9602 Brightwater Drive
SEE ALL PHOTOS
9602 Brightwater Drive
Sold

9602 Brightwater Drive

9602 Brightwater Drive, Johnston, IA 50131

$494,999
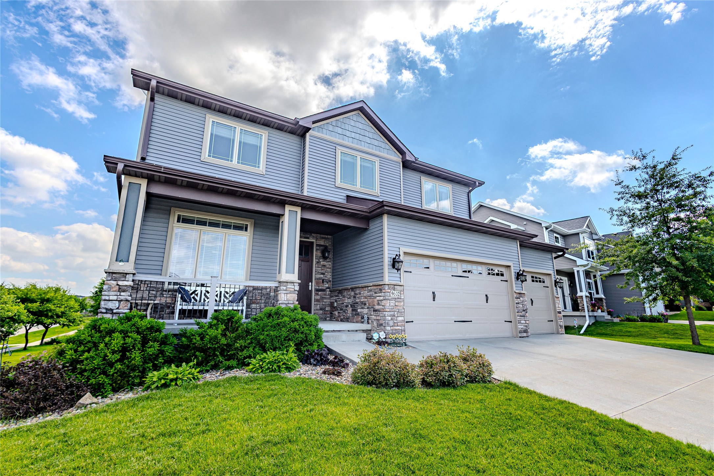
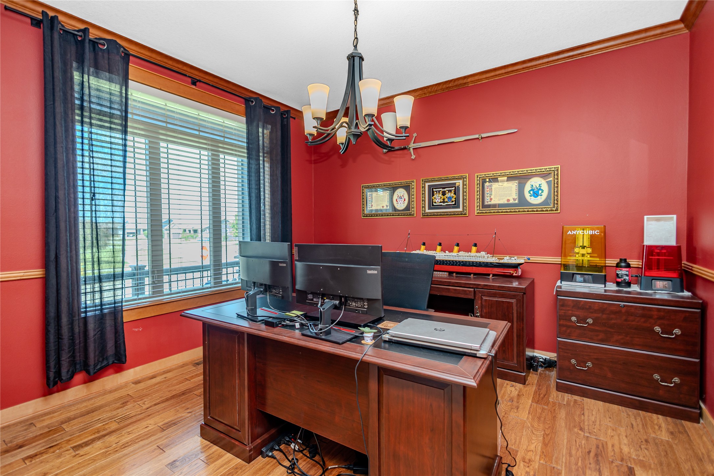
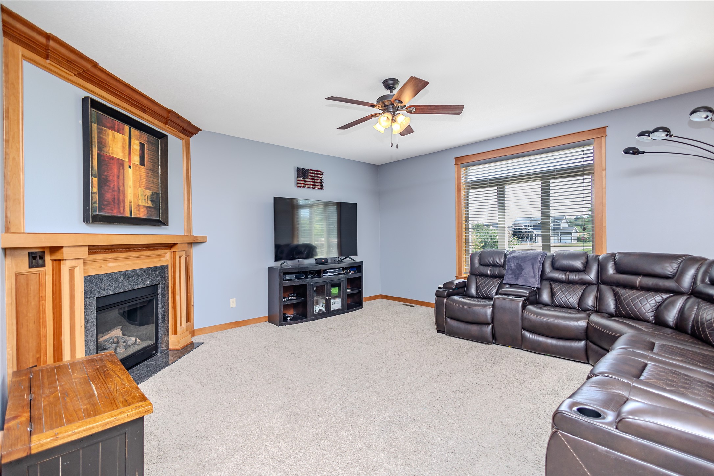
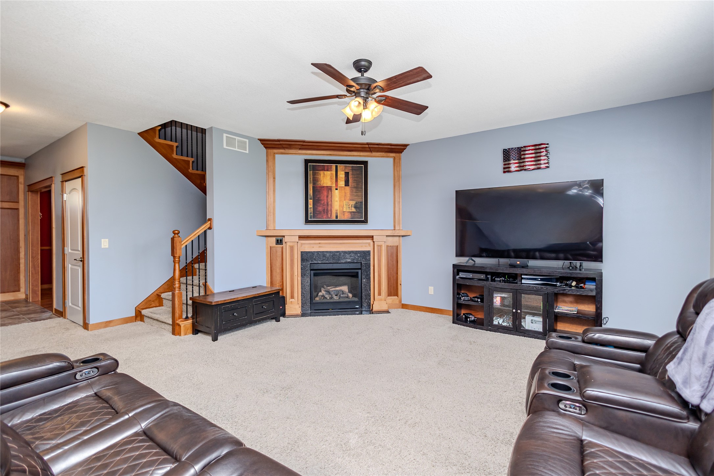
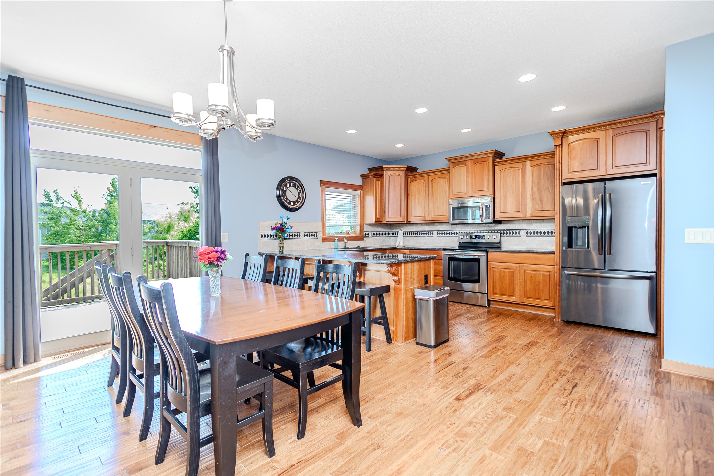
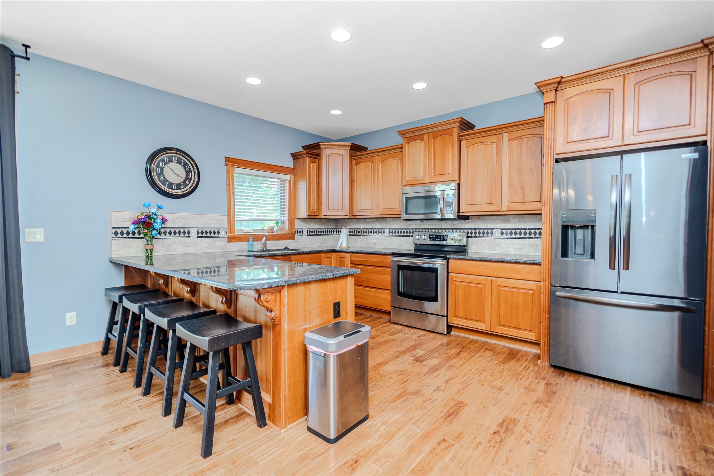
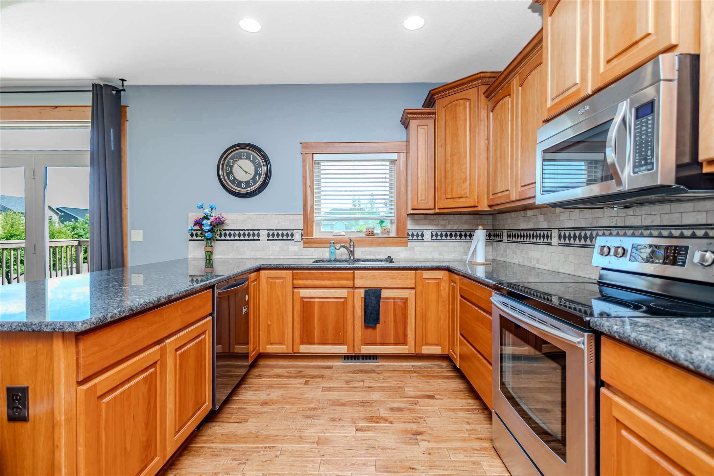
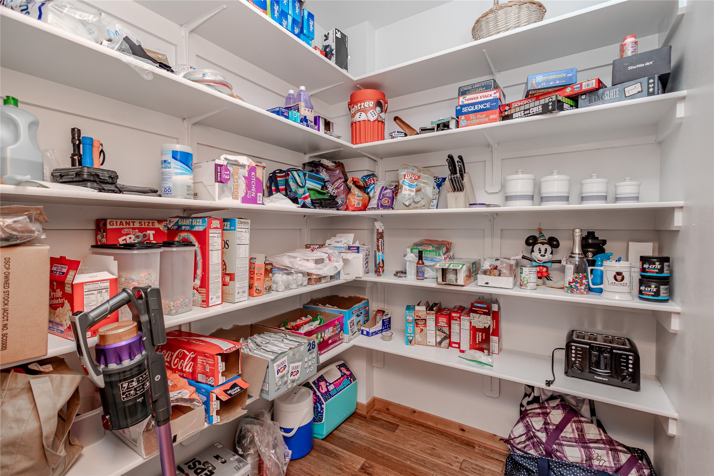
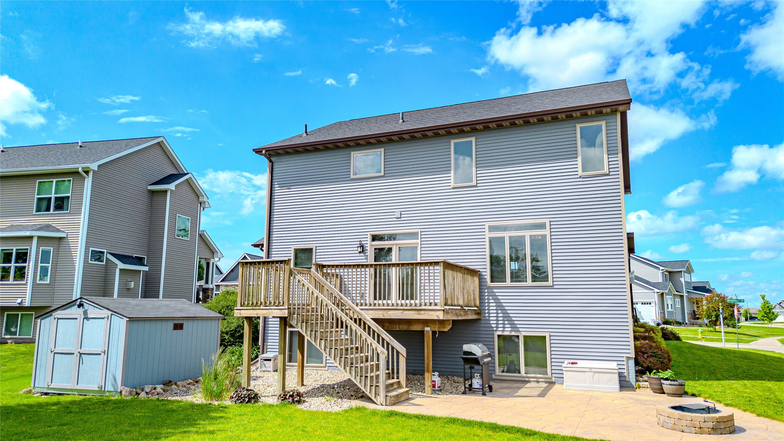
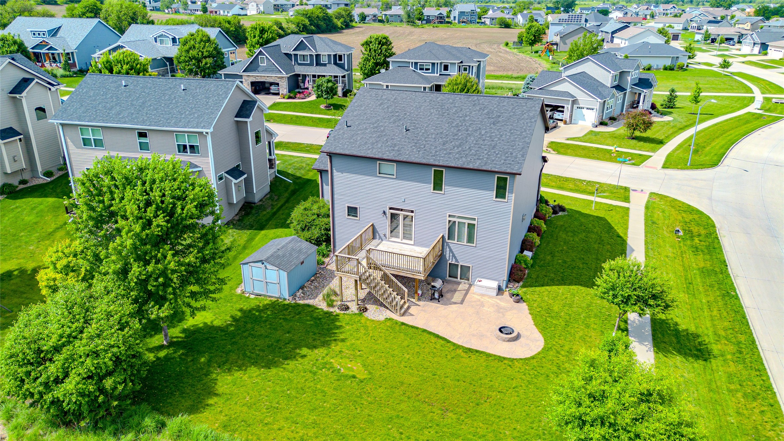
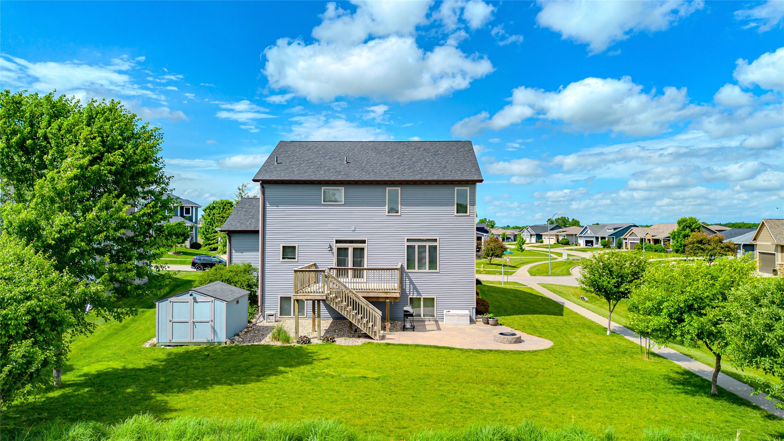
From the moment you arrive, the quality construction and attention to detail are evident in this Nico Construction resale. The main level features a dedicated home office with hardwood floors, a spacious living room anchored by a cozy fireplace and an open-concept kitchen designed for gathering and entertaining. The kitchen offers, abundant cabinetry, a large breakfast bar with seating and an oversized walk-in pantry that provides exceptional storage. The dining area opens to a large deck overlooking the backyard and the expansive greenspace behind the home. Whether enjoying your morning coffee, hosting a barbecue or relaxing around the fire pit on the stamped concrete patio, you'll love the outdoor living opportunities this property provides.
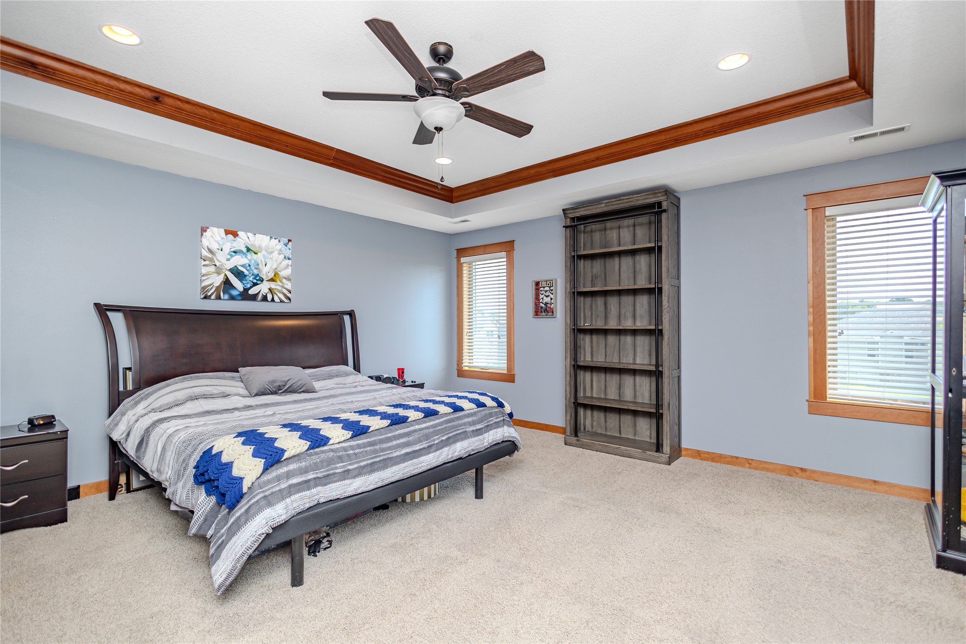
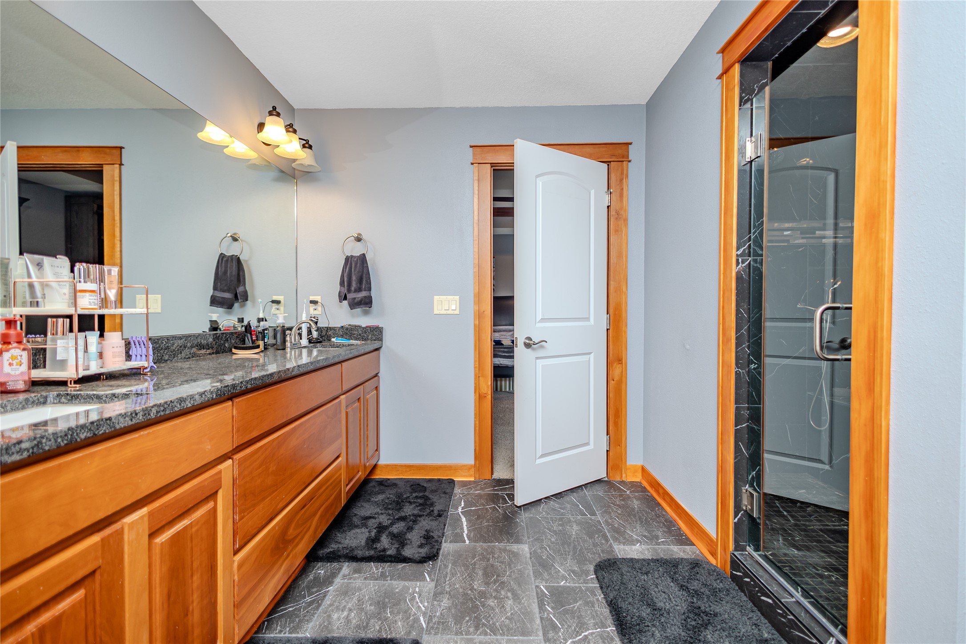
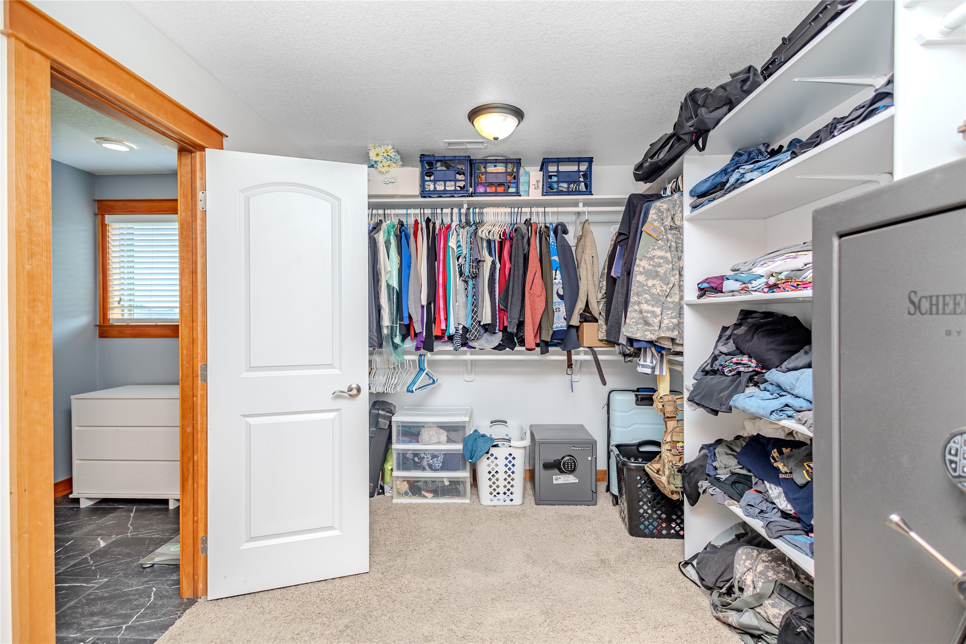
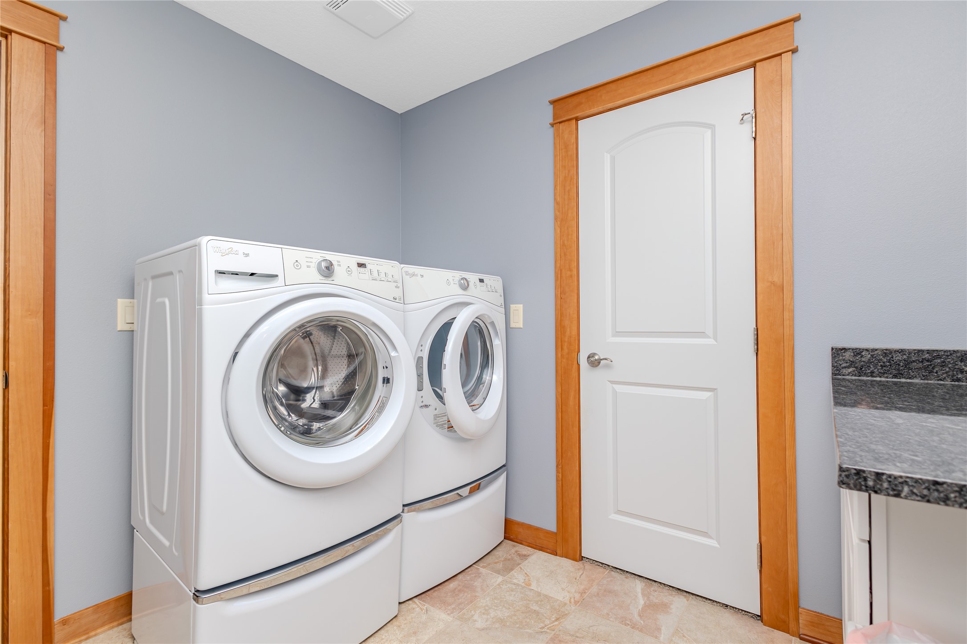
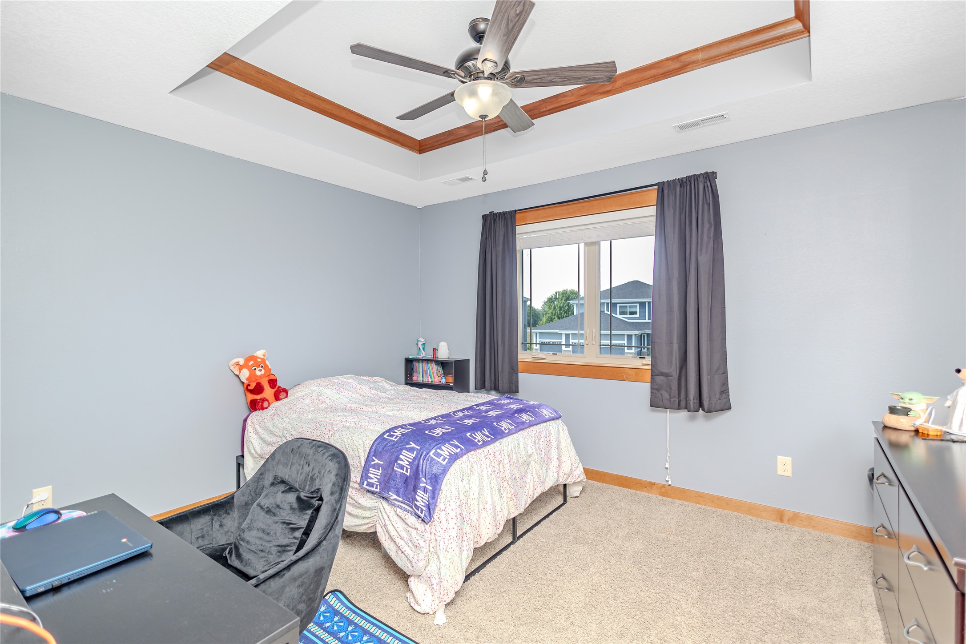
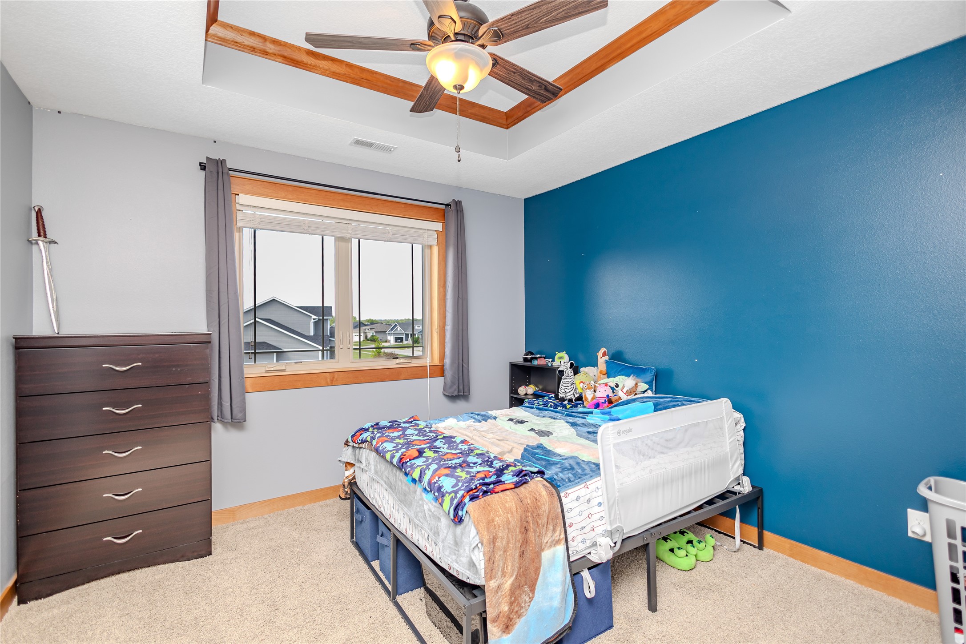
Upstairs, the spacious primary suite features a tray ceiling, large walk-in closet and private bath with dual vanities. Additional bedrooms are generously sized and complemented by the convenience of second-floor laundry.
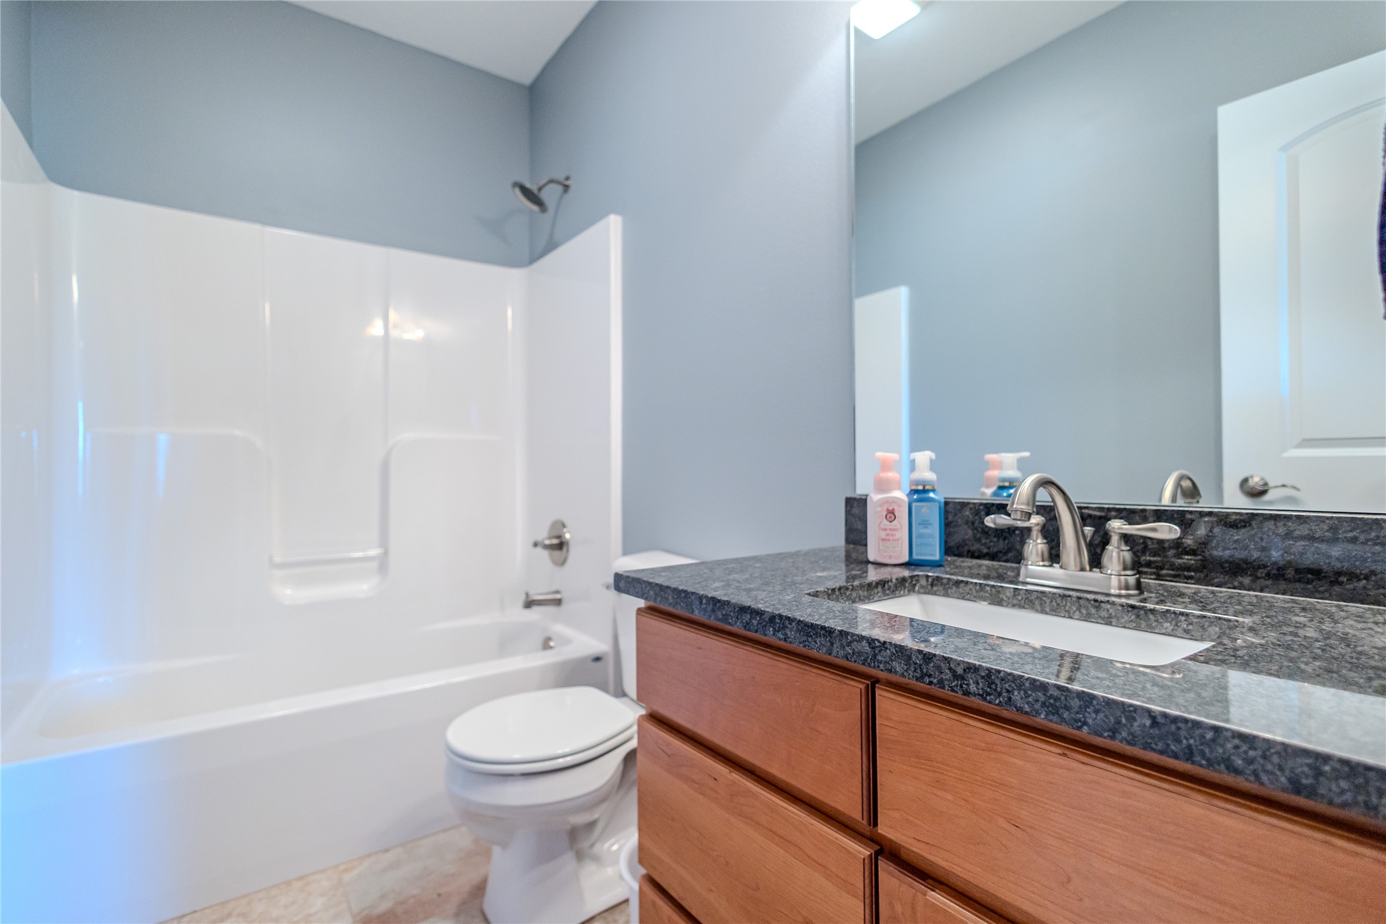
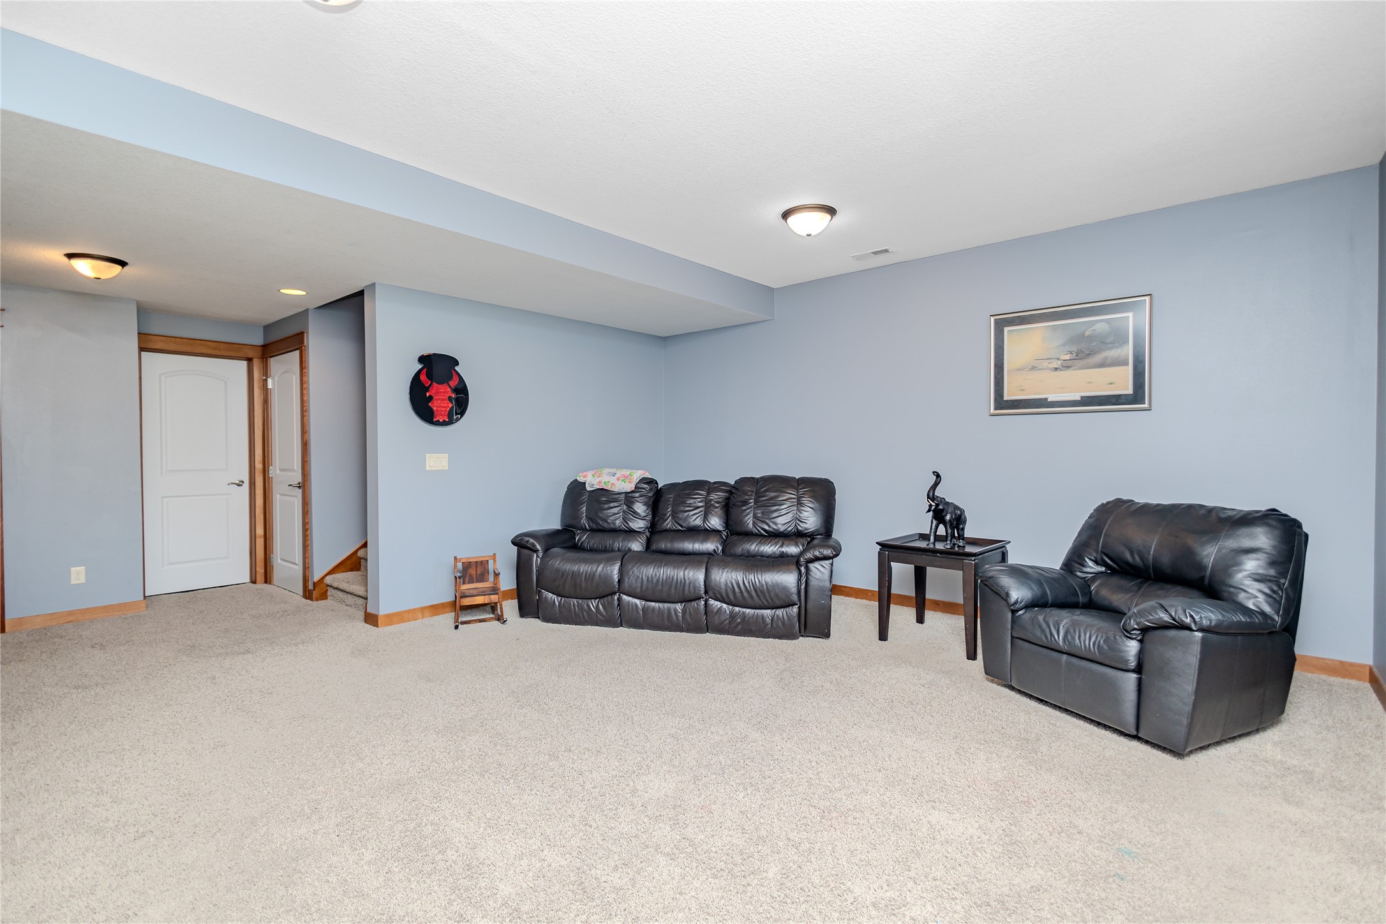
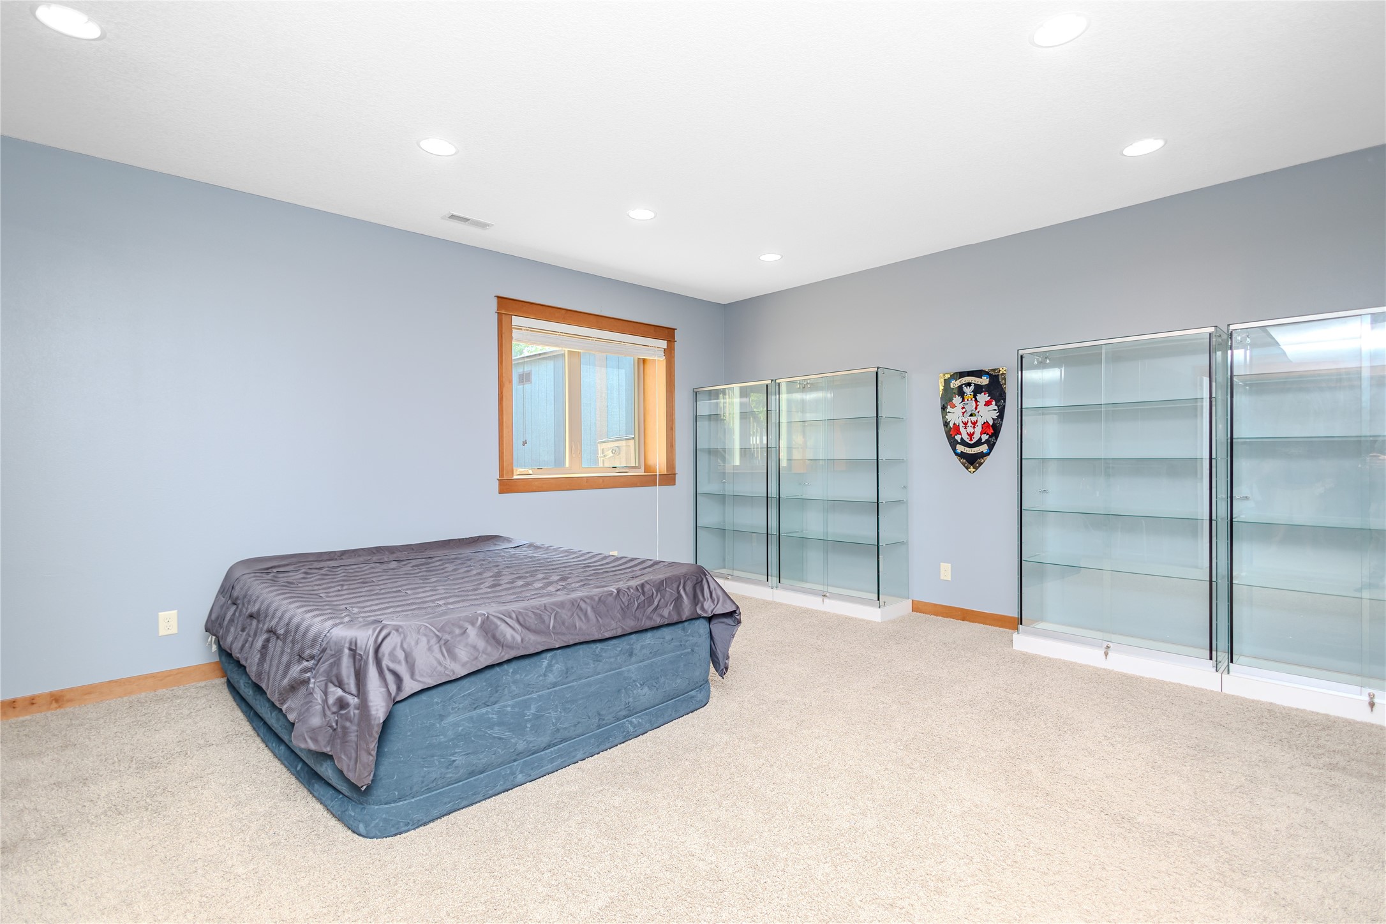
The finished lower level offers a large family room perfect for movie nights, gaming, fitness or additional entertaining space. The guest Bedroom and full bath adds a separate space while still providing room for storage.
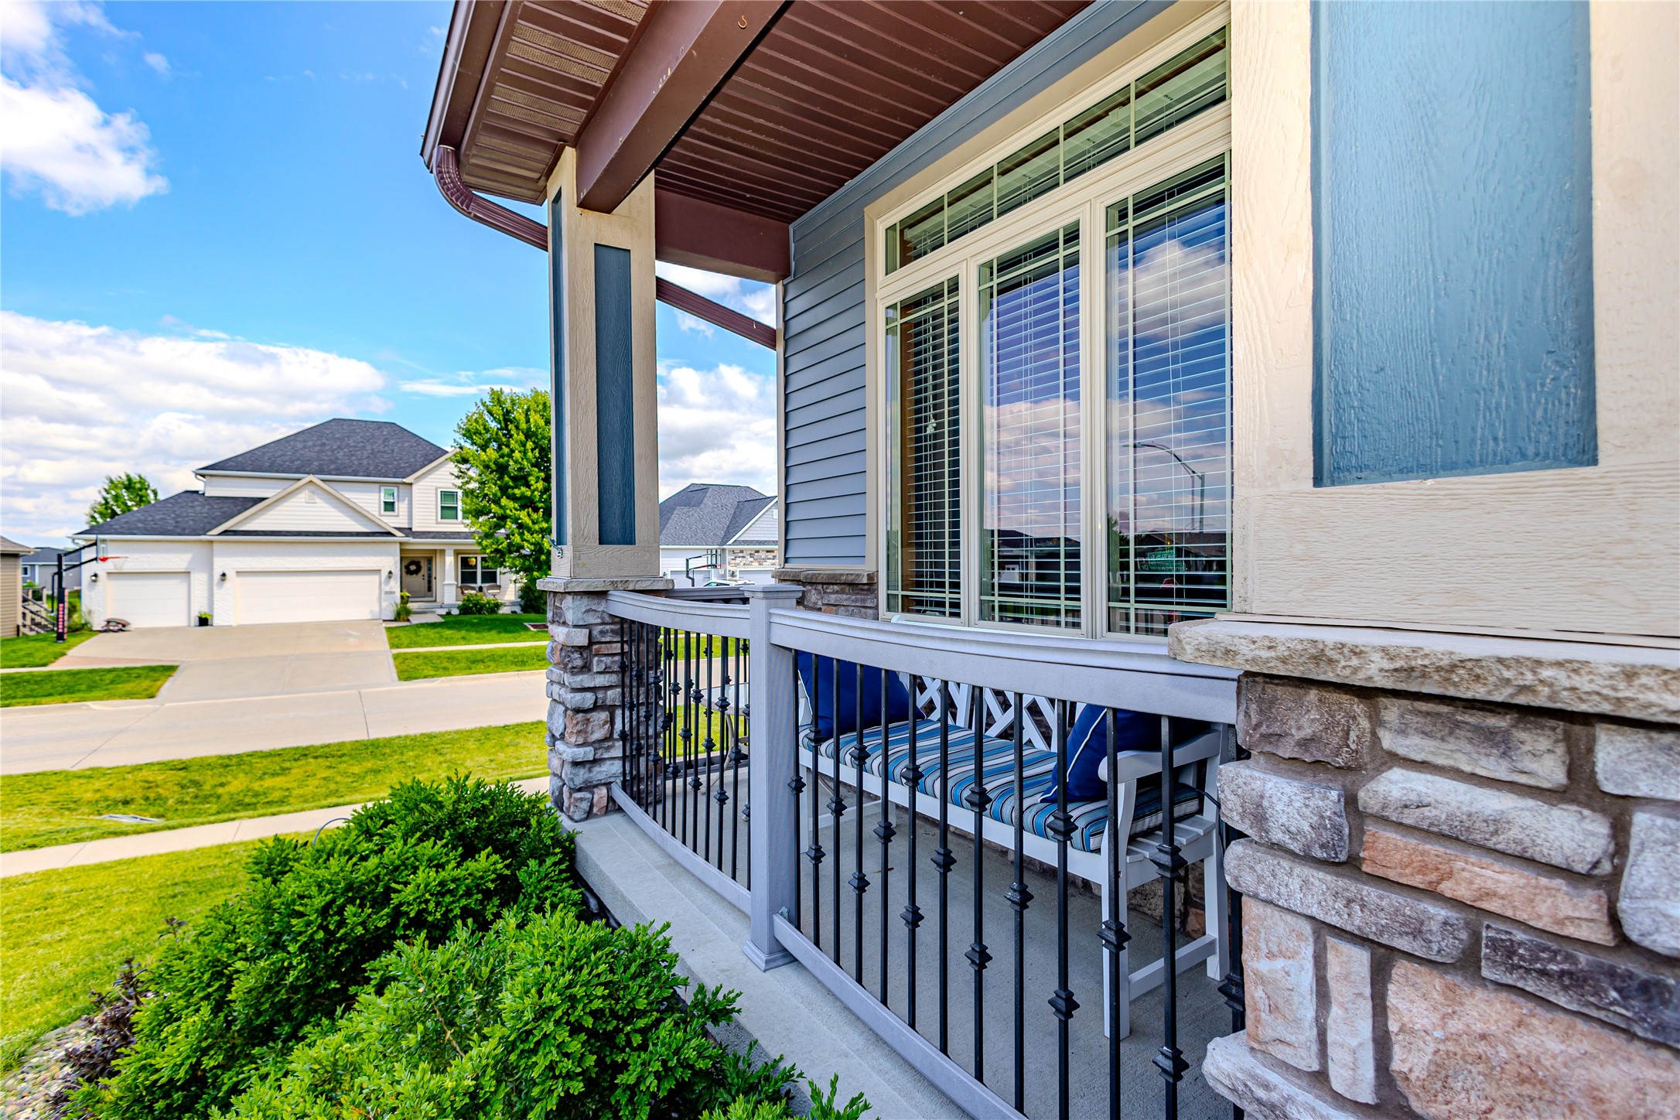
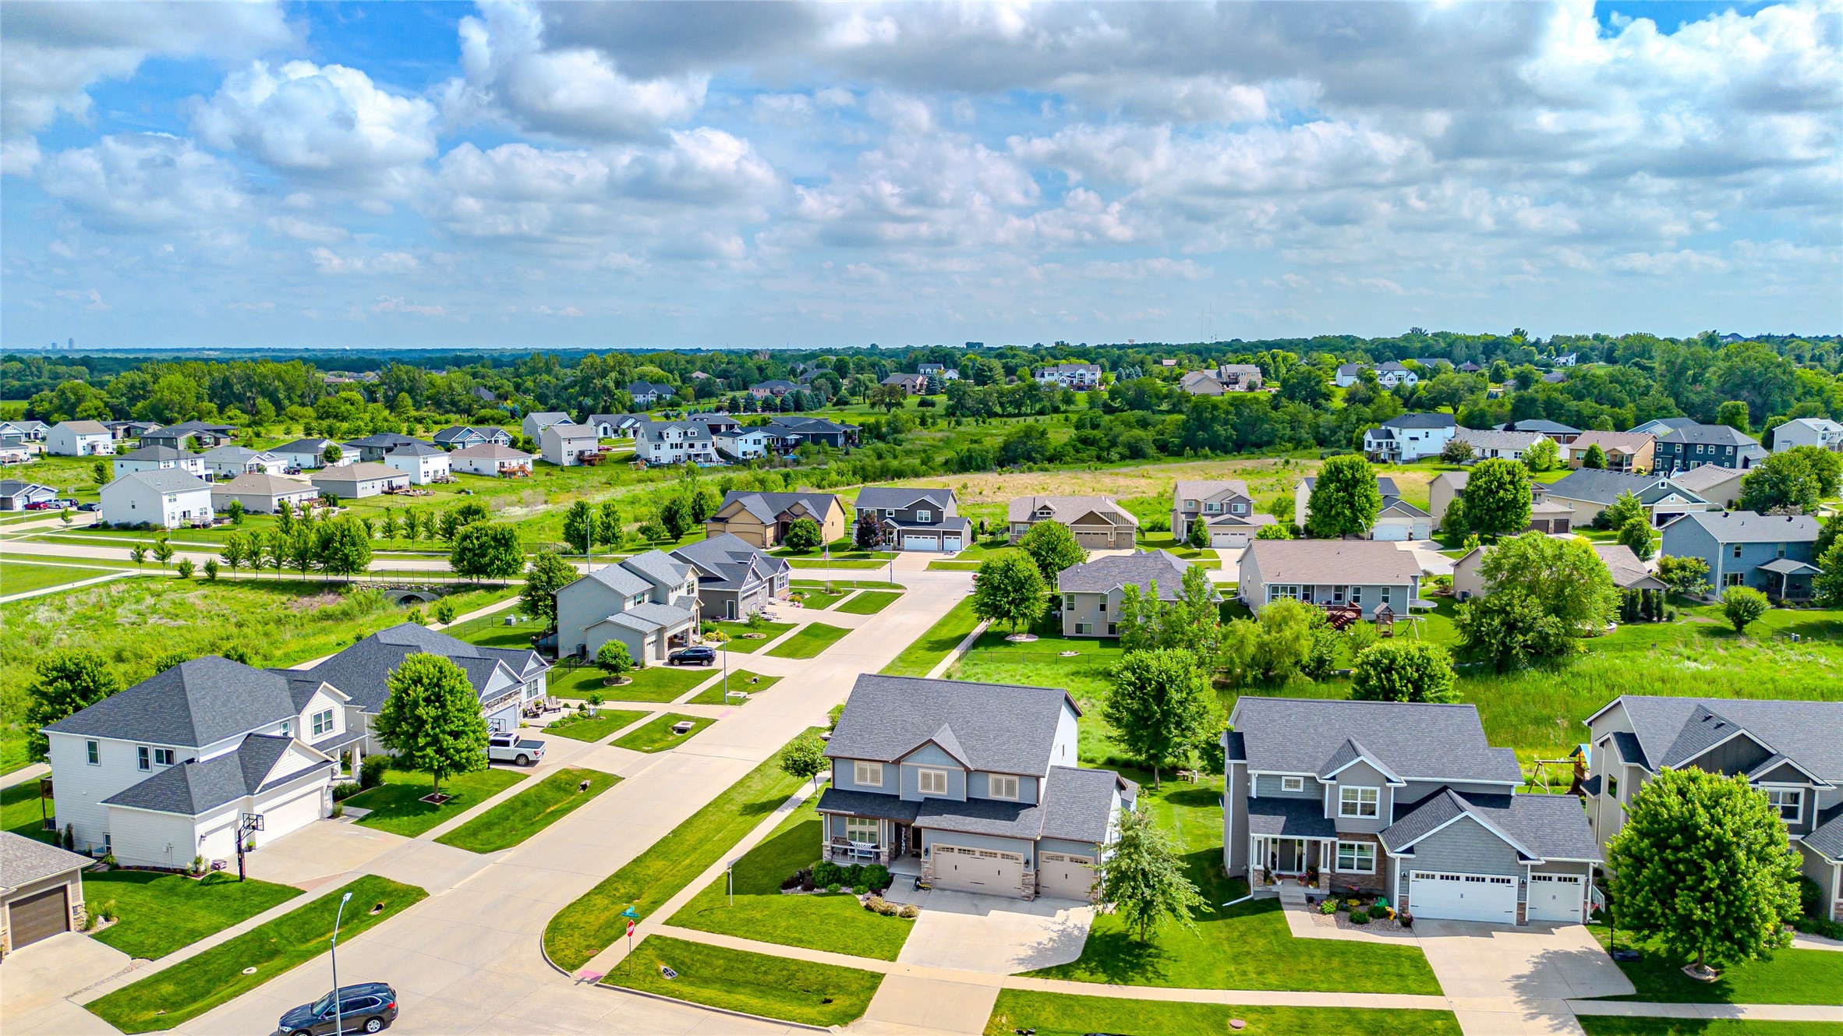
Located just steps from neighborhood walking trails and surrounded by open greenspace, this home offers the lifestyle today's buyers are searching for. Complete with a three-car garage, attractive landscaping and outstanding curb appeal, this move-in-ready home is one you won't want to miss.

5
beds

4
baths

2,636 Sq.Ft. LIVING AREA

10,722 Sq.Ft. lot

Dan  Rozga

Dan Rozga

Features & Amenities

Interior

  • total bedrooms5
  • Total bathrooms4
  • full bathrooms2
  • three quarter bathroom1
  • half bathroom1
  • Laundry room Upper Level
  • Flooring Carpet, Hardwood, Tile
  • Fireplace Gas, Vented
  • APPLIANCES Dryer, Dishwasher, Microwave, Refrigerator, Stove, Washer
  • other interior Features Dining Area, Cable TV, Window Treatments

Area & Lot

  • Status Sold
  • Date Sold August 19, 2026
  • Living Area2,636 Sq.Ft.
  • Total Area2,636 Sq.Ft.
  • Lot Area10,722 Sq.Ft.
  • MLS® ID742566
  • TypeResidential
  • YEAR BUILT2013
  • Architecture StylesTwo Story, Traditional
  • School DistrictJohnston

Exterior

  • STORIES2
  • Garage Space3.0
  • water SourcePublic
  • PoolAbove Ground
  • roofAsphalt, Shingle
  • lot featuresRectangular Lot
  • parkingAttached, Garage, Three Car Garage
  • HEAT TYPEForced Air, Gas, Natural Gas
  • AIR CONDITIONINGCentral Air
  • sewerPublic Sewer
  • SubstructurePoured
  • security FeaturesSmoke Detector(s)
  • other exterior FeaturesDeck, Fire Pit, Patio, Storage

Financial

  • Sales Price$494,999
  • Real Estate Tax $8,668/yr
  • HOA $245/yr
  • Zoning PUD

Let’s Get Started

Every move is intentional—combining local knowledge with smart strategy to position clients for success.

Follow Me on Instagram