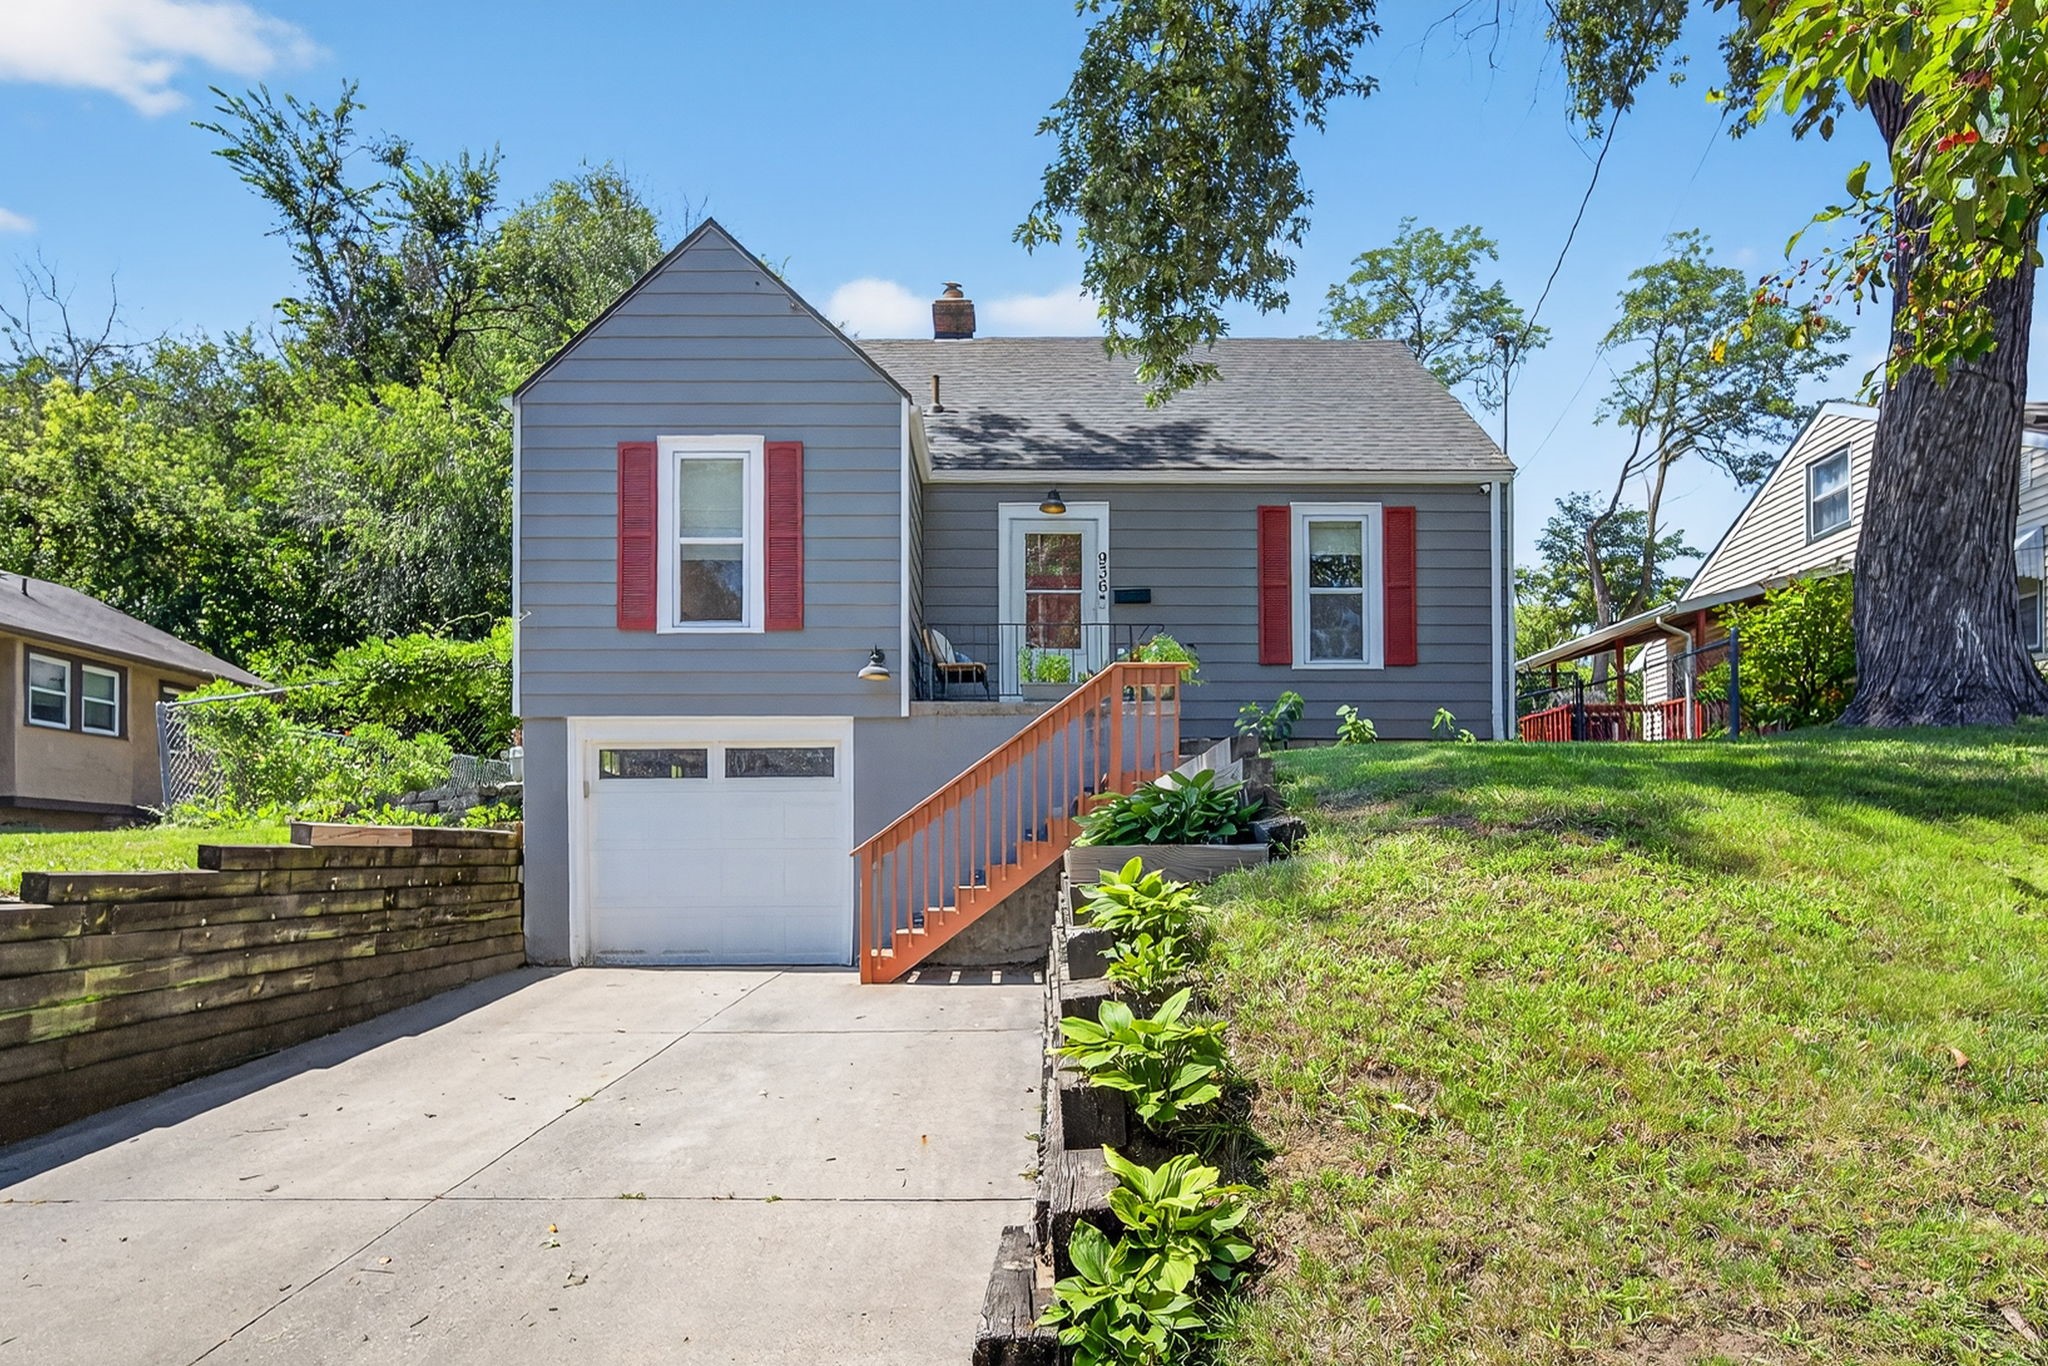
Gray house with red shutters, a garage, and stairs leading to its elevated front entrance.
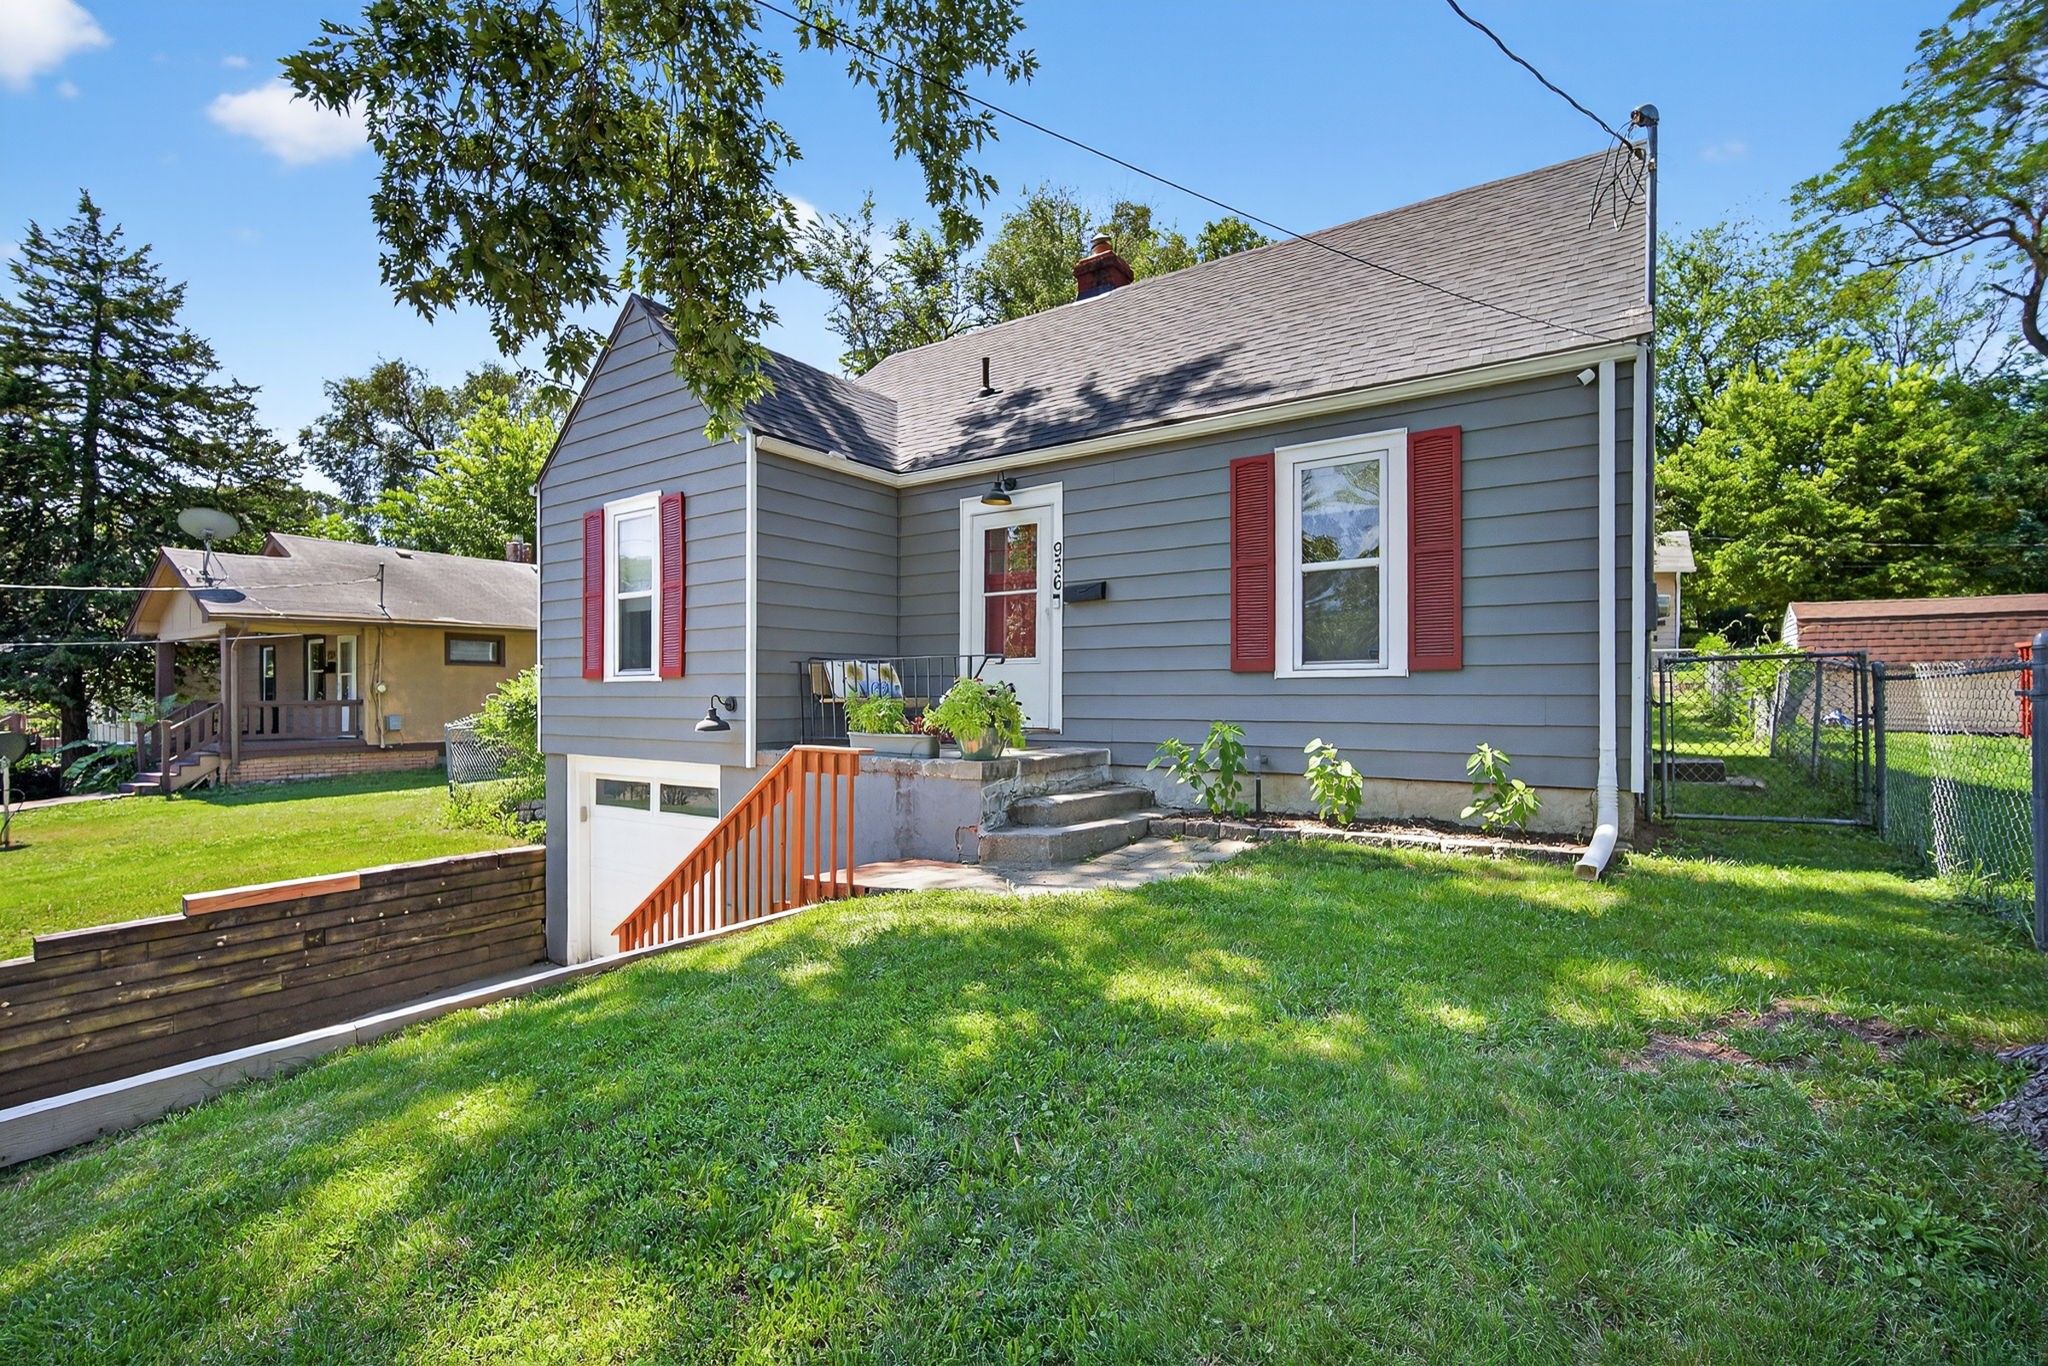
Gray-sided house with red shutters, a white garage door, and a sloping green lawn.
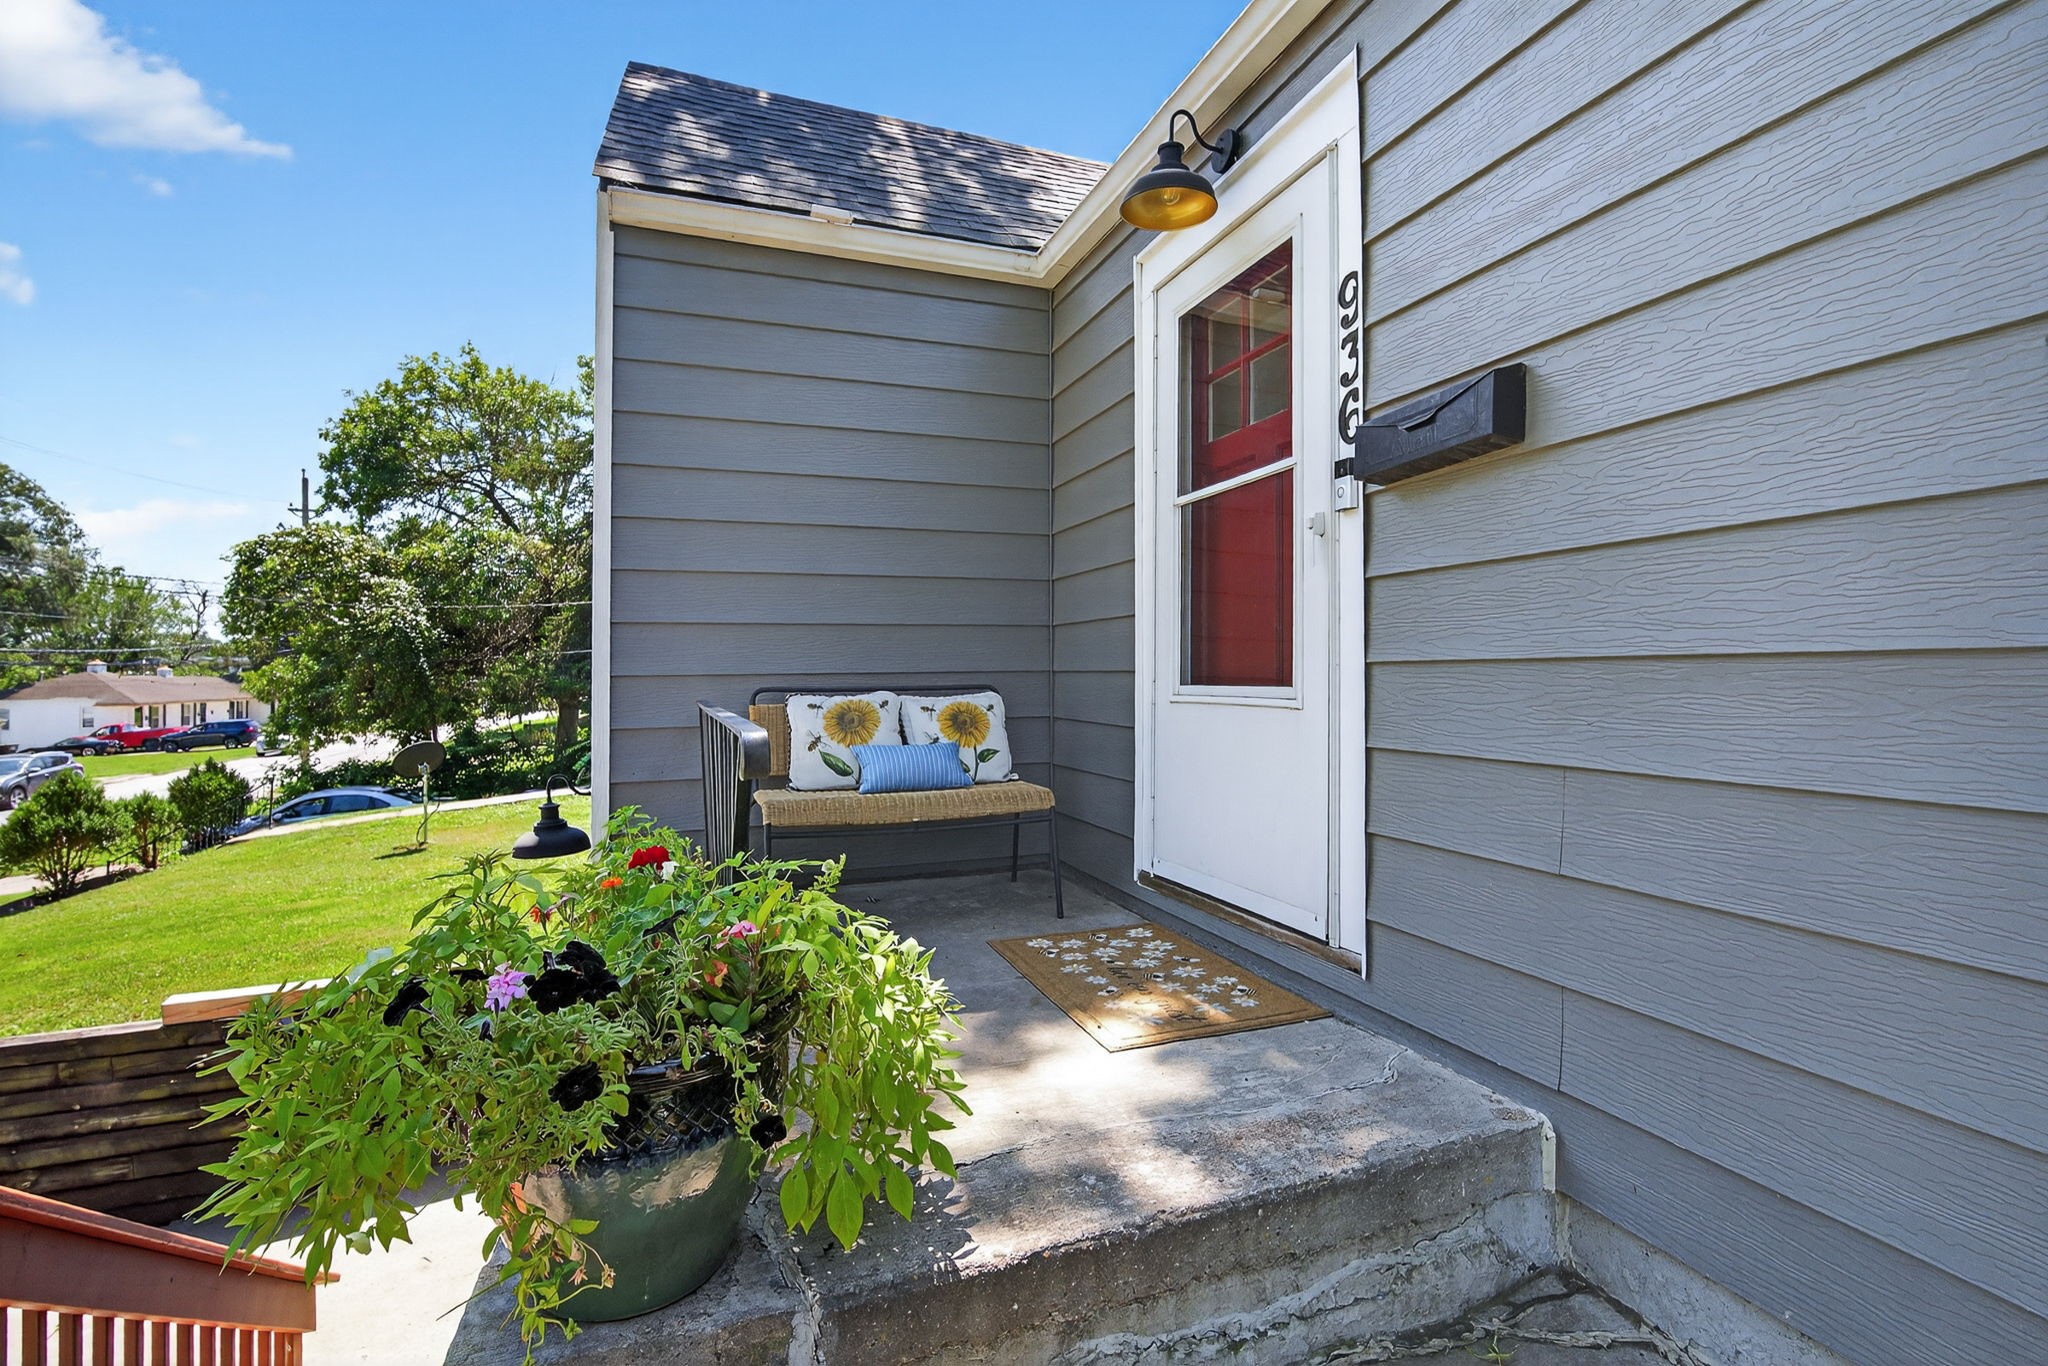
Home entry with a white door, red window panels, porch bench, and flower-filled planter.
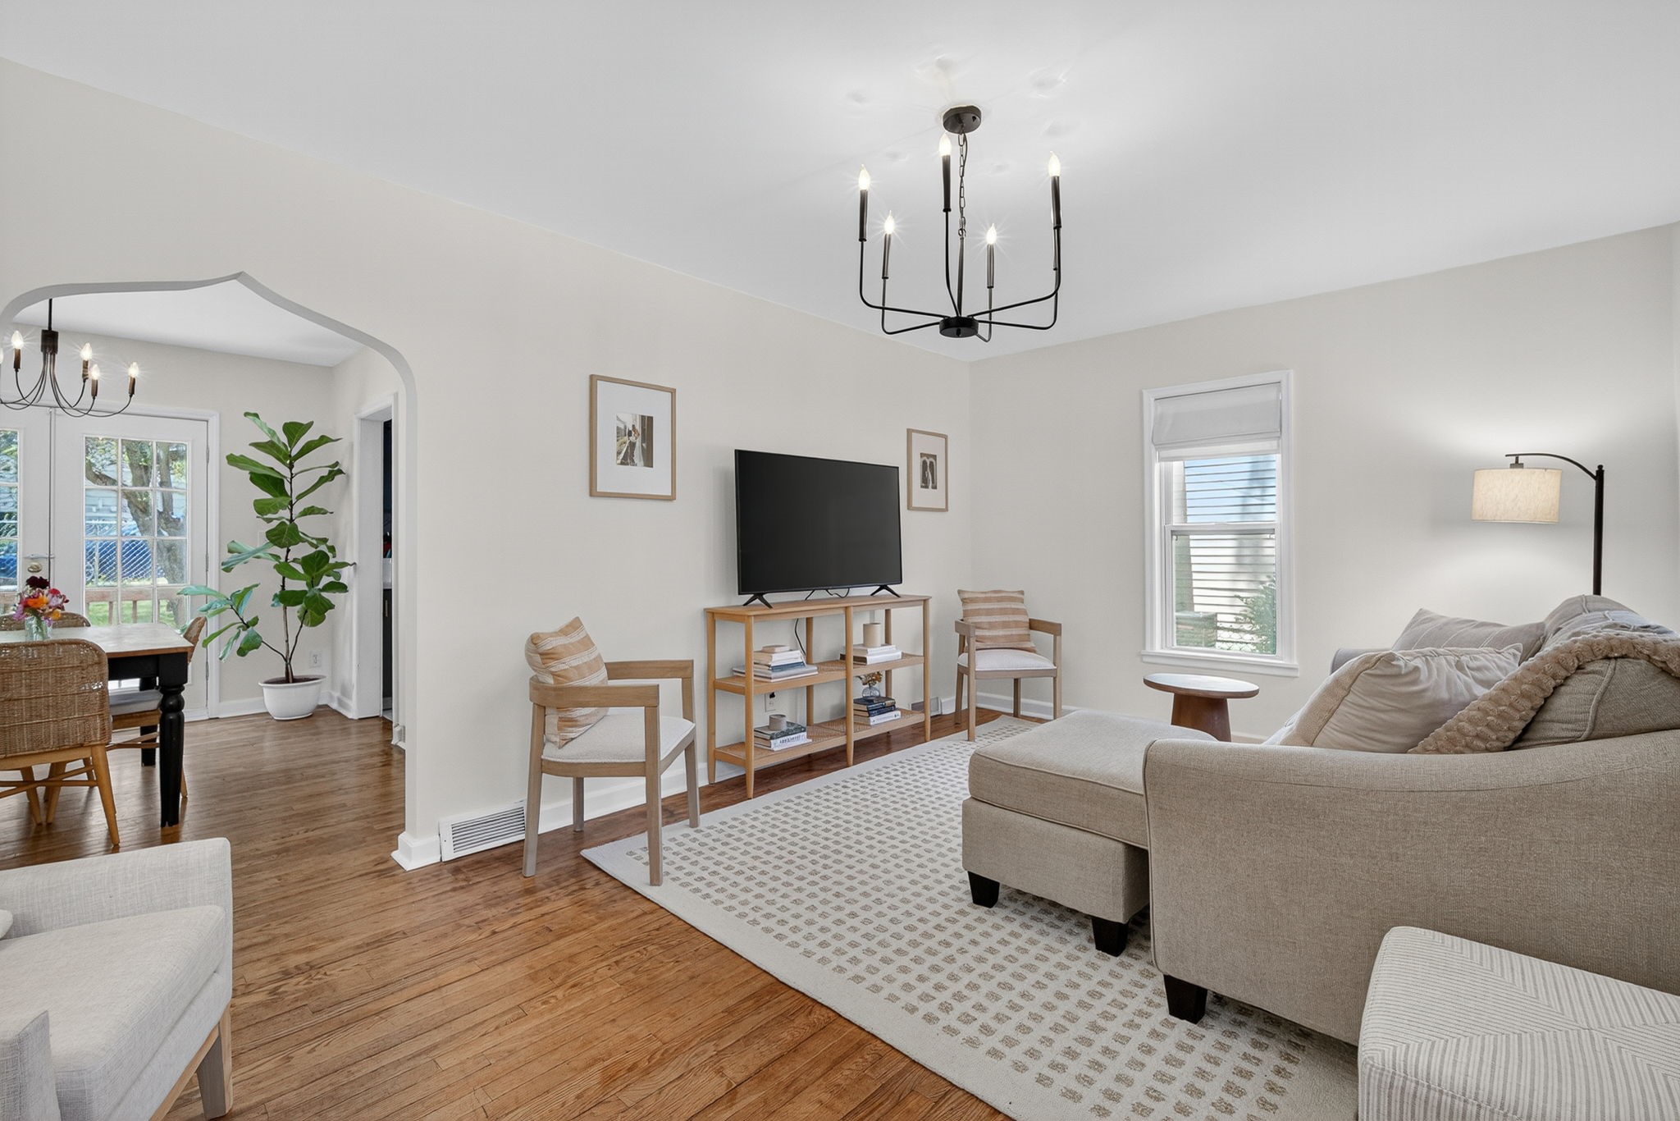
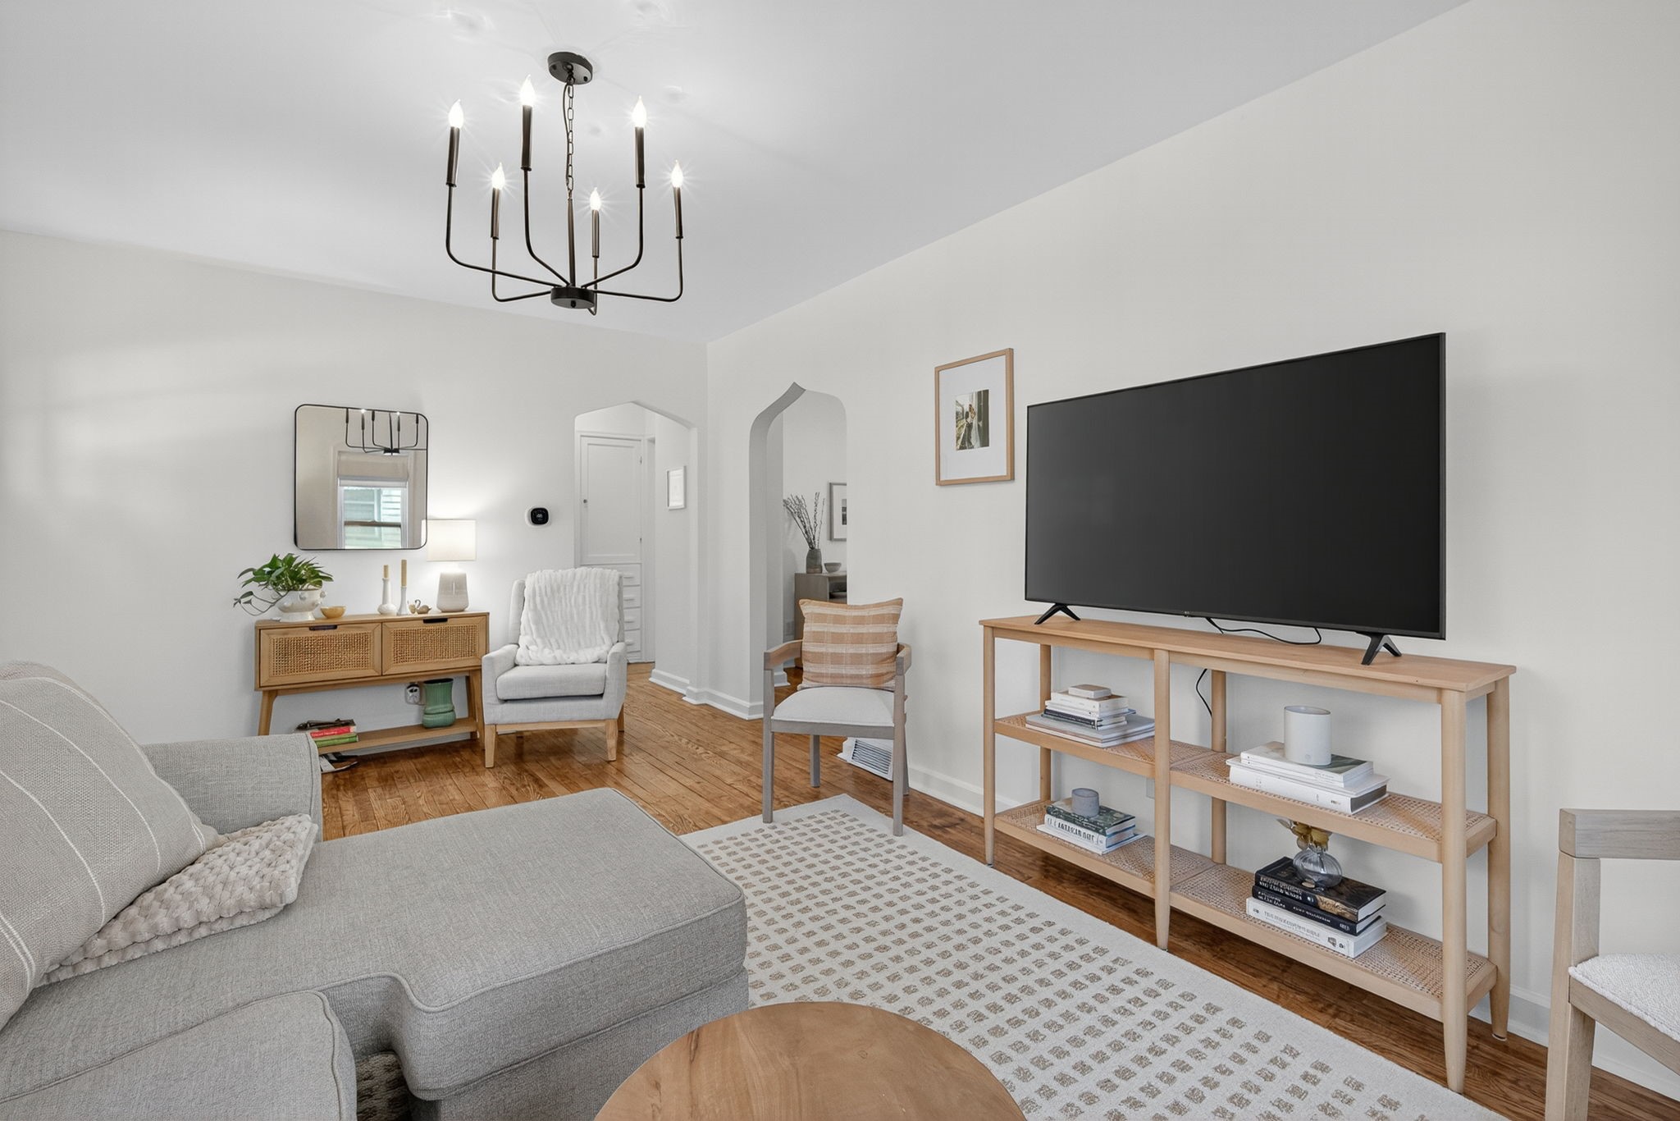
Staged living room with a neutral sectional, patterned rug, wood floors, and arched opening to the dining area.
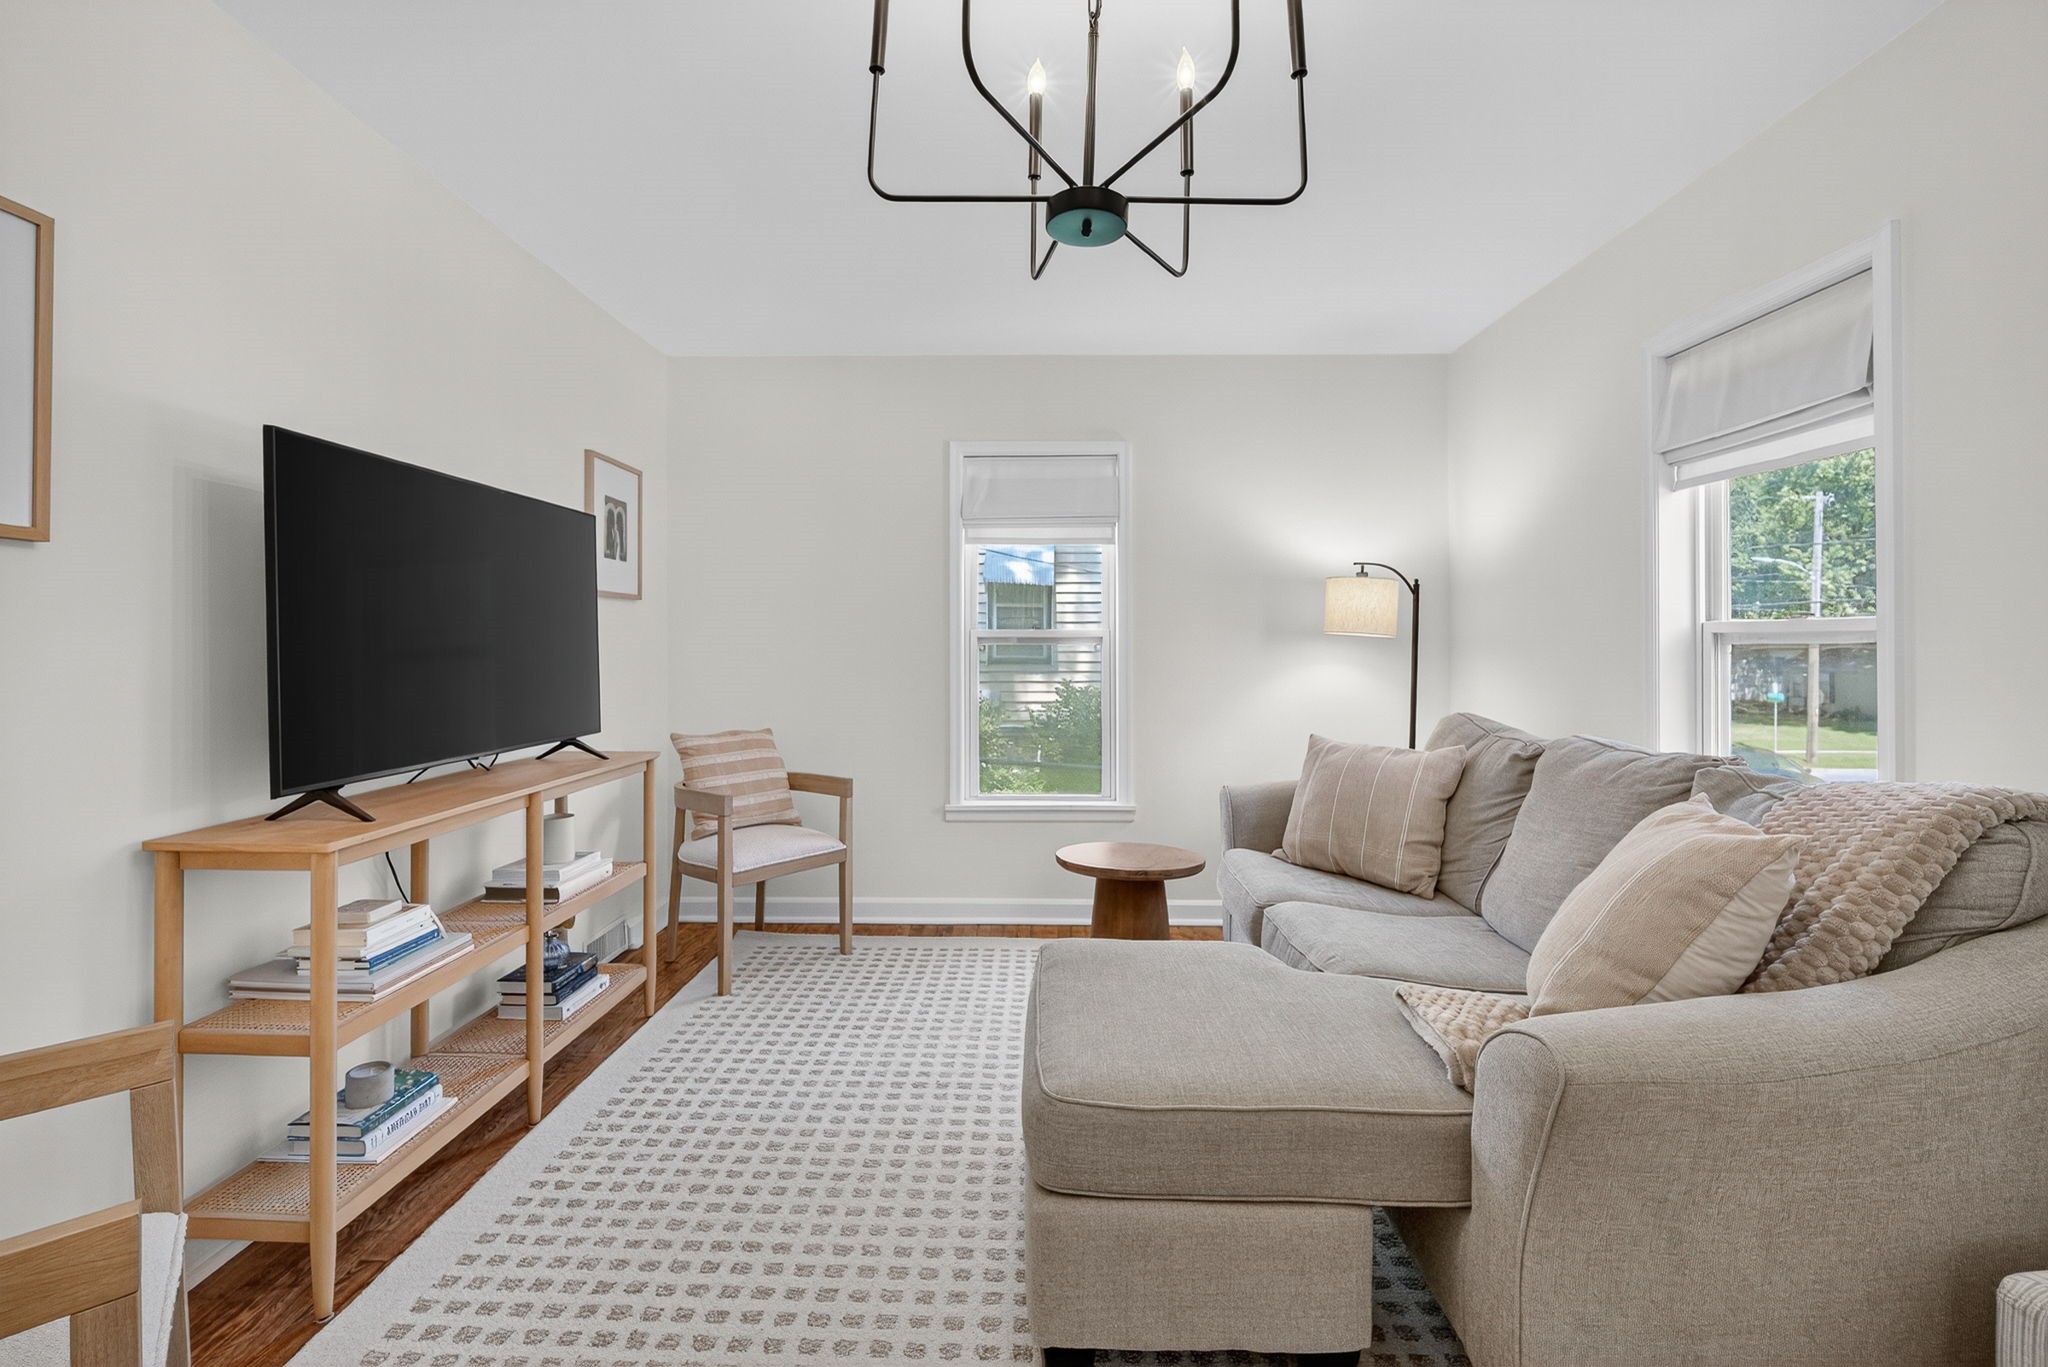
Living room with a gray sectional, patterned rug, and television on a wooden console.
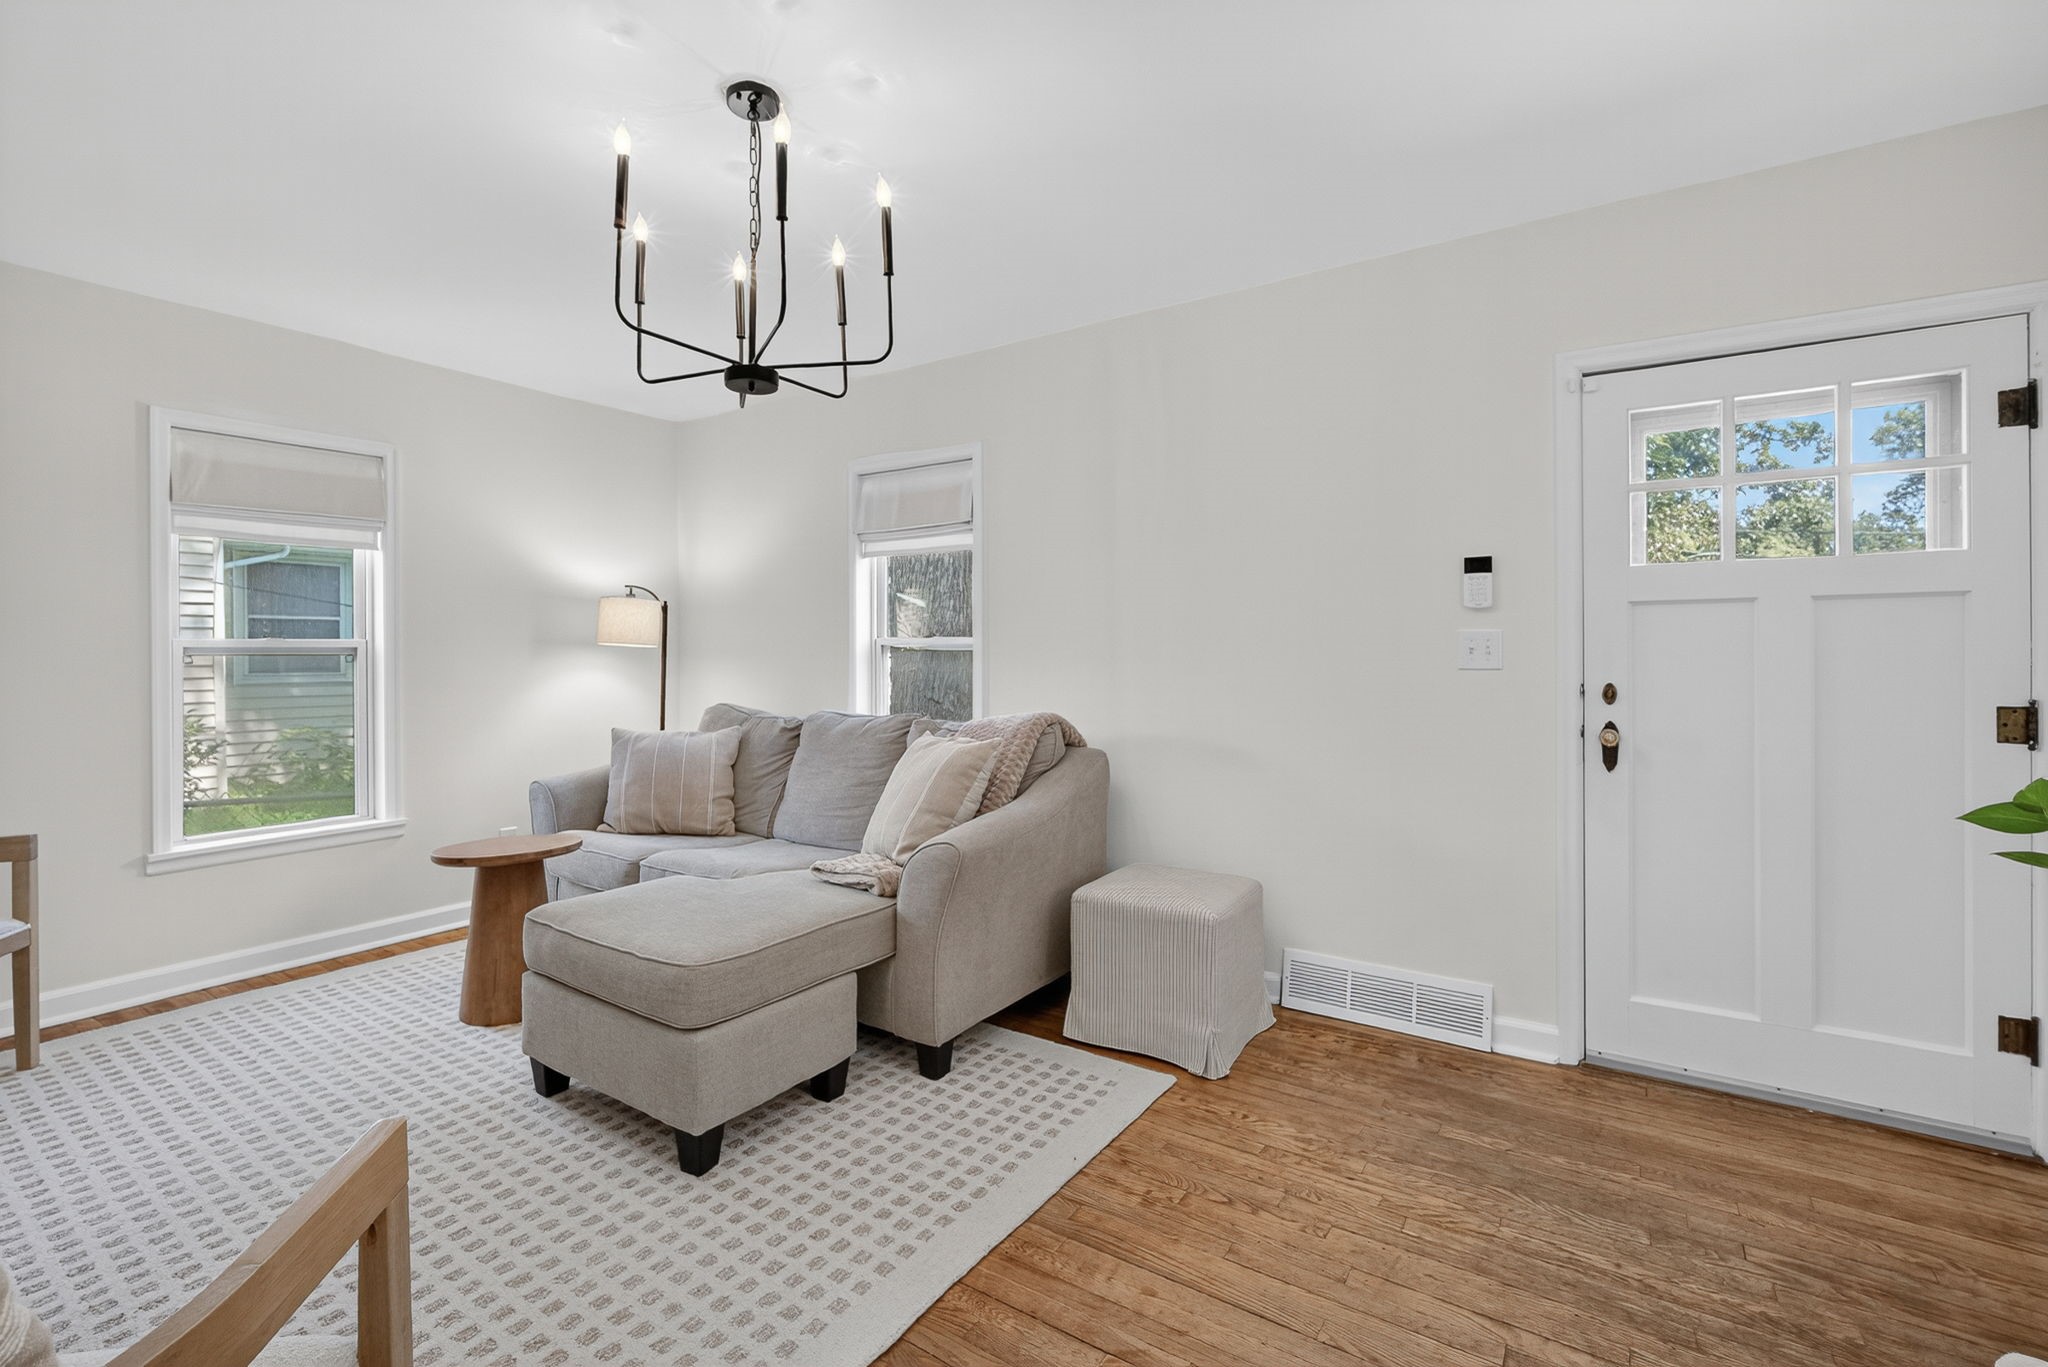
Living room with a gray sectional, patterned rug, hardwood floors, and a white divided-light entry door.
Living room with a gray sectional, patterned rug, hardwood floors, and large television.
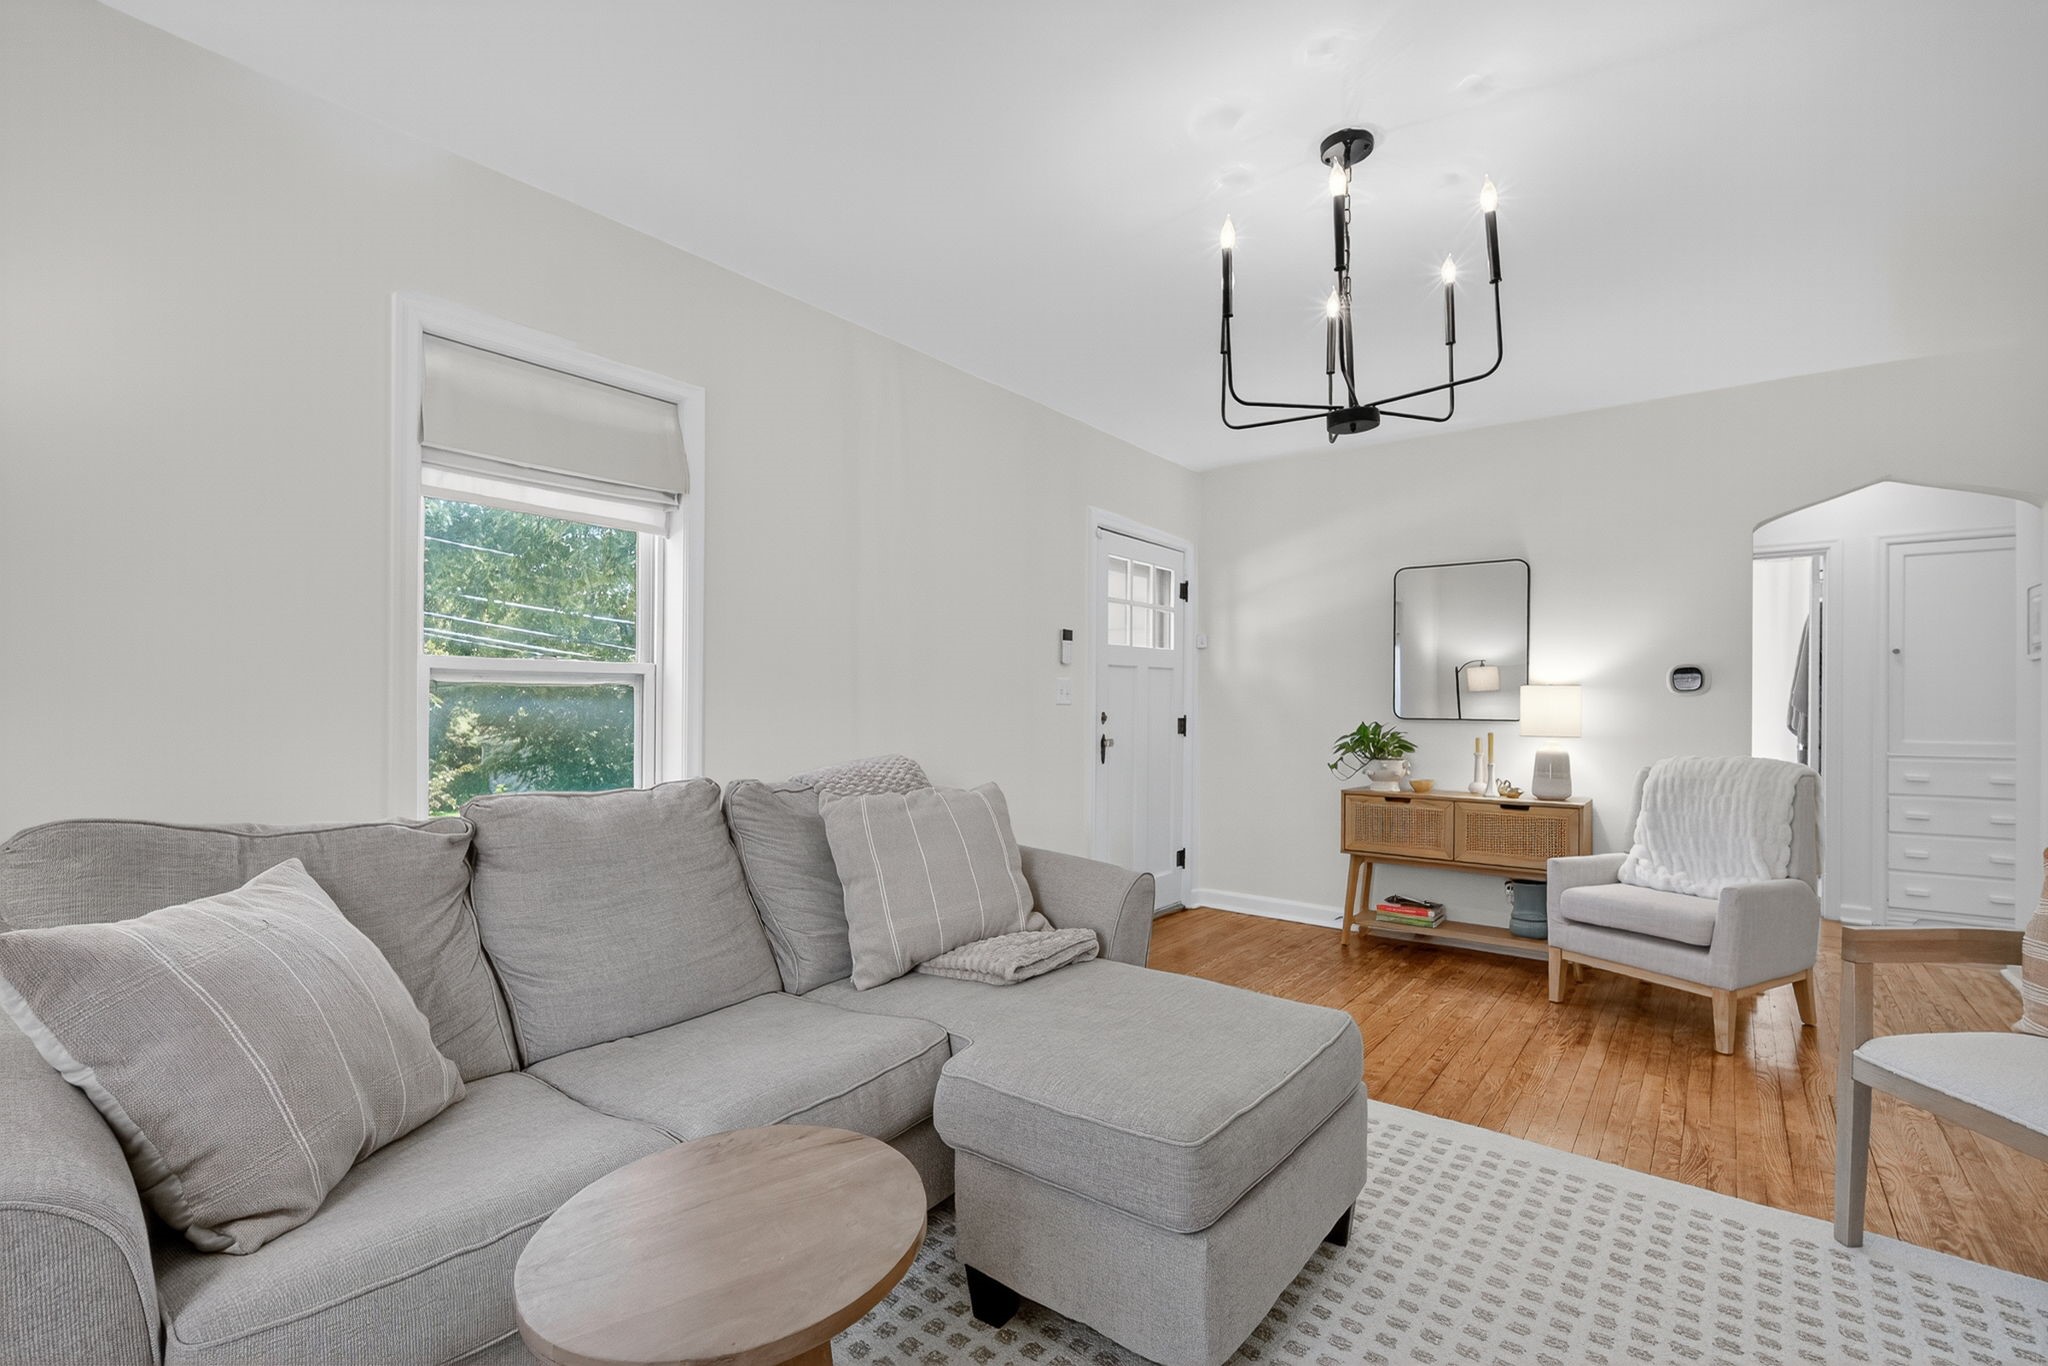
Living room with a gray sectional, wood floors, and a white accent chair by the entry.
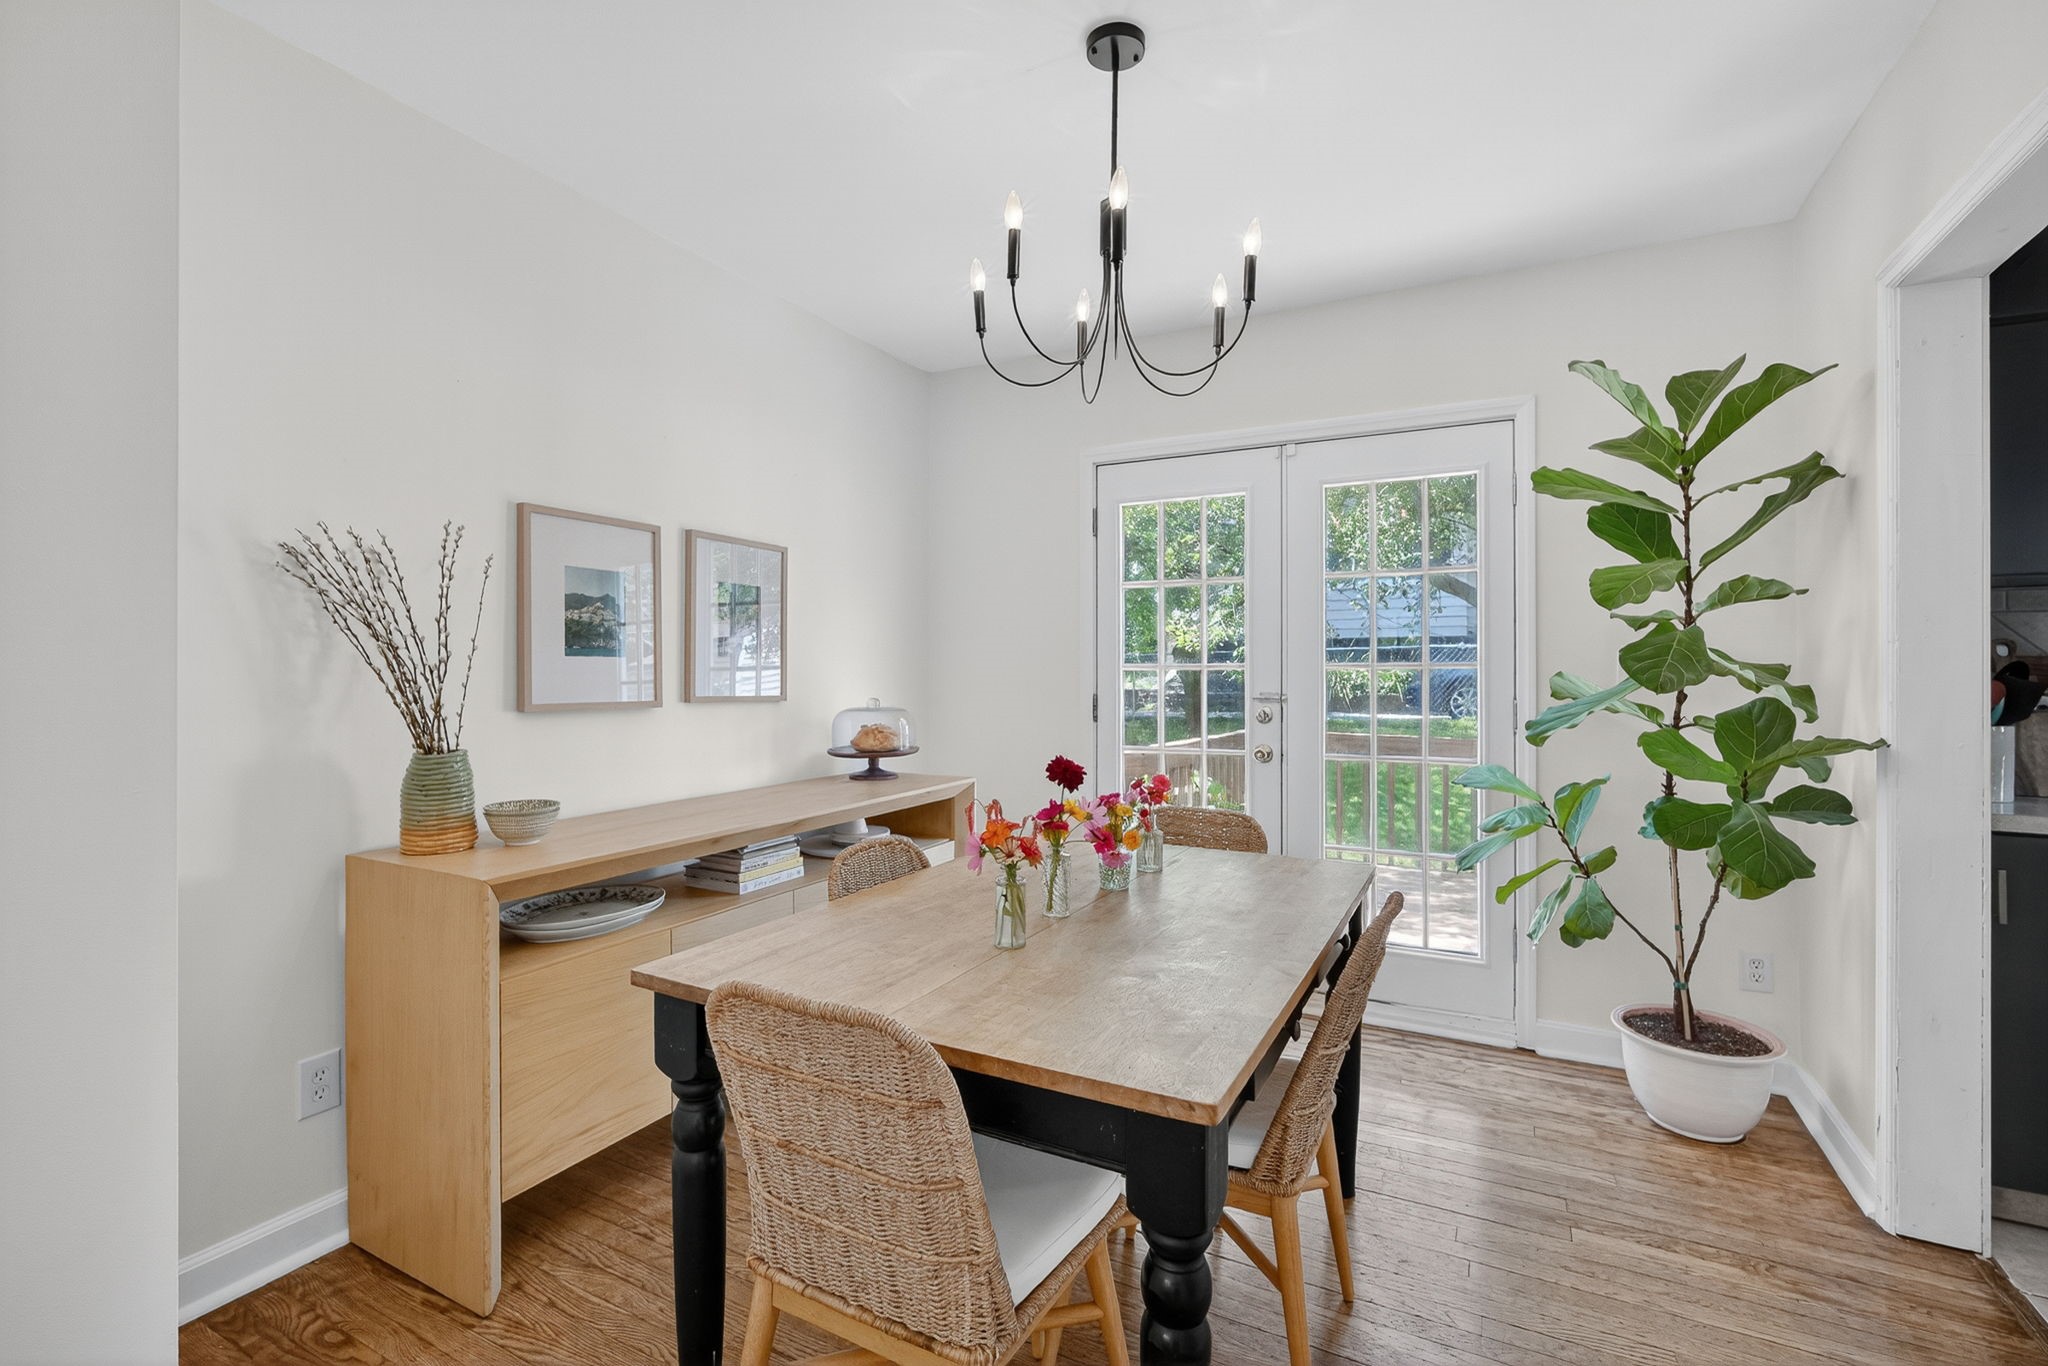
Dining room with a light wood table, woven chairs, and French doors opening to the yard.
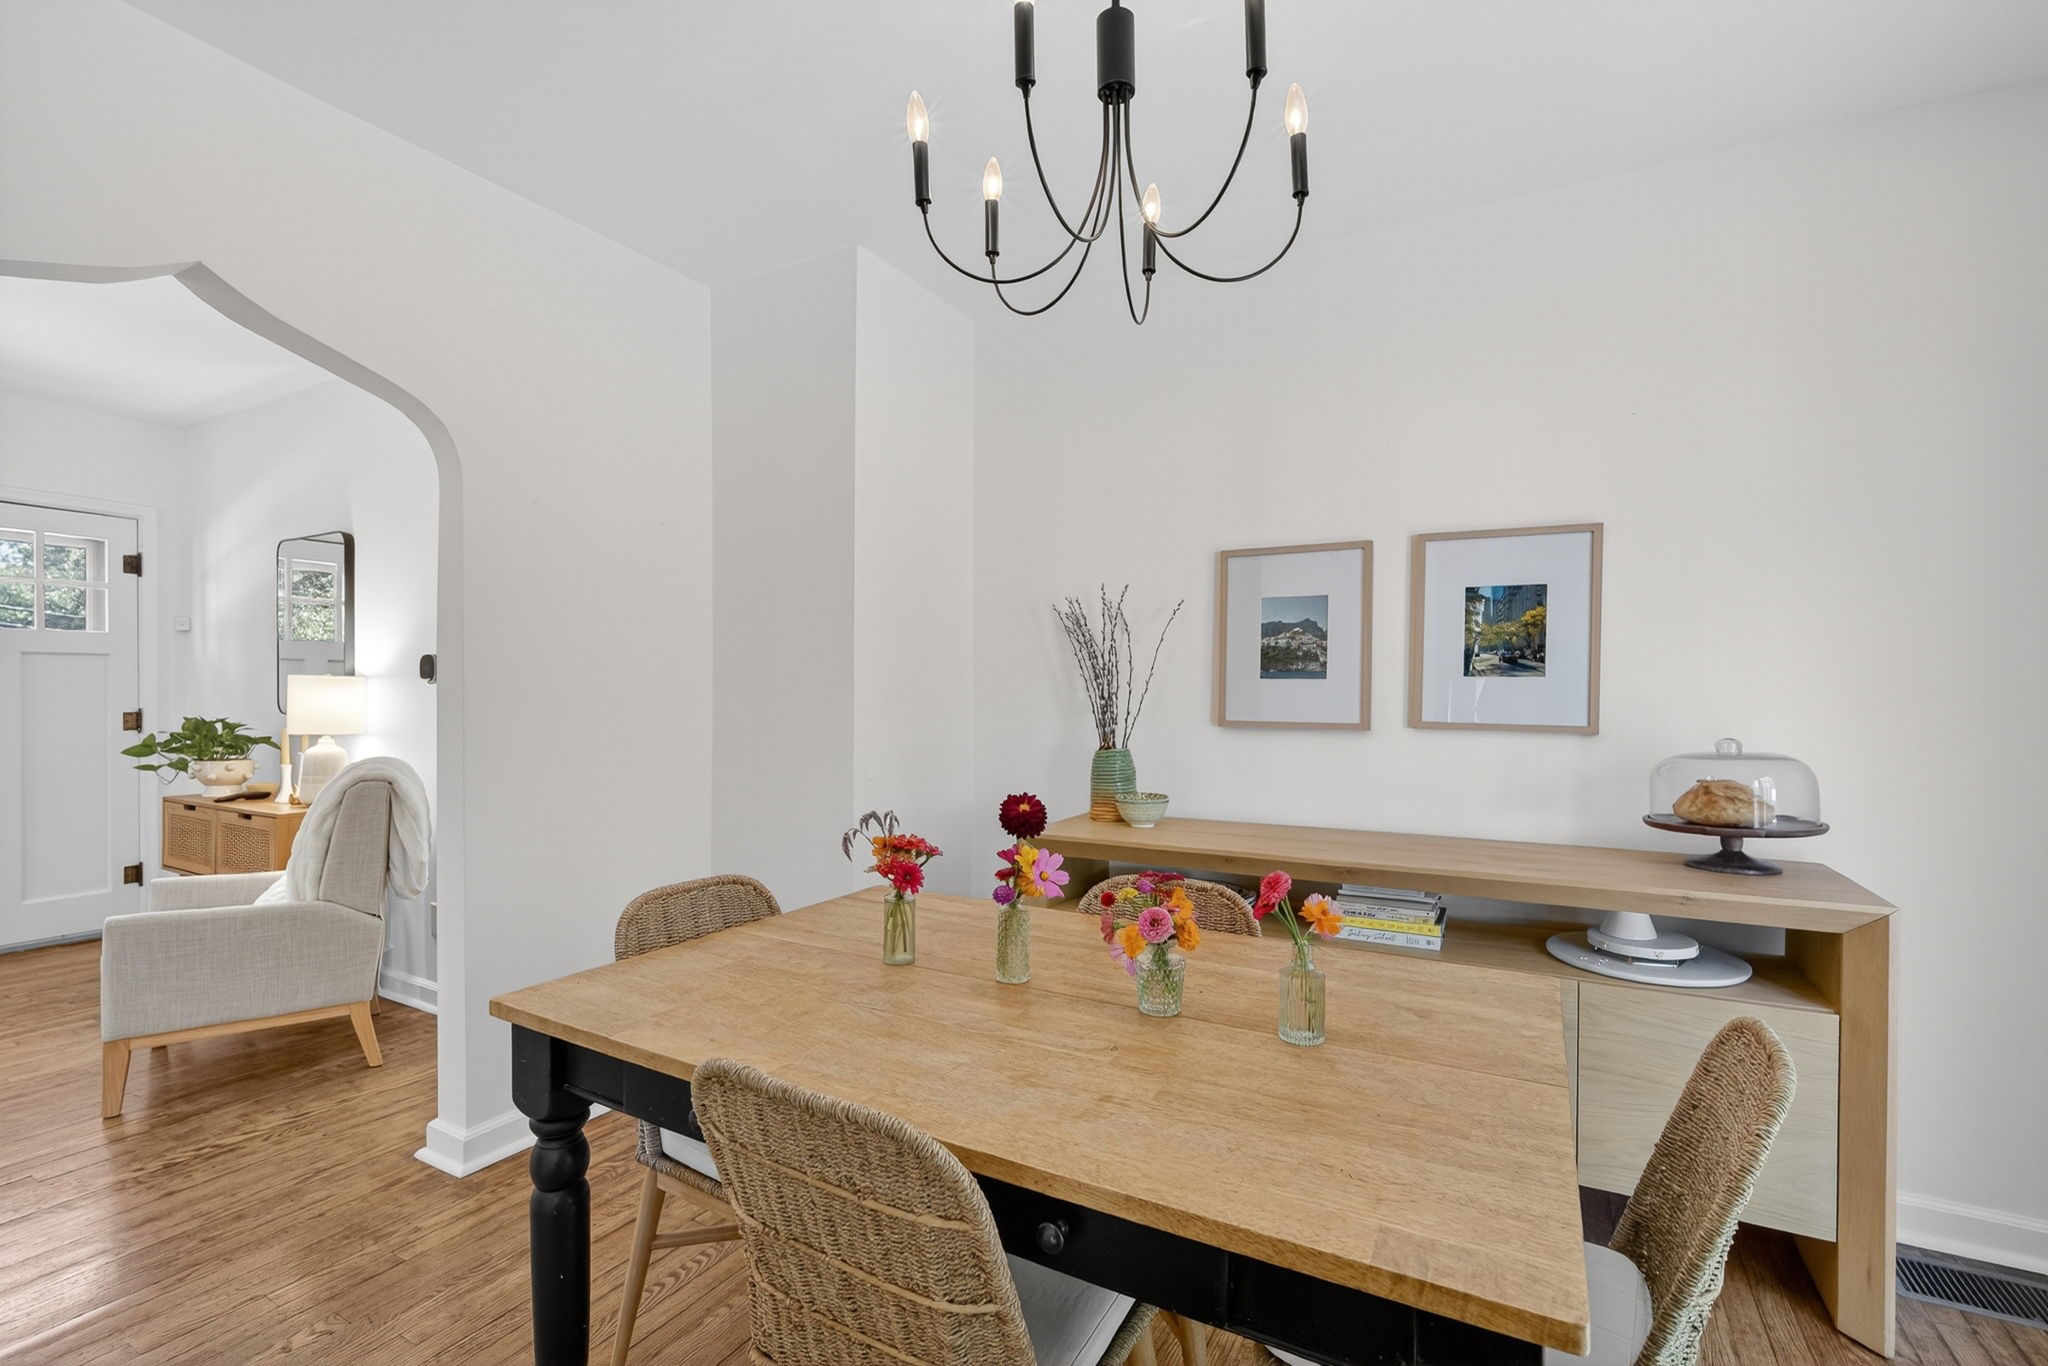
Dining room with a large wood table, wicker chairs, and a black chandelier.
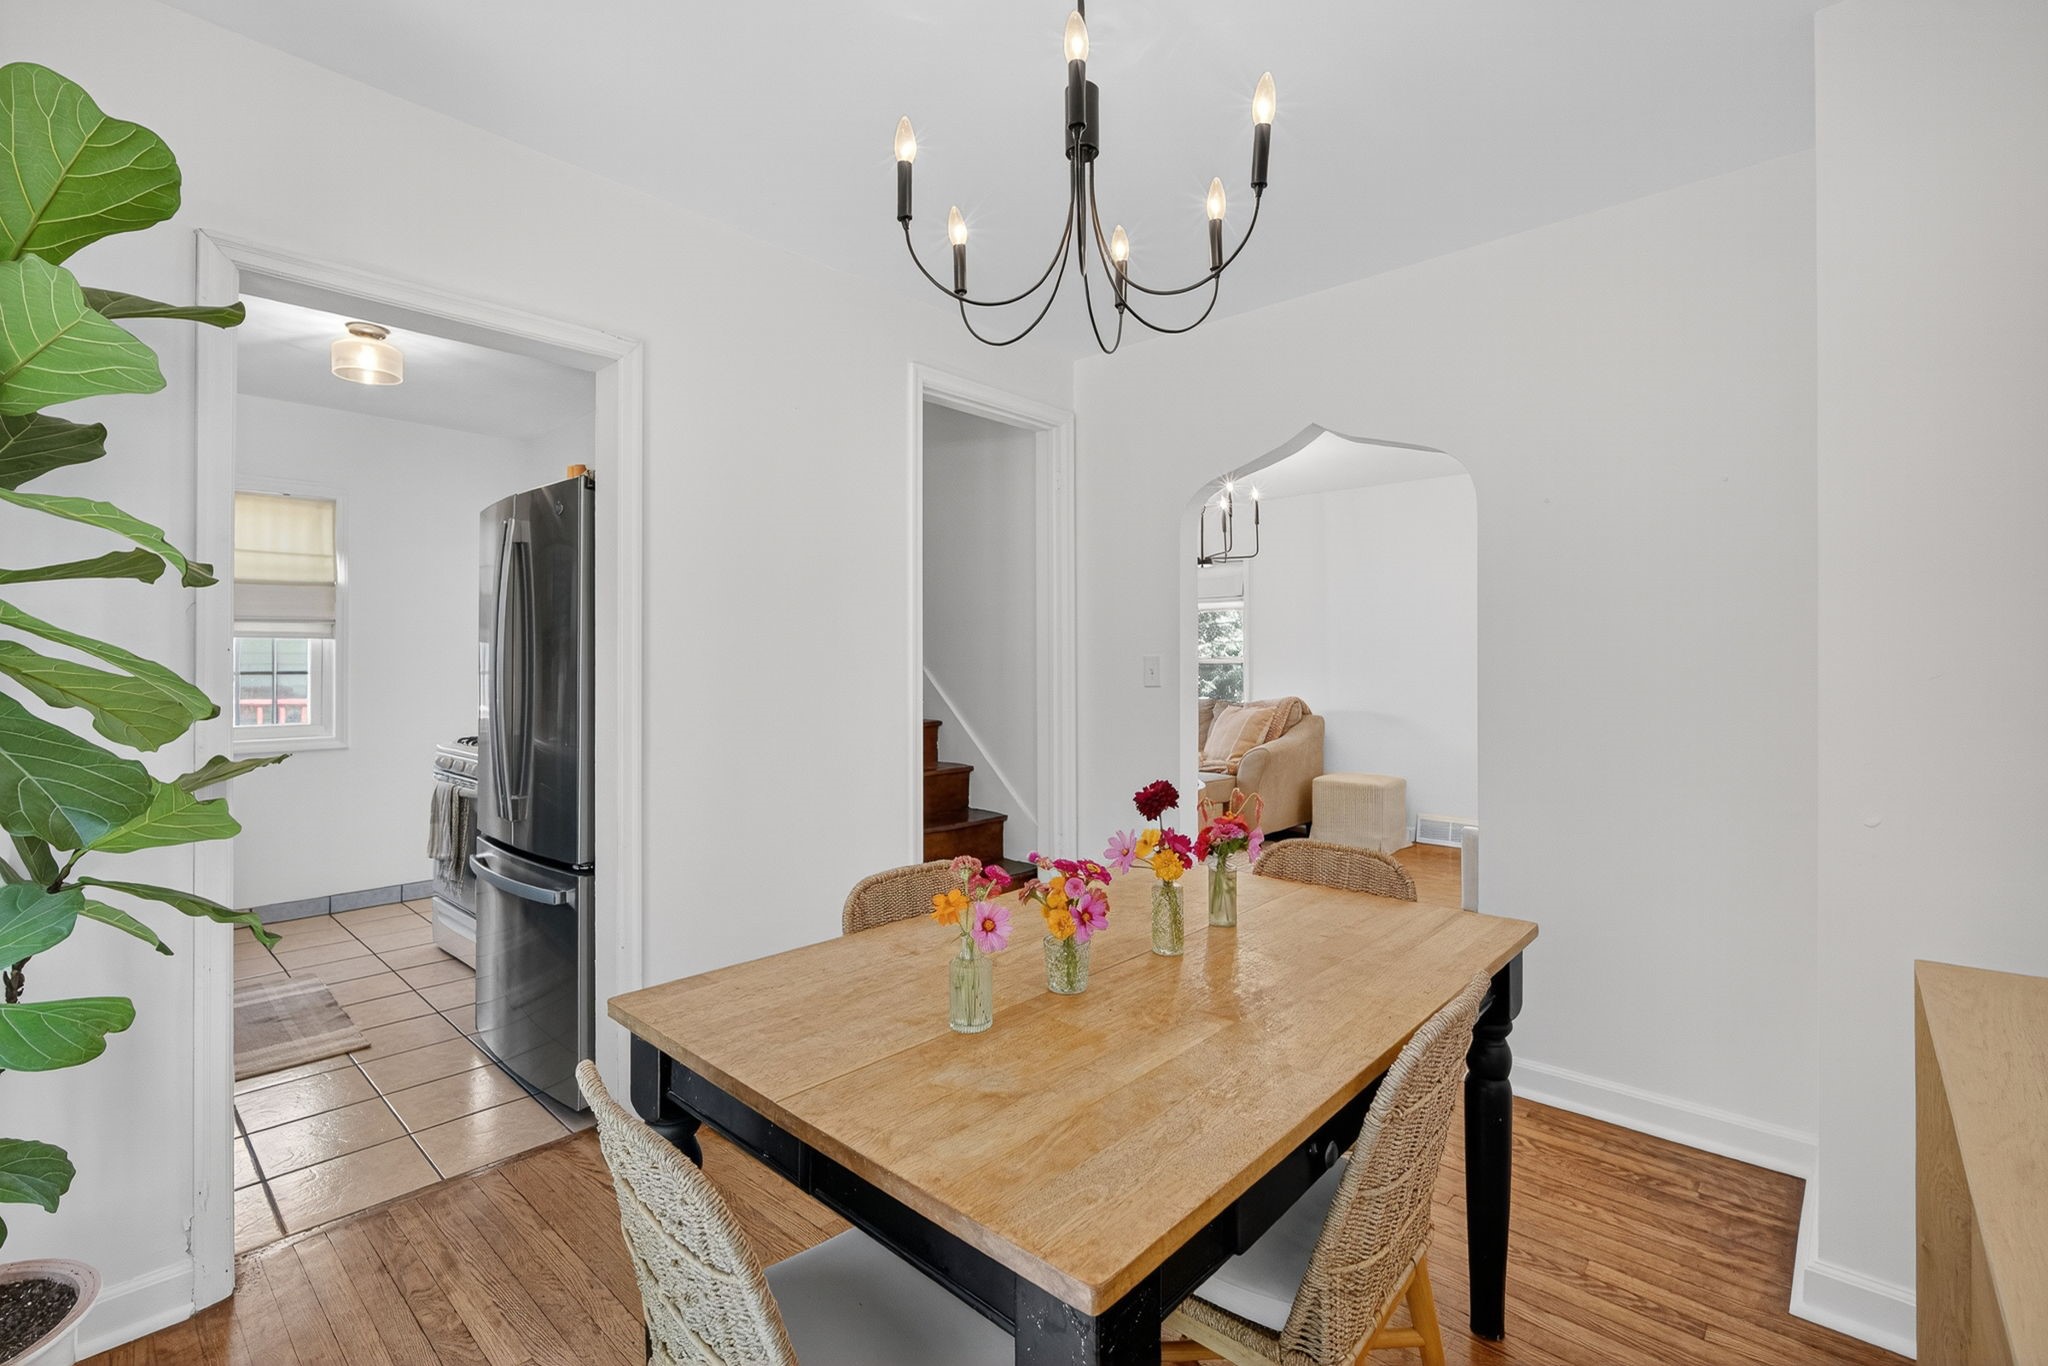
Dining room with a flower-decorated wooden table, black chandelier, and arched opening to a sitting area.
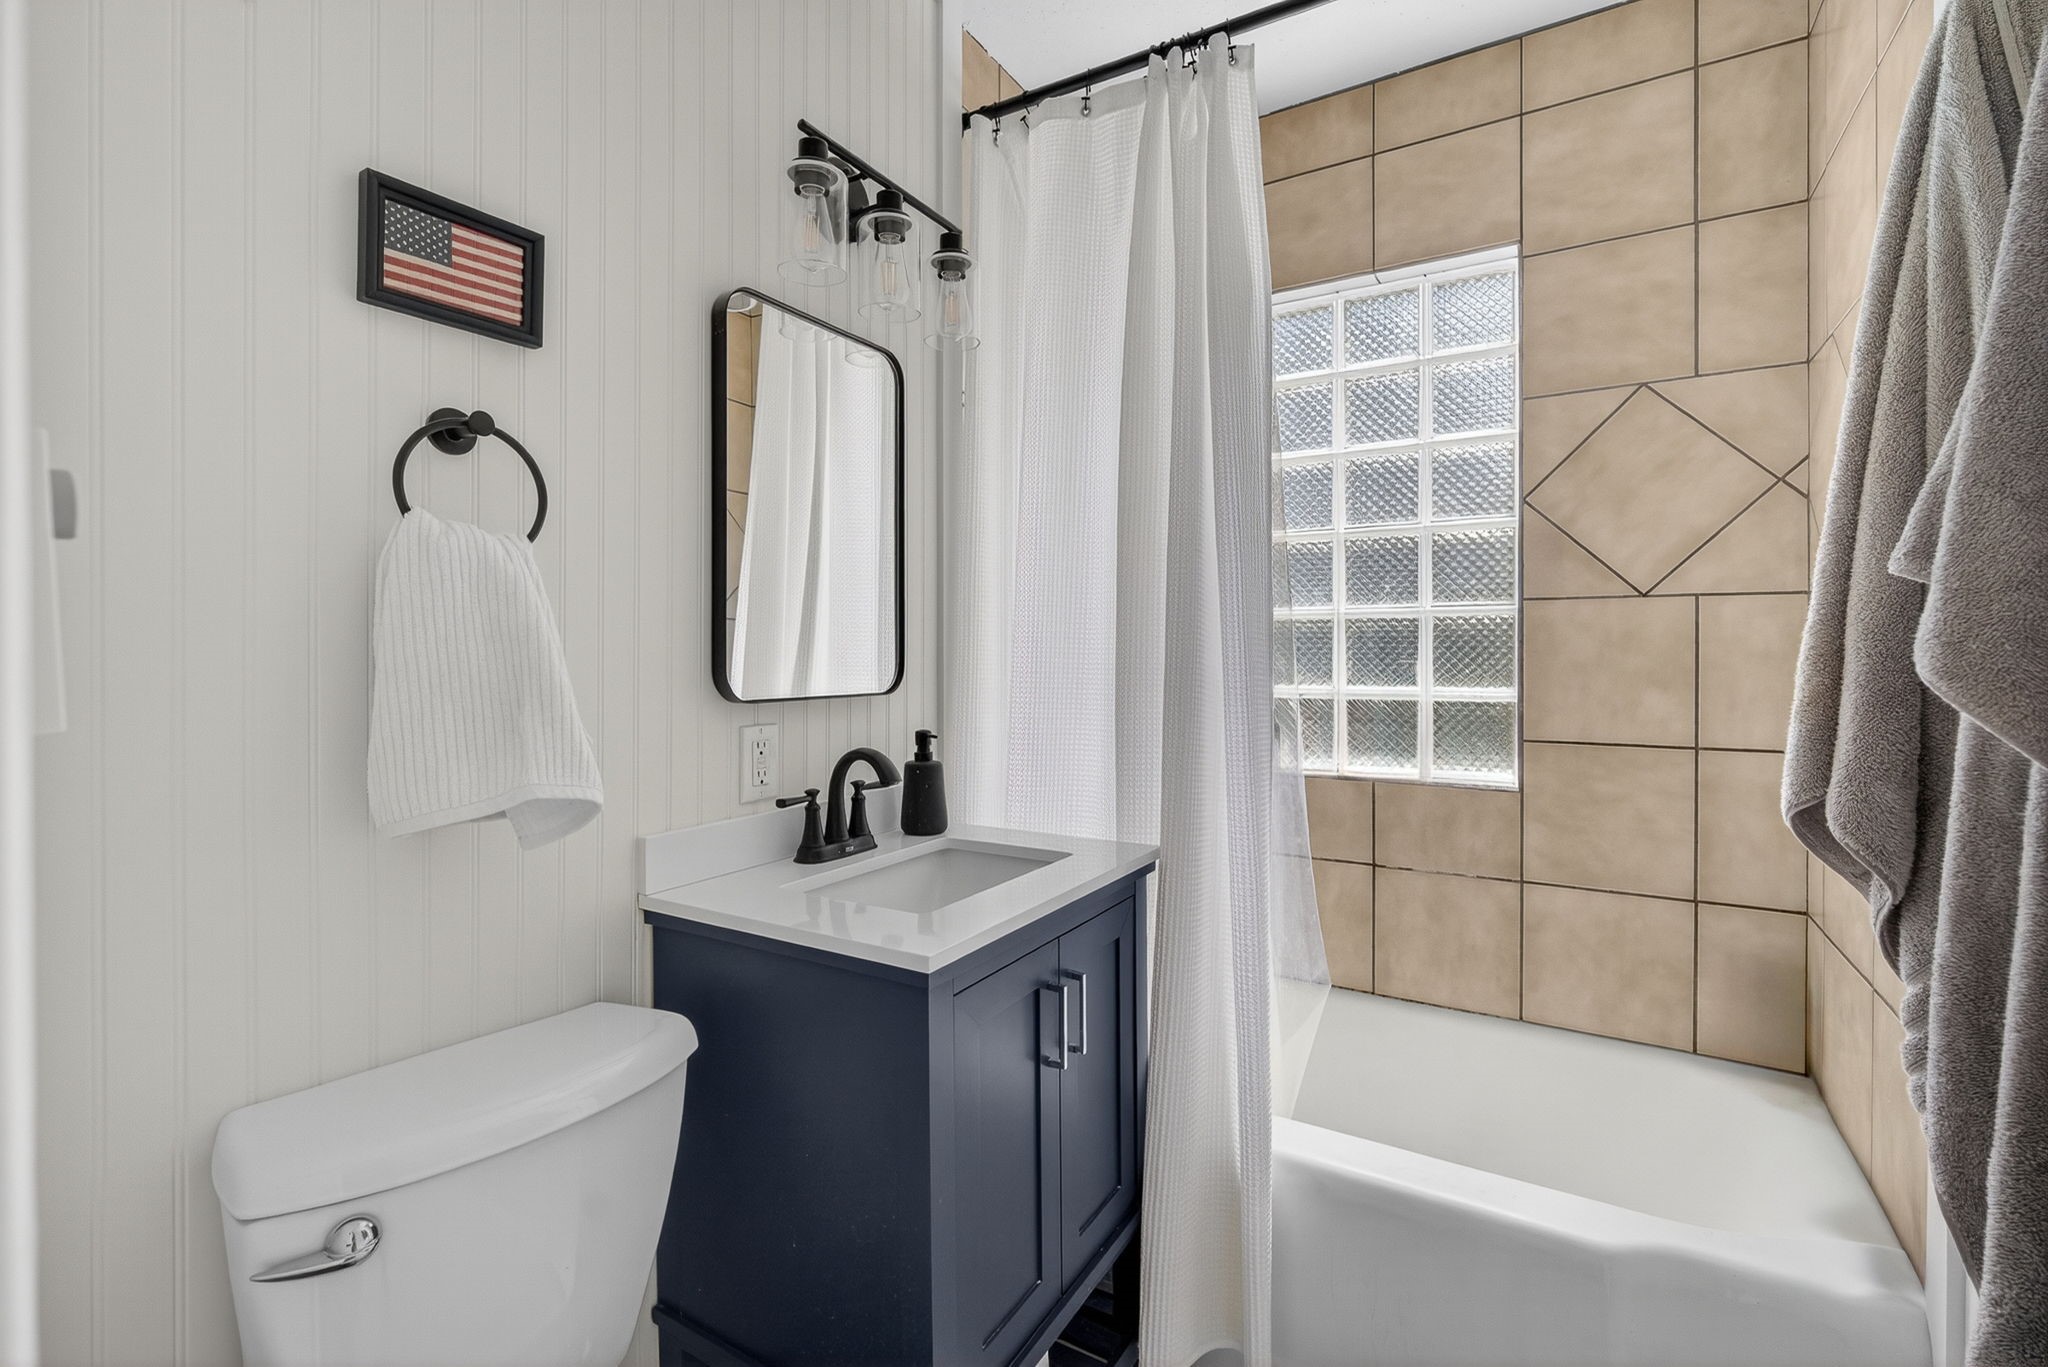
Bathroom with a navy vanity and beige tiled tub surround featuring a glass-block window.
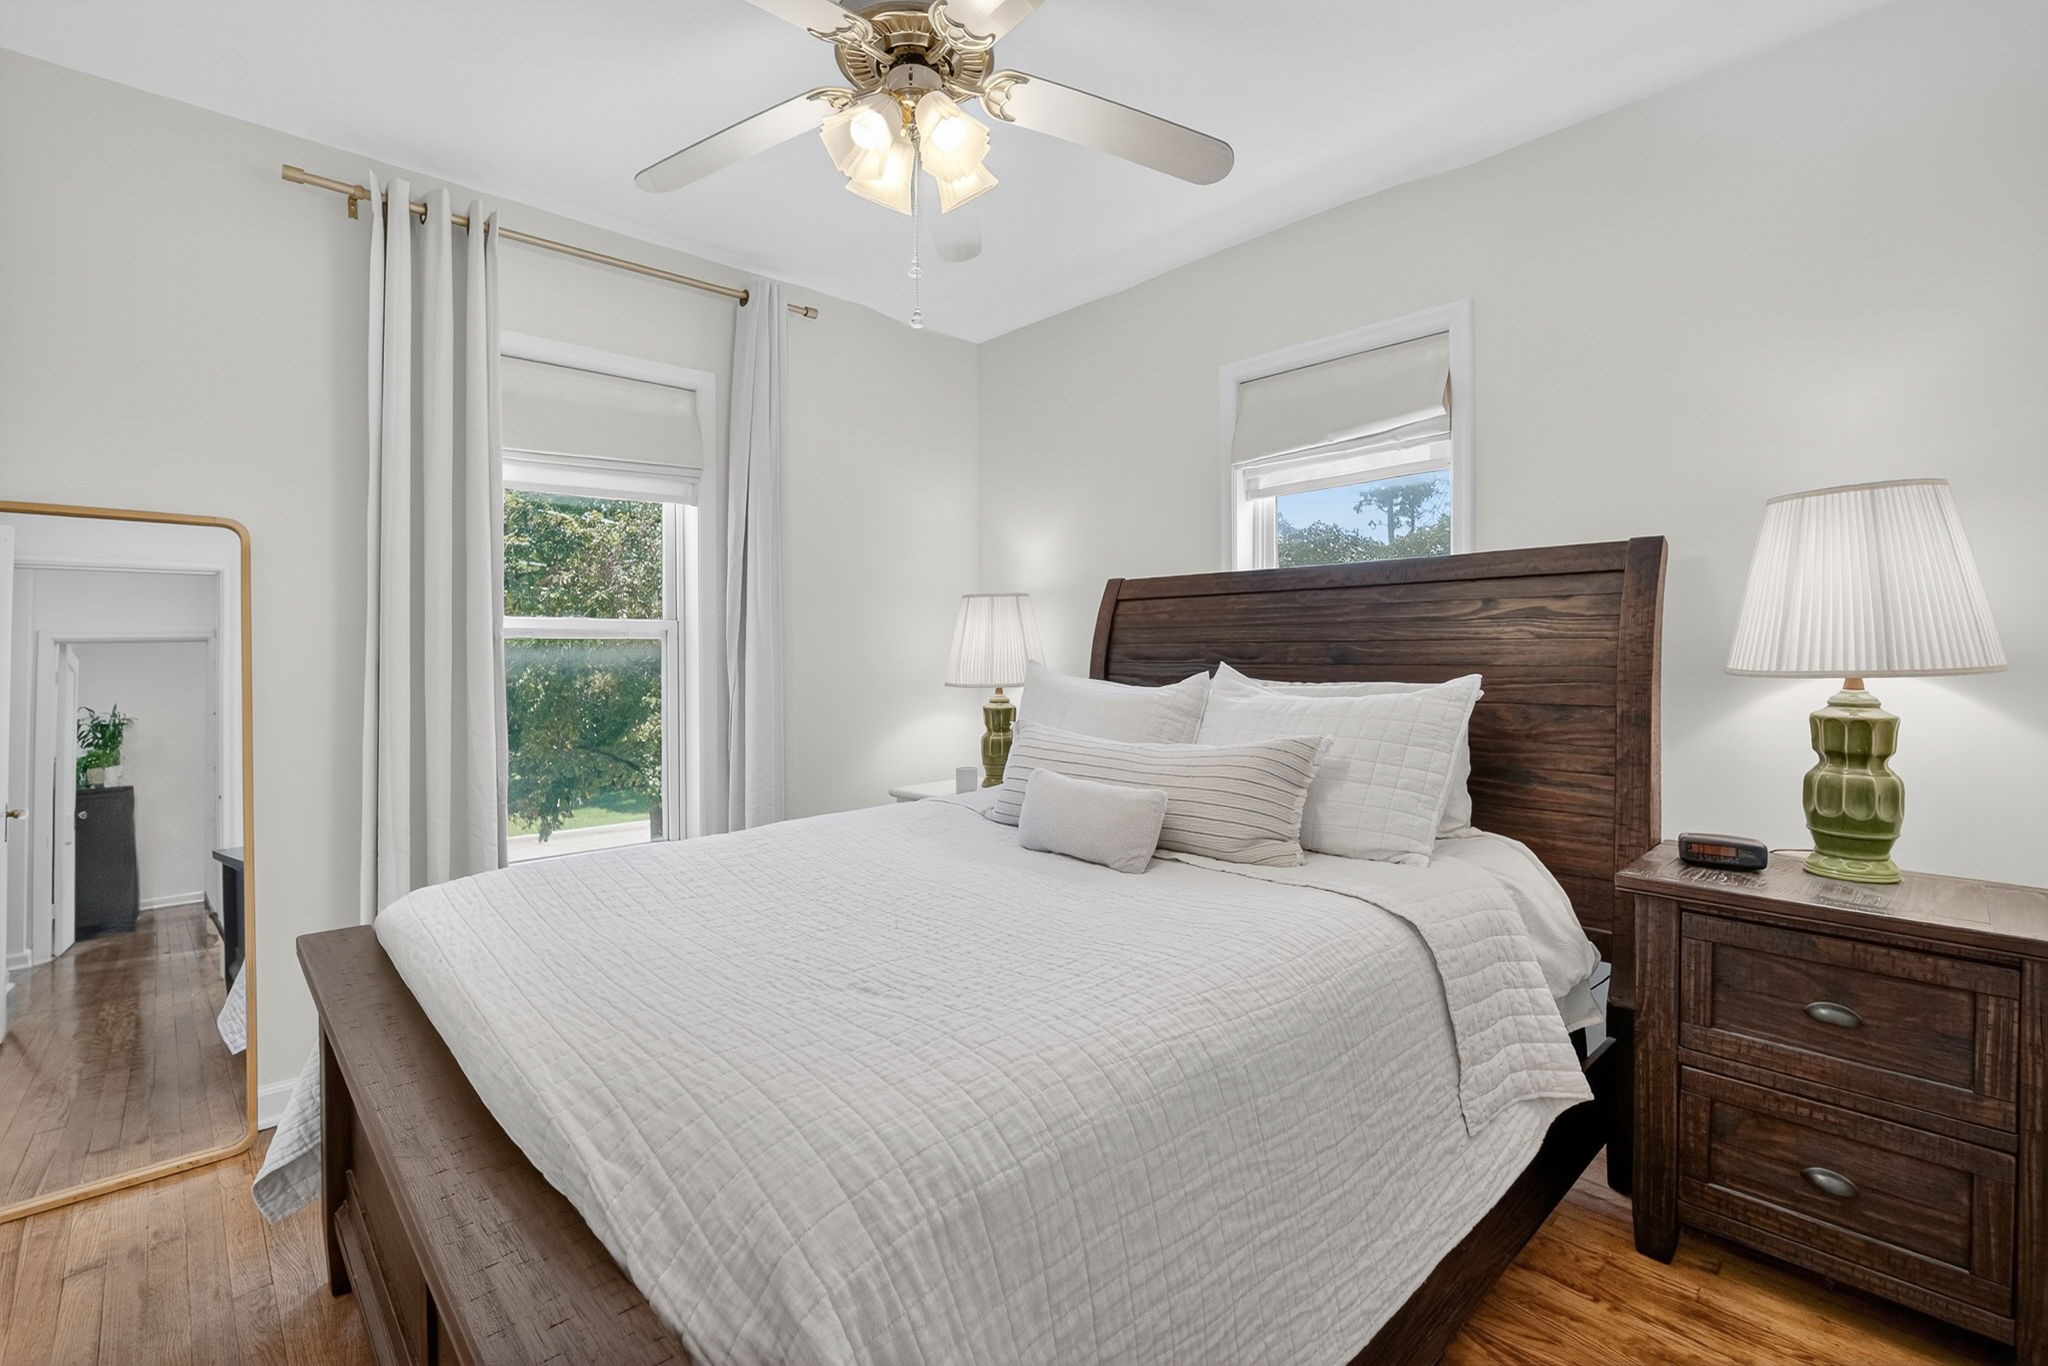
Furnished bedroom with a dark wood bed, white bedding, and windows overlooking greenery.
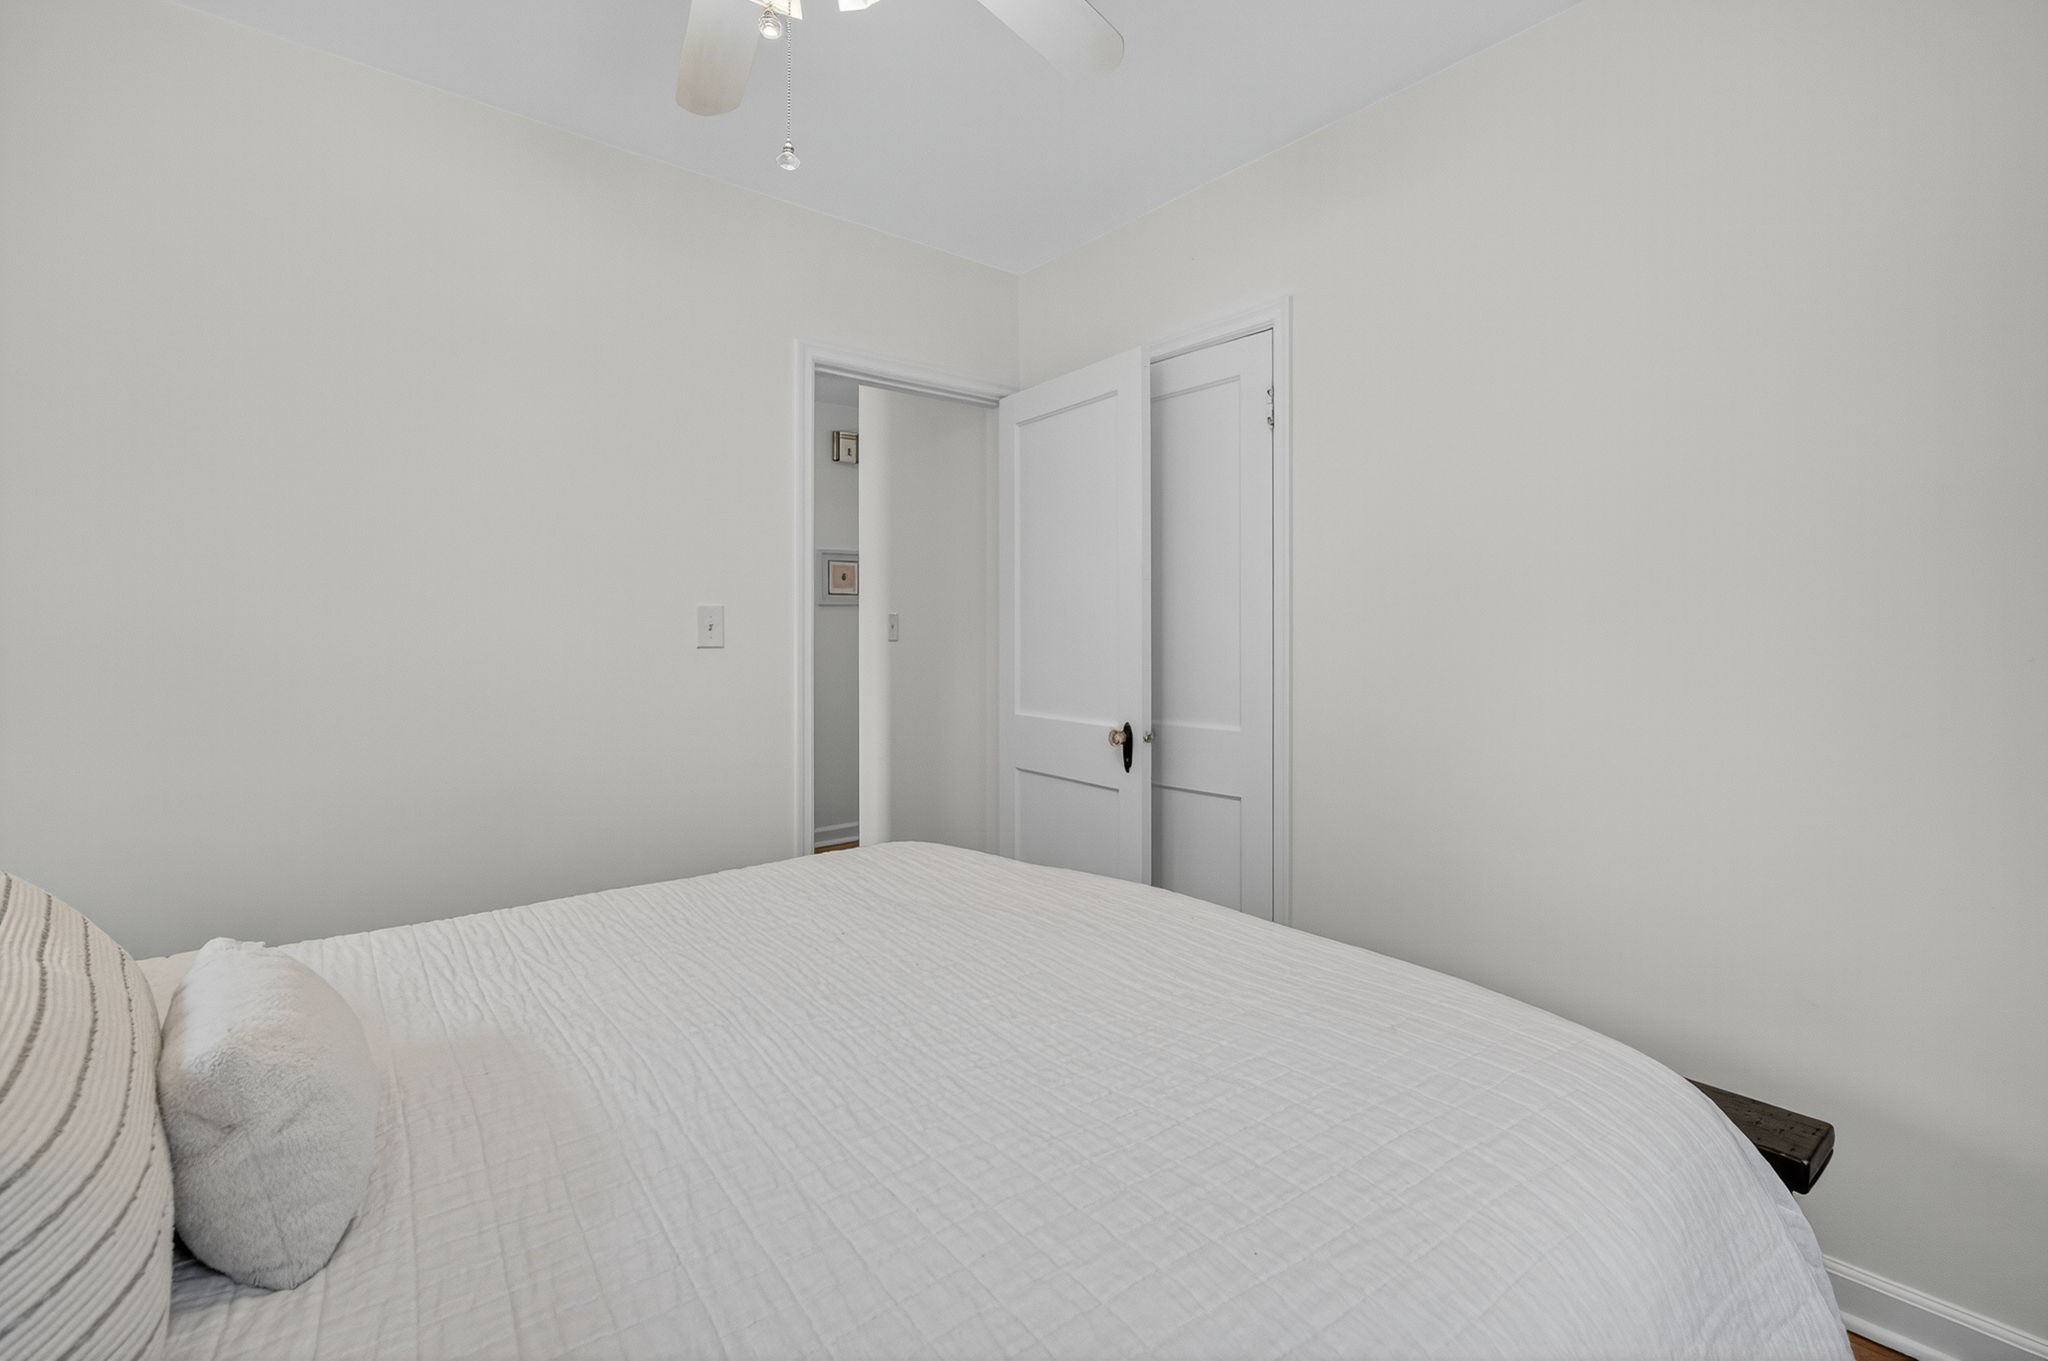
Bedroom with a large white-covered bed and an open paneled door.
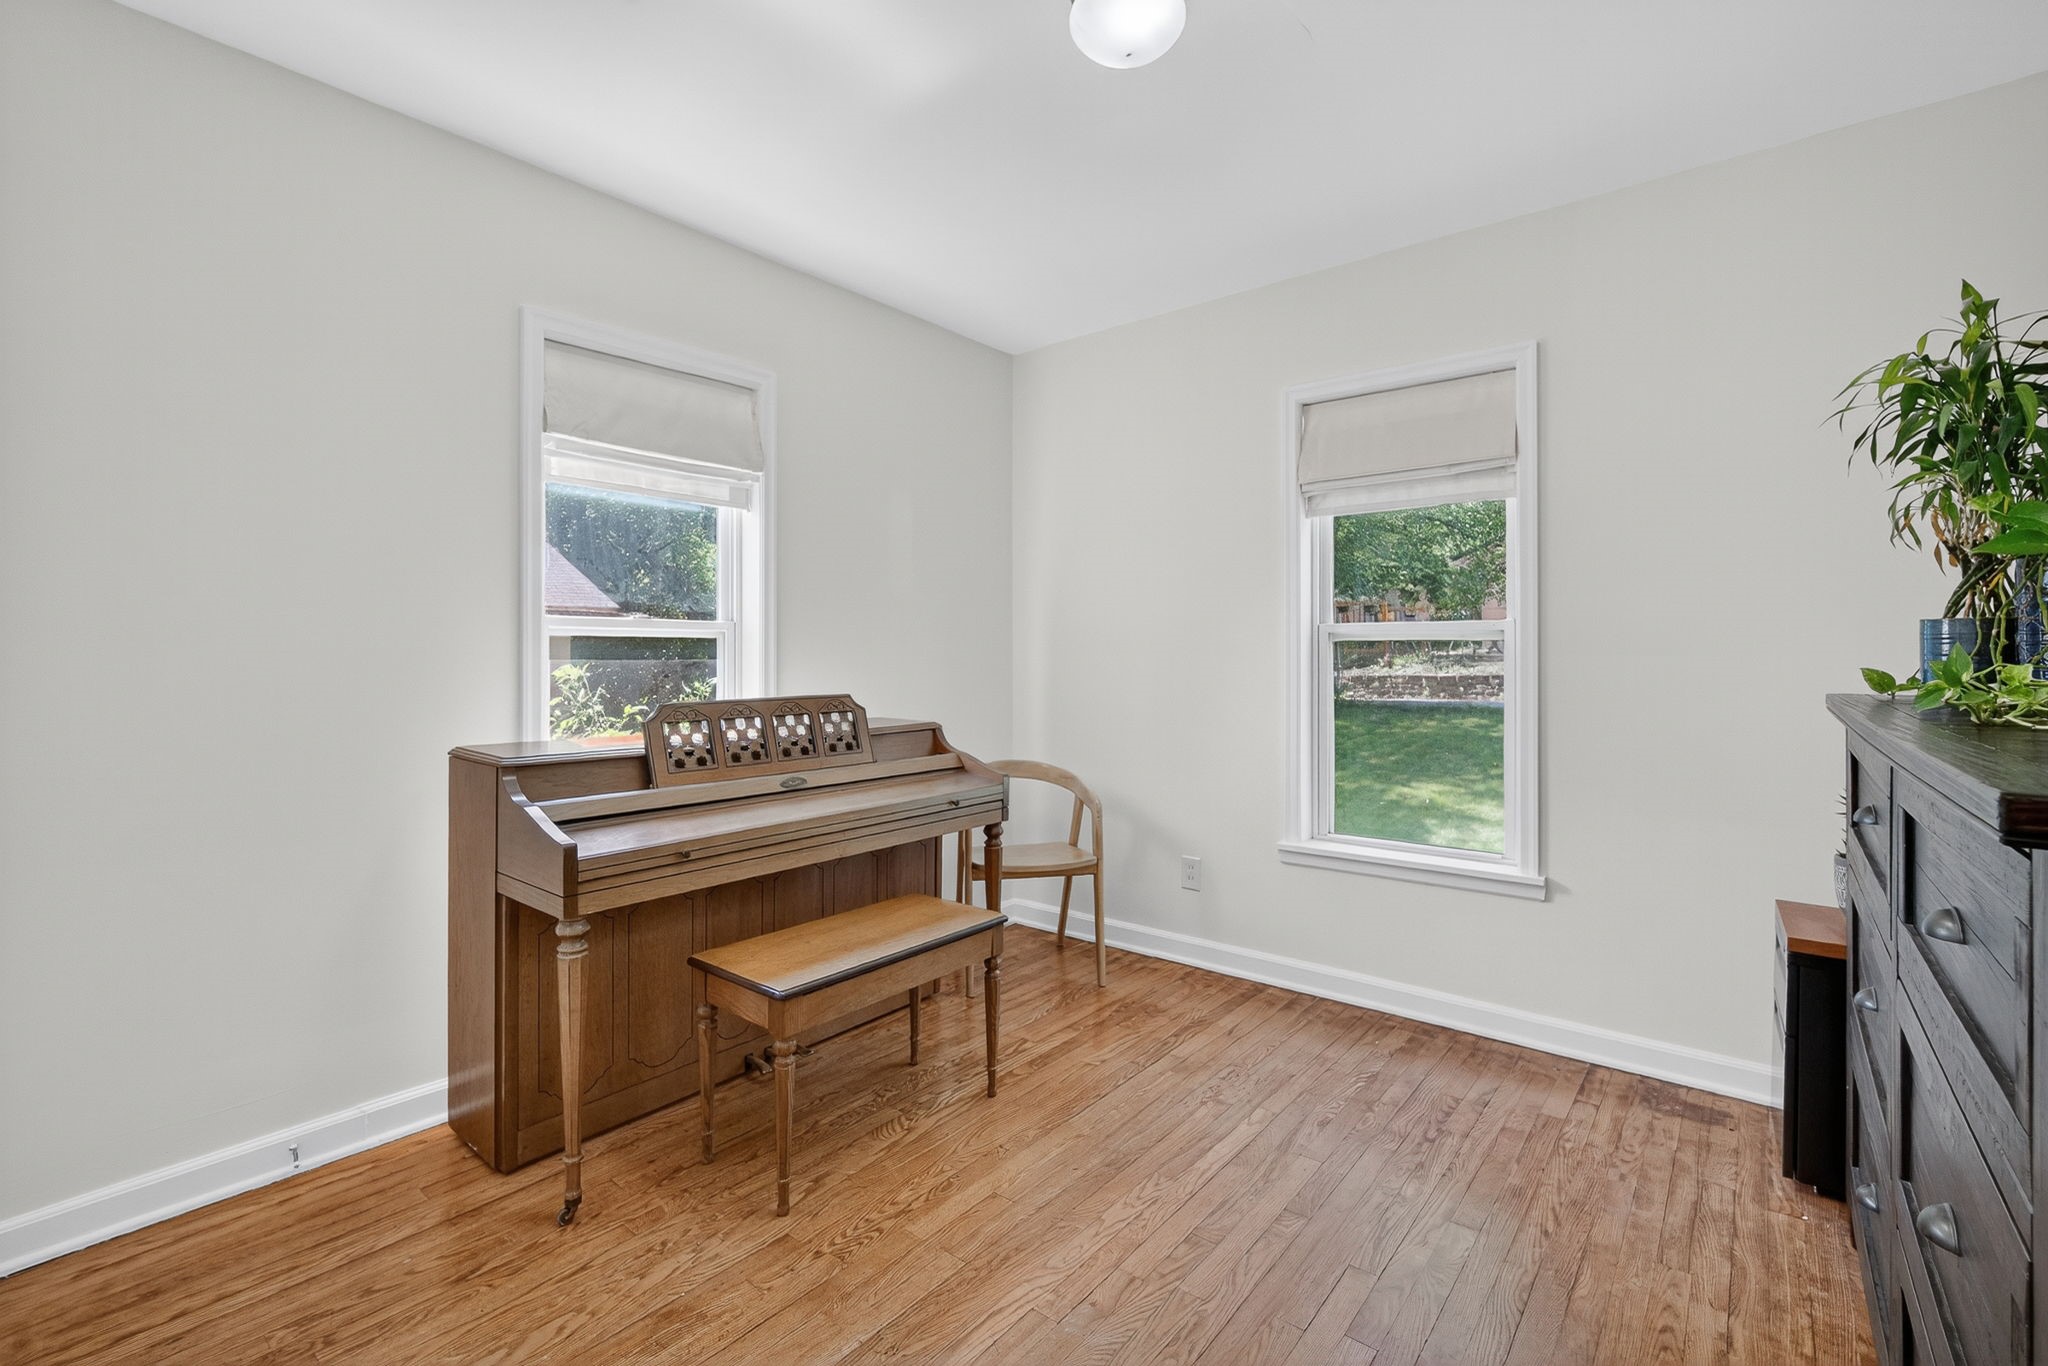
Furnished room with an upright piano, hardwood floors, and two windows overlooking a green yard.
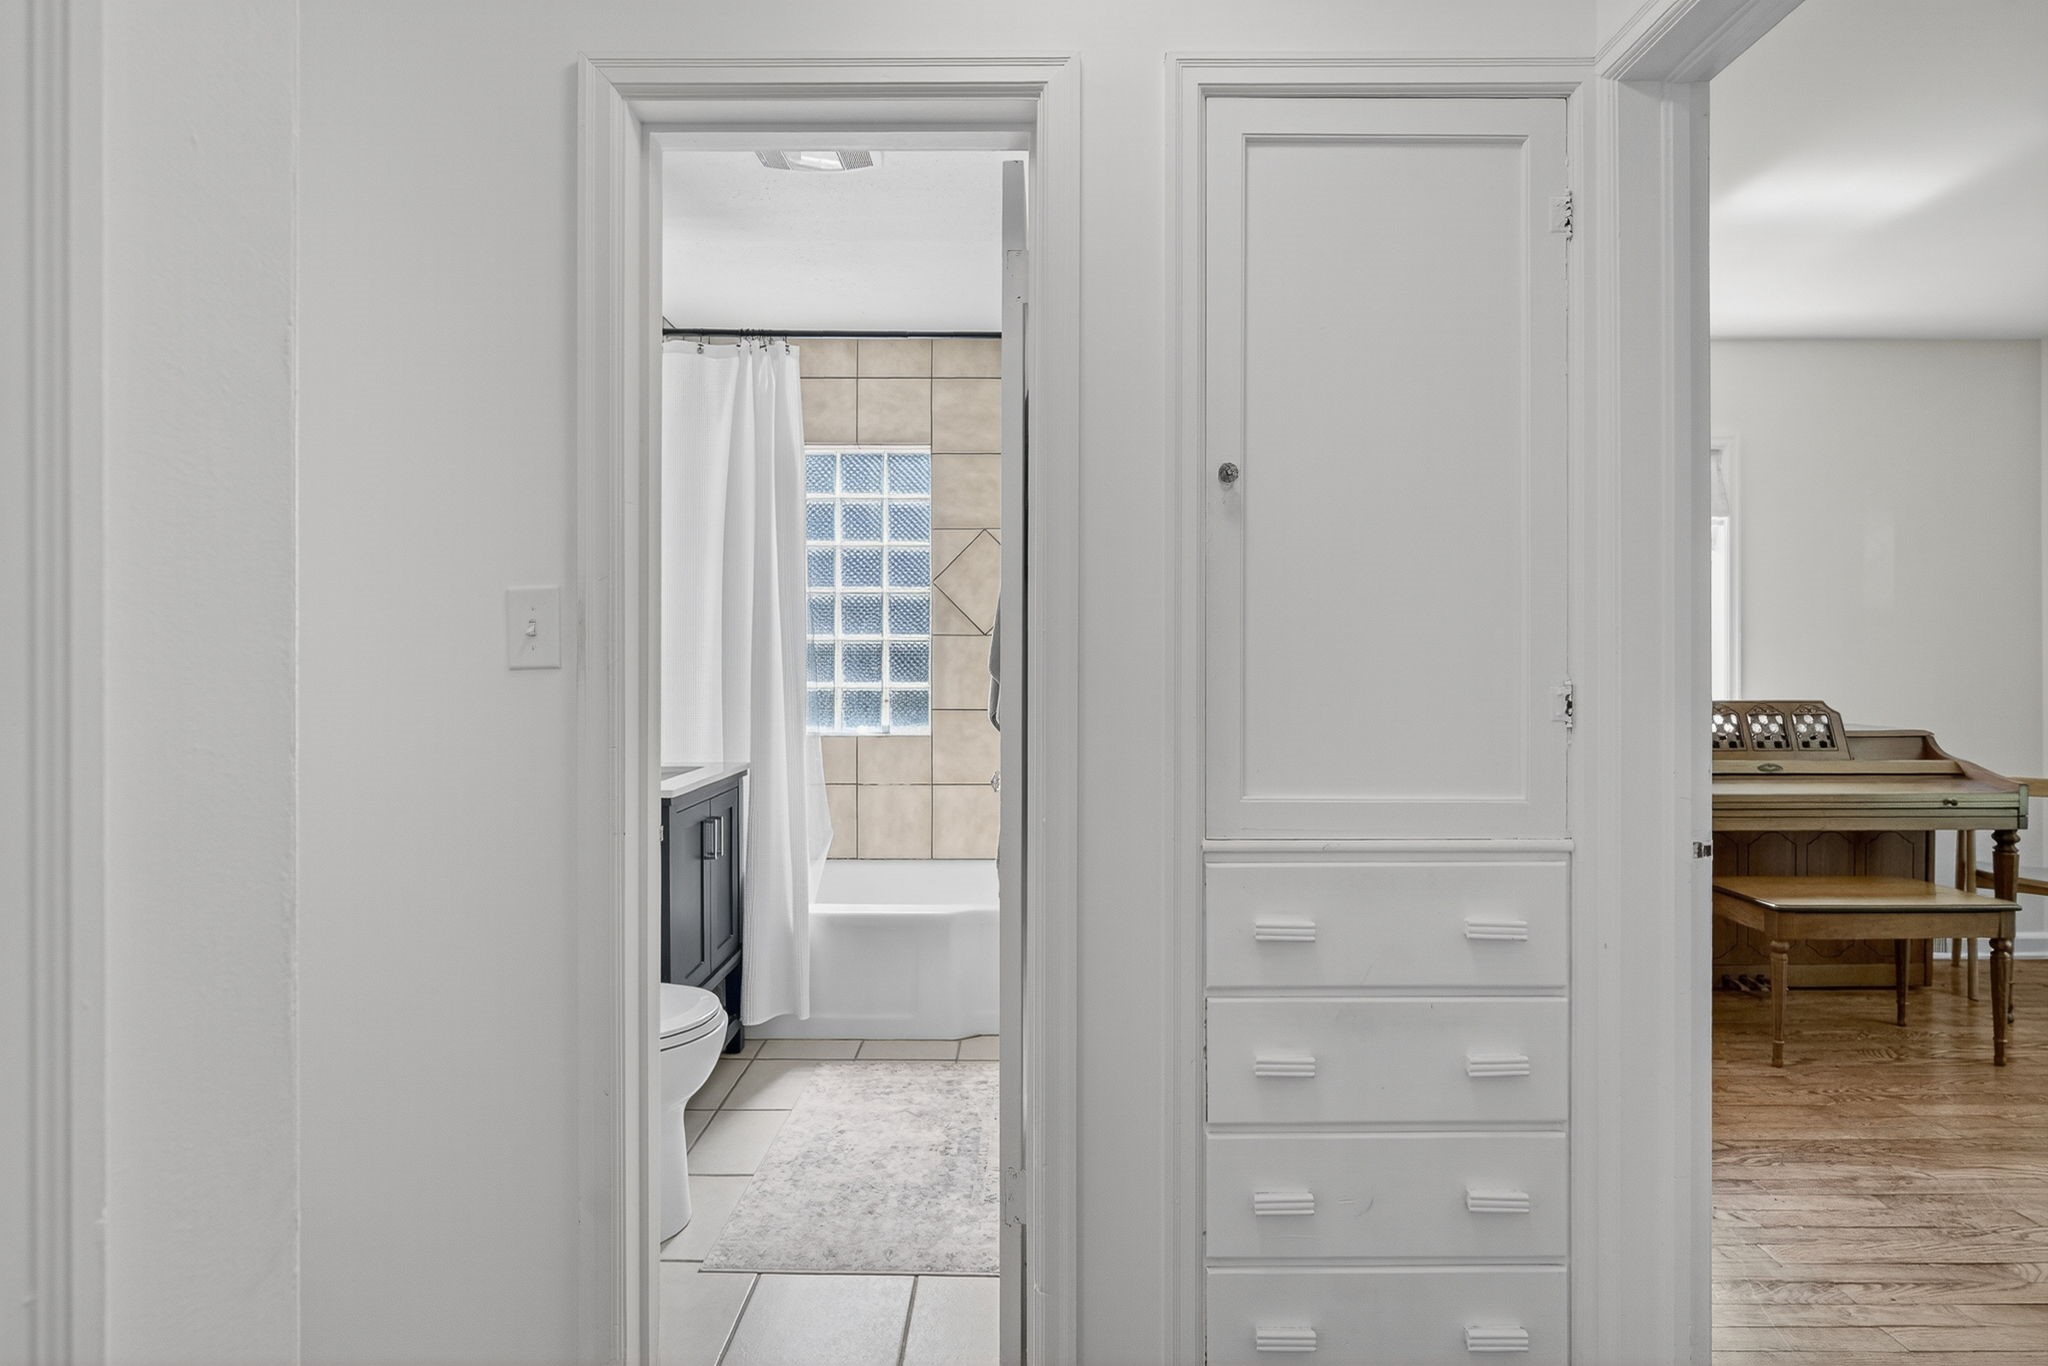
Bathroom with a glass-block window and tiled bathtub, viewed past built-in drawers and an adjoining piano.
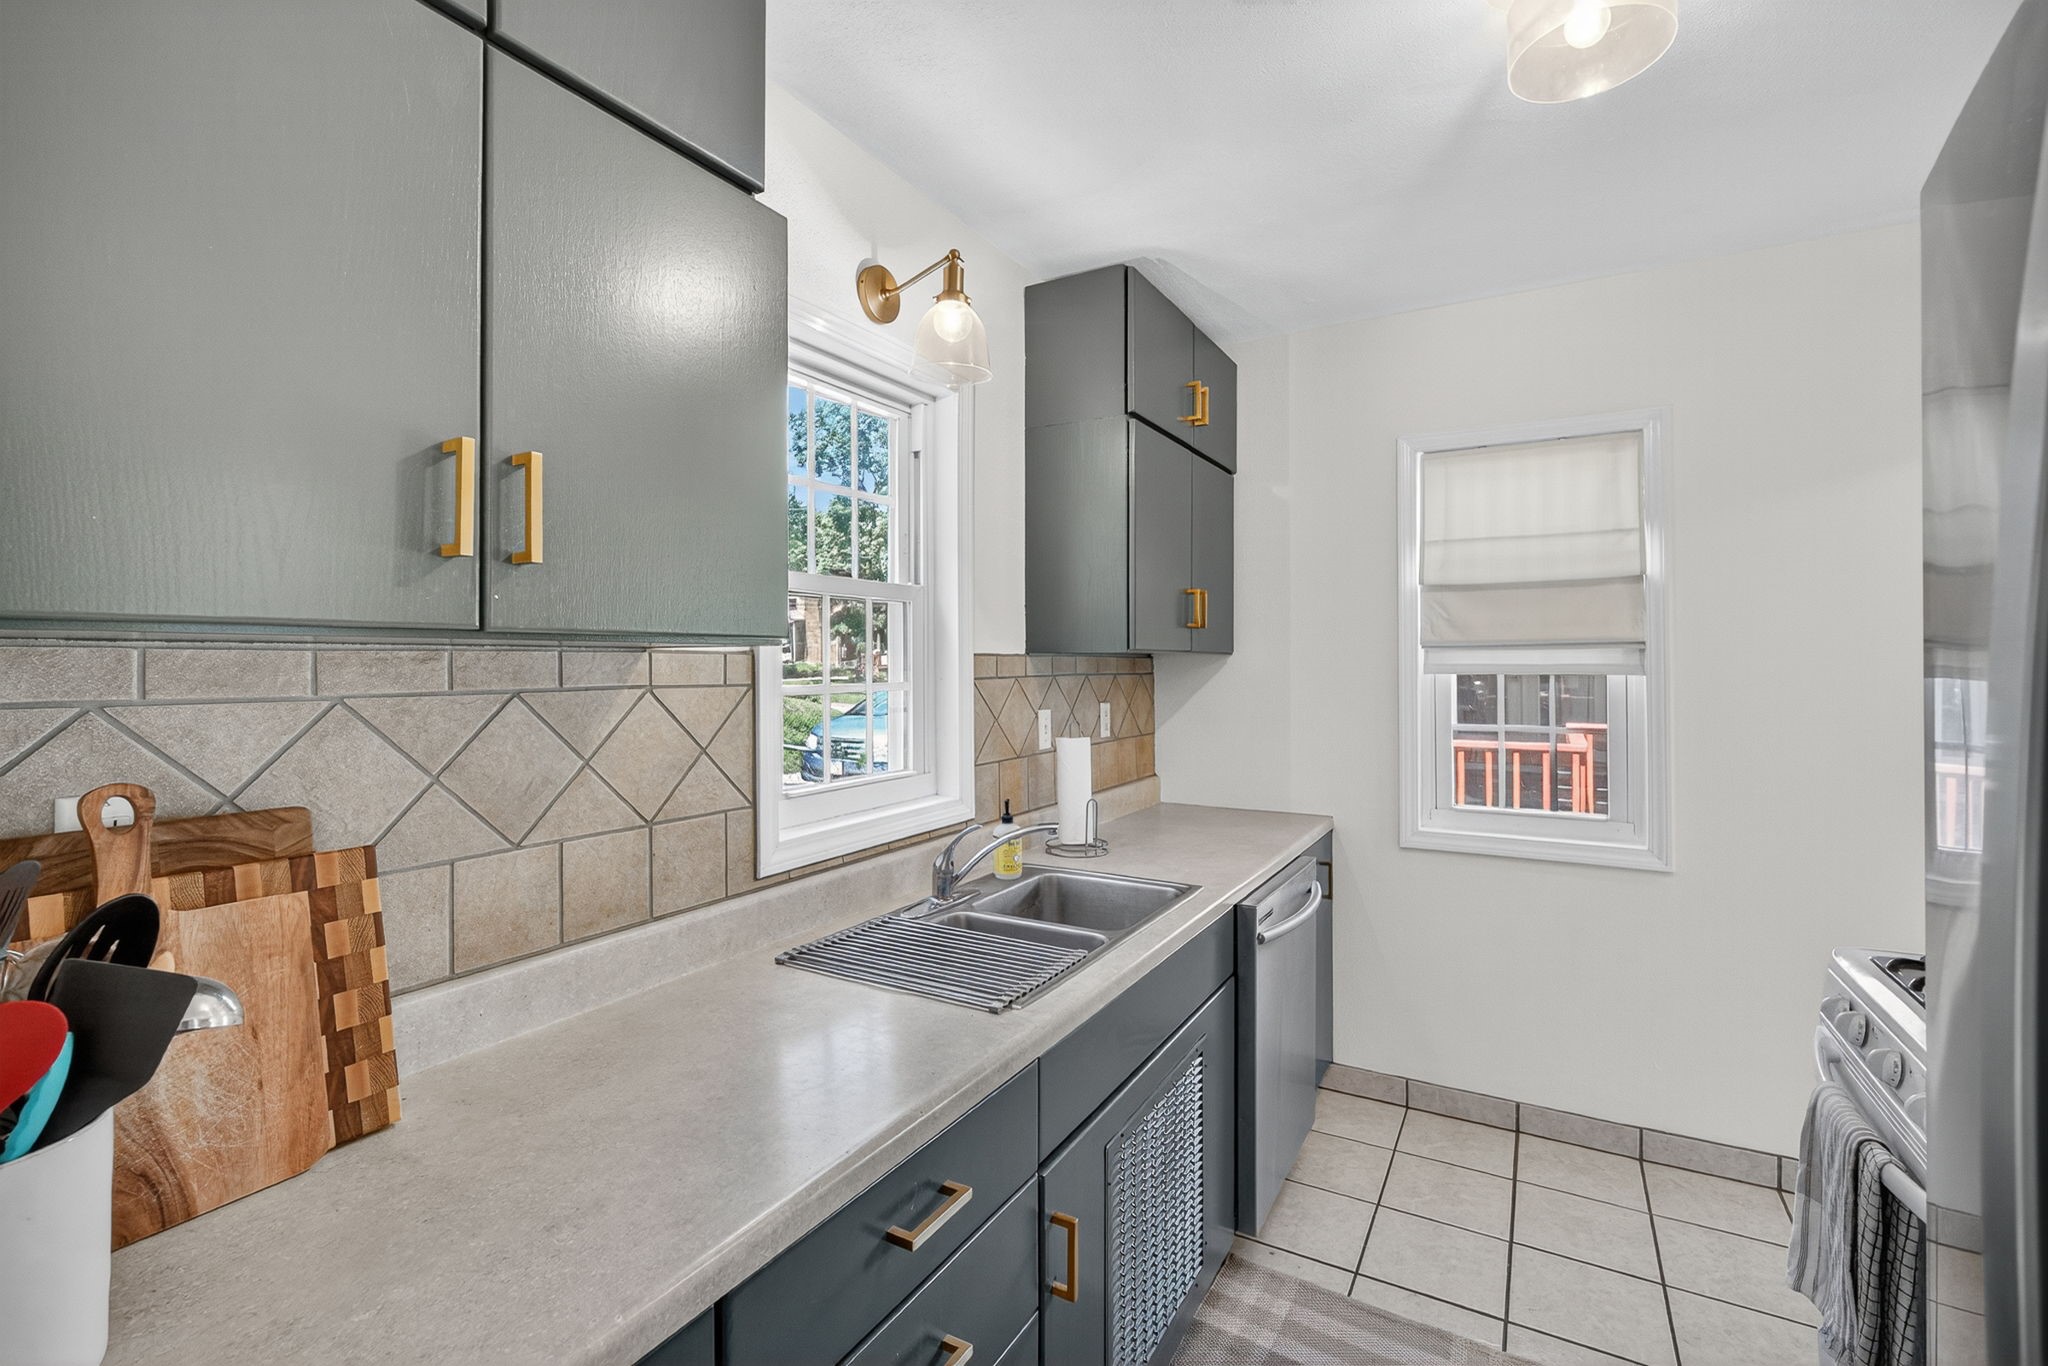
Kitchen with gray cabinets, brass hardware, geometric tile backsplash, and a stainless sink beneath a window.
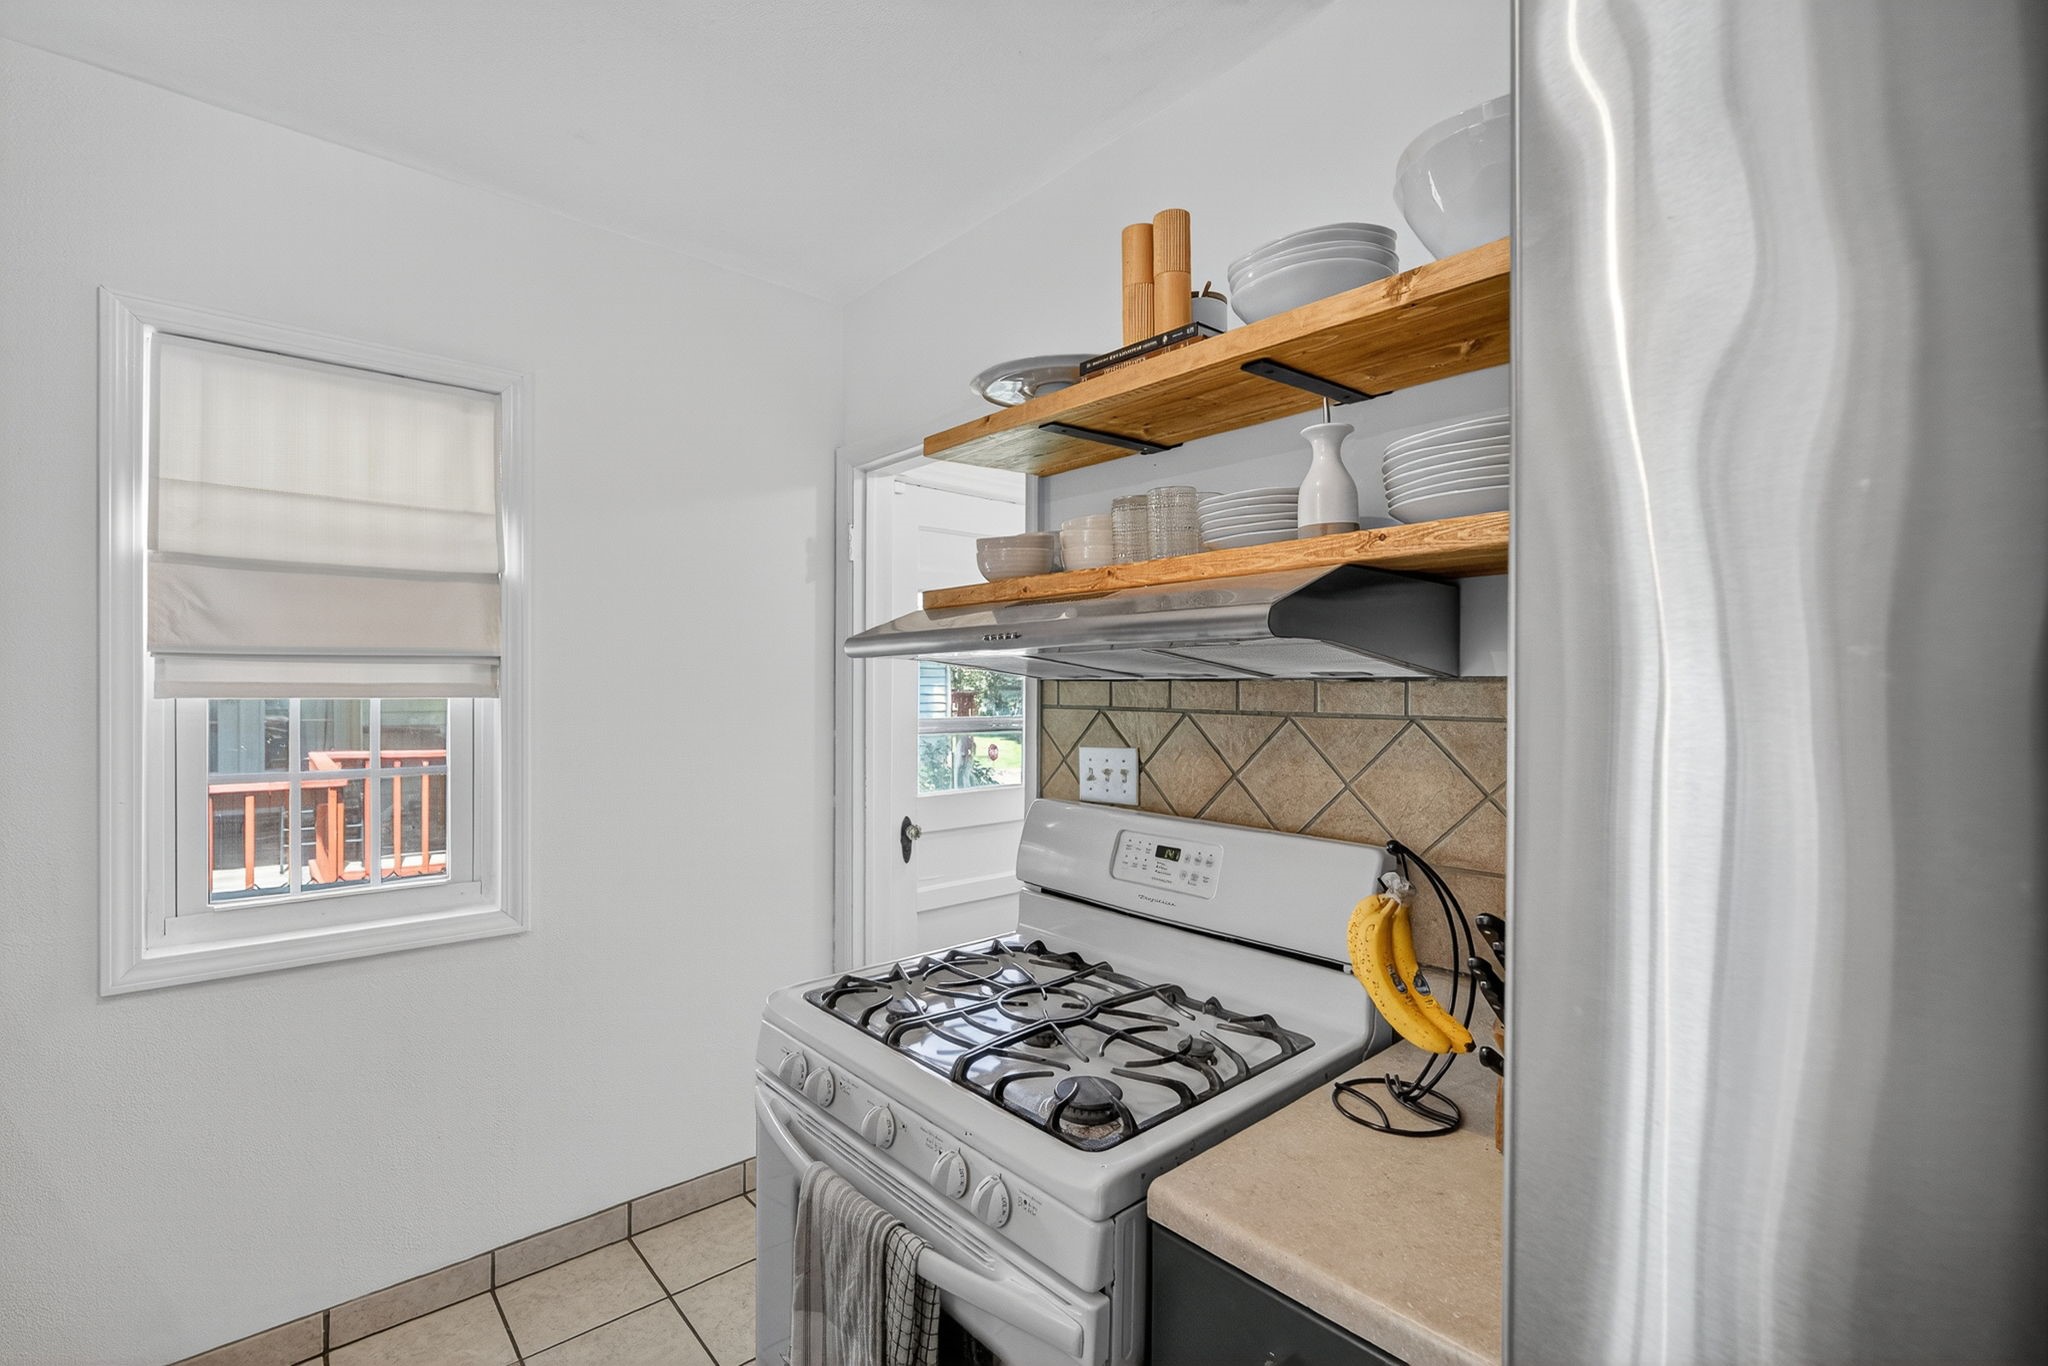
Kitchen with a white gas range, tan tiled backsplash, and open wooden shelves holding dishes.
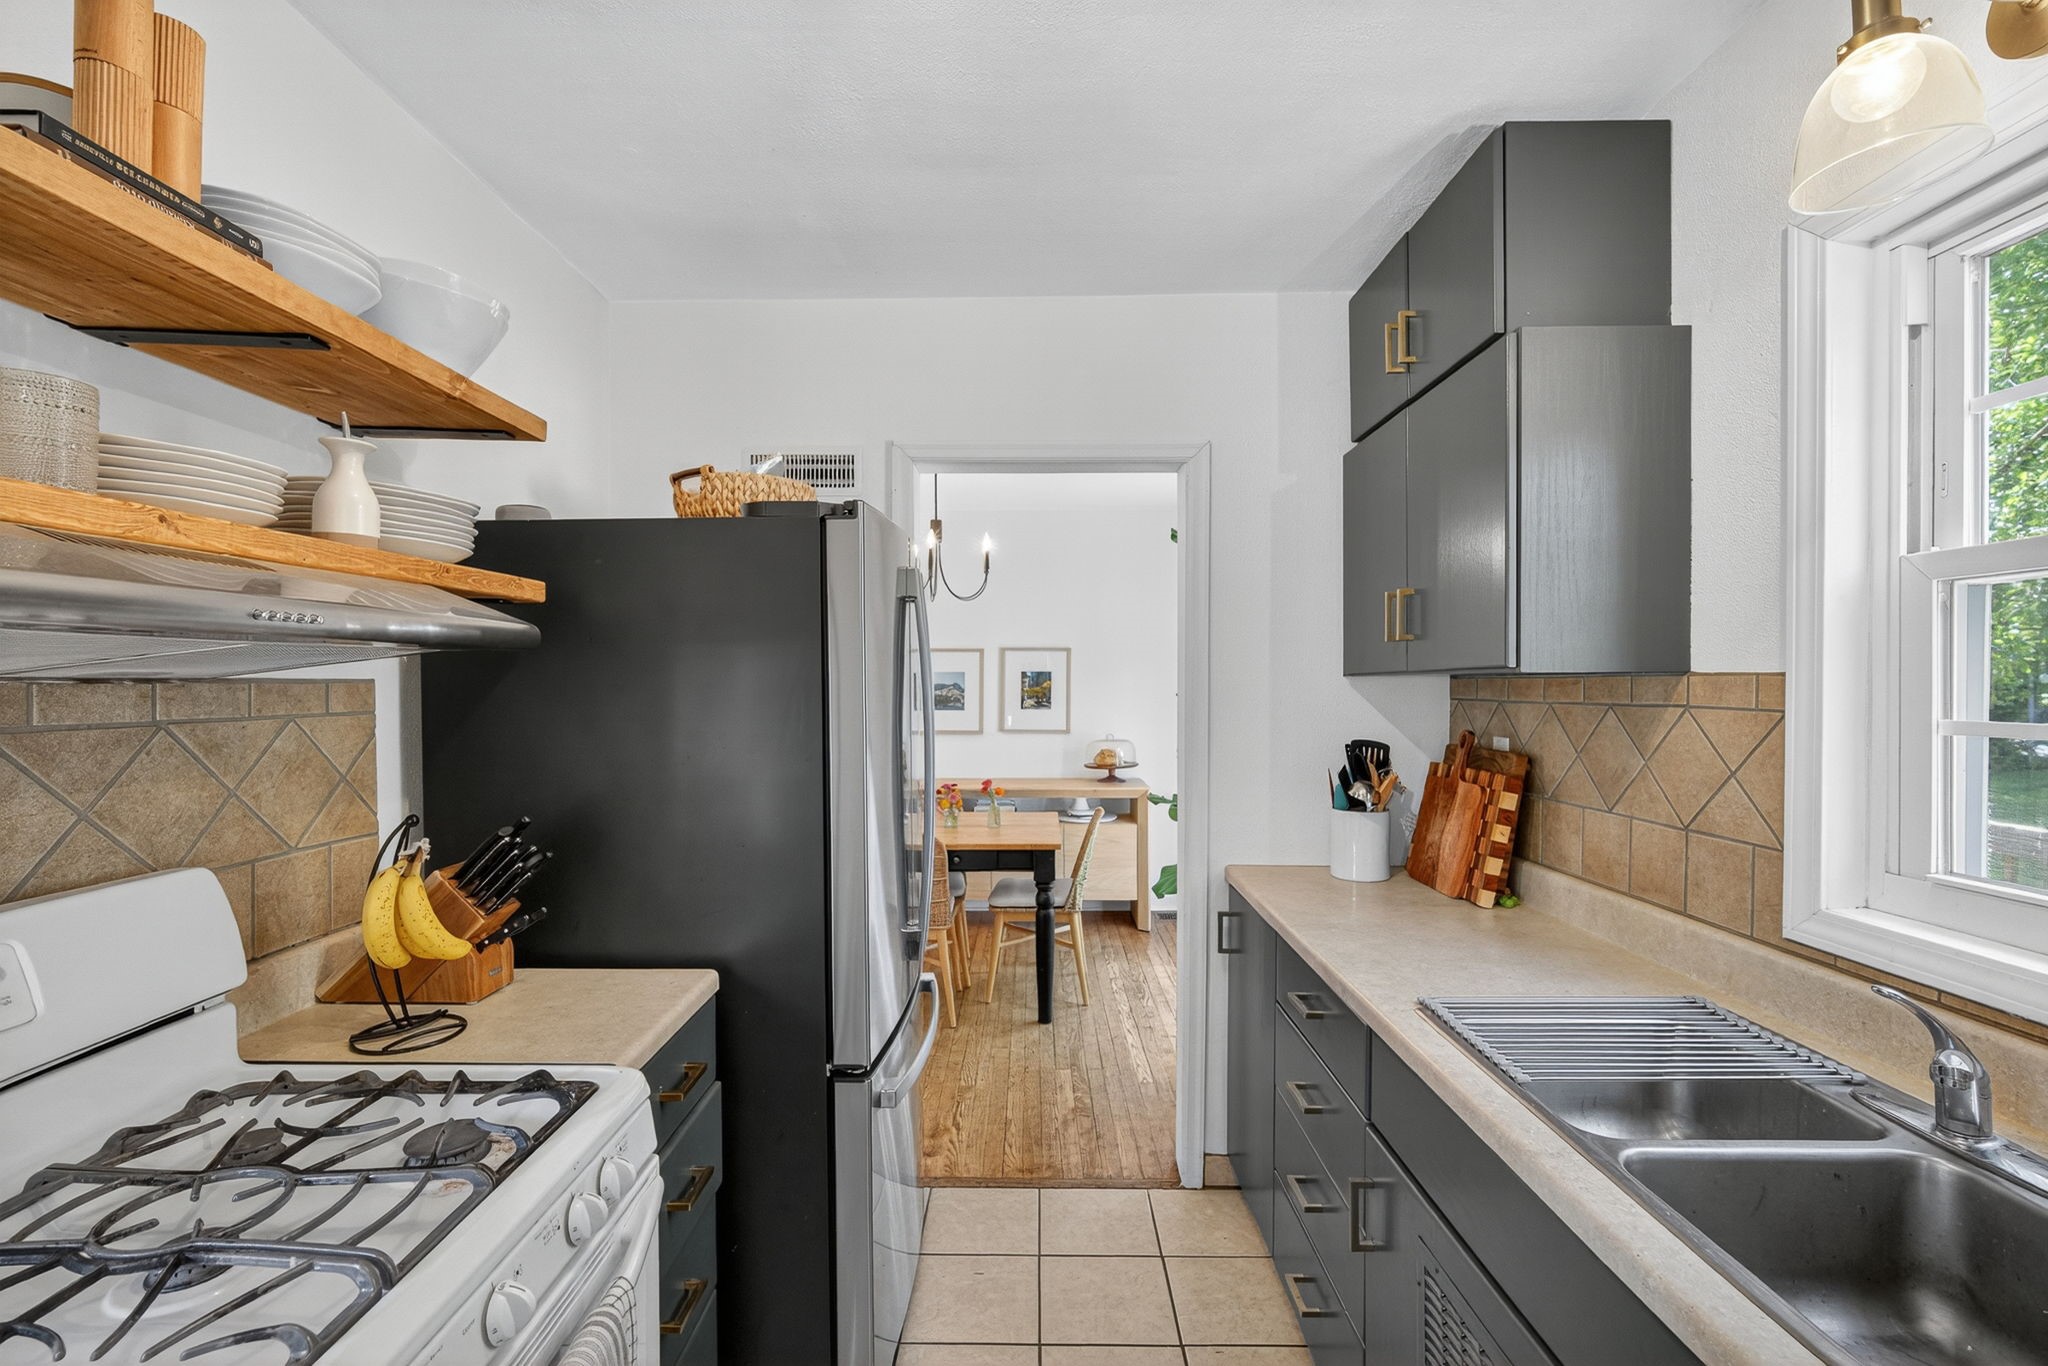
Kitchen with dark gray cabinets, open wood shelves, tan tile backsplash, and a sink beneath a large window.
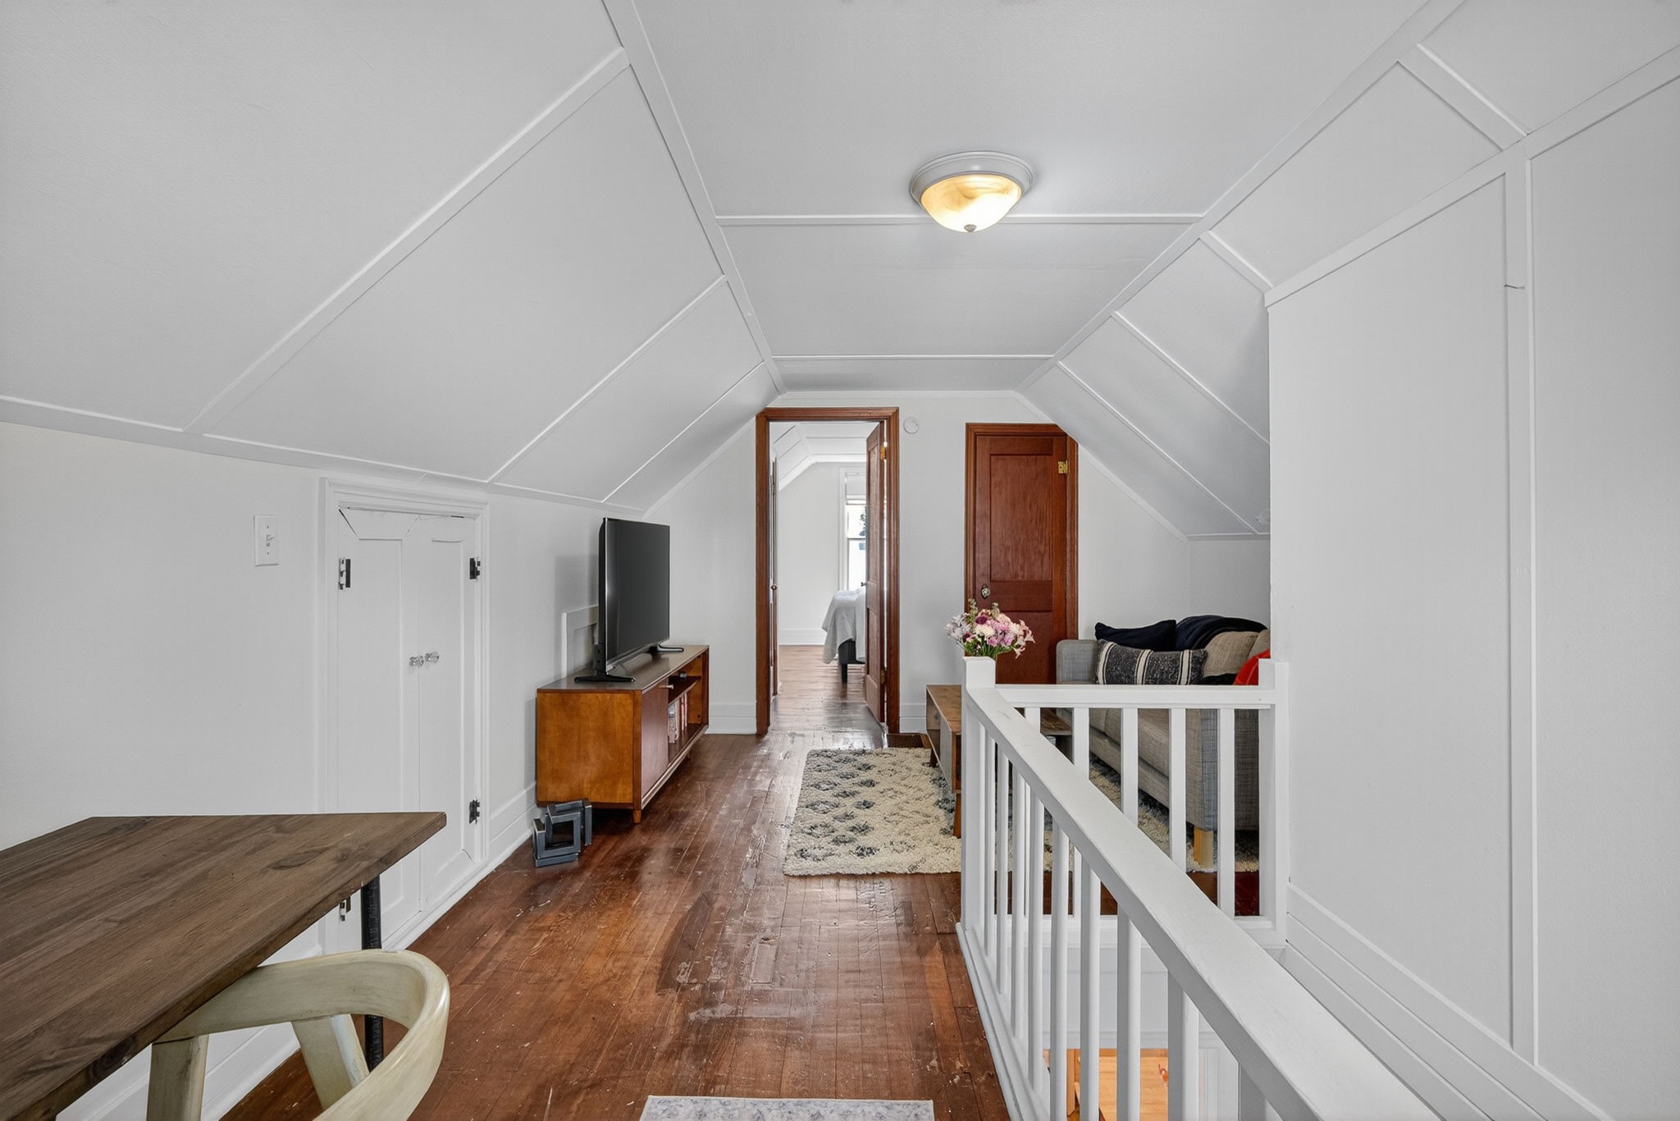
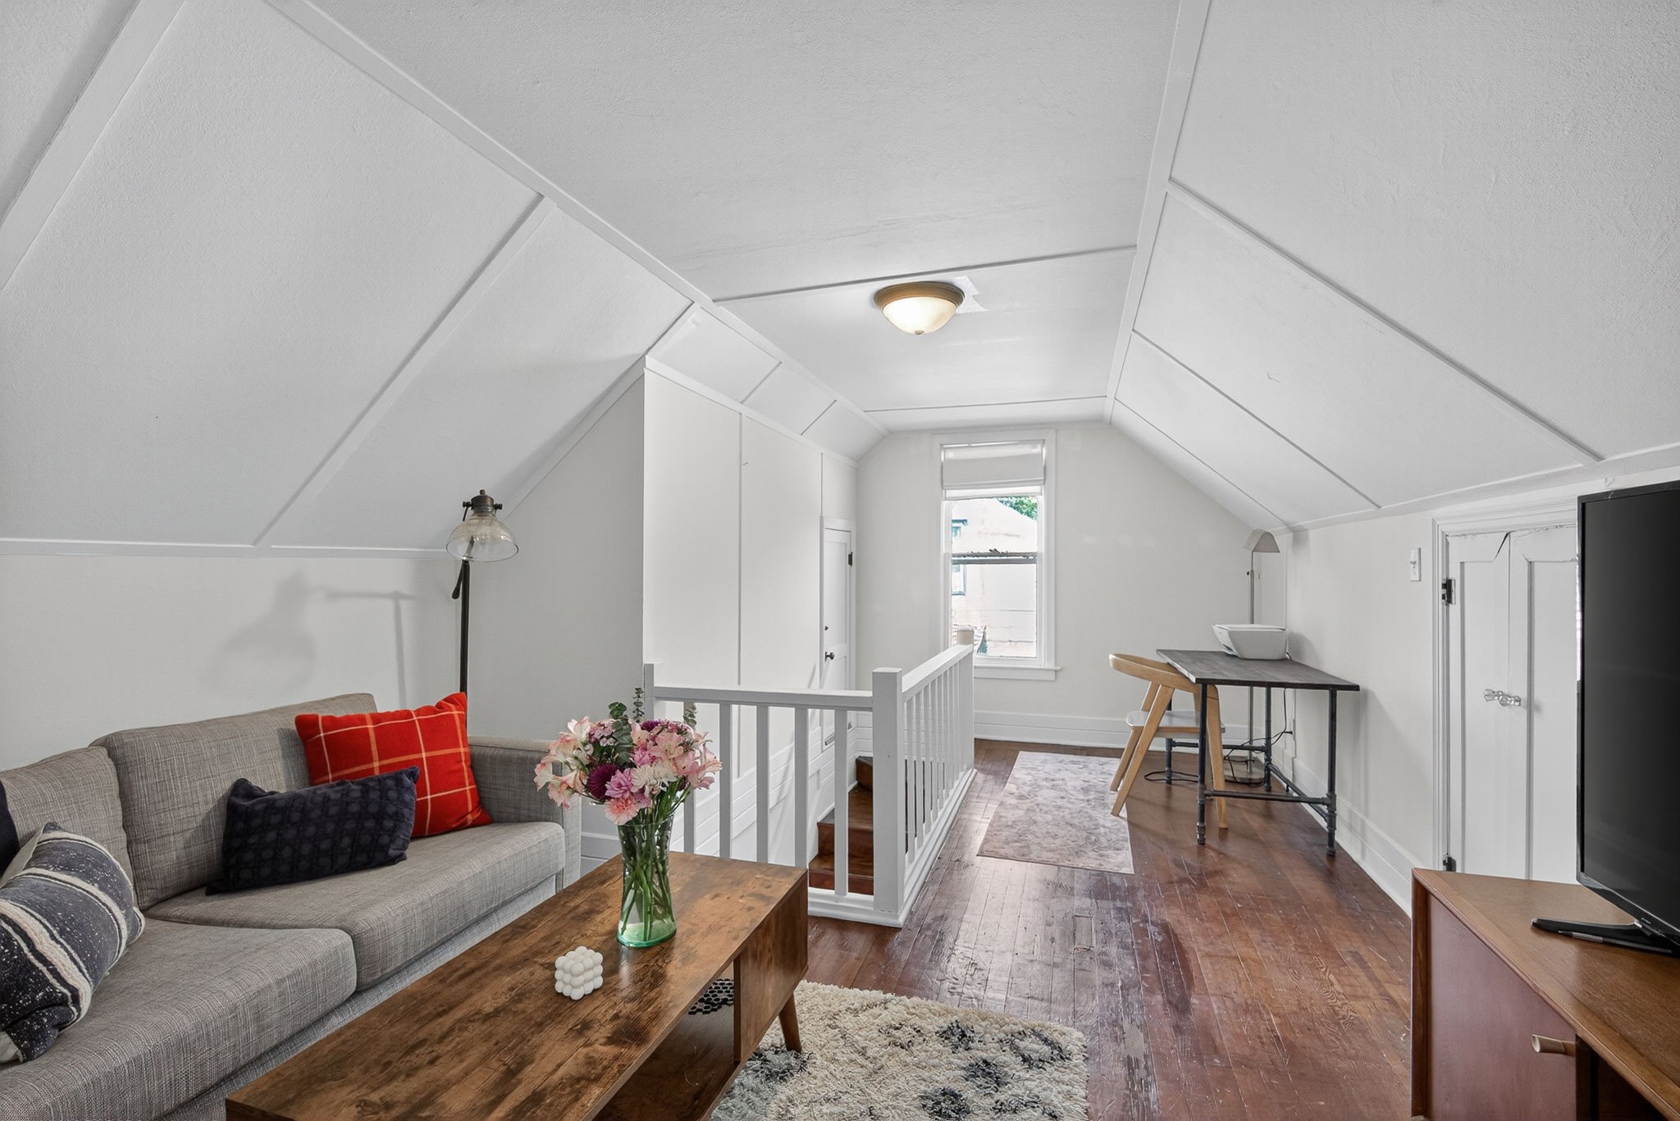
Furnished loft landing with sloped paneled ceiling, wood floors, sofa, and stair railing.
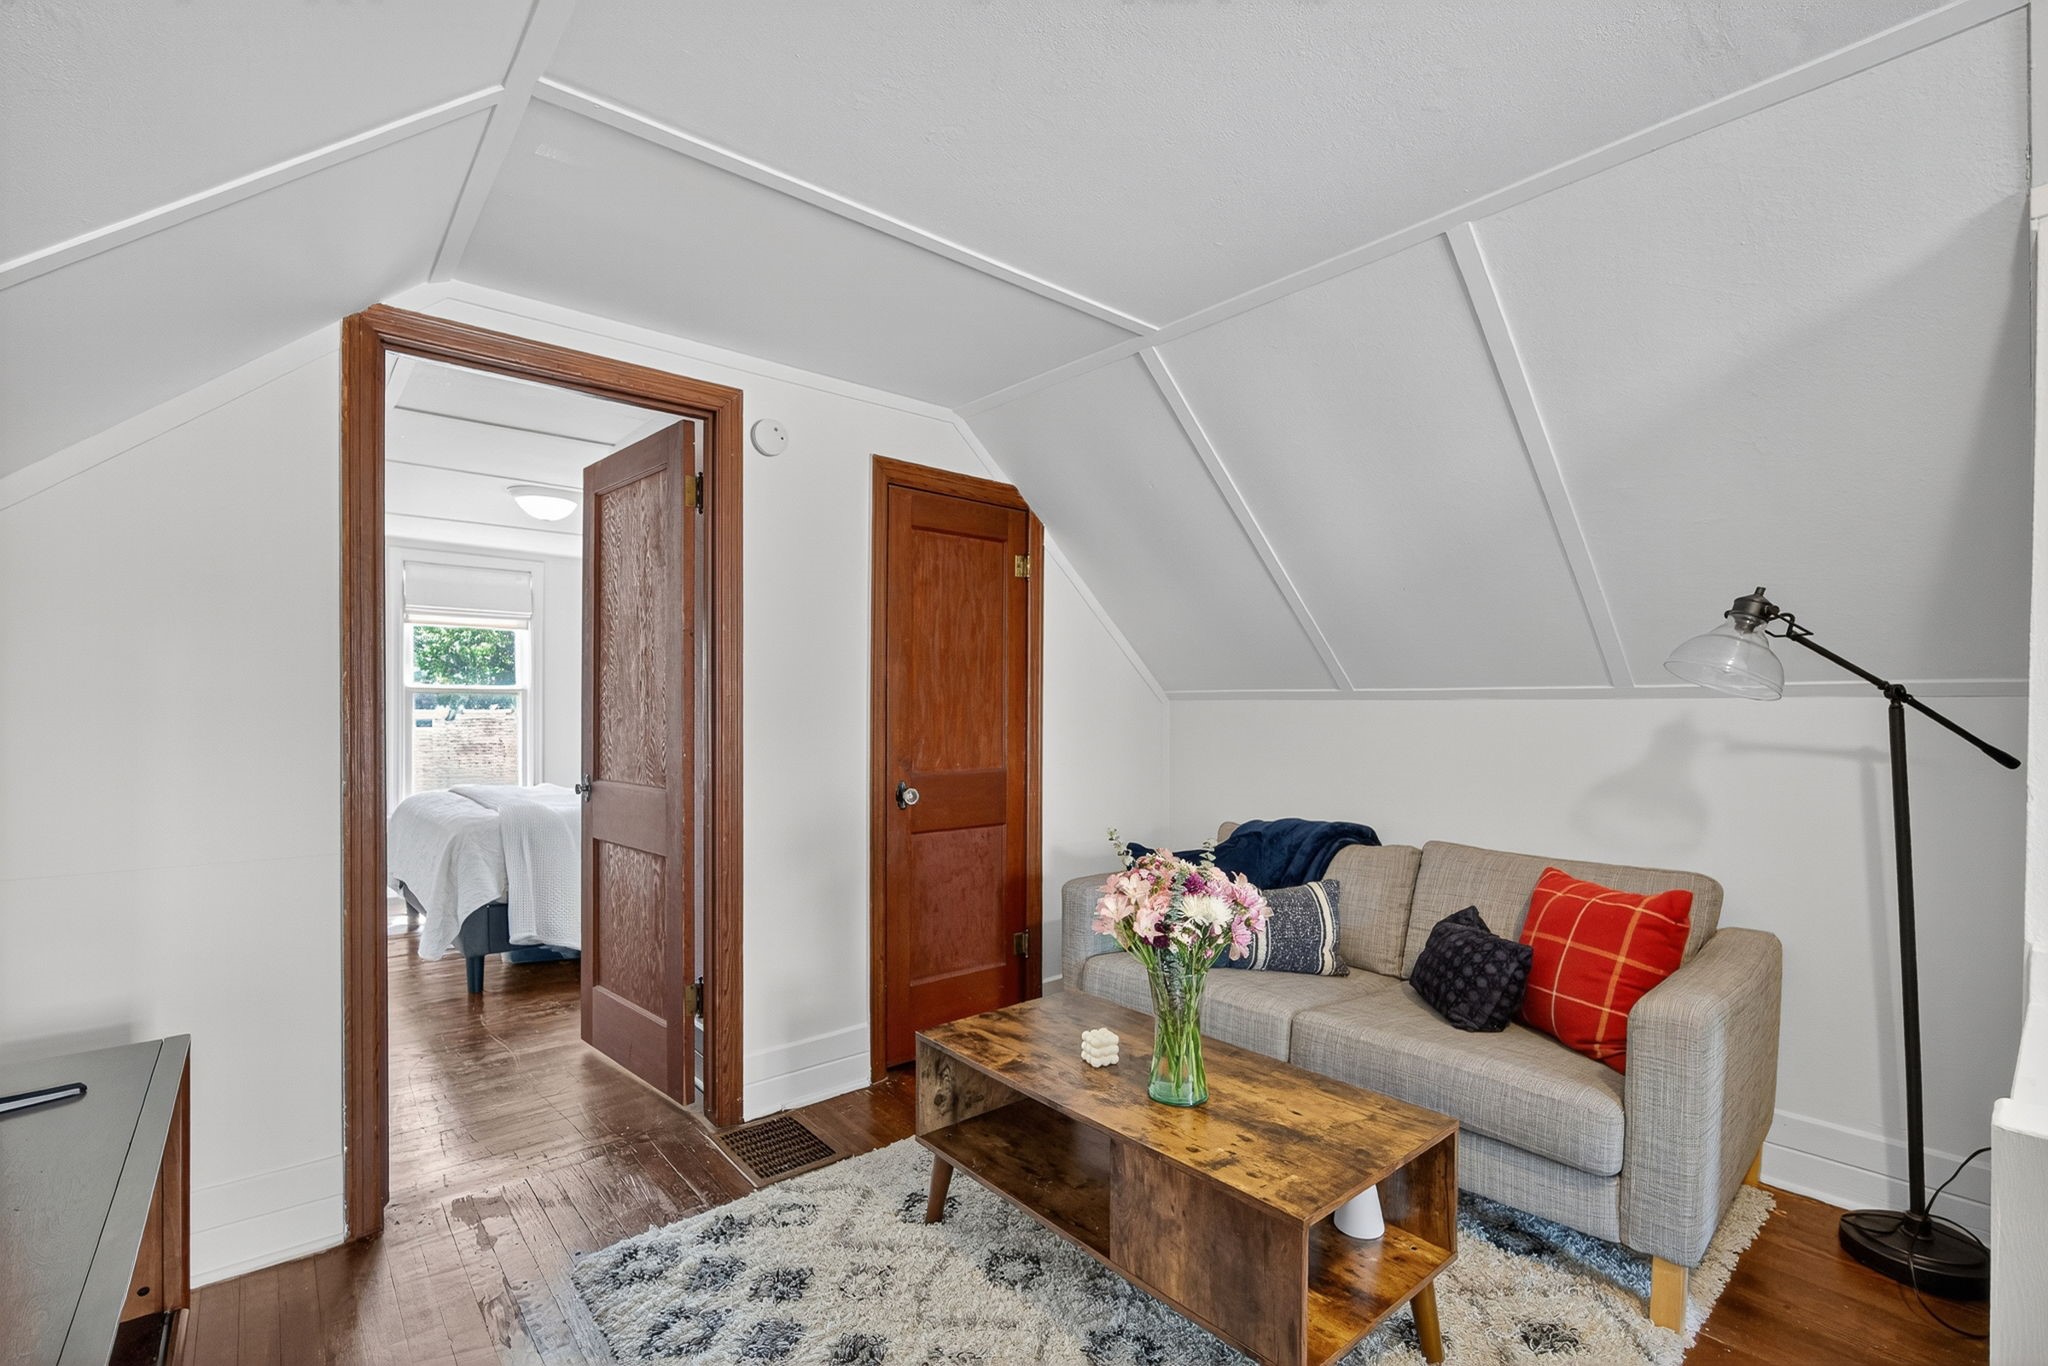
Attic sitting room with a gray sofa, rustic coffee table, sloped ceiling, and bedroom doorway.
Upper-floor living area with a sloped ceiling, gray sectional, hardwood floors, and stairwell railing.
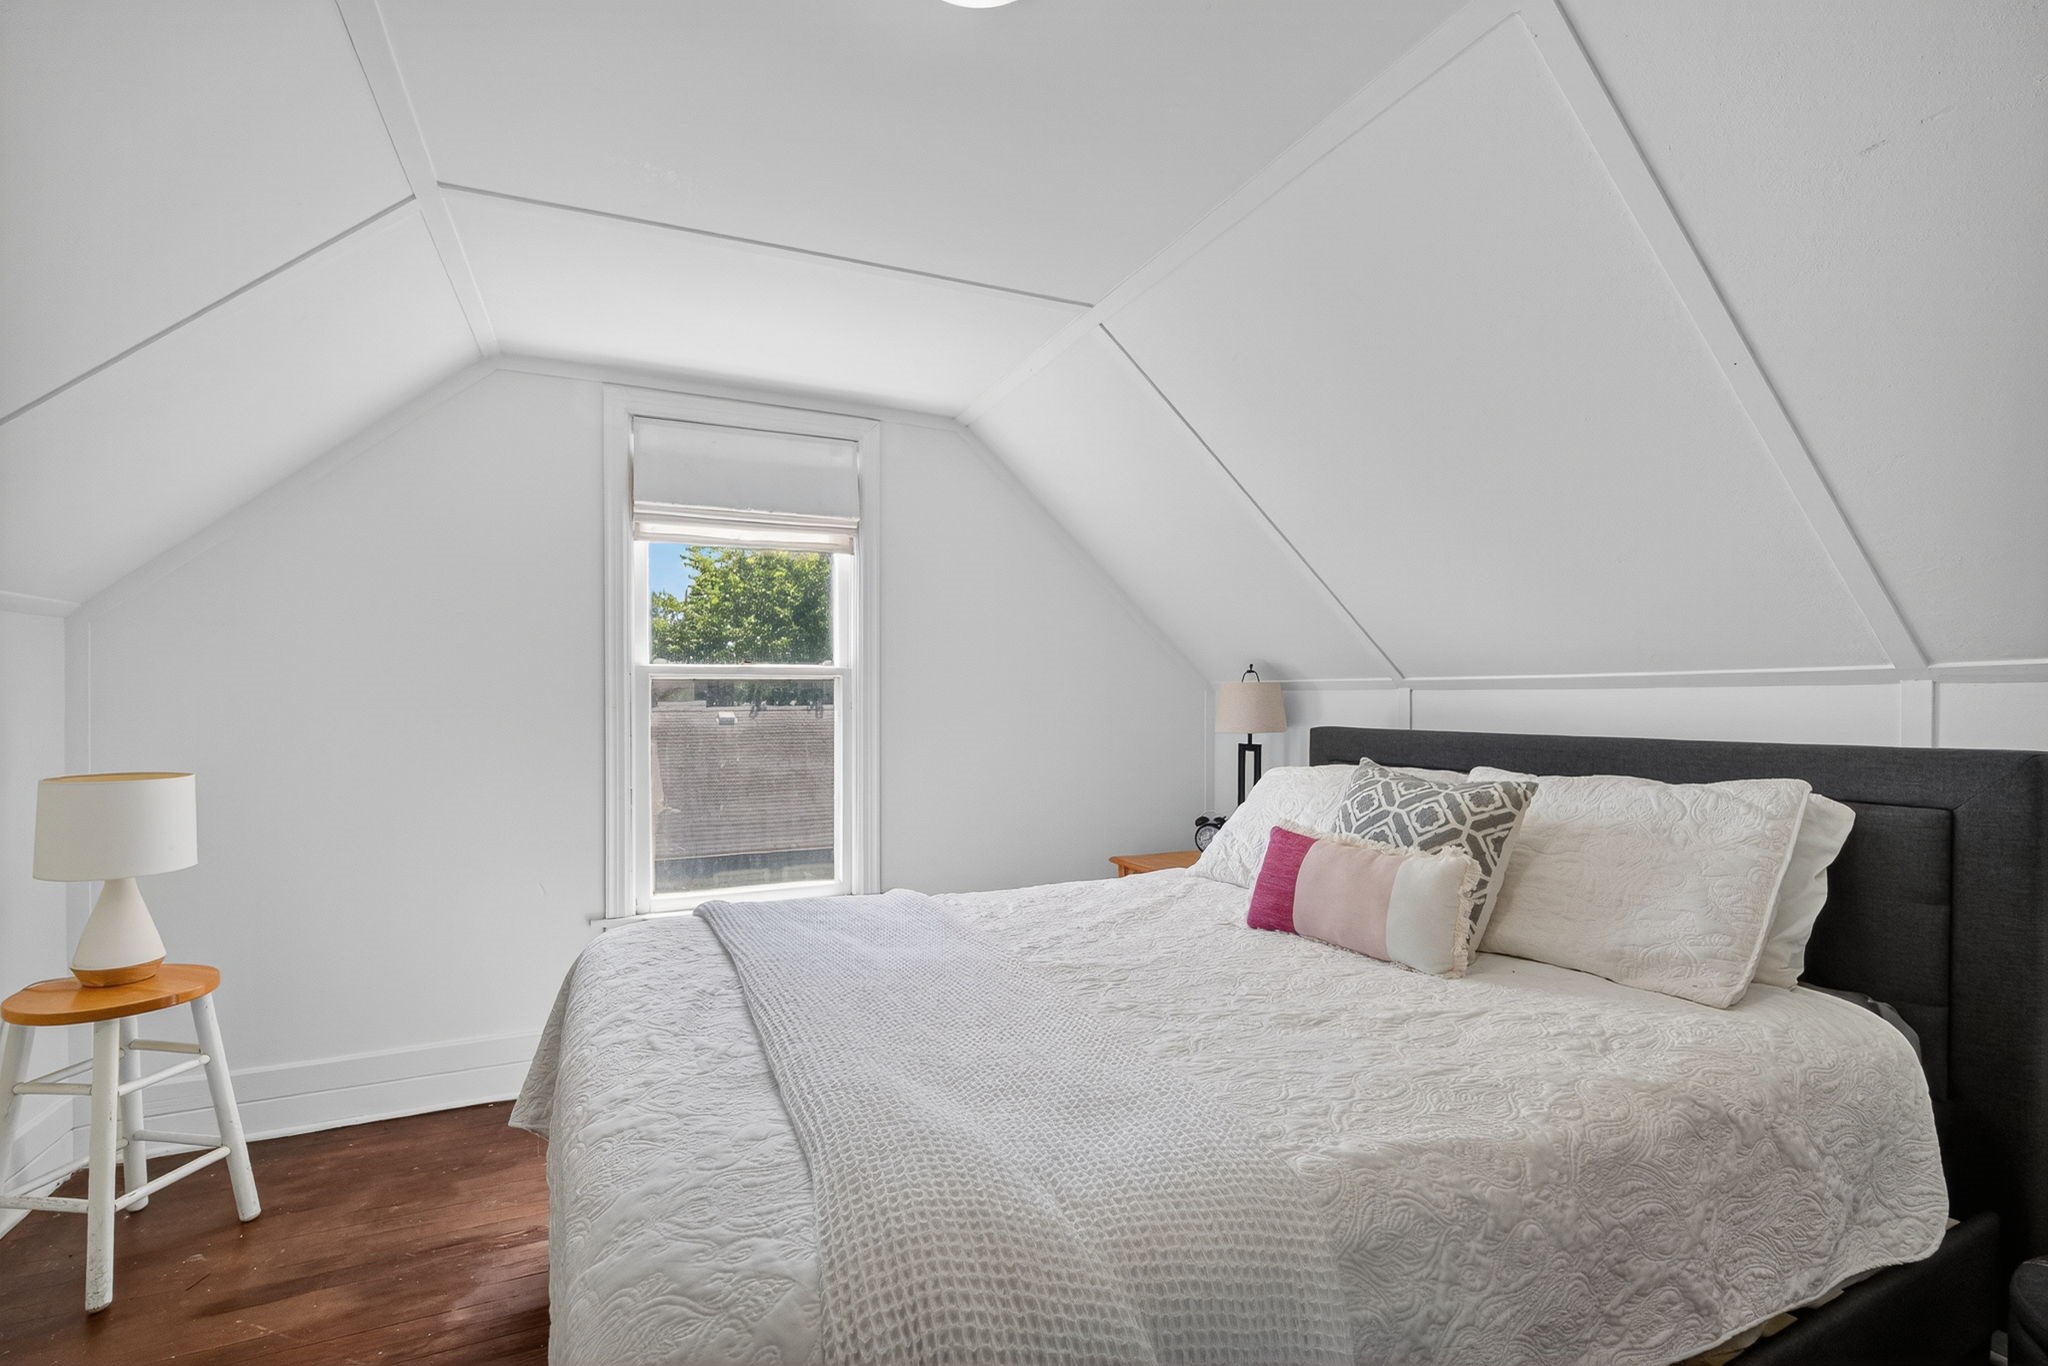
Attic bedroom with a large white-covered bed, sloped ceiling, and tall window.
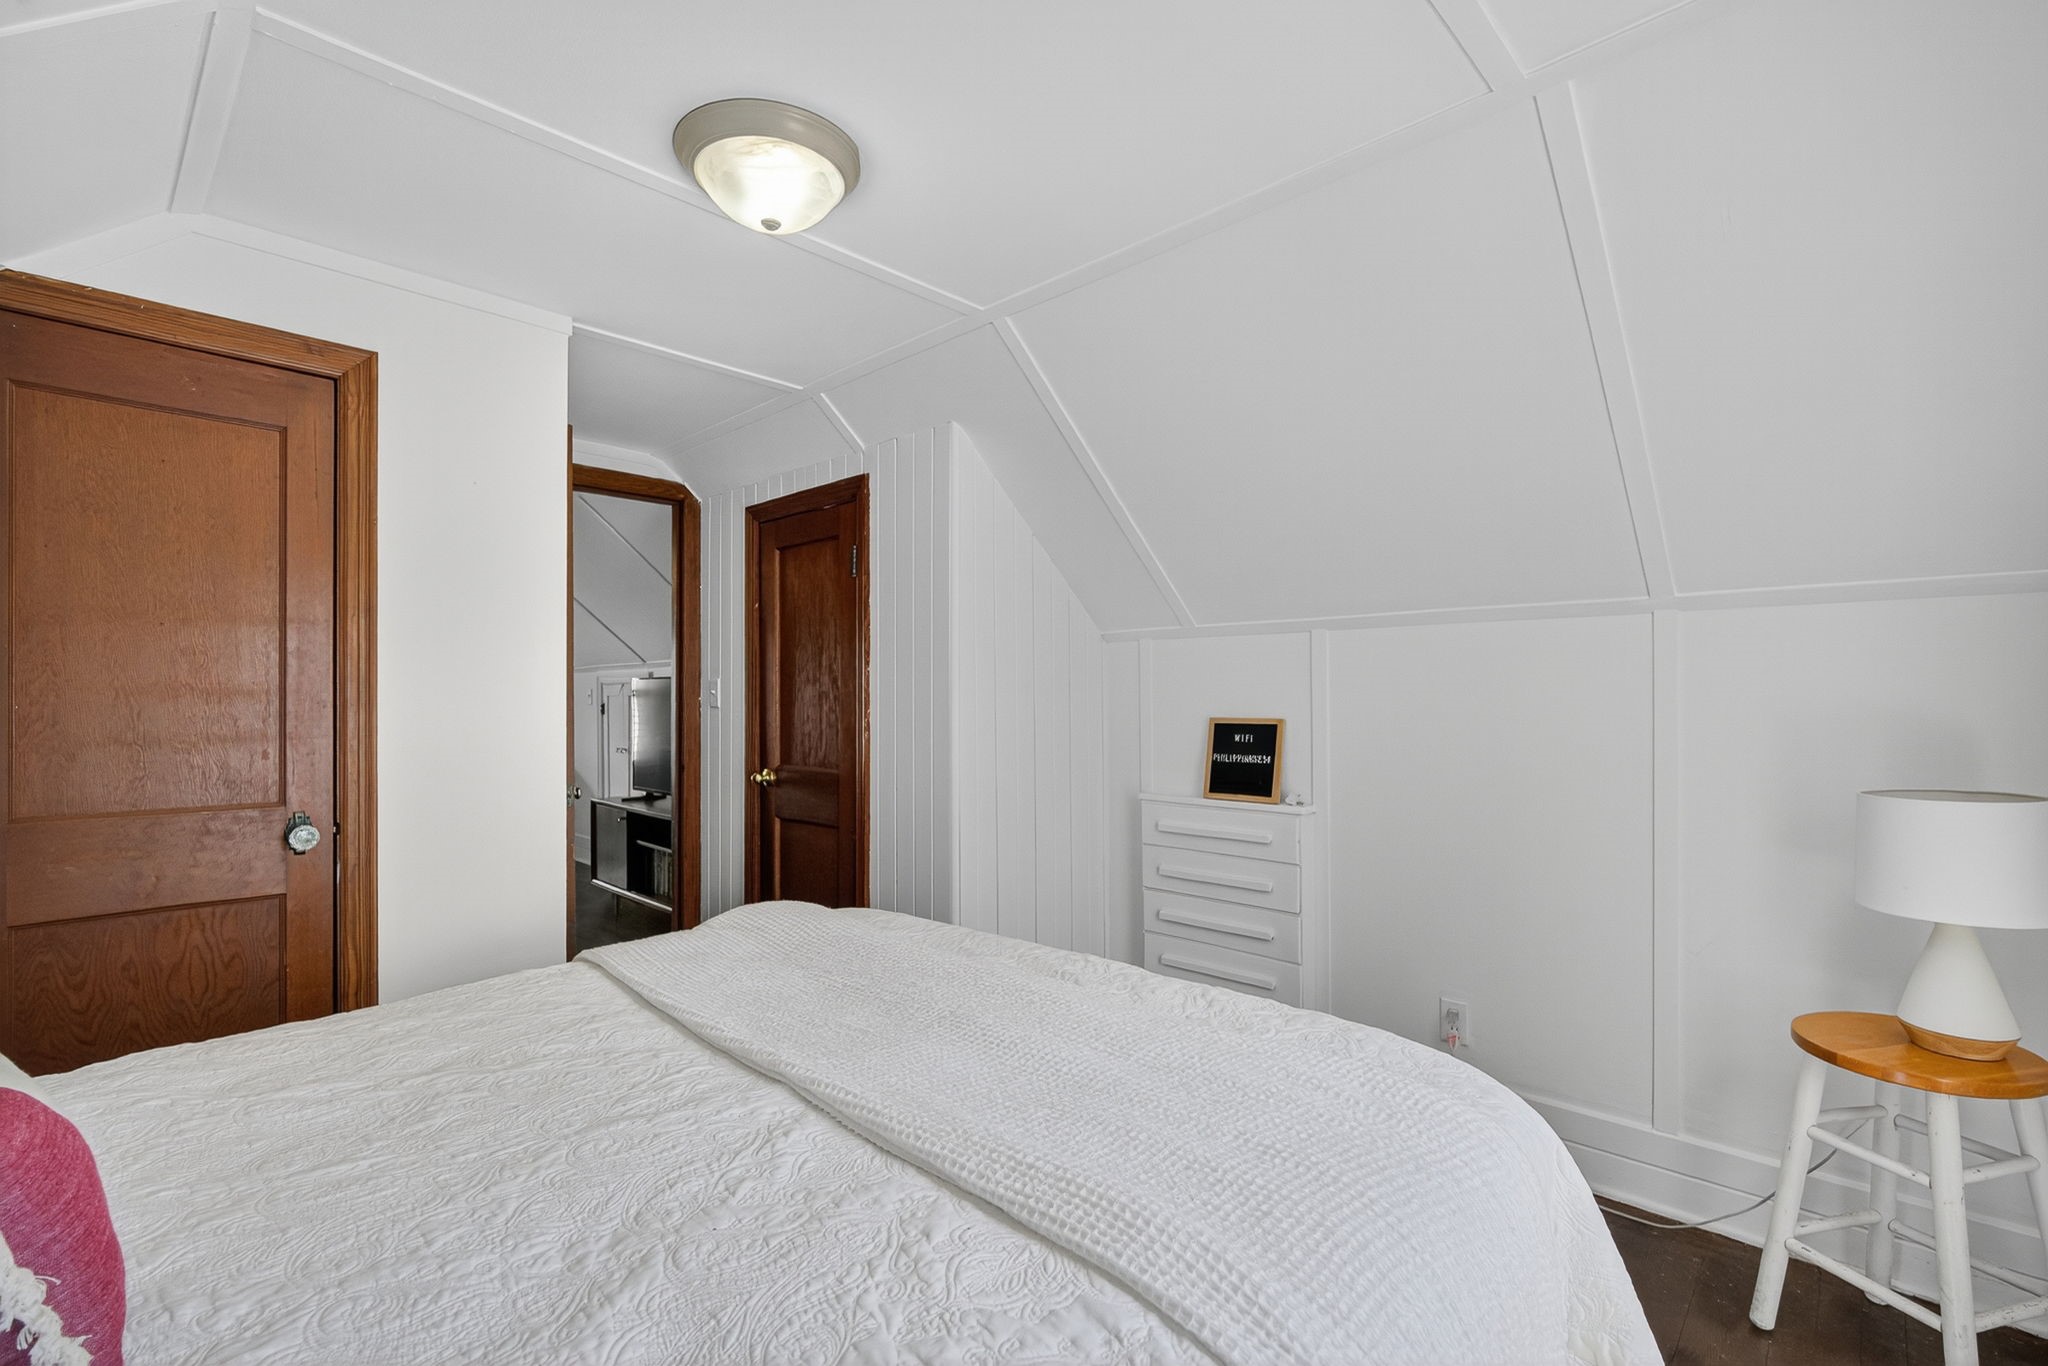
Bedroom with a white bed, sloped paneled ceiling, dark wood doors, and a small dresser.
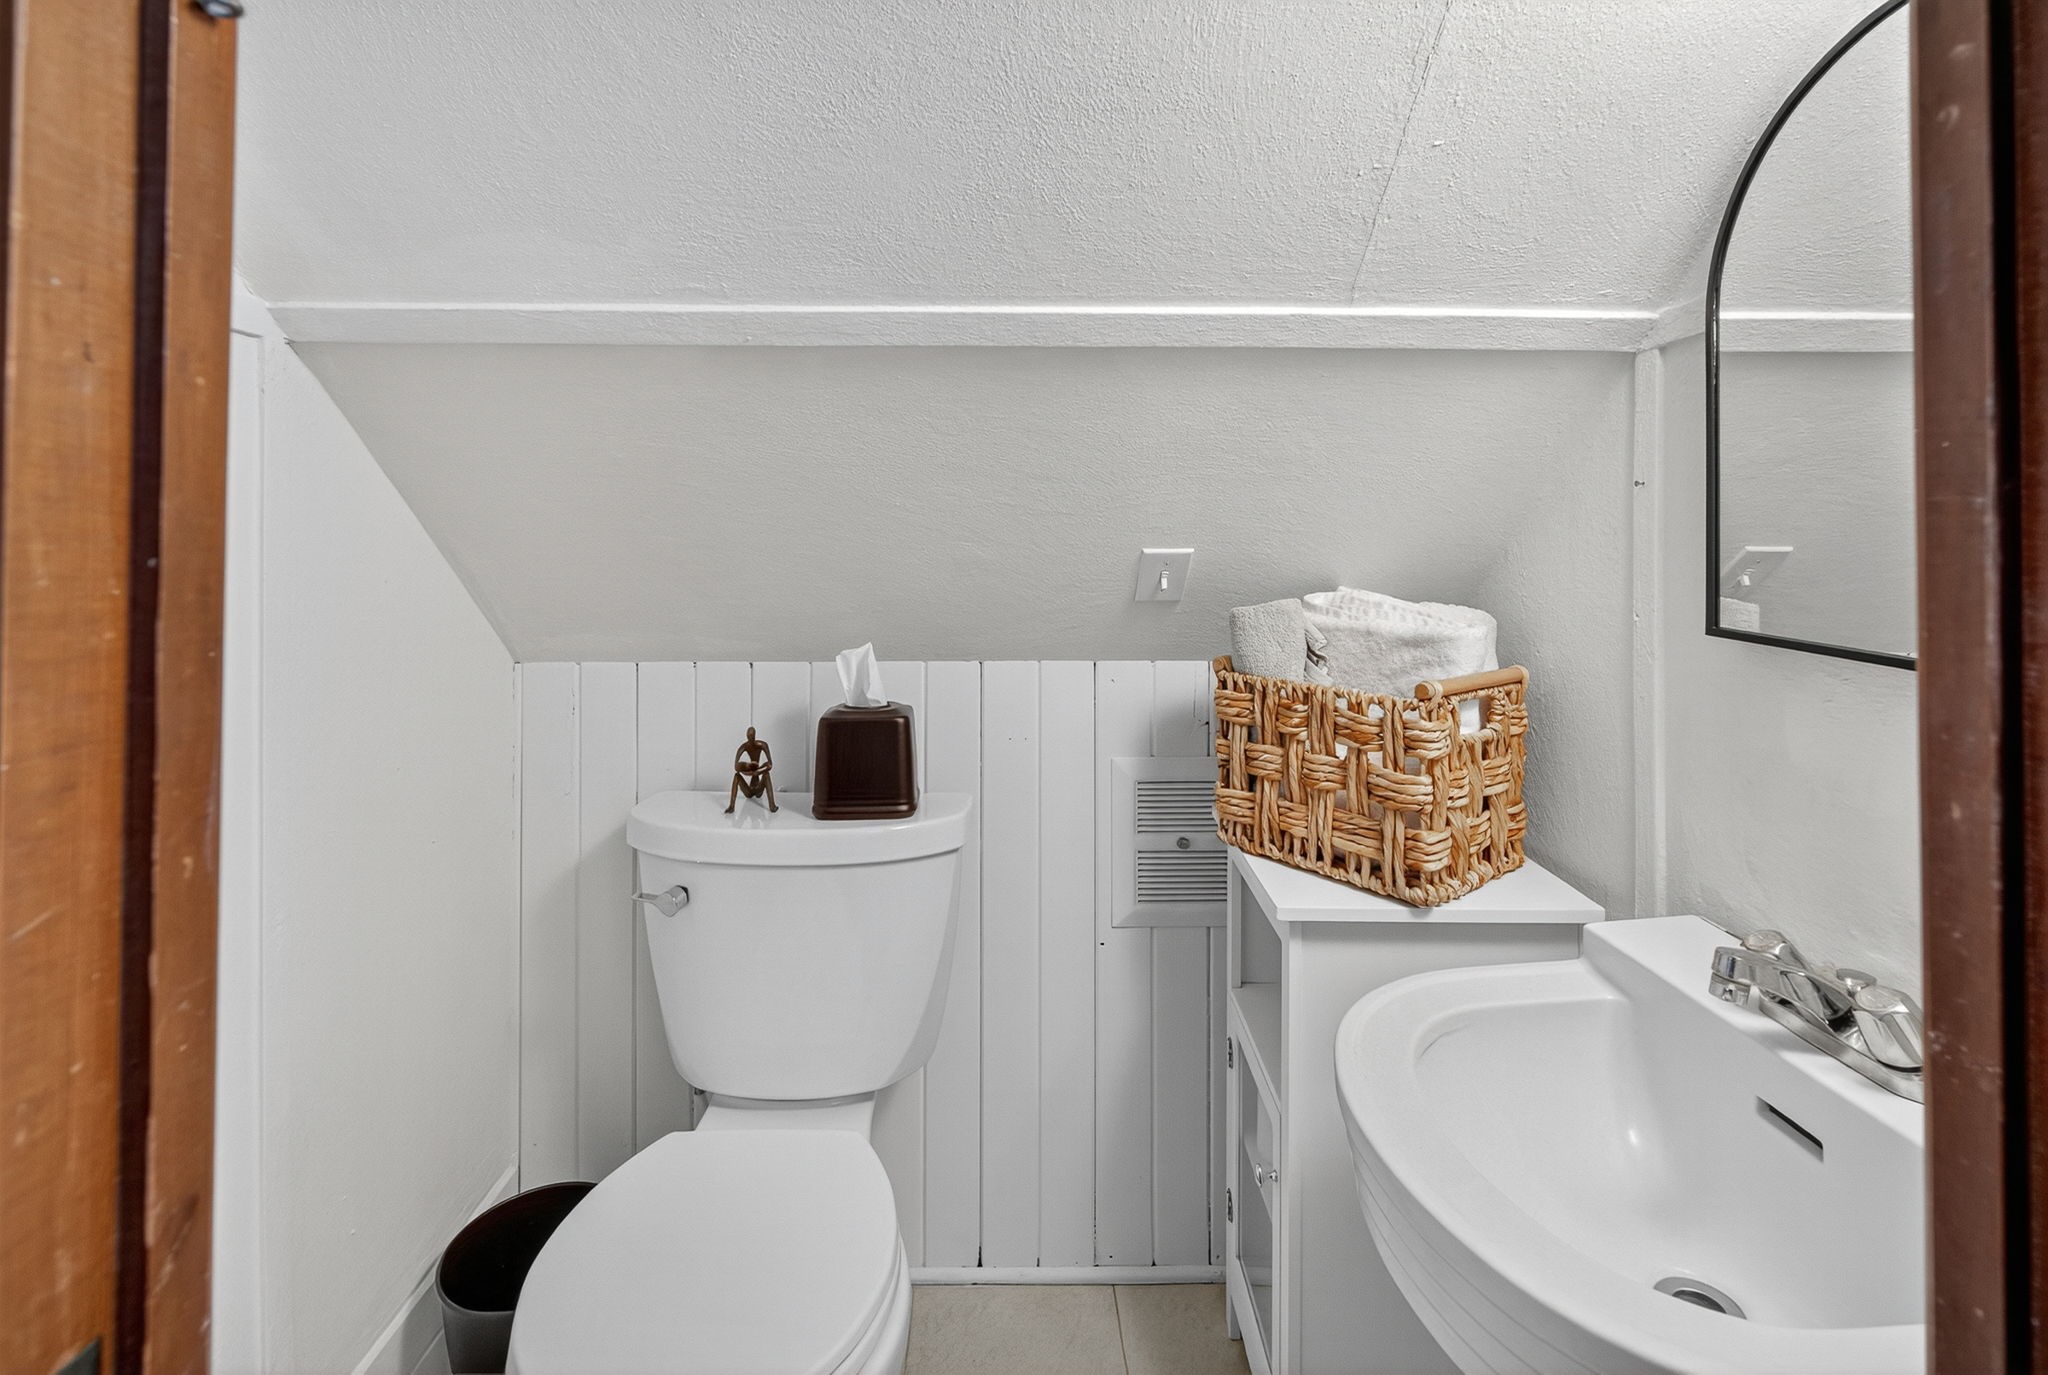
Compact bathroom with toilet and sink beneath a sloped ceiling, with a woven towel basket beside the mirror.
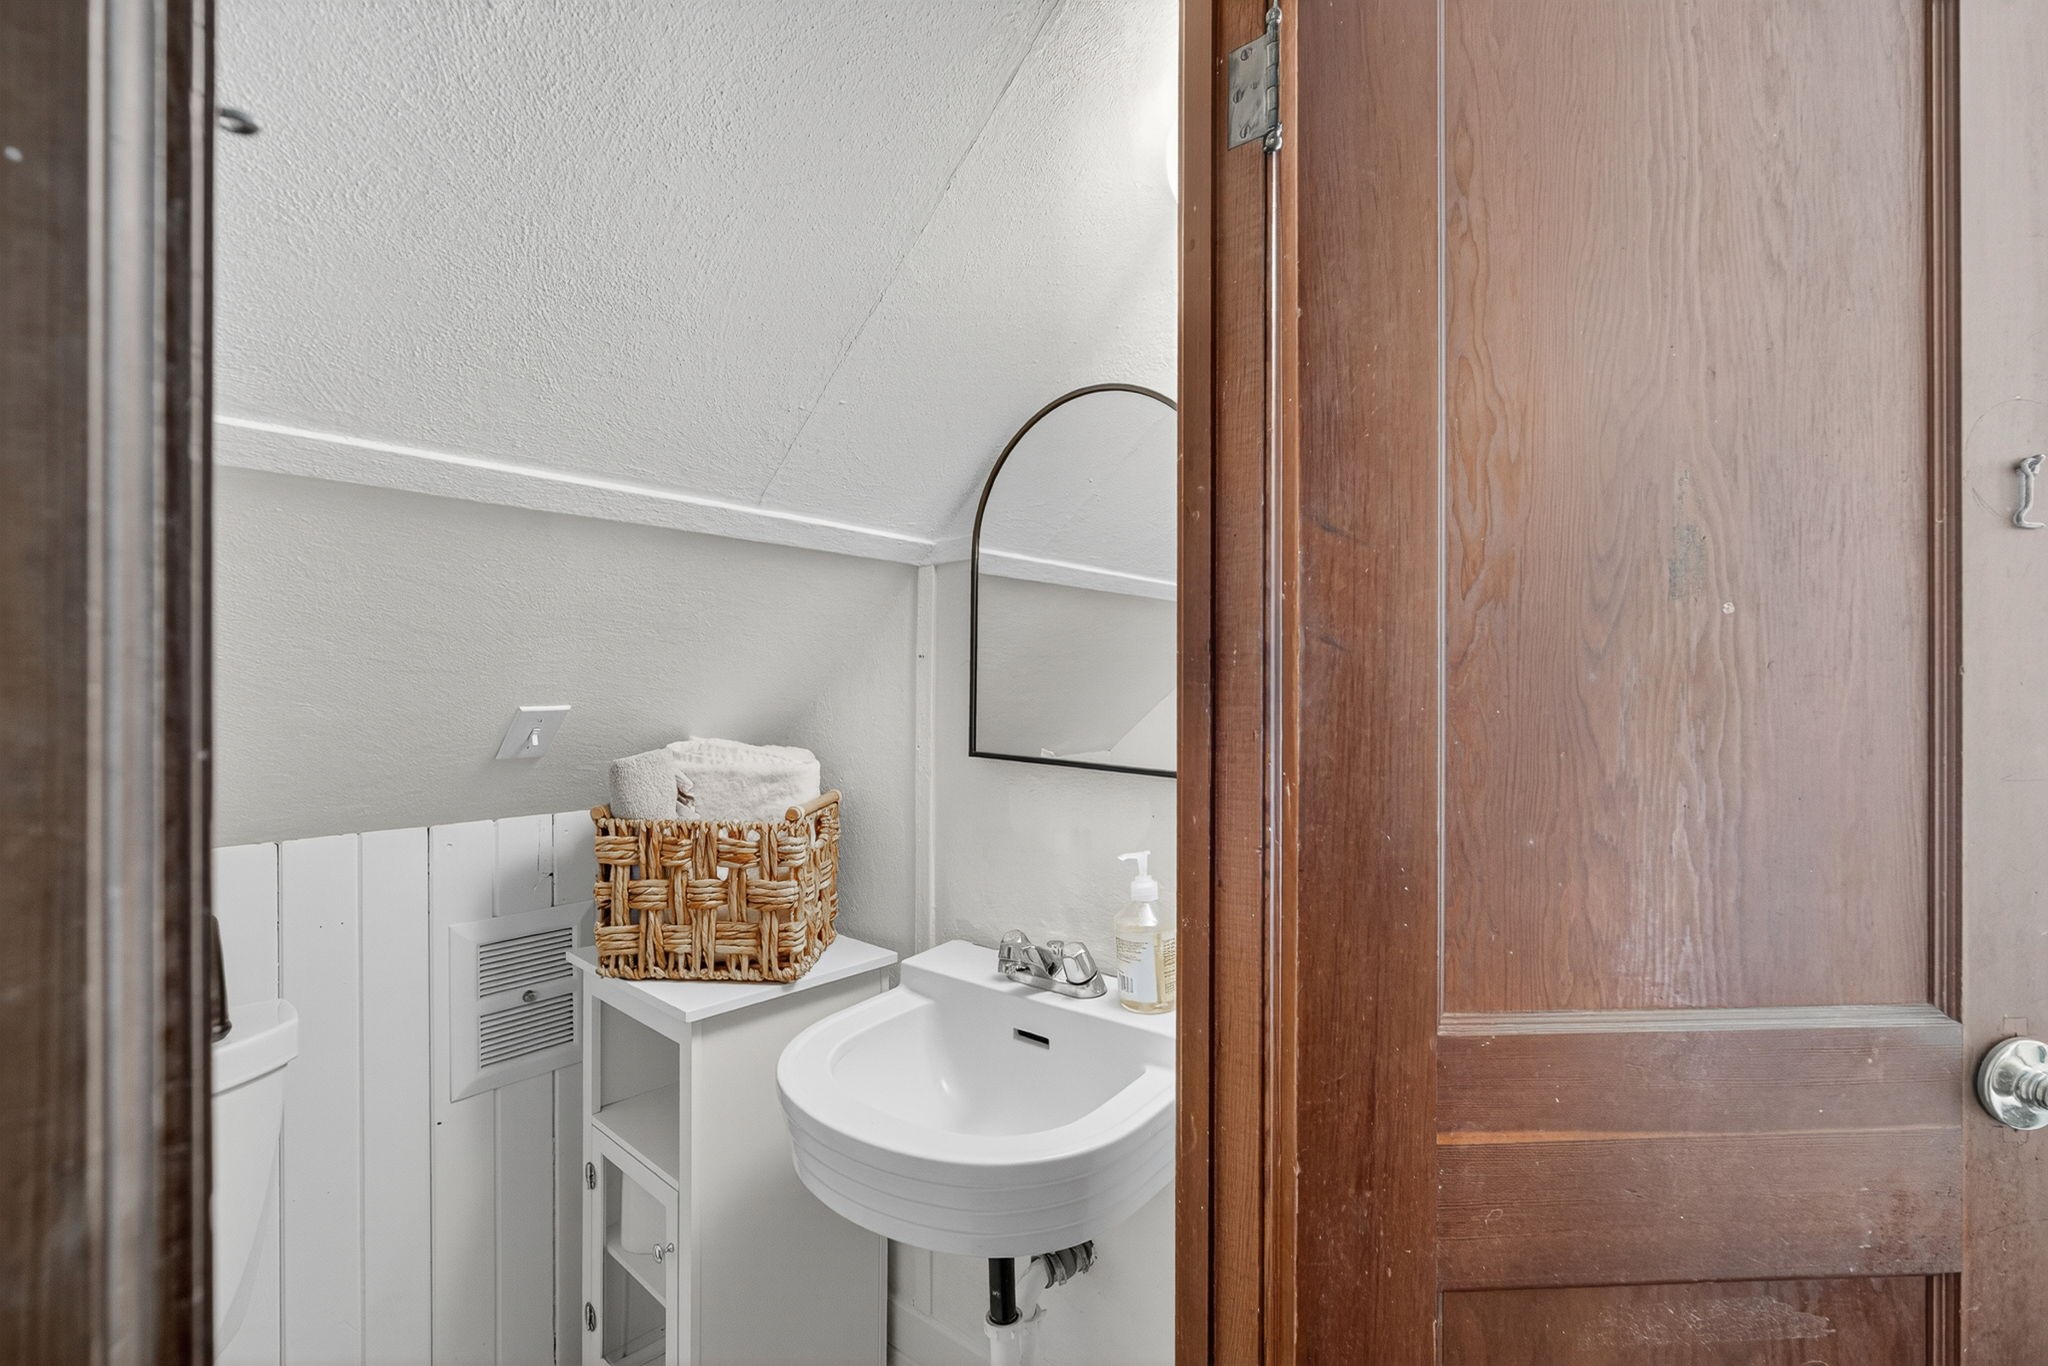
Small white bathroom with a wall-mounted sink, arched mirror, and woven basket.
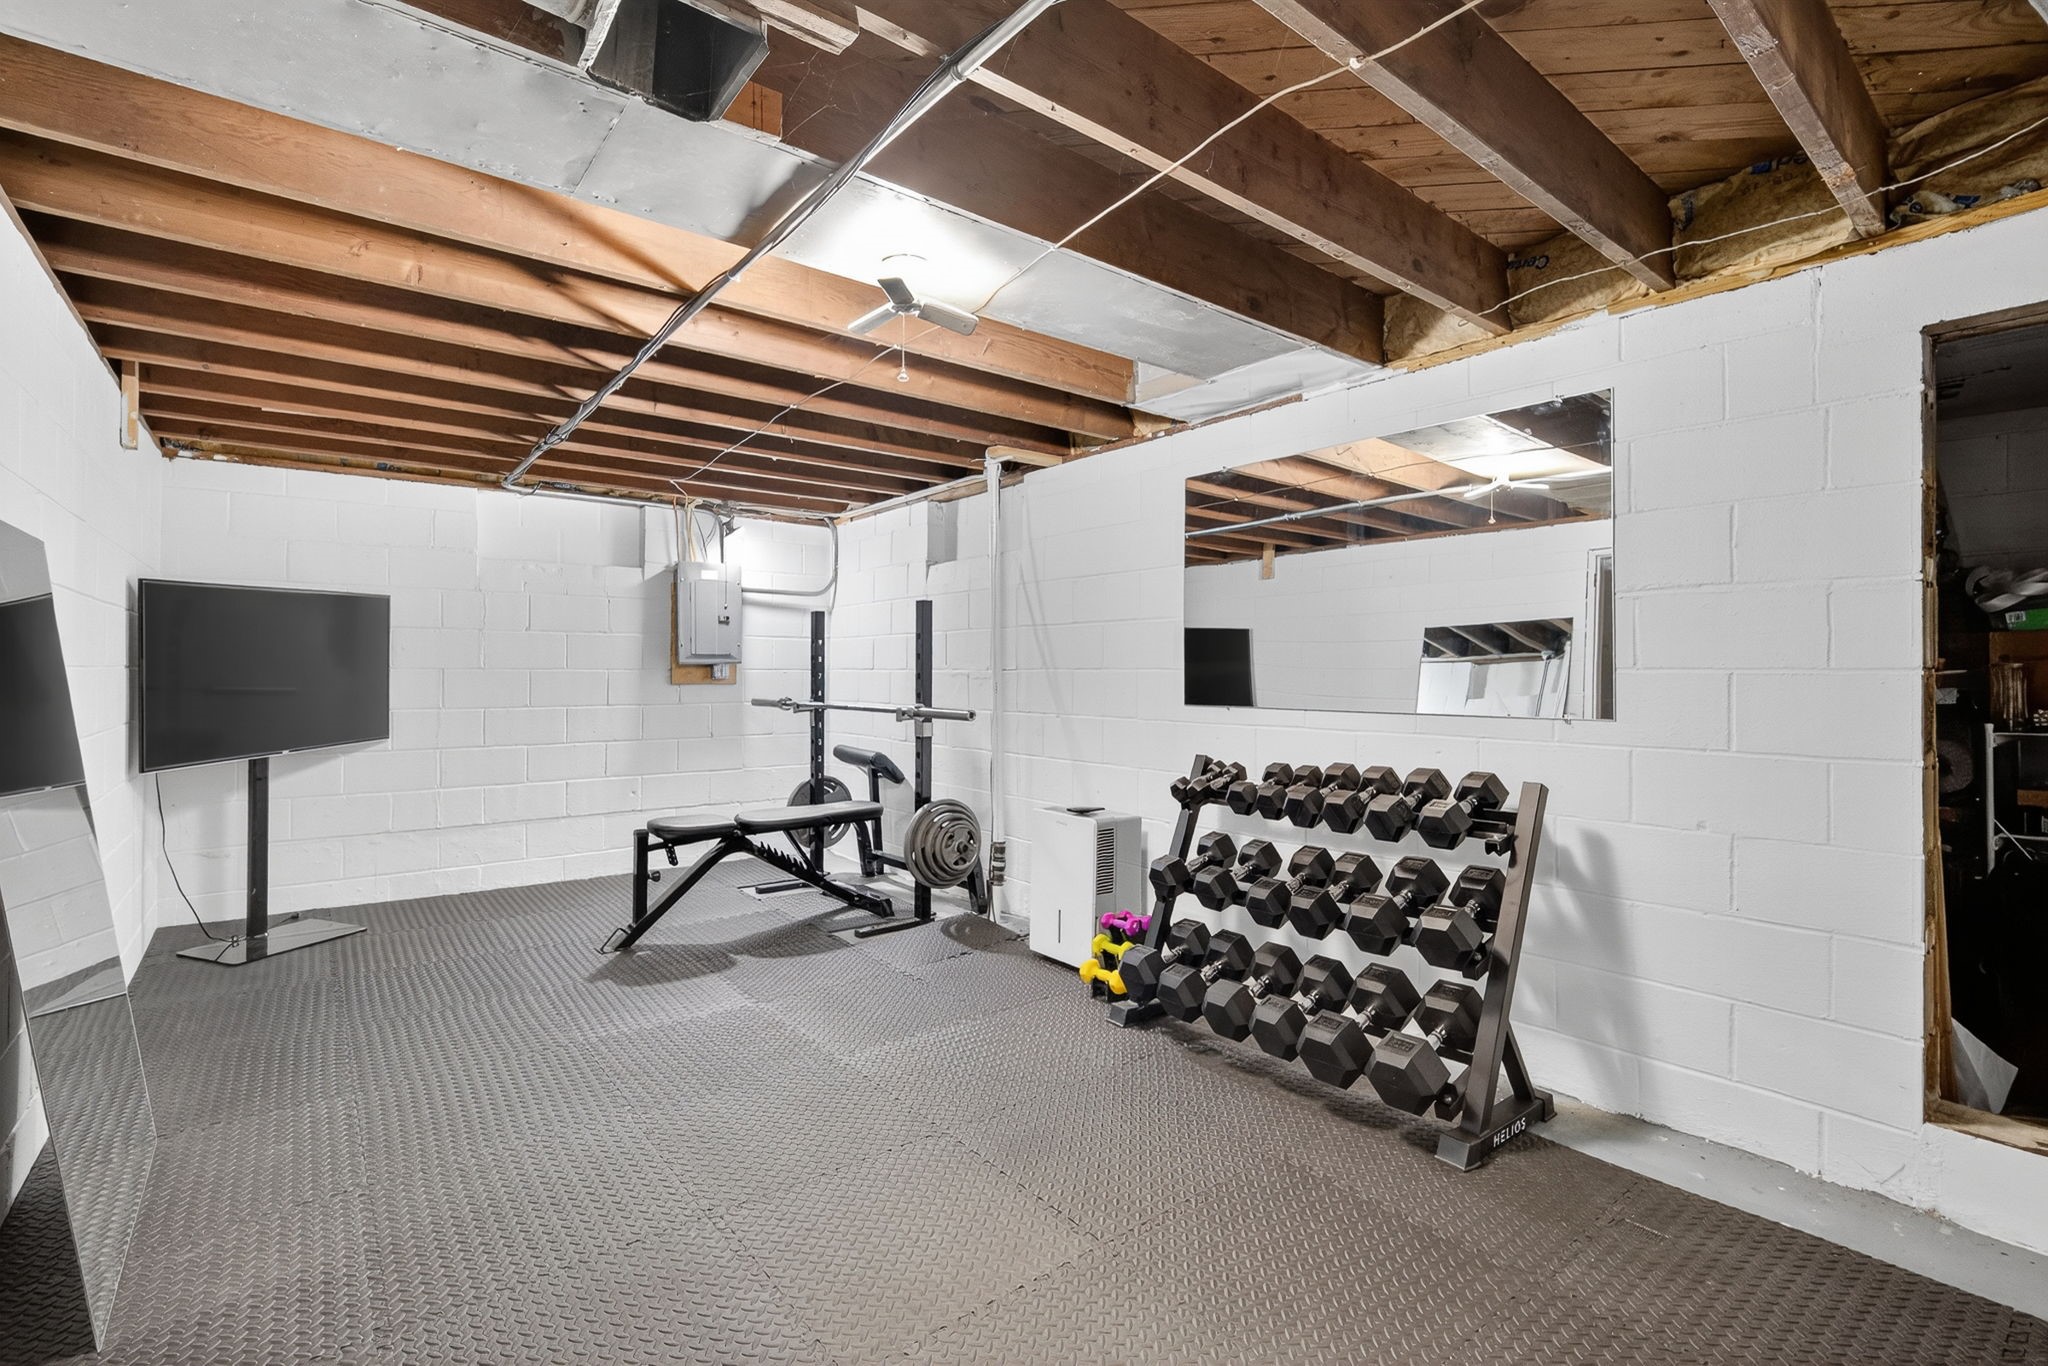
Basement home gym with a mirrored wall, weight bench, barbell, and racks of dumbbells.
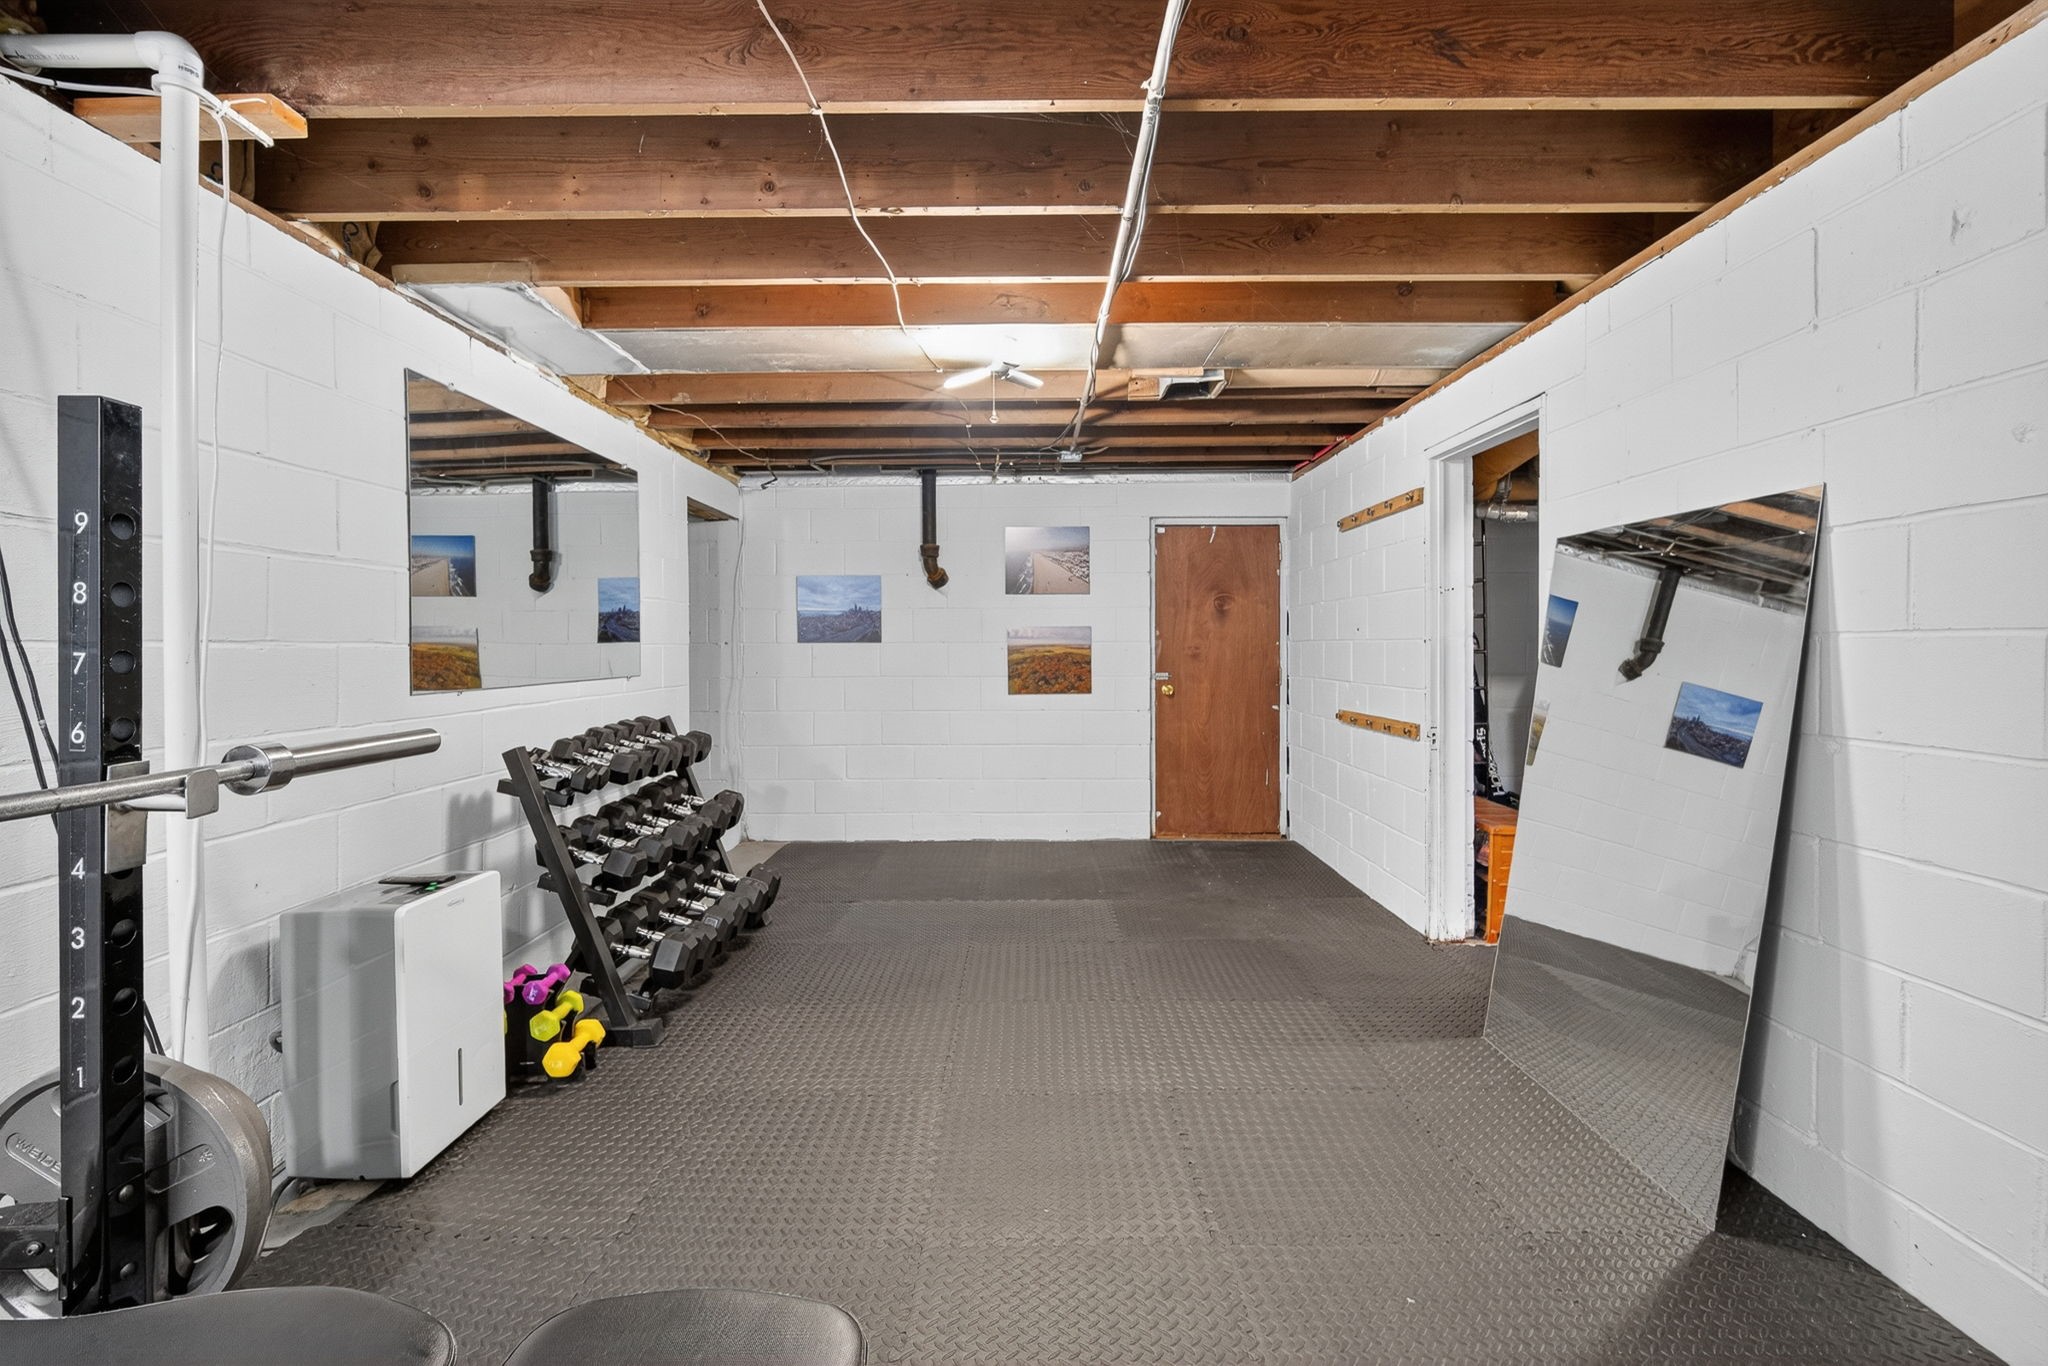
Basement gym with dumbbell racks, weight equipment, mirrors, and exposed ceiling joists.
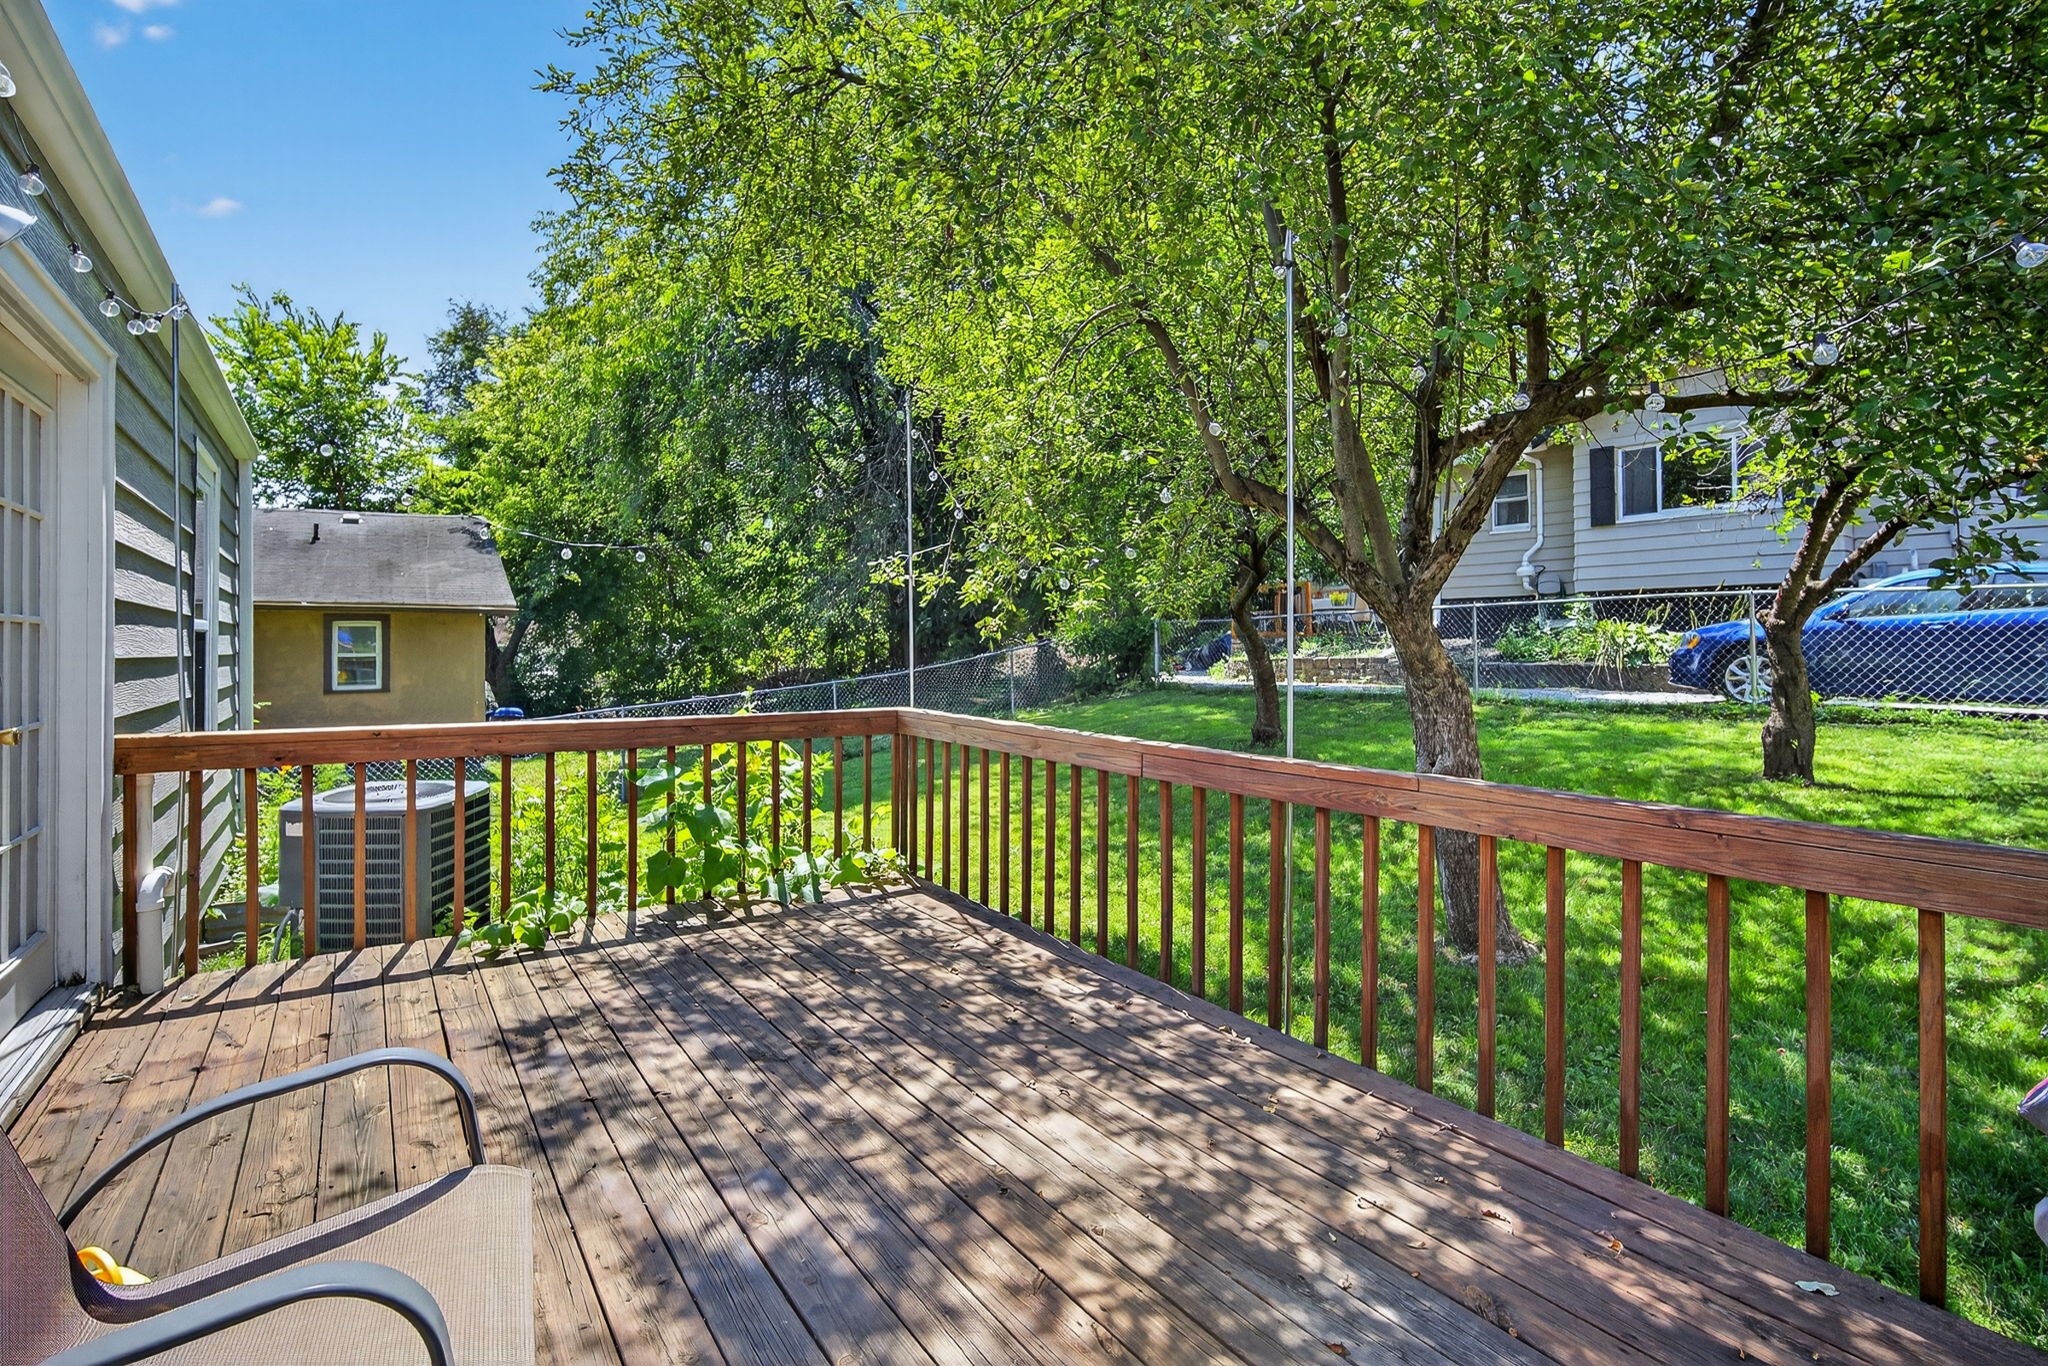
Wooden backyard deck overlooking a fenced lawn shaded by mature trees.
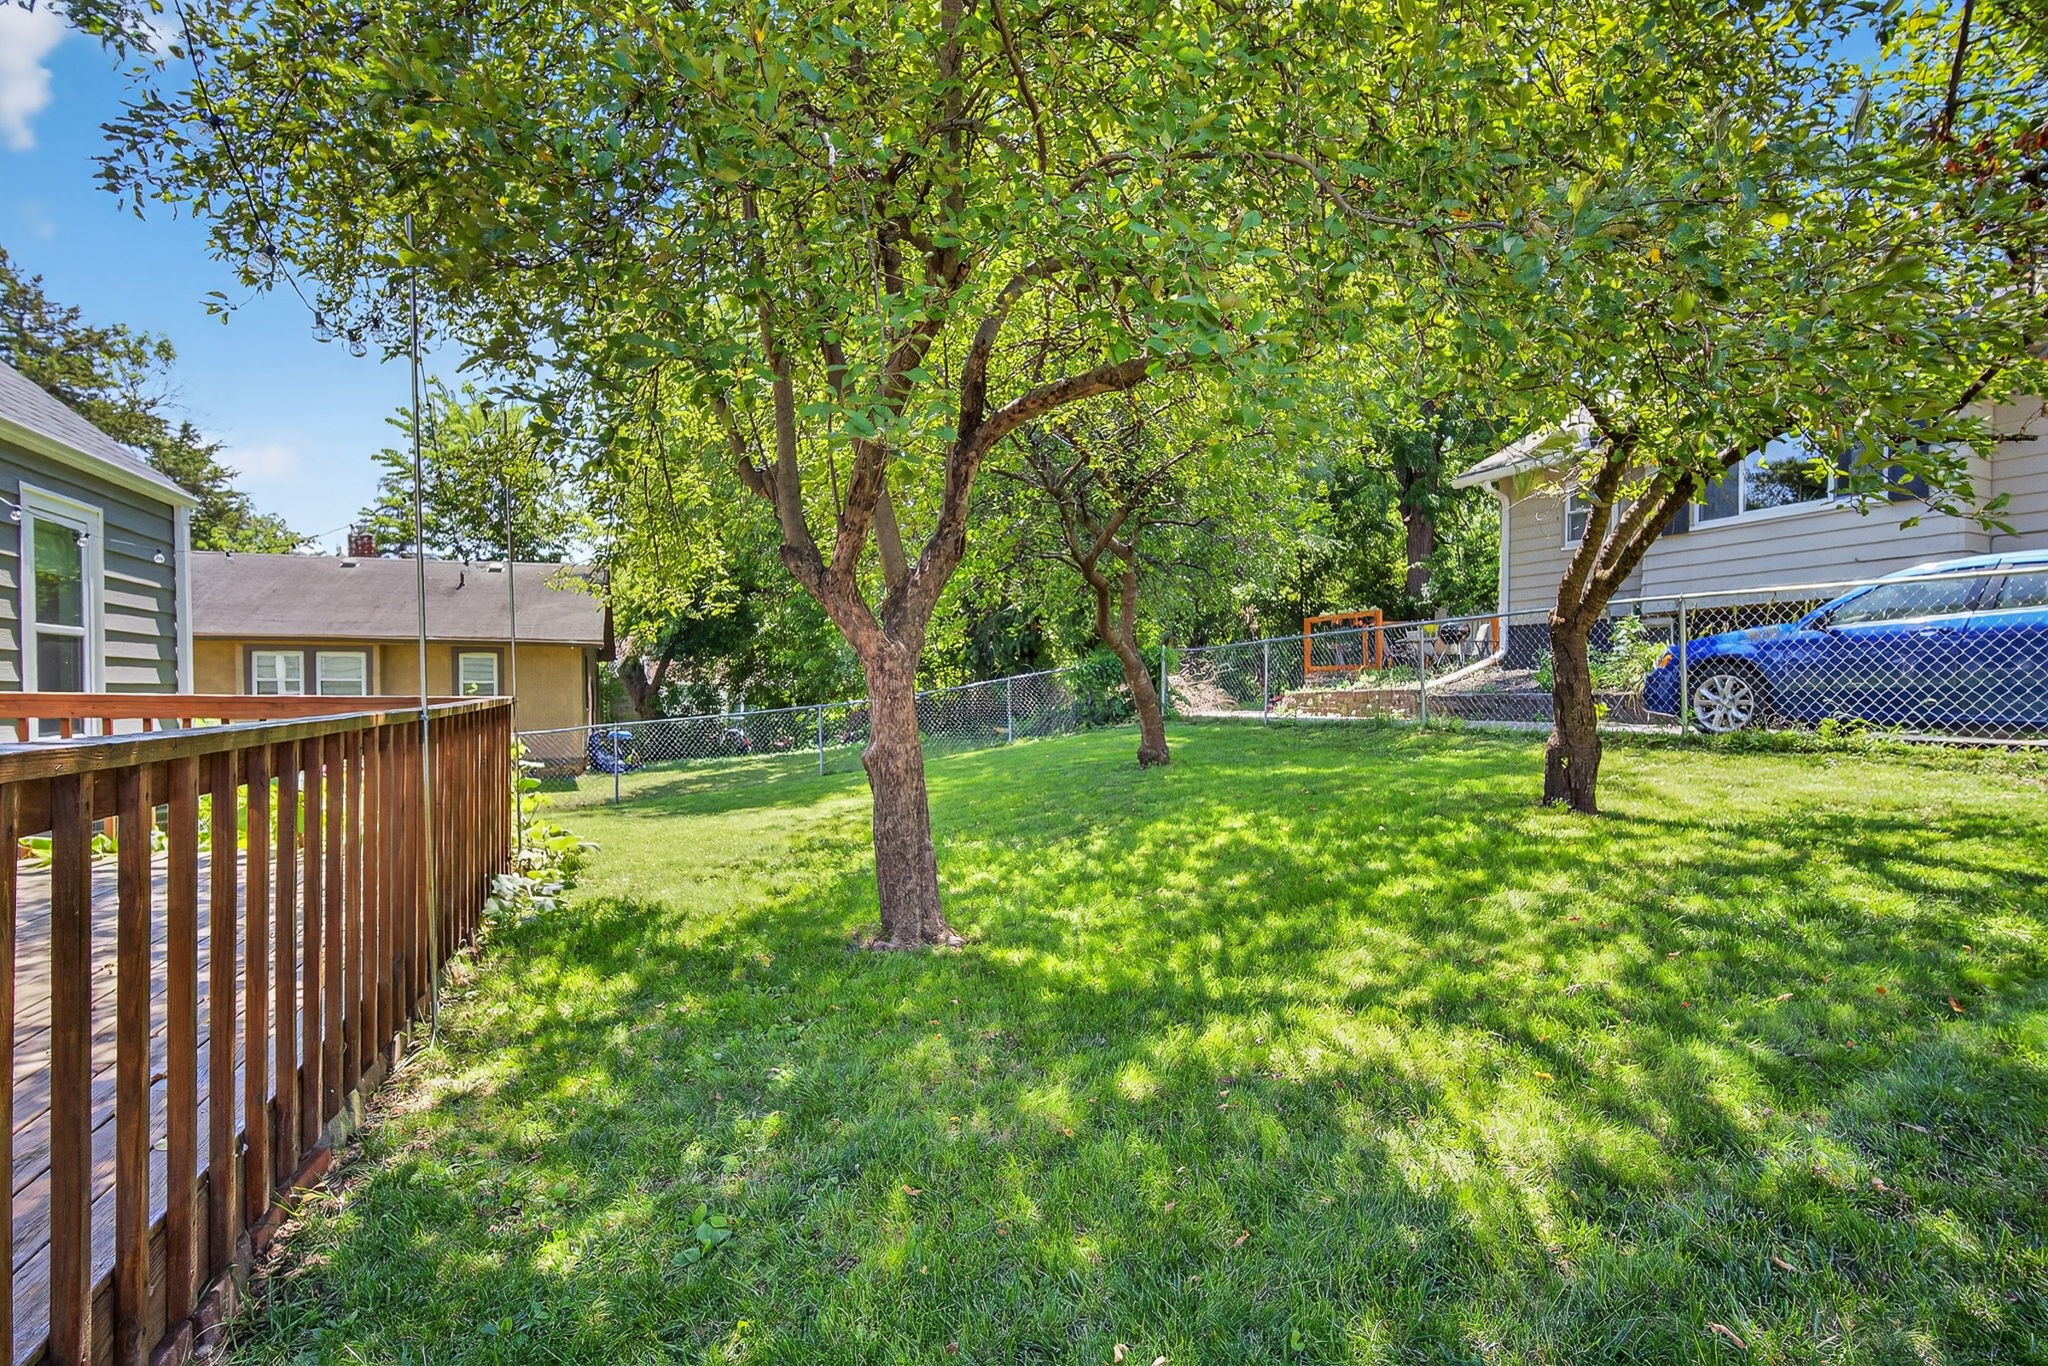
Backyard lawn shaded by mature trees, with a wooden deck and chain-link fence.
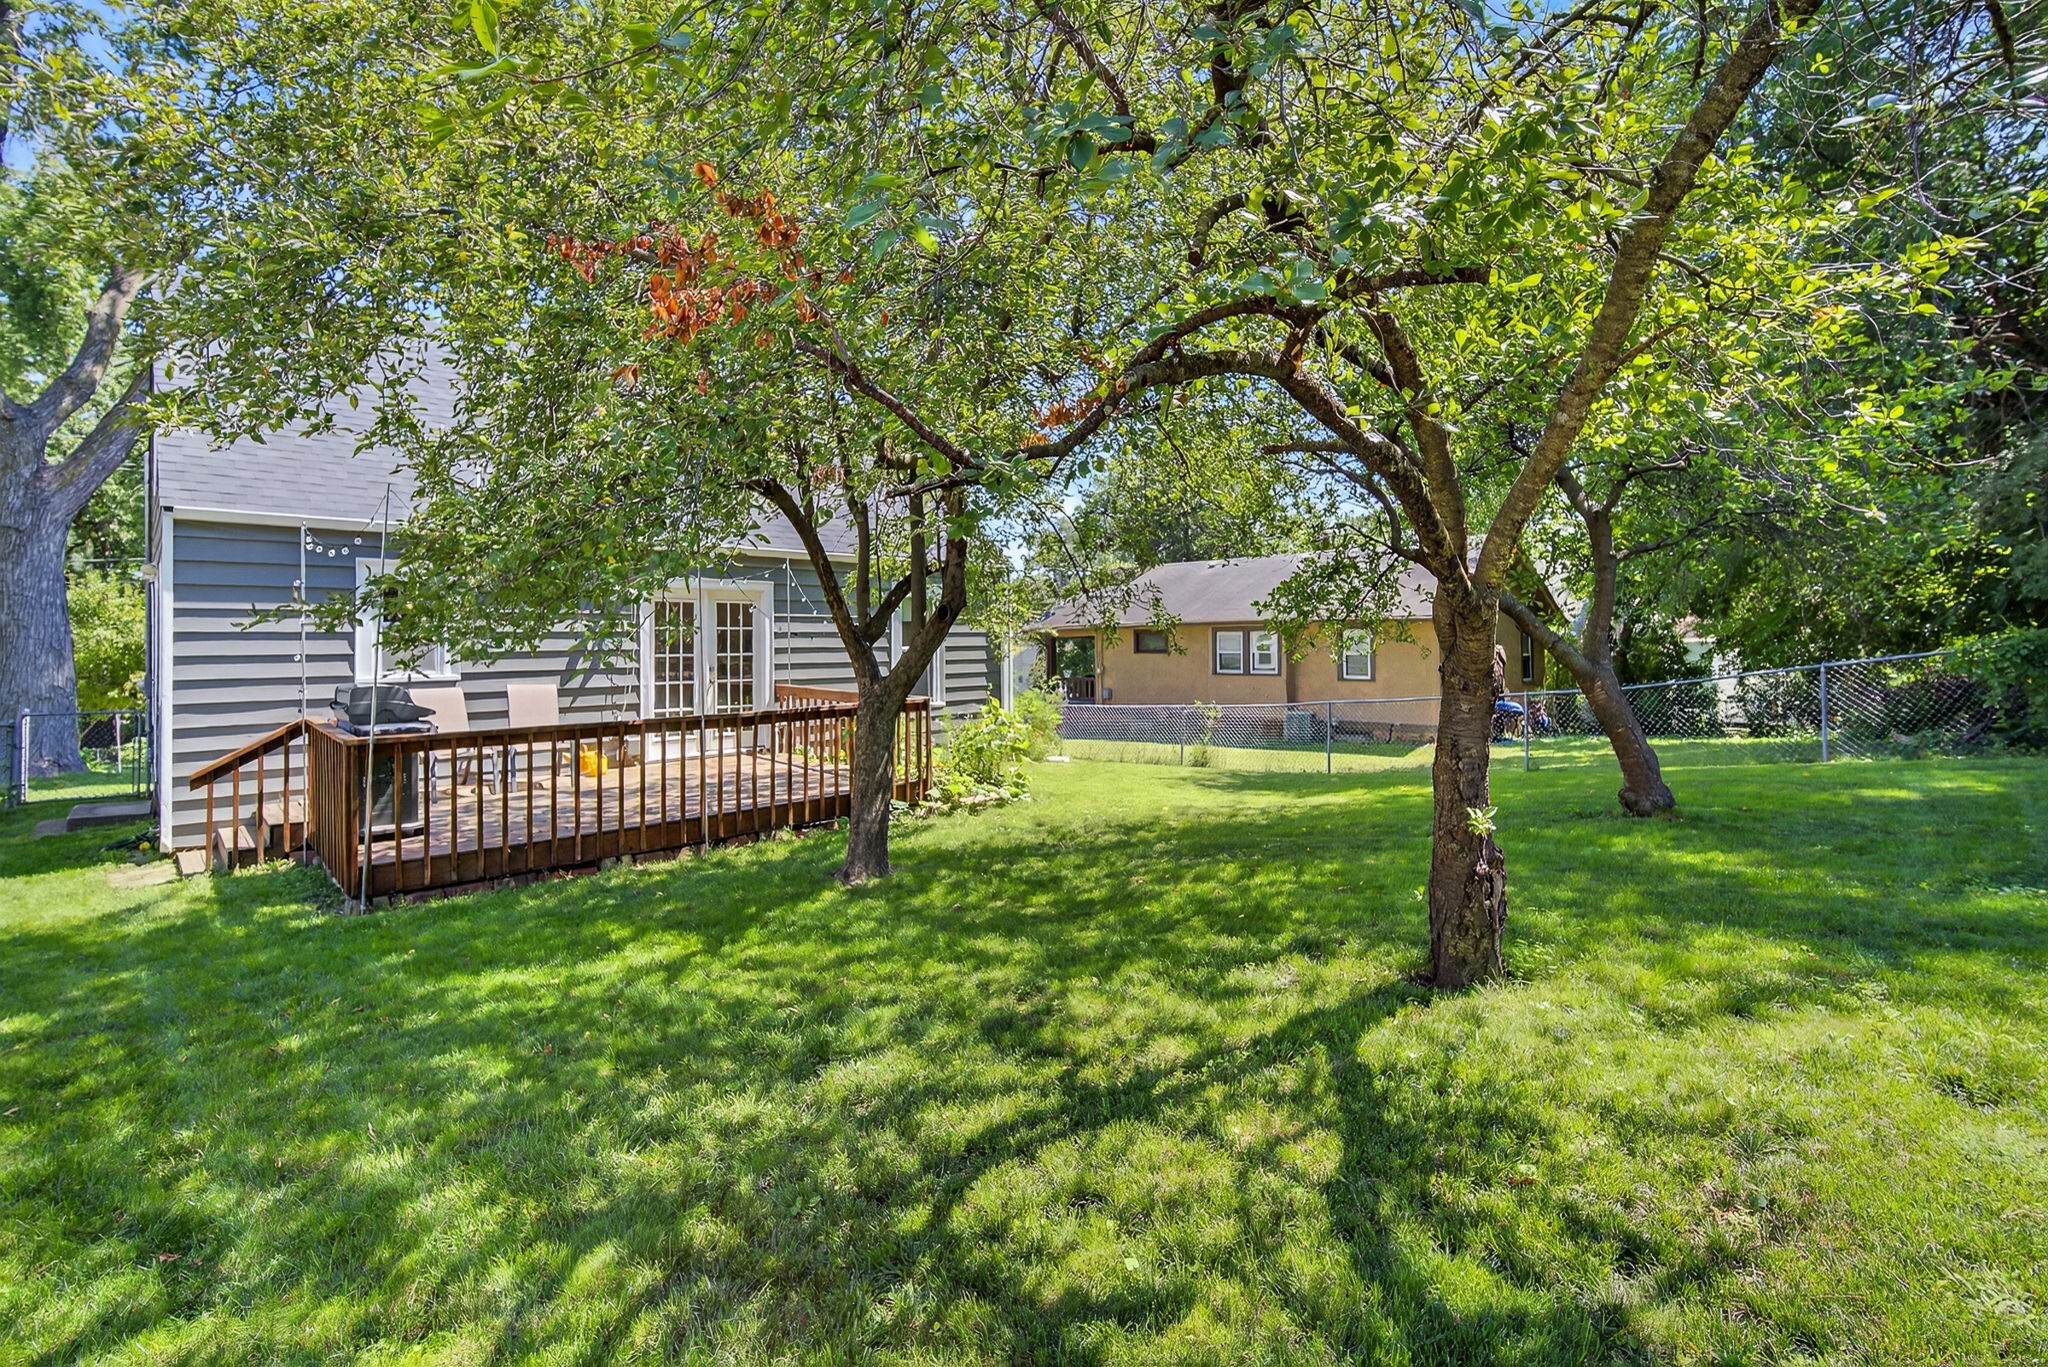
Shaded backyard with a raised deck, mature trees, and a broad lawn.
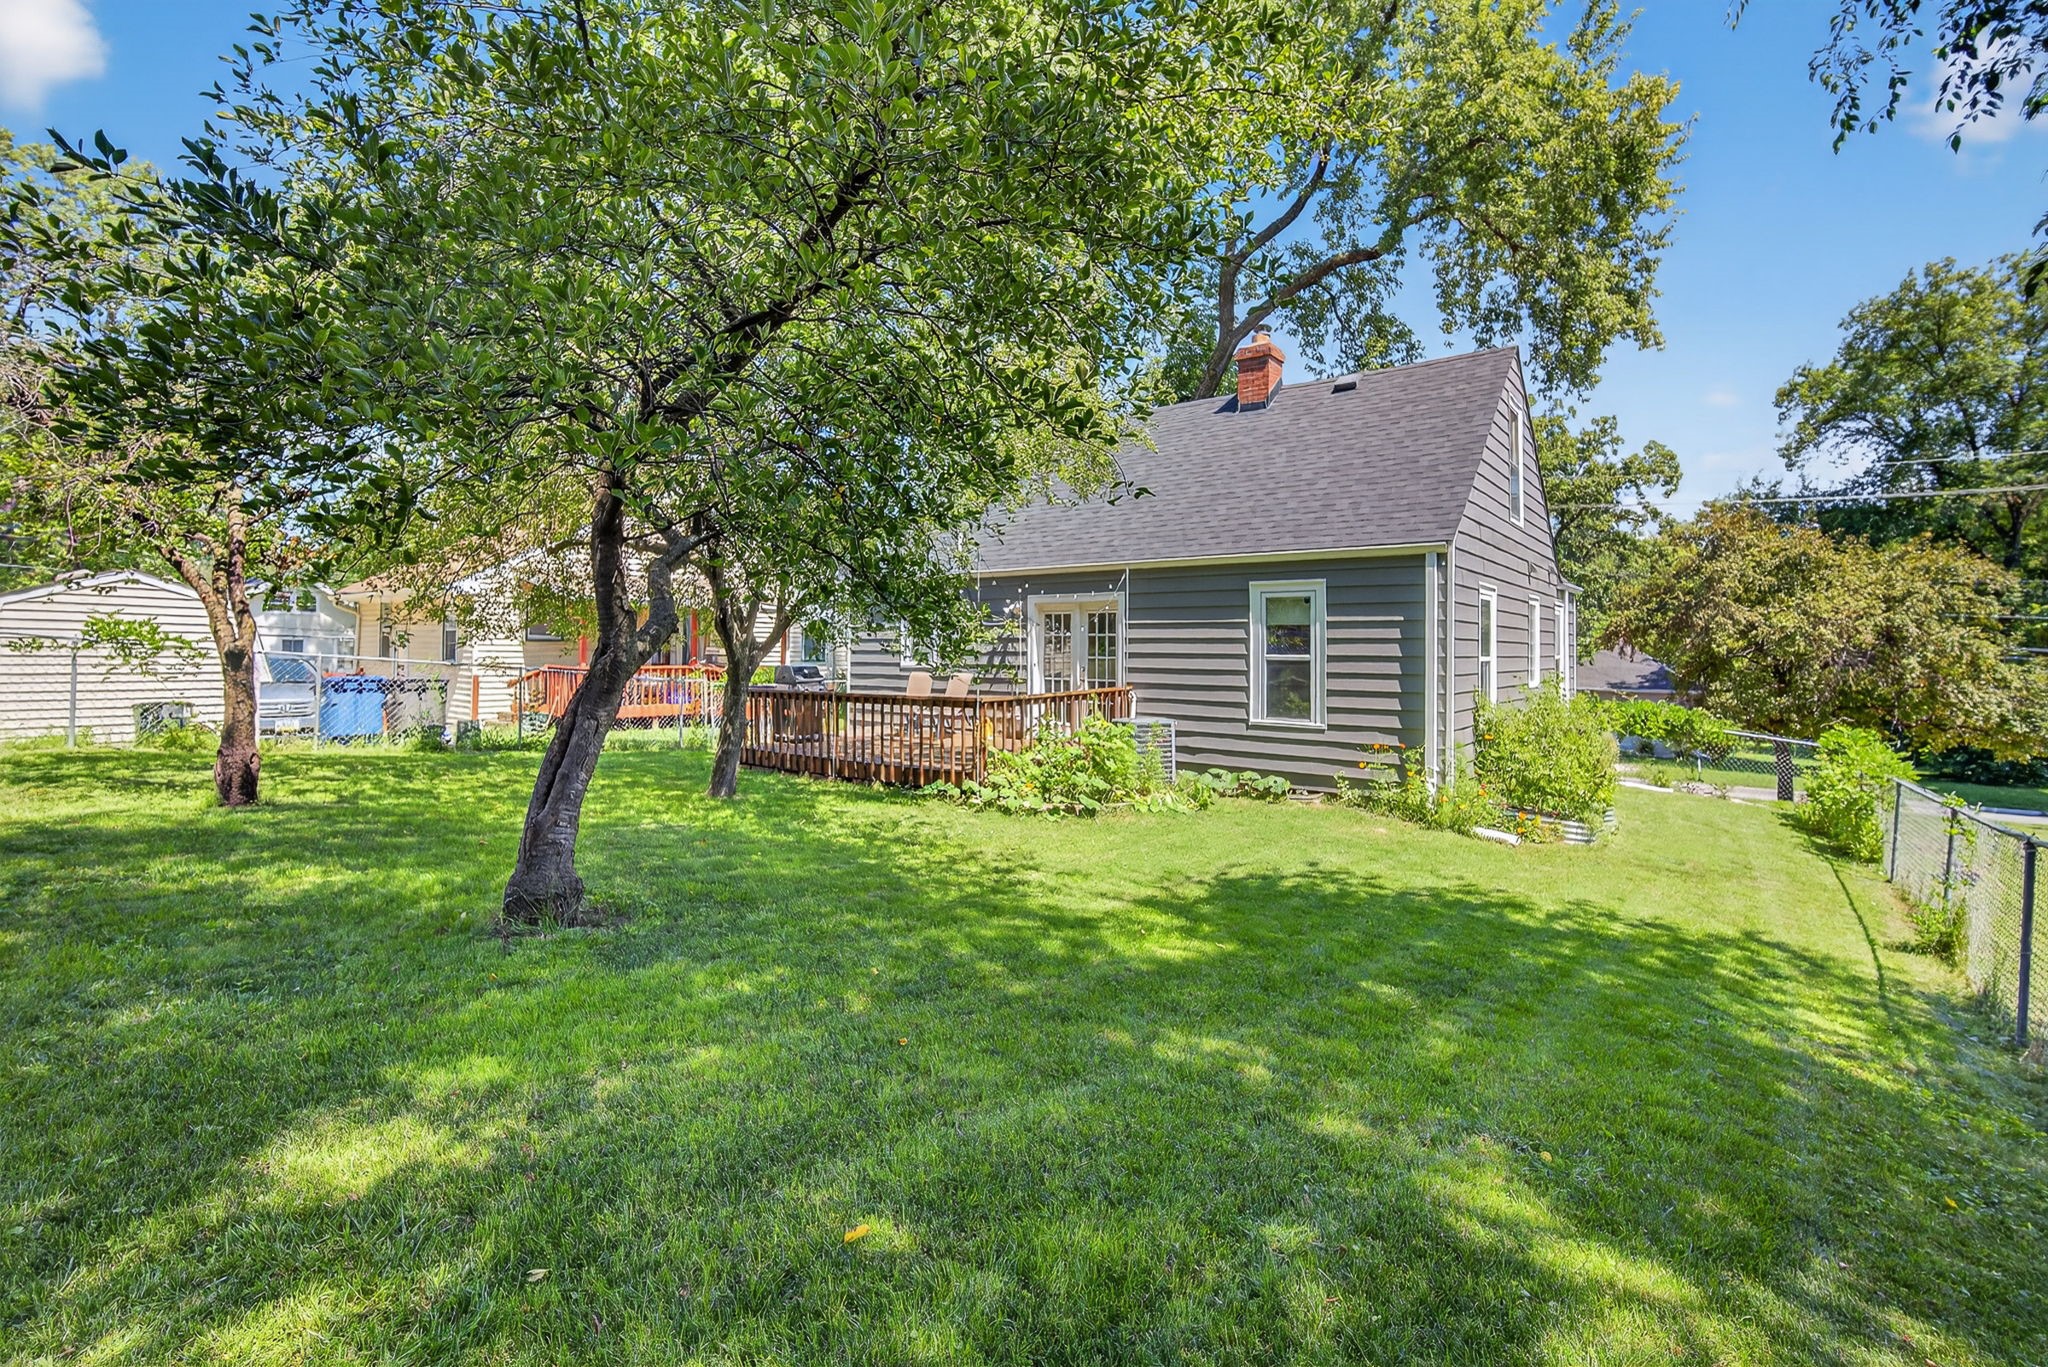
Gray house with a wooden deck overlooking a broad, tree-shaded lawn.
SEE ALL PHOTOS
Gray house with red shutters, a garage, and stairs leading to its elevated front entrance.
Gray-sided house with red shutters, a white garage door, and a sloping green lawn.
Home entry with a white door, red window panels, porch bench, and flower-filled planter.
Staged living room with a neutral sectional, patterned rug, wood floors, and arched opening to the dining area.
Living room with a gray sectional, patterned rug, and television on a wooden console.
Living room with a gray sectional, patterned rug, hardwood floors, and a white divided-light entry door.
Living room with a gray sectional, patterned rug, hardwood floors, and large television.
Living room with a gray sectional, wood floors, and a white accent chair by the entry.
Dining room with a light wood table, woven chairs, and French doors opening to the yard.
Dining room with a large wood table, wicker chairs, and a black chandelier.
Dining room with a flower-decorated wooden table, black chandelier, and arched opening to a sitting area.
Bathroom with a navy vanity and beige tiled tub surround featuring a glass-block window.
Furnished bedroom with a dark wood bed, white bedding, and windows overlooking greenery.
Bedroom with a large white-covered bed and an open paneled door.
Furnished room with an upright piano, hardwood floors, and two windows overlooking a green yard.
Bathroom with a glass-block window and tiled bathtub, viewed past built-in drawers and an adjoining piano.
Kitchen with gray cabinets, brass hardware, geometric tile backsplash, and a stainless sink beneath a window.
Kitchen with a white gas range, tan tiled backsplash, and open wooden shelves holding dishes.
Kitchen with dark gray cabinets, open wood shelves, tan tile backsplash, and a sink beneath a large window.
Furnished loft landing with sloped paneled ceiling, wood floors, sofa, and stair railing.
Attic sitting room with a gray sofa, rustic coffee table, sloped ceiling, and bedroom doorway.
Upper-floor living area with a sloped ceiling, gray sectional, hardwood floors, and stairwell railing.
Attic bedroom with a large white-covered bed, sloped ceiling, and tall window.
Bedroom with a white bed, sloped paneled ceiling, dark wood doors, and a small dresser.
Compact bathroom with toilet and sink beneath a sloped ceiling, with a woven towel basket beside the mirror.
Small white bathroom with a wall-mounted sink, arched mirror, and woven basket.
Basement home gym with a mirrored wall, weight bench, barbell, and racks of dumbbells.
Basement gym with dumbbell racks, weight equipment, mirrors, and exposed ceiling joists.
Wooden backyard deck overlooking a fenced lawn shaded by mature trees.
Backyard lawn shaded by mature trees, with a wooden deck and chain-link fence.
Shaded backyard with a raised deck, mature trees, and a broad lawn.
Gray house with a wooden deck overlooking a broad, tree-shaded lawn.
Sold

936 28th Street

936 28th Street, Des Moines, IA 50312

$210,221
Just north of Ingersoll and south of Kingman, this charming home is minutes from downtown, Drake, schools, and dining with quick I-235 access. Enjoy an updated kitchen (2024), freshly painted interiors (2023), and hardwood floors throughout. The main level offers two bedrooms, a full bath, dining room, and living room; upstairs features a bedroom and half bath. Extras include a deep garage, fenced yard, landscaping (2024), newer windows, and new roof & gutters (2022), cherry trees, and an apple tree. Move-in ready and full of character! Don't miss out on this move in ready home at an affordable price point-- schedule your showing today!

4
beds

2
baths

1,126 Sq.Ft. LIVING AREA

4,900 Sq.Ft. lot

Dan  Rozga

Dan Rozga

Features & Amenities

Interior

  • total bedrooms4
  • Total bathrooms2
  • full bathroom1
  • half bathroom1
  • Flooring Hardwood
  • APPLIANCES Dryer, Dishwasher, Microwave, Refrigerator, Stove, Washer
  • other interior Features Dining Area, Window Treatments

Area & Lot

  • Status Sold
  • Date Sold September 4, 2025
  • Living Area1,126 Sq.Ft.
  • Total Area1,126 Sq.Ft.
  • Lot Area4,900 Sq.Ft.
  • MLS® ID724312
  • TypeResidential
  • YEAR BUILT1941
  • NeighborhoodDes Moines
  • Architecture StylesOne and One Half Story
  • School DistrictDes Moines Independent

Exterior

  • STORIES2
  • Garage Space1.0
  • water SourcePublic
  • roofAsphalt, Shingle
  • lot featuresRectangular Lot
  • parkingAttached, Garage, One Car Garage
  • HEAT TYPEForced Air, Gas
  • AIR CONDITIONINGCentral Air
  • sewerPublic Sewer
  • SubstructureBlock
  • security FeaturesSmoke Detector(s)
  • other exterior FeaturesDeck, Fully Fenced

Financial

  • Sales Price$210,221
  • Real Estate Tax $3,315/yr
  • Zoning Res

Des Moines

Explore

Let’s Get Started

Every move is intentional—combining local knowledge with smart strategy to position clients for success.

Follow Me on Instagram