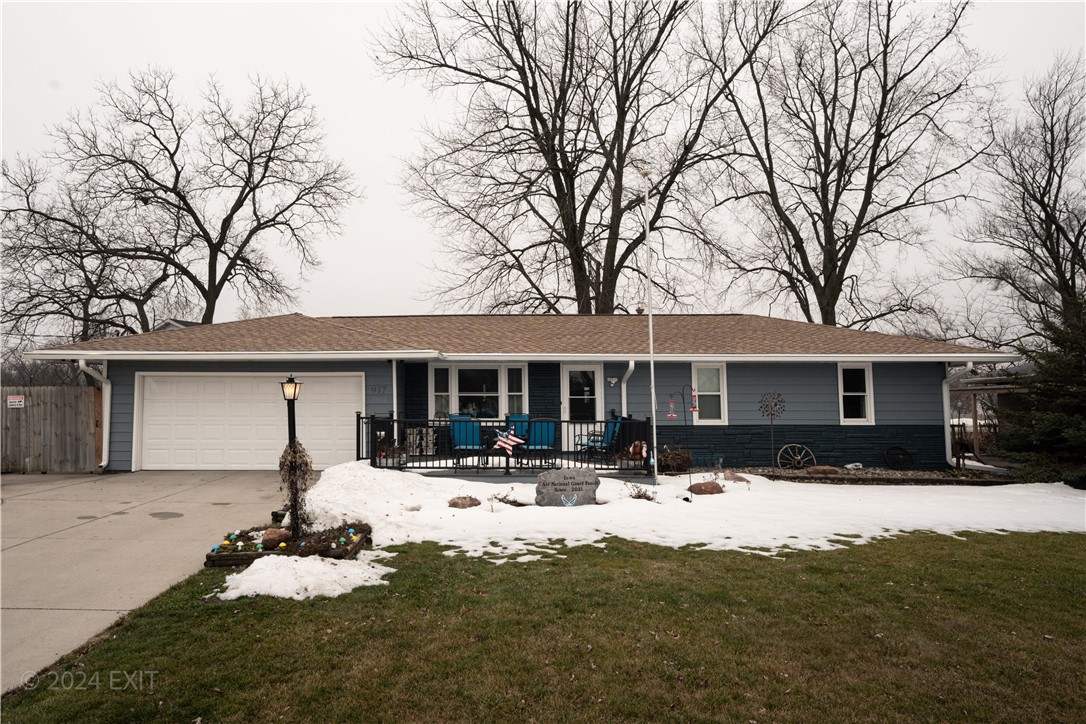
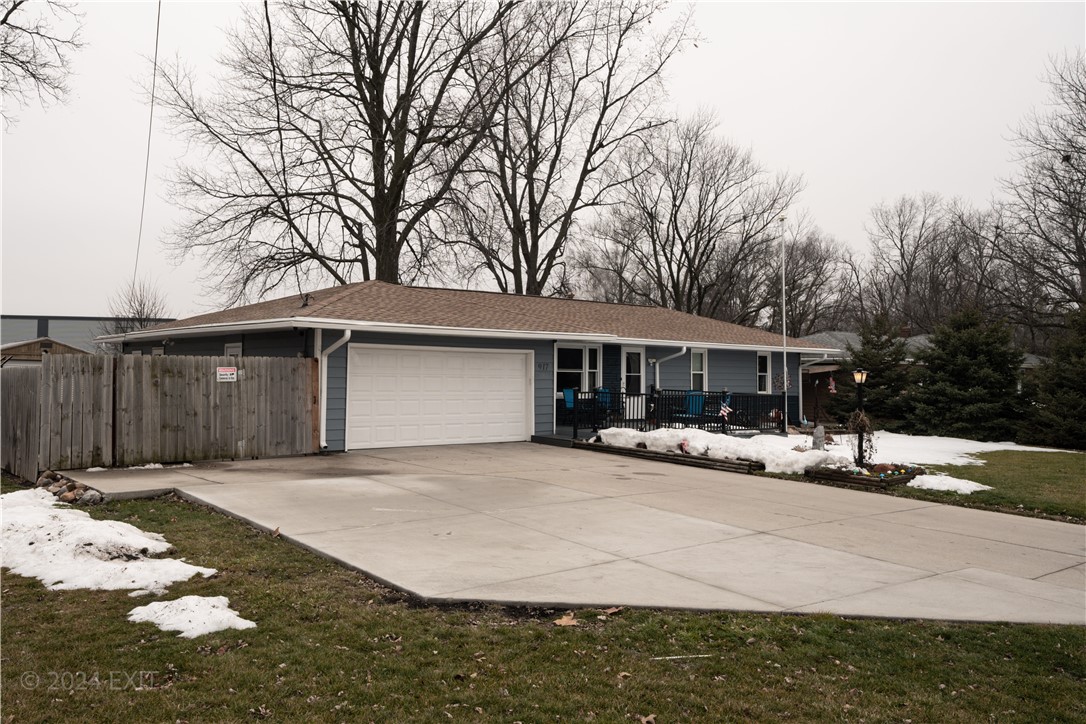
Blue single-story house with an attached garage, covered porch, and snow-covered lawn.
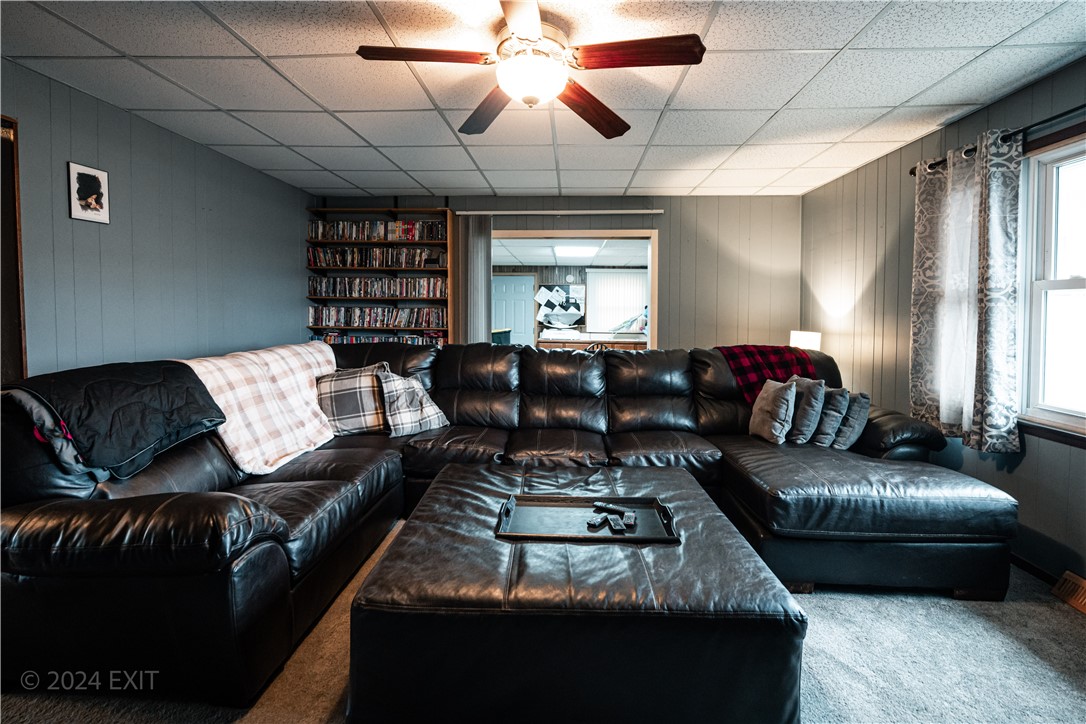
Living room with a black leather sectional, large ottoman, ceiling fan, and media shelving.
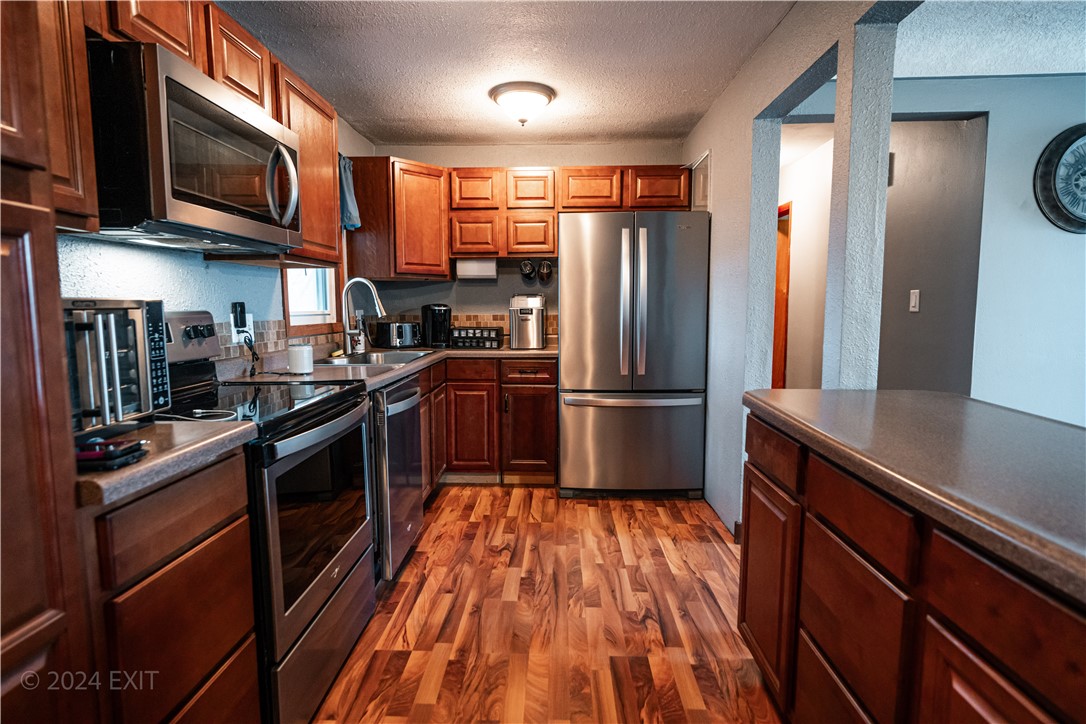
Kitchen with dark wood cabinets, stainless steel appliances, and patterned wood flooring.
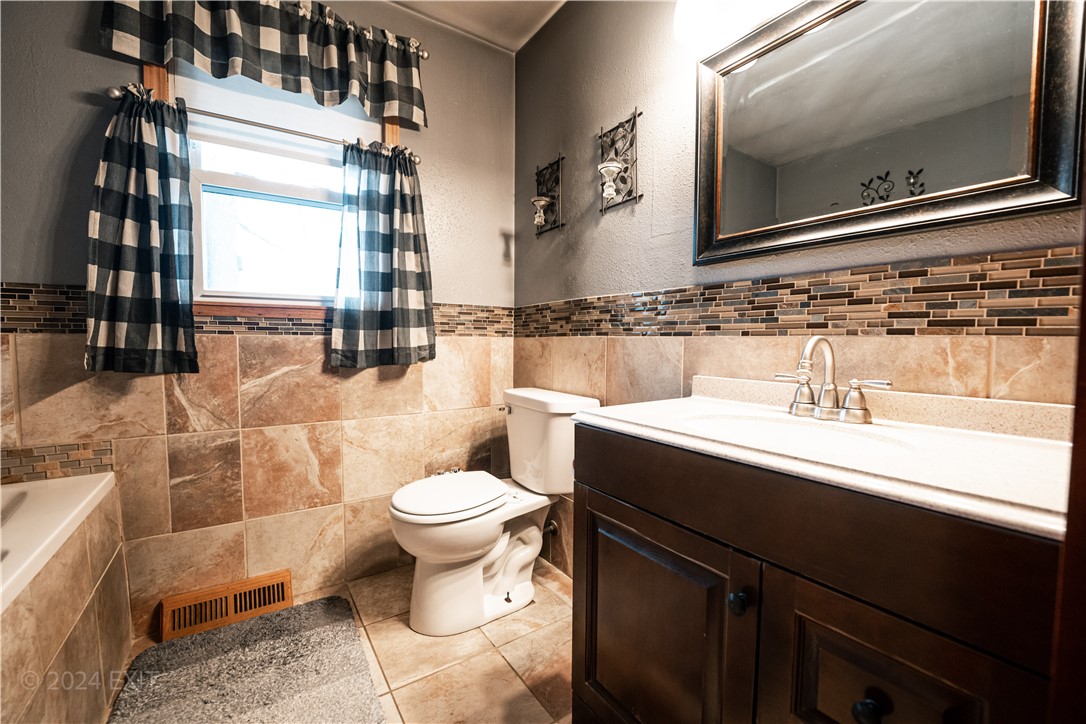
Bathroom with tan tile, checkered curtains, a toilet, and a dark wood vanity.
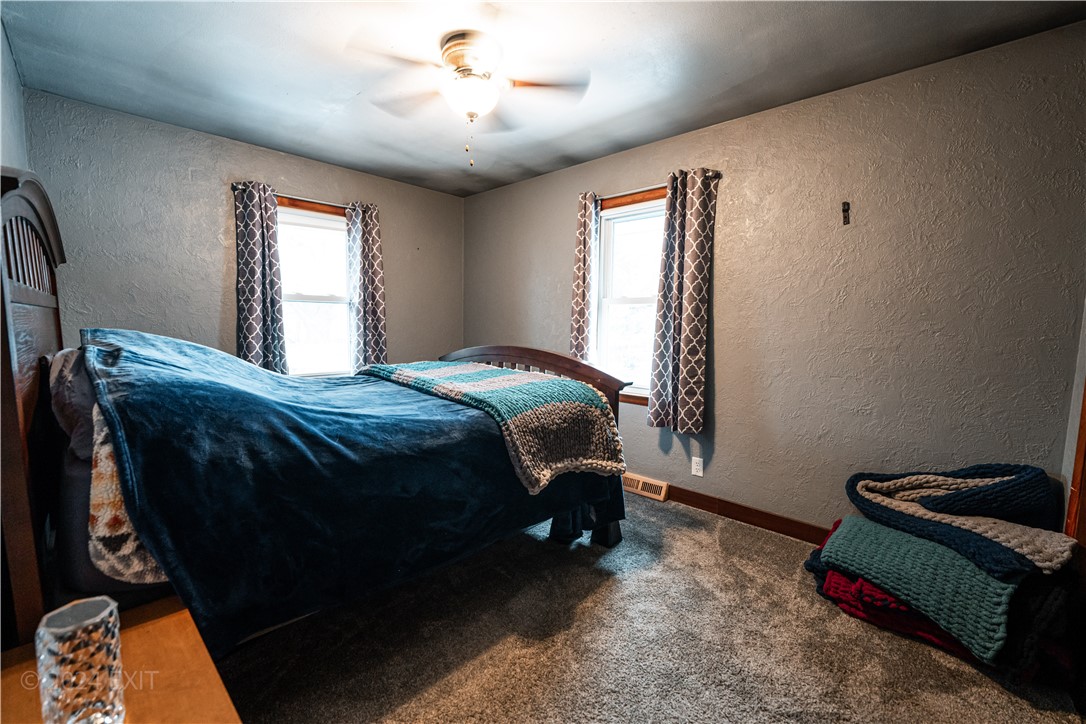
Bedroom with a dark blue-covered bed, two curtained windows, and a ceiling fan.
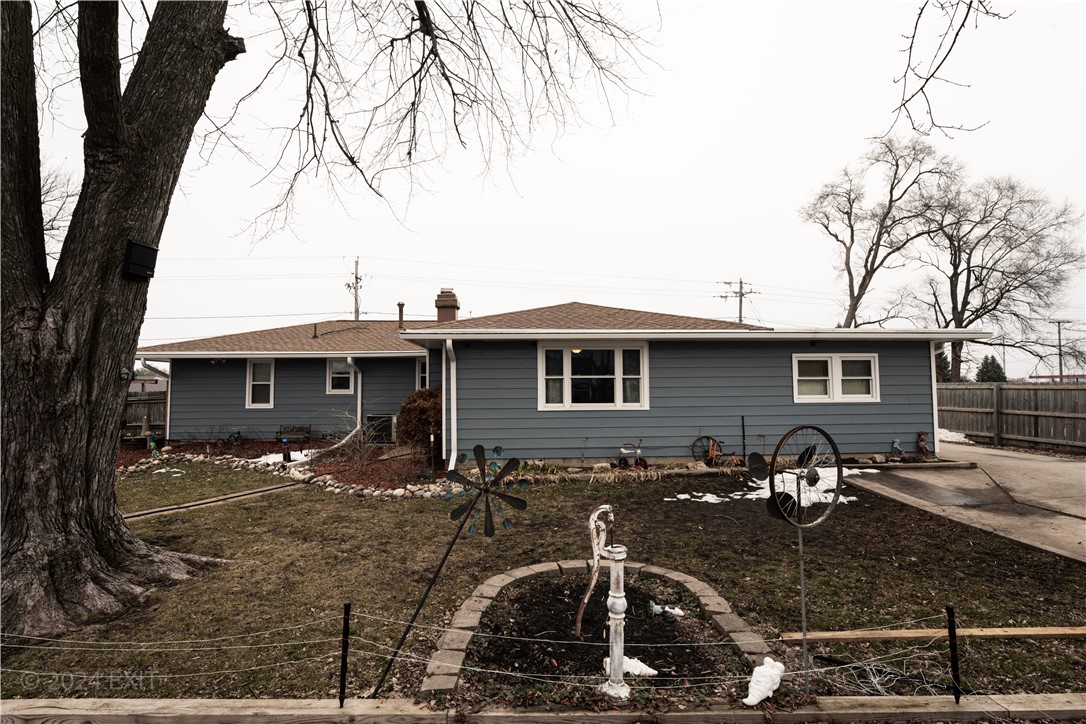
Rear of a blue single-story house behind a large leafless tree, with a fenced yard and garden ornaments.
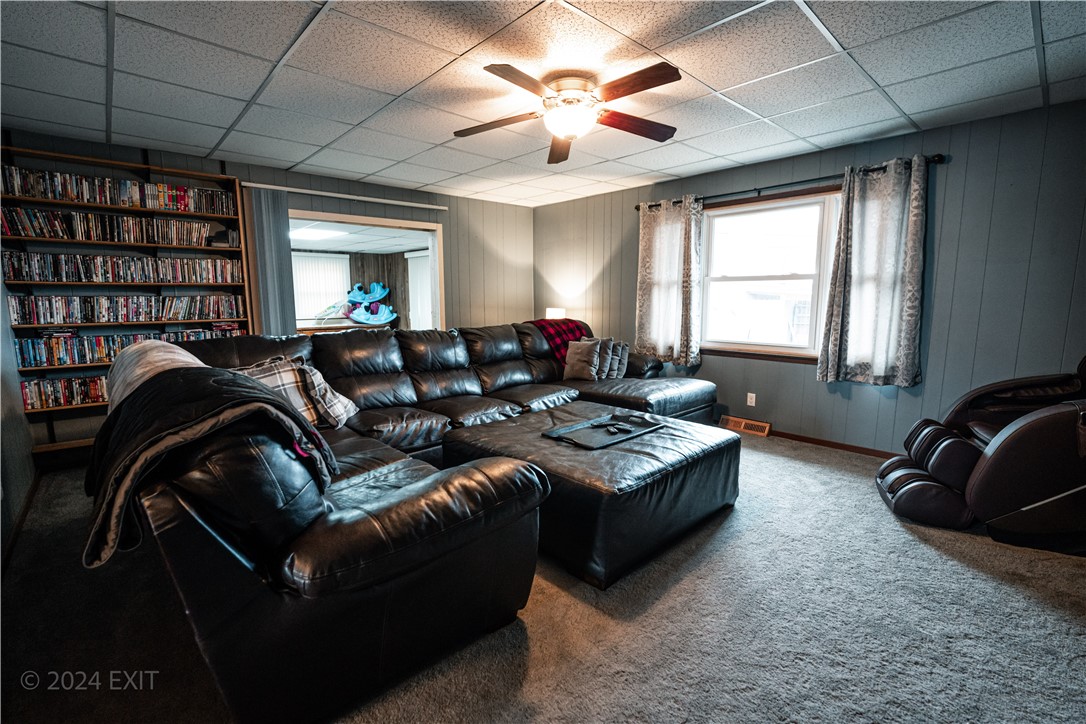
Furnished basement family room with a black leather sectional, DVD shelves, and a ceiling fan.
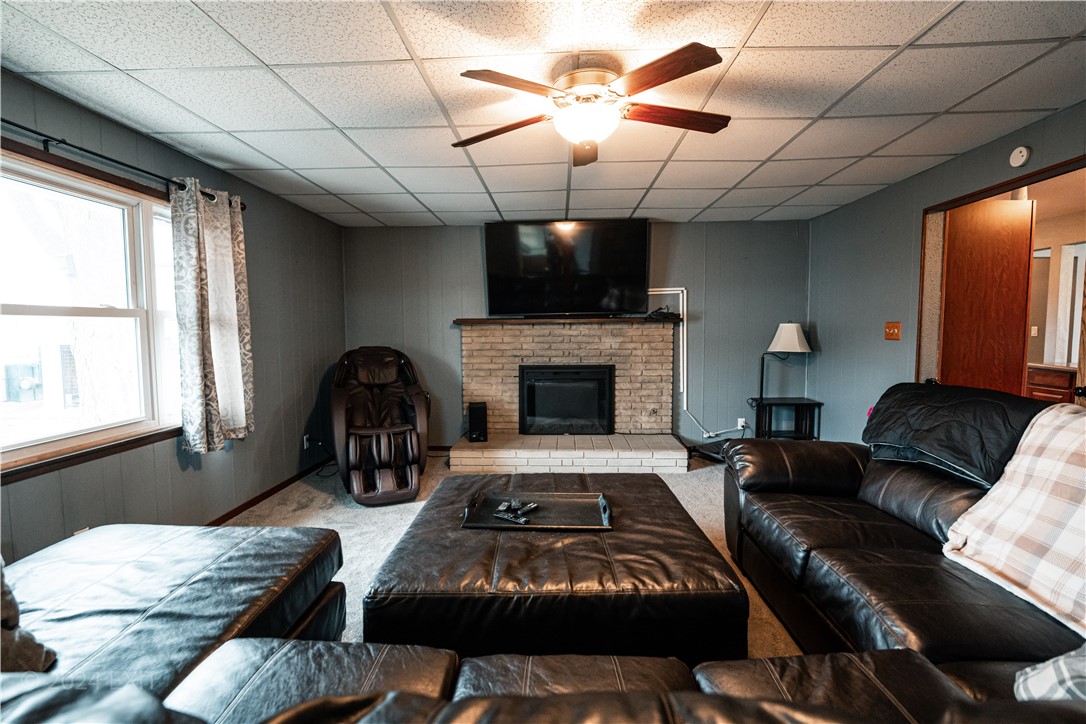
Living room with a brick fireplace, mounted TV, leather seating, and a ceiling fan.
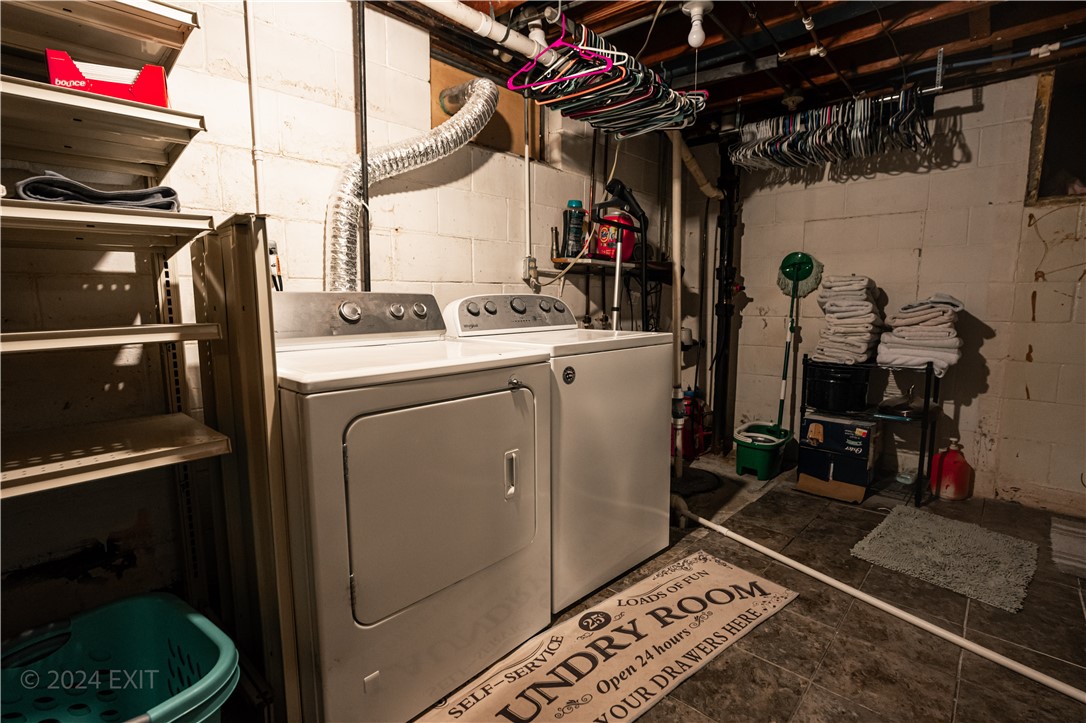
Basement laundry room with a white washer and dryer, overhead clothes rods, and folded towels.
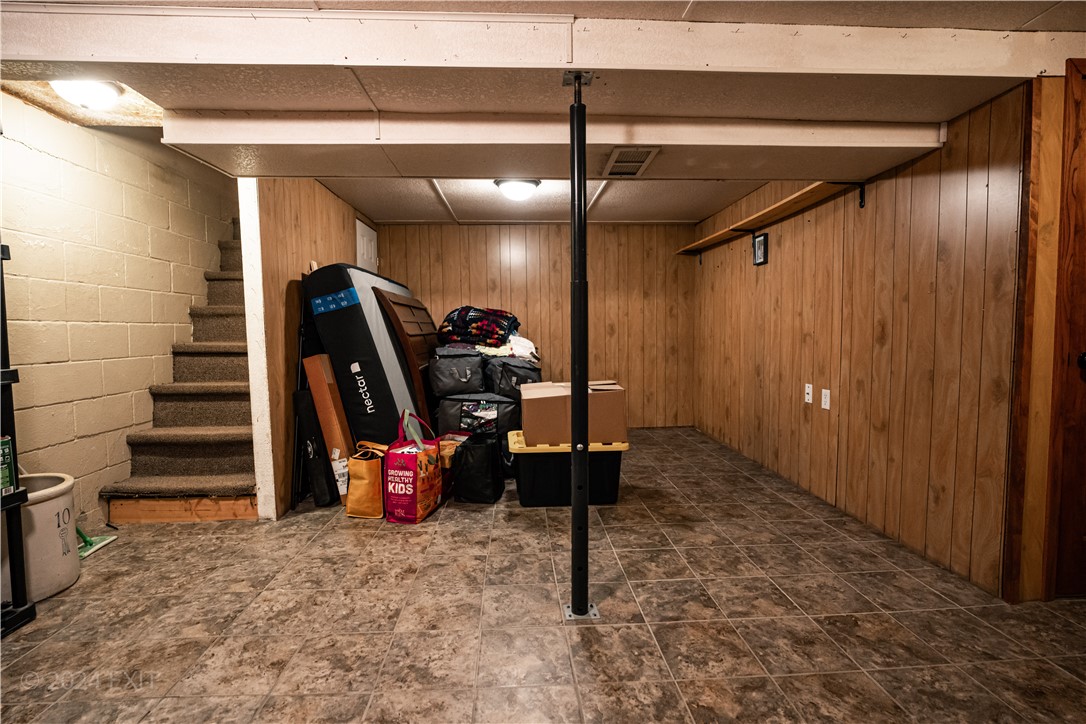
Basement with wood-paneled walls, patterned tile floor, carpeted stairs, and stored belongings.
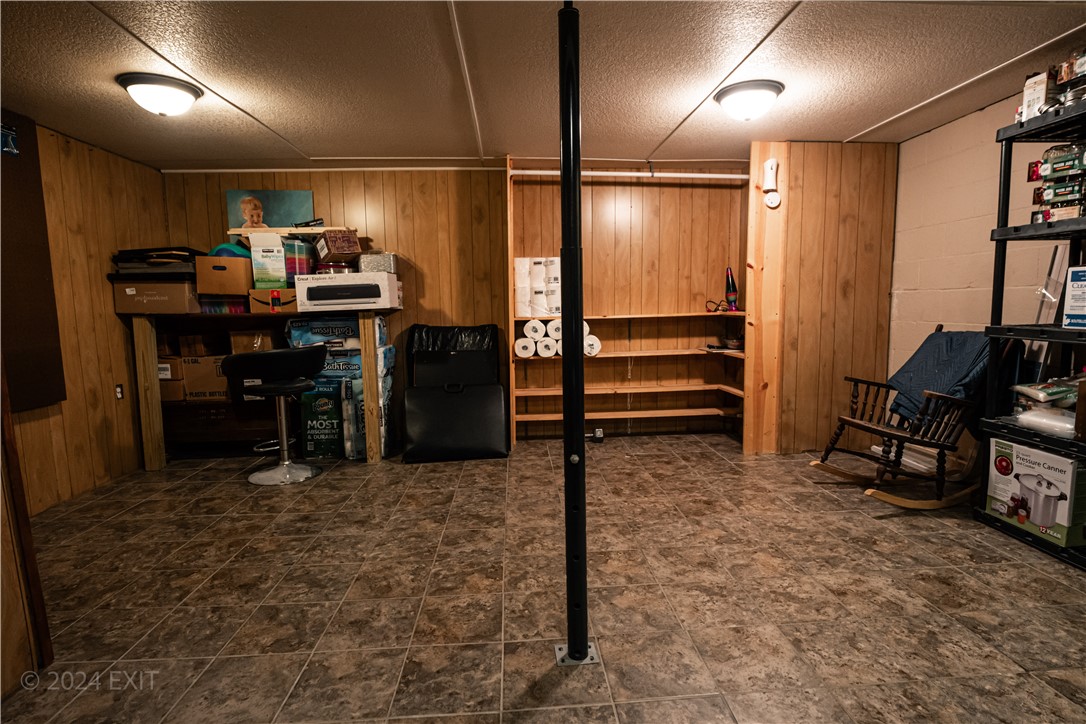
Basement with wood-paneled walls, tiled floor, open shelving, and a wooden rocking chair.
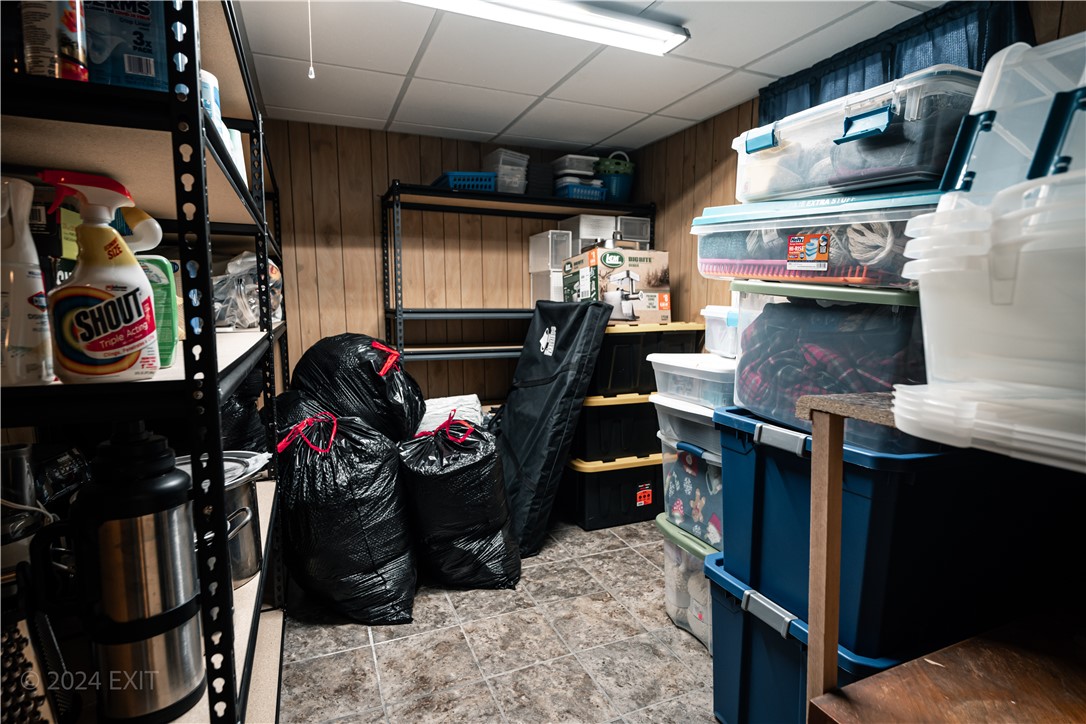
Storage room with metal shelving, stacked plastic bins, cleaning supplies, and black bags.
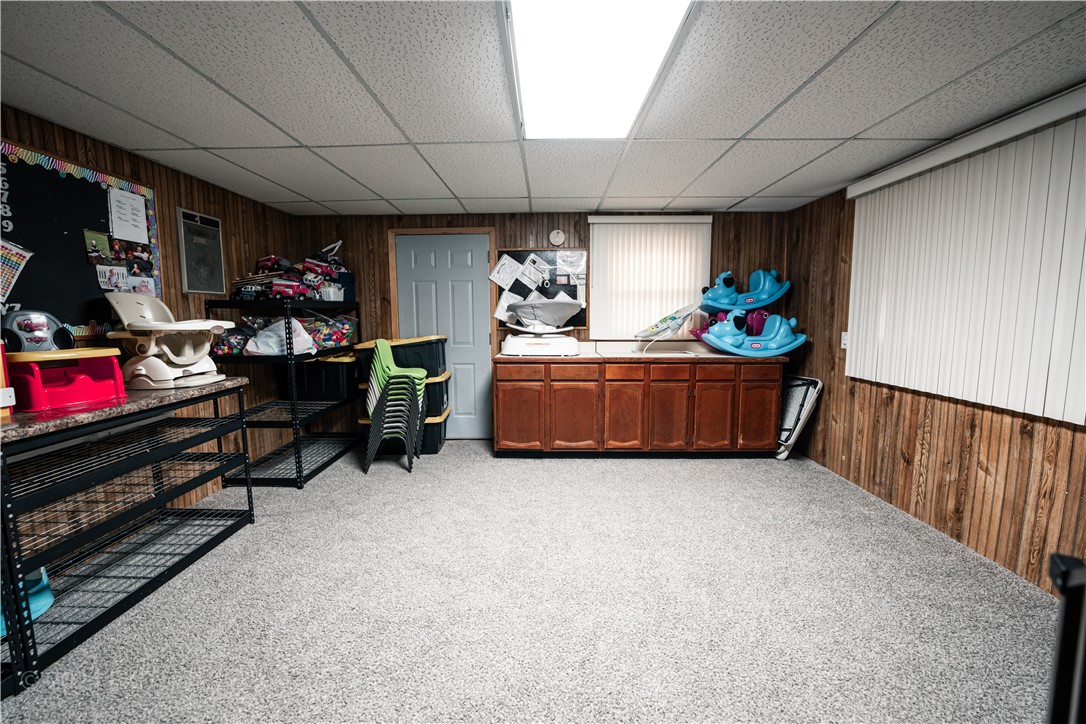
Carpeted playroom with wood-paneled walls, storage cabinets, stacked chairs, and children's toys.
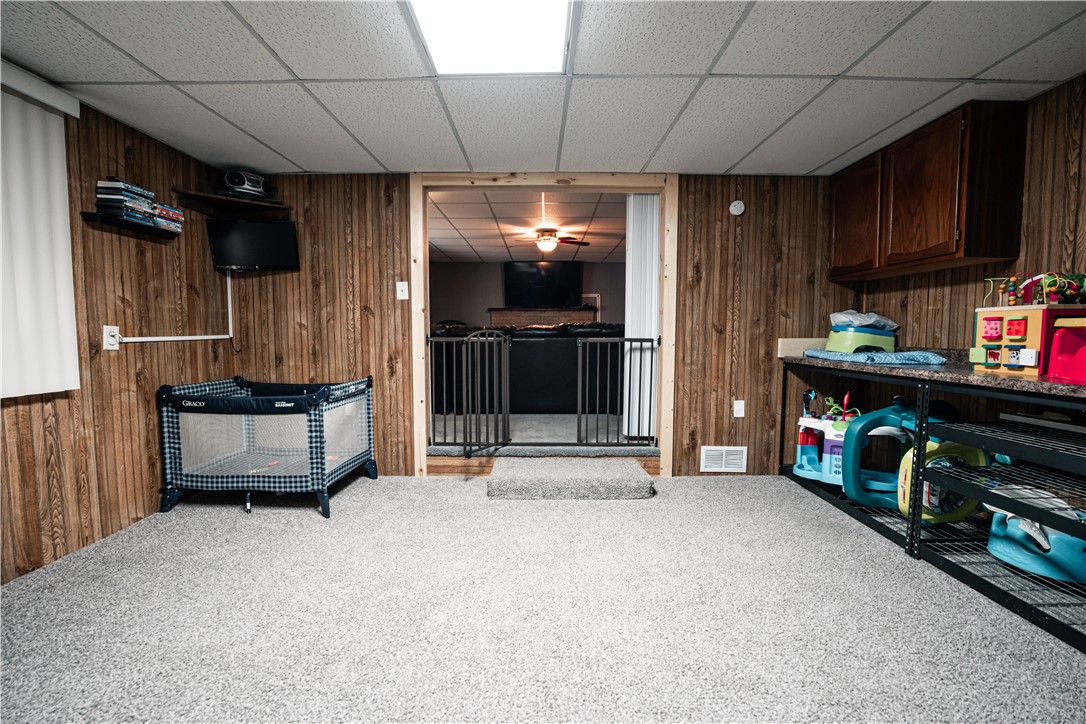
Carpeted basement playroom with wood paneling, a playpen, toys, and a gated opening to a TV room.
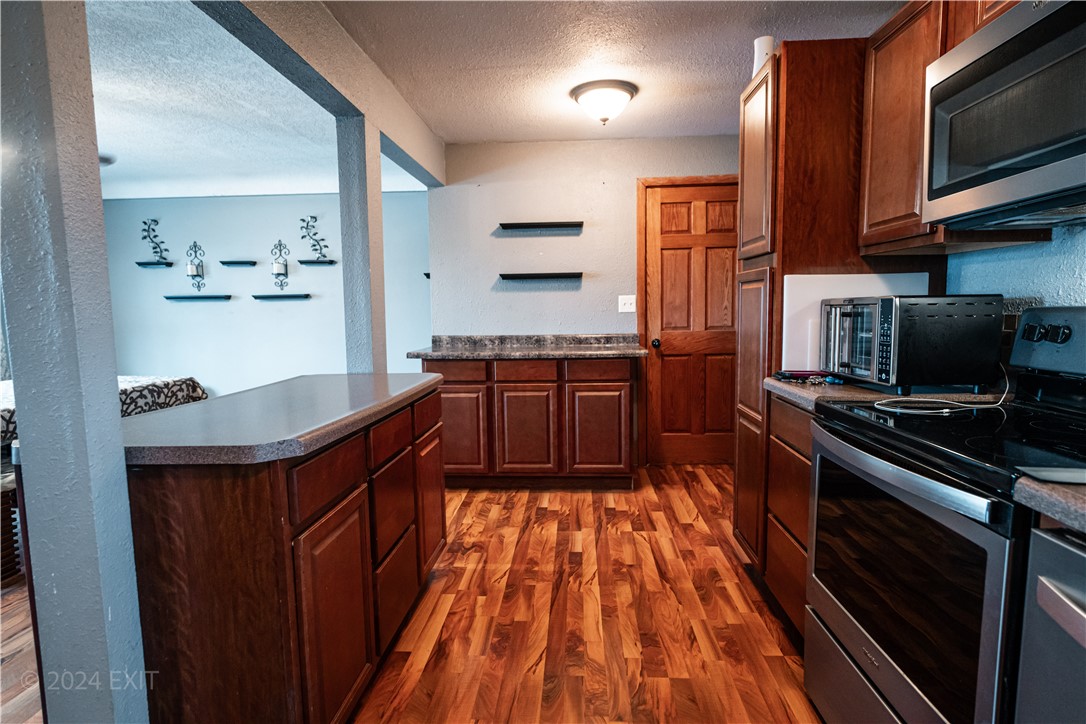
Kitchen with dark wood cabinets, a gray-countertop peninsula, black and stainless appliances, and wood-look flooring.
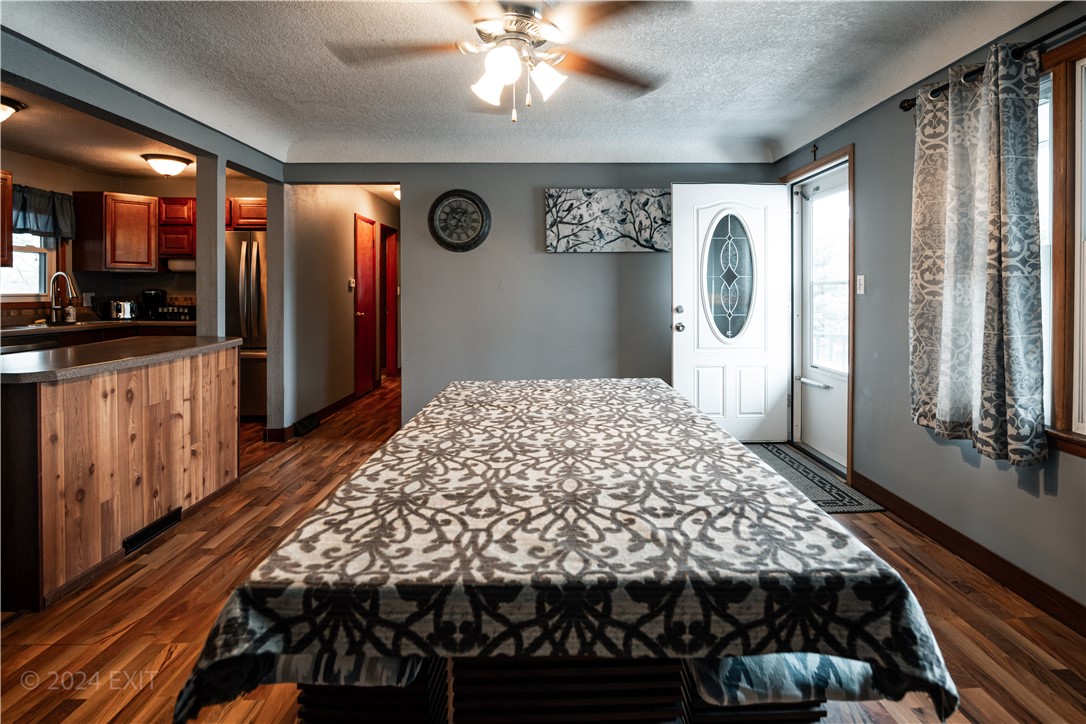
Furnished bedroom with a patterned bedspread, ceiling fan, wood flooring, and an open view into the kitchen.
Bedroom with a patterned bed, dark wood floors, and an open kitchen behind it.
Interior room with a low platform bed, wood-look flooring, ceiling fan, and adjoining kitchen.
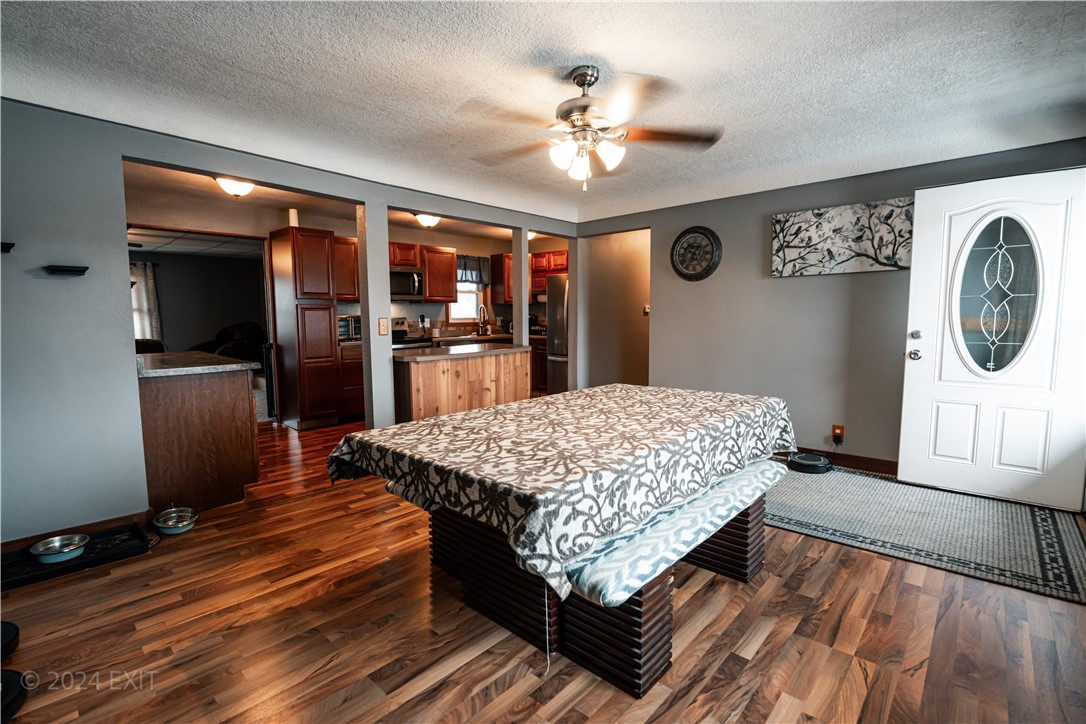
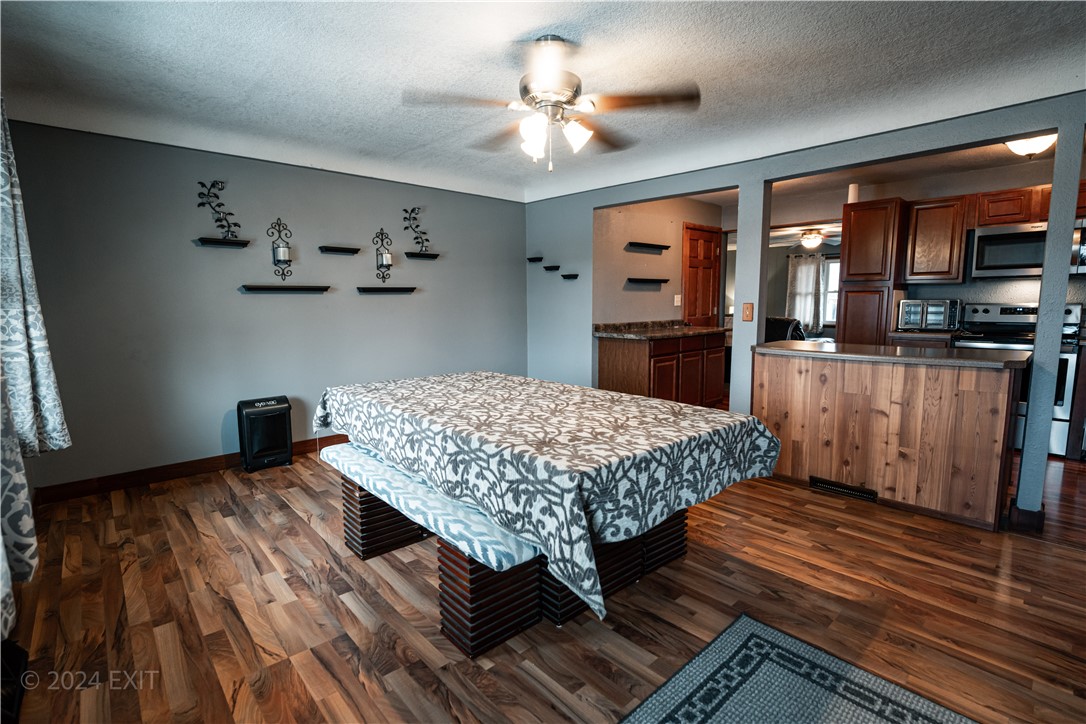
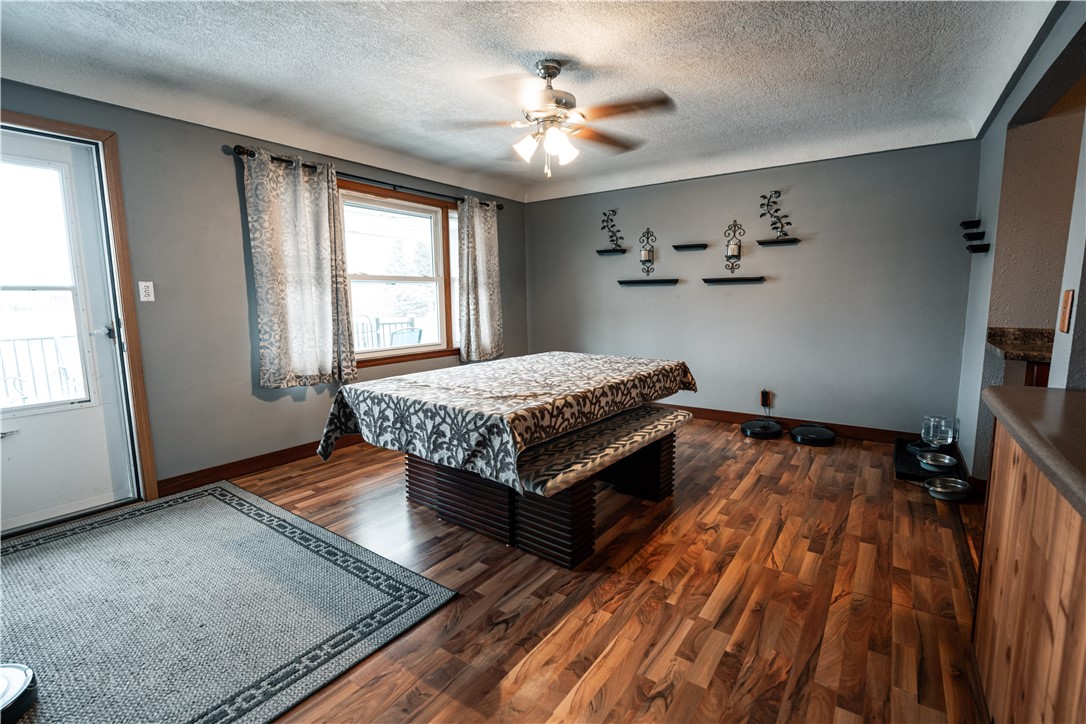
Recreation room with a covered pool table, hardwood floors, and a glass door to the outside.
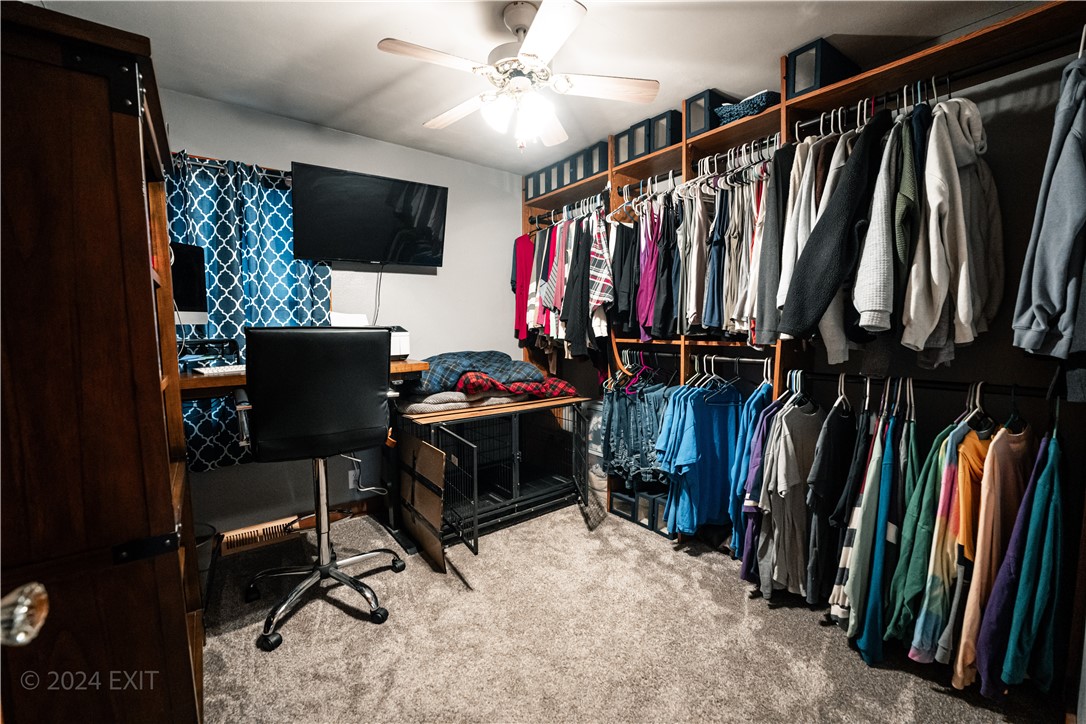
Walk-in closet with rows of hanging clothes, a storage bench, and a television.
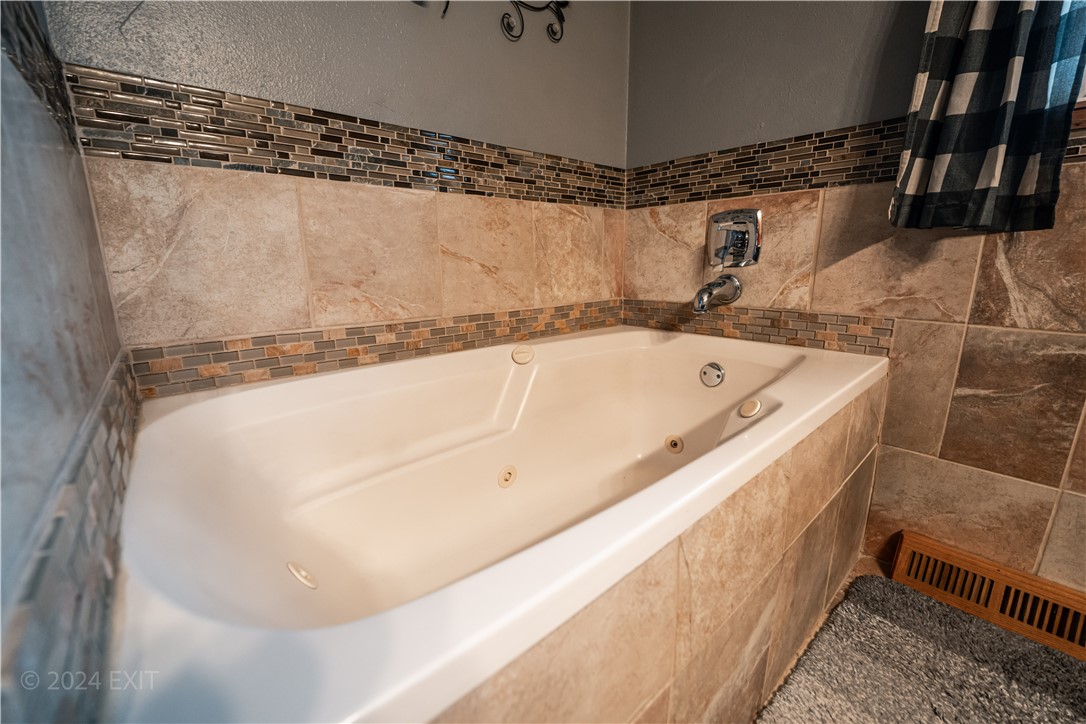
Built-in jetted bathtub with beige tile walls and decorative mosaic trim.
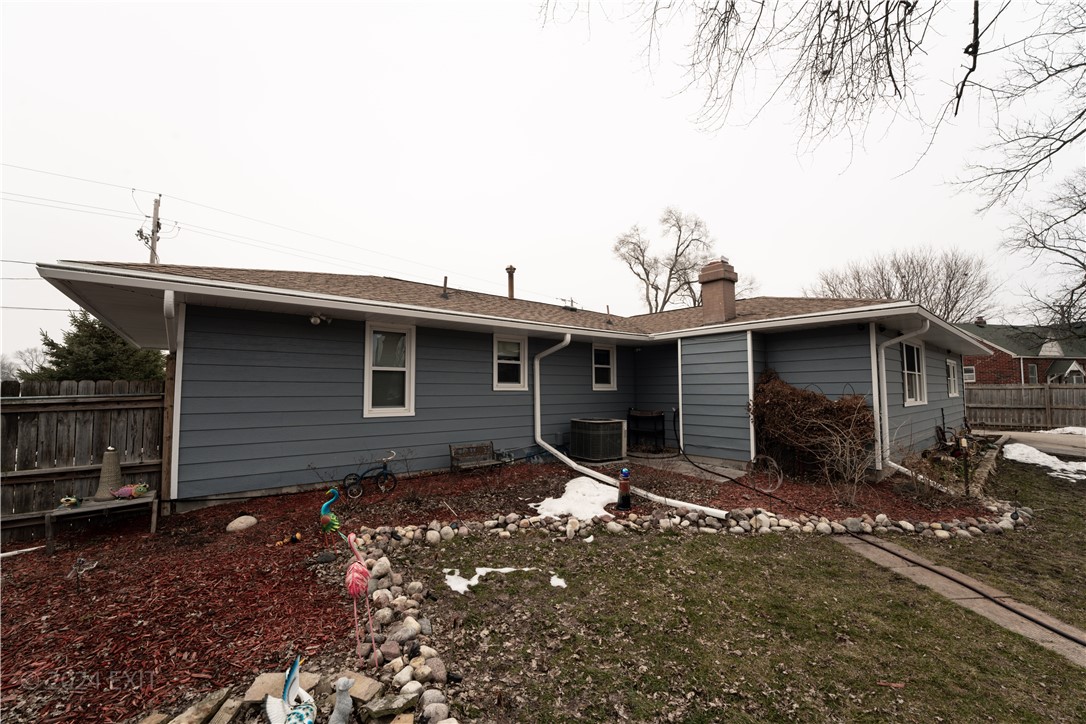
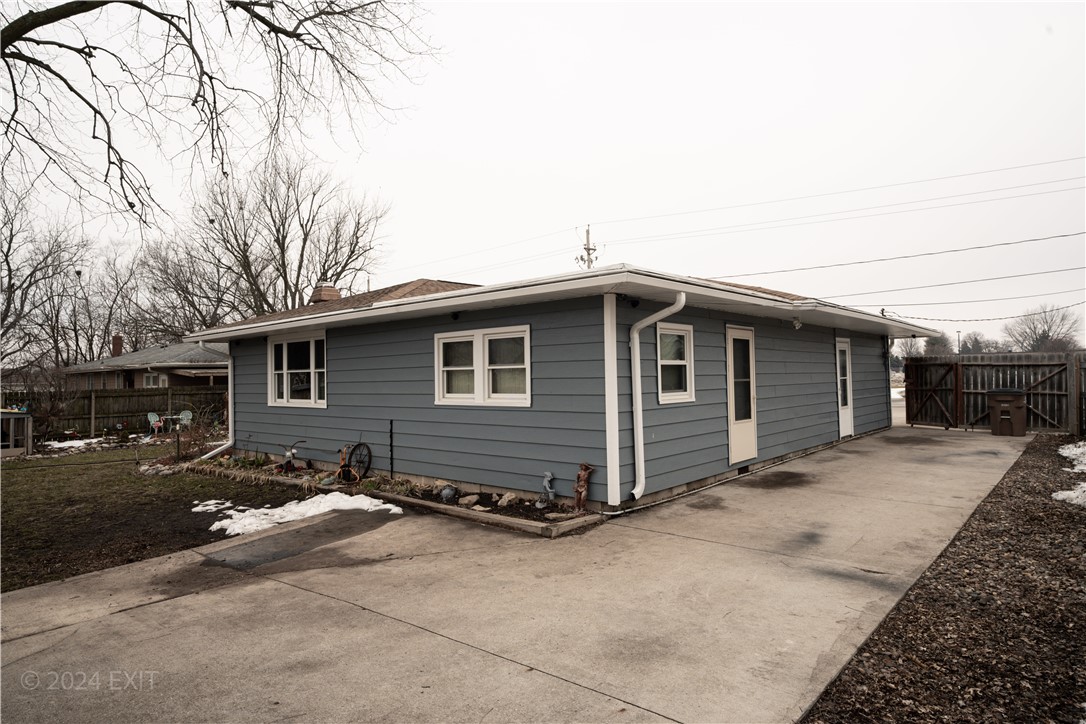
Gray single-story house with white trim, a fenced yard, and patches of snow.
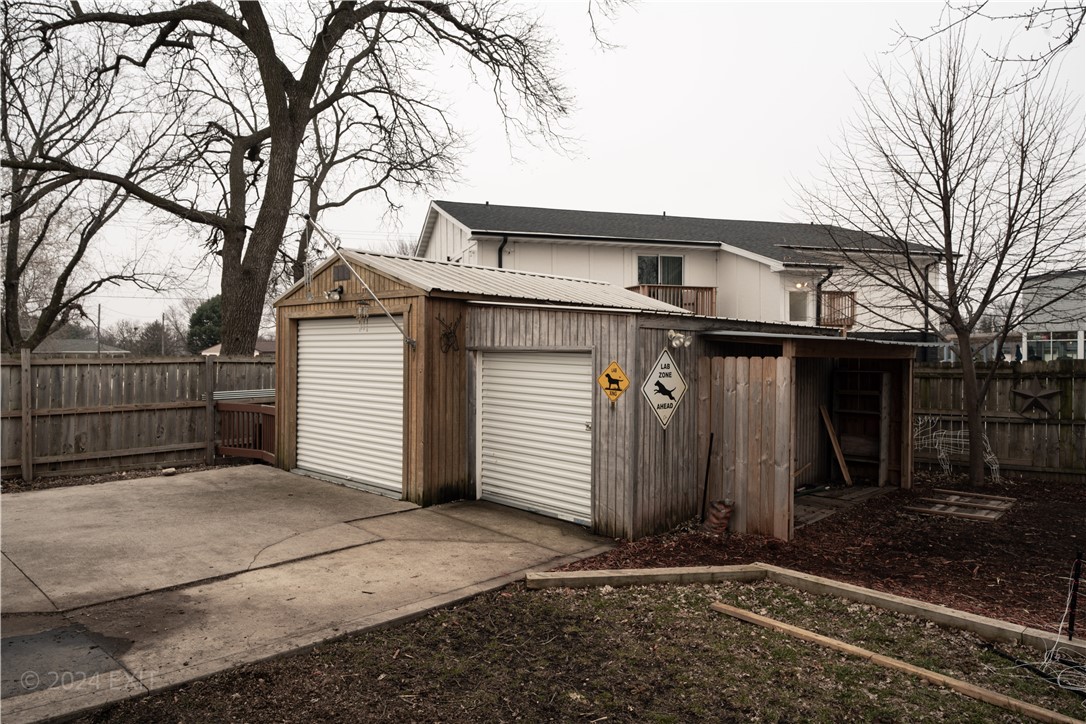
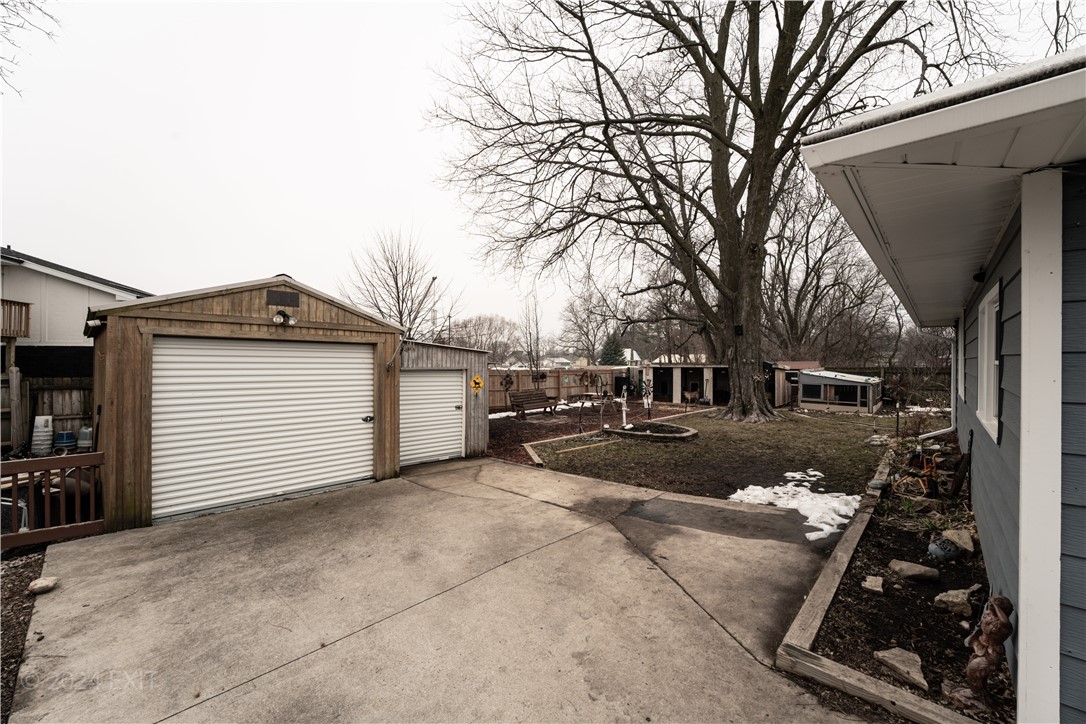
Wooden outbuilding with two roll-up garage doors and an open storage bay in a fenced backyard.
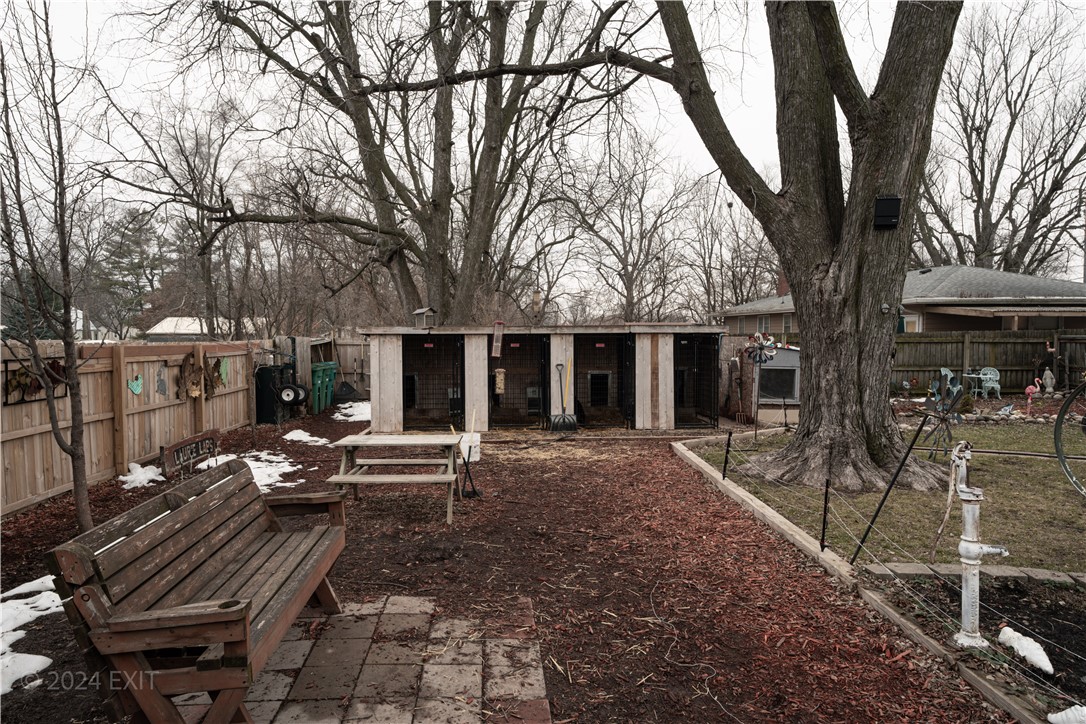
Backyard with a long animal kennel, picnic table, wooden bench, and large leafless tree.
Single-story gray house with white trim, a broad concrete driveway, and a fenced yard.
Backyard driveway beside a detached wooden garage, with outbuildings and a large leafless tree.
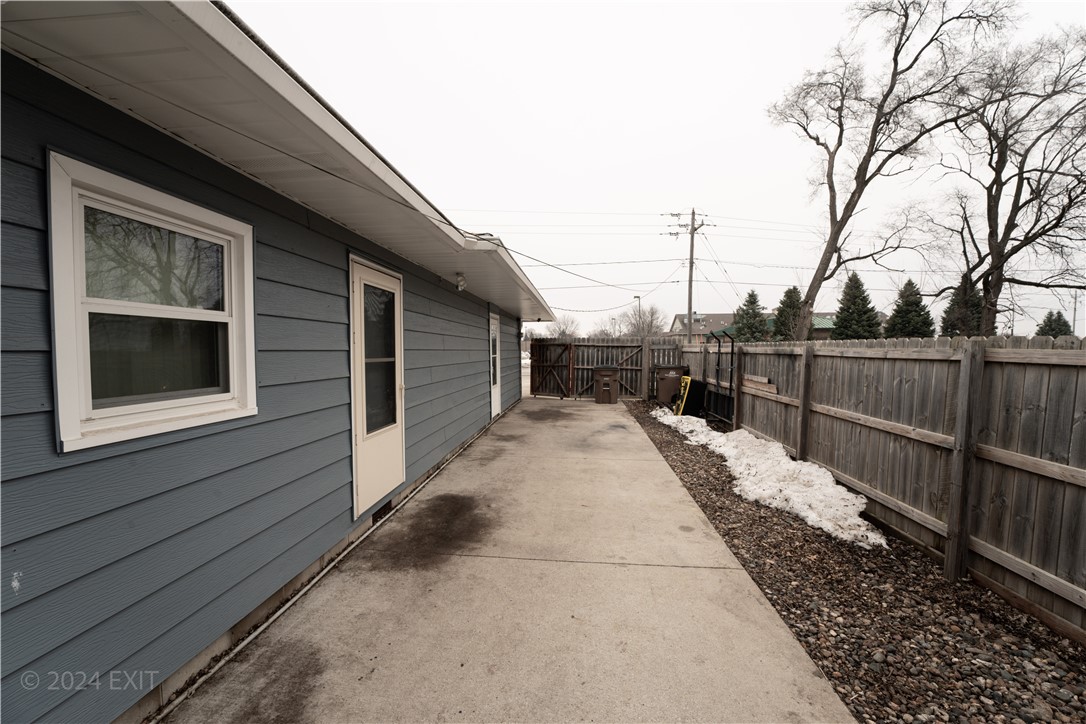
Blue-sided home beside a concrete patio enclosed by a wooden privacy fence, with snow along the gravel edge.
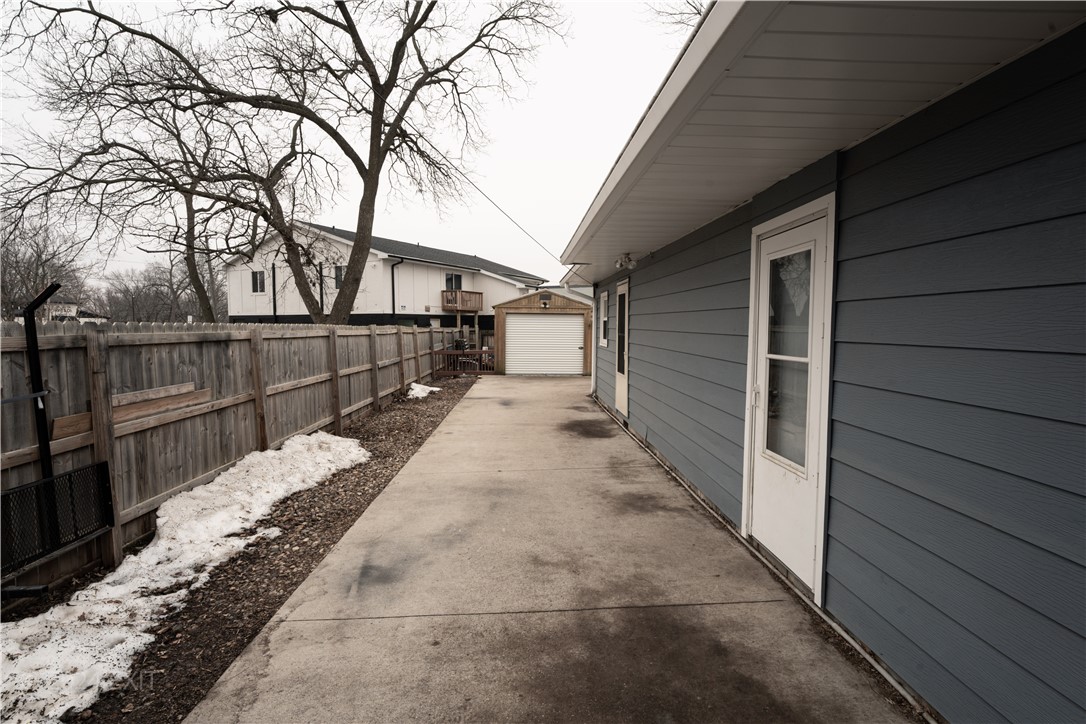
Concrete driveway beside a blue-gray house, leading to a detached garage between a wooden fence and patches of snow.
Single-story gray house with an attached garage, broad driveway, and snow patches in the yard.
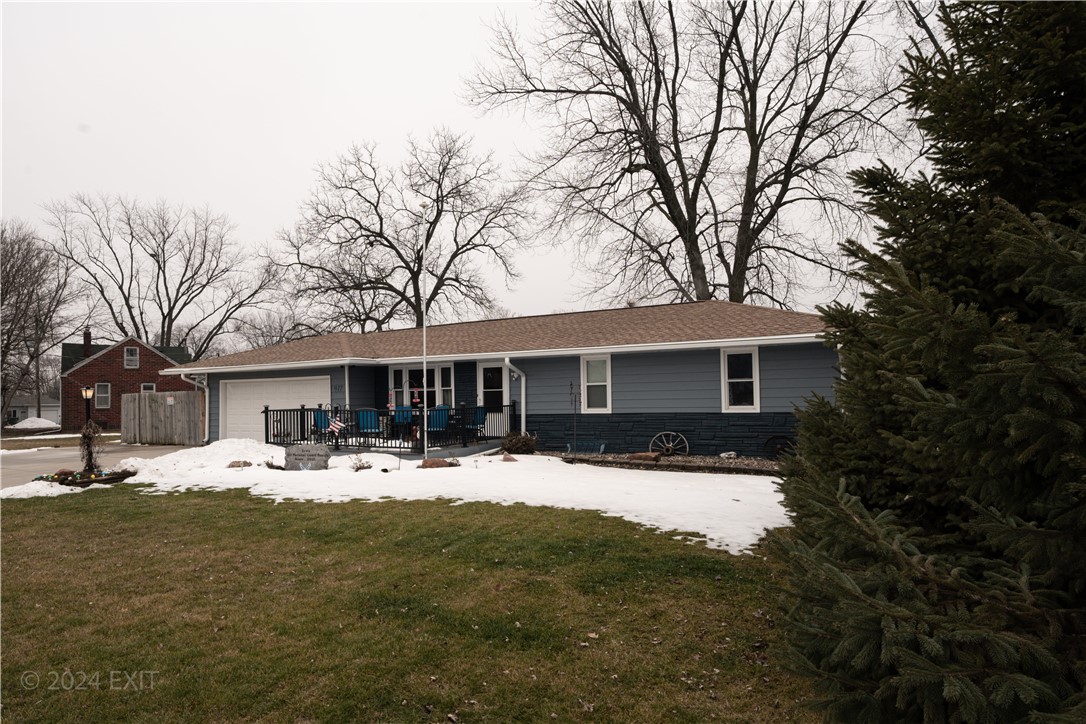
Blue single-story ranch home with a white garage and covered porch amid patchy snow.
SEE ALL PHOTOS
Blue single-story house with an attached garage, covered porch, and snow-covered lawn.
Living room with a black leather sectional, large ottoman, ceiling fan, and media shelving.
Kitchen with dark wood cabinets, stainless steel appliances, and patterned wood flooring.
Bathroom with tan tile, checkered curtains, a toilet, and a dark wood vanity.
Bedroom with a dark blue-covered bed, two curtained windows, and a ceiling fan.
Rear of a blue single-story house behind a large leafless tree, with a fenced yard and garden ornaments.
Furnished basement family room with a black leather sectional, DVD shelves, and a ceiling fan.
Living room with a brick fireplace, mounted TV, leather seating, and a ceiling fan.
Basement laundry room with a white washer and dryer, overhead clothes rods, and folded towels.
Basement with wood-paneled walls, patterned tile floor, carpeted stairs, and stored belongings.
Basement with wood-paneled walls, tiled floor, open shelving, and a wooden rocking chair.
Storage room with metal shelving, stacked plastic bins, cleaning supplies, and black bags.
Carpeted playroom with wood-paneled walls, storage cabinets, stacked chairs, and children's toys.
Carpeted basement playroom with wood paneling, a playpen, toys, and a gated opening to a TV room.
Kitchen with dark wood cabinets, a gray-countertop peninsula, black and stainless appliances, and wood-look flooring.
Furnished bedroom with a patterned bedspread, ceiling fan, wood flooring, and an open view into the kitchen.
Bedroom with a patterned bed, dark wood floors, and an open kitchen behind it.
Interior room with a low platform bed, wood-look flooring, ceiling fan, and adjoining kitchen.
Recreation room with a covered pool table, hardwood floors, and a glass door to the outside.
Walk-in closet with rows of hanging clothes, a storage bench, and a television.
Built-in jetted bathtub with beige tile walls and decorative mosaic trim.
Gray single-story house with white trim, a fenced yard, and patches of snow.
Wooden outbuilding with two roll-up garage doors and an open storage bay in a fenced backyard.
Backyard with a long animal kennel, picnic table, wooden bench, and large leafless tree.
Single-story gray house with white trim, a broad concrete driveway, and a fenced yard.
Backyard driveway beside a detached wooden garage, with outbuildings and a large leafless tree.
Blue-sided home beside a concrete patio enclosed by a wooden privacy fence, with snow along the gravel edge.
Concrete driveway beside a blue-gray house, leading to a detached garage between a wooden fence and patches of snow.
Single-story gray house with an attached garage, broad driveway, and snow patches in the yard.
Blue single-story ranch home with a white garage and covered porch amid patchy snow.
Sold

917 High Road

917 High Road, Norwalk, IA 50211

$240,000
This sharp looking Norwalk Ranch has tons of living area and an updated kitchen and bathroom. There are many more updates like the composite deck, enlarged driveway with new concrete, new water service to the street, and a totally fenced backyard that is perfect for pets and children. The main level family room addition overlooking the backyard is extra large and has a bonus addition on the side that is perfect for the home office, crafts, or playroom for the kids. Make an appointment to see this comfortable home today!

3
beds

2
baths

1,446 Sq.Ft. LIVING AREA

10,200 Sq.Ft. lot

Dan  Rozga

Dan Rozga

Features & Amenities

Interior

  • total bedrooms3
  • Total bathrooms2
  • full bathroom1
  • half bathroom1
  • Flooring Carpet, Laminate
  • Fireplace Electric, Wood Burning
  • APPLIANCES Dishwasher, Microwave, Refrigerator, Stove
  • other interior Features Dining Area

Area & Lot

  • Status Sold
  • Date Sold April 30, 2024
  • Living Area1,446 Sq.Ft.
  • Total Area1,446 Sq.Ft.
  • Lot Area10,200 Sq.Ft.
  • MLS® ID688794
  • TypeResidential
  • YEAR BUILT1960
  • NeighborhoodNorwalk
  • Architecture StylesModern, Ranch
  • School DistrictNorwalk

Exterior

  • Garage Space4.0
  • water SourcePublic
  • roofAsphalt, Shingle
  • lot featuresRectangular Lot
  • parkingAttached, Garage, Two Car Garage
  • HEAT TYPEForced Air, Gas, Natural Gas
  • AIR CONDITIONINGCentral Air
  • sewerPublic Sewer
  • SubstructureBlock
  • other exterior FeaturesDeck, Fully Fenced, Patio, Storage

Financial

  • Sales Price$240,000
  • Real Estate Tax $4,608/yr
  • Zoning C

Norwalk

Explore

Let’s Get Started

Every move is intentional—combining local knowledge with smart strategy to position clients for success.

Follow Me on Instagram