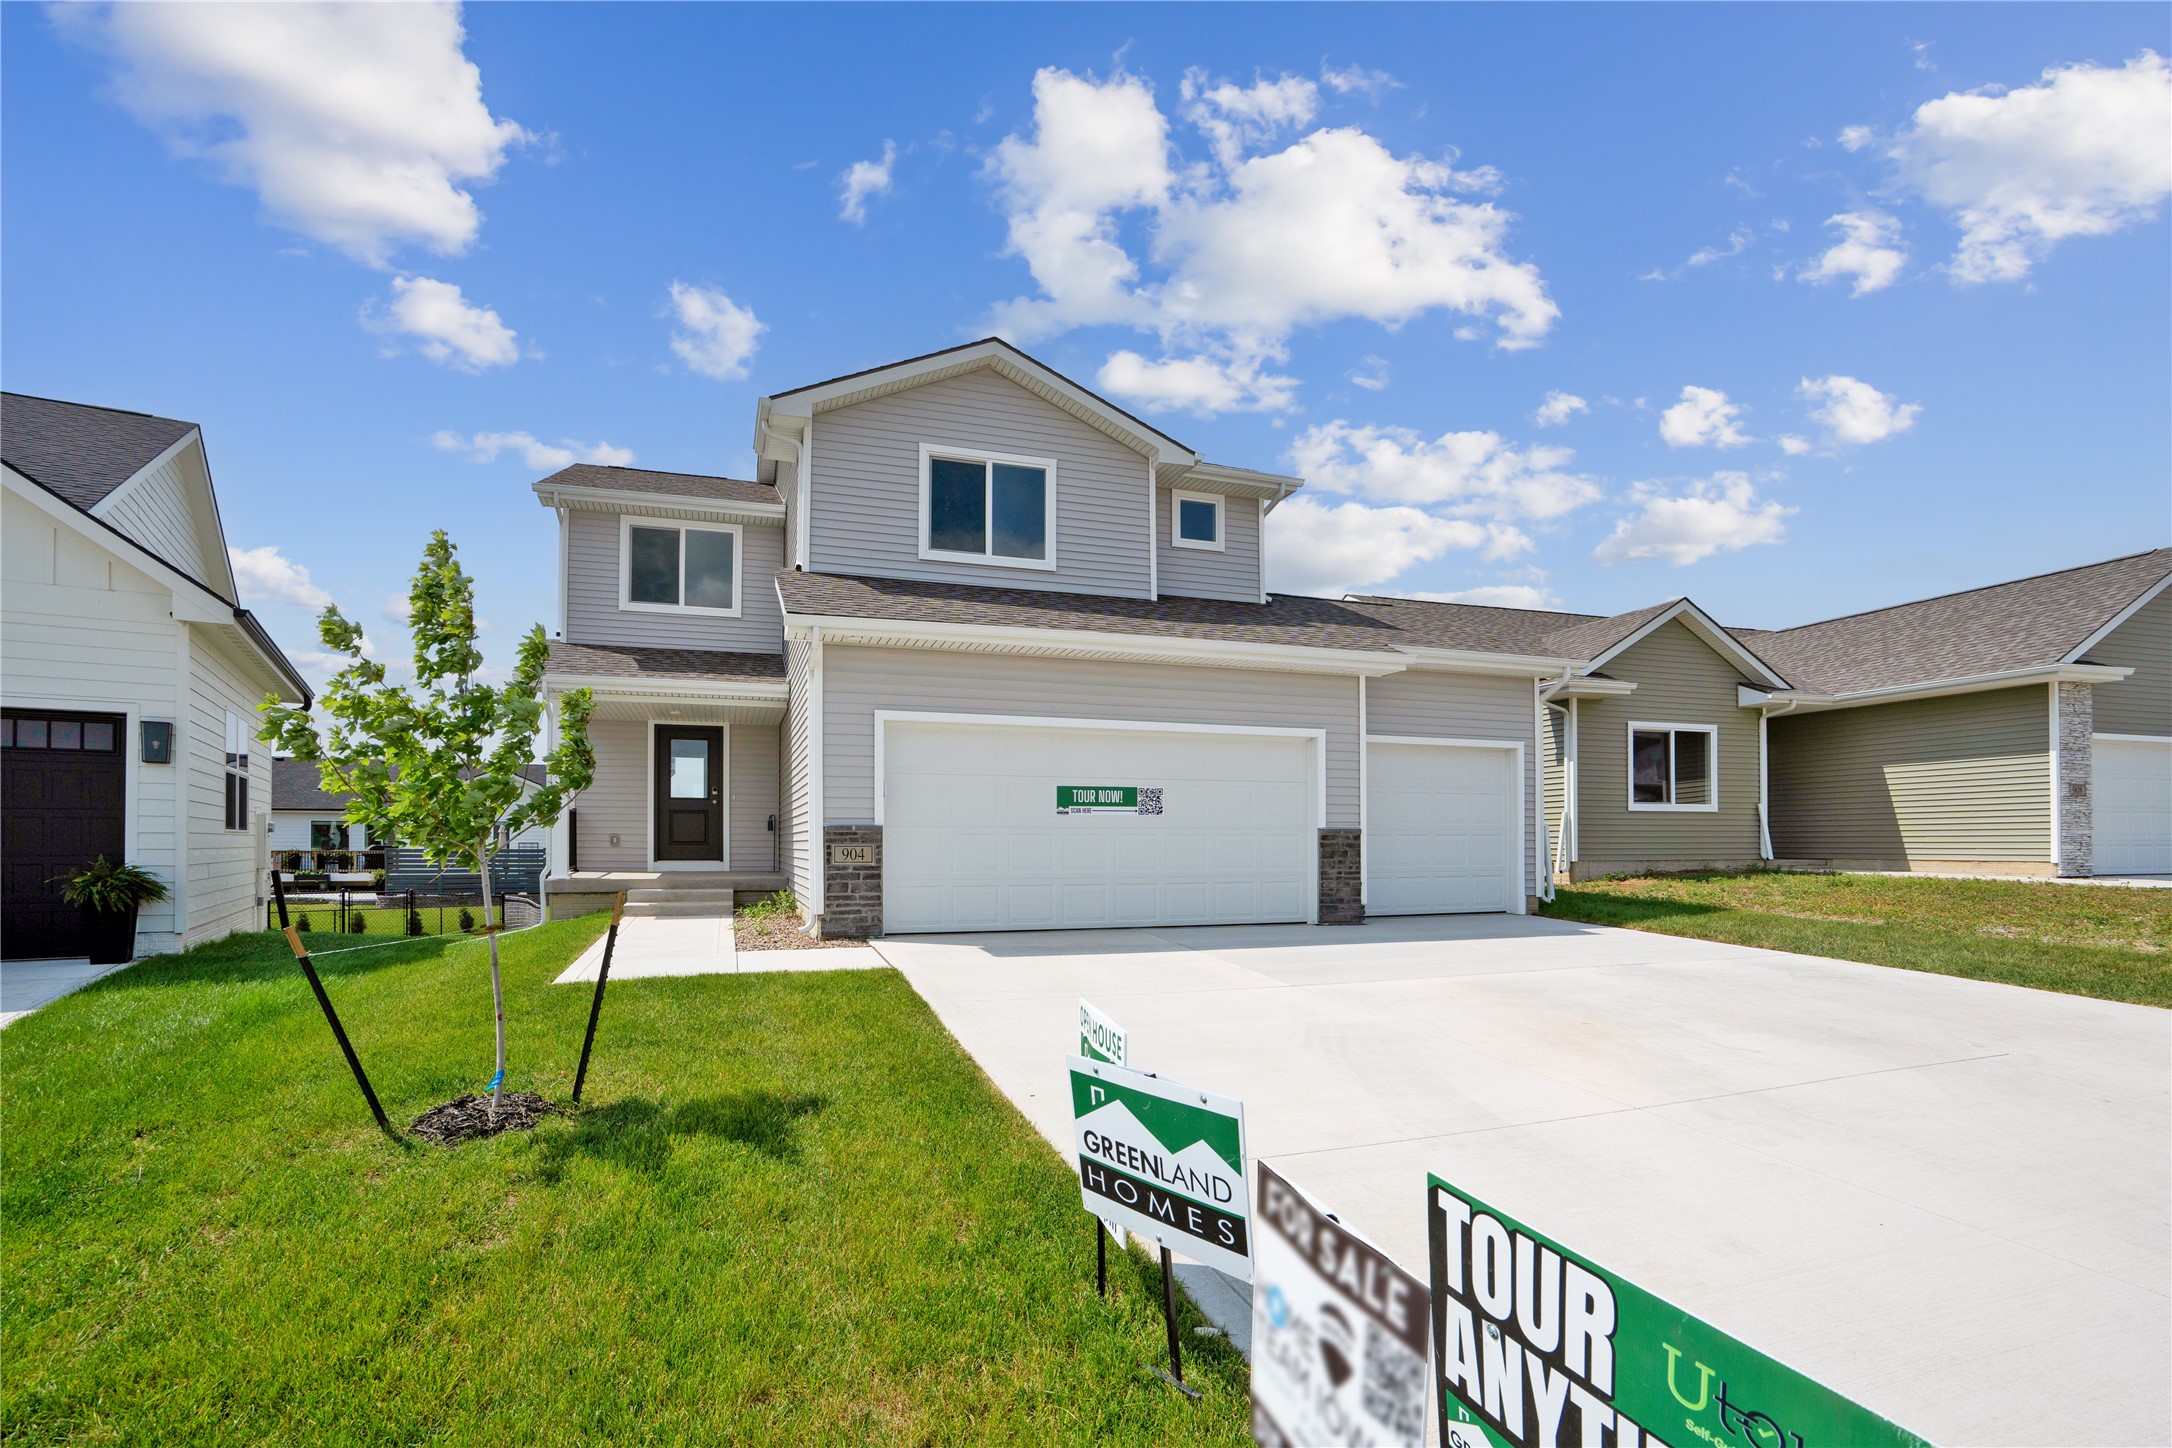
Two-story gray home with a two-car garage, broad driveway, and real estate tour signs.
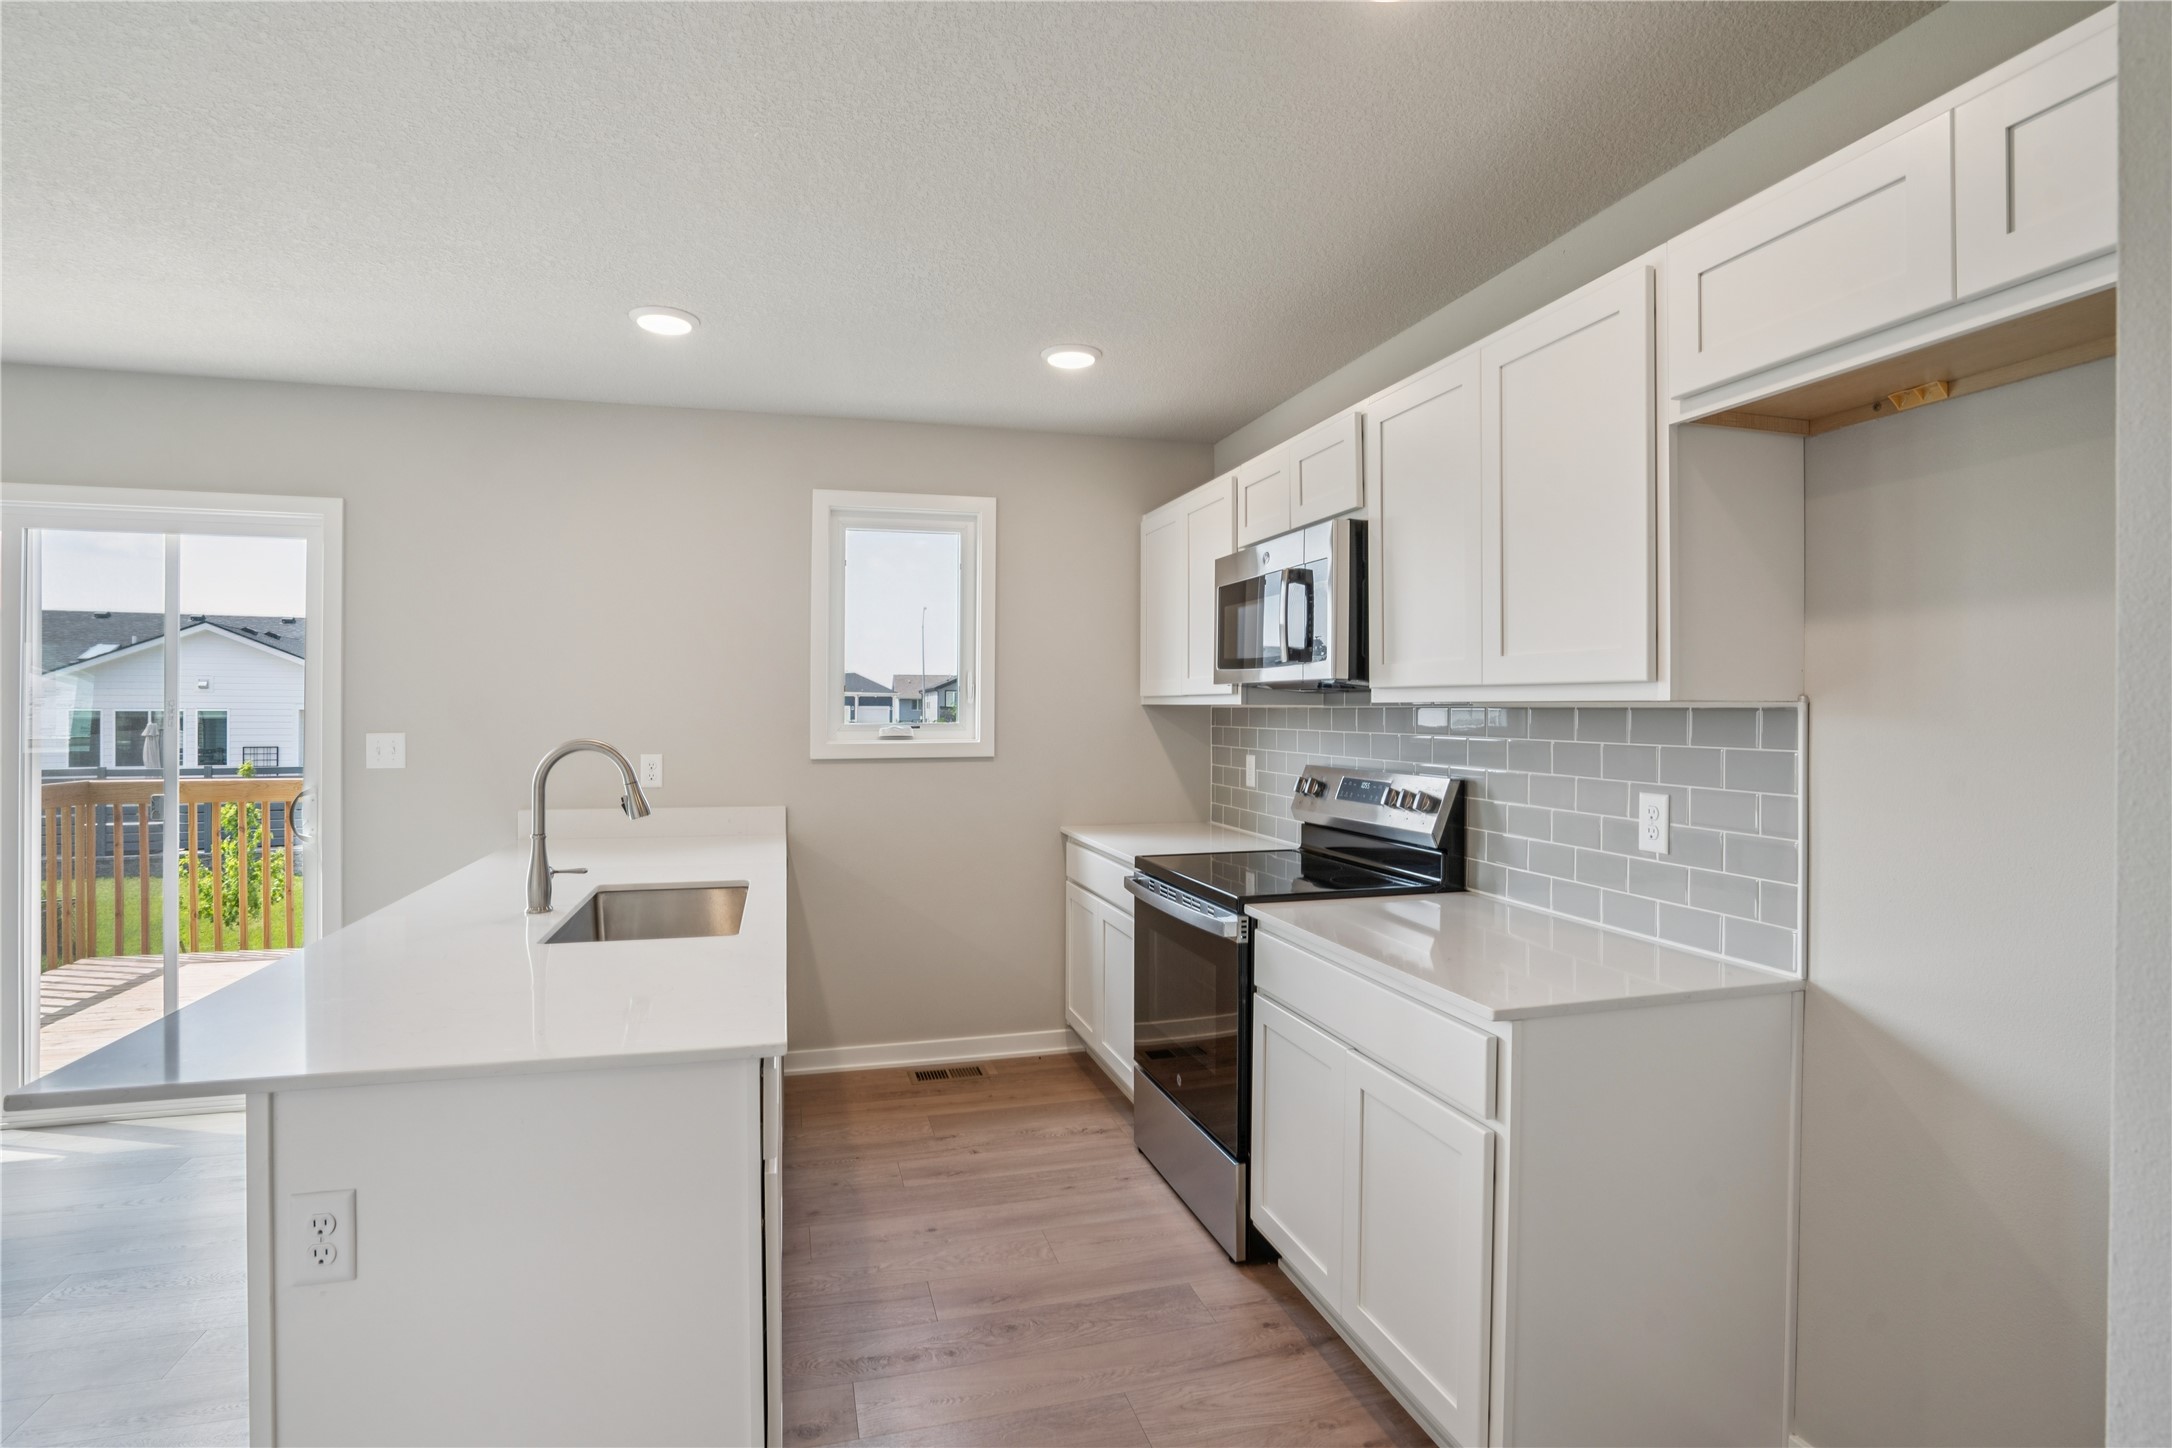
Kitchen with white cabinets, gray tile backsplash, stainless appliances, and a peninsula sink beside a sliding glass door.
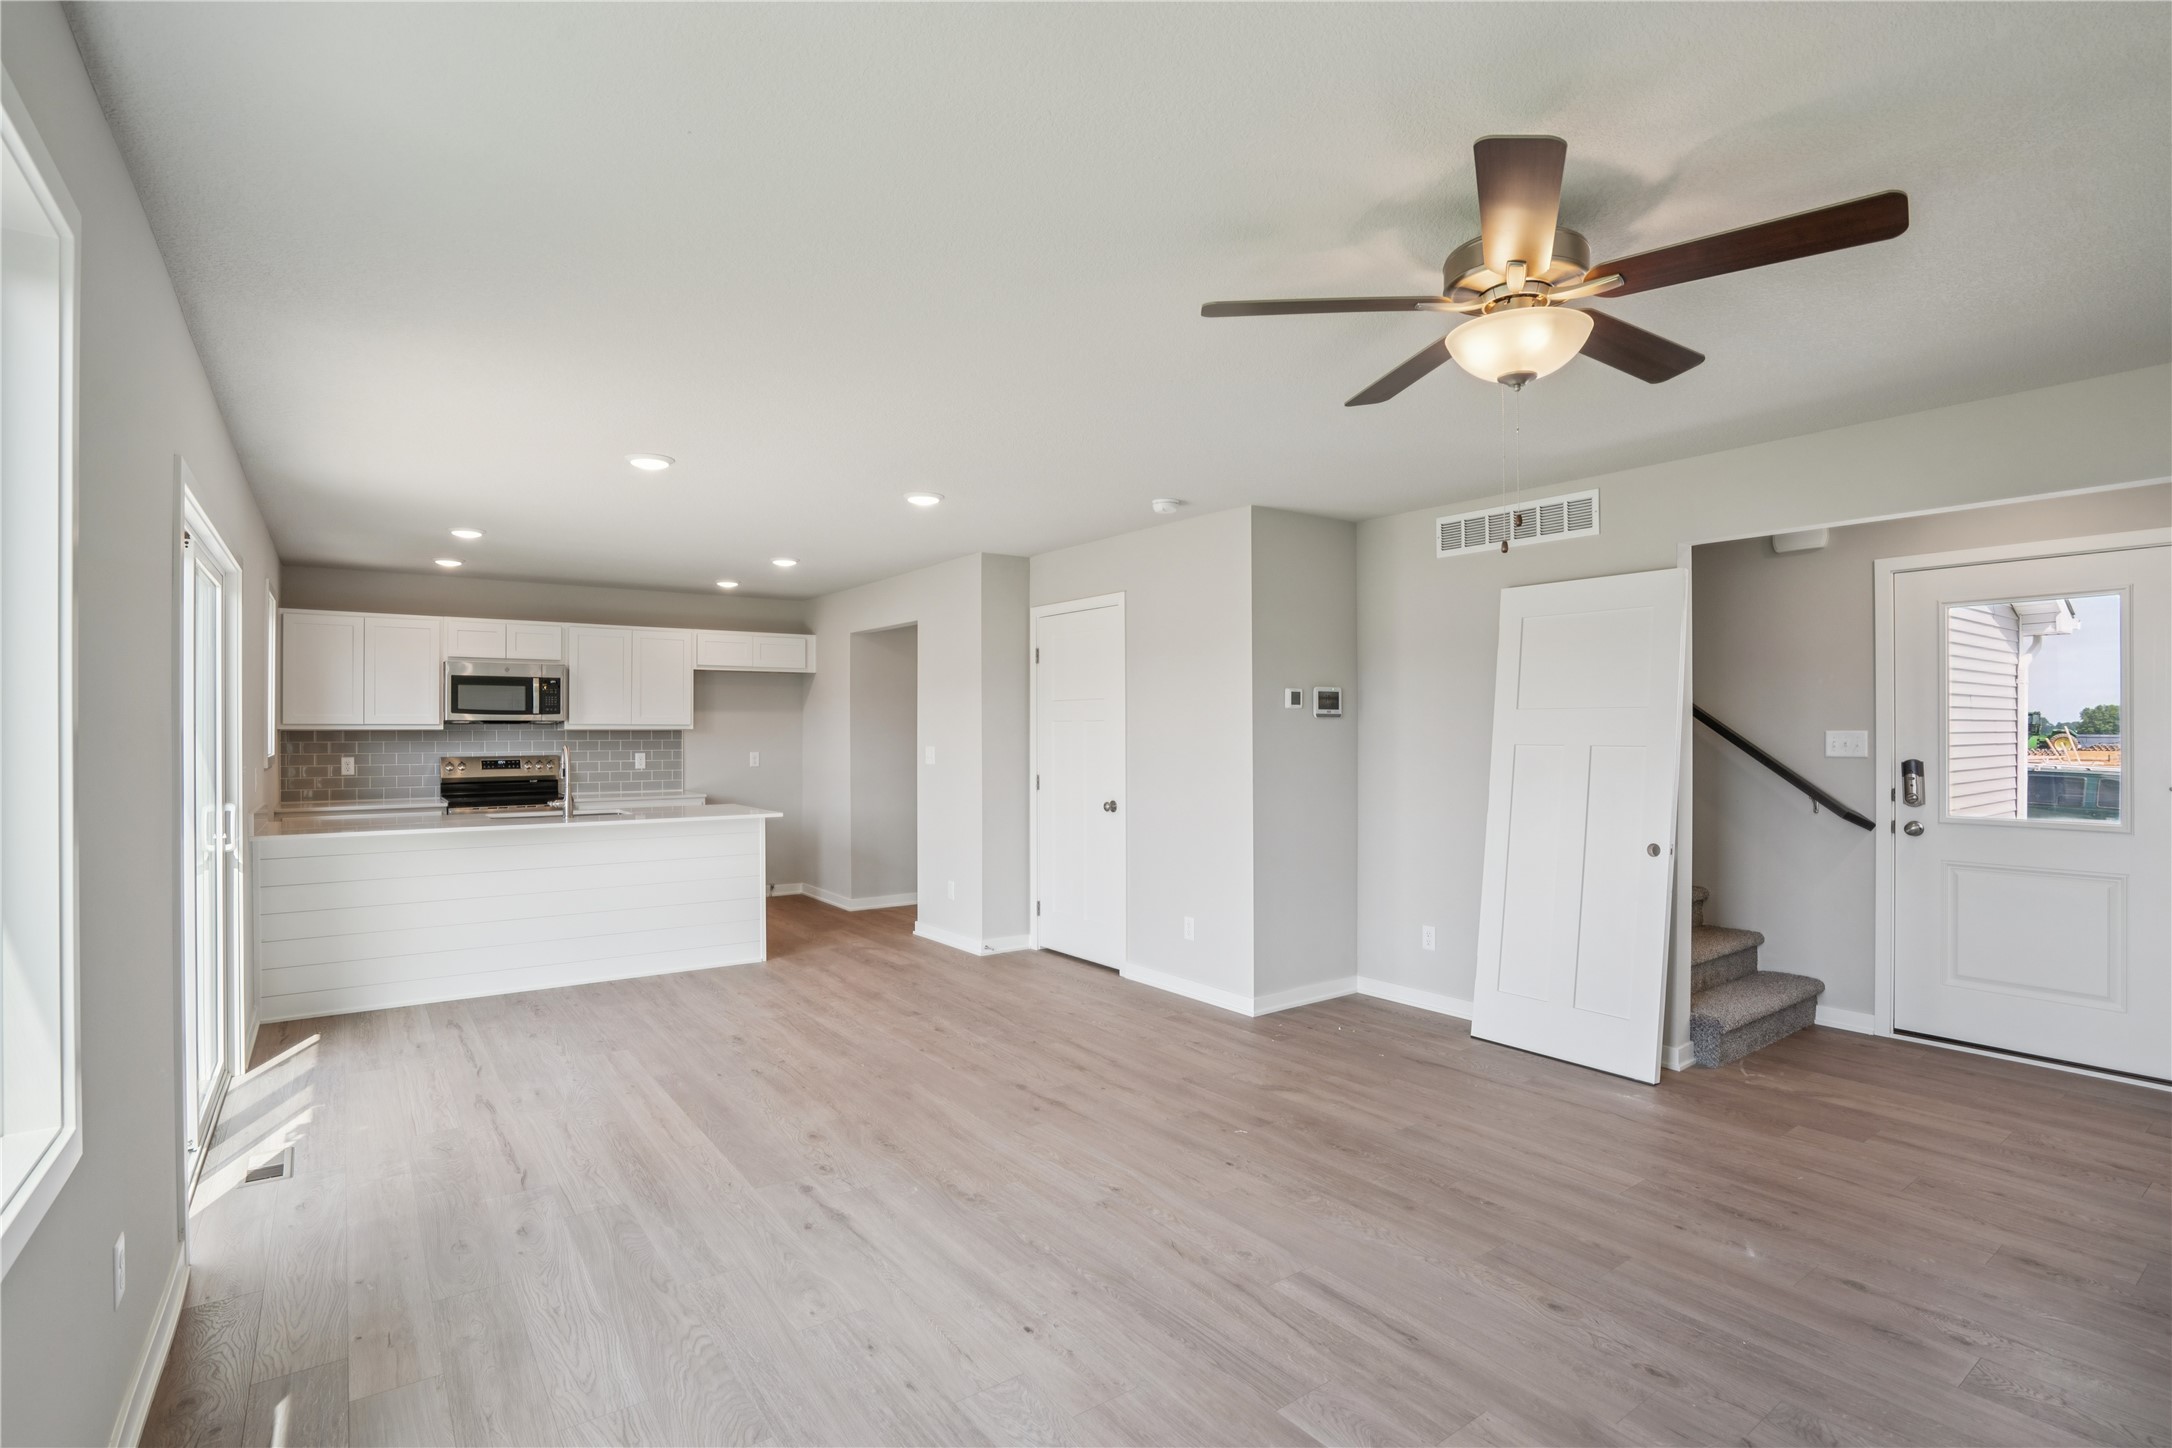
Open living area and kitchen with light flooring, white cabinetry, and a ceiling fan.
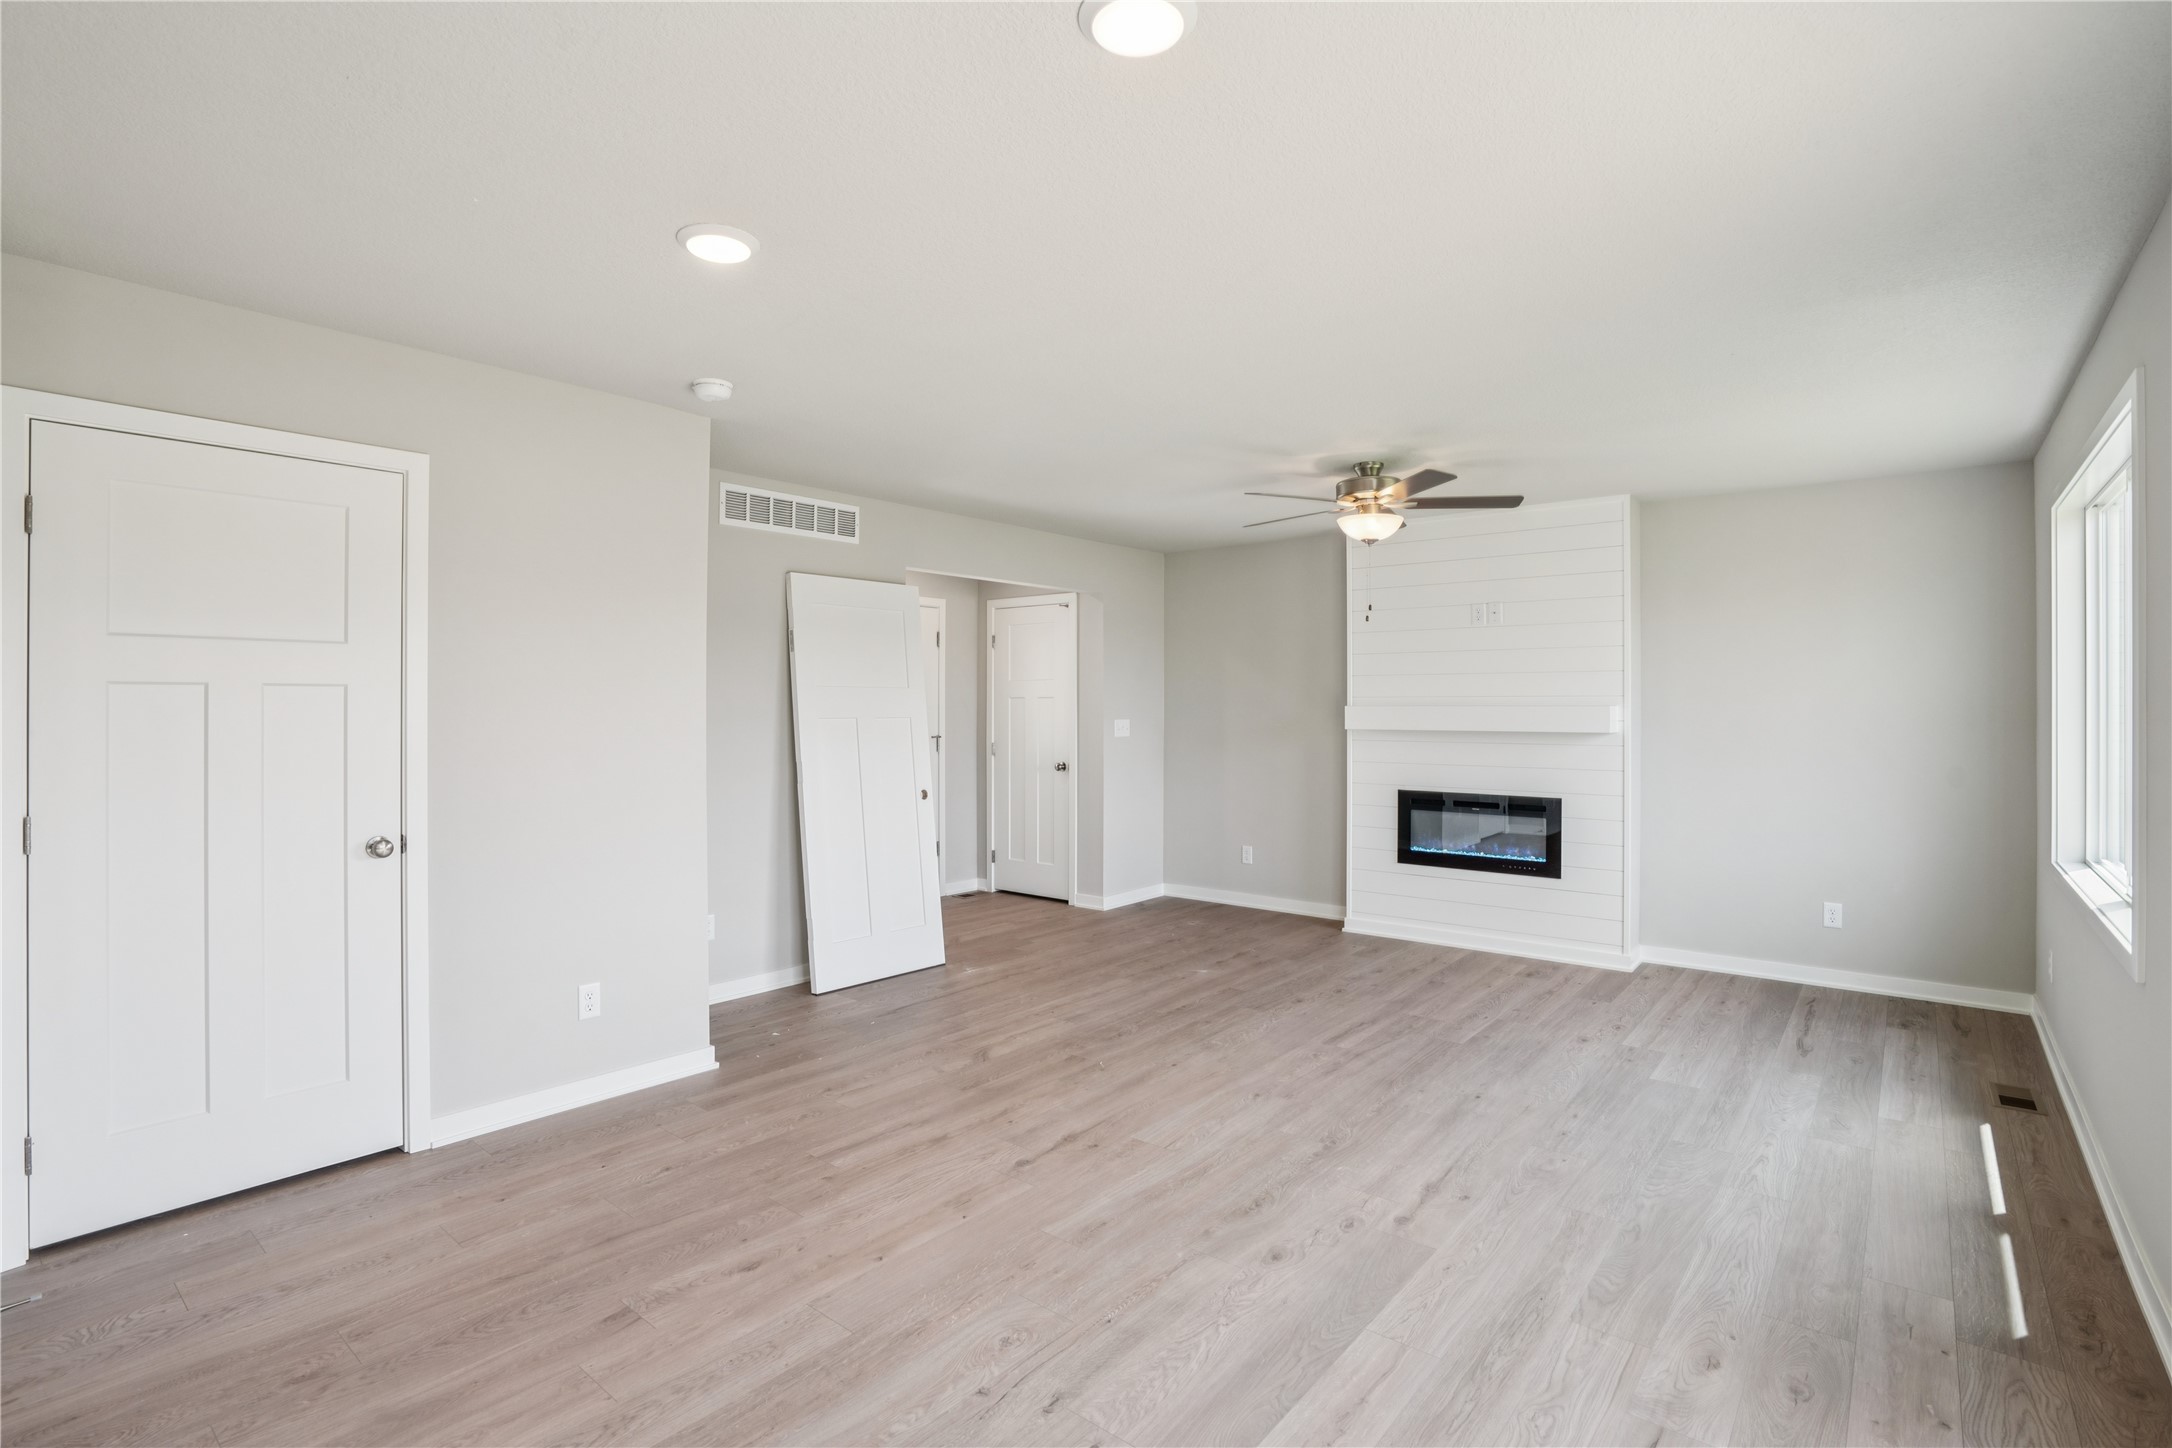
Empty living room with a white shiplap fireplace, electric insert, and light wood-look flooring.
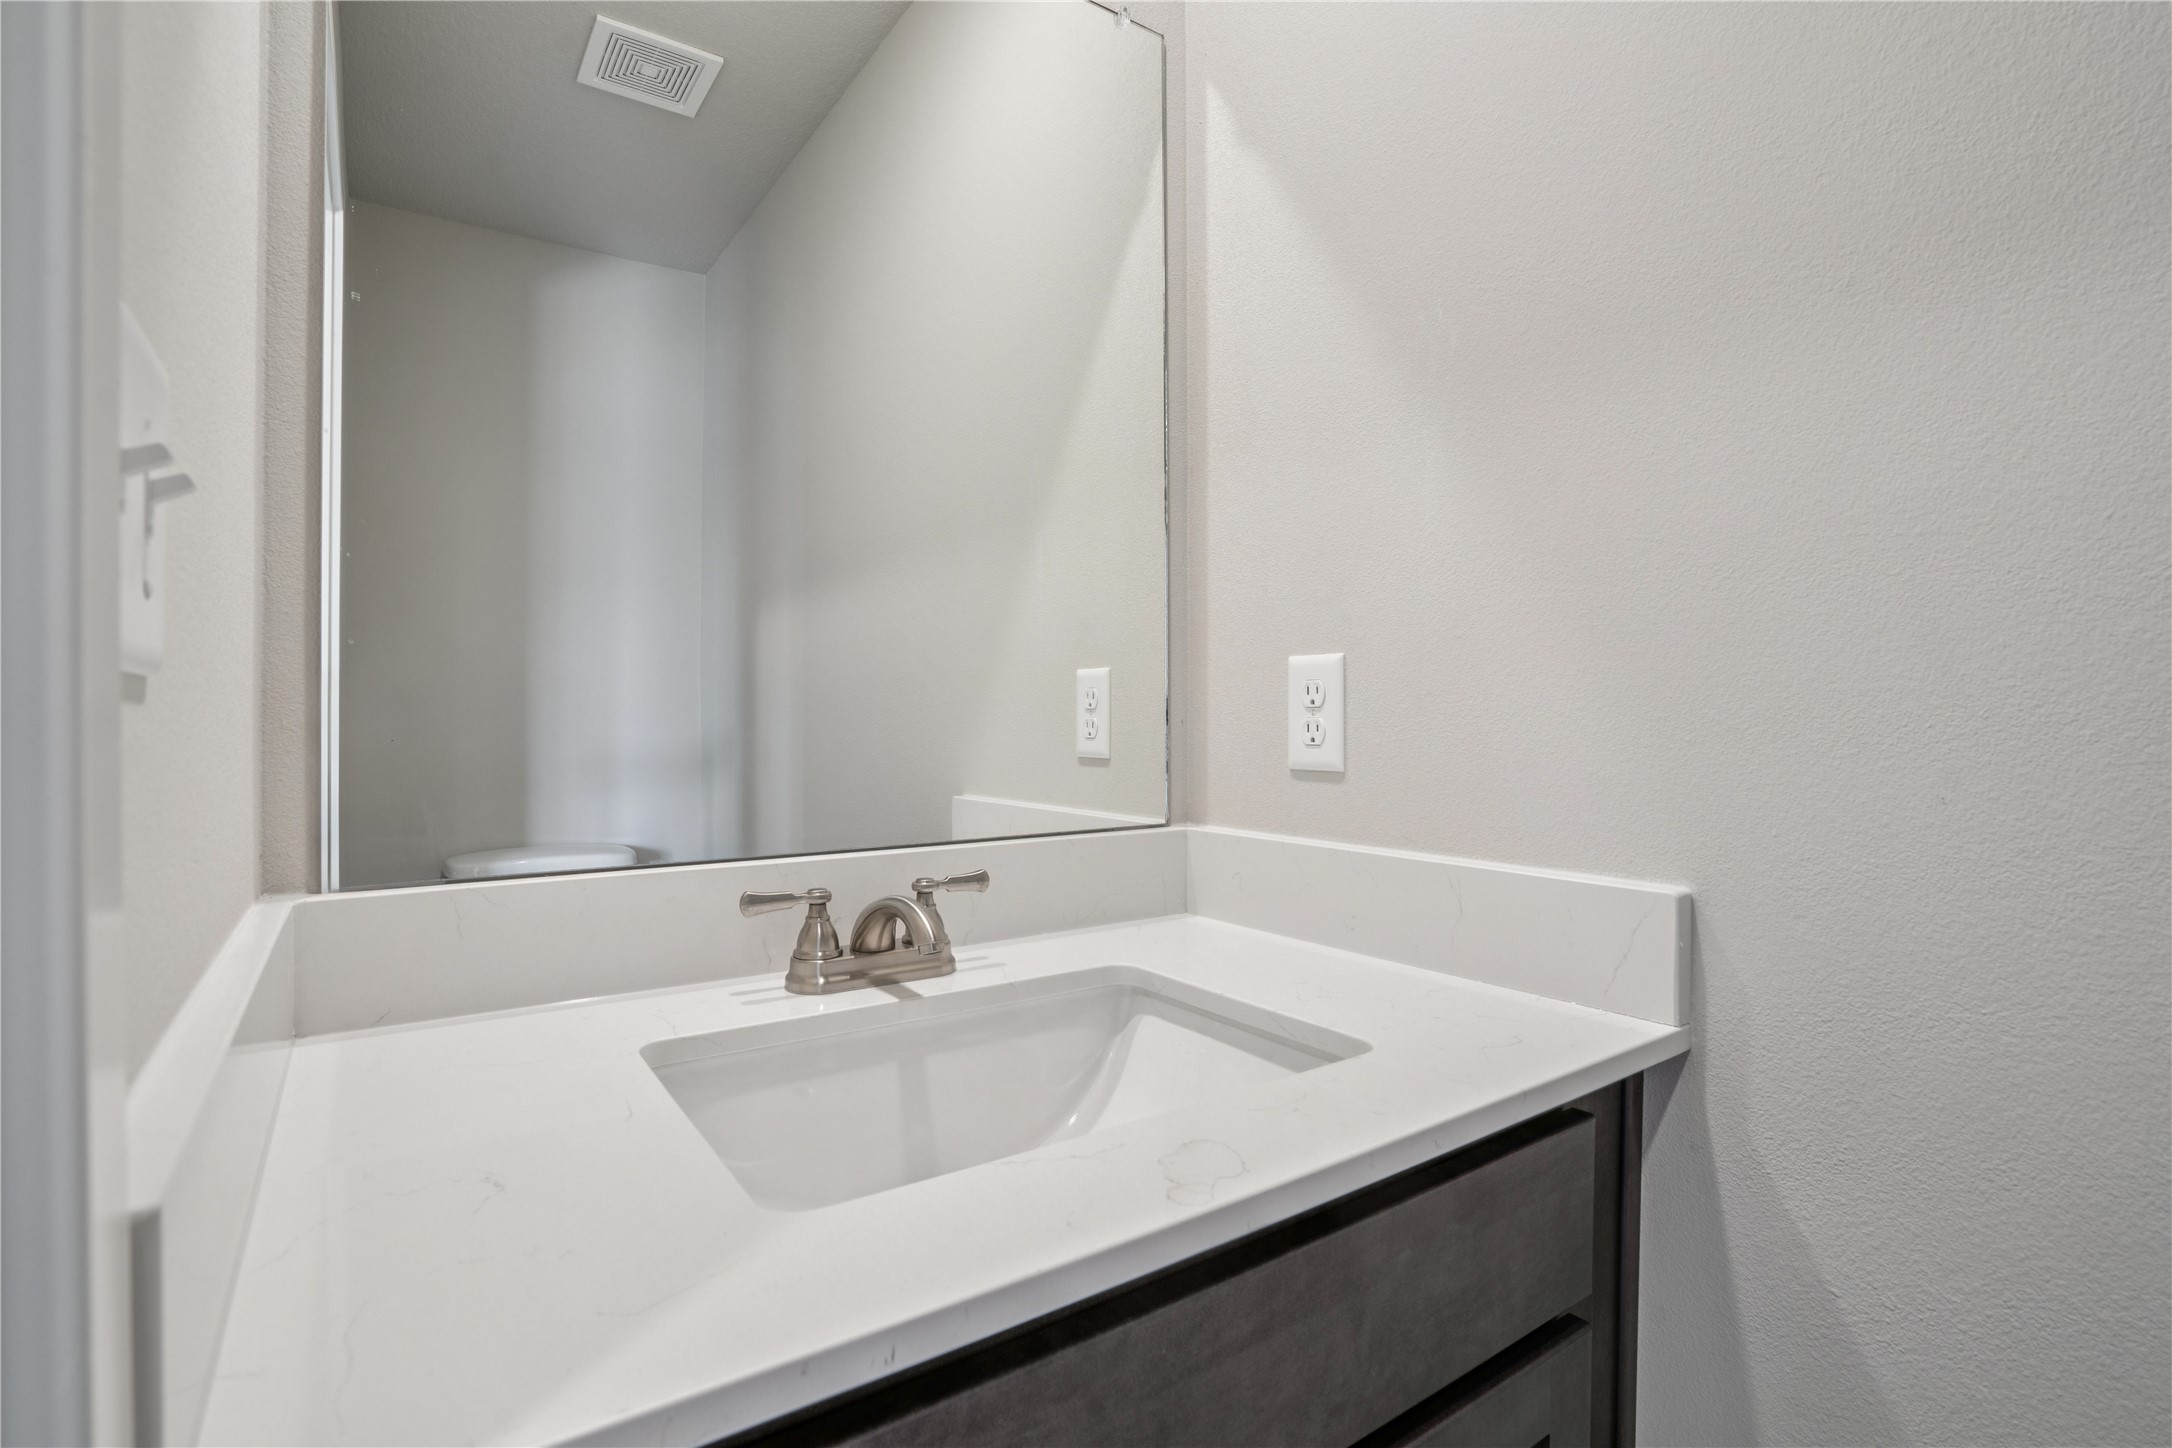
Bathroom vanity with a white veined countertop, inset sink, and large mirror.
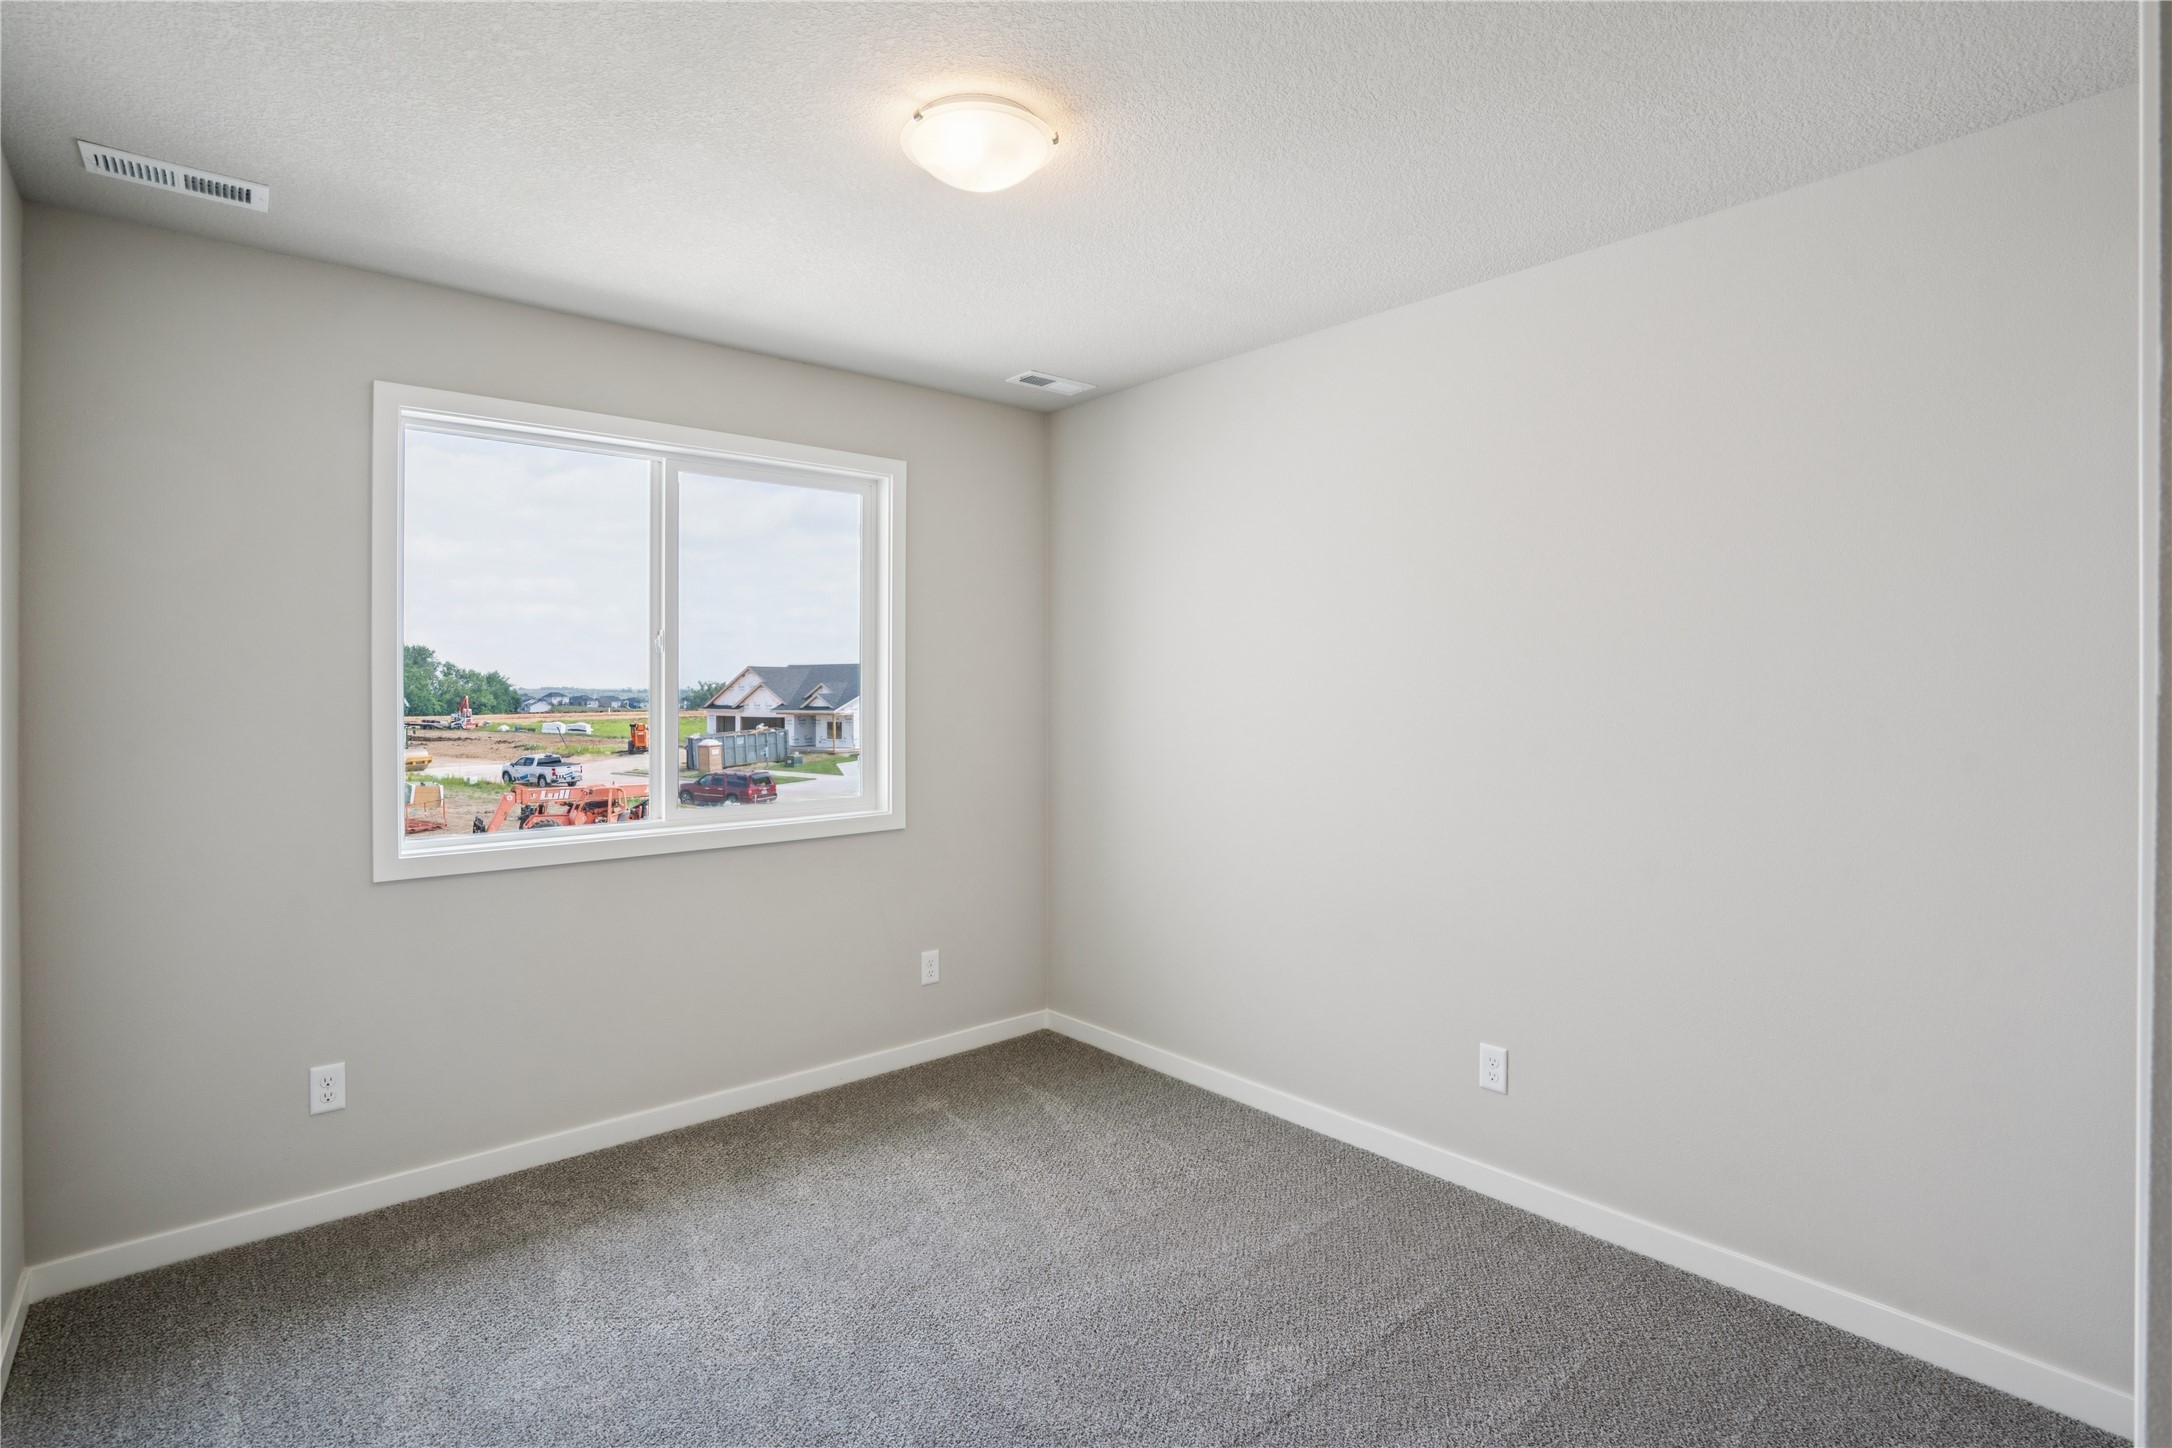
Empty carpeted room with neutral walls and a large window overlooking nearby construction.
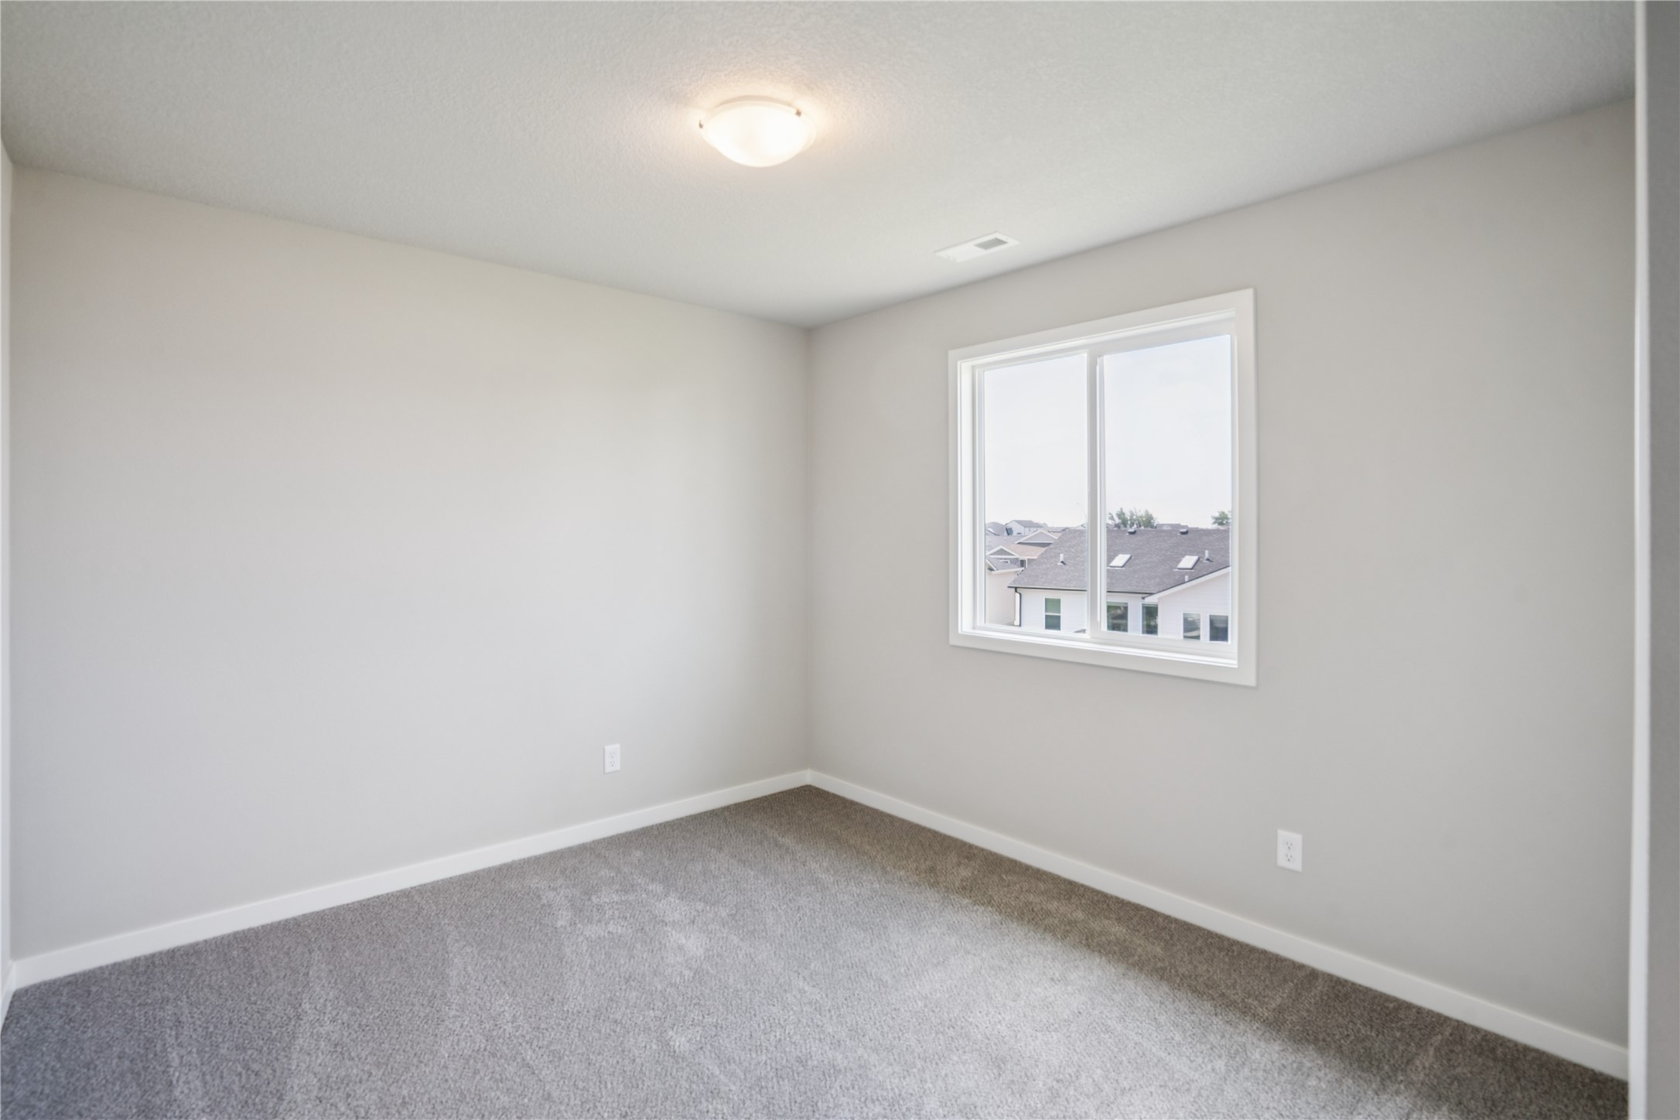
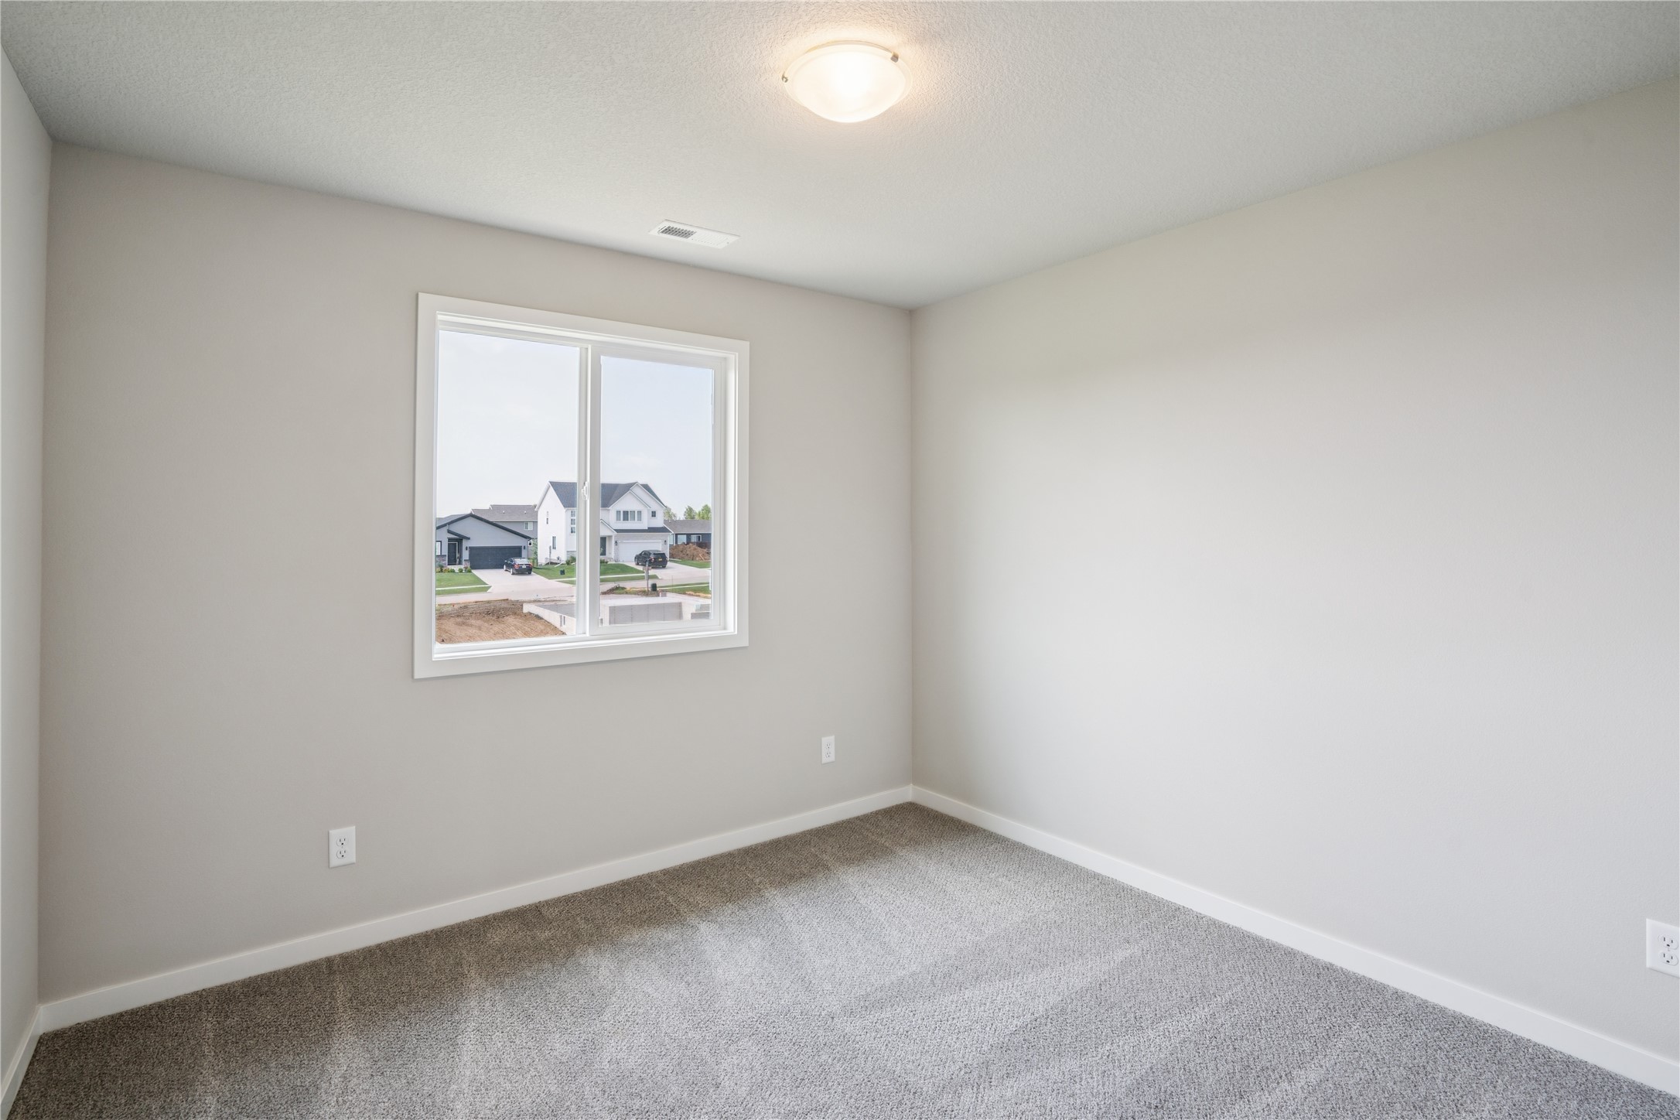
Empty carpeted room with neutral walls and a window overlooking neighboring homes.
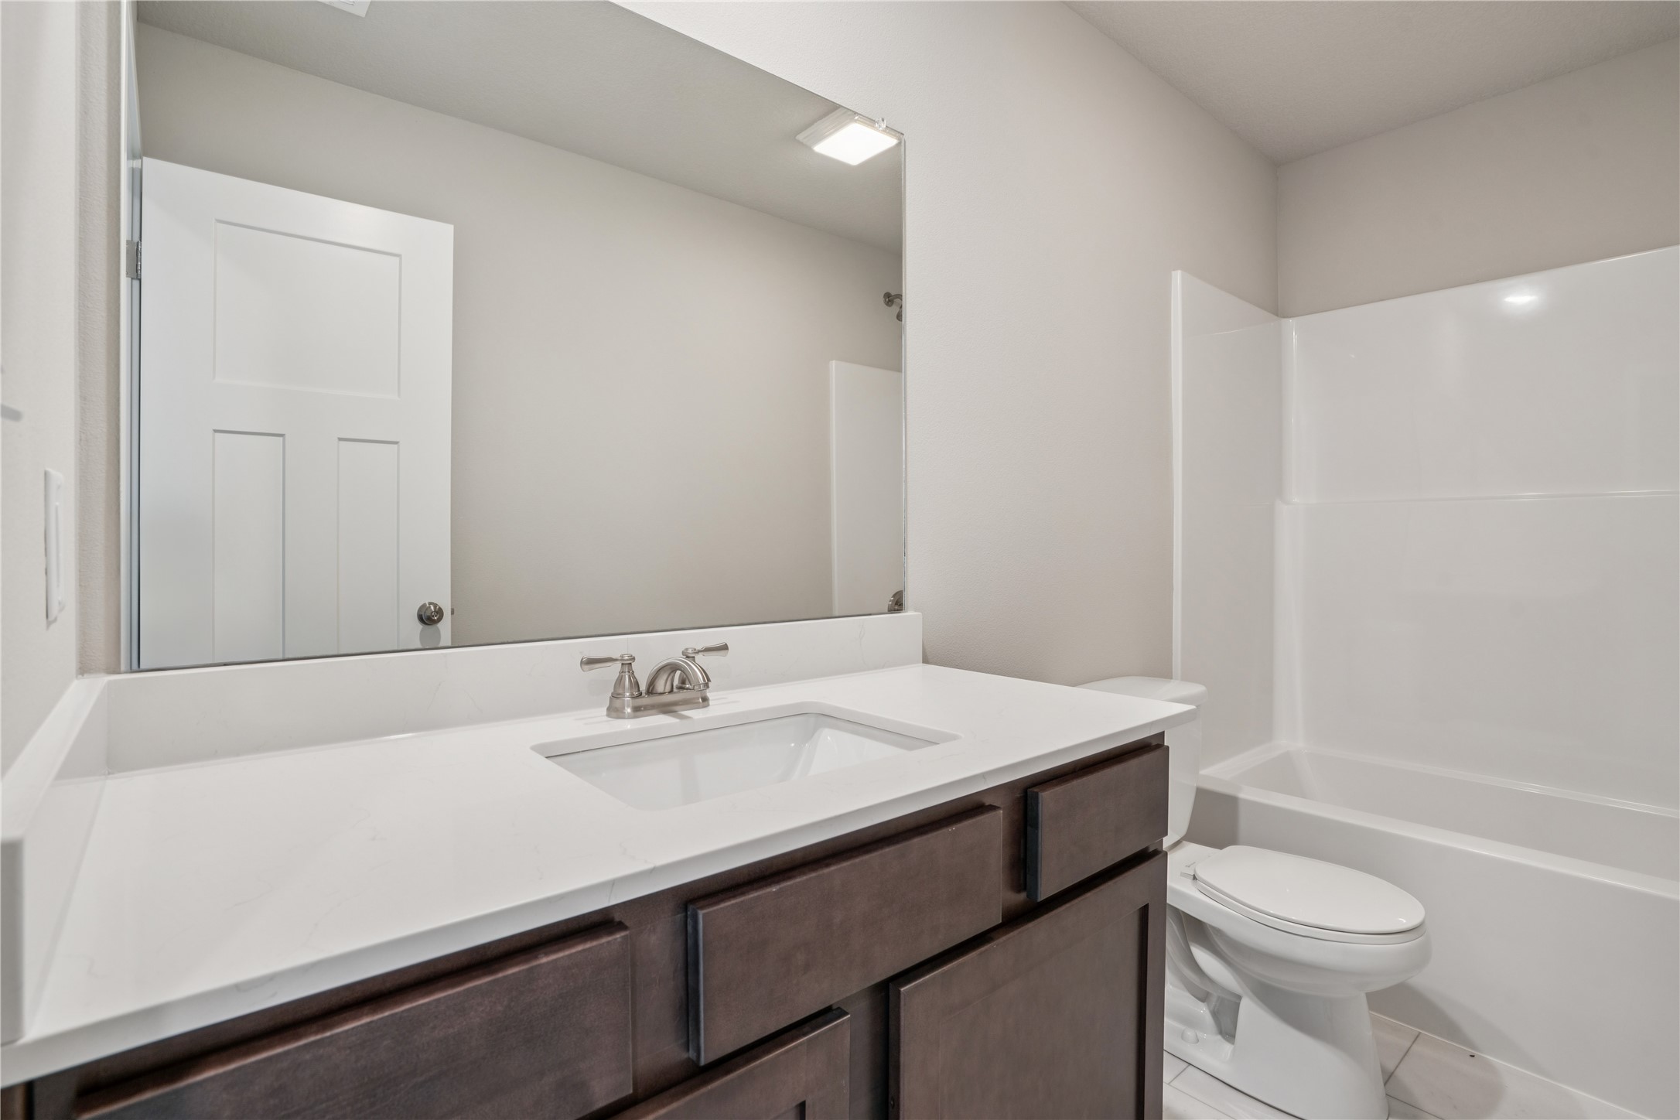
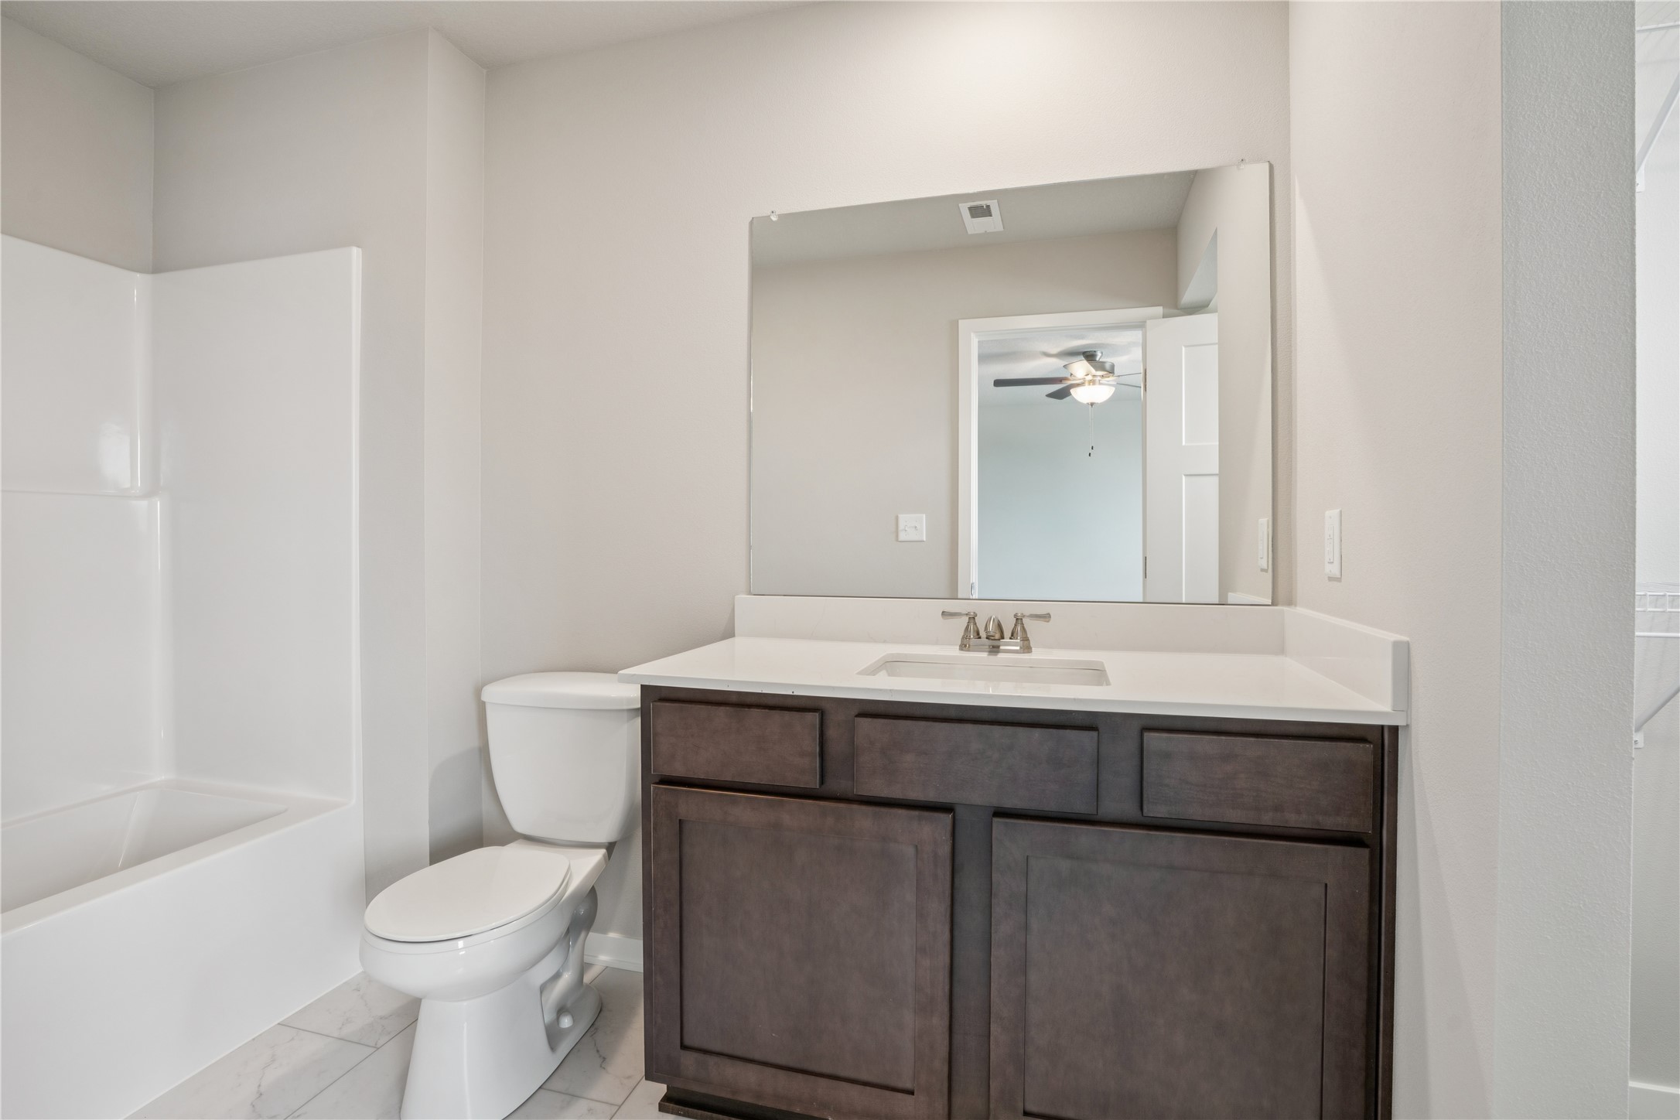
Bathroom with a dark wood vanity, white sink counter, and tub-shower beside the toilet.
Empty carpeted room with neutral walls and a window overlooking neighboring homes.
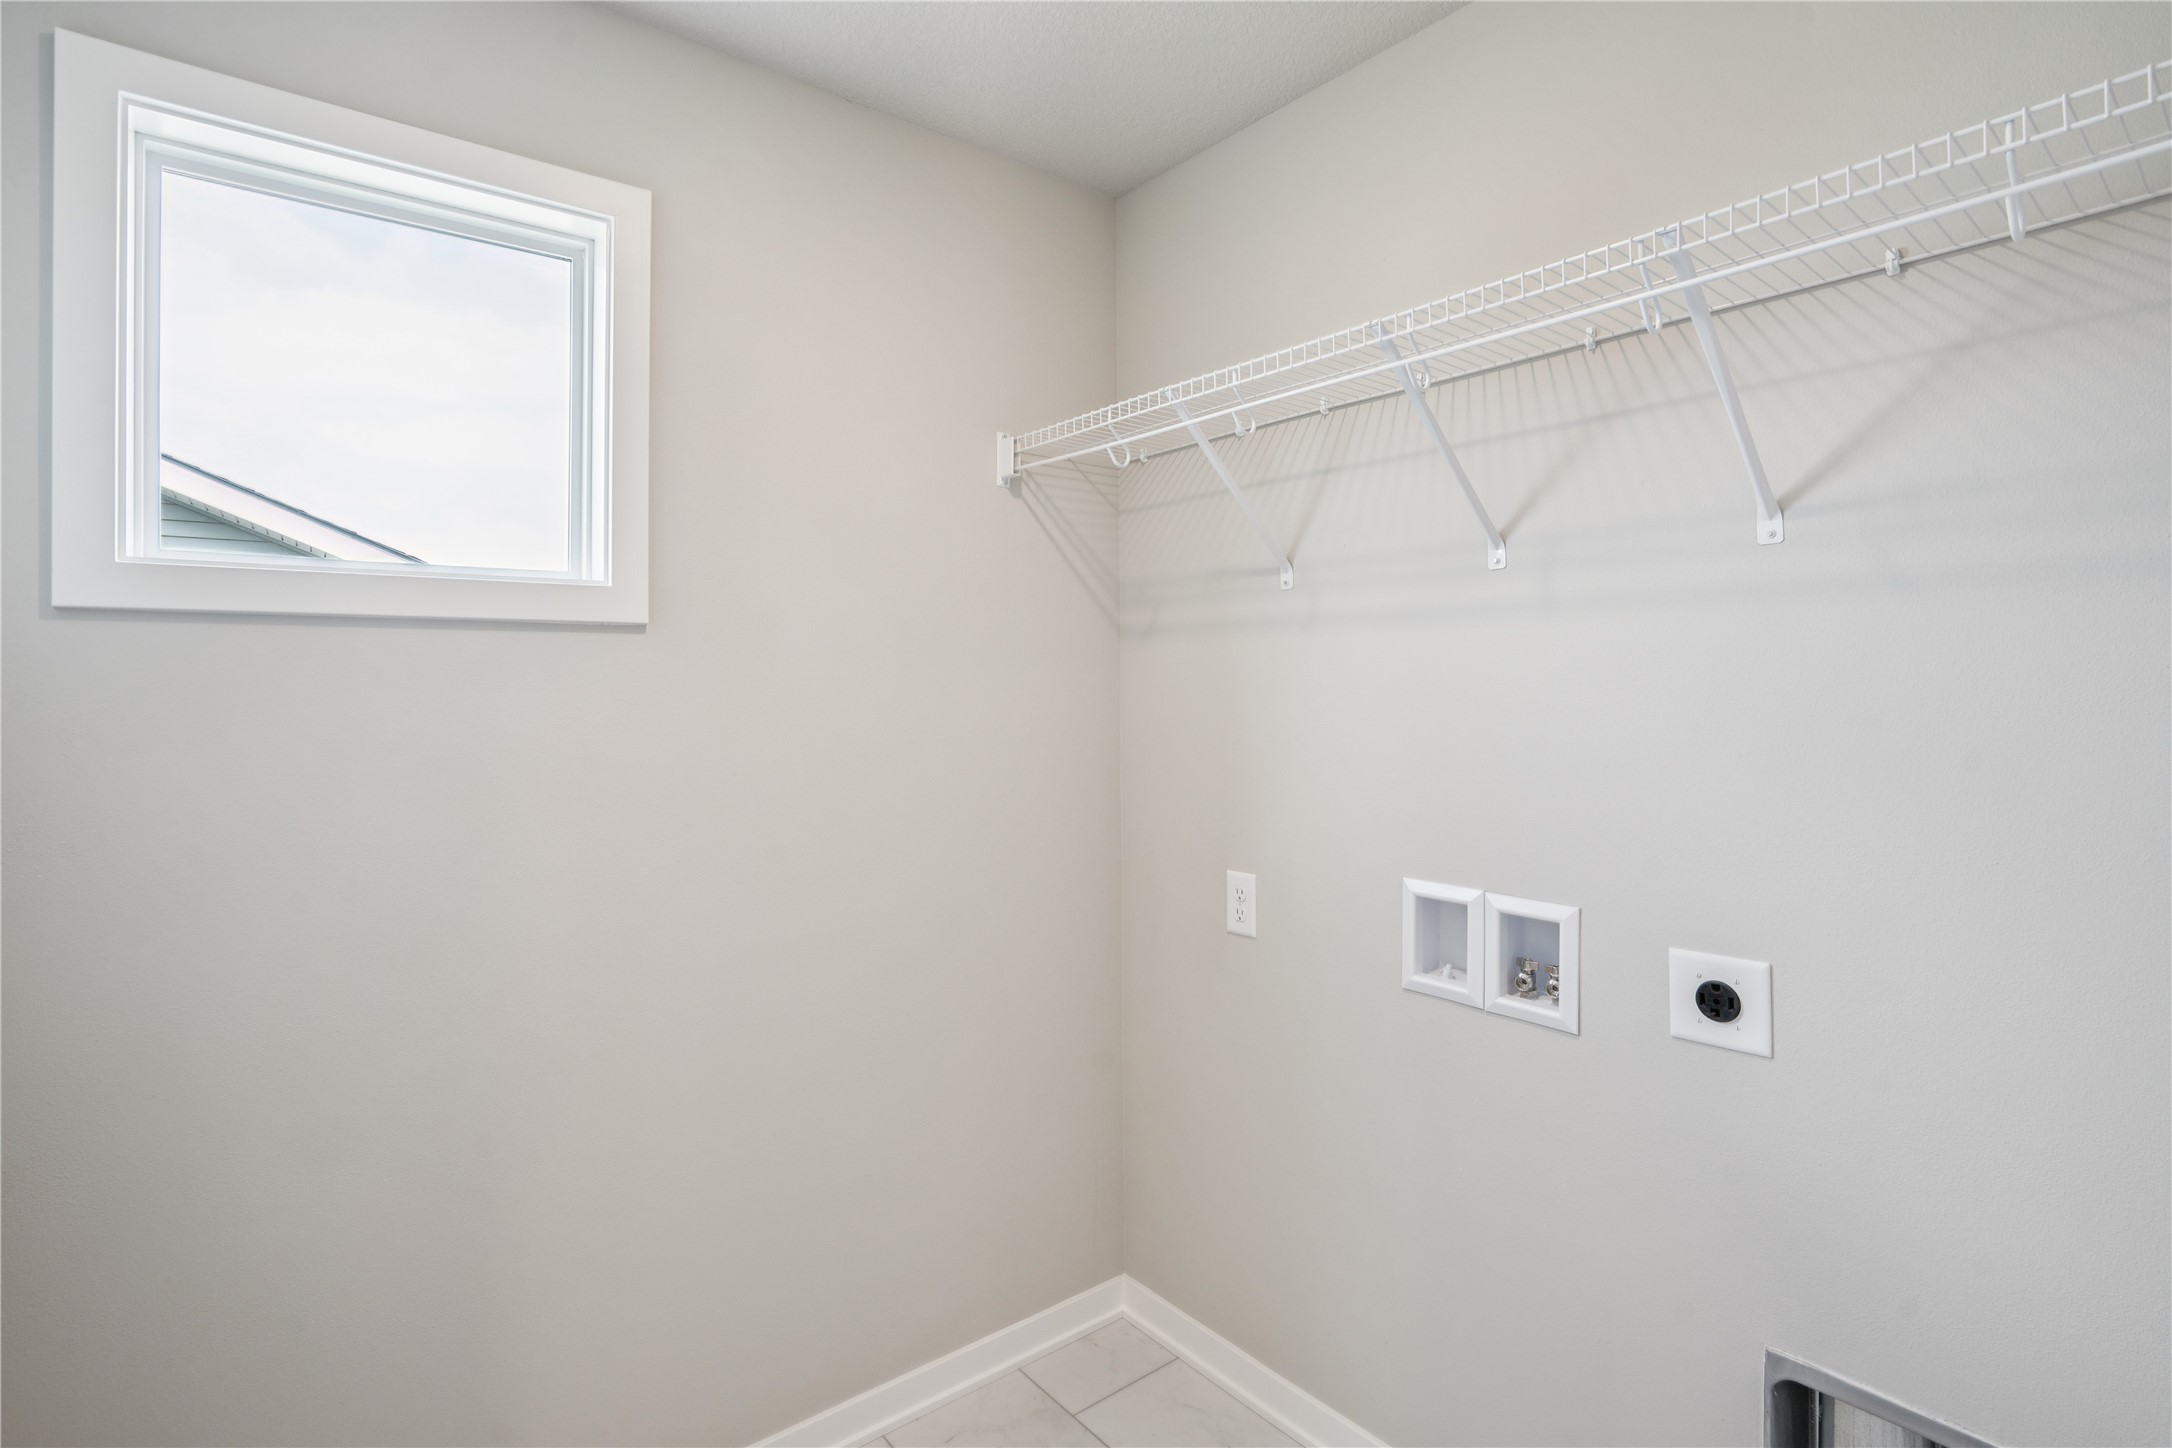
Vacant laundry room with washer and dryer hookups, a wire shelf, and a high window.
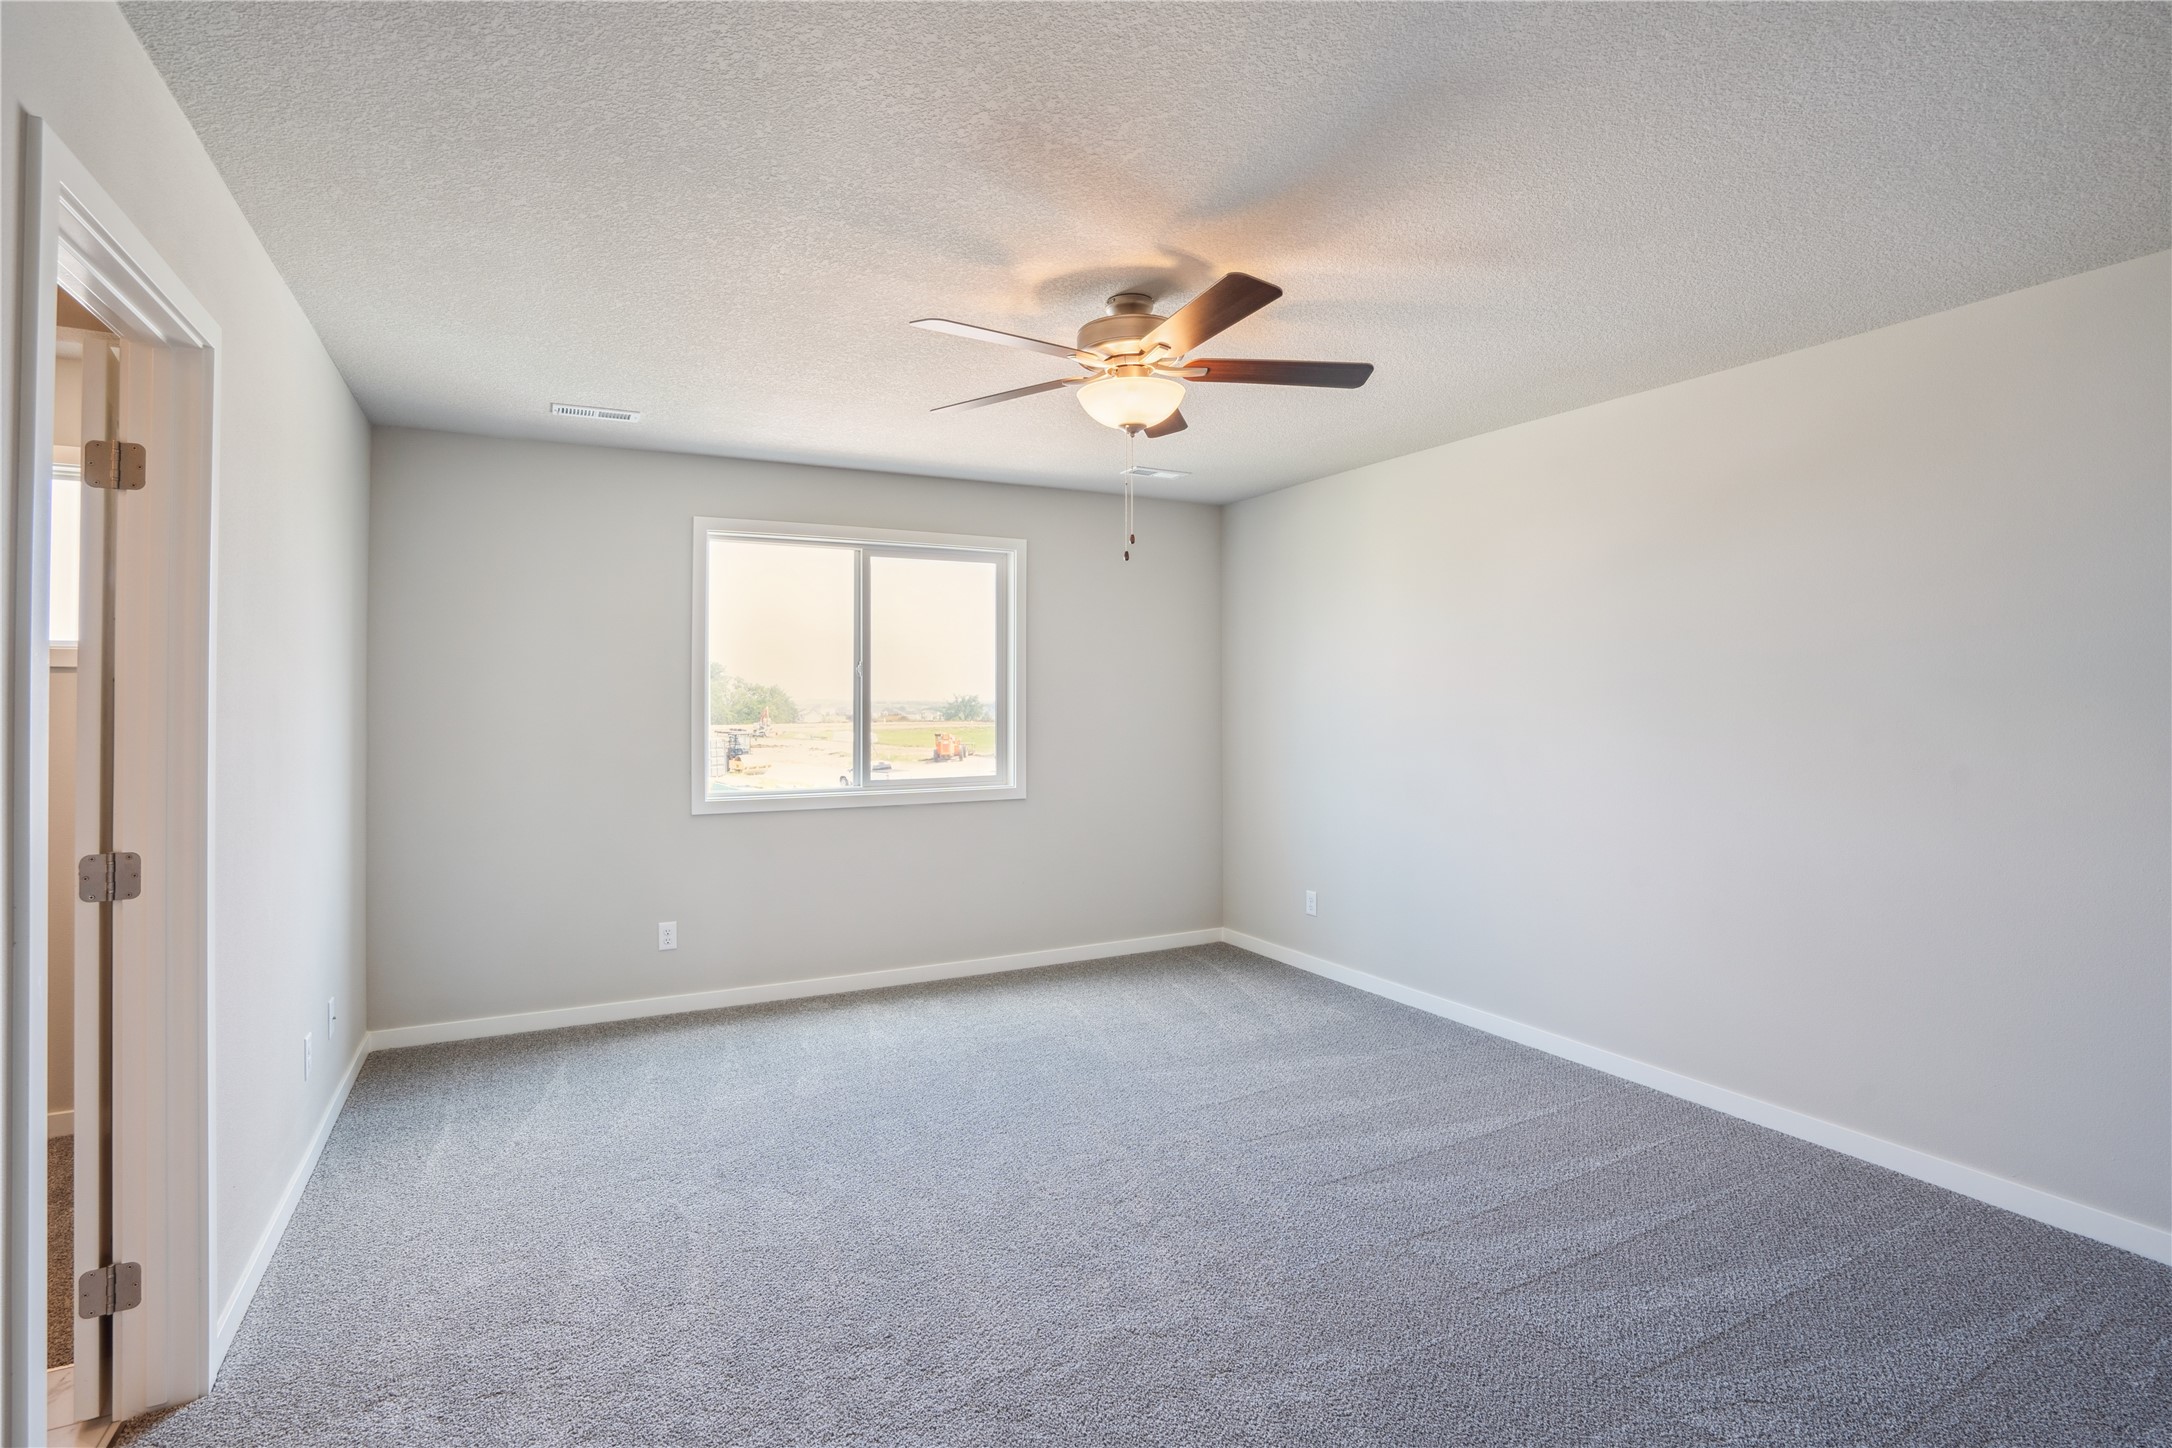
Vacant bedroom with gray carpet, a window, and a ceiling fan with a light.
Bathroom with a white tub and shower beside a dark wood vanity and large mirror.
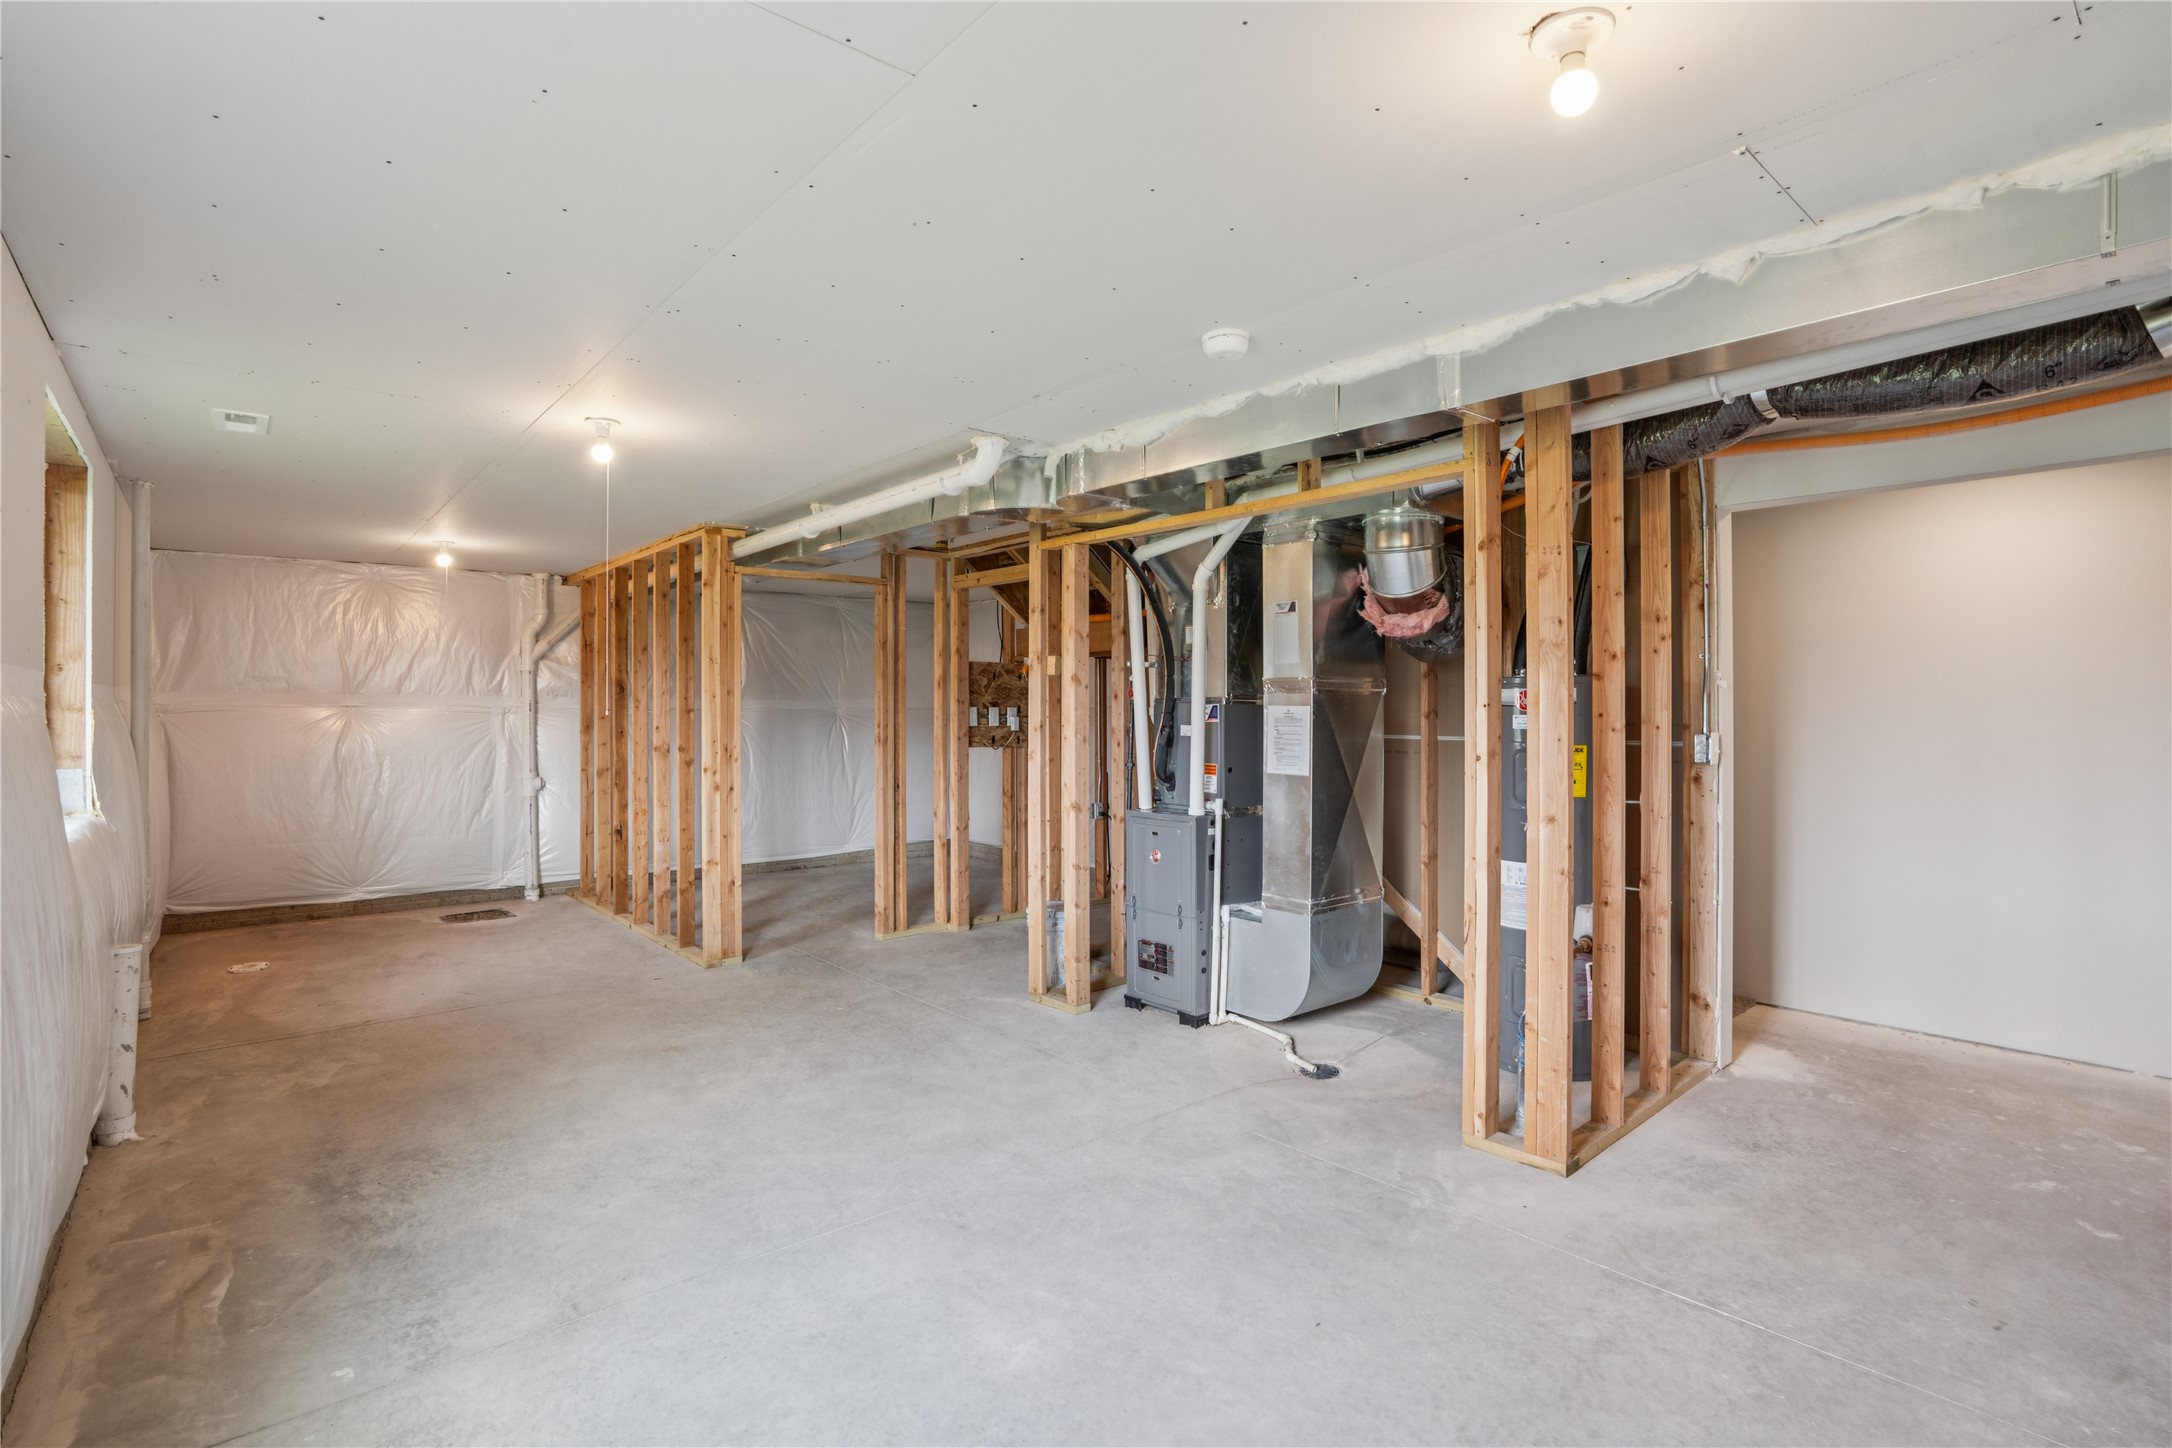
Unfinished basement with exposed framing, concrete floor, and furnace equipment.
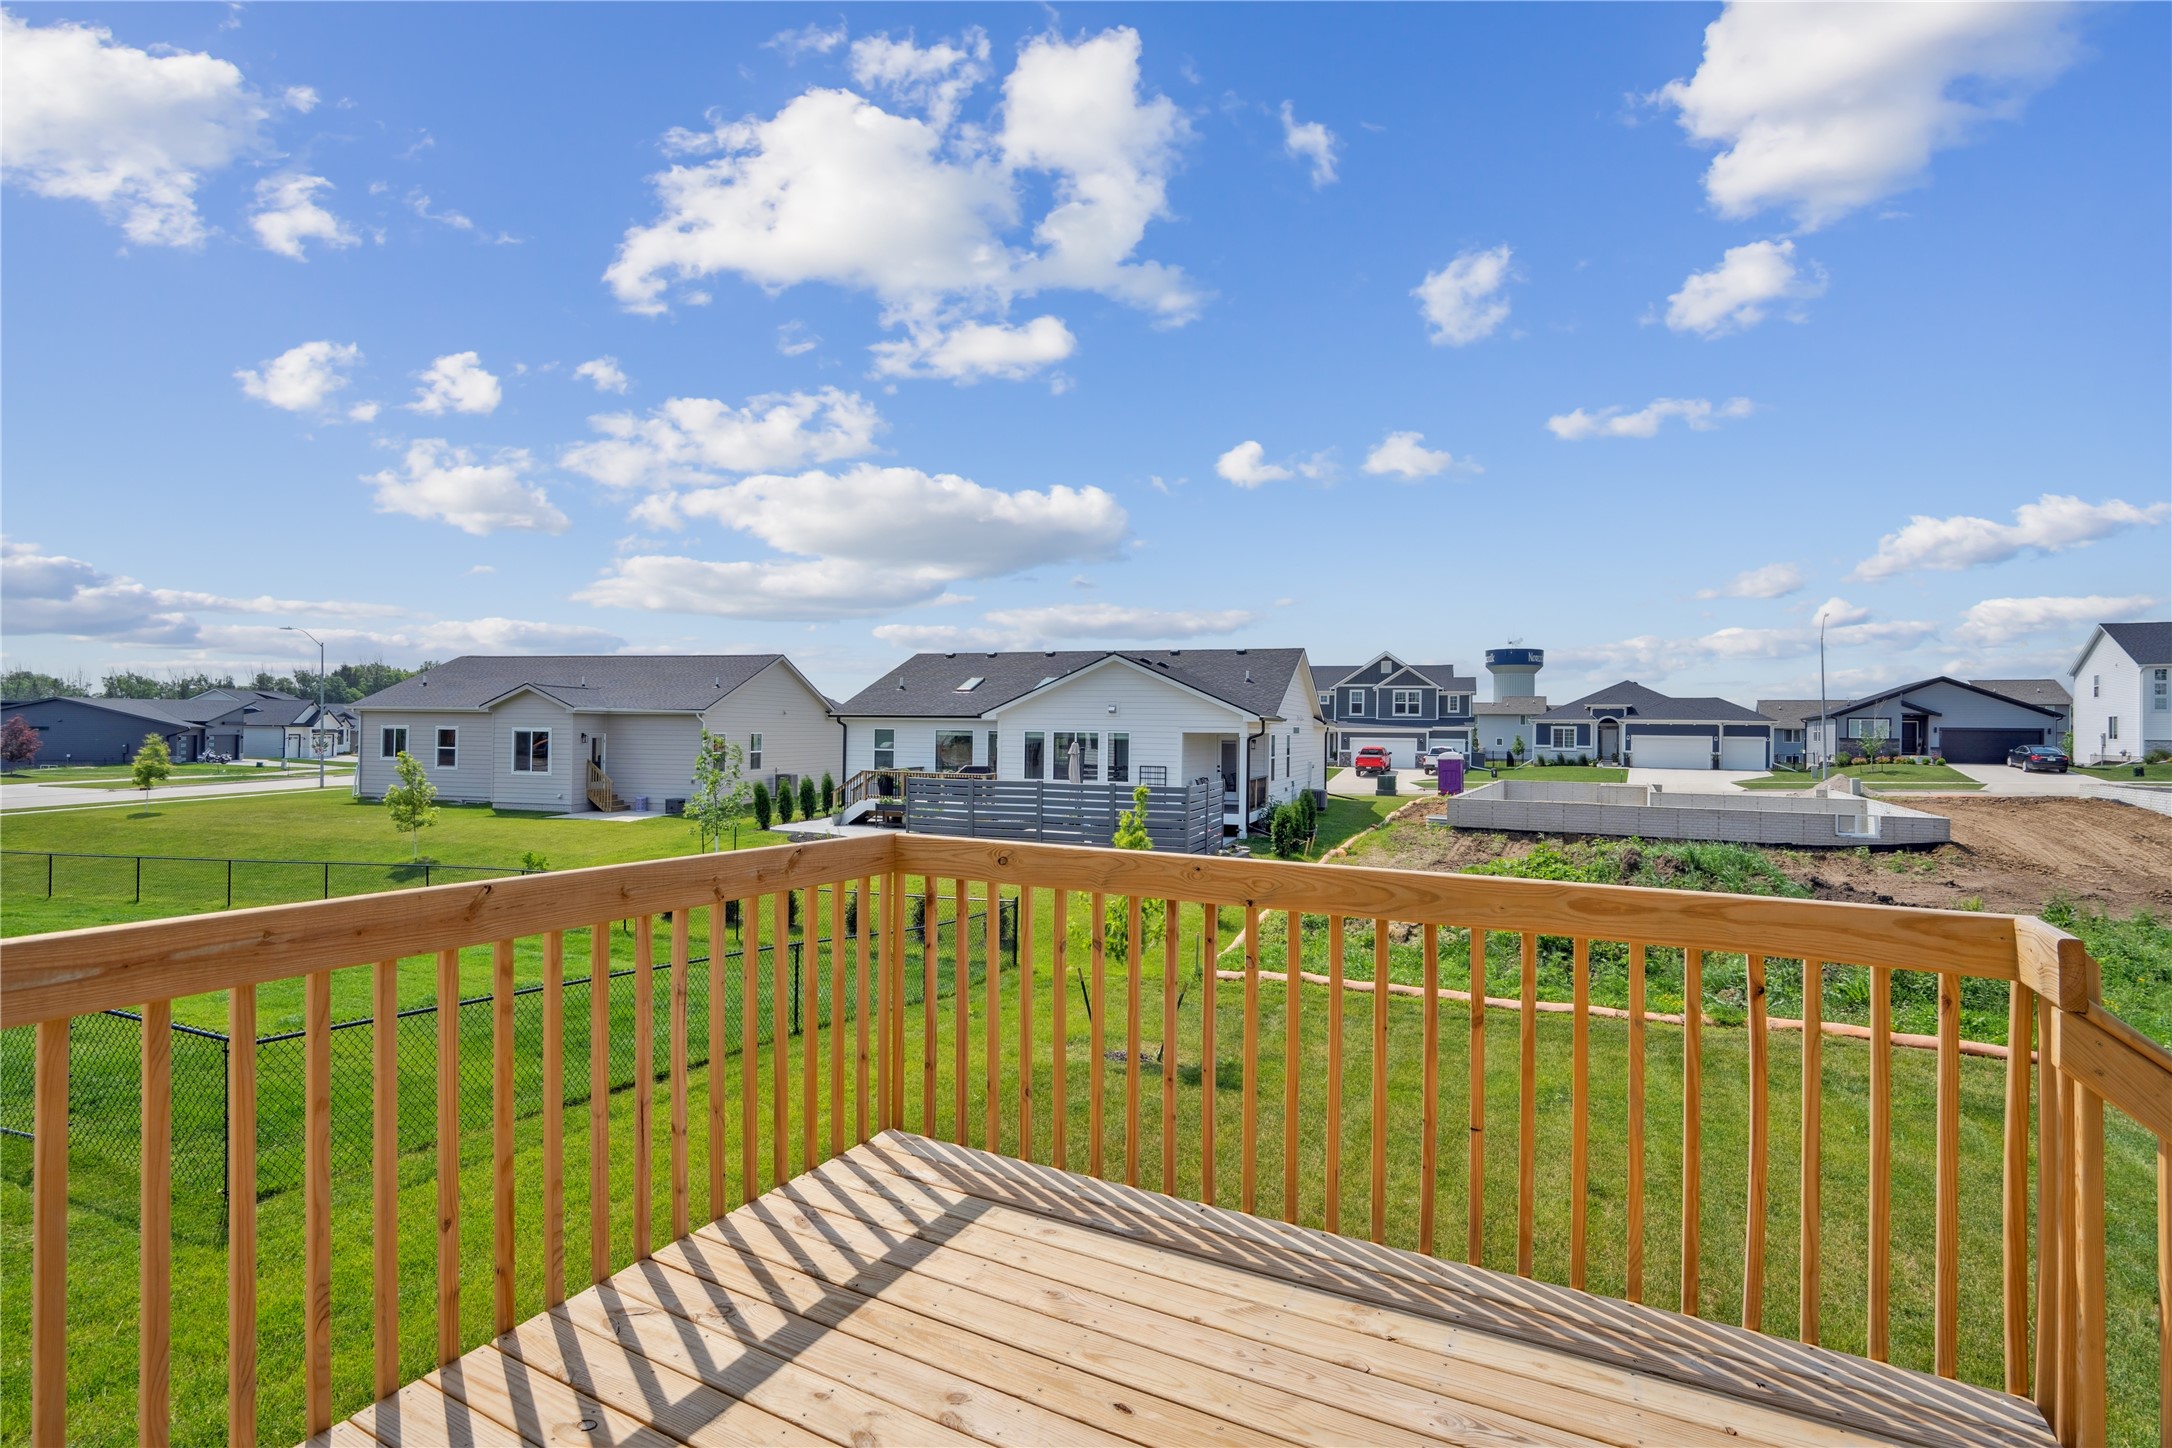
Wooden back deck overlooking a fenced green yard and neighboring homes.
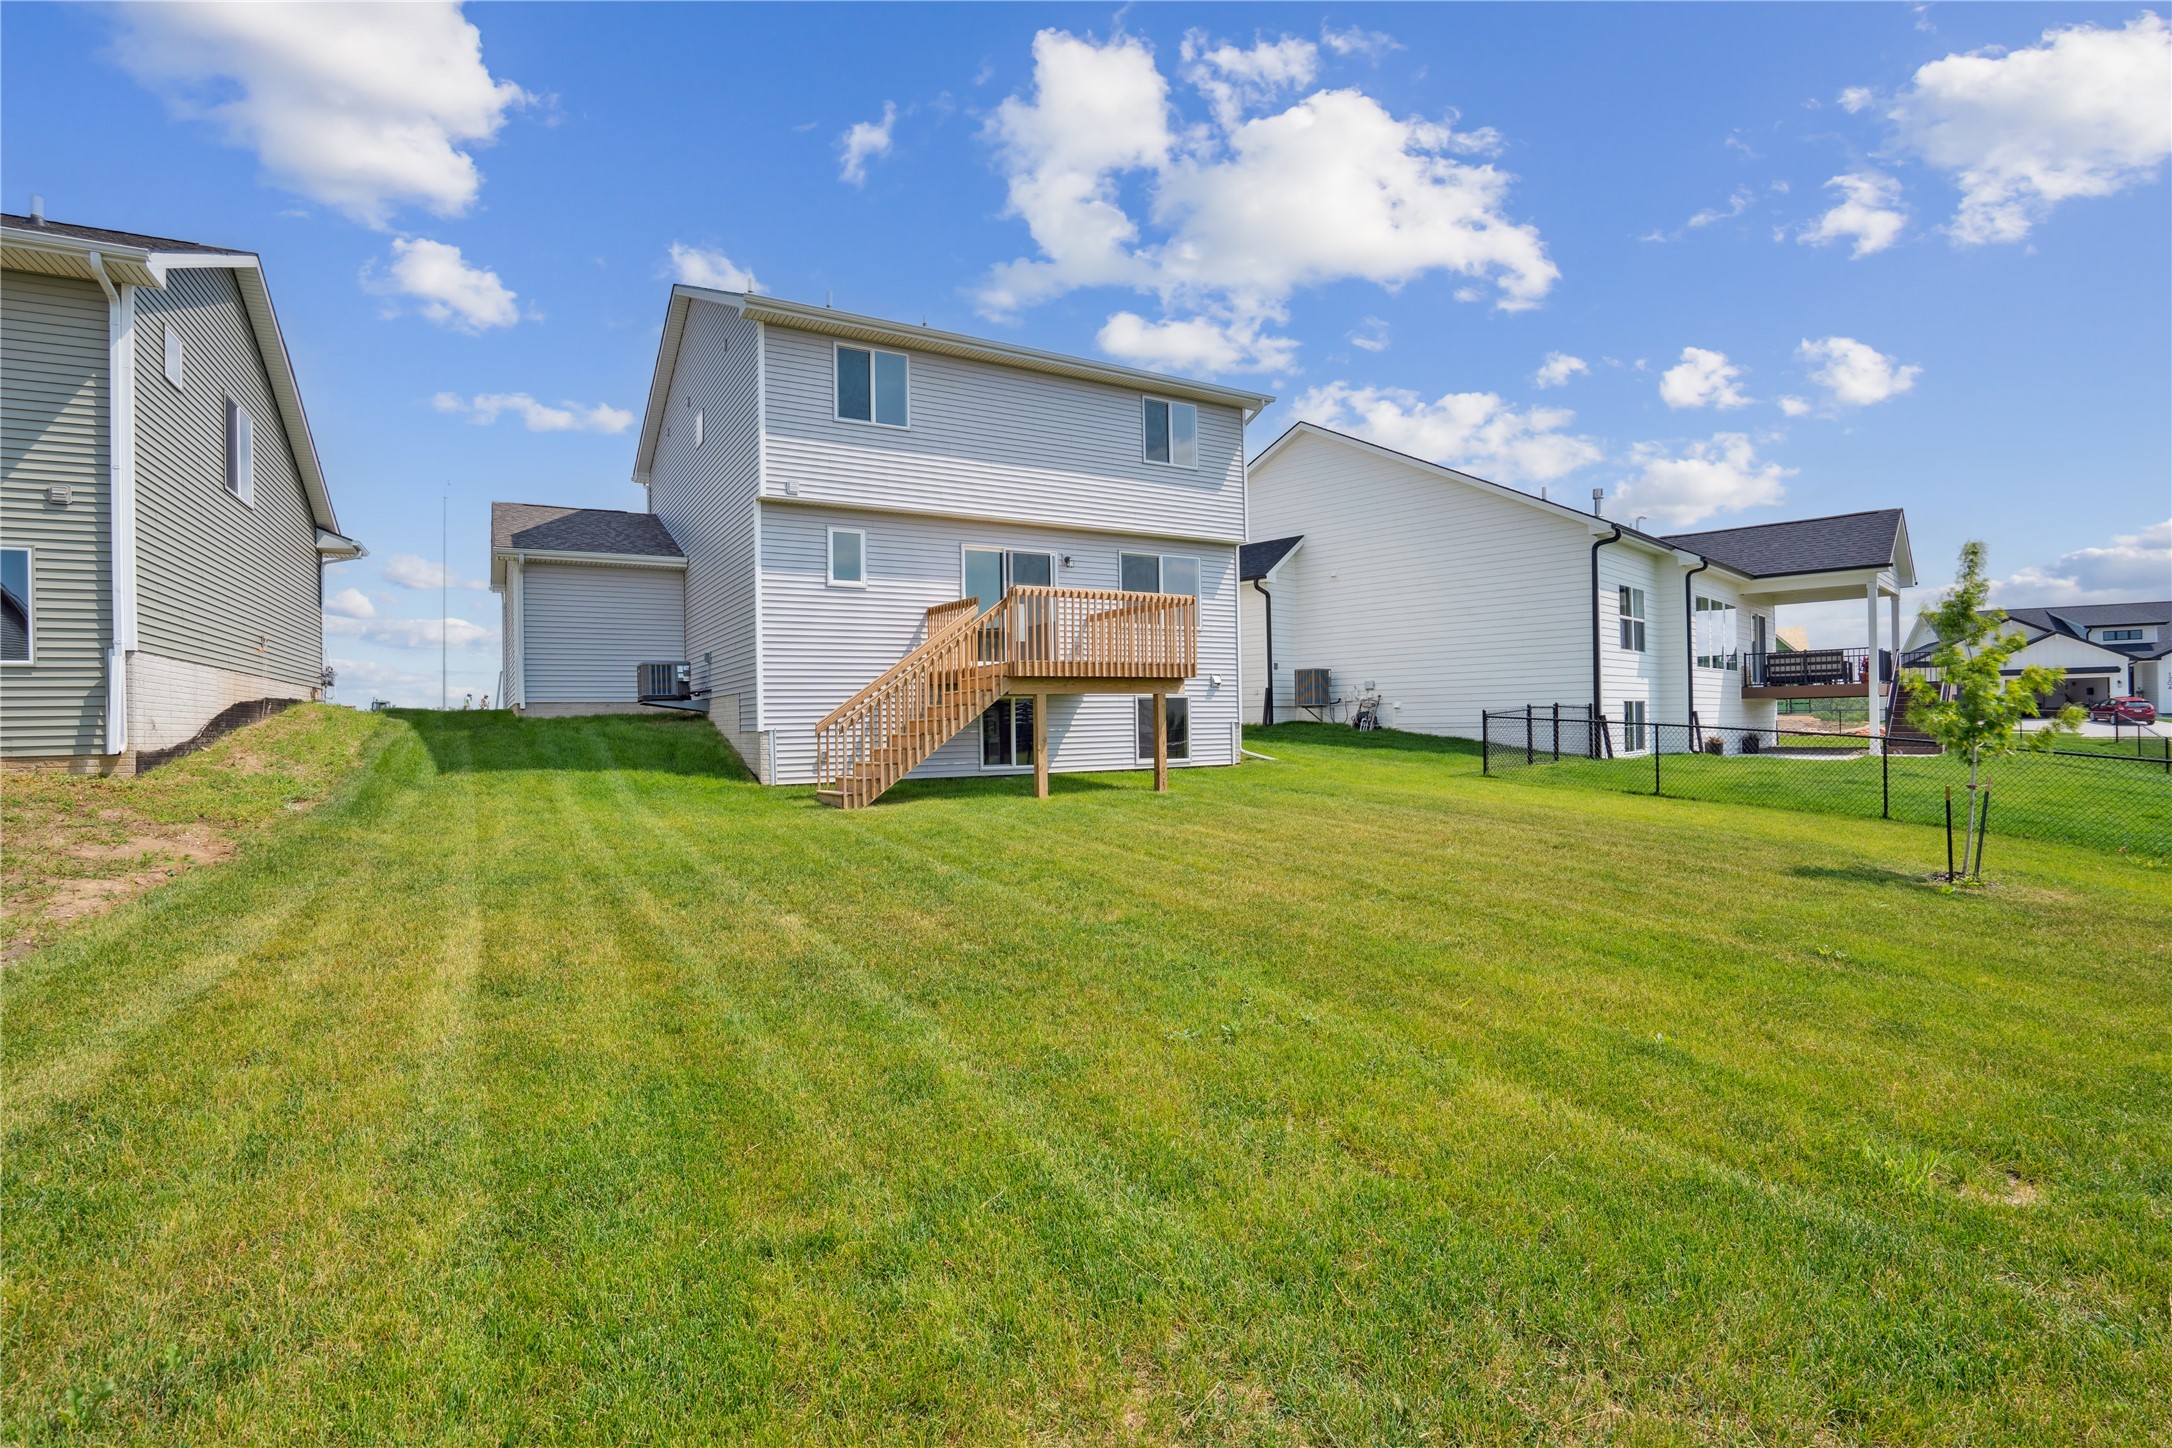
Rear of a two-story home with a raised wooden deck and stairs opening onto a broad lawn.
SEE ALL PHOTOS
Two-story gray home with a two-car garage, broad driveway, and real estate tour signs.
Kitchen with white cabinets, gray tile backsplash, stainless appliances, and a peninsula sink beside a sliding glass door.
Open living area and kitchen with light flooring, white cabinetry, and a ceiling fan.
Empty living room with a white shiplap fireplace, electric insert, and light wood-look flooring.
Bathroom vanity with a white veined countertop, inset sink, and large mirror.
Empty carpeted room with neutral walls and a large window overlooking nearby construction.
Empty carpeted room with neutral walls and a window overlooking neighboring homes.
Bathroom with a dark wood vanity, white sink counter, and tub-shower beside the toilet.
Empty carpeted room with neutral walls and a window overlooking neighboring homes.
Vacant laundry room with washer and dryer hookups, a wire shelf, and a high window.
Vacant bedroom with gray carpet, a window, and a ceiling fan with a light.
Bathroom with a white tub and shower beside a dark wood vanity and large mirror.
Unfinished basement with exposed framing, concrete floor, and furnace equipment.
Wooden back deck overlooking a fenced green yard and neighboring homes.
Rear of a two-story home with a raised wooden deck and stairs opening onto a broad lawn.
Sold

904 Spruce Avenue

904 Spruce Avenue, Norwalk, IA 50211

$325,000
Welcome to the Arthur II plan by Greenland Homes! This stunning 2 story home resides in Sunset Estates in Norwalk! This new construction gem boasts 4 spacious bedrooms, 2.5 bathrooms, and exquisite interior finishes including gorgeous quartz countertops, LVP floors, and a beautiful electric fireplace. Enjoy the convenience of a 3-car attached garage and modern smart home features included in Greenland's American Dream Series Millennial Package. You'll have plenty of opportunity to expand your living area with a daylight basement perfectly set up for future finish. Greenland also offers a 2 year builder warranty as well for additional piece of mind. Don't forget to ask about our exclusive builder promotions! Conveniently located, this home is just a short drive from West Des Moines and downtown Des Moines. Your dream home awaits! If this isn't what you are looking for, check out Greenland Homes communities in Adel, Altoona, Ankeny, Bondurant, Clive, Elkhart, Granger, Grimes, Norwalk, Pella, Urbandale, and Waukee.

4
beds

3
baths

1,526 Sq.Ft. LIVING AREA

6,534 Sq.Ft. lot

Dan  Rozga

Dan Rozga

Features & Amenities

Interior

  • total bedrooms4
  • Total bathrooms3
  • full bathrooms2
  • half bathroom1
  • Flooring Carpet, Vinyl
  • Fireplace Electric
  • APPLIANCES Dishwasher, Microwave, Stove
  • other interior Features Dining Area, Eat-in Kitchen

Area & Lot

  • Status Sold
  • Date Sold October 30, 2025
  • Living Area1,526 Sq.Ft.
  • Total Area1,526 Sq.Ft.
  • Lot Area6,534 Sq.Ft.
  • MLS® ID703617
  • TypeResidential
  • YEAR BUILT2024
  • NeighborhoodNorwalk
  • Architecture StylesTwo Story
  • School DistrictNorwalk

Exterior

  • STORIES2
  • Garage Space3.0
  • water SourcePublic
  • roofAsphalt, Shingle
  • lot featuresRectangular Lot
  • parkingAttached, Garage, Three Car Garage
  • HEAT TYPEForced Air, Gas, Natural Gas
  • AIR CONDITIONINGCentral Air
  • sewerPublic Sewer
  • SubstructurePoured
  • security FeaturesSmoke Detector(s)
  • other exterior FeaturesDeck

Financial

  • Sales Price$325,000
  • Real Estate Tax $4/yr
  • HOA $250/yr
  • Zoning Res
View Virtual Tour

Norwalk

Explore

Let’s Get Started

Every move is intentional—combining local knowledge with smart strategy to position clients for success.

Follow Me on Instagram