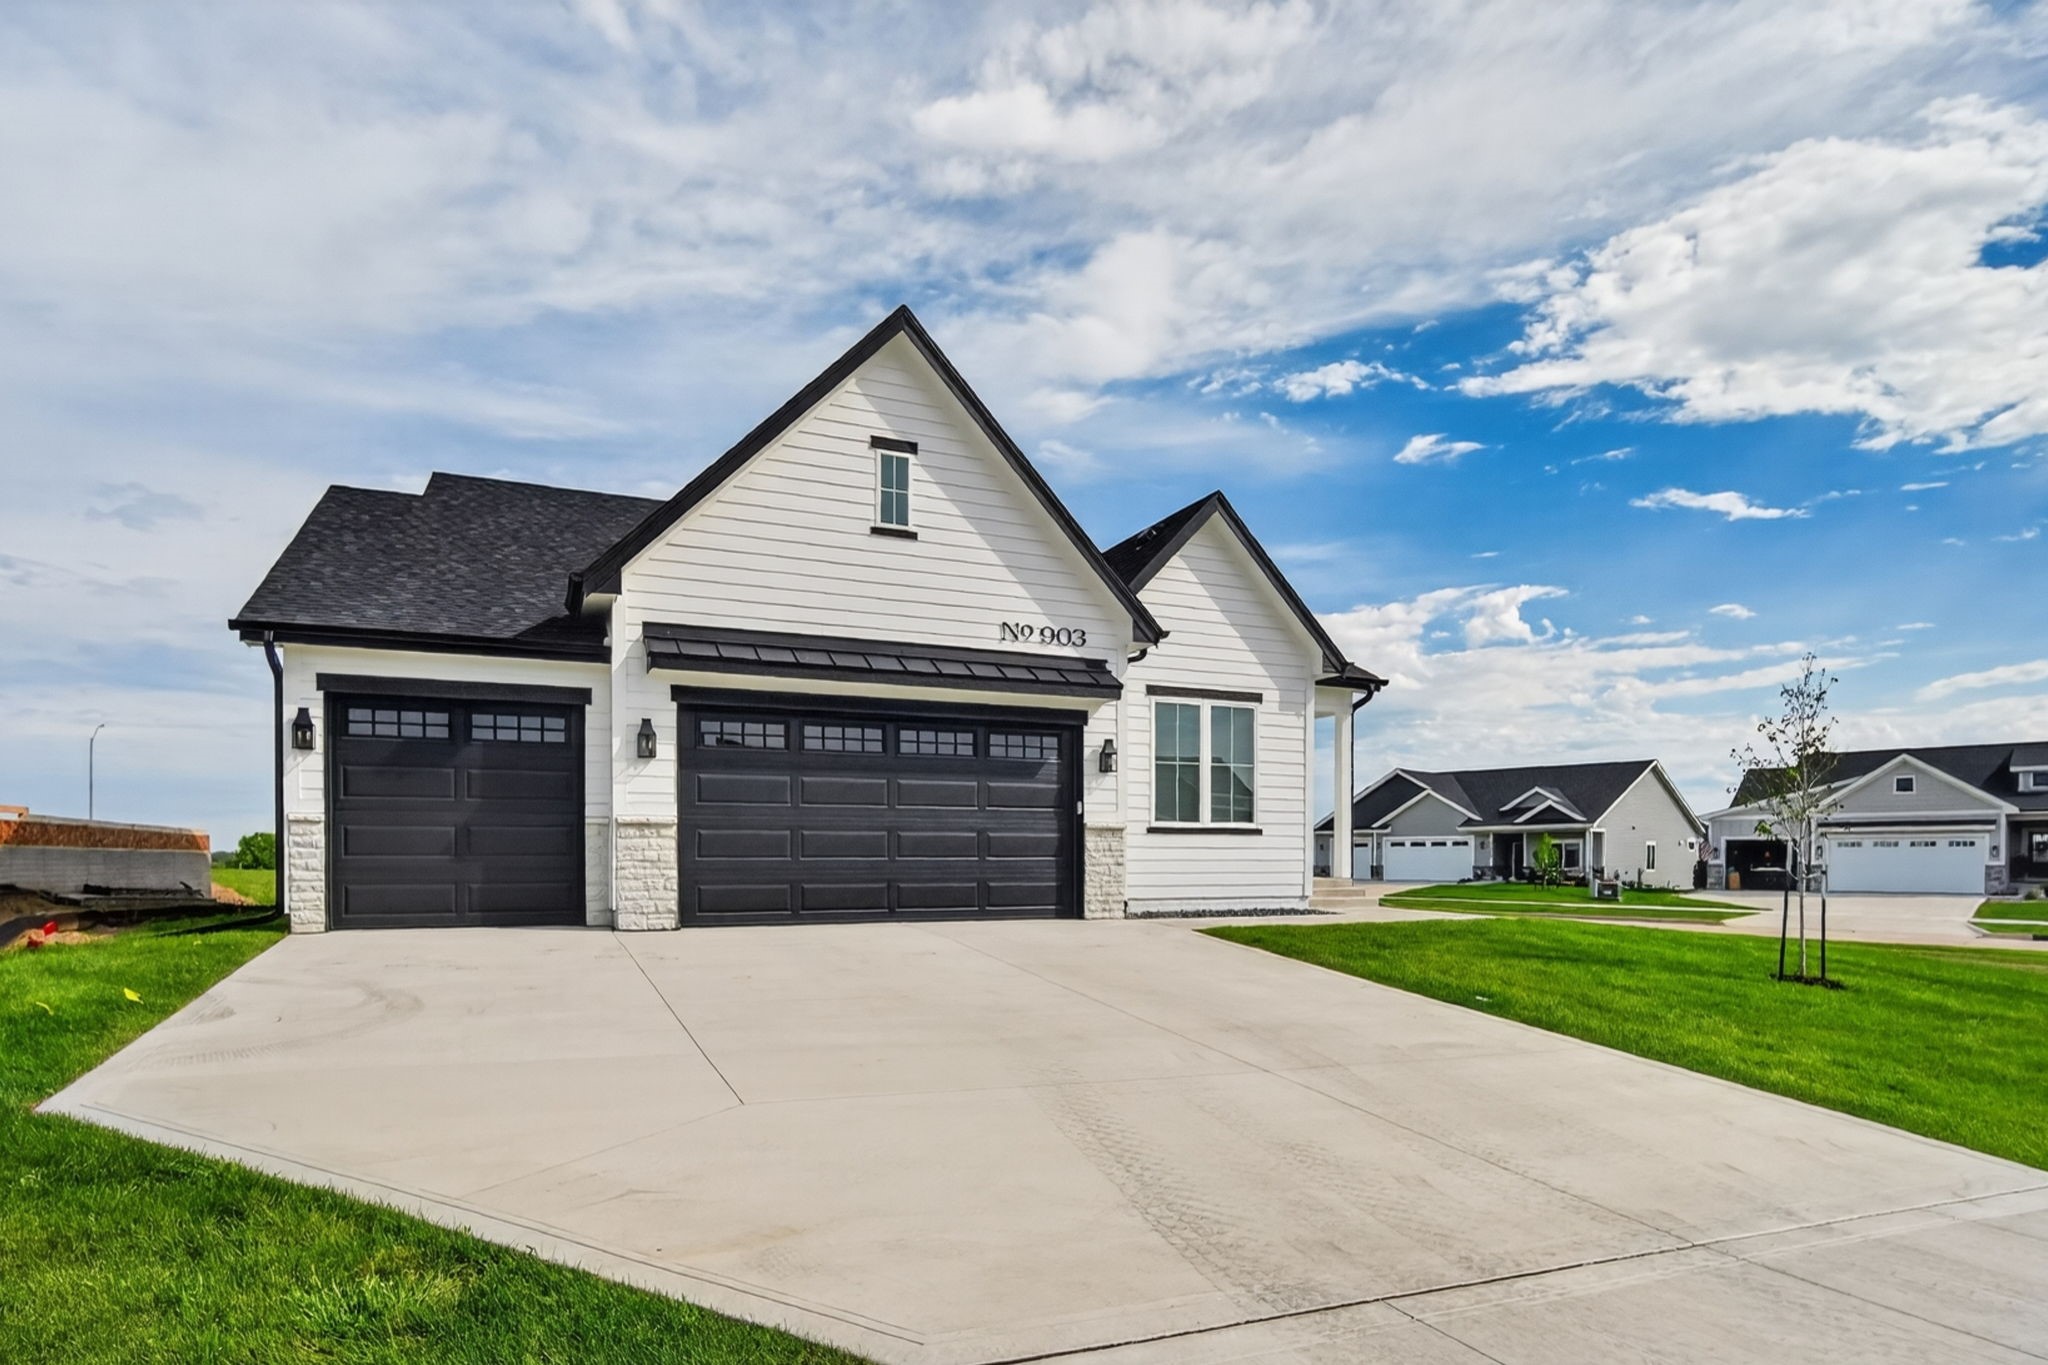
White gable-front house with two black garage doors, a broad concrete driveway, and neighboring homes.
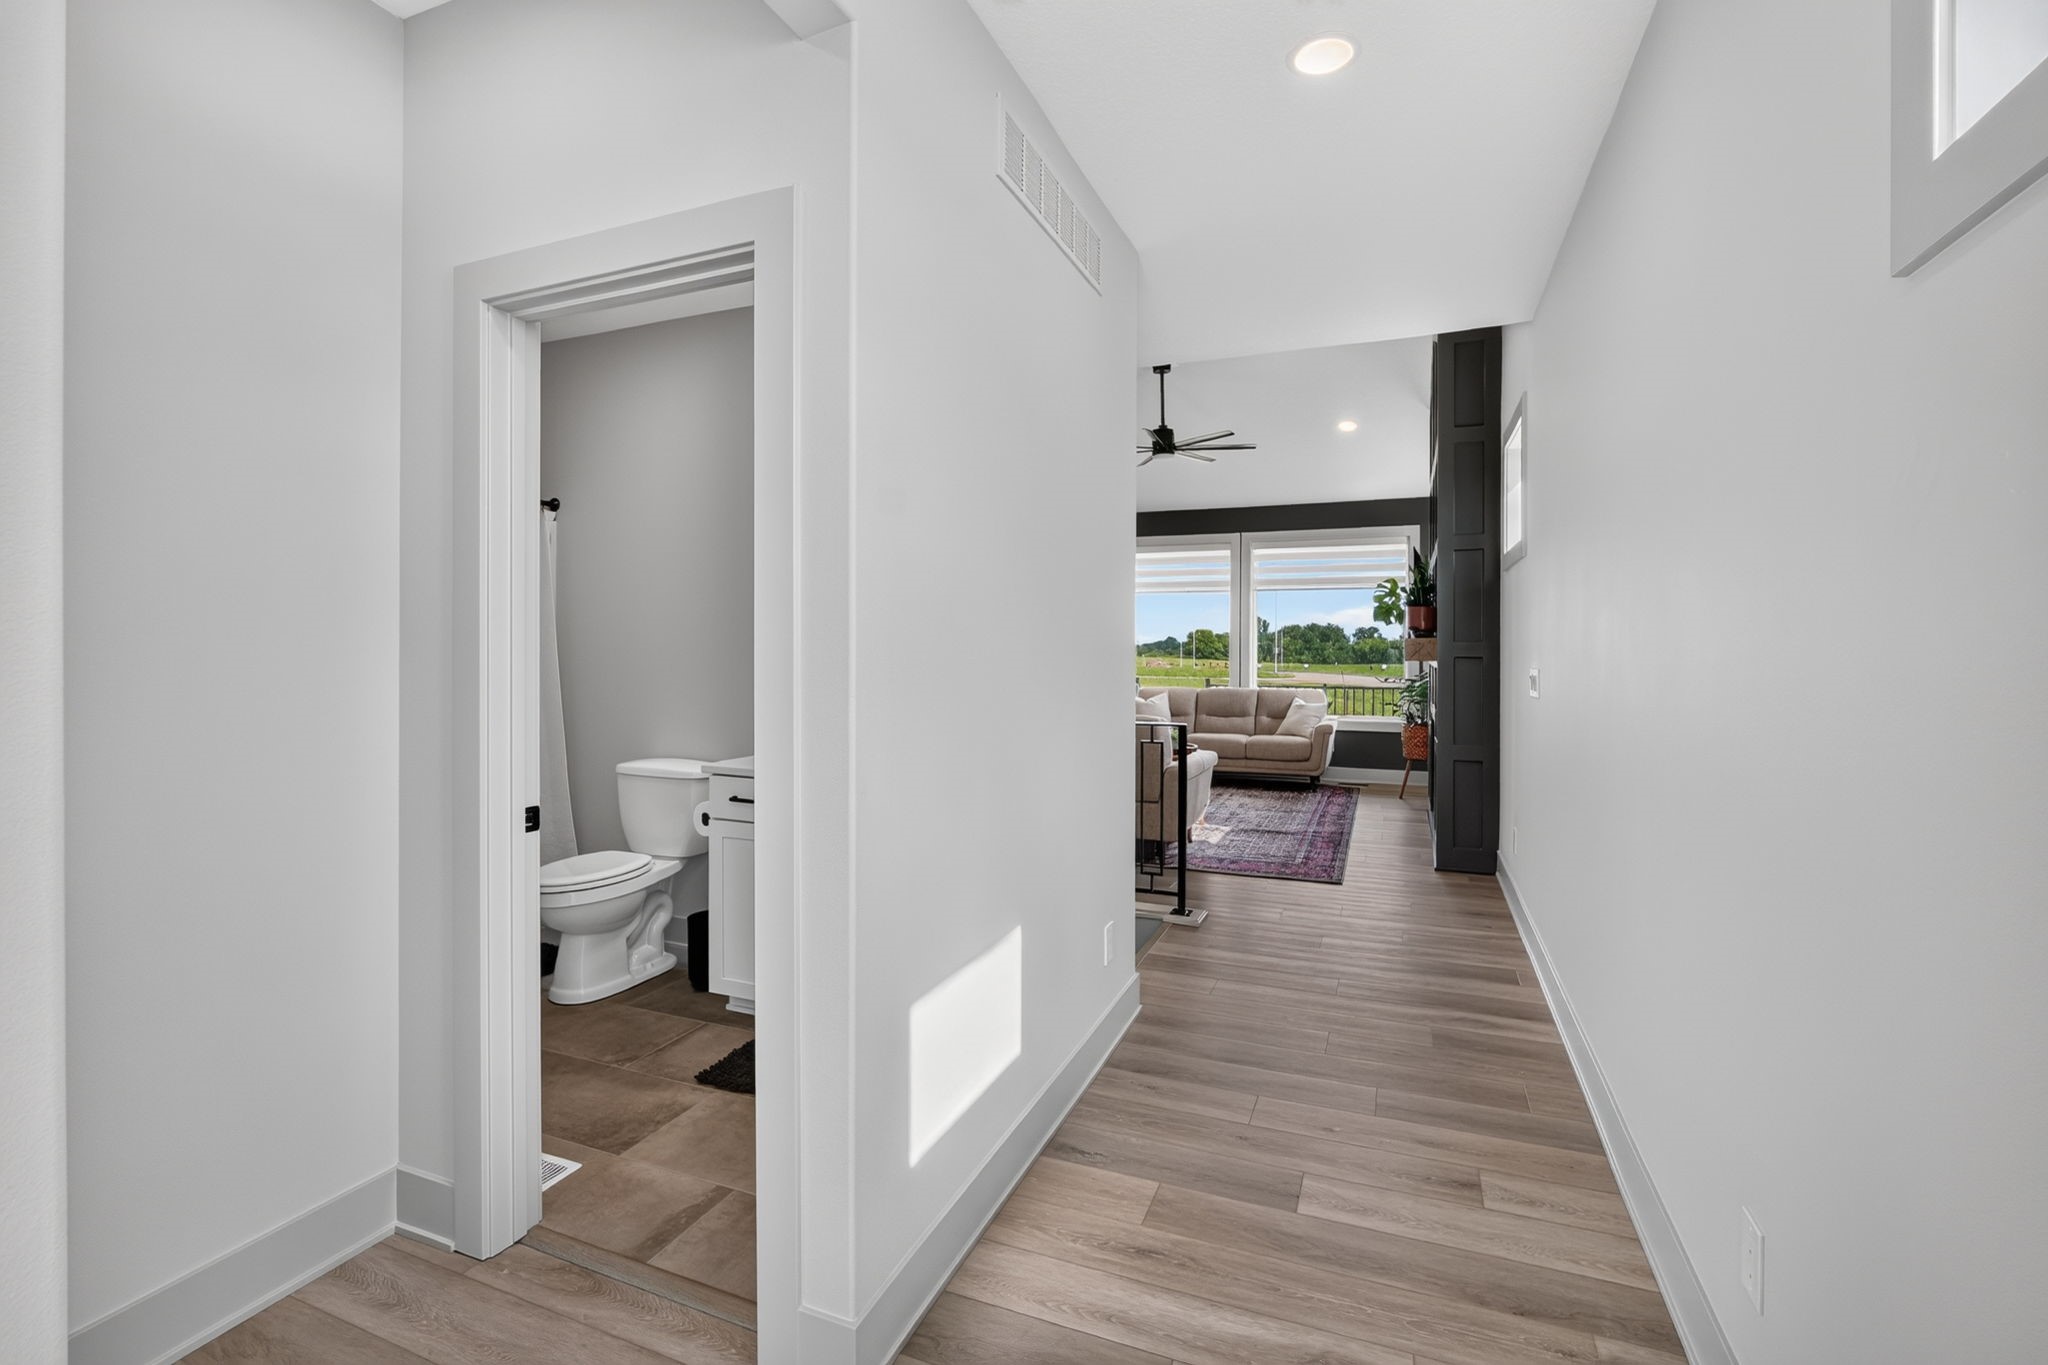
Modern hallway with wood-look floors, an open bathroom doorway, and a sunny living room beyond.
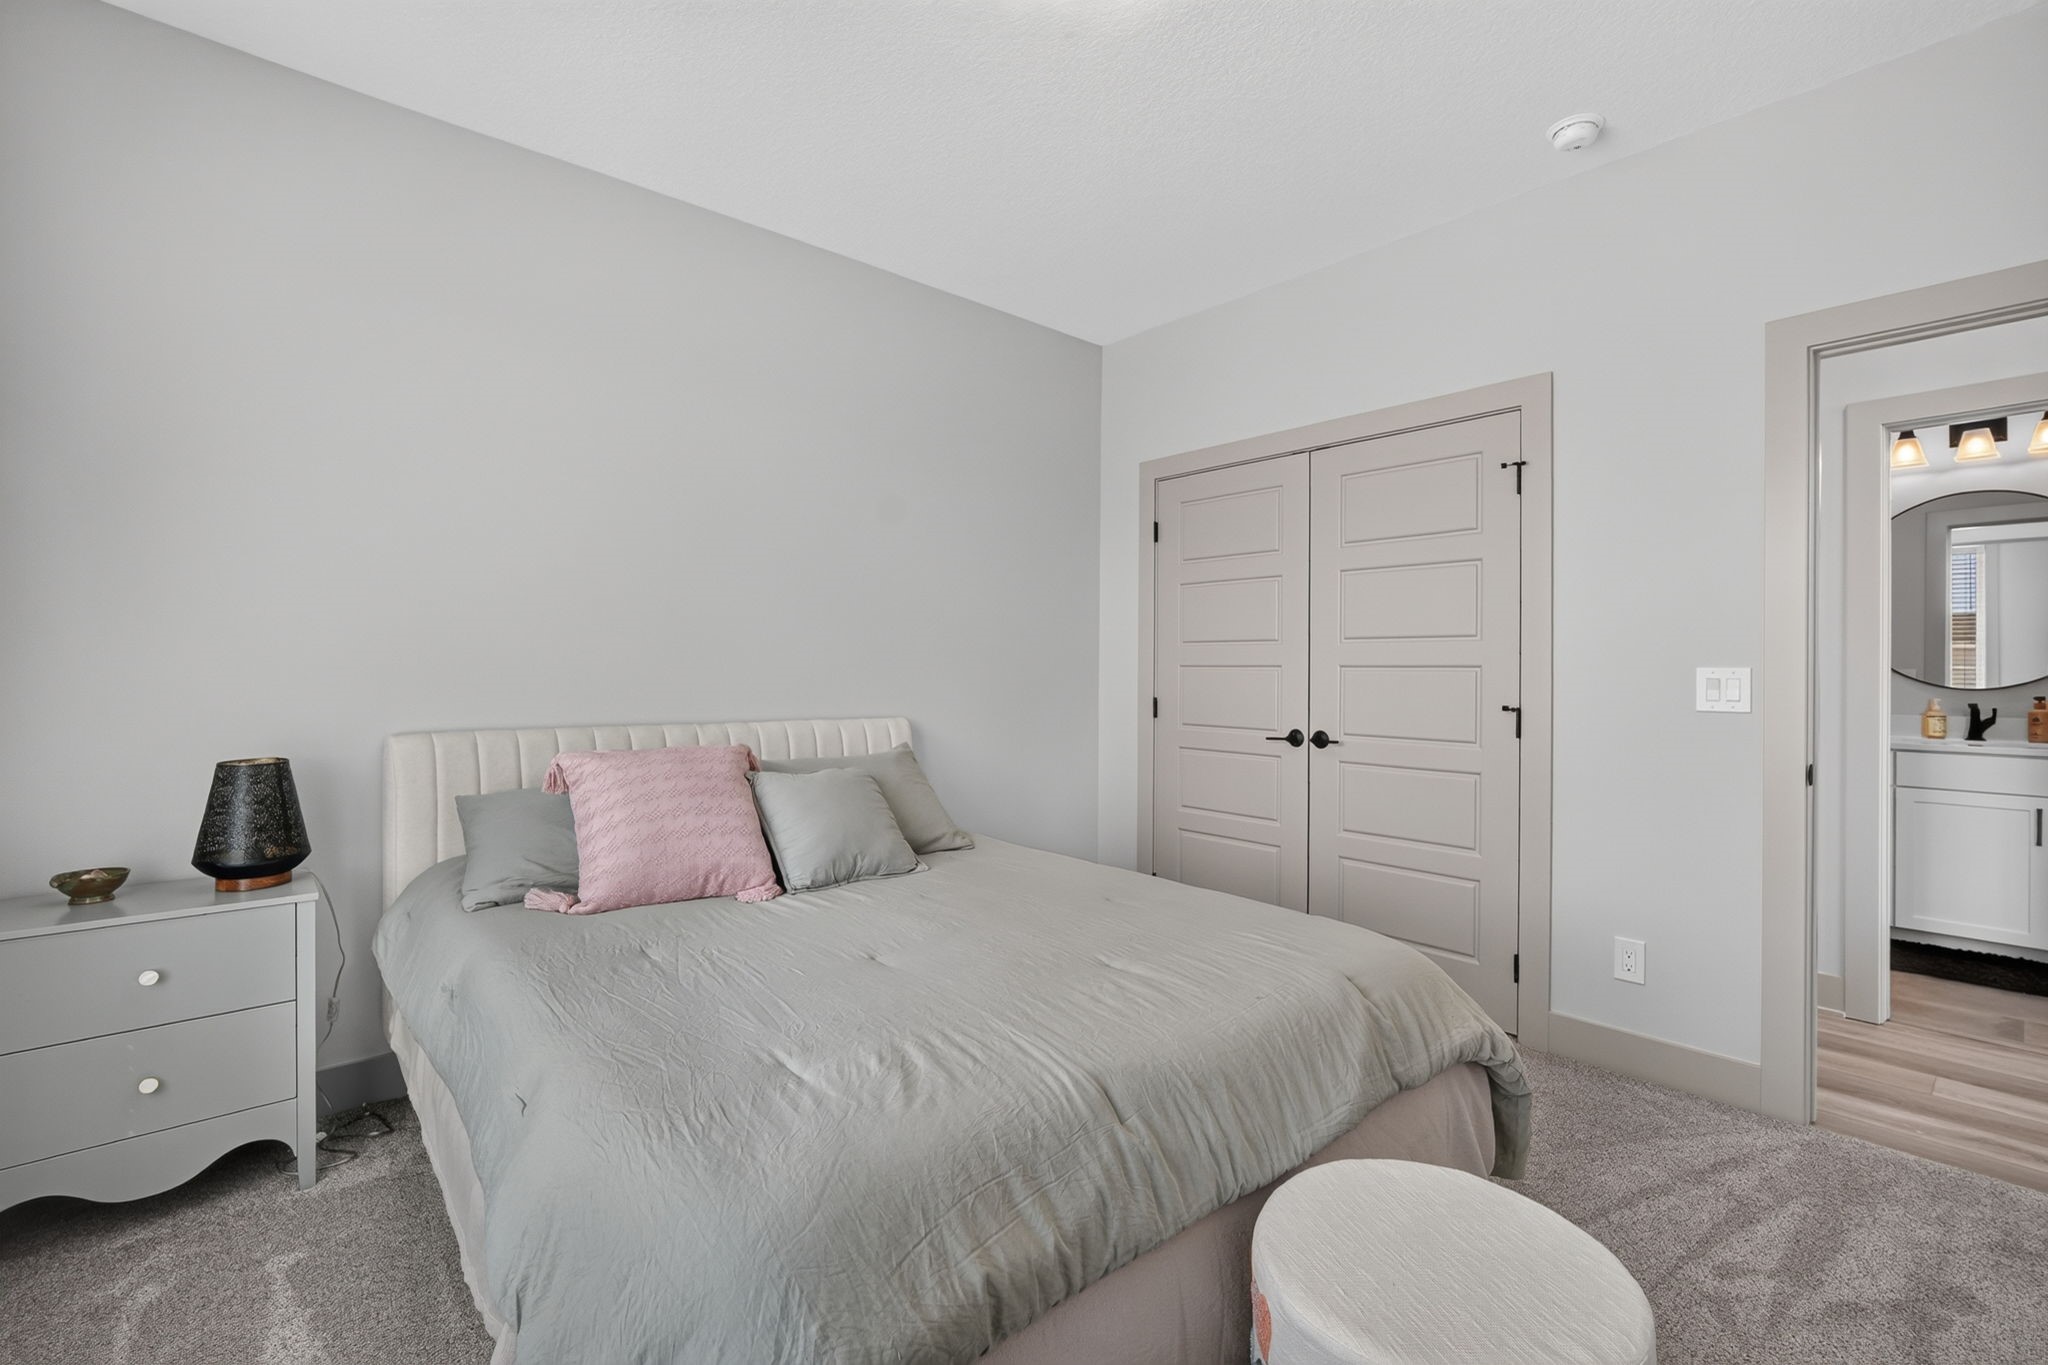
Bedroom with a gray bed, pink accent pillow, paneled closet doors, and adjoining bathroom visible through doorway.
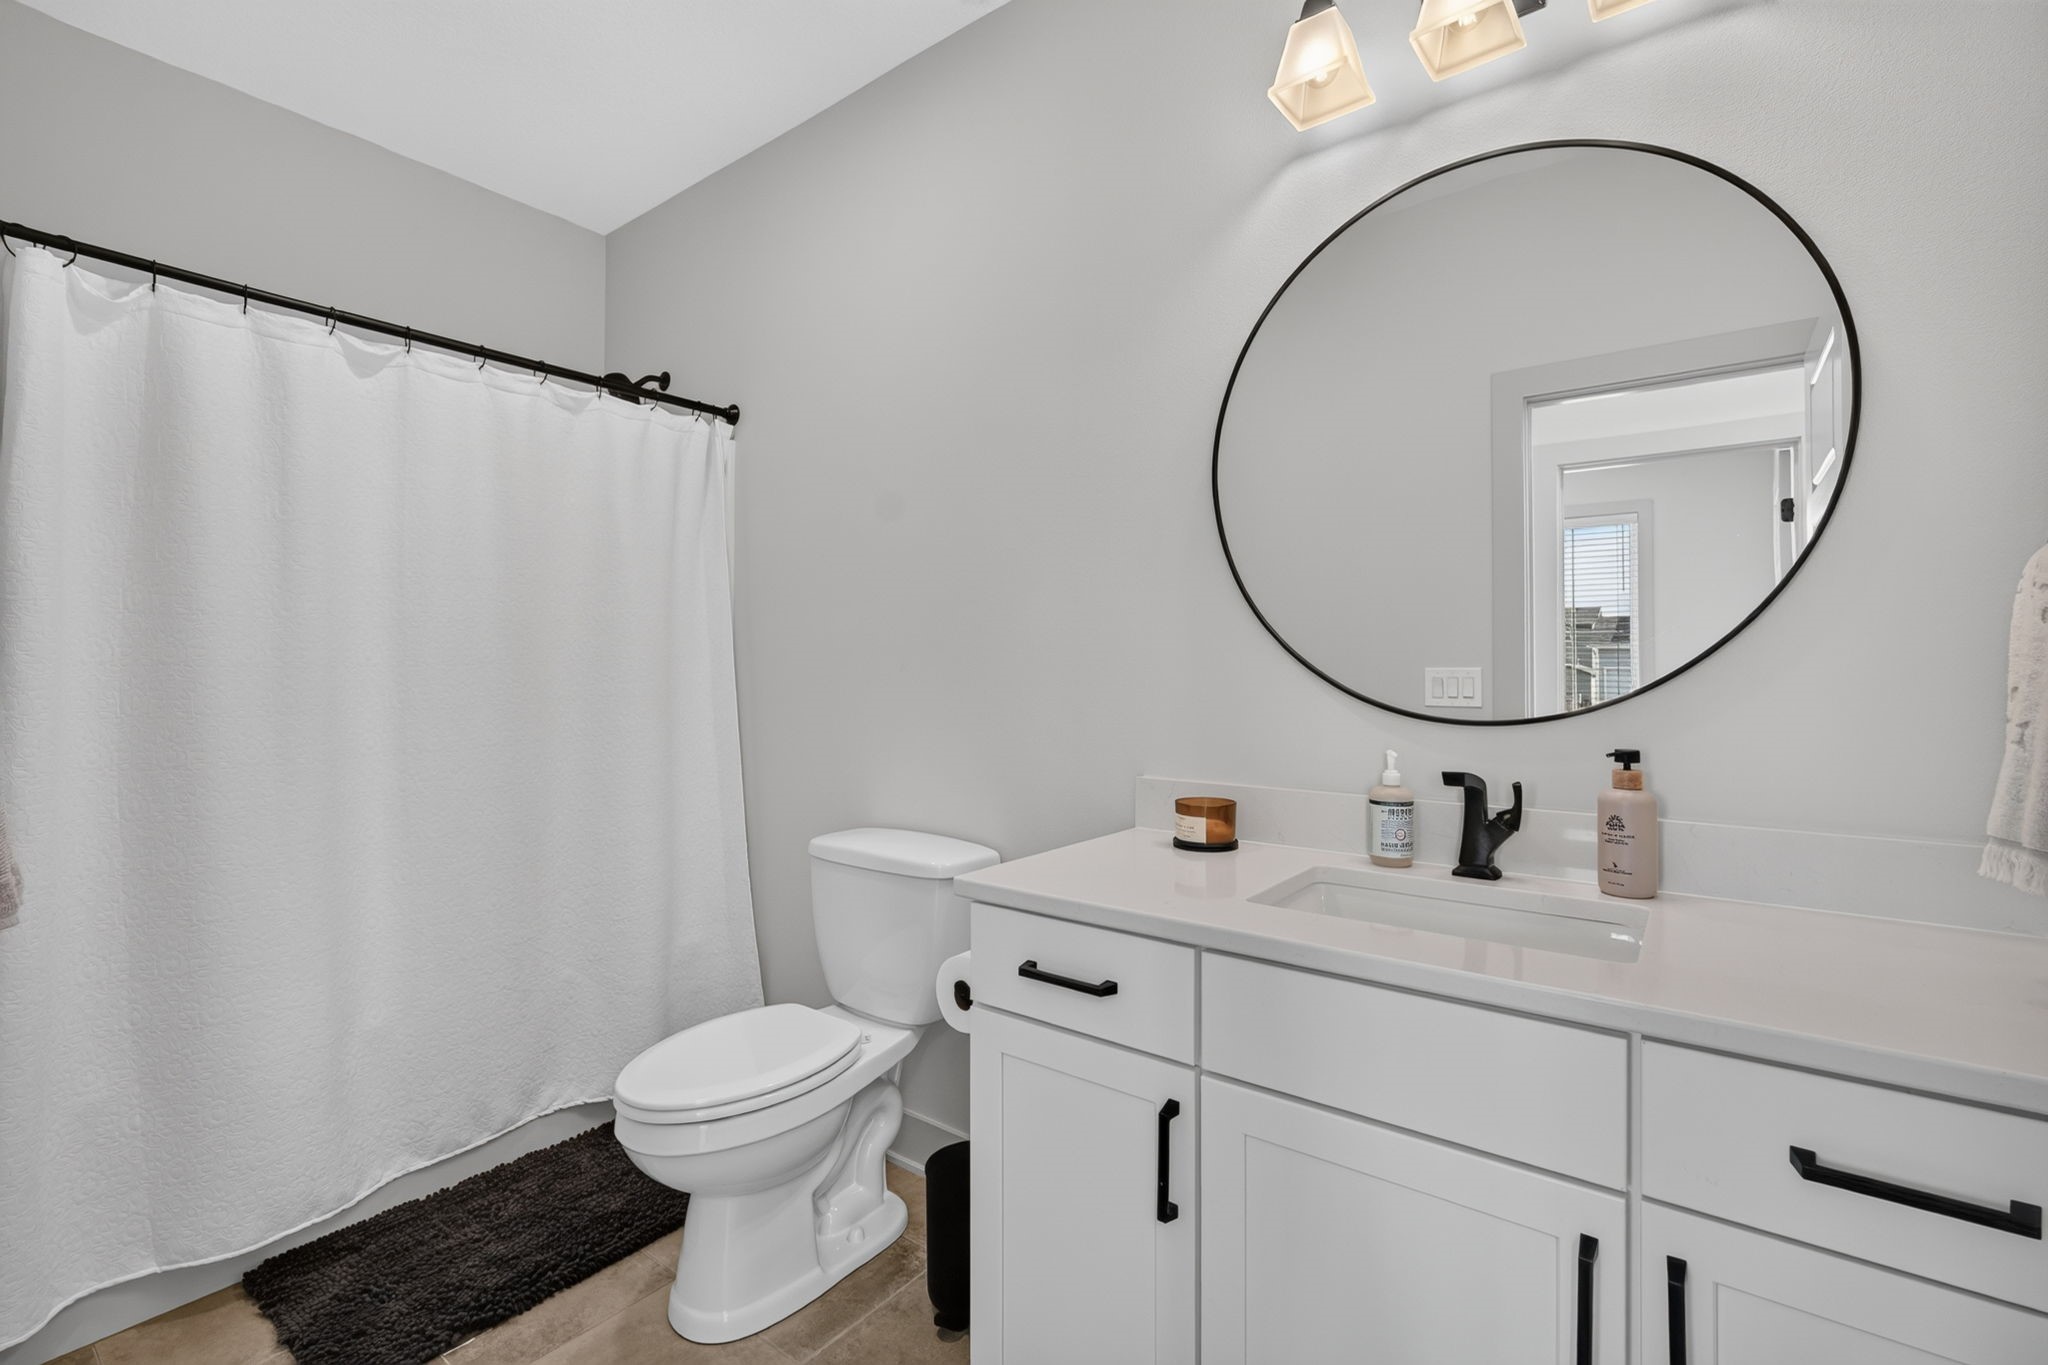
Modern bathroom with a white vanity, large round mirror, toilet, and white shower curtain.
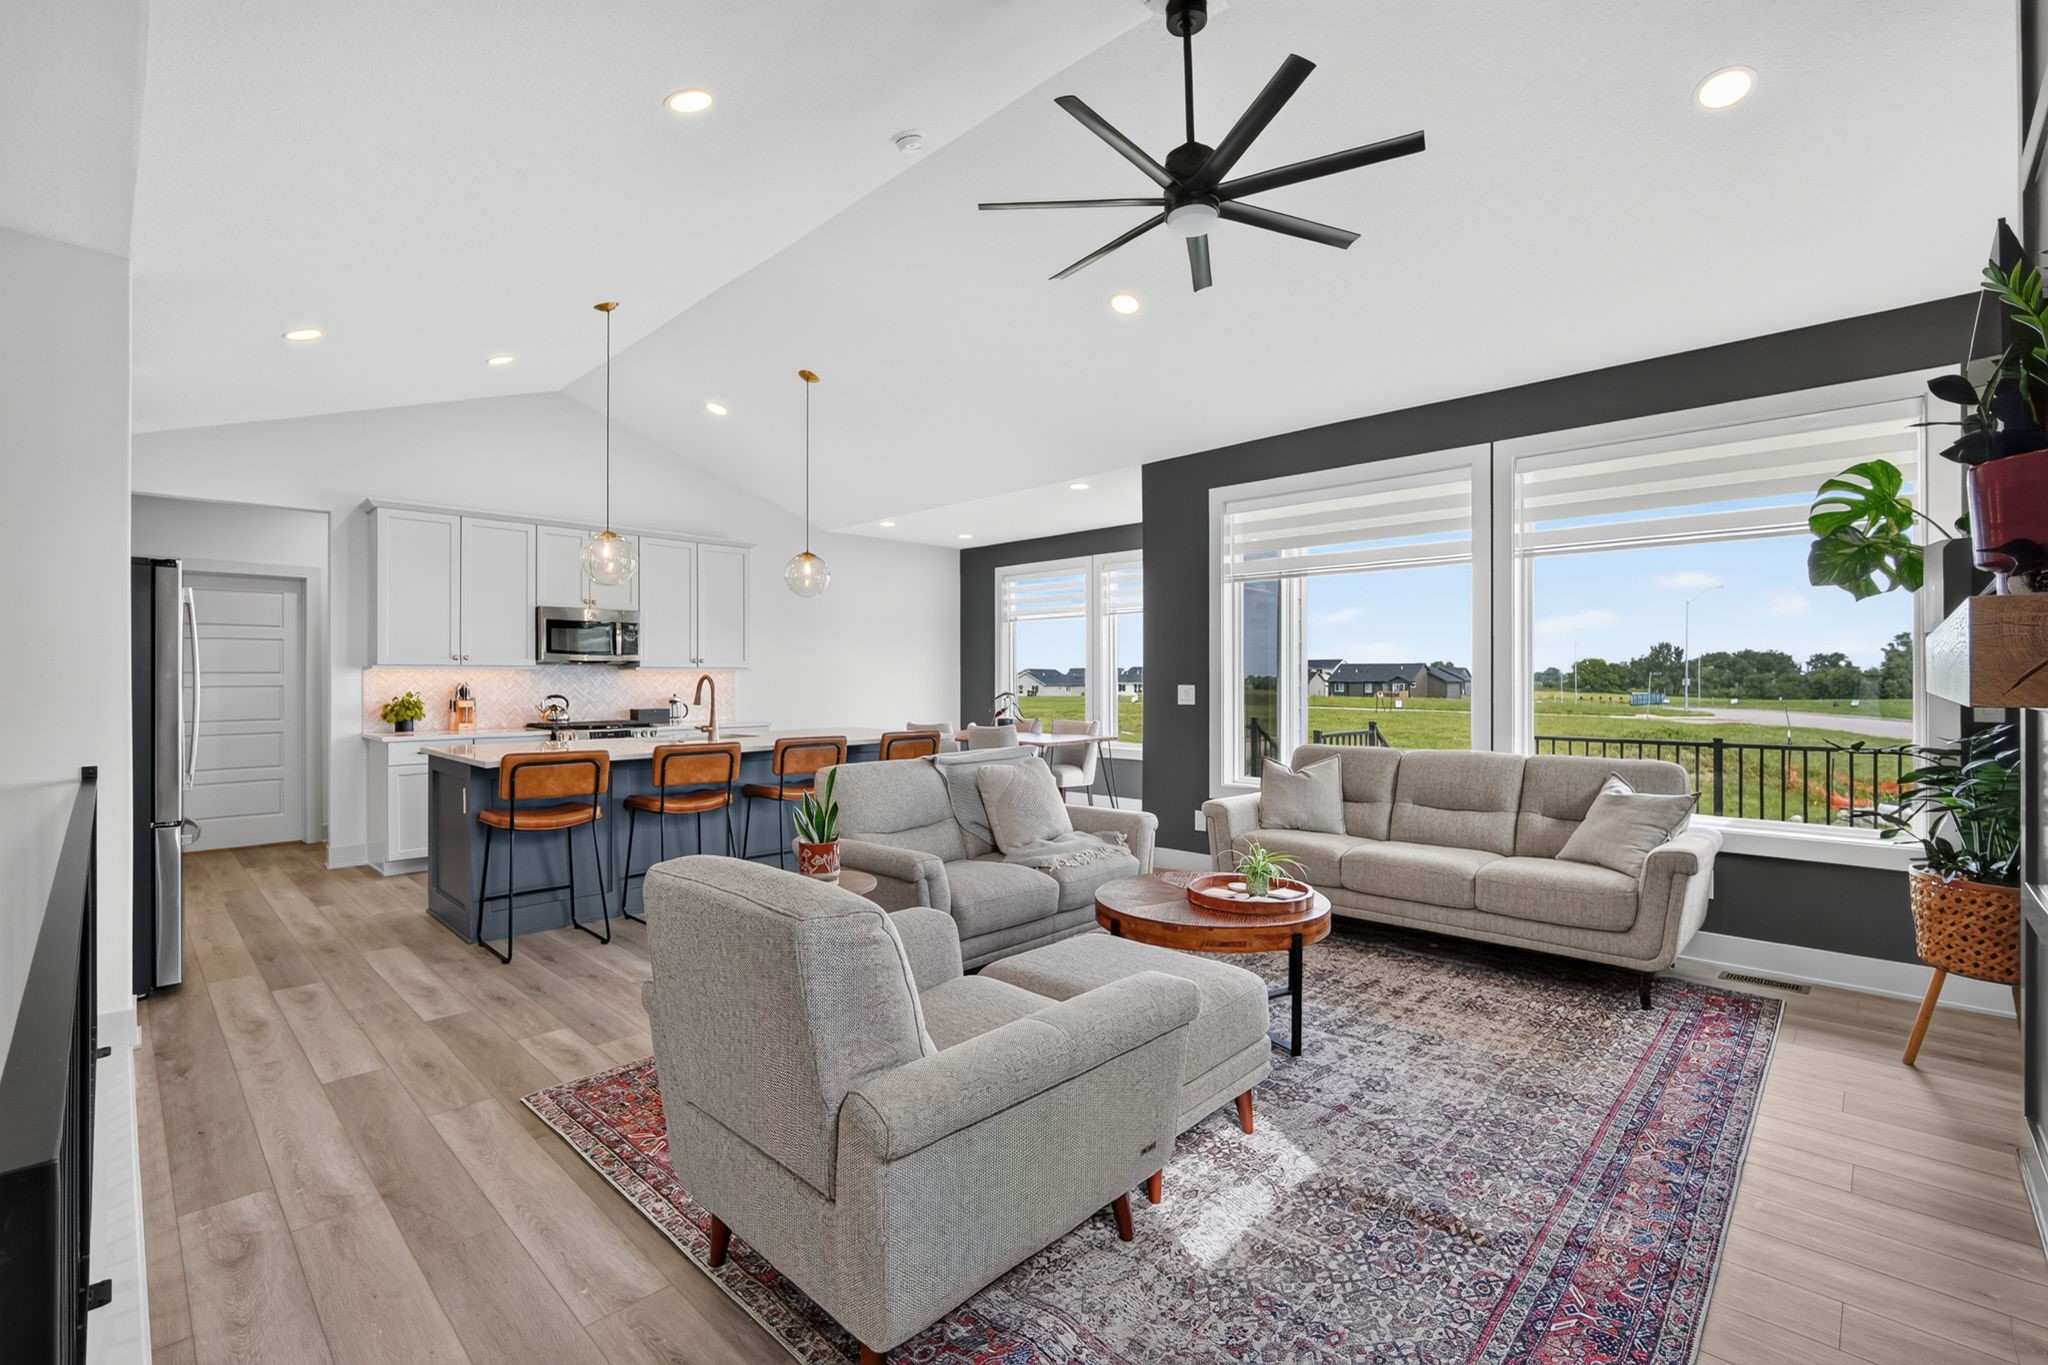
Open-plan living room and kitchen with gray sofas, a patterned rug, and wide windows overlooking grass.
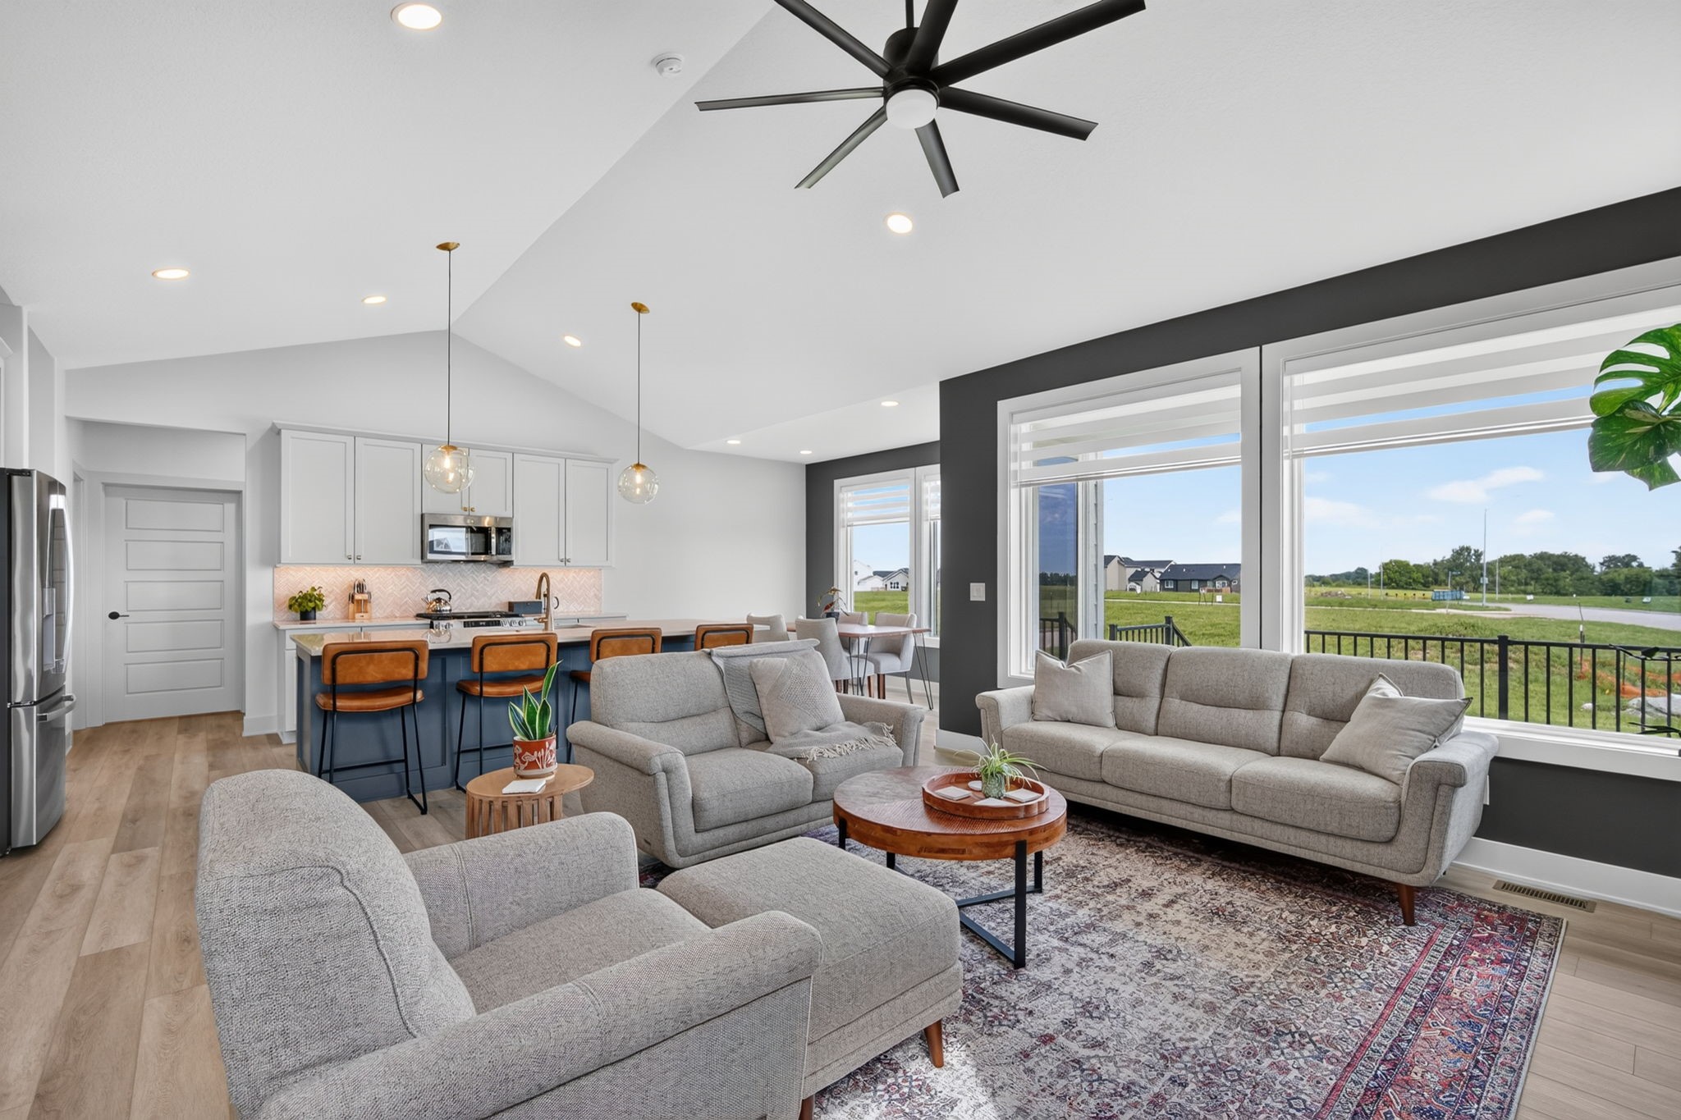
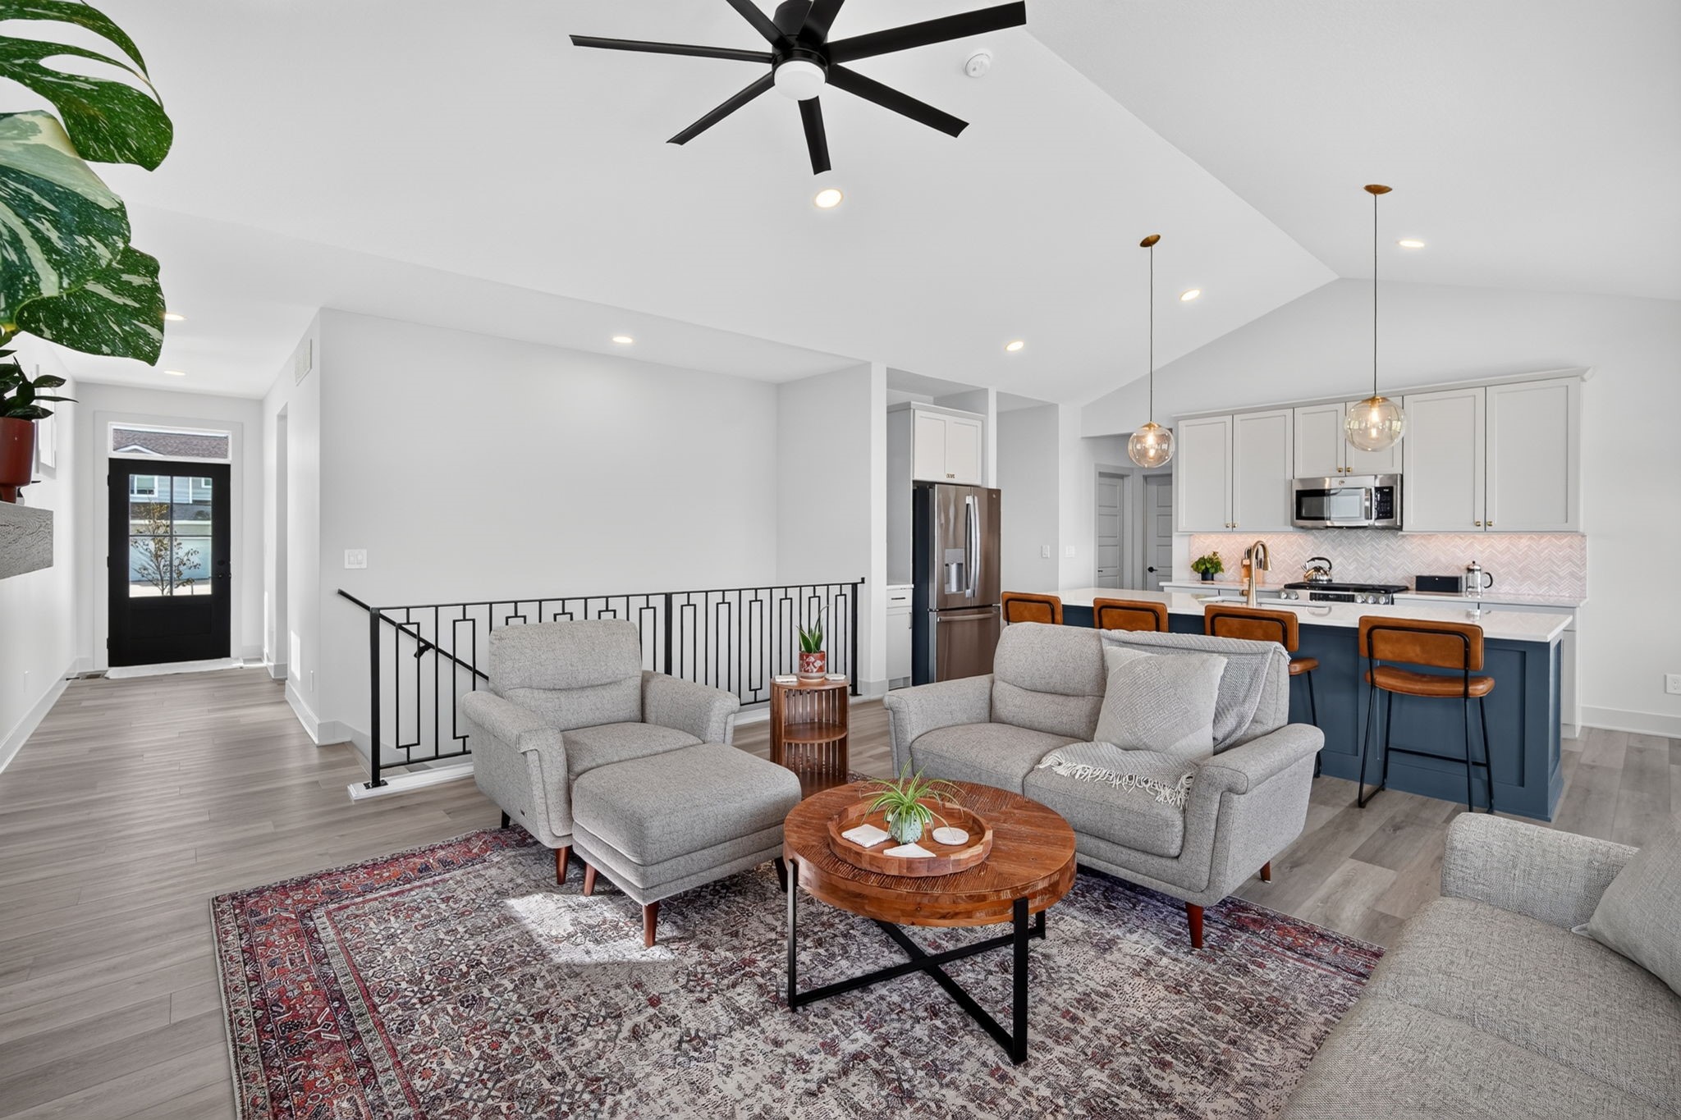
Open-plan living room and kitchen with gray sofas, blue island, and large windows overlooking a grassy neighborhood.
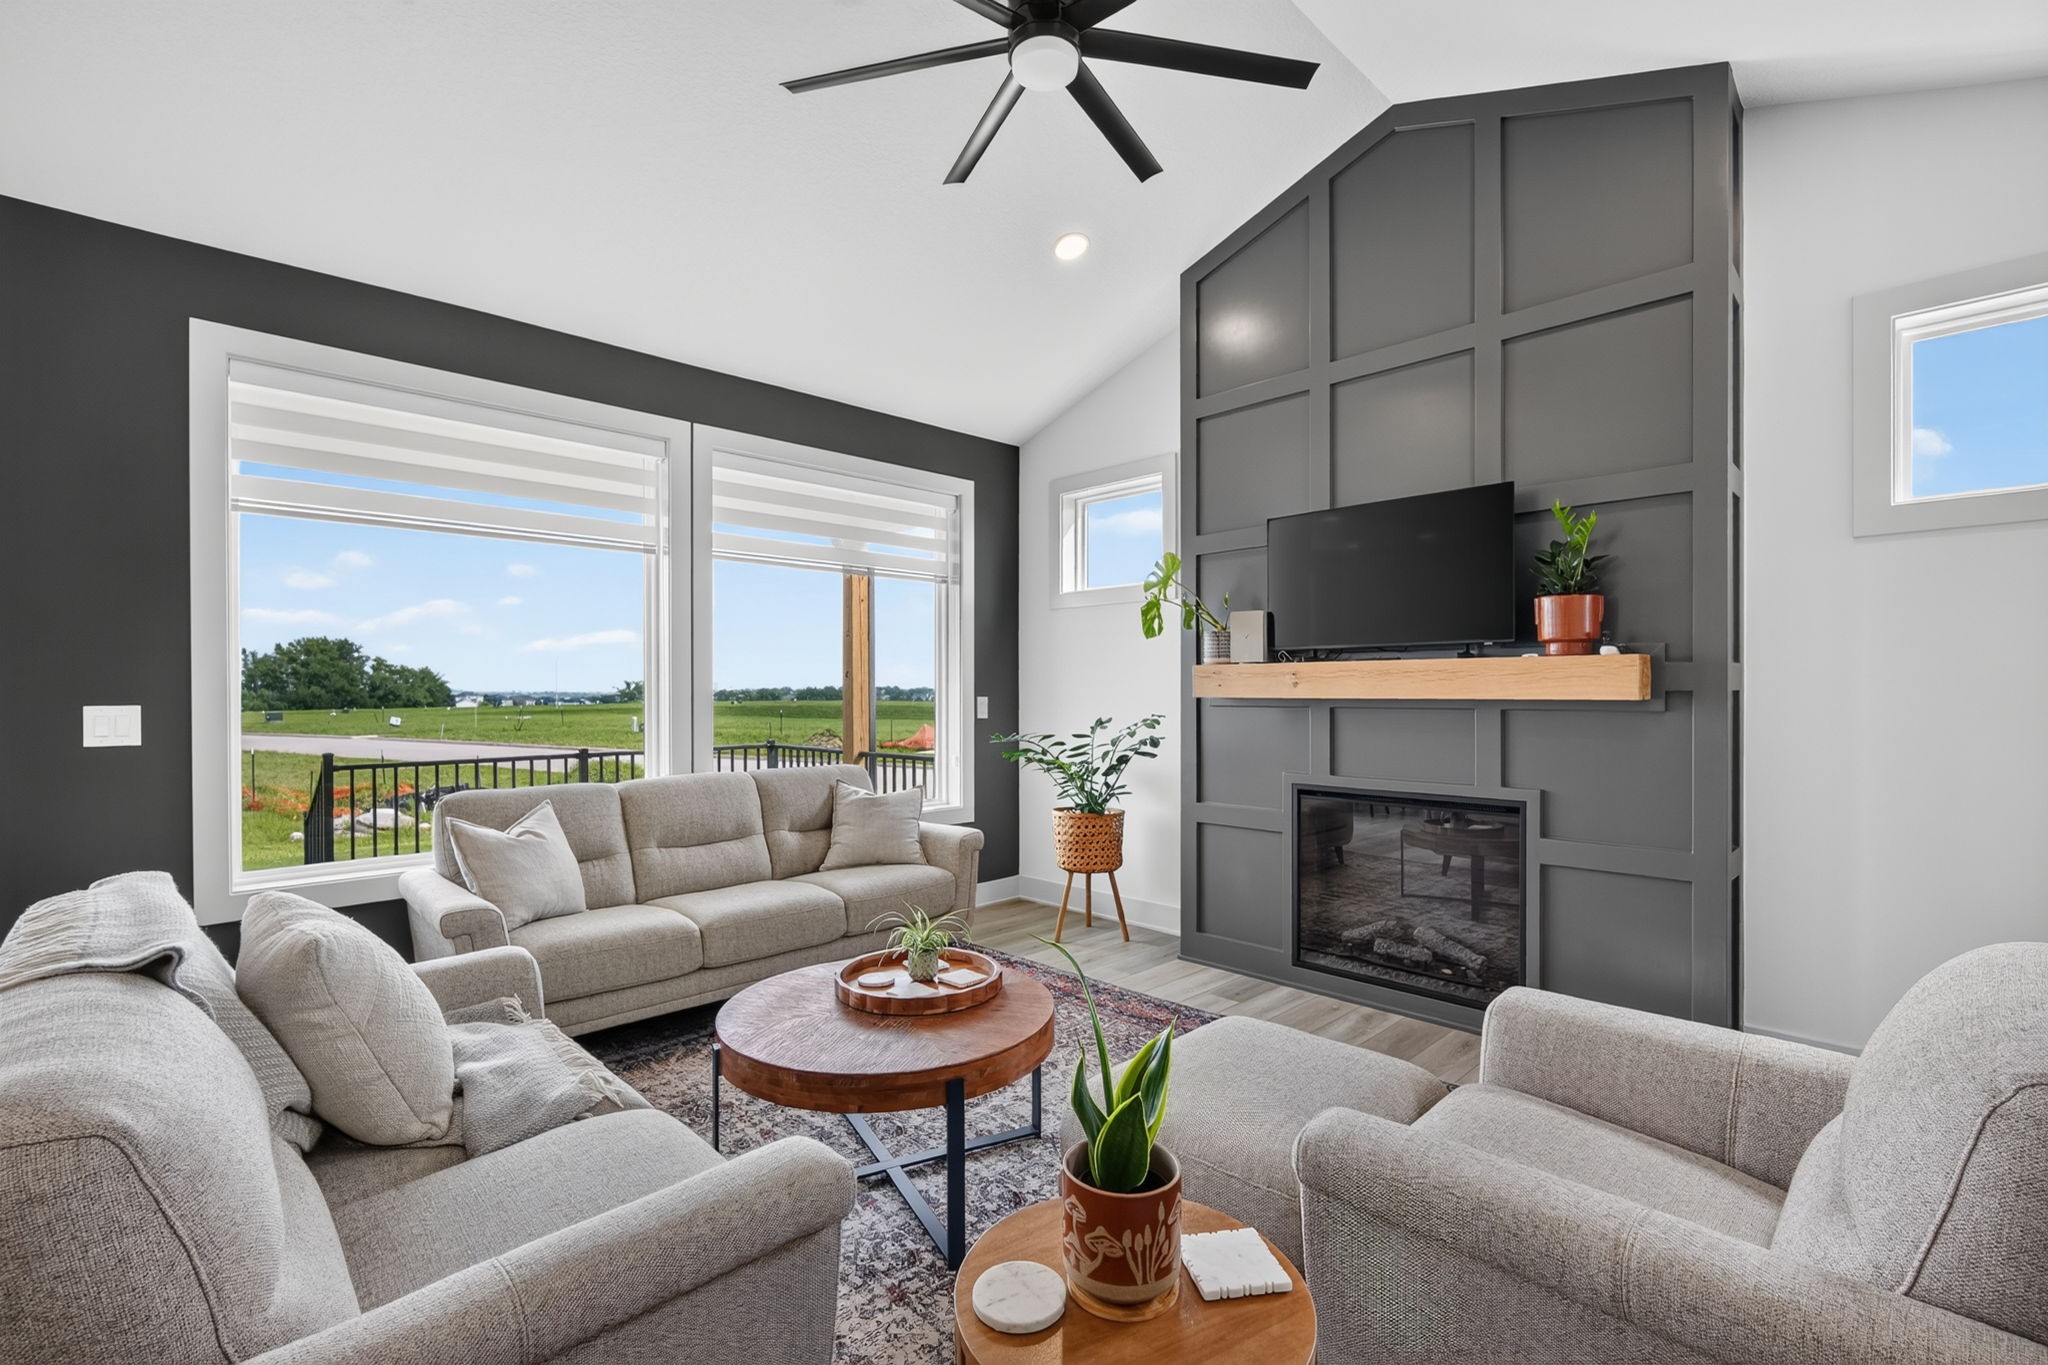
Furnished living room with gray sofas, a paneled fireplace wall, and large windows overlooking a field.
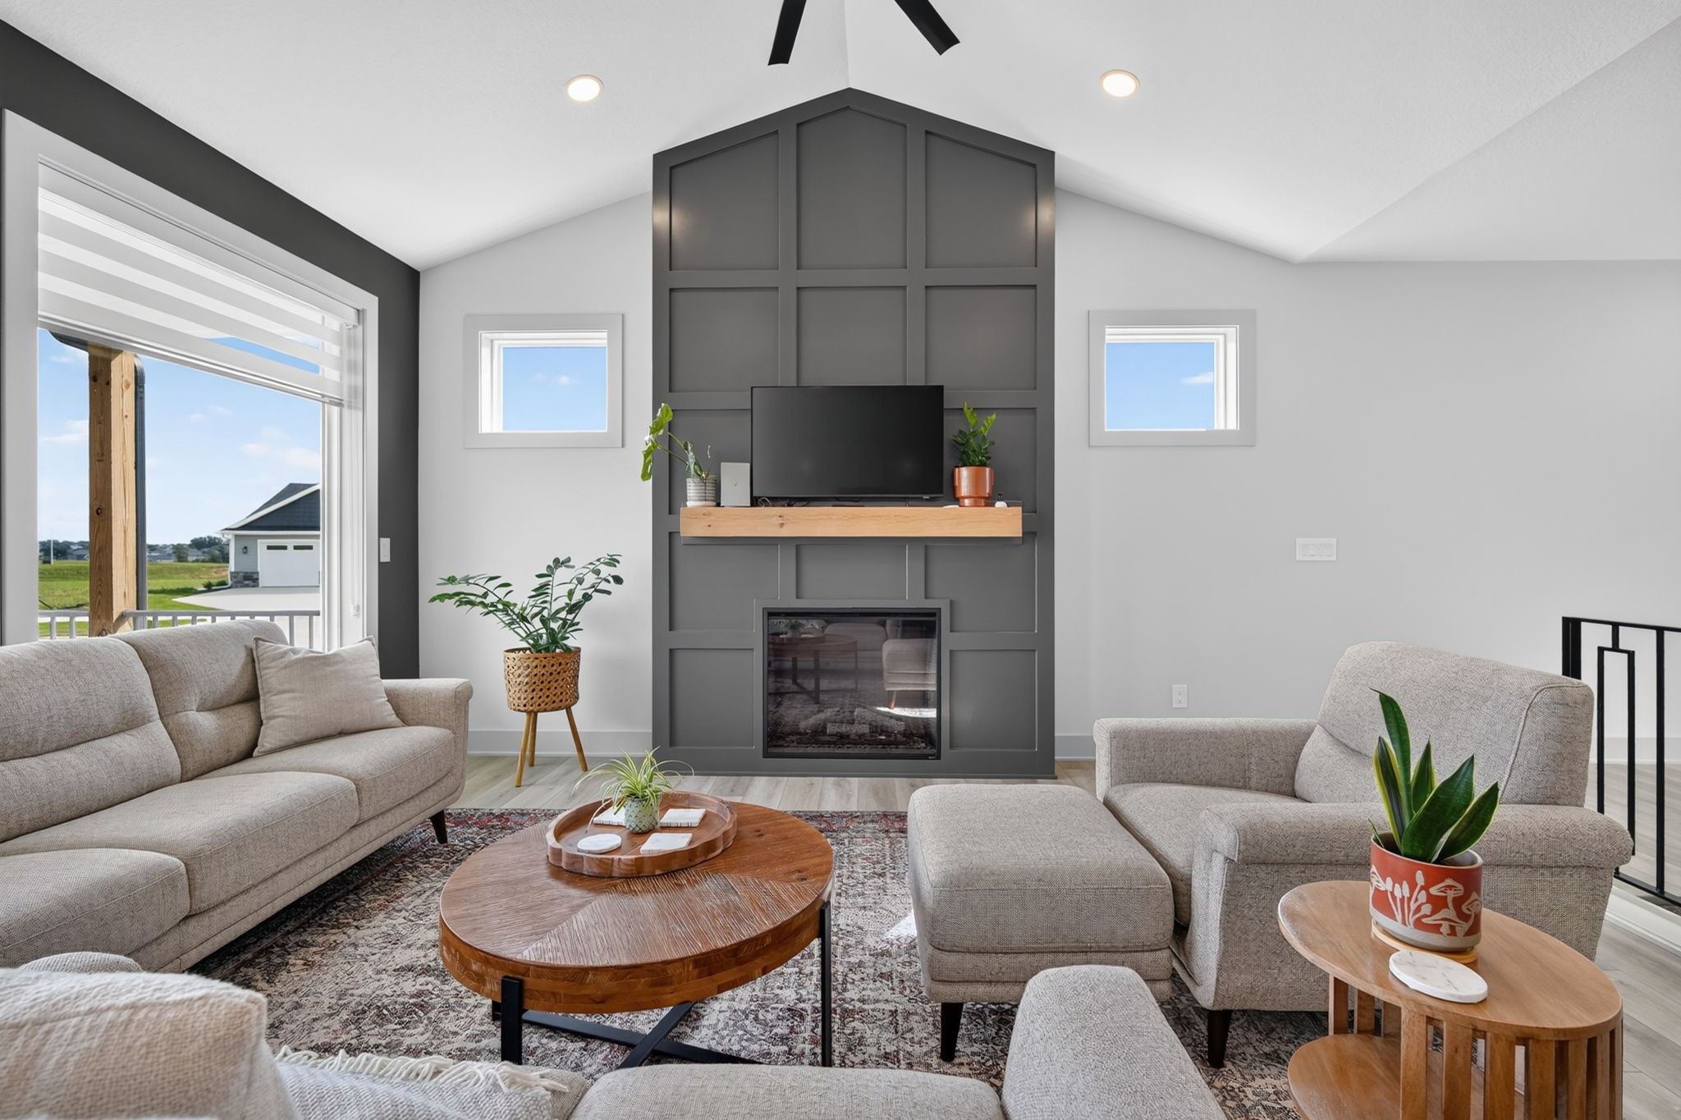
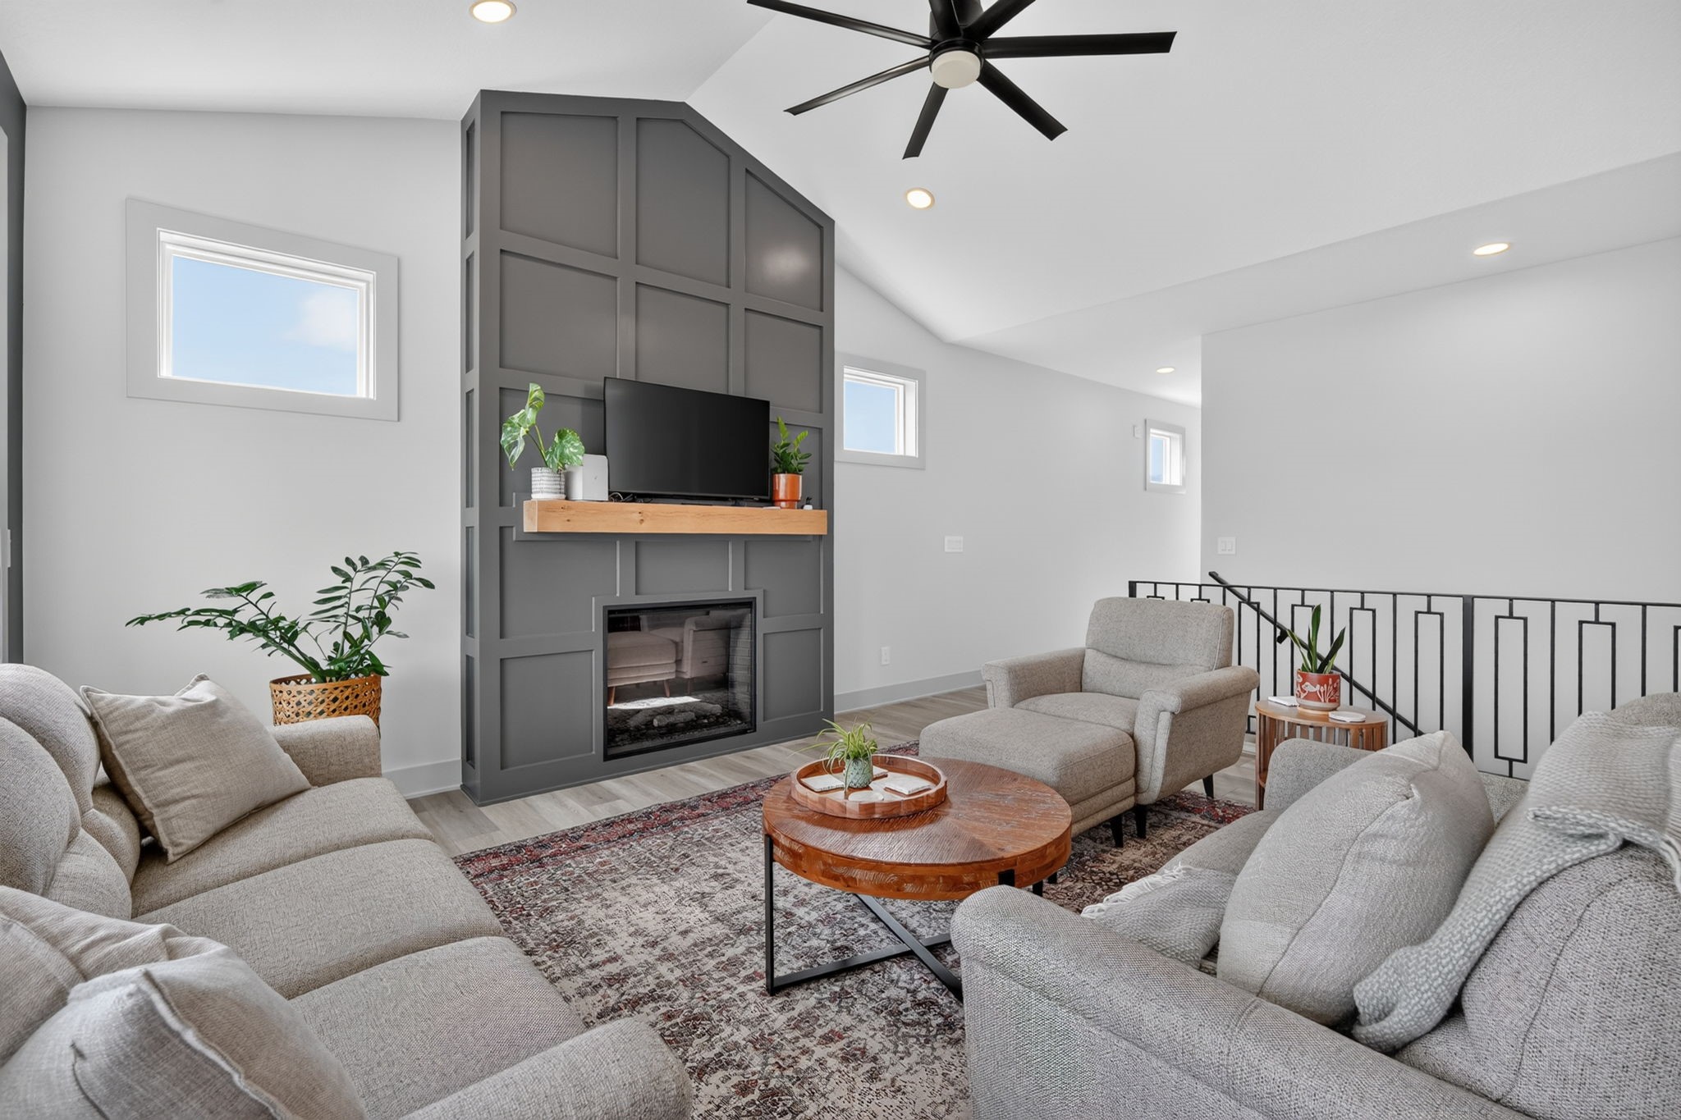
Living room with a vaulted ceiling, gray fireplace feature wall, and neutral seating.
Furnished living room with gray seating, a paneled fireplace wall, and a round wood coffee table.
Open-plan living room with gray sofas and patterned rug beside a kitchen with a blue island.
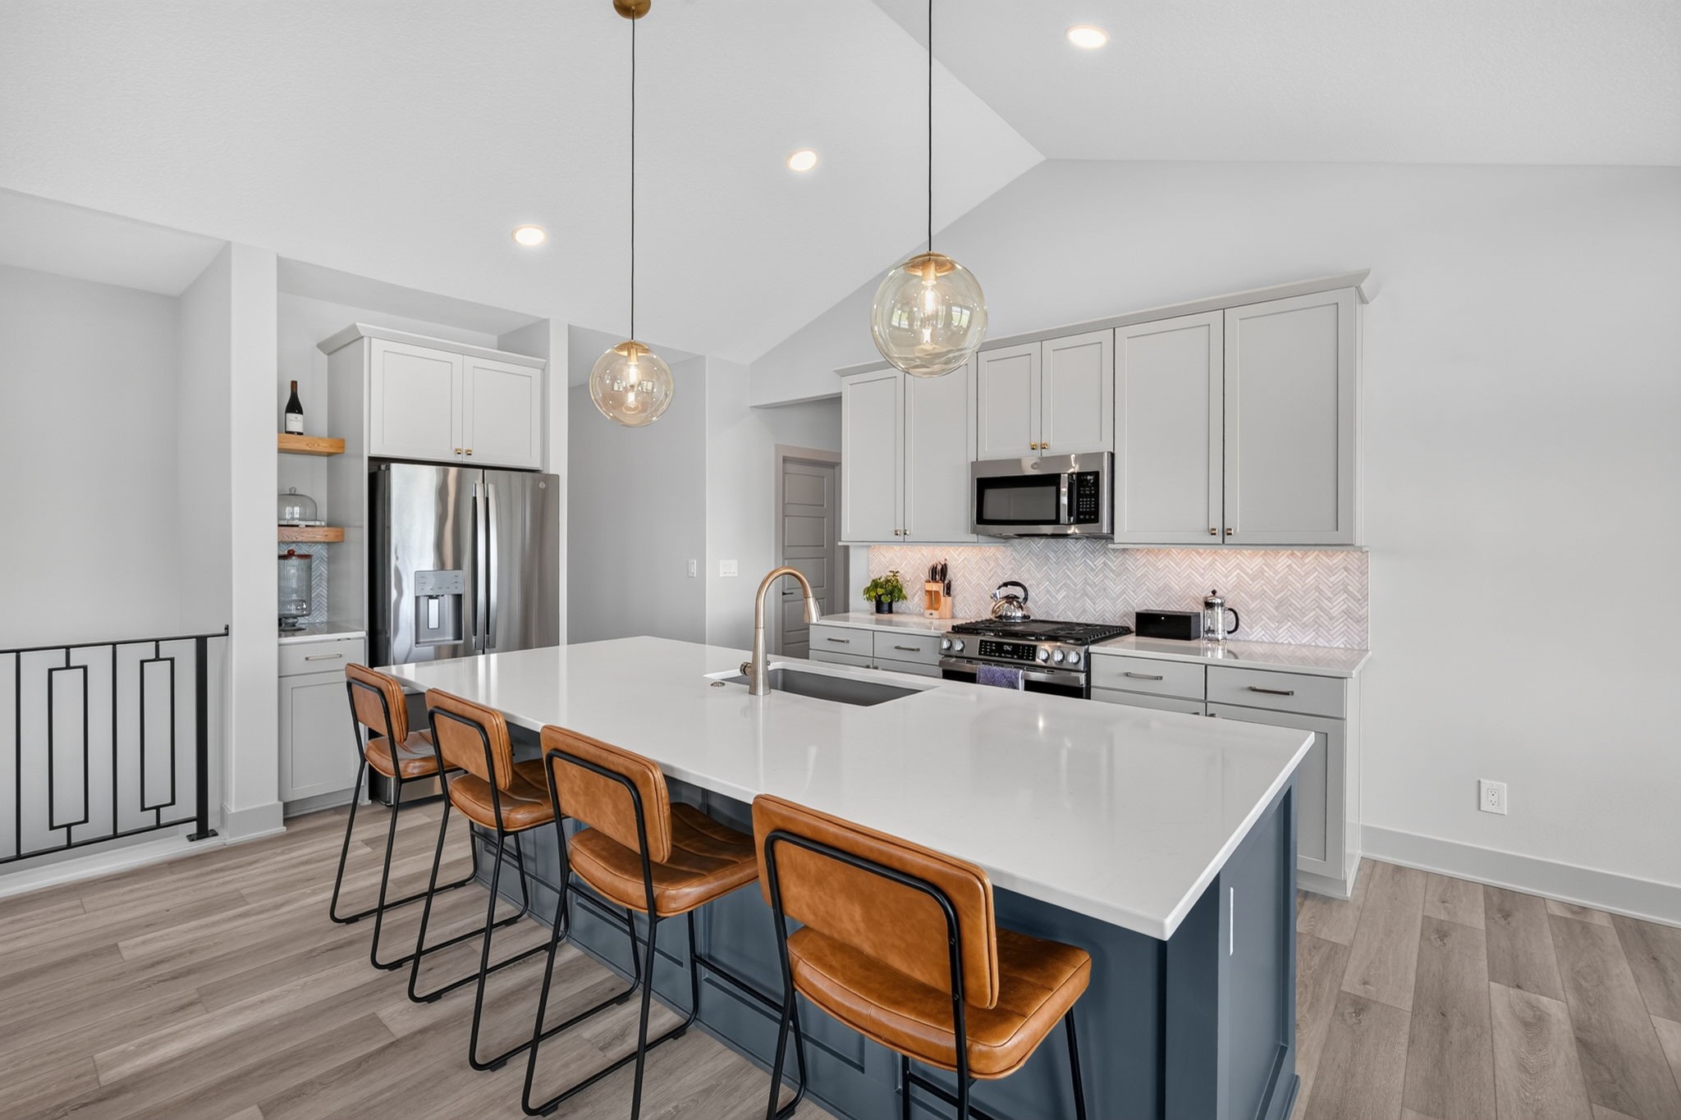
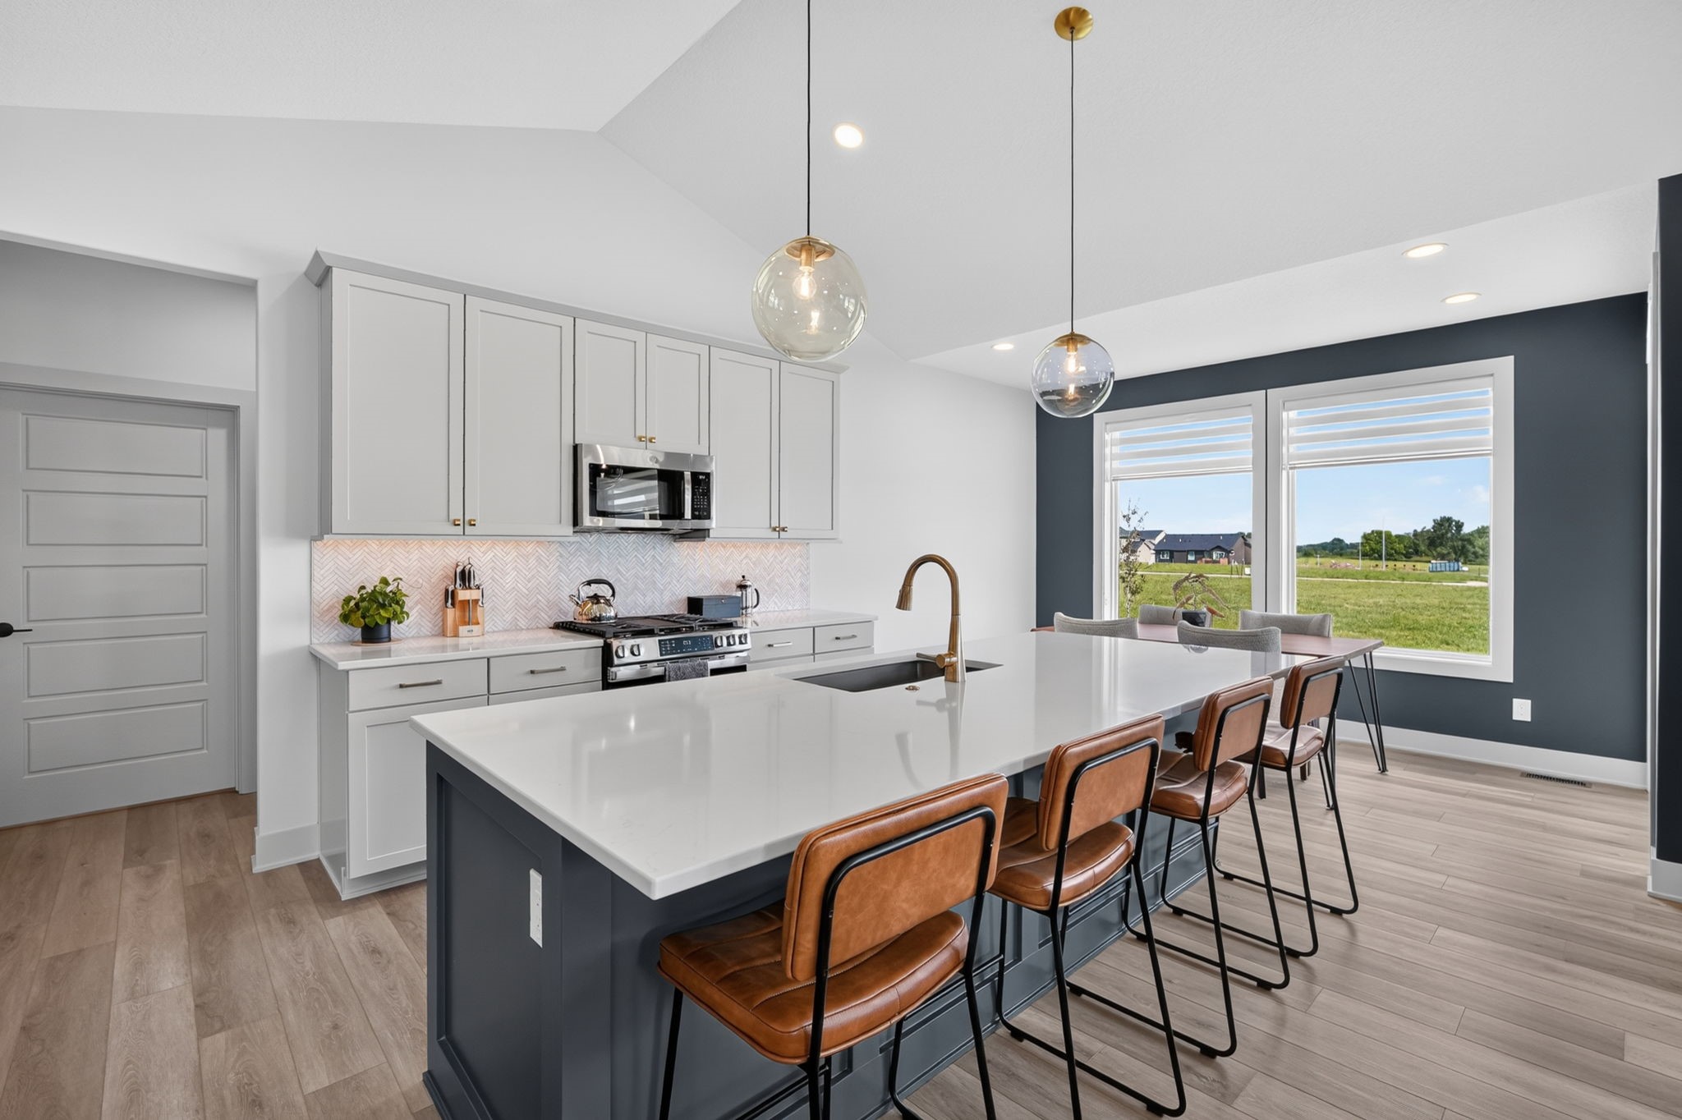
Modern kitchen with a large island, four leather bar stools, gray cabinets, and glass pendant lights.
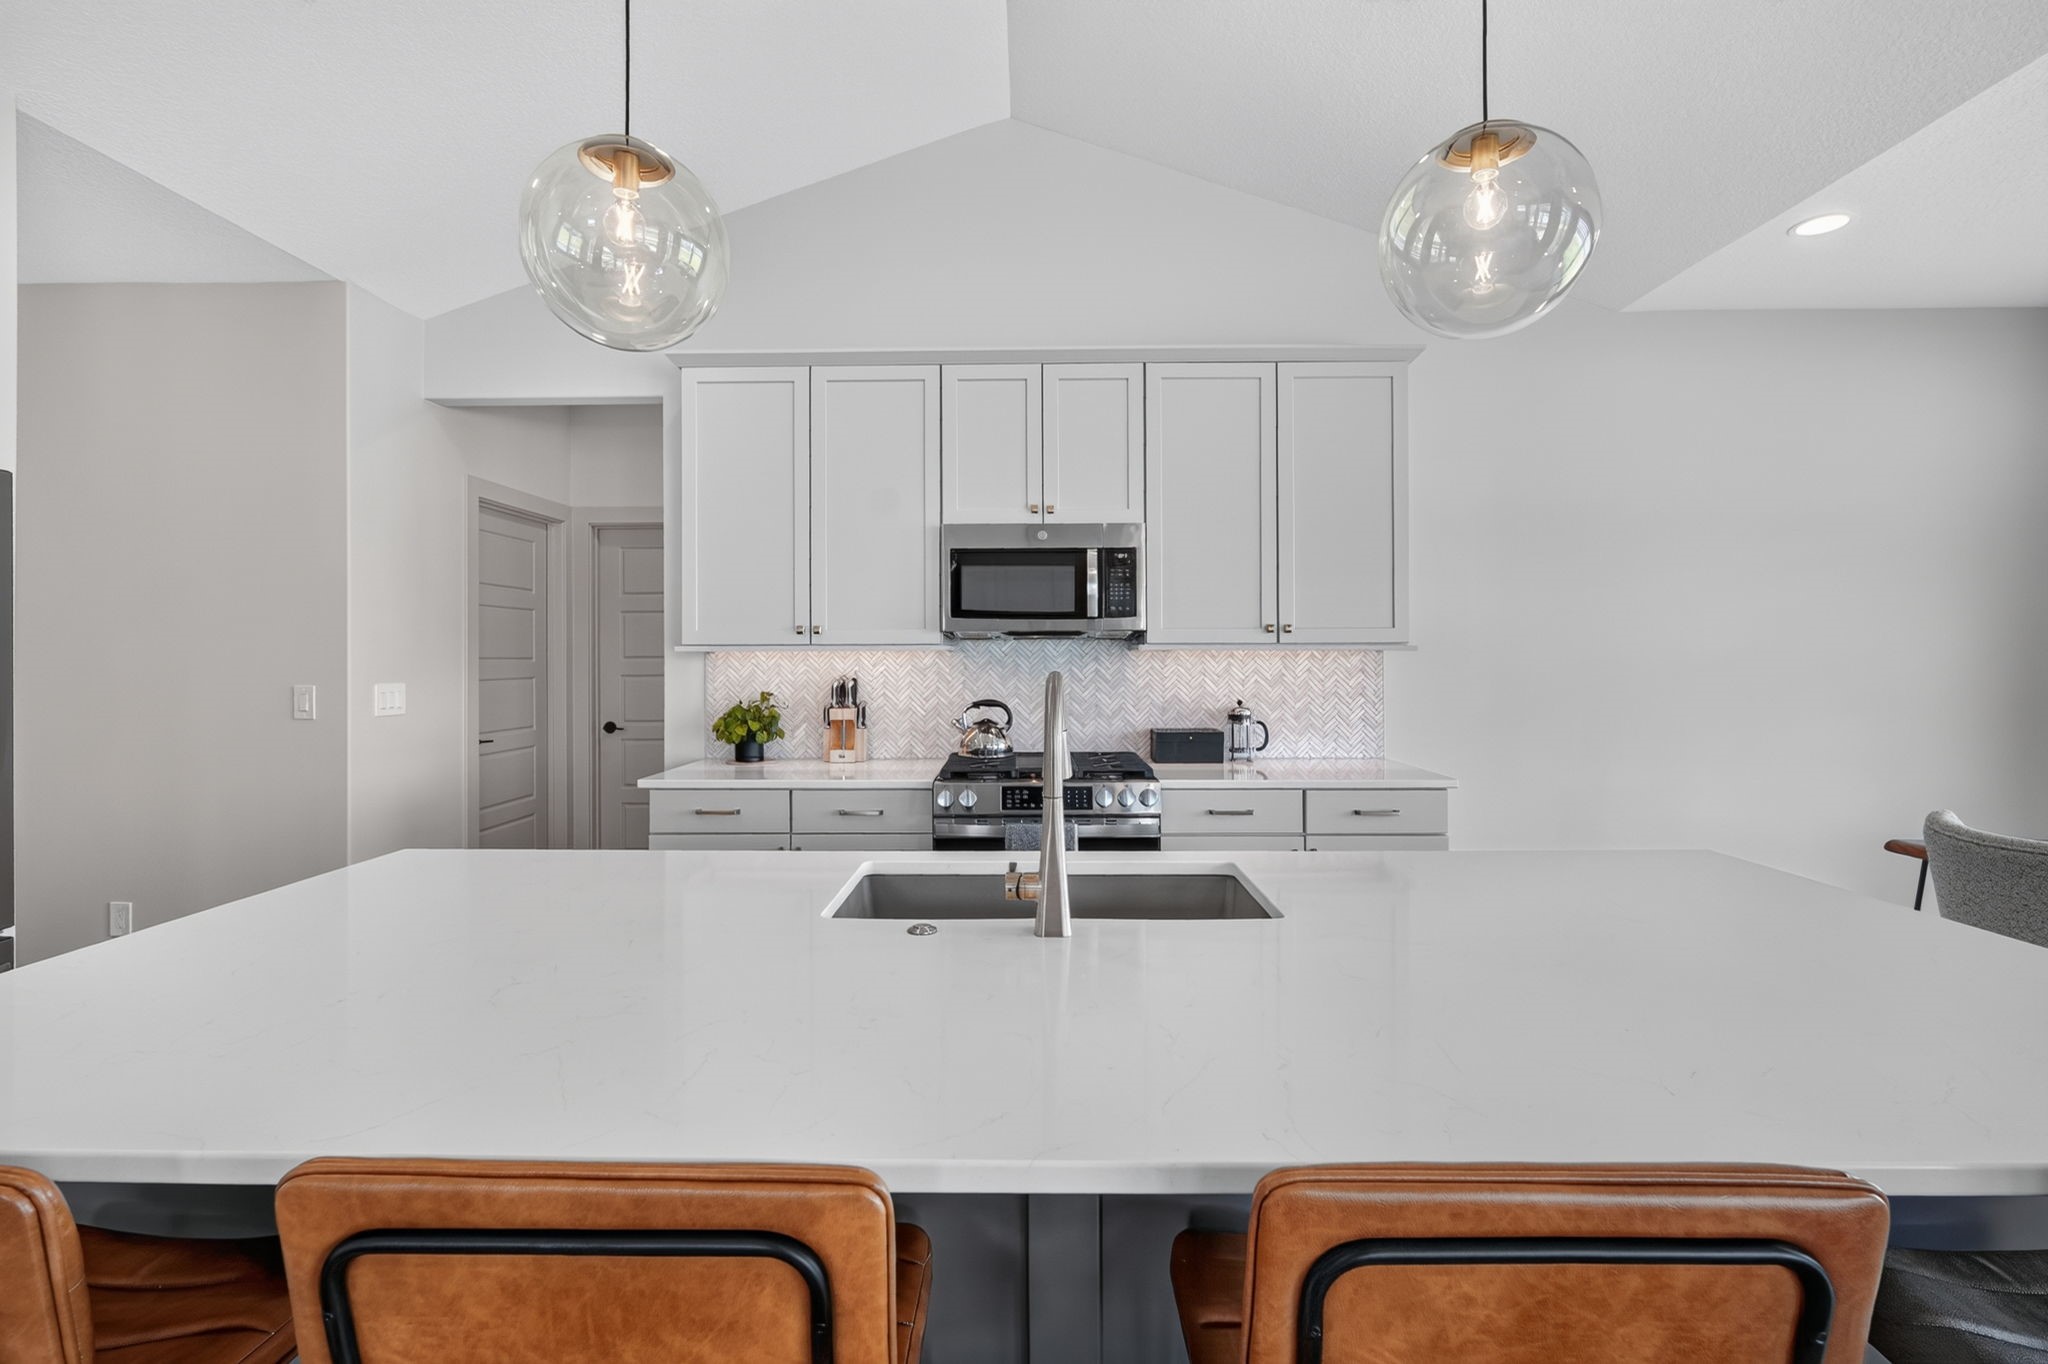
Modern kitchen with a large white island, herringbone backsplash, and glass globe pendant lights.
Modern kitchen with a large island, brown bar stools, and windows overlooking a grassy area.
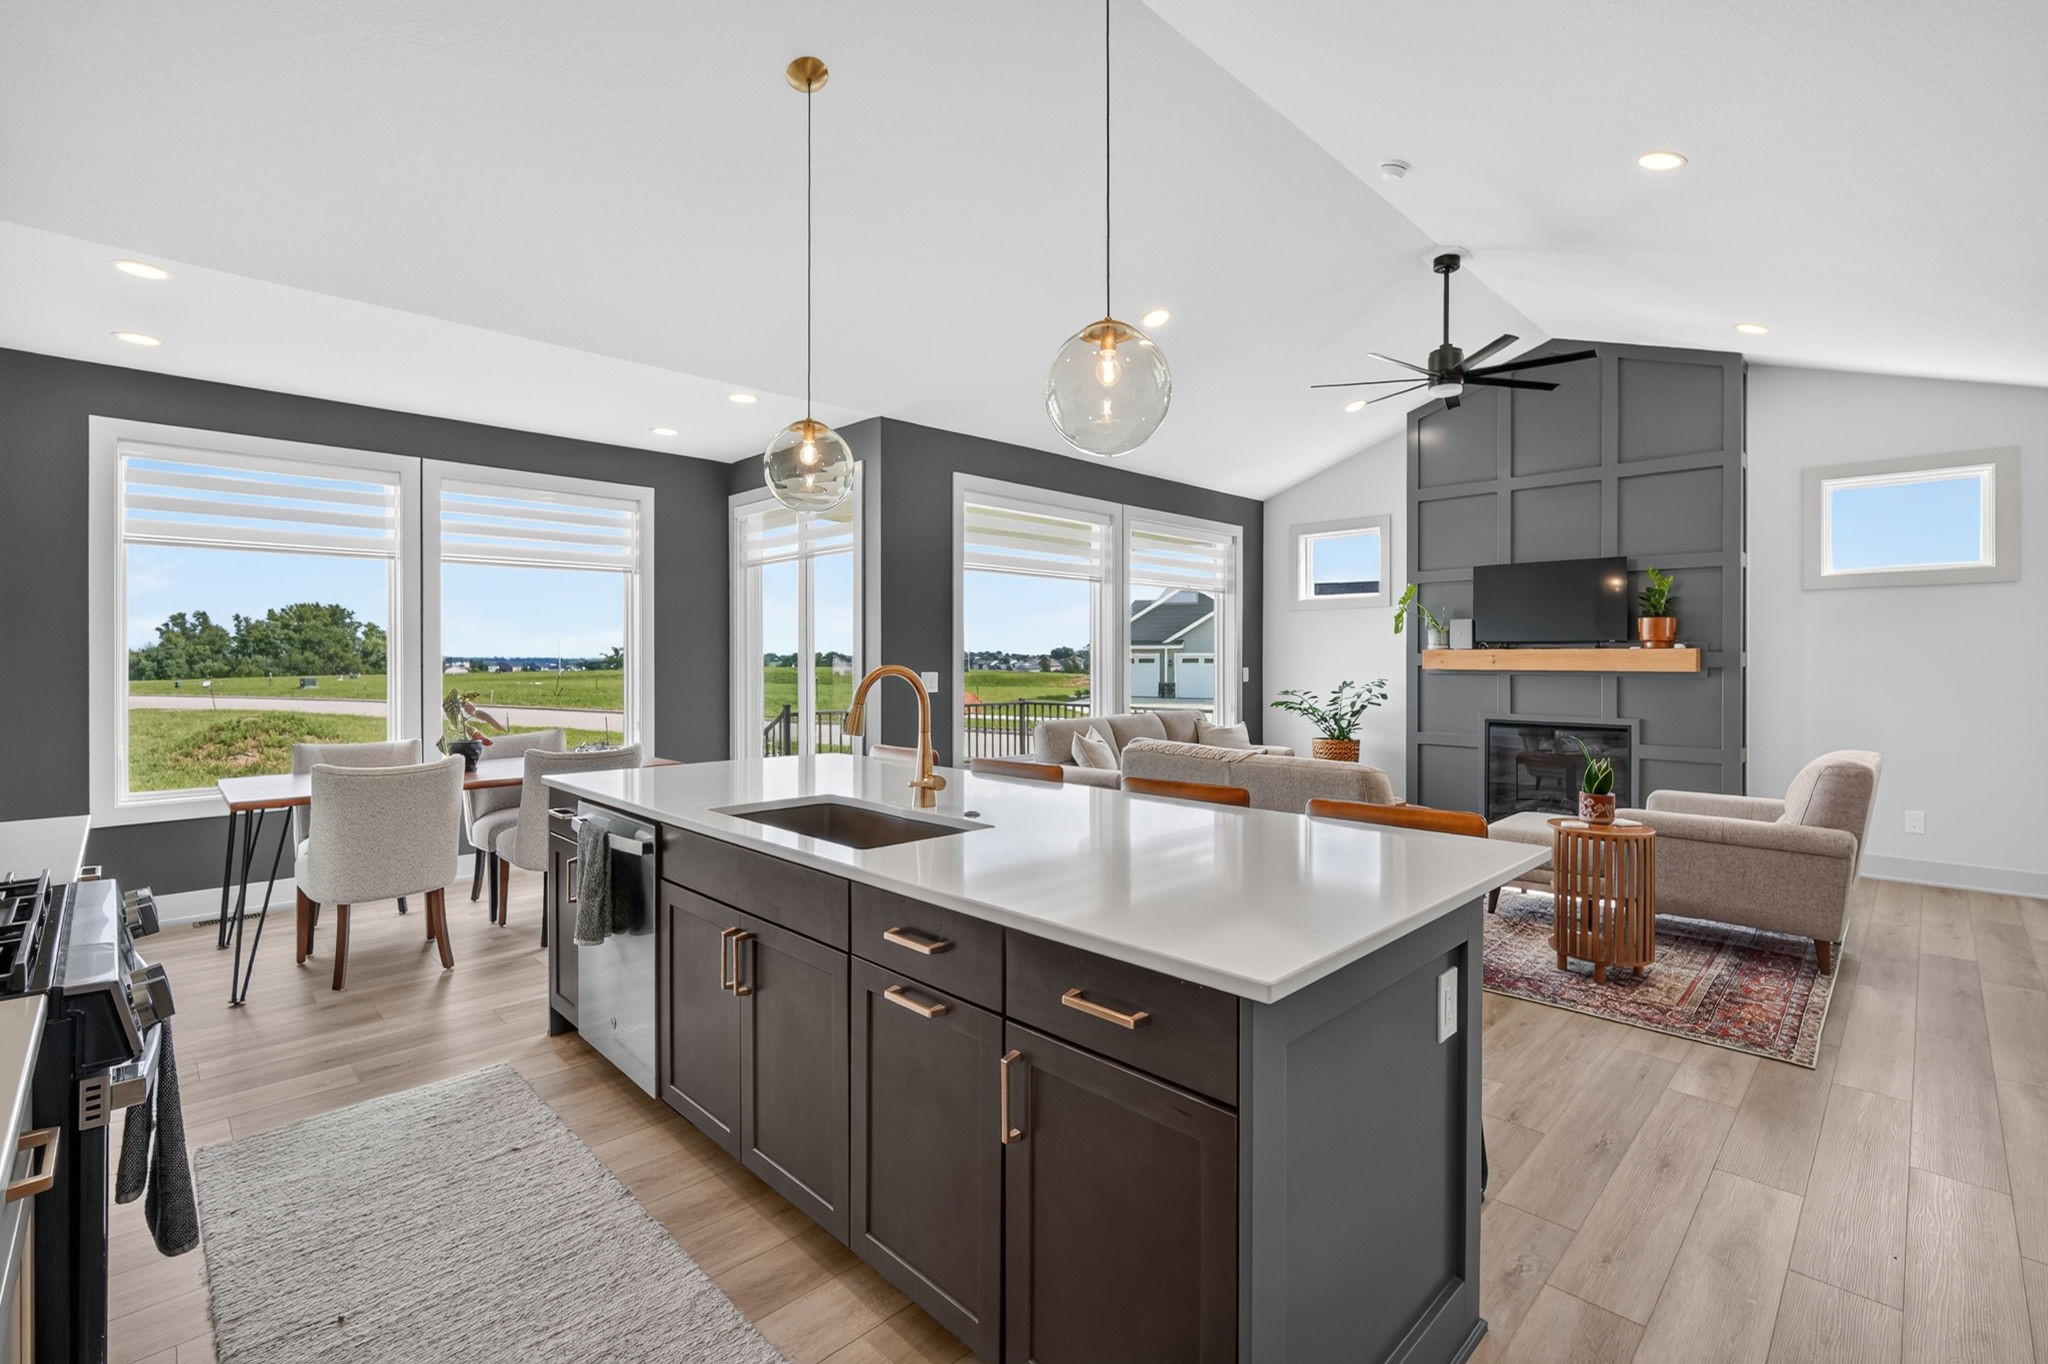
Open-plan kitchen and living area with a large island, fireplace, and windows overlooking a grassy field.
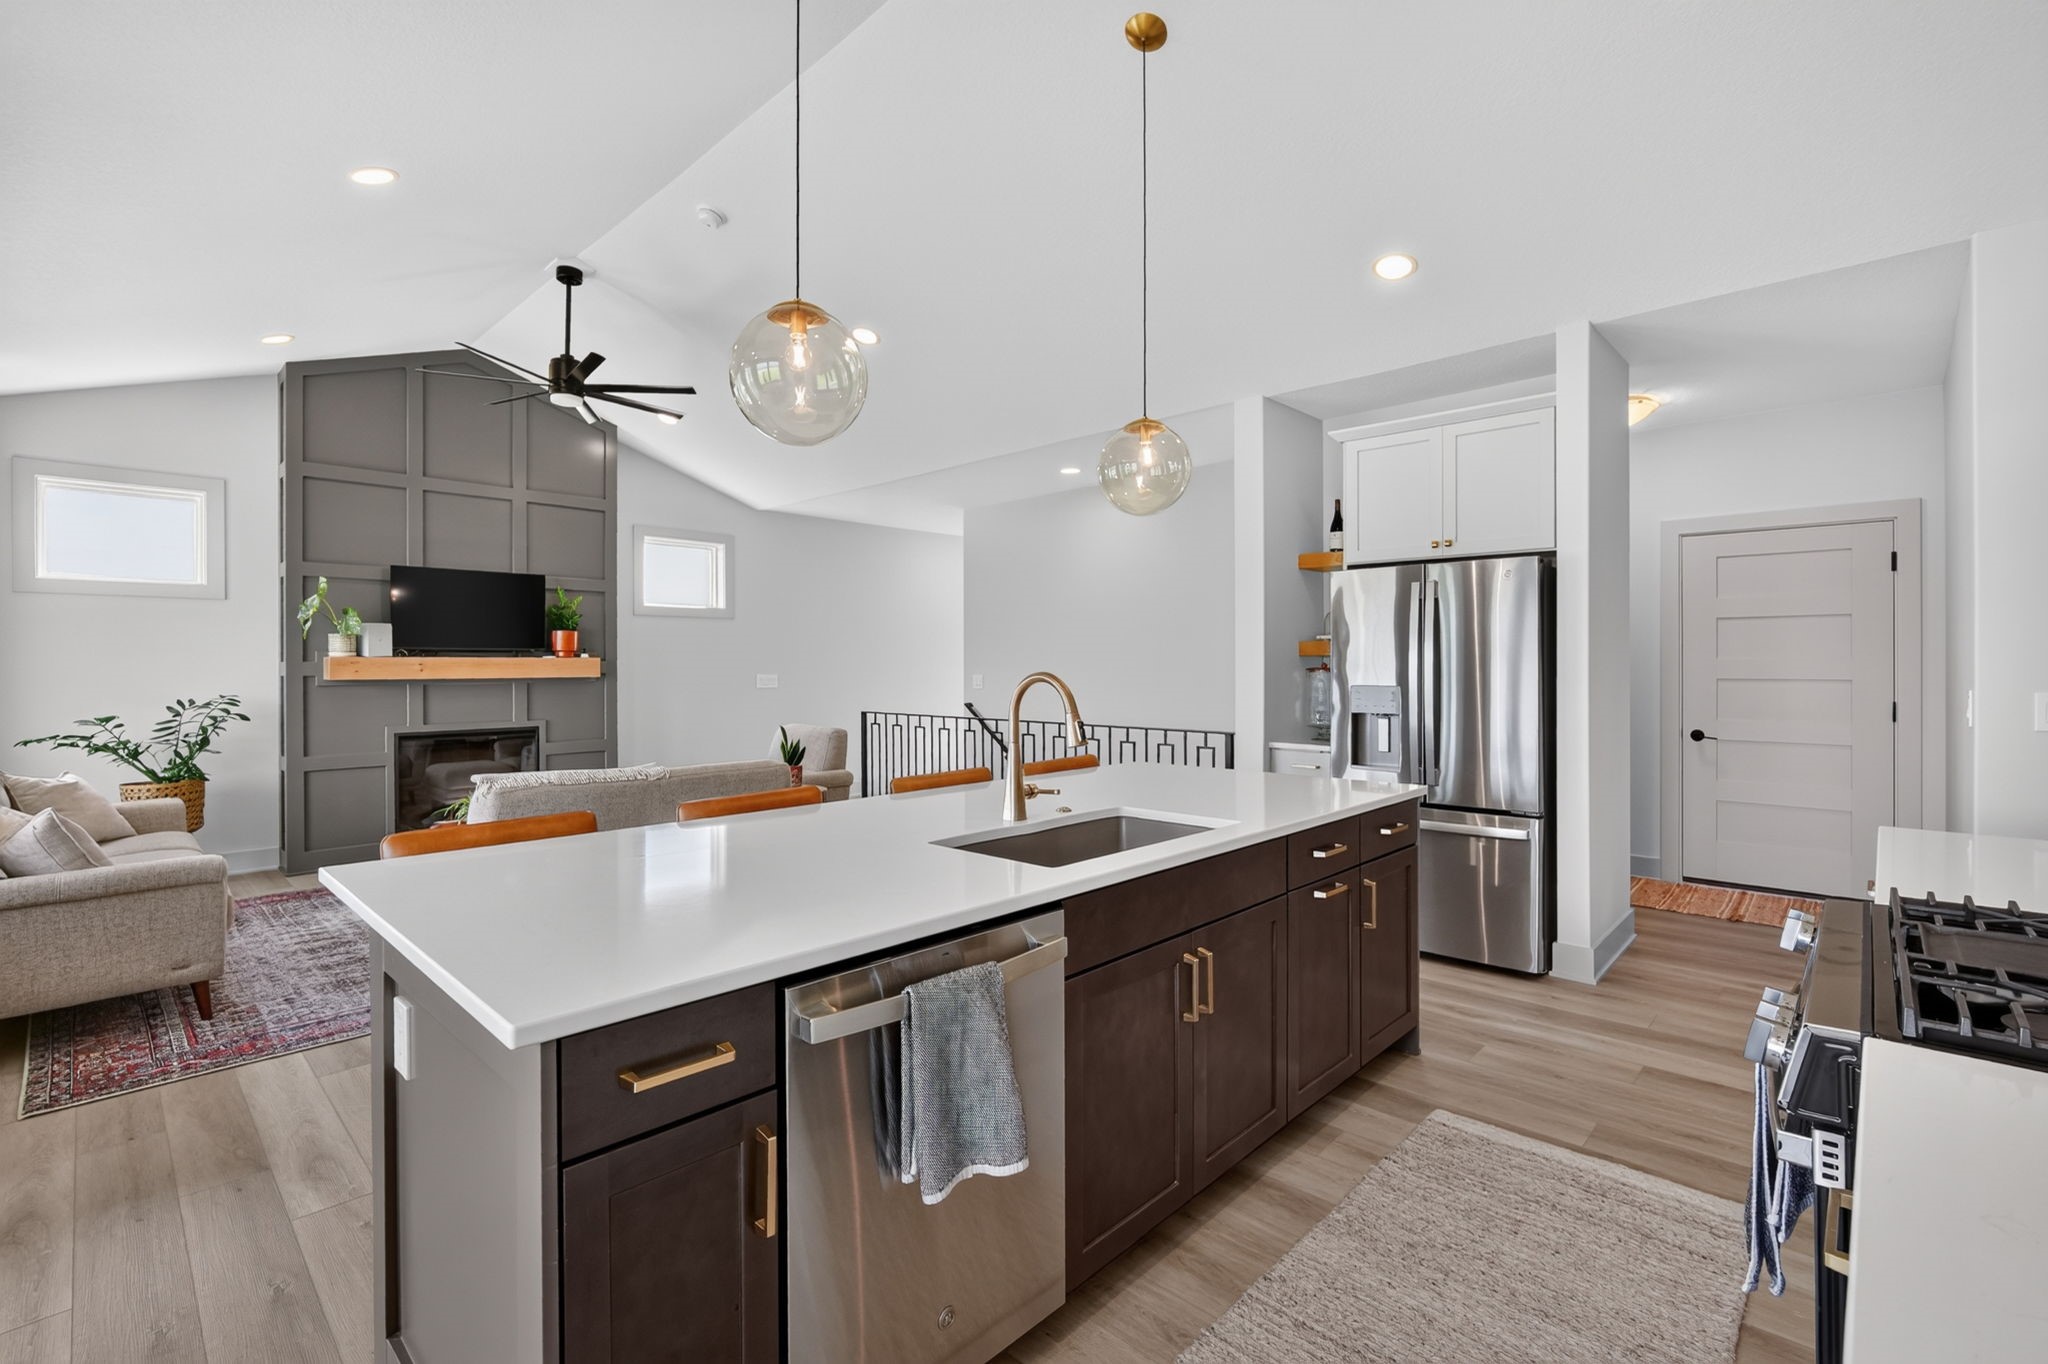
Open-plan kitchen with a large white island, dark cabinets, and stainless steel appliances.
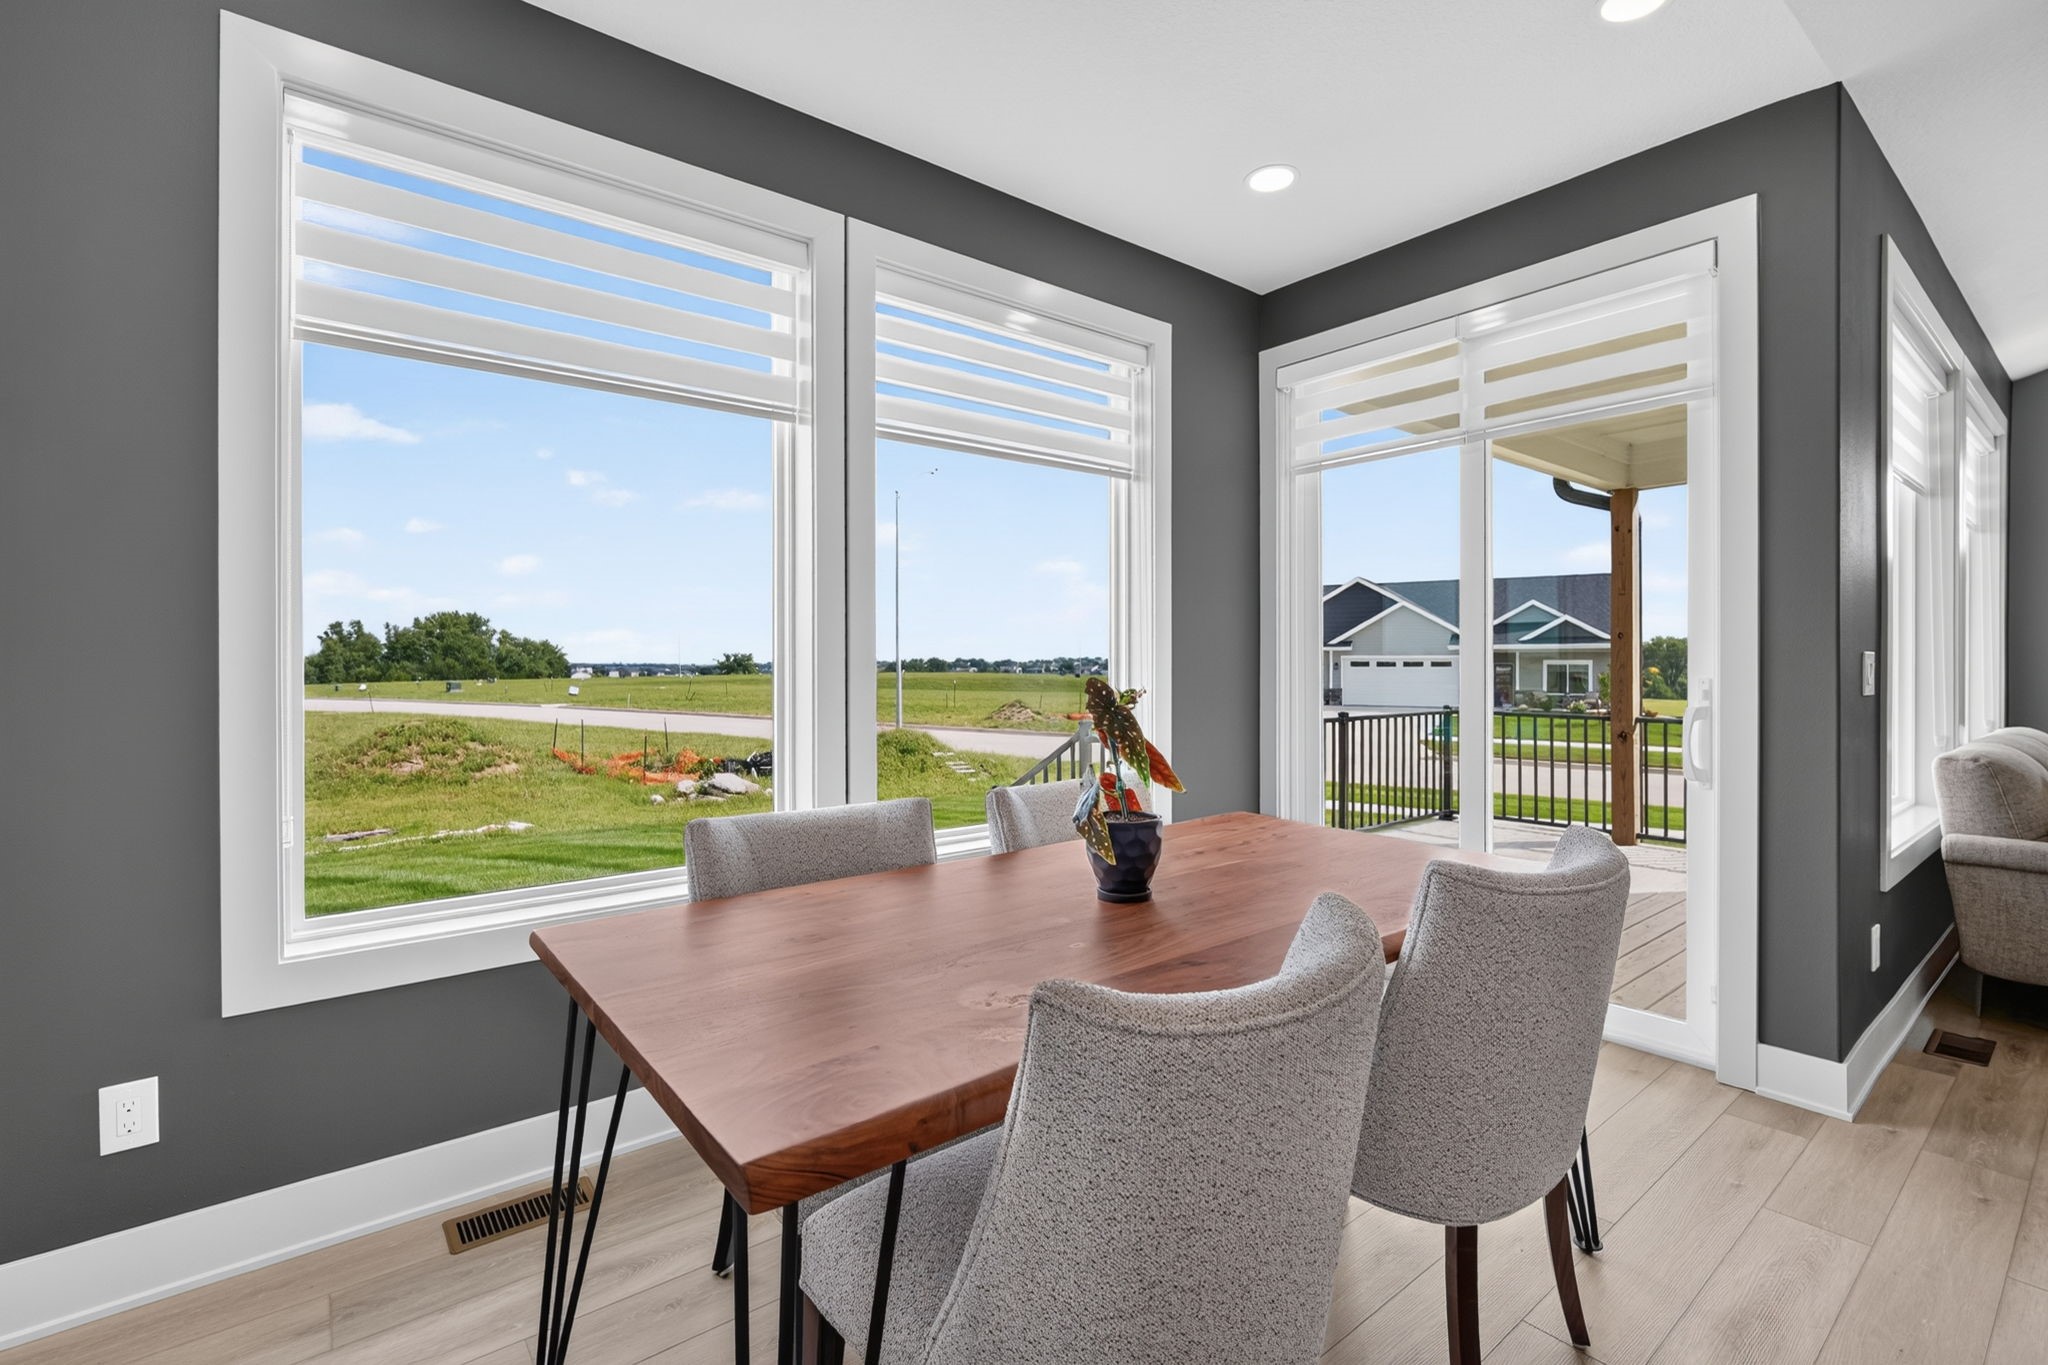
Dining area with a wooden table, large windows, and a sliding door to the patio.
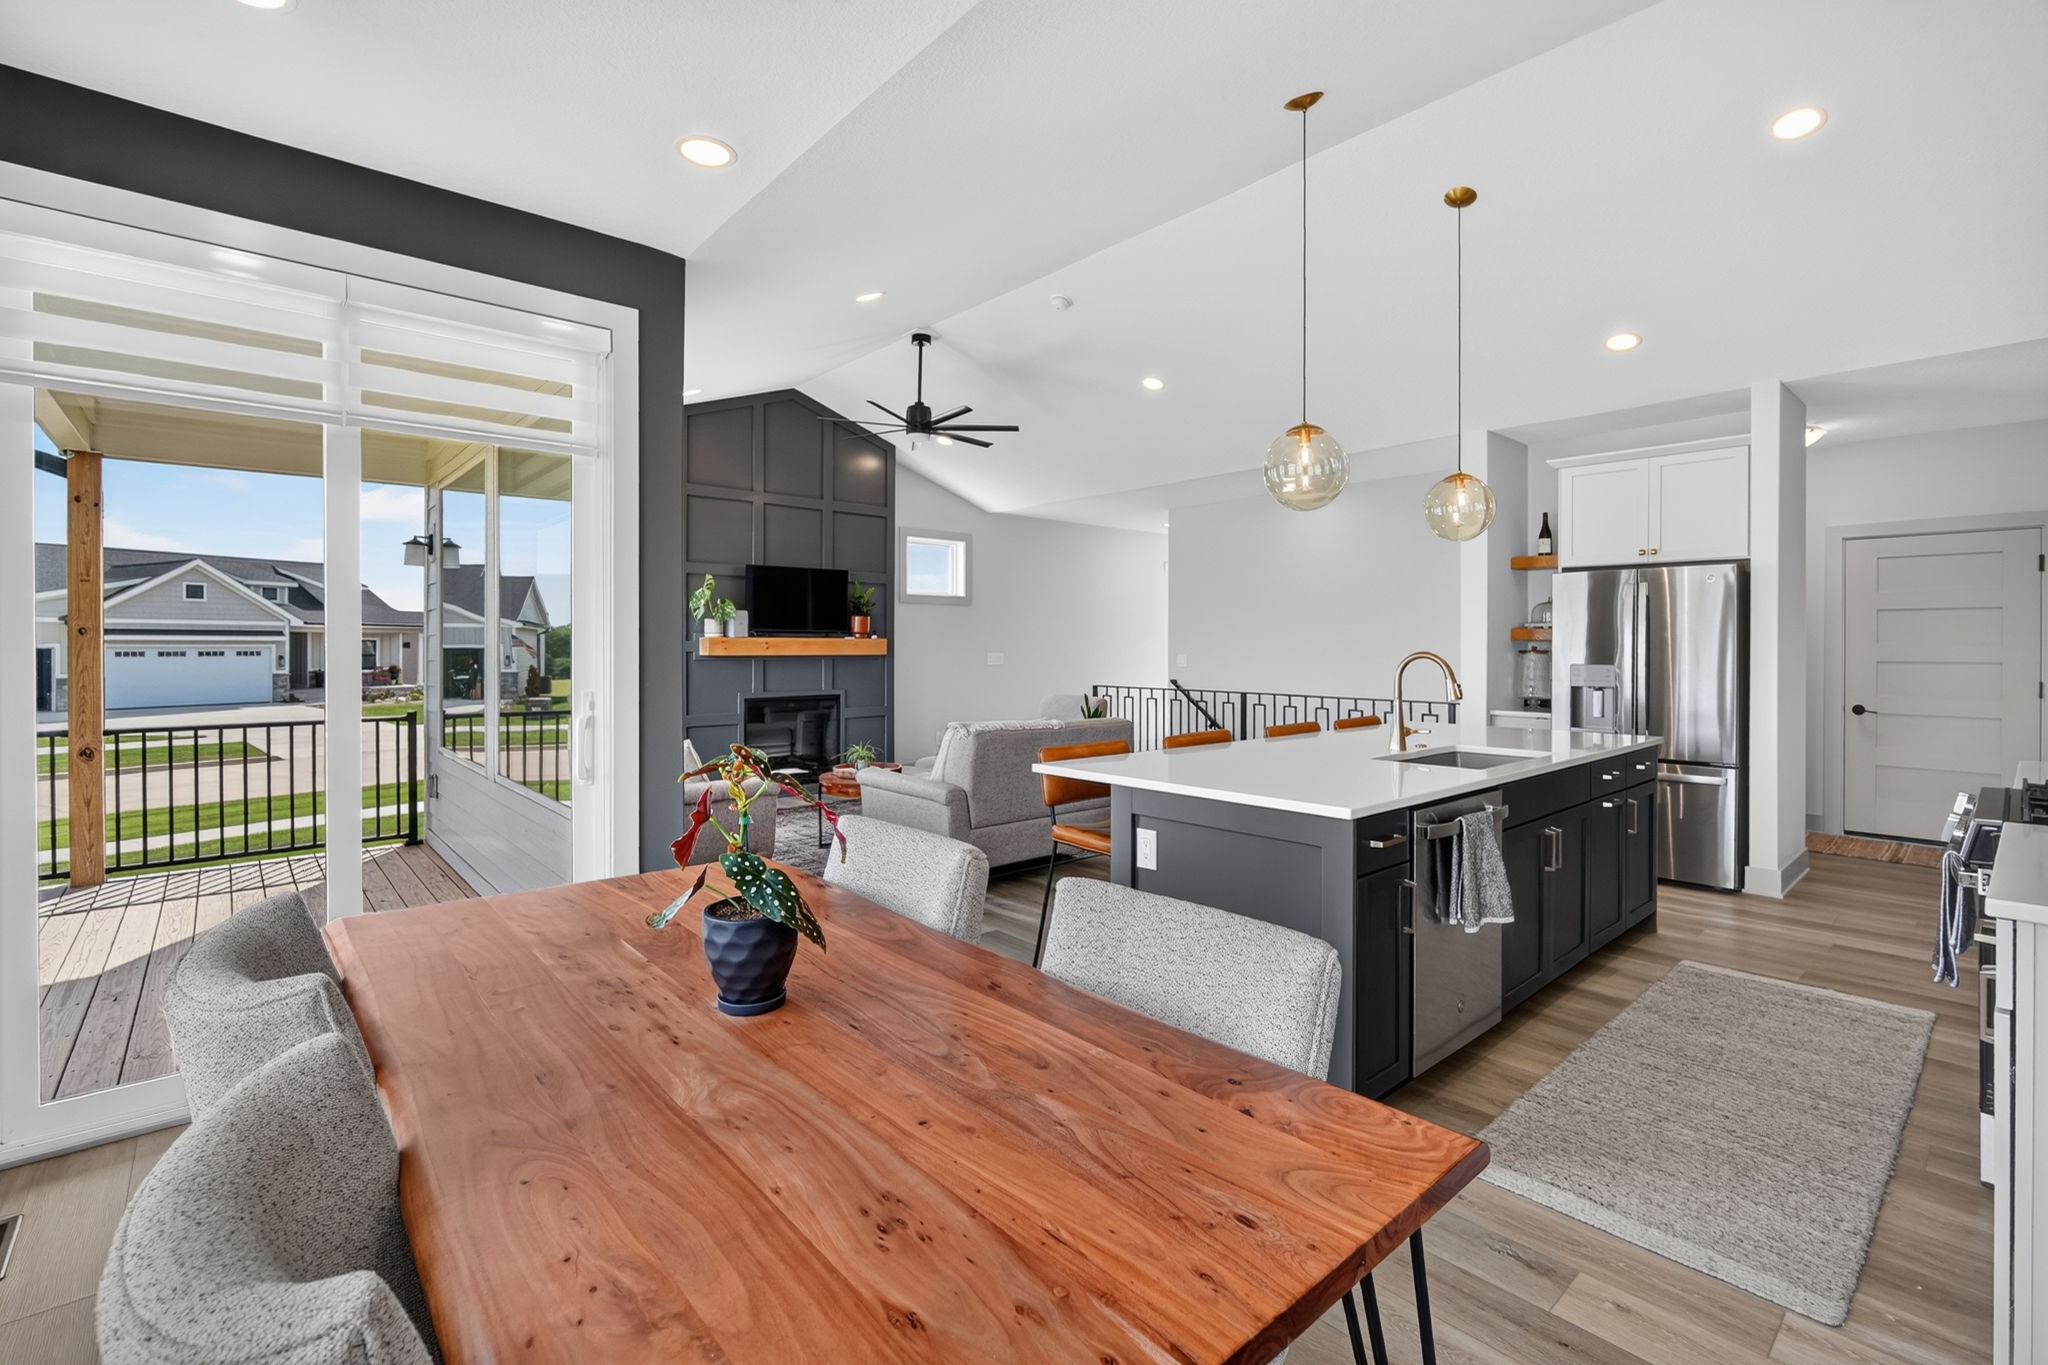
Open-plan kitchen and living room with a wood dining table, dark island, and sliding doors to a covered deck.
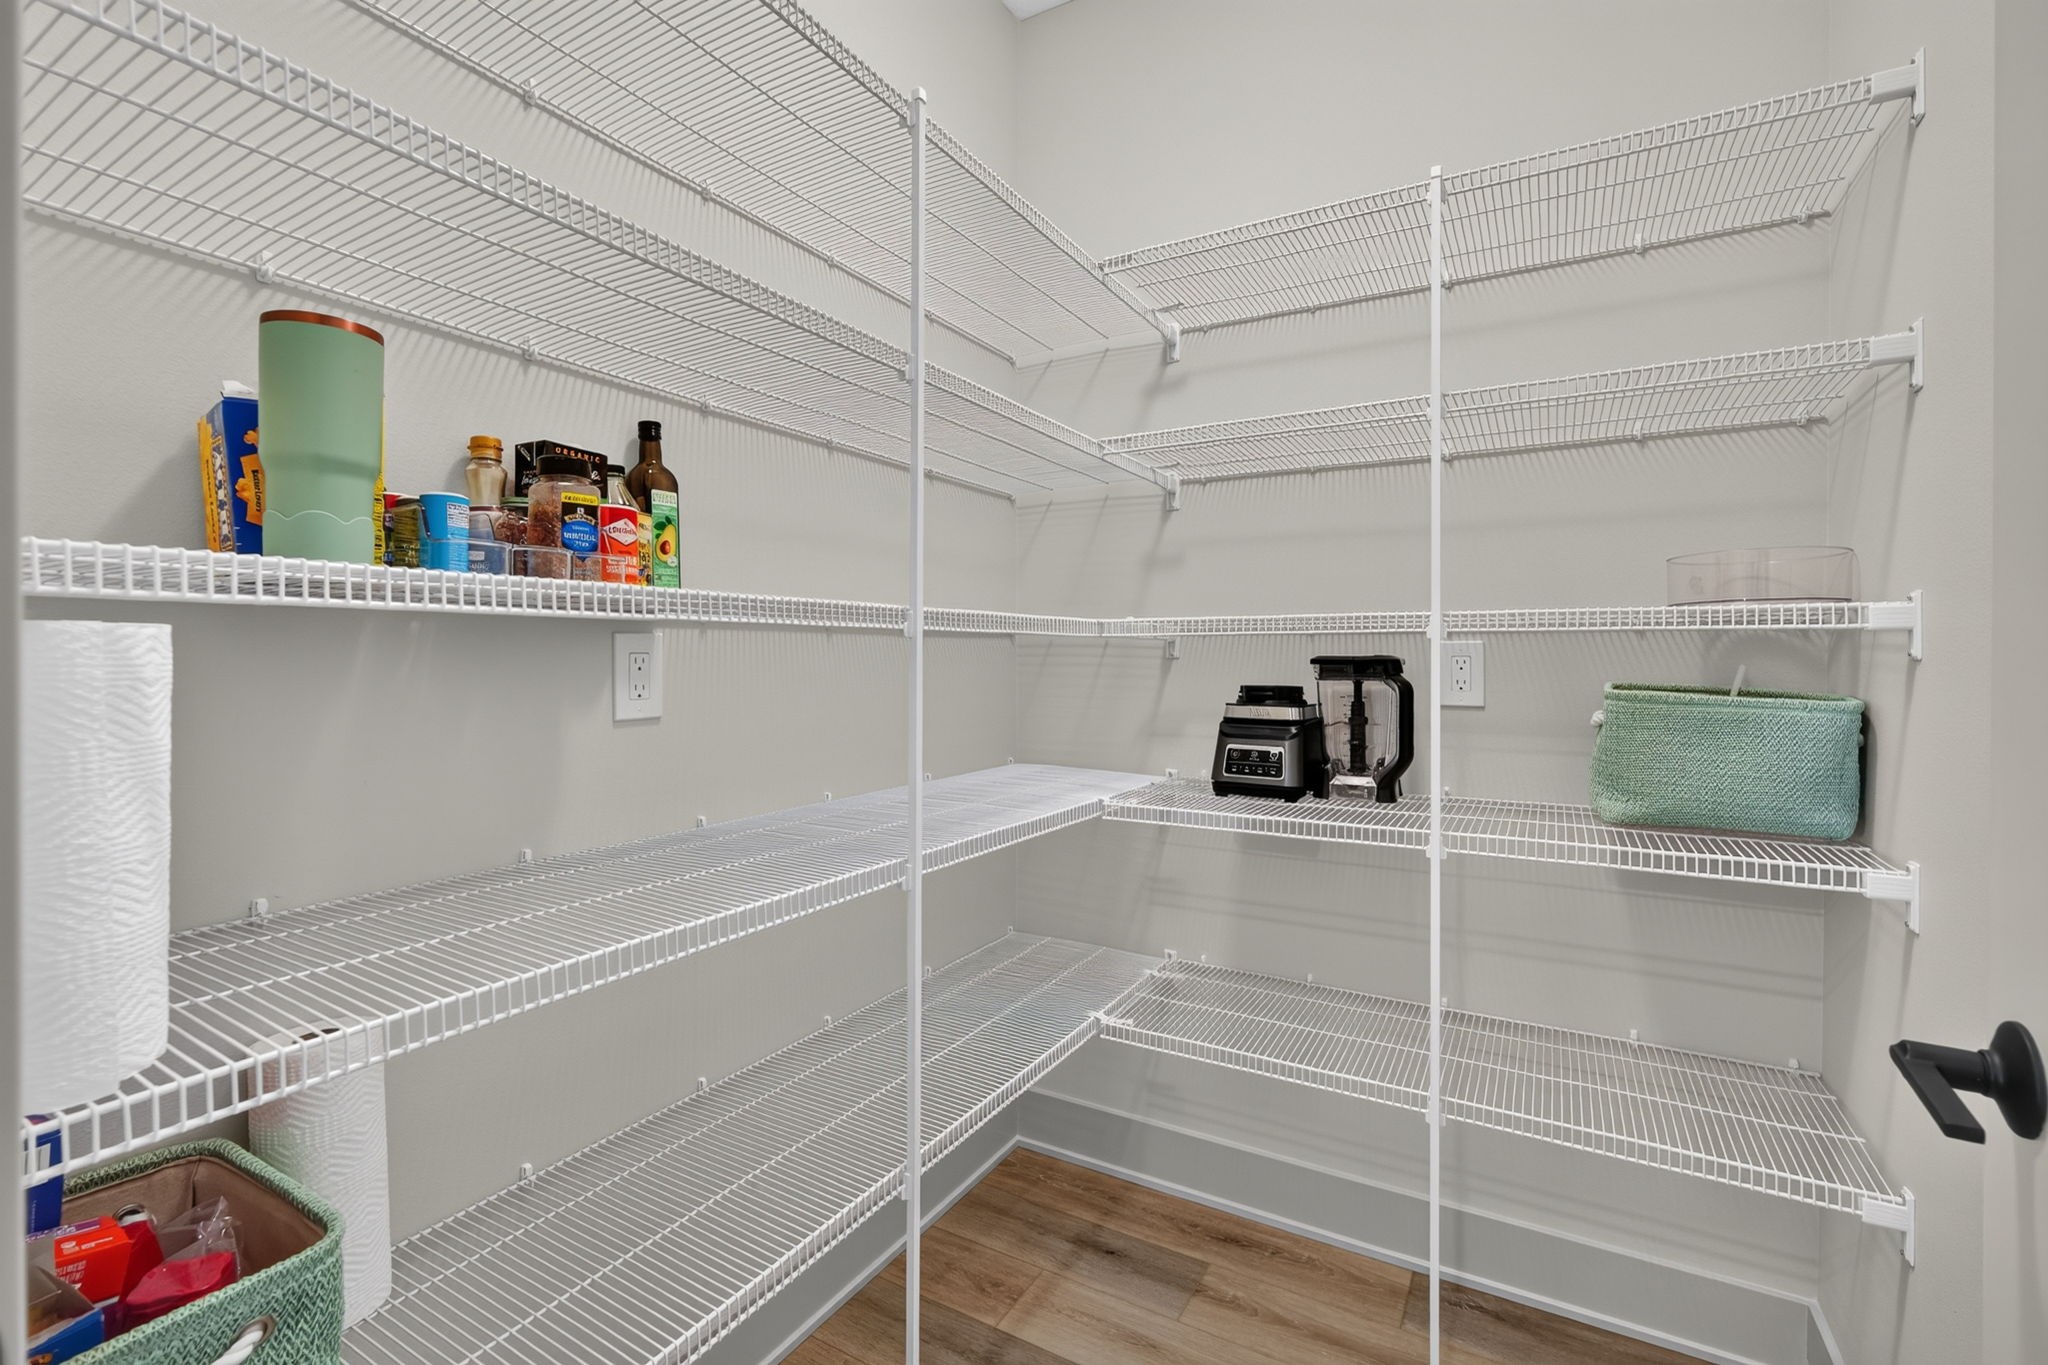
Walk-in pantry with white wire shelving, a few appliances, groceries, and baskets.
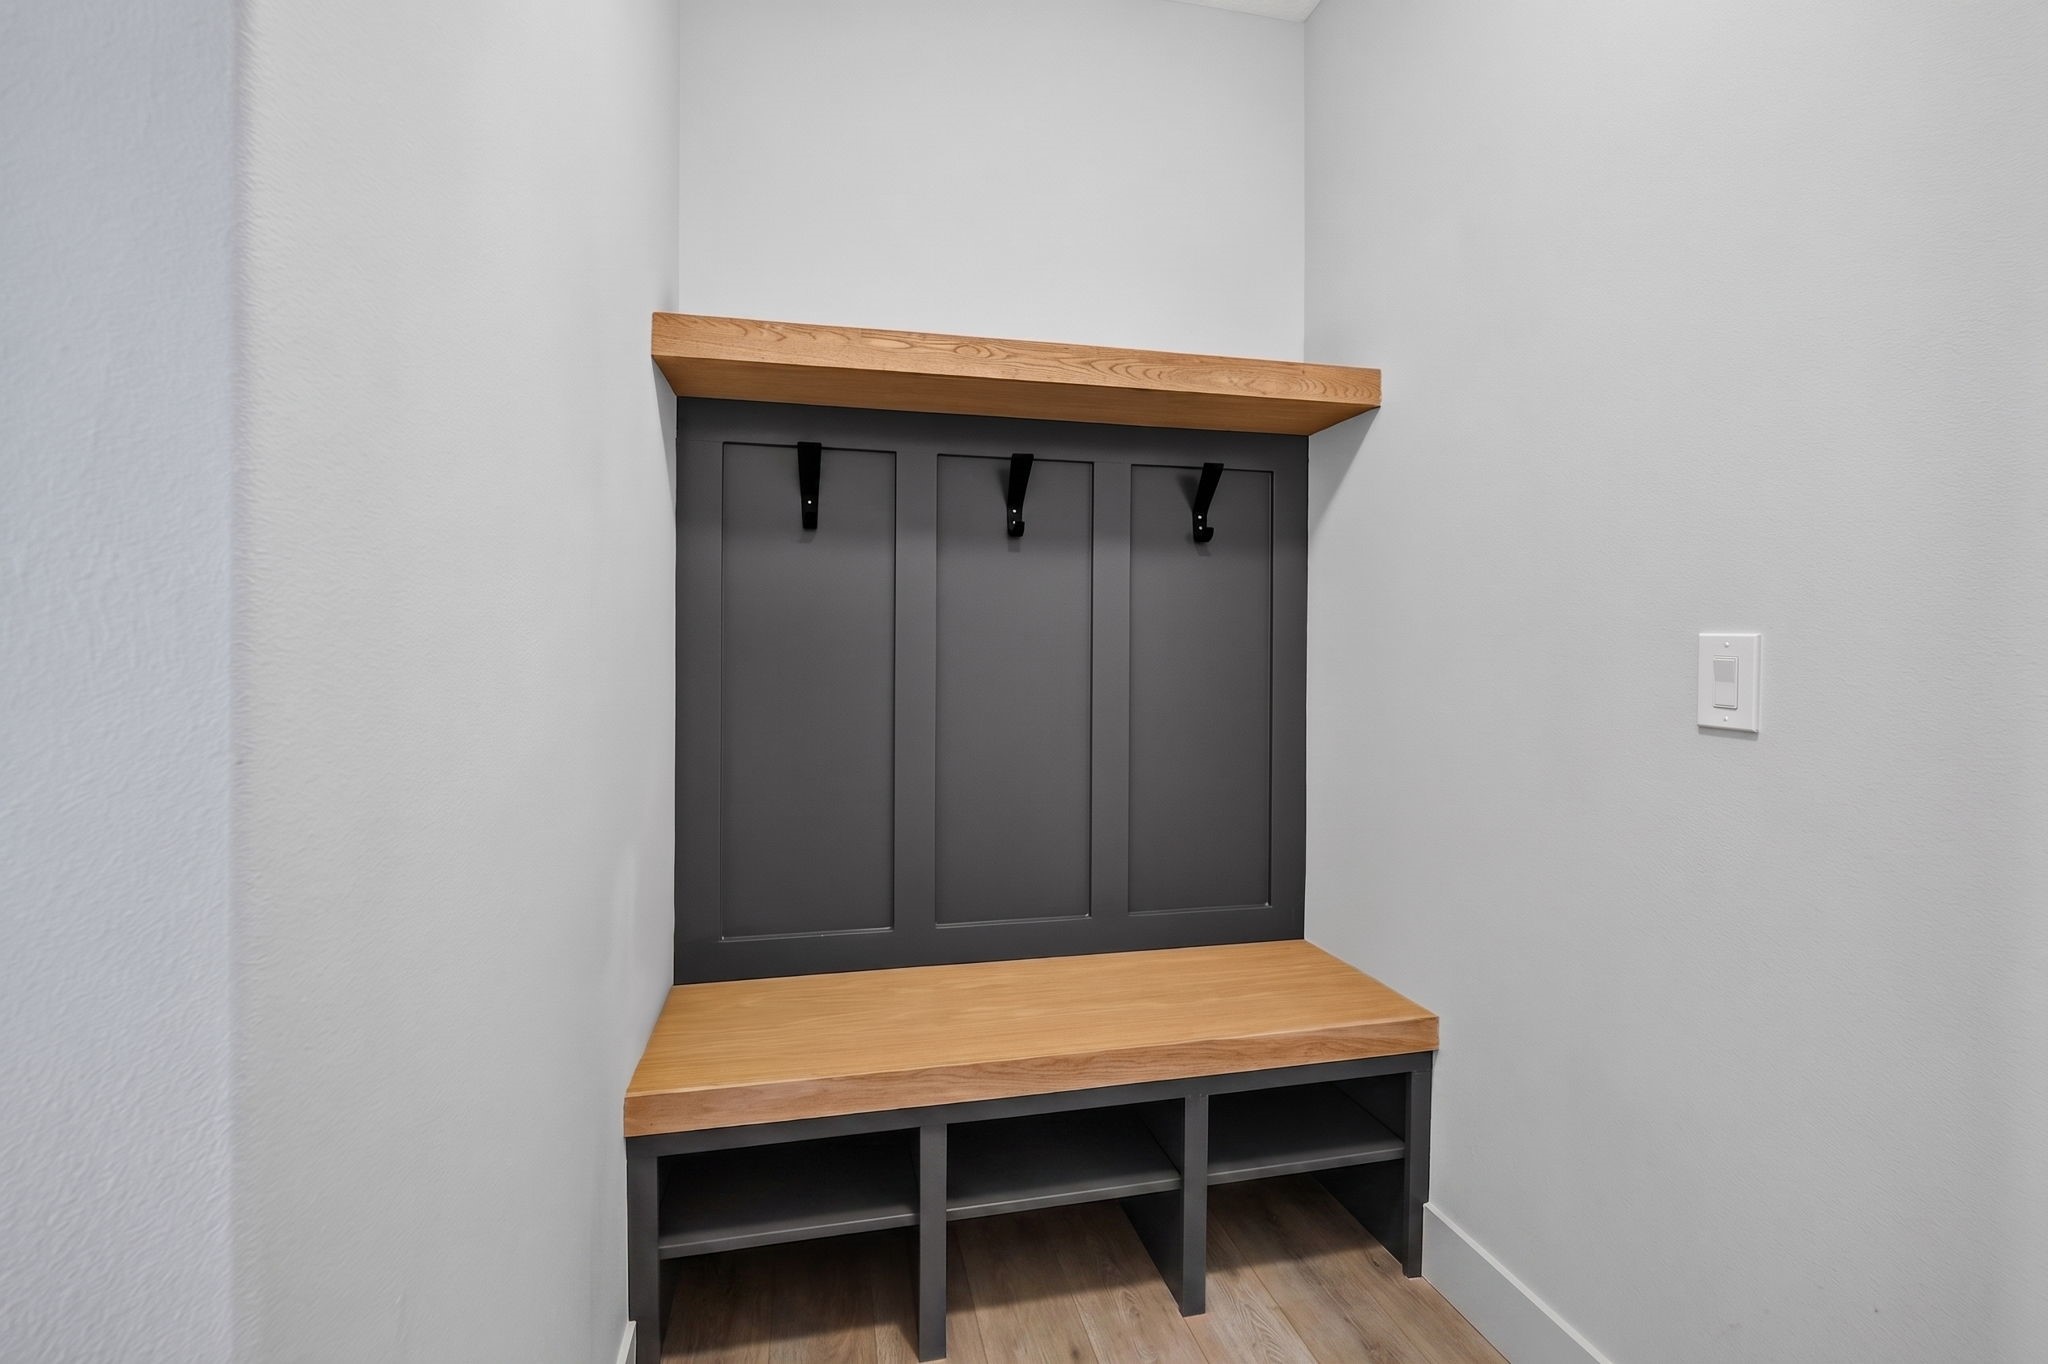
Entryway bench with shoe cubbies and three coat hooks beneath a light wood shelf.
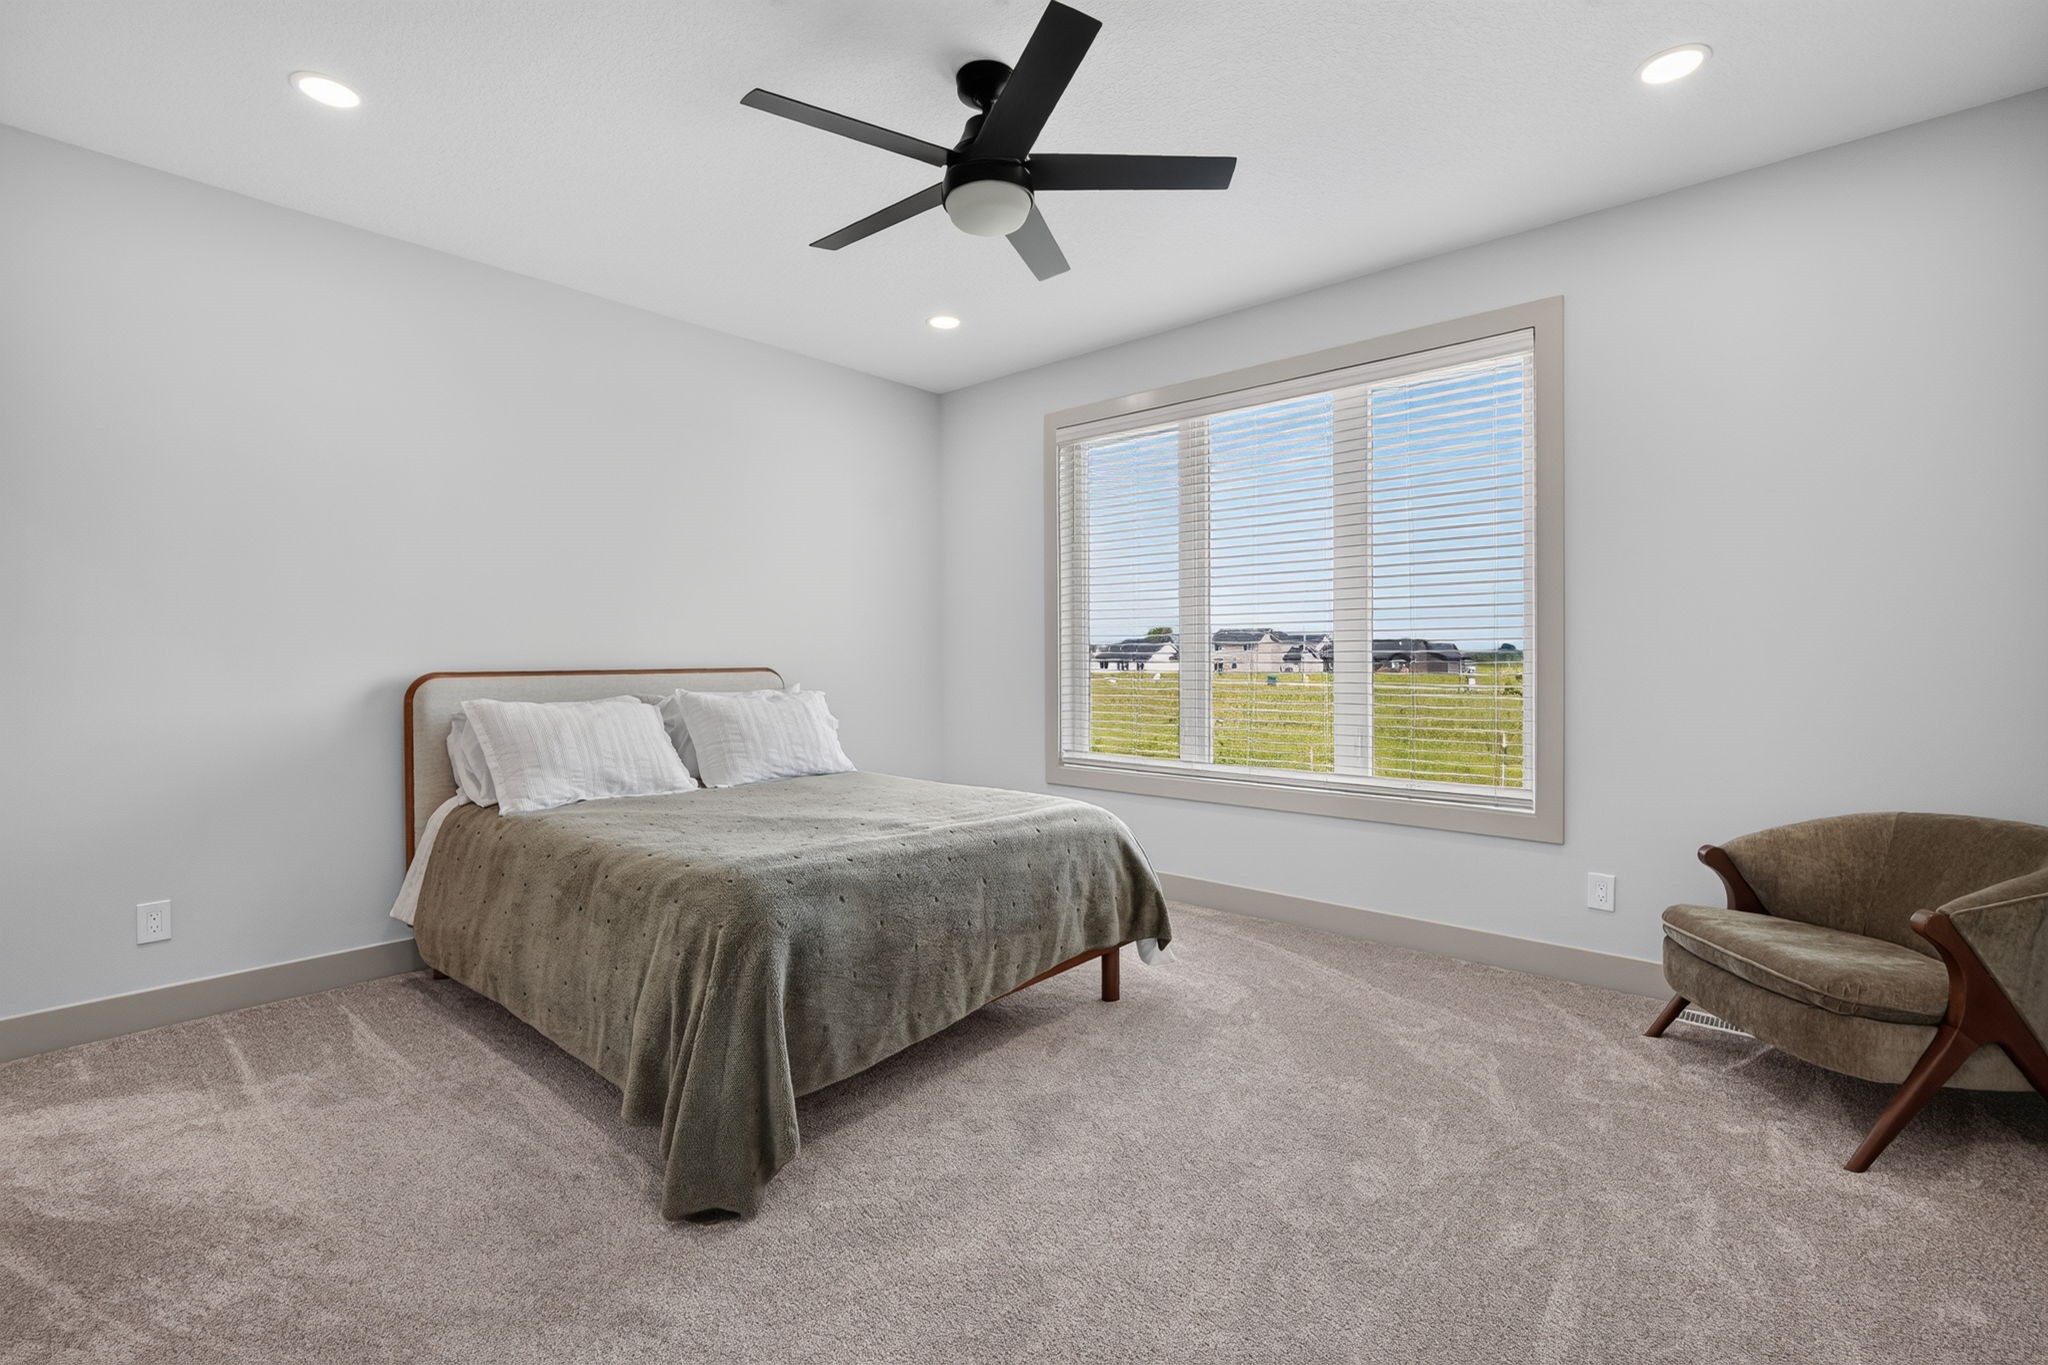
Furnished bedroom with a large window overlooking grass and neighboring homes.
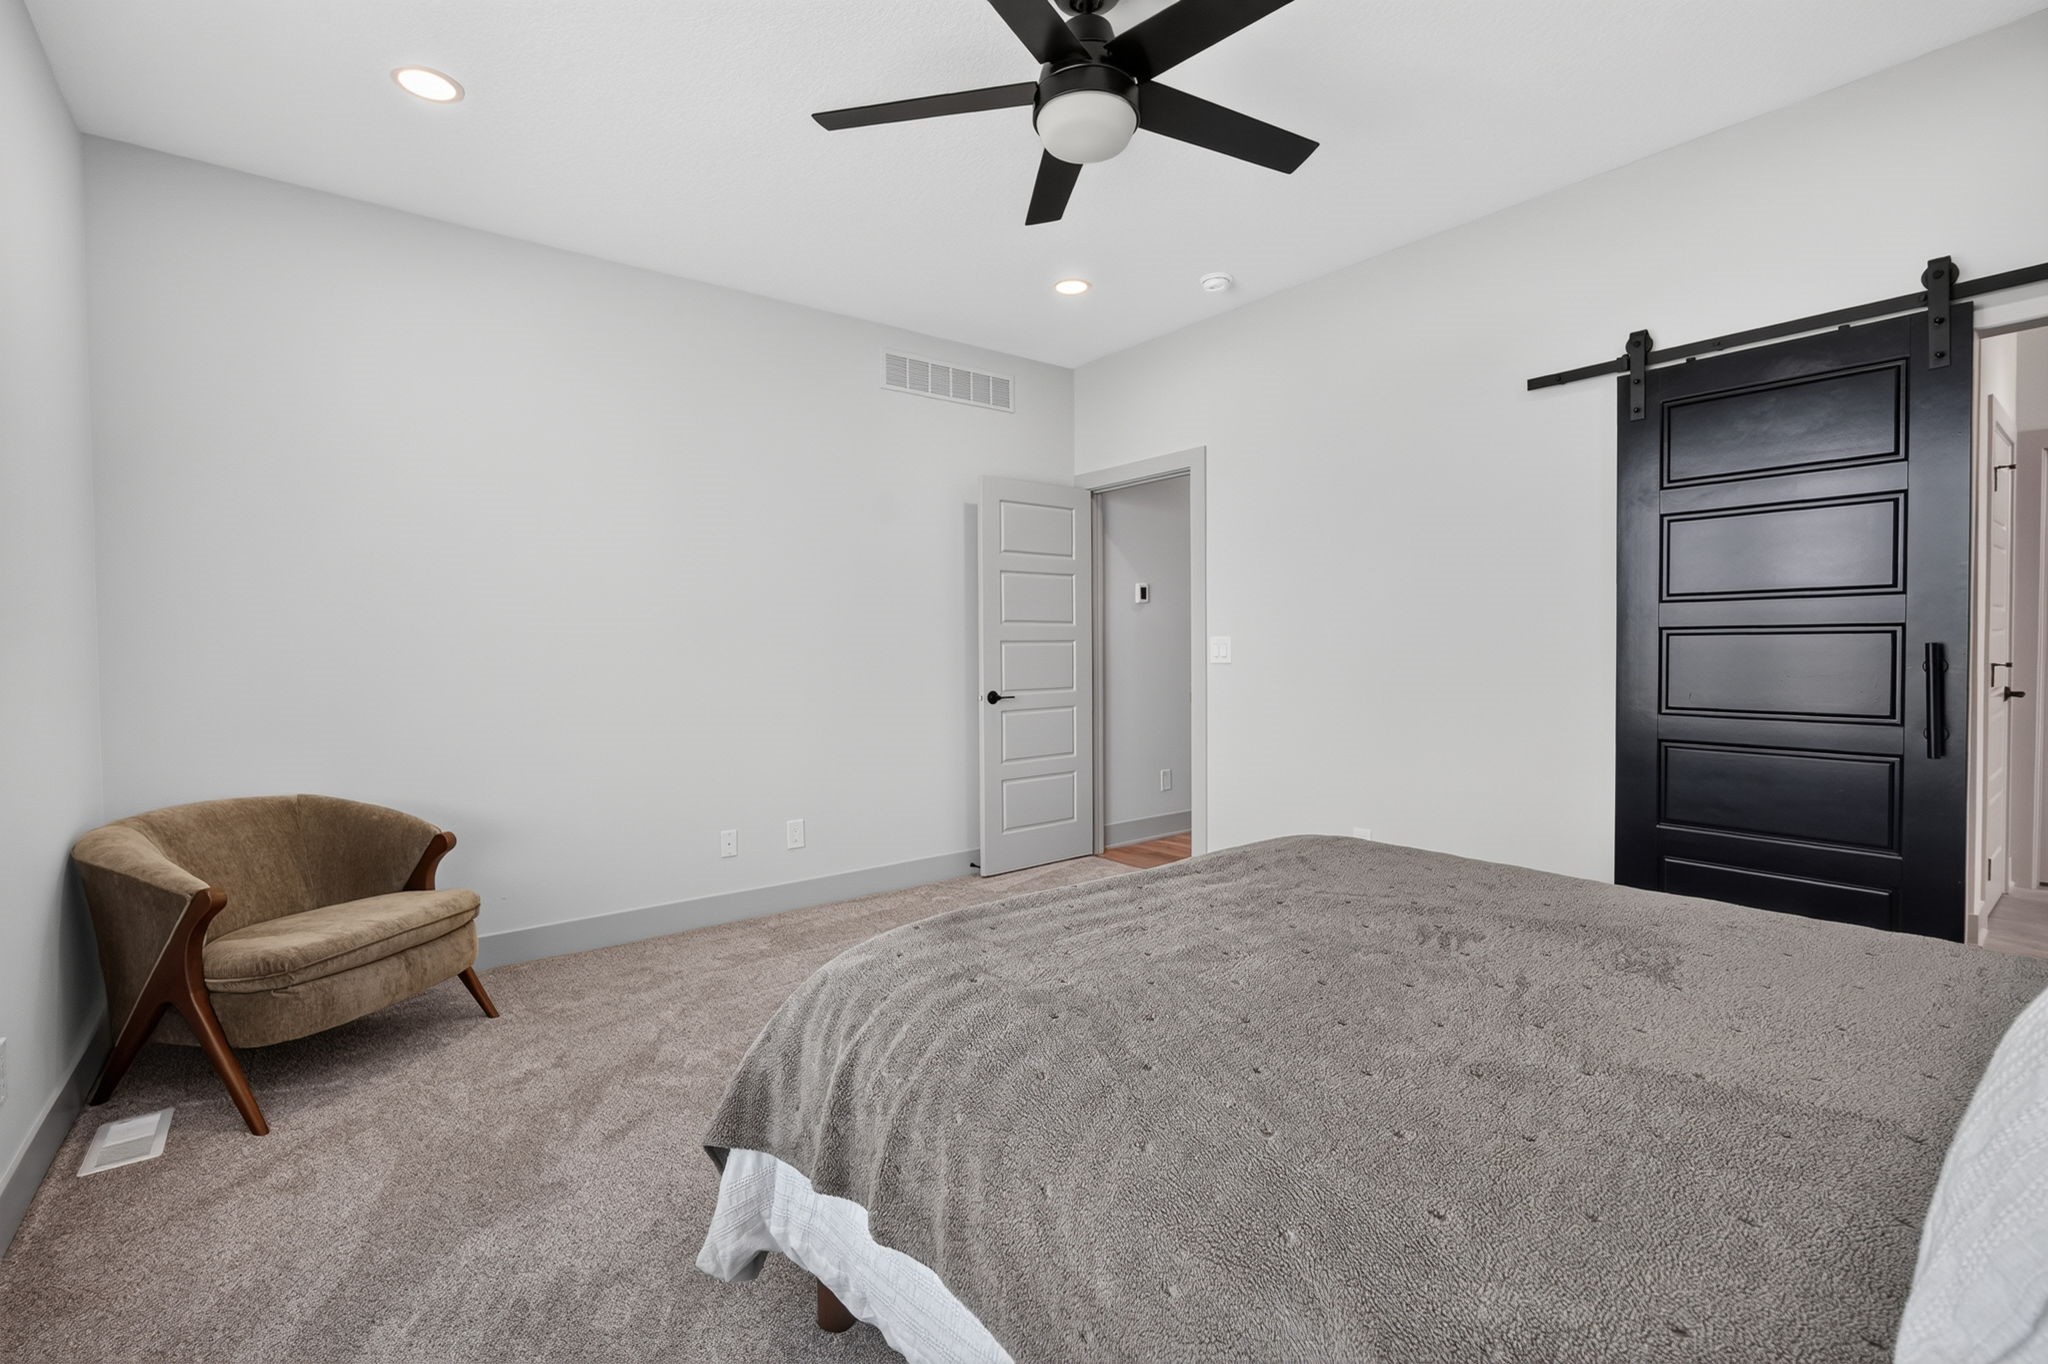
Bedroom with gray carpeting, a large bed, and a black sliding barn door.
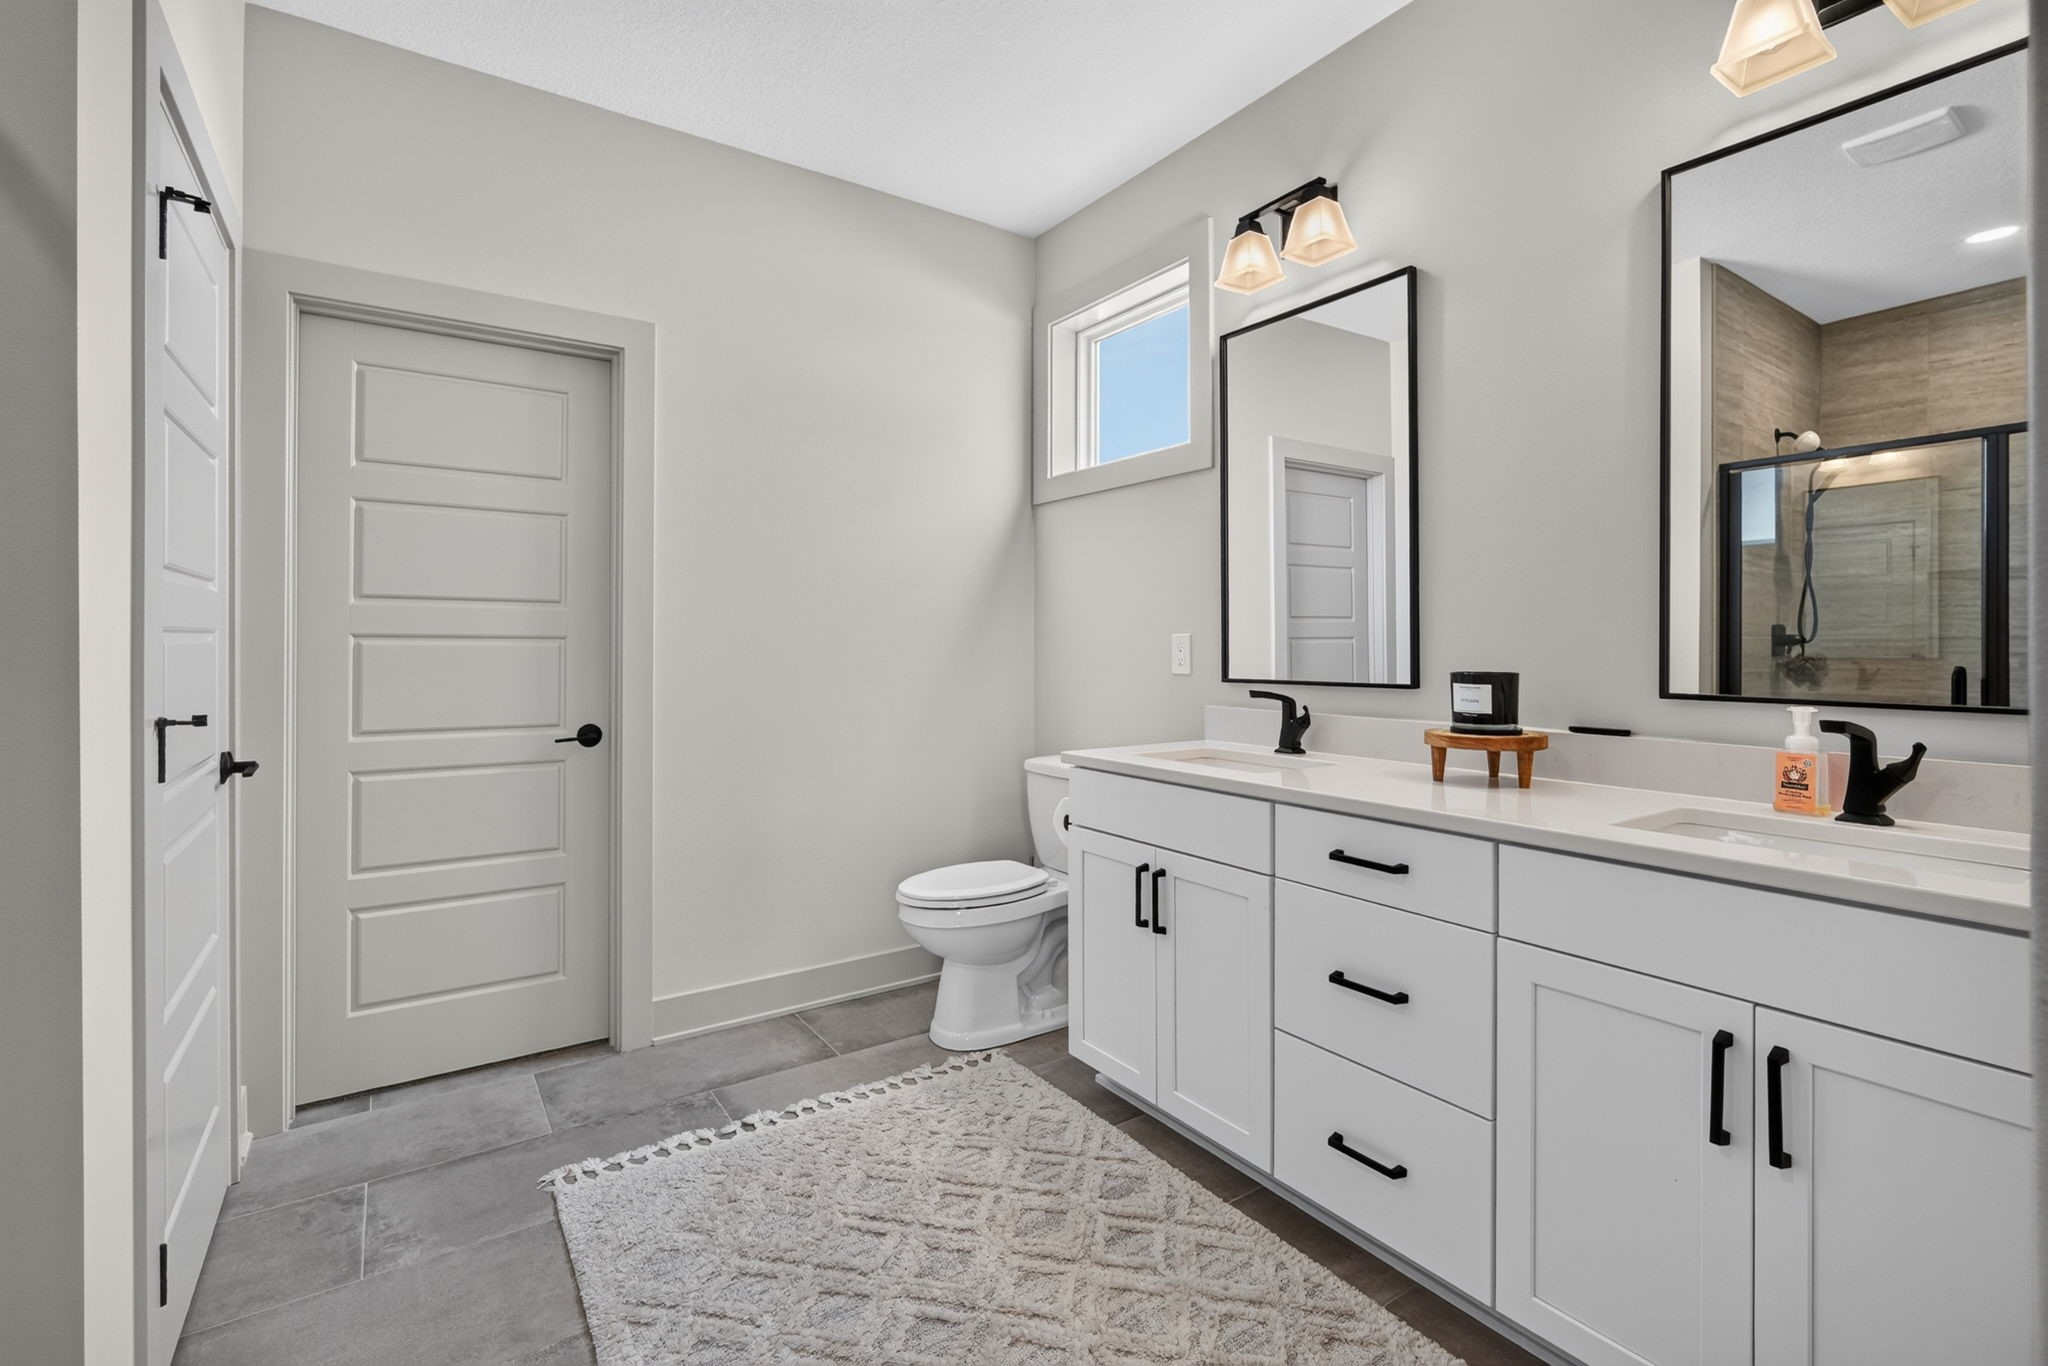
Modern bathroom with a double-sink vanity and glass-enclosed shower.
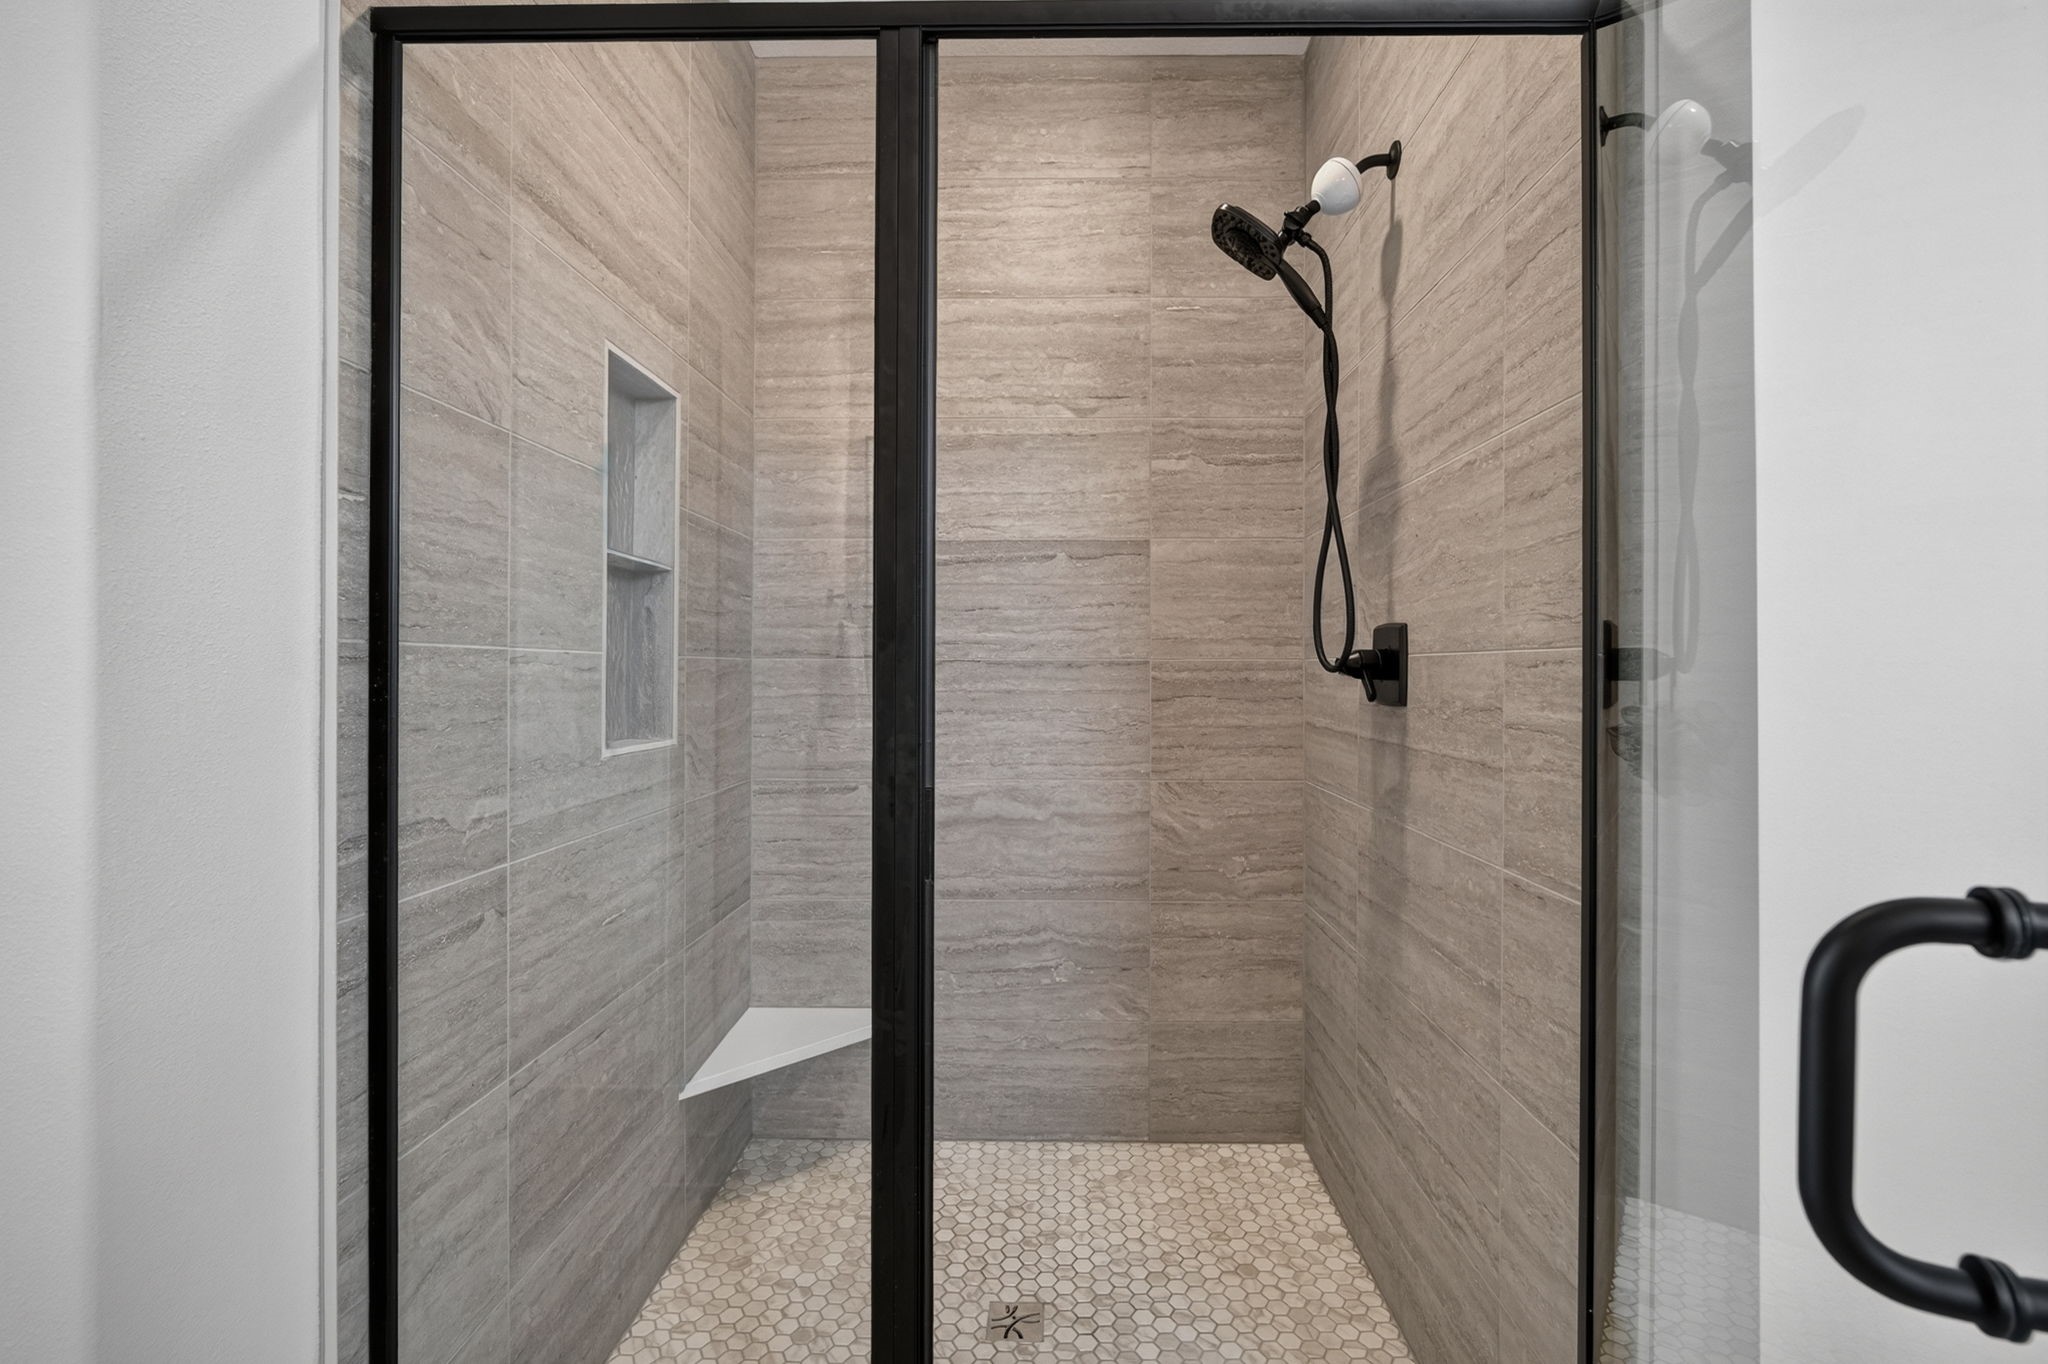
Walk-in shower with gray stone-look tile, black fixtures, and a recessed wall niche.
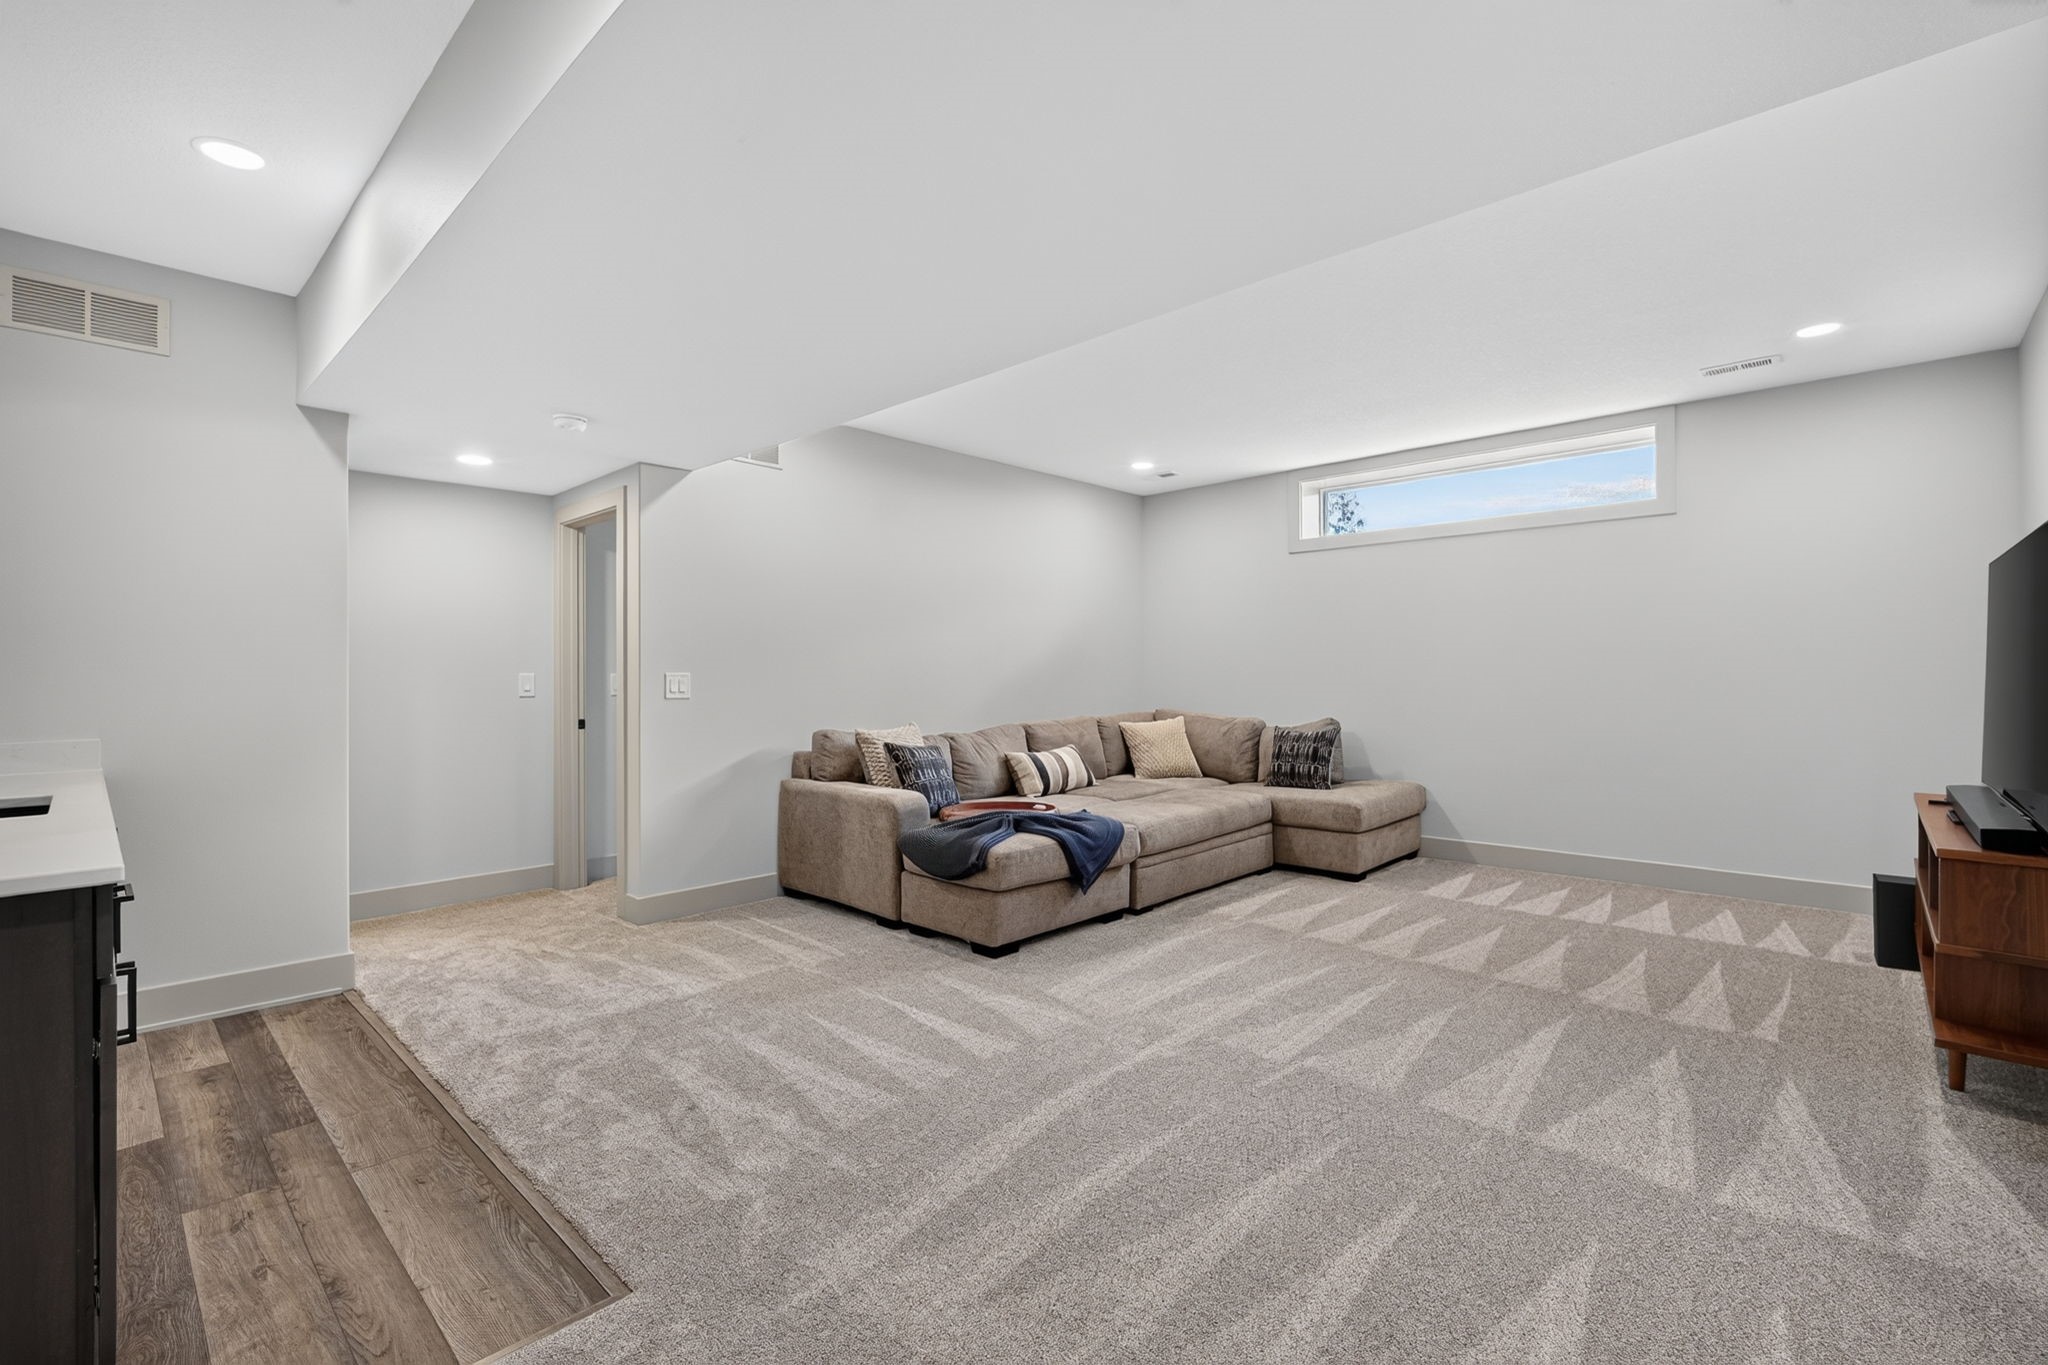
Furnished living room with a beige sectional, patterned gray carpet, and a narrow high-set window.
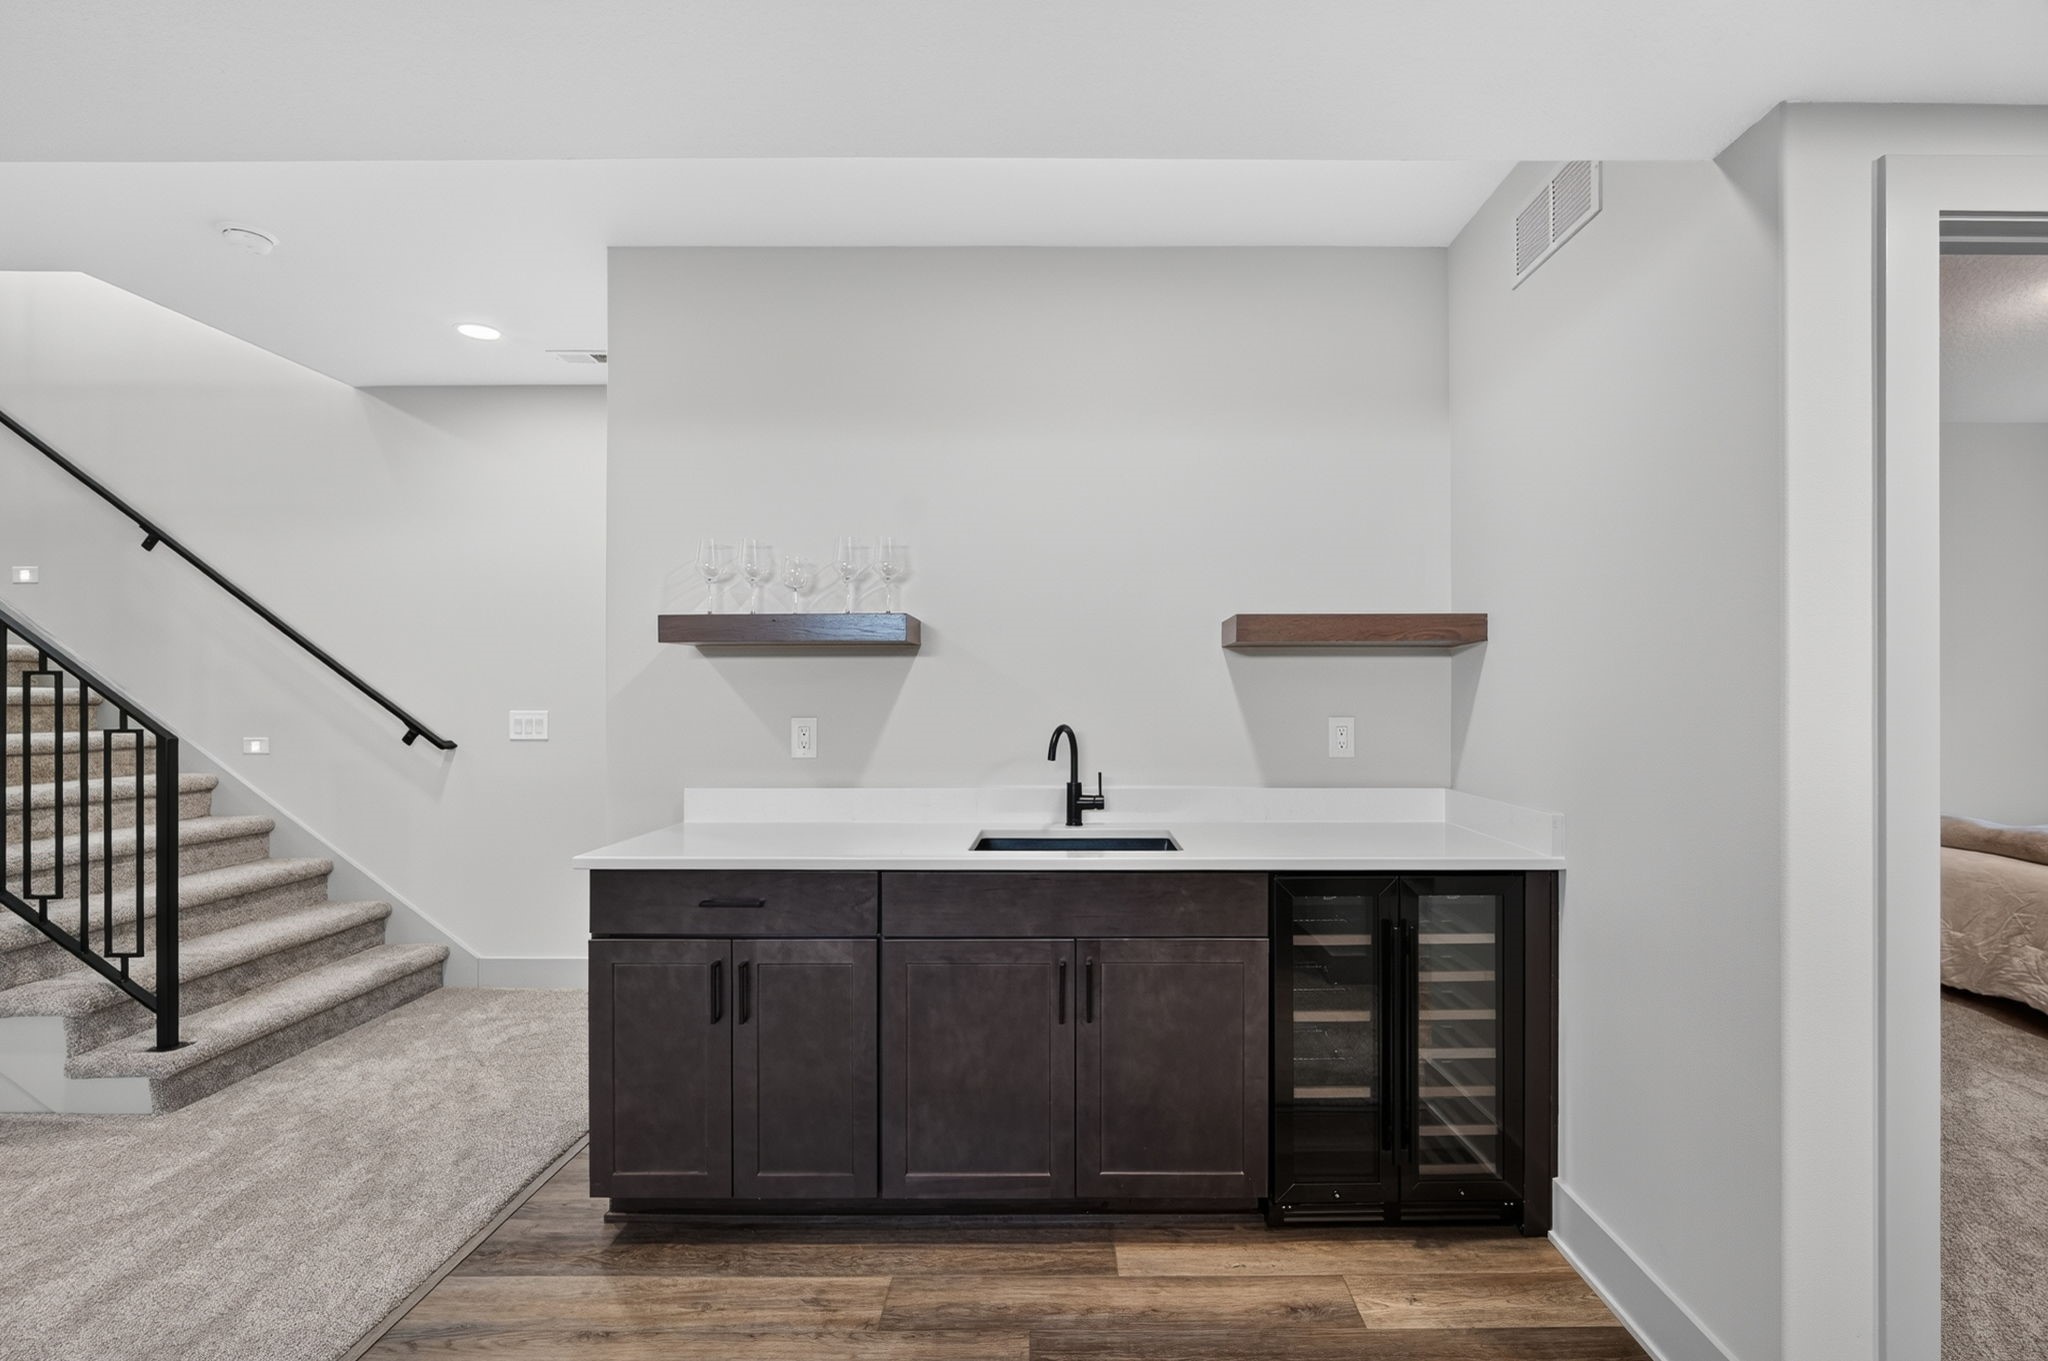
Basement wet bar with dark cabinetry, glass-front beverage refrigerators, and a carpeted staircase.
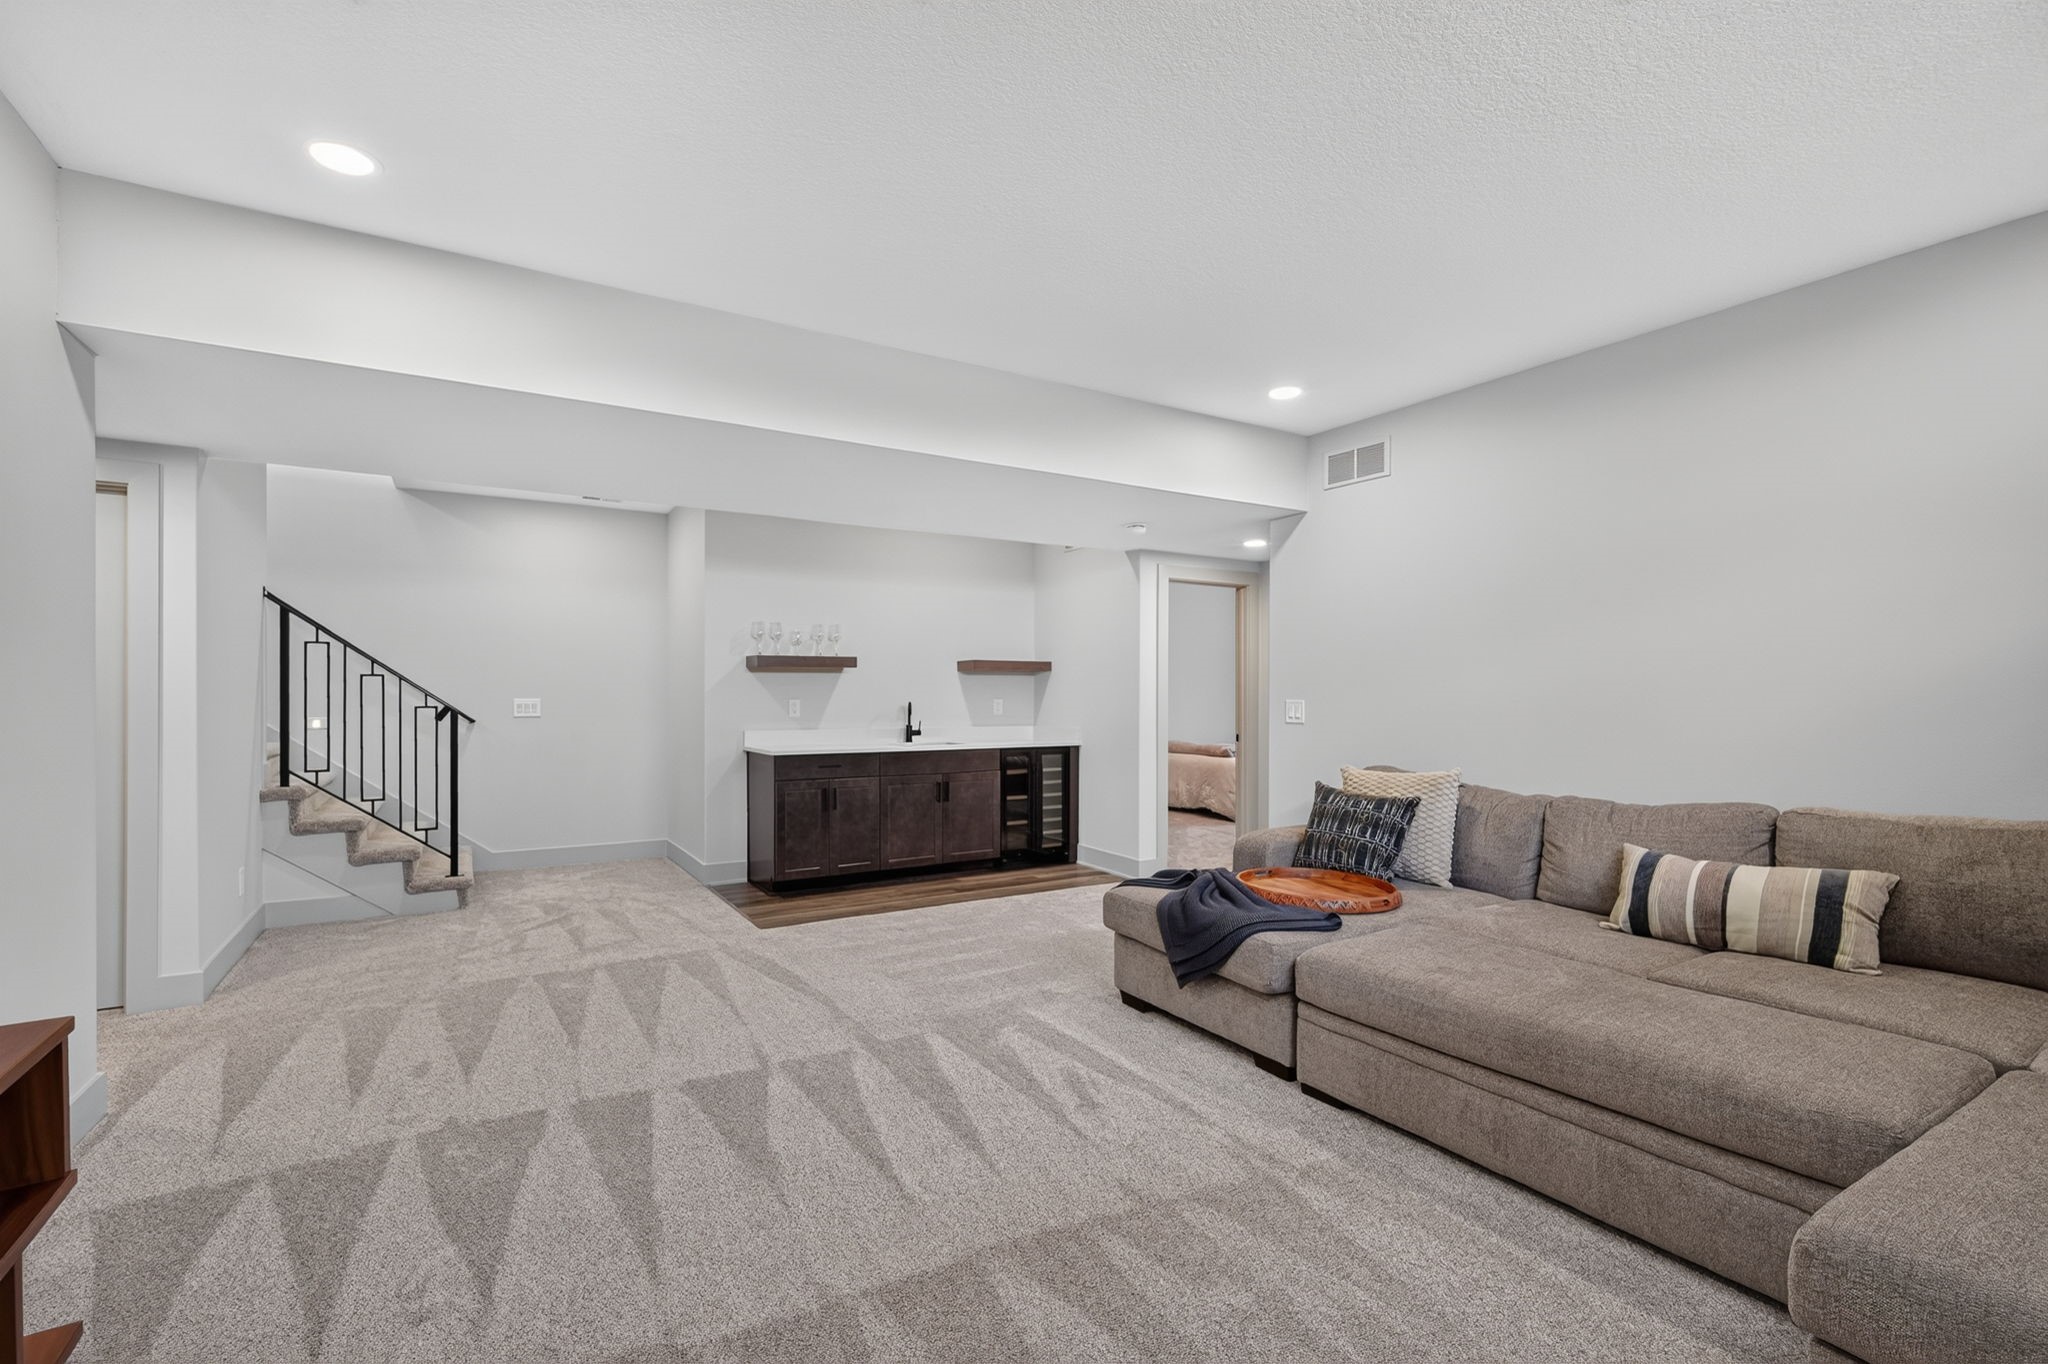
Basement family room with a gray sectional, wet bar, patterned carpet, and black-railed stairs.
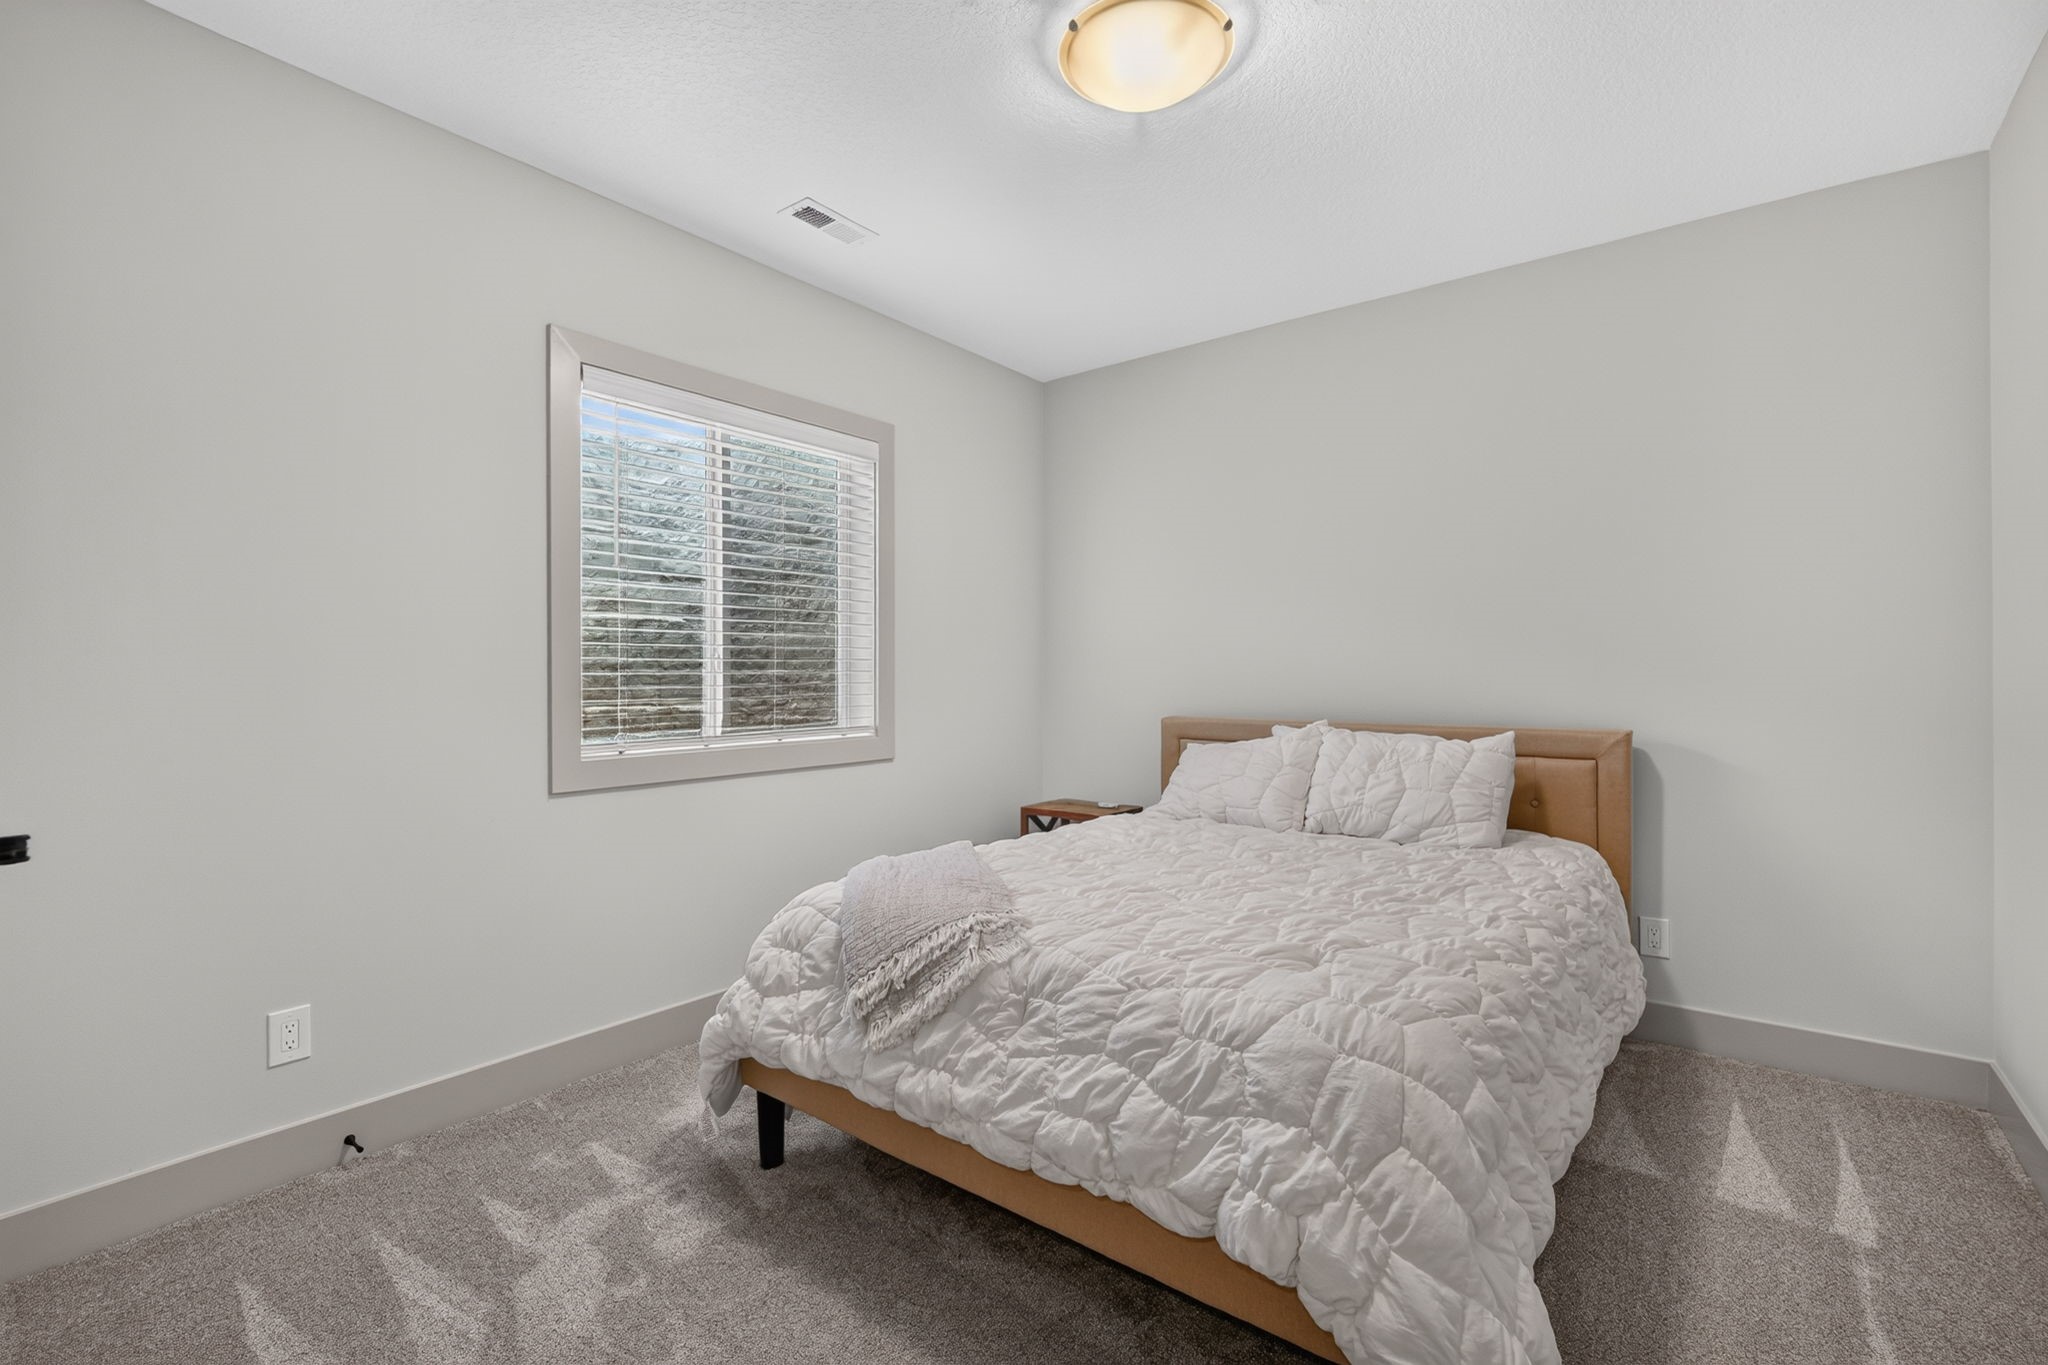
Bedroom with a tan upholstered bed, white quilted bedding, and a window with blinds.
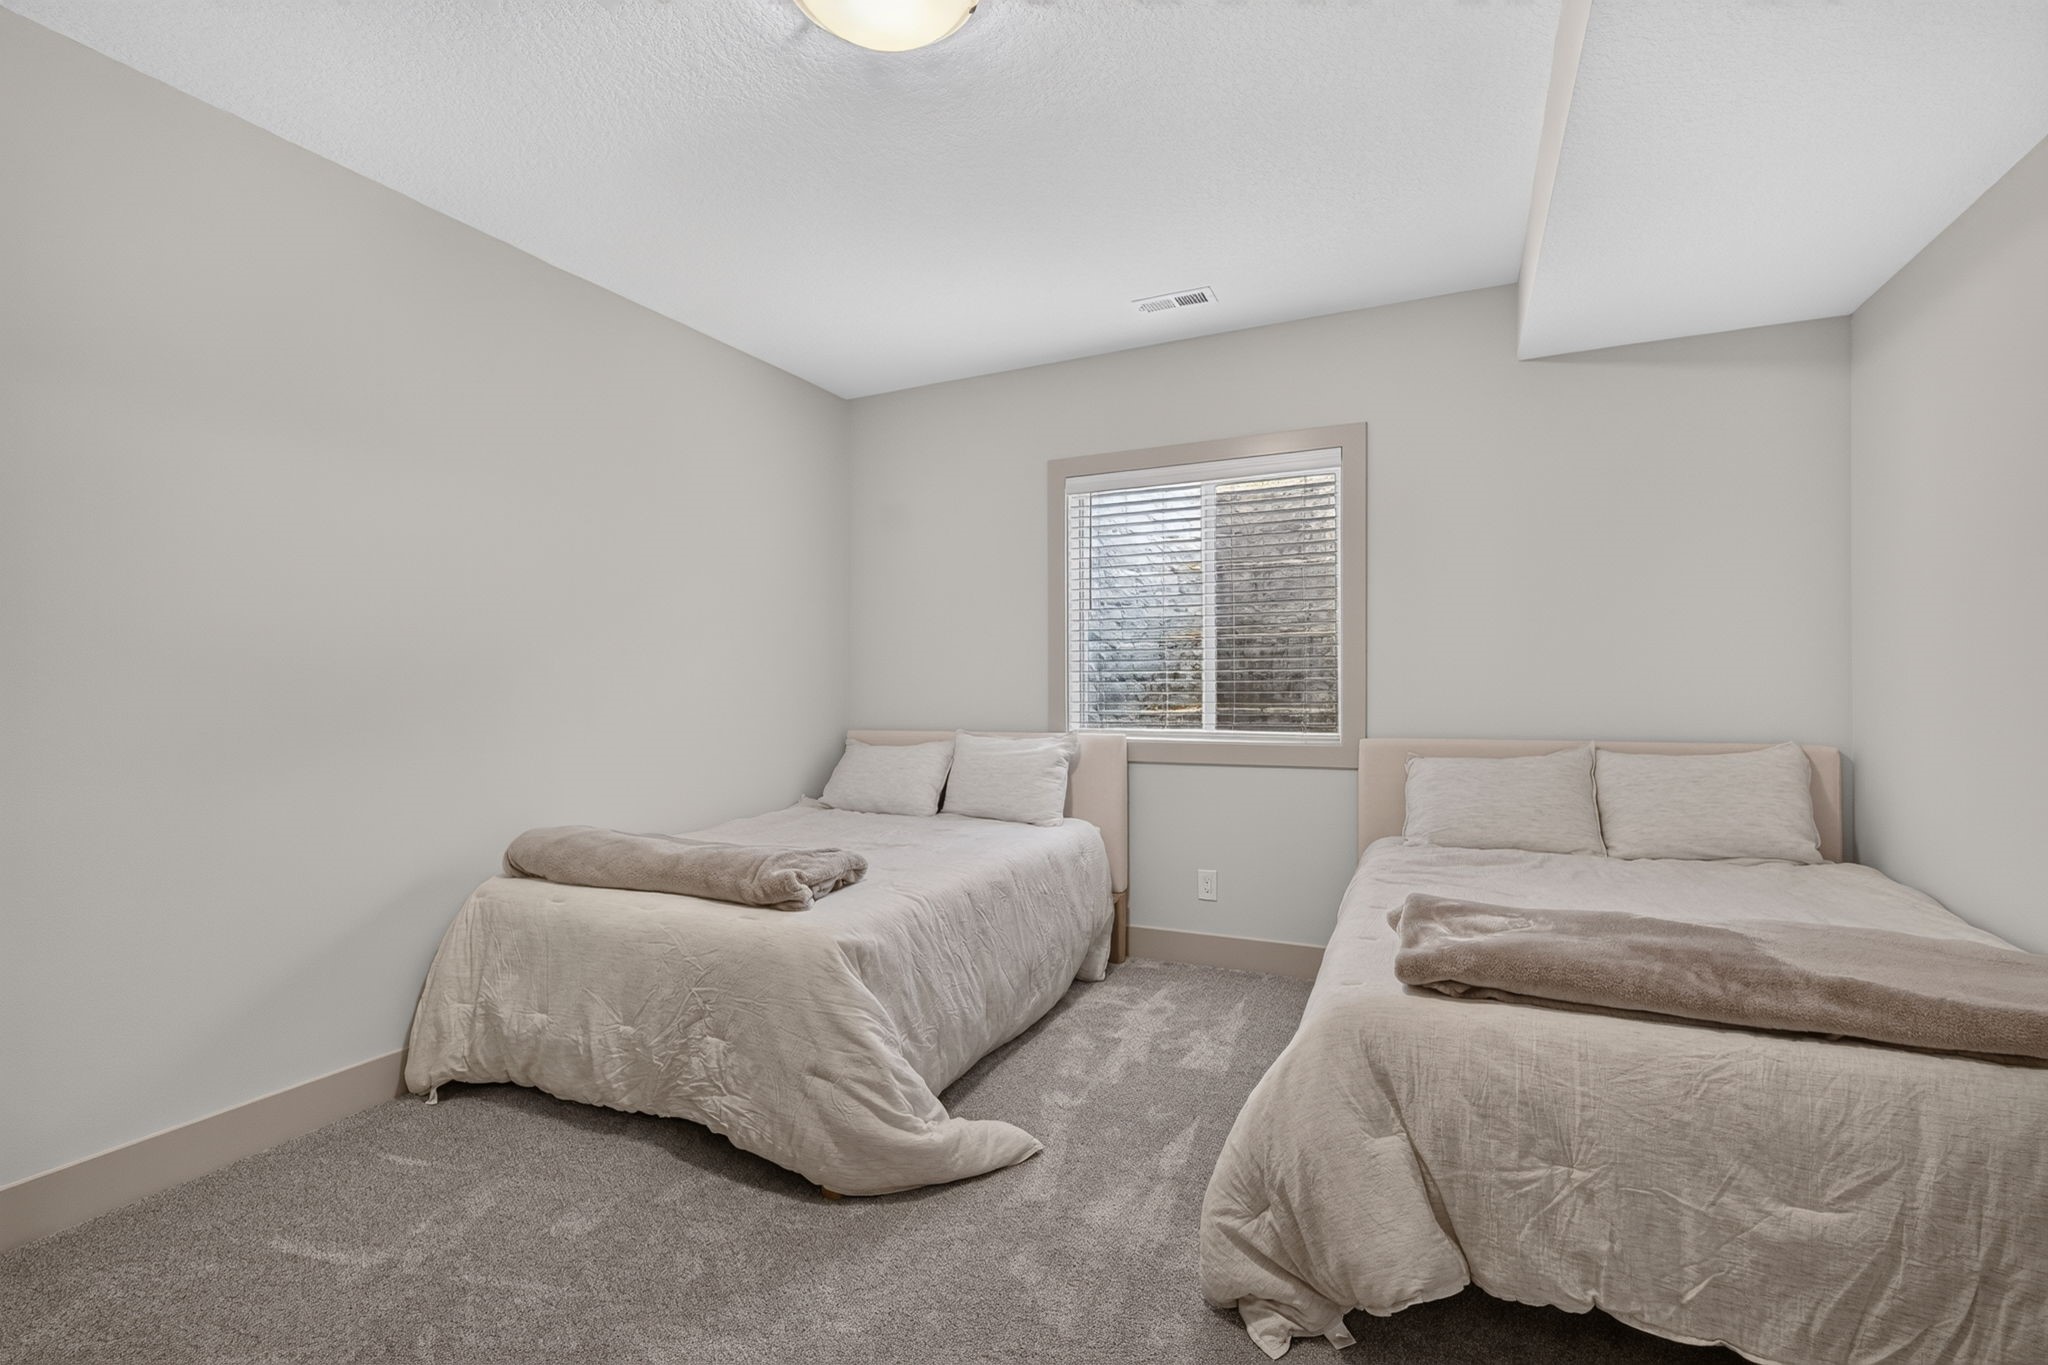
Bedroom with two neatly made beds and a window with blinds.
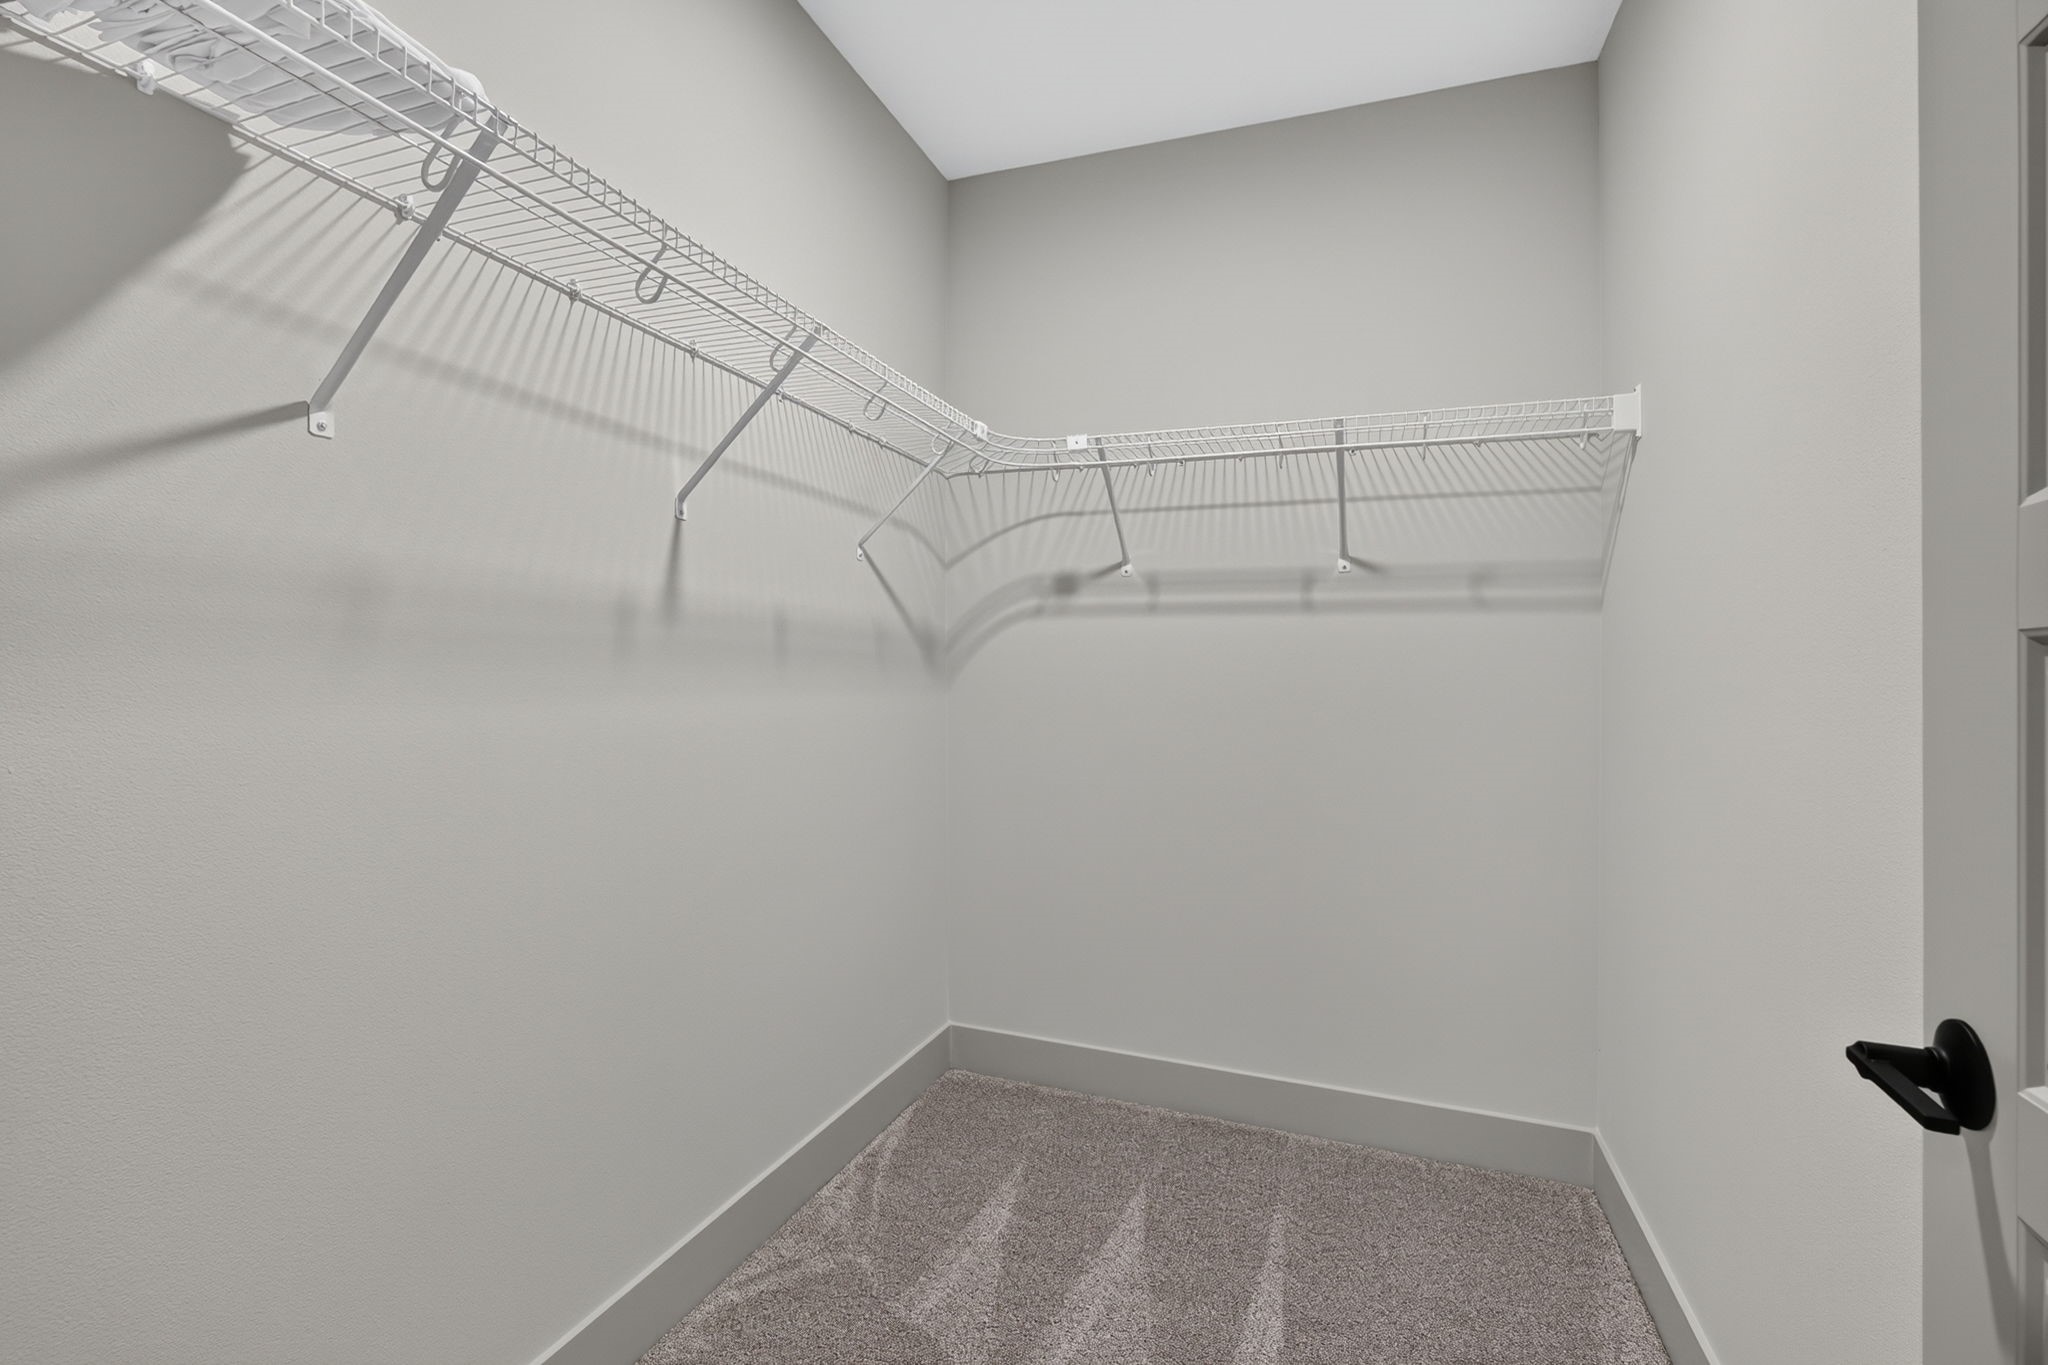
Empty walk-in closet with carpet and white wire shelving along two walls.
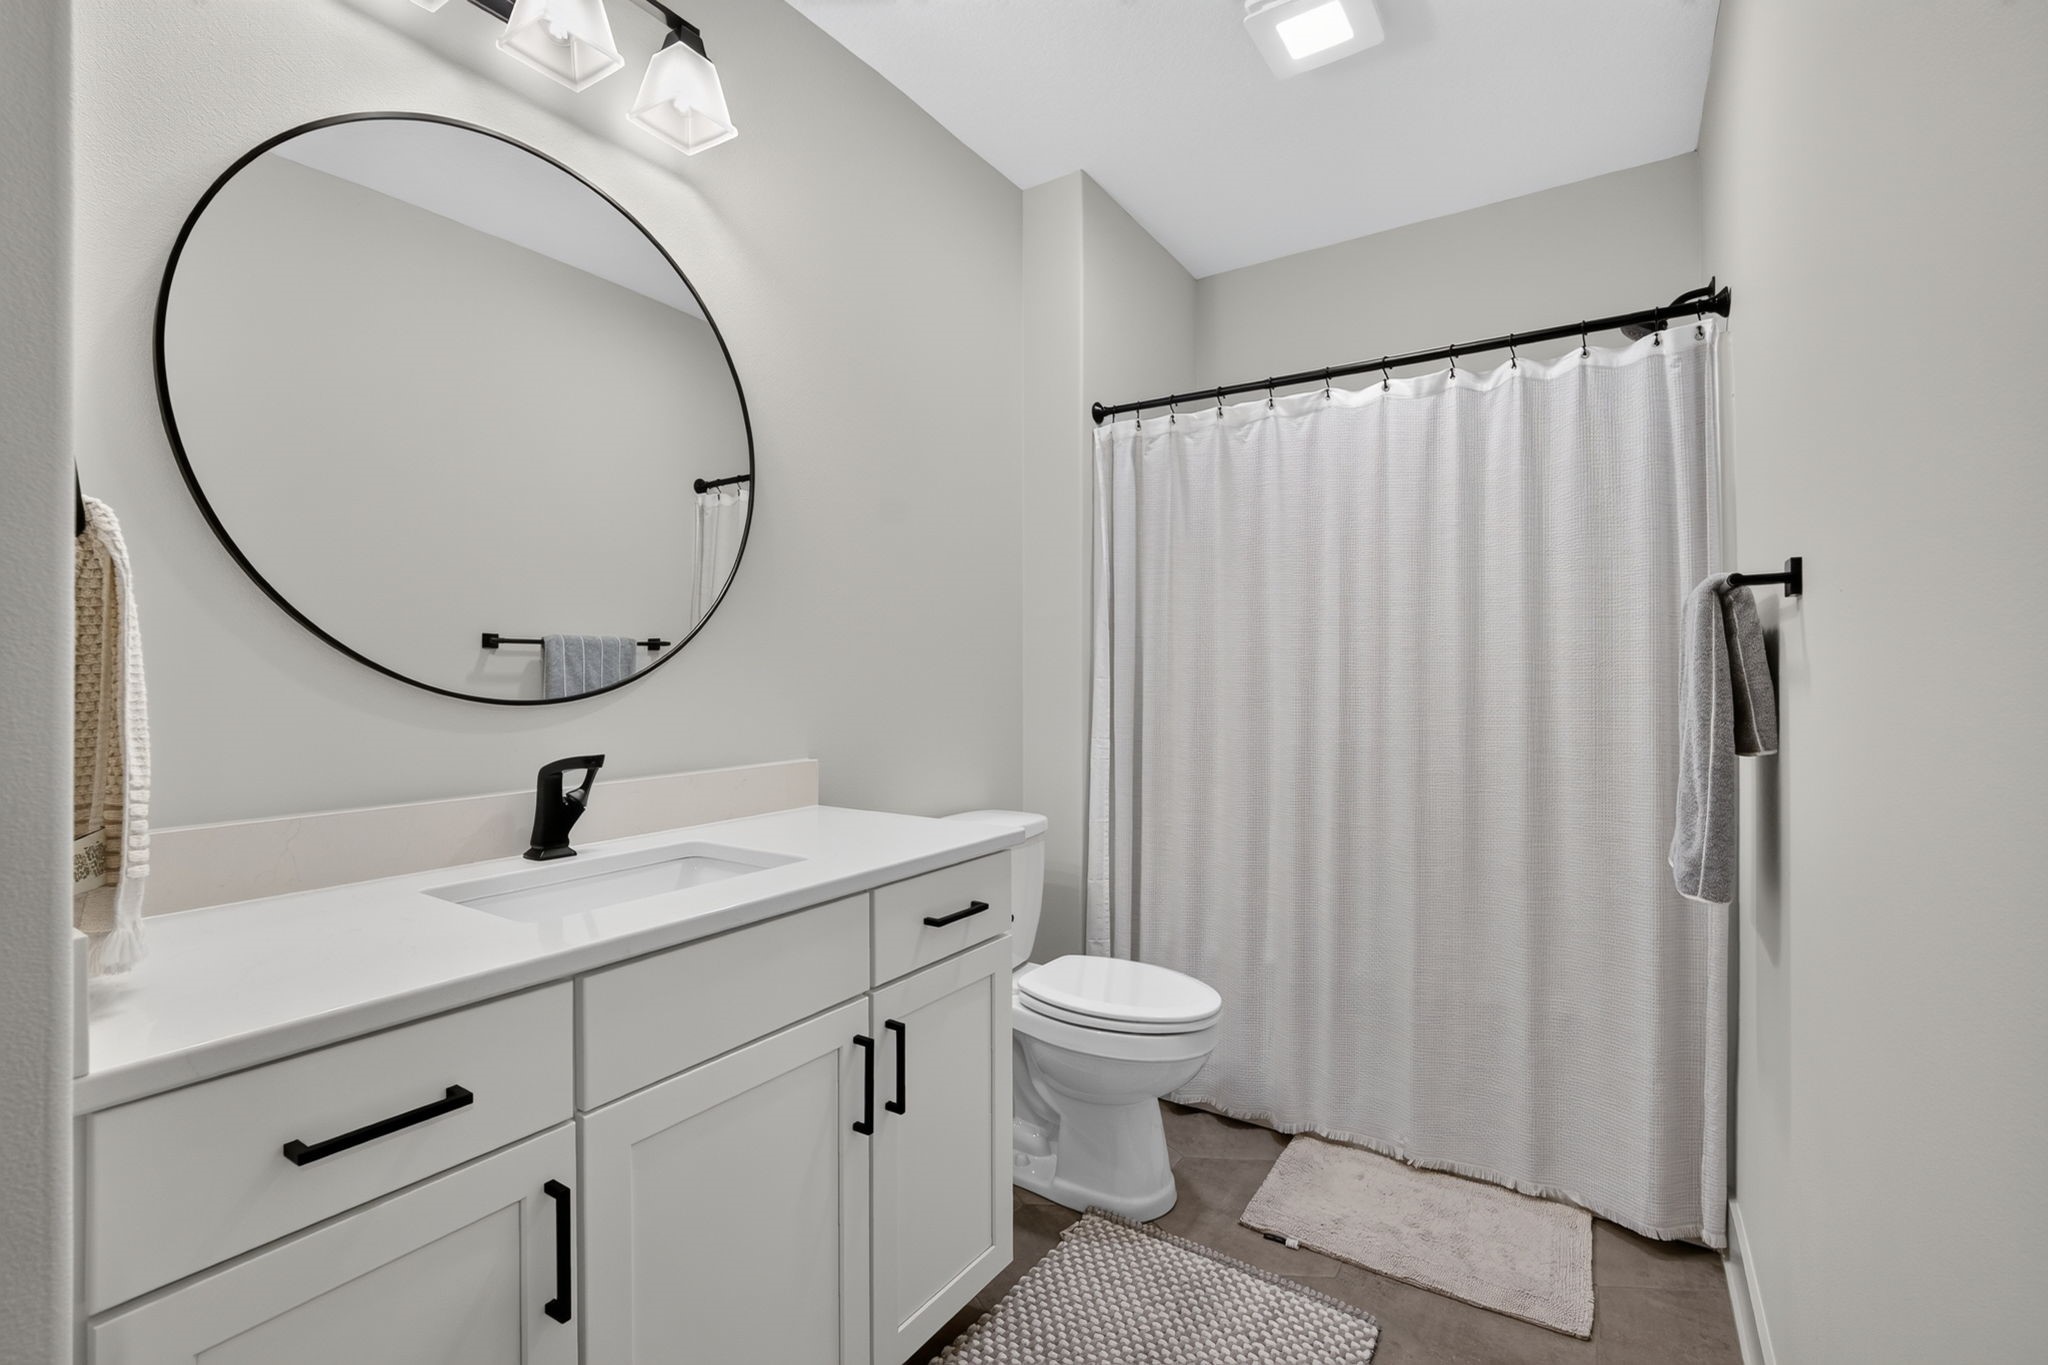
Bathroom with white vanity, oversized round mirror, and a curtained shower.
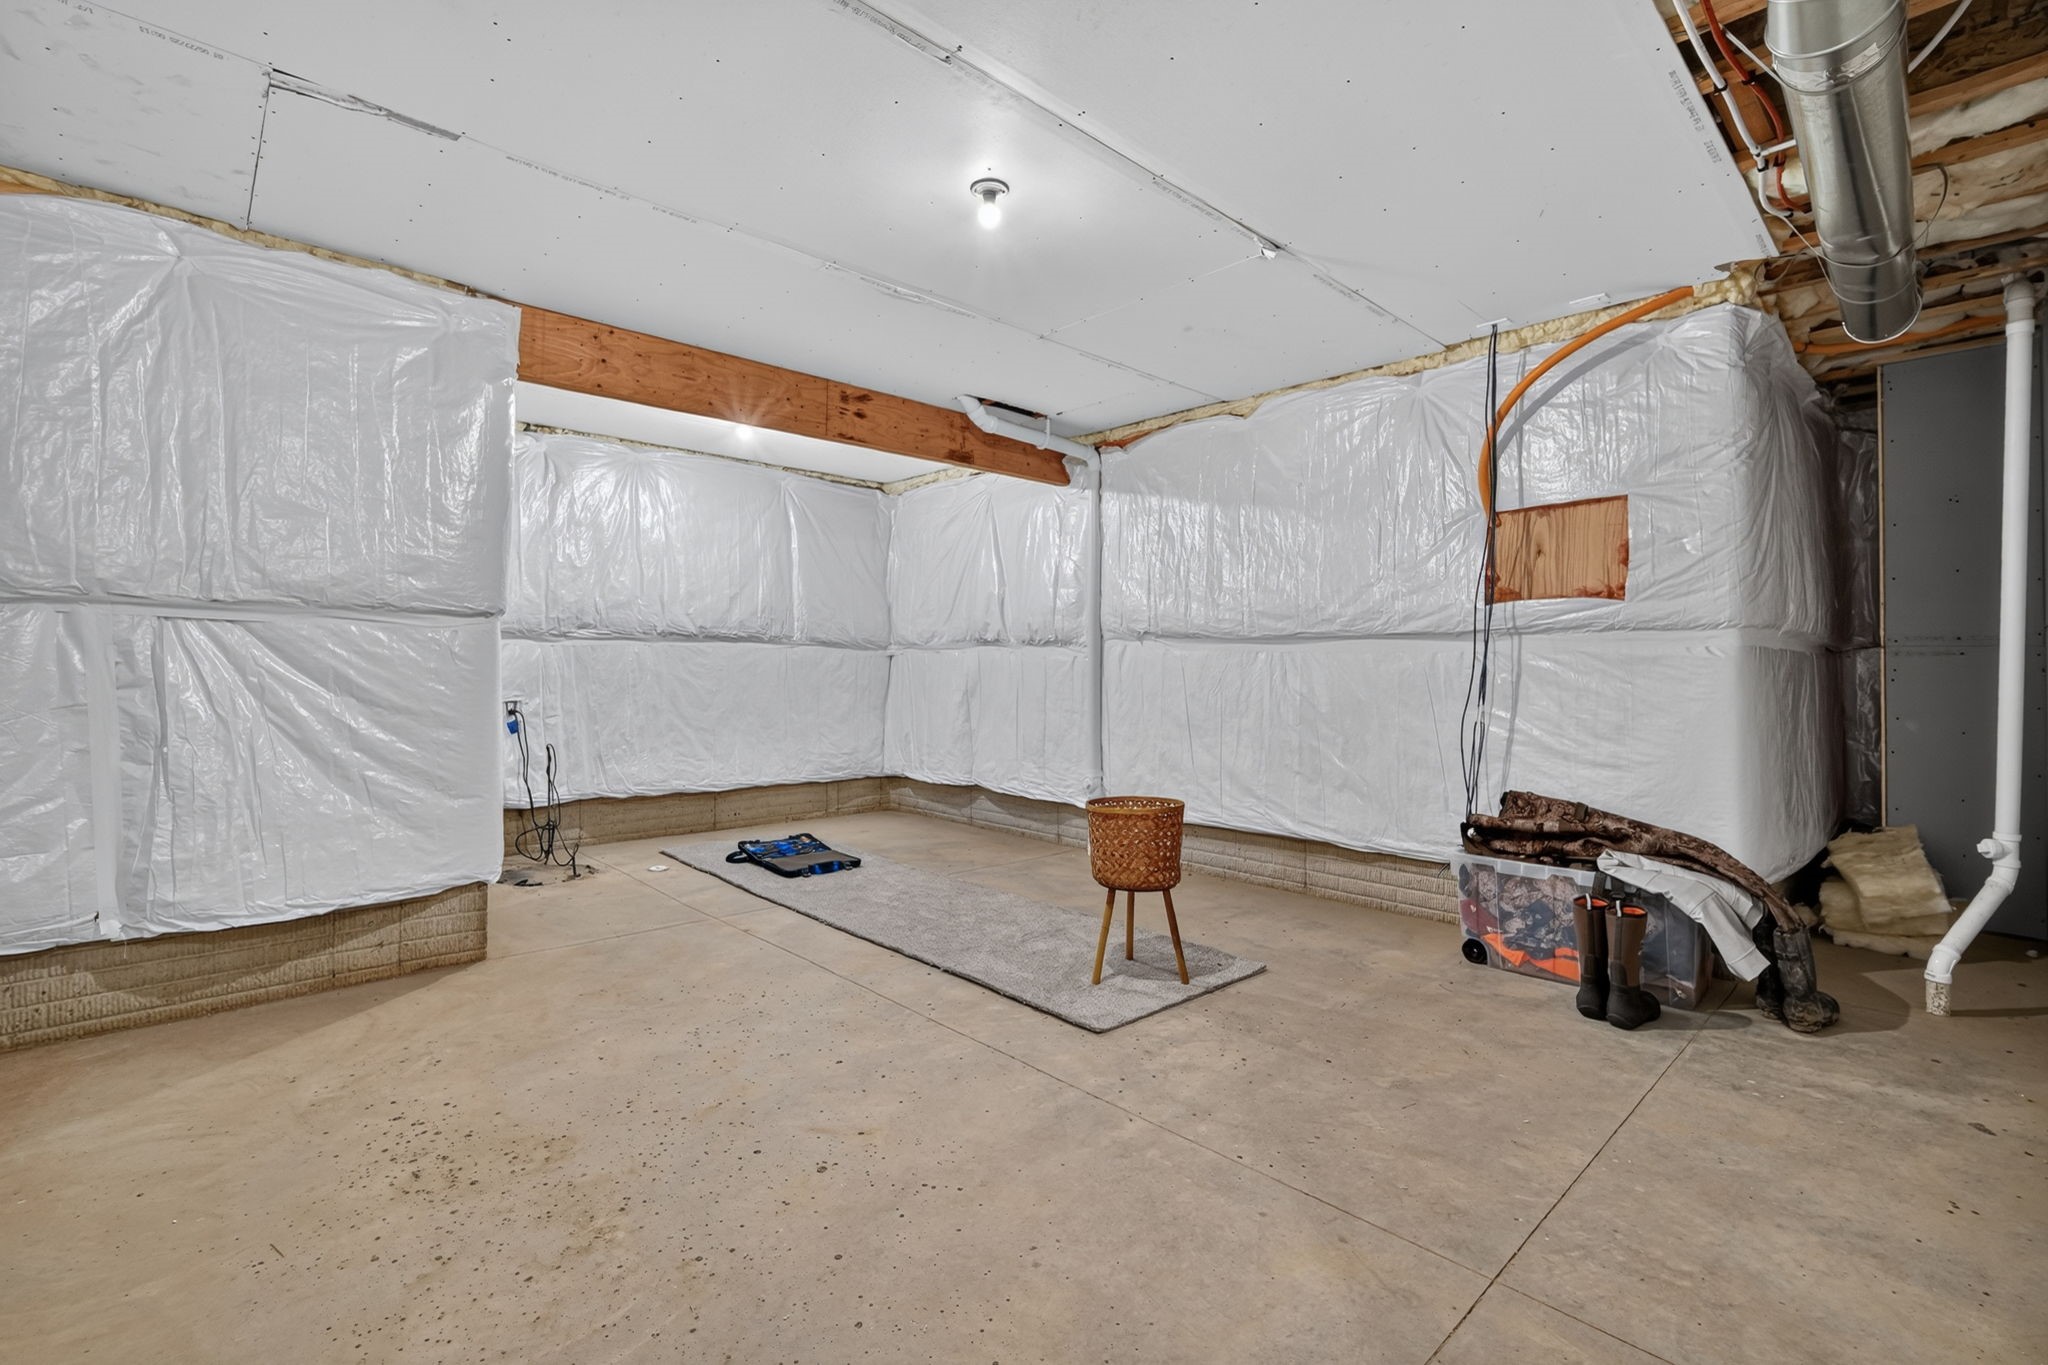
Unfinished basement with plastic-covered walls, exposed ductwork, and a bare concrete floor.
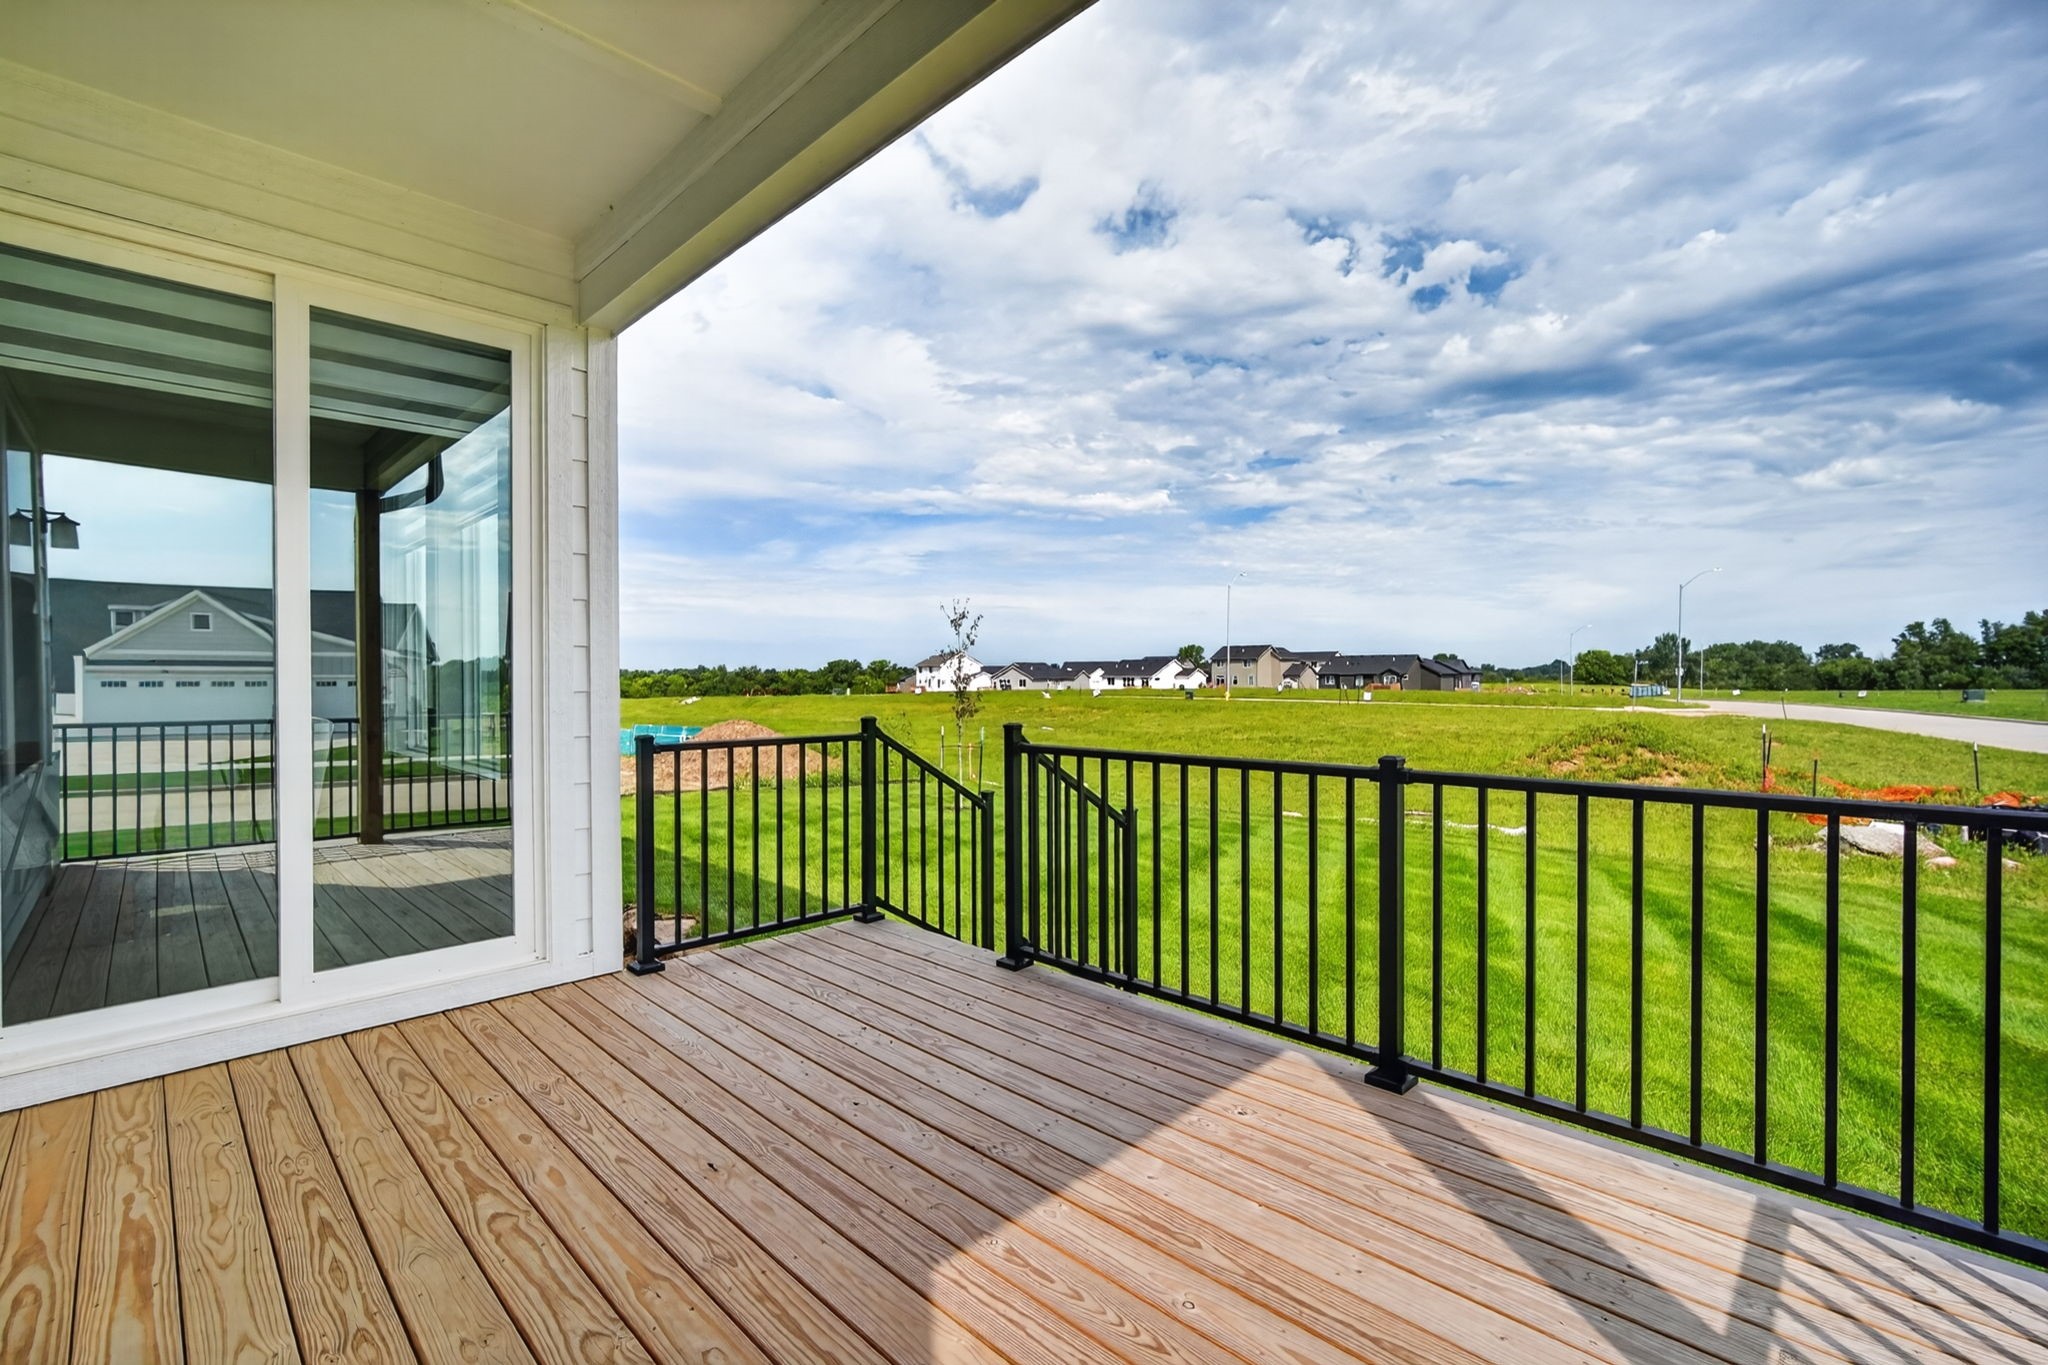
Wooden deck with black railings overlooking a green lawn and neighboring homes.
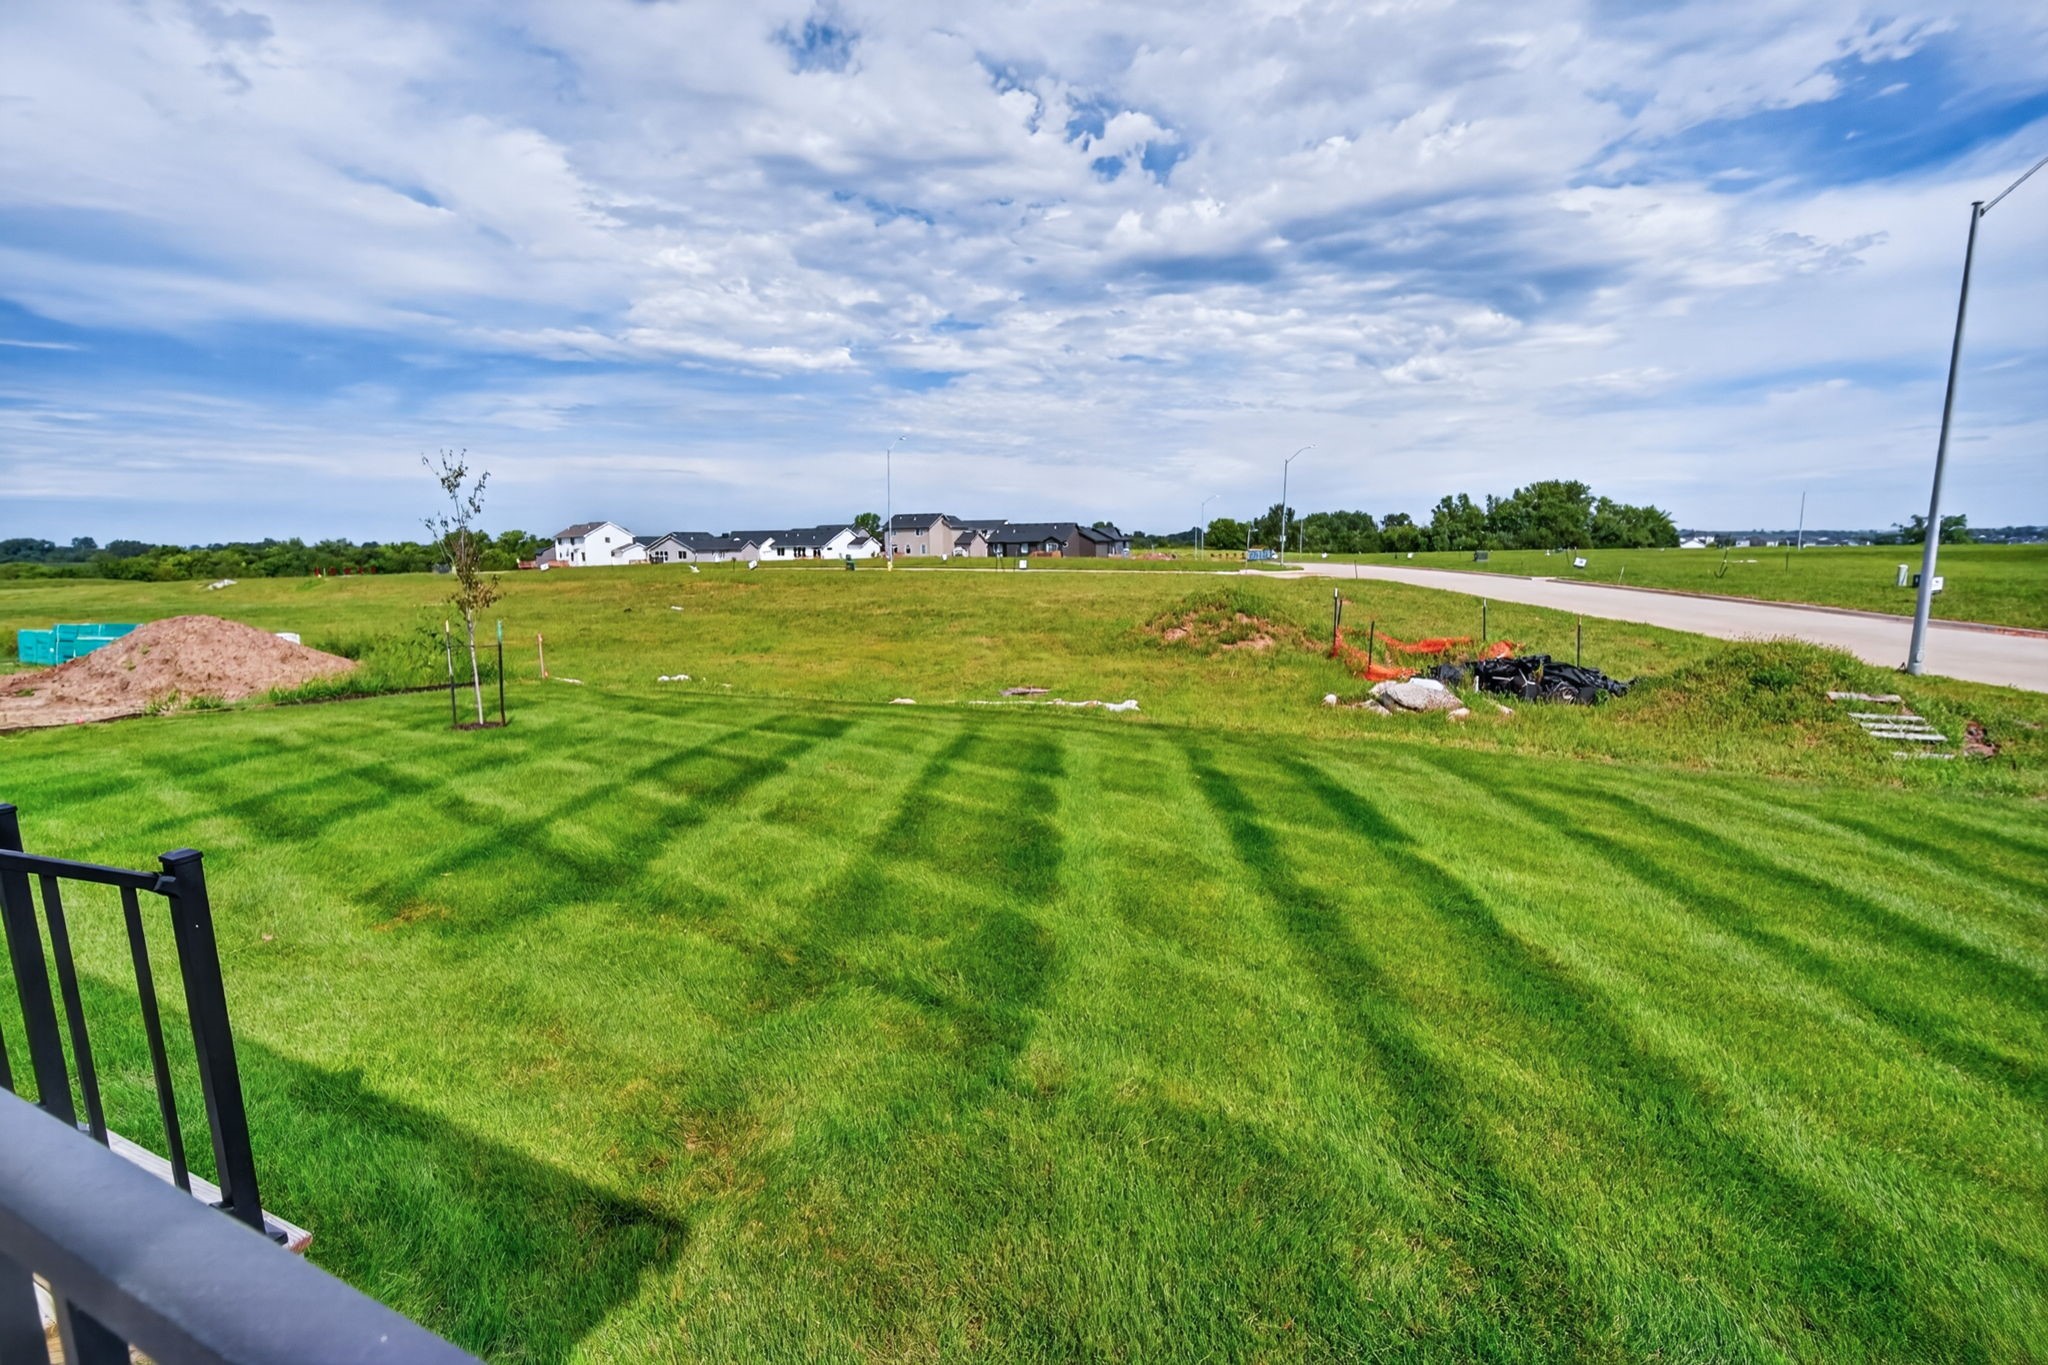
Mowed backyard overlooking an open grassy lot and a neighborhood road.
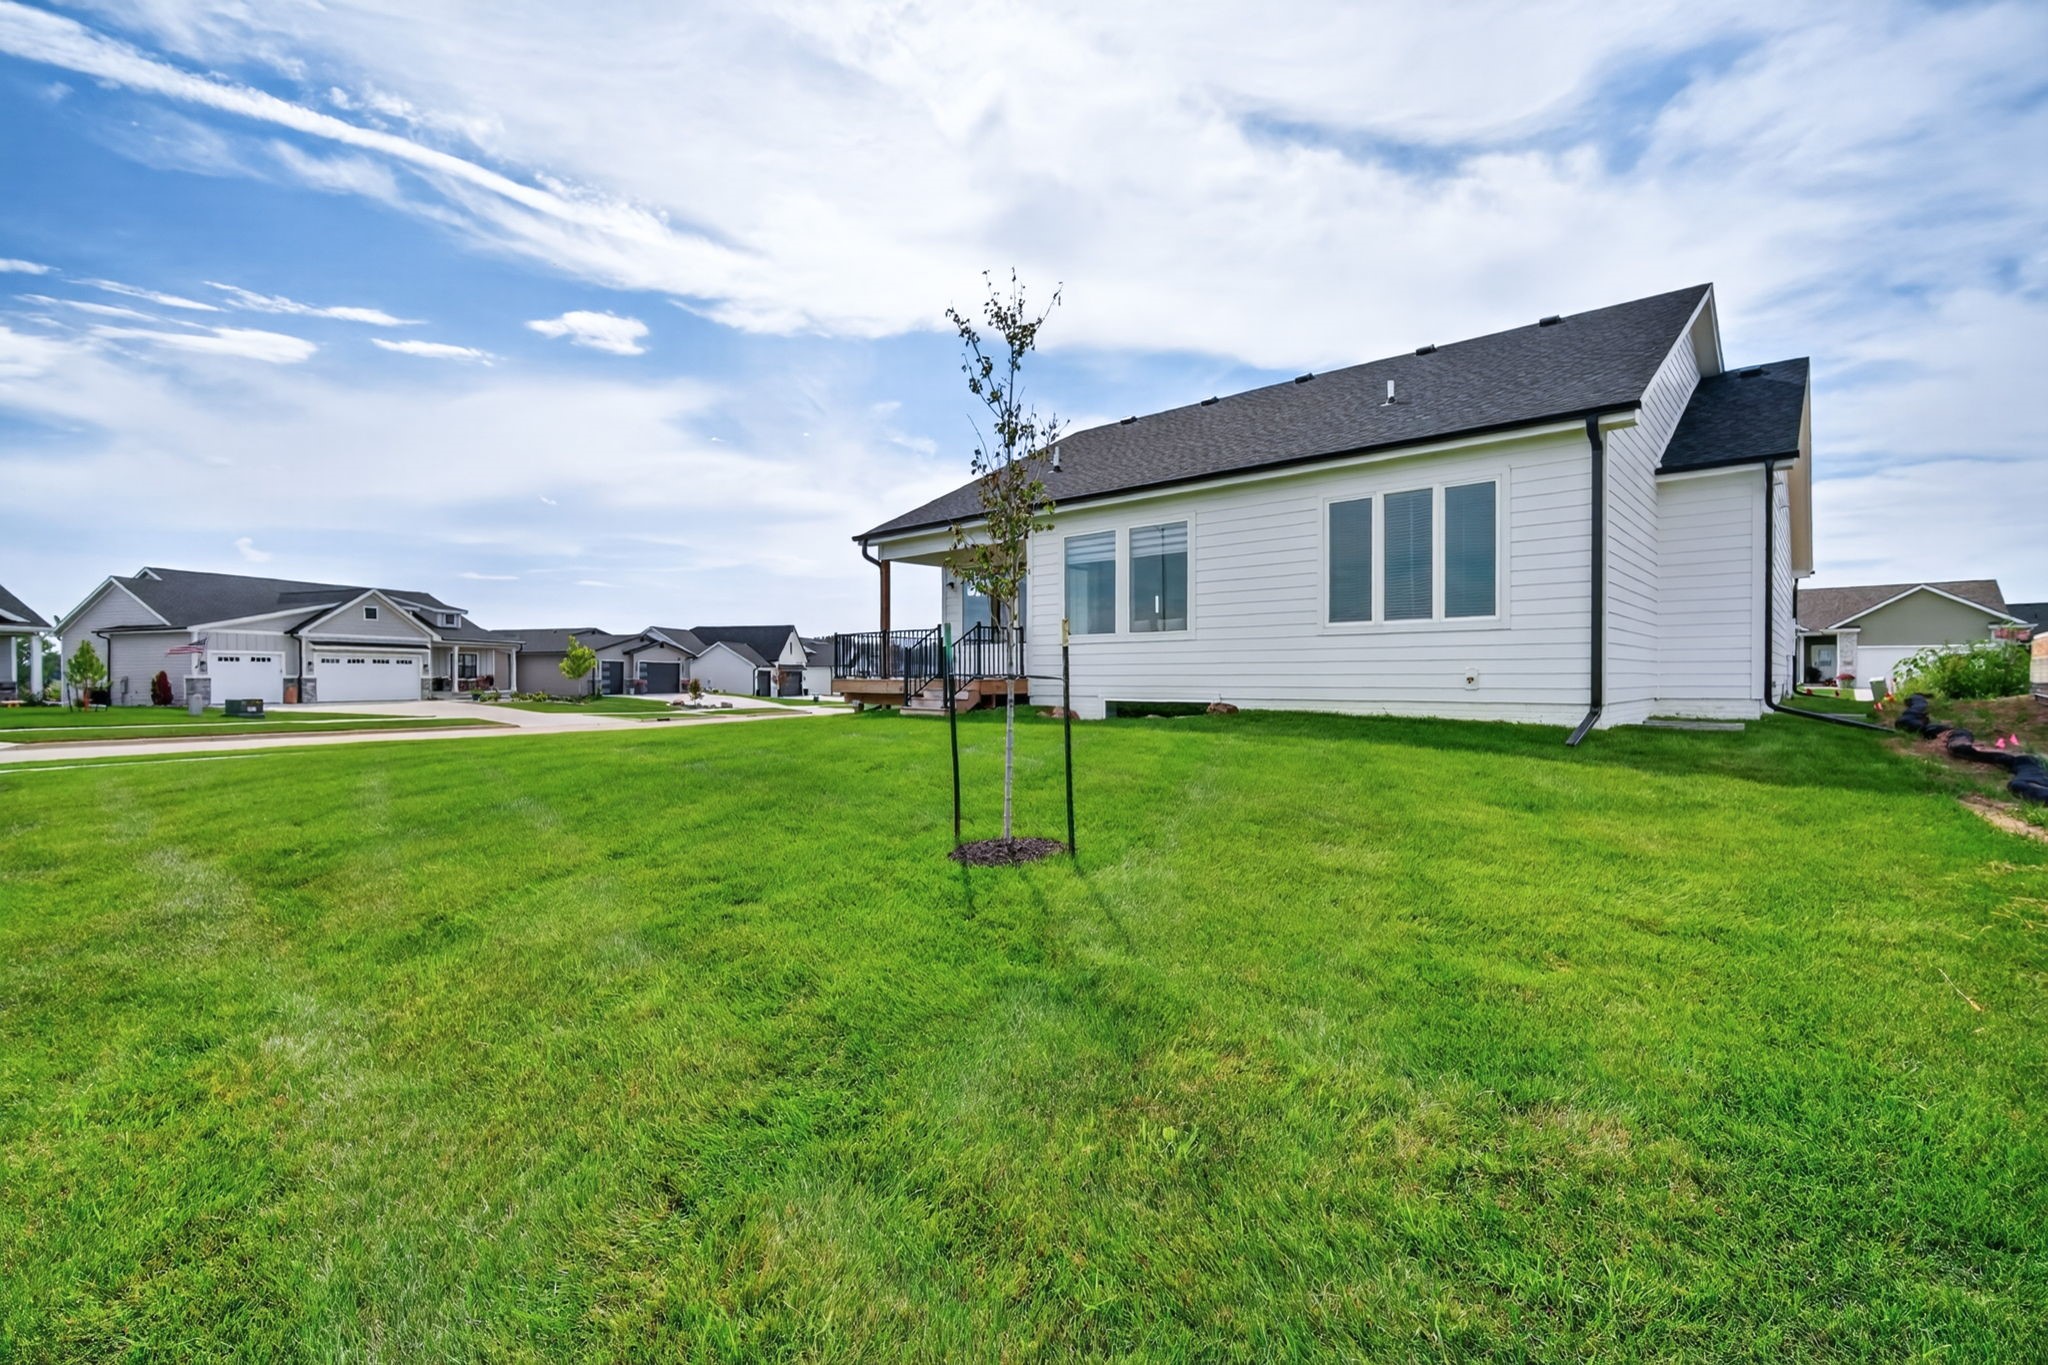
White house with a small raised deck beside a broad lawn and young tree.
SEE ALL PHOTOS
White gable-front house with two black garage doors, a broad concrete driveway, and neighboring homes.
Modern hallway with wood-look floors, an open bathroom doorway, and a sunny living room beyond.
Bedroom with a gray bed, pink accent pillow, paneled closet doors, and adjoining bathroom visible through doorway.
Modern bathroom with a white vanity, large round mirror, toilet, and white shower curtain.
Open-plan living room and kitchen with gray sofas, a patterned rug, and wide windows overlooking grass.
Open-plan living room and kitchen with gray sofas, blue island, and large windows overlooking a grassy neighborhood.
Furnished living room with gray sofas, a paneled fireplace wall, and large windows overlooking a field.
Living room with a vaulted ceiling, gray fireplace feature wall, and neutral seating.
Furnished living room with gray seating, a paneled fireplace wall, and a round wood coffee table.
Open-plan living room with gray sofas and patterned rug beside a kitchen with a blue island.
Modern kitchen with a large island, four leather bar stools, gray cabinets, and glass pendant lights.
Modern kitchen with a large white island, herringbone backsplash, and glass globe pendant lights.
Modern kitchen with a large island, brown bar stools, and windows overlooking a grassy area.
Open-plan kitchen and living area with a large island, fireplace, and windows overlooking a grassy field.
Open-plan kitchen with a large white island, dark cabinets, and stainless steel appliances.
Dining area with a wooden table, large windows, and a sliding door to the patio.
Open-plan kitchen and living room with a wood dining table, dark island, and sliding doors to a covered deck.
Walk-in pantry with white wire shelving, a few appliances, groceries, and baskets.
Entryway bench with shoe cubbies and three coat hooks beneath a light wood shelf.
Furnished bedroom with a large window overlooking grass and neighboring homes.
Bedroom with gray carpeting, a large bed, and a black sliding barn door.
Modern bathroom with a double-sink vanity and glass-enclosed shower.
Walk-in shower with gray stone-look tile, black fixtures, and a recessed wall niche.
Furnished living room with a beige sectional, patterned gray carpet, and a narrow high-set window.
Basement wet bar with dark cabinetry, glass-front beverage refrigerators, and a carpeted staircase.
Basement family room with a gray sectional, wet bar, patterned carpet, and black-railed stairs.
Bedroom with a tan upholstered bed, white quilted bedding, and a window with blinds.
Bedroom with two neatly made beds and a window with blinds.
Empty walk-in closet with carpet and white wire shelving along two walls.
Bathroom with white vanity, oversized round mirror, and a curtained shower.
Unfinished basement with plastic-covered walls, exposed ductwork, and a bare concrete floor.
Wooden deck with black railings overlooking a green lawn and neighboring homes.
Mowed backyard overlooking an open grassy lot and a neighborhood road.
White house with a small raised deck beside a broad lawn and young tree.
Pending

903 Spruce Avenue

903 Spruce Avenue, Norwalk, IA 50211

$479,900
Virtually brand new and thoughtfully designed by respected Drake Homes, this exceptional Norwalk ranch offers the space, quality, and upgrades buyers are looking for--plus lot space that truly sets it apart from other new construction in this price range. The open-concept main level is filled with natural light thanks to oversized Pella windows and features custom luxury blinds throughout. The thoughtfully designed kitchen offers a walk-in pantry and direct access to the covered deck, creating the perfect connection between indoor living and the expansive backyard. A convenient mudroom adds everyday functionality, while the primary suite delivers finishes that truly punch above its weight class, including a spacious walk-in shower and large walk-in closet. The finished lower level provides even more room to live and entertain, featuring a second living area with daylight windows, a wet bar, and a brand-new wine fridge that stays with the home. Two additional generously sized bedrooms, along with a large storage area that could easily serve as an at-home gym or additional storage space. Additional highlights include a 3-stall garage, irrigation system, 2x6 construction, and spray foam insulation designed to provide consistent efficiency and a quieter interior environment. And for buyers looking for a truly move-in-ready opportunity, all high-end furnishings throughout the home may be included with an acceptable offer.

4
beds

3
baths

1,558 Sq.Ft. LIVING AREA

0.26 Acres lot

Dan  Rozga

Dan Rozga

Features & Amenities

Interior

  • total bedrooms4
  • Total bathrooms3
  • full bathrooms2
  • three quarter bathroom1
  • Laundry room Main Level
  • Flooring Carpet, Tile
  • Fireplace Electric
  • APPLIANCES Dryer, Dishwasher, Microwave, Refrigerator, Stove, Washer
  • other interior Features Wet Bar, Dining Area

Area & Lot

  • Status Pending
  • Living Area1,558 Sq.Ft.
  • Total Area1,558 Sq.Ft.
  • Lot Area0.26 Acres
  • MLS® ID748505
  • TypeResidential
  • YEAR BUILT2025
  • NeighborhoodNorwalk
  • Architecture StylesRanch
  • School DistrictNorwalk

Exterior

  • STORIES1
  • Garage Space3.0
  • water SourcePublic
  • roofAsphalt, Shingle
  • parkingAttached, Garage, Three Car Garage
  • HEAT TYPEForced Air, Gas, Natural Gas
  • AIR CONDITIONINGCentral Air
  • sewerPublic Sewer
  • SubstructurePoured
  • other exterior FeaturesDeck, Sprinkler/Irrigation

Financial

  • Sales Price$479,900
  • Real Estate Tax $6/yr
  • HOA $250/yr
  • Zoning Res
Modern hallway with wood-look floors, an open bathroom doorway, and a sunny living room beyond.

Schedule a Showing

We would love to show you our beautiful property. Please select your preferred date and time below. An agent will be in touch shortly to confirm your appointment.

Schedule a Showing

We would love to show you our beautiful property. Please select your preferred date and time below. An agent will be in touch shortly to confirm your appointment.

Thank you for your interest in 903 Spruce Avenue, Norwalk, IA 50211. We are reviewing your request and will be in touch shortly!

Mortgage Calculator

Estimate your monthly mortgage payment, including the principal and interest, property taxes, and HOA. Adjust the values to generate a more accurate rate.

All estimates are provided for informational purposes only. Actual amounts may vary.
$0,000 Your Payment 20 15 65
$0,000 Your Payment

Norwalk

Explore

Let’s Get Started

Every move is intentional—combining local knowledge with smart strategy to position clients for success.

Follow Me on Instagram