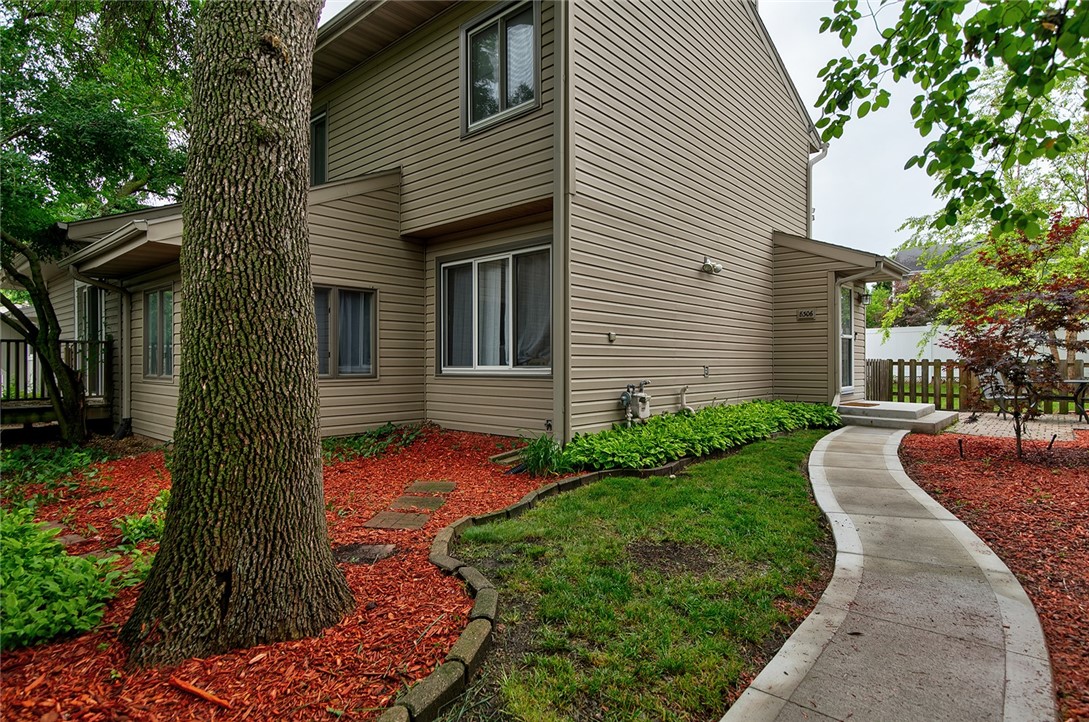
Two-story home with tan siding, a mature tree, red-mulch beds, and a curved walkway.
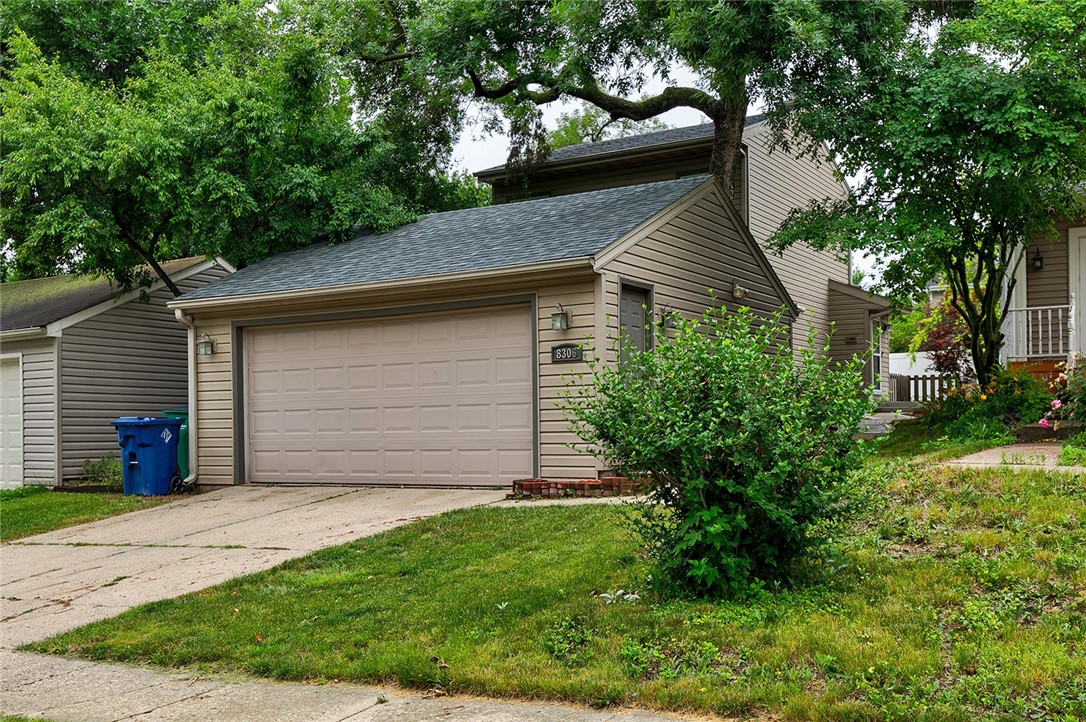
Garage with a wide double door and driveway, surrounded by mature trees and landscaping.
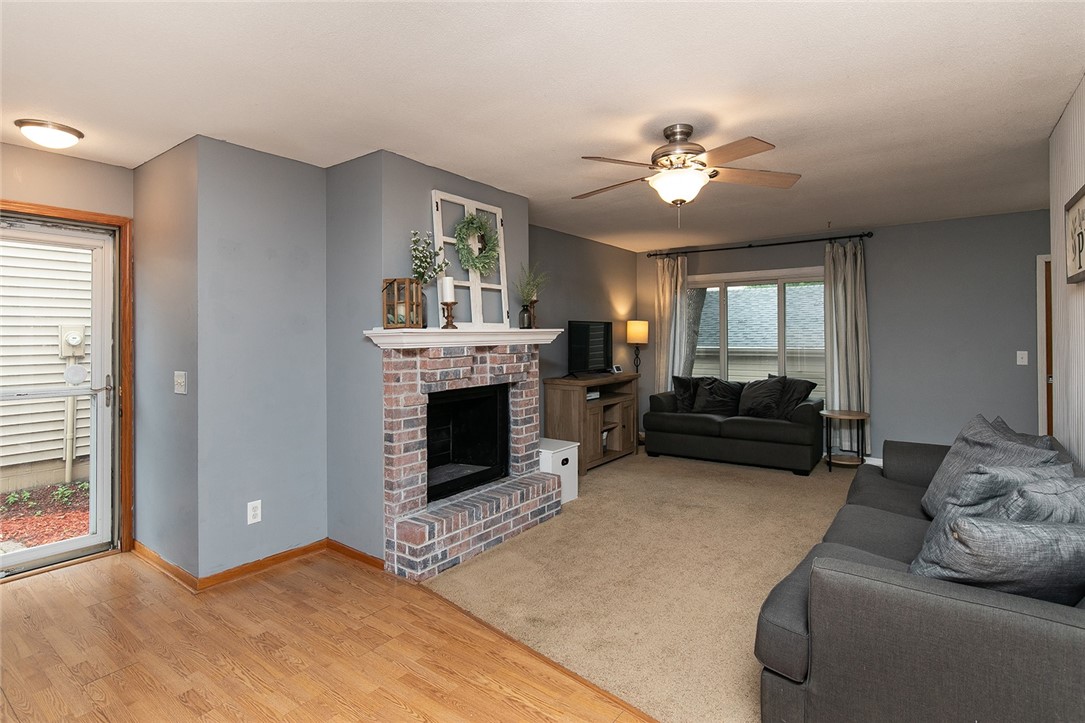
Living room with a brick fireplace, gray sofas, and sliding glass patio door.
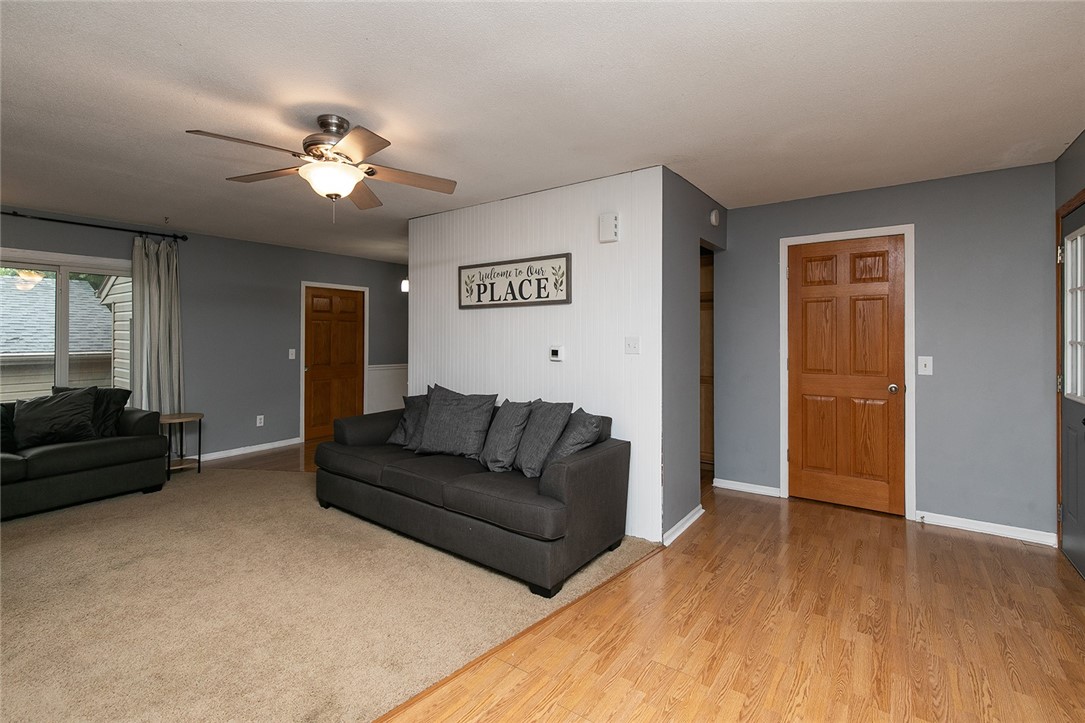
Living room with dark gray sofas, beige carpet, and hardwood flooring beside a white partition wall.
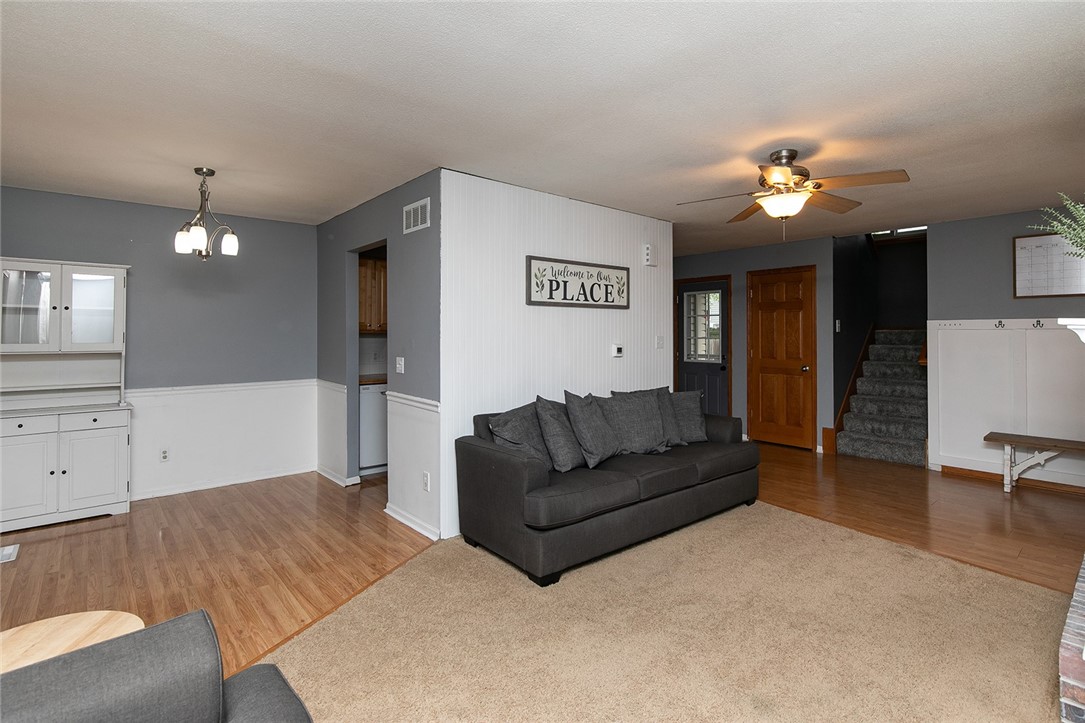
Living room with a dark gray sofa, white paneled divider, beige rug, hardwood floors, and staircase.
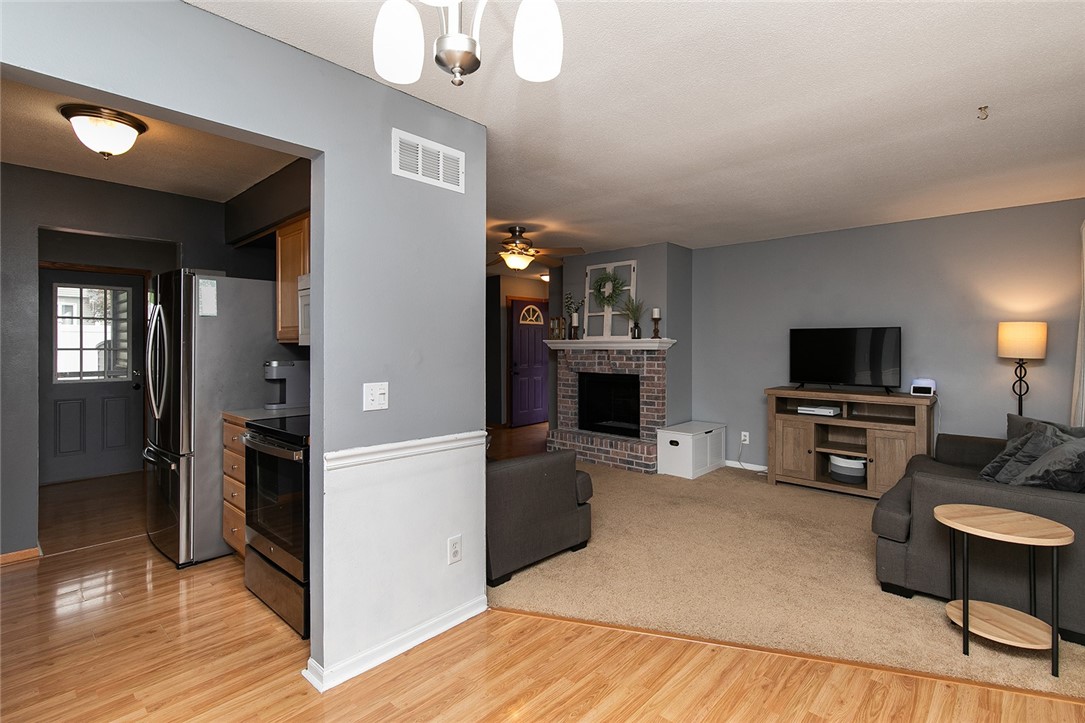
Open living room and kitchen with a brick fireplace, gray walls, and wood floors.
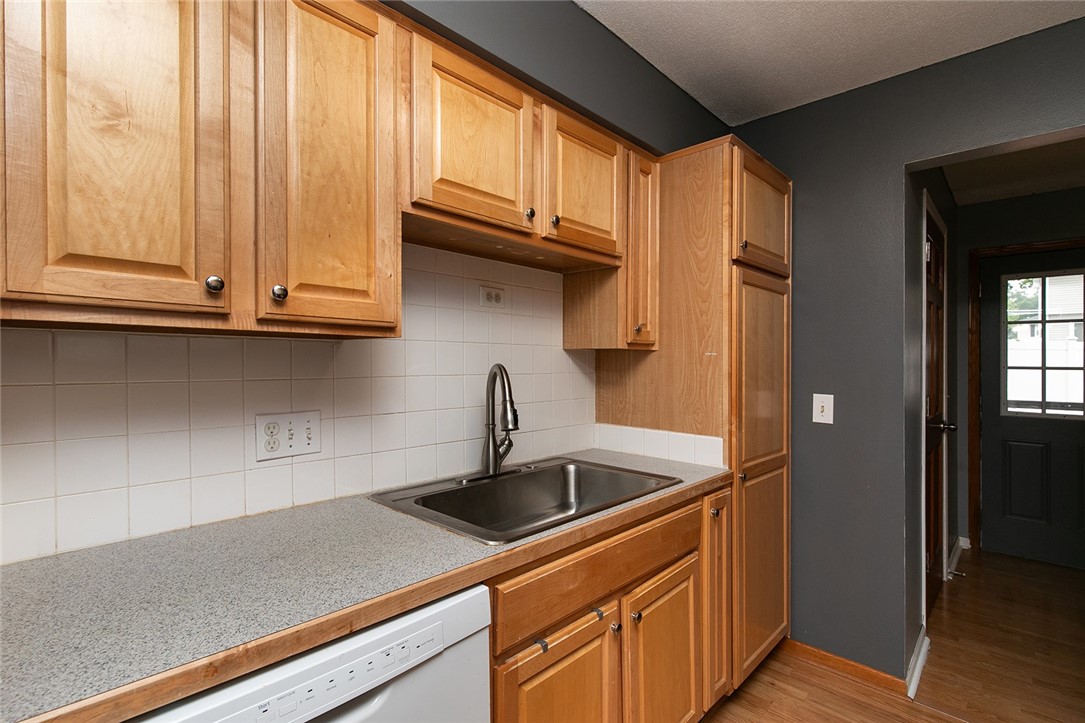
Kitchen with honey-colored wood cabinets, gray countertops, and a stainless-steel sink.
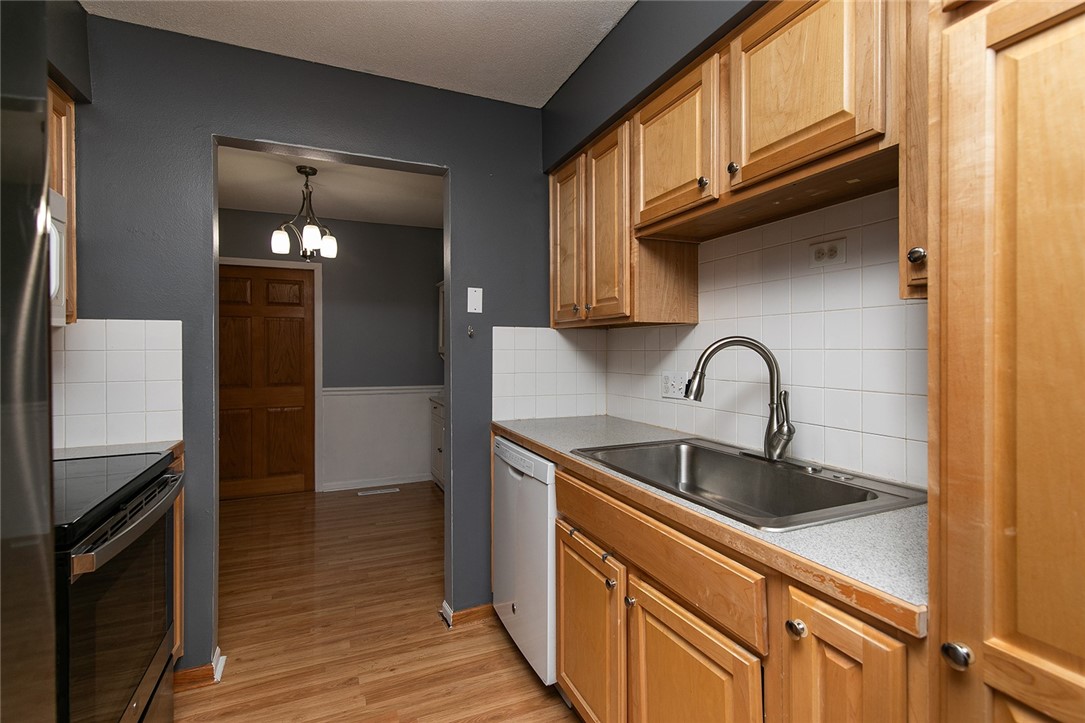
Kitchen with light wood cabinets, stainless-steel sink, white tile backsplash, and a partly visible black range.
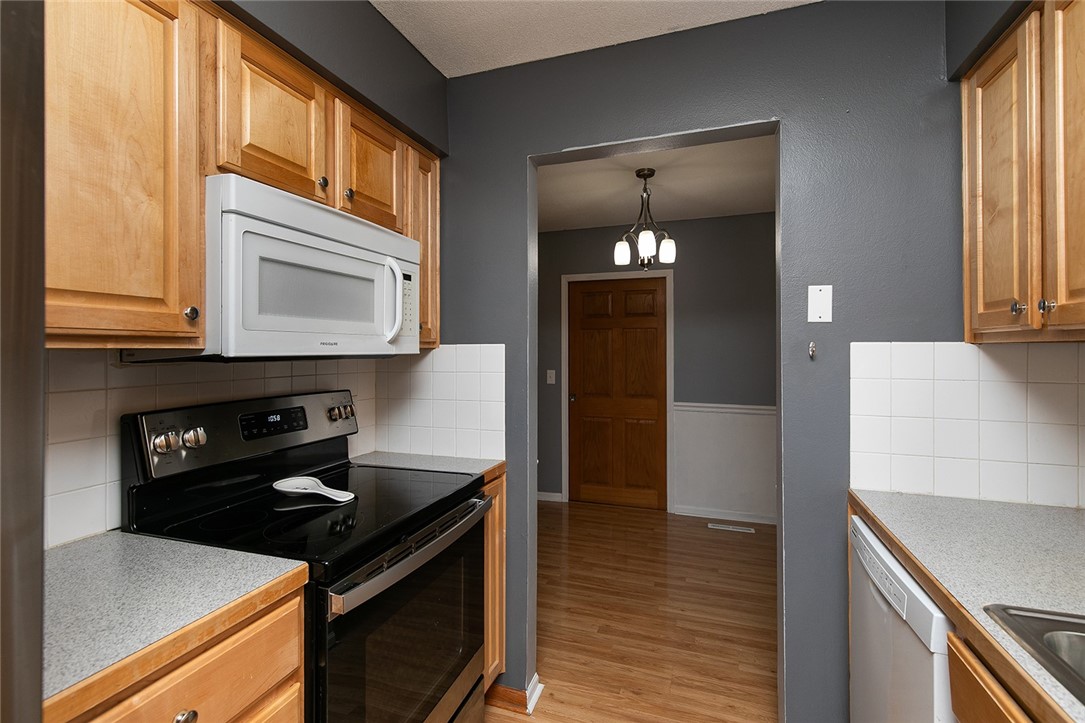
Kitchen with light wood cabinets and black range, opening to a wood-floored hallway.
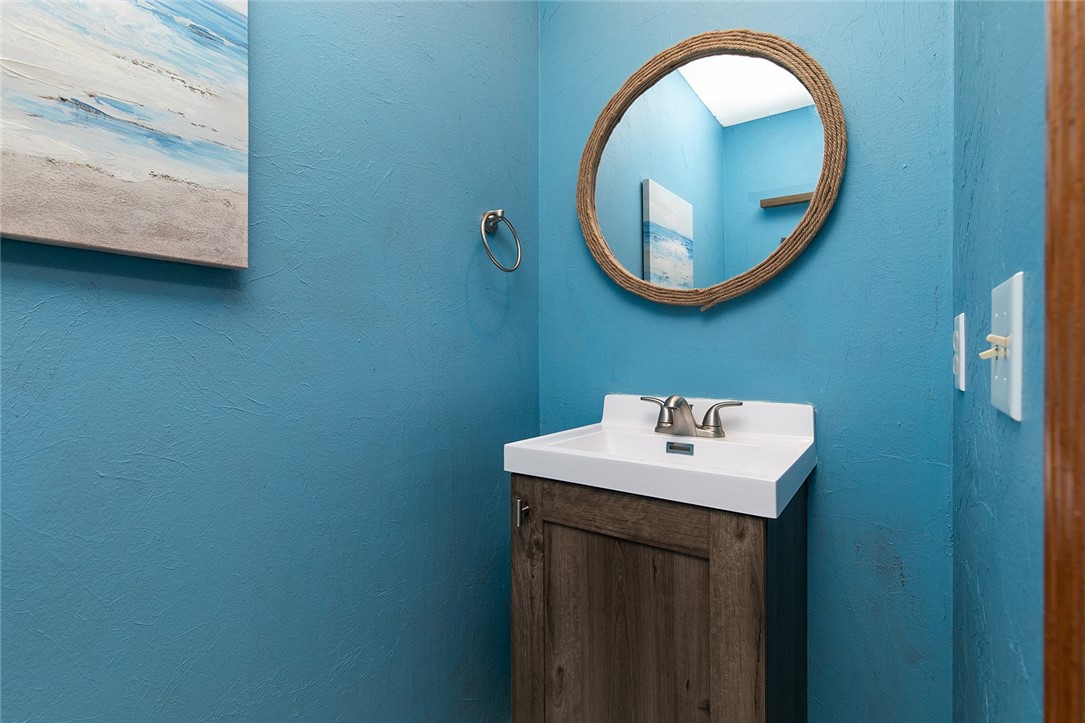
Bathroom with turquoise walls, a dark wood vanity, and a round rope-framed mirror.
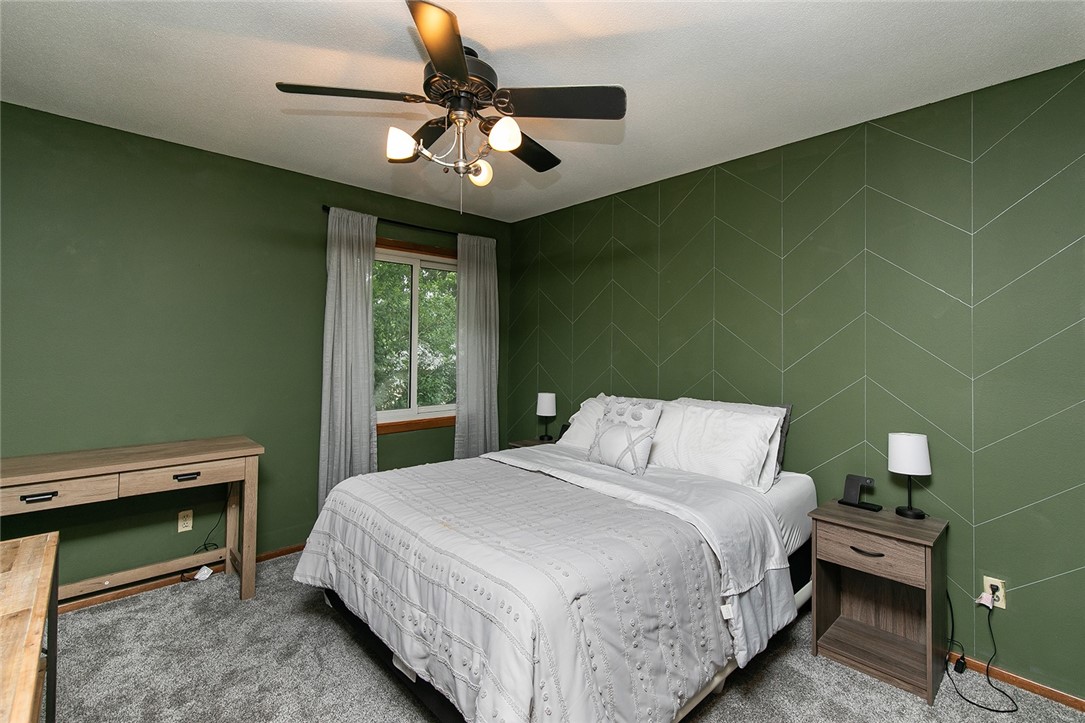
Bedroom with a white bed, green geometric accent wall, and ceiling fan.
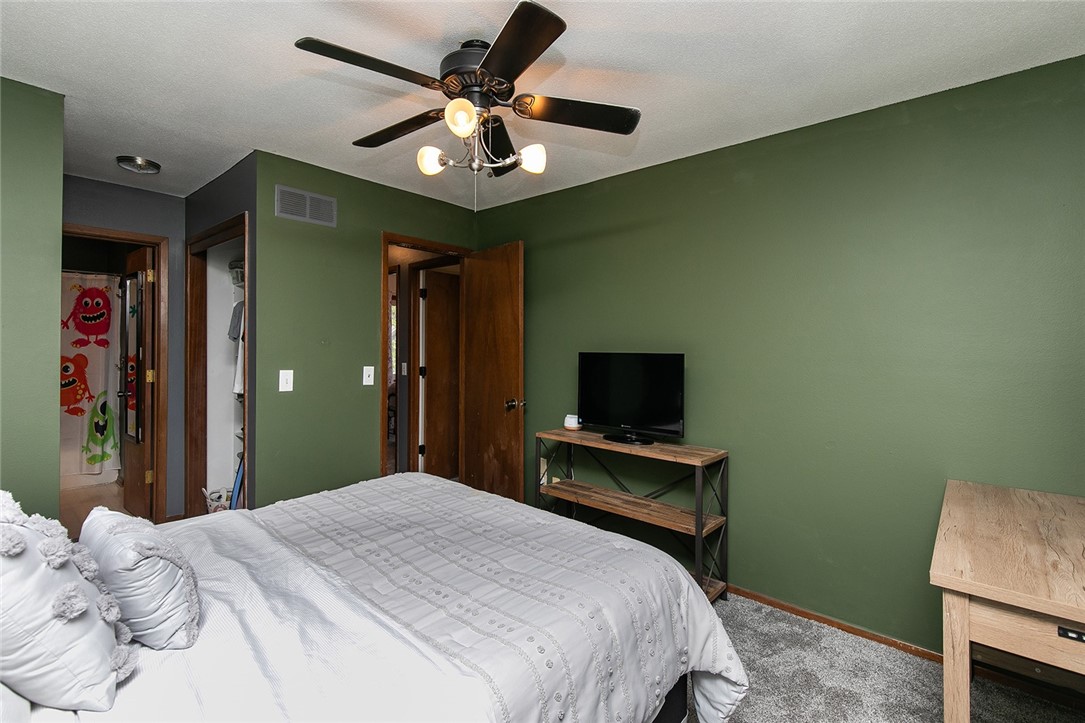
Bedroom with green walls, white bedding, ceiling fan, and television.
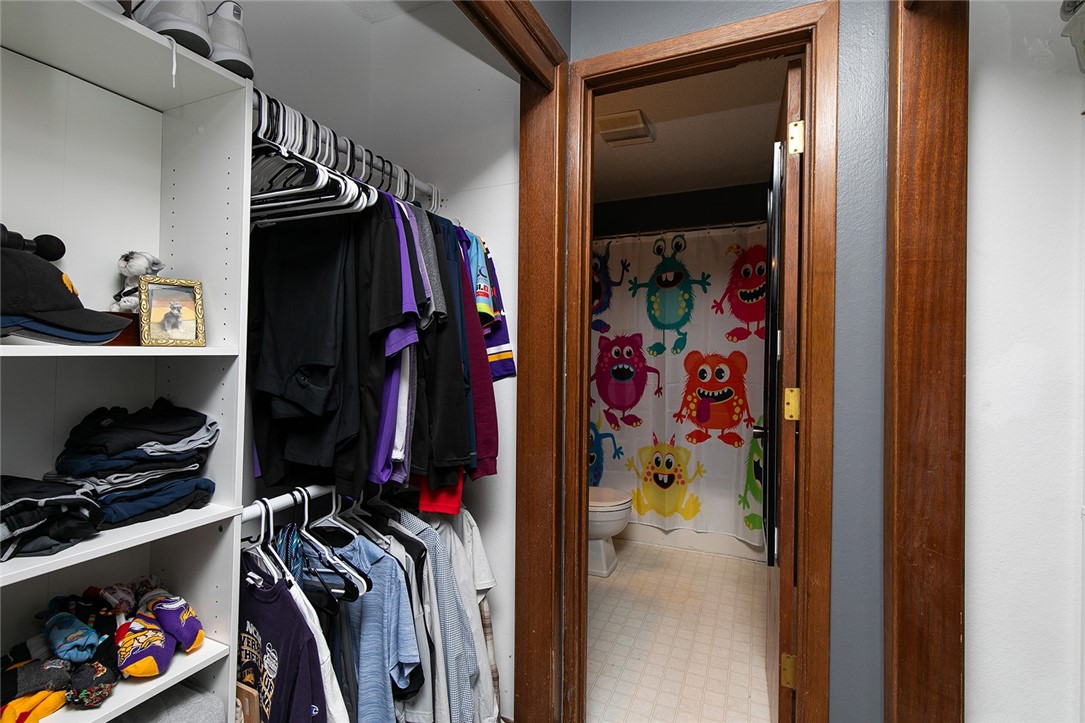
Walk-in closet with shelves and hanging clothes, beside a bathroom with a monster-print shower curtain.
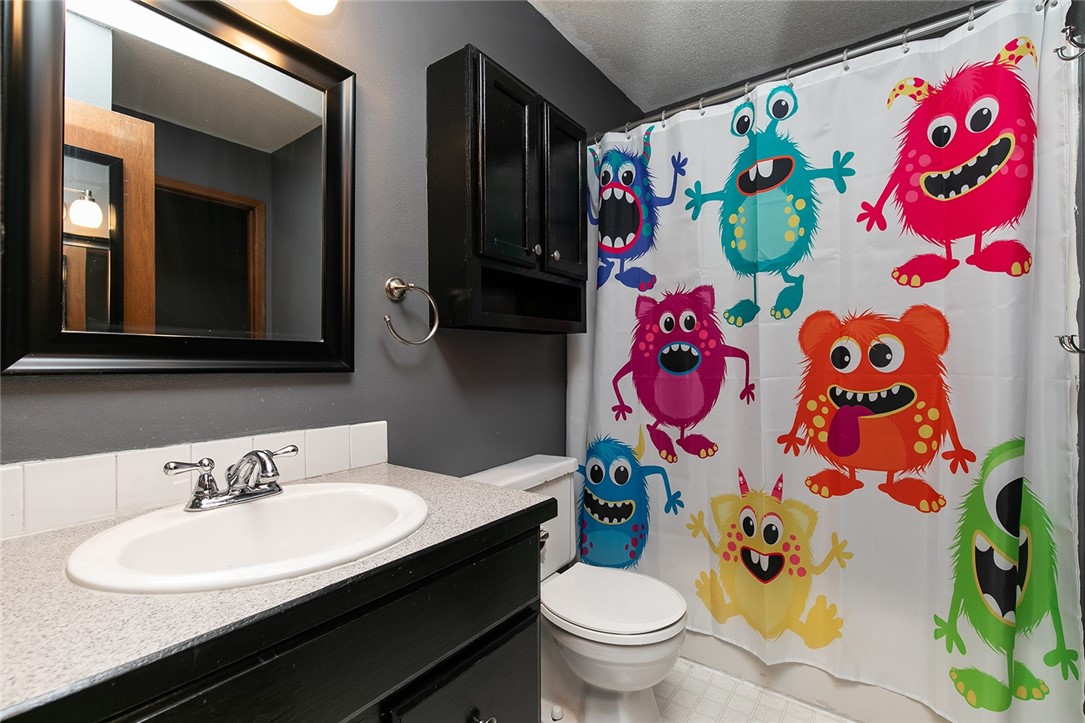
Bathroom with a dark vanity, white sink, and colorful monster-print shower curtain.
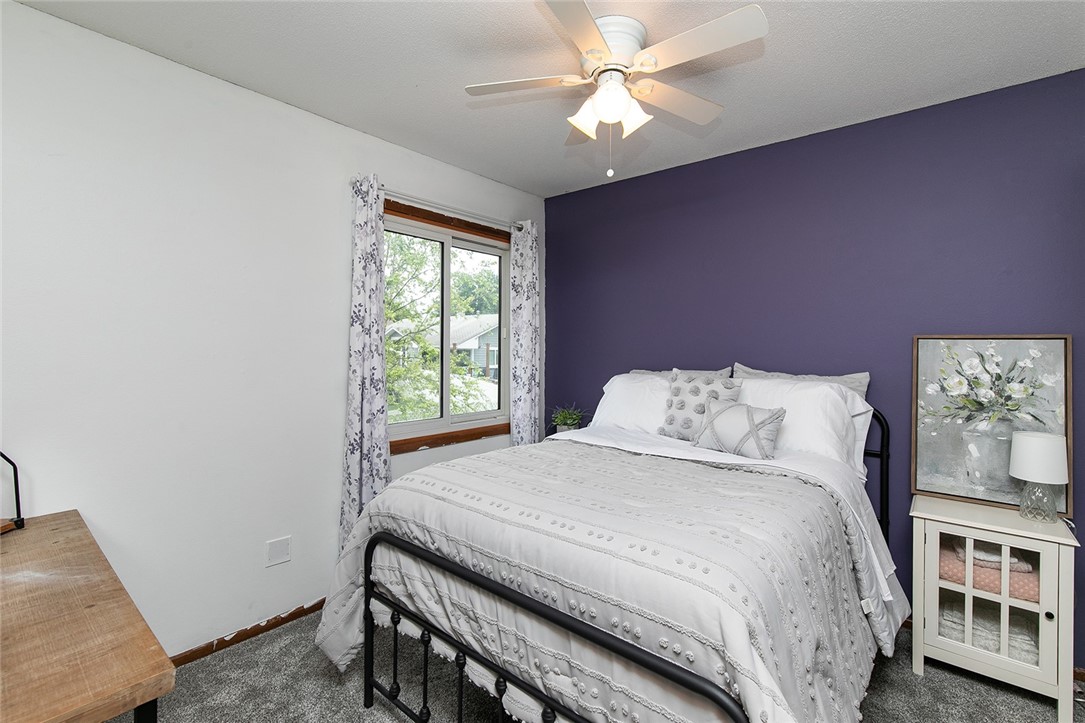
Bedroom with white bedding, a purple accent wall, and a curtained window.
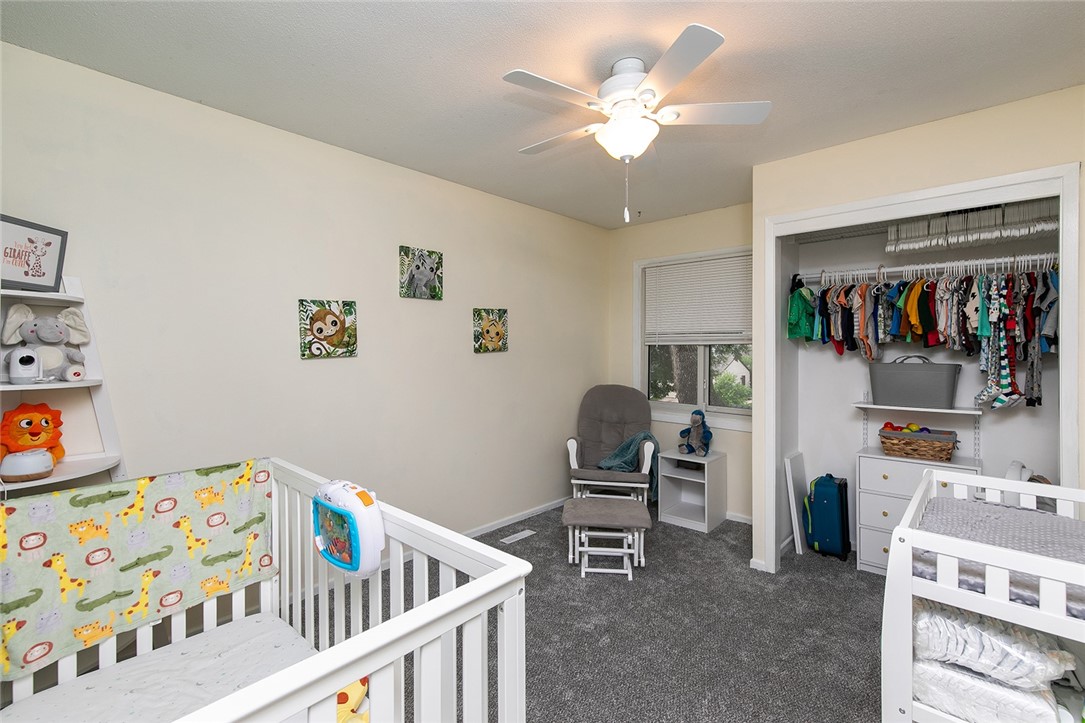
Nursery with two white cribs, a gray rocking chair, and an open closet of children’s clothes.
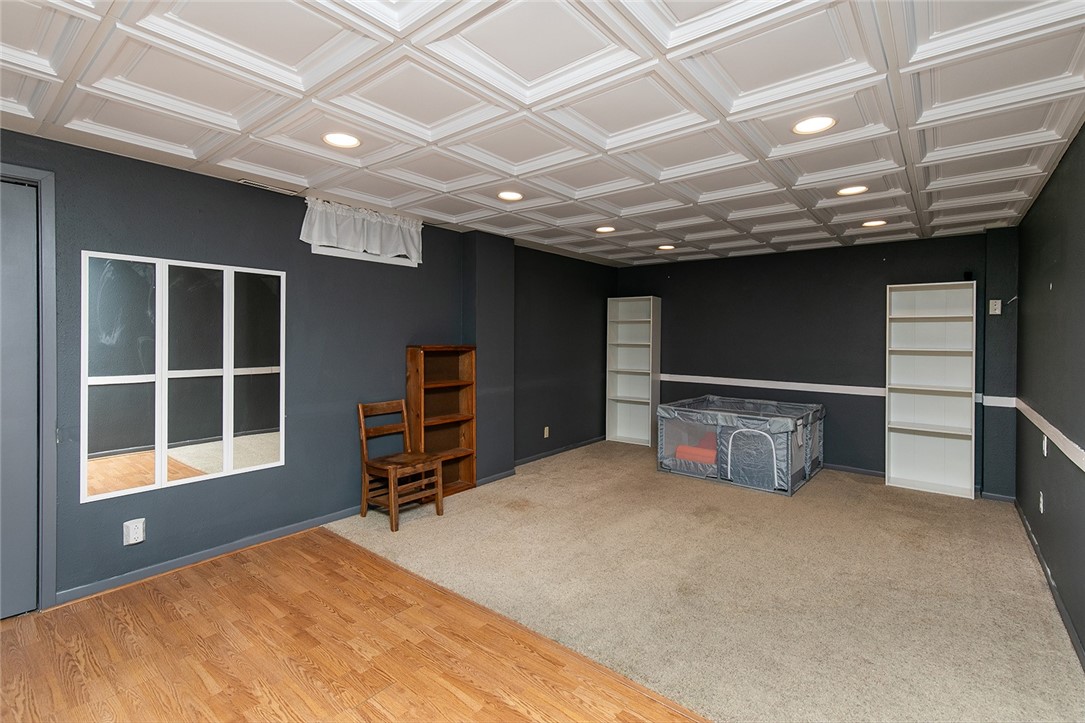
Finished basement room with a coffered ceiling, dark walls, carpet, and wood flooring.
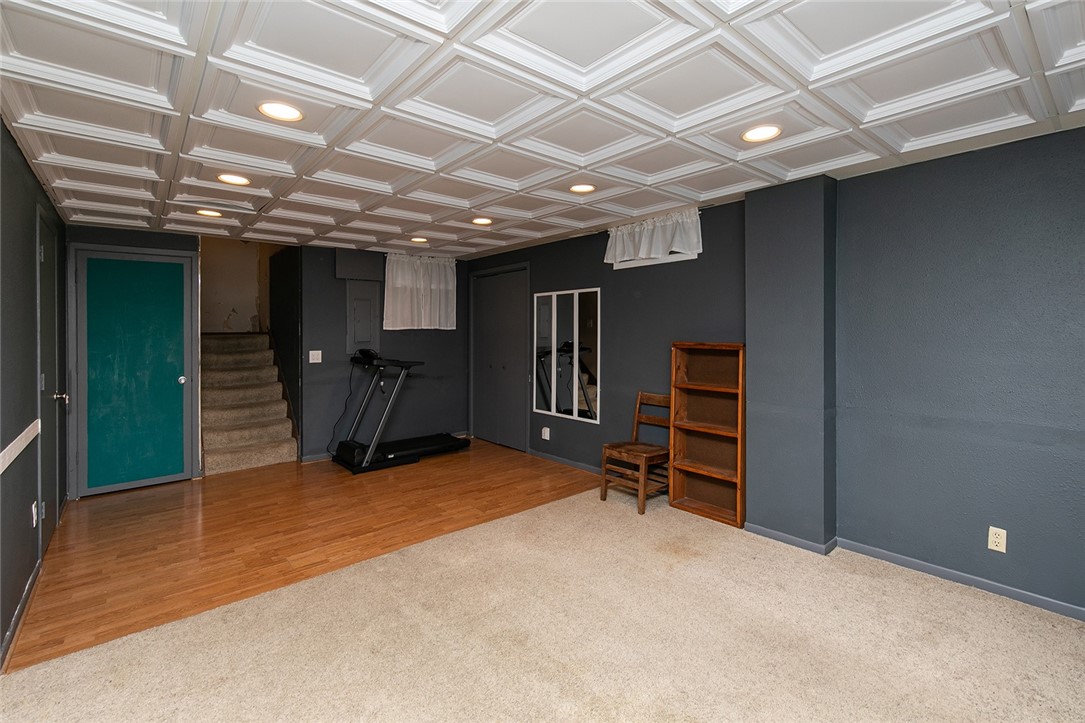
Basement workout room with a treadmill beneath an ornate white coffered ceiling.
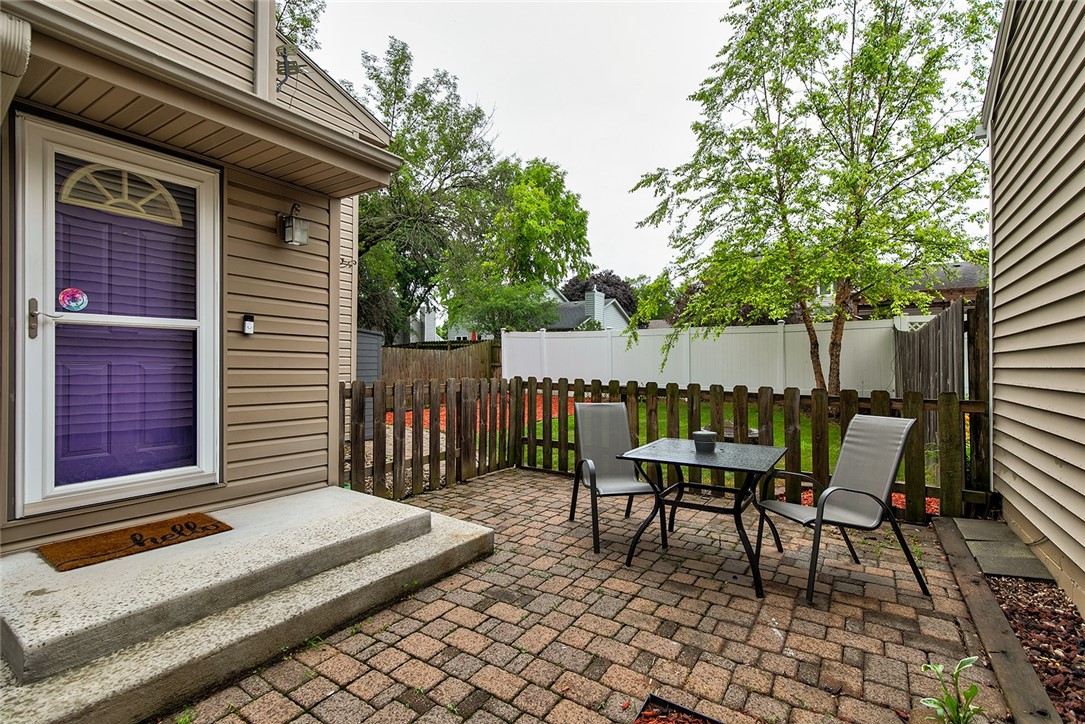
Backyard patio with brick pavers, a black table and chairs, and leafy trees beyond the fence.
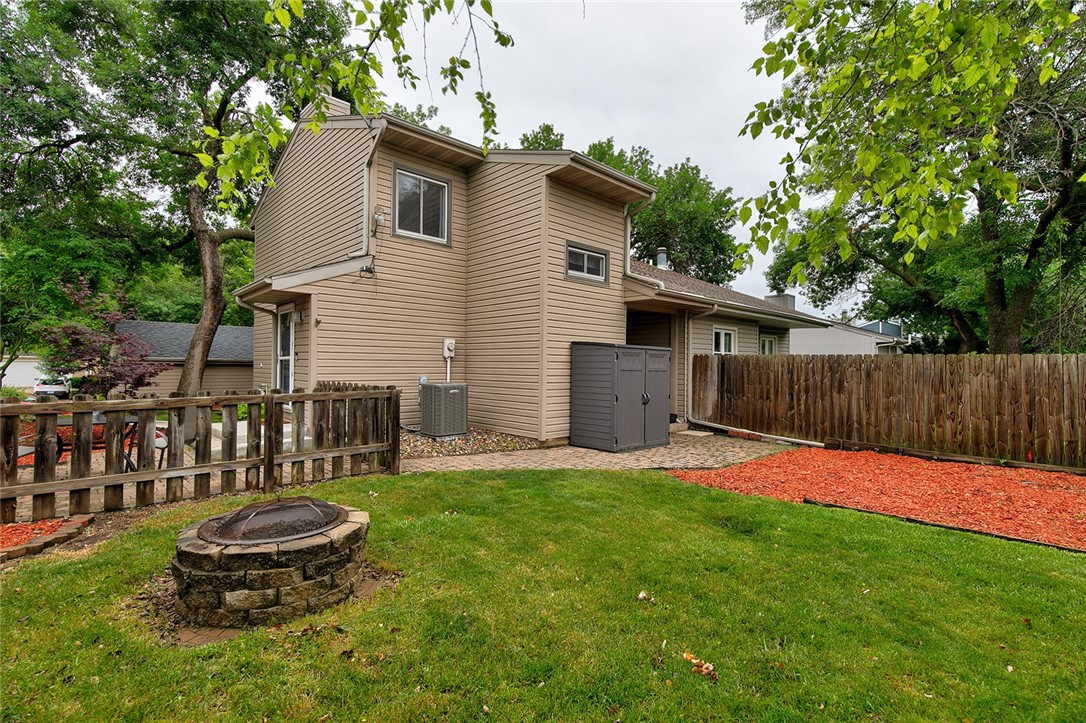
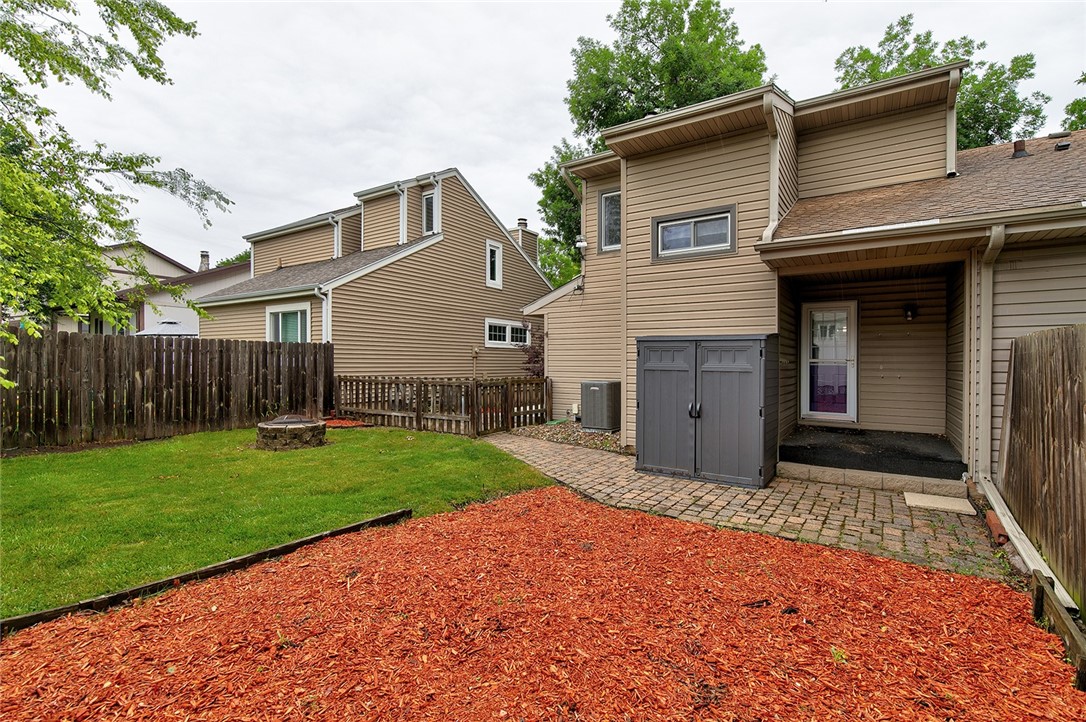
Tan two-story house behind a lawn, with a stone fire pit, wood fencing, and red mulch beds.
Home’s rear exterior with a fenced lawn, brick-paver patio, and red mulch bed.
SEE ALL PHOTOS
Two-story home with tan siding, a mature tree, red-mulch beds, and a curved walkway.
Garage with a wide double door and driveway, surrounded by mature trees and landscaping.
Living room with a brick fireplace, gray sofas, and sliding glass patio door.
Living room with dark gray sofas, beige carpet, and hardwood flooring beside a white partition wall.
Living room with a dark gray sofa, white paneled divider, beige rug, hardwood floors, and staircase.
Open living room and kitchen with a brick fireplace, gray walls, and wood floors.
Kitchen with honey-colored wood cabinets, gray countertops, and a stainless-steel sink.
Kitchen with light wood cabinets, stainless-steel sink, white tile backsplash, and a partly visible black range.
Kitchen with light wood cabinets and black range, opening to a wood-floored hallway.
Bathroom with turquoise walls, a dark wood vanity, and a round rope-framed mirror.
Bedroom with a white bed, green geometric accent wall, and ceiling fan.
Bedroom with green walls, white bedding, ceiling fan, and television.
Walk-in closet with shelves and hanging clothes, beside a bathroom with a monster-print shower curtain.
Bathroom with a dark vanity, white sink, and colorful monster-print shower curtain.
Bedroom with white bedding, a purple accent wall, and a curtained window.
Nursery with two white cribs, a gray rocking chair, and an open closet of children’s clothes.
Finished basement room with a coffered ceiling, dark walls, carpet, and wood flooring.
Basement workout room with a treadmill beneath an ornate white coffered ceiling.
Backyard patio with brick pavers, a black table and chairs, and leafy trees beyond the fence.
Tan two-story house behind a lawn, with a stone fire pit, wood fencing, and red mulch beds.
Home’s rear exterior with a fenced lawn, brick-paver patio, and red mulch bed.
Sold

8306 Twana Drive

8306 Twana Drive, Urbandale, IA 50322

$245,900
Don't miss out on this 2 story home in Urbandale! This home features 3 bedrooms and 1.5 baths, along with a 2 car detached garage. As you step inside you will be greeted with a living room, kitchen, half bath + an additional flex room that can be used as an office or play room. The upstairs has 3 nice sized bedrooms with all new carpet + 1 full bath. The basement is finished with an additional flex/family room. Additional features include a fully fenced in yard, roof, A/C and furnace all replaced in 2019. Call and schedule a showing today!

3
beds

2
baths

1,278 Sq.Ft. LIVING AREA

5,000 Sq.Ft. lot

Dan  Rozga

Dan Rozga

Features & Amenities

Interior

  • total bedrooms3
  • Total bathrooms2
  • full bathroom1
  • half bathroom1
  • Flooring Carpet, Laminate
  • Fireplace Wood Burning
  • APPLIANCES Dryer, Dishwasher, Microwave, Refrigerator, Stove, Washer
  • other interior Features Dining Area, Window Treatments

Area & Lot

  • Status Sold
  • Date Sold August 6, 2024
  • Living Area1,278 Sq.Ft.
  • Total Area1,278 Sq.Ft.
  • Lot Area5,000 Sq.Ft.
  • MLS® ID697515
  • TypeResidential
  • YEAR BUILT1978
  • Architecture StylesTwo Story
  • School DistrictUrbandale

Exterior

  • STORIES2
  • Garage Space2.0
  • water SourcePublic
  • roofAsphalt, Shingle
  • parkingDetached, Garage, Two Car Garage
  • HEAT TYPEForced Air, Gas, Natural Gas
  • AIR CONDITIONINGCentral Air
  • sewerPublic Sewer
  • SubstructureBlock
  • security FeaturesSmoke Detector(s)
  • other exterior FeaturesFully Fenced, Storage

Financial

  • Sales Price$245,900
  • Real Estate Tax $4,249/yr
  • Zoning Rew

Let’s Get Started

Every move is intentional—combining local knowledge with smart strategy to position clients for success.

Follow Me on Instagram