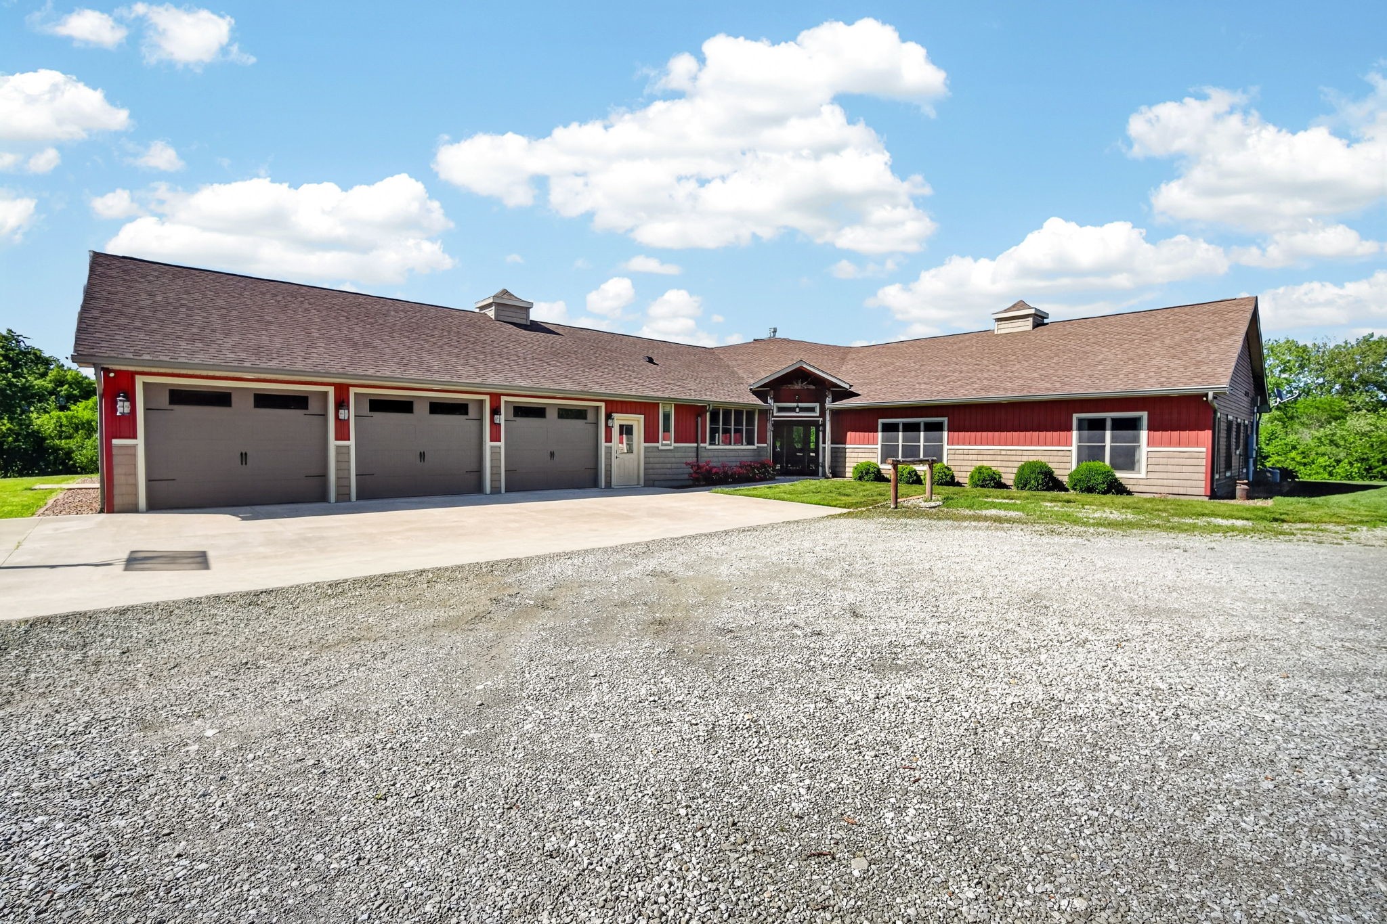
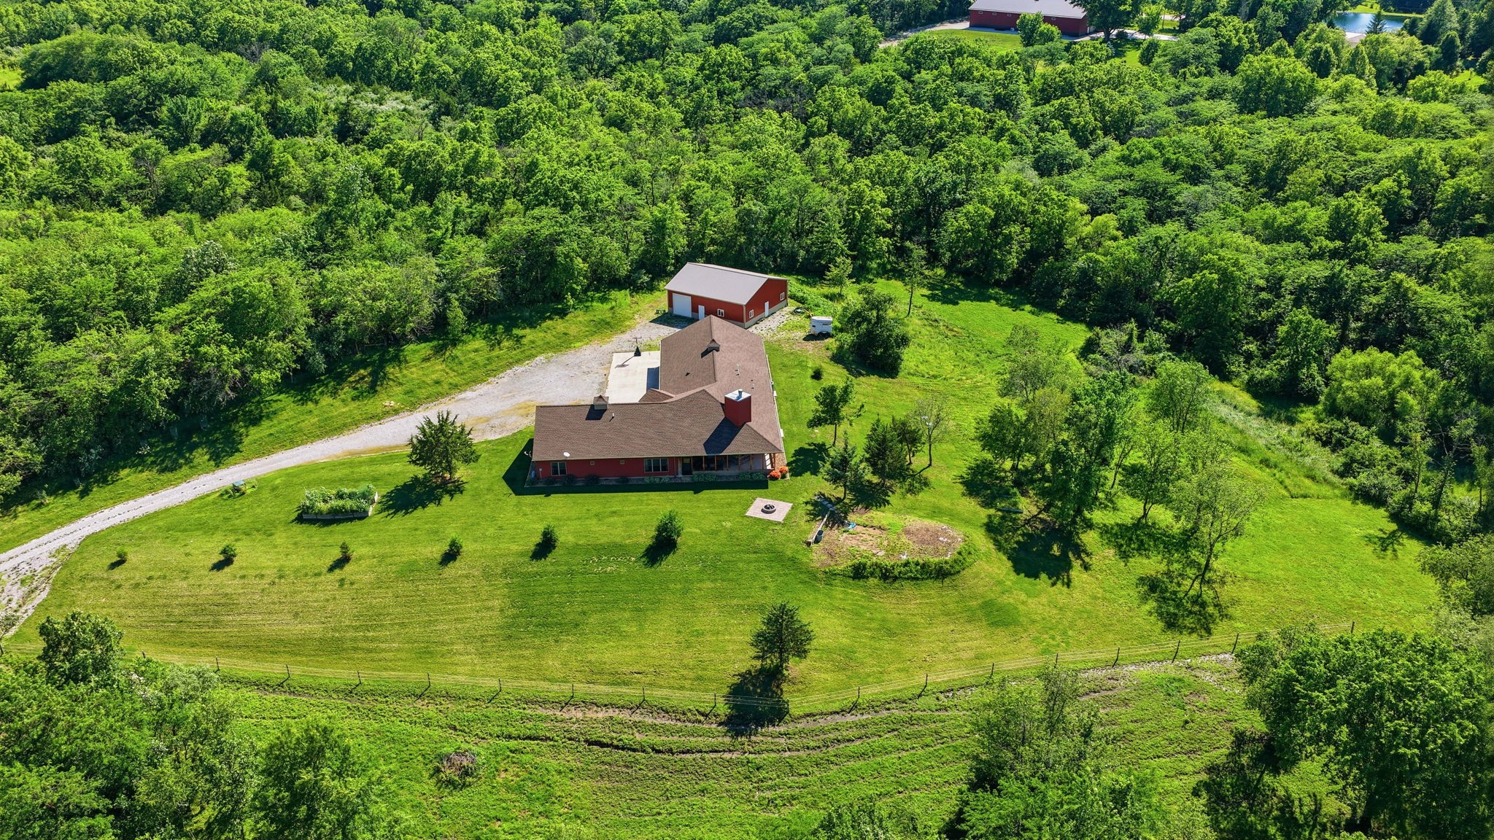
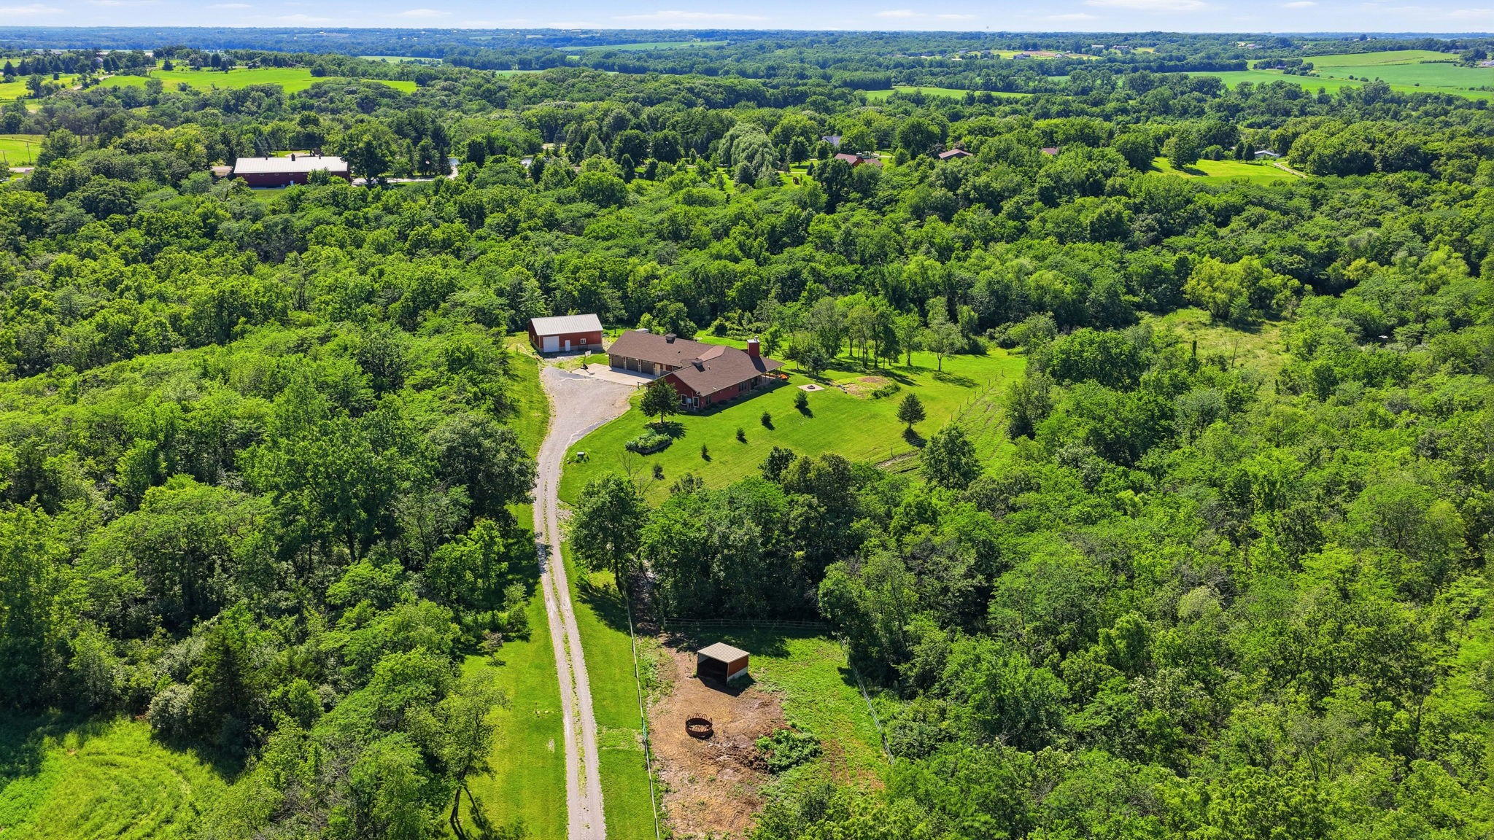
Red-sided property with three garage doors and a broad gravel driveway.
8254 103rd Avenue
8254 103rd Avenue
8254 103rd Avenue
8254 103rd Avenue
8254 103rd Avenue
8254 103rd Avenue
8254 103rd Avenue
8254 103rd Avenue
8254 103rd Avenue
8254 103rd Avenue
8254 103rd Avenue
8254 103rd Avenue
8254 103rd Avenue
8254 103rd Avenue
8254 103rd Avenue
8254 103rd Avenue
8254 103rd Avenue
8254 103rd Avenue
8254 103rd Avenue
8254 103rd Avenue
8254 103rd Avenue
8254 103rd Avenue
8254 103rd Avenue
8254 103rd Avenue
8254 103rd Avenue
8254 103rd Avenue
8254 103rd Avenue
8254 103rd Avenue
8254 103rd Avenue
8254 103rd Avenue
8254 103rd Avenue
8254 103rd Avenue
8254 103rd Avenue
SEE ALL PHOTOS
Red-sided property with three garage doors and a broad gravel driveway.
8254 103rd Avenue
8254 103rd Avenue
8254 103rd Avenue
8254 103rd Avenue
8254 103rd Avenue
8254 103rd Avenue
8254 103rd Avenue
8254 103rd Avenue
8254 103rd Avenue
8254 103rd Avenue
8254 103rd Avenue
8254 103rd Avenue
8254 103rd Avenue
8254 103rd Avenue
8254 103rd Avenue
8254 103rd Avenue
8254 103rd Avenue
8254 103rd Avenue
8254 103rd Avenue
8254 103rd Avenue
8254 103rd Avenue
8254 103rd Avenue
8254 103rd Avenue
8254 103rd Avenue
8254 103rd Avenue
8254 103rd Avenue
8254 103rd Avenue
8254 103rd Avenue
8254 103rd Avenue
8254 103rd Avenue
8254 103rd Avenue
8254 103rd Avenue
8254 103rd Avenue
Sold

8254 103rd Avenue

8254 103rd Avenue, Indianola, IA 50125

$895,000
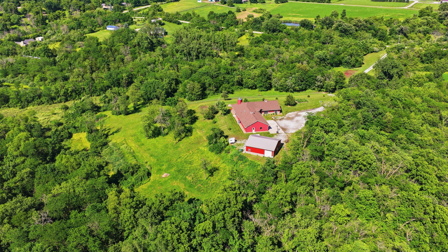
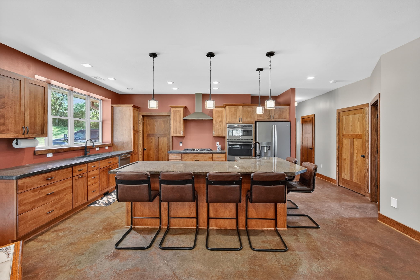
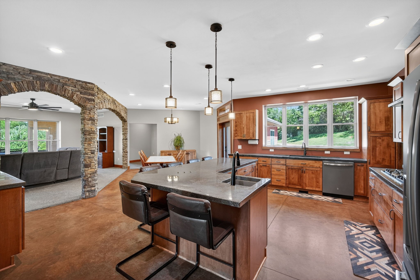
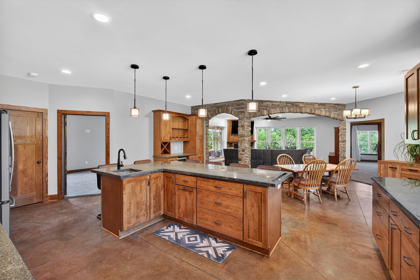
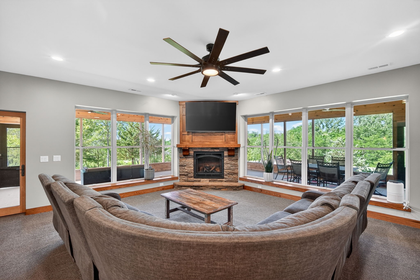
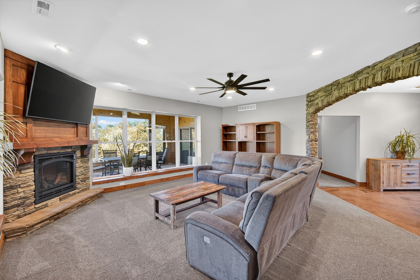
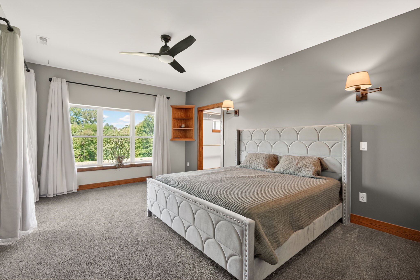
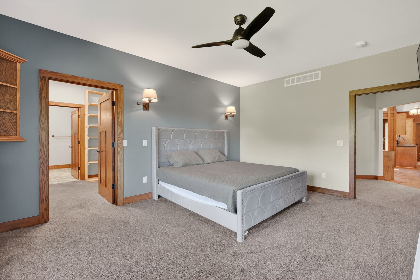
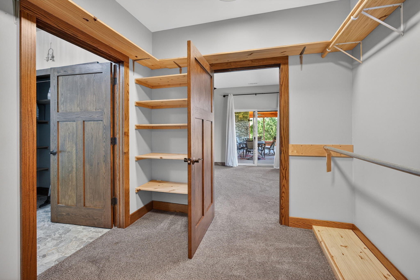
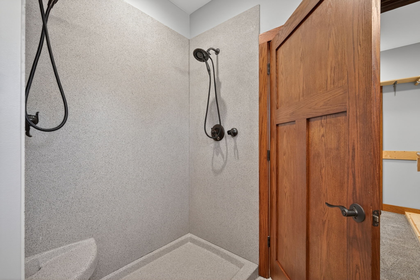
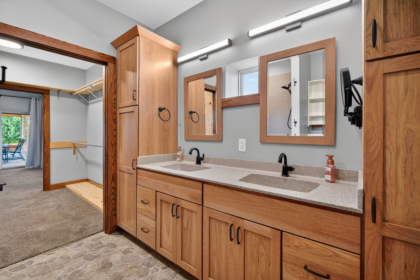
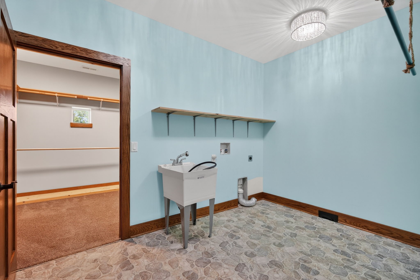
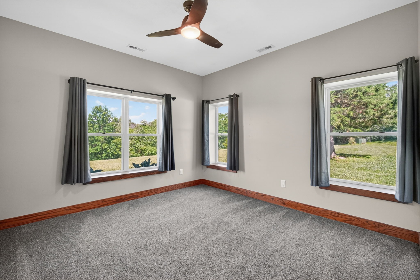
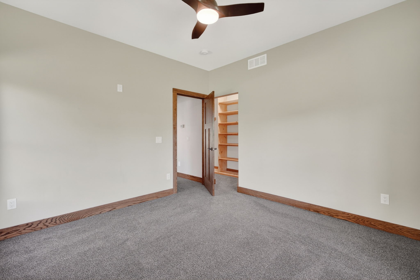
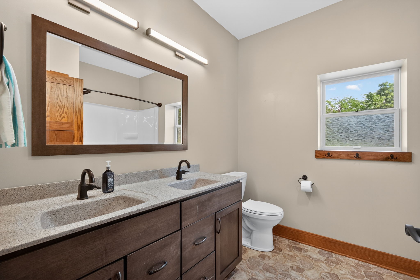
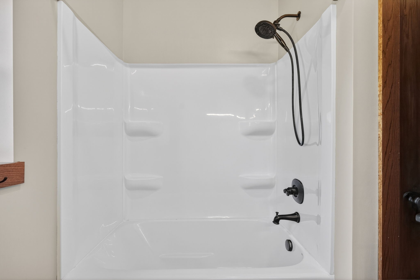
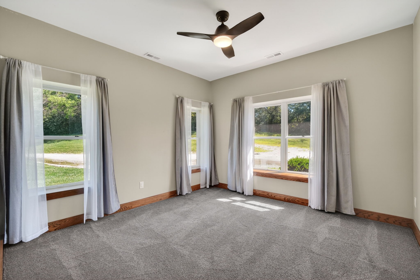
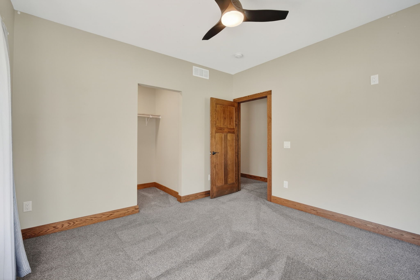
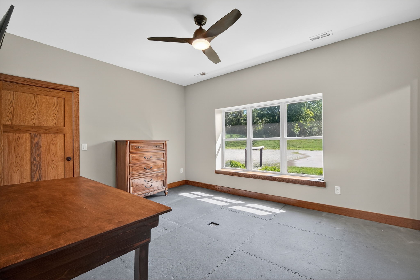
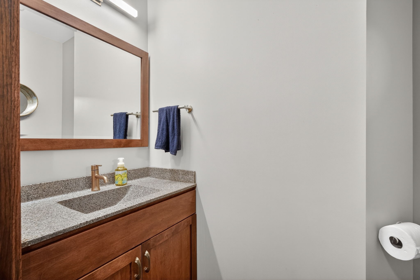
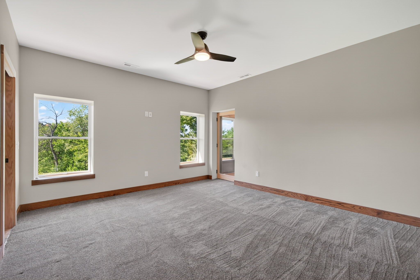
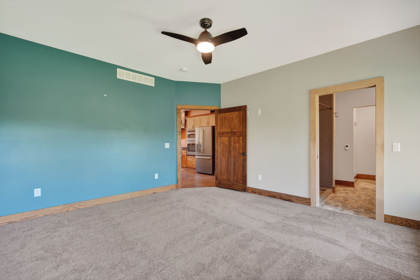
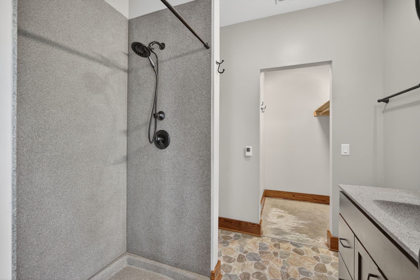
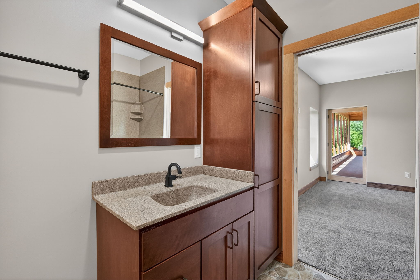
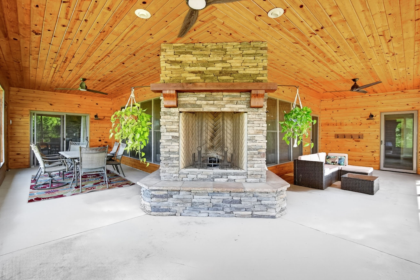
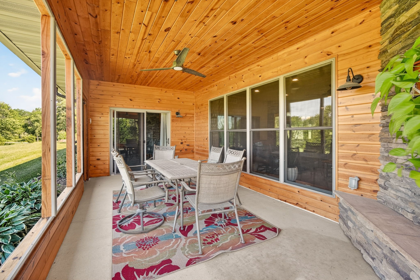
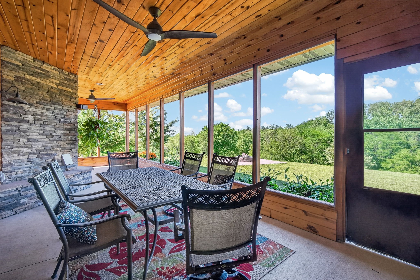
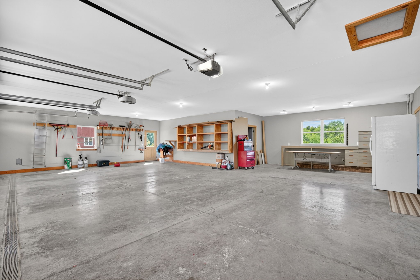
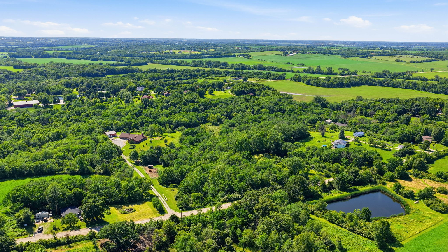
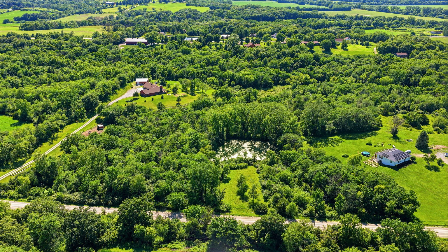
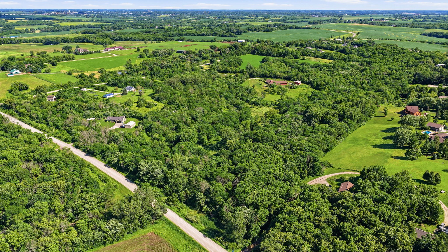
LOCATION LOCATION LOCATION! Built in 2018, this thoughtfully designed 5-bedroom, 4-bathroom acreage sits on 28 acres with a rare balance of mature trees & open space, providing the privacy acreage buyers are looking for while also having grassy space for entertainment. At the heart of the home is a stunning kitchen featuring an expansive L-shaped island w/ generous seating, custom cabinetry, stone countertops, & a walk-in pantry. Designed to bring people together, the kitchen flows seamlessly into the dining area & spacious living room, where large windows flood the space w/ natural light & stone pillars. The home offers 5 well-appointed bedrooms, including a primary suite w/ a walk-in closet & private bath A 2nd bedroom also enjoys its own private ensuite bathroom, ideal for guests or multigenerational living. 3 additional guest bedrooms provide plenty of flexibility for family, visitors, work-from-home needs, or an at home gym. Thoughtfully designed w/ safety in mind, the sellers included a dedicated storm room when the home was built, offering added peace of mind during severe weather. Outside features include a huge covered patio space designed to be a screened in area, w/ an outdoor stone fireplace. The 3 stall attached garage is oversized w/ an added storage room. The 36x40 metal outbuilding will come in handy for run-off storage, outdoor equipment, etc. This home is listed UNDER a 2025 official appraisal. Call your local realtor today and schedule a showing!

5
beds

4
baths

3,025 Sq.Ft. LIVING AREA

28.32 Acres lot

Dan  Rozga

Dan Rozga

Features & Amenities

Interior

  • total bedrooms5
  • Total bathrooms4
  • full bathroom1
  • three quarter bathrooms2
  • half bathroom1
  • Laundry room Main Level
  • Flooring Carpet
  • APPLIANCES Built-In Oven, Cooktop, Dishwasher, Refrigerator
  • other interior Features Dining Area

Area & Lot

  • Status Sold
  • Date Sold August 14, 2026
  • Living Area3,025 Sq.Ft.
  • Total Area3,025 Sq.Ft.
  • Lot Area28.32 Acres
  • MLS® ID743104
  • TypeResidential
  • YEAR BUILT2018
  • NeighborhoodIndianola
  • Architecture StylesRanch
  • School DistrictIndianola

Exterior

  • STORIES1
  • Garage Space3.0
  • roofAsphalt, Shingle
  • parkingAttached, Garage, Three Car Garage
  • HEAT TYPEForced Air, Gas, Natural Gas
  • AIR CONDITIONINGCentral Air
  • SubstructurePoured, Slab
  • other exterior FeaturesEnclosed Porch, Patio, Storage

Financial

  • Sales Price$895,000
  • Real Estate Tax $8,710/yr
  • Zoning Res

Indianola

Explore

Let’s Get Started

Every move is intentional—combining local knowledge with smart strategy to position clients for success.

Follow Me on Instagram