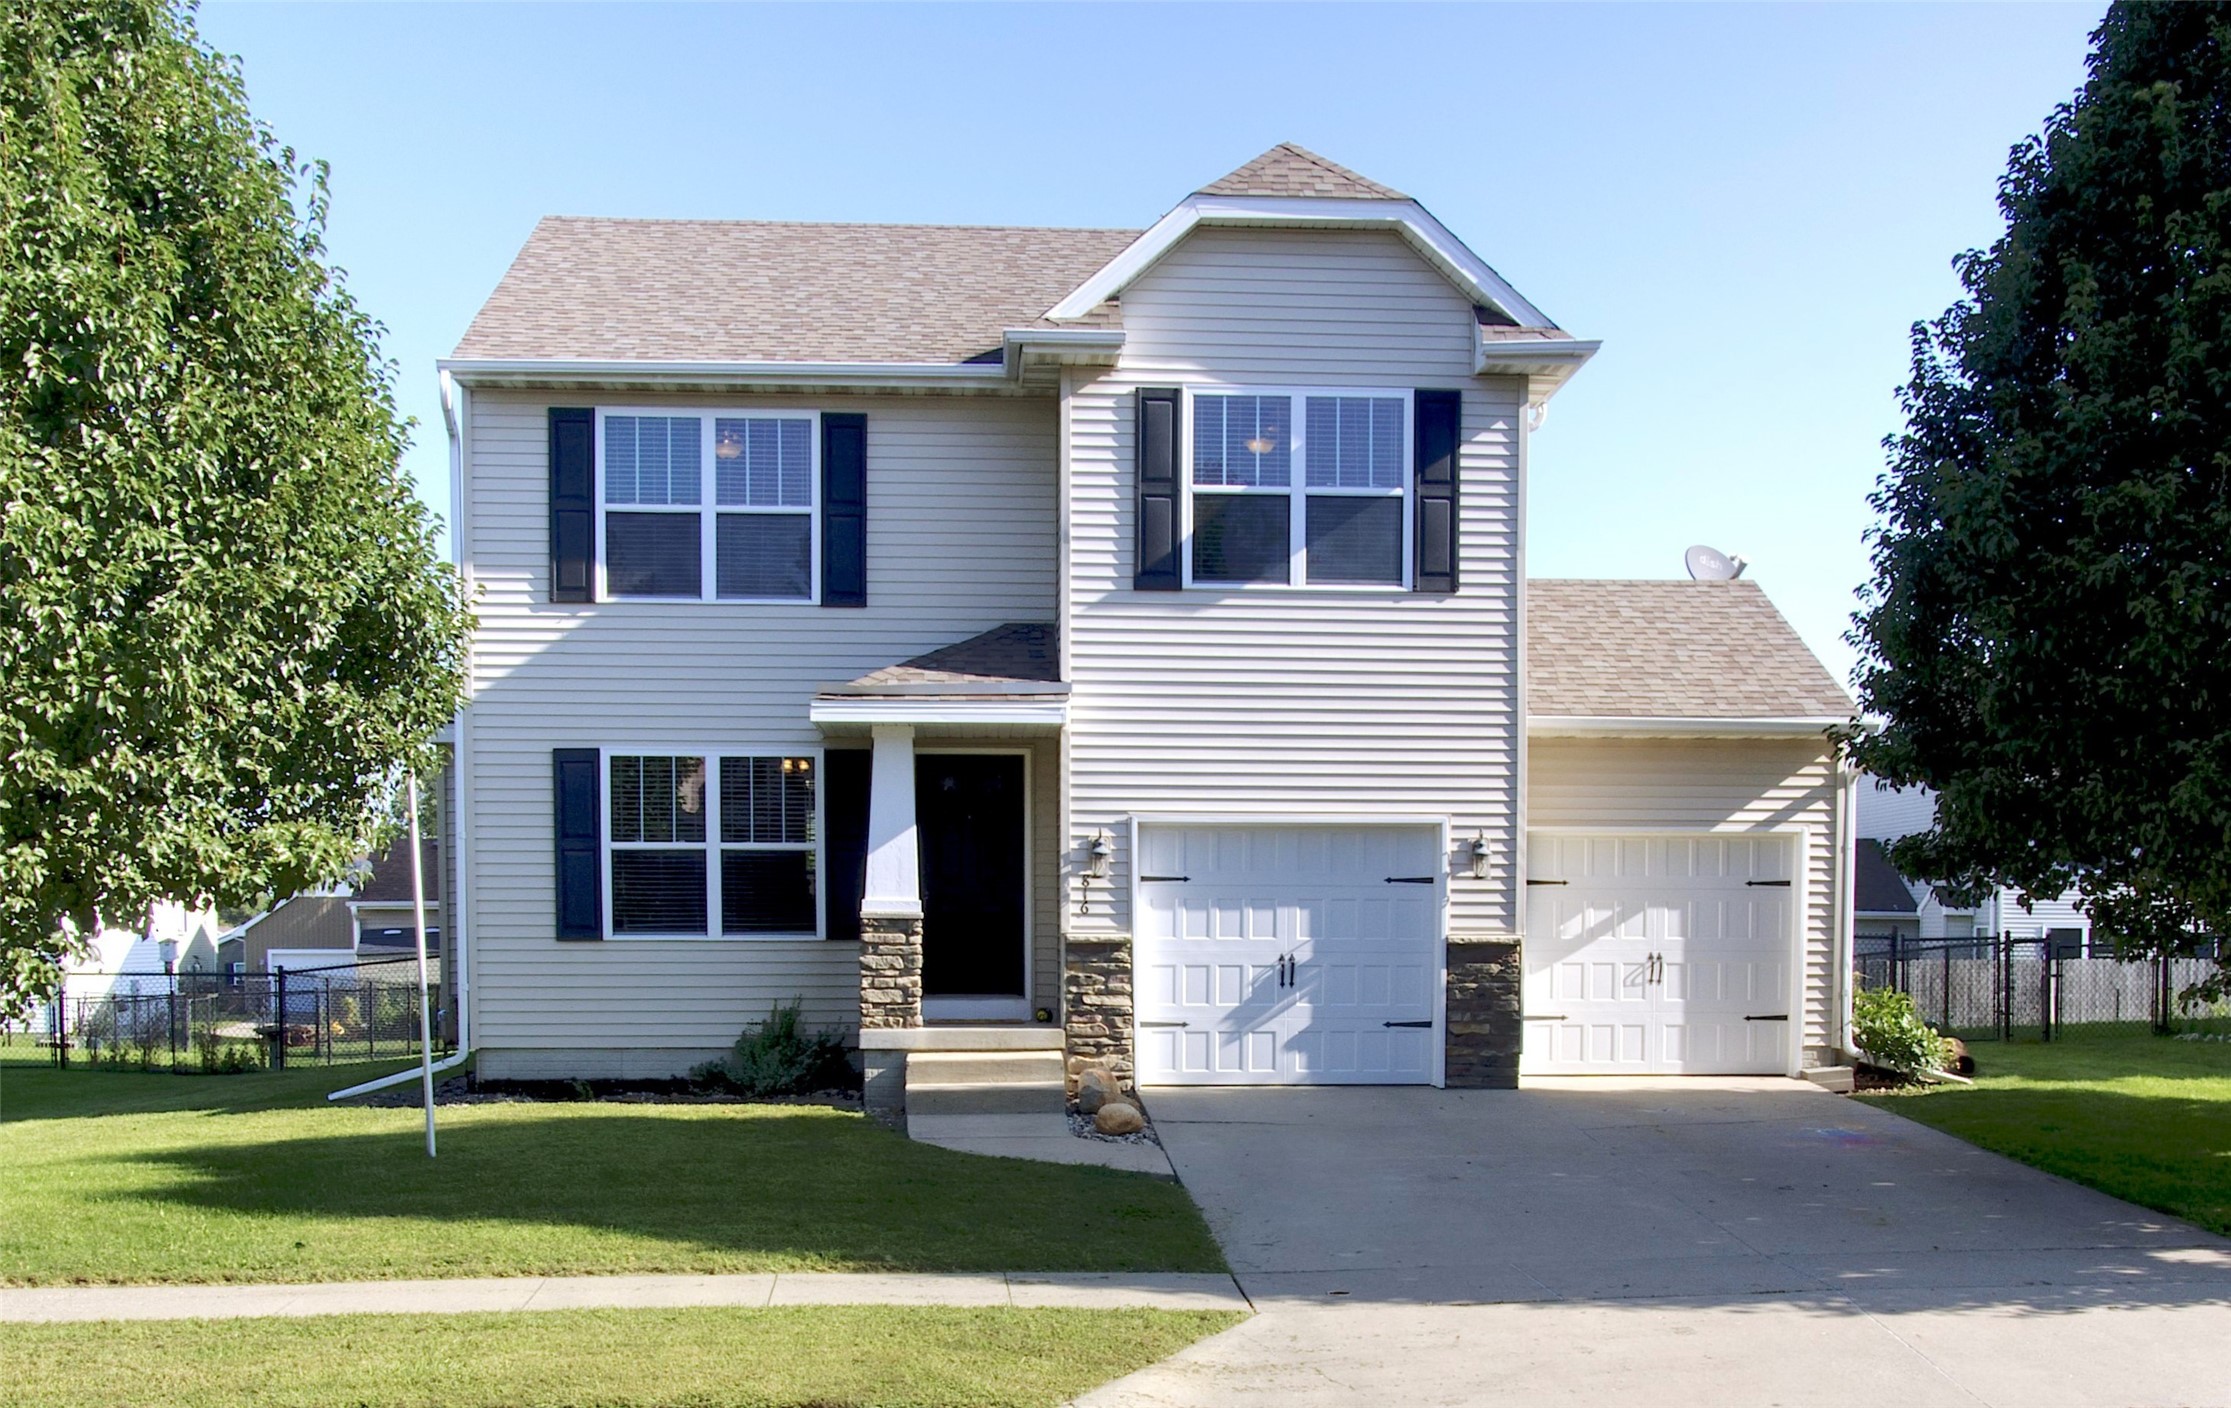
Two-story light-sided house with dark shutters, stone accents, and an attached two-car garage.
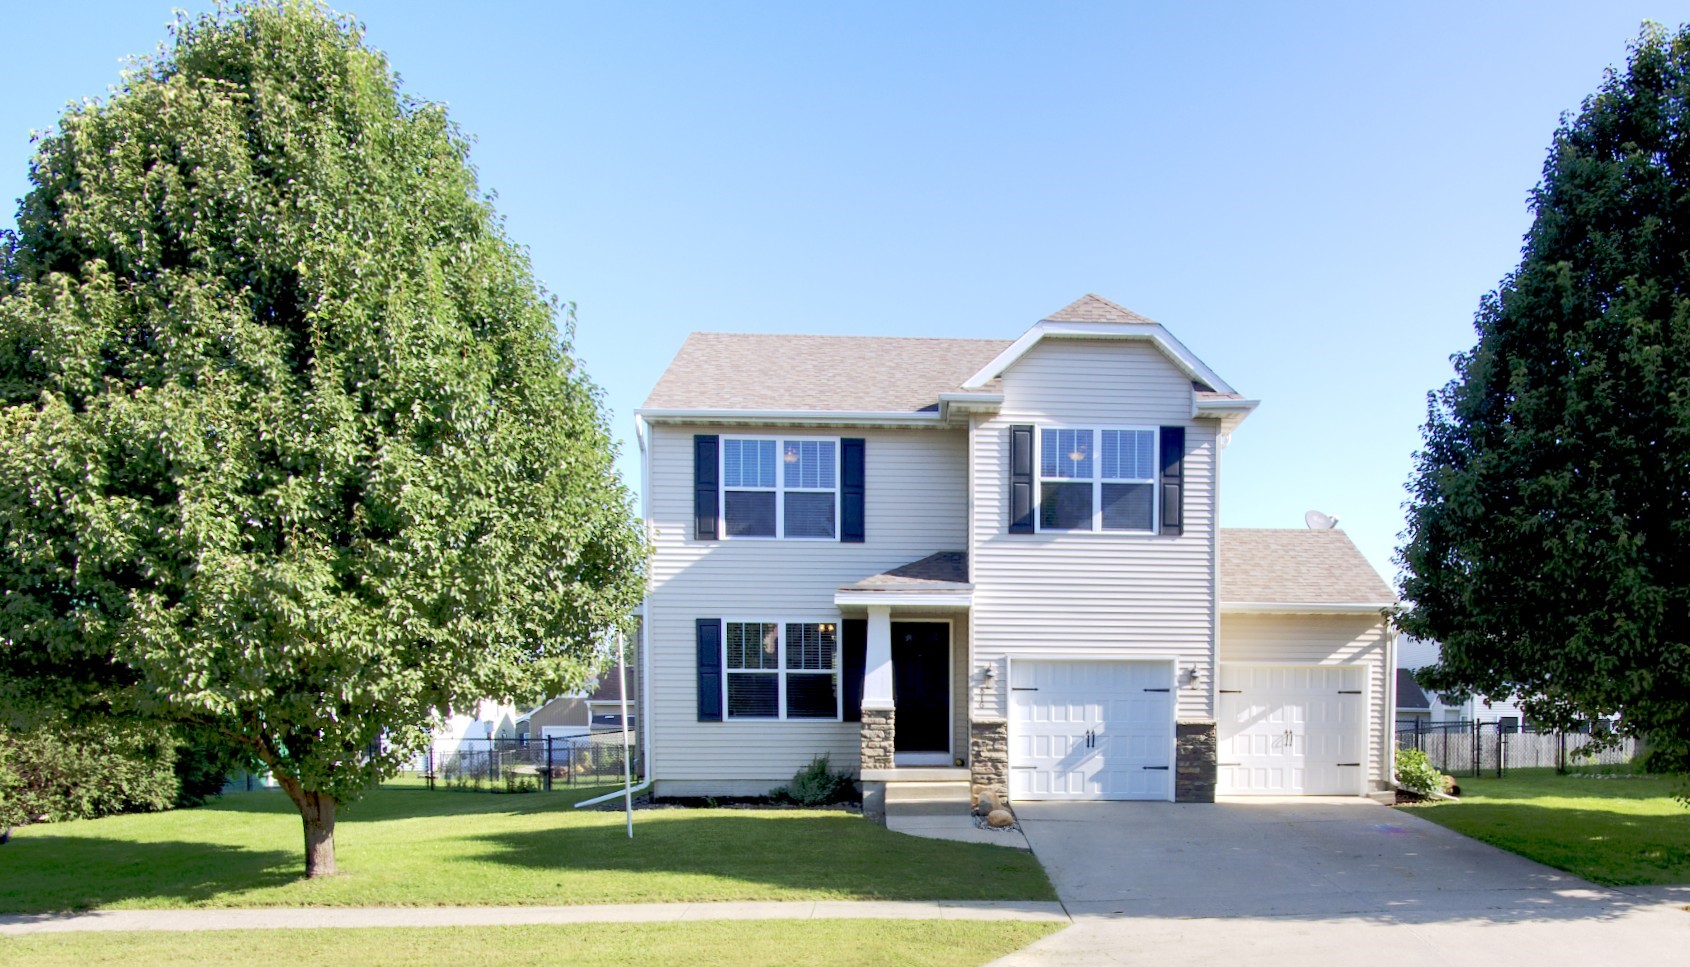
Two-story house with dark shutters and two garage doors, framed by mature trees and a green lawn.
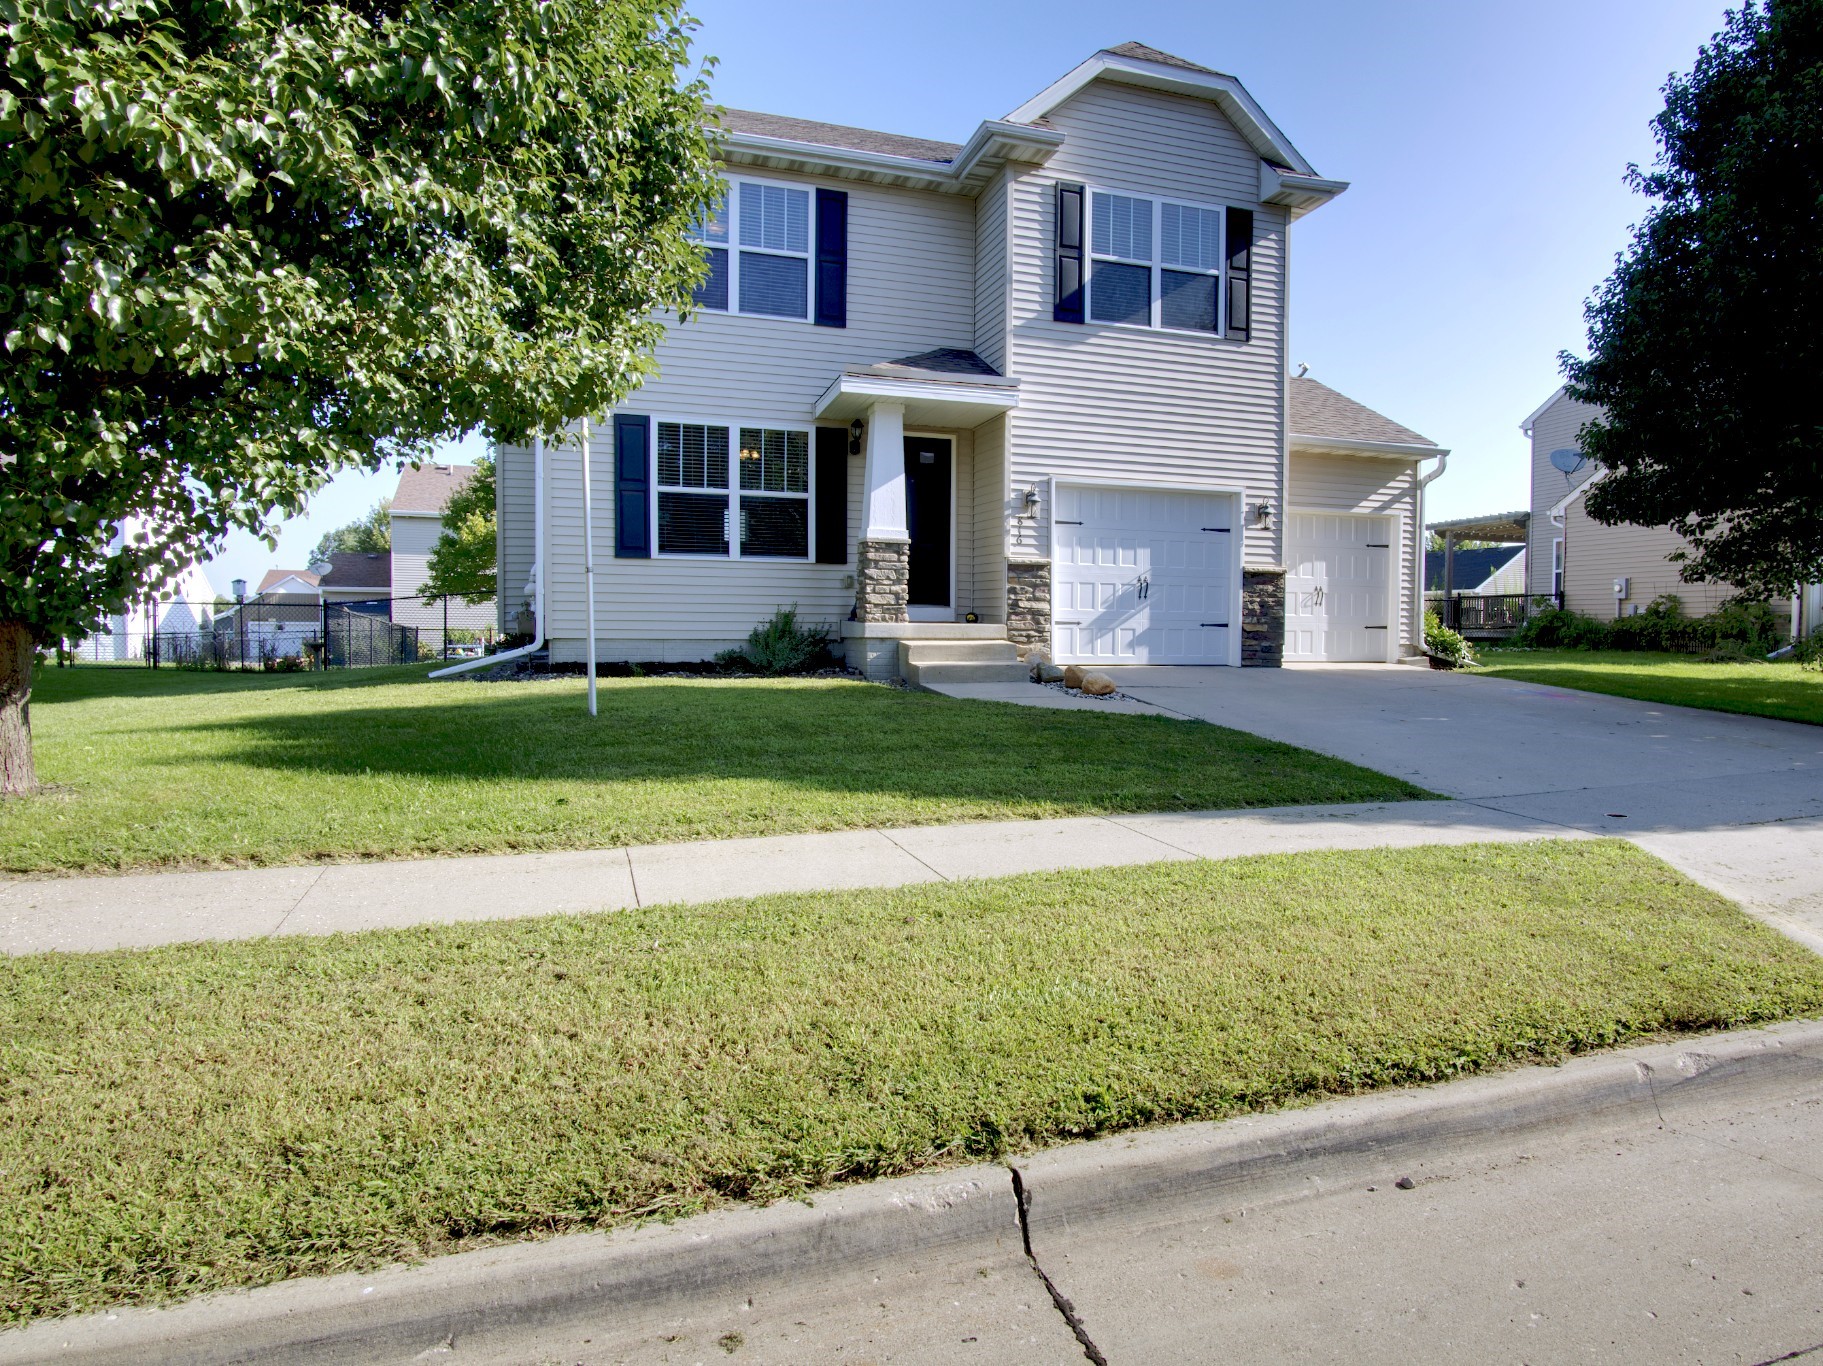
Two-story light-sided house with dark shutters, stone entry accents, and a two-car garage.
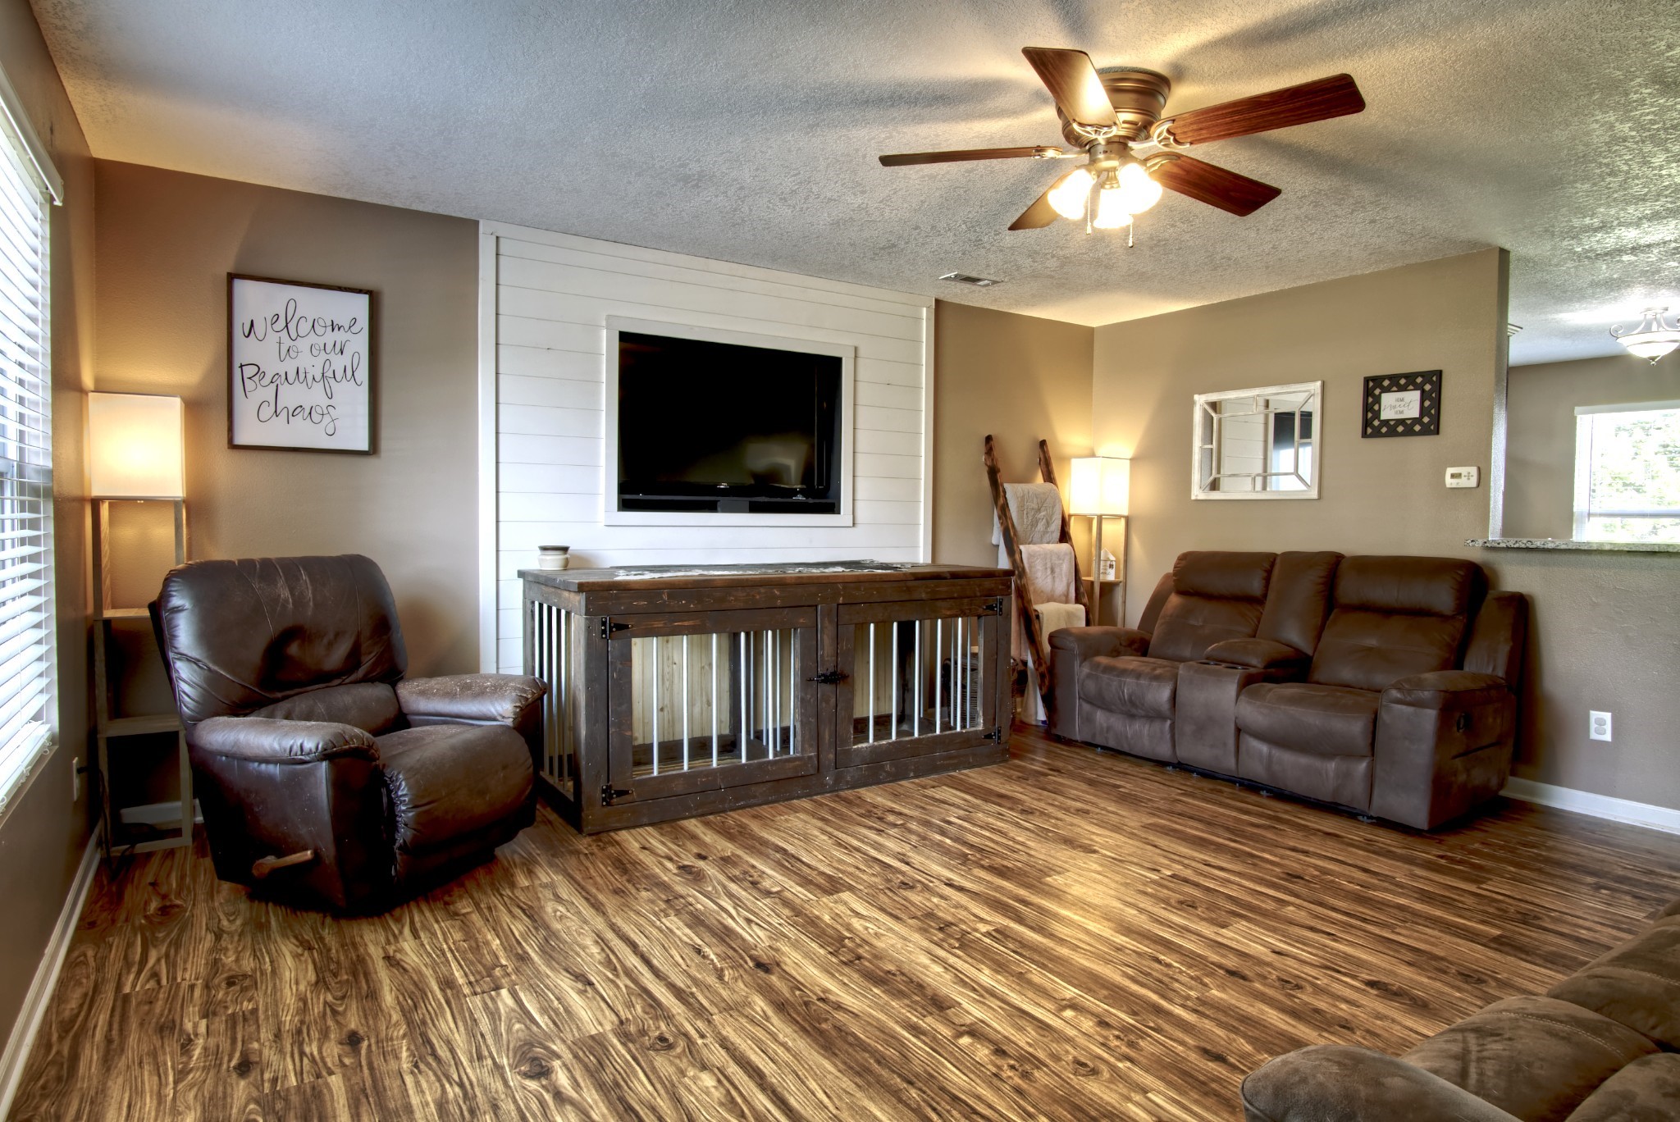
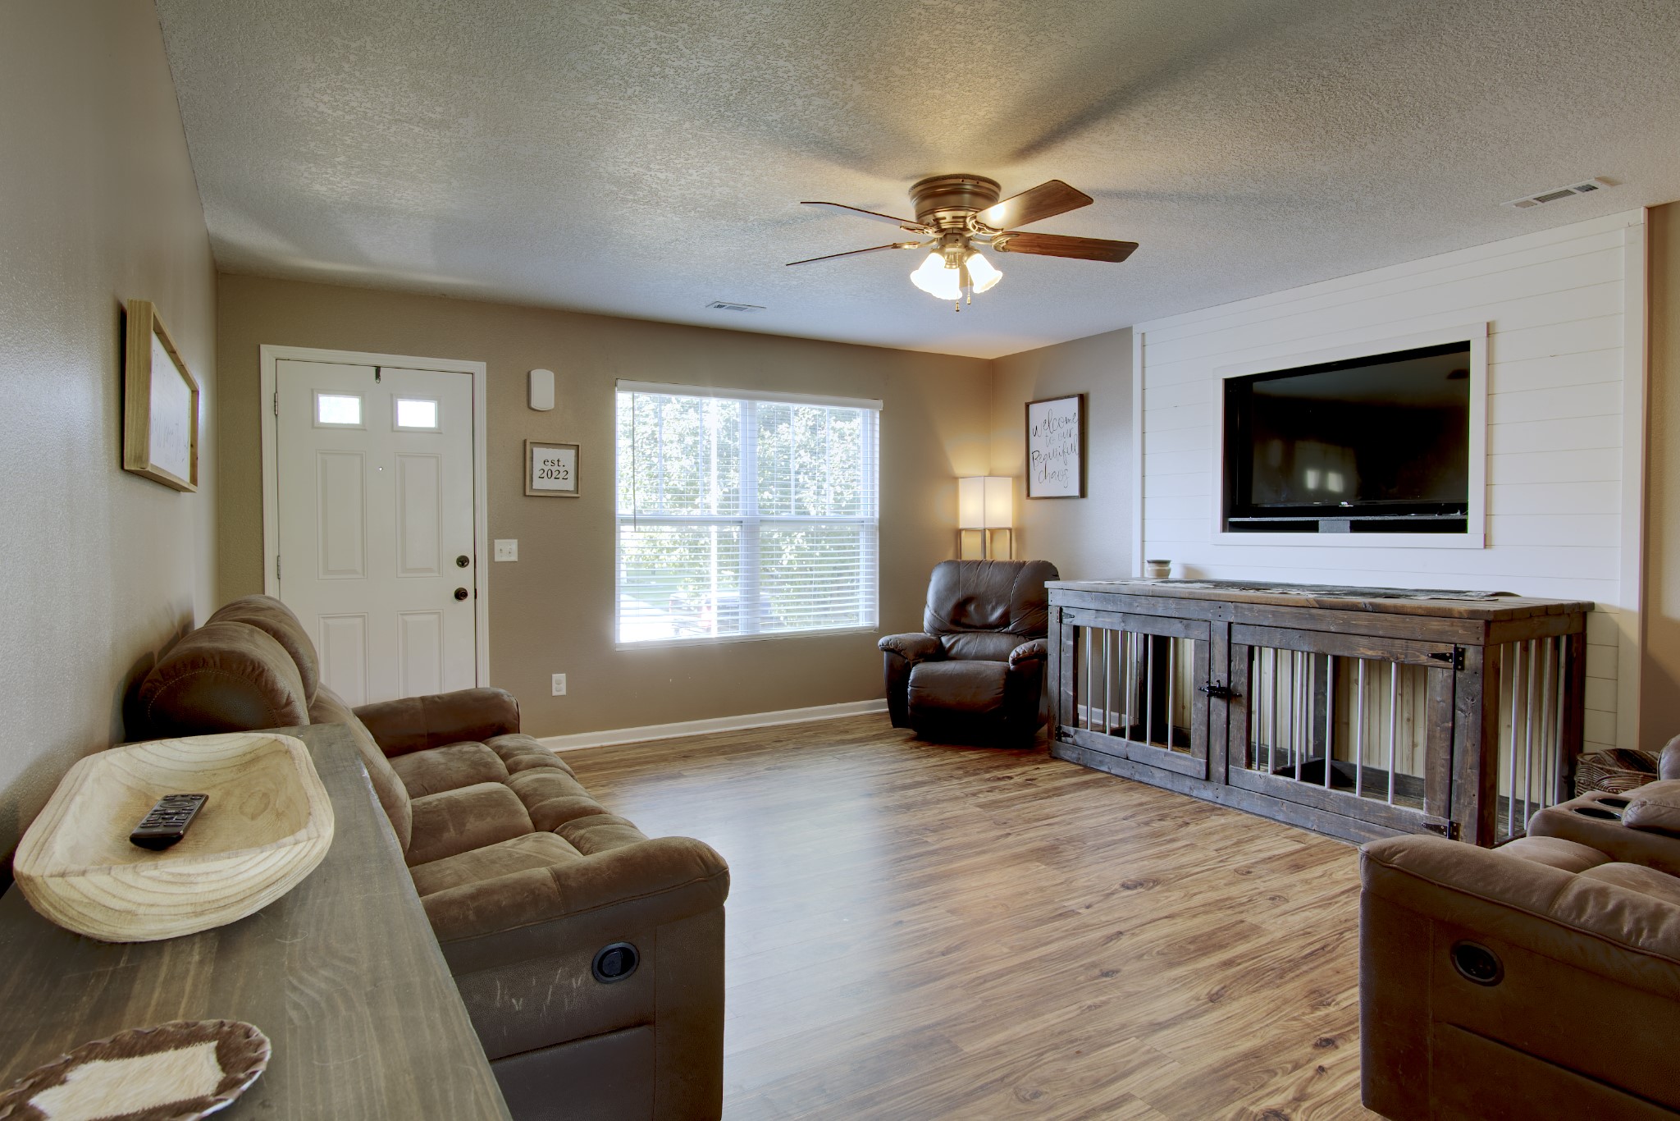
Living room with brown leather seating, a central wooden dog crate, and a television on a white accent wall.
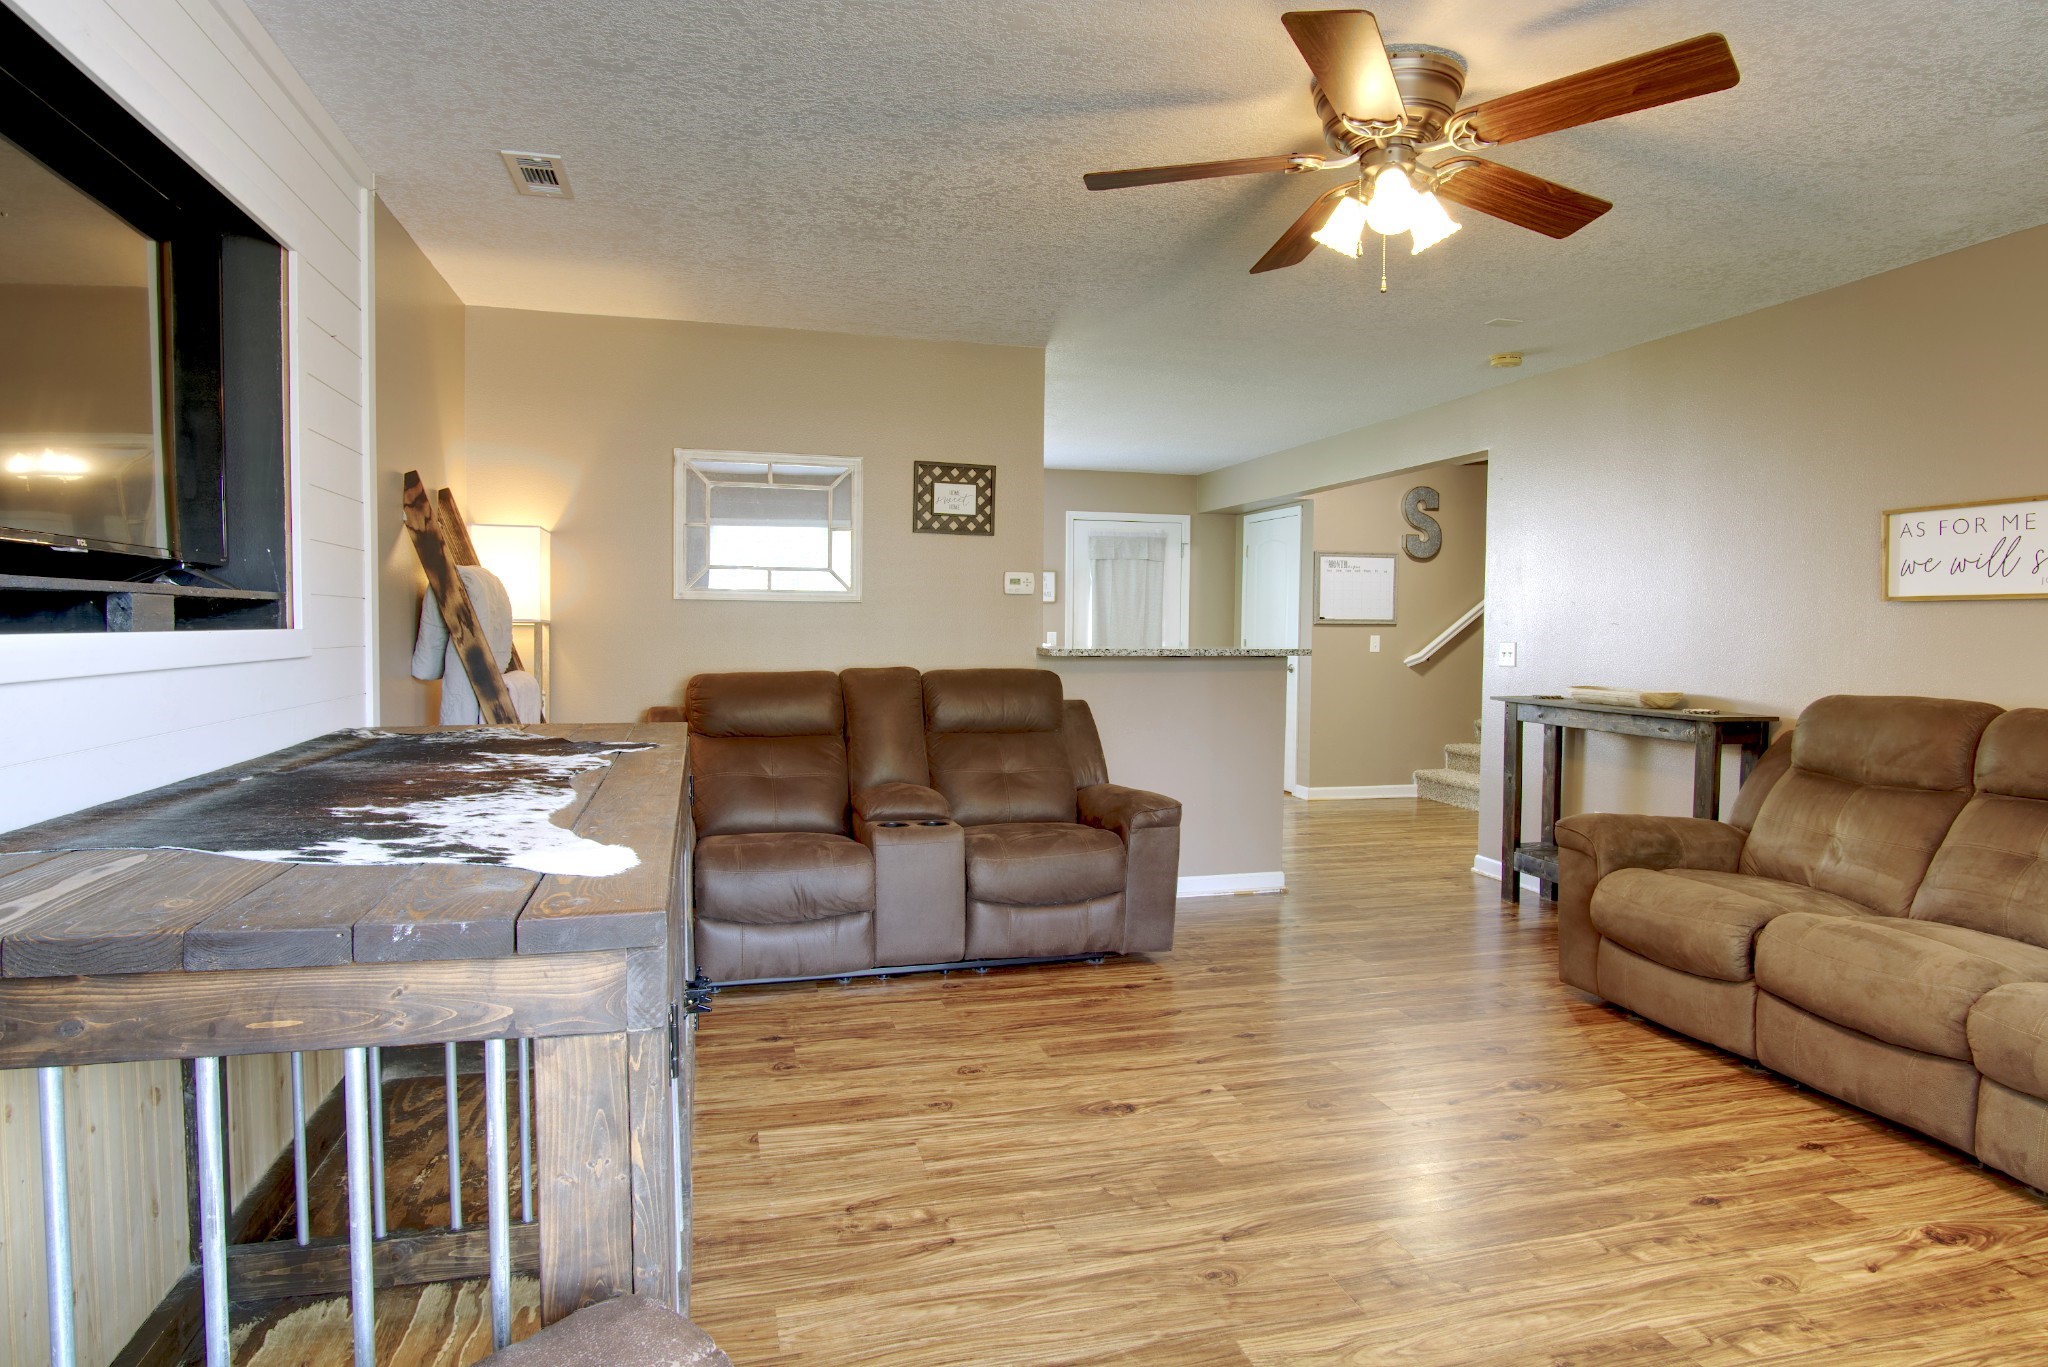
Living room with brown reclining sofas, wood-look floors, and a rustic cowhide-topped half wall.
Furnished living room with brown recliners, wood-look floors, and a TV on a white shiplap wall.
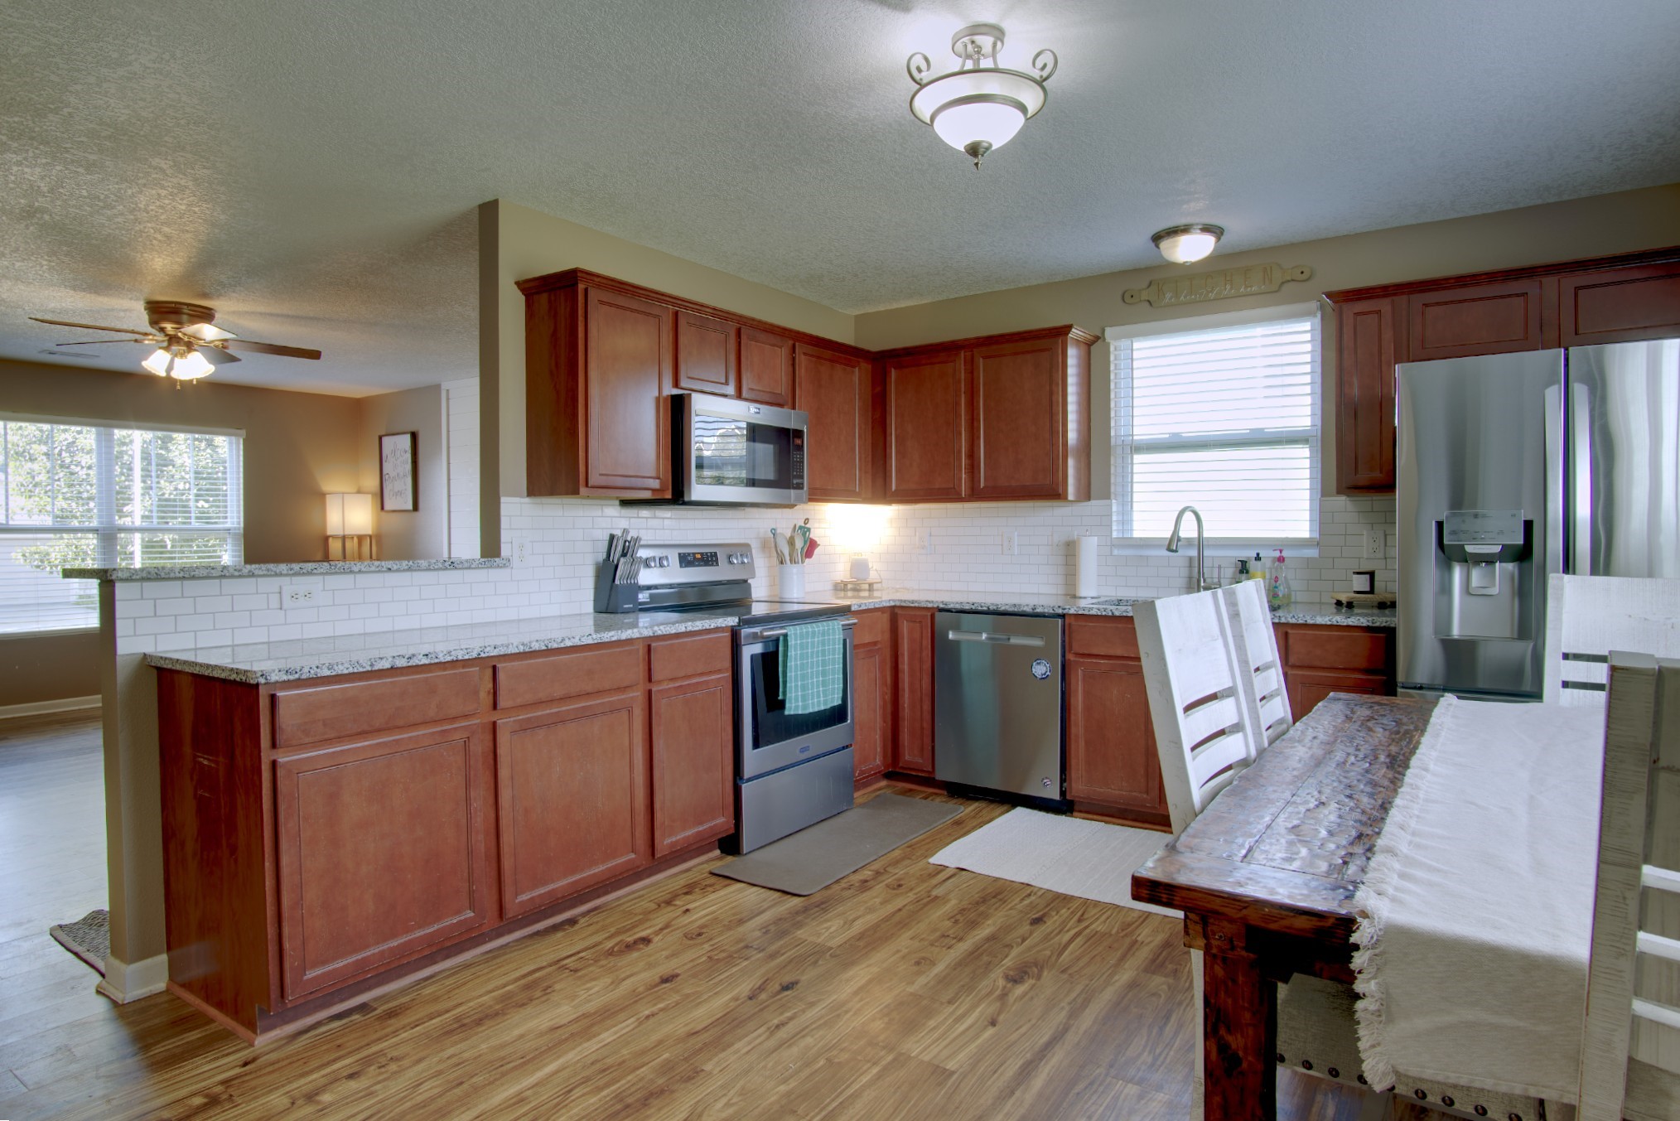
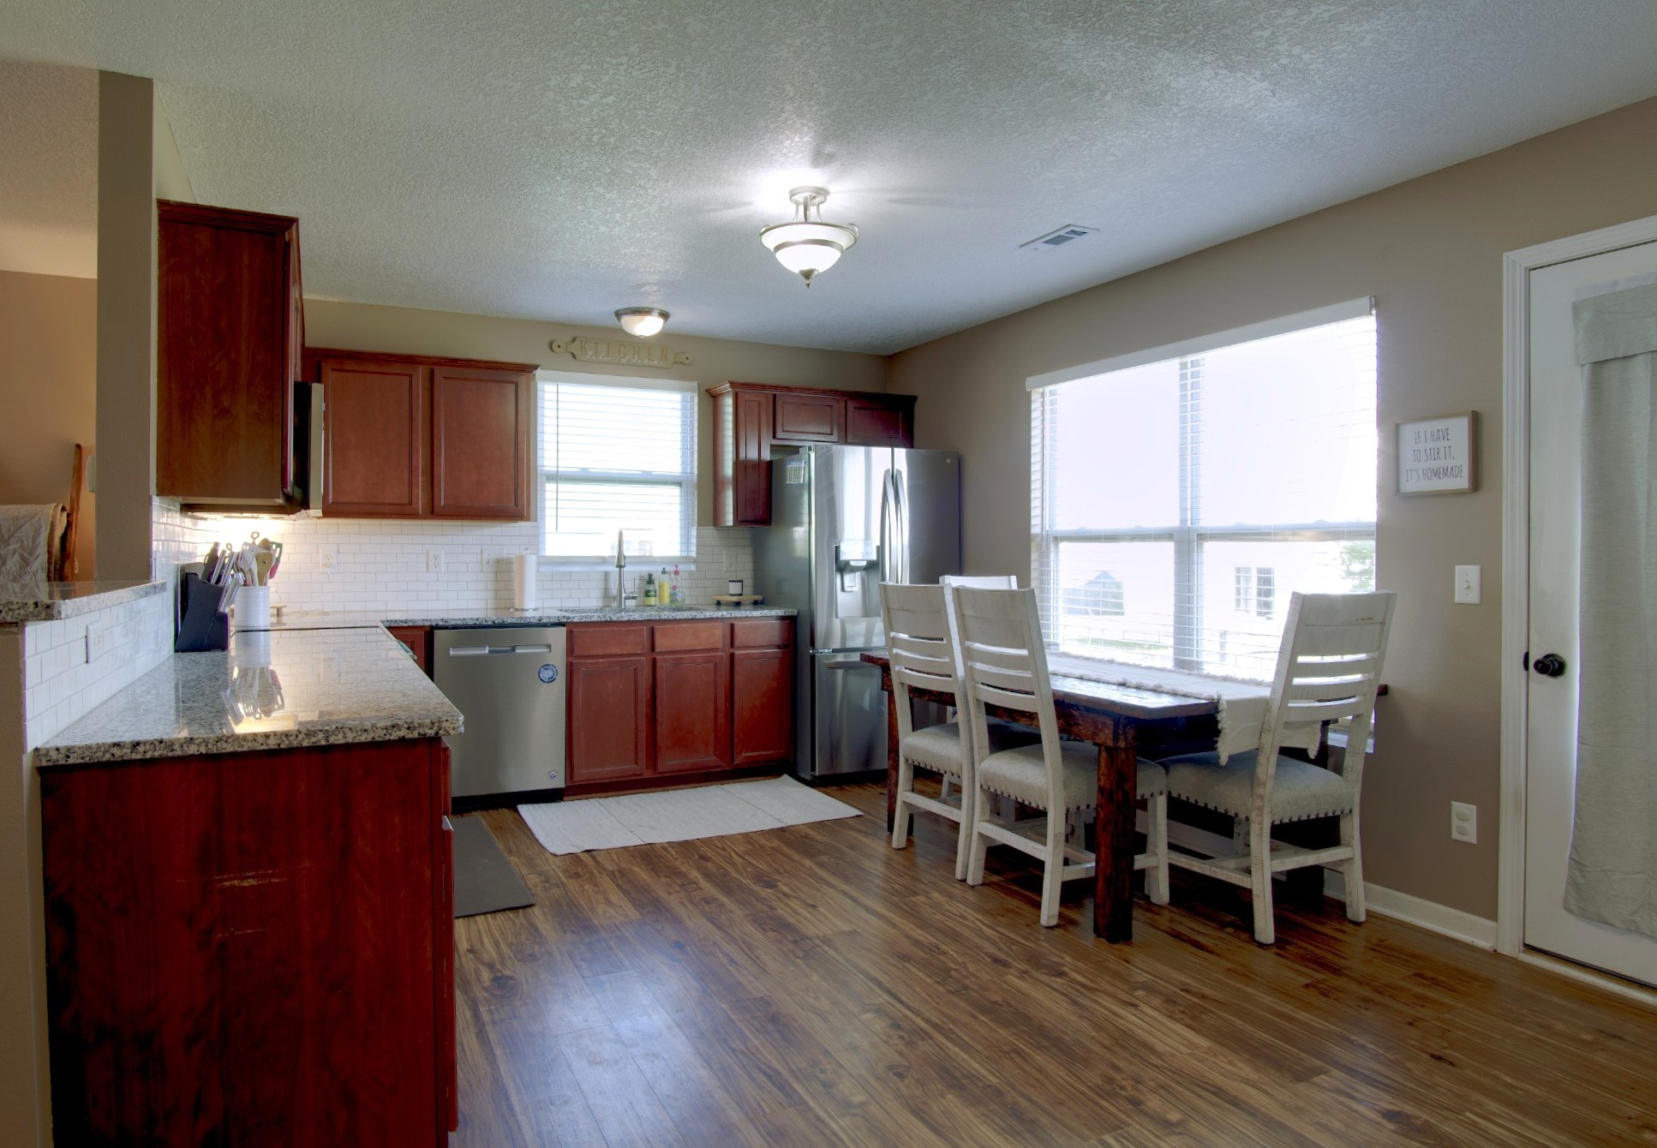
Kitchen with reddish-brown cabinets, granite counters, stainless steel appliances, and an adjoining dining area.
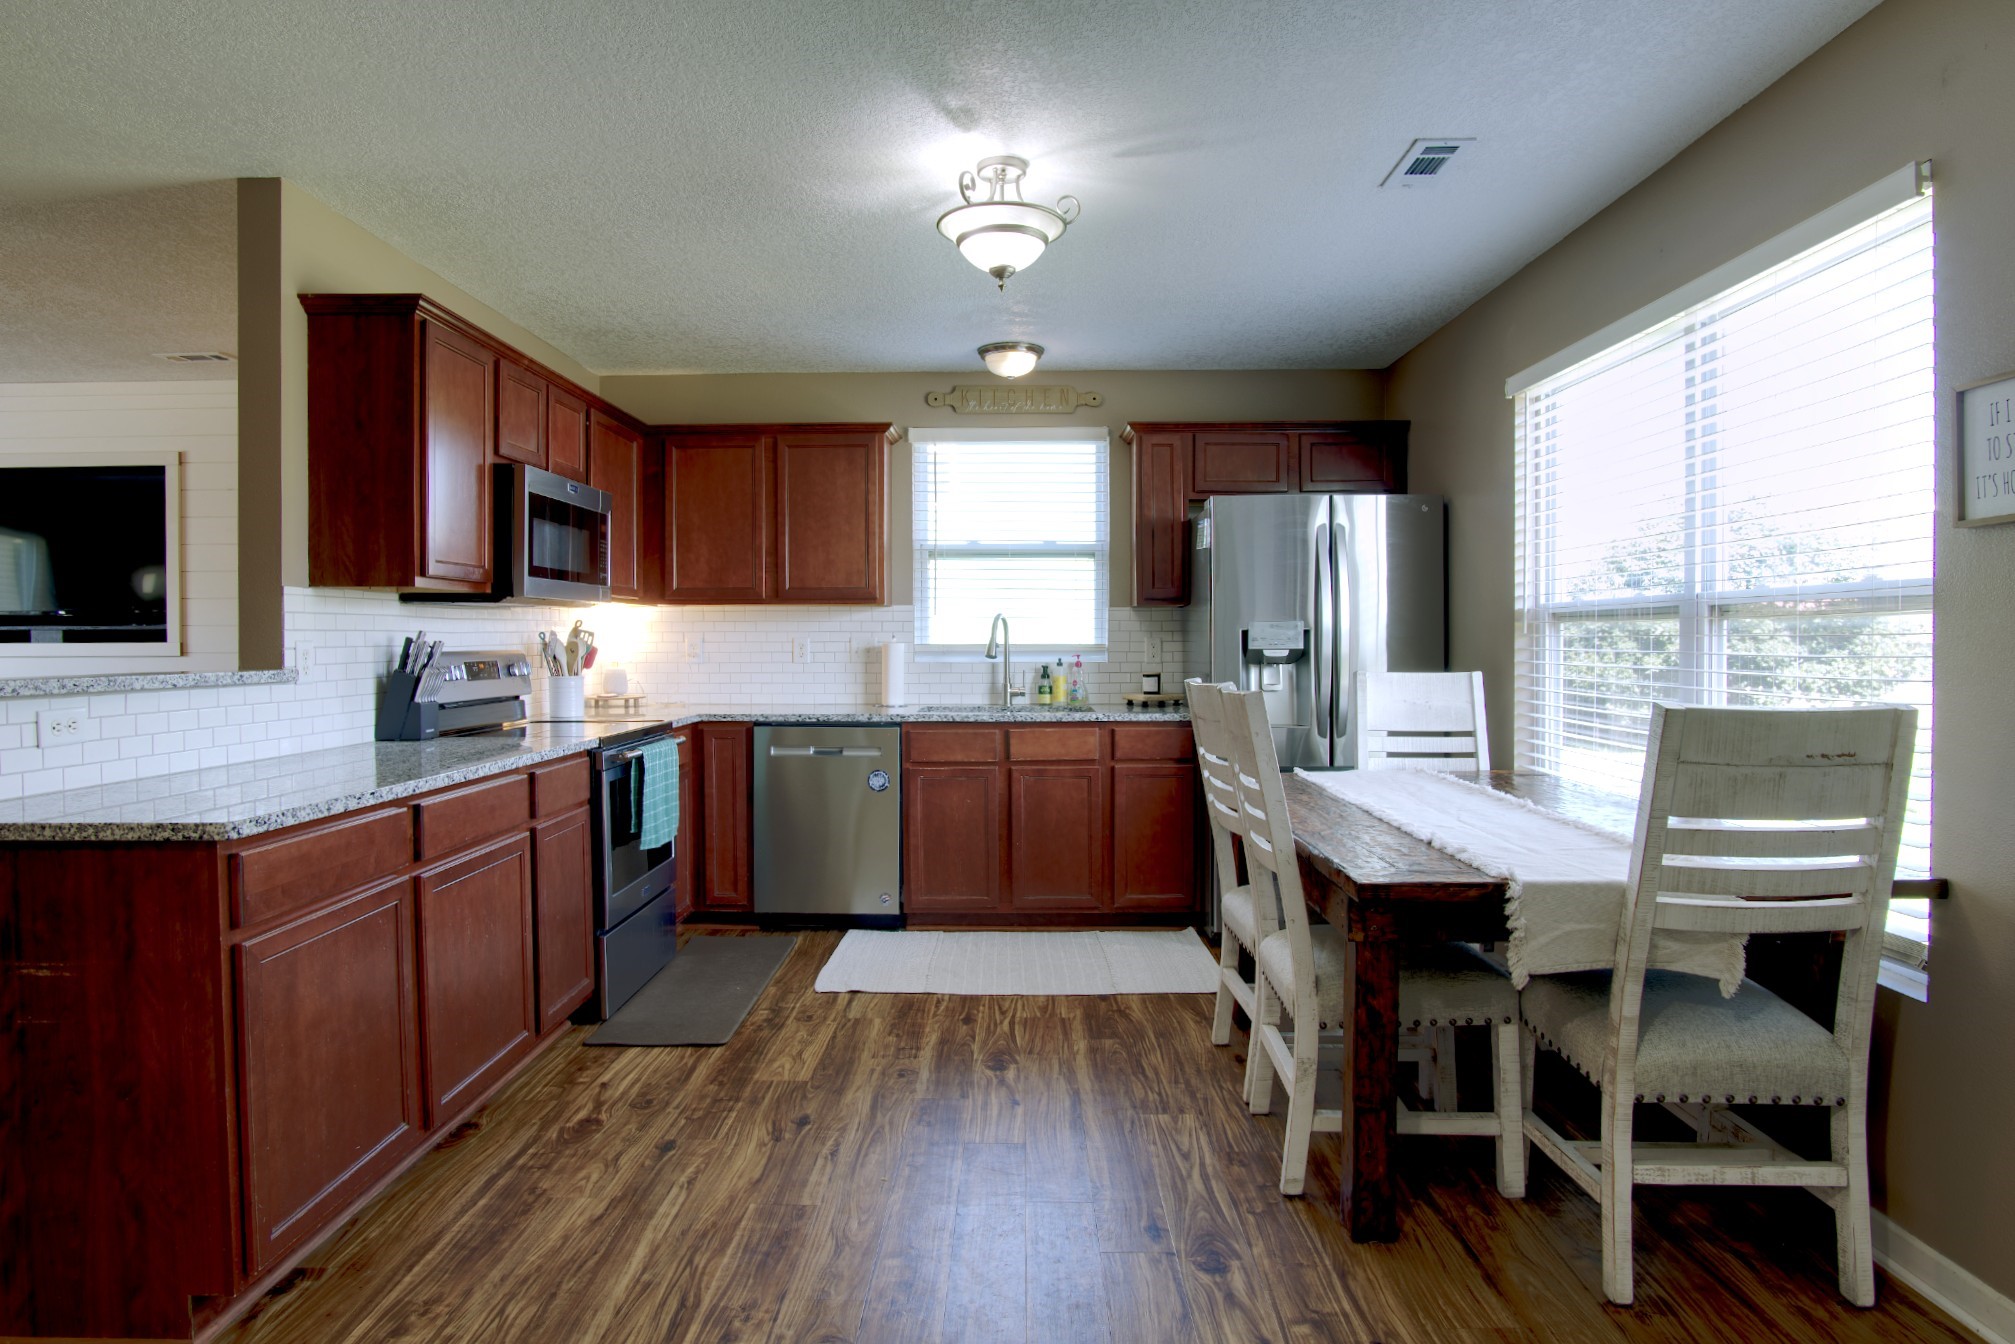
Kitchen with dark wood cabinets, stainless-steel appliances, and a dining table by large windows.
Kitchen with dark wood cabinets, granite countertops, stainless steel appliances, and a window-side dining table.
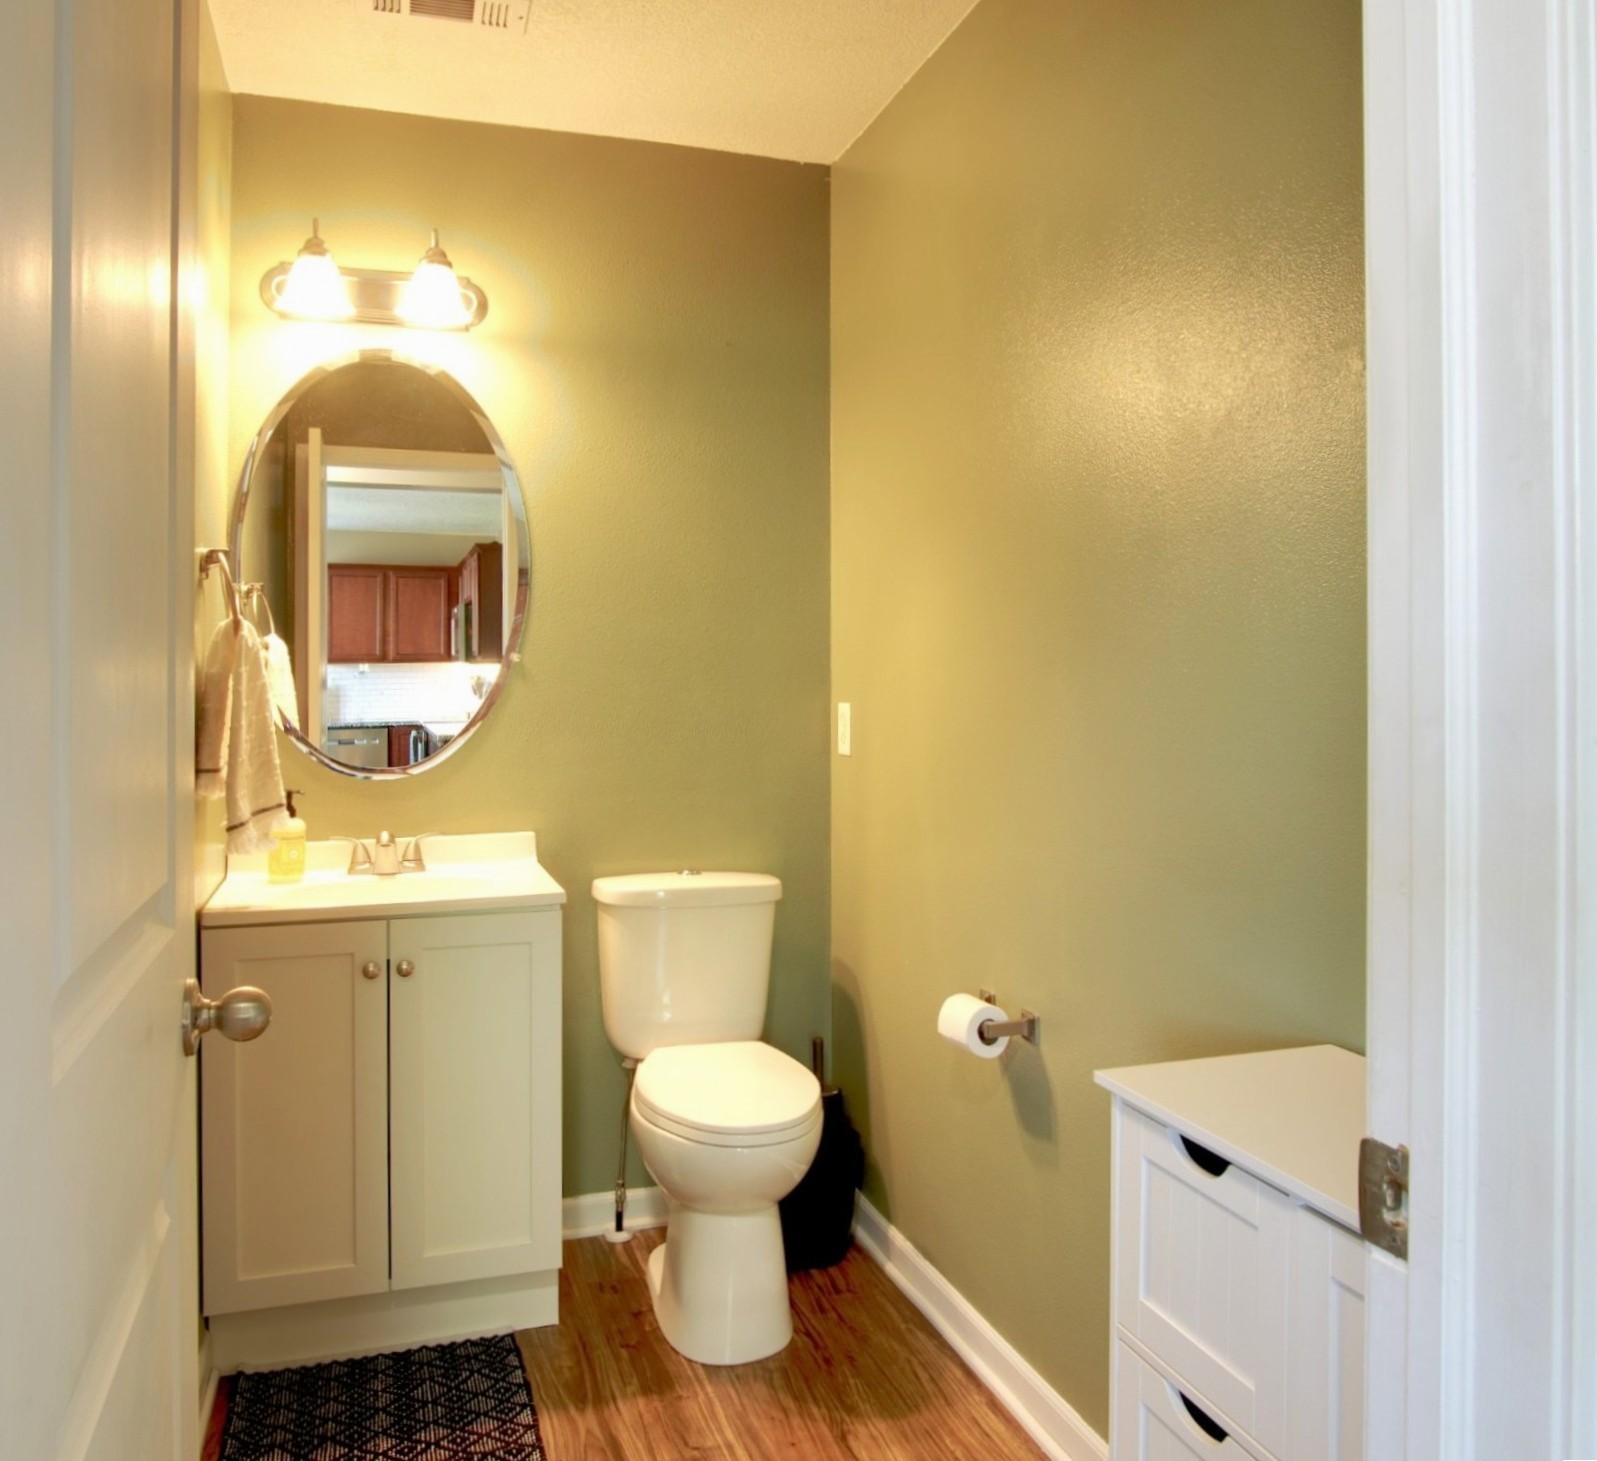
Bathroom with an oval mirror, white vanity, toilet, and wood-look flooring.
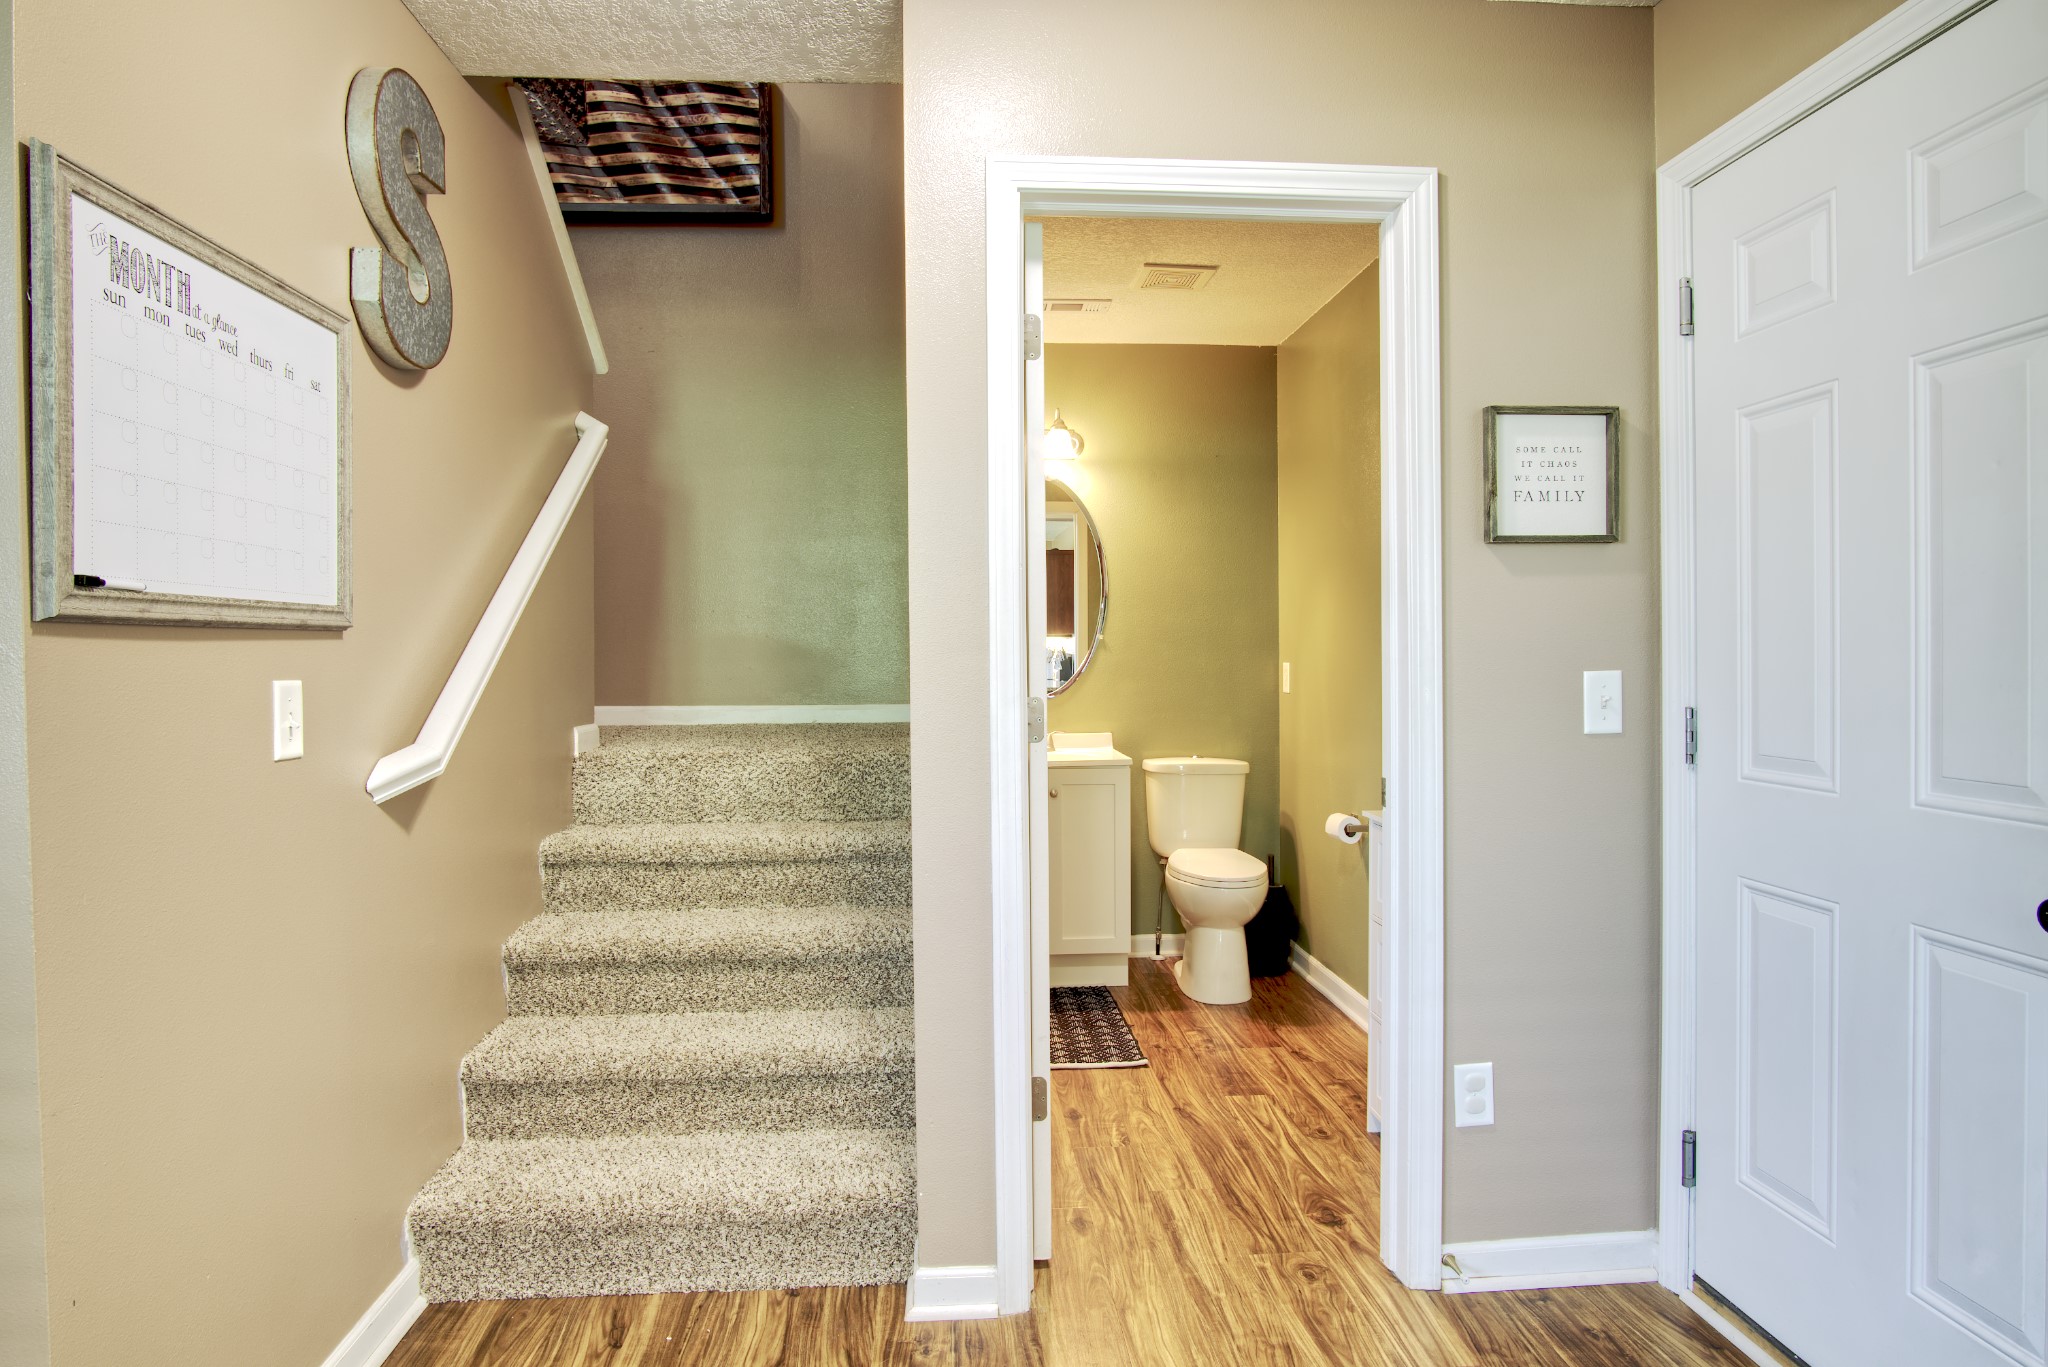
Carpeted stairs beside an open half bathroom with a toilet, vanity, and wood-look flooring.
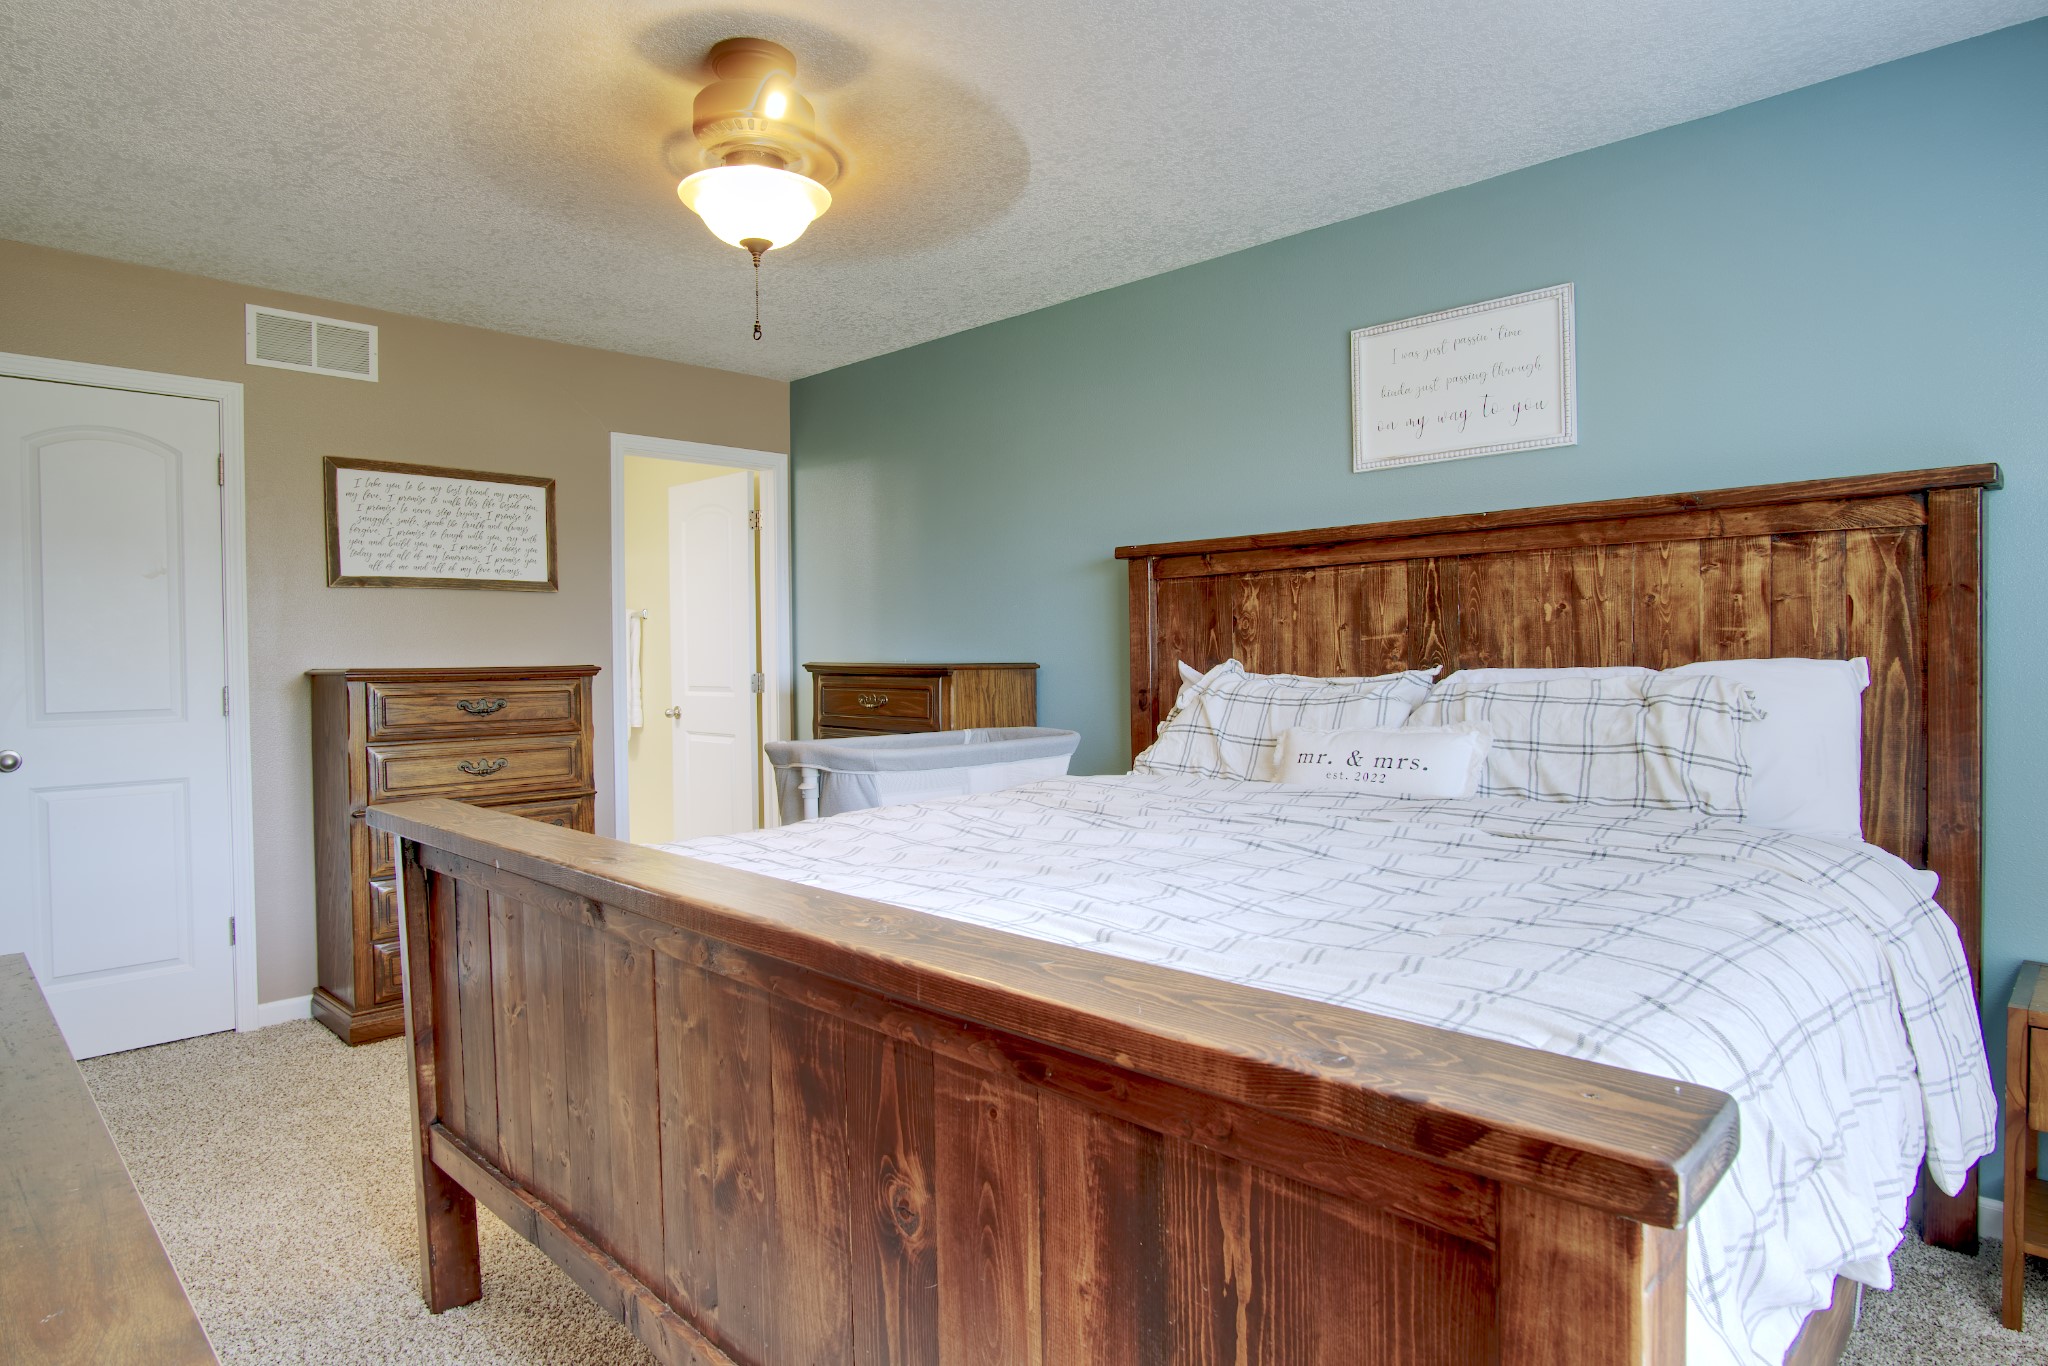
Bedroom with a rustic wooden bed, white plaid bedding, and teal accent wall.
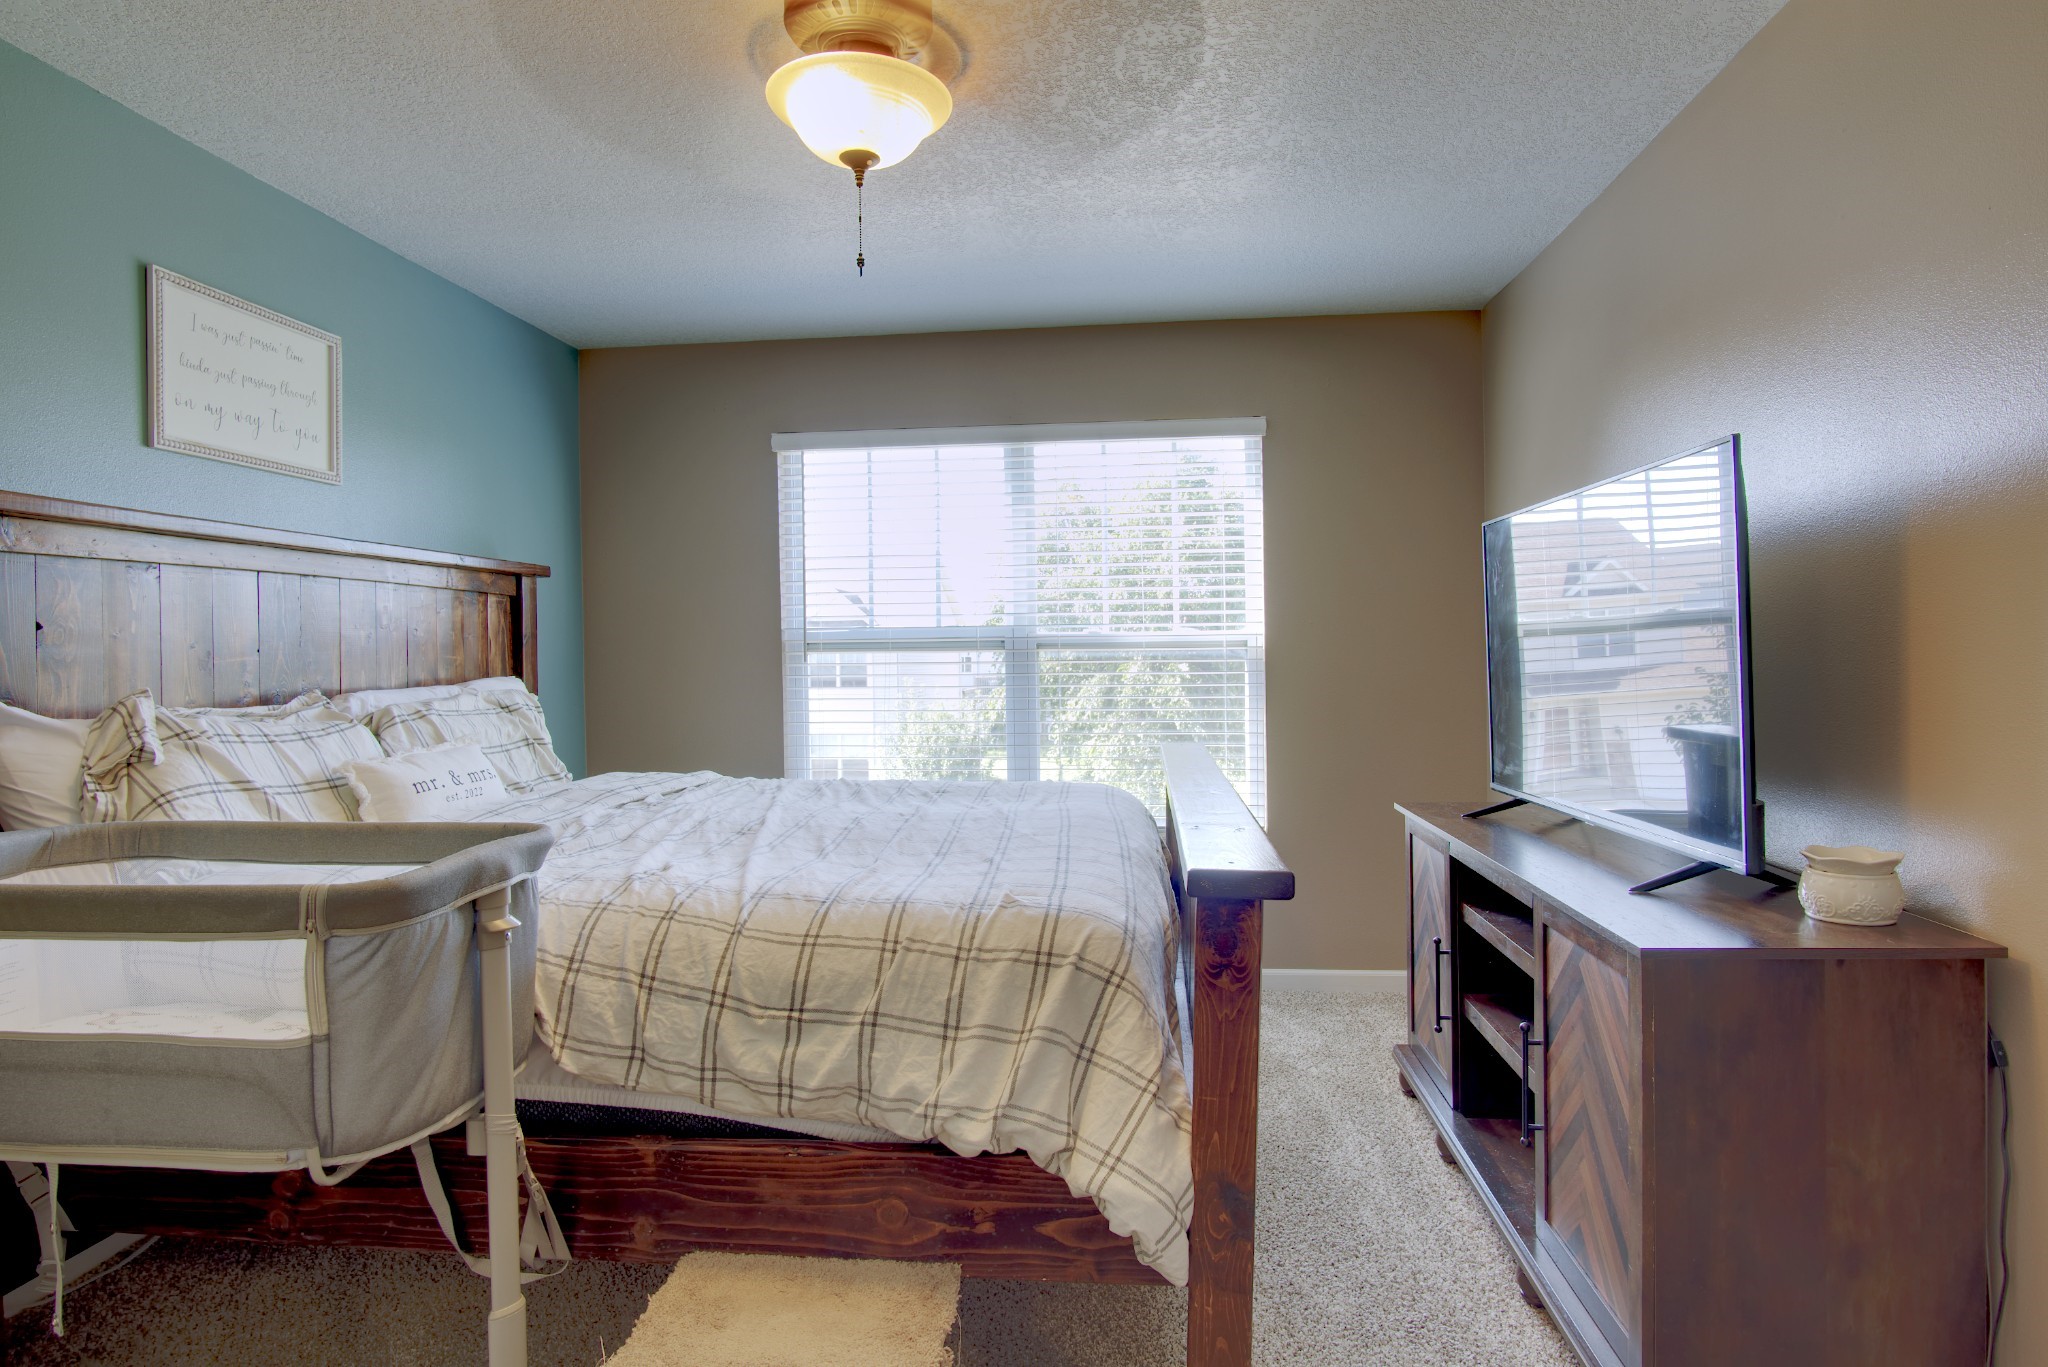
Bedroom with a dark wood bed, plaid bedding, bassinet, and television beside a bright window.
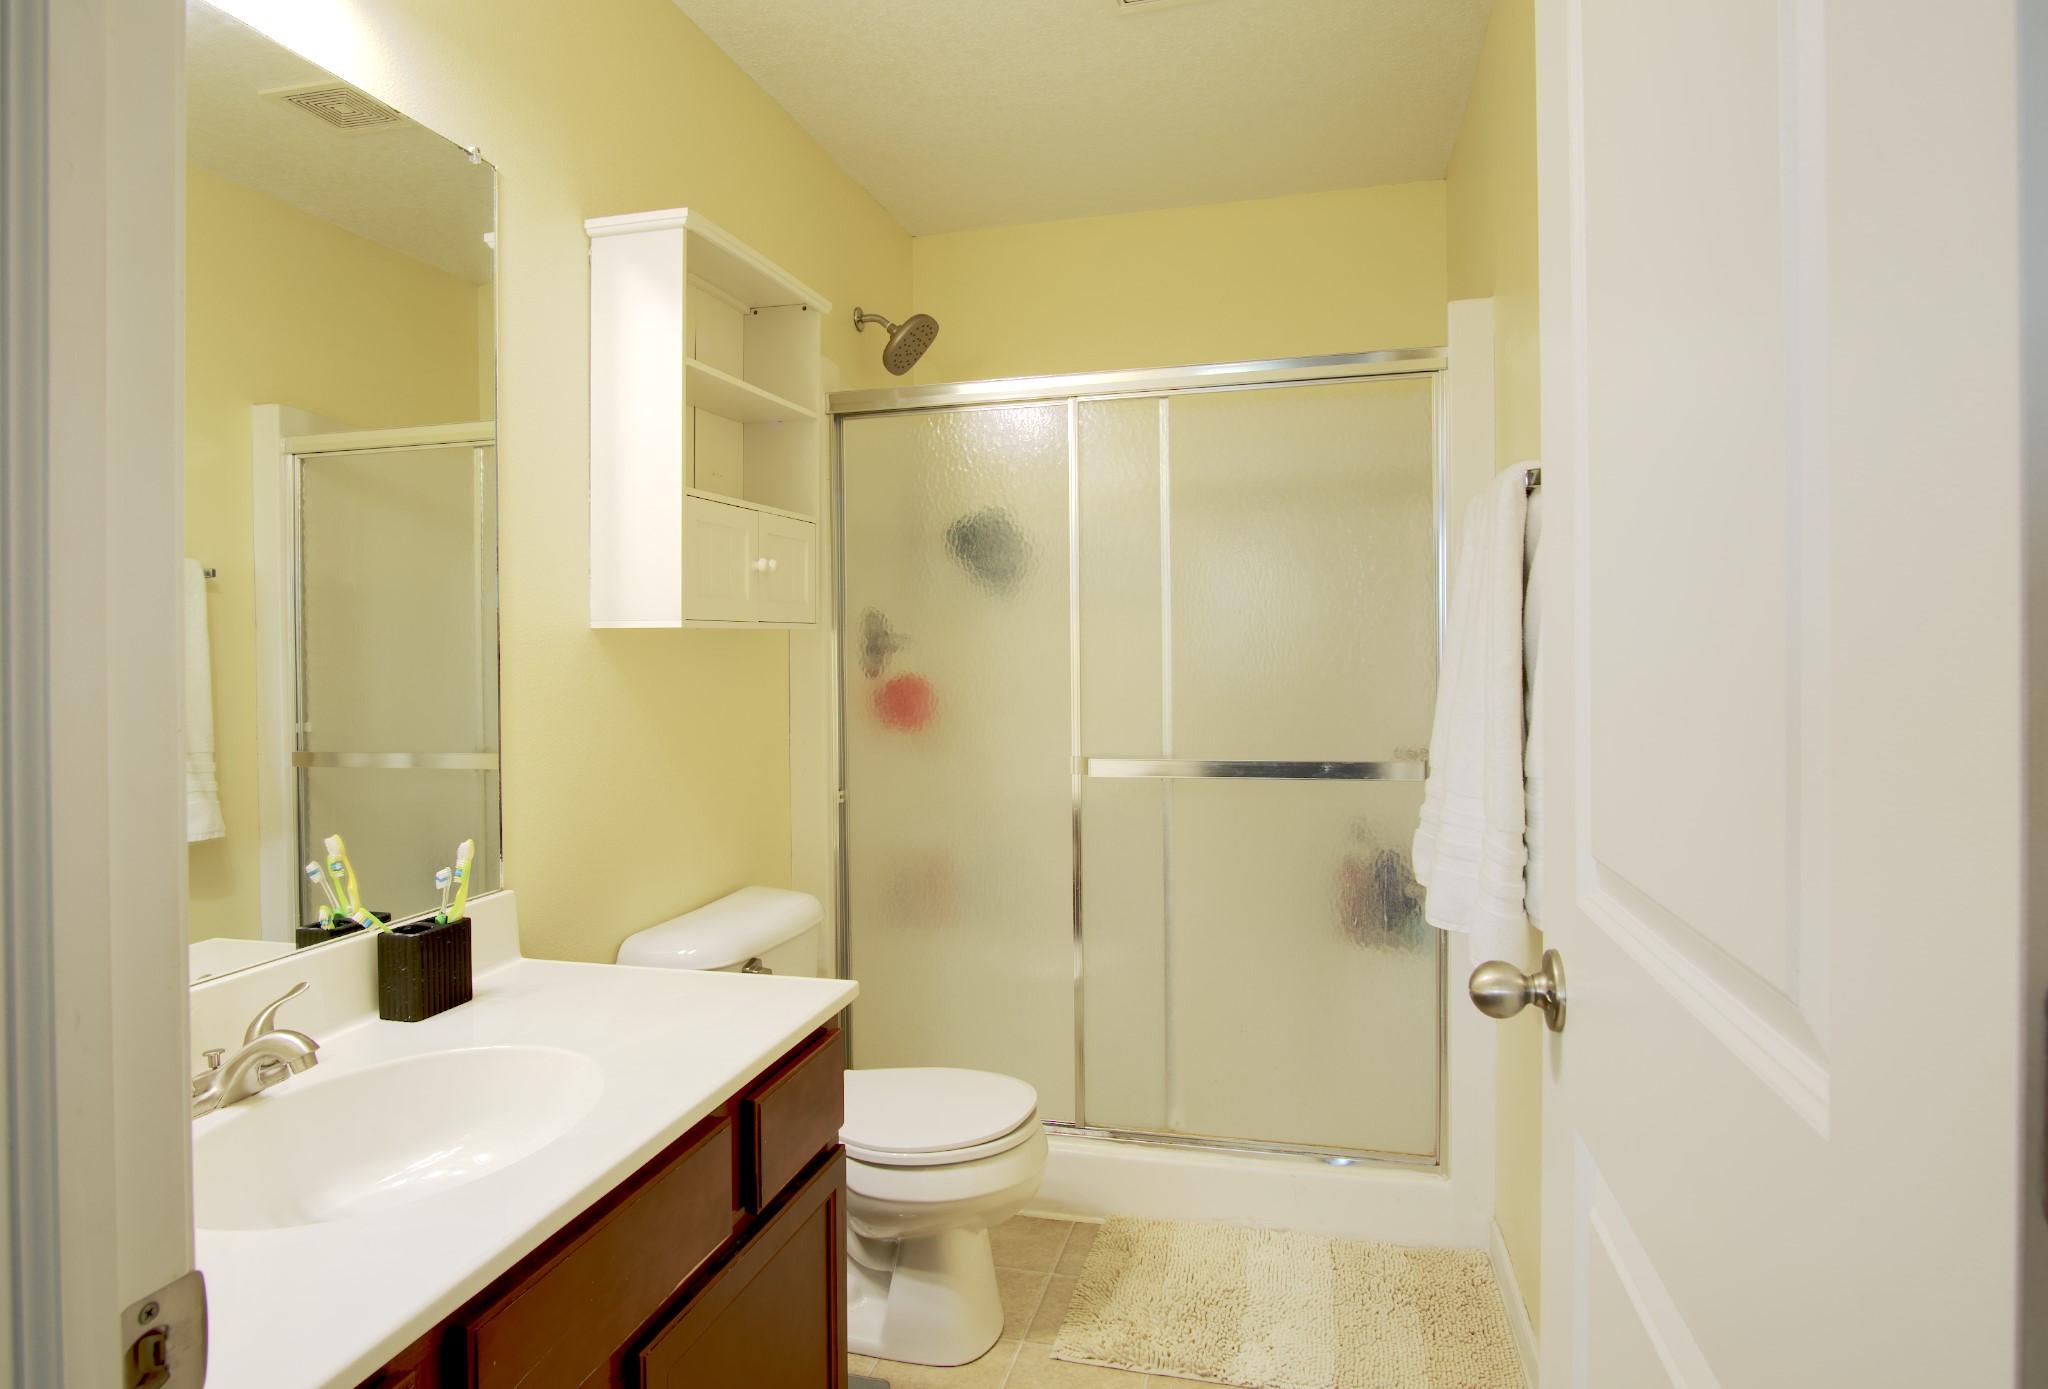
Bathroom with a dark wood vanity, built-in shelving, and frosted-glass shower doors.
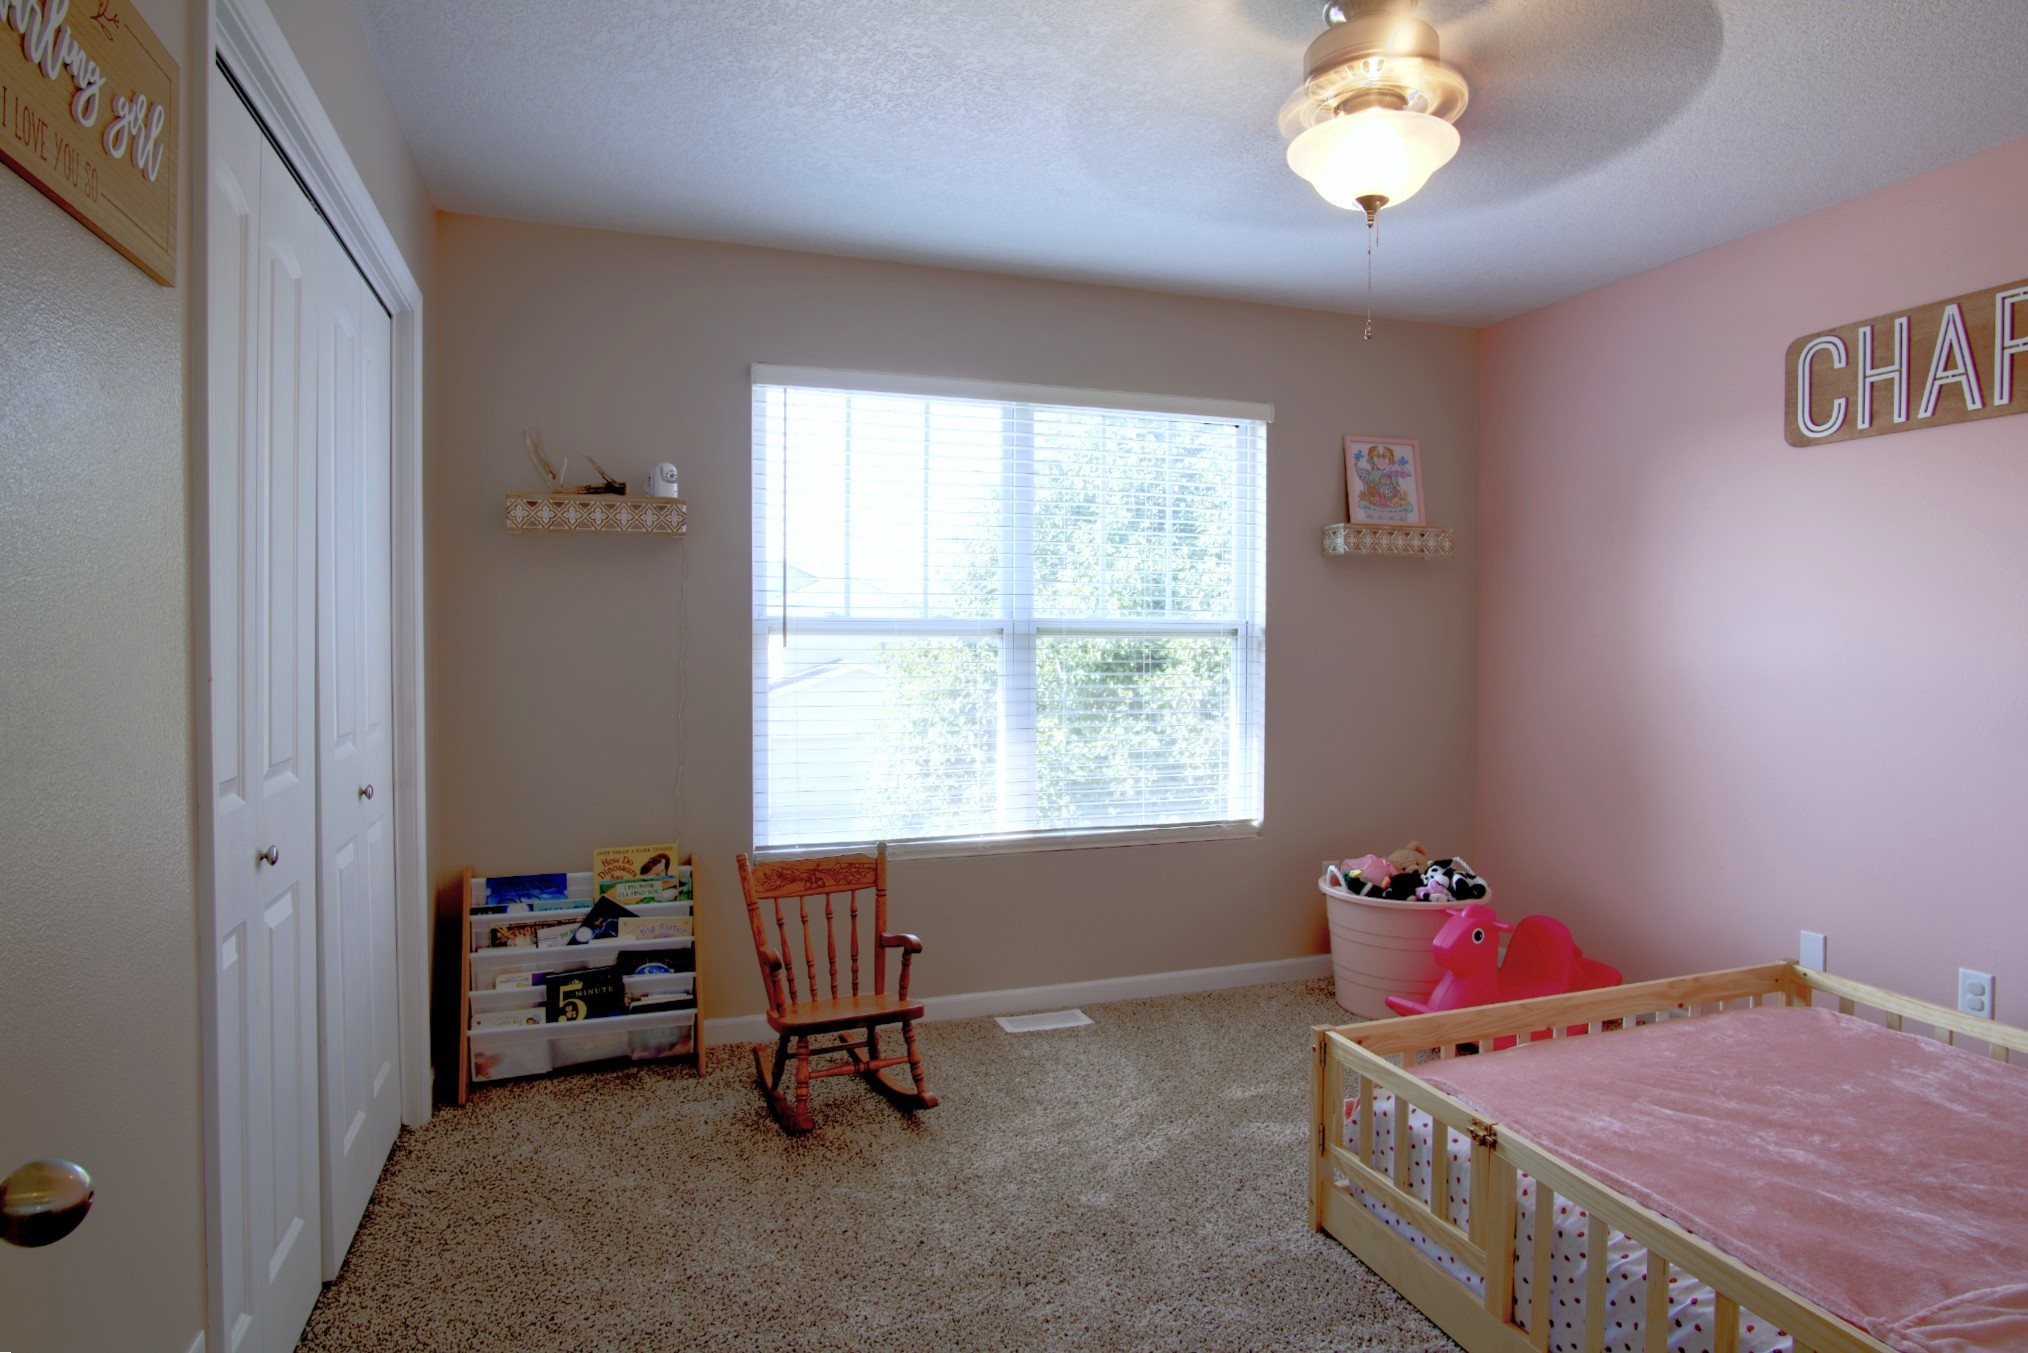
Furnished bedroom with pink walls, a wooden bed, bright window, and rocking chair.
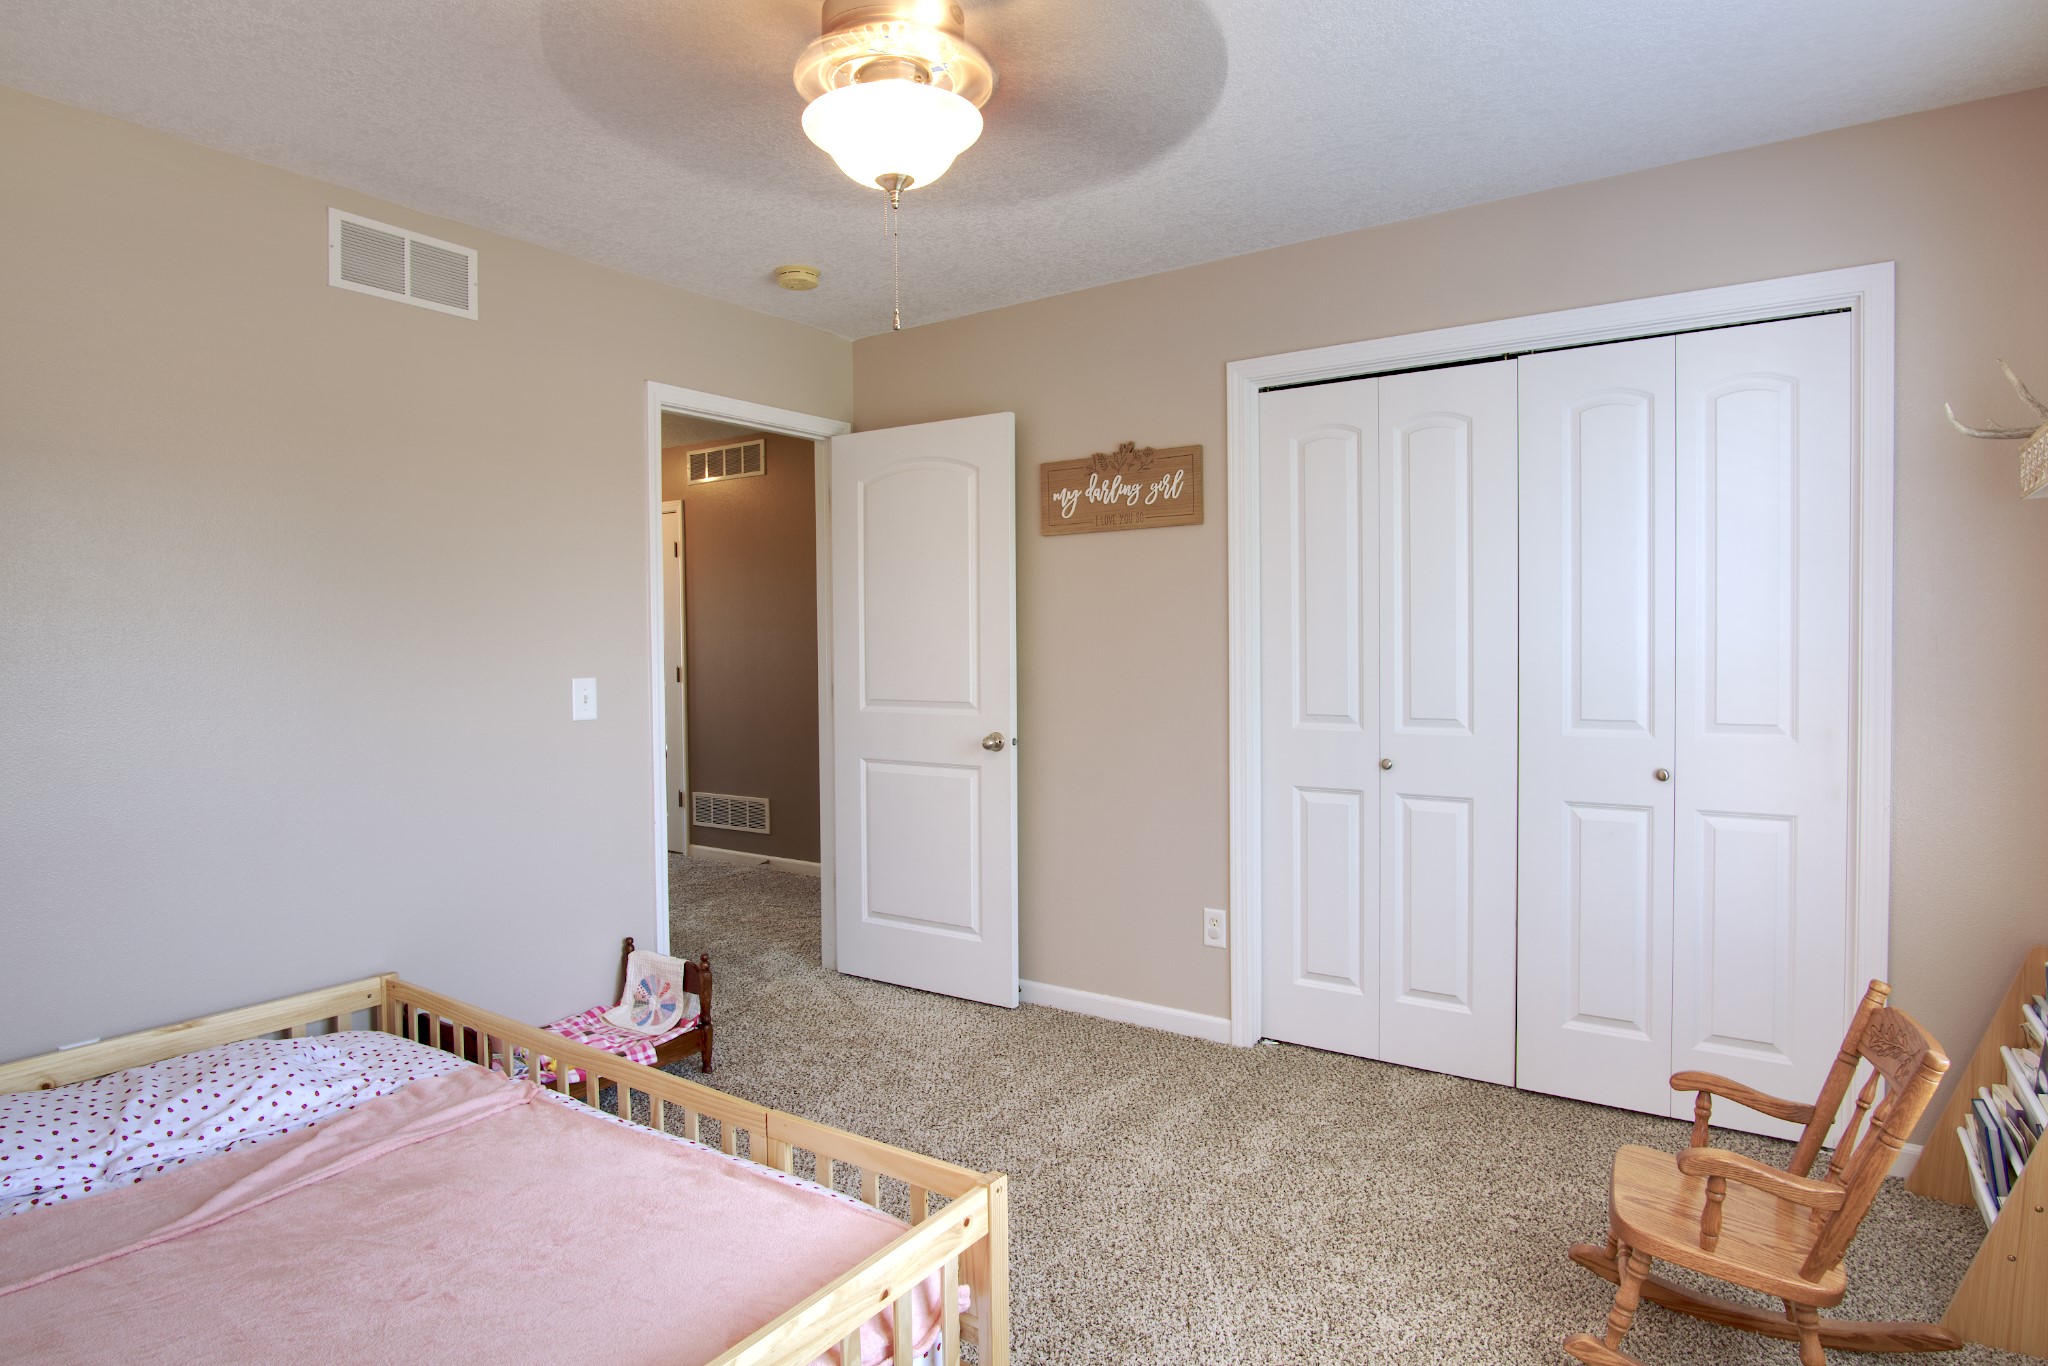
Bedroom with a wooden toddler bed, pink bedding, white double closet doors, and a wooden rocking chair.
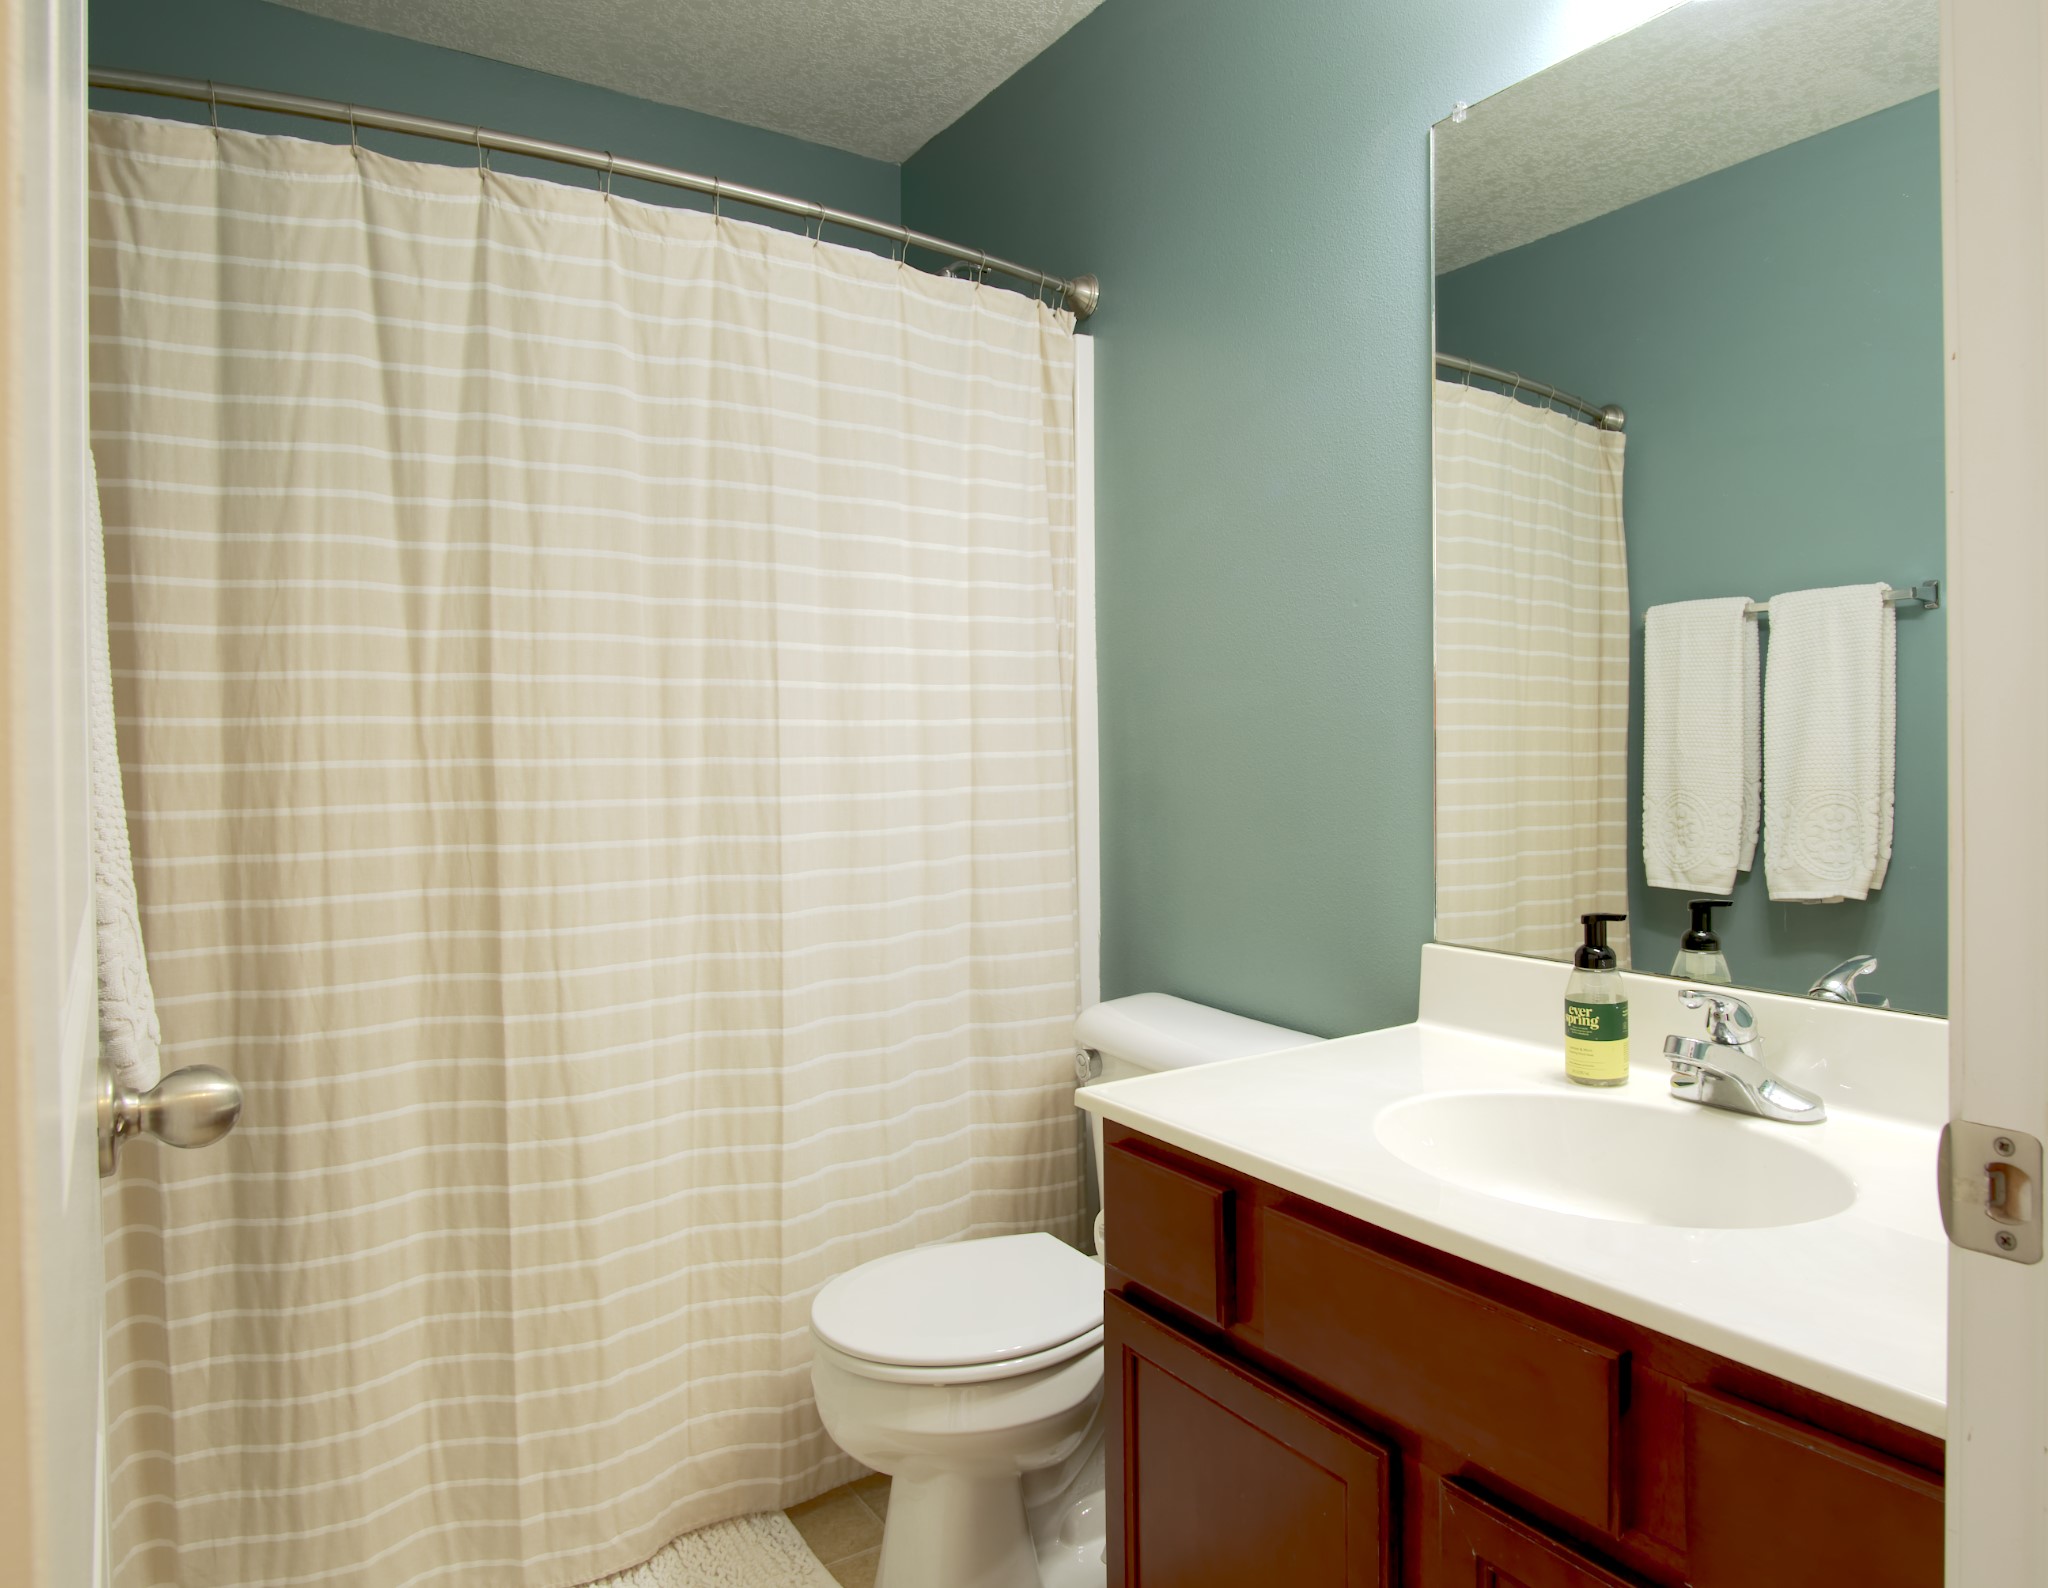
Bathroom with a beige striped shower curtain, toilet, and dark wood vanity with a white sink.
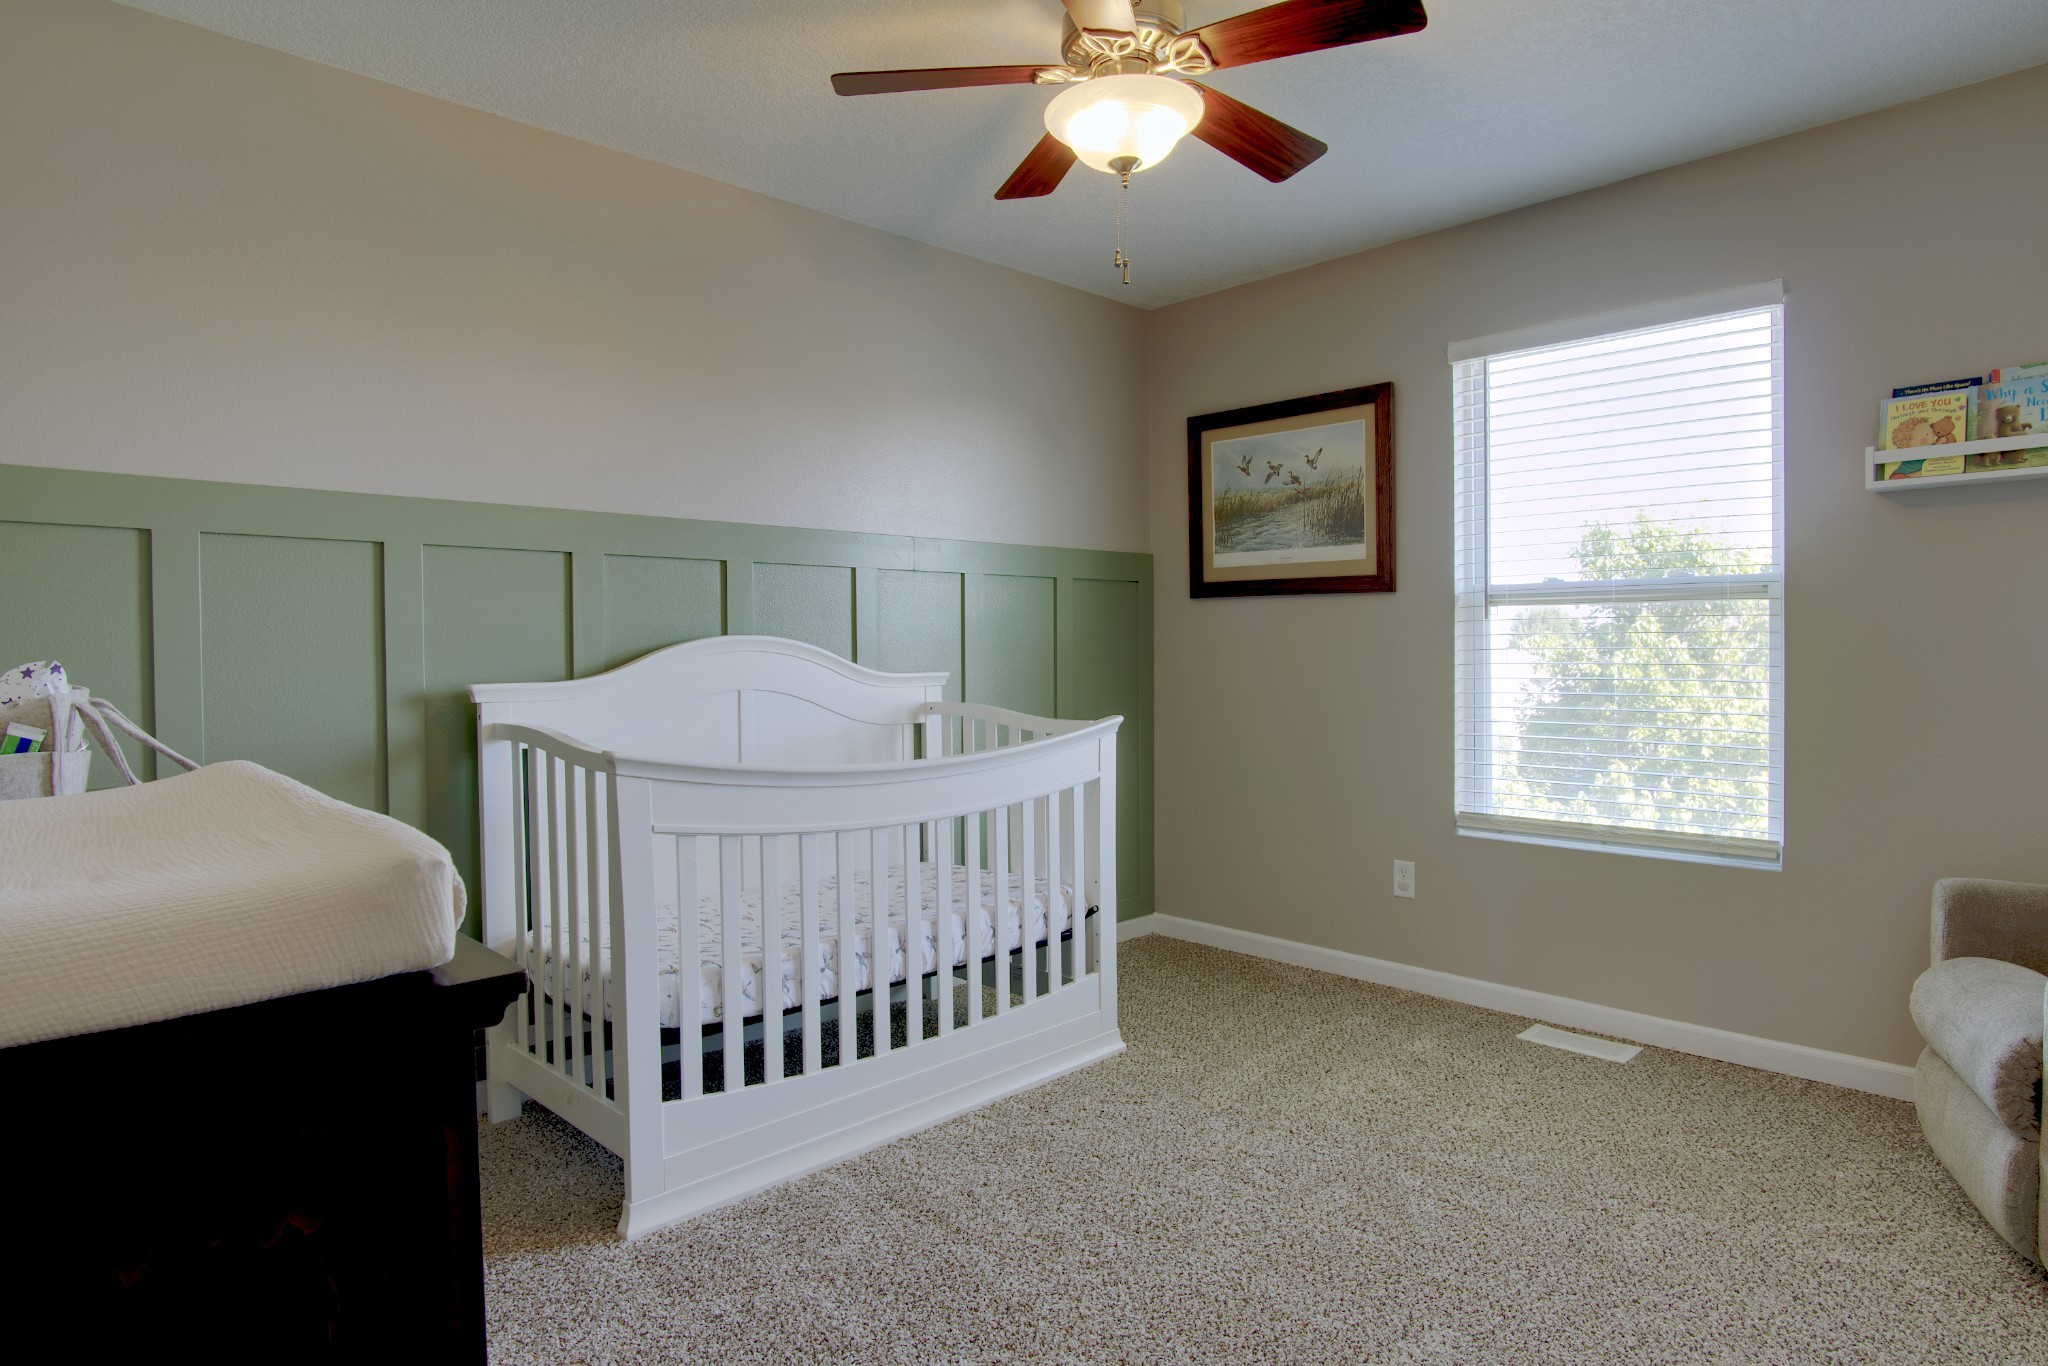
Nursery with a white crib, green paneled wainscoting, and a bright window with blinds.
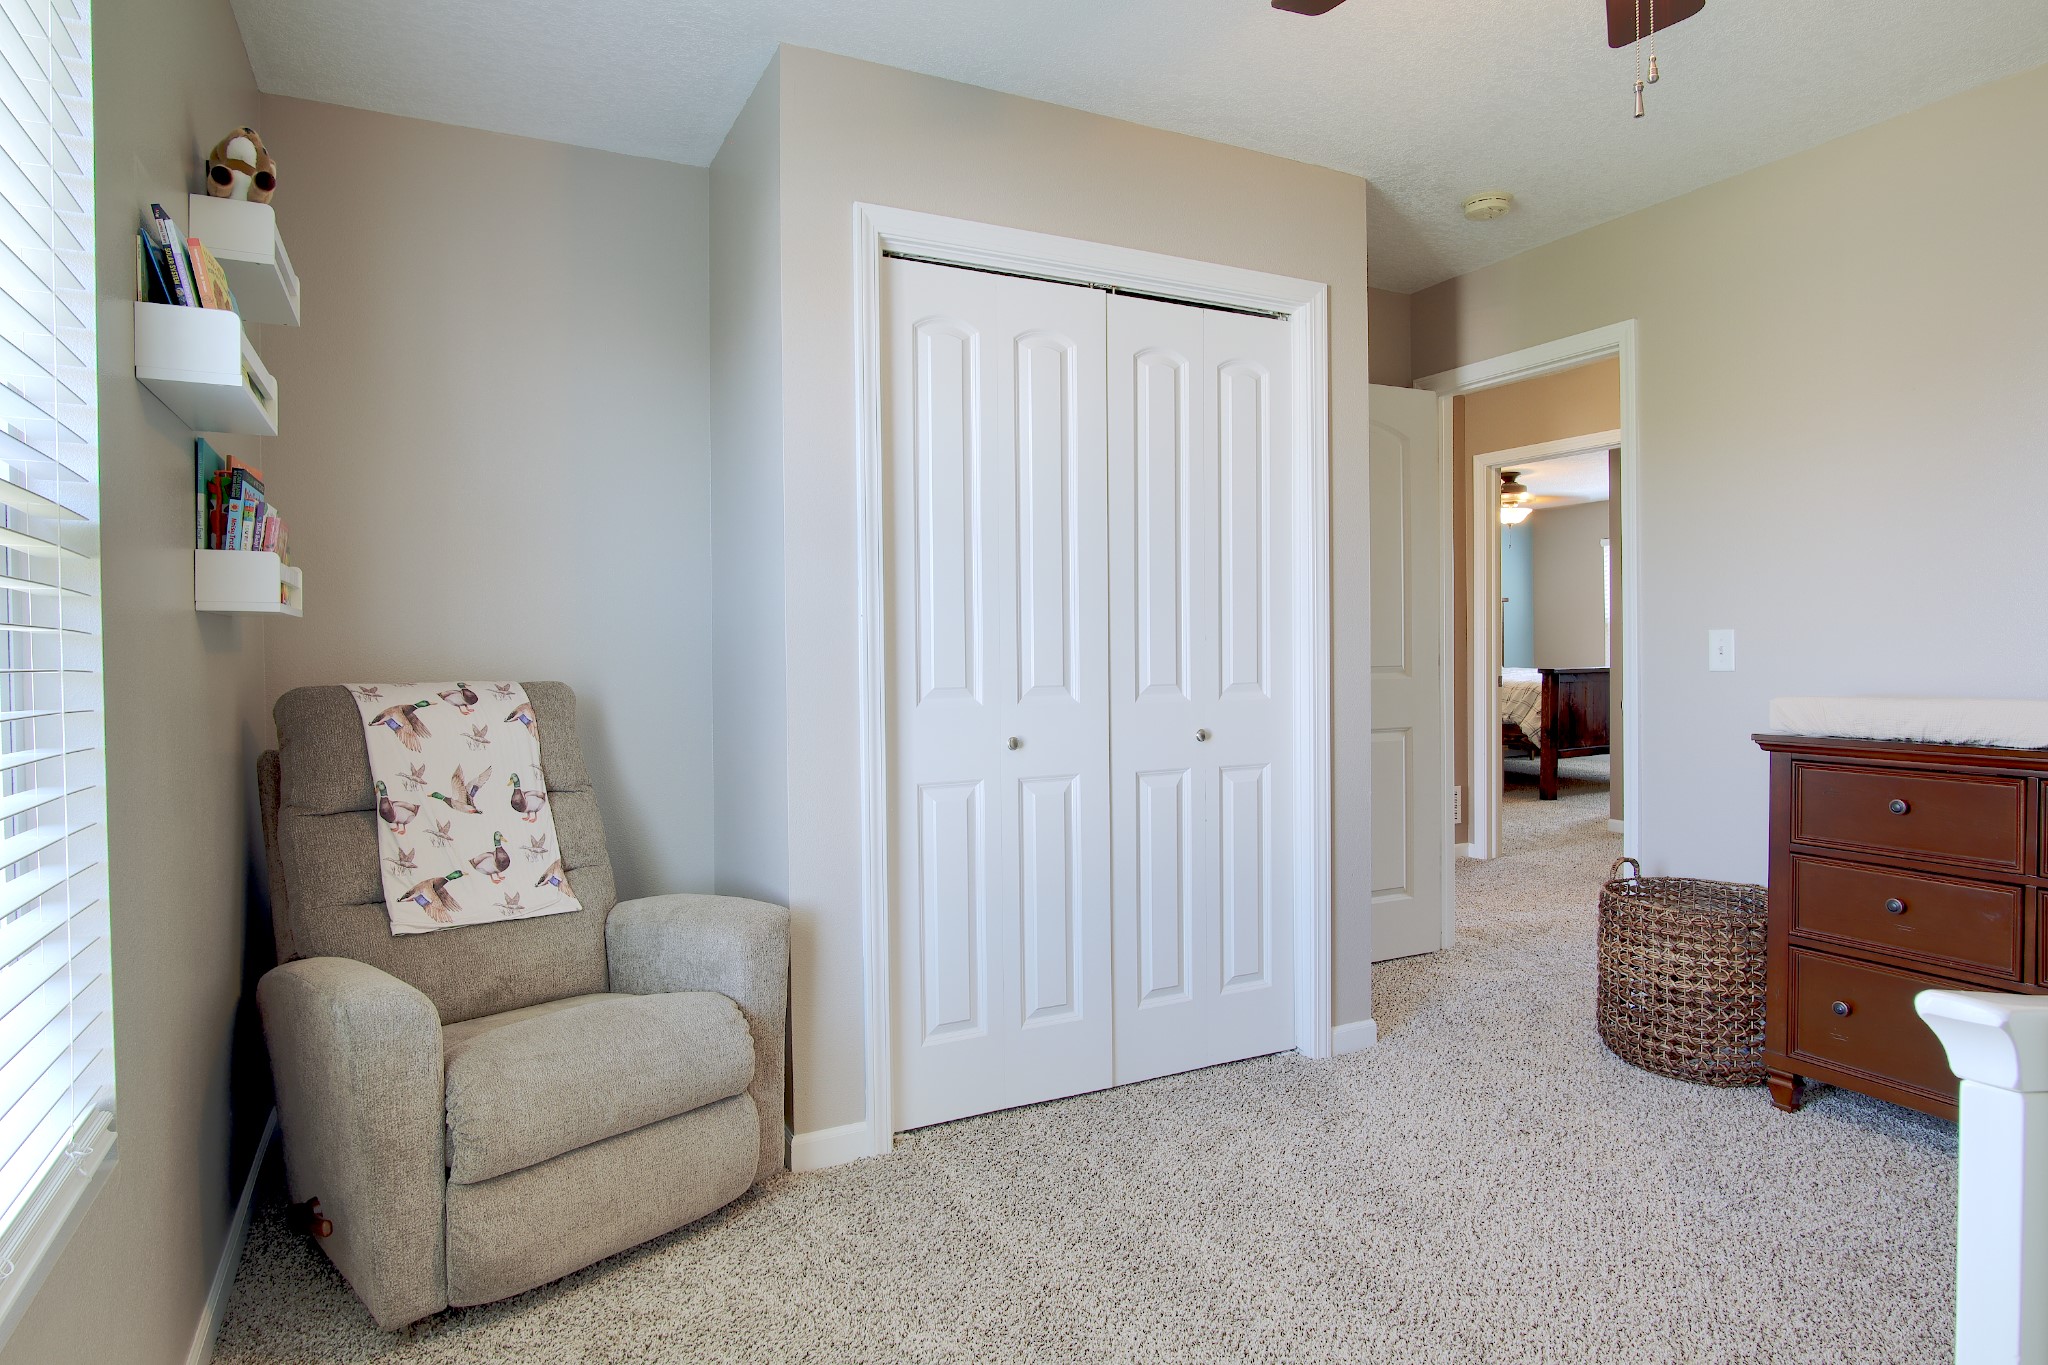
Furnished bedroom with a white double-door closet, gray armchair, and wooden dresser.
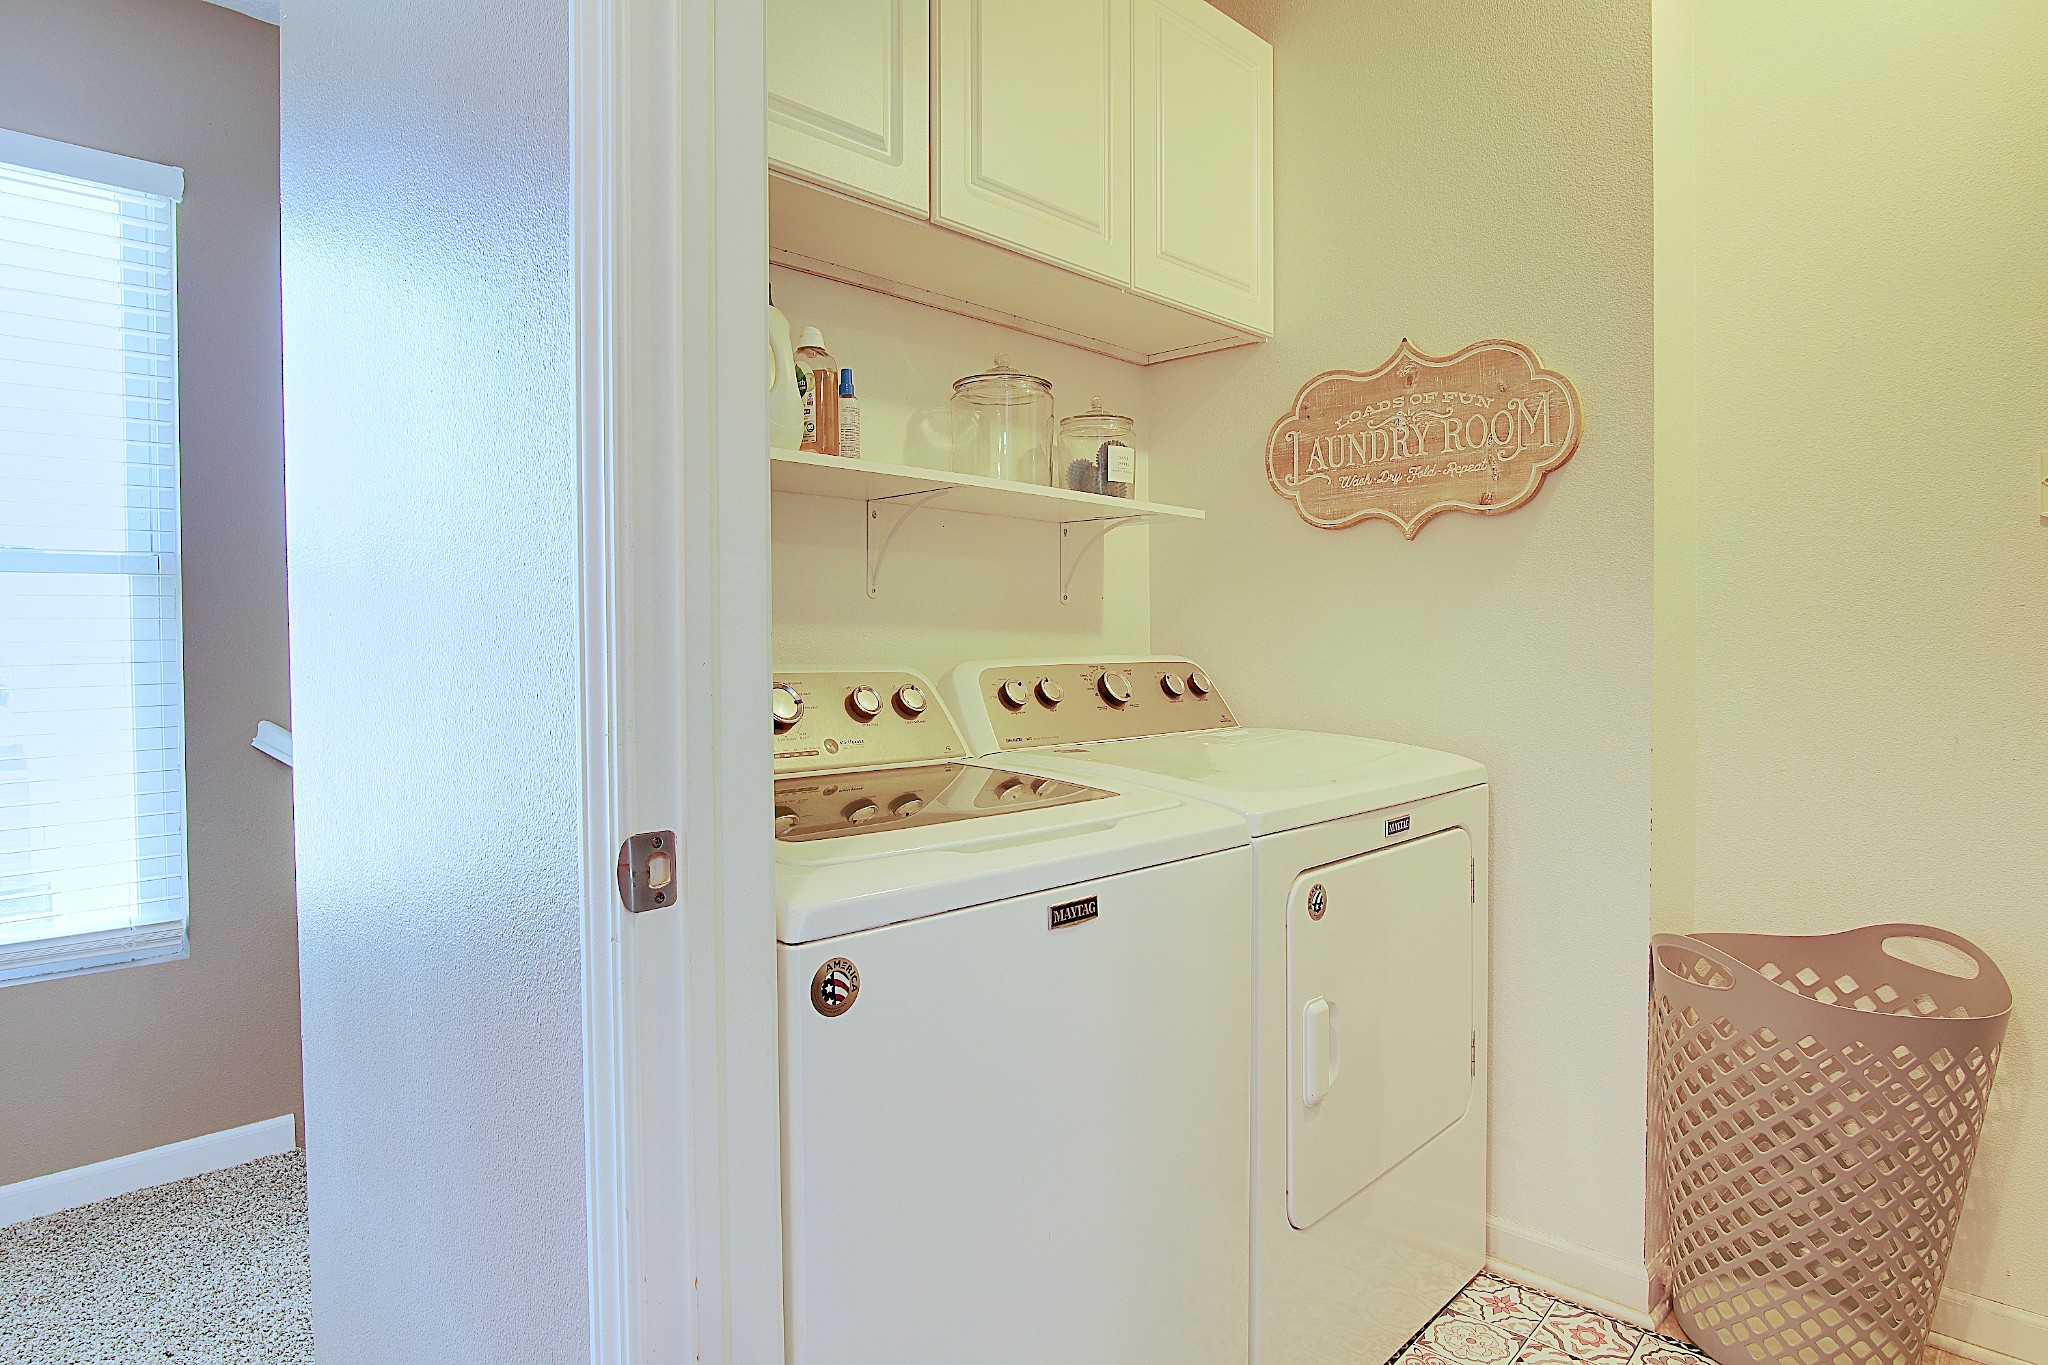
Laundry room with matching white washer and dryer, open shelving, and a decorative sign.
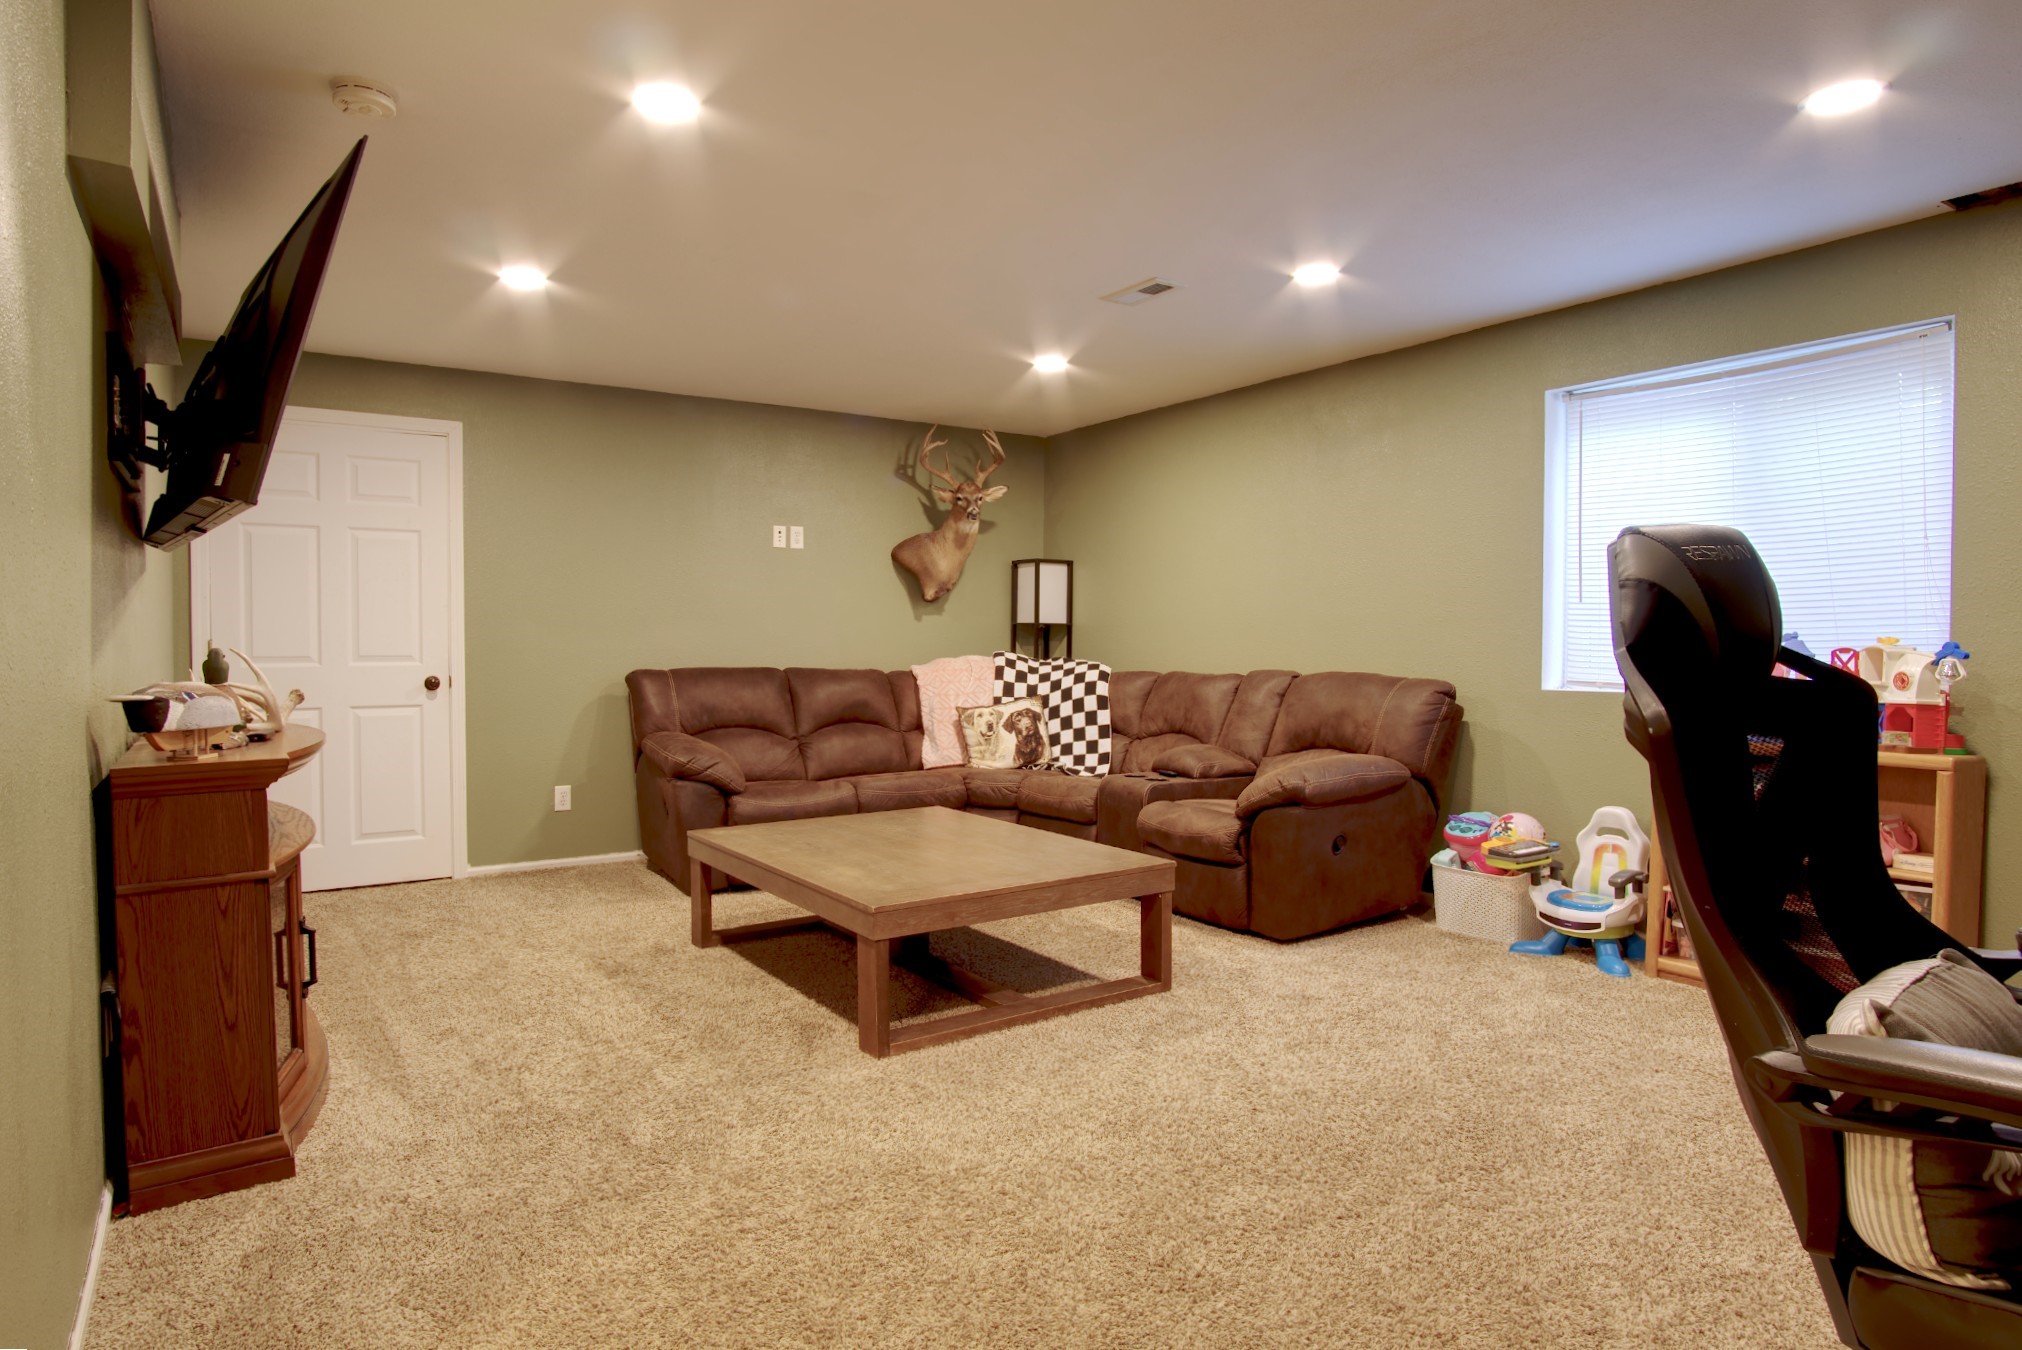
Living room with a brown reclining sectional, beige carpet, and mounted deer head.
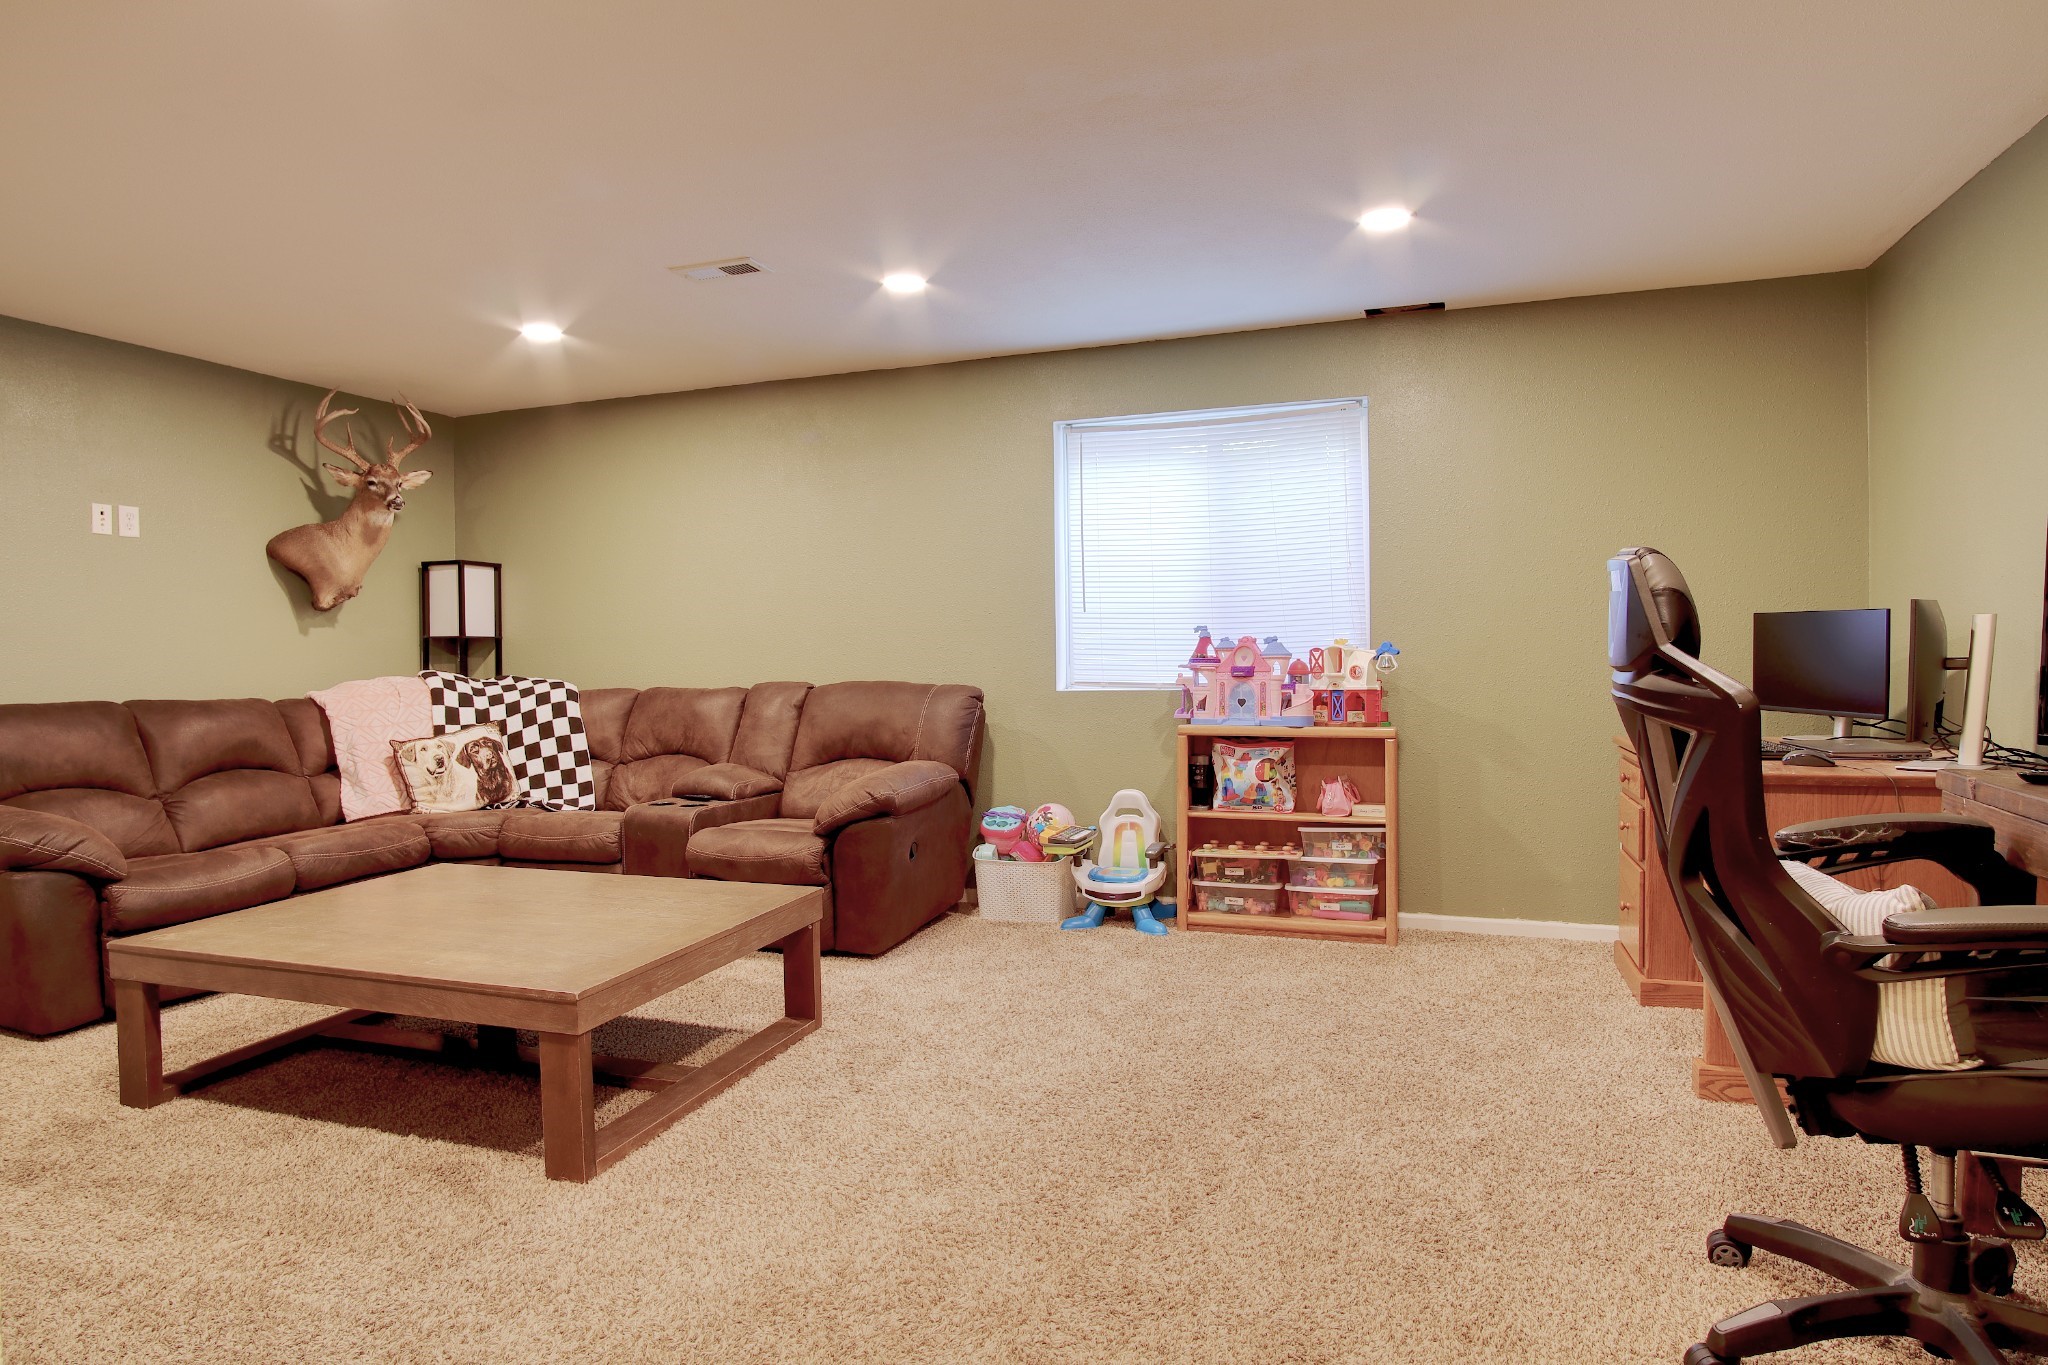
Living room with a brown sectional, children’s toys, computer desk, and mounted deer head.
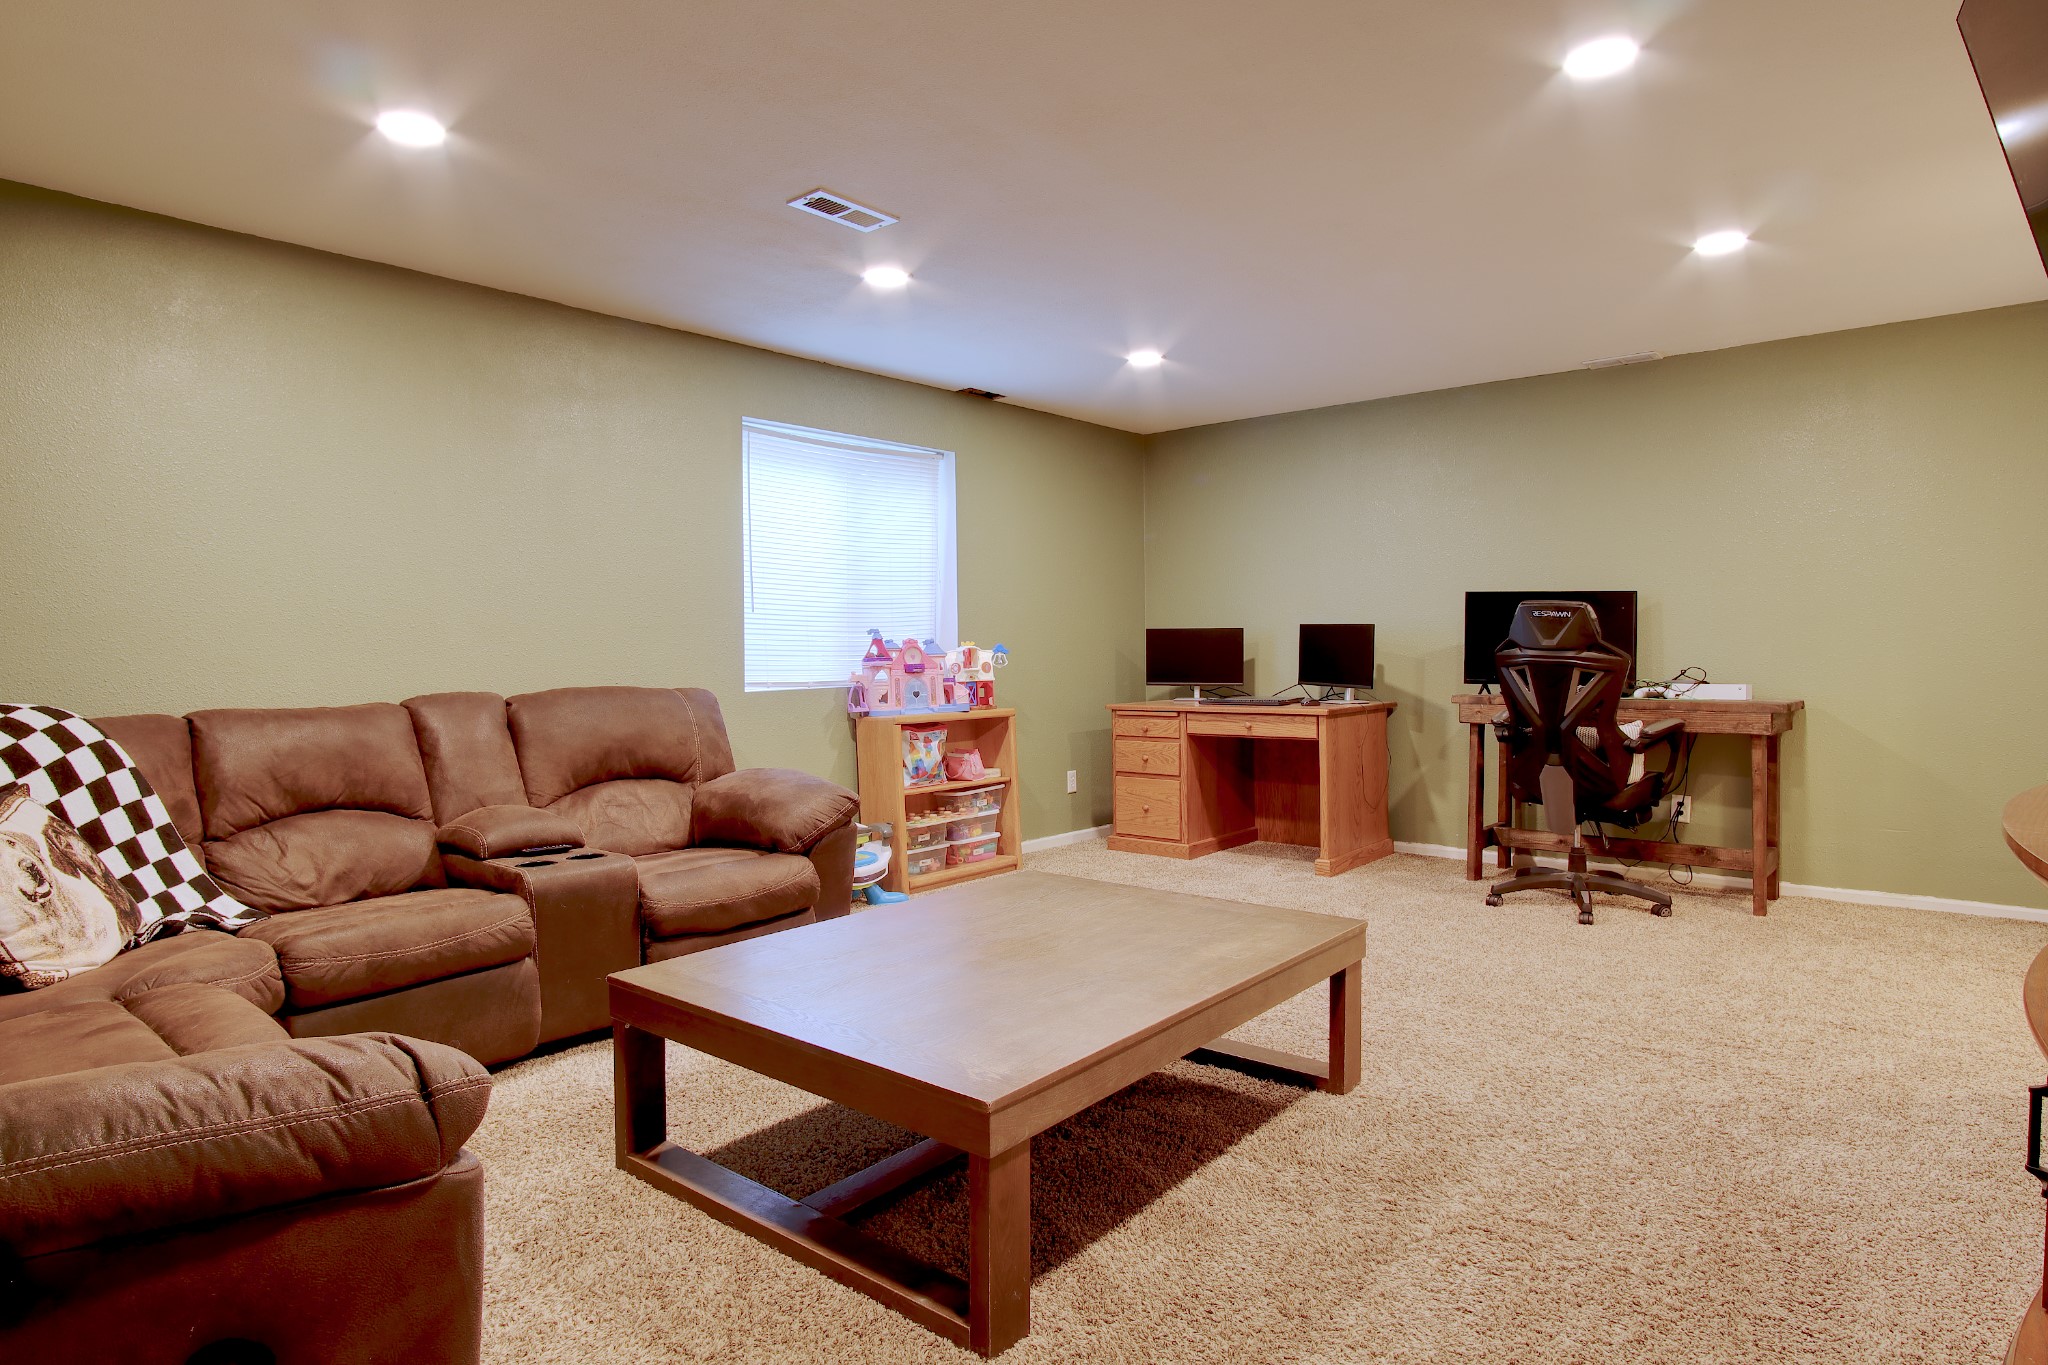
Furnished family room with a brown sectional, toy shelf, and two desk areas.
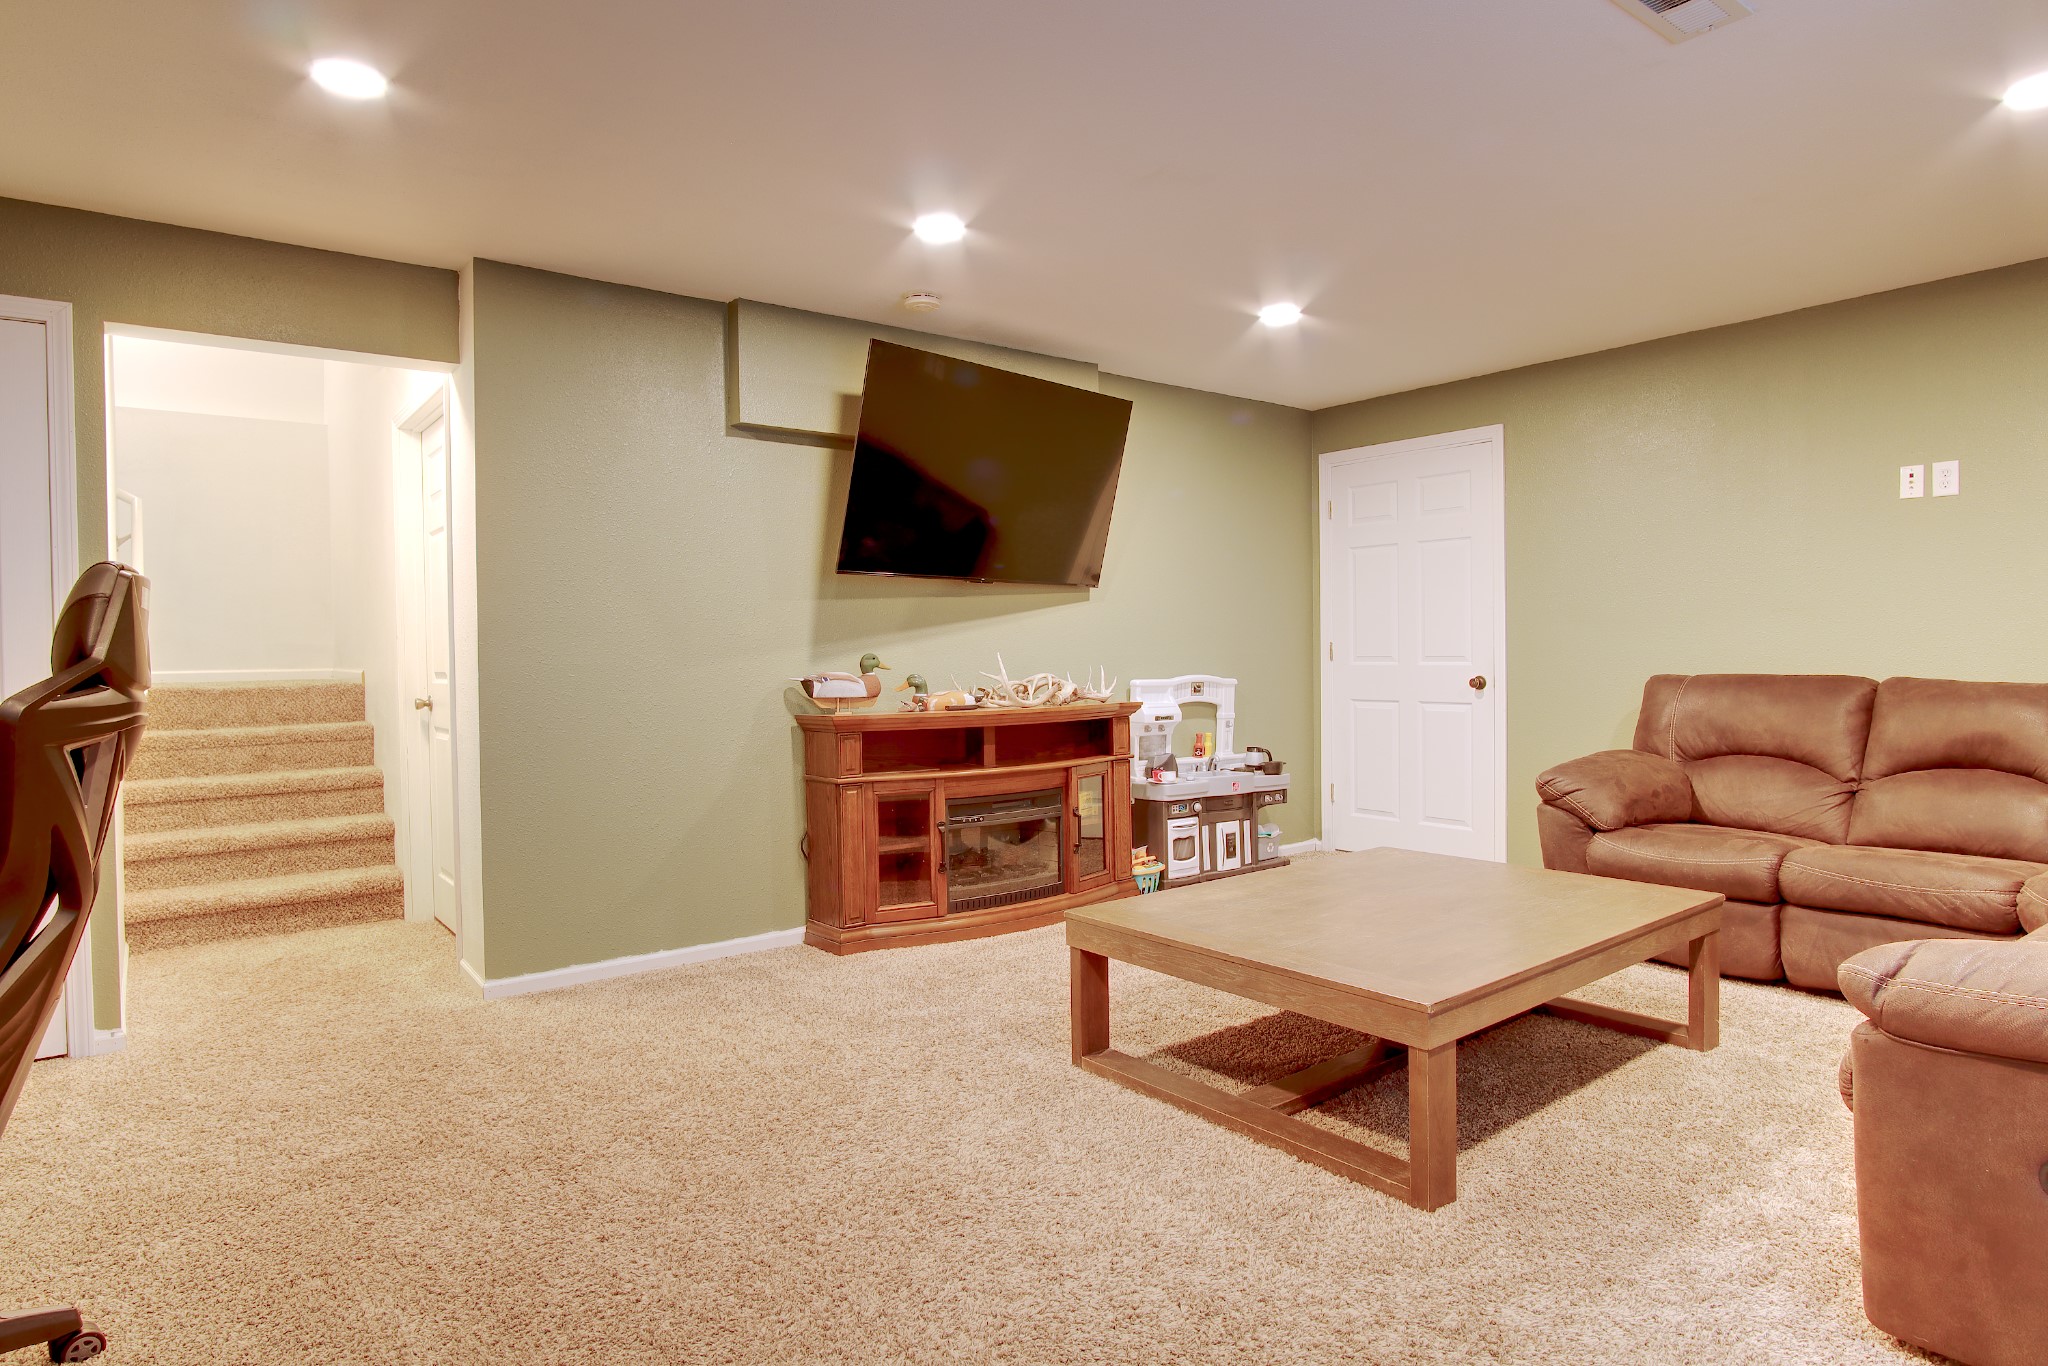
Basement family room with a brown sectional, wooden coffee table, and wall-mounted television.
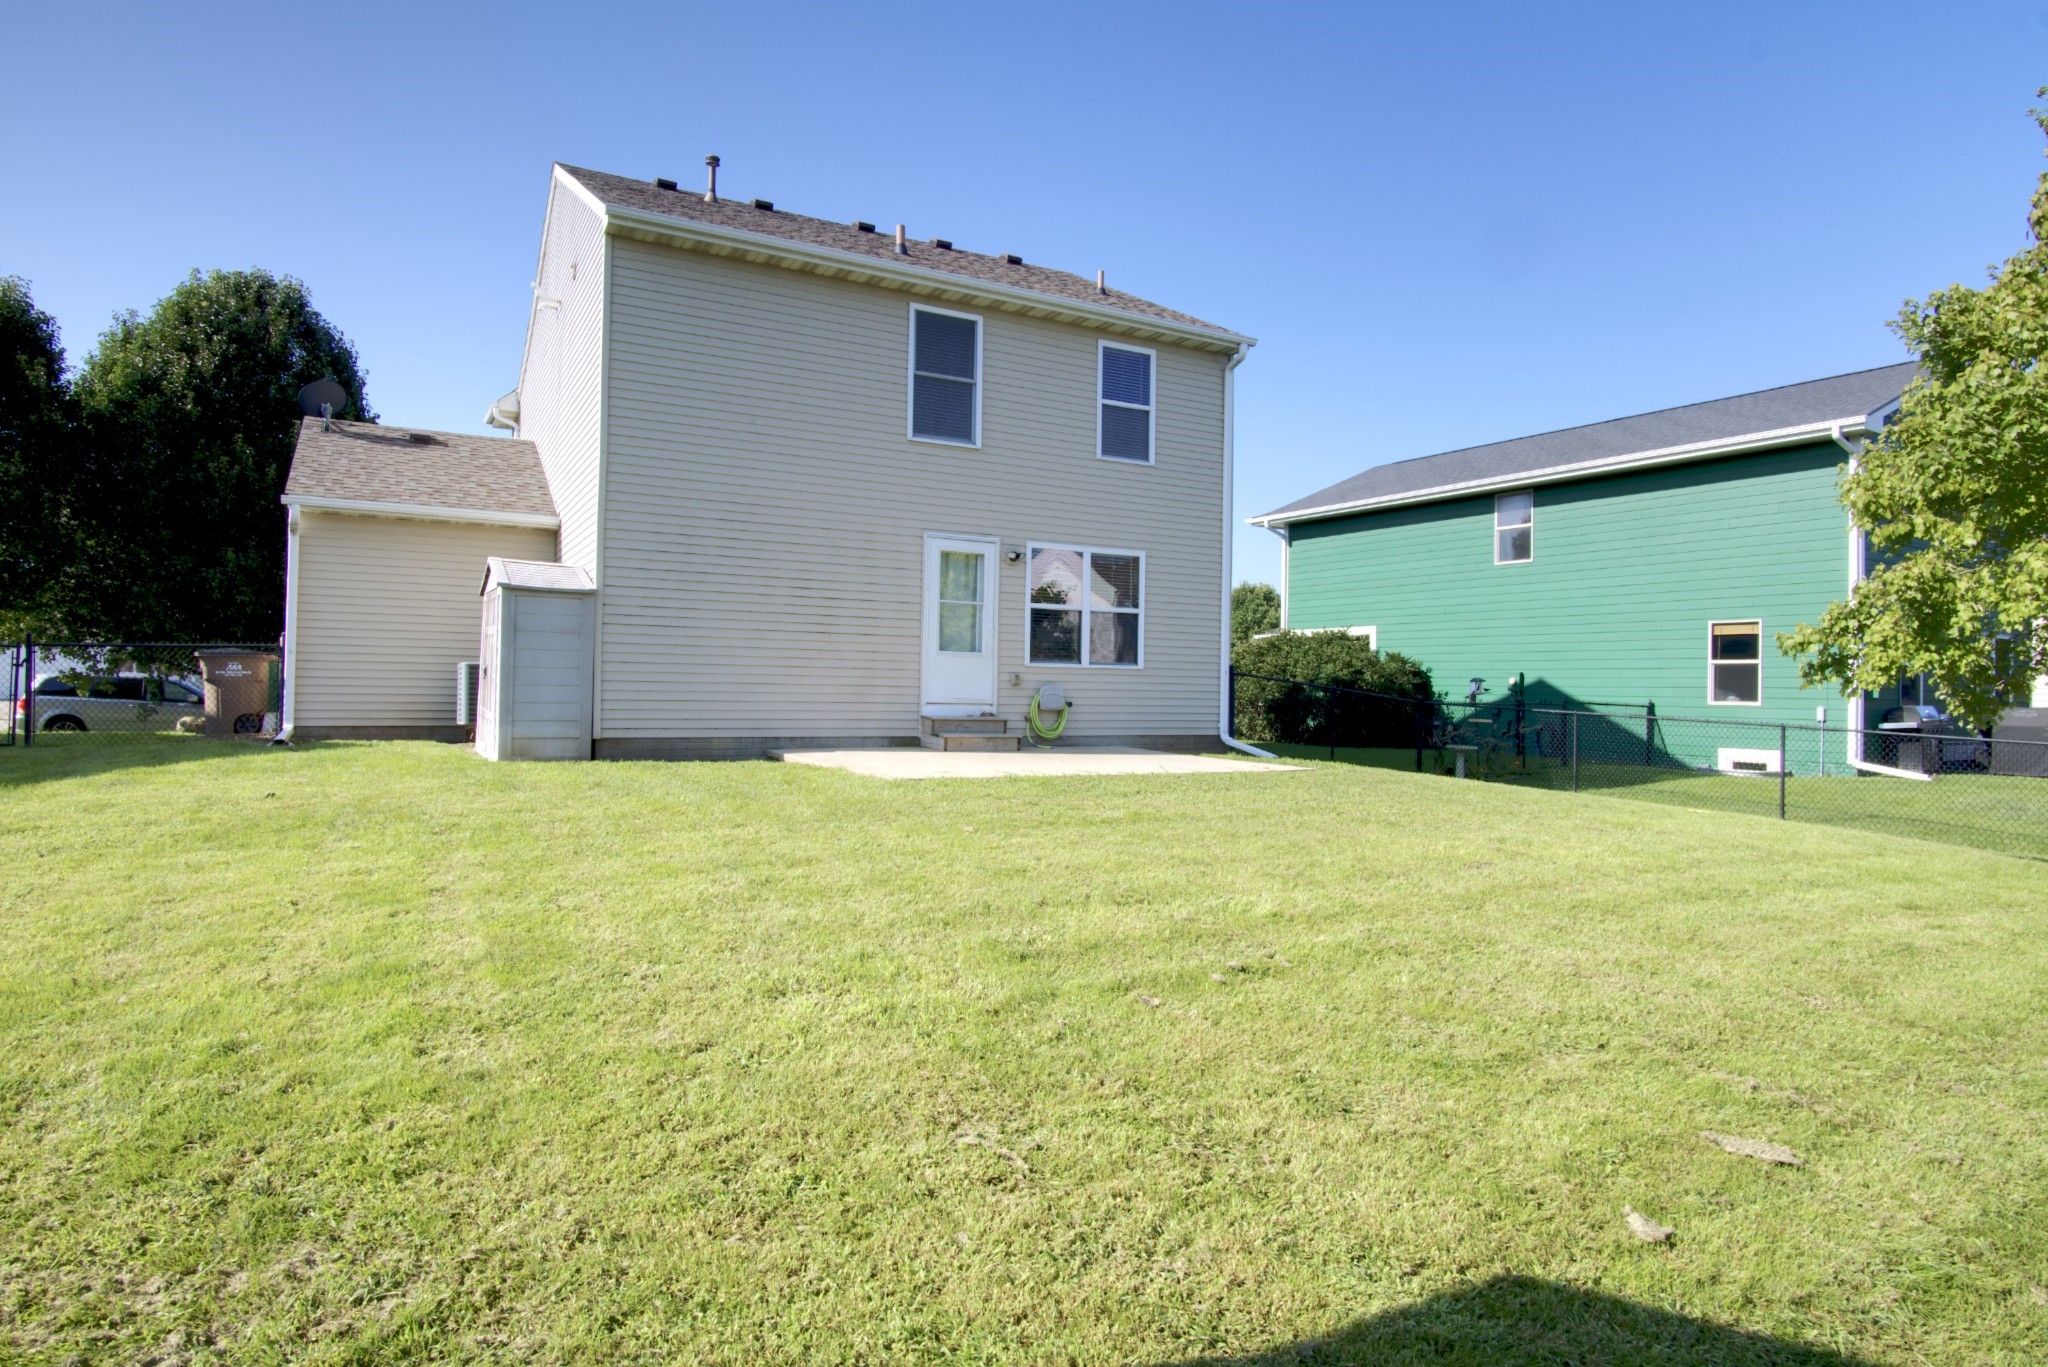
Rear of a two-story beige house with a small patio and broad grassy lawn.
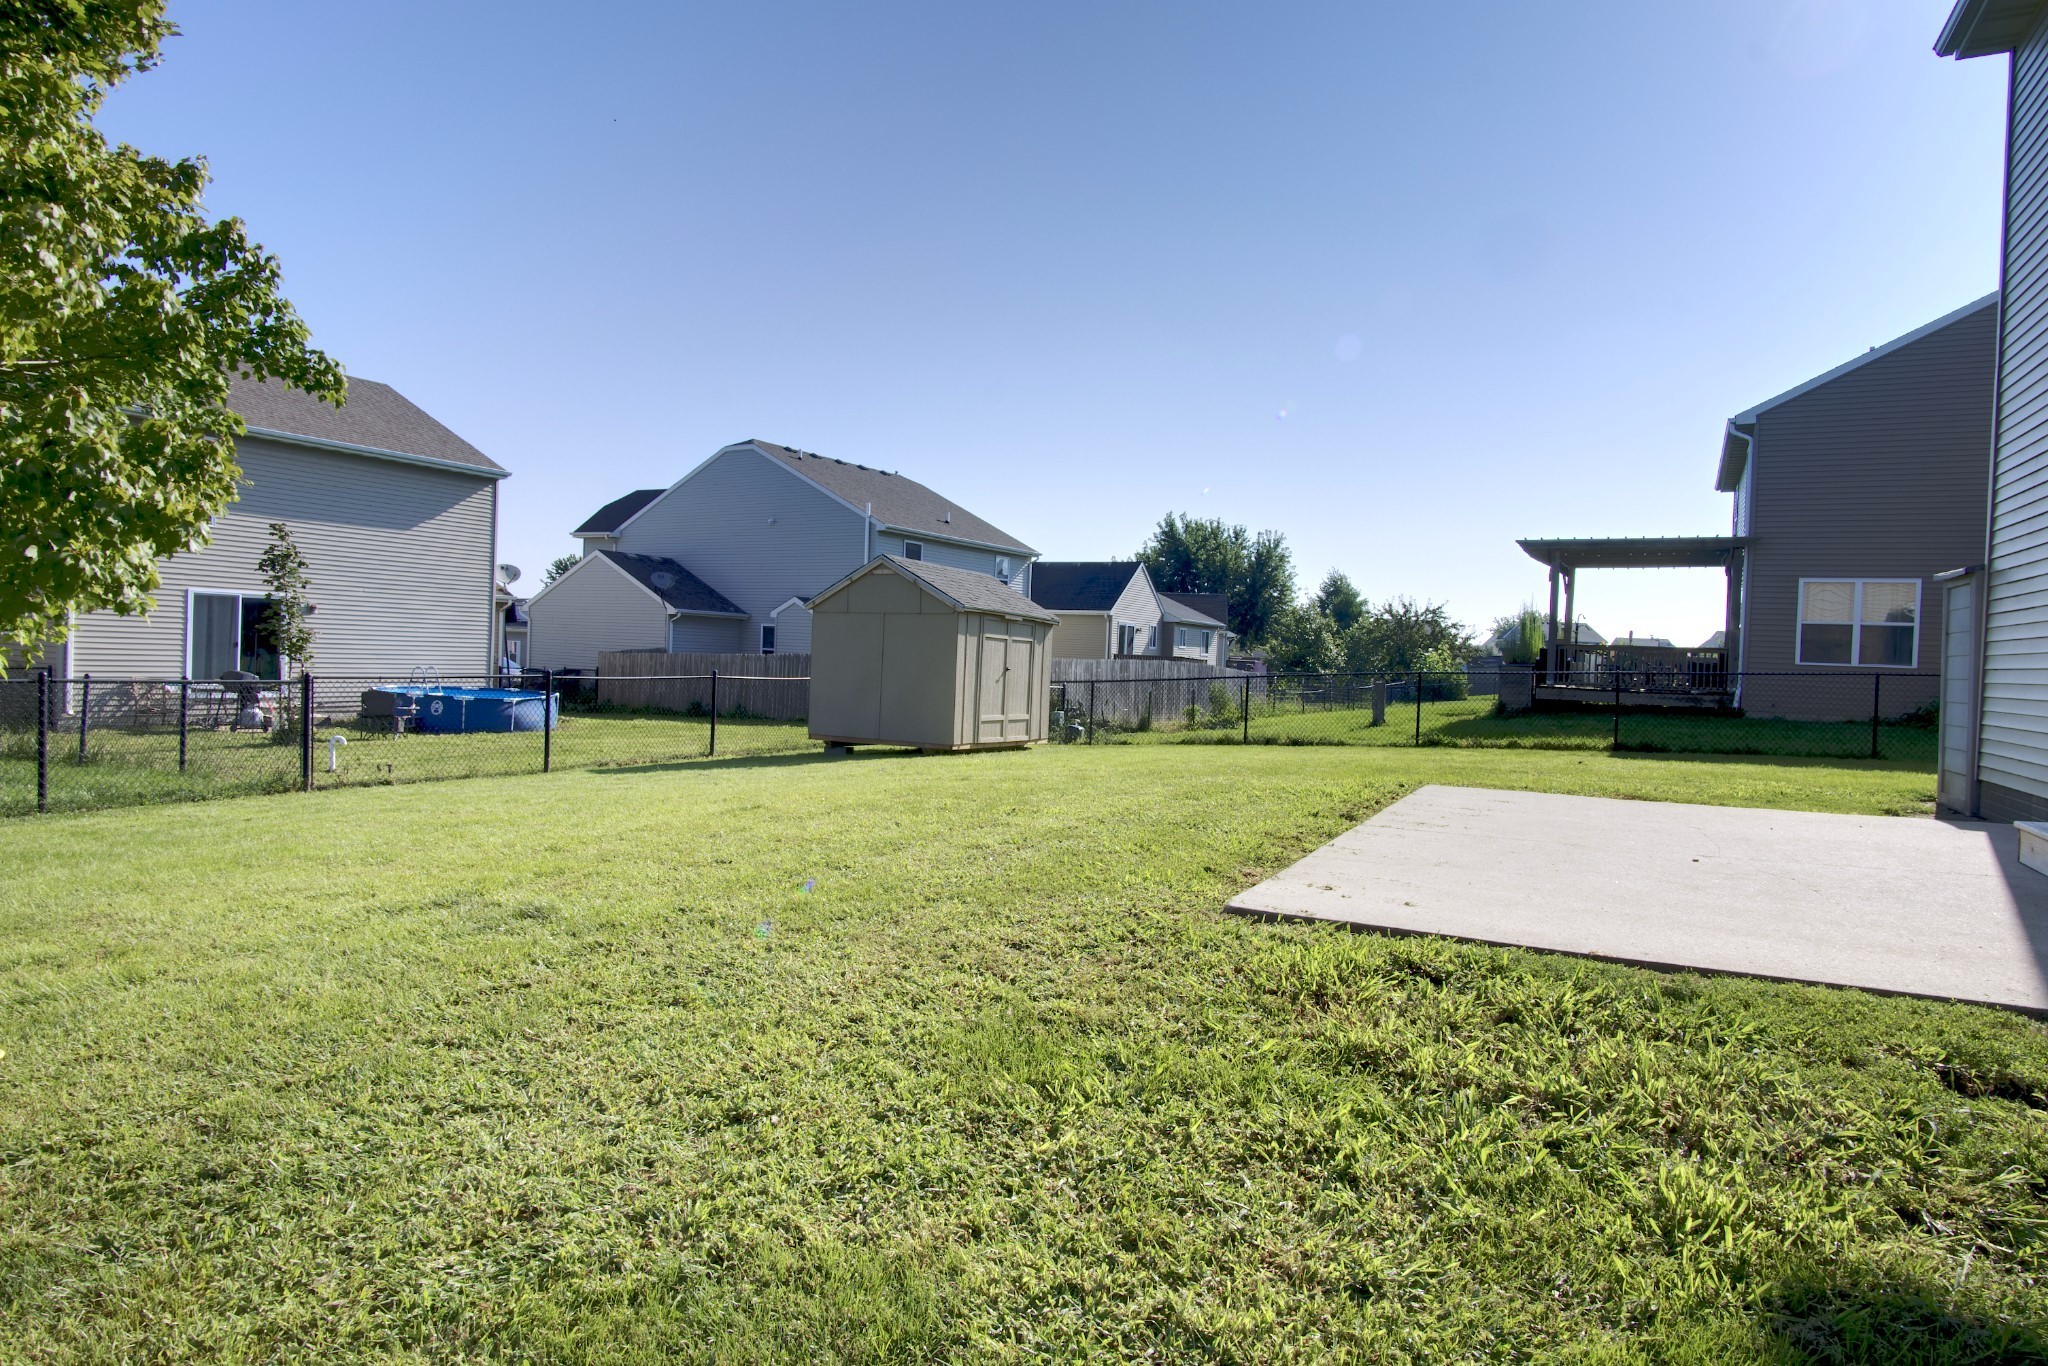
Fenced backyard with a green lawn, storage shed, and concrete patio.
SEE ALL PHOTOS
Two-story light-sided house with dark shutters, stone accents, and an attached two-car garage.
Two-story house with dark shutters and two garage doors, framed by mature trees and a green lawn.
Two-story light-sided house with dark shutters, stone entry accents, and a two-car garage.
Living room with brown leather seating, a central wooden dog crate, and a television on a white accent wall.
Living room with brown reclining sofas, wood-look floors, and a rustic cowhide-topped half wall.
Furnished living room with brown recliners, wood-look floors, and a TV on a white shiplap wall.
Kitchen with reddish-brown cabinets, granite counters, stainless steel appliances, and an adjoining dining area.
Kitchen with dark wood cabinets, stainless-steel appliances, and a dining table by large windows.
Kitchen with dark wood cabinets, granite countertops, stainless steel appliances, and a window-side dining table.
Bathroom with an oval mirror, white vanity, toilet, and wood-look flooring.
Carpeted stairs beside an open half bathroom with a toilet, vanity, and wood-look flooring.
Bedroom with a rustic wooden bed, white plaid bedding, and teal accent wall.
Bedroom with a dark wood bed, plaid bedding, bassinet, and television beside a bright window.
Bathroom with a dark wood vanity, built-in shelving, and frosted-glass shower doors.
Furnished bedroom with pink walls, a wooden bed, bright window, and rocking chair.
Bedroom with a wooden toddler bed, pink bedding, white double closet doors, and a wooden rocking chair.
Bathroom with a beige striped shower curtain, toilet, and dark wood vanity with a white sink.
Nursery with a white crib, green paneled wainscoting, and a bright window with blinds.
Furnished bedroom with a white double-door closet, gray armchair, and wooden dresser.
Laundry room with matching white washer and dryer, open shelving, and a decorative sign.
Living room with a brown reclining sectional, beige carpet, and mounted deer head.
Living room with a brown sectional, children’s toys, computer desk, and mounted deer head.
Furnished family room with a brown sectional, toy shelf, and two desk areas.
Basement family room with a brown sectional, wooden coffee table, and wall-mounted television.
Rear of a two-story beige house with a small patio and broad grassy lawn.
Fenced backyard with a green lawn, storage shed, and concrete patio.
Sold

816 35th Street SW

816 35th Street SW, Bondurant, IA 50035

$287,000
Welcome to 816 35th St SW in Bondurant! This move-in-ready 3 bed, 2.5 bath two-story home offers over 1,800 sq ft of finished space, including a finished basement and a 2-car garage. Located on a quiet street in the Wolf Creek community, enjoy neighborhood amenities like a private clubhouse, pool, fitness area, playground, and fishing pond.

Inside, the open-concept main level features hardwood floors throughout, a bright kitchen with plenty of counterspace and cabinets with appliances included, and a convenient half bath. Upstairs, enjoy NEW carpet throughout the hallway and bedrooms, plus two full baths, including a spacious primary suite.

The fenced in backyard is perfect for relaxing or entertaining on the patio, with two sheds for added storage. Built in 2007, this well-maintained home includes vinyl siding with stone accents and a radon mitigation system.
With easy access to I-80, shopping, and dining, this home checks all the boxes. Schedule your showing today!

3
beds

3
baths

1,512 Sq.Ft. LIVING AREA

6,502 Sq.Ft. lot

Dan  Rozga

Dan Rozga

Features & Amenities

Interior

  • total bedrooms3
  • Total bathrooms3
  • full bathrooms2
  • half bathroom1
  • Laundry room Upper Level
  • Flooring Carpet, Vinyl
  • APPLIANCES Dryer, Dishwasher, Microwave, Refrigerator, Stove, Washer
  • other interior Features Eat-in Kitchen, Cable TV

Area & Lot

  • Status Sold
  • Date Sold September 19, 2025
  • Living Area1,512 Sq.Ft.
  • Total Area1,512 Sq.Ft.
  • Lot Area6,502 Sq.Ft.
  • MLS® ID723783
  • TypeResidential
  • YEAR BUILT2007
  • Architecture StylesTwo Story
  • School DistrictBondurant-Farrar

Exterior

  • STORIES2
  • Garage Space2.0
  • water SourcePublic
  • roofAsphalt, Shingle
  • lot featuresRectangular Lot
  • parkingAttached, Garage, Two Car Garage
  • HEAT TYPEForced Air, Gas, Natural Gas
  • AIR CONDITIONINGCentral Air
  • sewerPublic Sewer
  • SubstructurePoured
  • security FeaturesSmoke Detector(s)
  • other exterior FeaturesFully Fenced, Patio, Storage

Financial

  • Sales Price$287,000
  • Real Estate Tax $4,393/yr
  • HOA $40/mo
  • Zoning R-5

Let’s Get Started

Every move is intentional—combining local knowledge with smart strategy to position clients for success.

Follow Me on Instagram