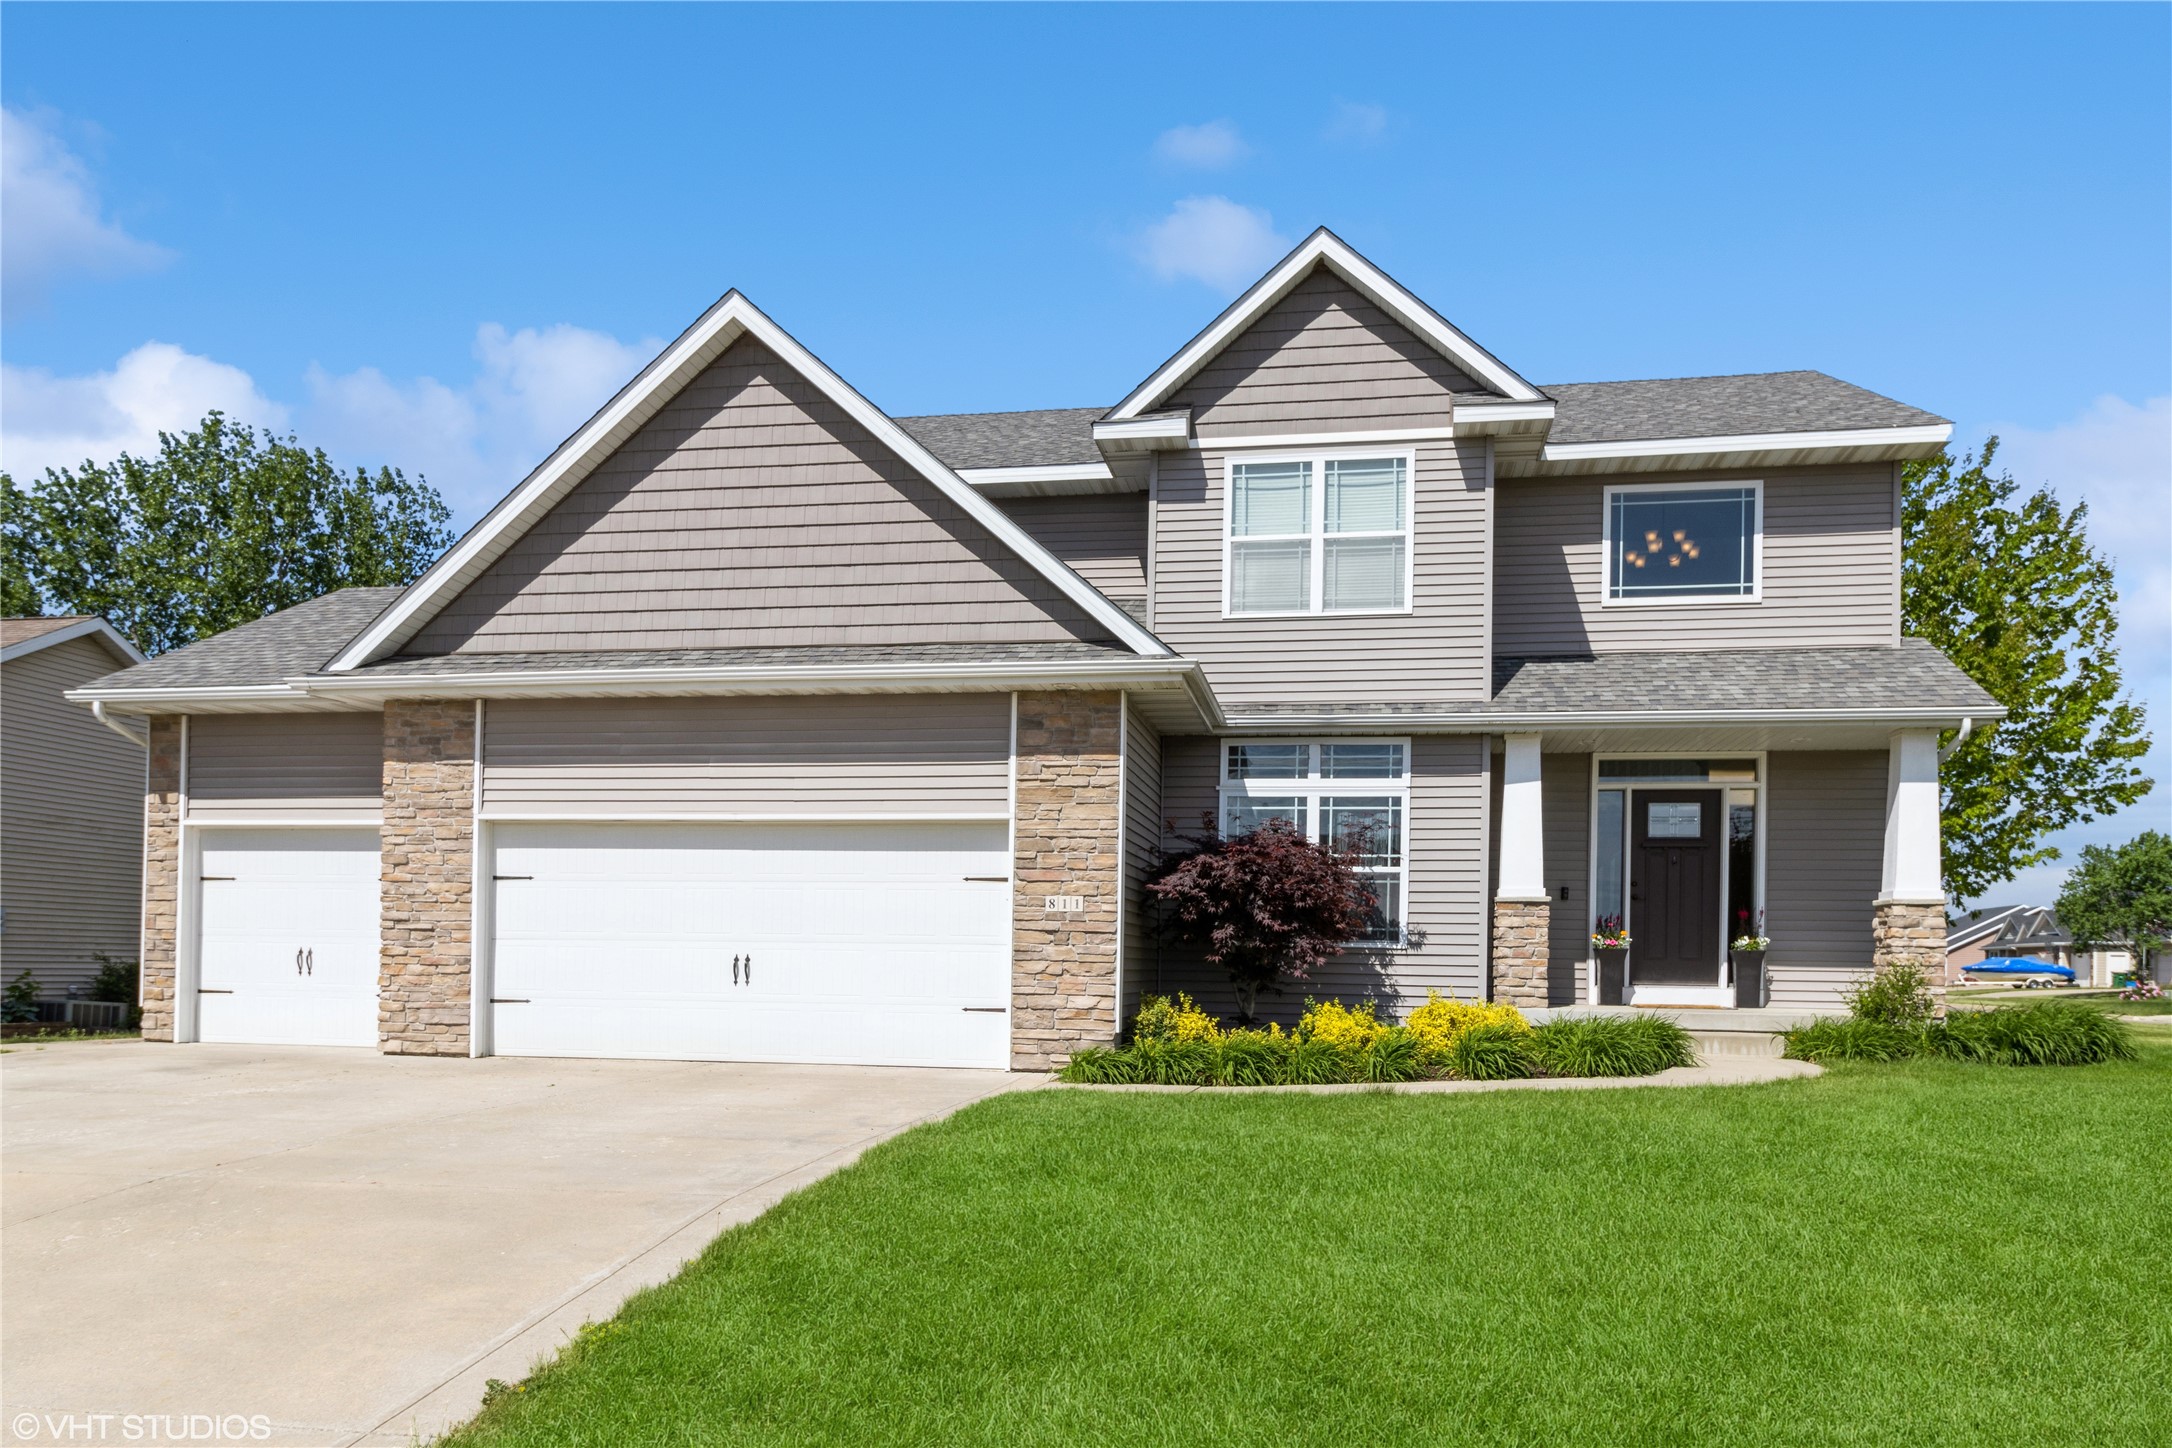
Two-story gray house with stone accents, double garage, covered entry, and green lawn.
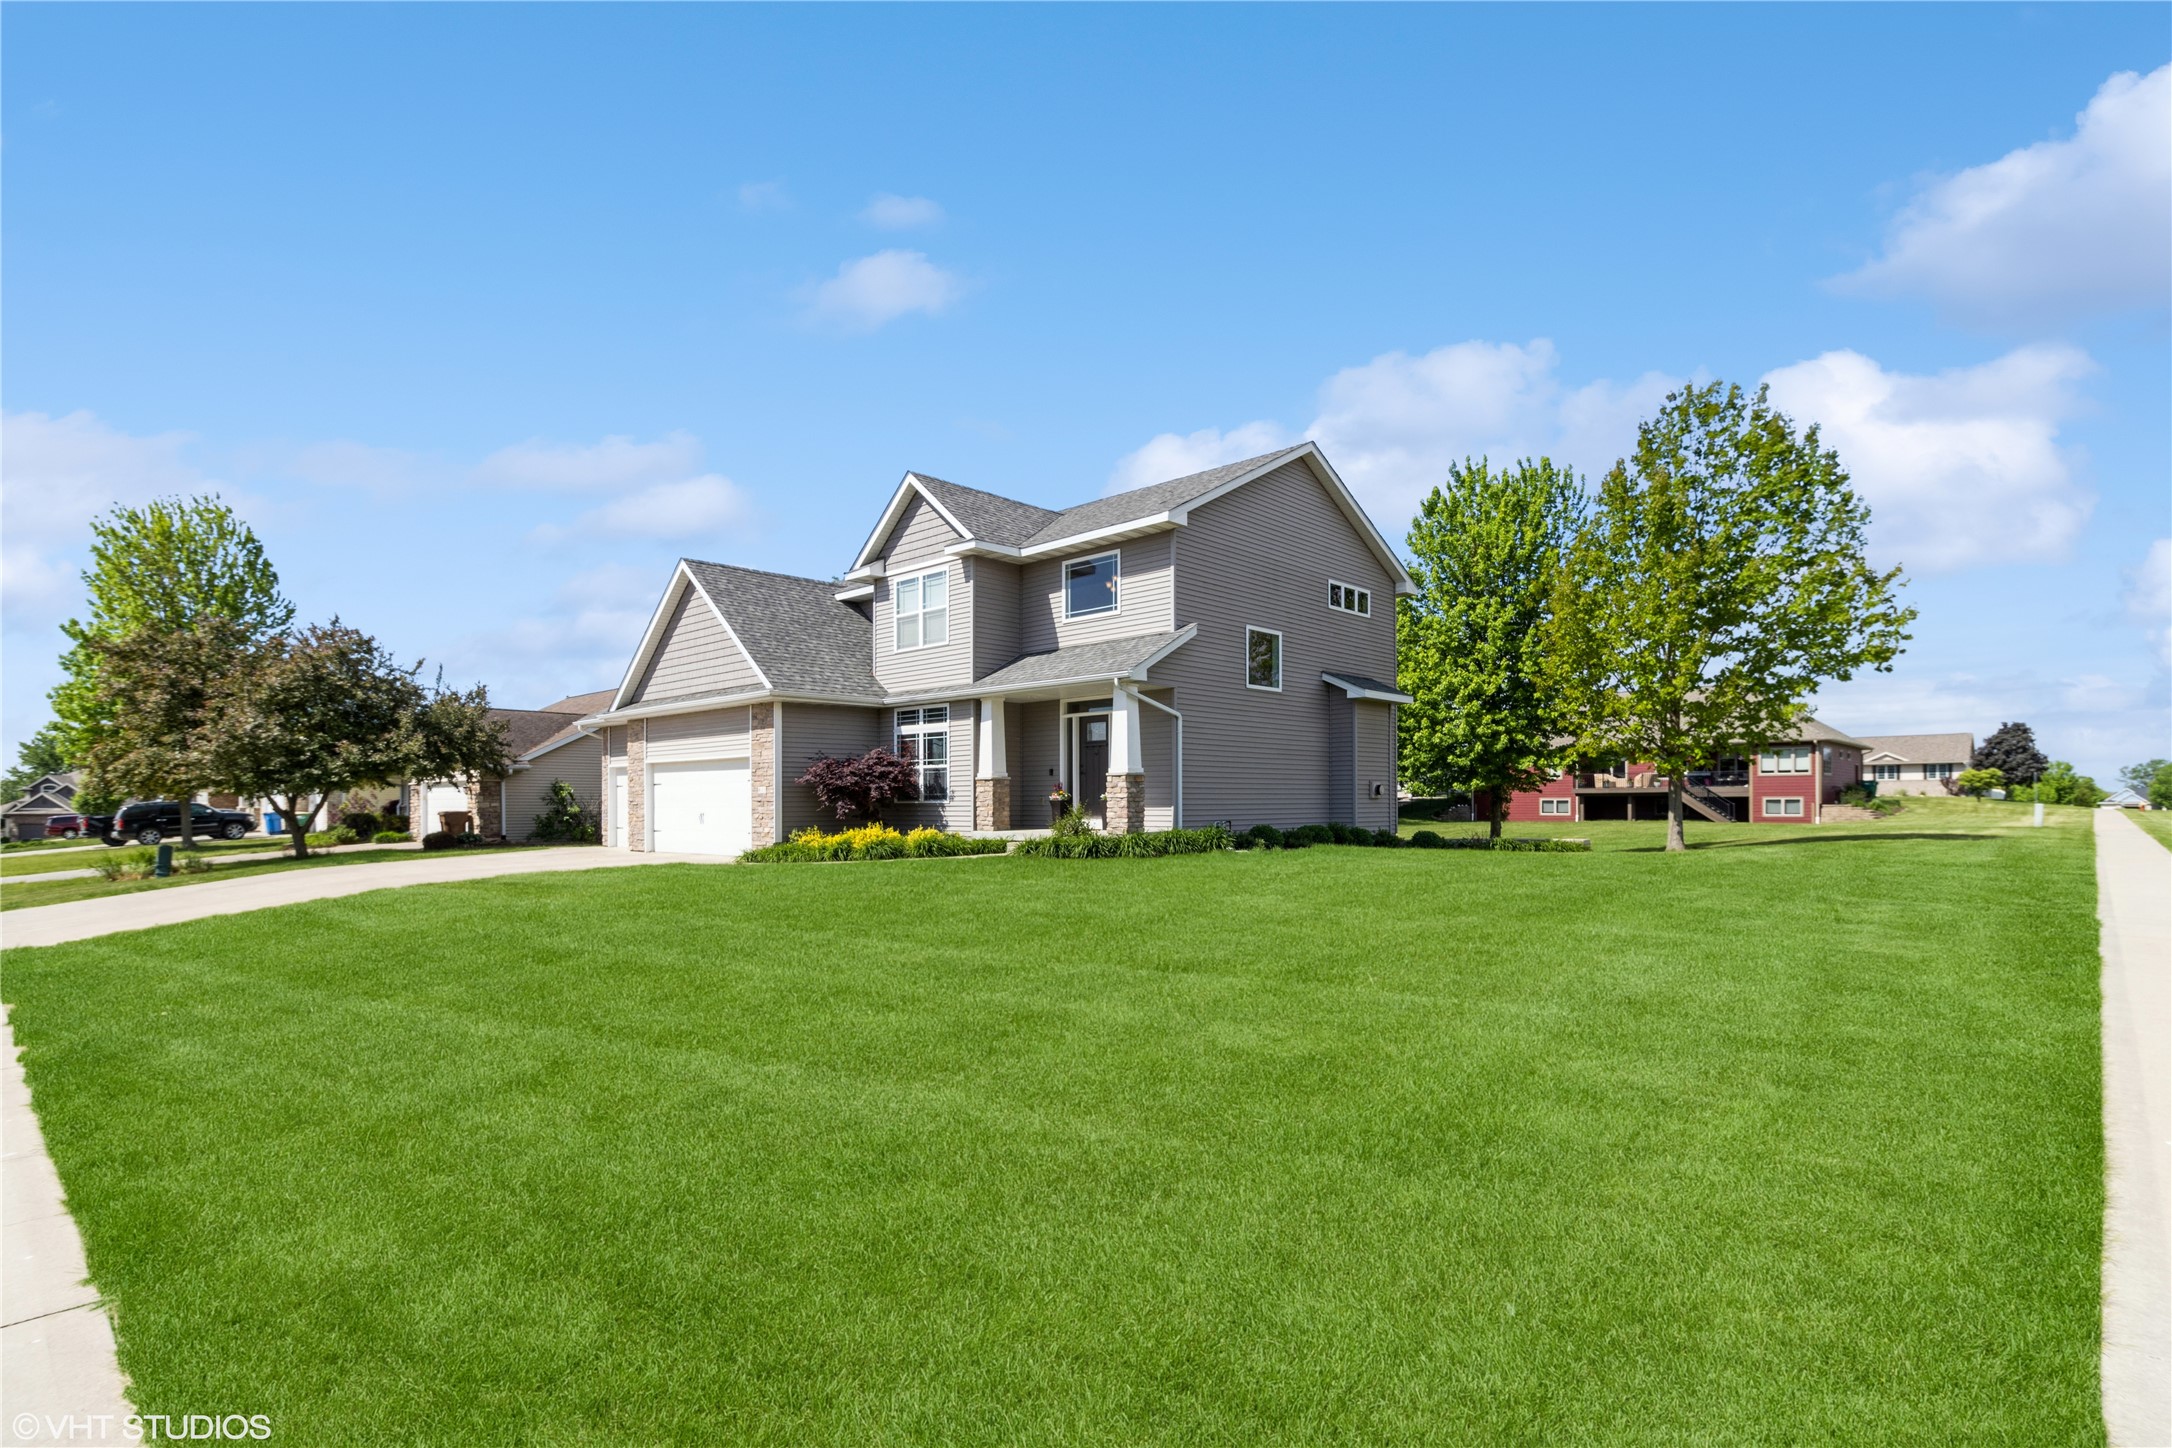
Two-story gray house with a front-facing garage and broad green lawn.
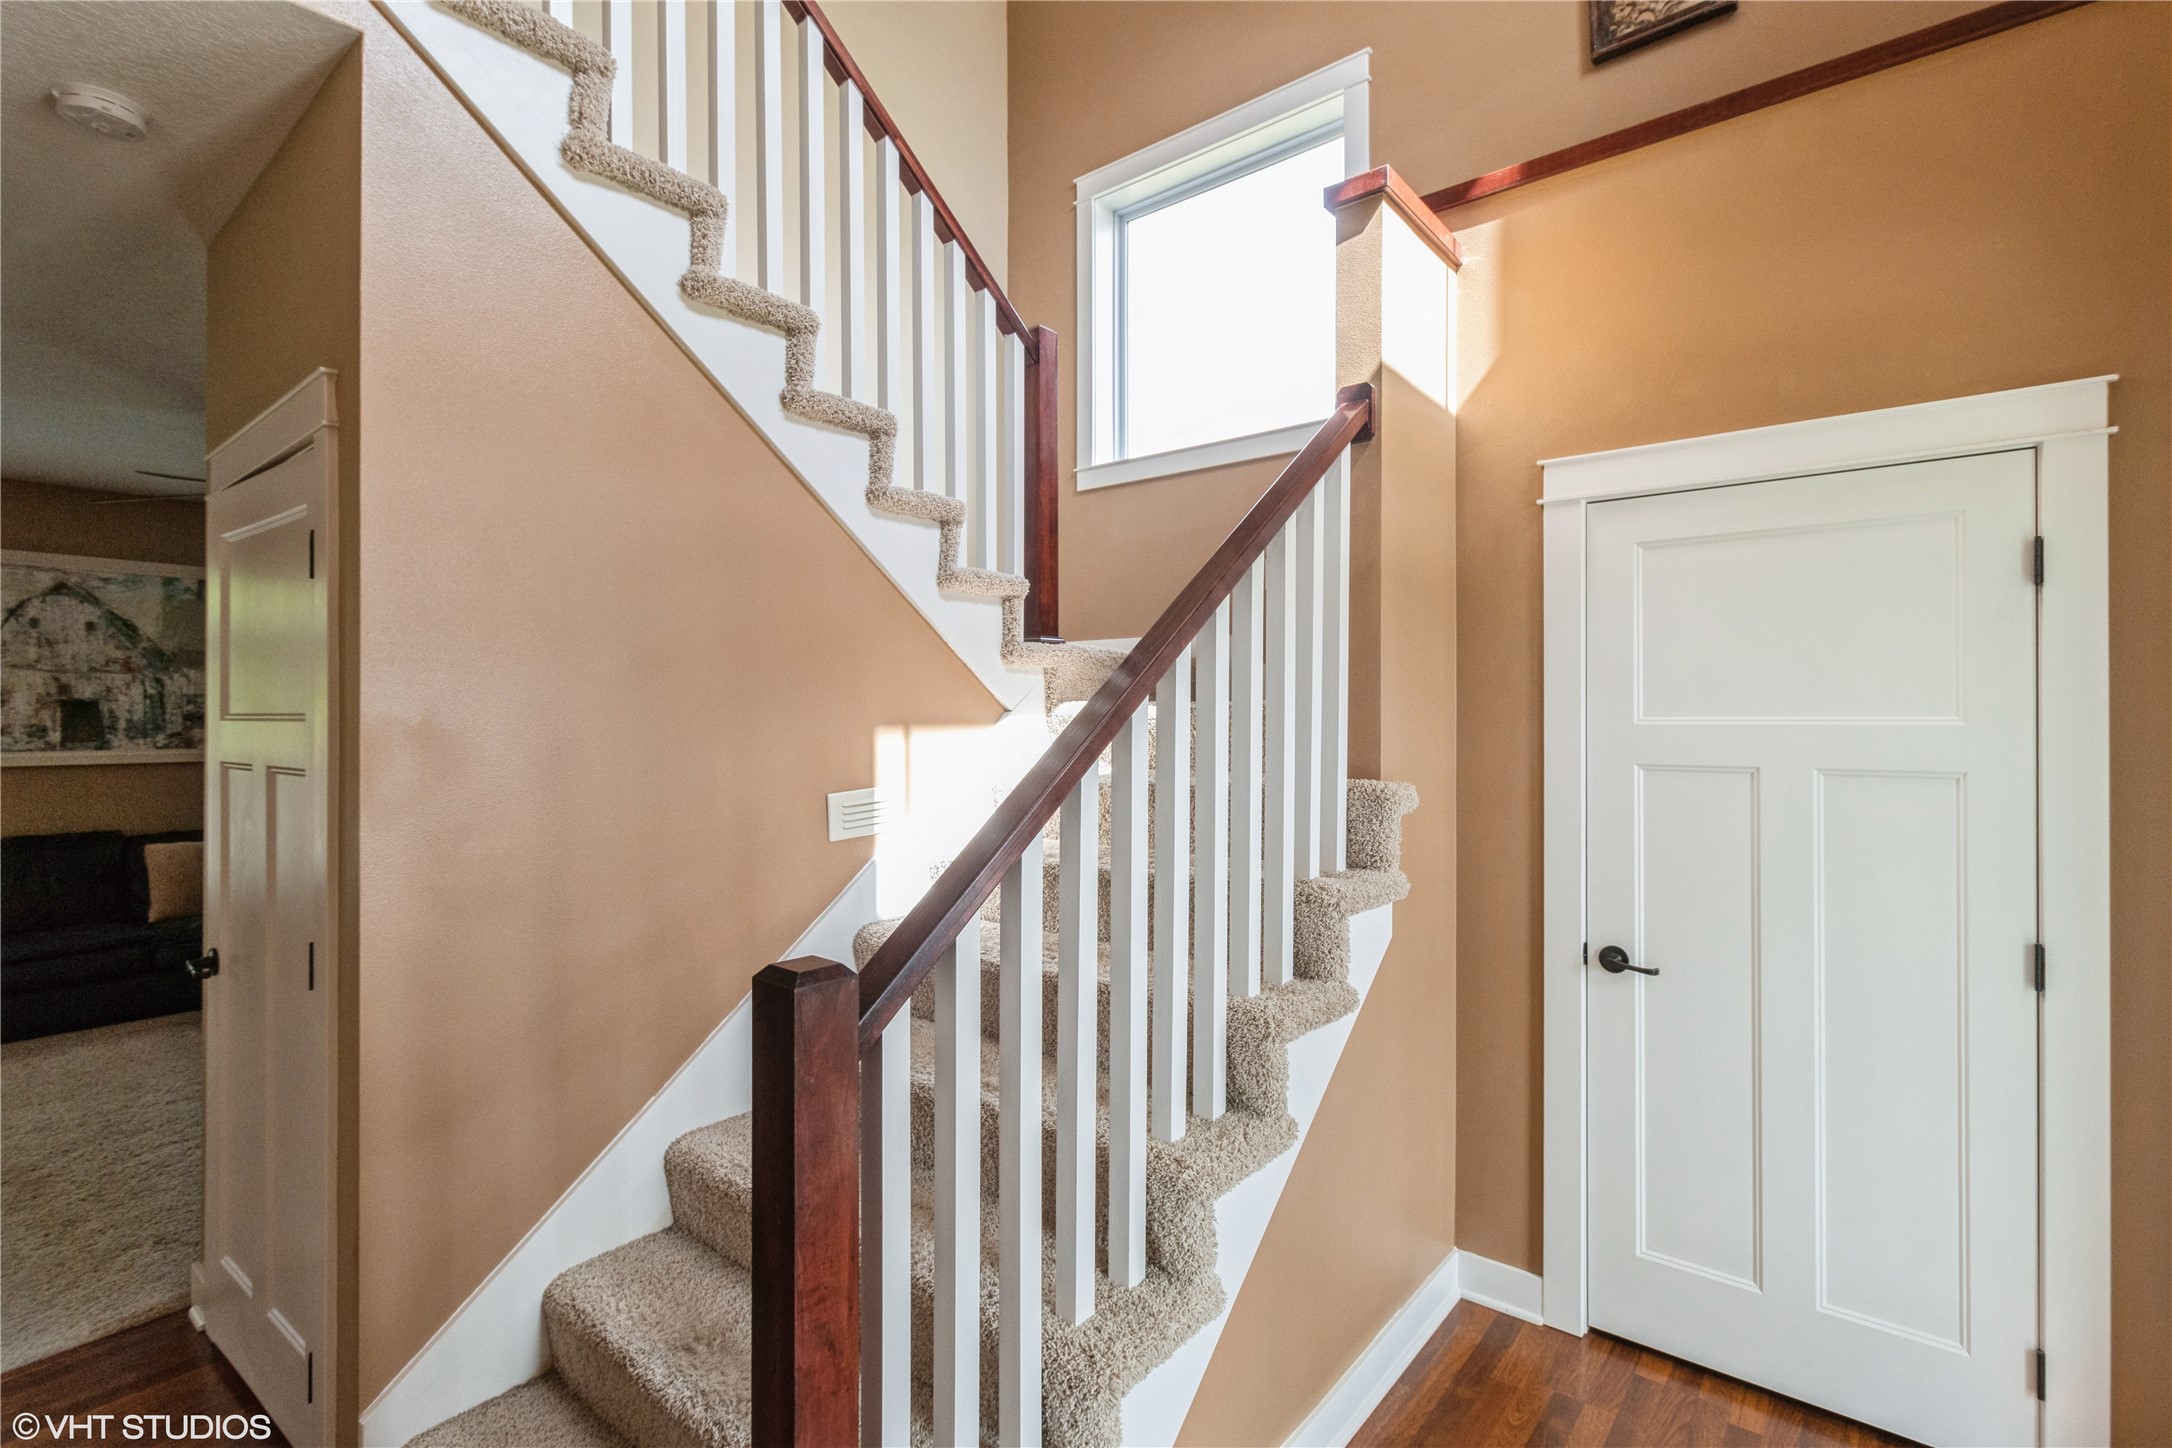
Carpeted staircase with dark wood railings, white balusters, a bright window, and a paneled entry door.
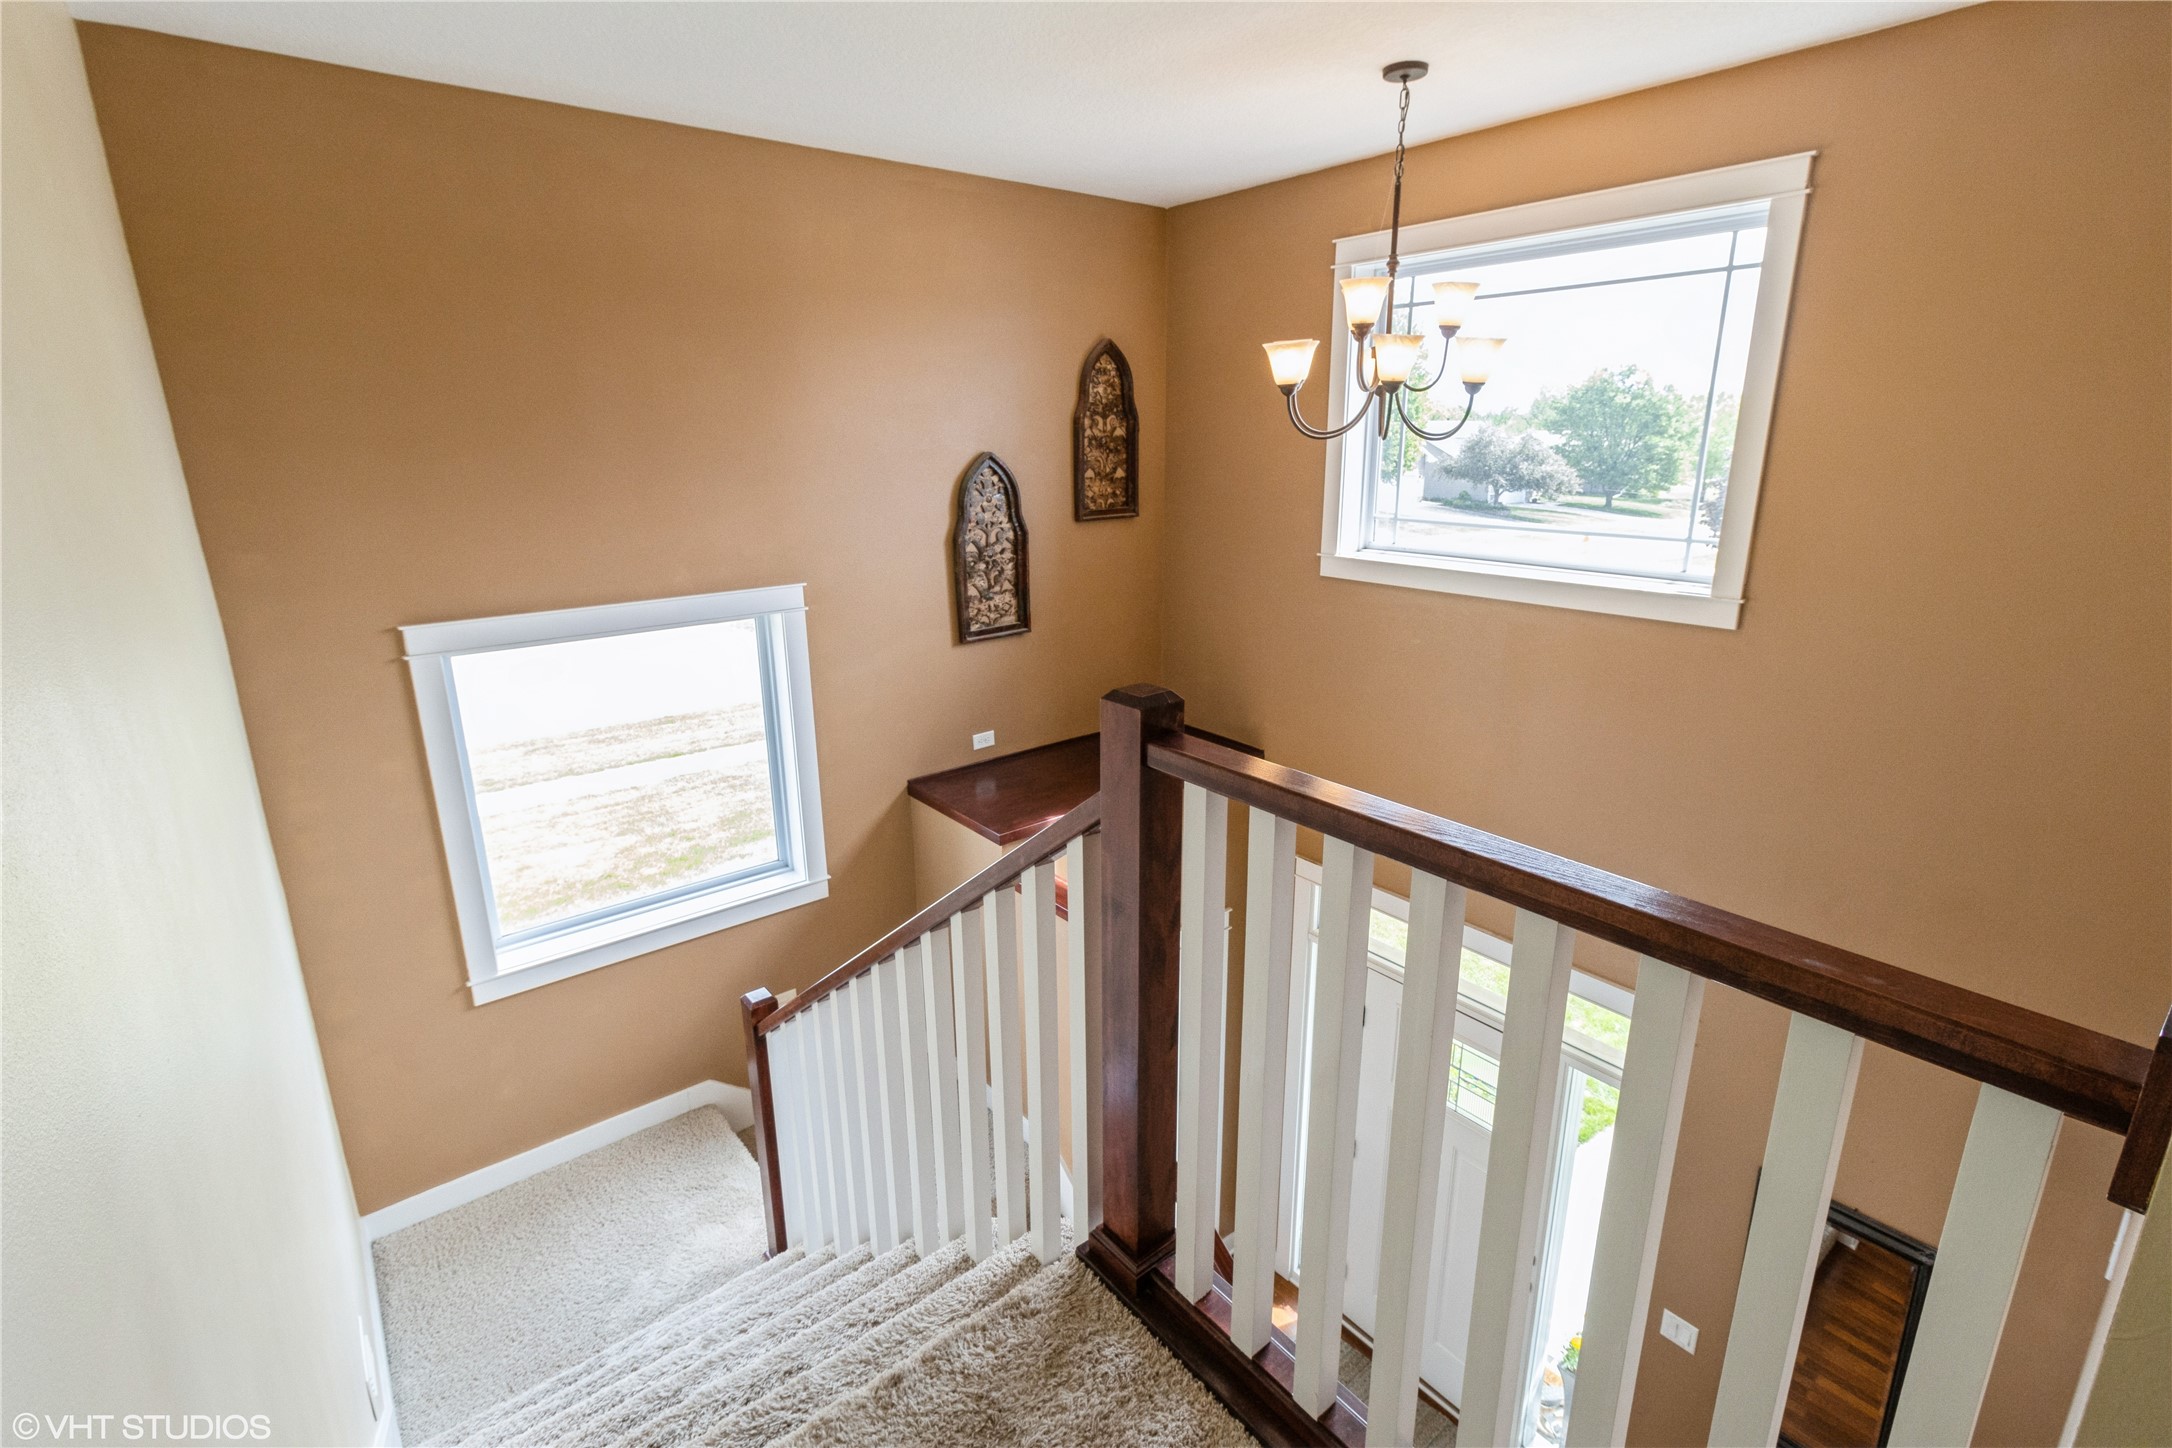
Carpeted staircase with dark wood railing, white balusters, and a chandelier by two windows.
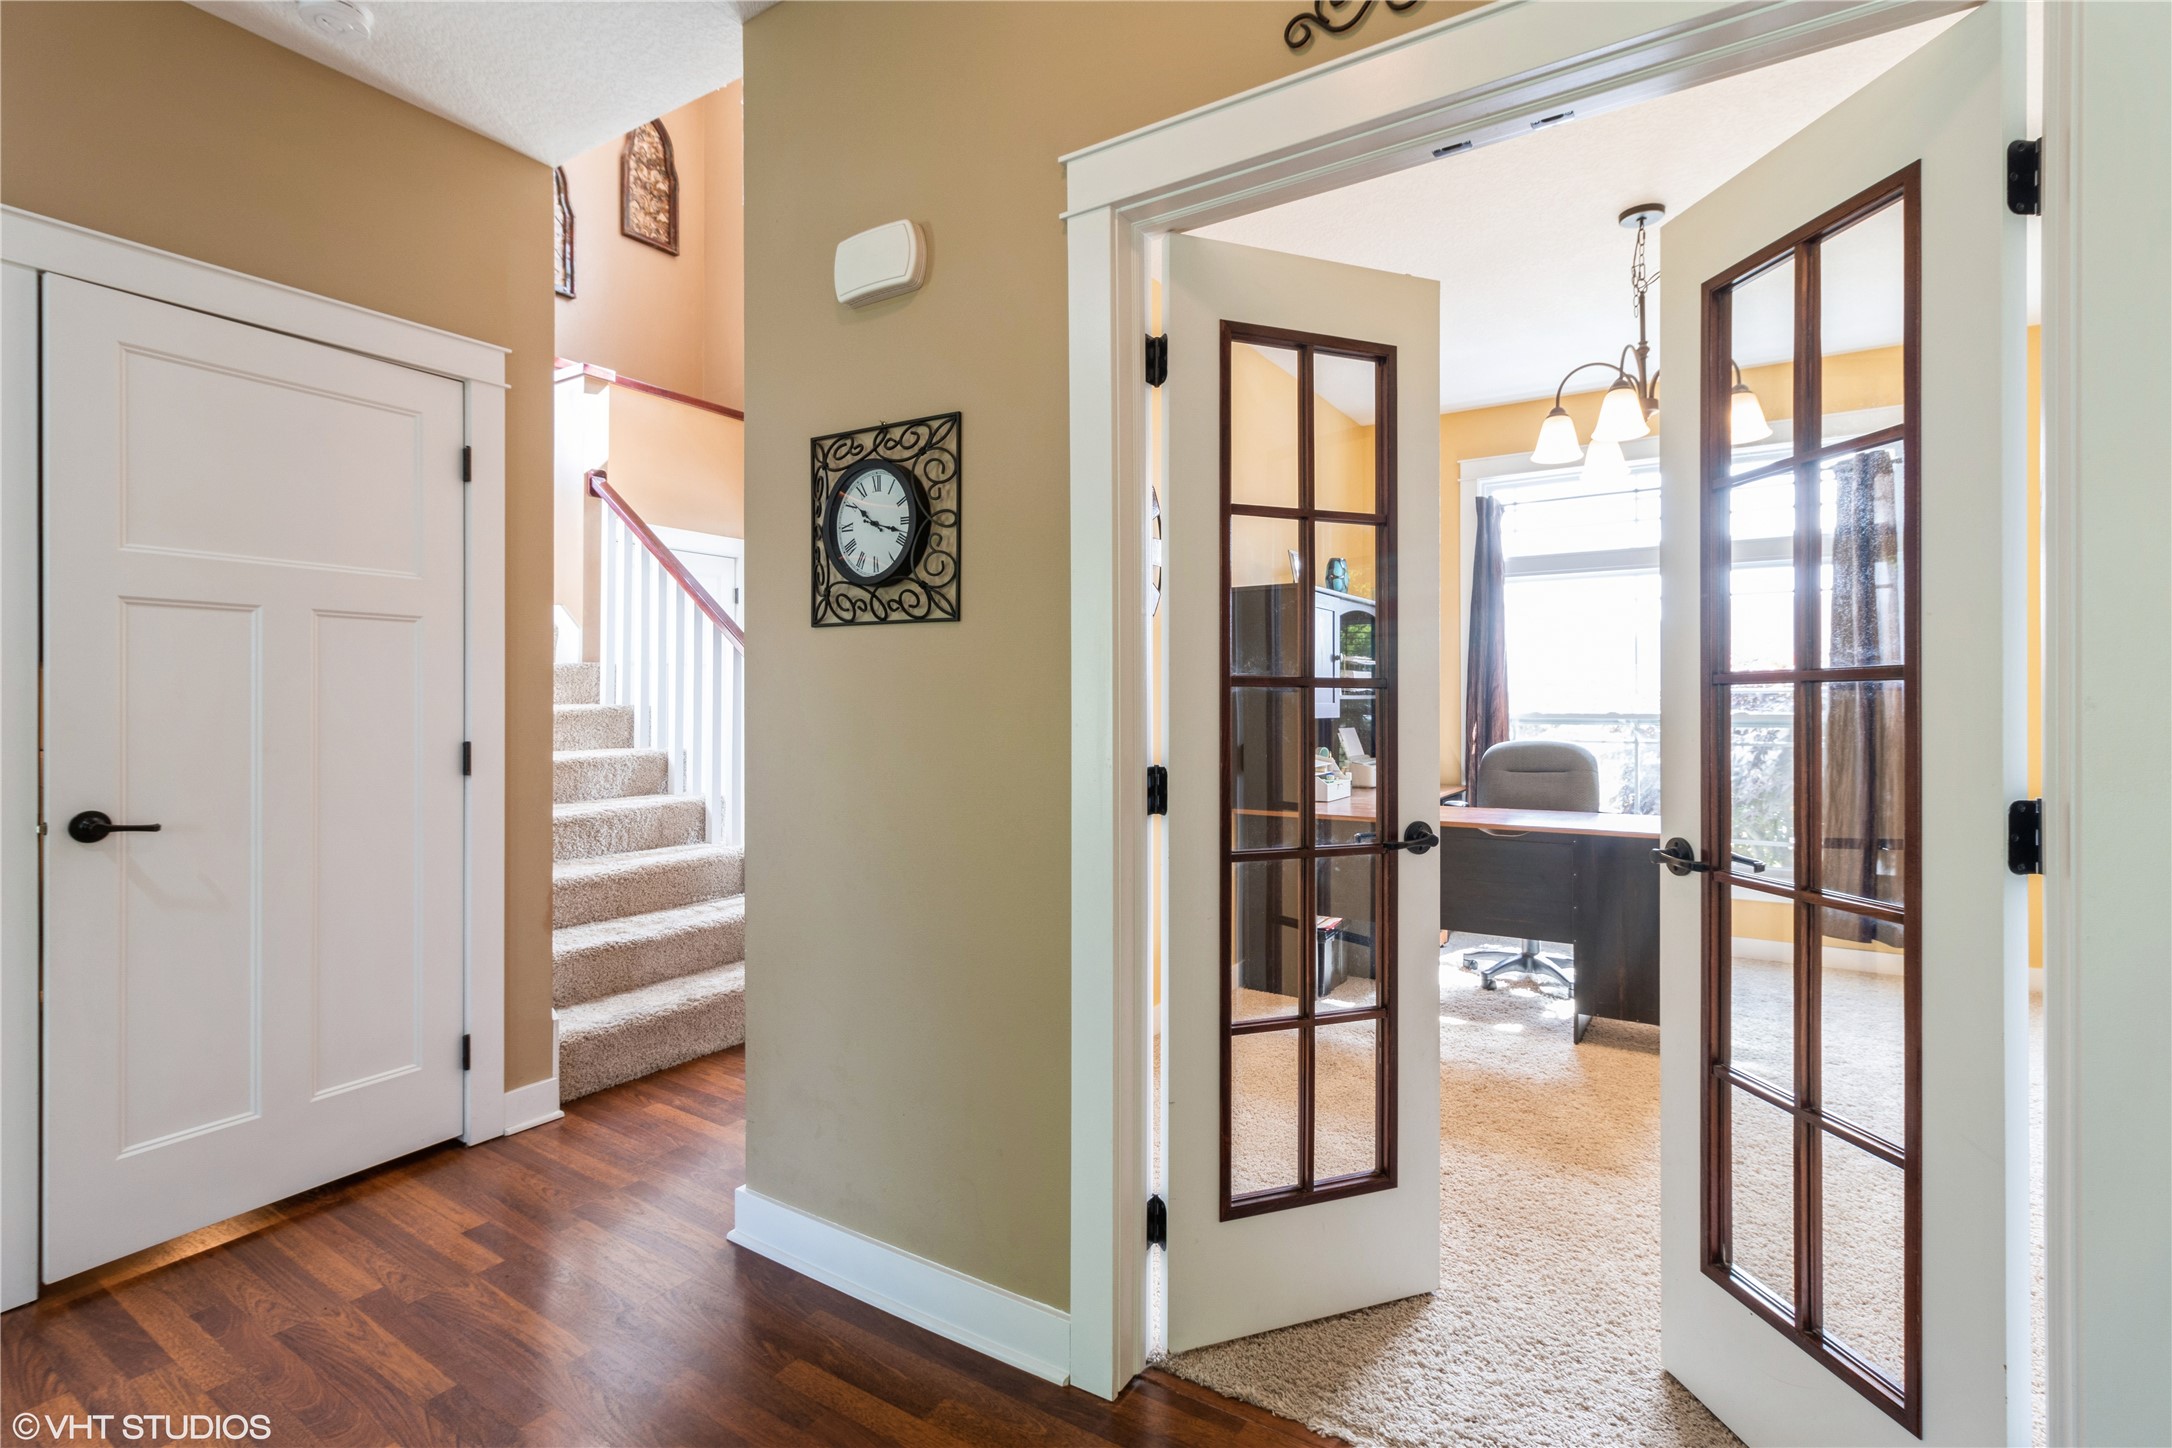
Foyer with hardwood floors and carpeted stairs beside glass-paneled French doors opening to a furnished office.
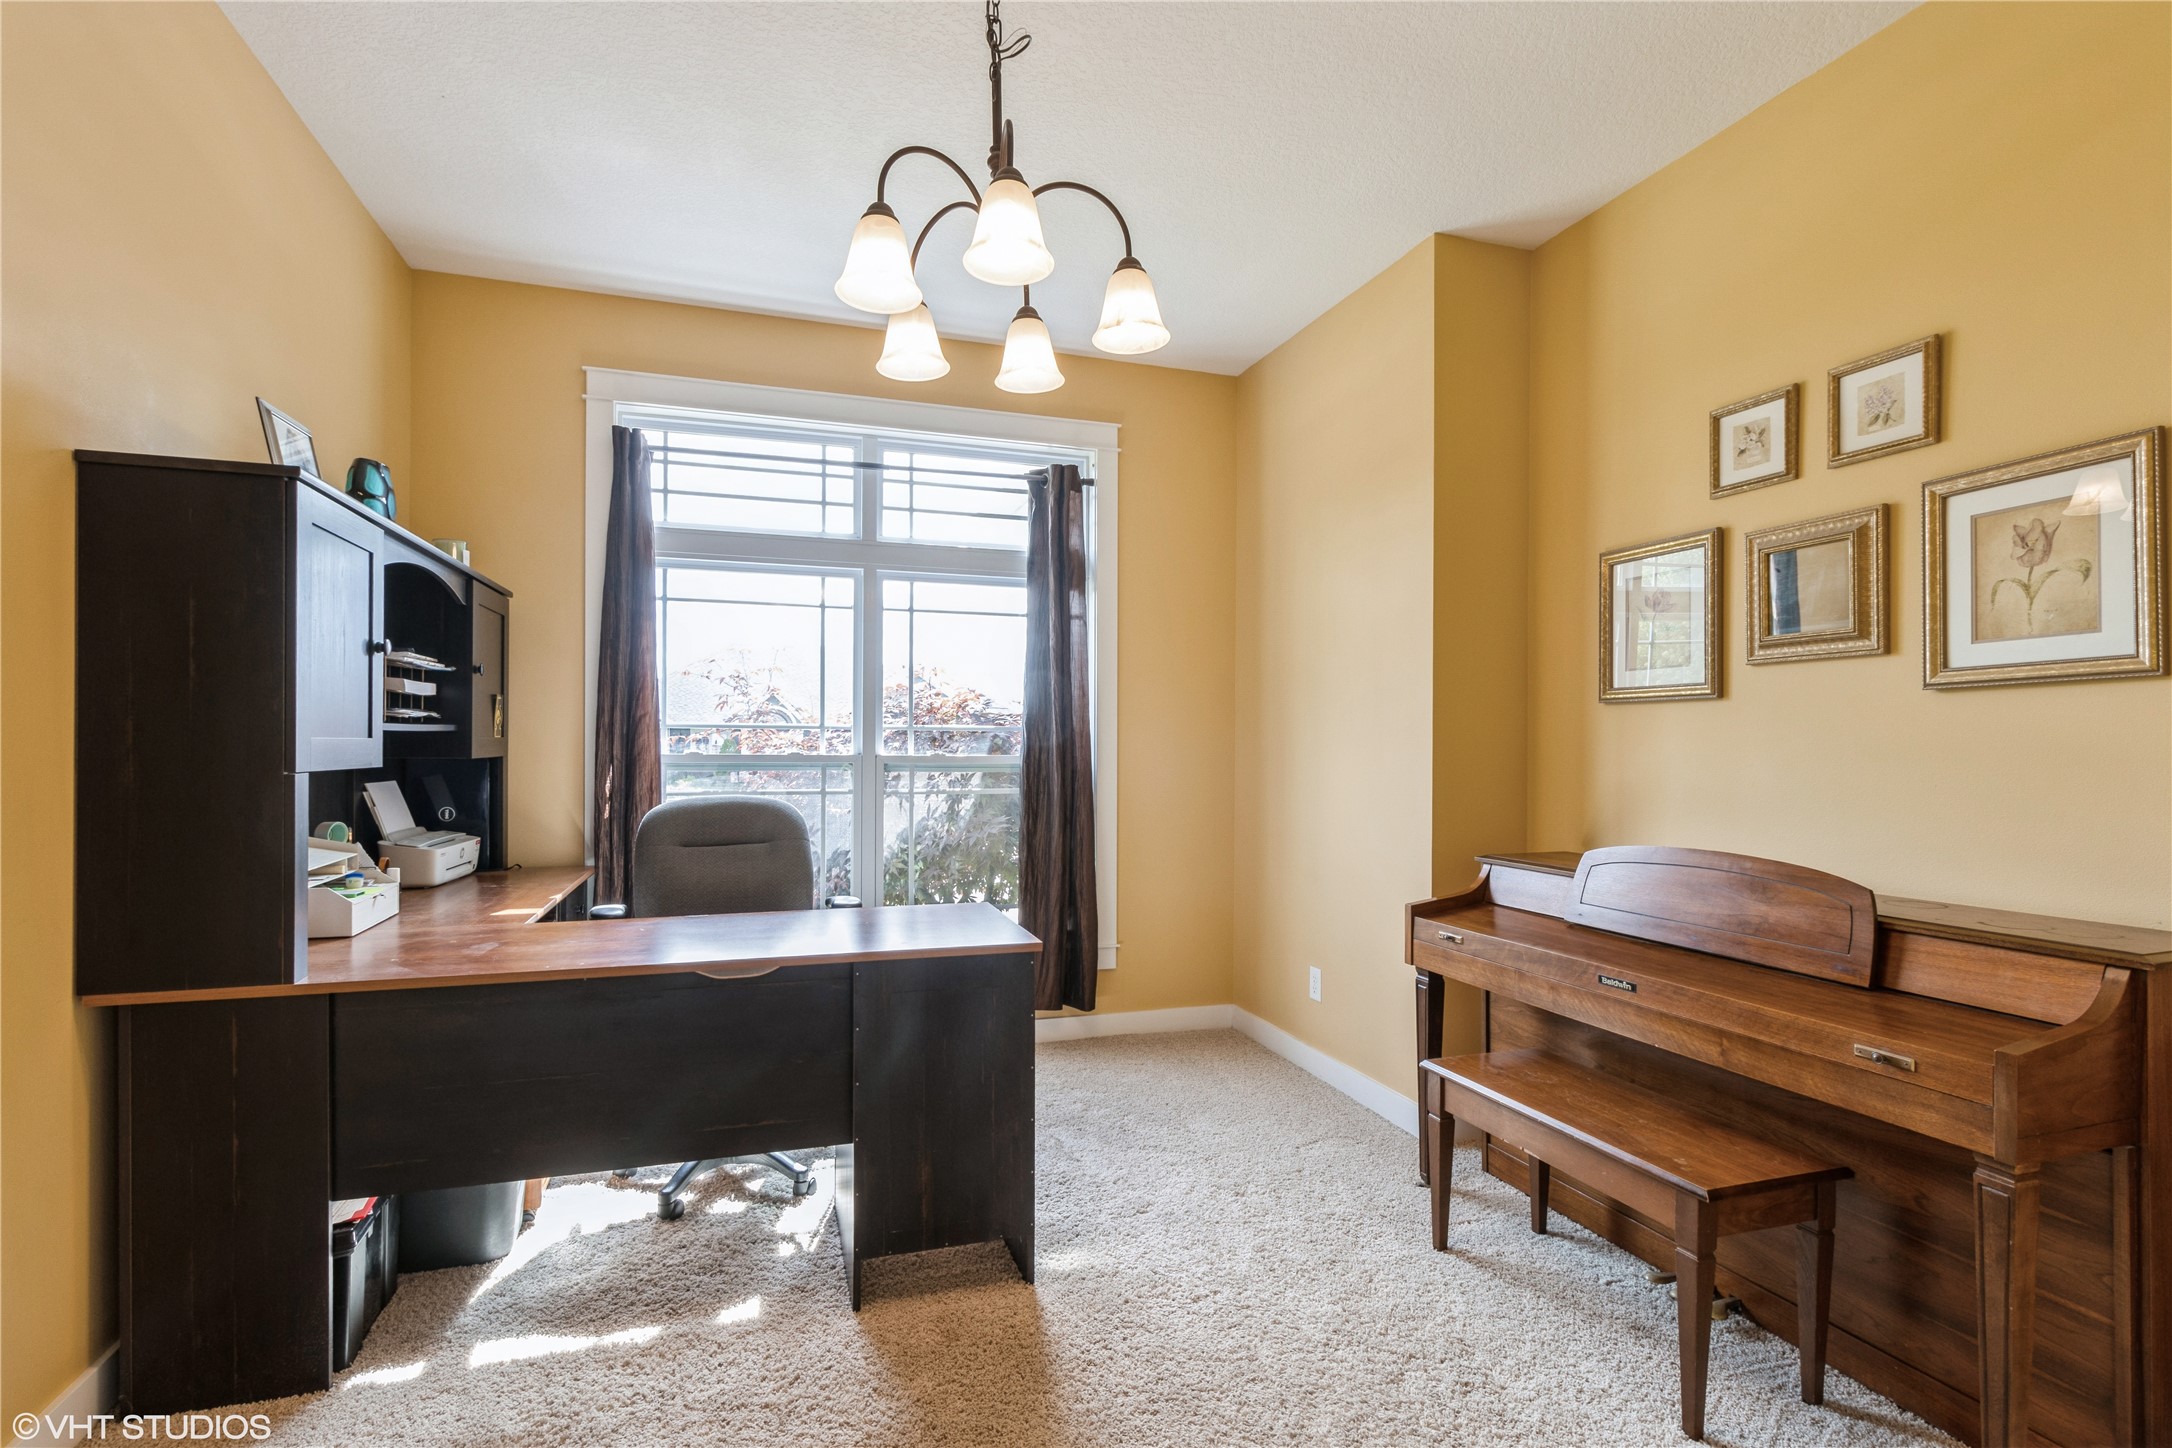
Furnished home office with a dark desk, large curtained window, and wooden upright piano.
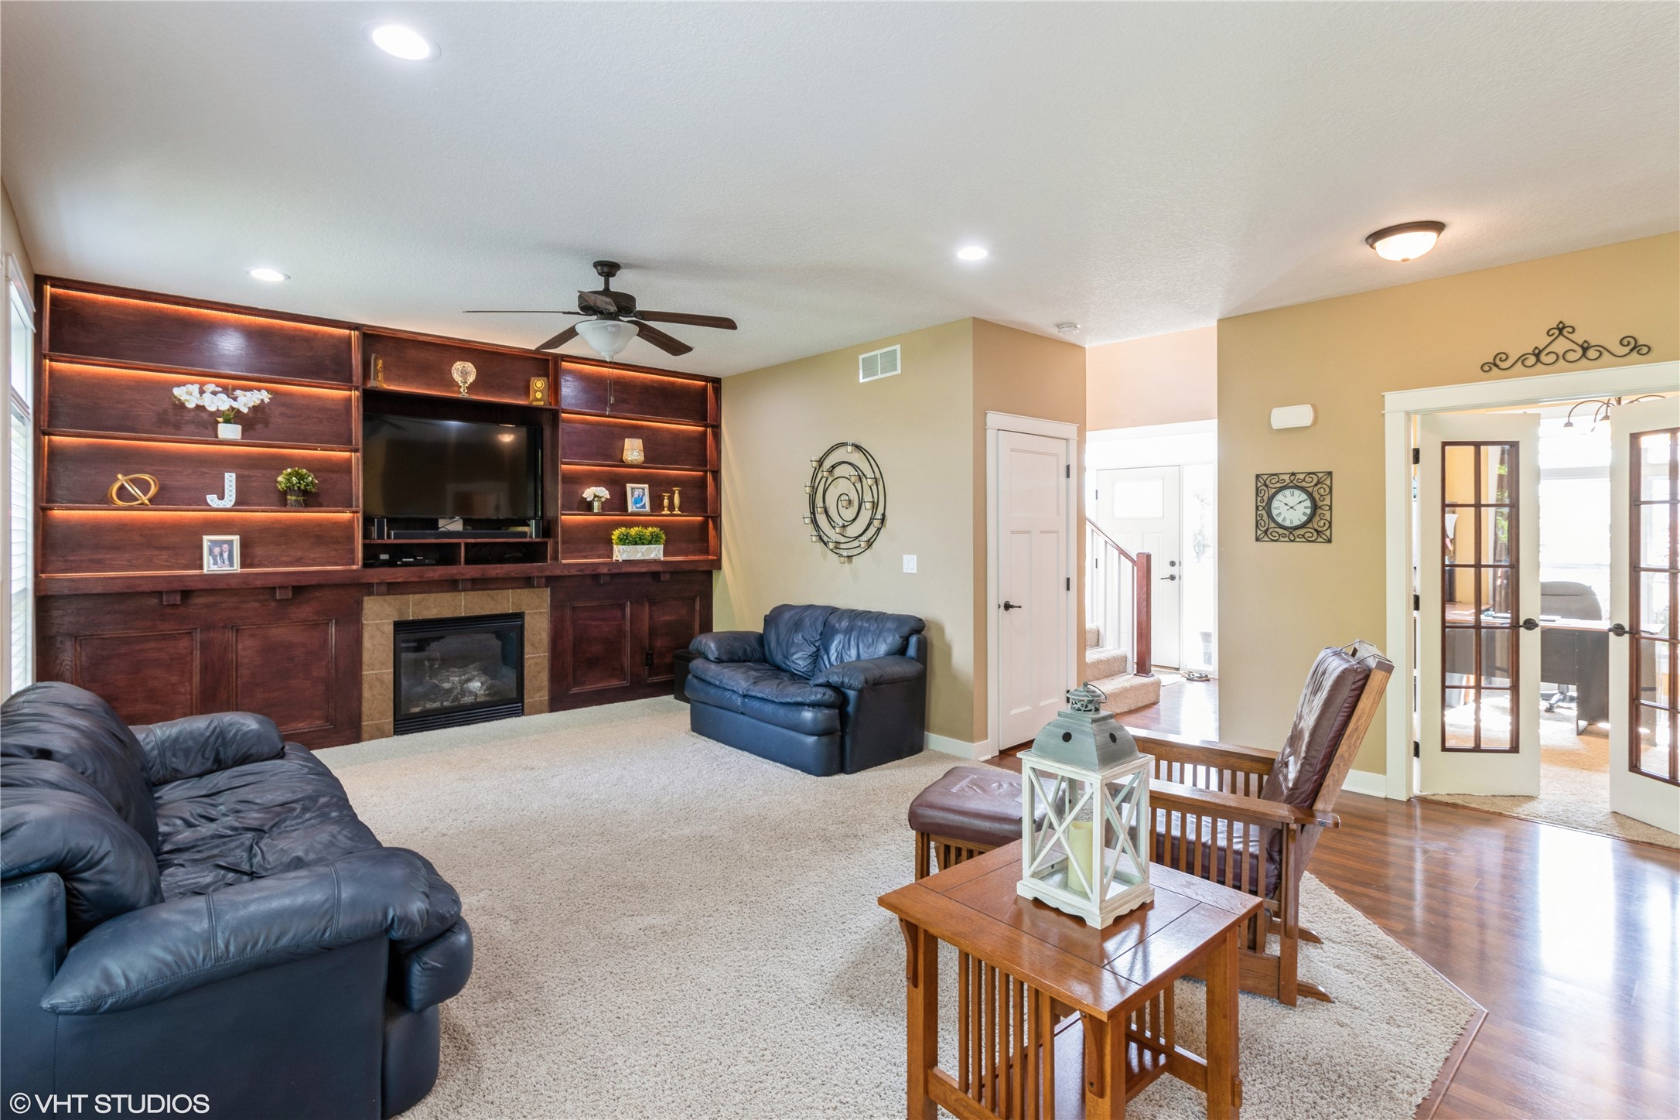
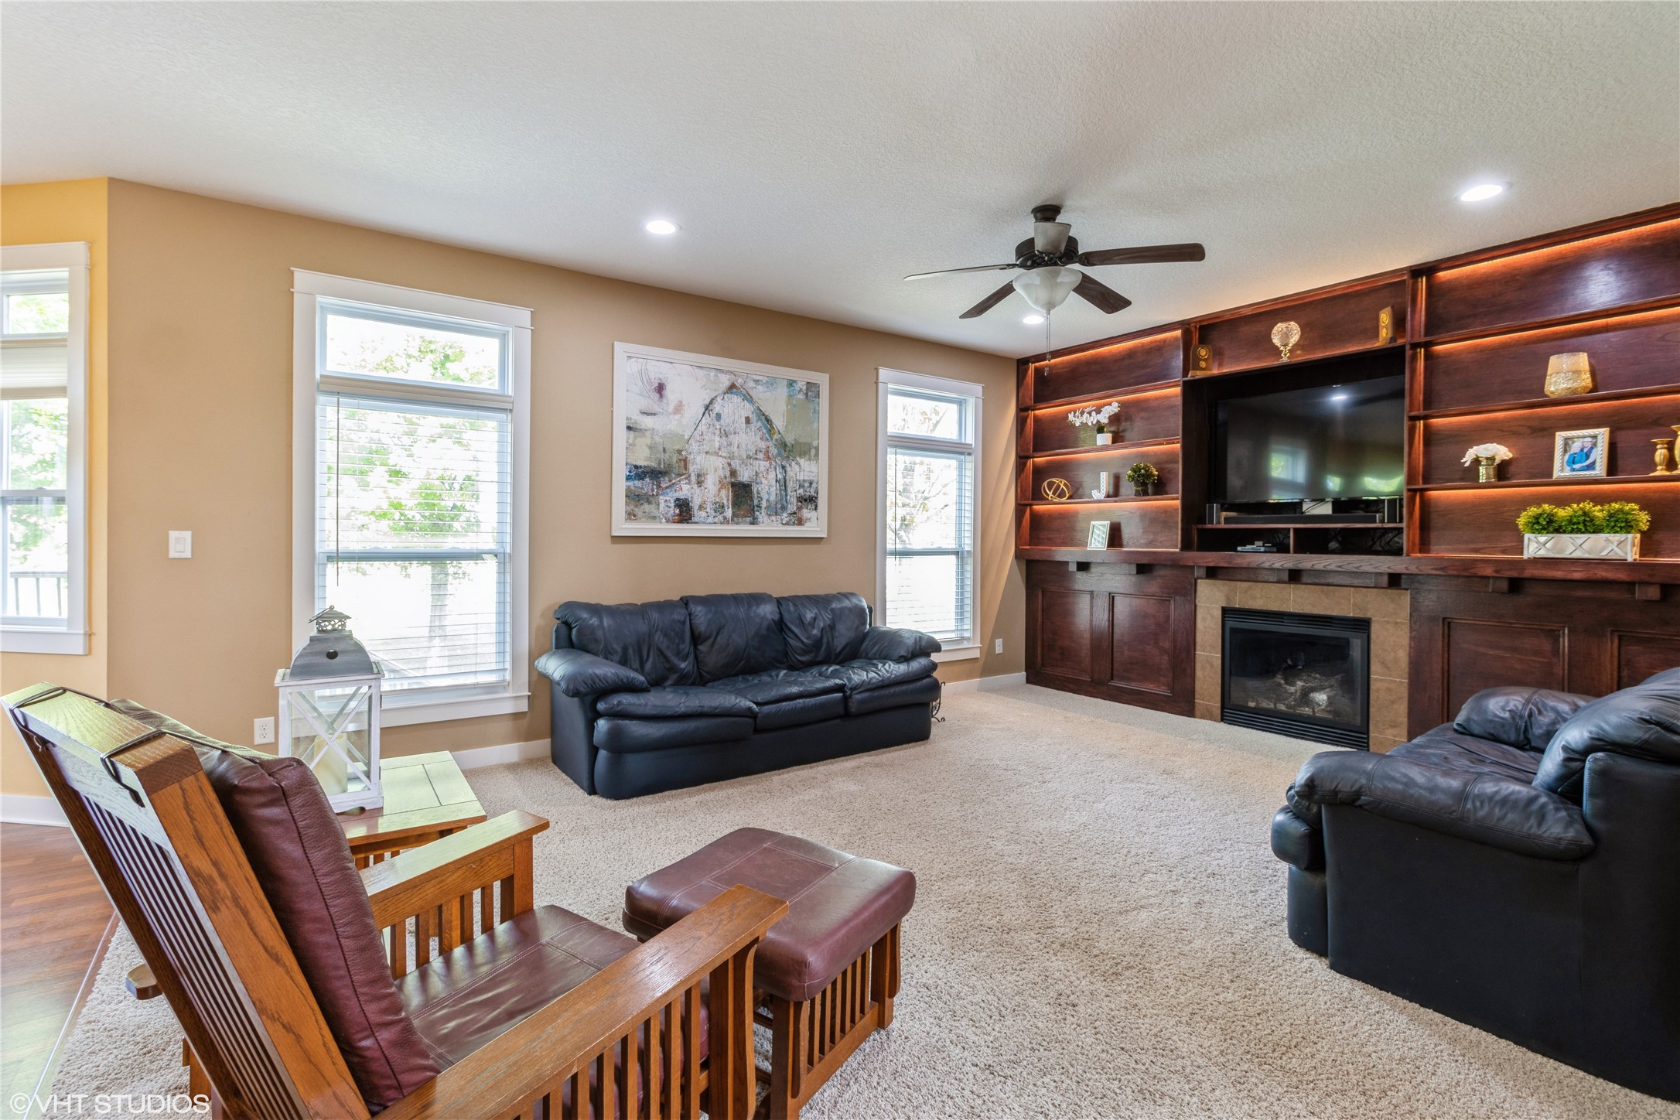
Living room with illuminated wood built-ins, a fireplace, blue leather sofas, and hardwood flooring.
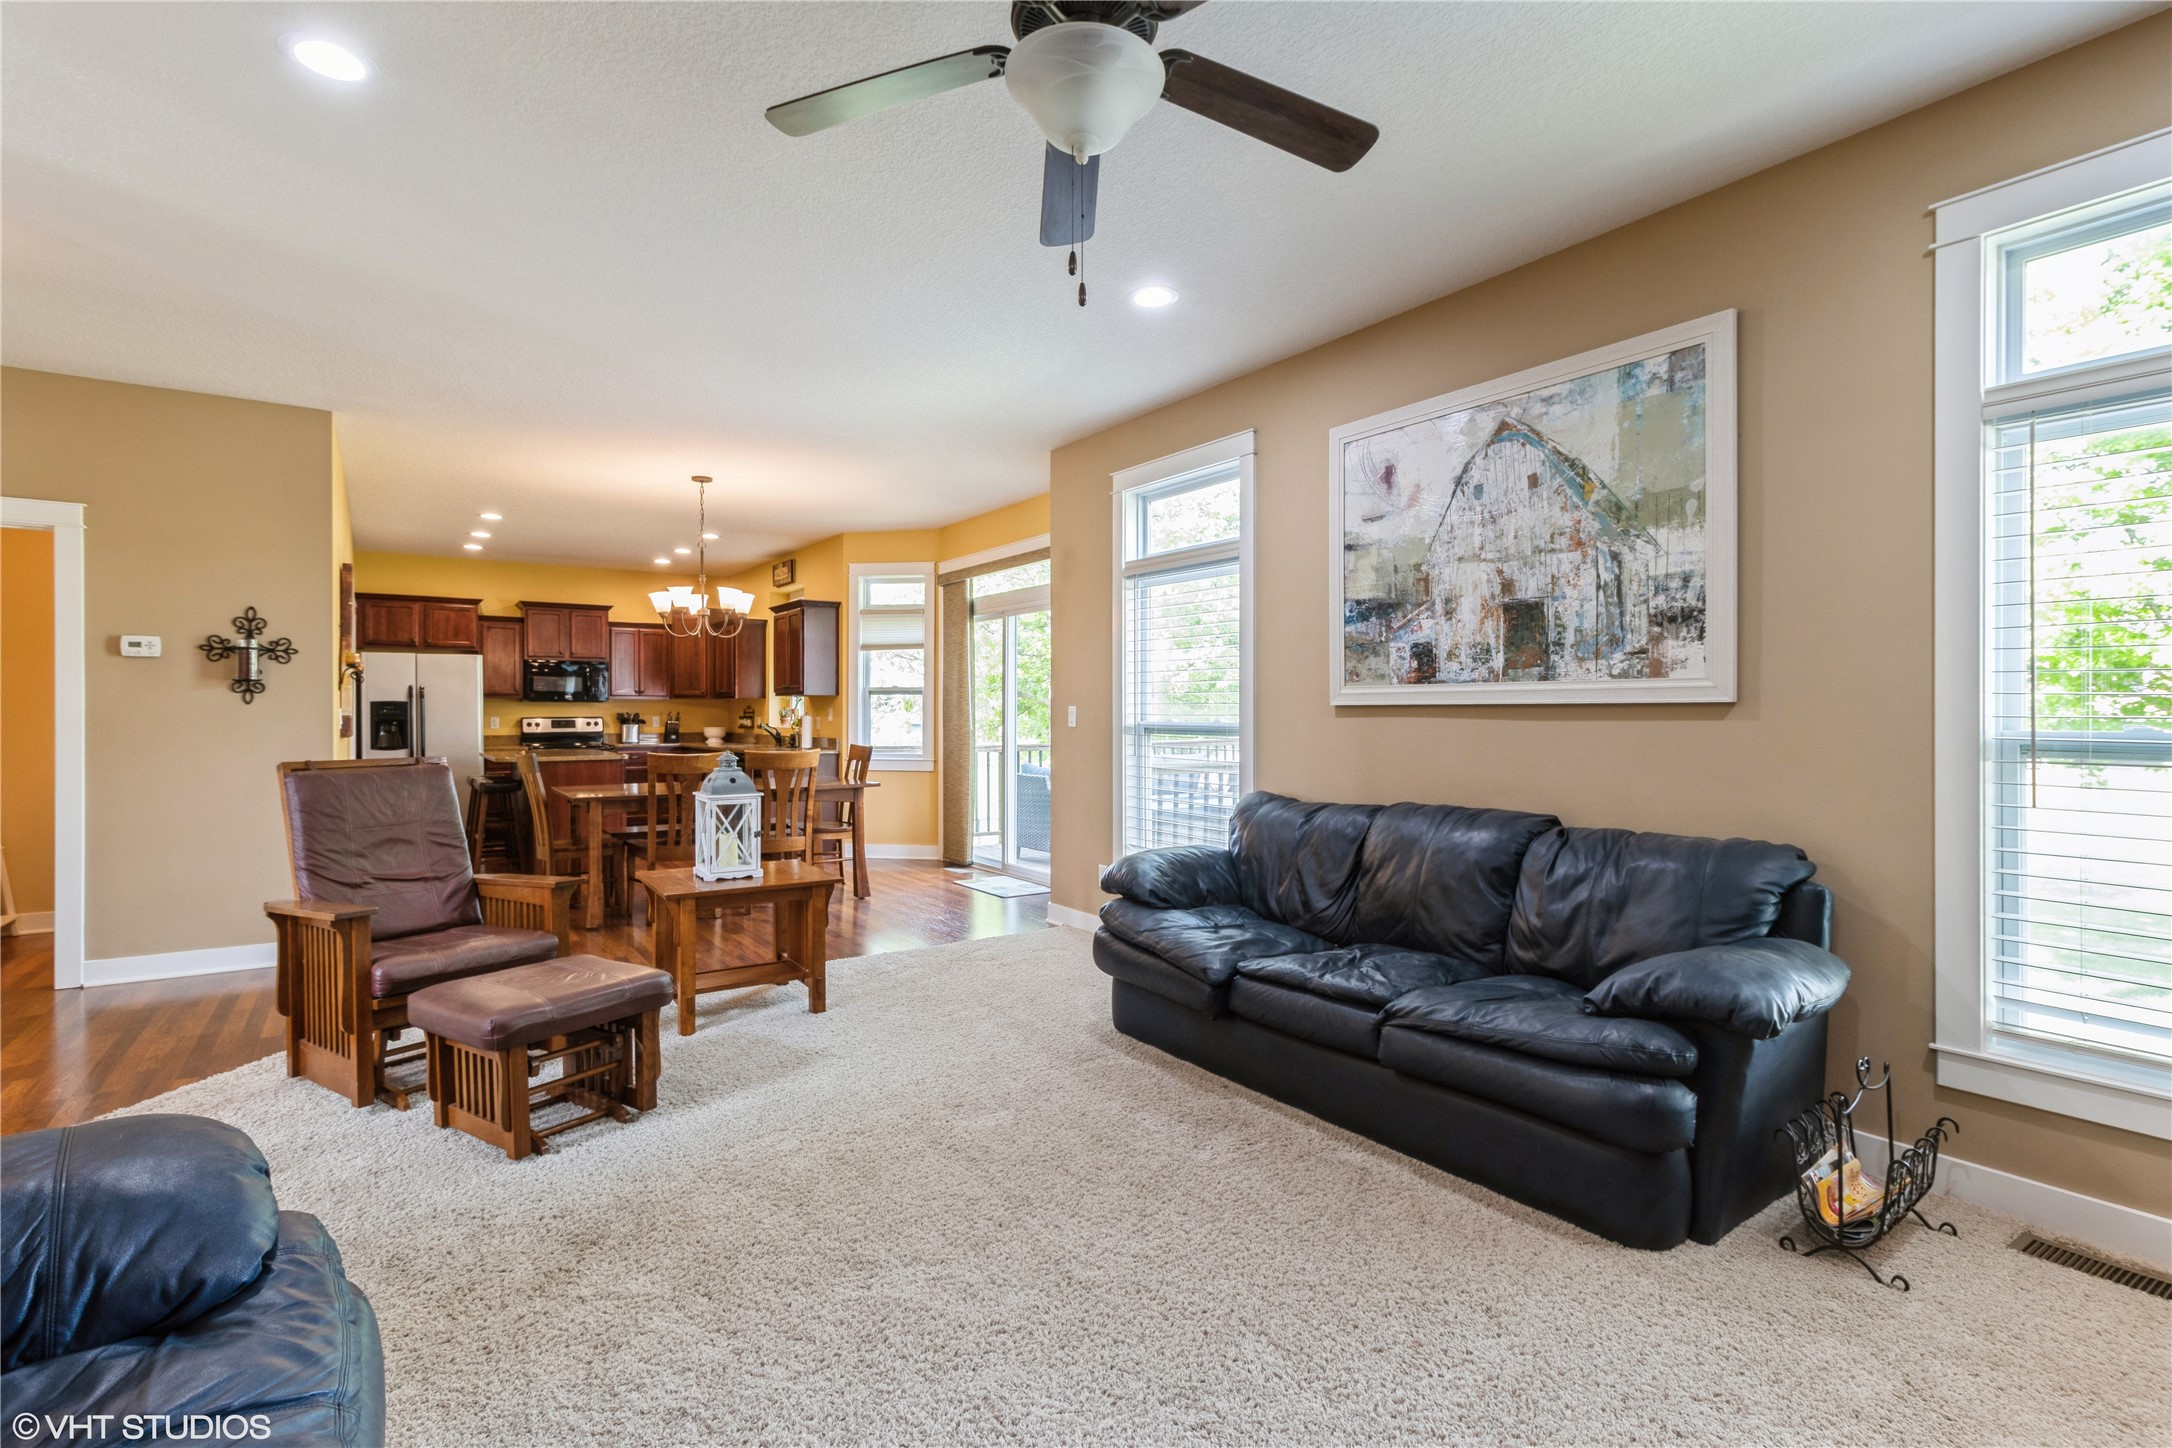
Living room with dark leather sofas, beige carpet, and an open view into the dining area and kitchen.
Living room with a dark wood built-in entertainment wall, fireplace, and leather seating.
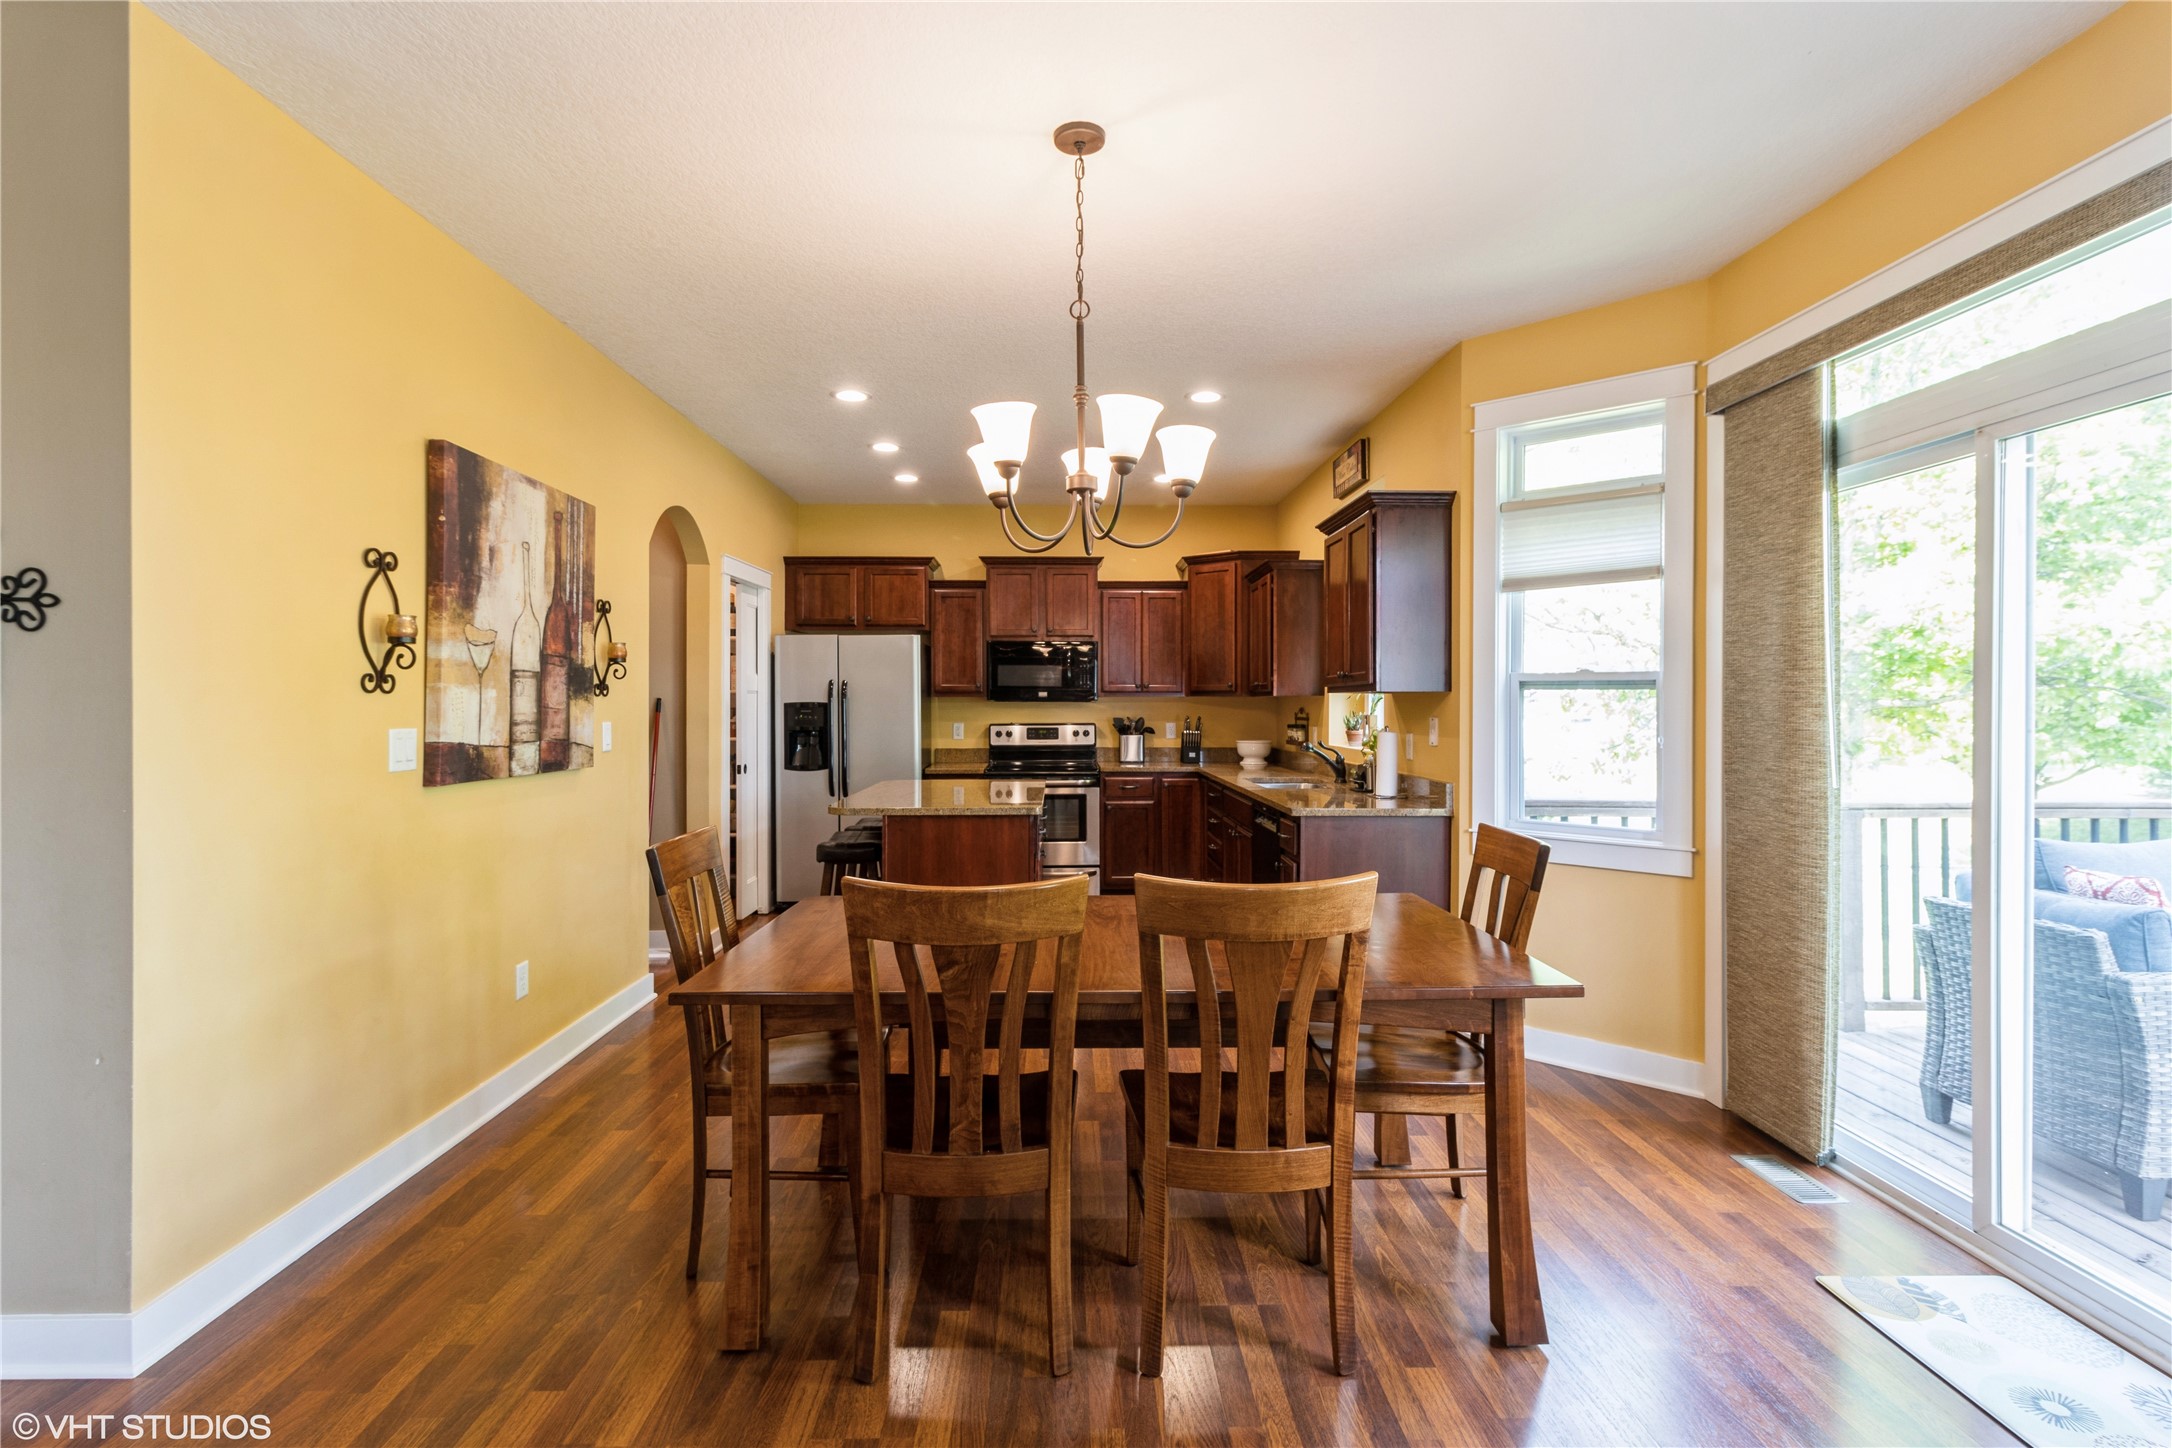
Dining area with a wooden table beside a kitchen with dark cabinets and stainless steel appliances.
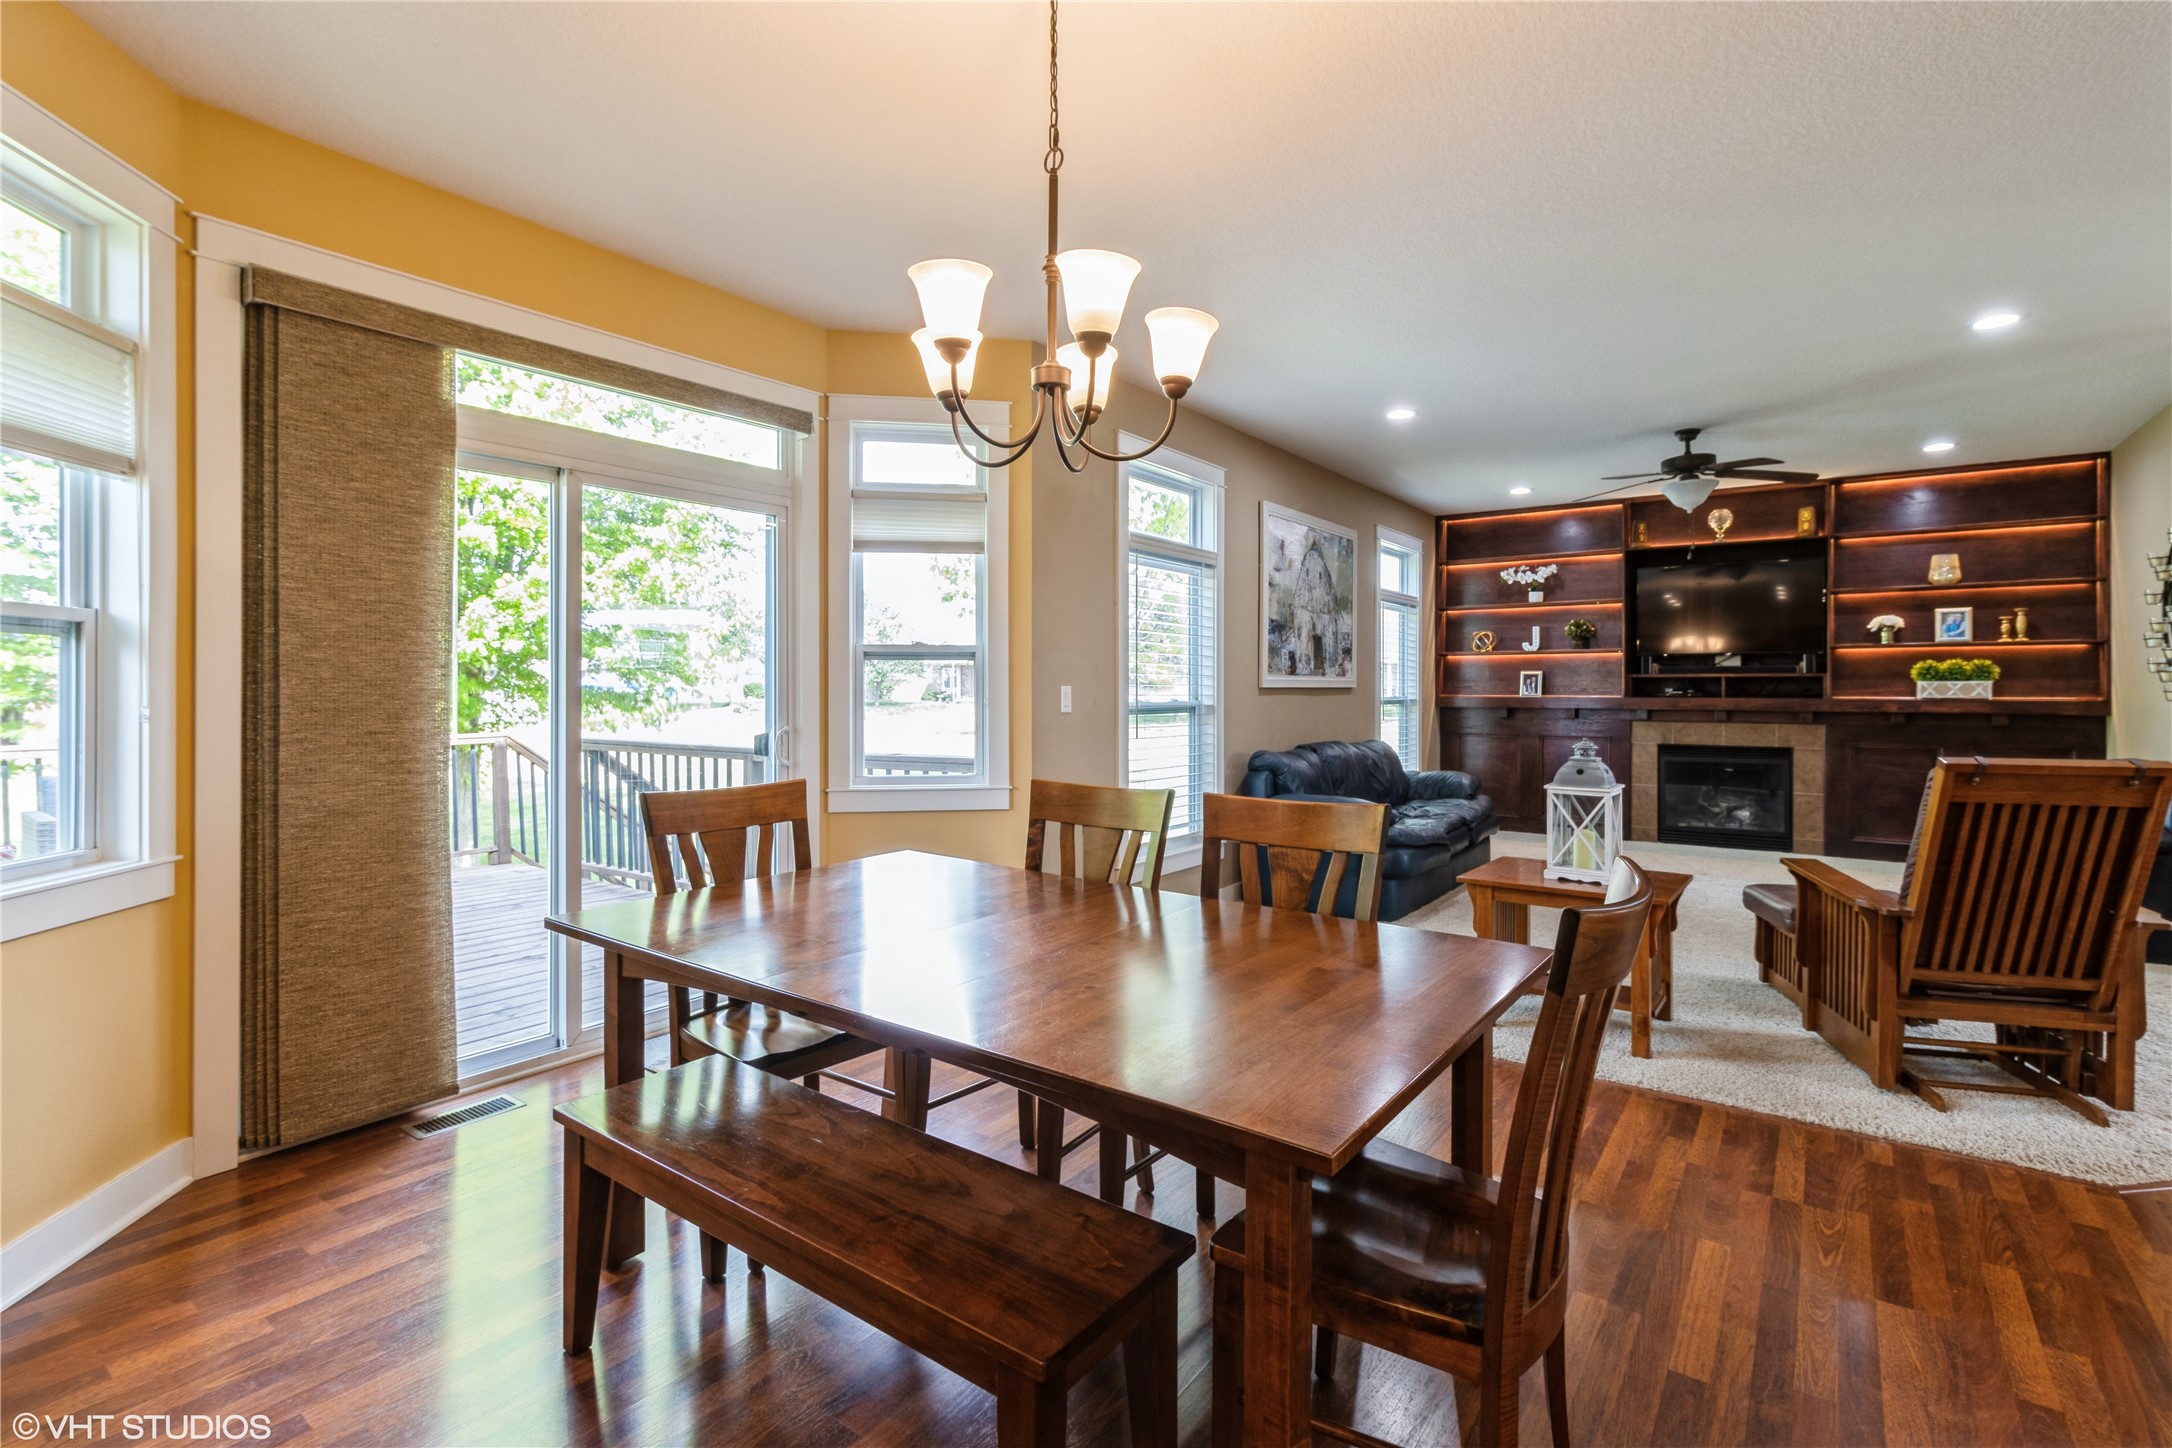
Open-plan dining and living room with a dark wood table, deck-facing windows, and built-in fireplace wall.
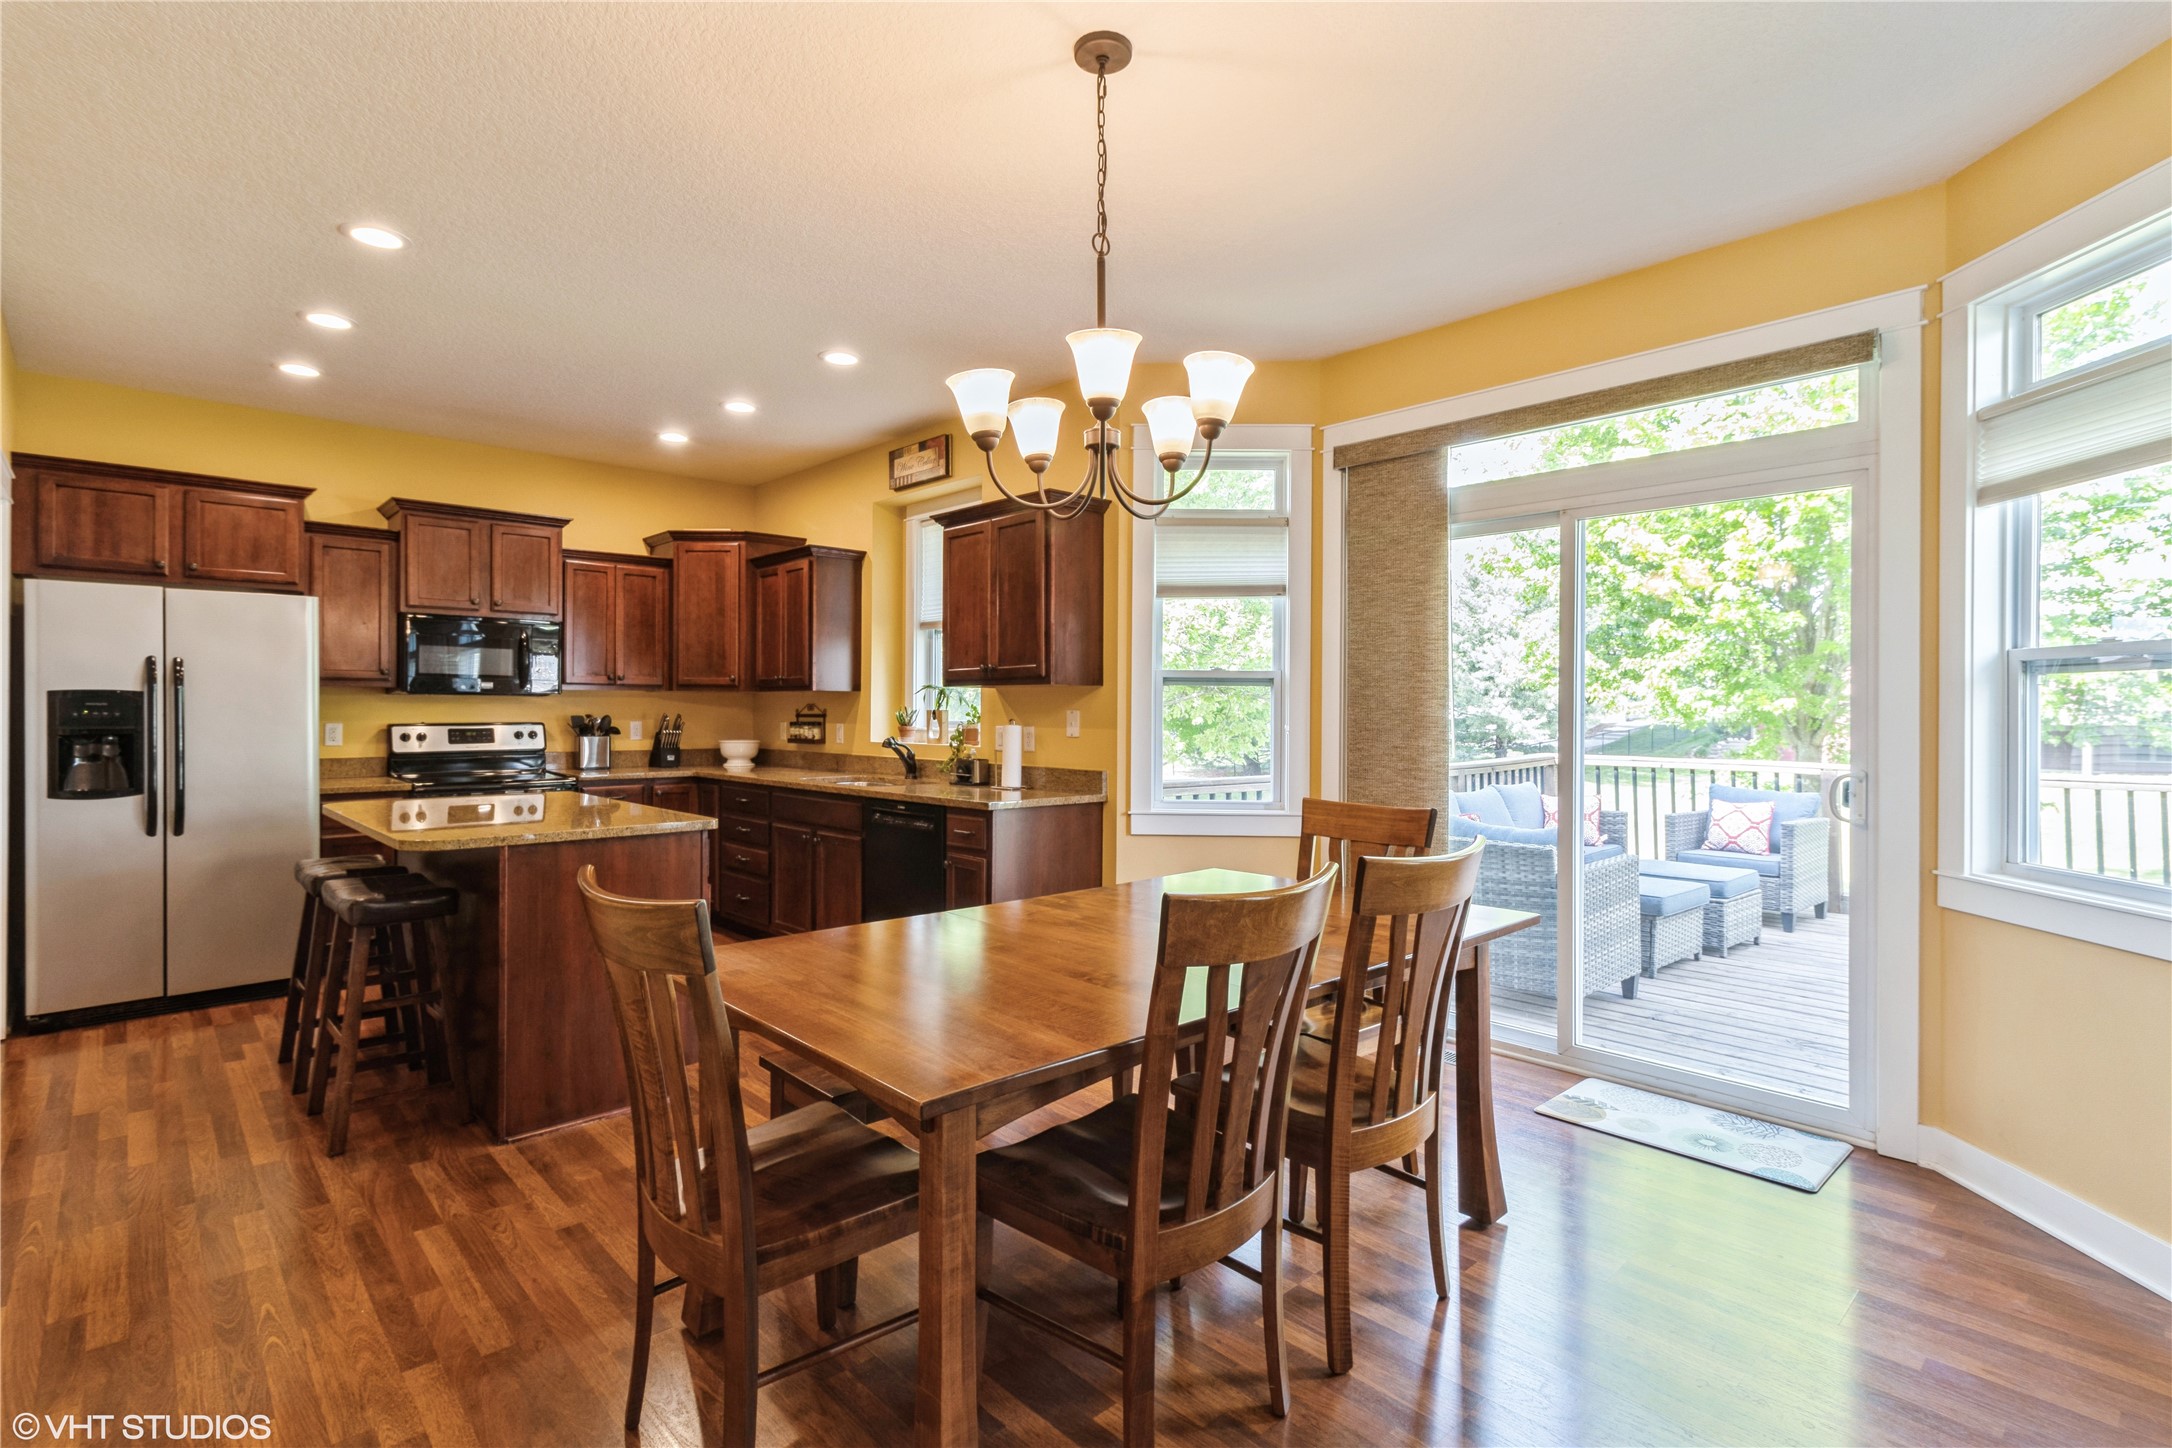
Kitchen and dining area with dark wood cabinets, a large dining table, and sliding doors to a deck.
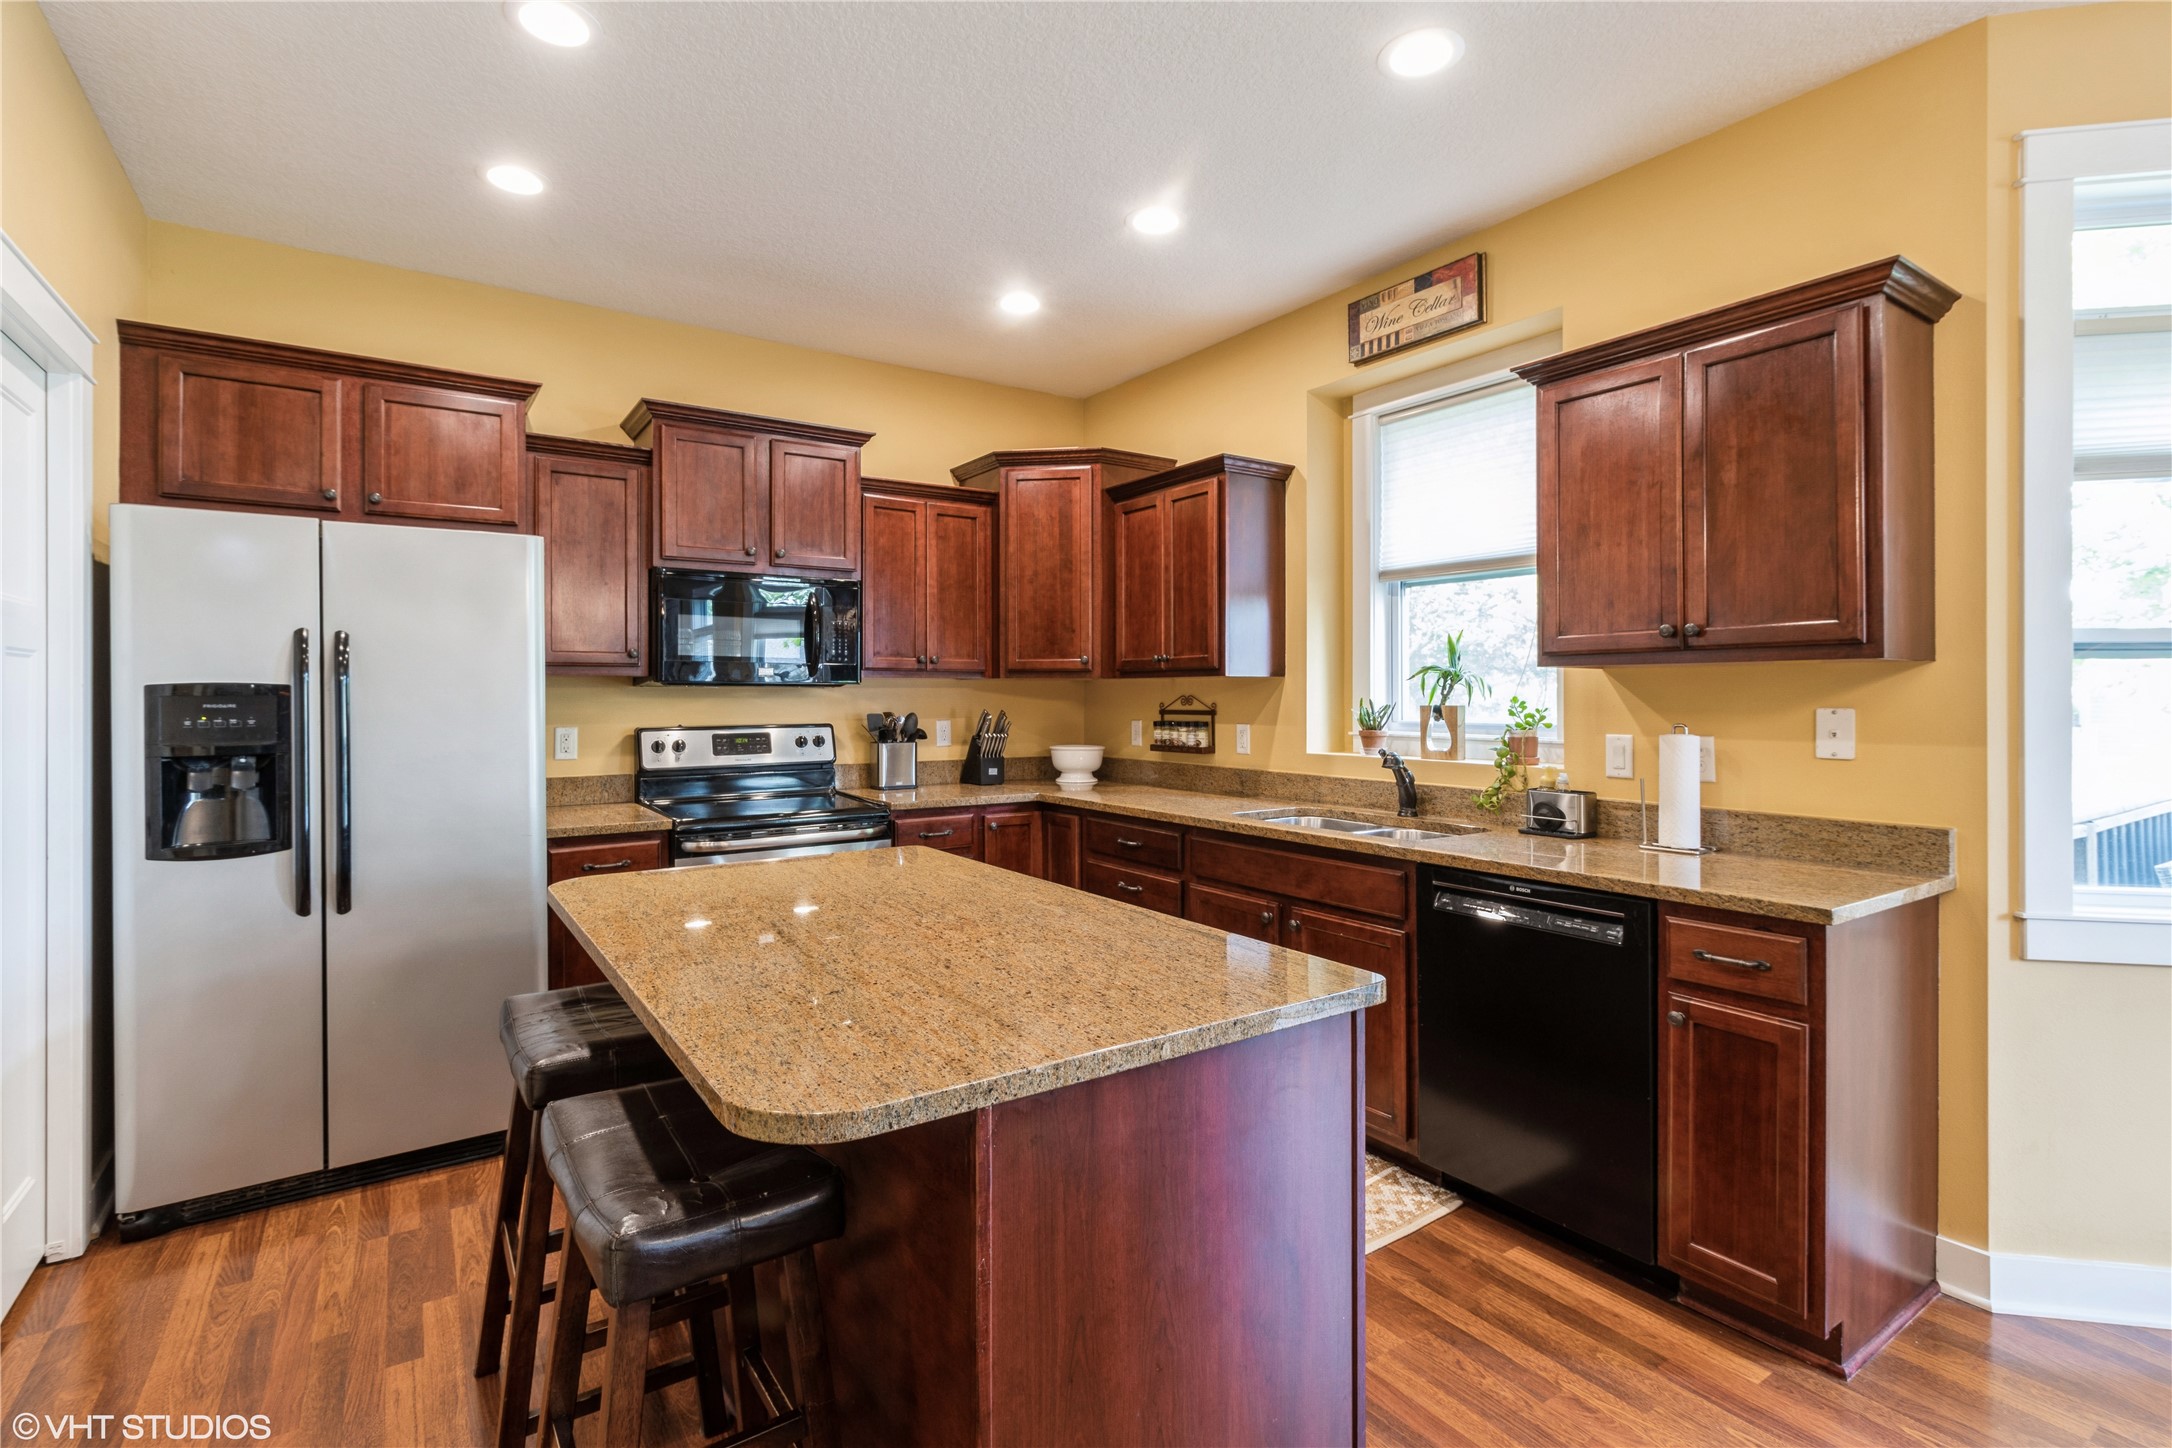
Kitchen with a granite island, dark cherry cabinets, stainless steel refrigerator, and two windows.
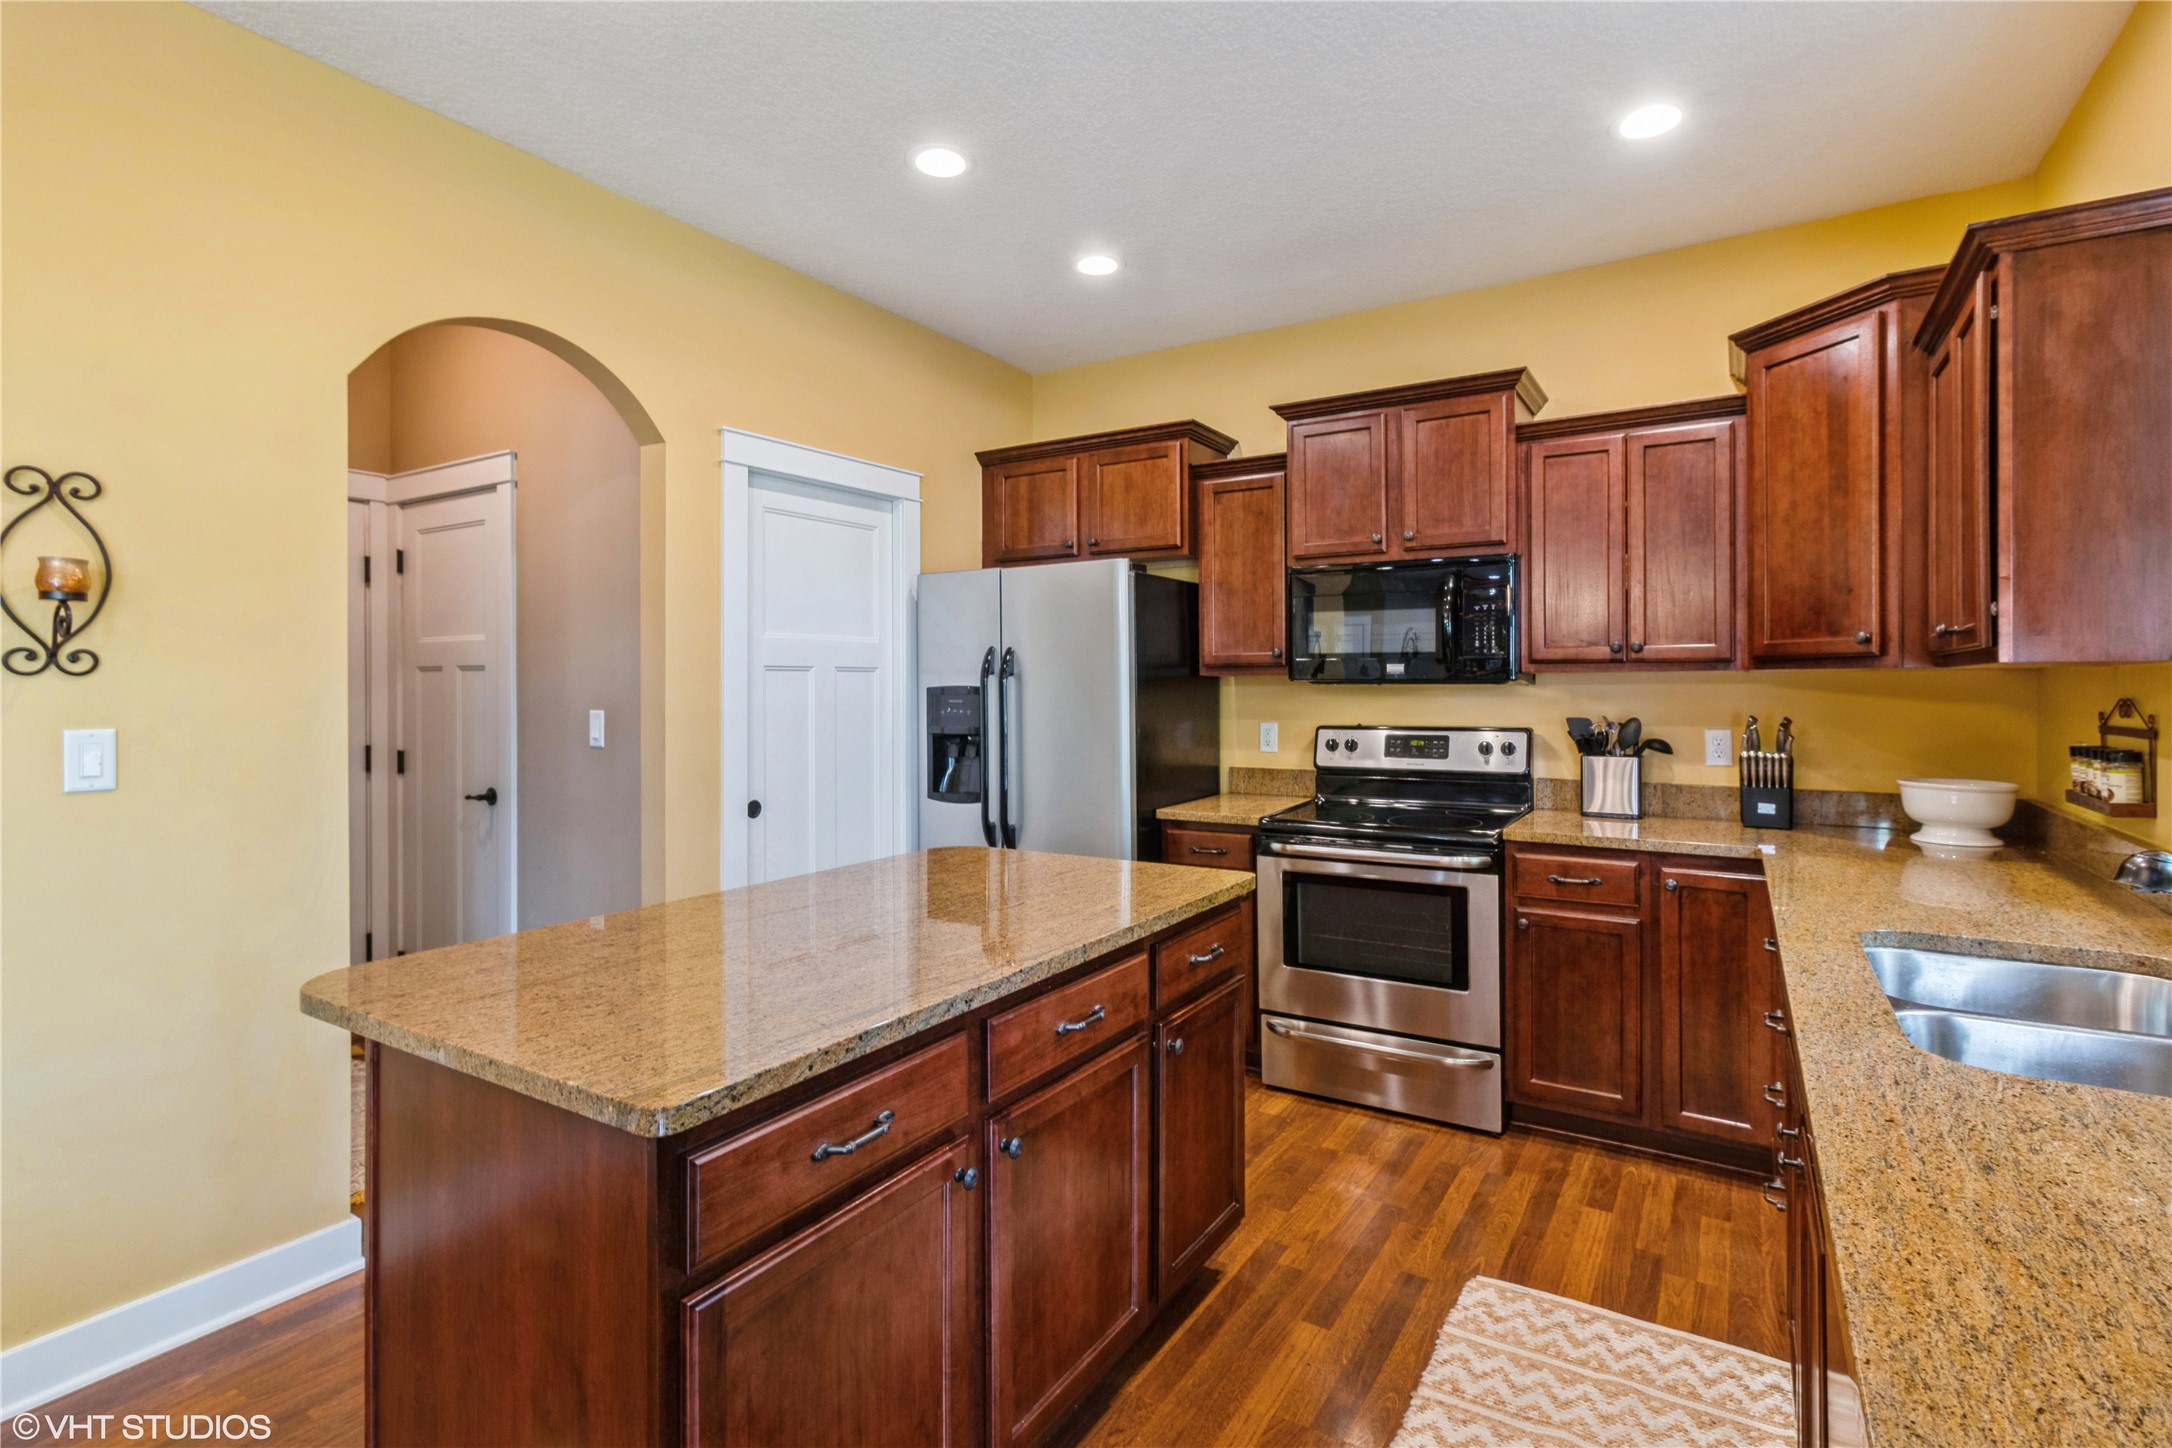
Kitchen with cherry cabinets, granite counters, central island, and stainless steel appliances.
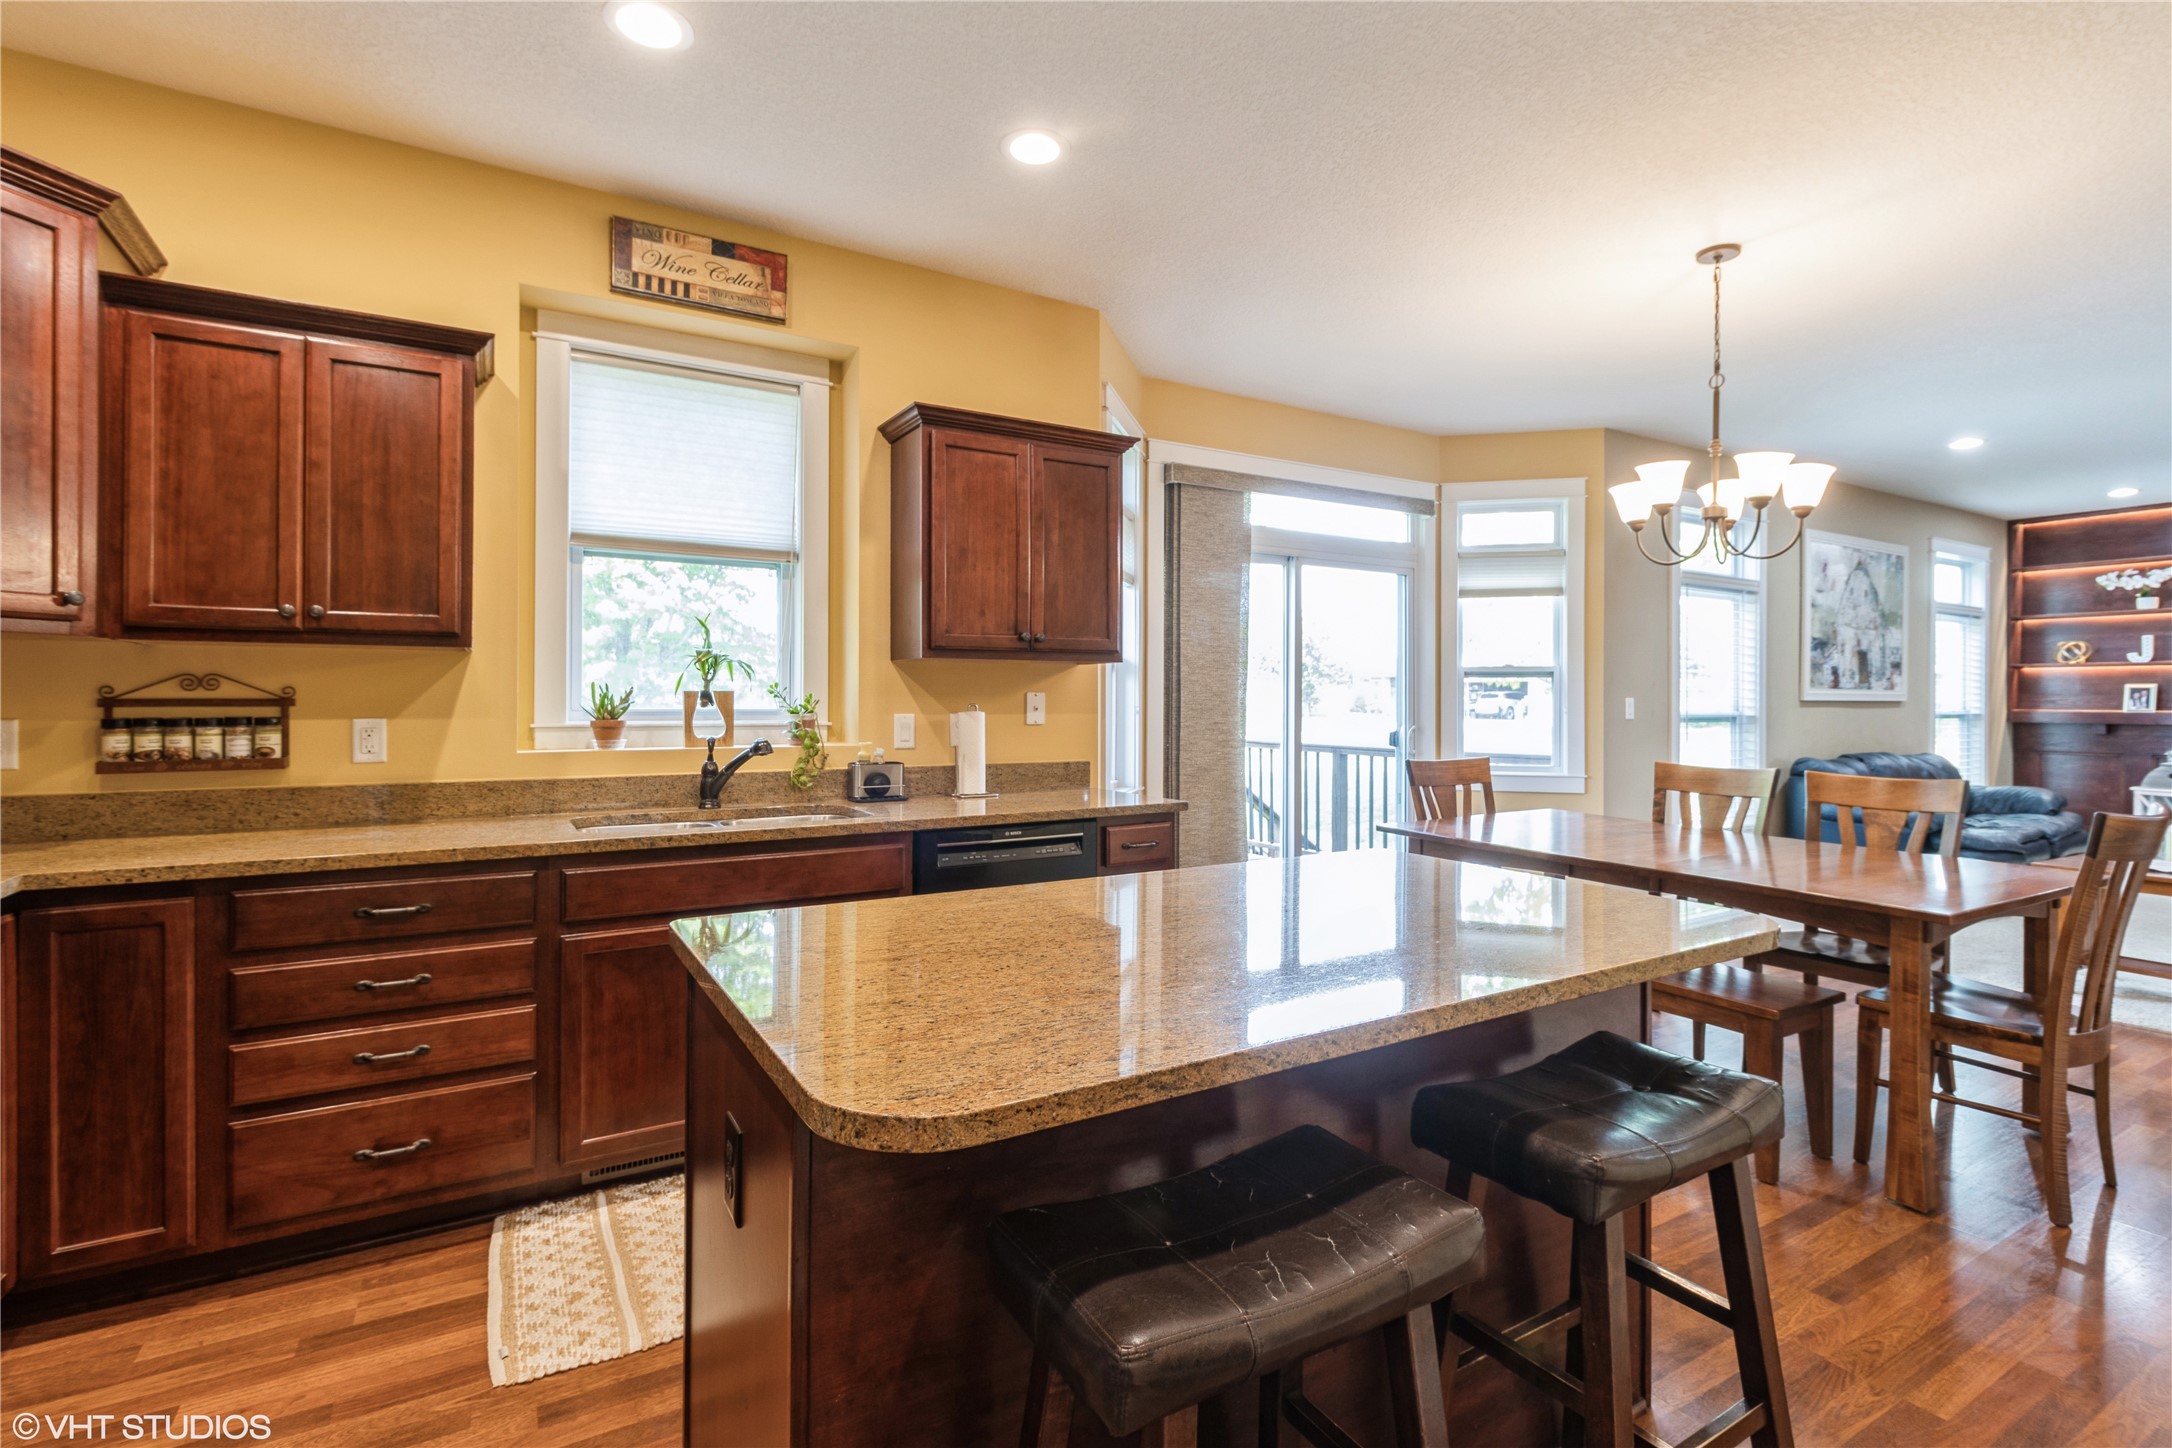
Kitchen with a large granite island, dark wood cabinets, and an adjoining dining area.
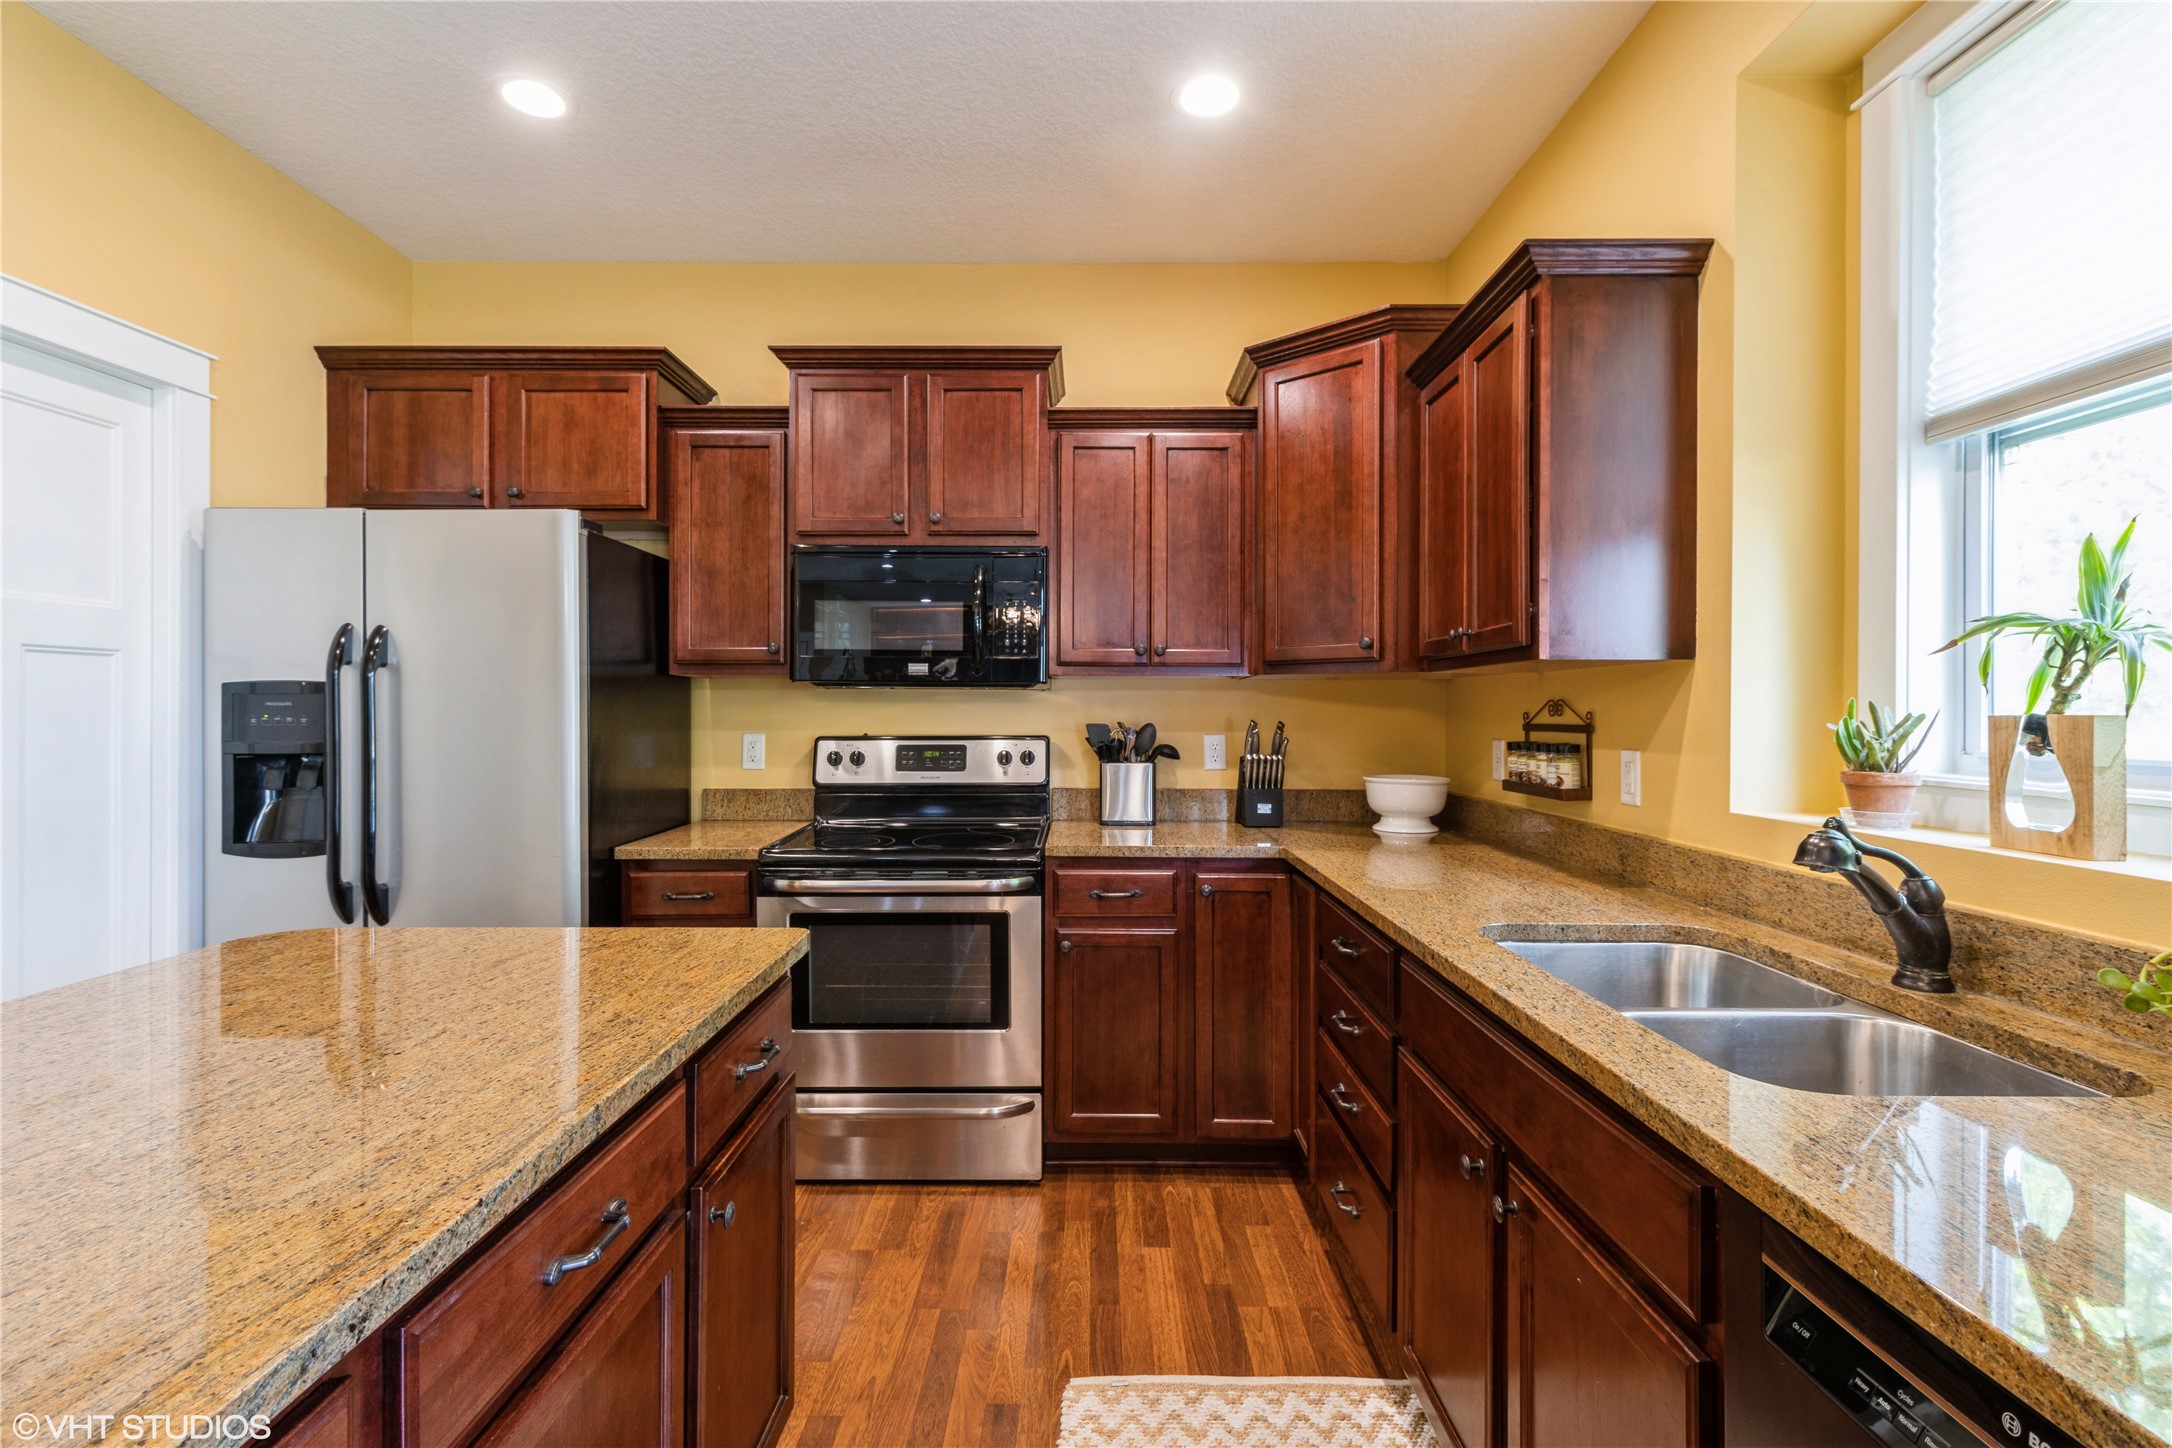
Kitchen with cherry cabinets, granite countertops, stainless steel appliances, and a double-basin sink.
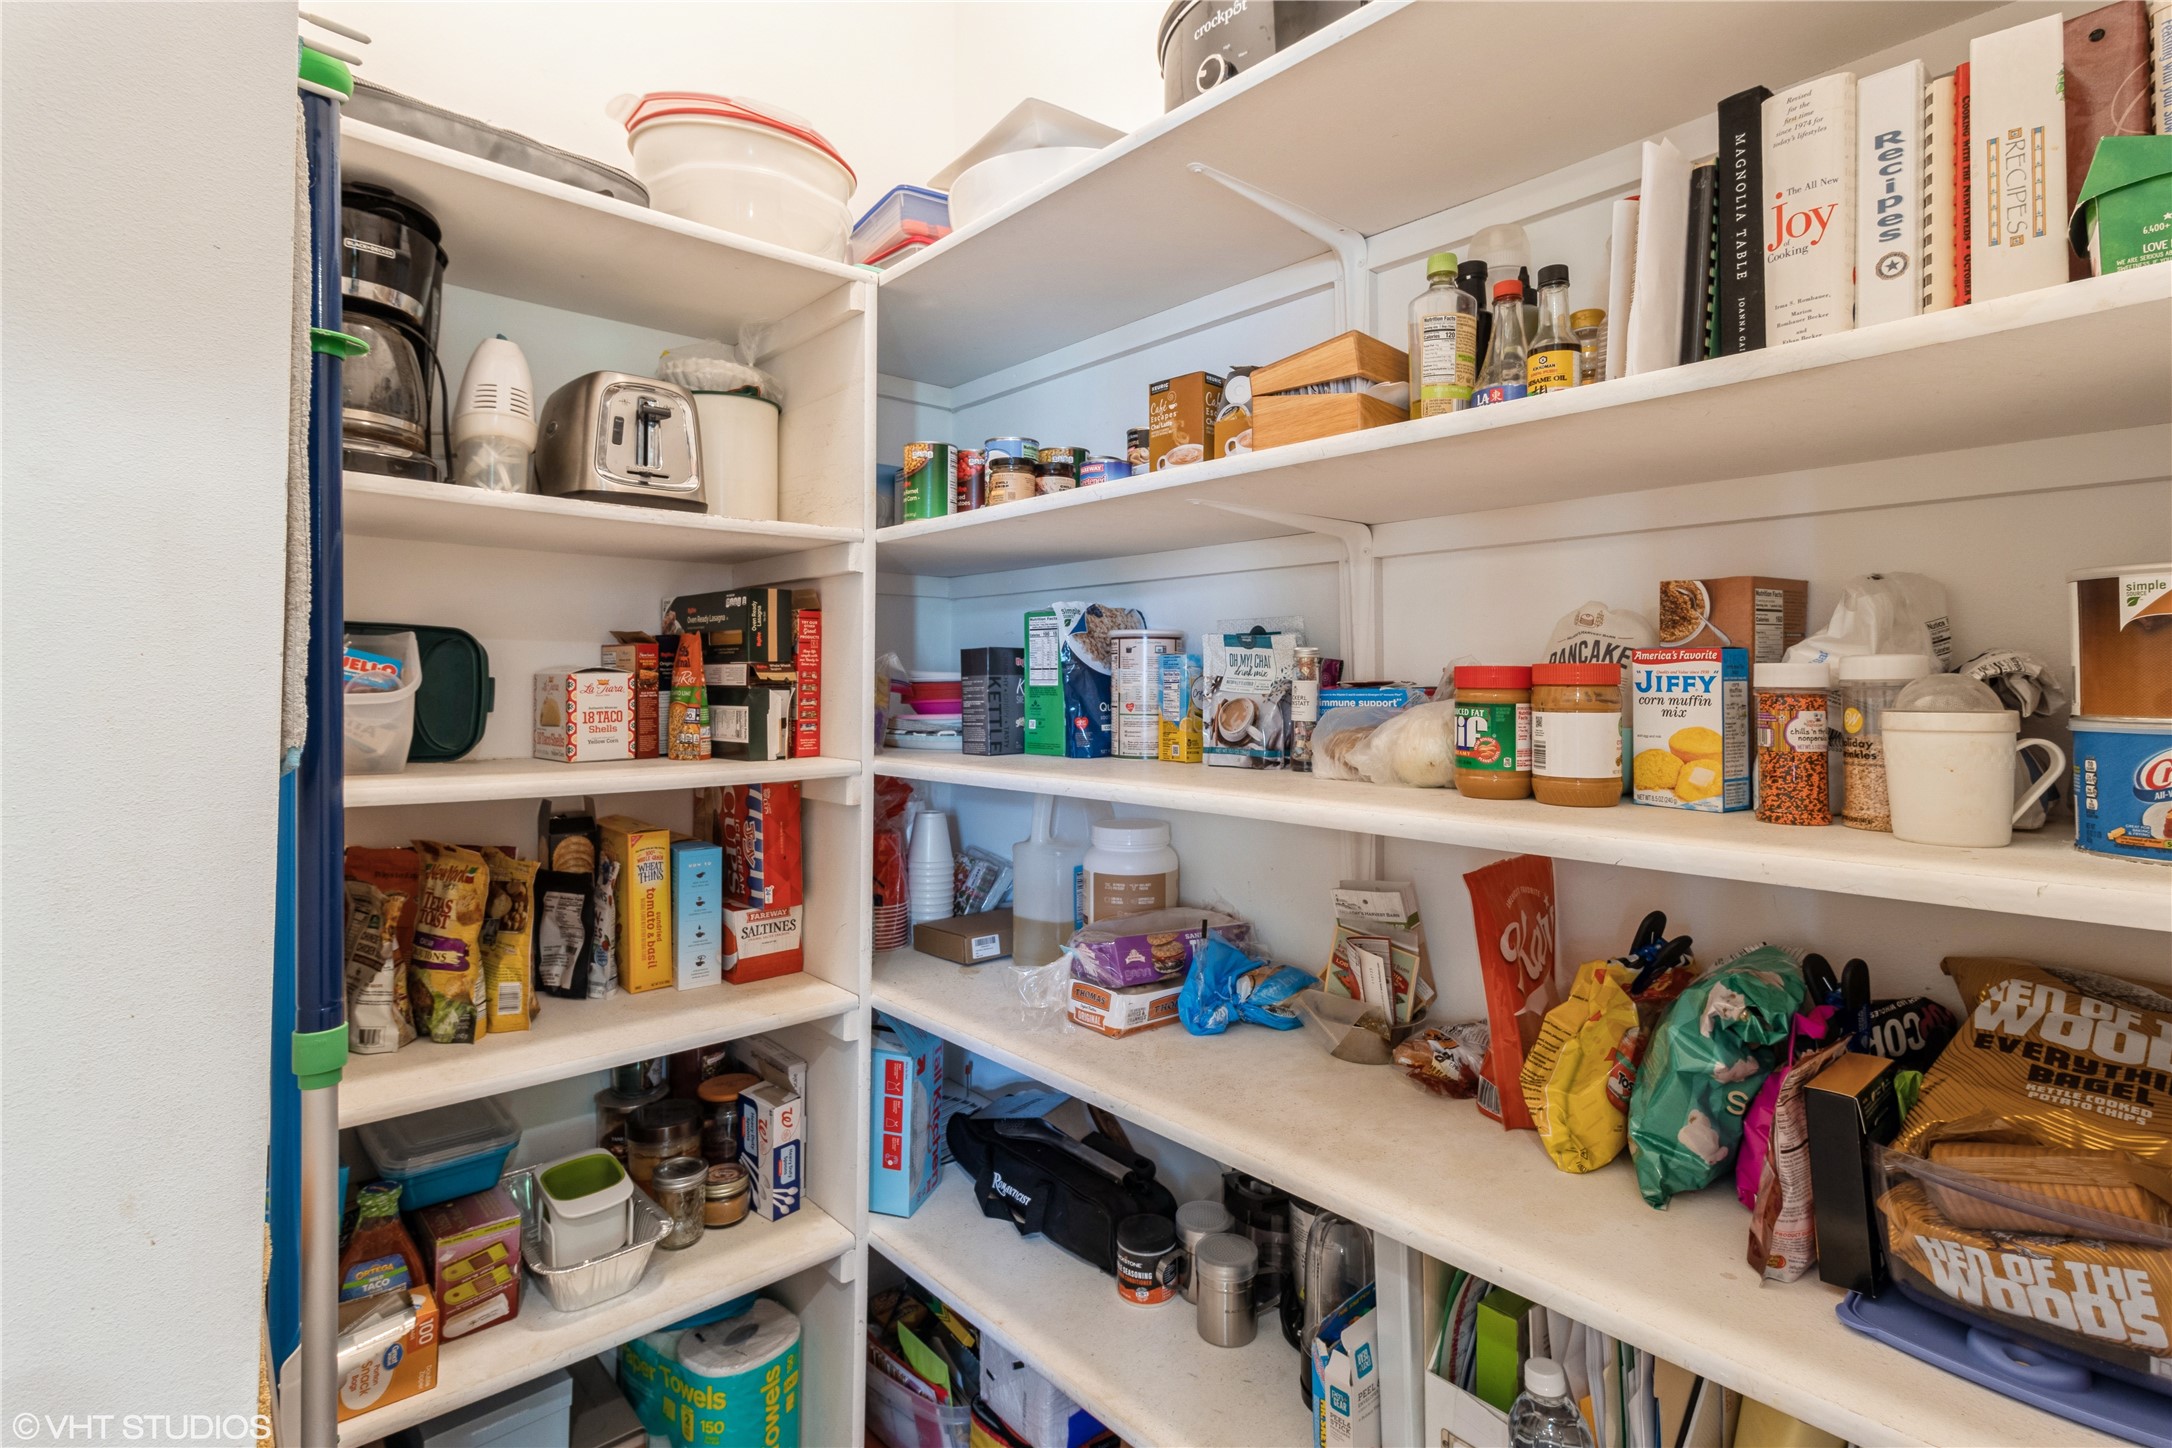
Walk-in pantry with white shelves stocked with food, snacks, cookbooks, and small appliances.
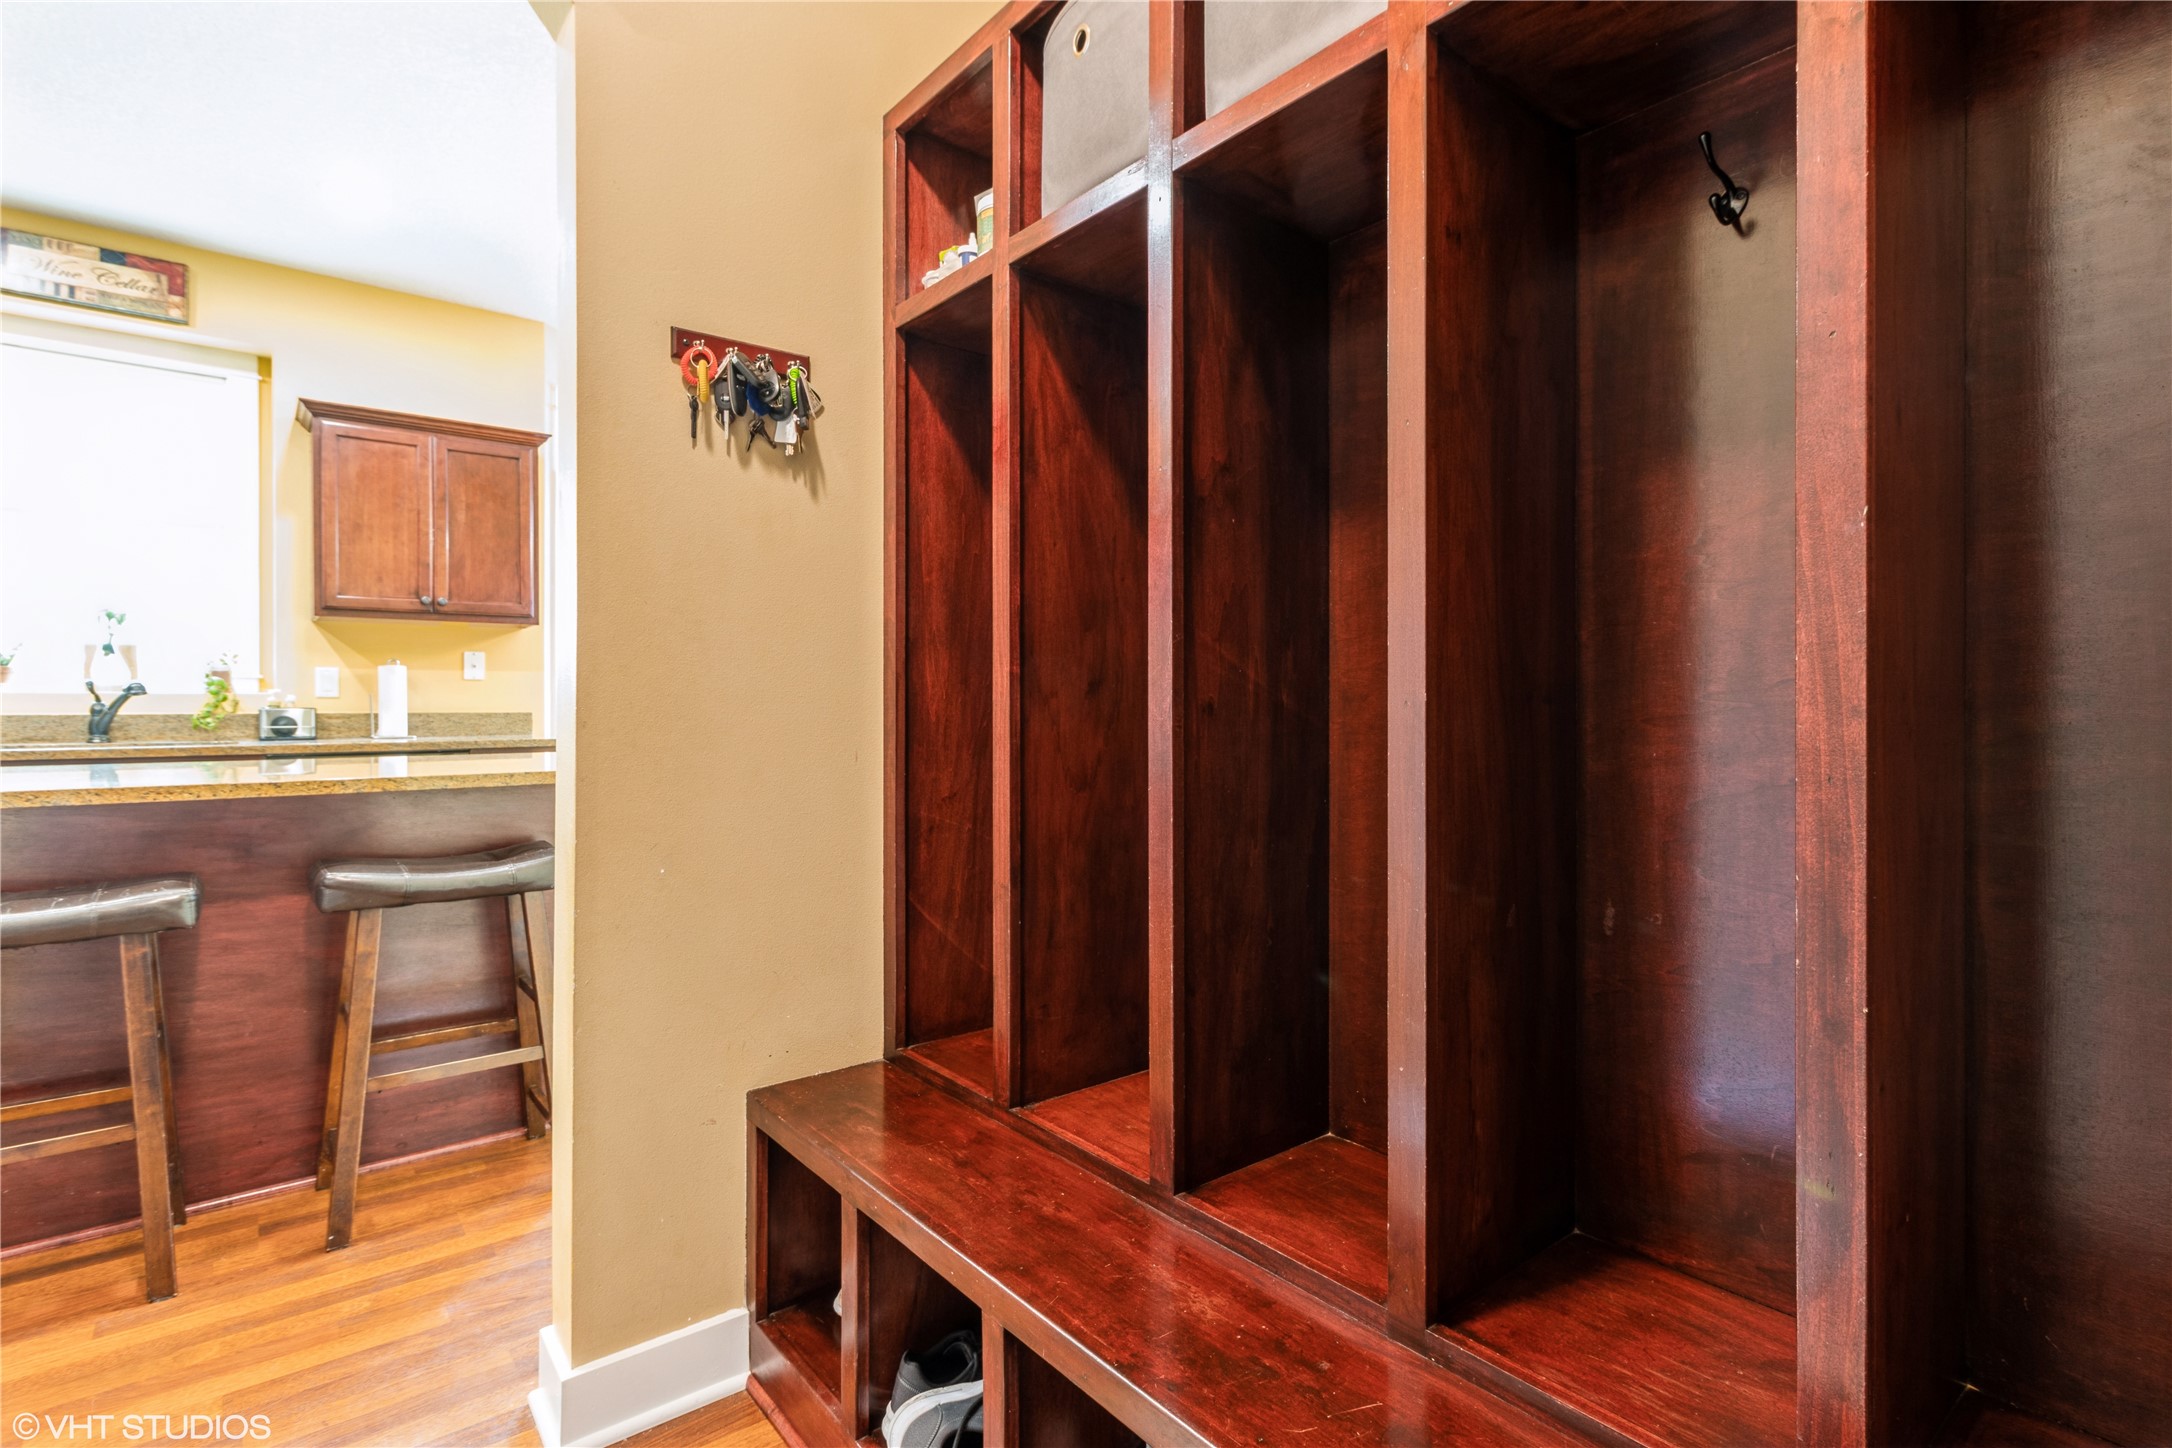
Built-in wooden entryway cubbies with coat hooks and shoe storage beside a breakfast bar.
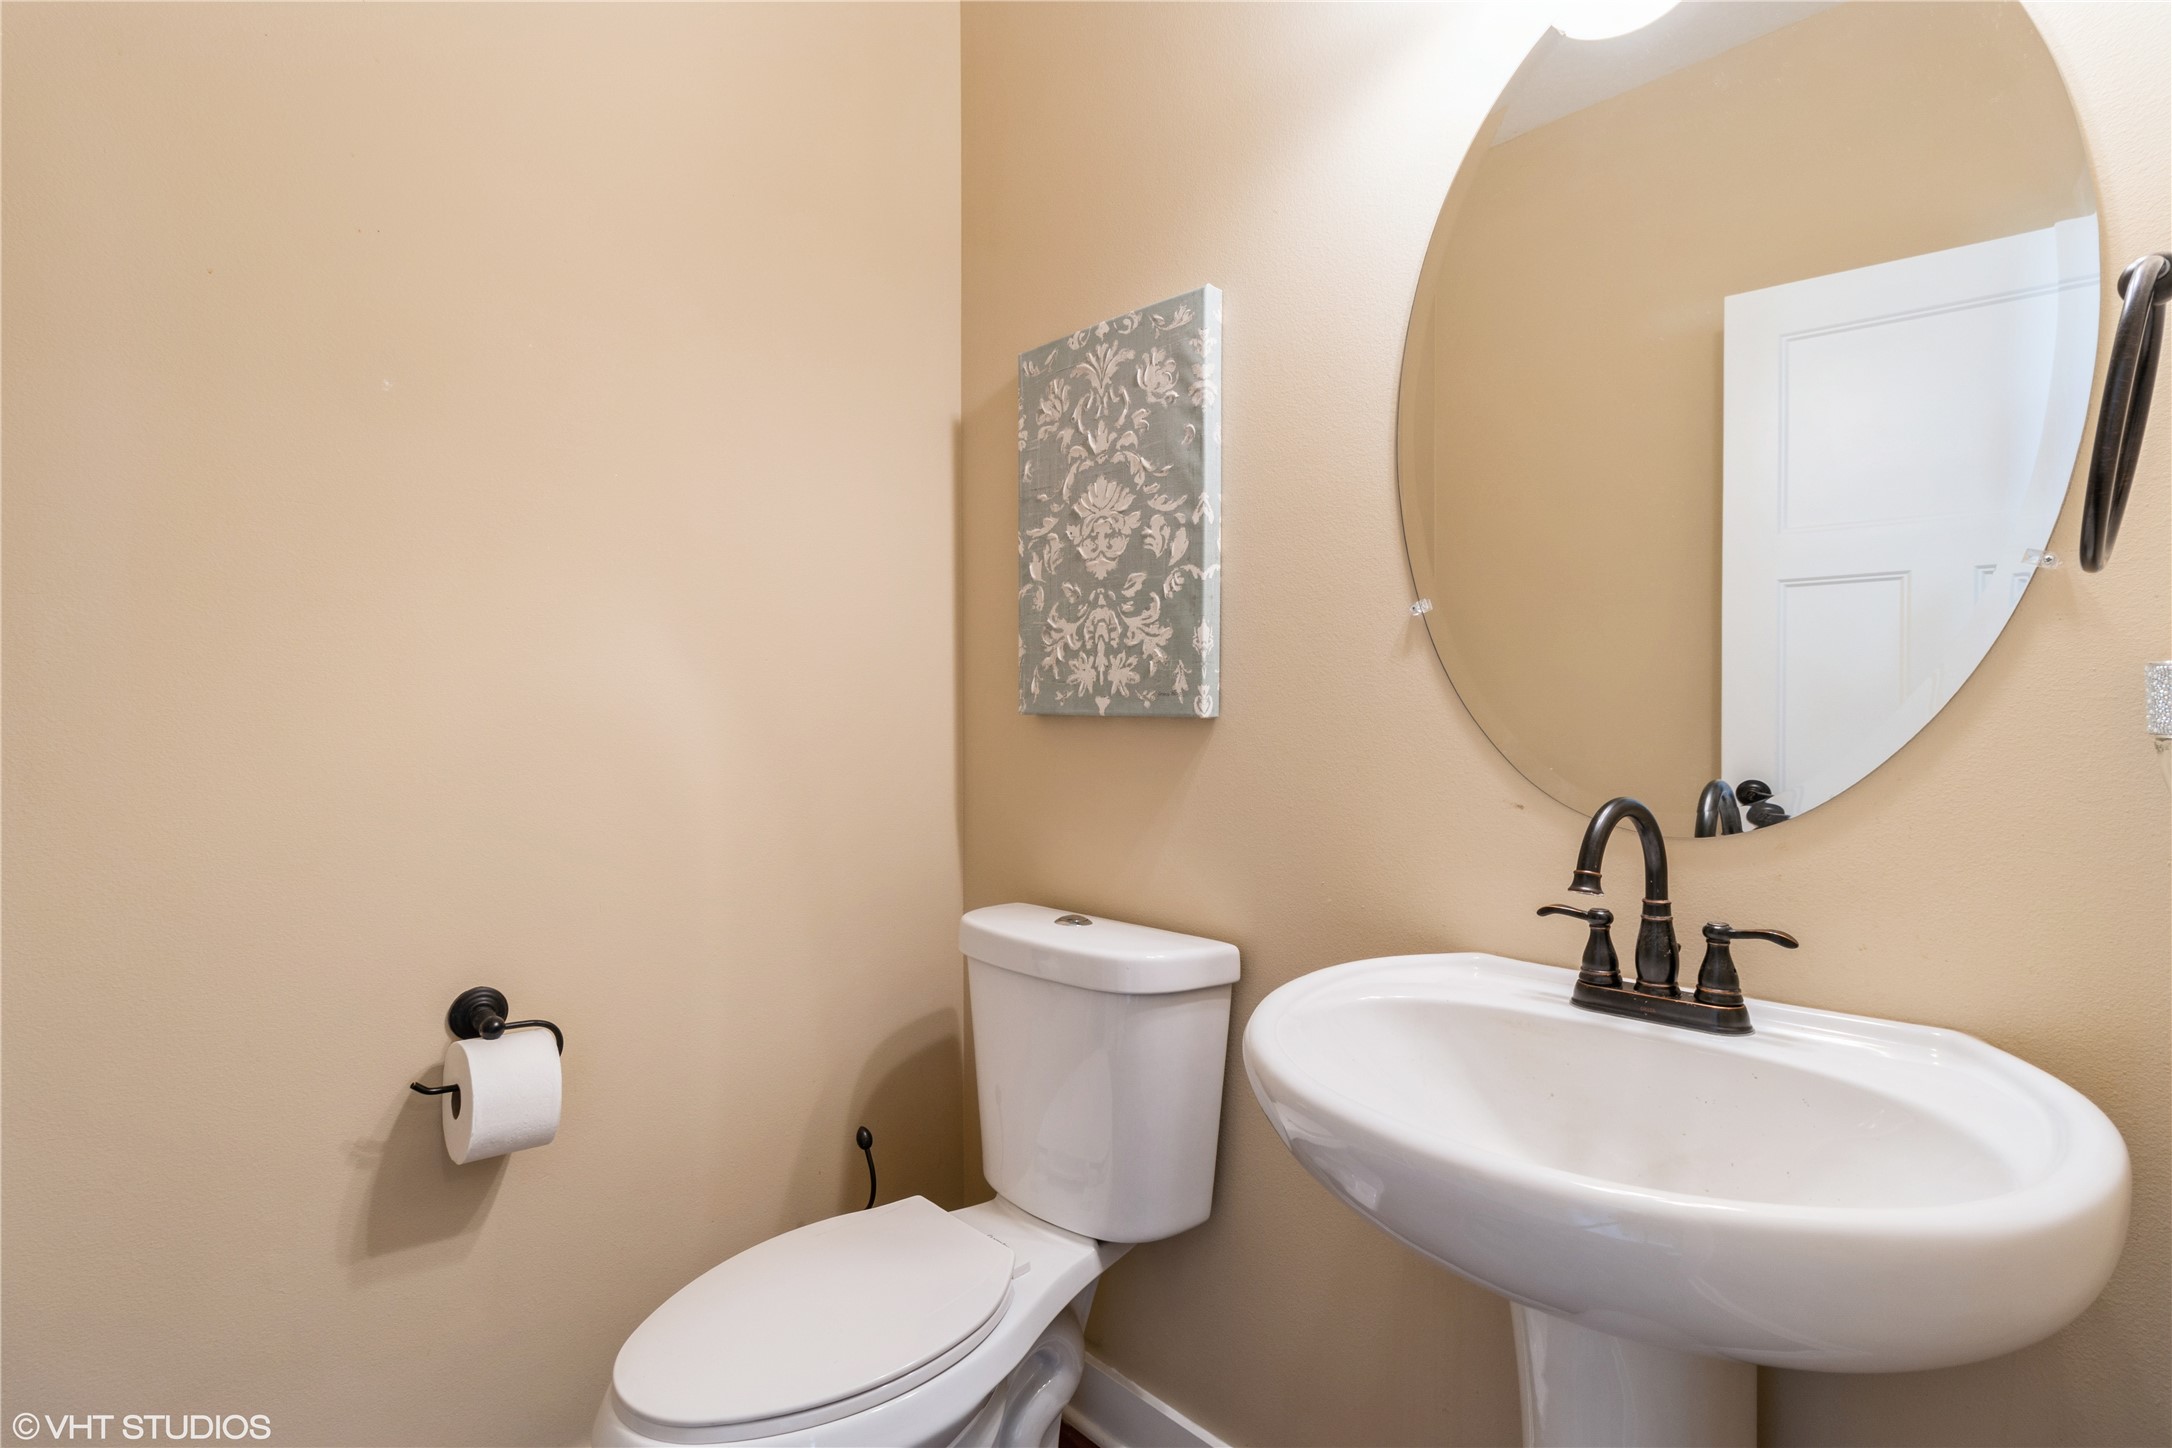
Bathroom with a white toilet, oval wall-mounted sink, dark bronze faucet, and large oval mirror.
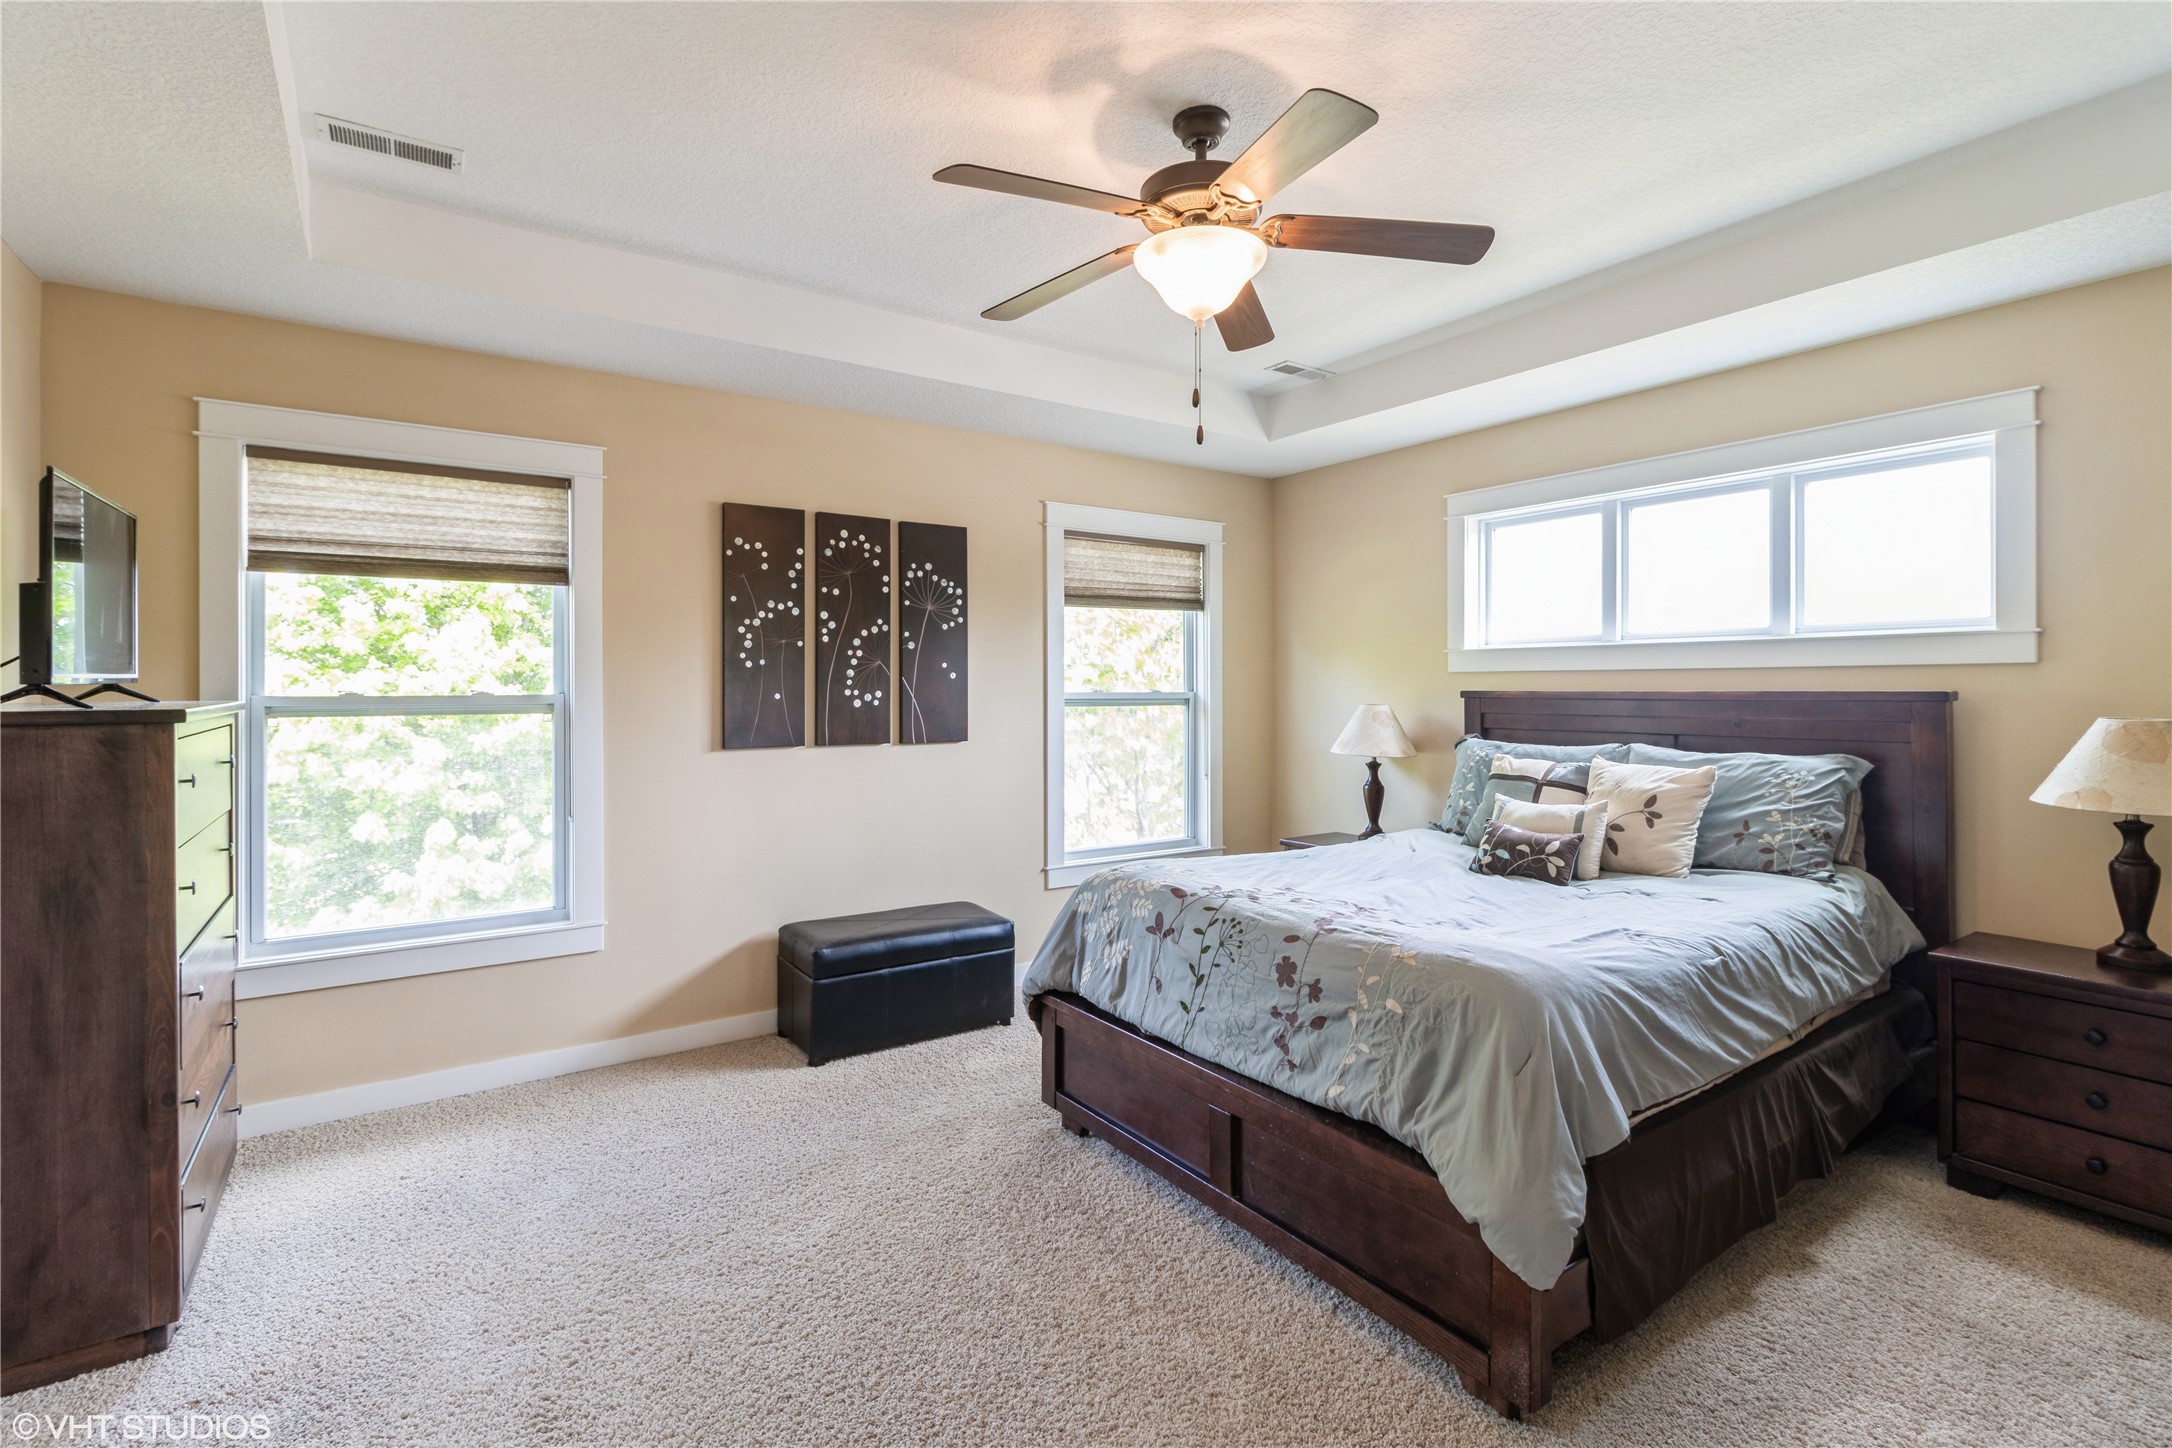
Bedroom with a dark wood bed, patterned bedding, carpet, and bright windows.
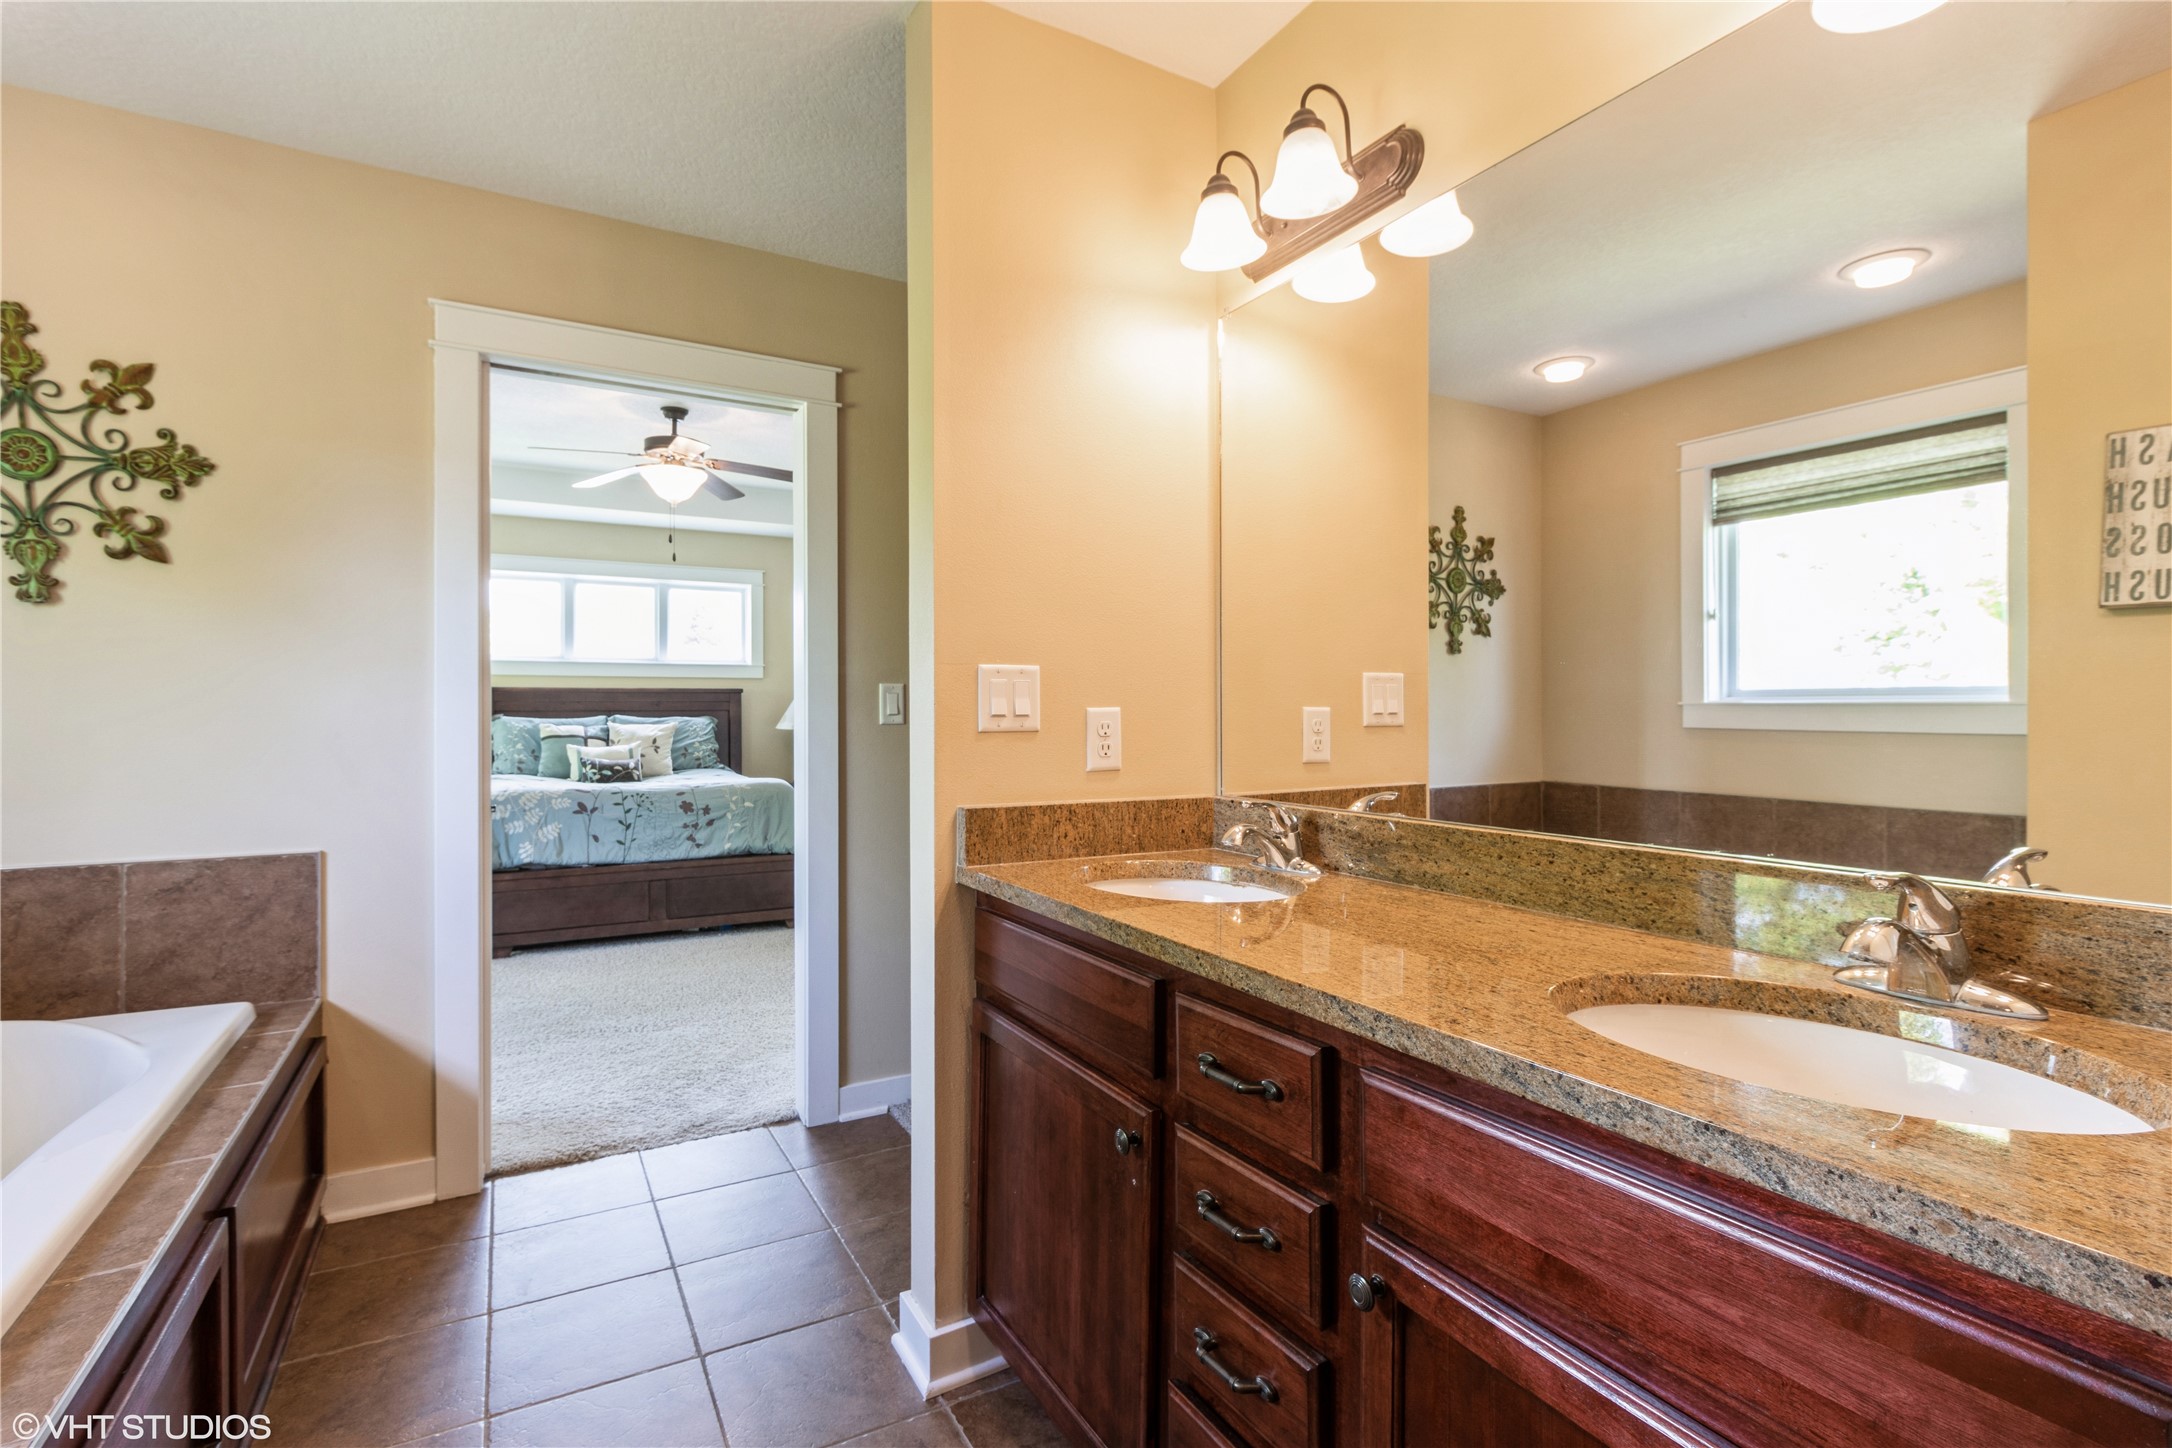
Bathroom with double-sink granite vanity and tiled floor, opening onto a bedroom.
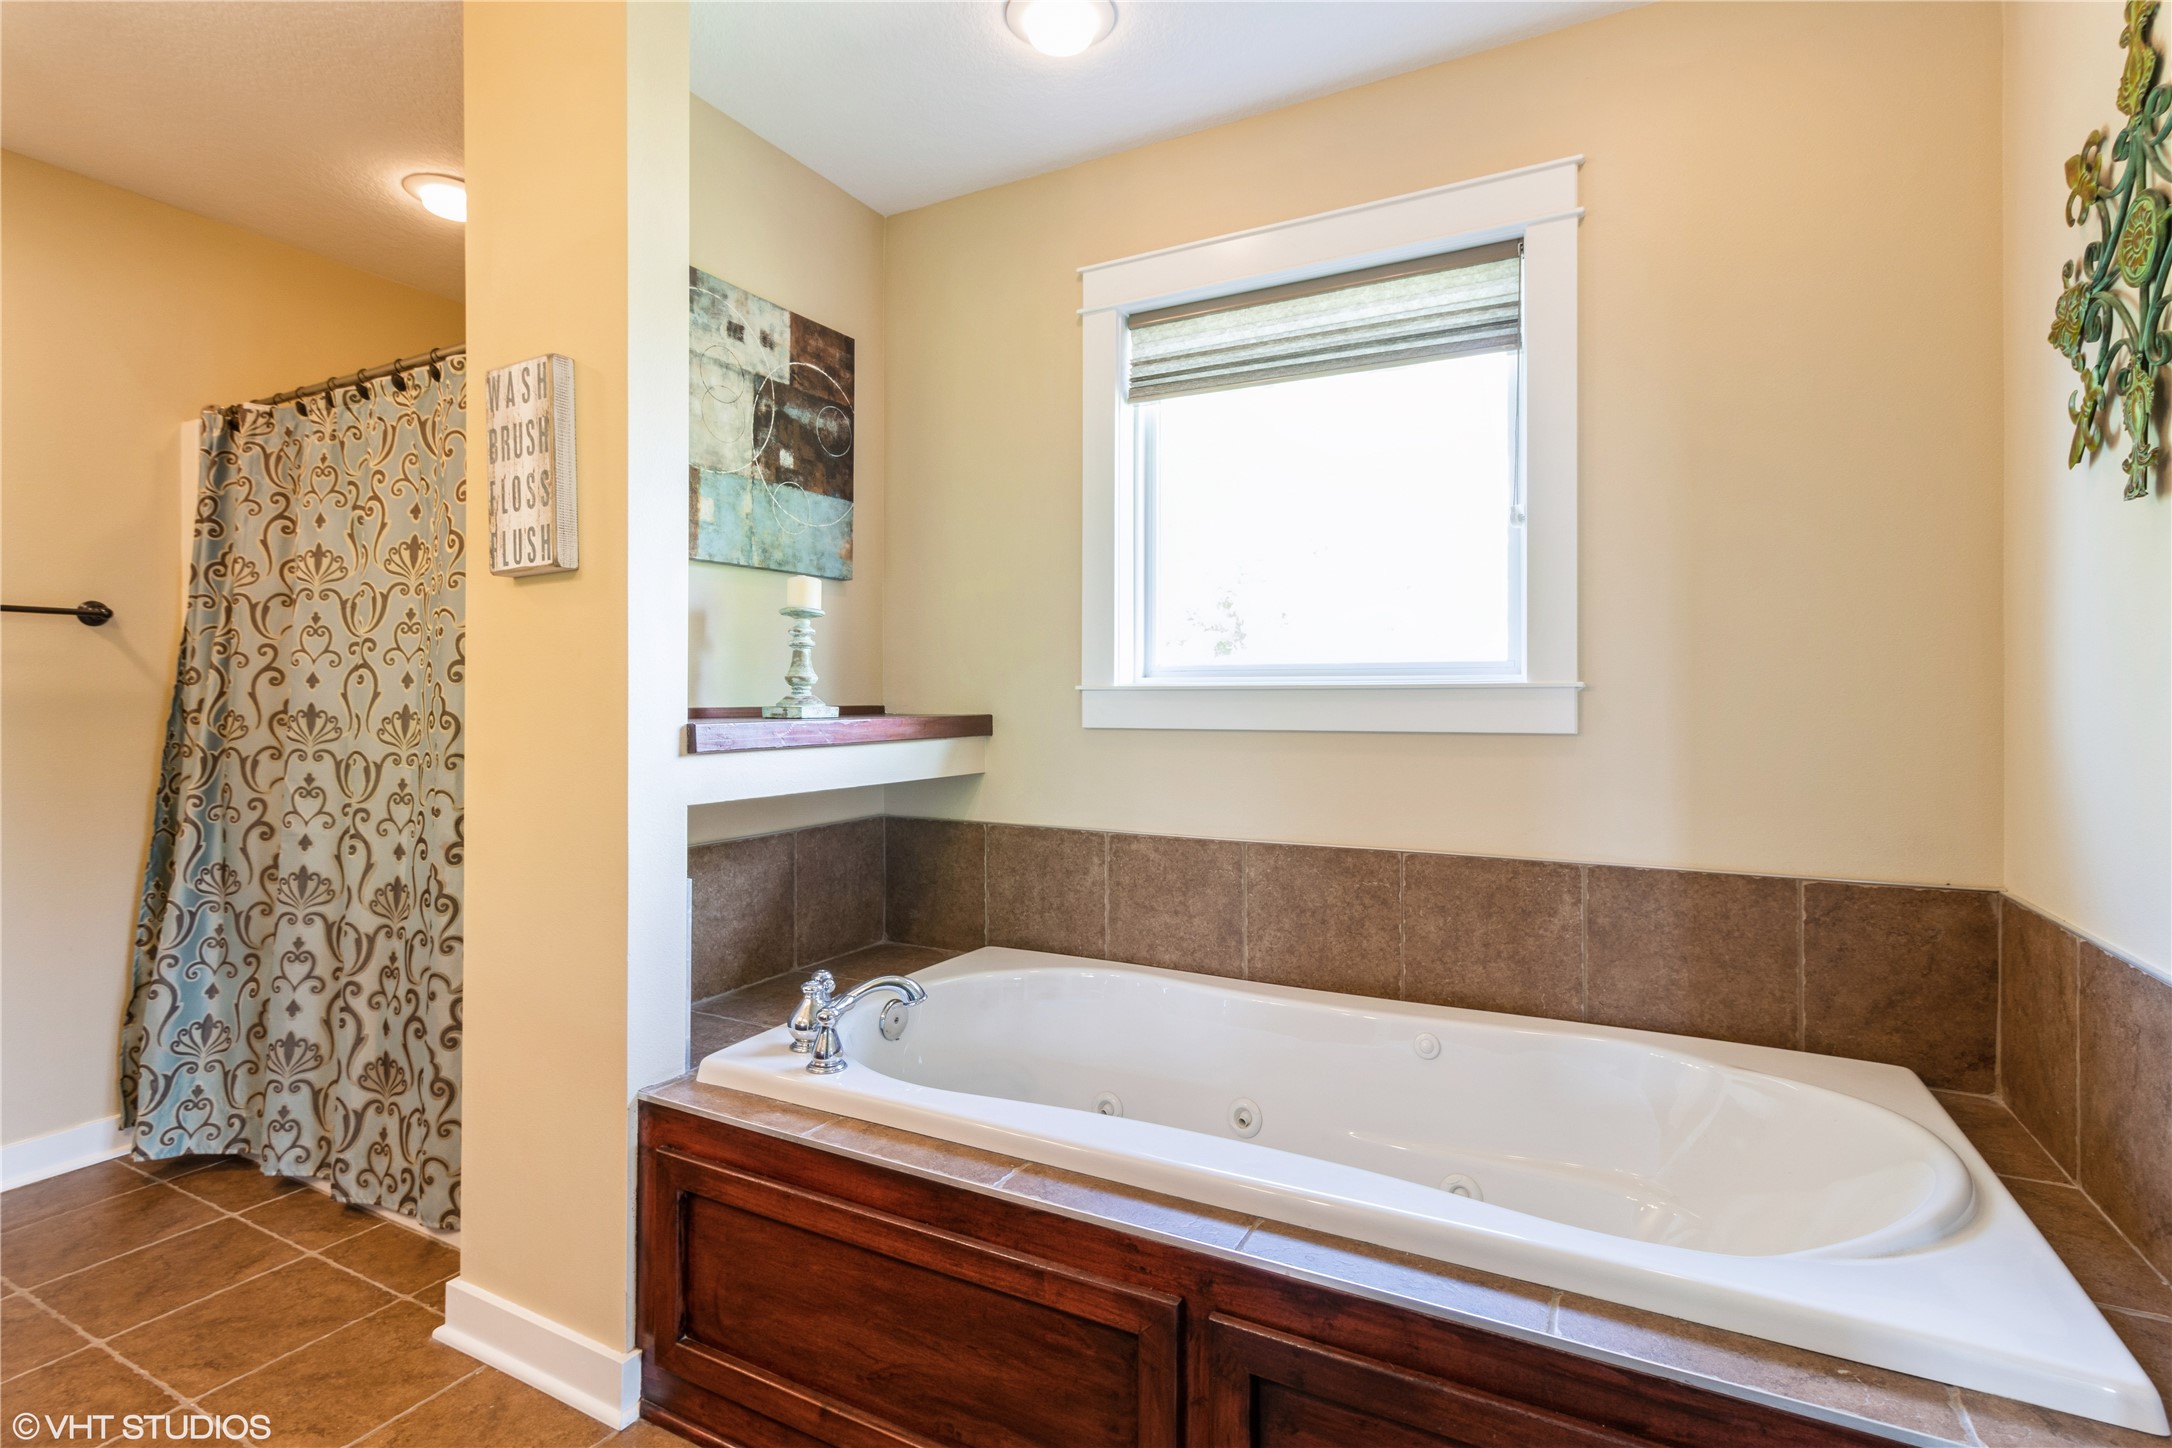
Bathroom with a large built-in jetted tub, dark wood surround, brown tile, and patterned shower curtain.
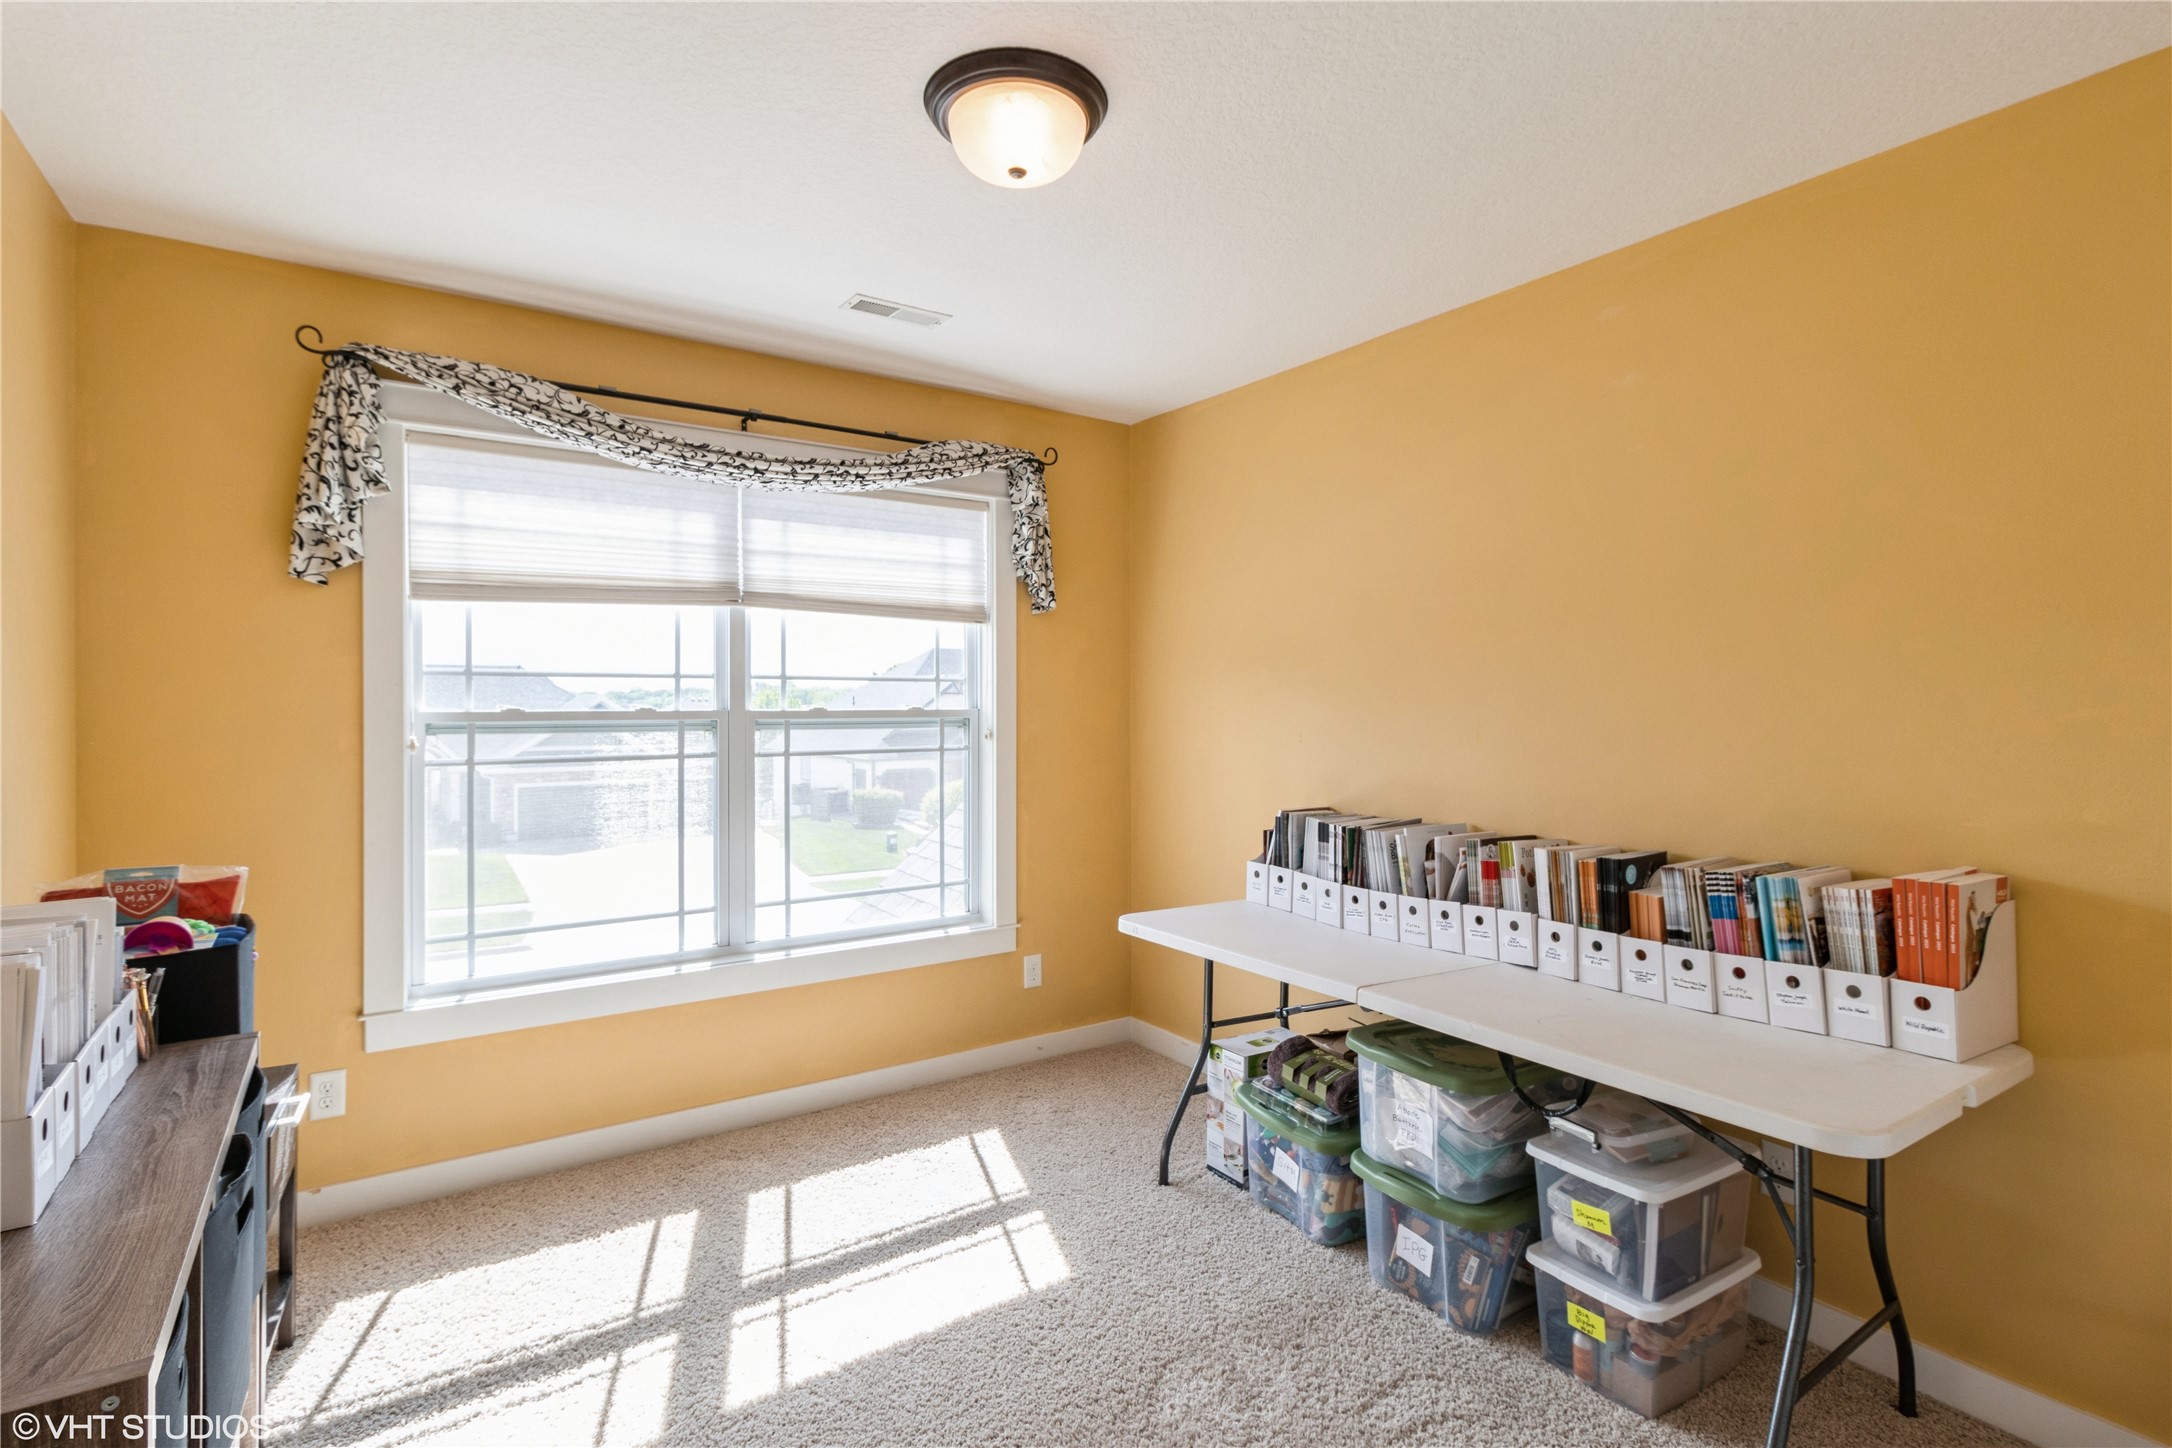
Sunny home office with mustard-yellow walls, a large window, and tables lined with books and storage bins.
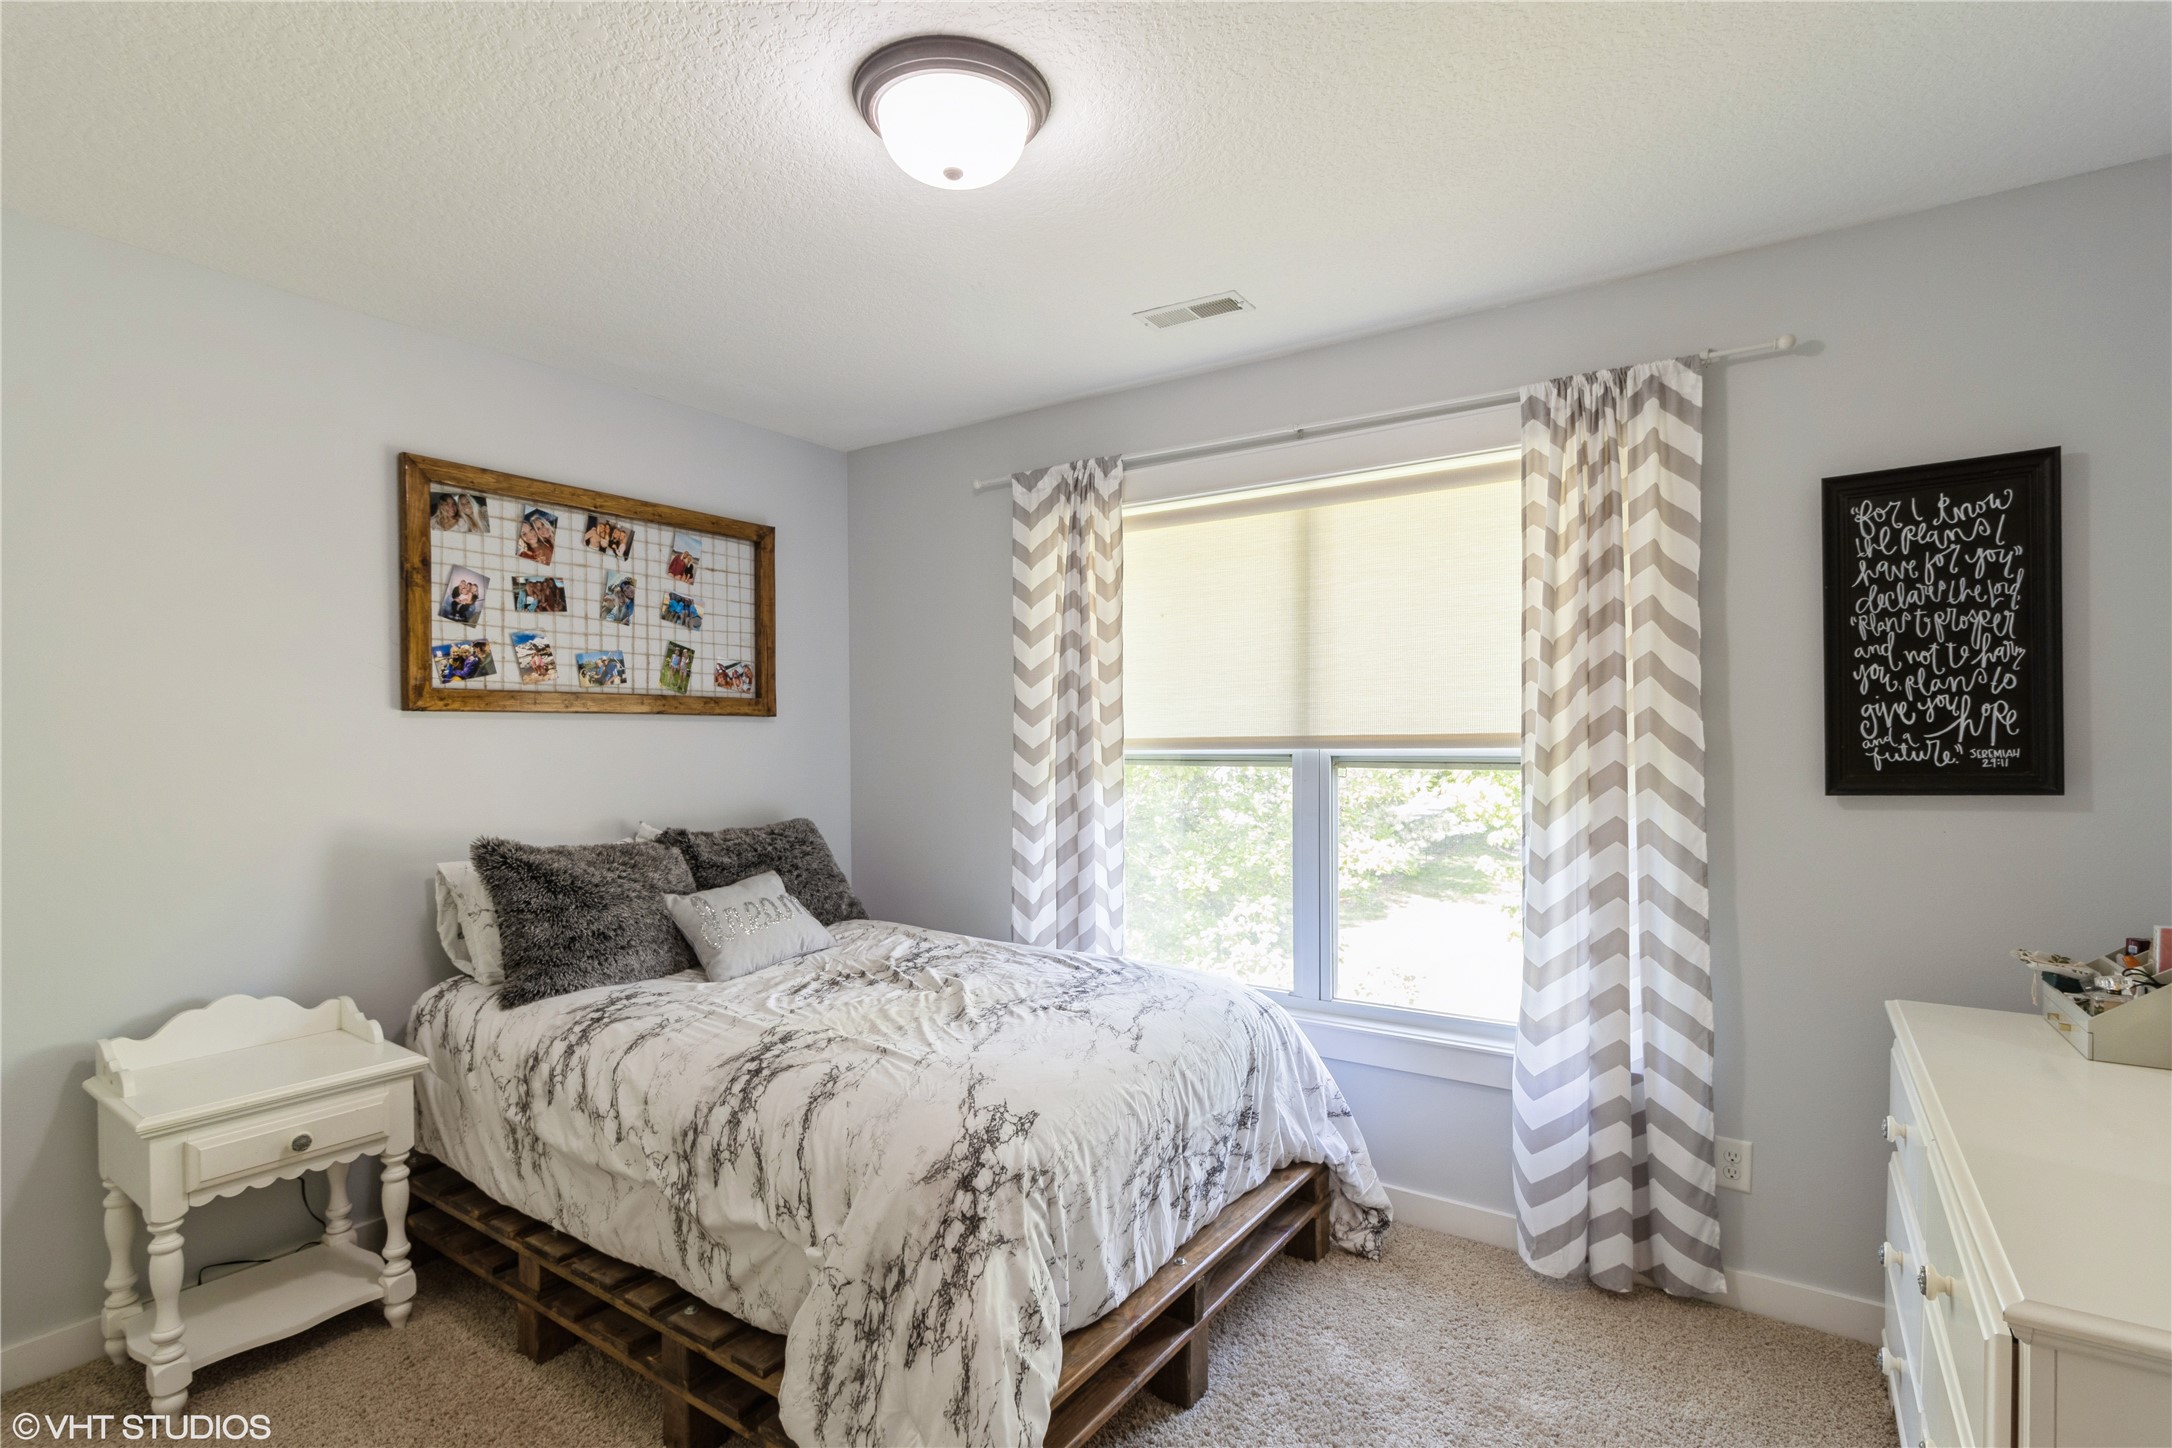
Bedroom with a rustic pallet-style bed, patterned bedding, and a bright window framed by chevron curtains.
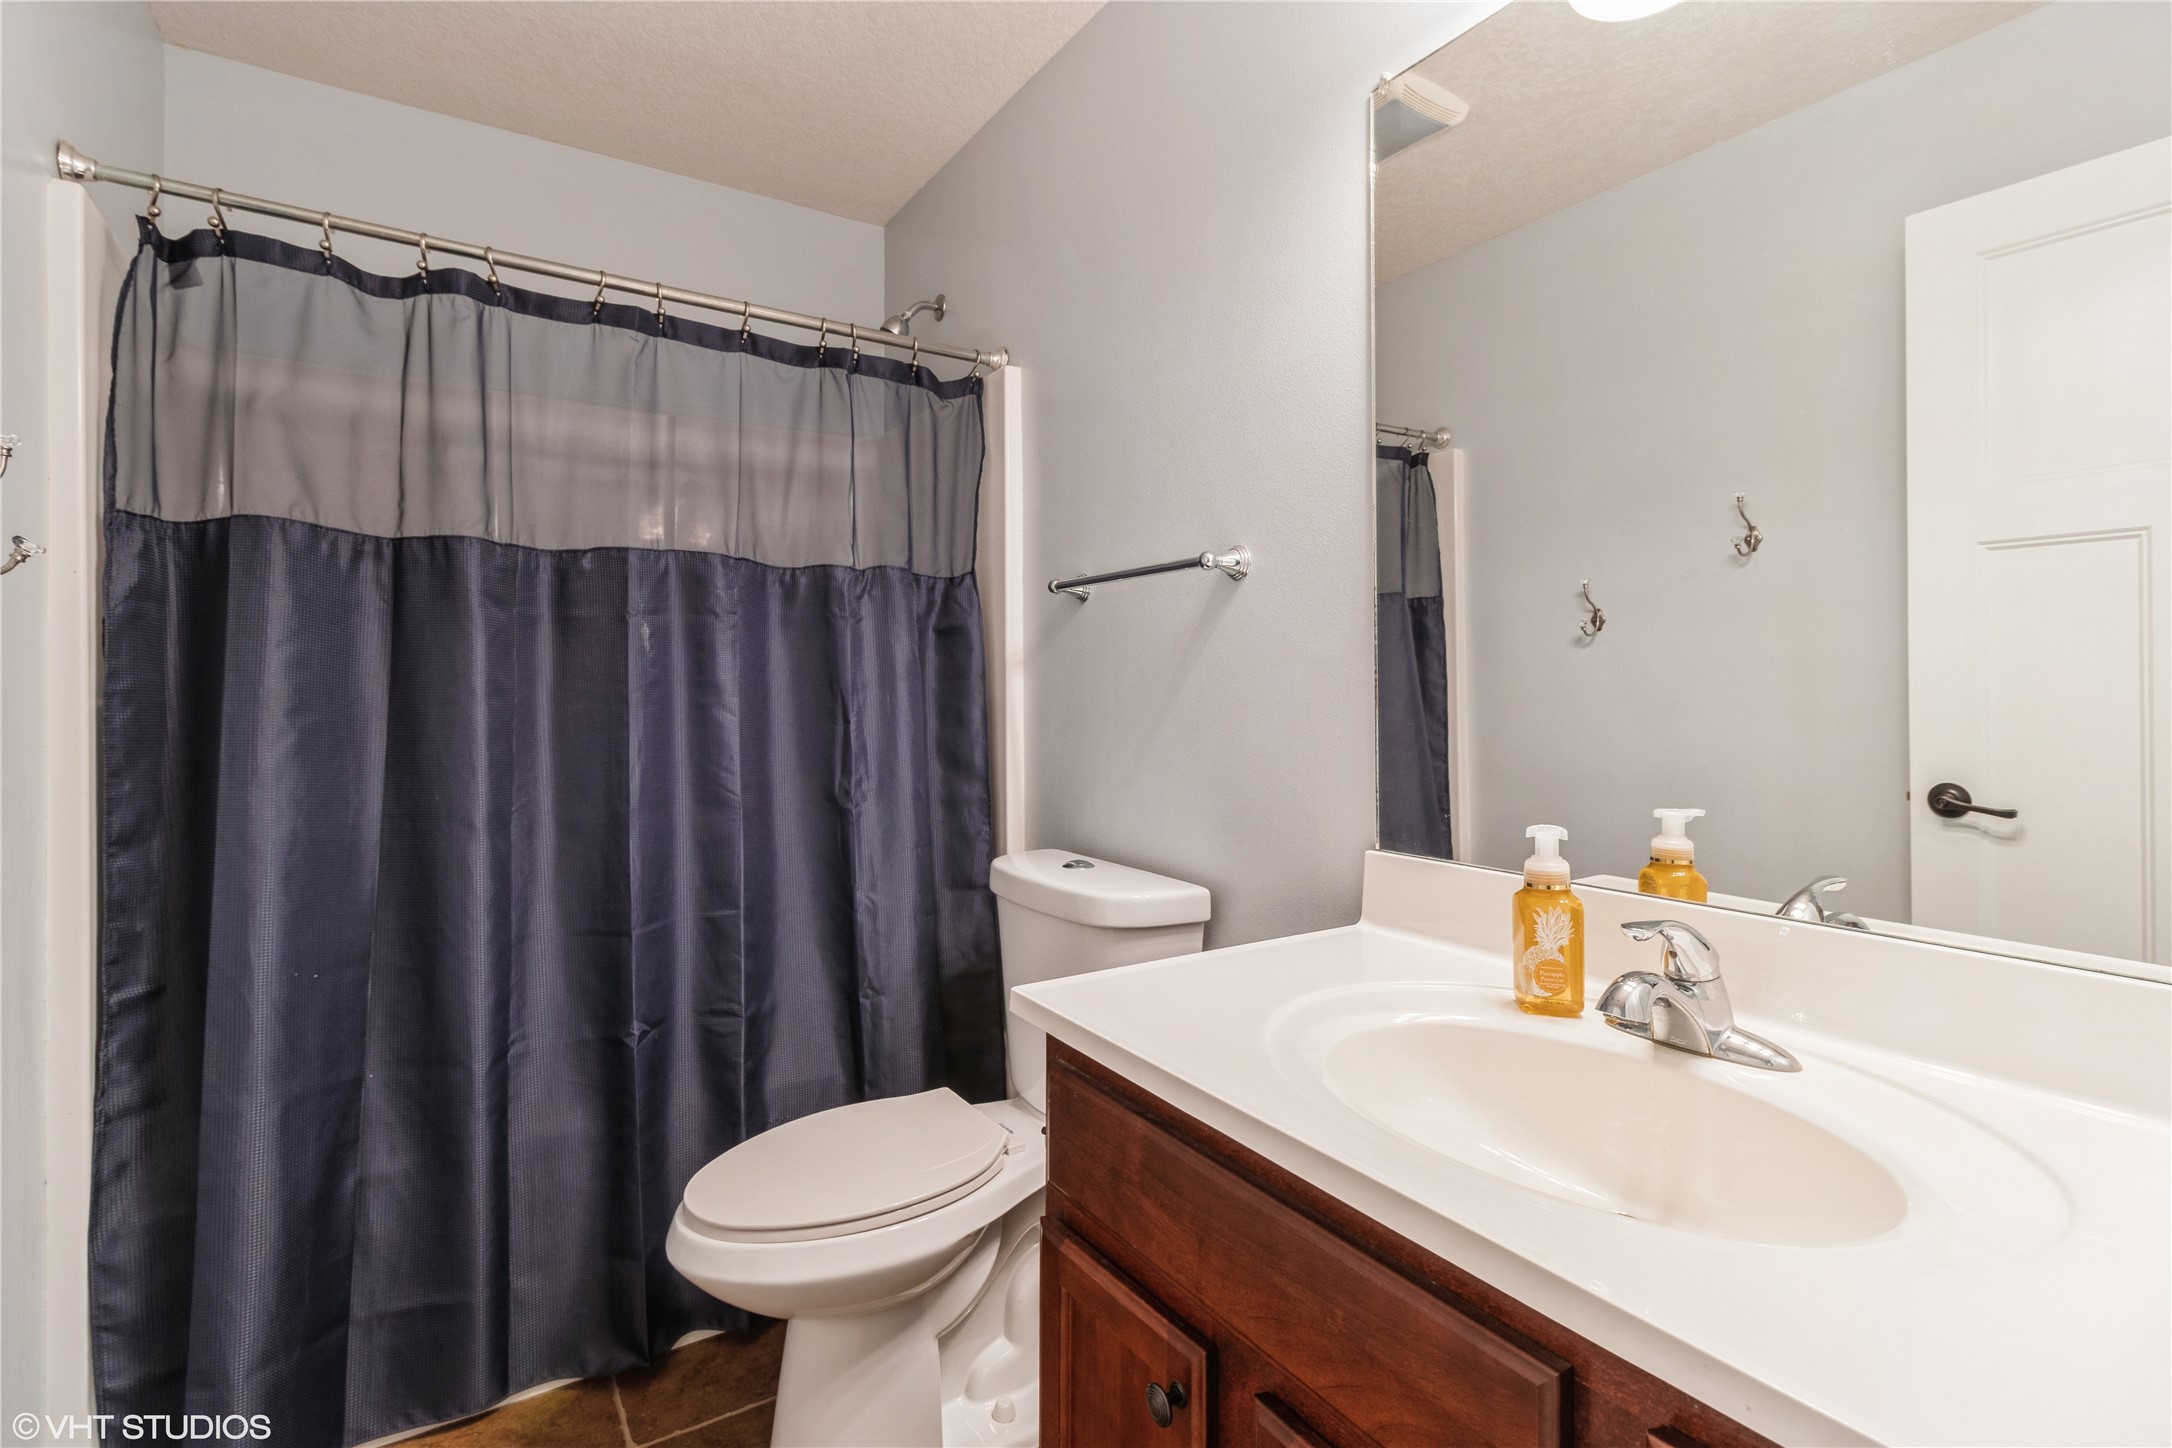
Bathroom with a dark shower curtain, white toilet, and wood vanity with a large mirror.
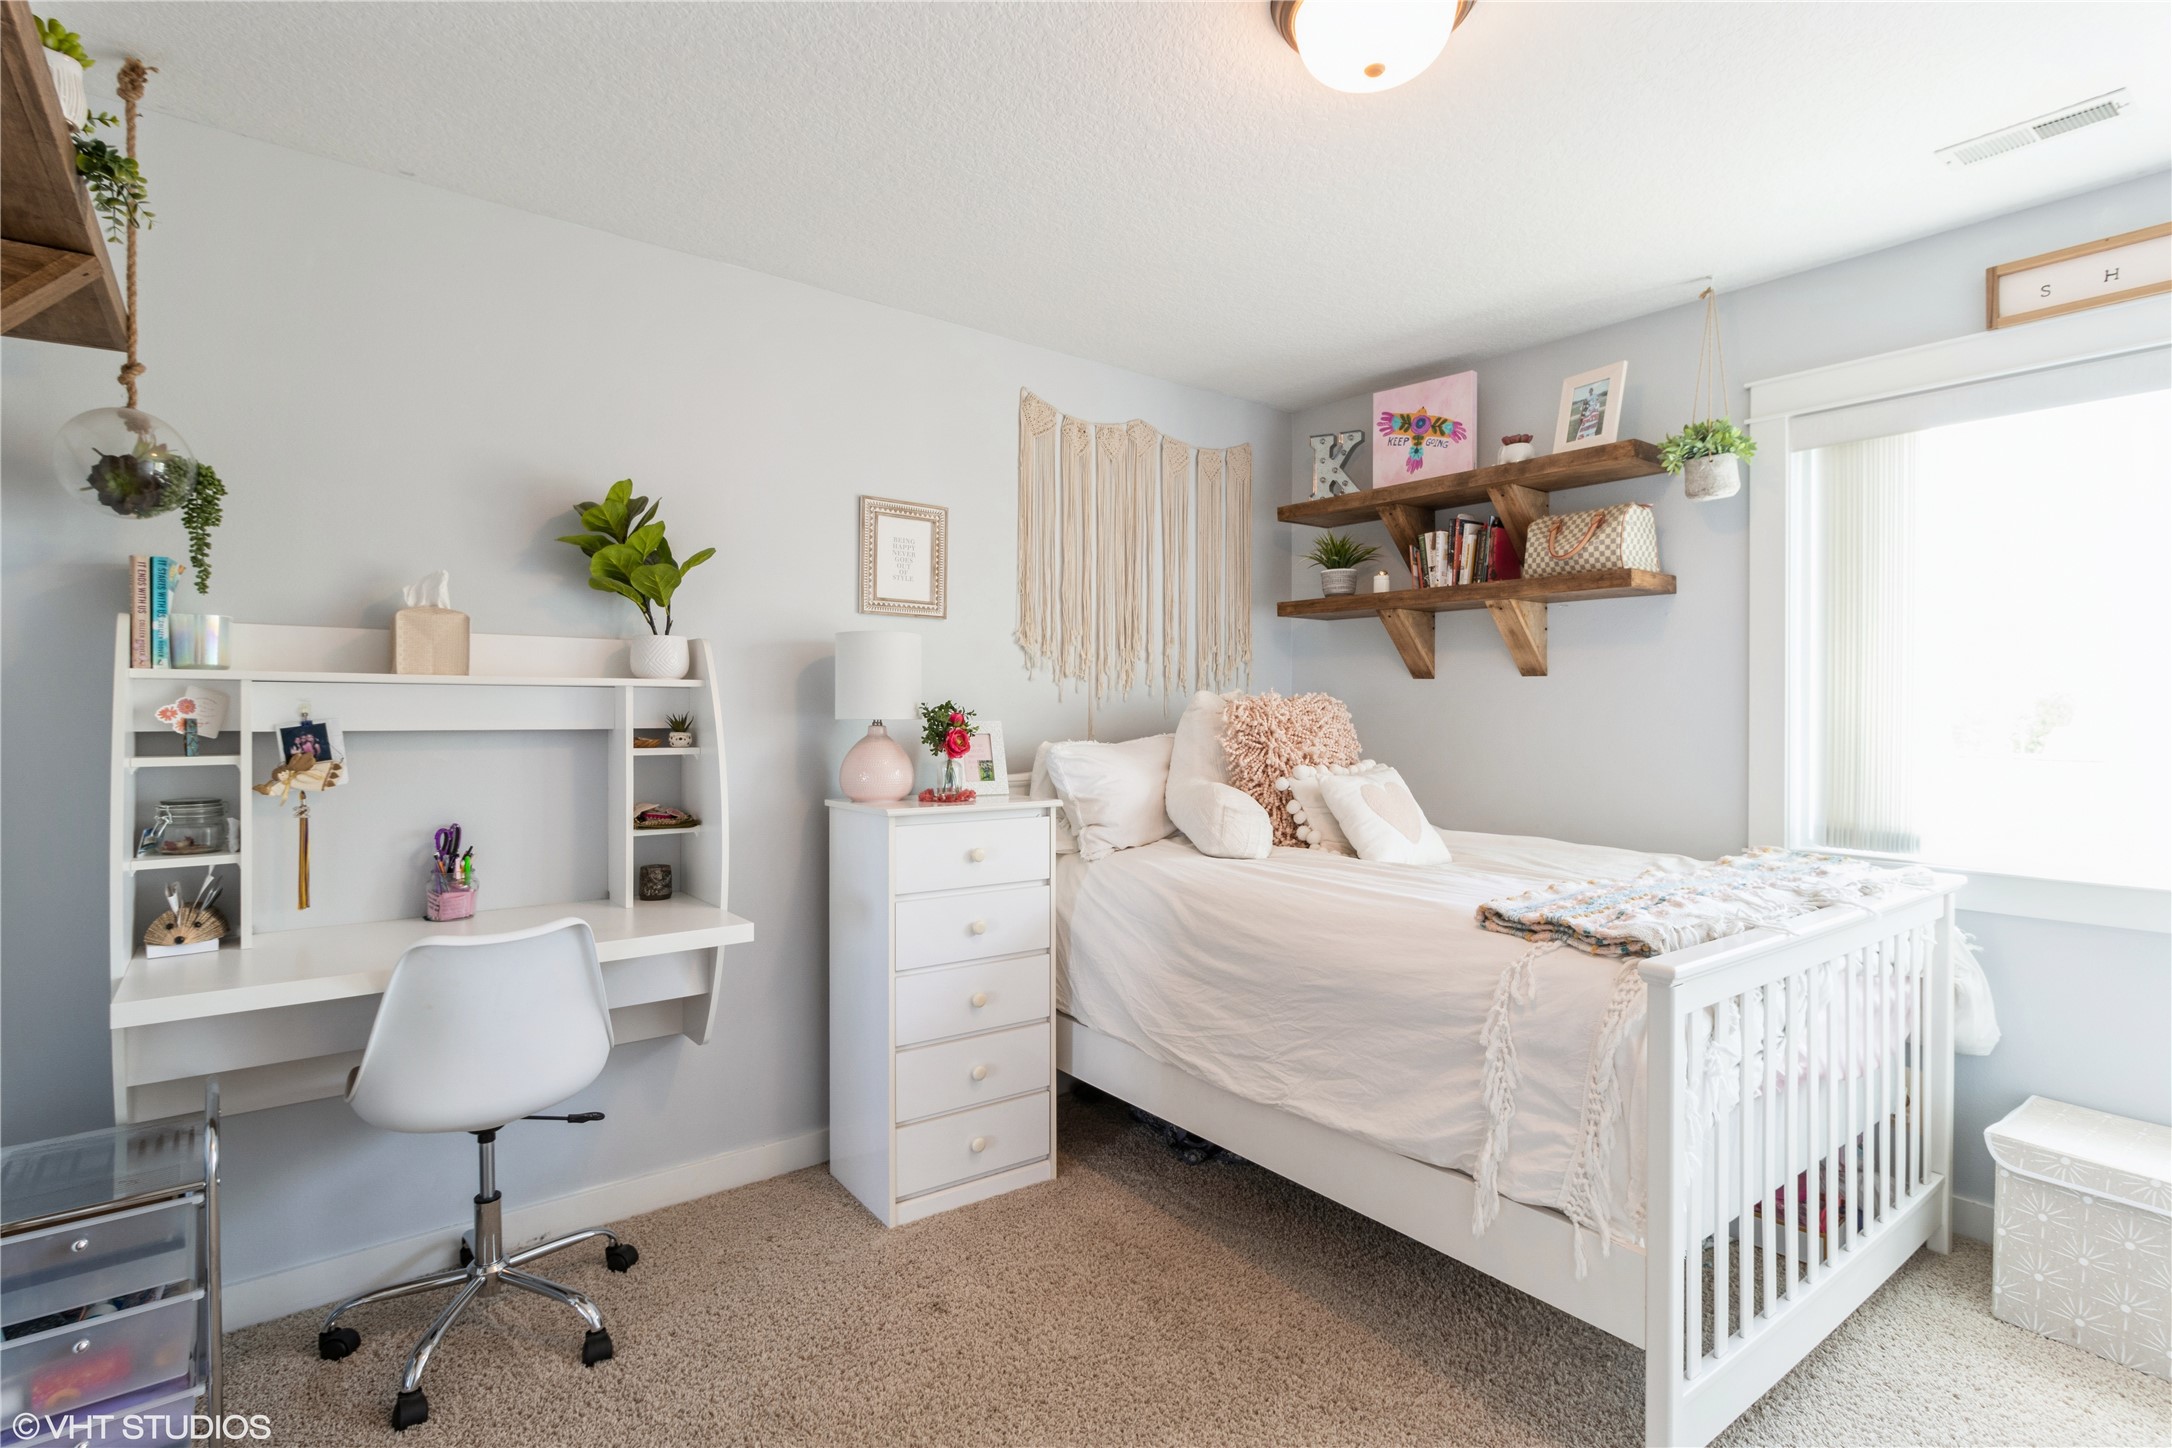
Bedroom with a white bed and a built-in desk beneath shelves.
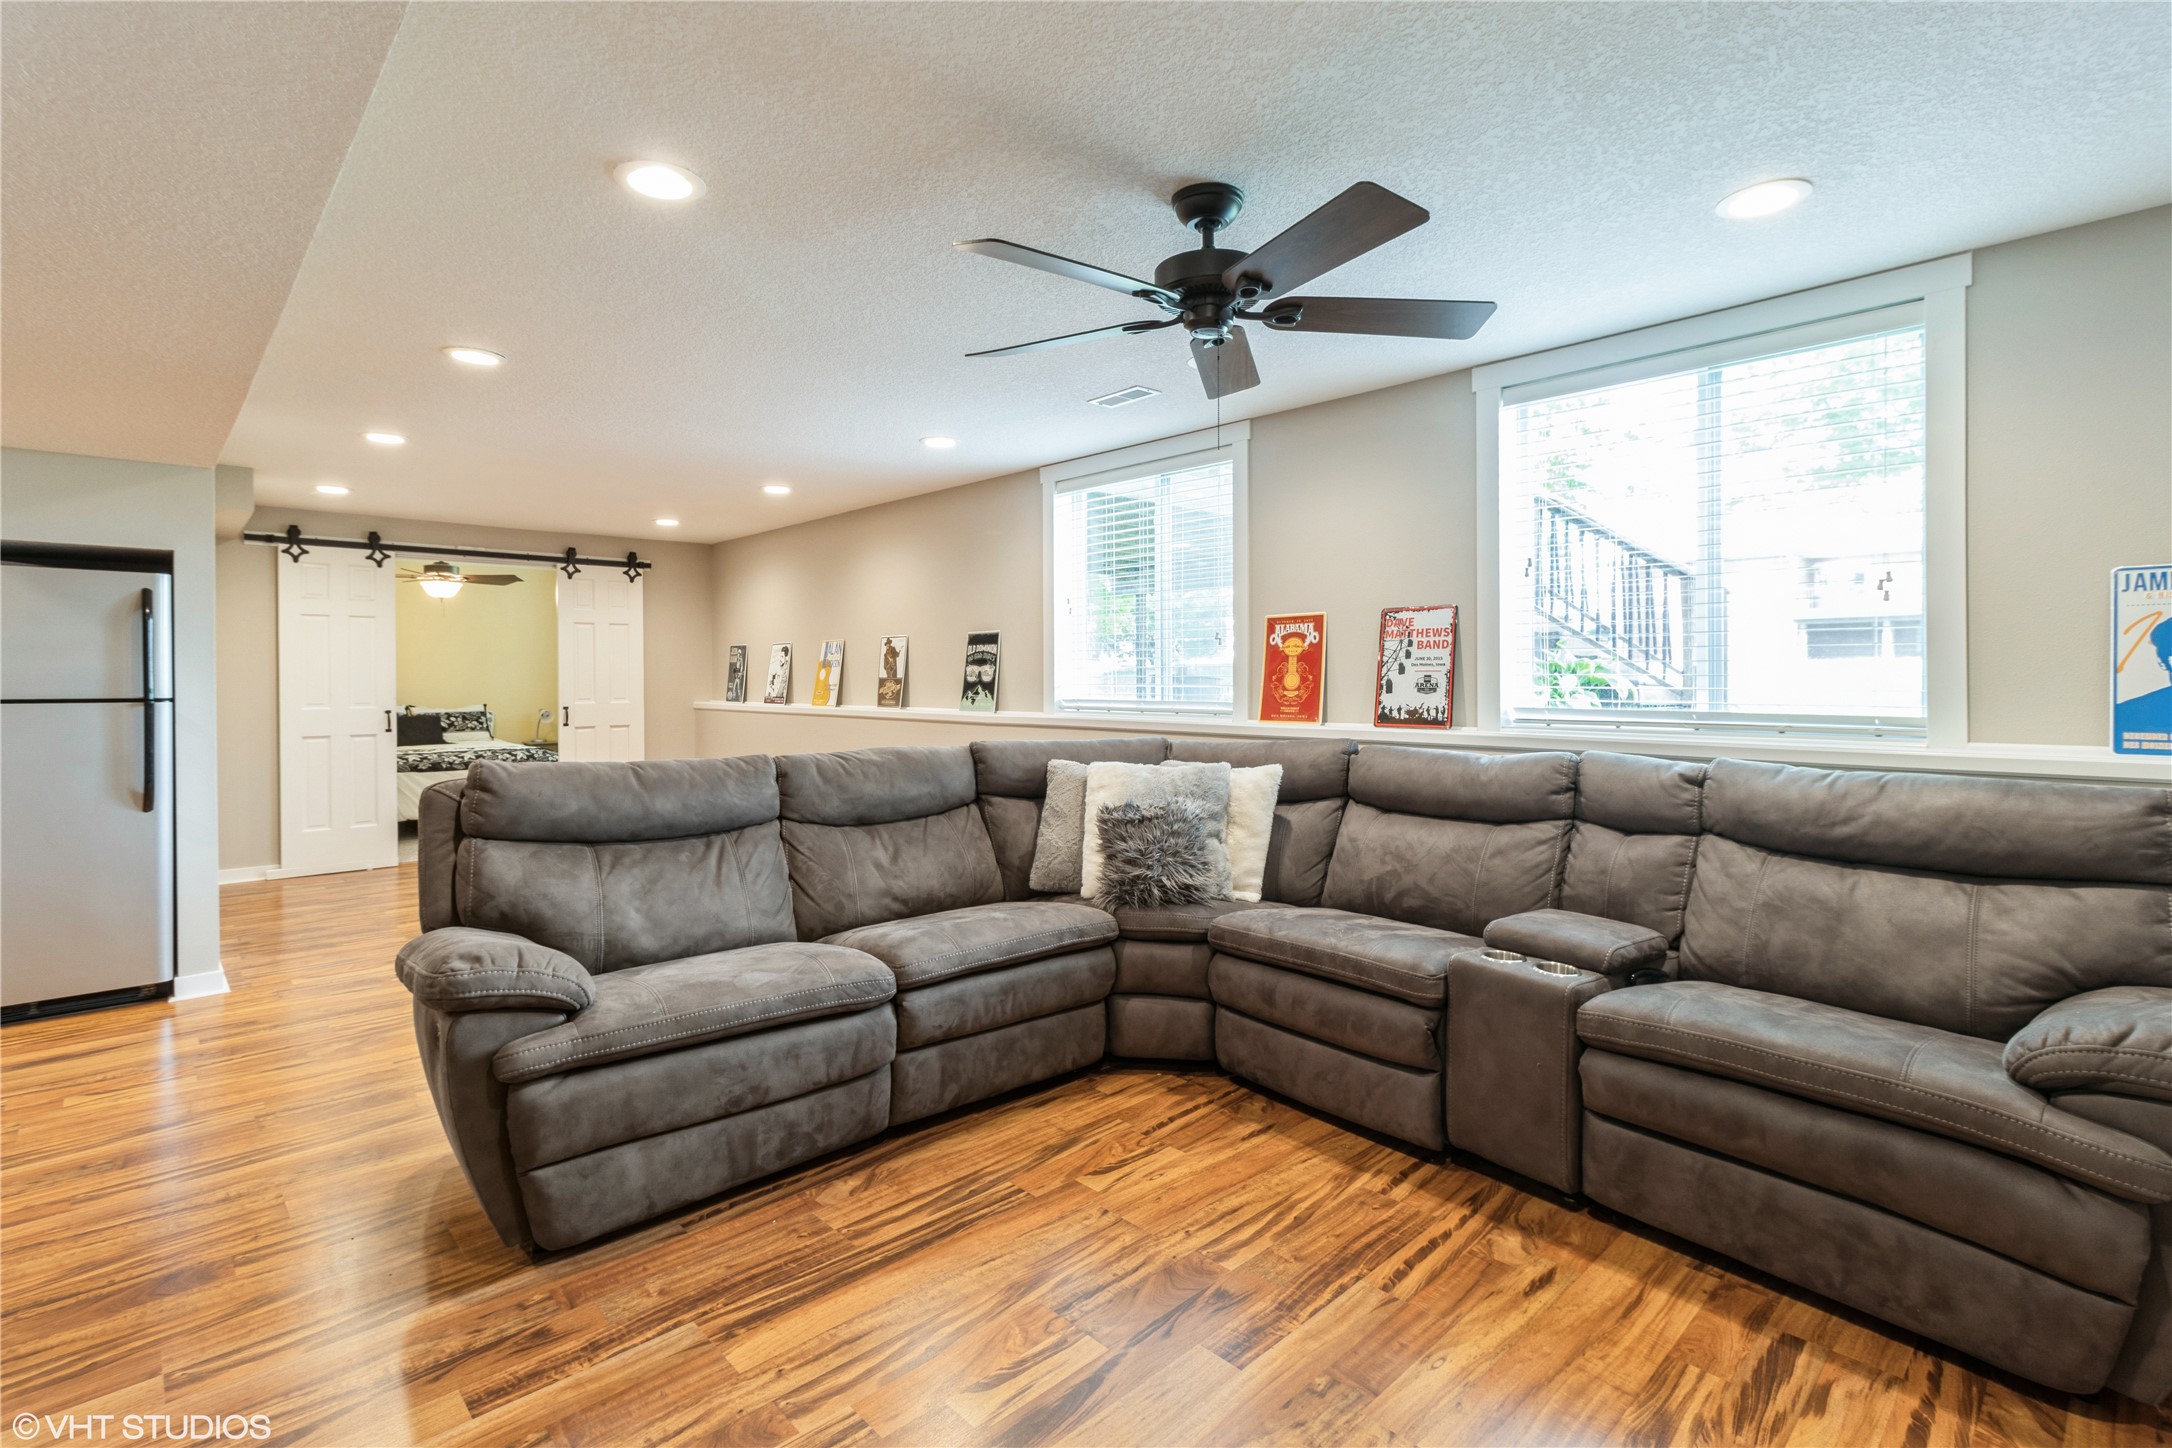
Family room with a large gray sectional, wood-look floors, ceiling fan, and wide windows.
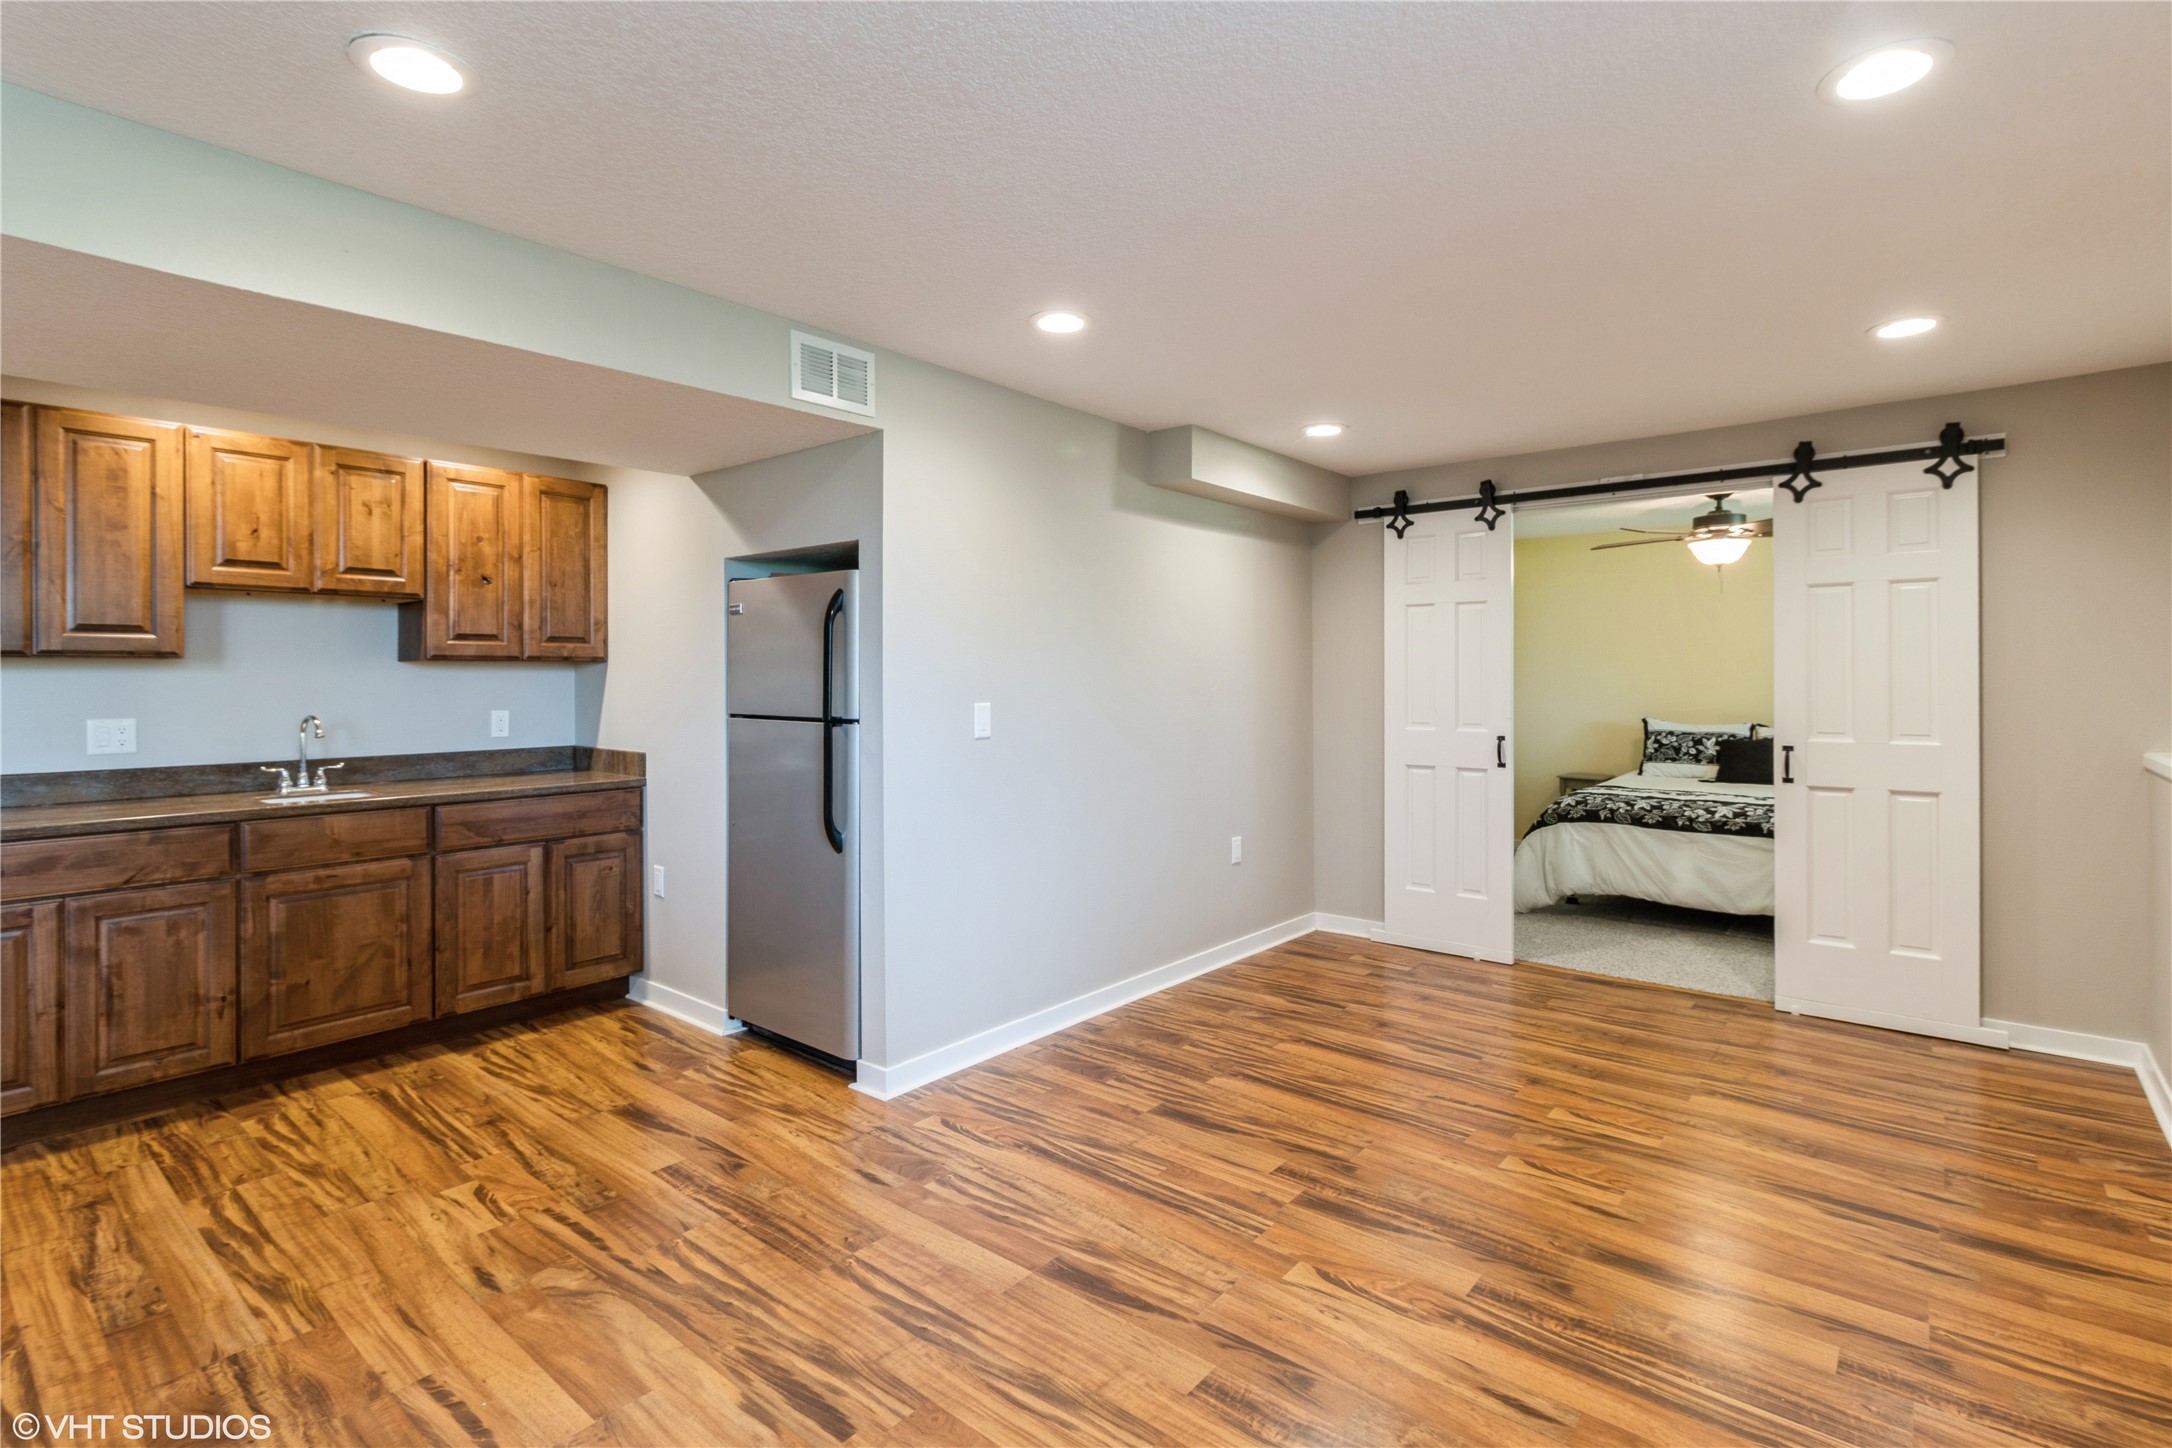
Kitchen with dark wood cabinets and wood-look flooring, opening to a bedroom through white sliding barn doors.
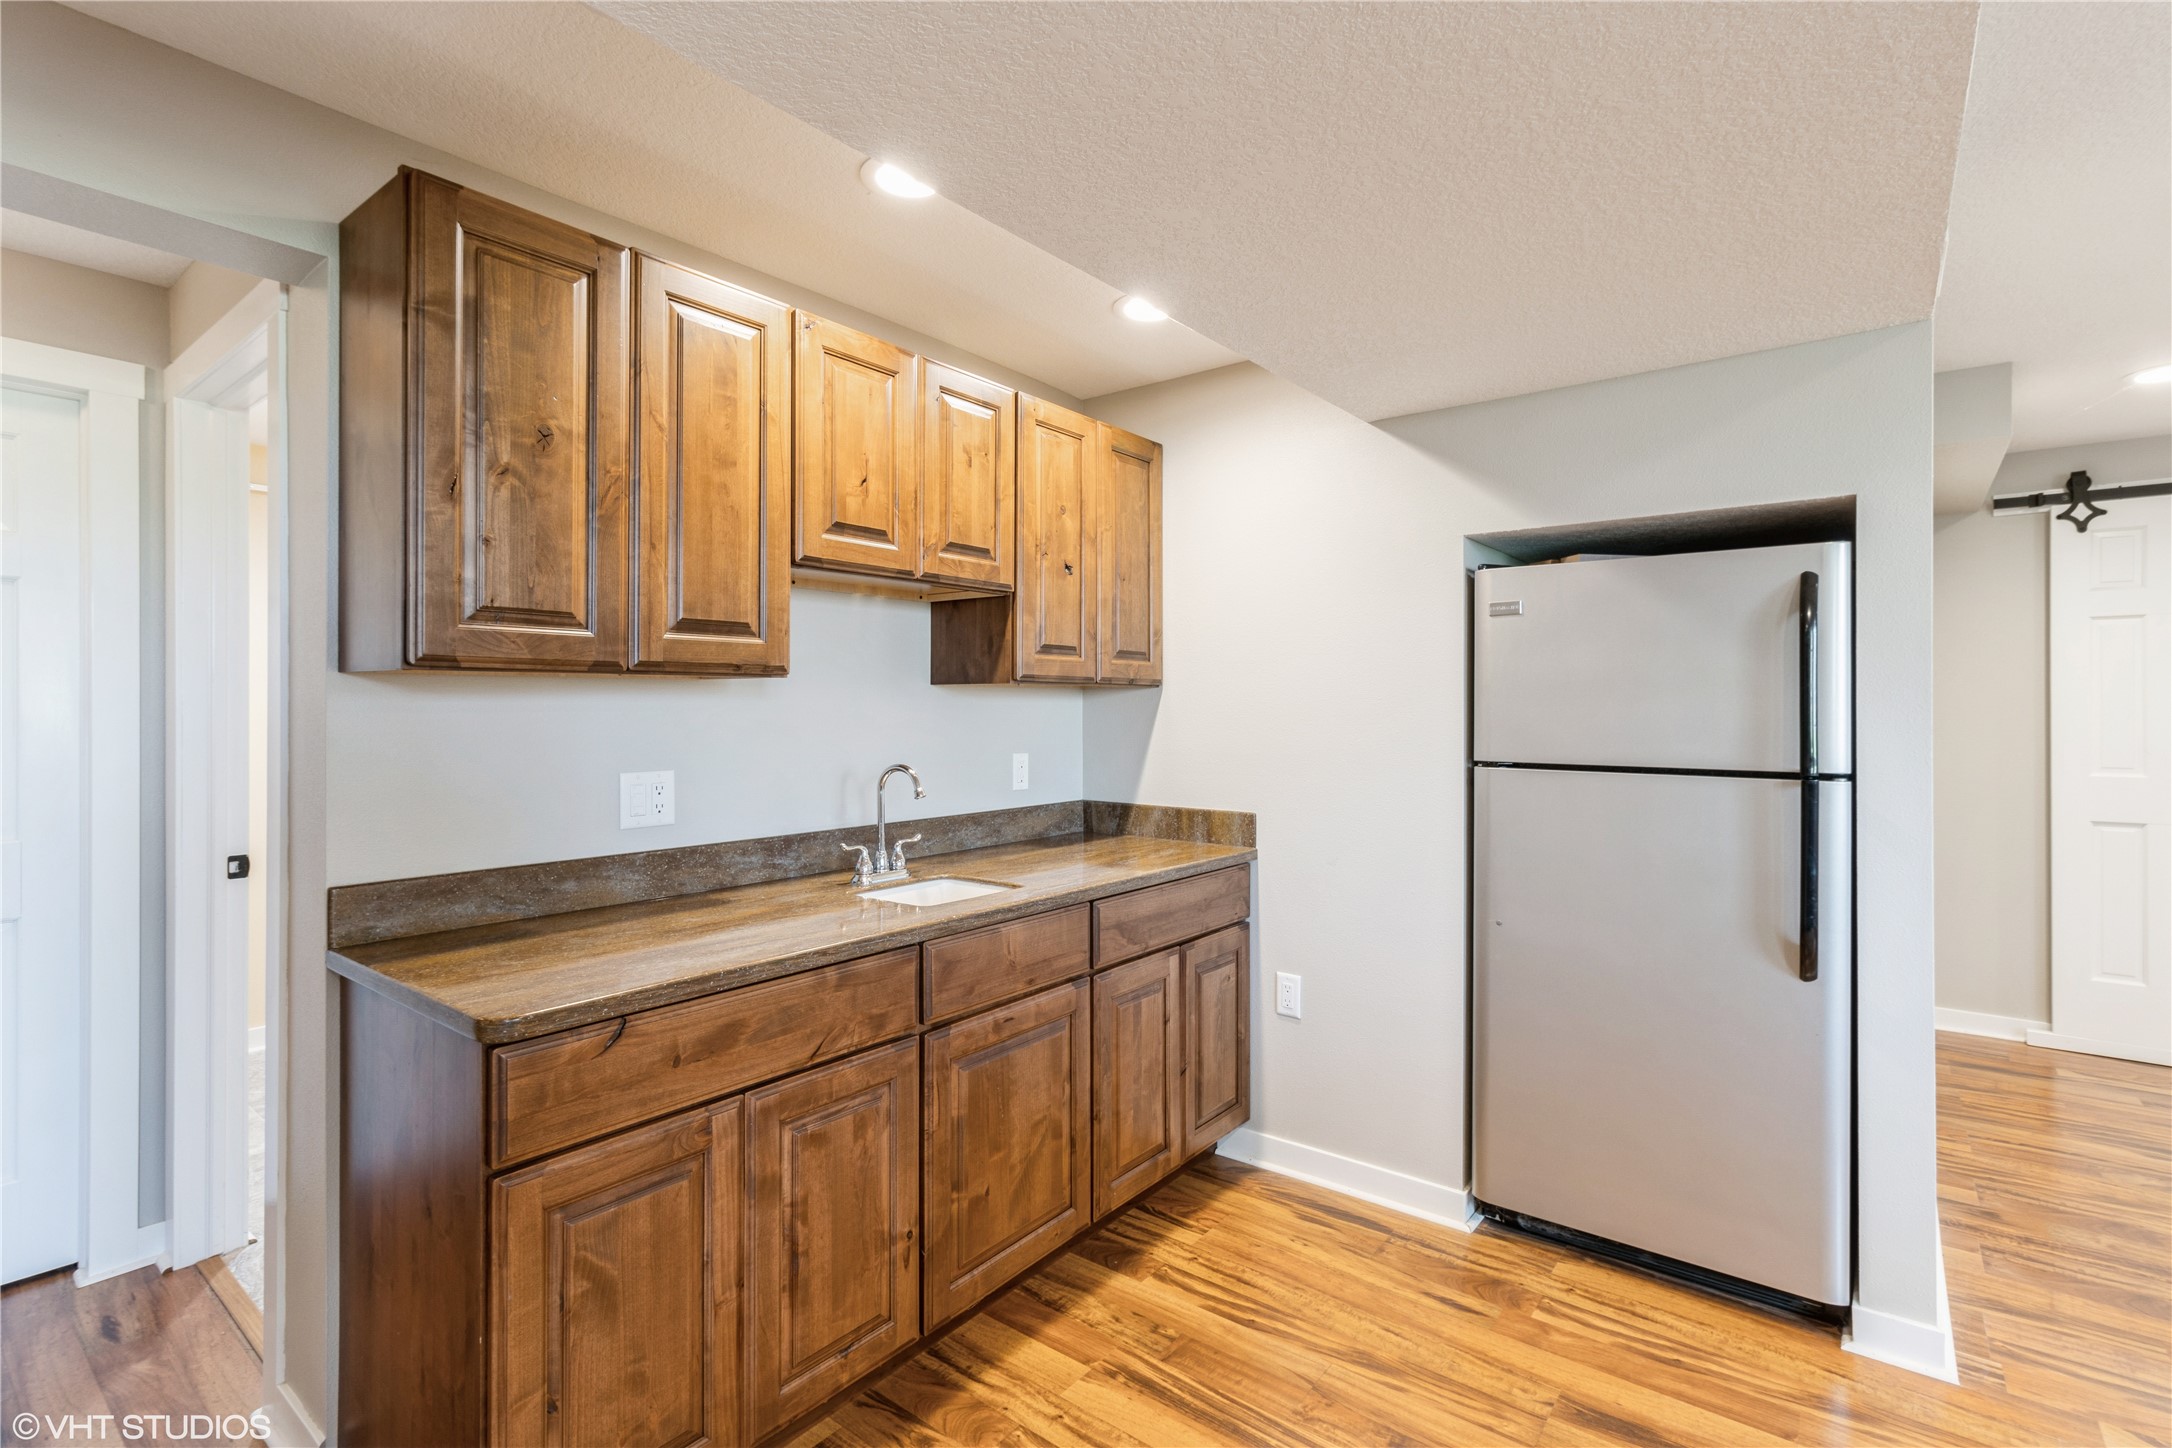
Kitchen with dark wood cabinets, a brown countertop, and a stainless steel refrigerator.
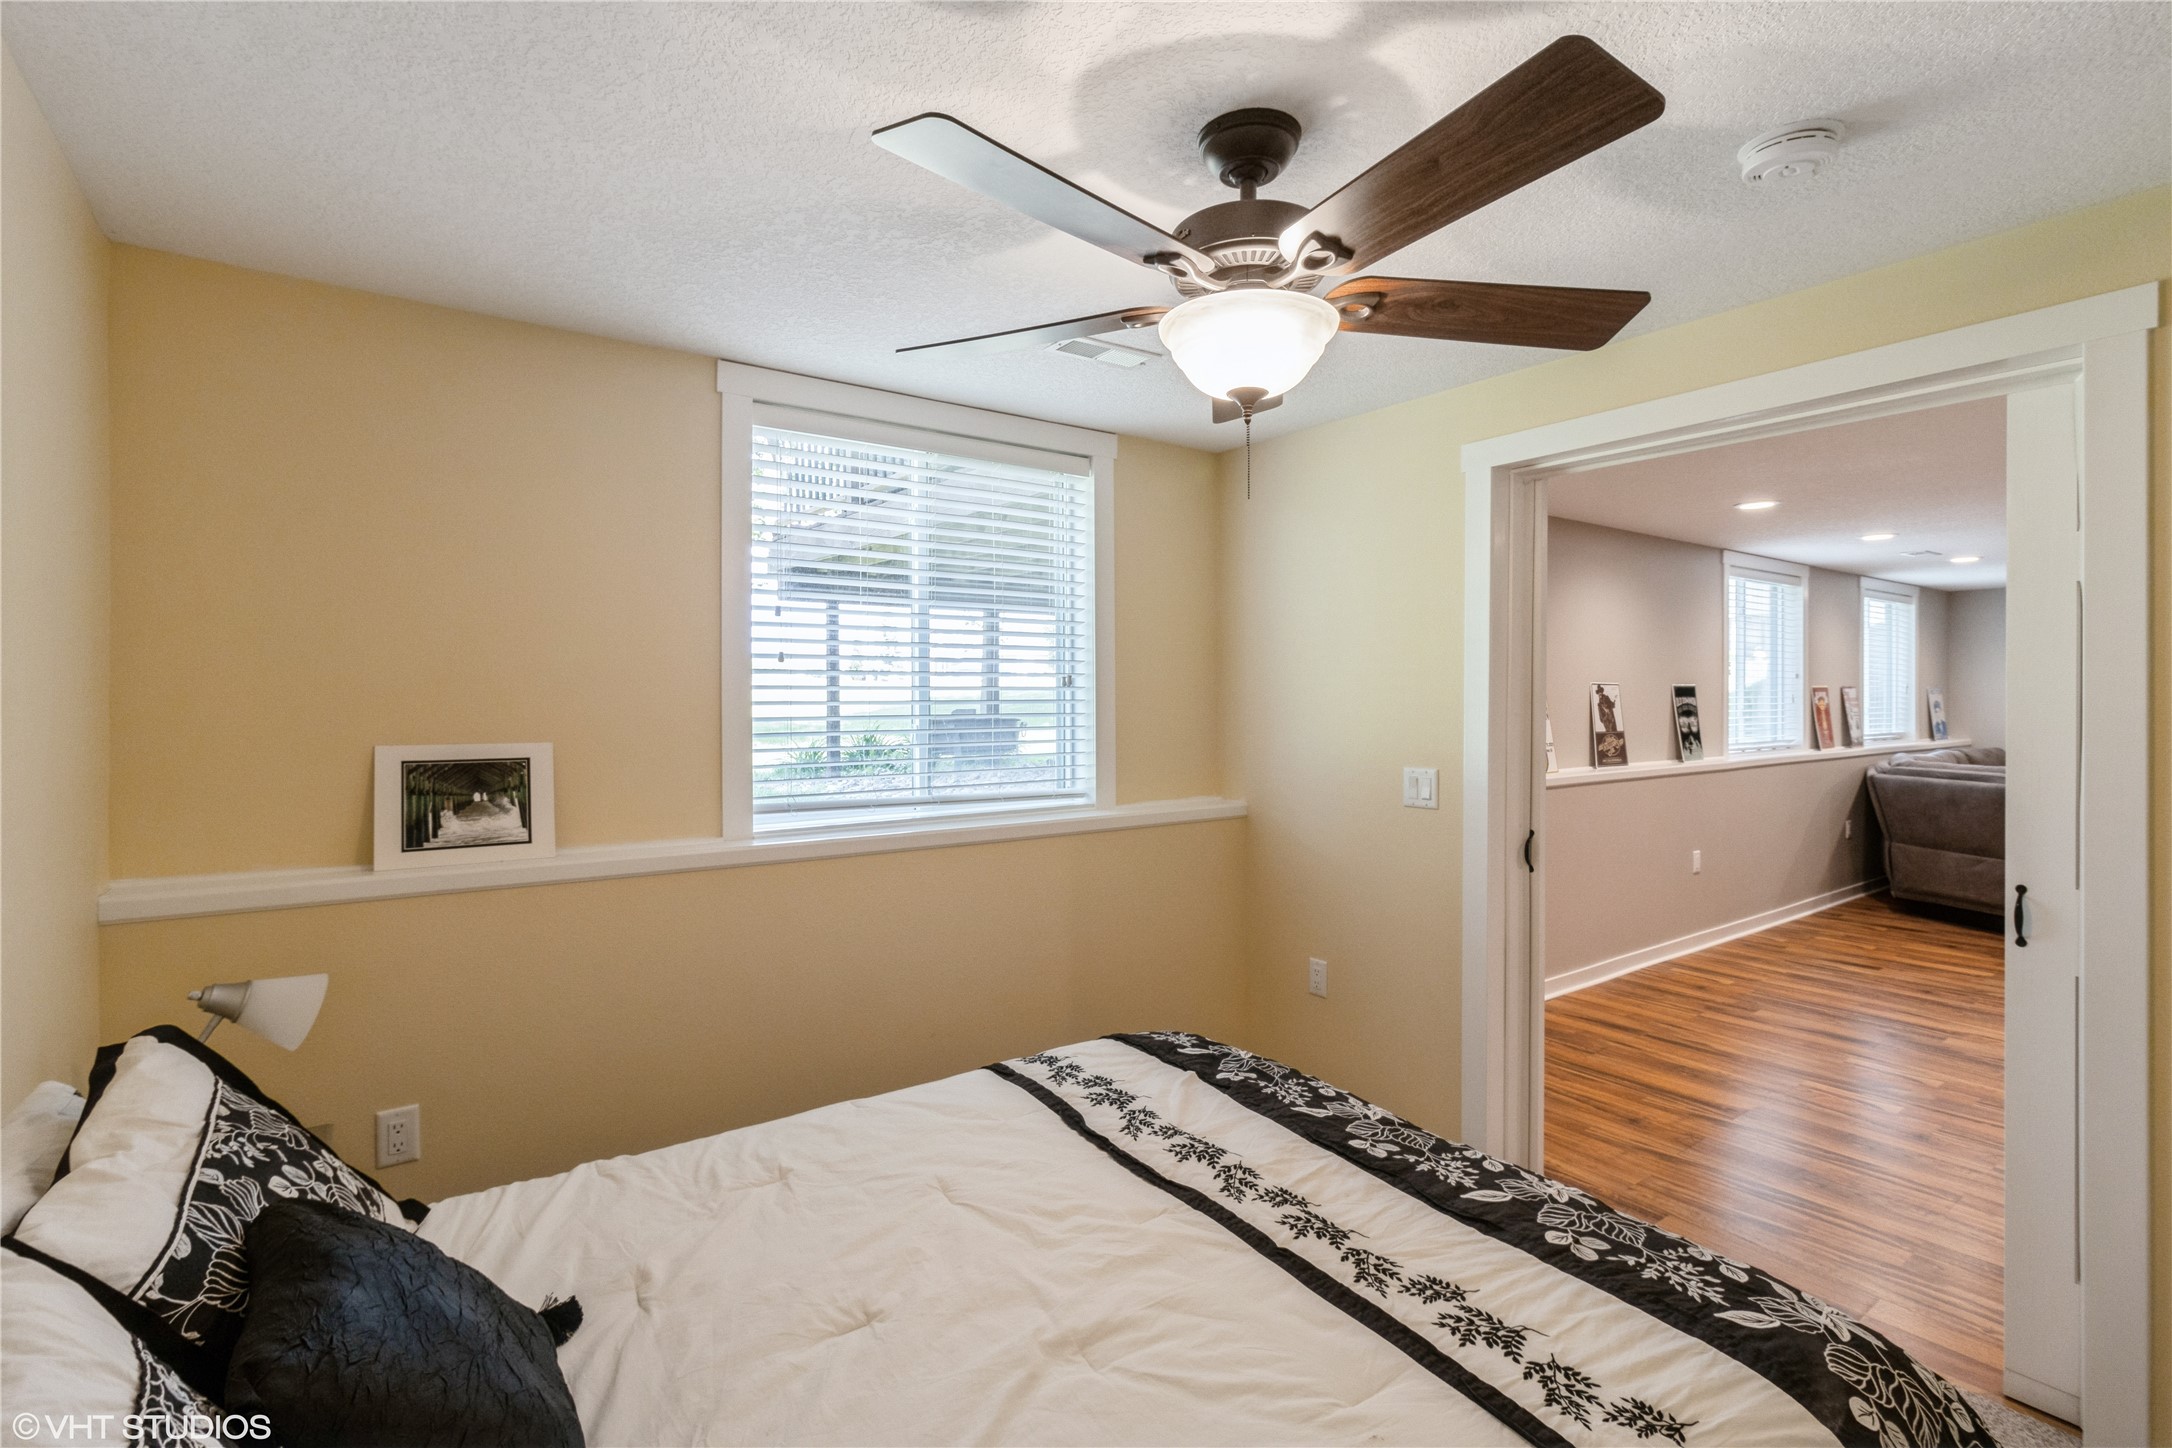
Bedroom with a ceiling fan and black-and-white bedspread, opening onto a room with hardwood floors.
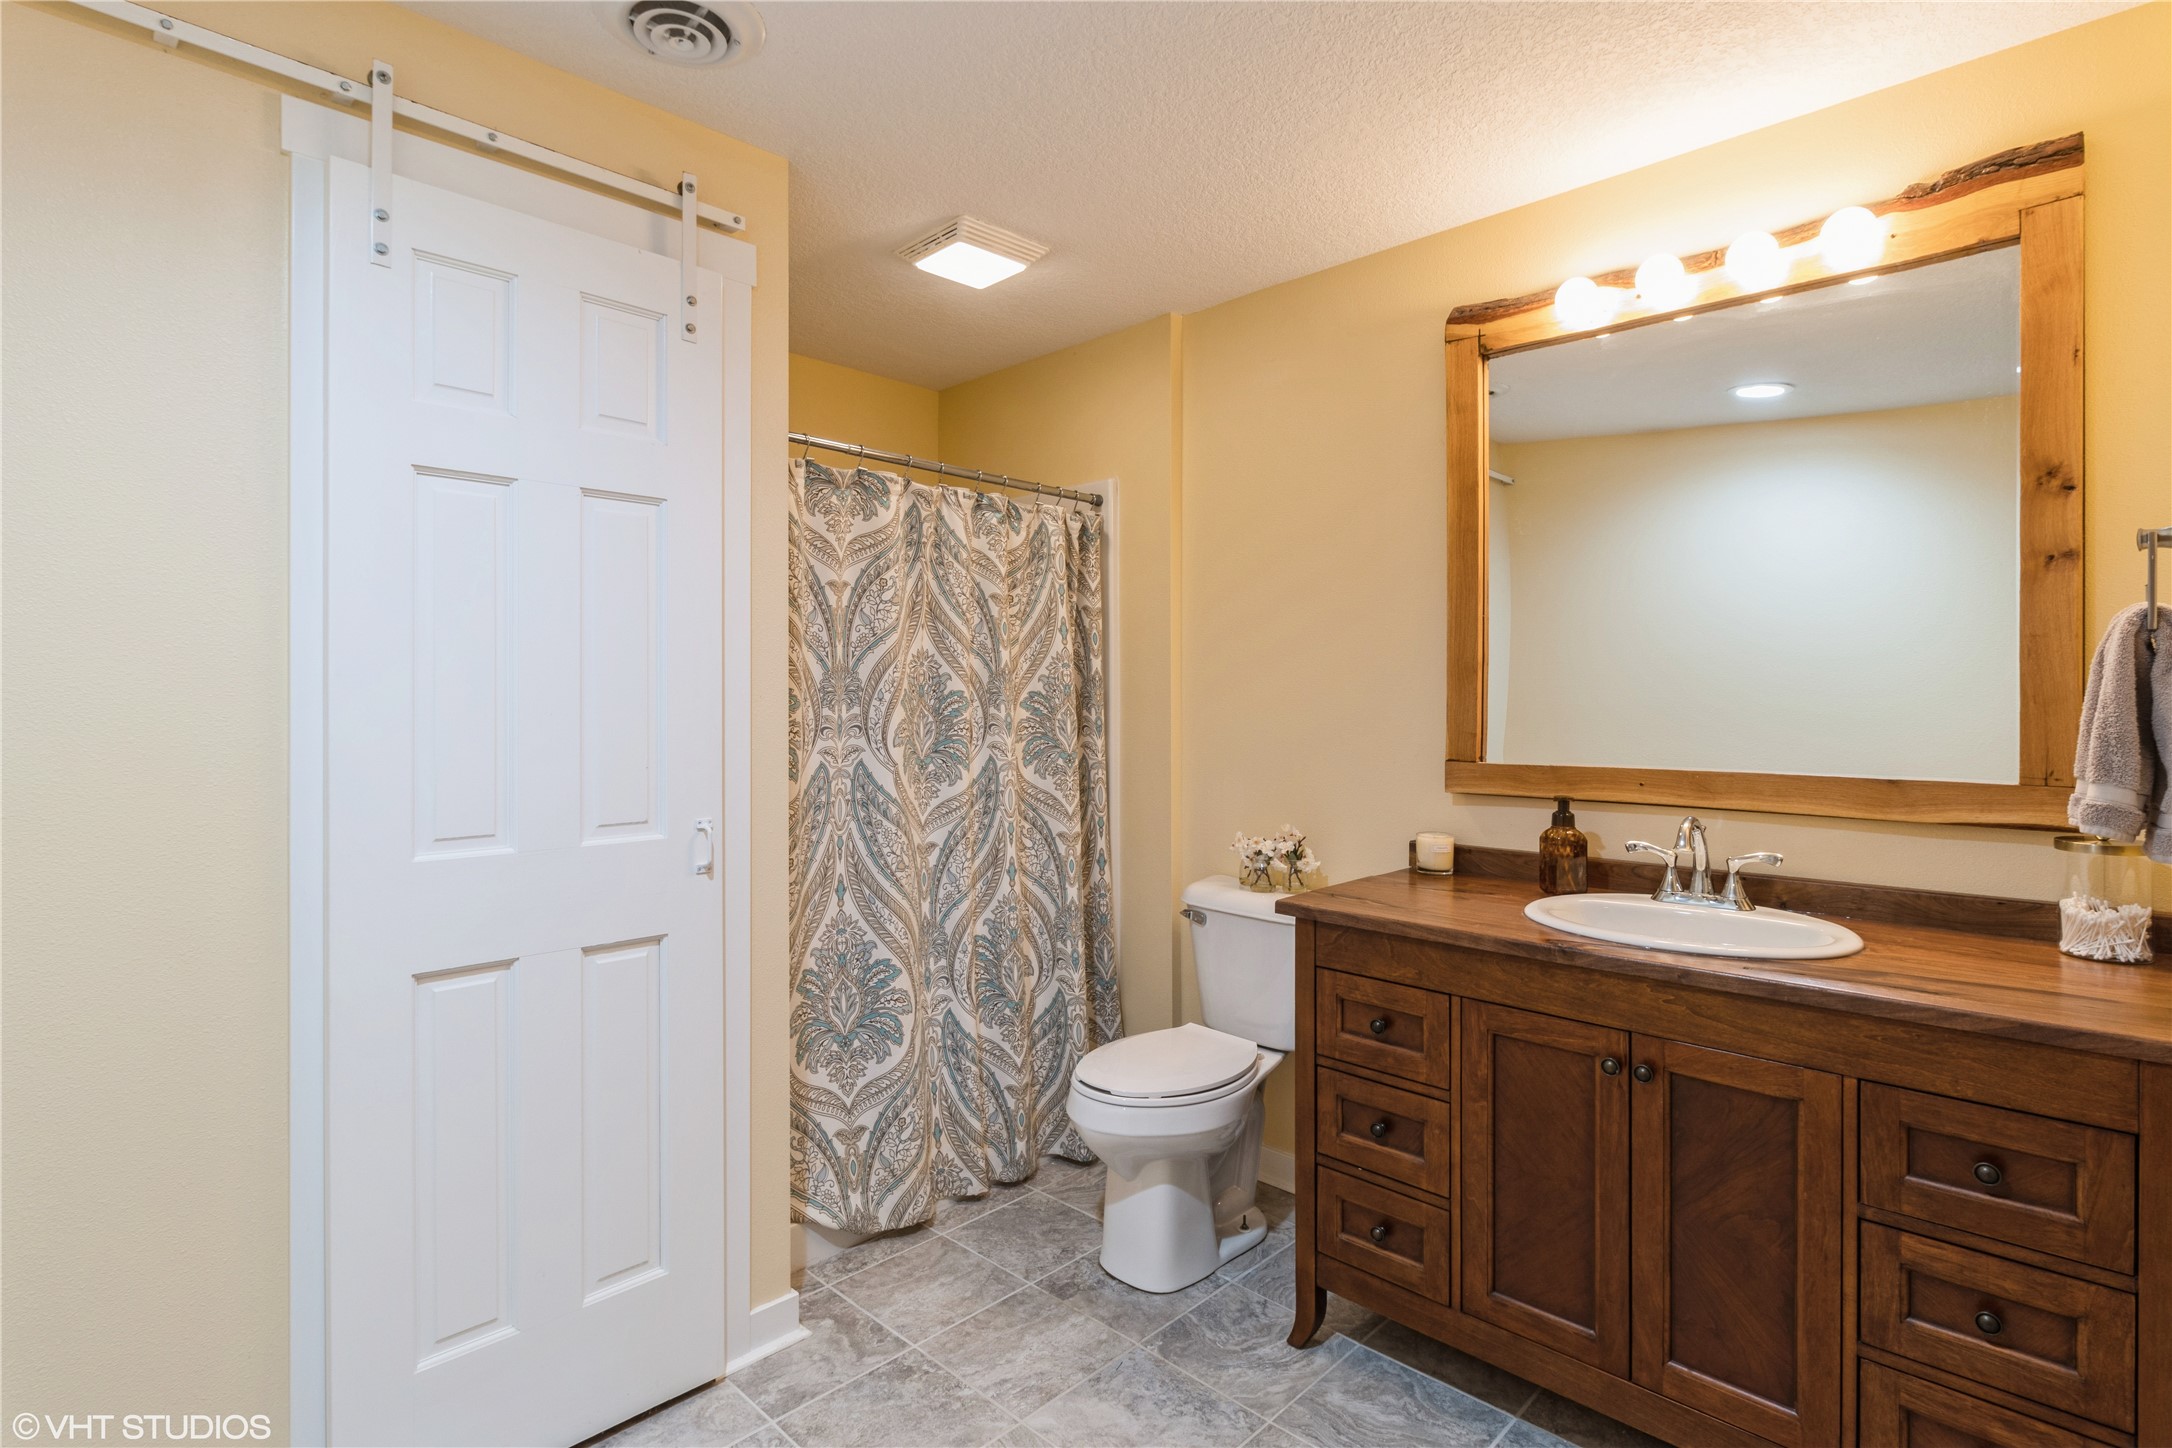
Bathroom with a dark wood vanity and large wood-framed mirror beside a patterned shower curtain.
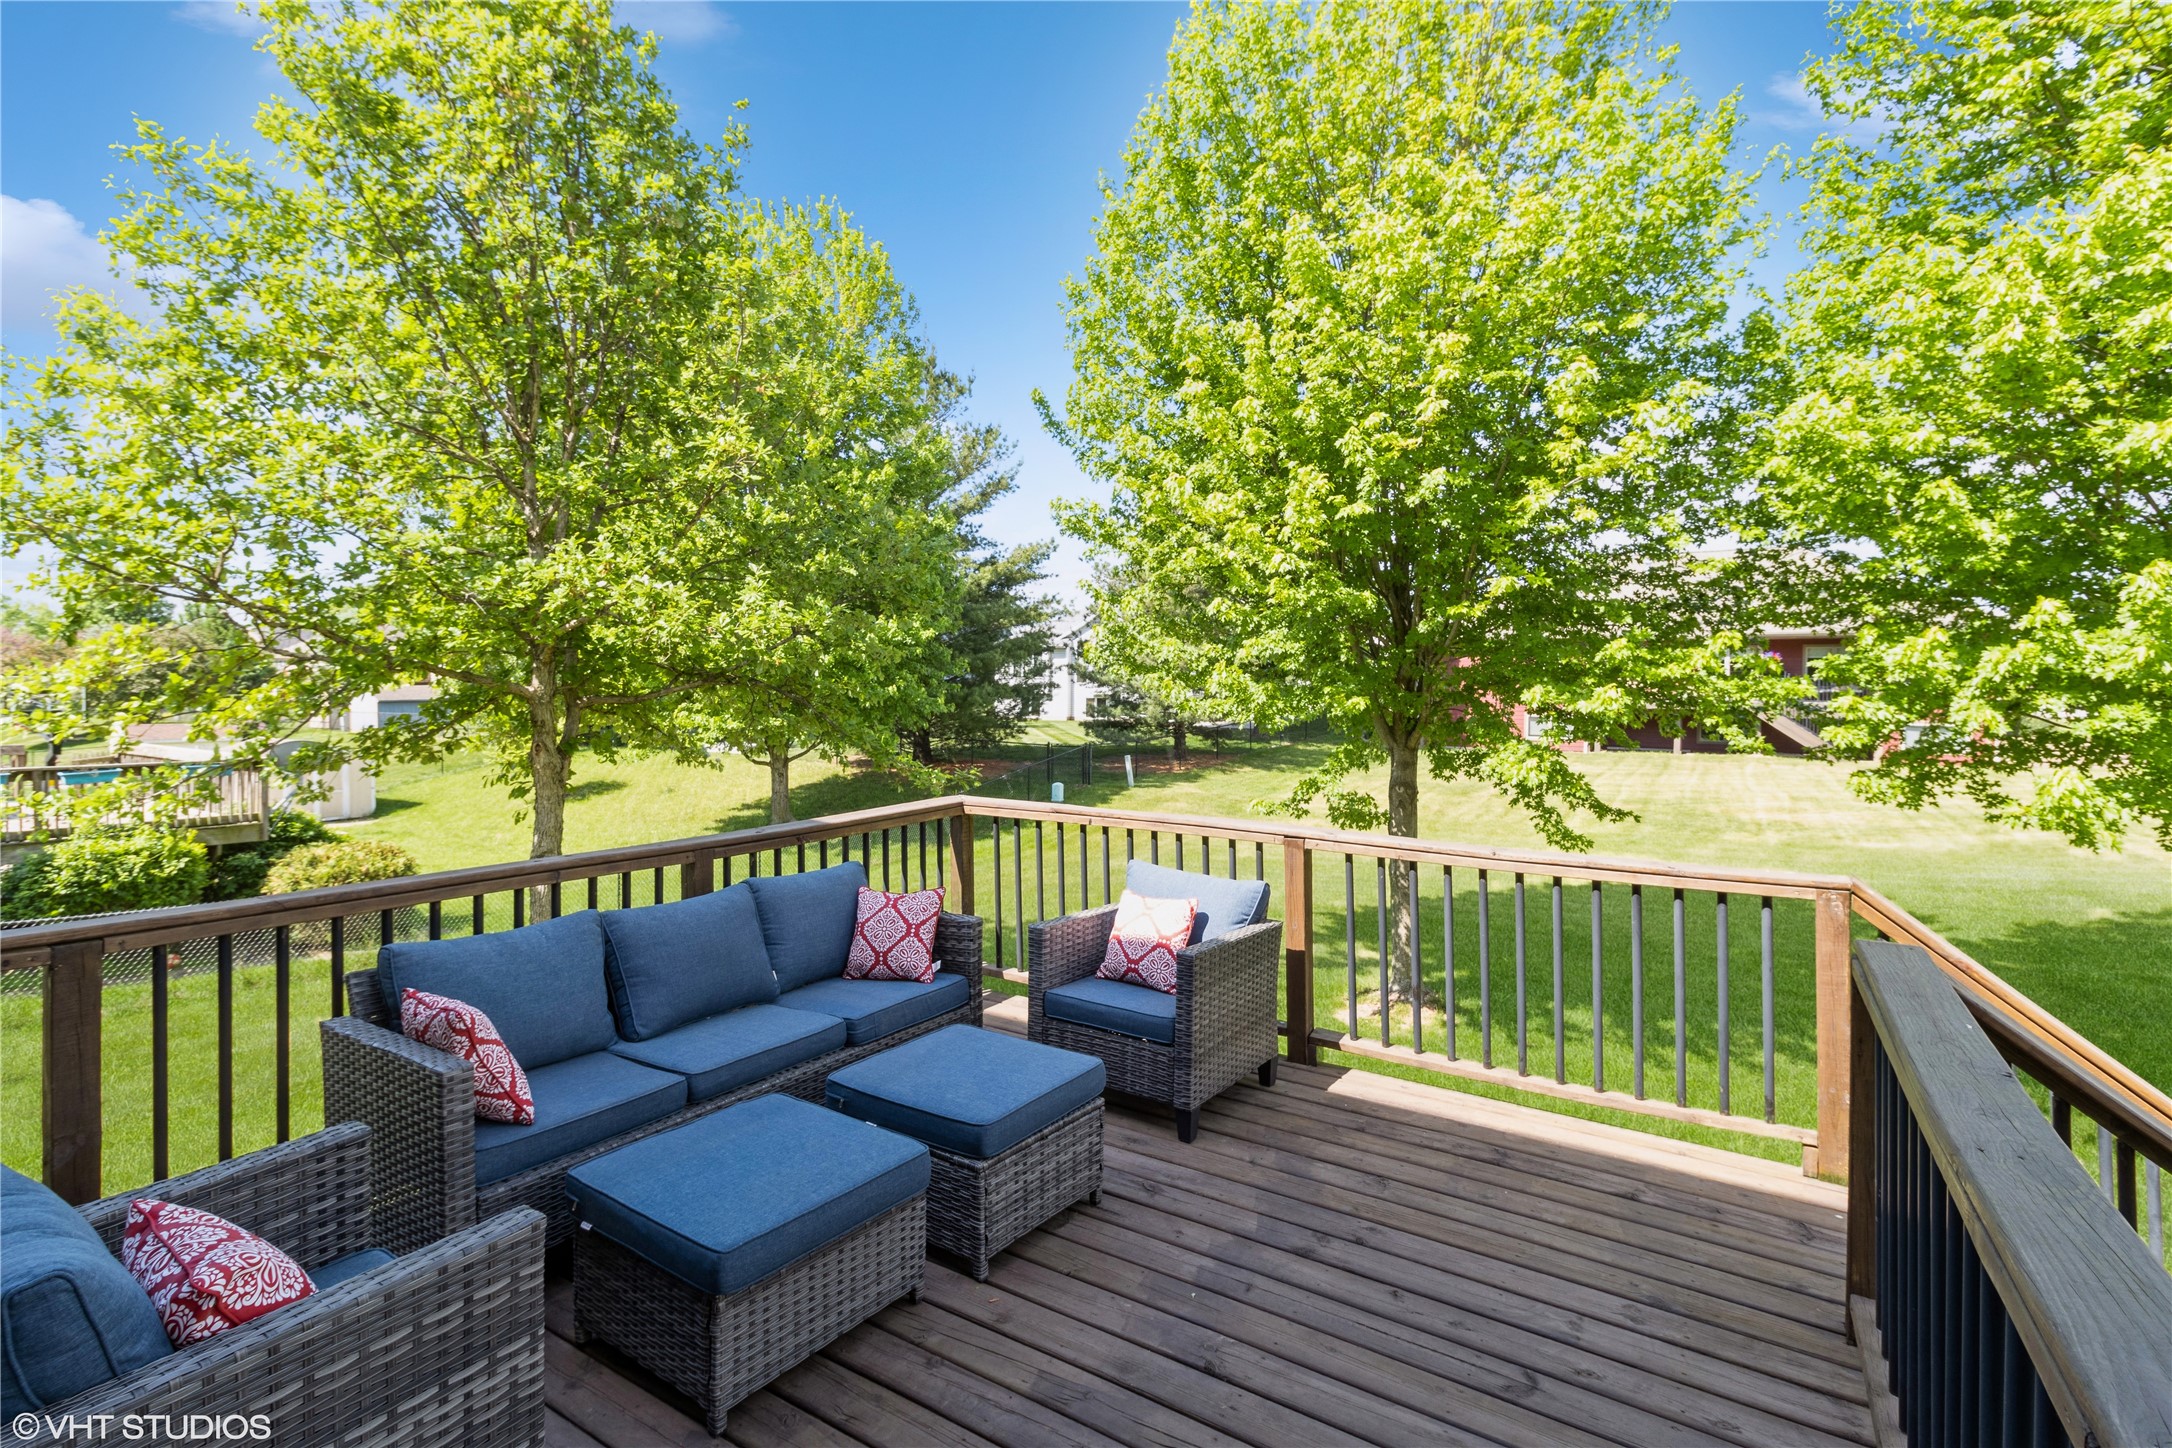
Wooden deck with blue-cushioned wicker seating overlooks a sunny lawn shaded by mature trees.
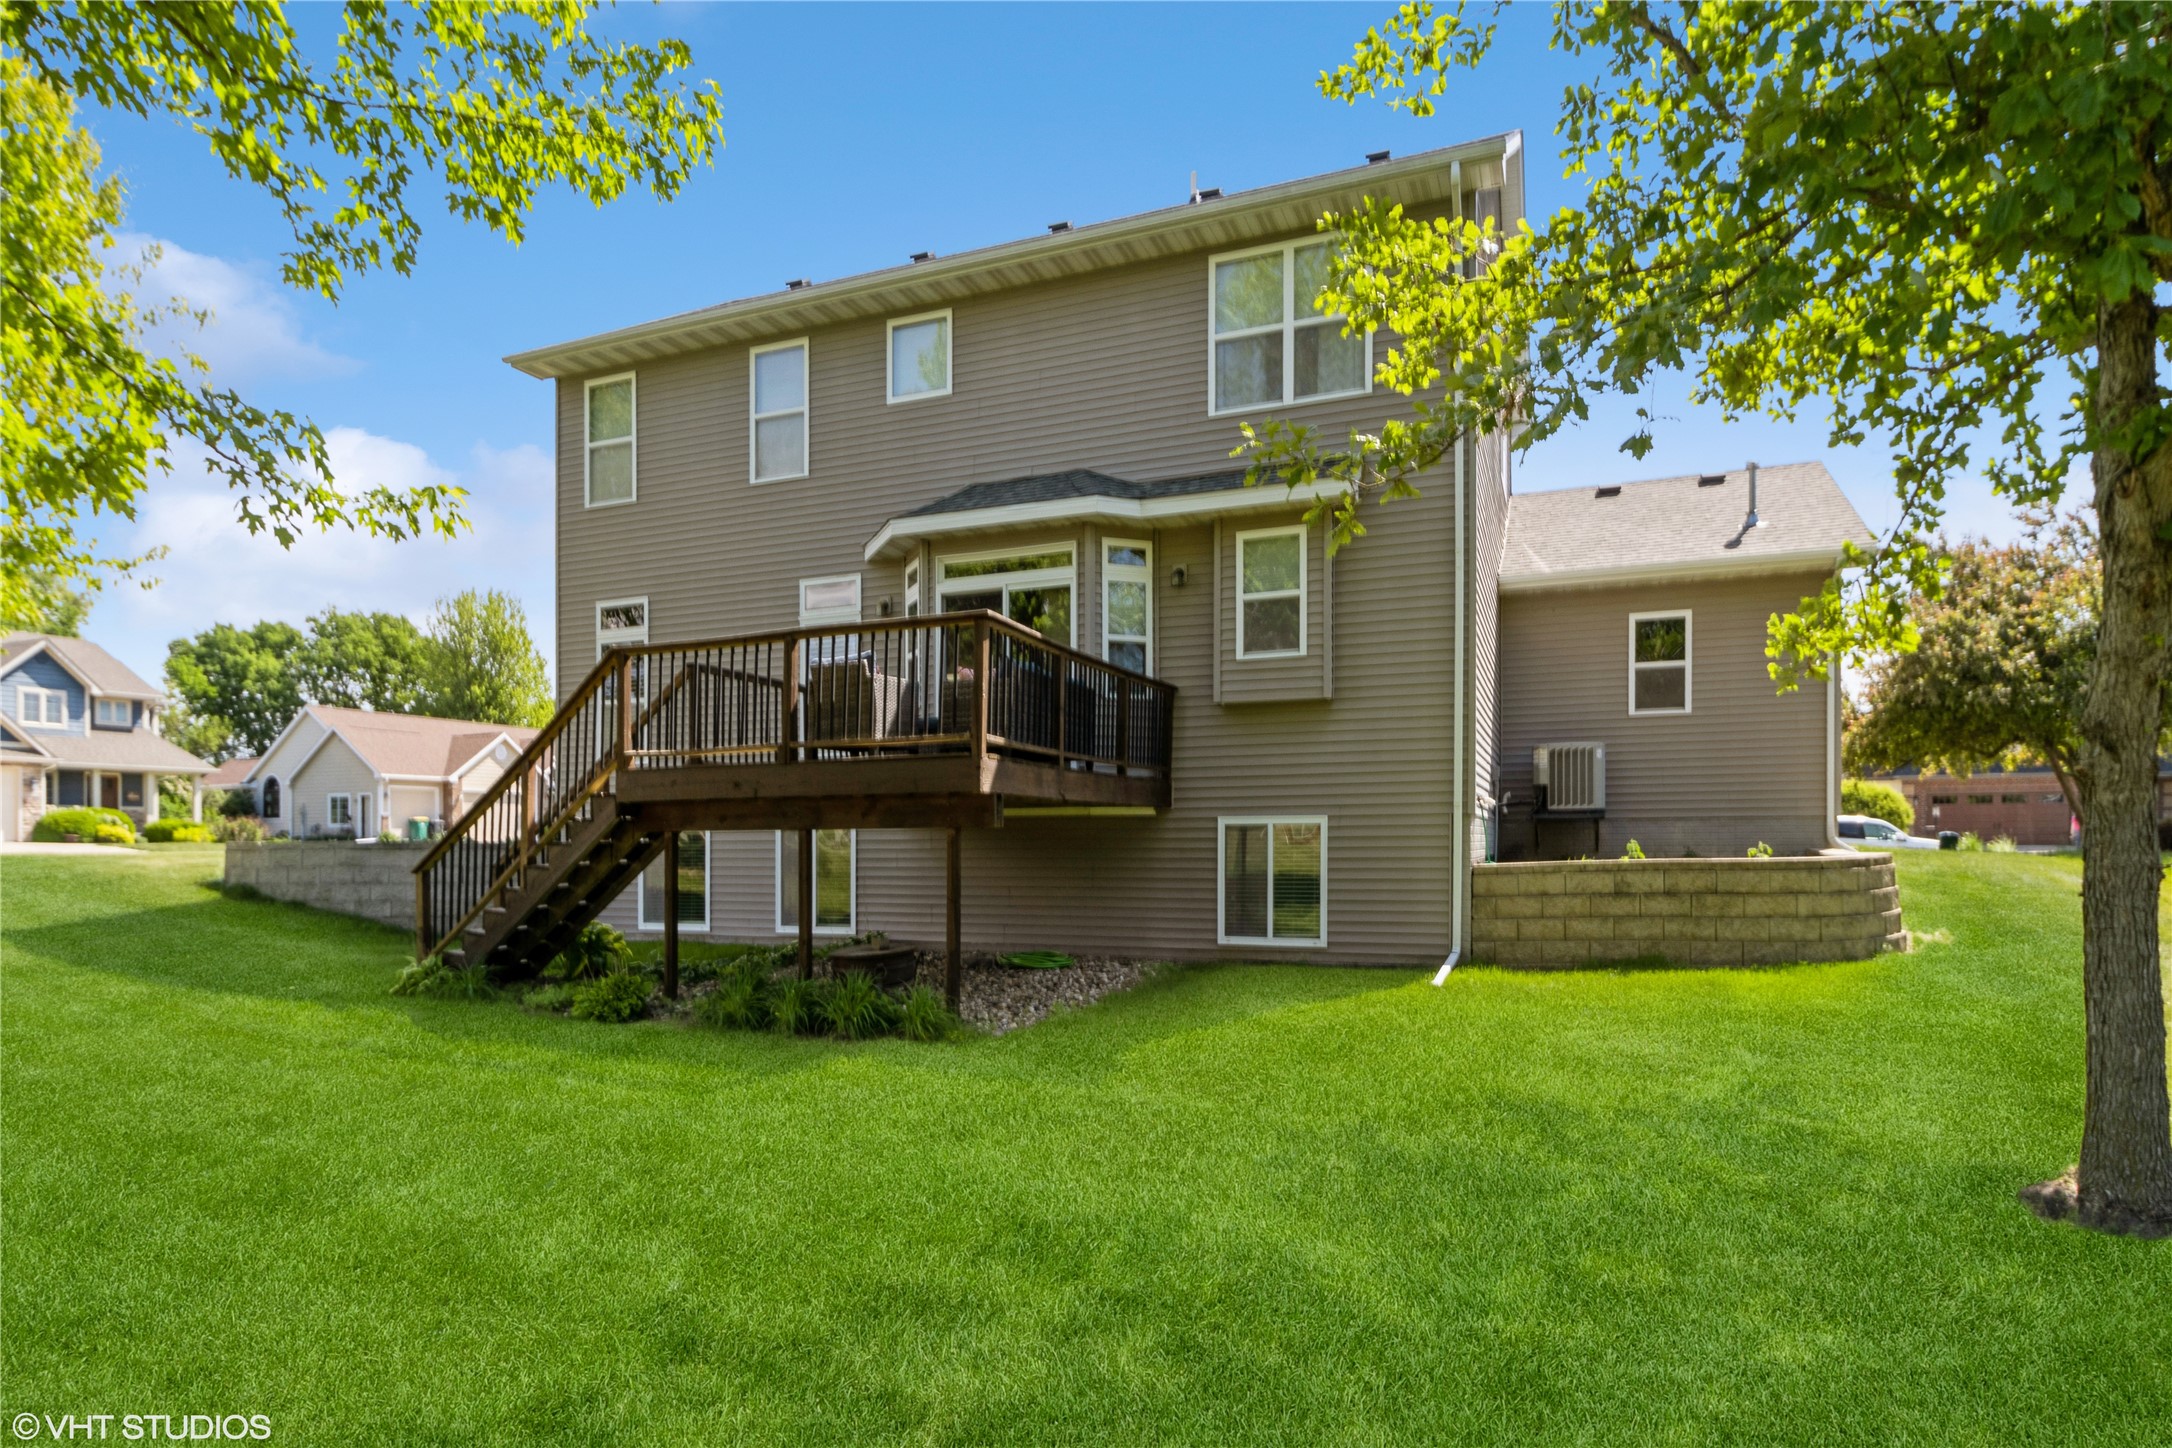
Two-story house with a raised wooden deck overlooking a broad green lawn.
Back of a gray two-story house with a raised deck, mature trees, and a wide lawn.
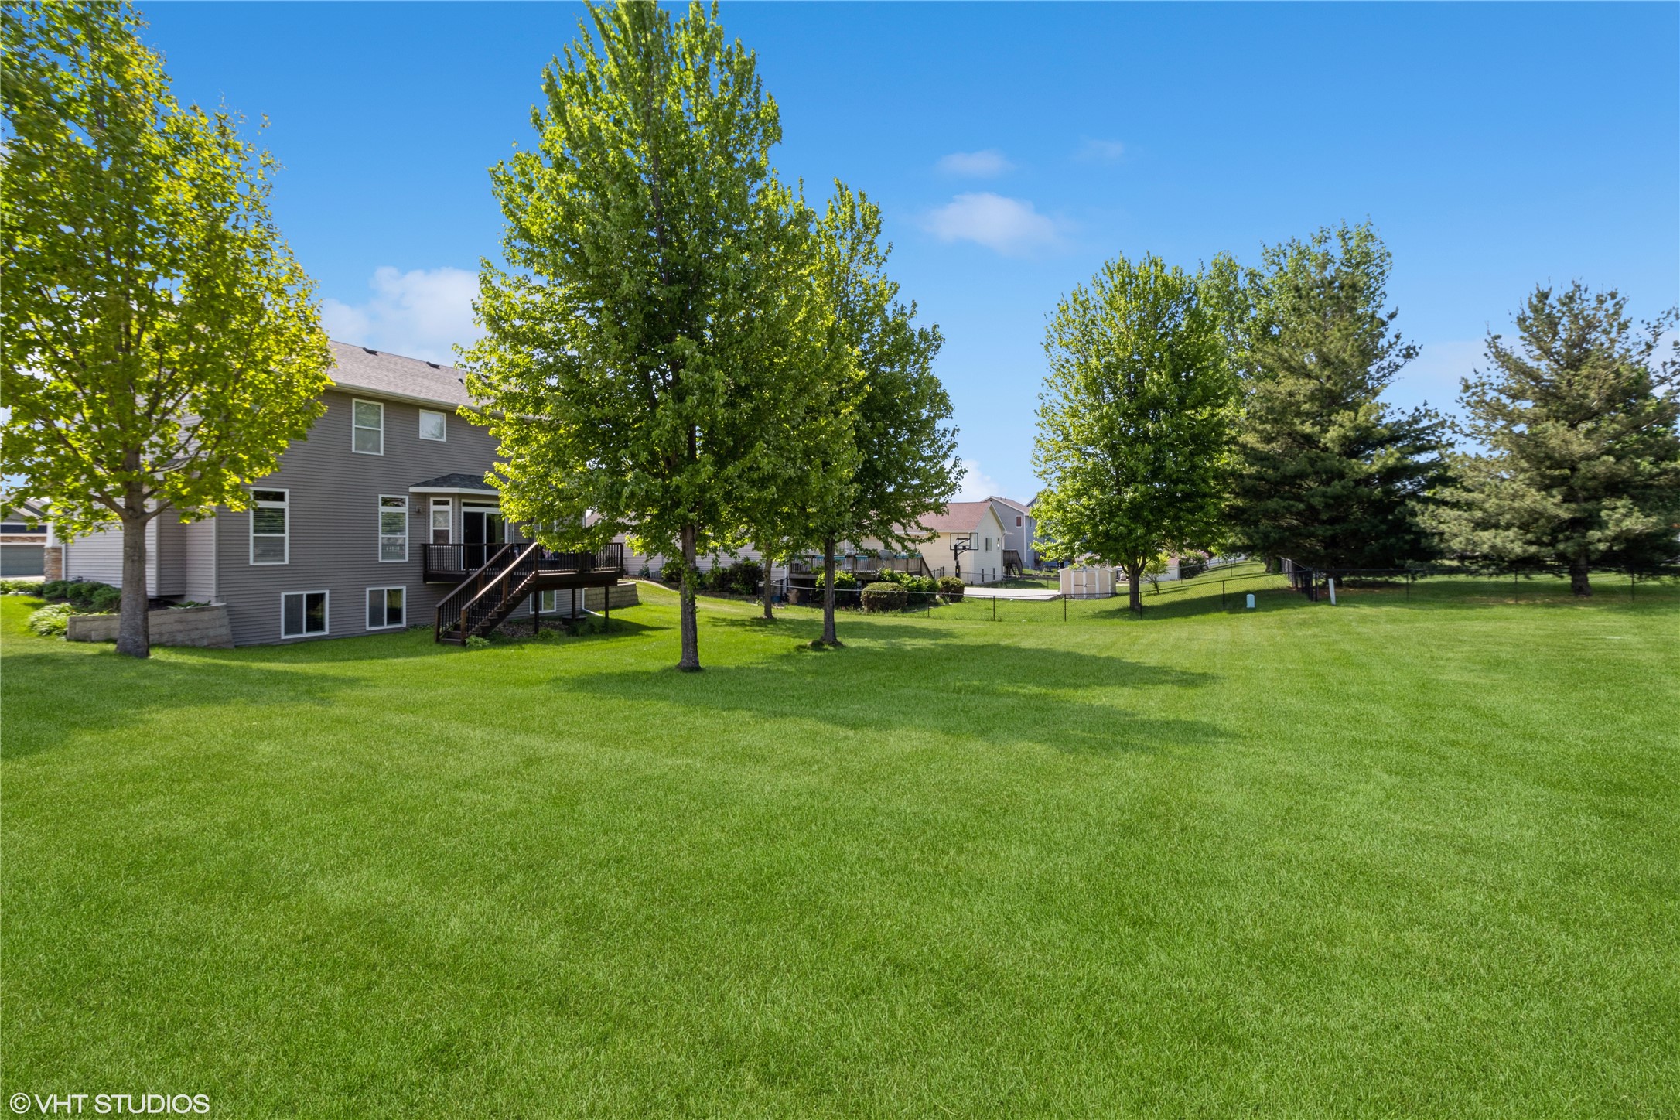
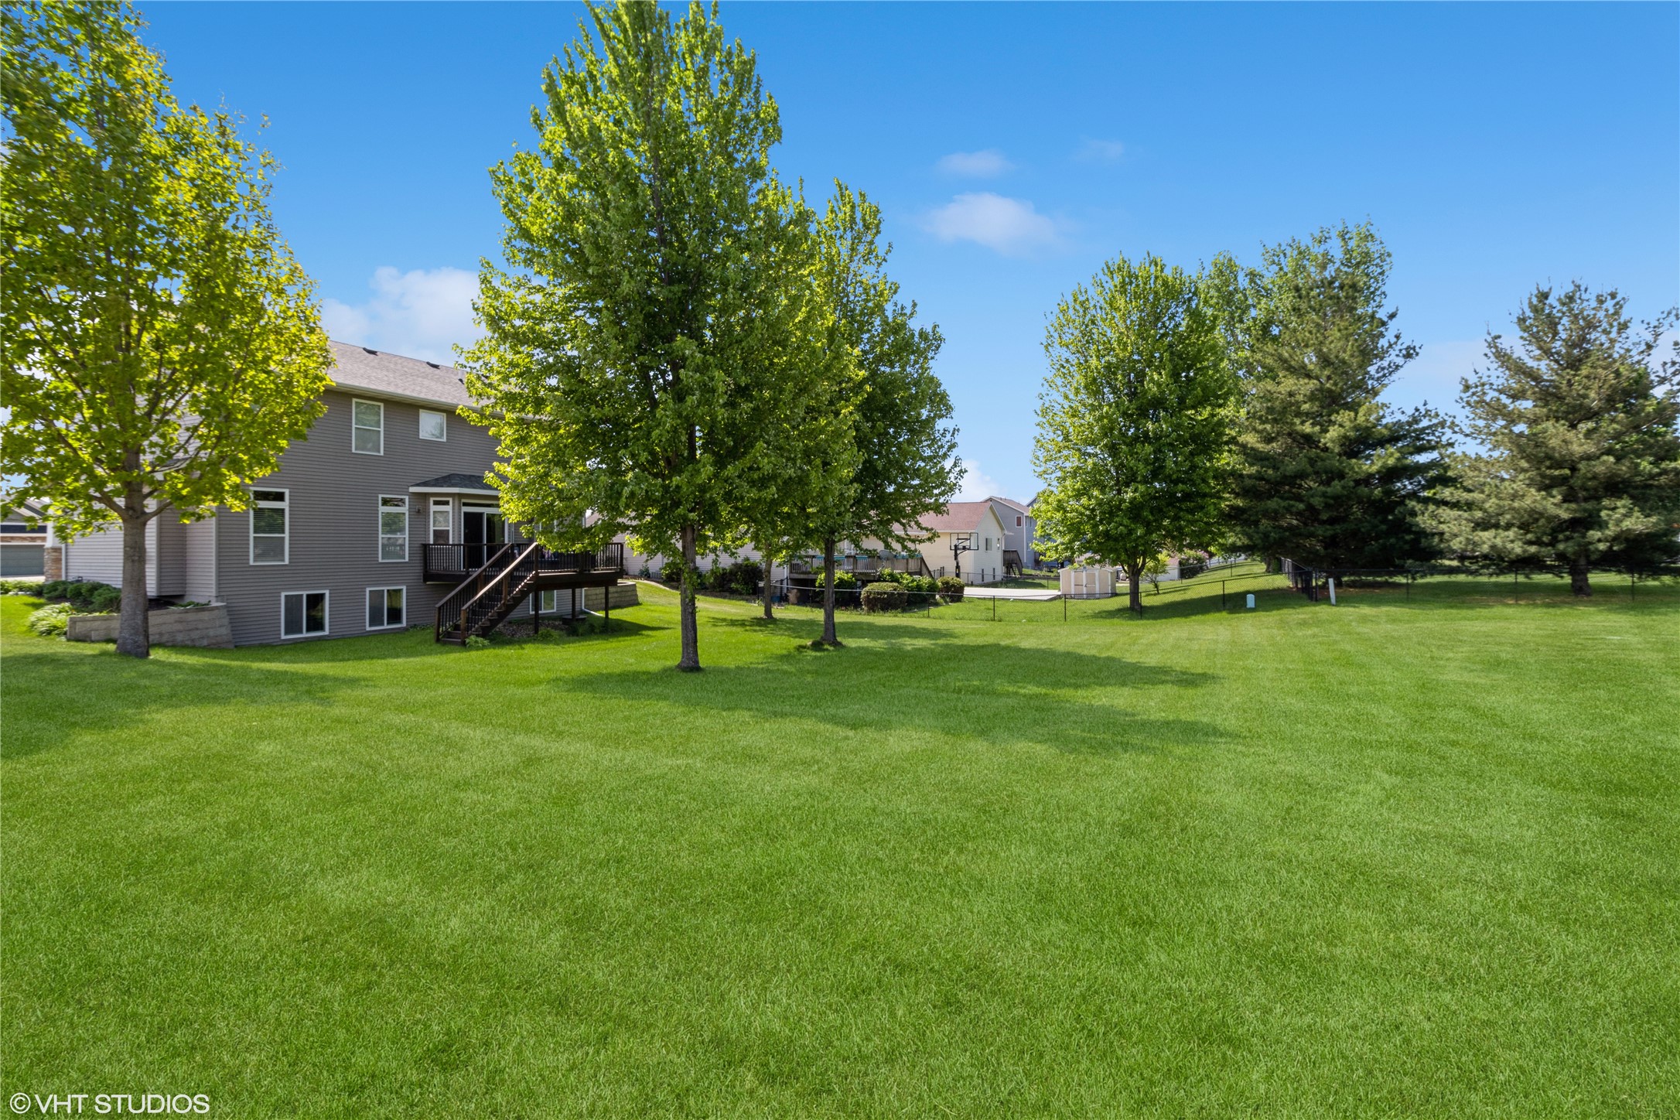
Backyard of a gray two-story house with a raised deck, broad lawn, and mature trees.
SEE ALL PHOTOS
Two-story gray house with stone accents, double garage, covered entry, and green lawn.
Two-story gray house with a front-facing garage and broad green lawn.
Carpeted staircase with dark wood railings, white balusters, a bright window, and a paneled entry door.
Carpeted staircase with dark wood railing, white balusters, and a chandelier by two windows.
Foyer with hardwood floors and carpeted stairs beside glass-paneled French doors opening to a furnished office.
Furnished home office with a dark desk, large curtained window, and wooden upright piano.
Living room with illuminated wood built-ins, a fireplace, blue leather sofas, and hardwood flooring.
Living room with dark leather sofas, beige carpet, and an open view into the dining area and kitchen.
Living room with a dark wood built-in entertainment wall, fireplace, and leather seating.
Dining area with a wooden table beside a kitchen with dark cabinets and stainless steel appliances.
Open-plan dining and living room with a dark wood table, deck-facing windows, and built-in fireplace wall.
Kitchen and dining area with dark wood cabinets, a large dining table, and sliding doors to a deck.
Kitchen with a granite island, dark cherry cabinets, stainless steel refrigerator, and two windows.
Kitchen with cherry cabinets, granite counters, central island, and stainless steel appliances.
Kitchen with a large granite island, dark wood cabinets, and an adjoining dining area.
Kitchen with cherry cabinets, granite countertops, stainless steel appliances, and a double-basin sink.
Walk-in pantry with white shelves stocked with food, snacks, cookbooks, and small appliances.
Built-in wooden entryway cubbies with coat hooks and shoe storage beside a breakfast bar.
Bathroom with a white toilet, oval wall-mounted sink, dark bronze faucet, and large oval mirror.
Bedroom with a dark wood bed, patterned bedding, carpet, and bright windows.
Bathroom with double-sink granite vanity and tiled floor, opening onto a bedroom.
Bathroom with a large built-in jetted tub, dark wood surround, brown tile, and patterned shower curtain.
Sunny home office with mustard-yellow walls, a large window, and tables lined with books and storage bins.
Bedroom with a rustic pallet-style bed, patterned bedding, and a bright window framed by chevron curtains.
Bathroom with a dark shower curtain, white toilet, and wood vanity with a large mirror.
Bedroom with a white bed and a built-in desk beneath shelves.
Family room with a large gray sectional, wood-look floors, ceiling fan, and wide windows.
Kitchen with dark wood cabinets and wood-look flooring, opening to a bedroom through white sliding barn doors.
Kitchen with dark wood cabinets, a brown countertop, and a stainless steel refrigerator.
Bedroom with a ceiling fan and black-and-white bedspread, opening onto a room with hardwood floors.
Bathroom with a dark wood vanity and large wood-framed mirror beside a patterned shower curtain.
Wooden deck with blue-cushioned wicker seating overlooks a sunny lawn shaded by mature trees.
Two-story house with a raised wooden deck overlooking a broad green lawn.
Back of a gray two-story house with a raised deck, mature trees, and a wide lawn.
Backyard of a gray two-story house with a raised deck, broad lawn, and mature trees.
Sold

811 N T Court

811 N T Court, Indianola, IA 50125

$480,000
Welcome to this beautiful 5-bedroom, 4-bath home located on a quiet cul-de-sac, just steps from the local elementary school. With nearly 2,600 sq ft of living space including a finished basement, this home offers plenty of room for everyone. The main level features an open floor plan with an updated kitchen complete with stainless steel appliances, granite countertops, walk-in pantry, and a large island--perfect for family gatherings and entertaining. Just off the 3-car garage, the mudroom includes built-in lockers and a coat closet for everyday convenience. A grand entryway with soaring ceilings leads to a spacious living room with custom built-in shelving, accent lighting, and a cozy gas fireplace. Upstairs, you'll find four generously sized bedrooms, including a spacious primary suite with dual vanities, walk-in shower, soaking tub, and a large walk-in closet. The laundry room is also located on the second floor for added convenience, along with ample storage throughout. The finished lower level adds even more living space with a family room, wet bar, fifth bedroom, and another full bathroom--ideal for guests or multi-generational living. Outside, enjoy sitting on your deck with a large backyard, perfect for outdoor activities. A brand-new roof adds lasting value and peace of mind. Don't miss this move-in ready home in a prime location close to schools and tucked into a quiet cul-de-sac!


--

5
beds

4
baths

2,123 Sq.Ft. LIVING AREA

0.4 Acres lot

Dan  Rozga

Dan Rozga

Features & Amenities

Interior

  • total bedrooms5
  • Total bathrooms4
  • full bathrooms2
  • three quarter bathroom1
  • half bathroom1
  • Laundry room Upper Level
  • Flooring Carpet, Laminate, Tile
  • Fireplace Gas, Vented
  • APPLIANCES Dryer, Dishwasher, Microwave, Refrigerator, Stove, Washer
  • other interior Features Dining Area, Eat-in Kitchen, Cable TV, Window Treatments

Area & Lot

  • Status Sold
  • Date Sold July 1, 2025
  • Living Area2,123 Sq.Ft.
  • Total Area2,123 Sq.Ft.
  • Lot Area0.4 Acres
  • MLS® ID718400
  • TypeResidential
  • YEAR BUILT2010
  • NeighborhoodIndianola
  • Architecture StylesTwo Story
  • School DistrictIndianola

Exterior

  • STORIES2
  • Garage Space3.0
  • water SourcePublic
  • roofAsphalt, Shingle
  • lot featuresCul-De-Sac
  • parkingAttached, Garage, Three Car Garage
  • HEAT TYPEForced Air, Gas, Natural Gas
  • AIR CONDITIONINGCentral Air
  • sewerPublic Sewer
  • SubstructurePoured
  • security FeaturesSmoke Detector(s)
  • other exterior FeaturesDeck

Financial

  • Sales Price$480,000
  • Real Estate Tax $6,565/yr
  • Zoning RES

Indianola

Explore

Let’s Get Started

Every move is intentional—combining local knowledge with smart strategy to position clients for success.

Follow Me on Instagram