Leave a Message

By providing your contact information to Dan Rozga, your personal information will be processed in accordance with Dan Rozga's Privacy Policy. By checking the box(es) below, you expressly consent to receive marketing or promotional real estate communication from Dan Rozga in the manner selected by you. For SMS text messages, message frequency varies. Message and data rates may apply. Consent is not a condition of purchase of any goods or services. You may opt out of receiving further communications from Dan Rozga at any time. To opt out of receiving SMS text messages, reply STOP to unsubscribe. SMS text messaging is subject to our Terms of Use.

Thank you for your message. I will be in touch with you shortly.

717 41st Street
717 41st Street
717 41st Street
717 41st Street
717 41st Street
717 41st Street
717 41st Street
717 41st Street
717 41st Street
717 41st Street
717 41st Street
717 41st Street
717 41st Street
717 41st Street
717 41st Street
717 41st Street
717 41st Street
717 41st Street
717 41st Street
717 41st Street
717 41st Street
717 41st Street
717 41st Street
717 41st Street
717 41st Street
717 41st Street
717 41st Street
717 41st Street
717 41st Street
717 41st Street
717 41st Street
717 41st Street
SEE ALL PHOTOS
717 41st Street
717 41st Street
717 41st Street
717 41st Street
717 41st Street
717 41st Street
717 41st Street
717 41st Street
717 41st Street
717 41st Street
717 41st Street
717 41st Street
717 41st Street
717 41st Street
717 41st Street
717 41st Street
717 41st Street
717 41st Street
717 41st Street
717 41st Street
717 41st Street
717 41st Street
717 41st Street
717 41st Street
717 41st Street
717 41st Street
717 41st Street
717 41st Street
717 41st Street
717 41st Street
717 41st Street
717 41st Street
For Sale

717 41st Street

717 41st Street, West Des Moines, IA 50265

$339,900
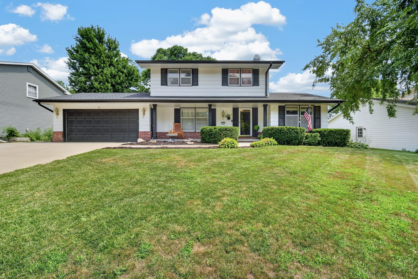
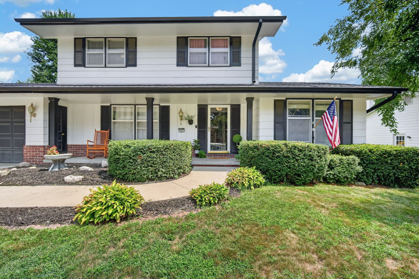
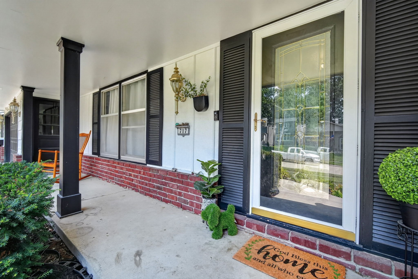
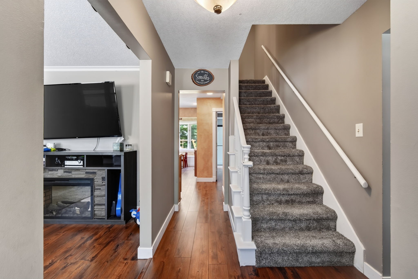
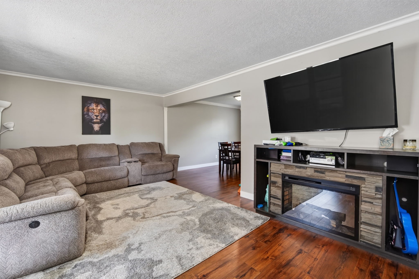
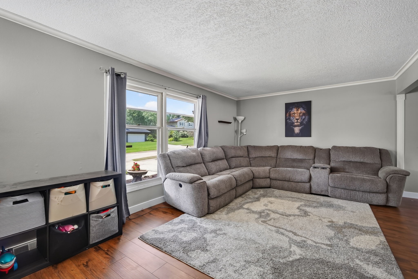
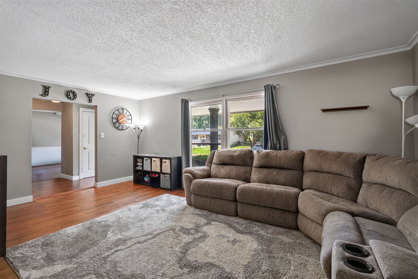
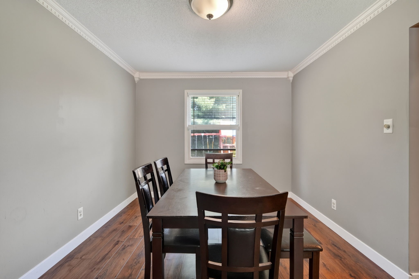
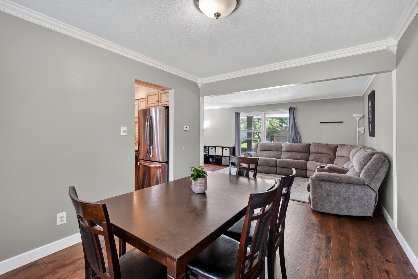
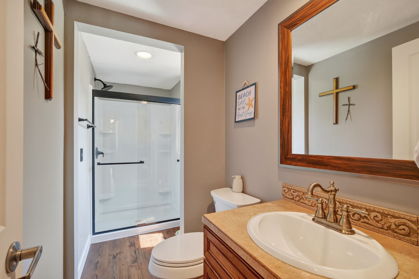
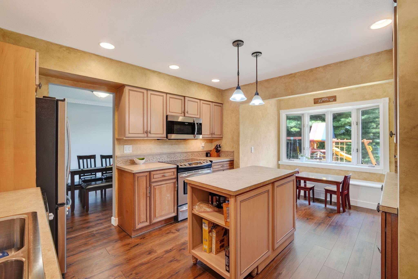
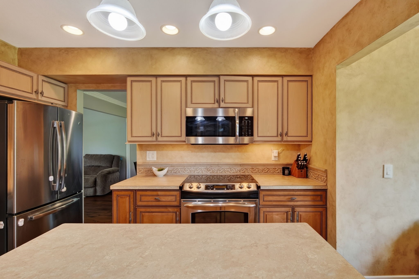
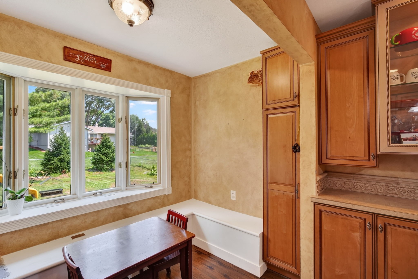
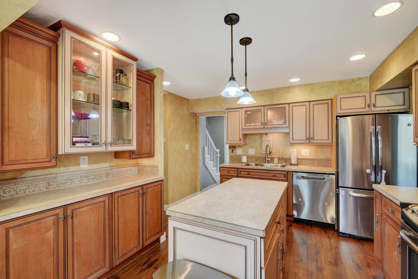
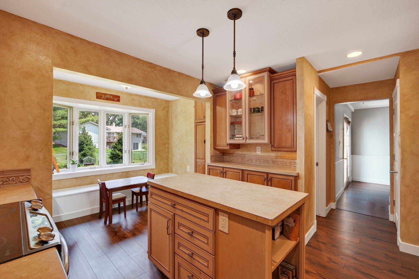
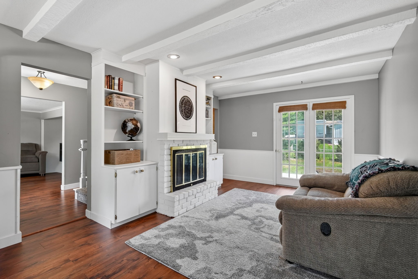
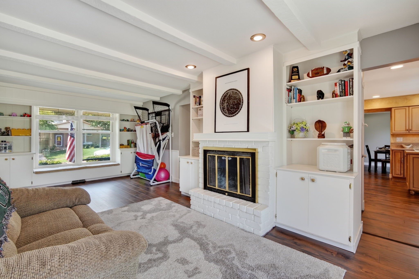
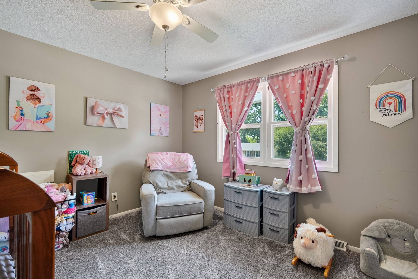
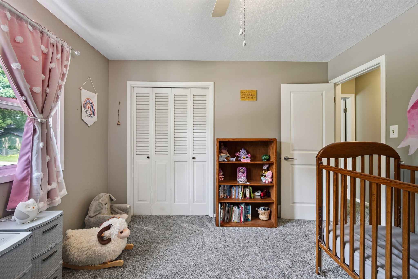
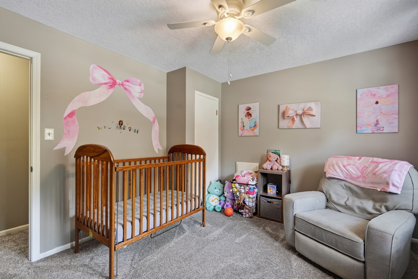
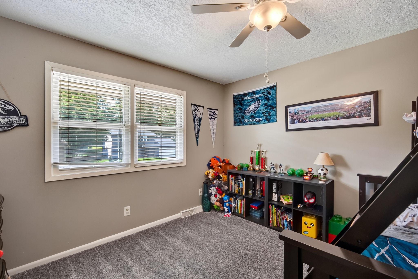
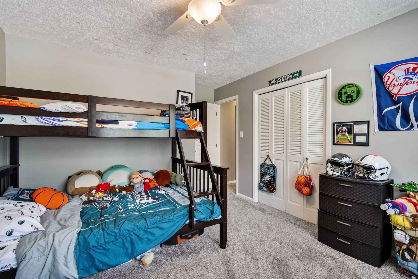
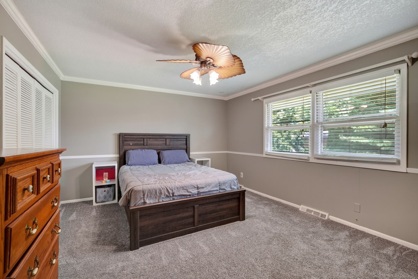
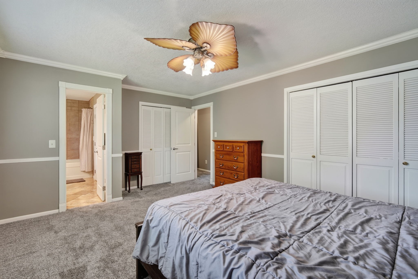
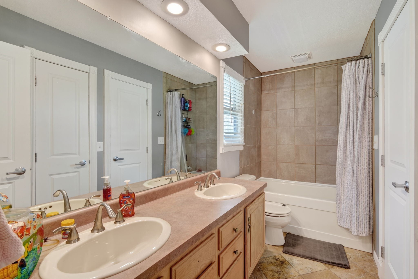
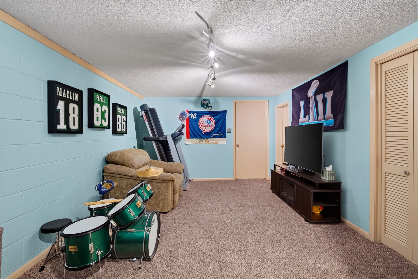
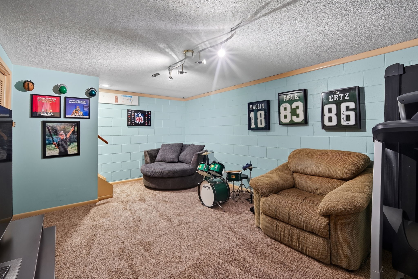
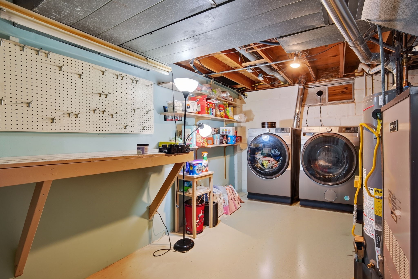
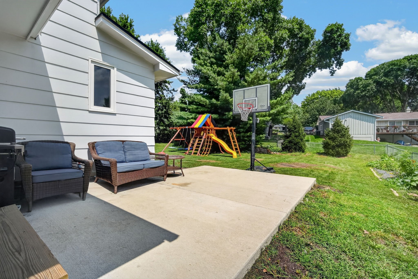
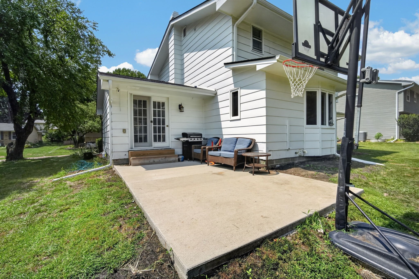
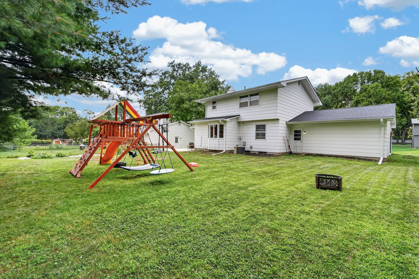
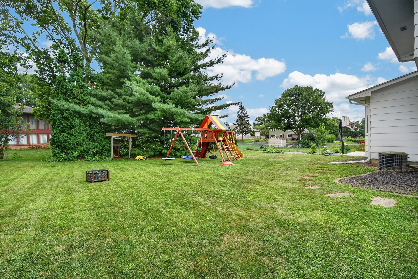
Welcome to 717 41st Street, where timeless charm meets modern updates in a prime WDM location. This beautifully maintained 2 story home has been extensively updated inside and out, featuring fresh interior and exterior paint, new roof & gutters (2022), new concrete additions to the driveway & backyard patio, & approximately $20k invested in professional tree removal to enhance the property and reduce future maintenance. Inside, new LVP flooring throughout the main level, new carpet upstairs, and a fully remodeled main-level bathroom create a clean, modern feel from the moment you step inside. The main level offers a bright living room and a cozy secondary living space centered around a beautiful fireplace--perfect for relaxing evenings or gathering with family and friends. The charming kitchen is full of character and features a custom-built dining nook, creating the perfect spot to enjoy morning coffee or casual meals. Upstairs, the spacious primary suite offers private access to the bathroom, while 2 additional generously sized bedrooms provide plenty of space for family, guests, or a home office. The finished lower level offers additional living space along with two separate storage rooms, providing plenty of flexibility for recreation, hobbies, or organization. Ideally located, this home is within walking distance of Western Hills Elementary, just half a mile from Valley High School, and approximately one mile from Valley Southwoods.

3
beds

2
baths

1,749 Sq.Ft. LIVING AREA

10,800 Sq.Ft. lot

Dan  Rozga

Dan Rozga

Features & Amenities

Interior

  • total bedrooms3
  • Total bathrooms2
  • full bathroom1
  • three quarter bathroom1
  • Flooring Carpet, Tile
  • APPLIANCES Dryer, Dishwasher, Refrigerator, Stove, Washer
  • other interior Features Dining Area

Area & Lot

  • Status For Sale
  • Living Area1,749 Sq.Ft.
  • Total Area1,749 Sq.Ft.
  • Lot Area10,800 Sq.Ft.
  • MLS® ID746428
  • TypeResidential
  • YEAR BUILT1968
  • NeighborhoodWest Des Moines
  • Architecture StylesTwo Story
  • School DistrictWest Des Moines

Exterior

  • STORIES2
  • Garage Space2.0
  • water SourcePublic
  • roofAsphalt, Shingle
  • parkingAttached, Garage, Two Car Garage
  • HEAT TYPEForced Air, Gas, Natural Gas
  • AIR CONDITIONINGCentral Air
  • sewerPublic Sewer
  • SubstructureBlock
  • other exterior FeaturesPatio

Financial

  • Sales Price$339,900
  • Real Estate Tax $5,520/yr
  • Zoning Res
image

Schedule a Showing

We would love to show you our beautiful property. Please select your preferred date and time below. An agent will be in touch shortly to confirm your appointment.

Schedule a Showing

We would love to show you our beautiful property. Please select your preferred date and time below. An agent will be in touch shortly to confirm your appointment.

Thank you for your interest in 717 41st Street, West Des Moines, IA 50265. We are reviewing your request and will be in touch shortly!

Mortgage Calculator

Estimate your monthly mortgage payment, including the principal and interest, property taxes, and HOA. Adjust the values to generate a more accurate rate.

All estimates are provided for informational purposes only. Actual amounts may vary.
$0,000 Your Payment 20 15 65
$0,000 Your Payment

West Des Moines

Explore

Let’s Get Started

Every move is intentional—combining local knowledge with smart strategy to position clients for success.

Follow Me on Instagram