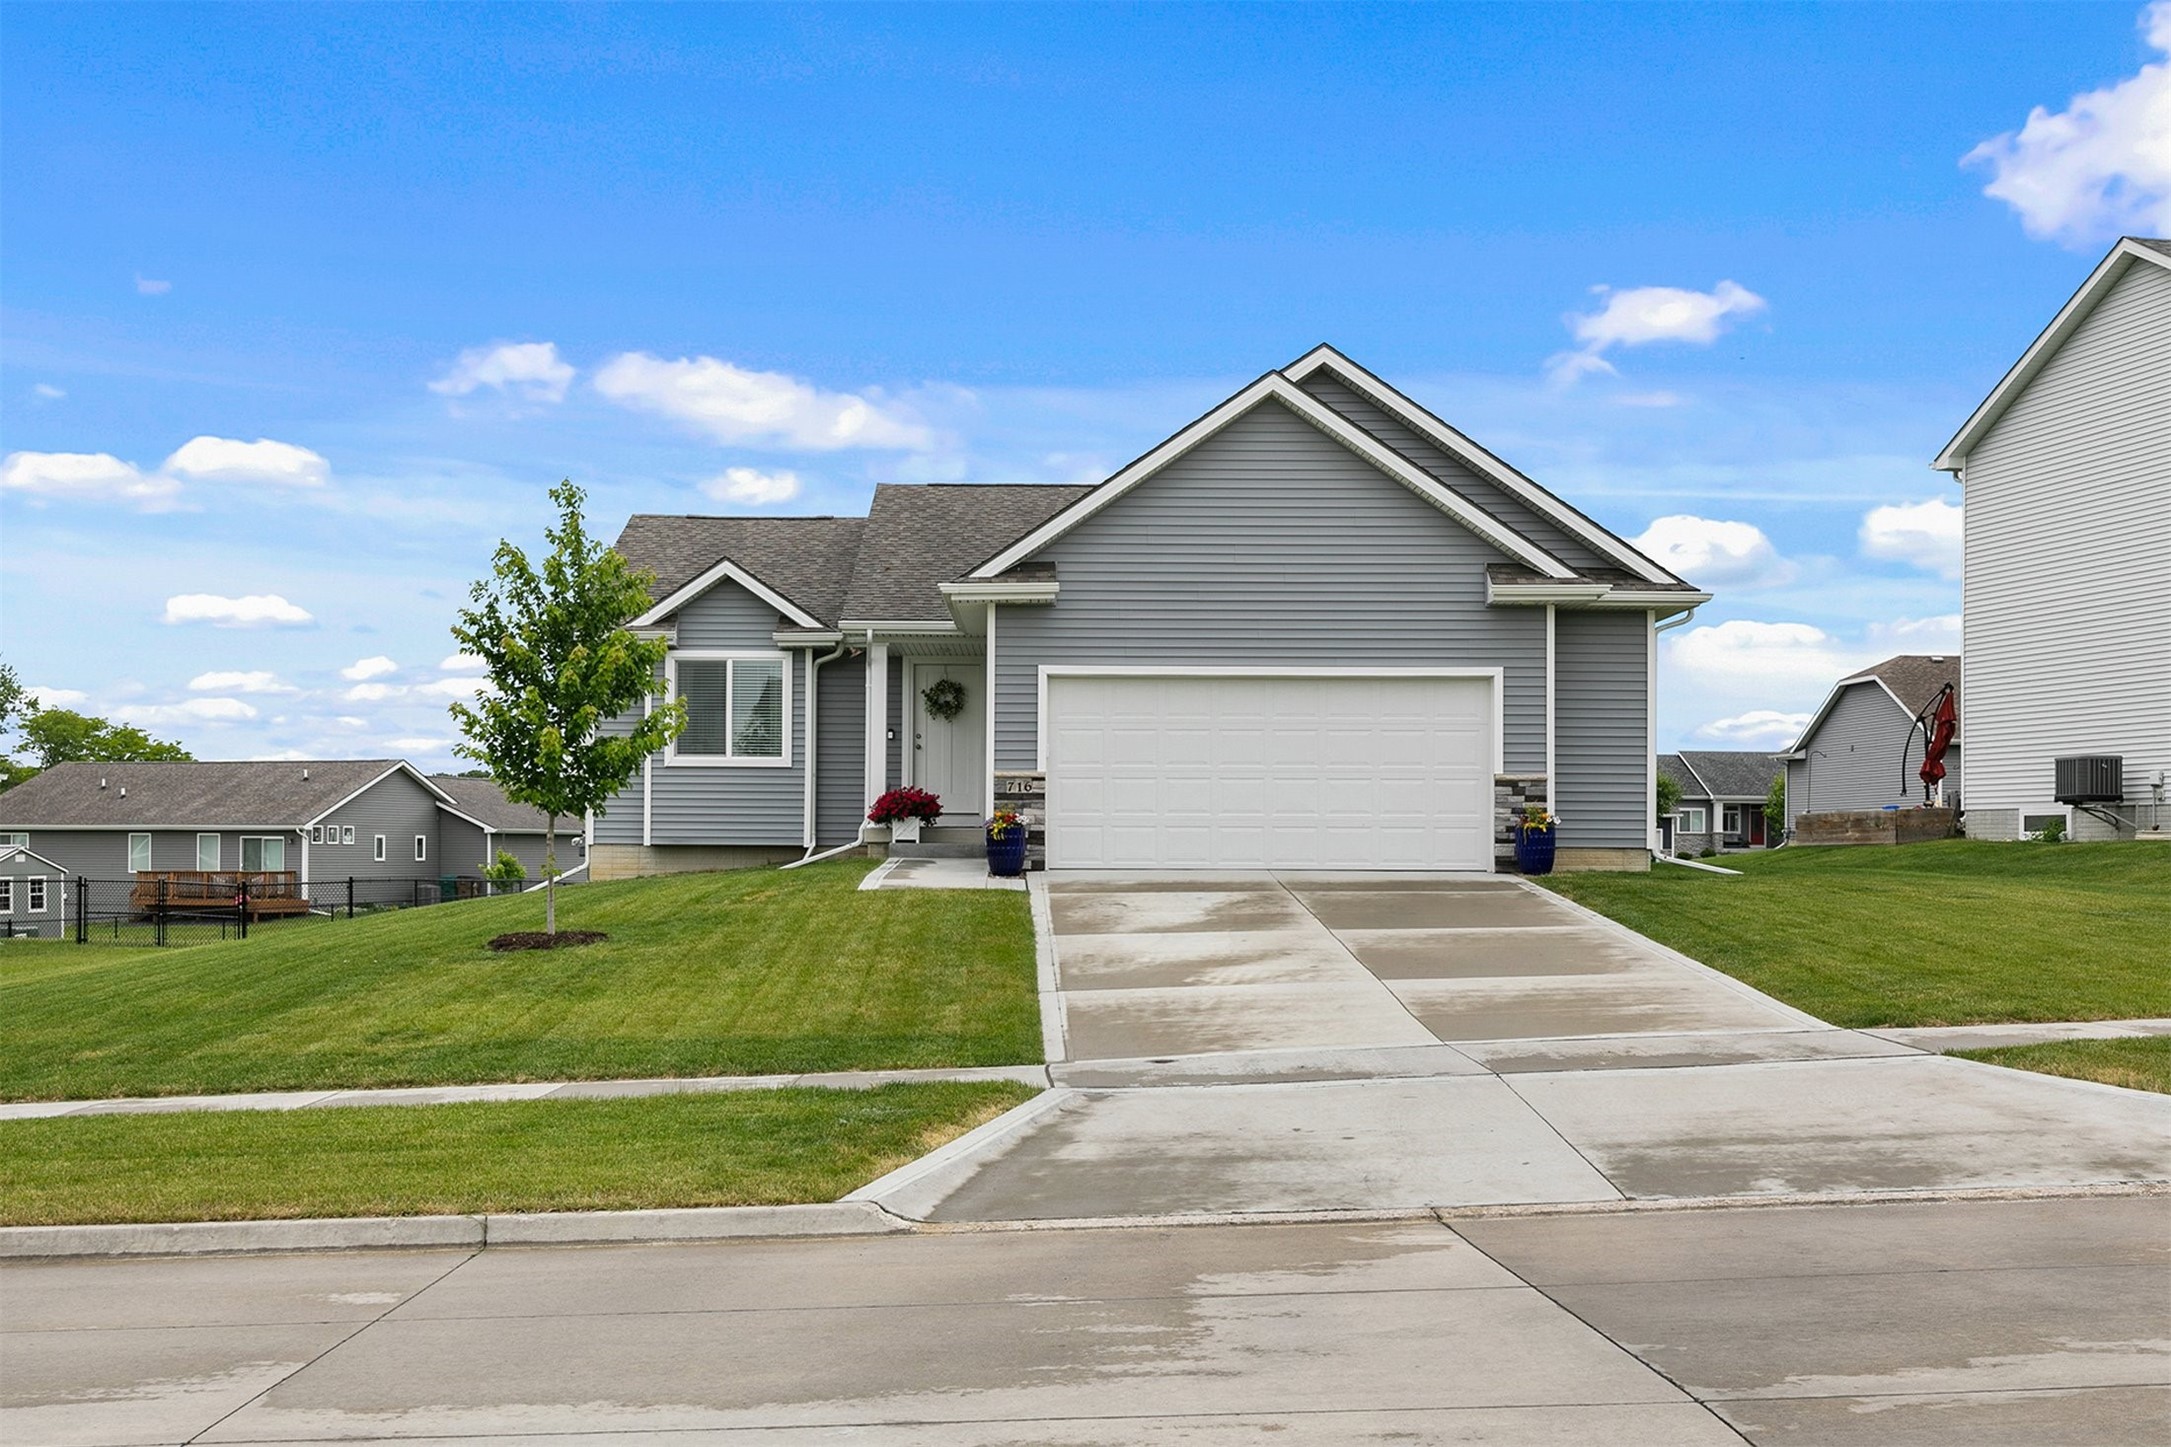

Gray-sided home with a white two-car garage, broad driveway, and green lawn.
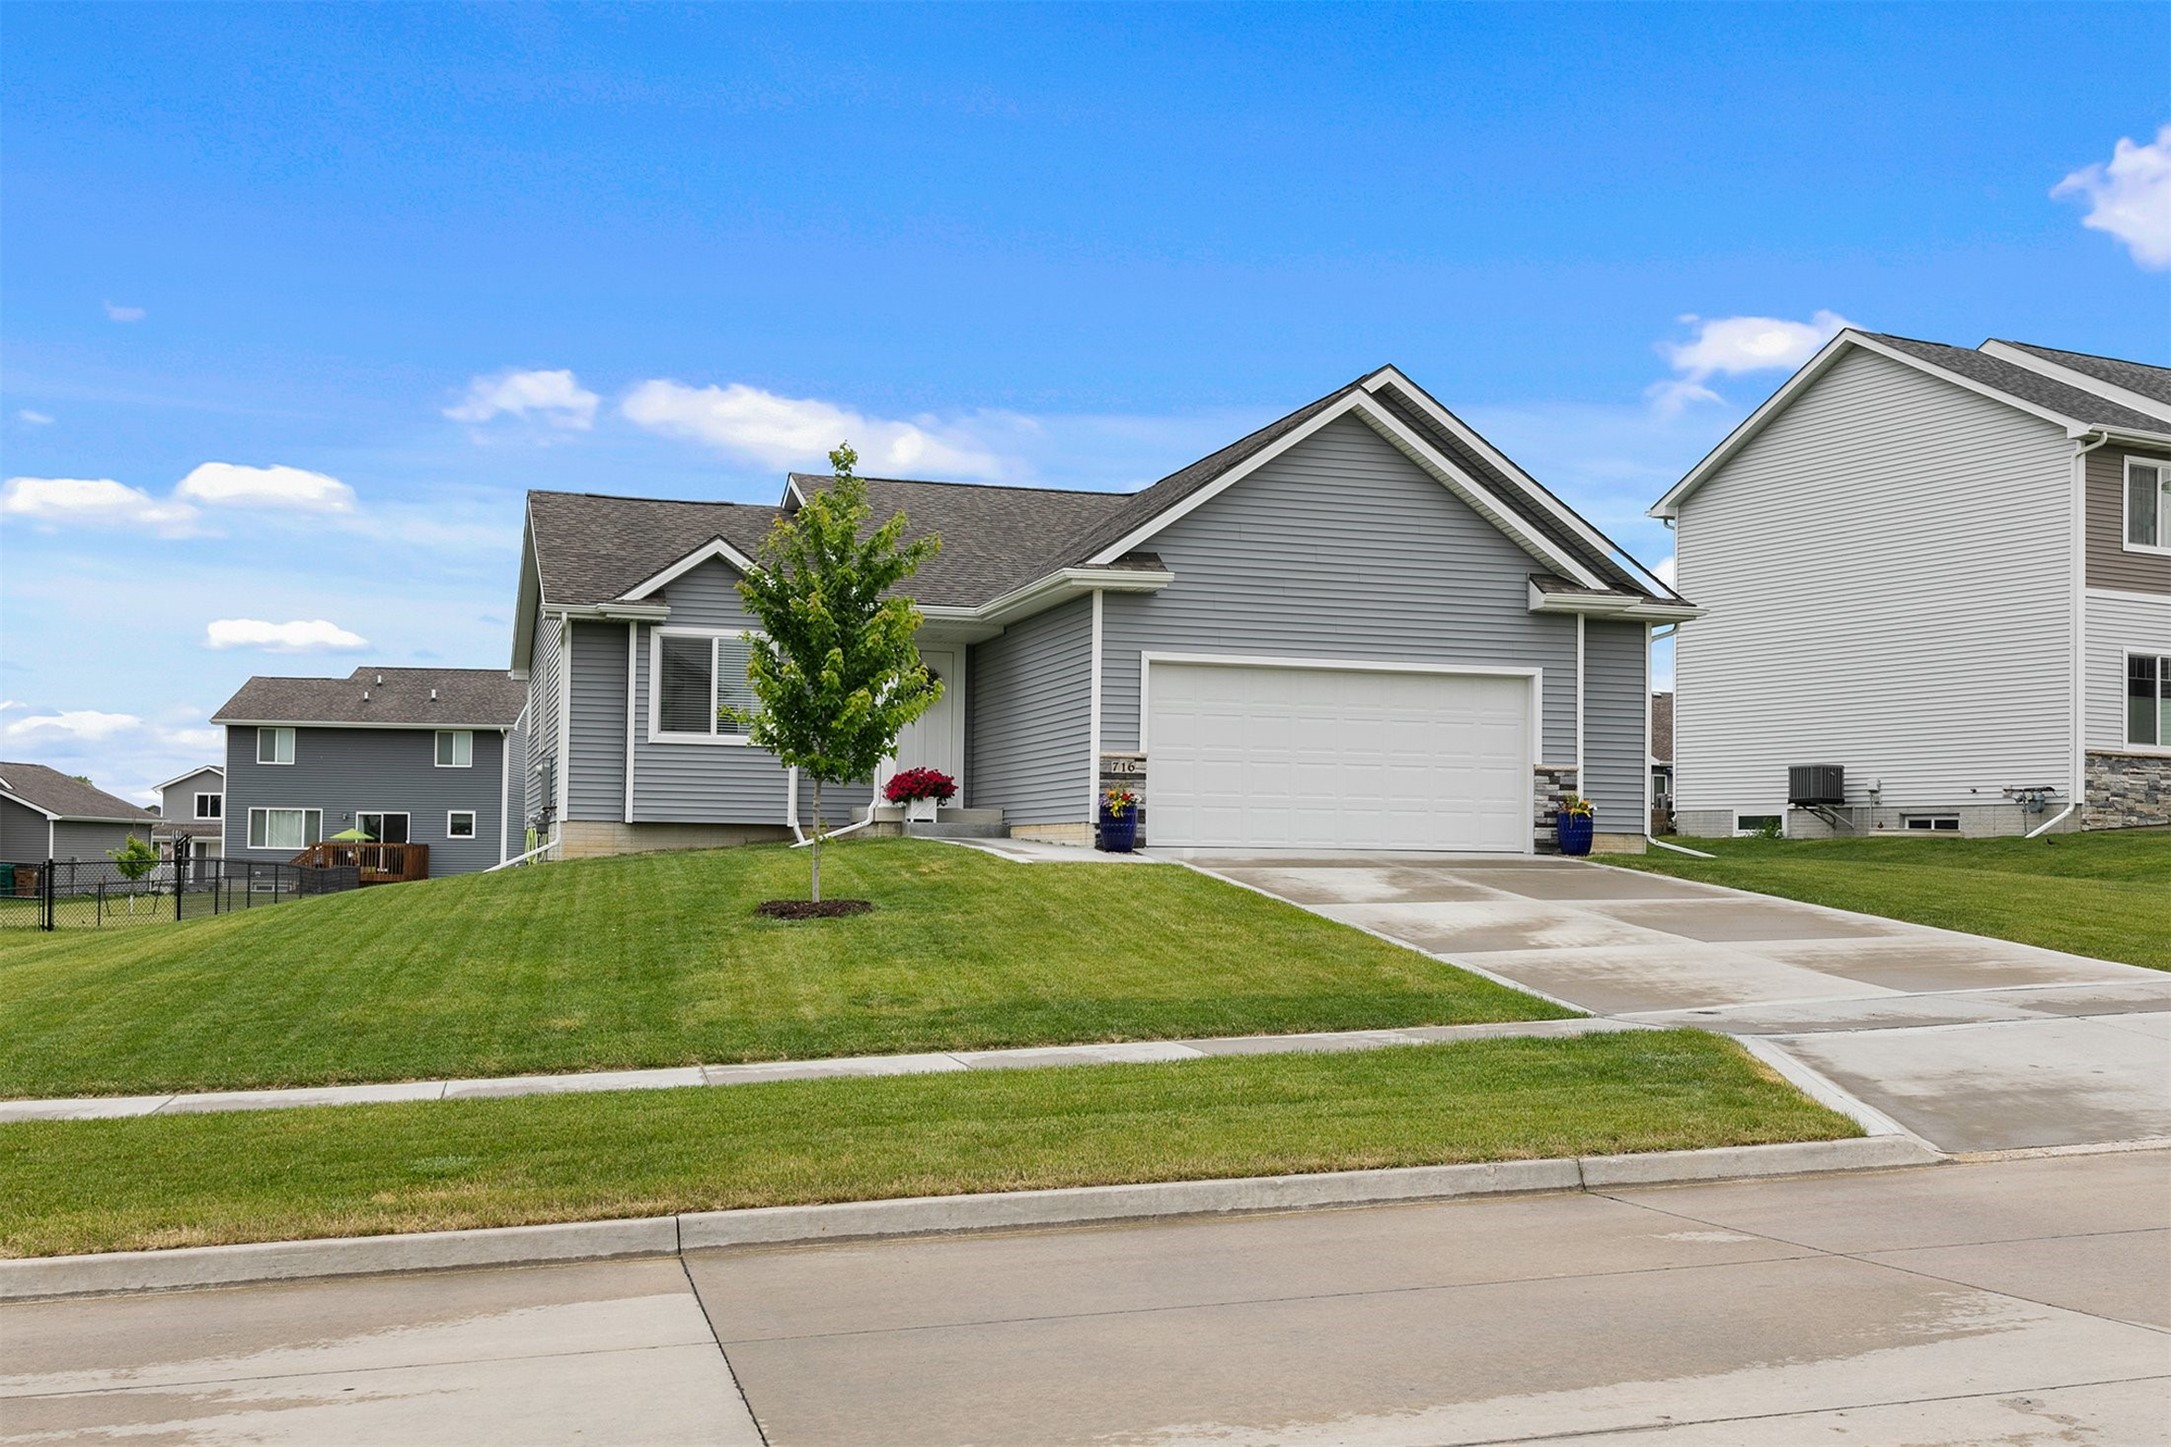
Gray single-story house with a white double garage, sloped lawn, and young tree.
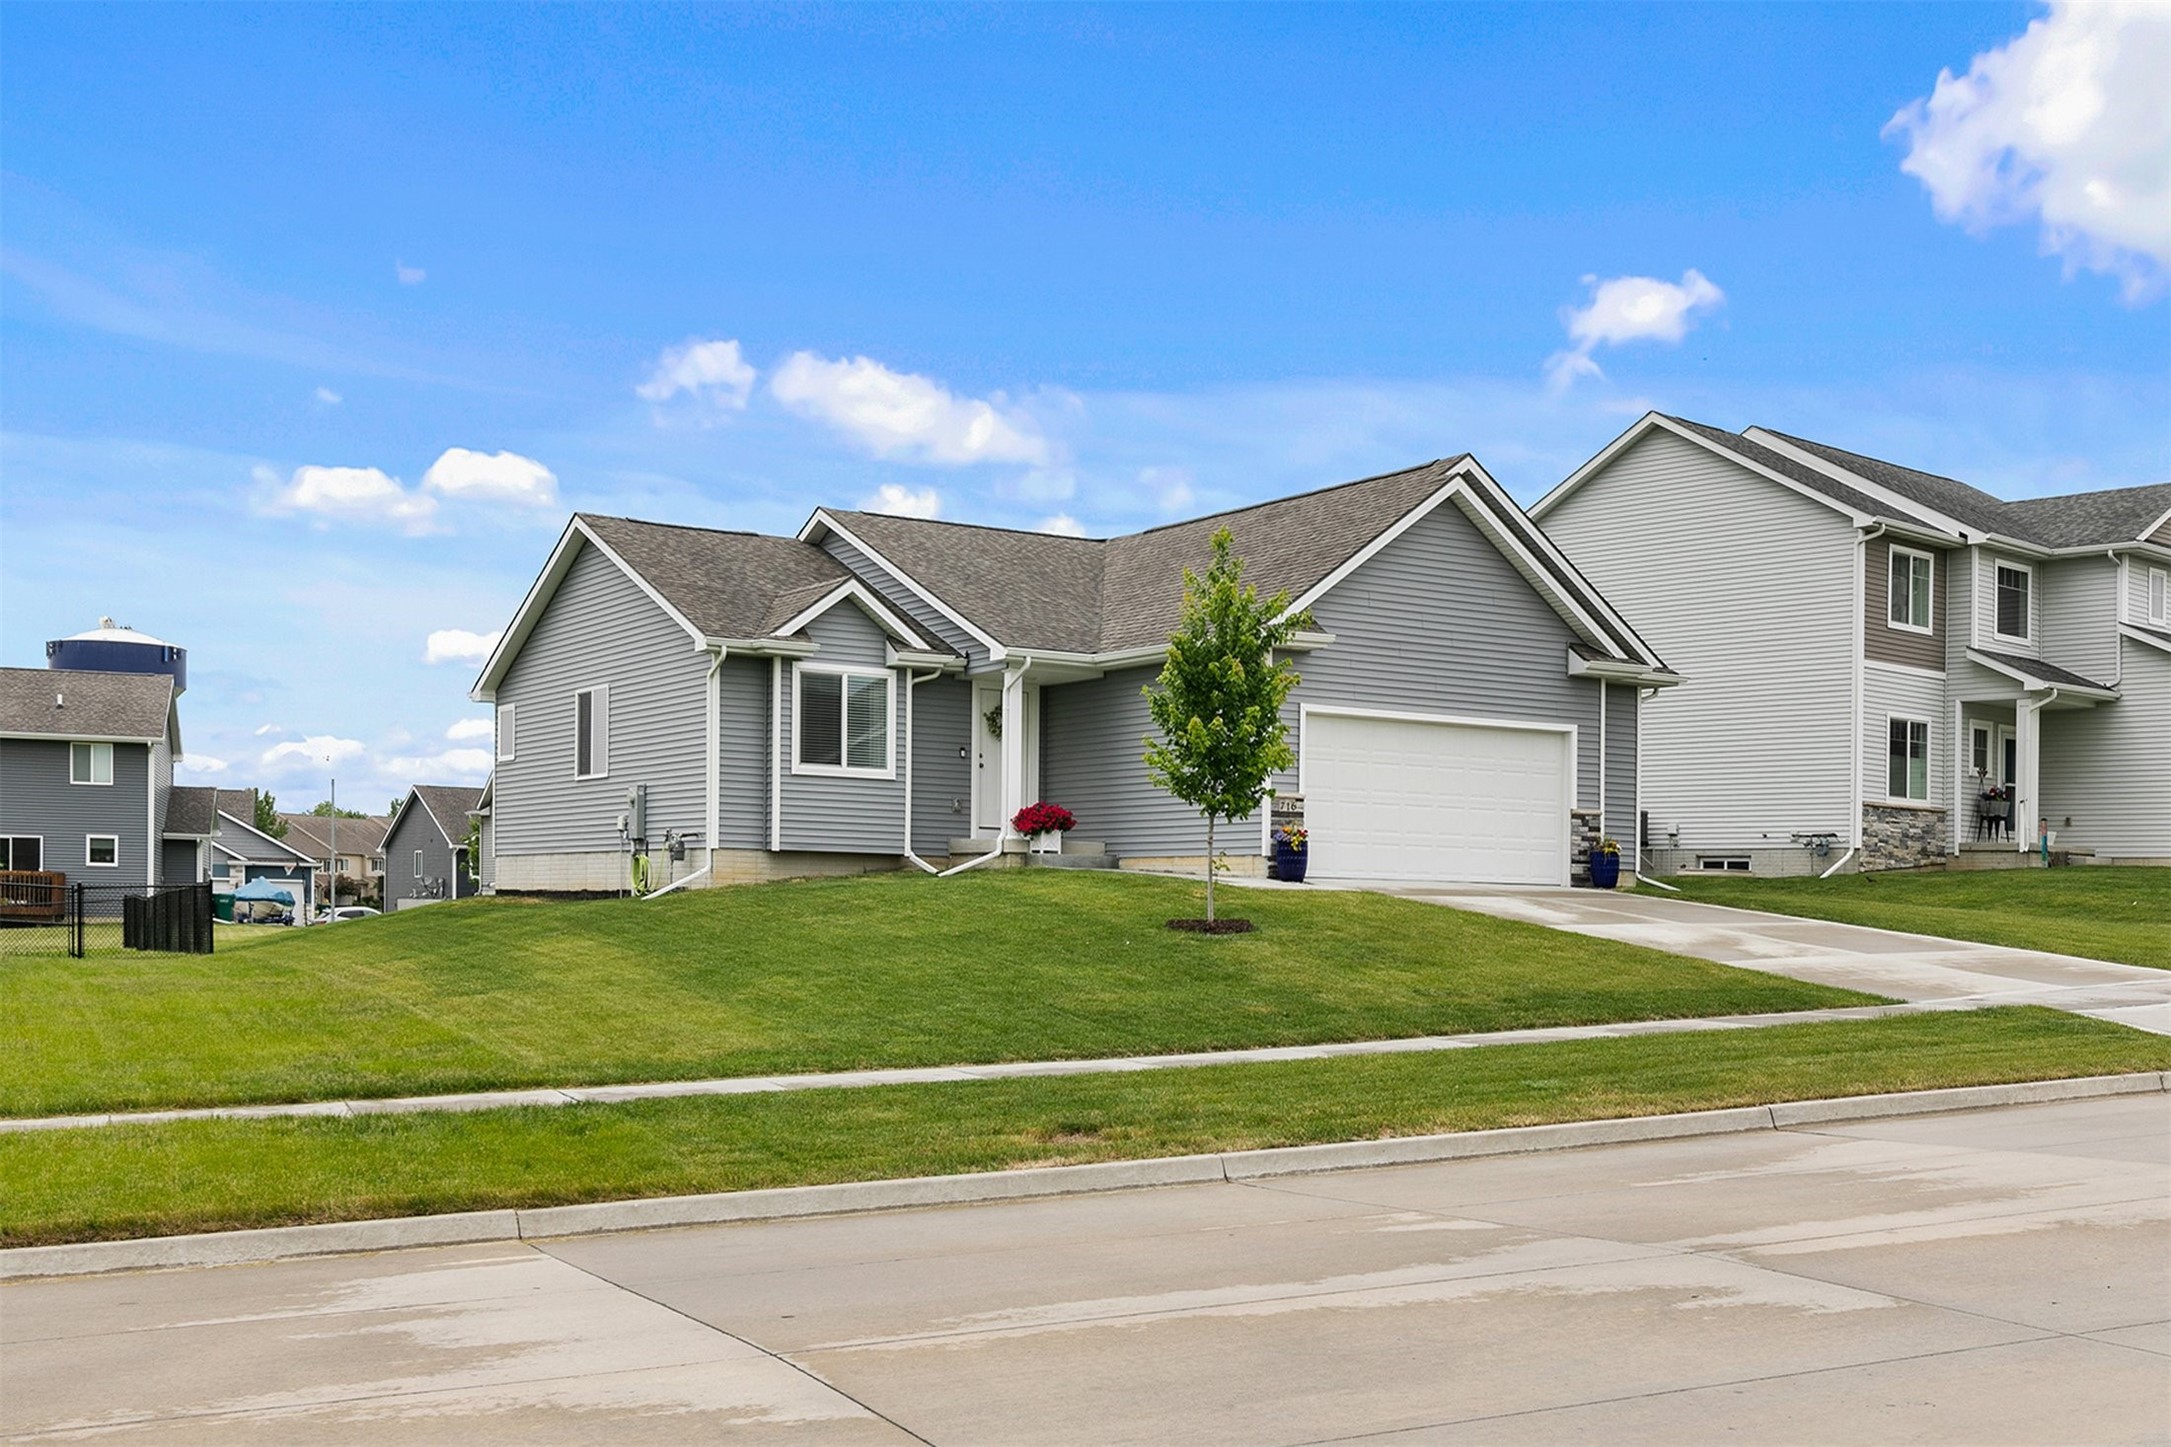
Gray two-story house with an attached garage, sloped lawn, and young front-yard tree.
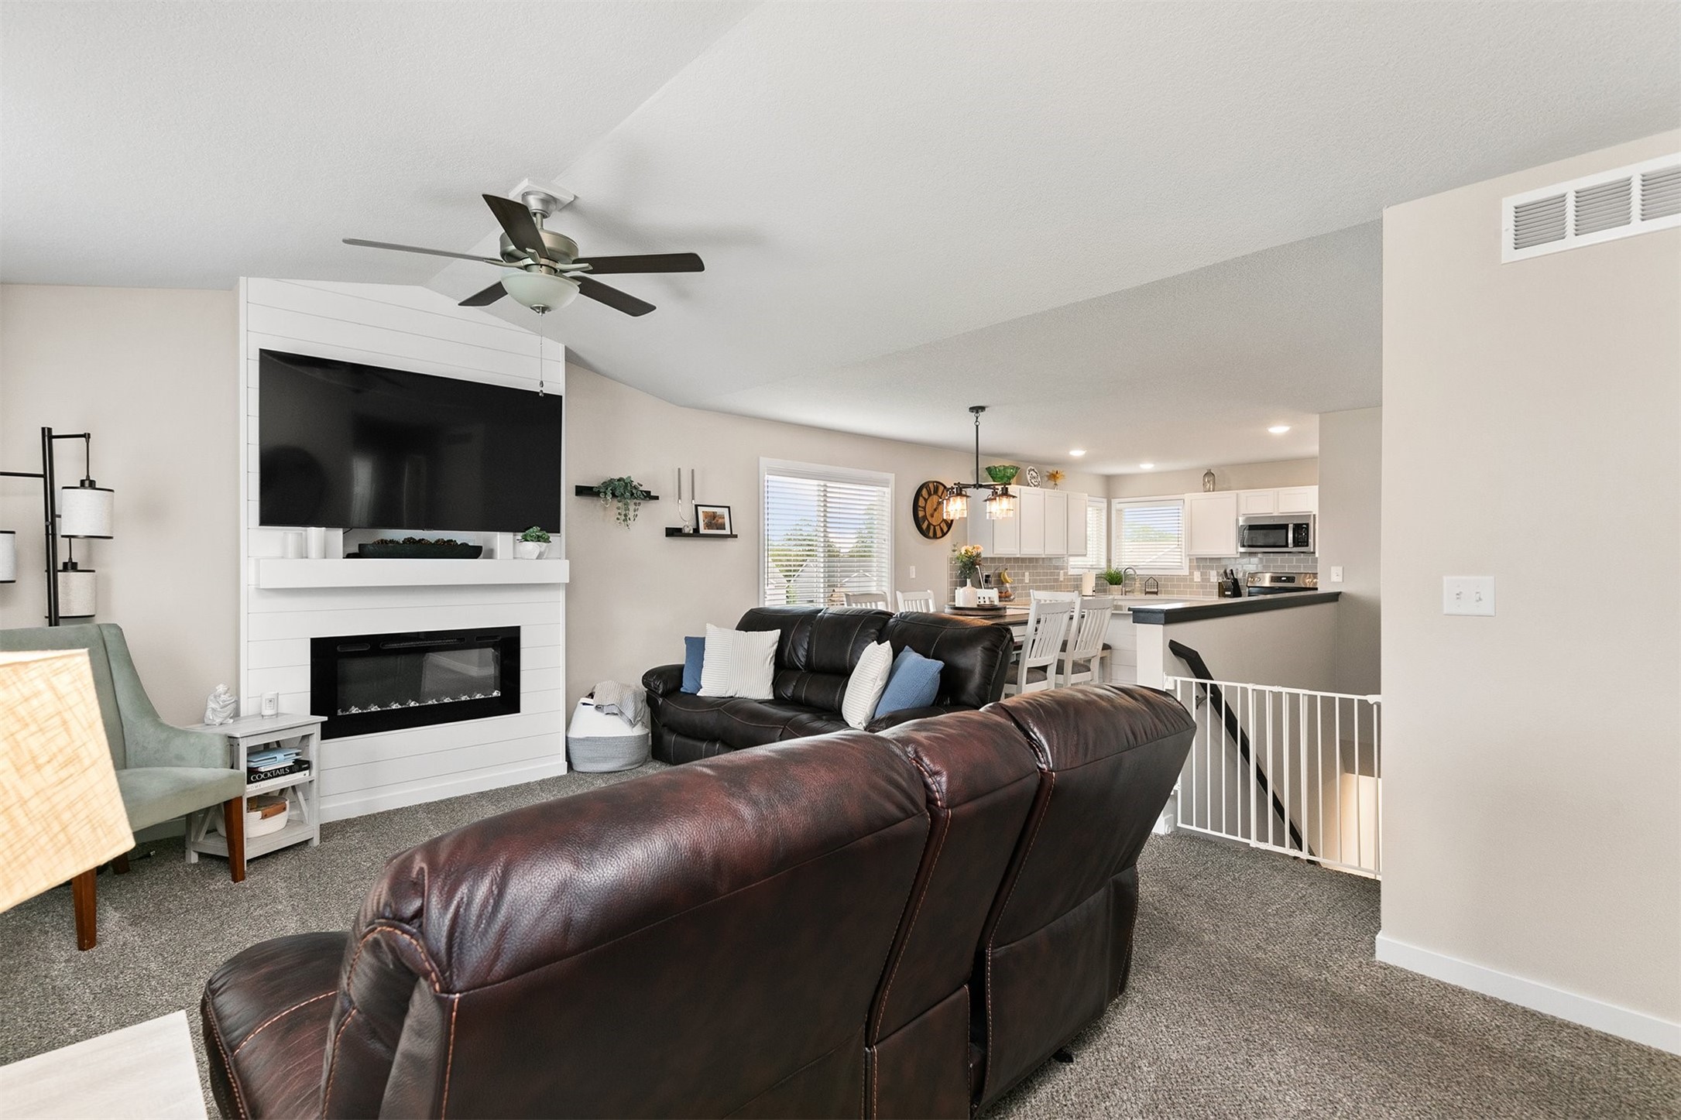
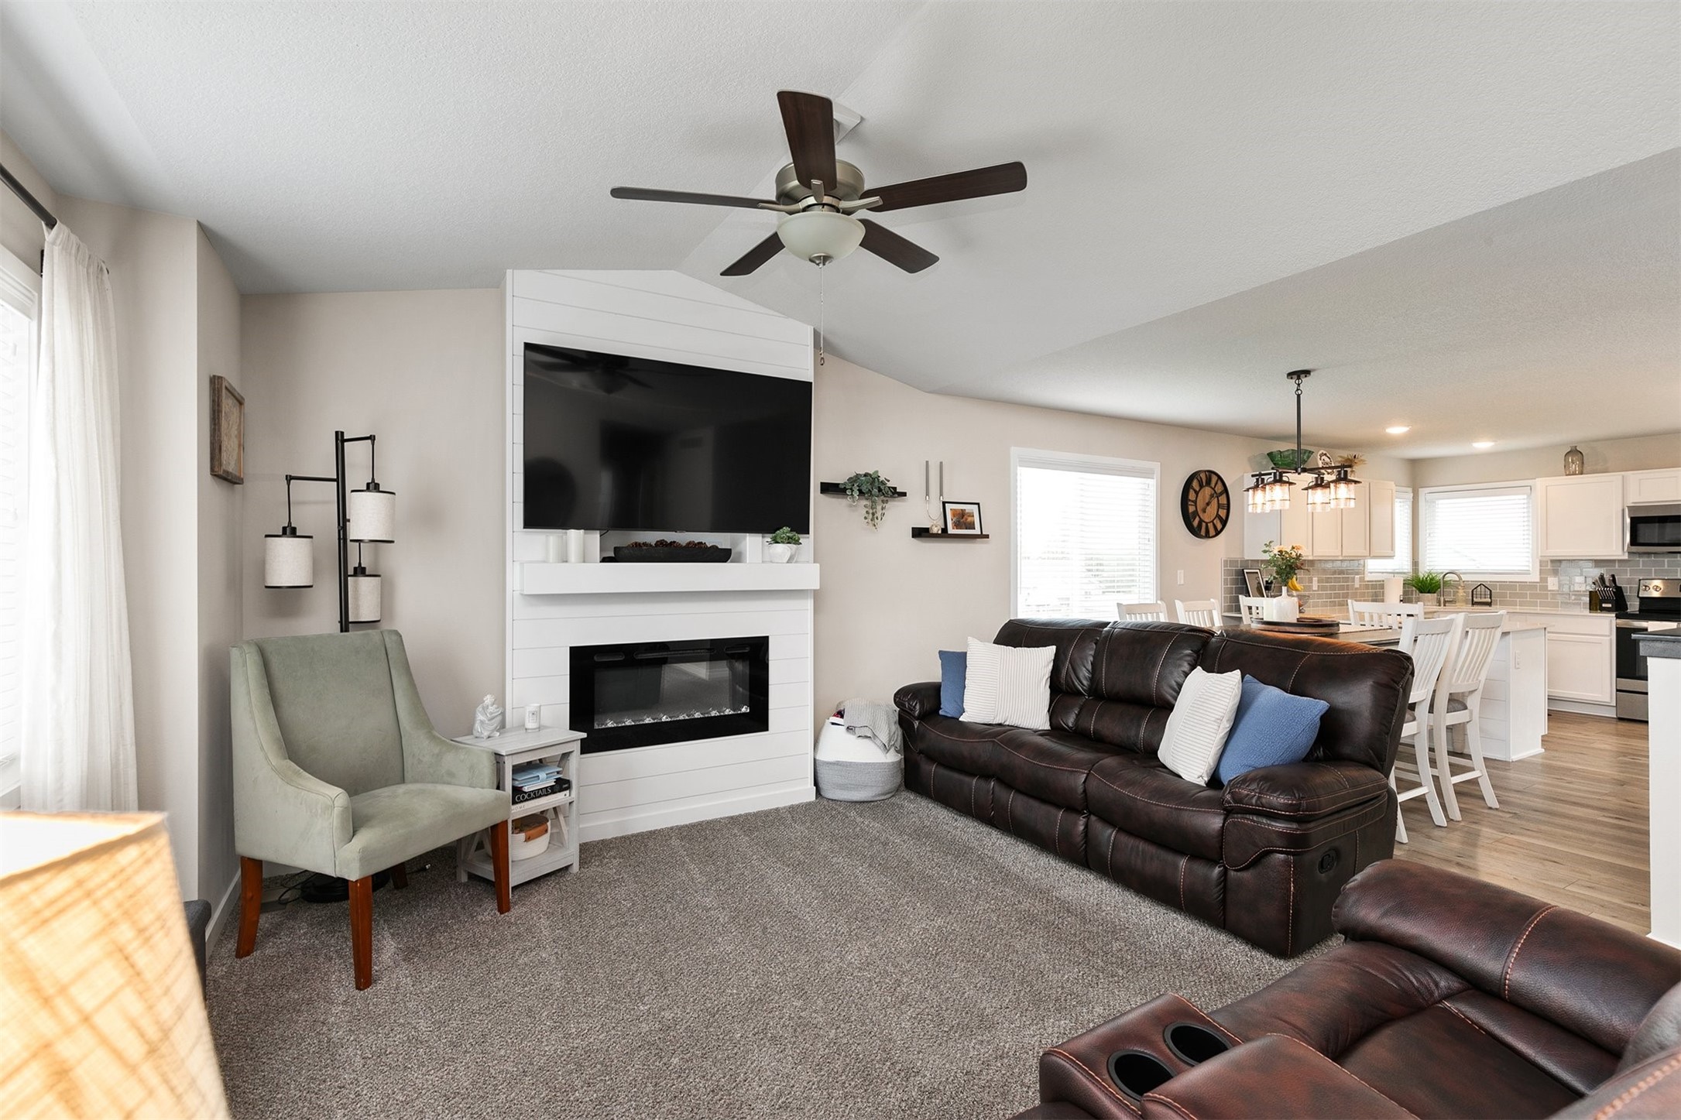
Living room with leather sectional facing a white fireplace and TV wall, open to the kitchen and dining area.
Living room with a white fireplace and mounted TV opens to the dining area and kitchen.
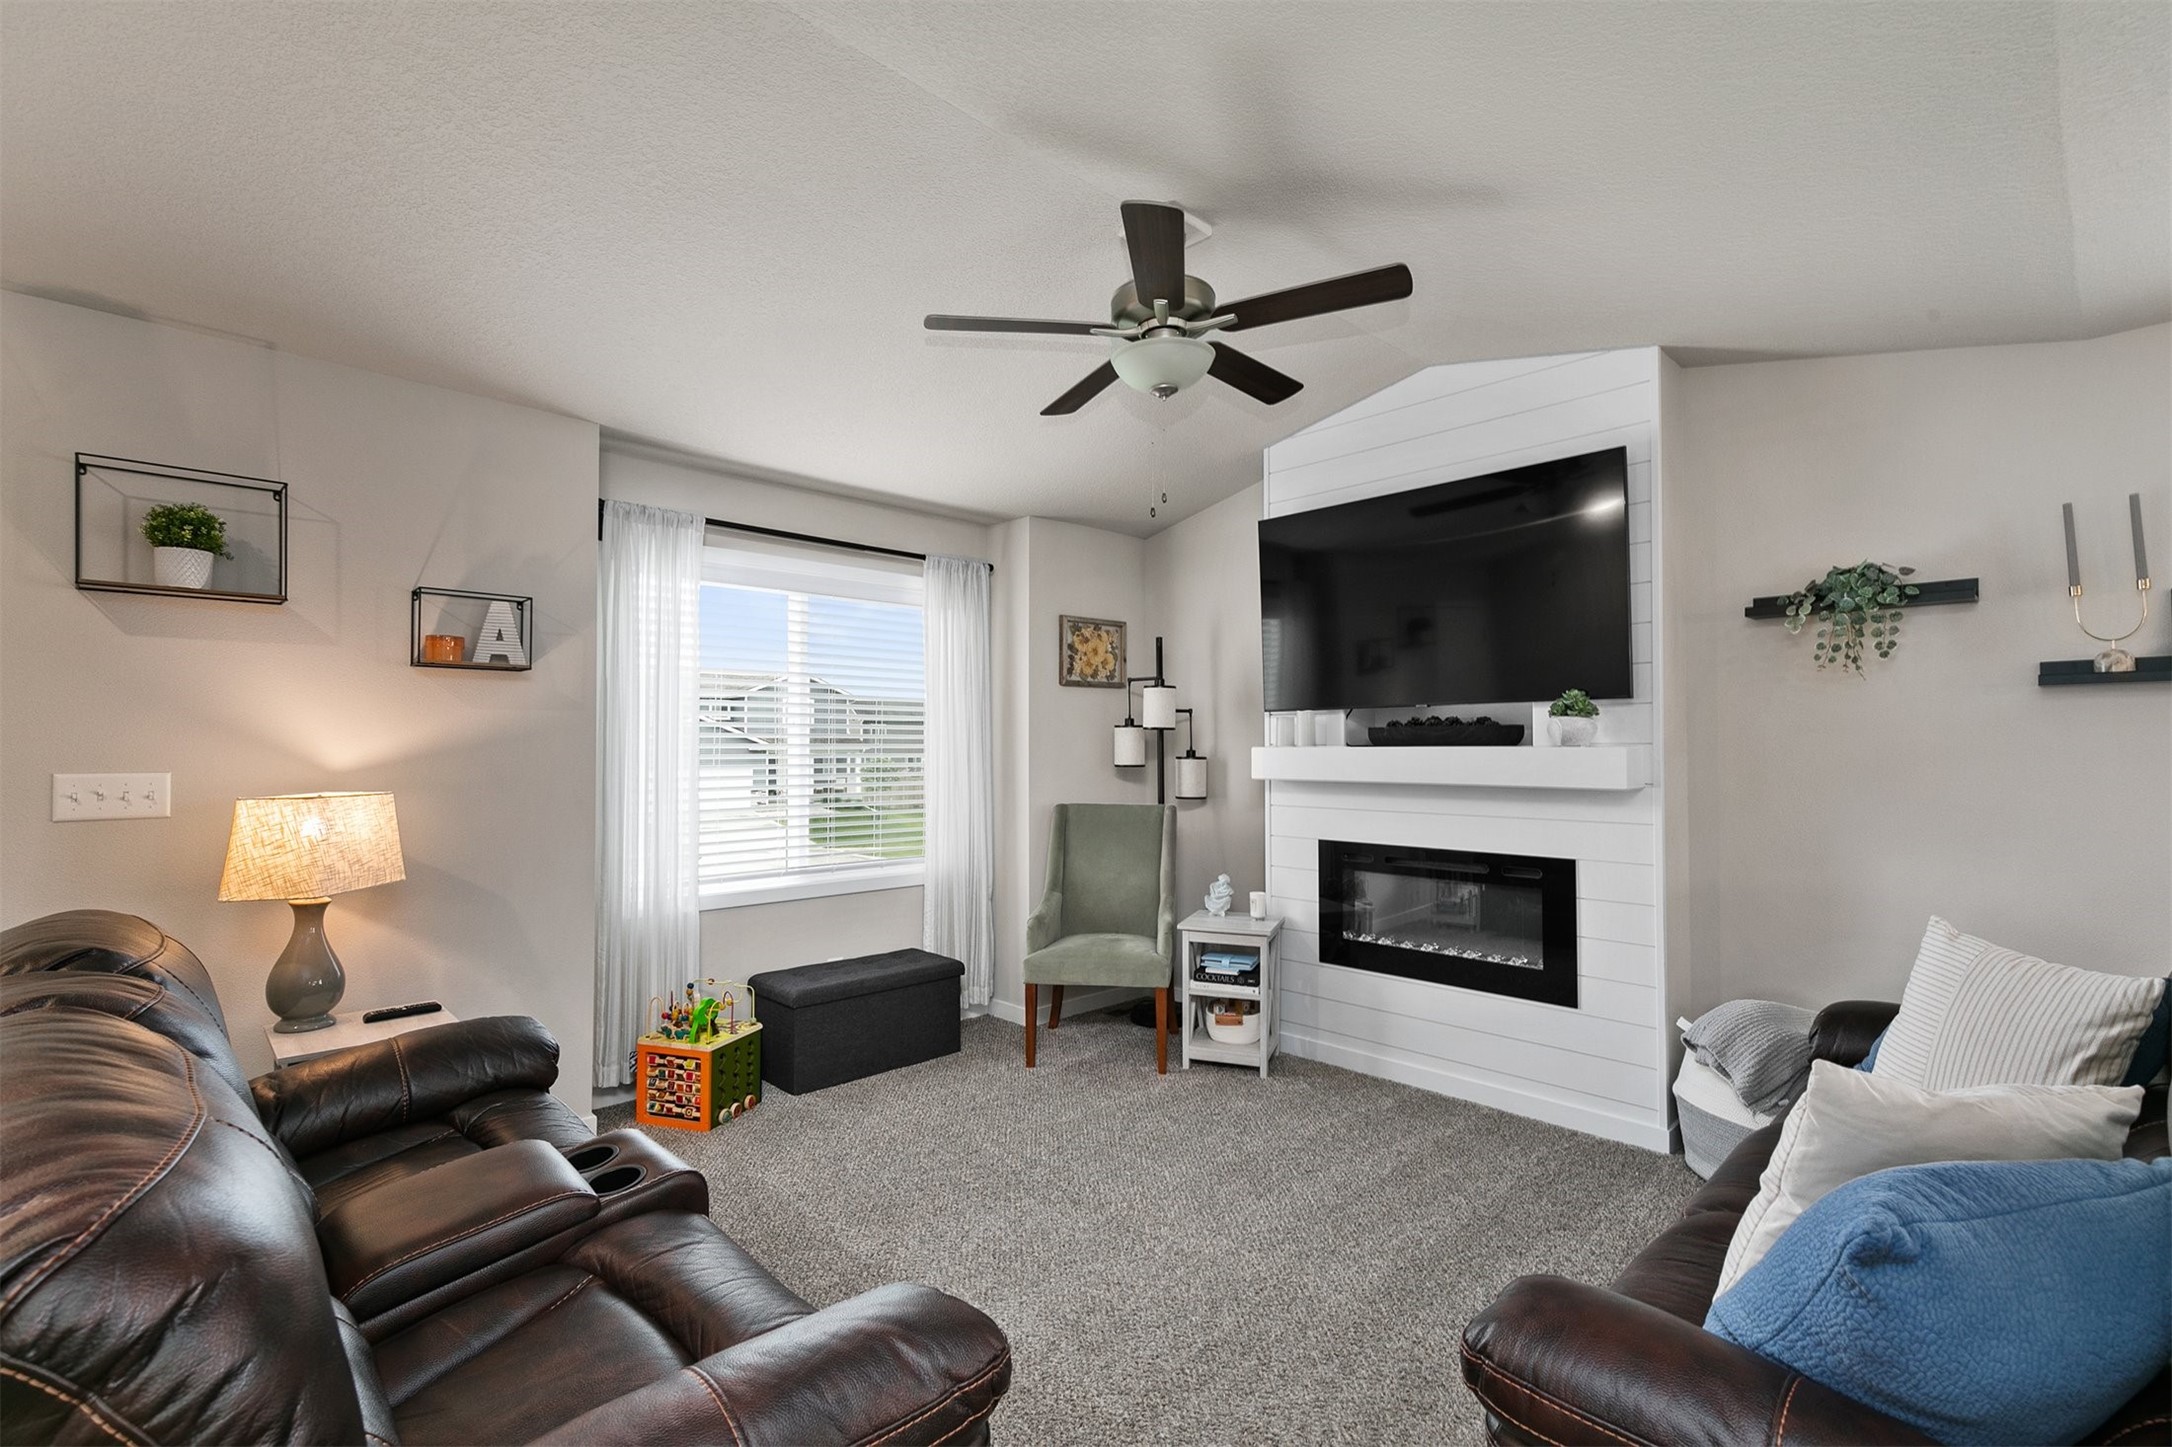
Furnished living room with leather recliners and a television above a white fireplace.
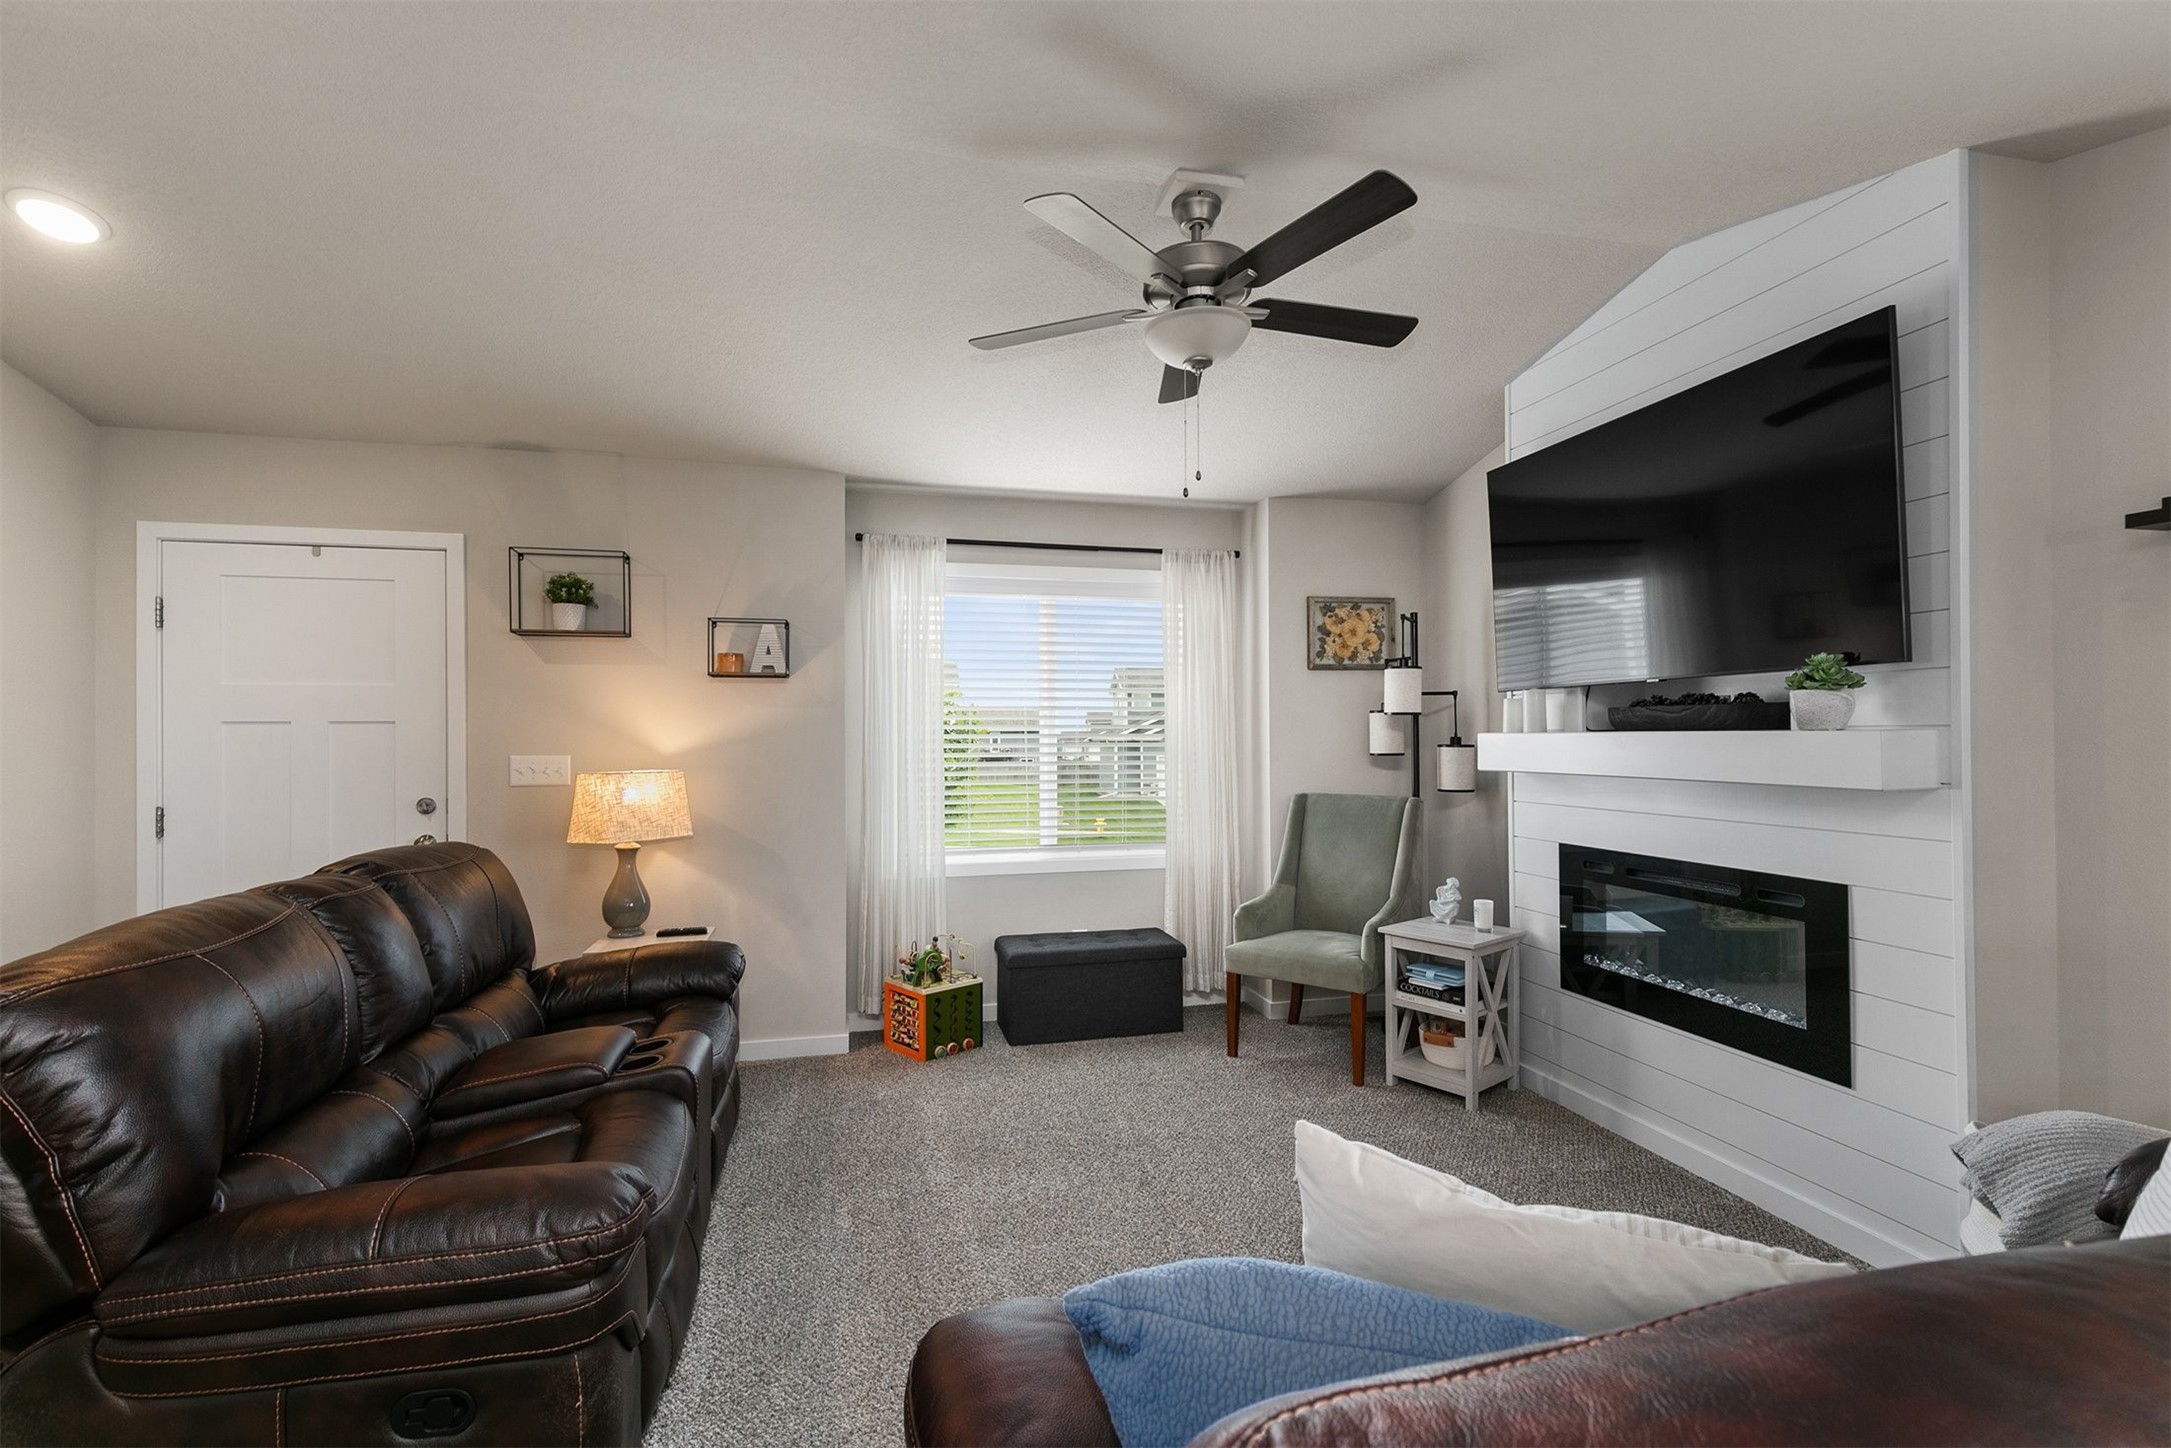
Living room with leather recliners, a TV, and a modern fireplace on a white paneled wall.
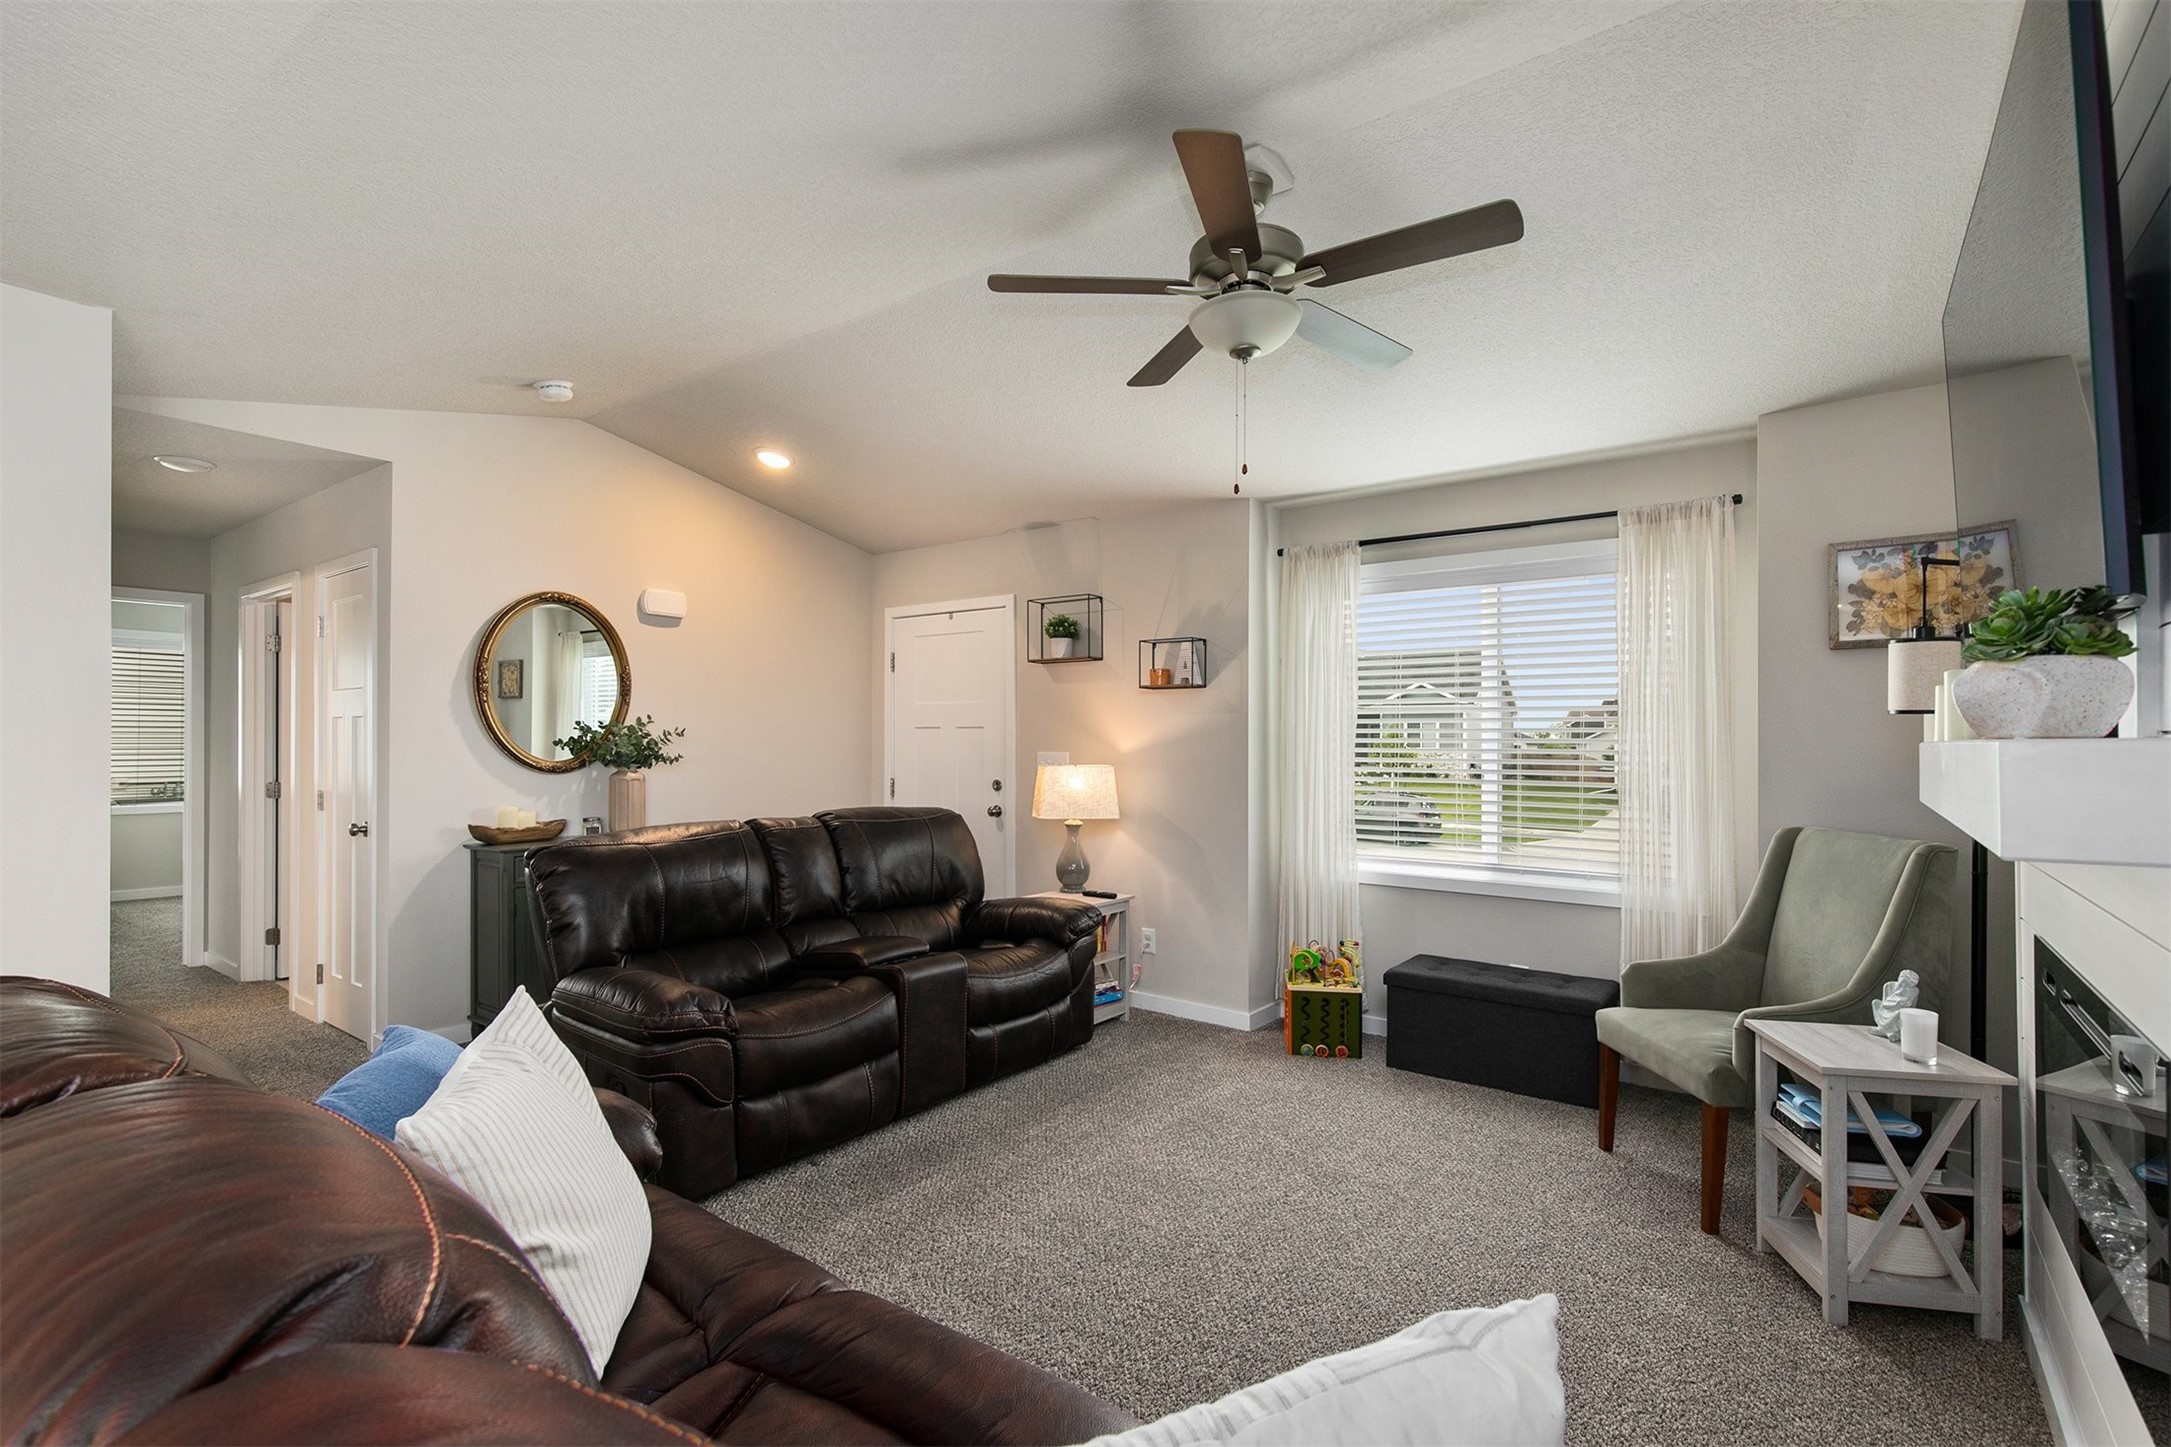
Living room with leather sofas, a gray accent chair, and a large curtained window.
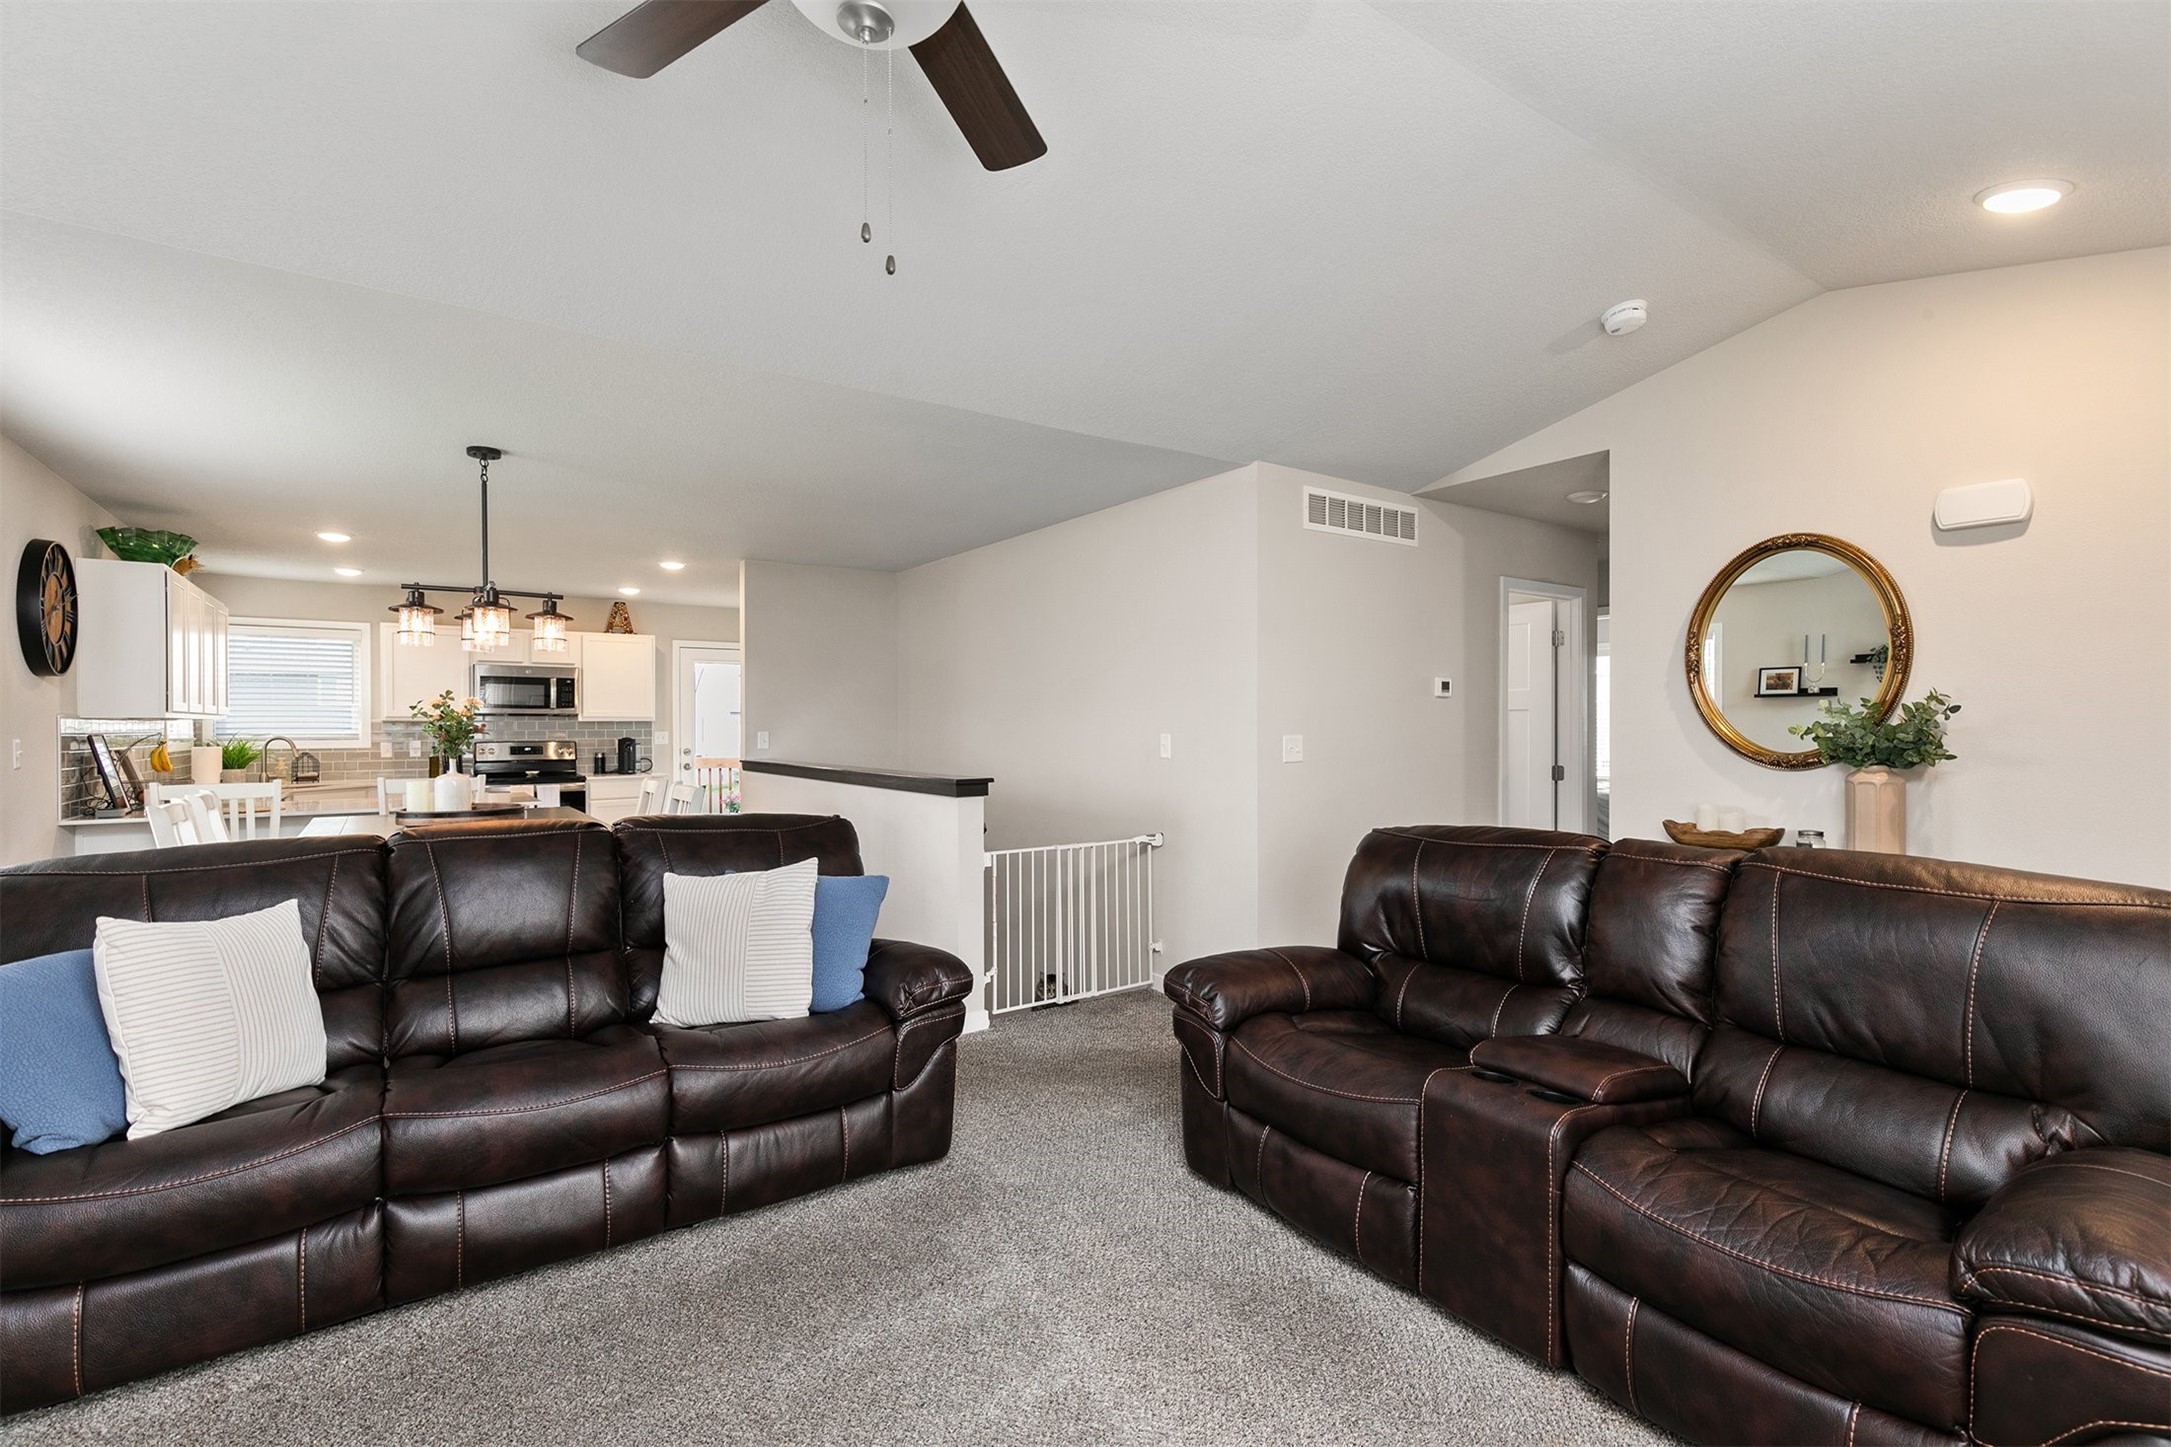
Living room with dark leather sofas and an open view into the white kitchen.
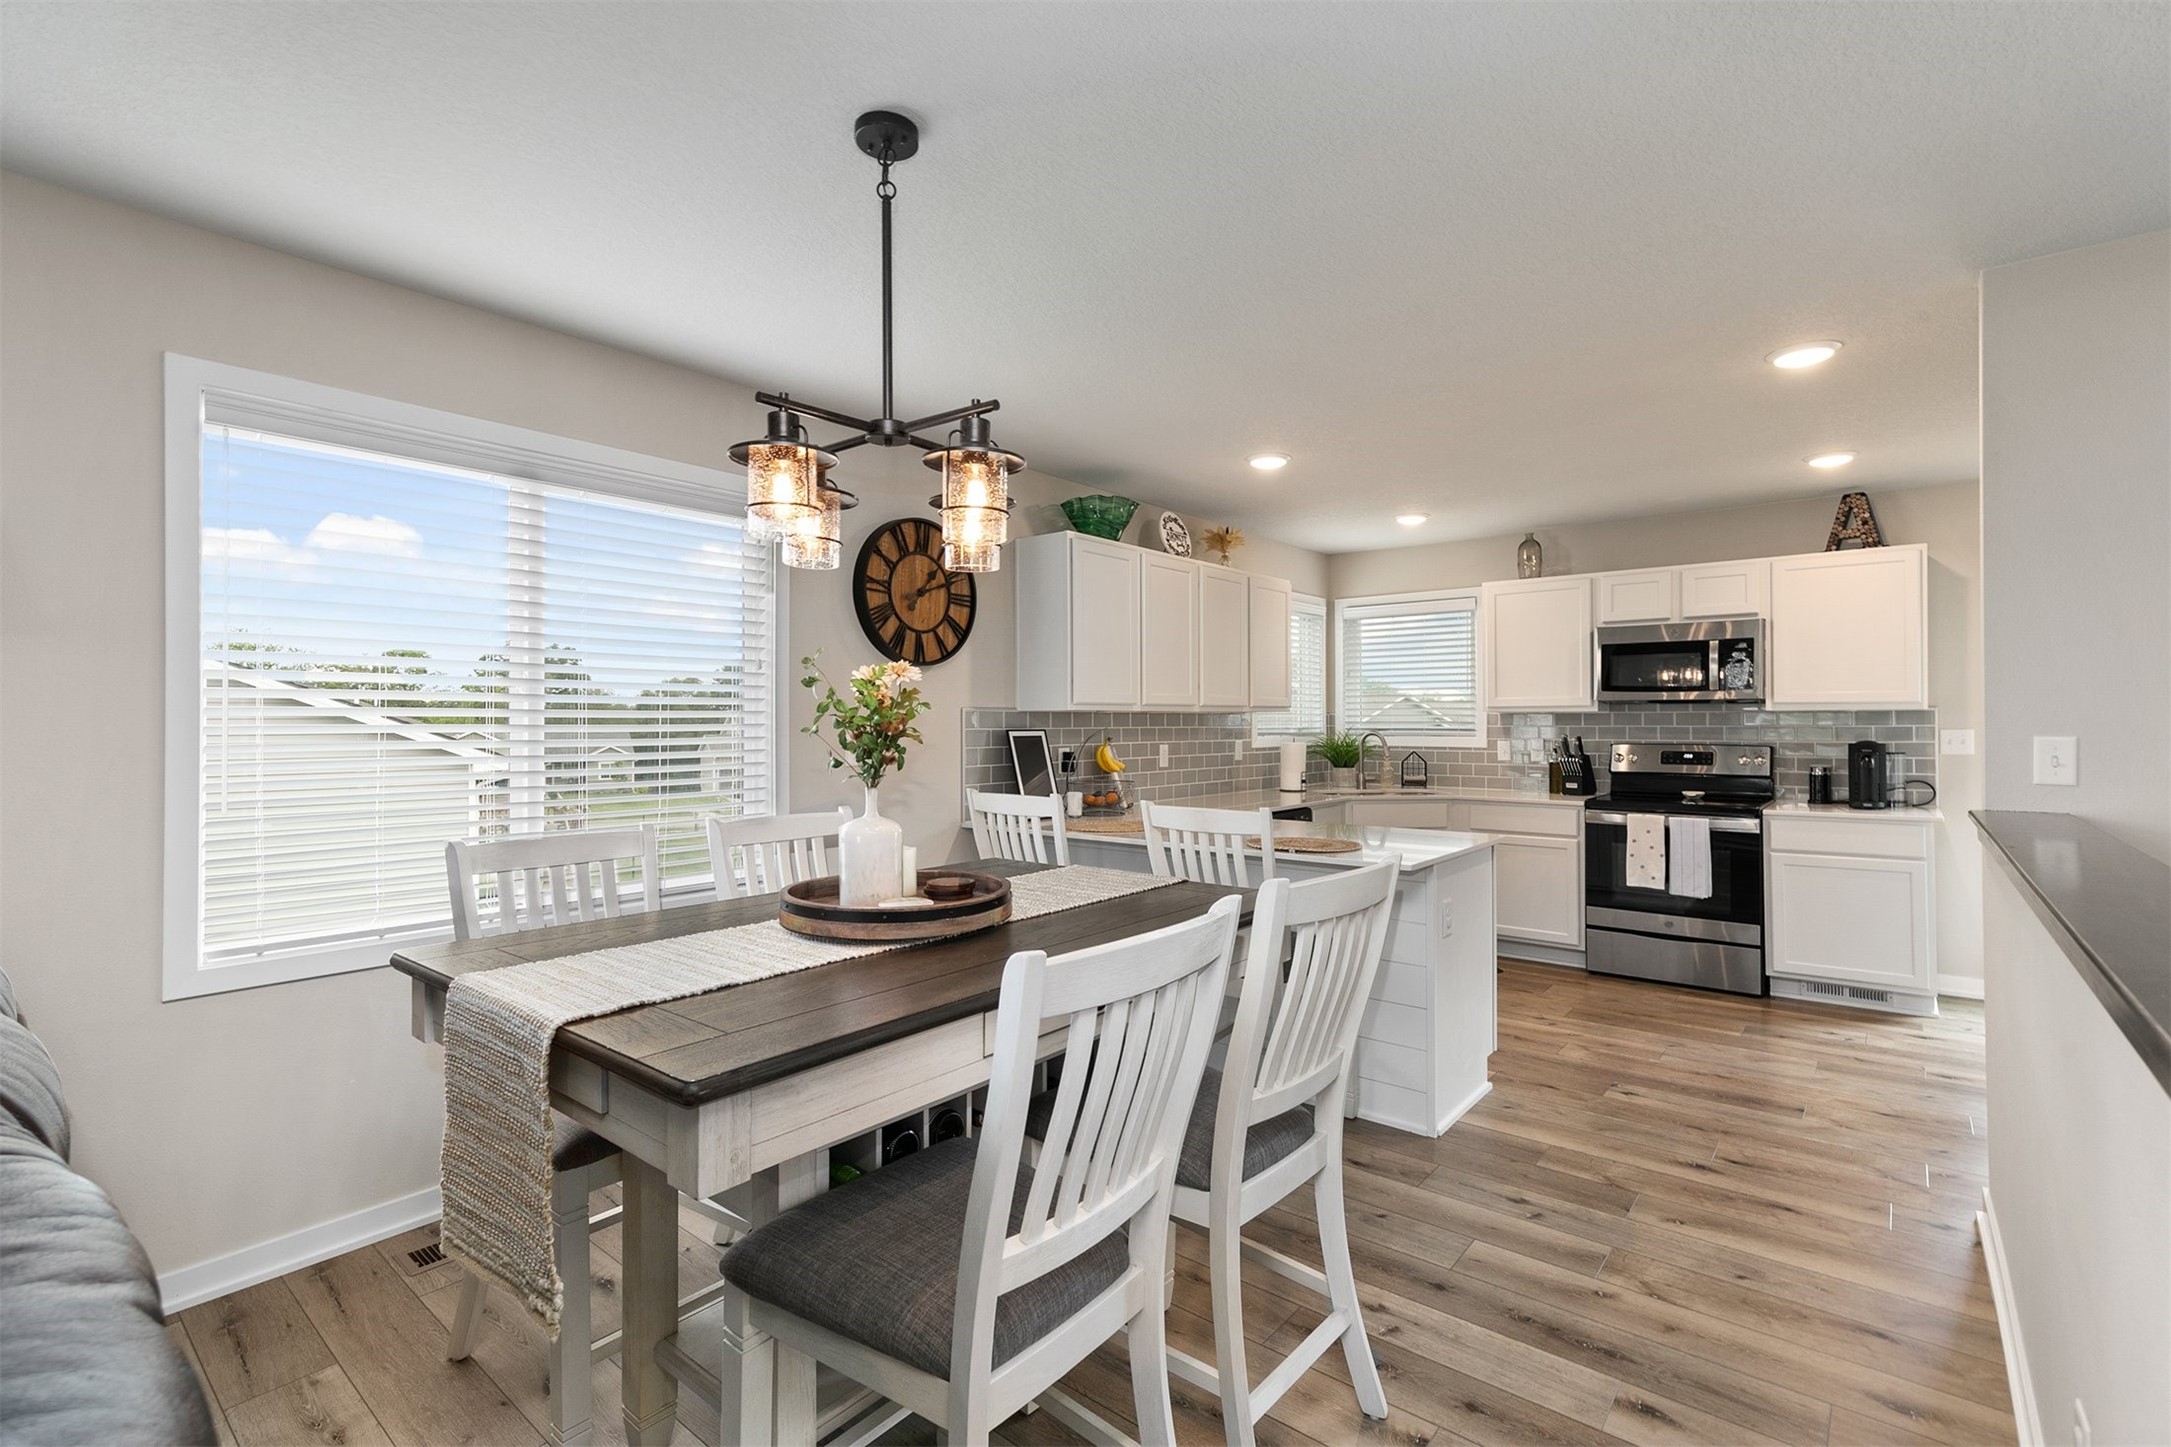
Kitchen and dining area with white cabinets, stainless steel appliances, and a dark wood dining table.
Kitchen with white cabinets, a large island with seating, and stainless steel appliances beside a deck door.
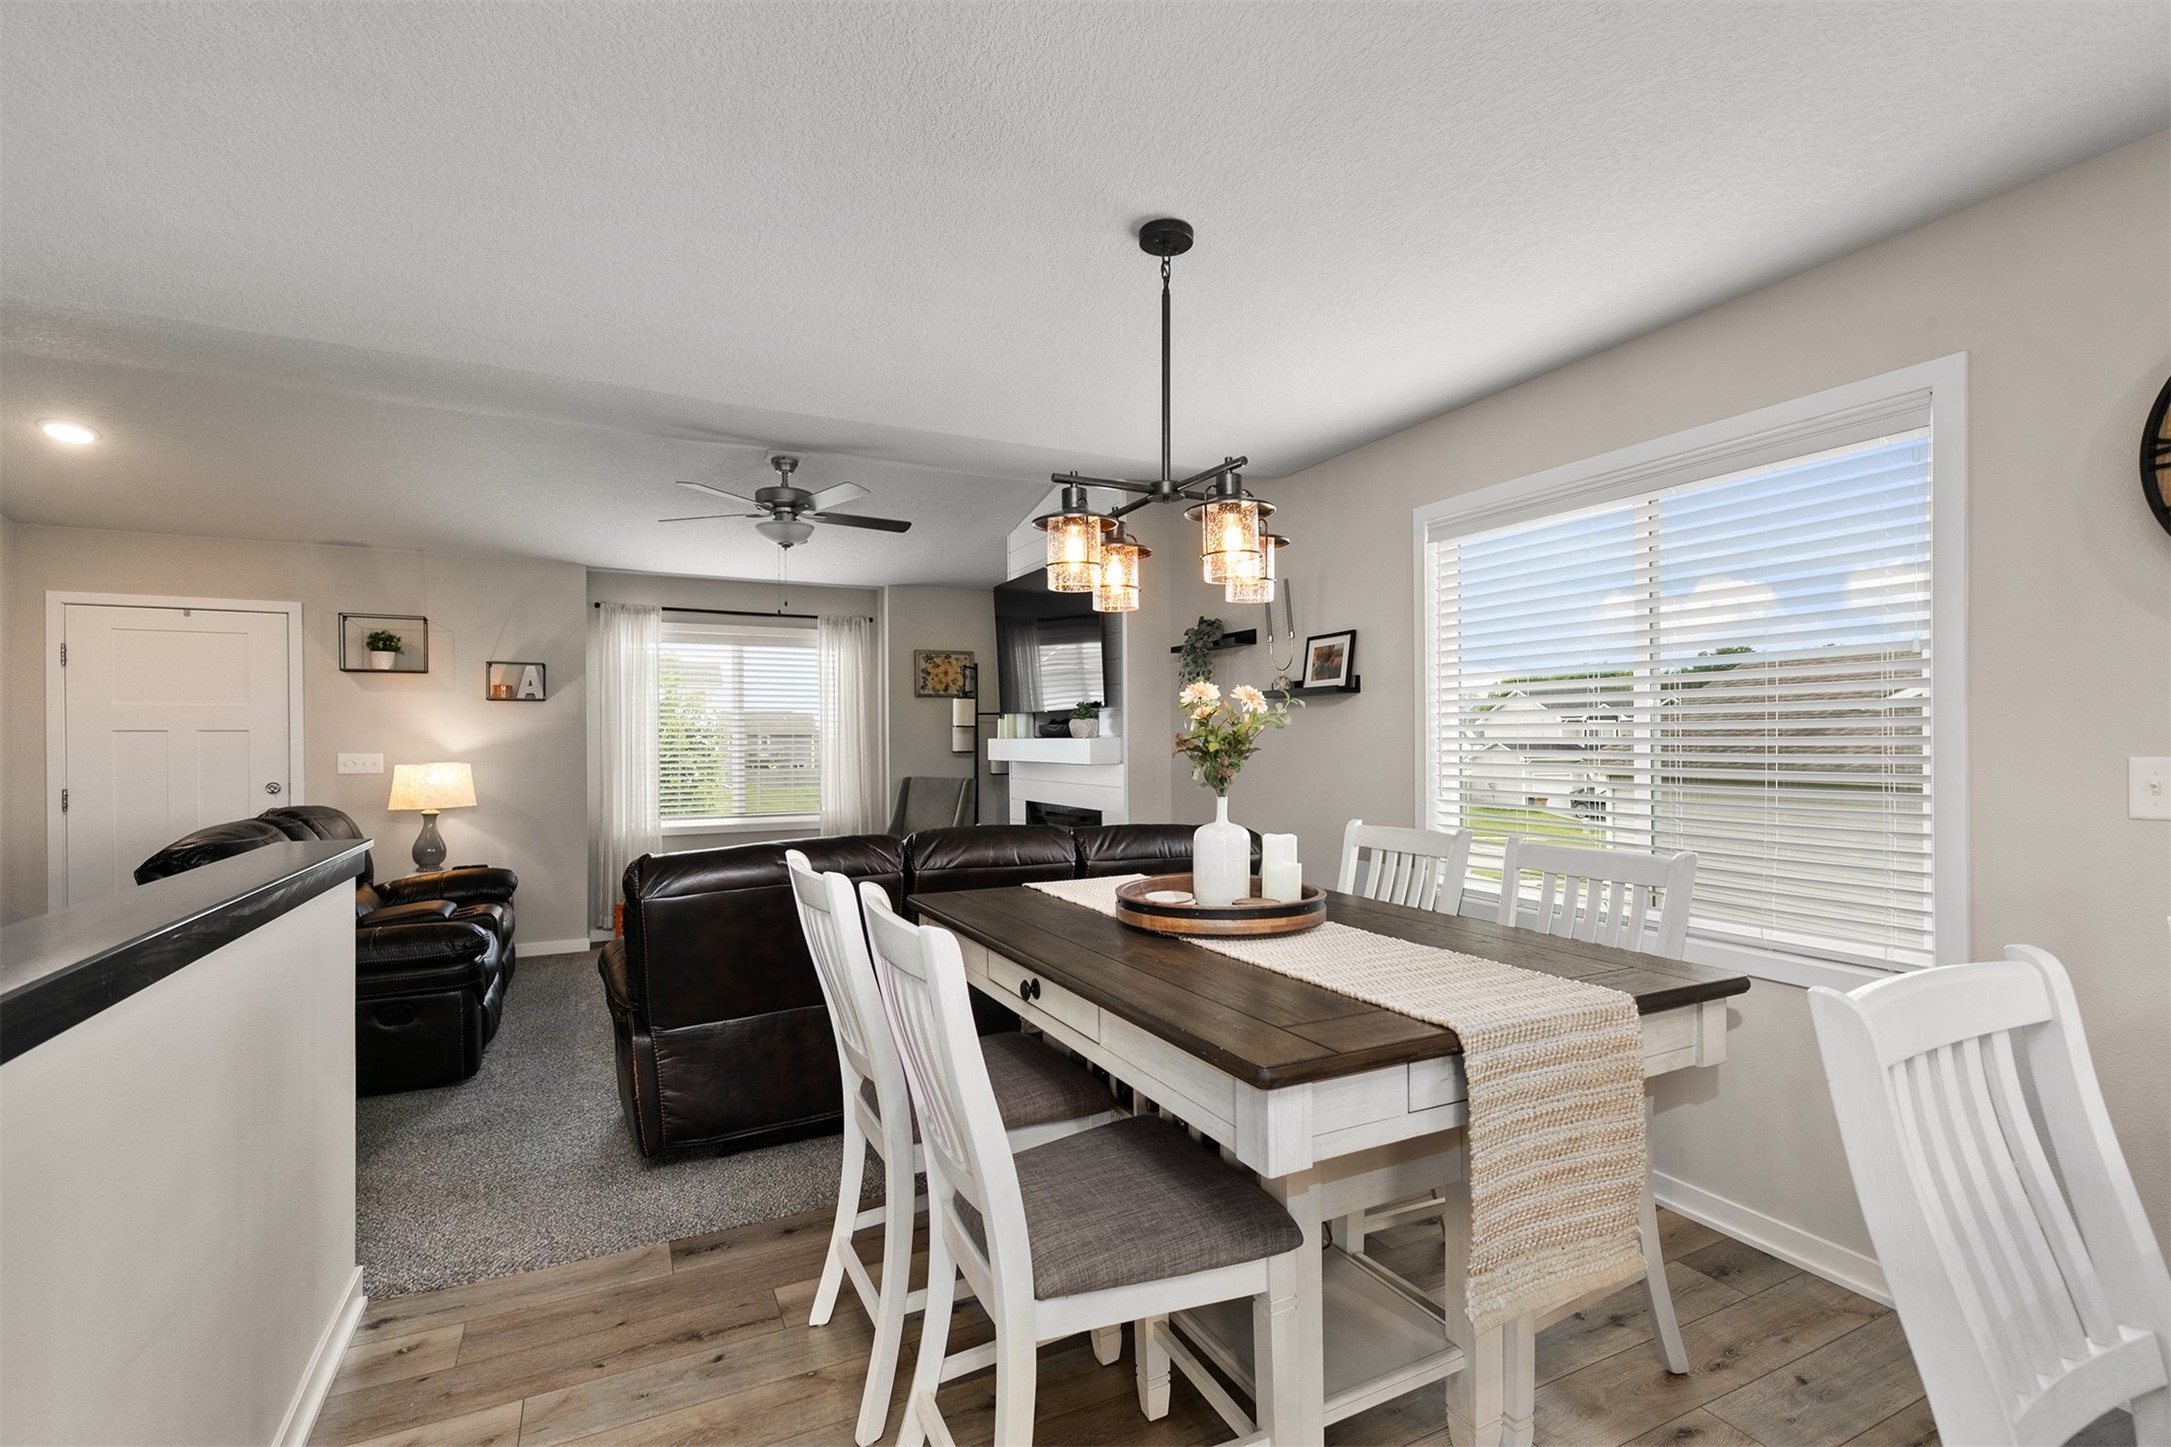
Dining area with a white farmhouse table and chairs beside a living room with dark leather seating.
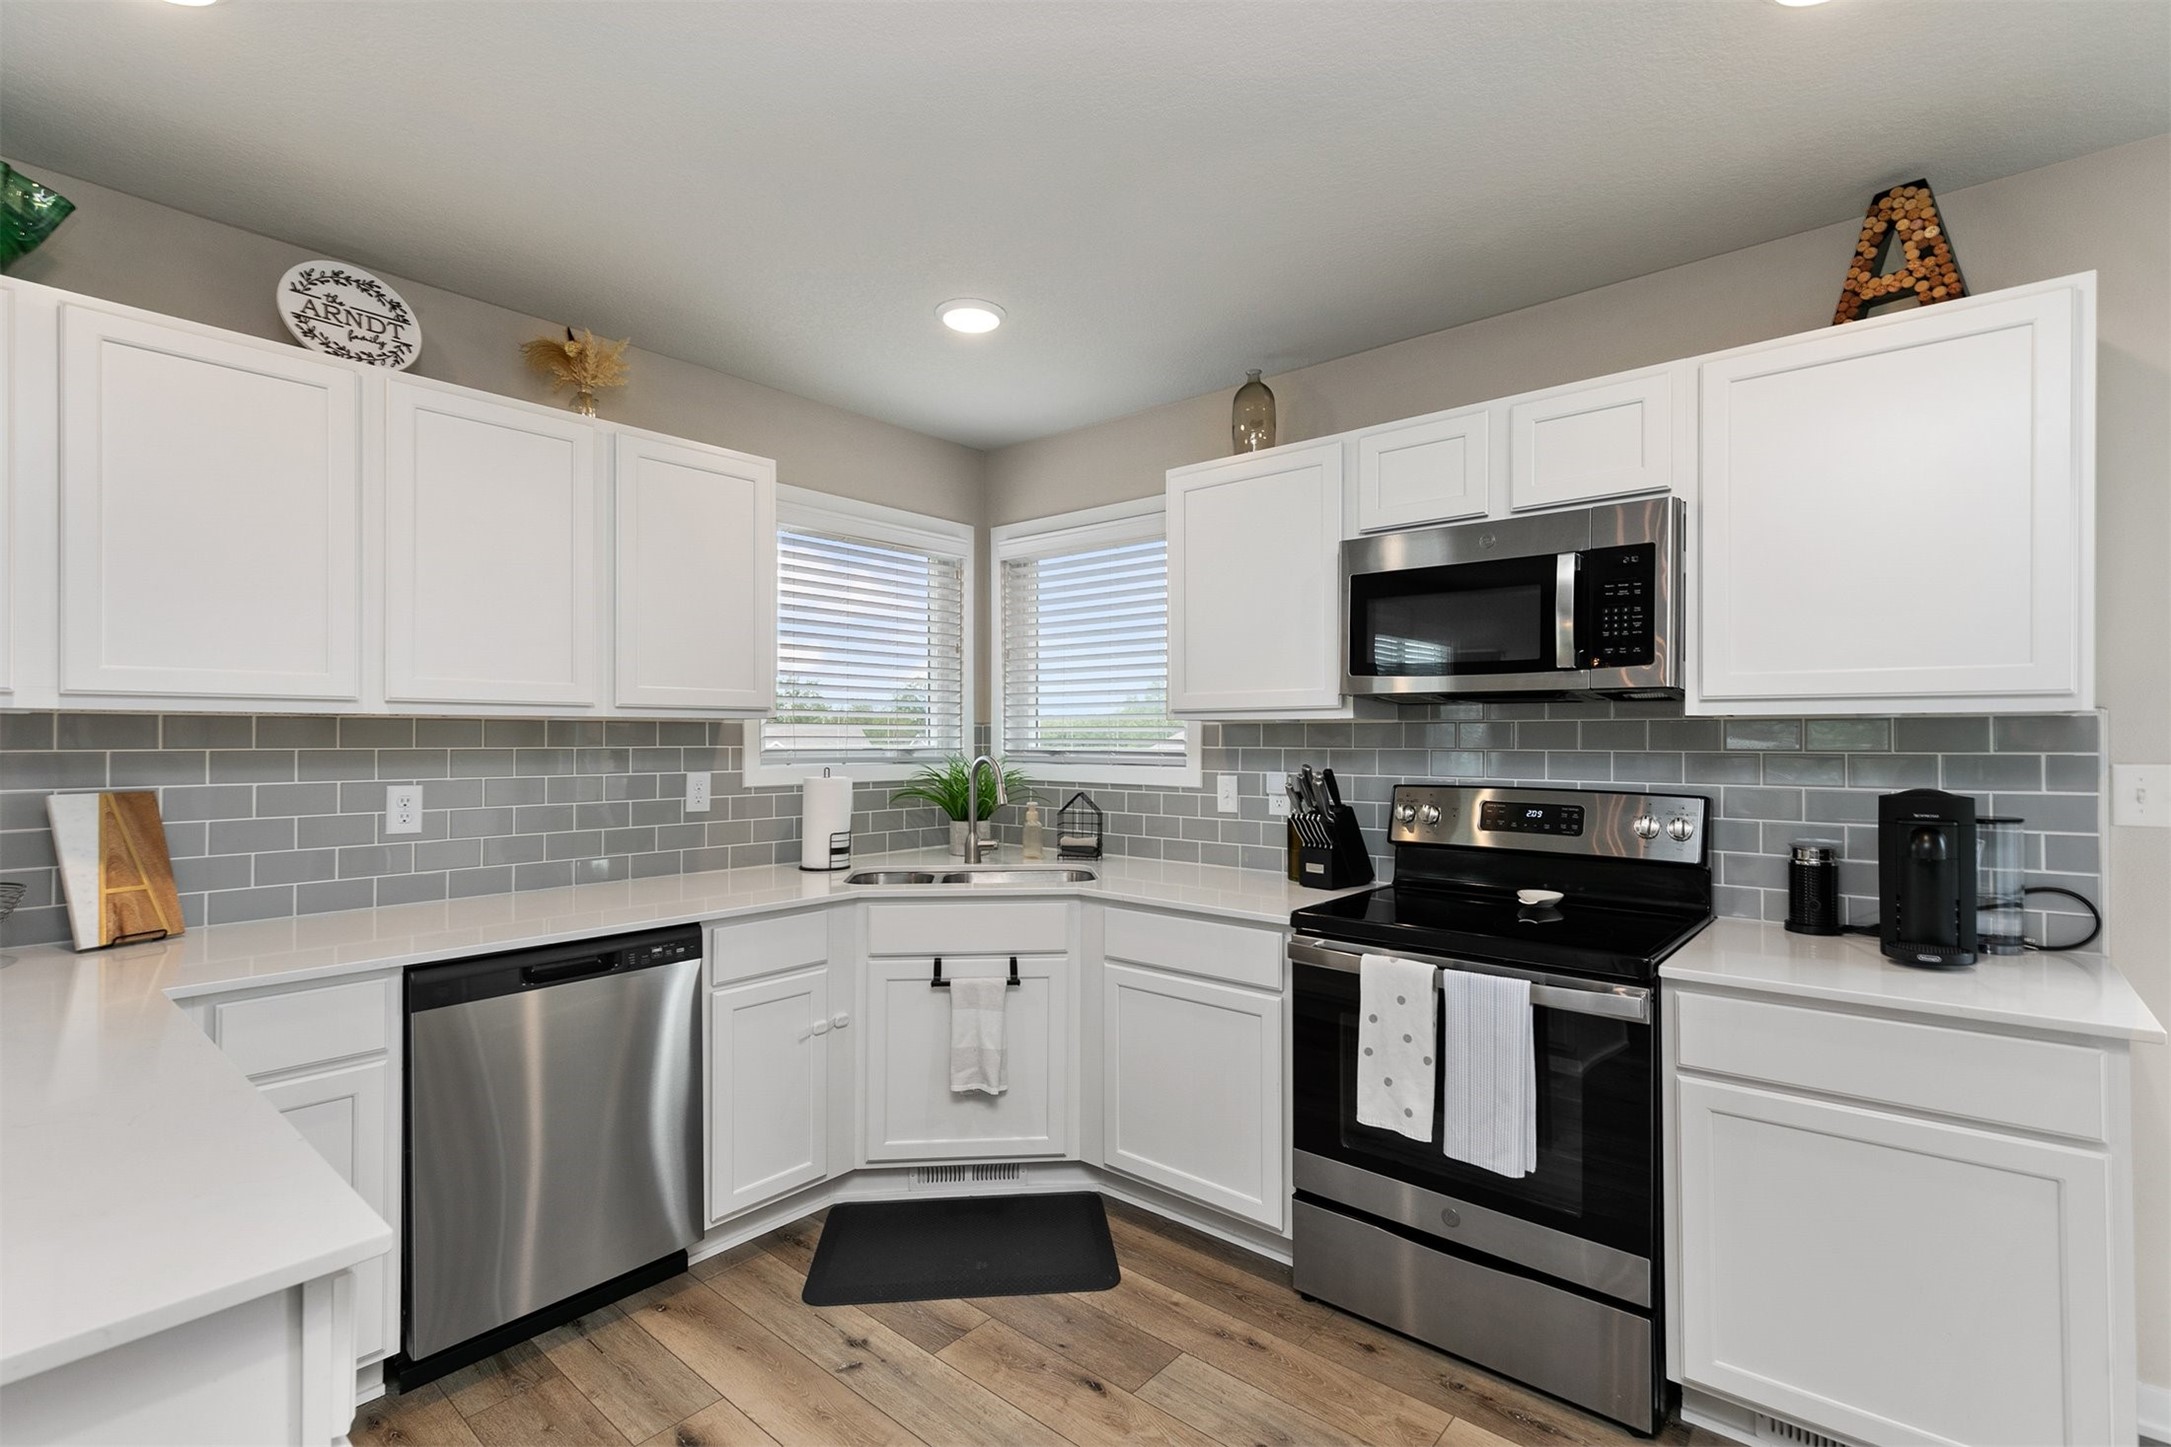
Kitchen with white cabinets, gray tile backsplash, stainless steel appliances, and a corner sink beneath two windows.
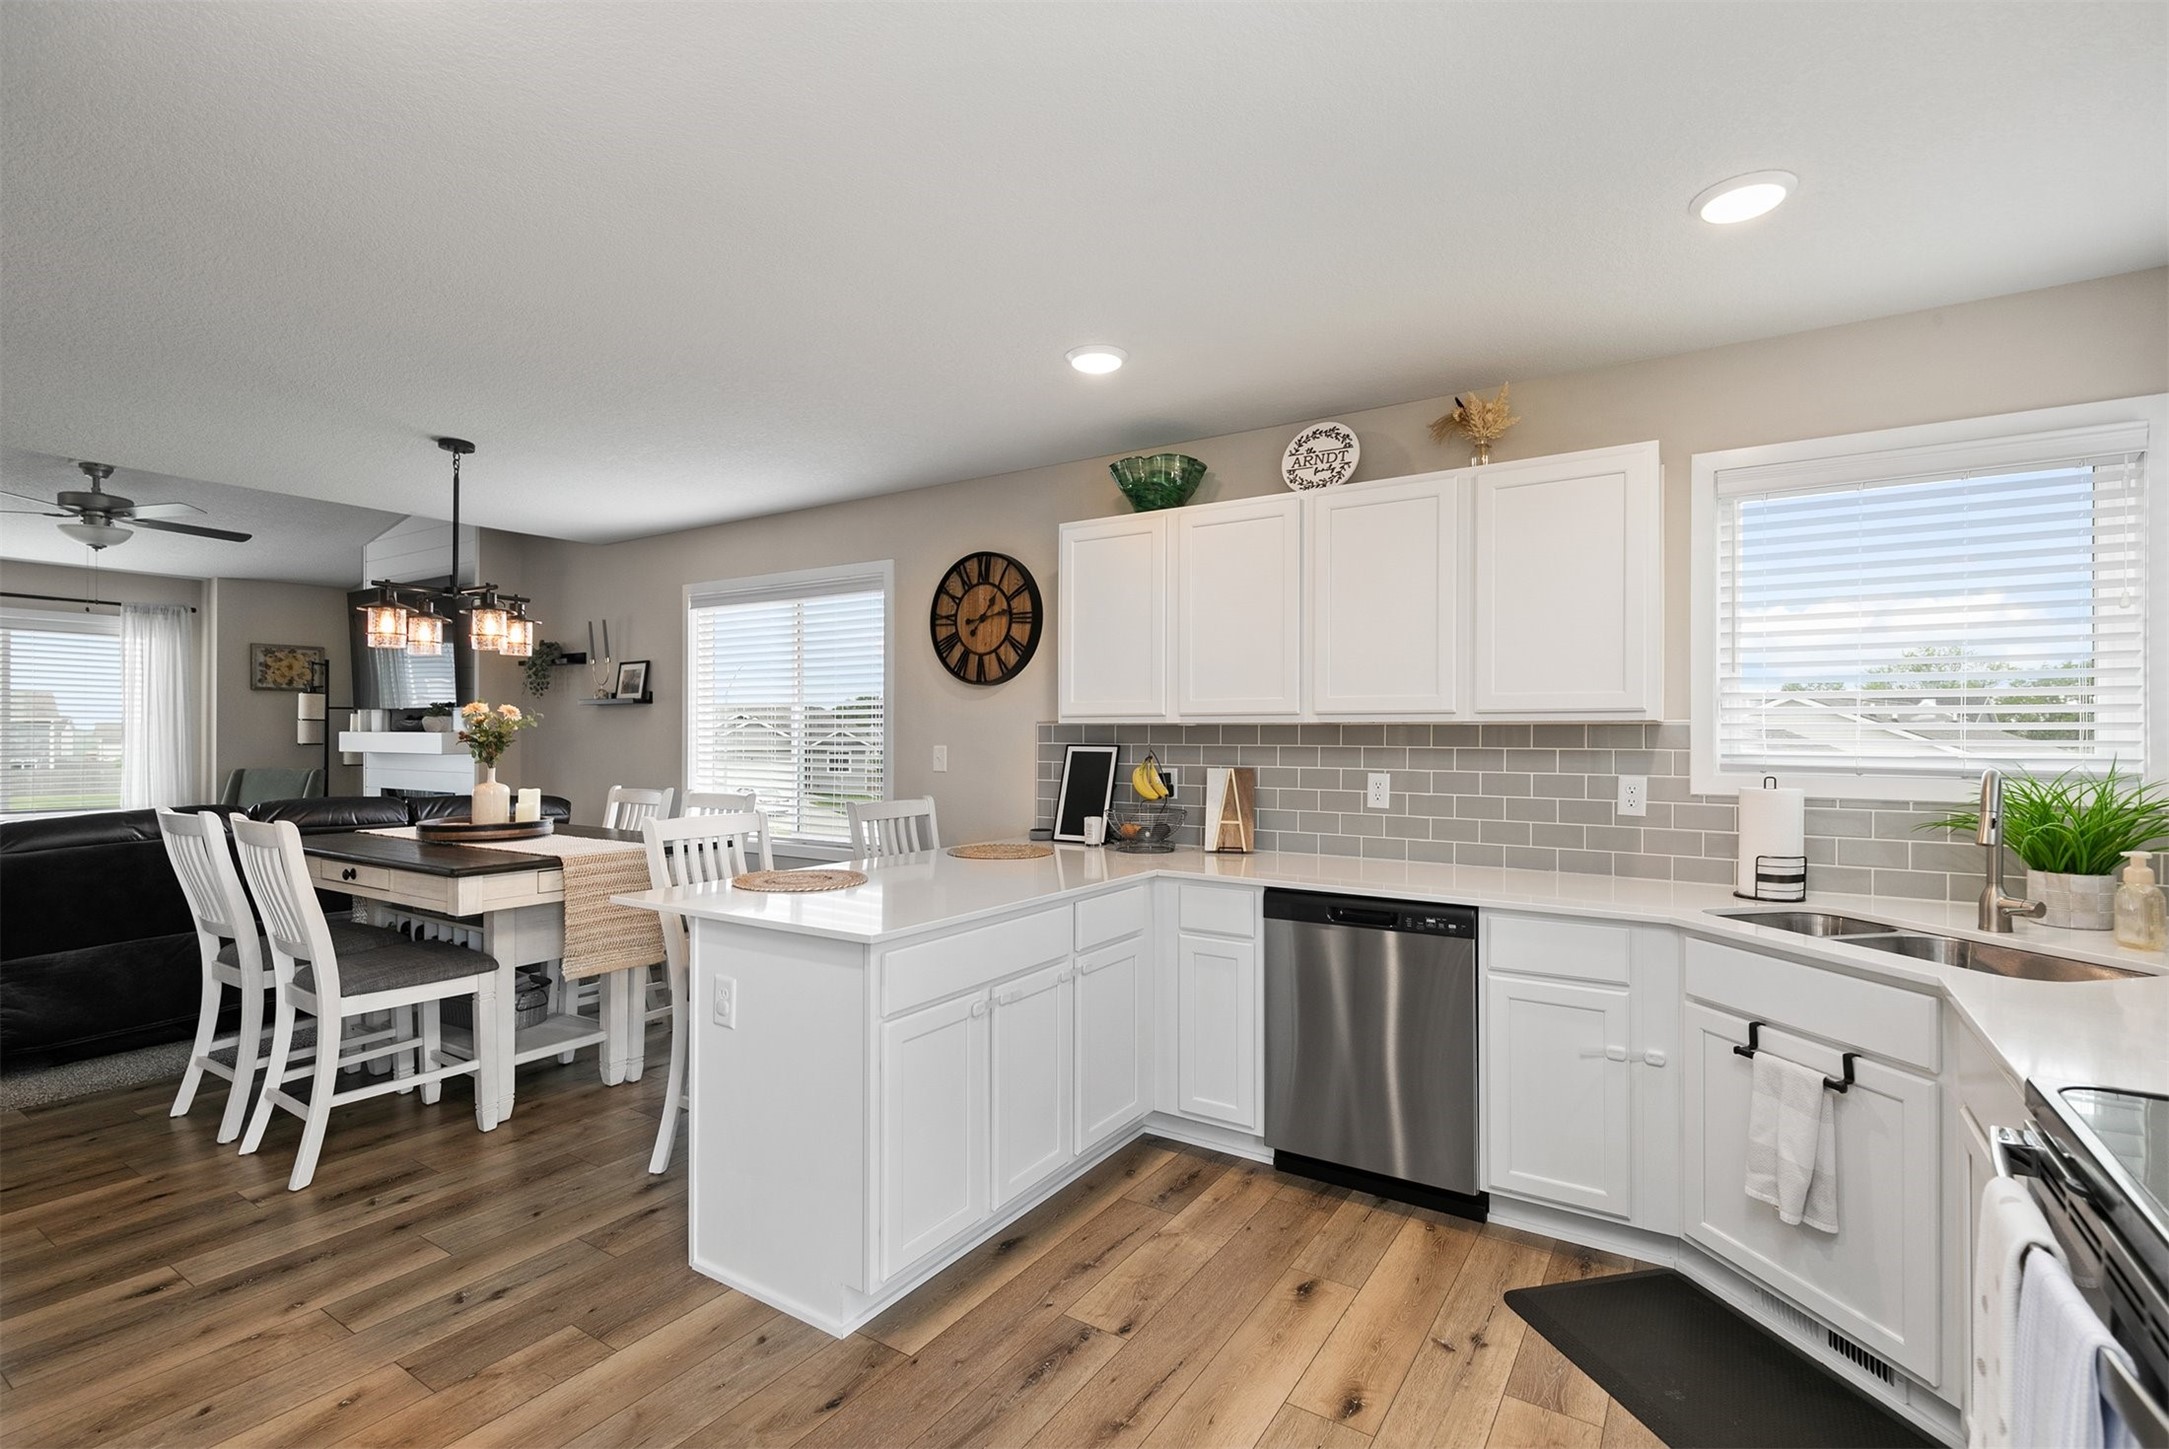
Kitchen with white cabinets, a large peninsula, gray tile backsplash, and an adjoining dining area.
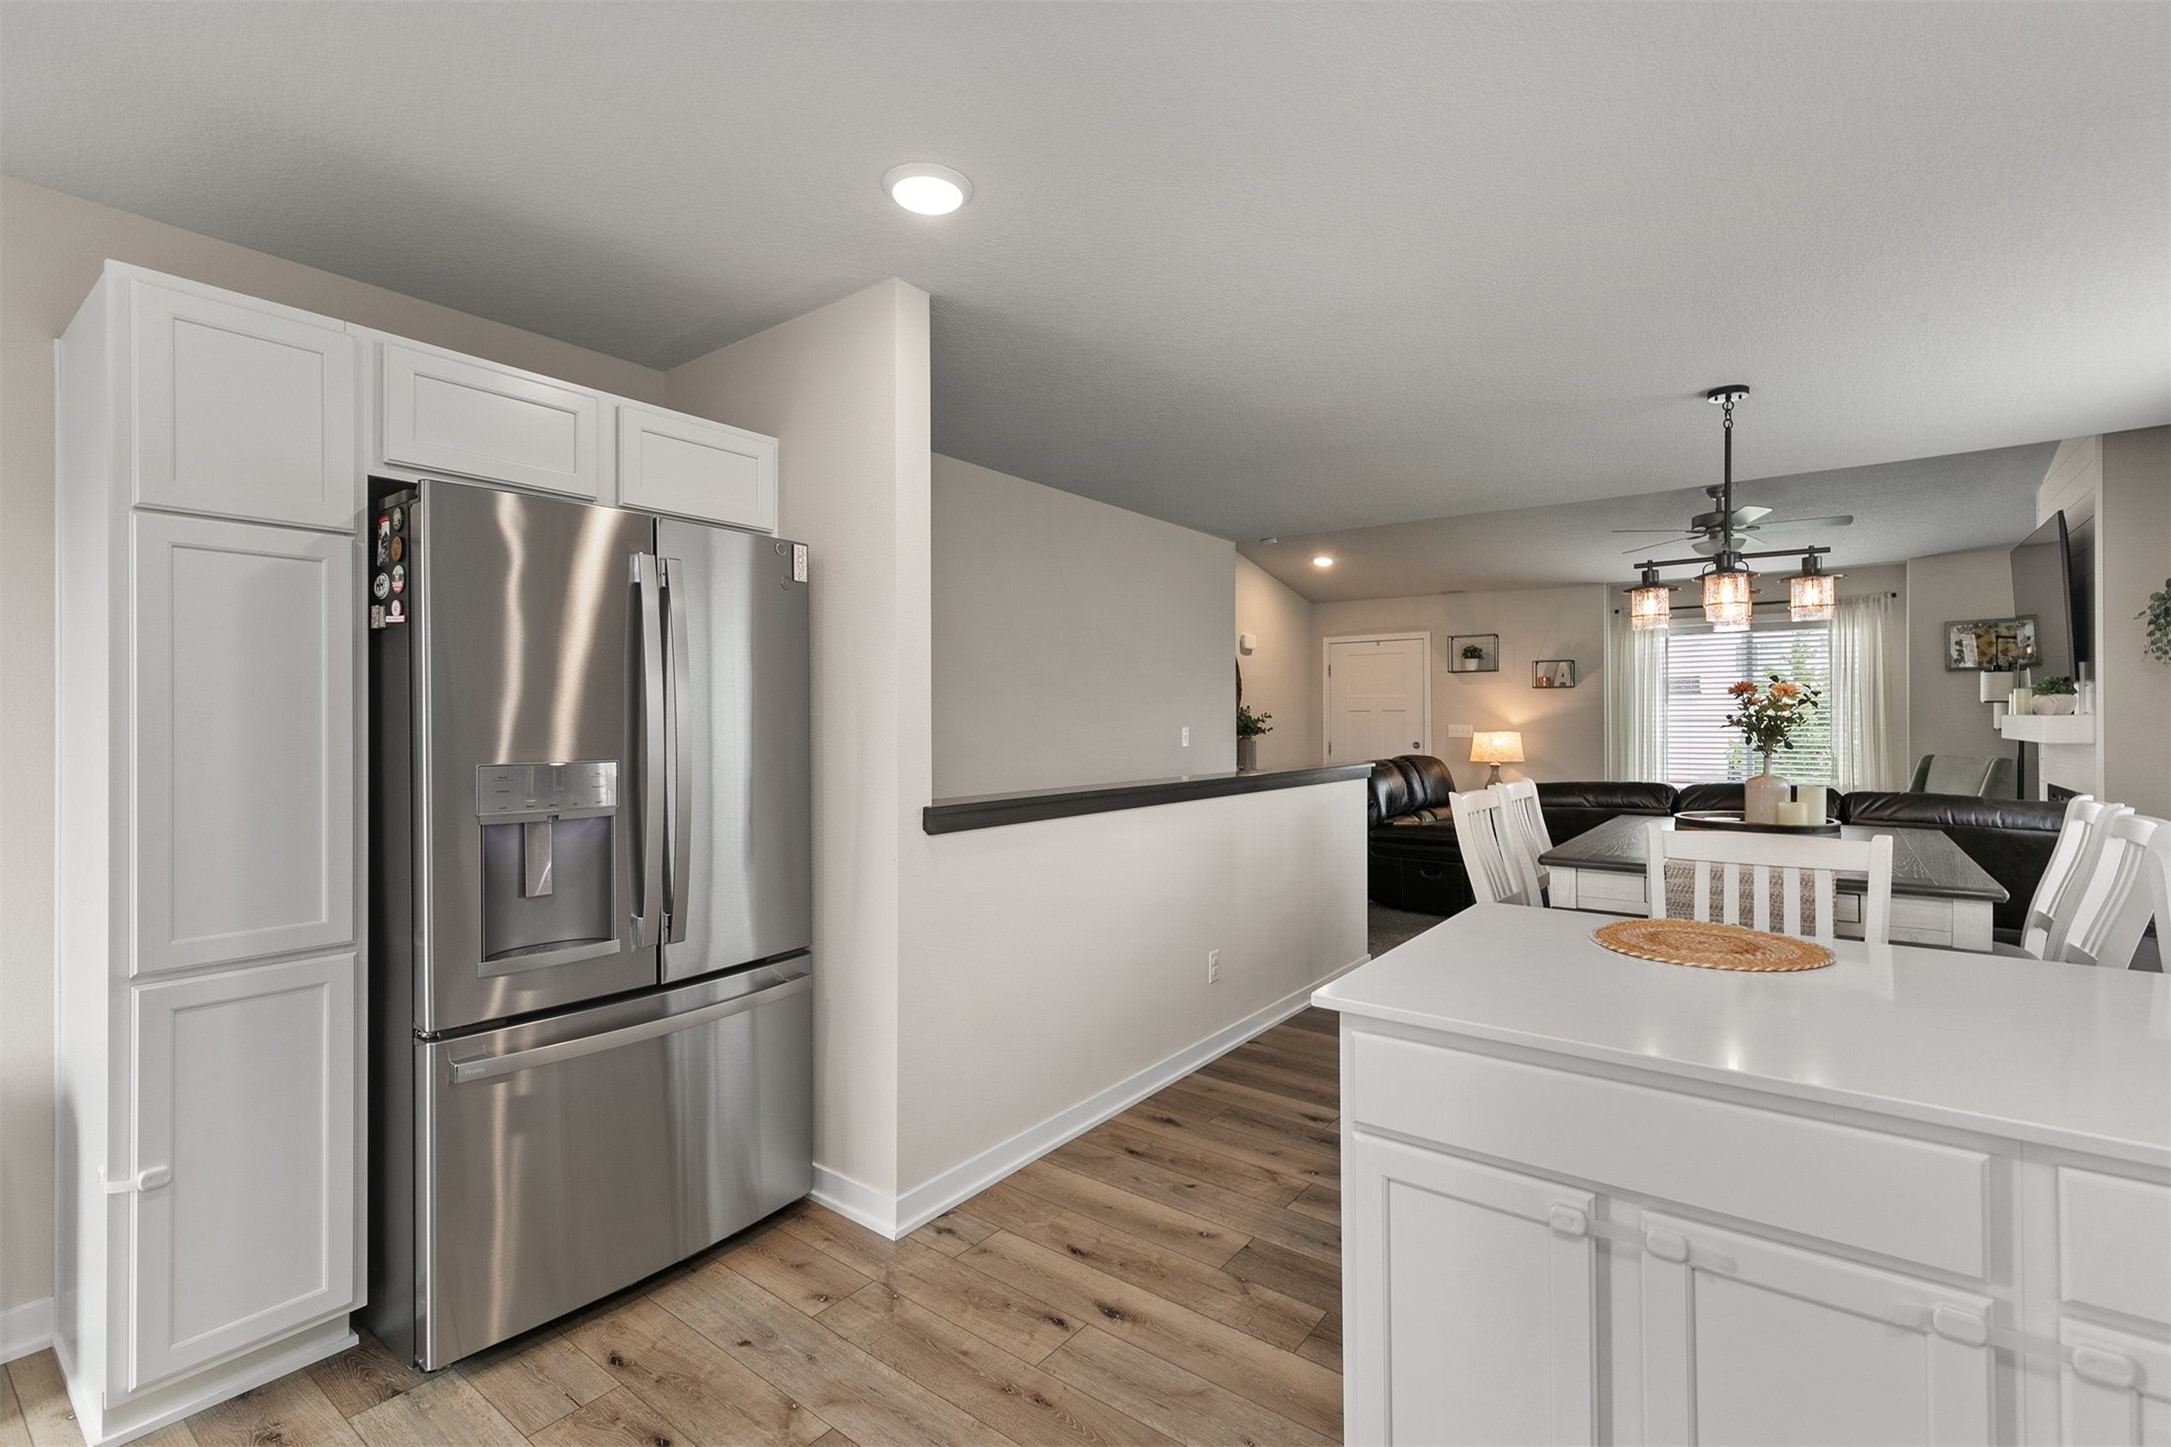
Open-plan kitchen with white island and stainless refrigerator, opening to a dining area and living room.
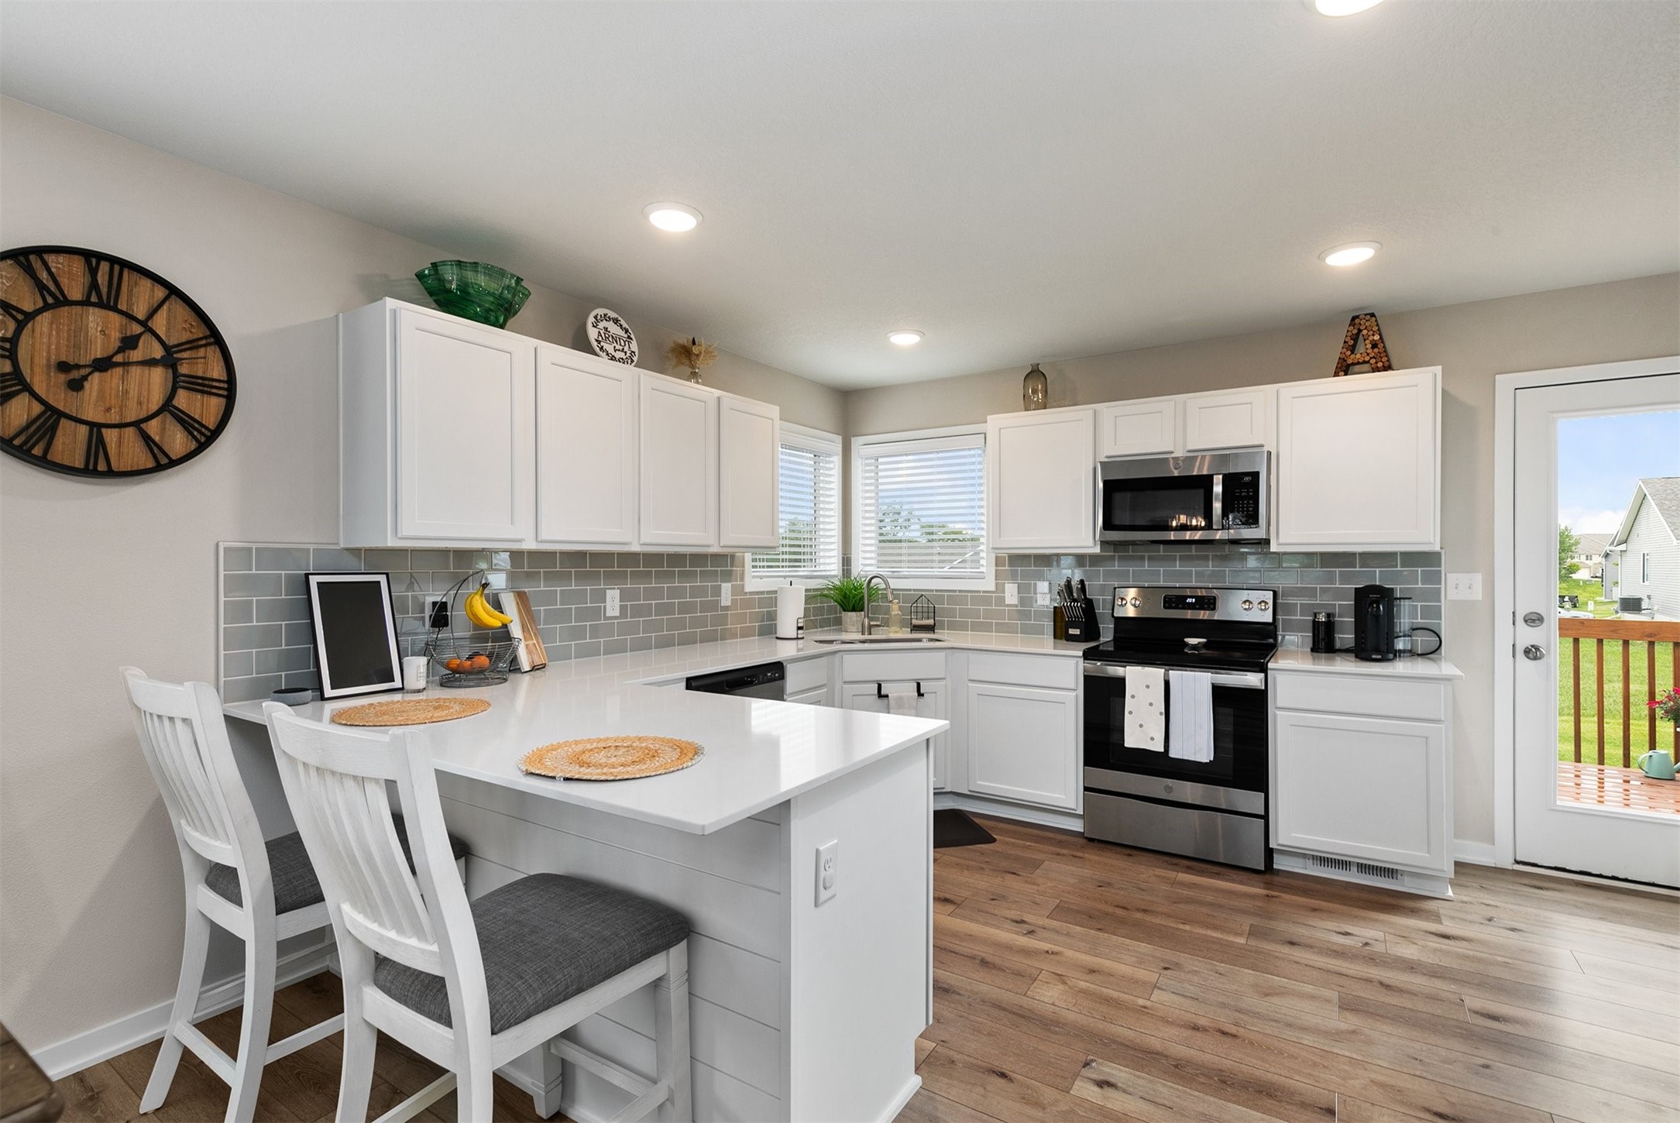
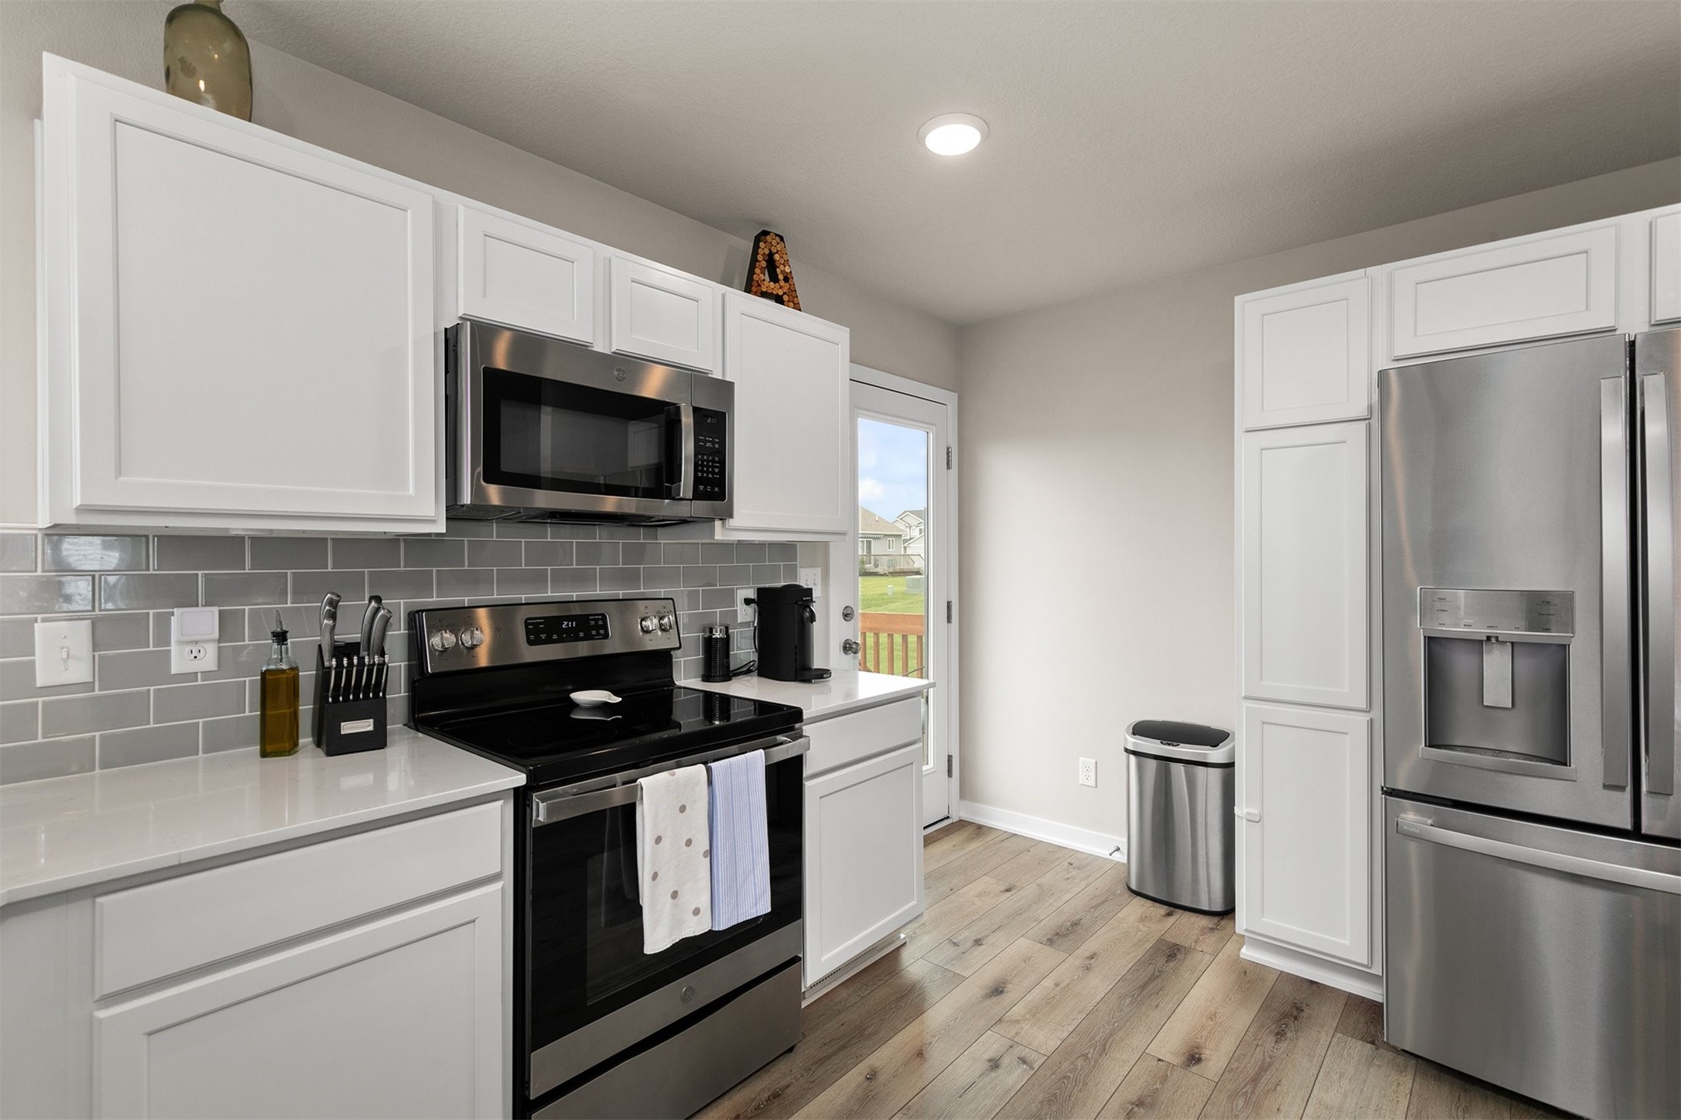
Kitchen with white cabinets, gray tile backsplash, stainless steel appliances, and a glass door to the deck.
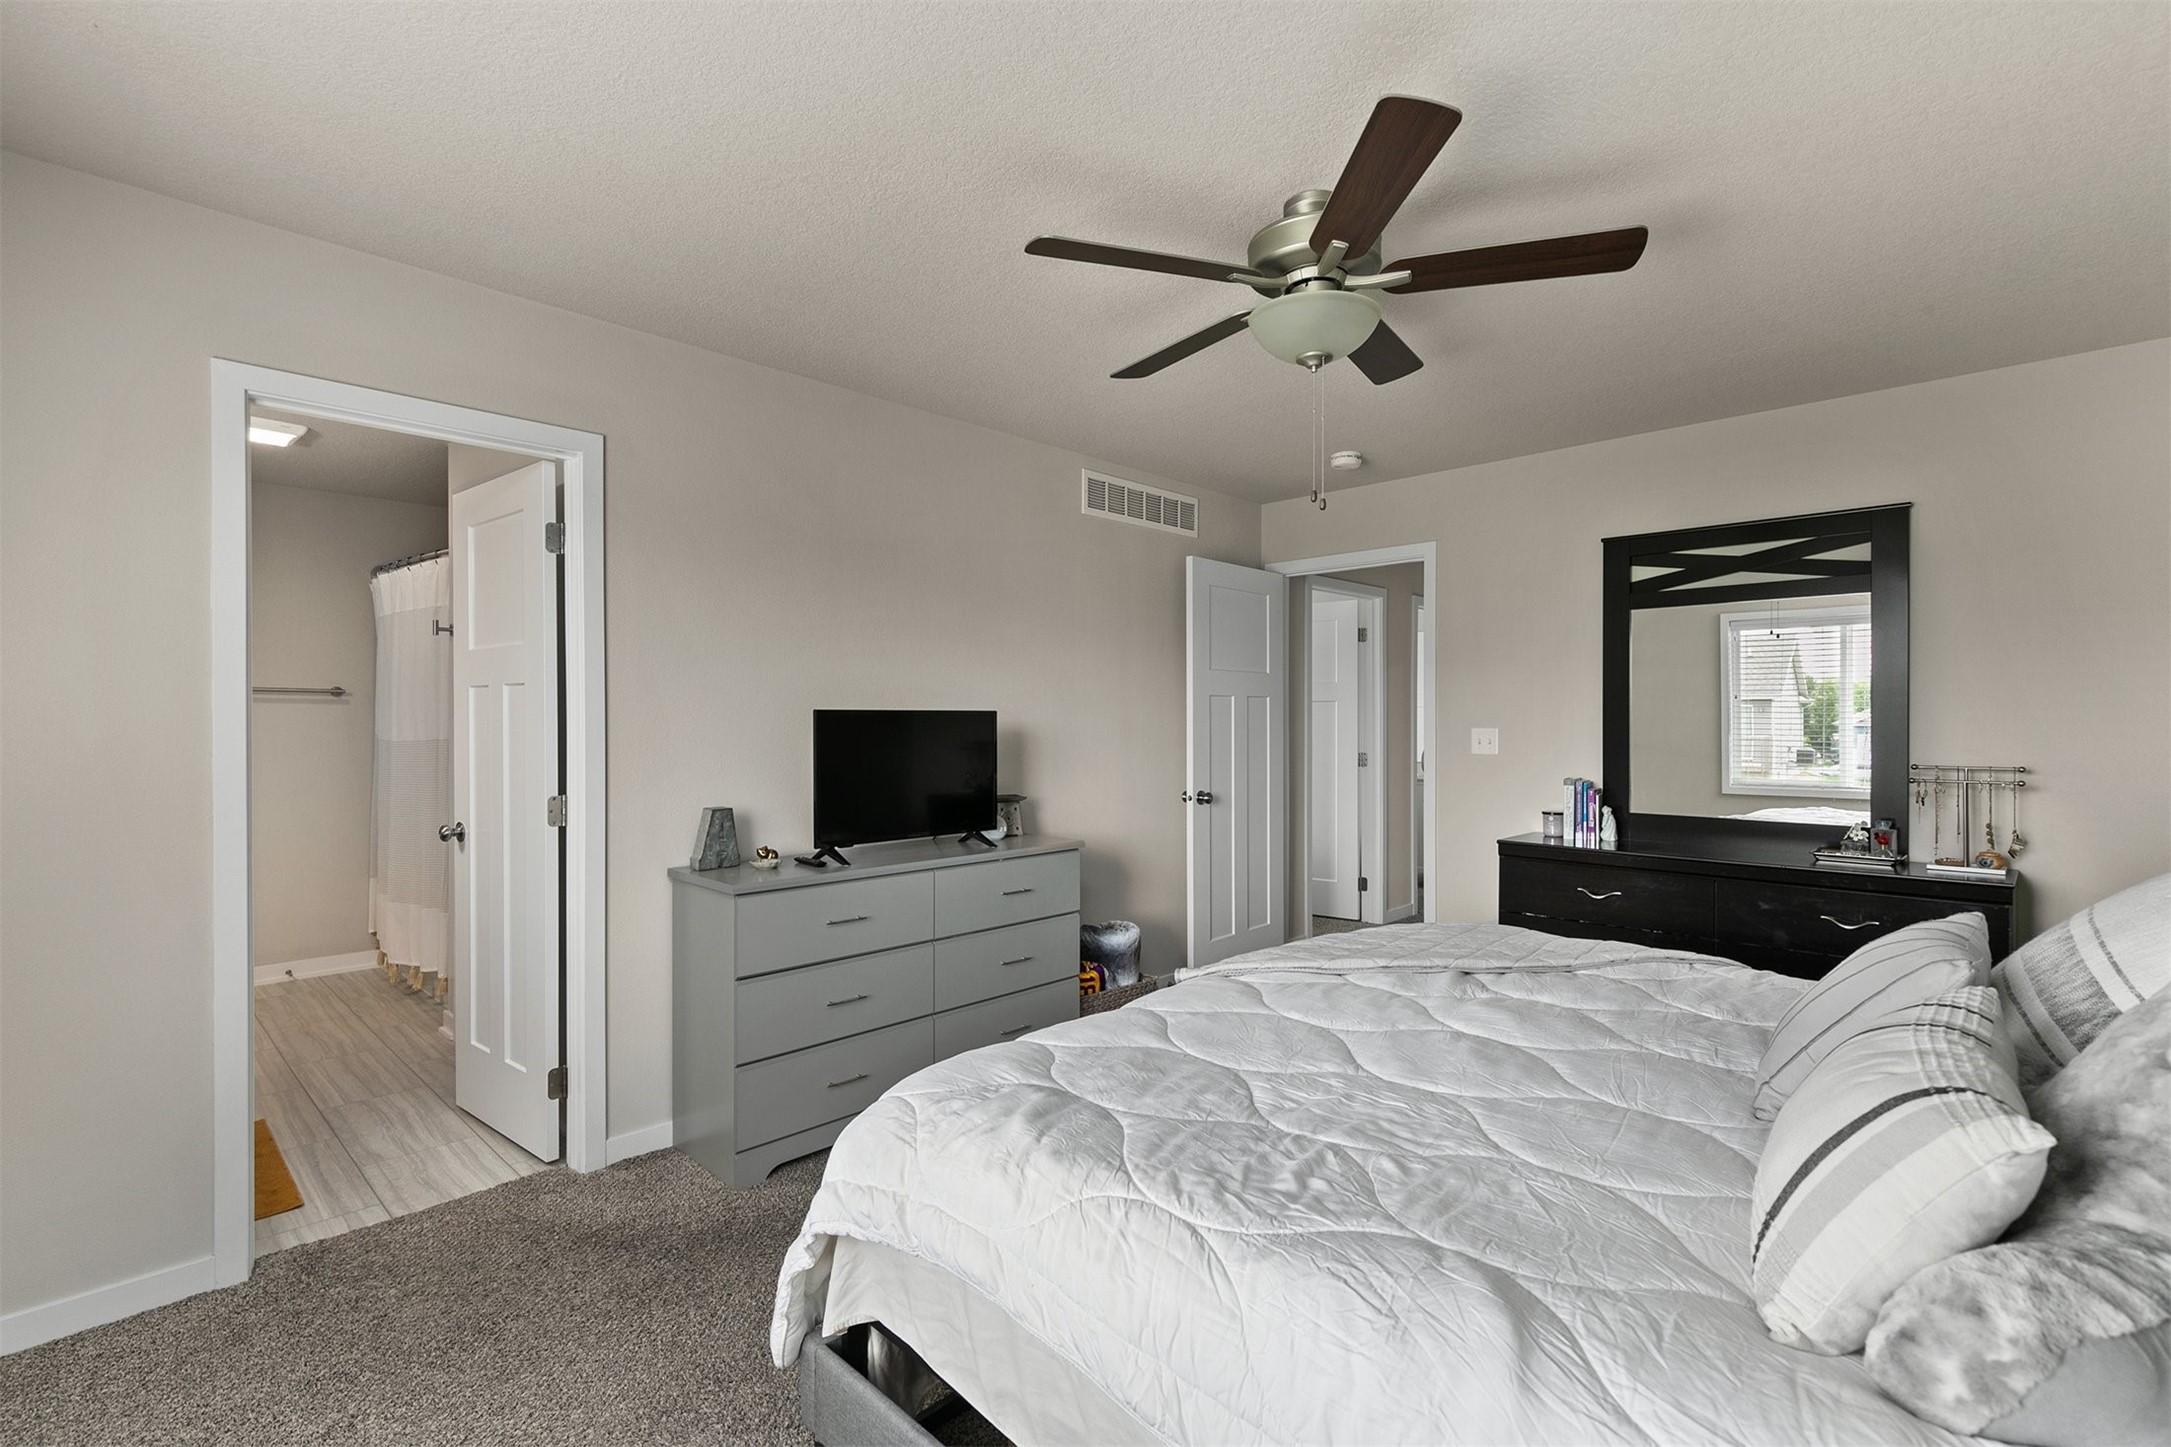
Bedroom with a large bed, ceiling fan, mirrored dresser, and adjoining bathroom doorway.
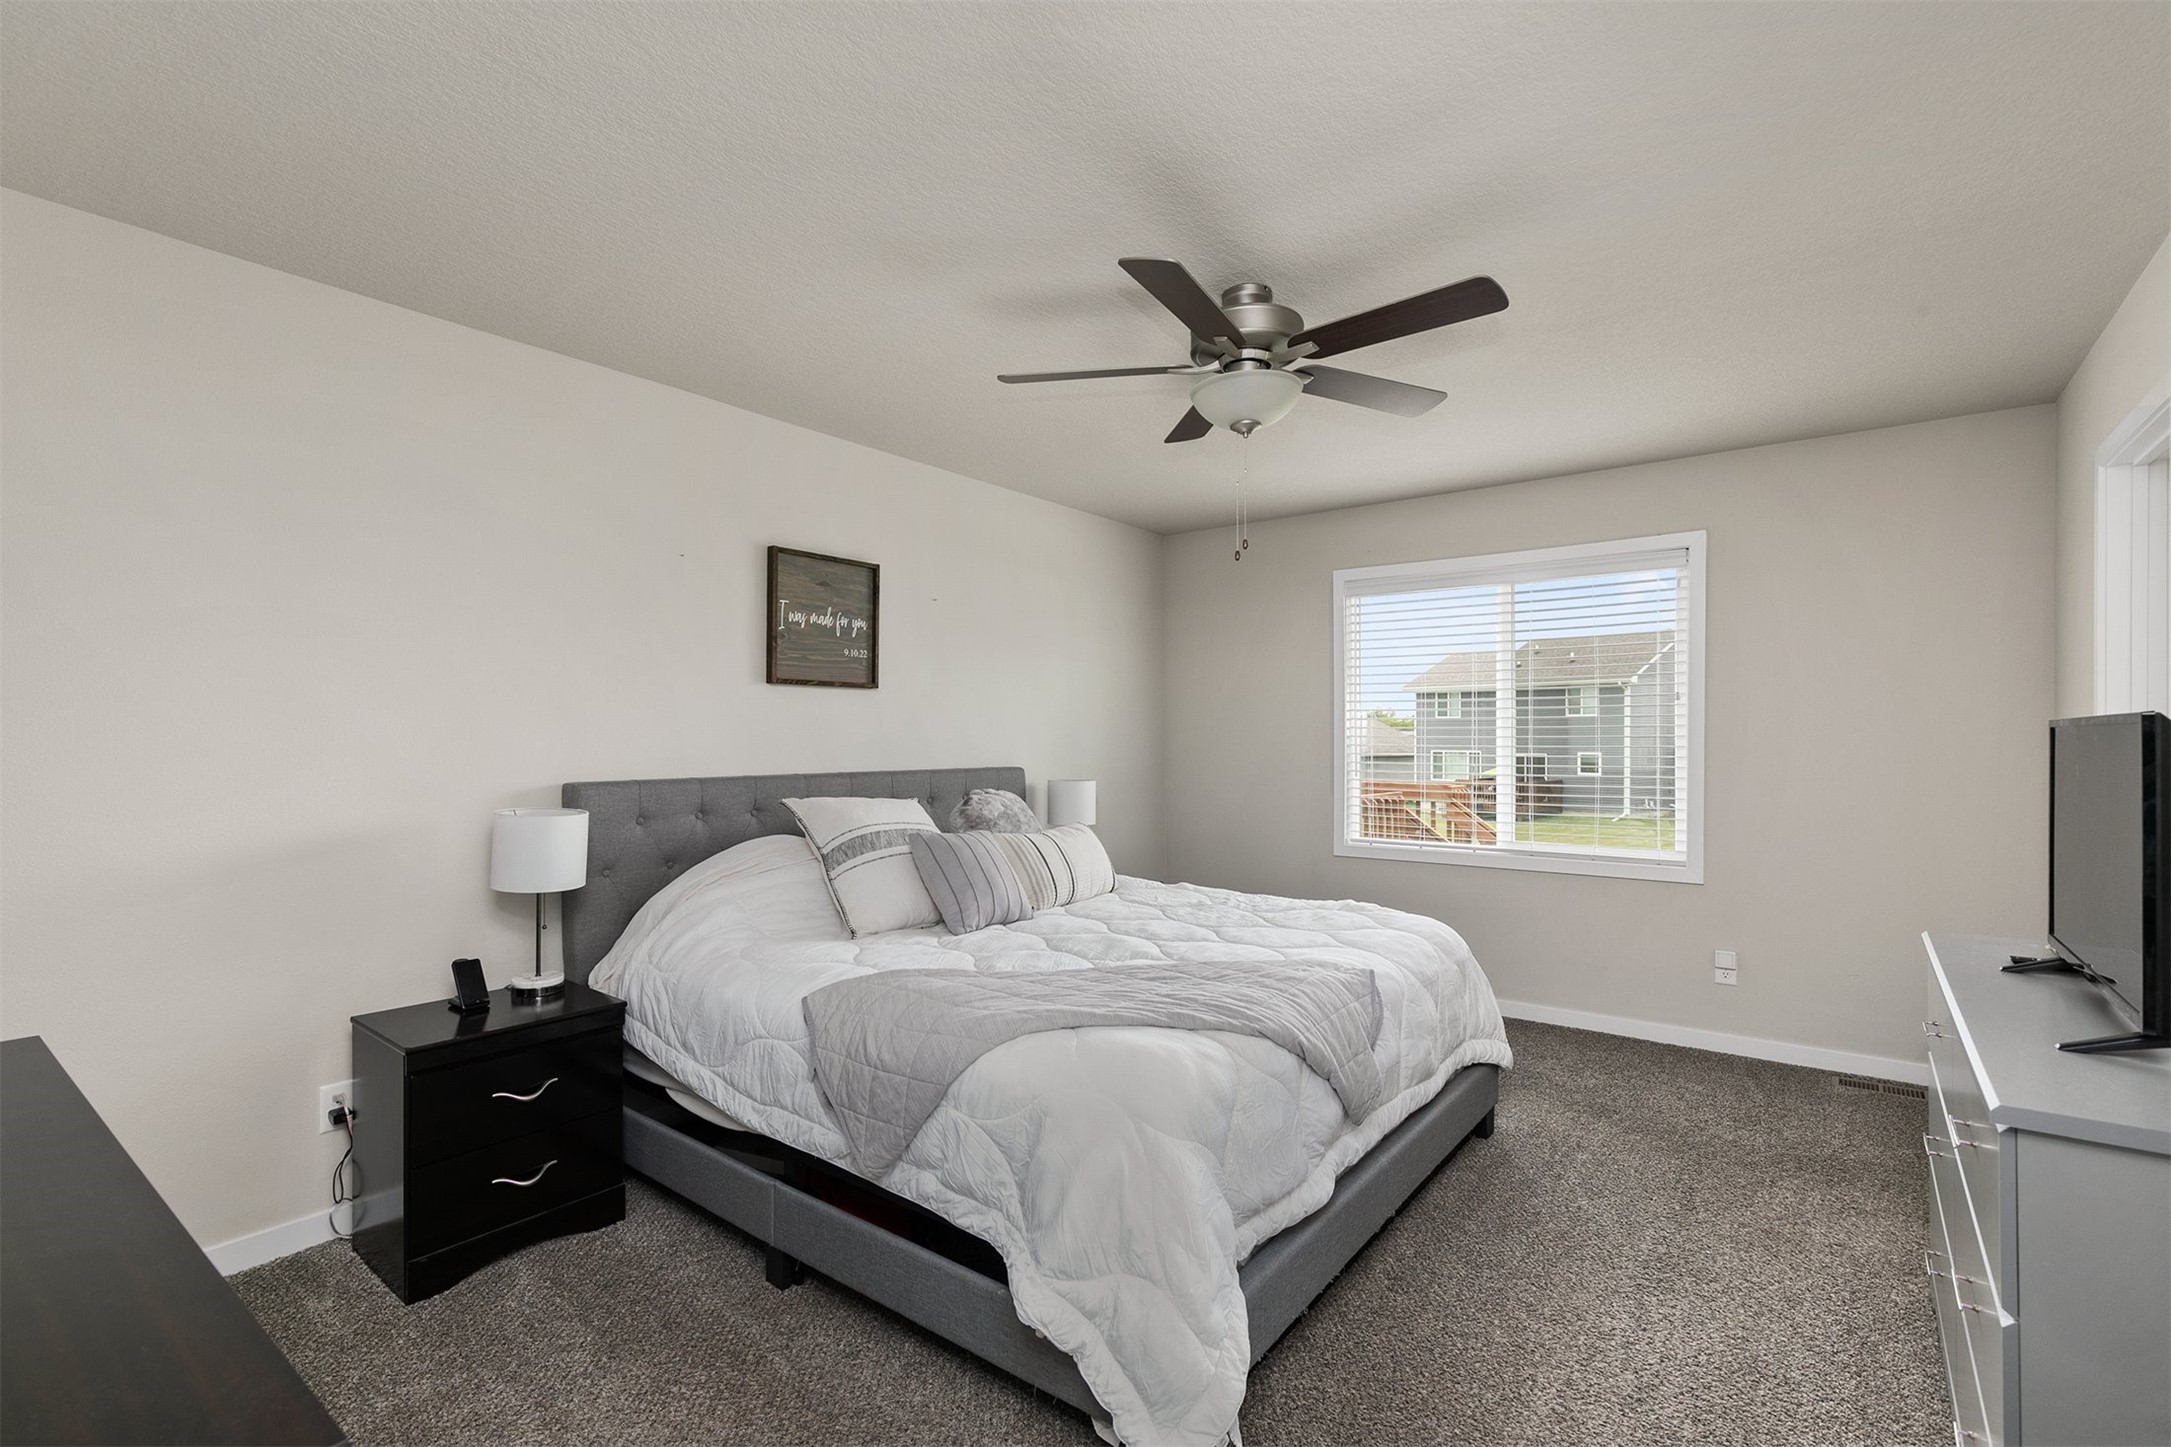
Furnished bedroom with a gray upholstered bed, white bedding, and a window with blinds.
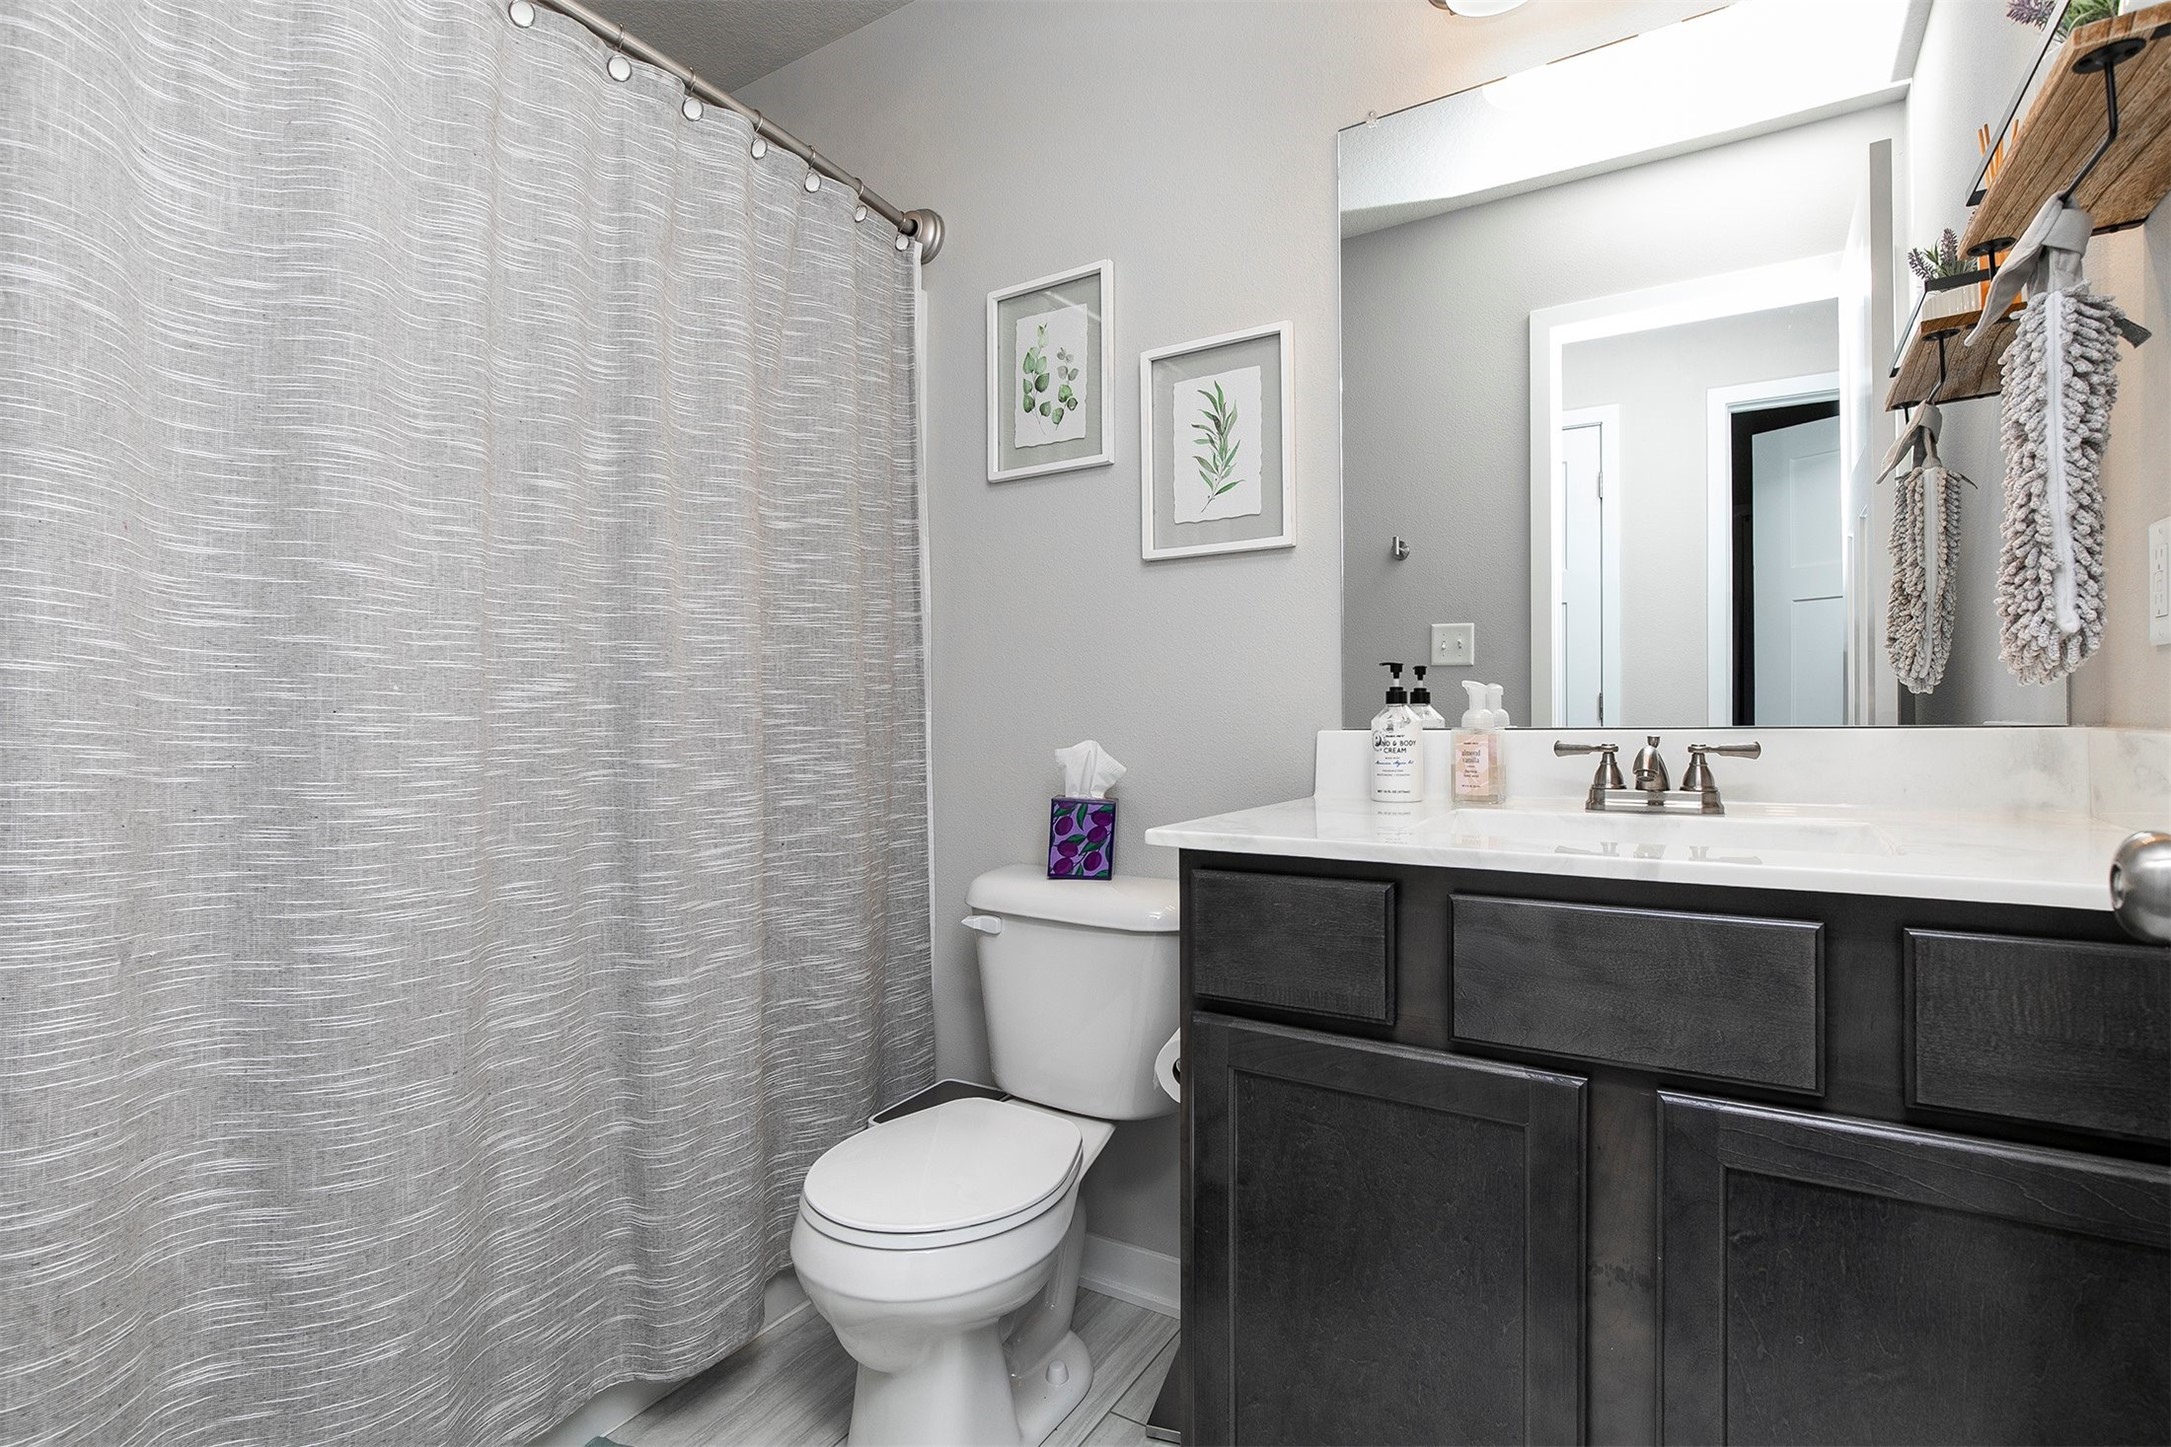
Bathroom with a gray patterned shower curtain and dark vanity with a white countertop.
Walk-in closet with densely packed clothing on two levels of hanging rods and shelves above.
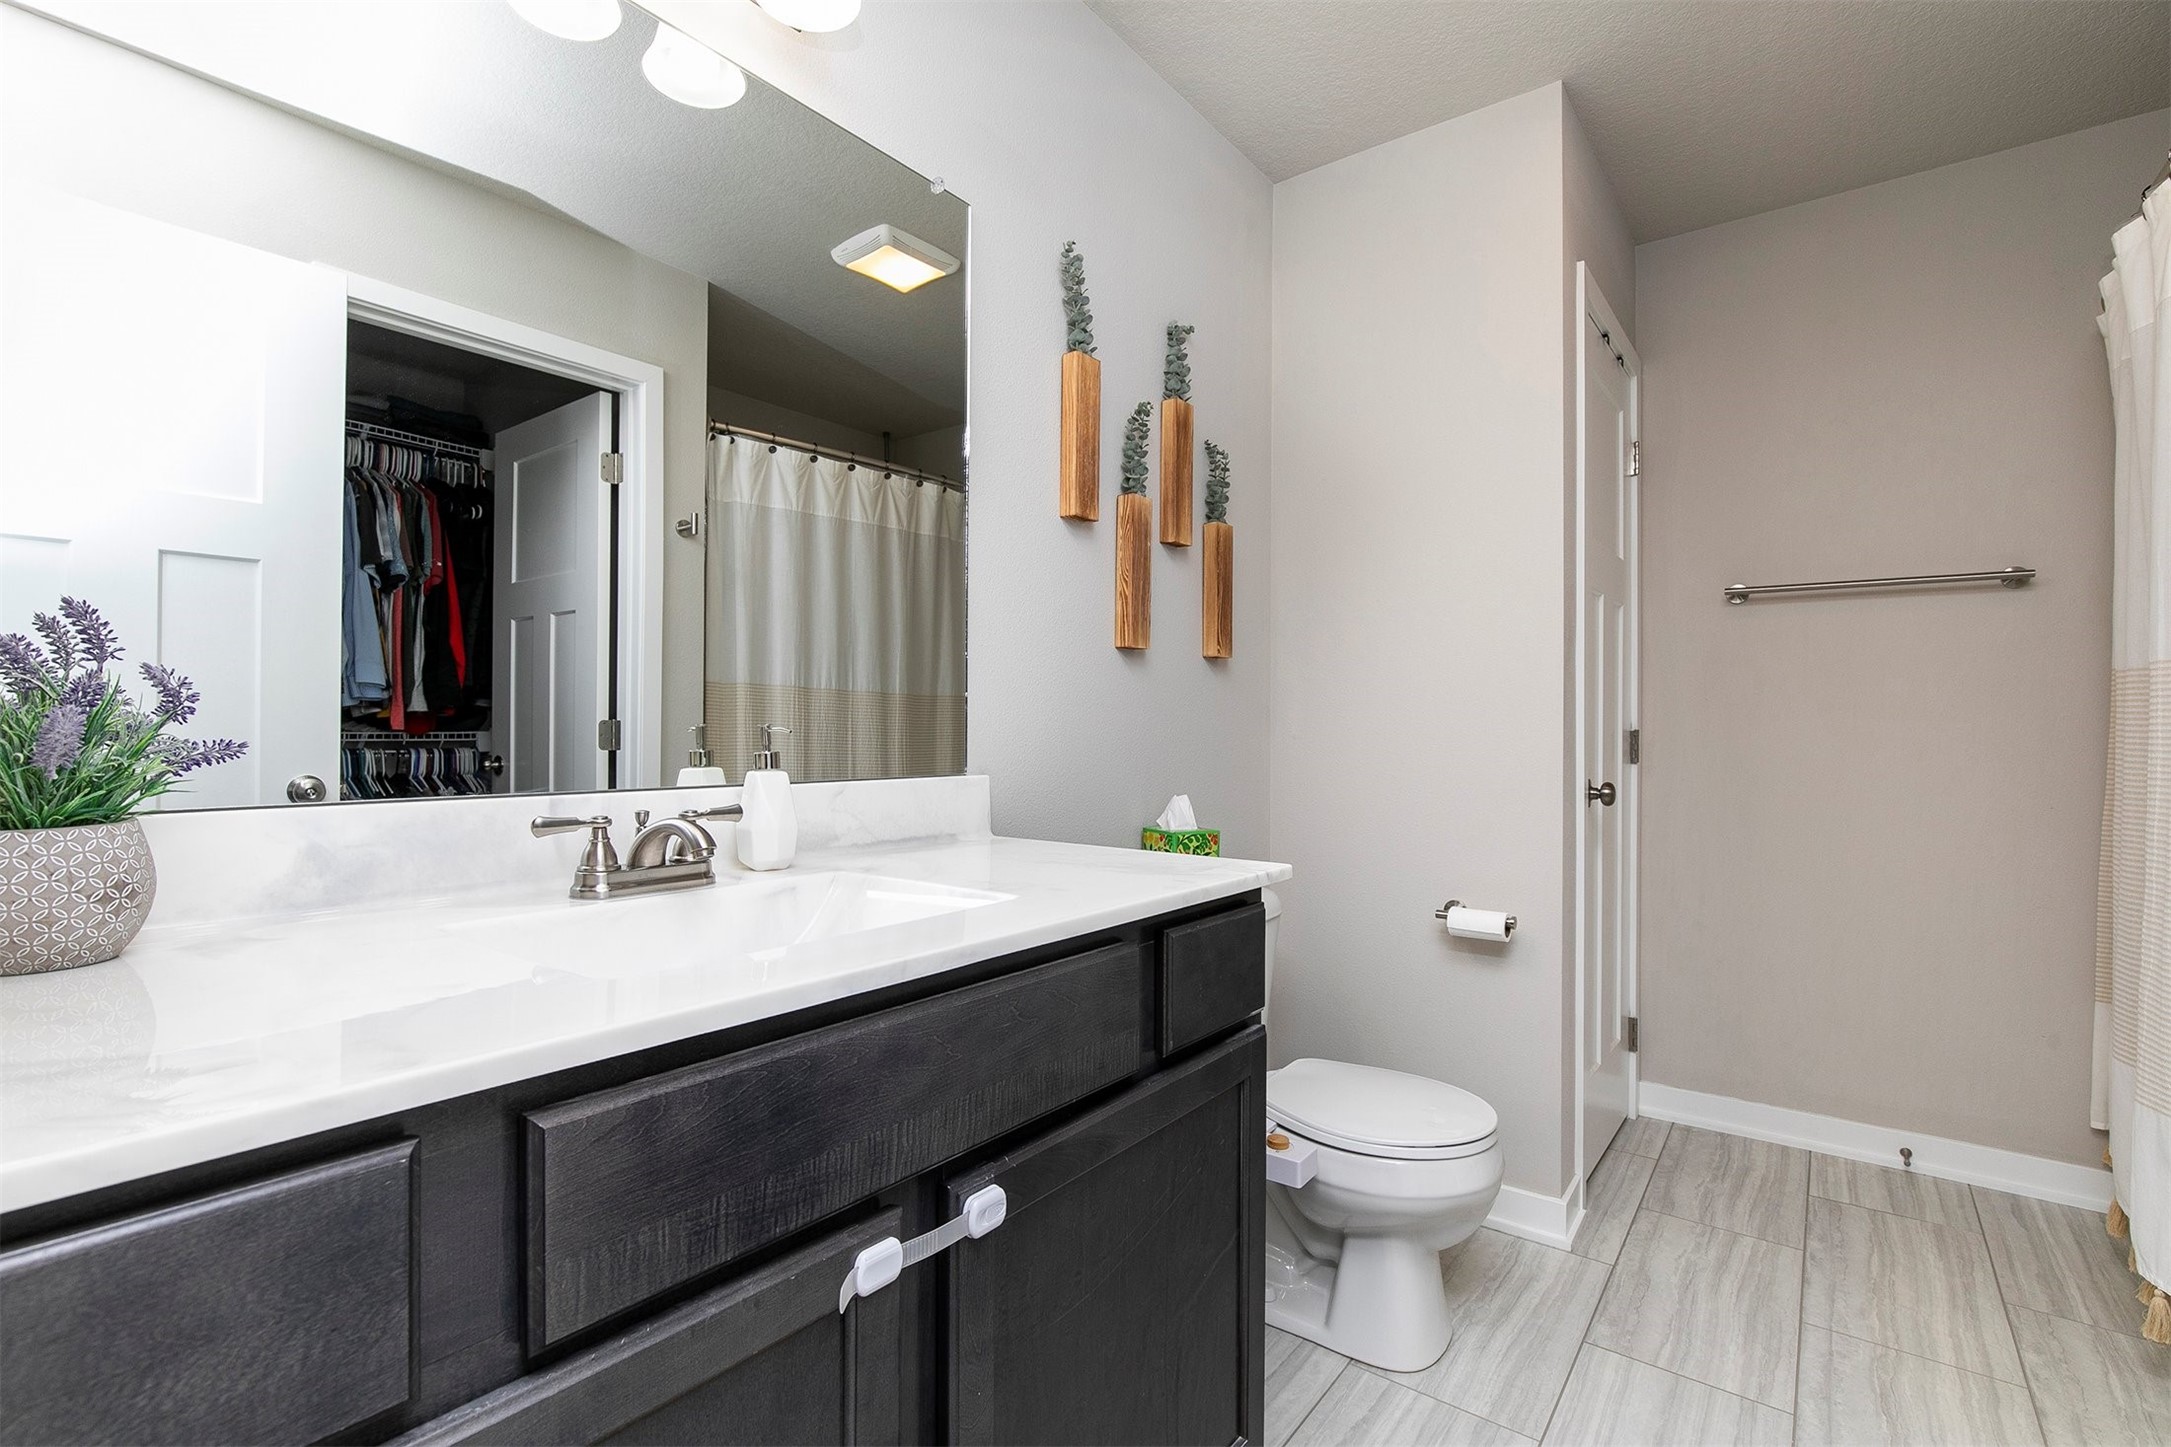
Bathroom with a dark wood vanity, white countertop, large mirror, and tiled floor.
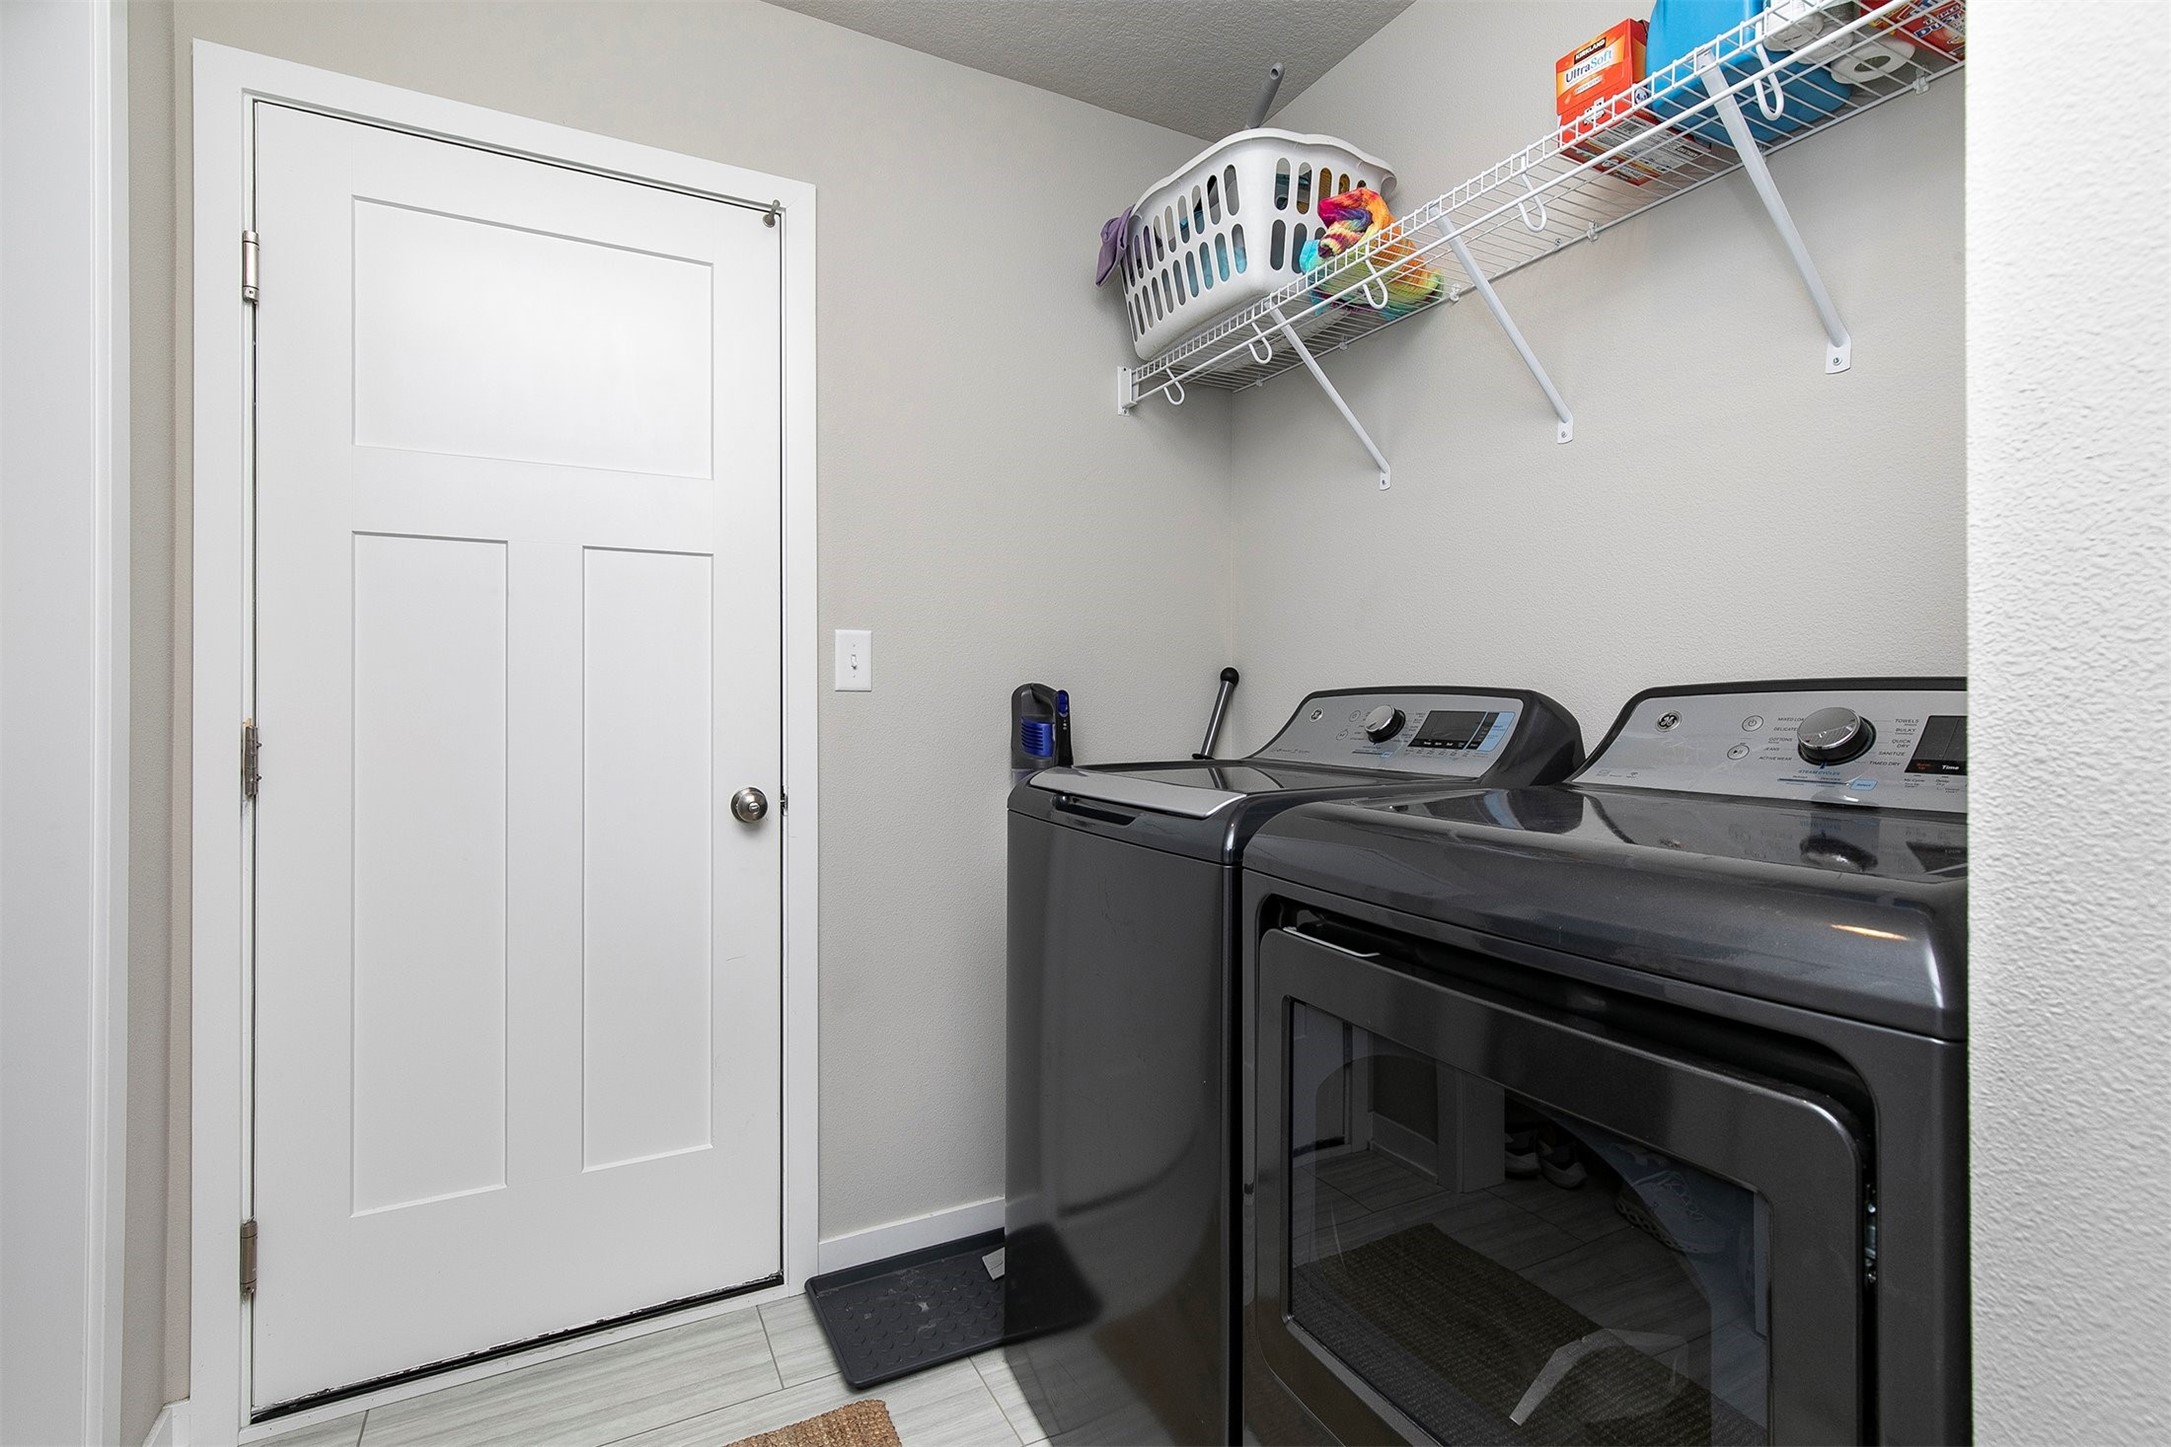
Laundry room with dark washer and dryer beneath a wire shelf holding a laundry basket.
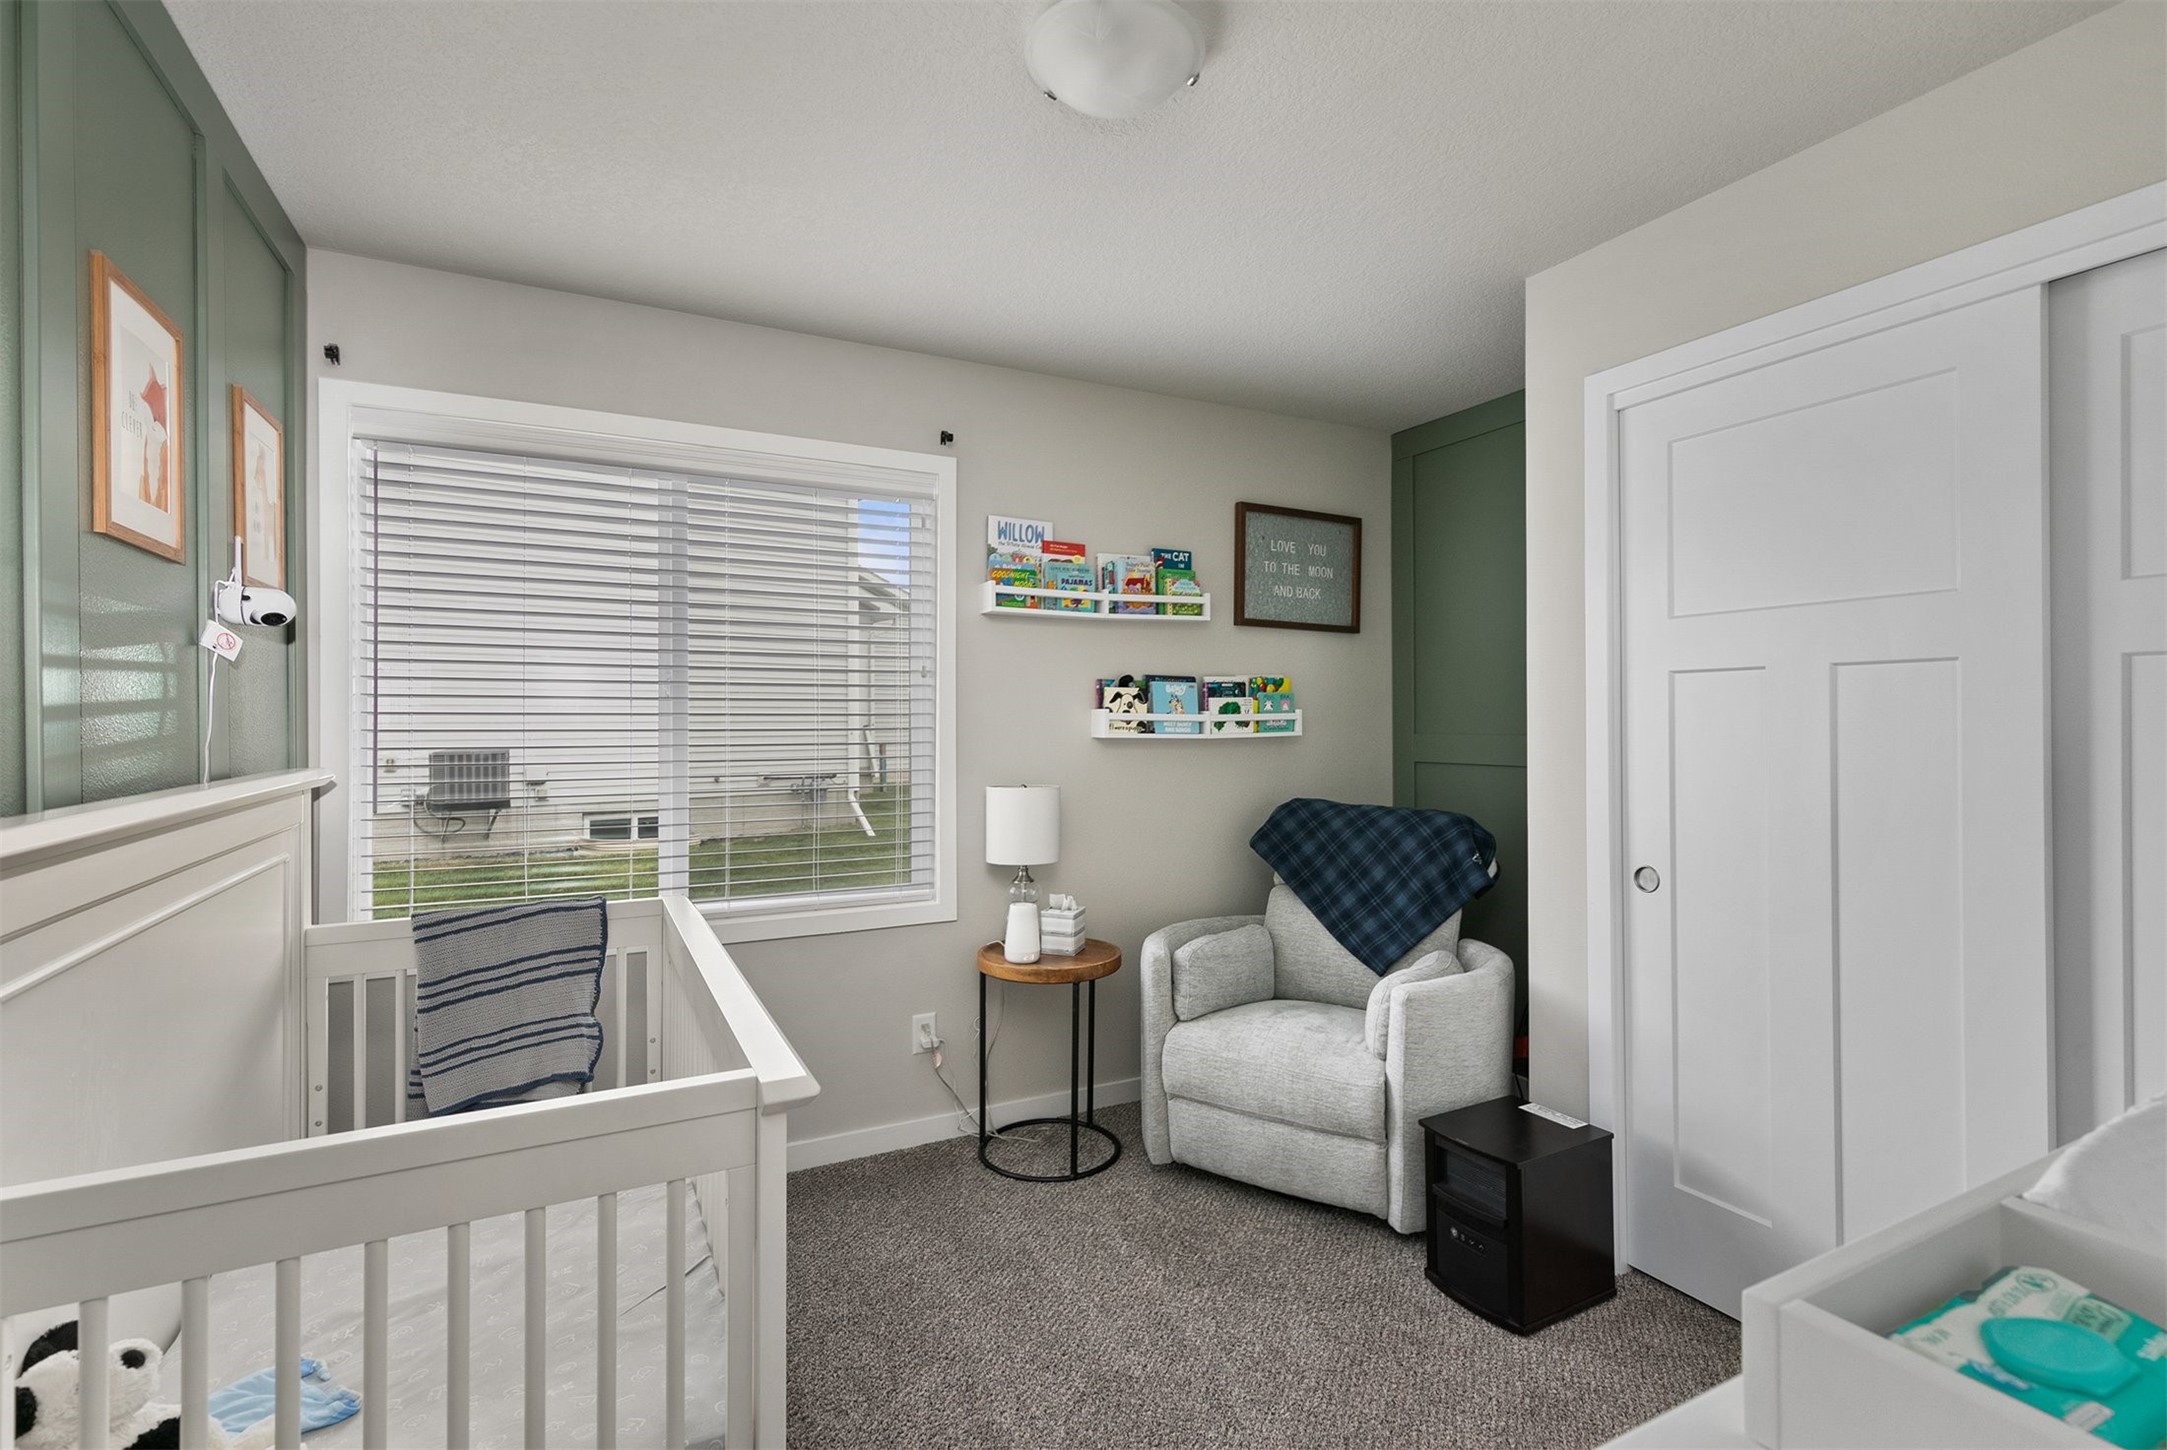
Nursery with a white crib, gray armchair, green accent walls, and children’s books displayed on shelves.
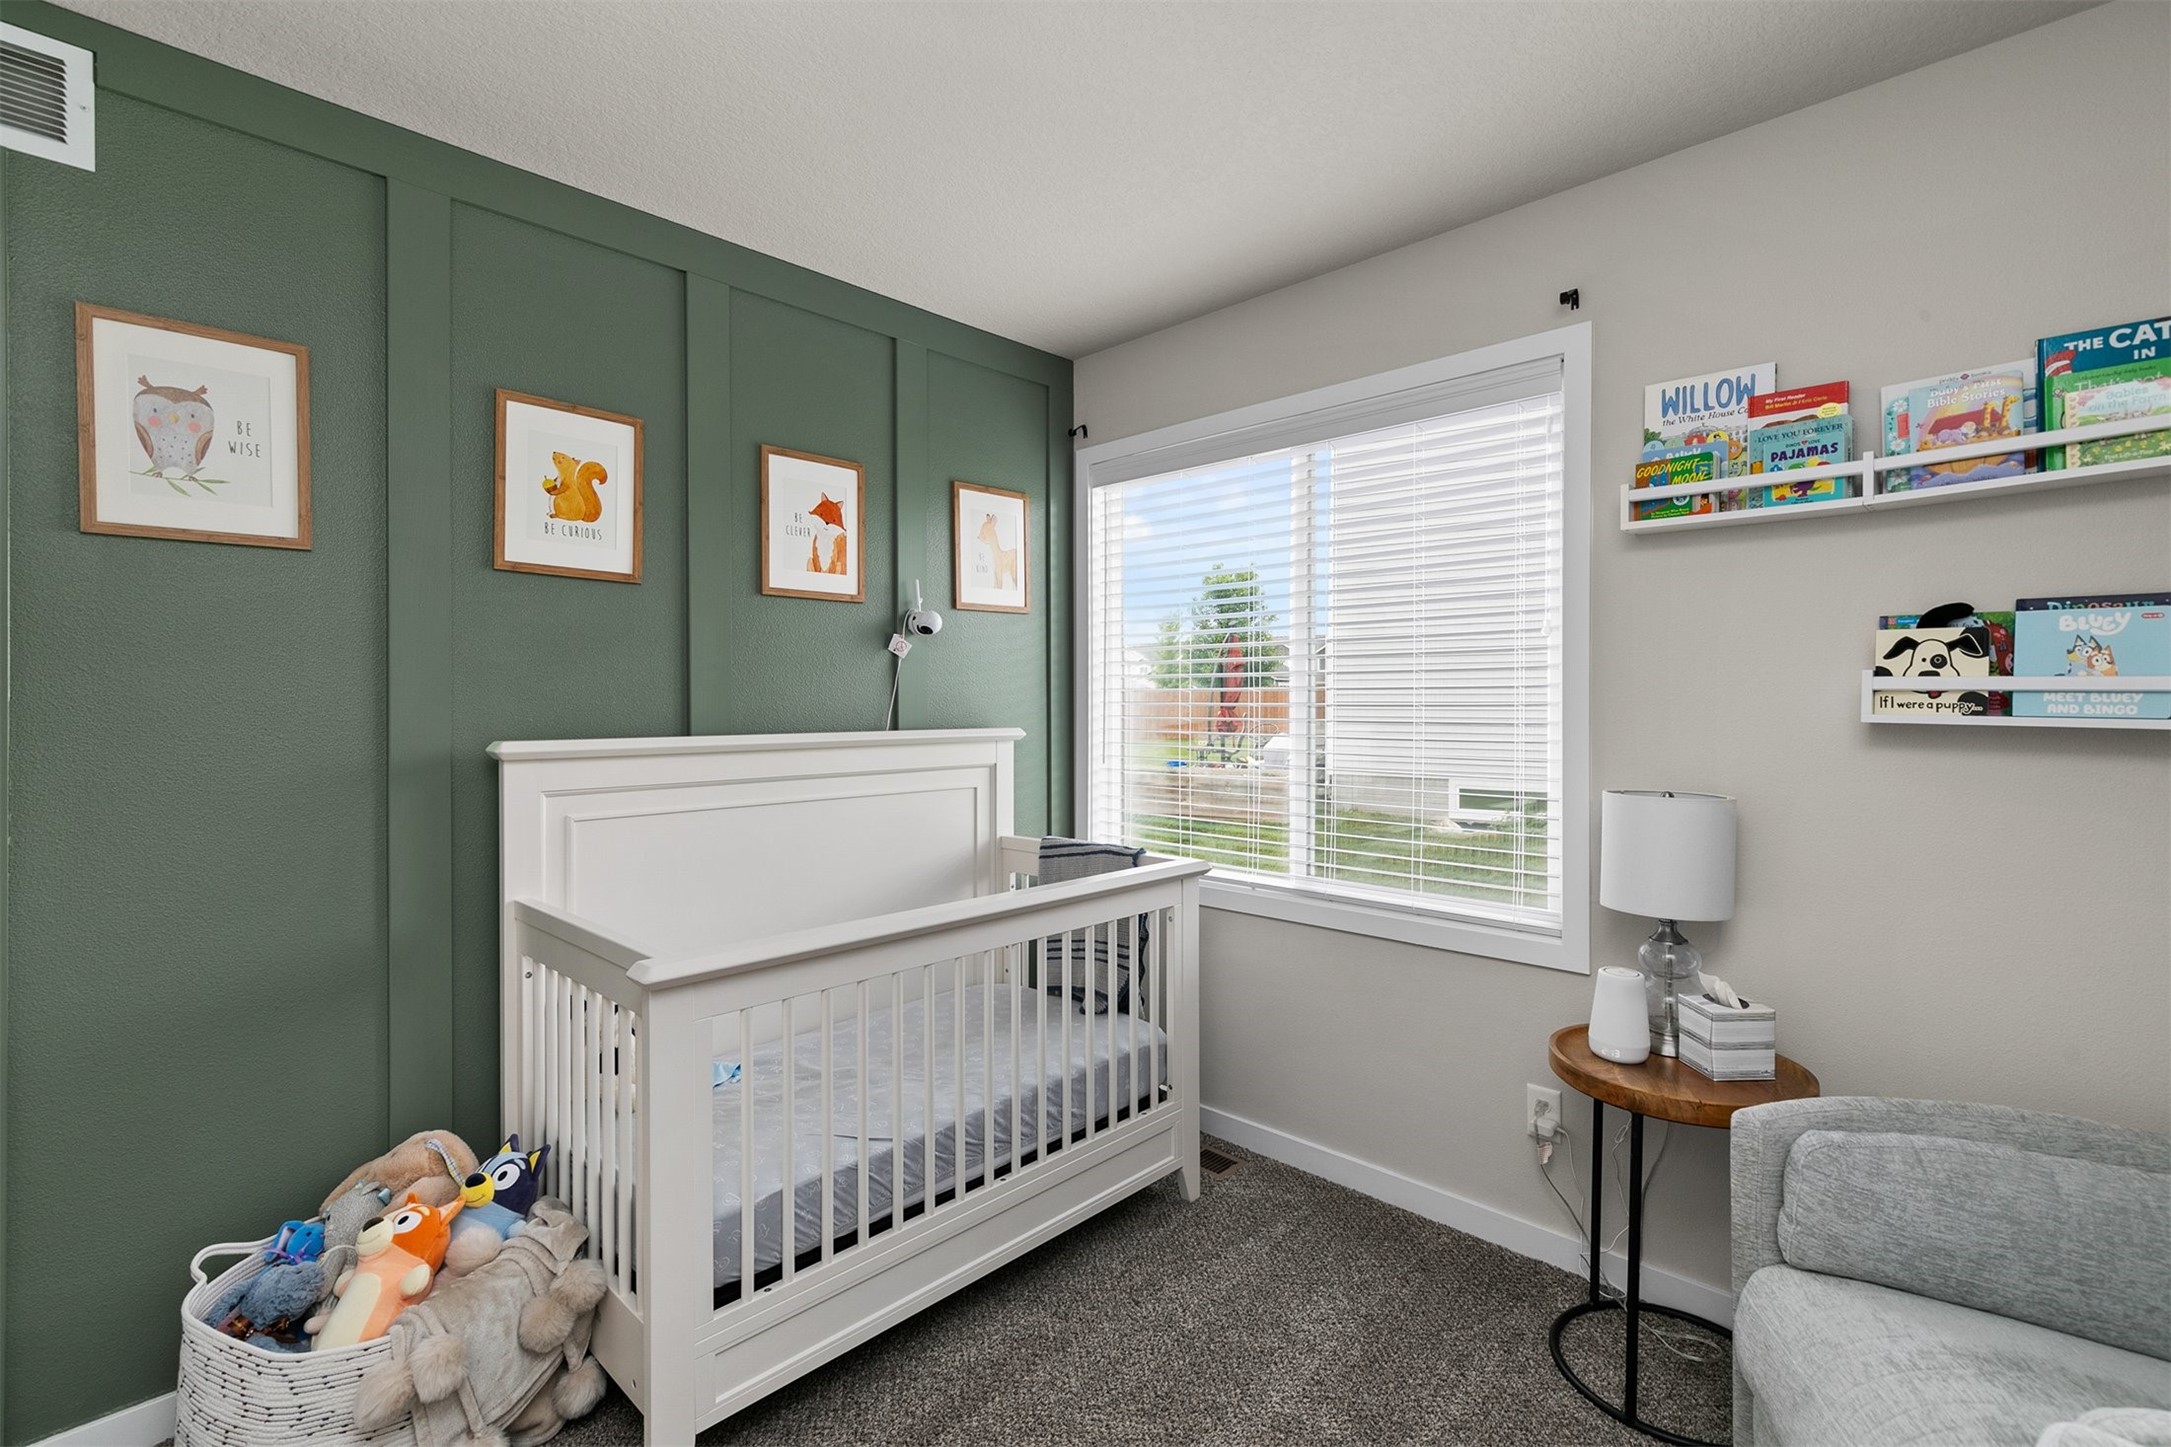
Nursery with a white crib, green paneled wall, children’s book shelves, and a large window.
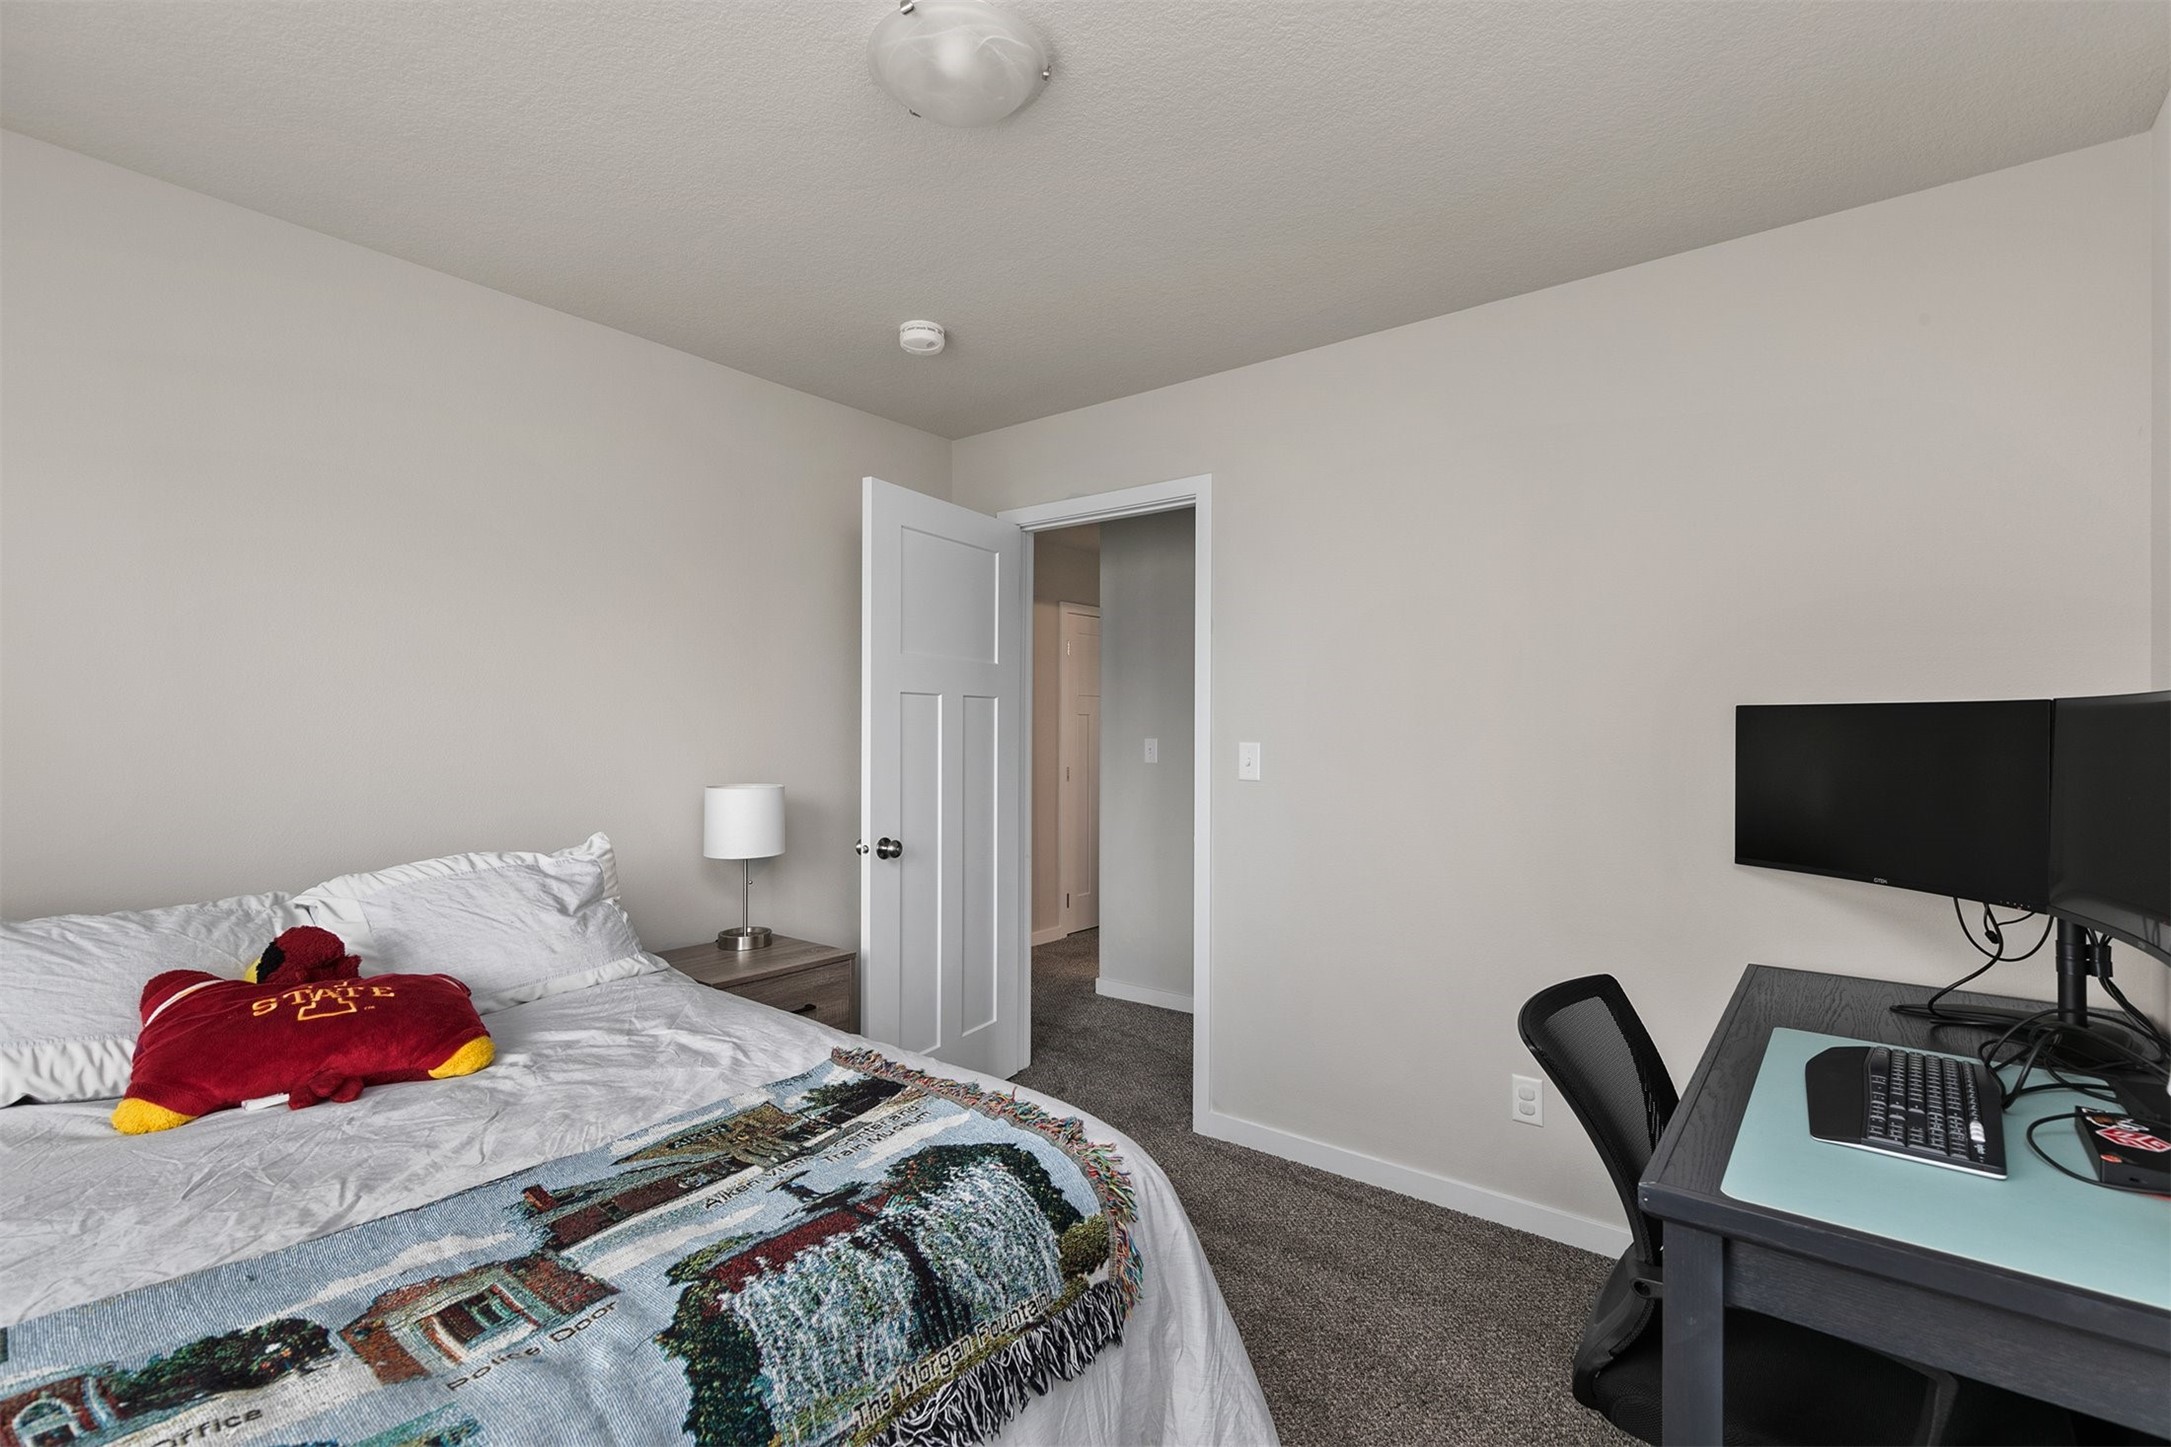
Bedroom with a white bed, red plush toy, and computer desk beside a window.
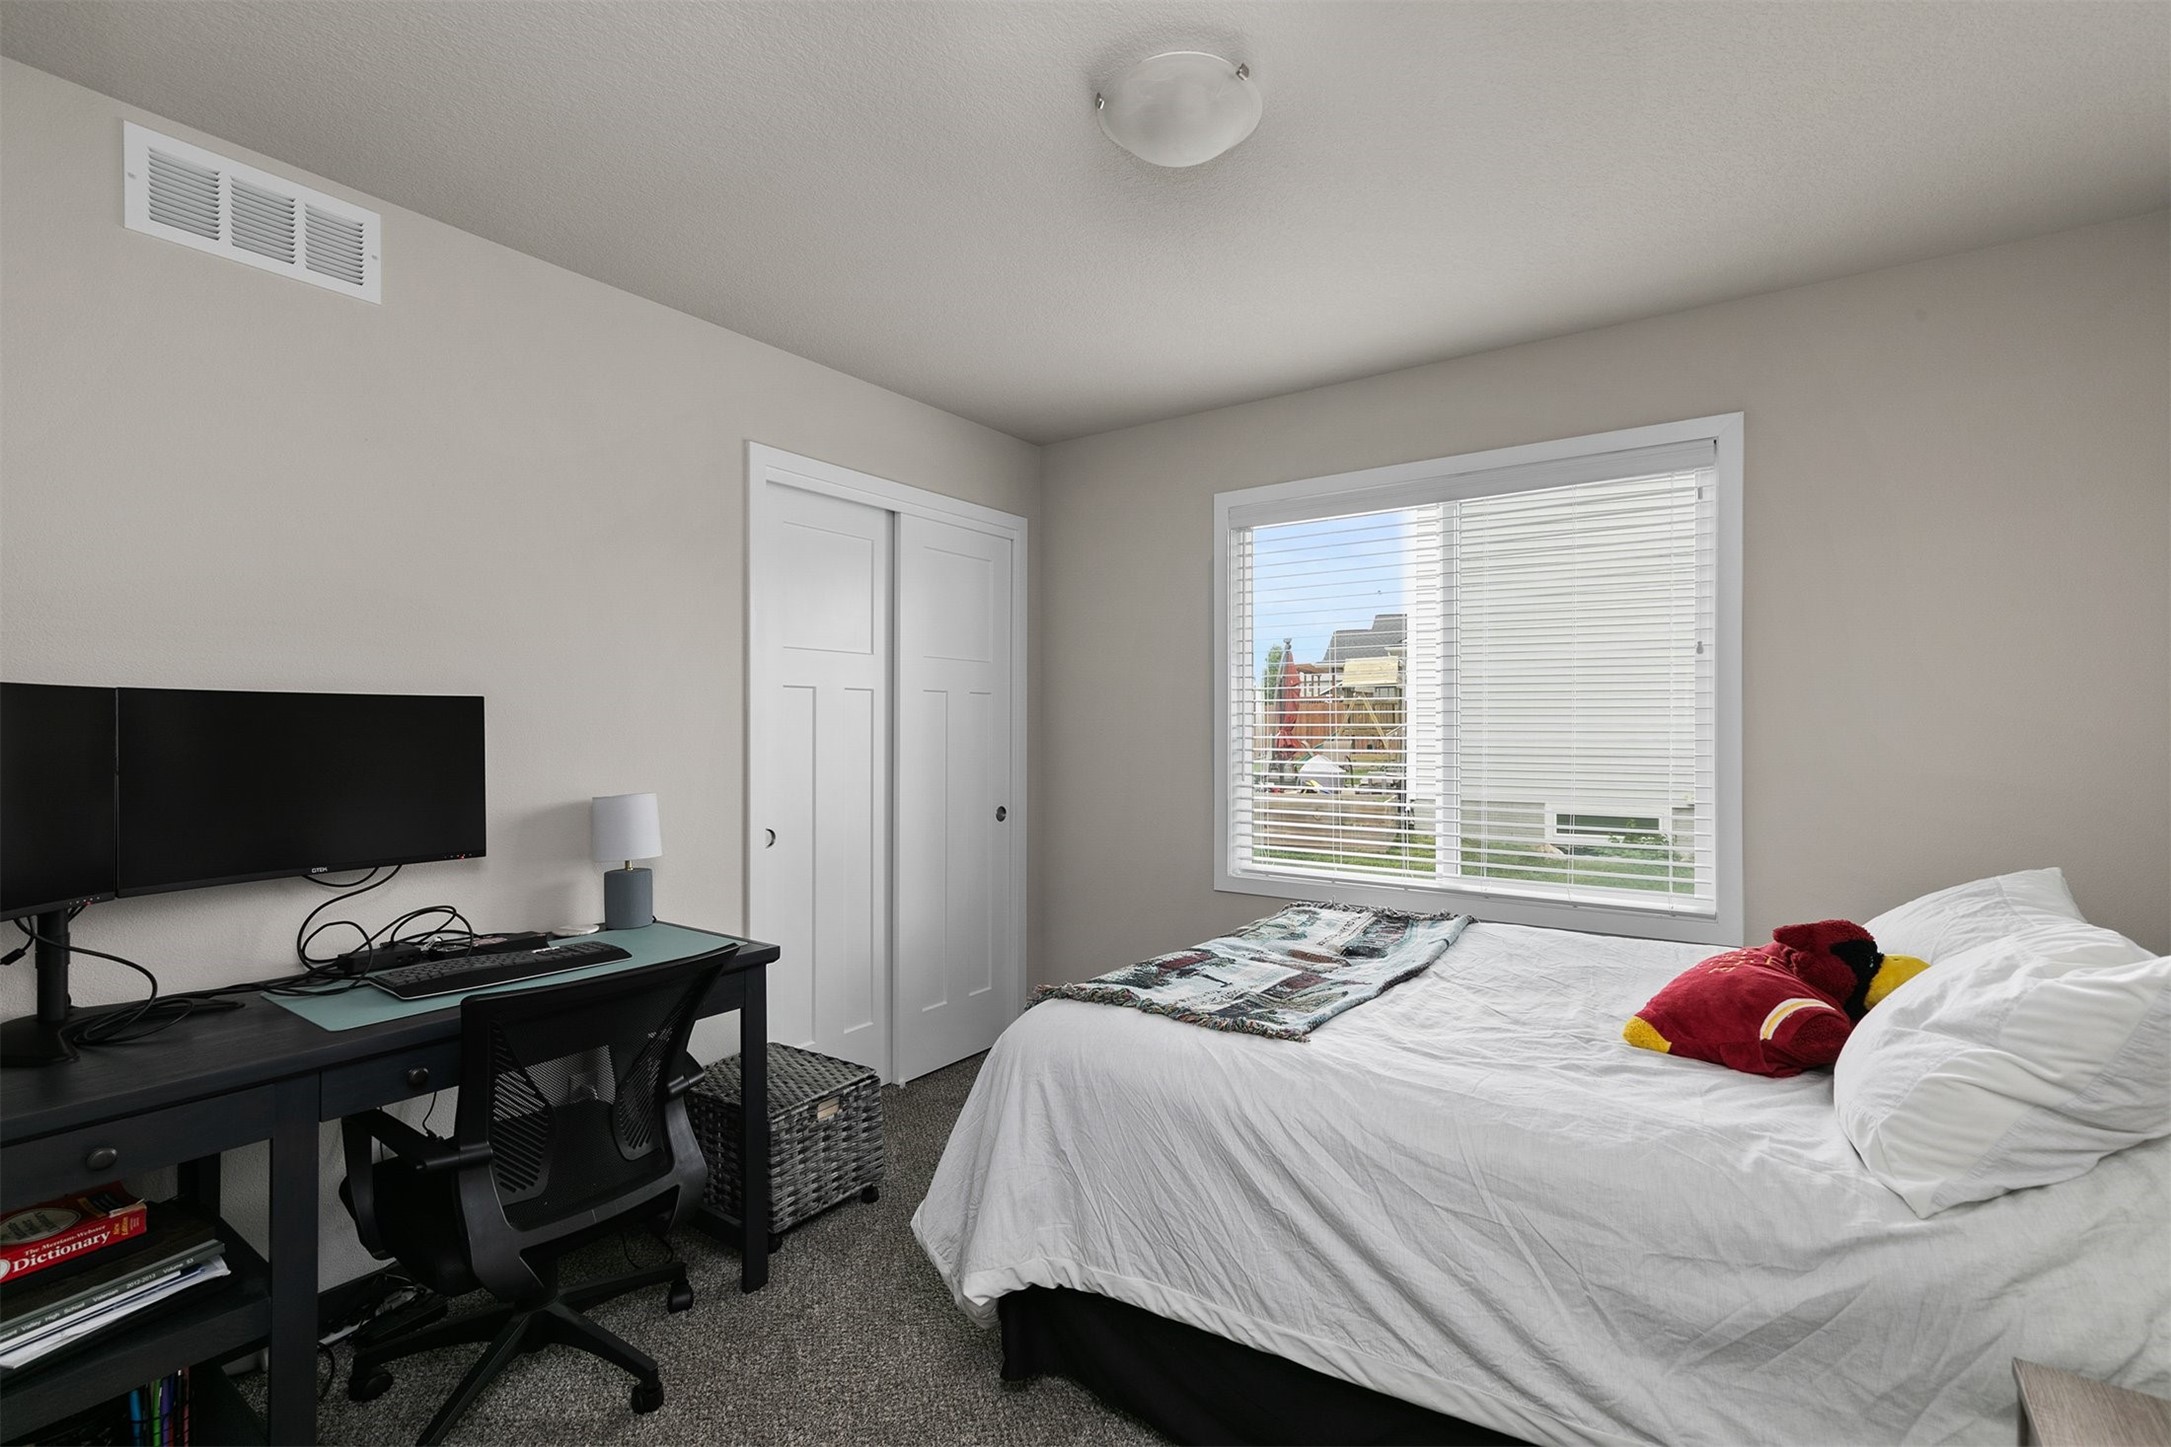
Bedroom with a bed, Iowa State plush toy, and a computer desk and chair.
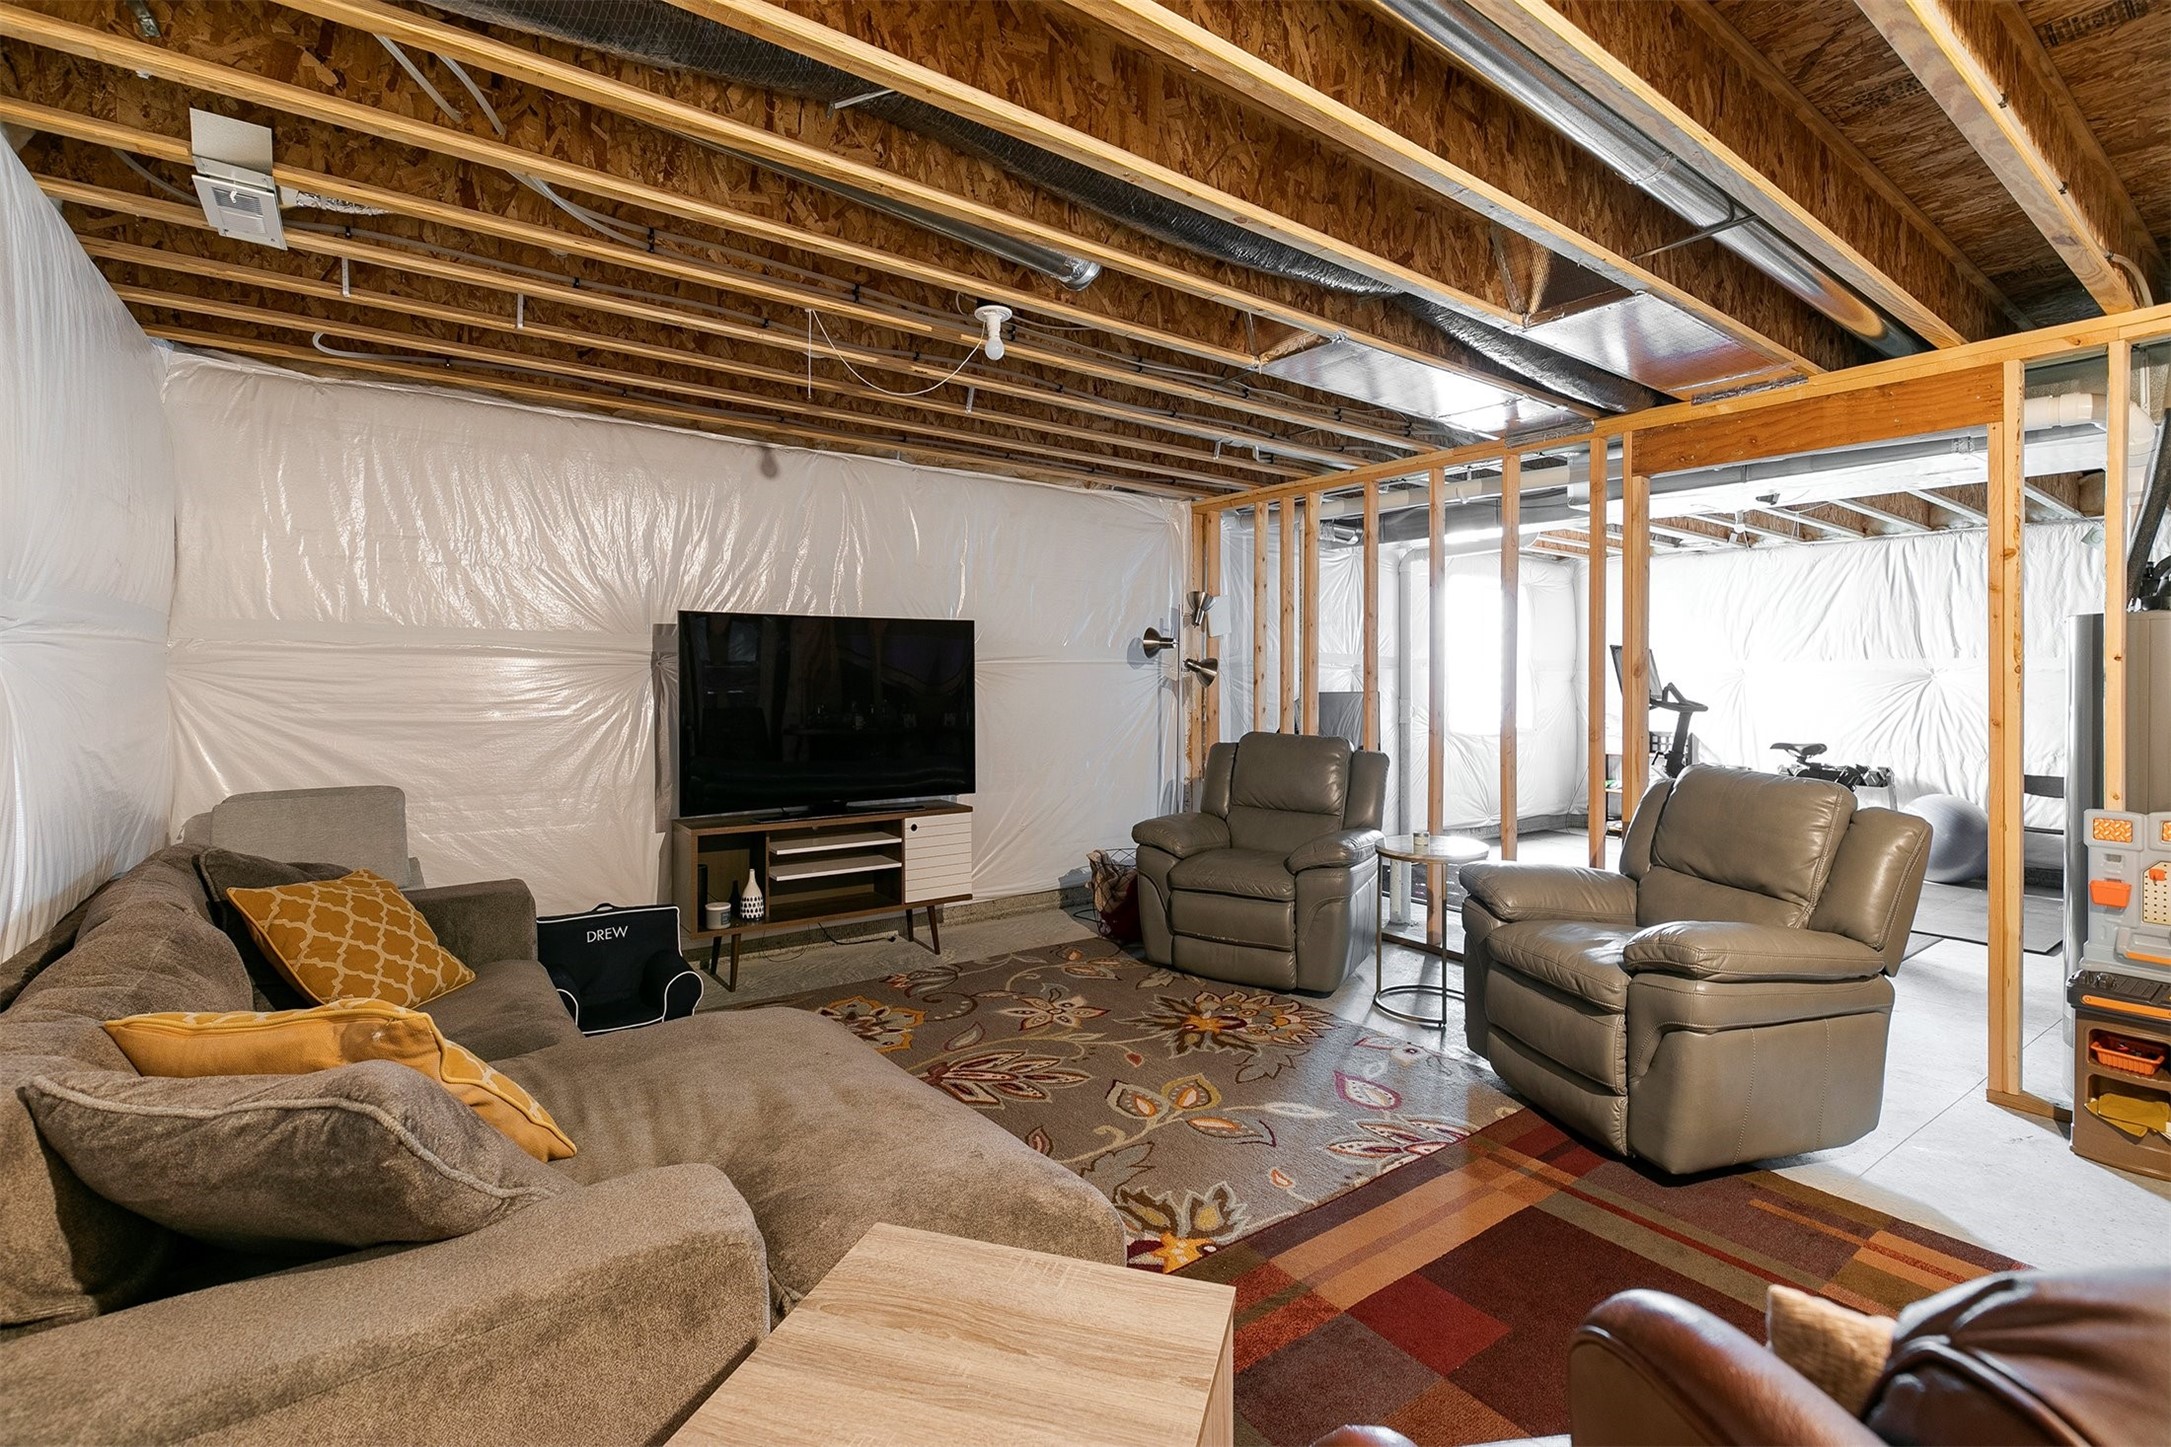
Basement lounge with a sectional, leather recliners, television, and exposed ceiling joists.
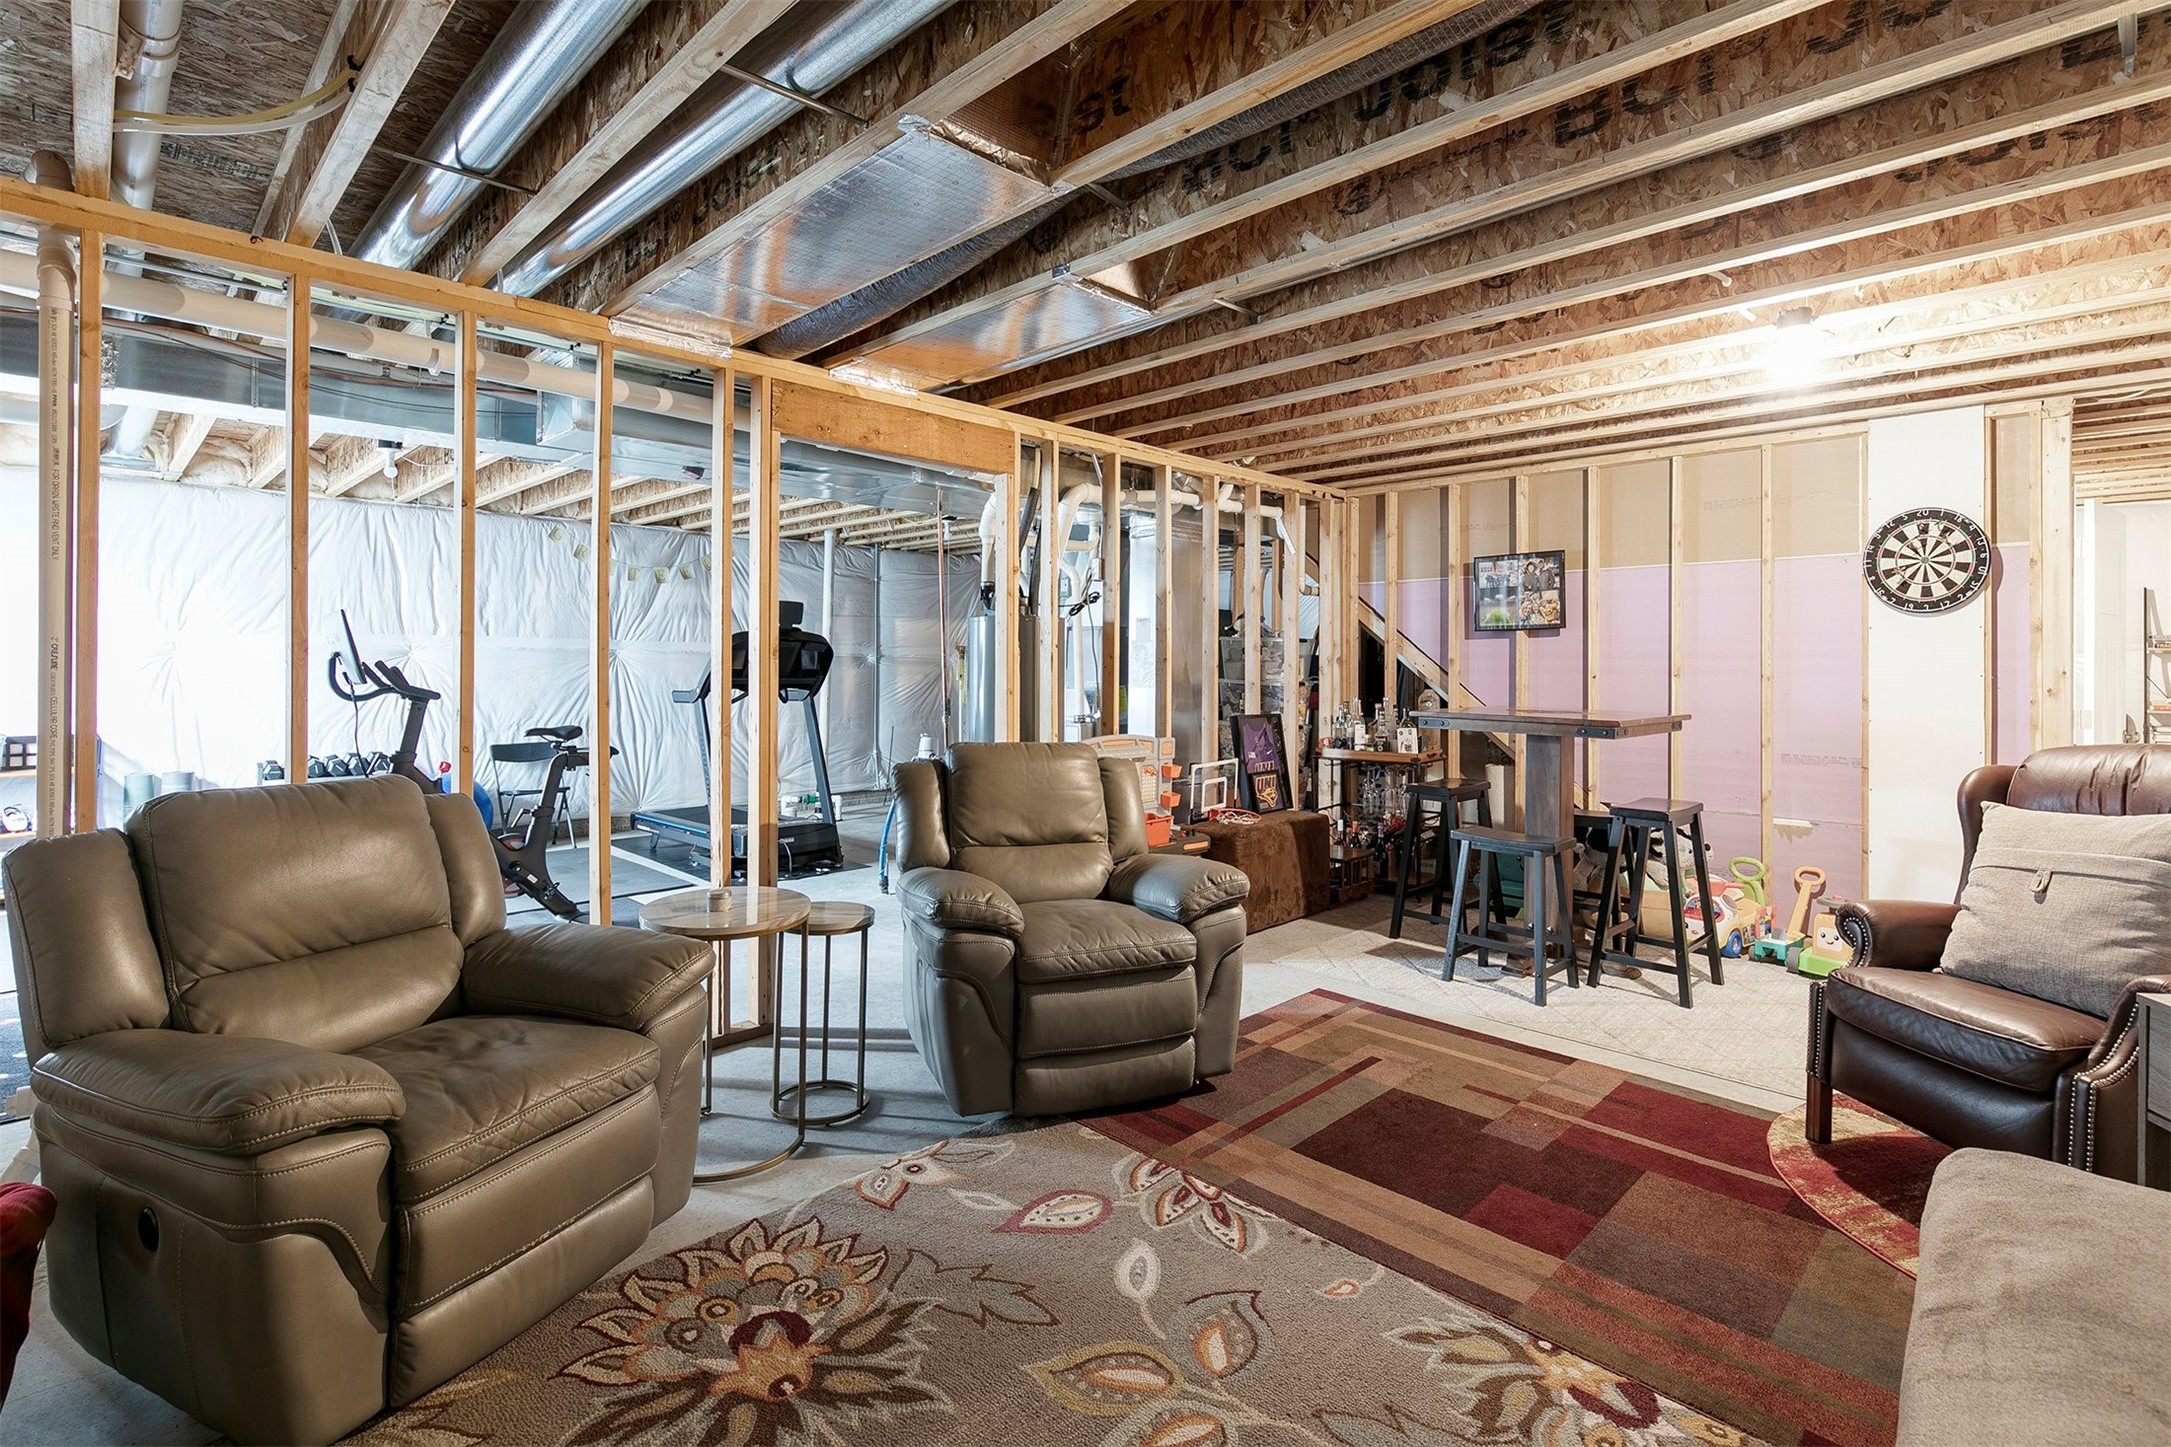
Furnished basement recreation room with leather recliners, exercise equipment, and exposed framing and ceiling joists.
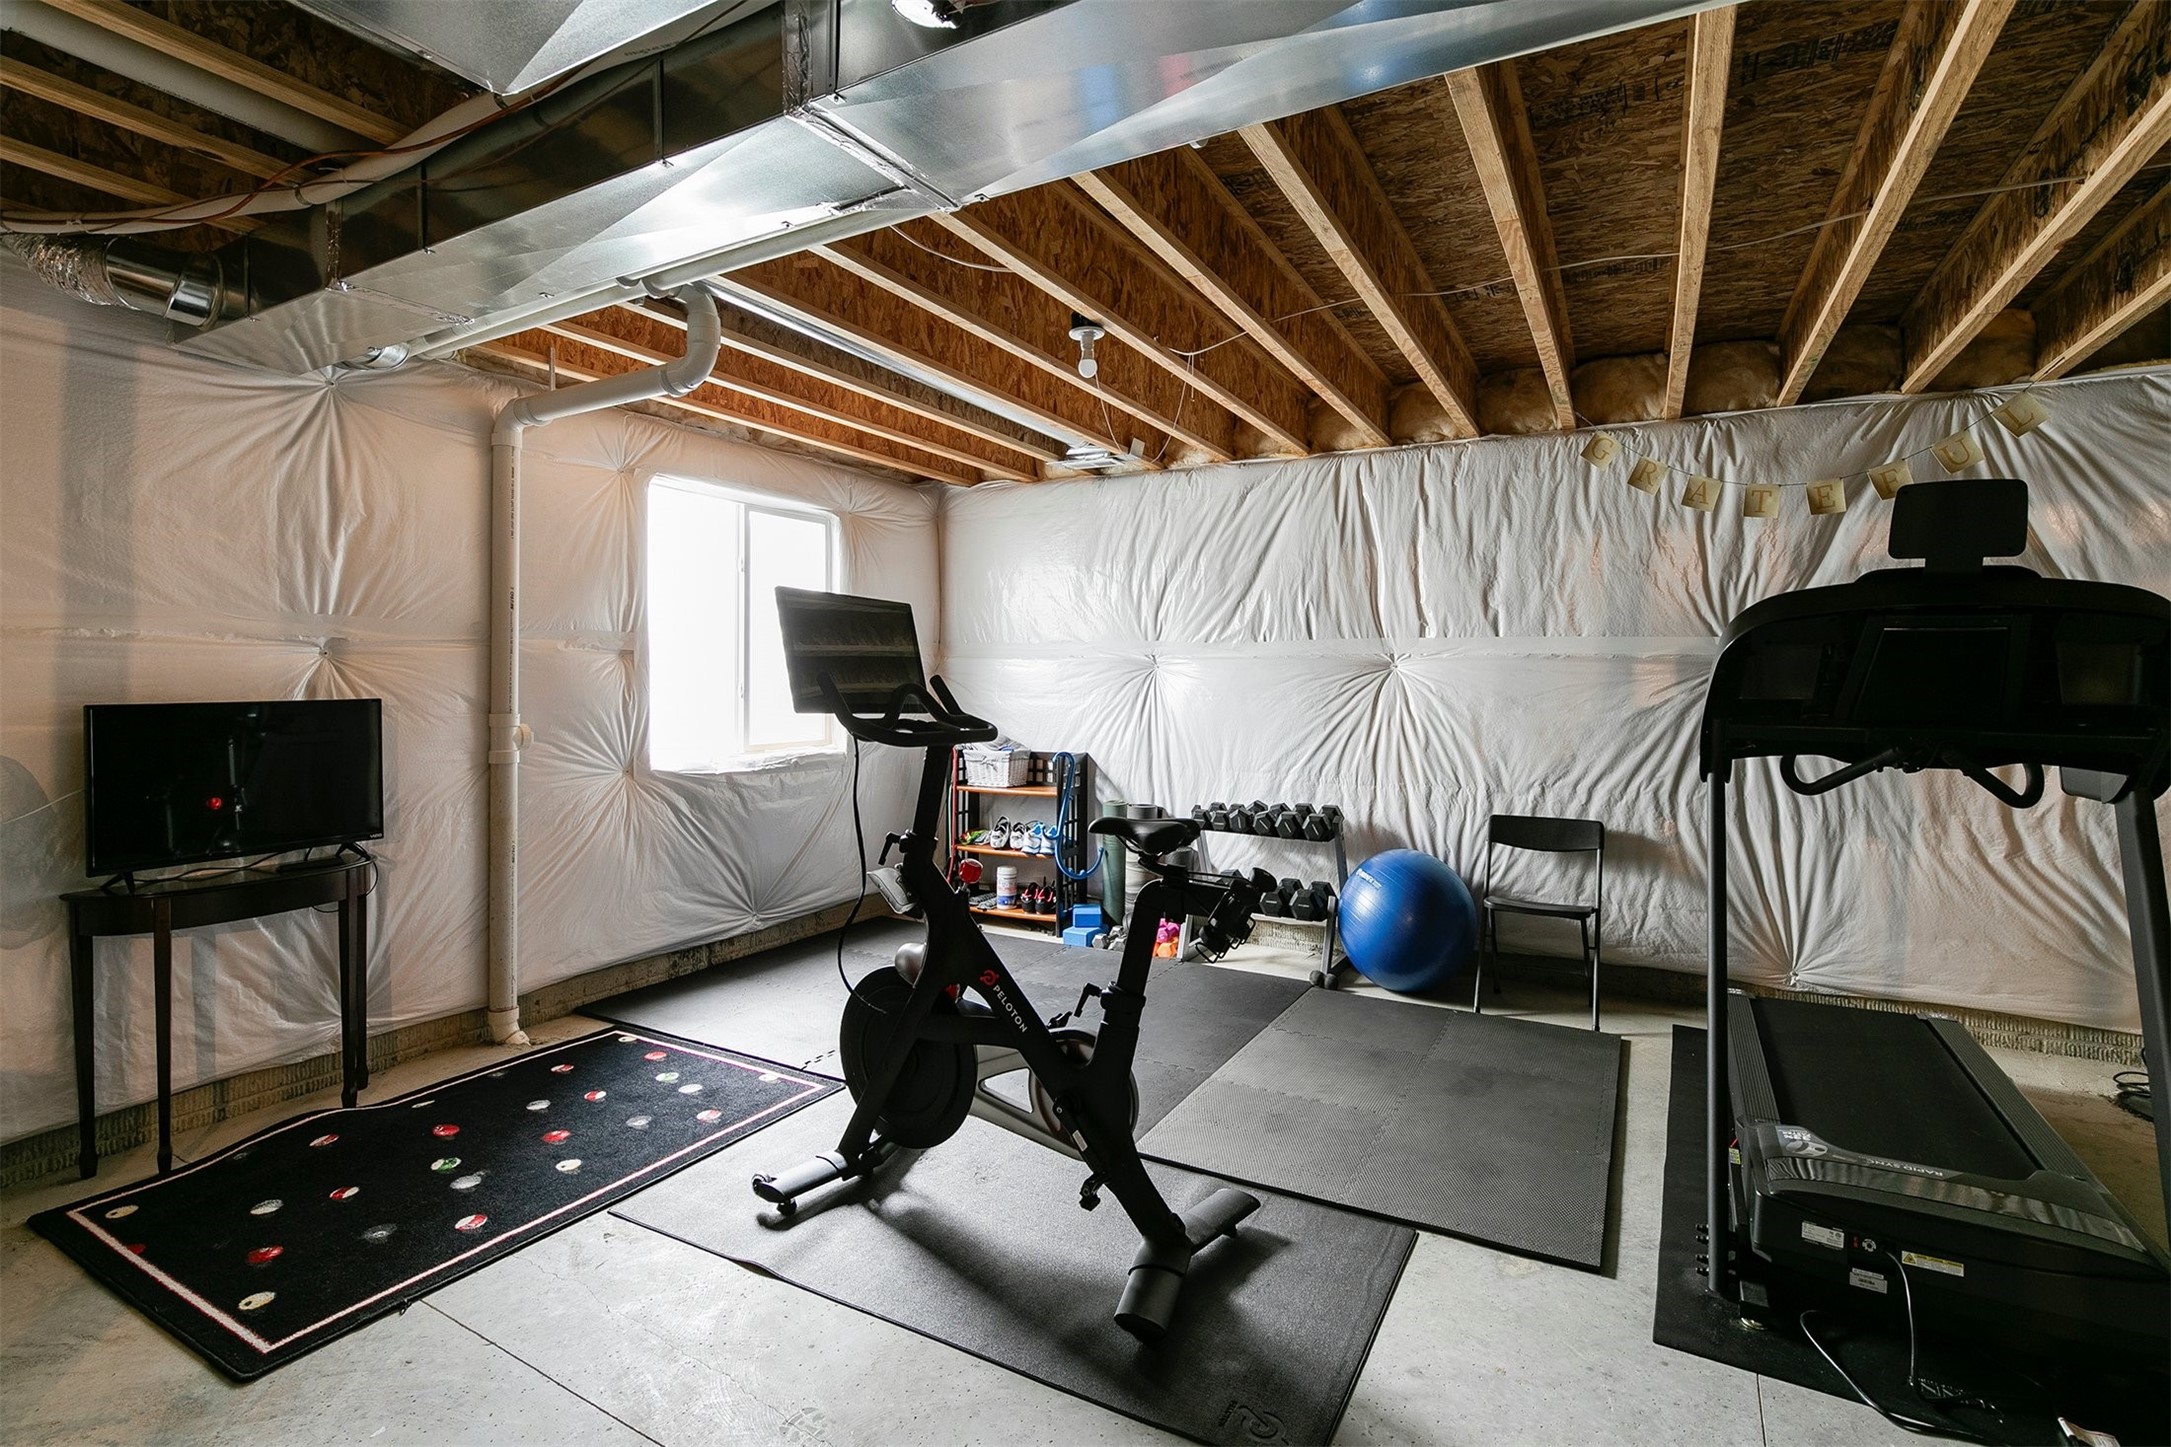
Basement gym with a stationary bike, treadmill, dumbbells, and exercise ball beneath exposed ceiling joists.
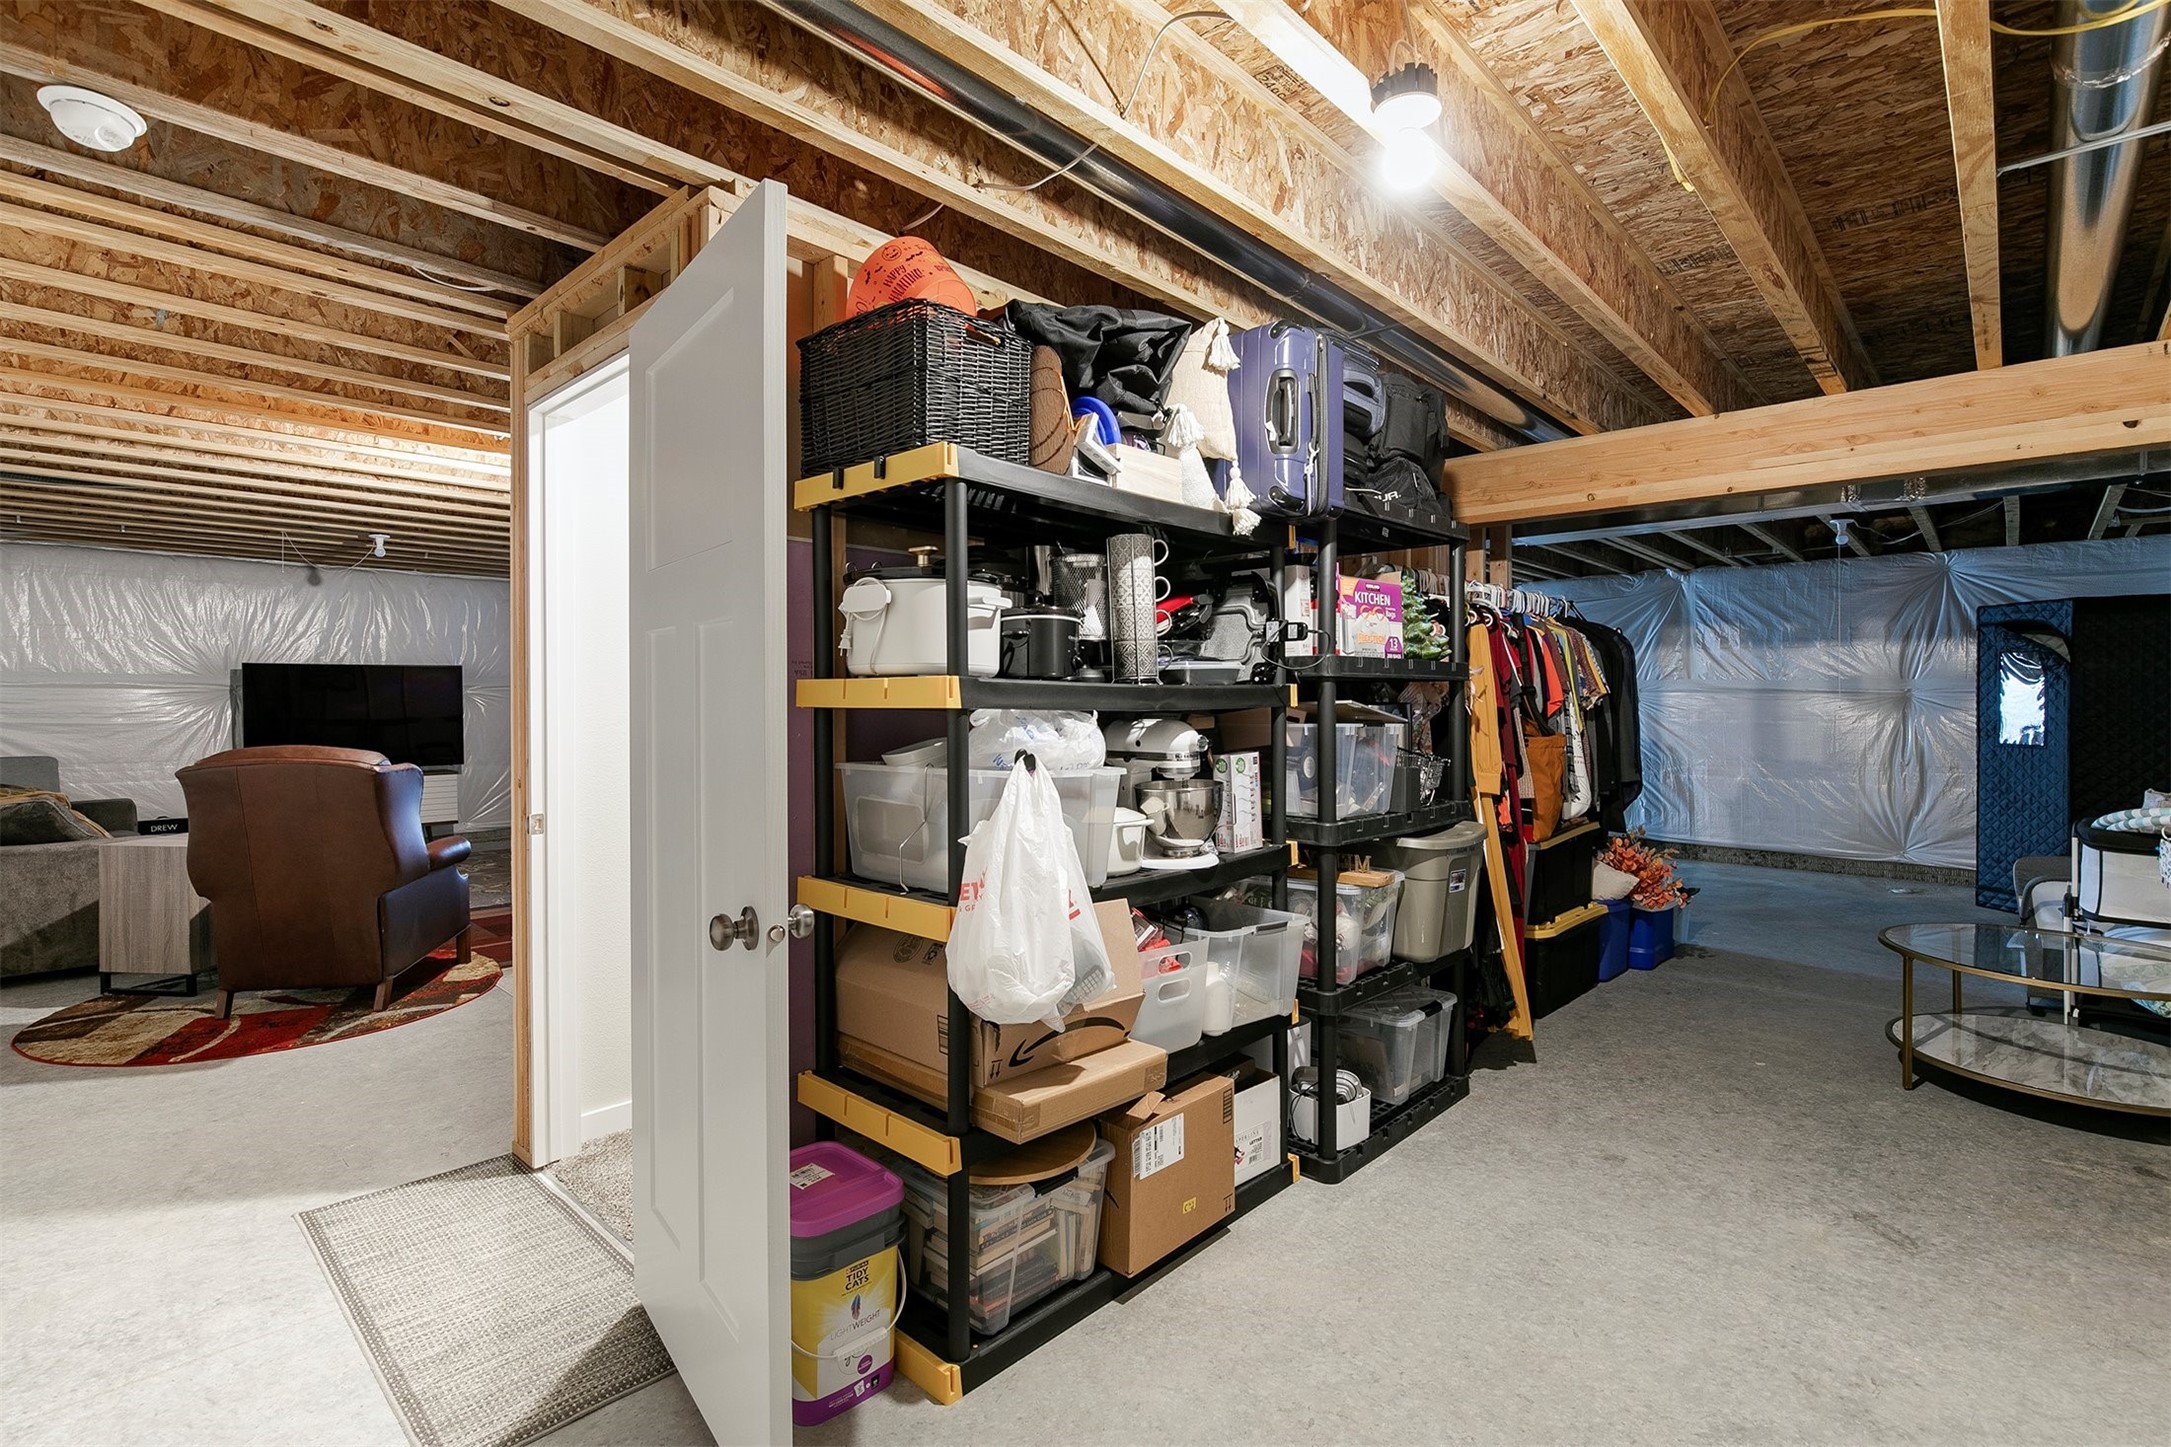
Basement storage shelves filled with household items beside an adjoining sitting area.
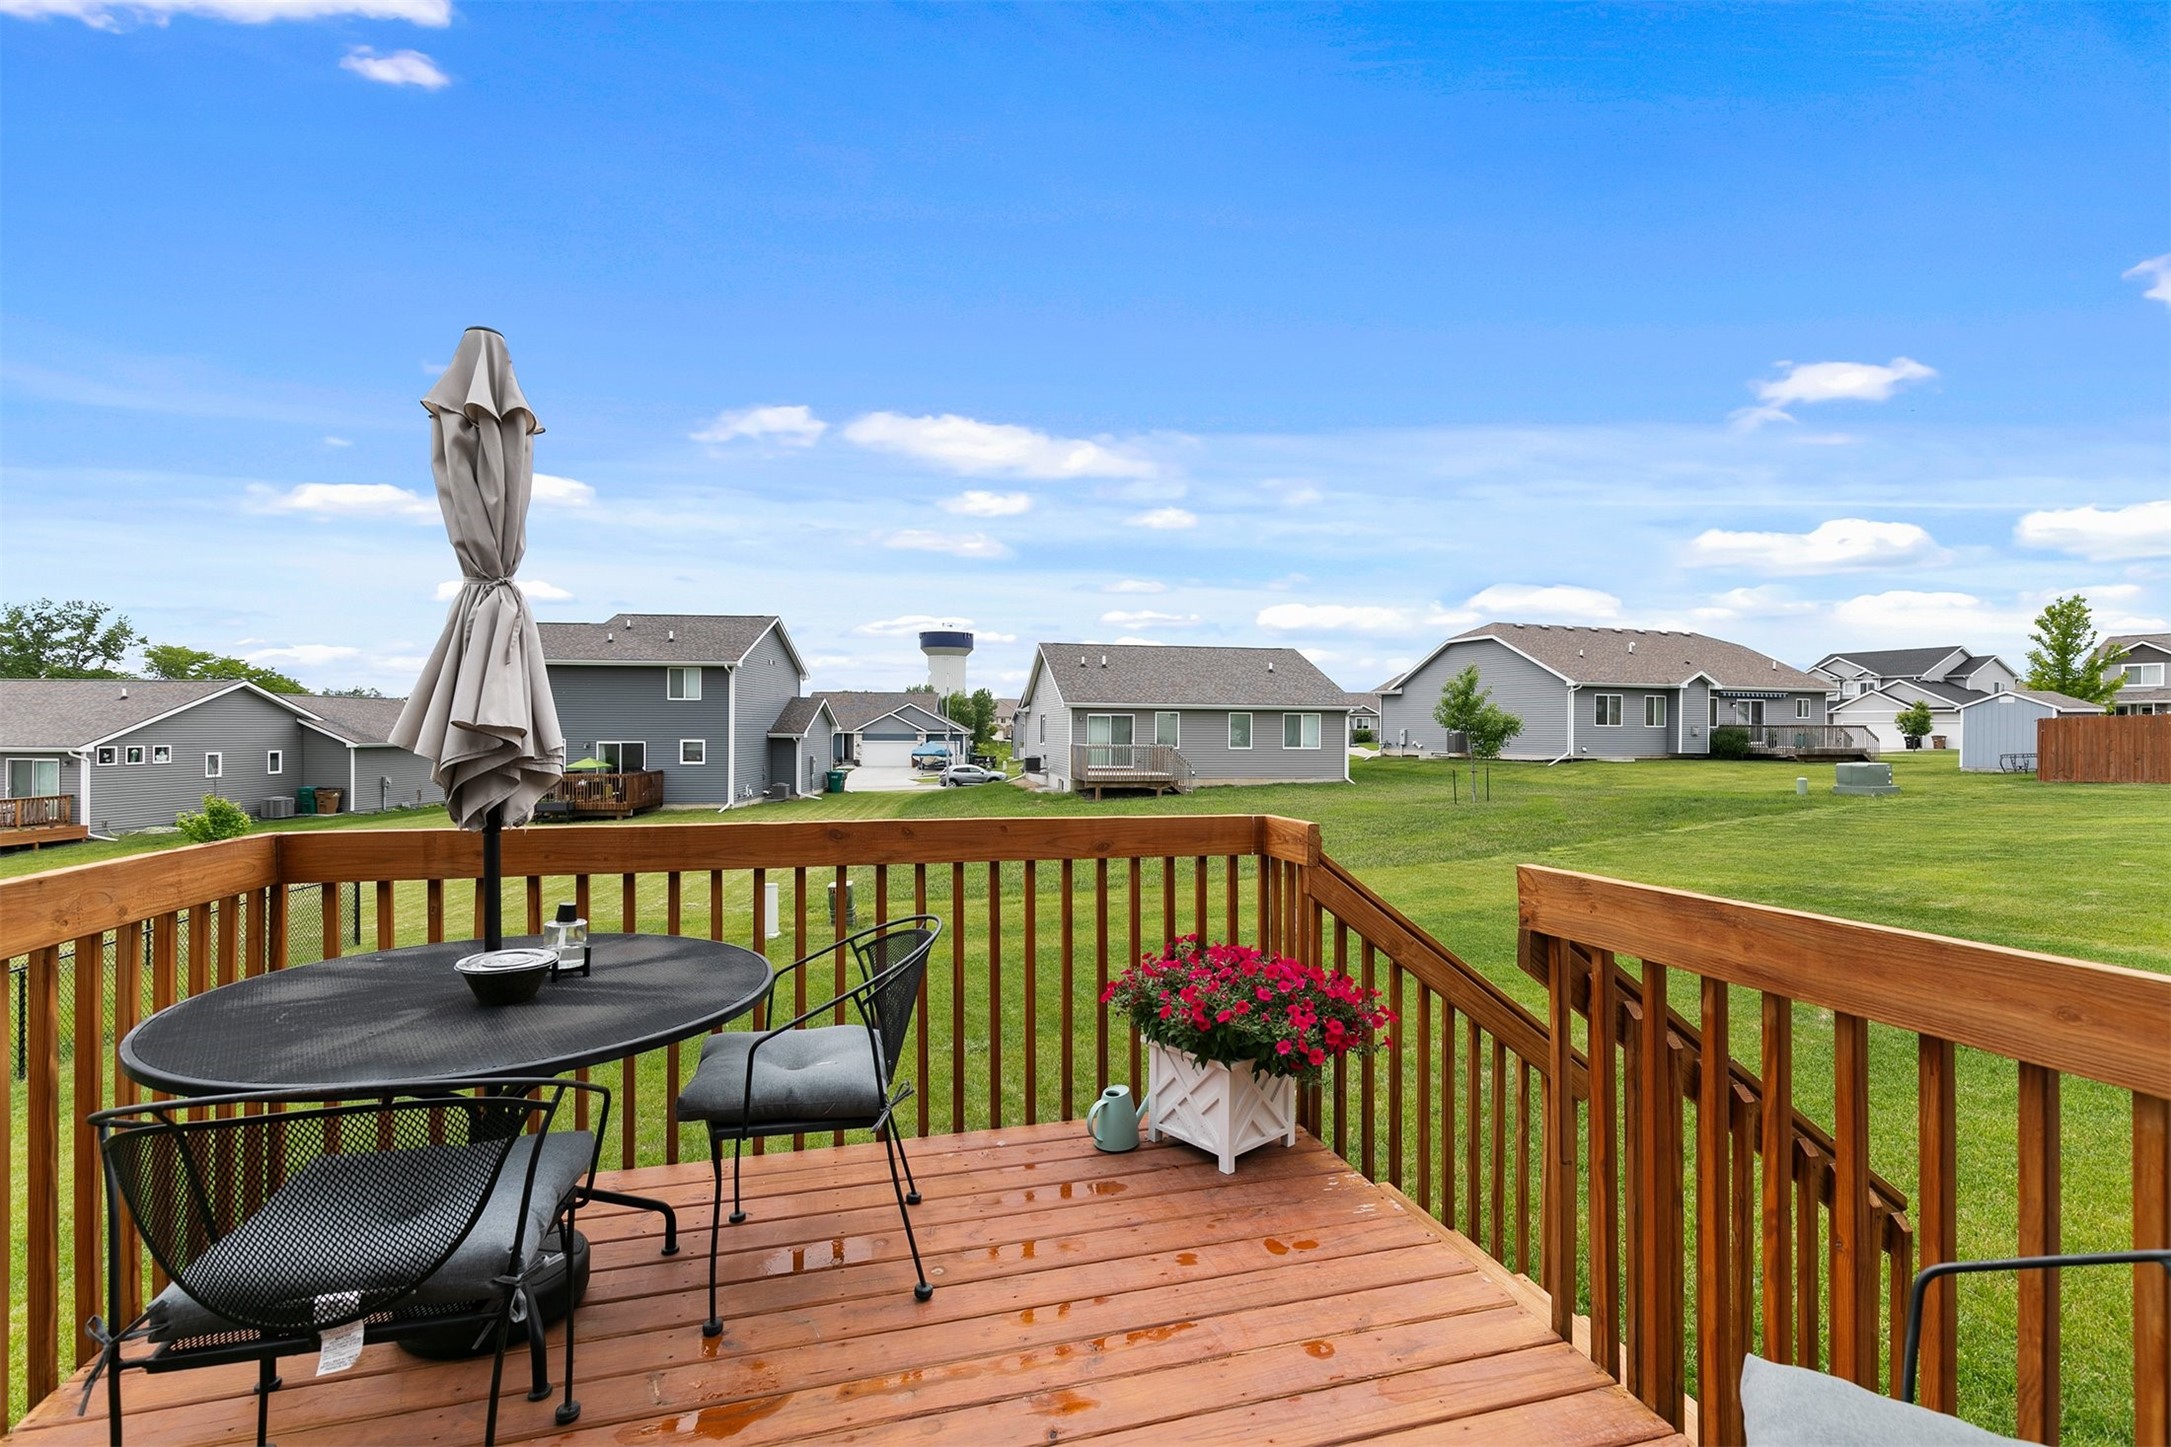
Wooden backyard deck with patio dining set and flower planter overlooking a green lawn and neighboring homes.
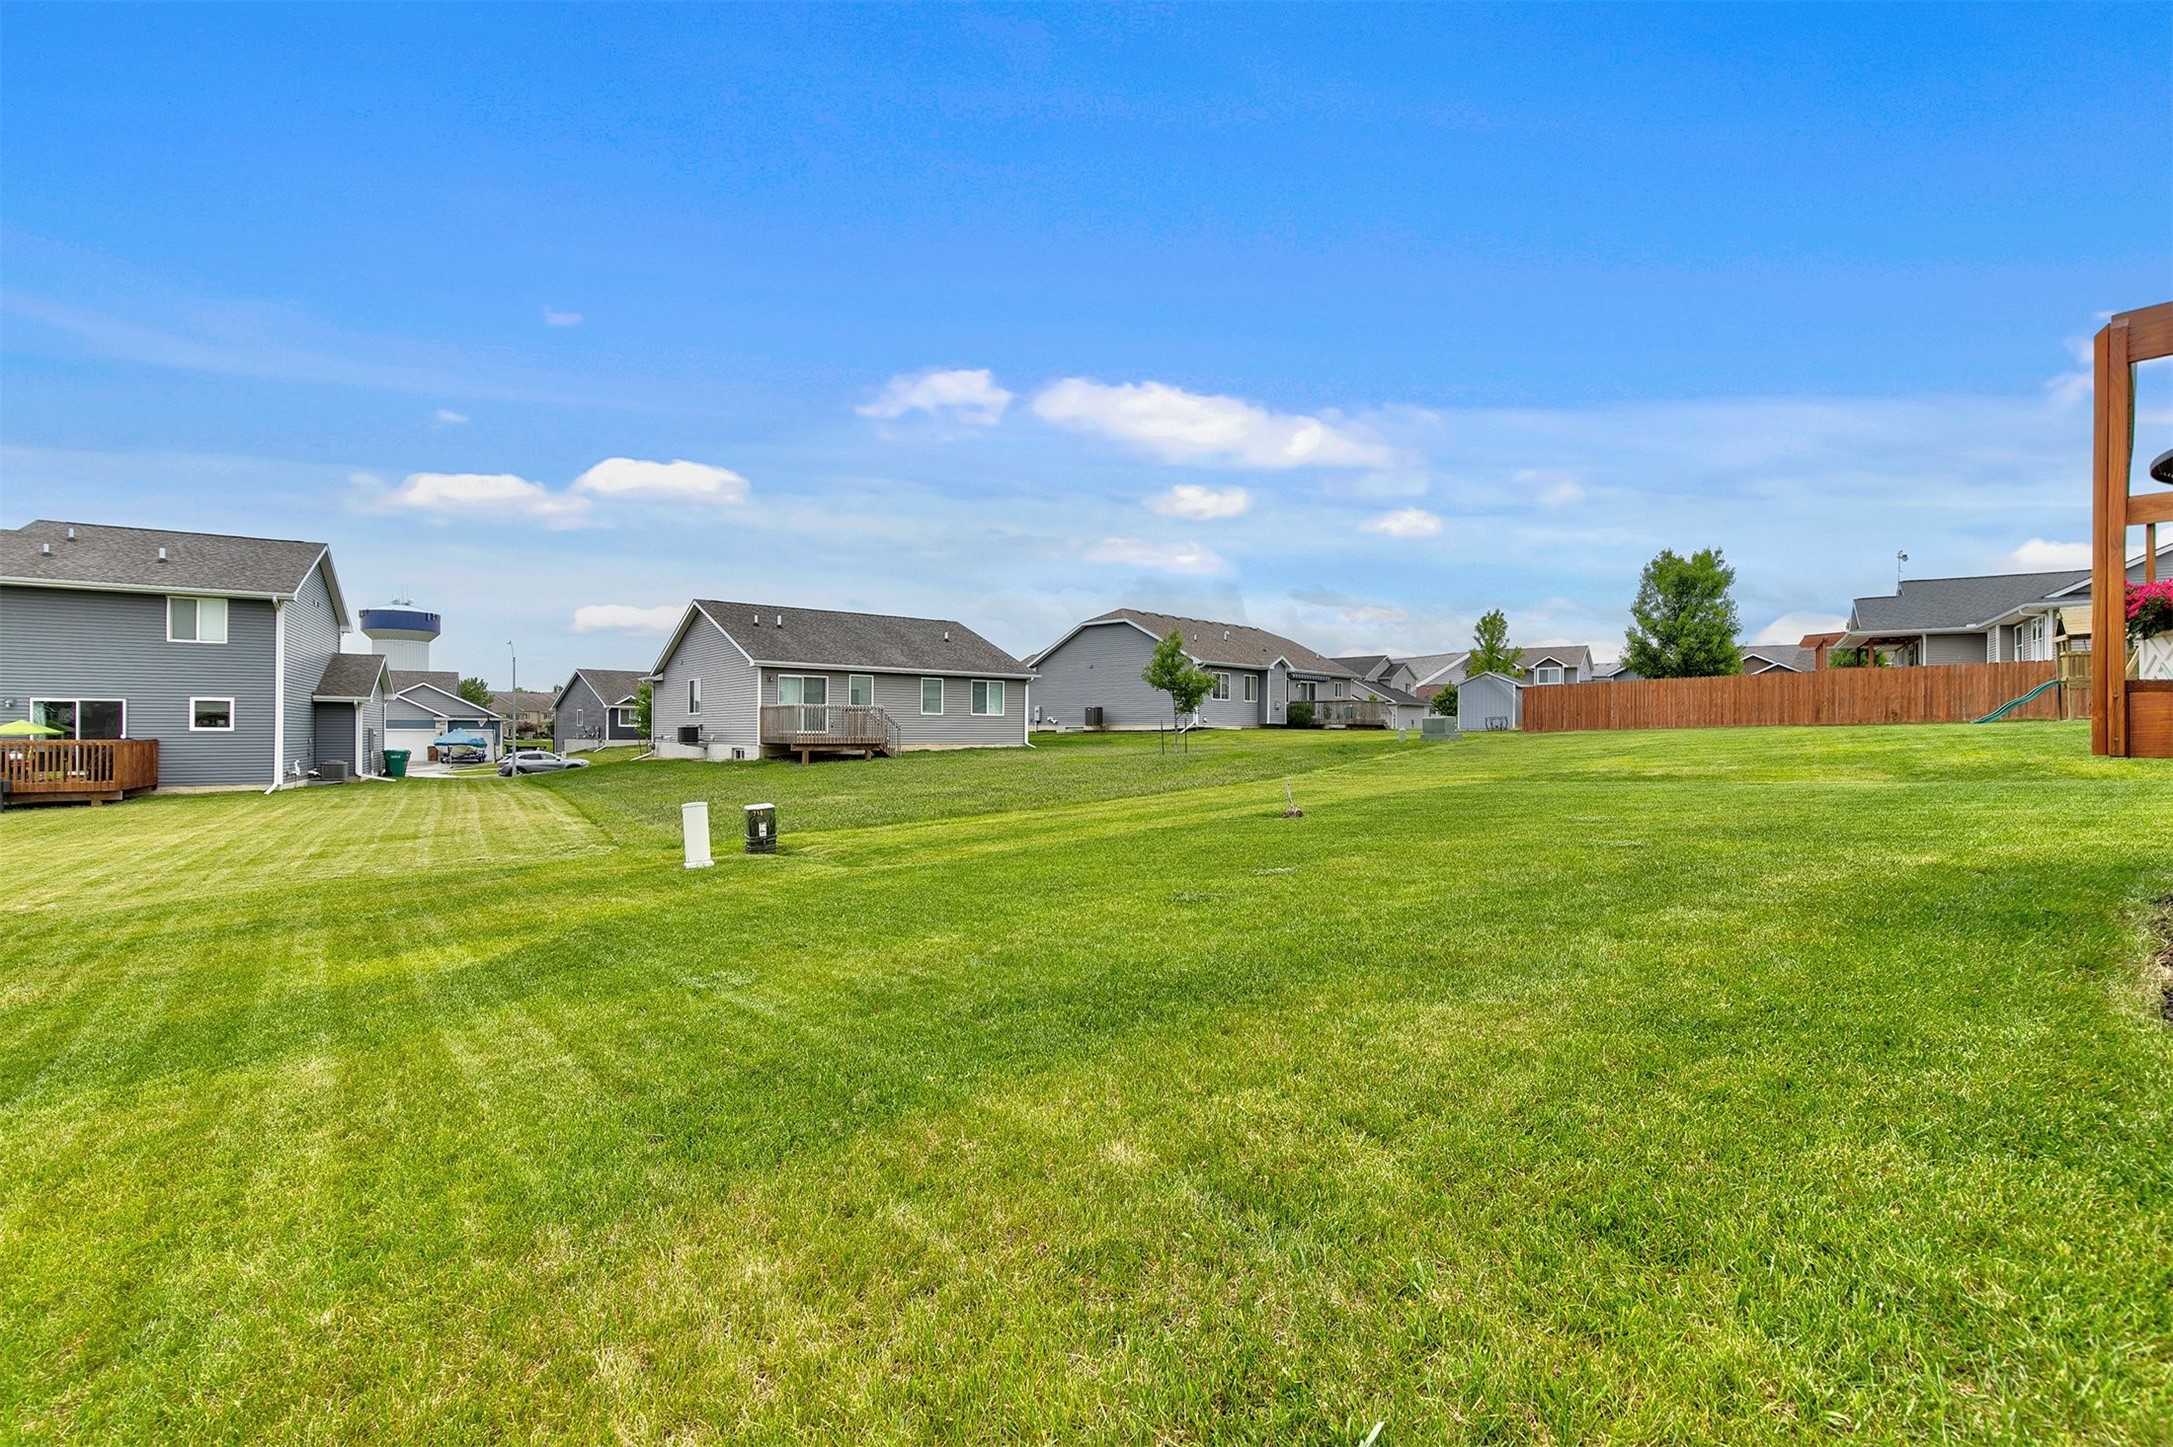
Large sloping backyard with a mowed lawn, wooden fence, and neighboring homes.
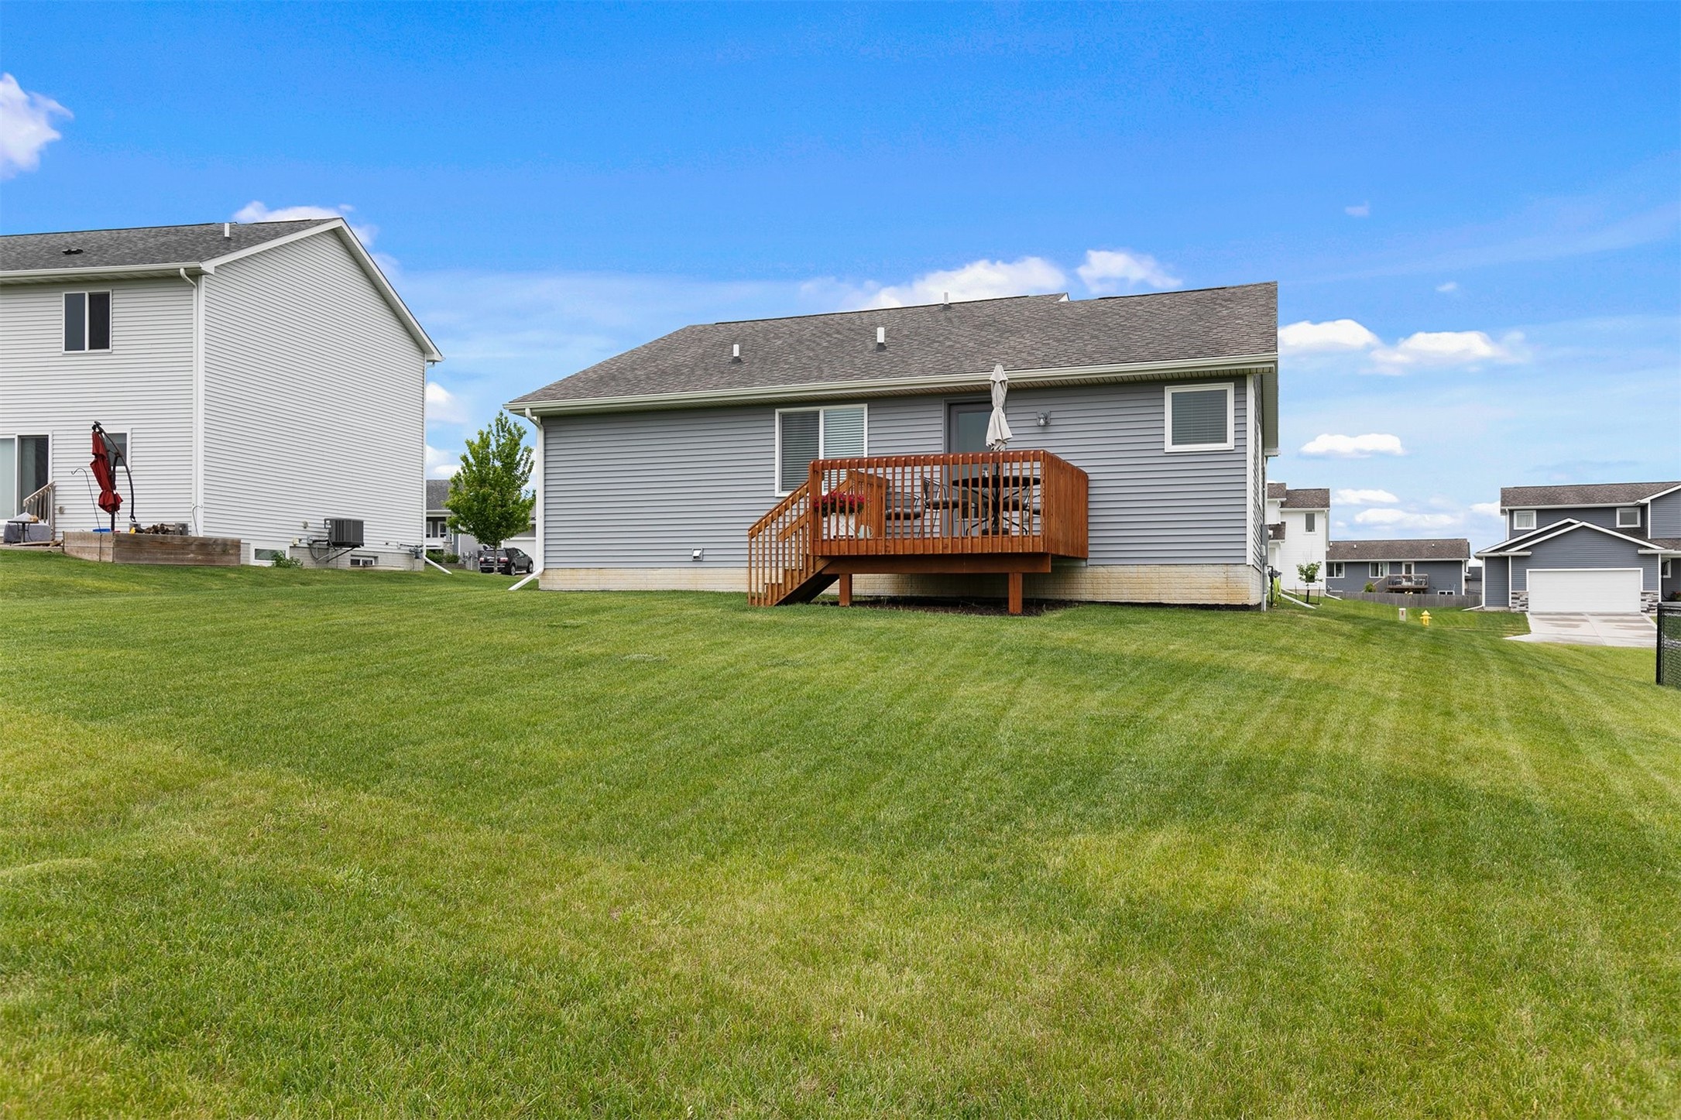
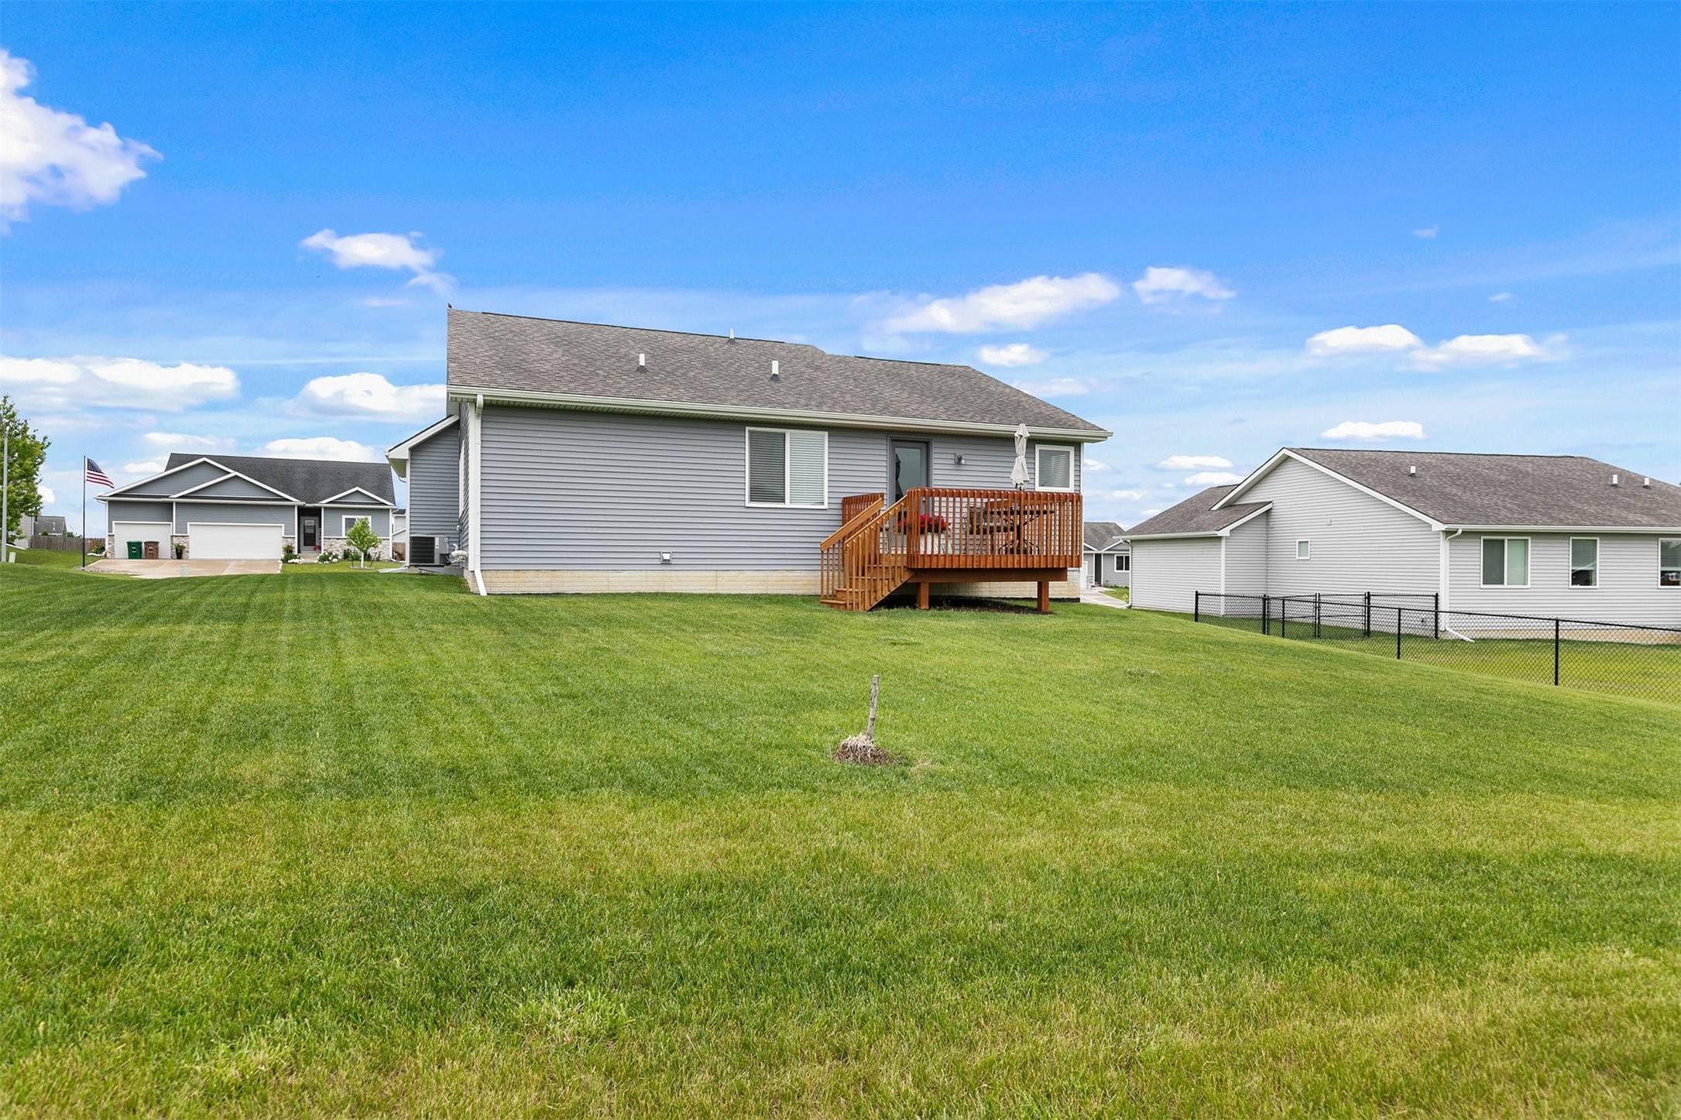
Rear of a gray-sided house with a raised wooden deck overlooking a broad green lawn.
Gray house with a raised wooden deck overlooking a broad green lawn.
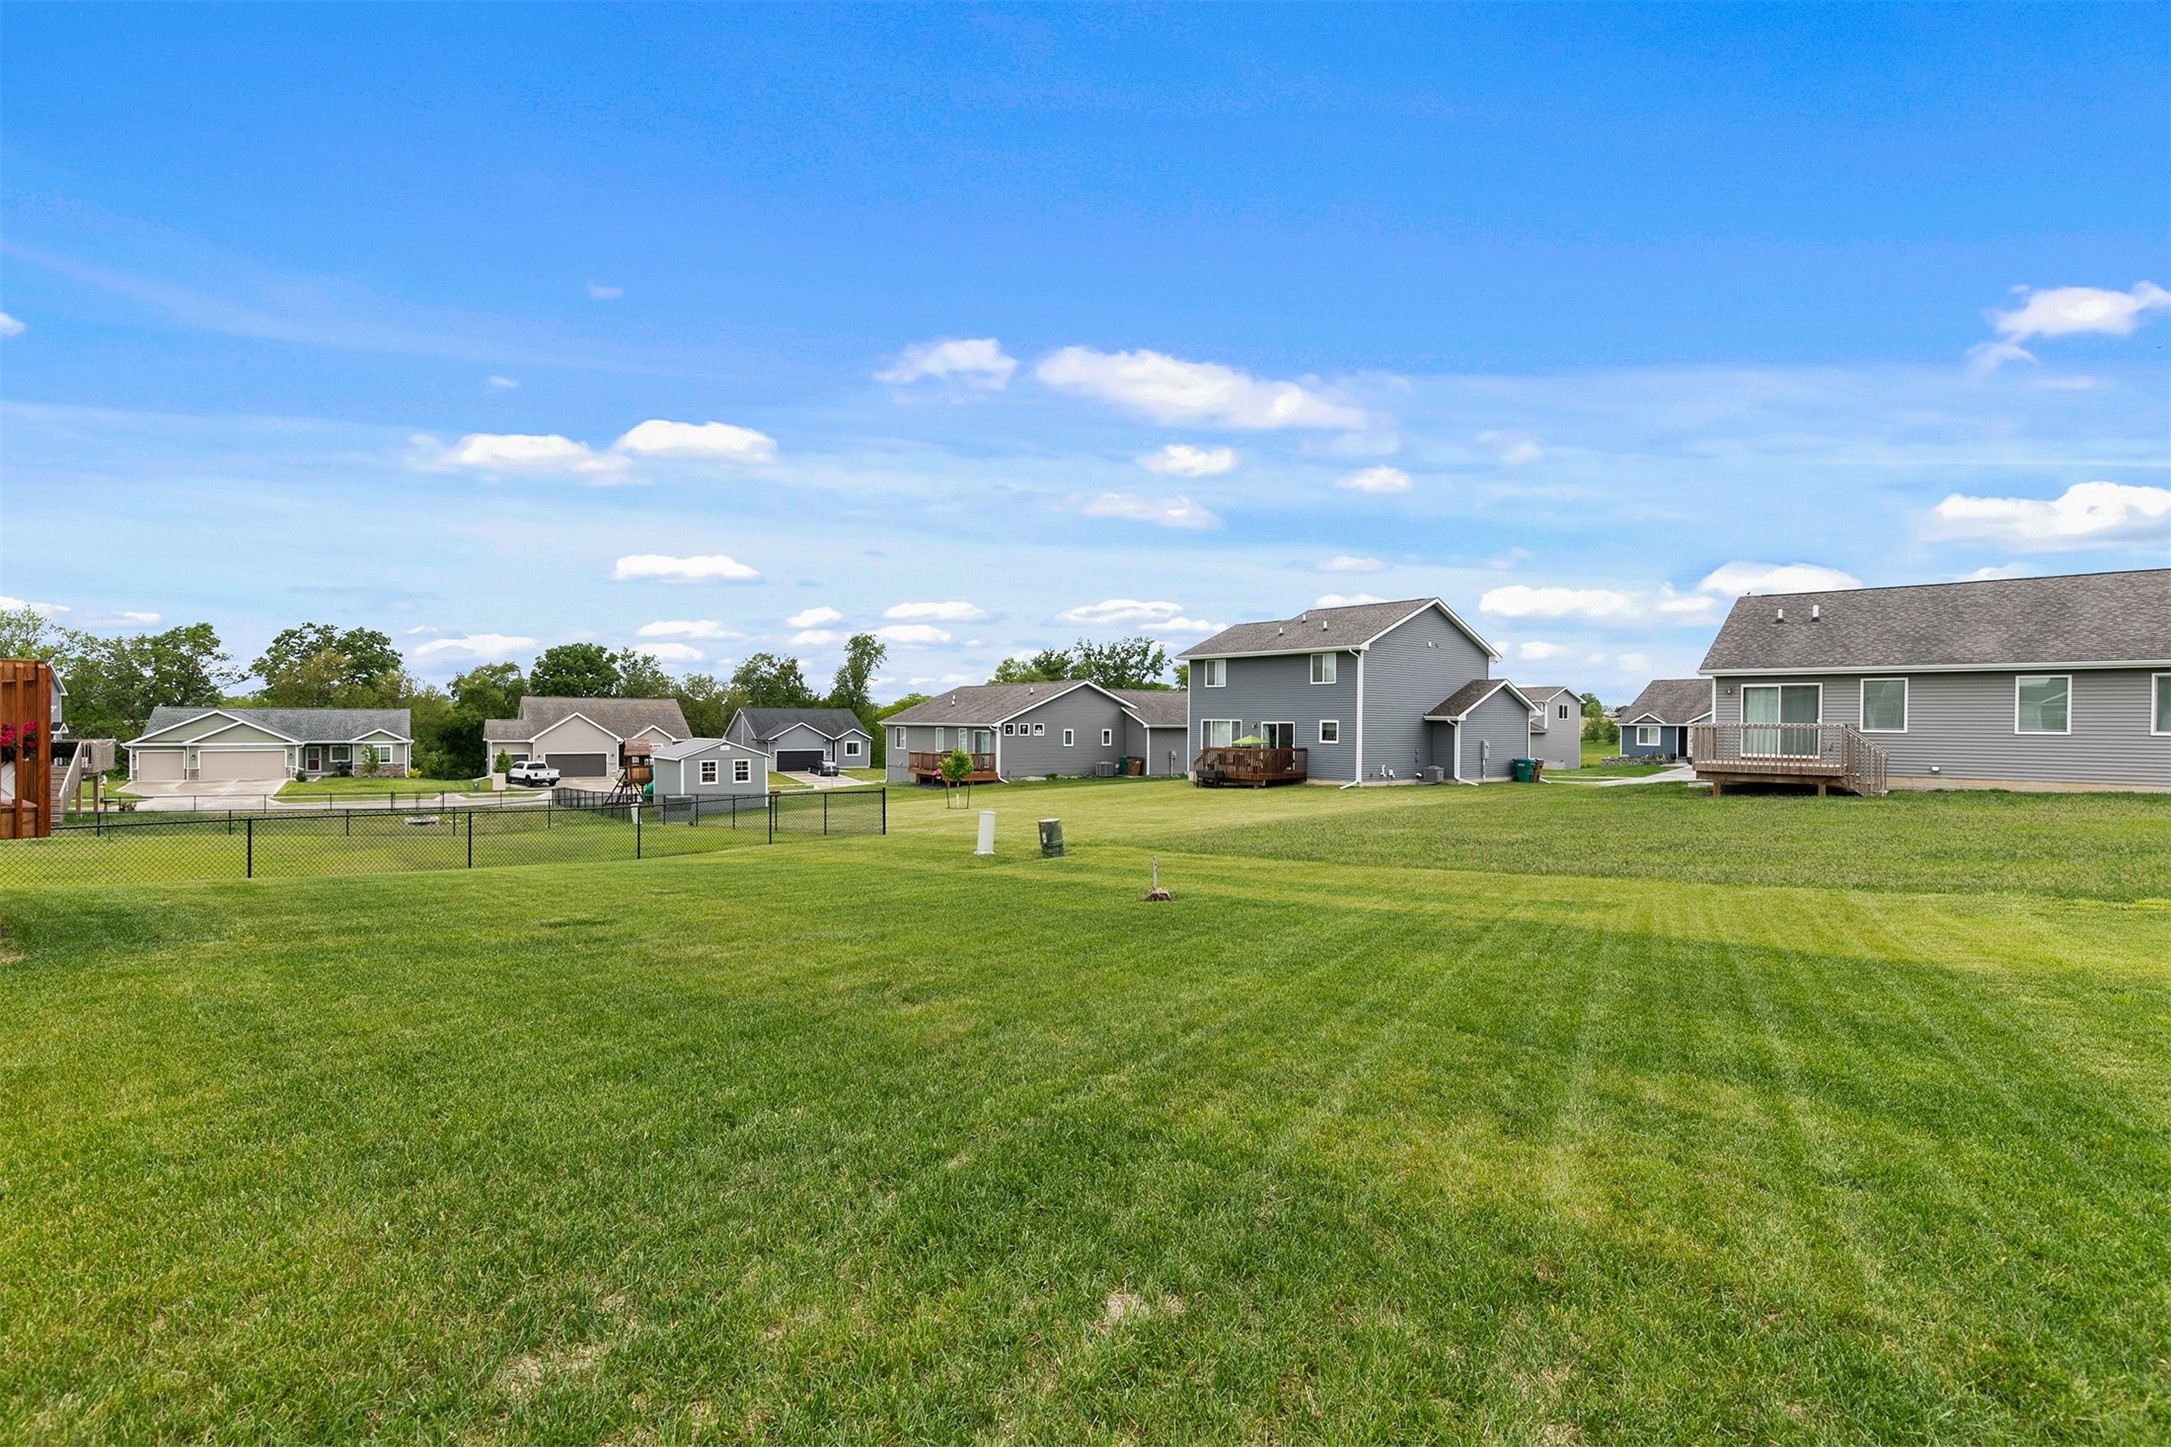
Backyard lawn with neighboring homes, fenced yards, and decks beneath a bright blue sky.
SEE ALL PHOTOS
Gray-sided home with a white two-car garage, broad driveway, and green lawn.
Gray single-story house with a white double garage, sloped lawn, and young tree.
Gray two-story house with an attached garage, sloped lawn, and young front-yard tree.
Living room with leather sectional facing a white fireplace and TV wall, open to the kitchen and dining area.
Living room with a white fireplace and mounted TV opens to the dining area and kitchen.
Furnished living room with leather recliners and a television above a white fireplace.
Living room with leather recliners, a TV, and a modern fireplace on a white paneled wall.
Living room with leather sofas, a gray accent chair, and a large curtained window.
Living room with dark leather sofas and an open view into the white kitchen.
Kitchen and dining area with white cabinets, stainless steel appliances, and a dark wood dining table.
Kitchen with white cabinets, a large island with seating, and stainless steel appliances beside a deck door.
Dining area with a white farmhouse table and chairs beside a living room with dark leather seating.
Kitchen with white cabinets, gray tile backsplash, stainless steel appliances, and a corner sink beneath two windows.
Kitchen with white cabinets, a large peninsula, gray tile backsplash, and an adjoining dining area.
Open-plan kitchen with white island and stainless refrigerator, opening to a dining area and living room.
Kitchen with white cabinets, gray tile backsplash, stainless steel appliances, and a glass door to the deck.
Bedroom with a large bed, ceiling fan, mirrored dresser, and adjoining bathroom doorway.
Furnished bedroom with a gray upholstered bed, white bedding, and a window with blinds.
Bathroom with a gray patterned shower curtain and dark vanity with a white countertop.
Walk-in closet with densely packed clothing on two levels of hanging rods and shelves above.
Bathroom with a dark wood vanity, white countertop, large mirror, and tiled floor.
Laundry room with dark washer and dryer beneath a wire shelf holding a laundry basket.
Nursery with a white crib, gray armchair, green accent walls, and children’s books displayed on shelves.
Nursery with a white crib, green paneled wall, children’s book shelves, and a large window.
Bedroom with a white bed, red plush toy, and computer desk beside a window.
Bedroom with a bed, Iowa State plush toy, and a computer desk and chair.
Basement lounge with a sectional, leather recliners, television, and exposed ceiling joists.
Furnished basement recreation room with leather recliners, exercise equipment, and exposed framing and ceiling joists.
Basement gym with a stationary bike, treadmill, dumbbells, and exercise ball beneath exposed ceiling joists.
Basement storage shelves filled with household items beside an adjoining sitting area.
Wooden backyard deck with patio dining set and flower planter overlooking a green lawn and neighboring homes.
Large sloping backyard with a mowed lawn, wooden fence, and neighboring homes.
Rear of a gray-sided house with a raised wooden deck overlooking a broad green lawn.
Gray house with a raised wooden deck overlooking a broad green lawn.
Backyard lawn with neighboring homes, fenced yards, and decks beneath a bright blue sky.
Sold

716 Orchard View Drive

716 Orchard View Drive, Norwalk, IA 50211

$332,500
Located on a rare quarter-acre+ lot in one of Norwalk's most desirable neighborhoods, this beautifully updated 3-bedroom, 2-bathroom ranch offers the perfect blend of comfort, function, and flexibility. Inside, an open-concept layout connects the kitchen, dining, and living areas-- ideal for both relaxed living and entertaining. The updated kitchen opens to a bright, welcoming space with room to gather, unwind, and feel at home. Downstairs, the sellers have thoughtfully utilized the unfinished basement to create a versatile second living area-- perfect for a playroom, media lounge, or casual hangout space. There's also room for home gym equipment and plenty of storage, offering functionality that grows with your needs. Three spacious bedrooms and two refreshed bathrooms round out the main level. Unlike many newer homes on smaller lots, this property offers over a quarter acre of space-- providing rare room to grow, play, or create your ideal outdoor retreat. Close to local shopping, dining, parks, and commuter routes. An easily accessible walking trail leads straight to Orchard Hills Elementary and you're only a 5 minute drive from Norwalk's high school and middle school. This location offers unmatched convenience-- schedule your showing today!

3
beds

2
baths

1,300 Sq.Ft. LIVING AREA

0.26 Acres lot

Dan  Rozga

Dan Rozga

Features & Amenities

Interior

  • total bedrooms3
  • Total bathrooms2
  • full bathrooms2
  • Laundry room Main Level
  • Flooring Carpet
  • Fireplace Electric
  • APPLIANCES Dishwasher, Microwave, Refrigerator, Stove
  • other interior Features Dining Area

Area & Lot

  • Status Sold
  • Date Sold July 17, 2025
  • Living Area1,300 Sq.Ft.
  • Total Area1,300 Sq.Ft.
  • Lot Area0.26 Acres
  • MLS® ID718972
  • TypeResidential
  • YEAR BUILT2021
  • NeighborhoodNorwalk
  • Architecture StylesRanch
  • School DistrictNorwalk

Exterior

  • Garage Space2.0
  • water SourcePublic
  • roofAsphalt, Shingle
  • parkingAttached, Garage, Two Car Garage
  • HEAT TYPEForced Air, Gas, Natural Gas
  • AIR CONDITIONINGCentral Air
  • sewerPublic Sewer
  • SubstructurePoured
  • other exterior FeaturesDeck

Financial

  • Sales Price$332,500
  • Real Estate Tax $4,330/yr
  • Zoning Res

Norwalk

Explore

Let’s Get Started

Every move is intentional—combining local knowledge with smart strategy to position clients for success.

Follow Me on Instagram