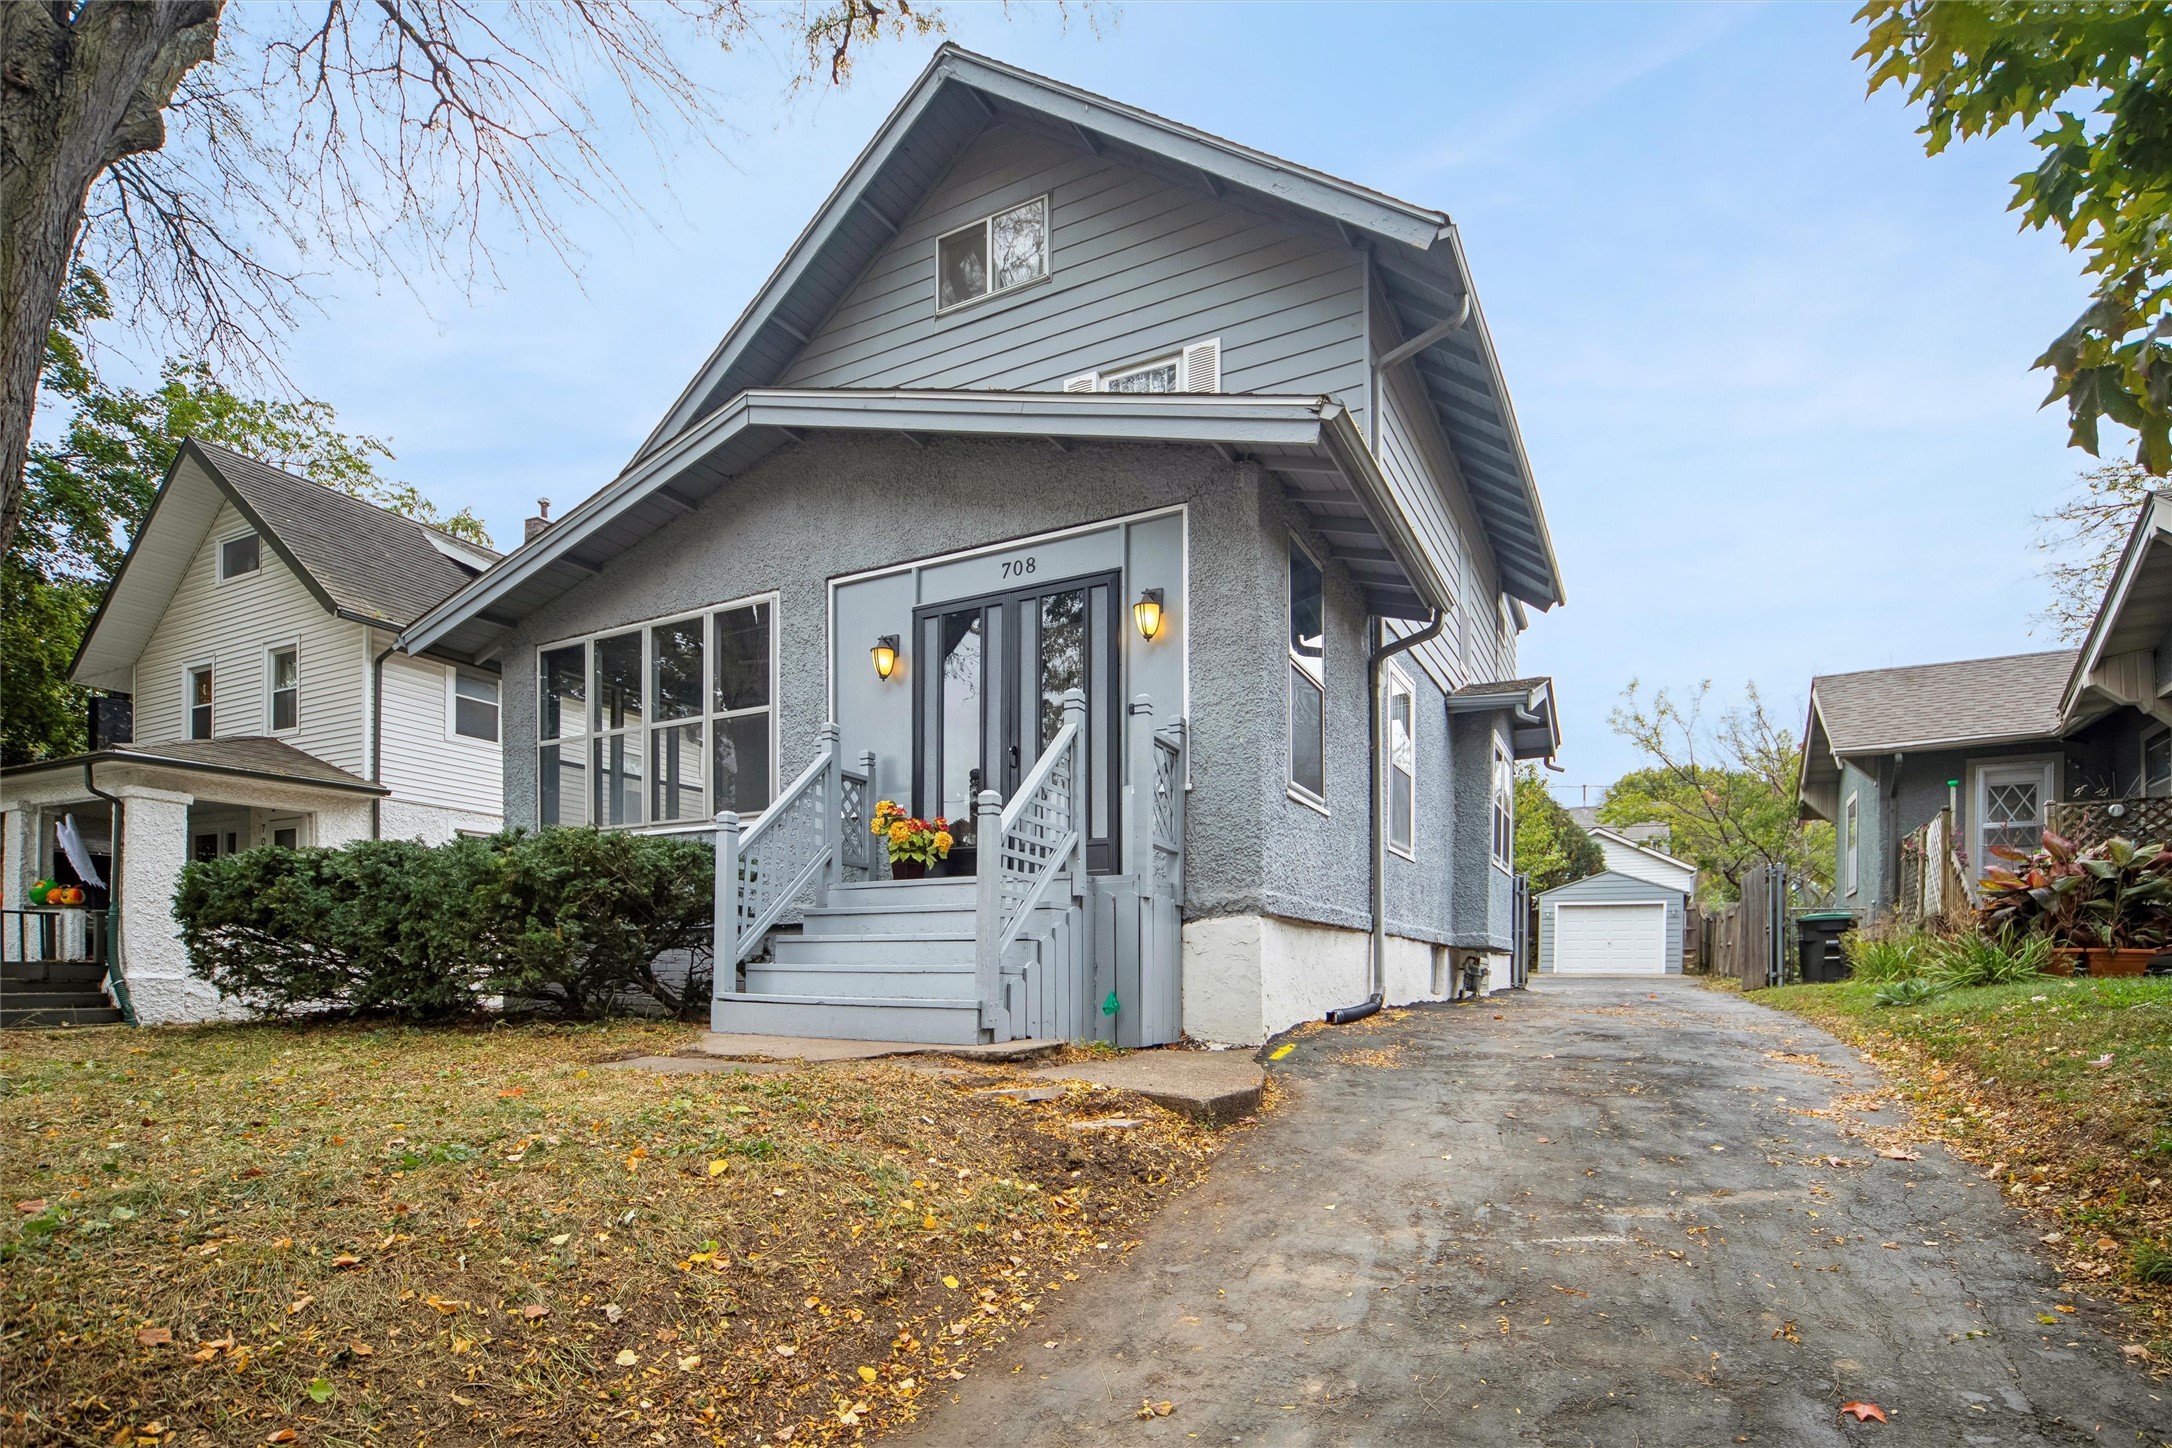
Gray two-story house with a steep gable roof, front steps, and driveway to a detached garage.
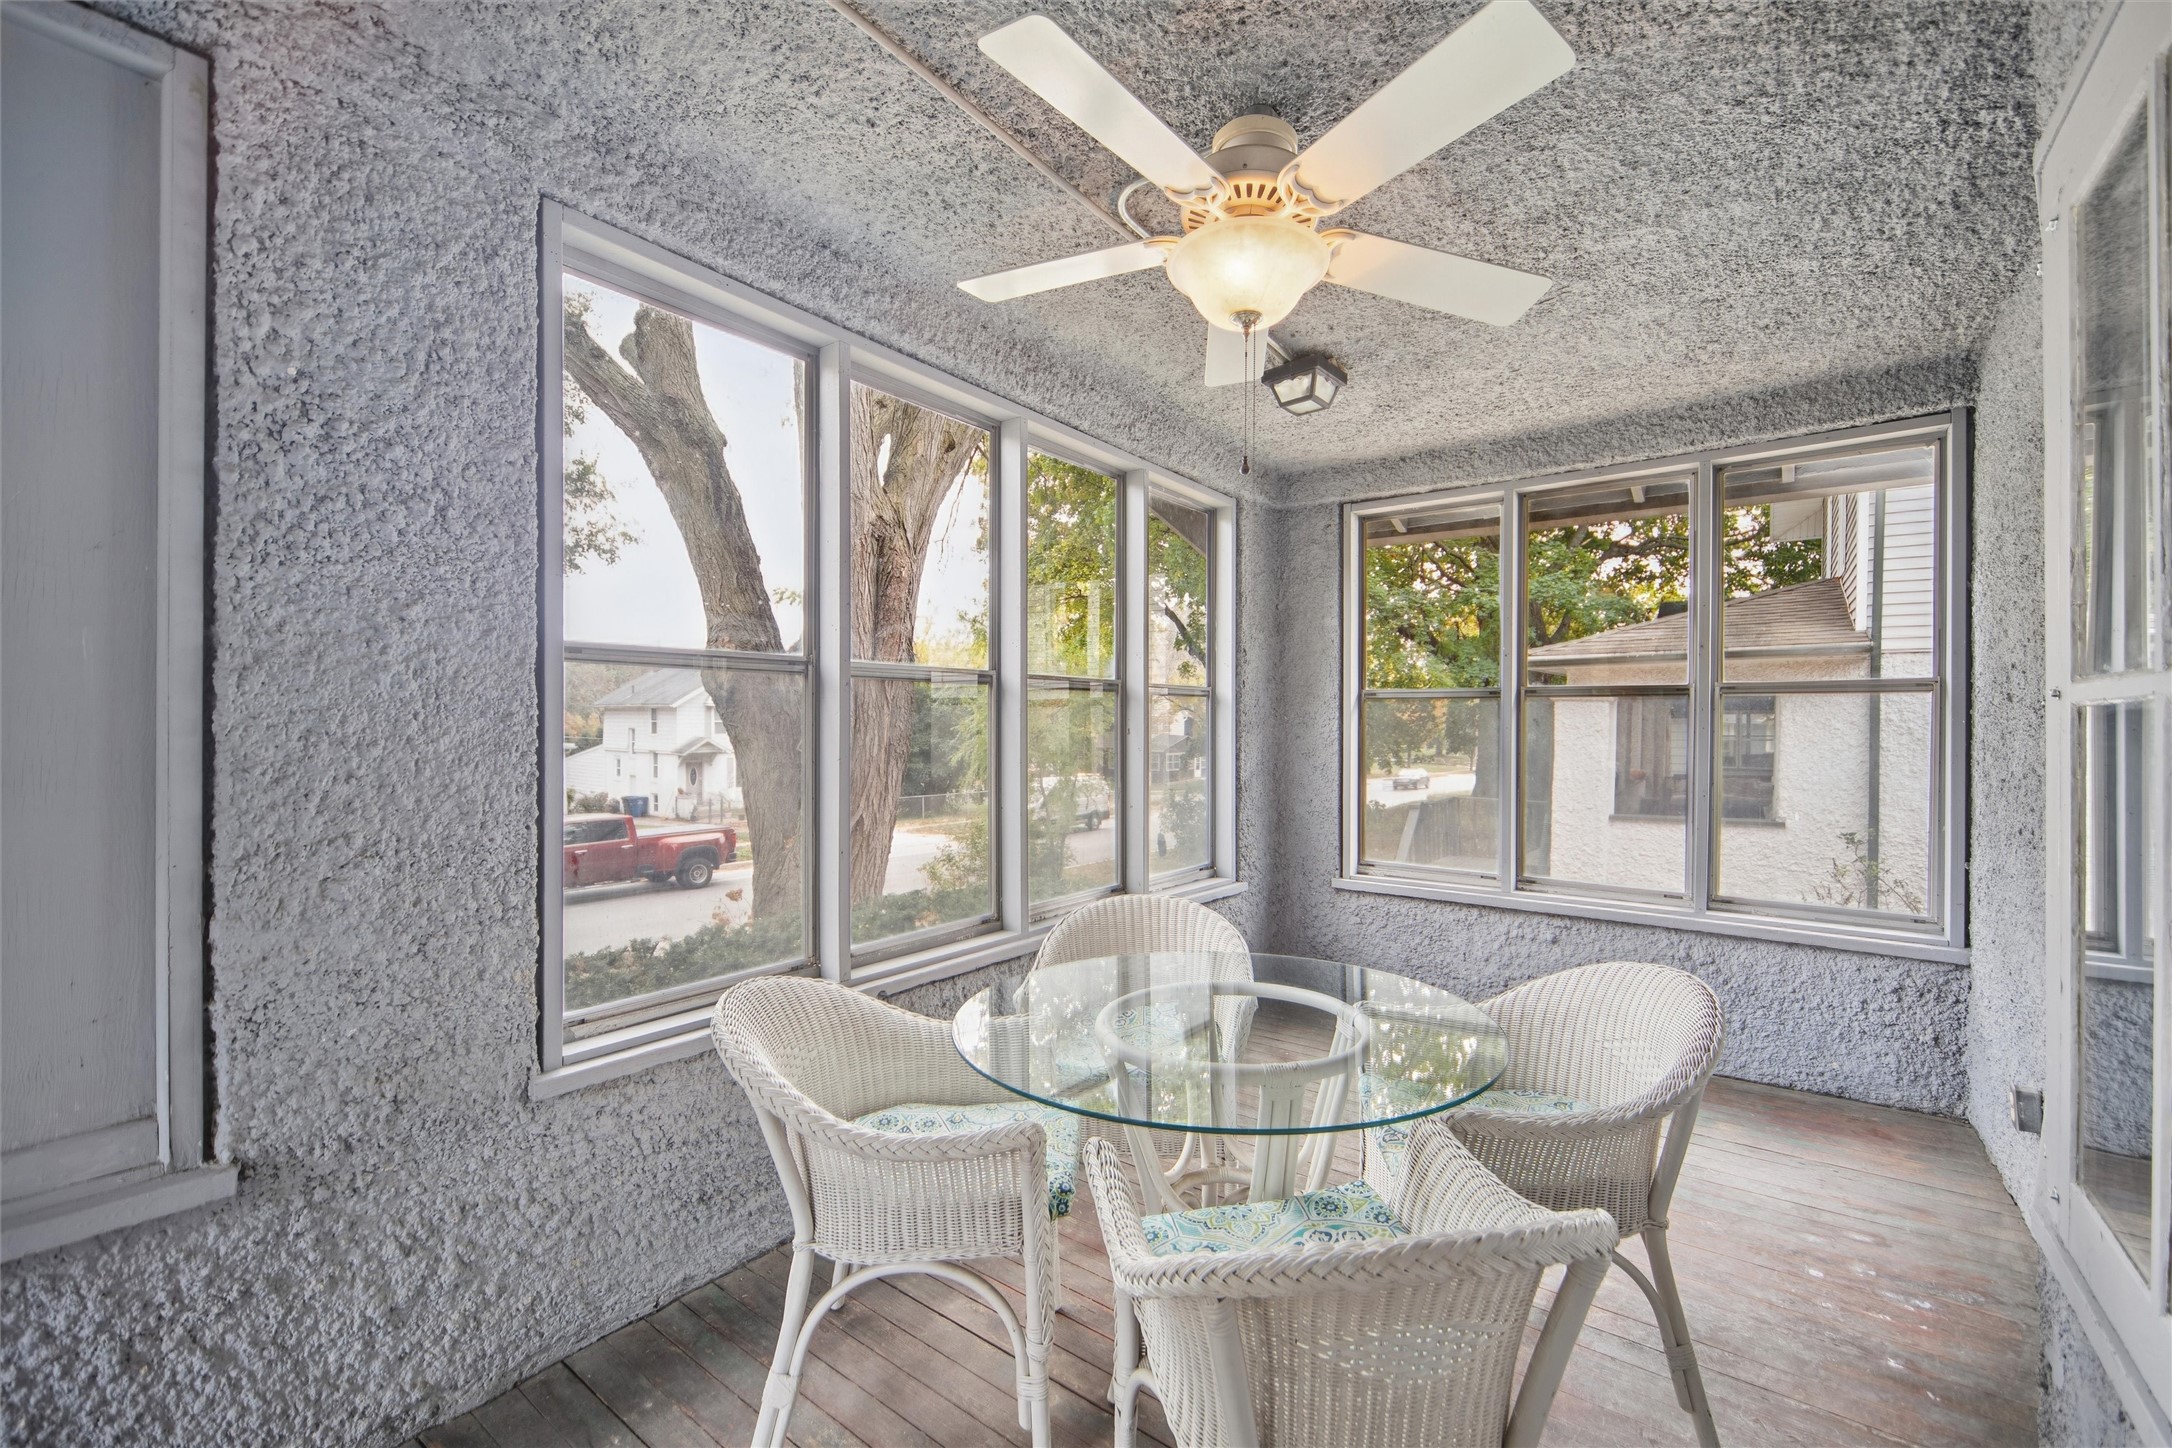
Sunroom with wraparound windows and a glass table surrounded by white wicker chairs.
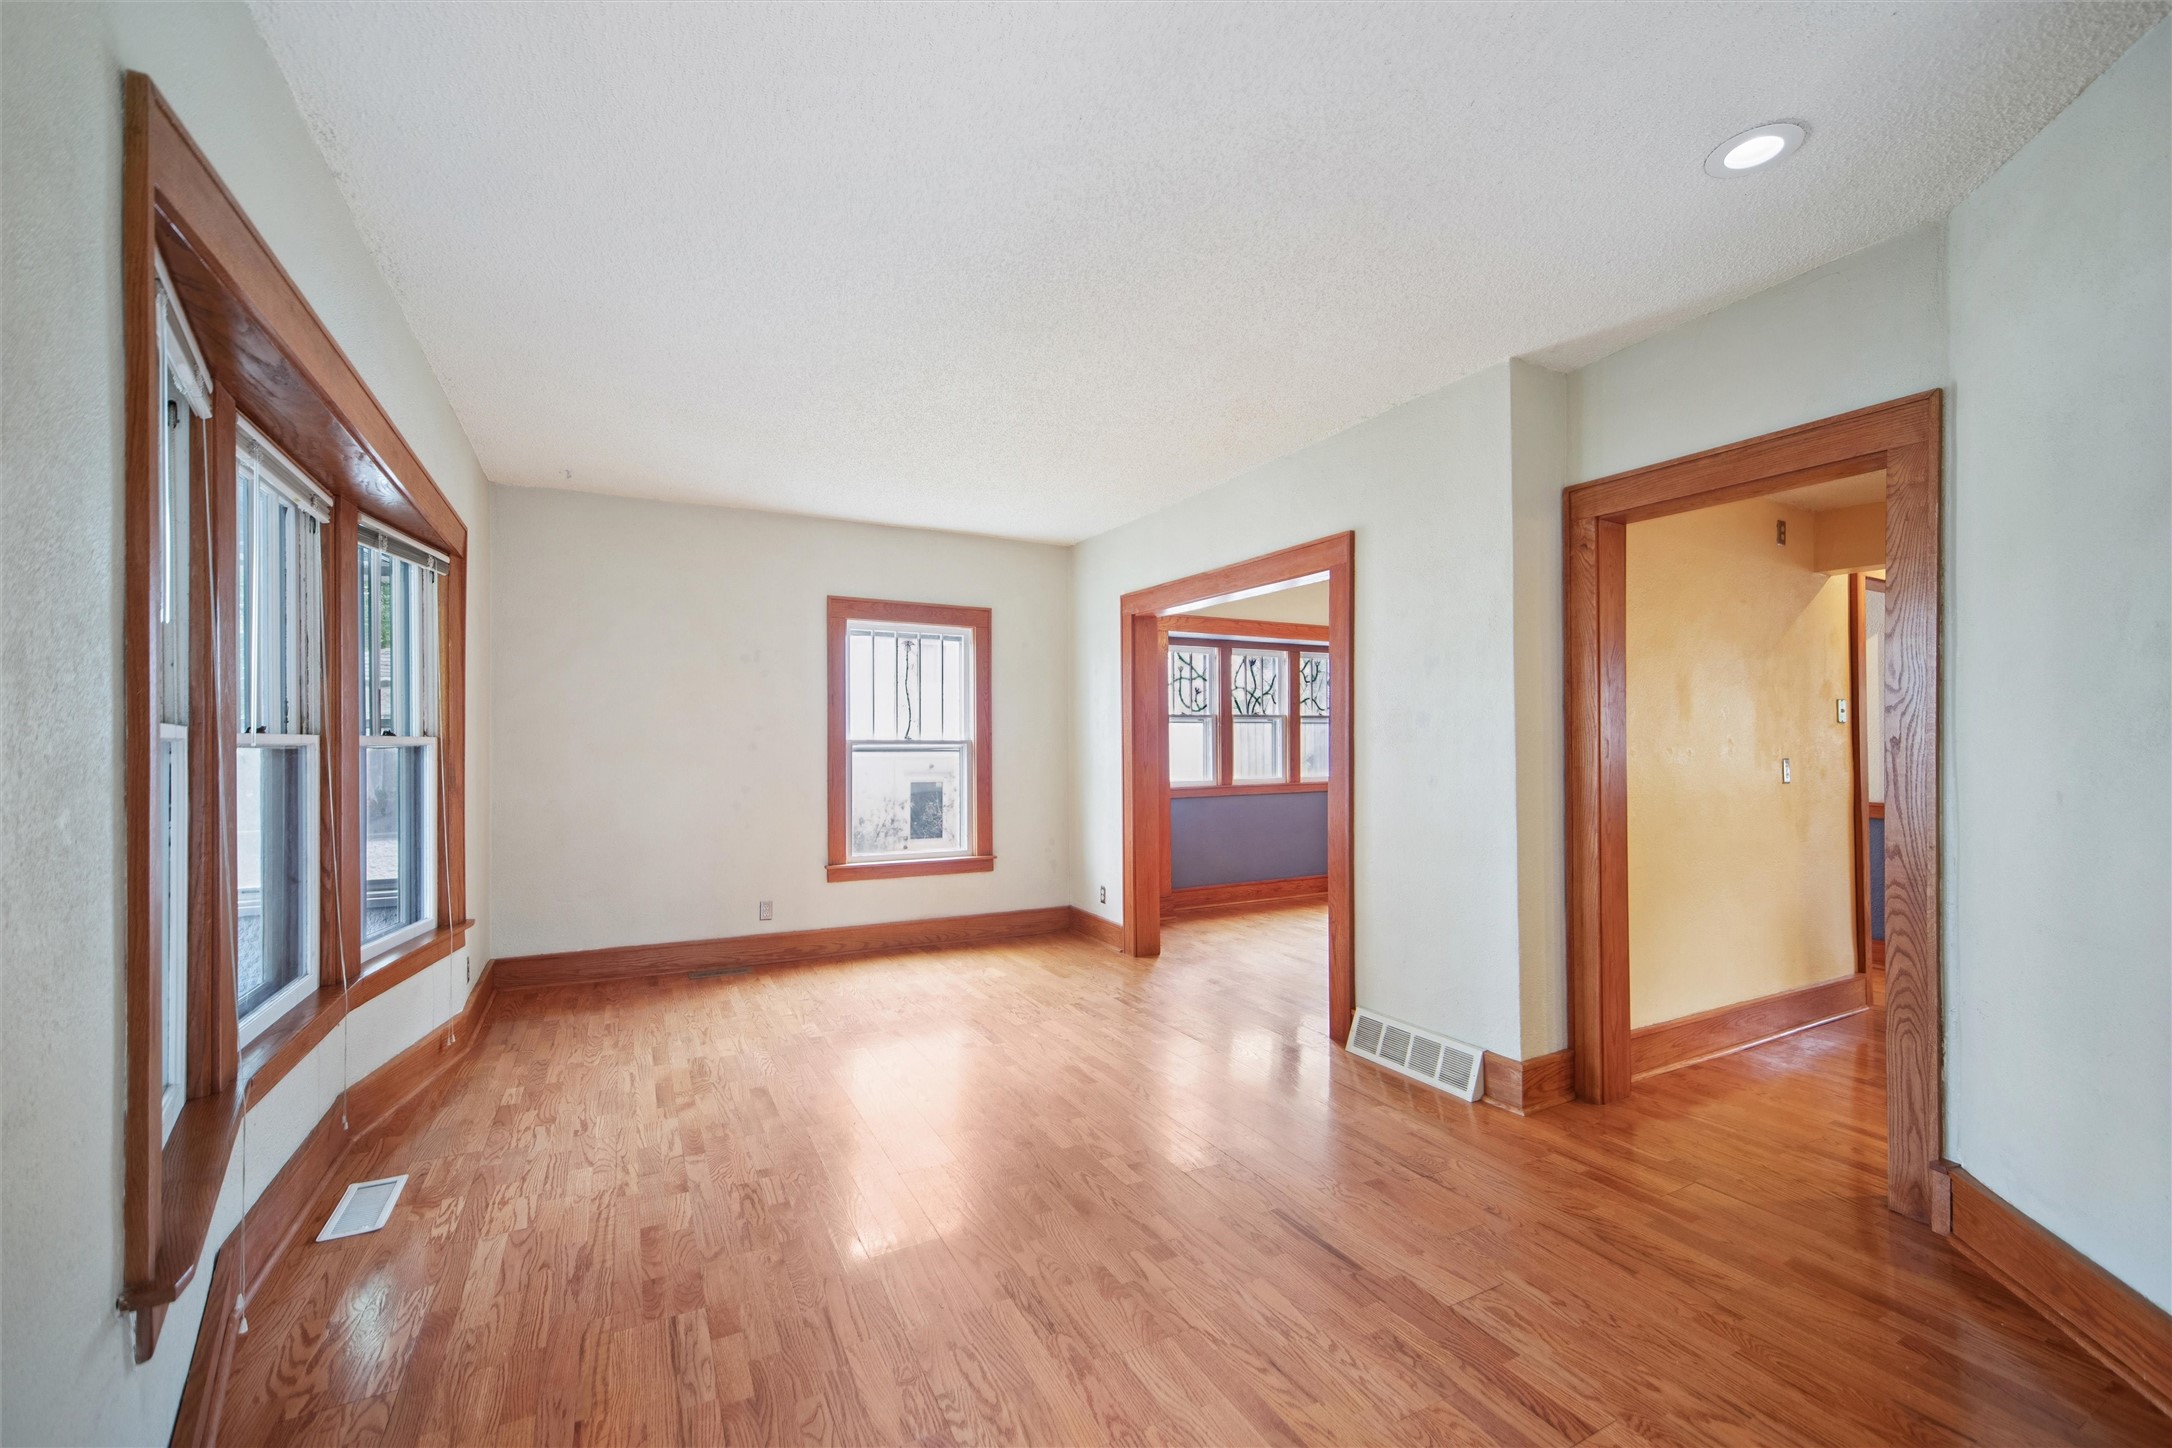
Empty living room with hardwood floors, wood-trimmed windows, and open doorways.
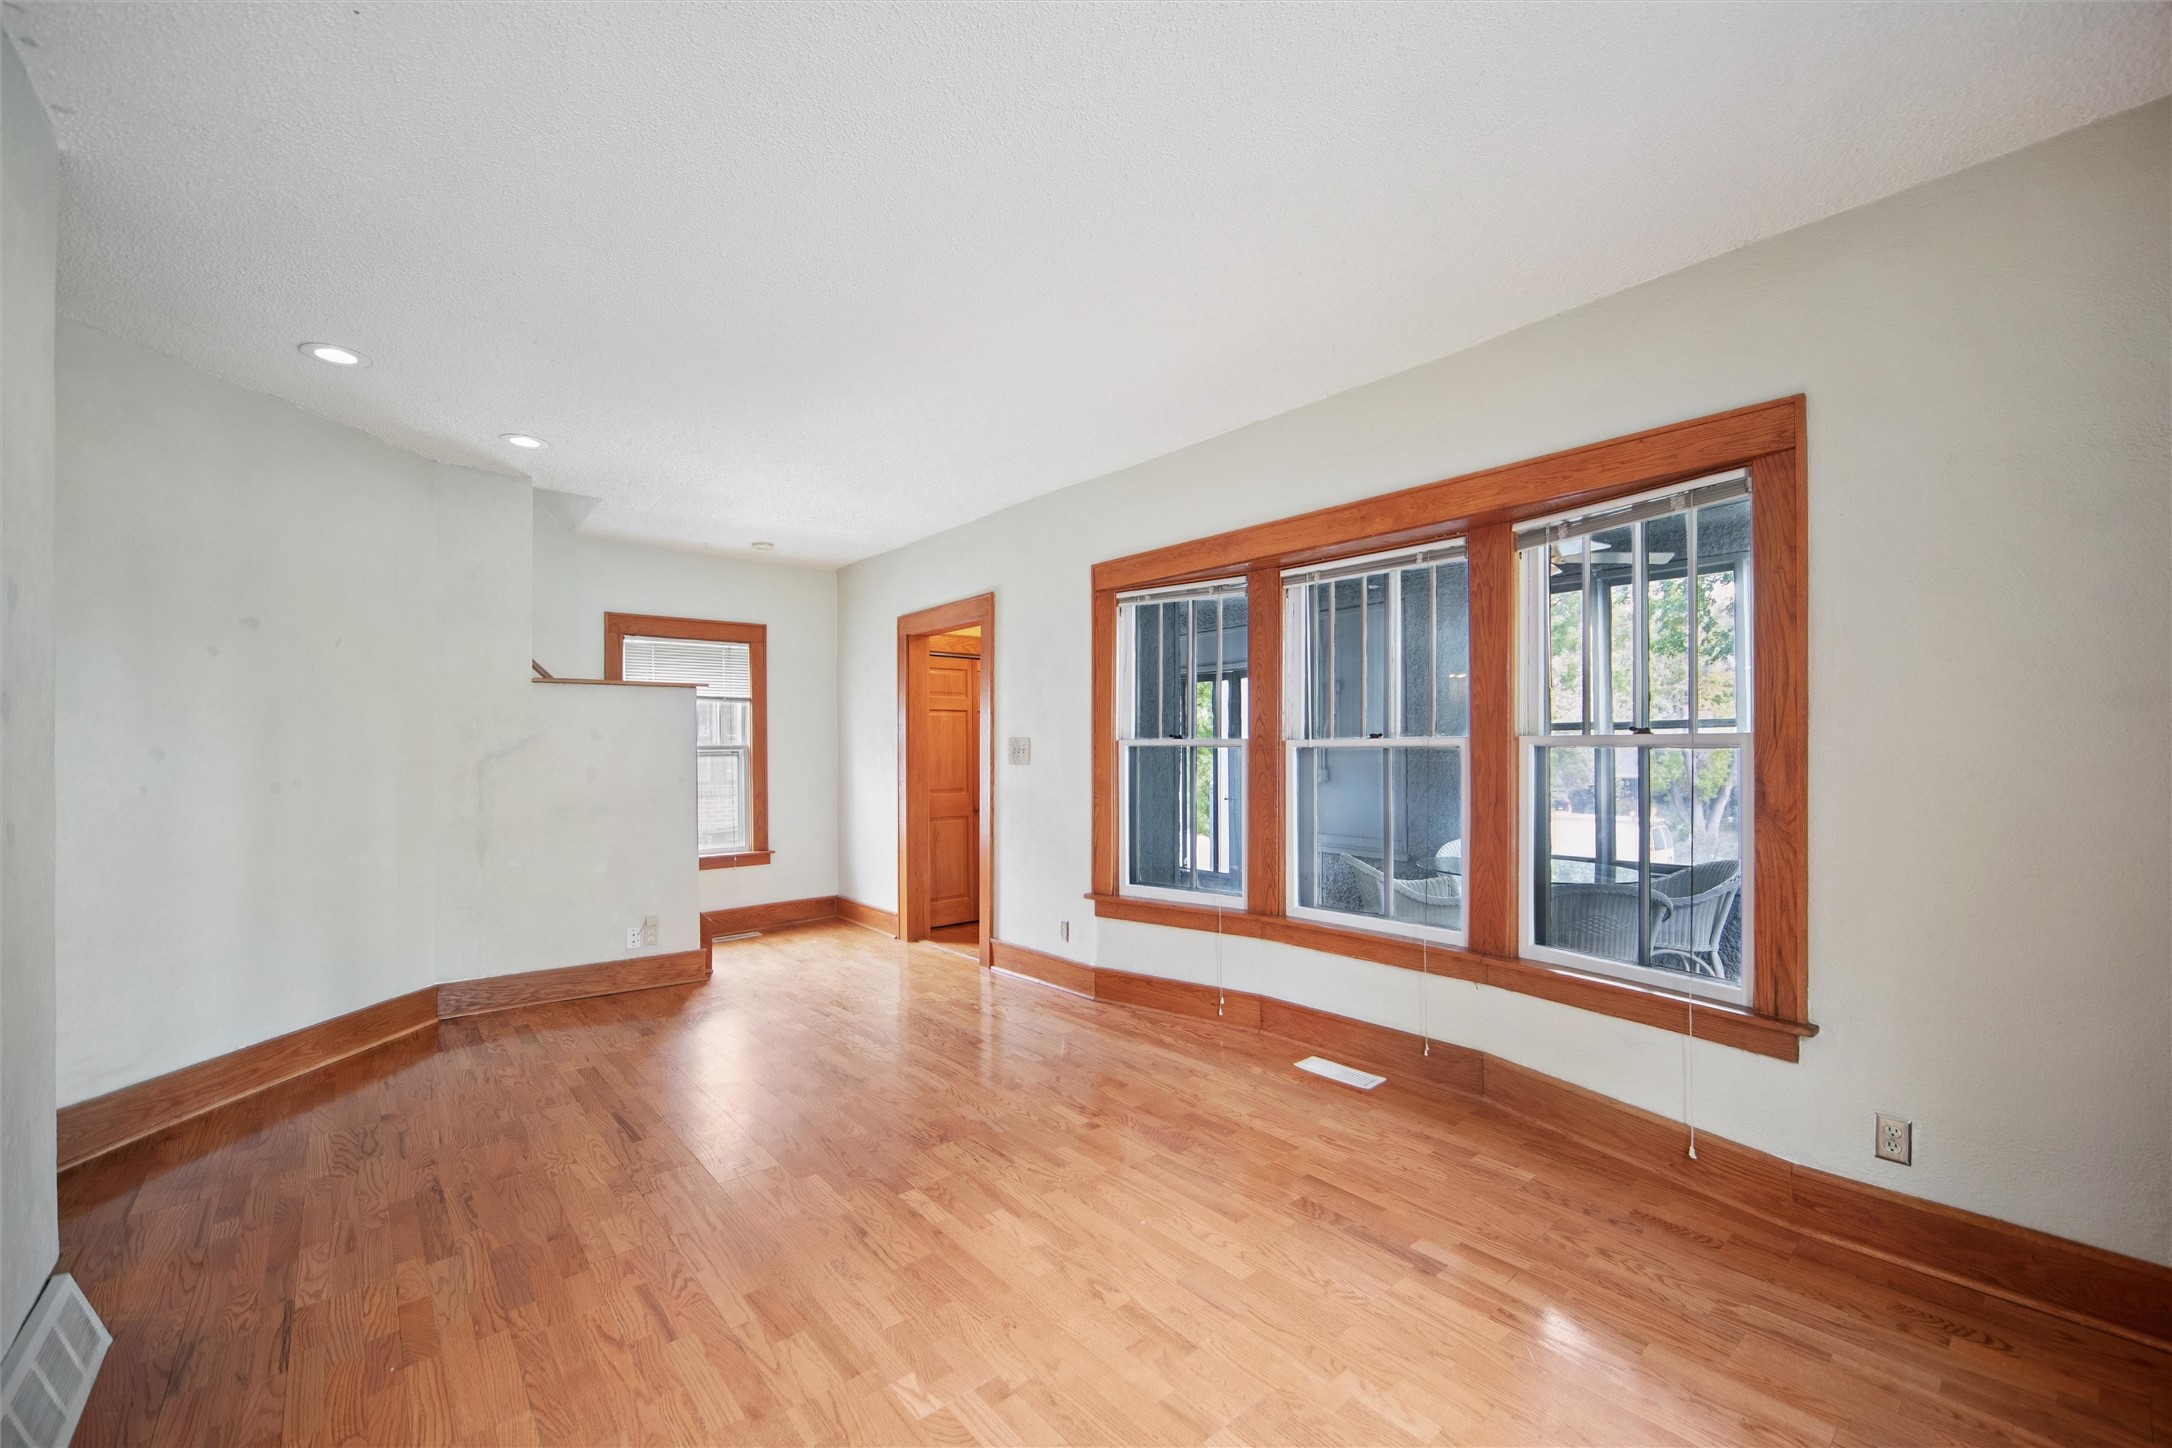
Unfurnished room with hardwood floors and large wood-trimmed windows overlooking a covered porch.
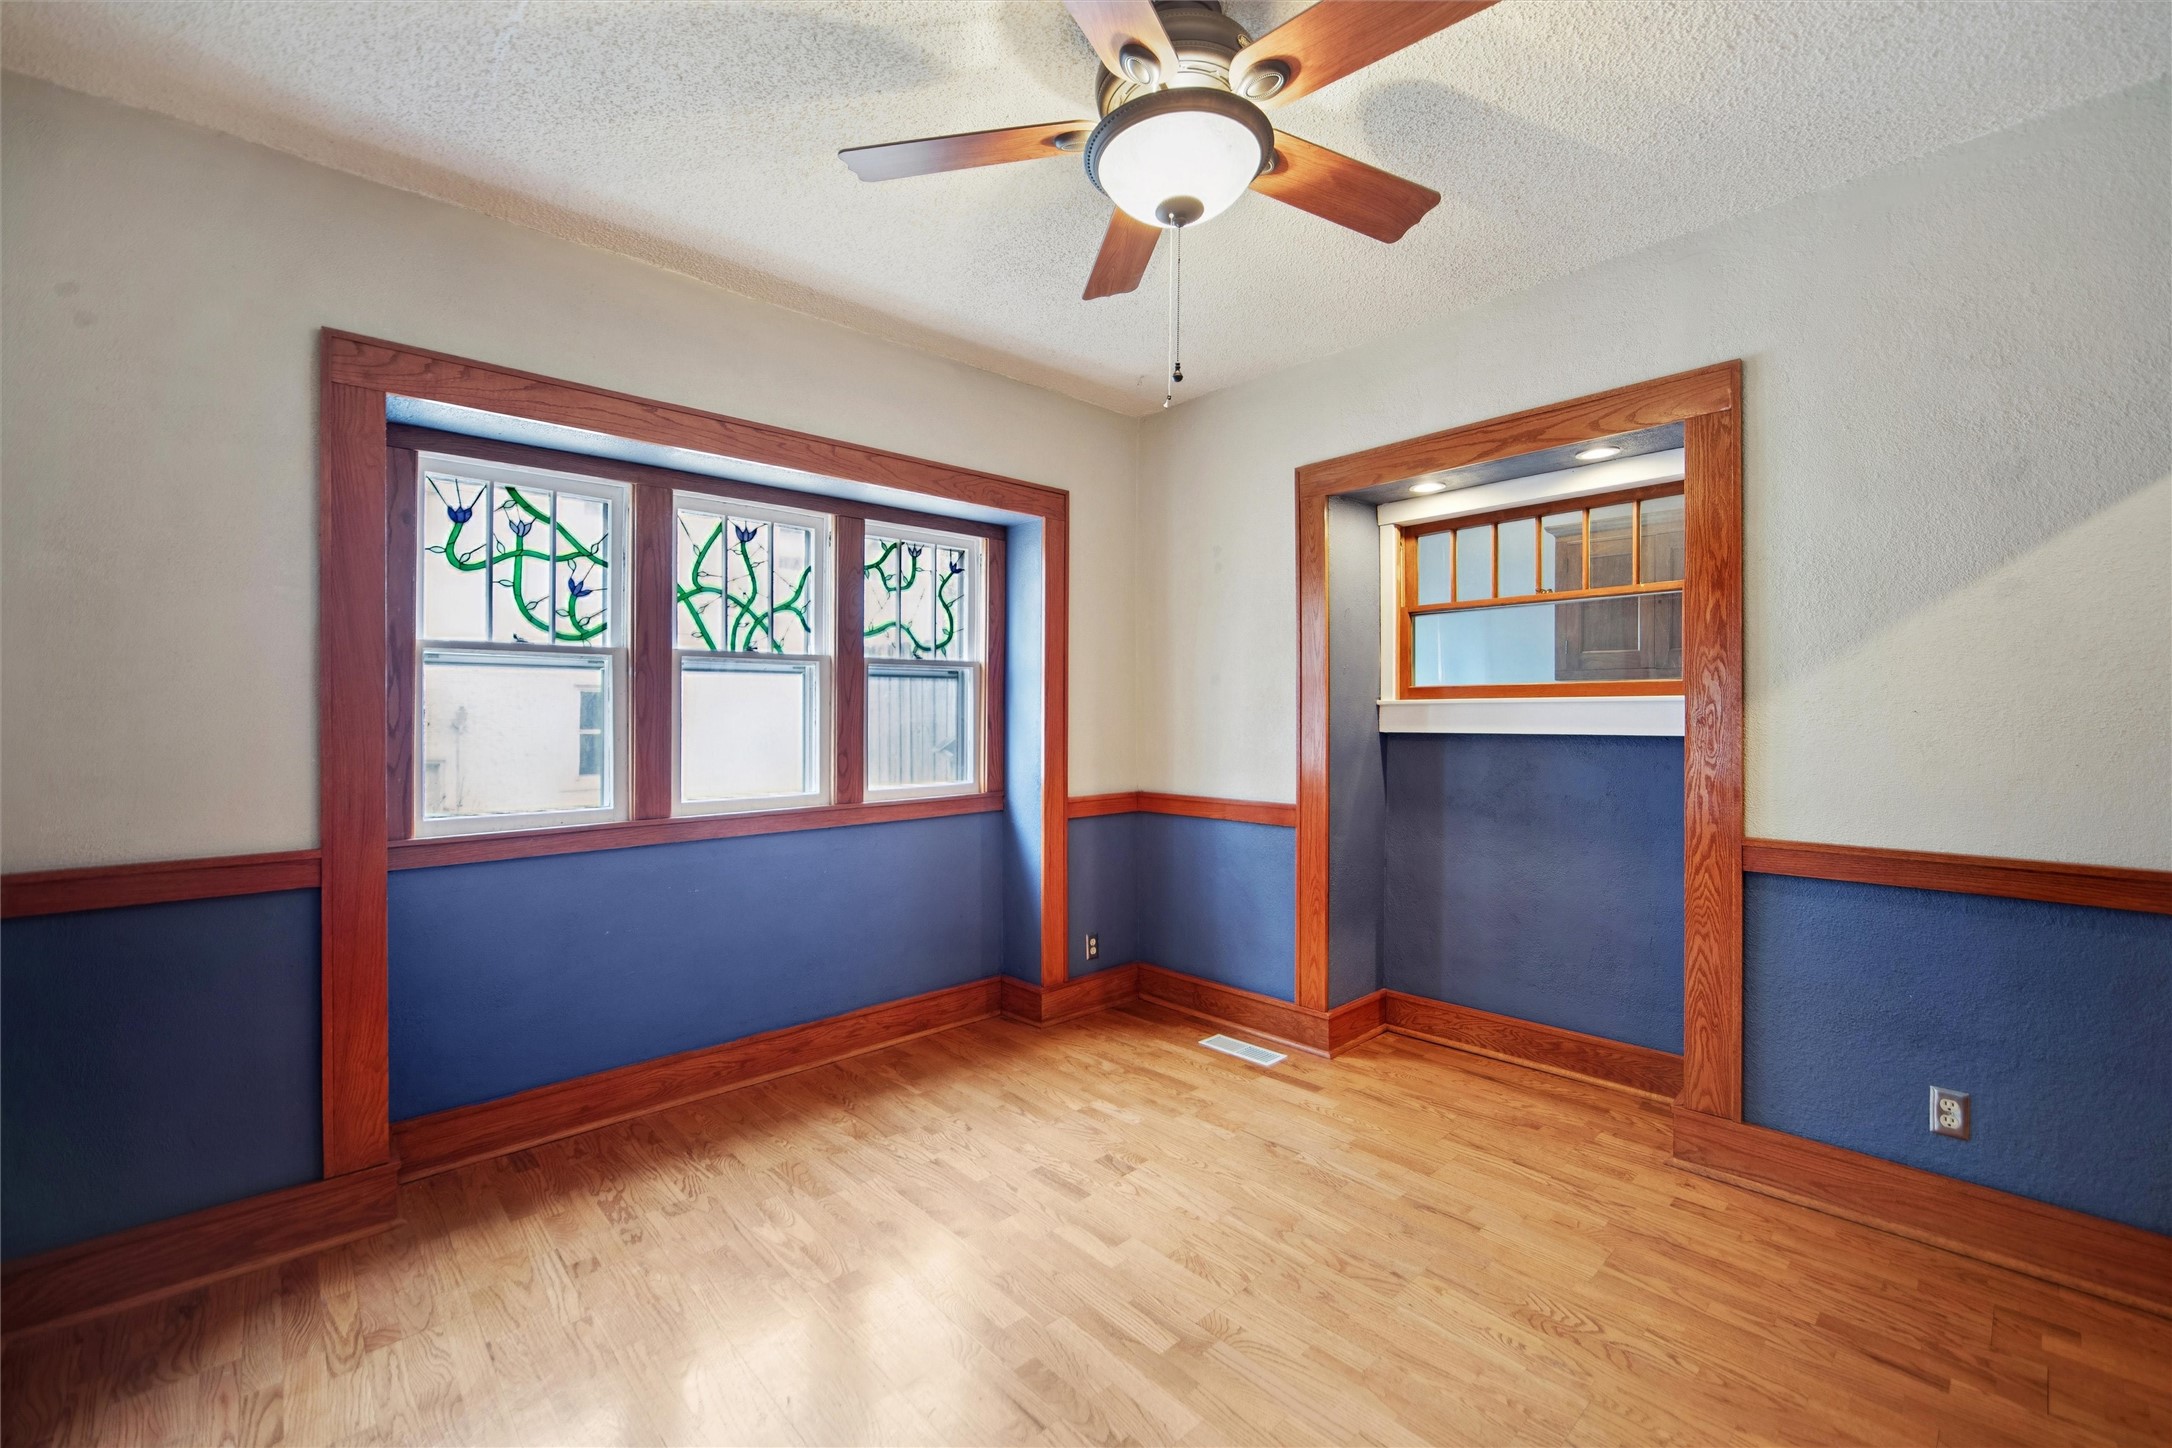
Empty room with hardwood floors, blue lower walls, stained-glass windows, and a wood-trimmed opening.
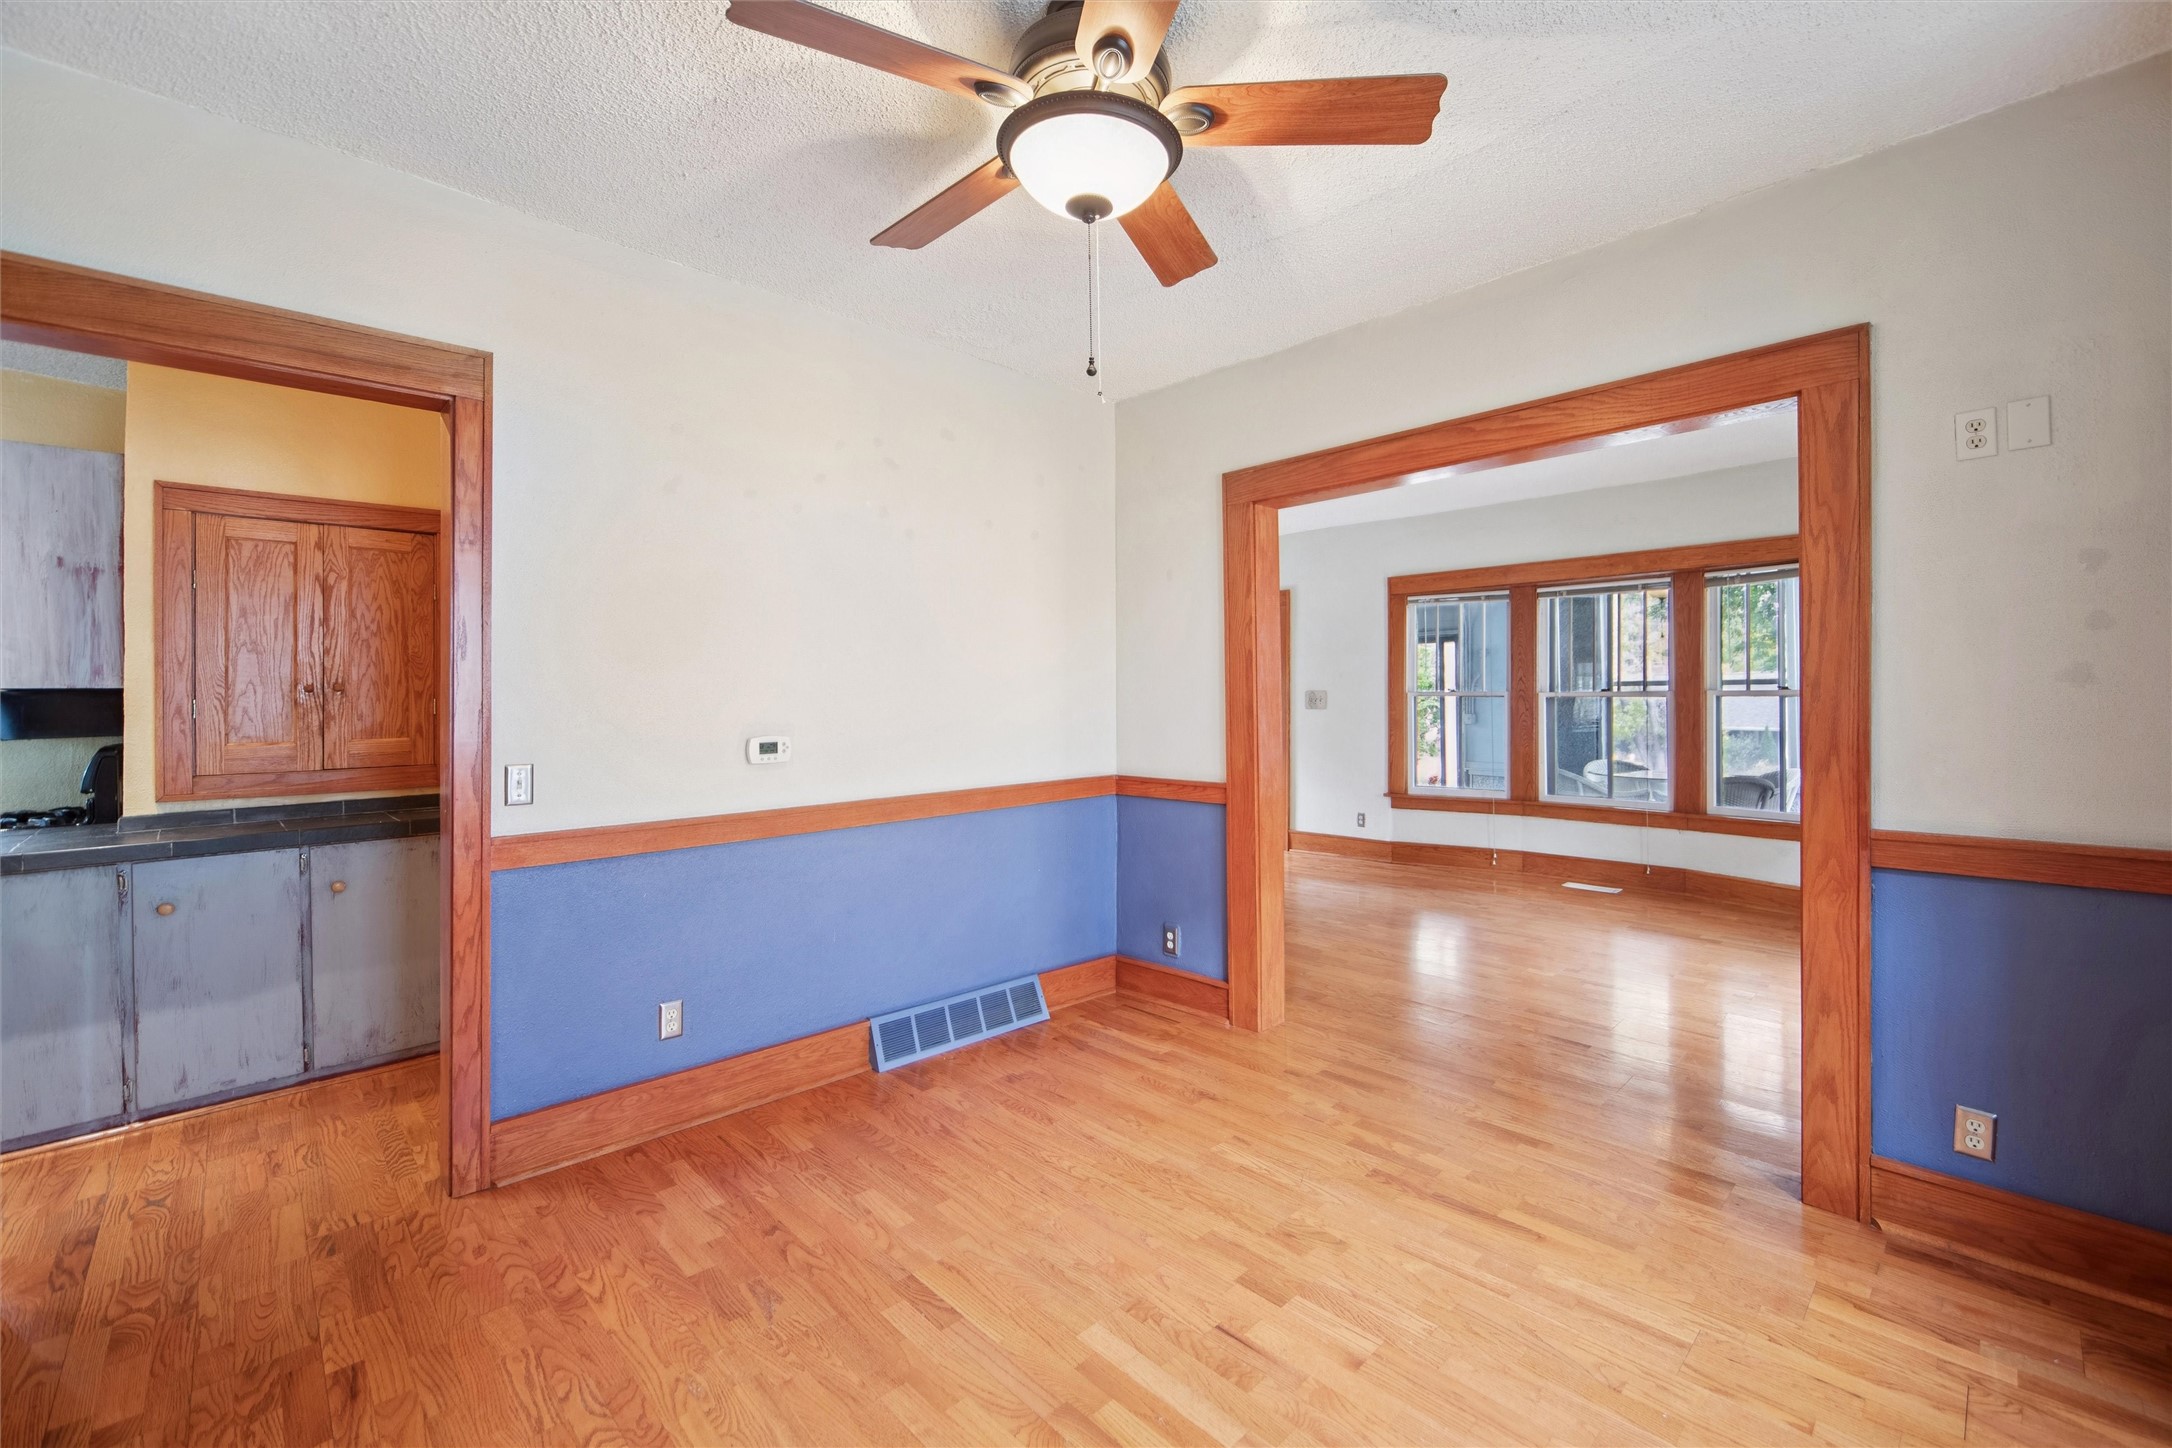
Empty room with hardwood floors, blue lower walls, wood trim, and a ceiling fan
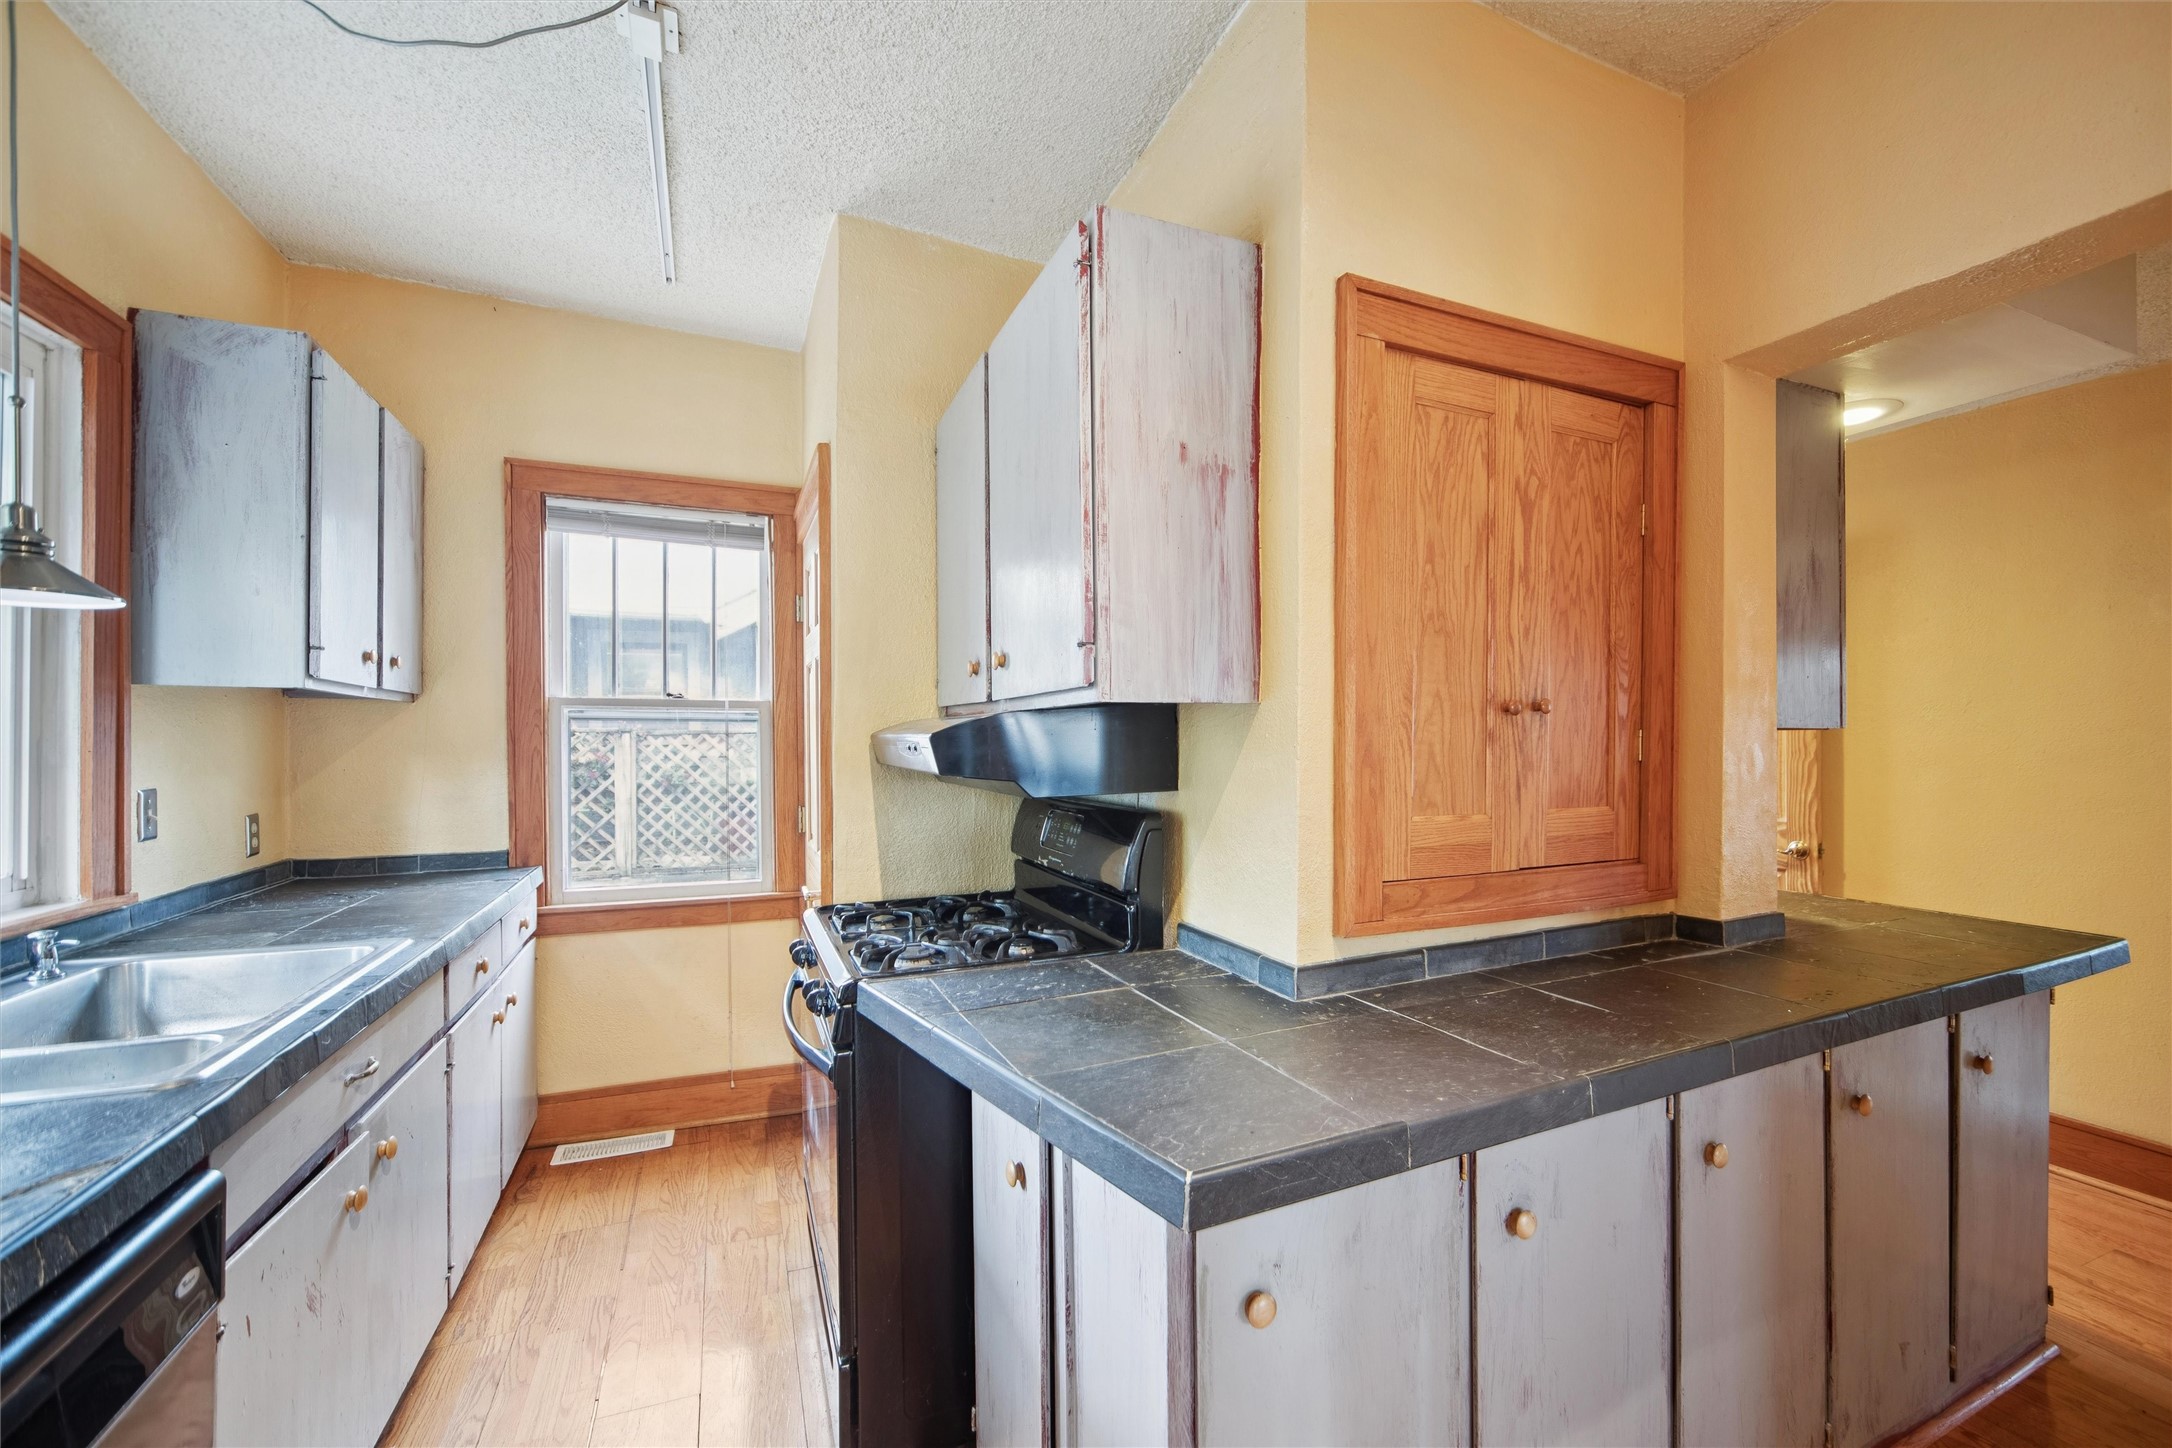
Kitchen with distressed white cabinets, dark slate counters, a gas range, and a raised counter.
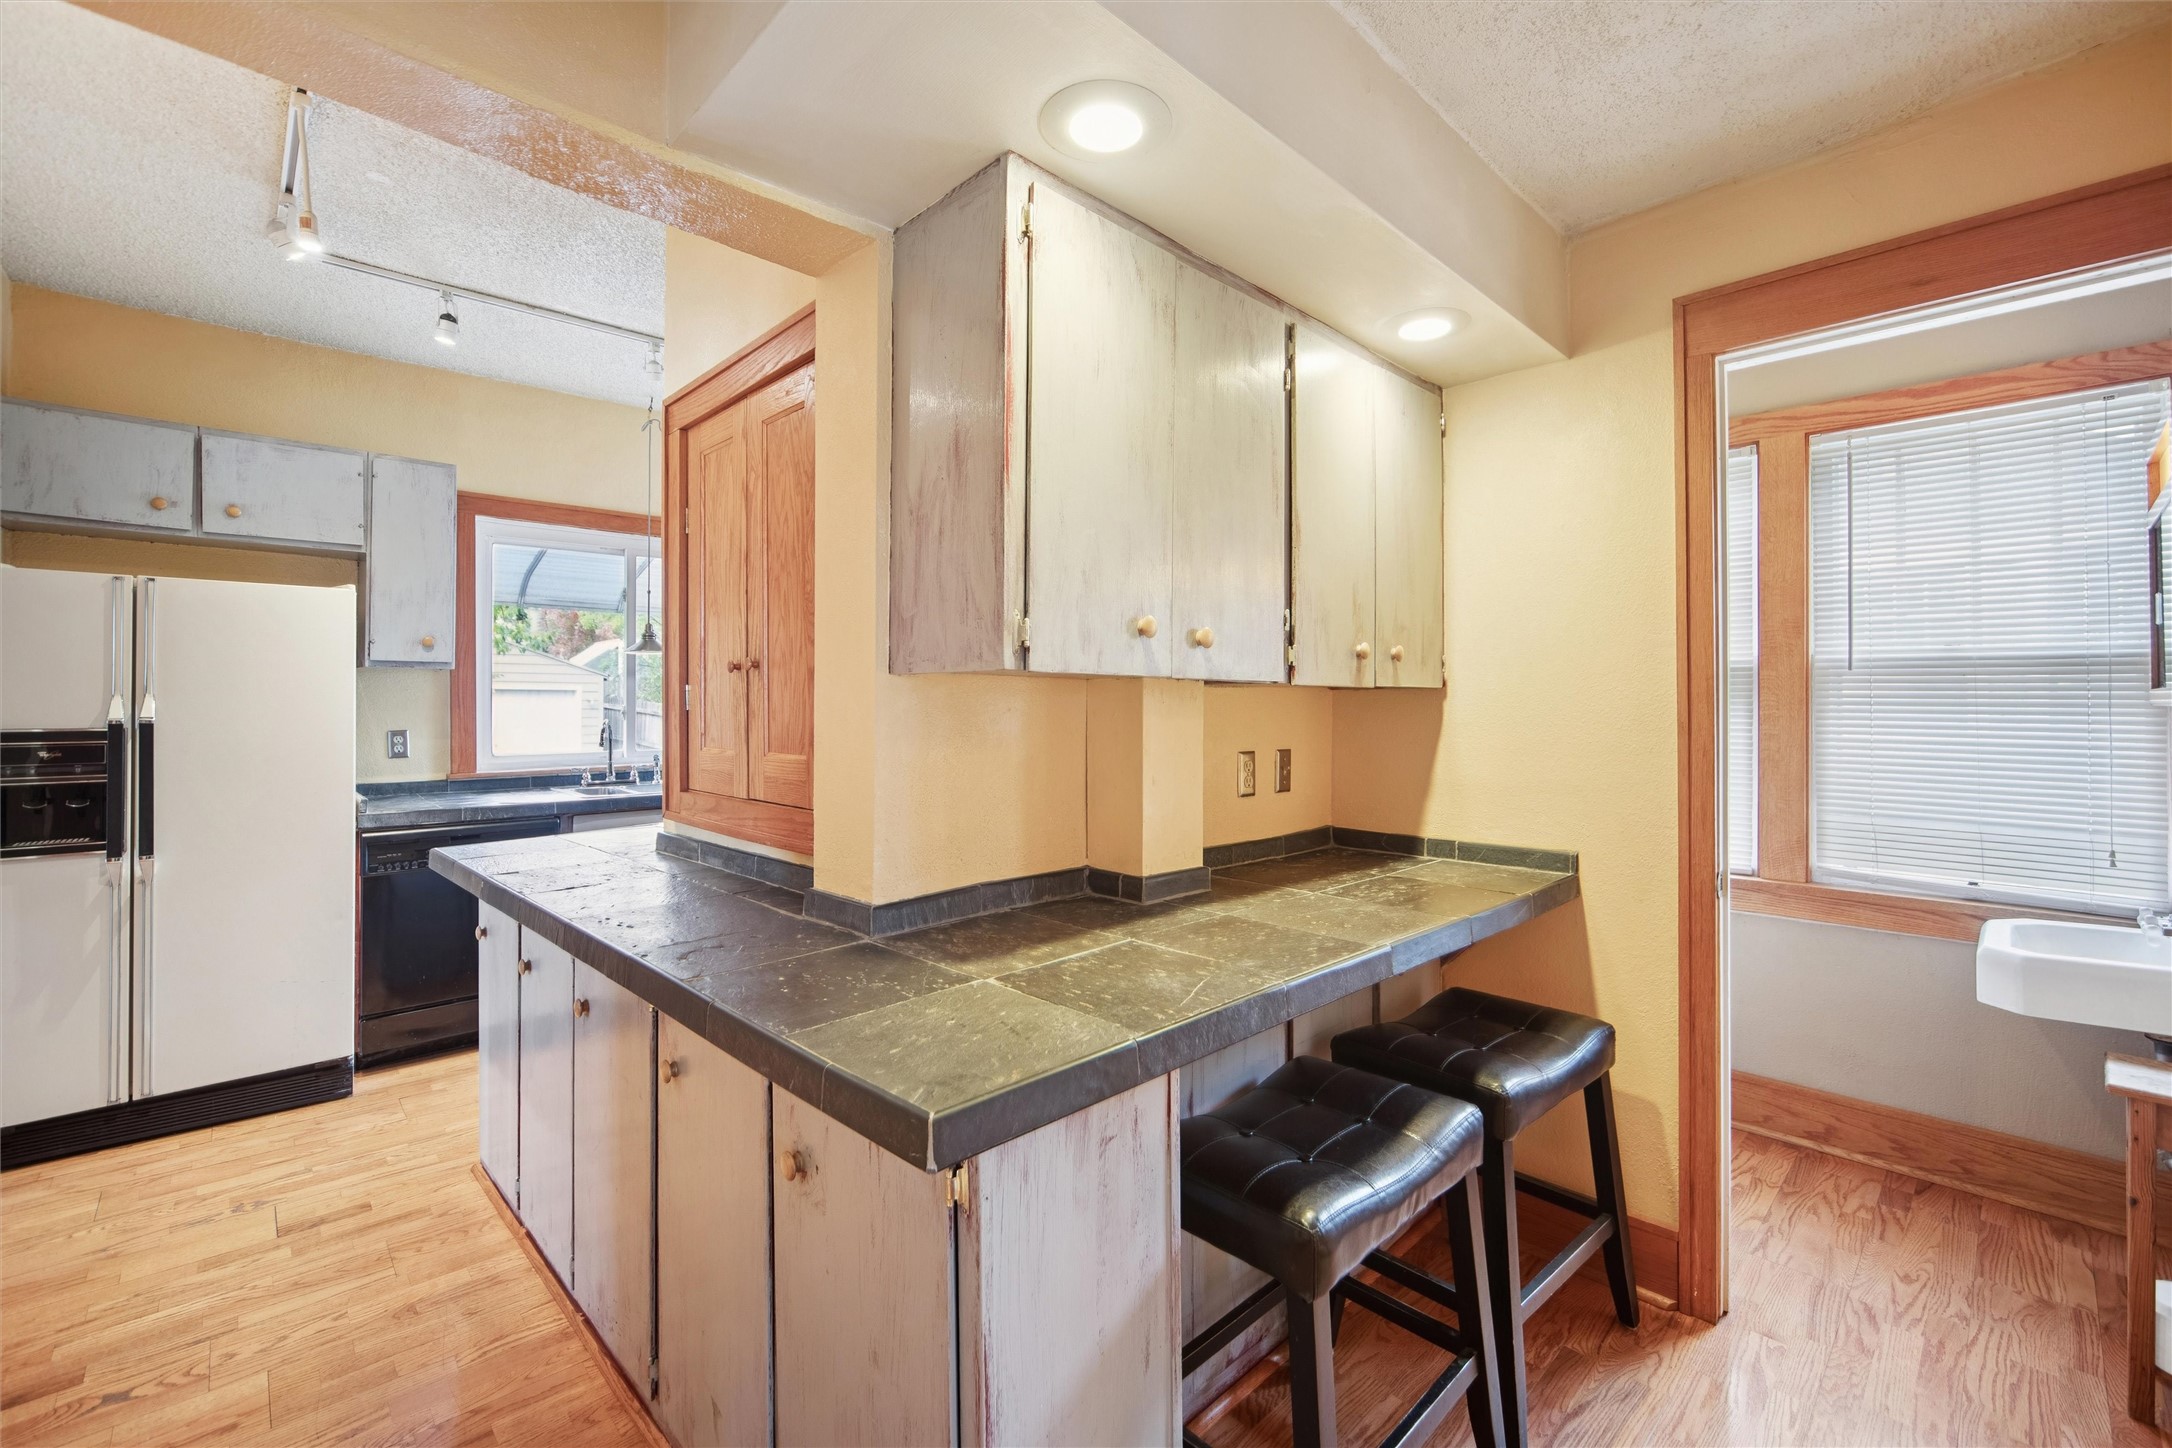
Kitchen with a large tiled island, two black stools, and light wood flooring.
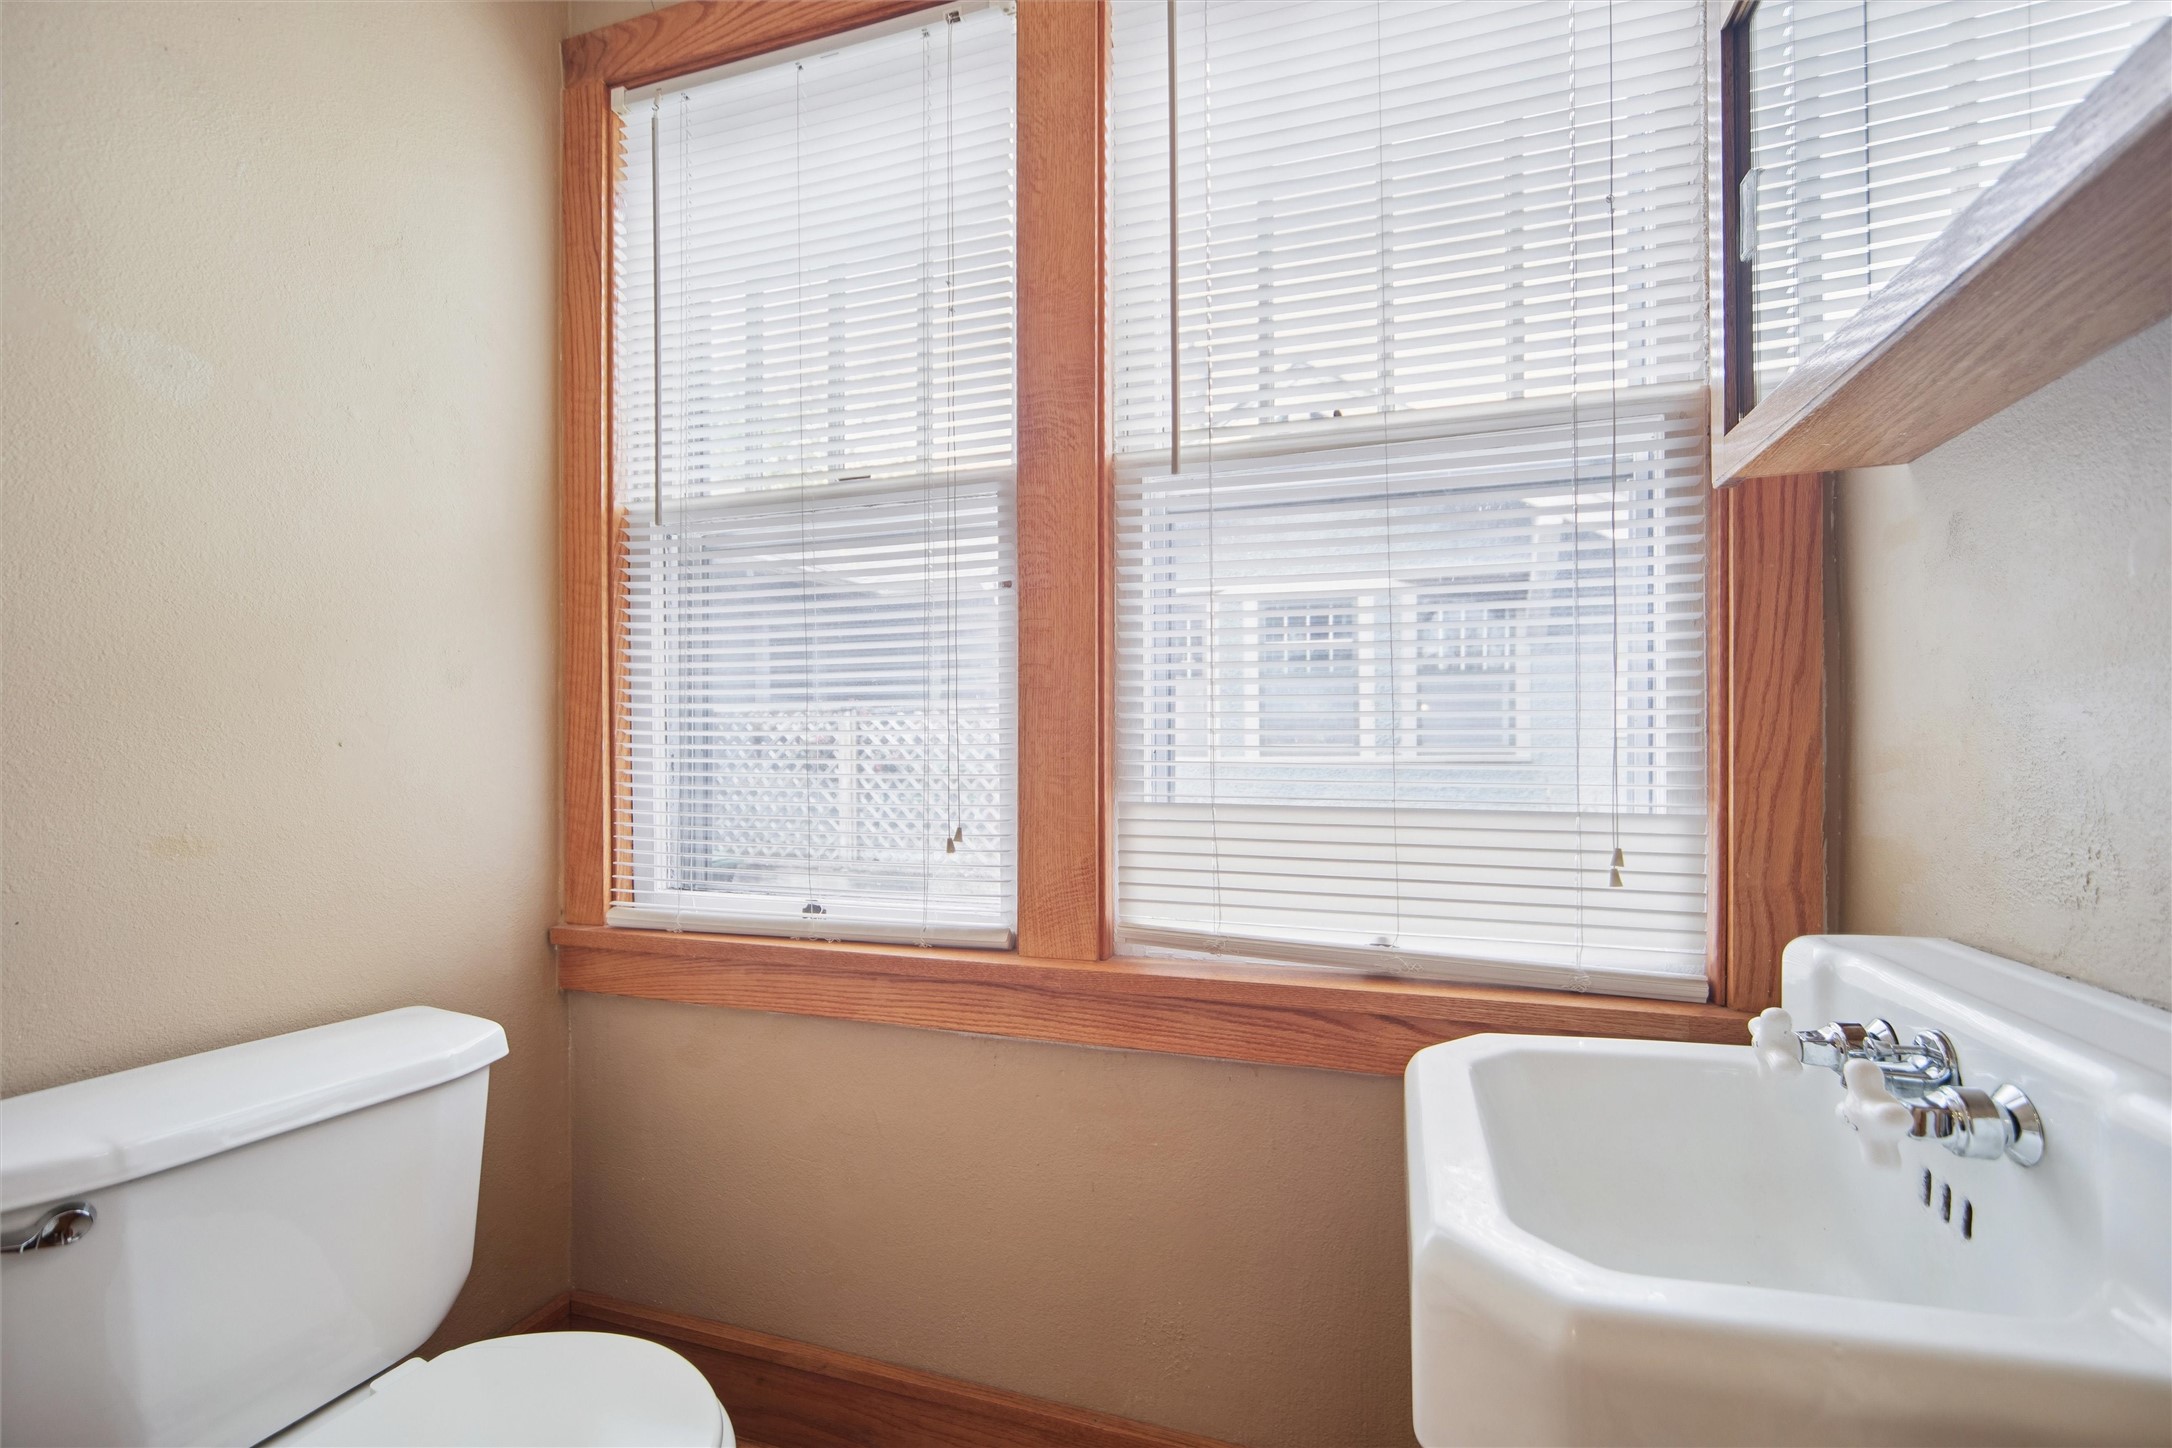
Bathroom with a white pedestal sink and toilet beneath two wood-trimmed windows with blinds.
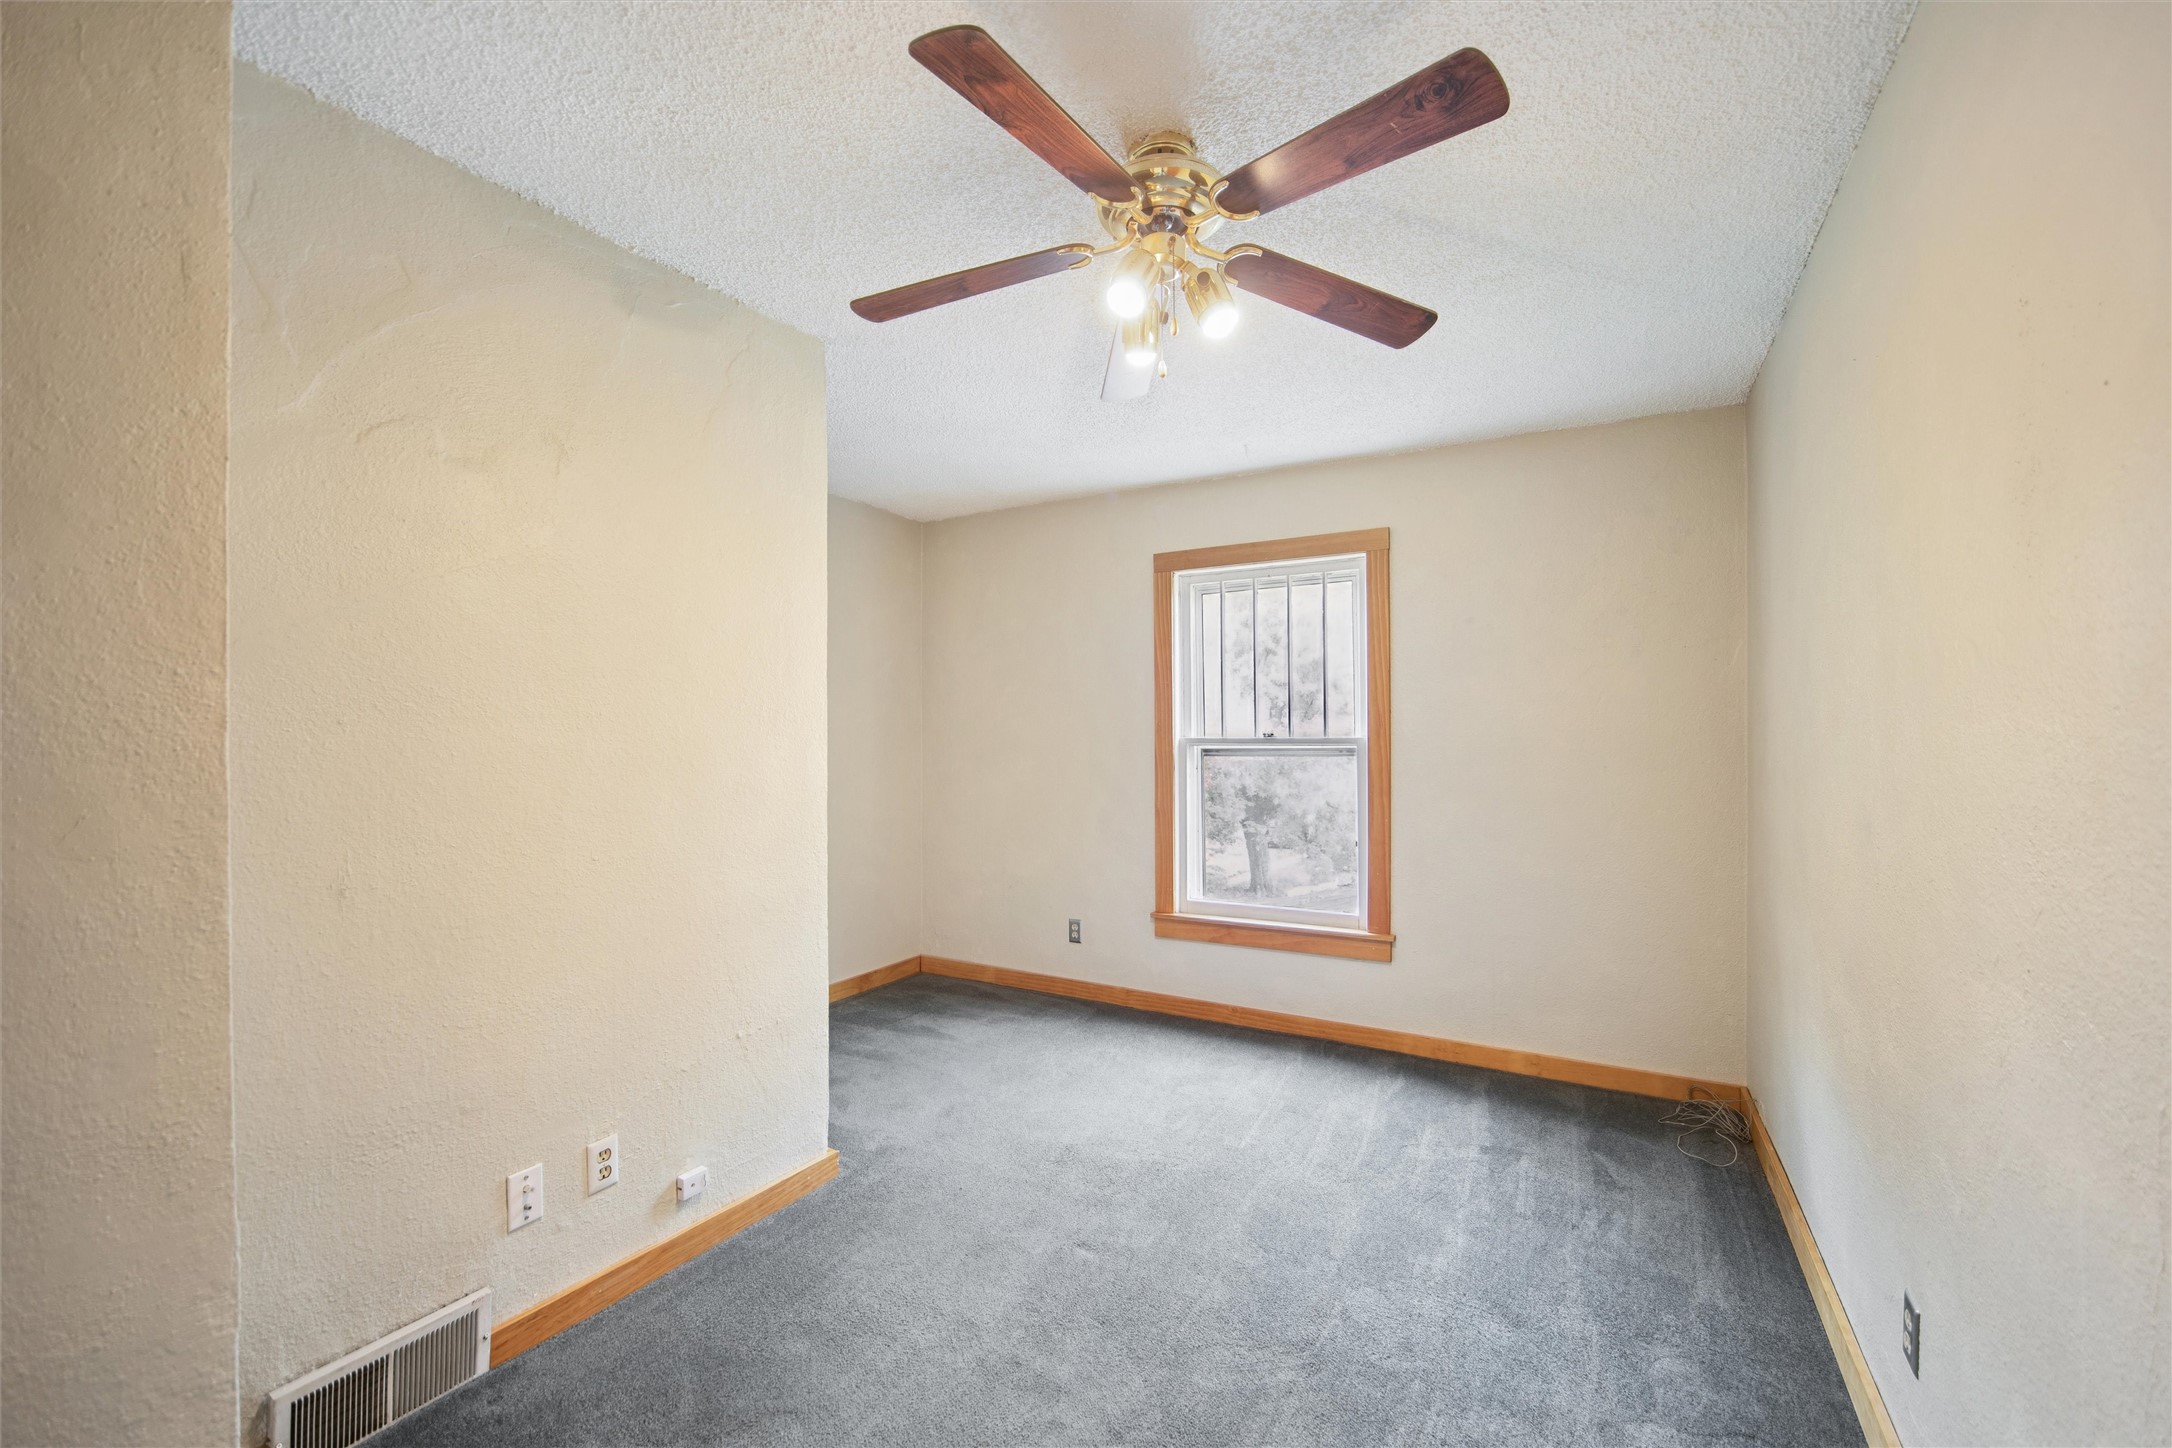
Empty carpeted room with wood-trimmed window and ceiling fan with lights.
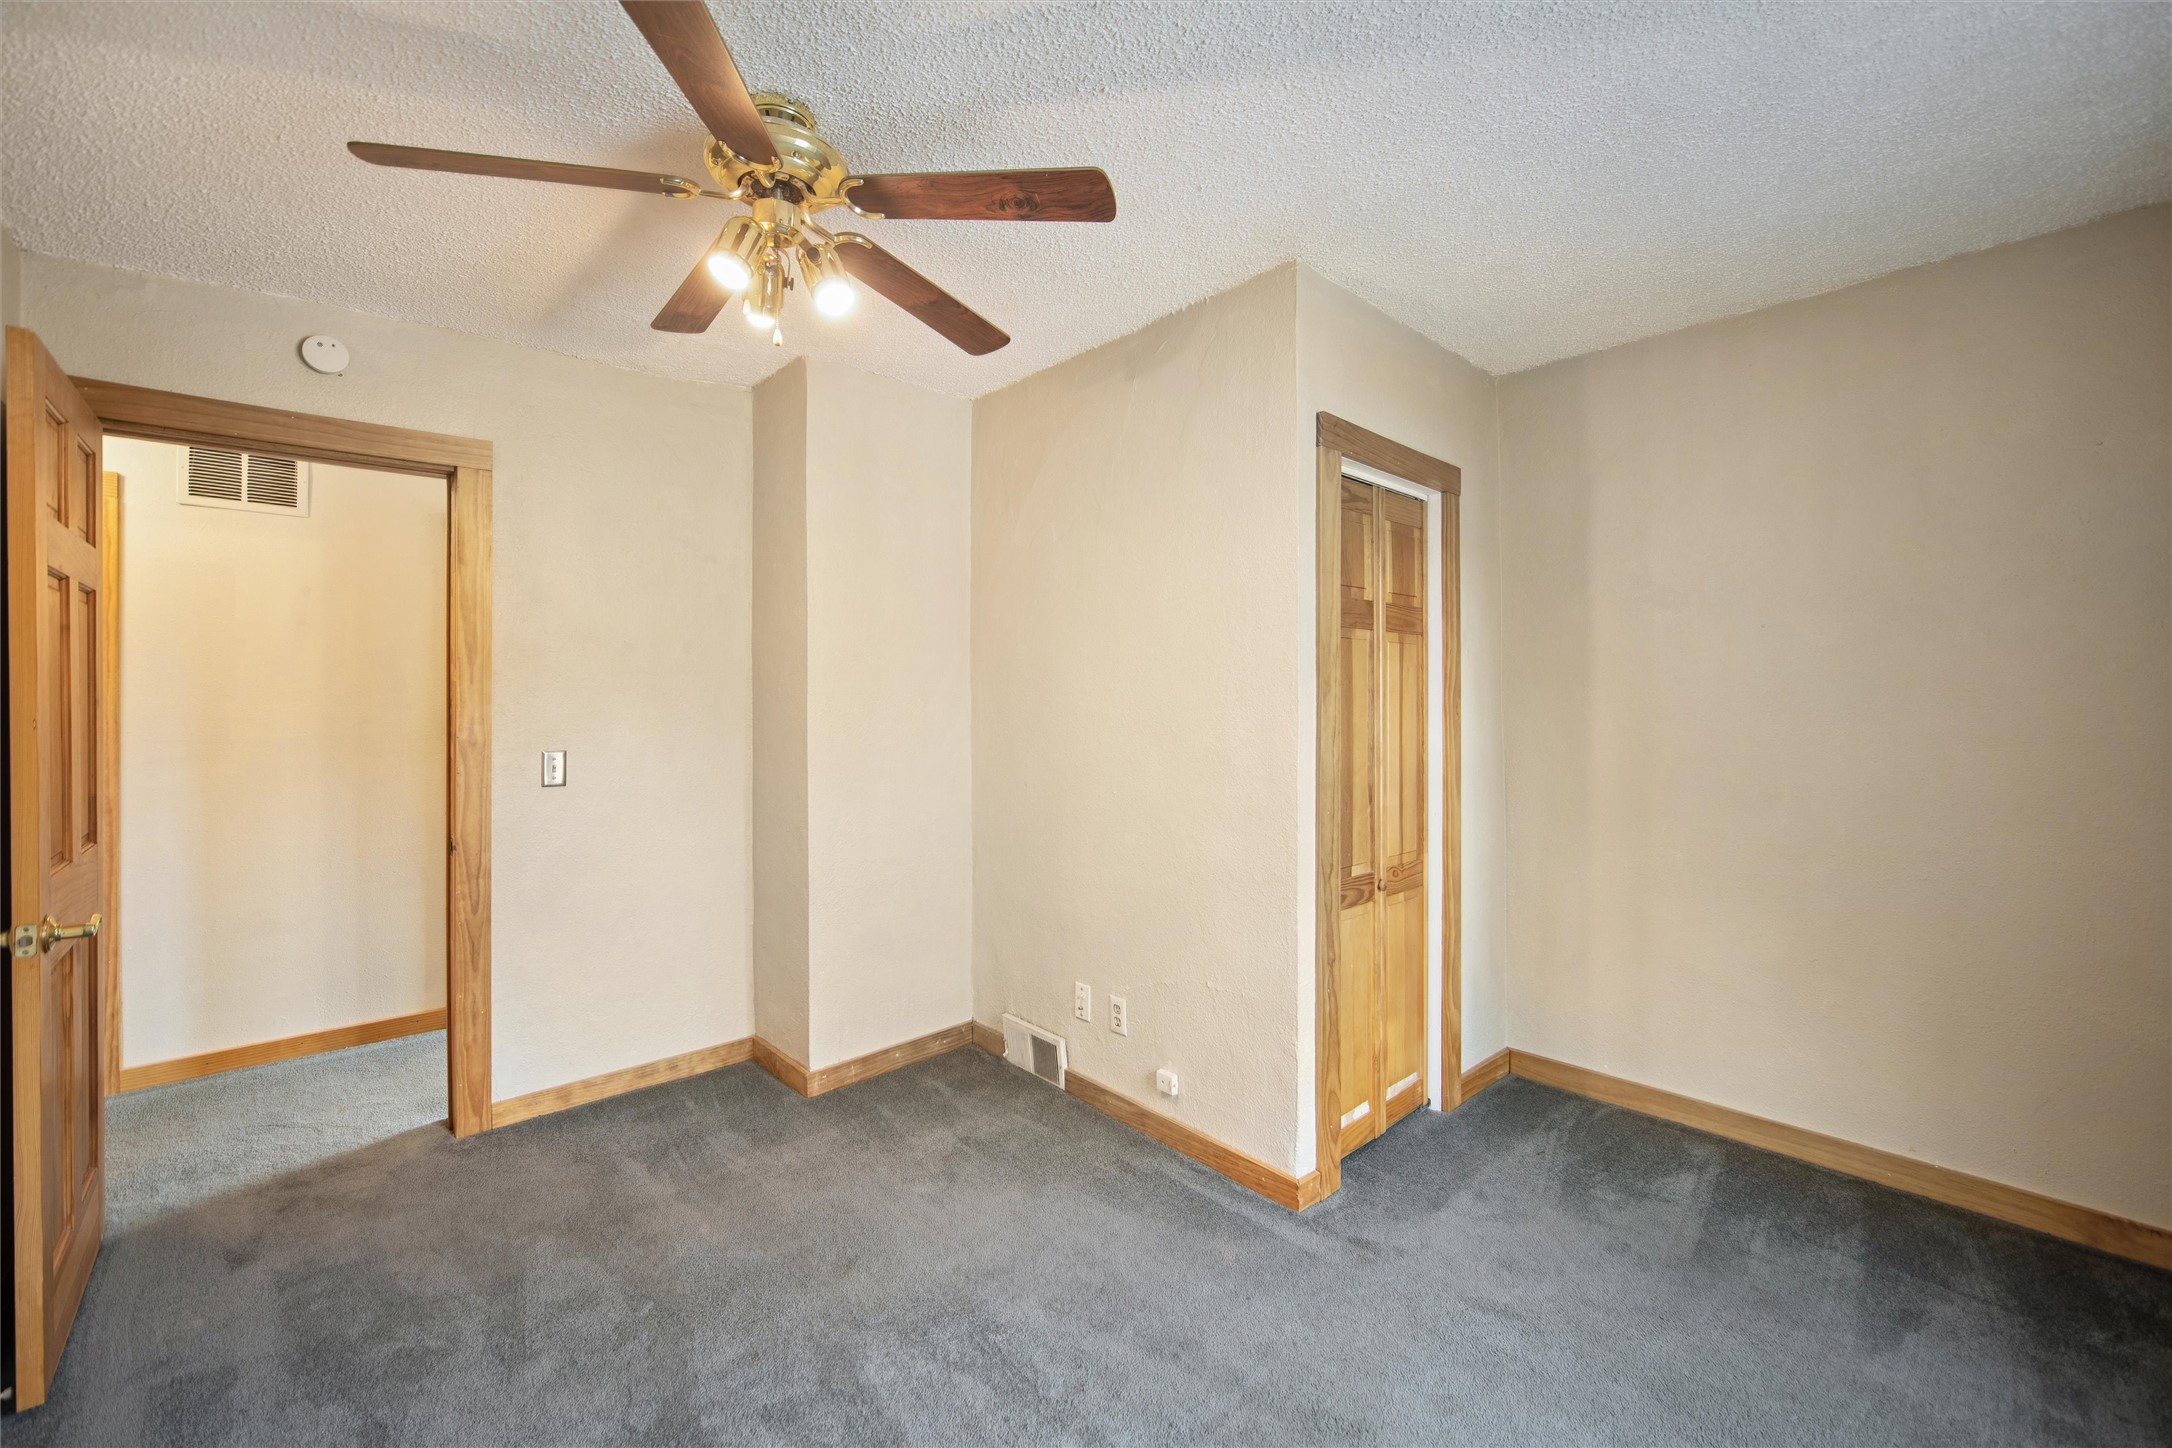
Empty bedroom with gray carpet, wood trim, a ceiling fan, and wooden closet doors.
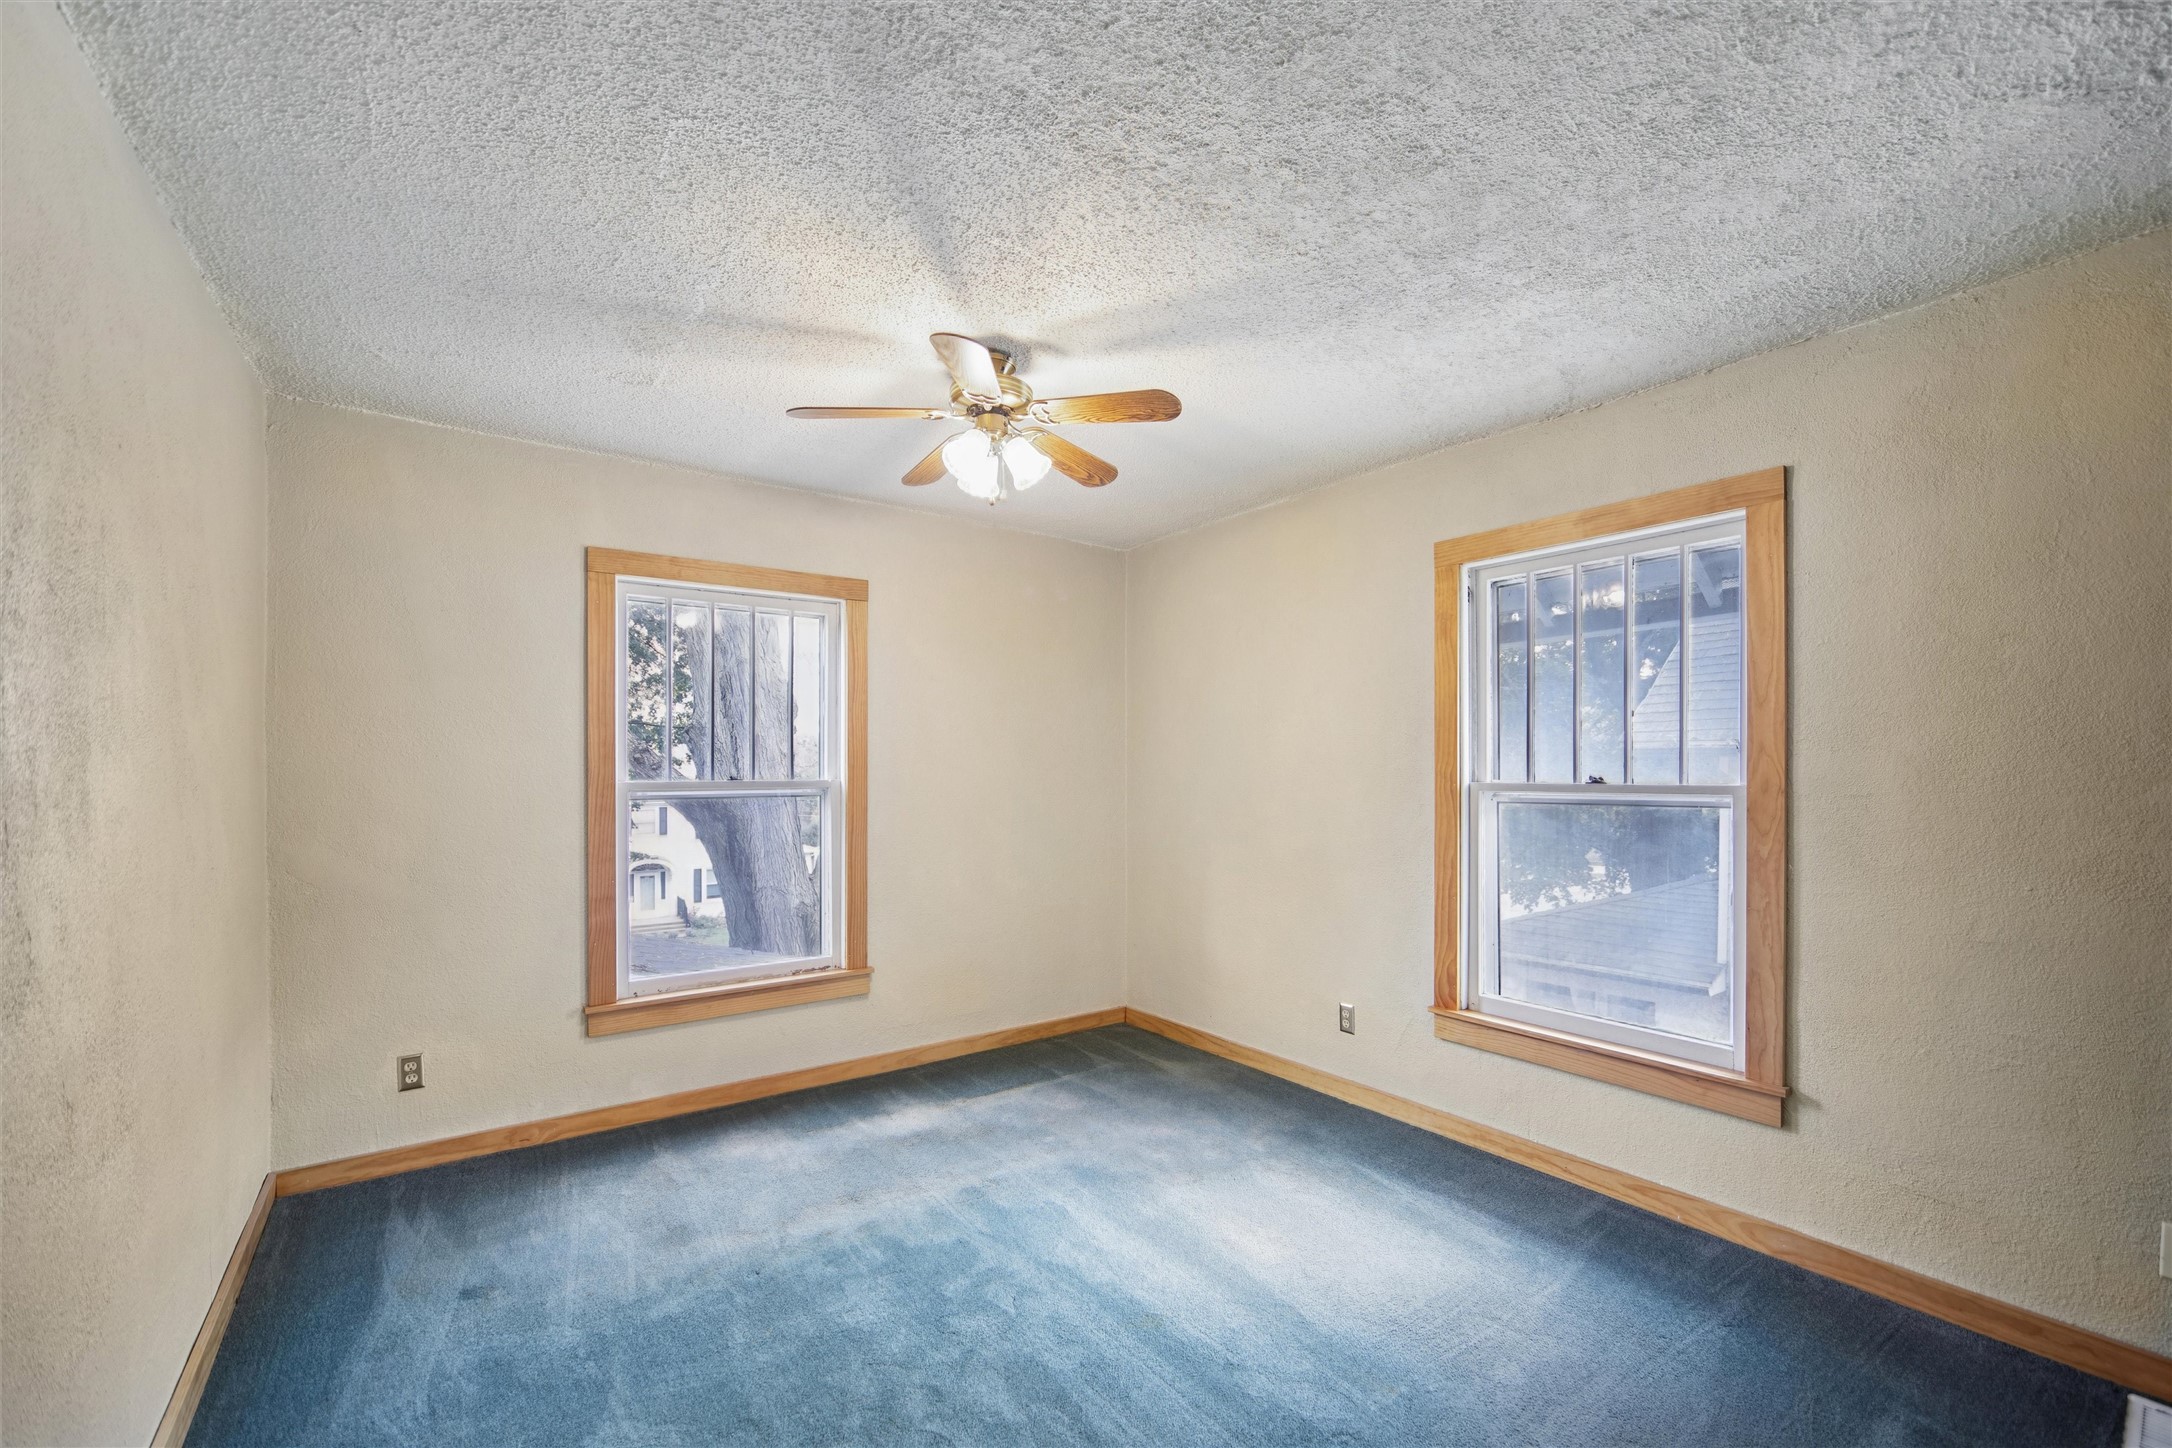
Vacant bedroom with blue carpet, two wood-trimmed windows, and a ceiling fan.
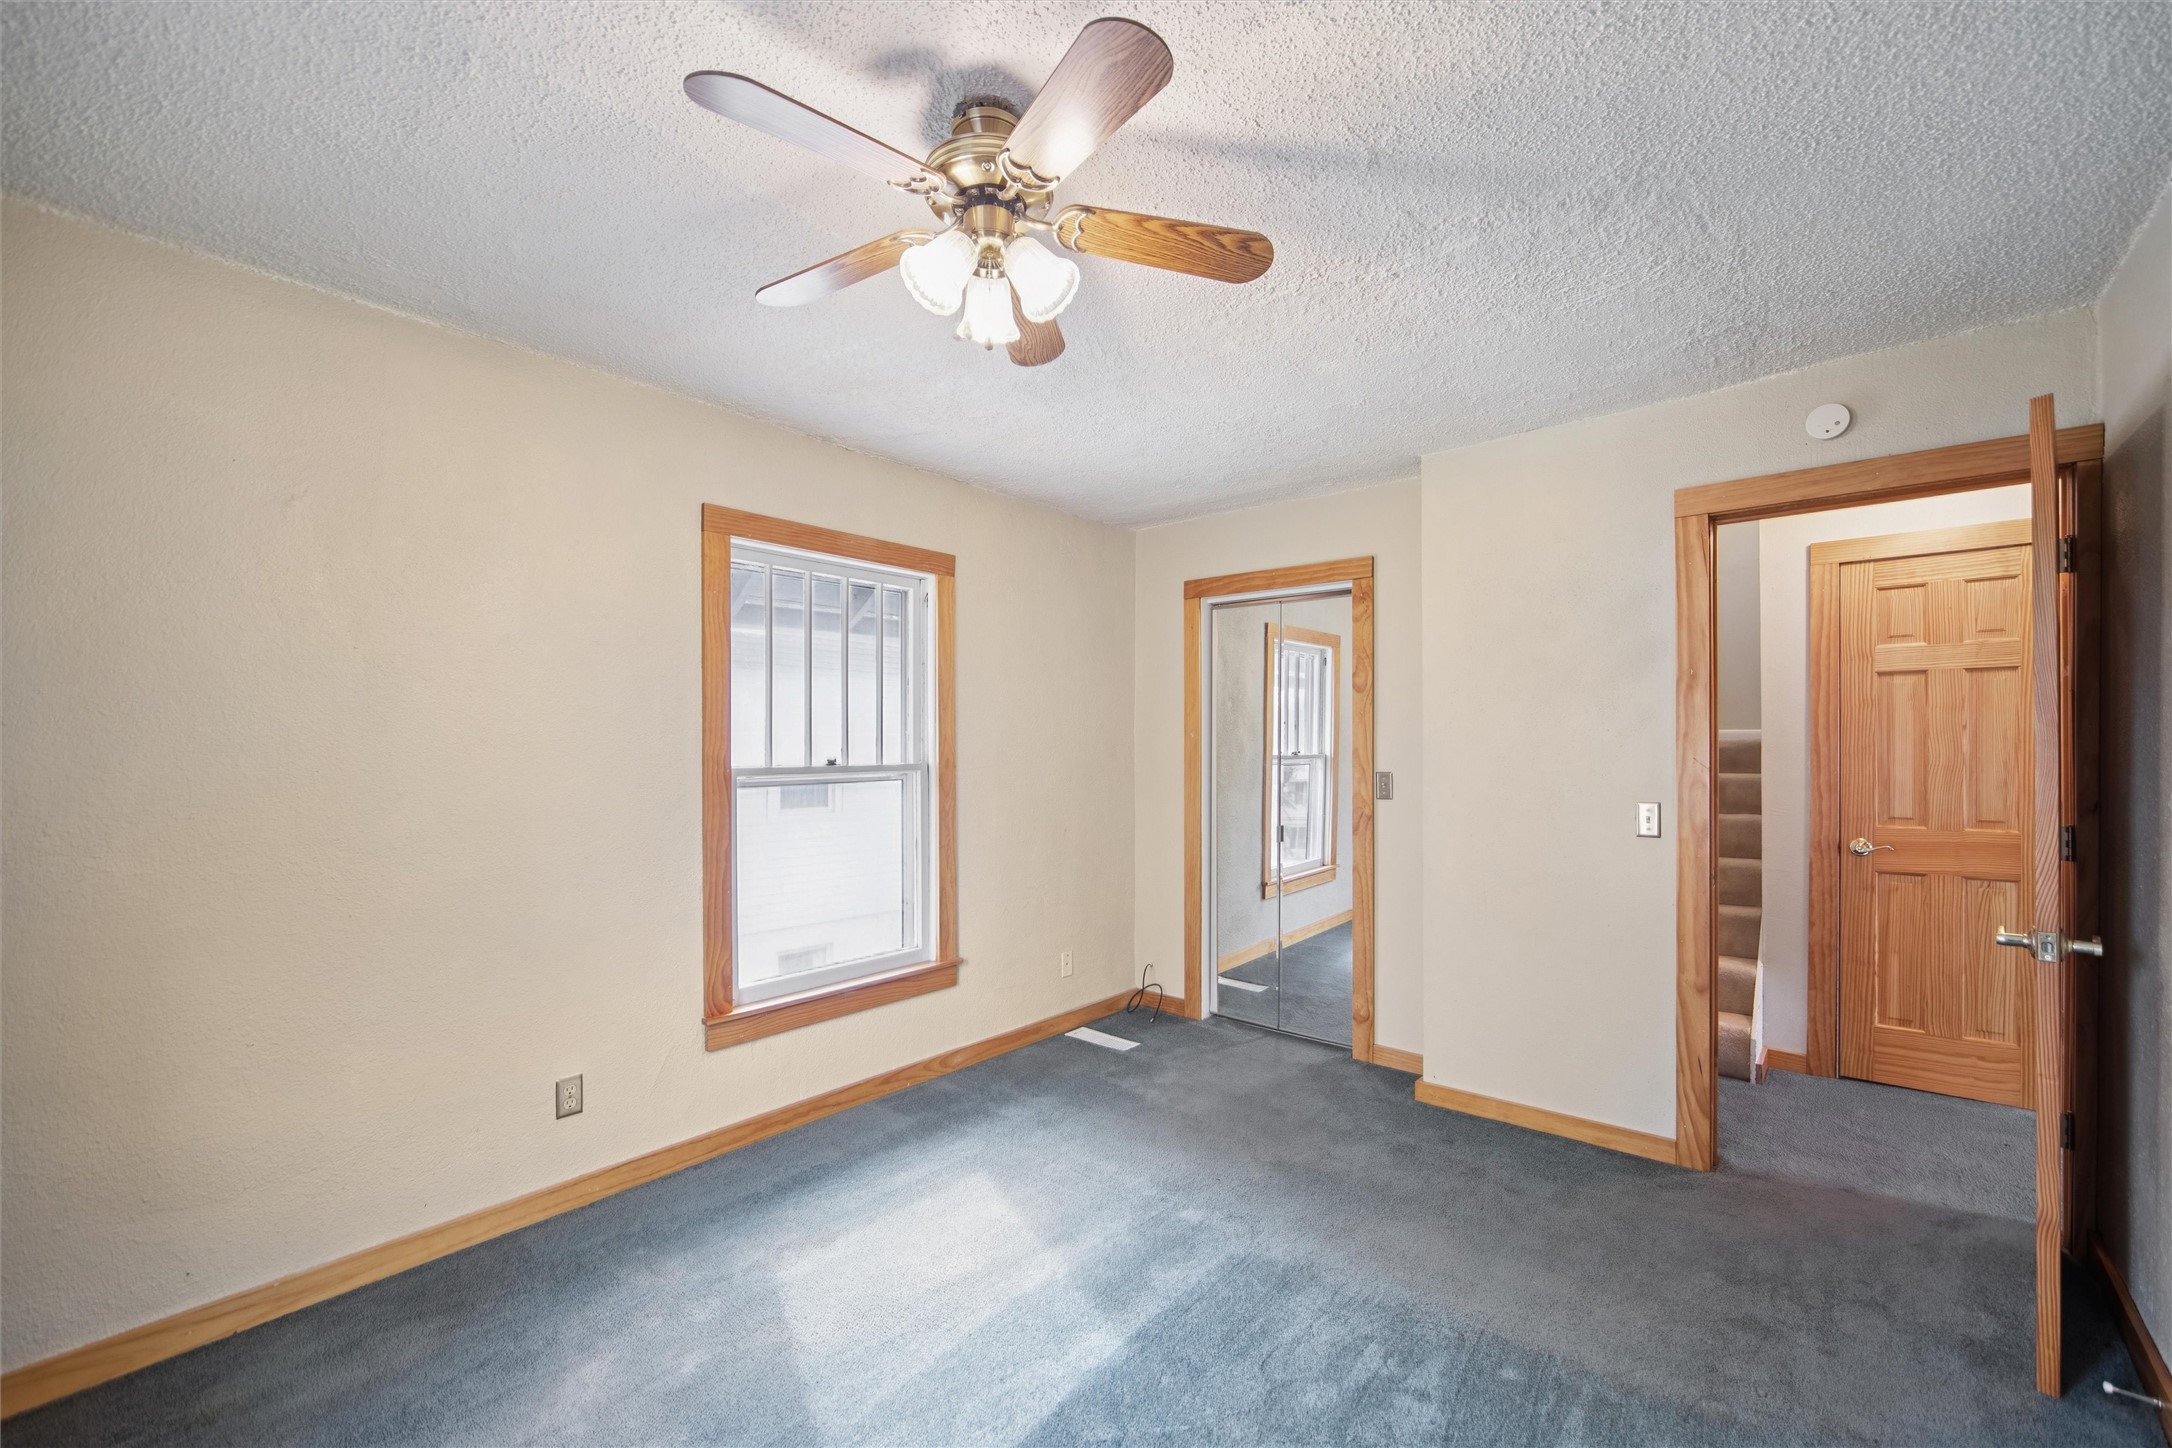
Empty carpeted bedroom with a ceiling fan, mirrored closet doors, and an open doorway to the stairs.
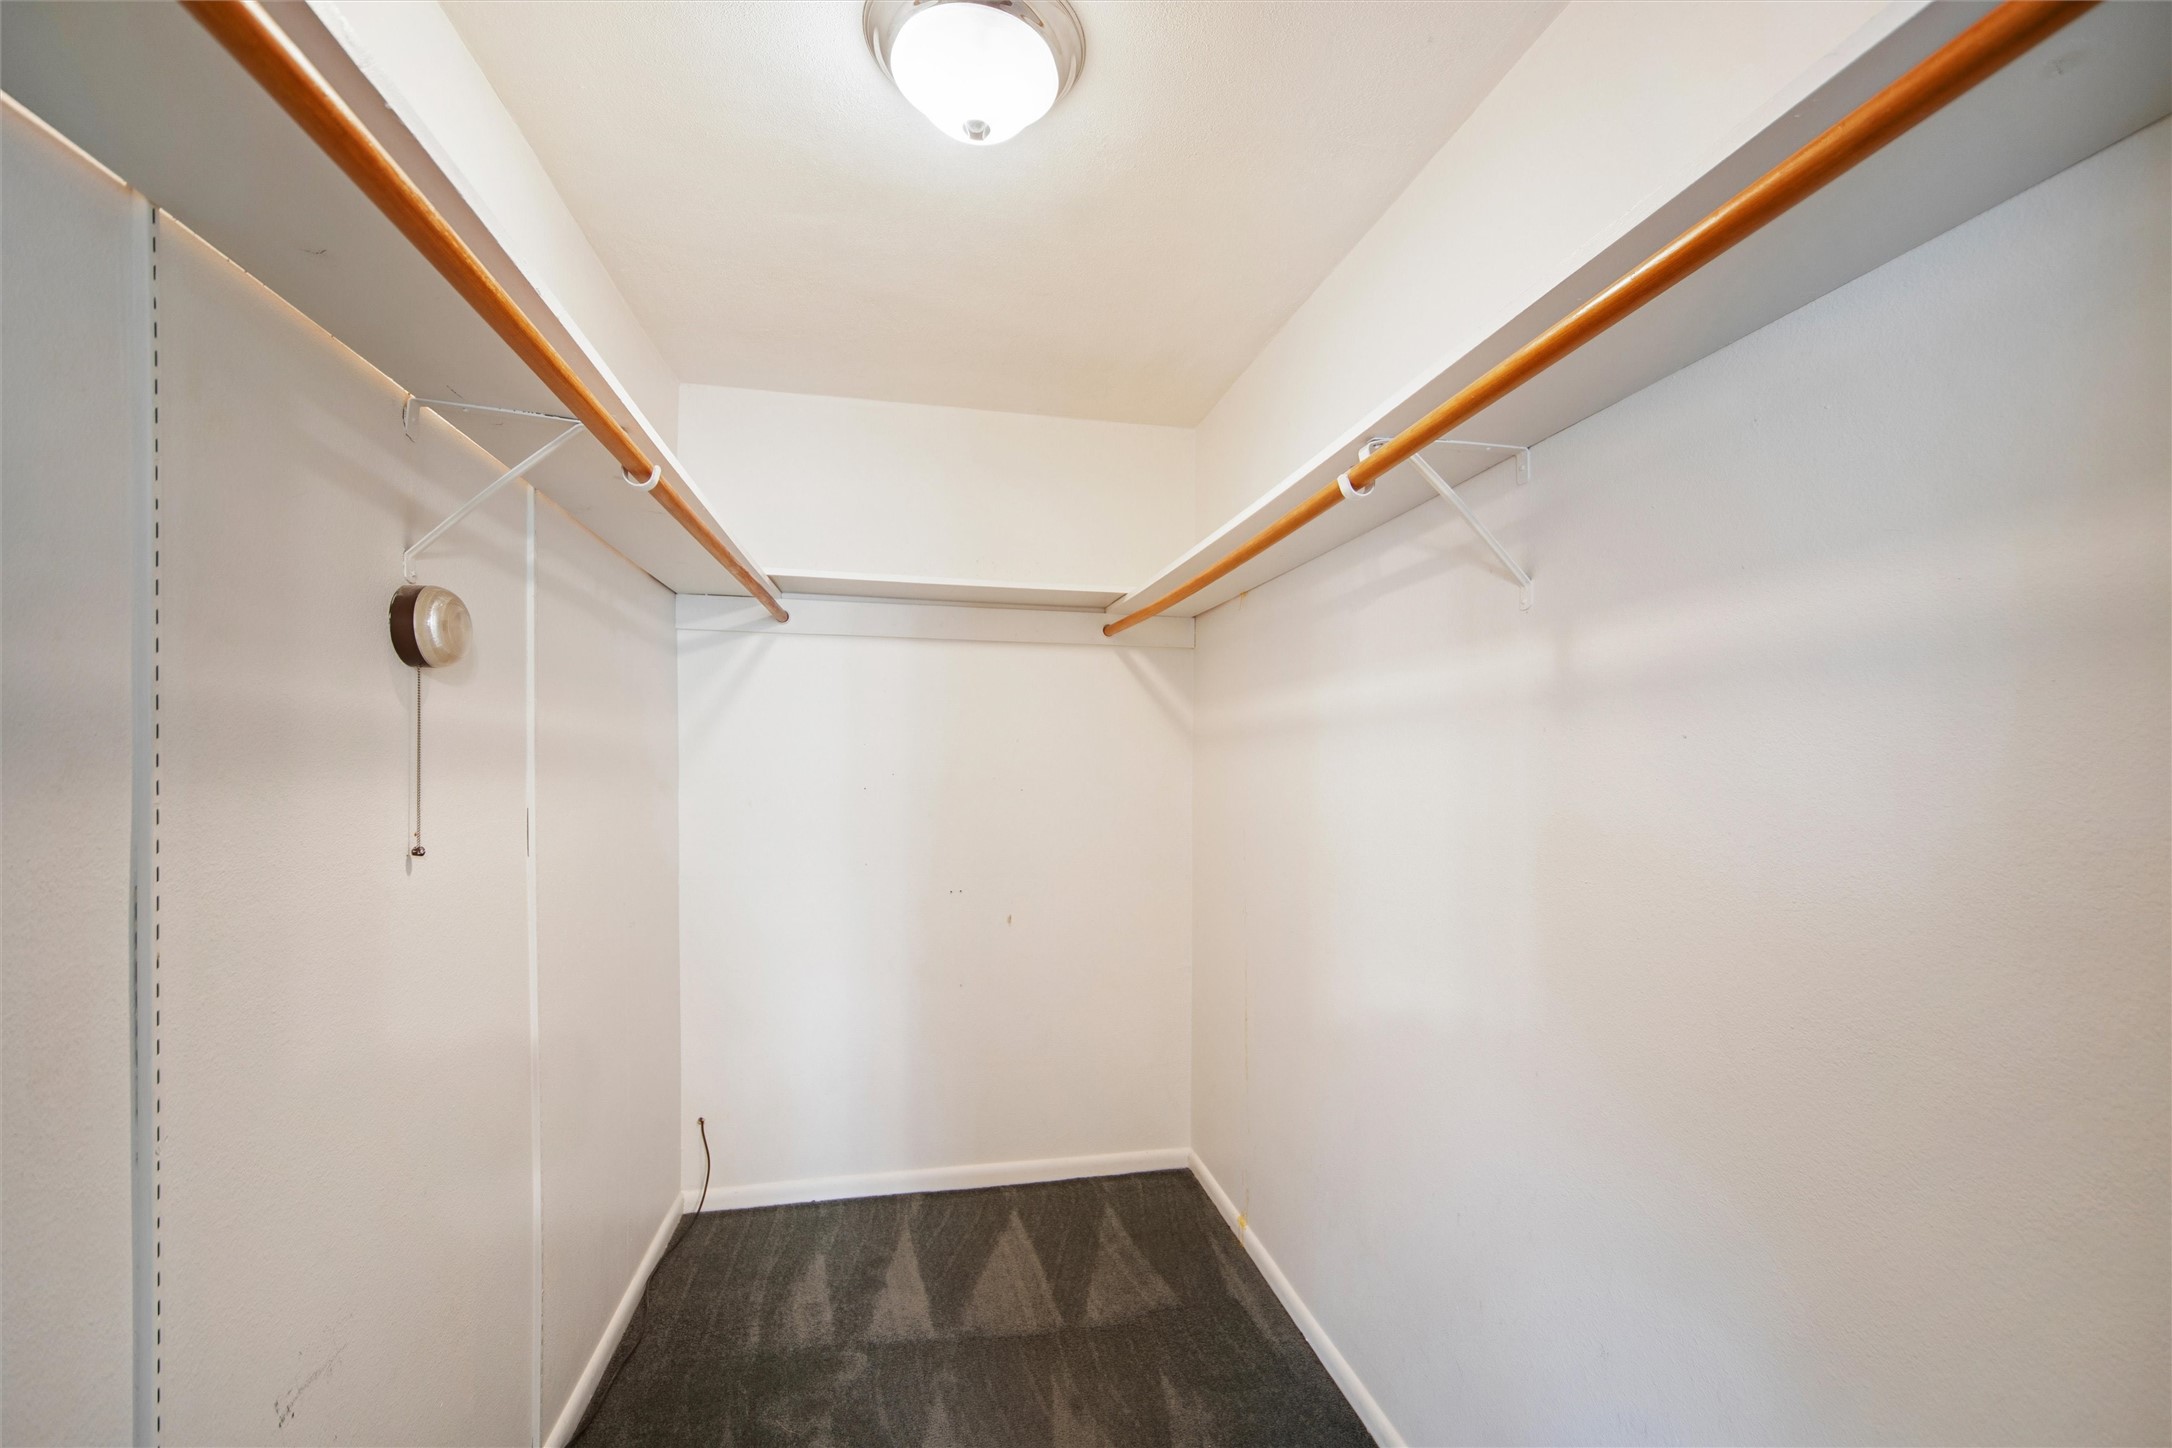
Walk-in closet with two wooden clothes rods and dark carpet.
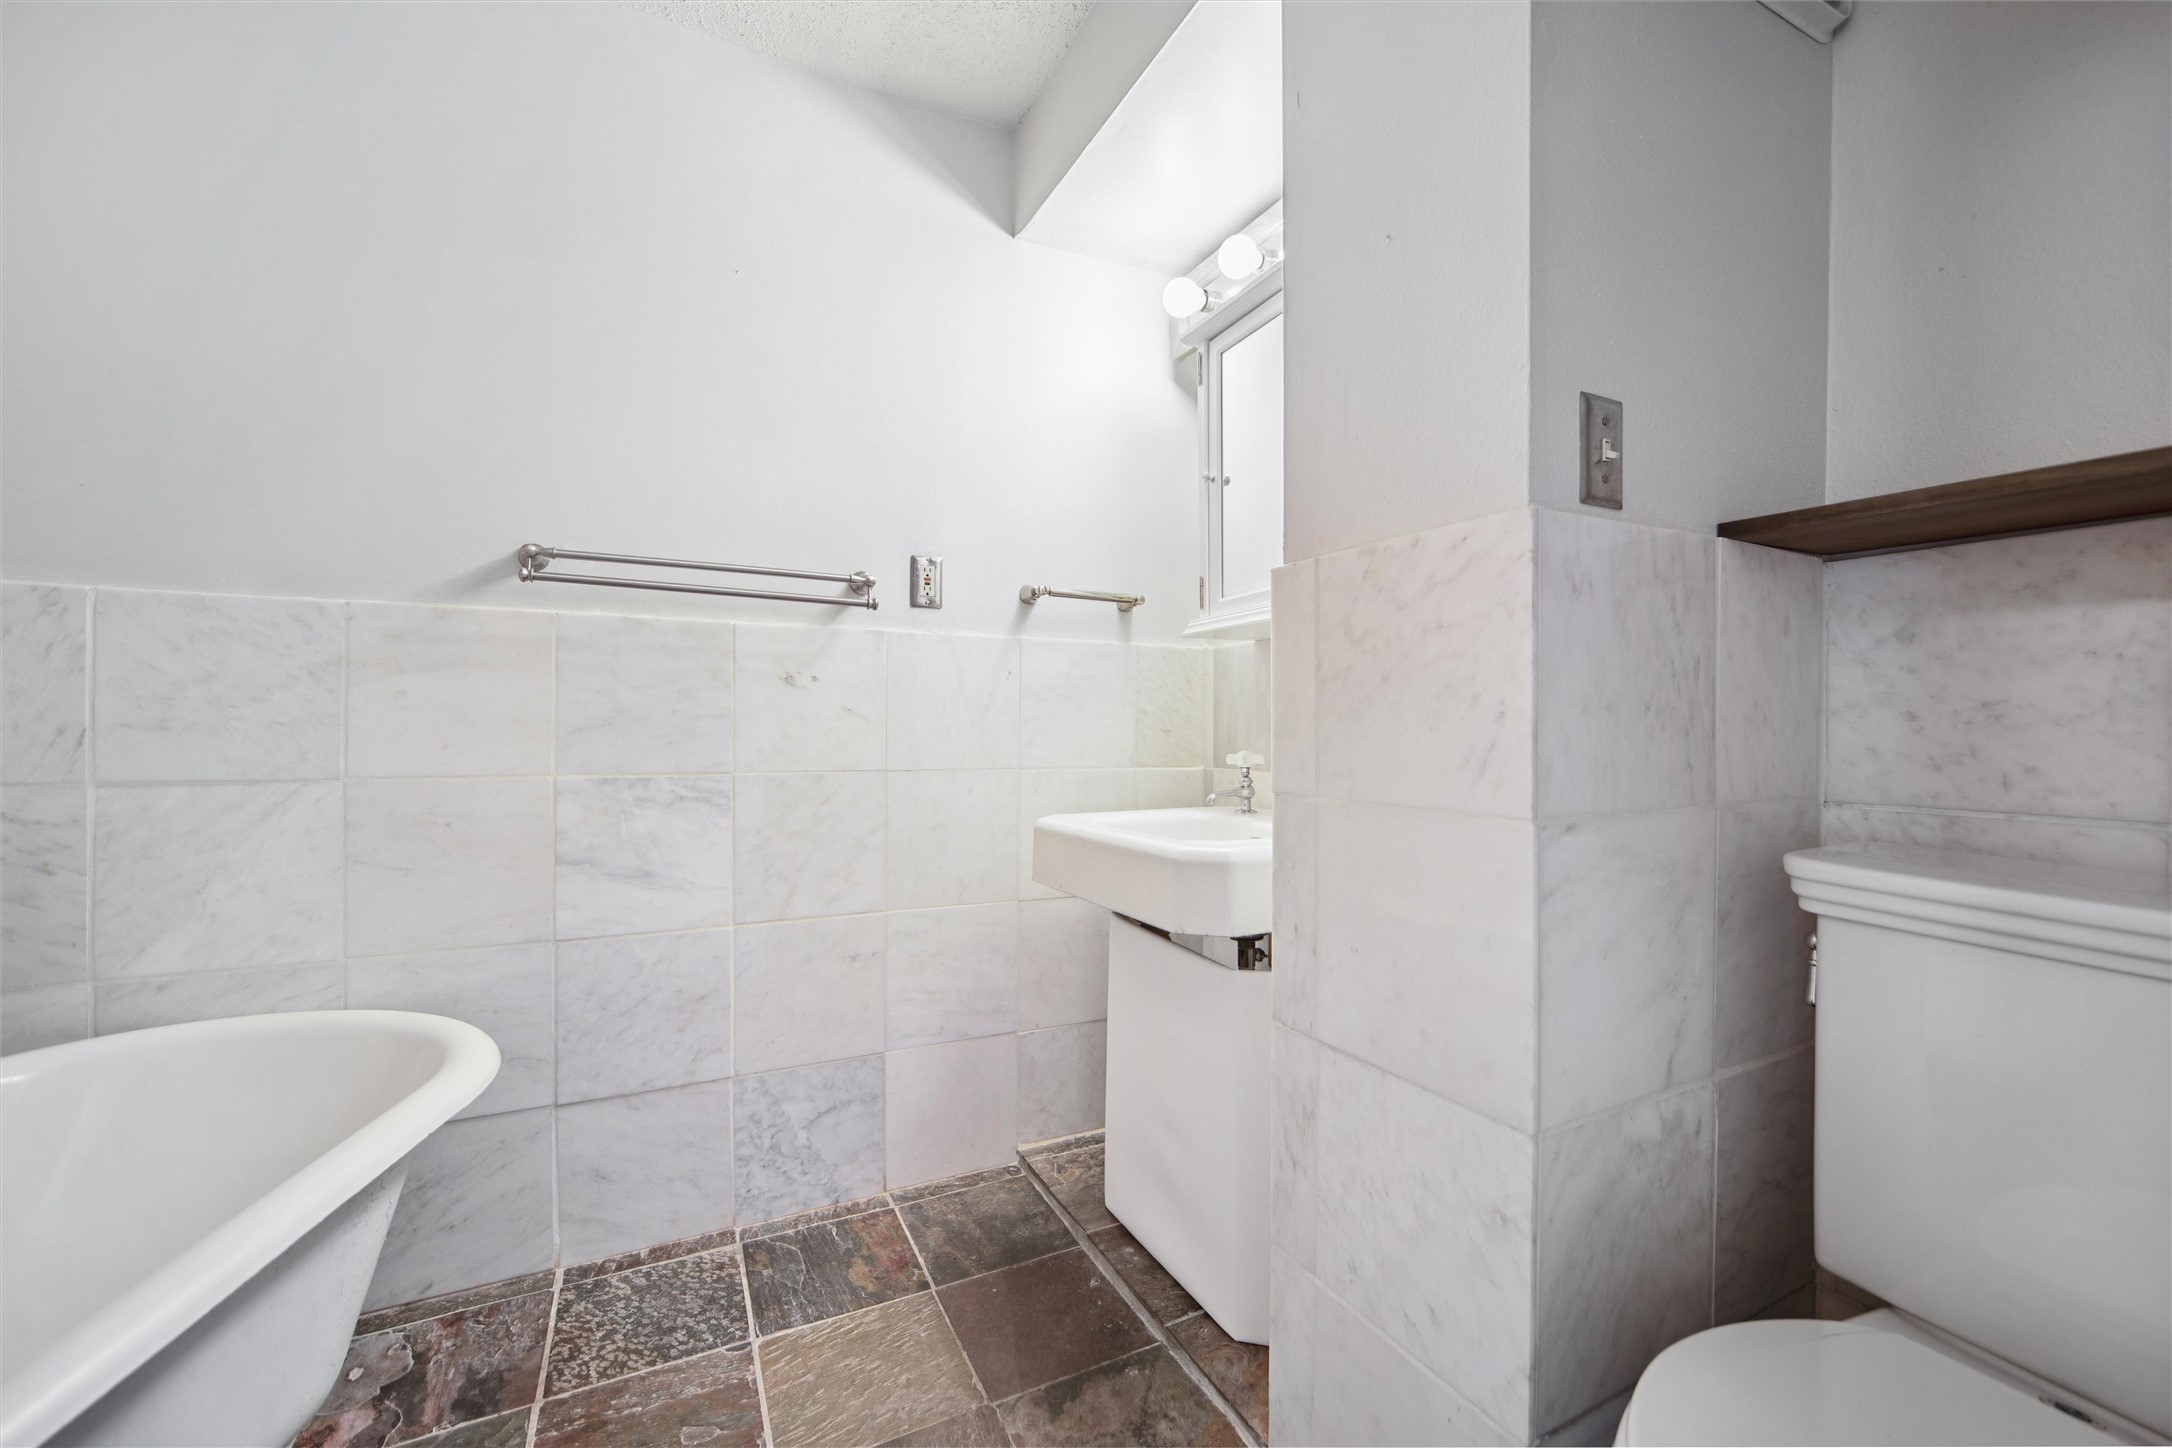
Bathroom with a white tub, sink, and toilet, marble-look wall tiles, and dark patterned floor tiles.
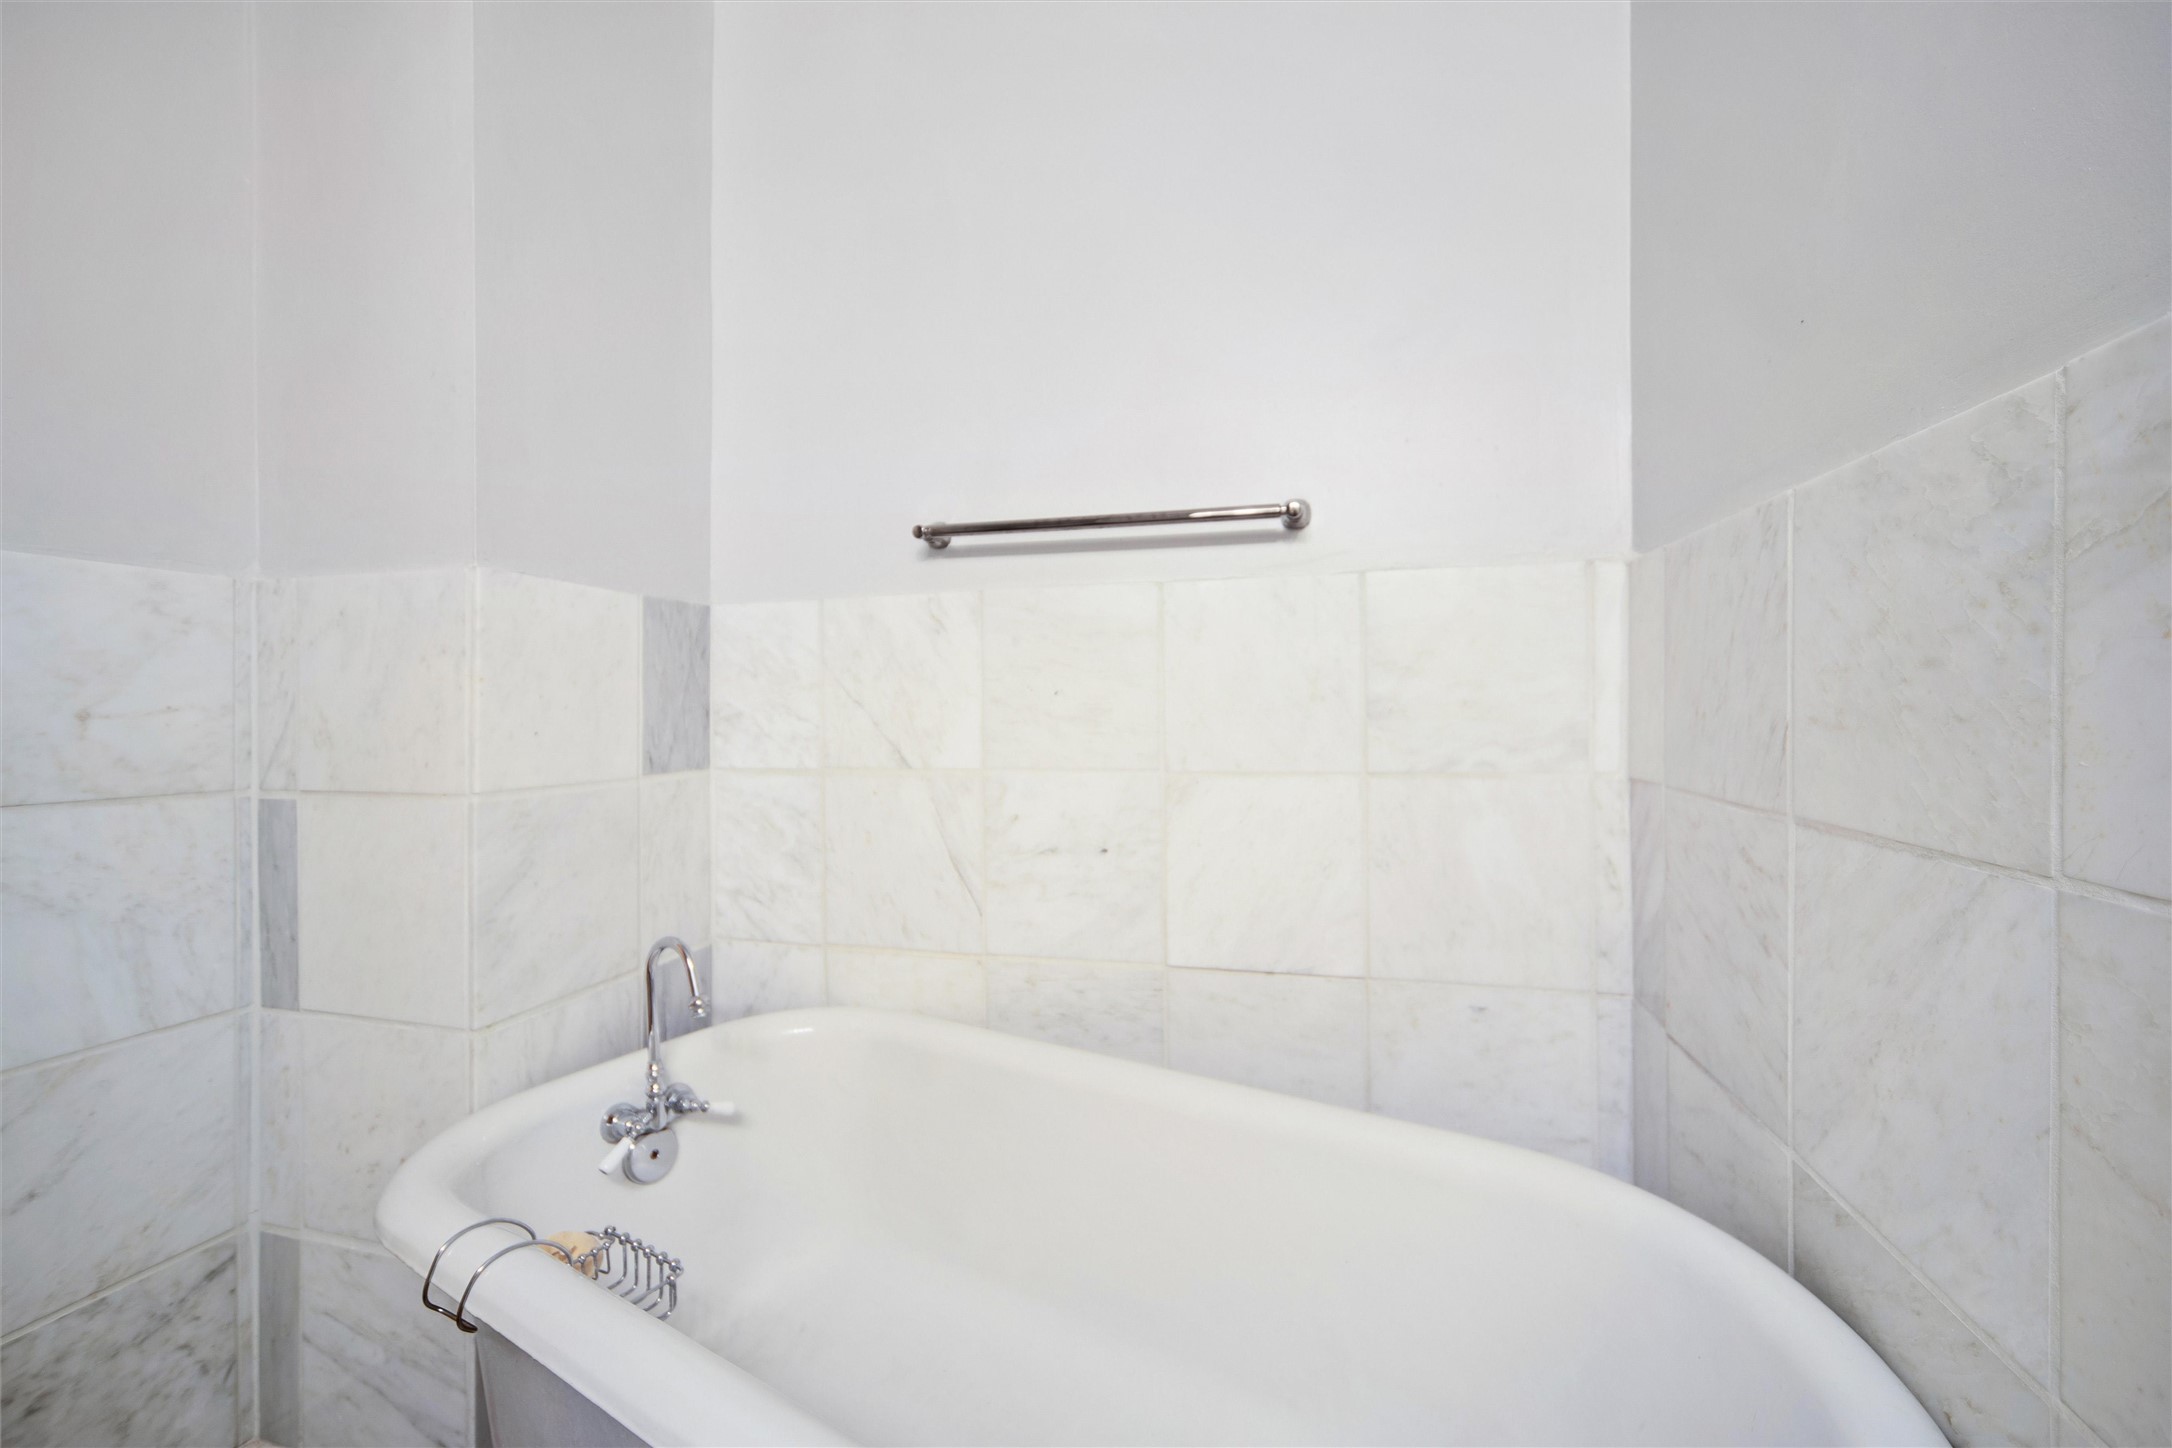
White bathtub with chrome fixtures and a metal caddy, surrounded by light marble tile.
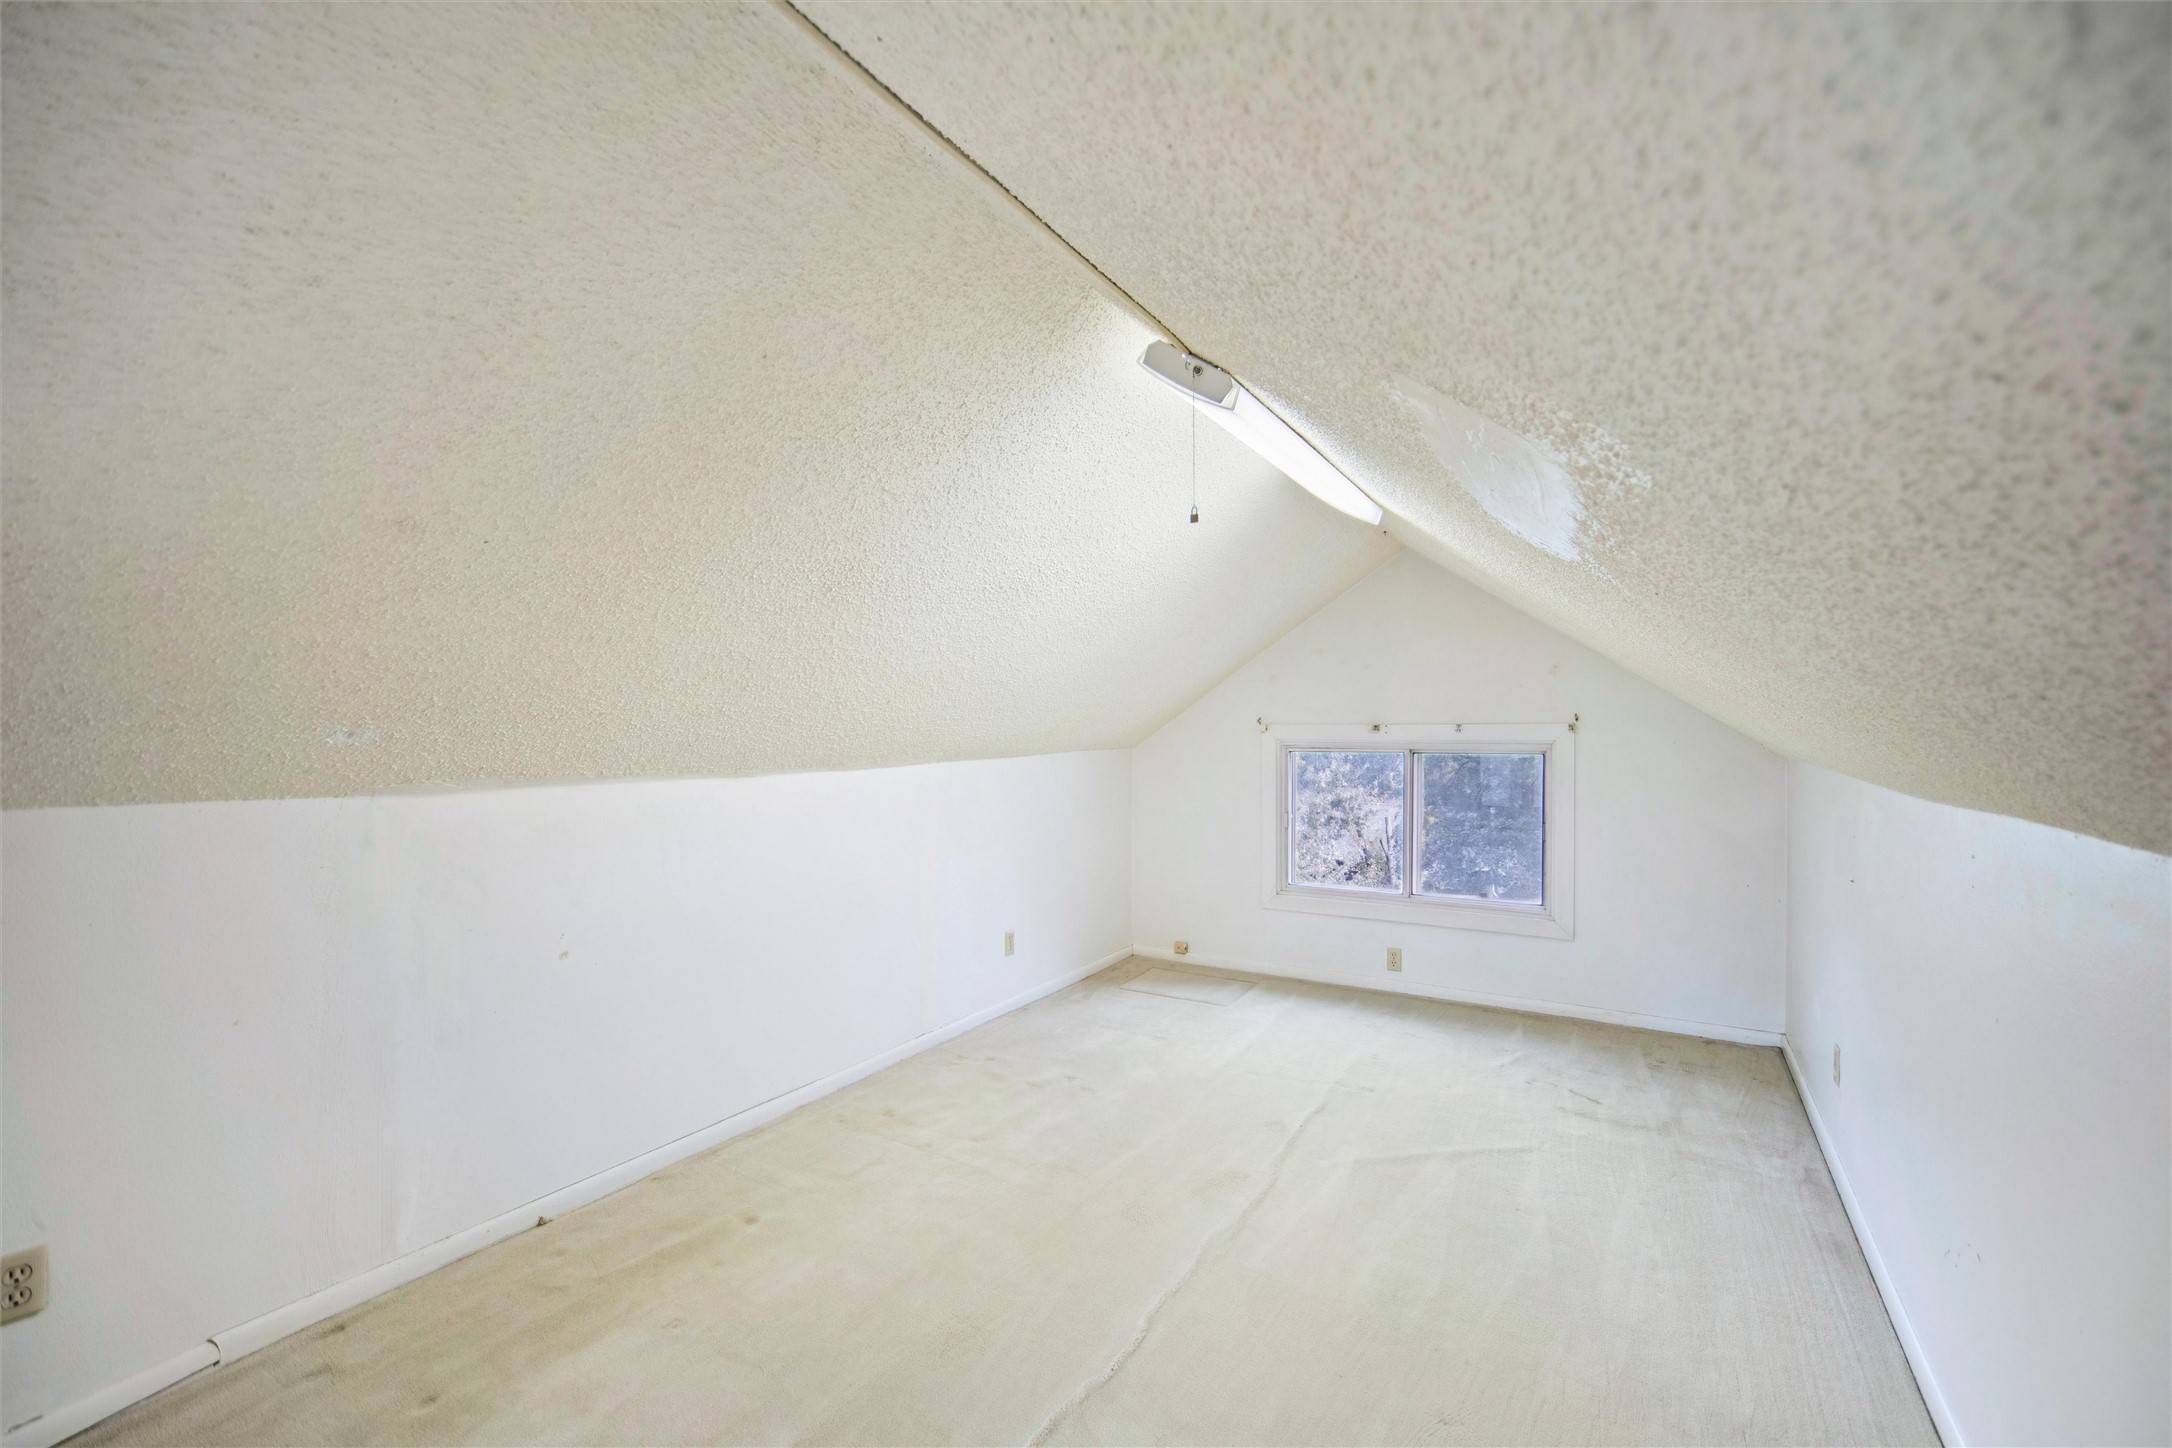
Vacant attic room with sloped ceilings, light carpet, a double window, and a fluorescent ceiling light.
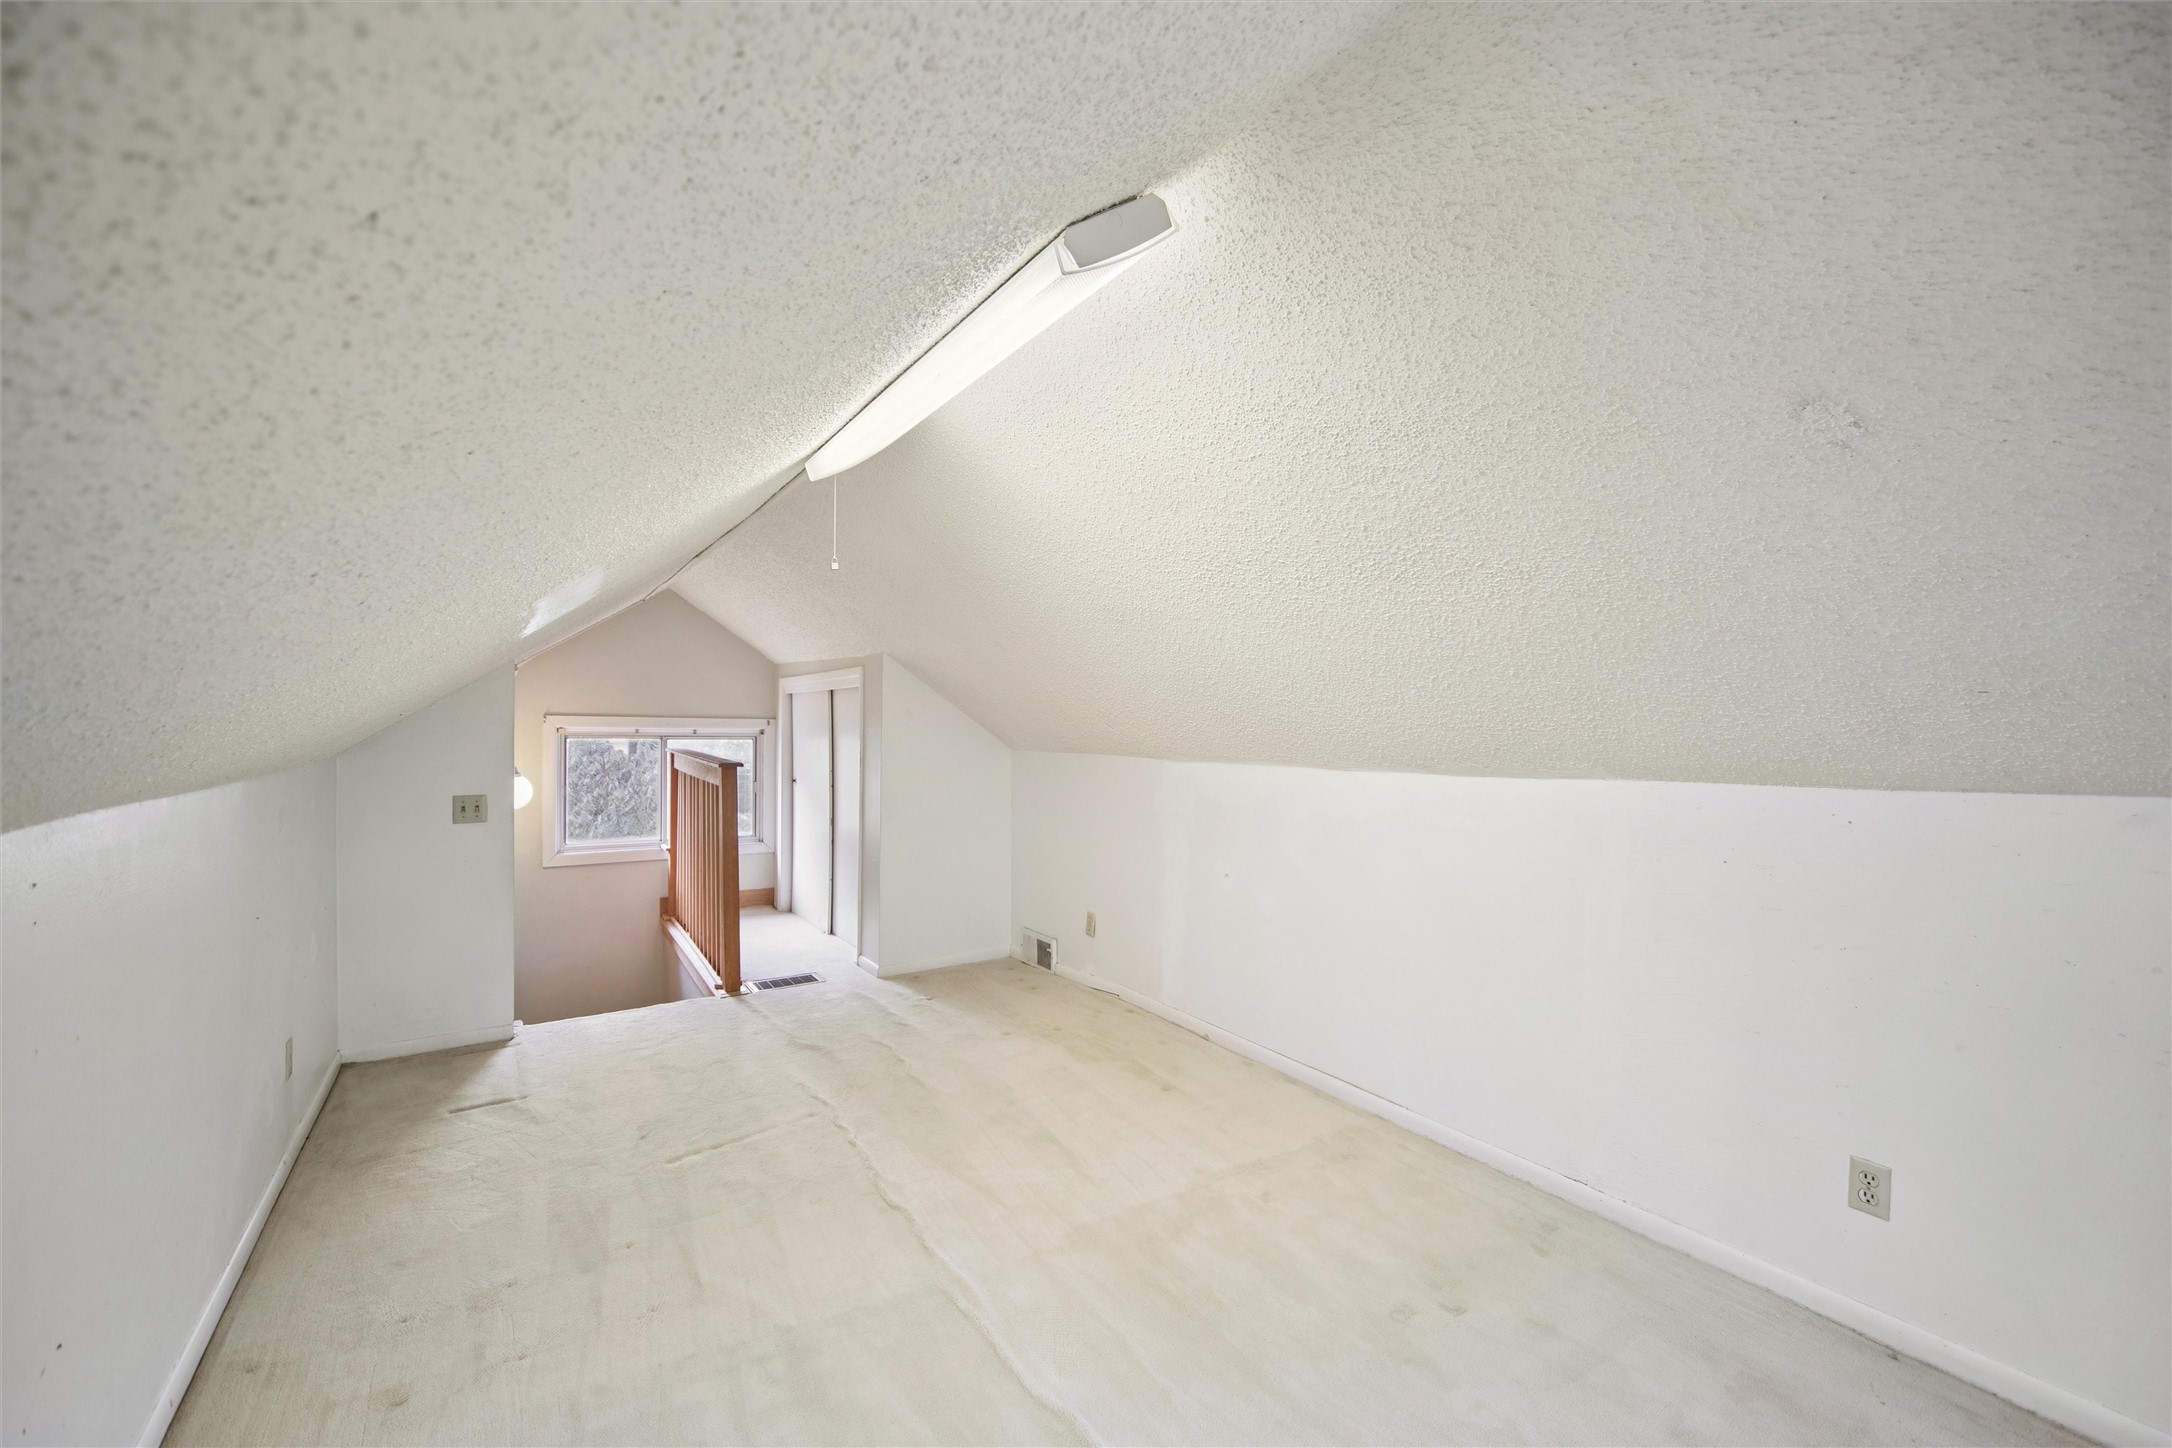
Vacant attic room with a sloped ceiling, fluorescent light, and window overlooking a stair landing.
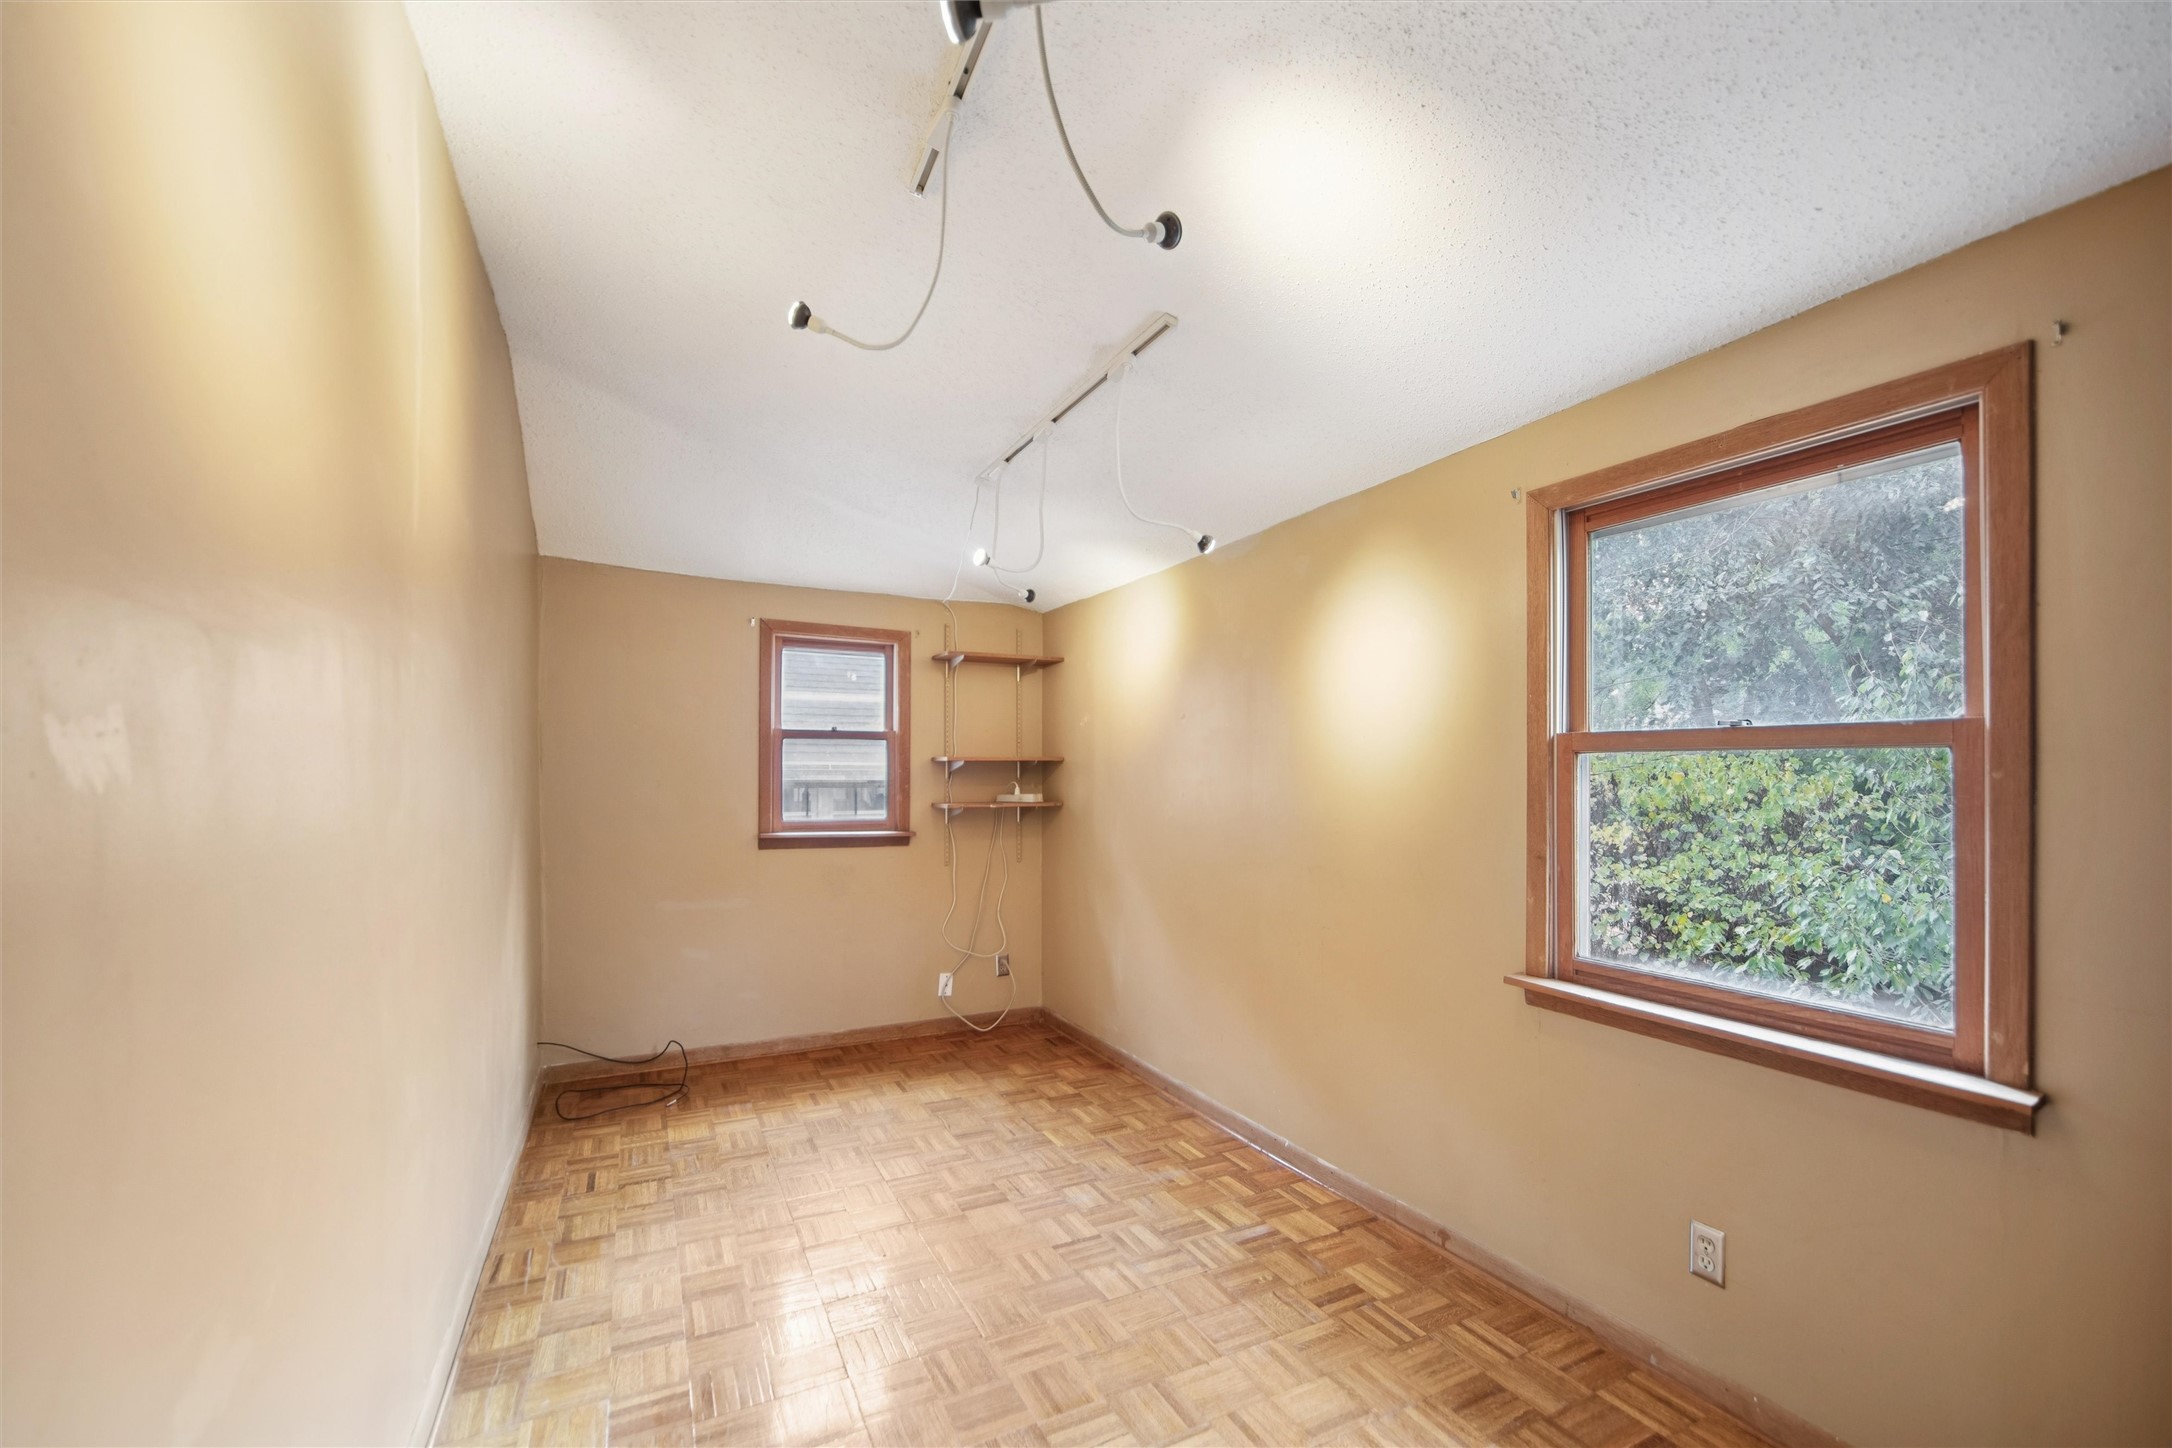
Vacant room with parquet flooring, wood-trimmed windows, and adjustable ceiling lights.
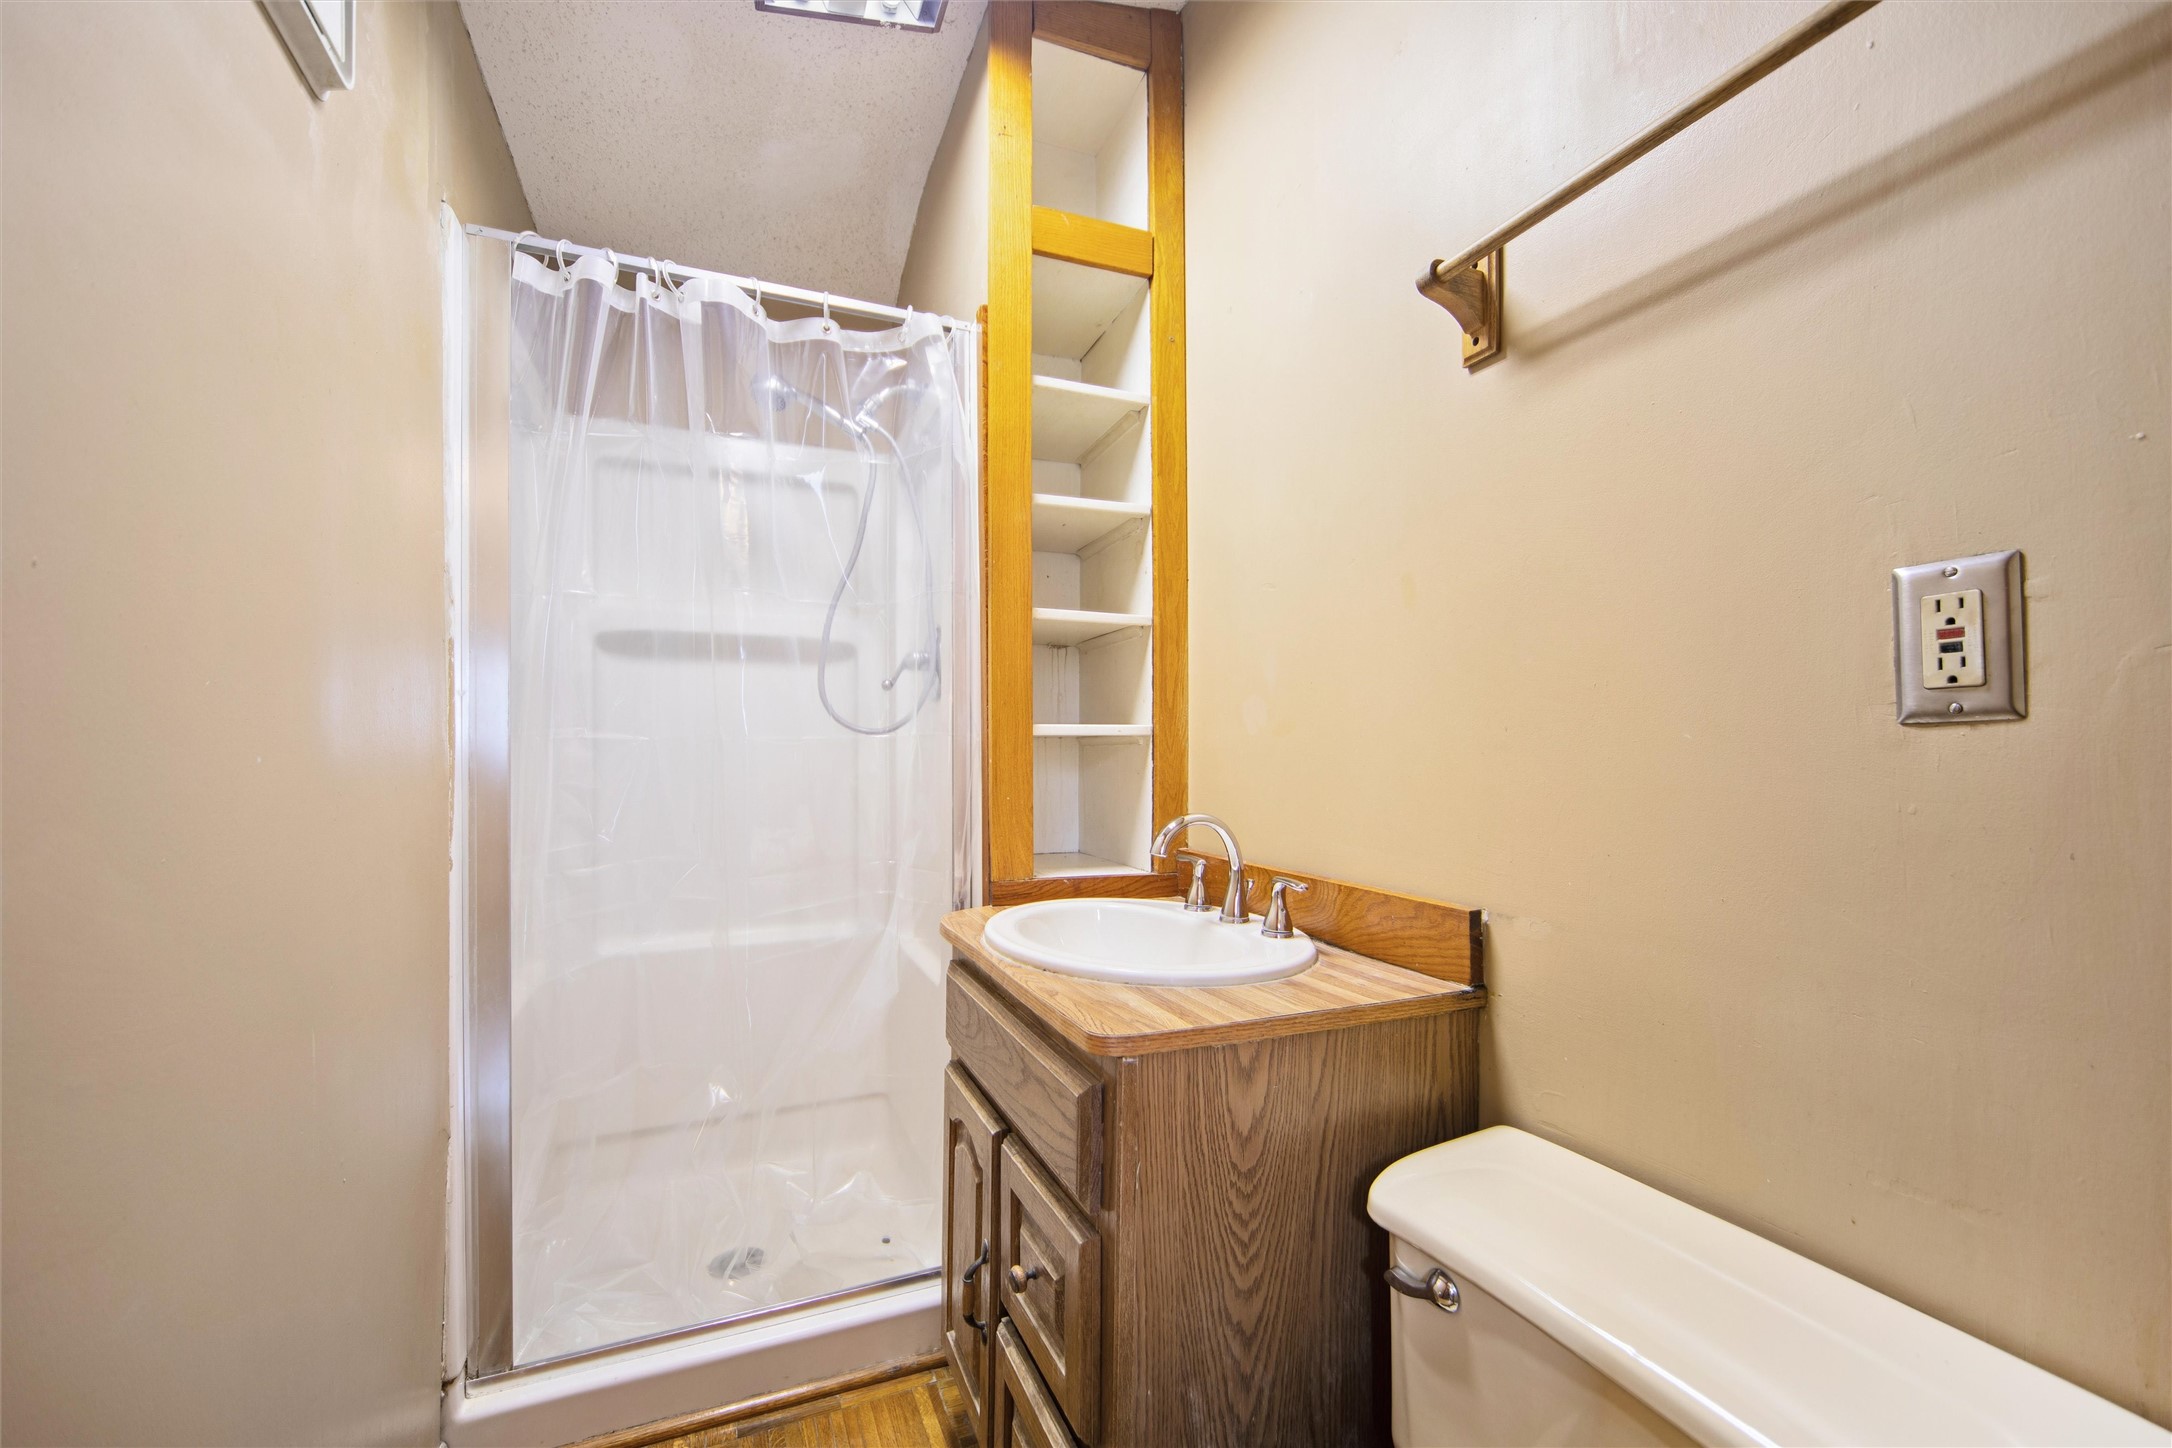
Bathroom with a curtained shower, wooden vanity, built-in shelves, and toilet.
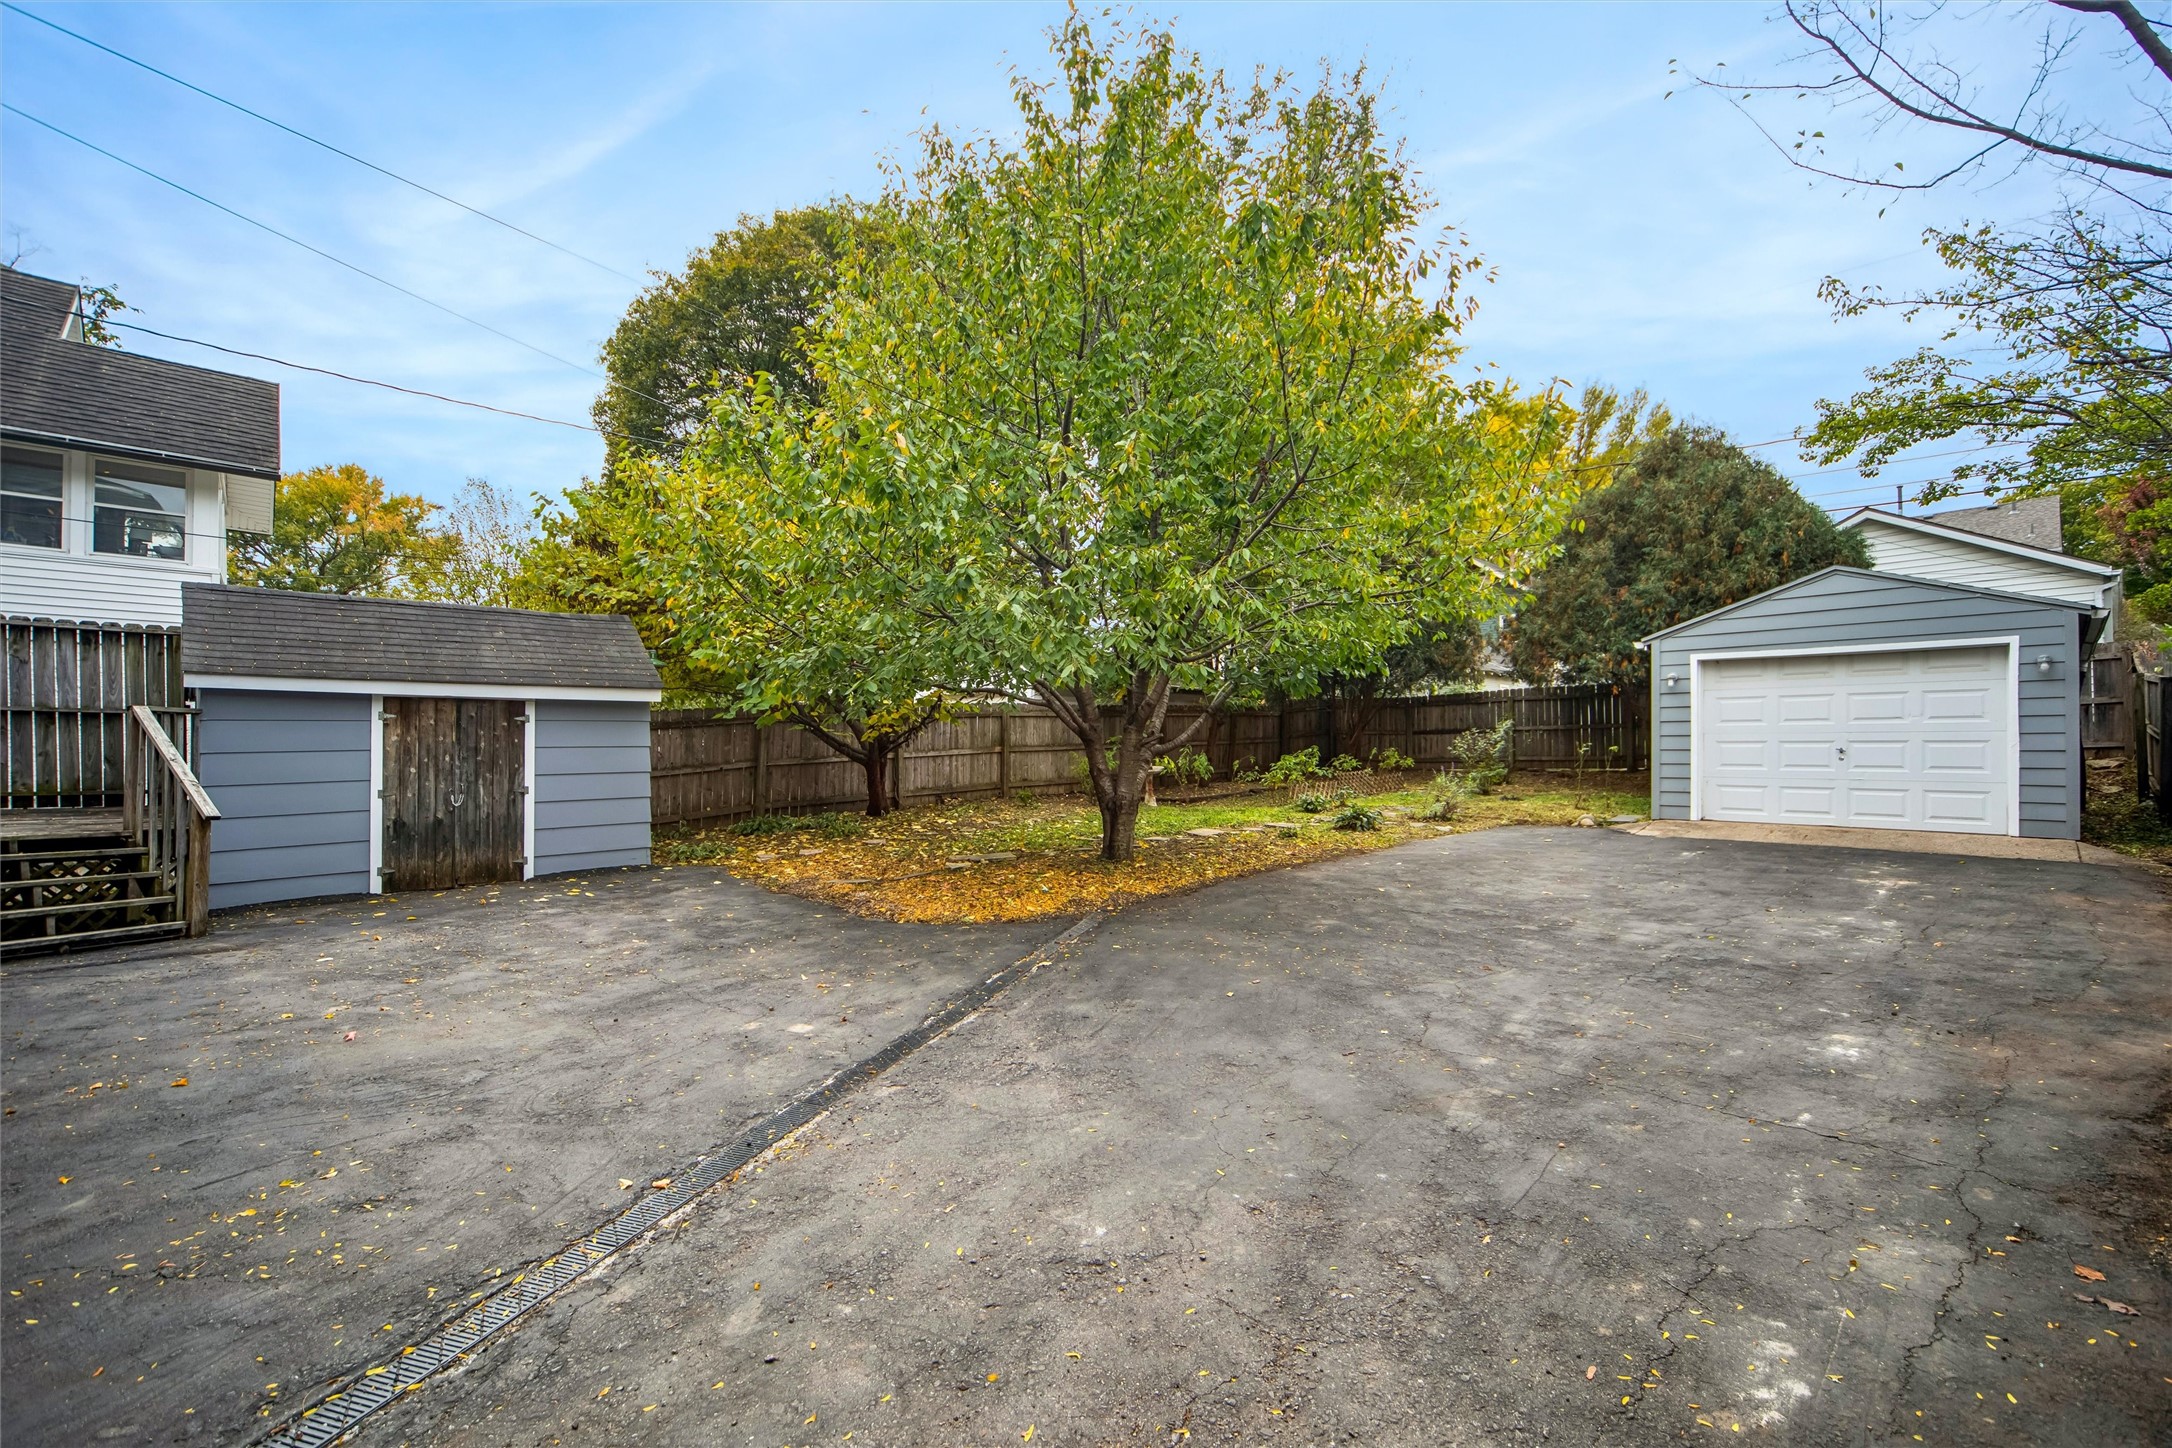
Paved backyard with two detached garages and a large tree with autumn leaves.
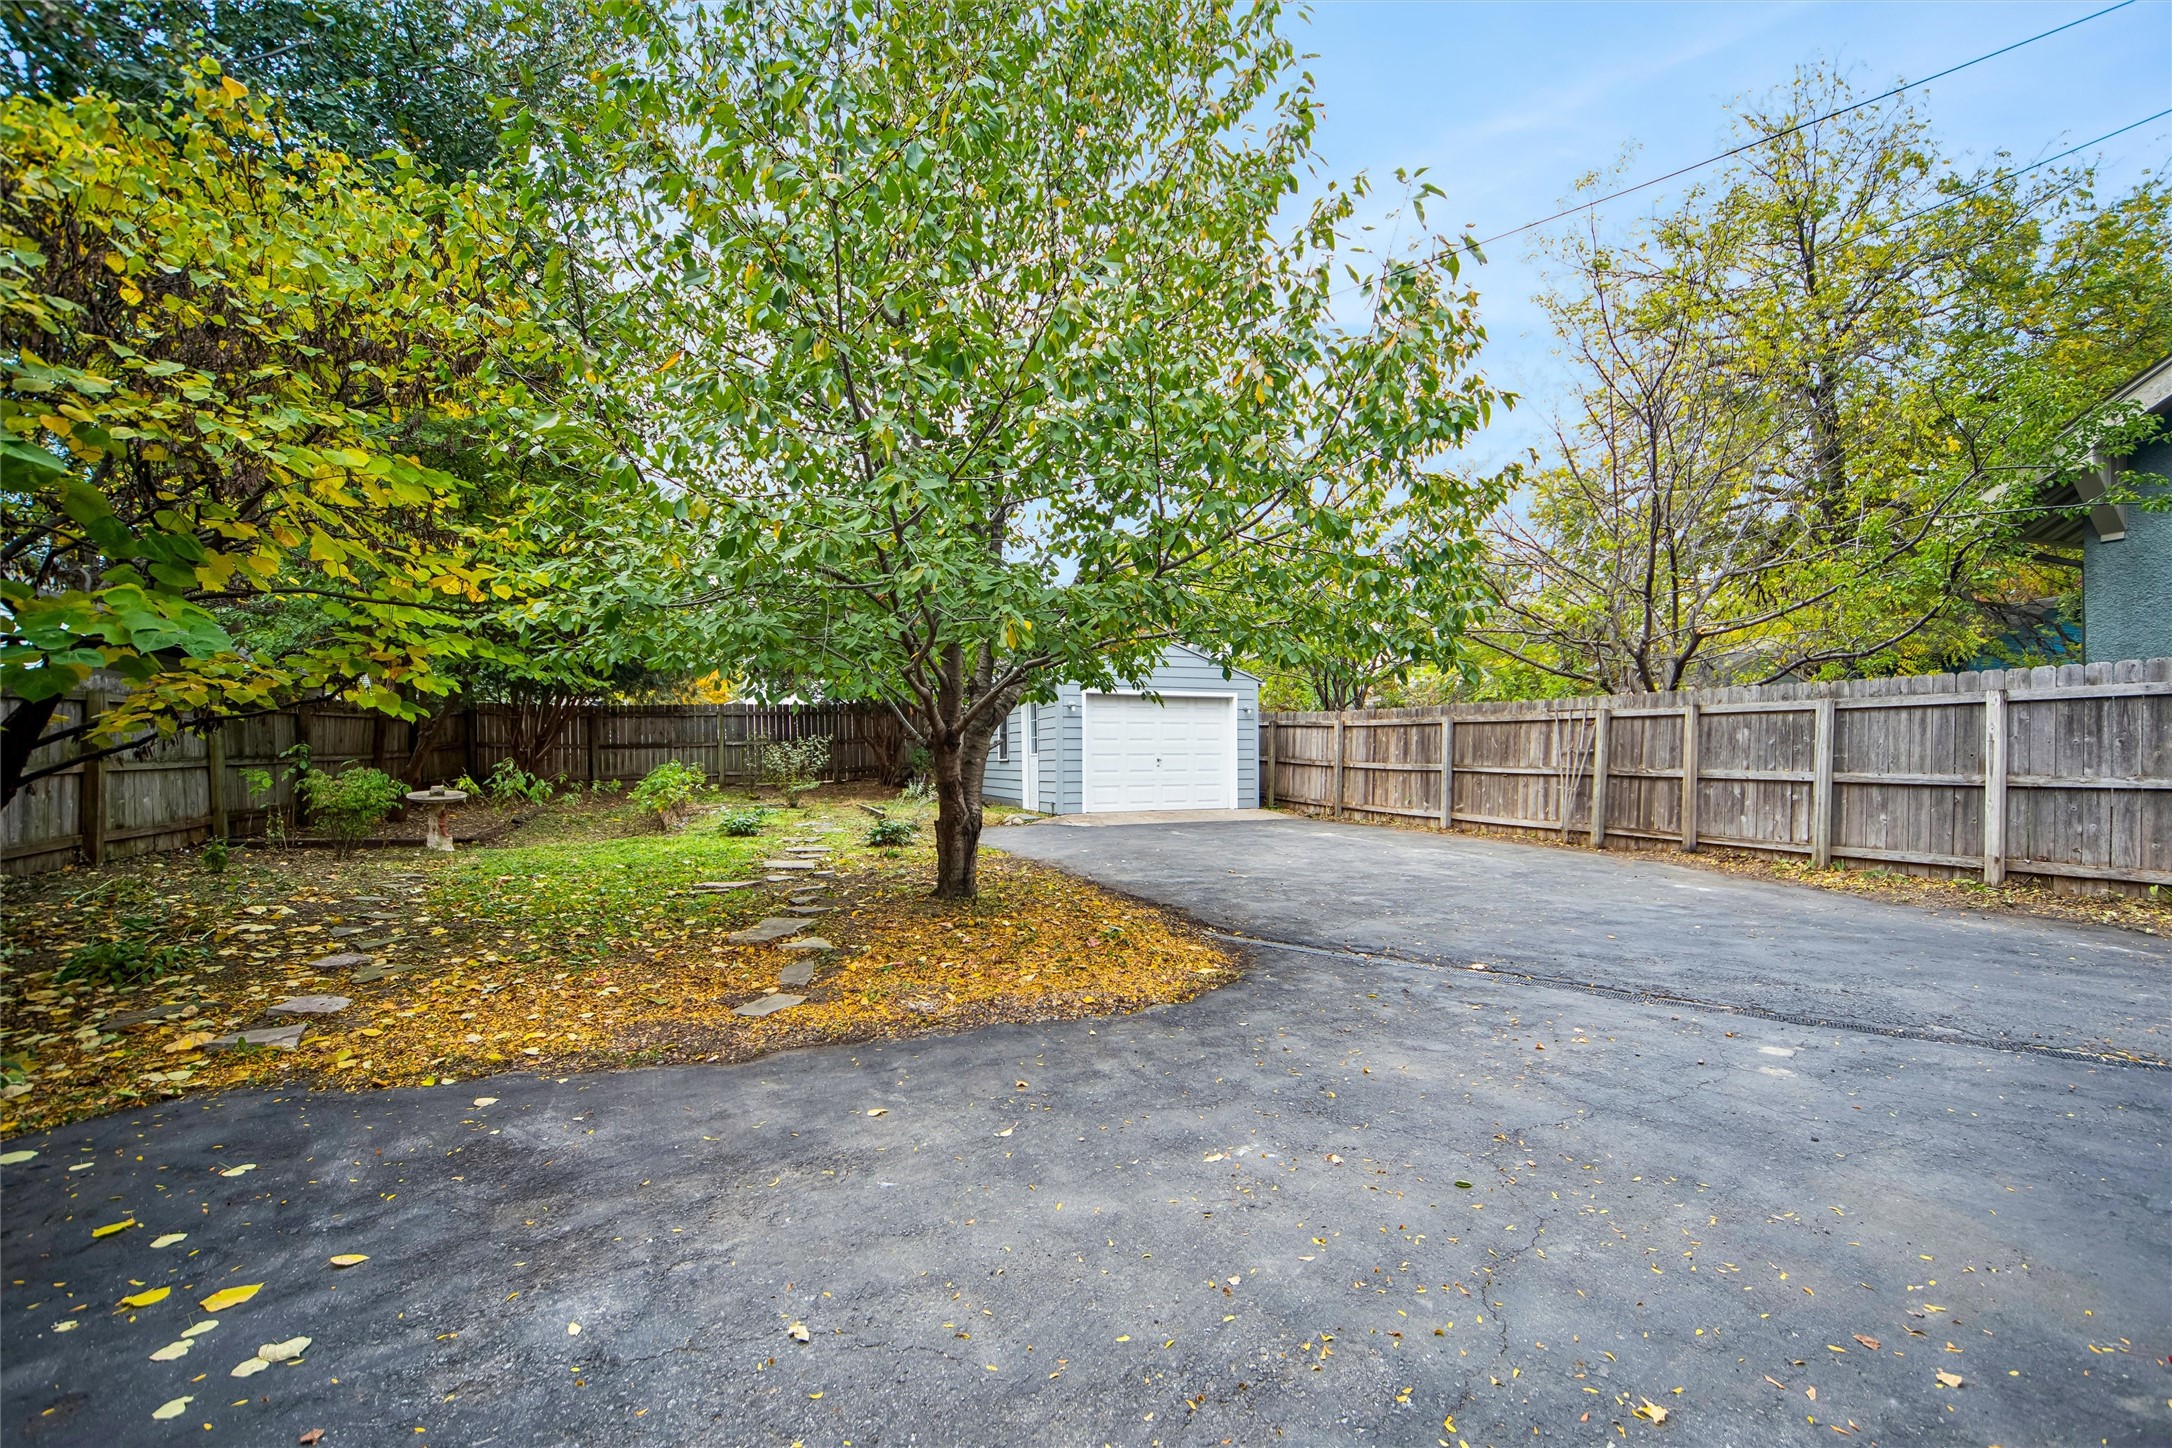
Fenced backyard with a detached garage, paved driveway, mature trees, and autumn leaves.
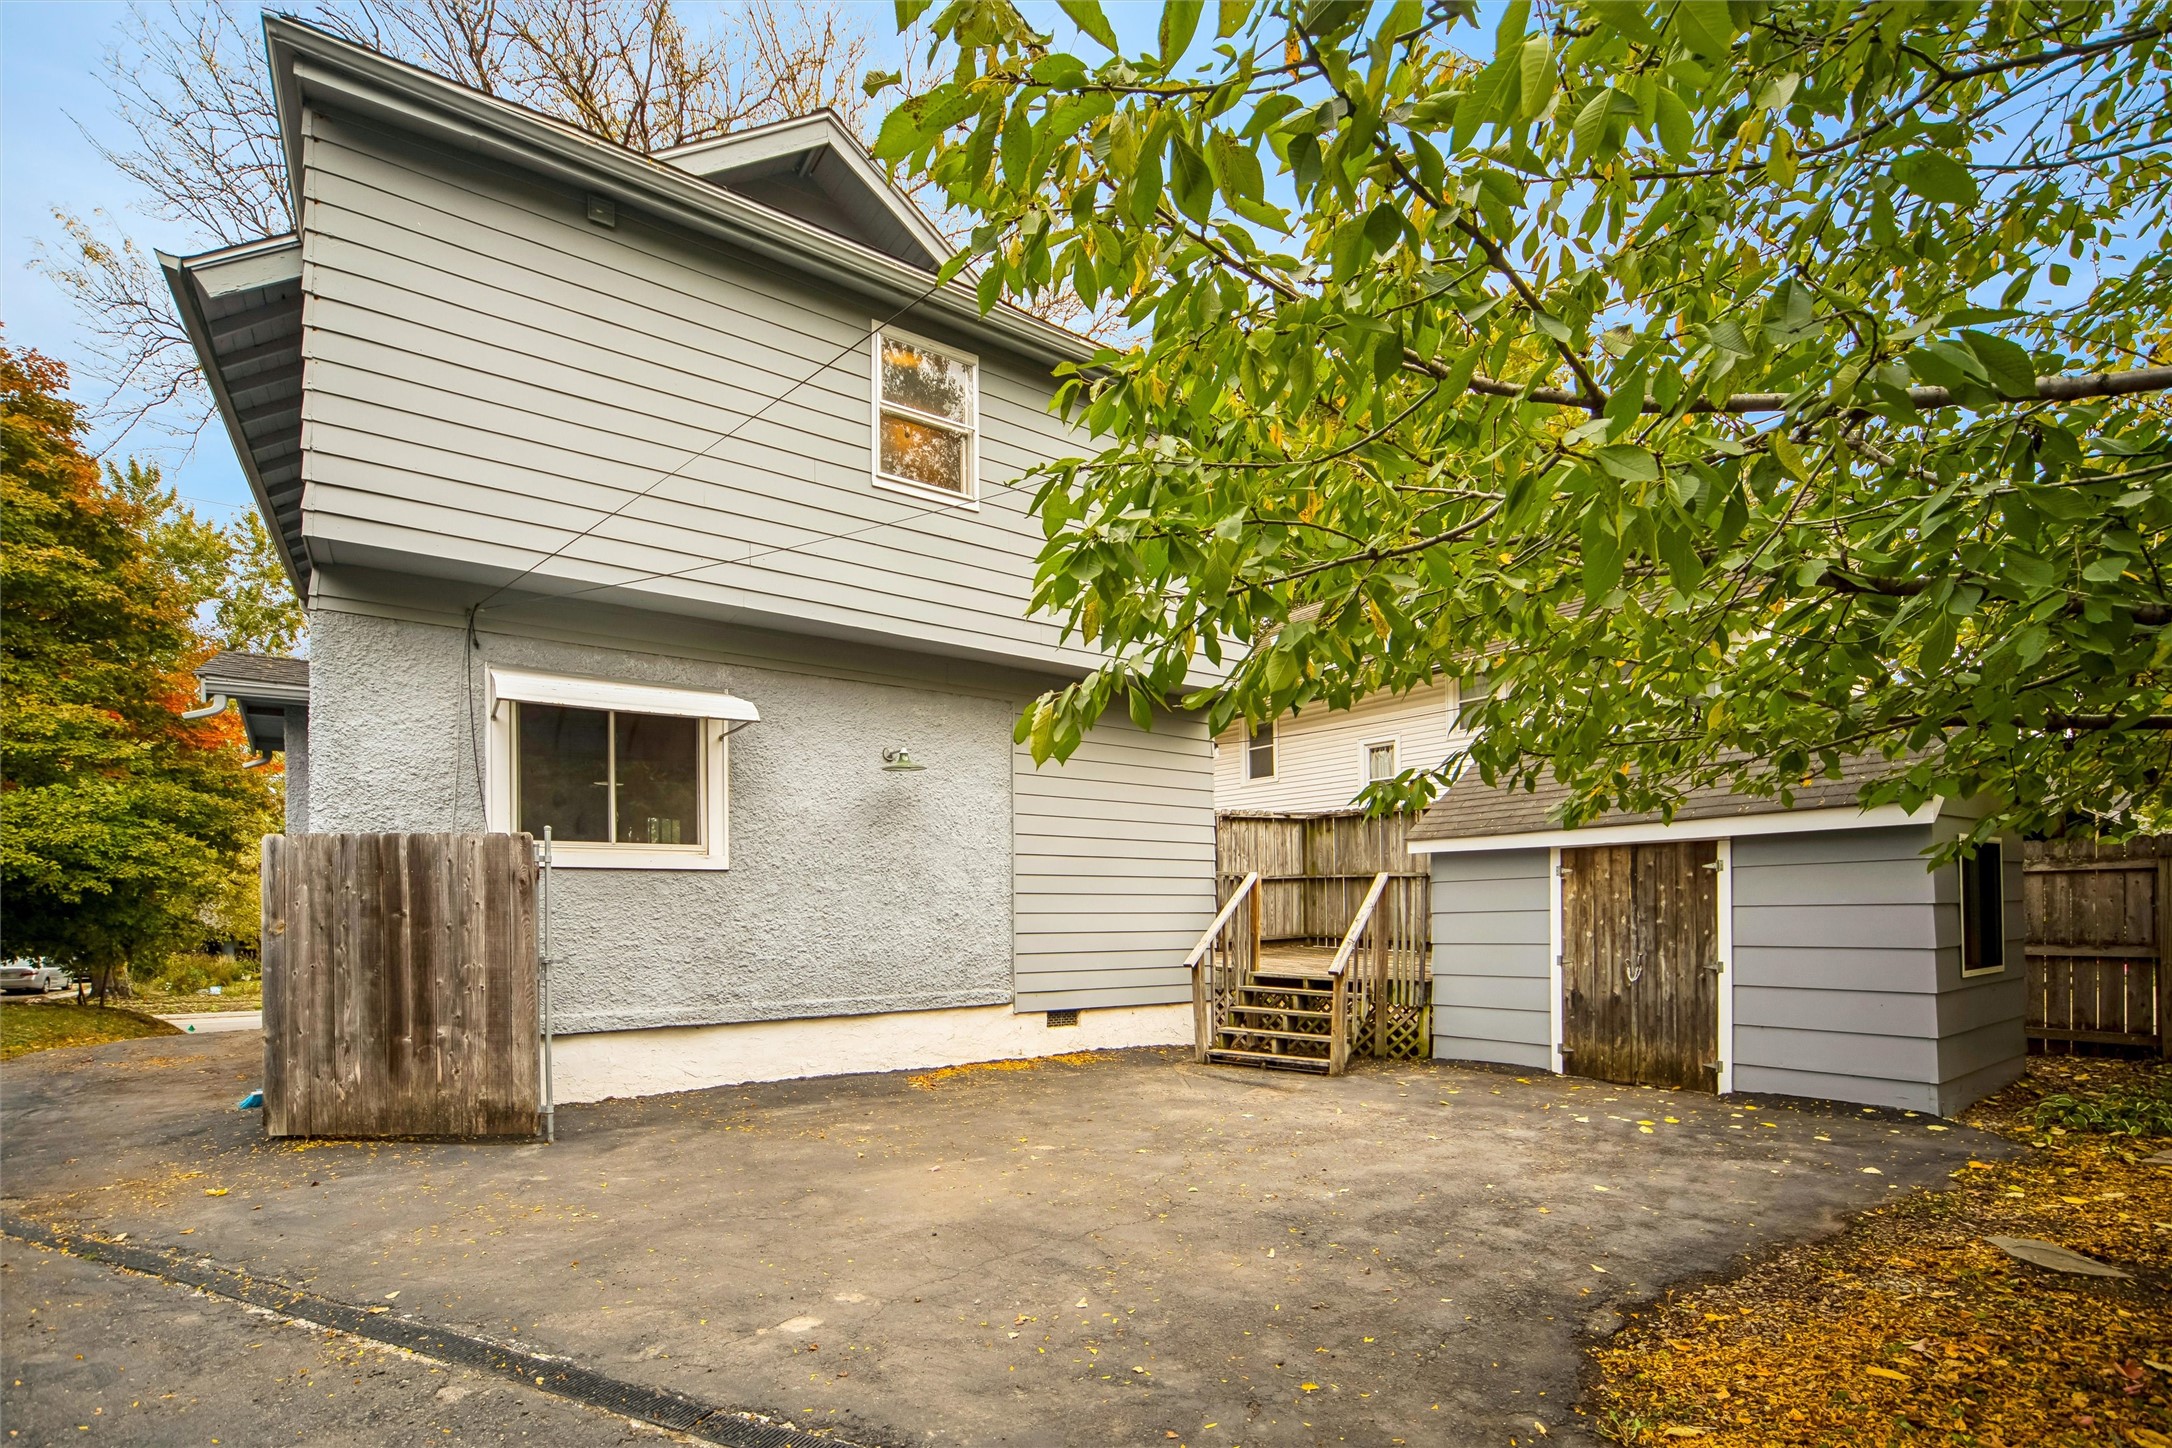
Rear of a two-story gray house with a paved driveway, wooden fencing, and a leafy tree.
SEE ALL PHOTOS
Gray two-story house with a steep gable roof, front steps, and driveway to a detached garage.
Sunroom with wraparound windows and a glass table surrounded by white wicker chairs.
Empty living room with hardwood floors, wood-trimmed windows, and open doorways.
Unfurnished room with hardwood floors and large wood-trimmed windows overlooking a covered porch.
Empty room with hardwood floors, blue lower walls, stained-glass windows, and a wood-trimmed opening.
Empty room with hardwood floors, blue lower walls, wood trim, and a ceiling fan
Kitchen with distressed white cabinets, dark slate counters, a gas range, and a raised counter.
Kitchen with a large tiled island, two black stools, and light wood flooring.
Bathroom with a white pedestal sink and toilet beneath two wood-trimmed windows with blinds.
Empty carpeted room with wood-trimmed window and ceiling fan with lights.
Empty bedroom with gray carpet, wood trim, a ceiling fan, and wooden closet doors.
Vacant bedroom with blue carpet, two wood-trimmed windows, and a ceiling fan.
Empty carpeted bedroom with a ceiling fan, mirrored closet doors, and an open doorway to the stairs.
Walk-in closet with two wooden clothes rods and dark carpet.
Bathroom with a white tub, sink, and toilet, marble-look wall tiles, and dark patterned floor tiles.
White bathtub with chrome fixtures and a metal caddy, surrounded by light marble tile.
Vacant attic room with sloped ceilings, light carpet, a double window, and a fluorescent ceiling light.
Vacant attic room with a sloped ceiling, fluorescent light, and window overlooking a stair landing.
Vacant room with parquet flooring, wood-trimmed windows, and adjustable ceiling lights.
Bathroom with a curtained shower, wooden vanity, built-in shelves, and toilet.
Paved backyard with two detached garages and a large tree with autumn leaves.
Fenced backyard with a detached garage, paved driveway, mature trees, and autumn leaves.
Rear of a two-story gray house with a paved driveway, wooden fencing, and a leafy tree.
Sold

708 35th Street

708 35th Street, Des Moines, IA 50312

$225,000
This incredible 4 bedroom, 2.5 bath, three story home, full of charm & features a large screen-in front porch. Step inside to a spacious living room with beautiful hardwood floors, hardwood trim and lots of natural light. The formal dining room features stain glass windows. Large window in front of kitchen sink (all appl stay) overlooks landscaped backyard. A drop zone/mud room and convenient 1/2 bath completes the main floor. The second floor features two bedrooms (the primary has a large walk-in closet) and there is a hall bathroom with a clawfoot tub & new vanity. Up 4 steps to a 3rd bedroom with a 3/4 bathroom. The 3rd story attic is finished for a 4th bedroom or bonus room! The privacy fenced backyard has a nice deck, one car garage (new garage door opener in 2024) + storage shed w/2 windows & electricity. Landscaped backyard with flowers and vegetable garden! Convenient location to schools, shopping, Ingersoll District, Downtown and I-235.

4
beds

3
baths

1,705 Sq.Ft. LIVING AREA

7,100 Sq.Ft. lot

Dan  Rozga

Dan Rozga

Features & Amenities

Interior

  • total bedrooms4
  • Total bathrooms3
  • full bathroom1
  • three quarter bathroom1
  • half bathroom1
  • Flooring Carpet, Hardwood, Tile
  • APPLIANCES Dryer, Dishwasher, Refrigerator, Stove, Washer
  • other interior Features Separate/Formal Dining Room, Eat-in Kitchen

Area & Lot

  • Status Sold
  • Date Sold January 23, 2026
  • Living Area1,705 Sq.Ft.
  • Total Area1,705 Sq.Ft.
  • Lot Area7,100 Sq.Ft.
  • MLS® ID729573
  • TypeResidential
  • YEAR BUILT1918
  • NeighborhoodSouth of Grand
  • Architecture StylesThree Story
  • School DistrictDes Moines Independent

Exterior

  • STORIES3
  • Garage Space1.0
  • water SourcePublic
  • roofAsphalt, Shingle
  • lot featuresRectangular Lot
  • parkingDetached, Garage, One Car Garage
  • HEAT TYPEForced Air, Gas, Natural Gas
  • AIR CONDITIONINGCentral Air
  • sewerPublic Sewer
  • SubstructureBlock, Brick/Mortar
  • other exterior FeaturesDeck, Enclosed Porch, Fully Fenced, Storage

Financial

  • Sales Price$225,000
  • Real Estate Tax $3,985/yr
  • Zoning RES
View Virtual Tour

South of Grand

Explore

Let’s Get Started

Every move is intentional—combining local knowledge with smart strategy to position clients for success.

Follow Me on Instagram