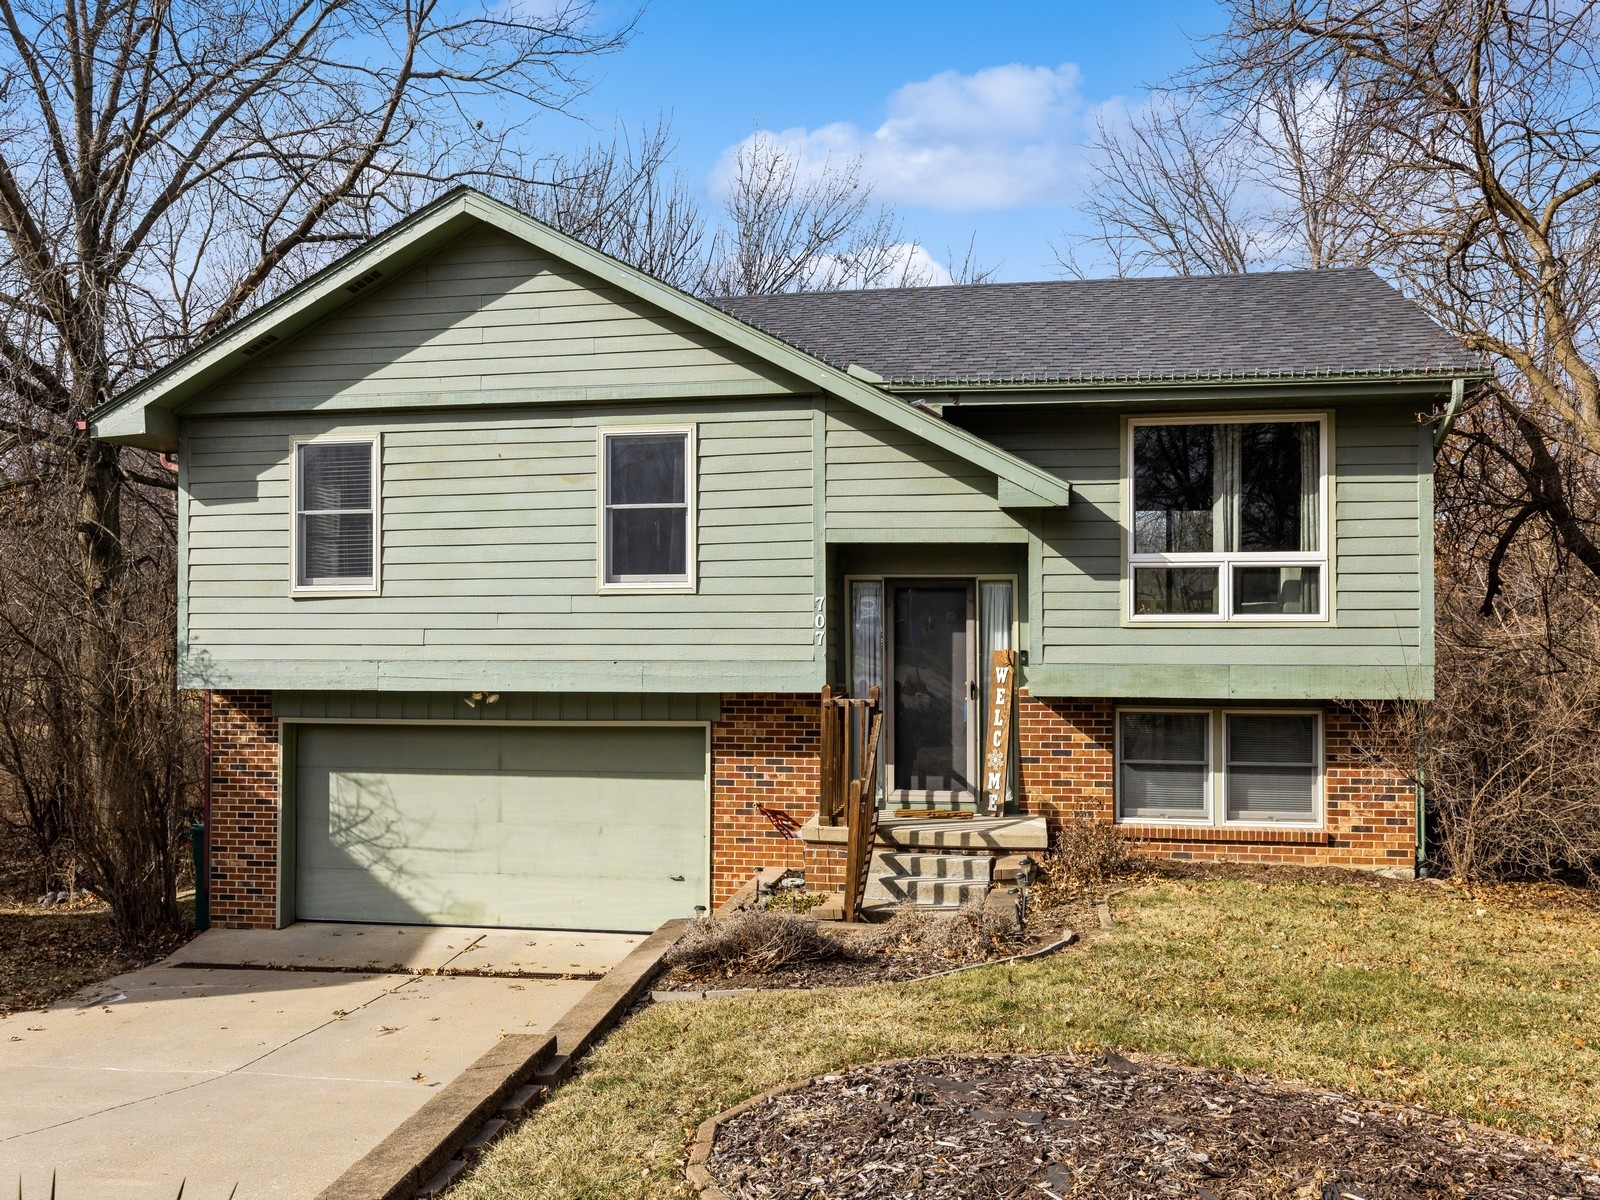
Pale green split-level house with brick lower level, attached garage, and covered entry.
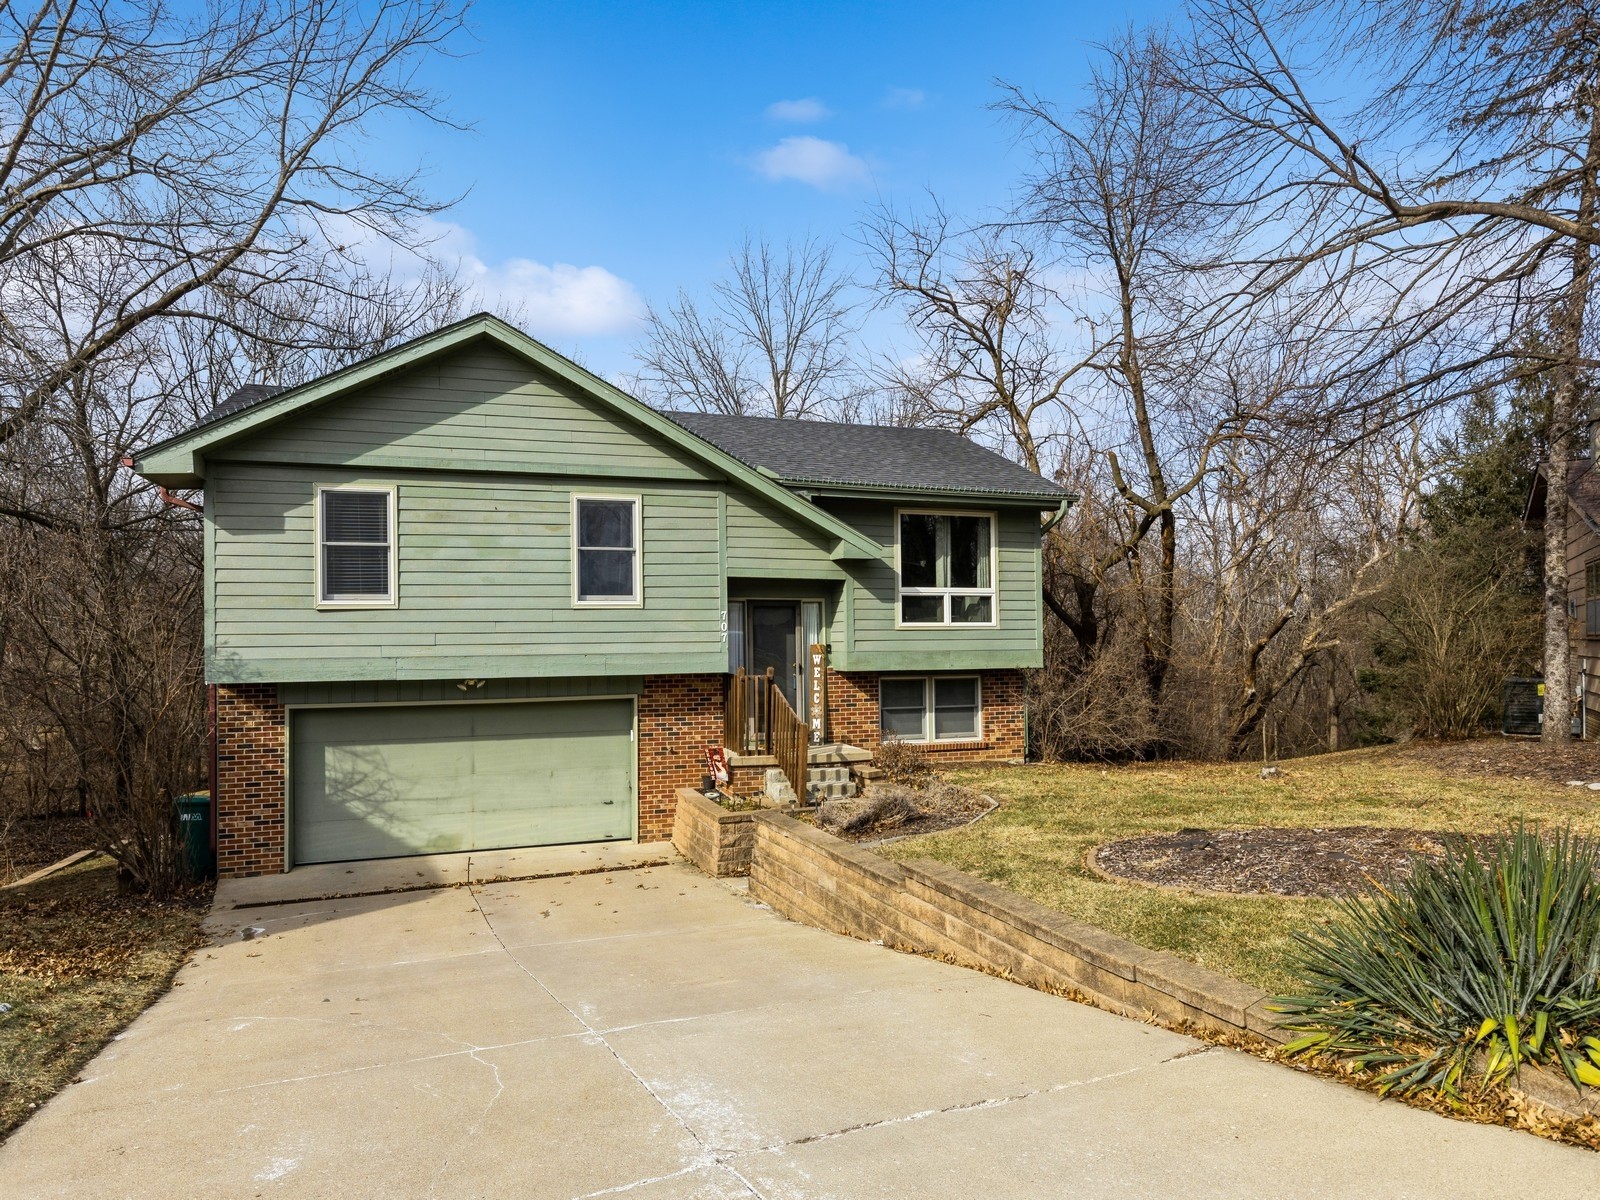
Green split-level house with brick lower walls, a two-car garage, and a wide driveway.
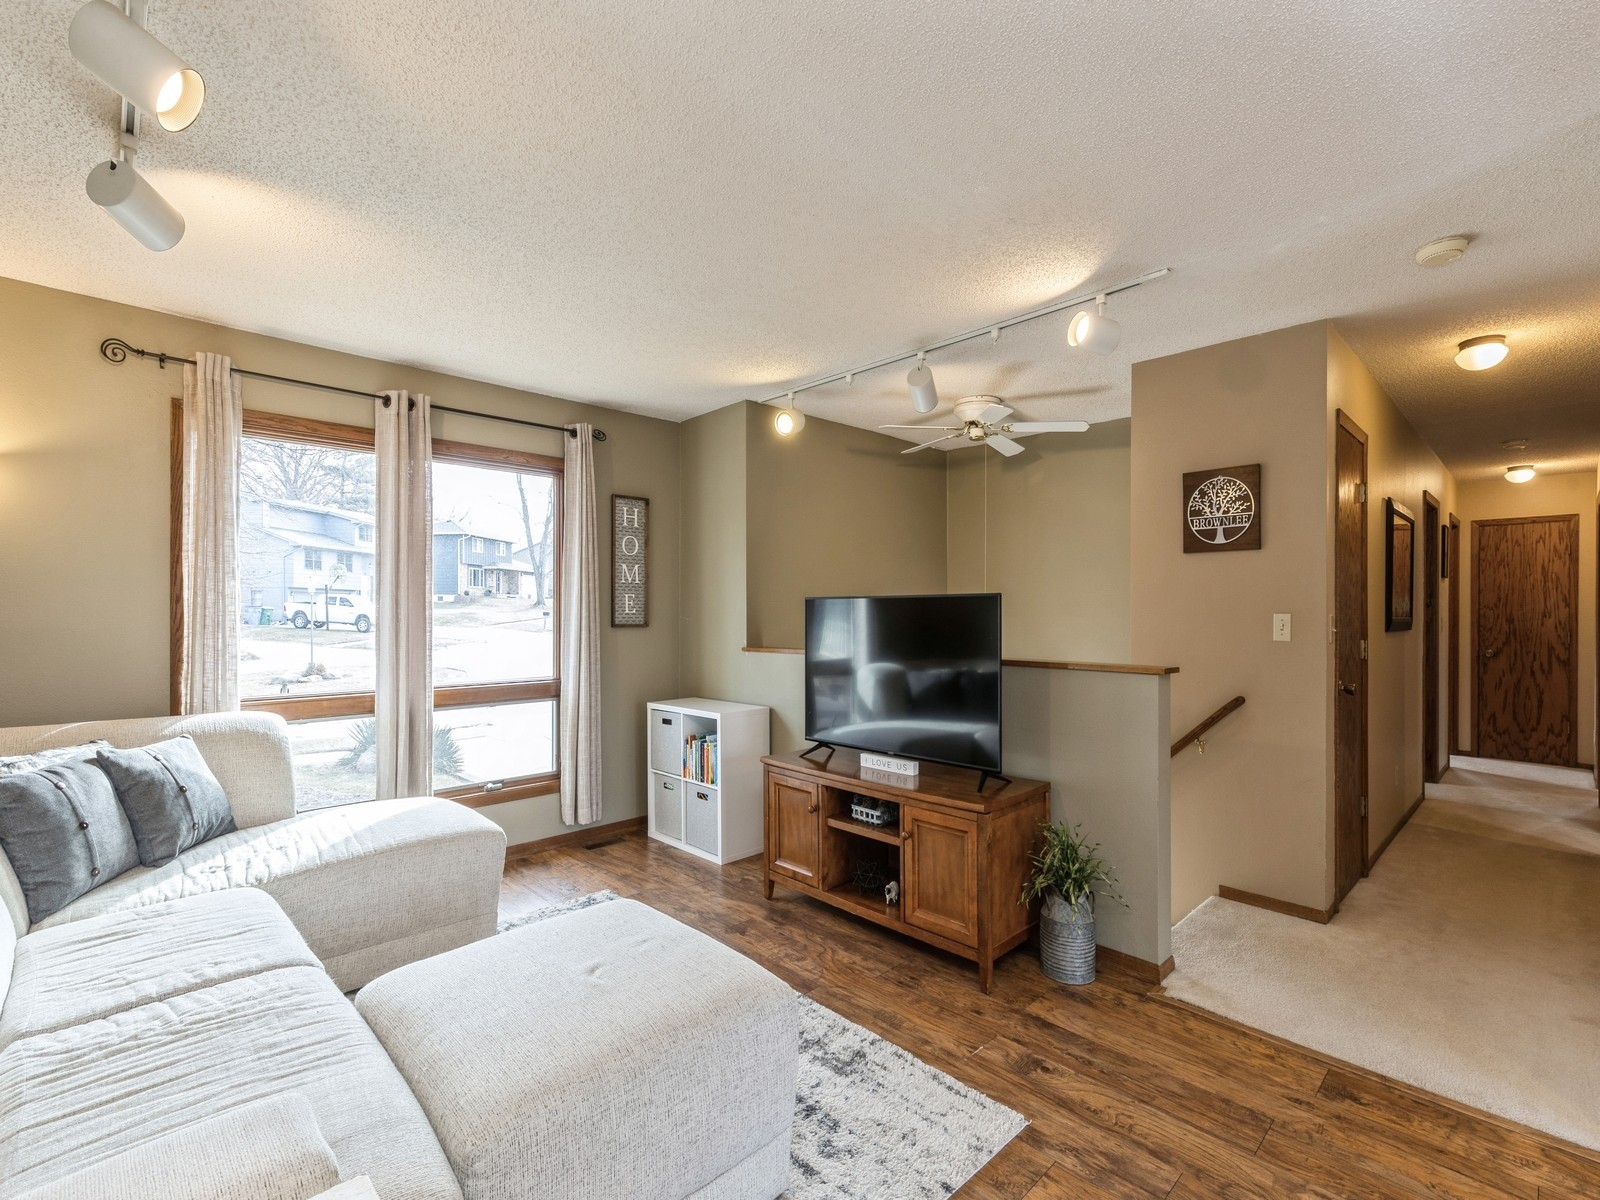
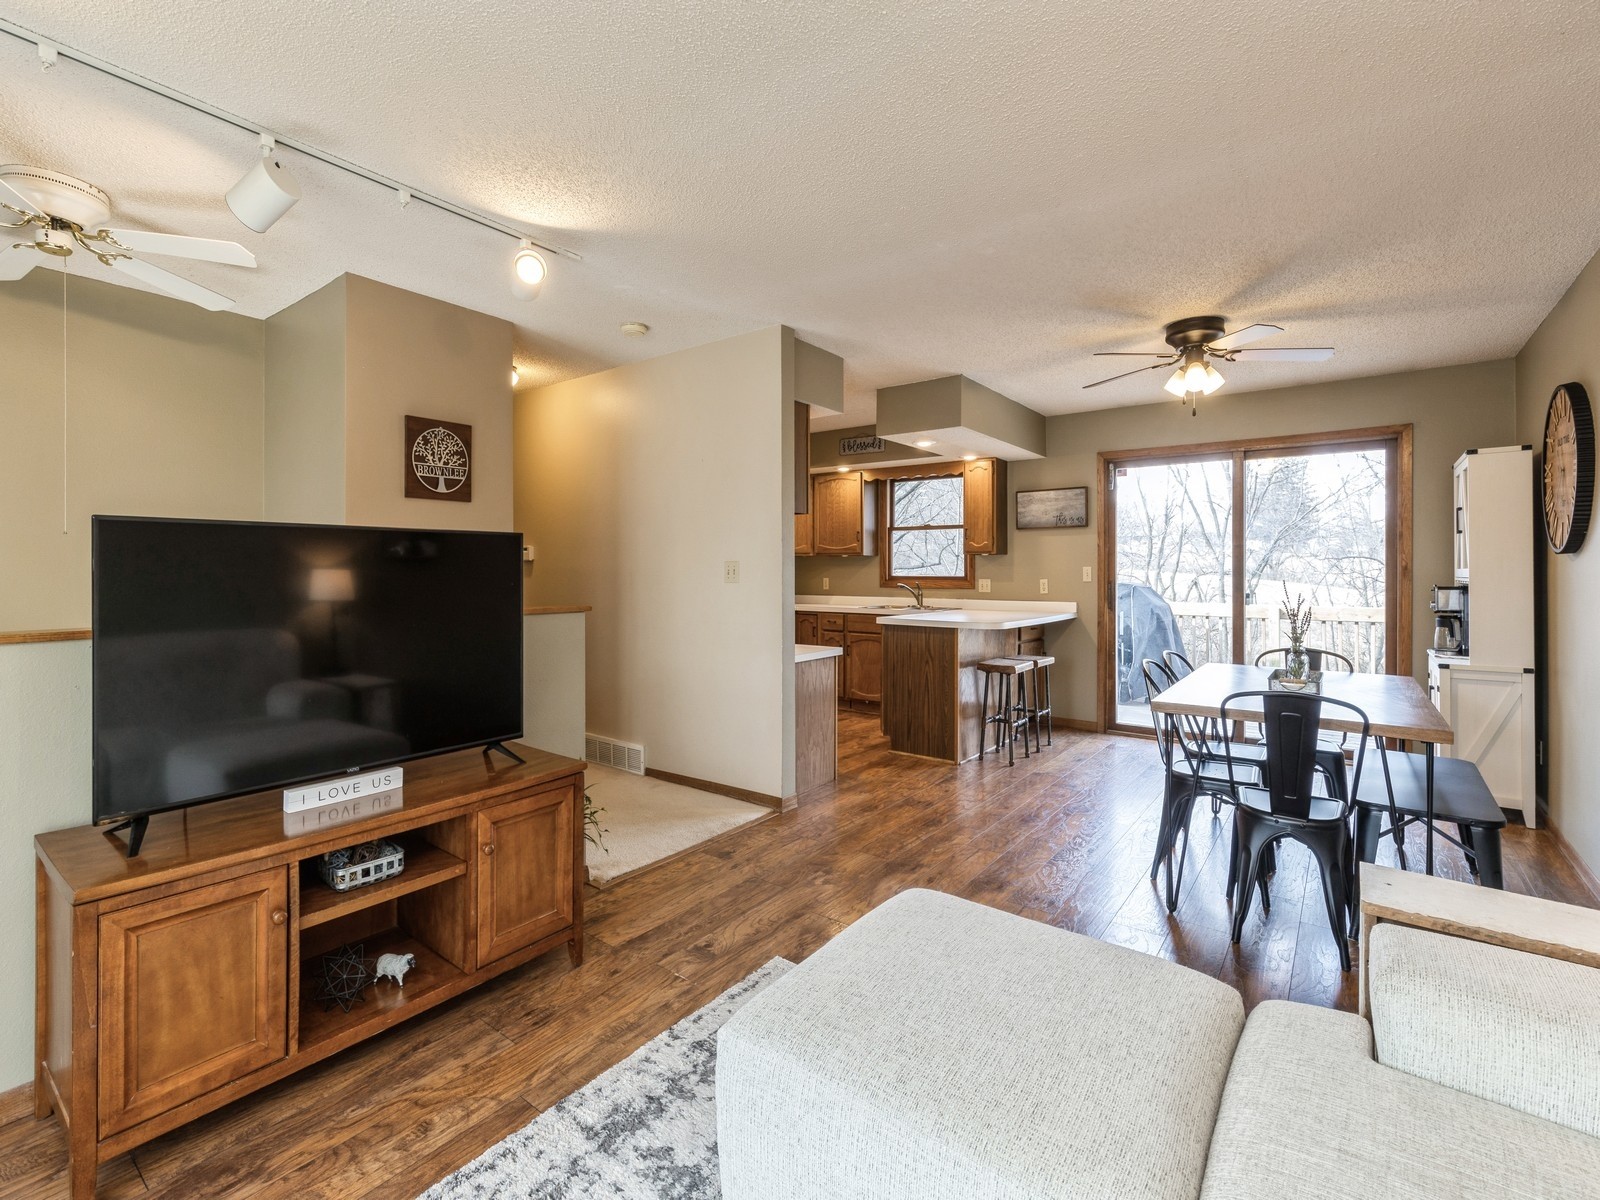
Living room with a light sectional, large curtained windows, wood floors, and a TV console.
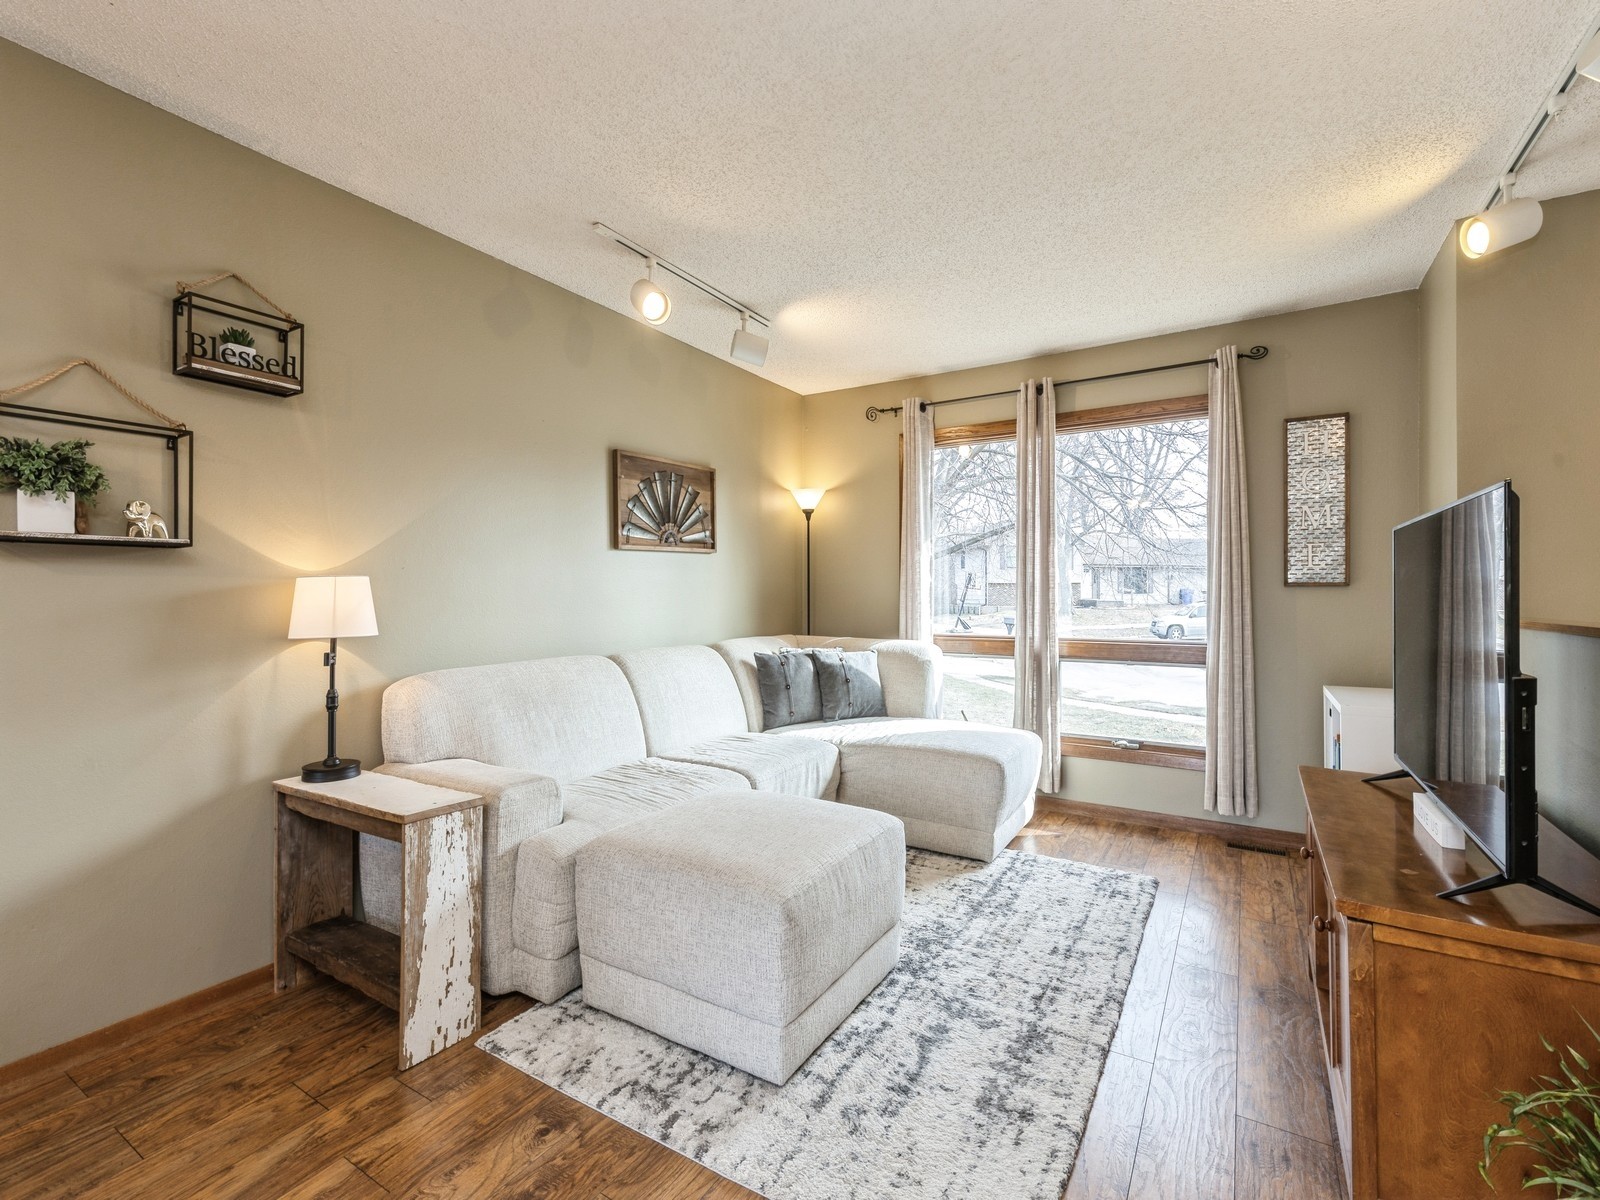
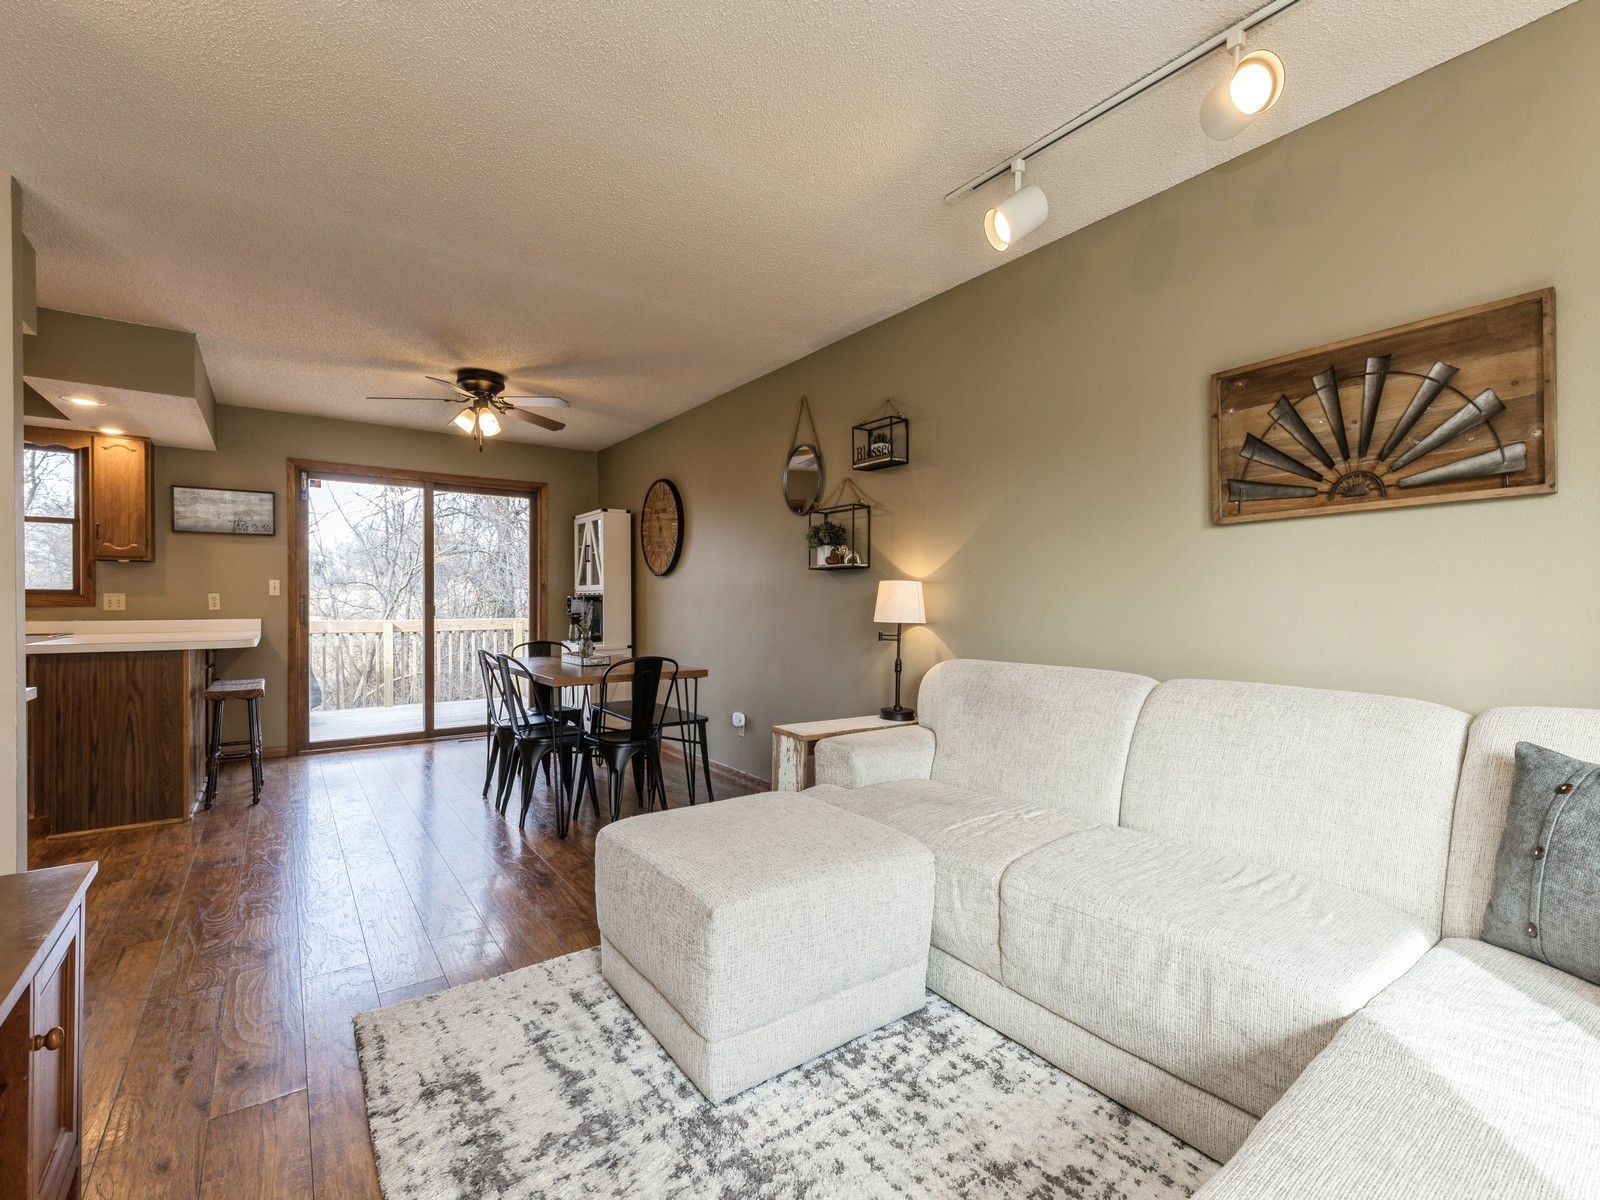
Living room with a light sectional, ottoman, patterned rug, and large curtained windows.
Open-plan living and dining room with a light sectional, wood-look floors, and sliding doors to a deck.
Open-plan living and dining area with a kitchen island and sliding glass doors overlooking bare trees.
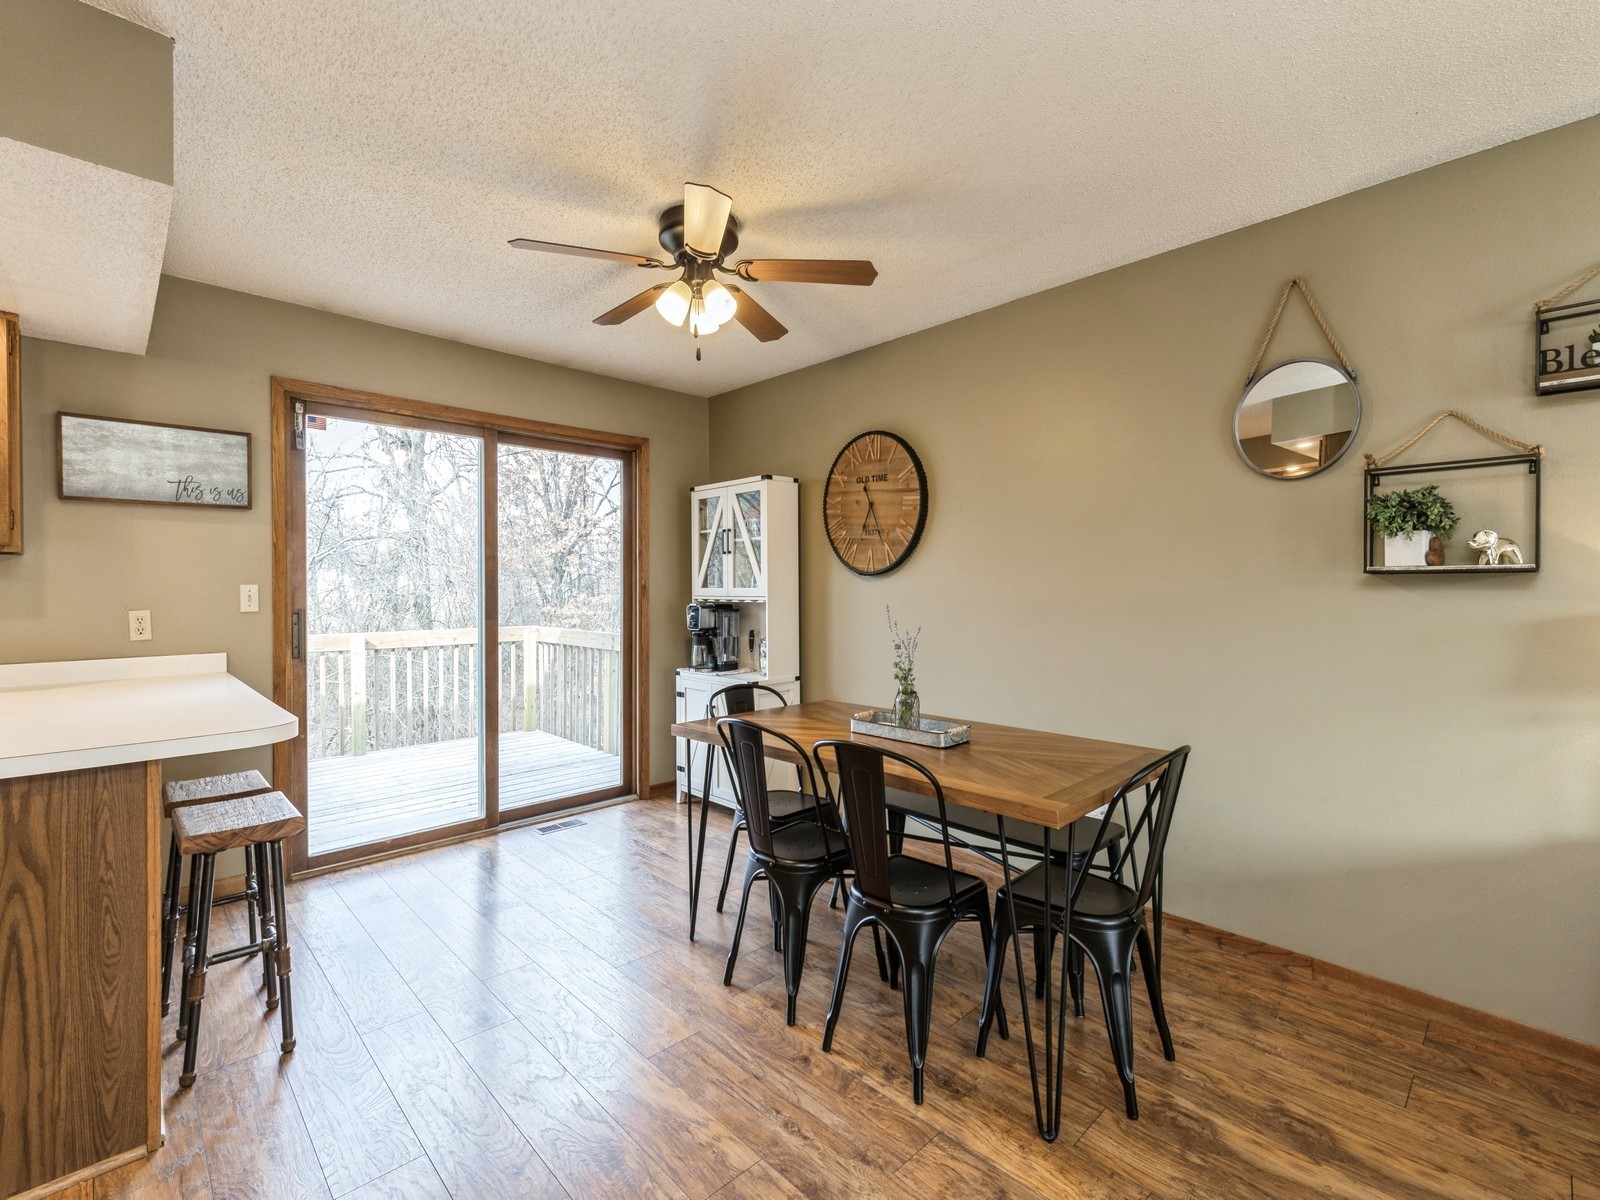
Dining area with a wooden table beside sliding glass doors opening onto a deck.
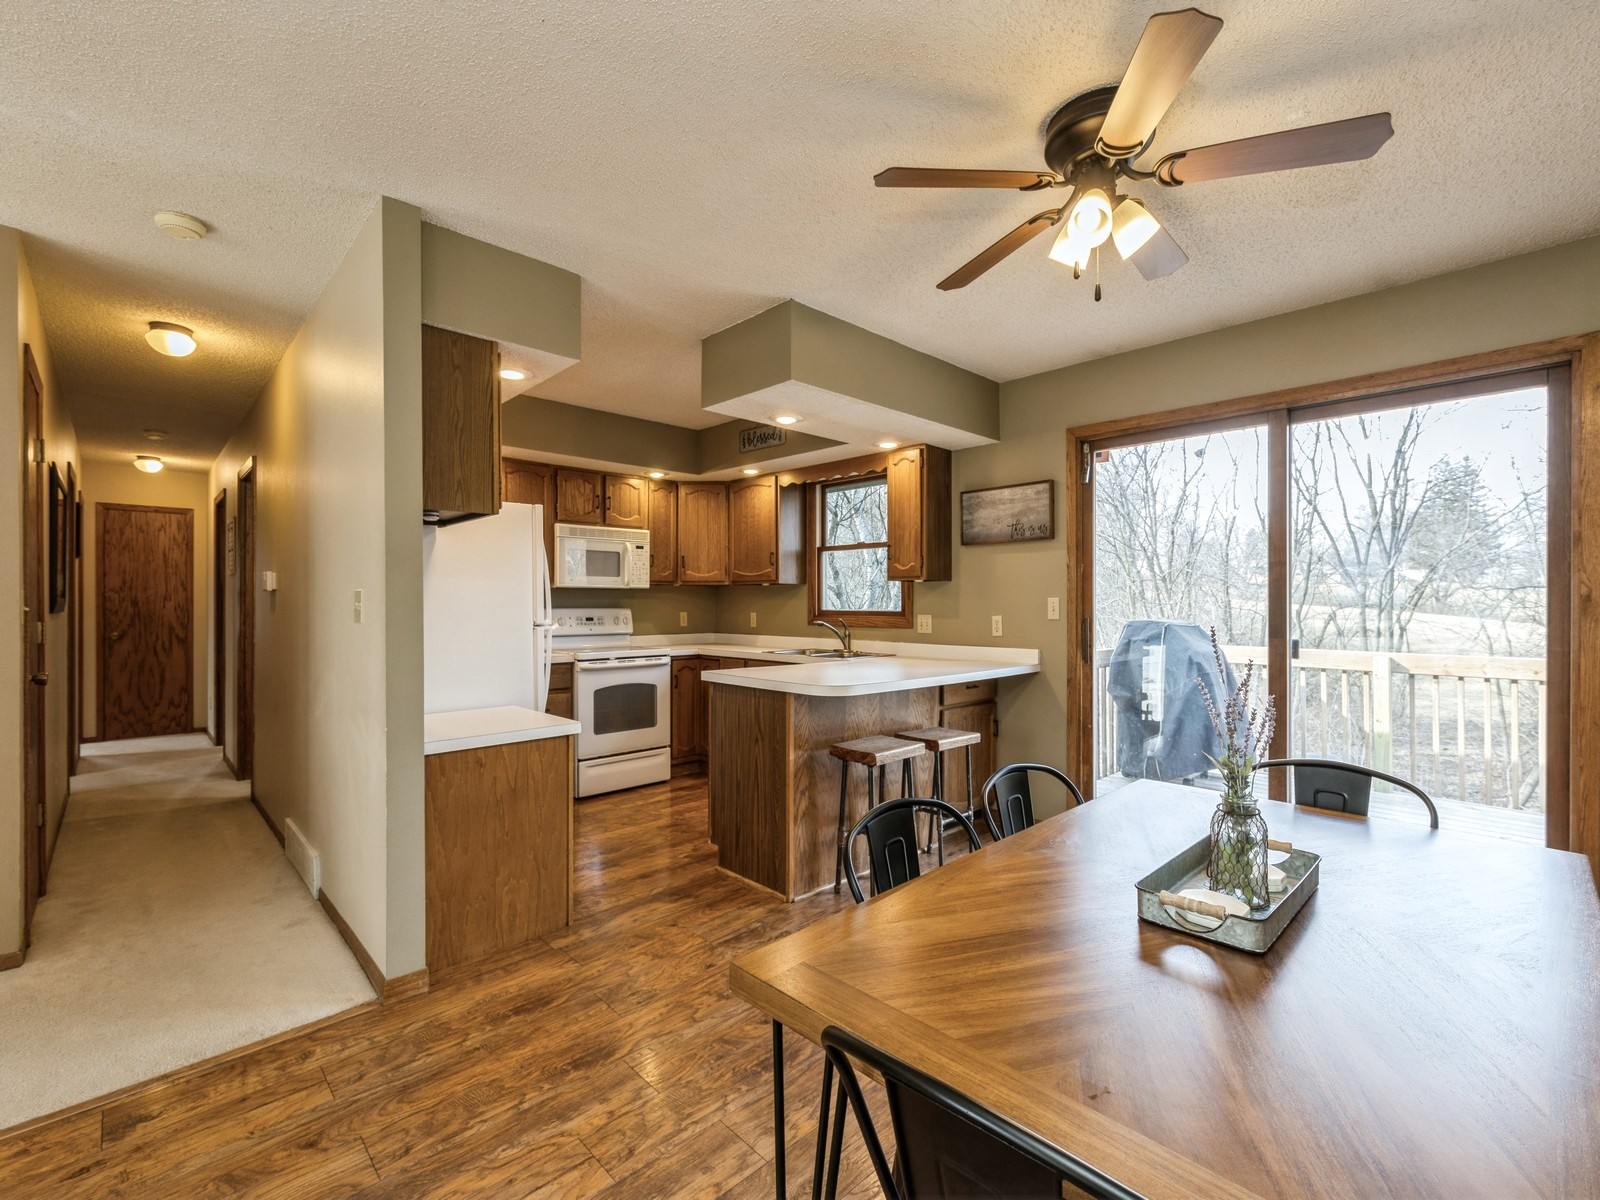
Open kitchen and dining area with wood cabinets, central island, and sliding doors to a deck.
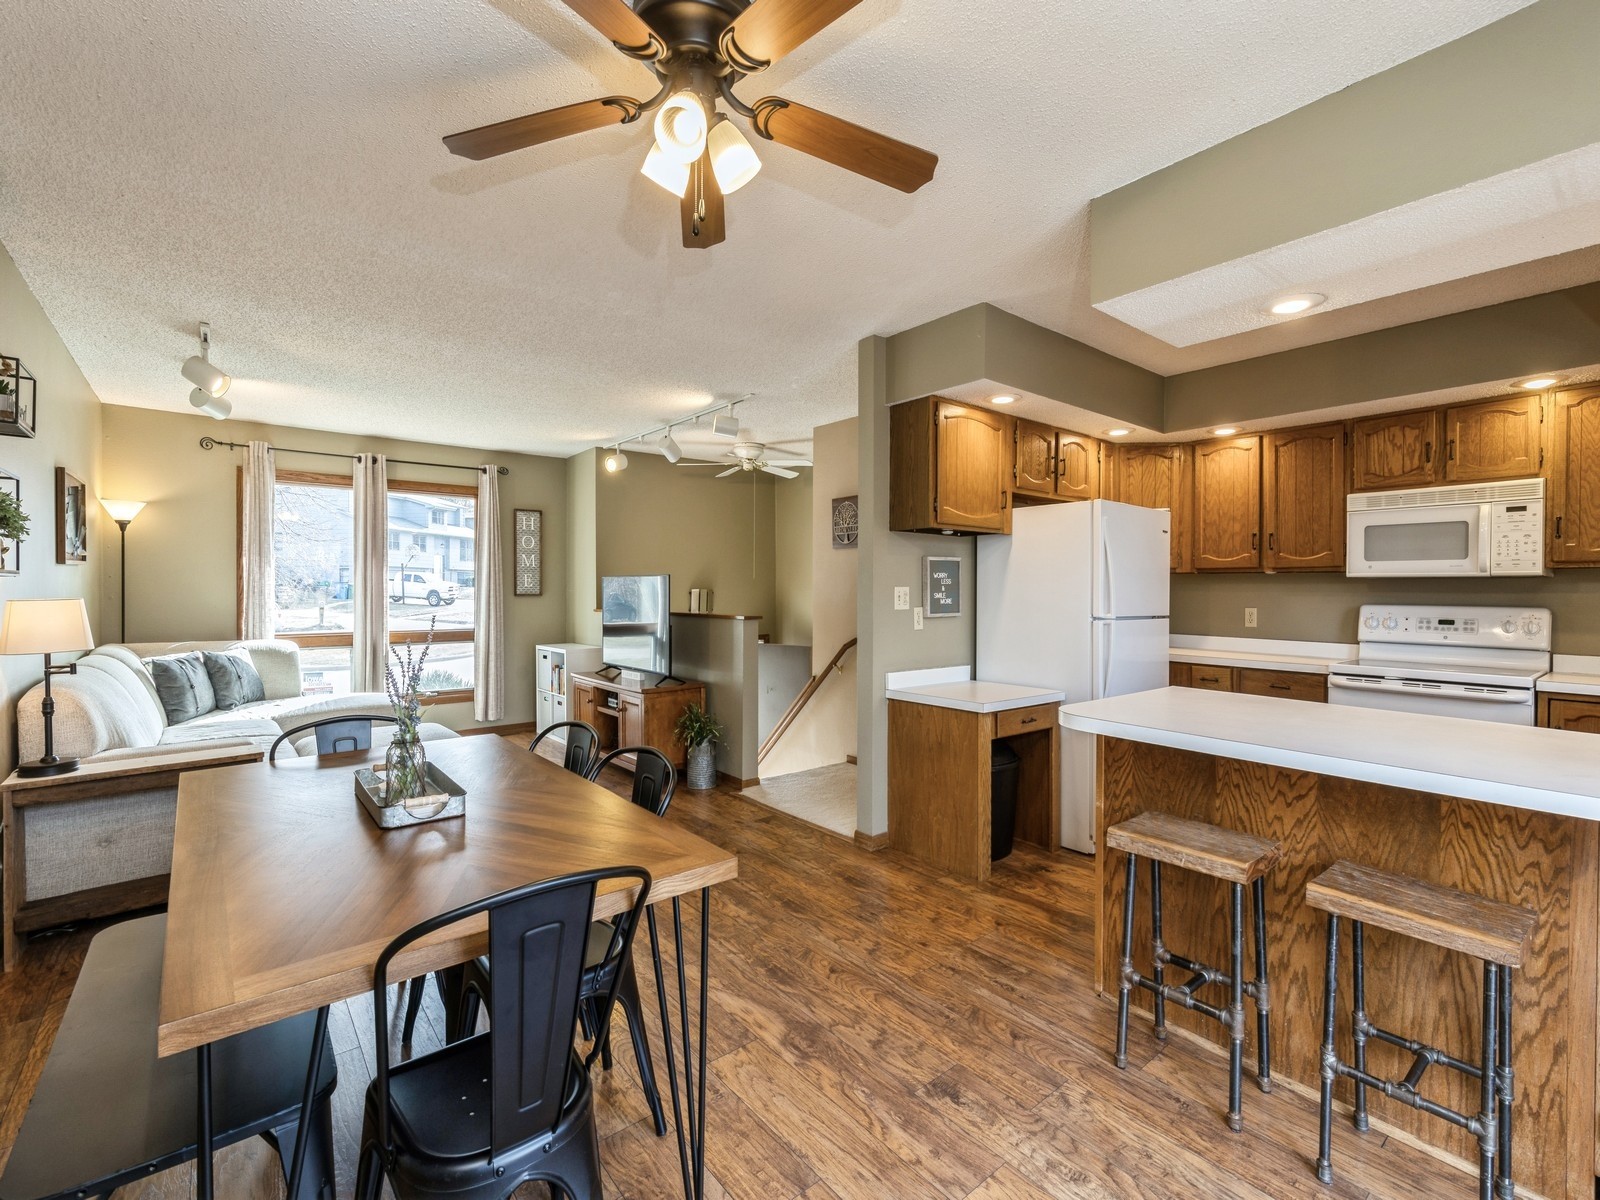
Open-plan kitchen and dining area with wood cabinets, a large table, and a living room by the windows.
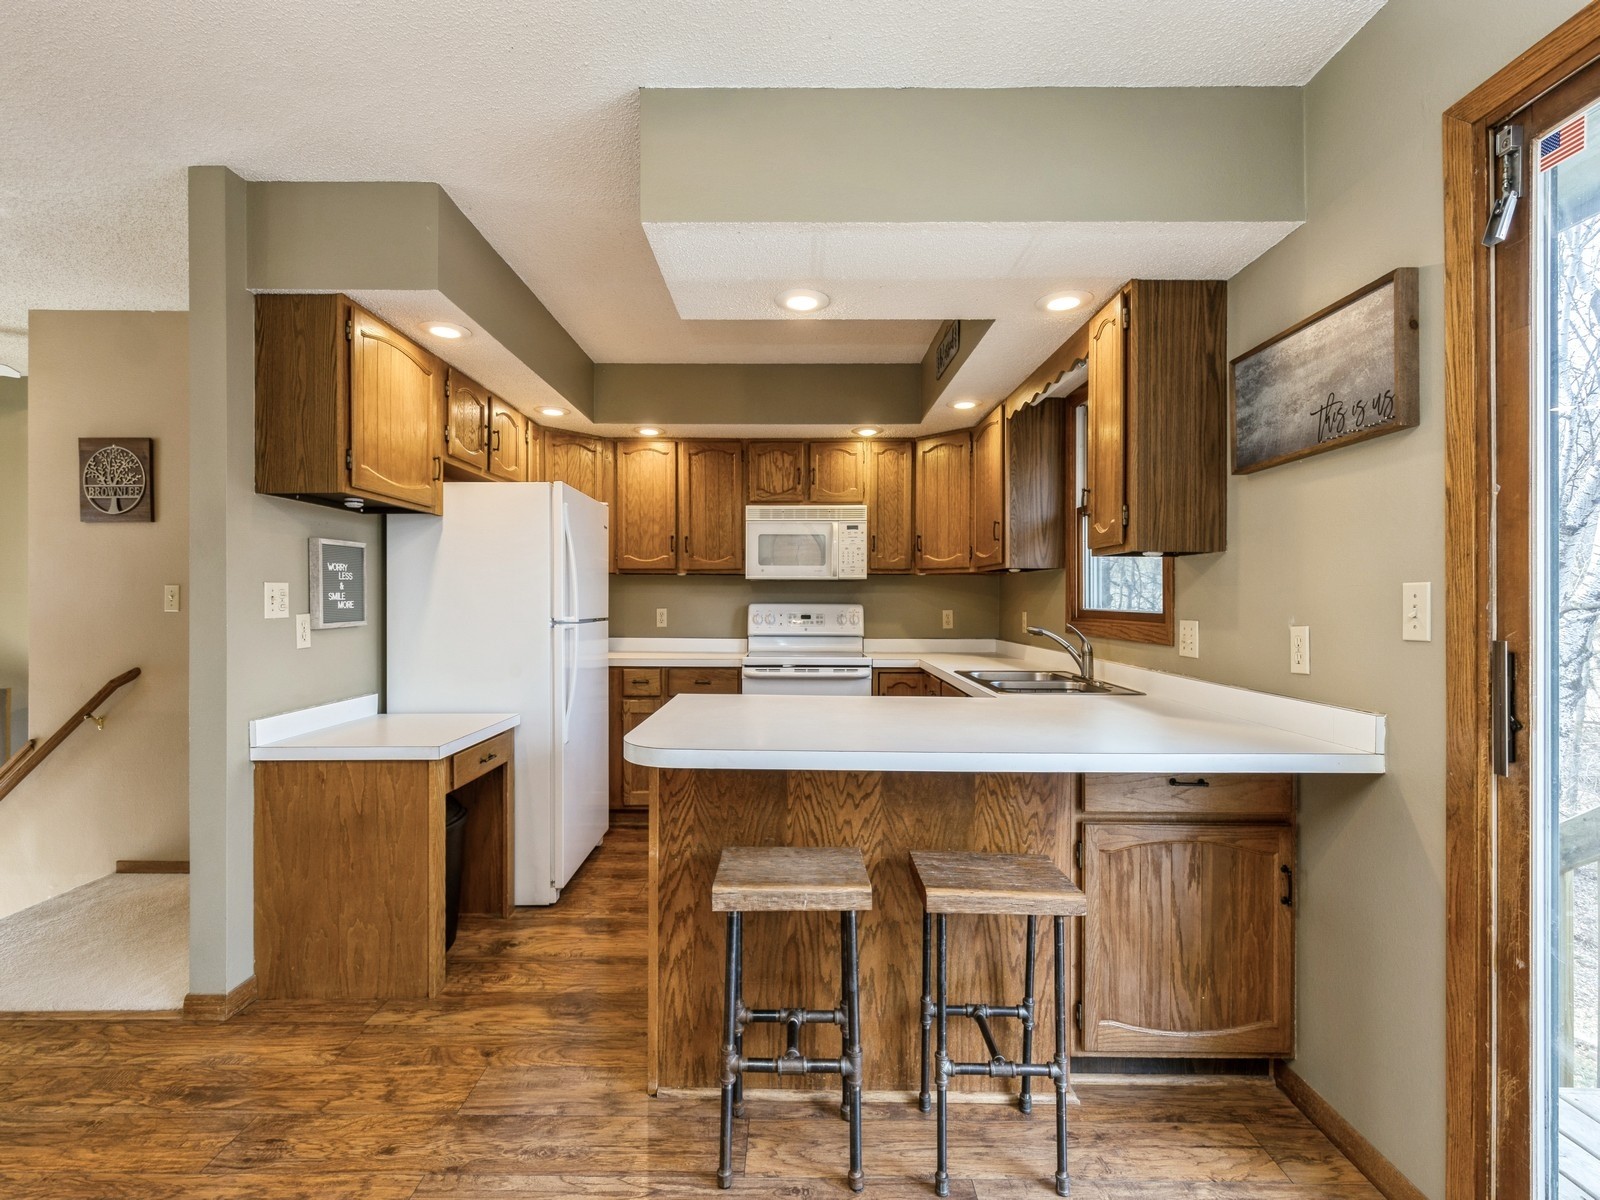
Kitchen with honey-colored wood cabinets and a large white-topped island with two stools.
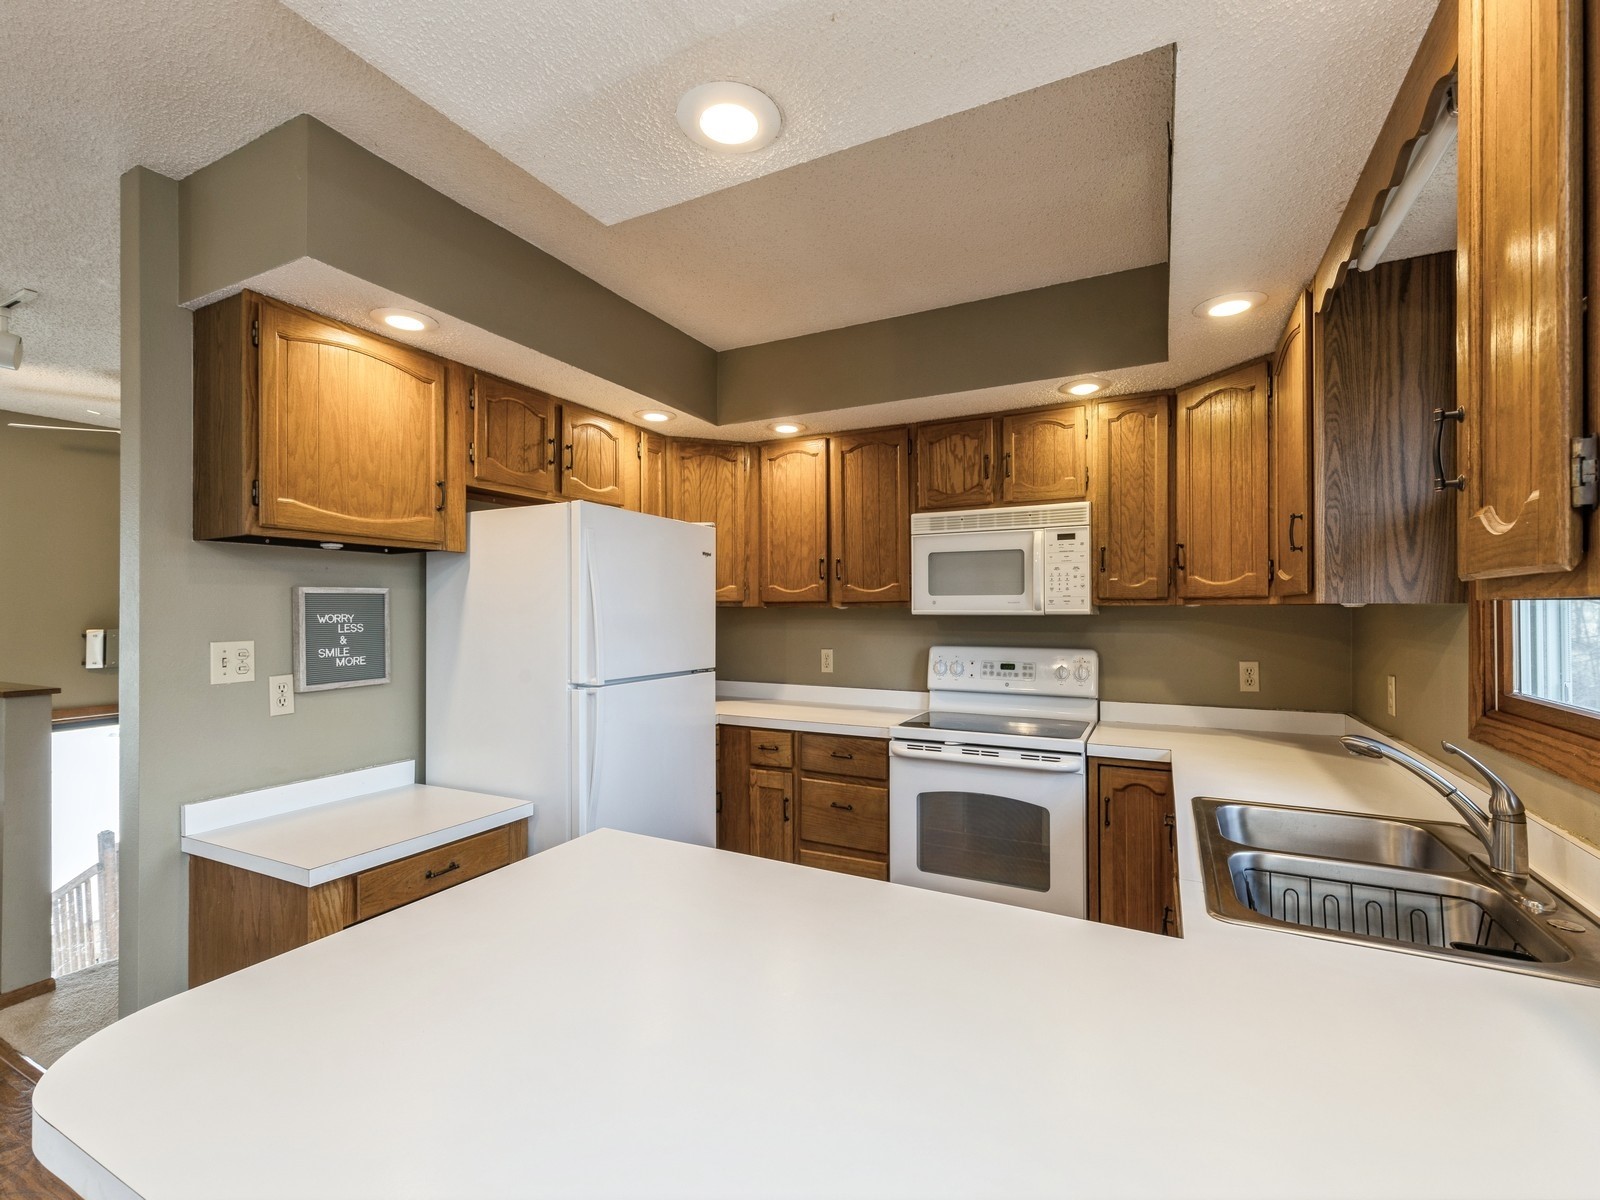
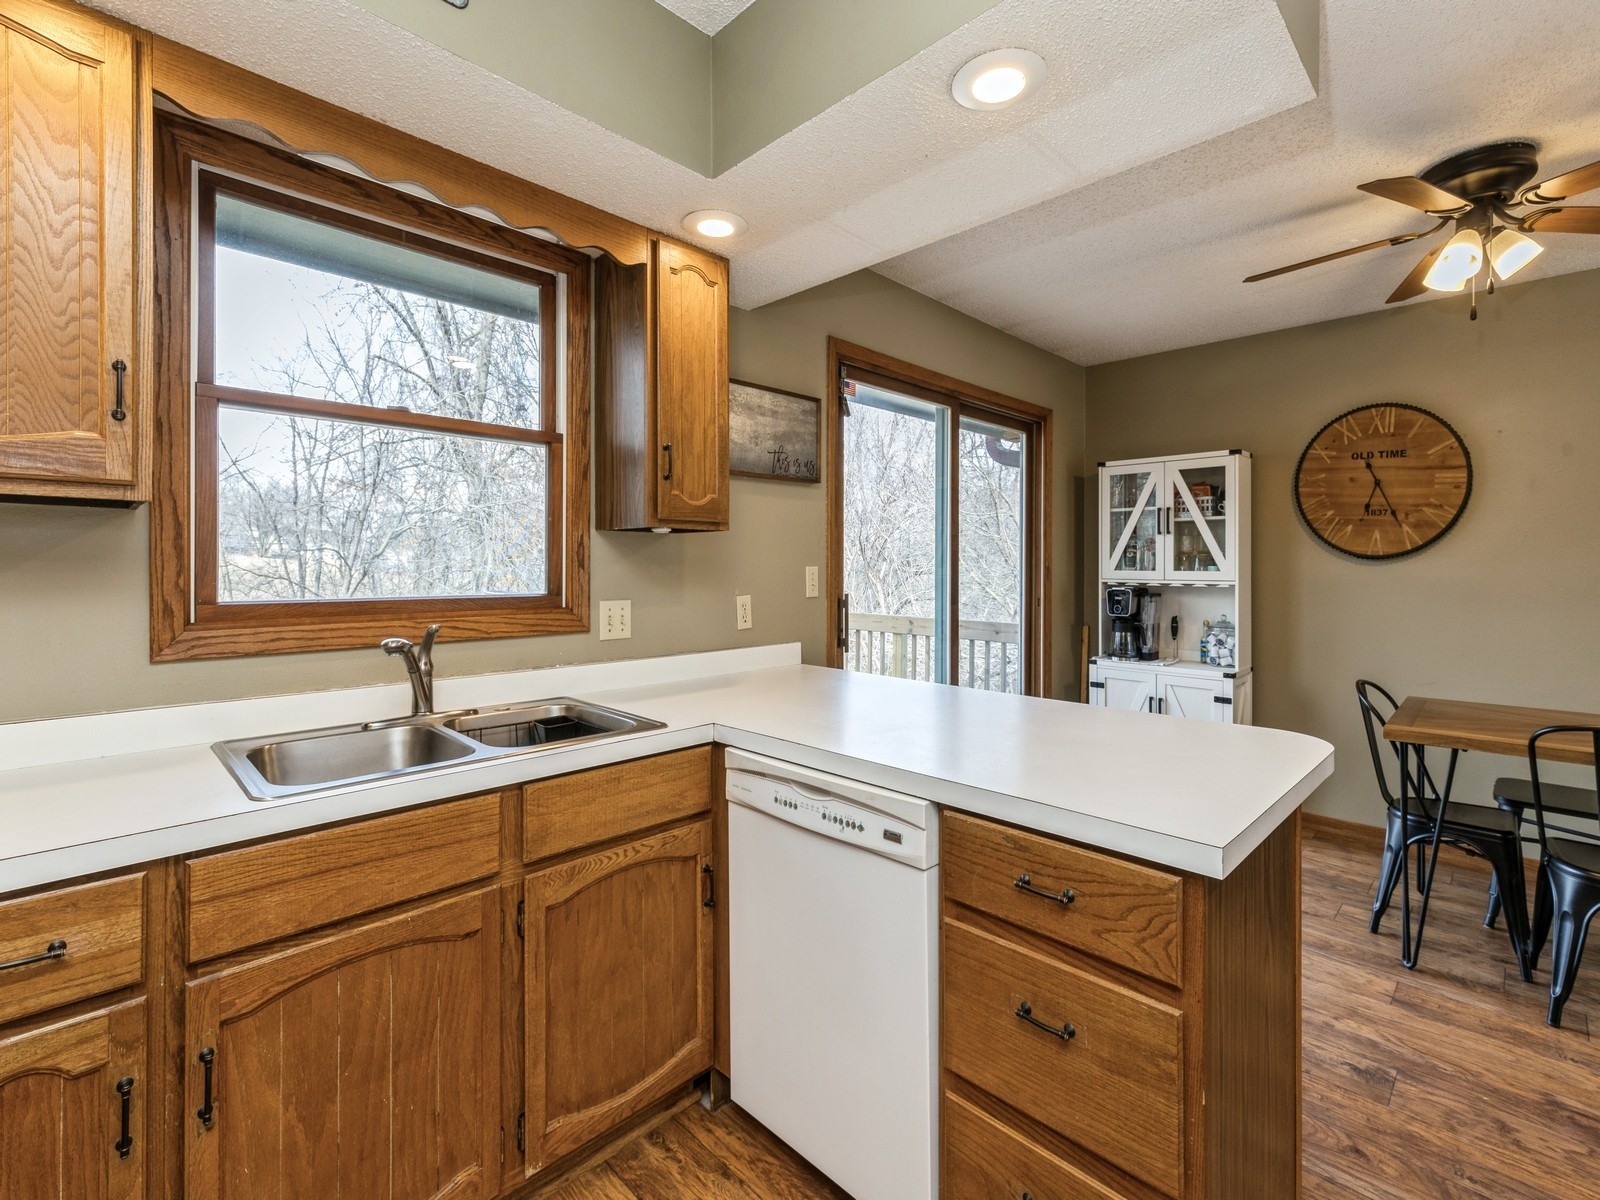
Kitchen with honey-toned wood cabinets, white appliances, and a large peninsula with a double sink.
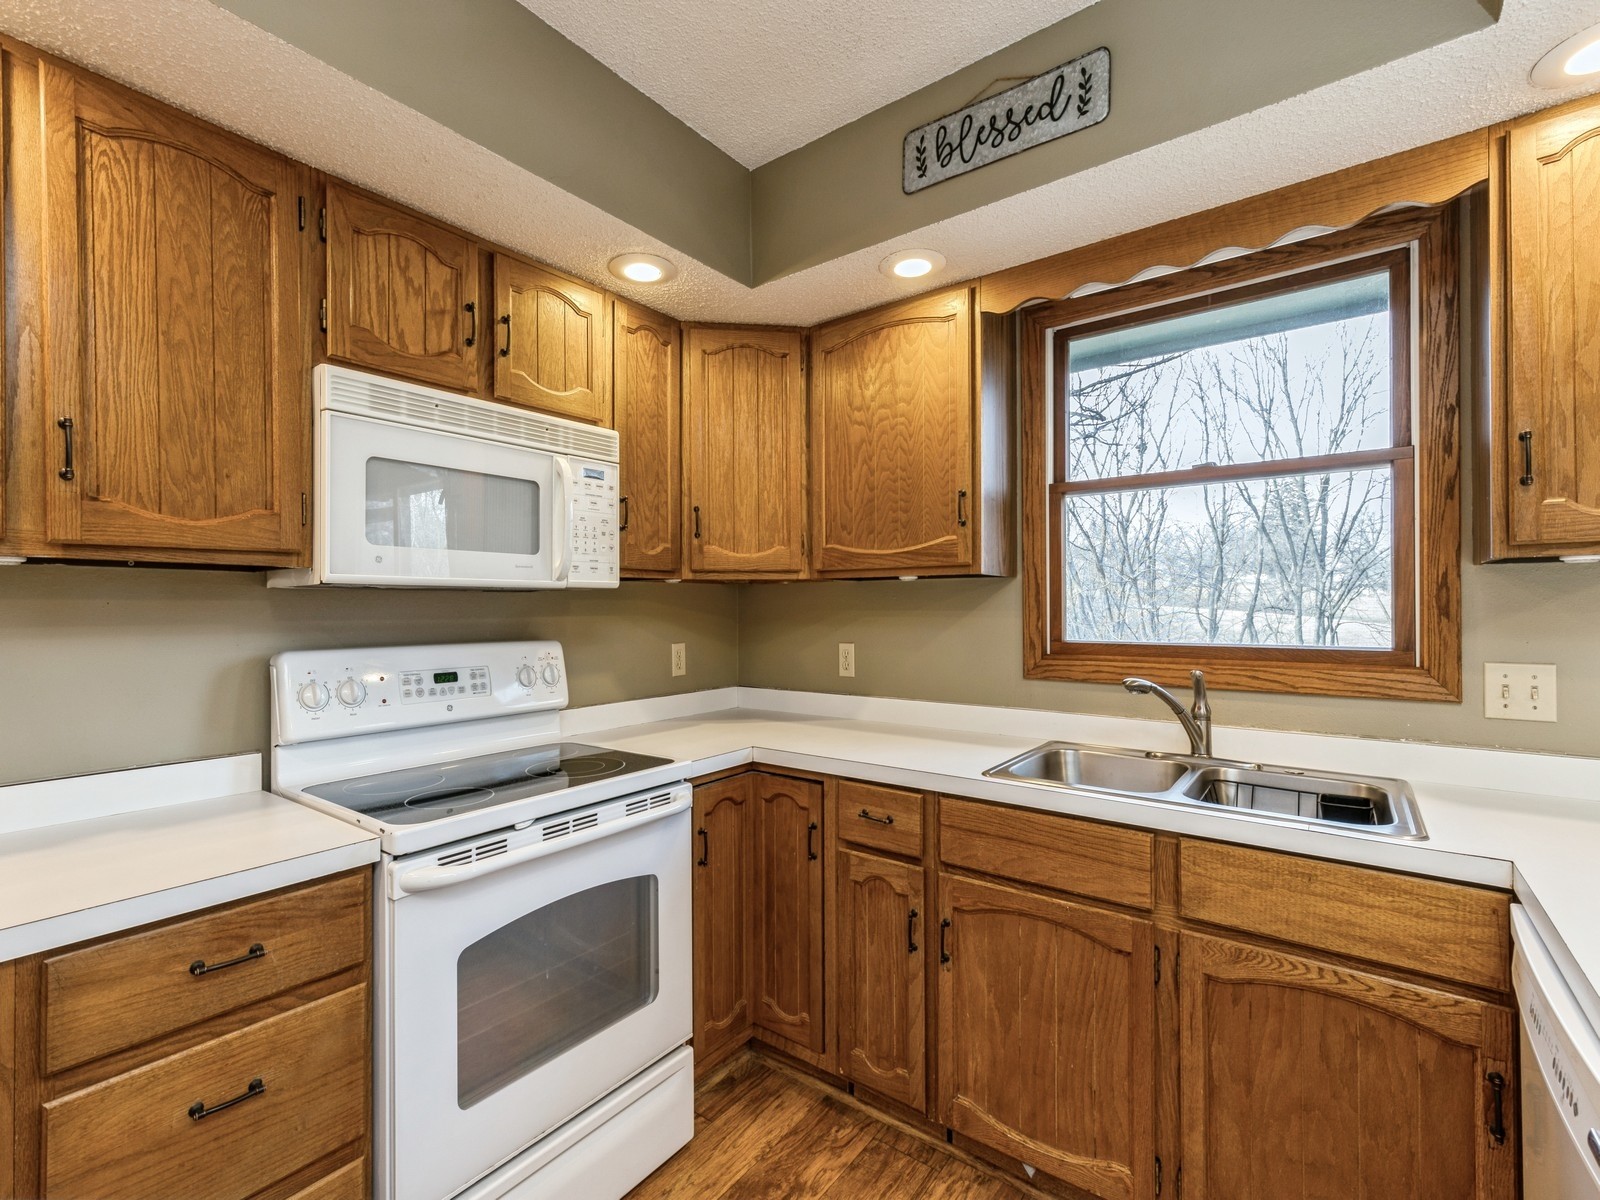
Kitchen with warm wood cabinets, white countertops, an electric range, and a double-basin sink beneath a window.
Kitchen with wood cabinets, a white peninsula, double sink, and sliding door to a deck.
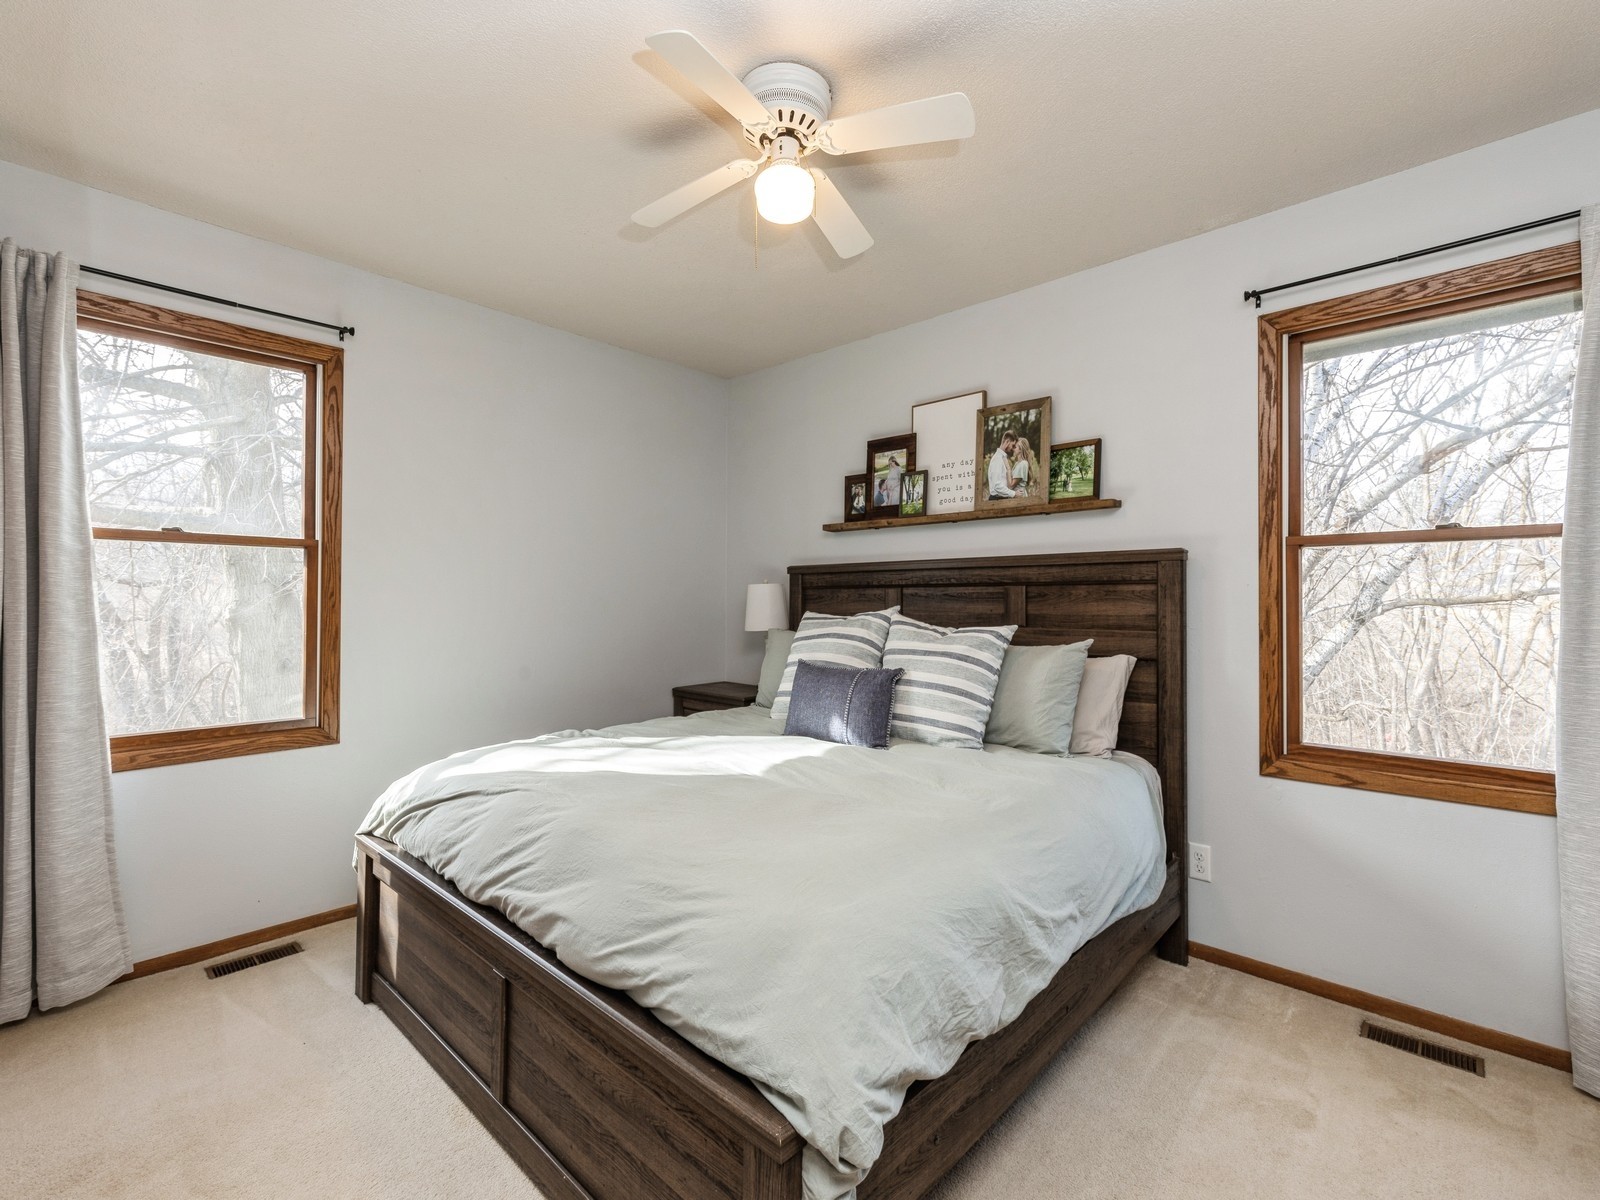
Bedroom with a dark wood bed, pale bedding, and two windows overlooking leafless trees.
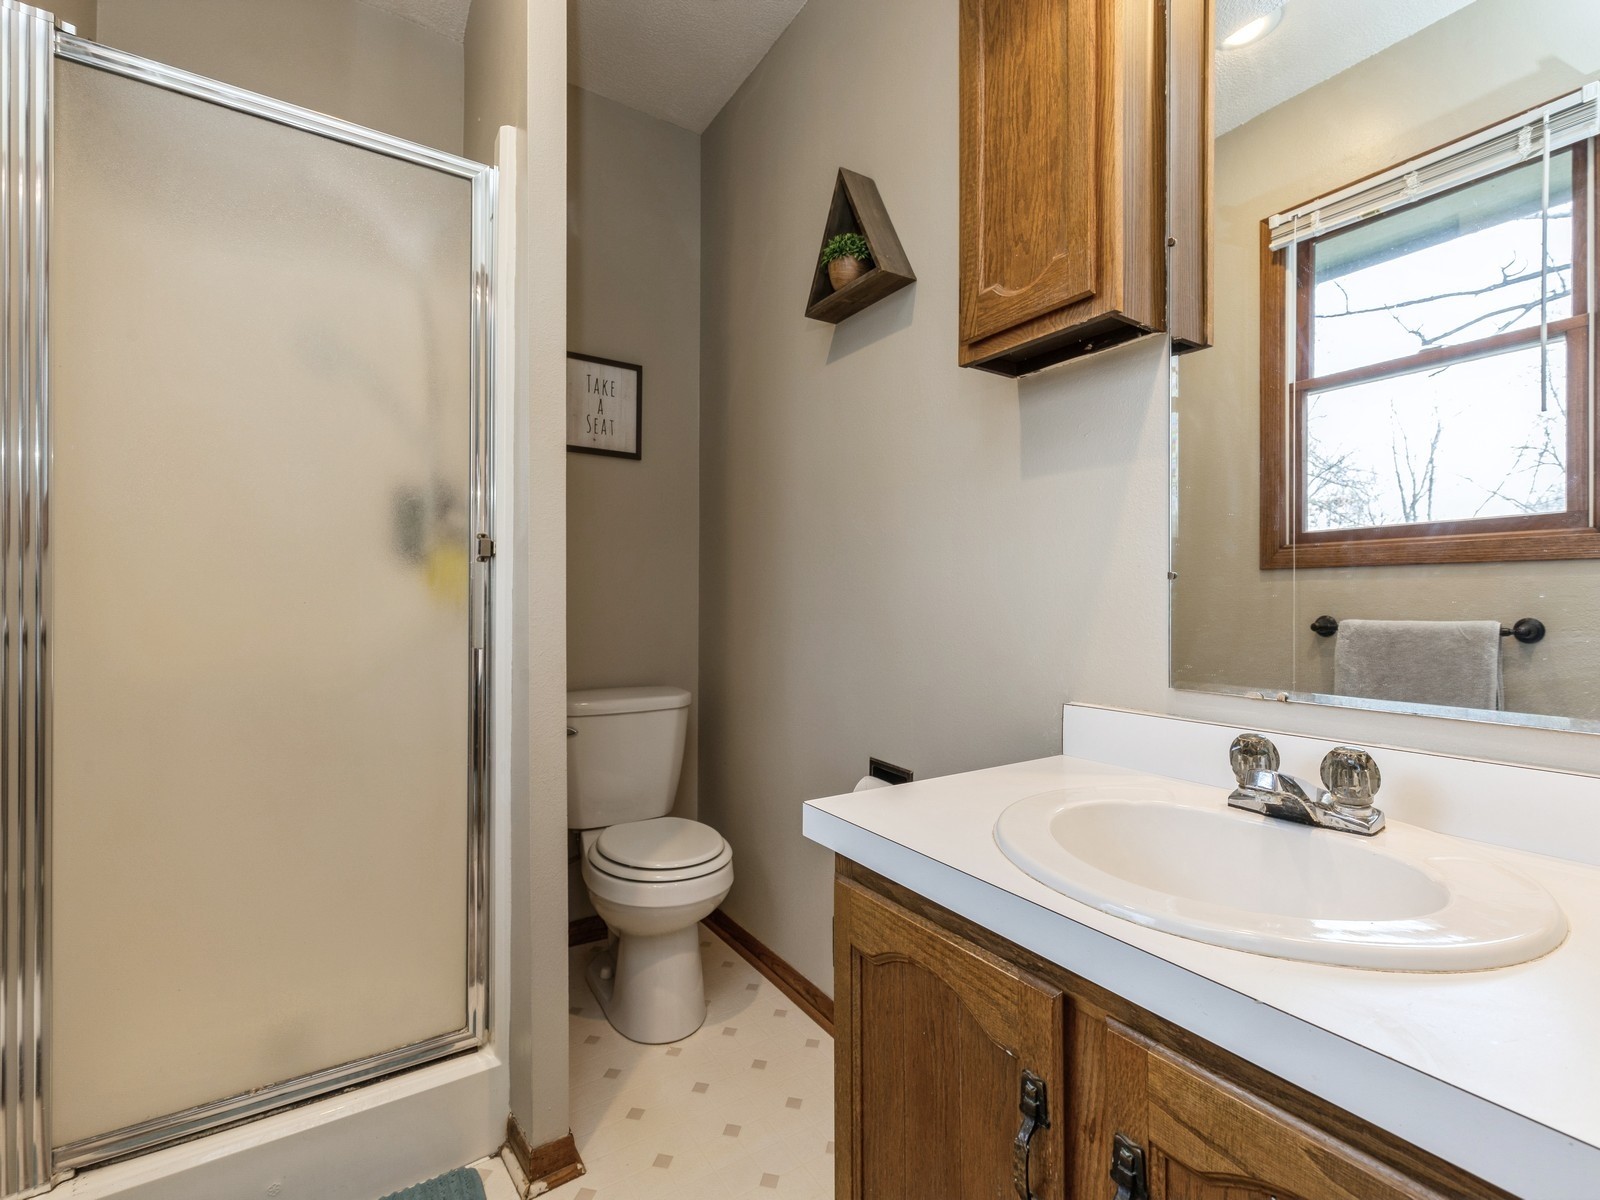
Bathroom with a glass shower, wood vanity, and window with wood trim.
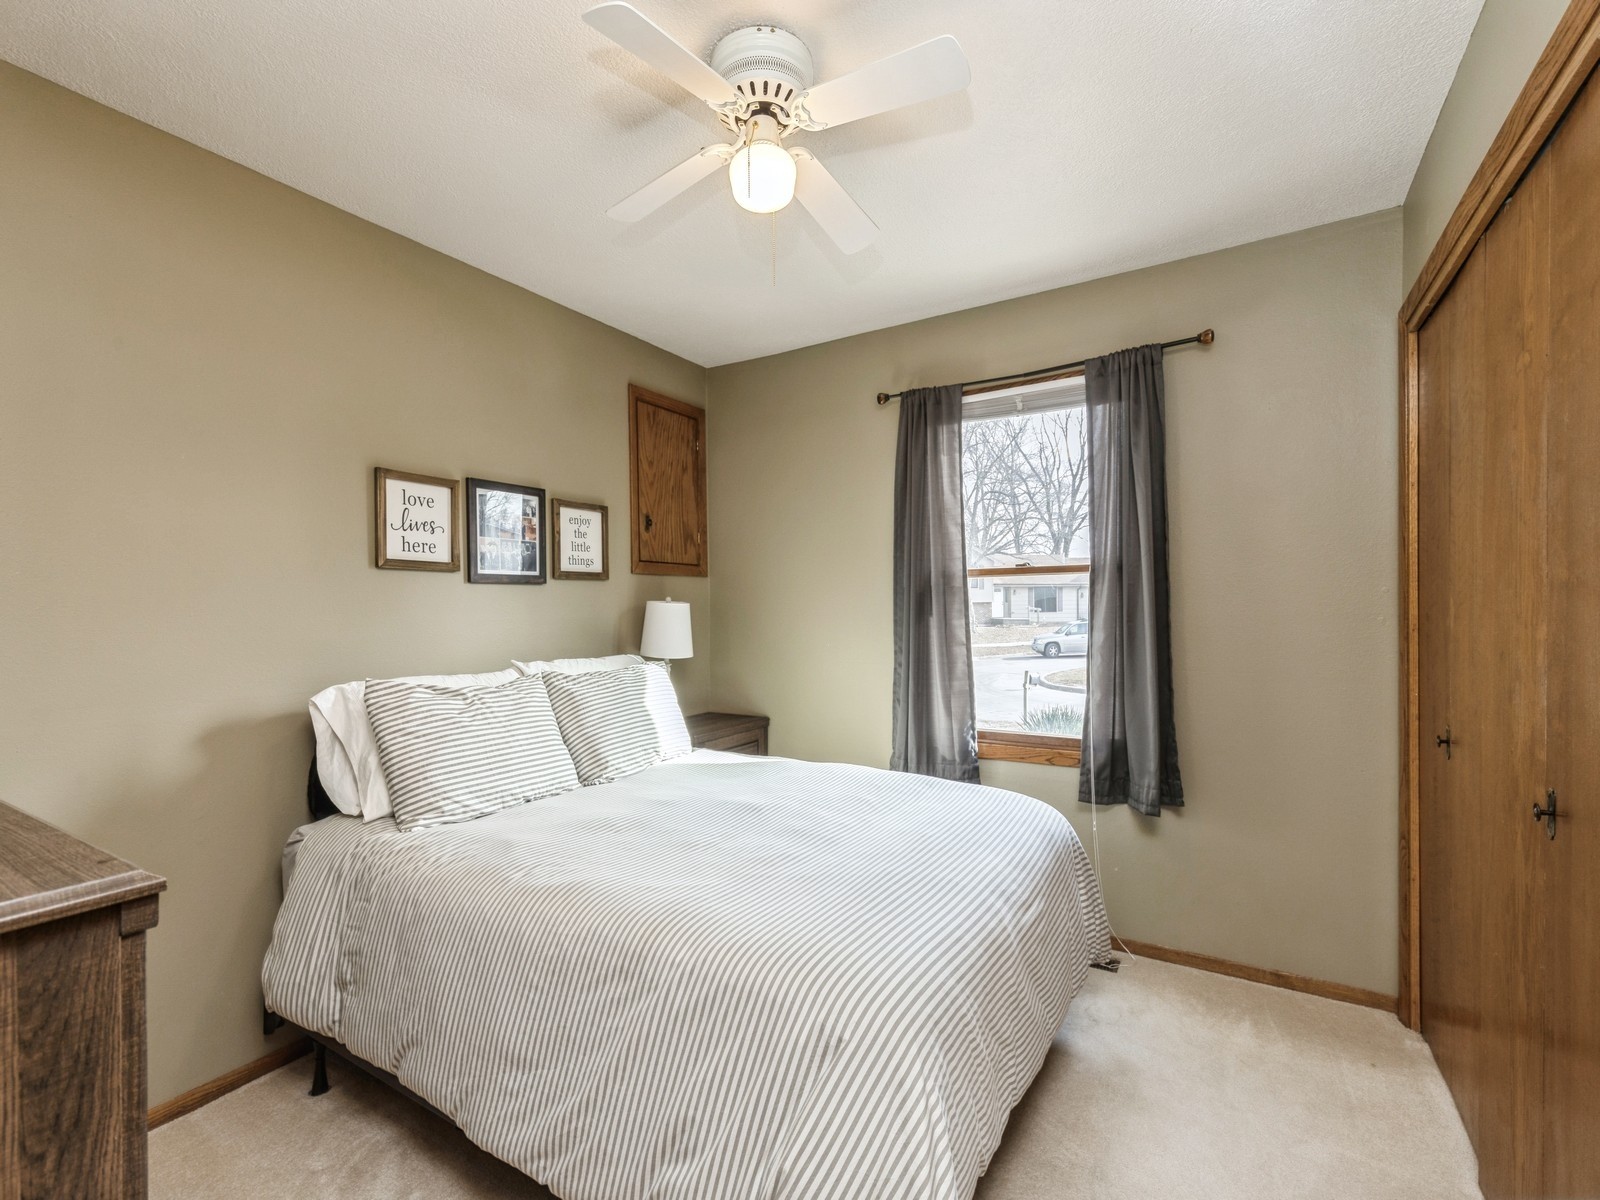
Bedroom with gray-and-white striped bedding, a ceiling fan, and a curtained window.
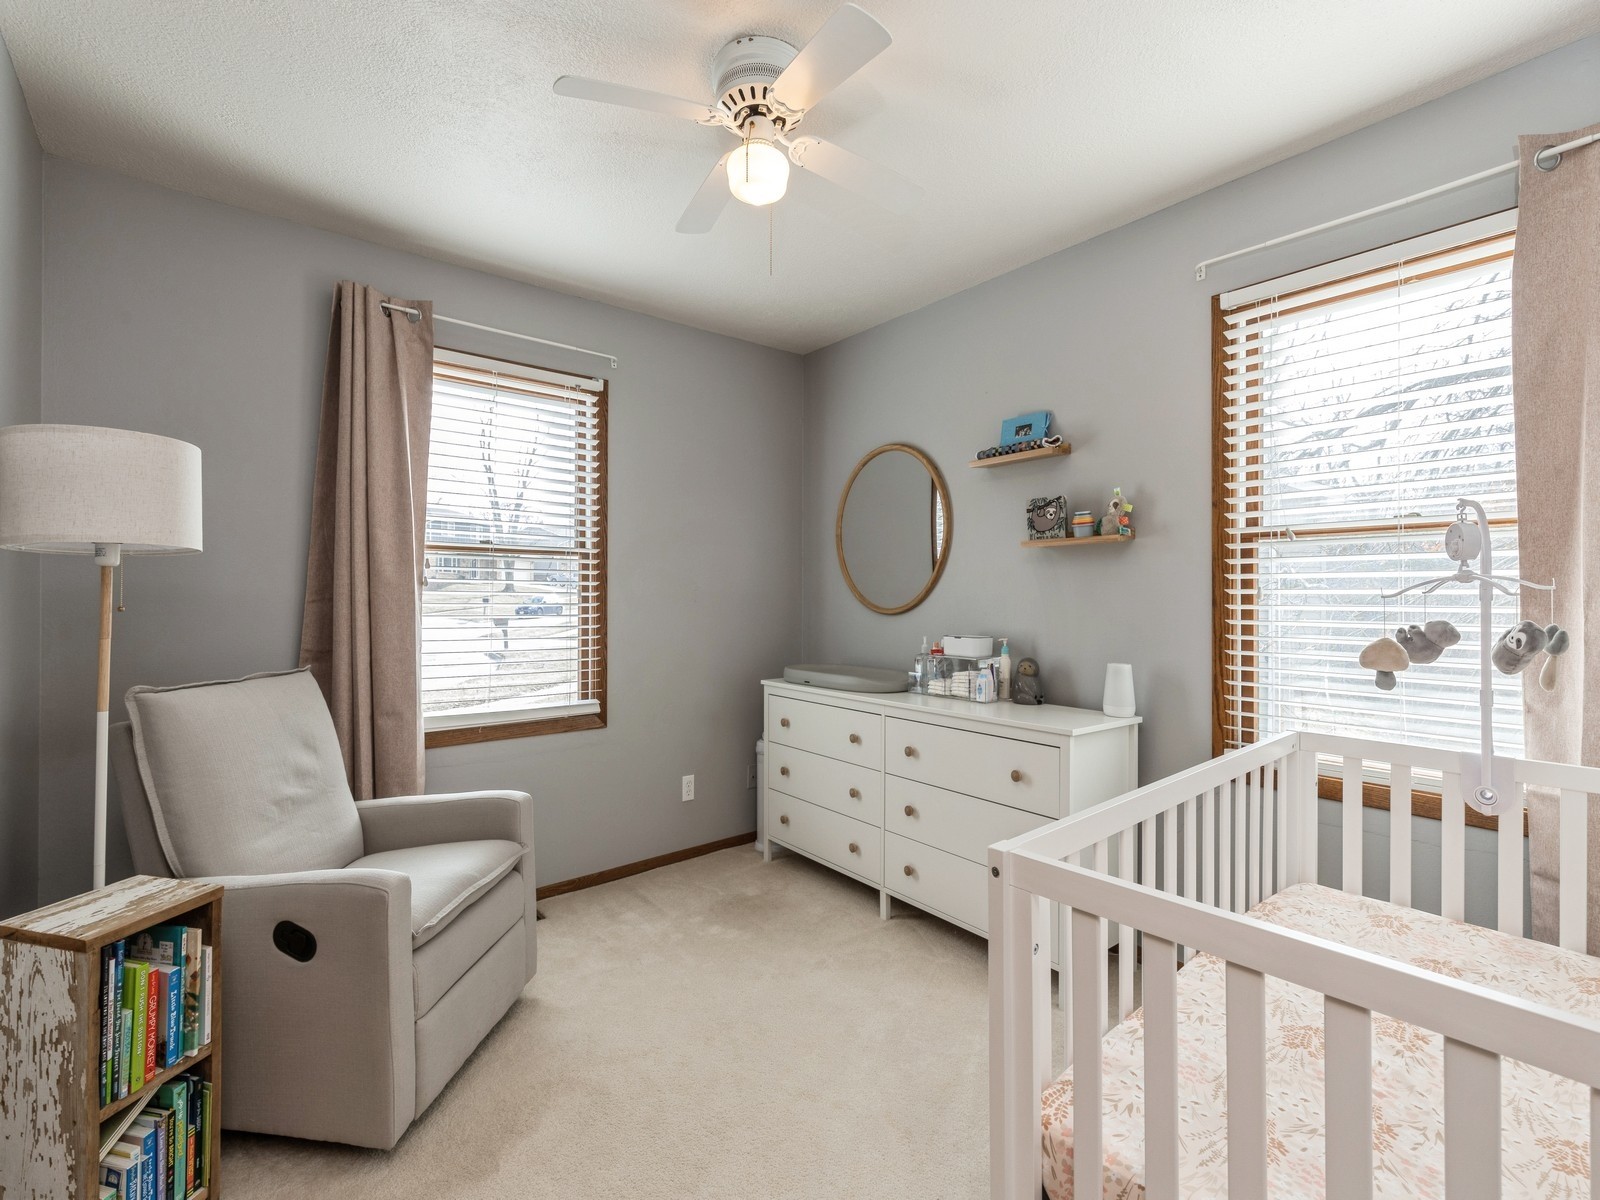
Nursery with a white crib, dresser, gray glider, and two sunlit windows.
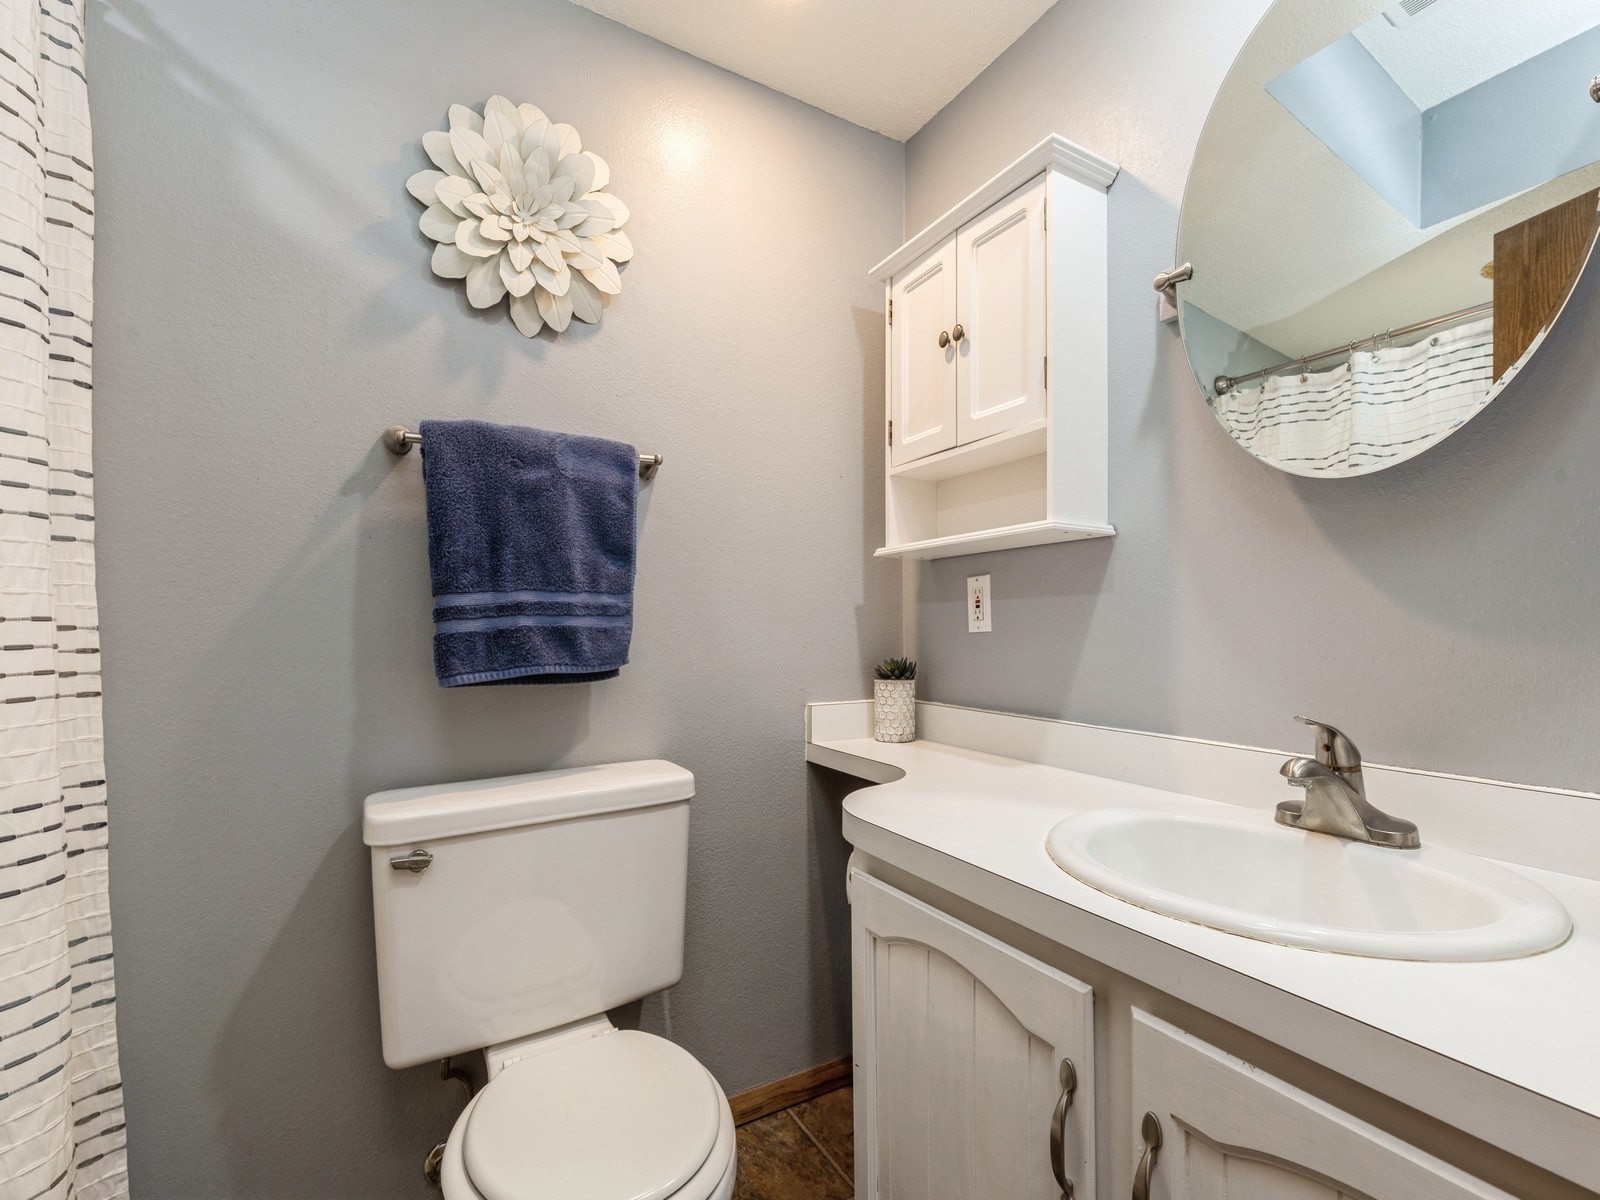
Bathroom with a white vanity and oval sink beside a toilet and patterned shower curtain.
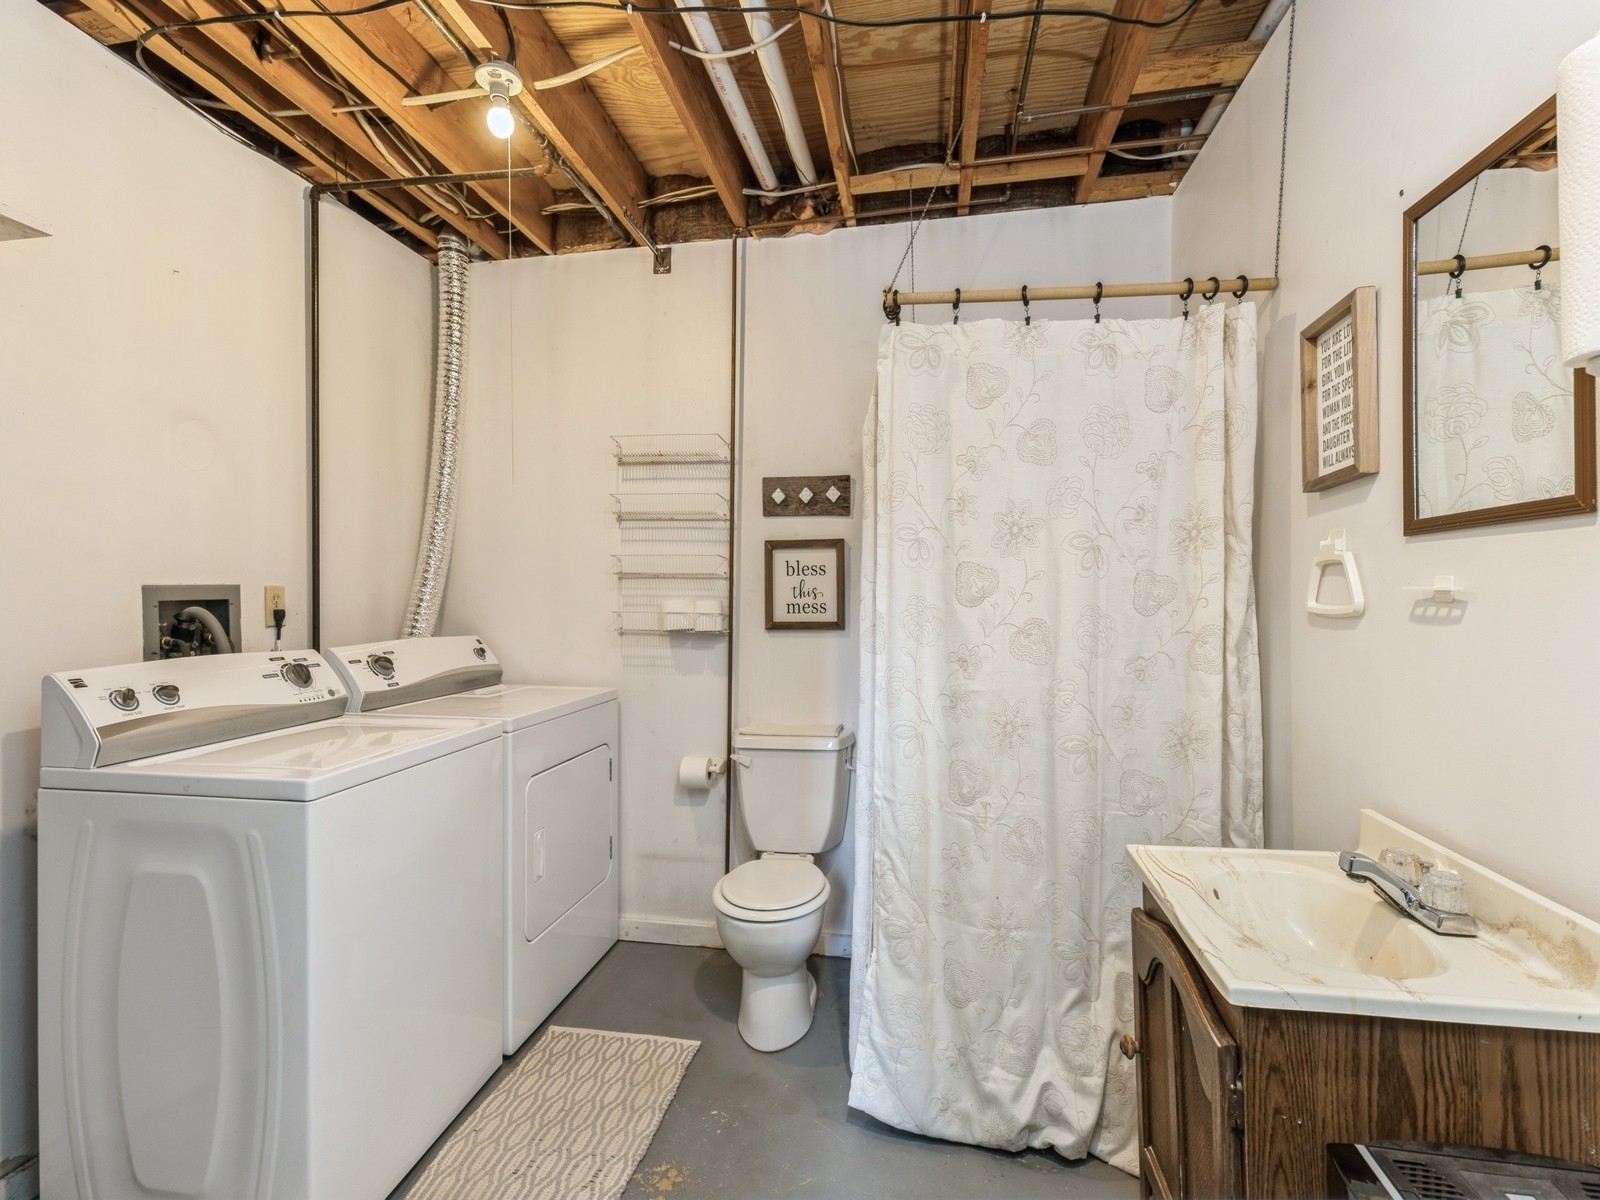
Laundry room with washer and dryer beside a toilet, curtained shower, and wood vanity.
Living room with a dark sectional, cream shag rug, and wall-mounted television.
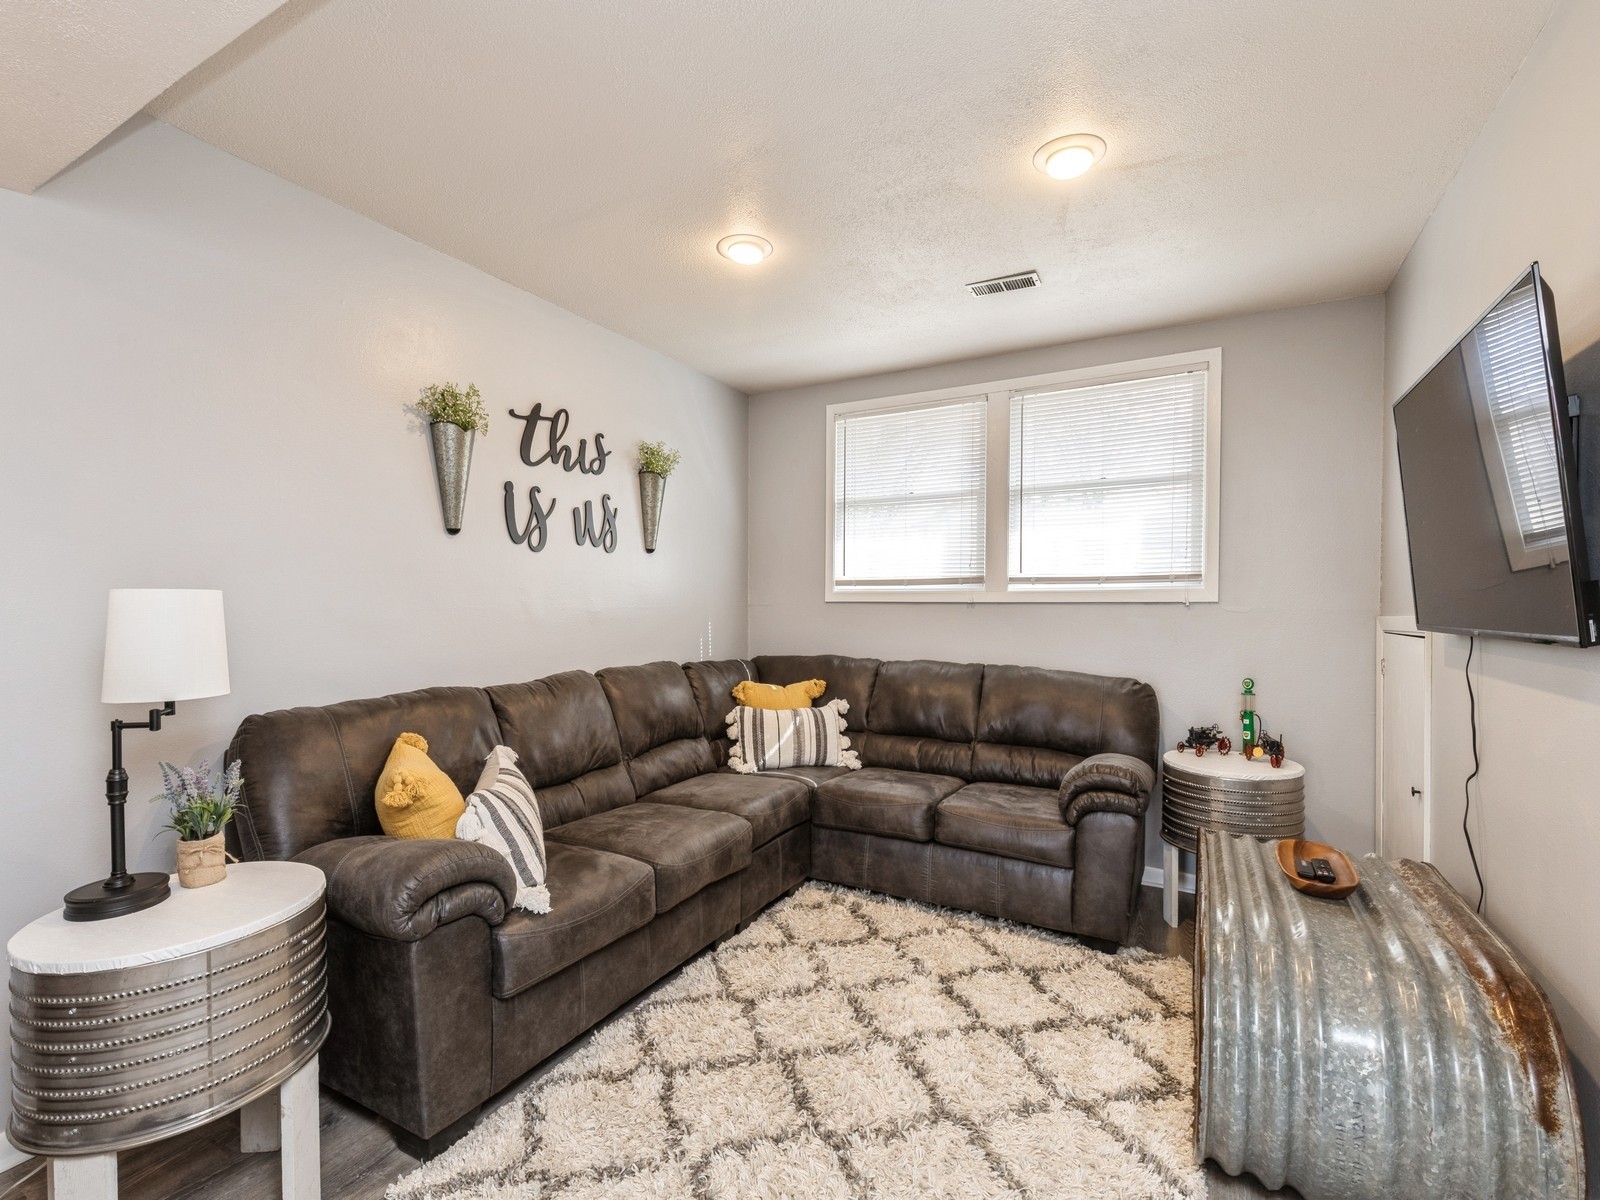
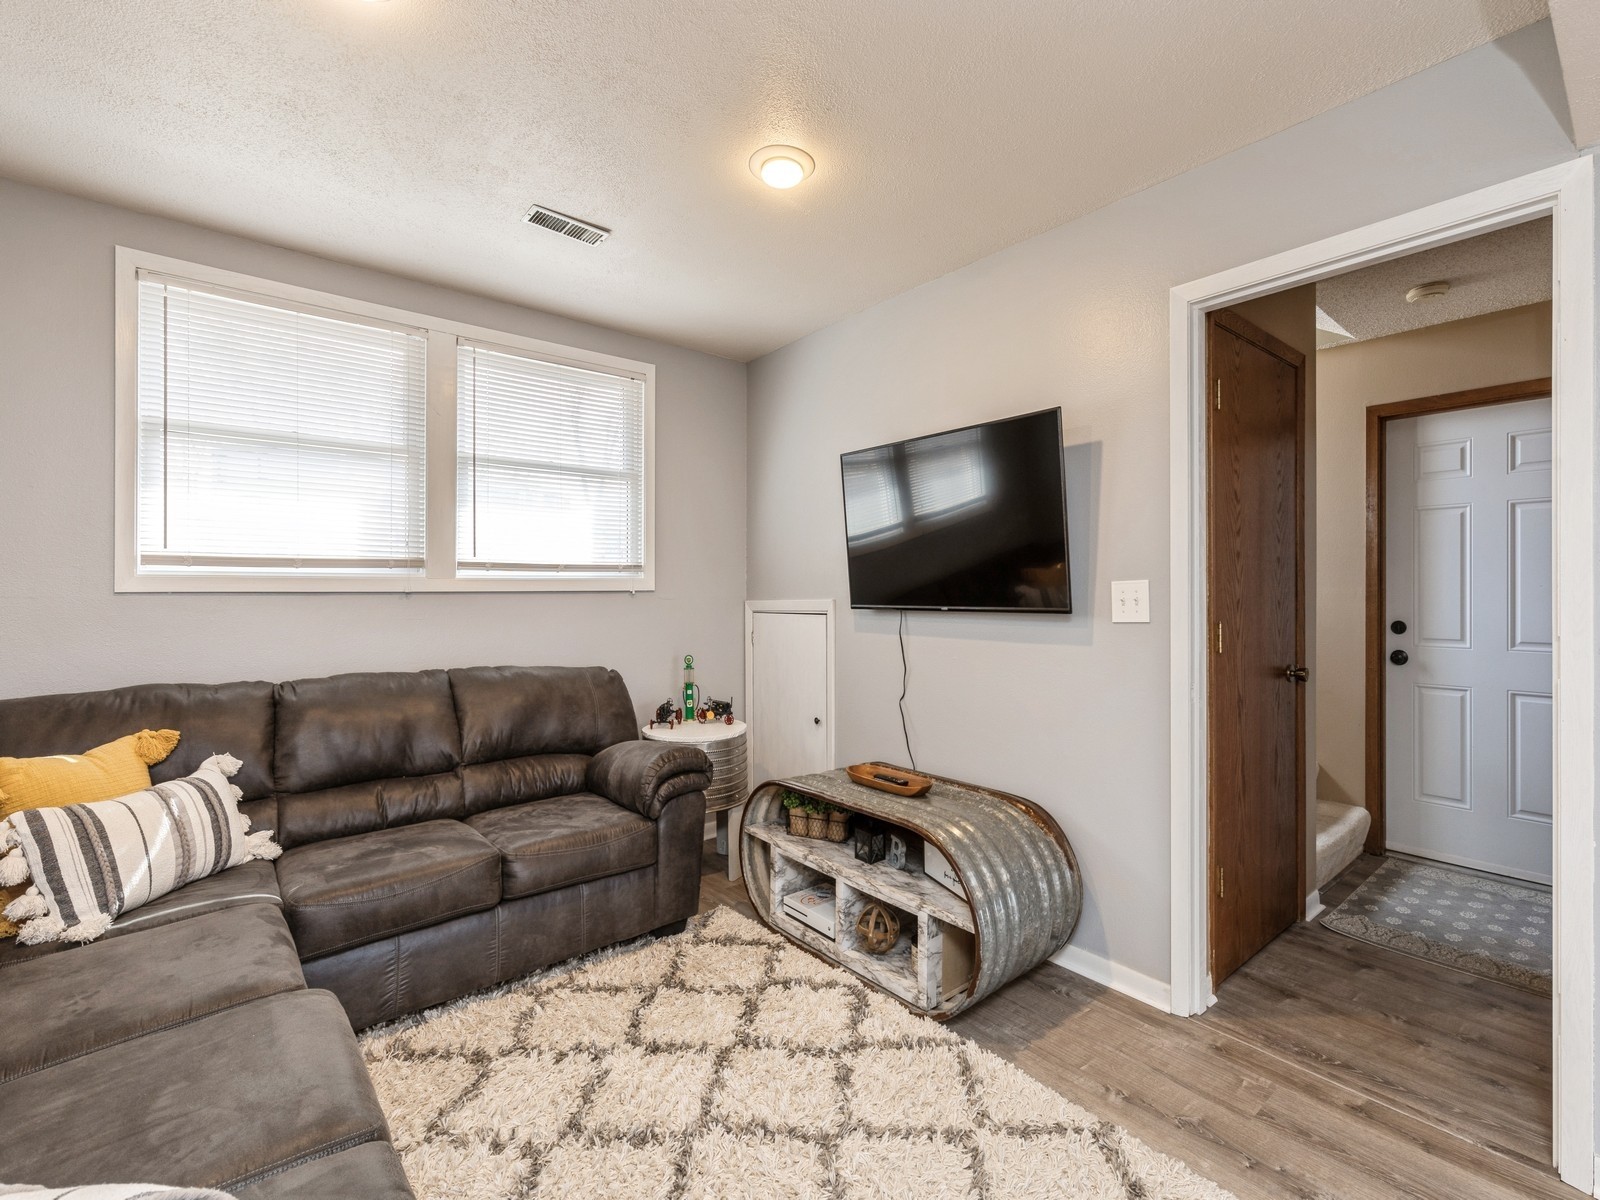
Living room with a gray sectional, wall-mounted TV, and windows with blinds.
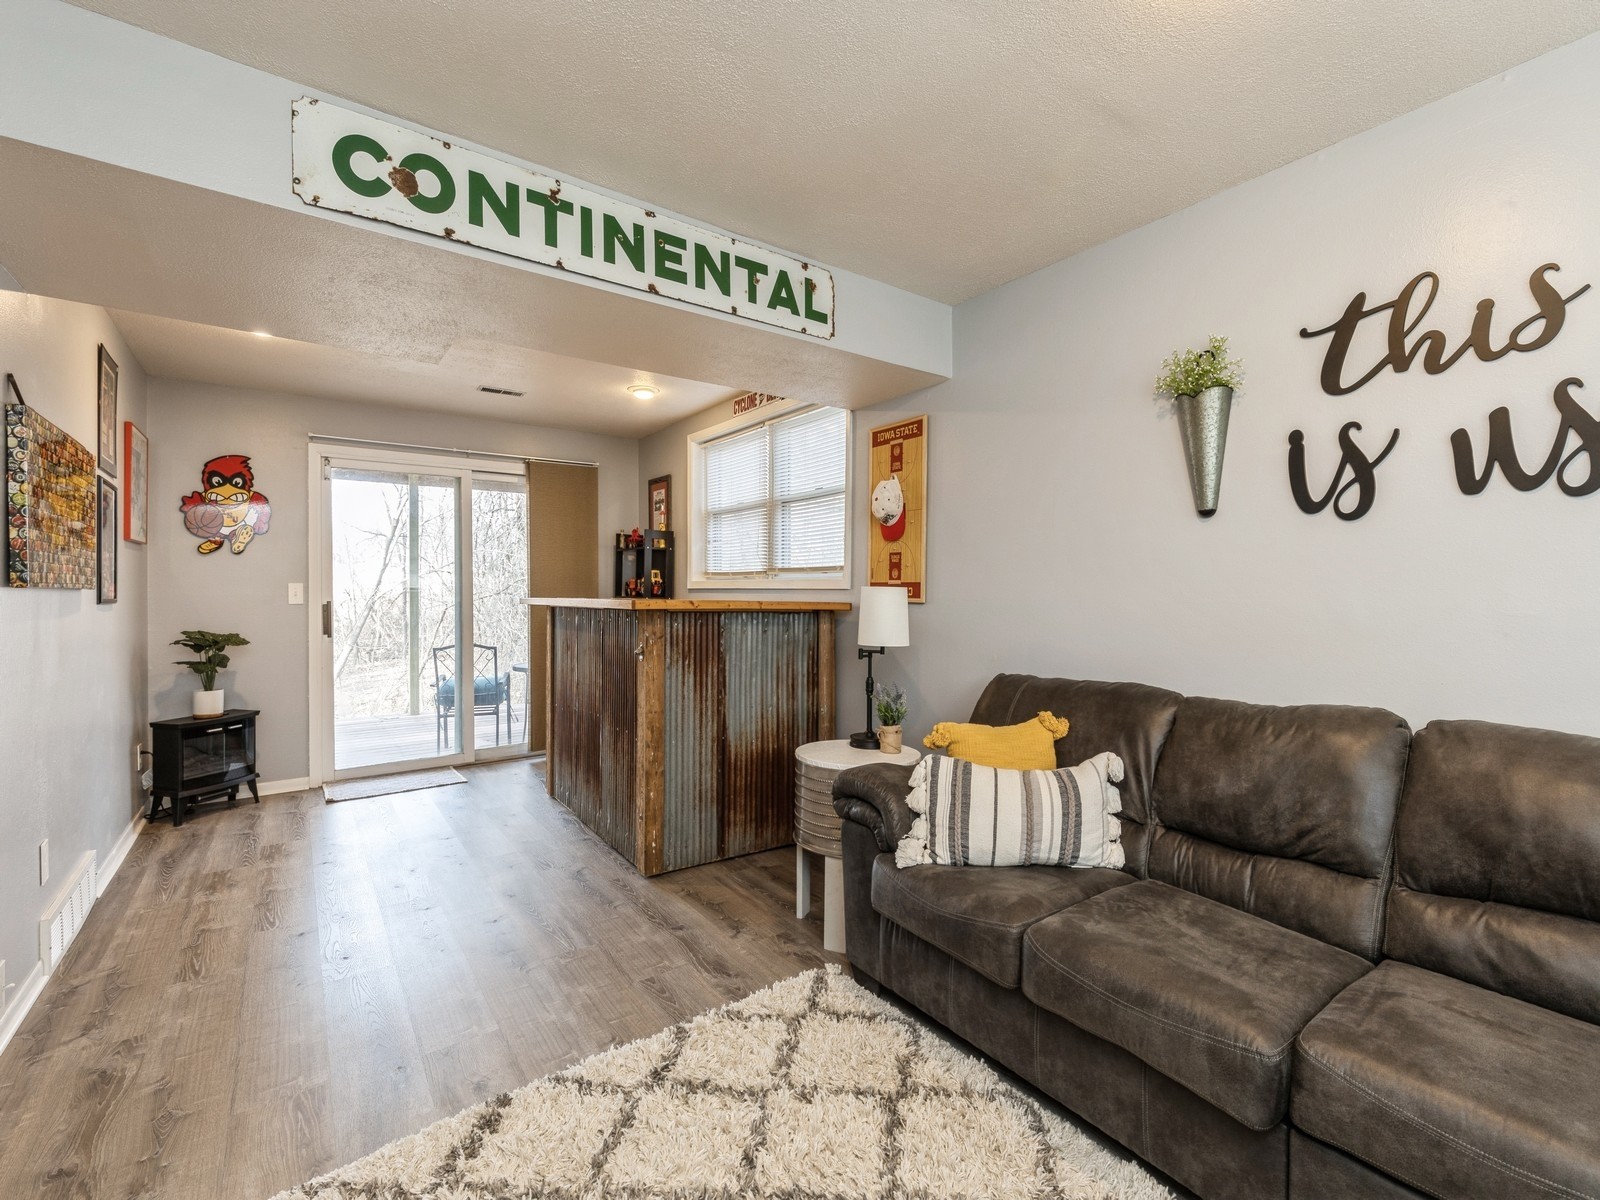
Living room with a dark sectional sofa, shag rug, and corrugated-metal bar beneath a Continental sign.
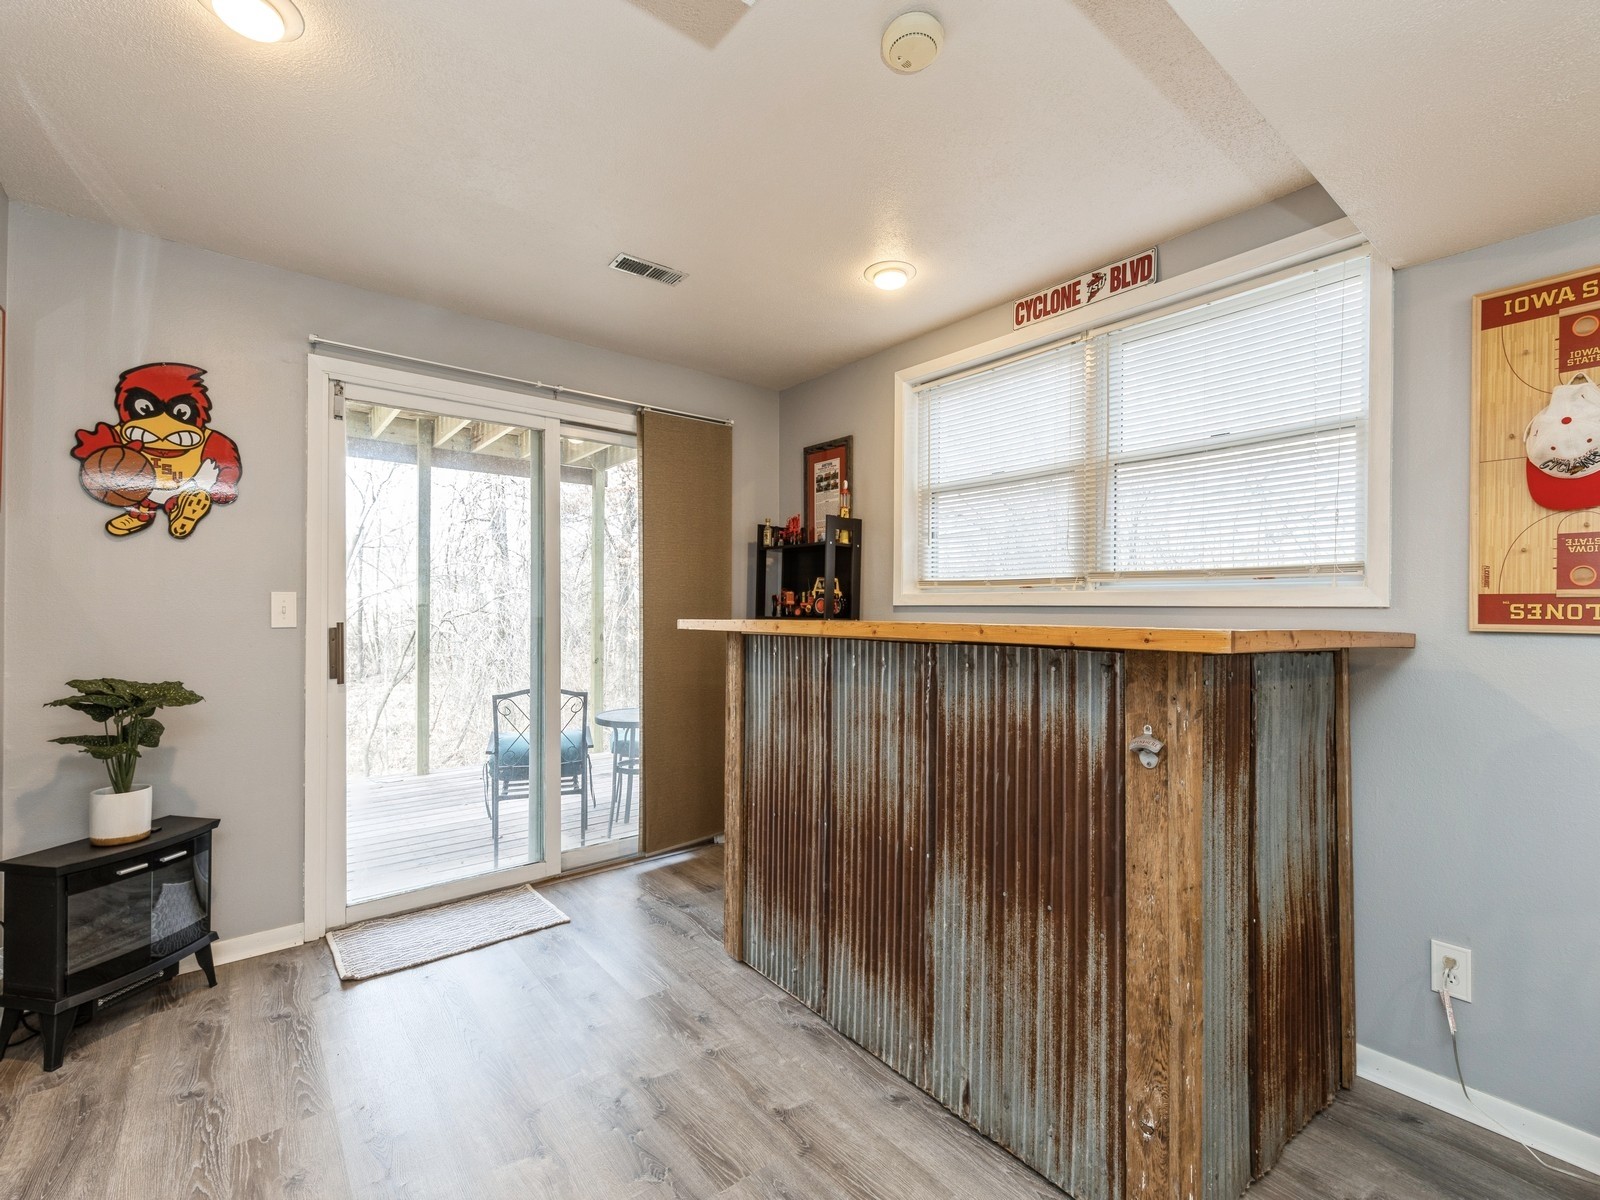
Game room with a corrugated-metal bar, sliding patio door, and Iowa State decor.
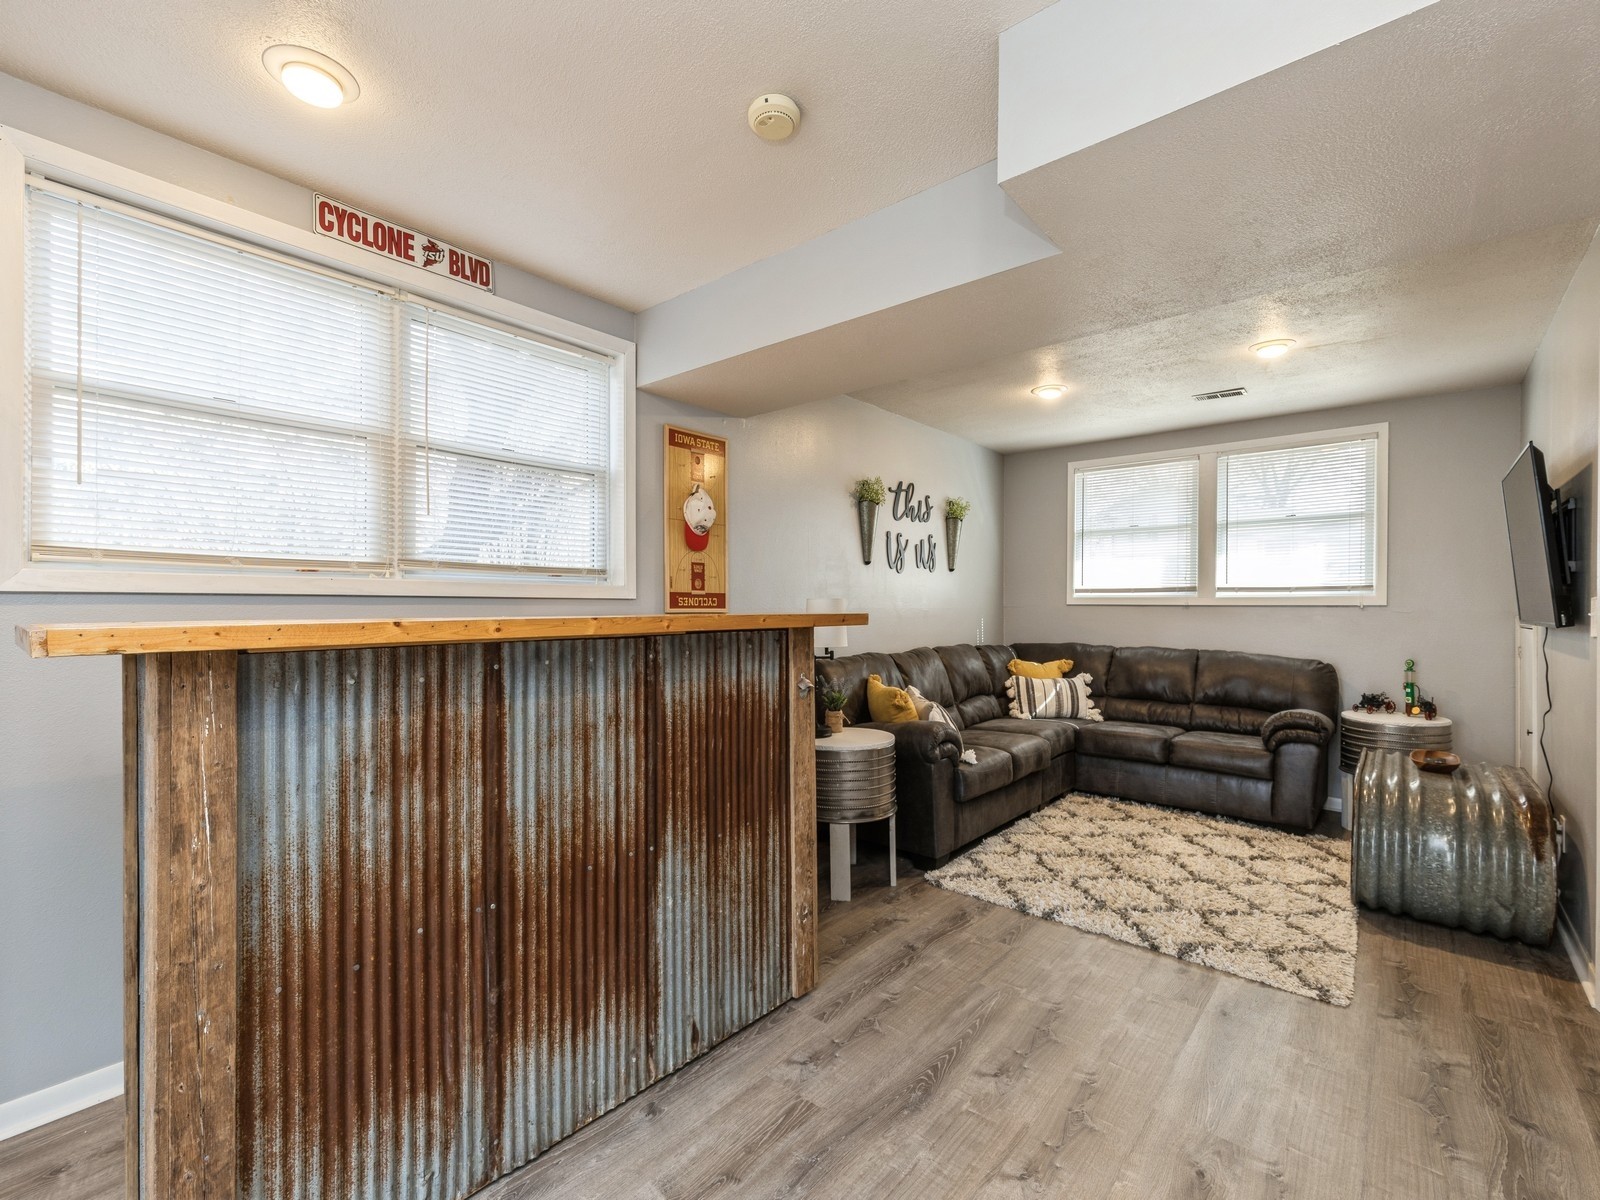
Living room with a leather sectional and rustic corrugated-metal bar counter.
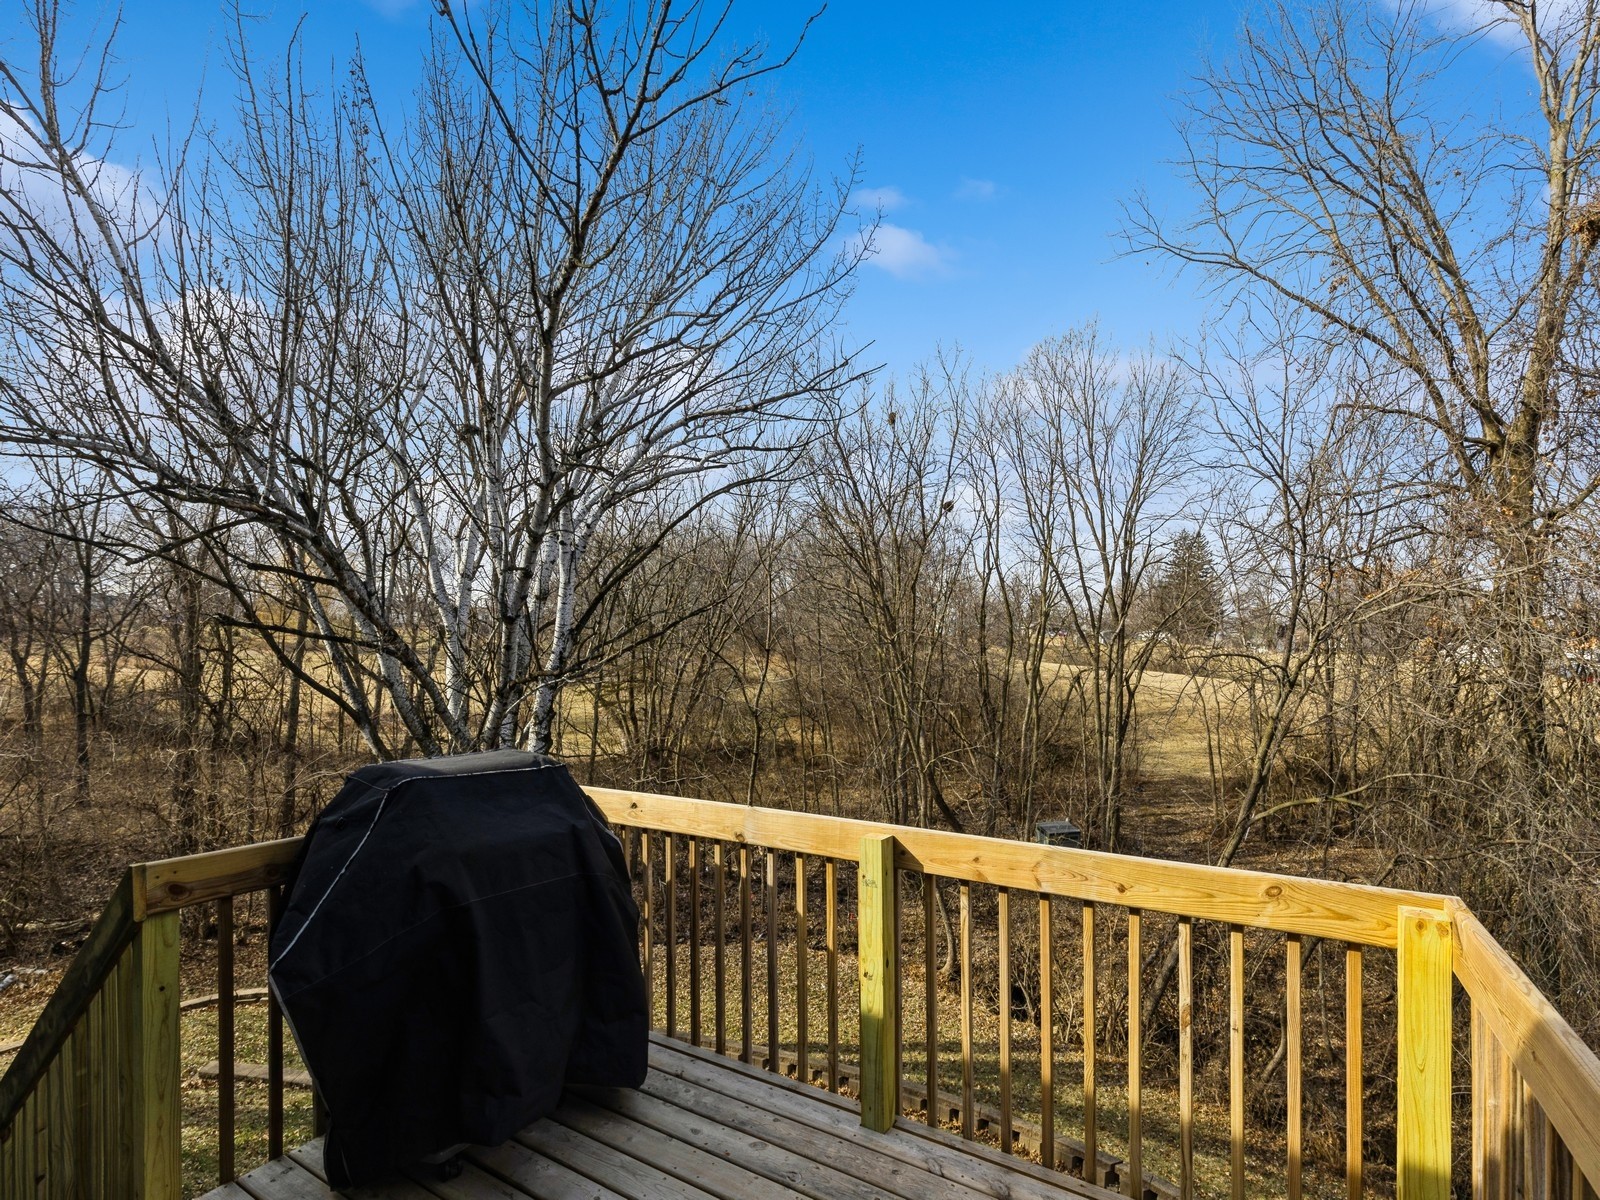
Wooden deck overlooking a leafless wooded backyard, with a covered grill in the foreground.
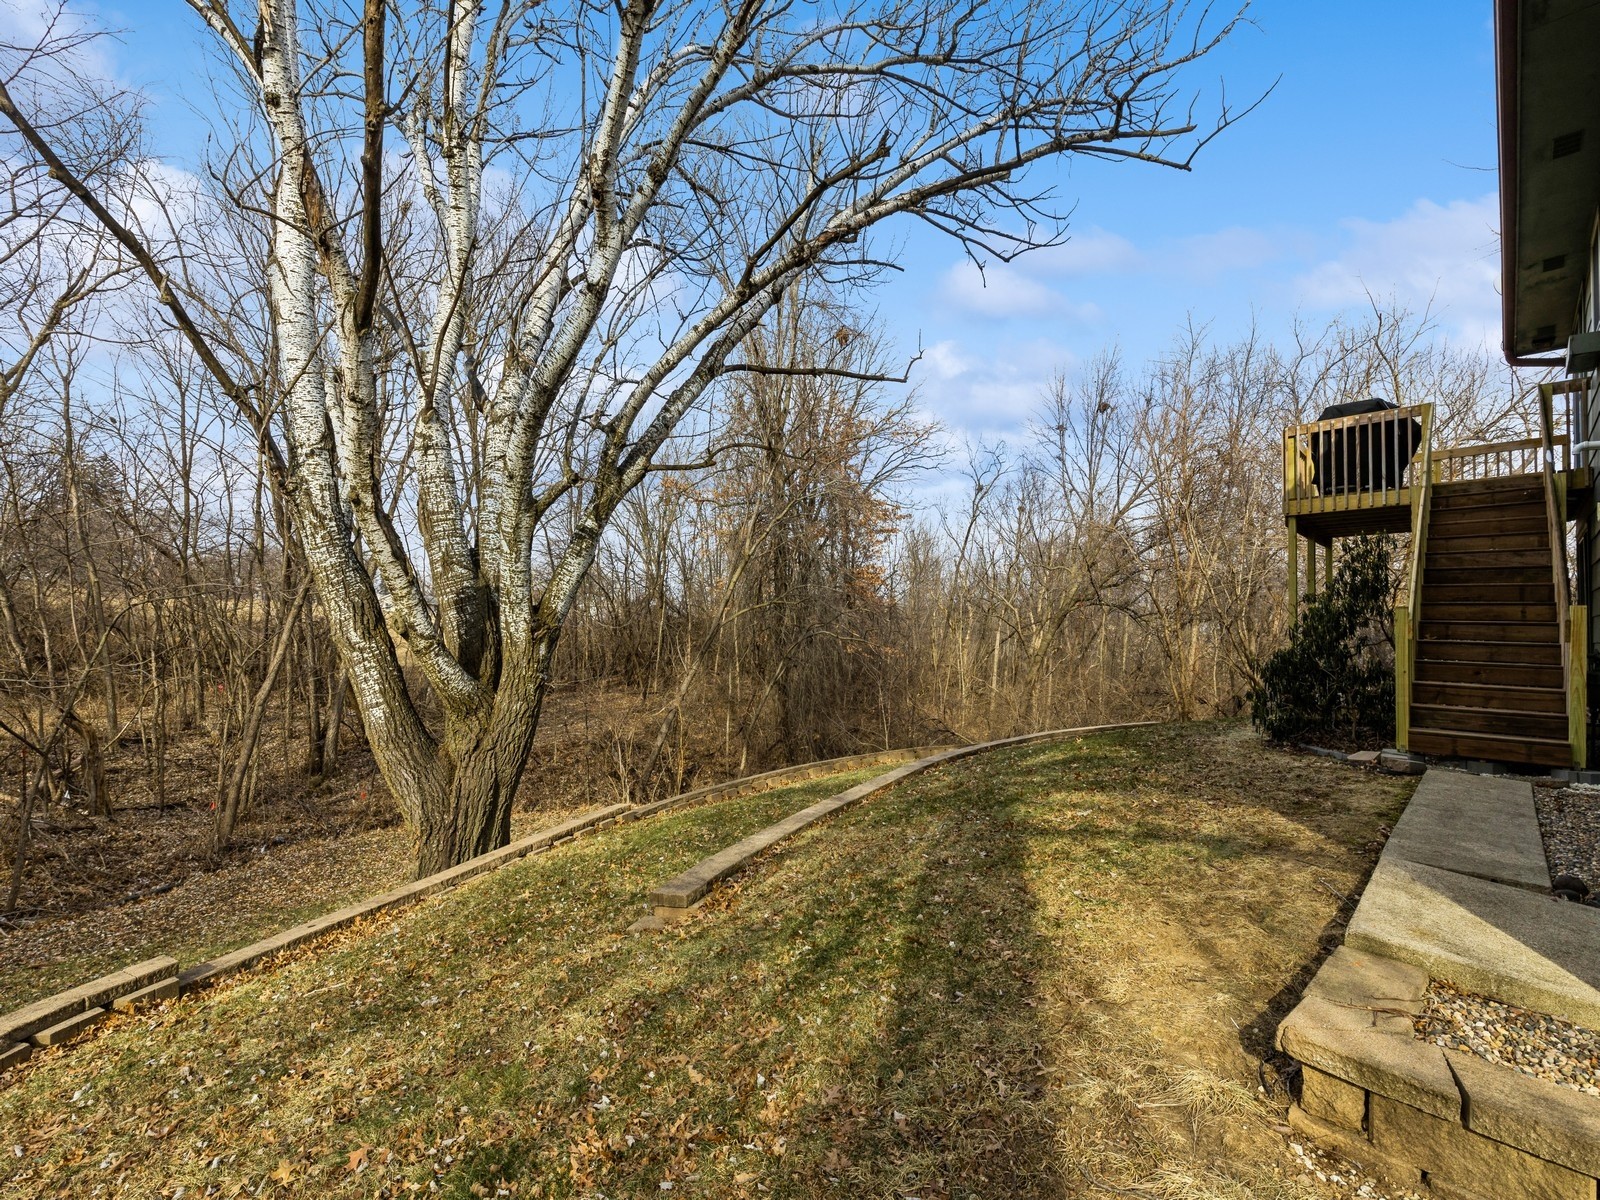
Backyard with a large bare tree, wooded surroundings, and stairs leading to a raised deck.
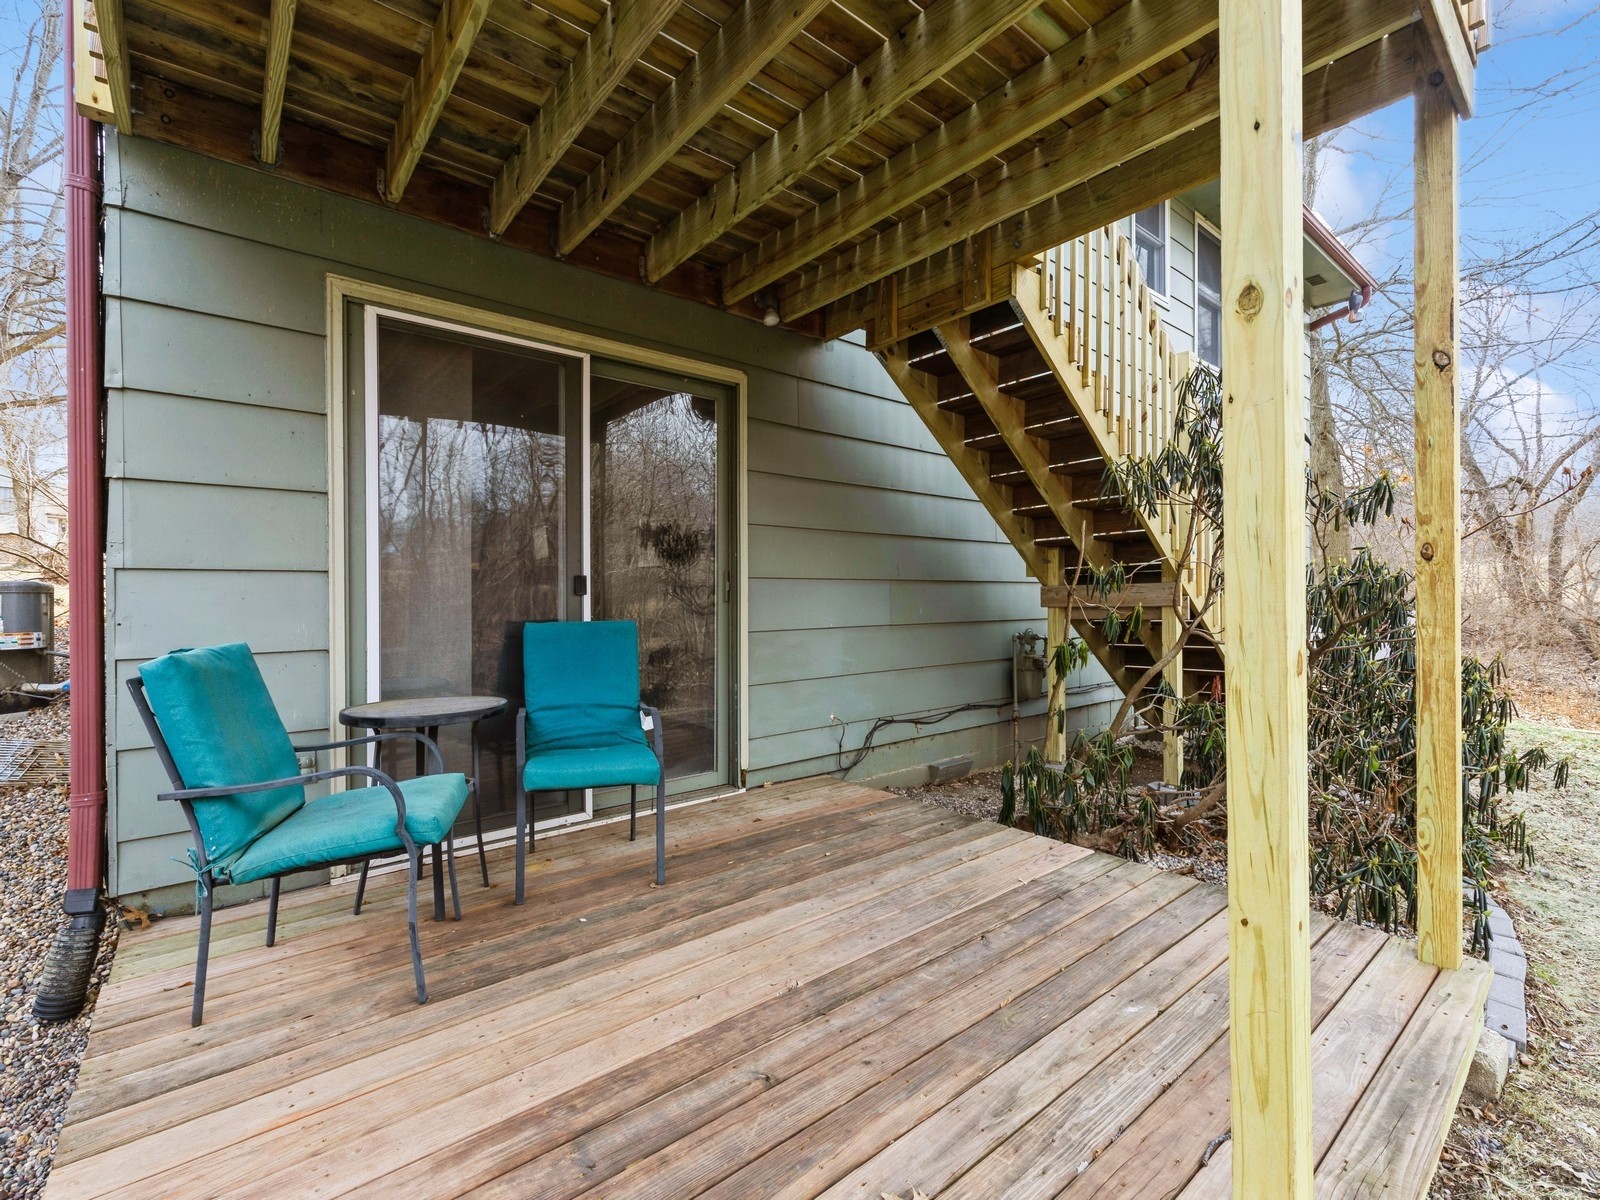
Wooden patio beneath an elevated deck and stairs, with two turquoise chairs beside a sliding glass door.
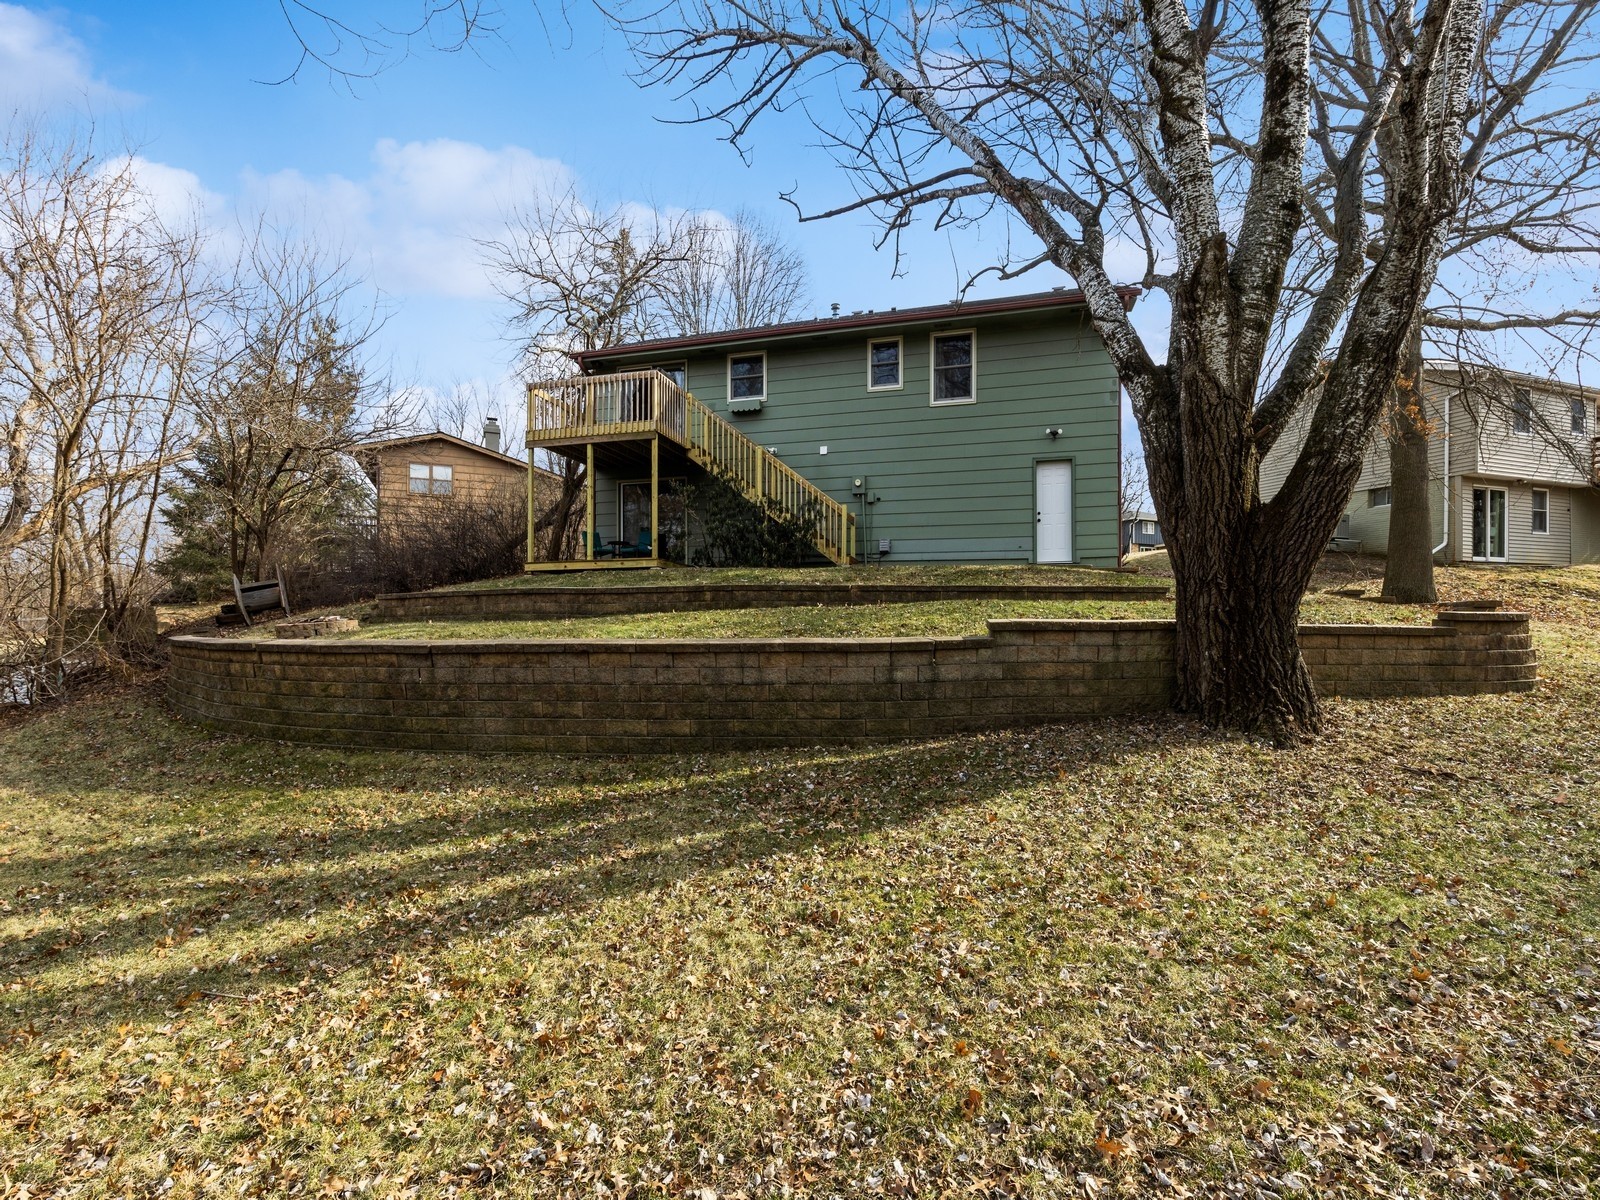
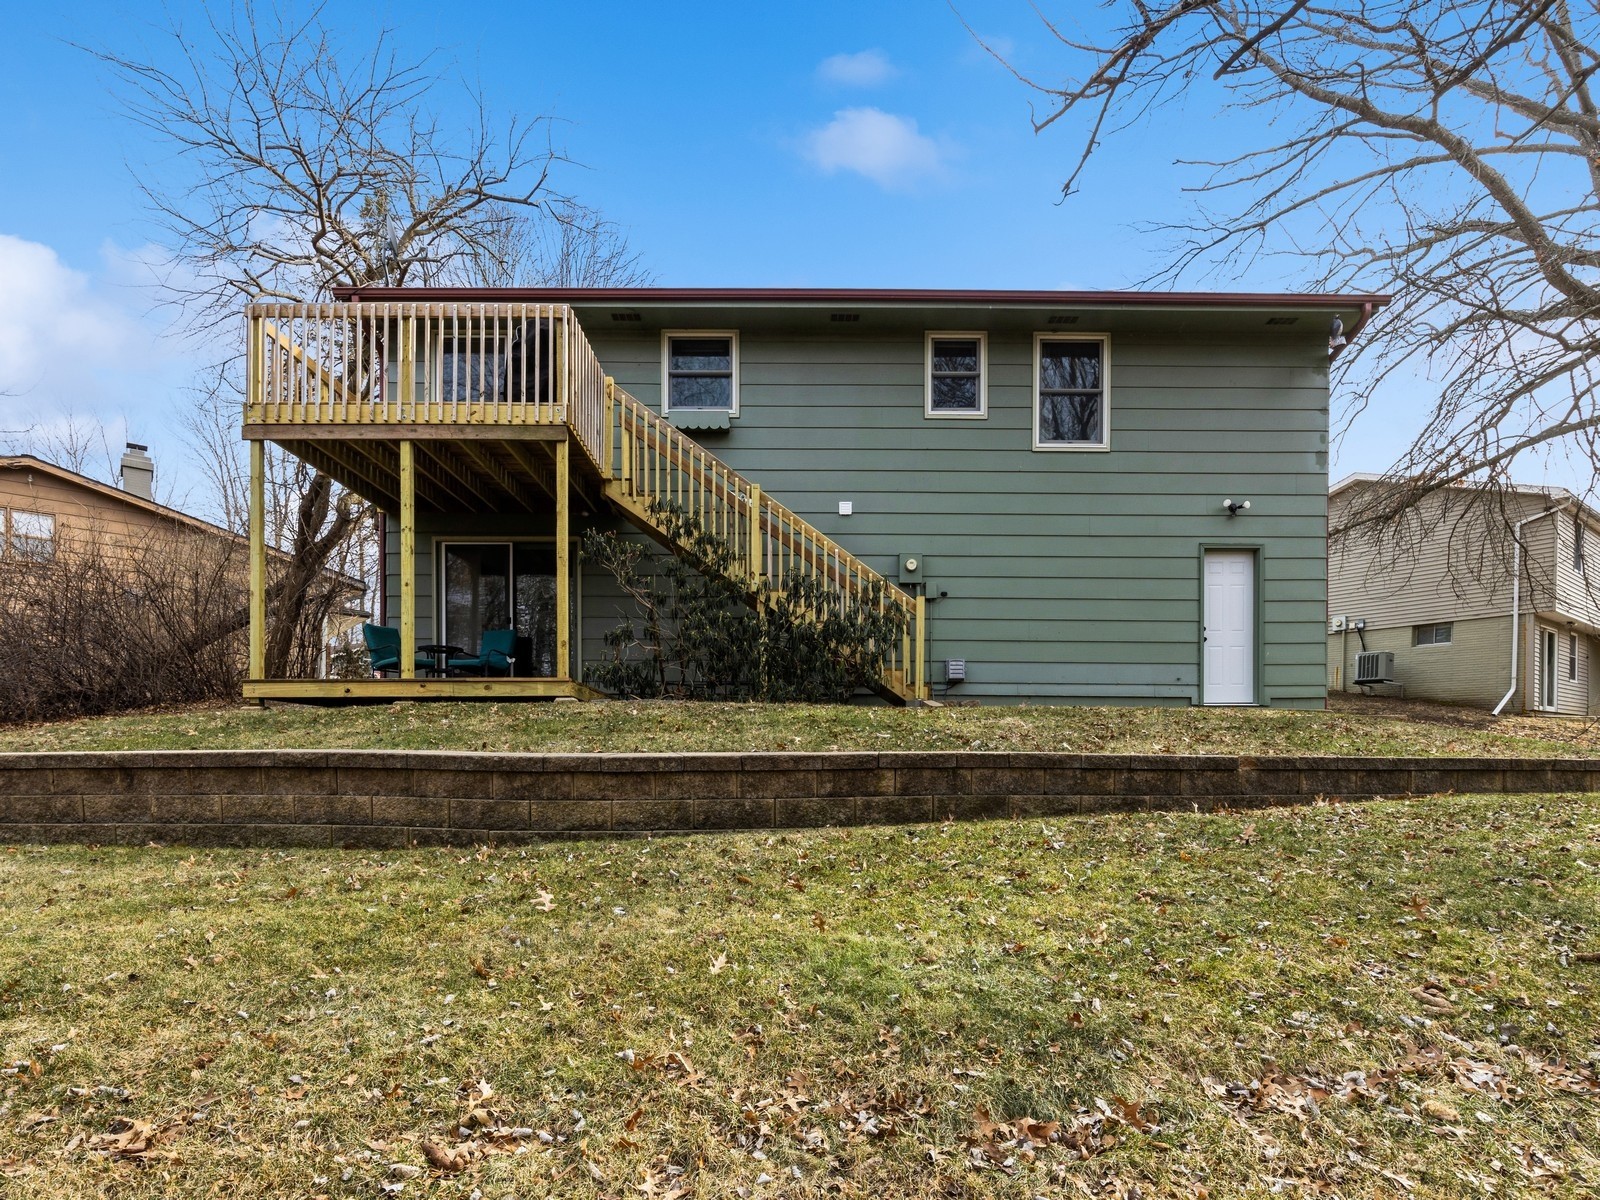
Green two-story house with a raised deck and retaining walls in a leaf-covered yard.
Rear of a green-sided home with a raised deck, long wooden stairs, and a sloped lawn.
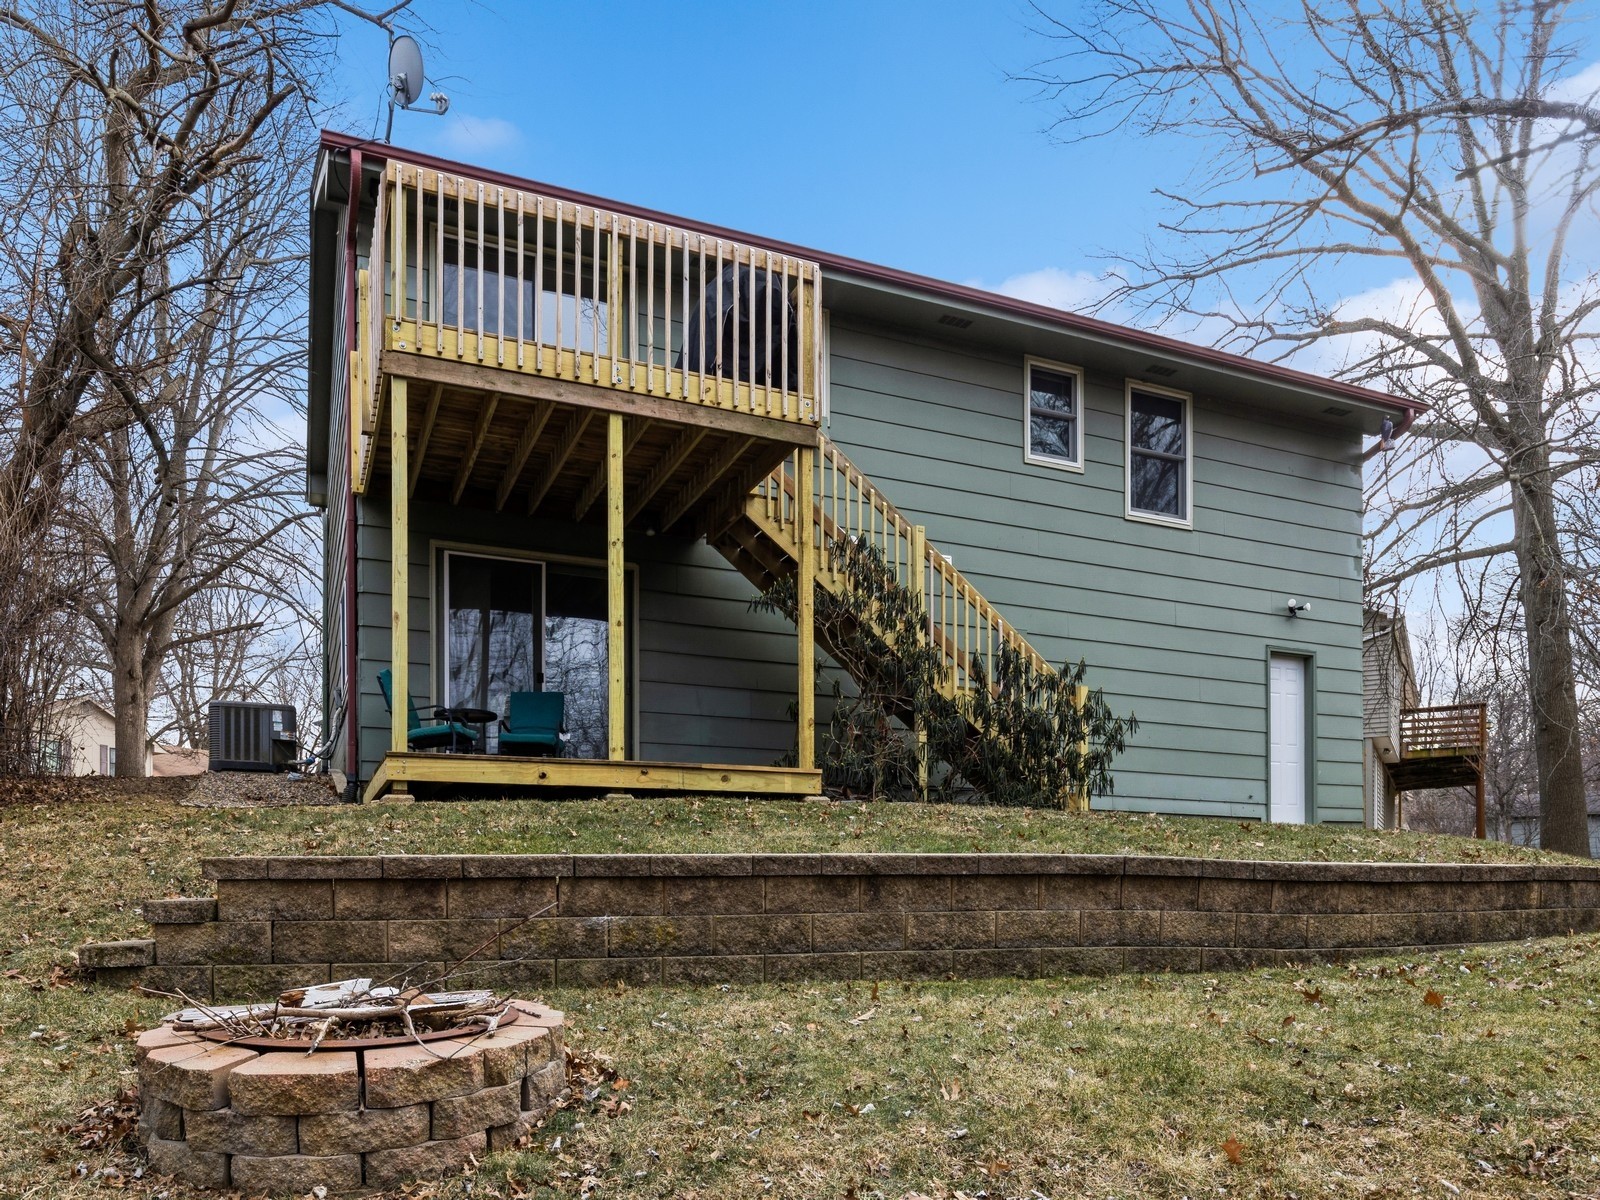
Sage-green house with a raised wooden deck, exterior stairs, stone retaining wall, and fire pit.
SEE ALL PHOTOS
Pale green split-level house with brick lower level, attached garage, and covered entry.
Green split-level house with brick lower walls, a two-car garage, and a wide driveway.
Living room with a light sectional, large curtained windows, wood floors, and a TV console.
Living room with a light sectional, ottoman, patterned rug, and large curtained windows.
Open-plan living and dining room with a light sectional, wood-look floors, and sliding doors to a deck.
Open-plan living and dining area with a kitchen island and sliding glass doors overlooking bare trees.
Dining area with a wooden table beside sliding glass doors opening onto a deck.
Open kitchen and dining area with wood cabinets, central island, and sliding doors to a deck.
Open-plan kitchen and dining area with wood cabinets, a large table, and a living room by the windows.
Kitchen with honey-colored wood cabinets and a large white-topped island with two stools.
Kitchen with honey-toned wood cabinets, white appliances, and a large peninsula with a double sink.
Kitchen with warm wood cabinets, white countertops, an electric range, and a double-basin sink beneath a window.
Kitchen with wood cabinets, a white peninsula, double sink, and sliding door to a deck.
Bedroom with a dark wood bed, pale bedding, and two windows overlooking leafless trees.
Bathroom with a glass shower, wood vanity, and window with wood trim.
Bedroom with gray-and-white striped bedding, a ceiling fan, and a curtained window.
Nursery with a white crib, dresser, gray glider, and two sunlit windows.
Bathroom with a white vanity and oval sink beside a toilet and patterned shower curtain.
Laundry room with washer and dryer beside a toilet, curtained shower, and wood vanity.
Living room with a dark sectional, cream shag rug, and wall-mounted television.
Living room with a gray sectional, wall-mounted TV, and windows with blinds.
Living room with a dark sectional sofa, shag rug, and corrugated-metal bar beneath a Continental sign.
Game room with a corrugated-metal bar, sliding patio door, and Iowa State decor.
Living room with a leather sectional and rustic corrugated-metal bar counter.
Wooden deck overlooking a leafless wooded backyard, with a covered grill in the foreground.
Backyard with a large bare tree, wooded surroundings, and stairs leading to a raised deck.
Wooden patio beneath an elevated deck and stairs, with two turquoise chairs beside a sliding glass door.
Green two-story house with a raised deck and retaining walls in a leaf-covered yard.
Rear of a green-sided home with a raised deck, long wooden stairs, and a sloped lawn.
Sage-green house with a raised wooden deck, exterior stairs, stone retaining wall, and fire pit.
Sold

707 N G Street

707 N G Street, Indianola, IA 50125

$235,000
Welcome to your wonderful family retreat! This charming home offers just under 1,400 sqft of finished living space, providing a cozy yet spacious environment for your family to thrive. With 3 inviting bedrooms and 3 bathrooms, there's ample room for everyone to enjoy their own sanctuary. The finished walkout lower level features a warm family room, ideal for movie nights or playdates. Step outside to your large, private backyard, perfect for entertaining friends or enjoying peaceful outdoor living. Imagine hosting summer barbecues or simply unwinding in your serene space. Conveniently located at the end of a quiet cul-de-sac, this home also includes a two-car attached garage for easy access. Plus, you're just a short stroll away from the community pool--great for those hot summer days! Experience the charm of small-town living with wonderful amenities nearby. With an easy commute to the Des Moines Metro and a fantastic school district, this home is the ideal place for those seeking community and comfort. Don't miss your chance to create lasting memories in this delightful home!

3
beds

3
baths

1,078 Sq.Ft. LIVING AREA

Dan  Rozga

Dan Rozga

Features & Amenities

Interior

  • total bedrooms3
  • Total bathrooms3
  • full bathroom1
  • three quarter bathrooms2
  • Flooring Carpet, Laminate, Vinyl
  • APPLIANCES Dryer, Dishwasher, Microwave, Refrigerator, Stove, Washer
  • other interior Features Dining Area, Window Treatments

Area & Lot

  • Status Sold
  • Date Sold February 21, 2025
  • Living Area1,078 Sq.Ft.
  • Total Area1,078 Sq.Ft.
  • MLS® ID710508
  • TypeResidential
  • YEAR BUILT1978
  • NeighborhoodIndianola
  • Architecture StylesSplit-Foyer
  • School DistrictIndianola

Exterior

  • Garage Space2.0
  • water SourcePublic
  • roofAsphalt, Shingle
  • lot featuresIrregular Lot, Cul-De-Sac
  • parkingAttached, Garage, Two Car Garage
  • HEAT TYPEForced Air, Gas, Natural Gas
  • AIR CONDITIONINGCentral Air
  • sewerPublic Sewer
  • SubstructureBlock
  • security FeaturesSmoke Detector(s)
  • other exterior FeaturesPatio

Financial

  • Sales Price$235,000
  • Real Estate Tax $3,481/yr
  • Zoning R
View Virtual Tour

Indianola

Explore

Let’s Get Started

Every move is intentional—combining local knowledge with smart strategy to position clients for success.

Follow Me on Instagram