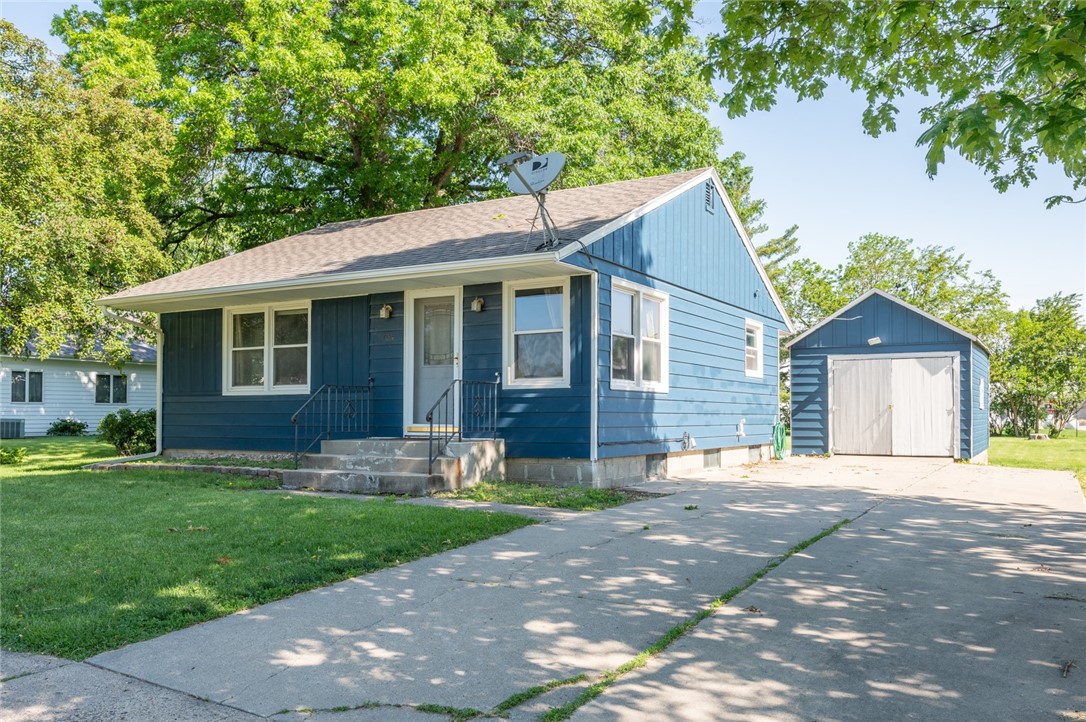
Blue single-story house with a detached garage and broad concrete driveway.
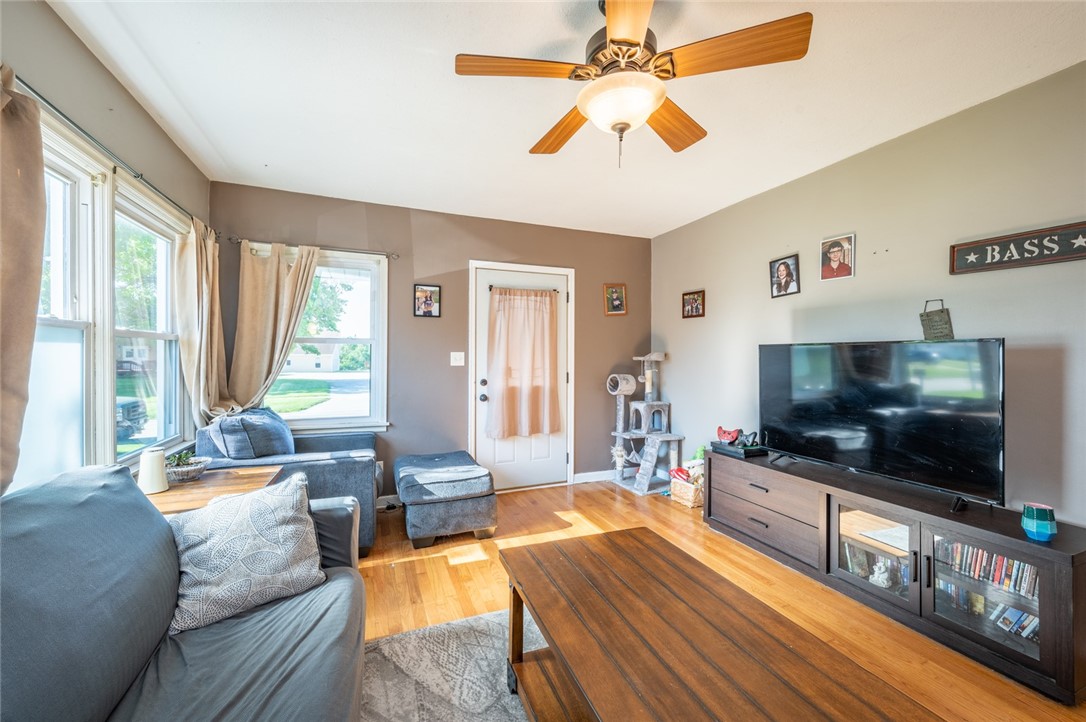
Living room with gray sofas, a wooden coffee table, hardwood floors, and a large TV.
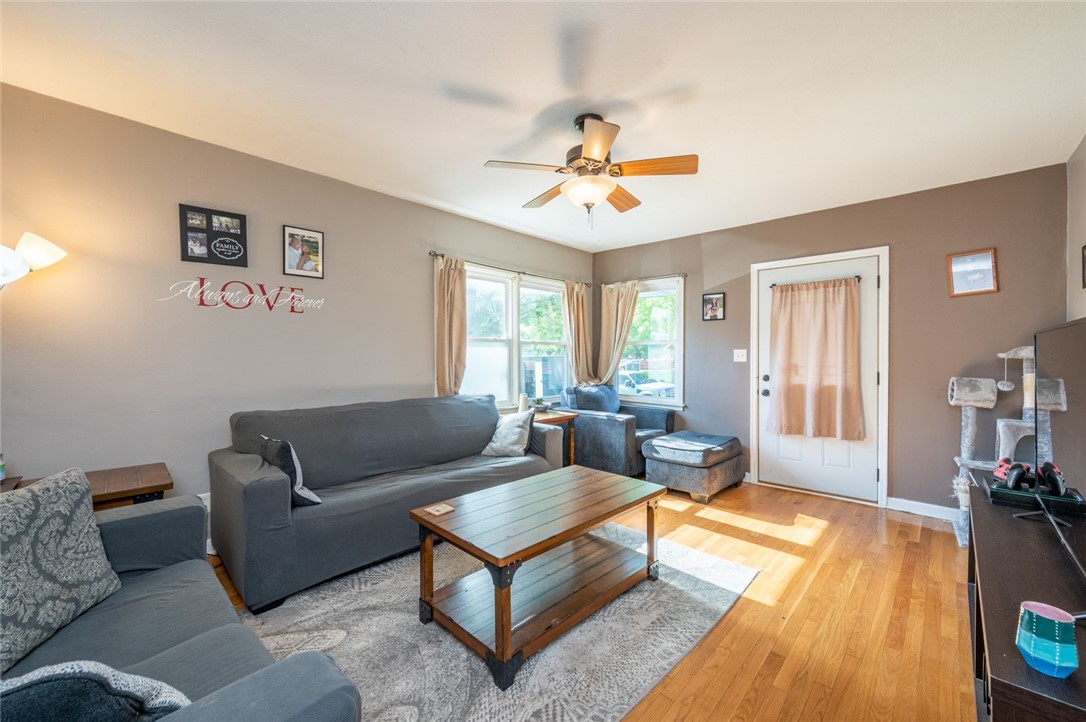
Living room with gray sofas, a wooden coffee table, and sunlight across hardwood floors.
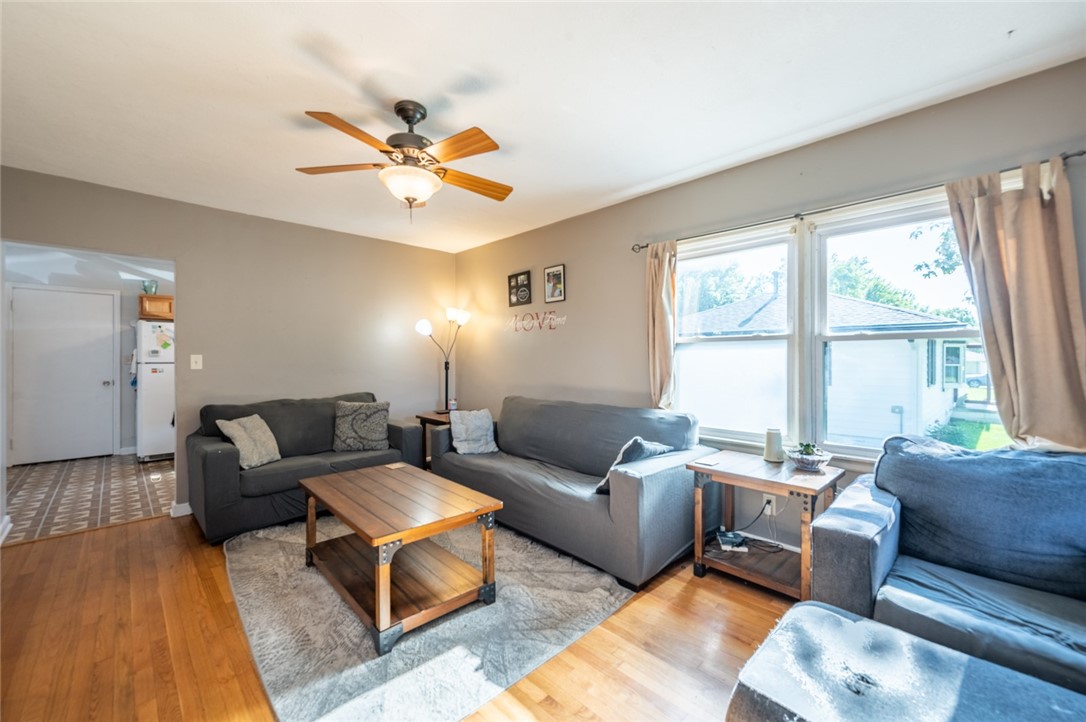
Living room with gray sofas, a wooden coffee table, large curtained windows, and a ceiling fan.
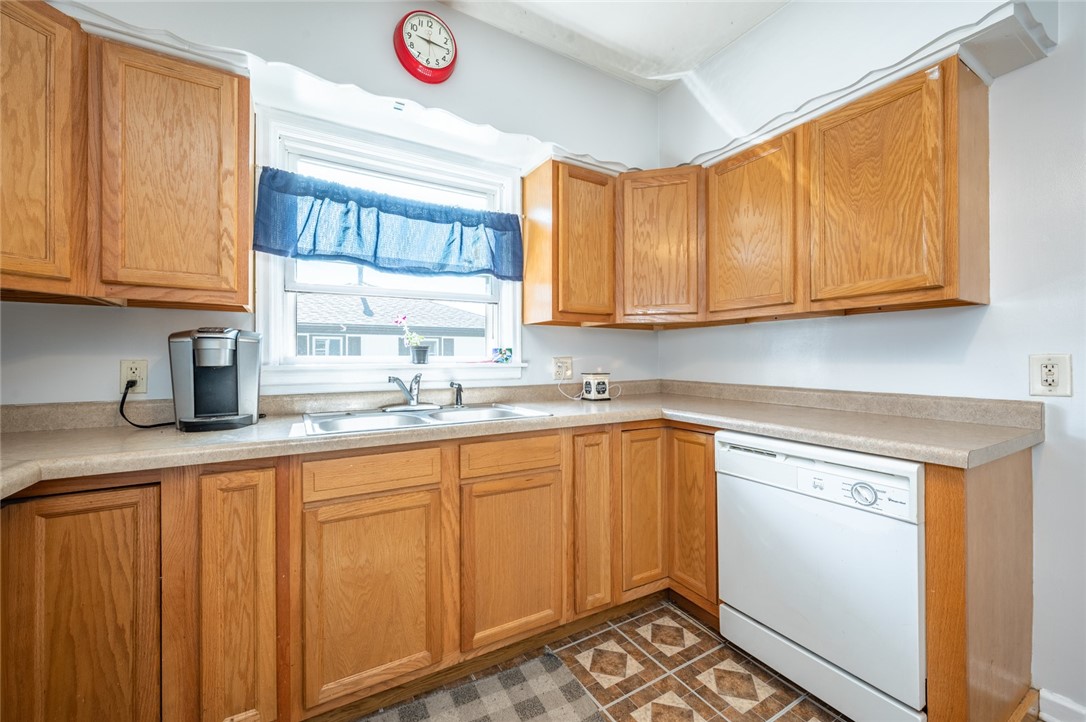
Kitchen with honey-colored wood cabinets, a double sink beneath a window, and a white dishwasher.
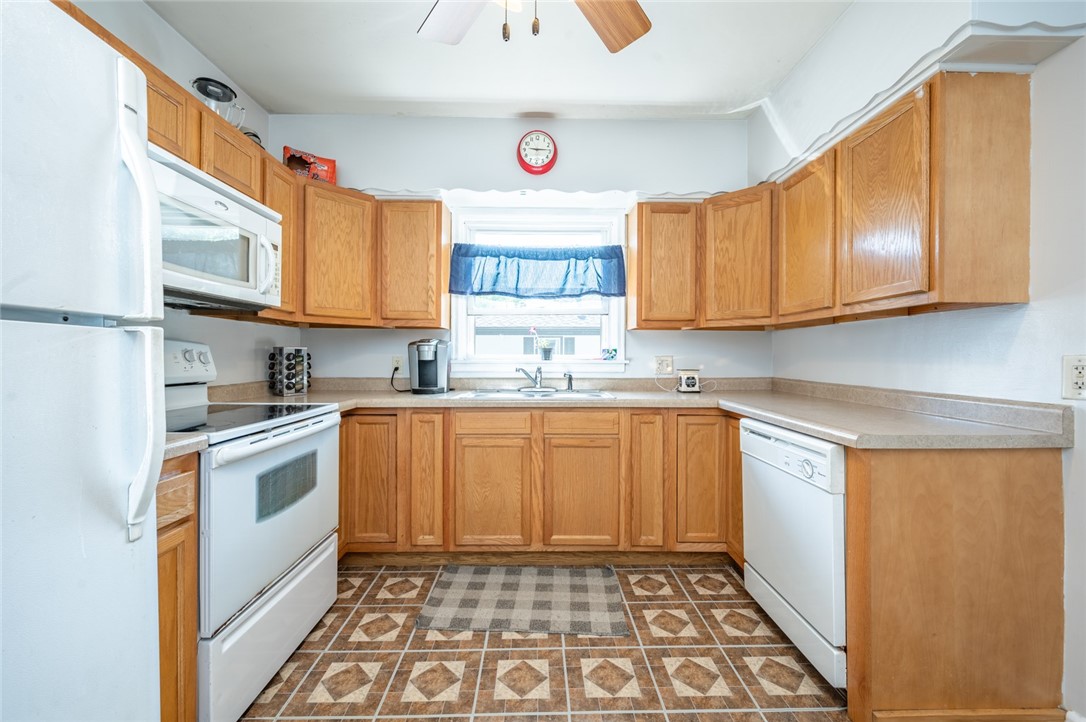
U-shaped kitchen with honey-colored cabinets, white appliances, and patterned tile flooring.
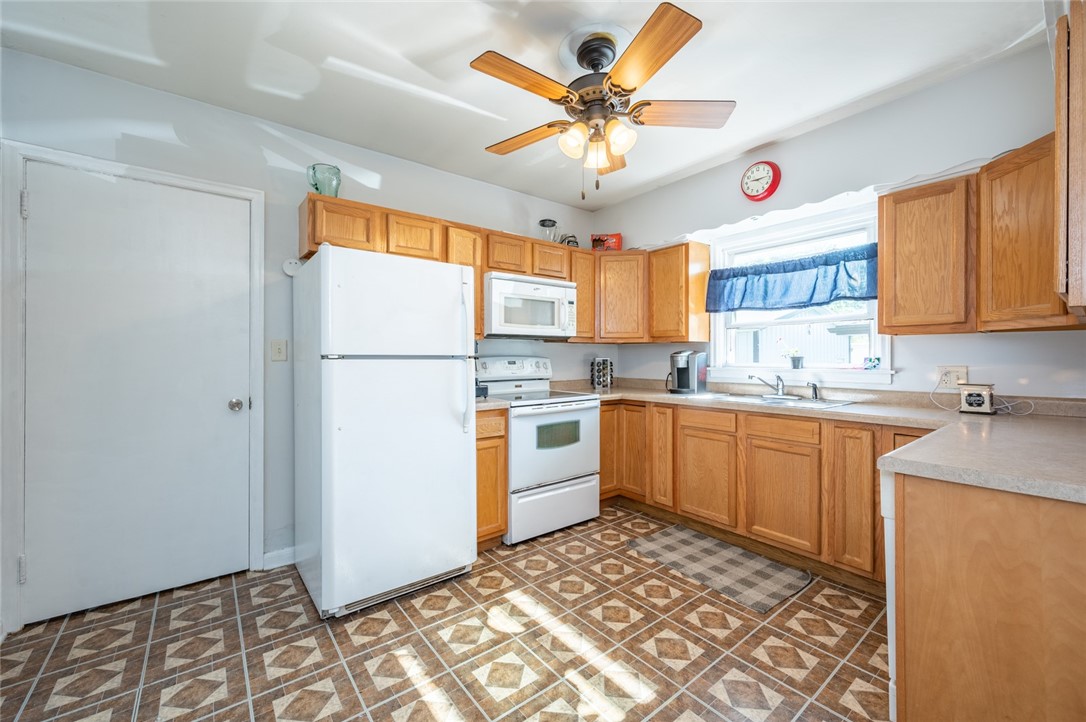
Kitchen with wood cabinets, white appliances, patterned tile floor, and ceiling fan.
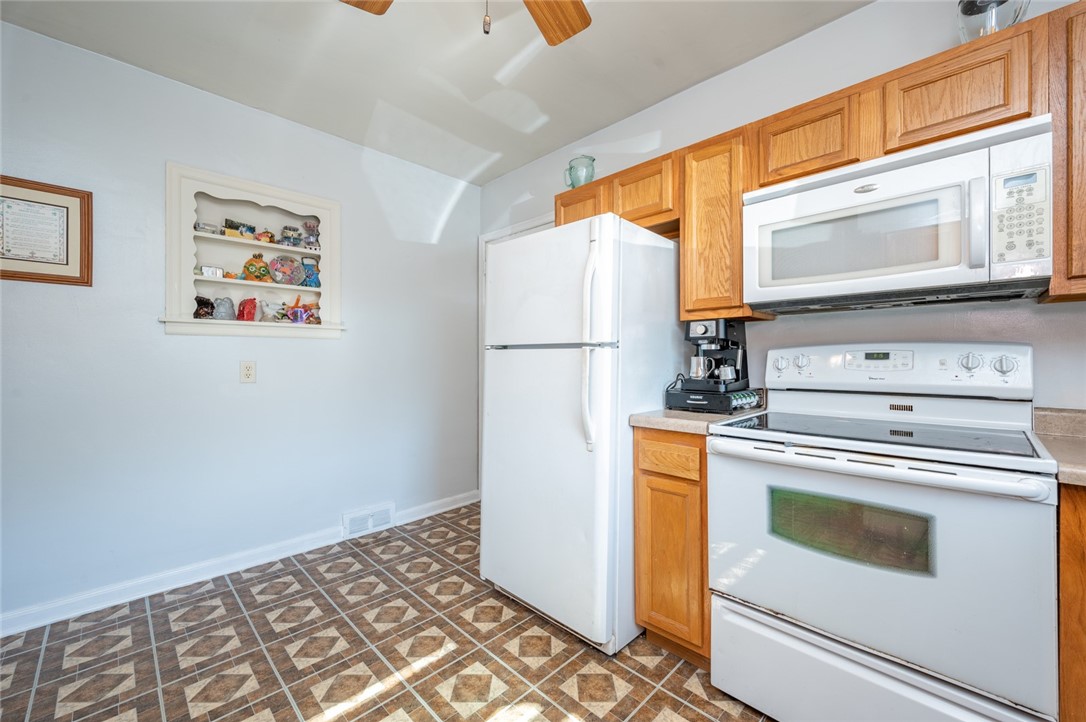
Kitchen with oak cabinets, white appliances, and patterned tile flooring.
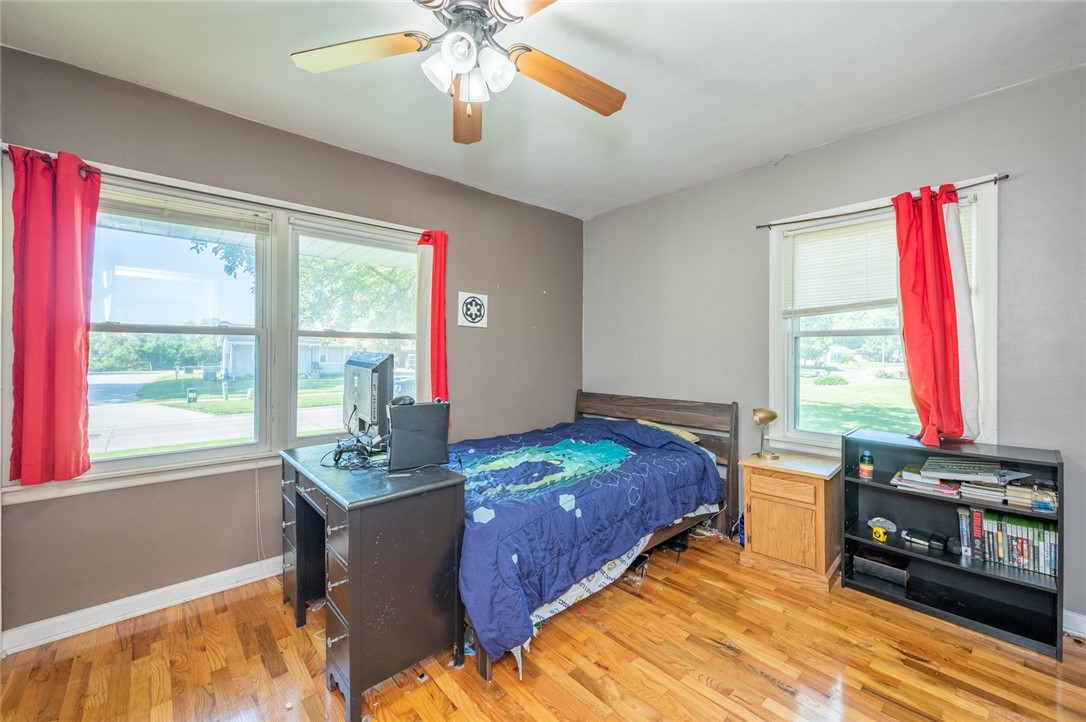
Bedroom with blue patterned bedding, hardwood floors, a ceiling fan, and large windows with red curtains.
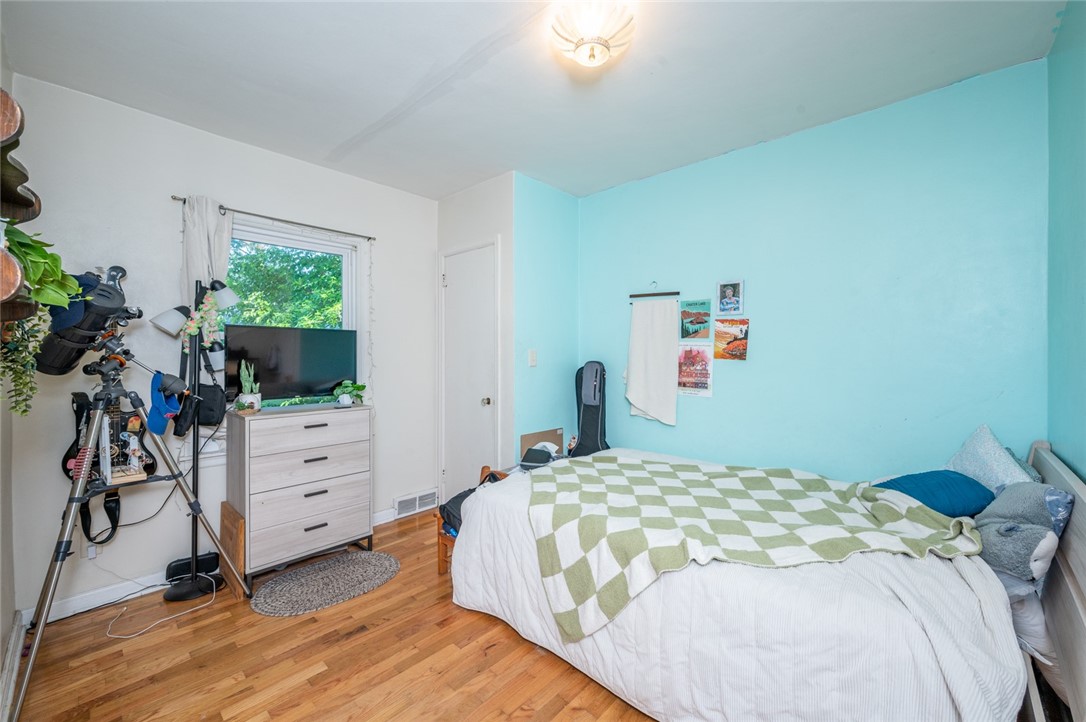
Bedroom with a green-and-white checkerboard blanket, turquoise wall, and telescopes beside the dresser.
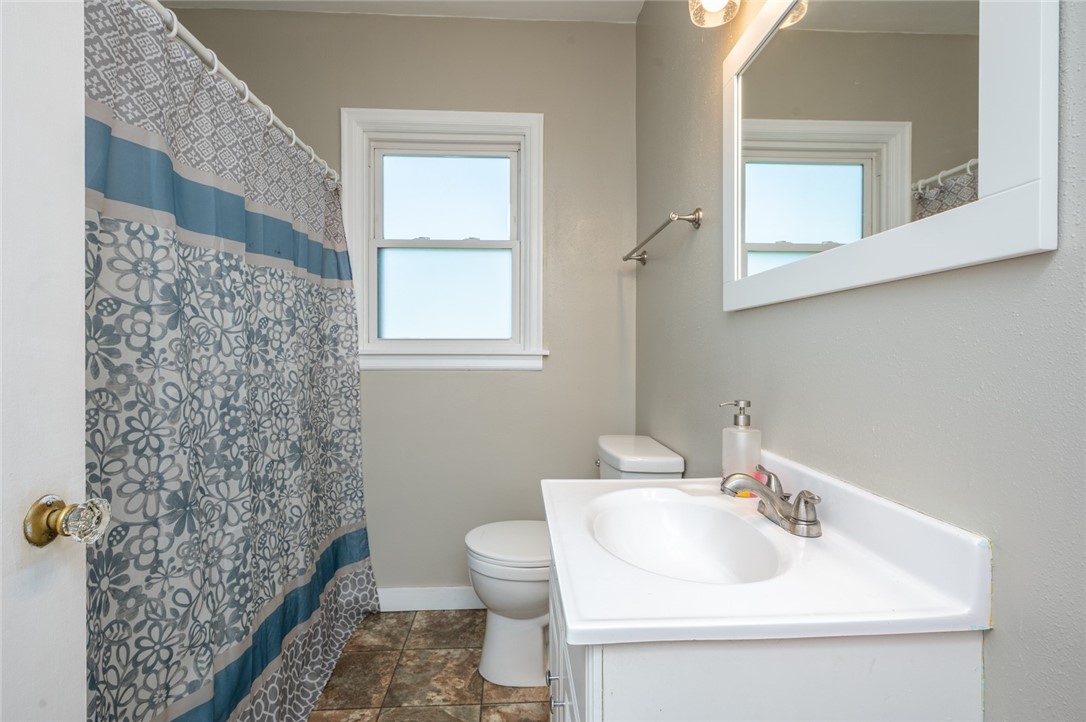
Bathroom with a patterned shower curtain, white vanity, and window.
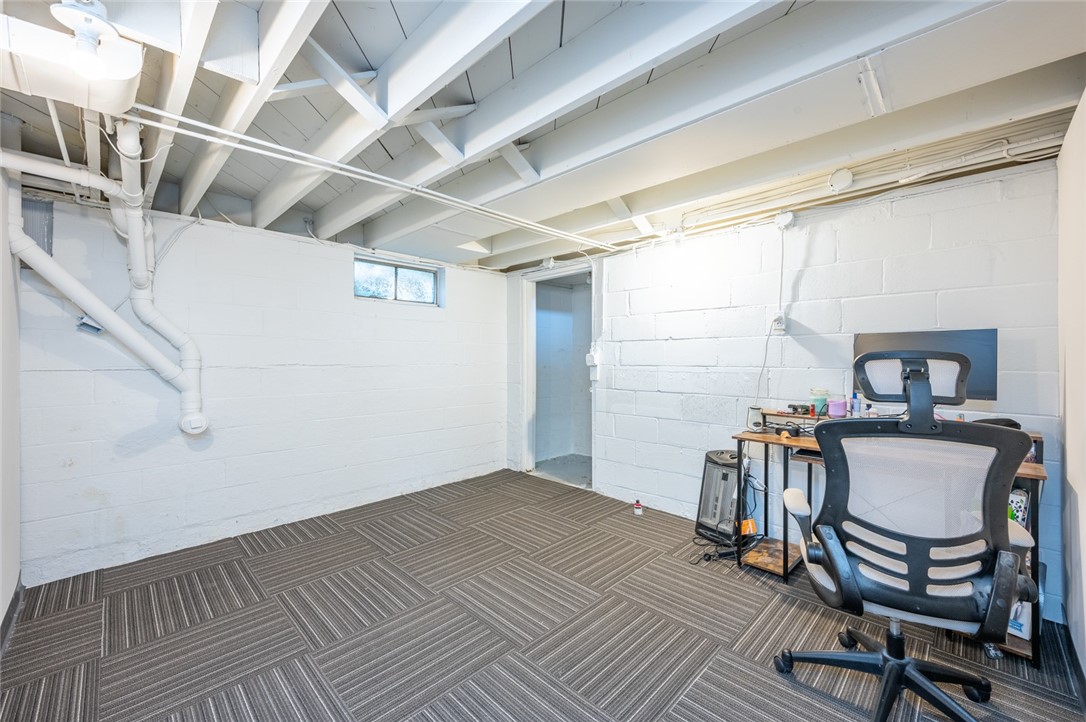
Basement office with exposed ceiling joists, patterned carpet tiles, and a desk and chair.
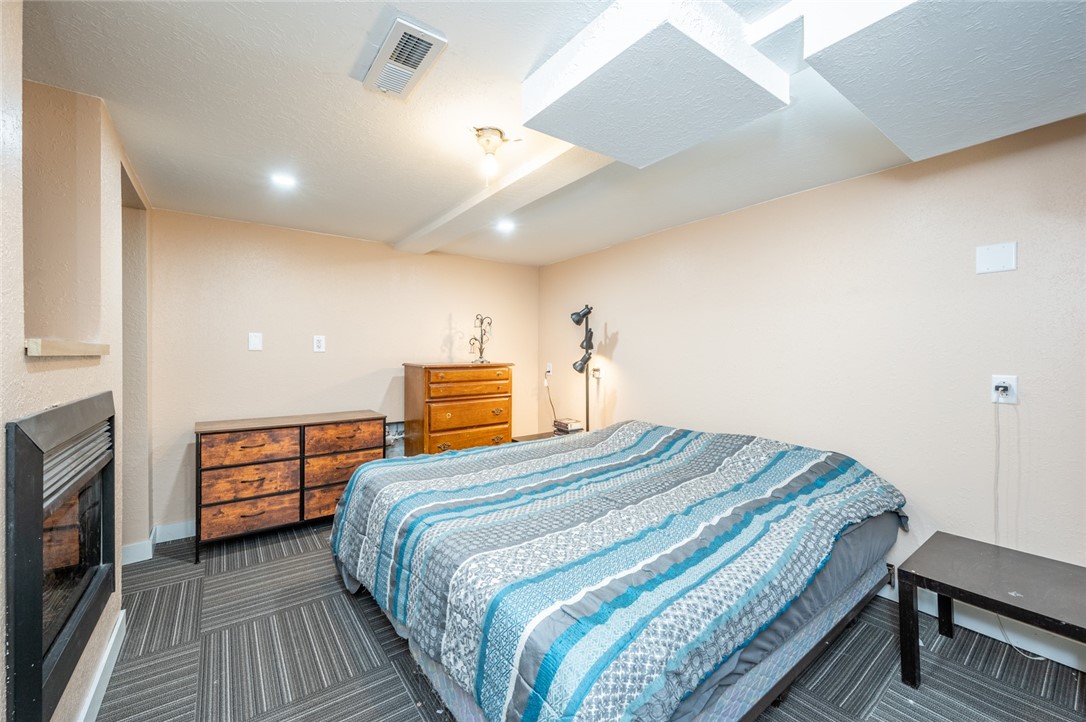
Furnished bedroom with blue striped bedding, wood dressers, and a fireplace.
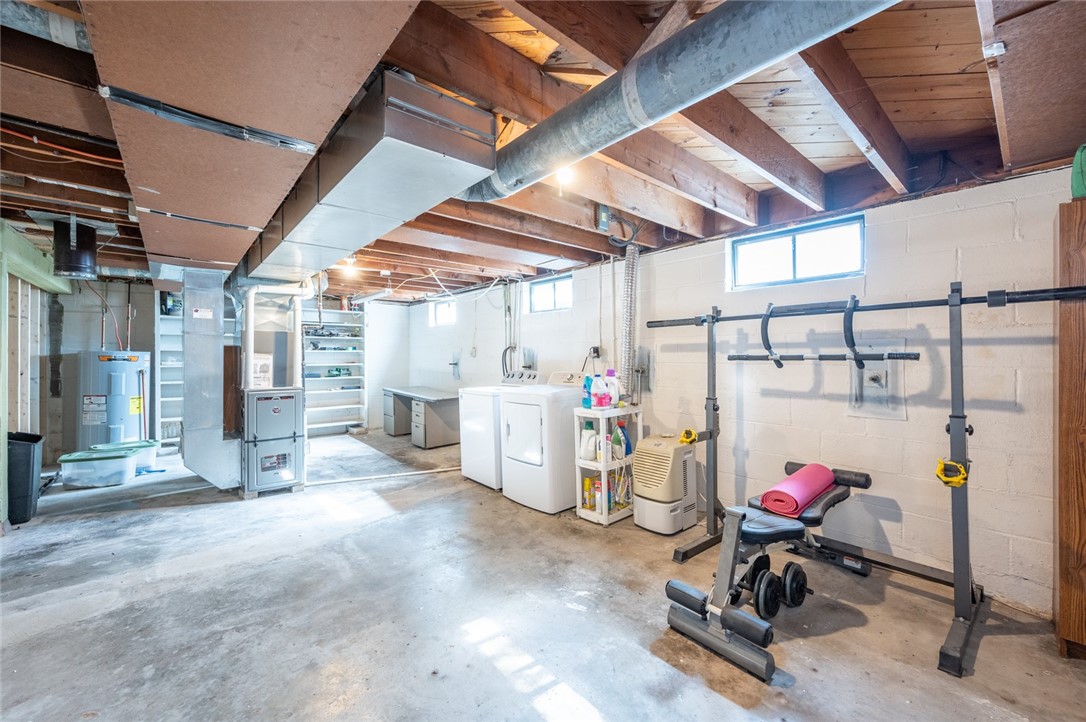
Basement laundry and utility area with a washer, dryer, and home weight bench.
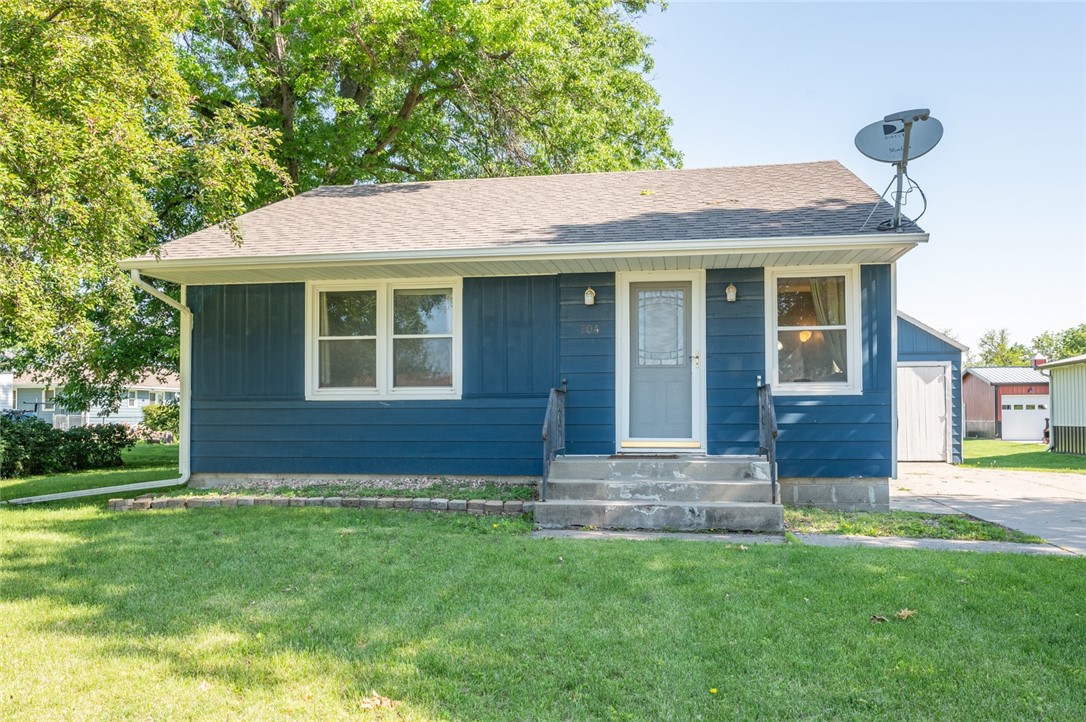
Blue single-story house with white trim, a concrete front stoop, and a satellite dish on the roof.
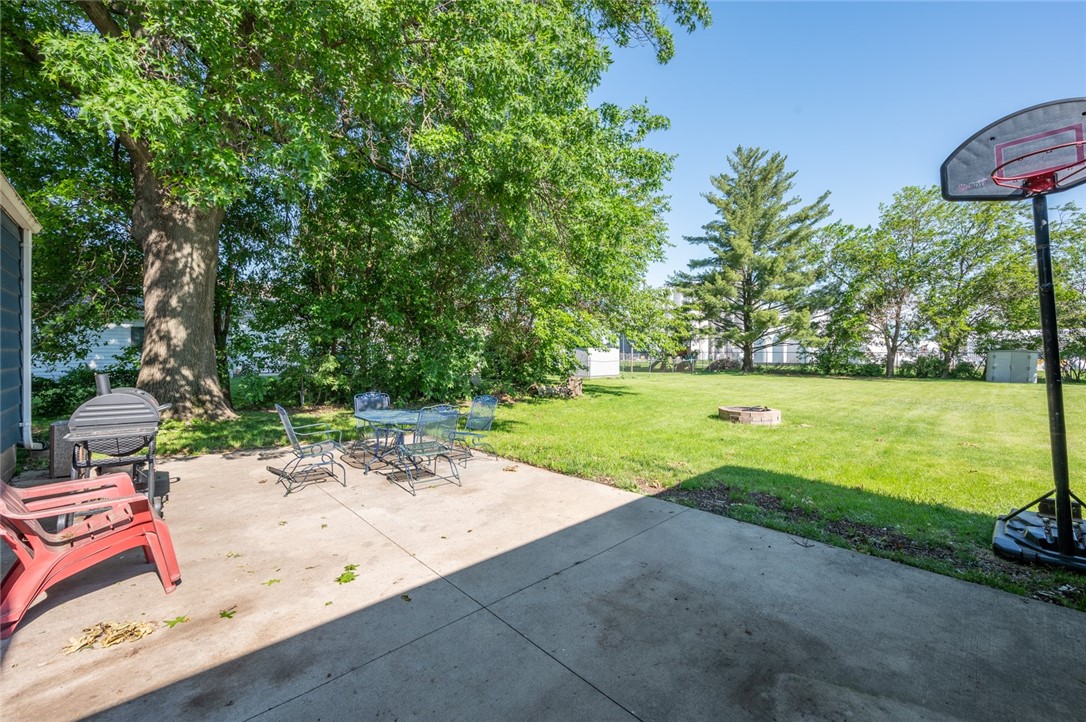
Backyard patio with outdoor seating, a basketball hoop, fire pit, and mature trees.
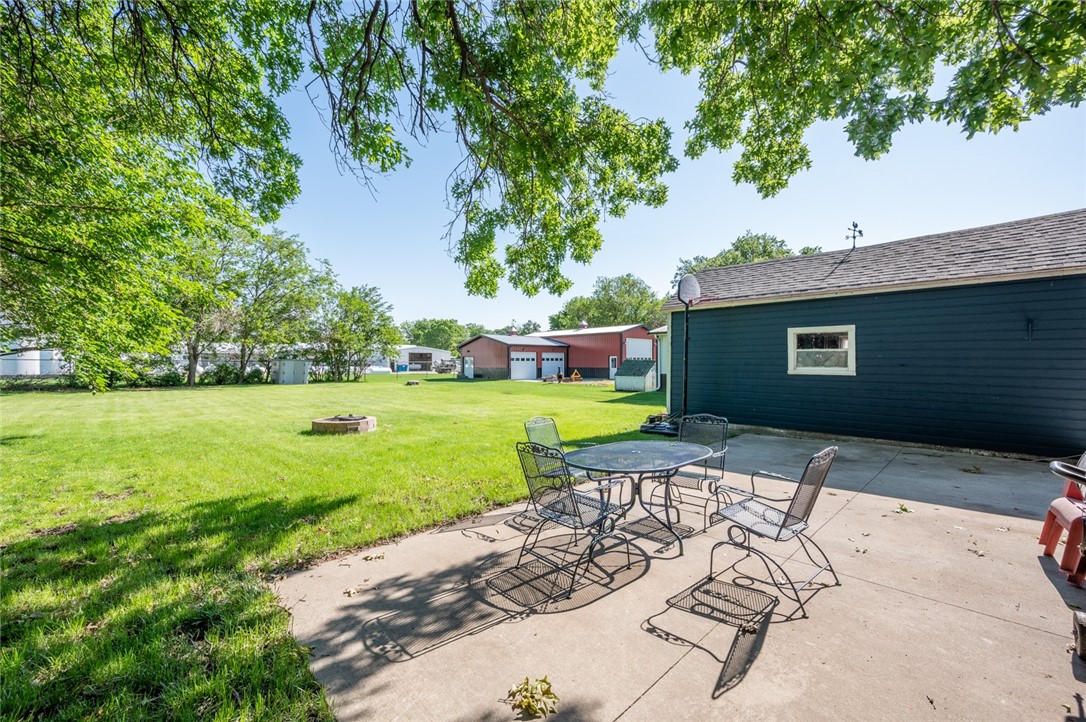
Backyard patio with a metal dining set beside a broad lawn and mature shade trees.
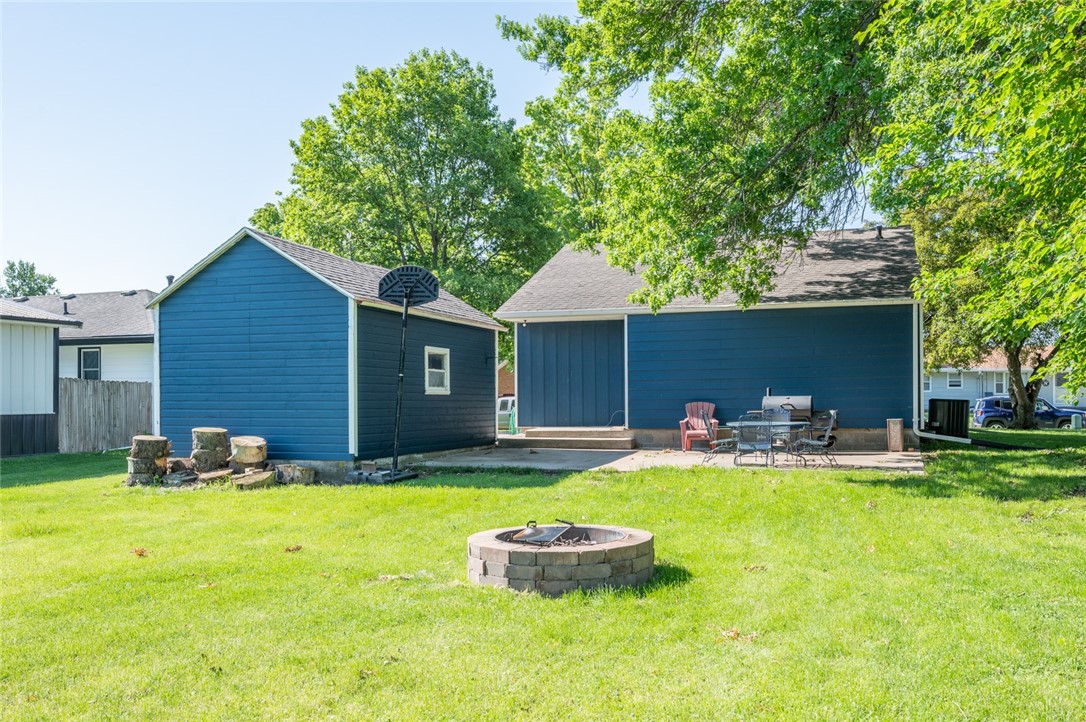
Backyard with two blue outbuildings, patio seating, and a stone fire pit on a green lawn.
SEE ALL PHOTOS
Blue single-story house with a detached garage and broad concrete driveway.
Living room with gray sofas, a wooden coffee table, hardwood floors, and a large TV.
Living room with gray sofas, a wooden coffee table, and sunlight across hardwood floors.
Living room with gray sofas, a wooden coffee table, large curtained windows, and a ceiling fan.
Kitchen with honey-colored wood cabinets, a double sink beneath a window, and a white dishwasher.
U-shaped kitchen with honey-colored cabinets, white appliances, and patterned tile flooring.
Kitchen with wood cabinets, white appliances, patterned tile floor, and ceiling fan.
Kitchen with oak cabinets, white appliances, and patterned tile flooring.
Bedroom with blue patterned bedding, hardwood floors, a ceiling fan, and large windows with red curtains.
Bedroom with a green-and-white checkerboard blanket, turquoise wall, and telescopes beside the dresser.
Bathroom with a patterned shower curtain, white vanity, and window.
Basement office with exposed ceiling joists, patterned carpet tiles, and a desk and chair.
Furnished bedroom with blue striped bedding, wood dressers, and a fireplace.
Basement laundry and utility area with a washer, dryer, and home weight bench.
Blue single-story house with white trim, a concrete front stoop, and a satellite dish on the roof.
Backyard patio with outdoor seating, a basketball hoop, fire pit, and mature trees.
Backyard patio with a metal dining set beside a broad lawn and mature shade trees.
Backyard with two blue outbuildings, patio seating, and a stone fire pit on a green lawn.
Sold

704 E Euclid Avenue

704 E Euclid Avenue, Indianola, IA 50125

$178,500
Don't miss out on this affordable ranch home in the heart of Indianola. The main level is full of real hardwood floors that are in great shape! Living room pulls in desirable natural light and is spacious to accommodate all your furniture. 2 beds are sizable and are located just outside of the full bathroom. The basement features a living space that is currently used as an office as well as a non-conforming 3rd bedroom that's been drywalled in-- lots of closet space as well as a fireplace. Storage space in the dry basement is sure to offer adequate space. This lot (on almost a third of an acre) backs to no neighbors and is conveniently located just steps away from Dayton Park and Emerson Elementary while also being a 3 minutes drive to the high school and middle school. The furnace, AC, water heater and washer have all been updated in the last 4 years. Schedule your private showing today!

2
beds

1
bath

850 Sq.Ft. LIVING AREA

0.32 Acres lot

Dan  Rozga

Dan Rozga

Features & Amenities

Interior

  • total bedrooms2
  • Total bathroom1
  • full bathroom1
  • Flooring Hardwood
  • APPLIANCES Dryer, Dishwasher, Microwave, Refrigerator, Stove, Washer

Area & Lot

  • Status Sold
  • Date Sold July 26, 2024
  • Living Area850 Sq.Ft.
  • Total Area850 Sq.Ft.
  • Lot Area0.32 Acres
  • MLS® ID696218
  • TypeResidential
  • YEAR BUILT1950
  • NeighborhoodIndianola
  • Architecture StylesRanch
  • School DistrictIndianola

Exterior

  • Garage Space1.0
  • water SourcePublic
  • roofAsphalt, Shingle
  • parkingDetached, Garage, One Car Garage
  • HEAT TYPEForced Air, Gas, Natural Gas
  • AIR CONDITIONINGCentral Air
  • sewerPublic Sewer
  • SubstructureBlock
  • other exterior FeaturesPatio, Storage

Financial

  • Sales Price$178,500
  • Real Estate Tax $2,496/yr
  • Zoning Res

Indianola

Explore

Let’s Get Started

Every move is intentional—combining local knowledge with smart strategy to position clients for success.

Follow Me on Instagram