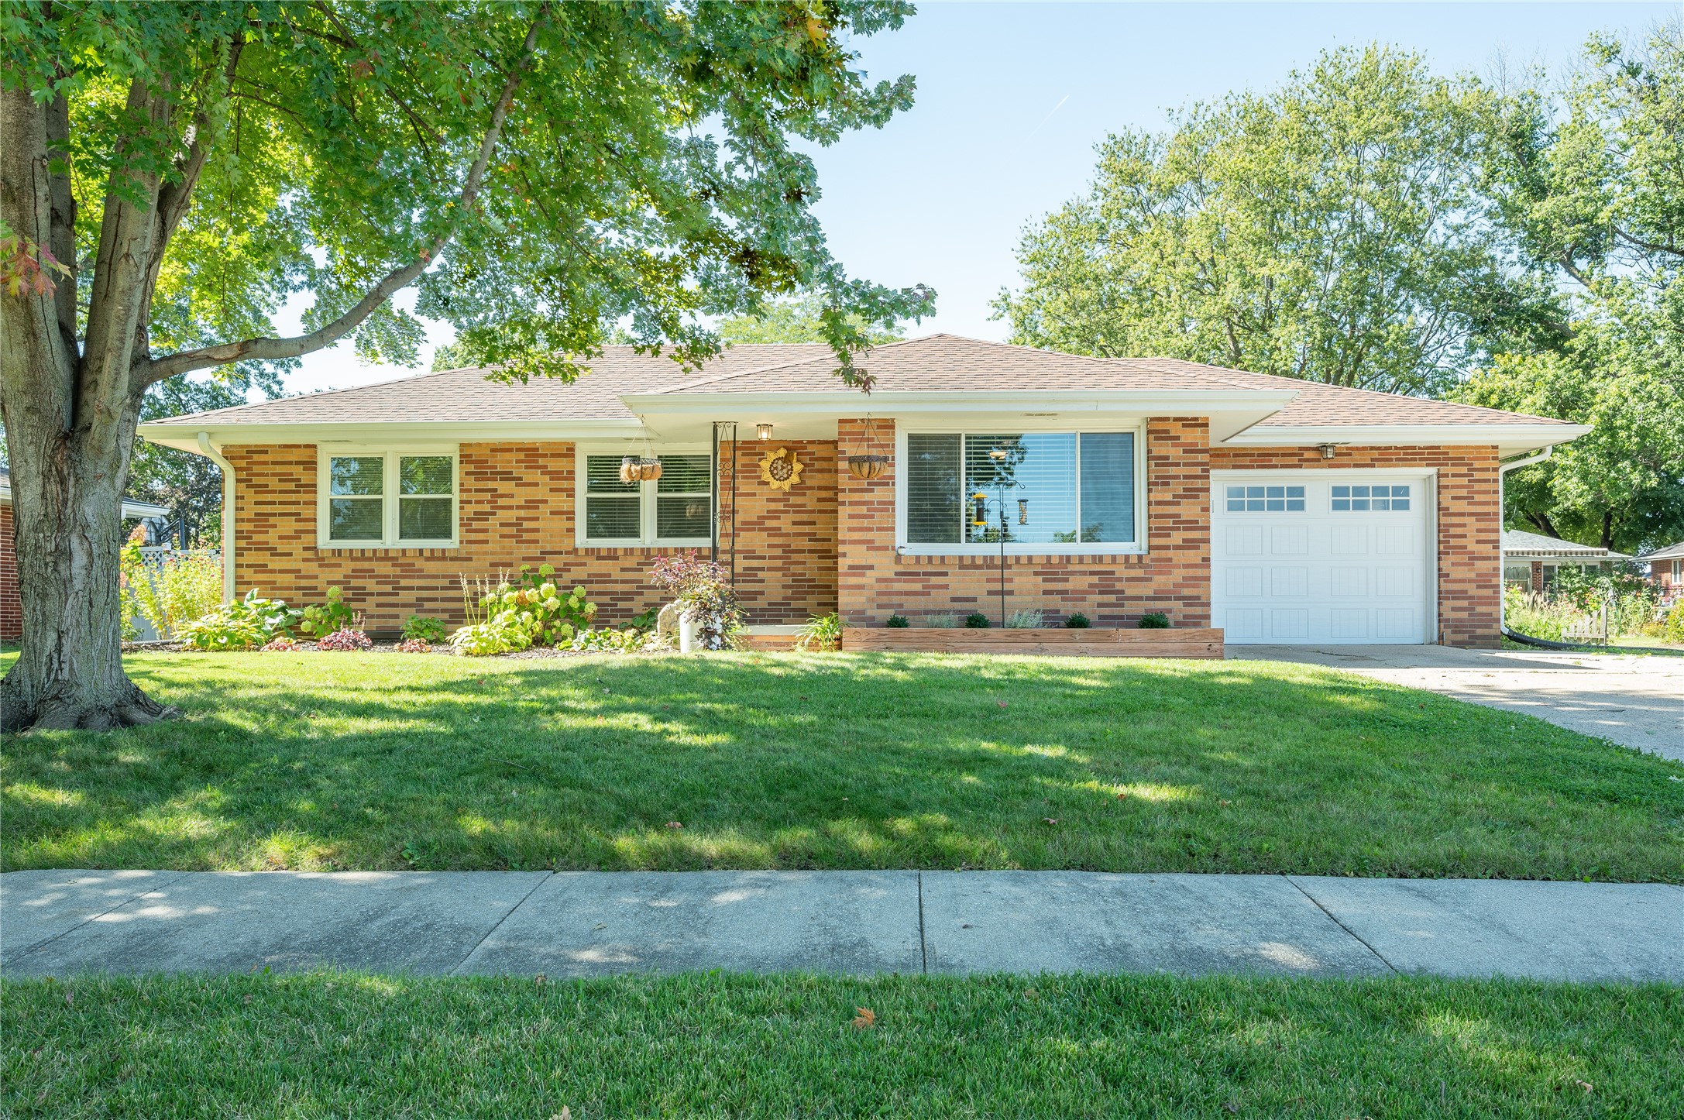
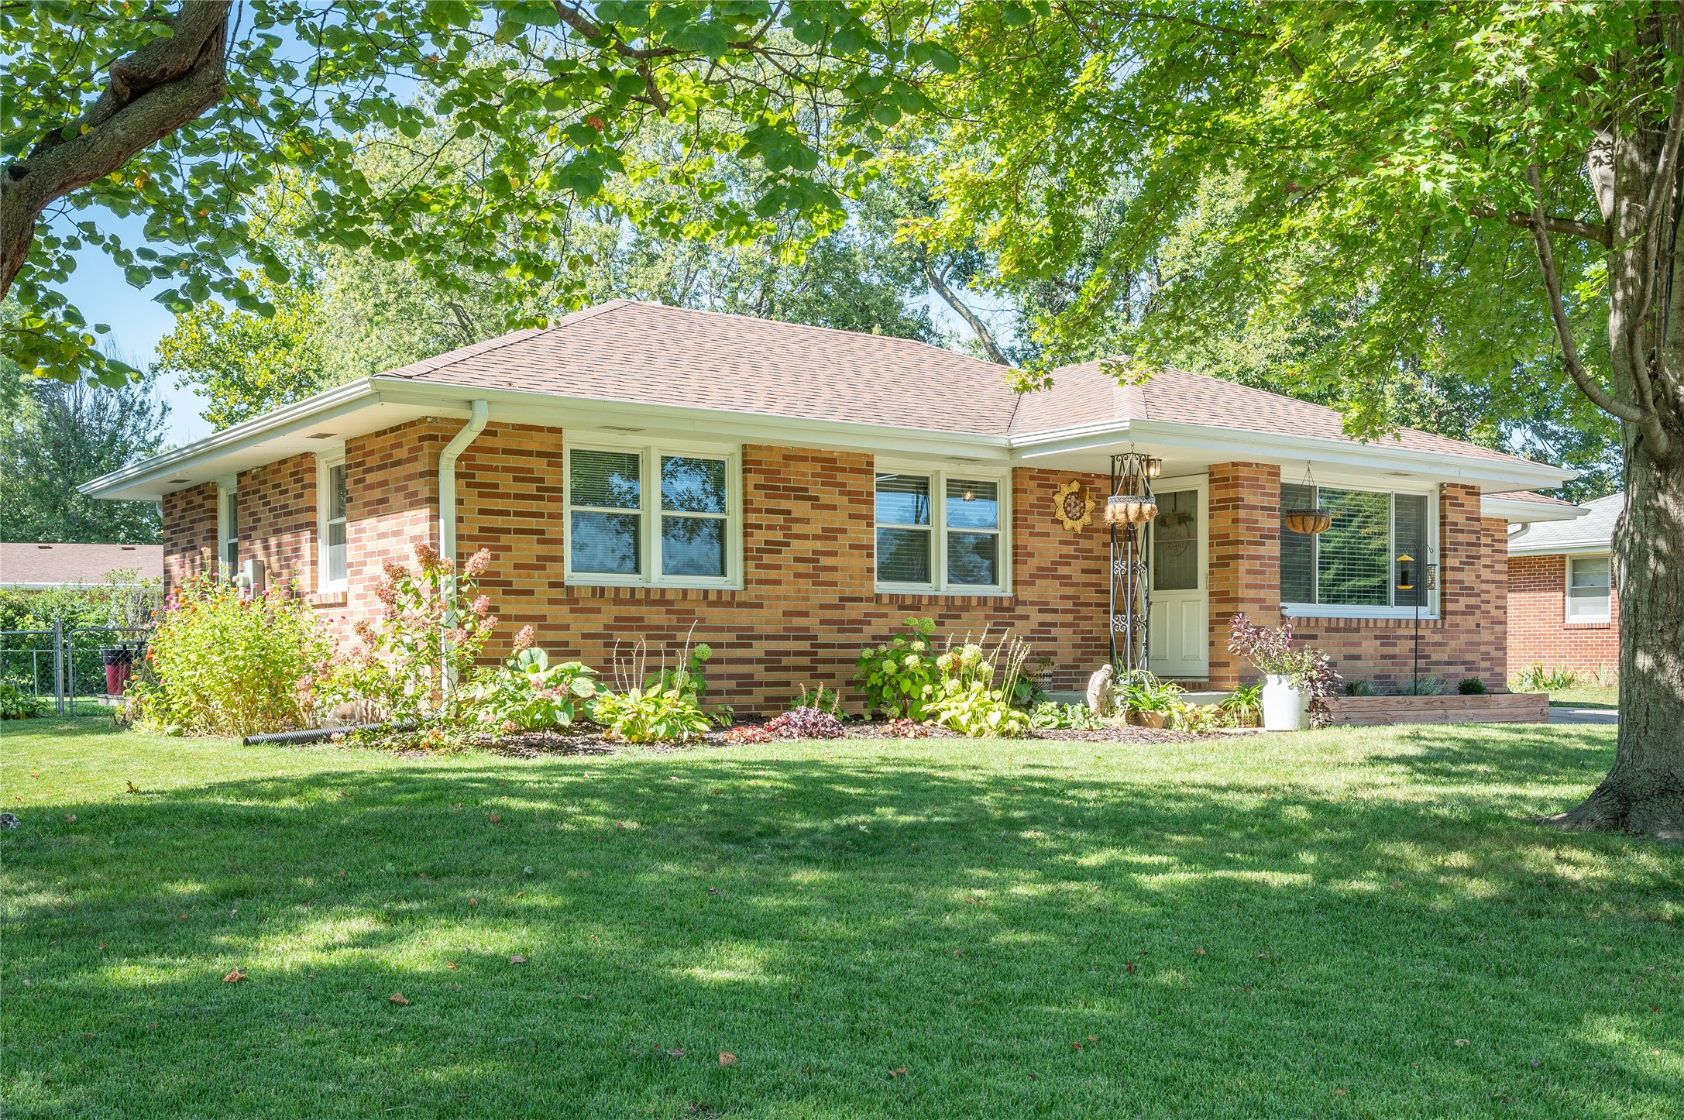
Single-story brick house with a white garage, landscaped front beds, and a large shade tree.
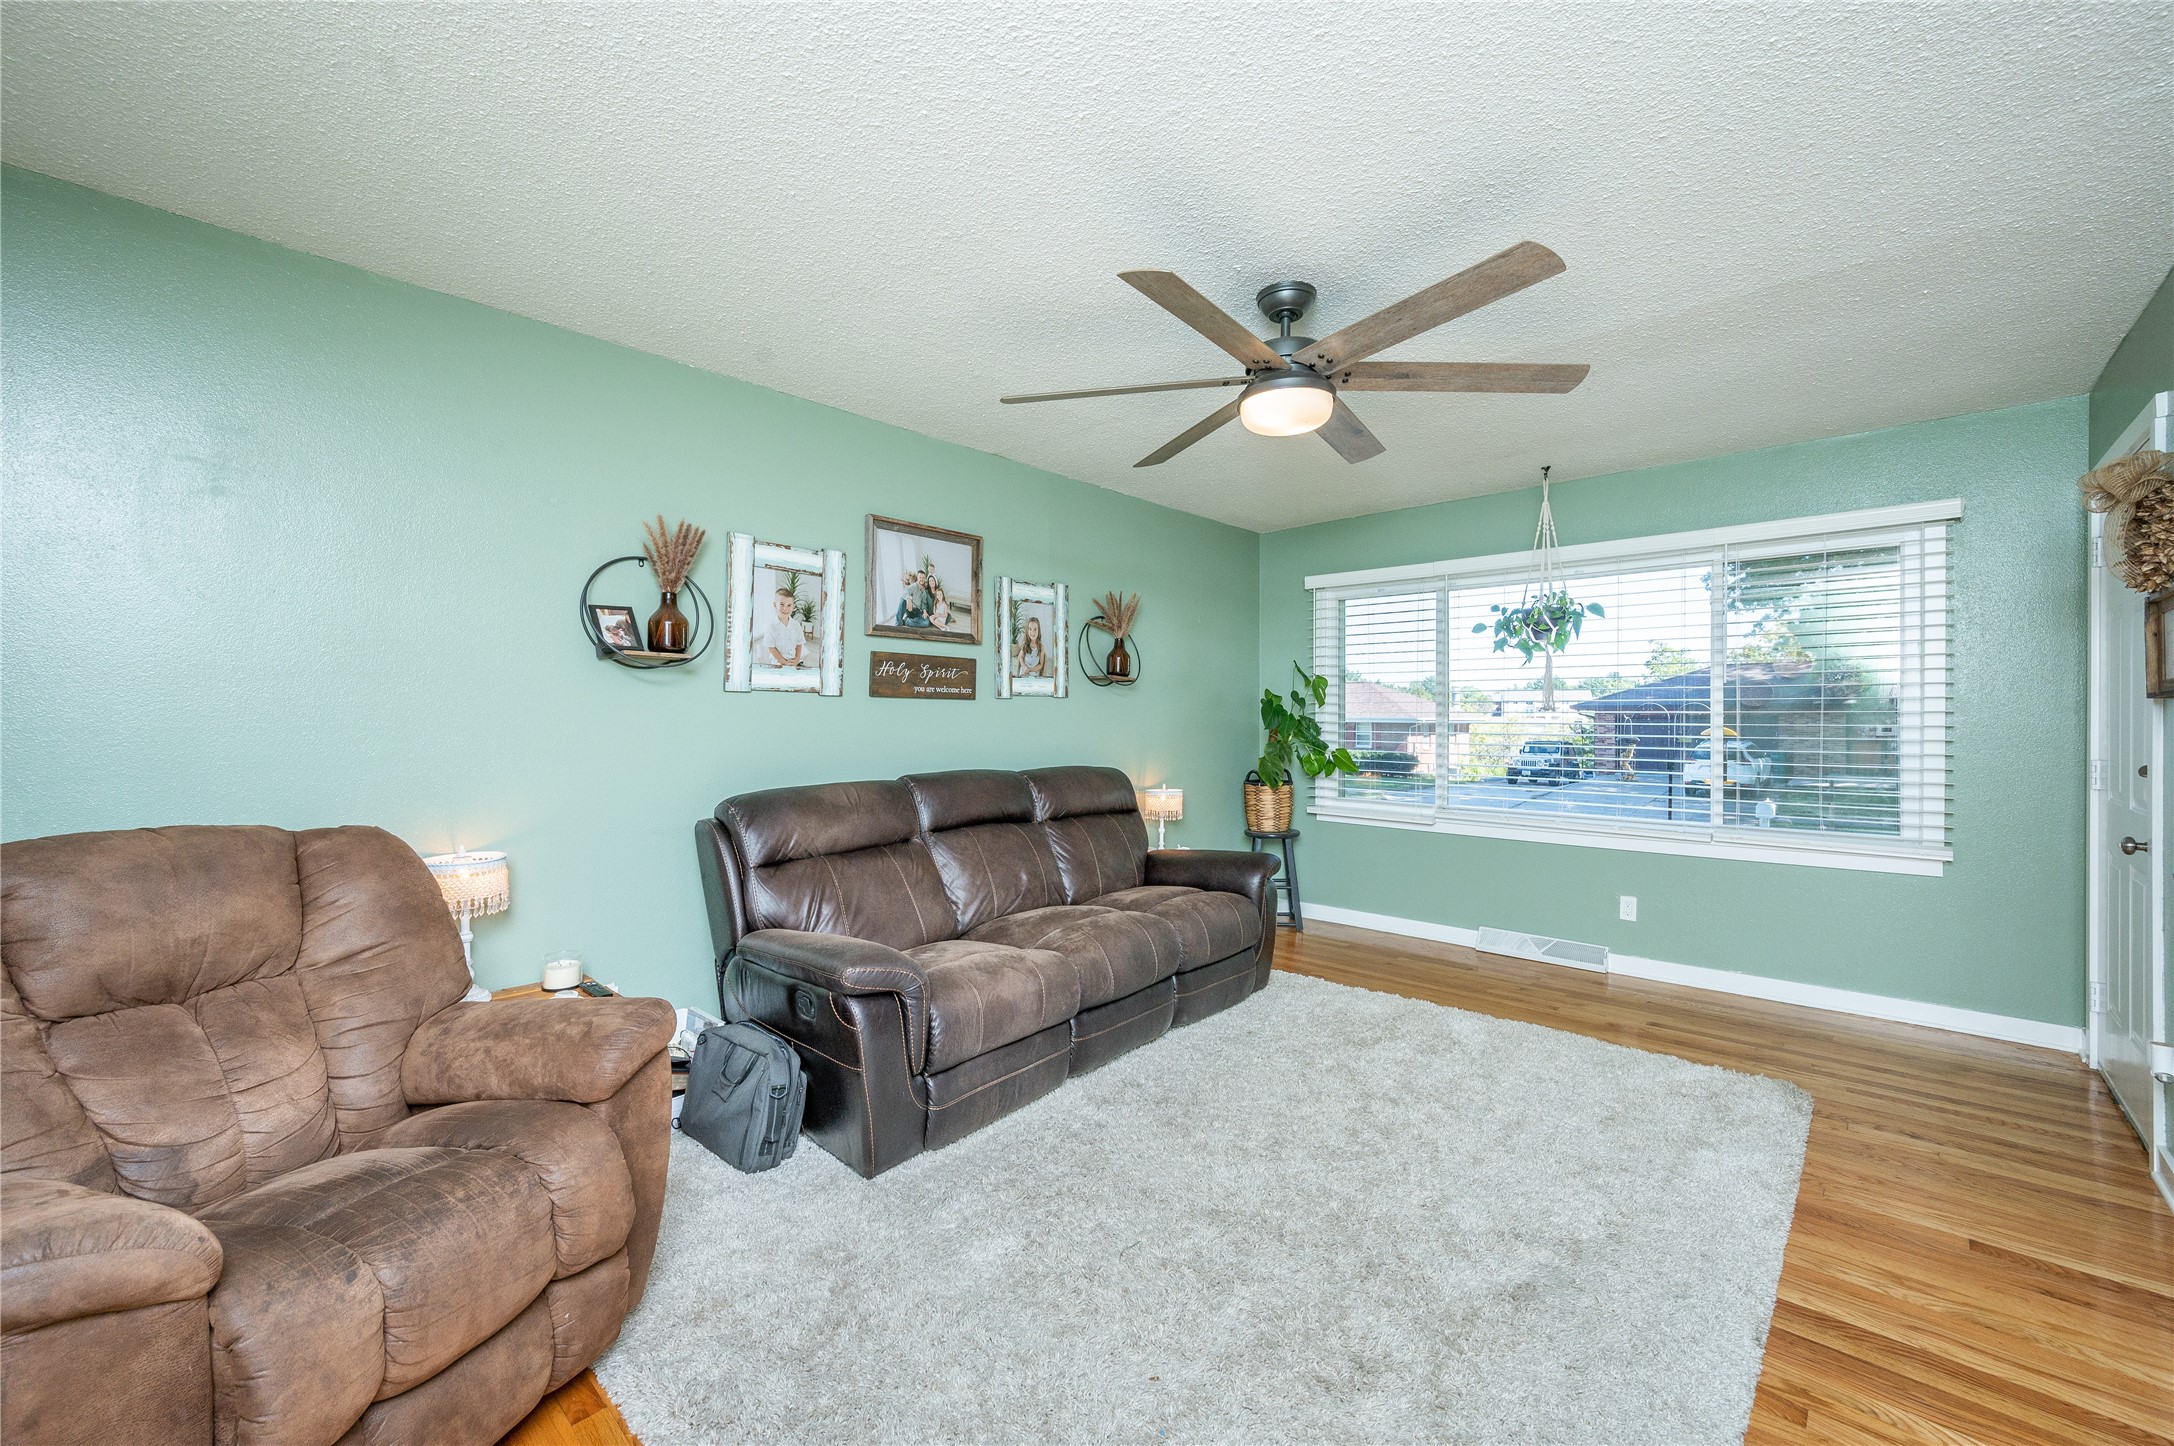
Furnished living room with mint-green walls, brown reclining sofas, hardwood floors, and a large white rug.
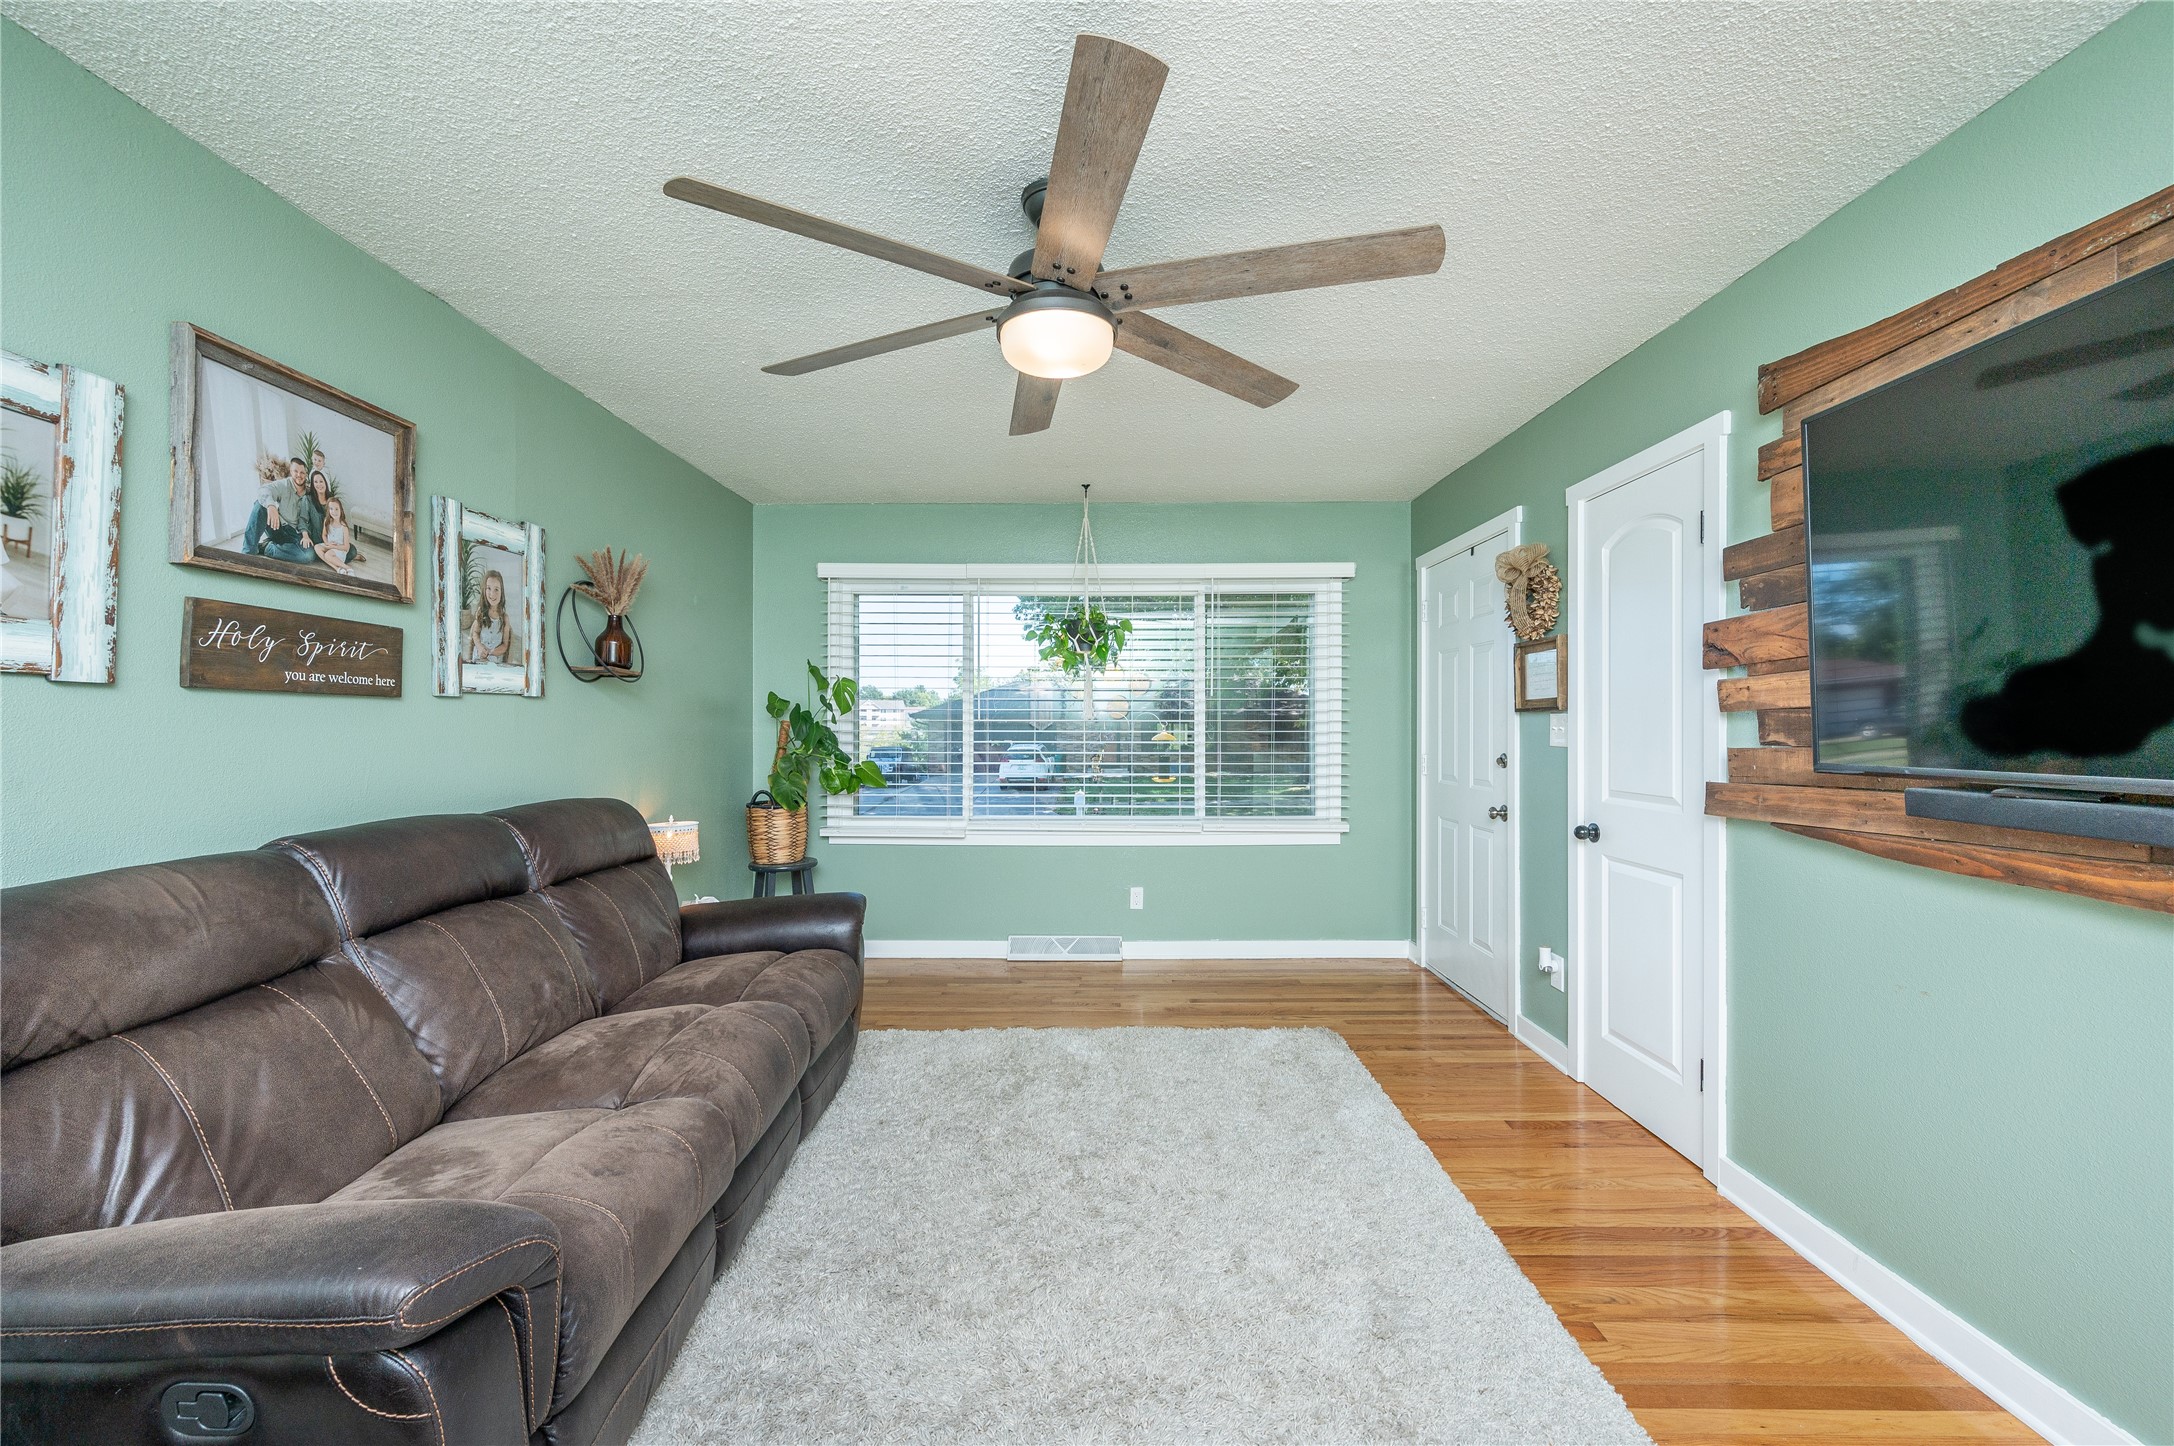
Living room with mint-green walls, a leather sectional, hardwood floors, and a rustic wood-framed television.
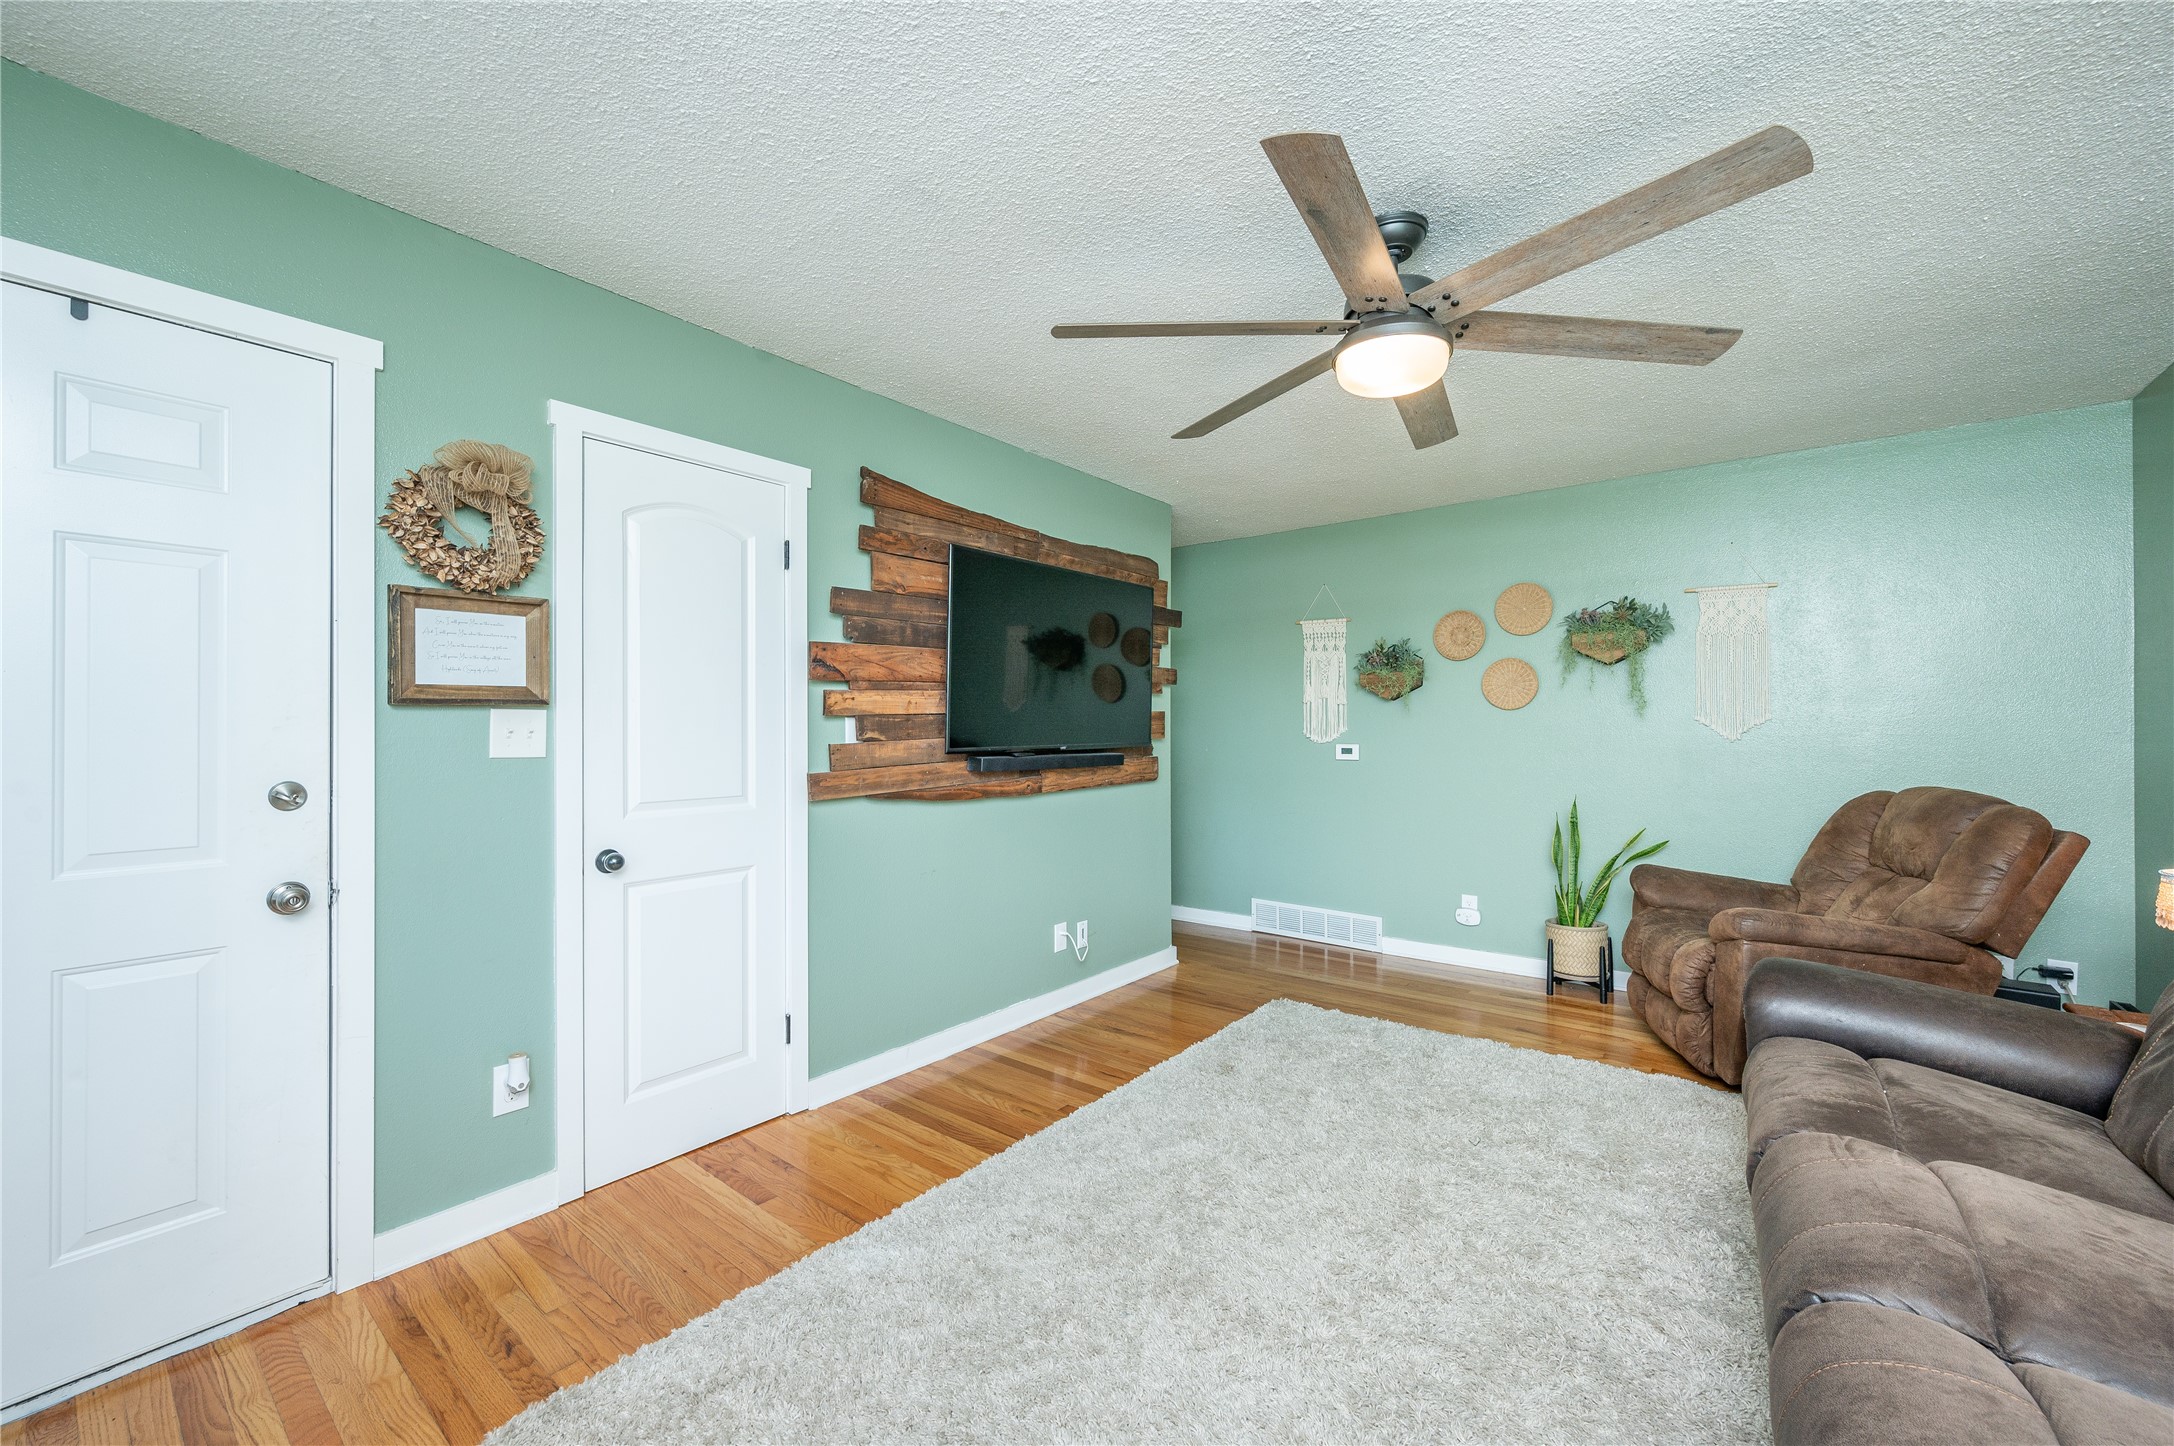
Living room with mint-green walls, hardwood floors, brown recliners, and a wall-mounted TV on a rustic wood panel.
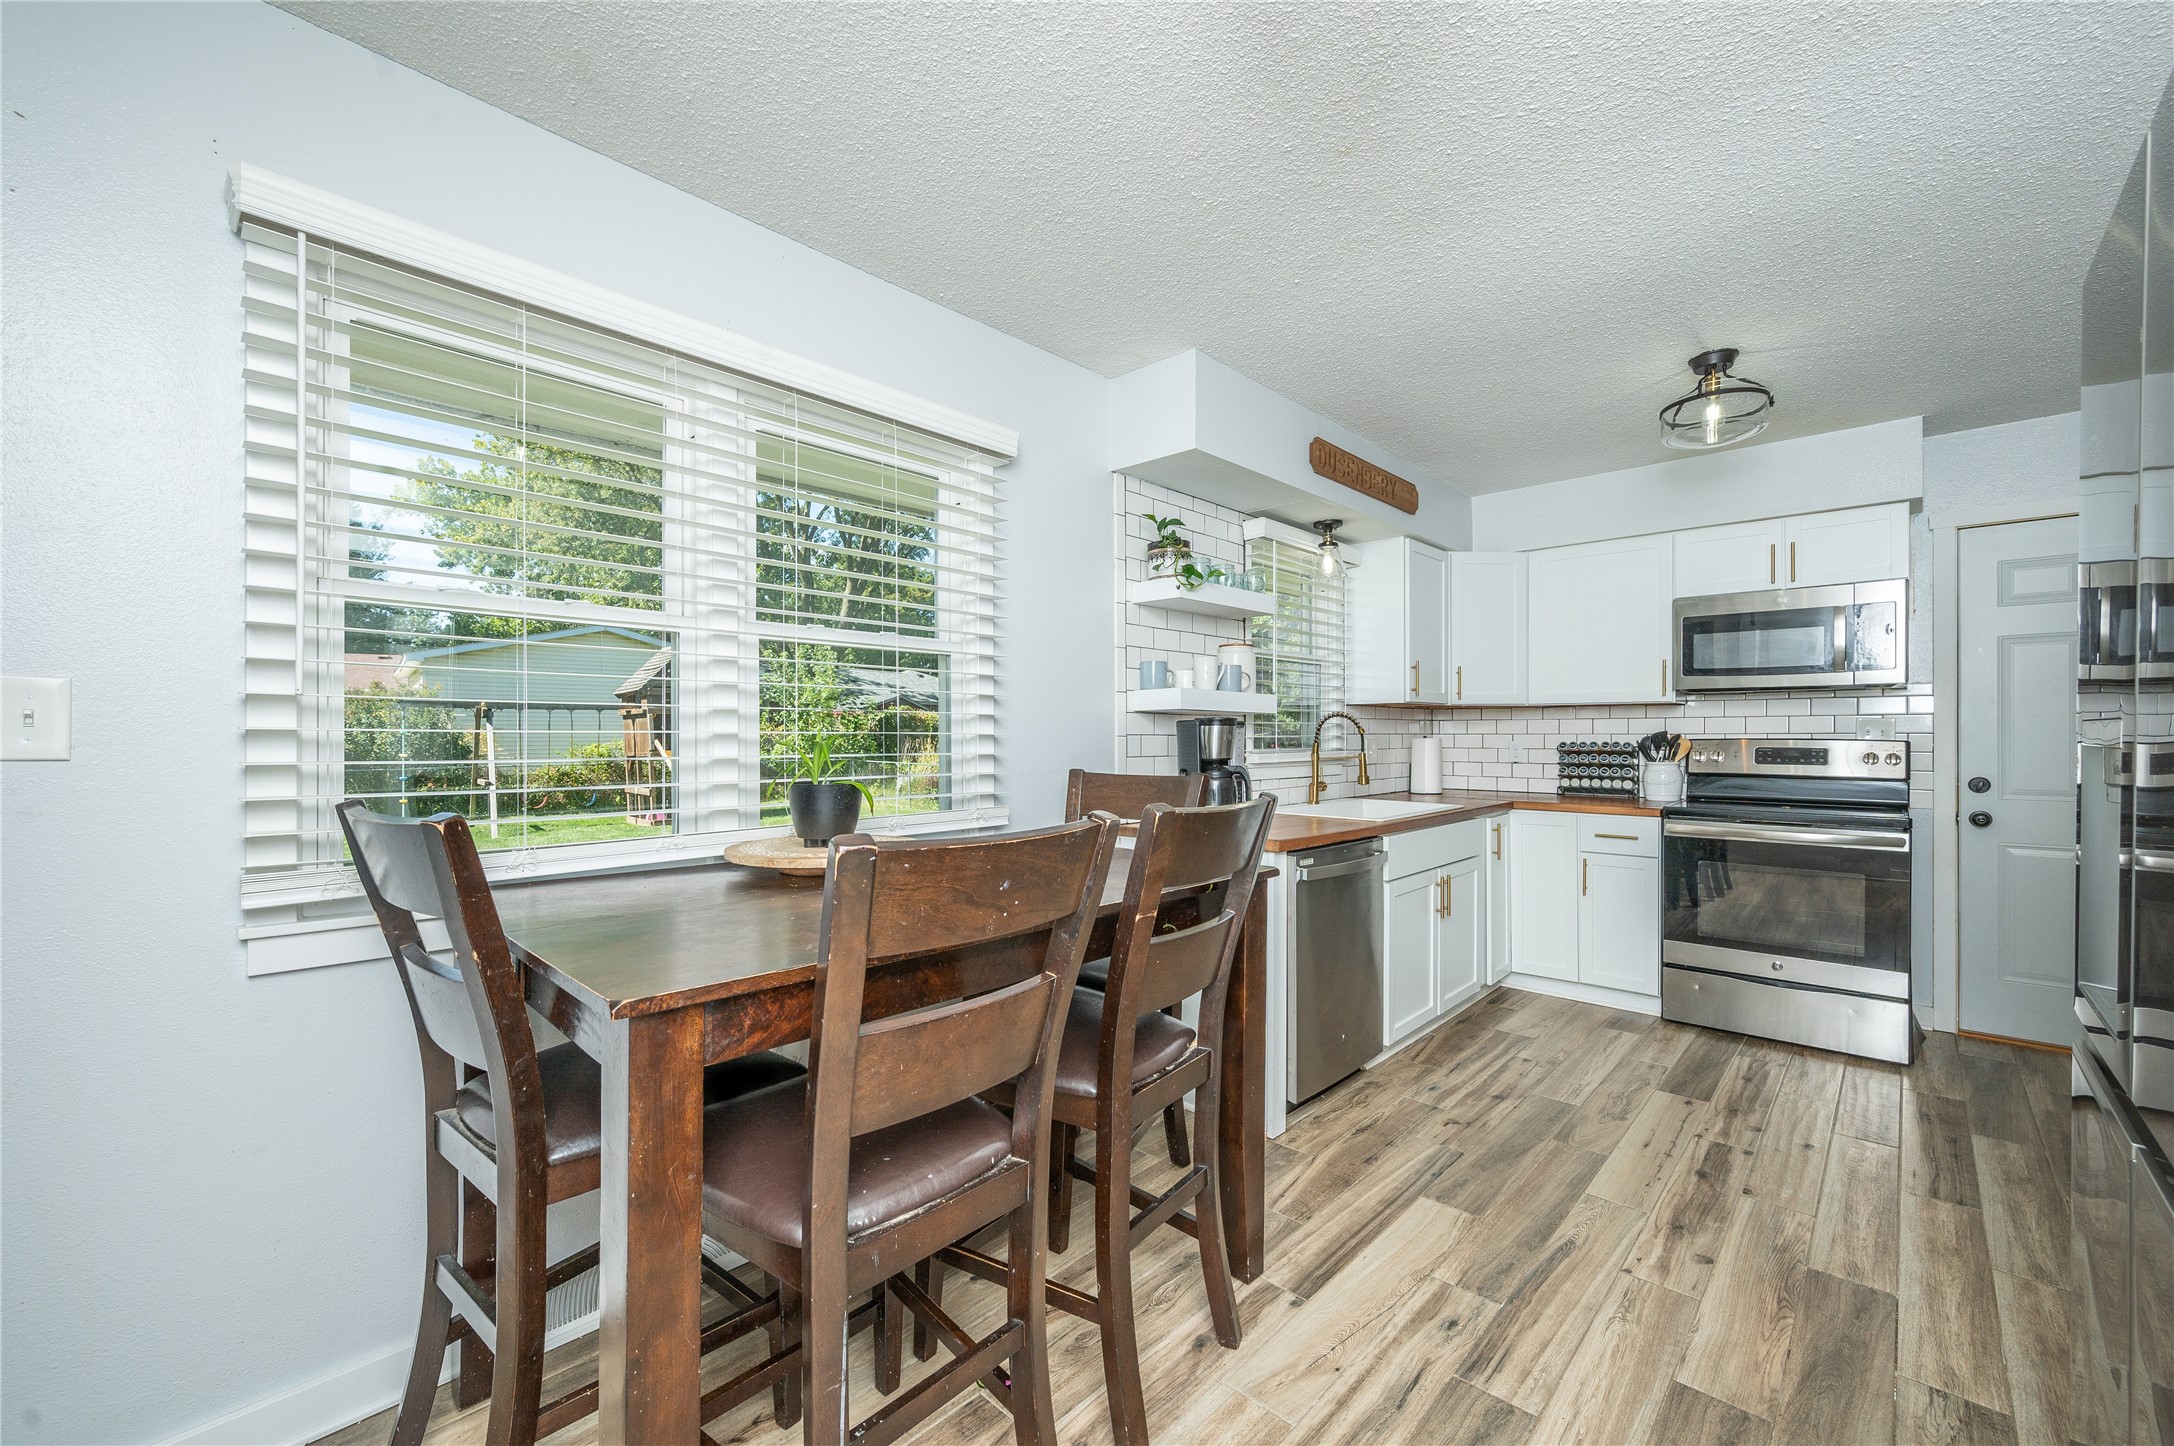
Kitchen and dining area with white cabinets, stainless appliances, and a dark wood table beside a large window.
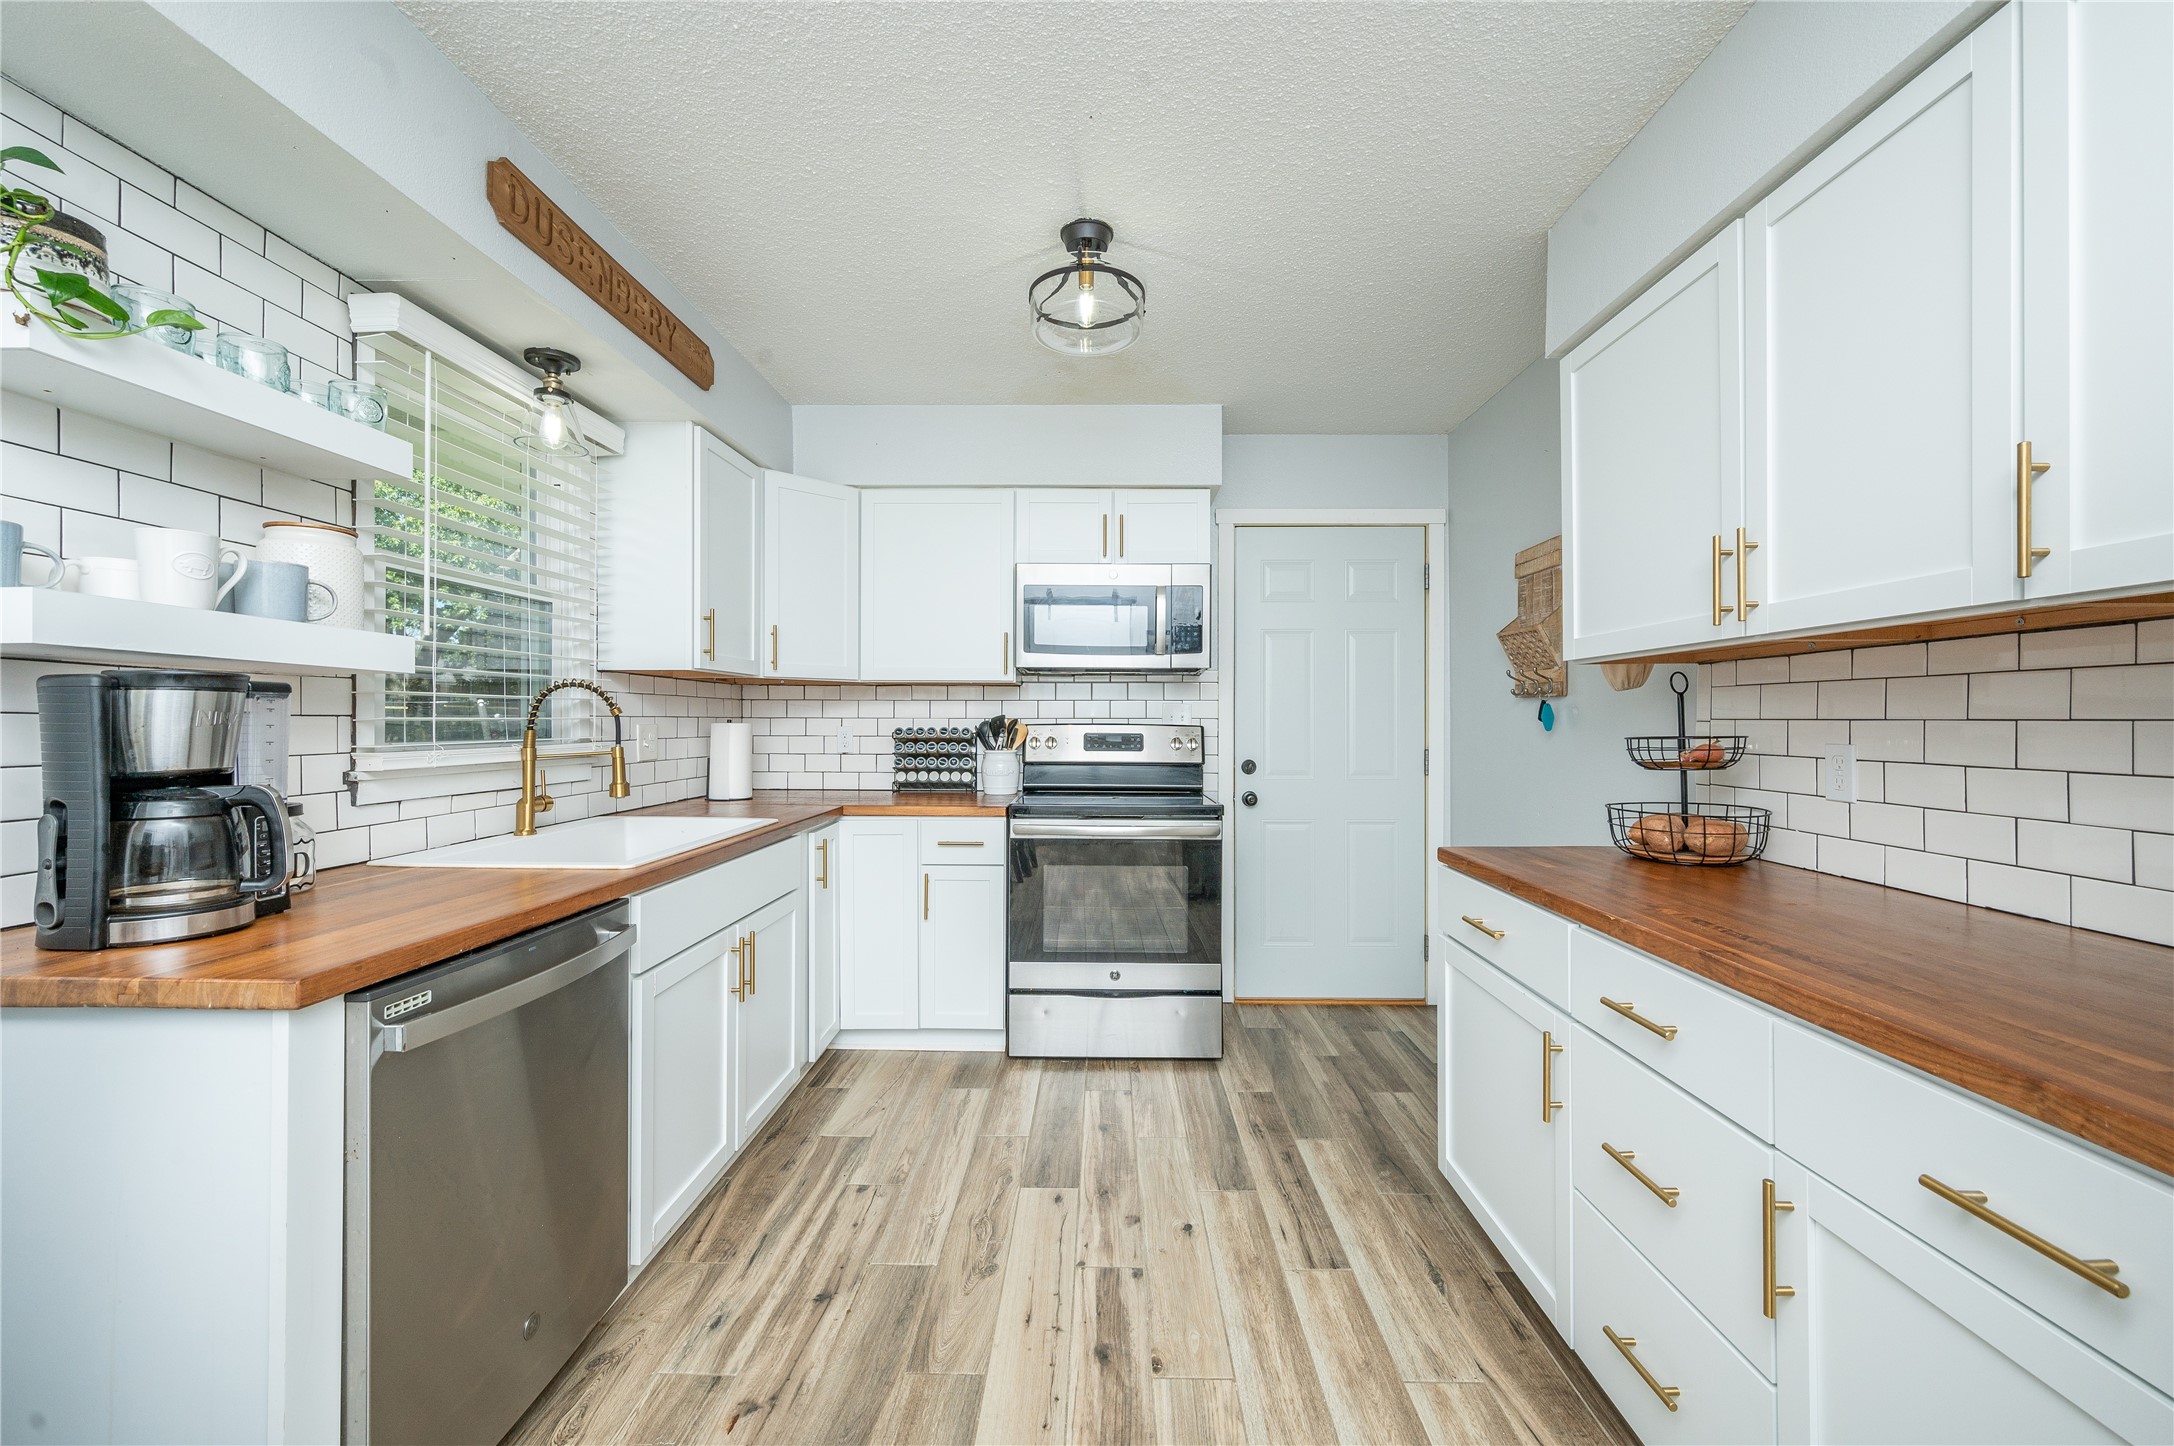
Kitchen with white cabinets, warm wood countertops, subway tile, and stainless steel appliances.
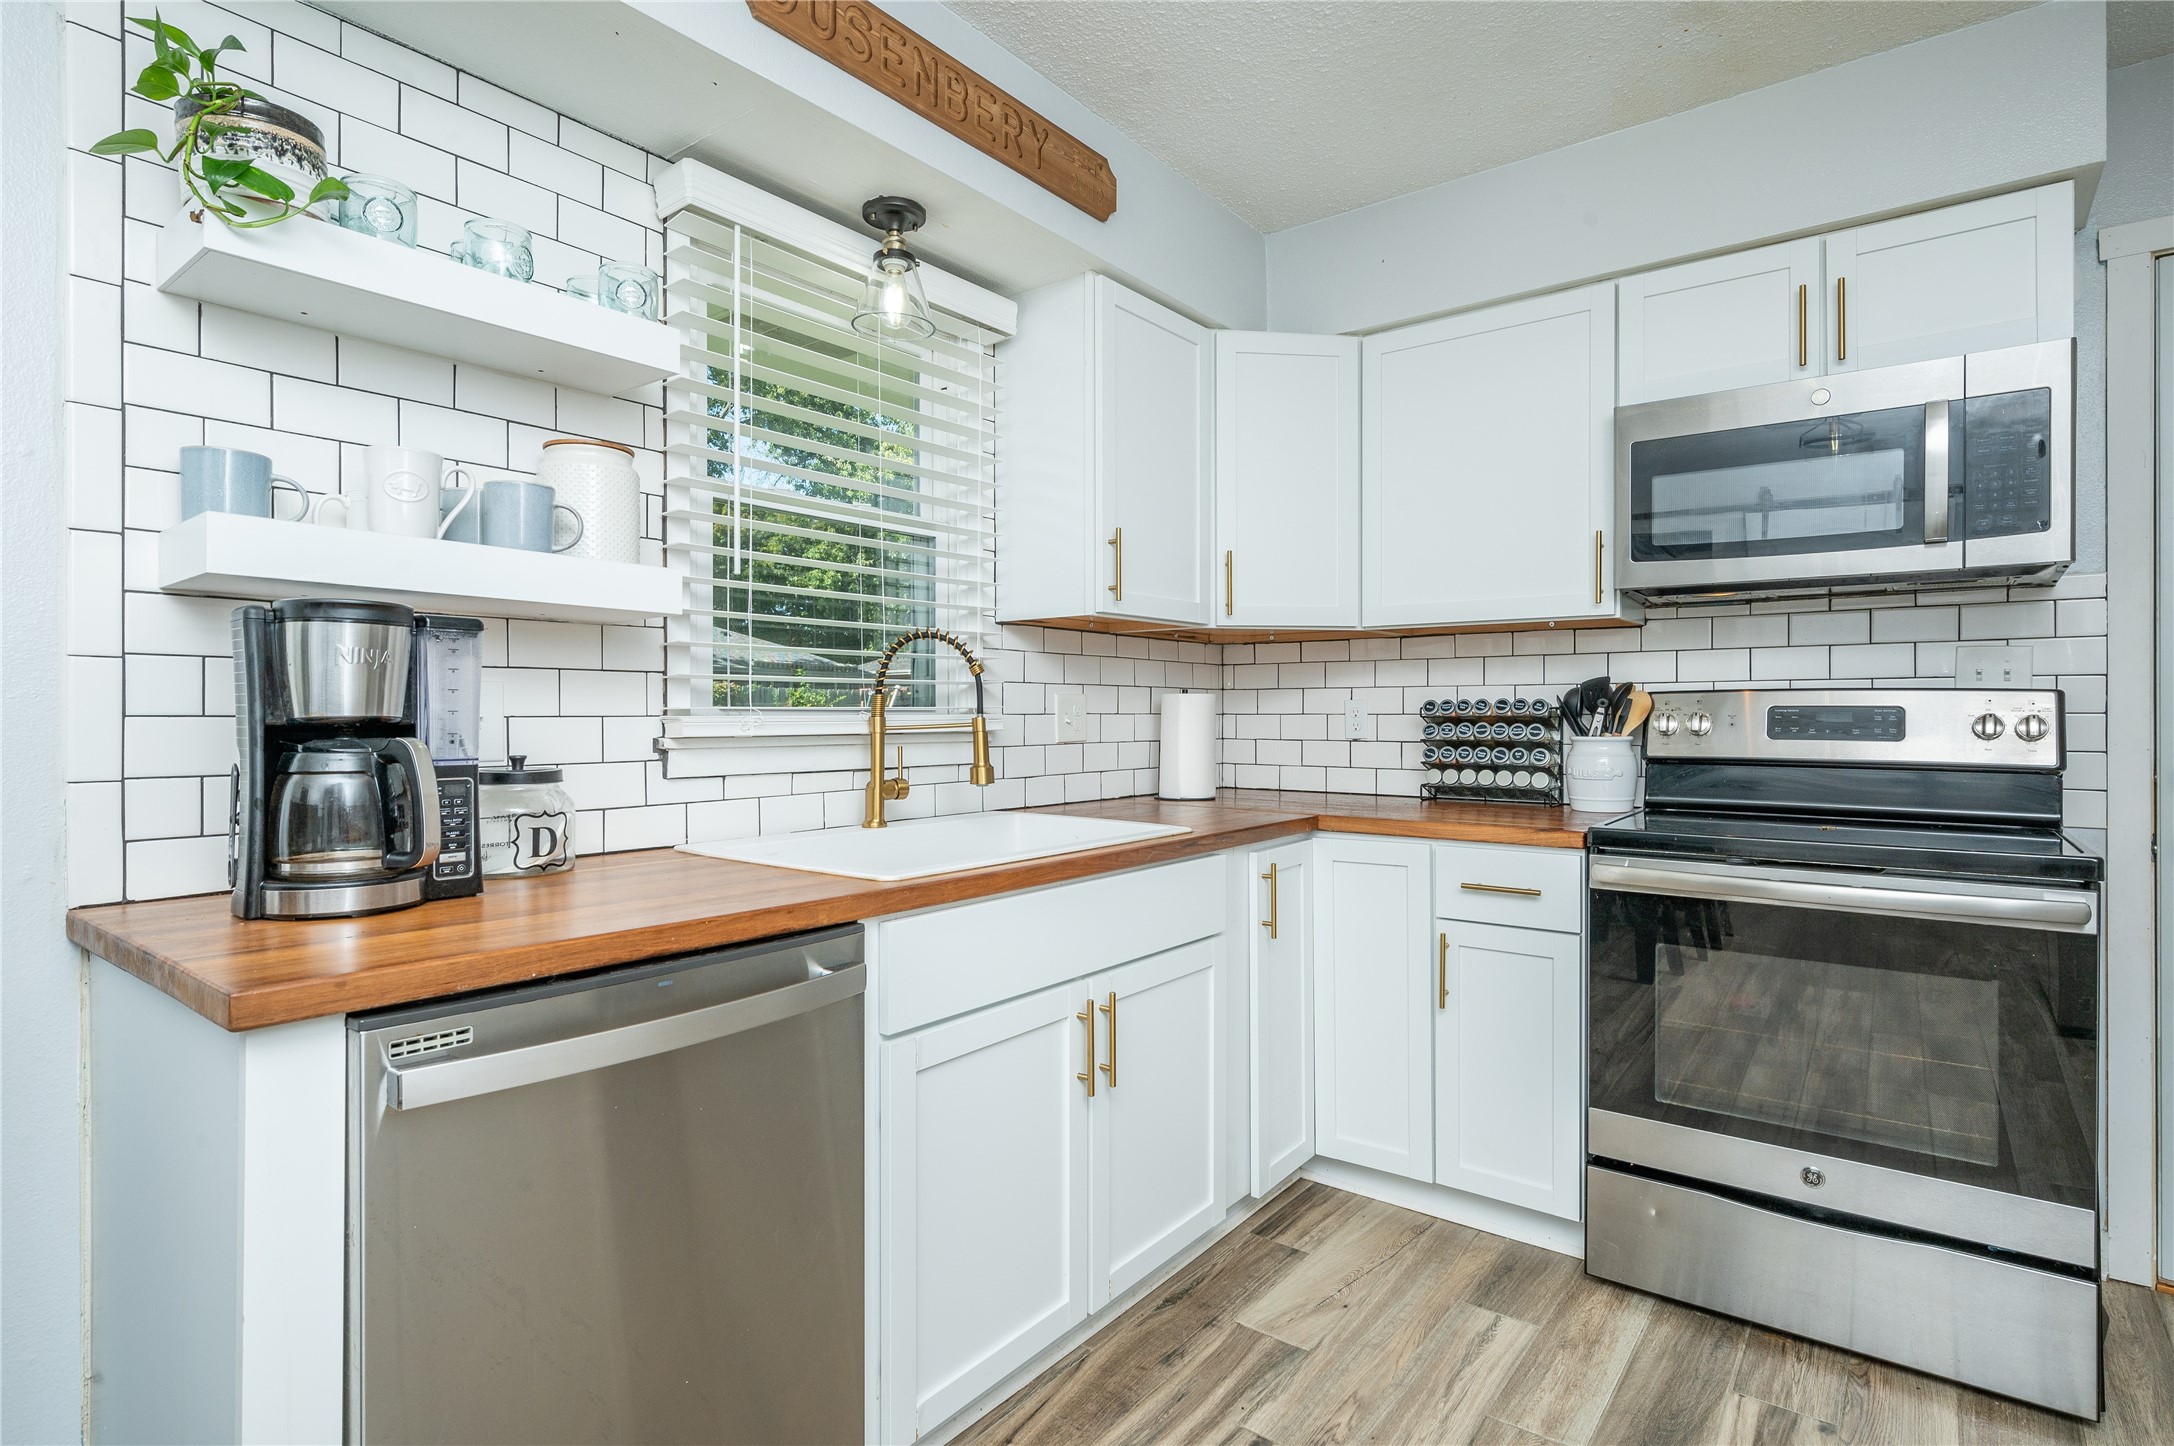
Kitchen with white cabinets, subway tile, wood countertops, and stainless steel appliances.
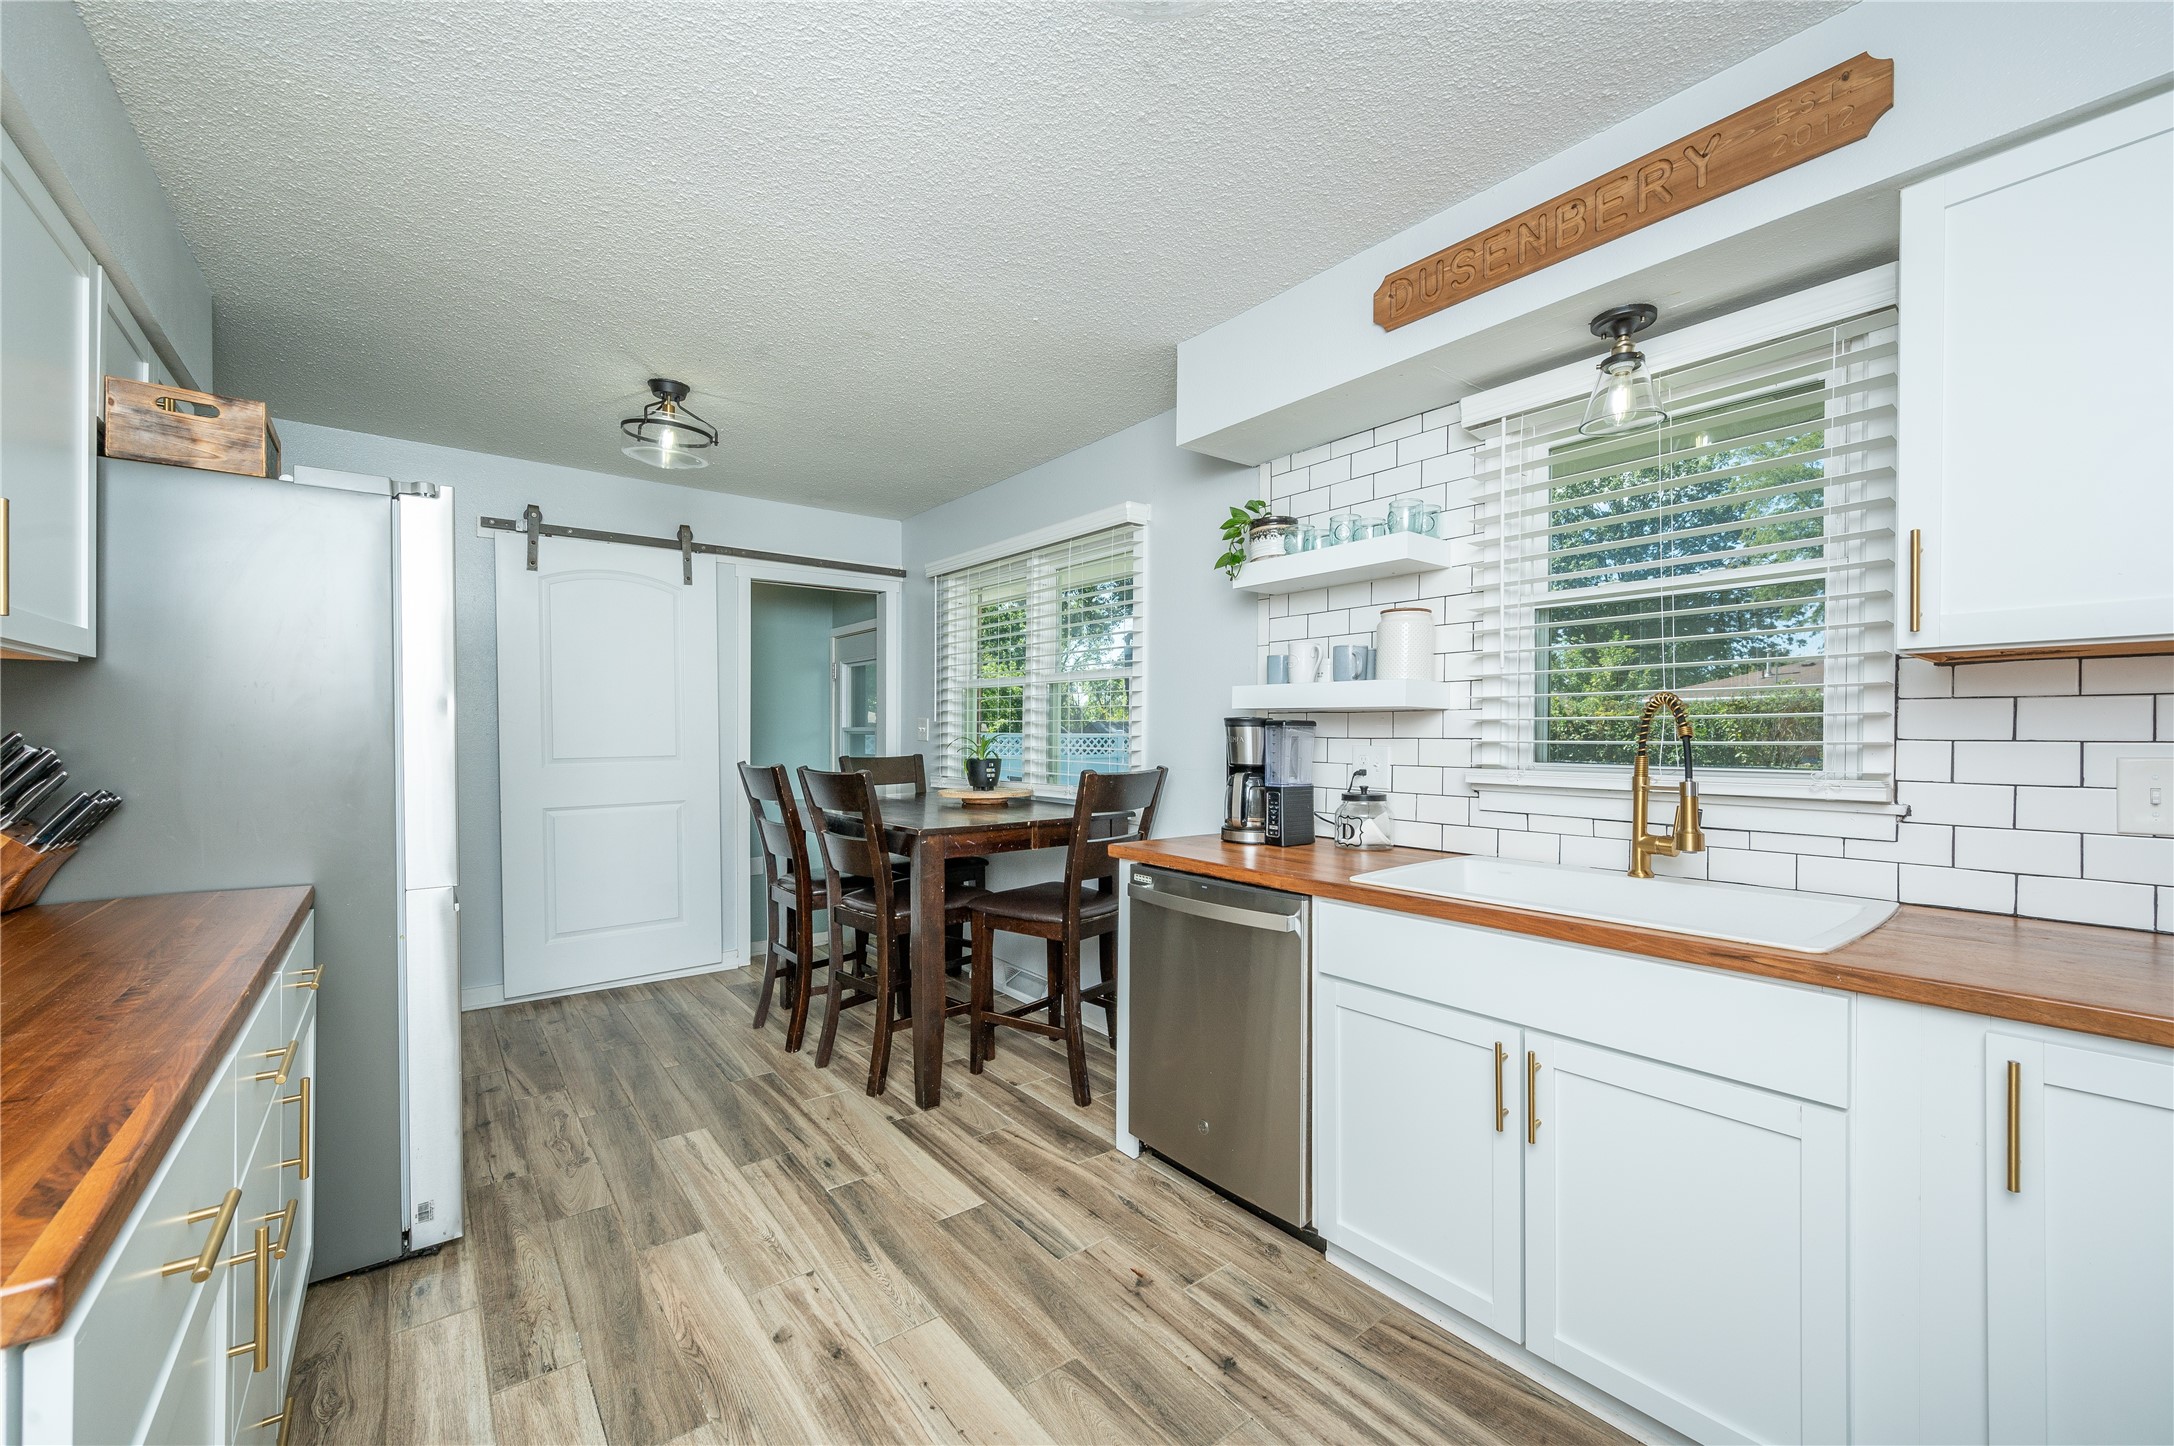
Bright kitchen with wood countertops, white subway tile, gold faucet, and an adjoining dining area.
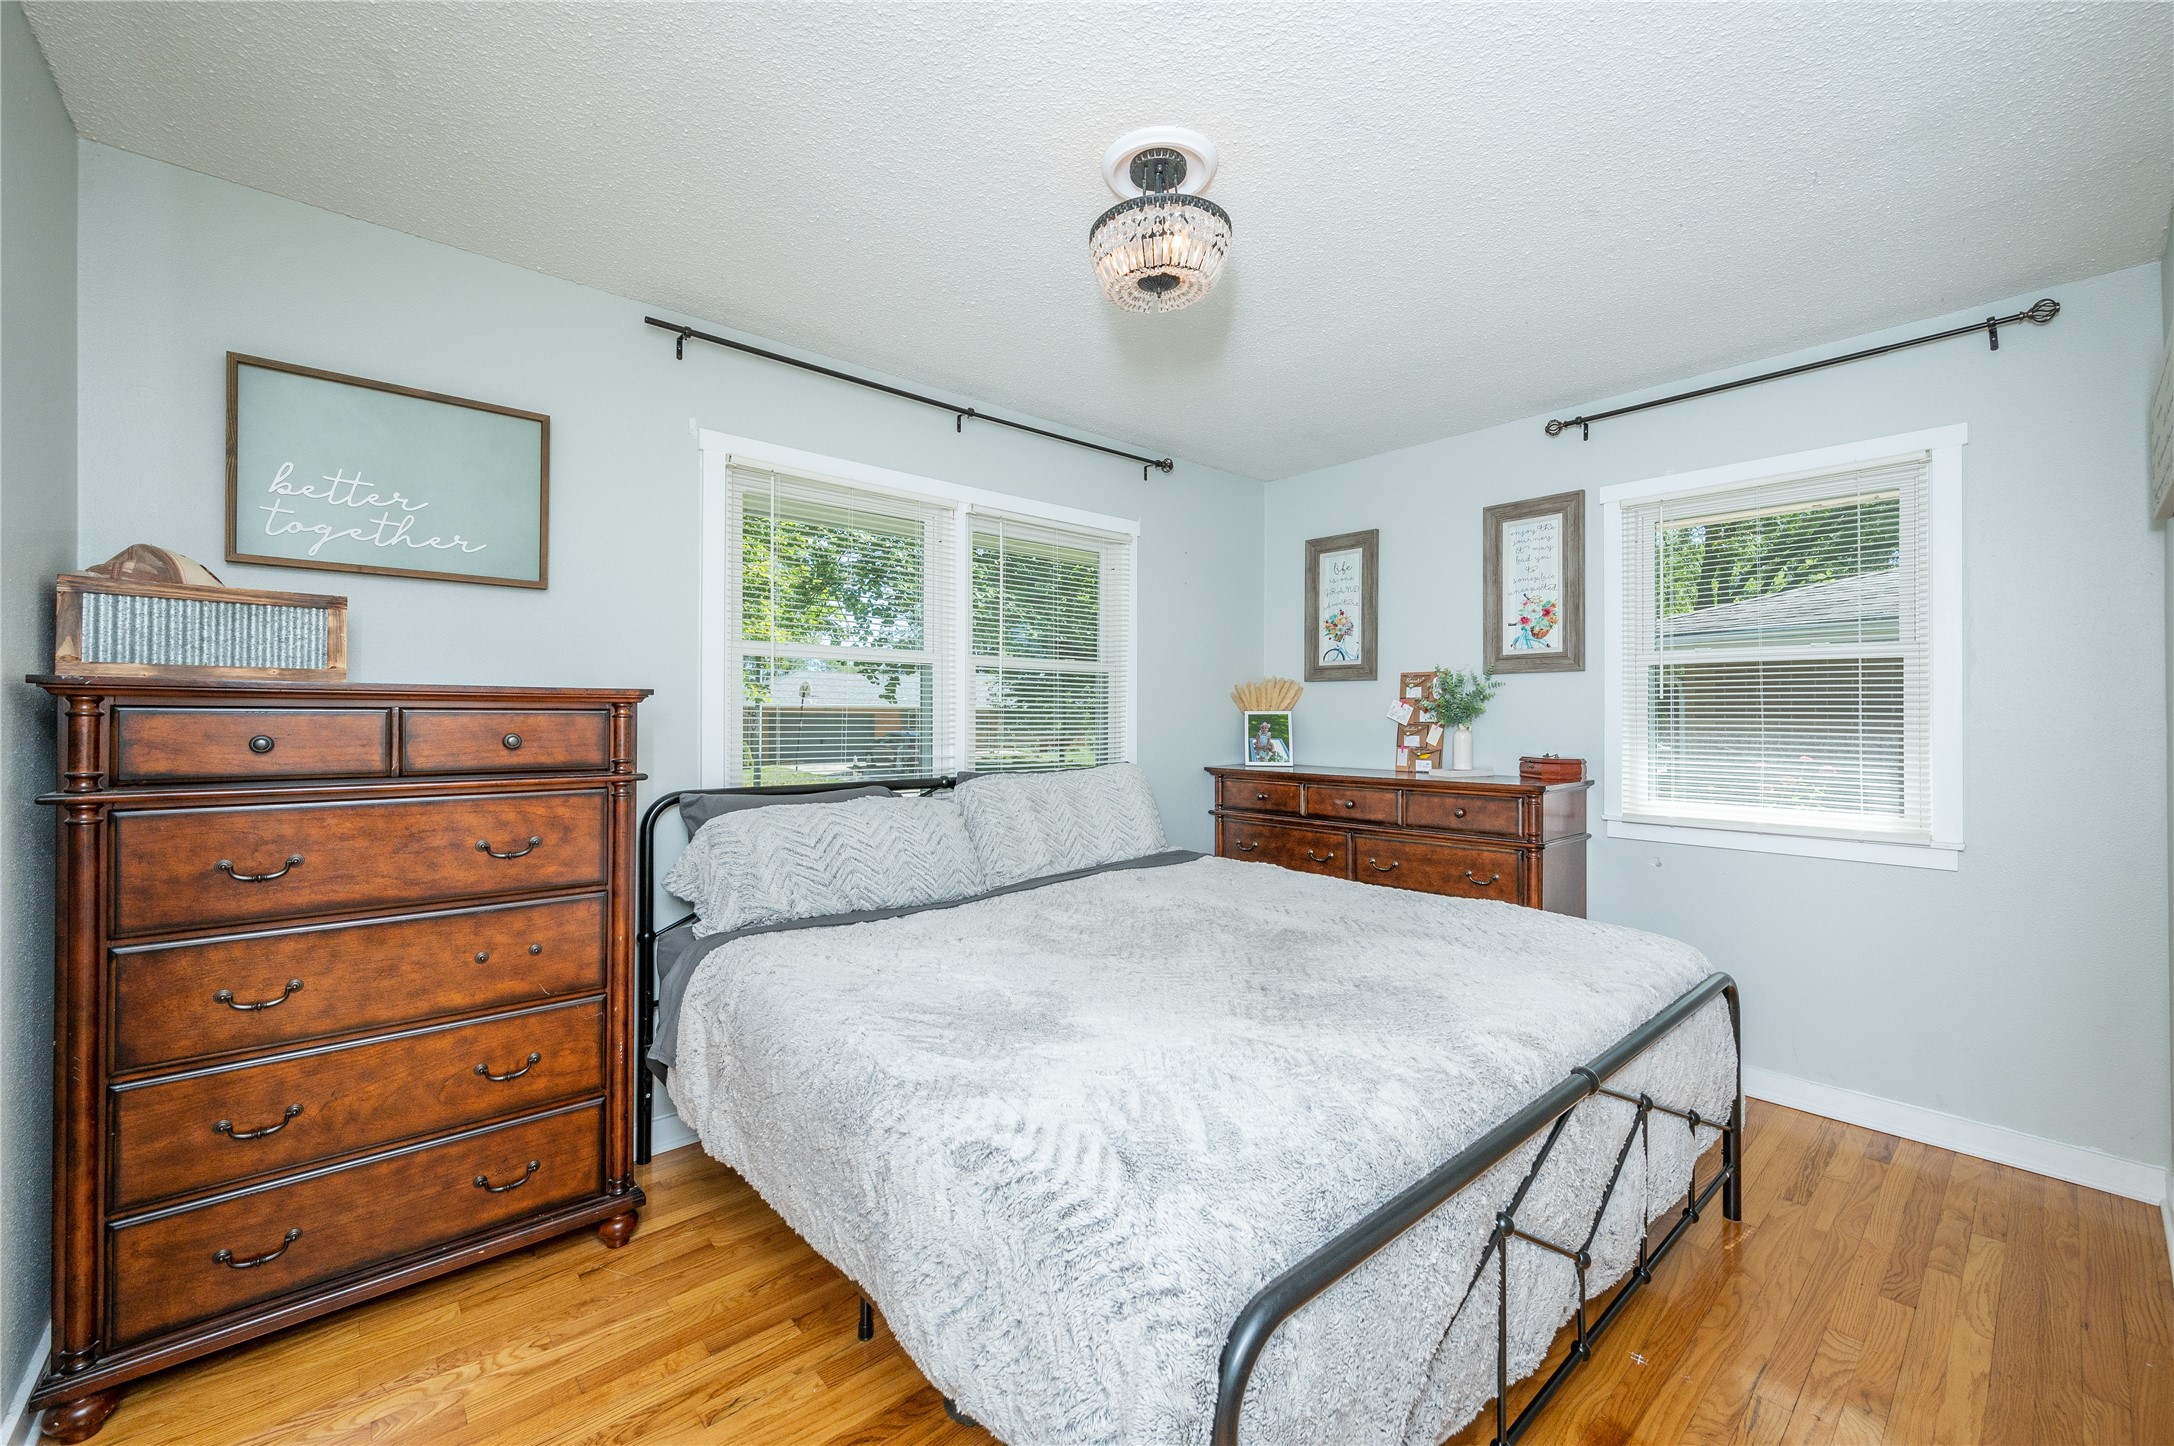
Furnished bedroom with a gray-covered metal bed, dark wood dressers, and hardwood floors.
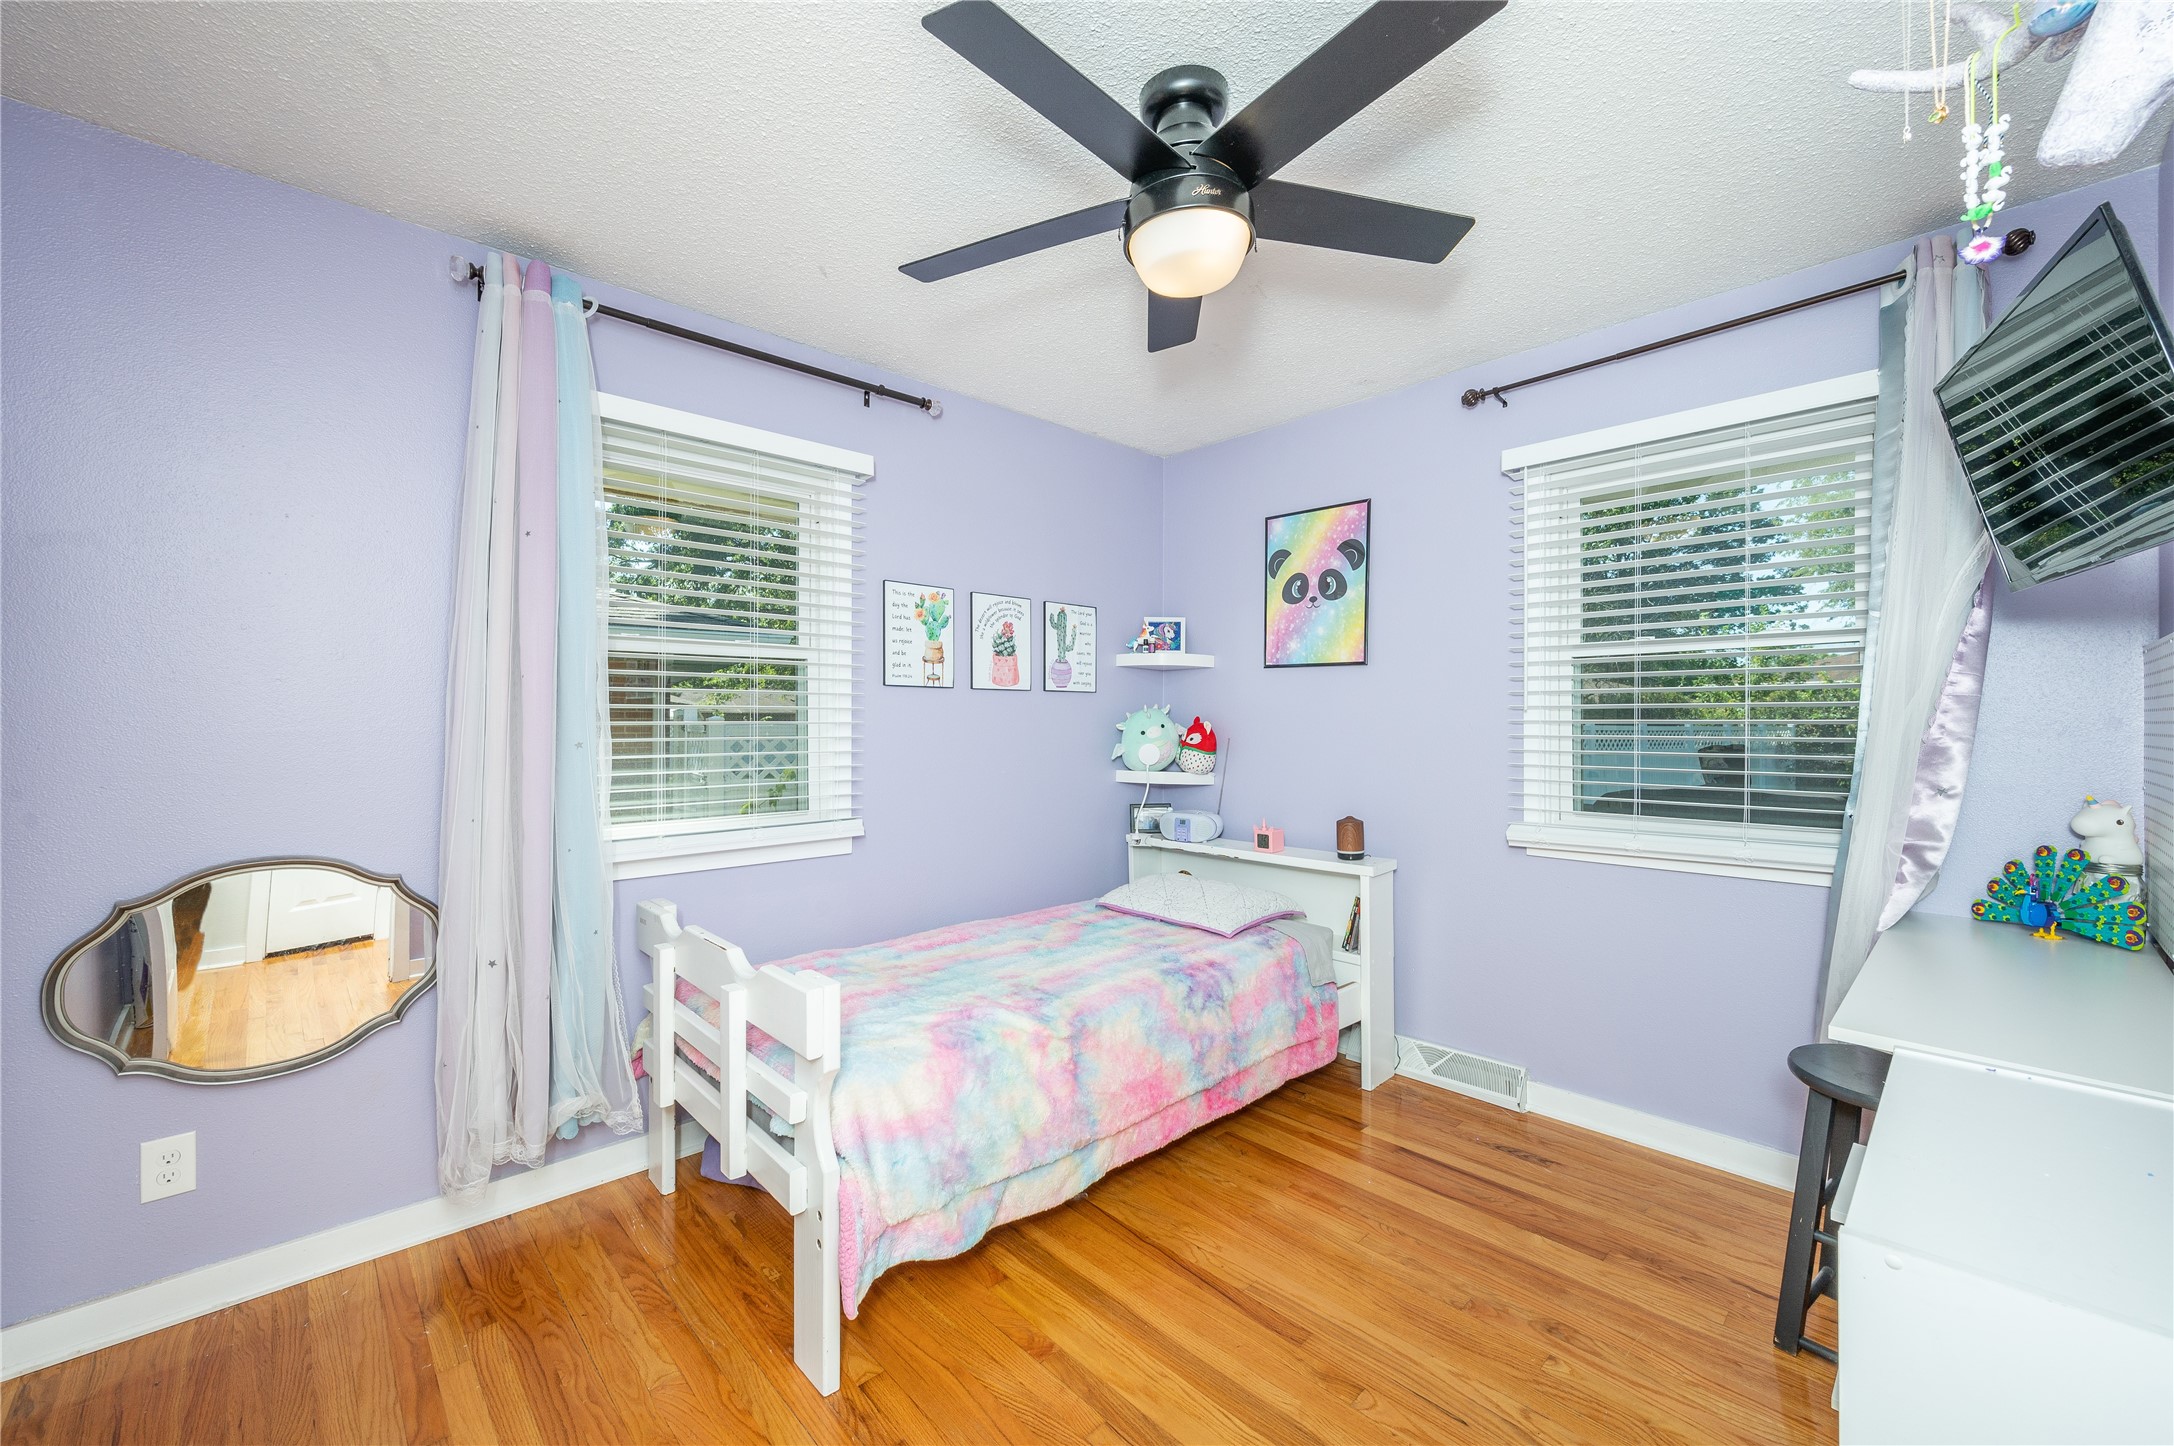
Lavender bedroom with a white bed, pastel blanket, hardwood floors, and two windows.
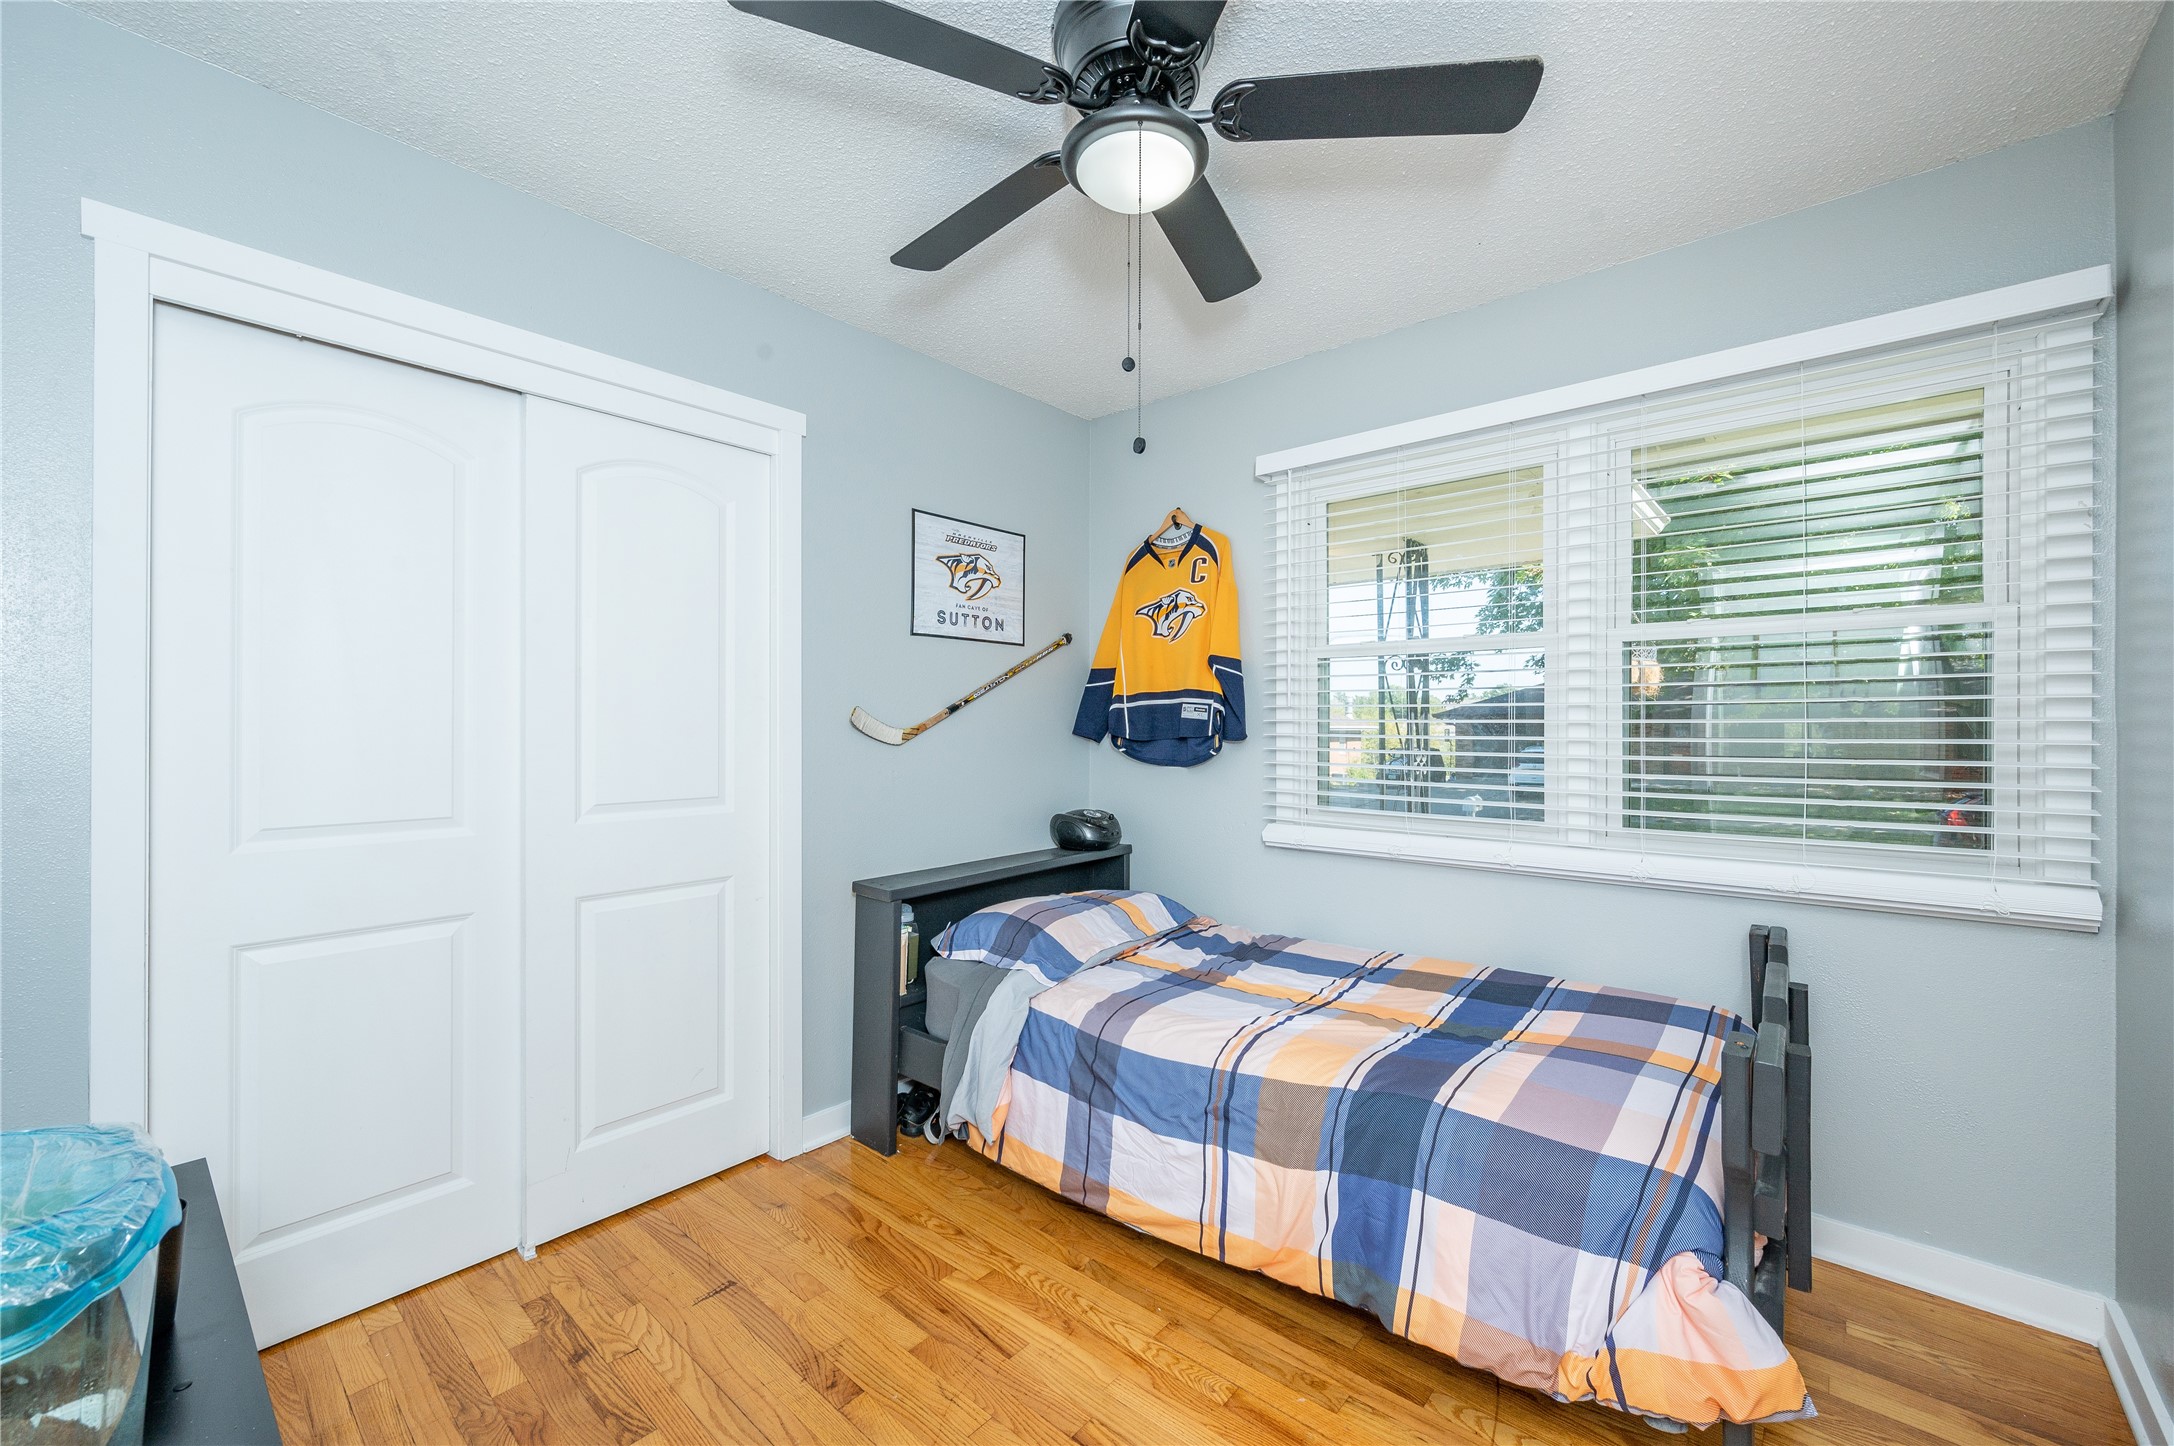
Bedroom with a plaid single bed, hardwood floors, and hockey memorabilia on the wall.
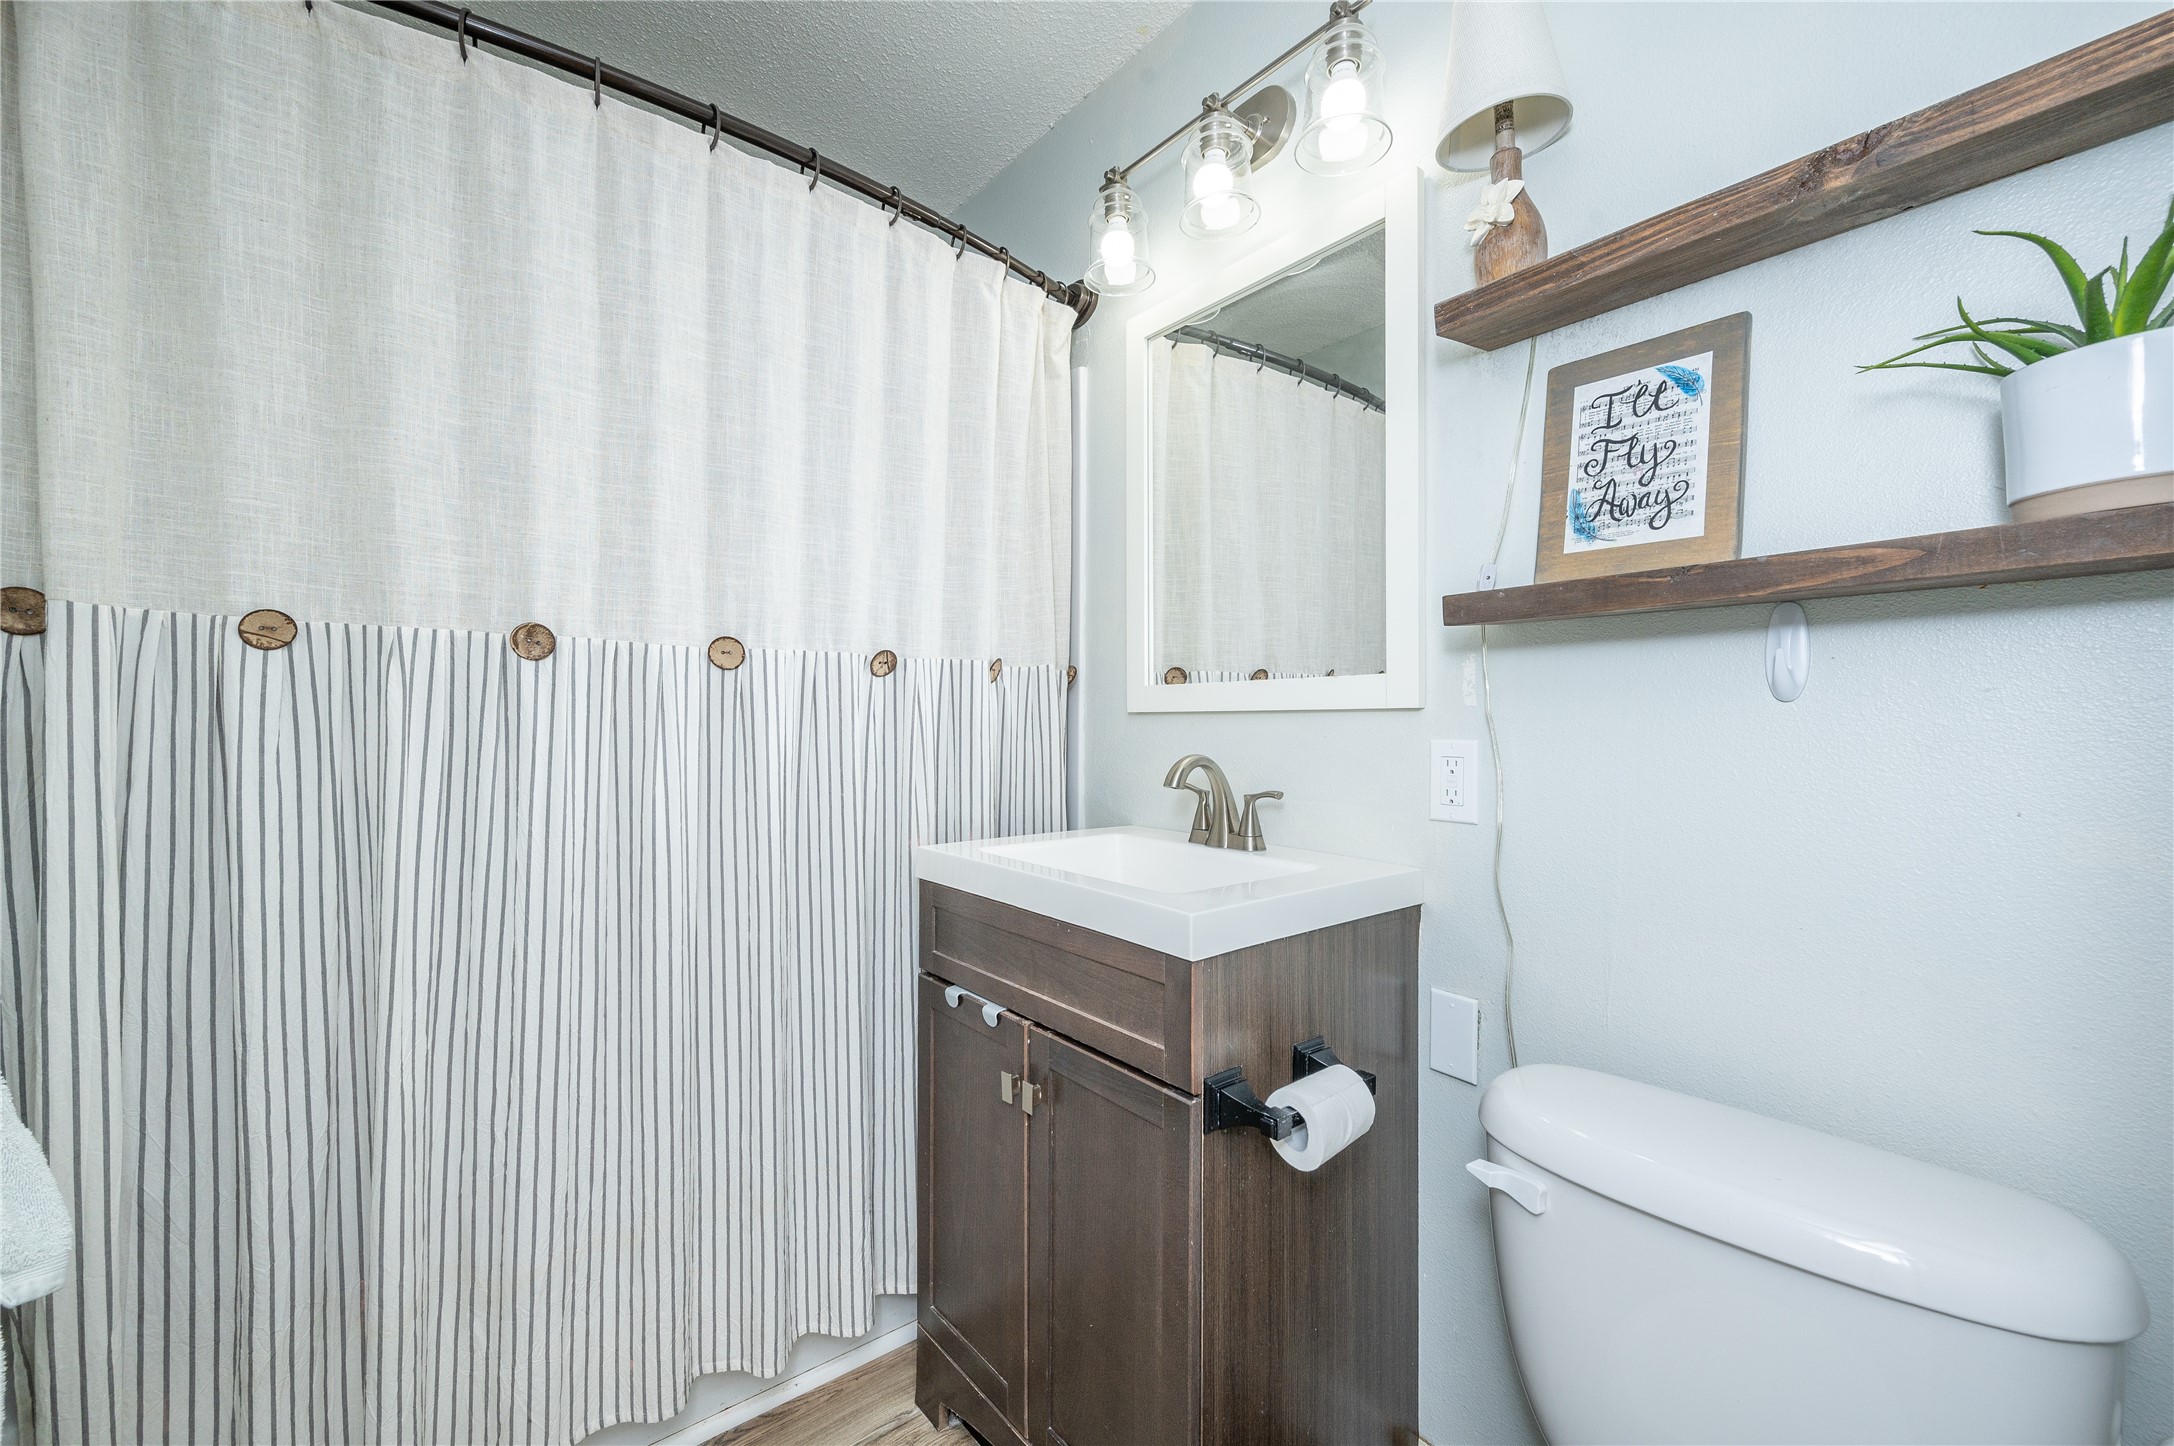
Bathroom with striped shower curtain, dark wood vanity, white sink, and floating wood shelves.
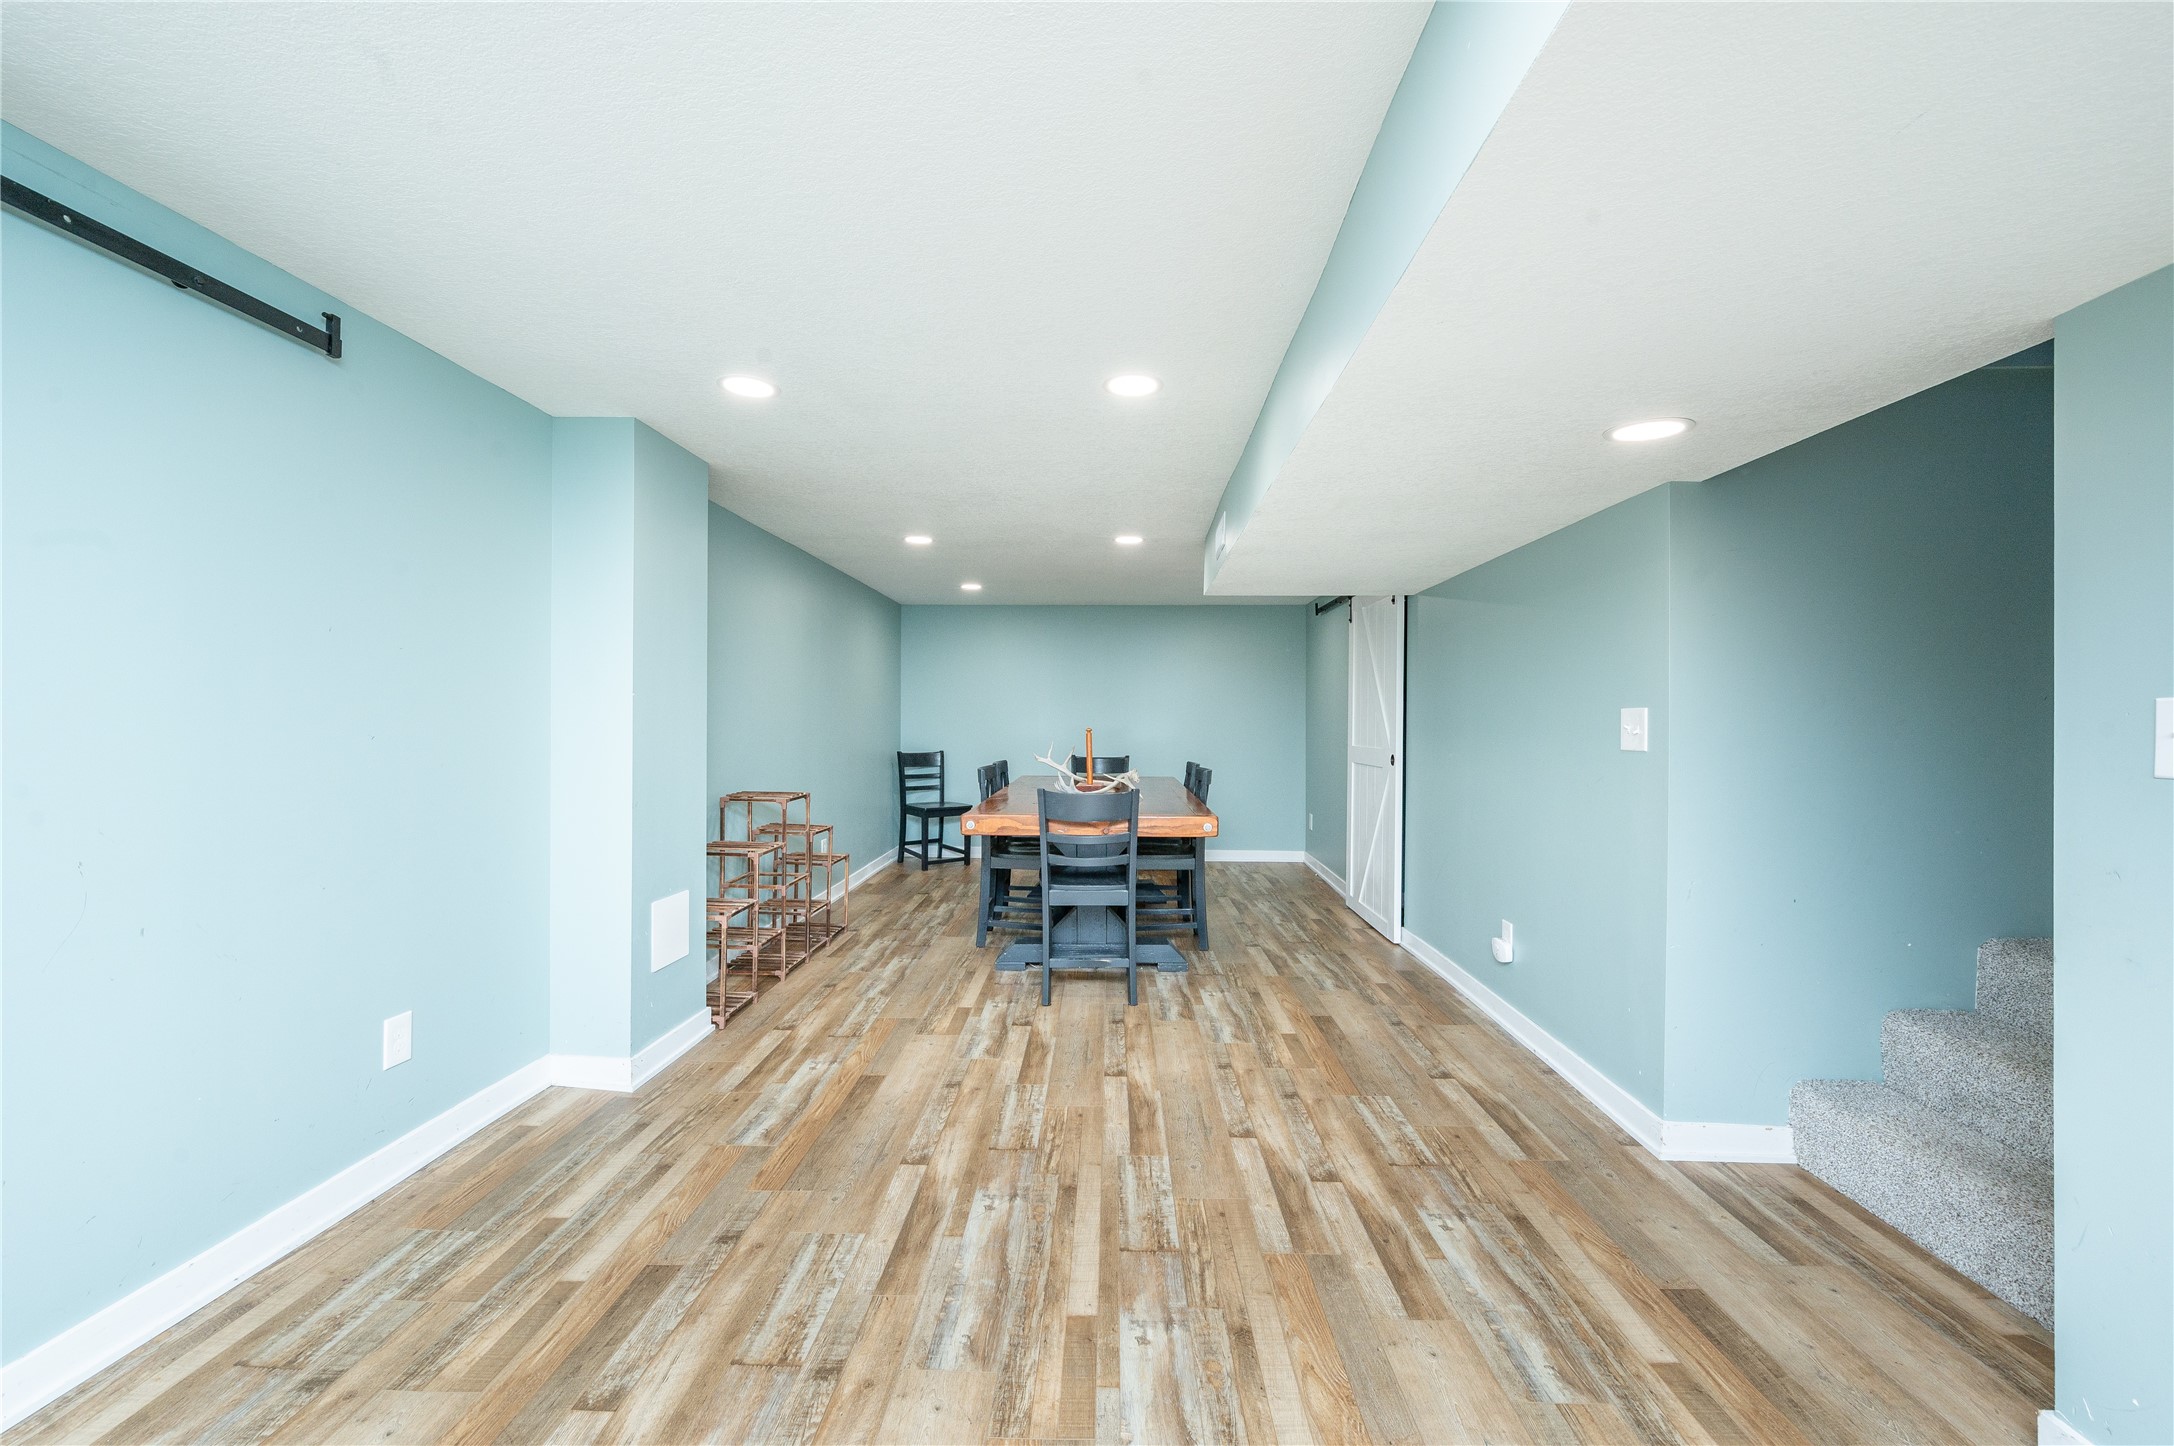
Finished lower-level dining area with blue walls, wood-look flooring, and carpeted stairs.
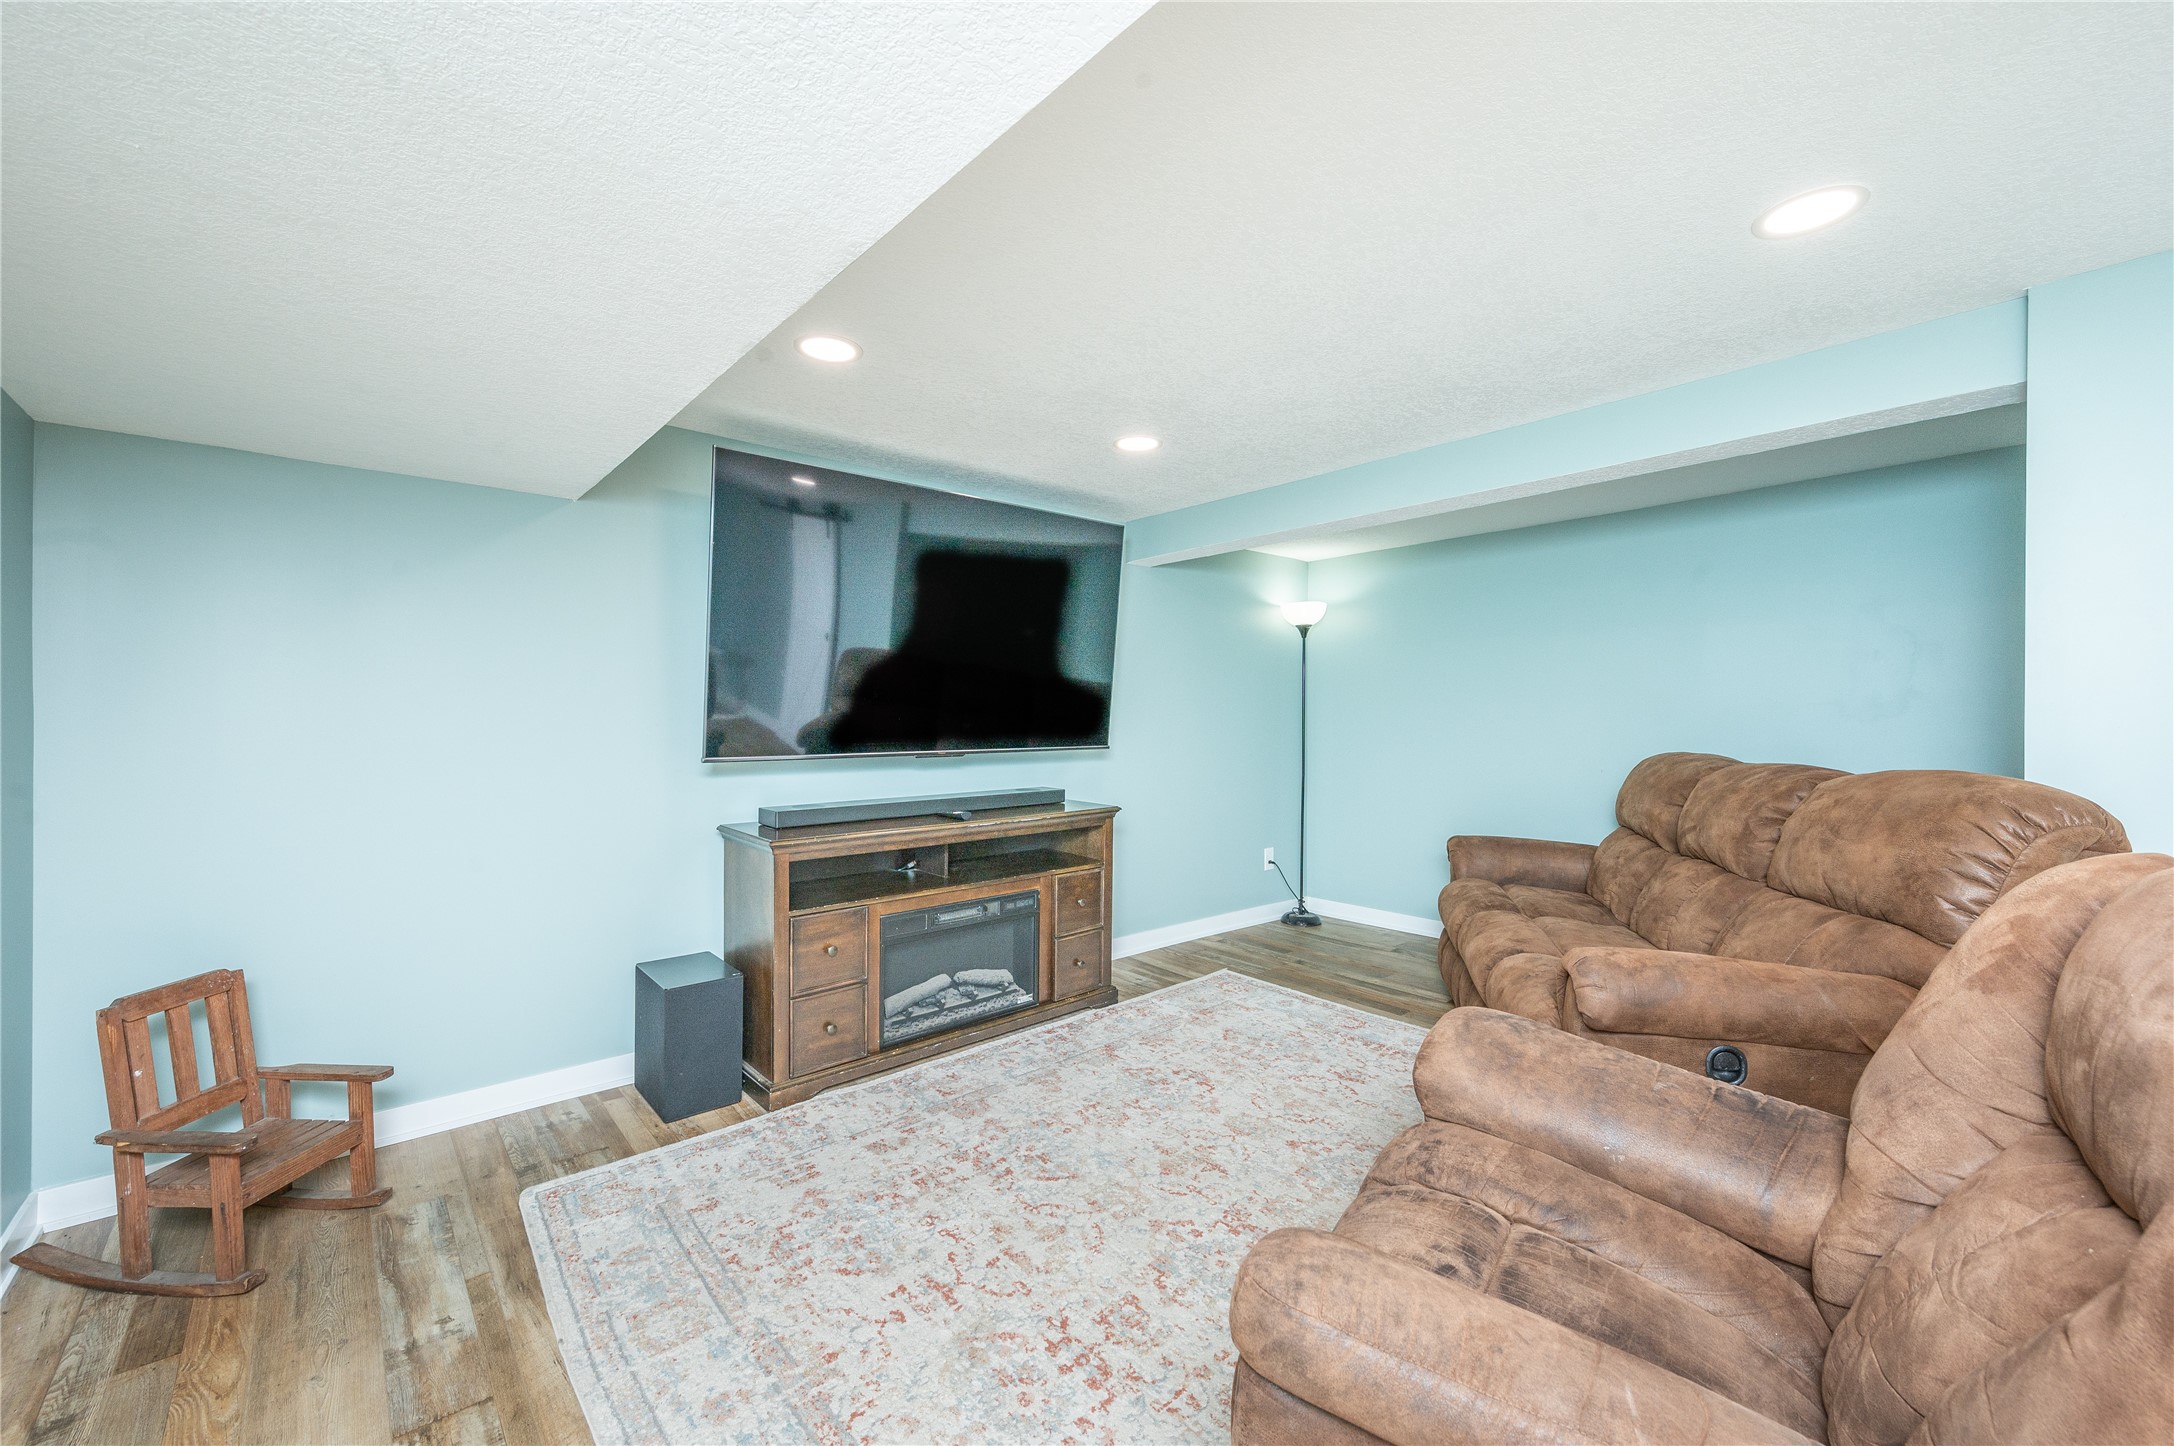
Basement living room with a large sectional sofa, wall-mounted television, and electric fireplace.
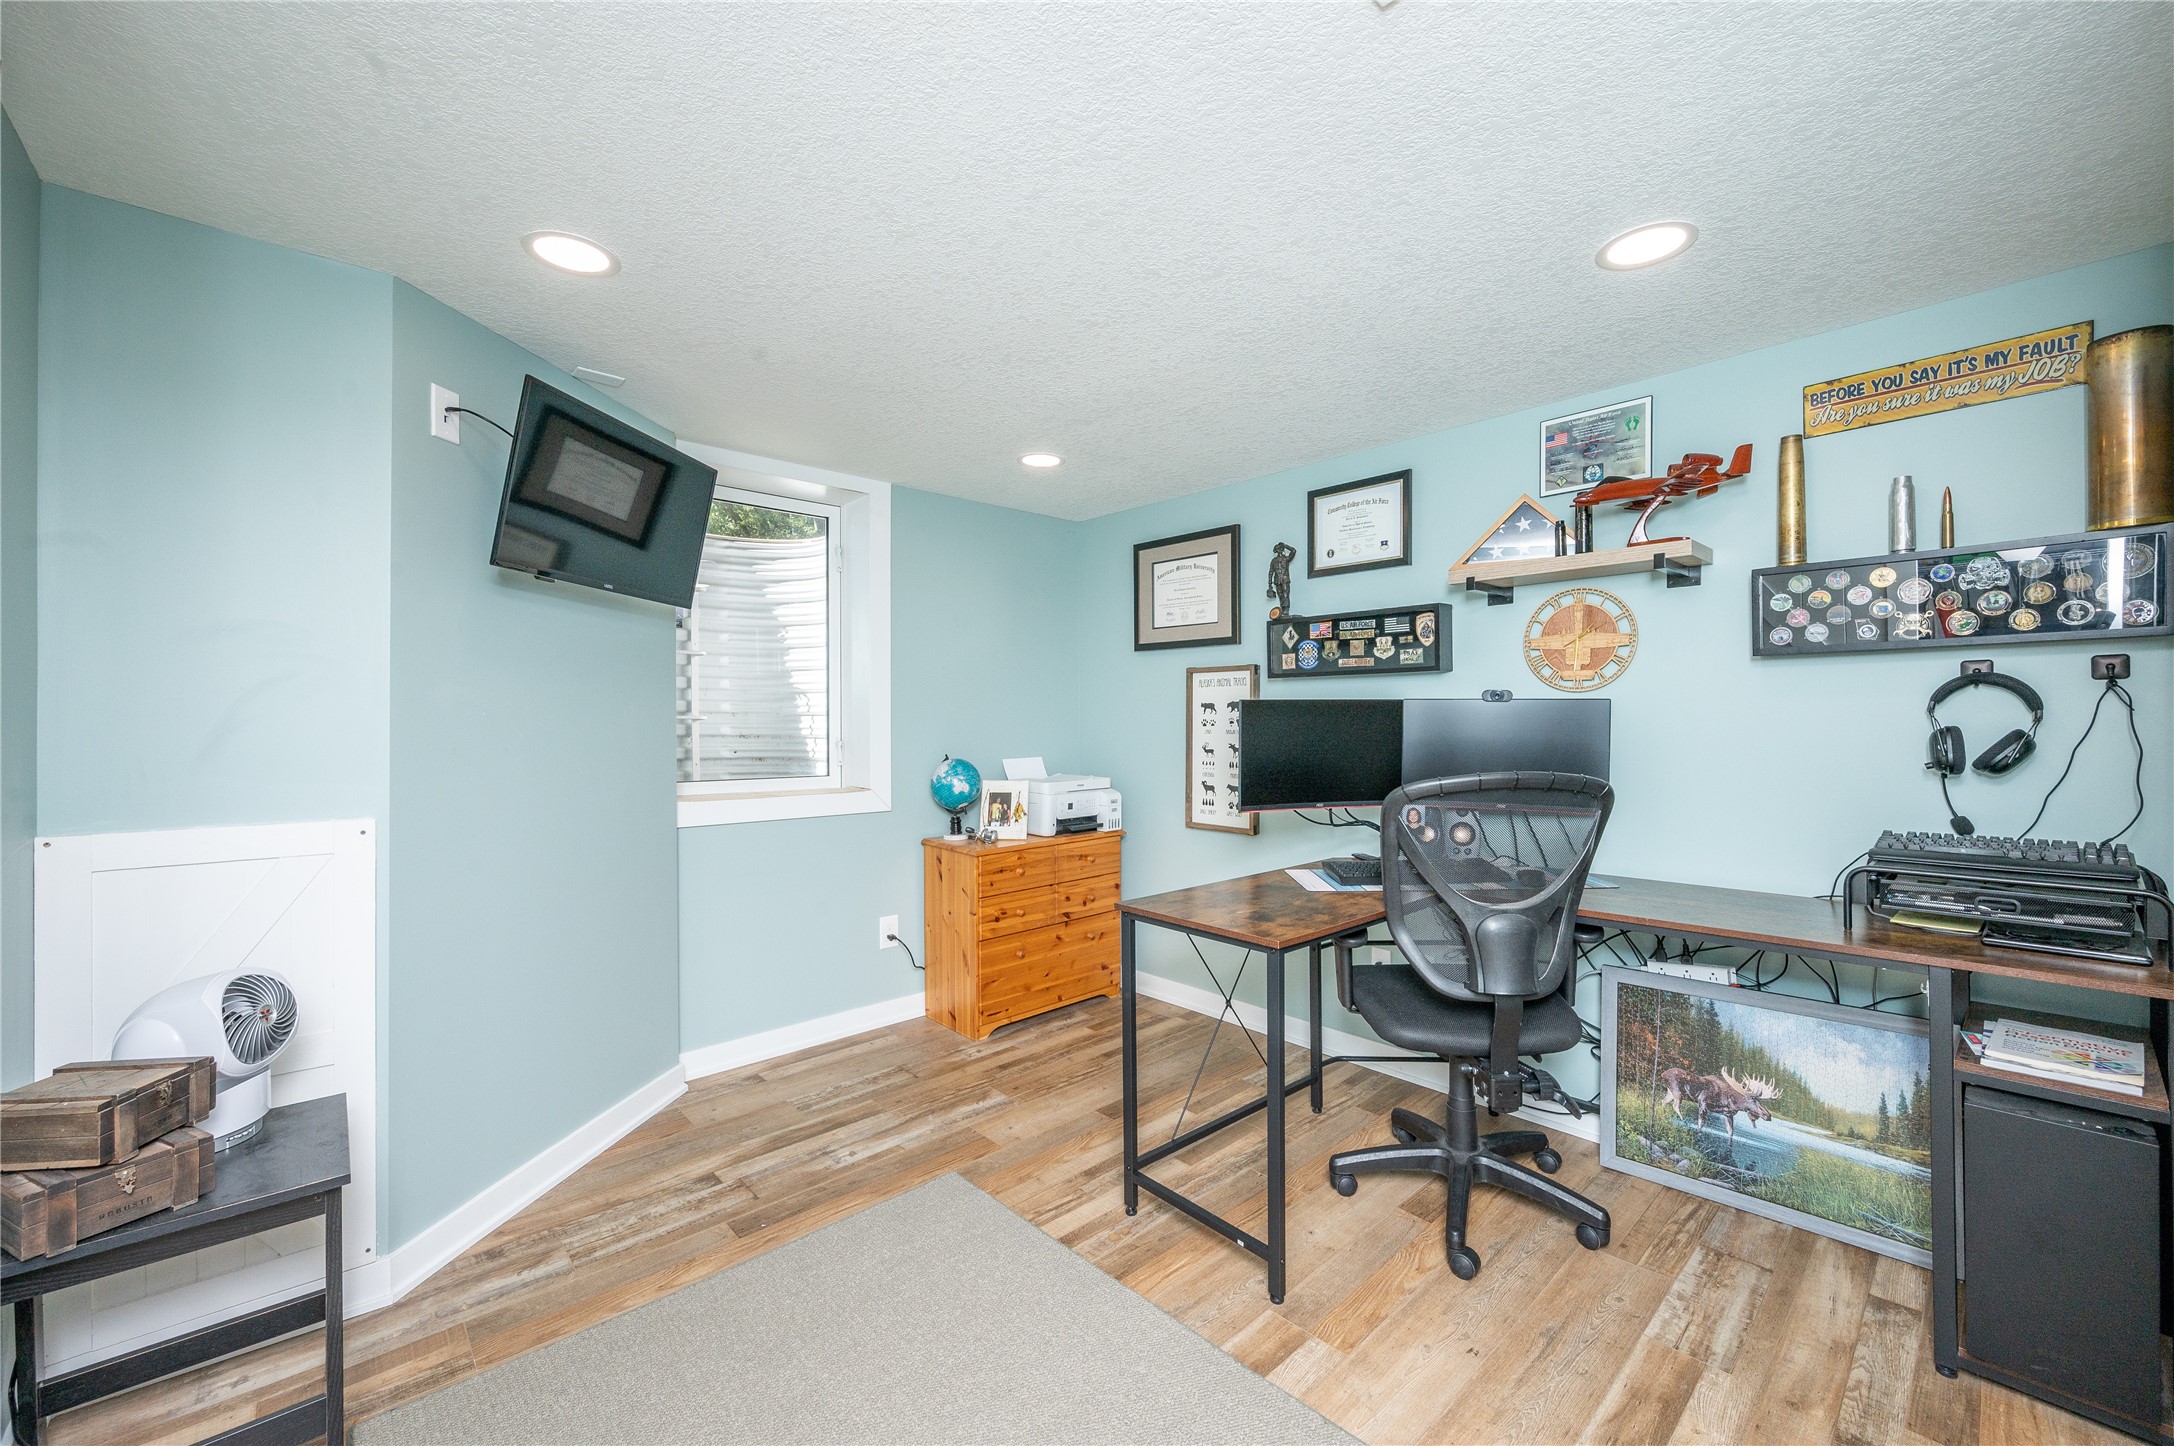
Home office with dual-monitor desk, pale blue walls, and aviation memorabilia.
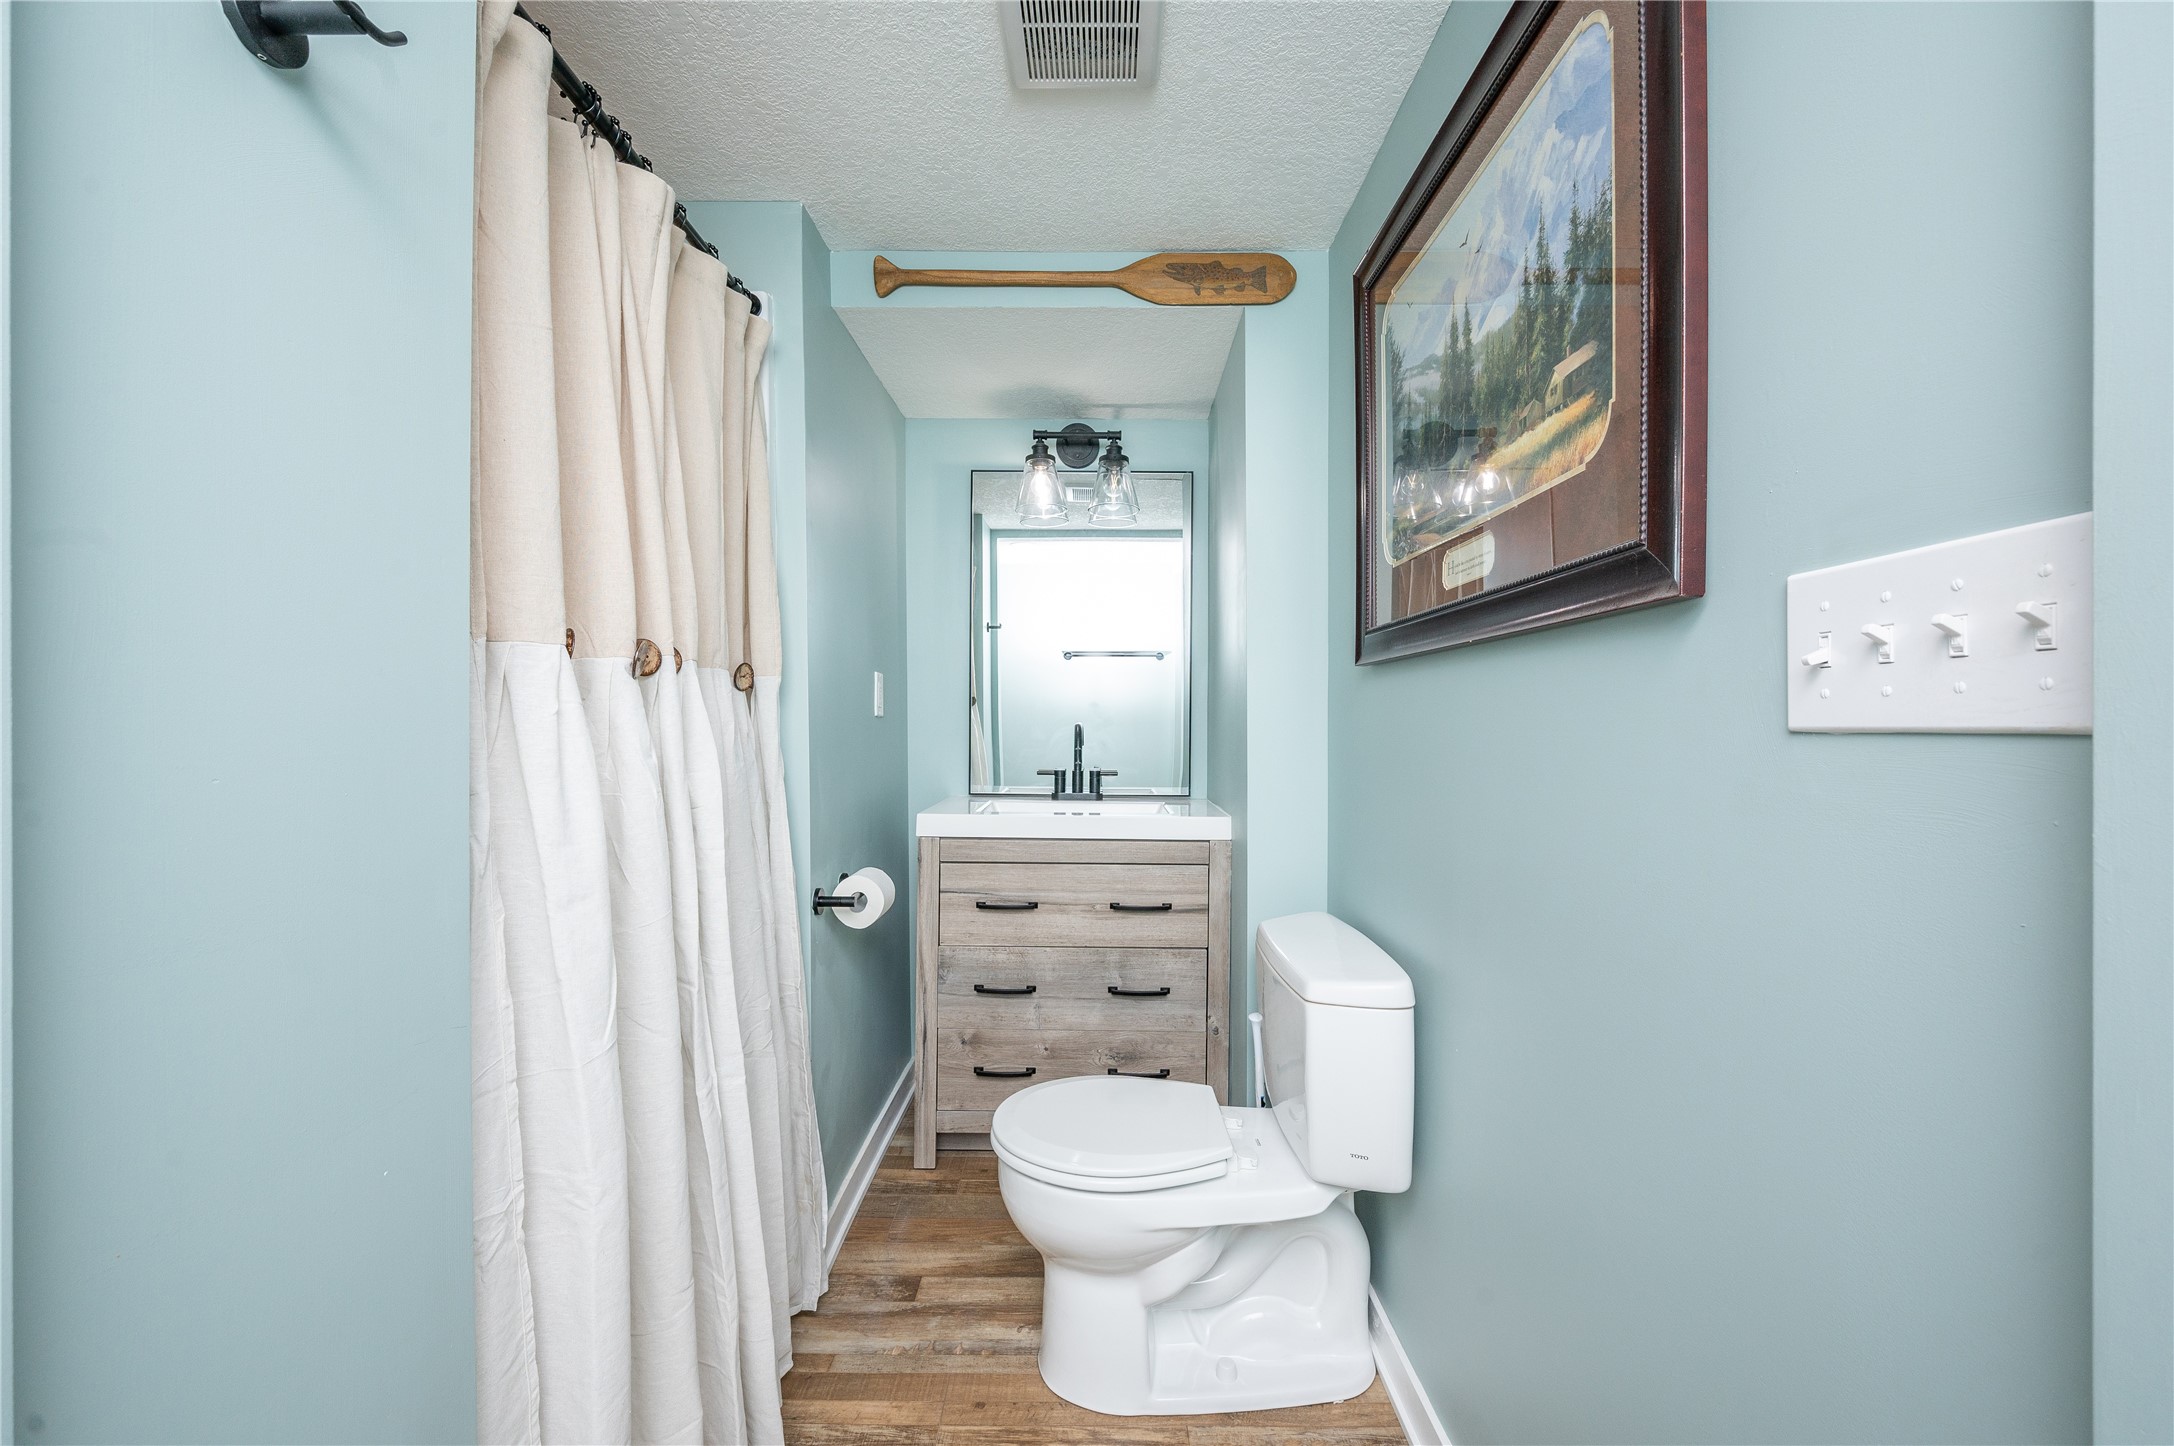
Bathroom with pale blue walls, wood-tone vanity, white toilet, and shower curtain.
Single-story brick ranch house with landscaped flower beds and mature shade trees.
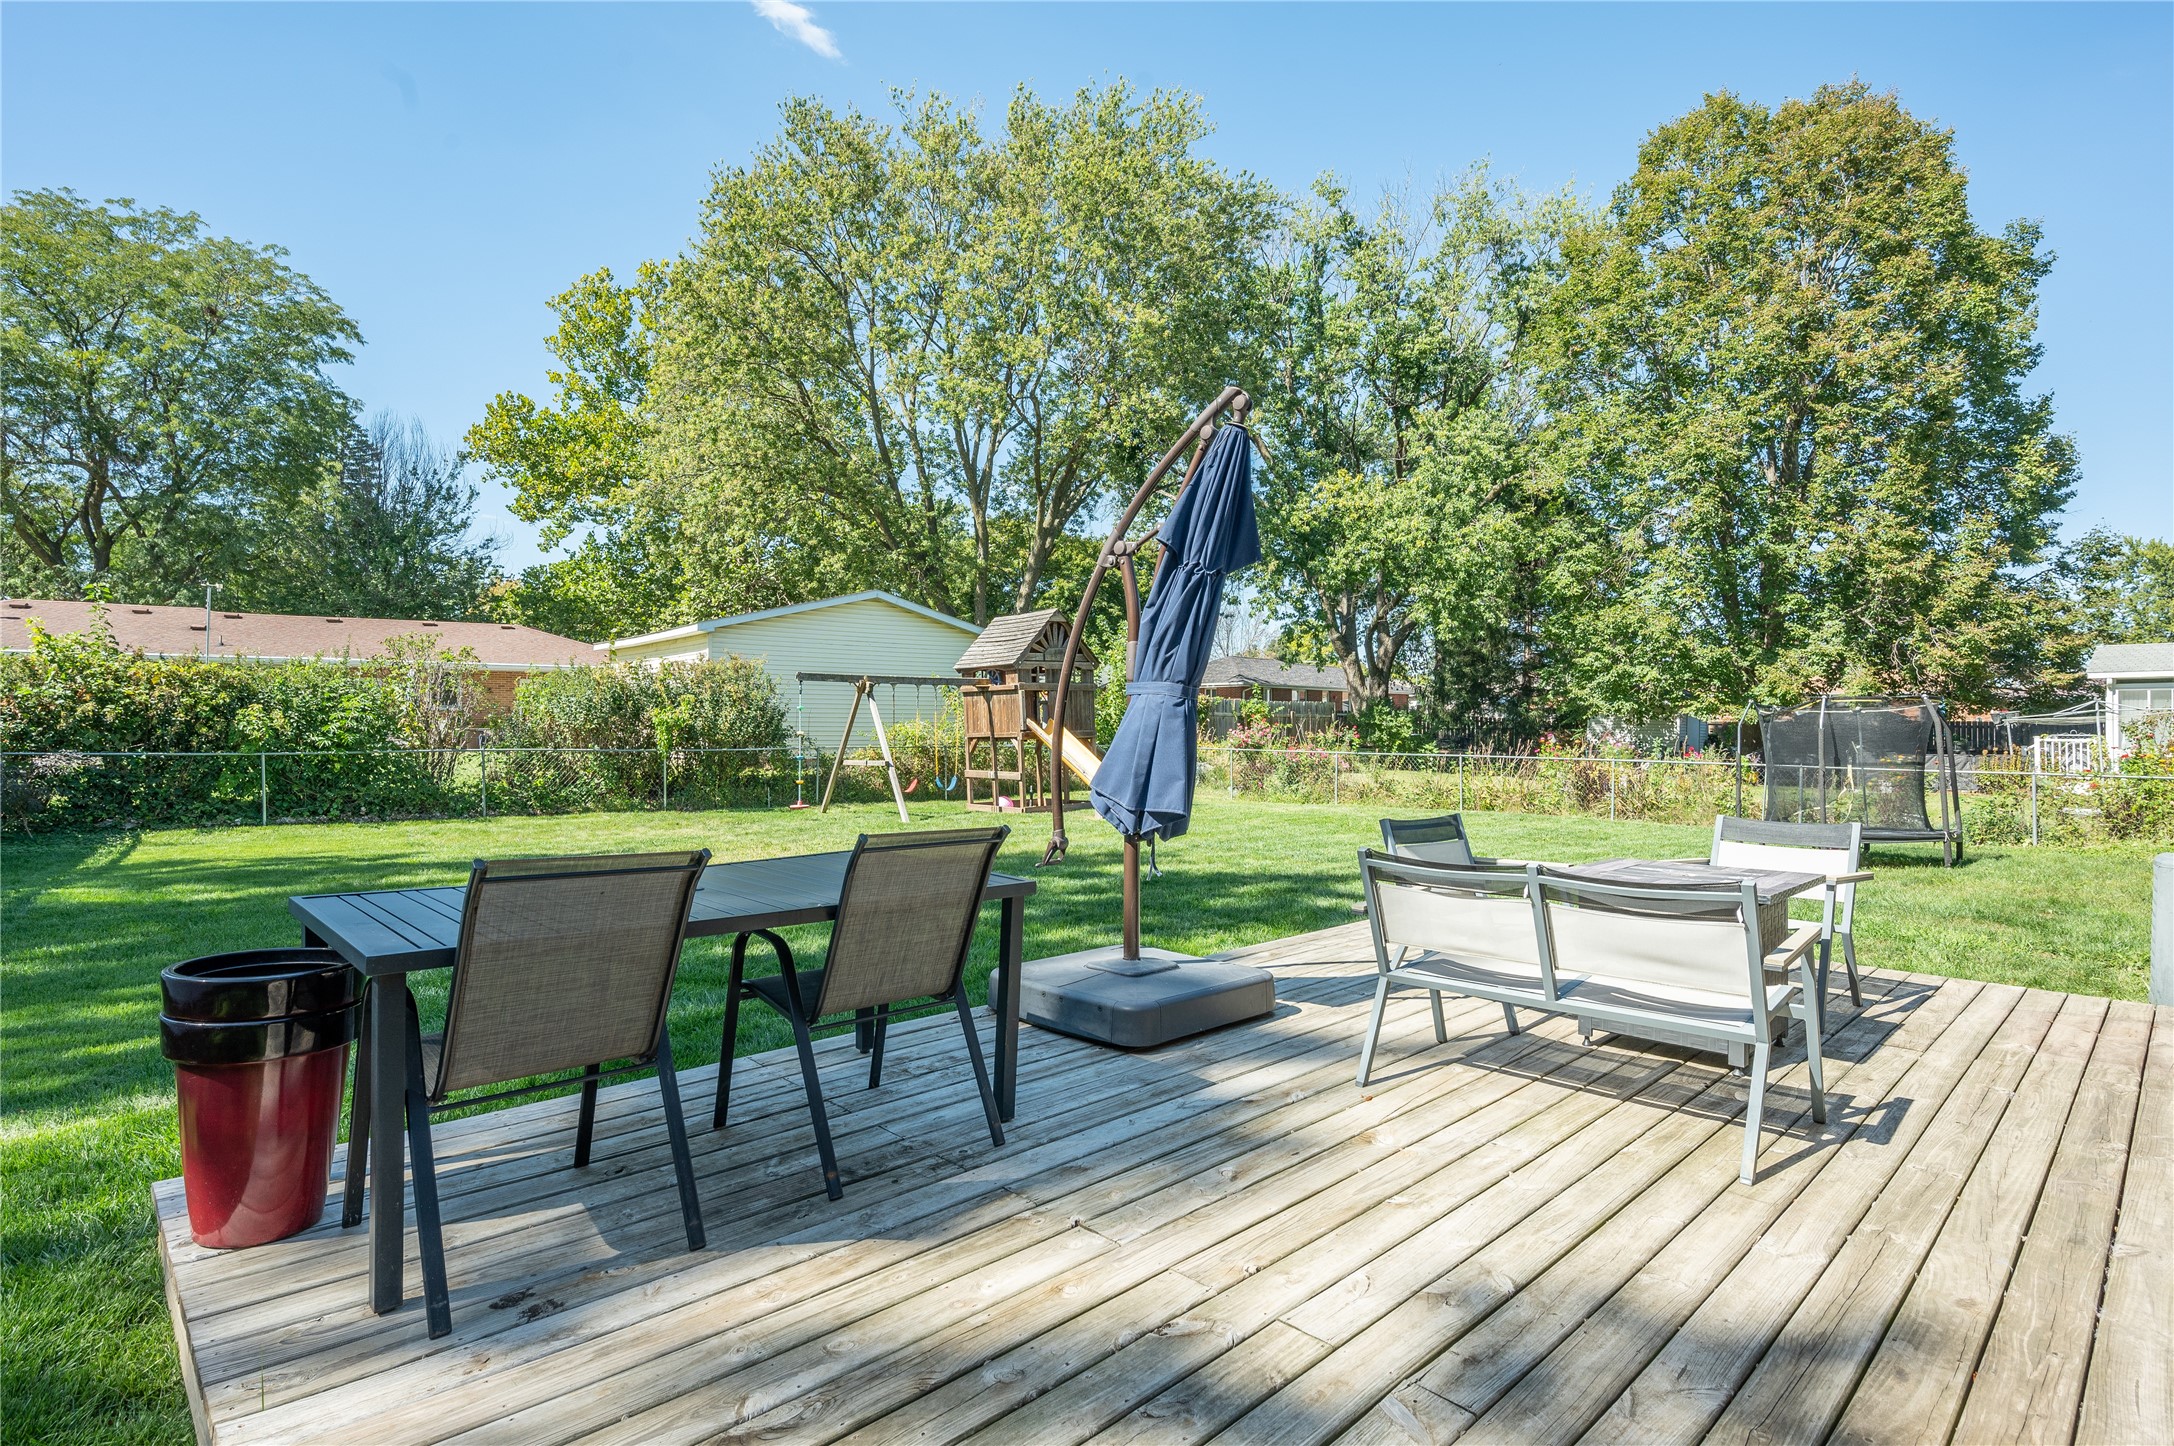
Backyard deck with outdoor dining furniture and a closed umbrella beside a lawn and children's playset.
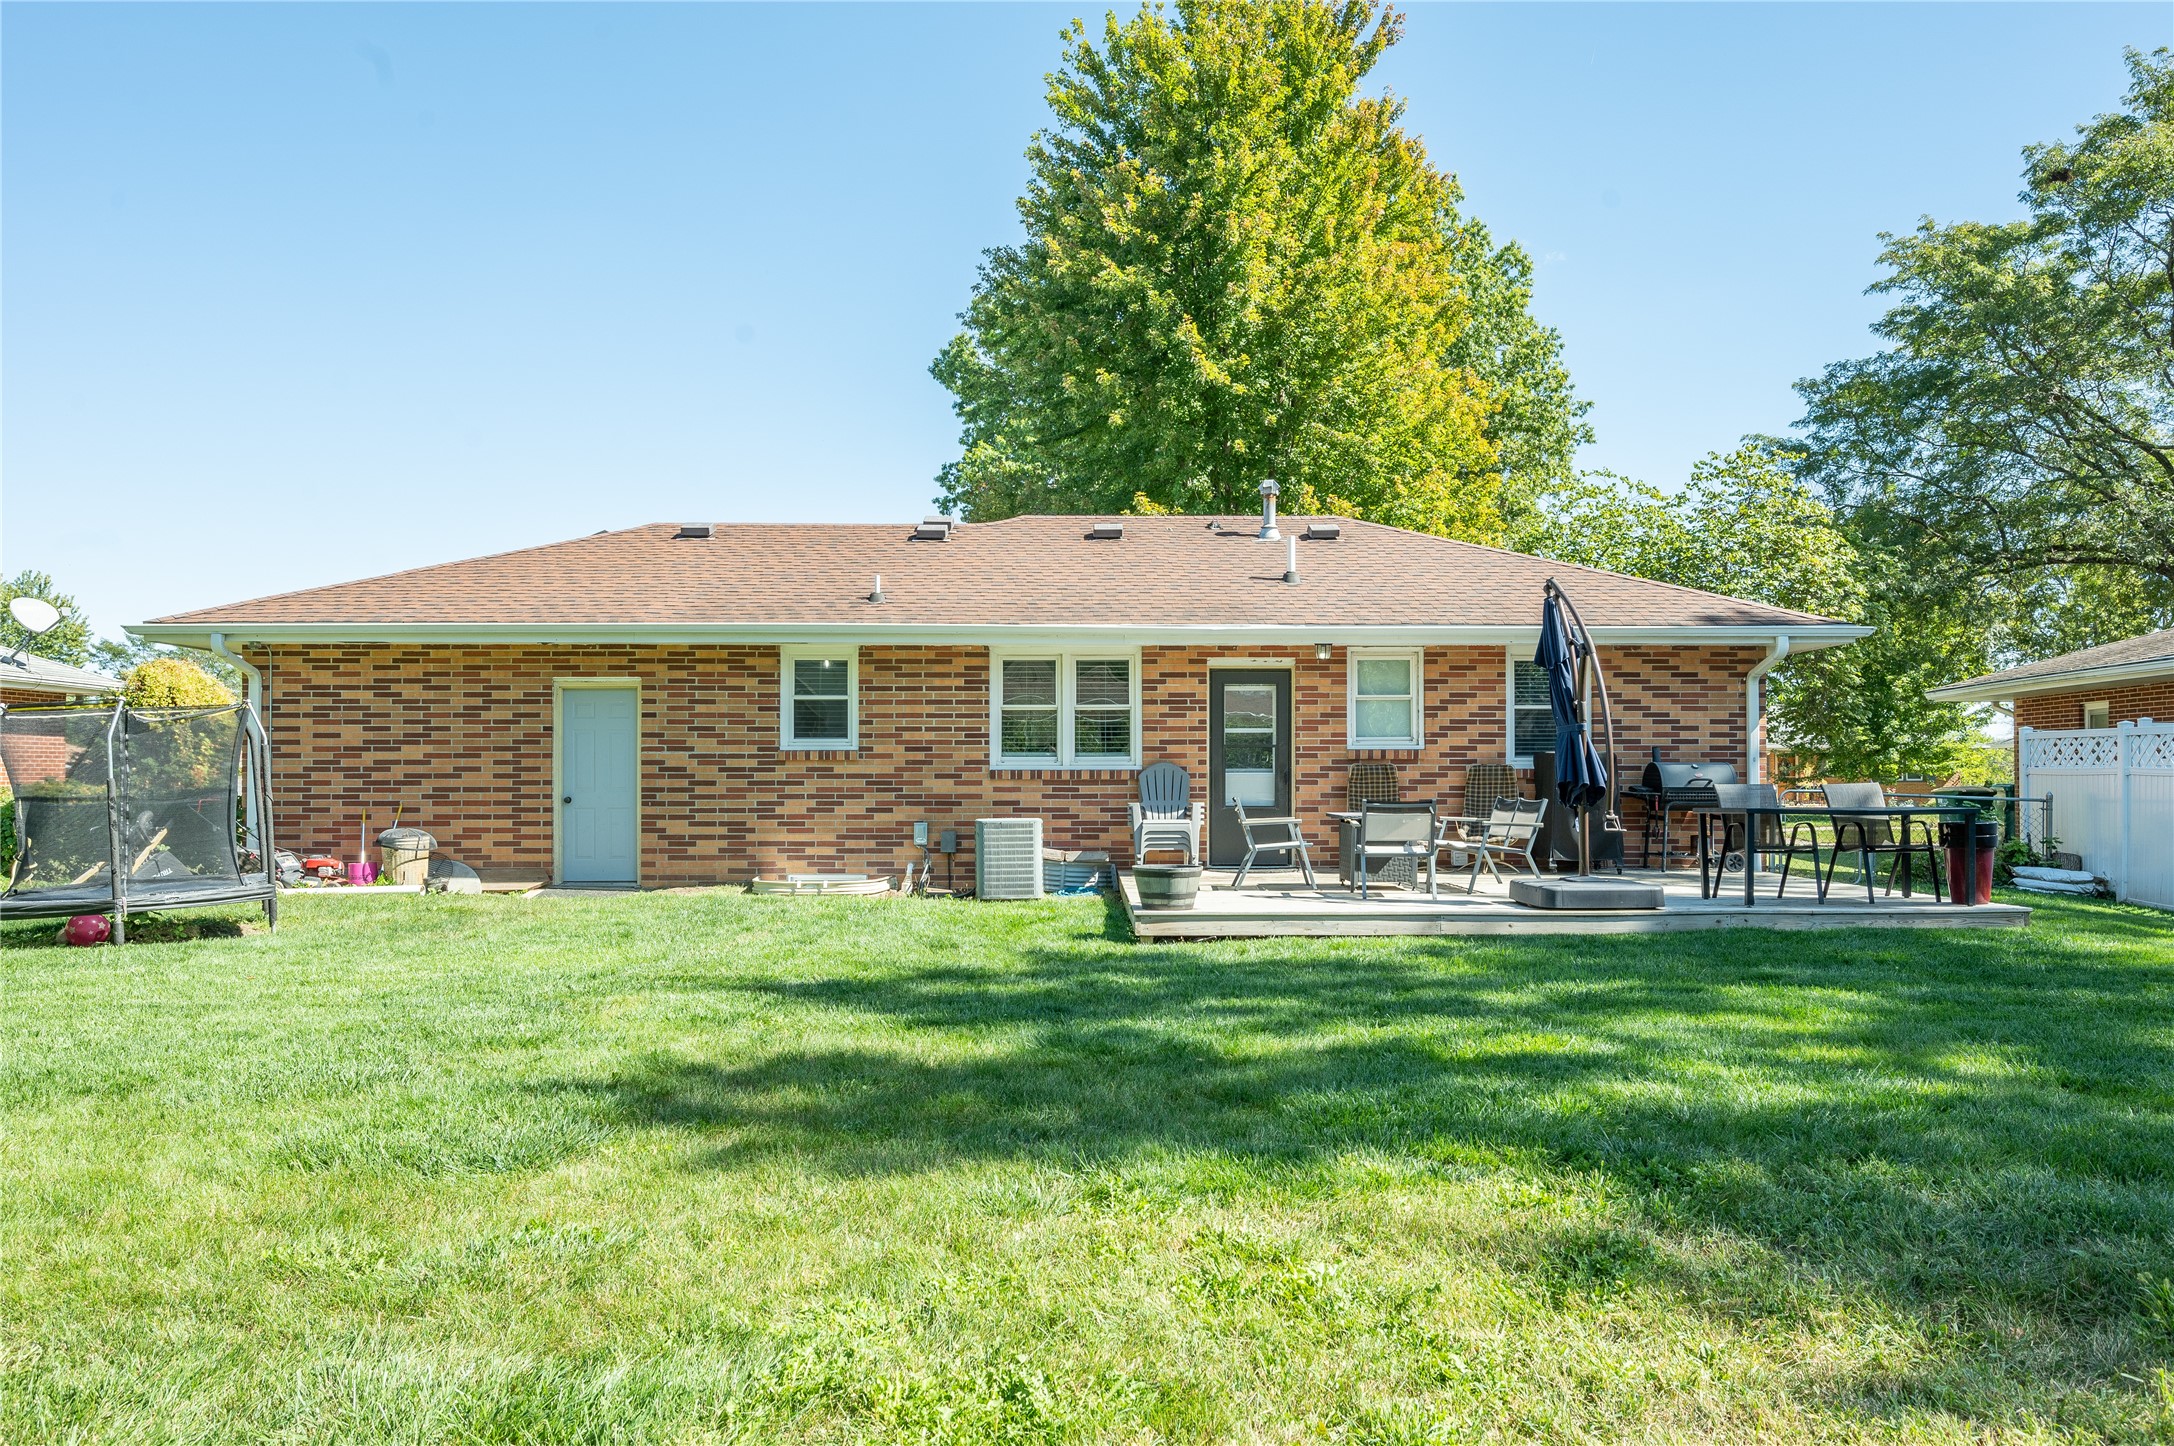
Rear of a brick home with a furnished deck, trampoline, and broad green lawn.
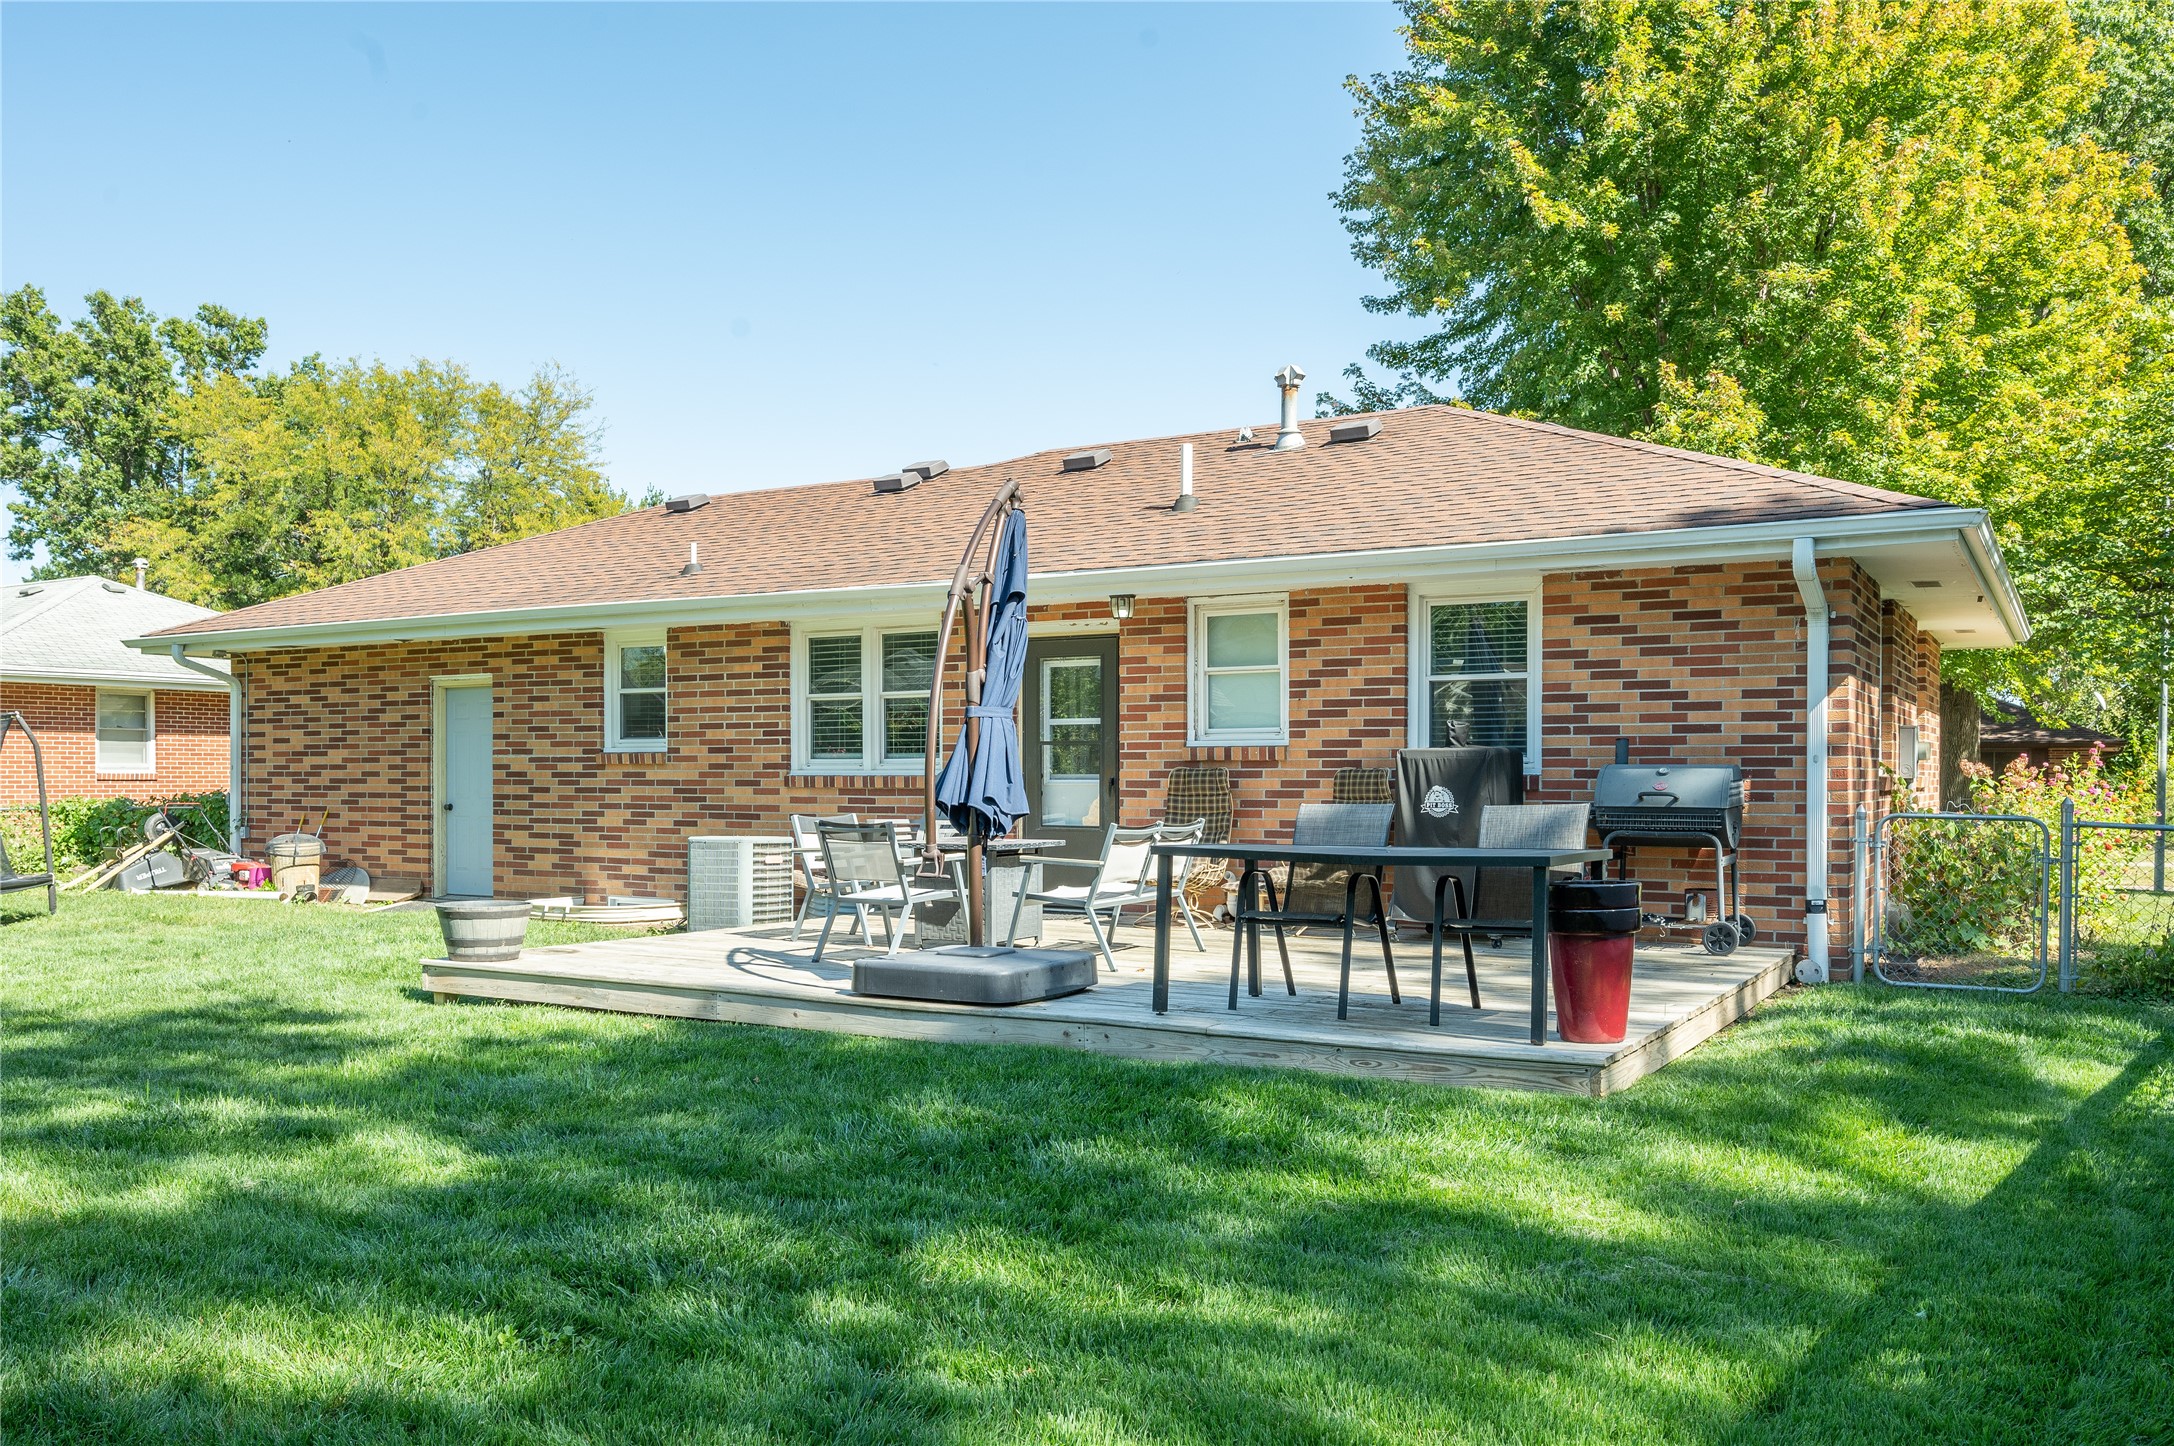
Brick house rear with a furnished wooden deck, closed umbrella, and grill overlooking a green lawn.
SEE ALL PHOTOS
Single-story brick house with a white garage, landscaped front beds, and a large shade tree.
Furnished living room with mint-green walls, brown reclining sofas, hardwood floors, and a large white rug.
Living room with mint-green walls, a leather sectional, hardwood floors, and a rustic wood-framed television.
Living room with mint-green walls, hardwood floors, brown recliners, and a wall-mounted TV on a rustic wood panel.
Kitchen and dining area with white cabinets, stainless appliances, and a dark wood table beside a large window.
Kitchen with white cabinets, warm wood countertops, subway tile, and stainless steel appliances.
Kitchen with white cabinets, subway tile, wood countertops, and stainless steel appliances.
Bright kitchen with wood countertops, white subway tile, gold faucet, and an adjoining dining area.
Furnished bedroom with a gray-covered metal bed, dark wood dressers, and hardwood floors.
Lavender bedroom with a white bed, pastel blanket, hardwood floors, and two windows.
Bedroom with a plaid single bed, hardwood floors, and hockey memorabilia on the wall.
Bathroom with striped shower curtain, dark wood vanity, white sink, and floating wood shelves.
Finished lower-level dining area with blue walls, wood-look flooring, and carpeted stairs.
Basement living room with a large sectional sofa, wall-mounted television, and electric fireplace.
Home office with dual-monitor desk, pale blue walls, and aviation memorabilia.
Bathroom with pale blue walls, wood-tone vanity, white toilet, and shower curtain.
Single-story brick ranch house with landscaped flower beds and mature shade trees.
Backyard deck with outdoor dining furniture and a closed umbrella beside a lawn and children's playset.
Rear of a brick home with a furnished deck, trampoline, and broad green lawn.
Brick house rear with a furnished wooden deck, closed umbrella, and grill overlooking a green lawn.
Sold

701 S N Street

701 S N Street, Indianola, IA 50125

$245,000
This delightful brick ranch home combines comfort, style, and affordability. One of the standout features of this property is the big flat backyard, offering endless possibilities for outdoor activities, gardening, or creating your own oasis. The main level features original hardwood floors in the inviting living room and spacious bedrooms, adding warmth and character to the home. The recently updated kitchen boasts modern finishes and newer stainless steel appliances. You must check out the newly finished basement, which includes an additional bedroom and newly remodeled bathroom, perfect for guests, a home office, or a cozy retreat. Updated electrical (panel, wiring, switches, outlets, wiring) and plumbing (3/4" pex) in 2021. Don't miss out on this well kept house in an optimal location-- schedule a showing today!

4
beds

2
baths

977 Sq.Ft. LIVING AREA

9,600 Sq.Ft. lot

Dan  Rozga

Dan Rozga

Features & Amenities

Interior

  • total bedrooms4
  • Total bathrooms2
  • full bathroom1
  • three quarter bathroom1
  • Flooring Hardwood, Laminate
  • APPLIANCES Dishwasher
  • other interior Features Dining Area

Area & Lot

  • Status Sold
  • Date Sold November 5, 2024
  • Living Area977 Sq.Ft.
  • Total Area977 Sq.Ft.
  • Lot Area9,600 Sq.Ft.
  • MLS® ID704799
  • TypeResidential
  • YEAR BUILT1958
  • NeighborhoodIndianola
  • Architecture StylesRanch
  • School DistrictIndianola

Exterior

  • Garage Space1.0
  • water SourcePublic
  • roofAsphalt, Shingle
  • lot featuresRectangular Lot
  • parkingAttached, Garage, One Car Garage
  • HEAT TYPEForced Air, Gas, Natural Gas
  • AIR CONDITIONINGCentral Air
  • sewerPublic Sewer
  • SubstructureBlock
  • security FeaturesSmoke Detector(s)
  • other exterior FeaturesDeck, Fully Fenced, Patio

Financial

  • Sales Price$245,000
  • Real Estate Tax $3,413/yr
  • Zoning Res

Indianola

Explore

Let’s Get Started

Every move is intentional—combining local knowledge with smart strategy to position clients for success.

Follow Me on Instagram