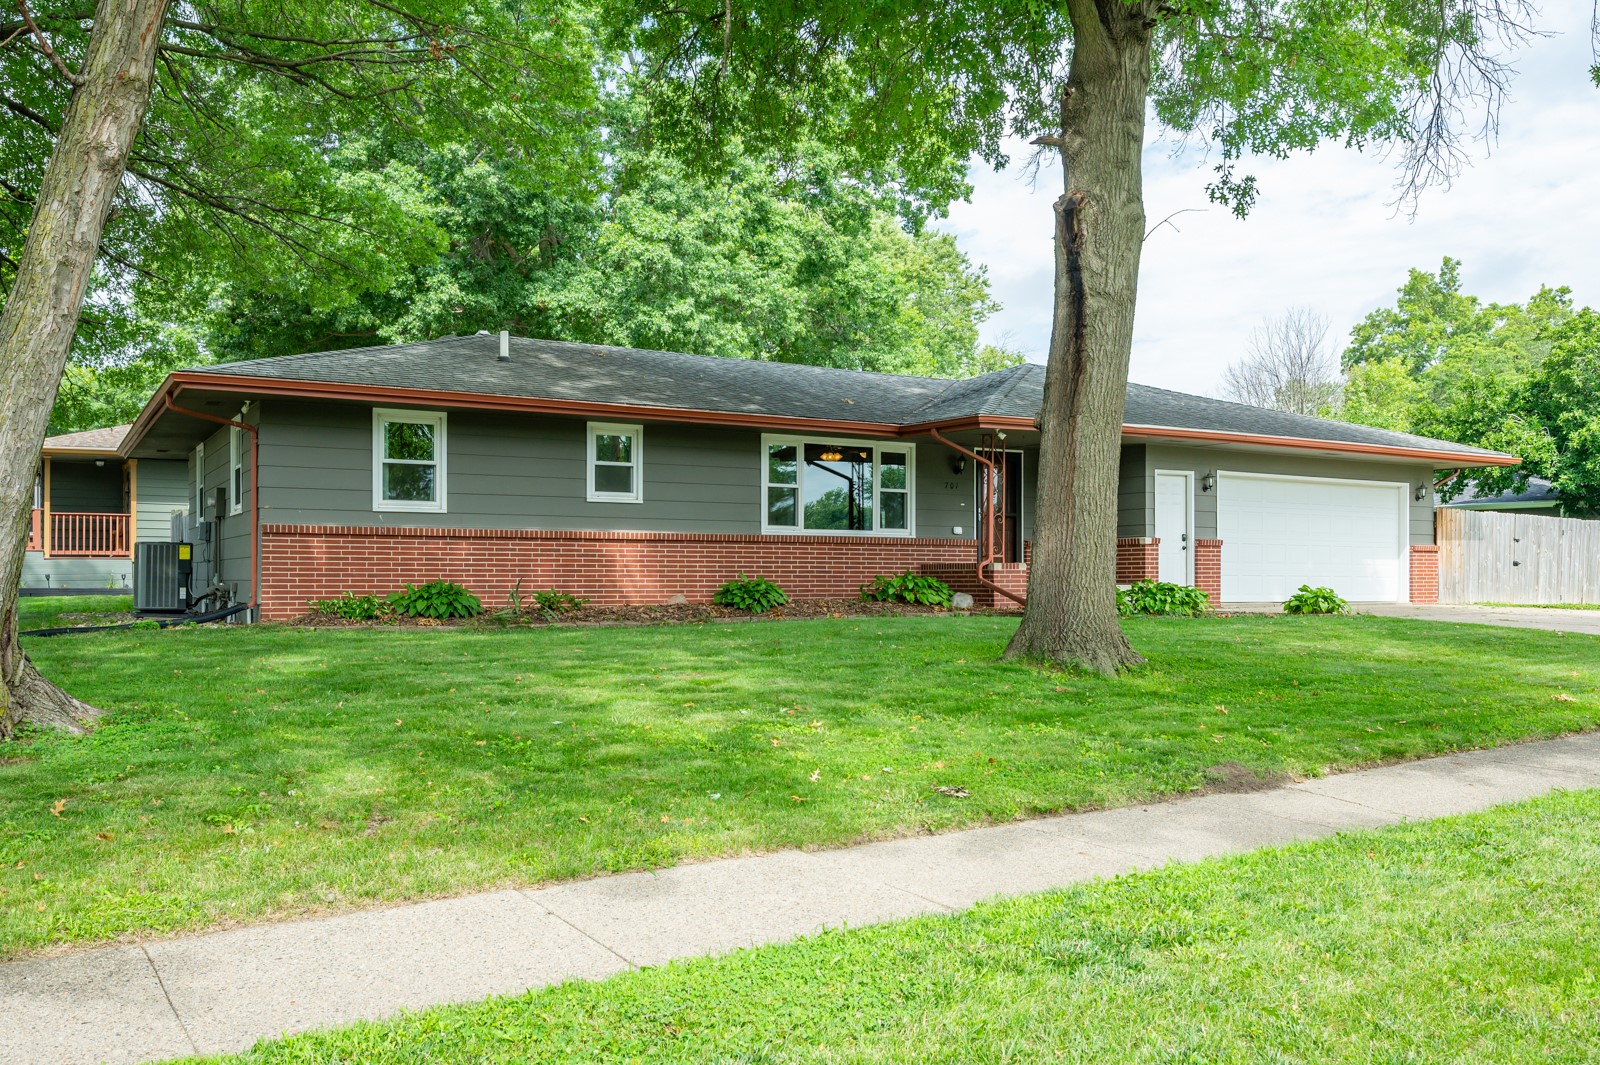
Single-story gray ranch home with a red brick facade, attached garage, and mature trees.
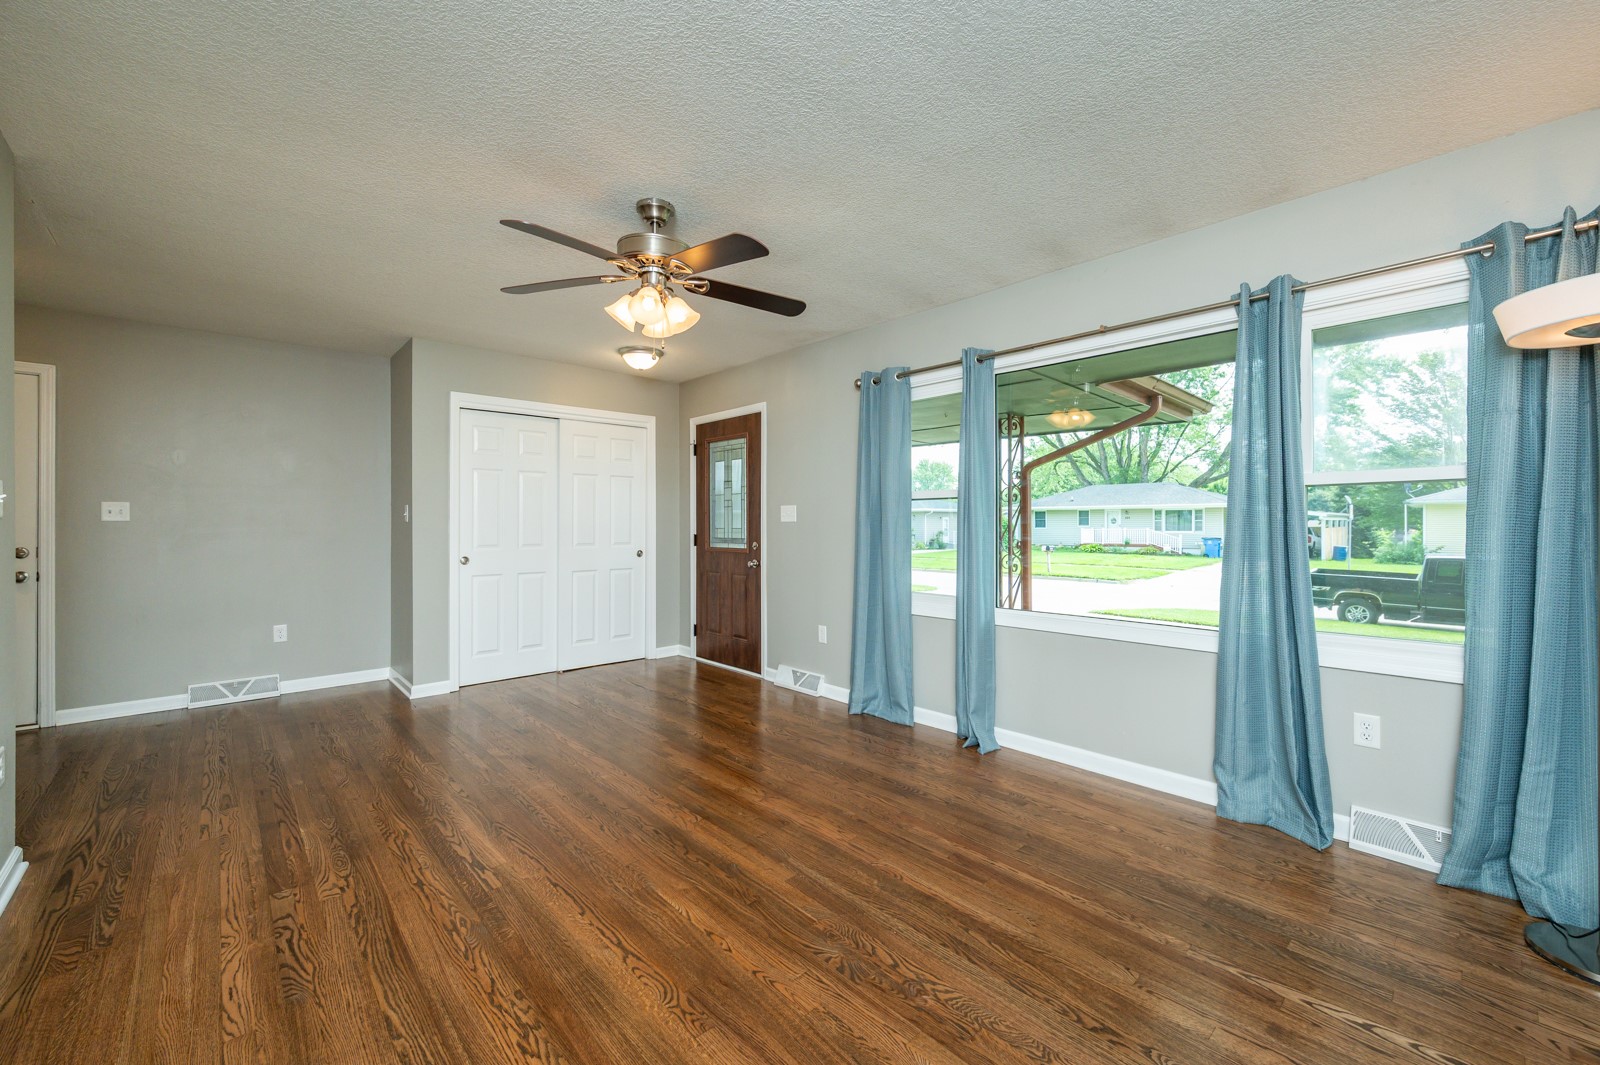
Empty living room with dark hardwood floors, blue curtains, and a ceiling fan.
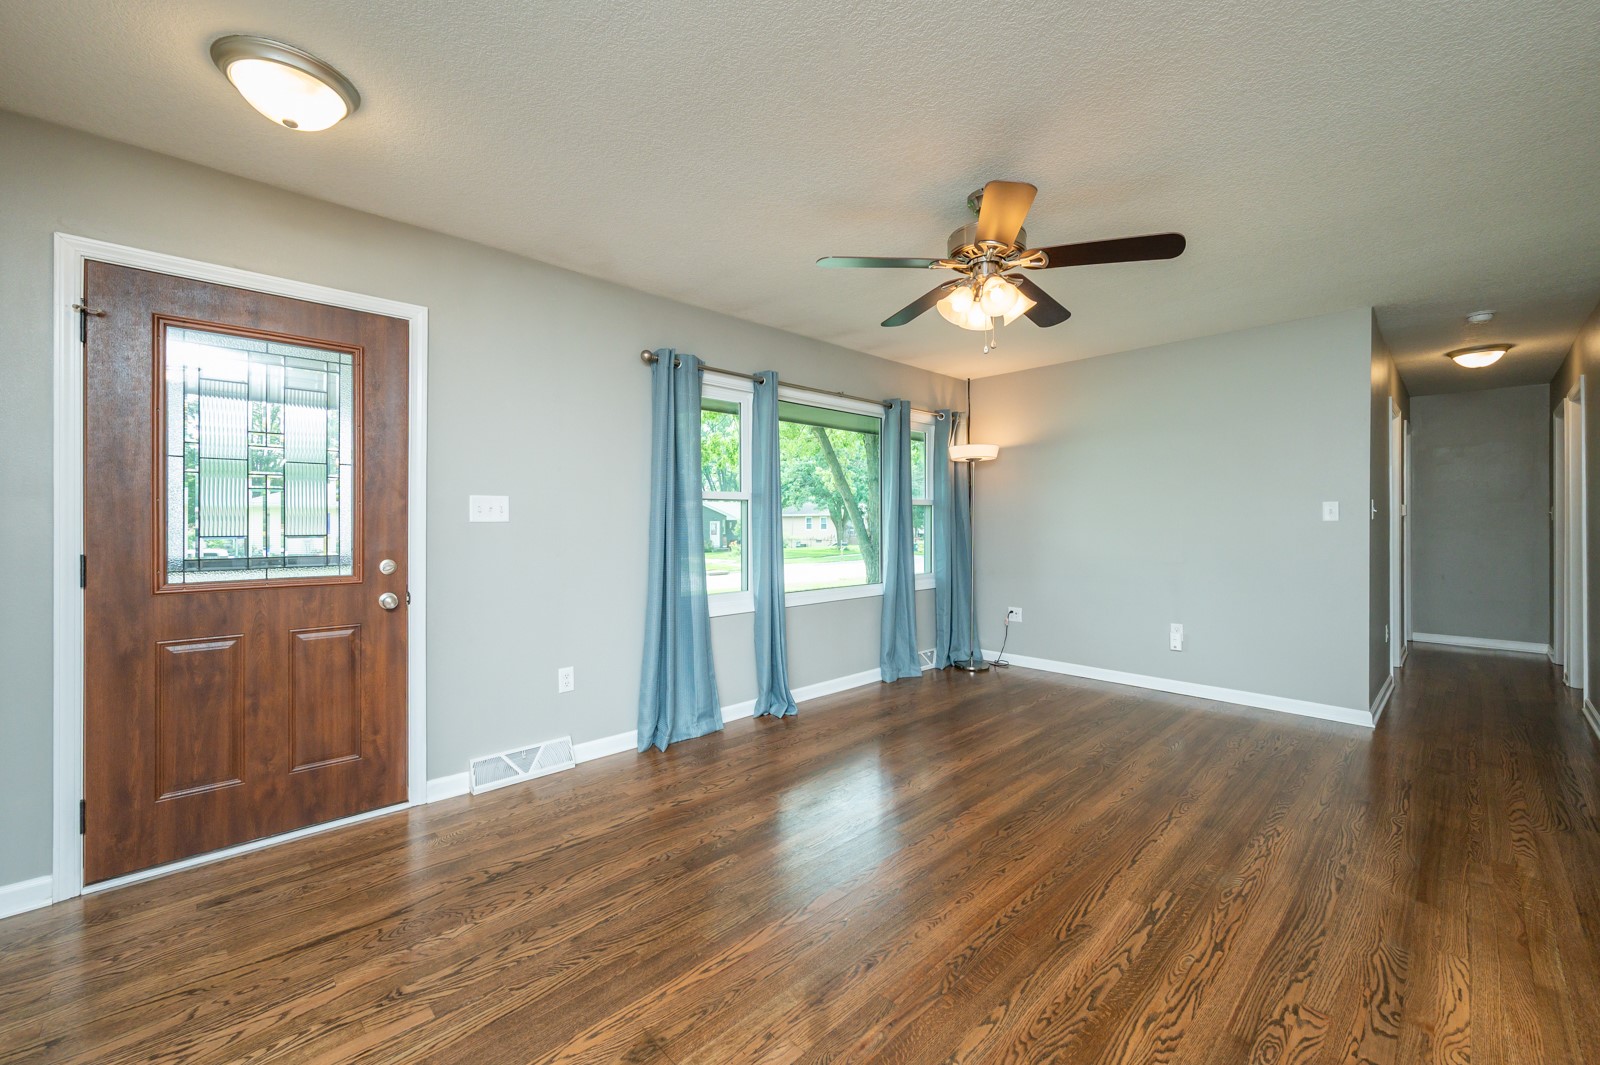
Empty living room with polished hardwood floors, blue curtains, and a decorative-glass entry door.
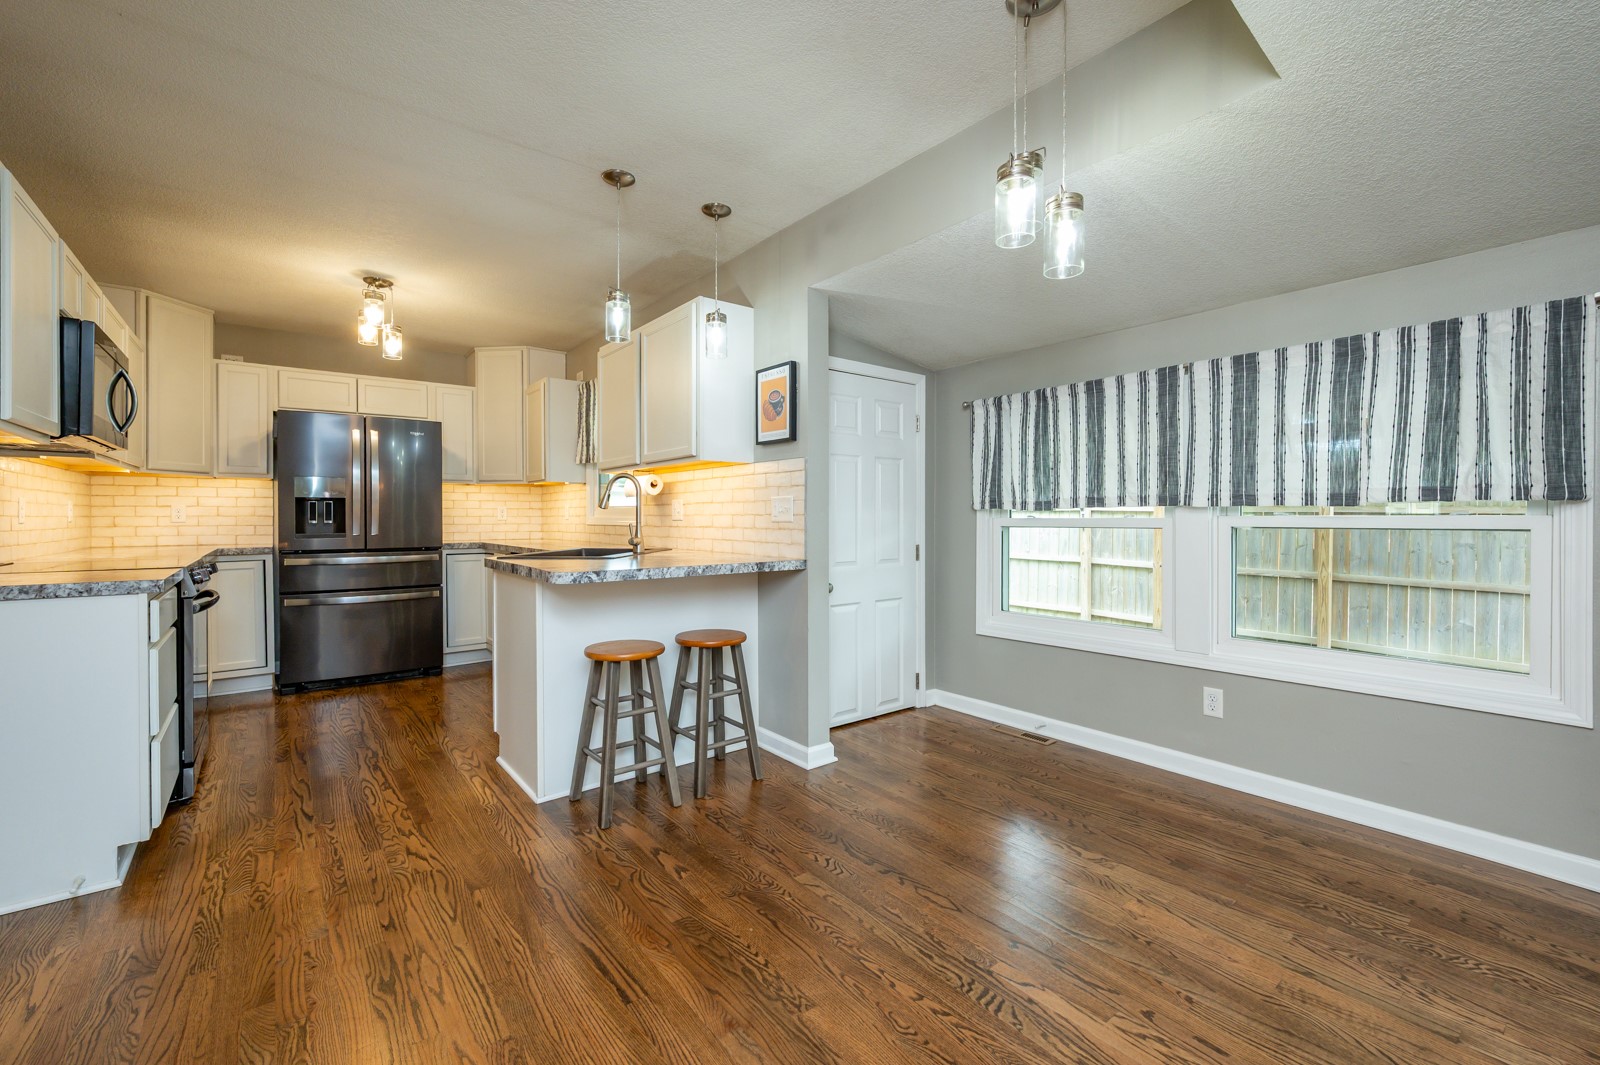
Kitchen and dining area with white cabinets, a peninsula with two stools, and wood flooring.
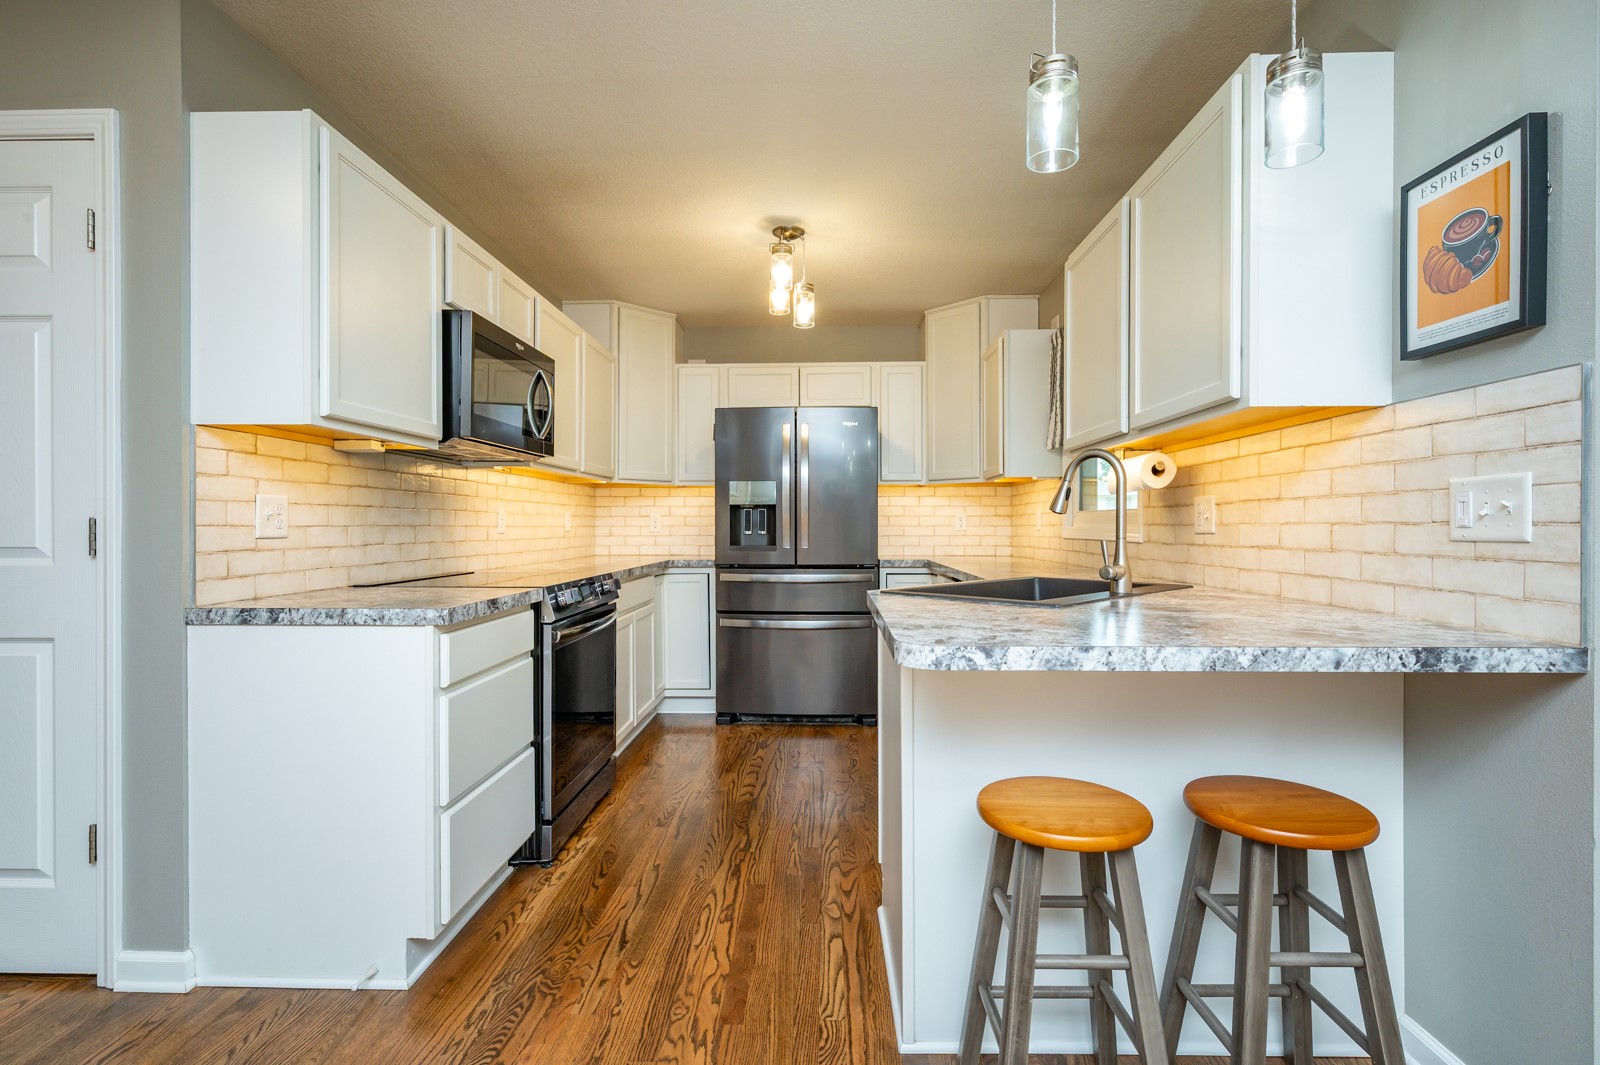
Updated kitchen with white cabinets, stainless steel appliances, and a peninsula with two stools.
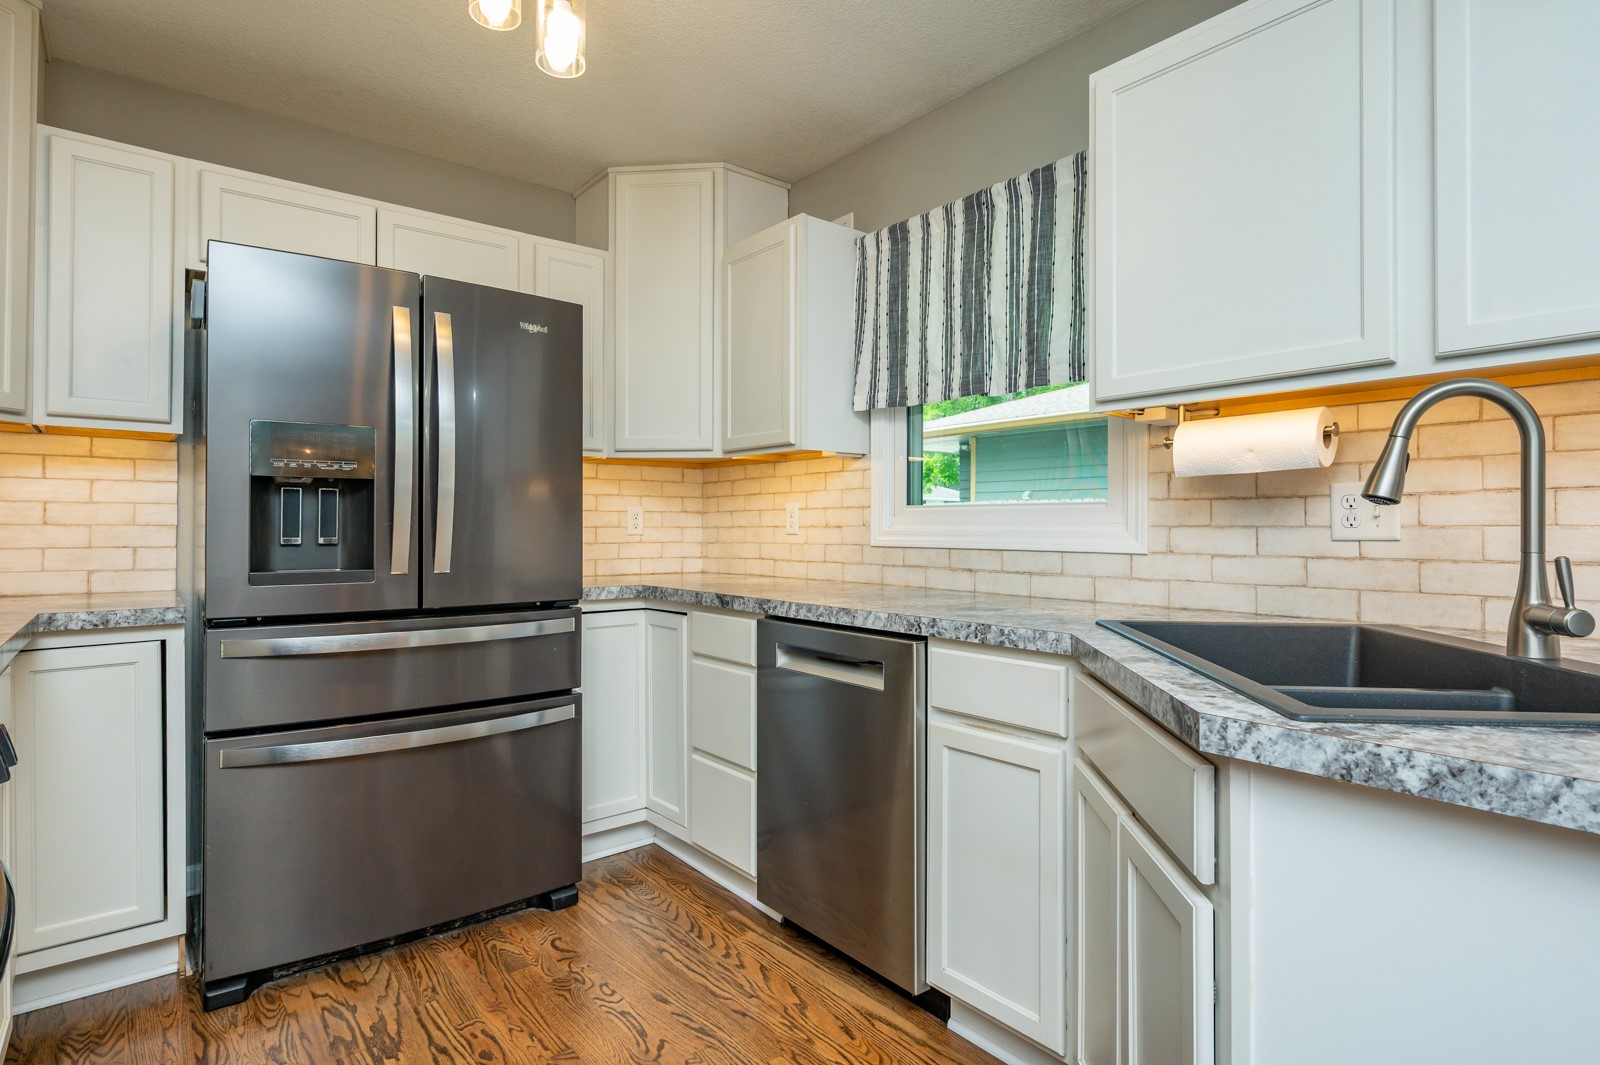
Kitchen with white cabinets, stainless steel appliances, a dark double sink, and wood flooring.
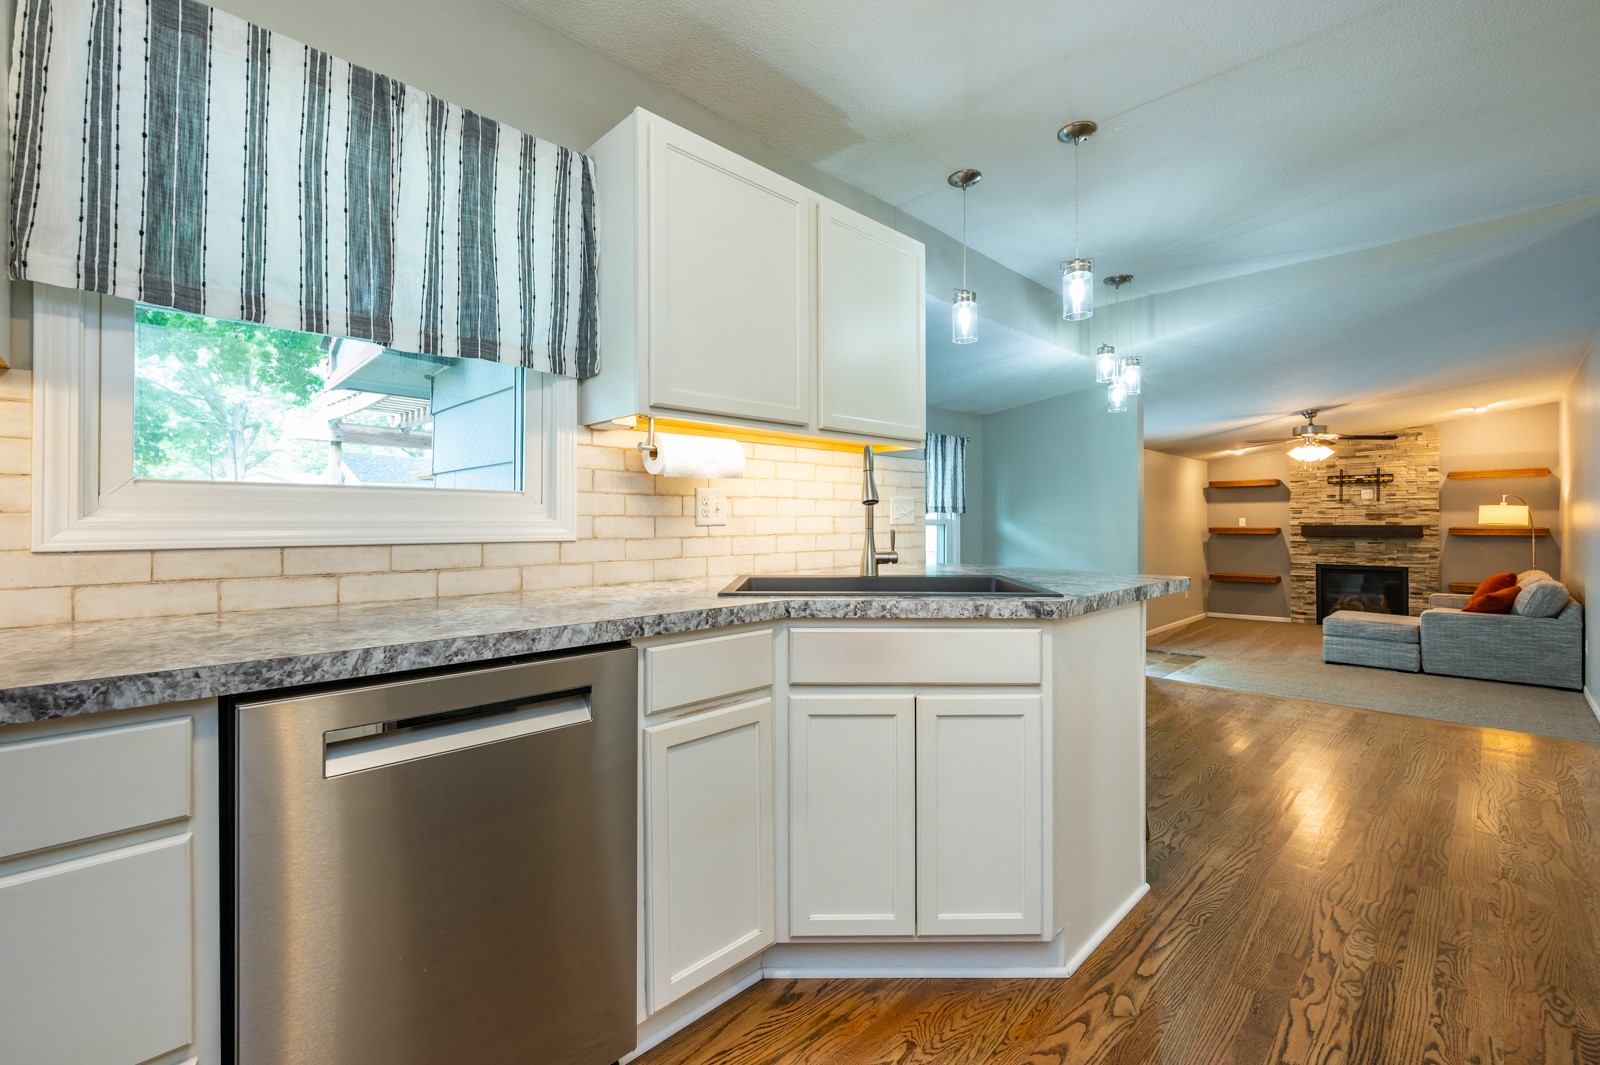
Updated kitchen with white cabinets and patterned counters opening to a living room with a stone fireplace.
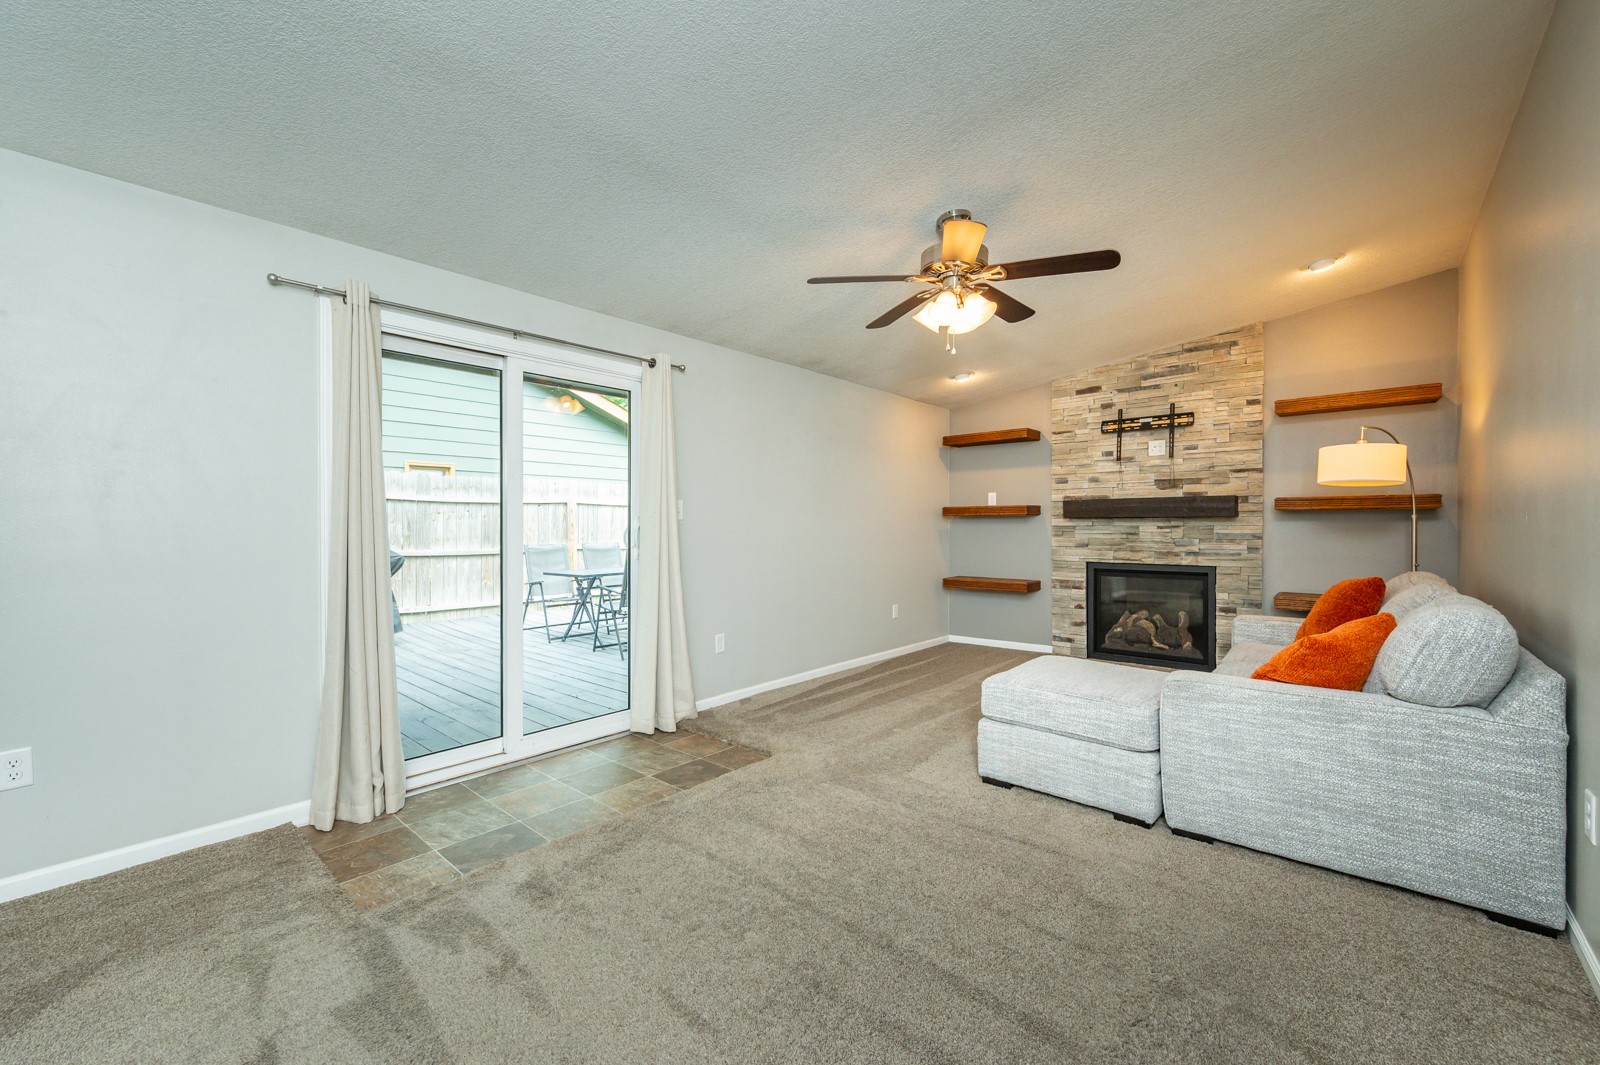
Living room with a stone fireplace, gray sectional, and sliding glass door opening to a deck.
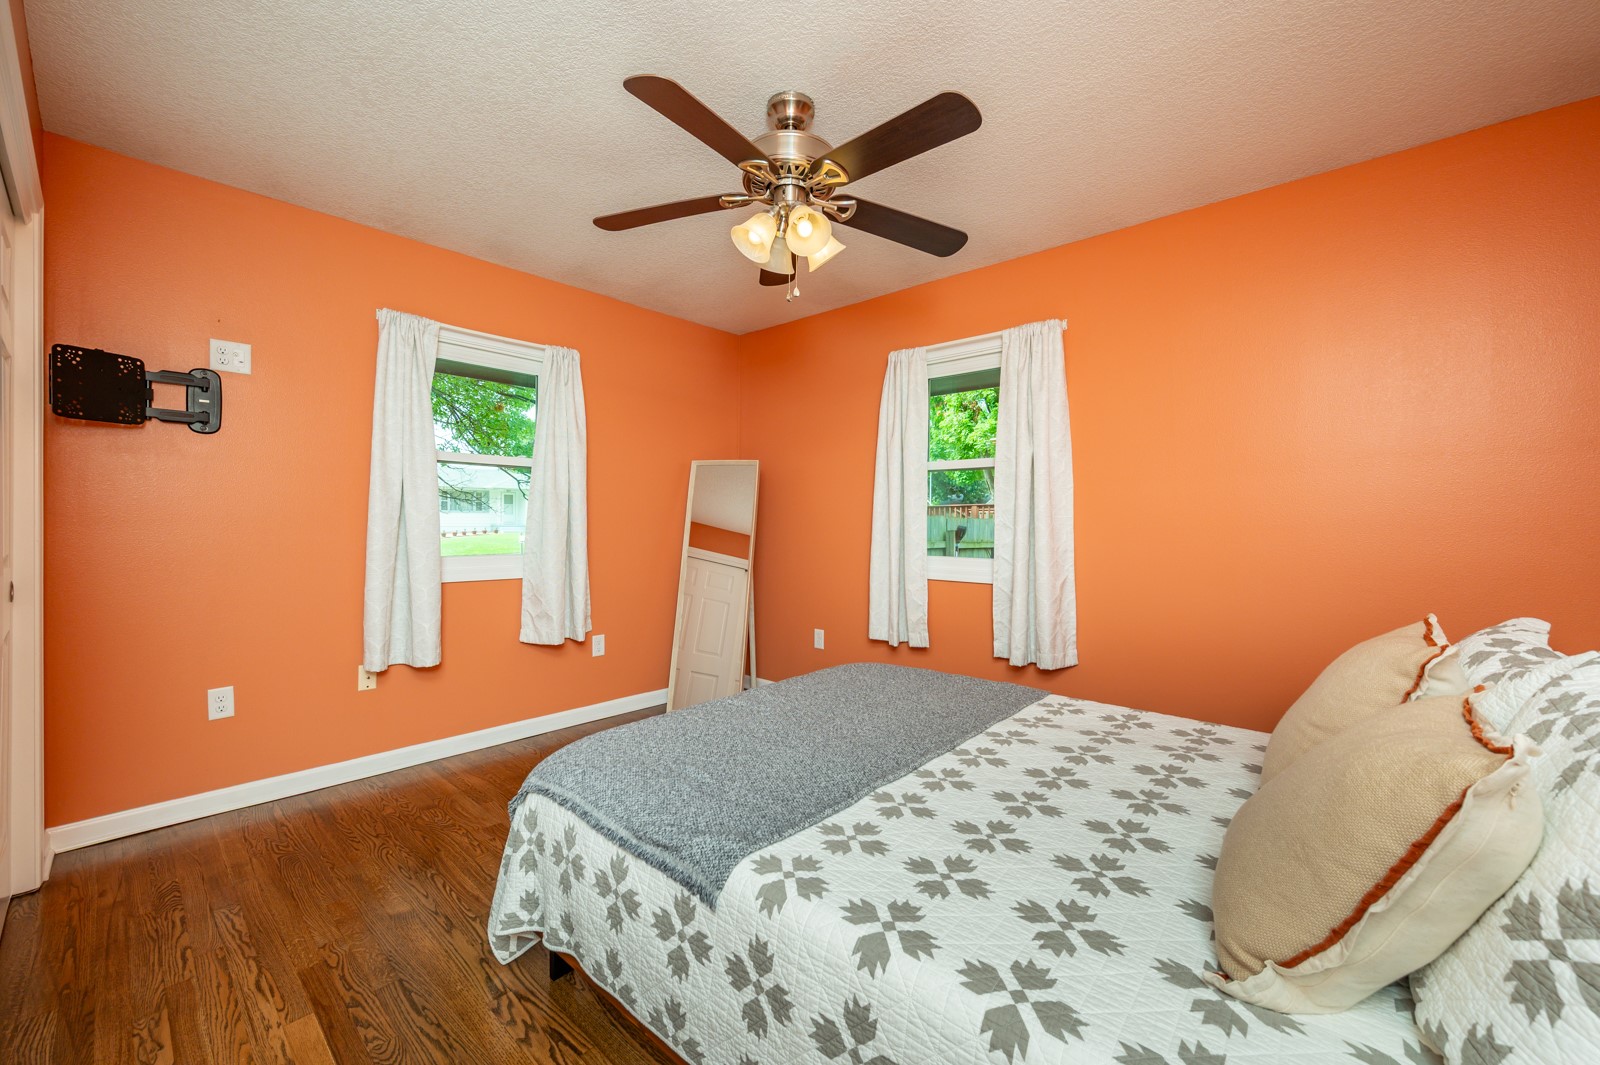
Bedroom with orange walls, dark wood floors, and a gray-and-white patterned bedspread.
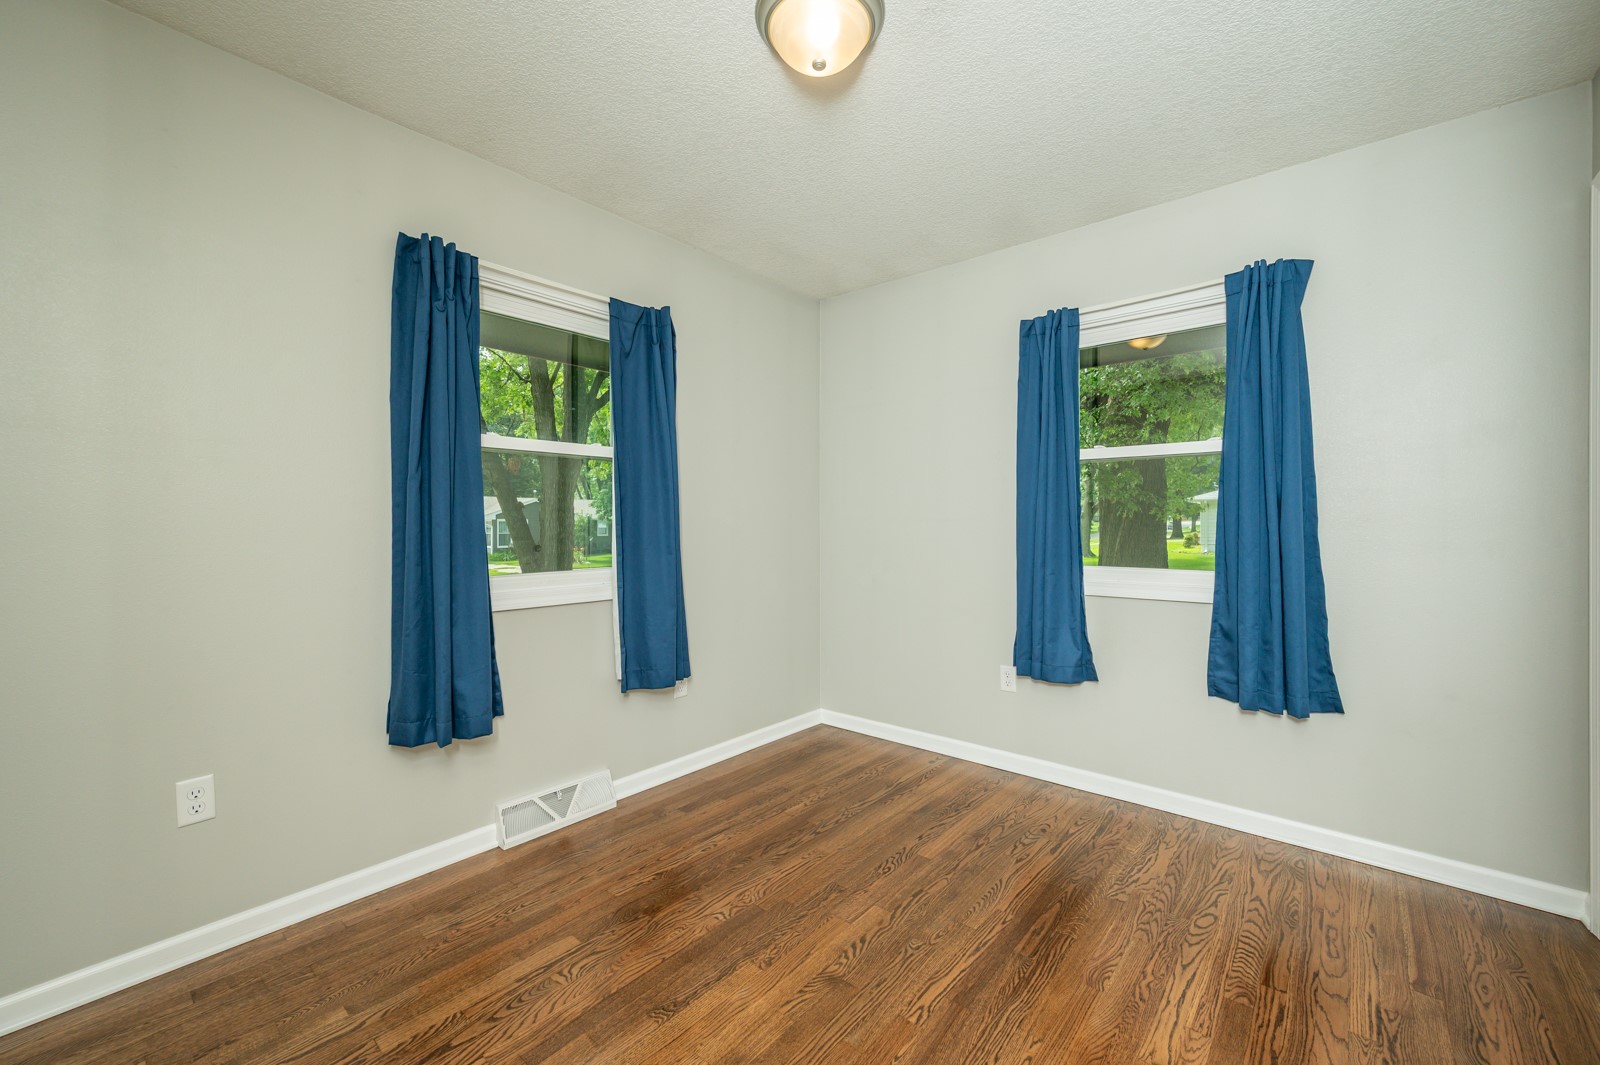
Empty room with hardwood floors, two windows, and blue curtains.
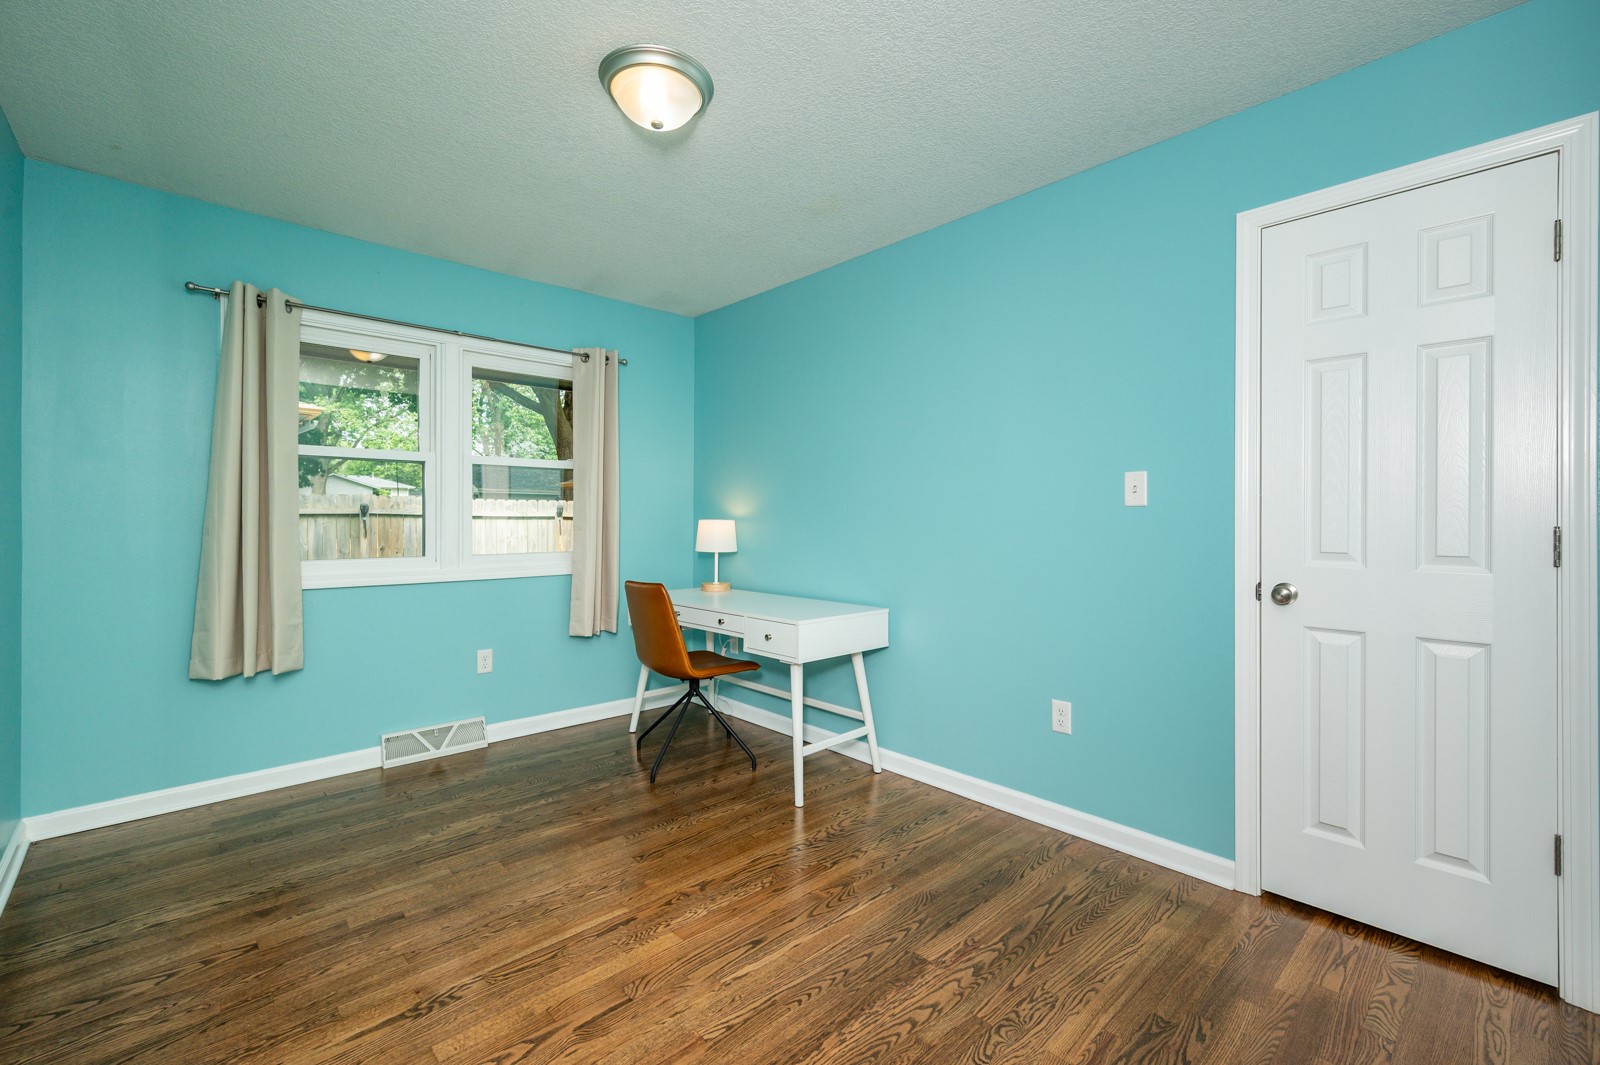
Home office with turquoise walls, hardwood floors, a white desk, and a curtained window.
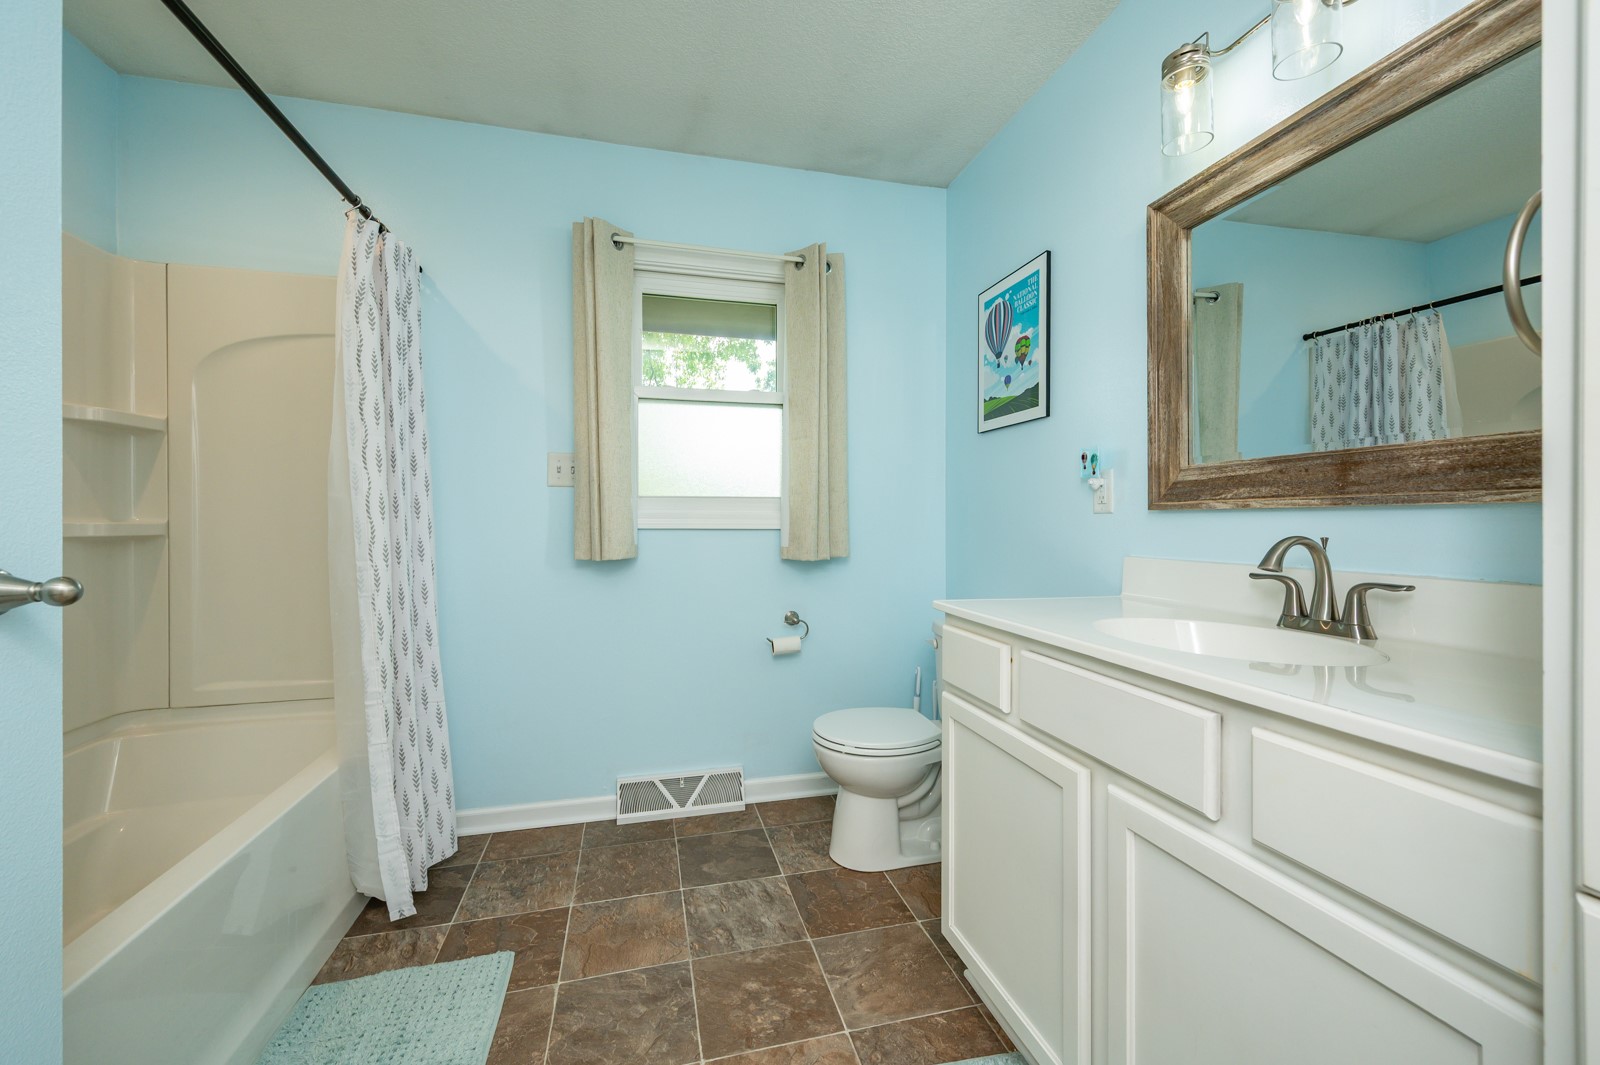
Bathroom with light blue walls, a white vanity, and a bathtub with a patterned shower curtain.
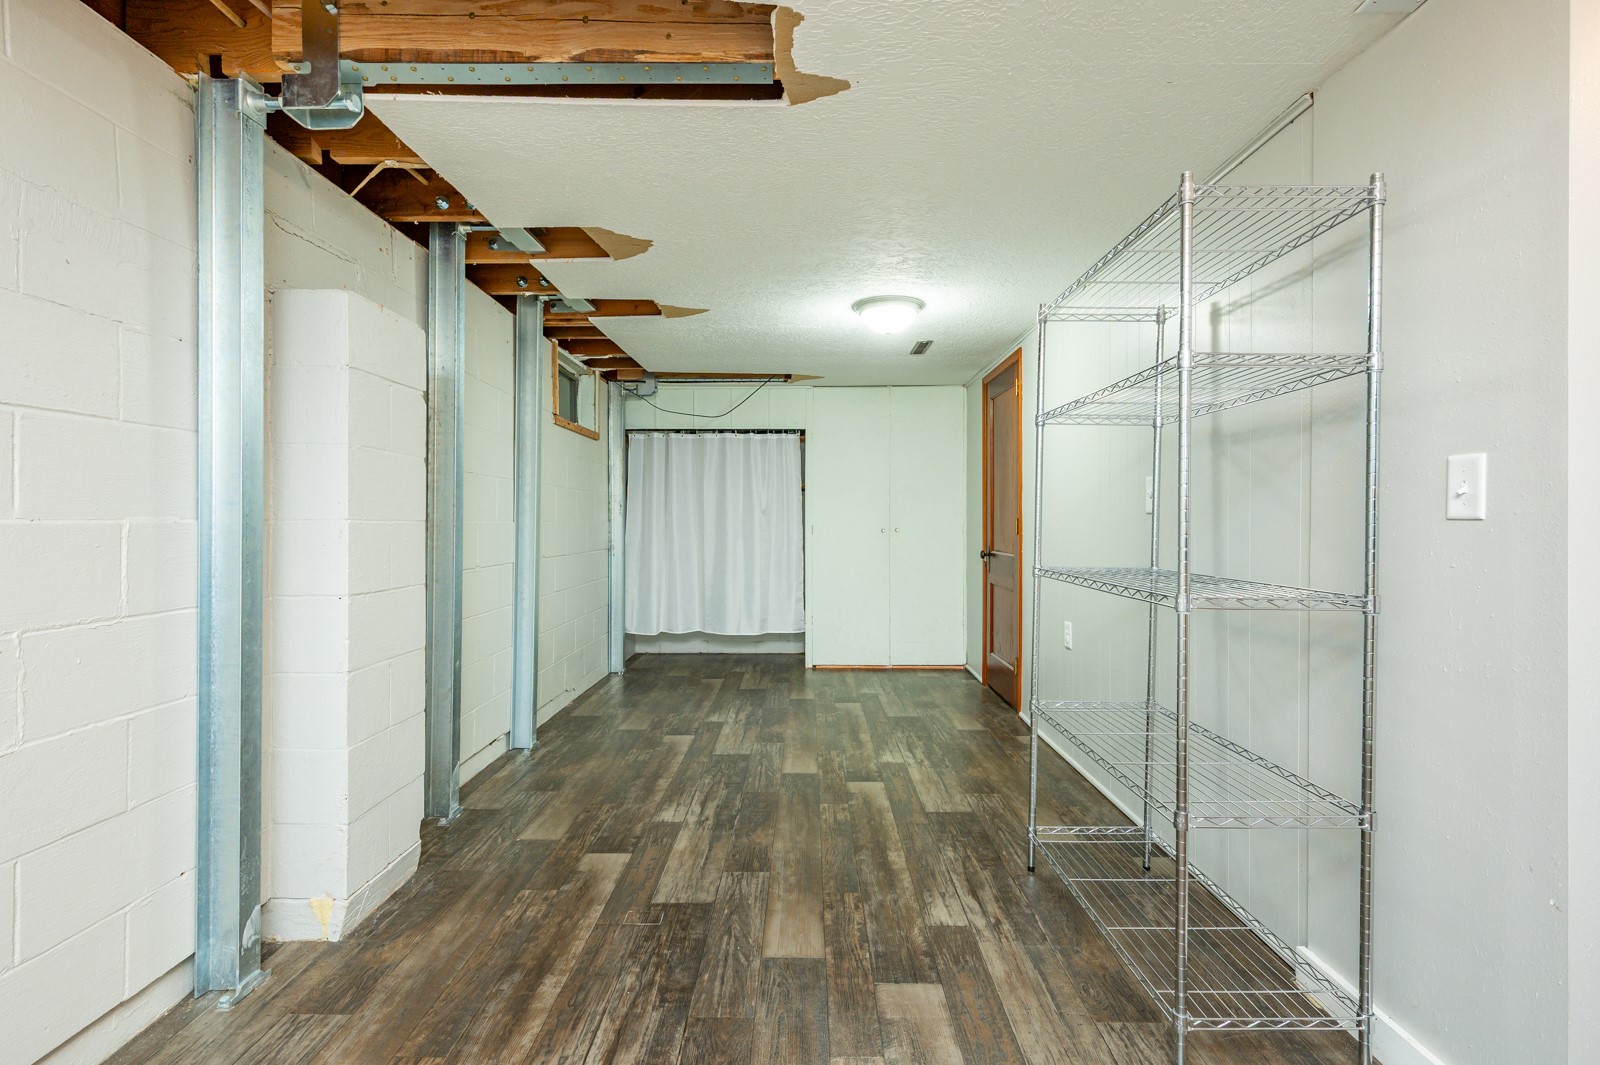
Basement room with exposed ceiling joists, dark plank flooring, and tall metal shelving.
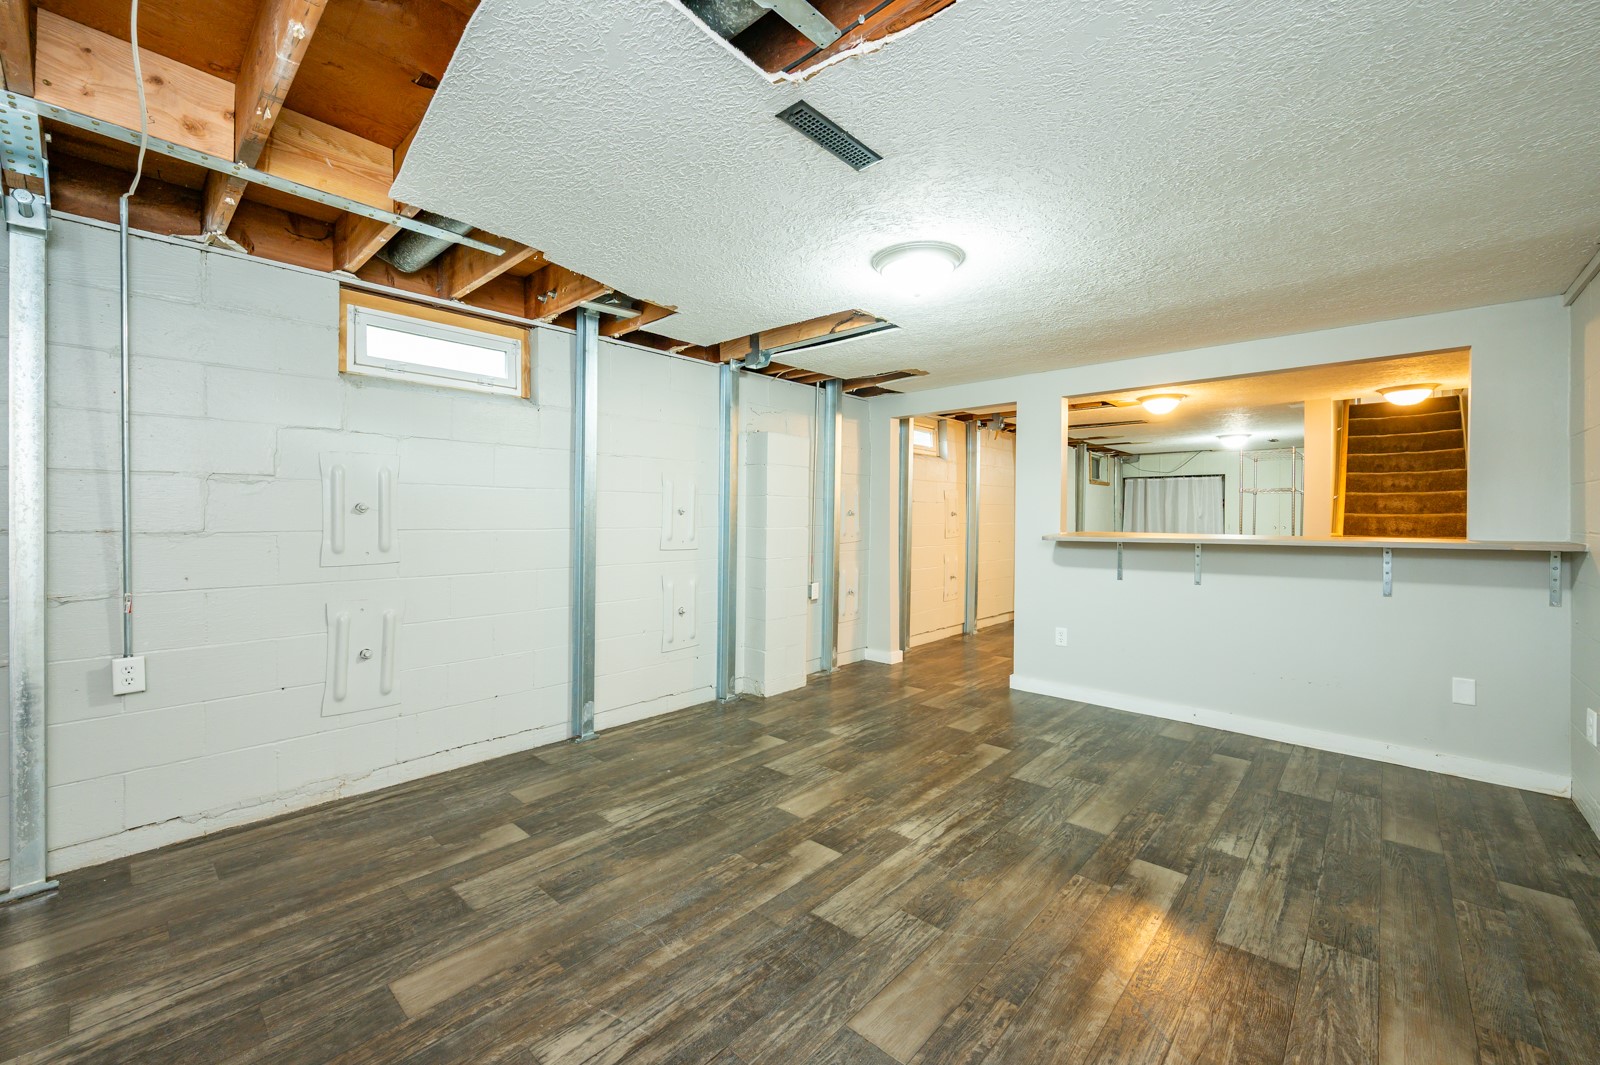
Unfurnished basement room with wood-look flooring, exposed ceiling joists, and a pass-through counter.
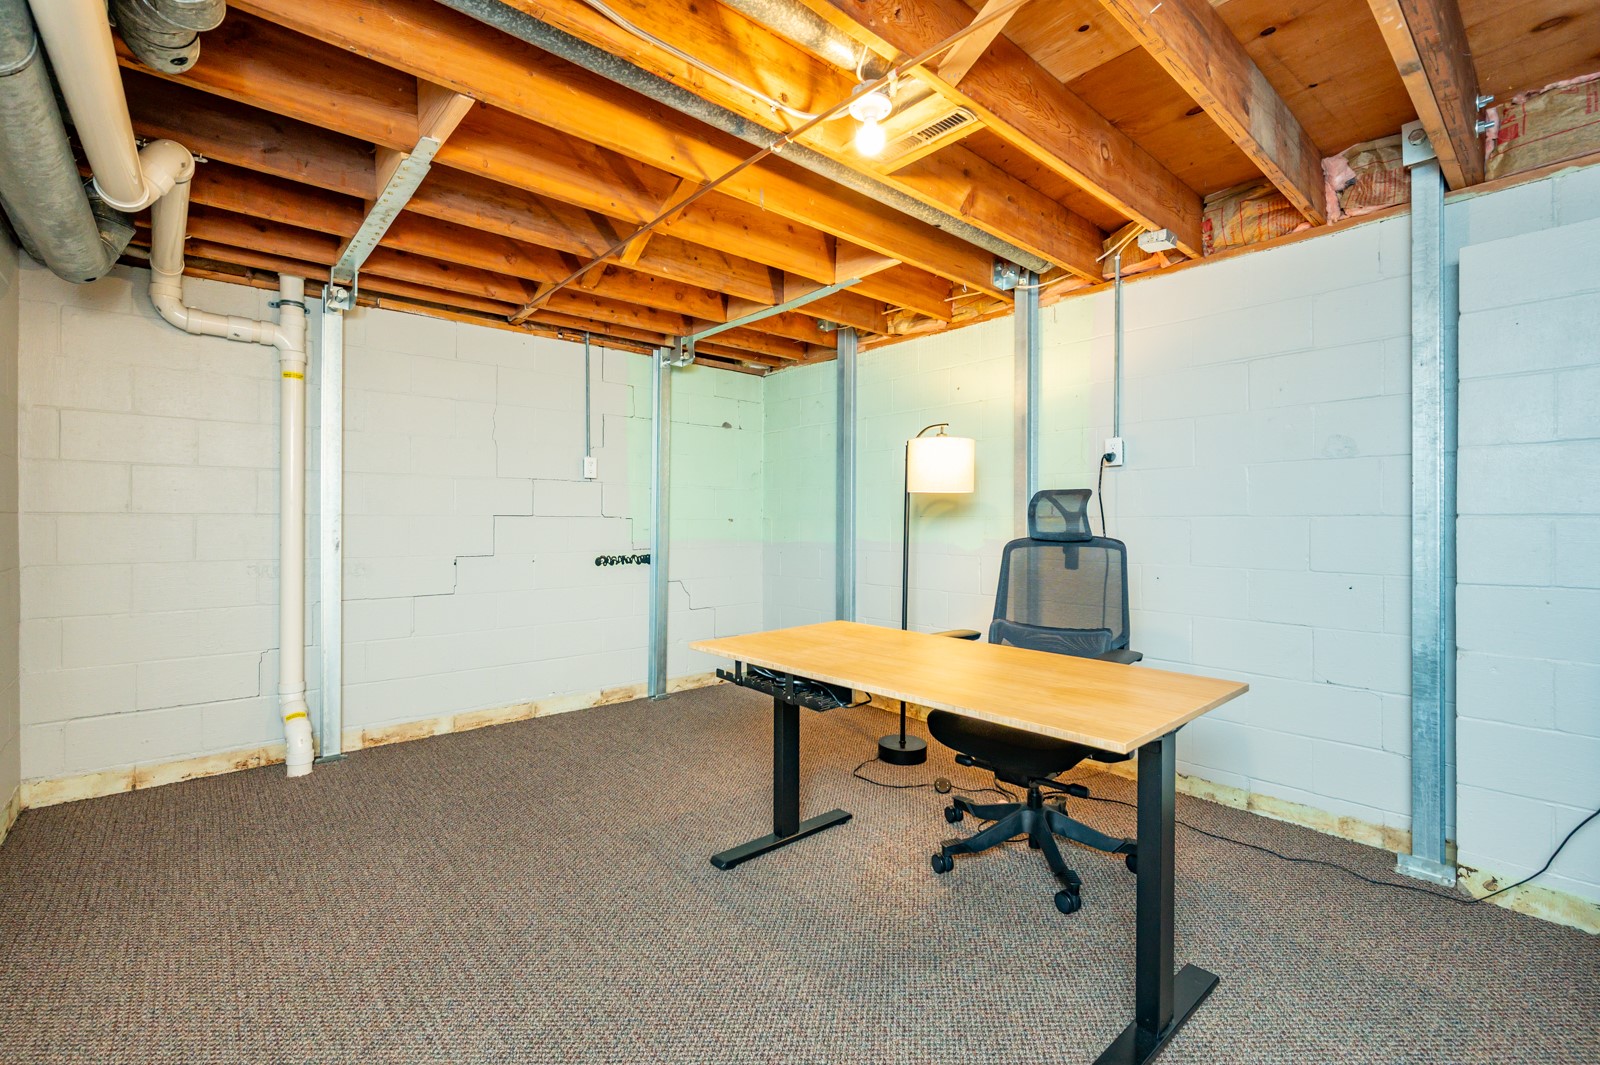
Basement office with a desk and chair beneath exposed wooden ceiling joists.
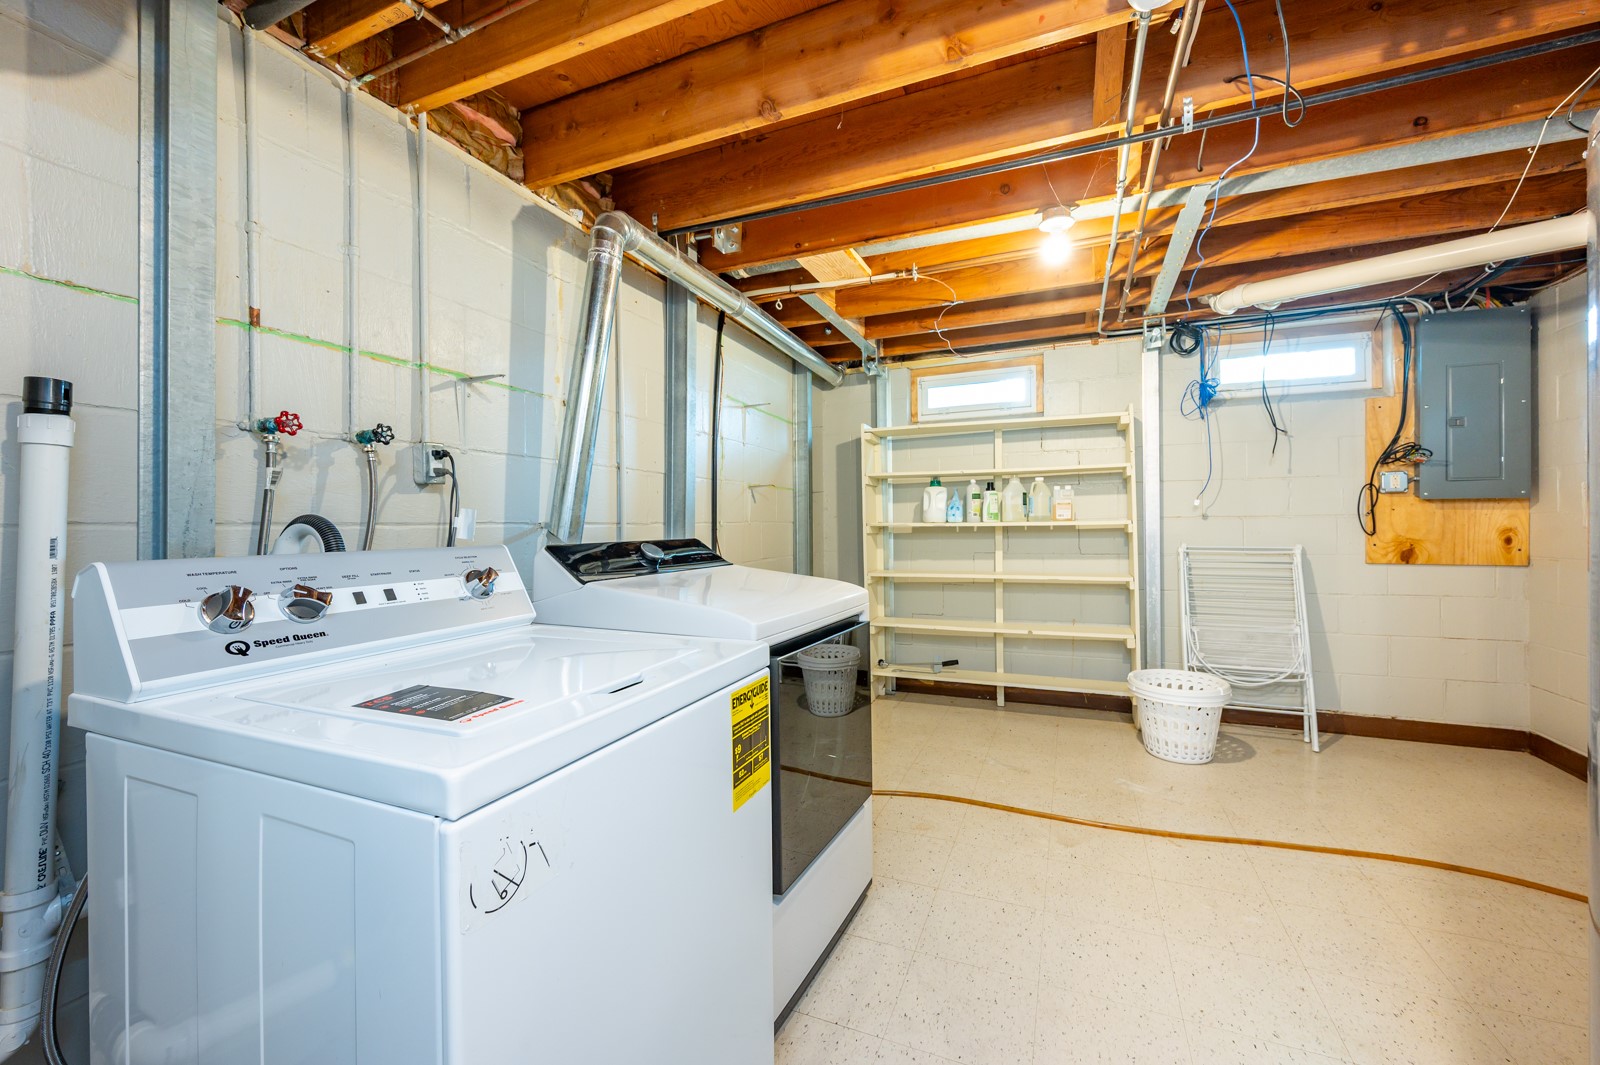
Basement laundry room with a top-loading washer and dryer beneath exposed wooden ceiling joists.
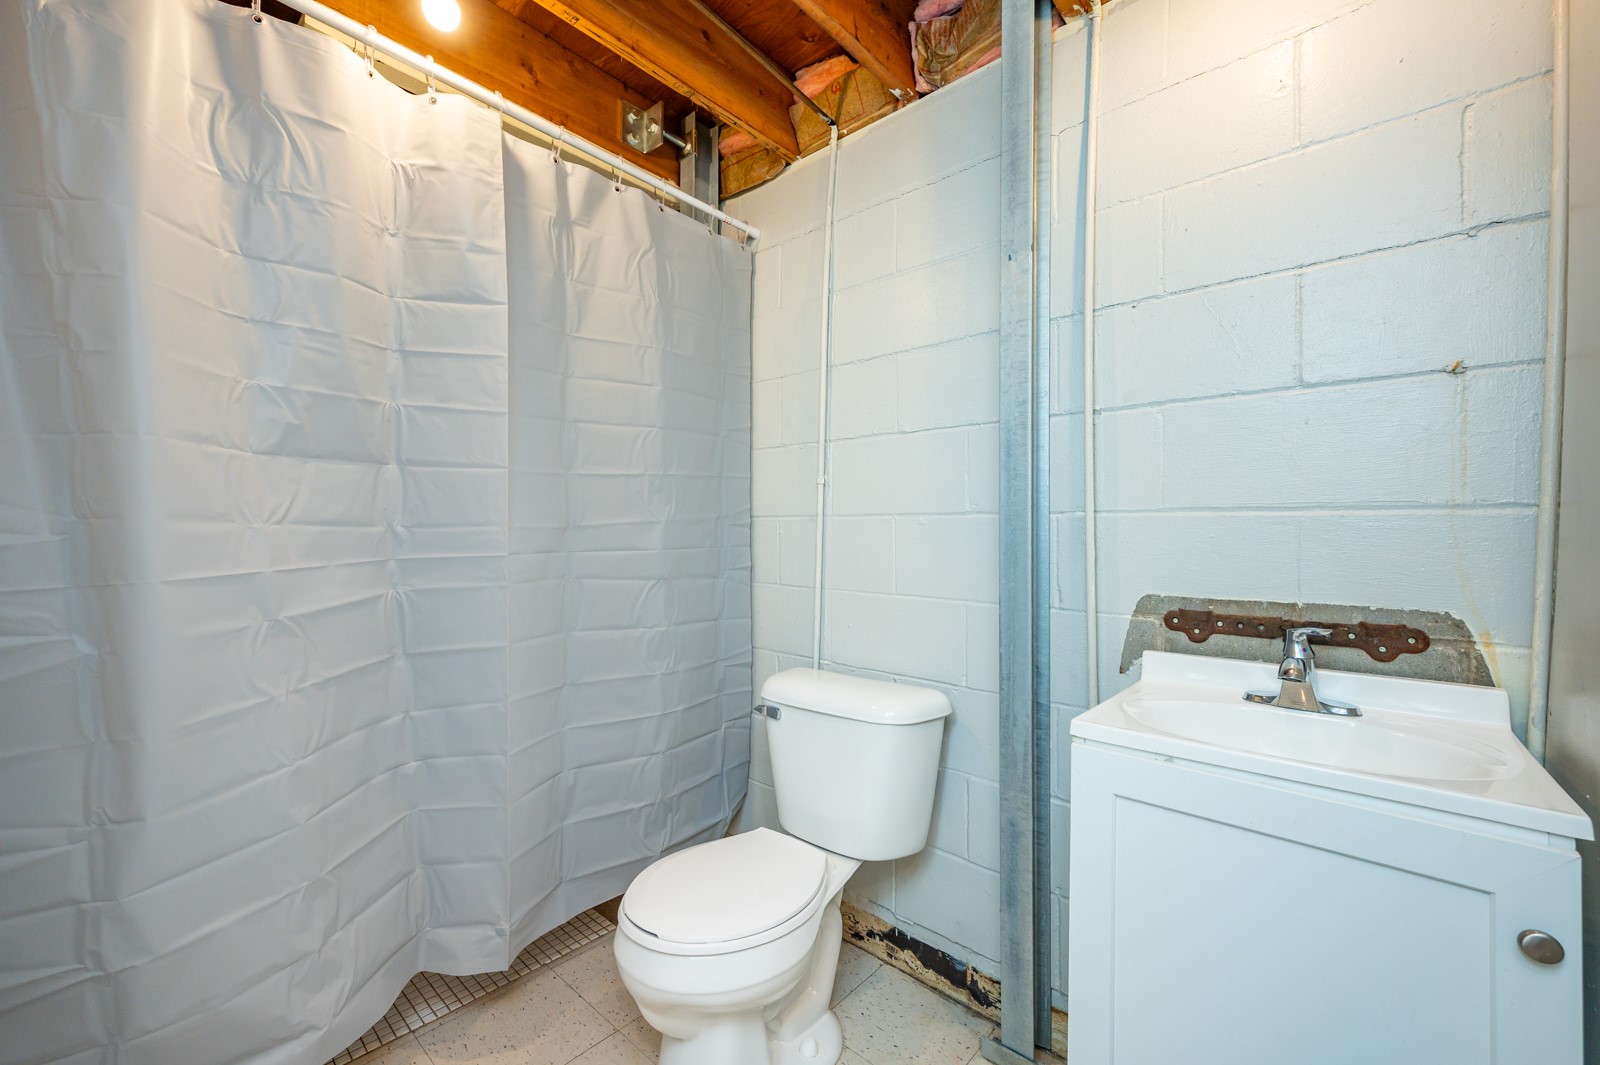
Basement bathroom with a shower curtain, toilet, vanity sink, and exposed ceiling joists.
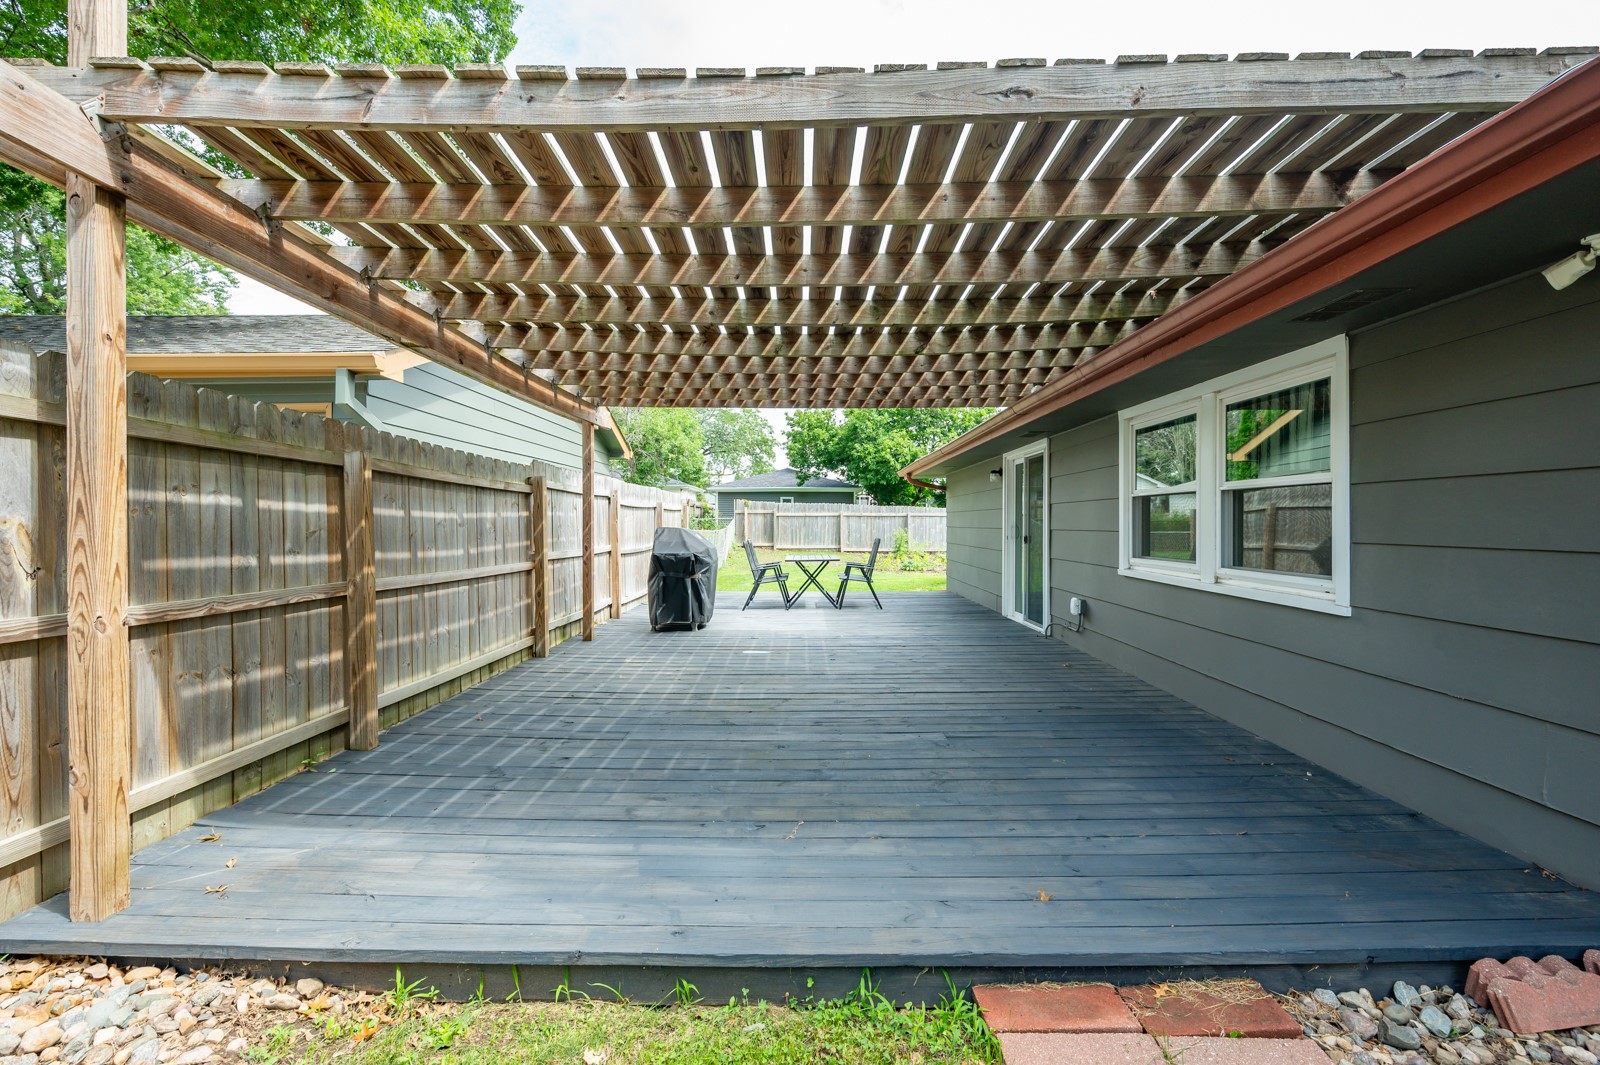
Gray deck with a wooden pergola, outdoor dining set, and grill beside the home.
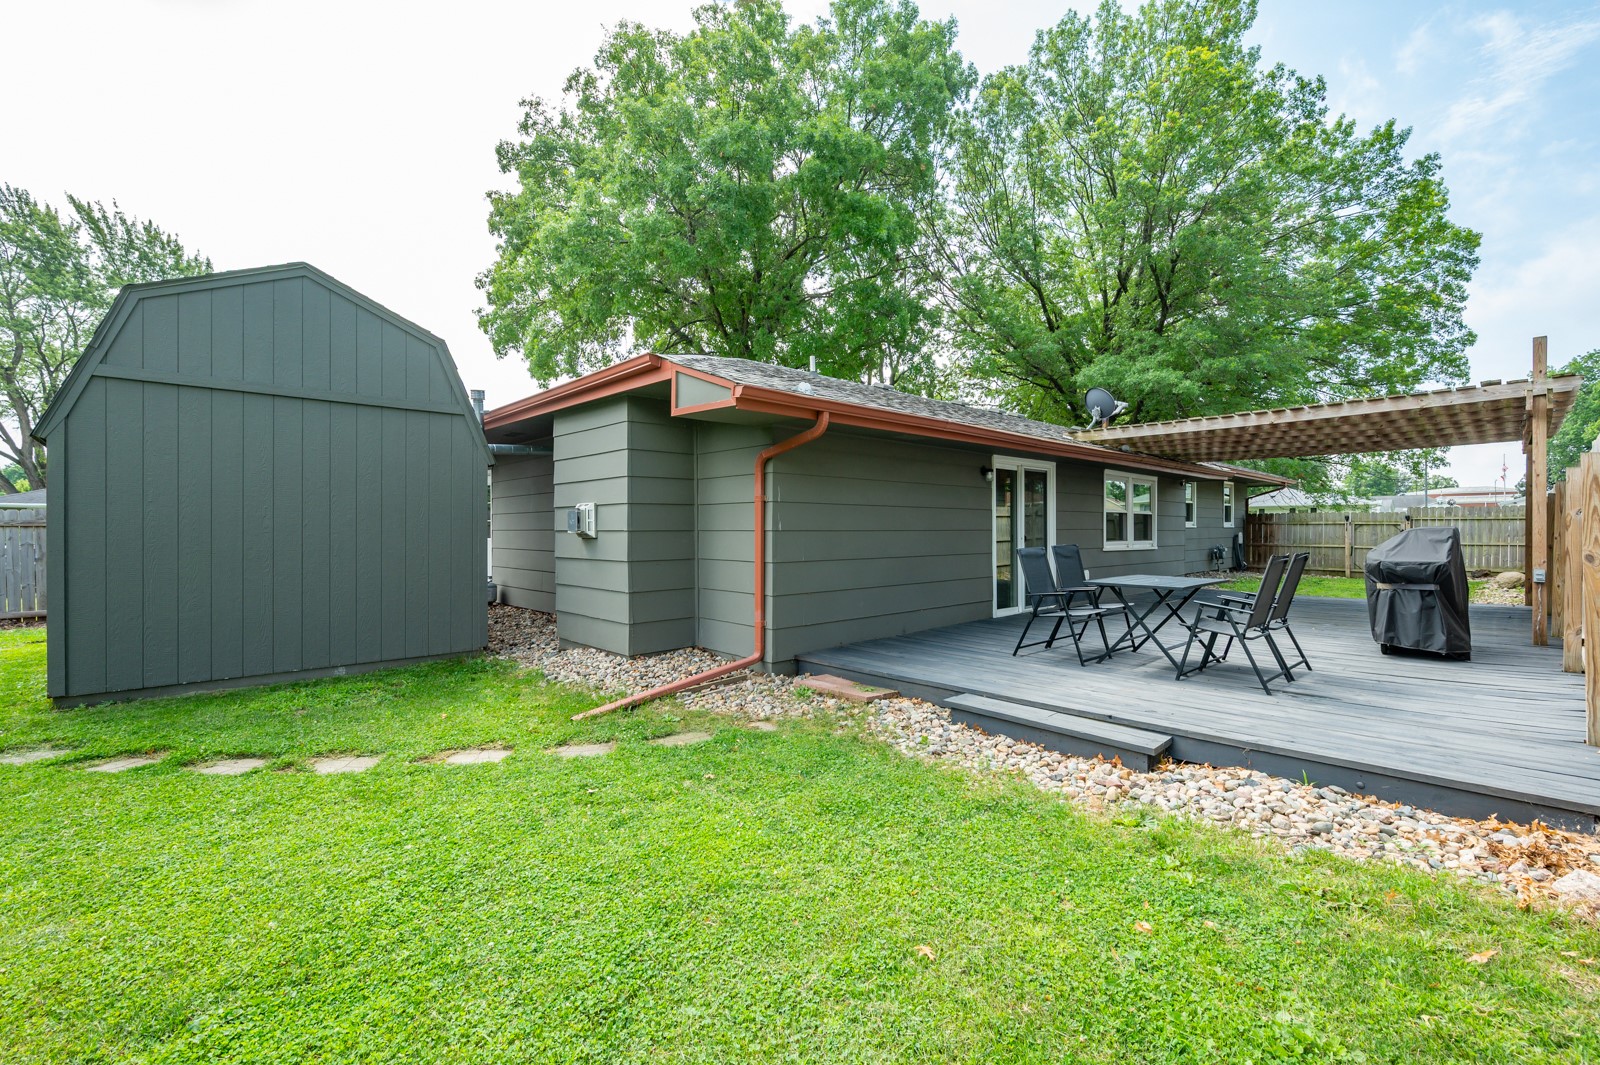
Home’s backyard with a spacious furnished deck, pergola, detached shed, and green lawn.
SEE ALL PHOTOS
Single-story gray ranch home with a red brick facade, attached garage, and mature trees.
Empty living room with dark hardwood floors, blue curtains, and a ceiling fan.
Empty living room with polished hardwood floors, blue curtains, and a decorative-glass entry door.
Kitchen and dining area with white cabinets, a peninsula with two stools, and wood flooring.
Updated kitchen with white cabinets, stainless steel appliances, and a peninsula with two stools.
Kitchen with white cabinets, stainless steel appliances, a dark double sink, and wood flooring.
Updated kitchen with white cabinets and patterned counters opening to a living room with a stone fireplace.
Living room with a stone fireplace, gray sectional, and sliding glass door opening to a deck.
Bedroom with orange walls, dark wood floors, and a gray-and-white patterned bedspread.
Empty room with hardwood floors, two windows, and blue curtains.
Home office with turquoise walls, hardwood floors, a white desk, and a curtained window.
Bathroom with light blue walls, a white vanity, and a bathtub with a patterned shower curtain.
Basement room with exposed ceiling joists, dark plank flooring, and tall metal shelving.
Unfurnished basement room with wood-look flooring, exposed ceiling joists, and a pass-through counter.
Basement office with a desk and chair beneath exposed wooden ceiling joists.
Basement laundry room with a top-loading washer and dryer beneath exposed wooden ceiling joists.
Basement bathroom with a shower curtain, toilet, vanity sink, and exposed ceiling joists.
Gray deck with a wooden pergola, outdoor dining set, and grill beside the home.
Home’s backyard with a spacious furnished deck, pergola, detached shed, and green lawn.
Sold

701 N 9th Street

701 N 9th Street, Indianola, IA 50125

$280,000
Presenting this charming and updated ranch home just one block away from Emerson Elementary in a quiet Indianola neighborhood! The main level features a dine-in kitchen, complete with a family room and flexible dining space/living room. The kitchen is bright and inviting, featuring a pantry and stainless steel appliances, added in 2023 for extra peace of mind. The home sits on a spacious, fully fenced corner lot, with a large exterior shed! The basement, featuring an entertainment area, laundry, and a flex room; is partially finished and ready for the next owner to put their signature touches on it!

Reach out to your preferred realtor to set up a showing today!

3
beds

2
baths

1,424 Sq.Ft. LIVING AREA

0.28 Acres lot

Dan  Rozga

Dan Rozga

Features & Amenities

Interior

  • total bedrooms3
  • Total bathrooms2
  • full bathroom1
  • three quarter bathroom1
  • Flooring Carpet, Hardwood
  • Fireplace Gas, Vented
  • APPLIANCES Dryer, Dishwasher, Microwave, Refrigerator, Stove, Washer
  • other interior Features Eat-in Kitchen

Area & Lot

  • Status Sold
  • Date Sold November 21, 2025
  • Living Area1,424 Sq.Ft.
  • Total Area1,424 Sq.Ft.
  • Lot Area0.28 Acres
  • MLS® ID722923
  • TypeResidential
  • YEAR BUILT1966
  • NeighborhoodIndianola
  • Architecture StylesRanch
  • School DistrictIndianola

Exterior

  • STORIES1
  • Garage Space2.0
  • water SourcePublic
  • roofAsphalt, Shingle
  • lot featuresCorner Lot
  • parkingAttached, Garage, Two Car Garage
  • HEAT TYPEForced Air, Gas
  • AIR CONDITIONINGCentral Air
  • sewerPublic Sewer
  • SubstructureBlock
  • other exterior FeaturesDeck, Fully Fenced, Storage

Financial

  • Sales Price$280,000
  • Real Estate Tax $4,136/yr
  • Zoning R

Indianola

Explore

Let’s Get Started

Every move is intentional—combining local knowledge with smart strategy to position clients for success.

Follow Me on Instagram