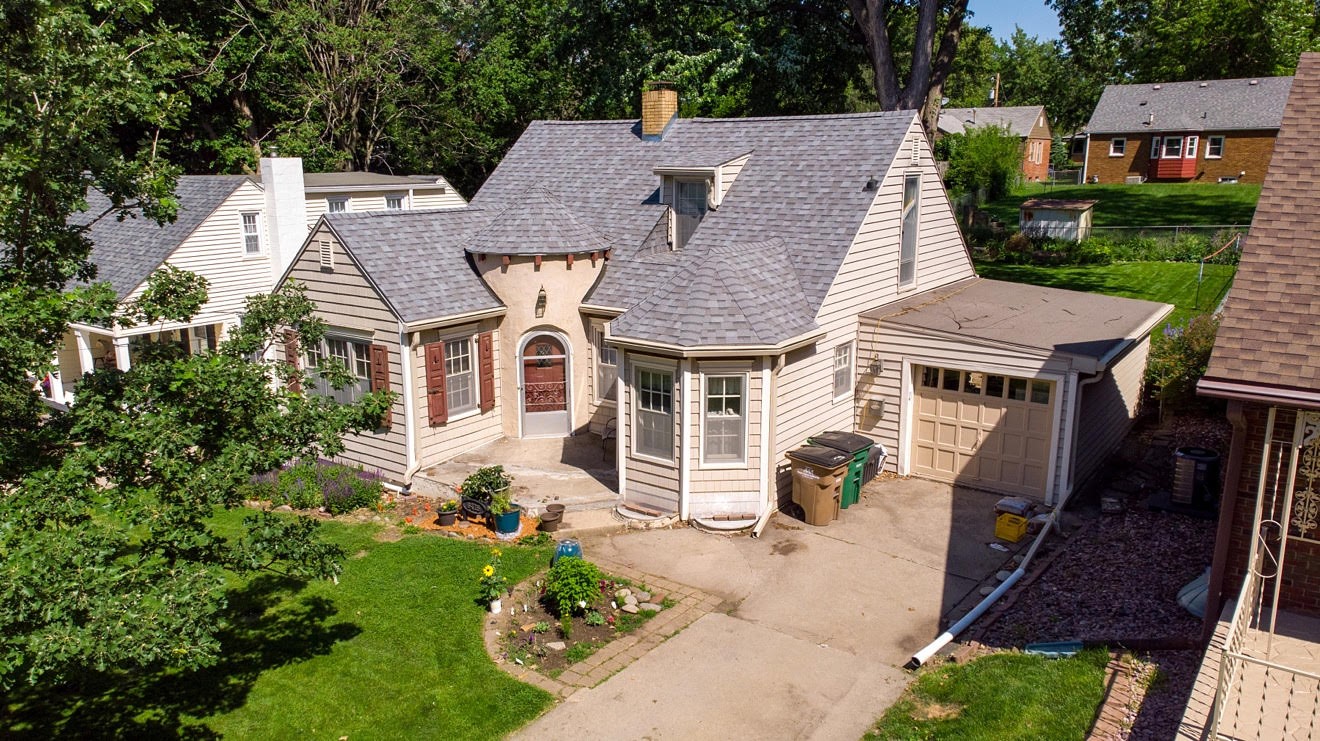
Light-colored home with an arched entry, bay windows, and attached garage, viewed from above.
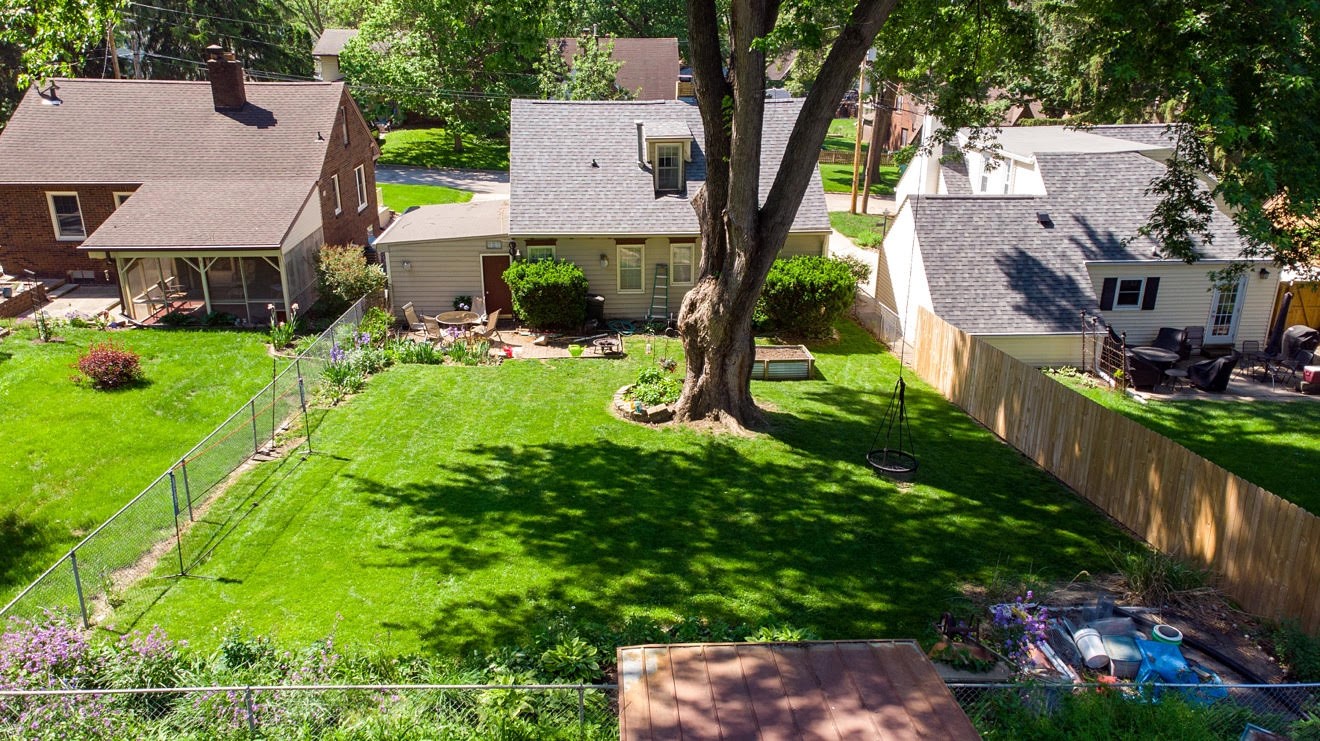
Backyard with a broad lawn, large shade tree, fenced yard, and patio seating.
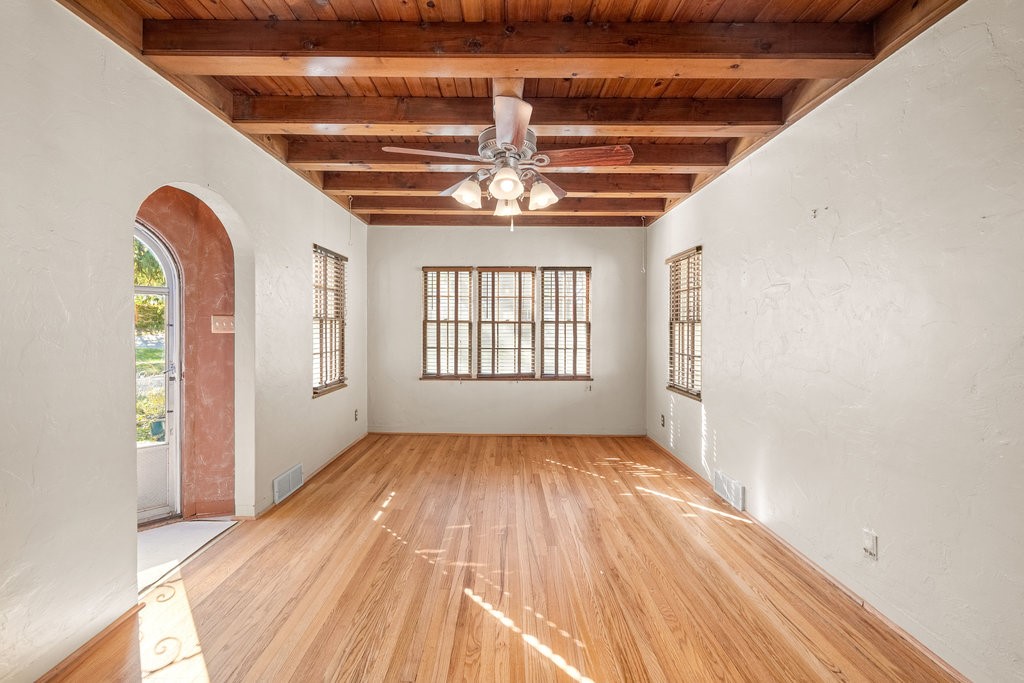
Empty room with hardwood floors, exposed wood ceiling beams, and an arched glass door.
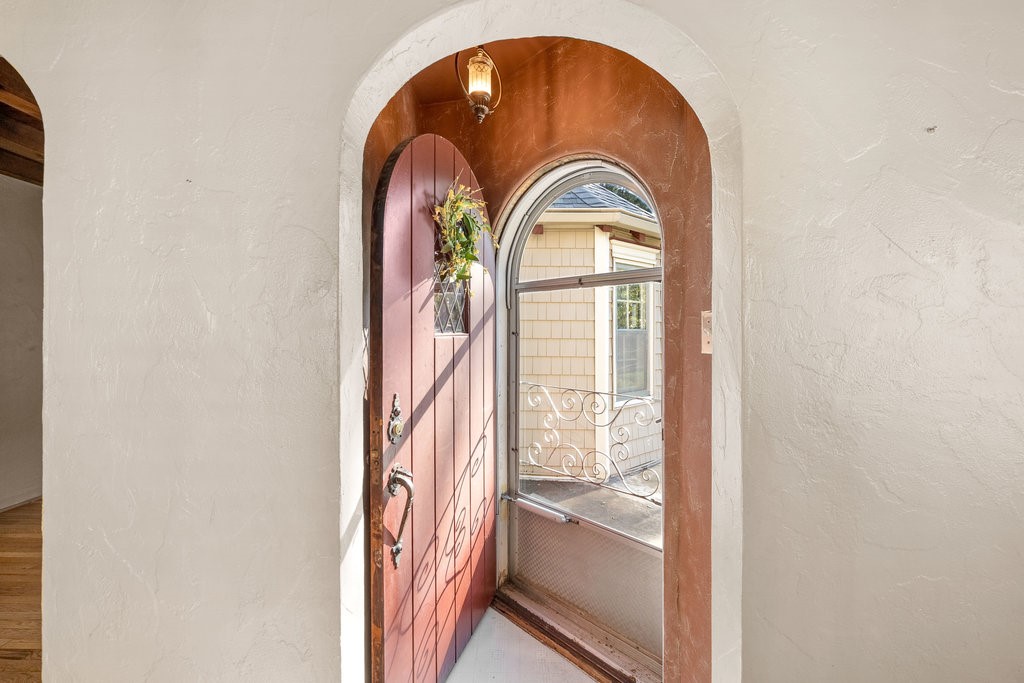
Entryway with a reddish wooden door and an arched glass storm door.
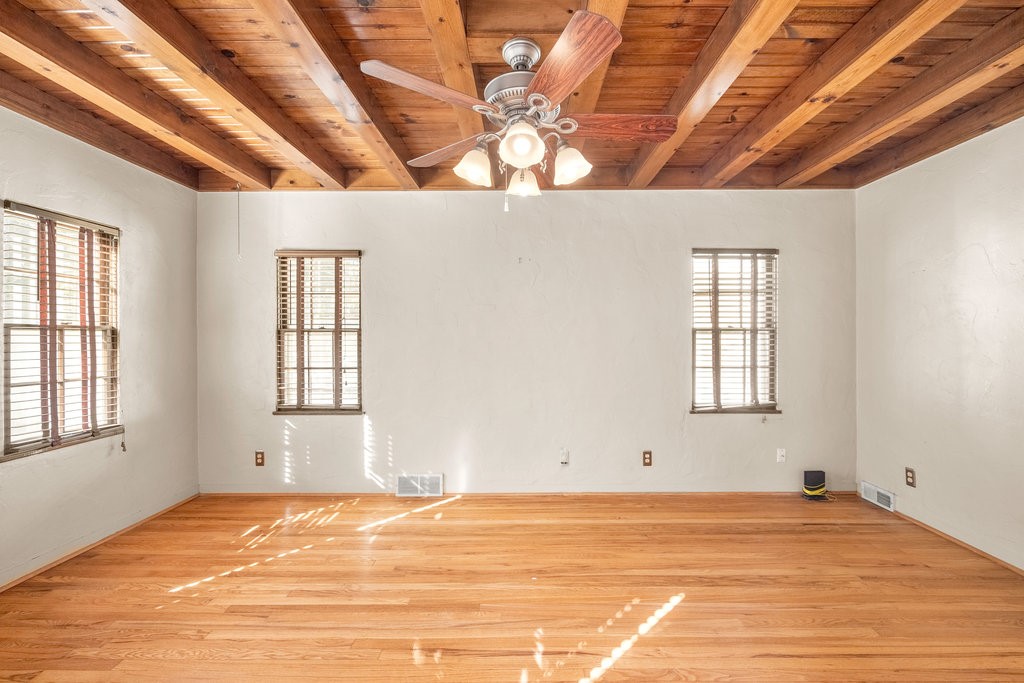
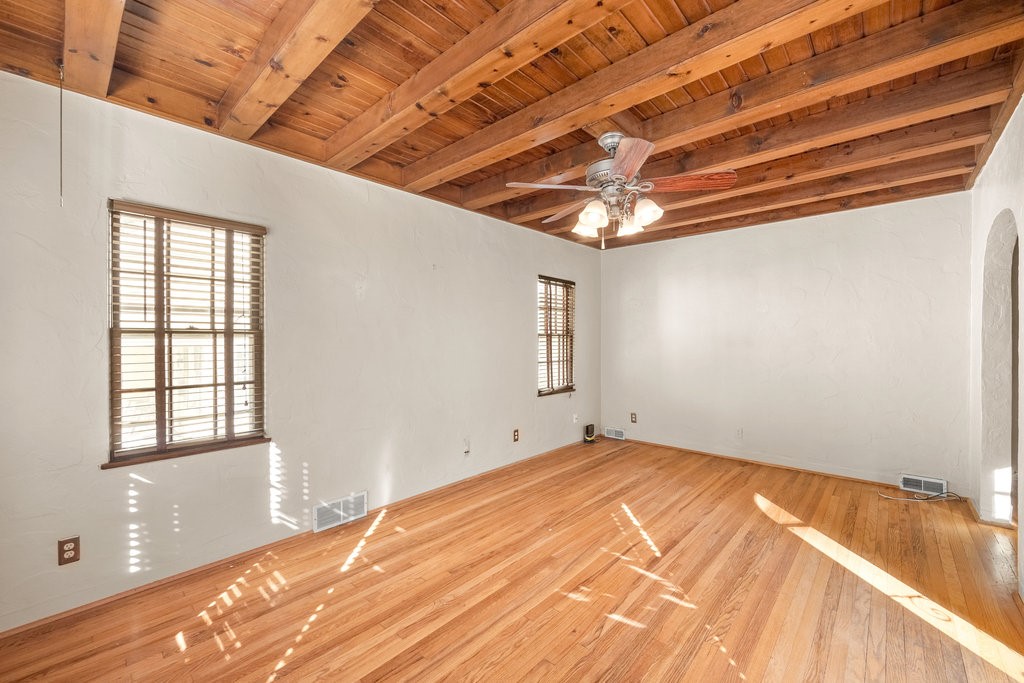
Vacant room with a wood-beam ceiling, hardwood floors, and three windows with blinds.
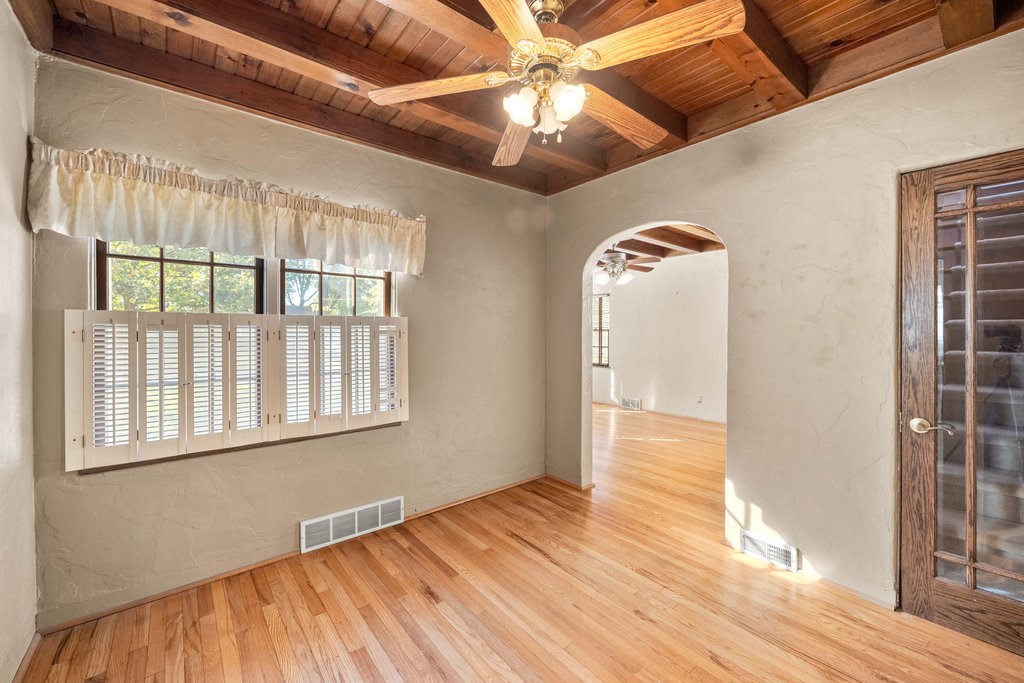
Empty room with hardwood floors, two shuttered windows, and an exposed wood-beam ceiling.
Unfurnished room with hardwood floors, a wood-plank ceiling, shuttered windows, and an arched opening.
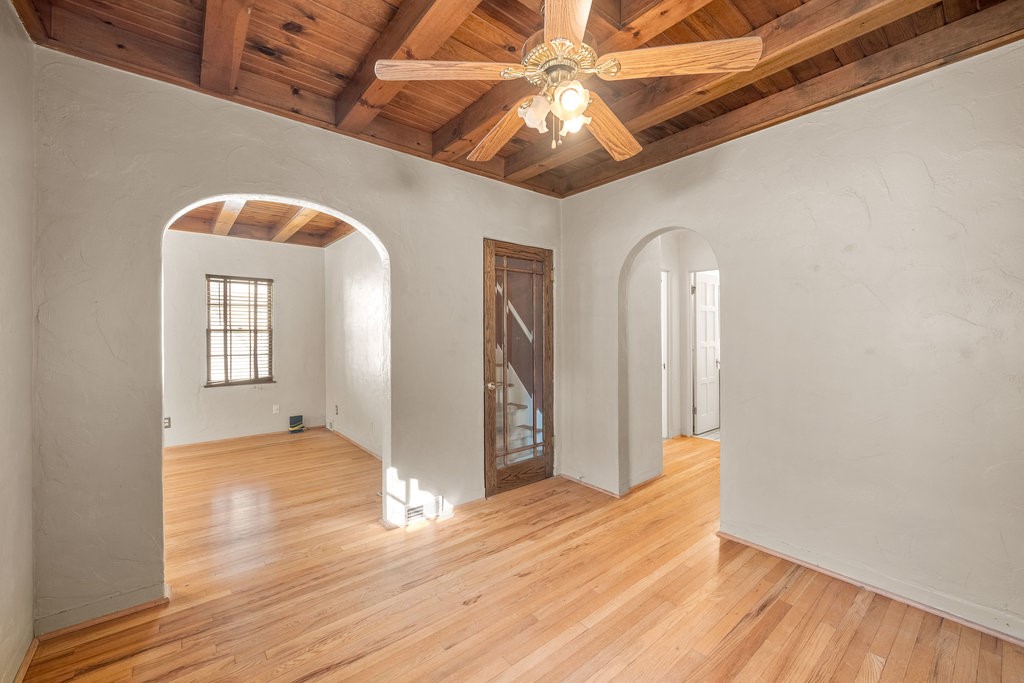
Unfurnished room with hardwood floors, arched openings, and a vaulted wood ceiling with a ceiling fan.
Empty room with hardwood floors, a wood-plank ceiling, and an arched opening to the hall.
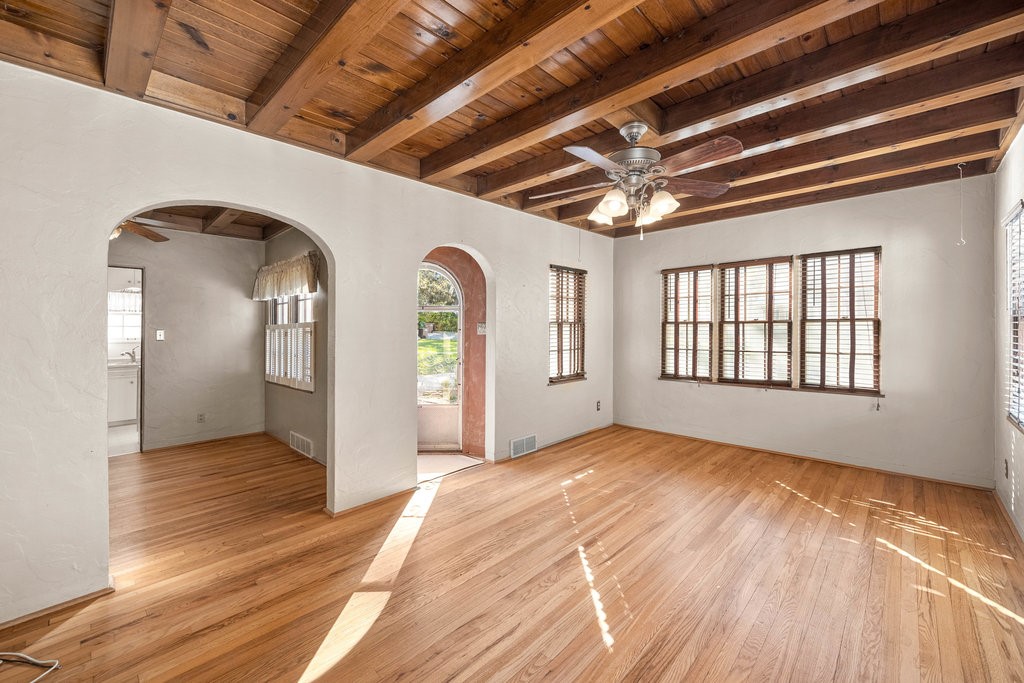
Empty living room with hardwood floors, exposed wood ceiling beams, and arched openings.
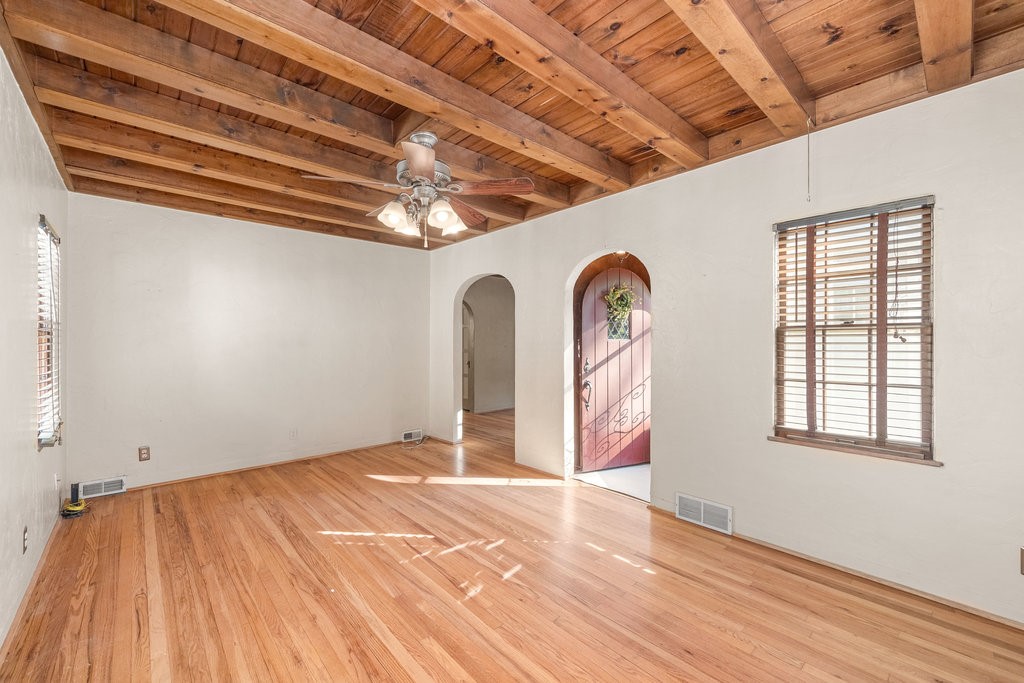
Vacant room with hardwood floors, an exposed wood ceiling, arched doorway, and pink entry door.
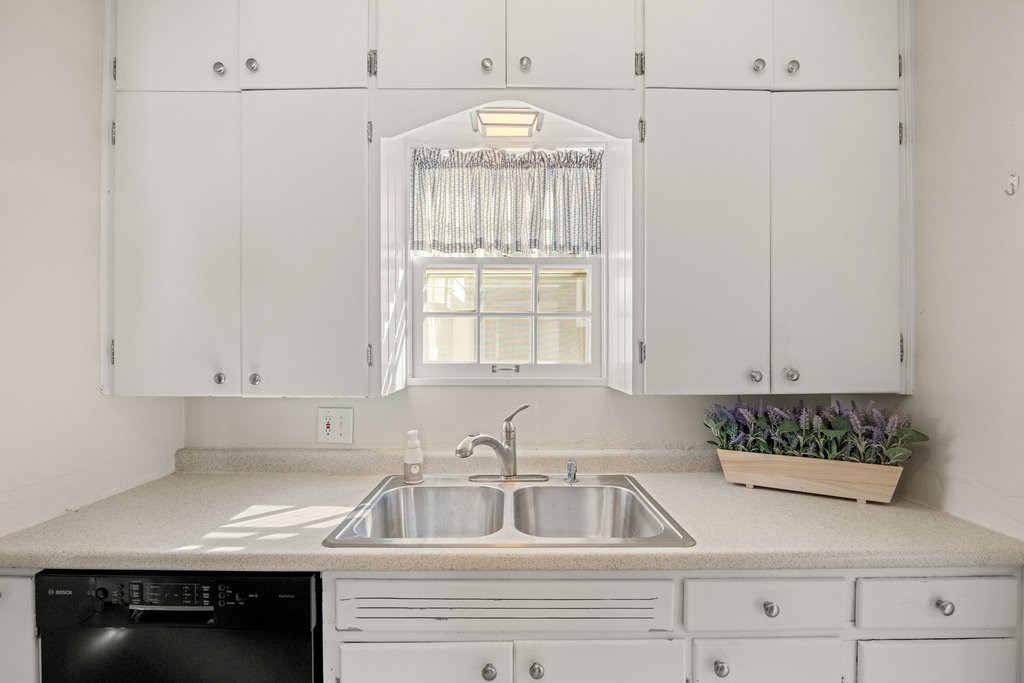
Kitchen sink beneath a curtained window, surrounded by white cabinets and a light countertop.
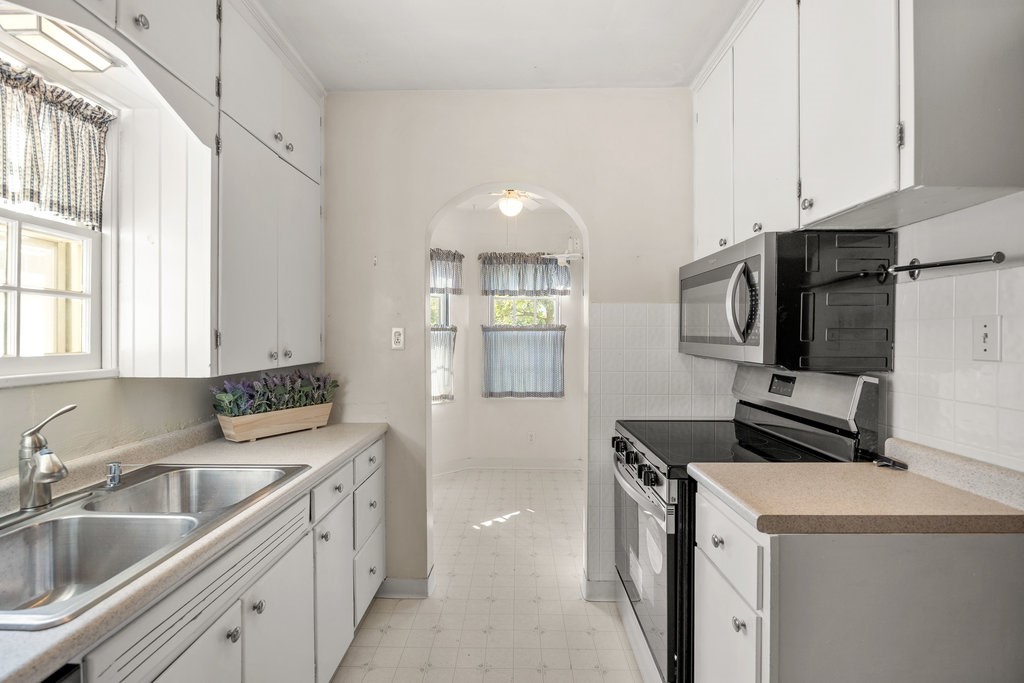
Kitchen with white cabinets, a double sink, and black range beside an arched doorway.
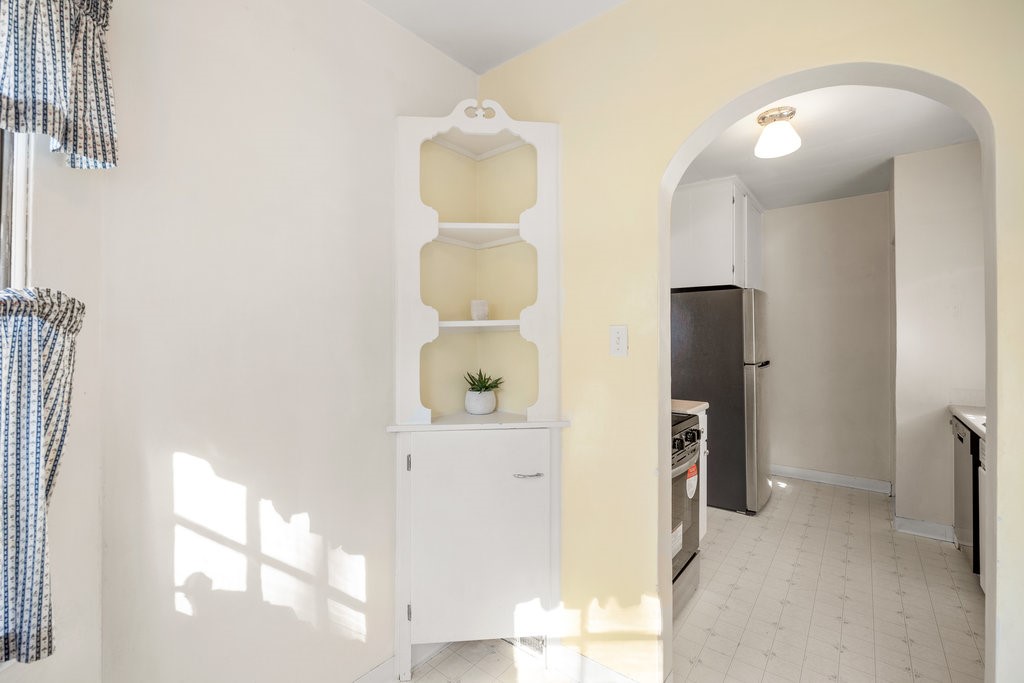
Kitchen with an arched doorway, stainless steel refrigerator, and built-in display cabinet.
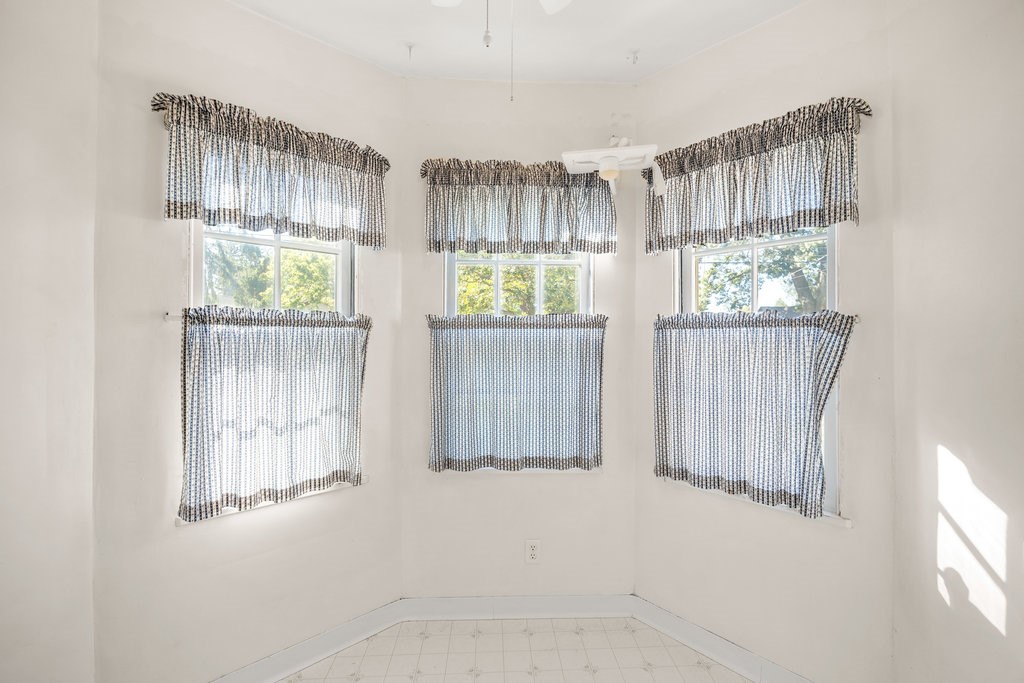
Bright vacant room with three curtained windows and a light tiled floor.
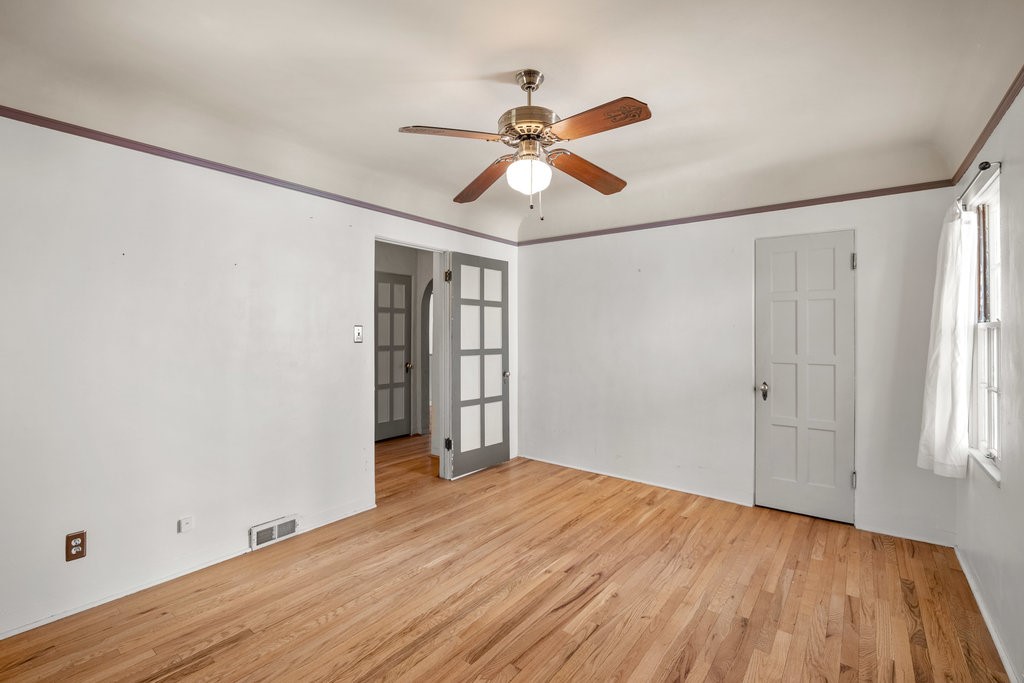
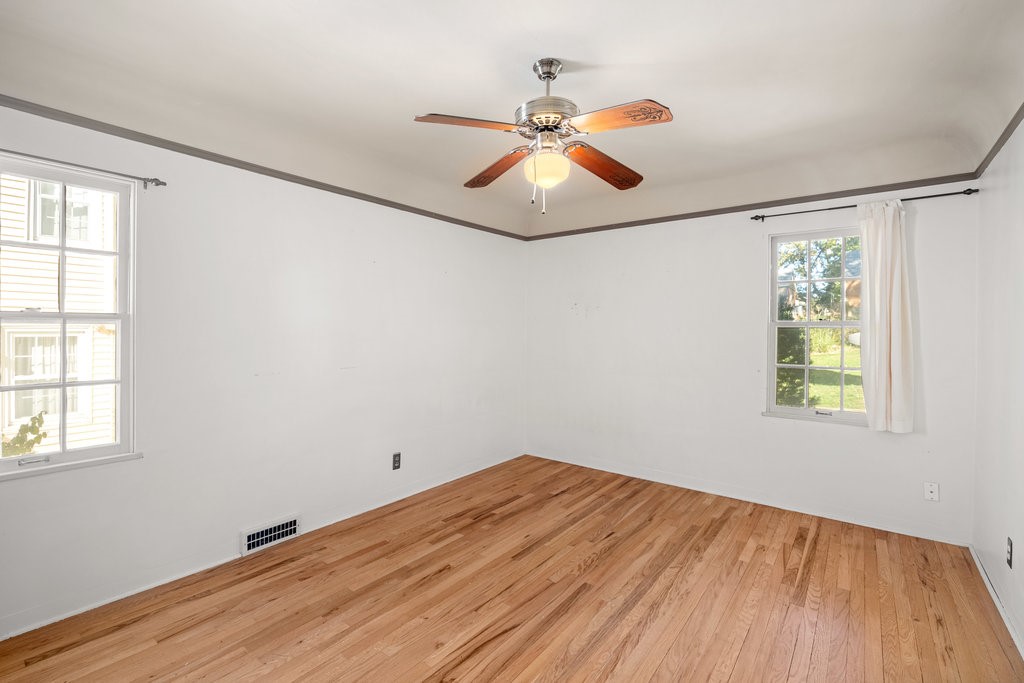
Empty room with hardwood floors, a ceiling fan, and a curtained window.
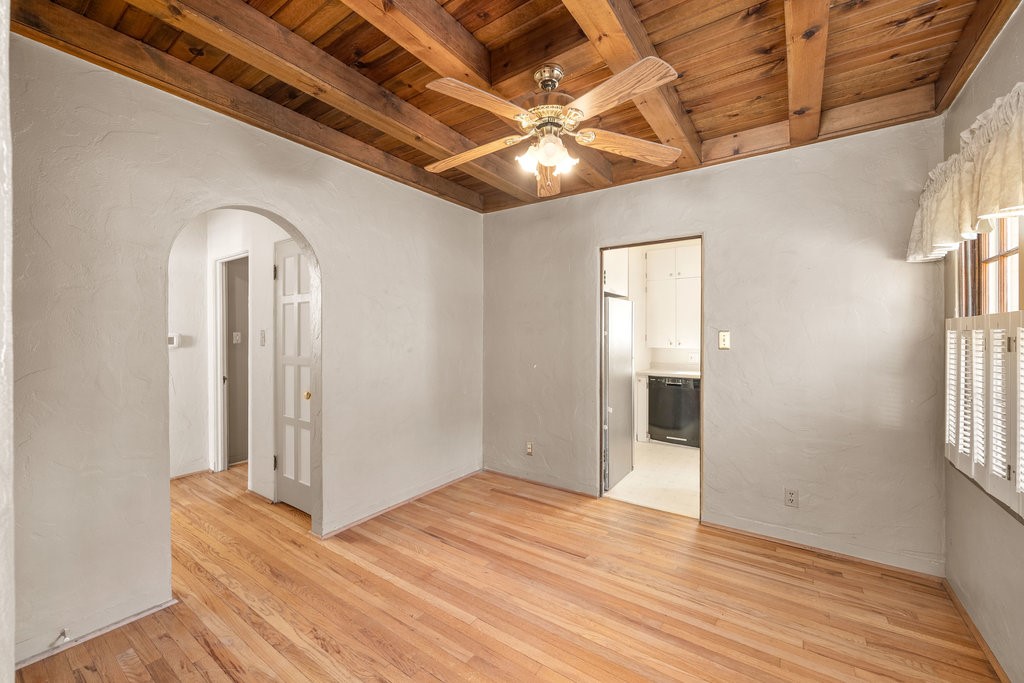
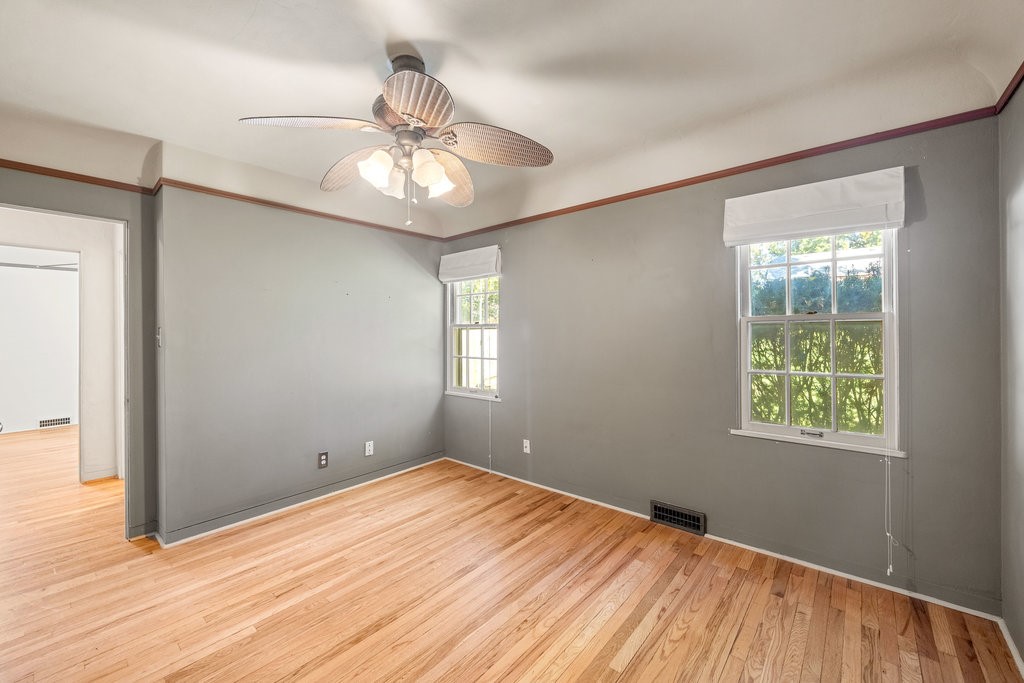
Empty room with hardwood floors, gray walls, two windows, and a ceiling fan.
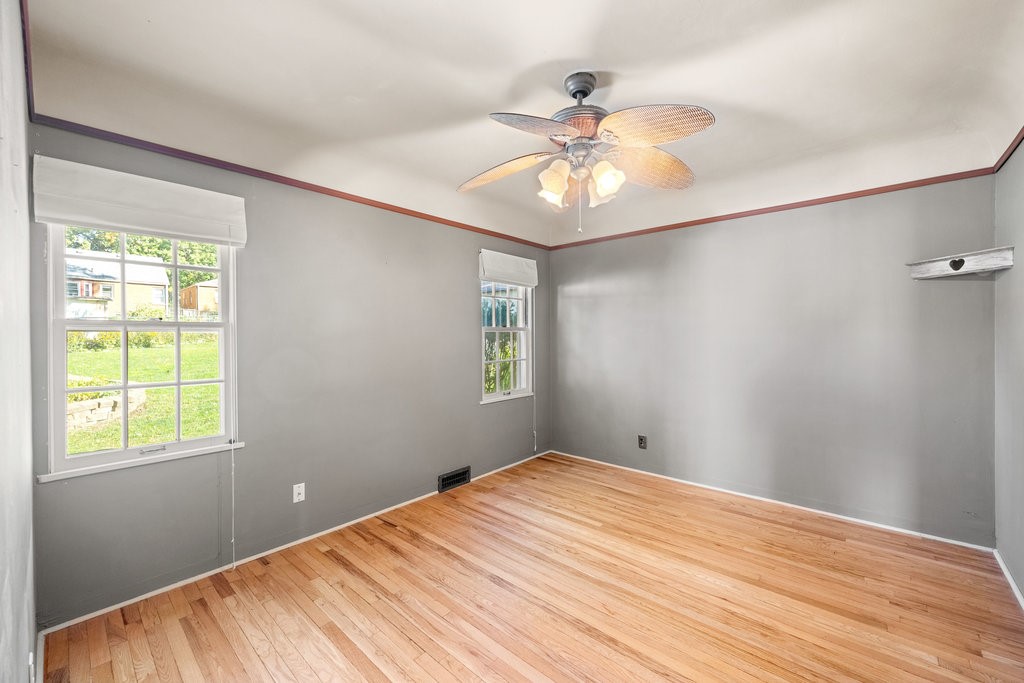
Empty bedroom with hardwood floors, two windows, and a ceiling fan.
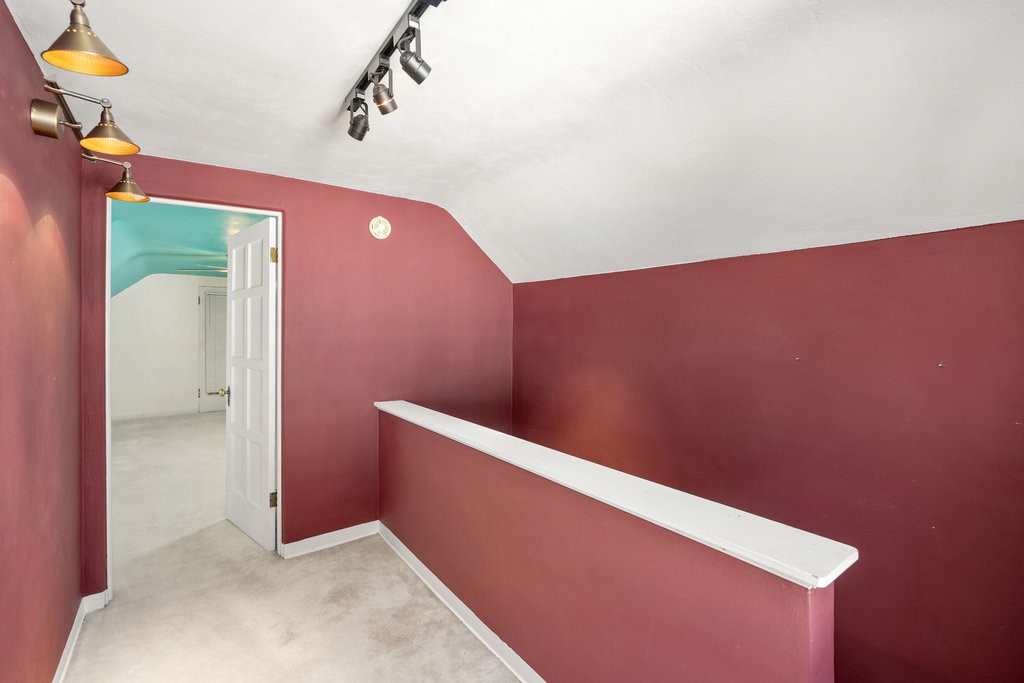
Unfurnished landing with deep red walls, white railing, track lights, and an open door to a turquoise-ceilinged room.
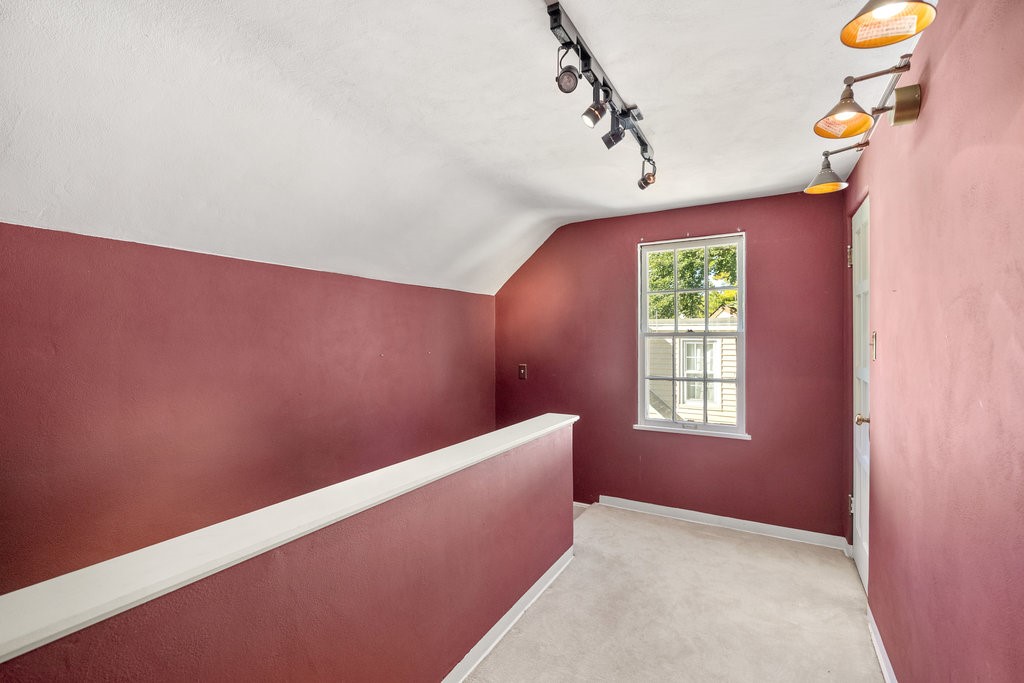
Empty burgundy-walled landing with a white half-wall railing and a window.
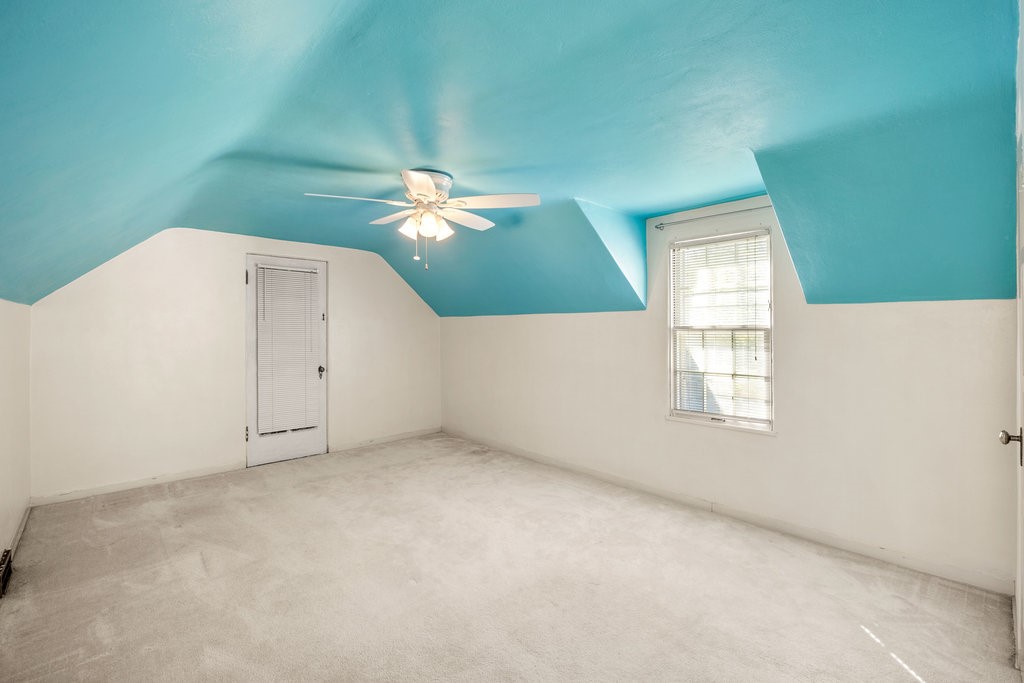
Empty bedroom with a turquoise vaulted ceiling, ceiling fan, and window with blinds.
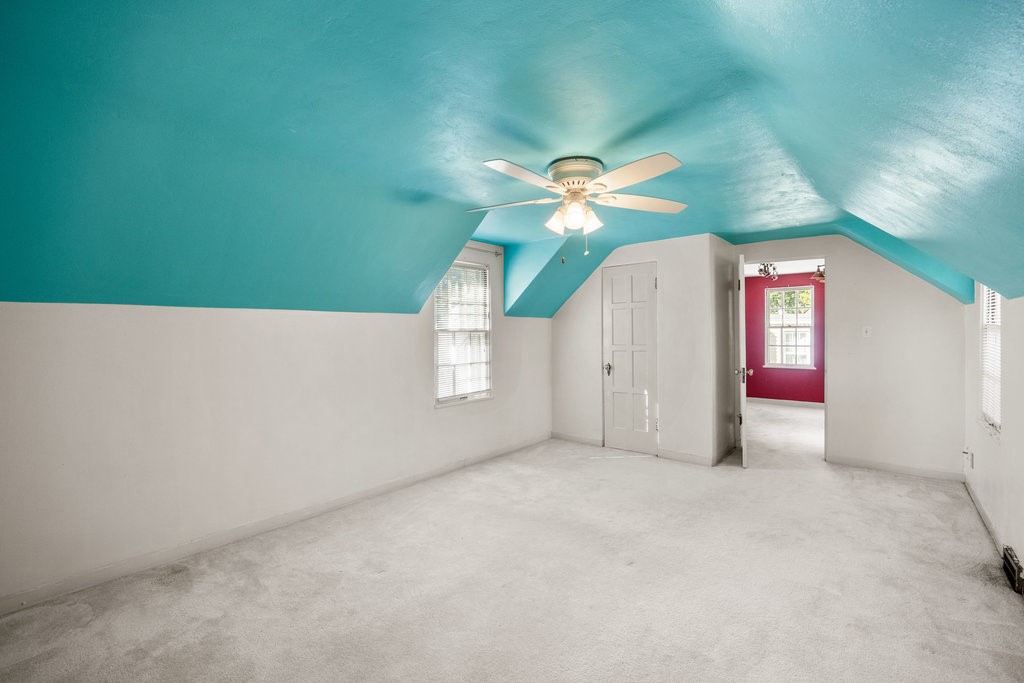
Empty upper-level room with turquoise sloped ceiling, ceiling fan, and doorway to a magenta room.
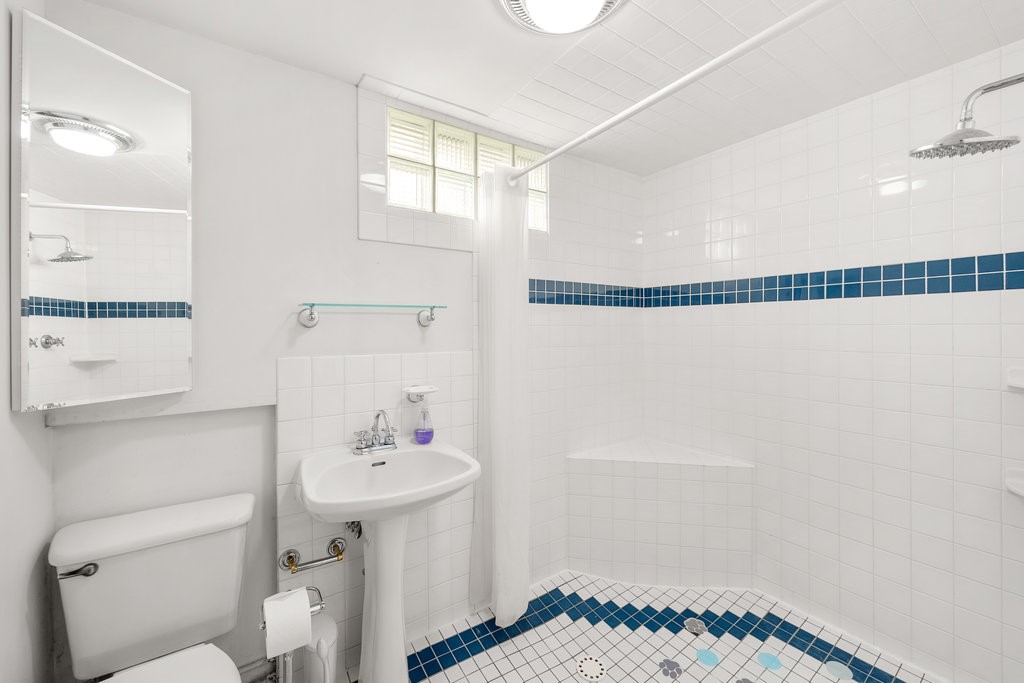
White tiled bathroom with blue accents, pedestal sink, toilet, and walk-in shower with corner bench.
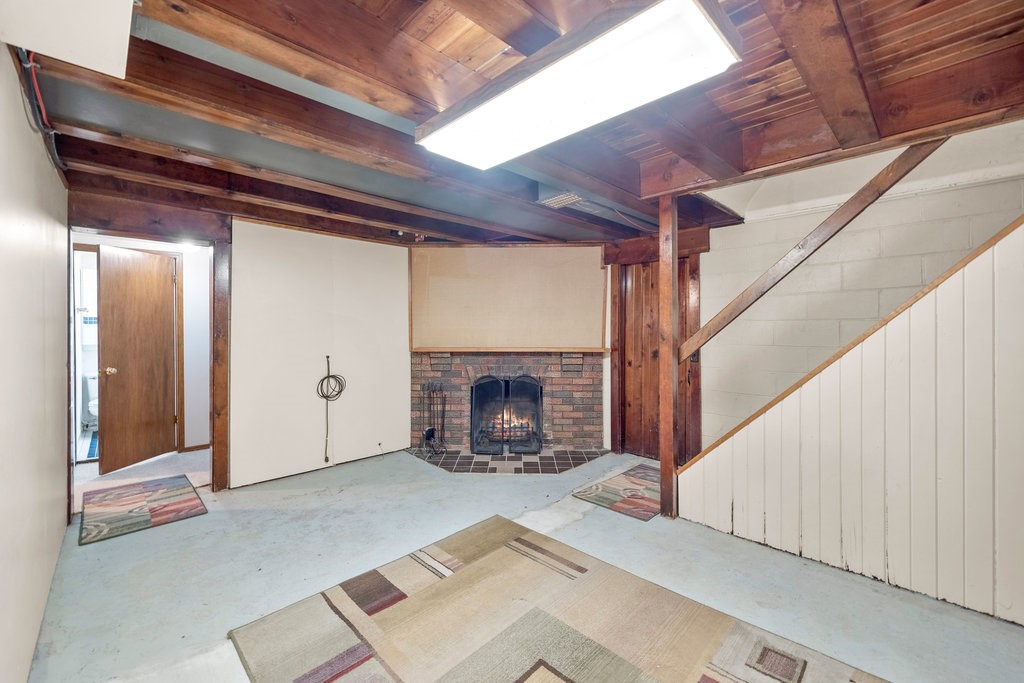
Basement room with a brick fireplace, exposed wood ceiling beams, and staircase.
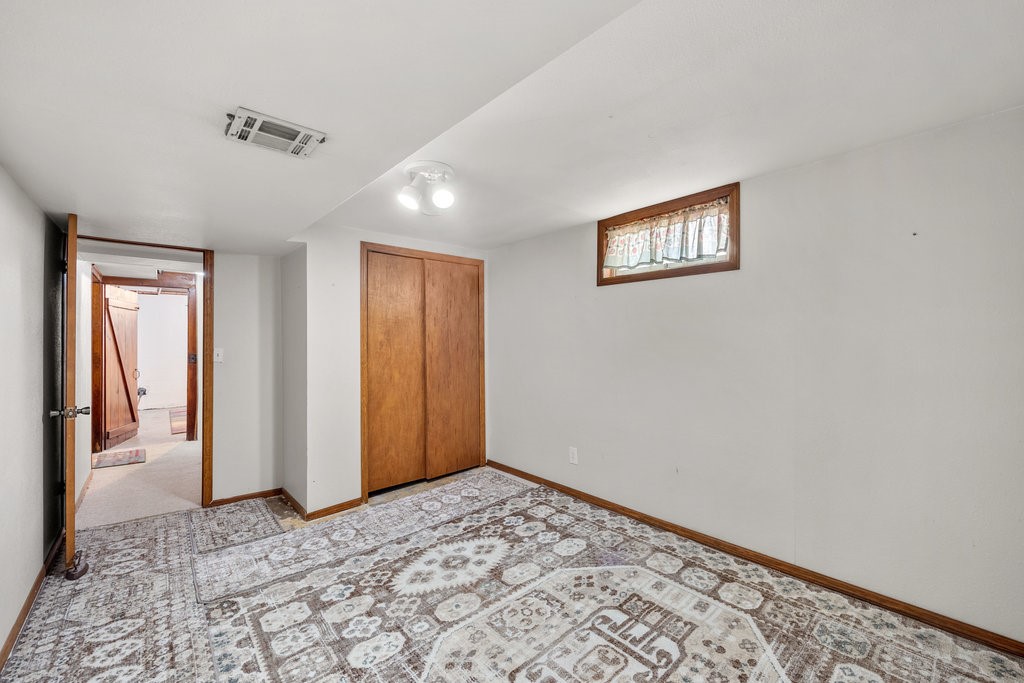
Empty carpeted room with a wooden closet, small curtained window, and patterned rugs.
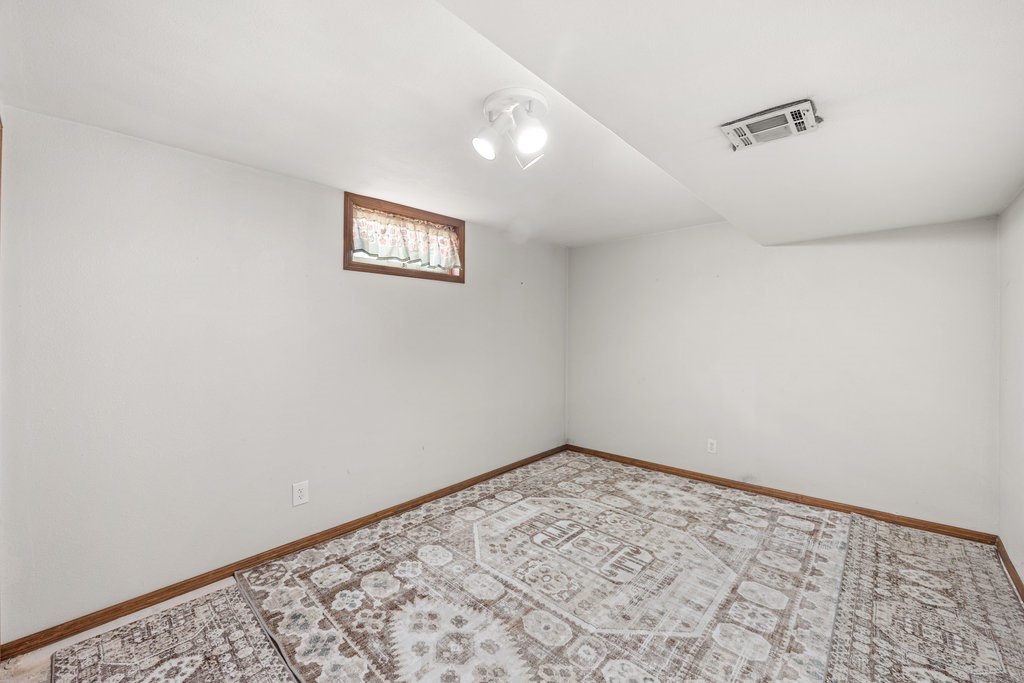
White-walled room with a high-set curtained window and patterned area rug.
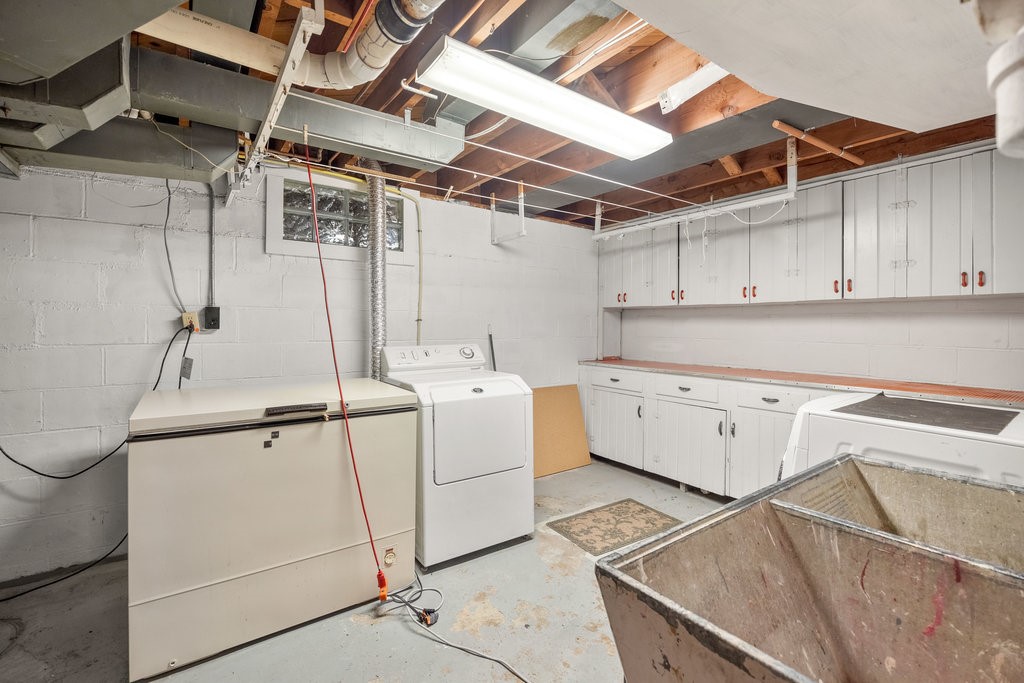
Basement laundry room with washer, dryer, chest freezer, built-in cabinets, and a utility sink.
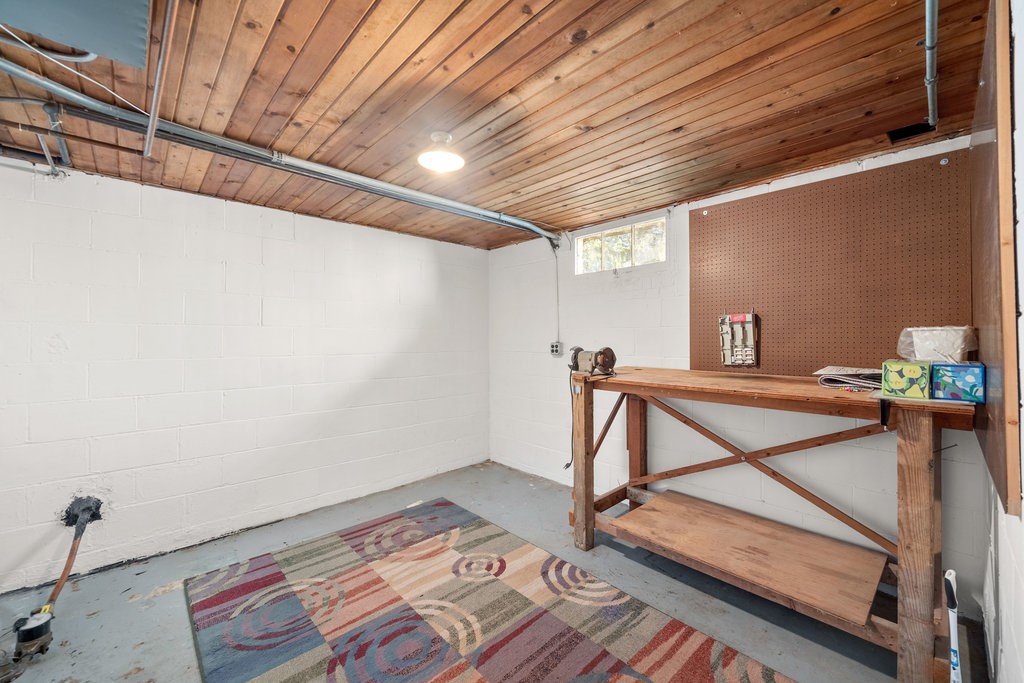
Workshop with a long wooden workbench, pegboard wall, and exposed plank ceiling.
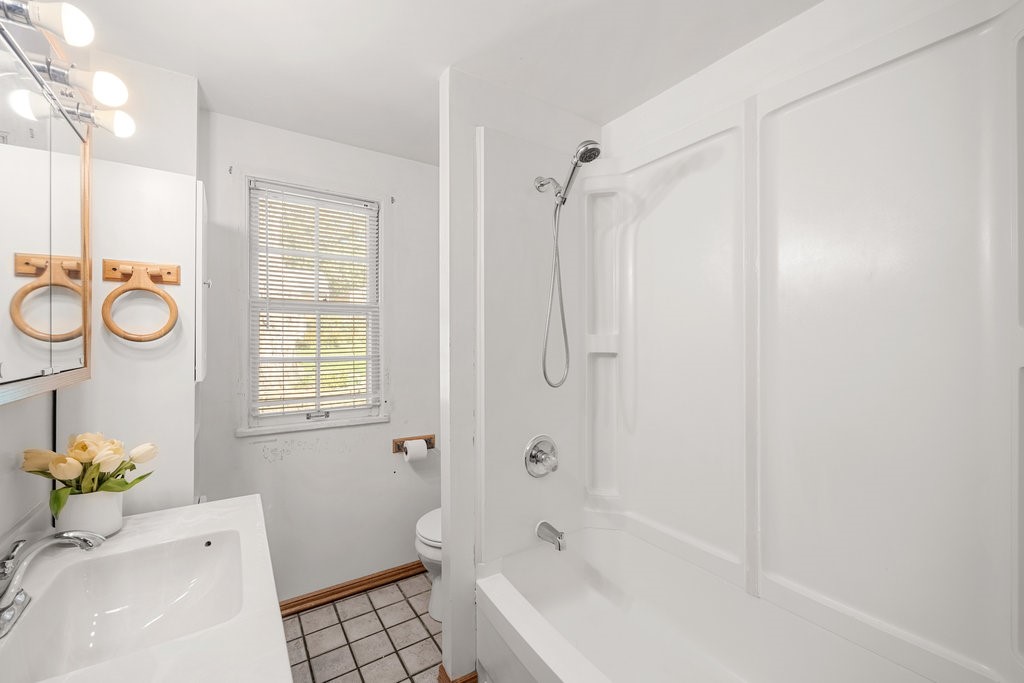
Bathroom with a white tub and shower, vanity, and window with blinds.
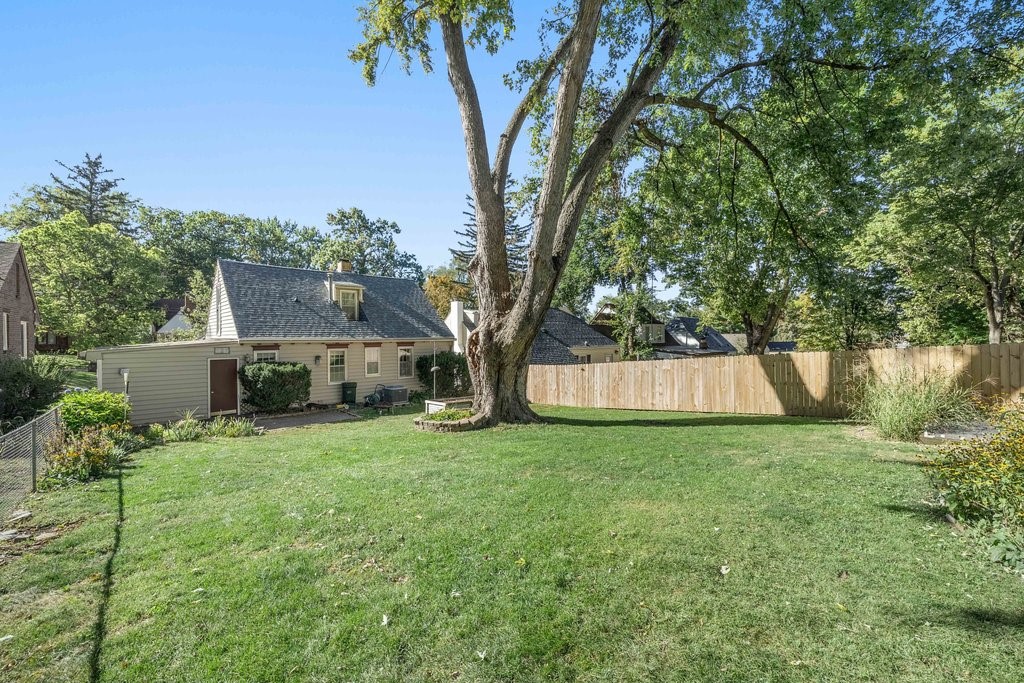
Grassy backyard with a large mature tree, wooden privacy fence, and the rear of a house.
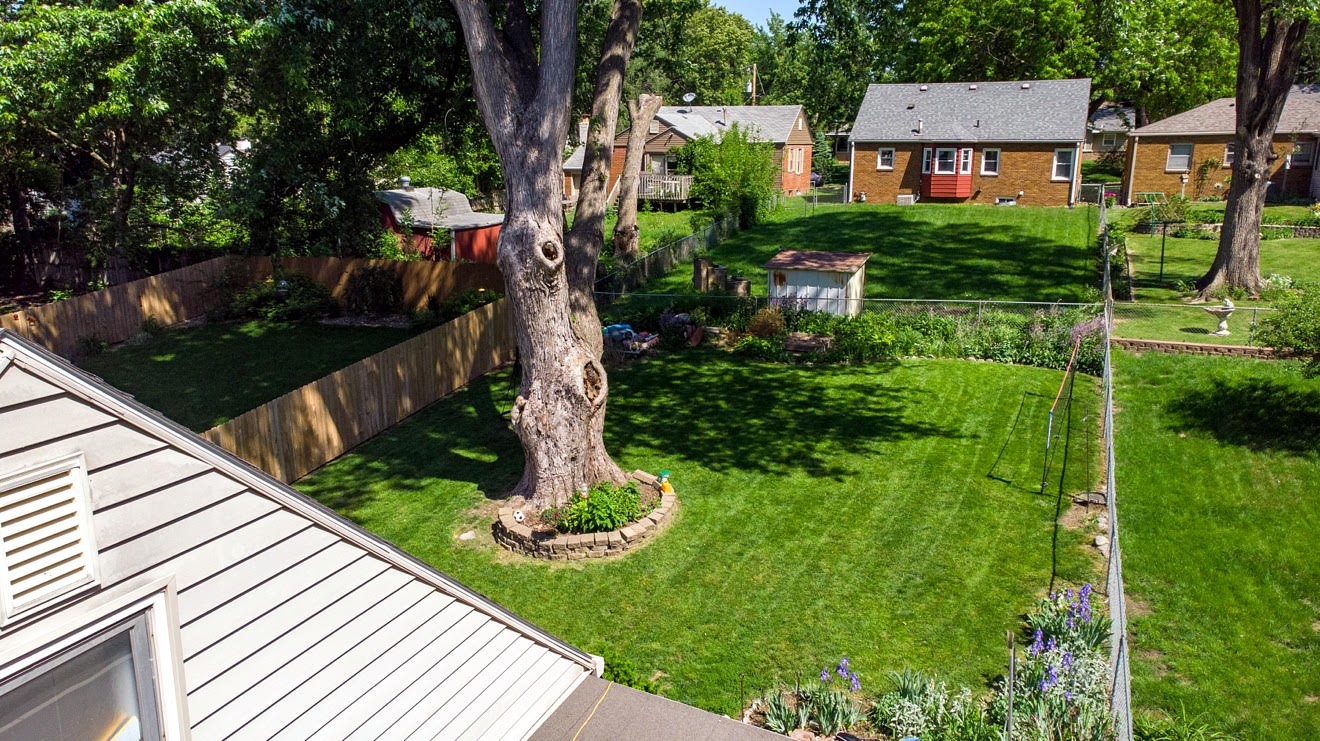
Backyard with a large shade tree, fenced lawn, and garden beds.
SEE ALL PHOTOS
Light-colored home with an arched entry, bay windows, and attached garage, viewed from above.
Backyard with a broad lawn, large shade tree, fenced yard, and patio seating.
Empty room with hardwood floors, exposed wood ceiling beams, and an arched glass door.
Entryway with a reddish wooden door and an arched glass storm door.
Vacant room with a wood-beam ceiling, hardwood floors, and three windows with blinds.
Empty room with hardwood floors, two shuttered windows, and an exposed wood-beam ceiling.
Unfurnished room with hardwood floors, a wood-plank ceiling, shuttered windows, and an arched opening.
Unfurnished room with hardwood floors, arched openings, and a vaulted wood ceiling with a ceiling fan.
Empty room with hardwood floors, a wood-plank ceiling, and an arched opening to the hall.
Empty living room with hardwood floors, exposed wood ceiling beams, and arched openings.
Vacant room with hardwood floors, an exposed wood ceiling, arched doorway, and pink entry door.
Kitchen sink beneath a curtained window, surrounded by white cabinets and a light countertop.
Kitchen with white cabinets, a double sink, and black range beside an arched doorway.
Kitchen with an arched doorway, stainless steel refrigerator, and built-in display cabinet.
Bright vacant room with three curtained windows and a light tiled floor.
Empty room with hardwood floors, a ceiling fan, and a curtained window.
Empty room with hardwood floors, gray walls, two windows, and a ceiling fan.
Empty bedroom with hardwood floors, two windows, and a ceiling fan.
Unfurnished landing with deep red walls, white railing, track lights, and an open door to a turquoise-ceilinged room.
Empty burgundy-walled landing with a white half-wall railing and a window.
Empty bedroom with a turquoise vaulted ceiling, ceiling fan, and window with blinds.
Empty upper-level room with turquoise sloped ceiling, ceiling fan, and doorway to a magenta room.
White tiled bathroom with blue accents, pedestal sink, toilet, and walk-in shower with corner bench.
Basement room with a brick fireplace, exposed wood ceiling beams, and staircase.
Empty carpeted room with a wooden closet, small curtained window, and patterned rugs.
White-walled room with a high-set curtained window and patterned area rug.
Basement laundry room with washer, dryer, chest freezer, built-in cabinets, and a utility sink.
Workshop with a long wooden workbench, pegboard wall, and exposed plank ceiling.
Bathroom with a white tub and shower, vanity, and window with blinds.
Grassy backyard with a large mature tree, wooden privacy fence, and the rear of a house.
Backyard with a large shade tree, fenced lawn, and garden beds.
Sold

6415 Elmcrest Drive

6415 Elmcrest Drive, Windsor Heights, IA 50324

$239,500
Welcome to cozy cottage charm! This adorable 3-bed, 2-bath home is a rare find with its architectural features such as original wood/beam ceilings, arched doorways and hardwood floors throughout. The main floor has a large family room, a formal dining room, kitchen with a breakfast nook area that has built-in shelves. All appliances stay, including the brand new ss stove and refrigerator. Two large bedrooms with coved ceilings and generous closets, and a full bath round out the main floor. Upstairs is a third large bedroom and attic storage. Hardwood floors believed to be under the carpet. The basement has partial finish including an original wood-burning brick fireplace, a 3/4 bath with tile shower and a non-conforming 4th bedroom, as well as a family room area, work-shop area and laundry/utilities and storage. Outside, the peaceful backyard is fully fenced with multiple perennial beds and a large maple tree that has been home to several owl families. Friendly, quiet street with quick access to businesses and I-235. In need of a little TLC and will be a wonderful, unique charming home! All information obtained from Seller & public records.

3
beds

2
baths

1,517 Sq.Ft. LIVING AREA

7,125 Sq.Ft. lot

Dan  Rozga

Dan Rozga

Features & Amenities

Interior

  • total bedrooms3
  • Total bathrooms2
  • full bathroom1
  • three quarter bathroom1
  • Flooring Carpet, Hardwood, Tile, Vinyl
  • Fireplace Wood Burning
  • APPLIANCES Dryer, Dishwasher, Freezer, Microwave, Refrigerator, Stove, Washer
  • other interior Features Separate/Formal Dining Room, Eat-in Kitchen, Fireplace, Window Treatments

Area & Lot

  • Status Sold
  • Date Sold November 14, 2024
  • Living Area1,517 Sq.Ft.
  • Total Area1,517 Sq.Ft.
  • Lot Area7,125 Sq.Ft.
  • MLS® ID705587
  • TypeResidential
  • YEAR BUILT1938
  • Architecture StylesOne and One Half Story
  • School DistrictDes Moines Independent

Exterior

  • STORIES2
  • Garage Space1.0
  • water SourcePublic
  • roofAsphalt, Shingle
  • lot featuresRectangular Lot
  • parkingAttached, Garage, One Car Garage
  • HEAT TYPEForced Air, Gas, Natural Gas
  • AIR CONDITIONINGCentral Air
  • sewerPublic Sewer
  • SubstructureBlock
  • security FeaturesSmoke Detector(s)
  • other exterior FeaturesFully Fenced, Patio, Storage

Financial

  • Sales Price$239,500
  • Real Estate Tax $3,869/yr
  • Zoning R-2

Let’s Get Started

Every move is intentional—combining local knowledge with smart strategy to position clients for success.

Follow Me on Instagram