Attached two-story home with a covered porch, peaked dormers, and a walkway to the front door.
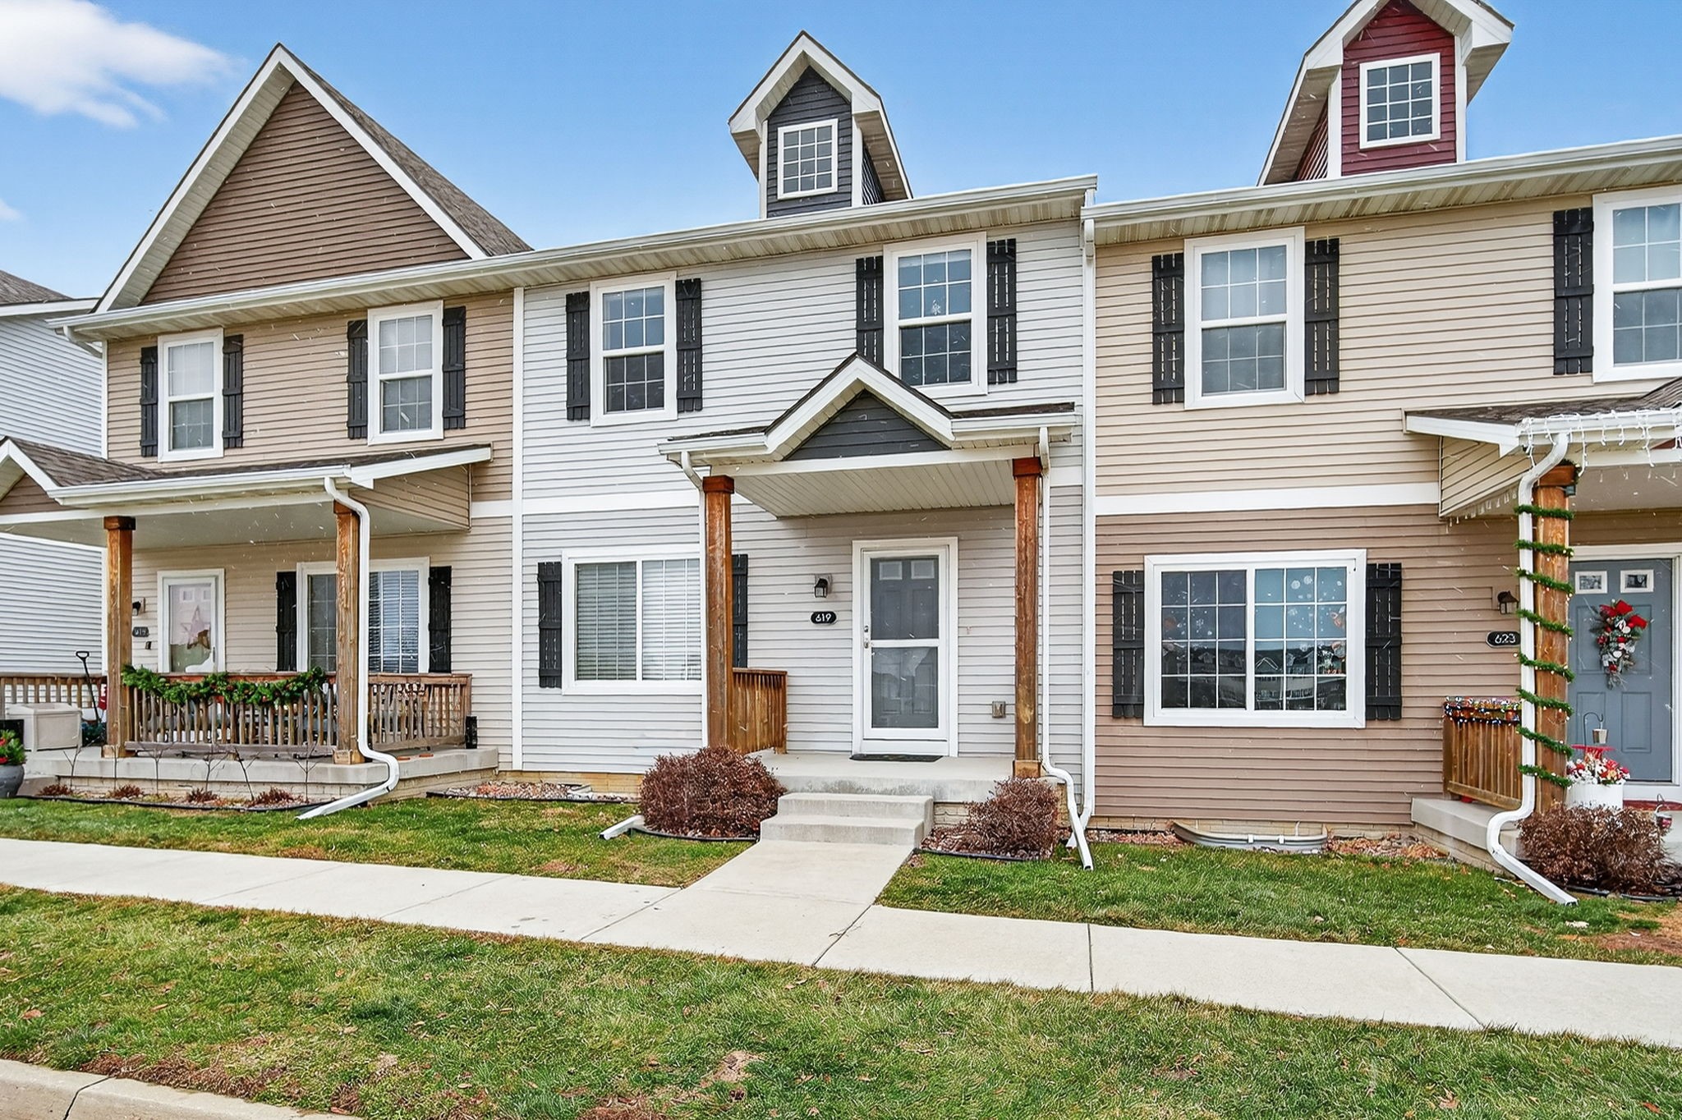
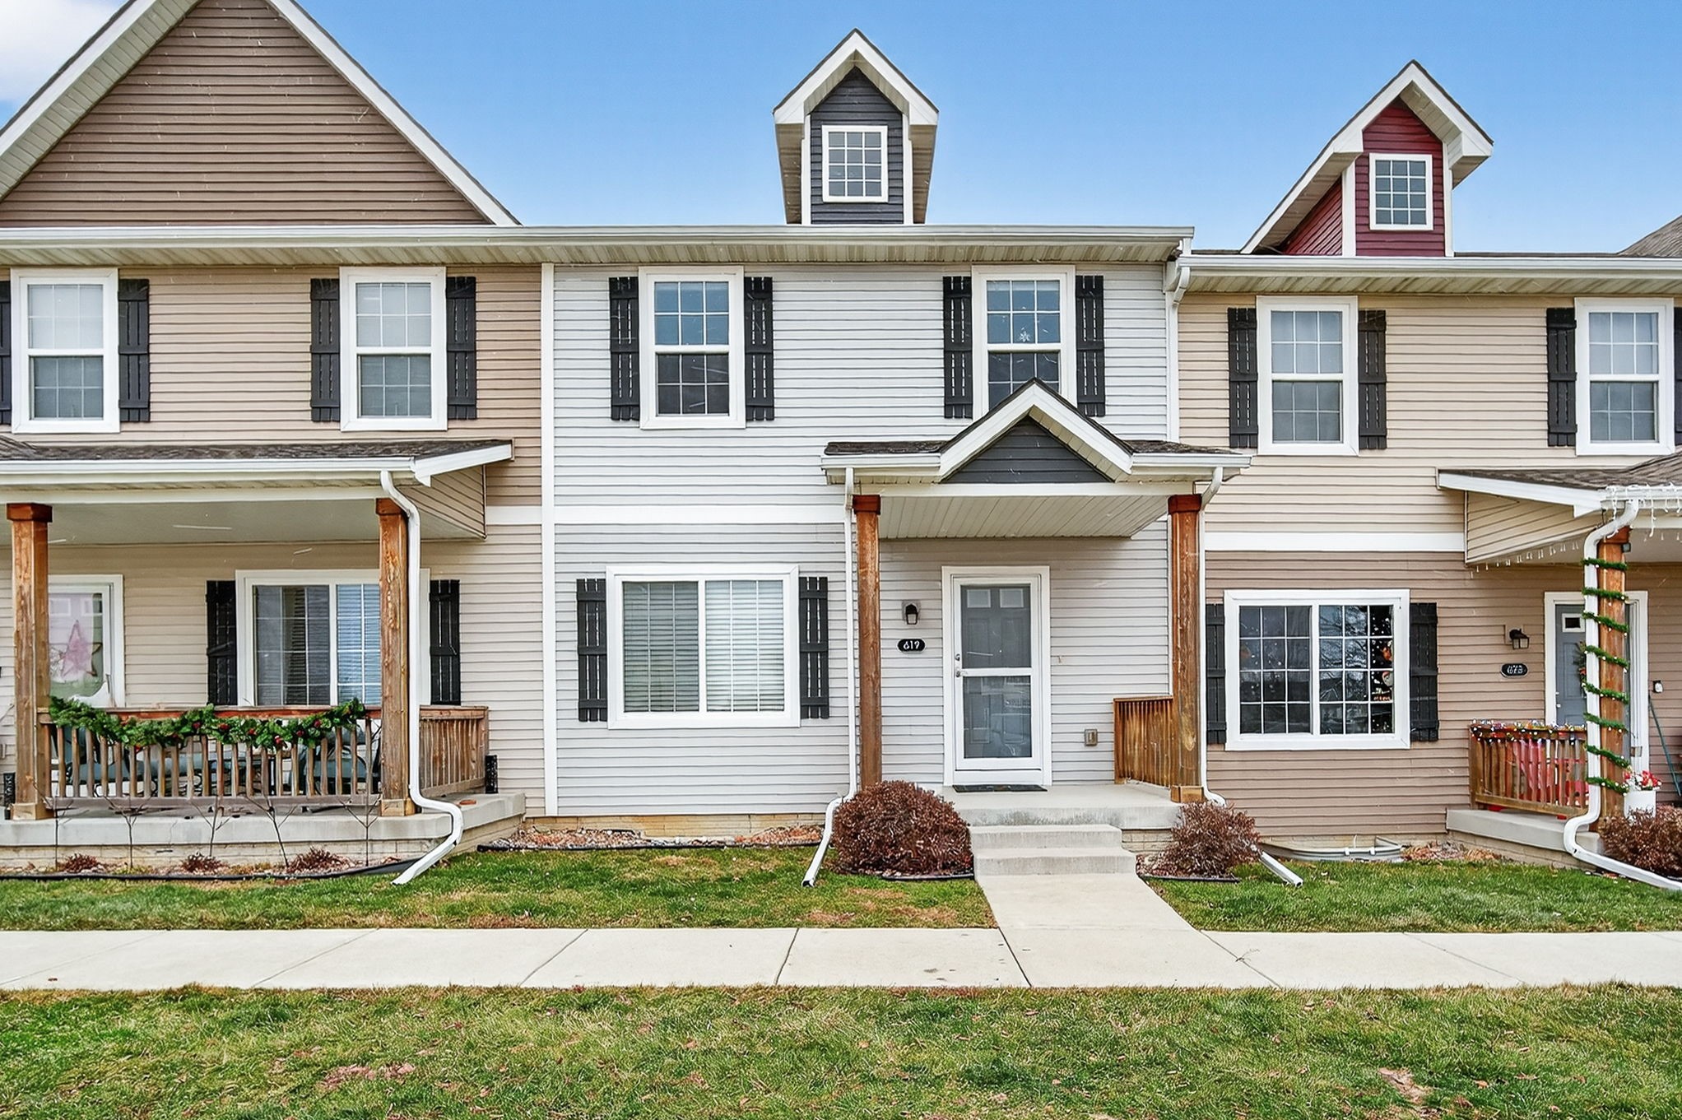
Two-story townhouse with covered porches, black shutters, and a central entrance marked 619.
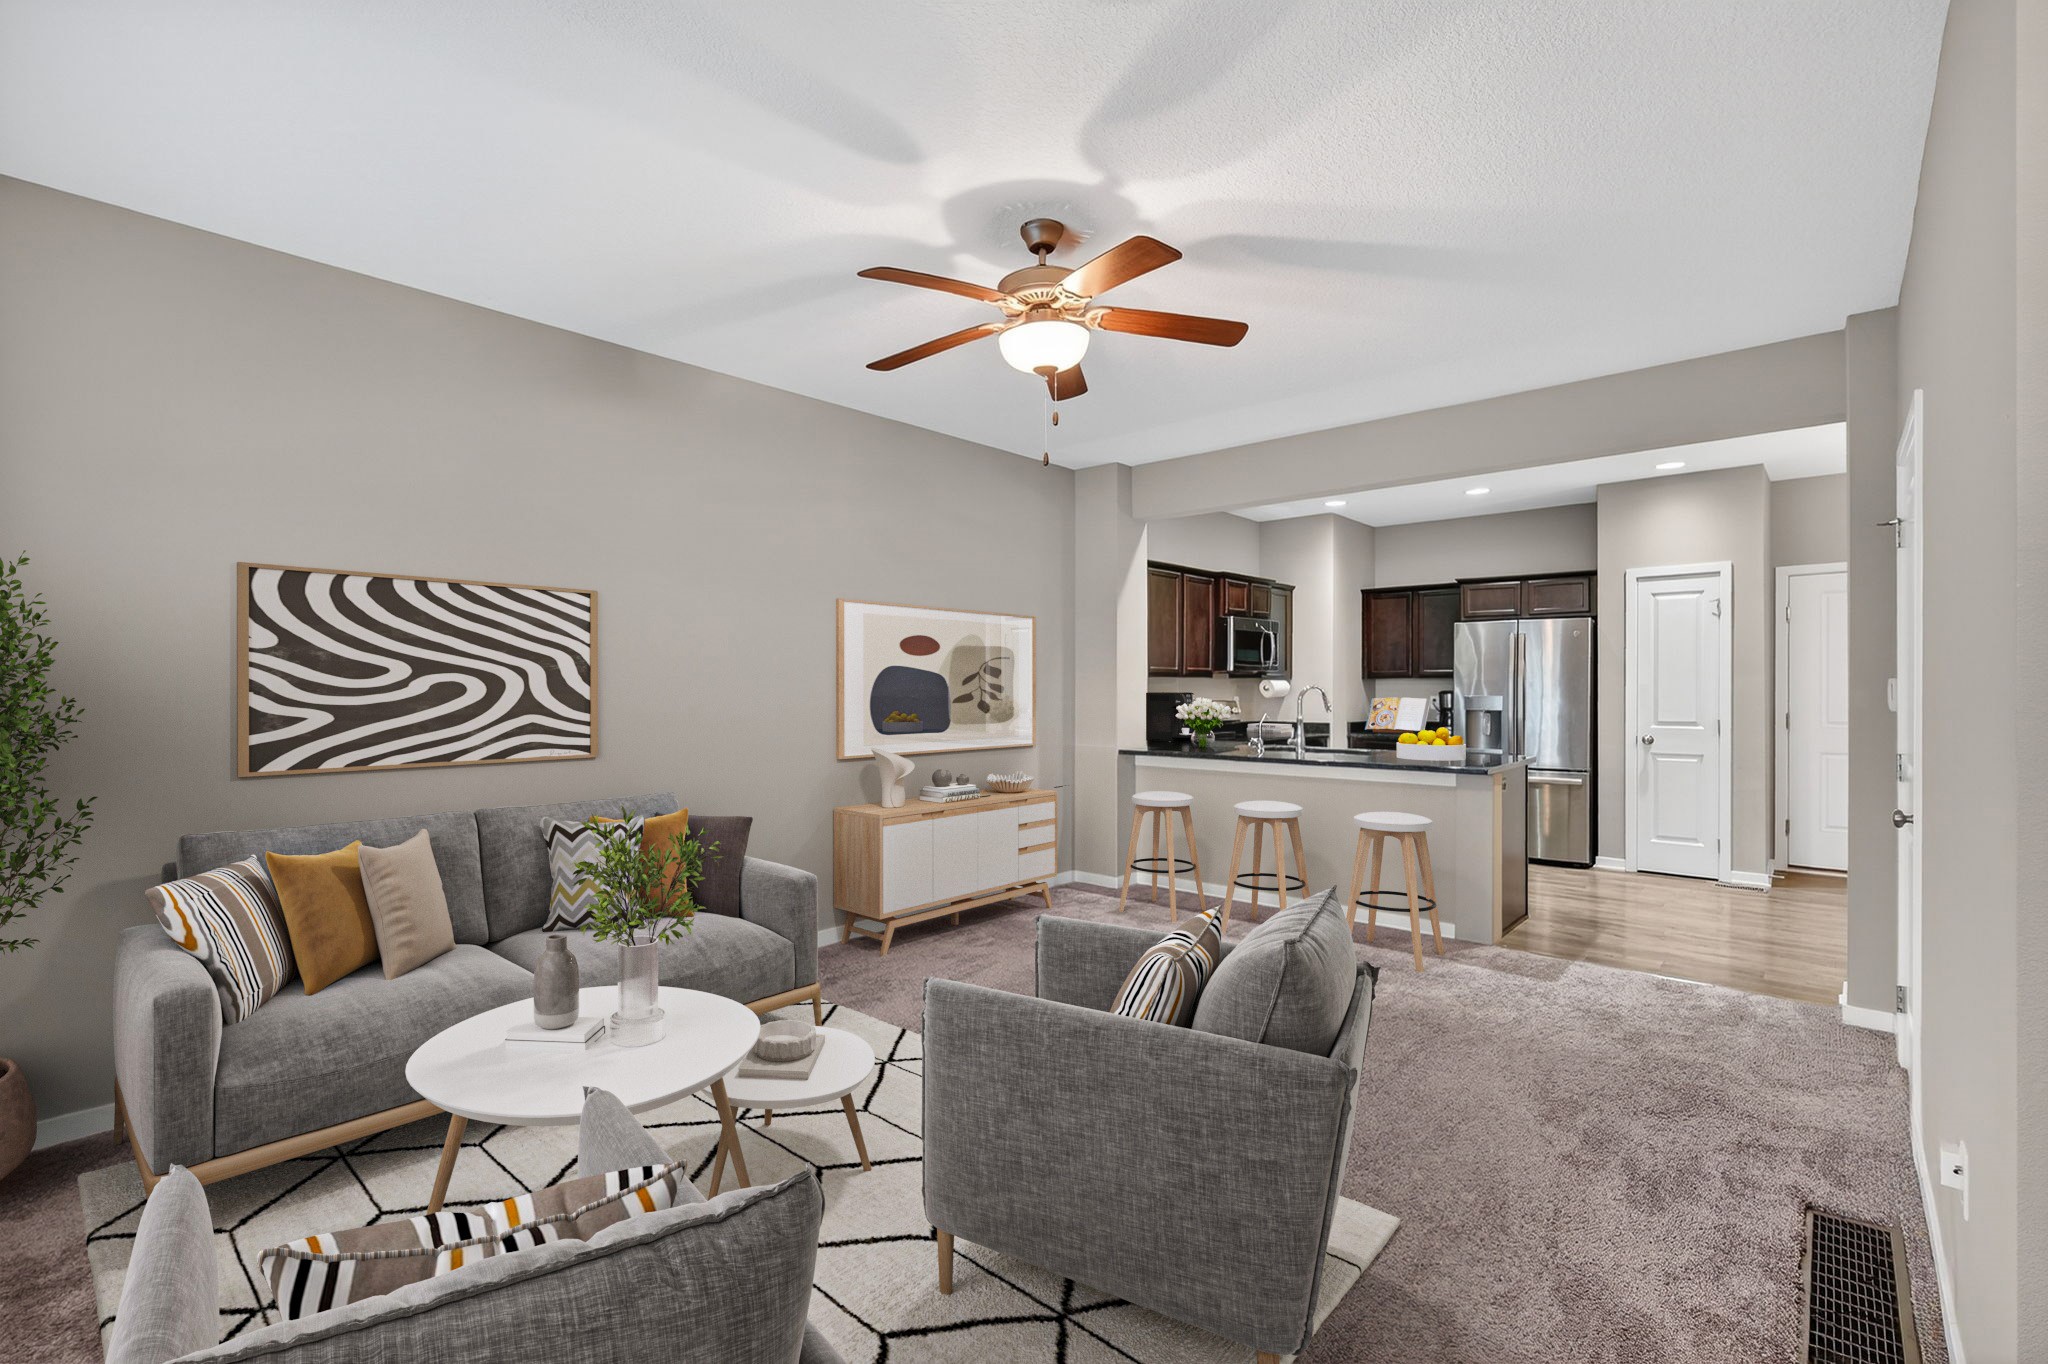
Staged living room opening to a kitchen with dark cabinets, stainless appliances, and a three-stool breakfast bar.
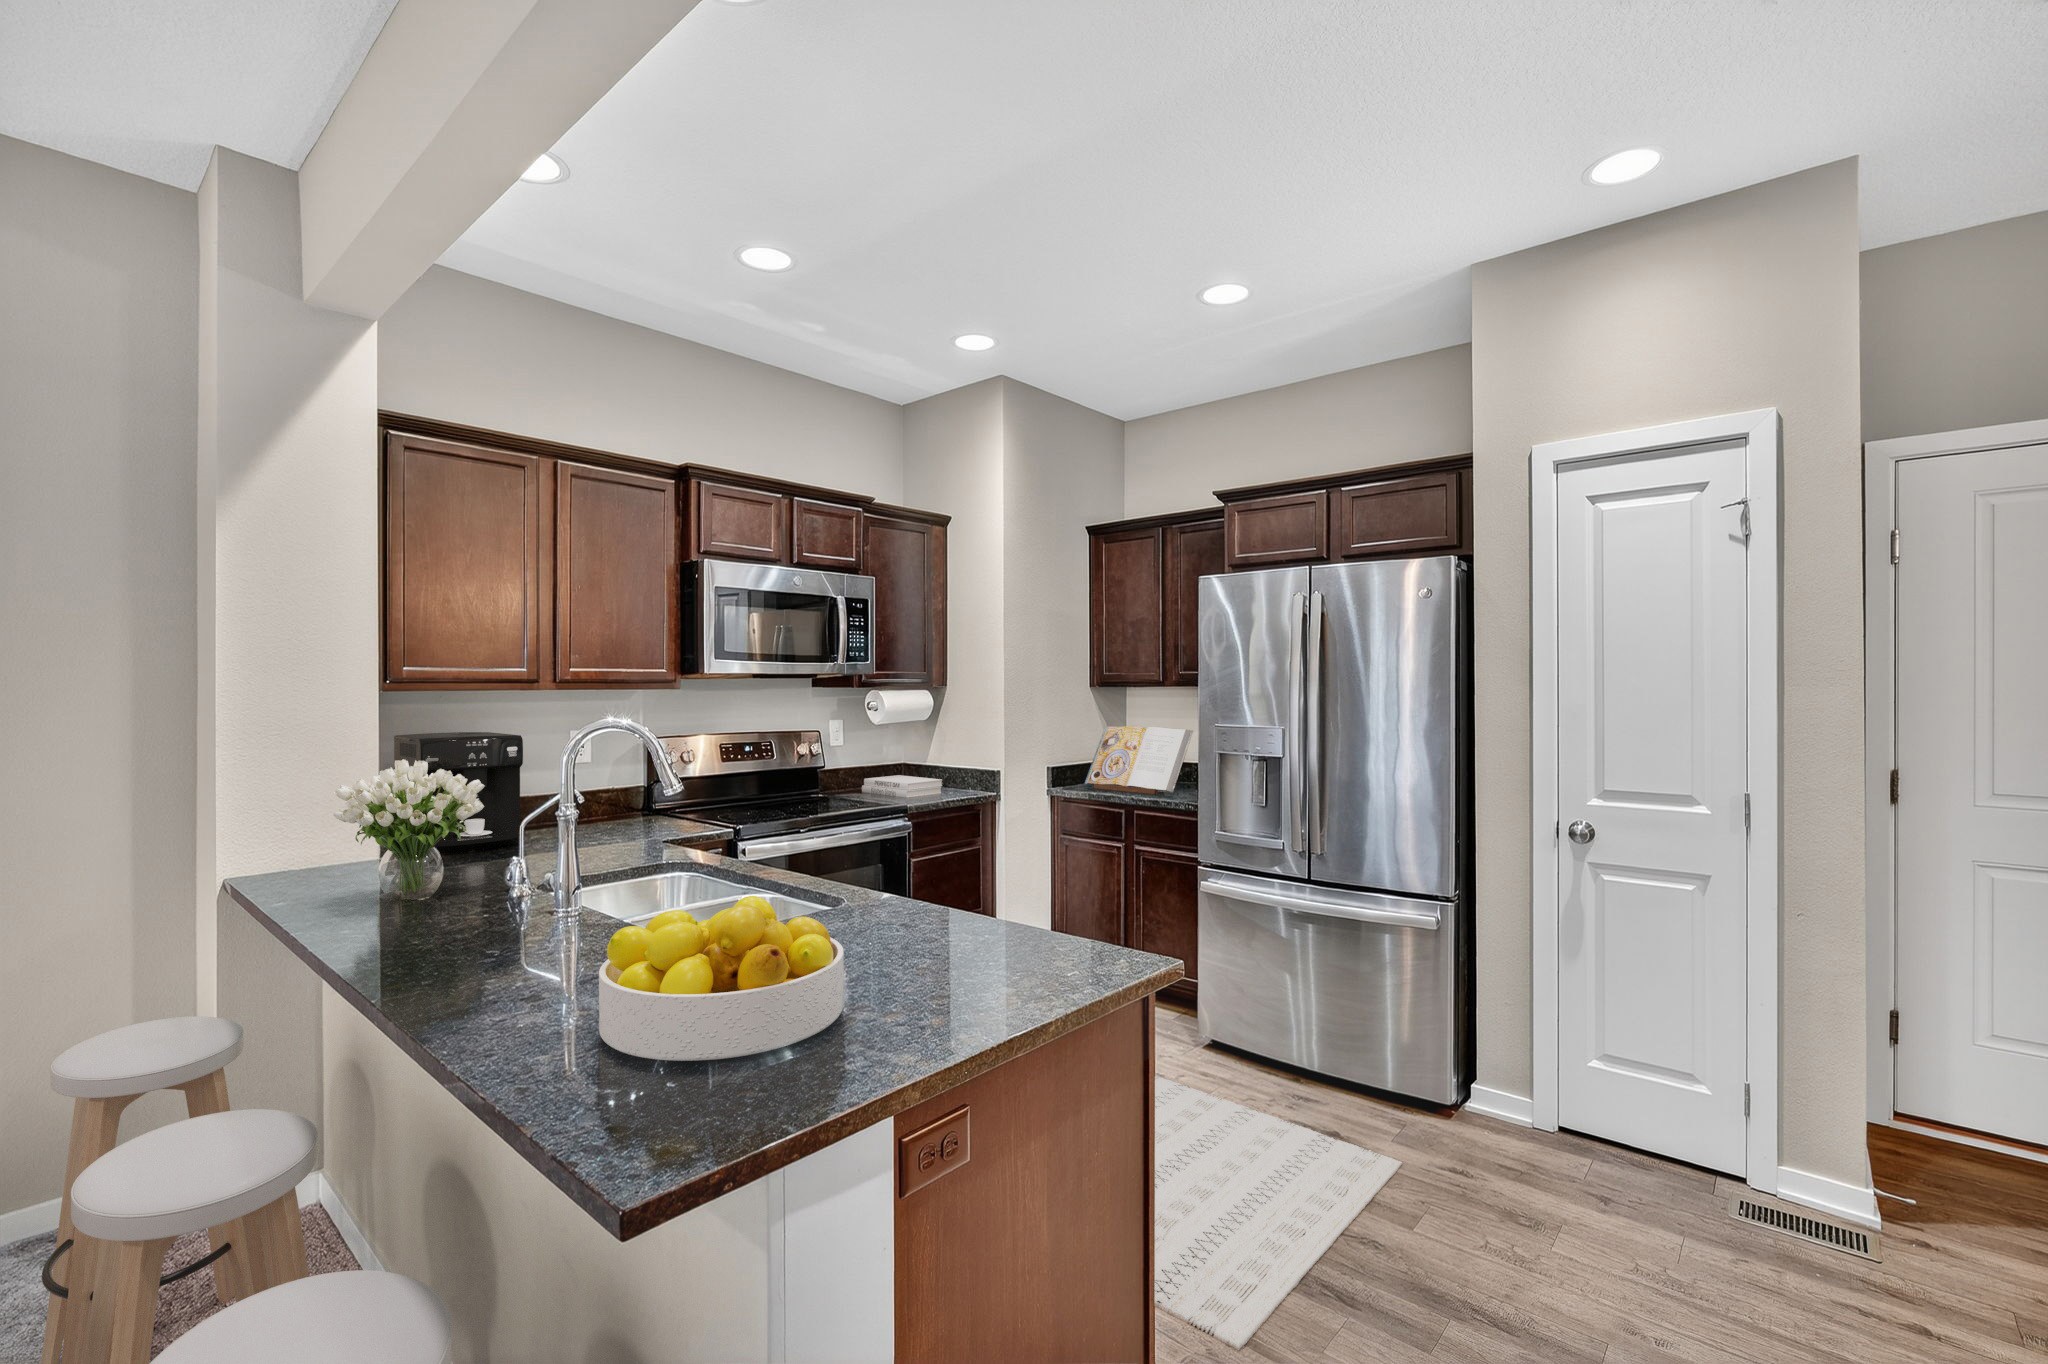
Kitchen with a granite island, dark wood cabinets, stainless steel appliances, and white bar stools.
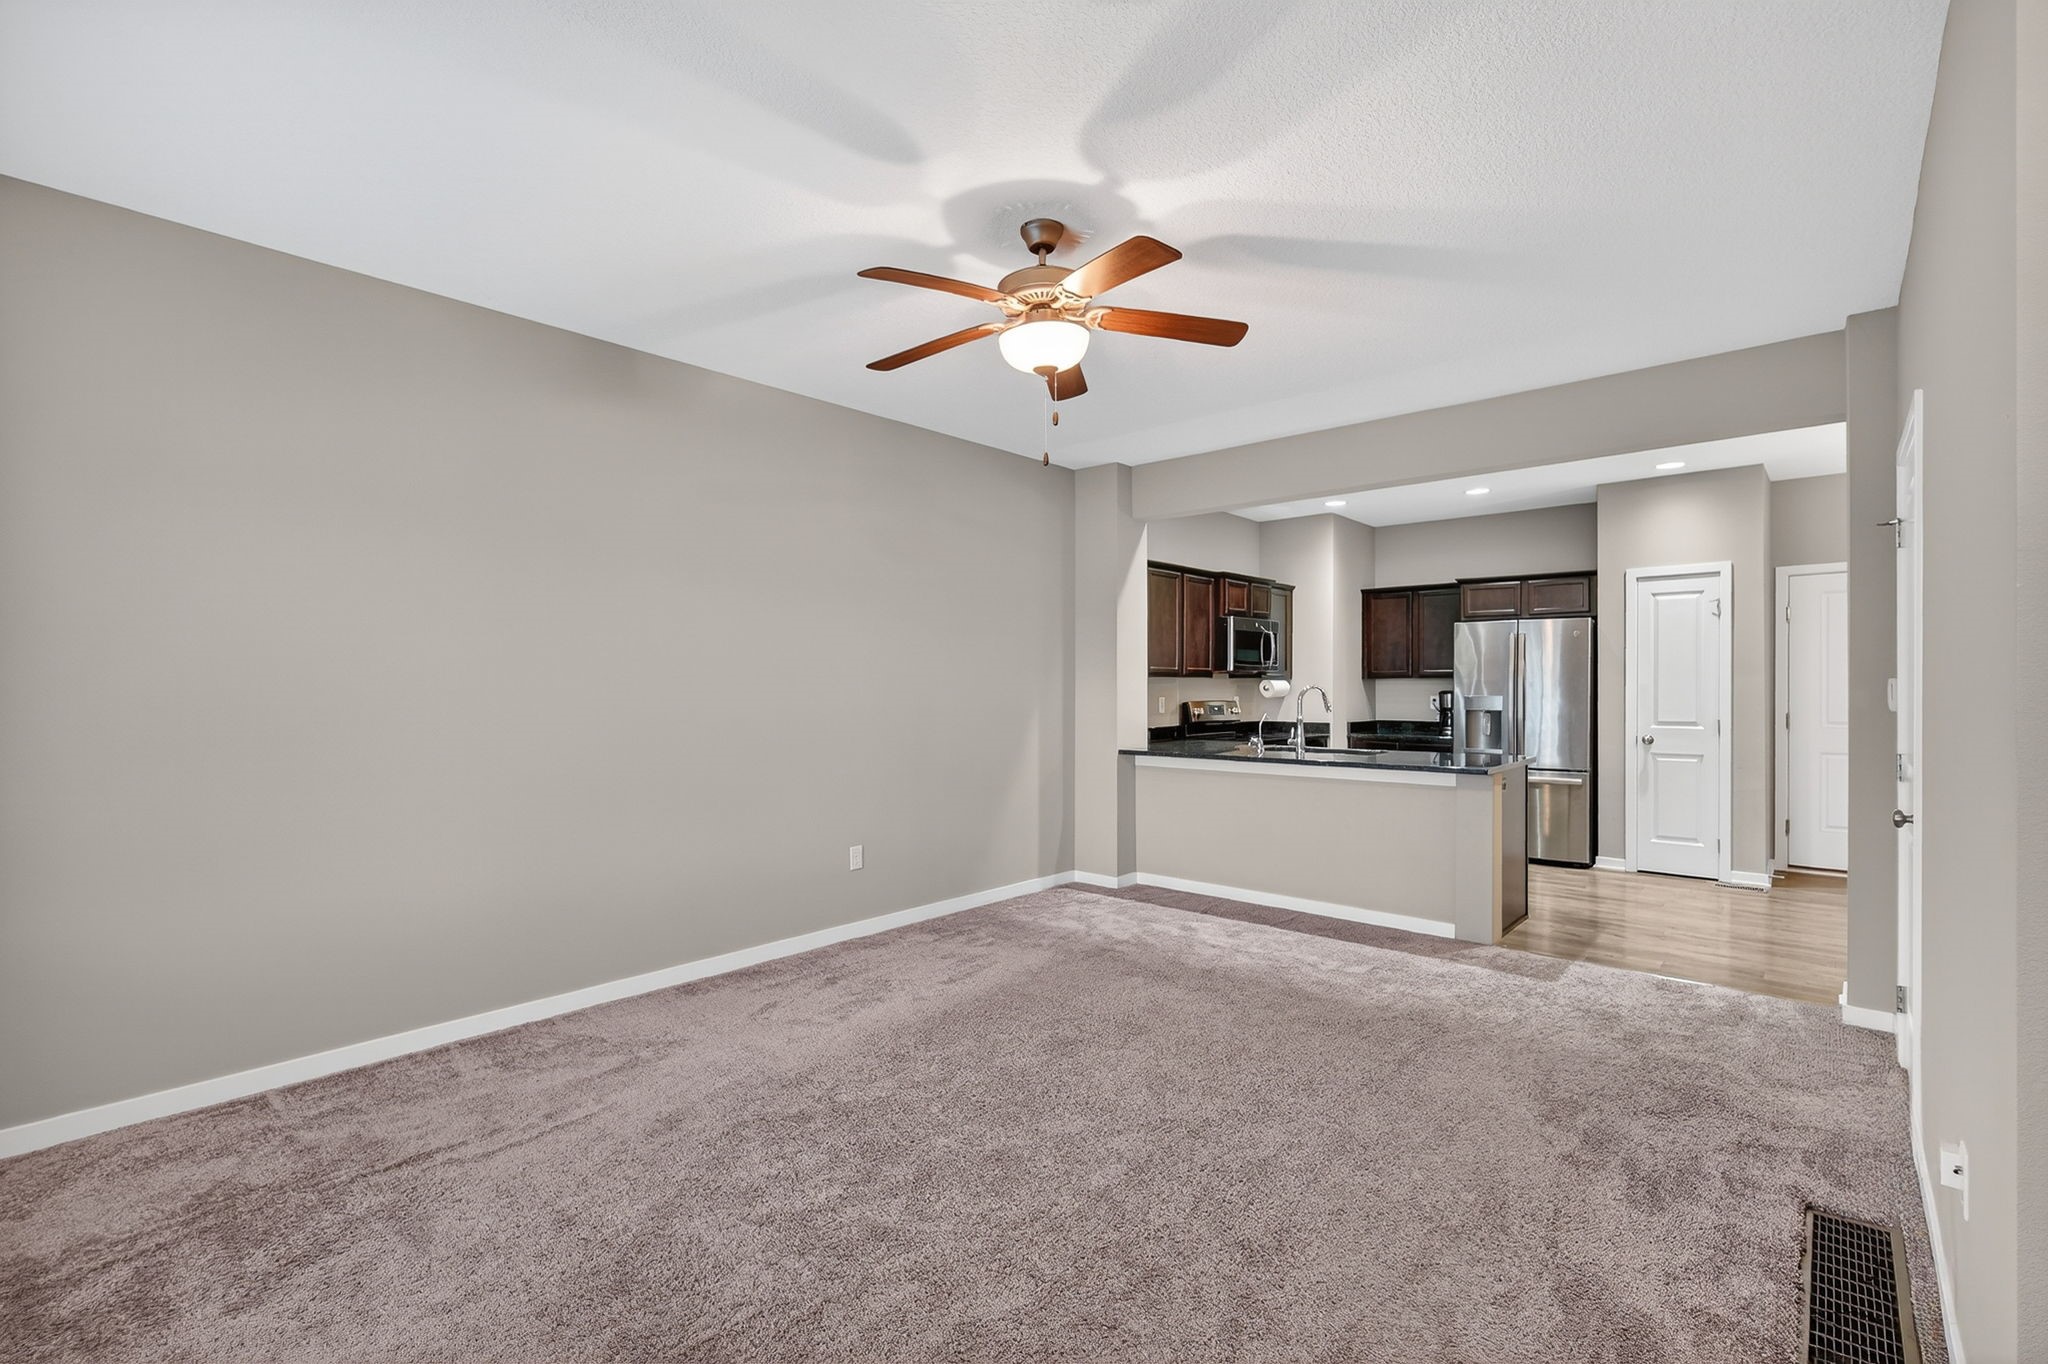
Unfurnished living room opening to a kitchen with dark cabinets and stainless steel appliances.
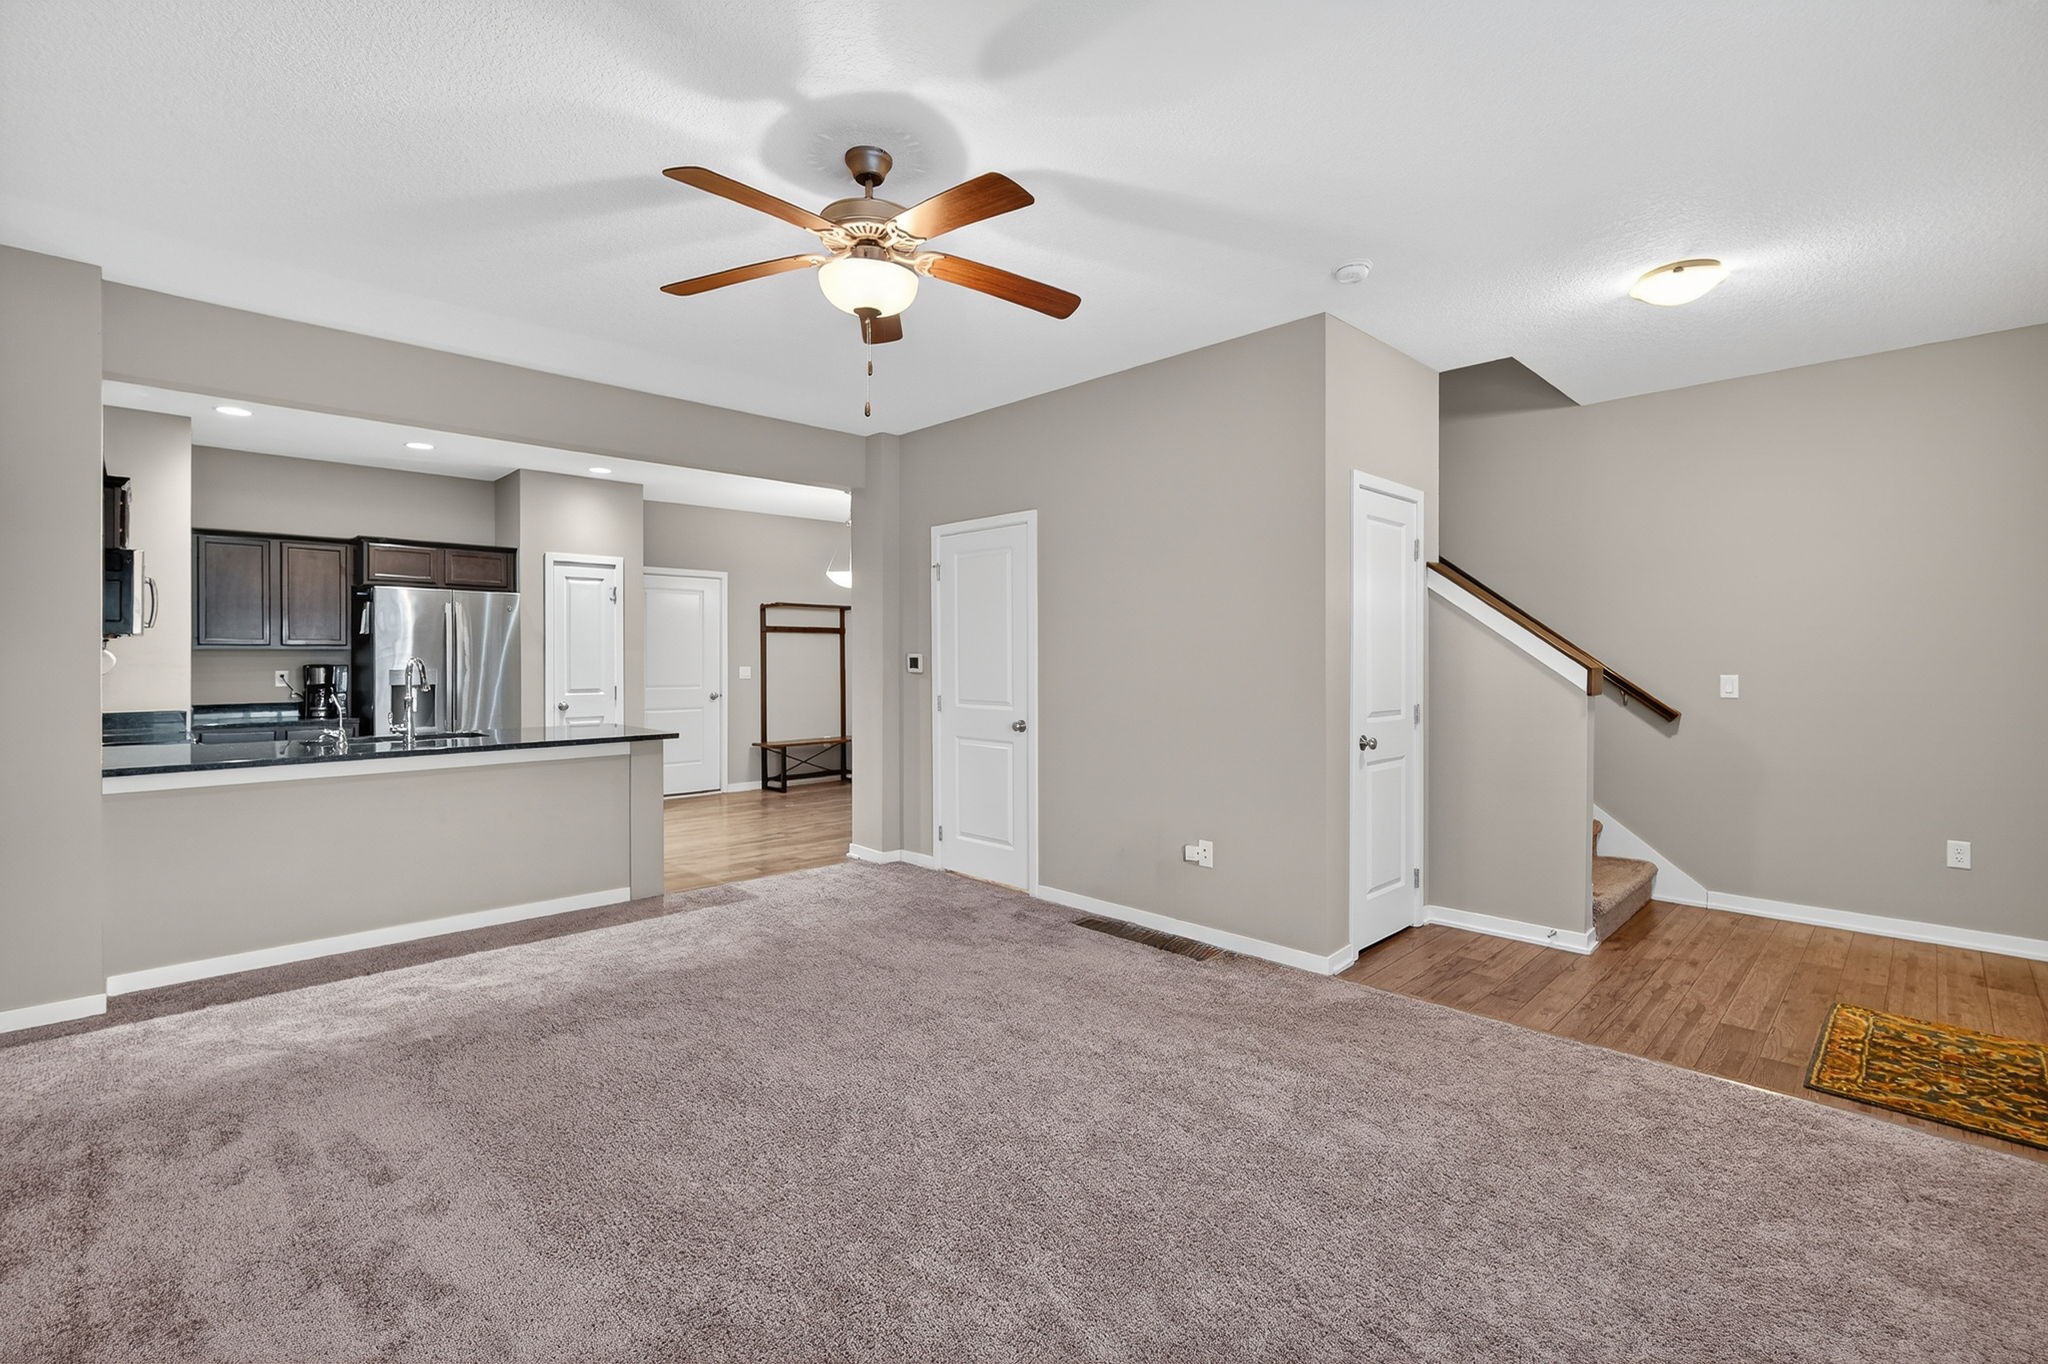
Open living room with plush carpet, ceiling fan, kitchen, and staircase.
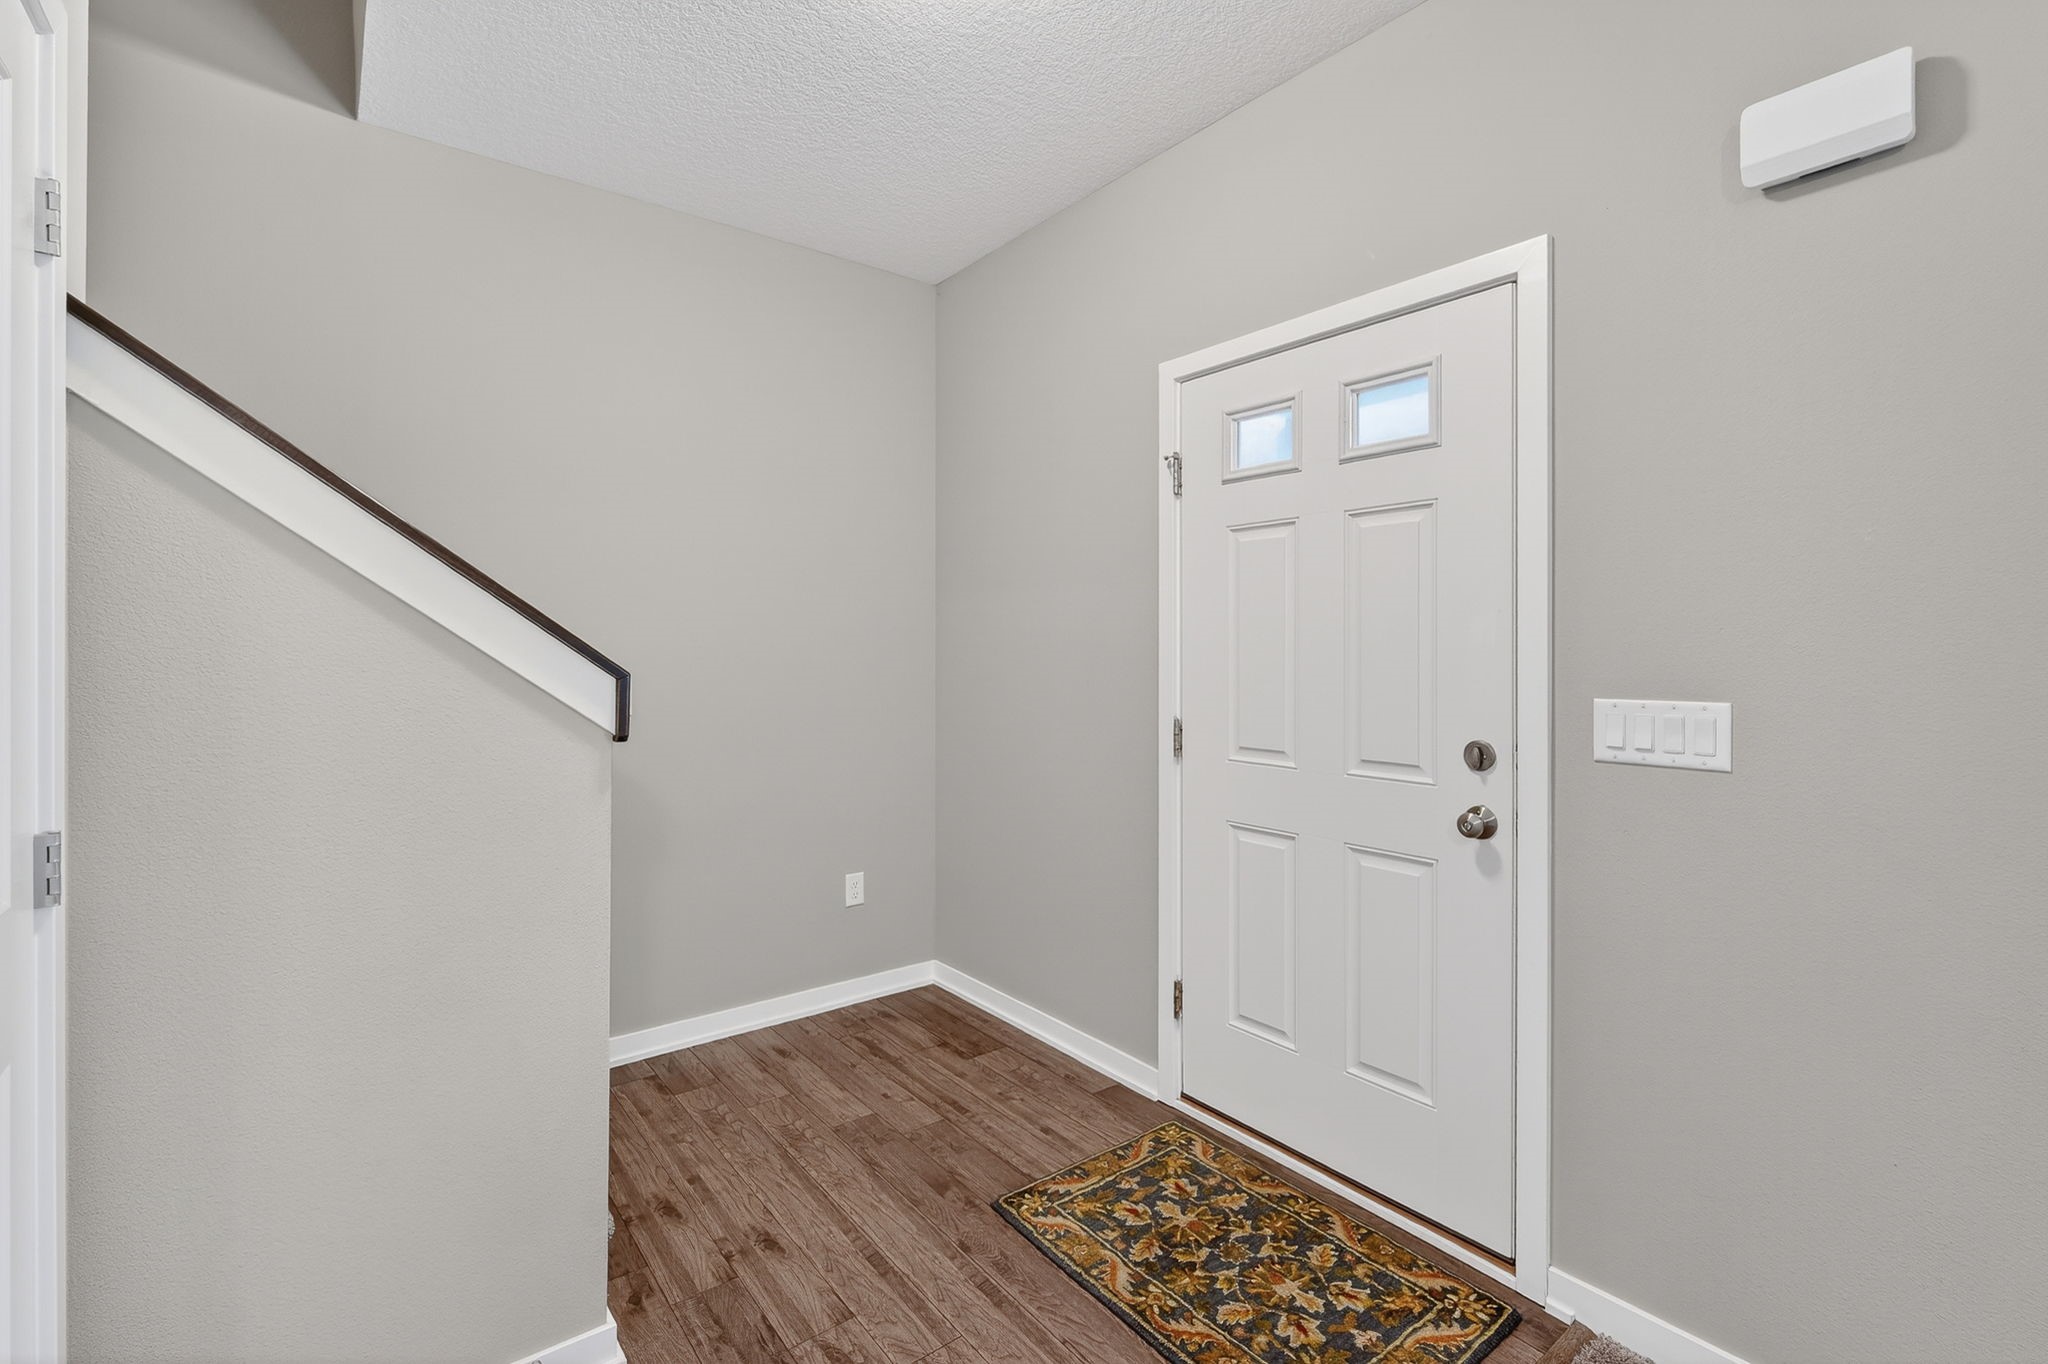
Entryway with a white front door, wood-look flooring, patterned runner, and staircase railing.
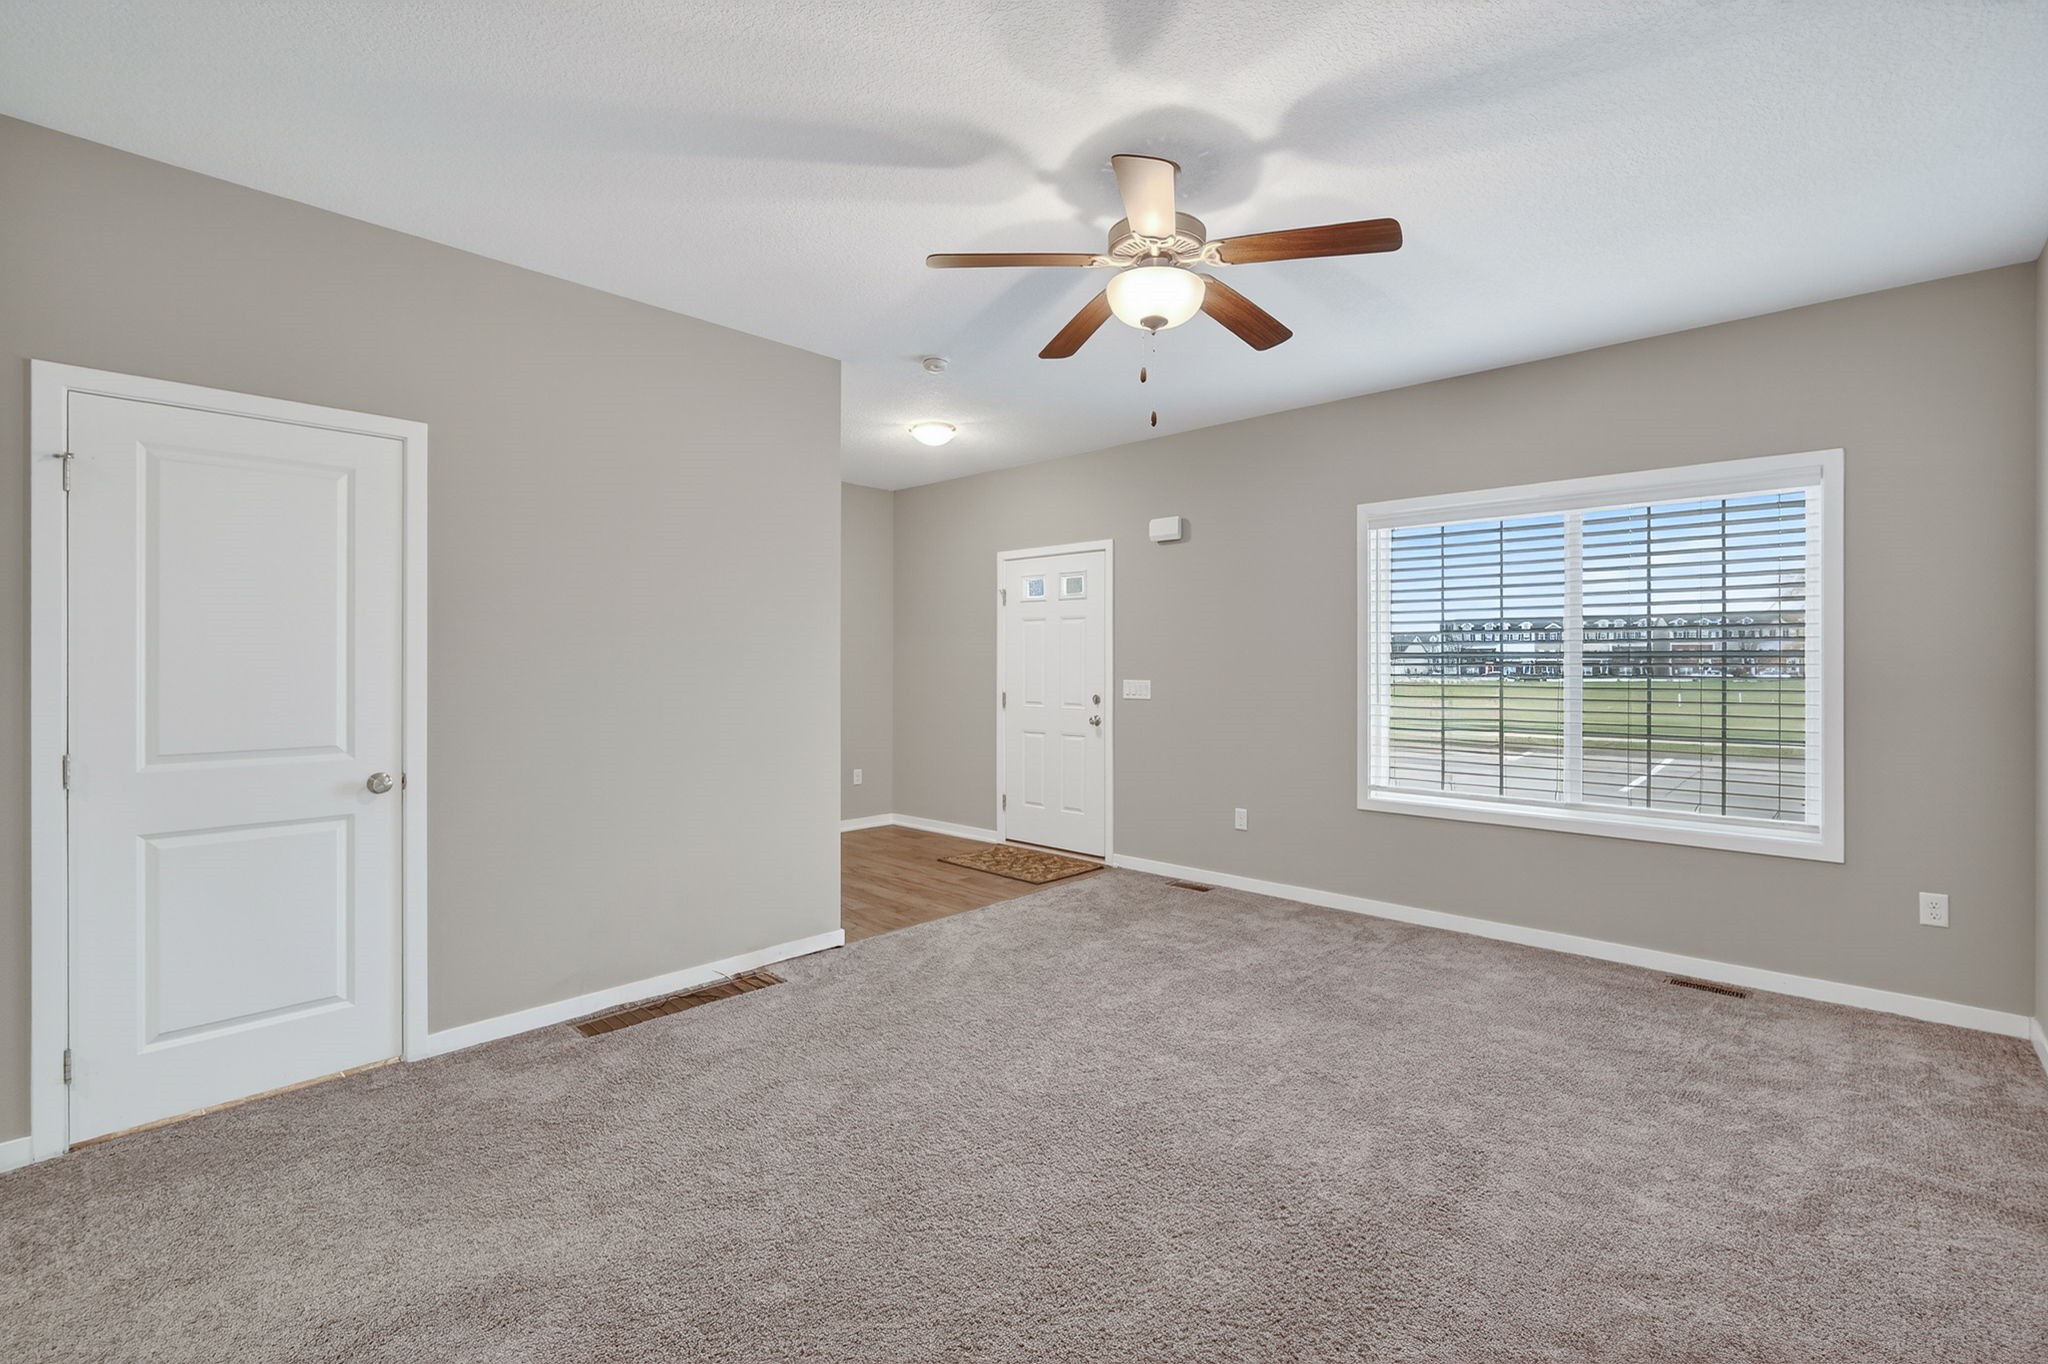
Empty living room with light carpet, ceiling fan, and a large window with white blinds.
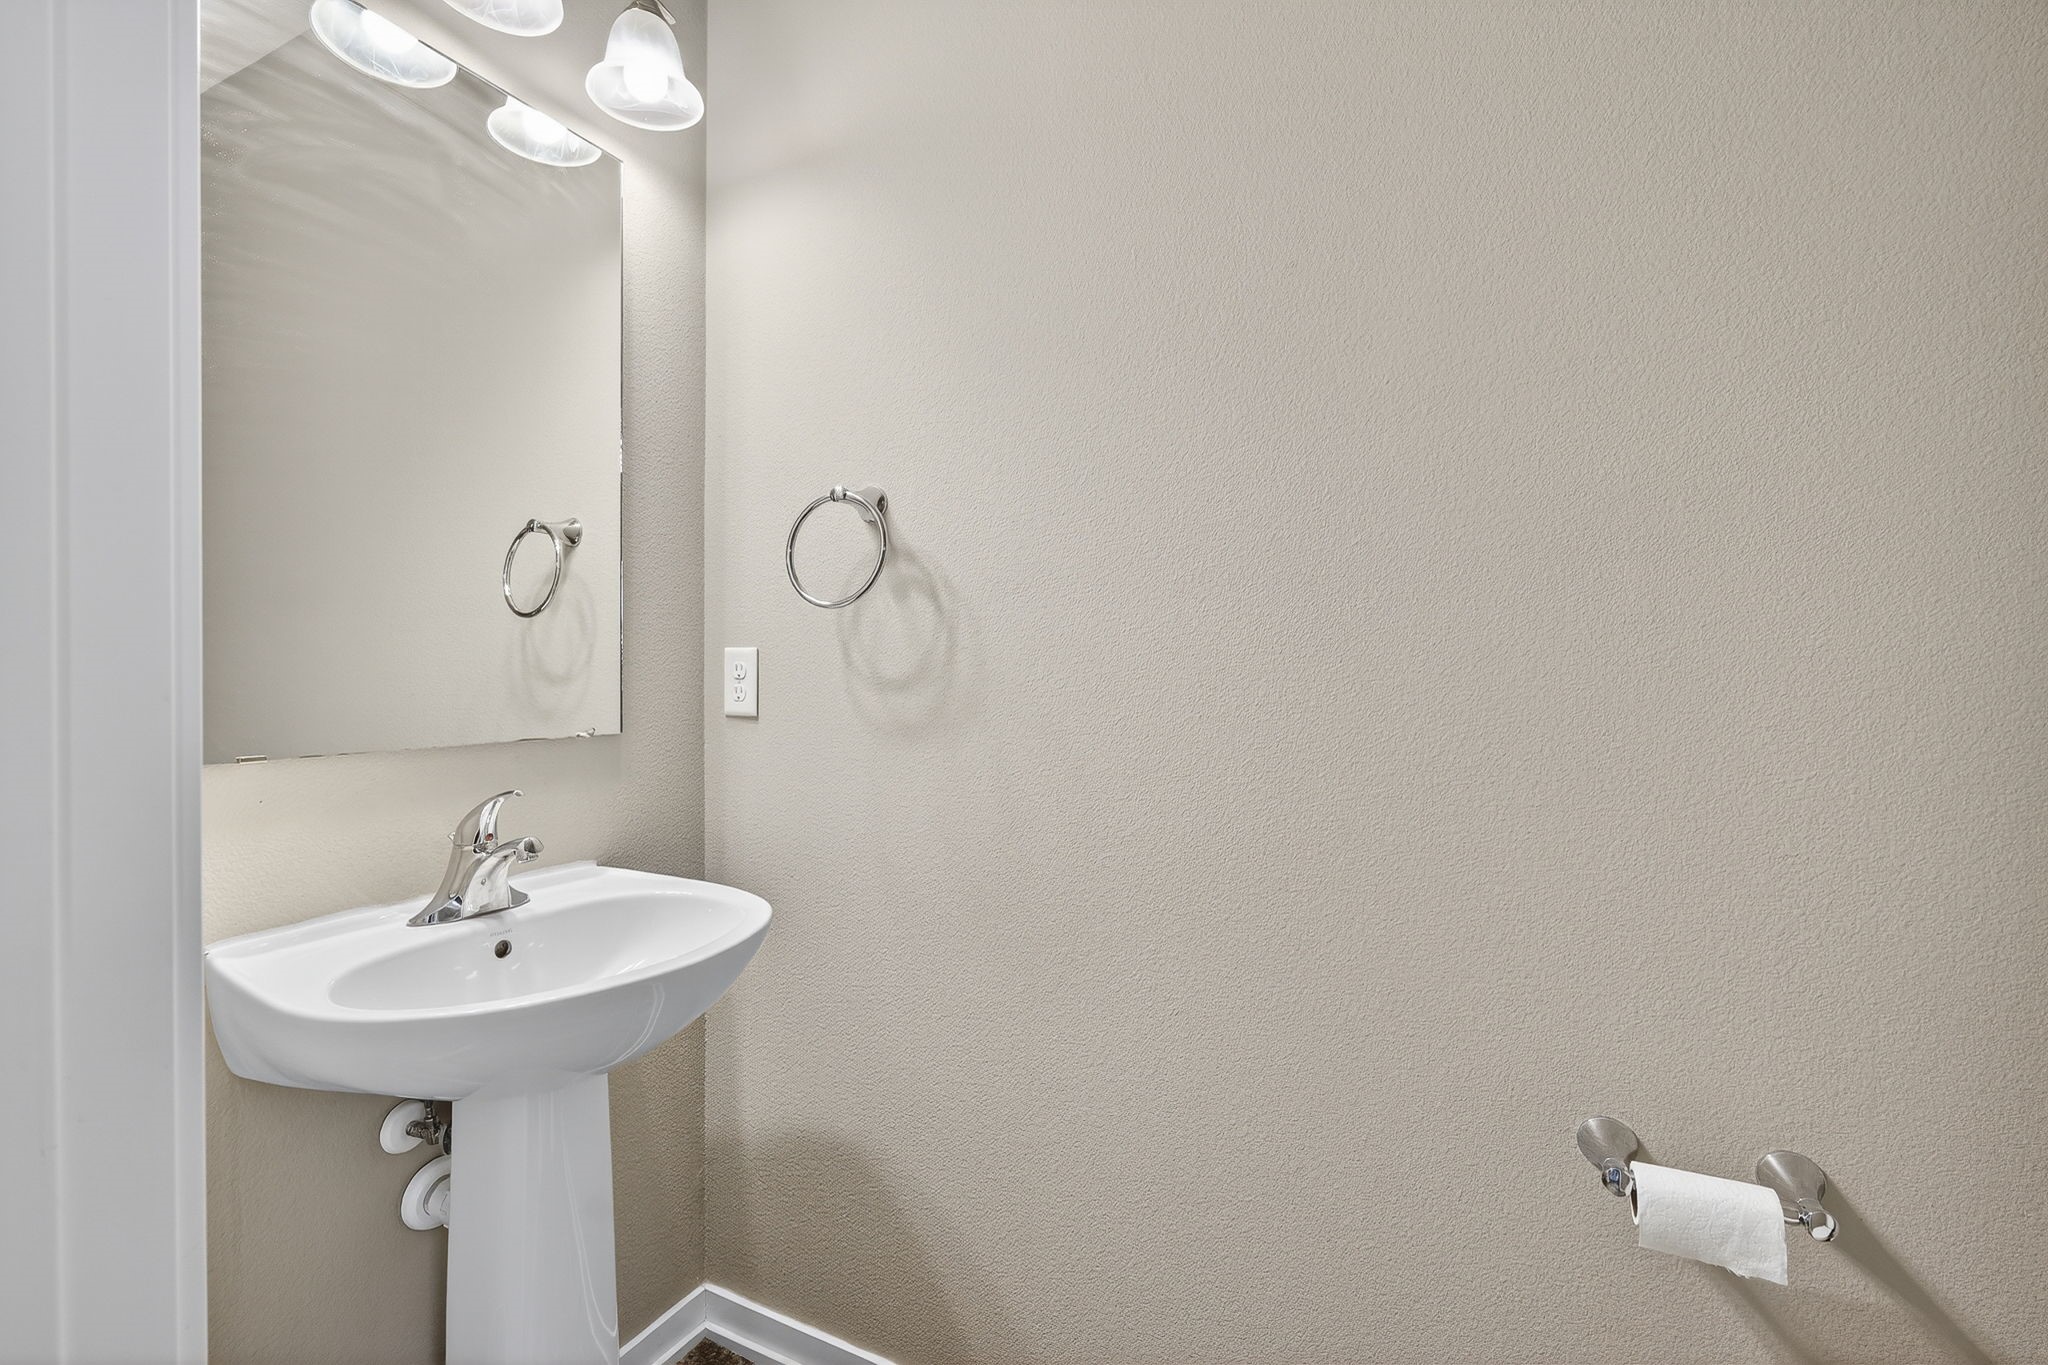
Bathroom with a white pedestal sink, large mirror, and chrome towel holders.
Kitchen with dark wood cabinets, granite island, double sink, and stainless steel appliances.
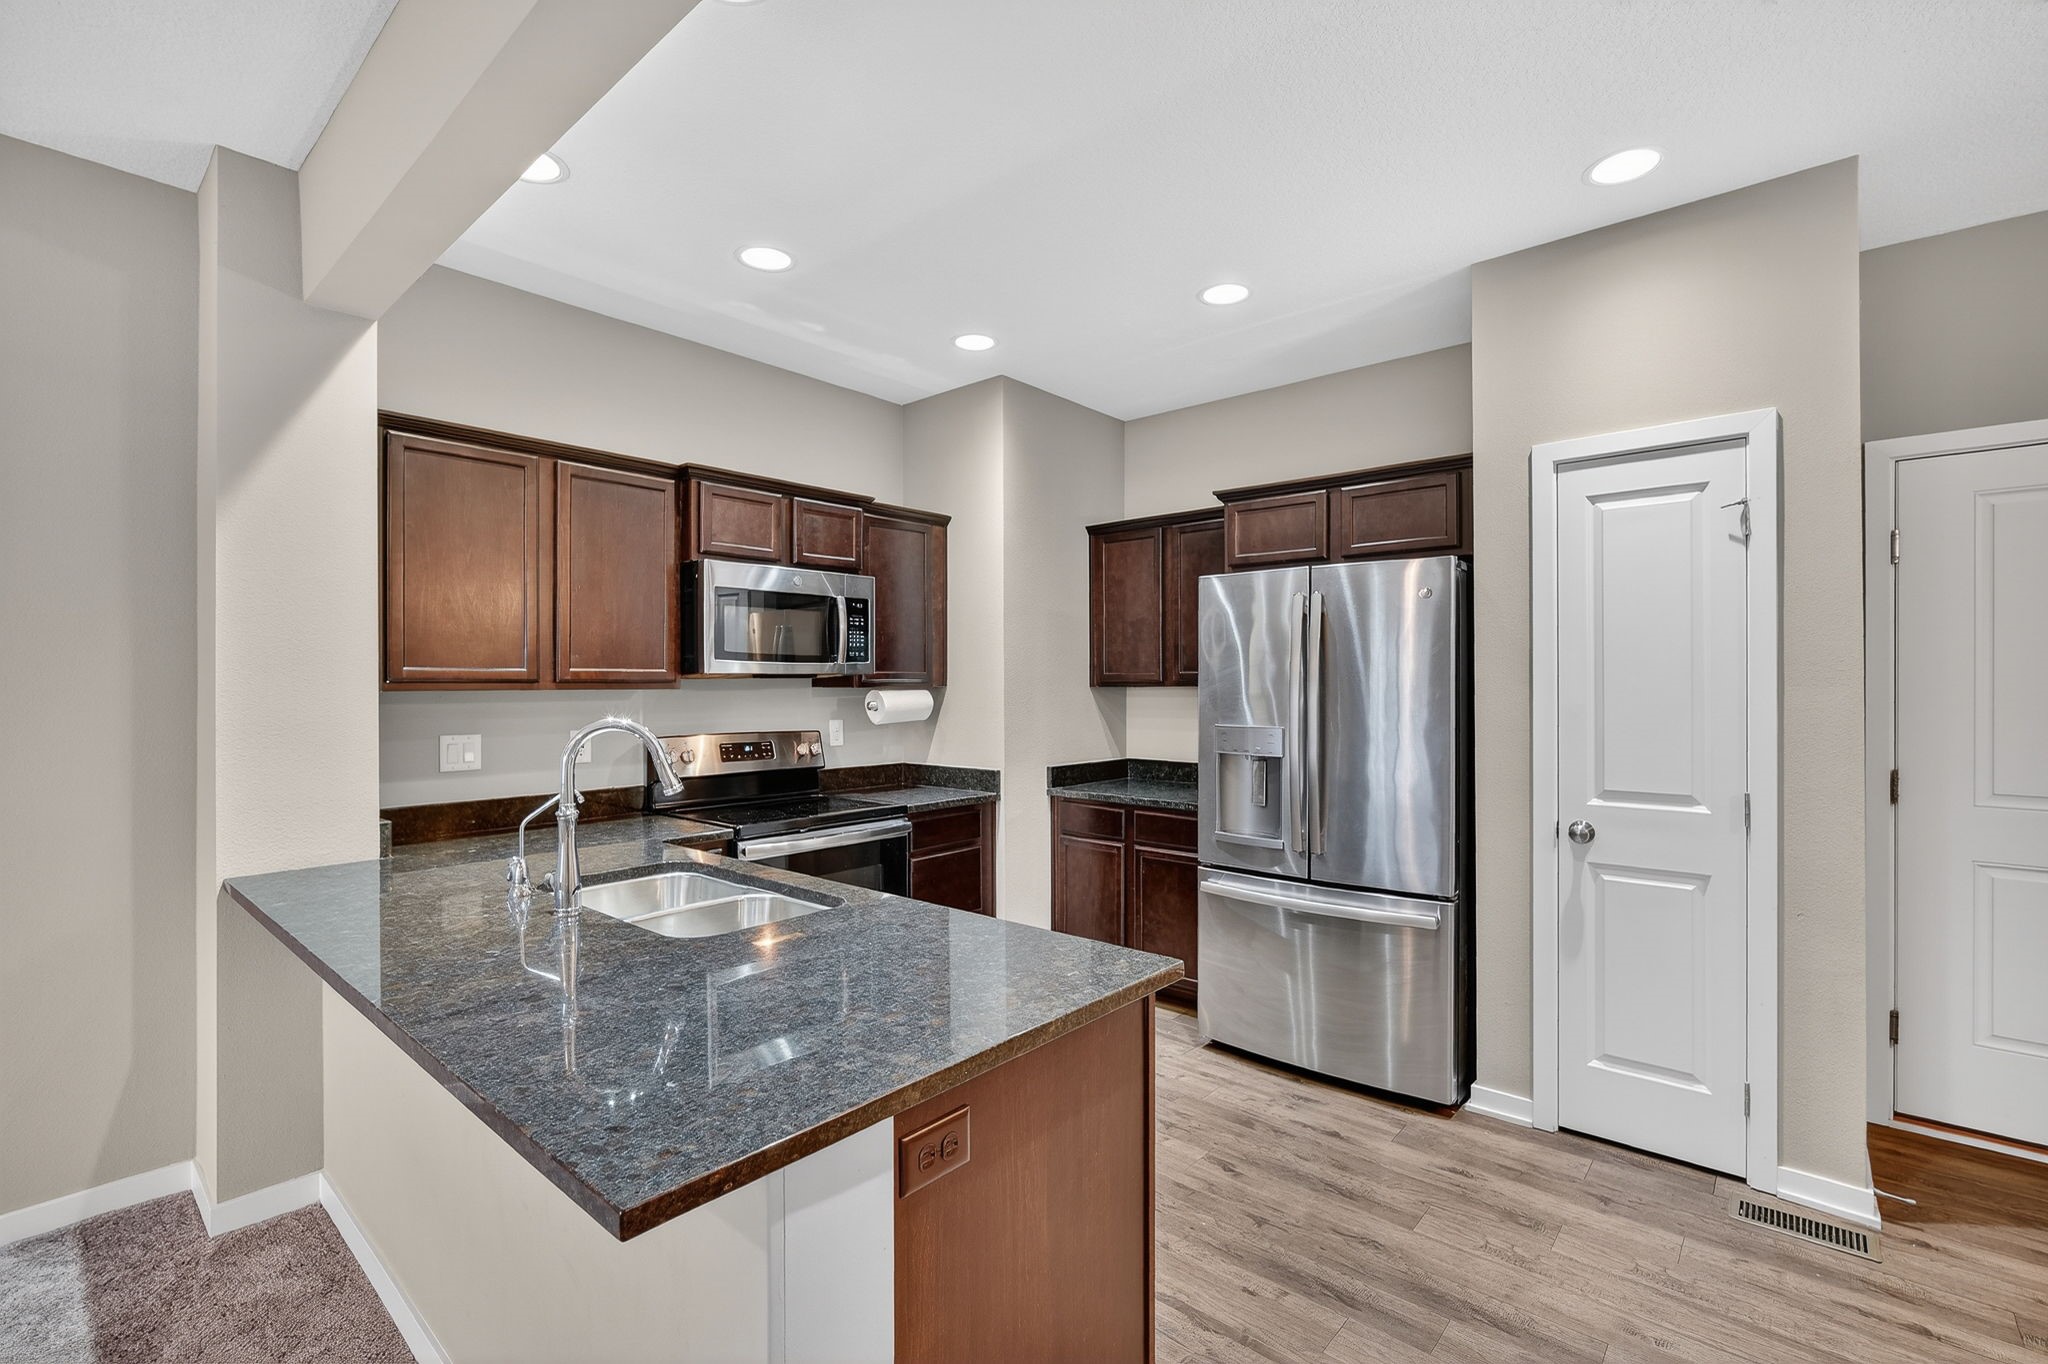
Kitchen with dark wood cabinets, stone island and countertops, and stainless steel appliances.
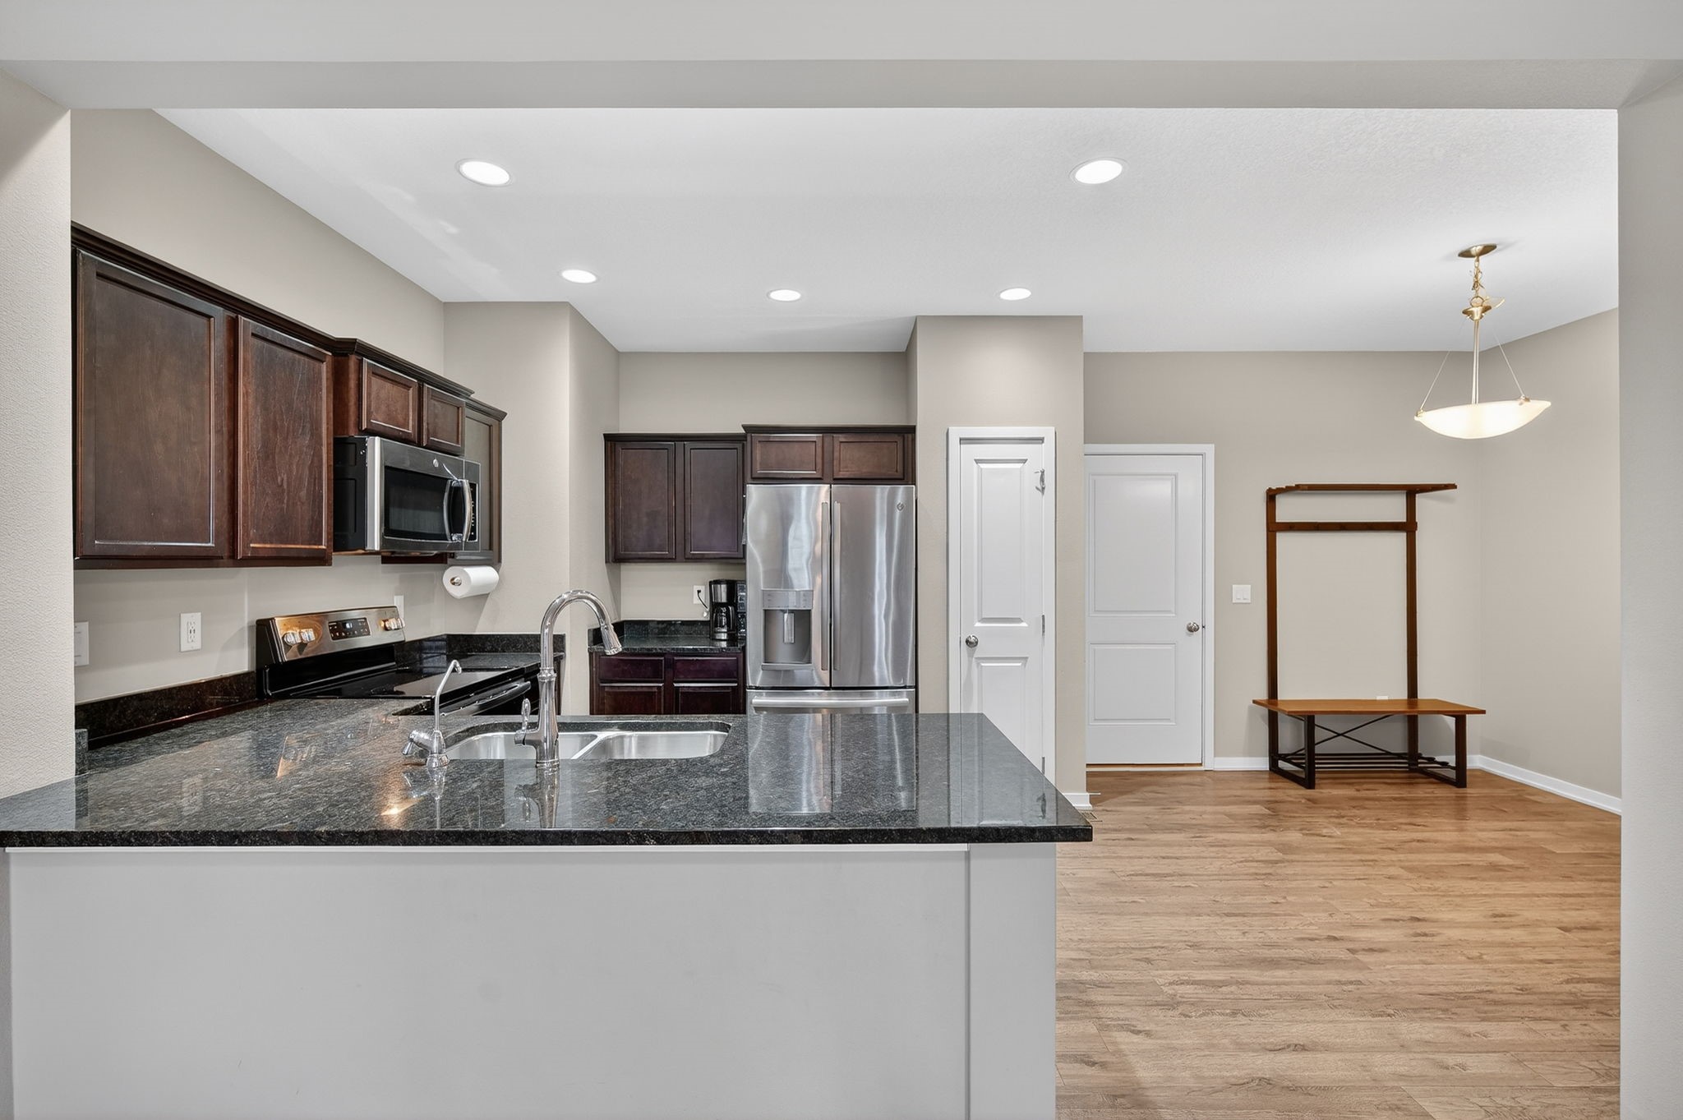
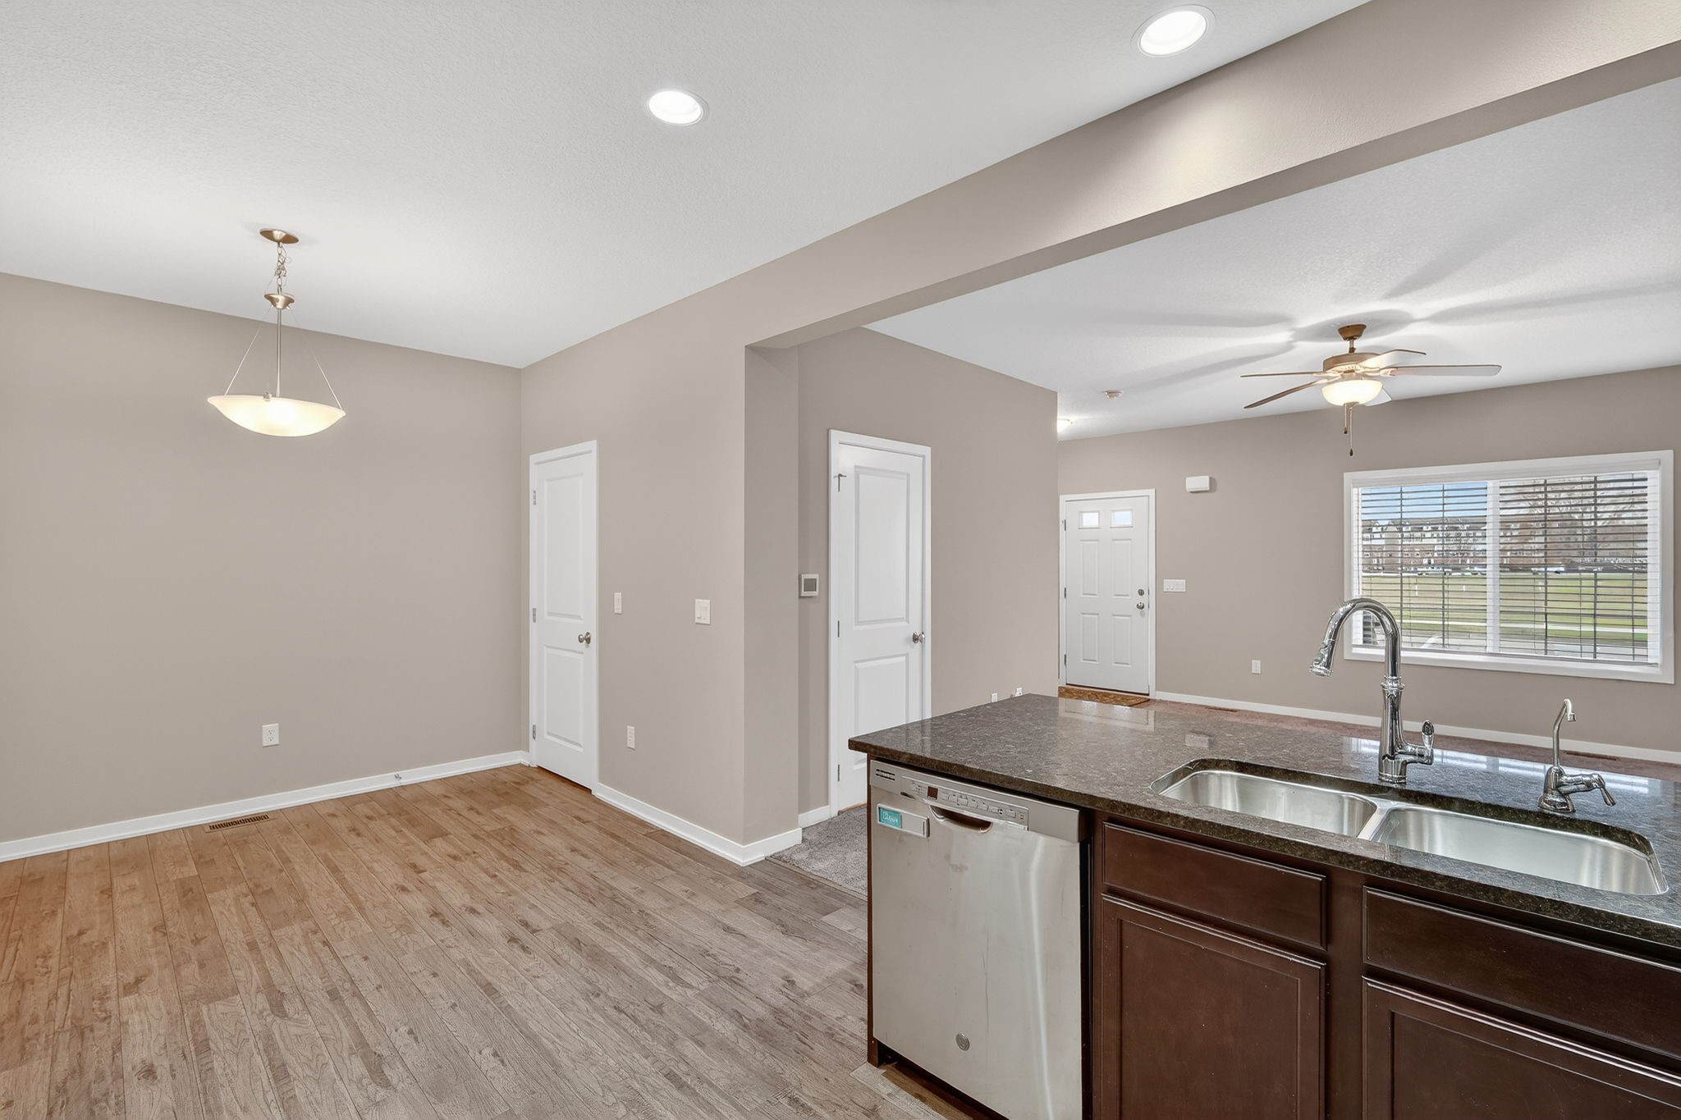
Open kitchen with a stone-topped island, double sink, stainless dishwasher, and wood-look floors.
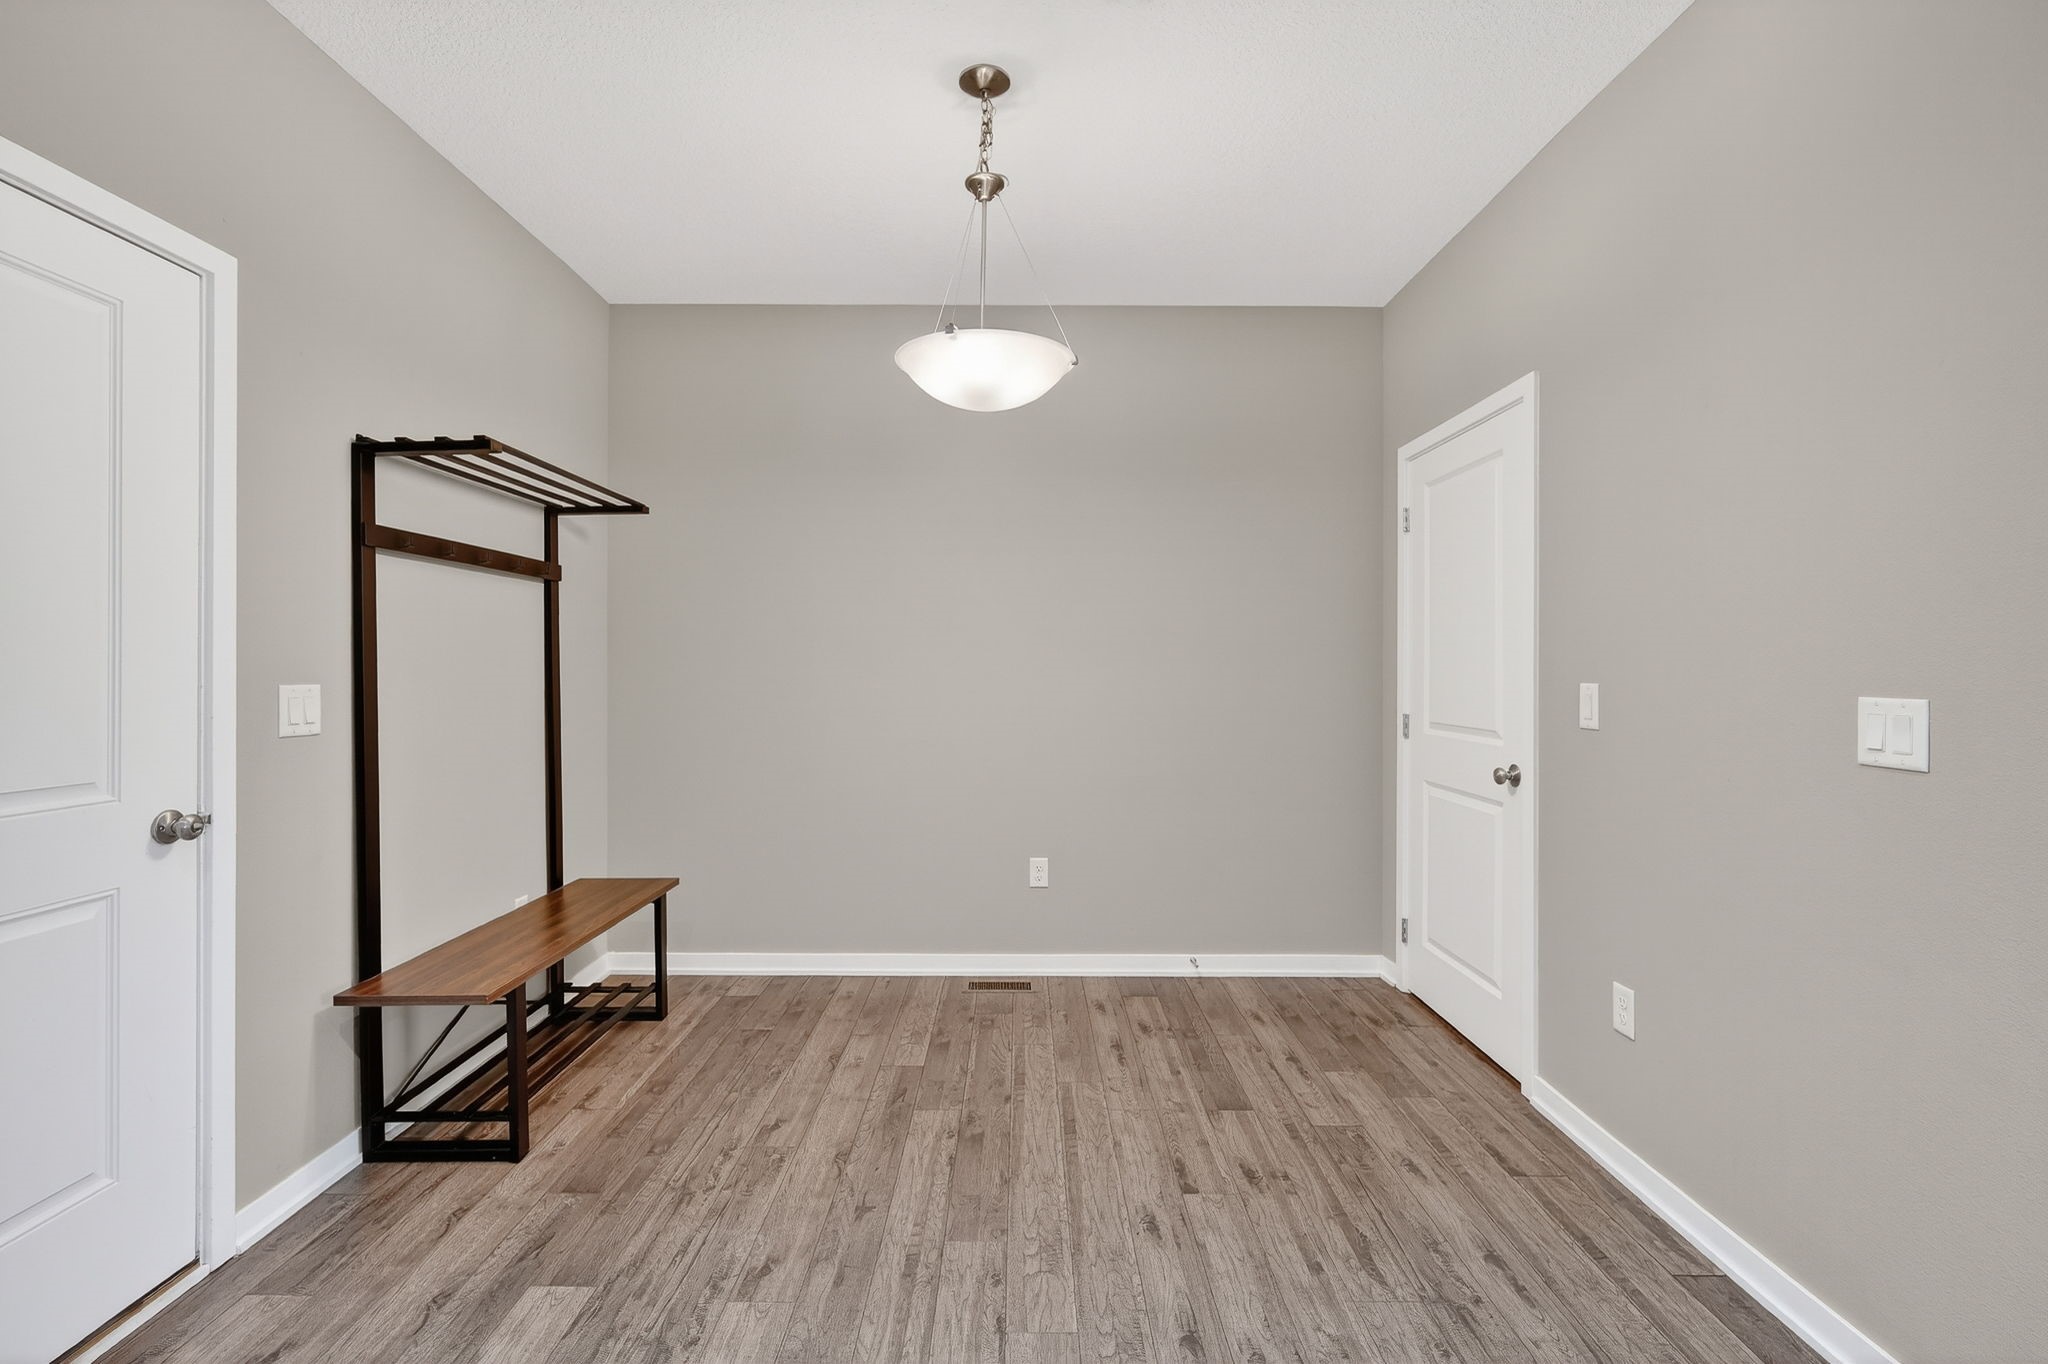
Interior room with wood-look flooring and a bench with coat rack.
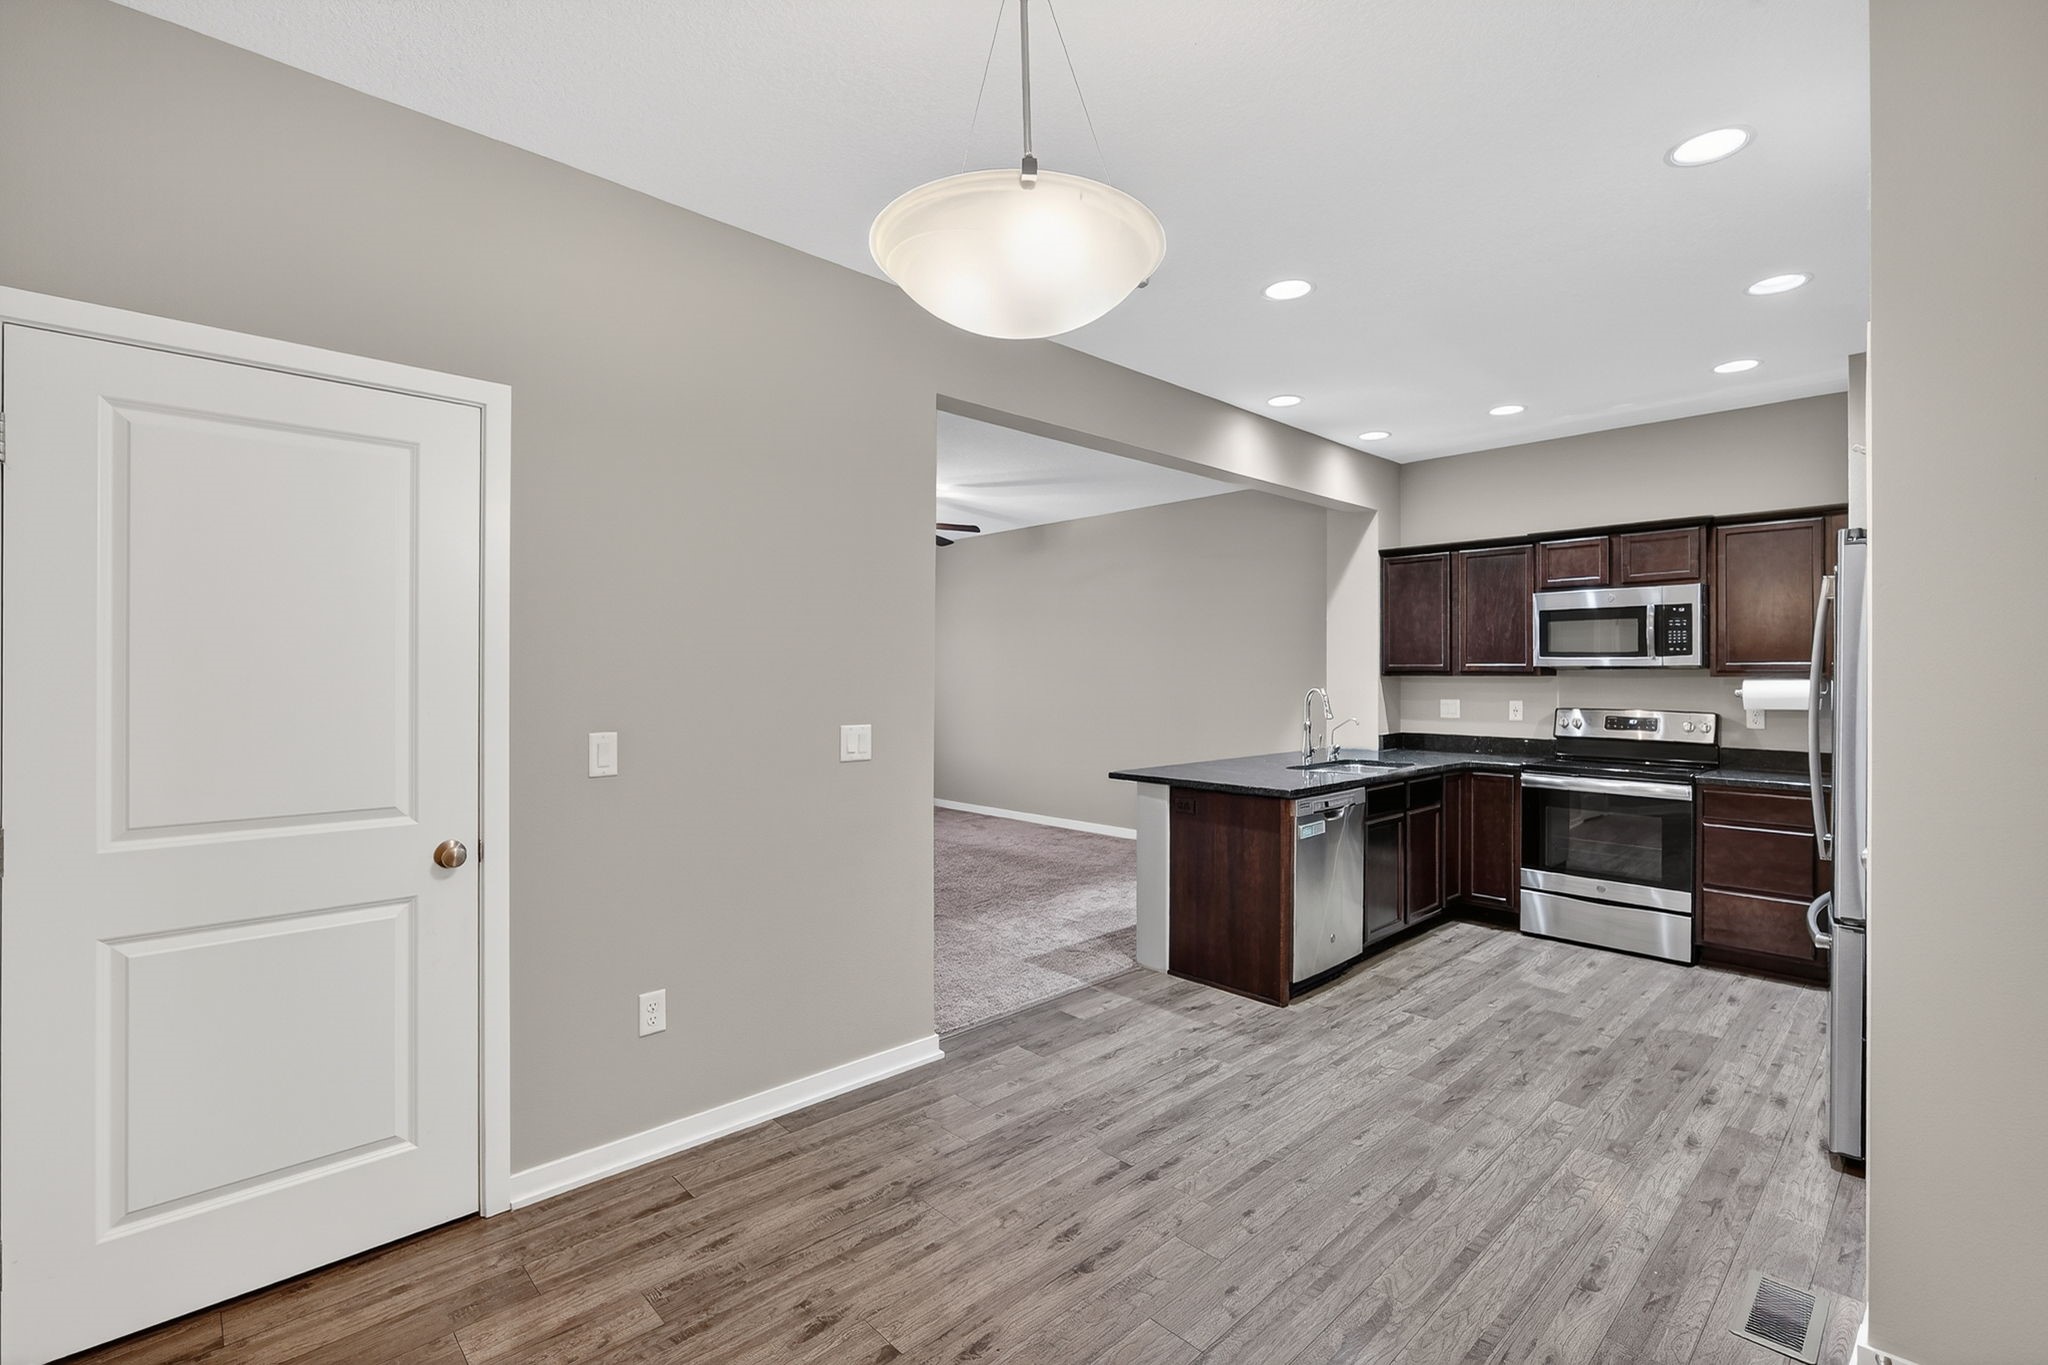
Vacant kitchen with dark cabinets, stainless steel appliances, and gray wood-look flooring.
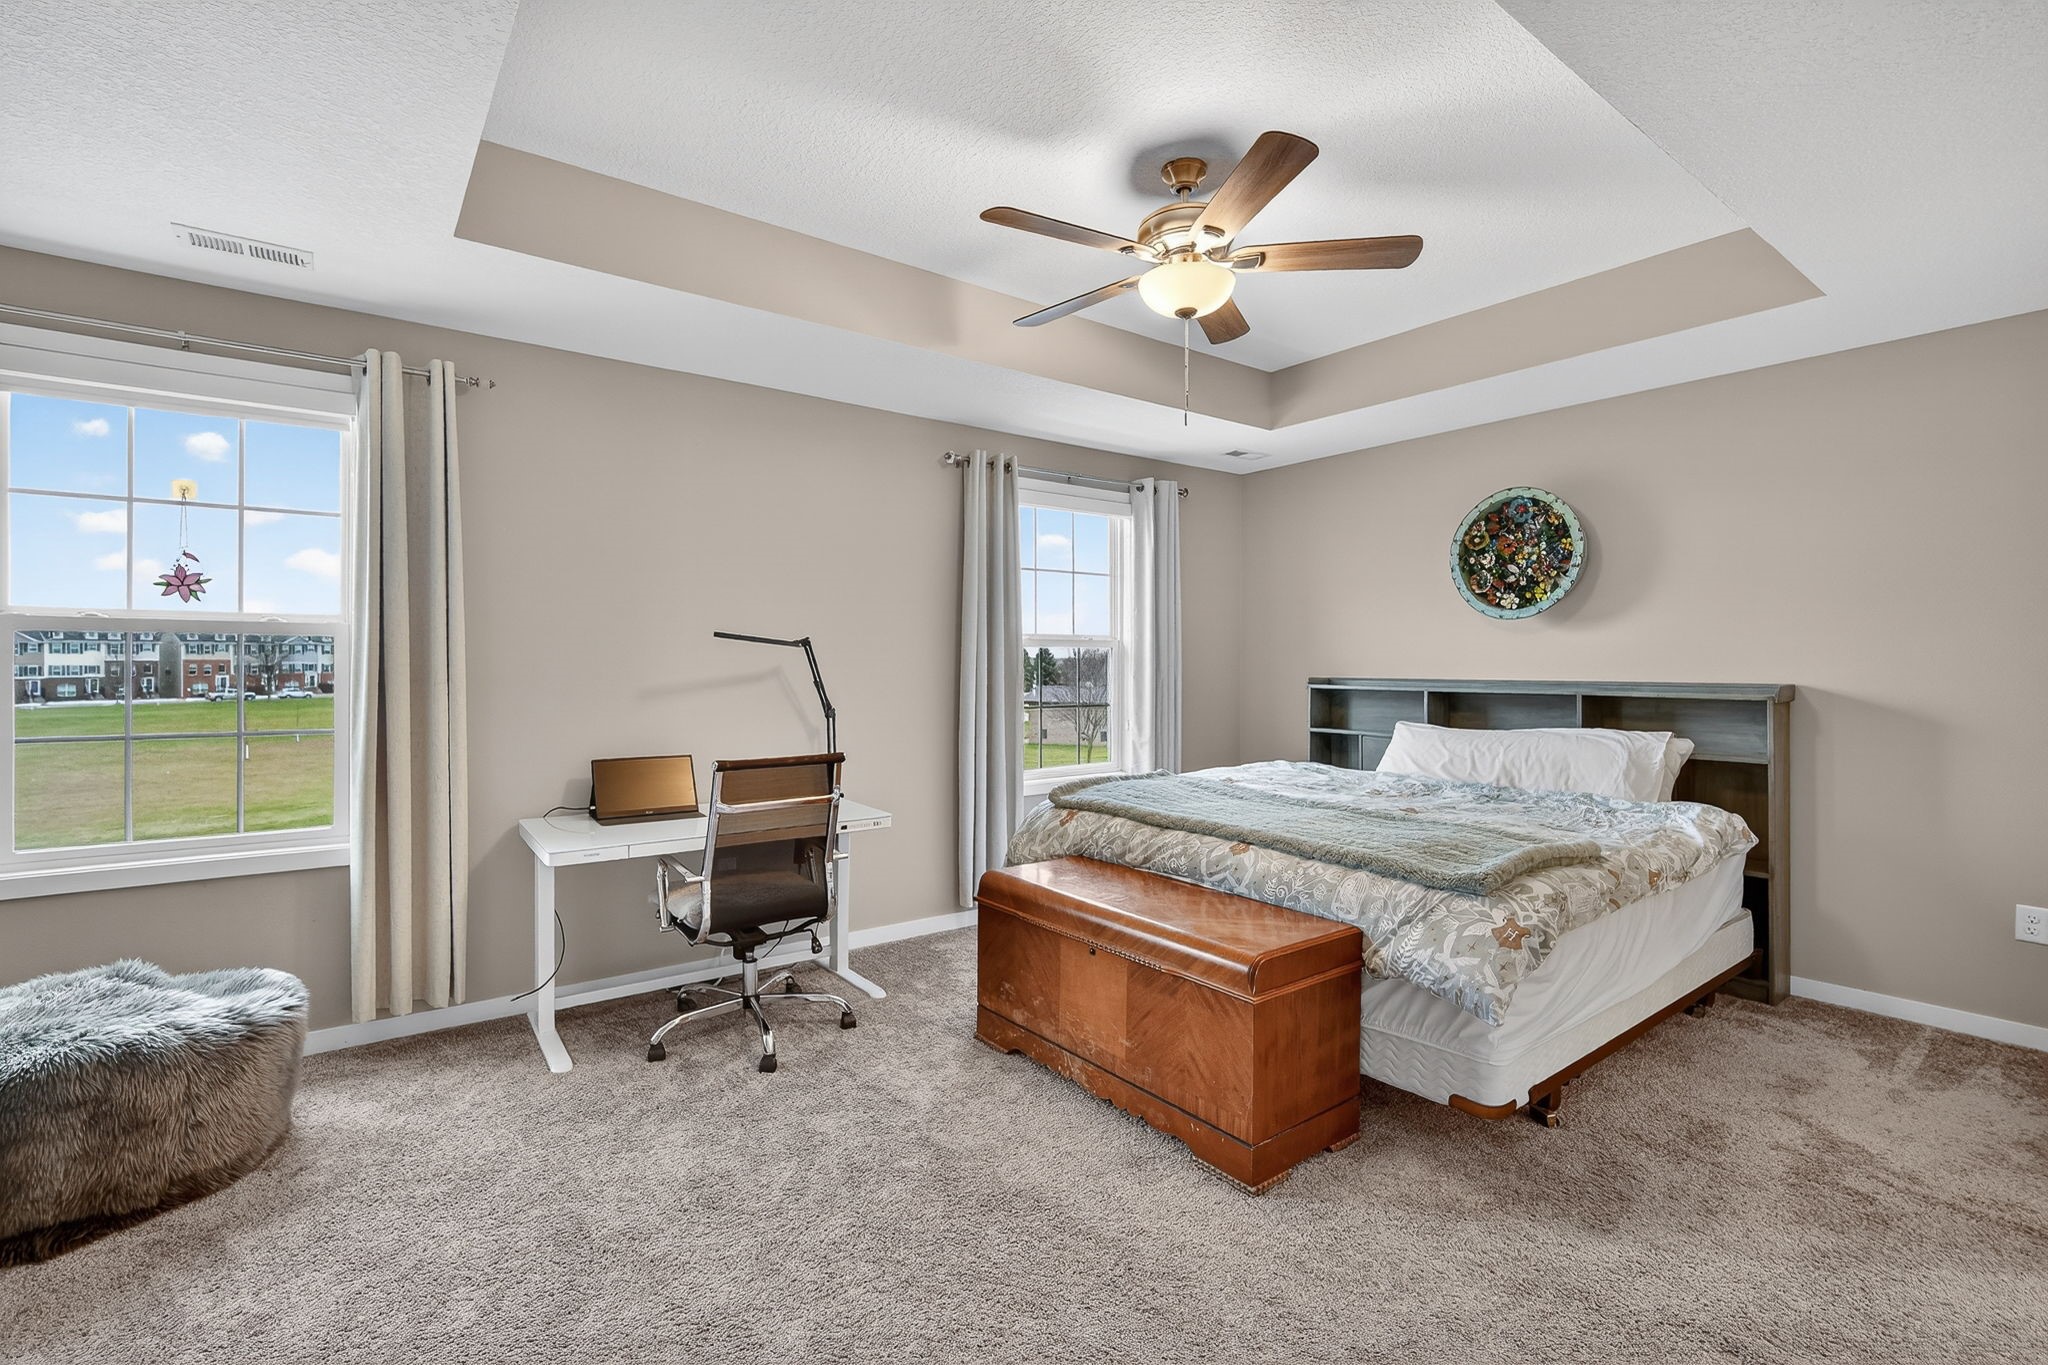
Furnished bedroom with a tray ceiling, ceiling fan, bed, desk, and wooden storage chest.
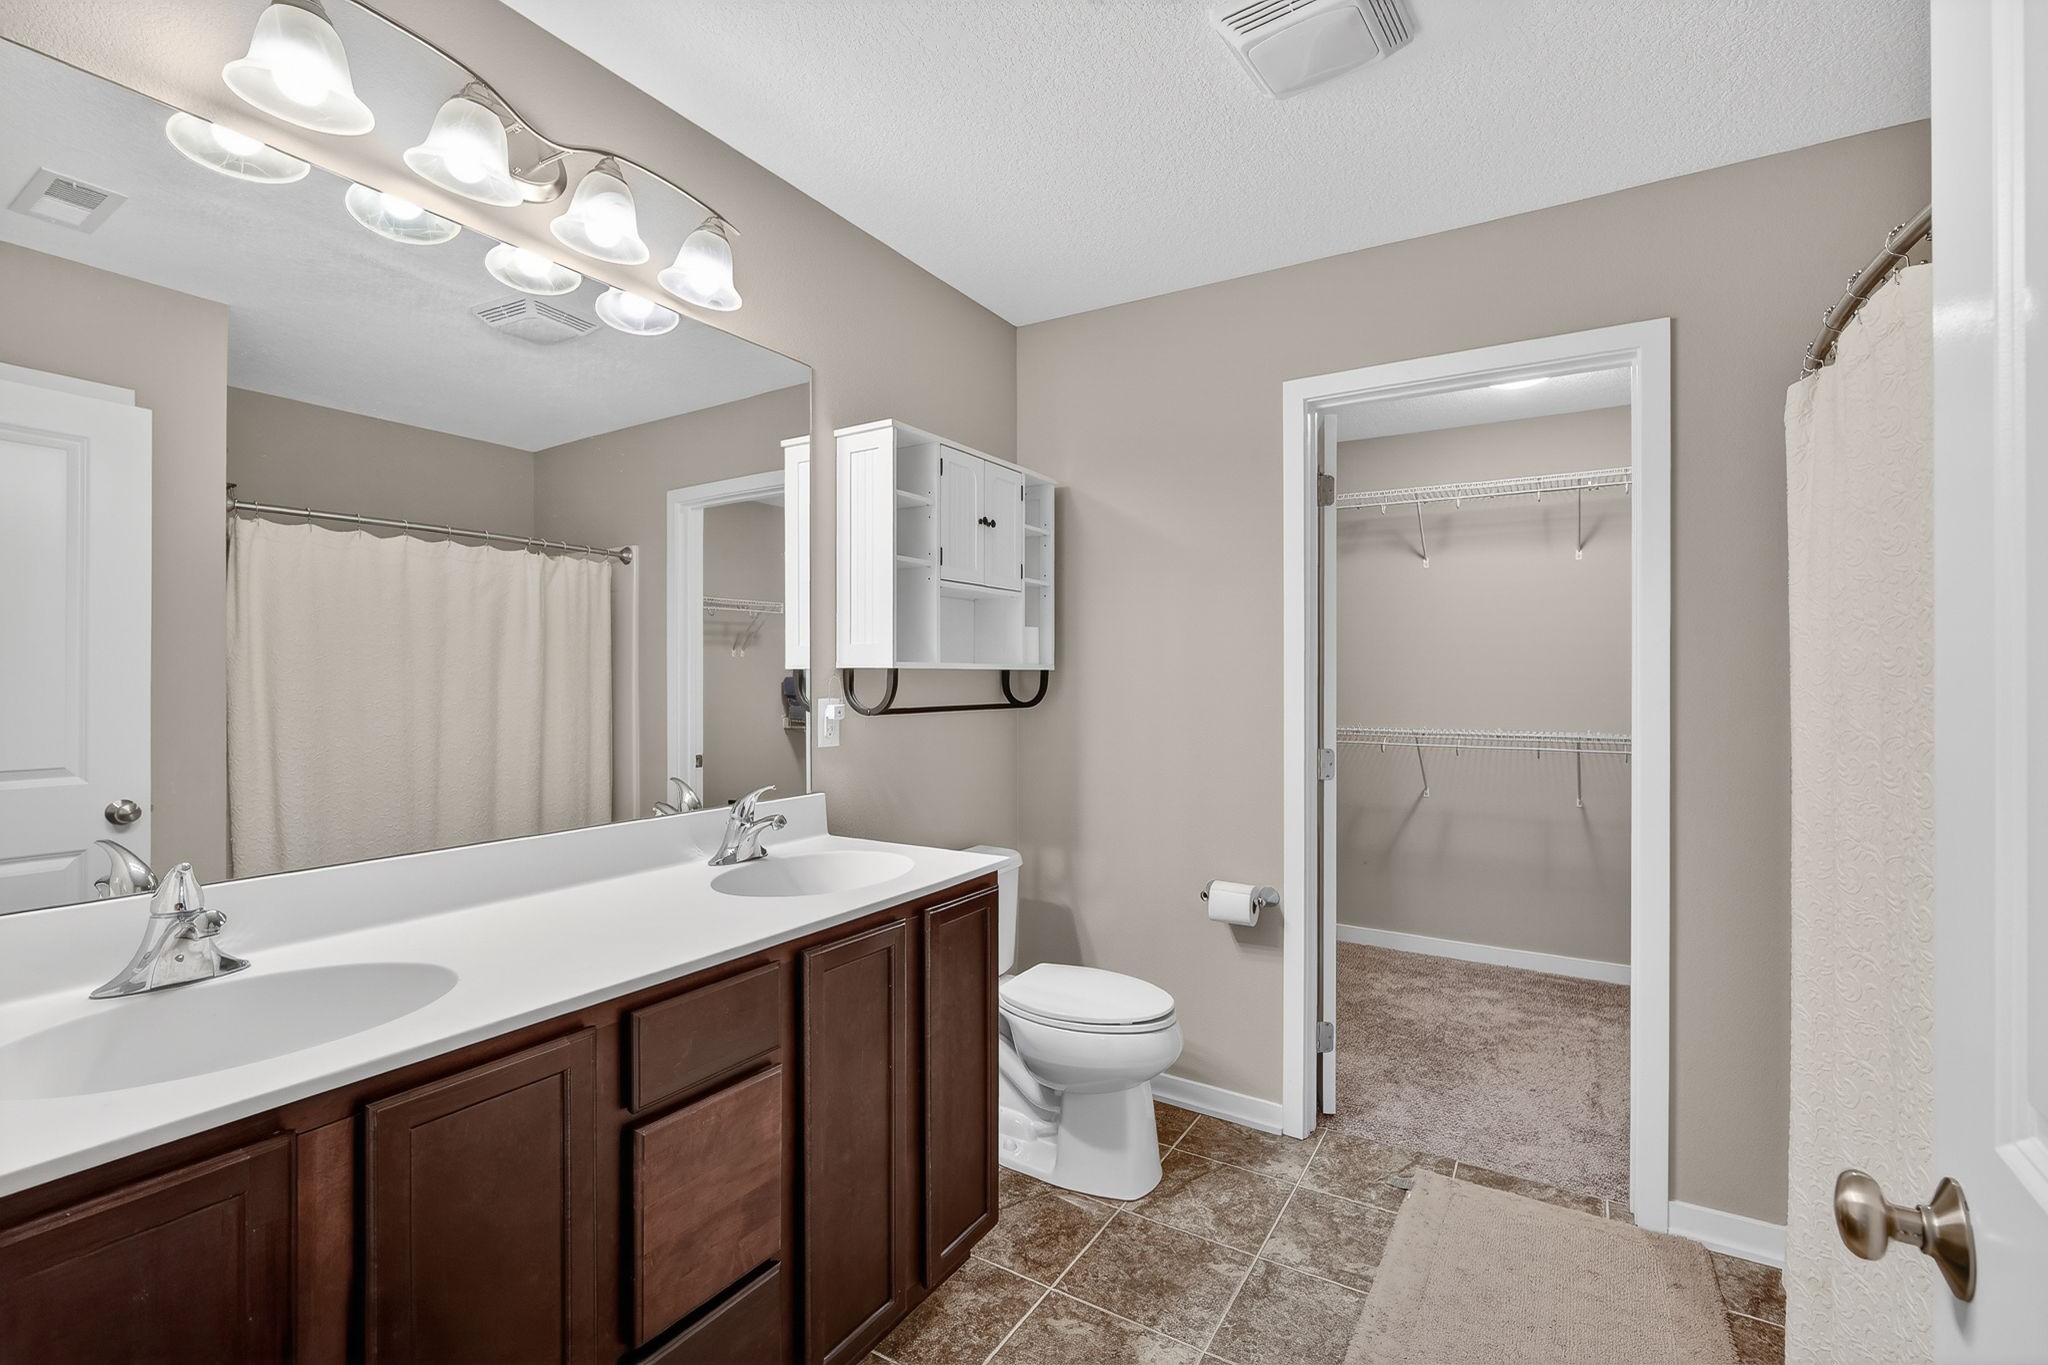
Bathroom with double-sink vanity and dark wood cabinets, opening to a carpeted walk-in closet.
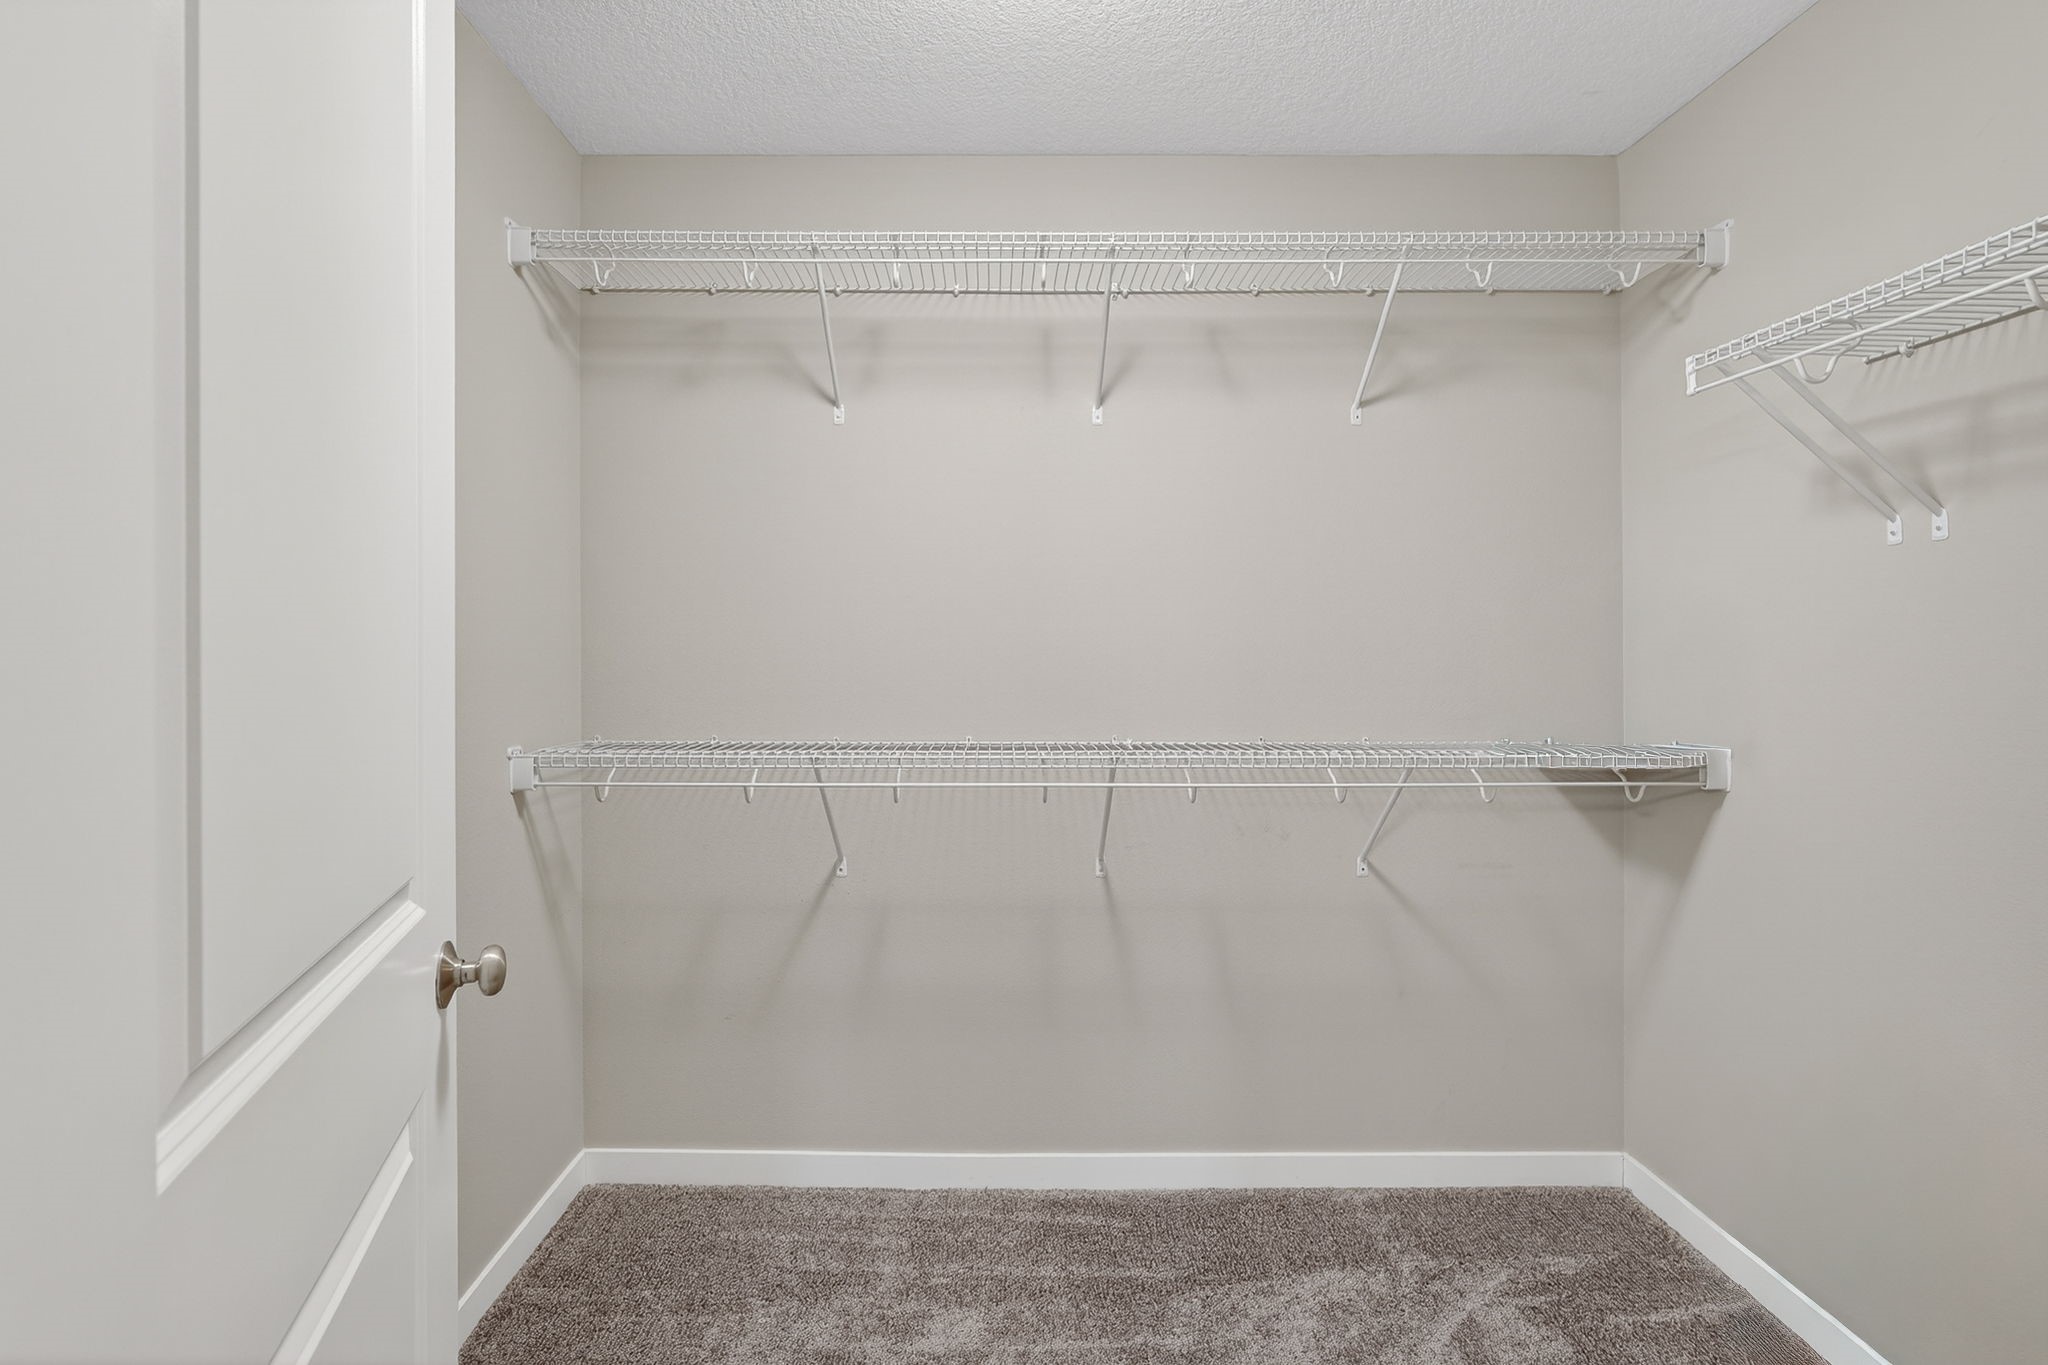
Empty walk-in closet with carpeted floor and white wire shelving on three walls.
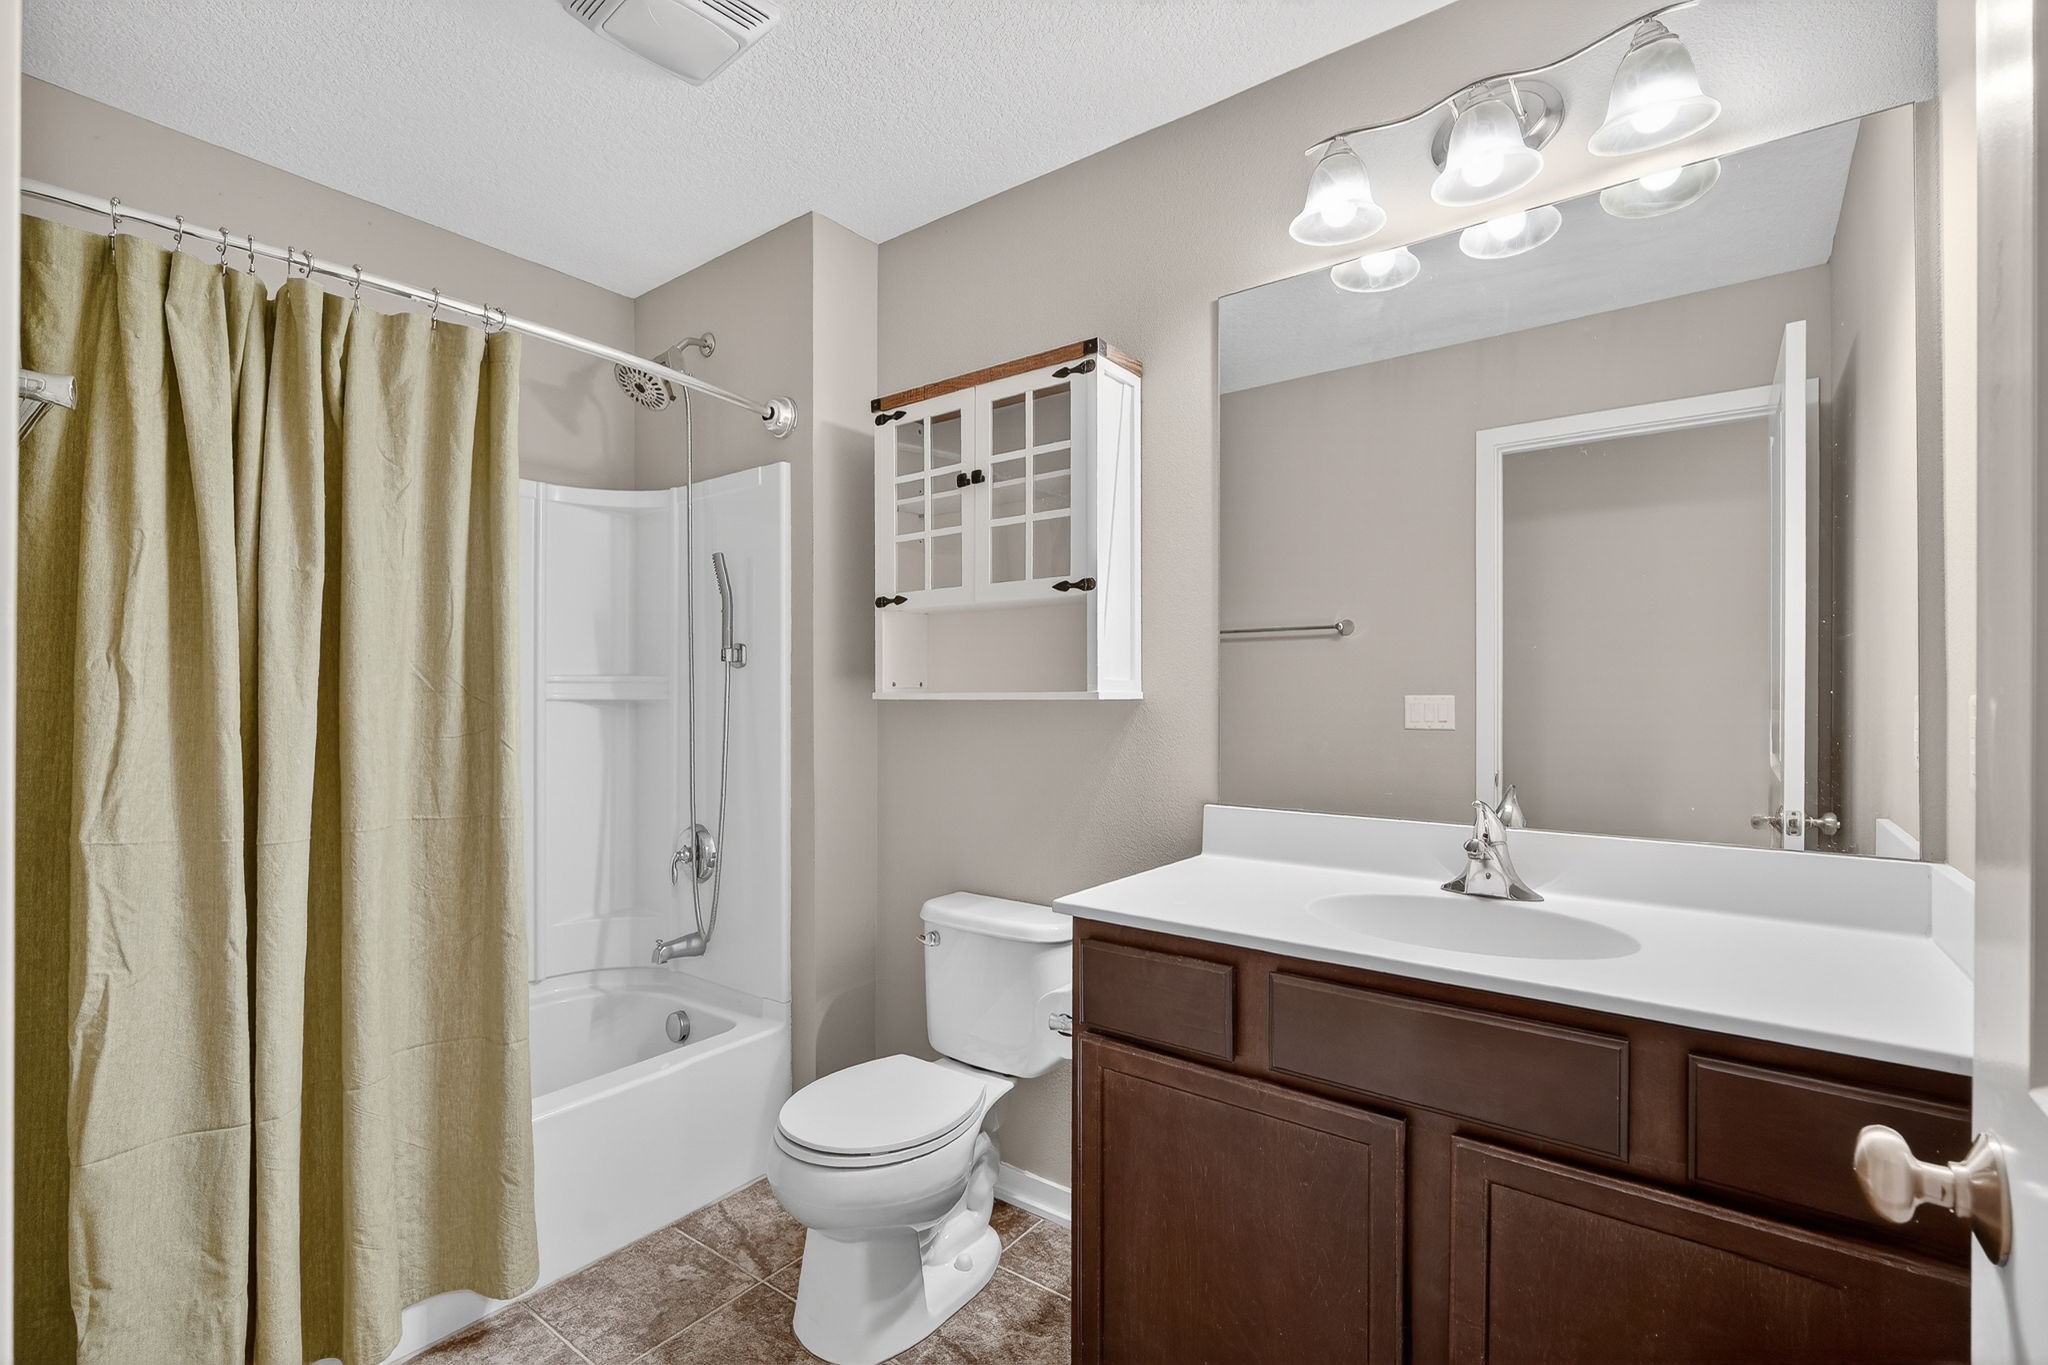
Bathroom with a beige shower curtain, white tub and dark wood vanity.
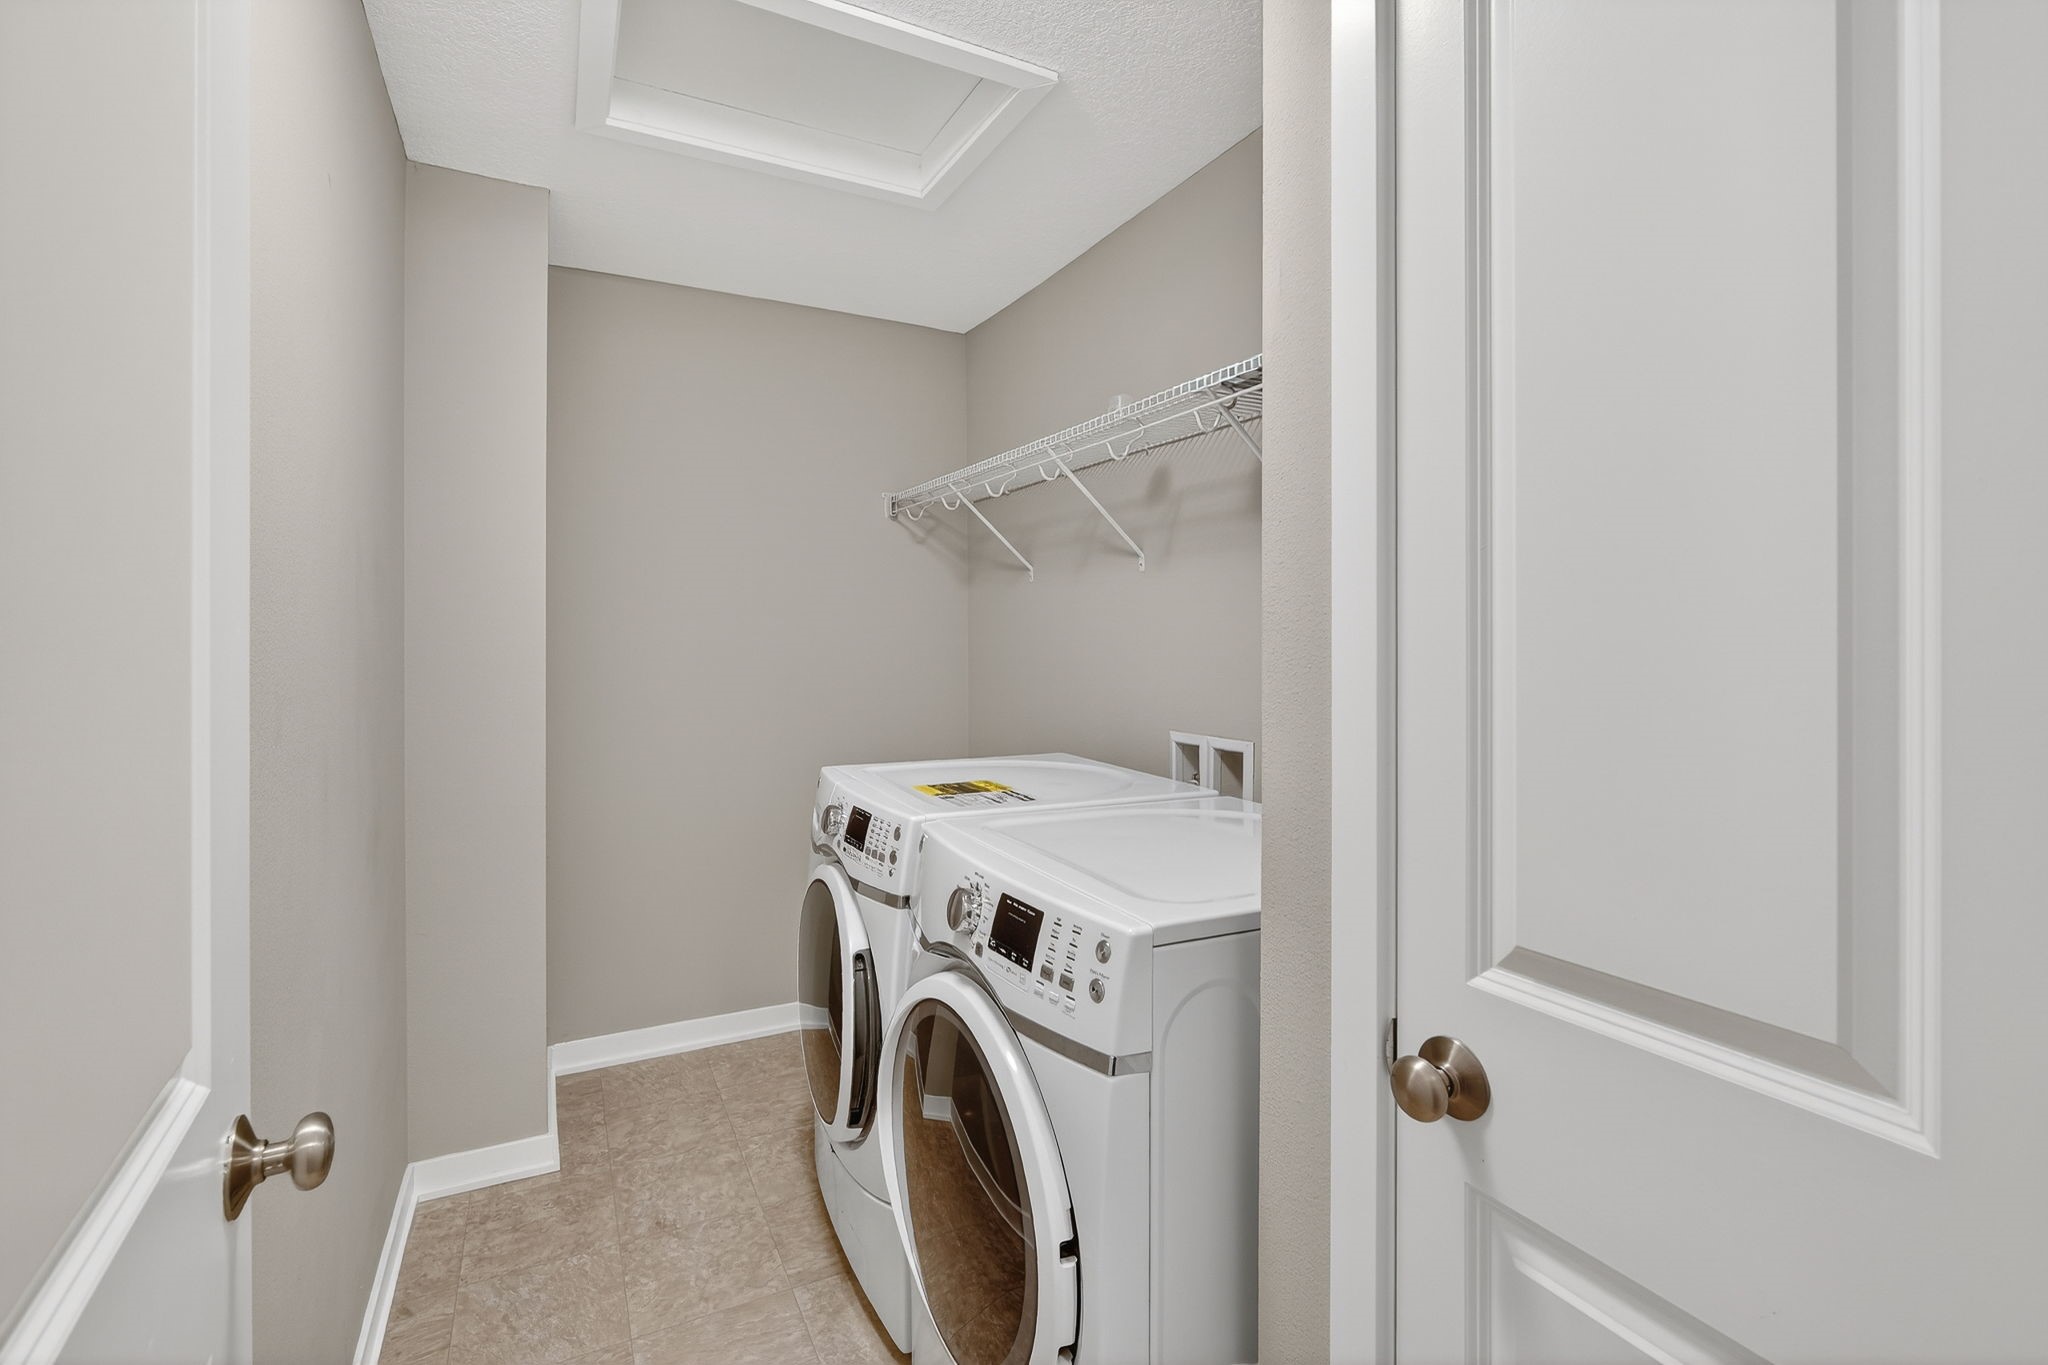
Laundry room with front-loading washer and dryer beneath a wire shelf.
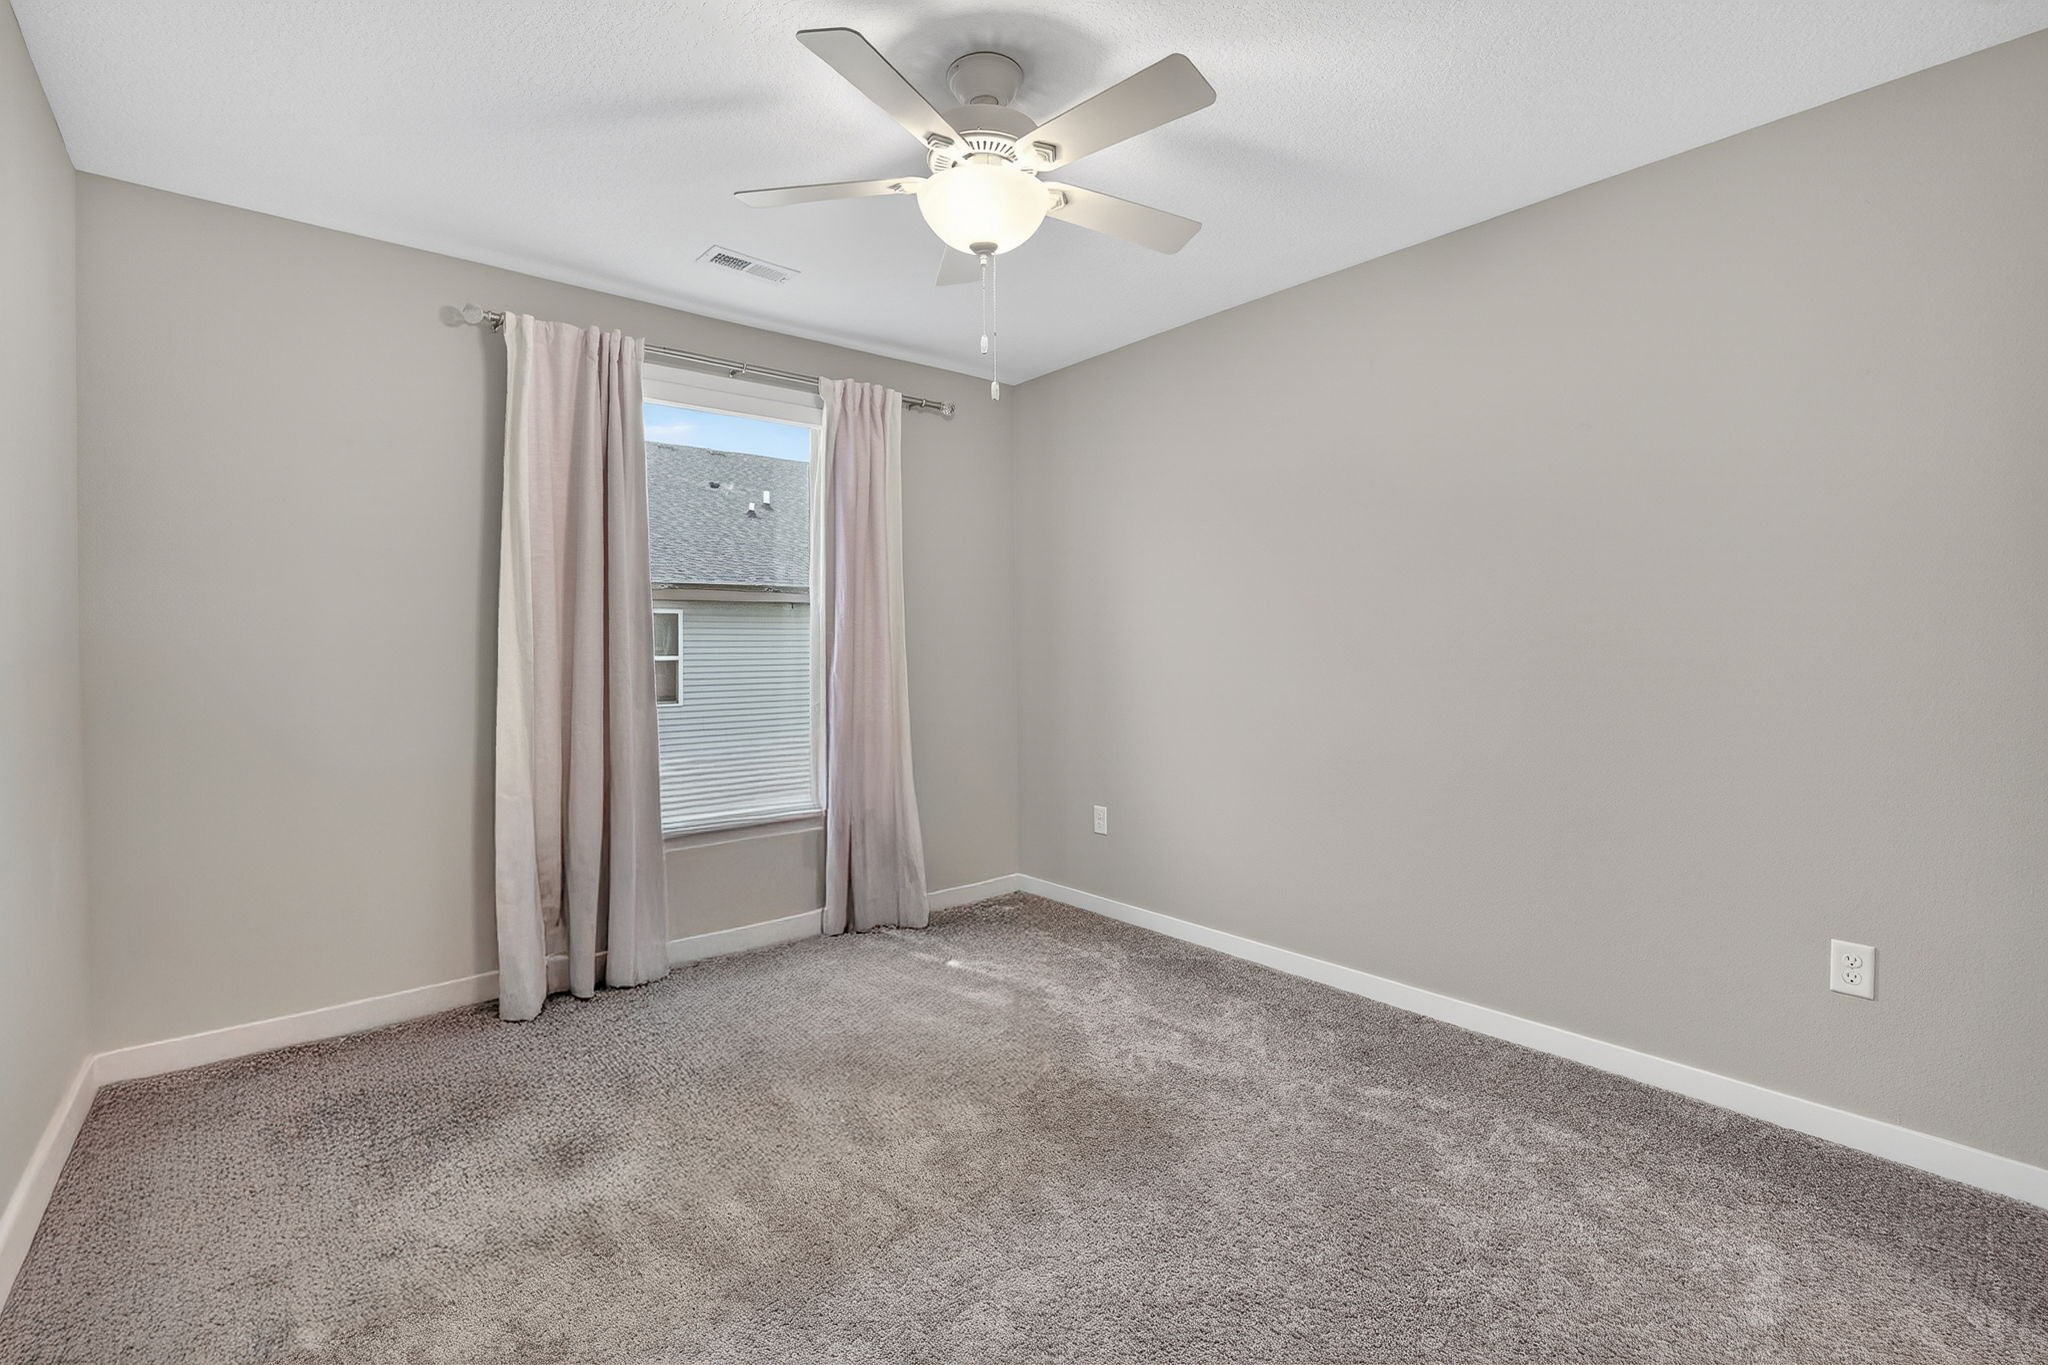
Empty bedroom with gray carpet, a curtained window, and a ceiling fan.
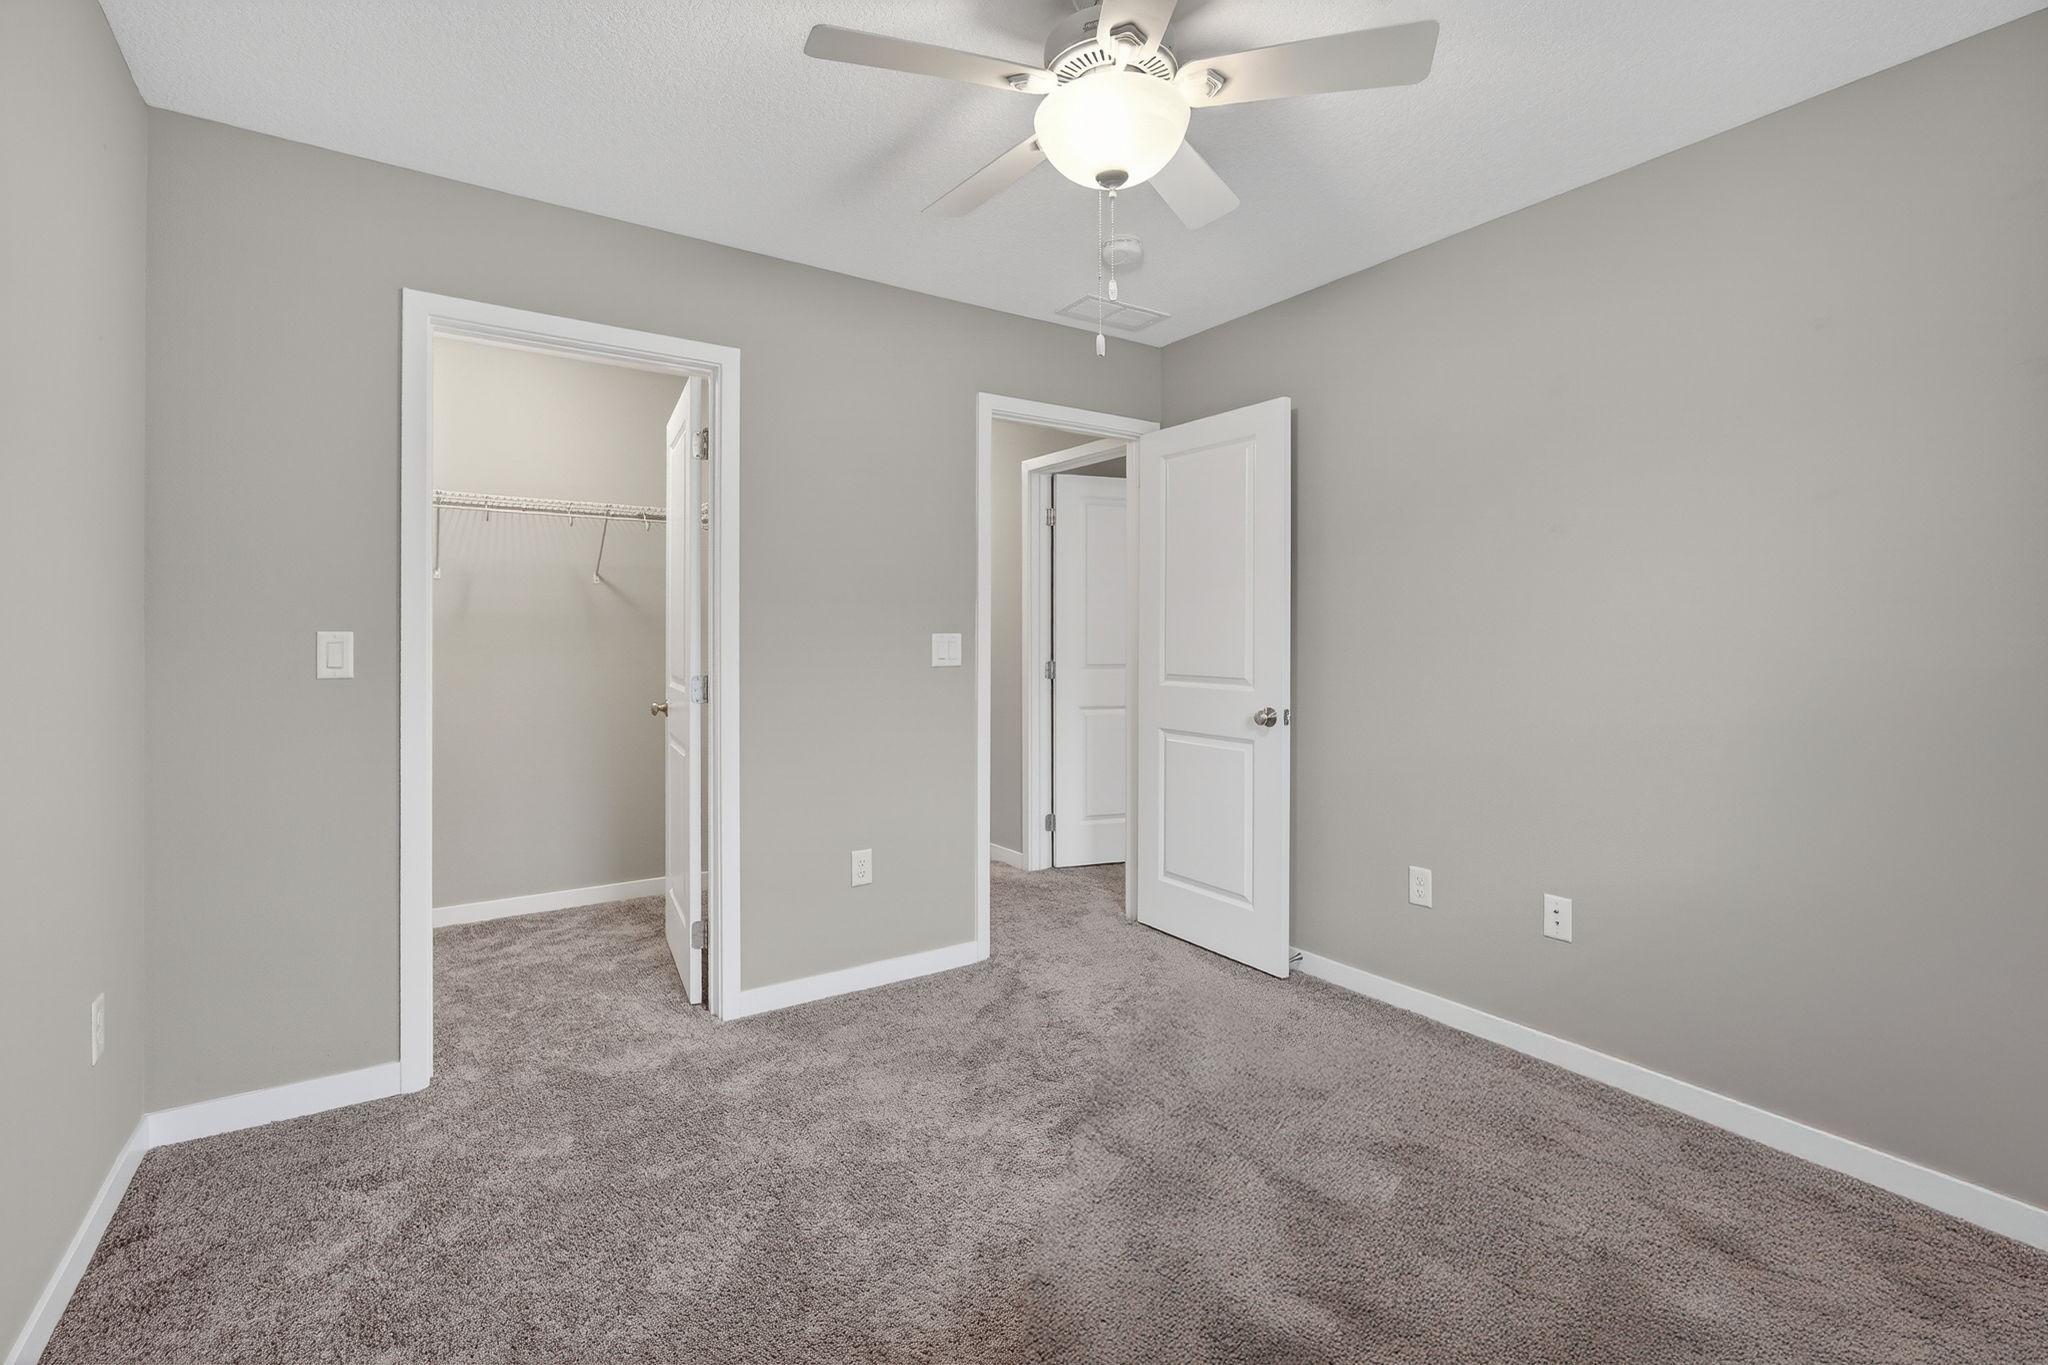
Empty carpeted bedroom with a ceiling fan and open closet.
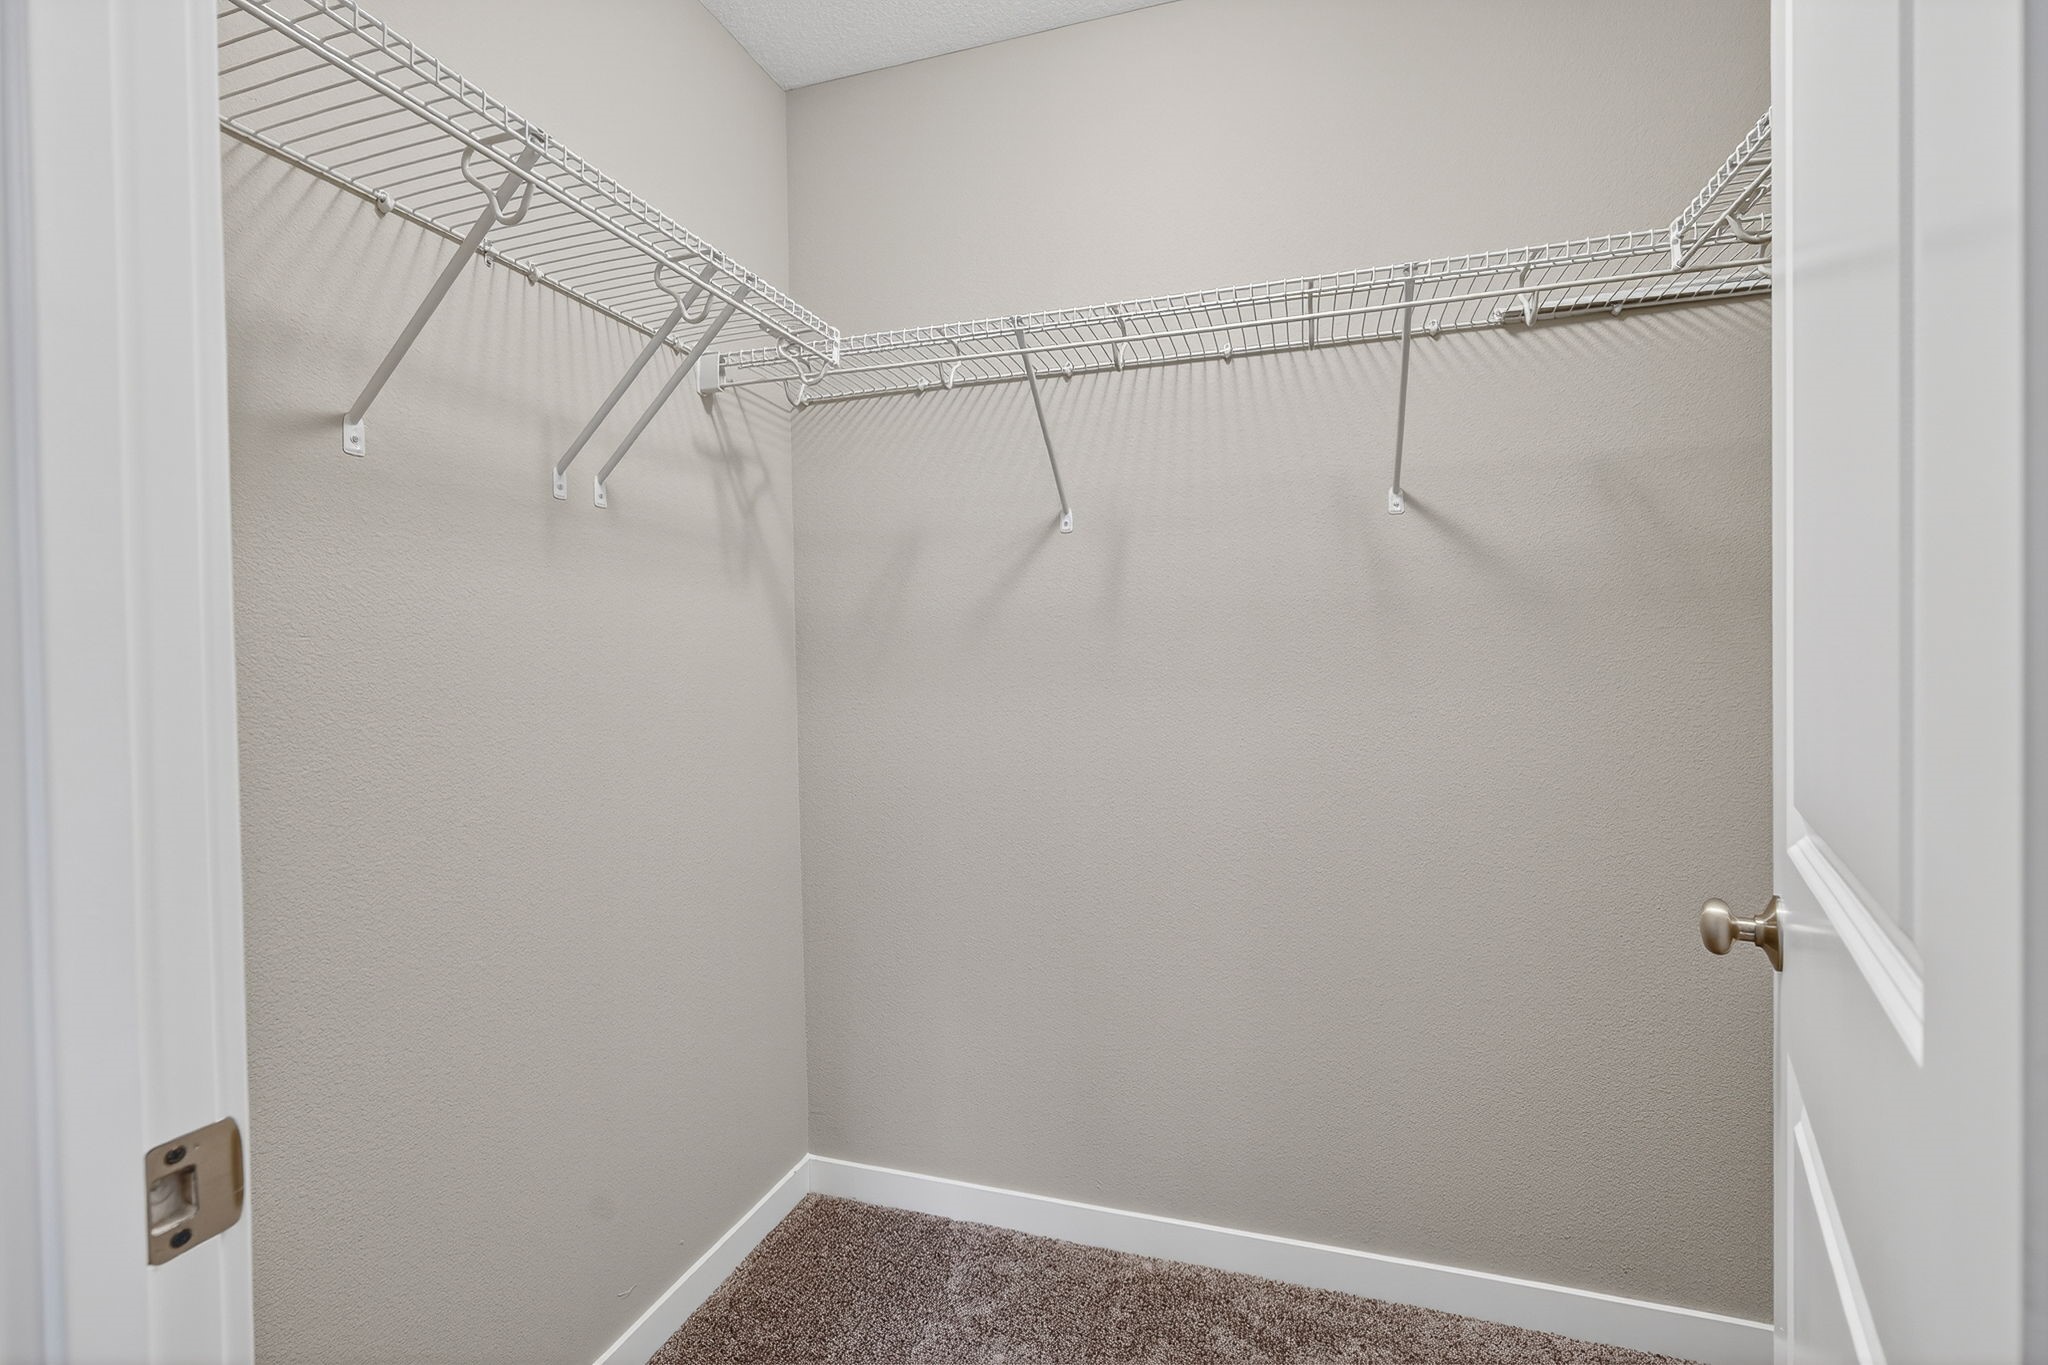
Walk-in closet with white wire shelving on three walls and carpeted flooring.
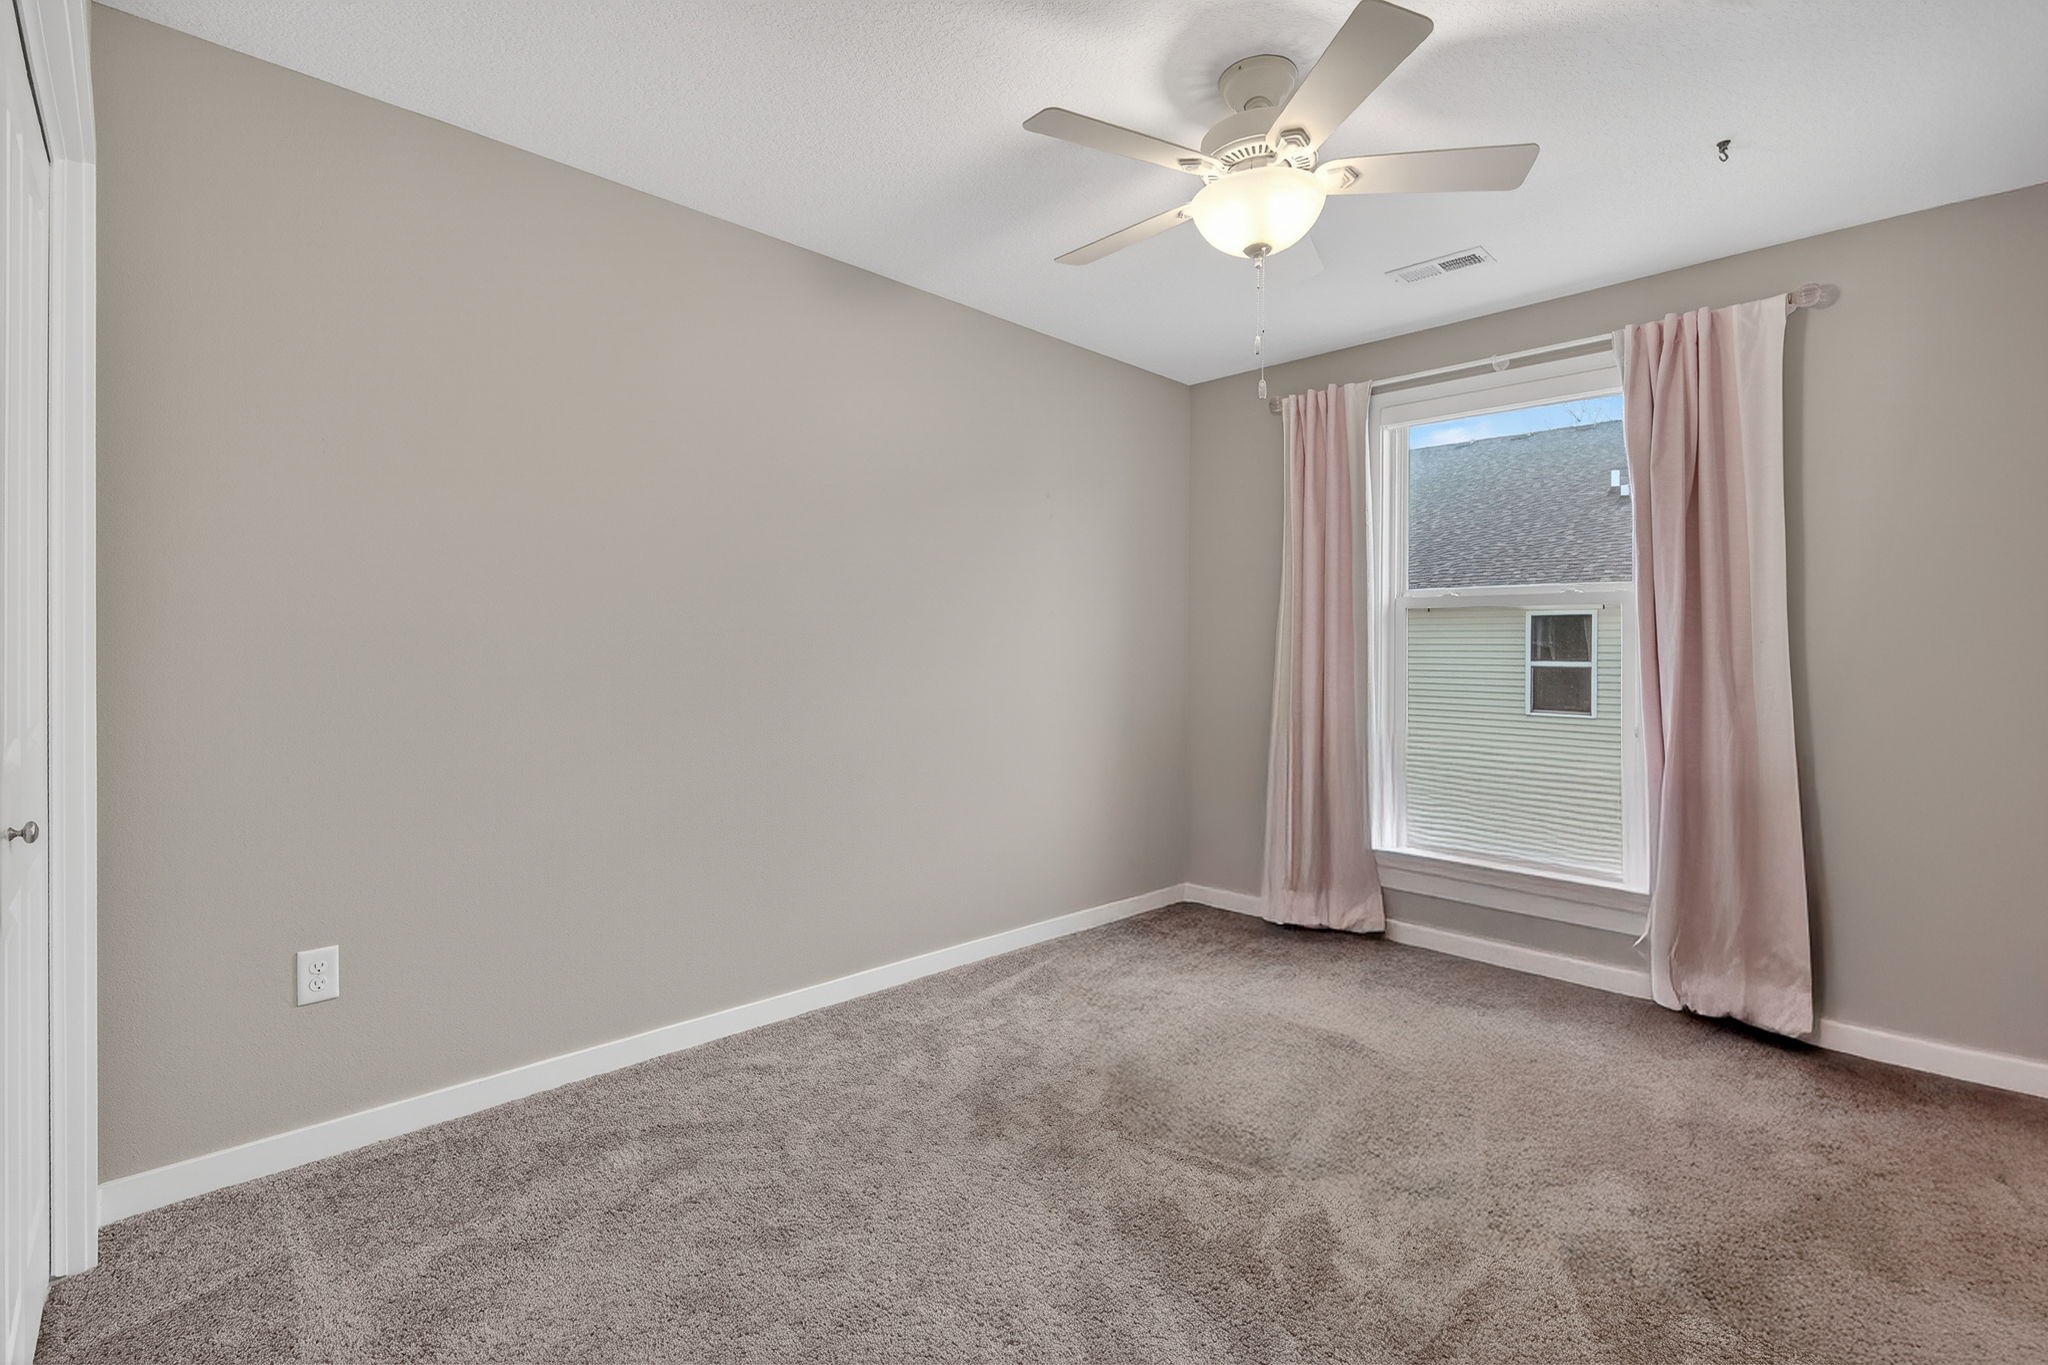
Empty carpeted bedroom with pink curtains around a window and a ceiling fan with light.
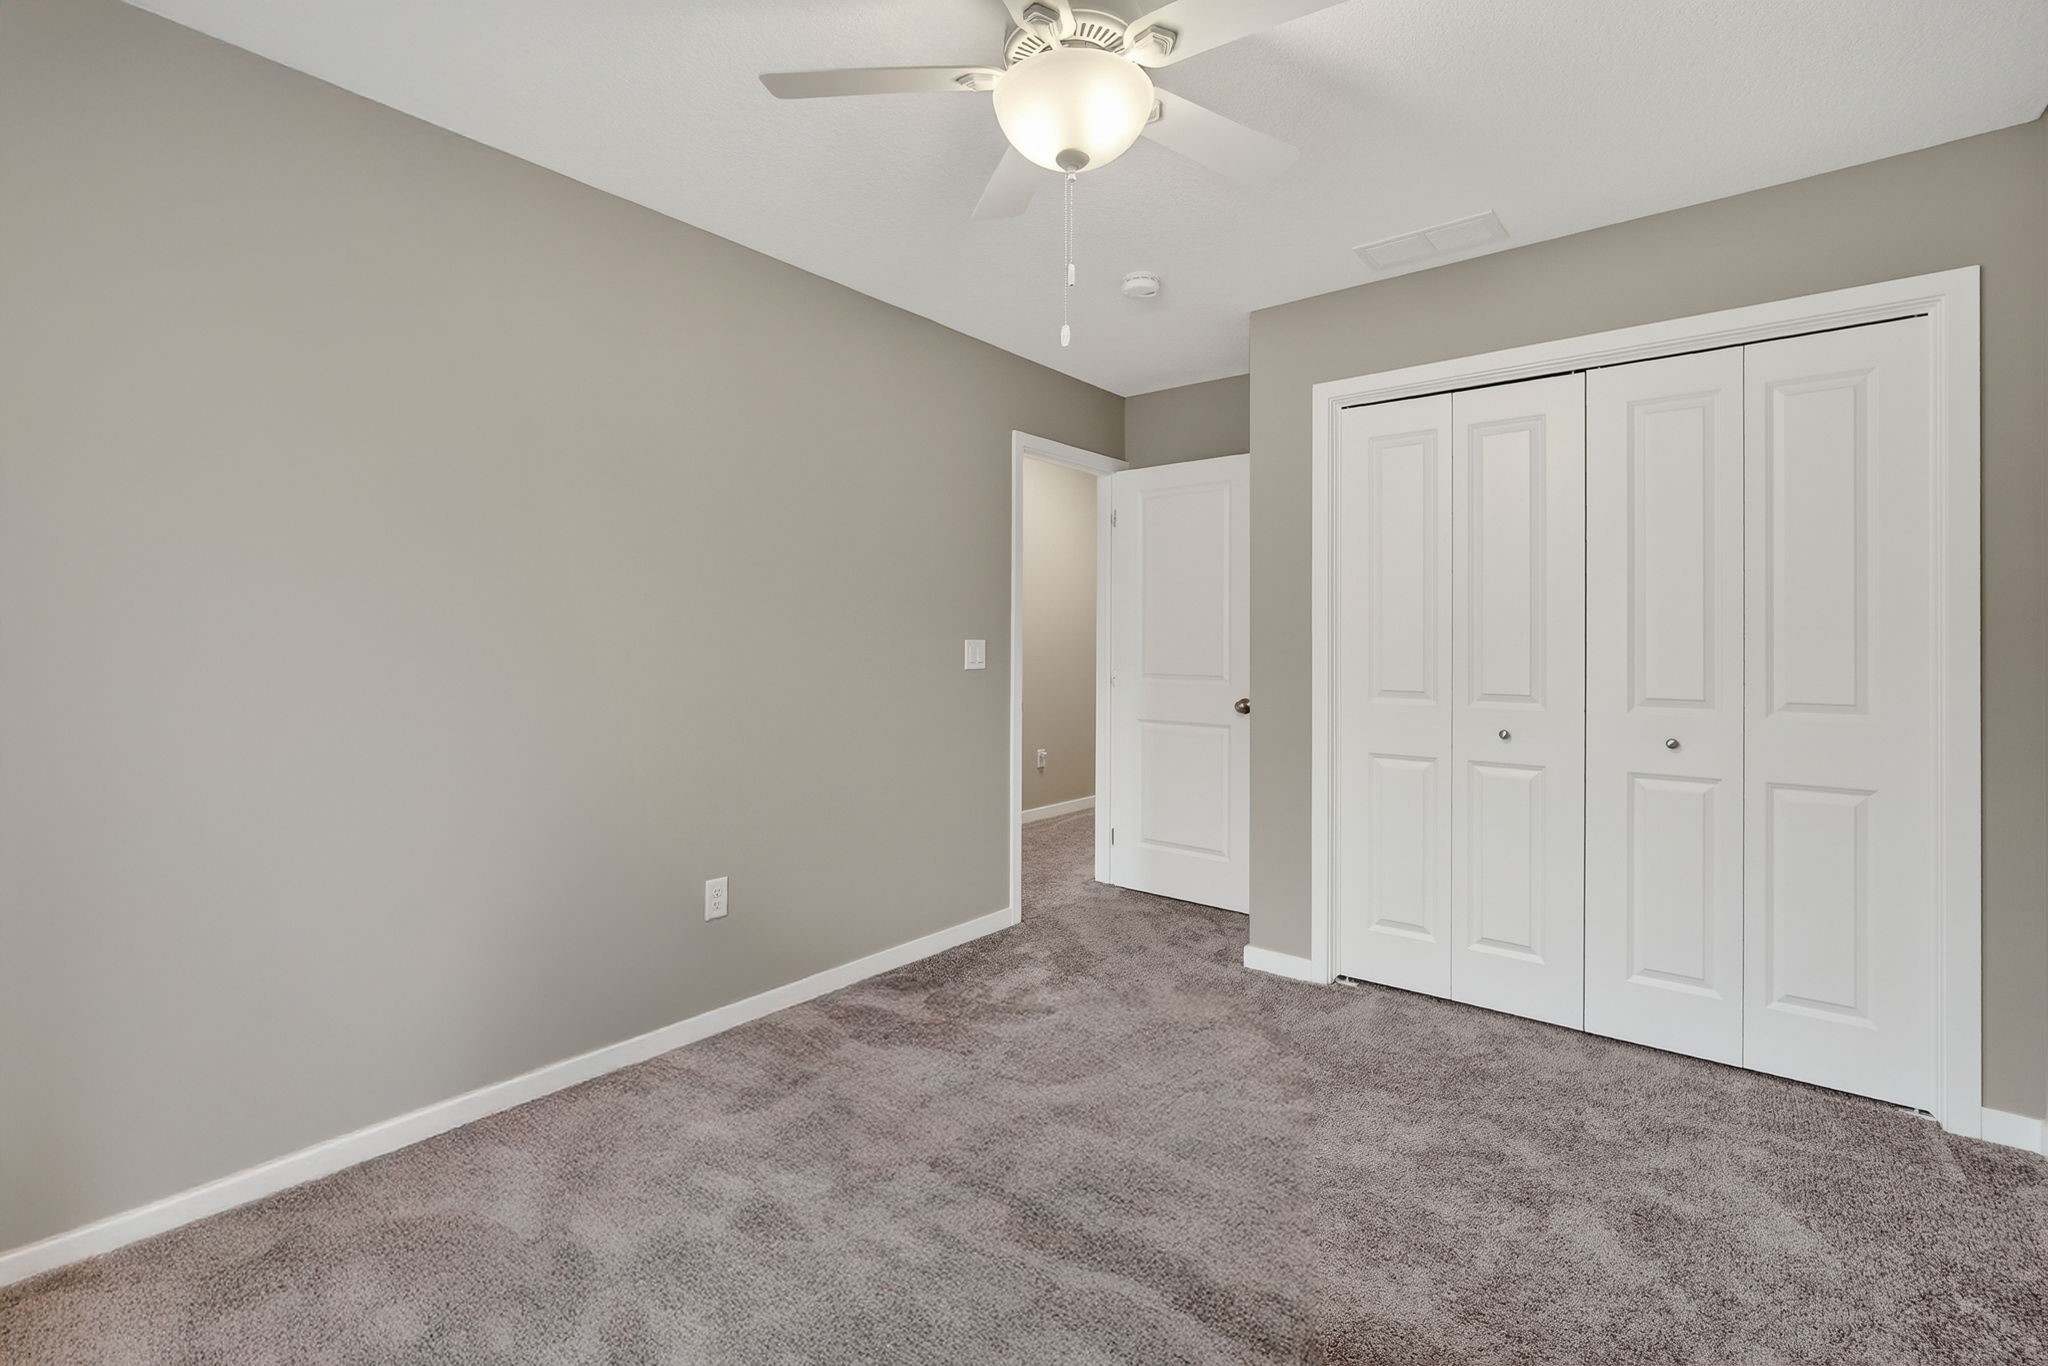
Empty bedroom with gray carpet, white closet doors, and a ceiling fan with light.
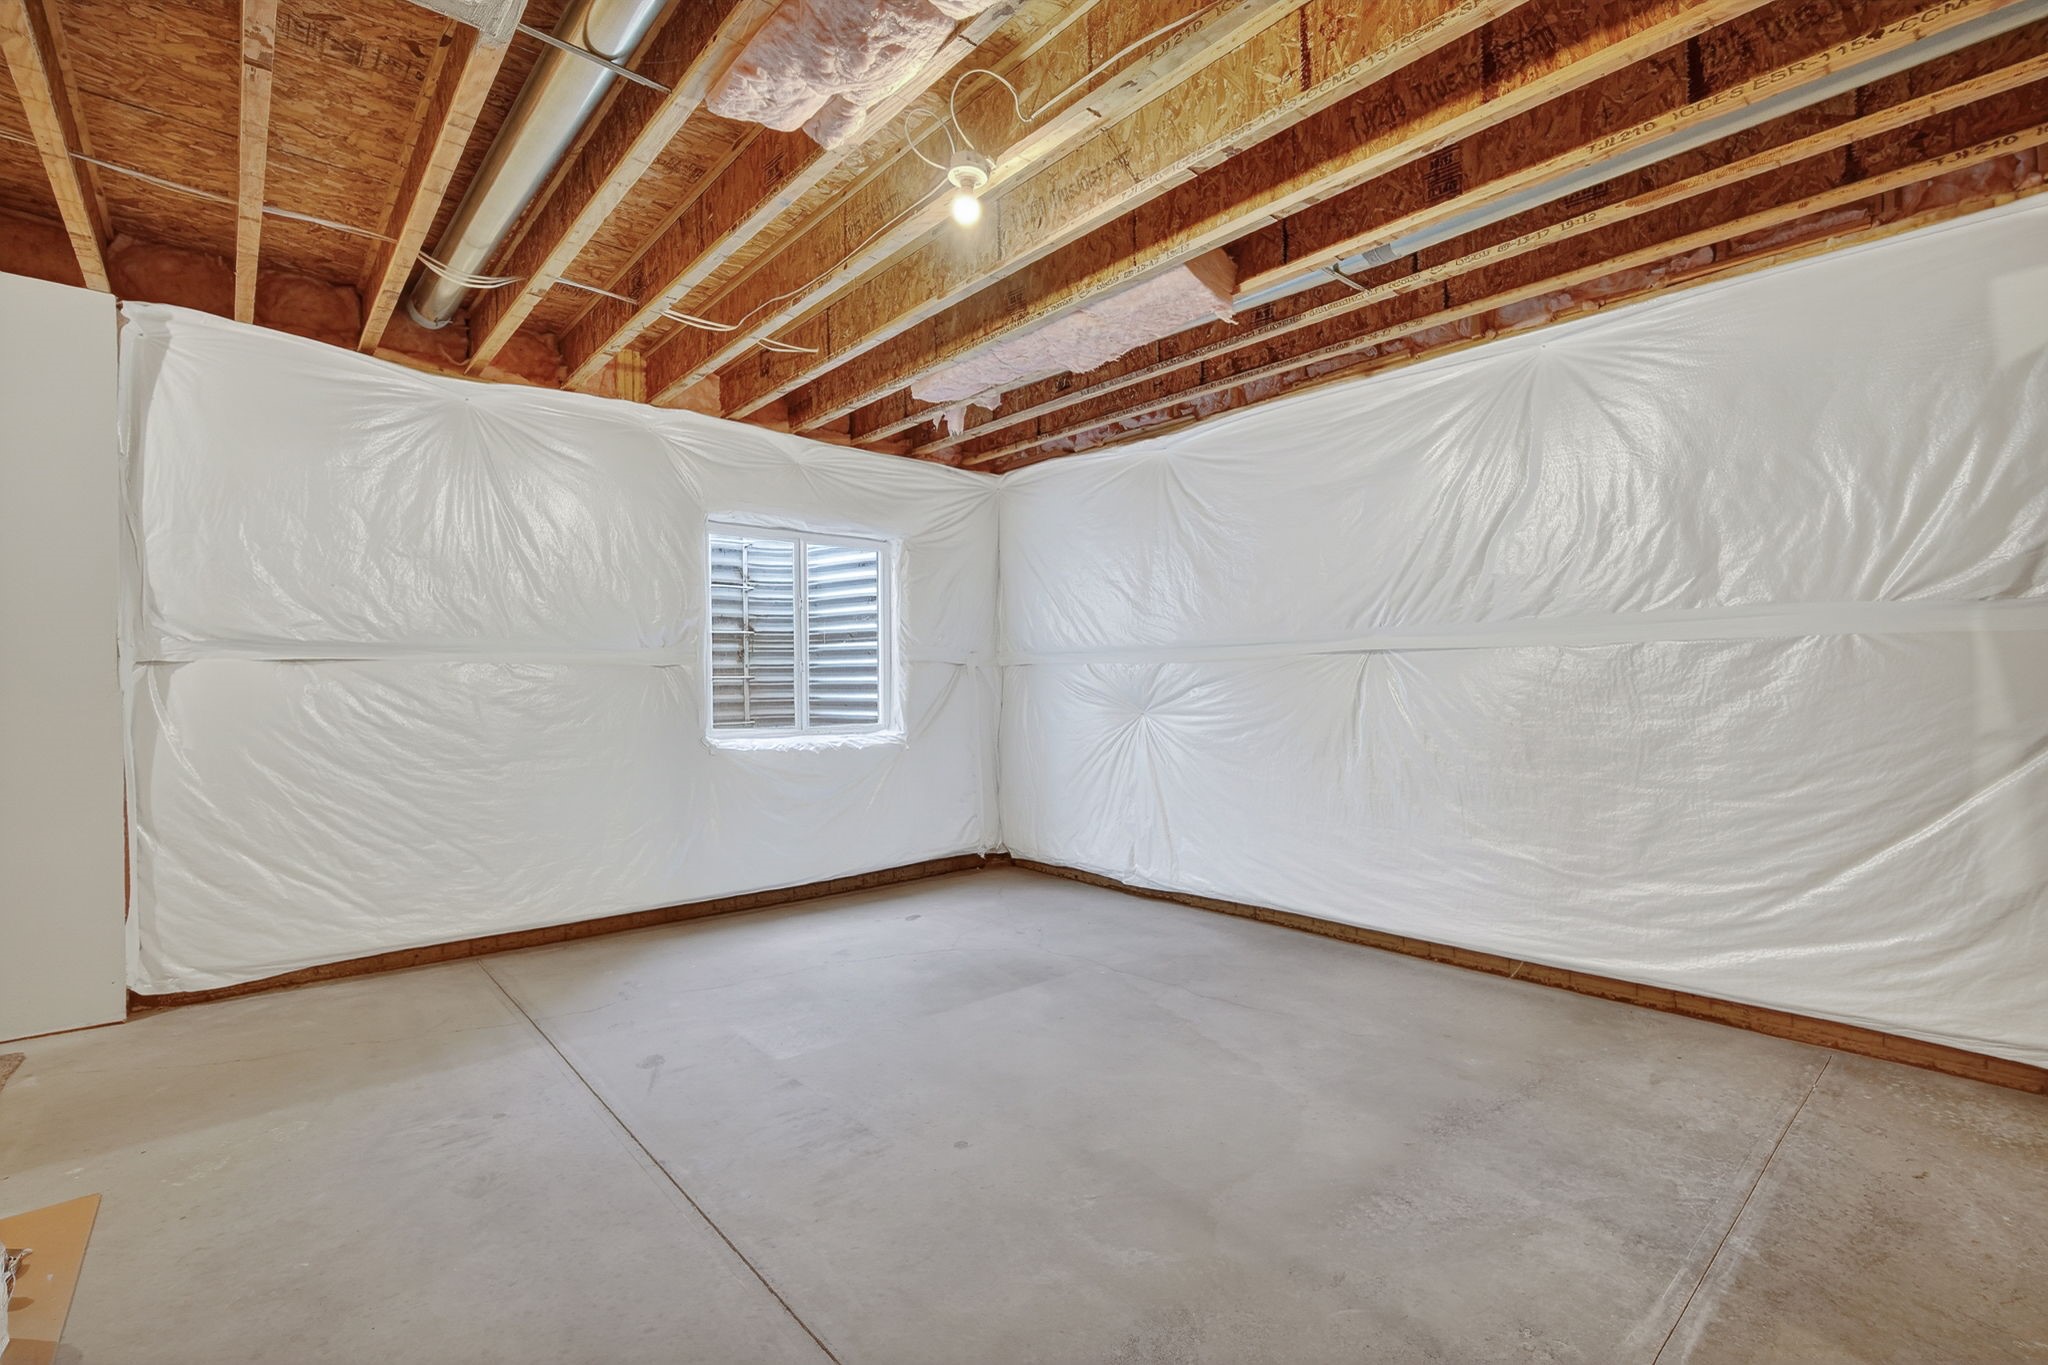
Unfinished basement with a concrete floor, plastic-covered walls, and exposed ceiling joists.
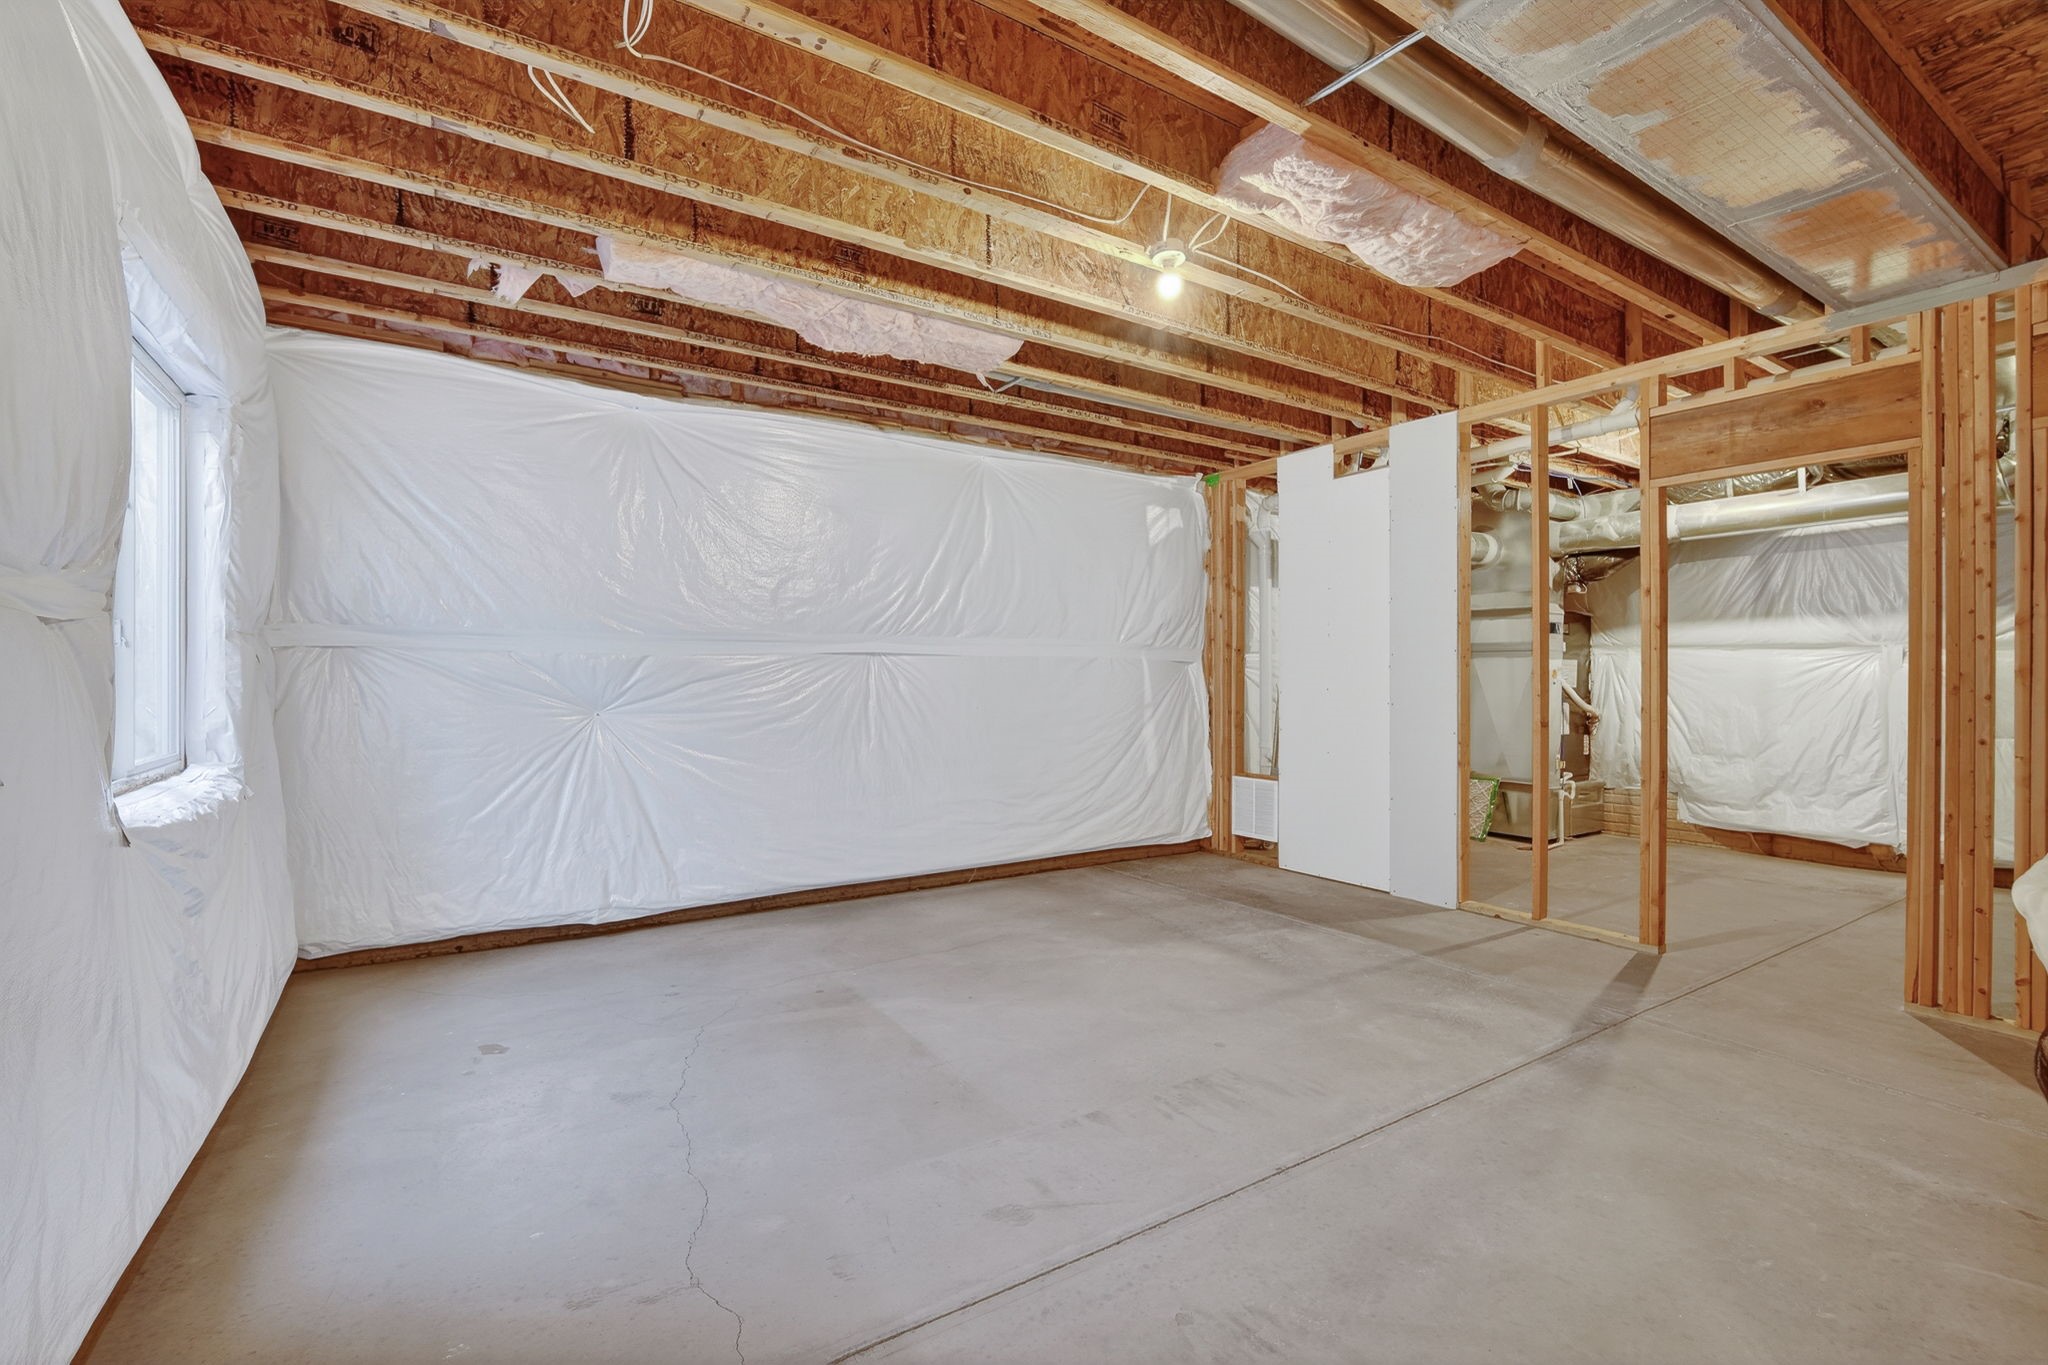
Unfinished basement with exposed framing, plastic-covered walls, and a concrete floor.
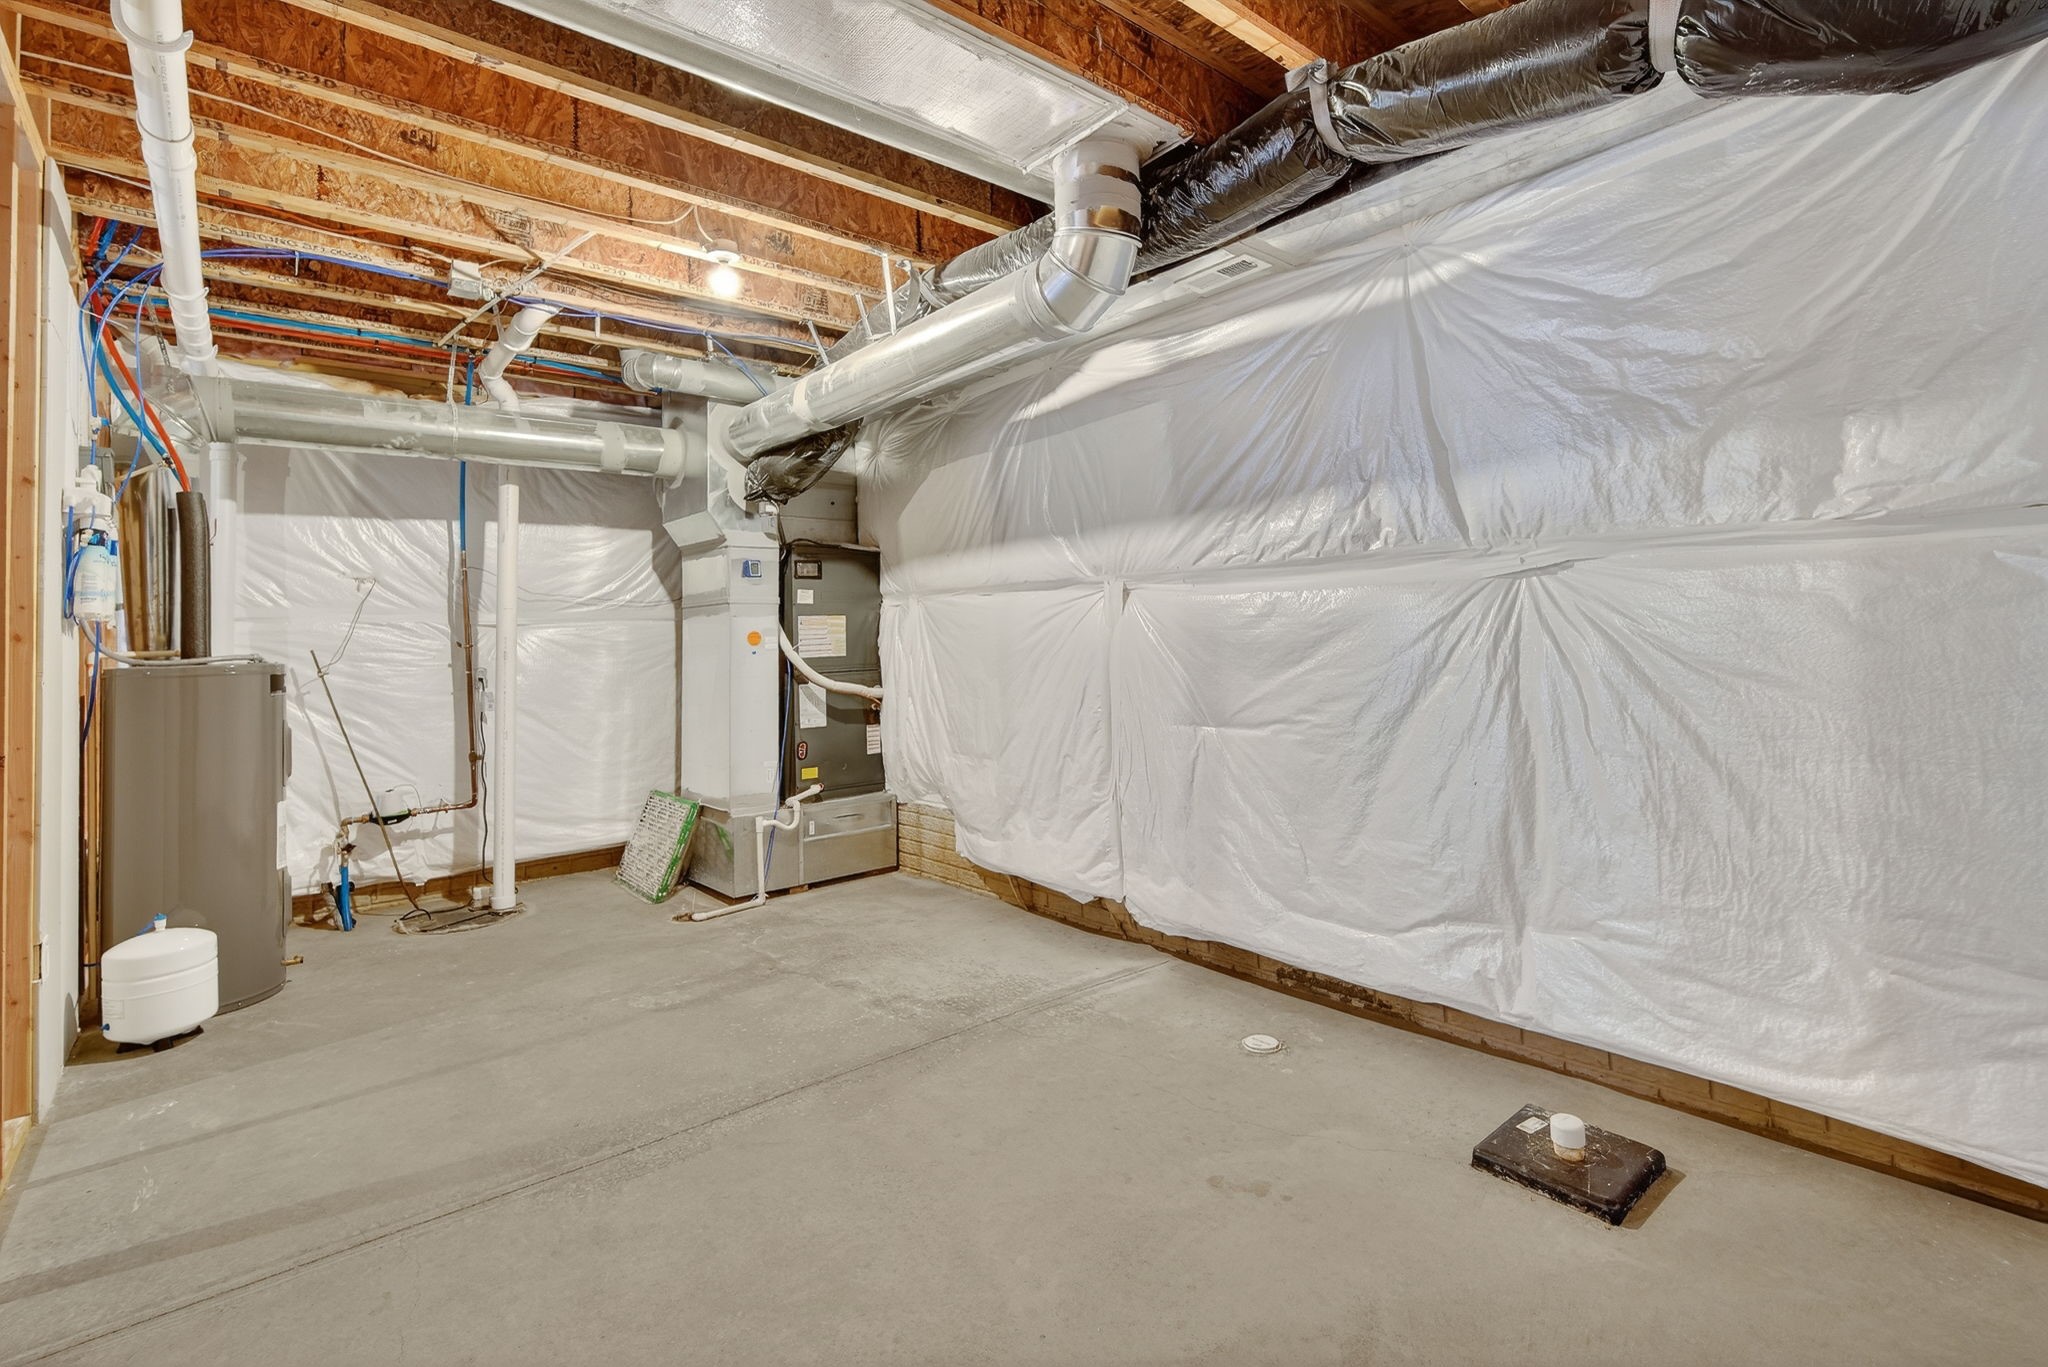
Unfinished basement with furnace, water heater, exposed joists, and plastic-covered walls.
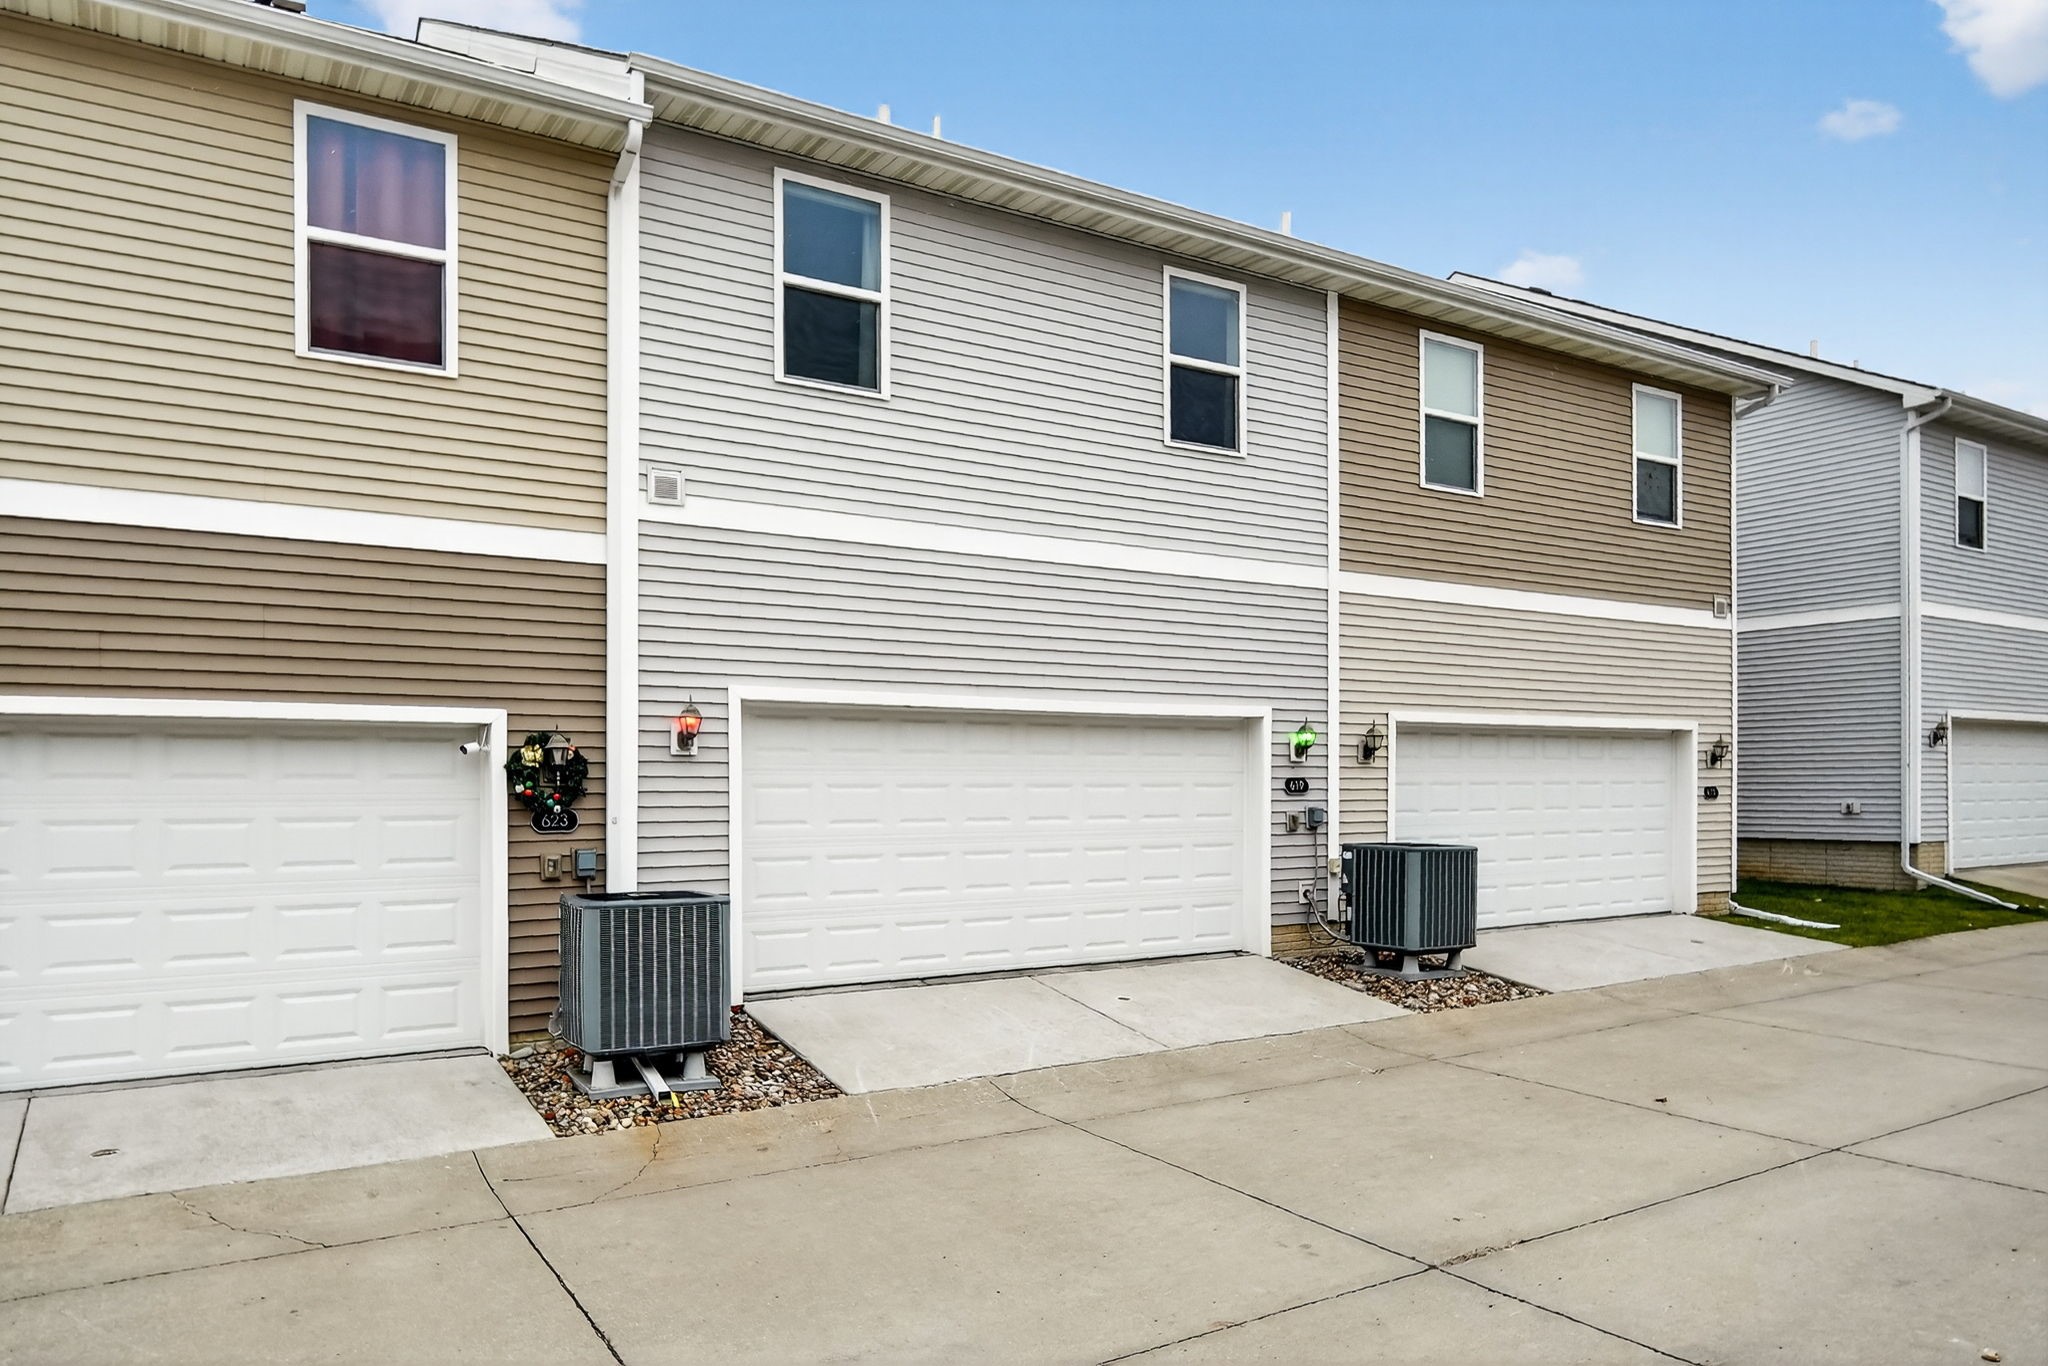
Attached two-story homes with vinyl siding, white garage doors, and concrete driveways.
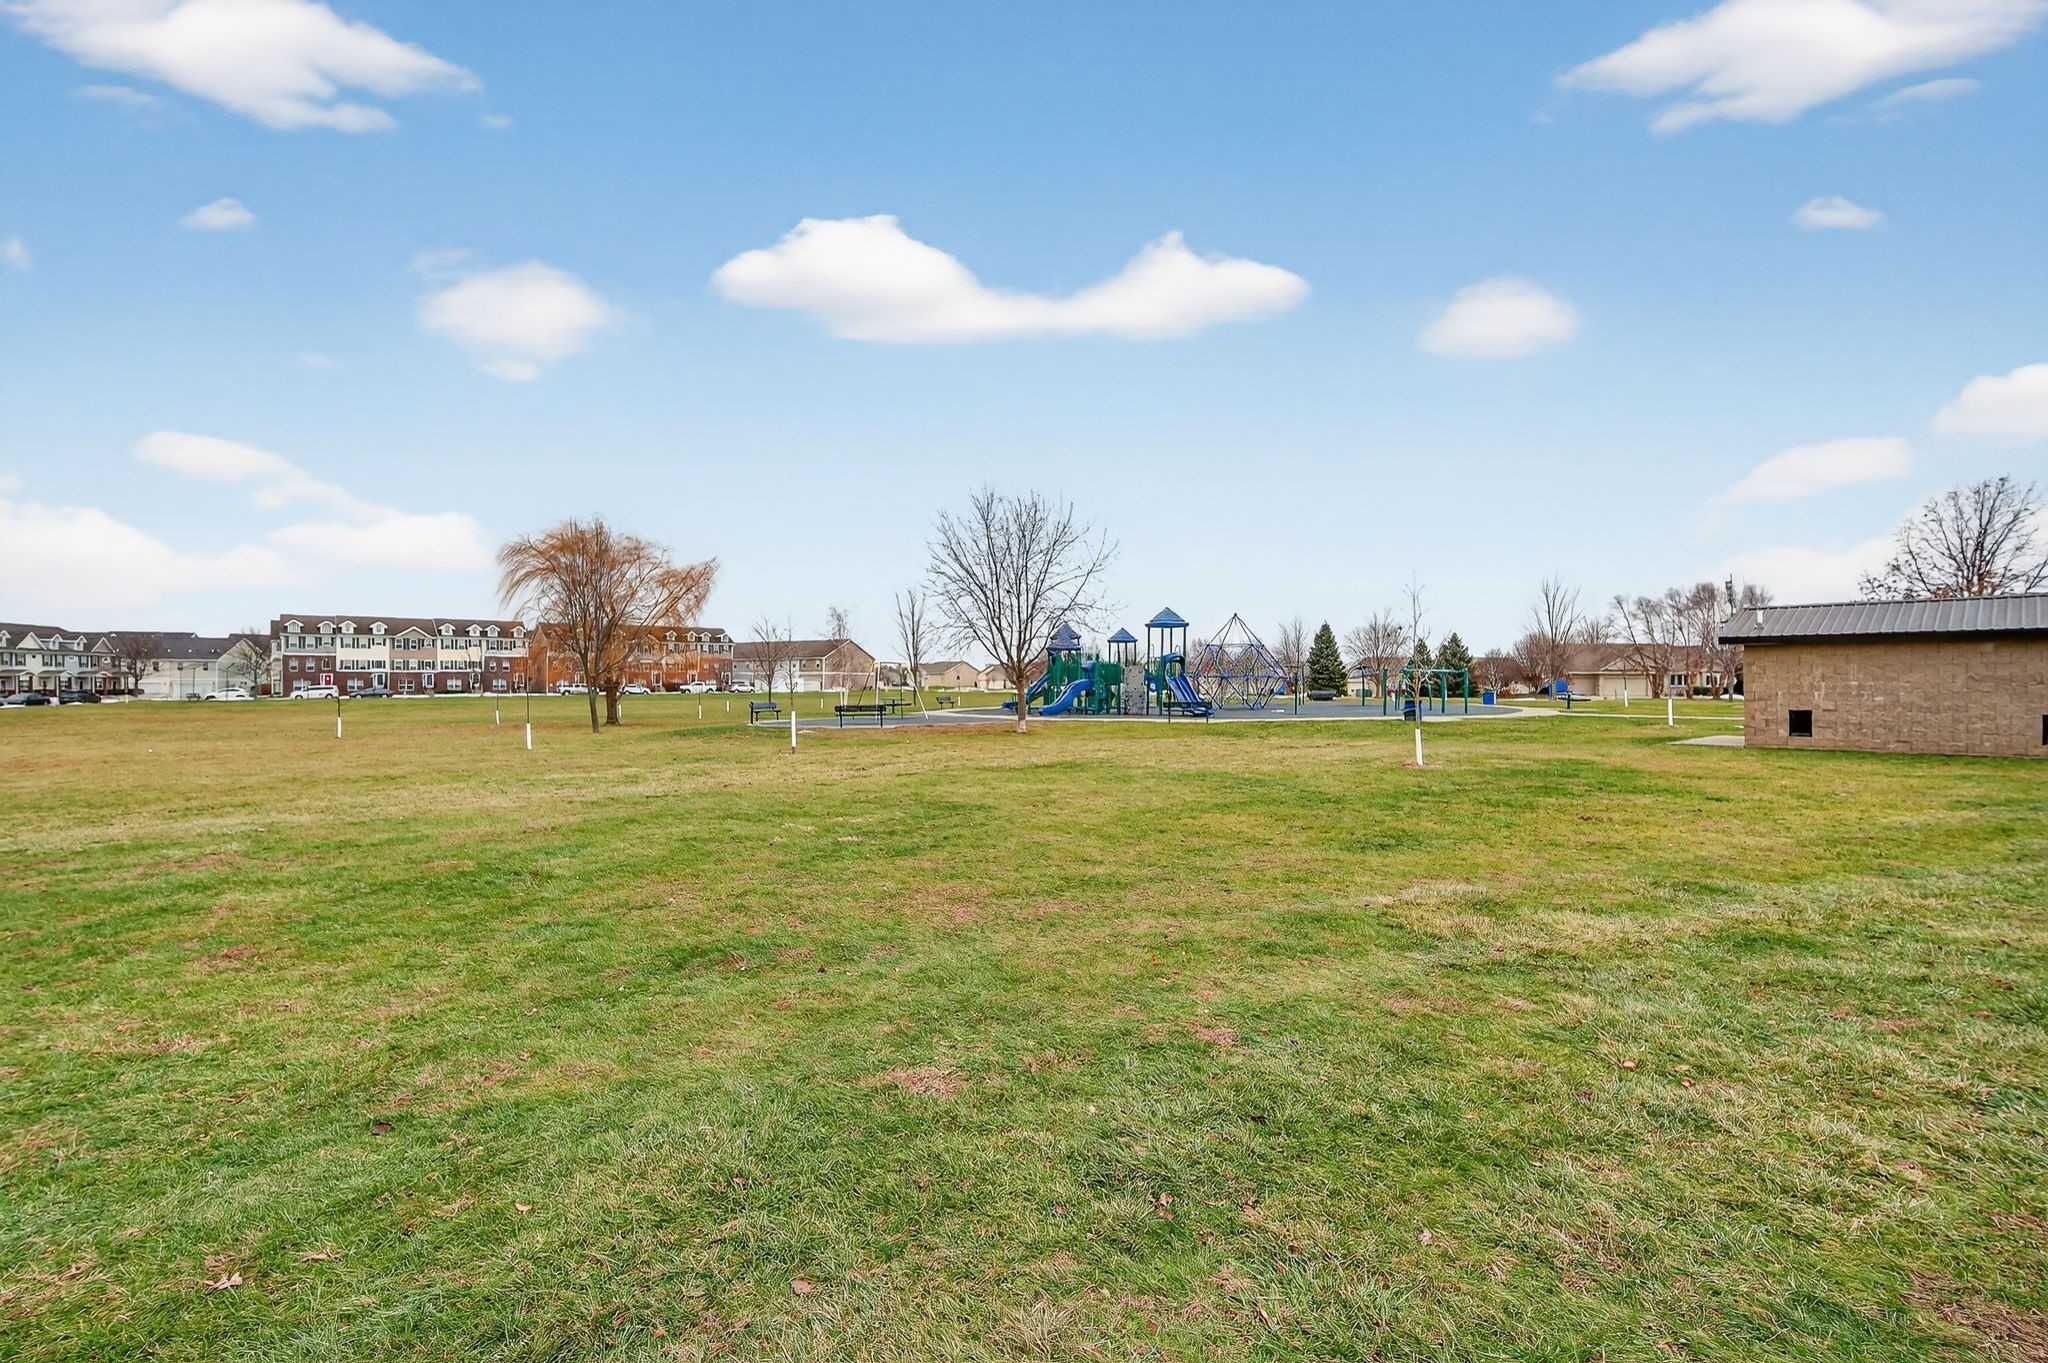
Community park with playground equipment, an open grassy field, and nearby residential buildings.
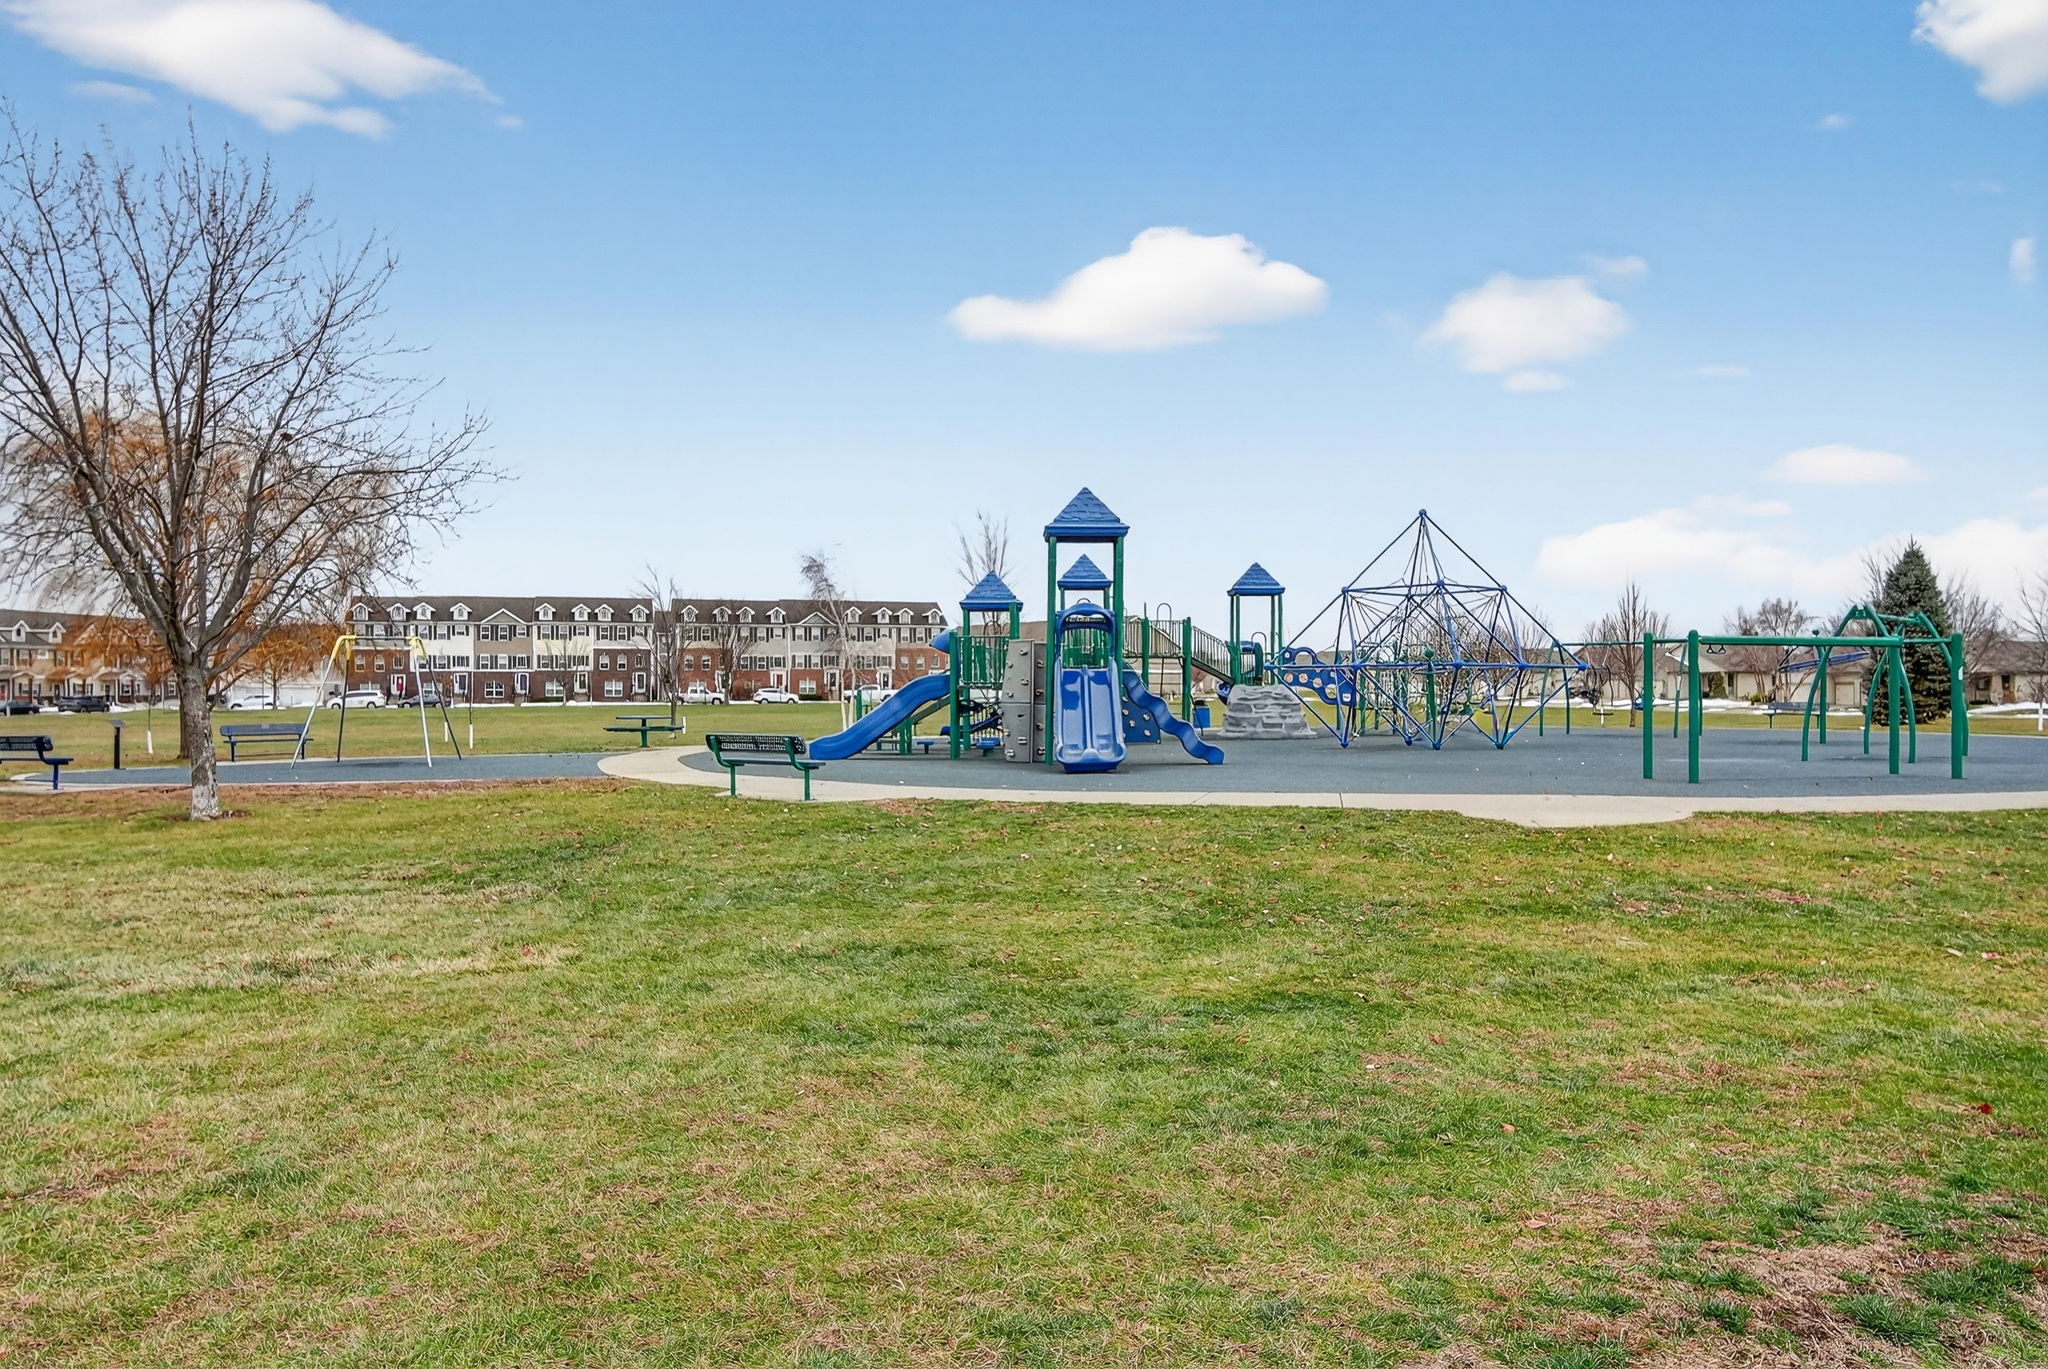
Community playground with blue slides, climbing structures, swings, and residential buildings in the background.
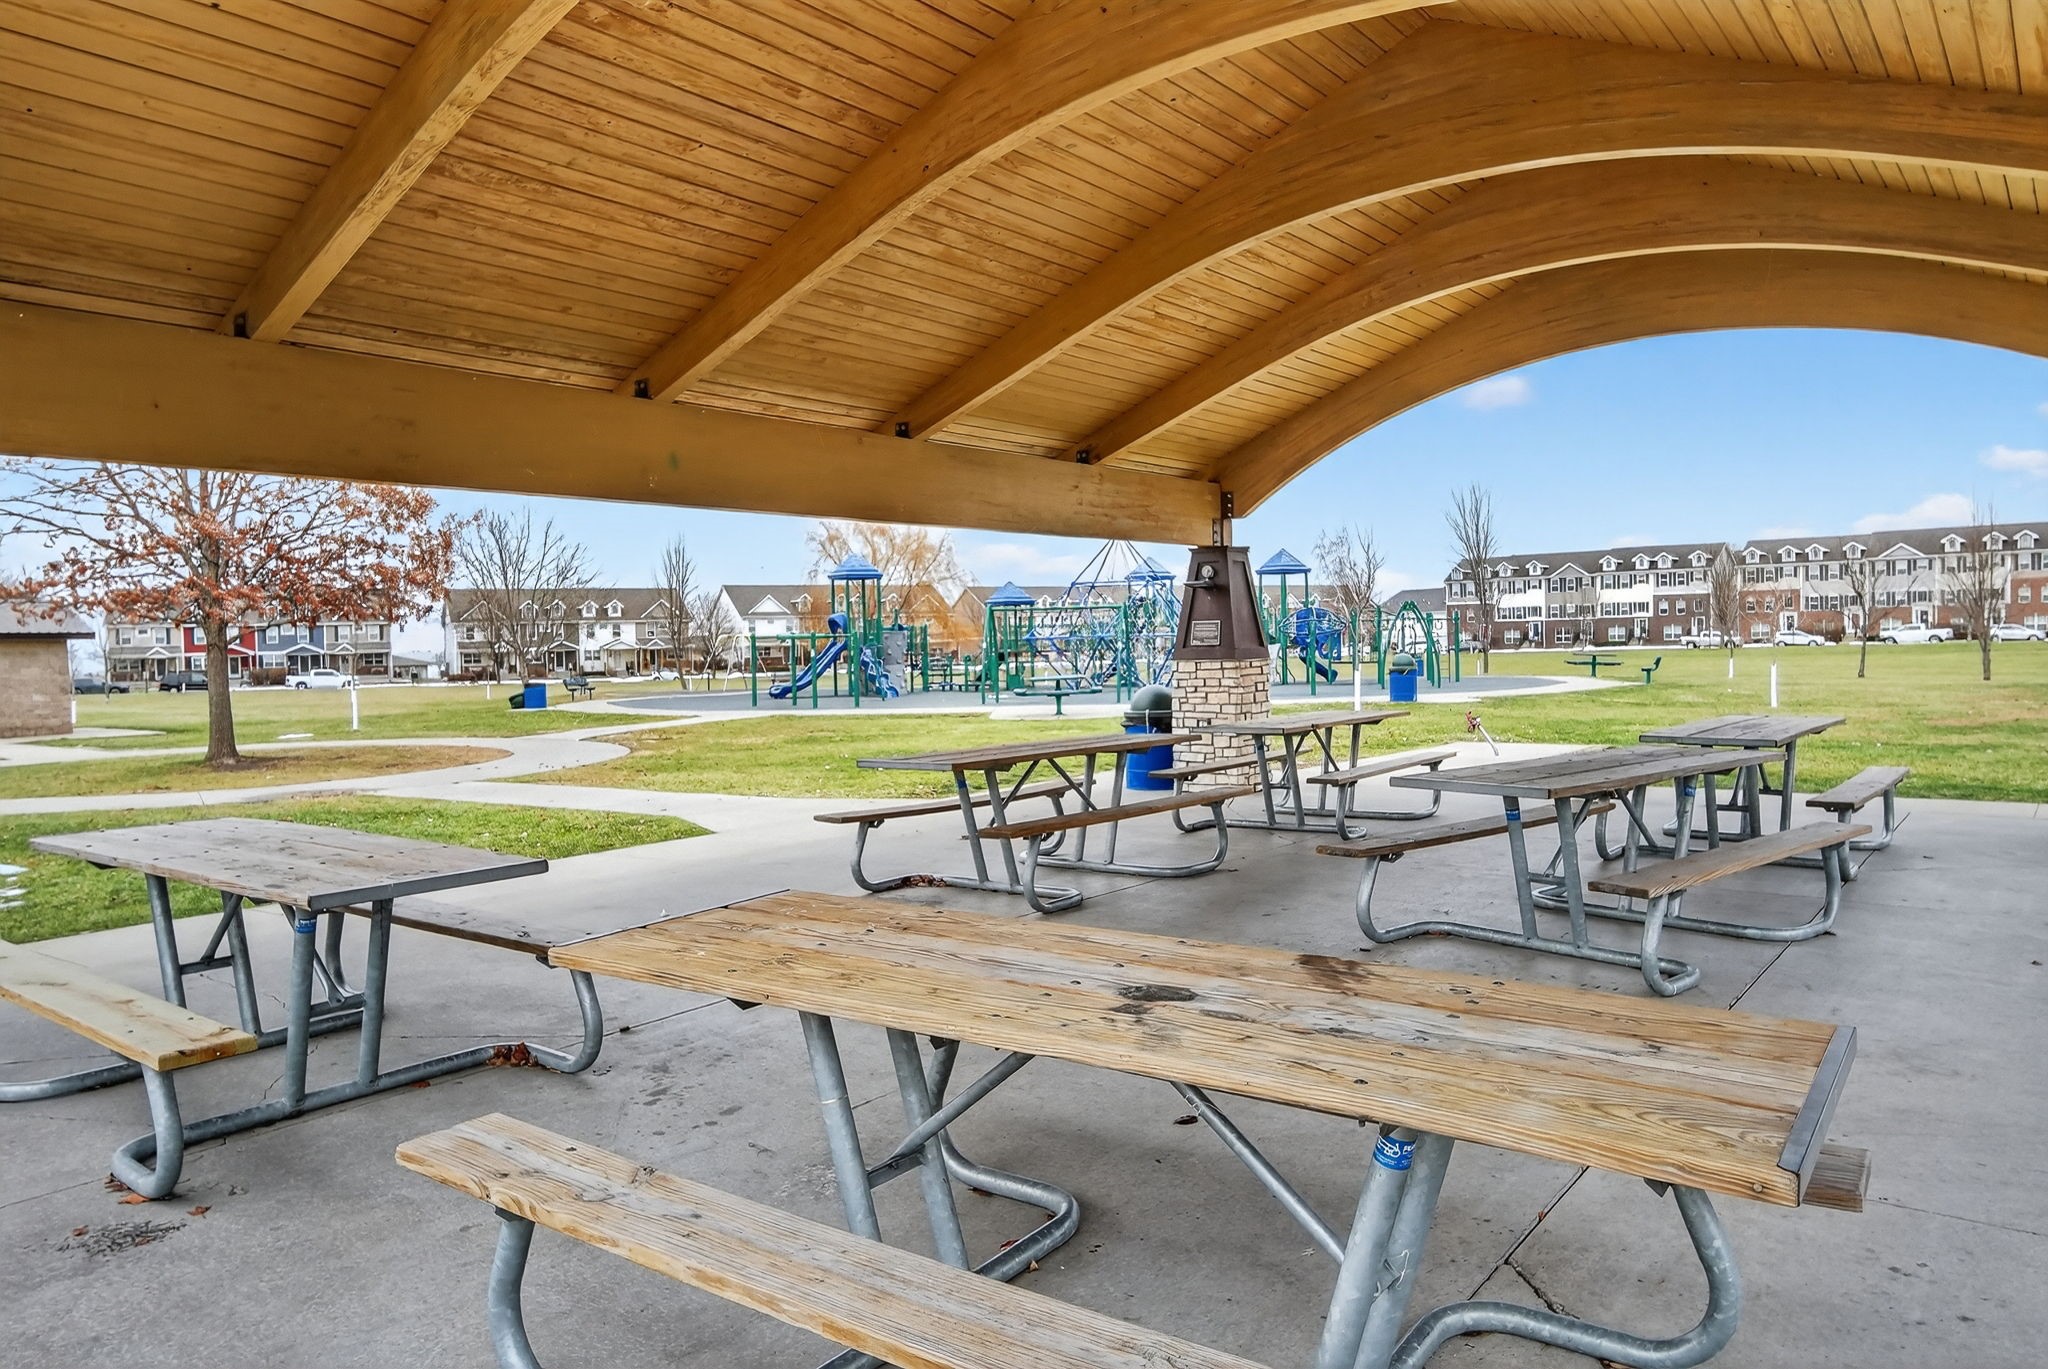
Covered picnic pavilion with tables and stone fireplace beside a playground.
SEE ALL PHOTOS
Attached two-story home with a covered porch, peaked dormers, and a walkway to the front door.
Two-story townhouse with covered porches, black shutters, and a central entrance marked 619.
Staged living room opening to a kitchen with dark cabinets, stainless appliances, and a three-stool breakfast bar.
Kitchen with a granite island, dark wood cabinets, stainless steel appliances, and white bar stools.
Unfurnished living room opening to a kitchen with dark cabinets and stainless steel appliances.
Open living room with plush carpet, ceiling fan, kitchen, and staircase.
Entryway with a white front door, wood-look flooring, patterned runner, and staircase railing.
Empty living room with light carpet, ceiling fan, and a large window with white blinds.
Bathroom with a white pedestal sink, large mirror, and chrome towel holders.
Kitchen with dark wood cabinets, granite island, double sink, and stainless steel appliances.
Kitchen with dark wood cabinets, stone island and countertops, and stainless steel appliances.
Open kitchen with a stone-topped island, double sink, stainless dishwasher, and wood-look floors.
Interior room with wood-look flooring and a bench with coat rack.
Vacant kitchen with dark cabinets, stainless steel appliances, and gray wood-look flooring.
Furnished bedroom with a tray ceiling, ceiling fan, bed, desk, and wooden storage chest.
Bathroom with double-sink vanity and dark wood cabinets, opening to a carpeted walk-in closet.
Empty walk-in closet with carpeted floor and white wire shelving on three walls.
Bathroom with a beige shower curtain, white tub and dark wood vanity.
Laundry room with front-loading washer and dryer beneath a wire shelf.
Empty bedroom with gray carpet, a curtained window, and a ceiling fan.
Empty carpeted bedroom with a ceiling fan and open closet.
Walk-in closet with white wire shelving on three walls and carpeted flooring.
Empty carpeted bedroom with pink curtains around a window and a ceiling fan with light.
Empty bedroom with gray carpet, white closet doors, and a ceiling fan with light.
Unfinished basement with a concrete floor, plastic-covered walls, and exposed ceiling joists.
Unfinished basement with exposed framing, plastic-covered walls, and a concrete floor.
Unfinished basement with furnace, water heater, exposed joists, and plastic-covered walls.
Attached two-story homes with vinyl siding, white garage doors, and concrete driveways.
Community park with playground equipment, an open grassy field, and nearby residential buildings.
Community playground with blue slides, climbing structures, swings, and residential buildings in the background.
Covered picnic pavilion with tables and stone fireplace beside a playground.
Sold

619 Kingston Avenue

619 Kingston Avenue, Norwalk, IA 50211

$239,400
Welcome home to a rare, one-owner townhome at the Brownstones at Legacy with coveted southern exposure and a prime location directly across from a city park and convenient guest parking. Enjoy more sunshine, more privacy, and zero "neighbors staring back"--this home instantly feels warmer and more welcoming than the rest. The open-concept main level, perfect for everyday living. Well-designed kitchen with granite countertops and pantry, a generous dining area, and a convenient half bath. All appliances stay, including washer and dryer, making this truly move-in ready. Updates you will love -- window blinds, added bath cabinetry, and ceiling fans in the family room and all bedrooms for year-round comfort. The primary suite feels like a retreat with its tray ceiling, cozy reading nook, dual-vanity 3/4 bath, and a large walk-in closet. Looking for room to grow? The unfinished basement gives you future flexibility with an egress window and plumbing already stubbed for a bathroom--something not every unit can offer. Enjoy Legacy's lifestyle amenities including the community clubhouse and pool, along with the highly regarded Norwalk schools. This is the townhome you don't want to miss!

3
beds

3
baths

1,638 Sq.Ft. LIVING AREA

1,232 Sq.Ft. lot

Dan  Rozga

Dan Rozga

Features & Amenities

Interior

  • total bedrooms3
  • Total bathrooms3
  • full bathroom1
  • three quarter bathroom1
  • half bathroom1
  • Laundry room Upper Level
  • Flooring Carpet, Tile
  • APPLIANCES Dryer, Dishwasher, Microwave, Refrigerator, Stove, Washer
  • other interior Features Dining Area

Area & Lot

  • Status Sold
  • Date Sold March 17, 2026
  • Living Area1,638 Sq.Ft.
  • Total Area1,638 Sq.Ft.
  • Lot Area1,232 Sq.Ft.
  • MLS® ID730856
  • TypeCondo
  • YEAR BUILT2017
  • NeighborhoodNorwalk
  • Architecture StylesTwo Story
  • School DistrictNorwalk

Exterior

  • STORIES2
  • Garage Space2.0
  • water SourcePublic
  • roofAsphalt, Shingle
  • parkingAttached, Garage, Two Car Garage
  • HEAT TYPEForced Air, Gas, Natural Gas
  • AIR CONDITIONINGCentral Air
  • sewerPublic Sewer
  • SubstructurePoured
  • security FeaturesSmoke Detector(s)

Financial

  • Sales Price$239,400
  • Real Estate Tax $4,200/yr
  • HOA $220/mo
  • Zoning Res

Norwalk

Explore

Let’s Get Started

Every move is intentional—combining local knowledge with smart strategy to position clients for success.

Follow Me on Instagram