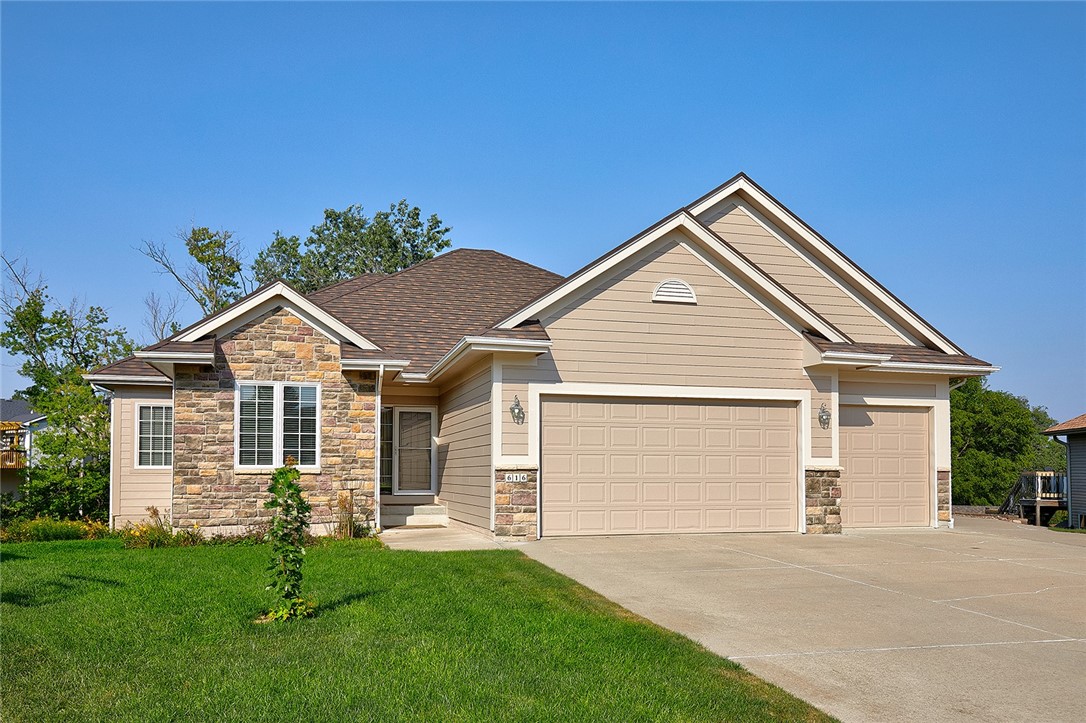
Beige single-story home with stone accents, a three-car garage, and a broad driveway.
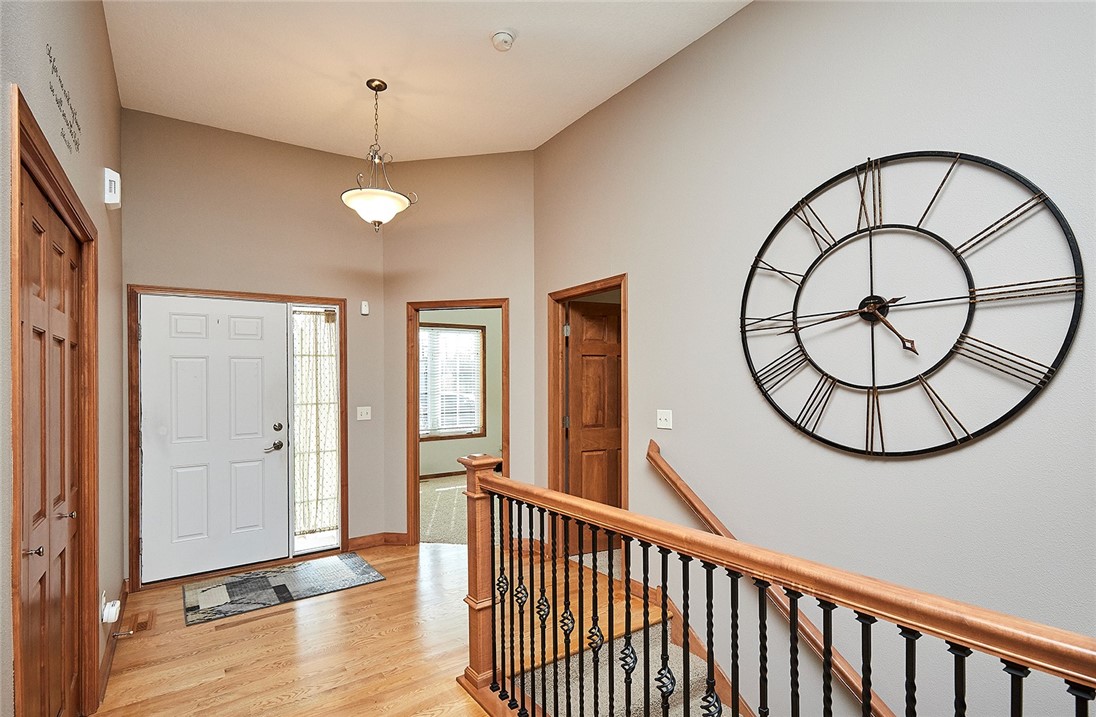
Entry foyer with hardwood floors, a white front door, wood stair railing, and oversized wall clock.
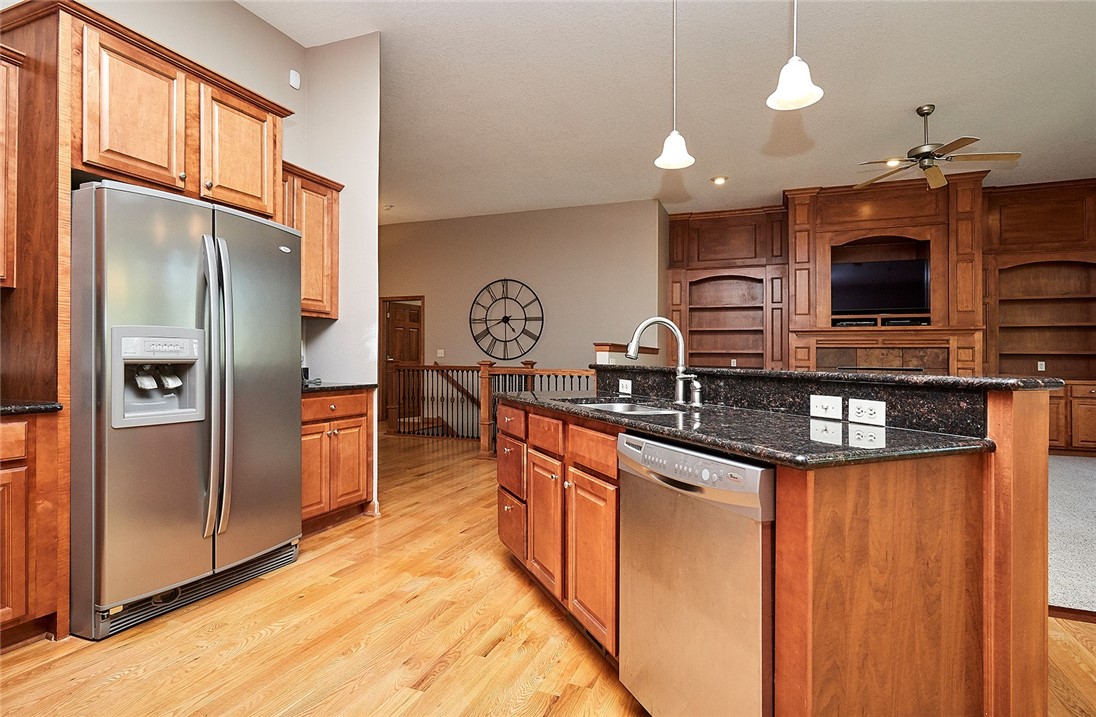
Kitchen with a granite island, warm wood cabinetry, stainless appliances, and hardwood floors.
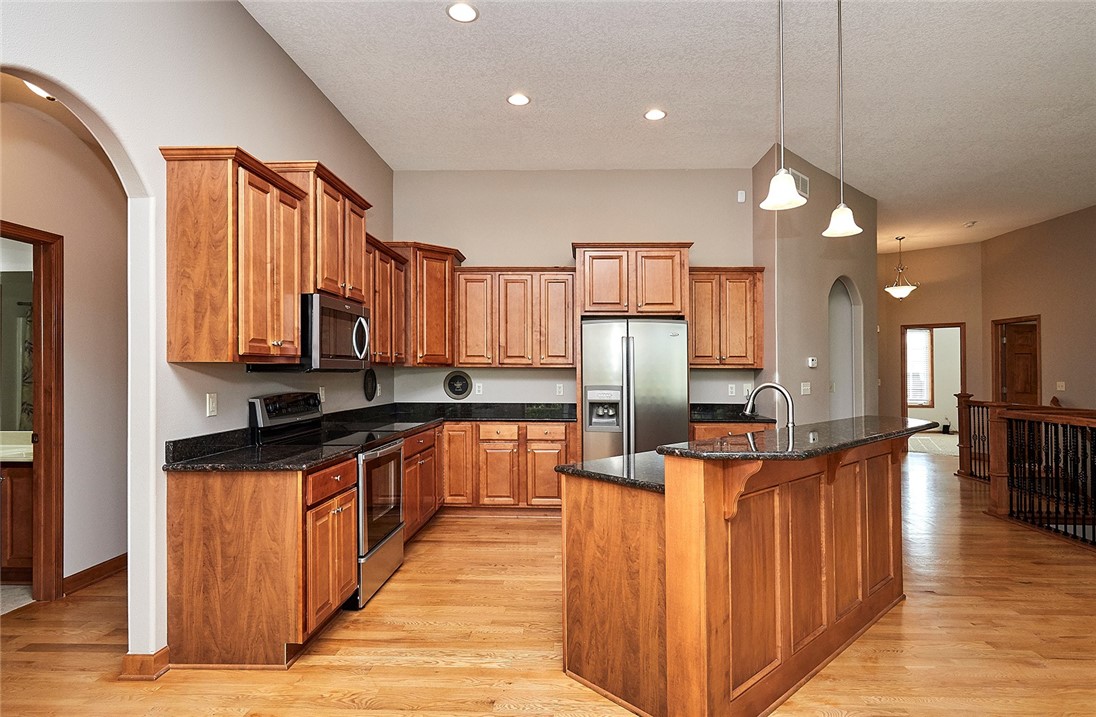
Kitchen with warm wood cabinets, stainless steel appliances, black countertops, and a large island.
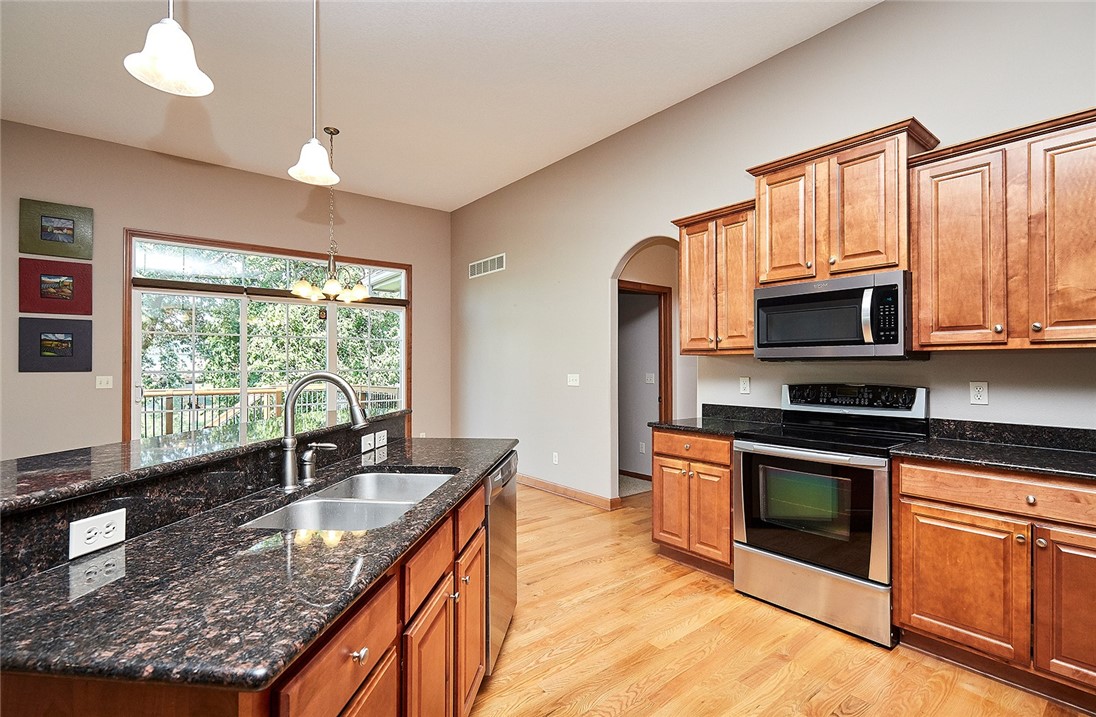
Kitchen with warm wood cabinets, dark granite counters, a double-sink island, and stainless steel appliances.
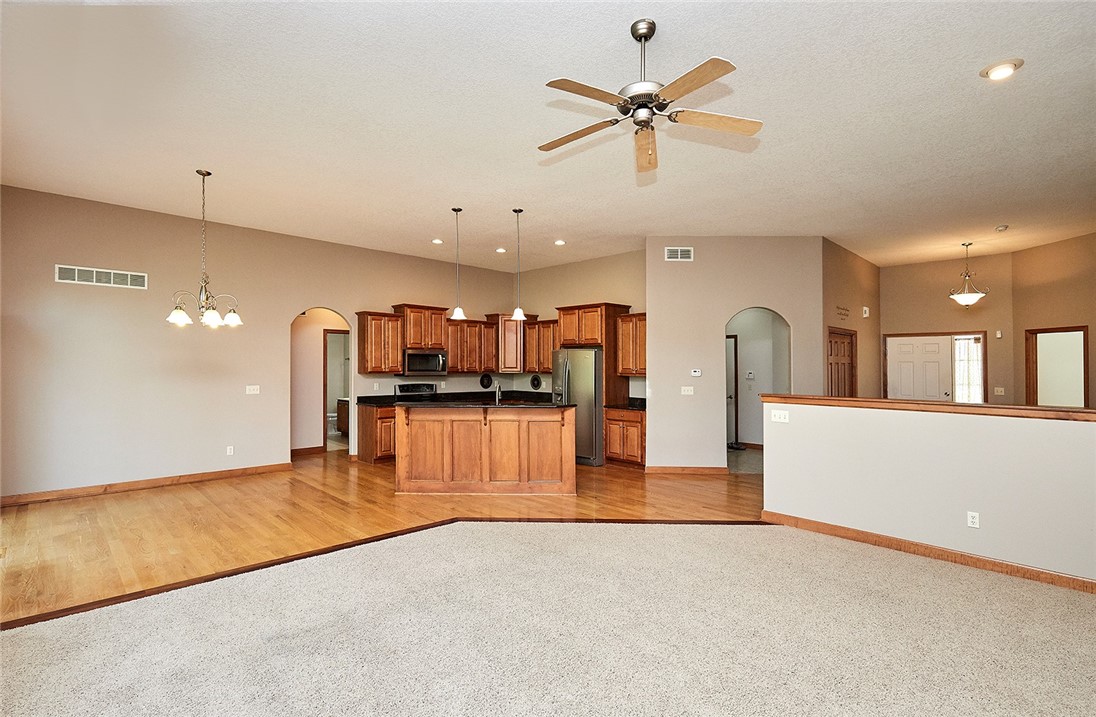
Open living and dining area with a wood-cabinet kitchen, central island, and hardwood floors.
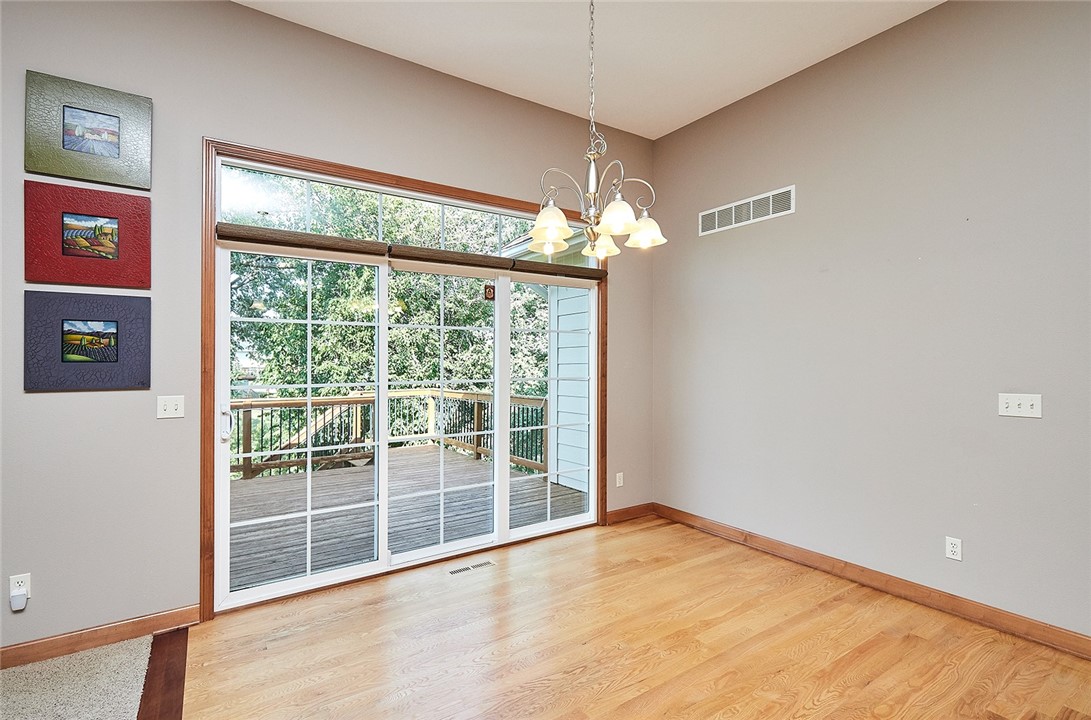
Empty dining room with hardwood floors and sliding glass doors opening onto a deck.
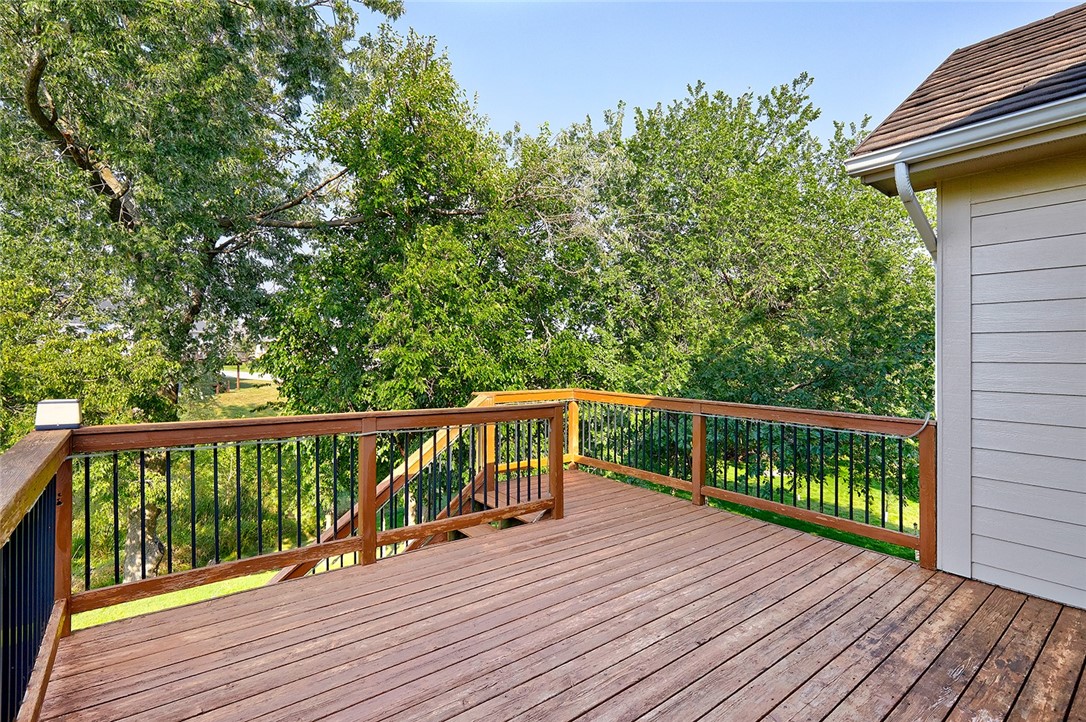
Wooden deck overlooking leafy trees and a green yard.
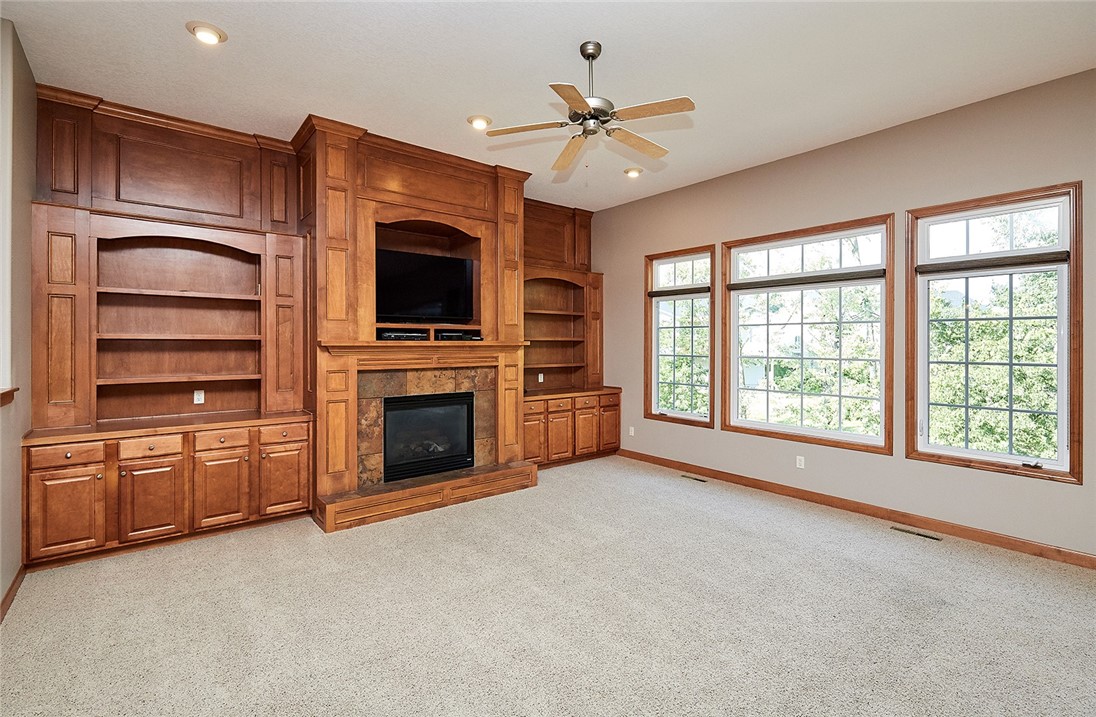
Living room with cherry built-ins, a fireplace, and three large windows.
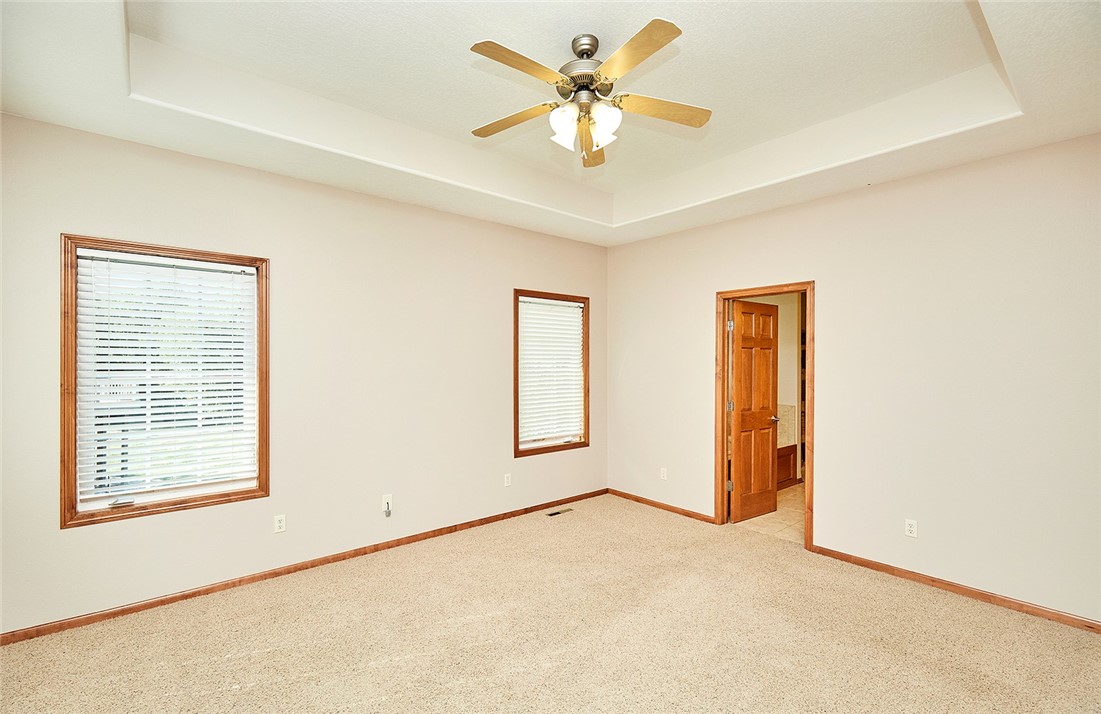
Empty carpeted room with two windows, wood trim, and a tray ceiling fan.
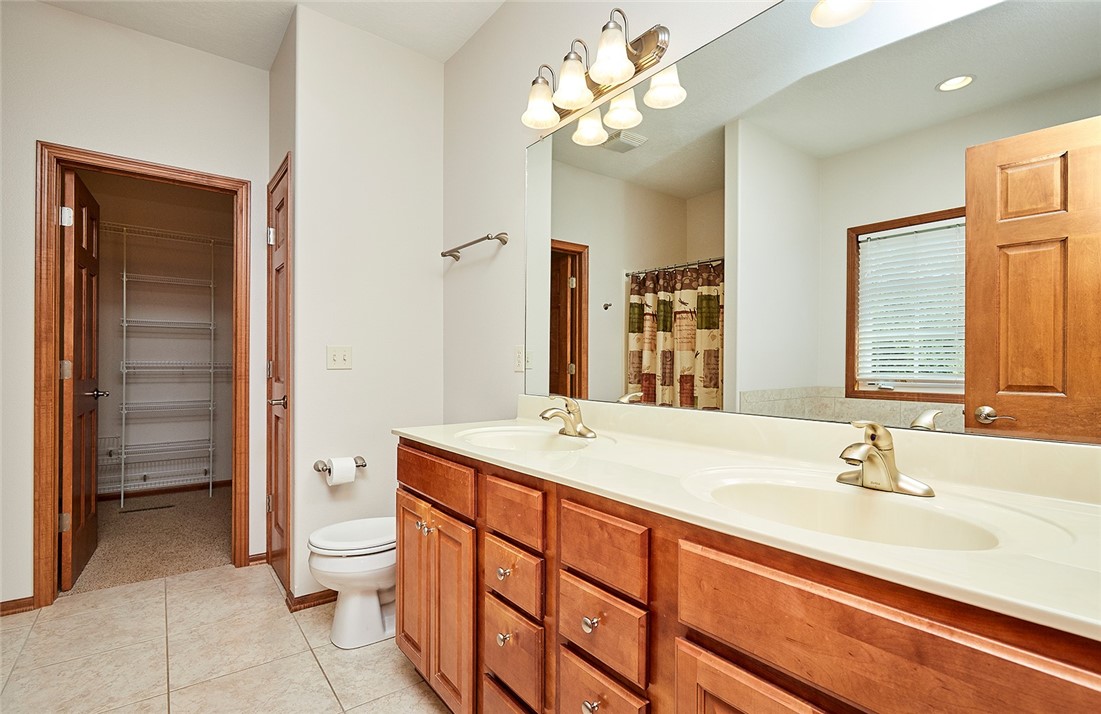
Bathroom with a long double-sink vanity and an open doorway to a walk-in closet.
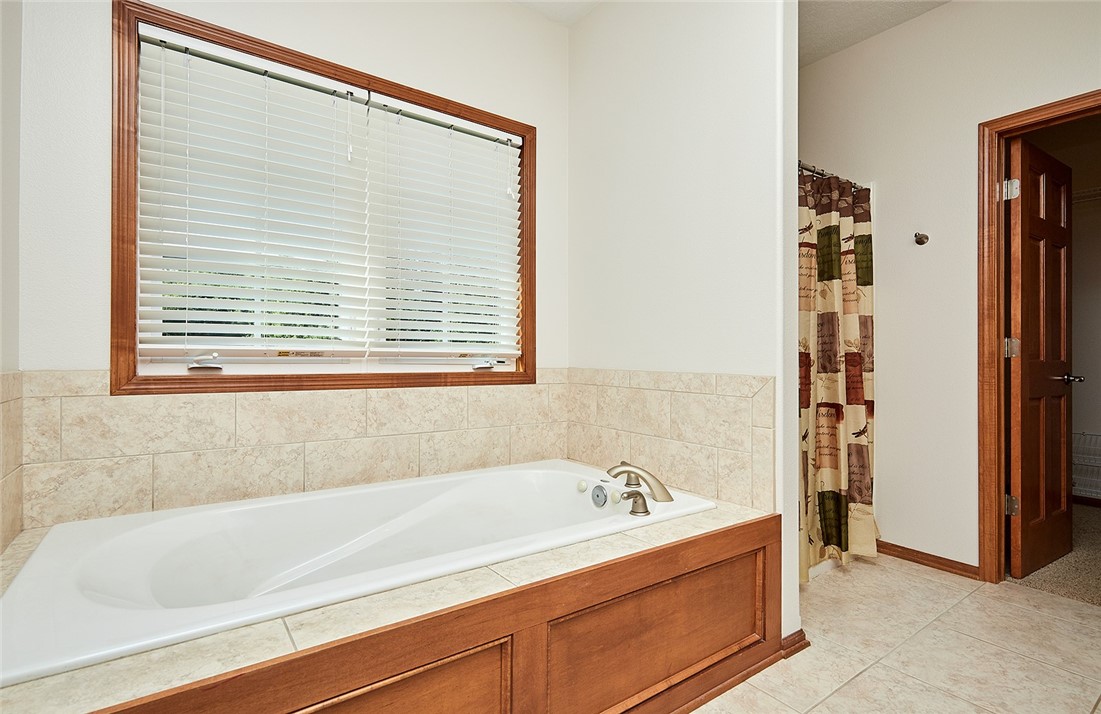
Bathroom with a built-in soaking tub, beige tile surround, and wide window with blinds.
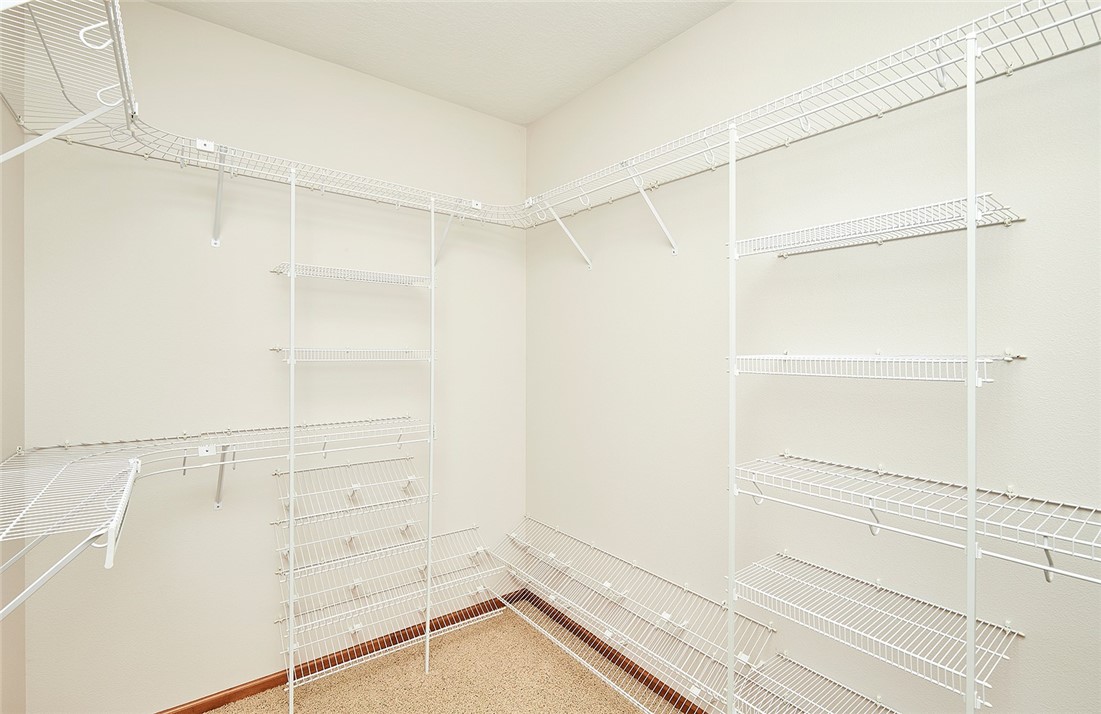
Empty walk-in closet with white wire shelving along three walls and beige carpet.
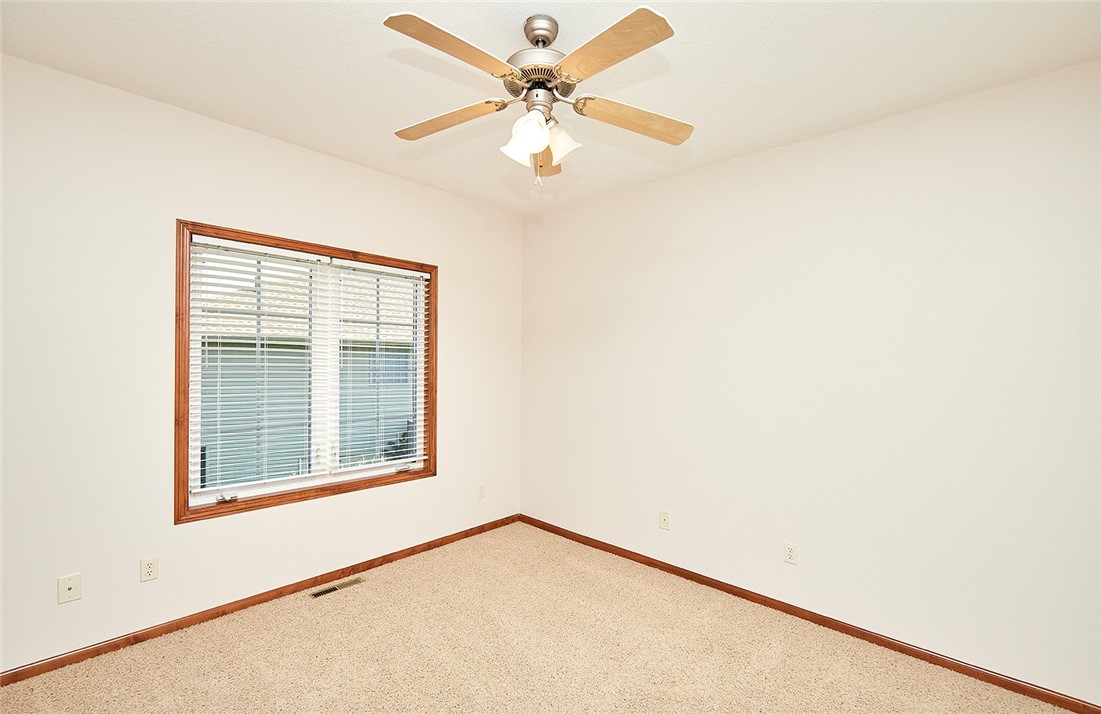
Vacant carpeted room with wood-trimmed window, blinds, and ceiling fan.
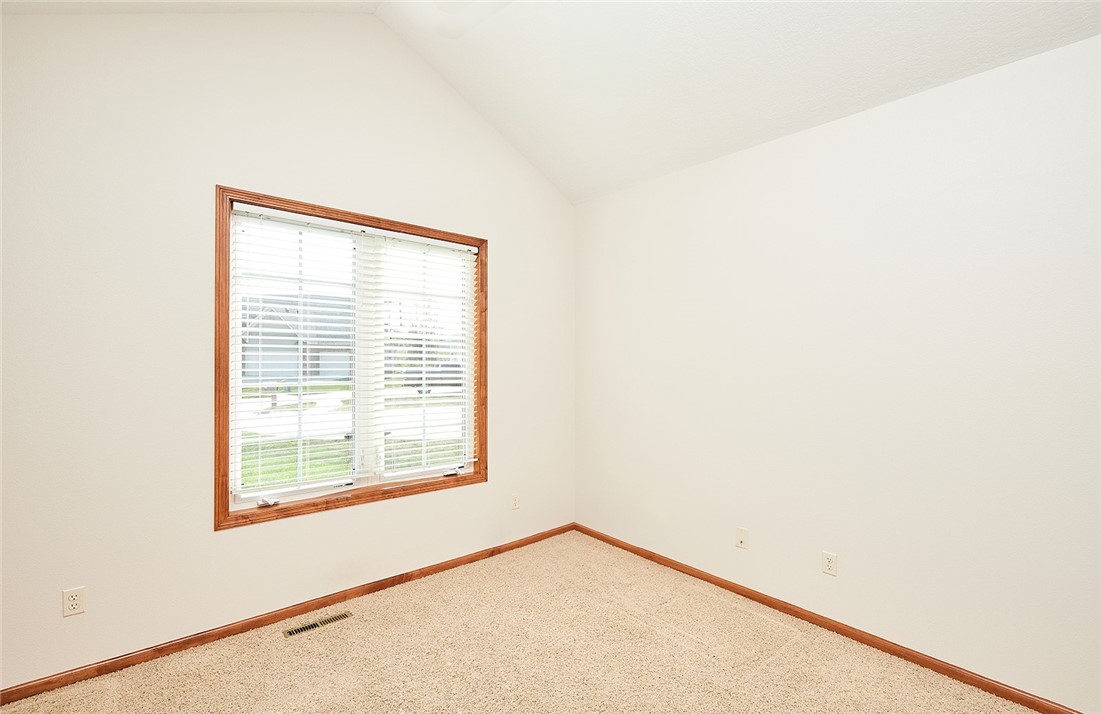
Empty carpeted room with a large window, white blinds, and wood trim.
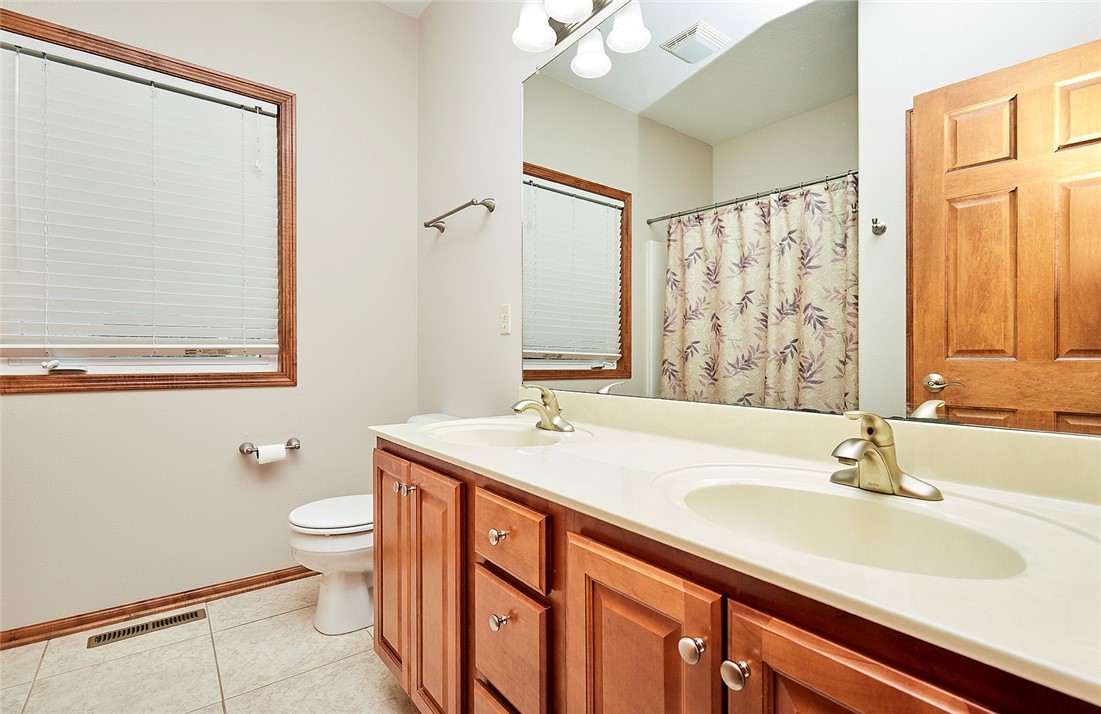
Bathroom with a double-sink wood vanity, large mirror, toilet, and patterned shower curtain.
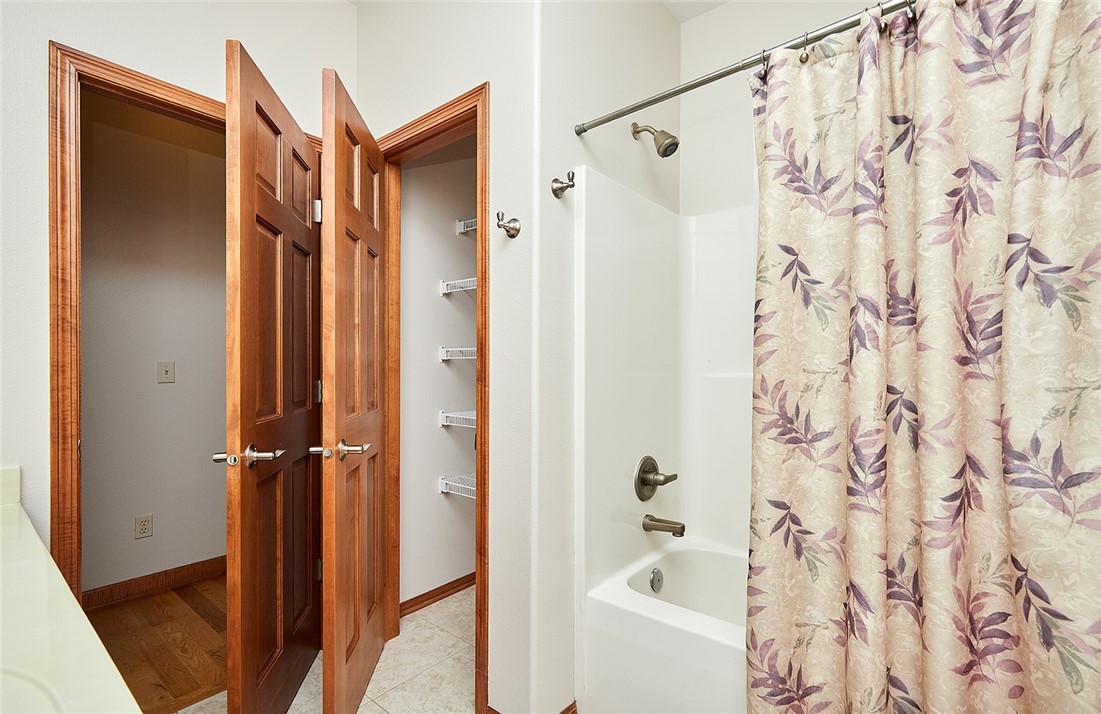
Bathroom with a white tub, purple-leaf shower curtain, and open wooden doors.
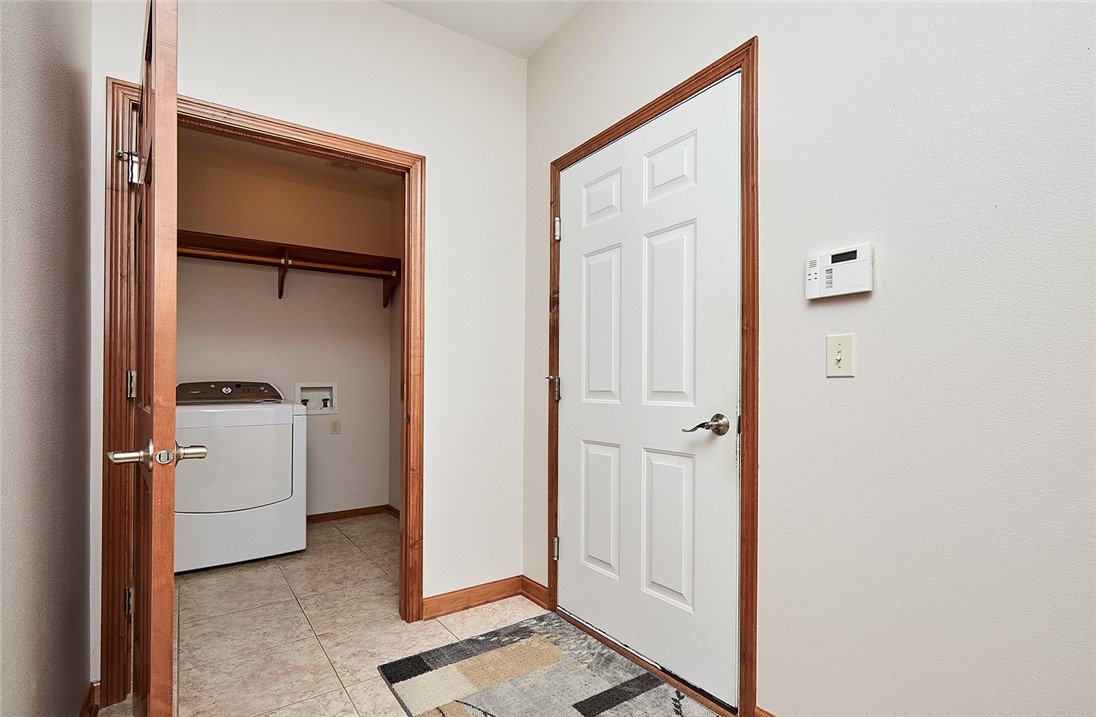
Laundry area with a white dryer, wooden shelf, tile floor, and paneled entry door.
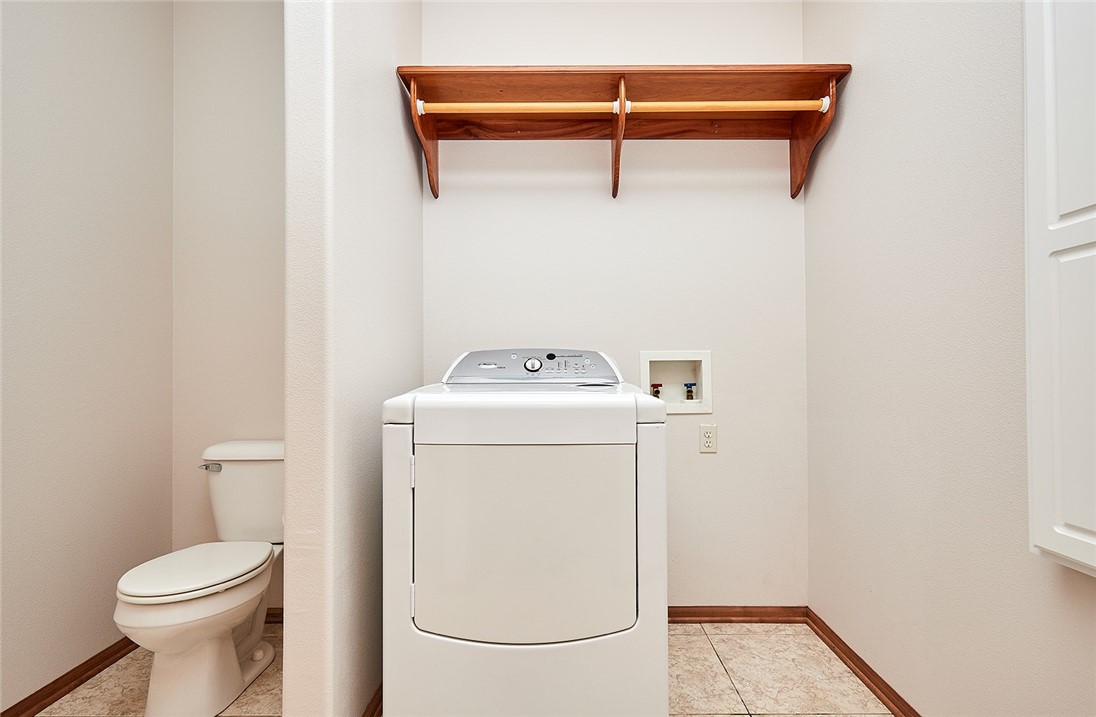
Laundry room with a top-loading washer, wooden shelf, and toilet behind a partition.
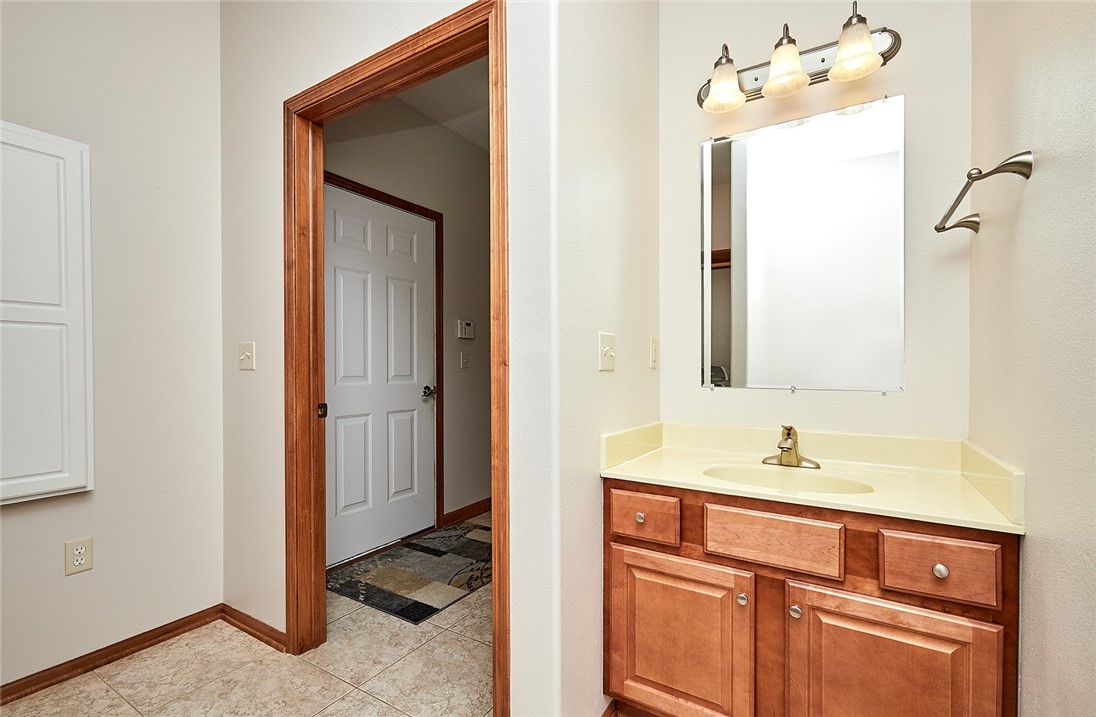
Bathroom with a wood vanity, pale countertop, rectangular mirror, and open doorway with wood trim.
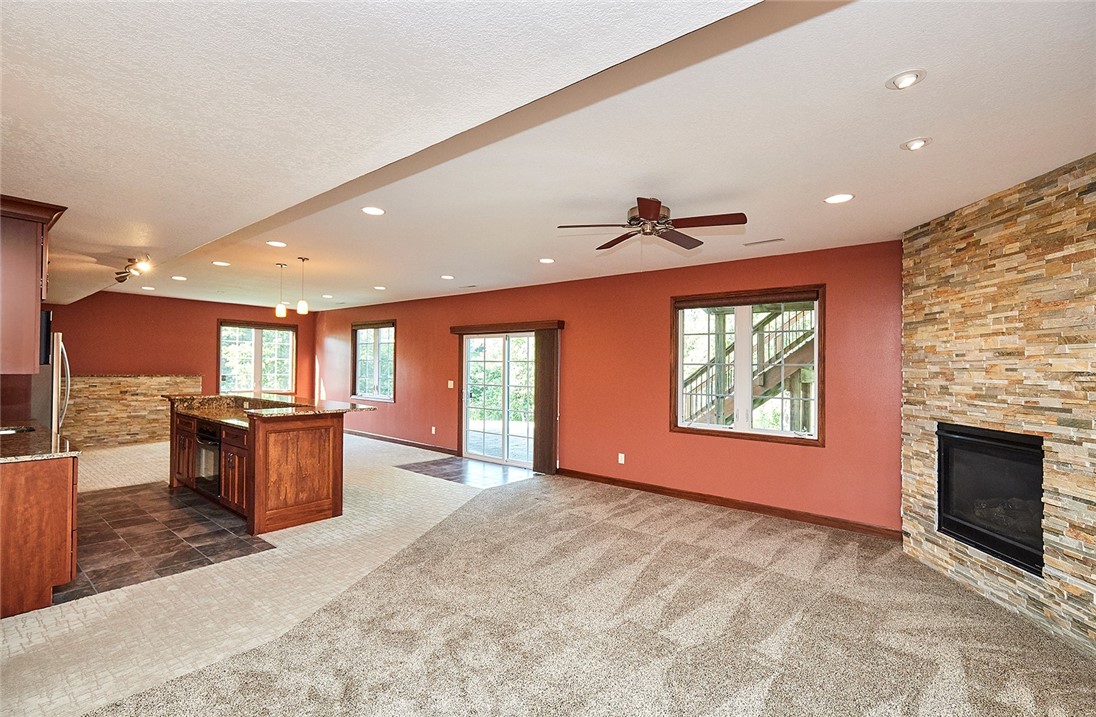
Open-plan living room and kitchen with a stone fireplace and wood island.
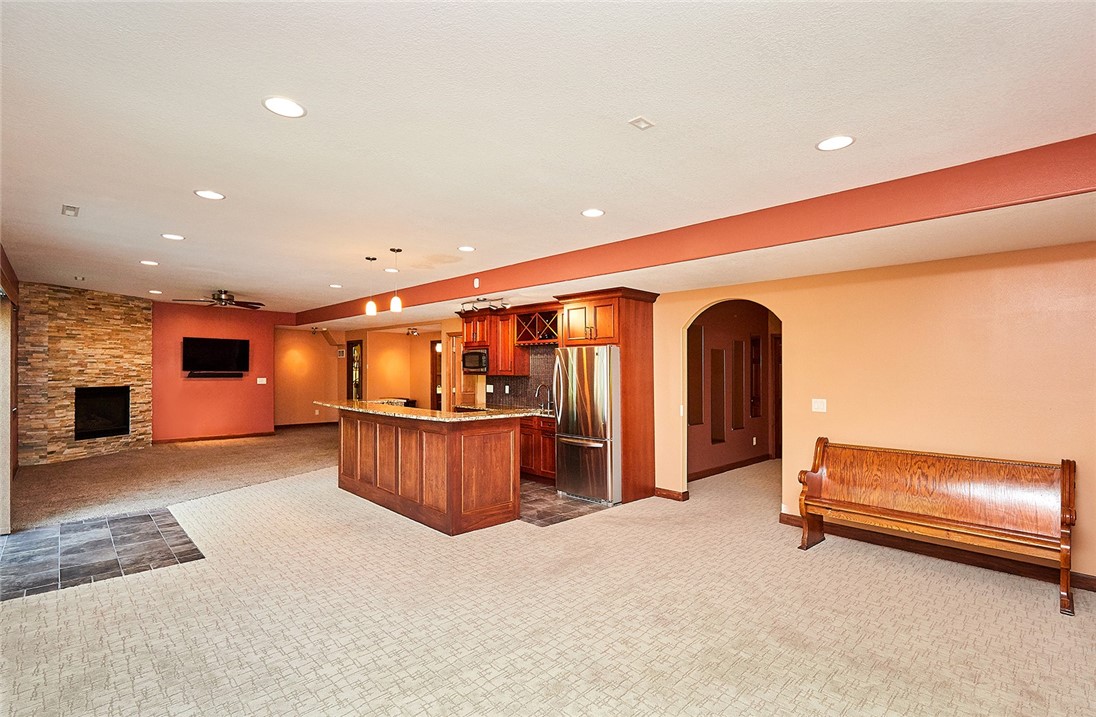
Open living area and kitchen with a wood island, stone fireplace, and stainless steel appliances.
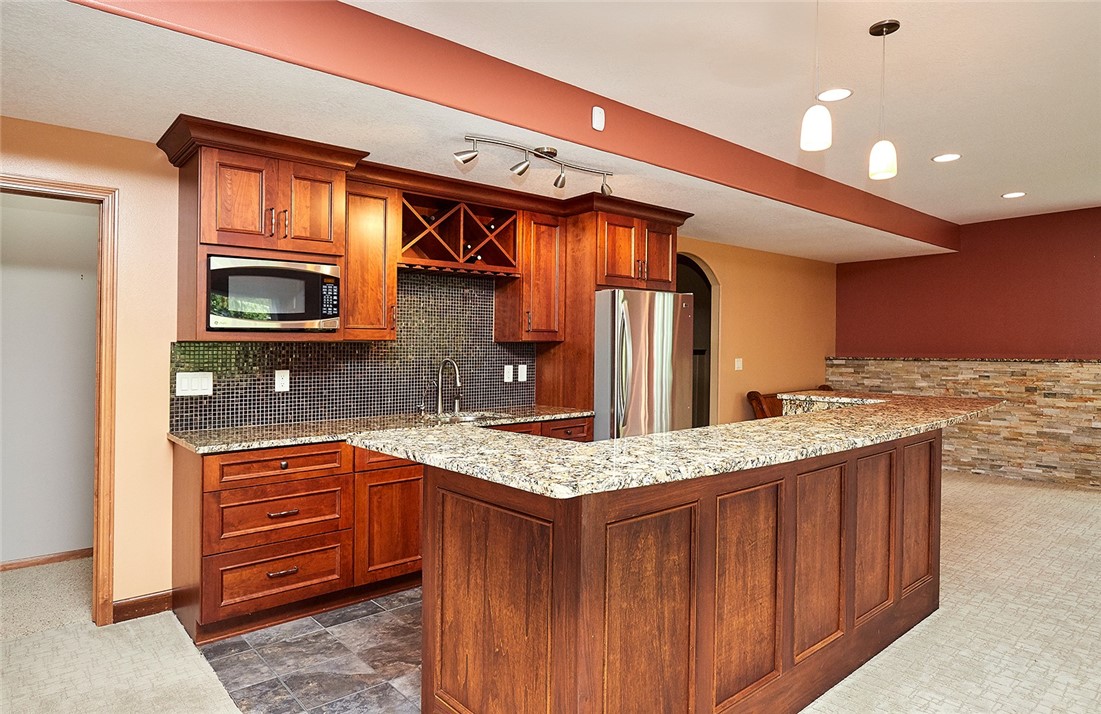
Kitchen with a large granite-topped island, warm wood cabinetry, and stainless steel appliances.
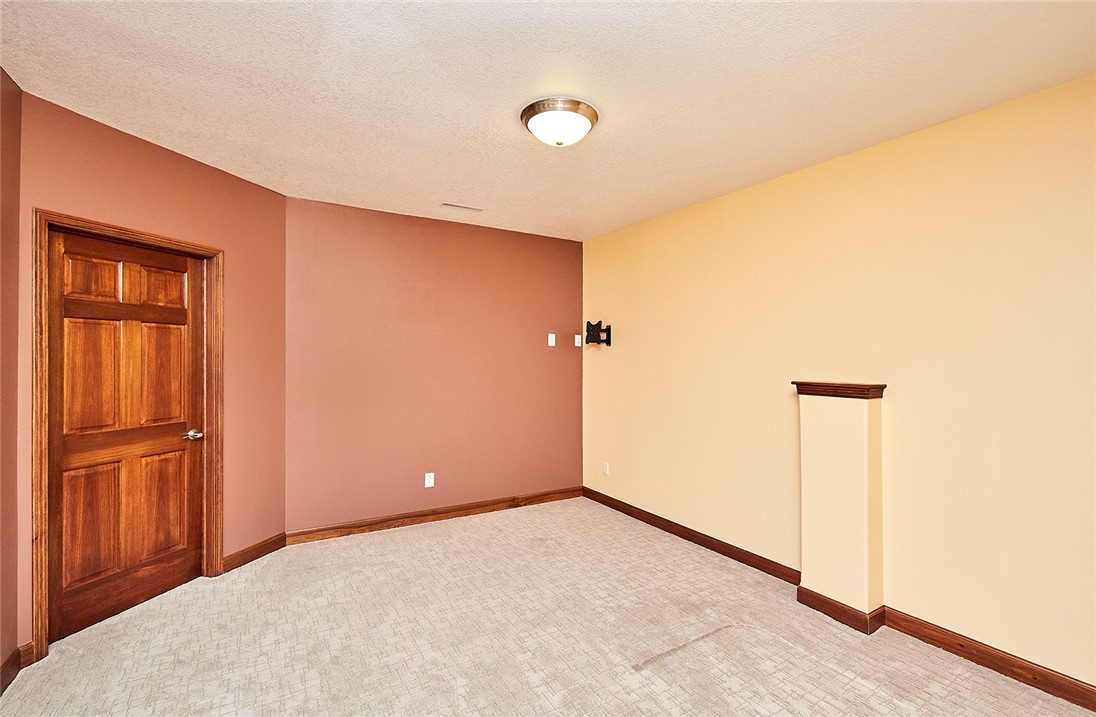
Empty carpeted room with peach and yellow walls, a paneled wood door, and dark wood trim.
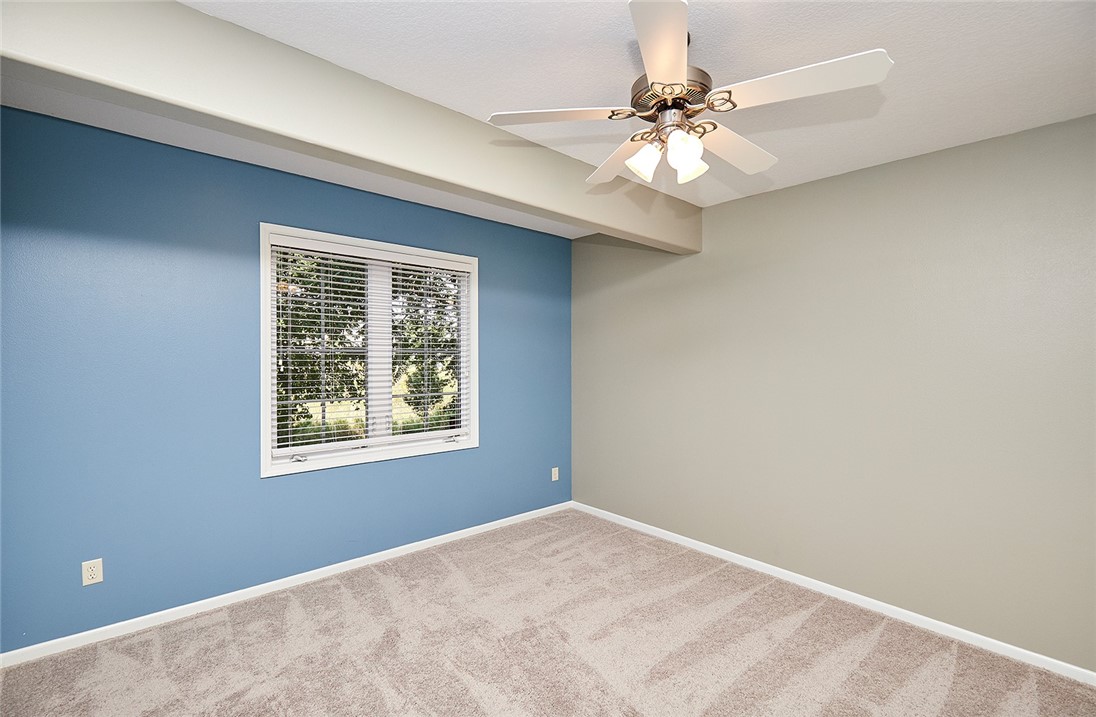
Empty bedroom with beige carpet, a blue accent wall, and a ceiling fan.
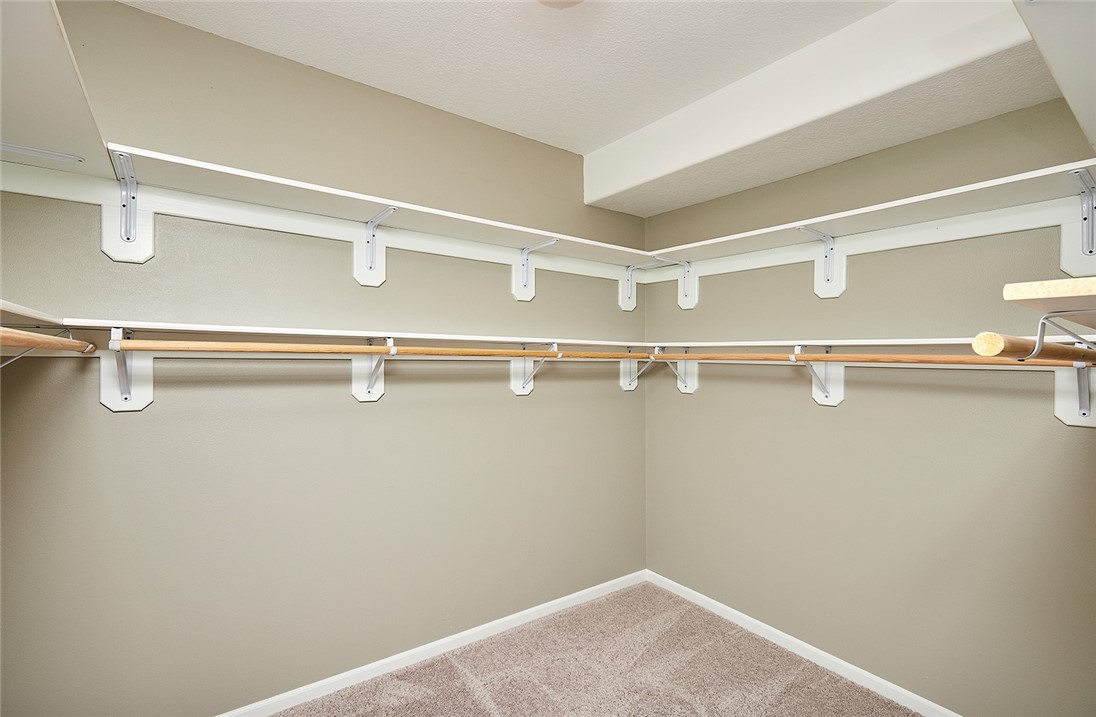
Walk-in closet with wraparound shelves and hanging rods above carpet.
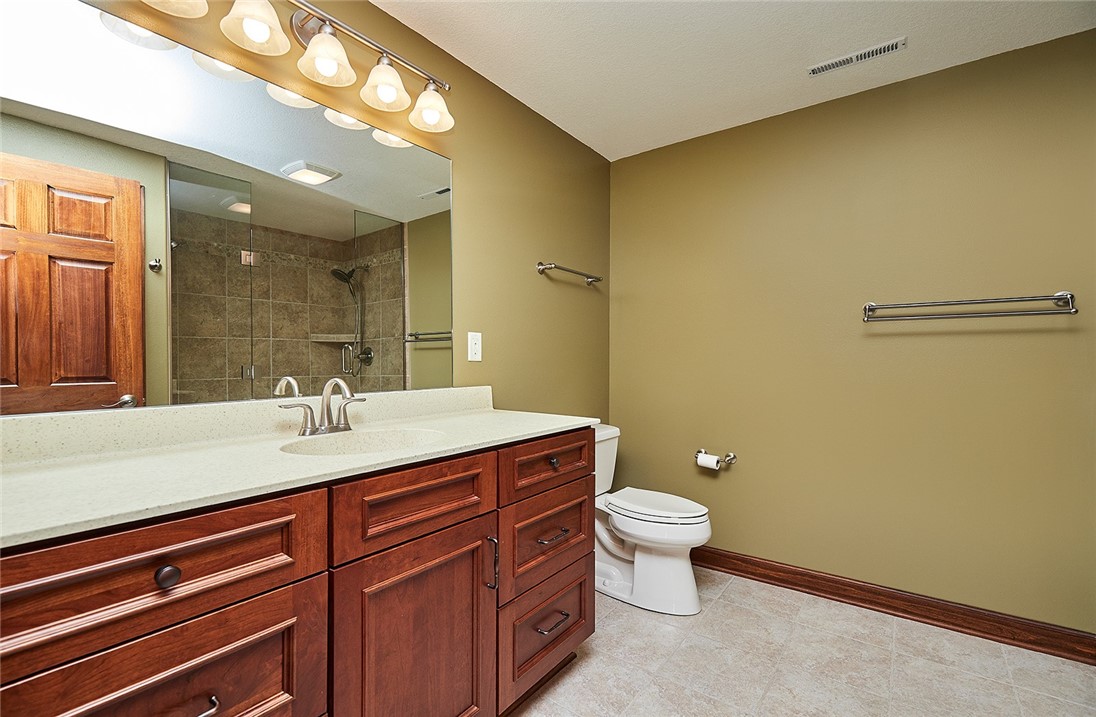
Bathroom with a dark wood vanity, white countertop, and tiled shower reflected in a large mirror.
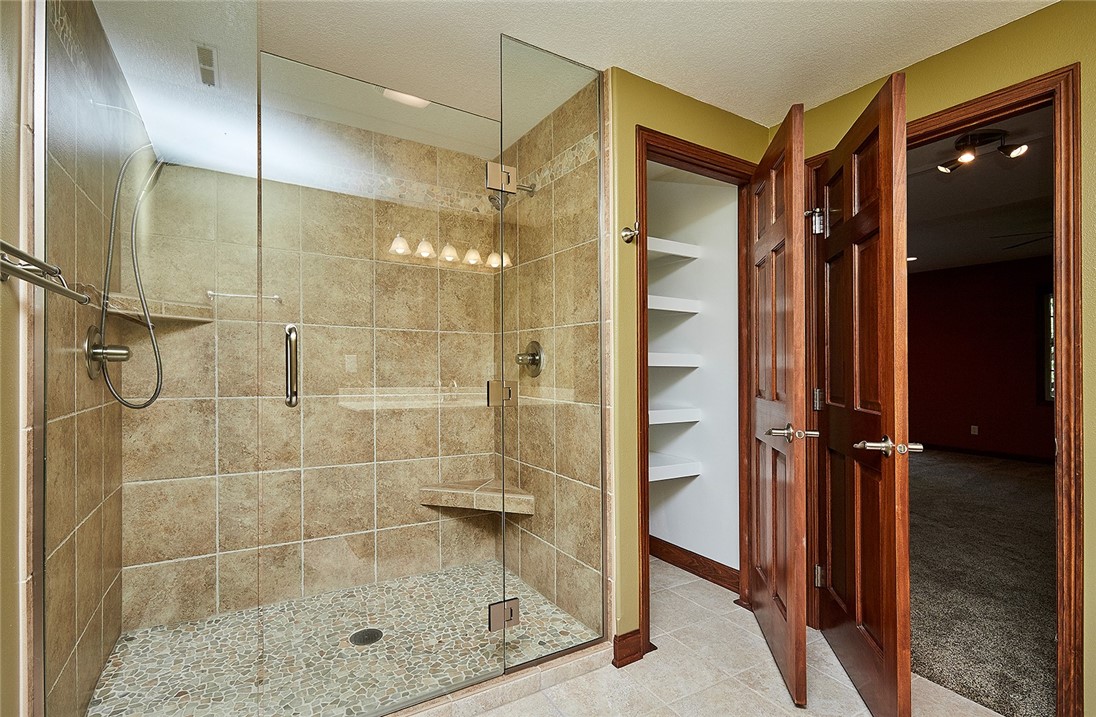
Bathroom with a glass-enclosed walk-in shower, tan tile walls, pebble floor, and built-in bench.
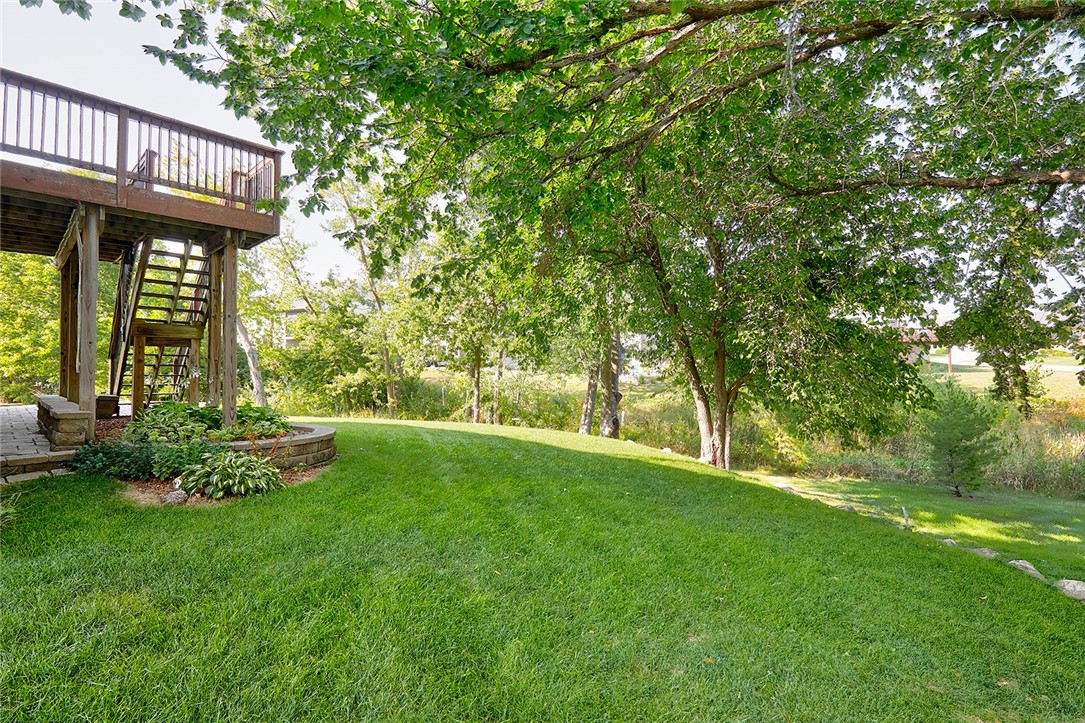
Shaded backyard lawn beneath mature trees, with a raised wooden deck and stairs.
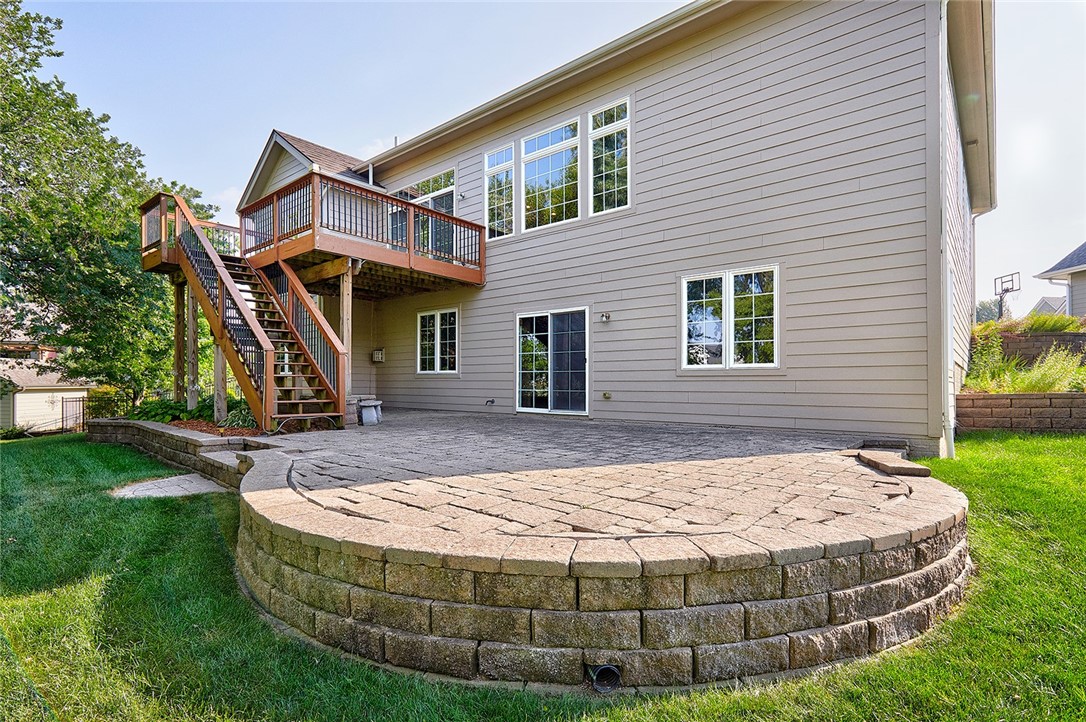
Rear of a gray-sided home with a raised circular stone patio and elevated wooden deck.
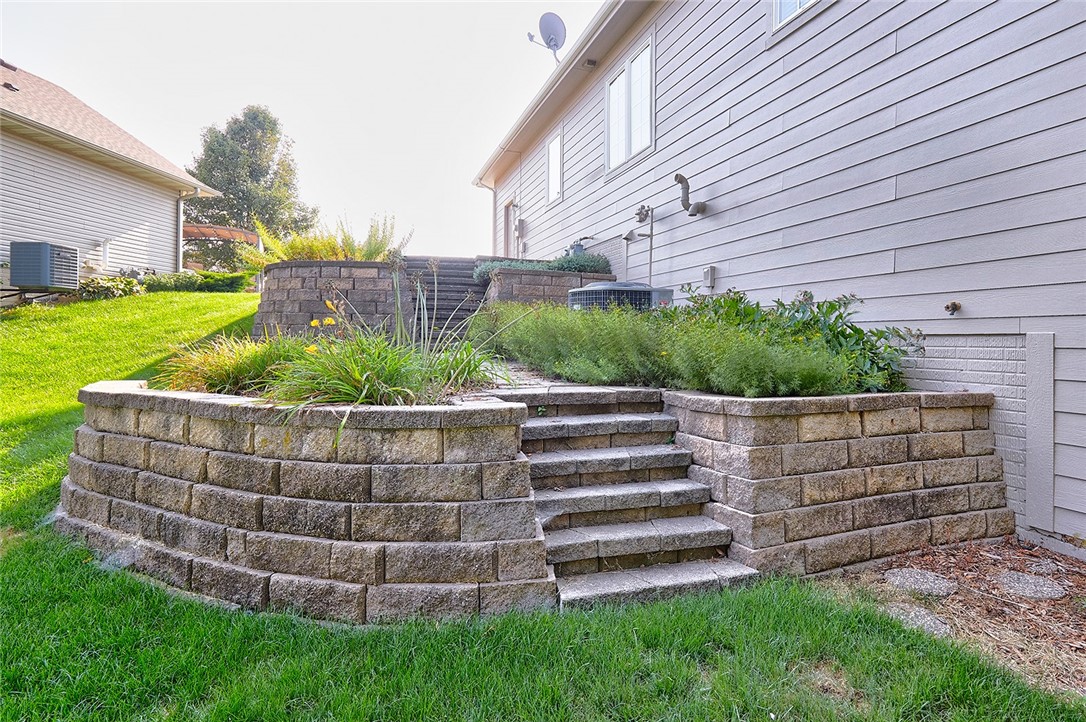
Raised stone garden beds and steps beside a house, bordered by a green lawn.
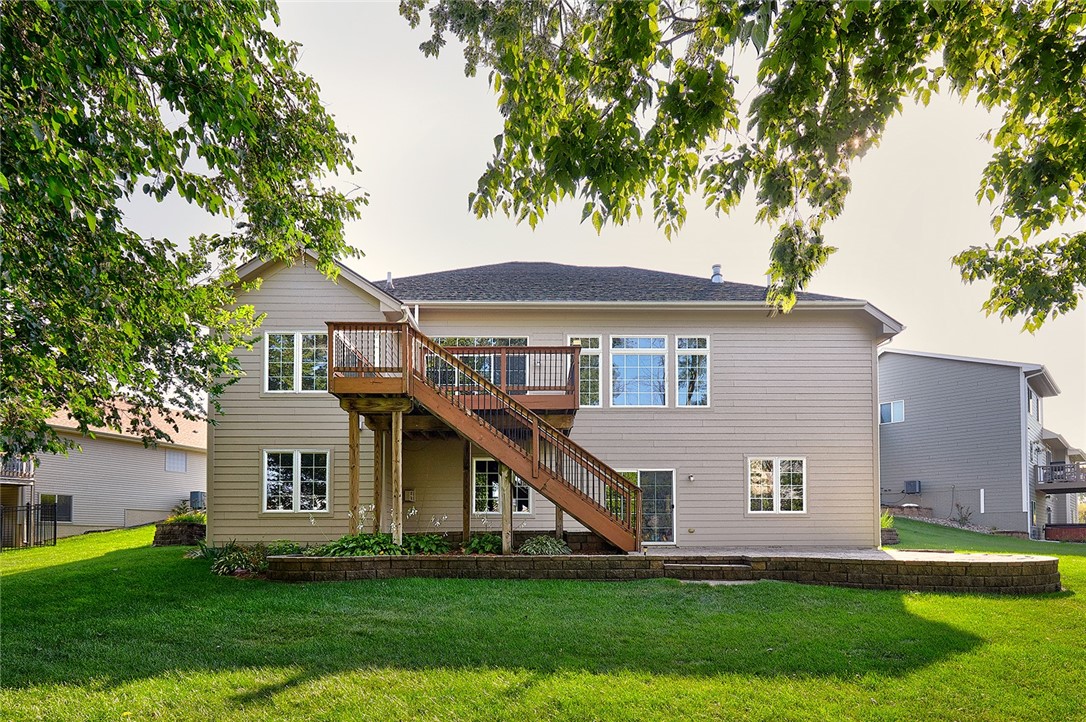
Rear of a beige two-story home with a raised deck, long staircase, and broad green lawn.
SEE ALL PHOTOS
Beige single-story home with stone accents, a three-car garage, and a broad driveway.
Entry foyer with hardwood floors, a white front door, wood stair railing, and oversized wall clock.
Kitchen with a granite island, warm wood cabinetry, stainless appliances, and hardwood floors.
Kitchen with warm wood cabinets, stainless steel appliances, black countertops, and a large island.
Kitchen with warm wood cabinets, dark granite counters, a double-sink island, and stainless steel appliances.
Open living and dining area with a wood-cabinet kitchen, central island, and hardwood floors.
Empty dining room with hardwood floors and sliding glass doors opening onto a deck.
Wooden deck overlooking leafy trees and a green yard.
Living room with cherry built-ins, a fireplace, and three large windows.
Empty carpeted room with two windows, wood trim, and a tray ceiling fan.
Bathroom with a long double-sink vanity and an open doorway to a walk-in closet.
Bathroom with a built-in soaking tub, beige tile surround, and wide window with blinds.
Empty walk-in closet with white wire shelving along three walls and beige carpet.
Vacant carpeted room with wood-trimmed window, blinds, and ceiling fan.
Empty carpeted room with a large window, white blinds, and wood trim.
Bathroom with a double-sink wood vanity, large mirror, toilet, and patterned shower curtain.
Bathroom with a white tub, purple-leaf shower curtain, and open wooden doors.
Laundry area with a white dryer, wooden shelf, tile floor, and paneled entry door.
Laundry room with a top-loading washer, wooden shelf, and toilet behind a partition.
Bathroom with a wood vanity, pale countertop, rectangular mirror, and open doorway with wood trim.
Open-plan living room and kitchen with a stone fireplace and wood island.
Open living area and kitchen with a wood island, stone fireplace, and stainless steel appliances.
Kitchen with a large granite-topped island, warm wood cabinetry, and stainless steel appliances.
Empty carpeted room with peach and yellow walls, a paneled wood door, and dark wood trim.
Empty bedroom with beige carpet, a blue accent wall, and a ceiling fan.
Walk-in closet with wraparound shelves and hanging rods above carpet.
Bathroom with a dark wood vanity, white countertop, and tiled shower reflected in a large mirror.
Bathroom with a glass-enclosed walk-in shower, tan tile walls, pebble floor, and built-in bench.
Shaded backyard lawn beneath mature trees, with a raised wooden deck and stairs.
Rear of a gray-sided home with a raised circular stone patio and elevated wooden deck.
Raised stone garden beds and steps beside a house, bordered by a green lawn.
Rear of a beige two-story home with a raised deck, long staircase, and broad green lawn.
Sold

616 Tangelo Circle

616 Tangelo Circle, Norwalk, IA 50211

$483,000
New Price! Check out this amazing walkout ranch home on a cul-de-sac in a great neighborhood with 4 bedrooms, PLUS an office! This home is a stunning resale with more than 3500 sq ft finished with many extras. When you enter you will love the 11 ft ceilings and large windows with Graber Shades. The living room features a gas fireplace and beautiful maple buillt-ins. The dining area is spacious with sliding doors that lead out to the deck with an incredible view of the backyard. The kitchen has maple cabinets, granite countertops, a large island, SS appliances and wood floors. The primary bedroom includes an adjoining full bath with soaking tub and large walk-in closet. The other 2 bedrooms are 12 X12 and located near a full bath. The office has a vaulted ceiling. The mud room is off the garage with a drop zone near the laundry room. In the laundry room, there is a 1/2 bath. Ample storage throughout home. The LL includes large windows with shades, an awesome wet bar area with granite counters and cherry cabinets, popular trim, family room w/ stone fireplace, bonus room, 4th bedroom, 3/4 bath w/ dual shower heads. Storeroom. From the stone patio, the back yard view is awesome. Mature landscaping, trees, and a creek that runs along the property line. The deep 3 car garage has a service door. Additional side patio. The roof was new in 2022 and is a unique custom metal roof. Exterior was painted in 2023, new furnace in 2021. No HOA fees.

4
beds

4
baths

2,022 Sq.Ft. LIVING AREA

0.32 Acres lot

Dan  Rozga

Dan Rozga

Features & Amenities

Interior

  • total bedrooms4
  • Total bathrooms4
  • full bathrooms2
  • three quarter bathroom1
  • half bathroom1
  • Laundry room Main Level
  • Flooring Carpet, Hardwood, Tile
  • Fireplace Gas Log, Fireplace Screen
  • APPLIANCES Dryer, Dishwasher, Microwave, Refrigerator, Stove
  • other interior Features Wet Bar, Dining Area, Fireplace, See Remarks, Window Treatments

Area & Lot

  • Status Sold
  • Date Sold March 30, 2024
  • Living Area2,022 Sq.Ft.
  • Total Area2,022 Sq.Ft.
  • Lot Area0.32 Acres
  • MLS® ID680526
  • TypeResidential
  • YEAR BUILT2006
  • NeighborhoodNorwalk
  • Architecture StylesRanch
  • School DistrictNorwalk

Exterior

  • Garage Space3.0
  • water SourcePublic
  • roofMetal
  • lot featuresRectangular Lot, Cul-De-Sac
  • parkingAttached, Garage, Three Car Garage
  • HEAT TYPEForced Air, Gas, Natural Gas
  • AIR CONDITIONINGCentral Air
  • sewerPublic Sewer
  • SubstructurePoured
  • security FeaturesSecurity System, Smoke Detector(s)
  • other exterior FeaturesDeck, Sprinkler/Irrigation, Patio

Financial

  • Sales Price$483,000
  • Real Estate Tax $7,952/yr
  • Zoning res

Norwalk

Explore

Let’s Get Started

Every move is intentional—combining local knowledge with smart strategy to position clients for success.

Follow Me on Instagram