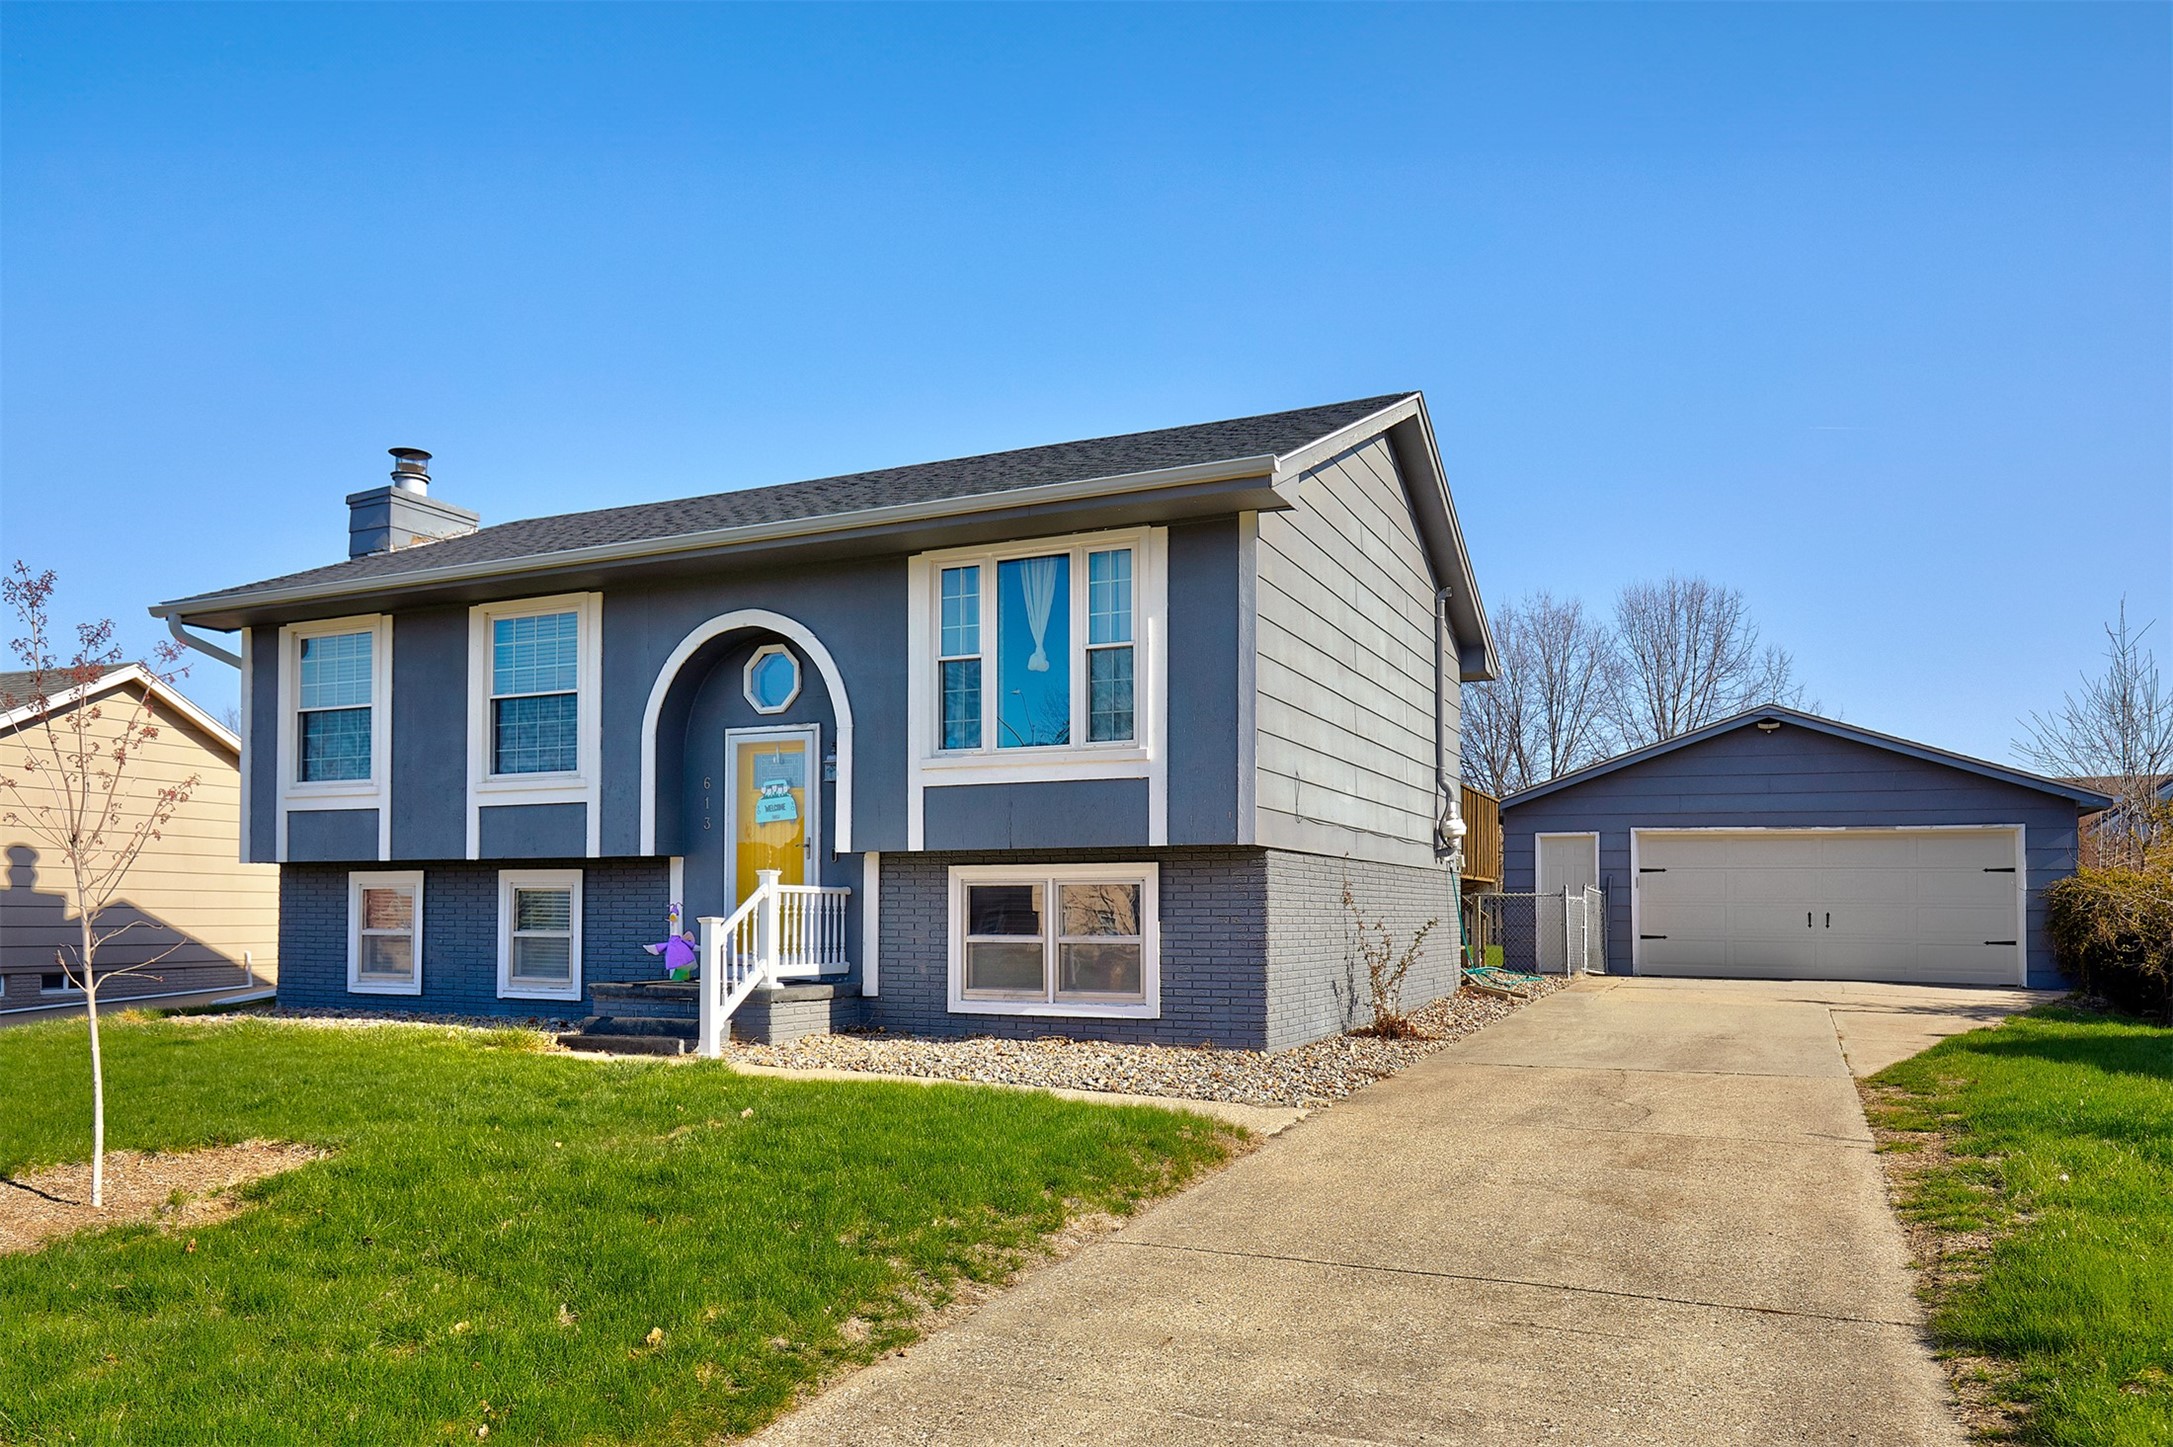
Blue-gray split-level house with an arched entry, yellow door, detached garage, and wide driveway.
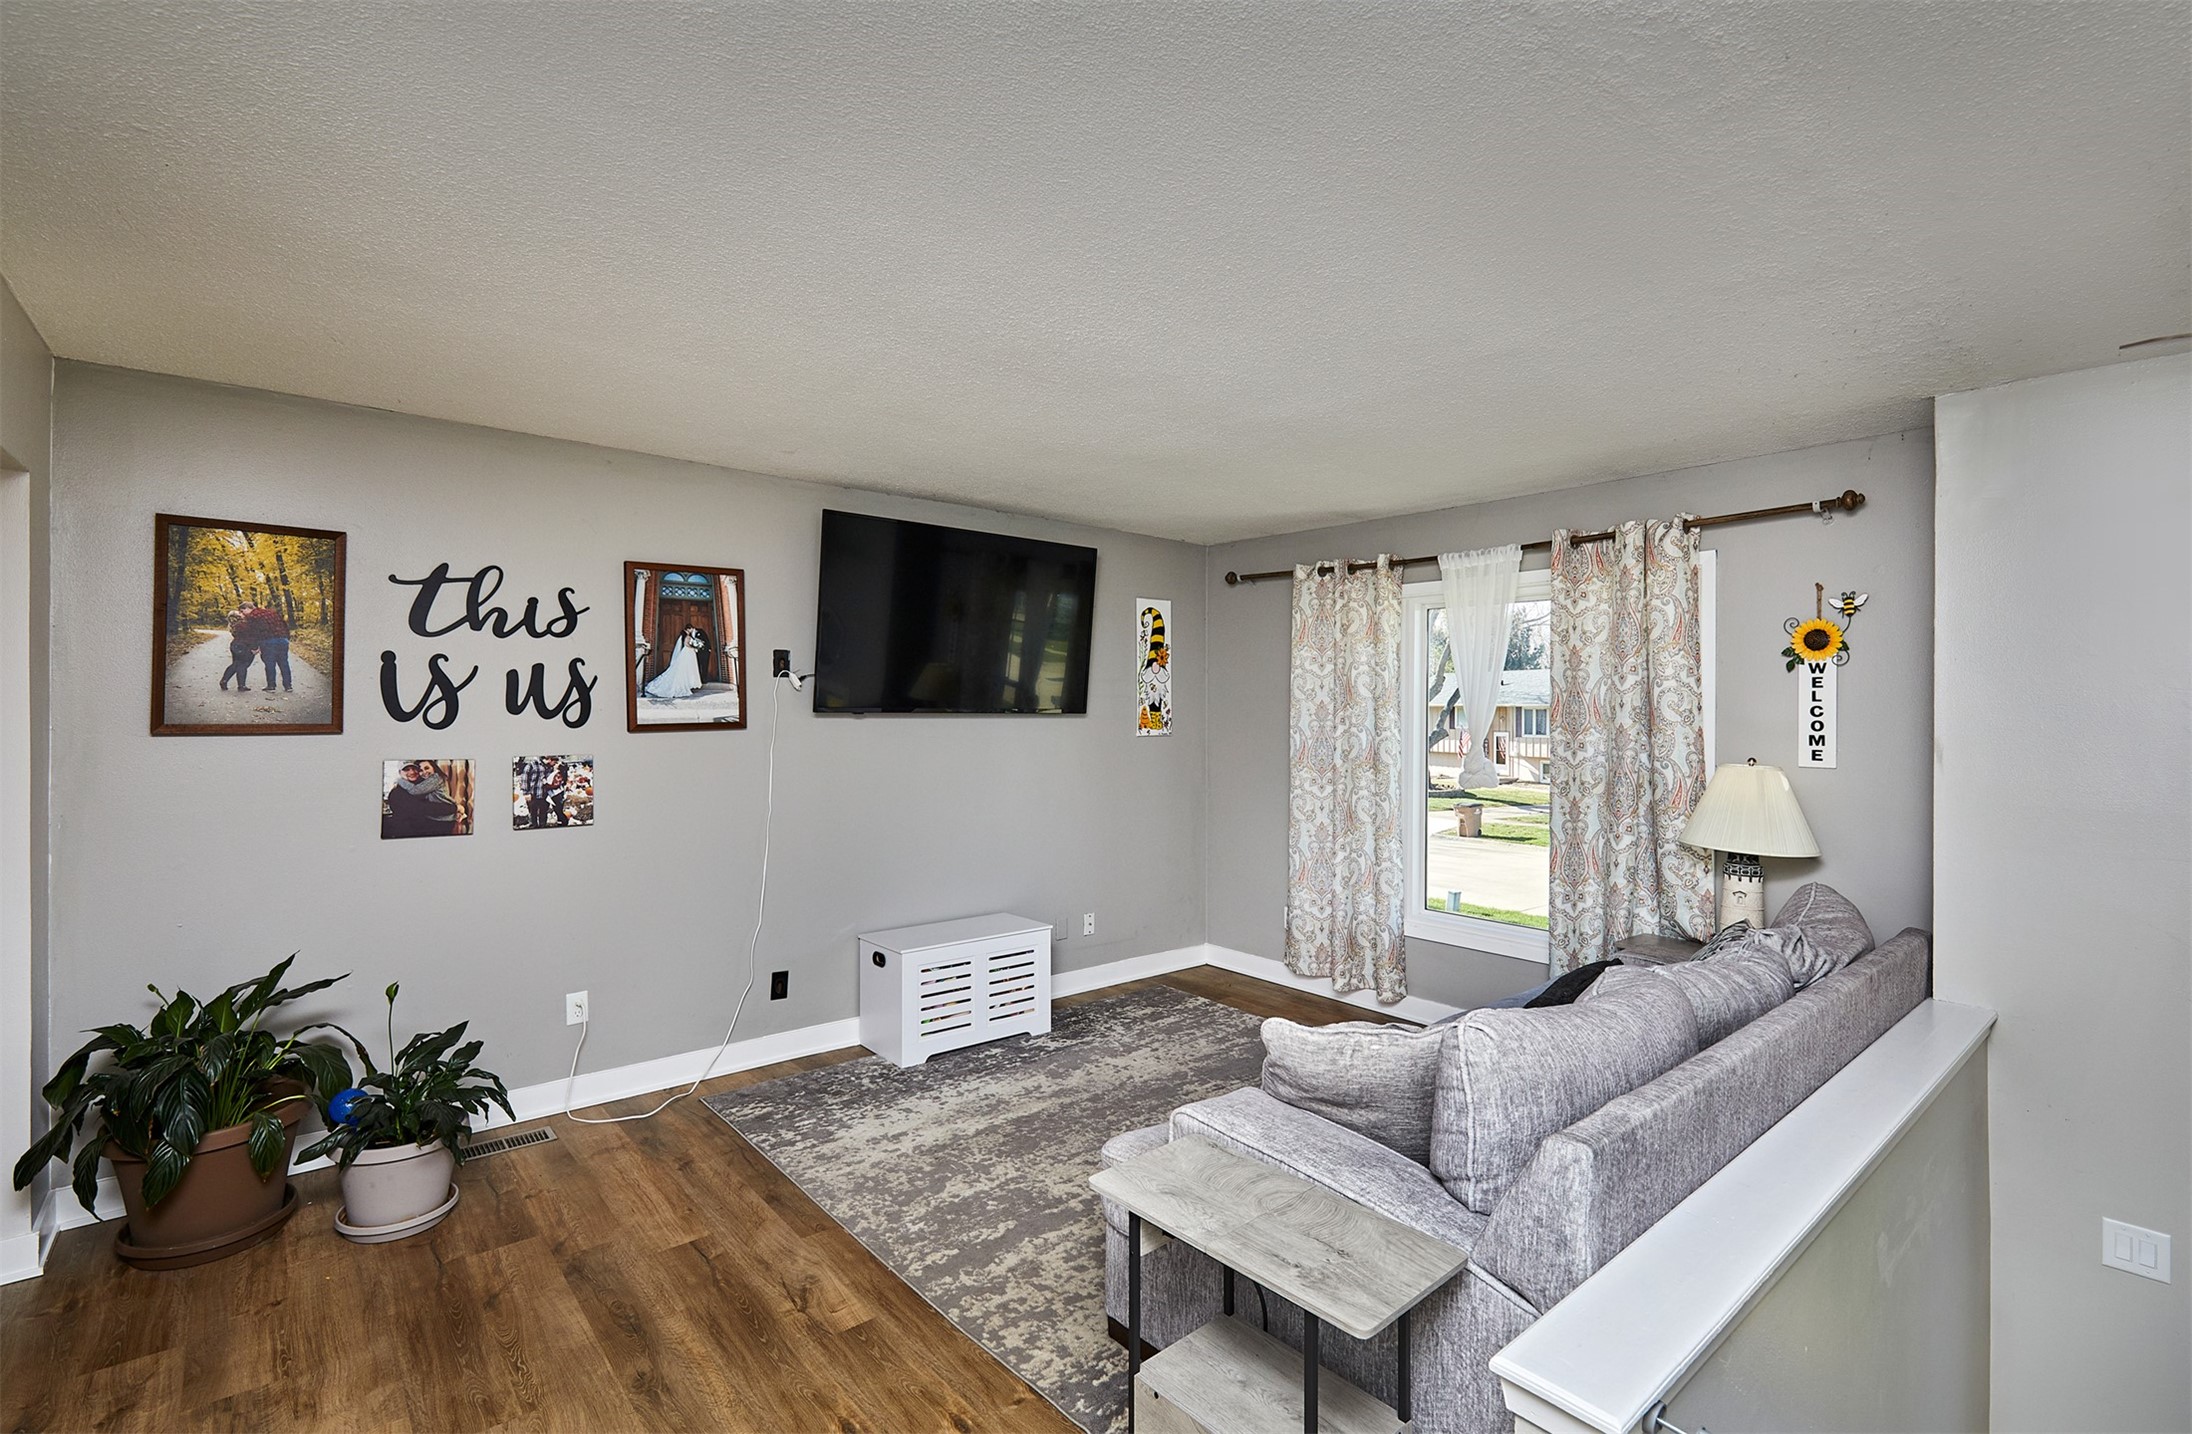
Living room with a gray sectional, wall-mounted television, patterned curtains, and wood flooring.
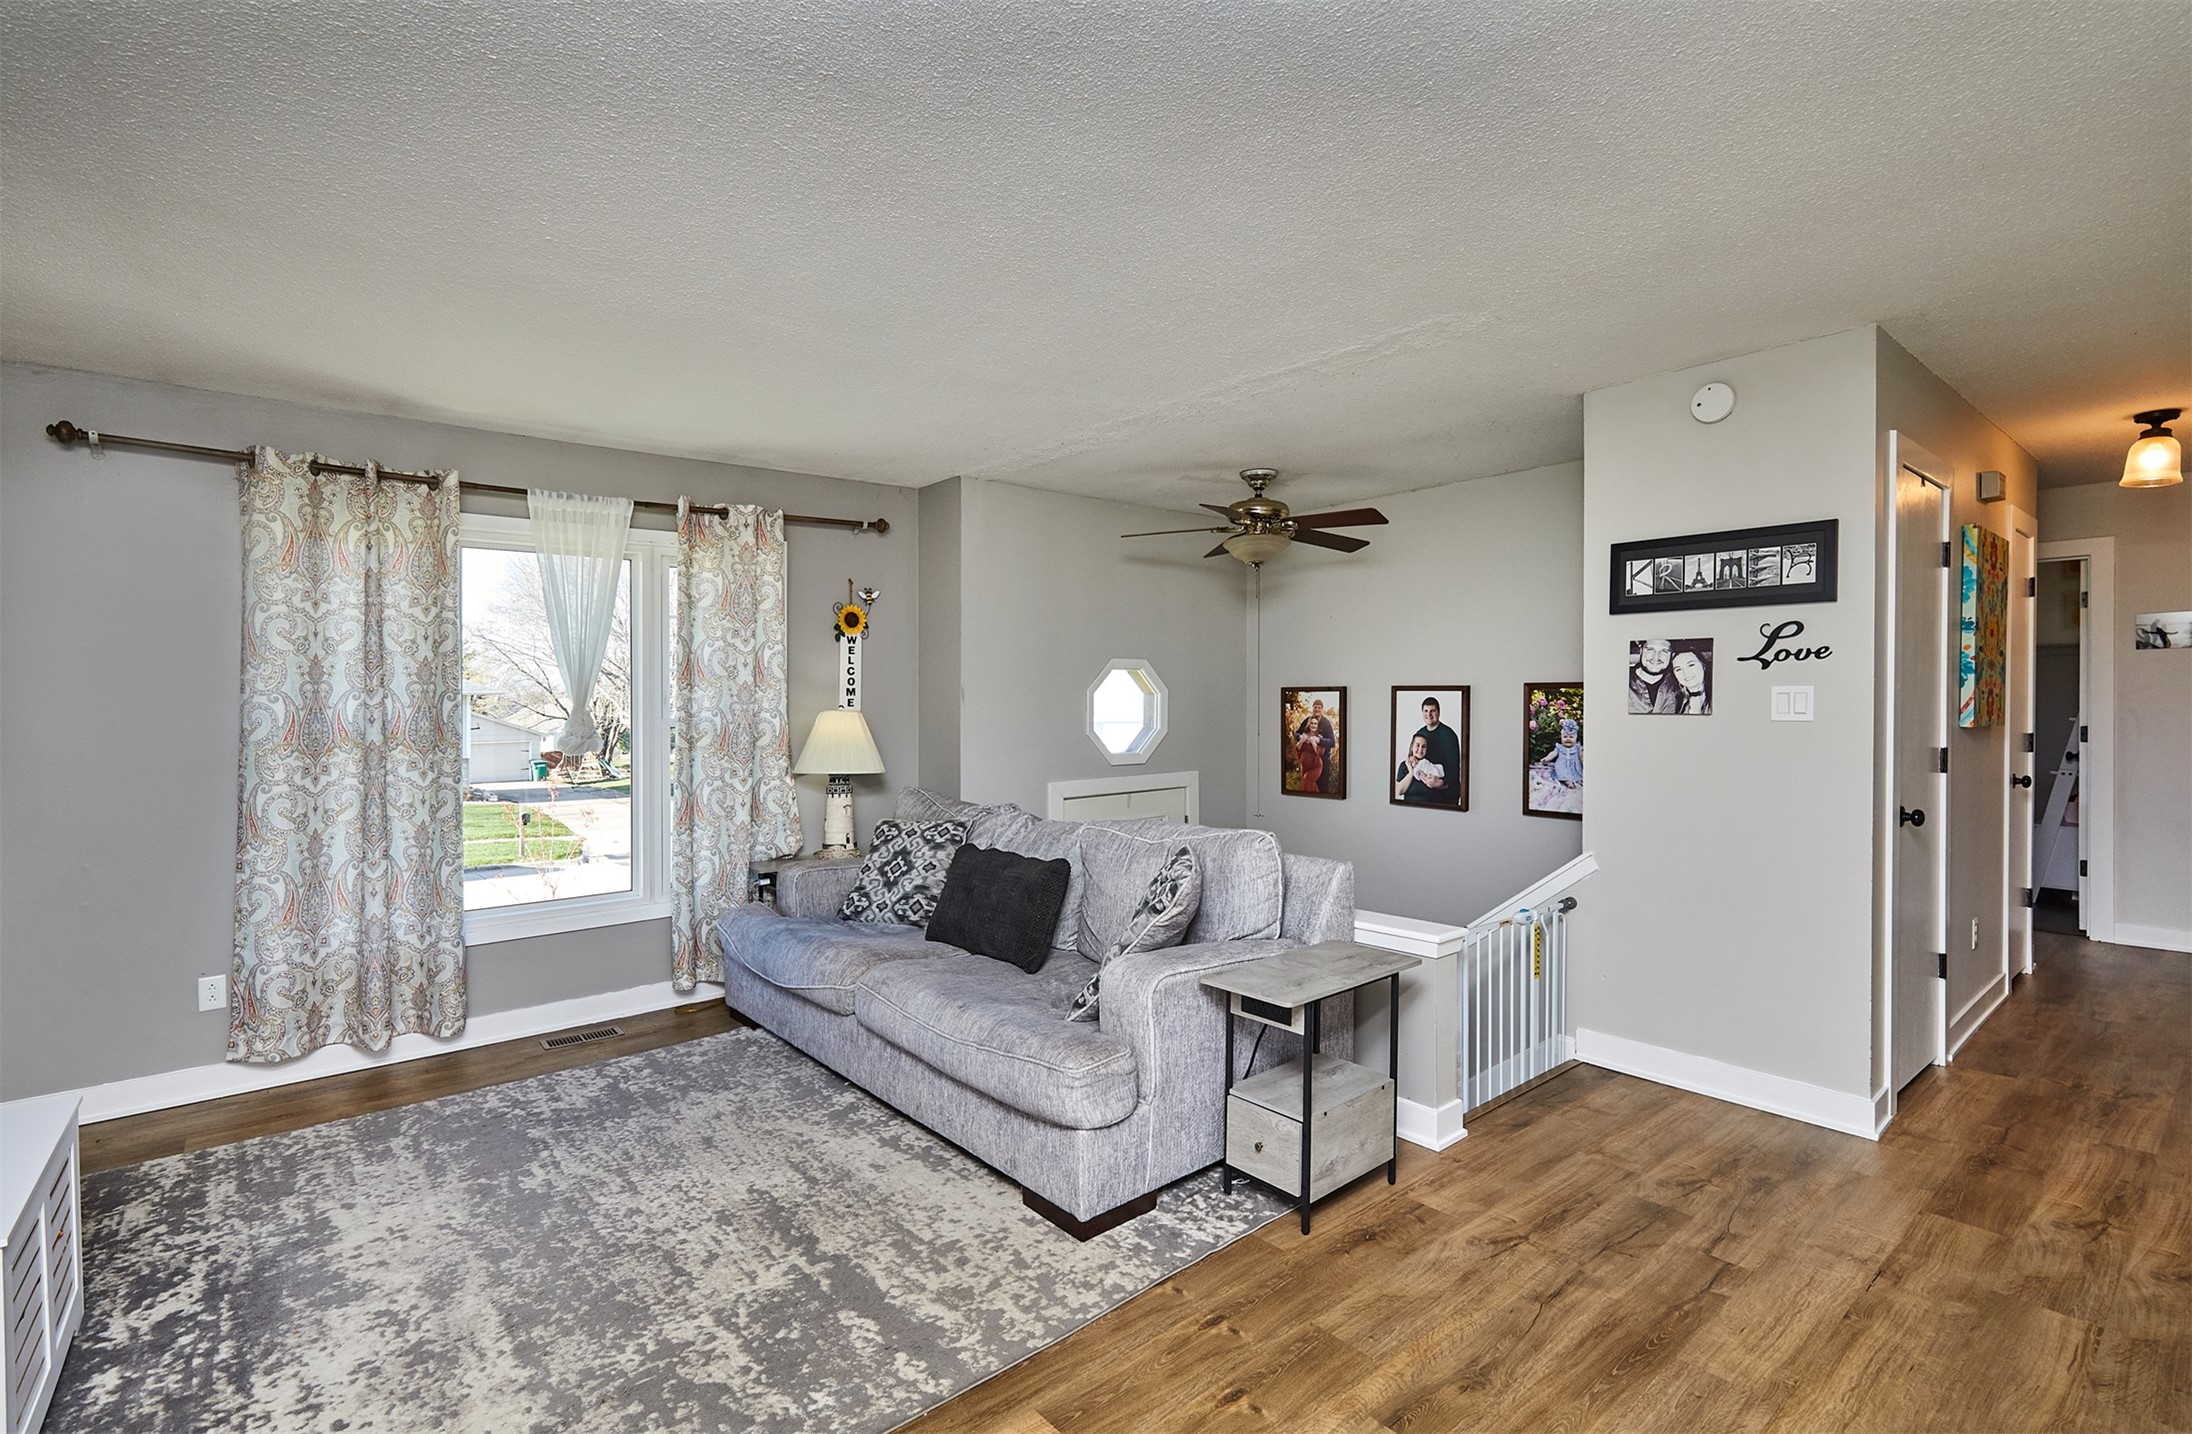
Living room with a gray sofa, patterned rug, wood-look floors, and a curtained window.
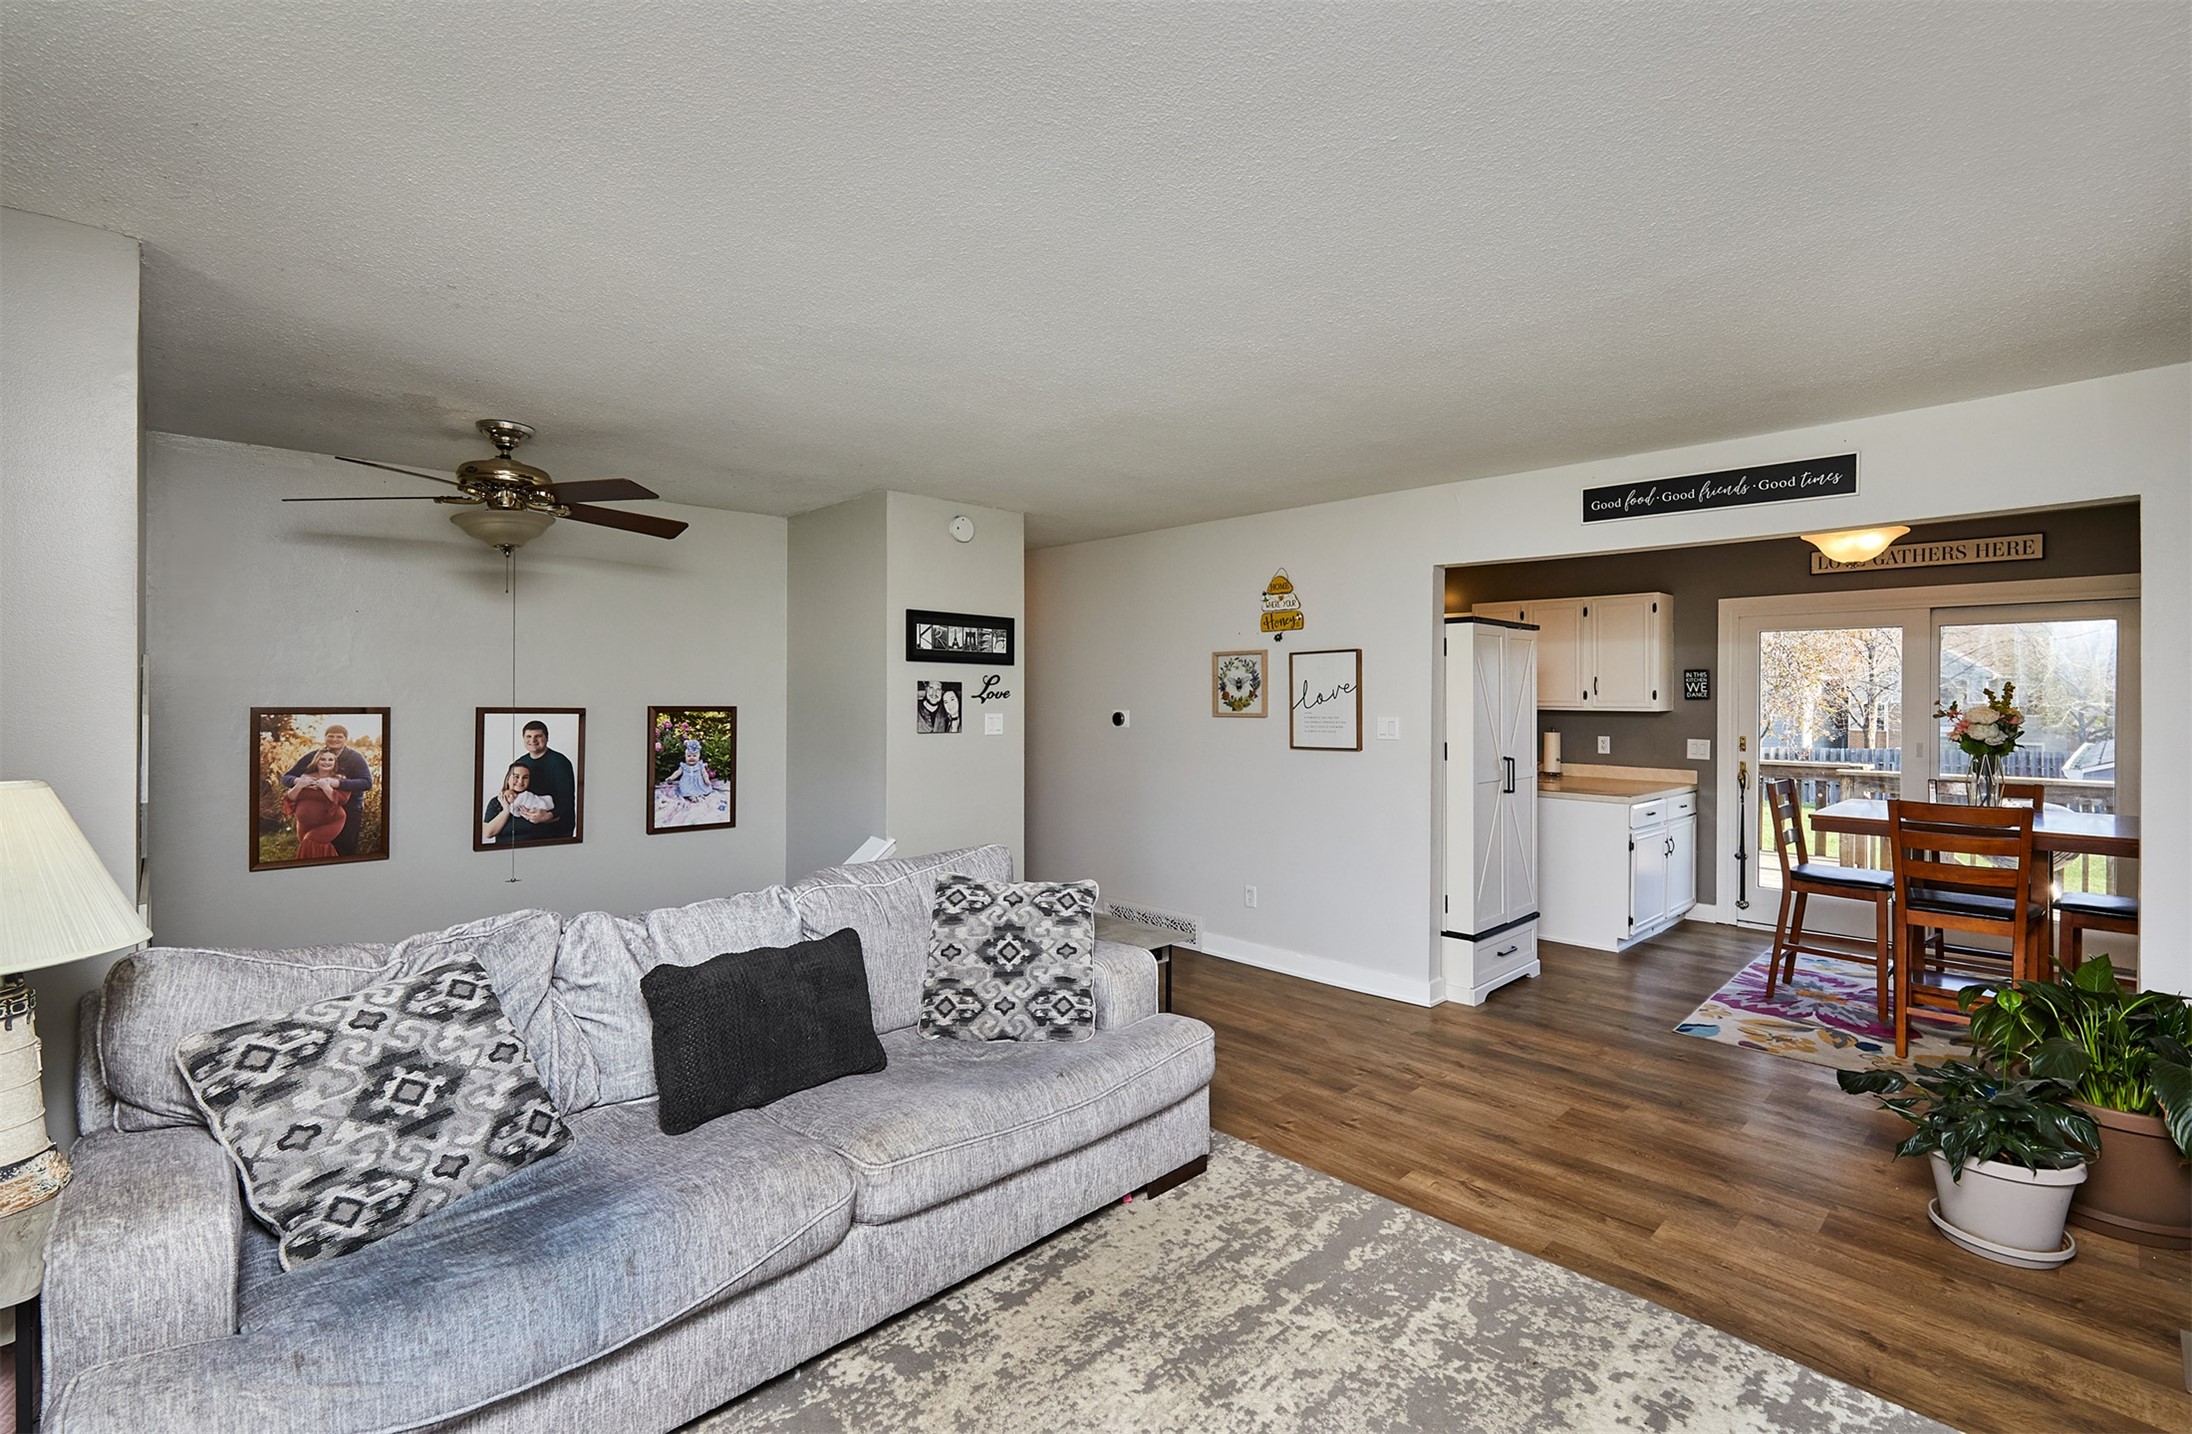
Living room with a gray sectional and patterned rug, opening to a dining area and kitchen.
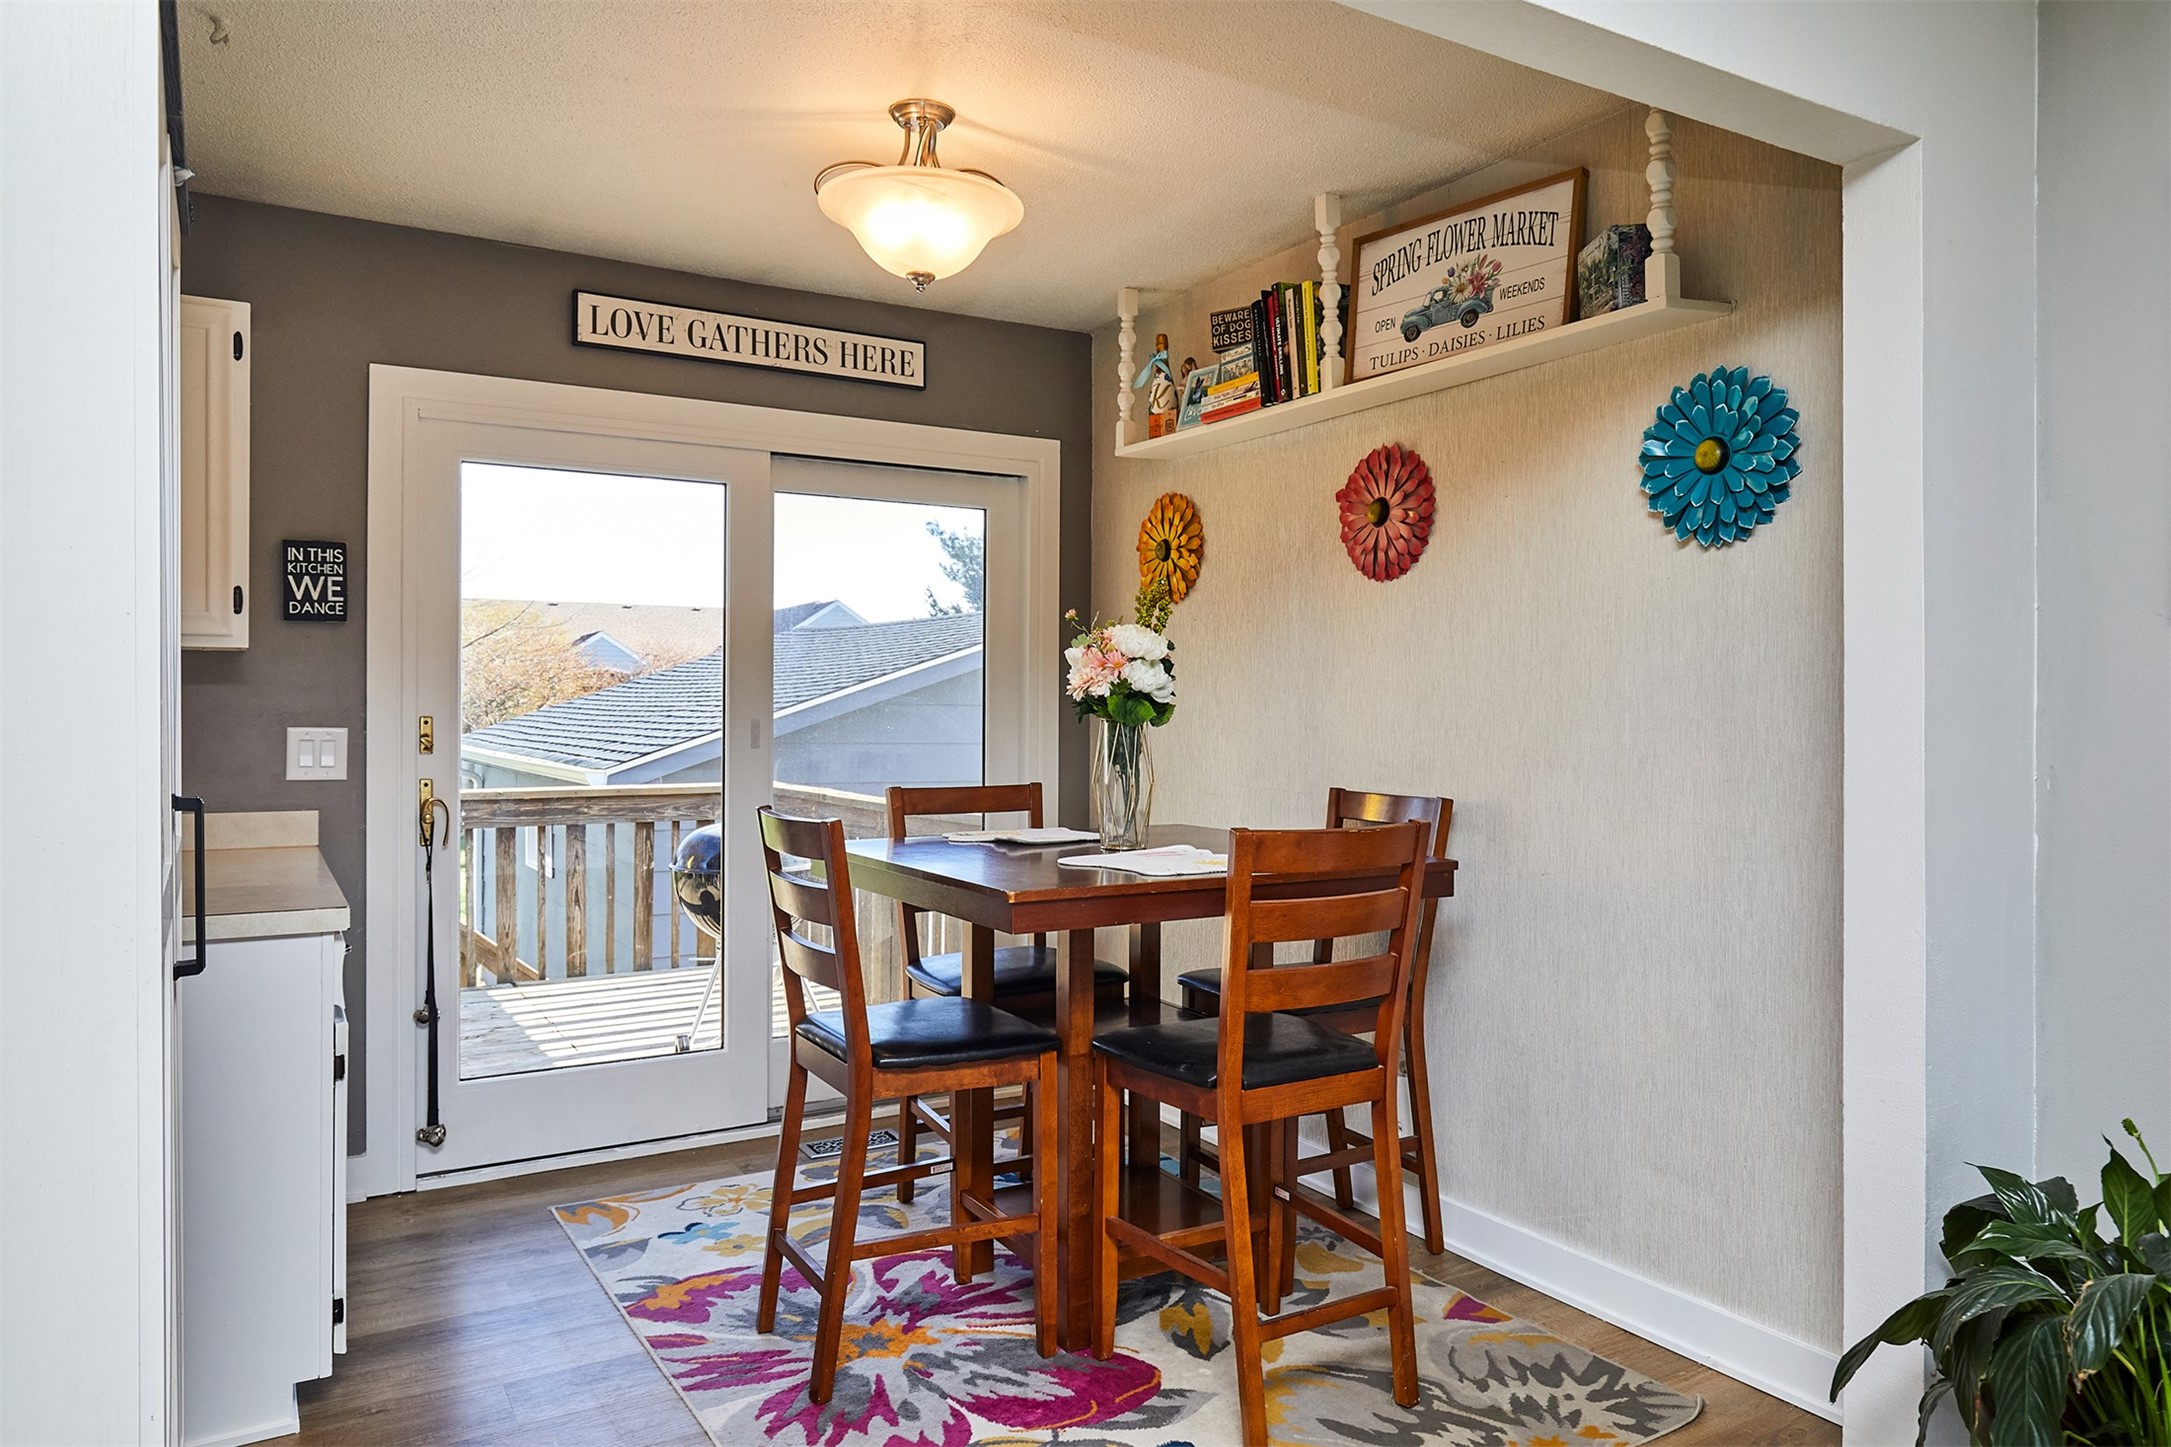
Dining nook with a wooden table, colorful rug, and glass door leading to a deck.
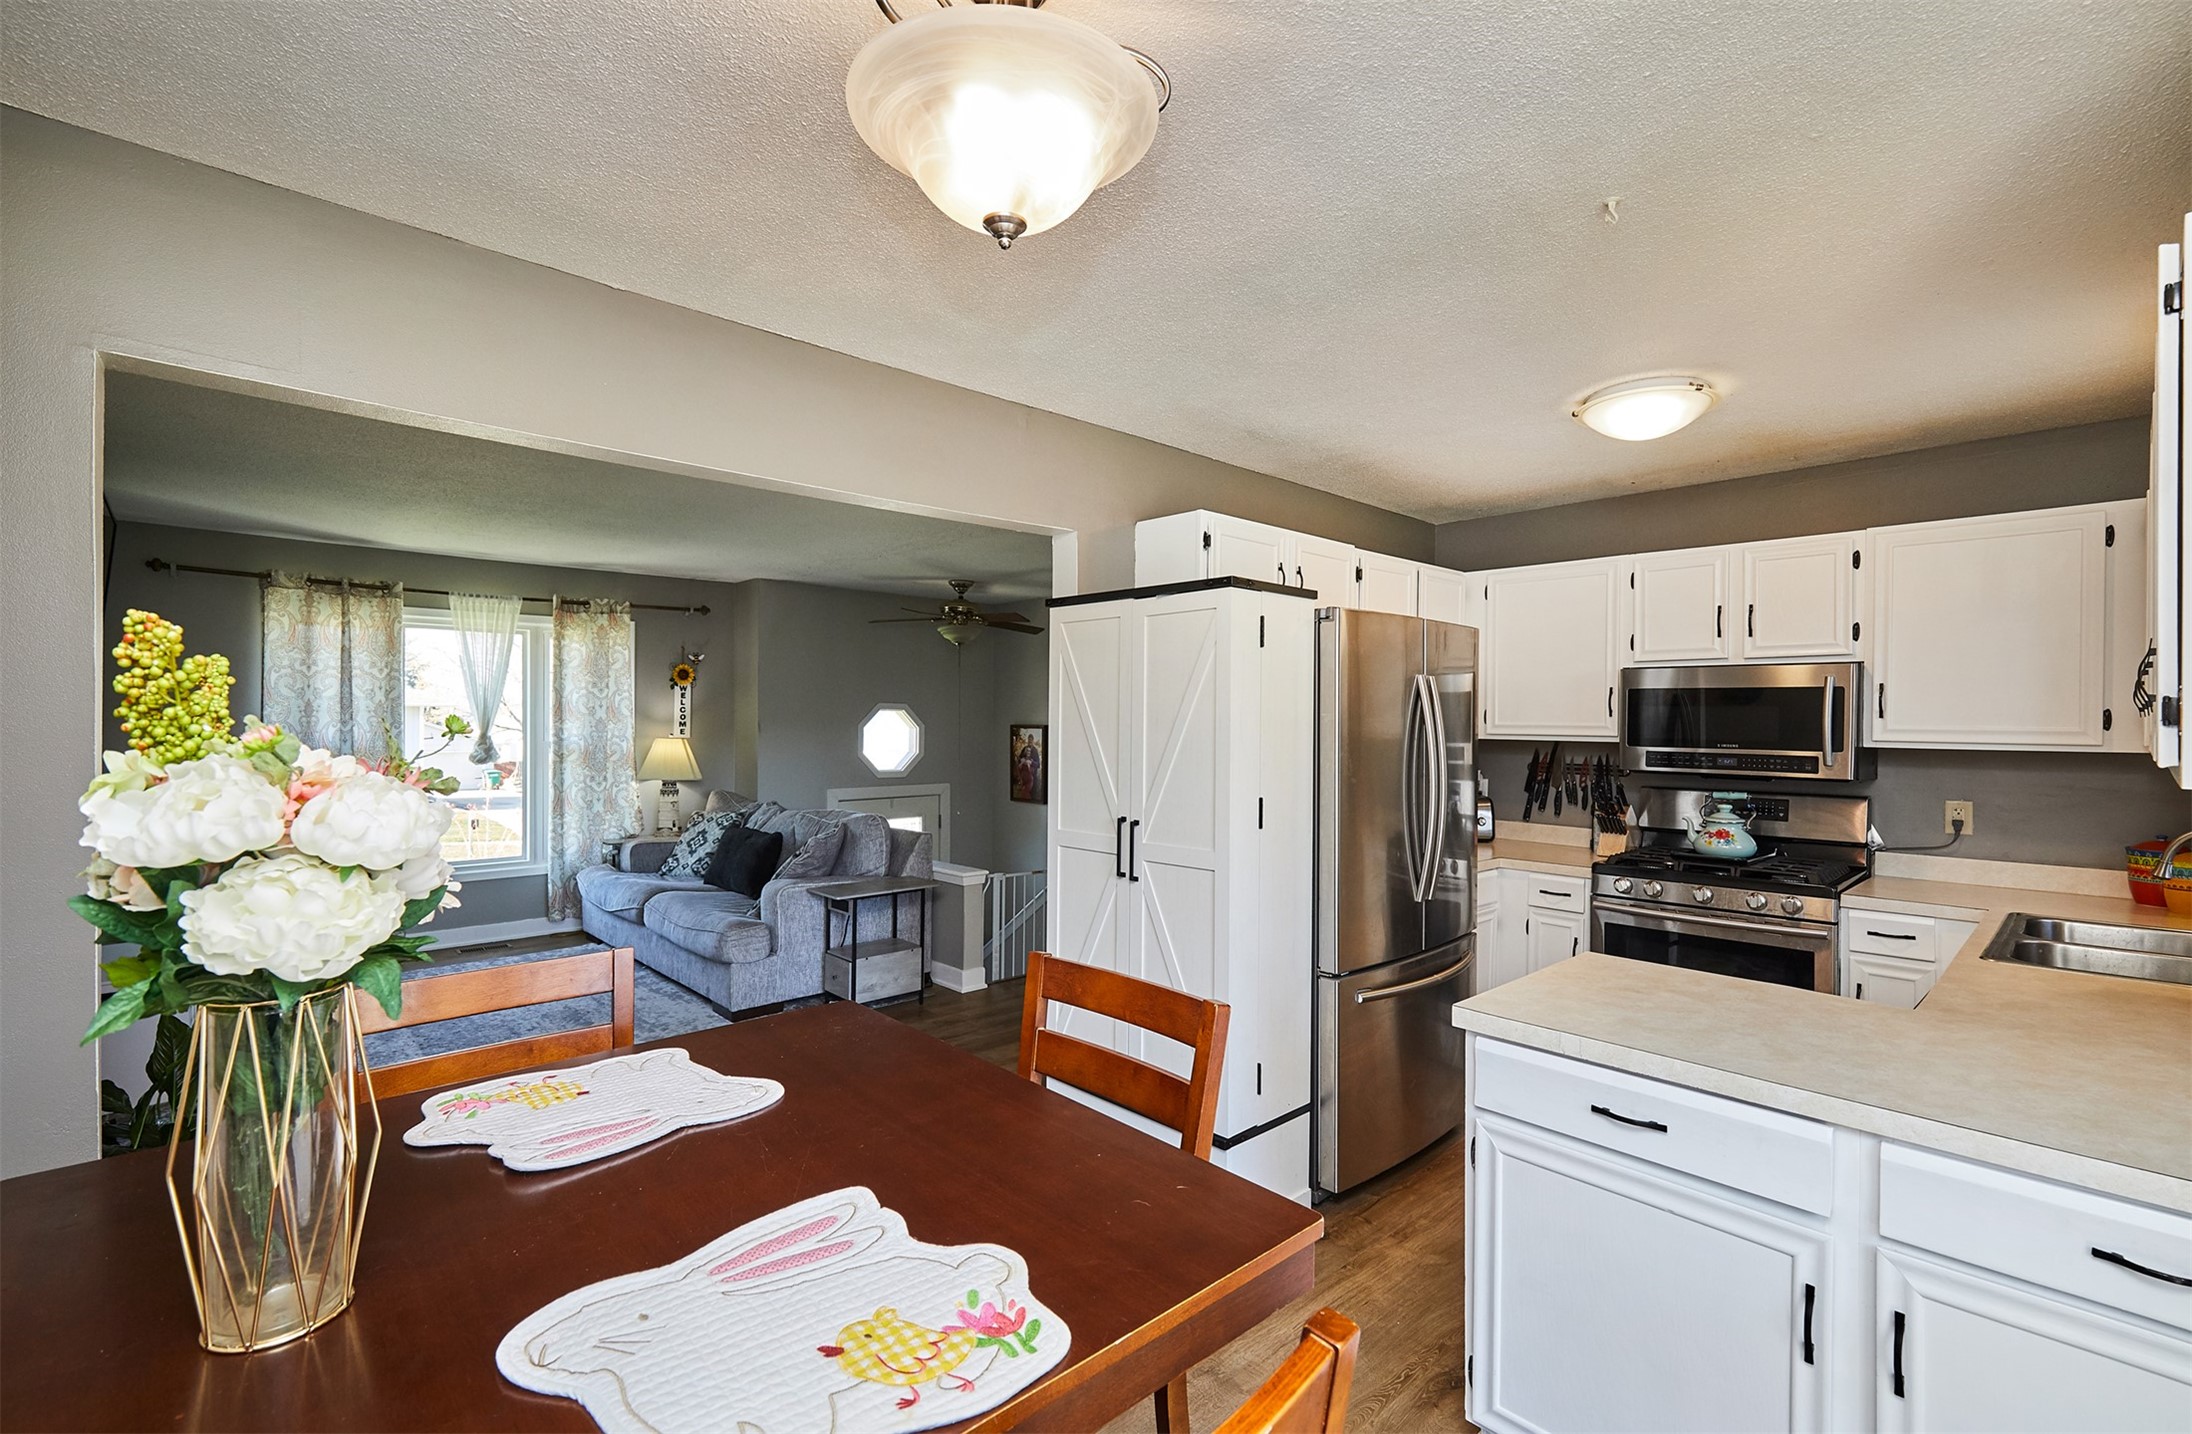
Kitchen with white cabinets and stainless steel appliances, open to a furnished living room.
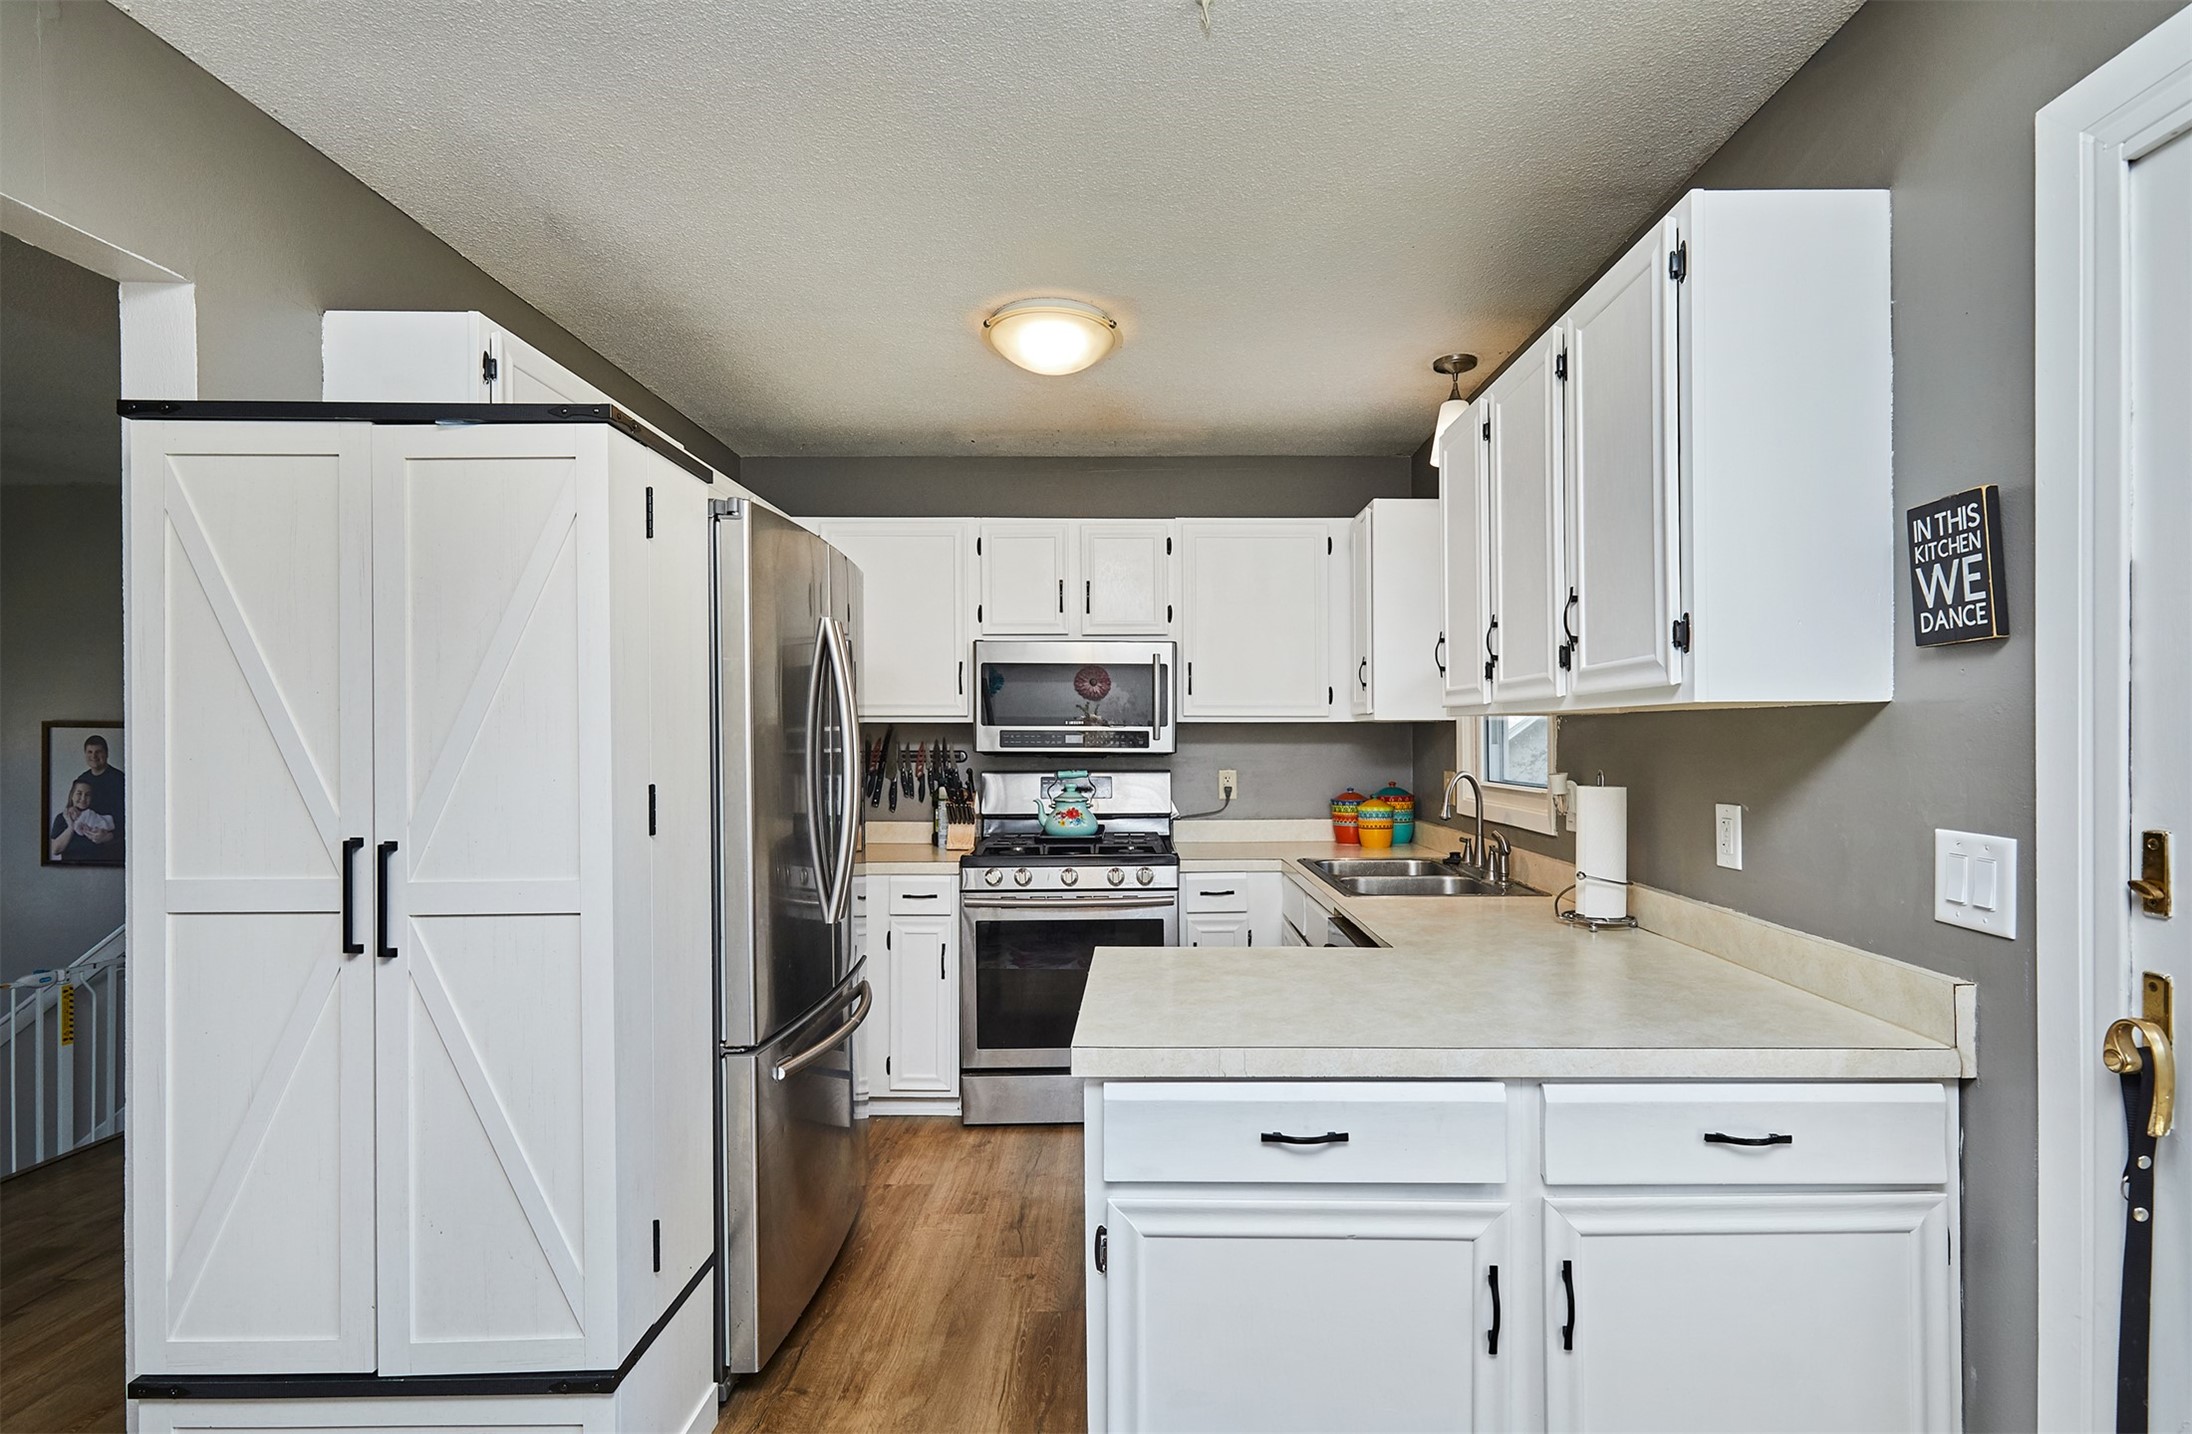
Kitchen with white cabinets, stainless steel appliances, and a large island.
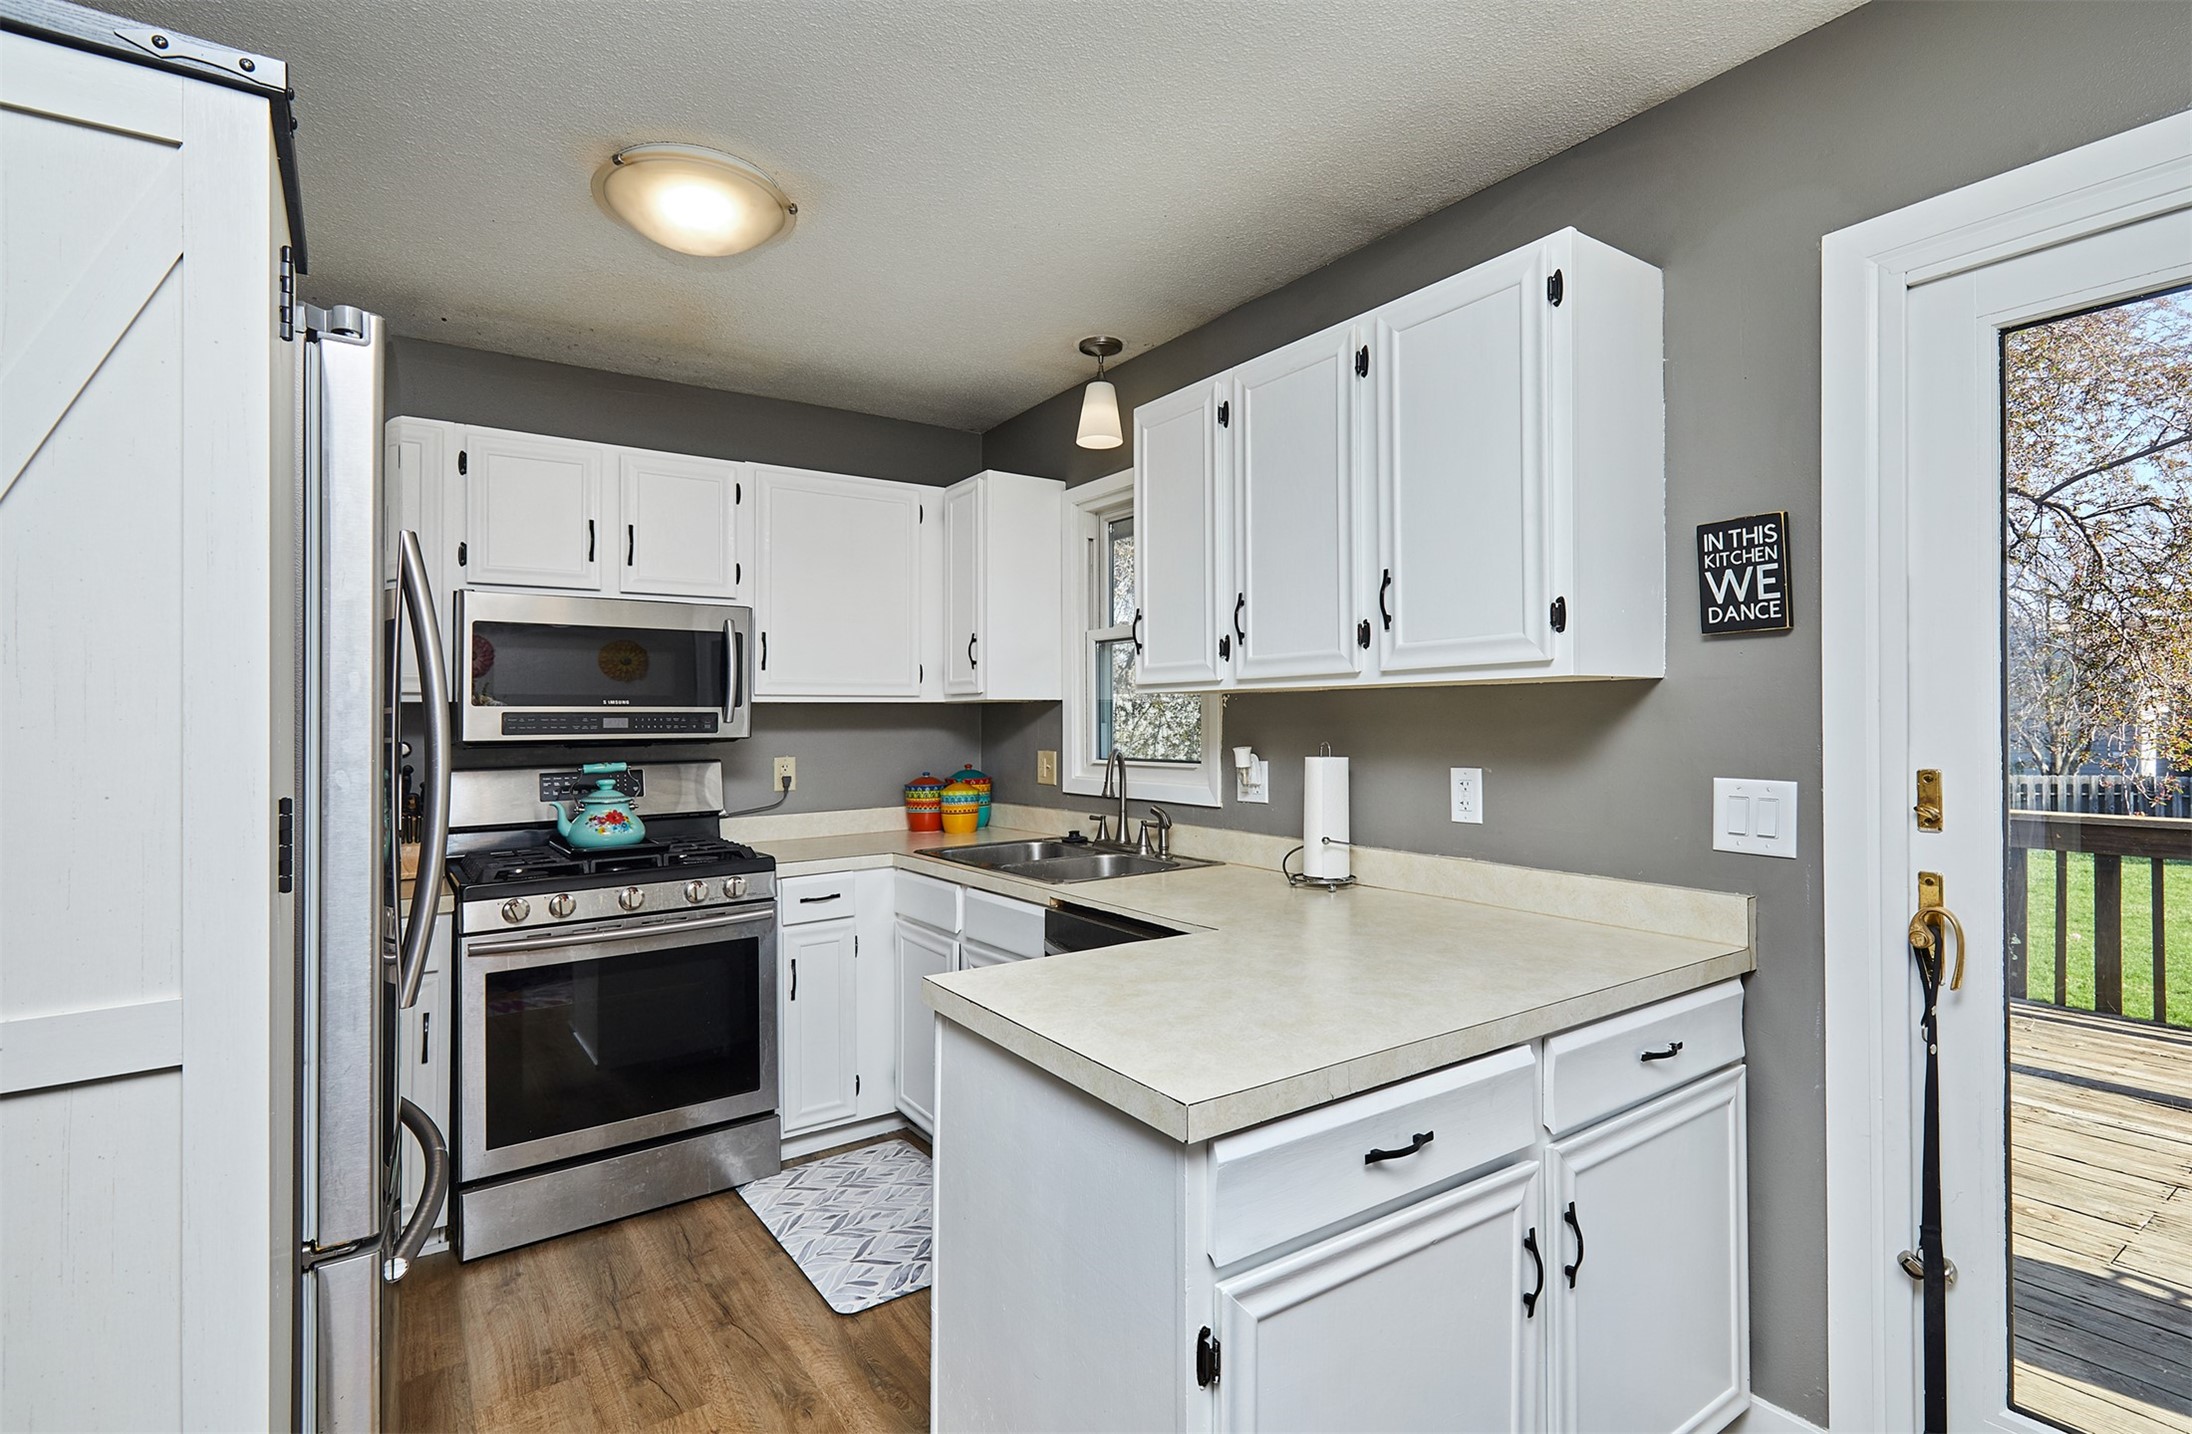
Kitchen with white cabinetry, stainless steel appliances, an L-shaped counter, and a door to a deck.
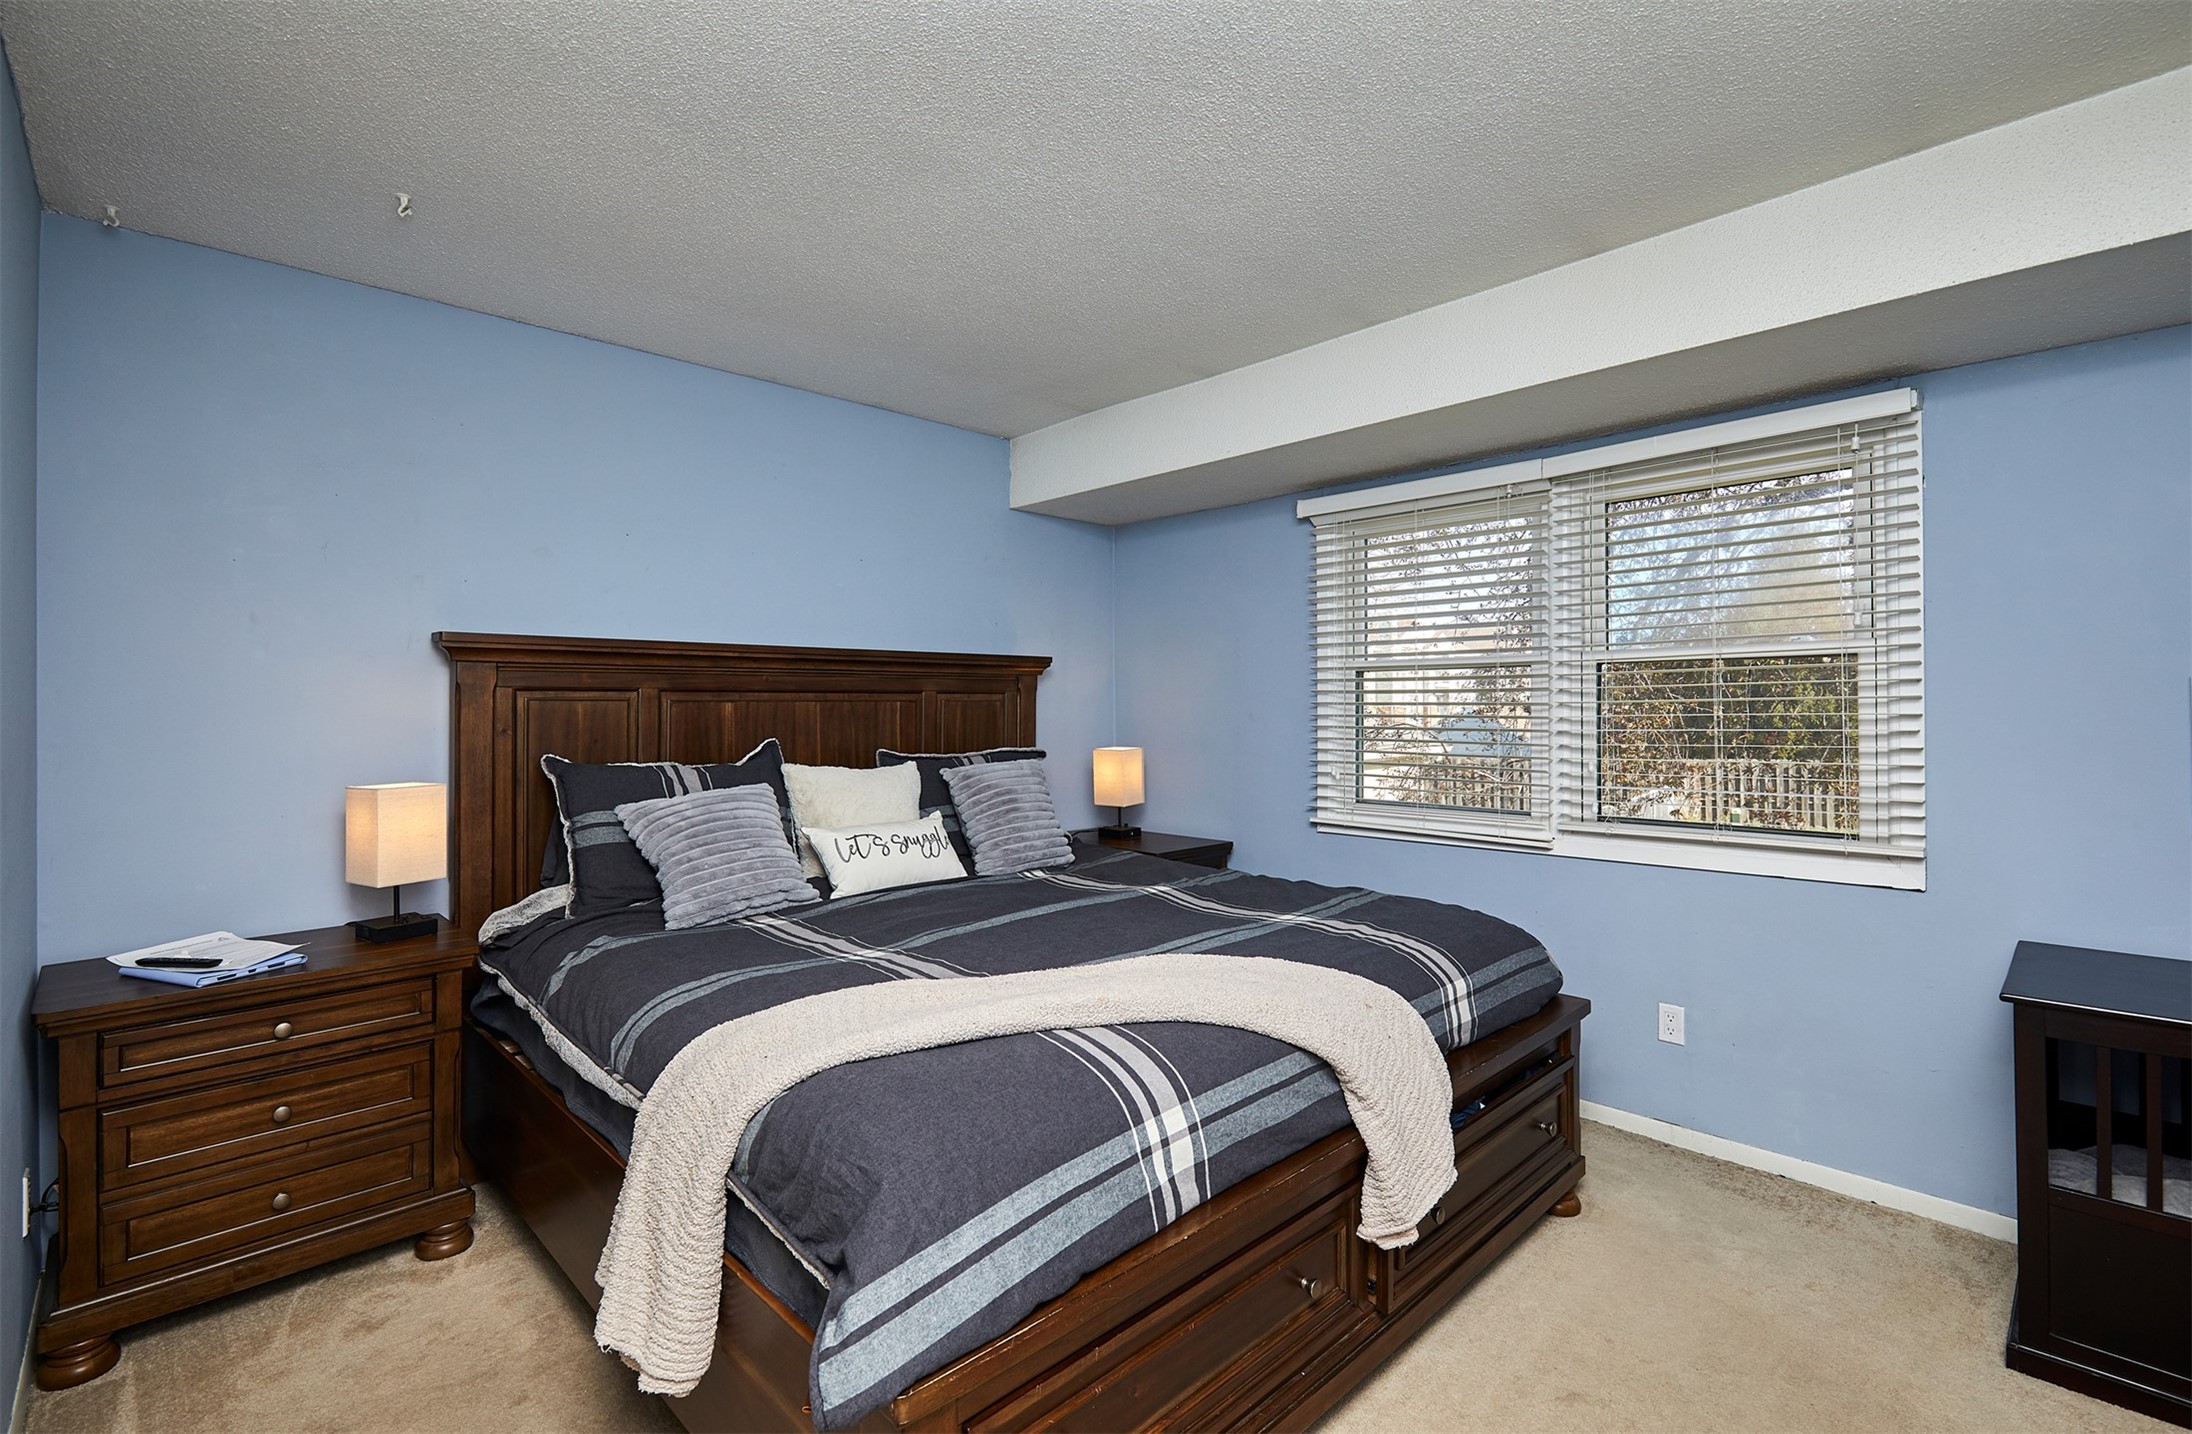
Bedroom with a dark wood bed, striped bedding, blue walls, and a wide window with white blinds.
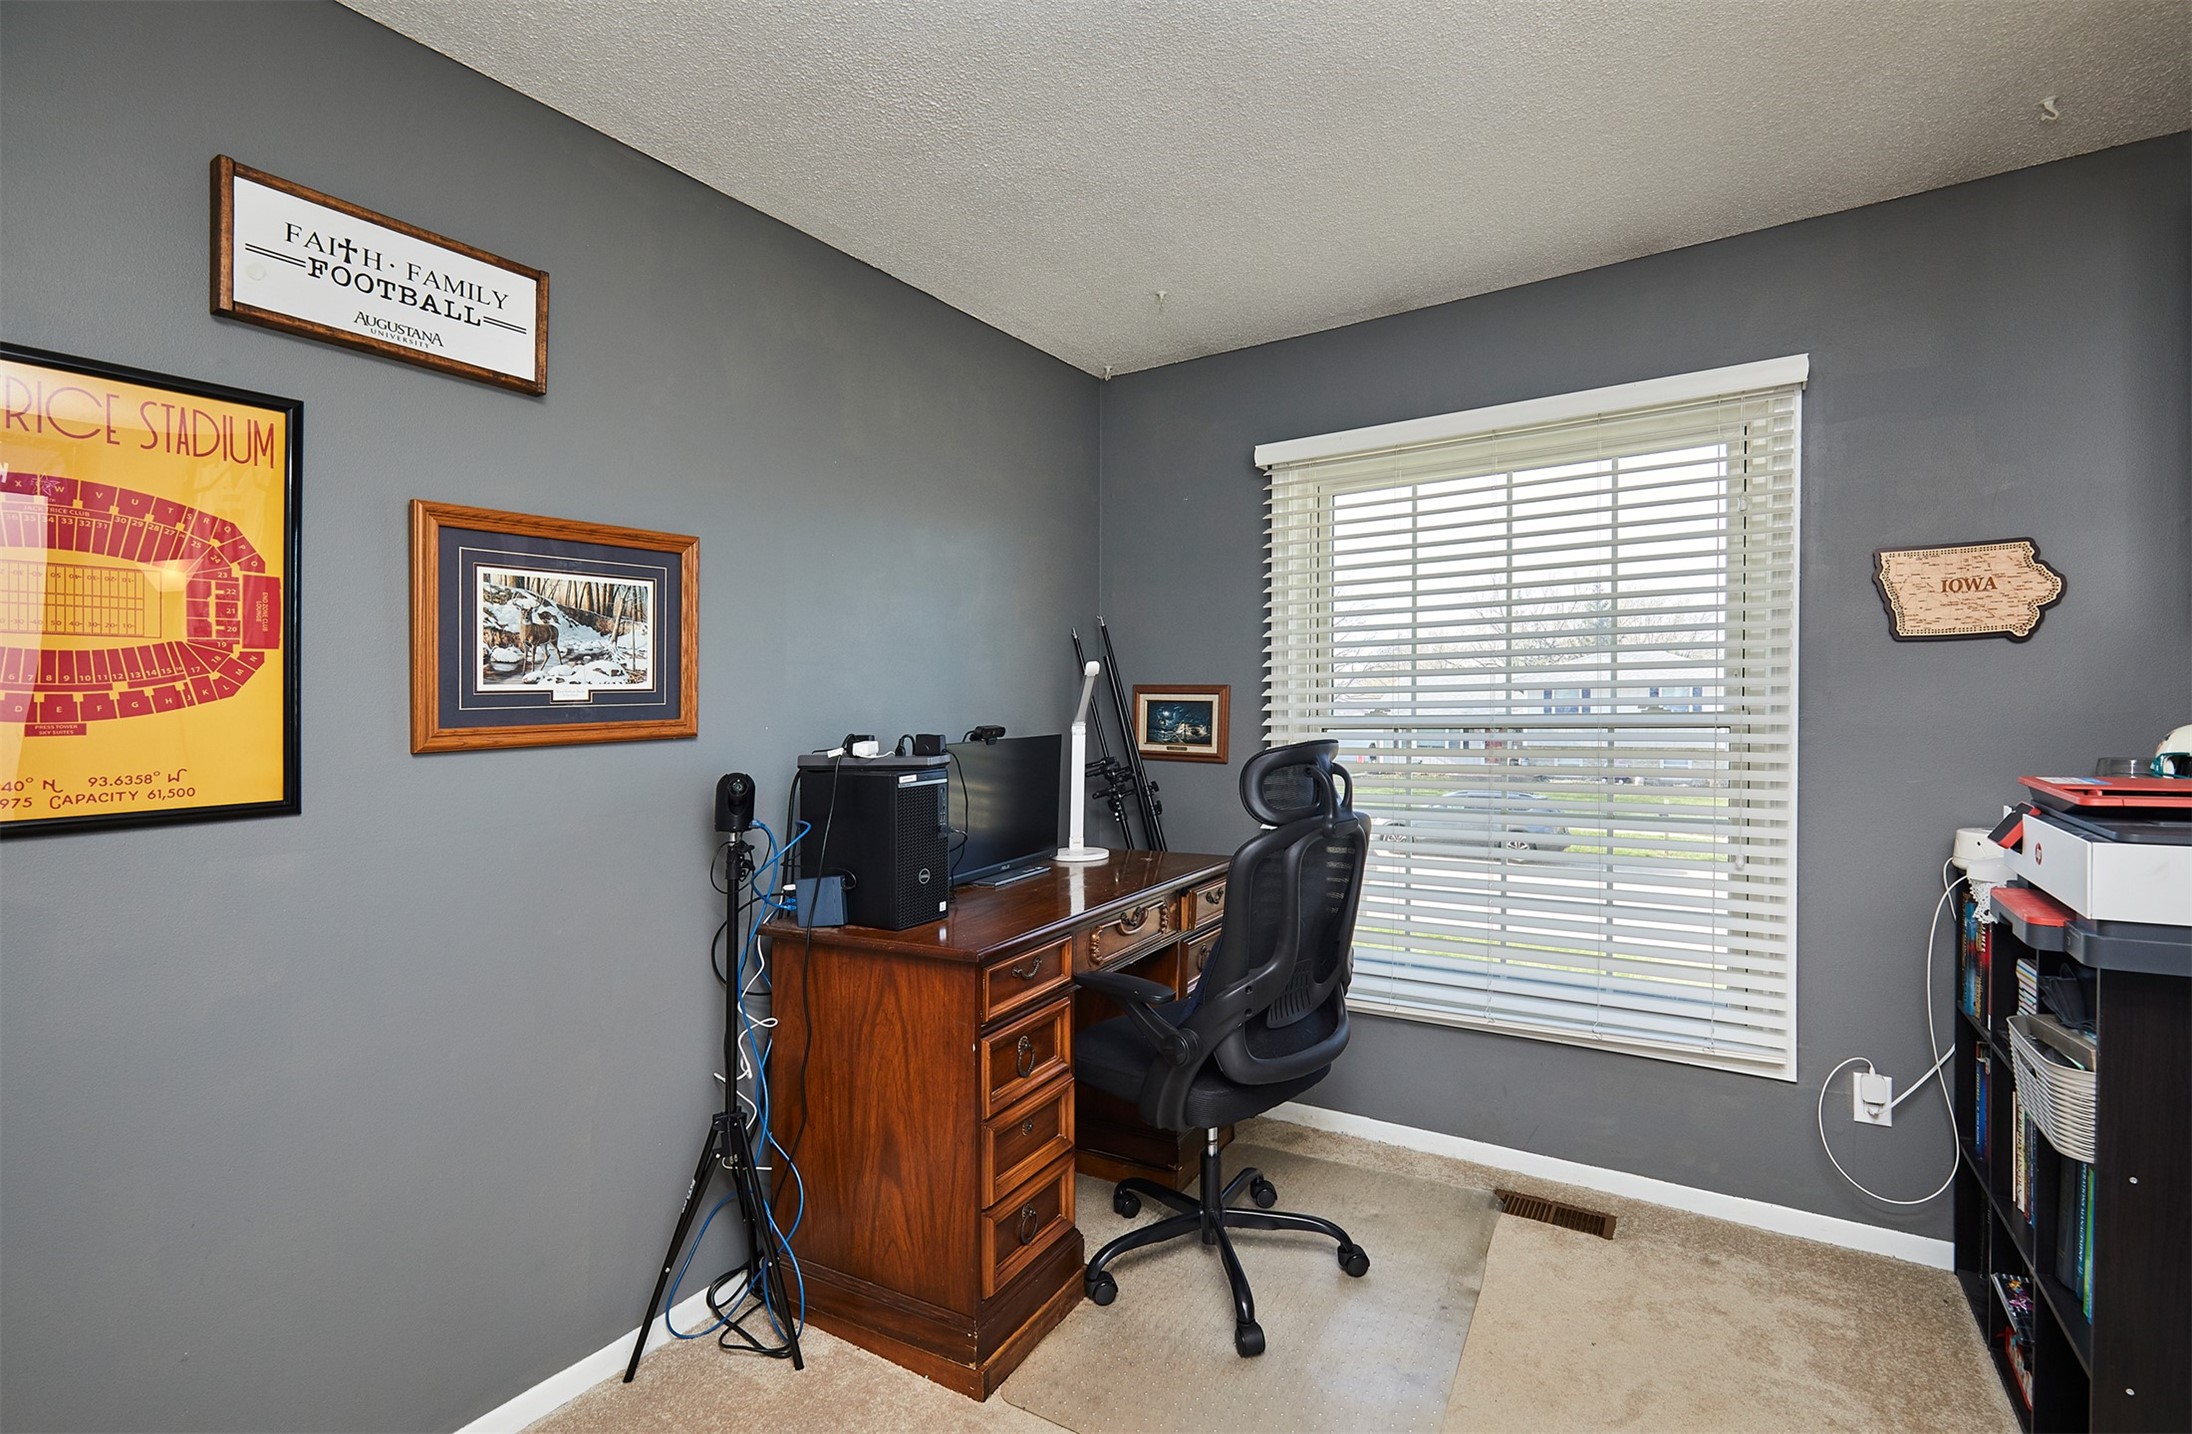
Home office with a wooden desk, black chair, gray walls, and a large window with white blinds.
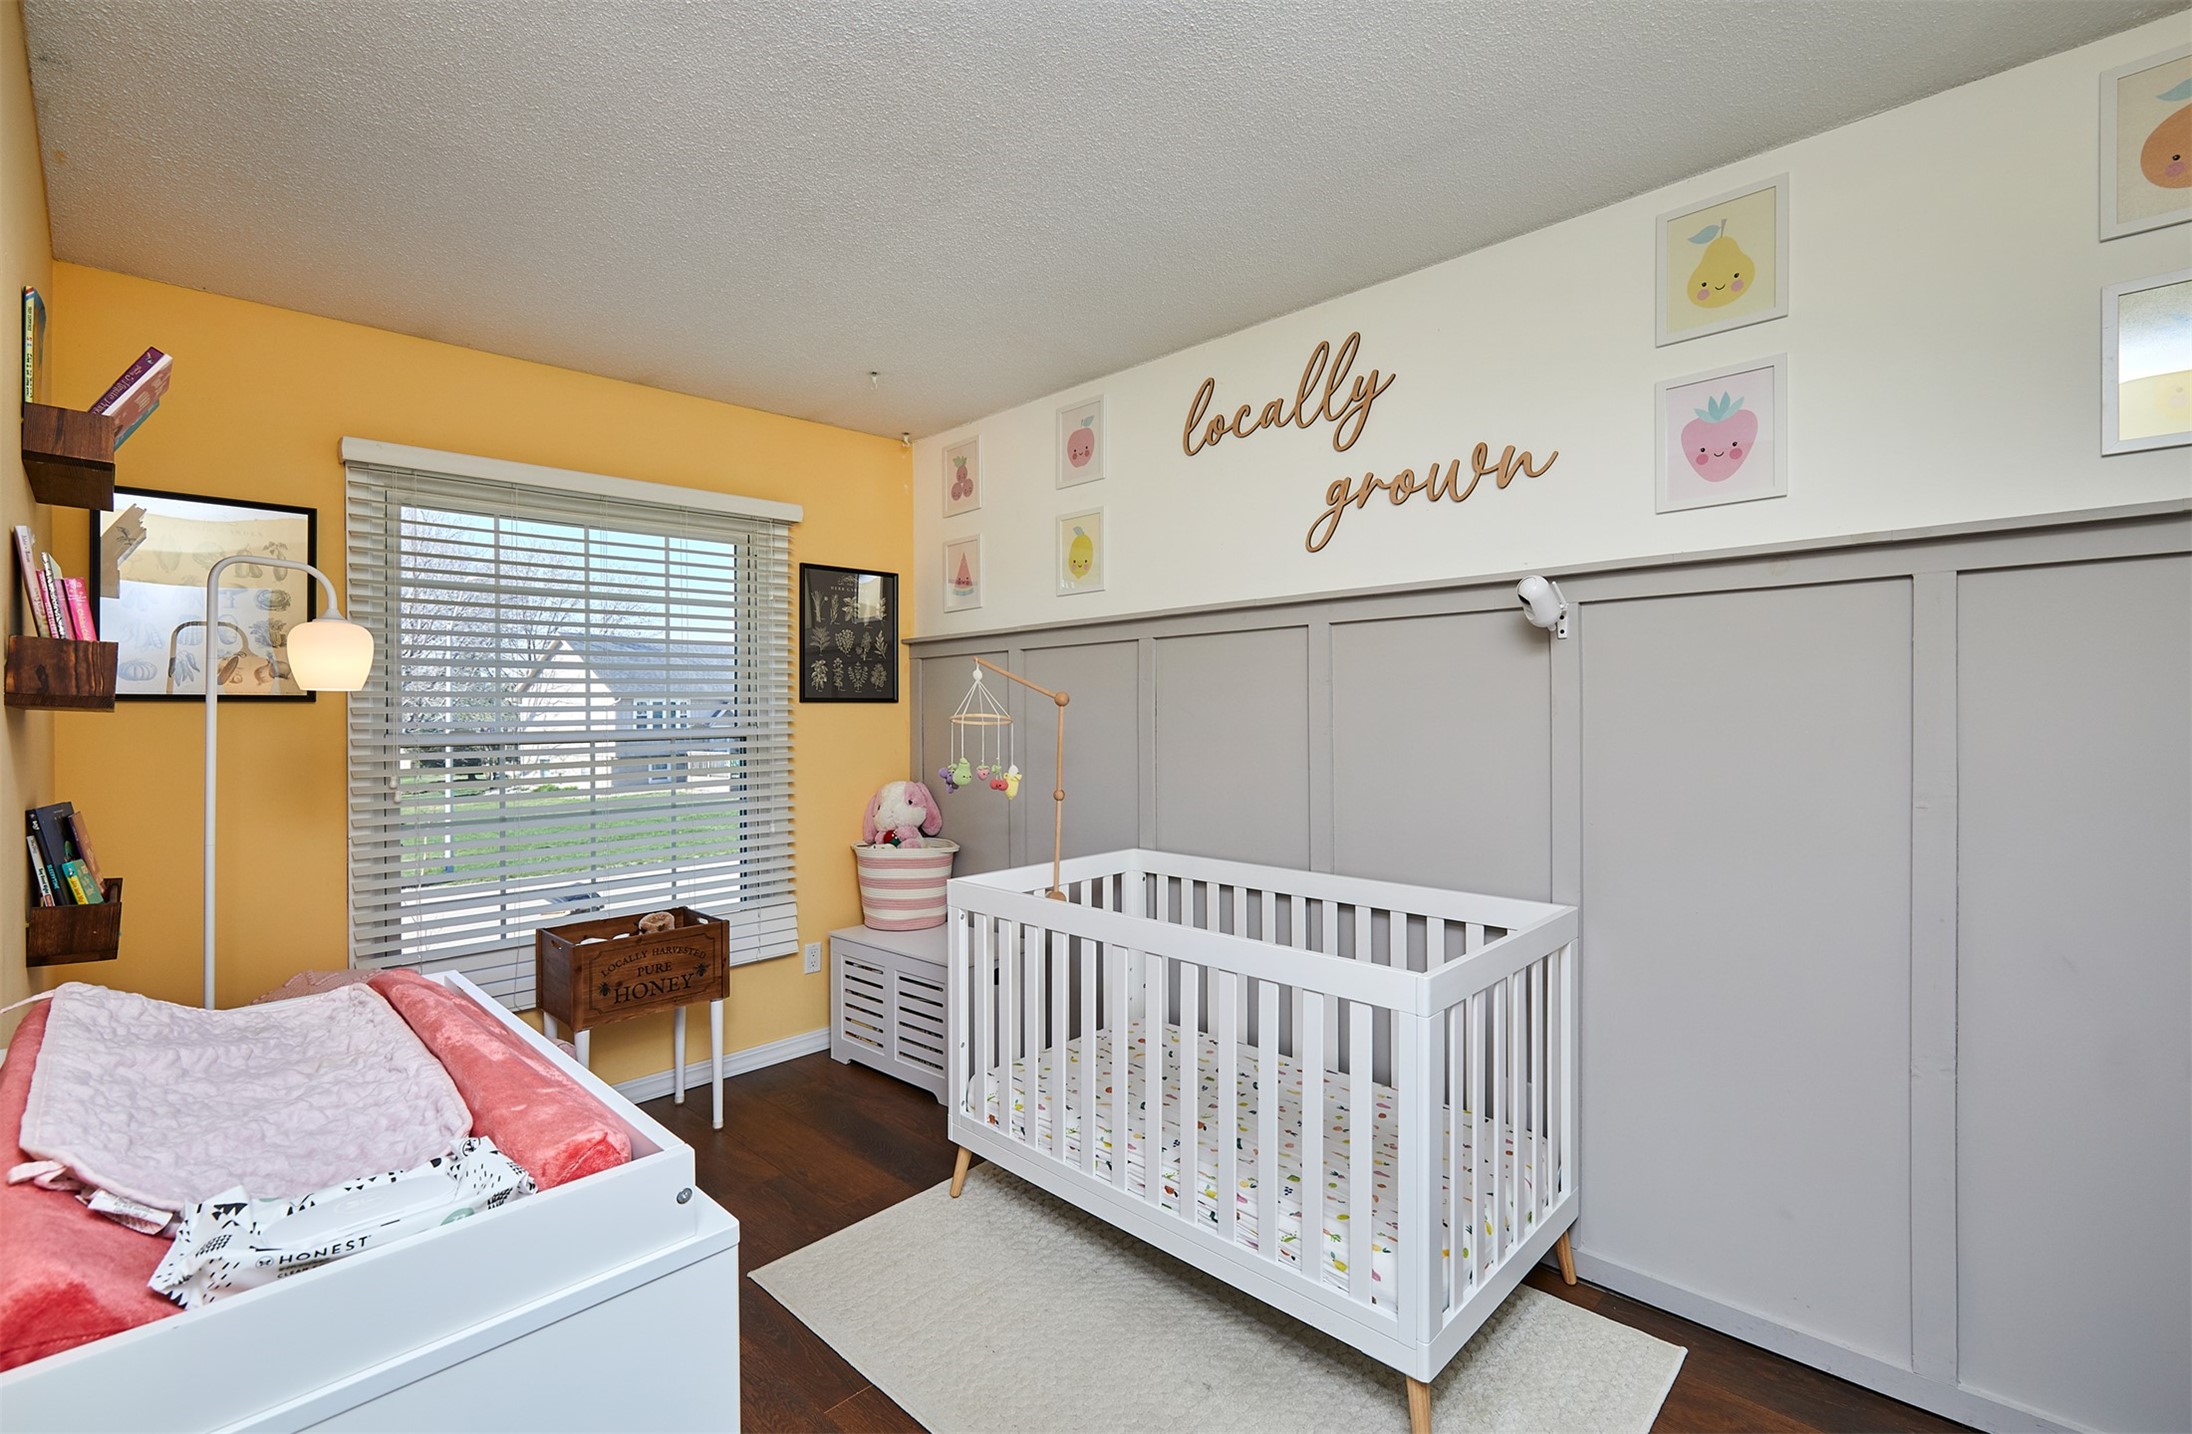
Nursery with a white crib, yellow accent wall, gray paneling, and a locally grown sign.
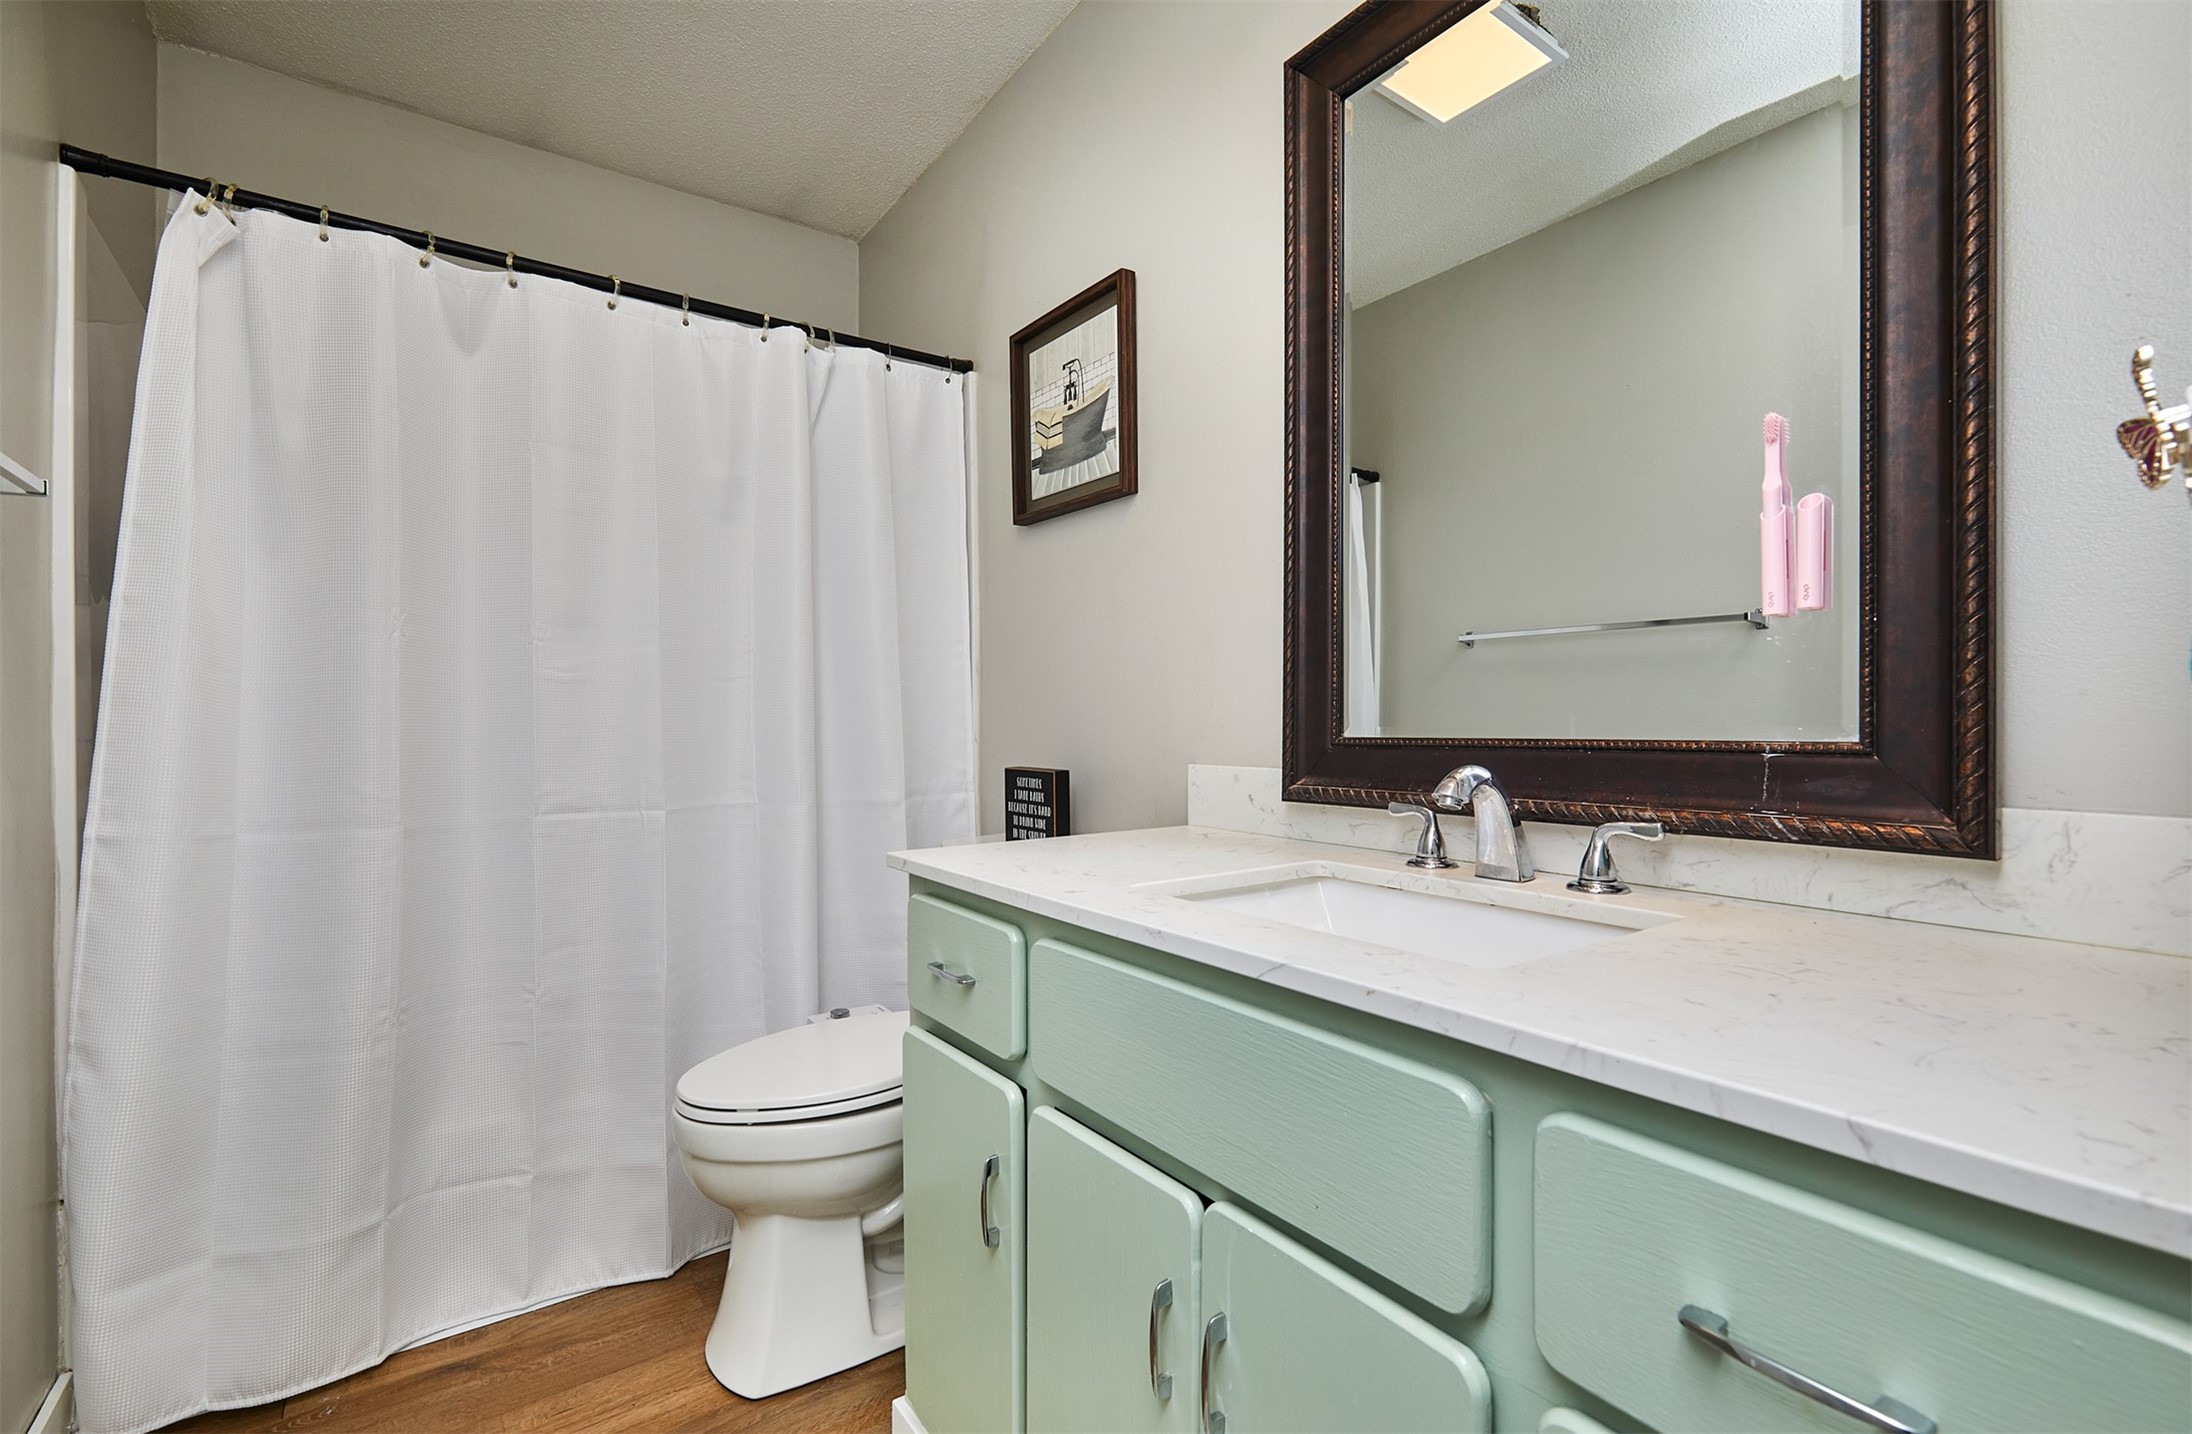
Bathroom with a pale mint-green vanity, white countertop, and large dark-framed mirror.
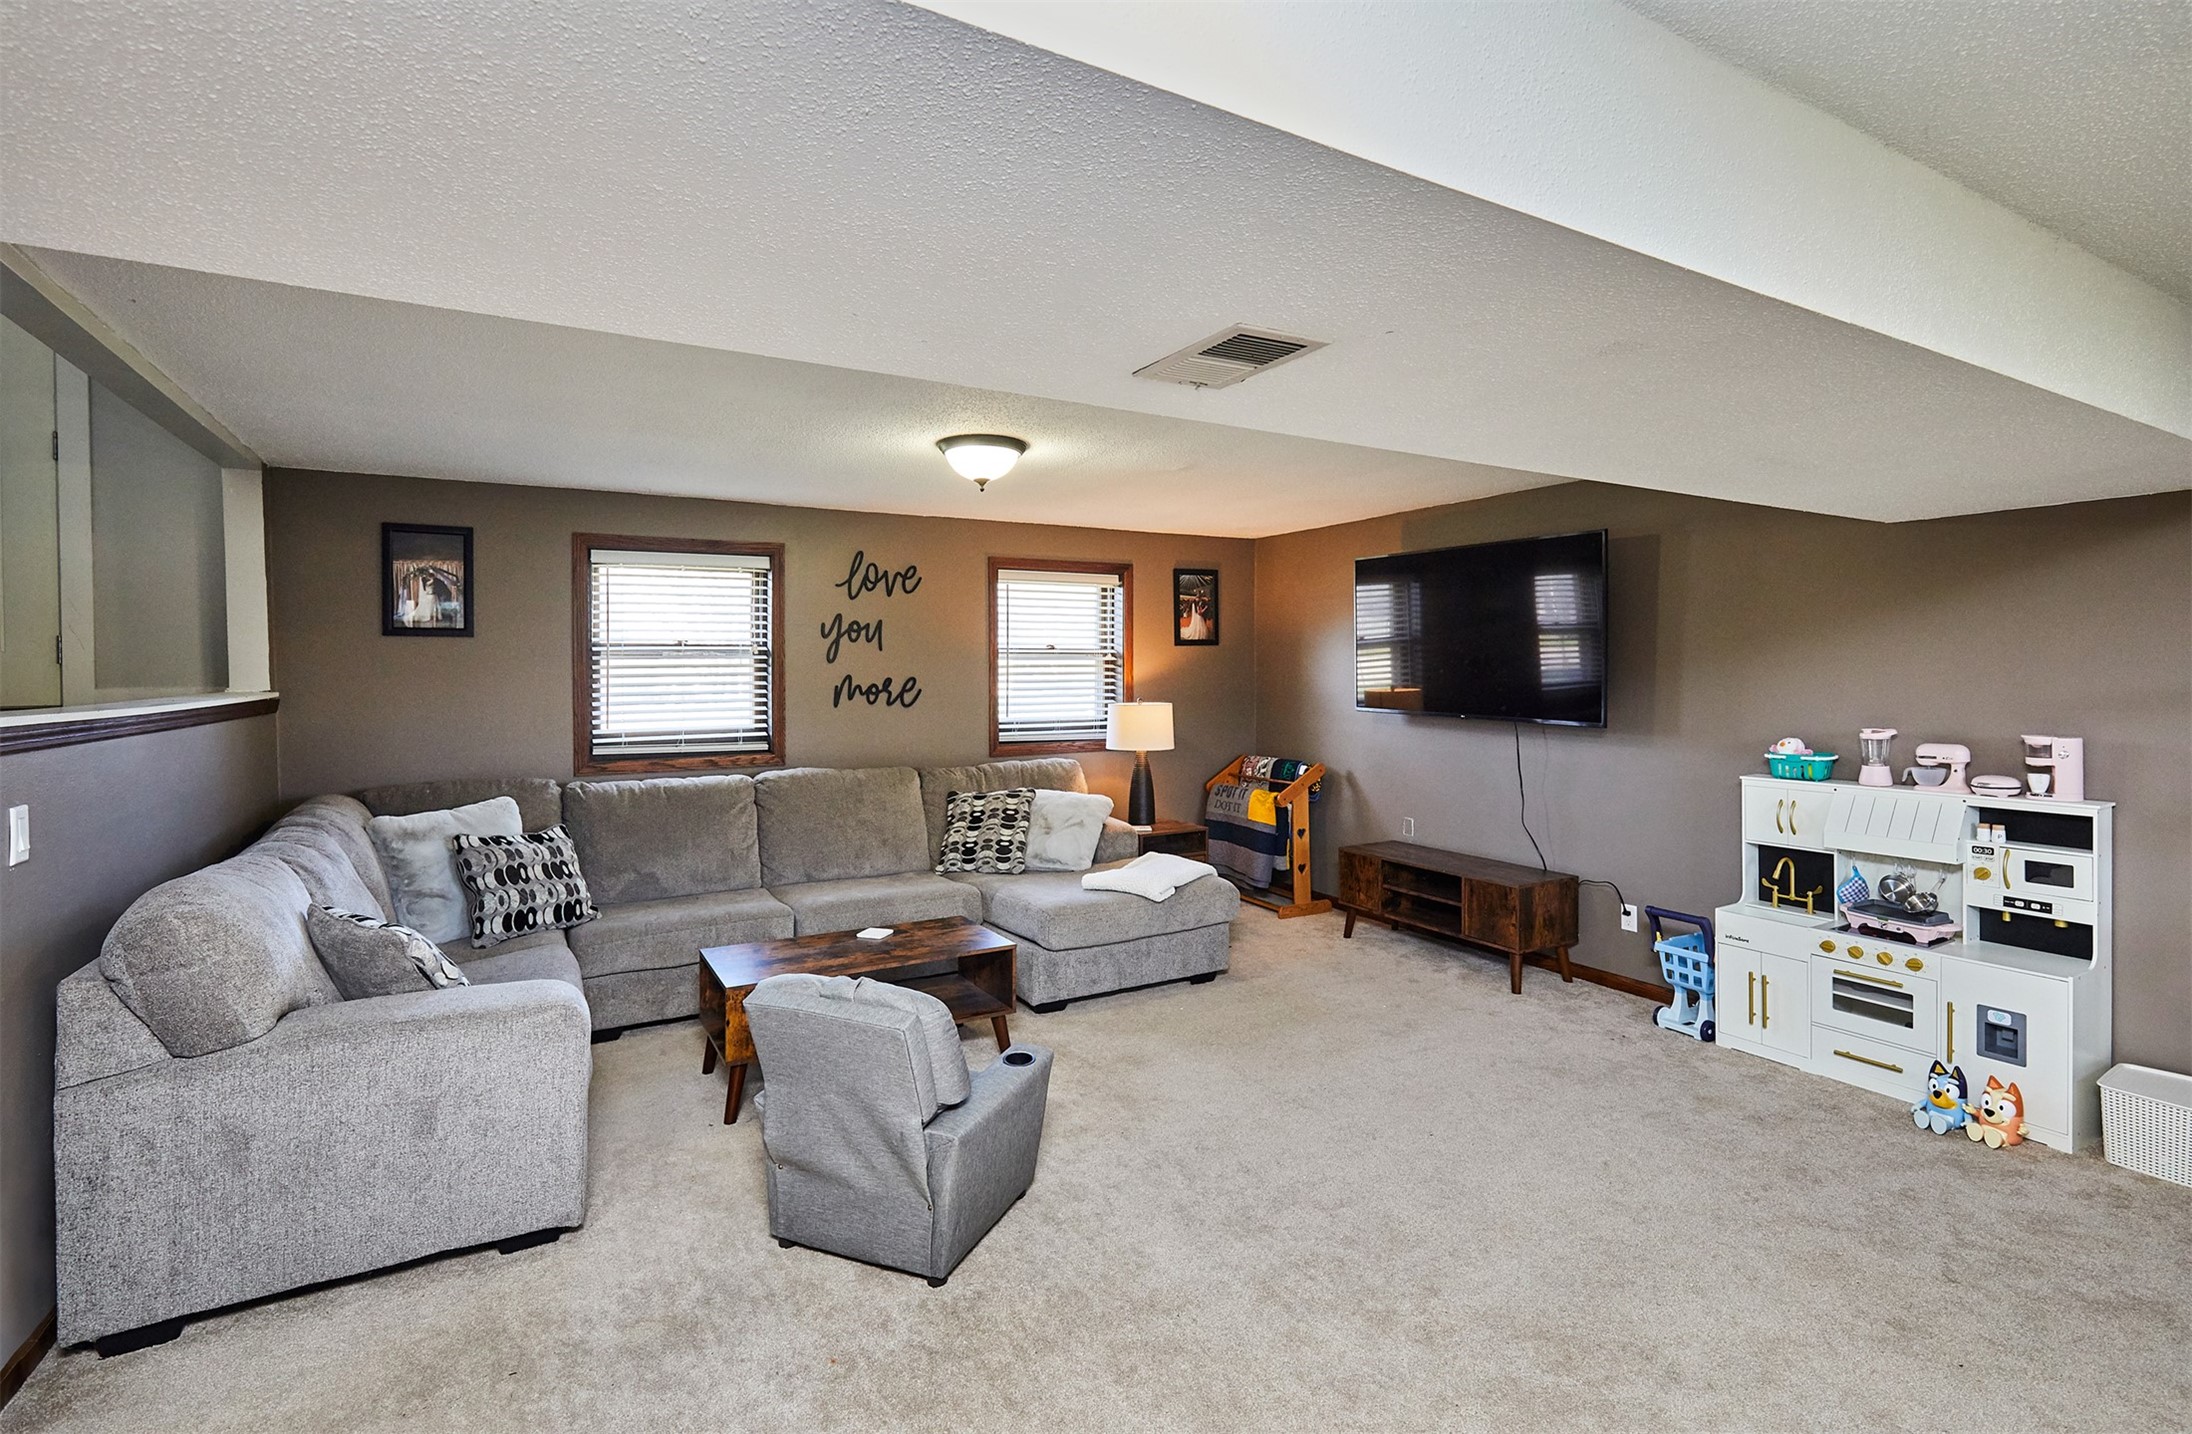
Furnished living room with a gray sectional, wall-mounted television, and children's play kitchen.
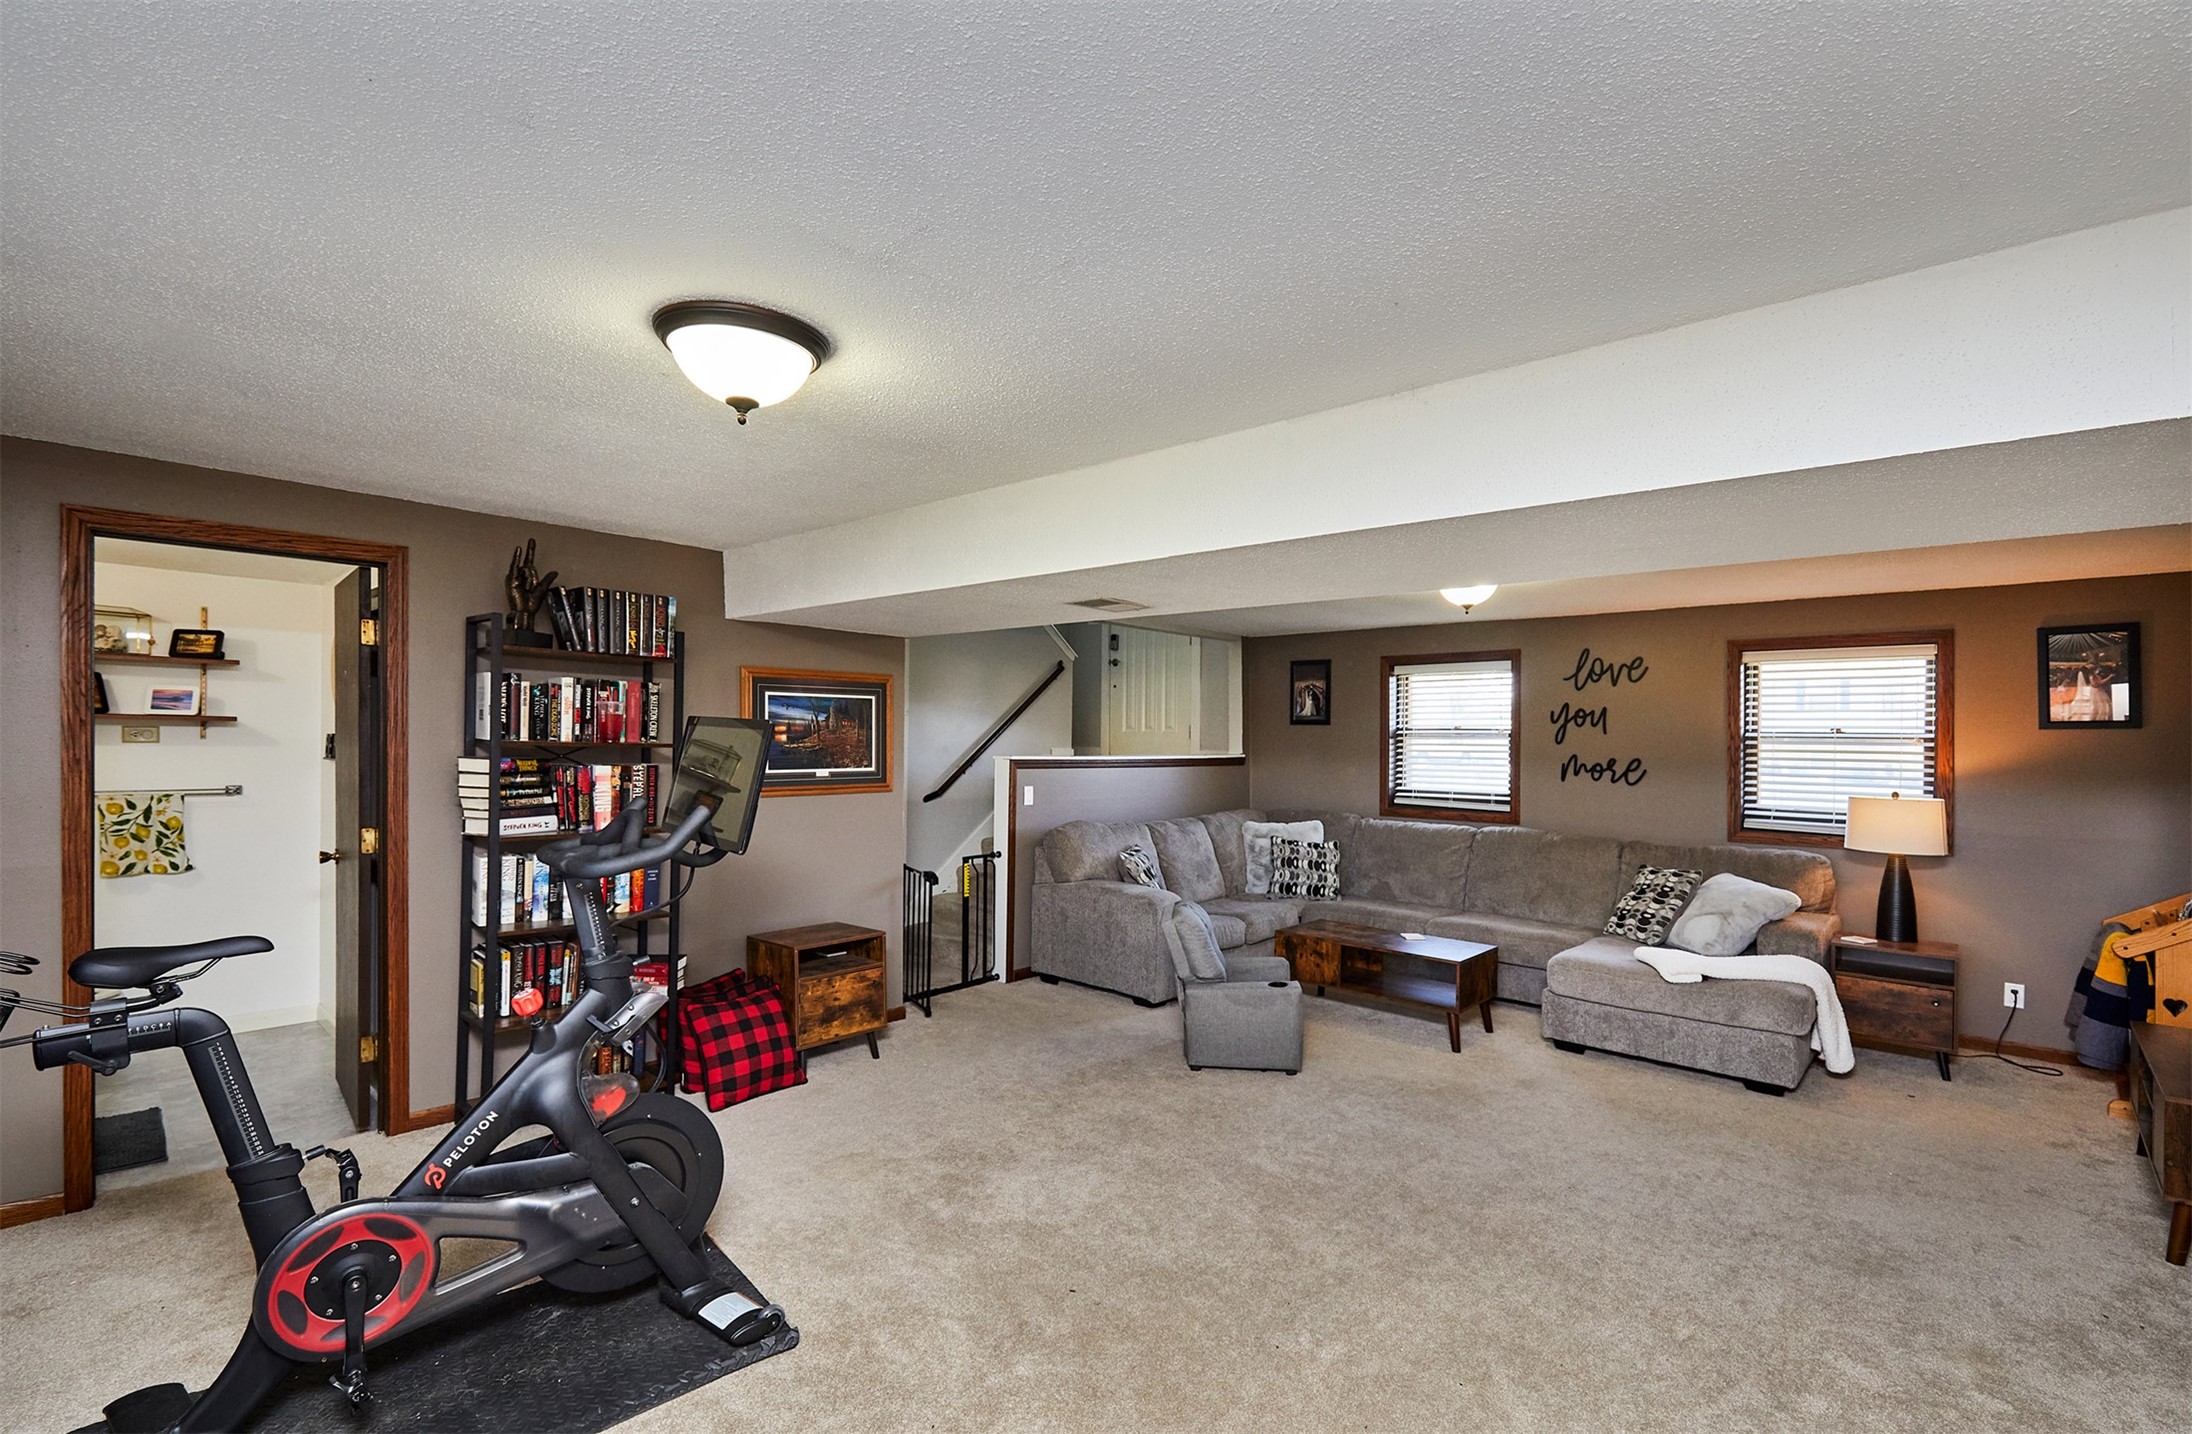
Furnished living room with a gray sectional, carpet, and Peloton exercise bike in the foreground.
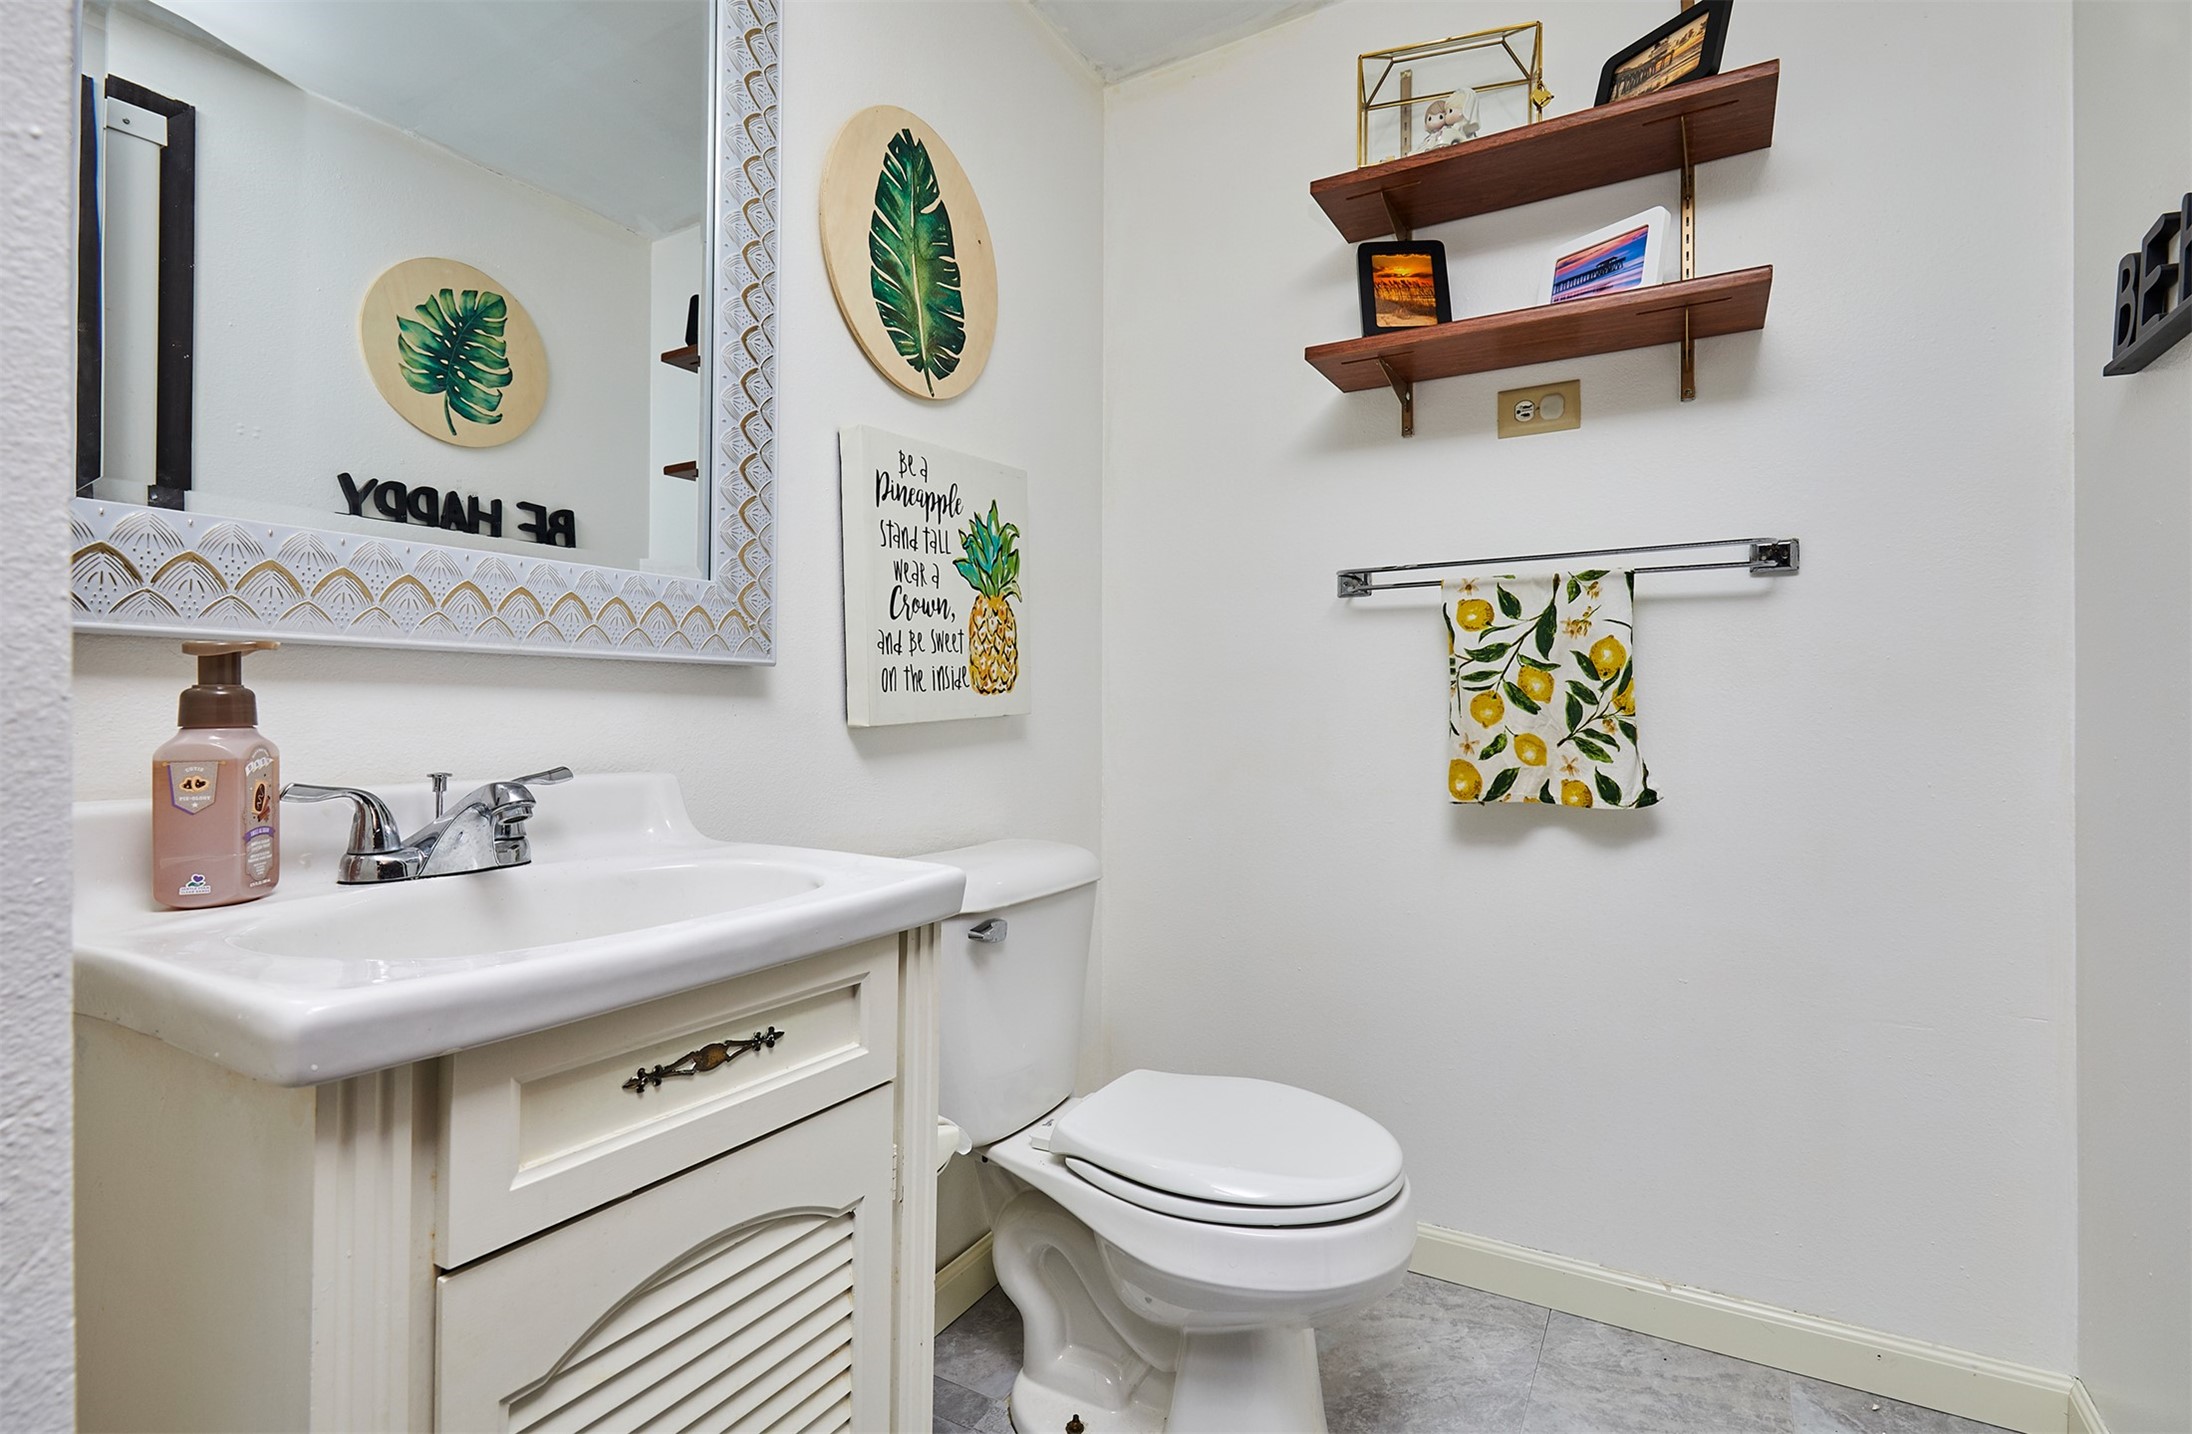
Bathroom with a white vanity and toilet, wooden shelves, and a lemon-print hand towel.
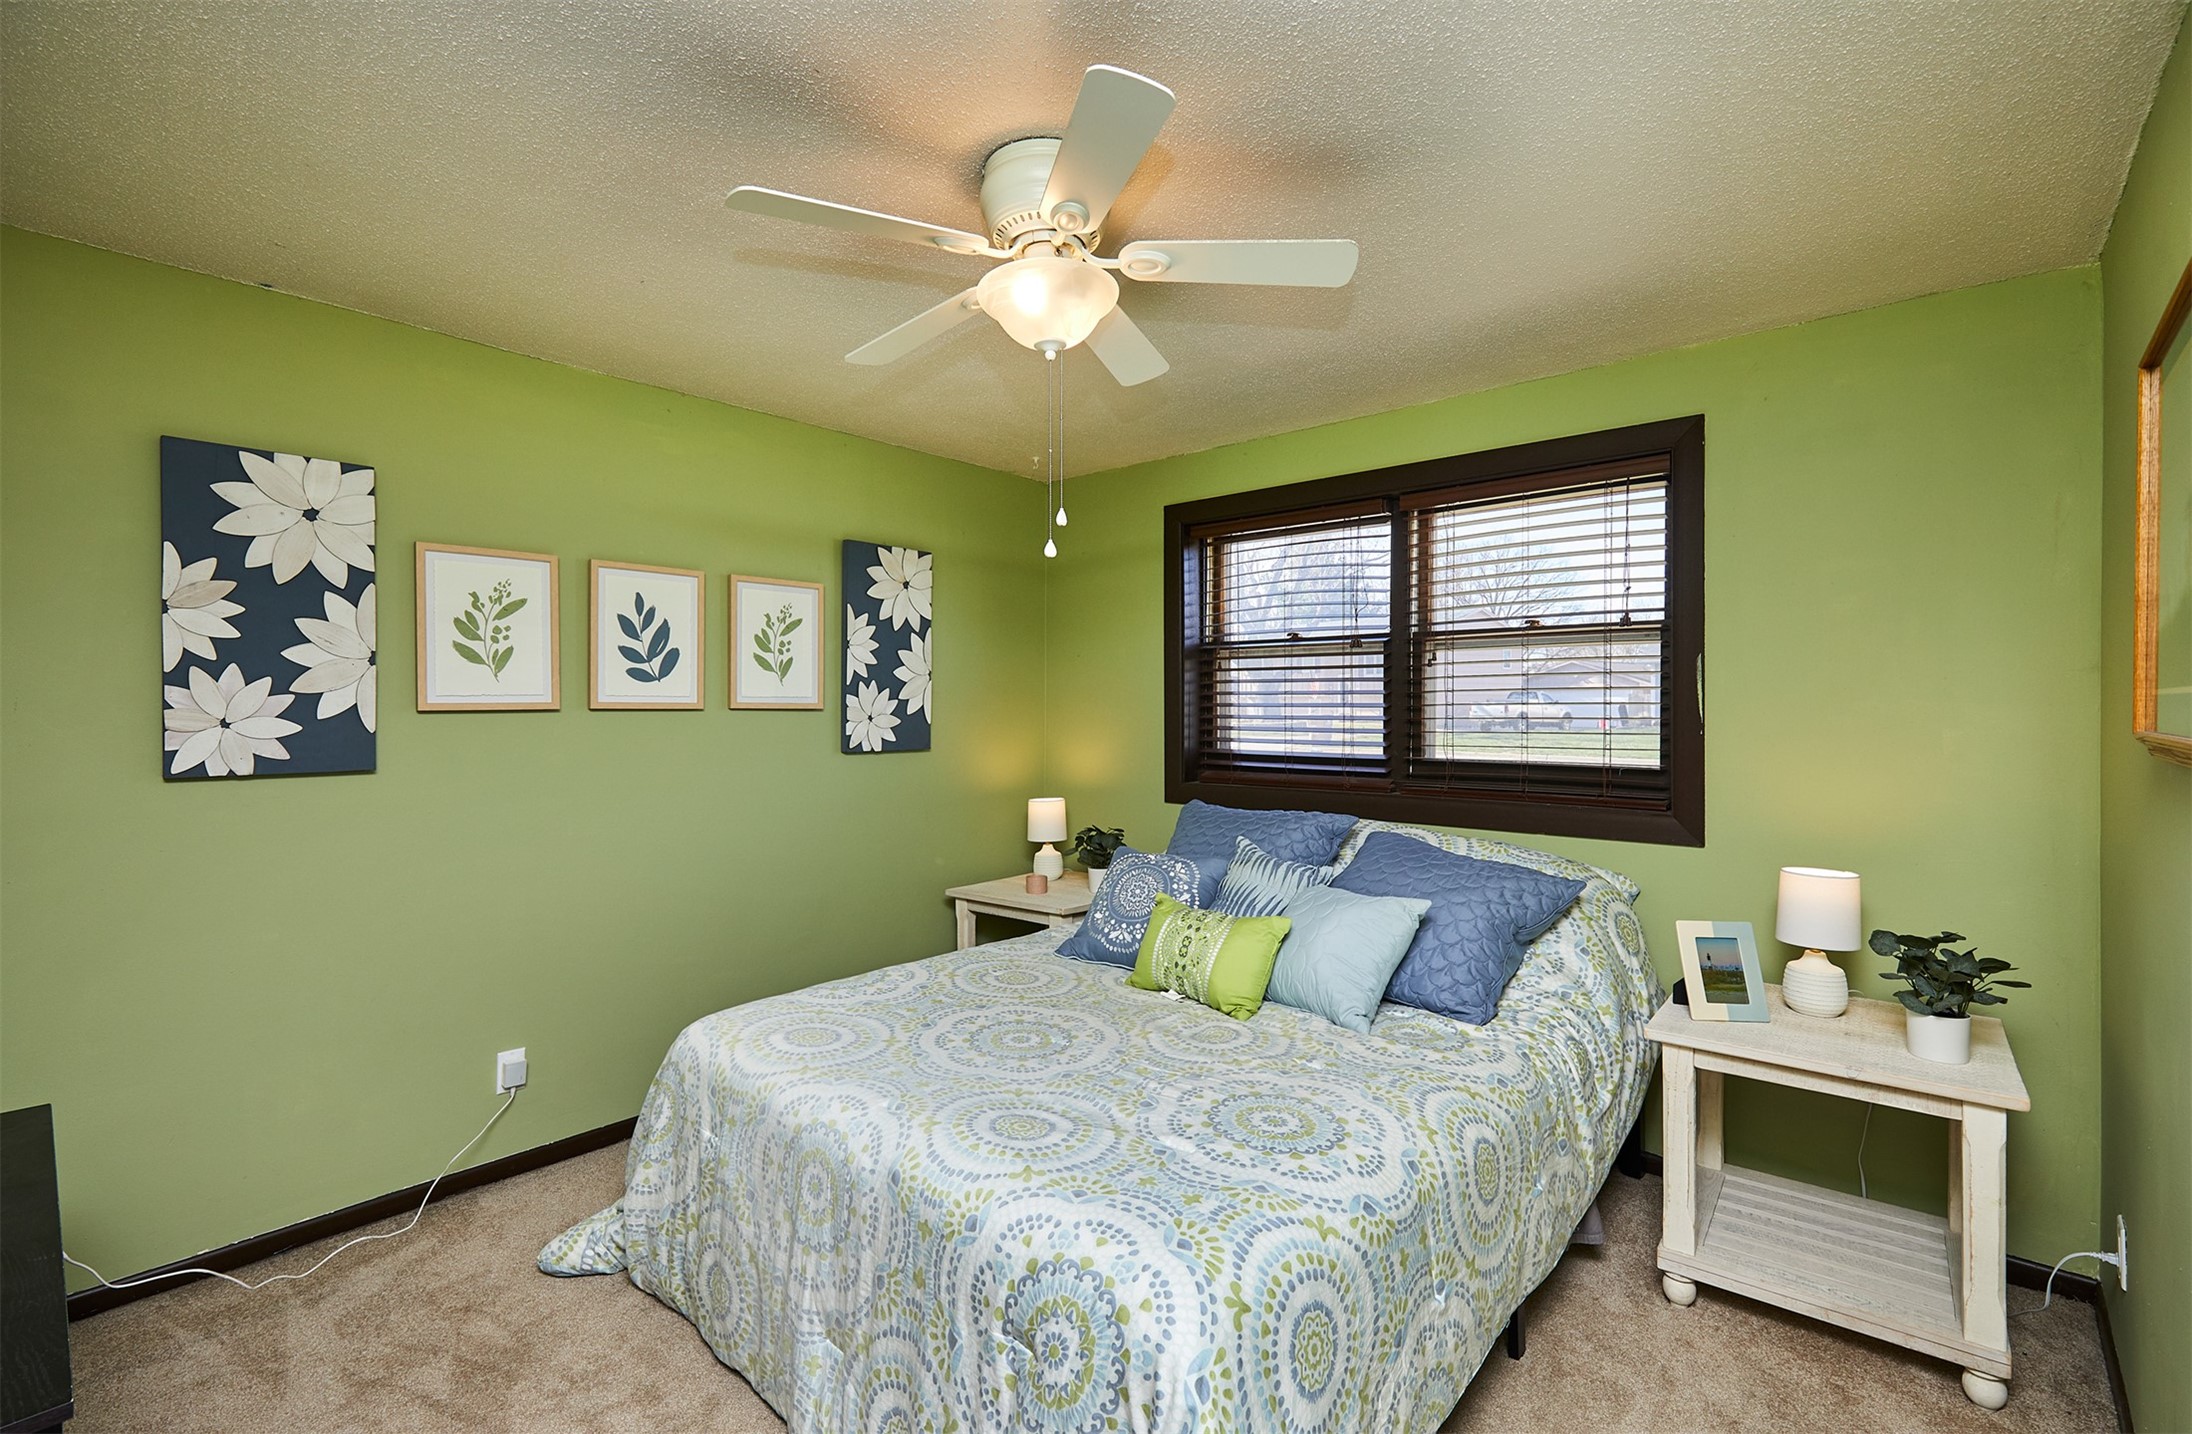
Furnished bedroom with green walls, a patterned bed, and a ceiling fan.
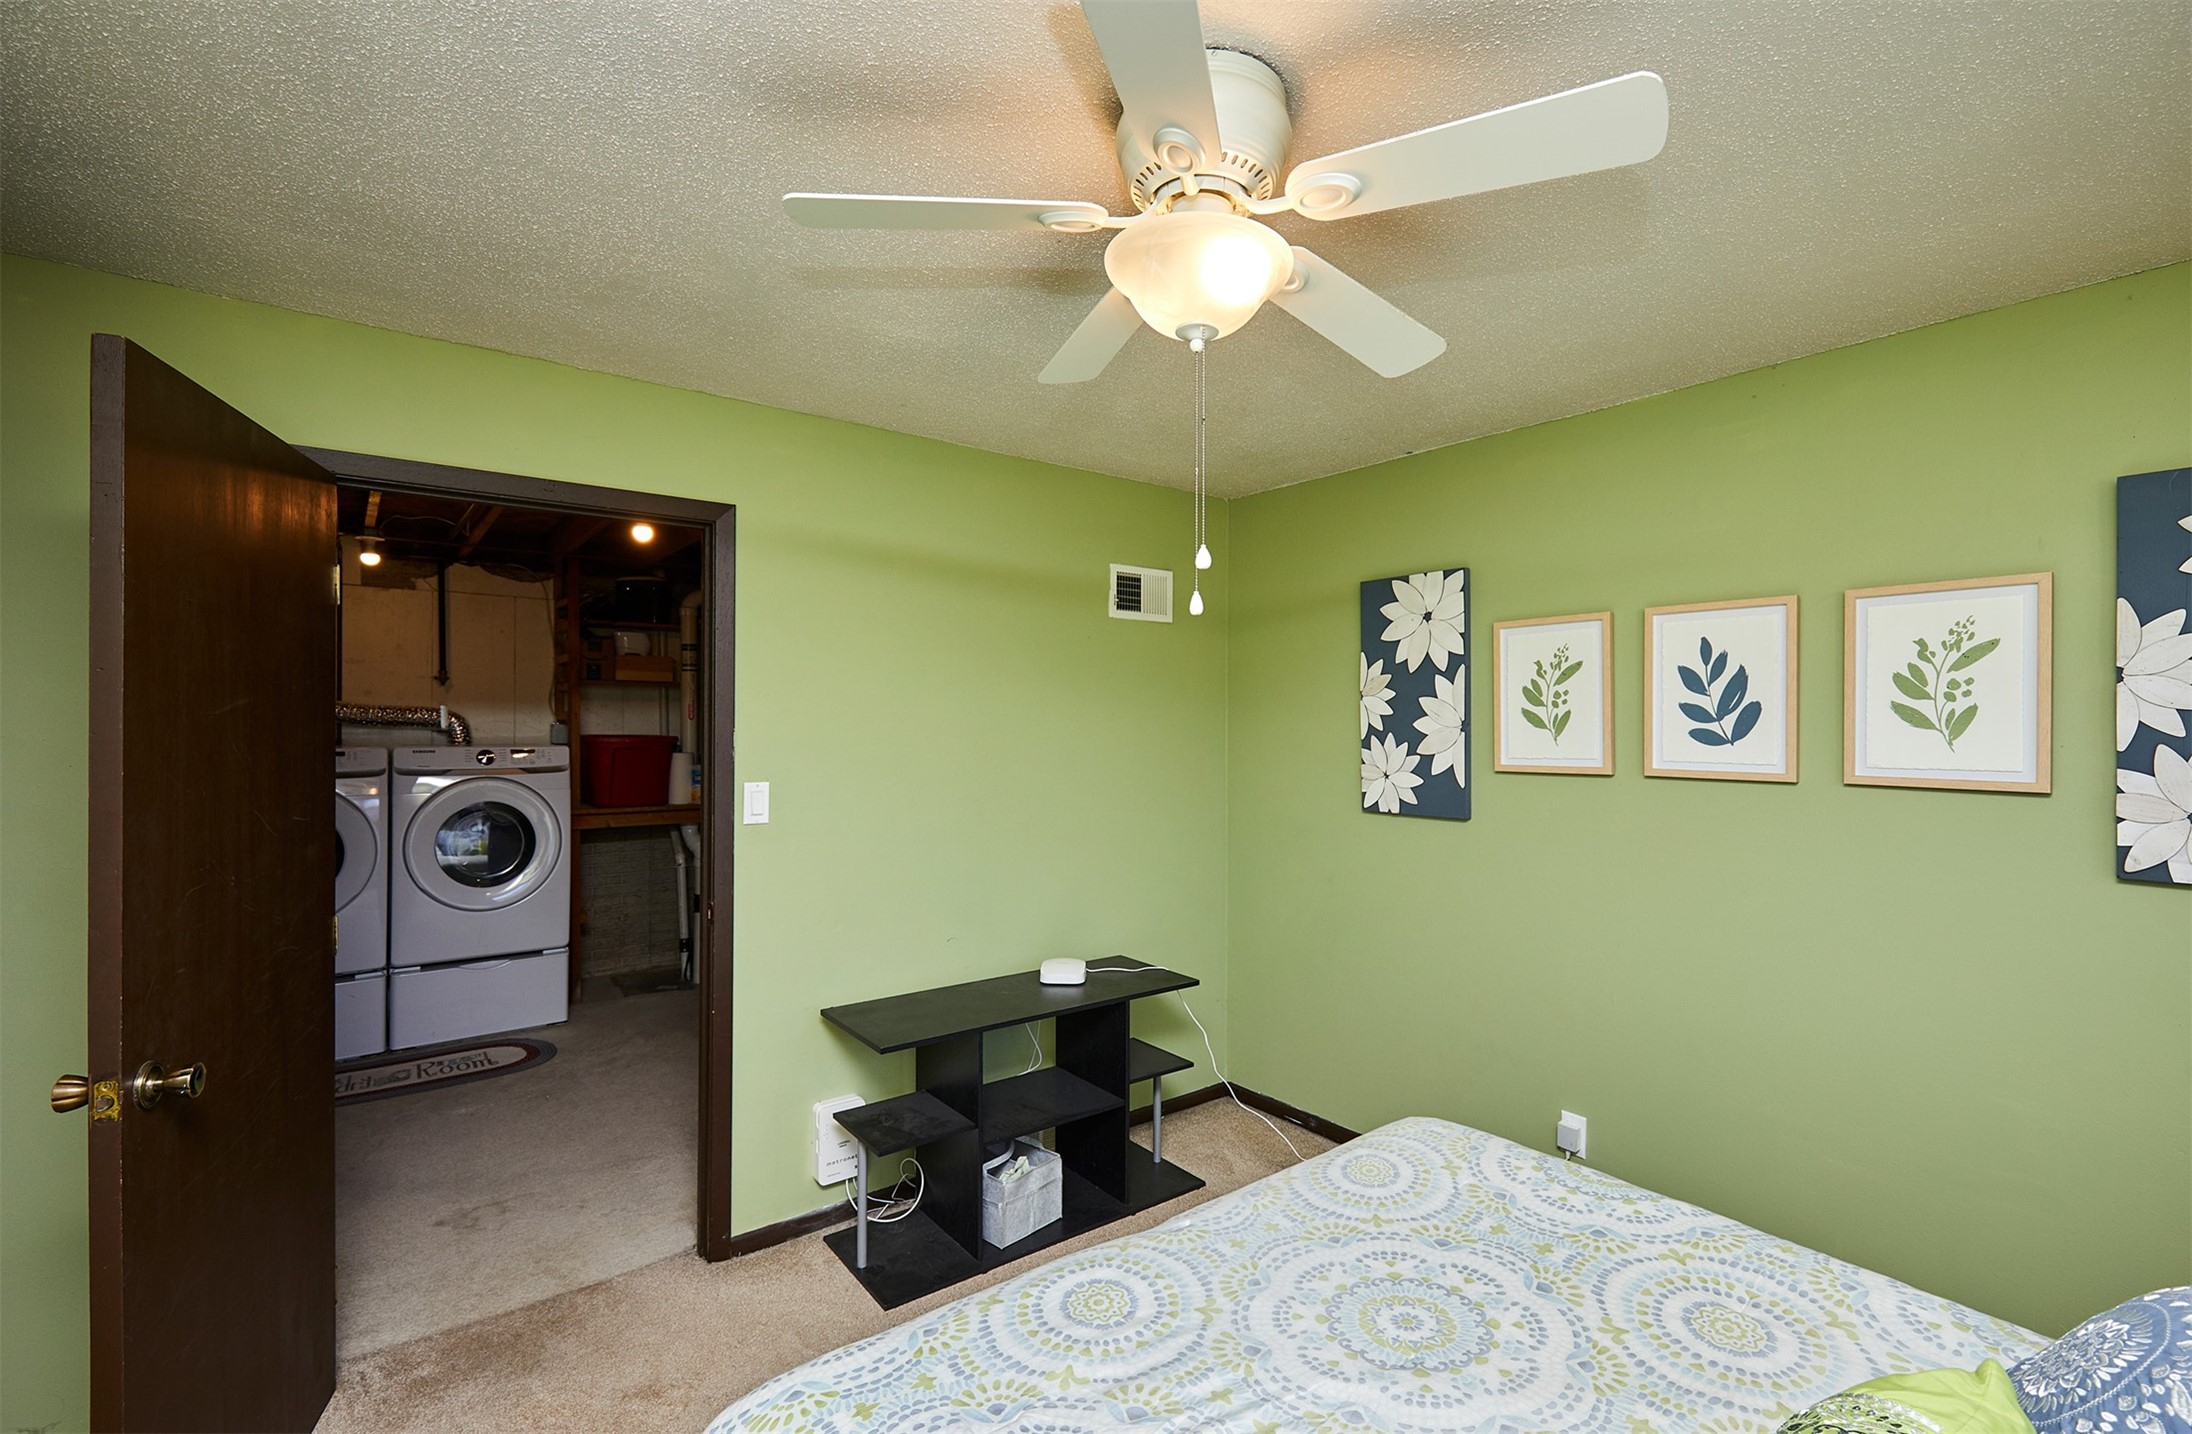
Bedroom with green walls, botanical prints, and an open doorway to a laundry area.
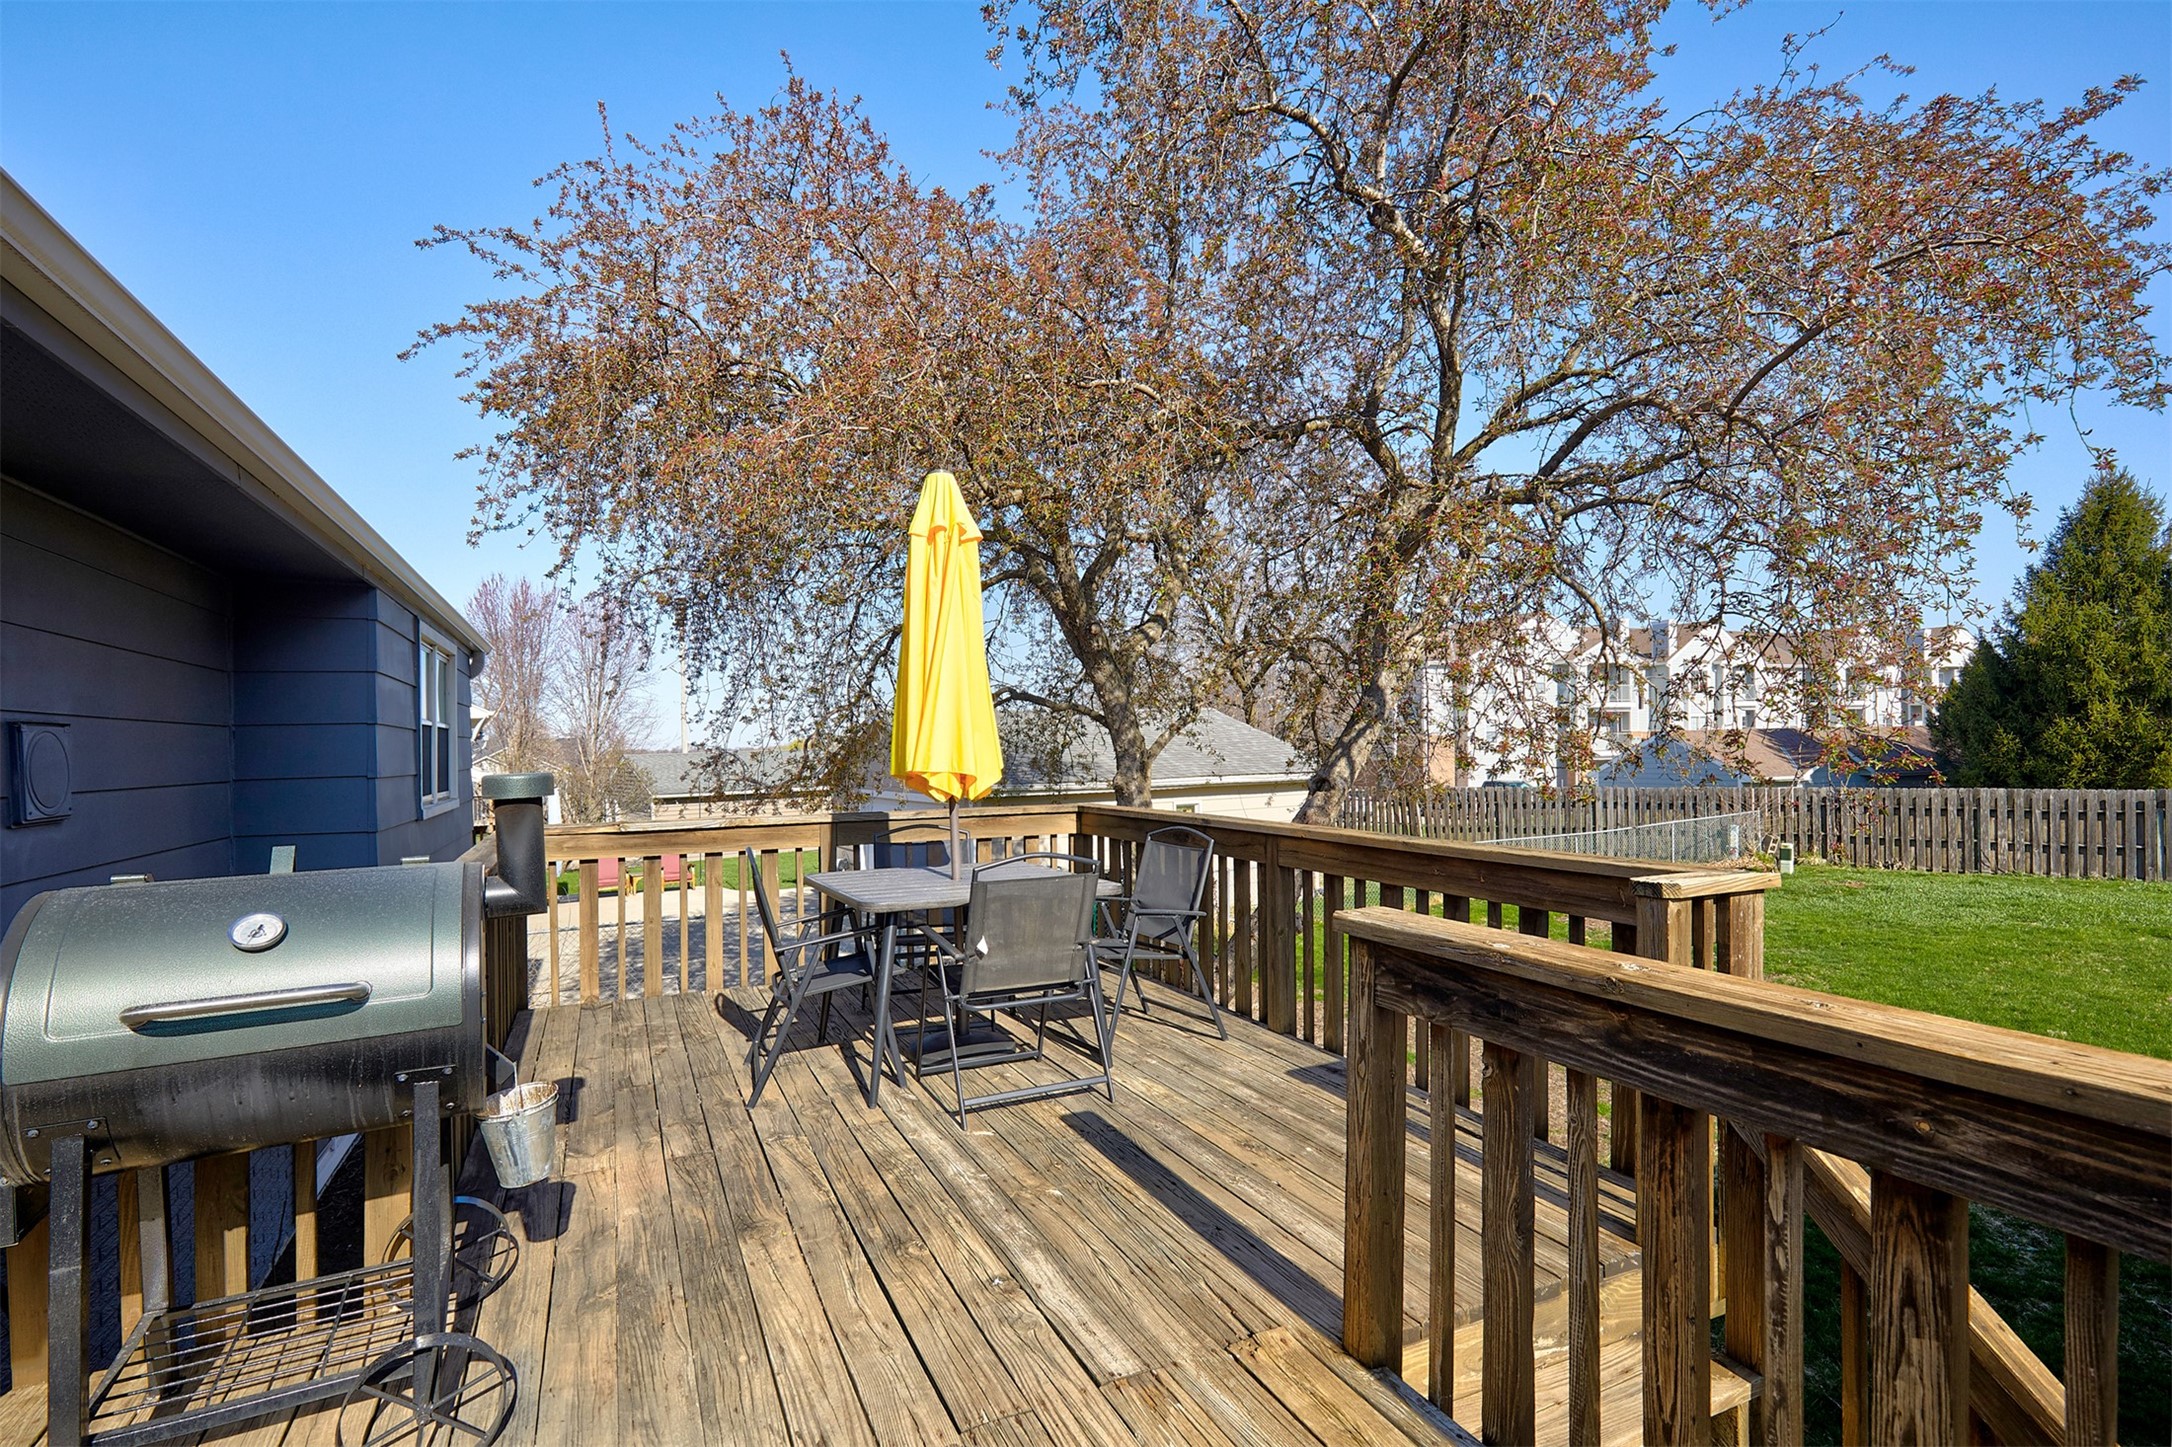
Raised wooden deck with outdoor dining set, yellow umbrella, and barbecue grill overlooking a green yard.
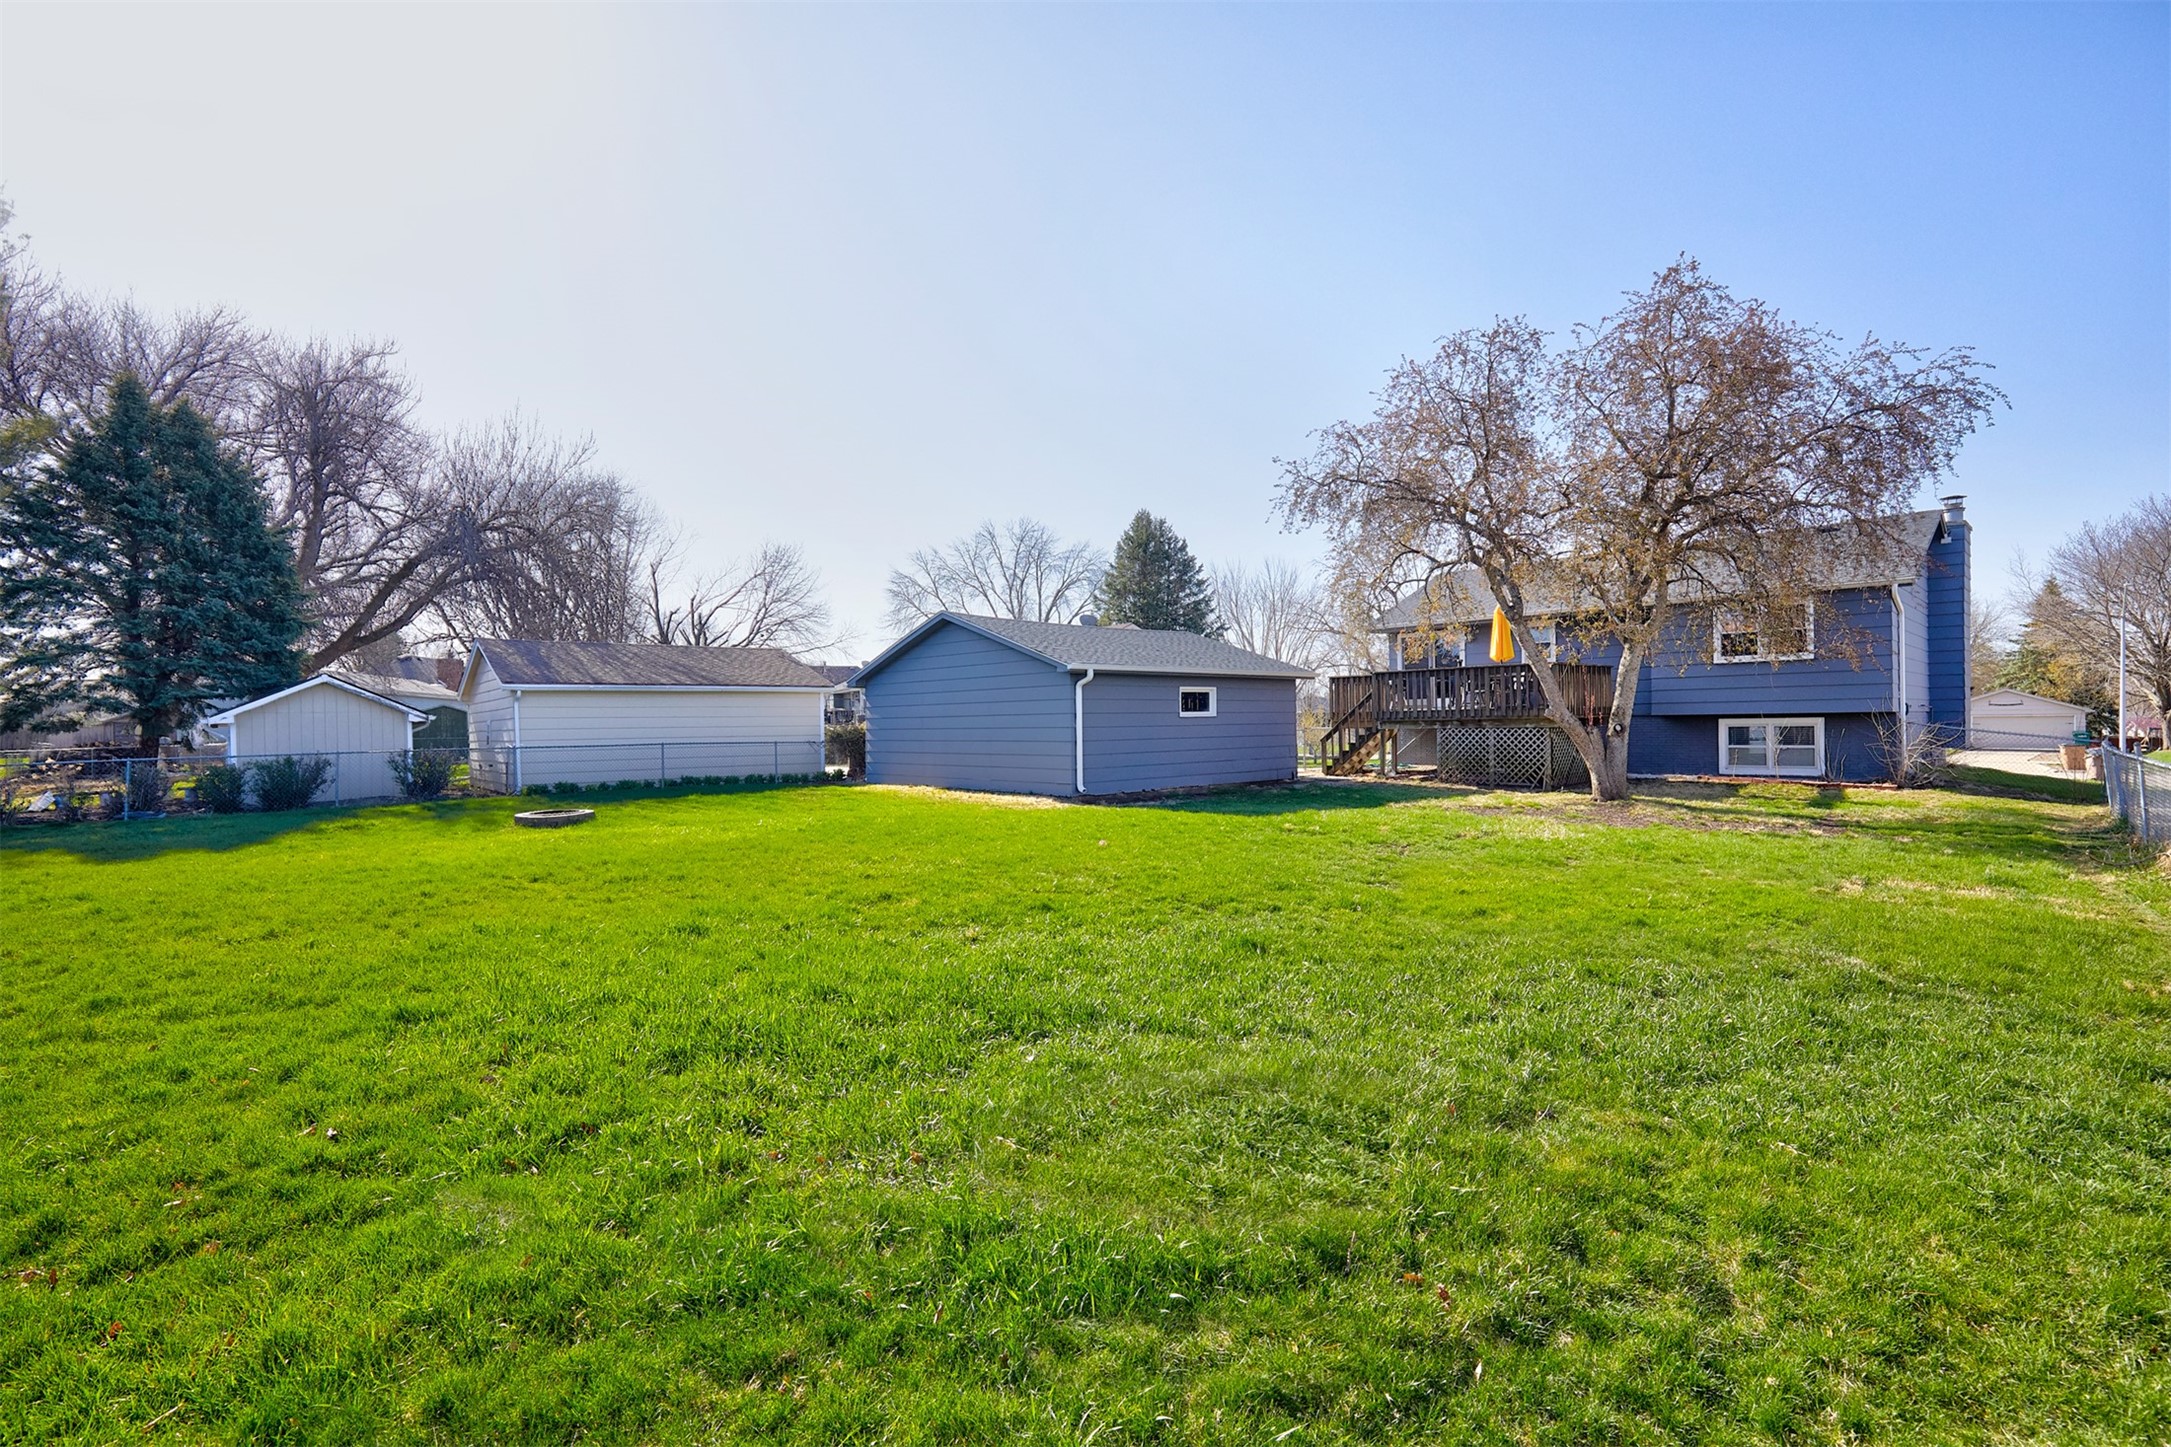
Backyard with a broad green lawn, raised deck, blue house, and detached sheds.
SEE ALL PHOTOS
Blue-gray split-level house with an arched entry, yellow door, detached garage, and wide driveway.
Living room with a gray sectional, wall-mounted television, patterned curtains, and wood flooring.
Living room with a gray sofa, patterned rug, wood-look floors, and a curtained window.
Living room with a gray sectional and patterned rug, opening to a dining area and kitchen.
Dining nook with a wooden table, colorful rug, and glass door leading to a deck.
Kitchen with white cabinets and stainless steel appliances, open to a furnished living room.
Kitchen with white cabinets, stainless steel appliances, and a large island.
Kitchen with white cabinetry, stainless steel appliances, an L-shaped counter, and a door to a deck.
Bedroom with a dark wood bed, striped bedding, blue walls, and a wide window with white blinds.
Home office with a wooden desk, black chair, gray walls, and a large window with white blinds.
Nursery with a white crib, yellow accent wall, gray paneling, and a locally grown sign.
Bathroom with a pale mint-green vanity, white countertop, and large dark-framed mirror.
Furnished living room with a gray sectional, wall-mounted television, and children's play kitchen.
Furnished living room with a gray sectional, carpet, and Peloton exercise bike in the foreground.
Bathroom with a white vanity and toilet, wooden shelves, and a lemon-print hand towel.
Furnished bedroom with green walls, a patterned bed, and a ceiling fan.
Bedroom with green walls, botanical prints, and an open doorway to a laundry area.
Raised wooden deck with outdoor dining set, yellow umbrella, and barbecue grill overlooking a green yard.
Backyard with a broad green lawn, raised deck, blue house, and detached sheds.
Sold

613 Gordon Avenue

613 Gordon Avenue, Norwalk, IA 50211

$270,000
This home is a terrific value in the city of Norwalk! On the upstairs level, there are three bedrooms, a full bathroom, living room, kitchen and dining. Off the dining area is a deck that leads to the fully fenced, flat back yard. The lower level has a large family/rec room, three-quarter bathroom, fourth bedroom, and laundry is located in the utility/storage room. An oversized, two-car, detached garage adequately stores lawn equipment and other outdoor items.

4
beds

2
baths

958 Sq.Ft. LIVING AREA

0.26 Acres lot

Dan  Rozga

Dan Rozga

Features & Amenities

Interior

  • total bedrooms4
  • Total bathrooms2
  • full bathroom1
  • three quarter bathroom1
  • Flooring Carpet
  • APPLIANCES Dryer, Dishwasher, Microwave, Refrigerator, Stove, Washer
  • other interior Features Eat-in Kitchen, Window Treatments

Area & Lot

  • Status Sold
  • Date Sold June 2, 2025
  • Living Area958 Sq.Ft.
  • Total Area958 Sq.Ft.
  • Lot Area0.26 Acres
  • MLS® ID715201
  • TypeResidential
  • YEAR BUILT1974
  • NeighborhoodNorwalk
  • Architecture StylesSplit-Foyer
  • School DistrictNorwalk

Exterior

  • Garage Space2.0
  • water SourcePublic
  • roofAsphalt, Shingle
  • lot featuresRectangular Lot
  • parkingDetached, Garage, Two Car Garage
  • HEAT TYPEForced Air, Gas, Natural Gas
  • AIR CONDITIONINGCentral Air
  • sewerPublic Sewer
  • SubstructureBlock
  • security FeaturesSmoke Detector(s)
  • other exterior FeaturesDeck, Fully Fenced

Financial

  • Sales Price$270,000
  • Real Estate Tax $4,206/yr
  • Zoning Res

Norwalk

Explore

Let’s Get Started

Every move is intentional—combining local knowledge with smart strategy to position clients for success.

Follow Me on Instagram