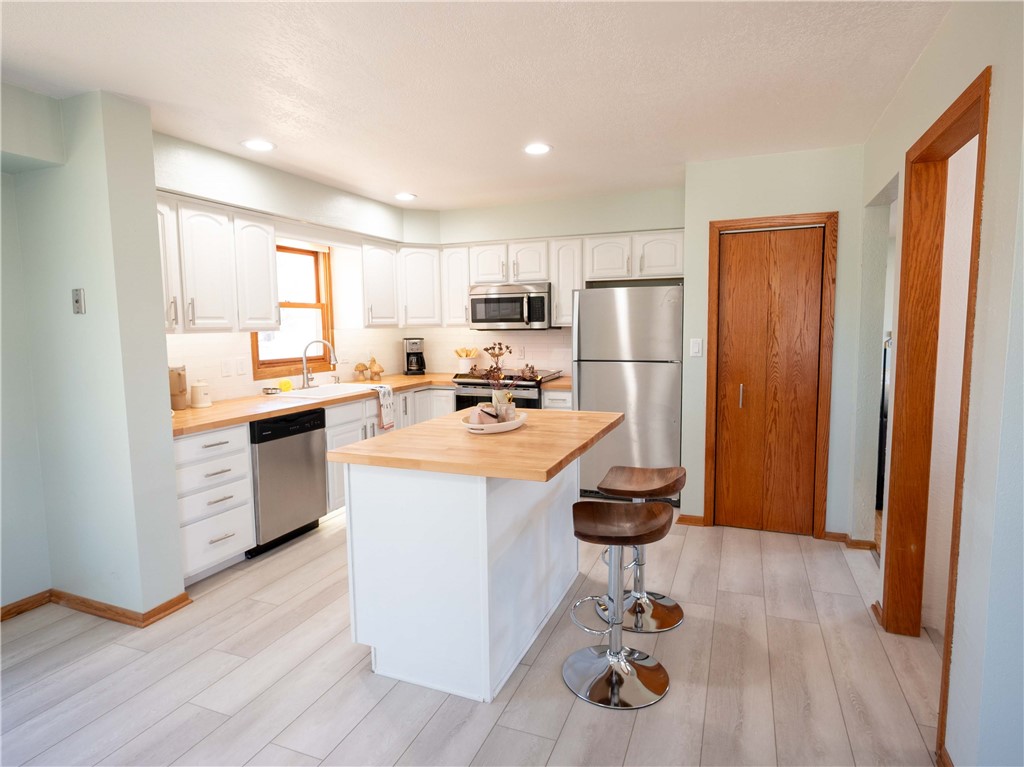
Kitchen with white cabinets, stainless steel appliances, and a wood-topped island with two stools.
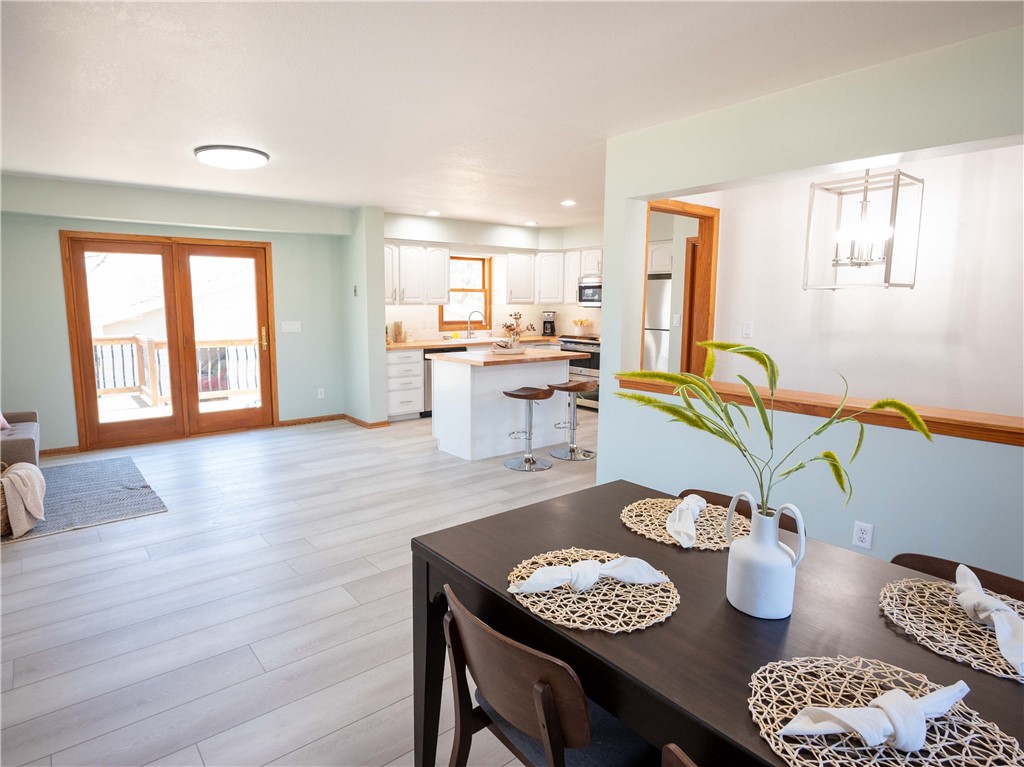
Open-plan dining room and kitchen with a dark table, white cabinetry, and wood-framed sliding glass doors.
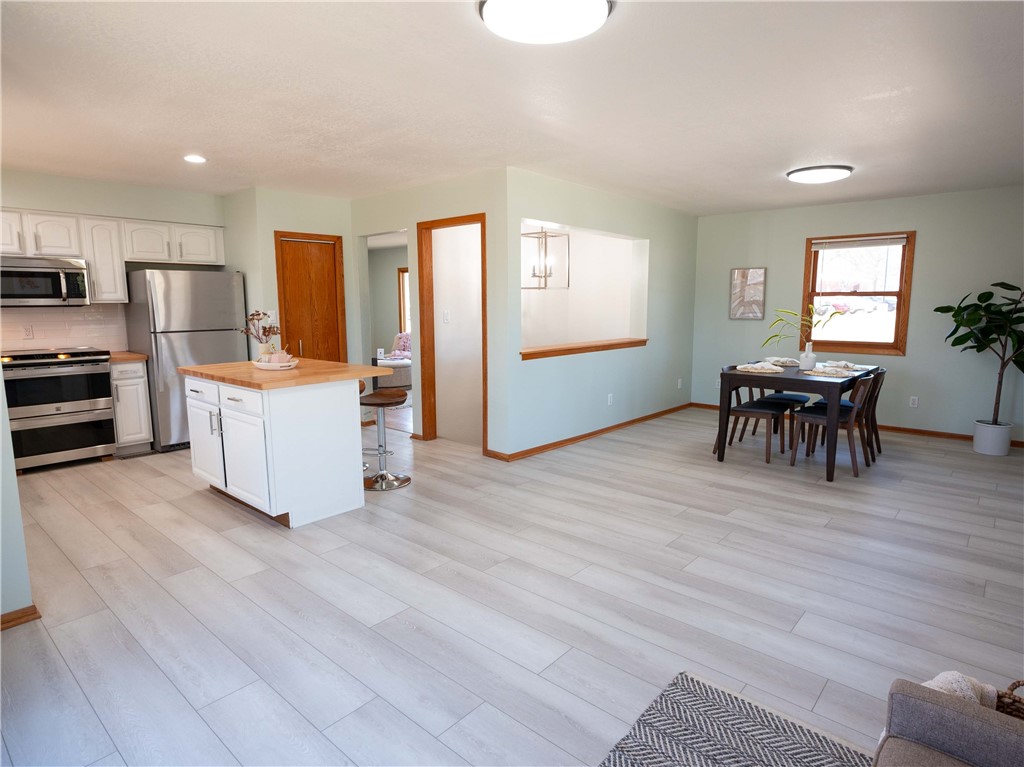
Open kitchen and dining area with white cabinetry, a wood-topped island, and pale plank flooring.
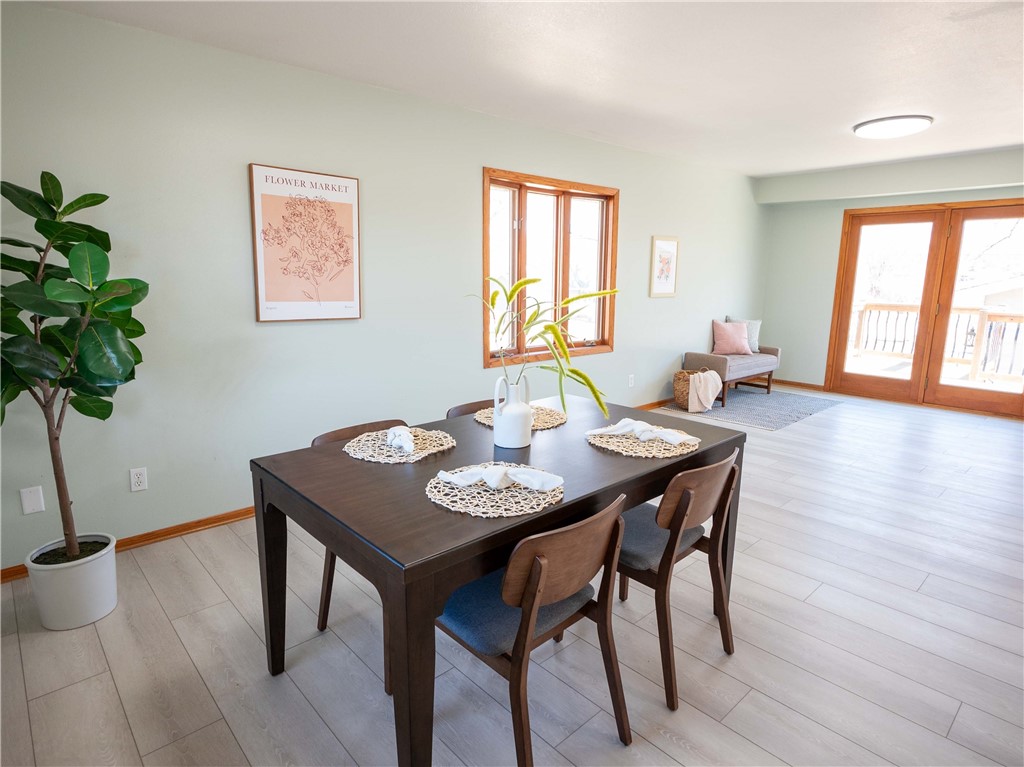
Dining area with a dark wood table, potted plant, and sliding glass doors to a deck.
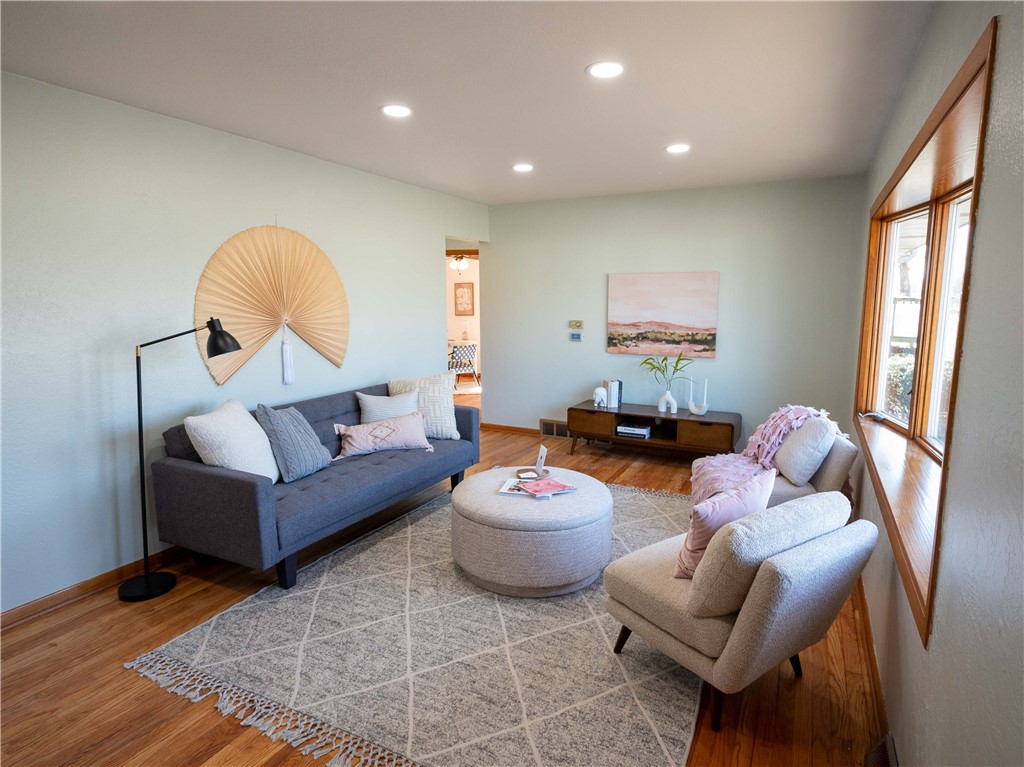
Staged living room with pale blue walls, hardwood floors, and tall wood-trimmed windows.
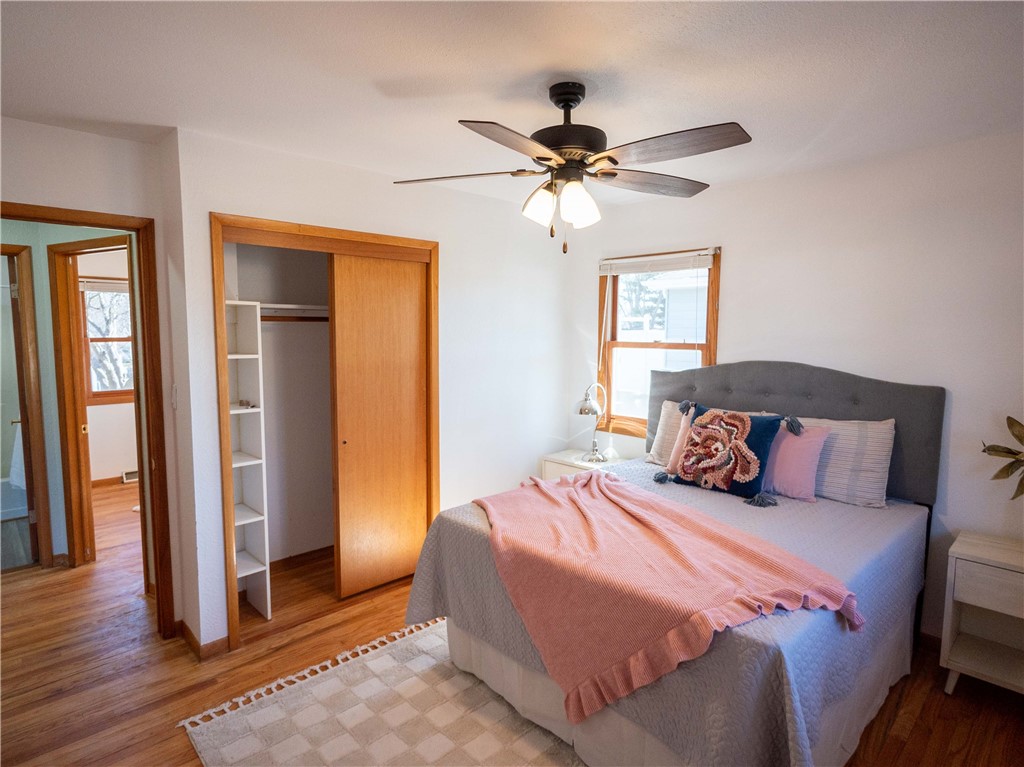
Bedroom with a gray upholstered bed, pink bedding, ceiling fan, and sliding-door closet.
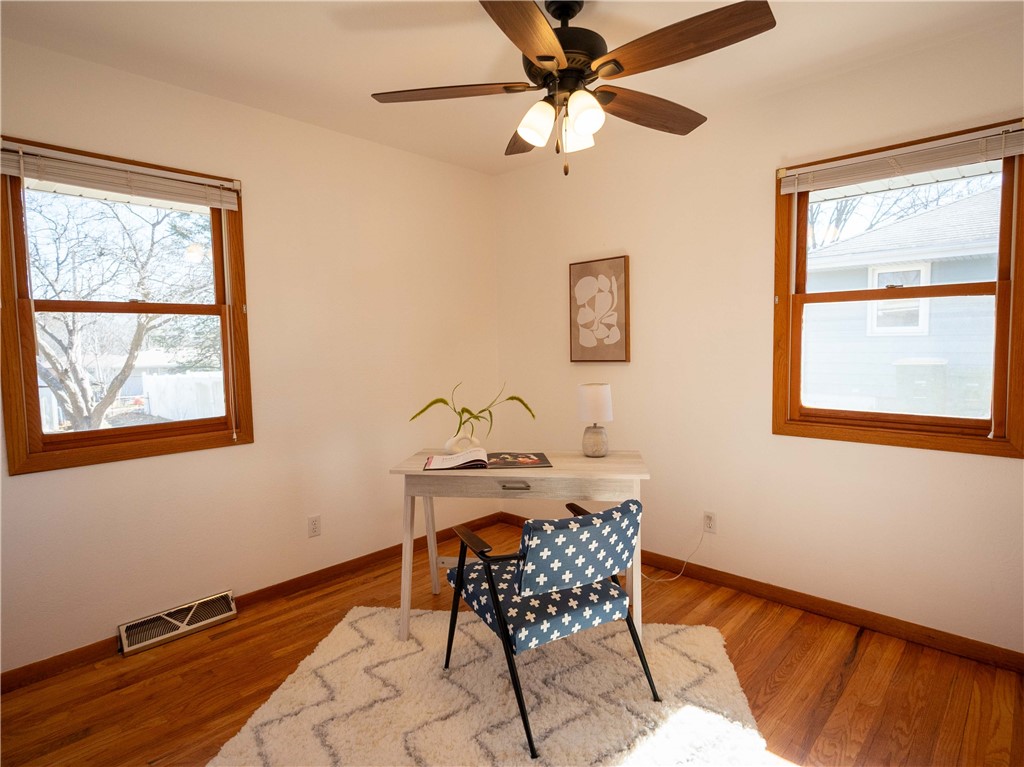
Furnished home office with a small desk, patterned rug, and two wood-trimmed windows.
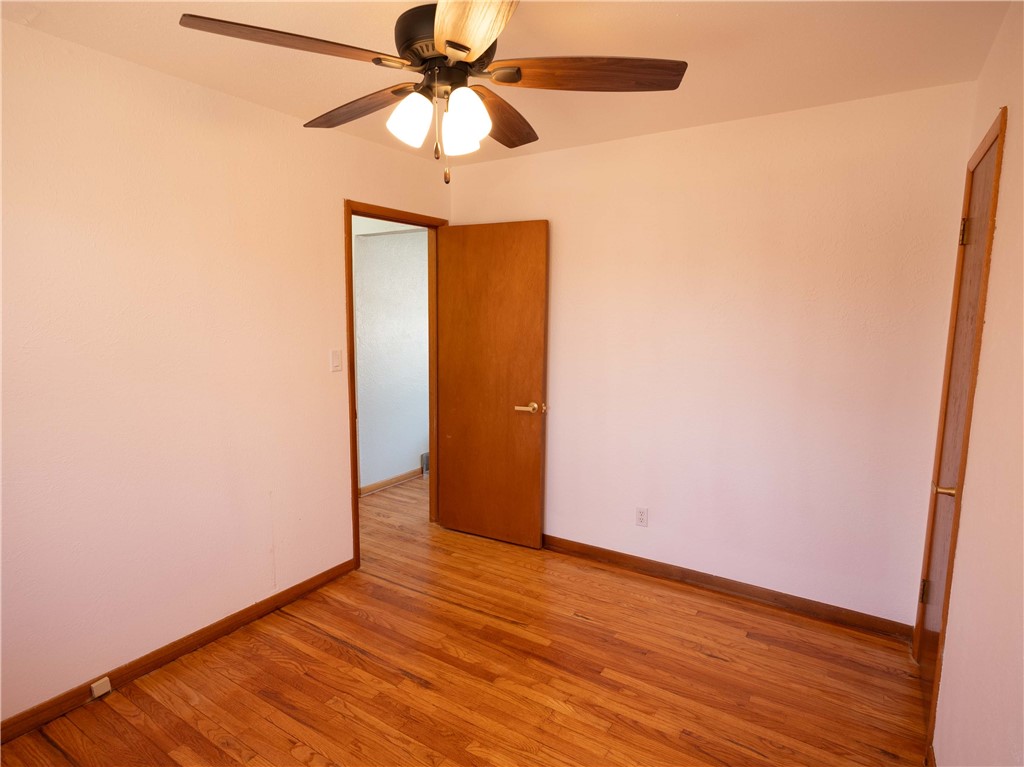
Empty room with hardwood floors, wood trim, and a ceiling fan with light.
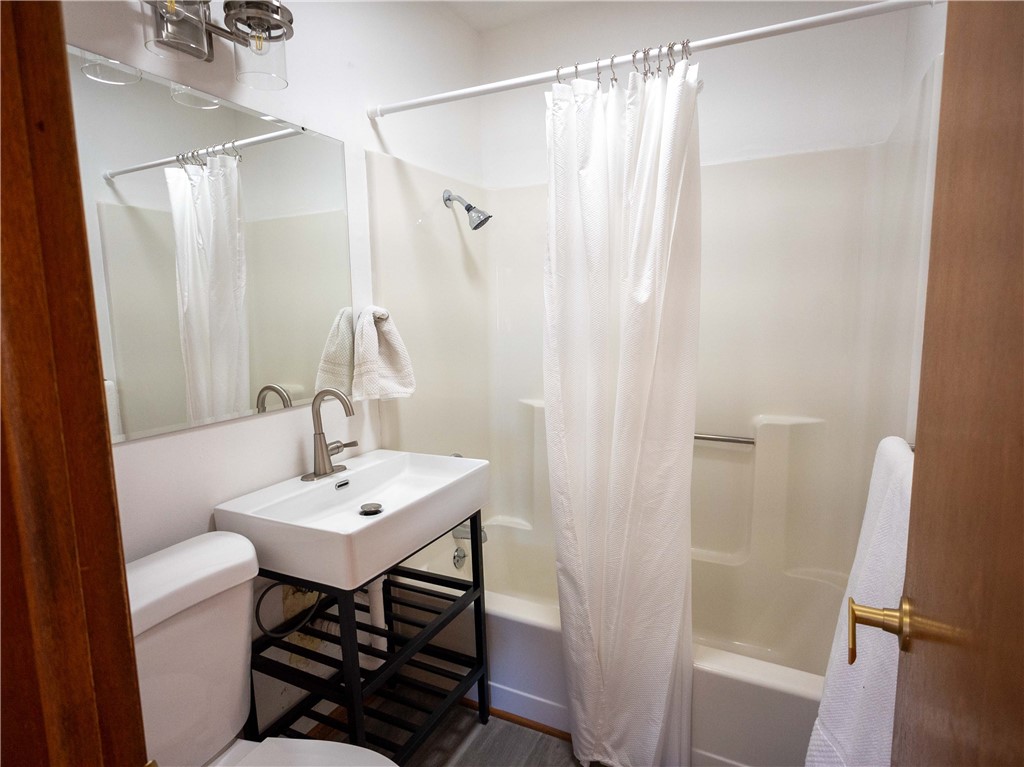
Bathroom with a white shower curtain, black-framed sink, and large wall mirror.
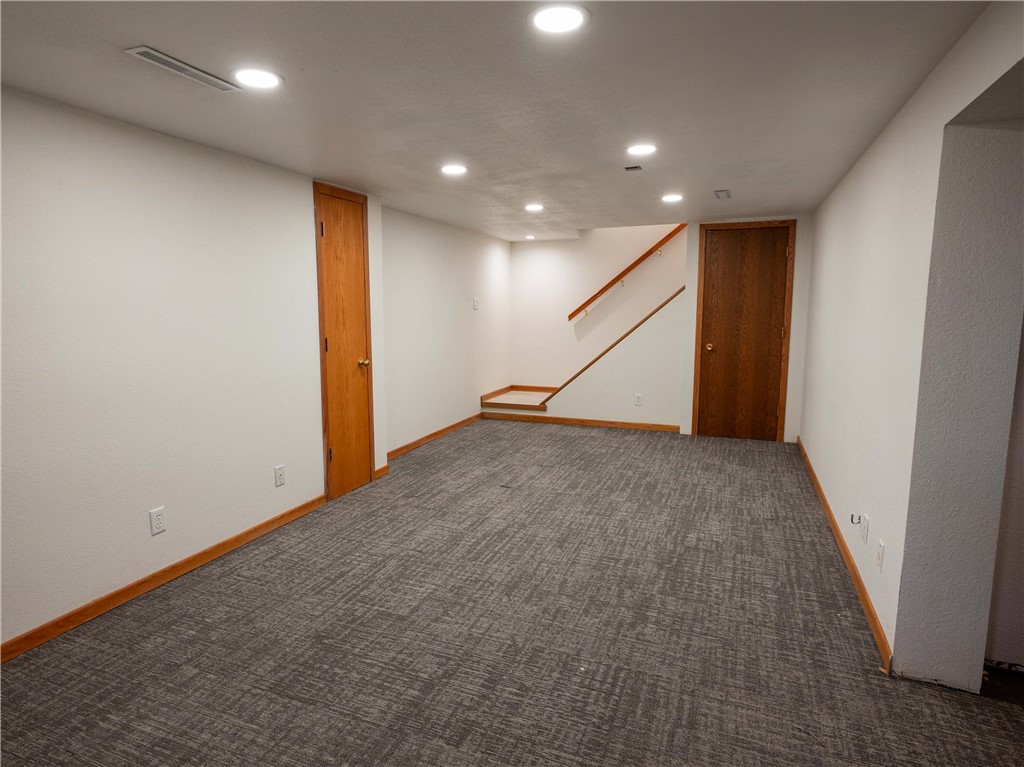
Vacant finished lower-level room with gray carpet and a short staircase.
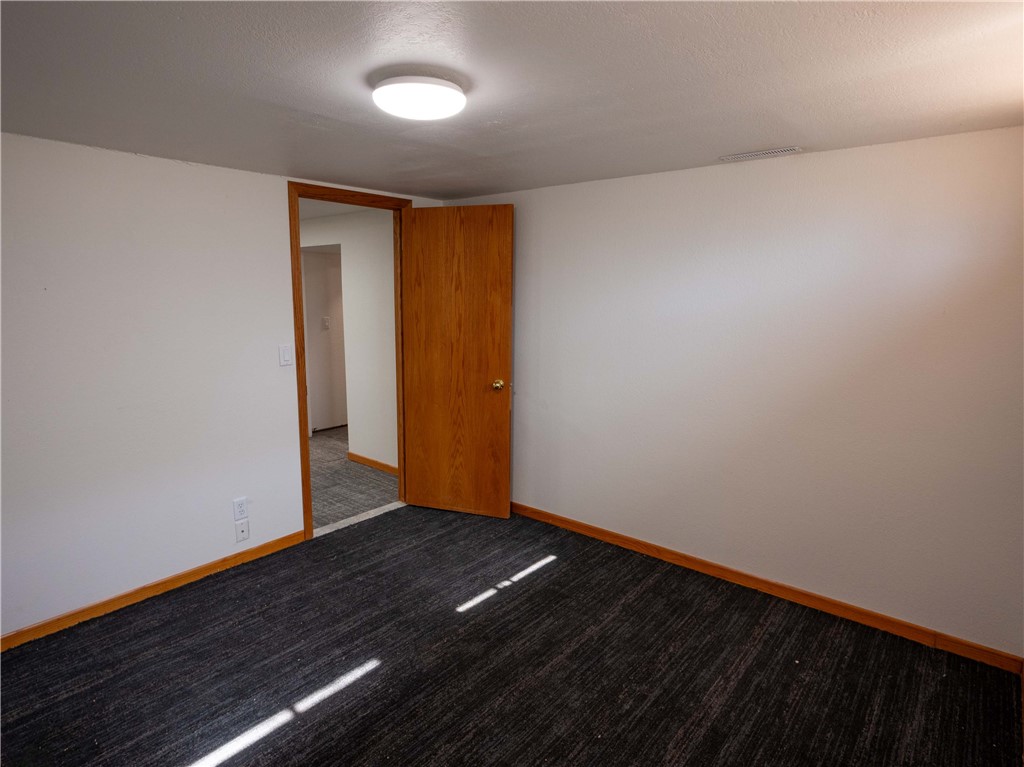
Empty room with dark carpet and an open wooden door, lit by sunlight across the floor.
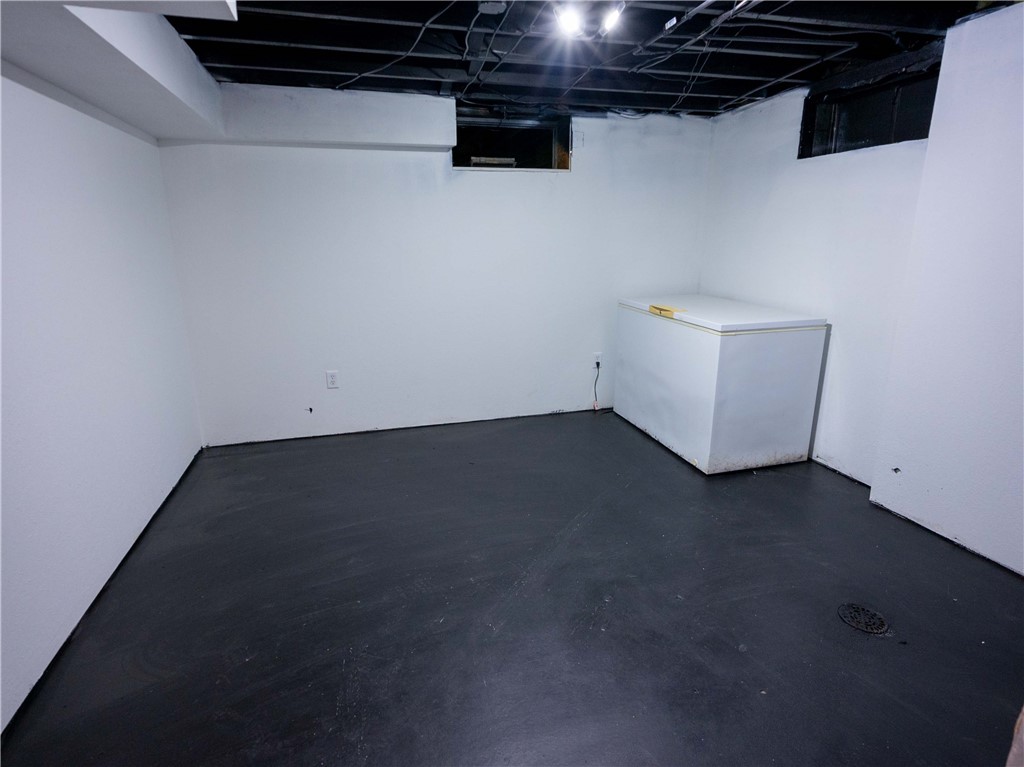
Basement room with exposed ceiling, dark concrete floor, chest freezer, and floor drain.
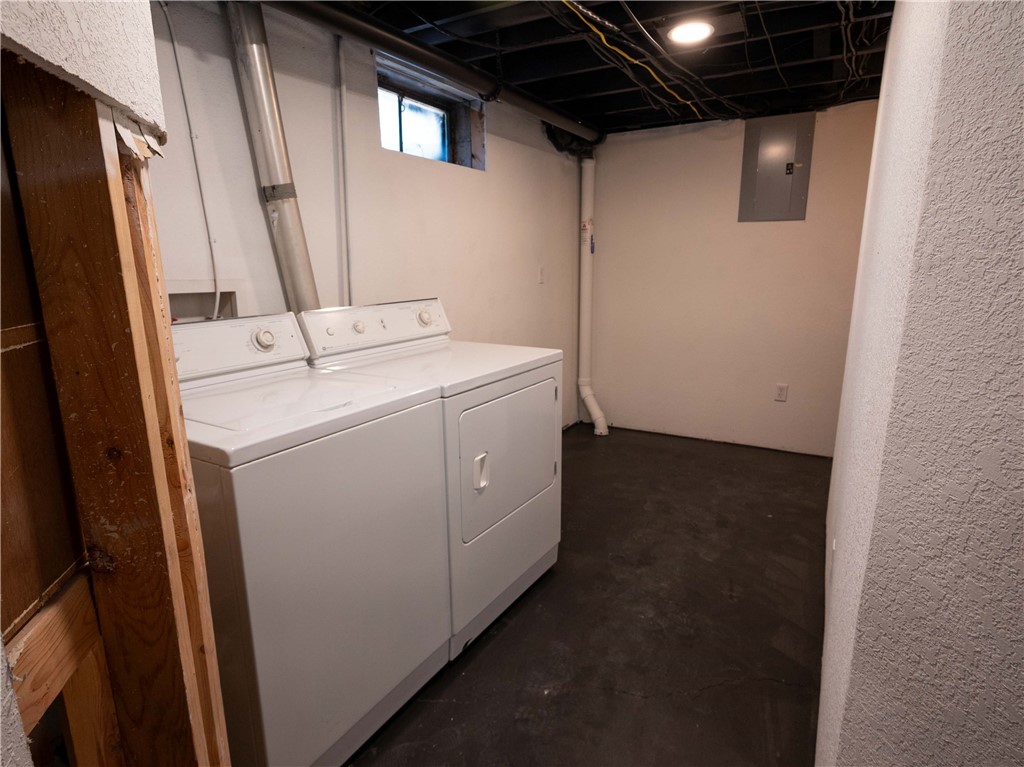
Basement laundry area with a washer and dryer beneath an exposed ceiling.
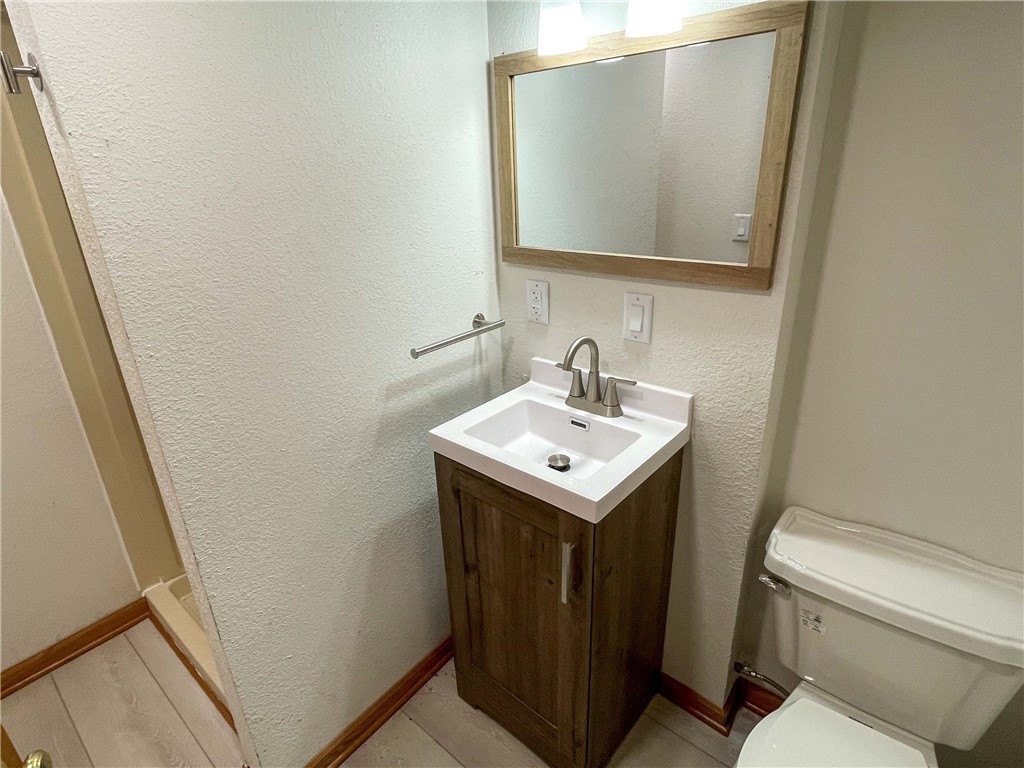
Bathroom with a dark wood vanity, framed mirror, and toilet.
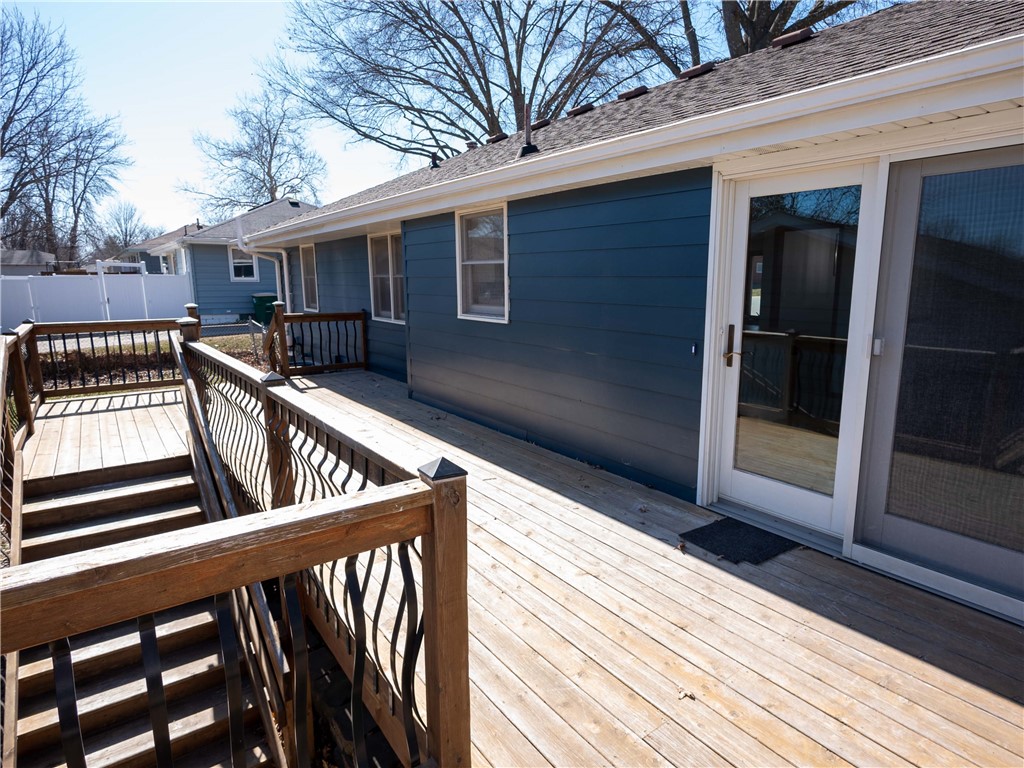
Blue-sided home with a spacious wooden deck, railings, stairs, and sliding glass doors.
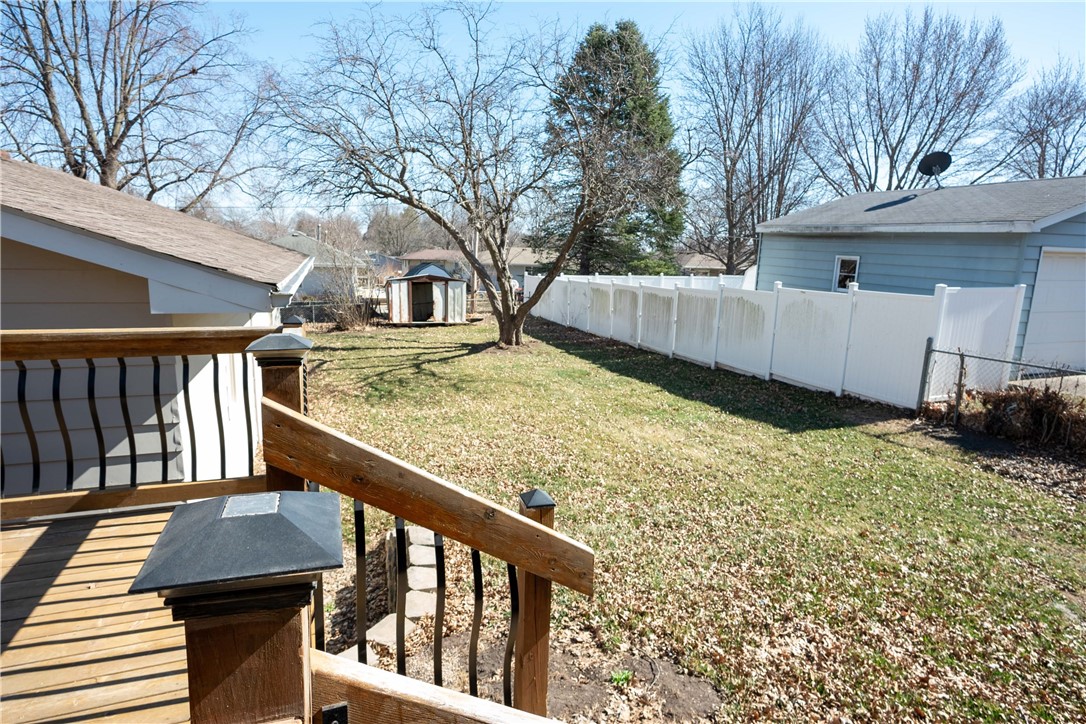
Backyard viewed from a wooden deck, with a white privacy fence and leafless trees.
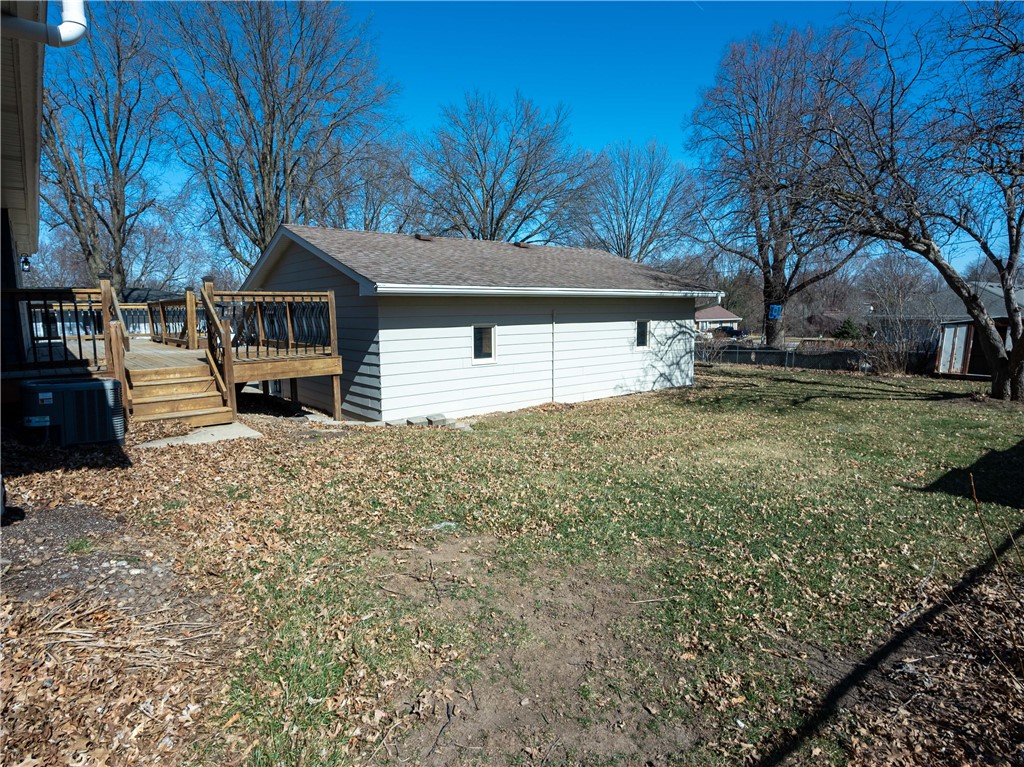
House rear and backyard with a raised wooden deck and leafless trees.
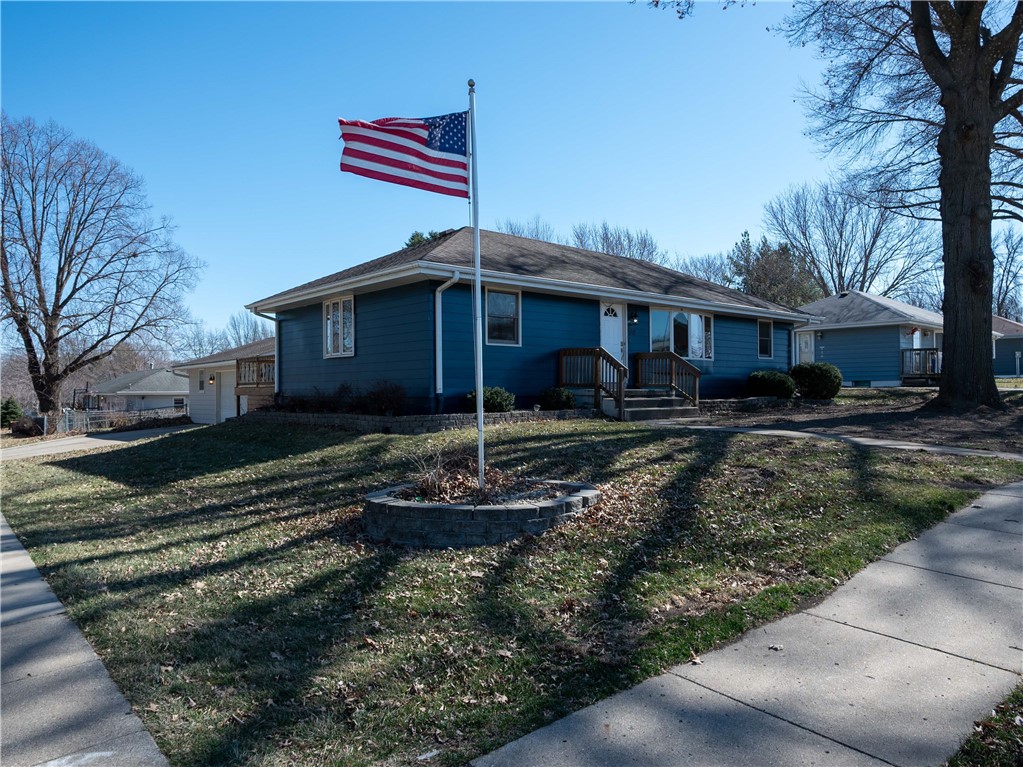
Blue single-story house with front steps and an American flag in the yard.
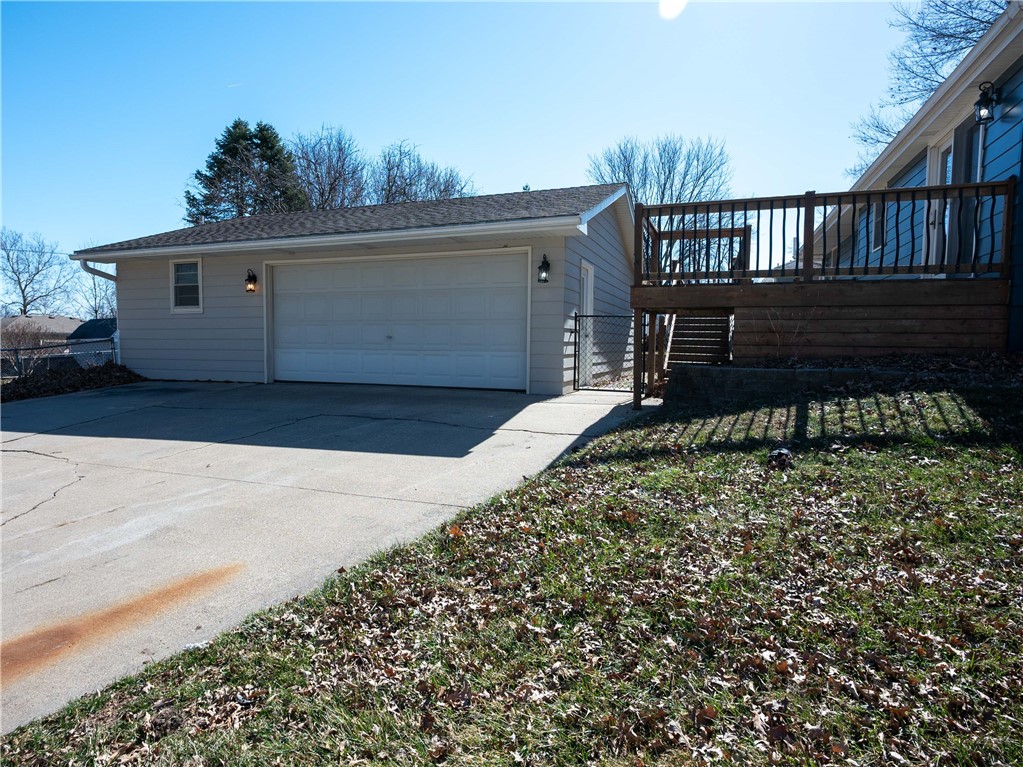
Detached two-car garage and driveway beside a house, with a raised wooden deck.
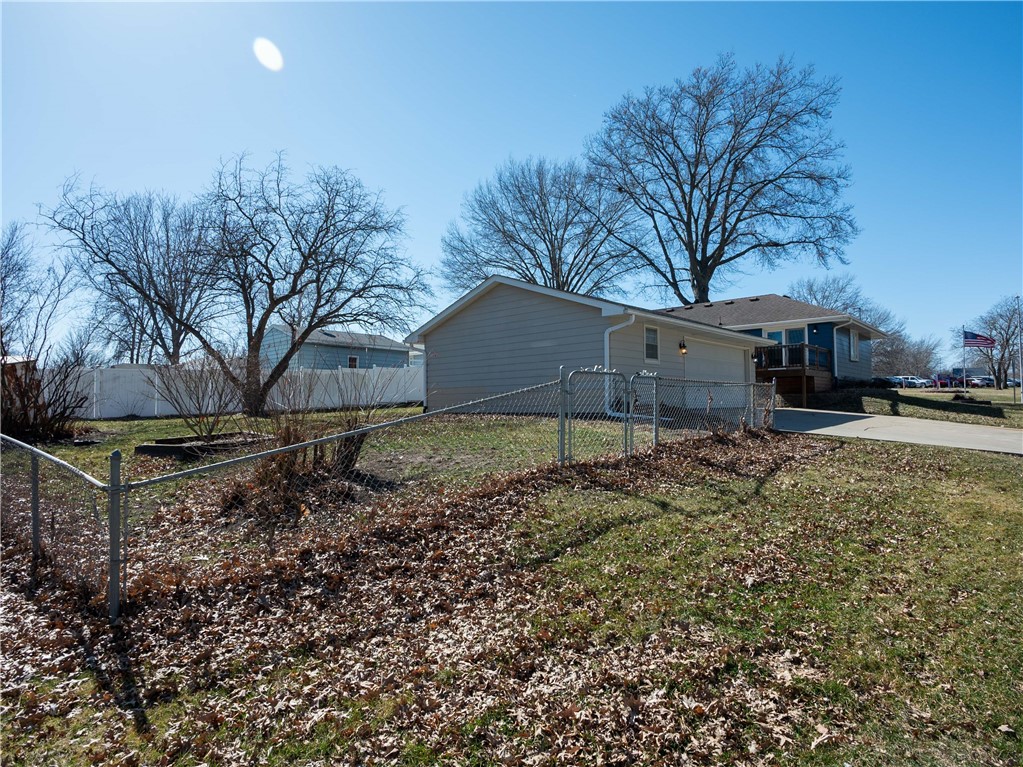
Side exterior of a single-story home behind a chain-link fence, with leafless trees and a driveway.
SEE ALL PHOTOS
Kitchen with white cabinets, stainless steel appliances, and a wood-topped island with two stools.
Open-plan dining room and kitchen with a dark table, white cabinetry, and wood-framed sliding glass doors.
Open kitchen and dining area with white cabinetry, a wood-topped island, and pale plank flooring.
Dining area with a dark wood table, potted plant, and sliding glass doors to a deck.
Staged living room with pale blue walls, hardwood floors, and tall wood-trimmed windows.
Bedroom with a gray upholstered bed, pink bedding, ceiling fan, and sliding-door closet.
Furnished home office with a small desk, patterned rug, and two wood-trimmed windows.
Empty room with hardwood floors, wood trim, and a ceiling fan with light.
Bathroom with a white shower curtain, black-framed sink, and large wall mirror.
Vacant finished lower-level room with gray carpet and a short staircase.
Empty room with dark carpet and an open wooden door, lit by sunlight across the floor.
Basement room with exposed ceiling, dark concrete floor, chest freezer, and floor drain.
Basement laundry area with a washer and dryer beneath an exposed ceiling.
Bathroom with a dark wood vanity, framed mirror, and toilet.
Blue-sided home with a spacious wooden deck, railings, stairs, and sliding glass doors.
Backyard viewed from a wooden deck, with a white privacy fence and leafless trees.
House rear and backyard with a raised wooden deck and leafless trees.
Blue single-story house with front steps and an American flag in the yard.
Detached two-car garage and driveway beside a house, with a raised wooden deck.
Side exterior of a single-story home behind a chain-link fence, with leafless trees and a driveway.
Sold

510 N 9th Street

510 N 9th Street, Indianola, IA 50125

$262,000
Situated near Emerson Elementary in Indianola, this once- hidden gem has undergone a remarkable transformation this year. Virtually every corner of this cozy home has been meticulously improved leaving little untouched. From the upgraded sewer system to the newly insulted crawl space and the added convenience of gutter guards, the list of enhancements in extensive. With fresh flooring, paint, trim, carpet, and a renovated kitchen, the essence of "new" resonates throughout. Additionally radon mitigation ensures peace of mind. Embrace a lifestyle of minimal upkeep and maximum enjoyment with this residence. Don't miss your chance - call or schedule a showing today! All information is sourced from the seller and public records.

3
beds

2
baths

1,176 Sq.Ft. LIVING AREA

0.26 Acres lot

Dan  Rozga

Dan Rozga

Features & Amenities

Interior

  • total bedrooms3
  • Total bathrooms2
  • full bathroom1
  • three quarter bathroom1
  • Flooring Hardwood, Laminate
  • APPLIANCES Dryer, Dishwasher, Microwave, Refrigerator, Stove, Washer
  • other interior Features Dining Area

Area & Lot

  • Status Sold
  • Date Sold April 16, 2024
  • Living Area1,176 Sq.Ft.
  • Total Area1,176 Sq.Ft.
  • Lot Area0.26 Acres
  • MLS® ID690259
  • TypeResidential
  • YEAR BUILT1961
  • NeighborhoodIndianola
  • Architecture StylesRanch
  • School DistrictIndianola

Exterior

  • Garage Space2.0
  • water SourcePublic
  • roofAsphalt, Shingle
  • lot featuresCorner Lot
  • parkingDetached, Garage, Two Car Garage
  • HEAT TYPEForced Air, Gas, Natural Gas
  • AIR CONDITIONINGCentral Air
  • sewerPublic Sewer
  • SubstructureBlock
  • other exterior FeaturesDeck, Storage

Financial

  • Sales Price$262,000
  • Real Estate Tax $3,515/yr
  • Zoning Res

Indianola

Explore

Let’s Get Started

Every move is intentional—combining local knowledge with smart strategy to position clients for success.

Follow Me on Instagram