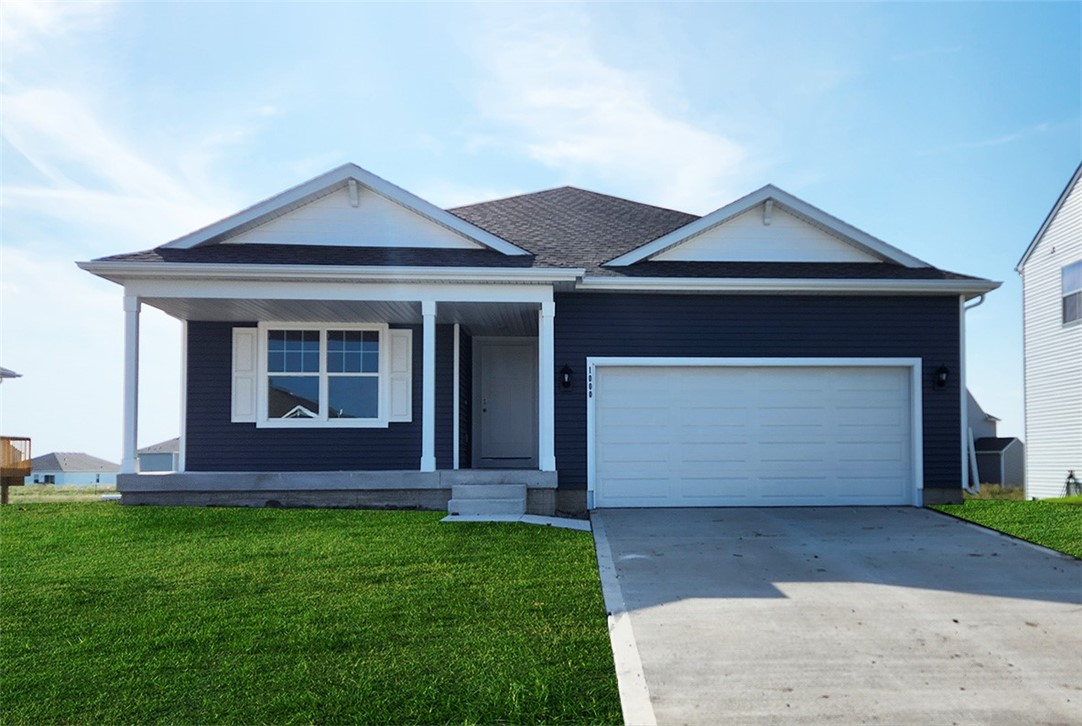
Navy-blue house with a covered porch, attached two-car garage, and broad concrete driveway.
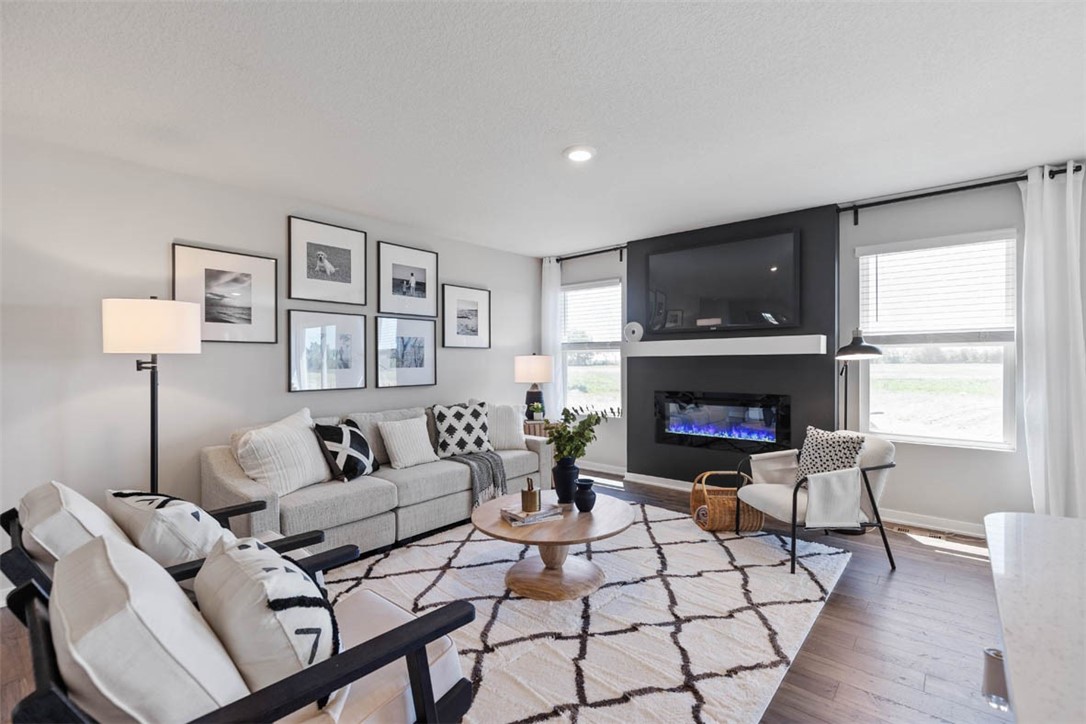
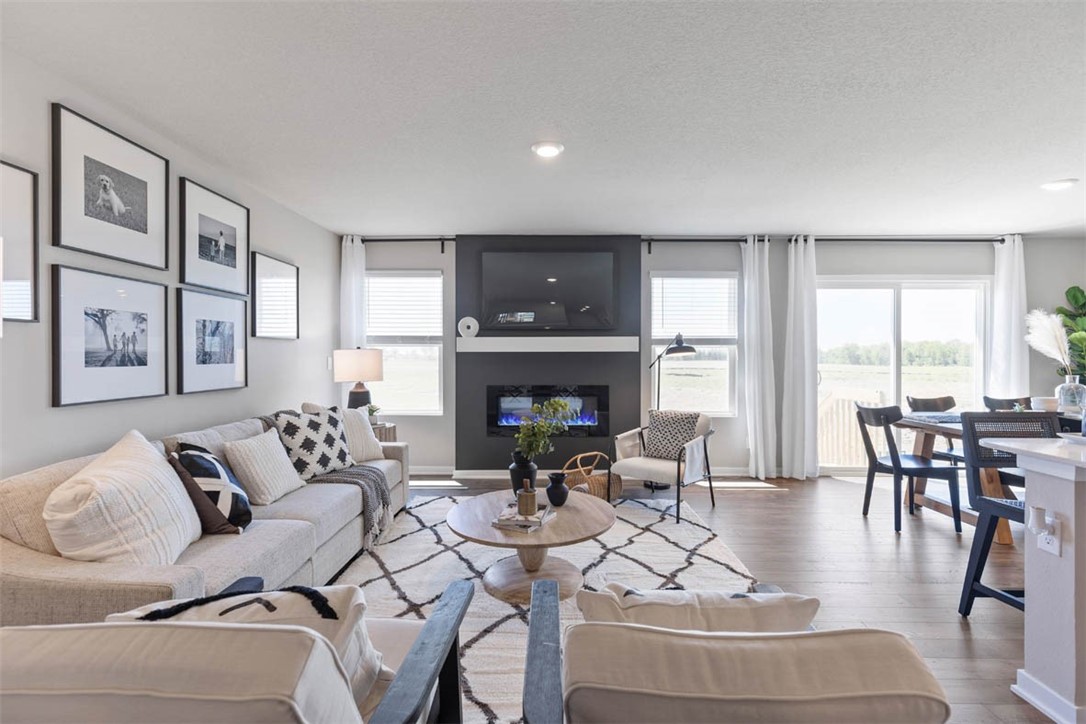
Staged living room with a sectional sofa, patterned rug, and electric fireplace beneath a mounted television.
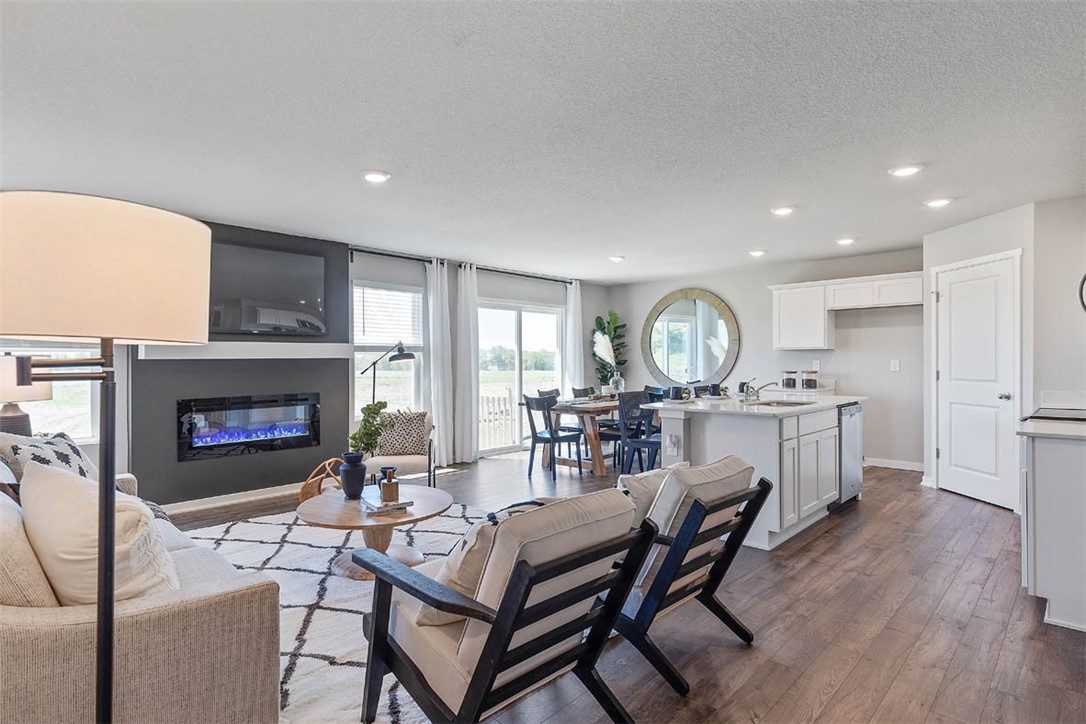
Open-concept living room with an electric fireplace, dining area, and white kitchen island.
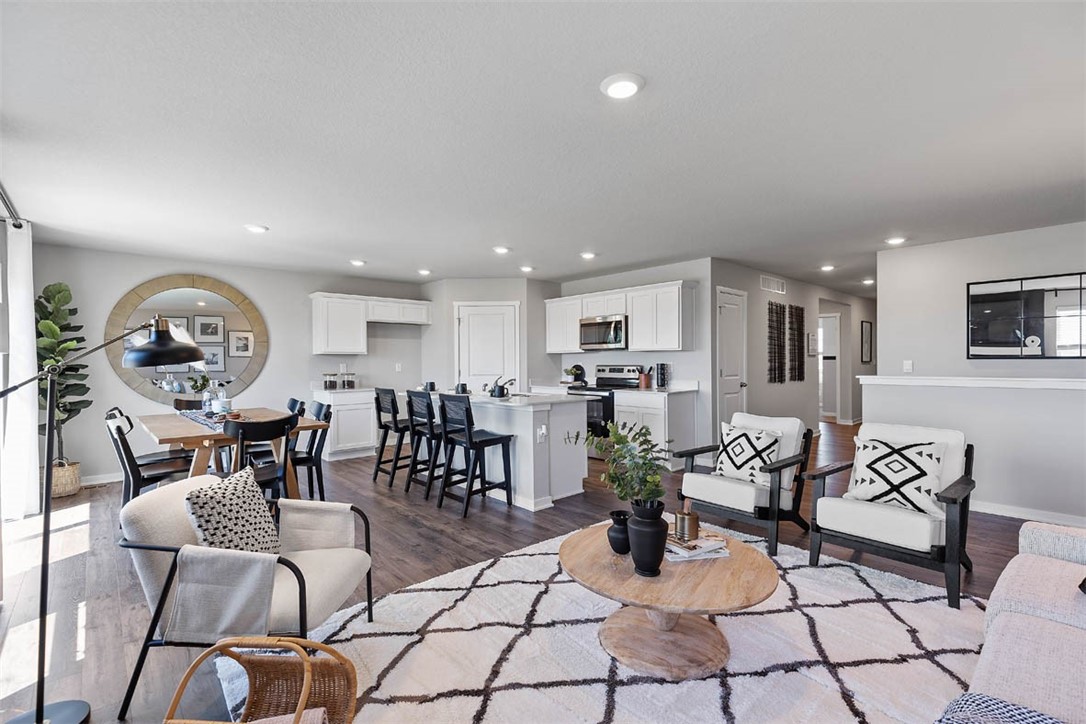
Open-plan living room with a kitchen island, dining table, and patterned armchairs.
Open-plan living room with a fireplace feature wall, light sectional, and large windows overlooking fields.
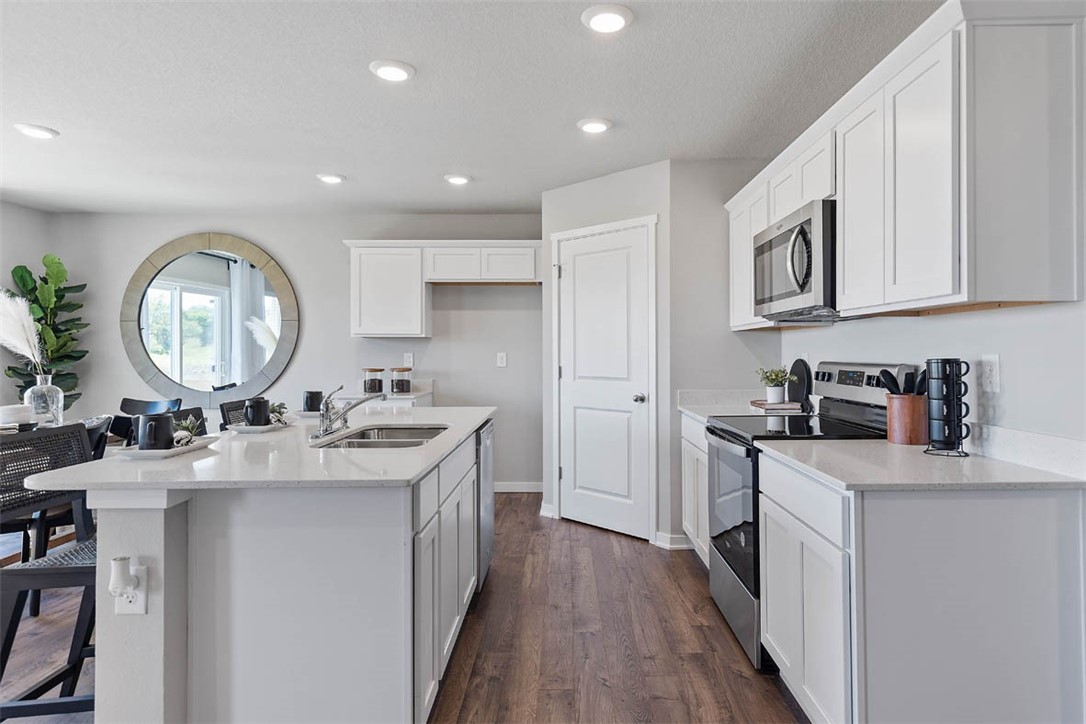
Bright kitchen with a white island, three black stools, and stainless steel appliances.
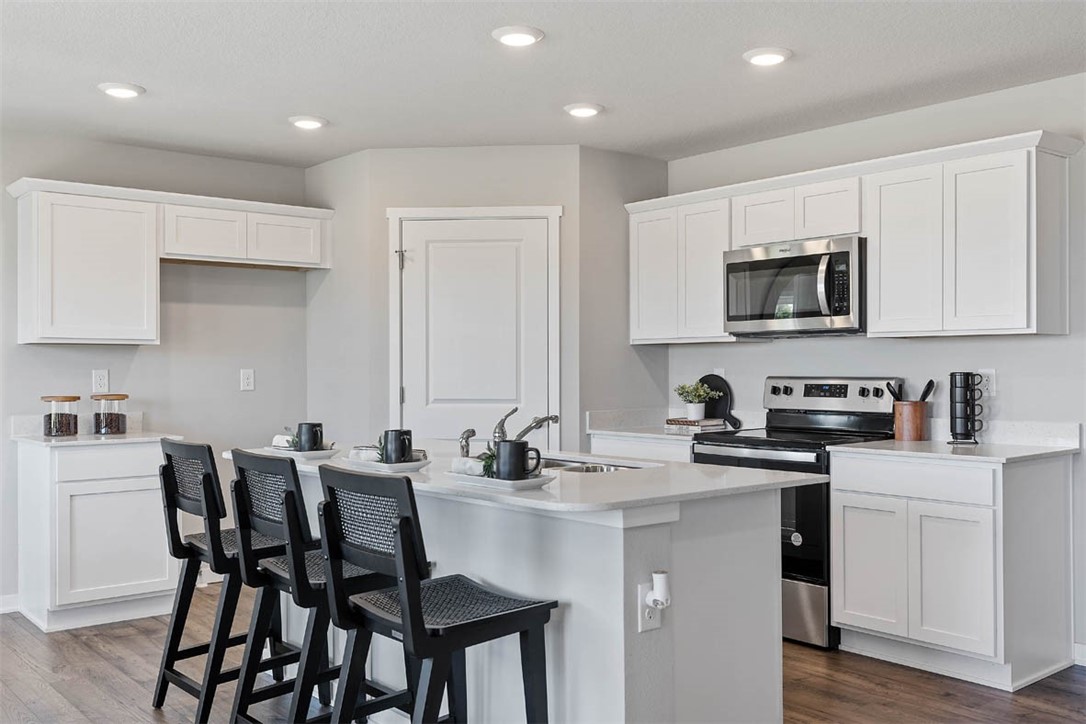
Kitchen with white cabinets, stainless steel appliances, and a large island with black bar stools.
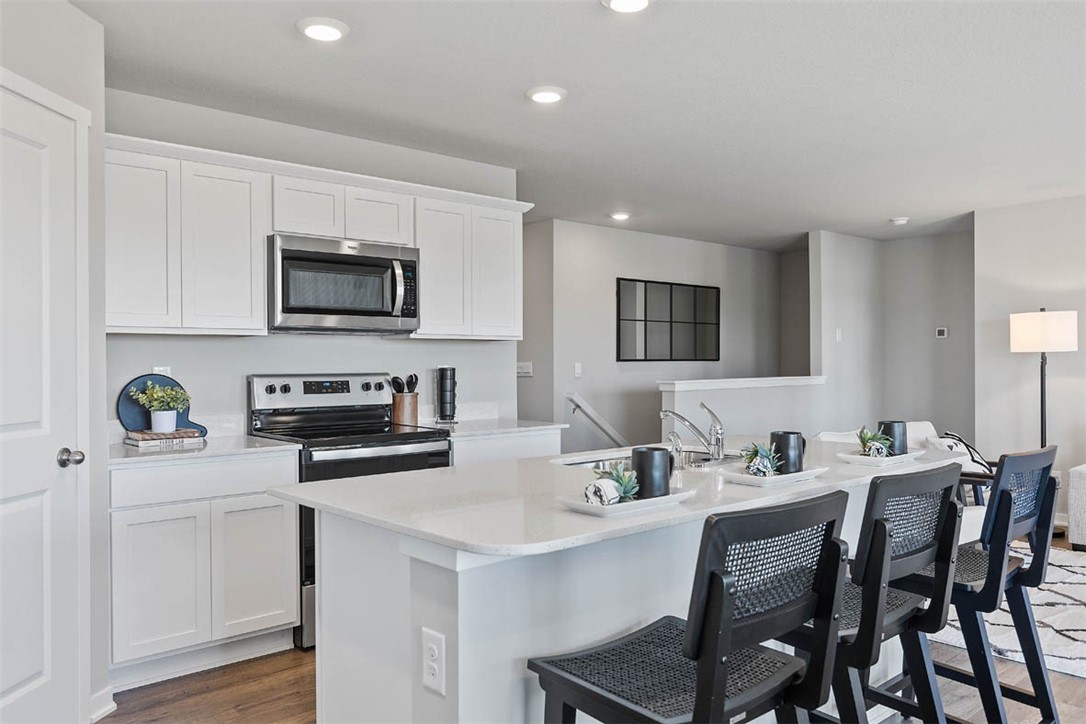
Staged kitchen with white cabinets, stainless steel appliances, and a quartz island with black stools.
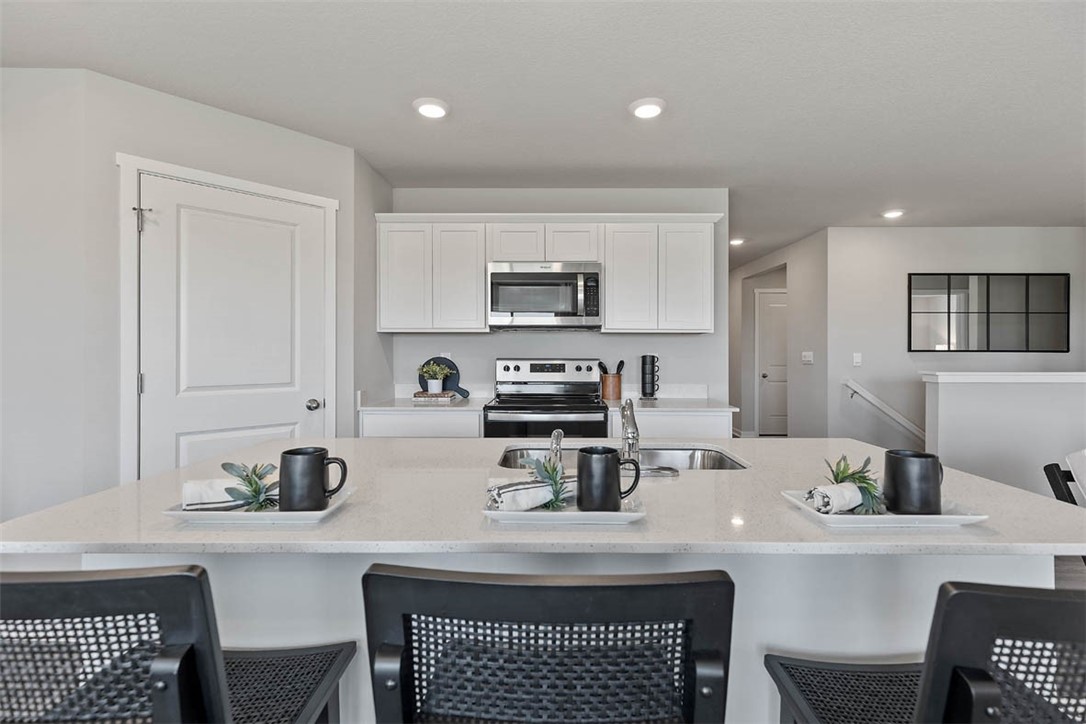
Modern white kitchen with a large island, stainless steel appliances, and dark wood floors.
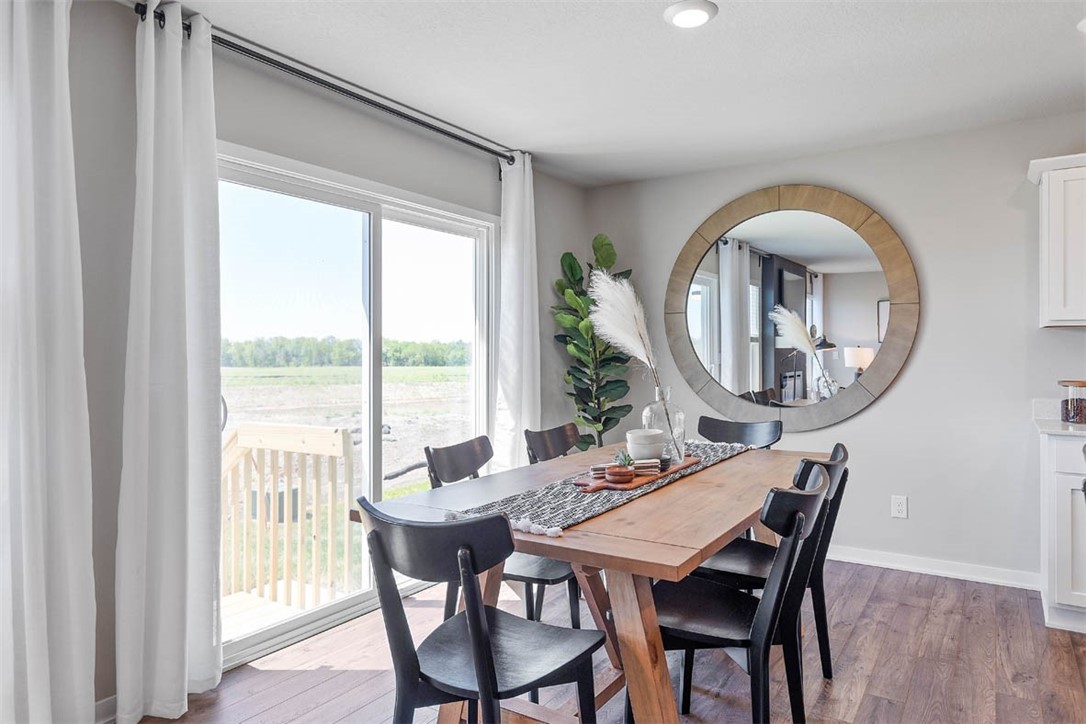
Dining room with a long wooden table, black chairs, and sliding glass doors opening to a deck.
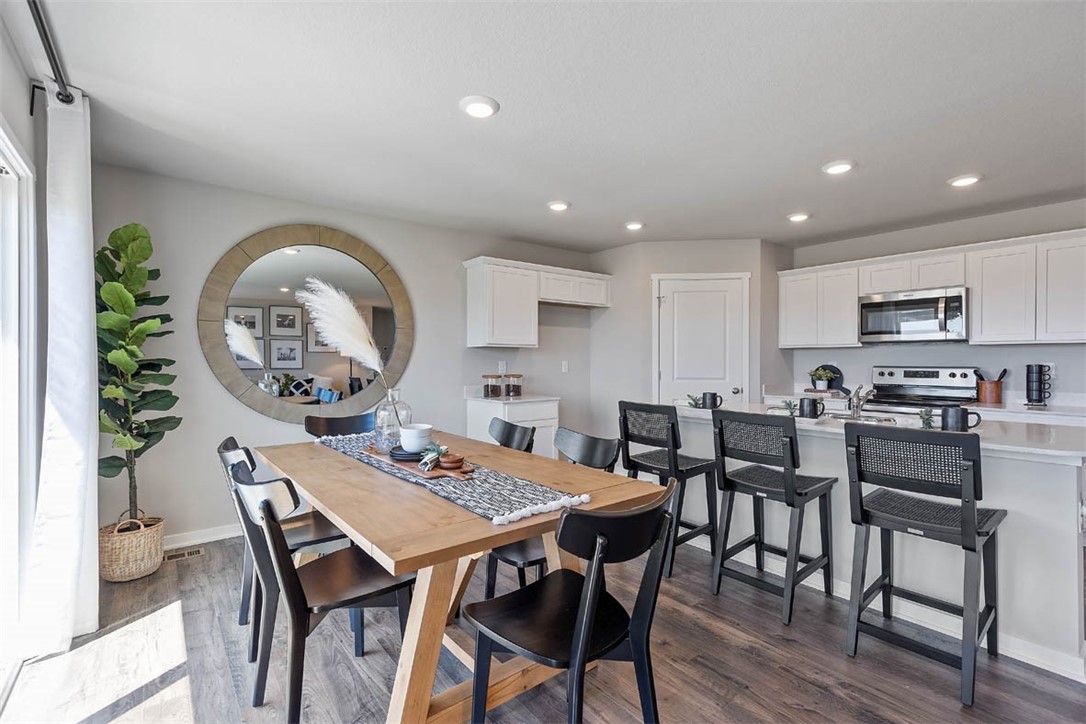
Dining area with a long wood table, black chairs, and an adjoining white kitchen with a breakfast bar.
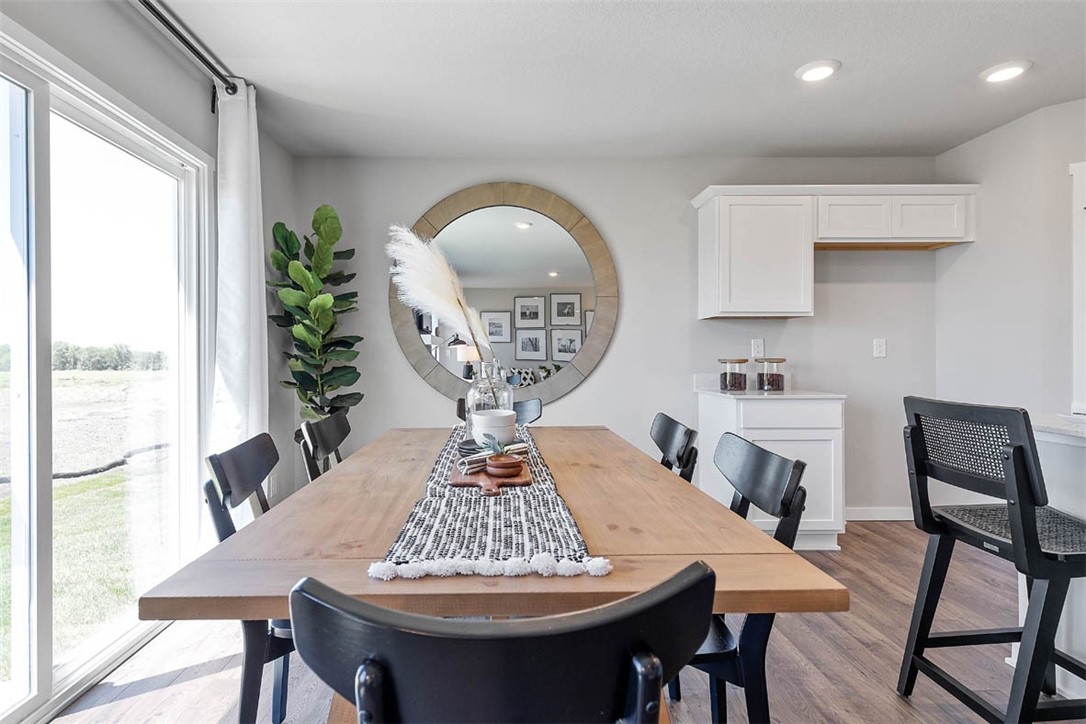
Dining area with a long wood table, black chairs, round mirror, and large window.
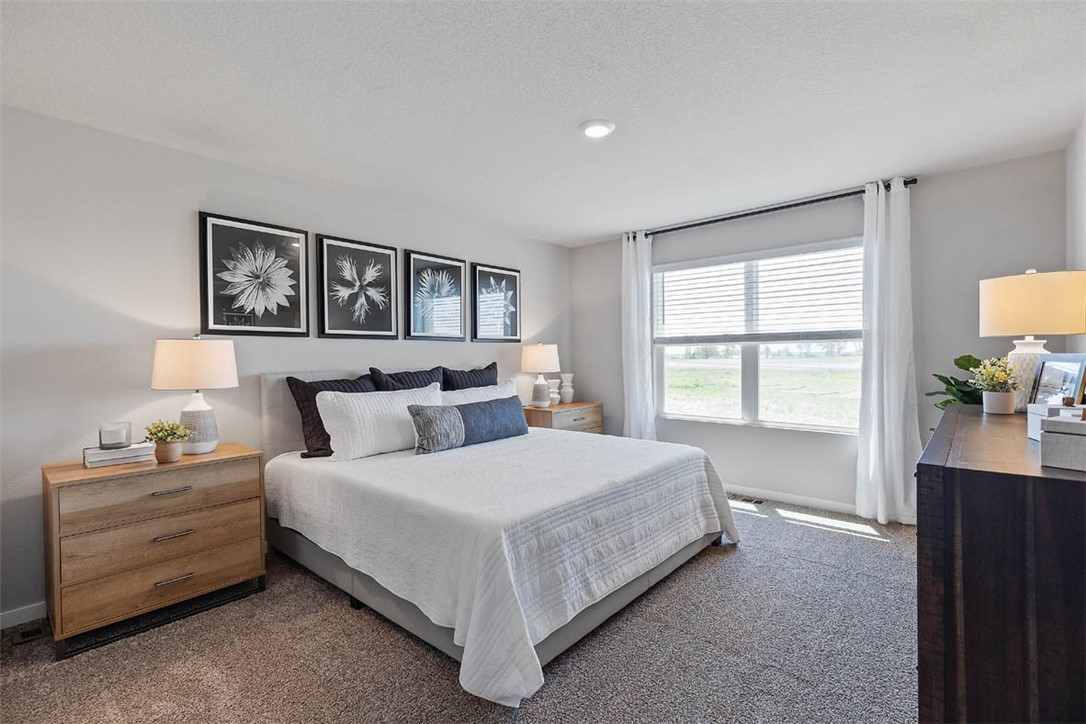
Staged bedroom with a white bed, botanical wall art, wood nightstands, and a large curtained window.
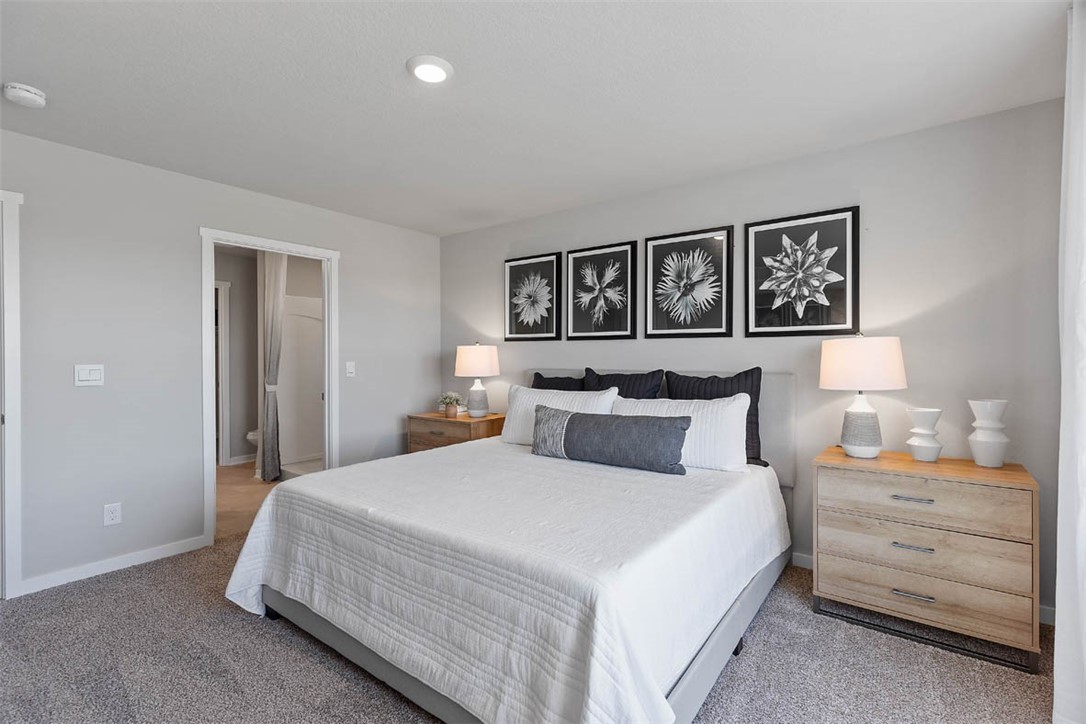
Staged bedroom with a white bed, framed botanical prints, and light wood dressers.
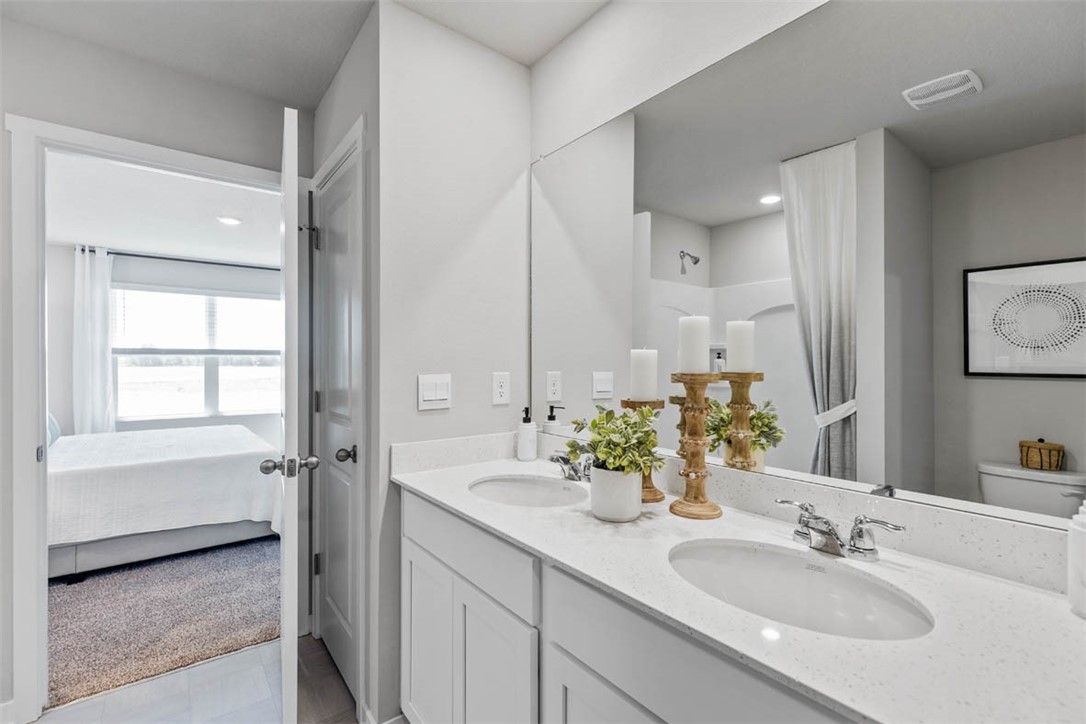
Bathroom with a white double-sink vanity and mirror, with a bedroom visible through the doorway.
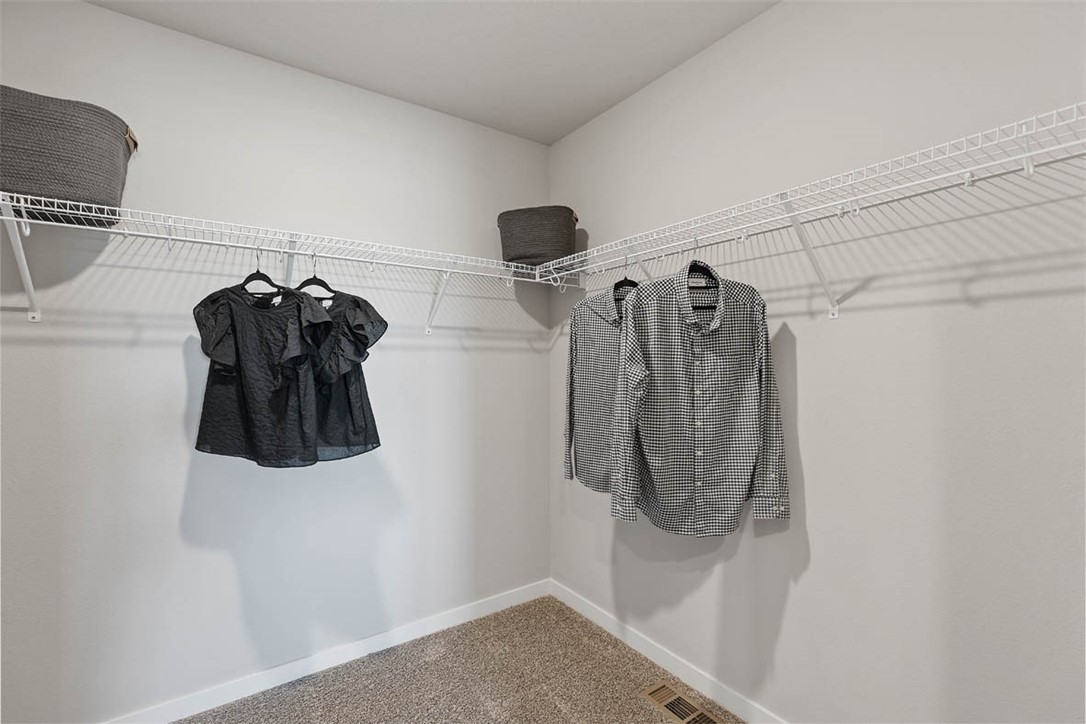
Walk-in closet with wraparound wire shelving, hanging clothes, and carpeted floor.
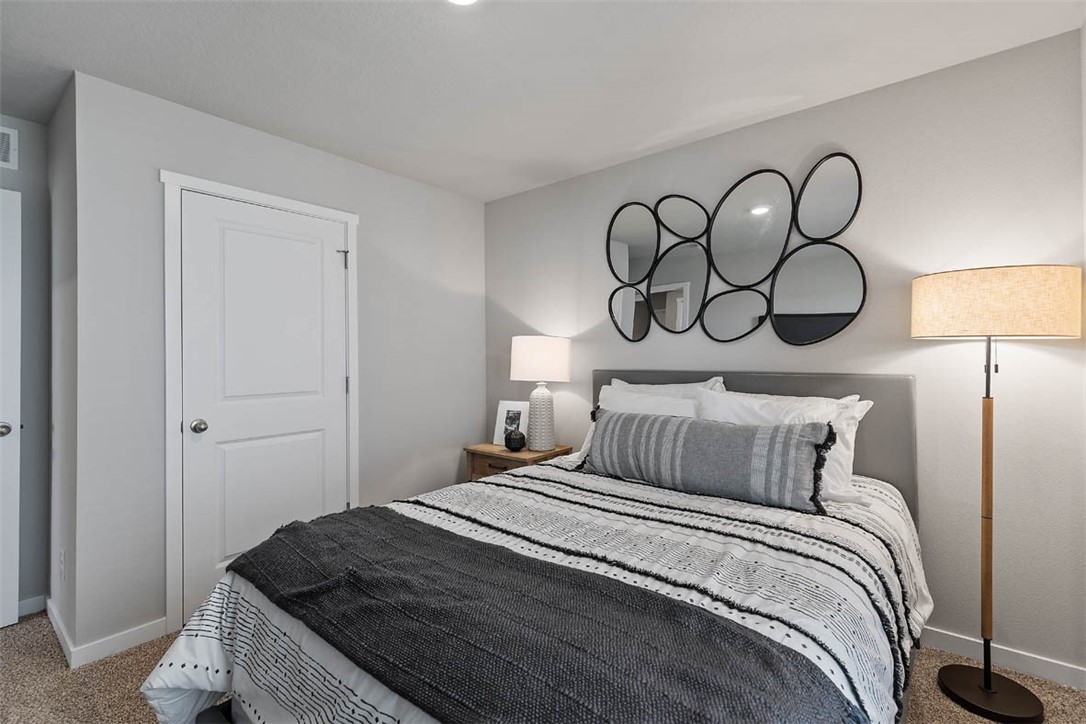
Staged bedroom with layered gray-and-white bedding and circular mirrors above the bed.
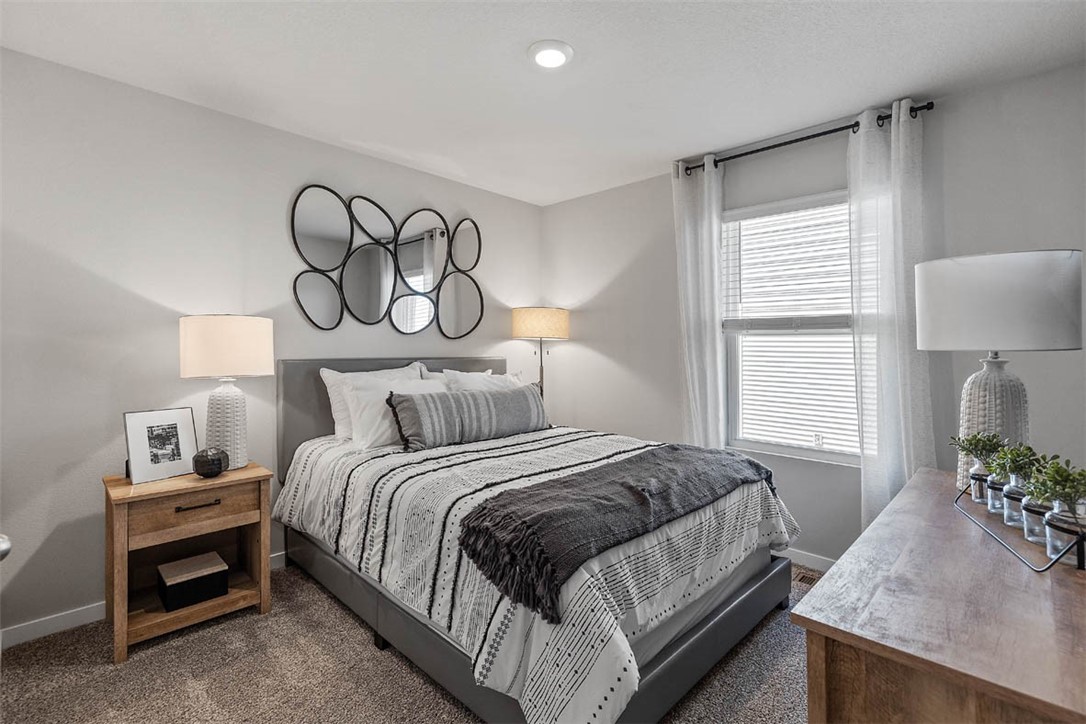
Staged bedroom with striped bedding, circular wall mirrors, and a curtained window.
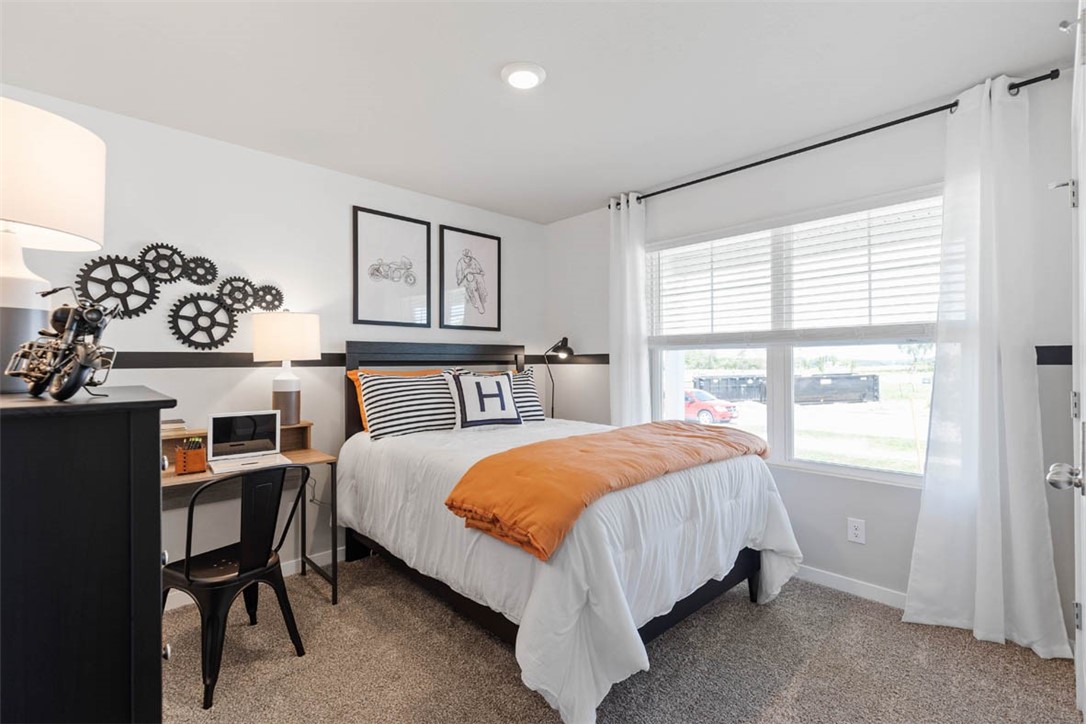
Bedroom with an orange throw, motorcycle-themed wall decor, and a large curtained window.
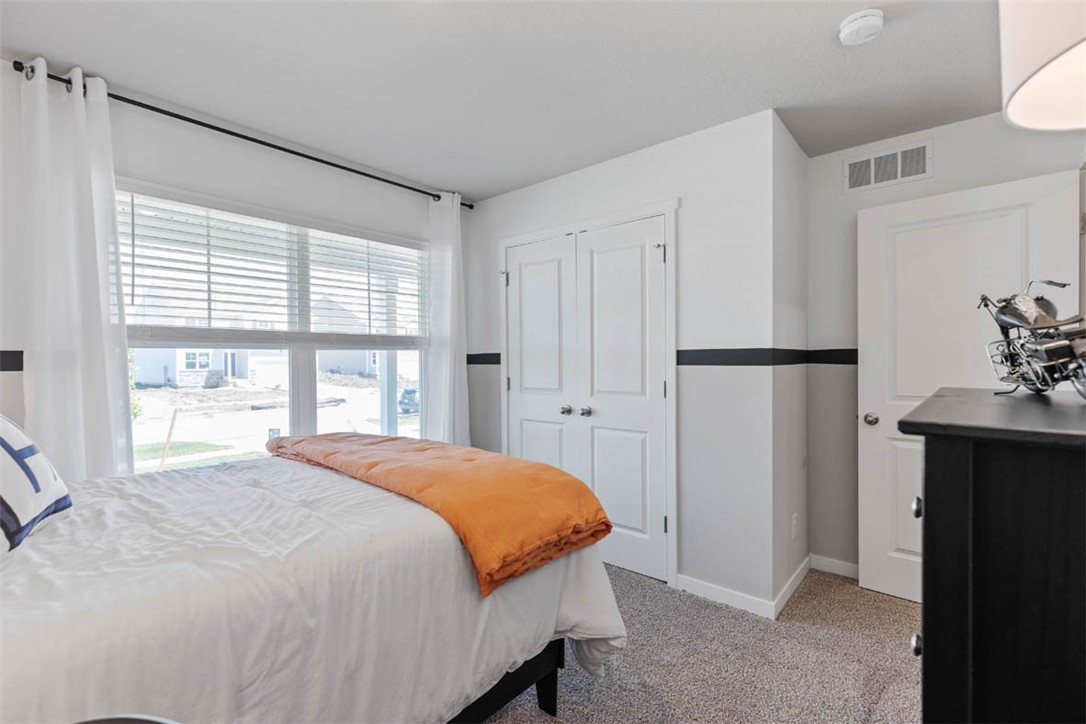
Furnished bedroom with a white bed, orange throw, and large window with blinds.
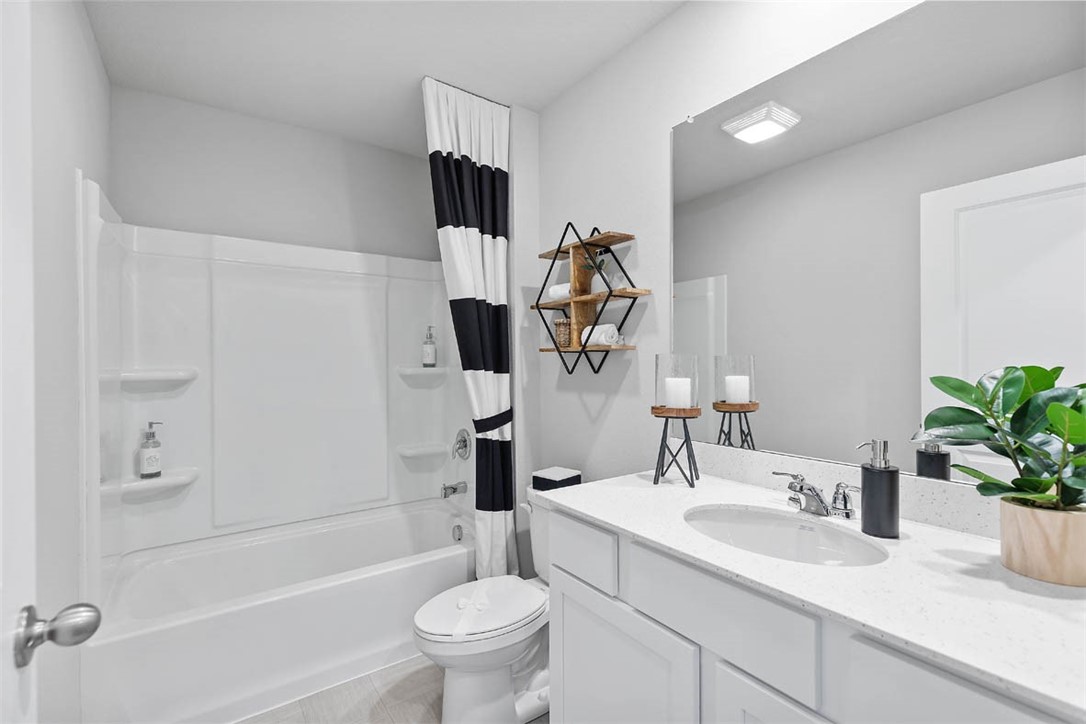
Bathroom with a white bathtub, striped shower curtain, and vanity with a large mirror.
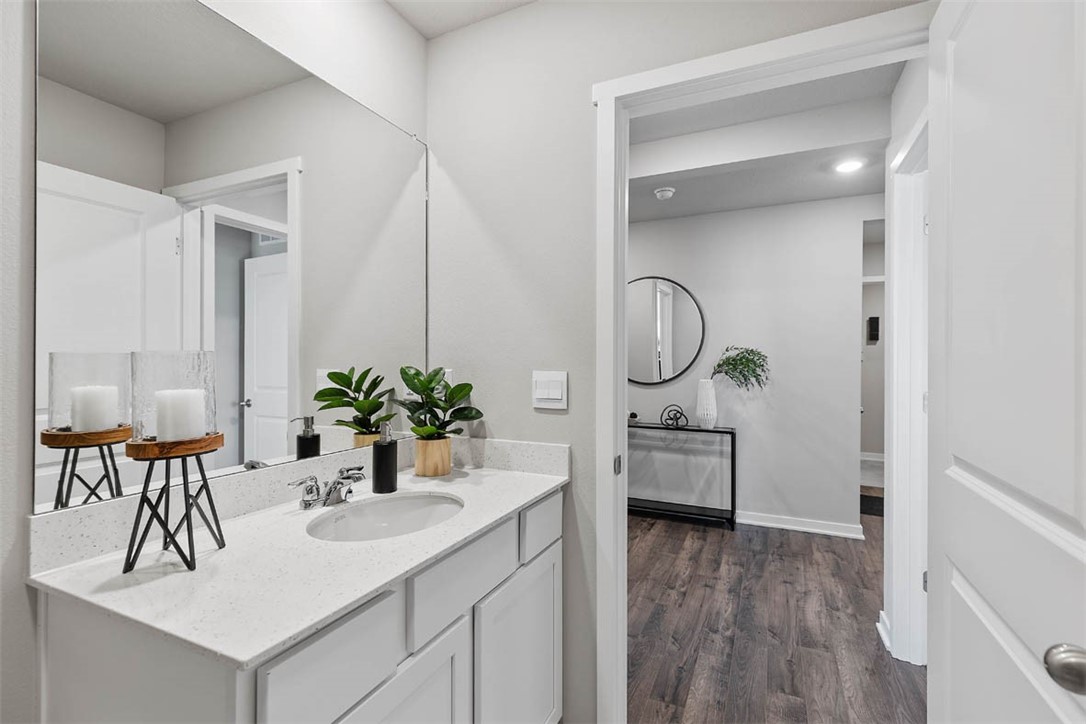
Bathroom with a white vanity, speckled countertop, large mirror, and doorway to a furnished hall.
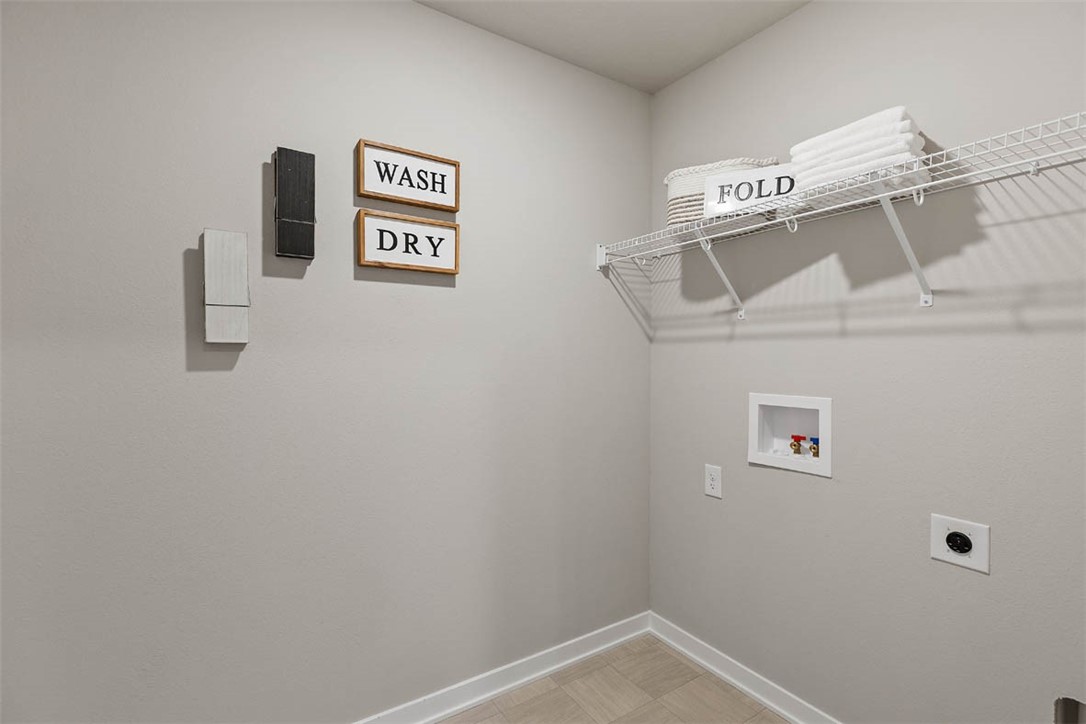
Laundry room with washer hookups, wire shelving, folded towels, and wash-and-dry signs.
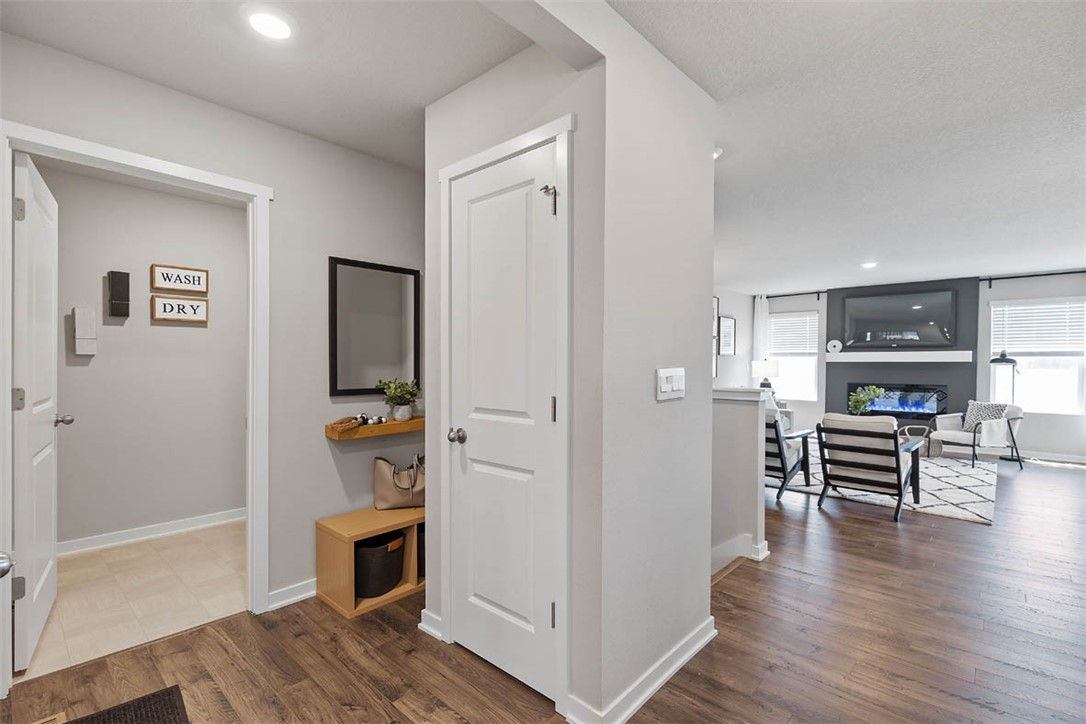
Entry hall with laundry-room doorway and bench, opening onto a furnished living room with a fireplace.
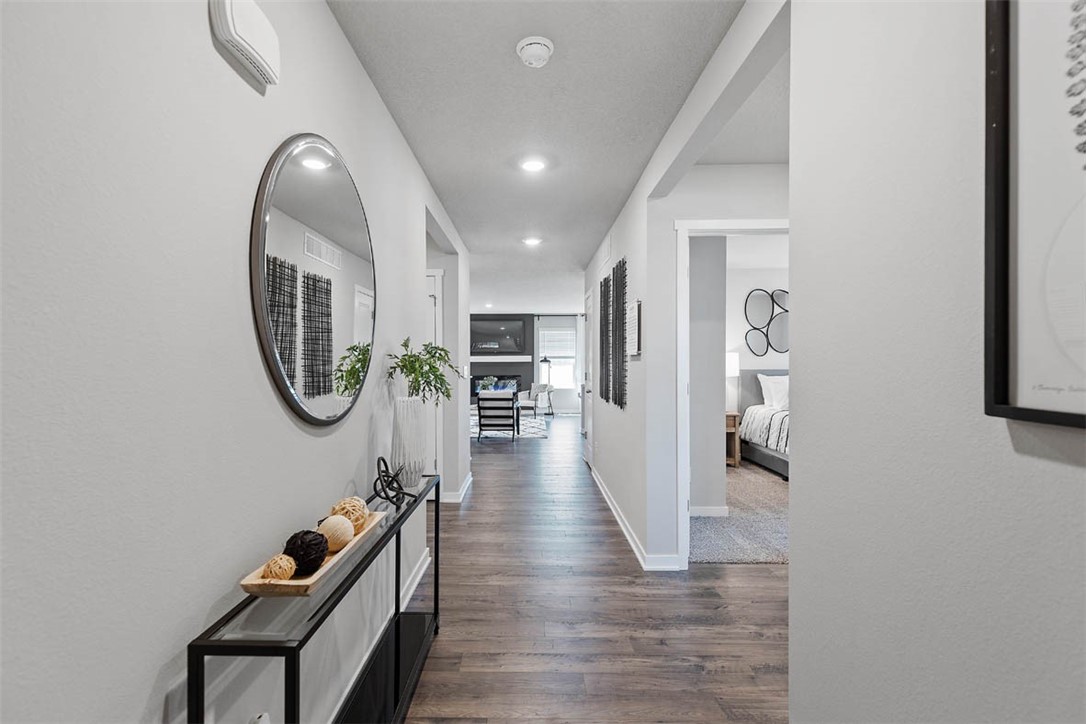
Furnished hallway with dark wood floors, a round mirror, and an open view toward the living area.
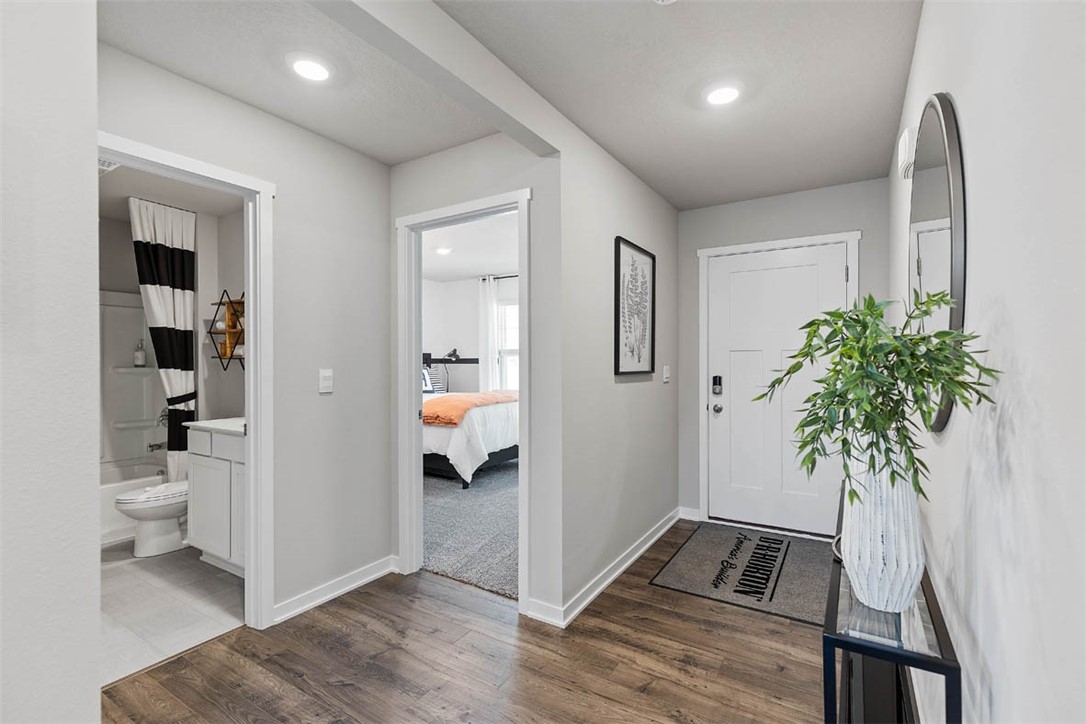
Entryway with wood-look flooring, a white front door, and open views into a bathroom and bedroom.
SEE ALL PHOTOS
Navy-blue house with a covered porch, attached two-car garage, and broad concrete driveway.
Staged living room with a sectional sofa, patterned rug, and electric fireplace beneath a mounted television.
Open-concept living room with an electric fireplace, dining area, and white kitchen island.
Open-plan living room with a kitchen island, dining table, and patterned armchairs.
Open-plan living room with a fireplace feature wall, light sectional, and large windows overlooking fields.
Bright kitchen with a white island, three black stools, and stainless steel appliances.
Kitchen with white cabinets, stainless steel appliances, and a large island with black bar stools.
Staged kitchen with white cabinets, stainless steel appliances, and a quartz island with black stools.
Modern white kitchen with a large island, stainless steel appliances, and dark wood floors.
Dining room with a long wooden table, black chairs, and sliding glass doors opening to a deck.
Dining area with a long wood table, black chairs, and an adjoining white kitchen with a breakfast bar.
Dining area with a long wood table, black chairs, round mirror, and large window.
Staged bedroom with a white bed, botanical wall art, wood nightstands, and a large curtained window.
Staged bedroom with a white bed, framed botanical prints, and light wood dressers.
Bathroom with a white double-sink vanity and mirror, with a bedroom visible through the doorway.
Walk-in closet with wraparound wire shelving, hanging clothes, and carpeted floor.
Staged bedroom with layered gray-and-white bedding and circular mirrors above the bed.
Staged bedroom with striped bedding, circular wall mirrors, and a curtained window.
Bedroom with an orange throw, motorcycle-themed wall decor, and a large curtained window.
Furnished bedroom with a white bed, orange throw, and large window with blinds.
Bathroom with a white bathtub, striped shower curtain, and vanity with a large mirror.
Bathroom with a white vanity, speckled countertop, large mirror, and doorway to a furnished hall.
Laundry room with washer hookups, wire shelving, folded towels, and wash-and-dry signs.
Entry hall with laundry-room doorway and bench, opening onto a furnished living room with a fireplace.
Furnished hallway with dark wood floors, a round mirror, and an open view toward the living area.
Entryway with wood-look flooring, a white front door, and open views into a bathroom and bedroom.
Sold

509 Elkhorn Street

509 Elkhorn Street, Mitchellville, IA 50169

$304,990
*MOVE-IN READY!* D.R. Horton, America's Builder, presents the Hamilton located in our Deer Run community in Mitchellville. You'll enjoy this city's small-town charm as it's complemented by easy access to local attractions and amenities! - 5 YEAR TAX ABATEMENT - The Hamilton Ranch home includes 3 Bedrooms and 2 Bathrooms. As you make your way into the main living area, you'll find an open Great Room featuring a cozy fireplace. The Gourmet Kitchen includes a Walk-In Pantry, Quartz Countertops and a Large Island overlooking the Dining and Great Room. The Primary Bedroom offers a large Walk-In Closet, as well as an ensuite bathroom with dual vanity sink and walk-in shower. Two additional Large Bedrooms and the second full Bathroom are split from the Primary Bedroom at the opposite side of the home. All D.R. Horton Iowa homes include our America's Smart Home(tm) Technology as well as DEAKO(r) decorative plug-n-play light switches. Photos may be similar but not necessarily of subject property, including interior and exterior colors, finishes and appliances. Special financing is available through Builder's preferred lender offering exceptionally low 30-year fixed FHA/VA and Conventional Rates. See Builder representative for details on how to save THOUSANDS of dollars!

3
beds

2
baths

1,498 Sq.Ft. LIVING AREA

6,977 Sq.Ft. lot

Dan  Rozga

Dan Rozga

Features & Amenities

Interior

  • total bedrooms3
  • Total bathrooms2
  • full bathroom1
  • three quarter bathroom1
  • Laundry room Main Level
  • Fireplace Electric
  • APPLIANCES Dishwasher, Microwave, Stove
  • other interior Features Dining Area, Eat-in Kitchen

Area & Lot

  • Status Sold
  • Date Sold May 1, 2024
  • Living Area1,498 Sq.Ft.
  • Total Area1,498 Sq.Ft.
  • Lot Area6,977 Sq.Ft.
  • MLS® ID686639
  • TypeResidential
  • YEAR BUILT2023
  • Architecture StylesRanch
  • School DistrictSoutheast Polk

Exterior

  • Garage Space2.0
  • water SourcePublic
  • roofAsphalt, Shingle
  • parkingAttached, Garage, Two Car Garage
  • HEAT TYPEForced Air, Gas, Natural Gas
  • AIR CONDITIONINGCentral Air
  • sewerPublic Sewer
  • SubstructurePoured

Financial

  • Sales Price$304,990
  • Zoning R

Let’s Get Started

Every move is intentional—combining local knowledge with smart strategy to position clients for success.

Follow Me on Instagram