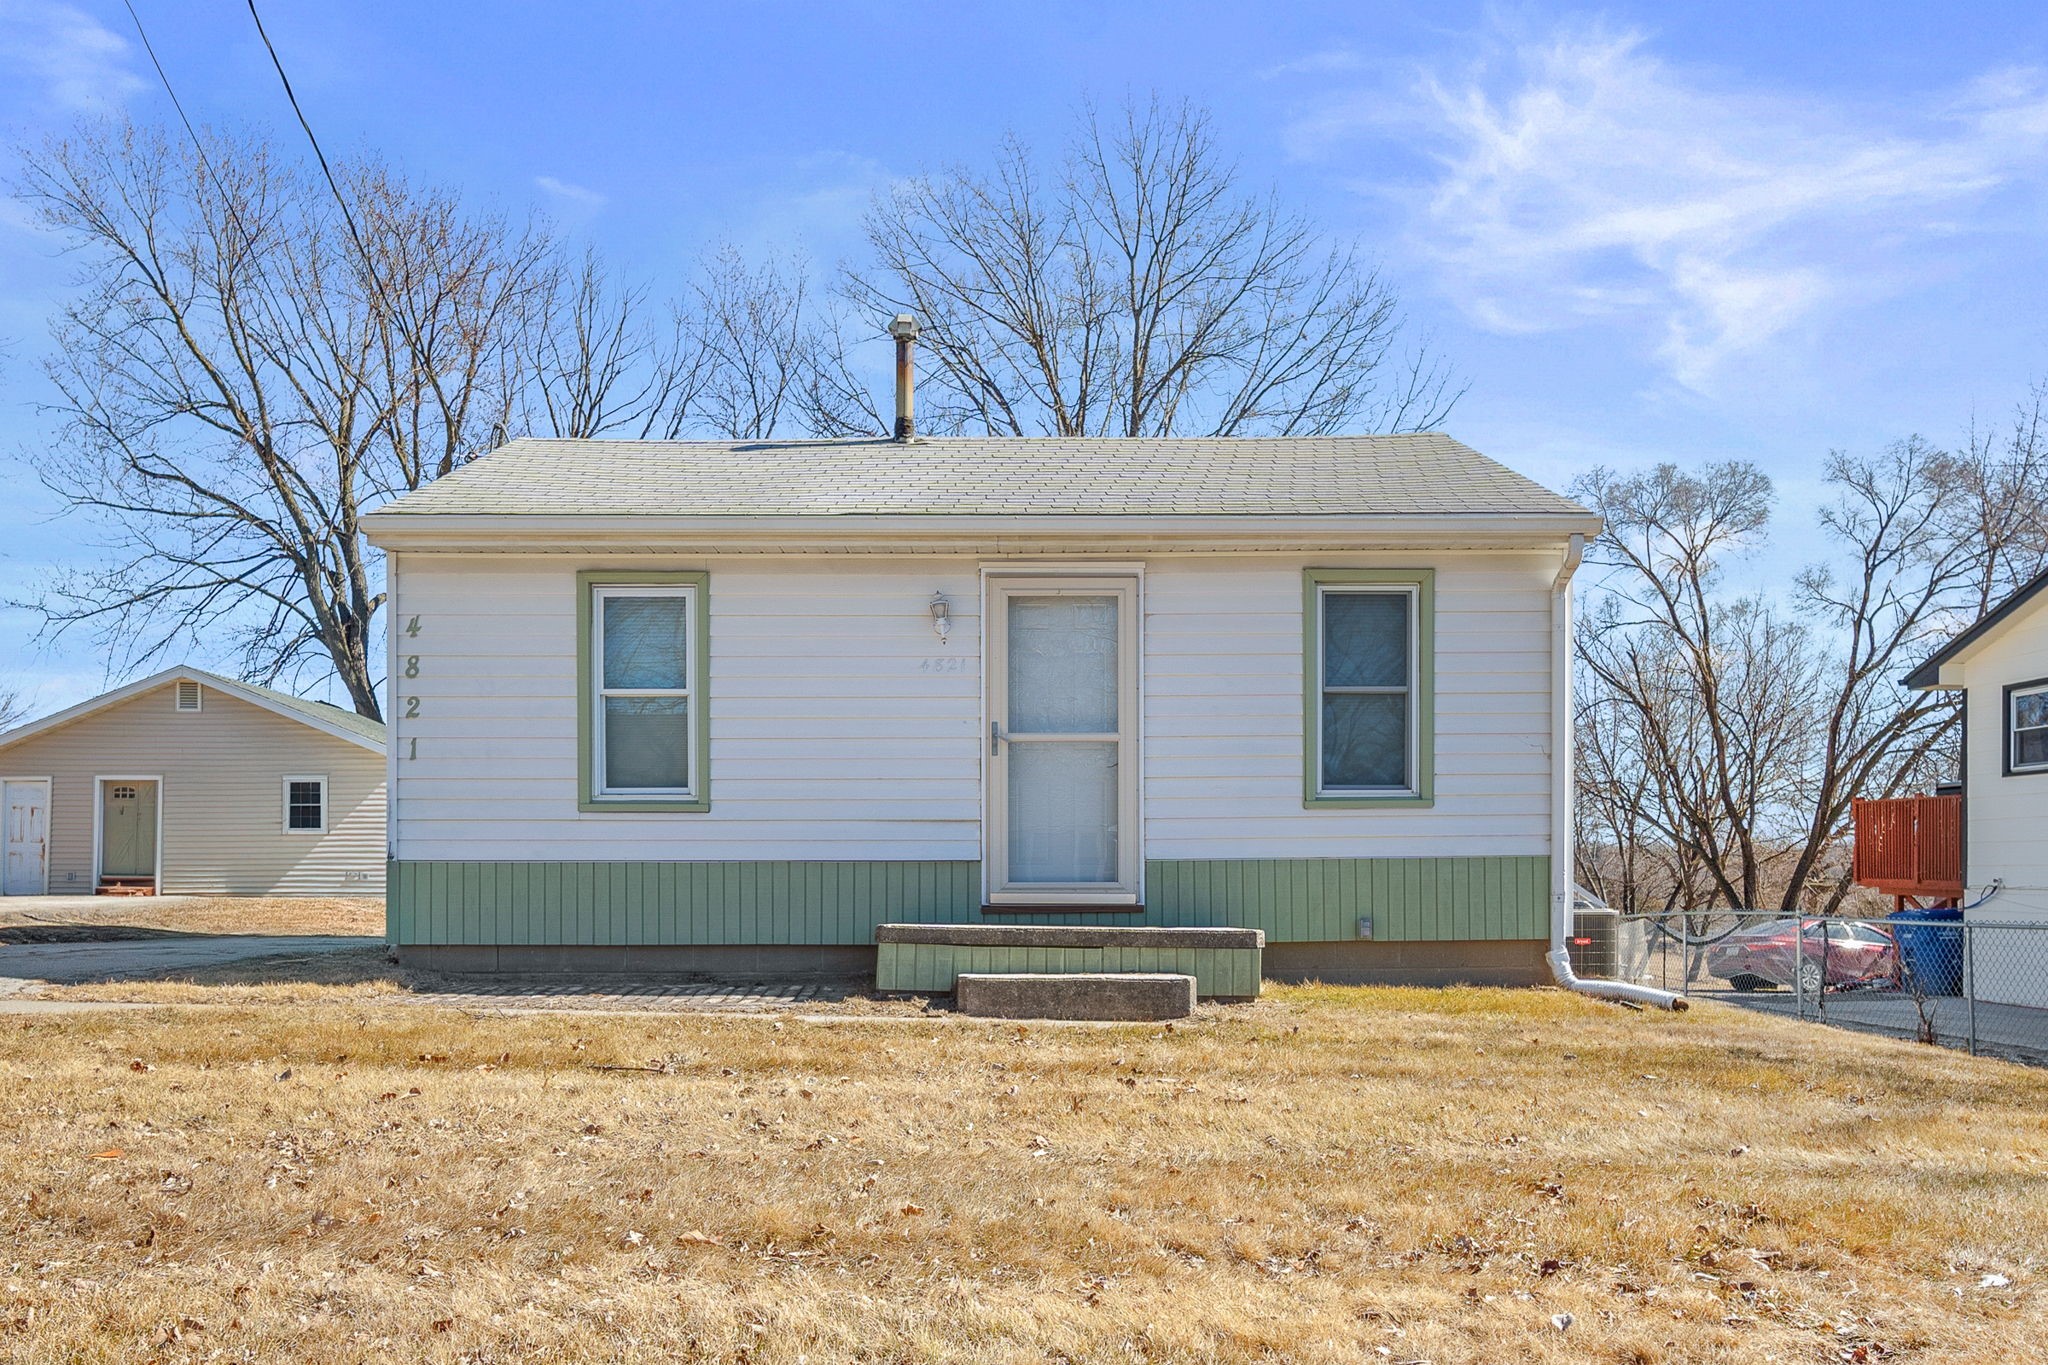
Single-story white house with green trim, a centered entrance, and a dry front lawn.
Single-story white house with green trim, centered storm door, concrete steps, and a dry lawn.
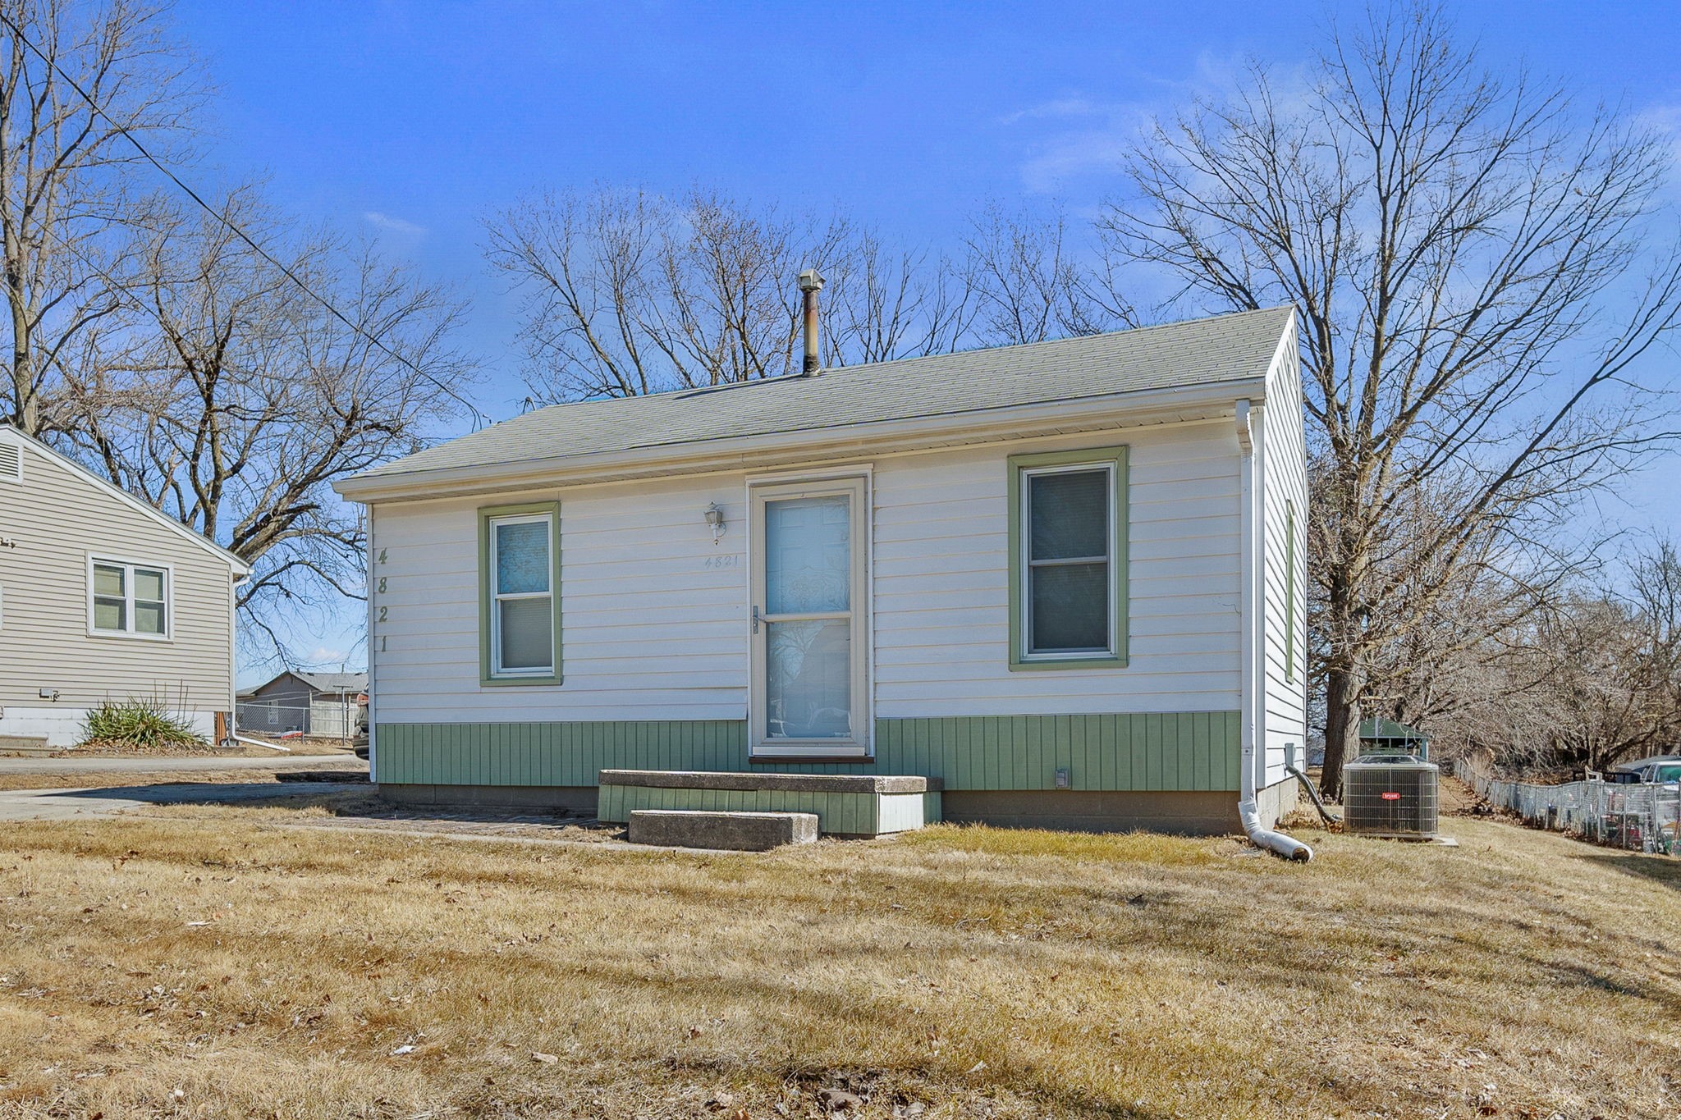
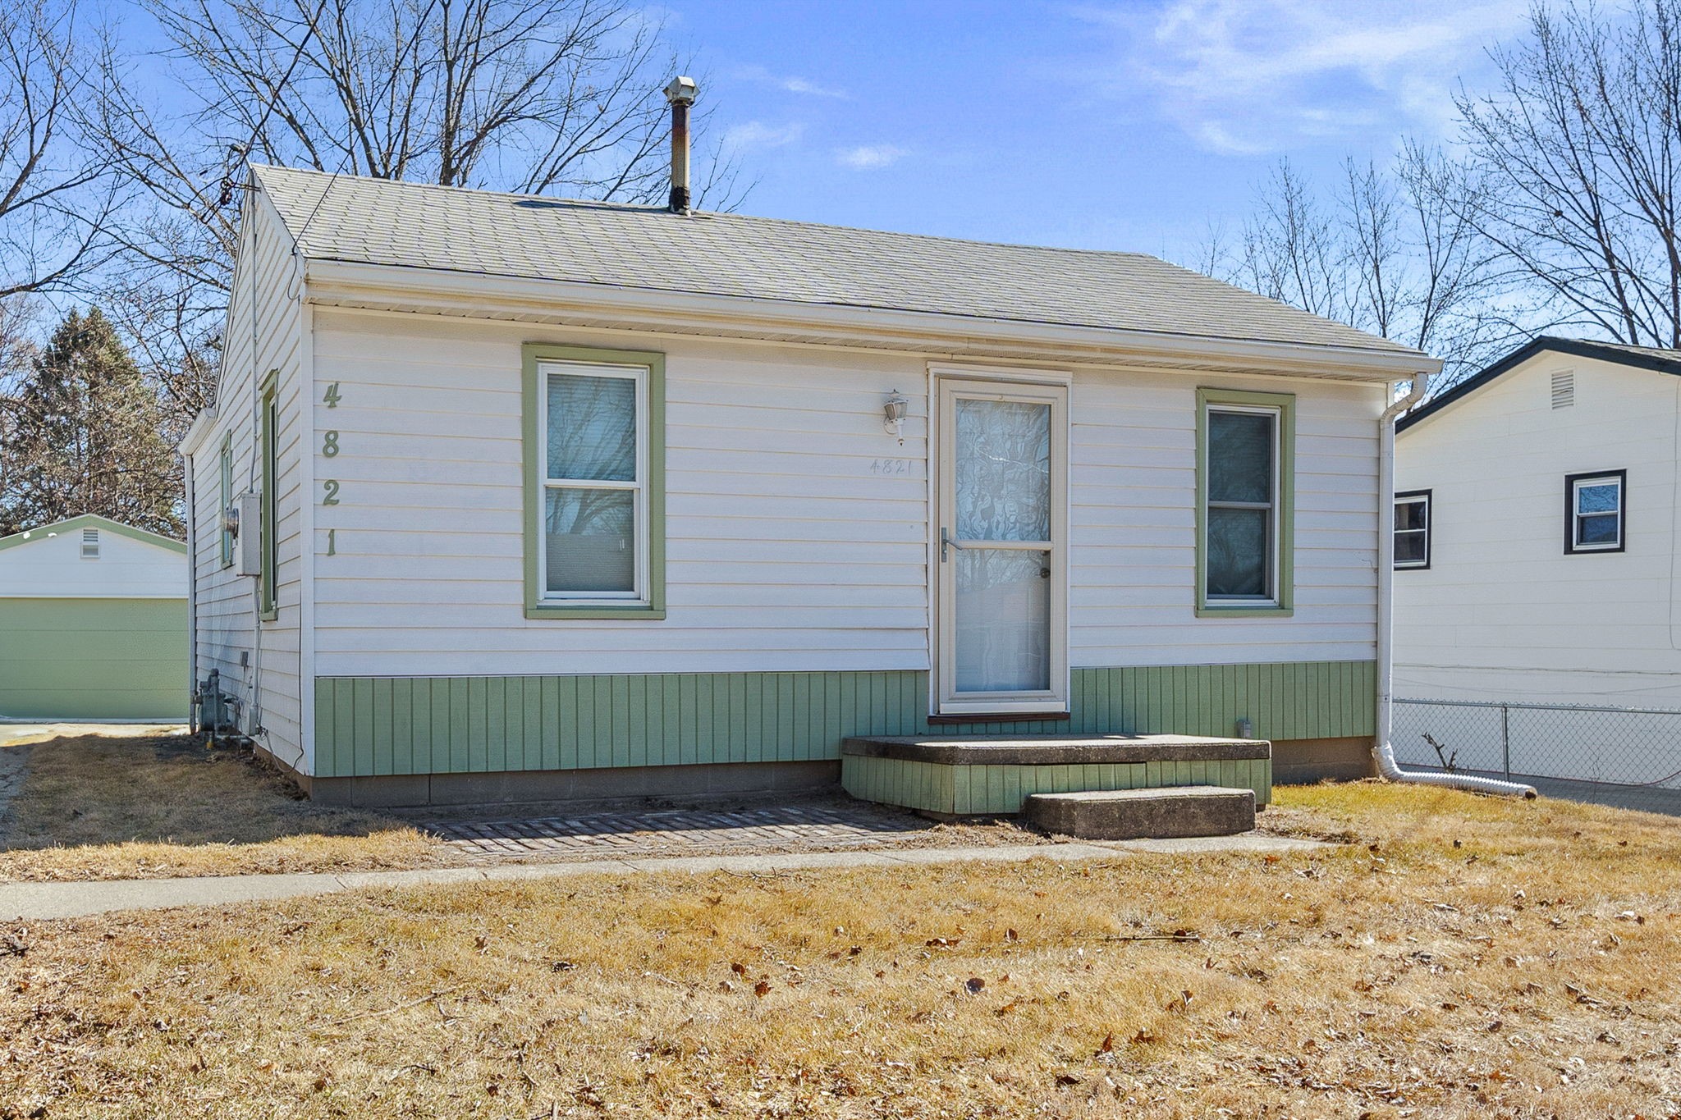
Small white-sided house with green trim and concrete entry steps, photographed from the front.
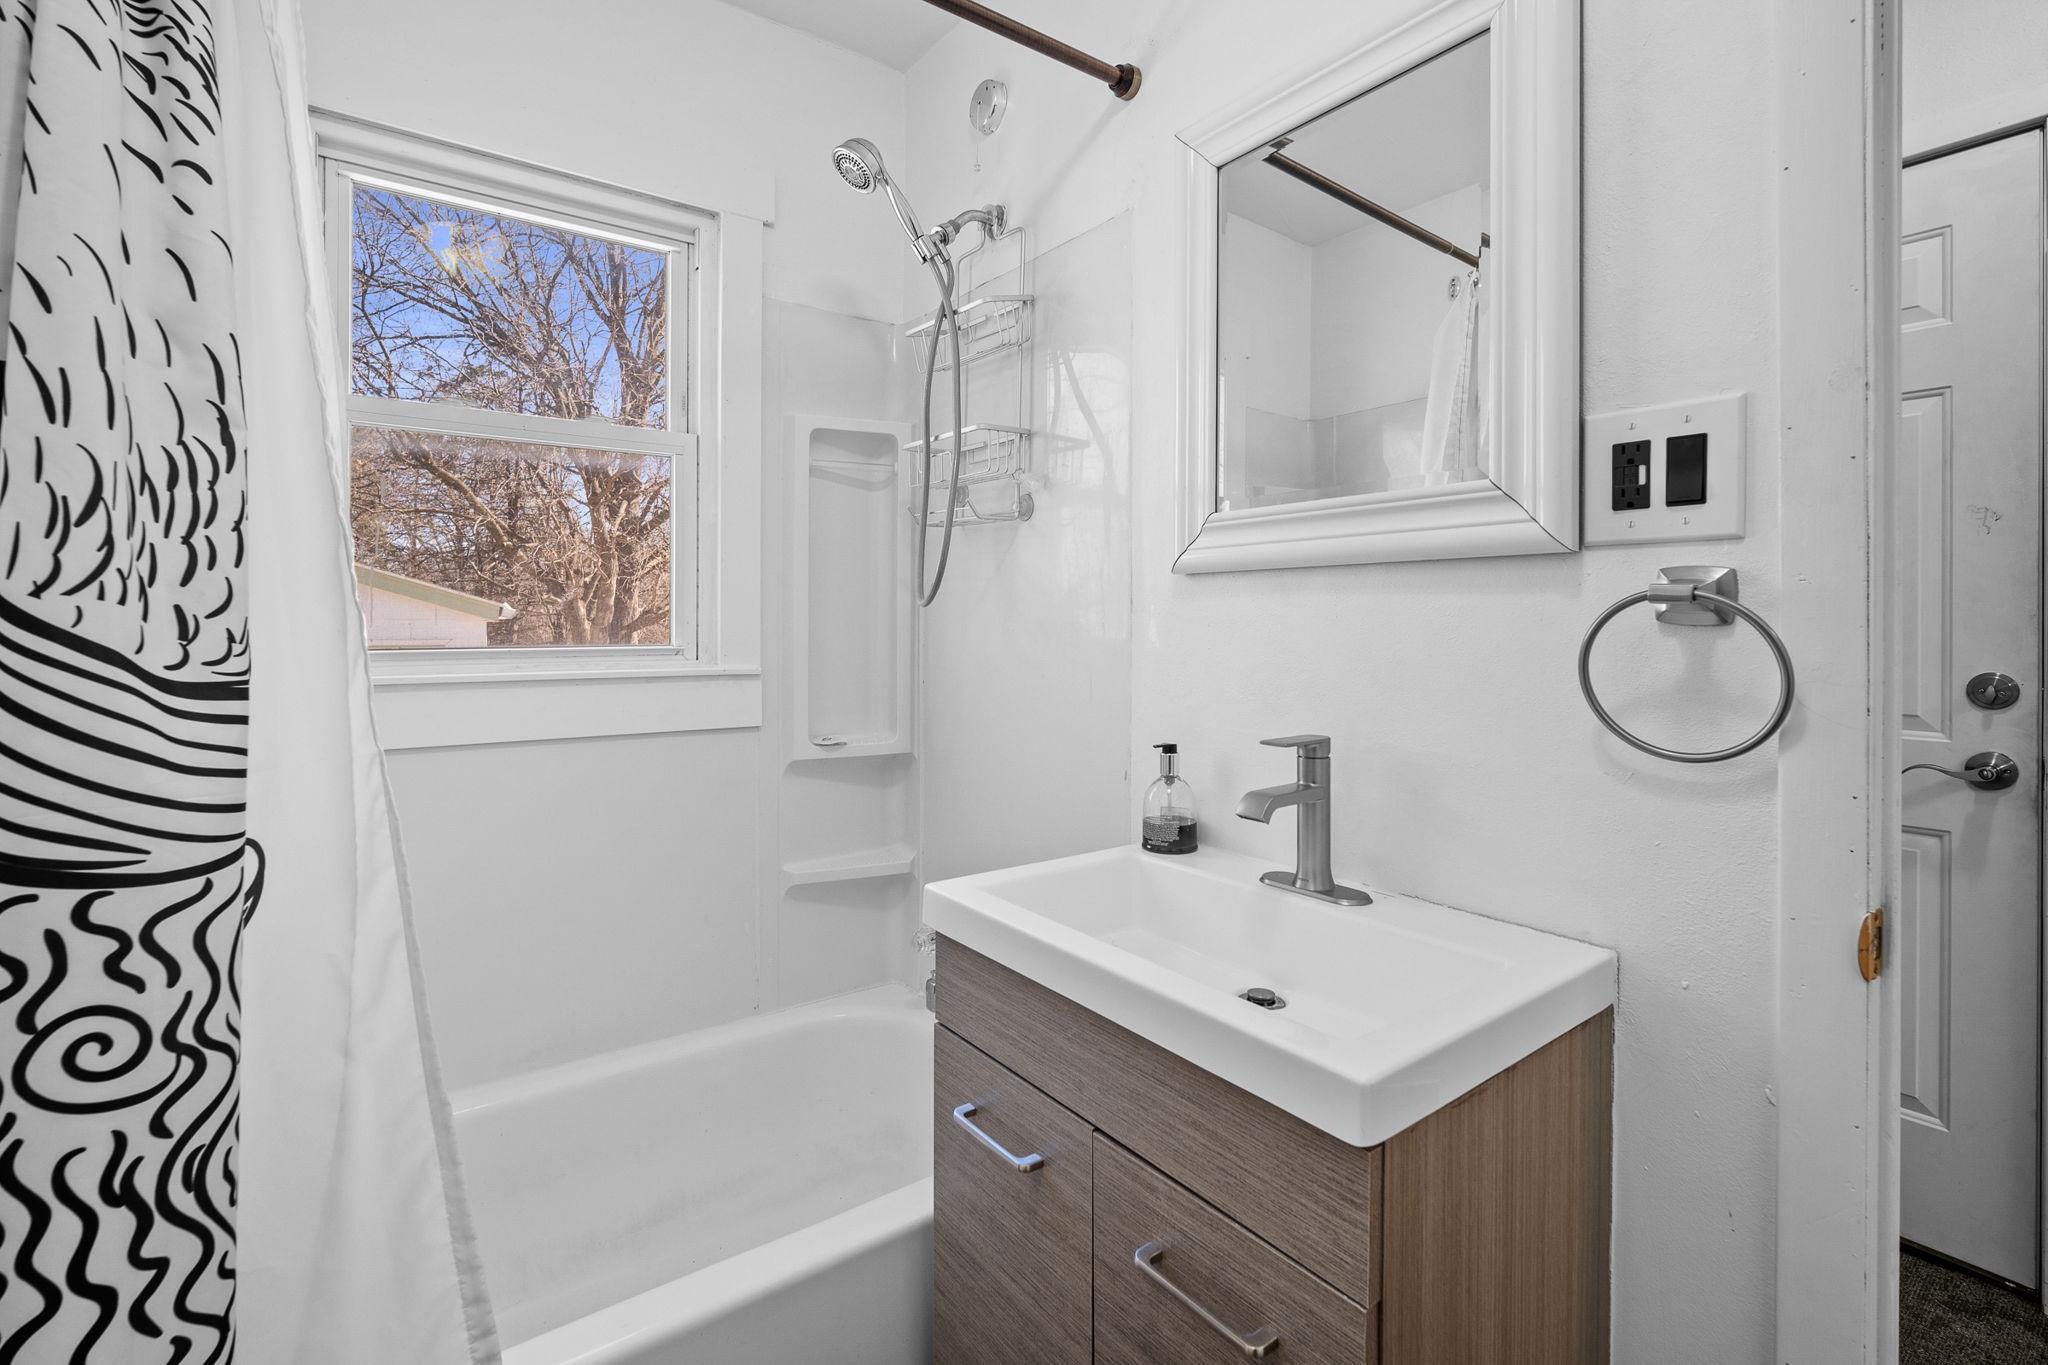
Bathroom with a patterned shower curtain, window, and wood-tone vanity.
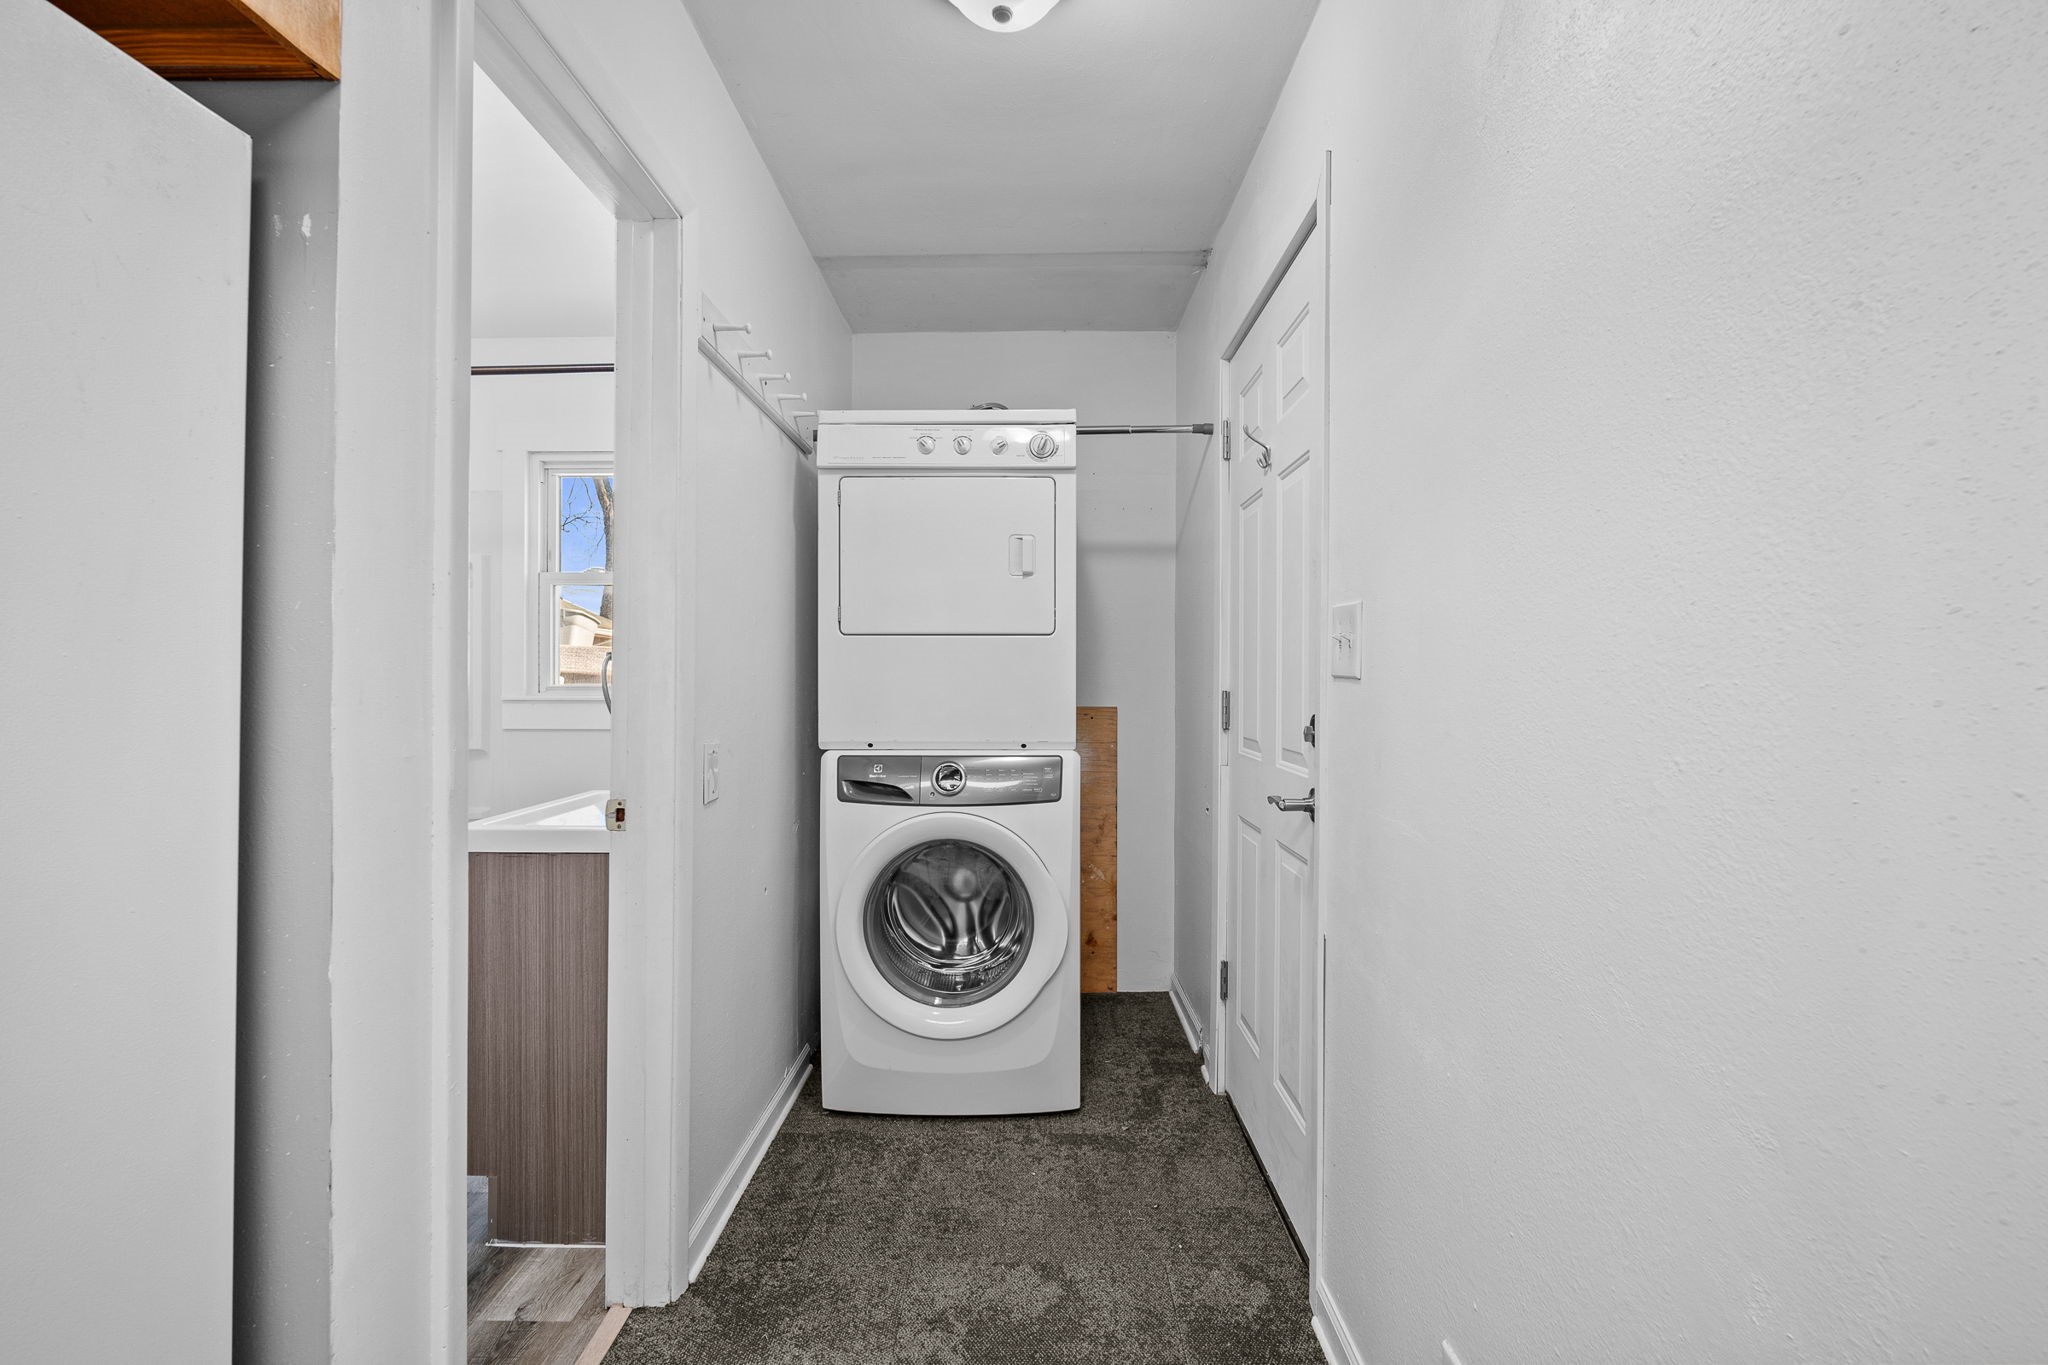
Laundry room with stacked washer and dryer, carpeted floor, and an open bathroom doorway.
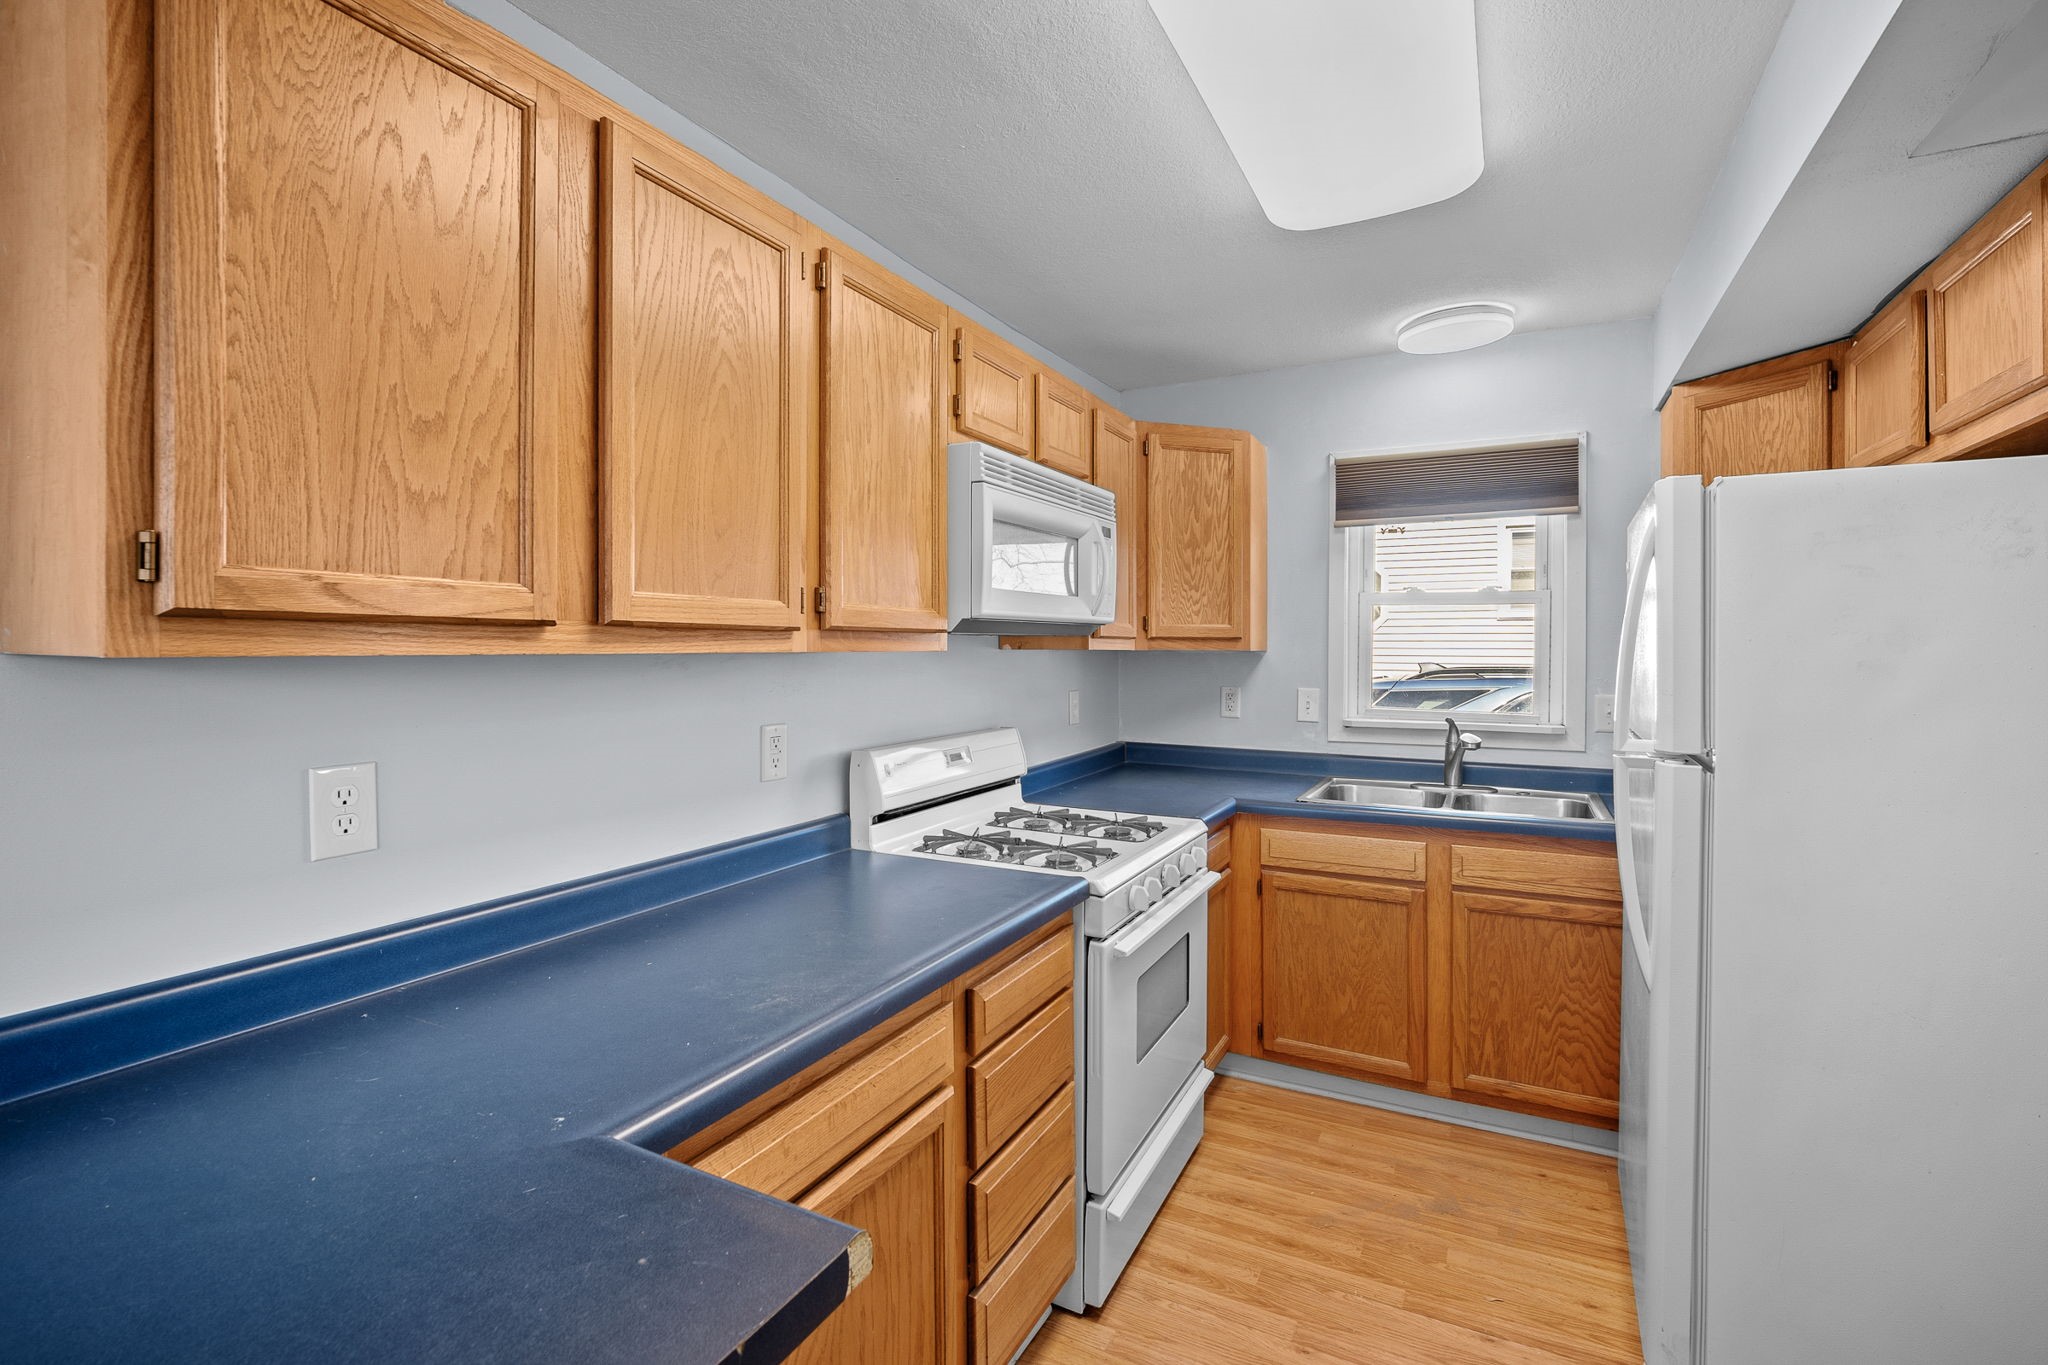
Kitchen with honey-colored wood cabinets, blue countertops, and white appliances.
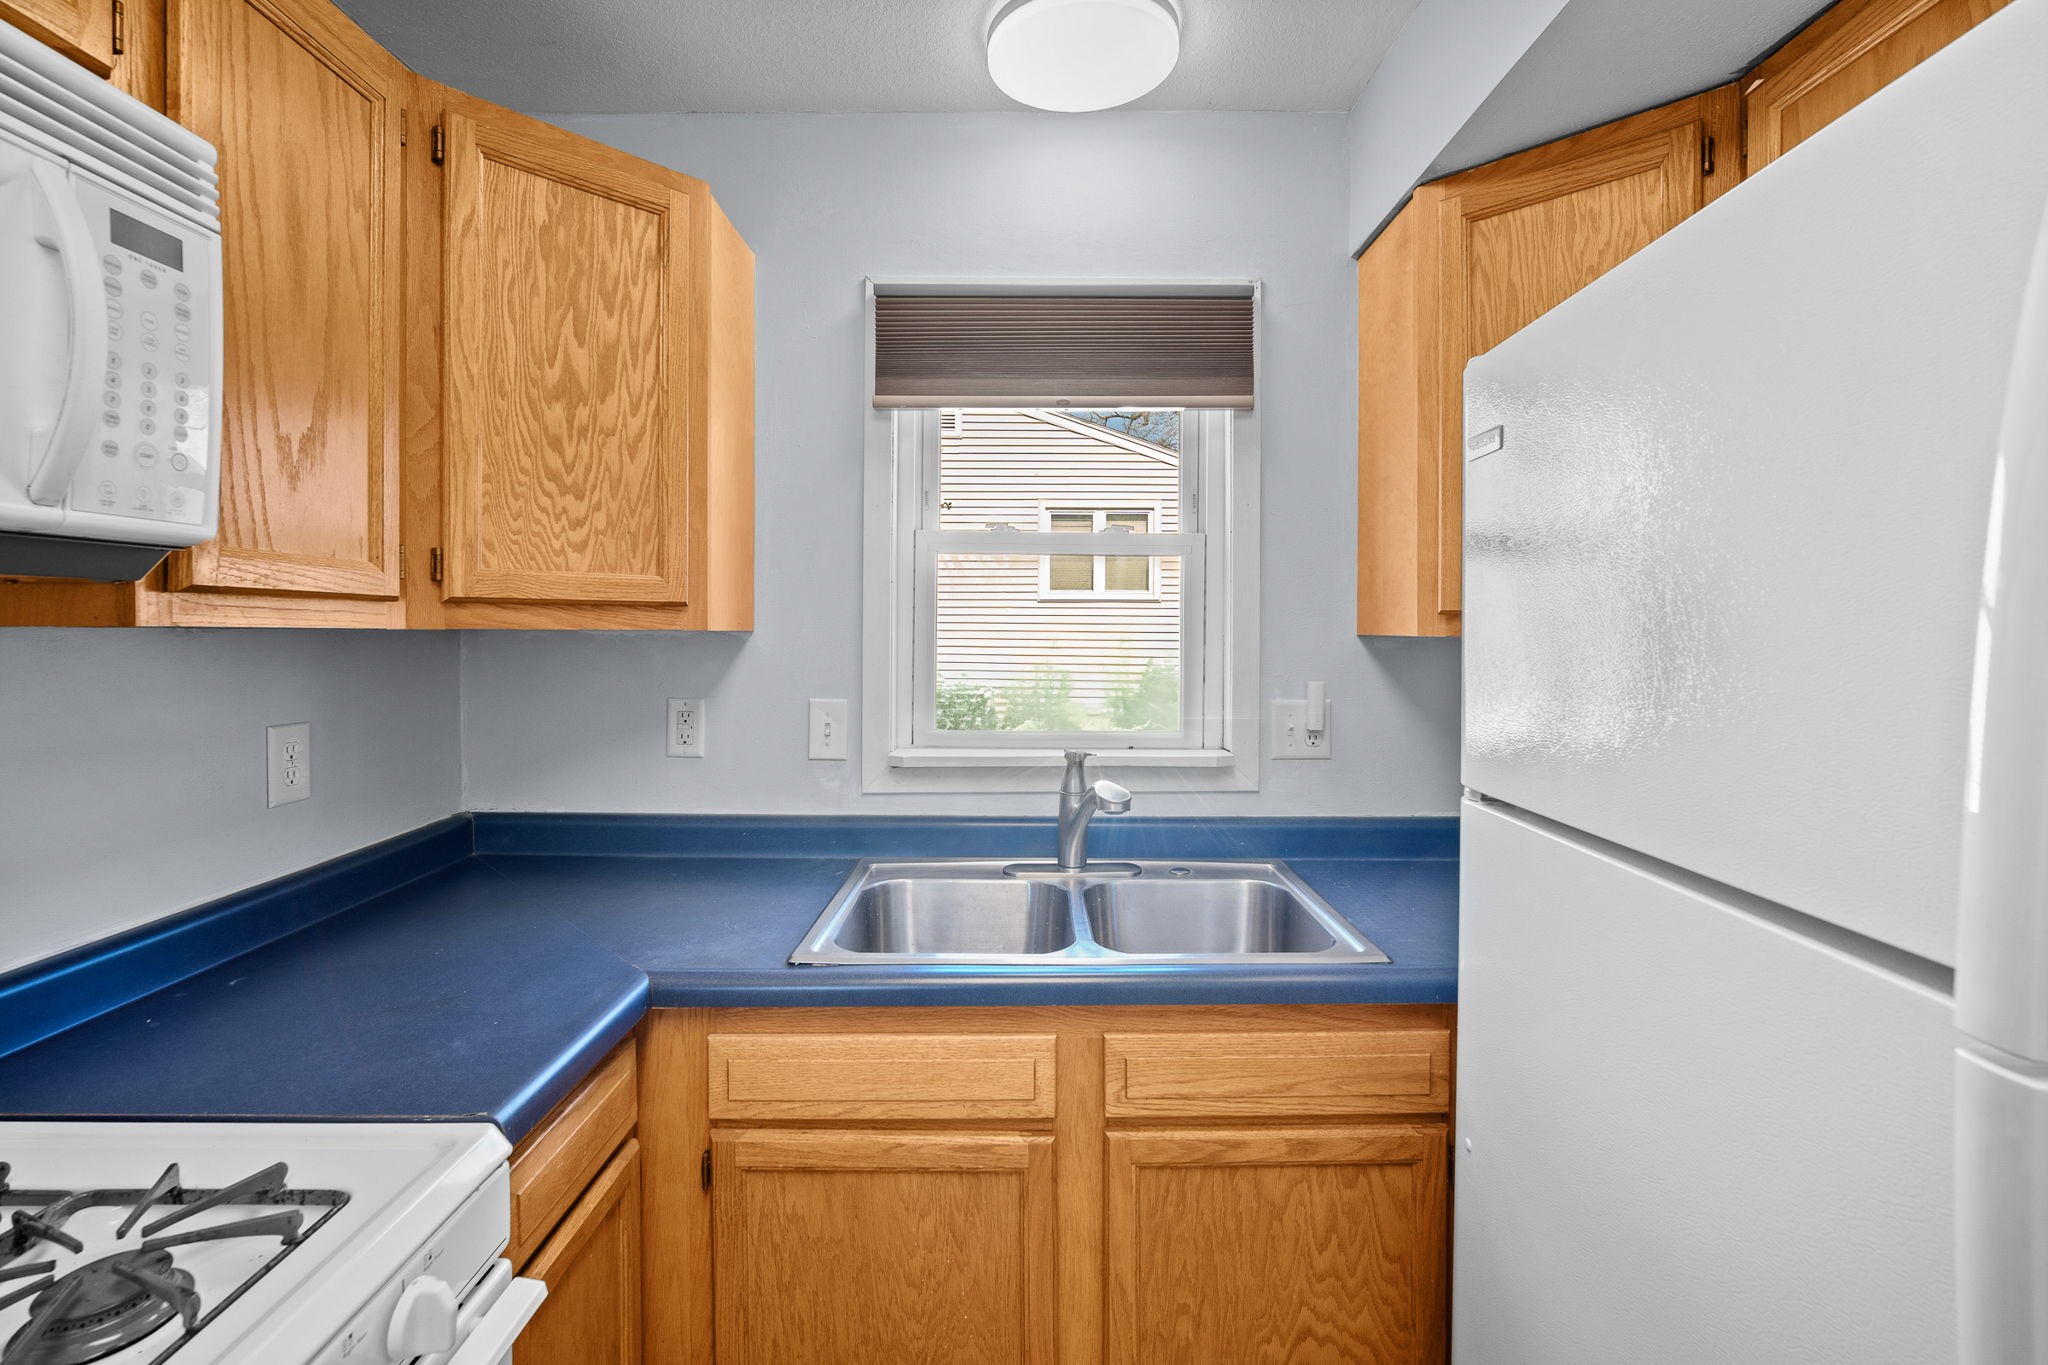
Kitchen with oak cabinets, blue countertops, and a double-basin sink beneath the window.
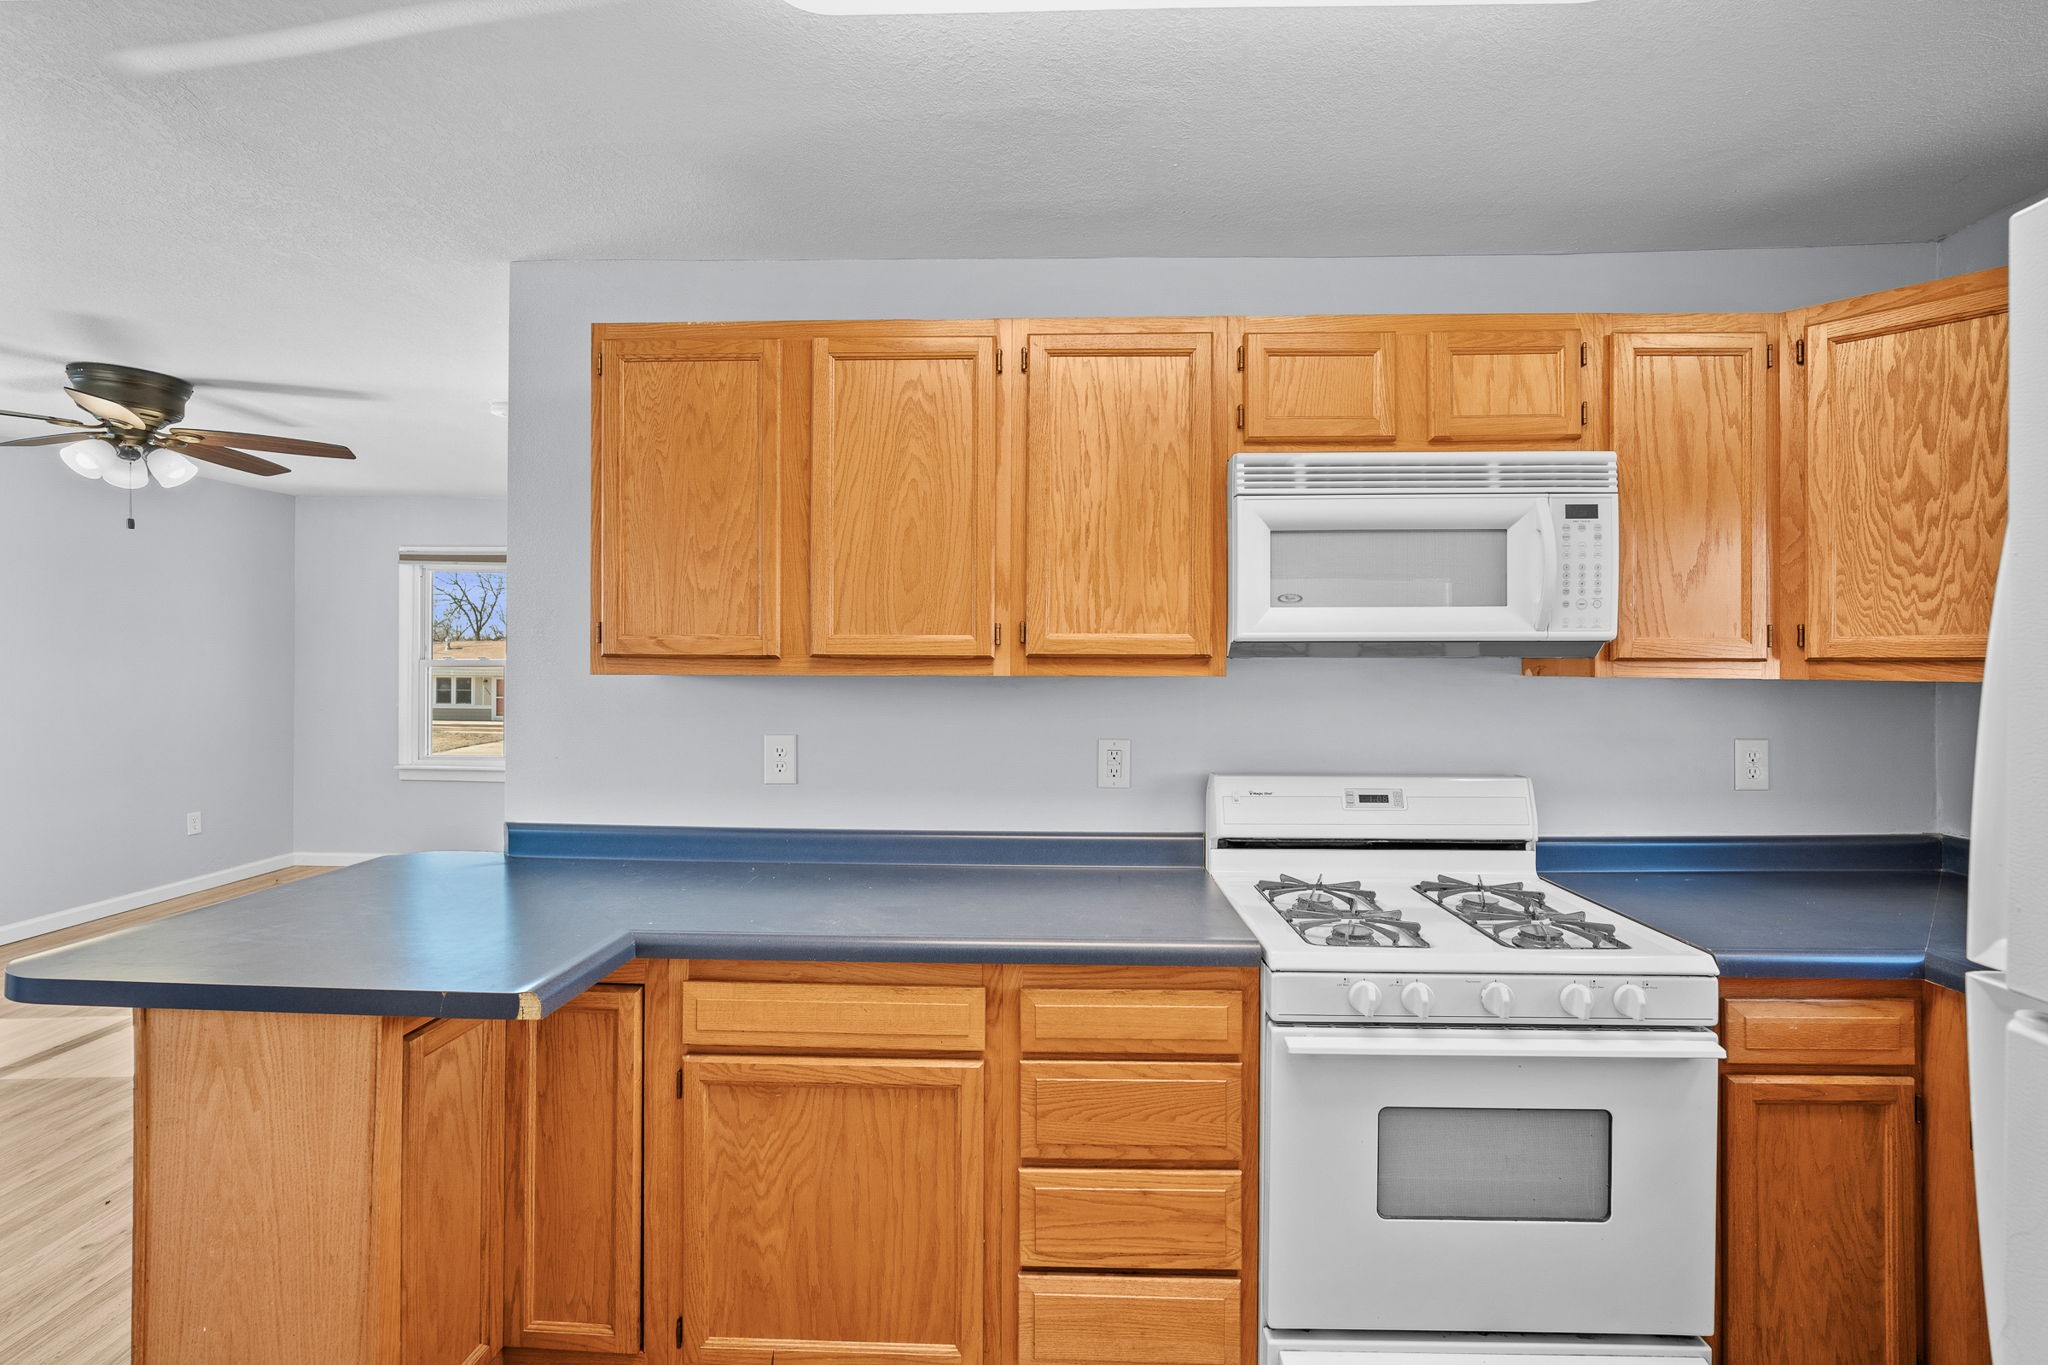
Kitchen with wood cabinets, blue countertops, and a white gas range and microwave.
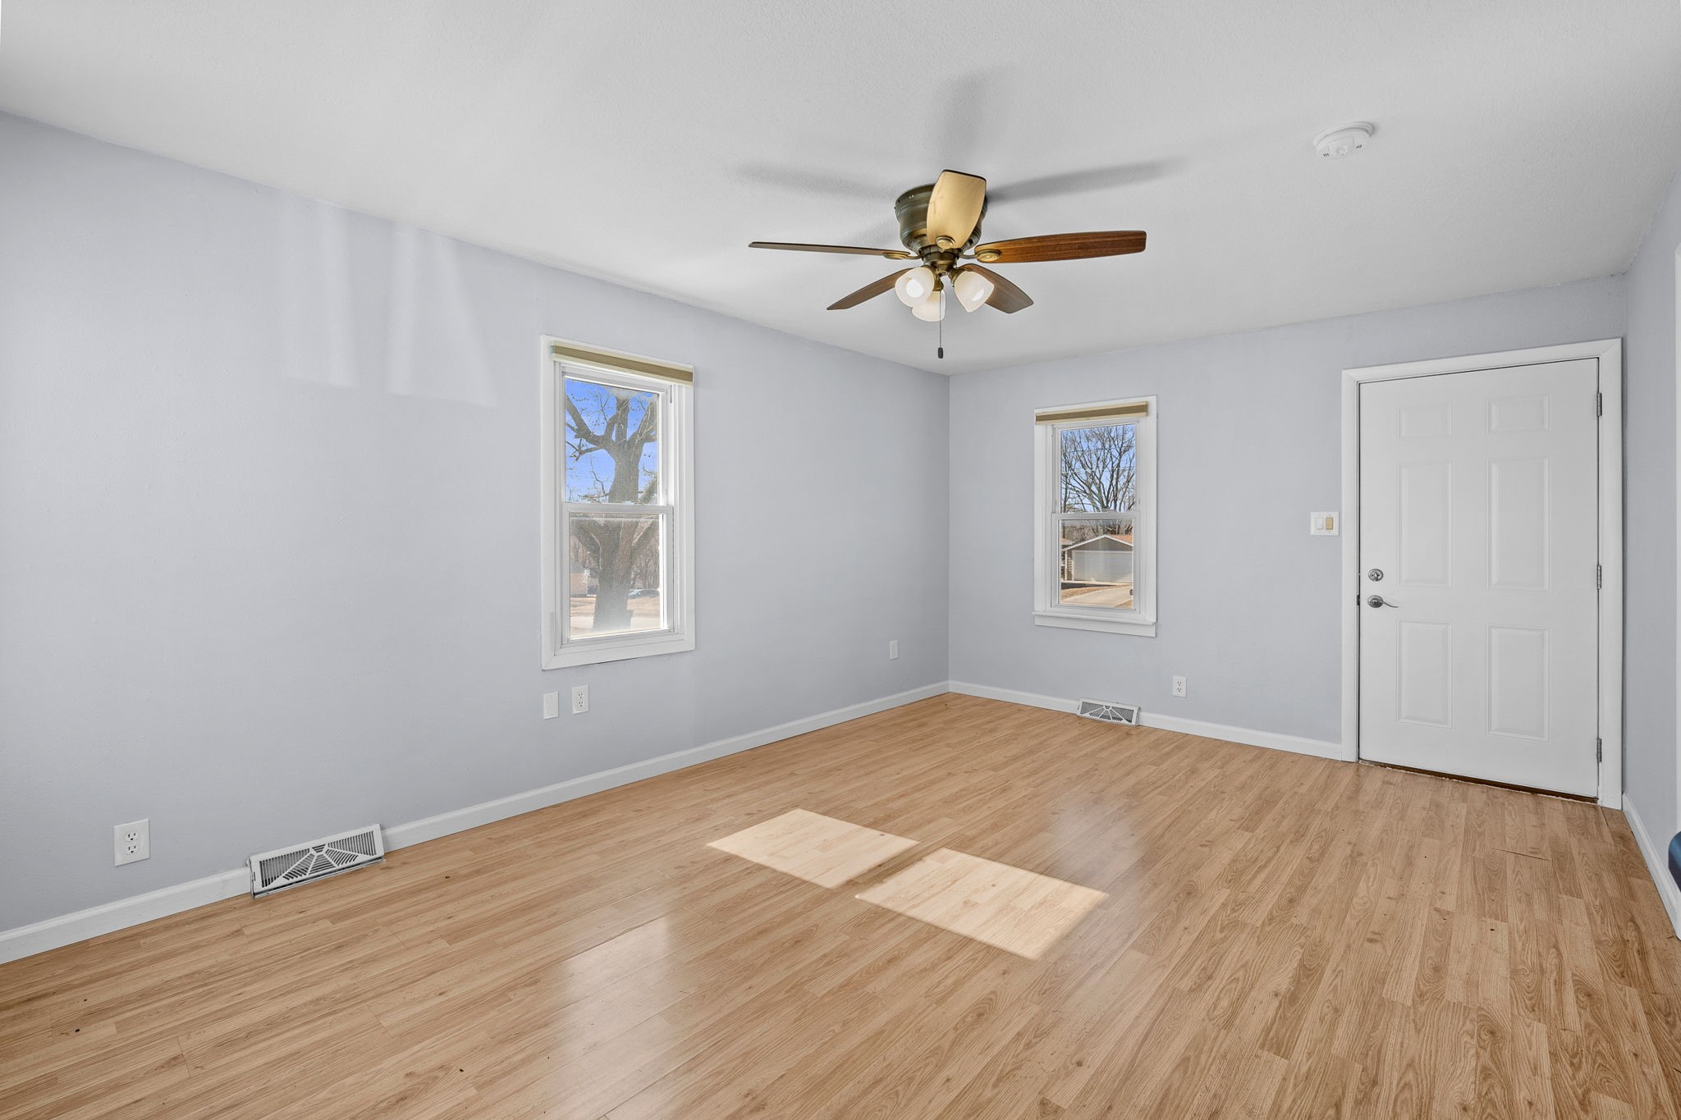
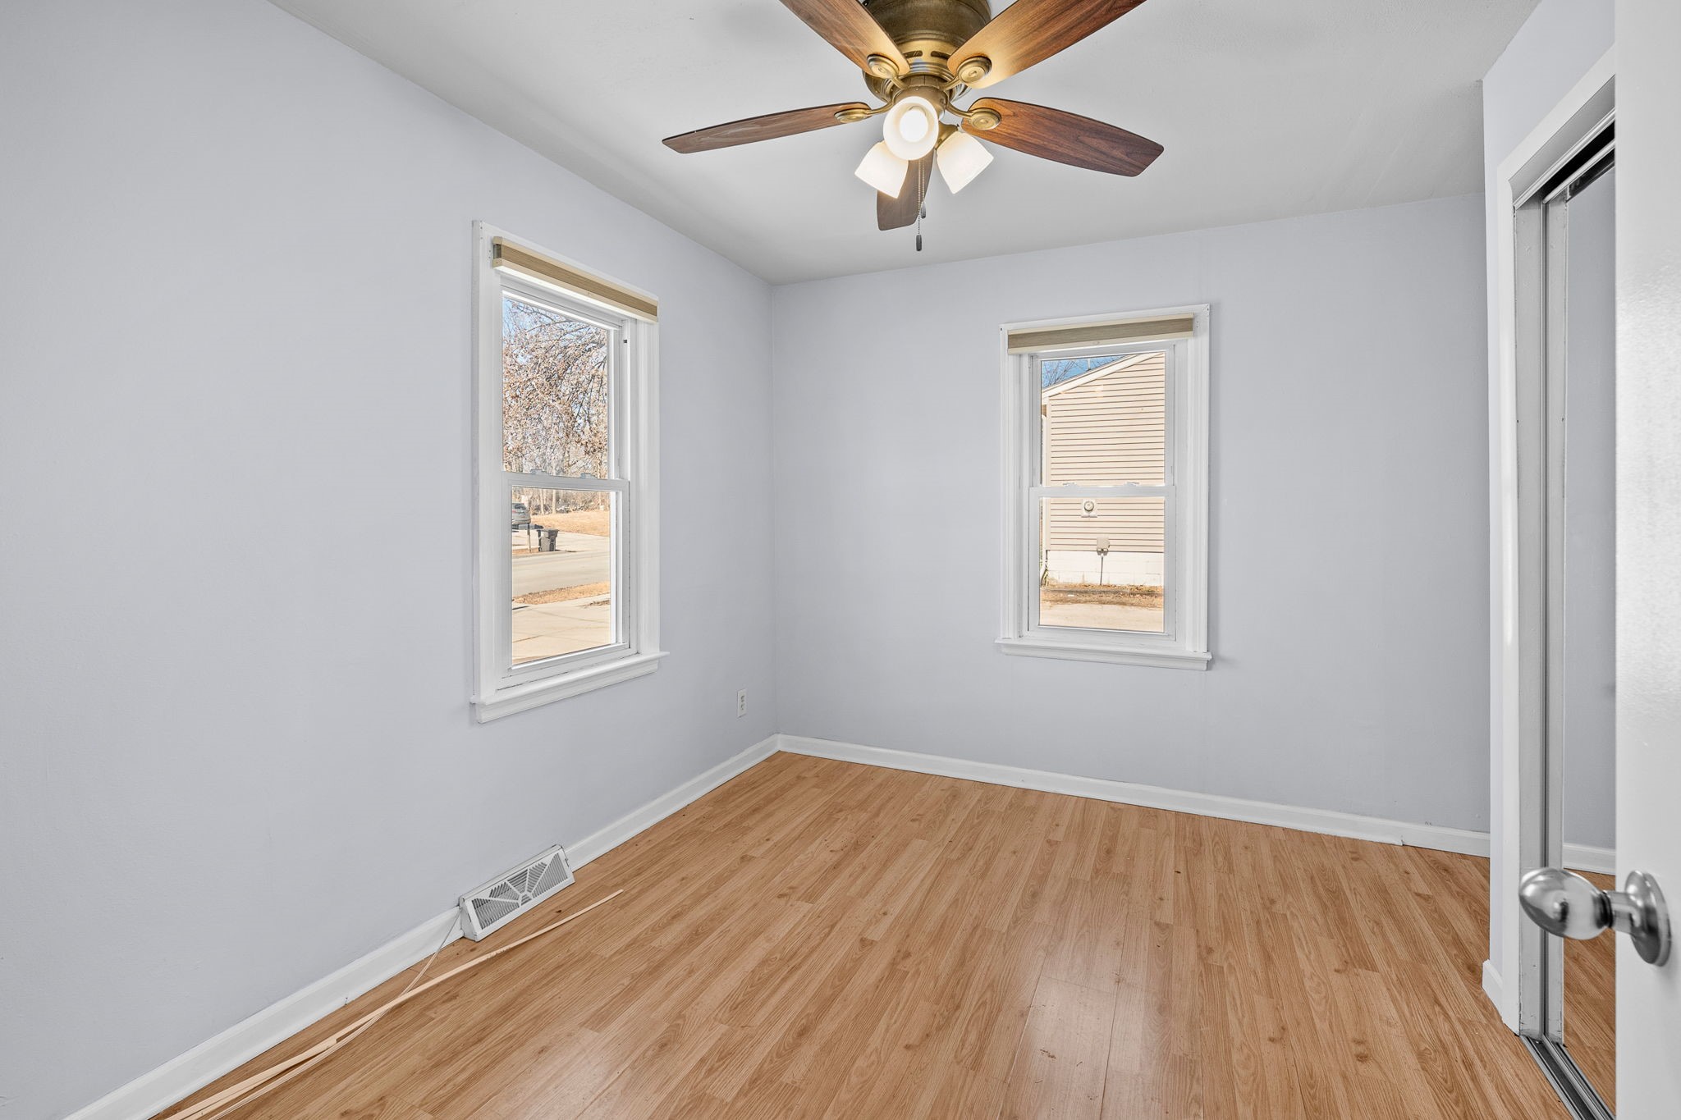
Empty room with wood-look floors, two windows, and a ceiling fan.
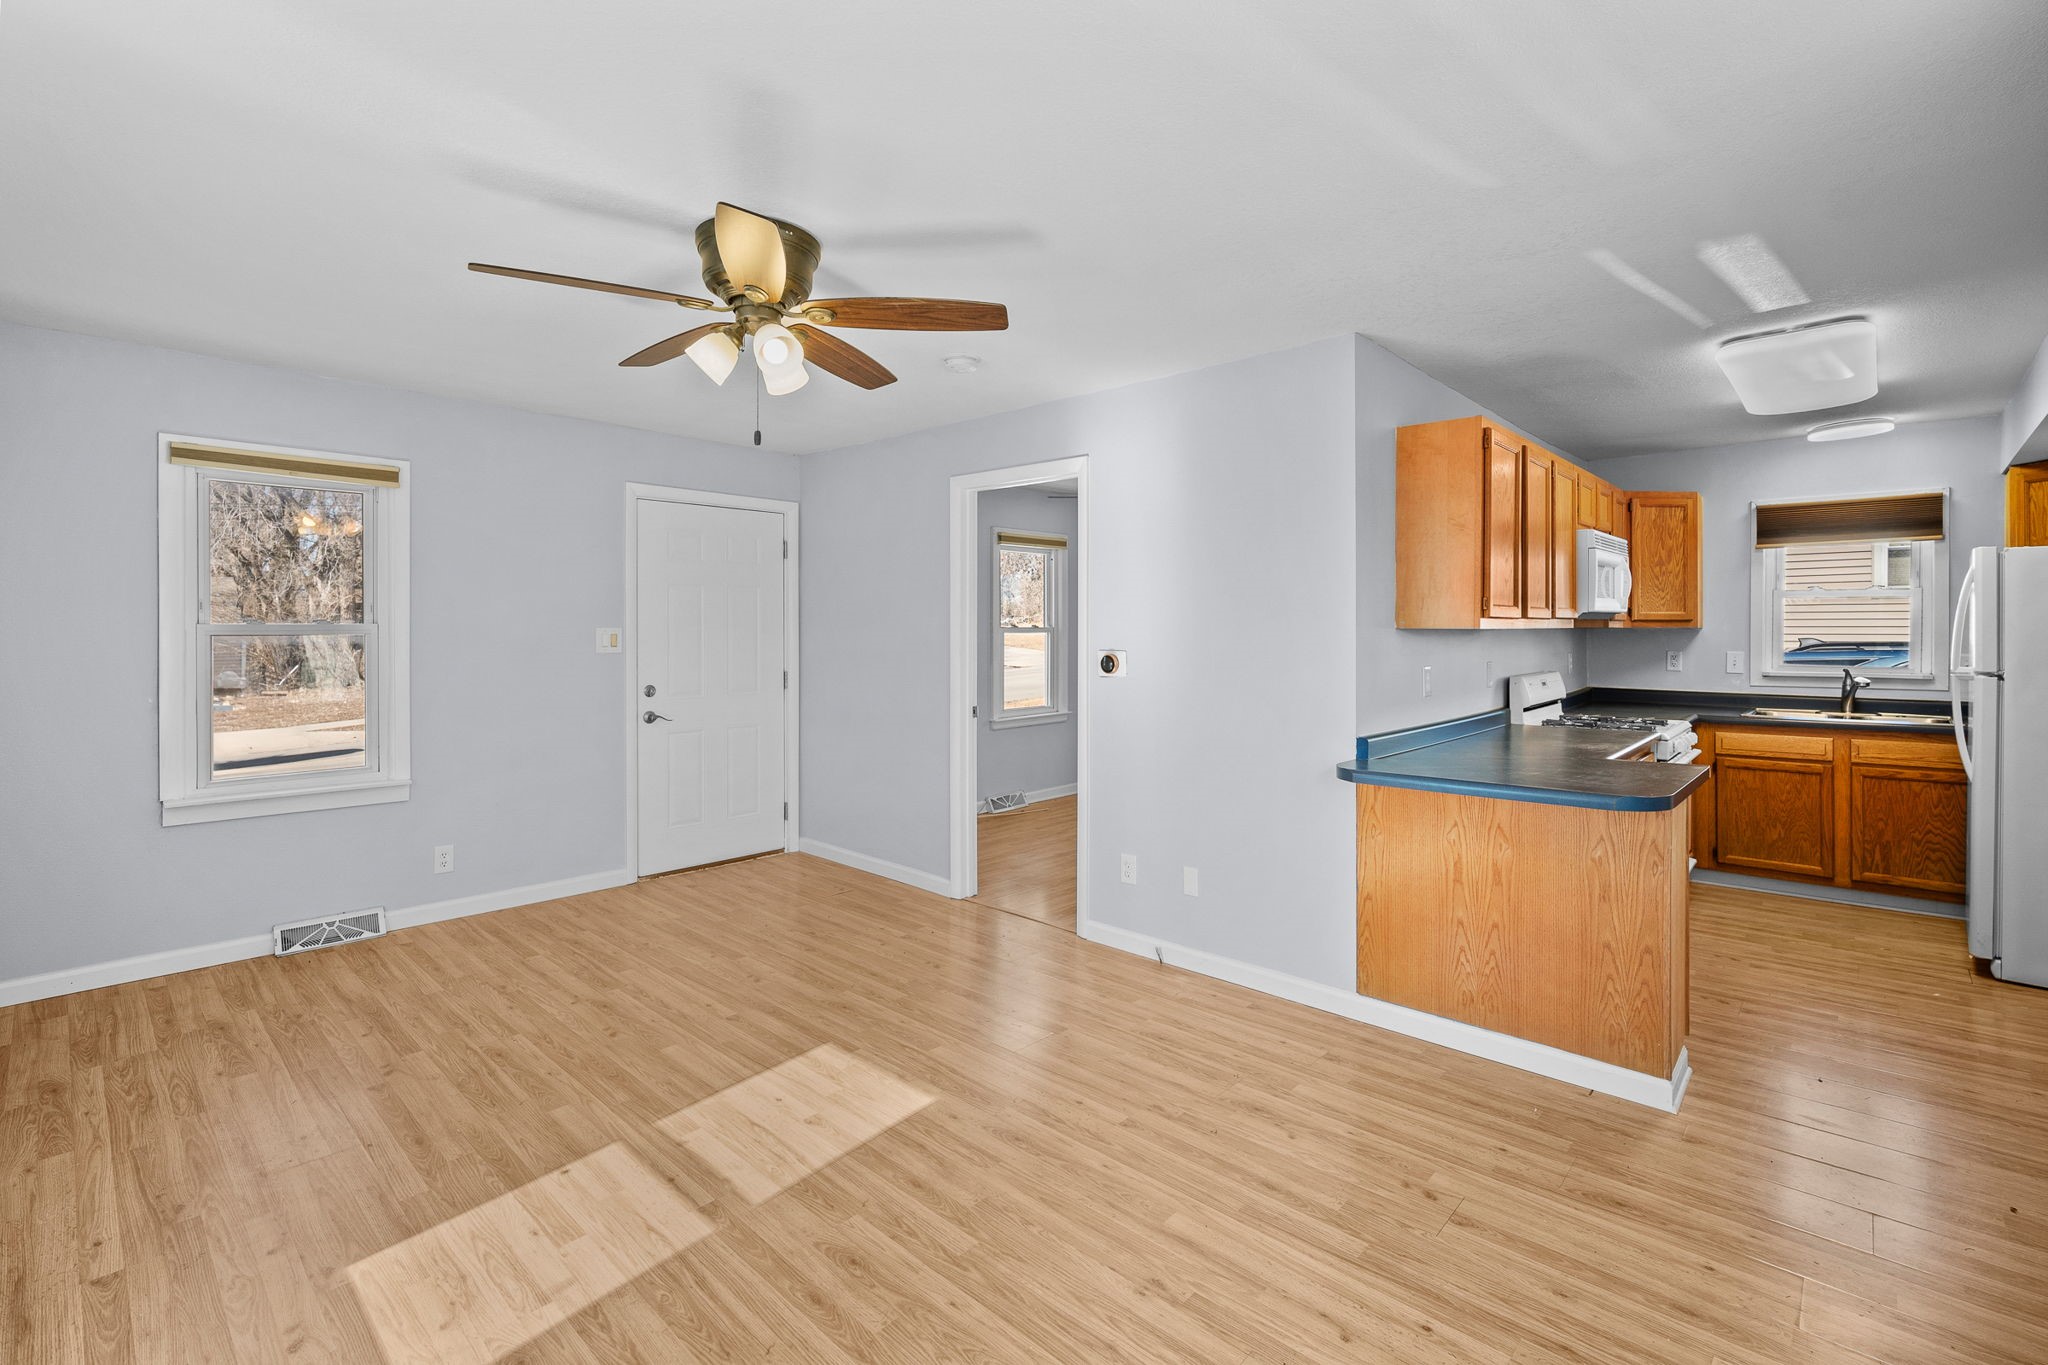
Unfurnished living and dining area with light wood floors, ceiling fan, and open kitchen.
Empty bedroom with light wood flooring, two windows, and a ceiling fan.
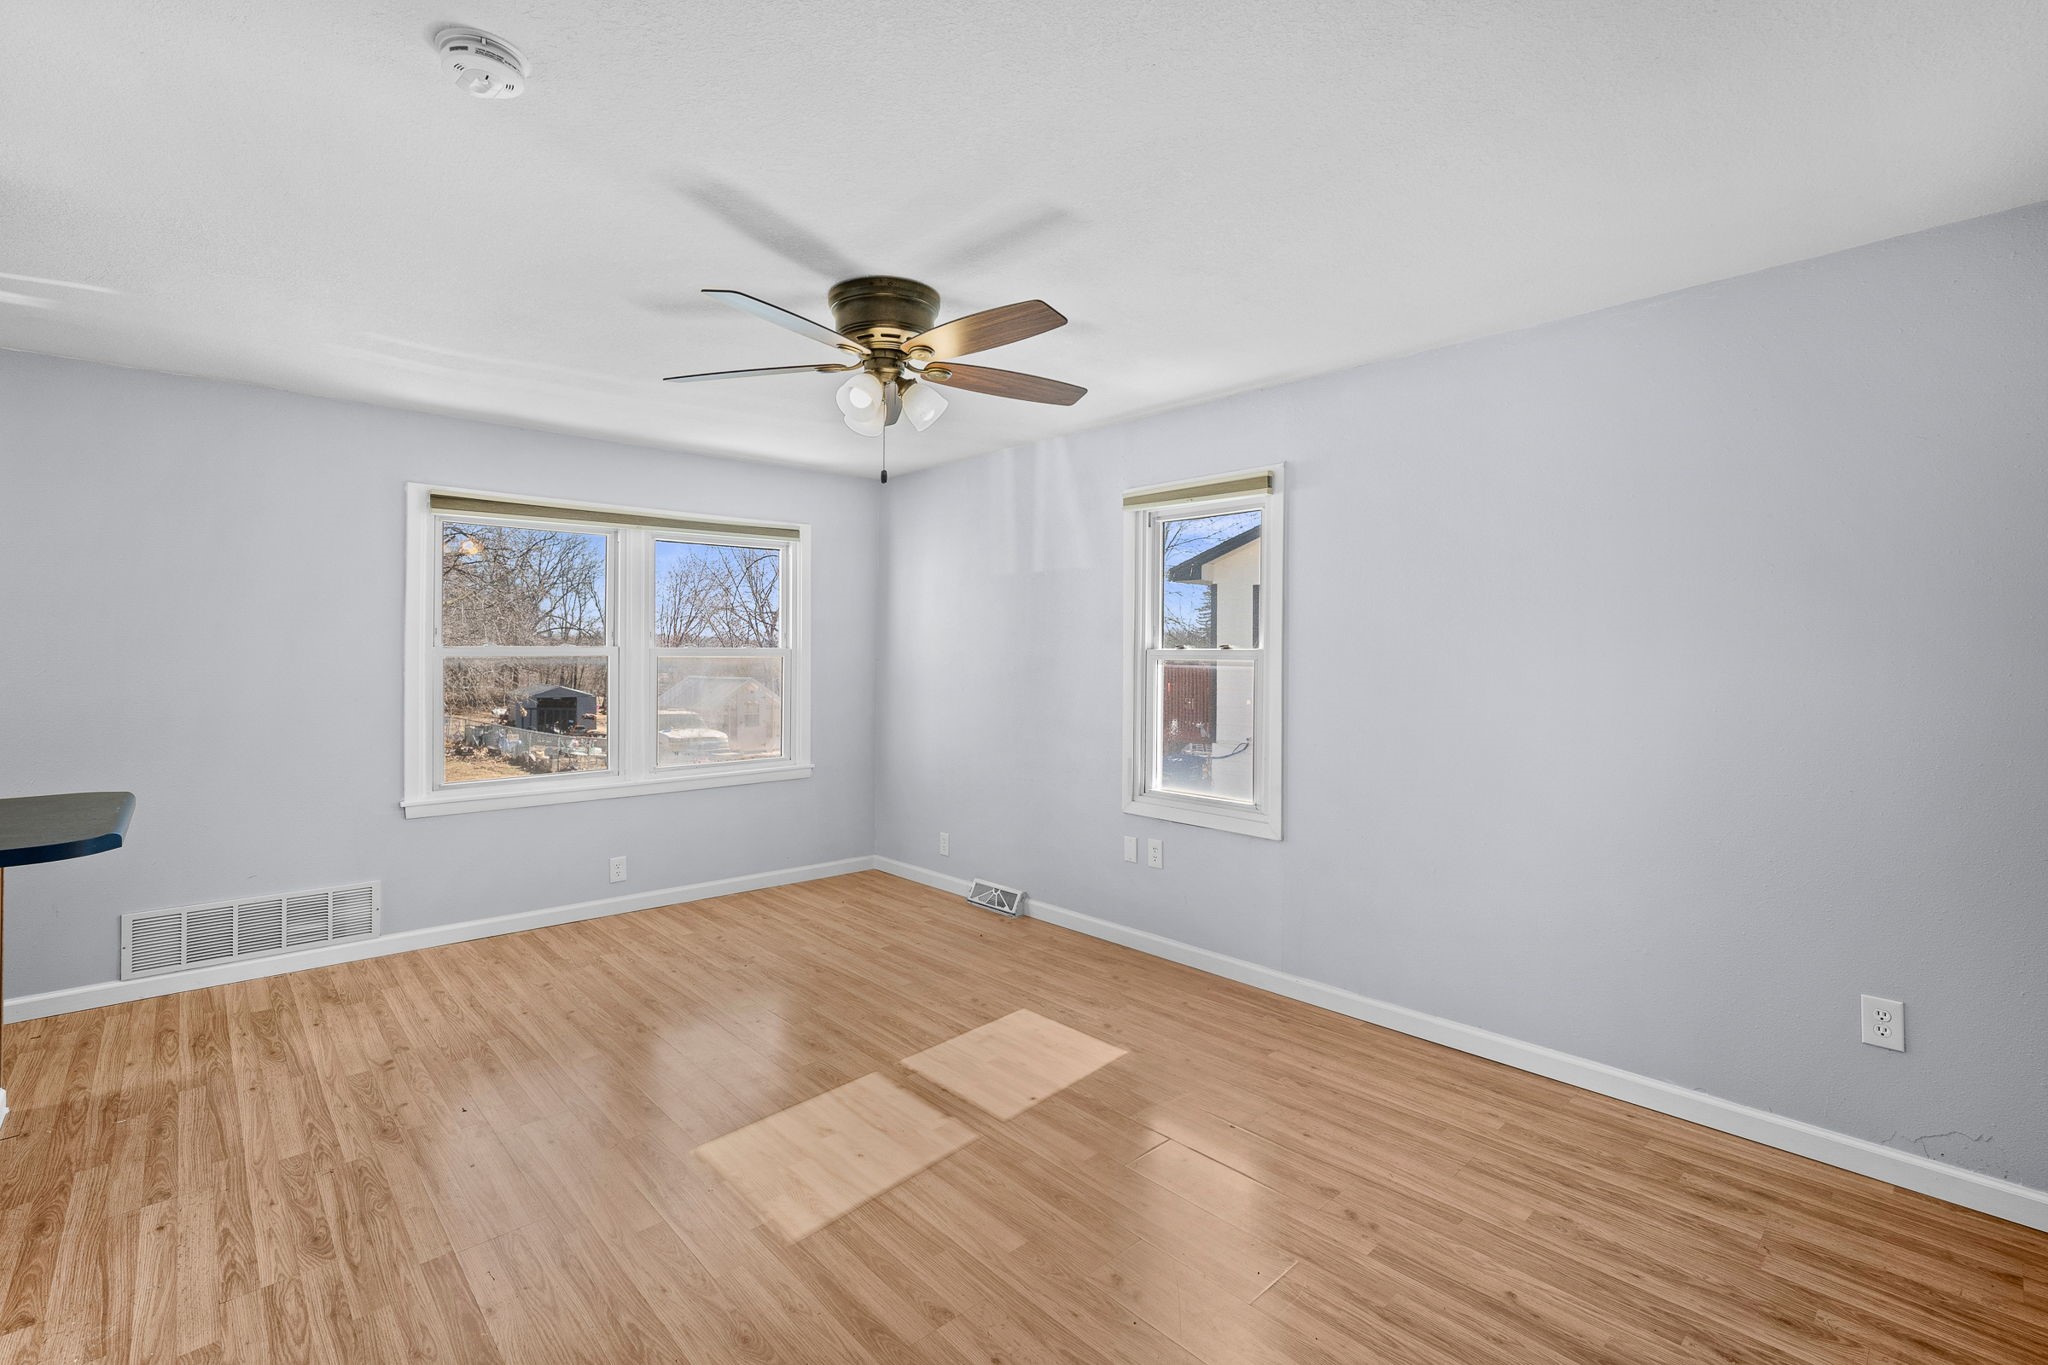
Empty living room with wood-look floors, ceiling fan, and wide double window.
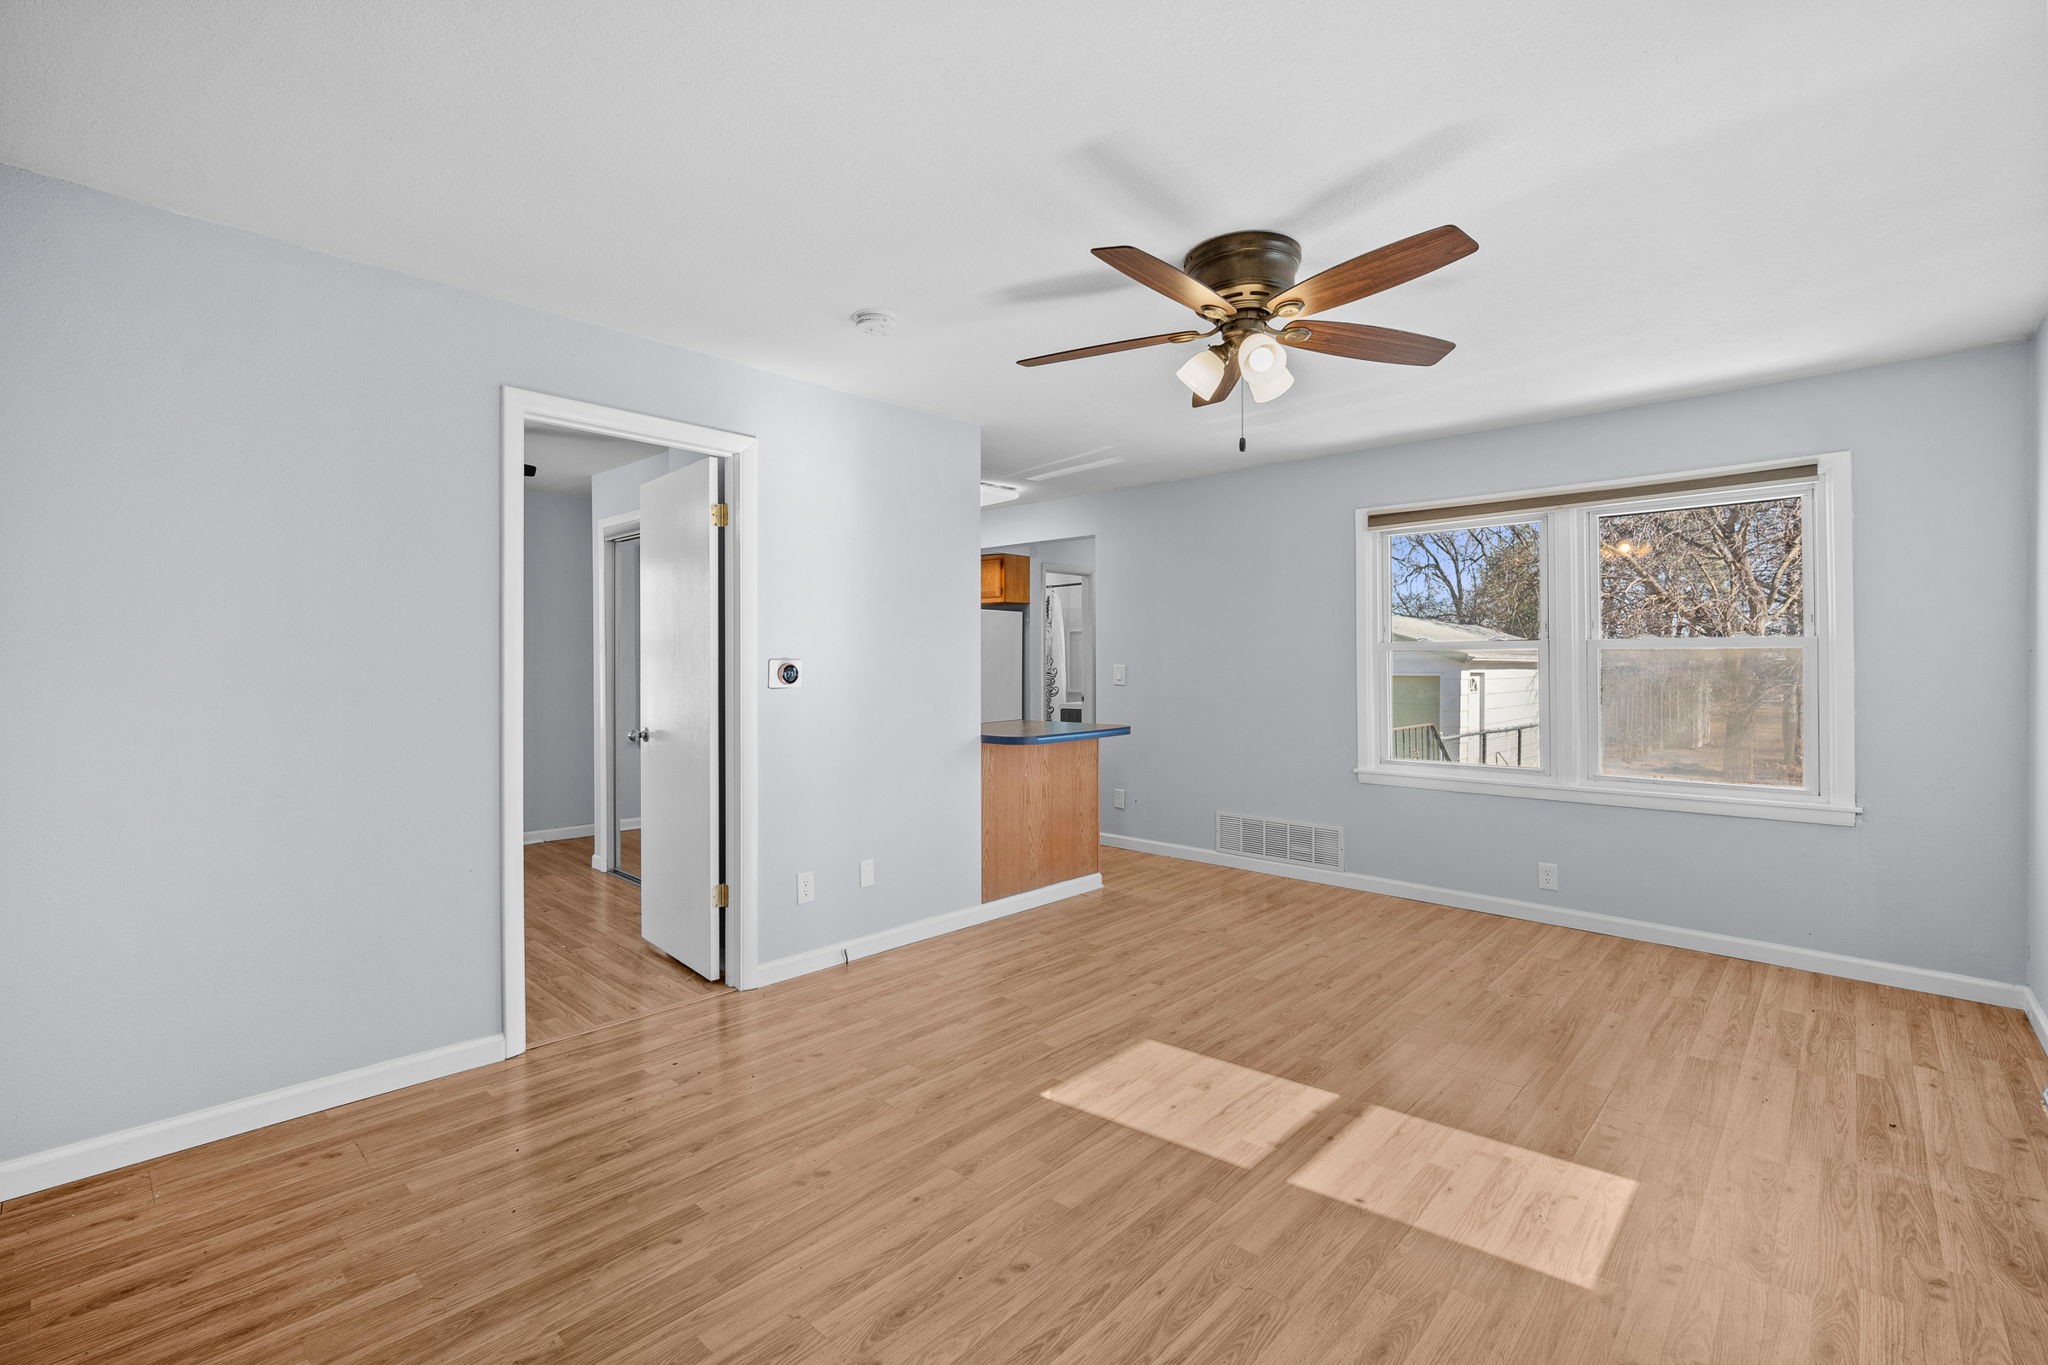
Empty room with wood-look flooring, two windows, and a ceiling fan.
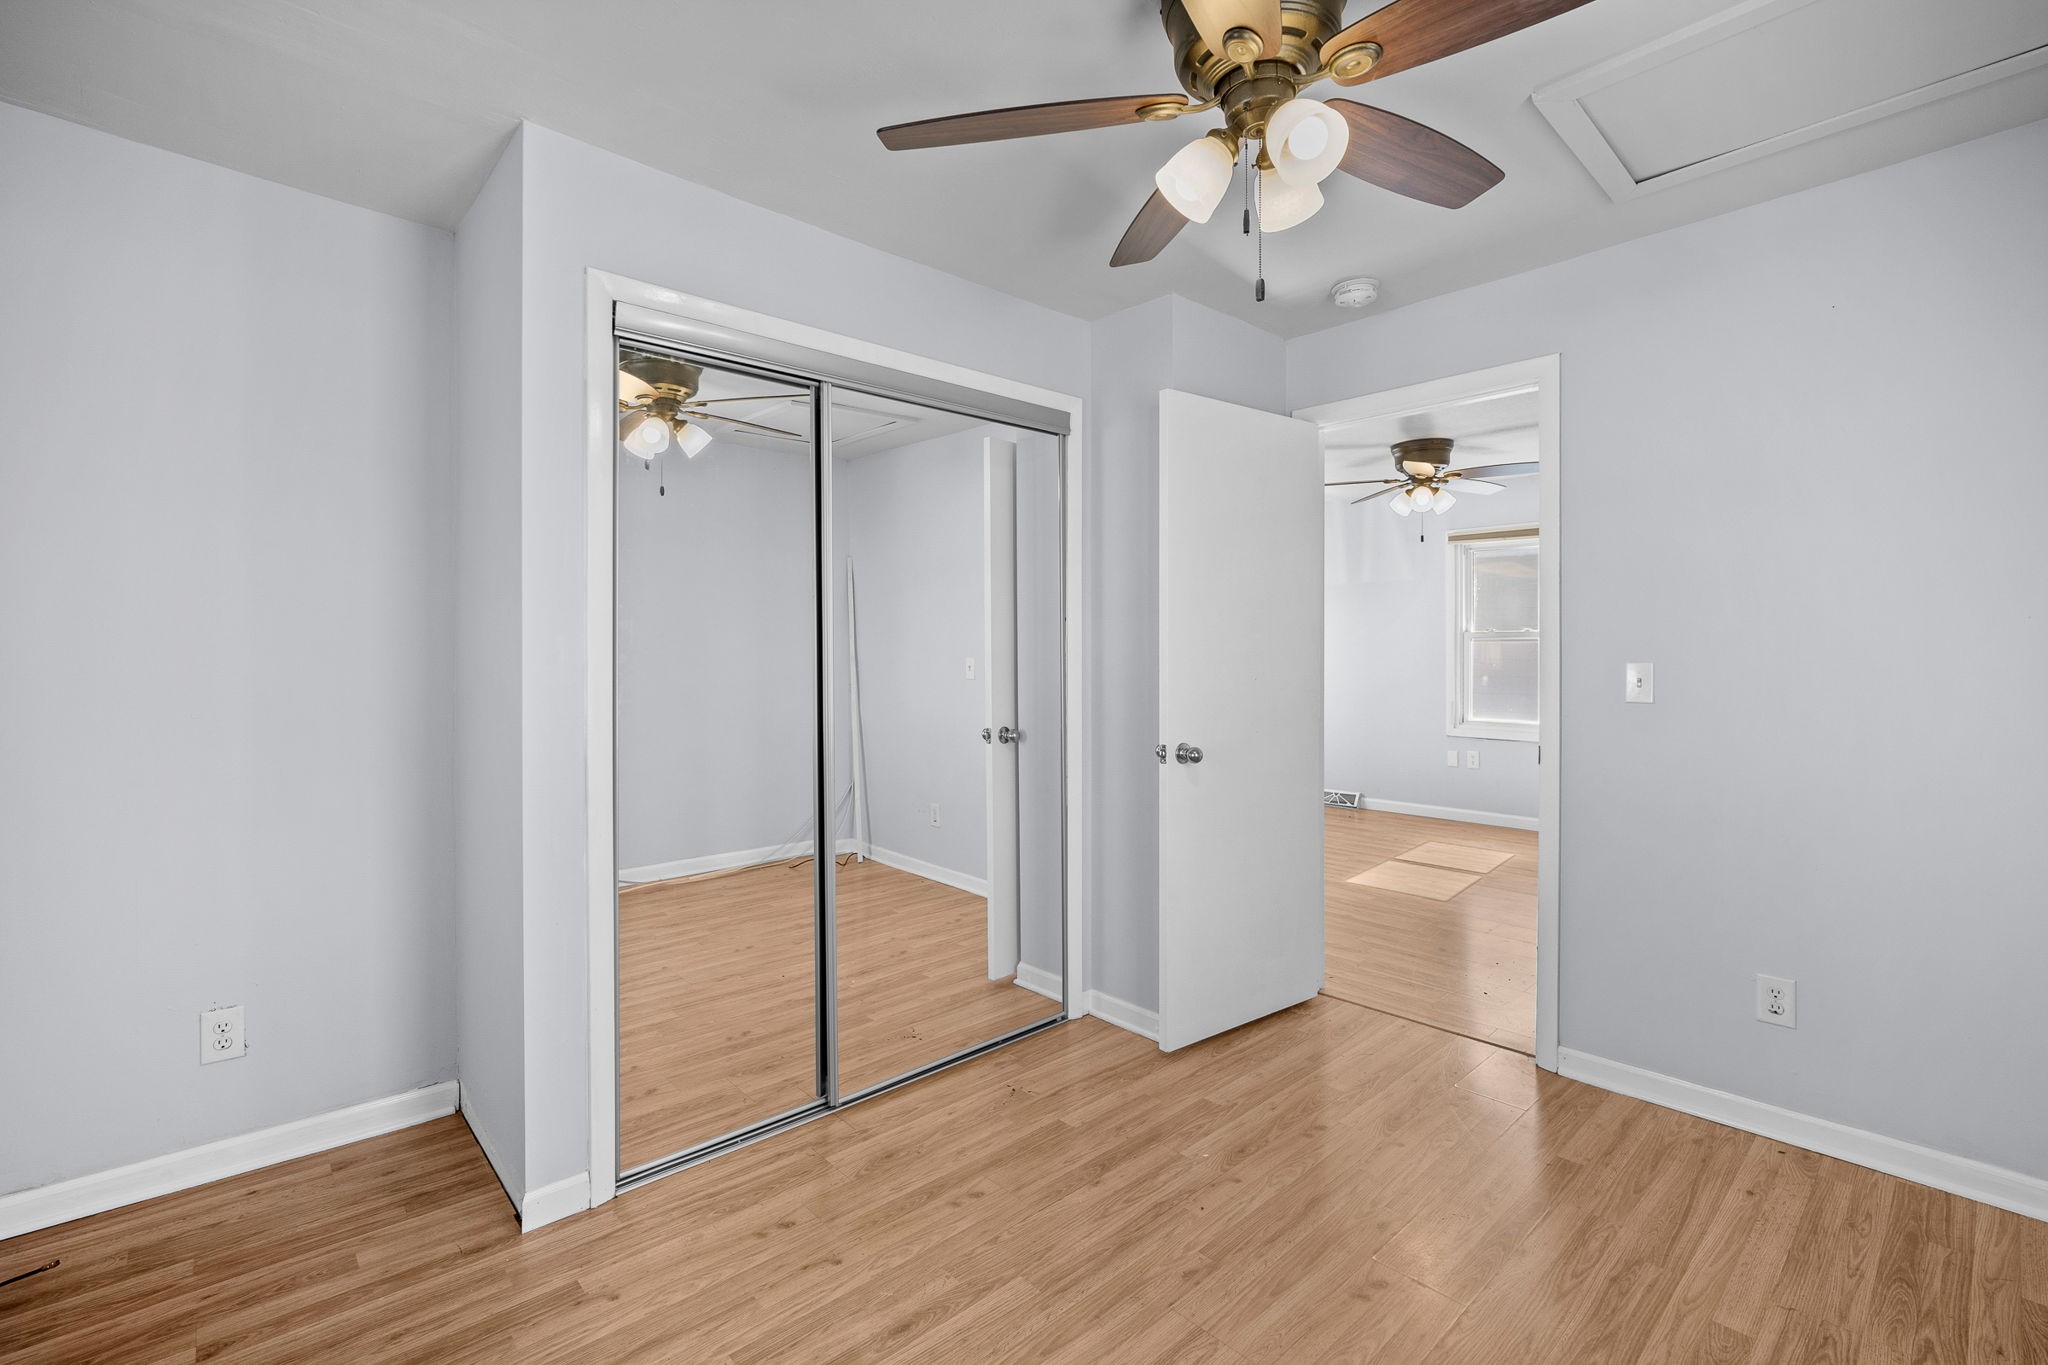
Vacant bedroom with mirrored closet doors, wood flooring, and a ceiling fan.
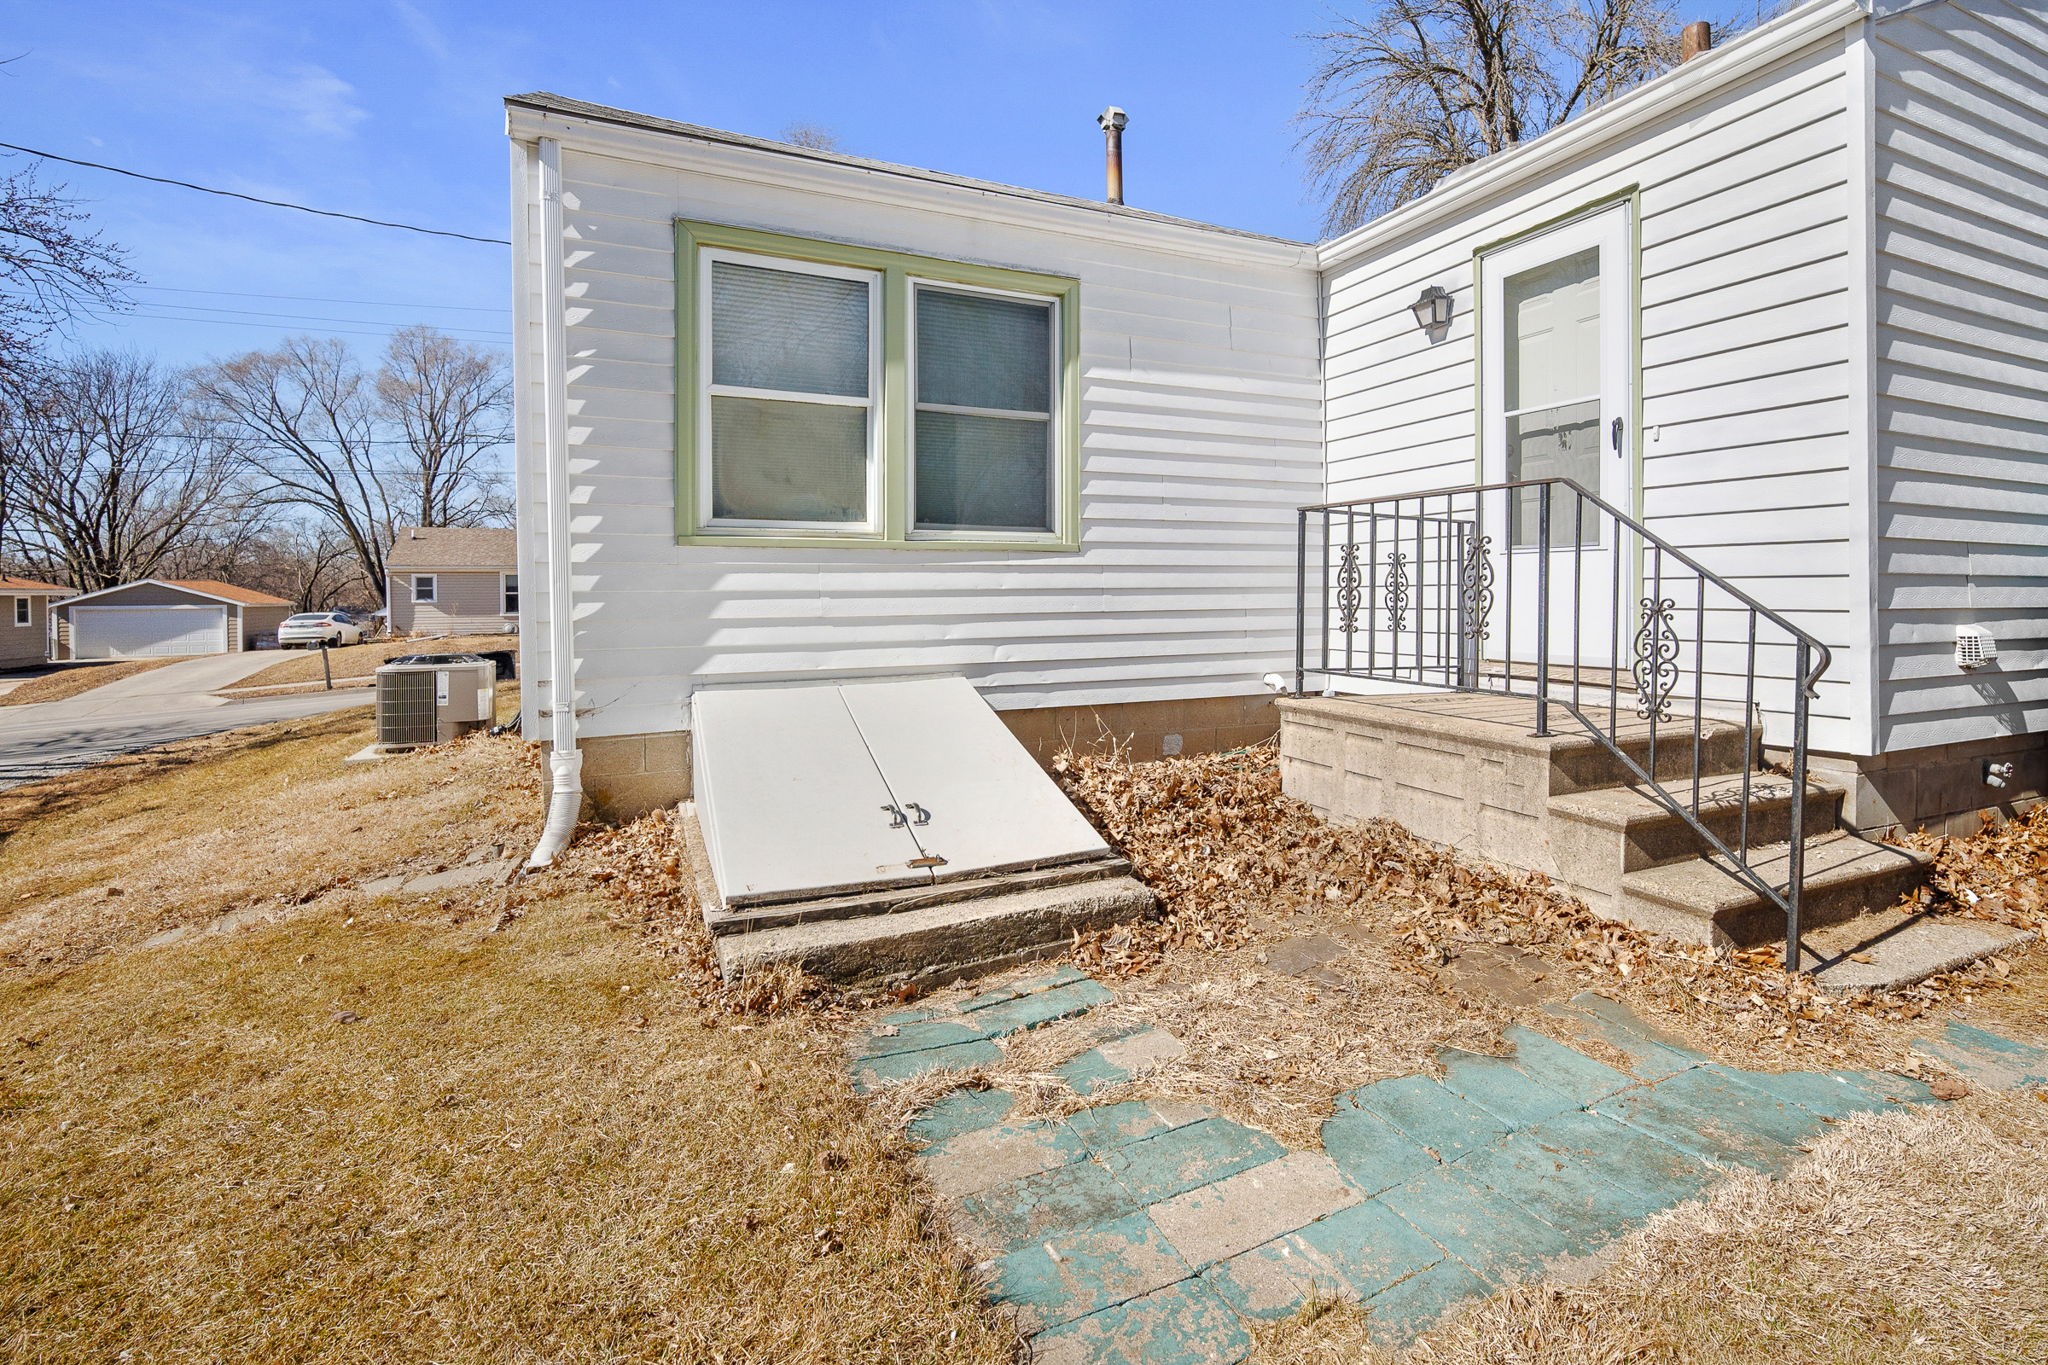
White-sided house with raised entry steps, black metal railing, and basement access hatch.
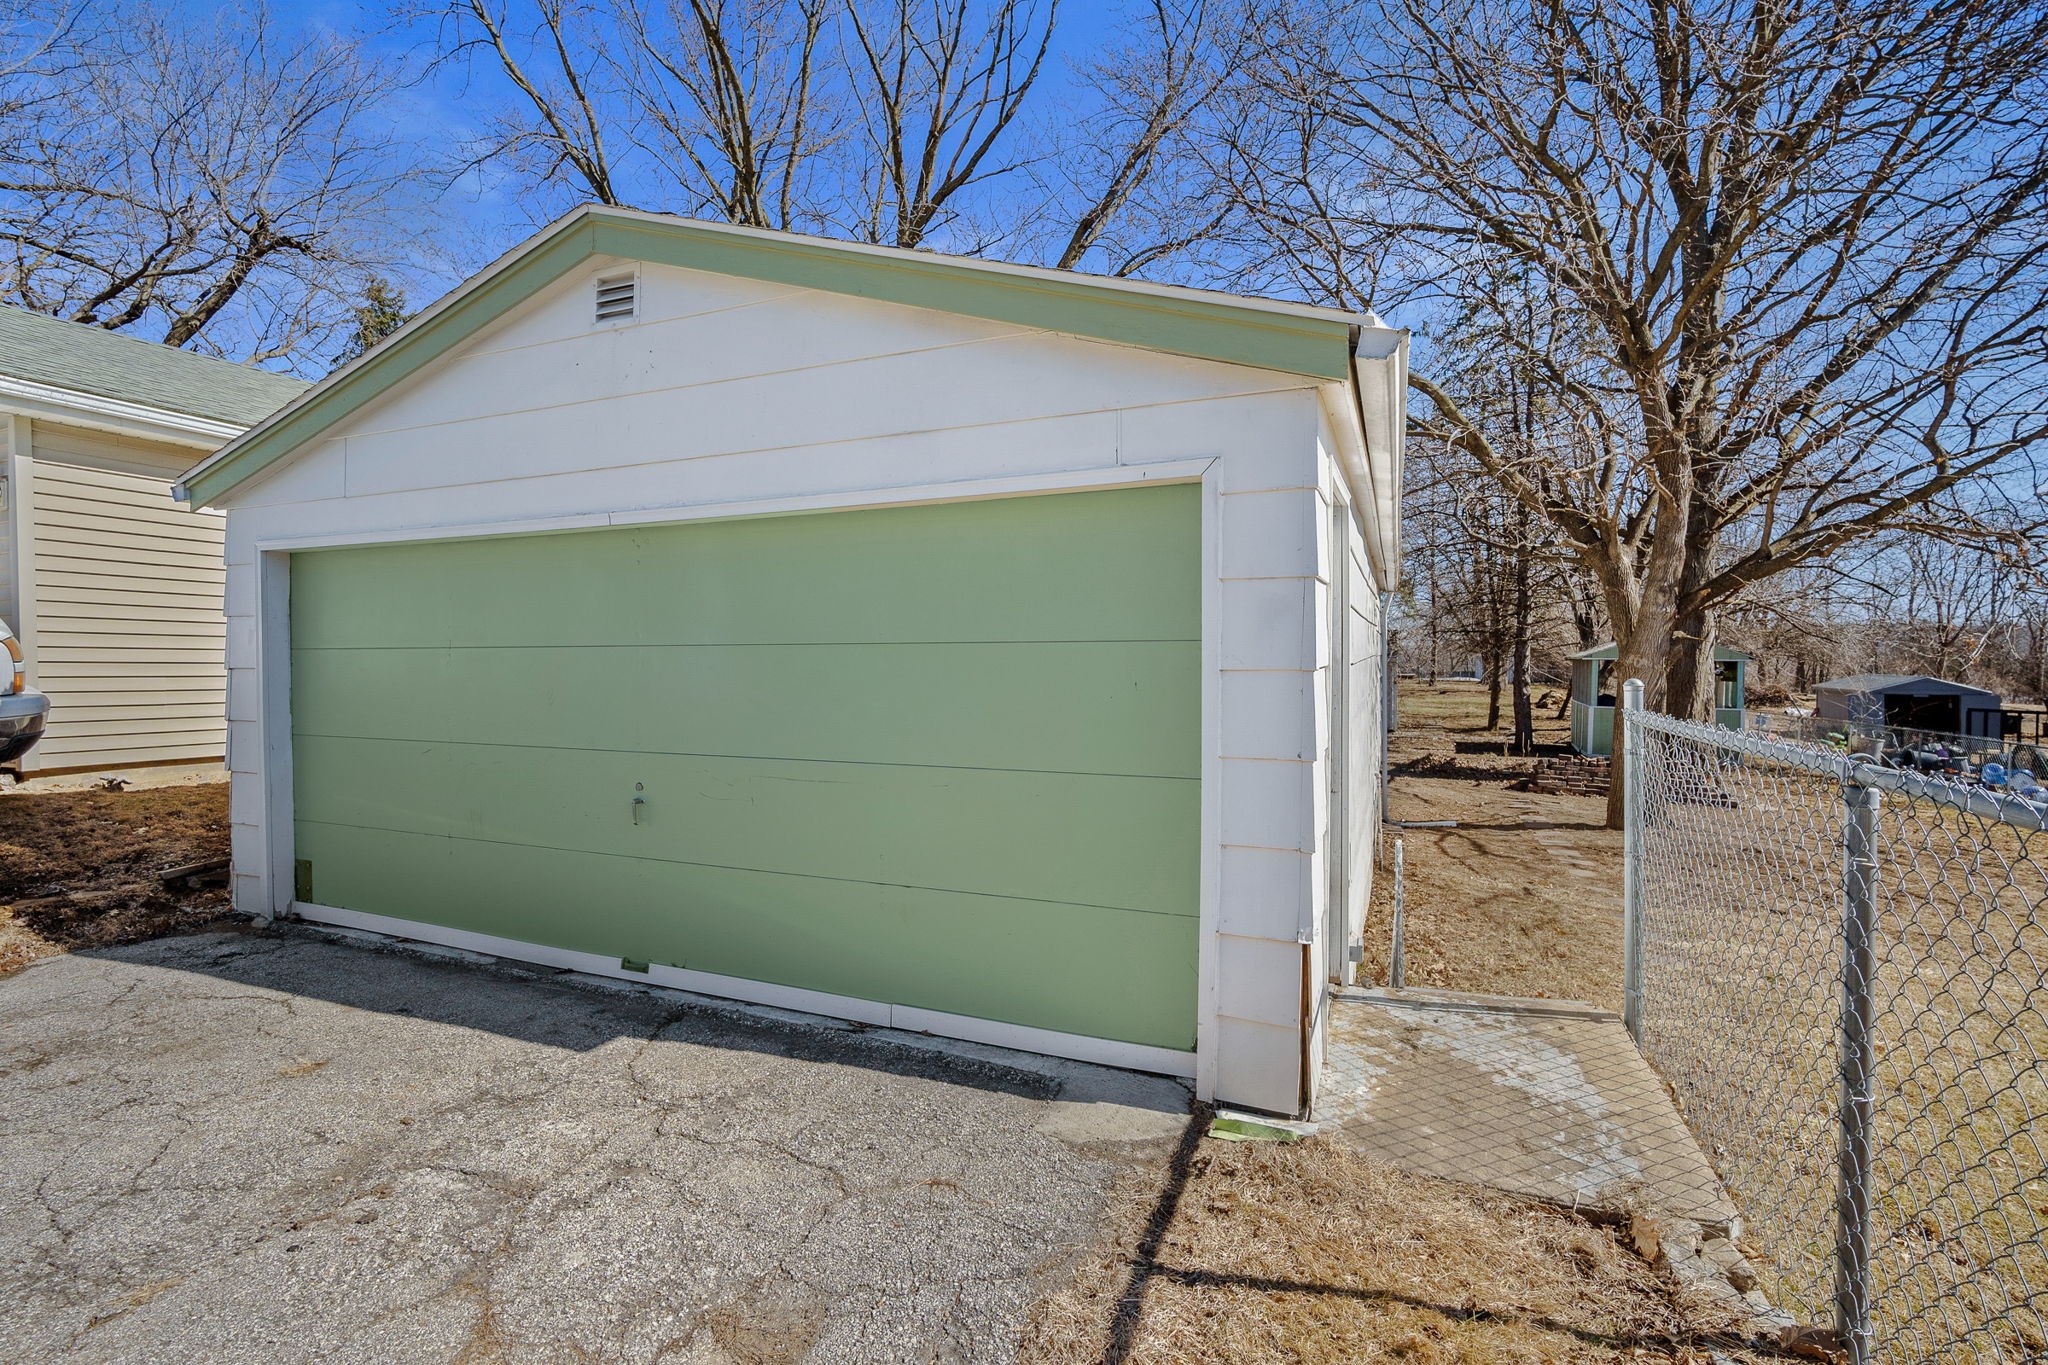
Detached white garage with a pale green door beside a chain-link fence.
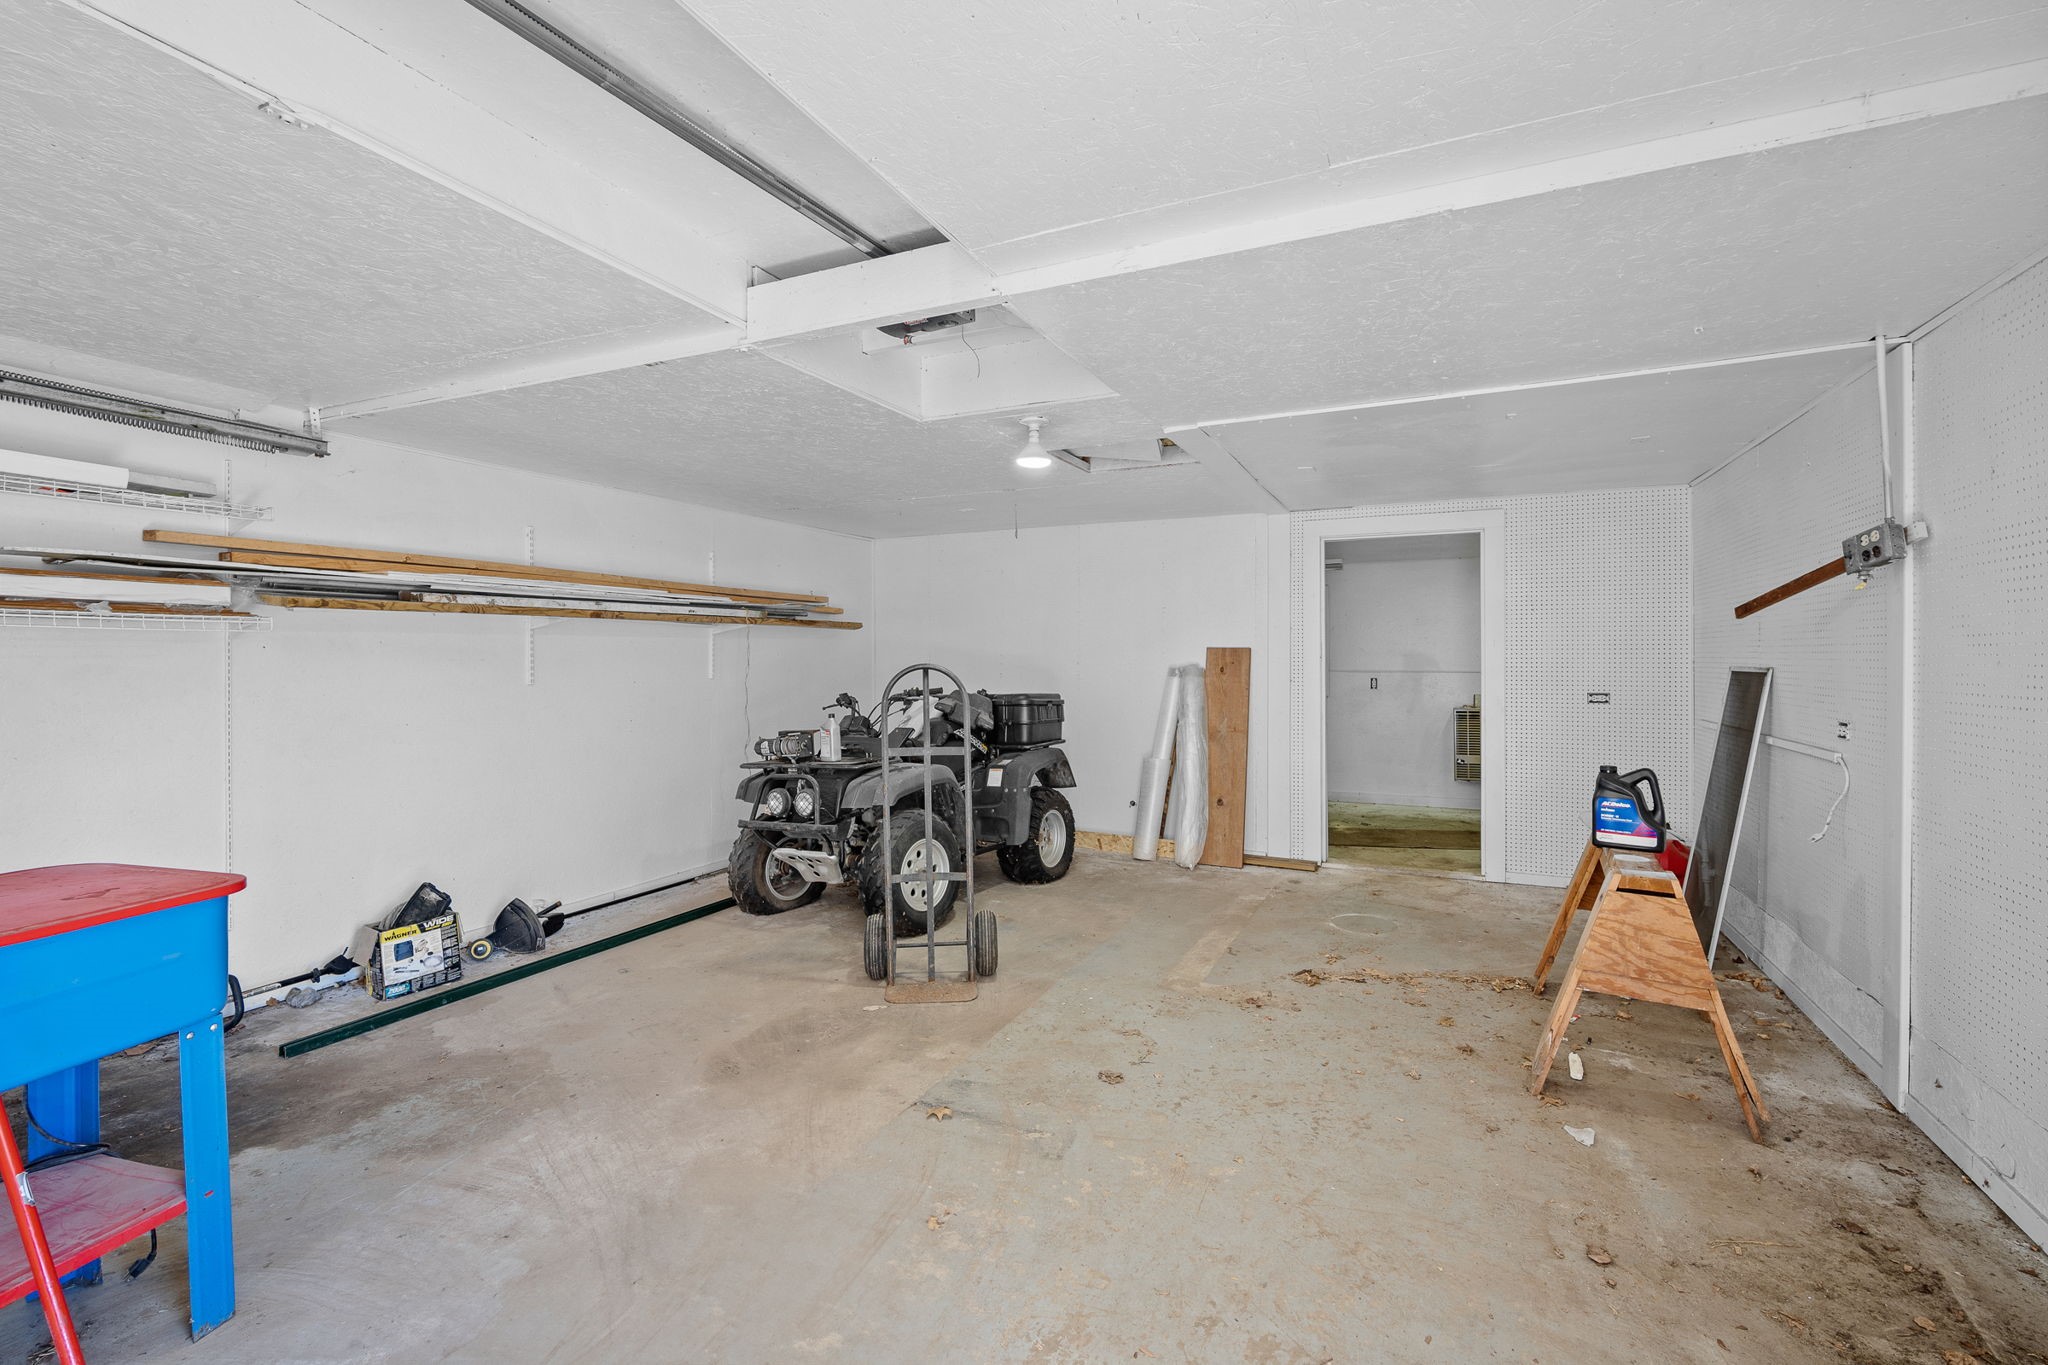
Garage workshop with an ATV, overhead storage shelves, and white pegboard walls.
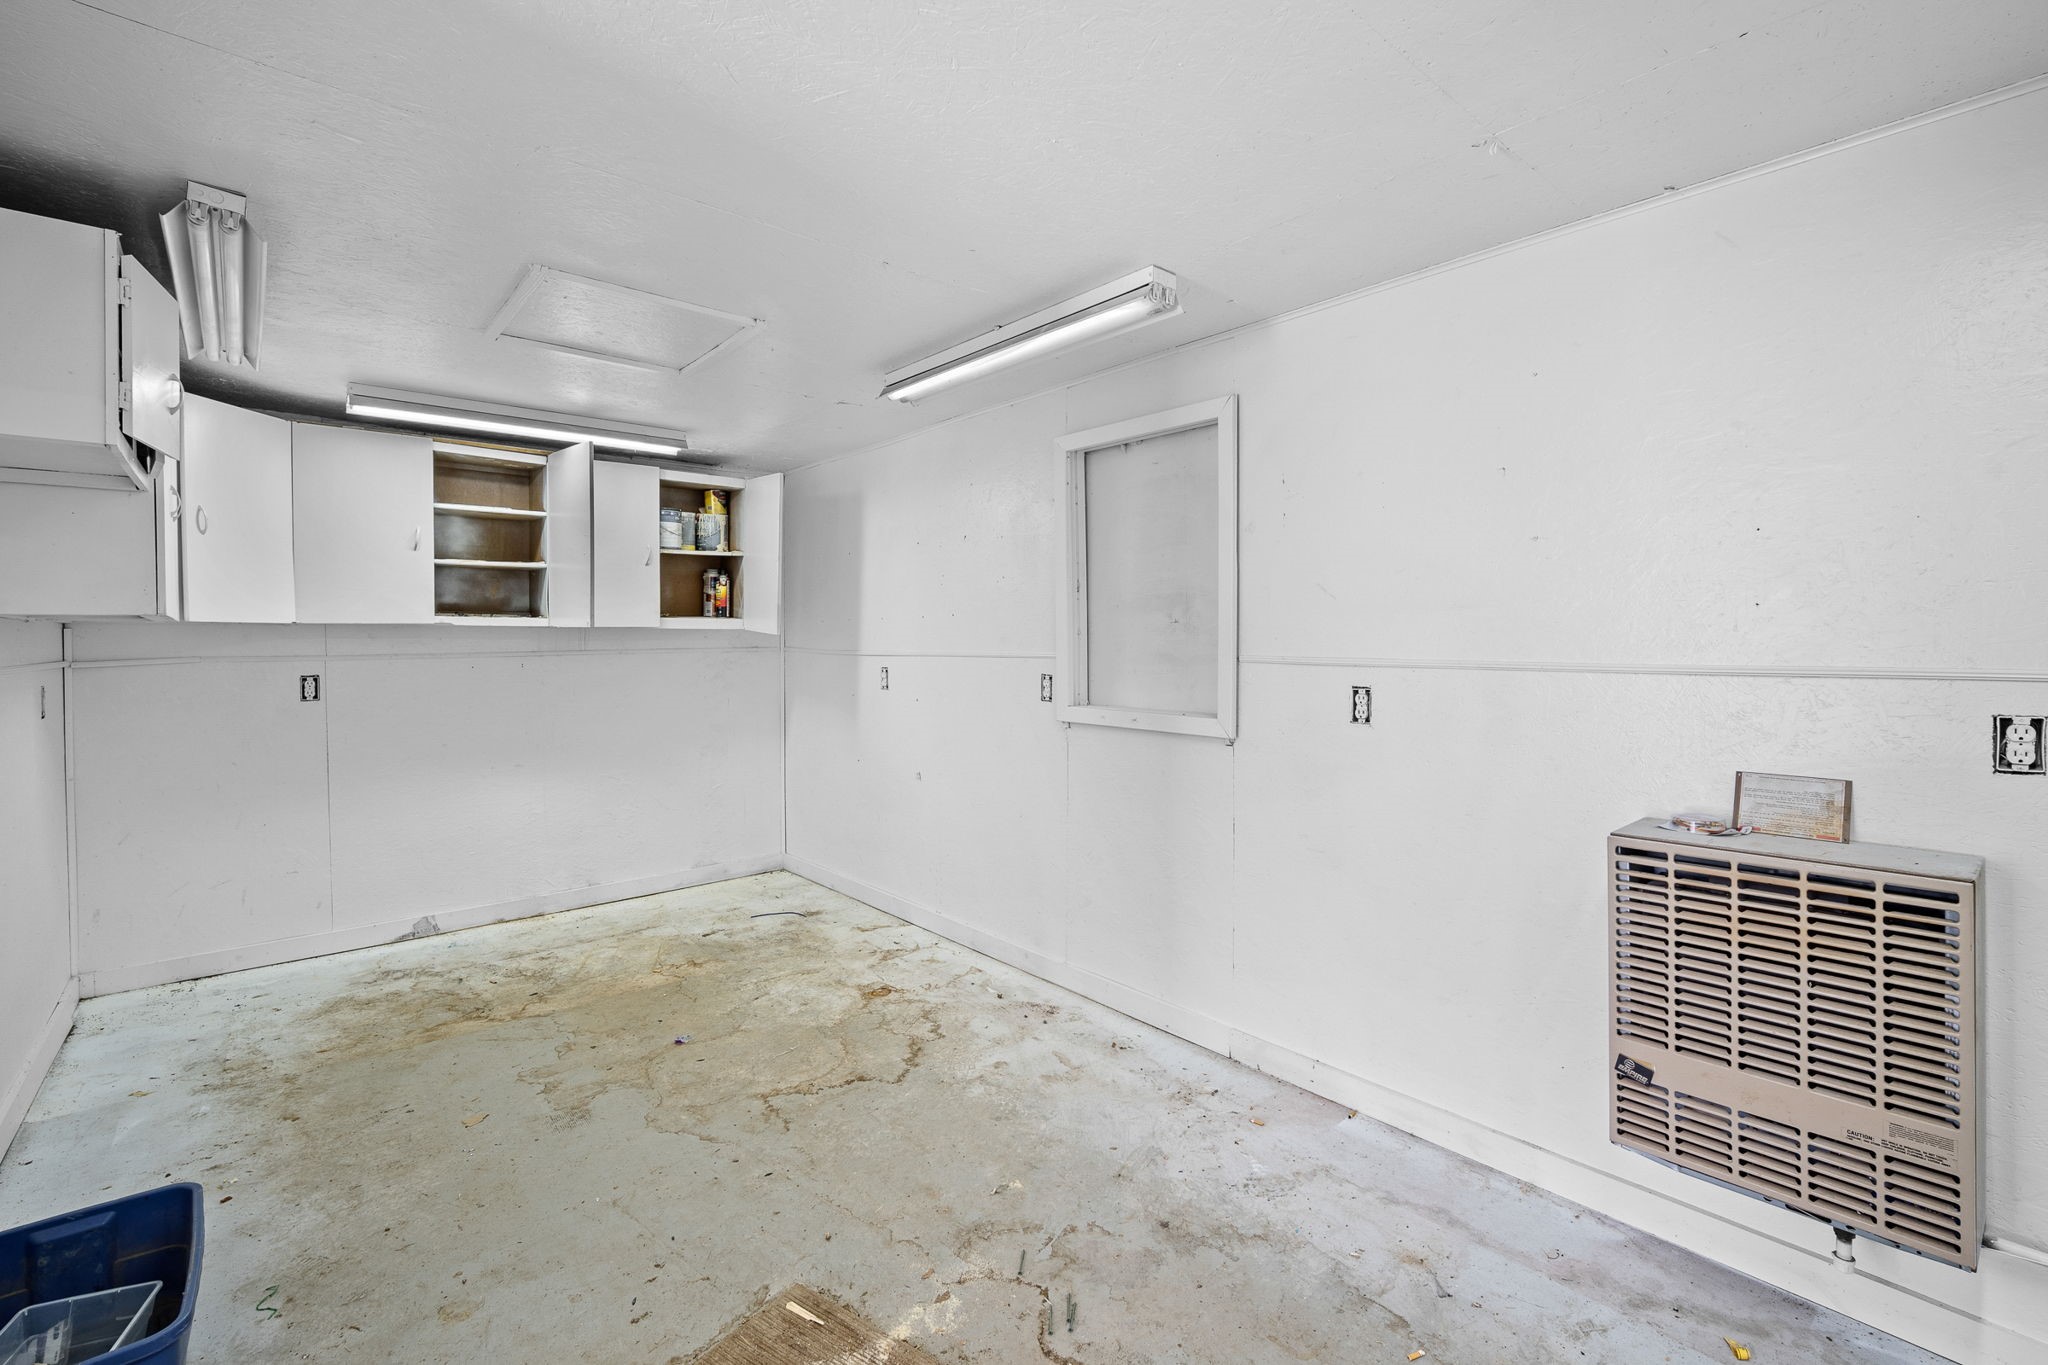
Utility room with white cabinets, a wall-mounted heater, and a stained concrete floor.
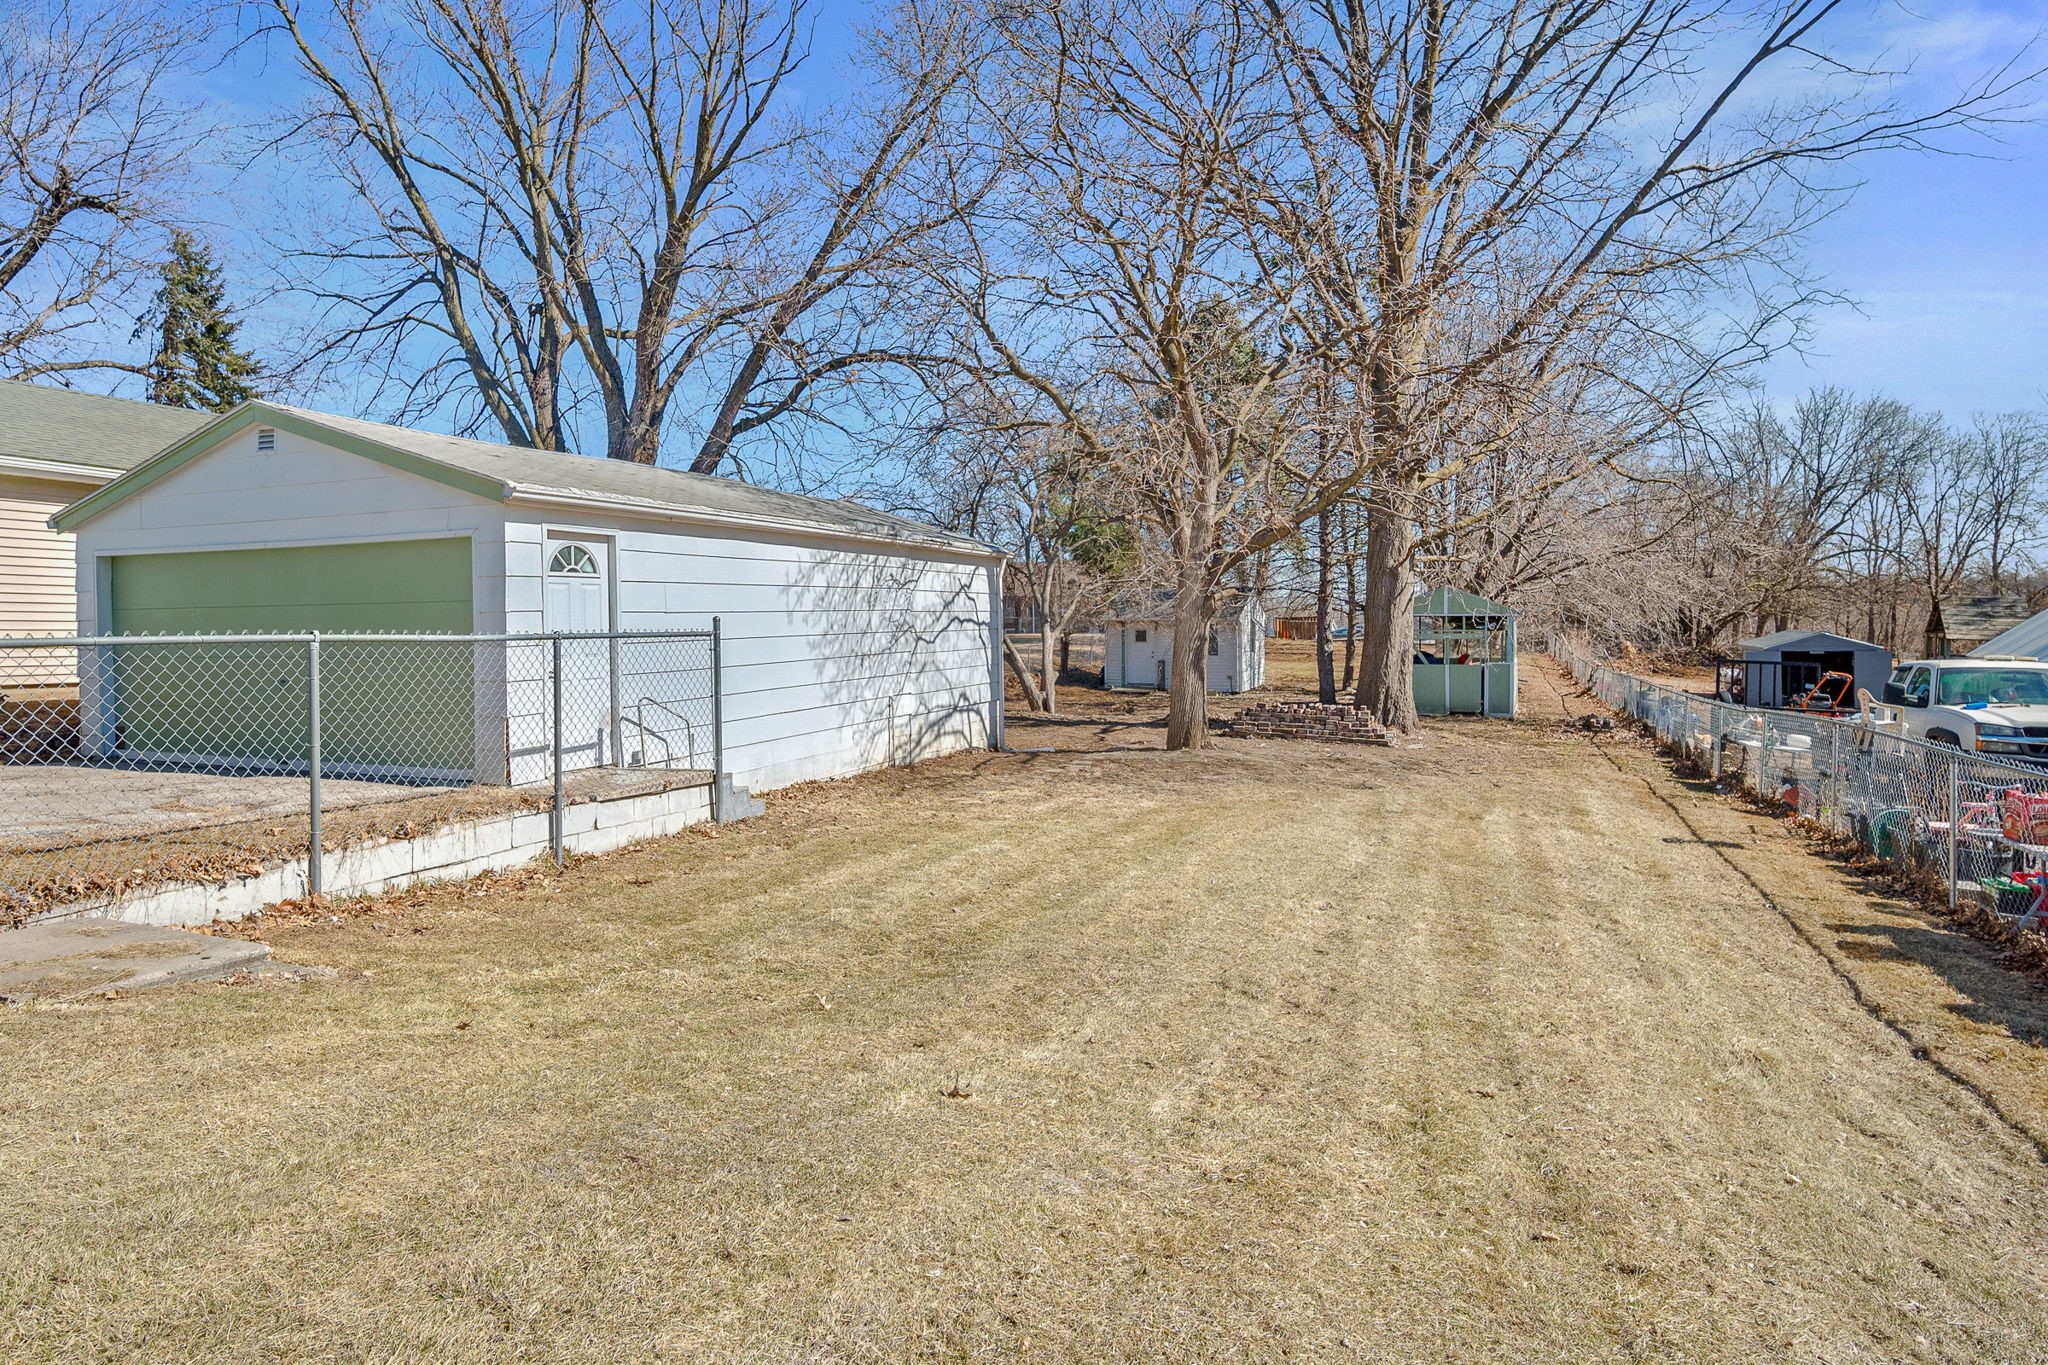
Backyard with a detached white garage, chain-link fencing, and leafless trees.
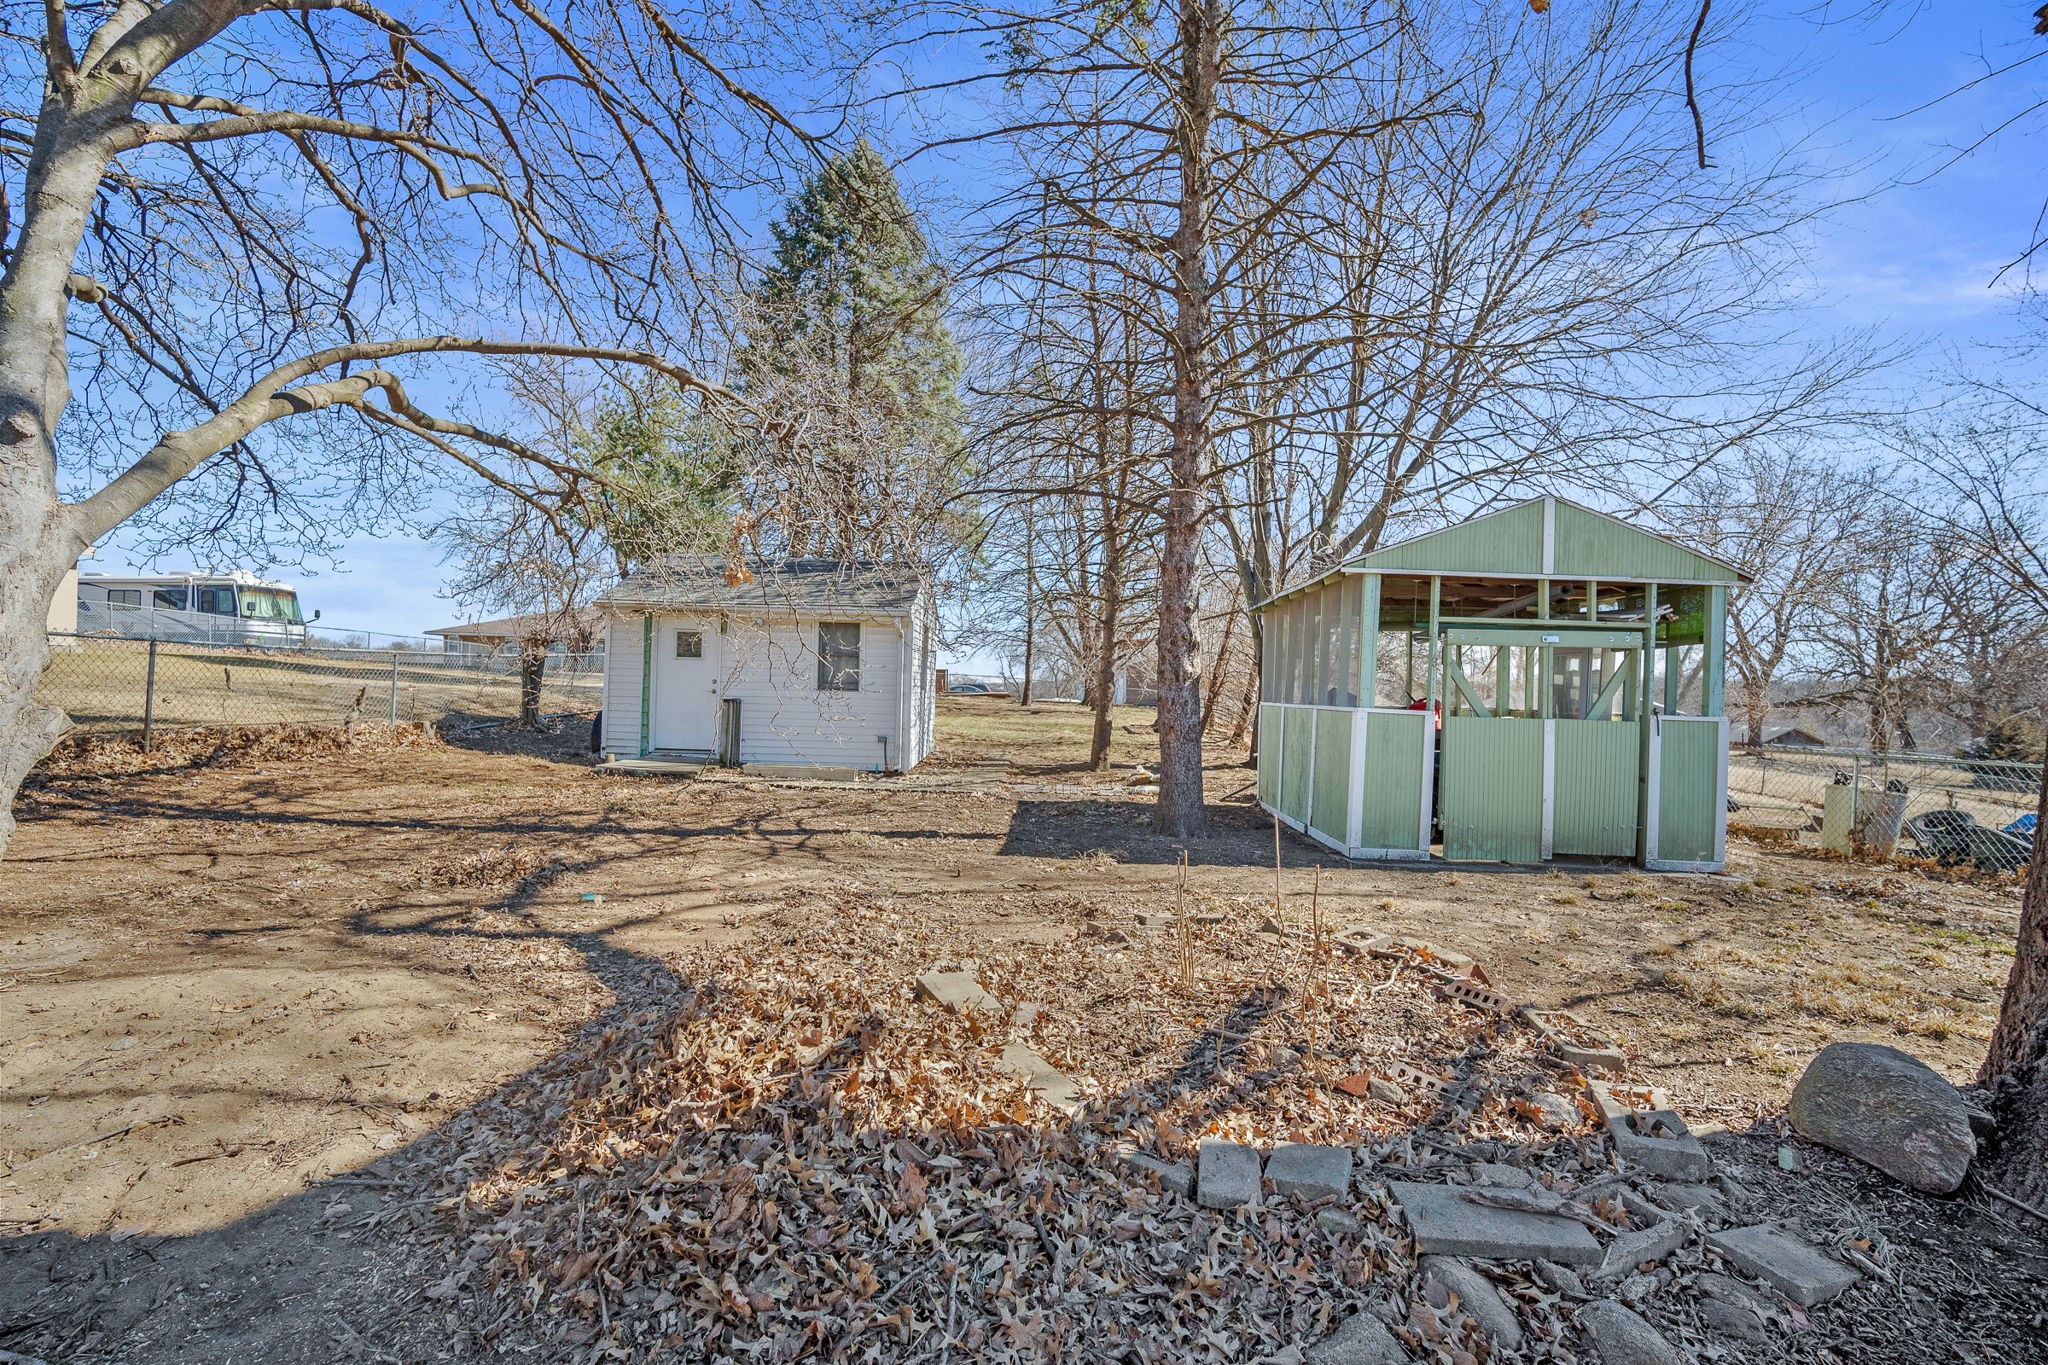
Backyard with a small white shed and green open-sided shelter beneath leafless trees.
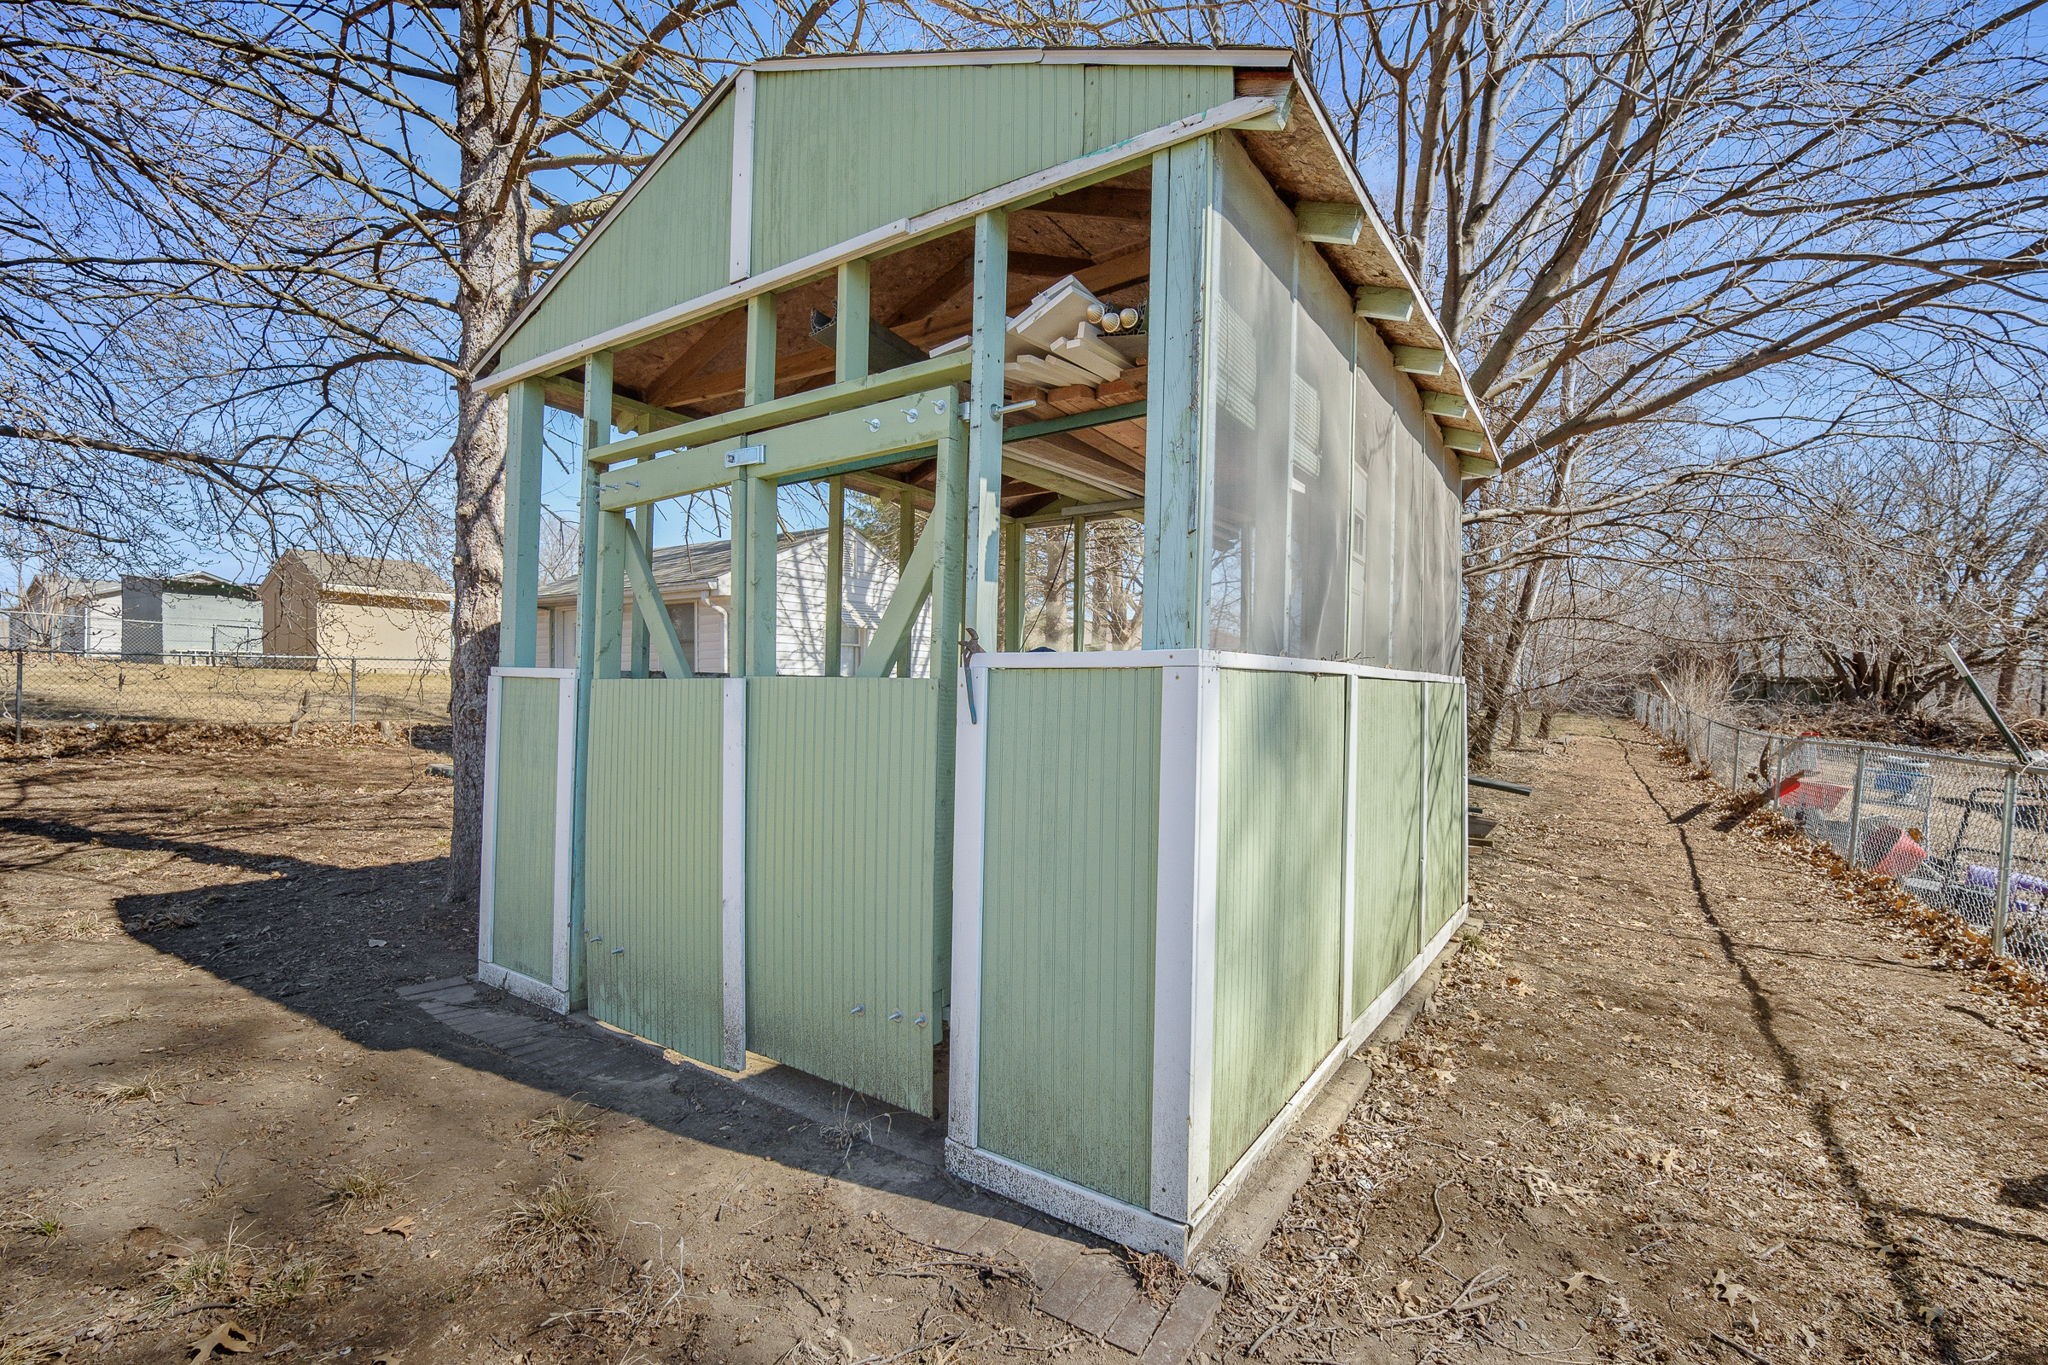
Pale green partially open-sided outbuilding in a bare backyard with leafless trees.
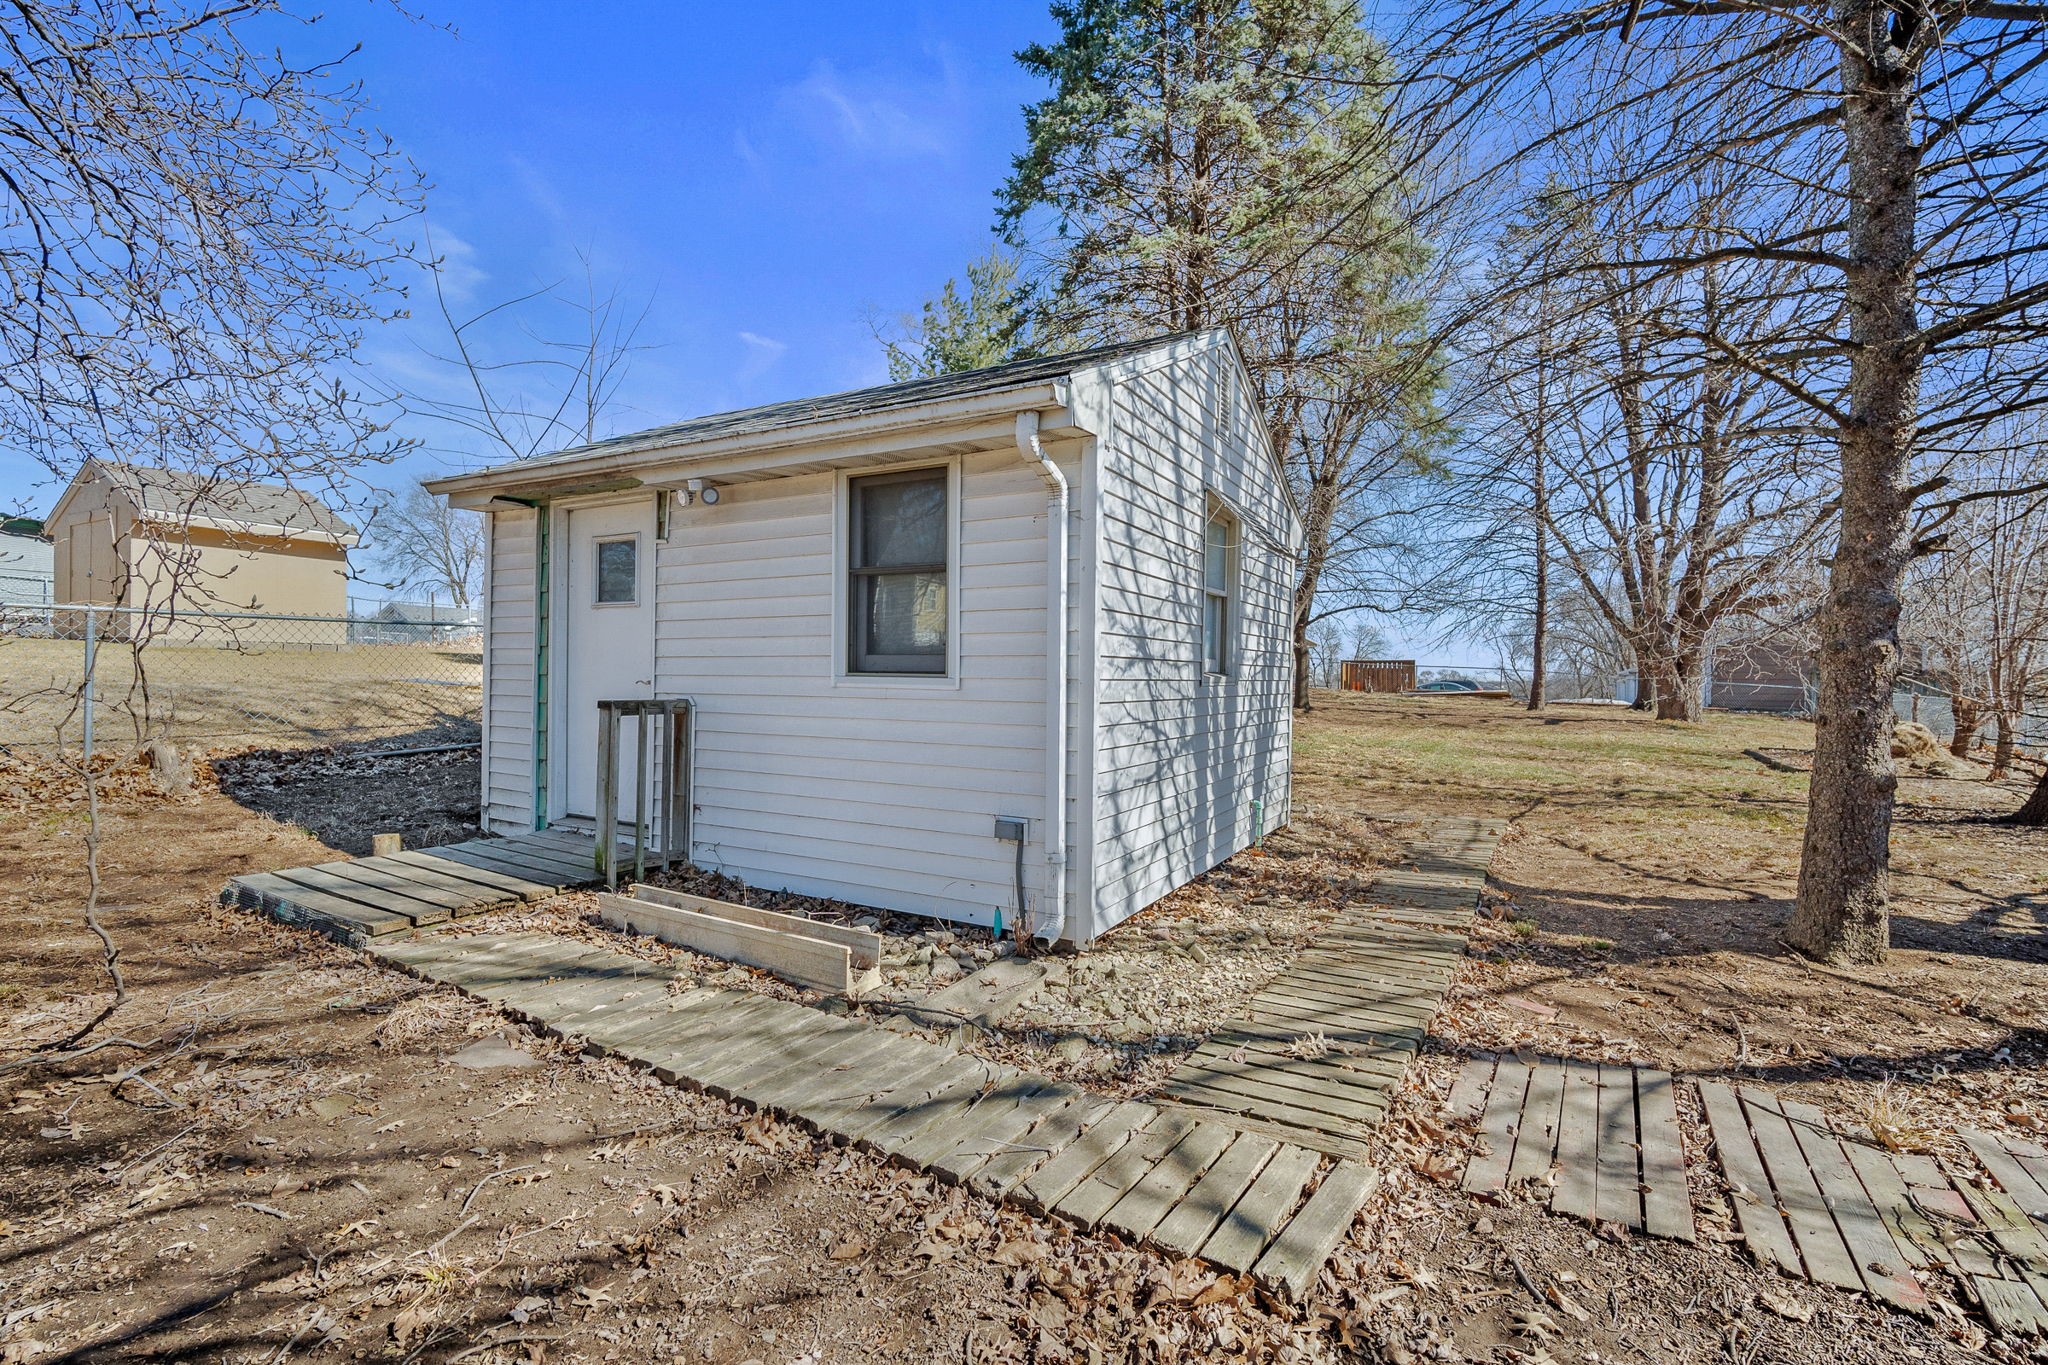
White detached shed in a leafless backyard, with a weathered wooden walkway and mature trees.
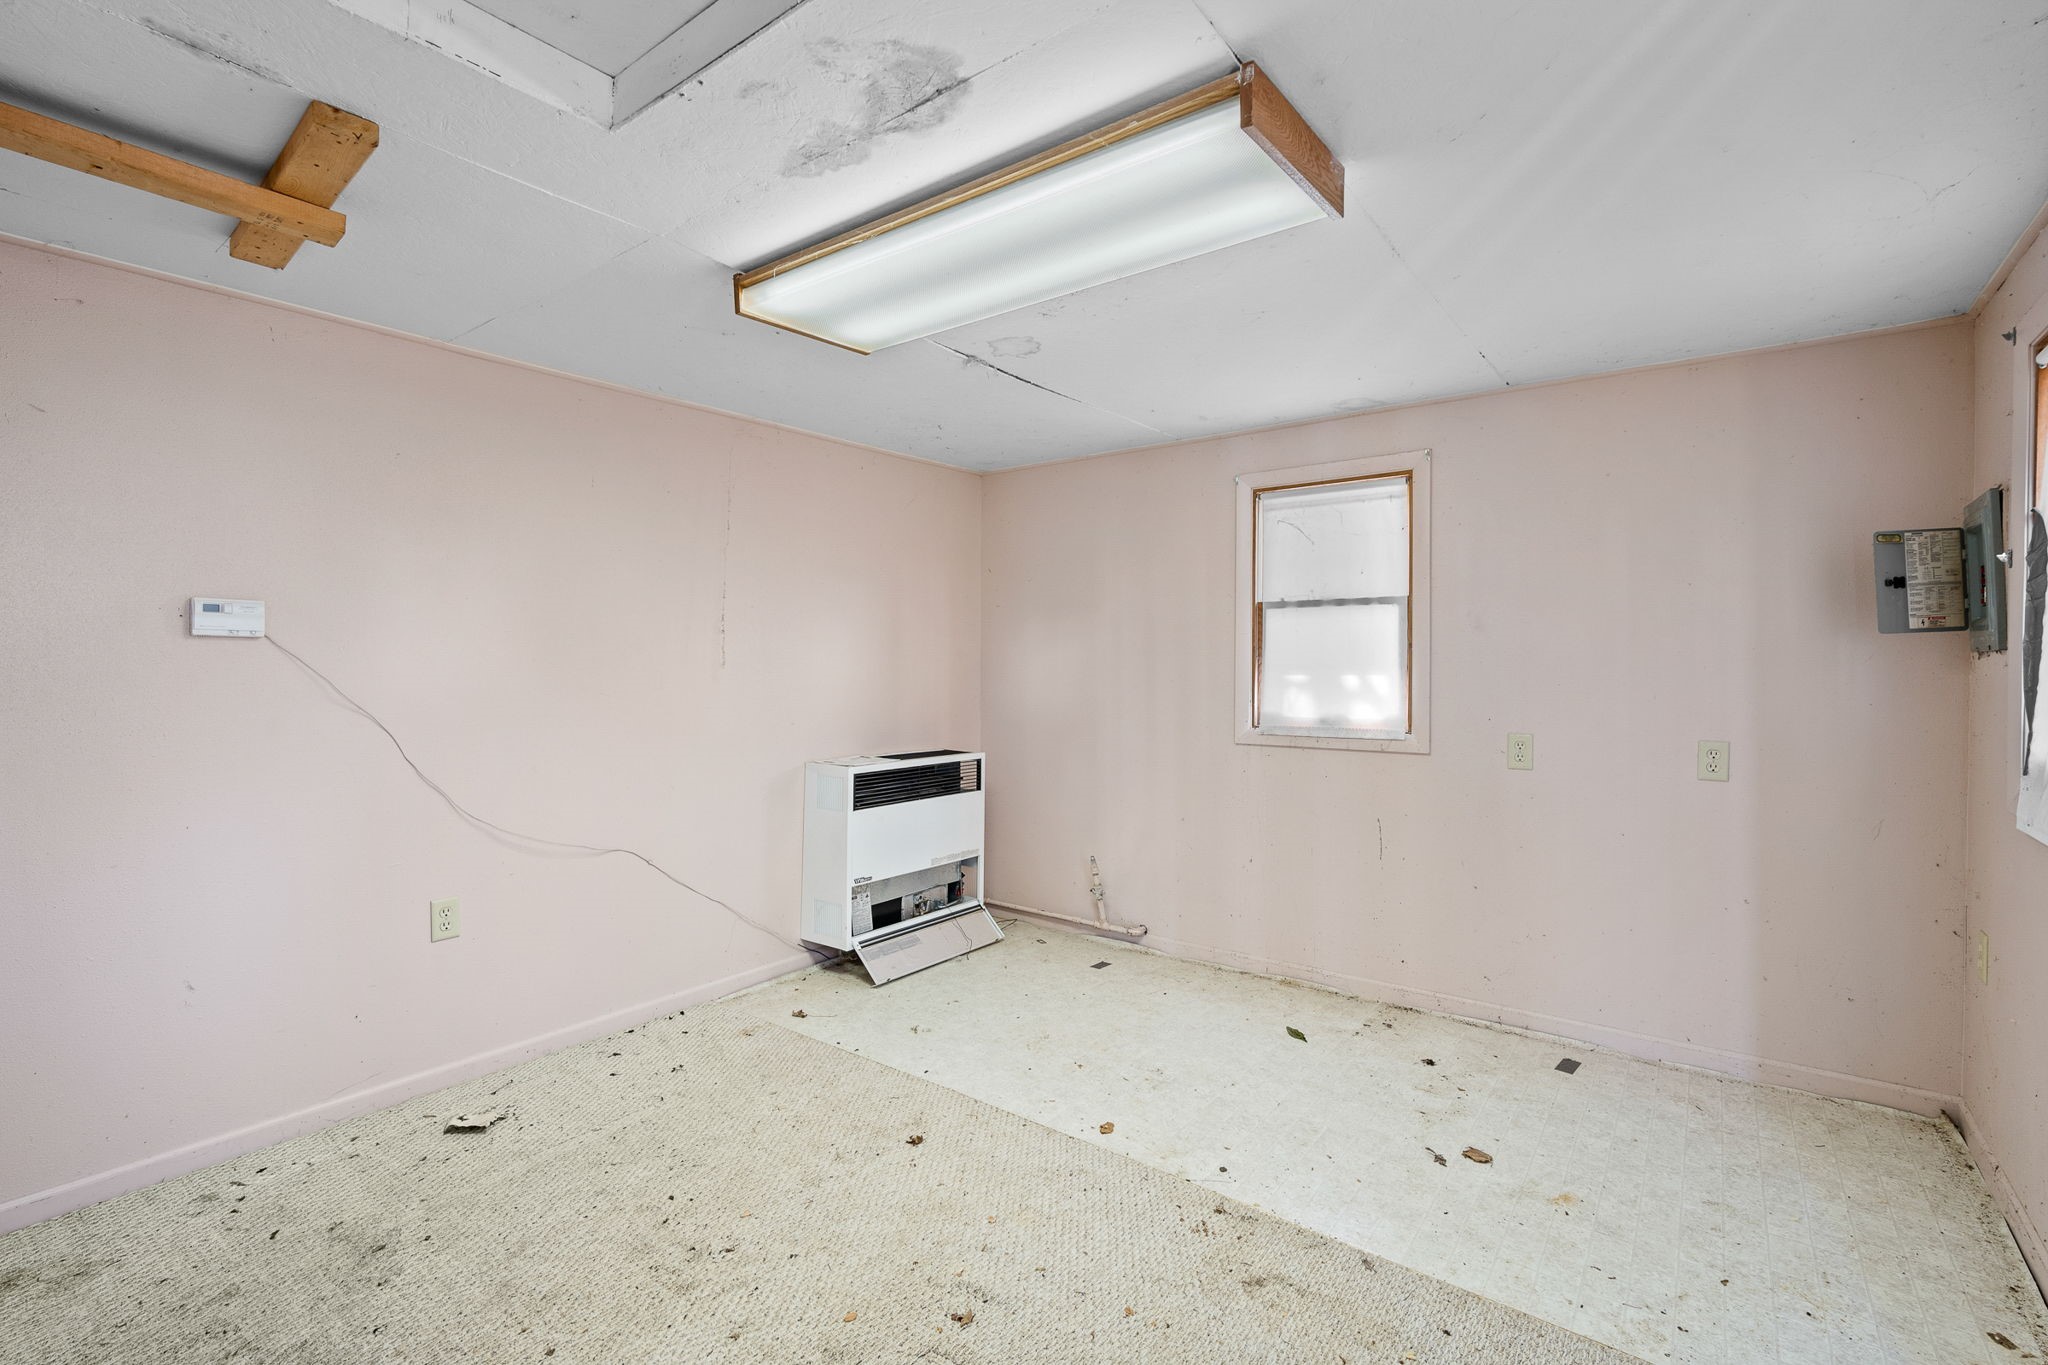
Vacant room with a wall-mounted heater, small window, fluorescent light, and worn carpet.
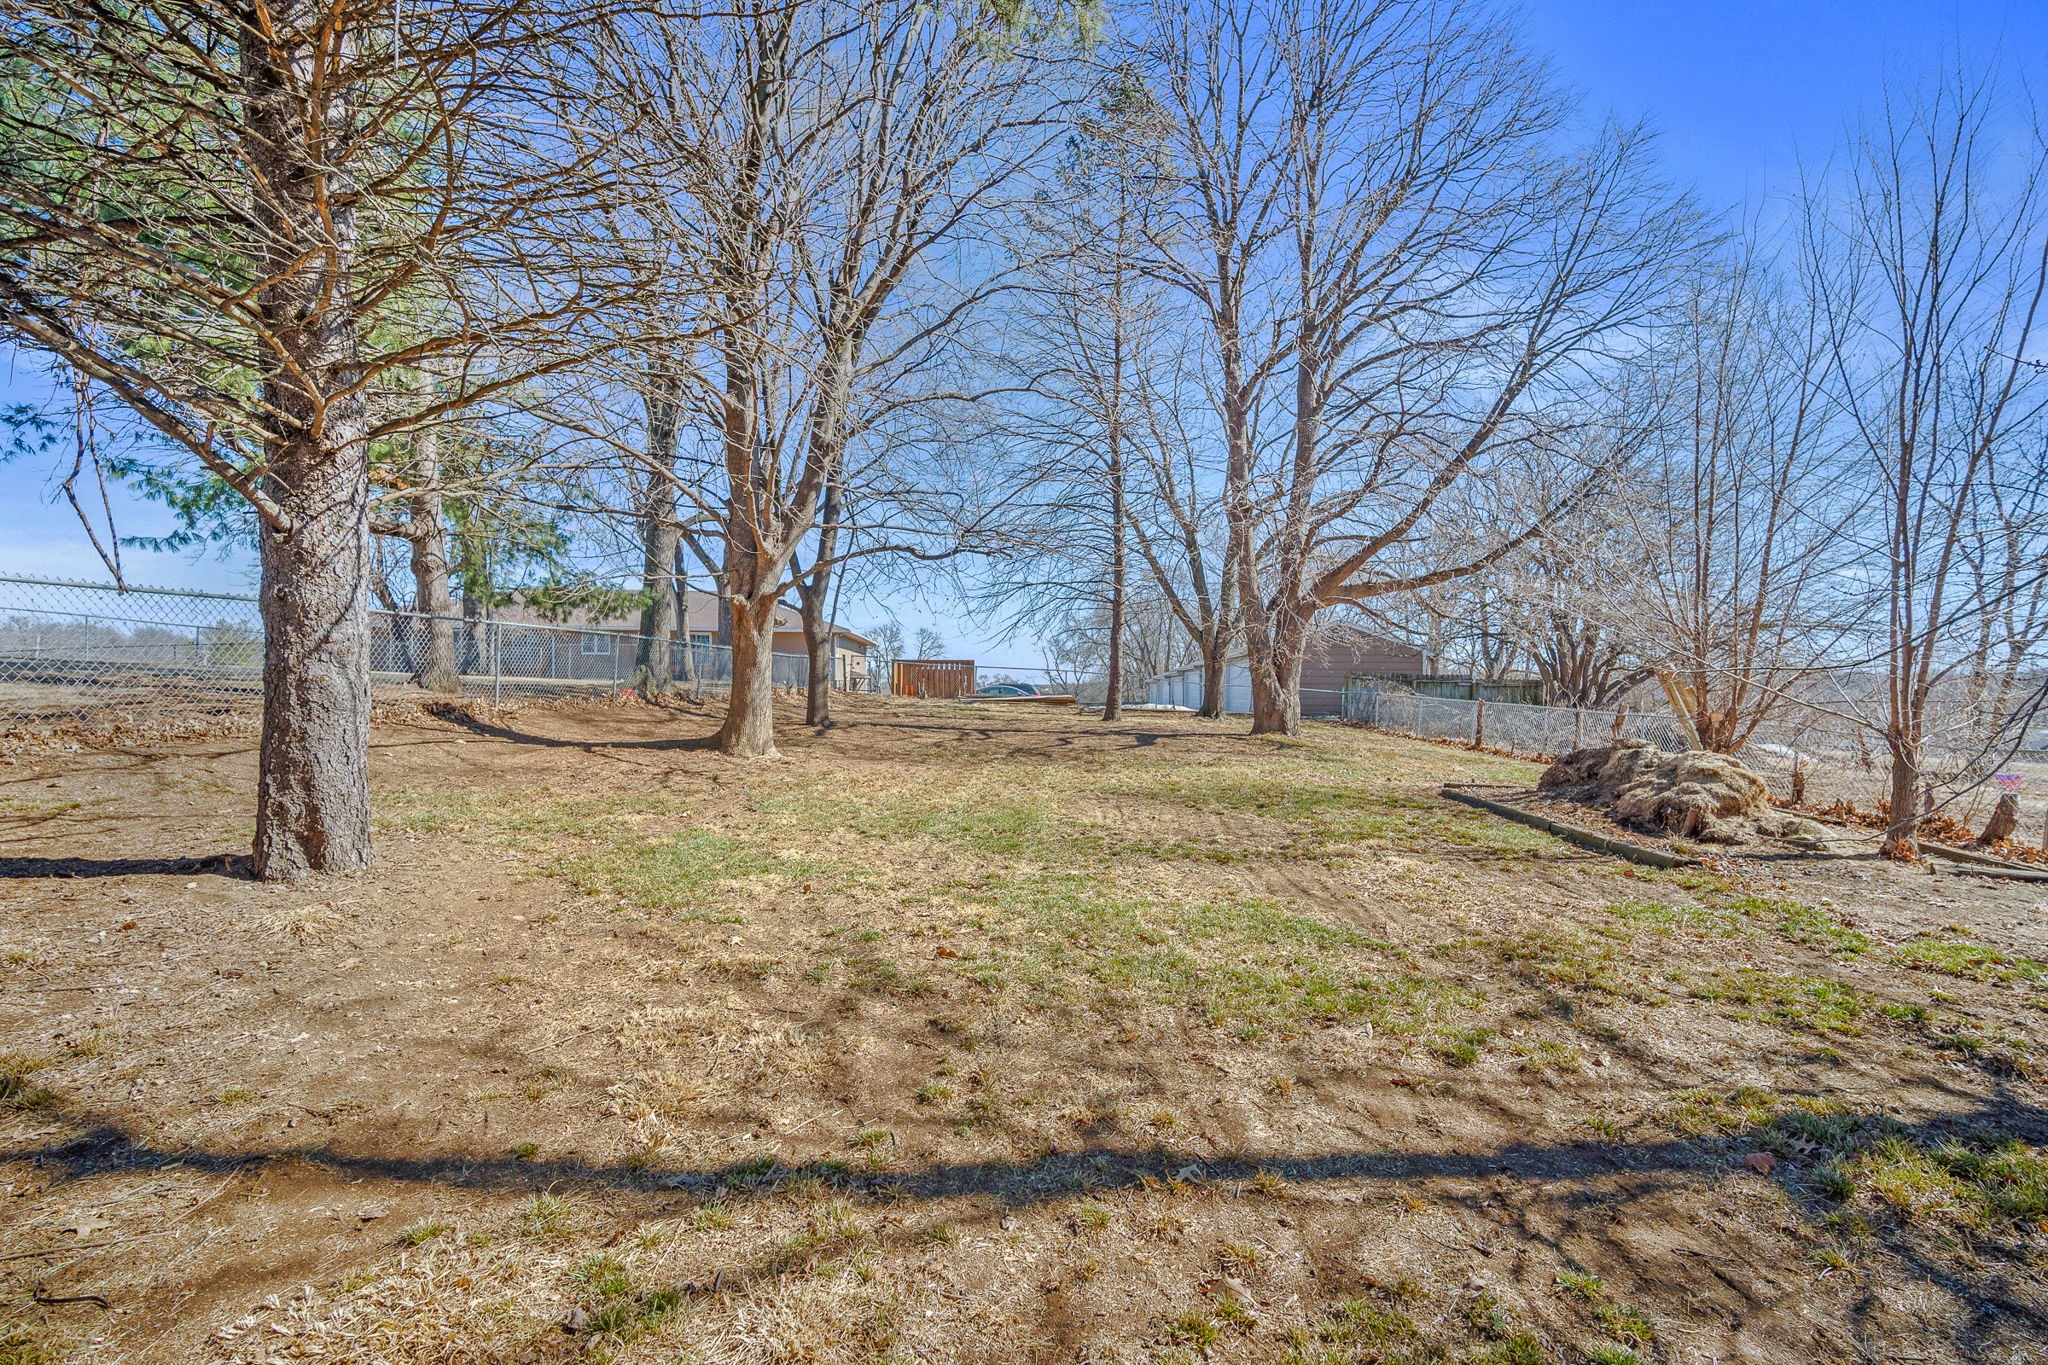
Backyard with mature leafless trees, a chain-link fence, and neighboring homes in the distance.
SEE ALL PHOTOS
Single-story white house with green trim, a centered entrance, and a dry front lawn.
Single-story white house with green trim, centered storm door, concrete steps, and a dry lawn.
Small white-sided house with green trim and concrete entry steps, photographed from the front.
Bathroom with a patterned shower curtain, window, and wood-tone vanity.
Laundry room with stacked washer and dryer, carpeted floor, and an open bathroom doorway.
Kitchen with honey-colored wood cabinets, blue countertops, and white appliances.
Kitchen with oak cabinets, blue countertops, and a double-basin sink beneath the window.
Kitchen with wood cabinets, blue countertops, and a white gas range and microwave.
Empty room with wood-look floors, two windows, and a ceiling fan.
Unfurnished living and dining area with light wood floors, ceiling fan, and open kitchen.
Empty bedroom with light wood flooring, two windows, and a ceiling fan.
Empty living room with wood-look floors, ceiling fan, and wide double window.
Empty room with wood-look flooring, two windows, and a ceiling fan.
Vacant bedroom with mirrored closet doors, wood flooring, and a ceiling fan.
White-sided house with raised entry steps, black metal railing, and basement access hatch.
Detached white garage with a pale green door beside a chain-link fence.
Garage workshop with an ATV, overhead storage shelves, and white pegboard walls.
Utility room with white cabinets, a wall-mounted heater, and a stained concrete floor.
Backyard with a detached white garage, chain-link fencing, and leafless trees.
Backyard with a small white shed and green open-sided shelter beneath leafless trees.
Pale green partially open-sided outbuilding in a bare backyard with leafless trees.
White detached shed in a leafless backyard, with a weathered wooden walkway and mature trees.
Vacant room with a wall-mounted heater, small window, fluorescent light, and worn carpet.
Backyard with mature leafless trees, a chain-link fence, and neighboring homes in the distance.
Sold

4821 S Union Street

4821 S Union Street, Des Moines, IA 50315

$140,000
Welcome to this cozy 1-bedroom, 1-bathroom home nestled on over a third of an acre, offering an incredible amount of space that's hard to come by in this area. The home features an open and inviting layout, ideal for easy living. This property offers endless possibilities with its expansive lot, complete with an oversized two-stall garage and a workshop space perfect for DIY enthusiasts or extra storage. In addition, you'll find an enclosed outbuilding, perfect for a variety of uses, and an additional structure for excess storage! New AC was installed in 2023 as well as new insulation in the home. Schedule your private showing today!

1
bed

1
bath

532 Sq.Ft. LIVING AREA

0.38 Acres lot

Dan  Rozga

Dan Rozga

Features & Amenities

Interior

  • total bedrooms1
  • Total bathroom1
  • full bathroom1
  • Laundry room Main Level
  • Flooring Laminate
  • APPLIANCES Dryer, Dishwasher, Refrigerator, Stove, Washer
  • other interior Features Window Treatments

Area & Lot

  • Status Sold
  • Date Sold April 11, 2025
  • Living Area532 Sq.Ft.
  • Total Area532 Sq.Ft.
  • Lot Area0.38 Acres
  • MLS® ID712856
  • TypeResidential
  • YEAR BUILT1953
  • NeighborhoodDes Moines
  • Architecture StylesRanch
  • School DistrictDes Moines Independent

Exterior

  • Garage Space2.0
  • water SourcePublic
  • roofAsphalt, Shingle
  • parkingDetached, Garage, Two Car Garage
  • HEAT TYPEForced Air, Gas, Natural Gas
  • AIR CONDITIONINGCentral Air
  • sewerPublic Sewer
  • SubstructureBlock
  • other exterior FeaturesFence, Storage

Financial

  • Sales Price$140,000
  • Real Estate Tax $2,154/yr
  • Zoning Res

Des Moines

Explore

Let’s Get Started

Every move is intentional—combining local knowledge with smart strategy to position clients for success.

Follow Me on Instagram