410 Kingfisher Drive
SEE ALL PHOTOS
410 Kingfisher Drive
Sold

410 Kingfisher Drive

410 Kingfisher Drive, Norwalk, IA 50211

$322,190
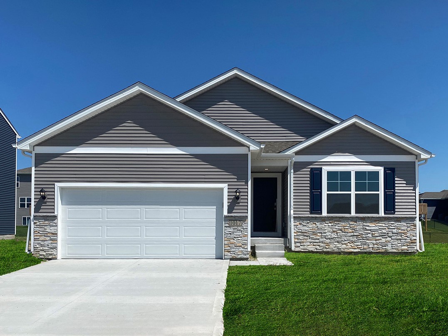
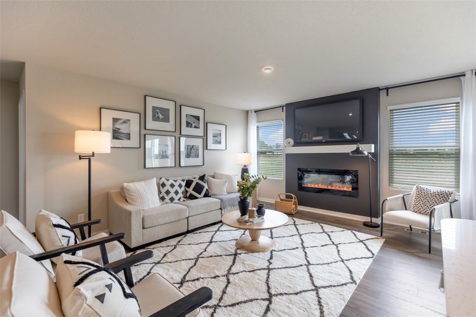
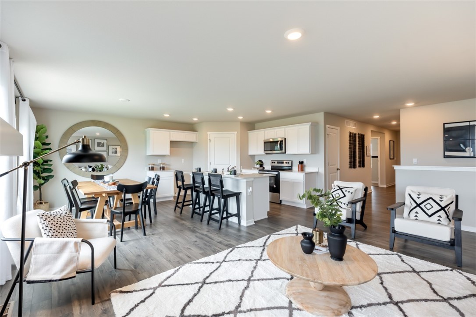
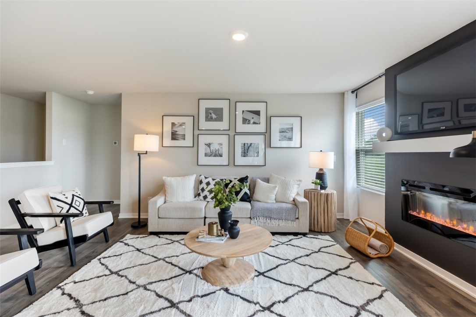
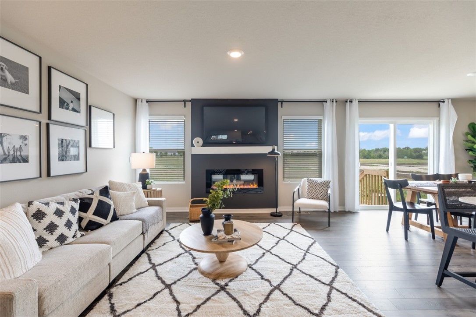
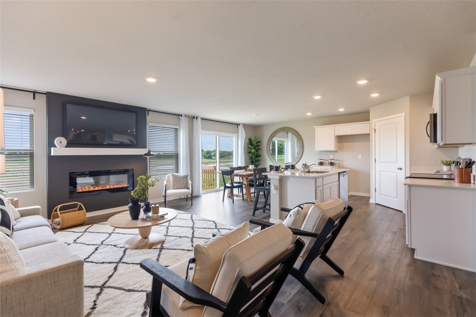
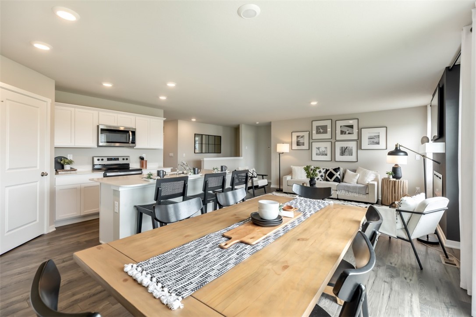
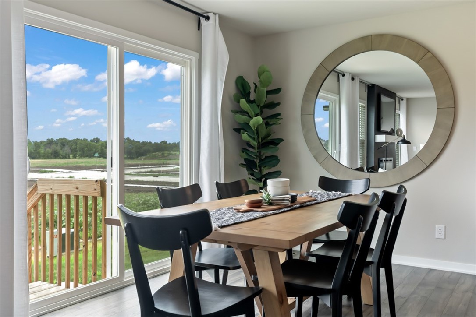
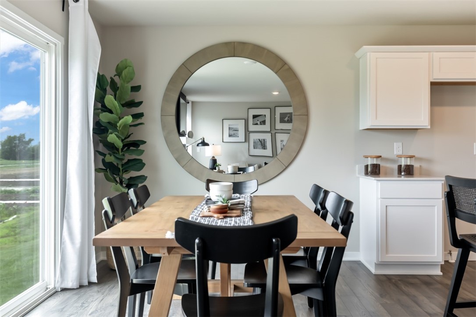
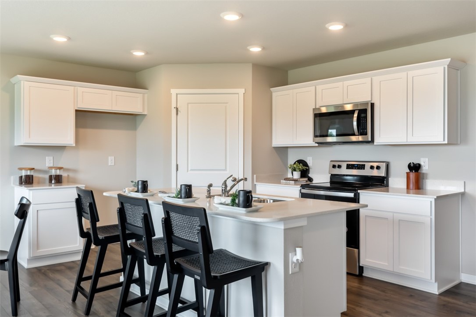
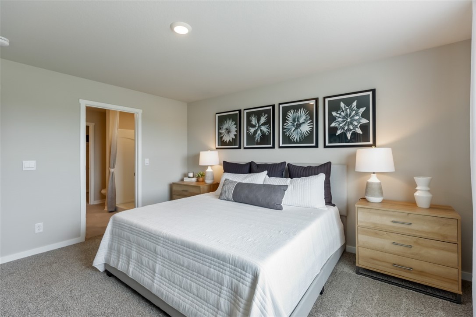
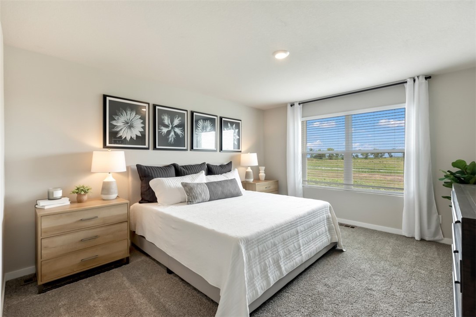
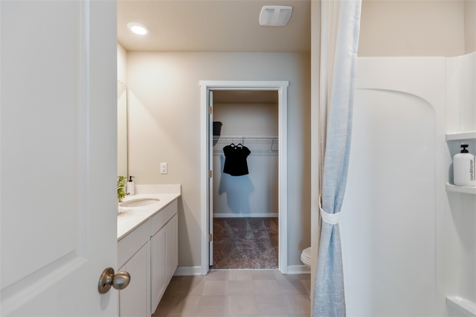
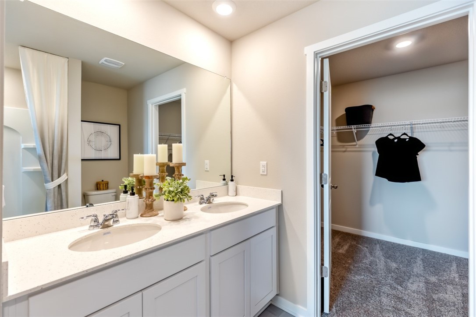
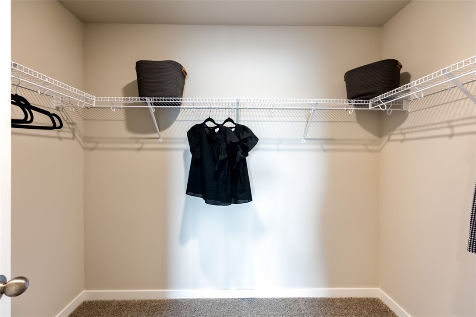
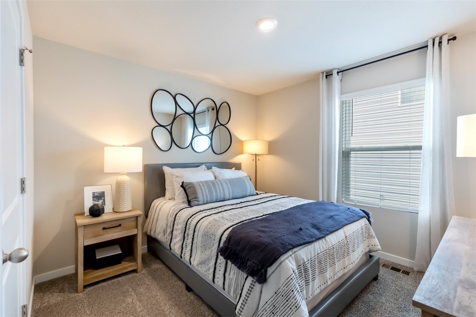
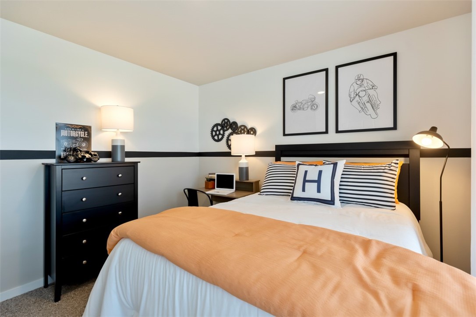
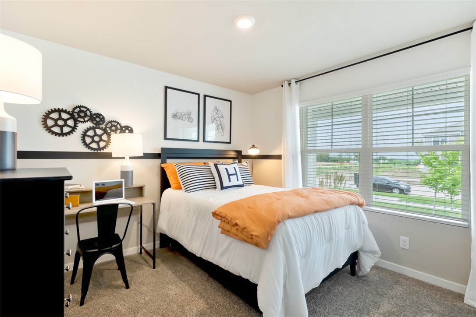
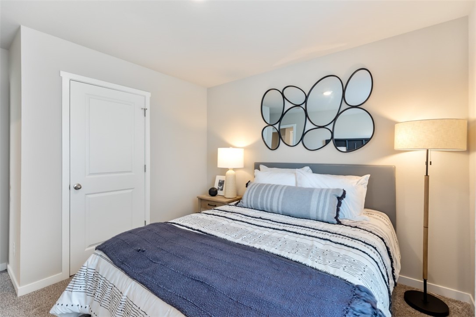
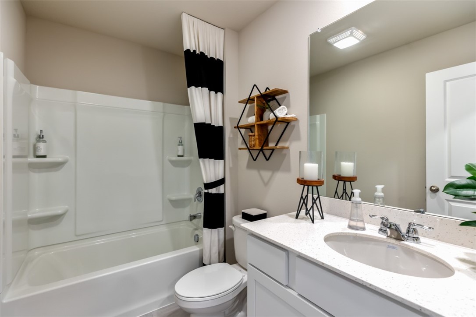
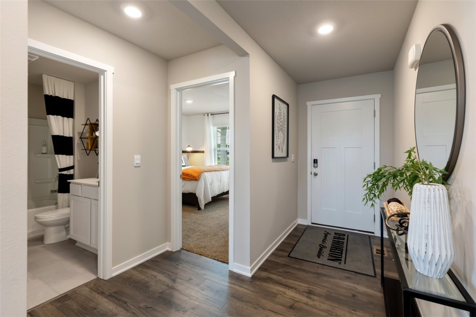
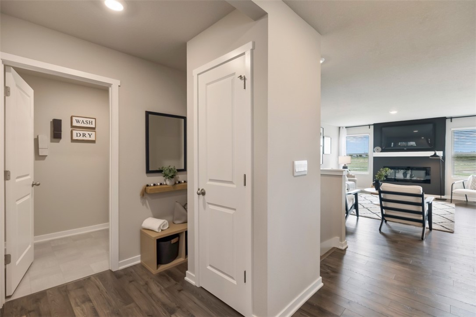
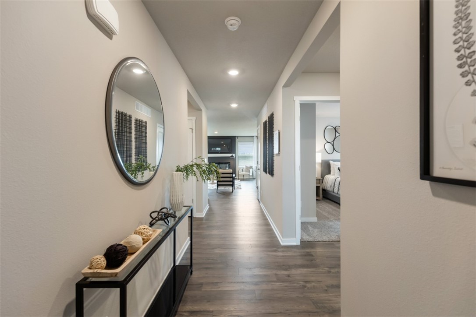
Welcome to the Hamilton in Brody's Landing - a charming ranch-style home offering 1,498 sq. ft. of thoughtfully designed living space with 3 bedrooms and 2 bathrooms. Step into a bright foyer that leads past two spacious secondary bedrooms and a full bath--perfect for family, guests, or a home office setup. The heart of the home is the open-concept kitchen featuring white cabinetry, stainless steel appliances, a generous island, and ample counter space for cooking and entertaining. The adjoining great room offers large windows that fill the space with natural light and a cozy electric fireplace, making it the ideal gathering place. Tucked privately at the back of the home, the primary suite includes a dual-sink vanity, walk-in shower, and a spacious walk-in closet. This home offers comfort, functionality, and style in one beautiful package--plus an unfinished basement for future expansion. Call us for a personal tour! Ask about builder incentives with preferred lender. Photos similar to.

3
beds

2
baths

1,498 Sq.Ft. LIVING AREA

5,433 Sq.Ft. lot

Dan  Rozga

Dan Rozga

Features & Amenities

Interior

  • total bedrooms3
  • Total bathrooms2
  • full bathroom1
  • three quarter bathroom1
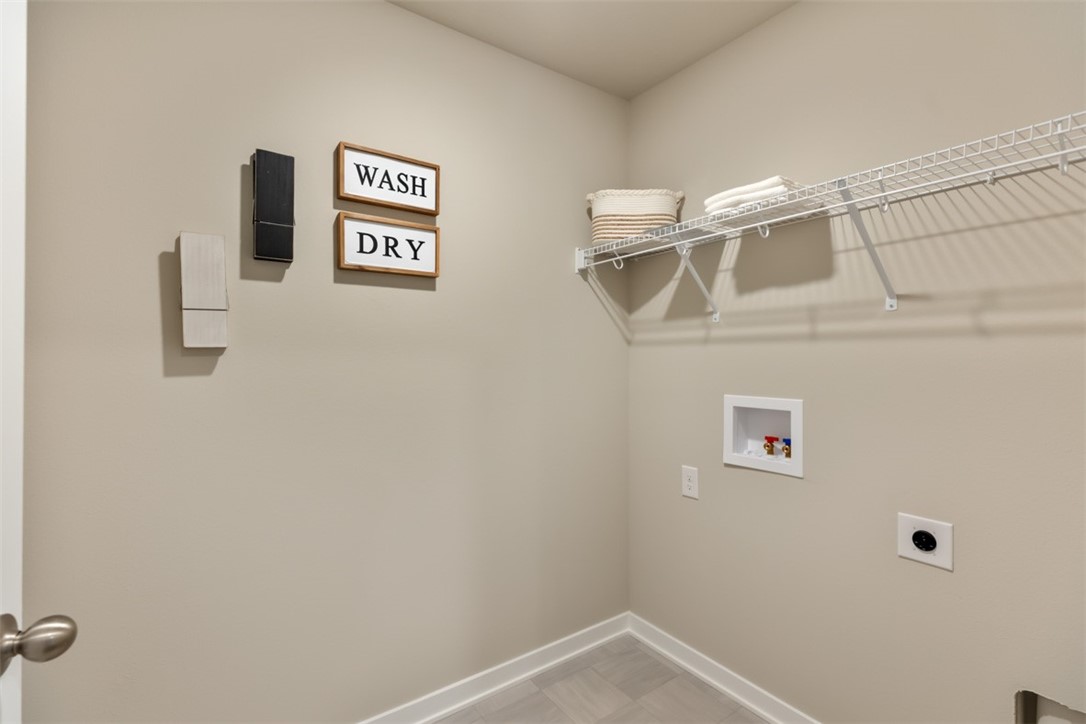
  • Laundry room Main Level
  • Fireplace Electric
  • APPLIANCES Dishwasher, Microwave, Stove
  • other interior Features Dining Area, Eat-in Kitchen

Area & Lot

  • Status Sold
  • Date Sold August 11, 2026
  • Living Area1,498 Sq.Ft.
  • Total Area1,498 Sq.Ft.
  • Lot Area5,433 Sq.Ft.
  • MLS® ID736193
  • TypeResidential
  • YEAR BUILT2026
  • NeighborhoodNorwalk
  • Architecture StylesRanch
  • School DistrictNorwalk

Exterior

  • STORIES1
  • Garage Space2.0
  • water SourcePublic
  • roofTile
  • parkingAttached, Garage, Two Car Garage
  • HEAT TYPEForced Air, Gas, Natural Gas
  • AIR CONDITIONINGCentral Air
  • sewerPublic Sewer
  • SubstructurePoured

Financial

  • Sales Price$322,190
  • HOA $200/yr
  • Zoning R

Norwalk

Explore

Let’s Get Started

Every move is intentional—combining local knowledge with smart strategy to position clients for success.

Follow Me on Instagram