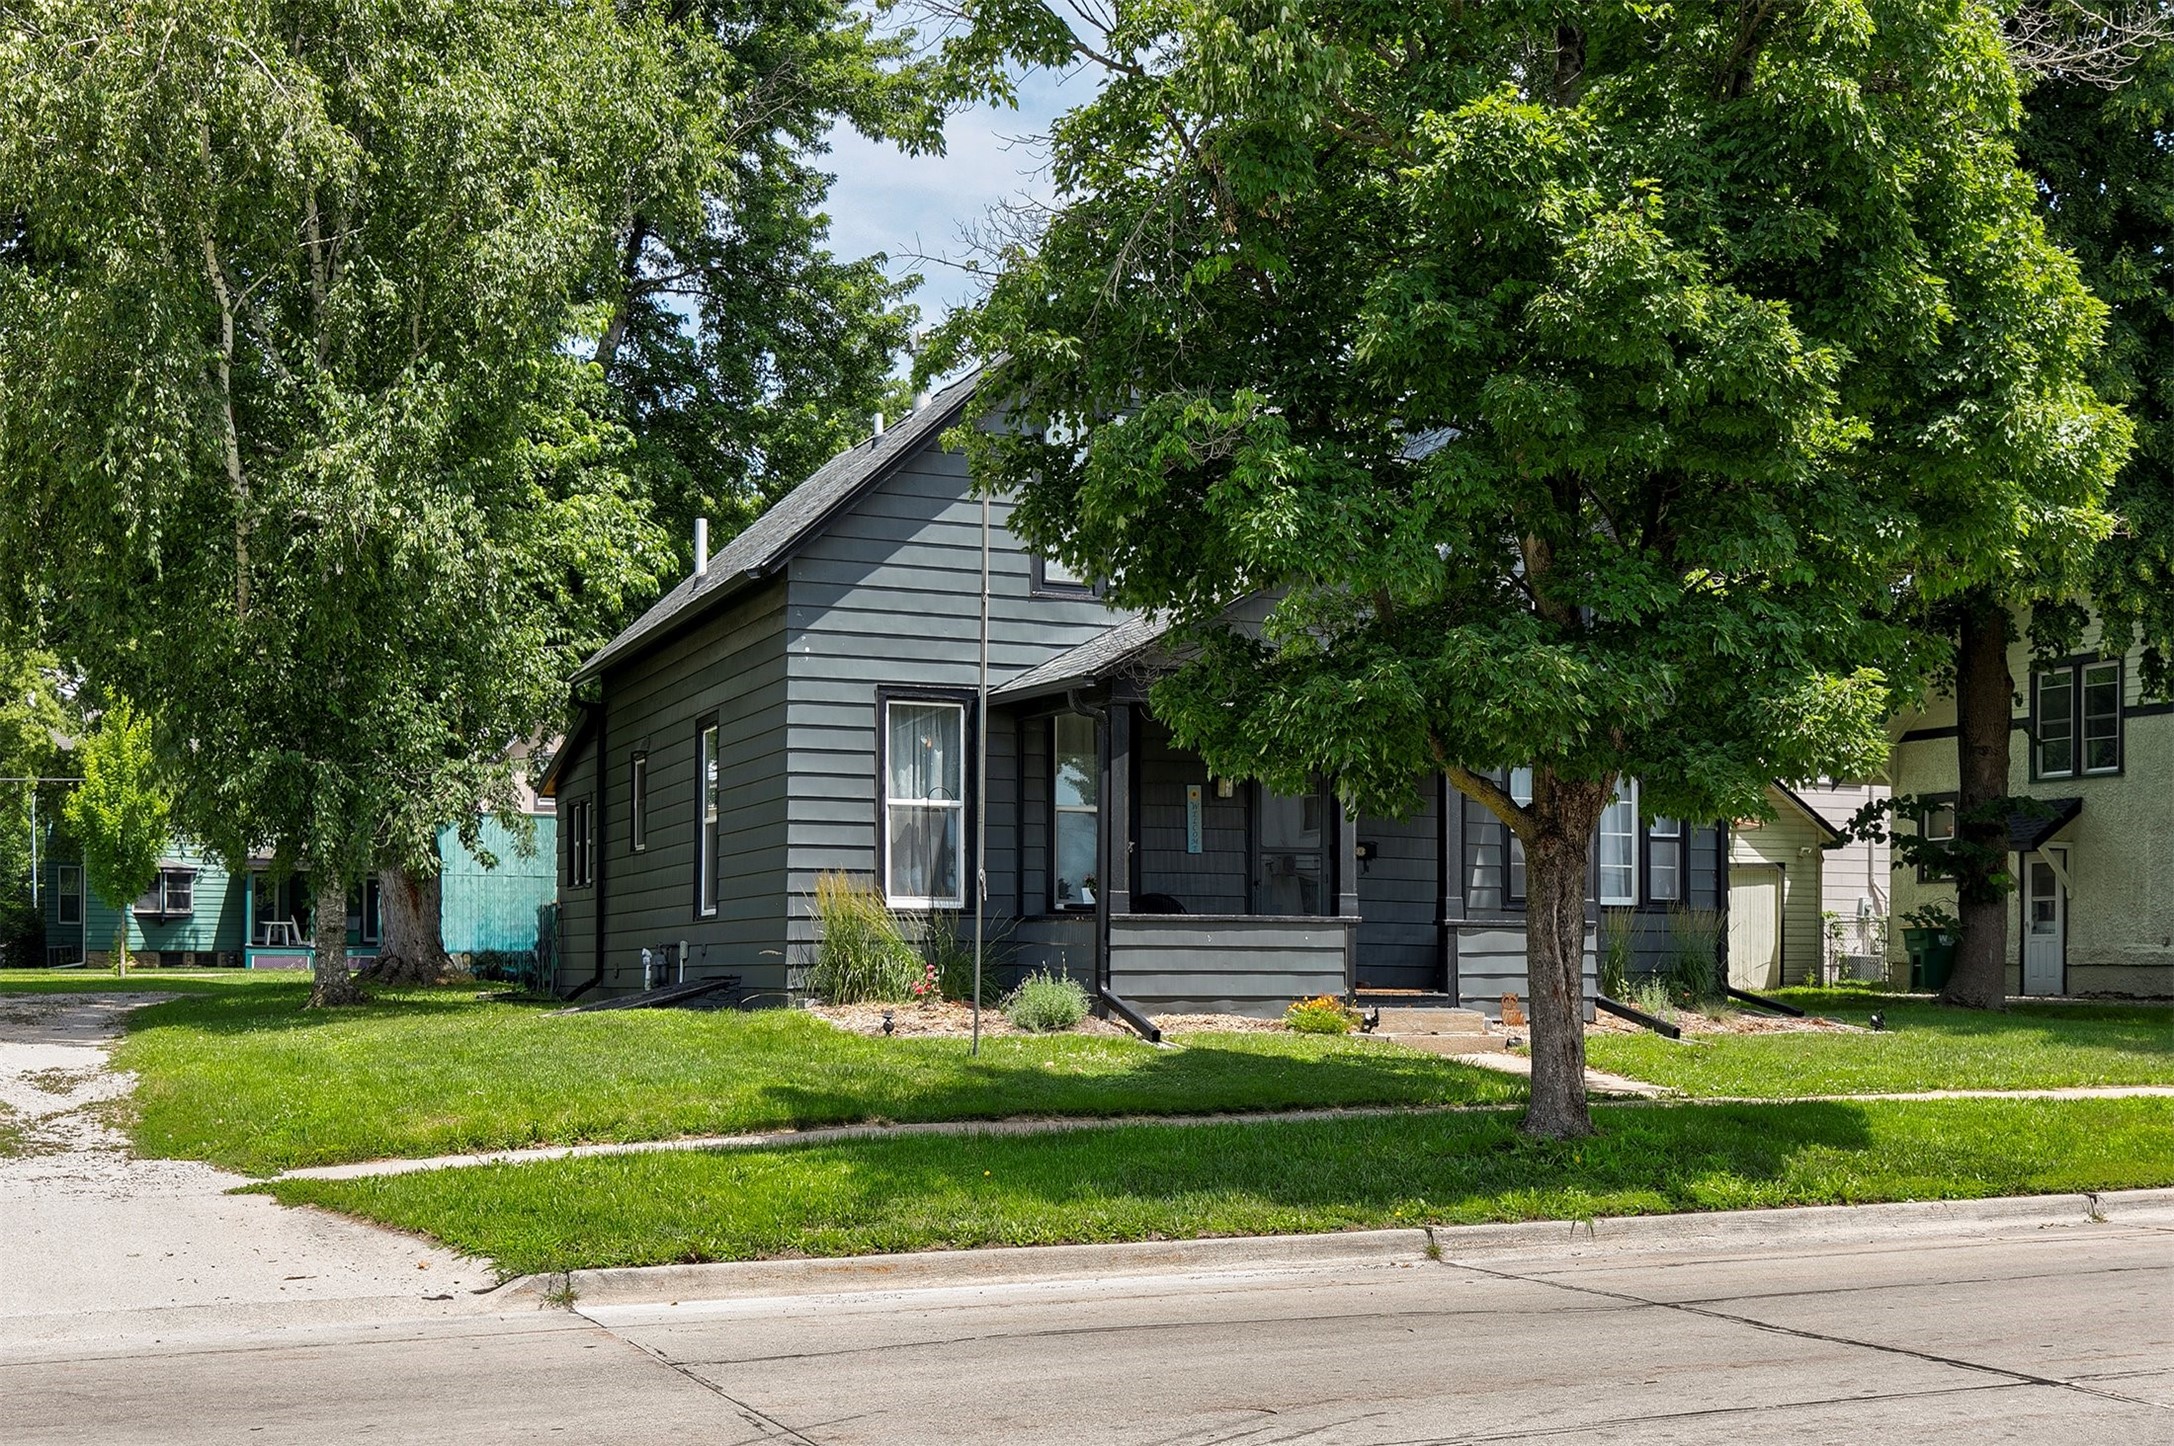
Dark gray two-story house with a covered porch beneath mature trees.
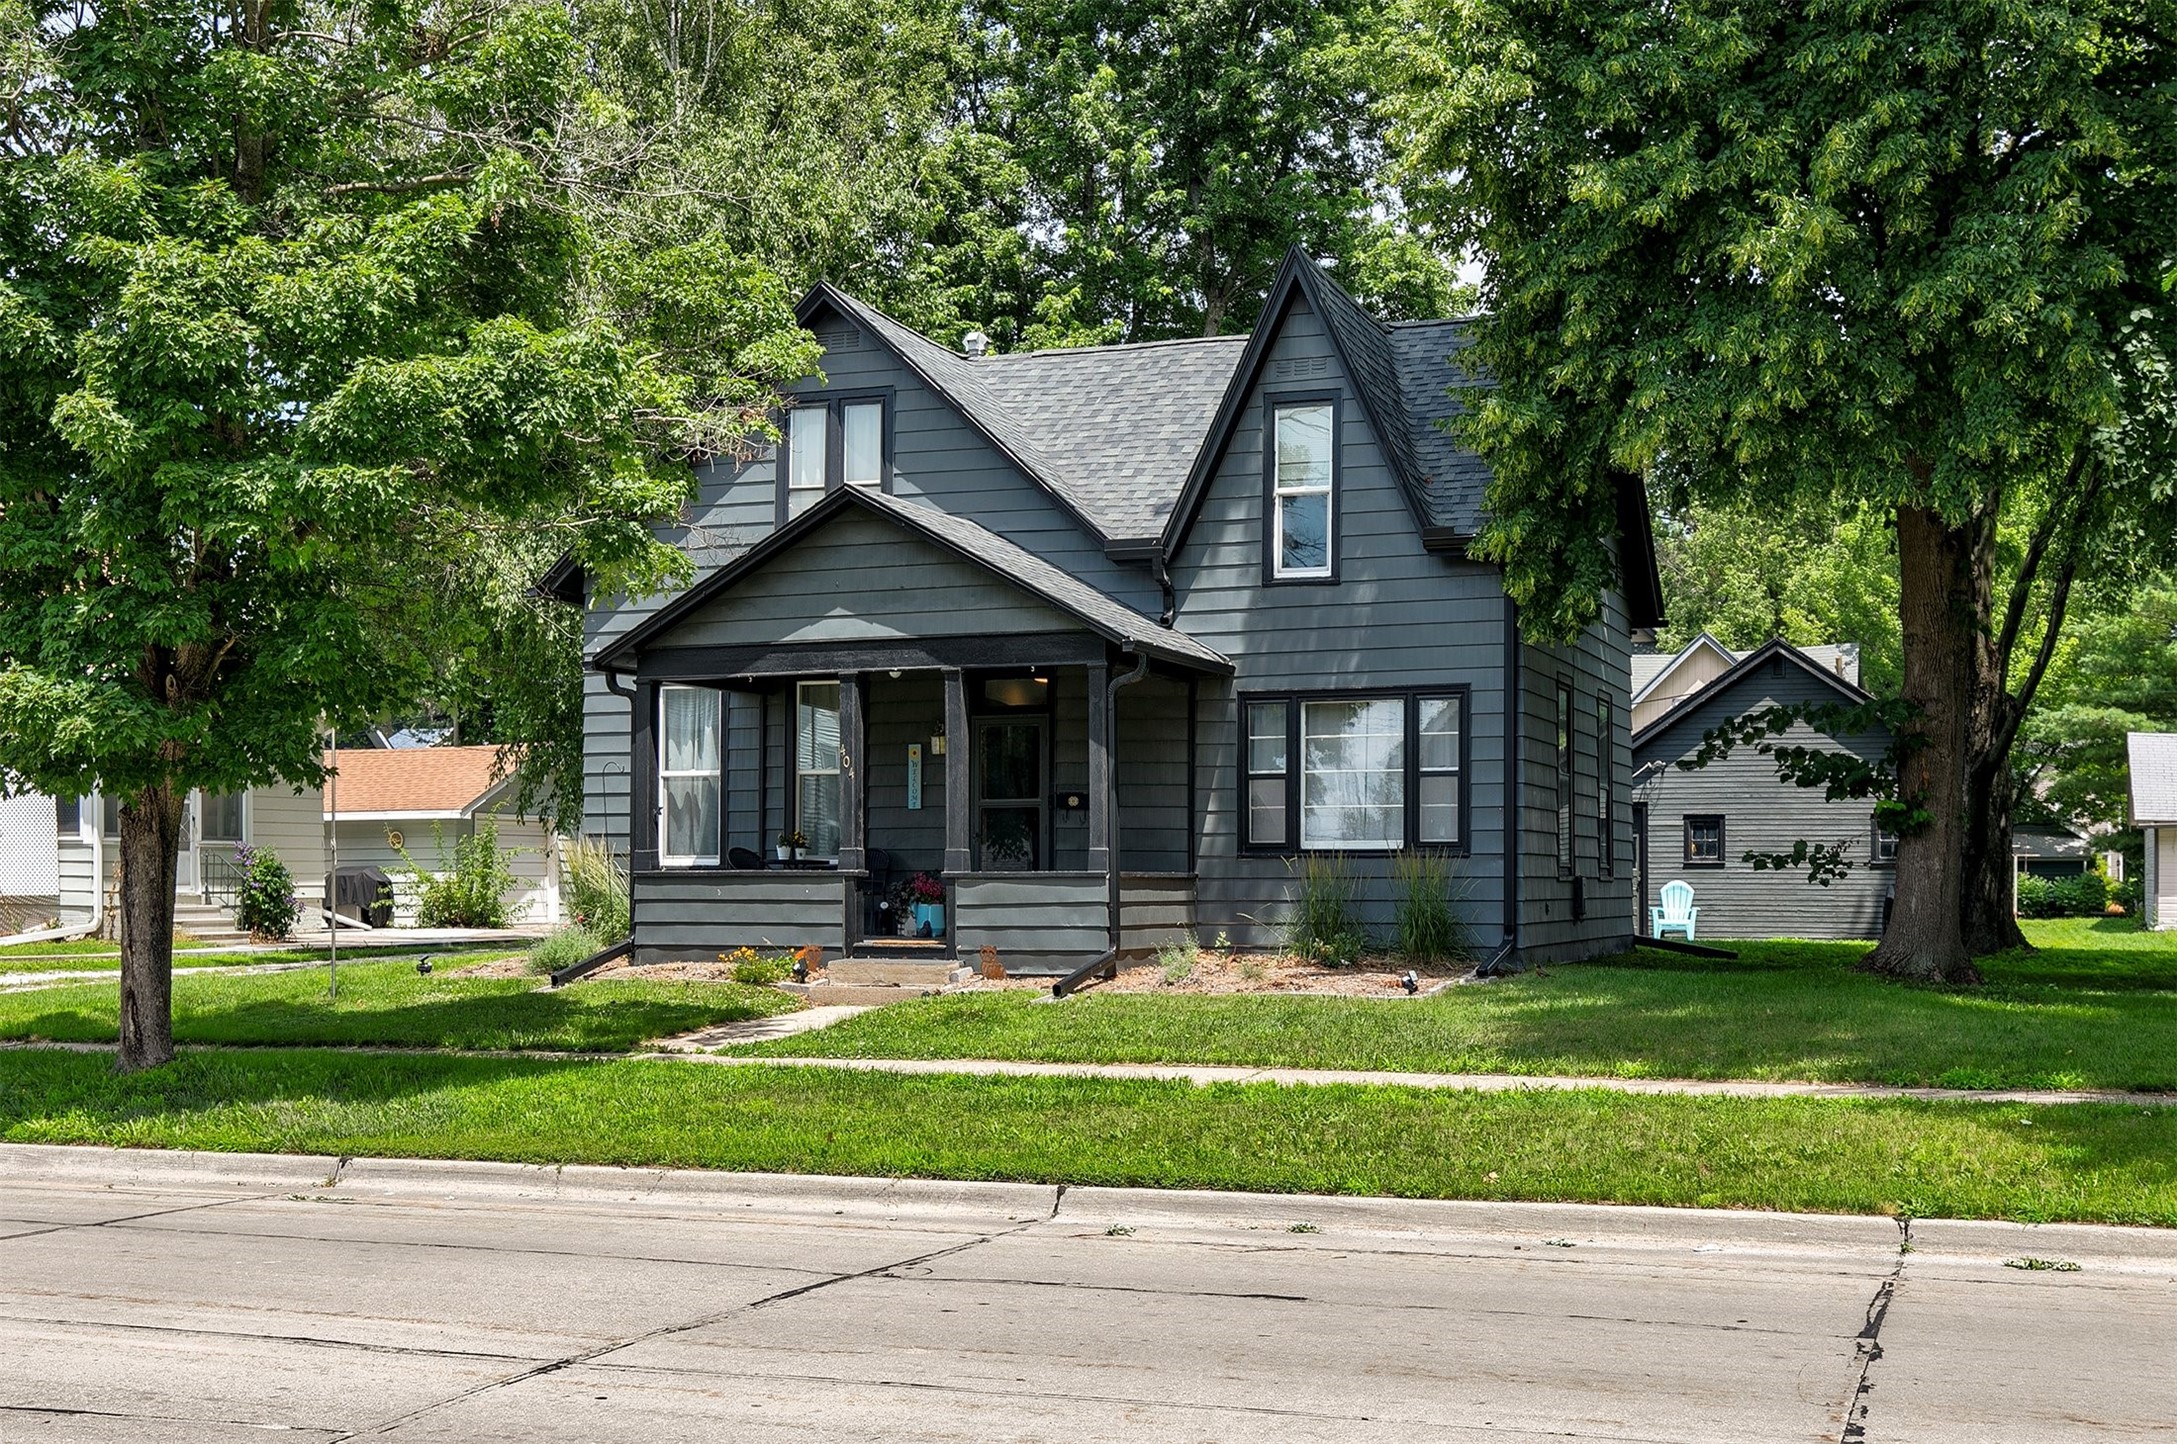
Dark gray two-story gabled house with a covered porch, framed by mature trees.
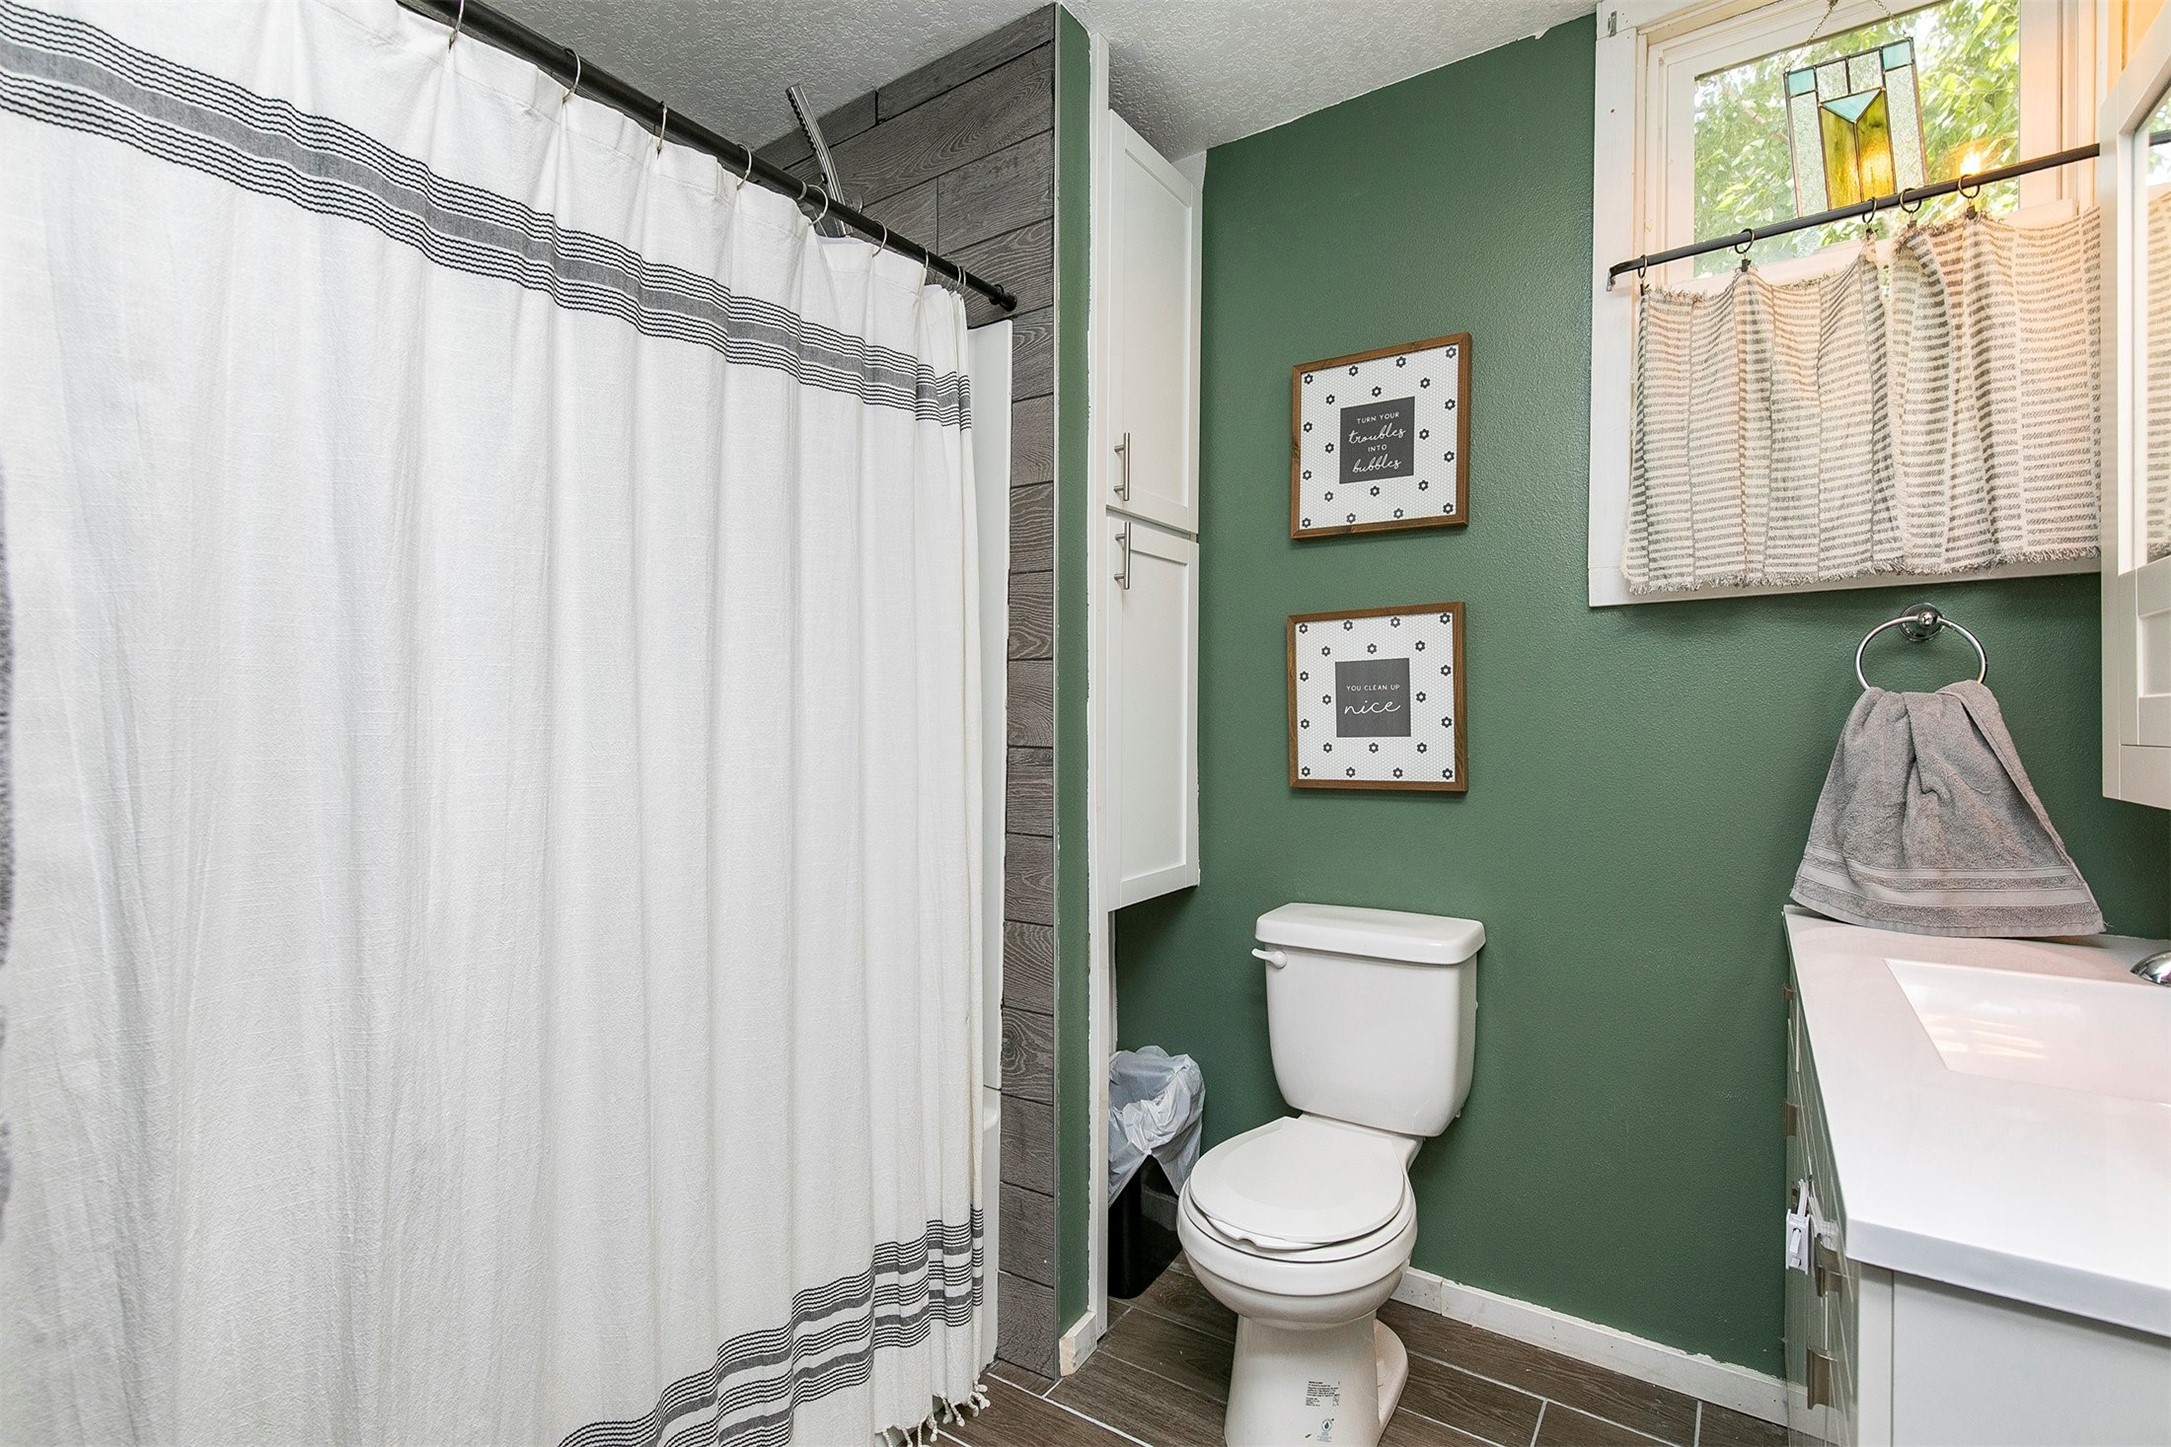
Bathroom with deep green walls, a white shower curtain, toilet, and vanity.
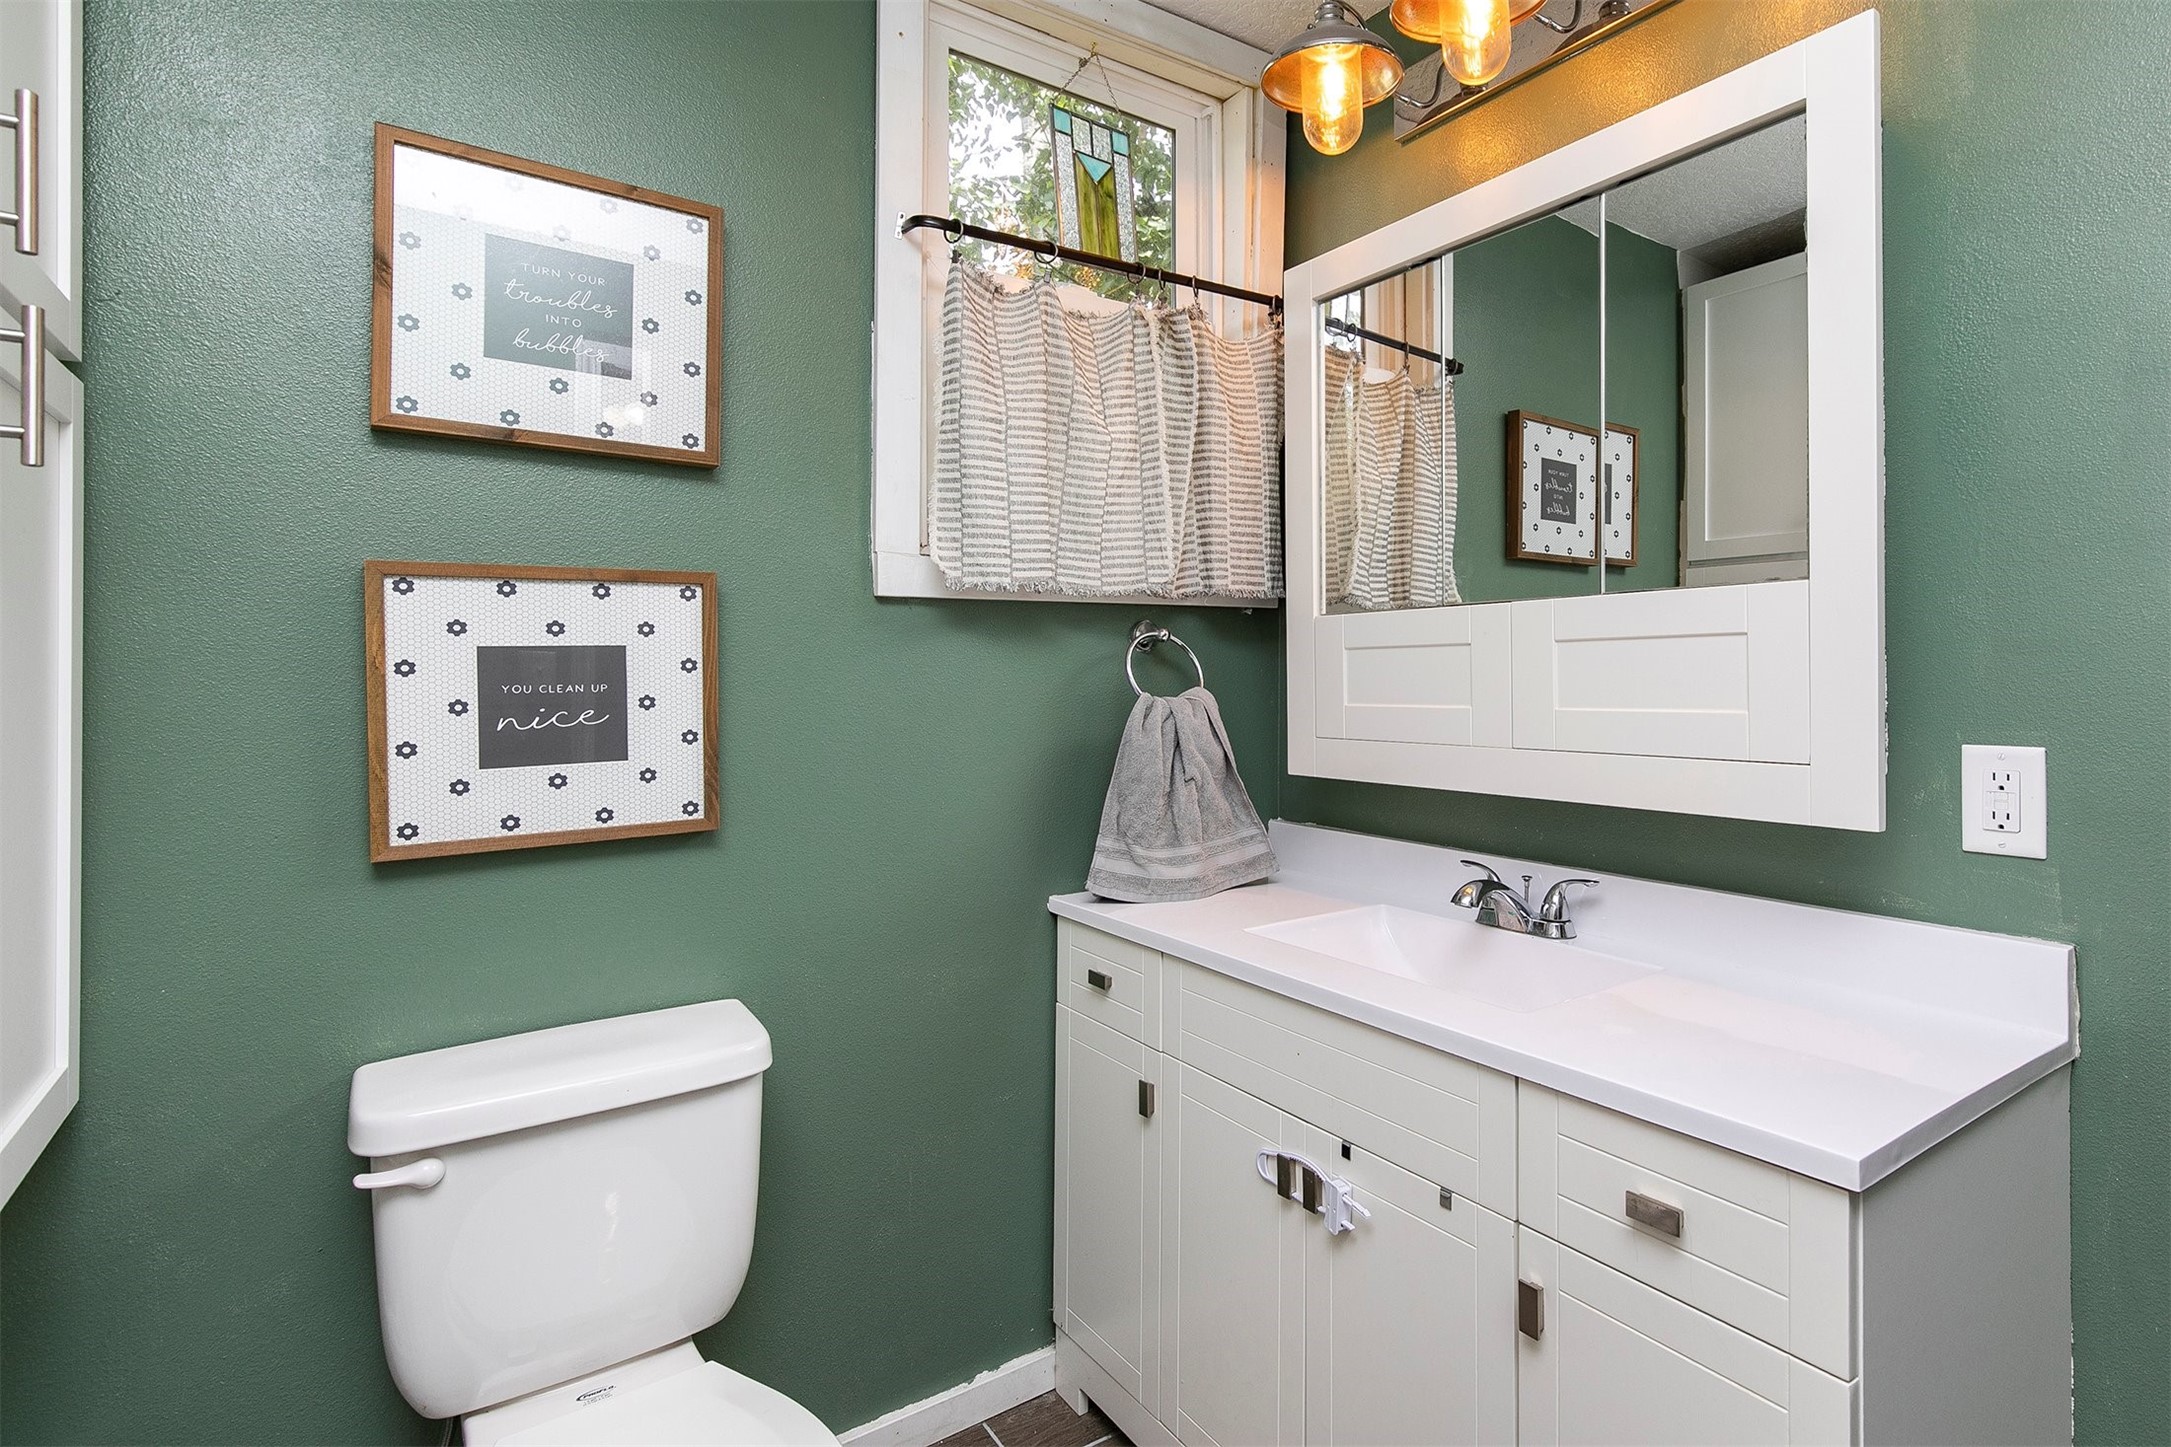
Bathroom with a white vanity and mirrored cabinet against green walls, beside a toilet and curtained window.
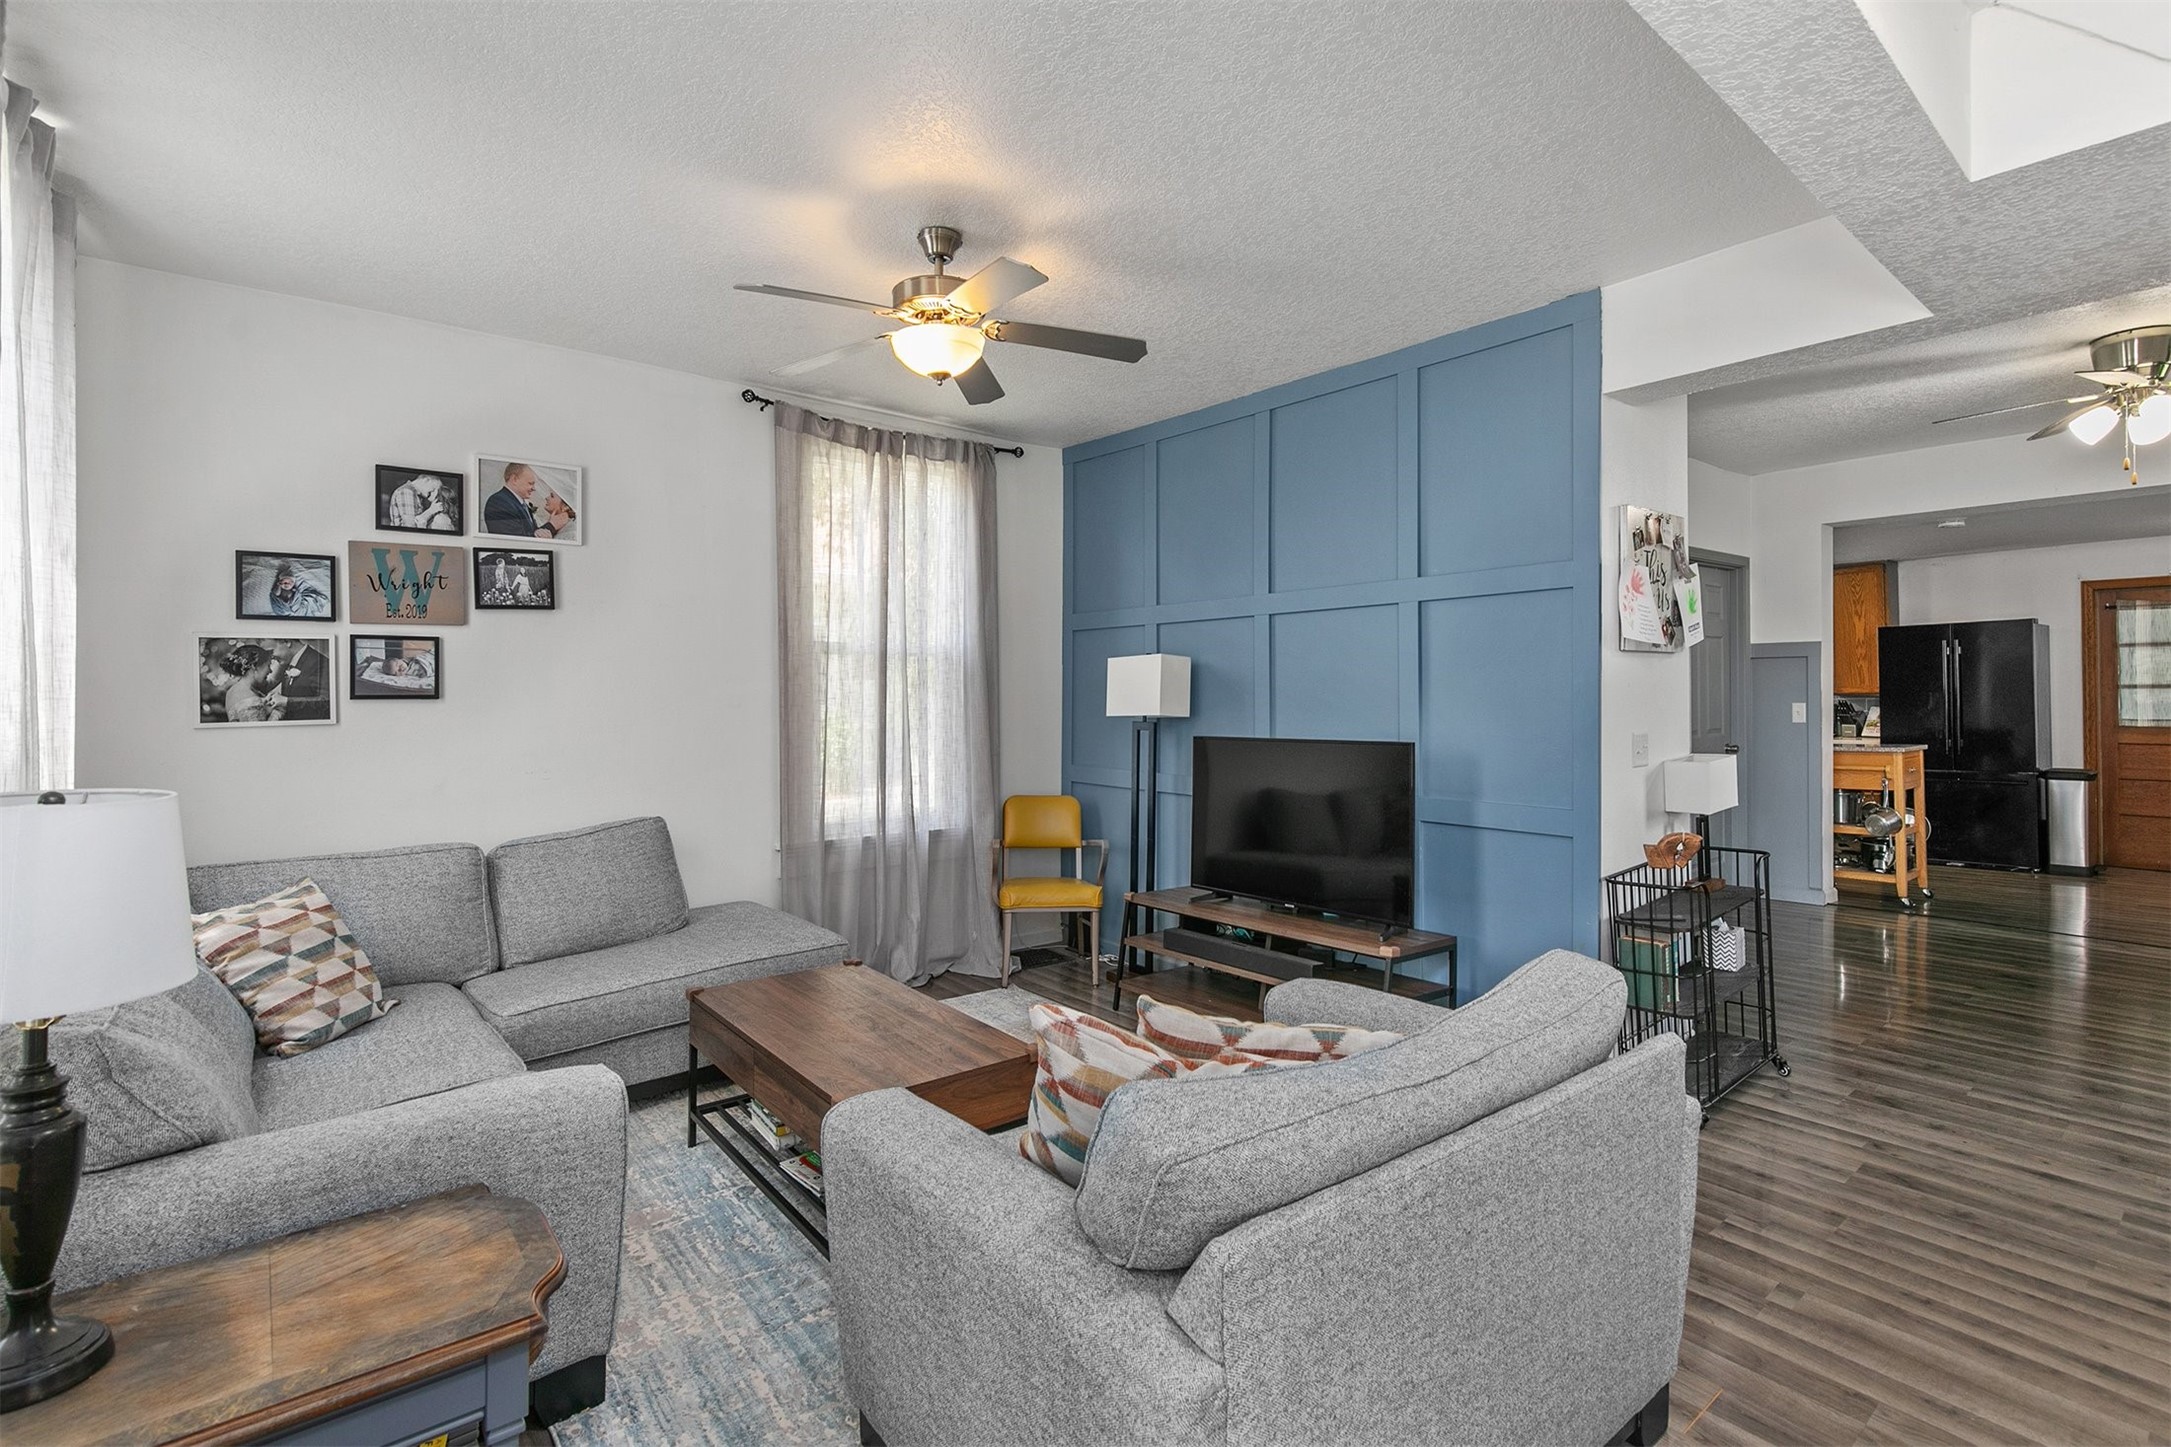
Living room with gray sectional sofas, a blue paneled accent wall, and an open view toward the kitchen.
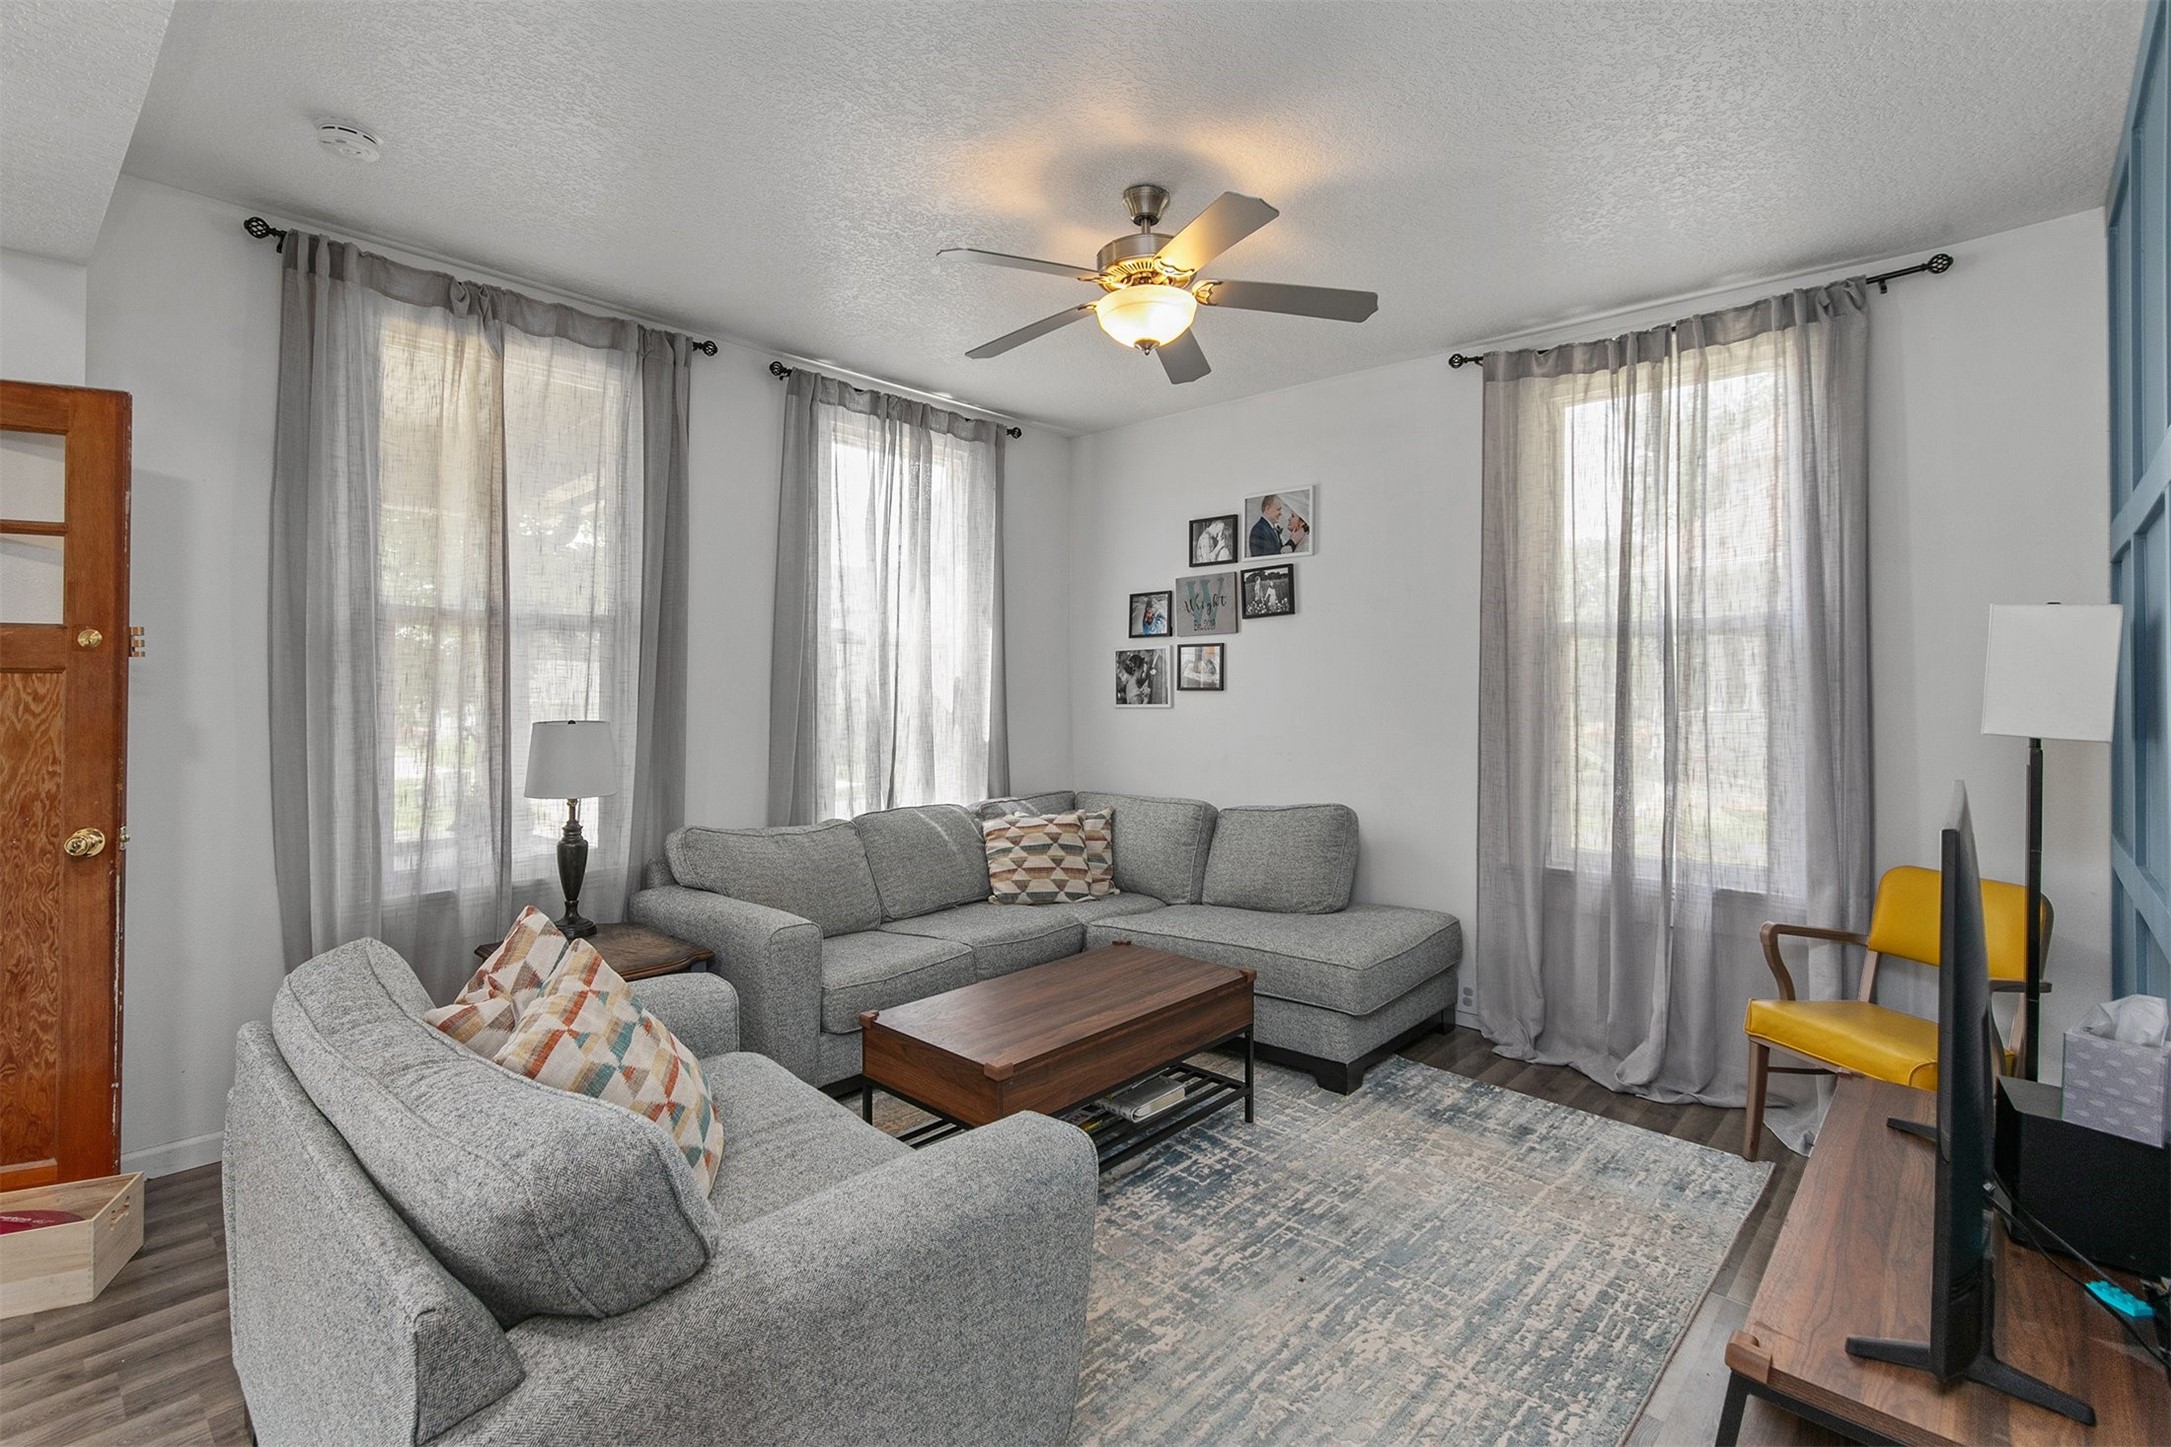
Living room with gray sectional sofas, a wooden coffee table, and tall curtained windows.
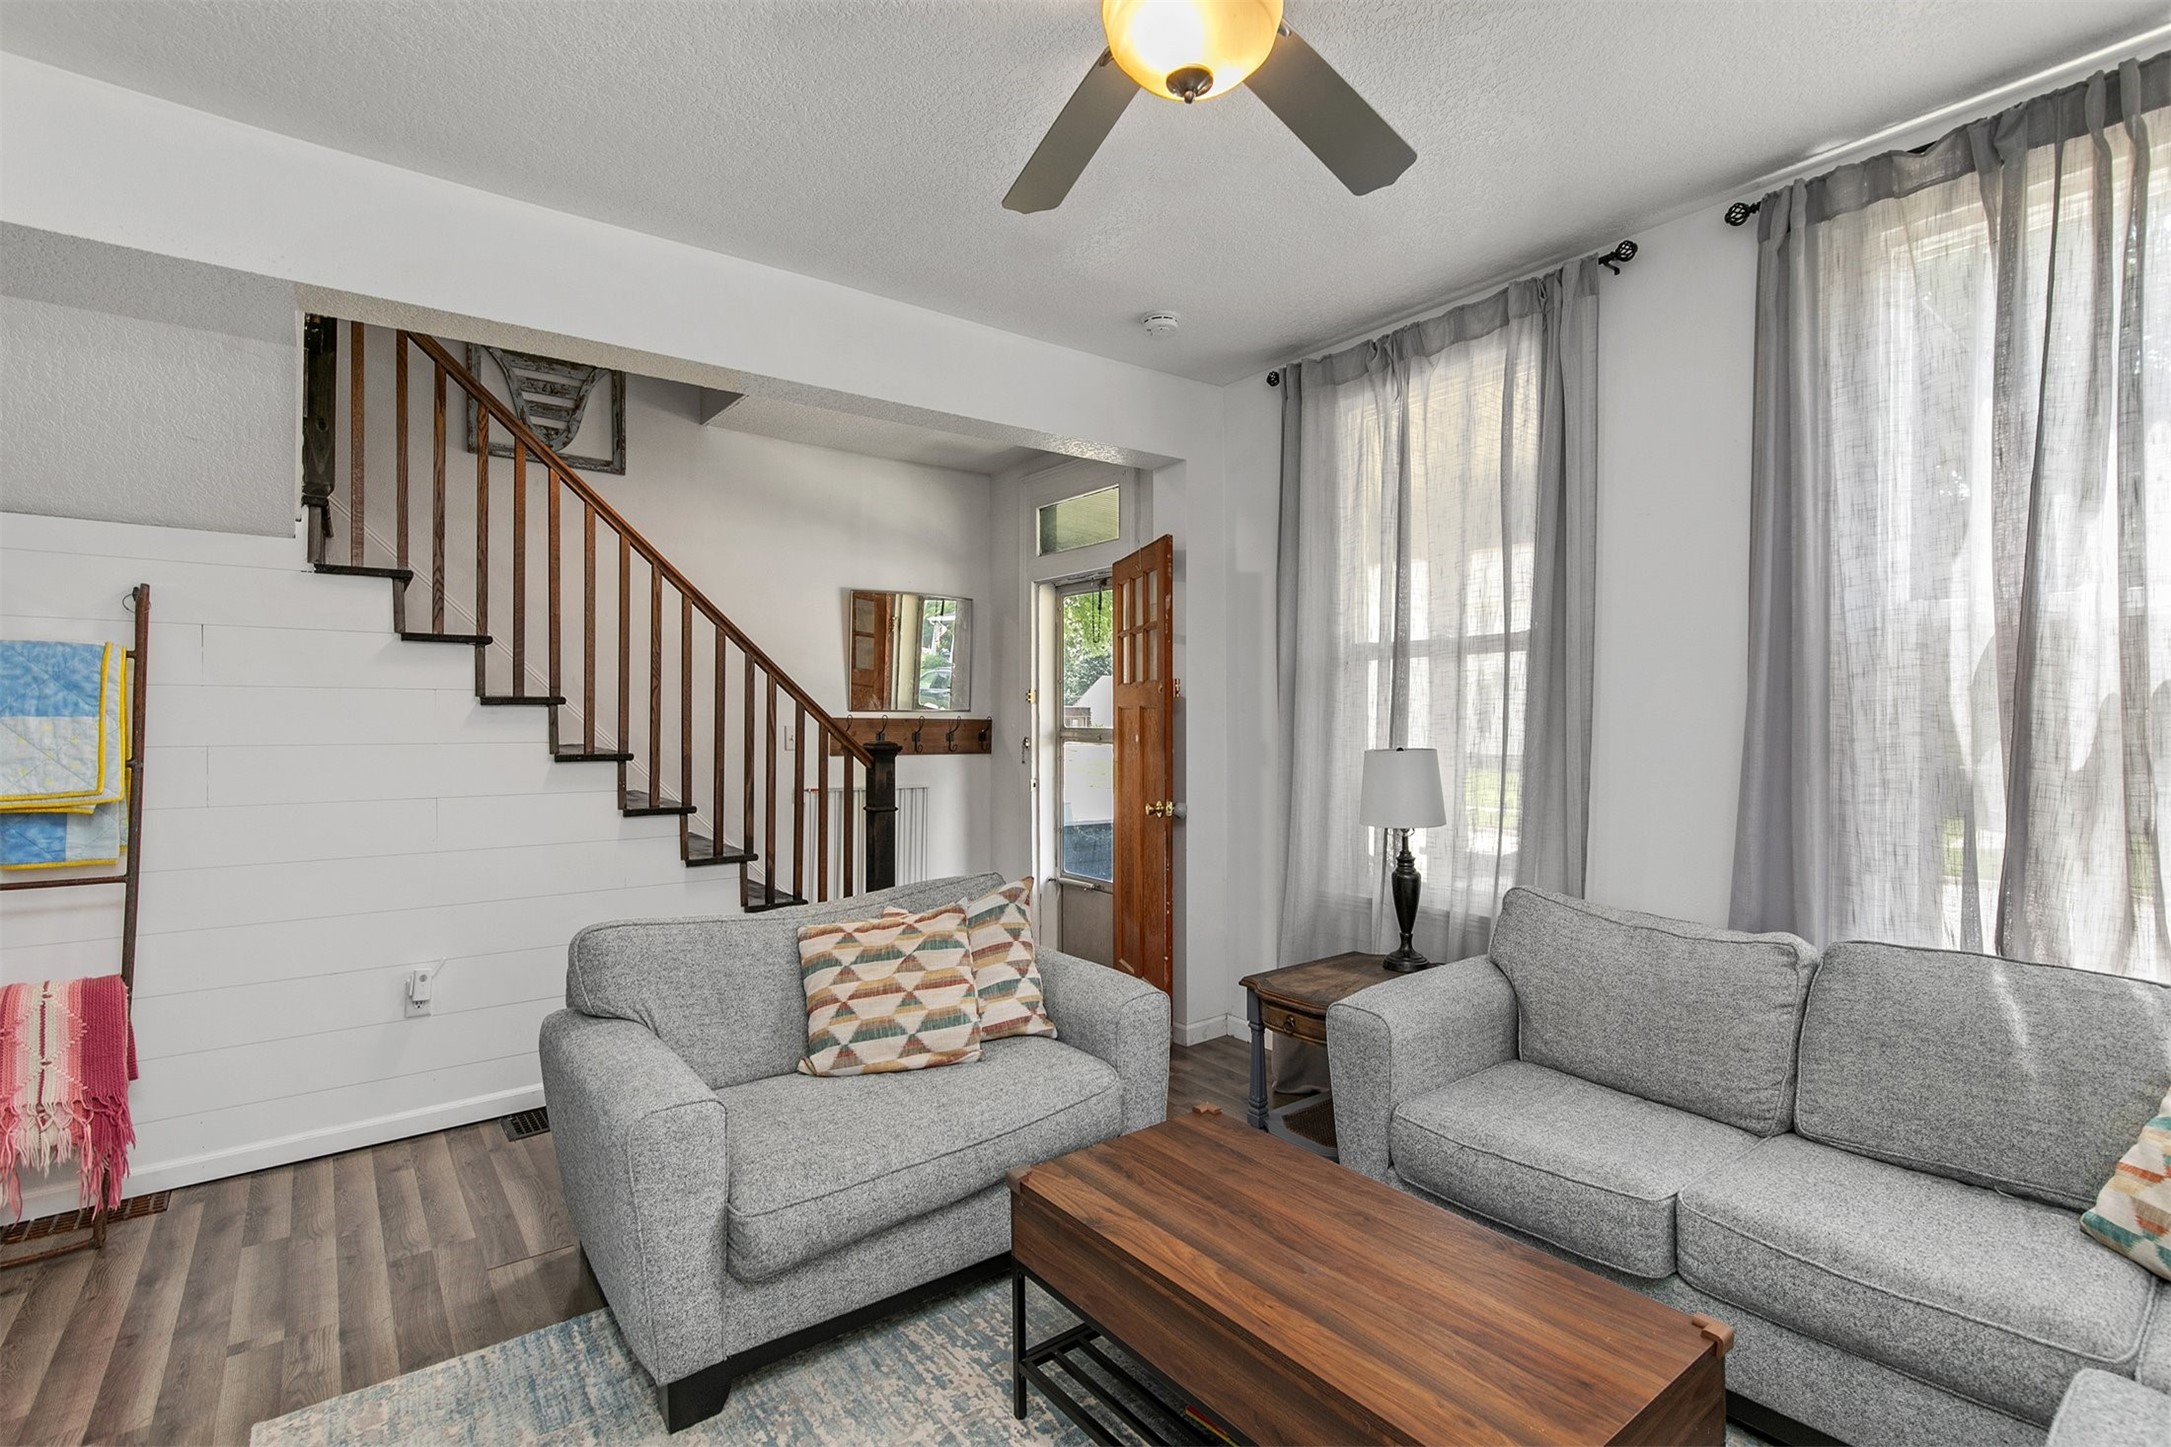
Living room with gray sofas, a wooden coffee table, and a staircase beside the open front door.
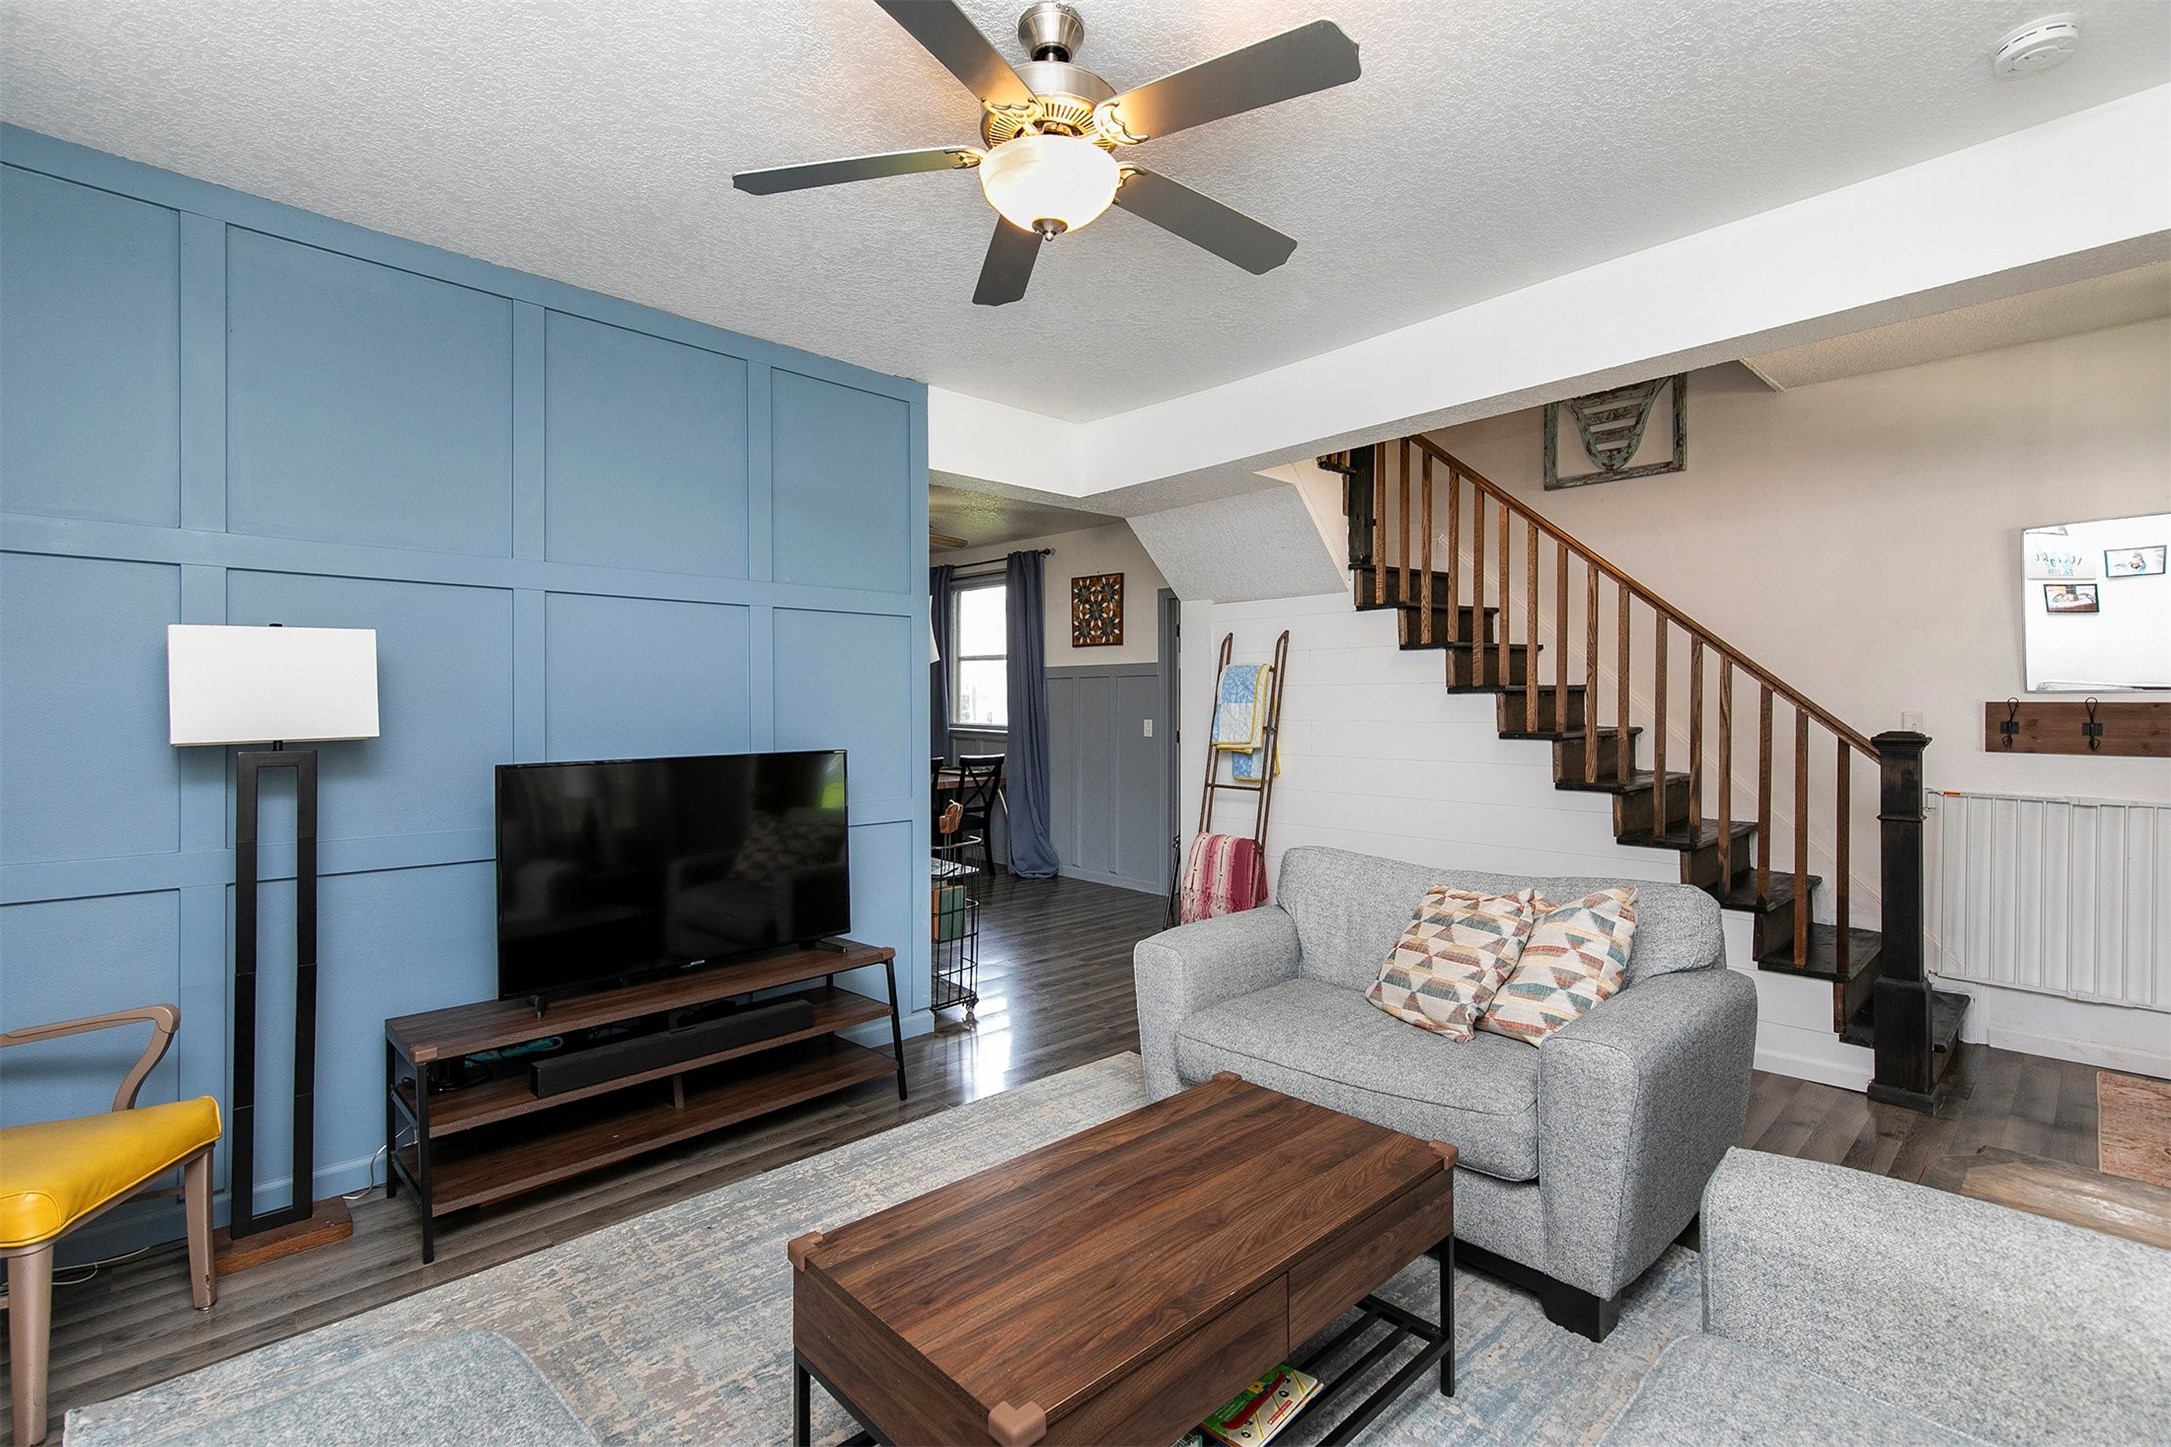
Living room with a blue paneled wall, gray sofa, and open staircase.
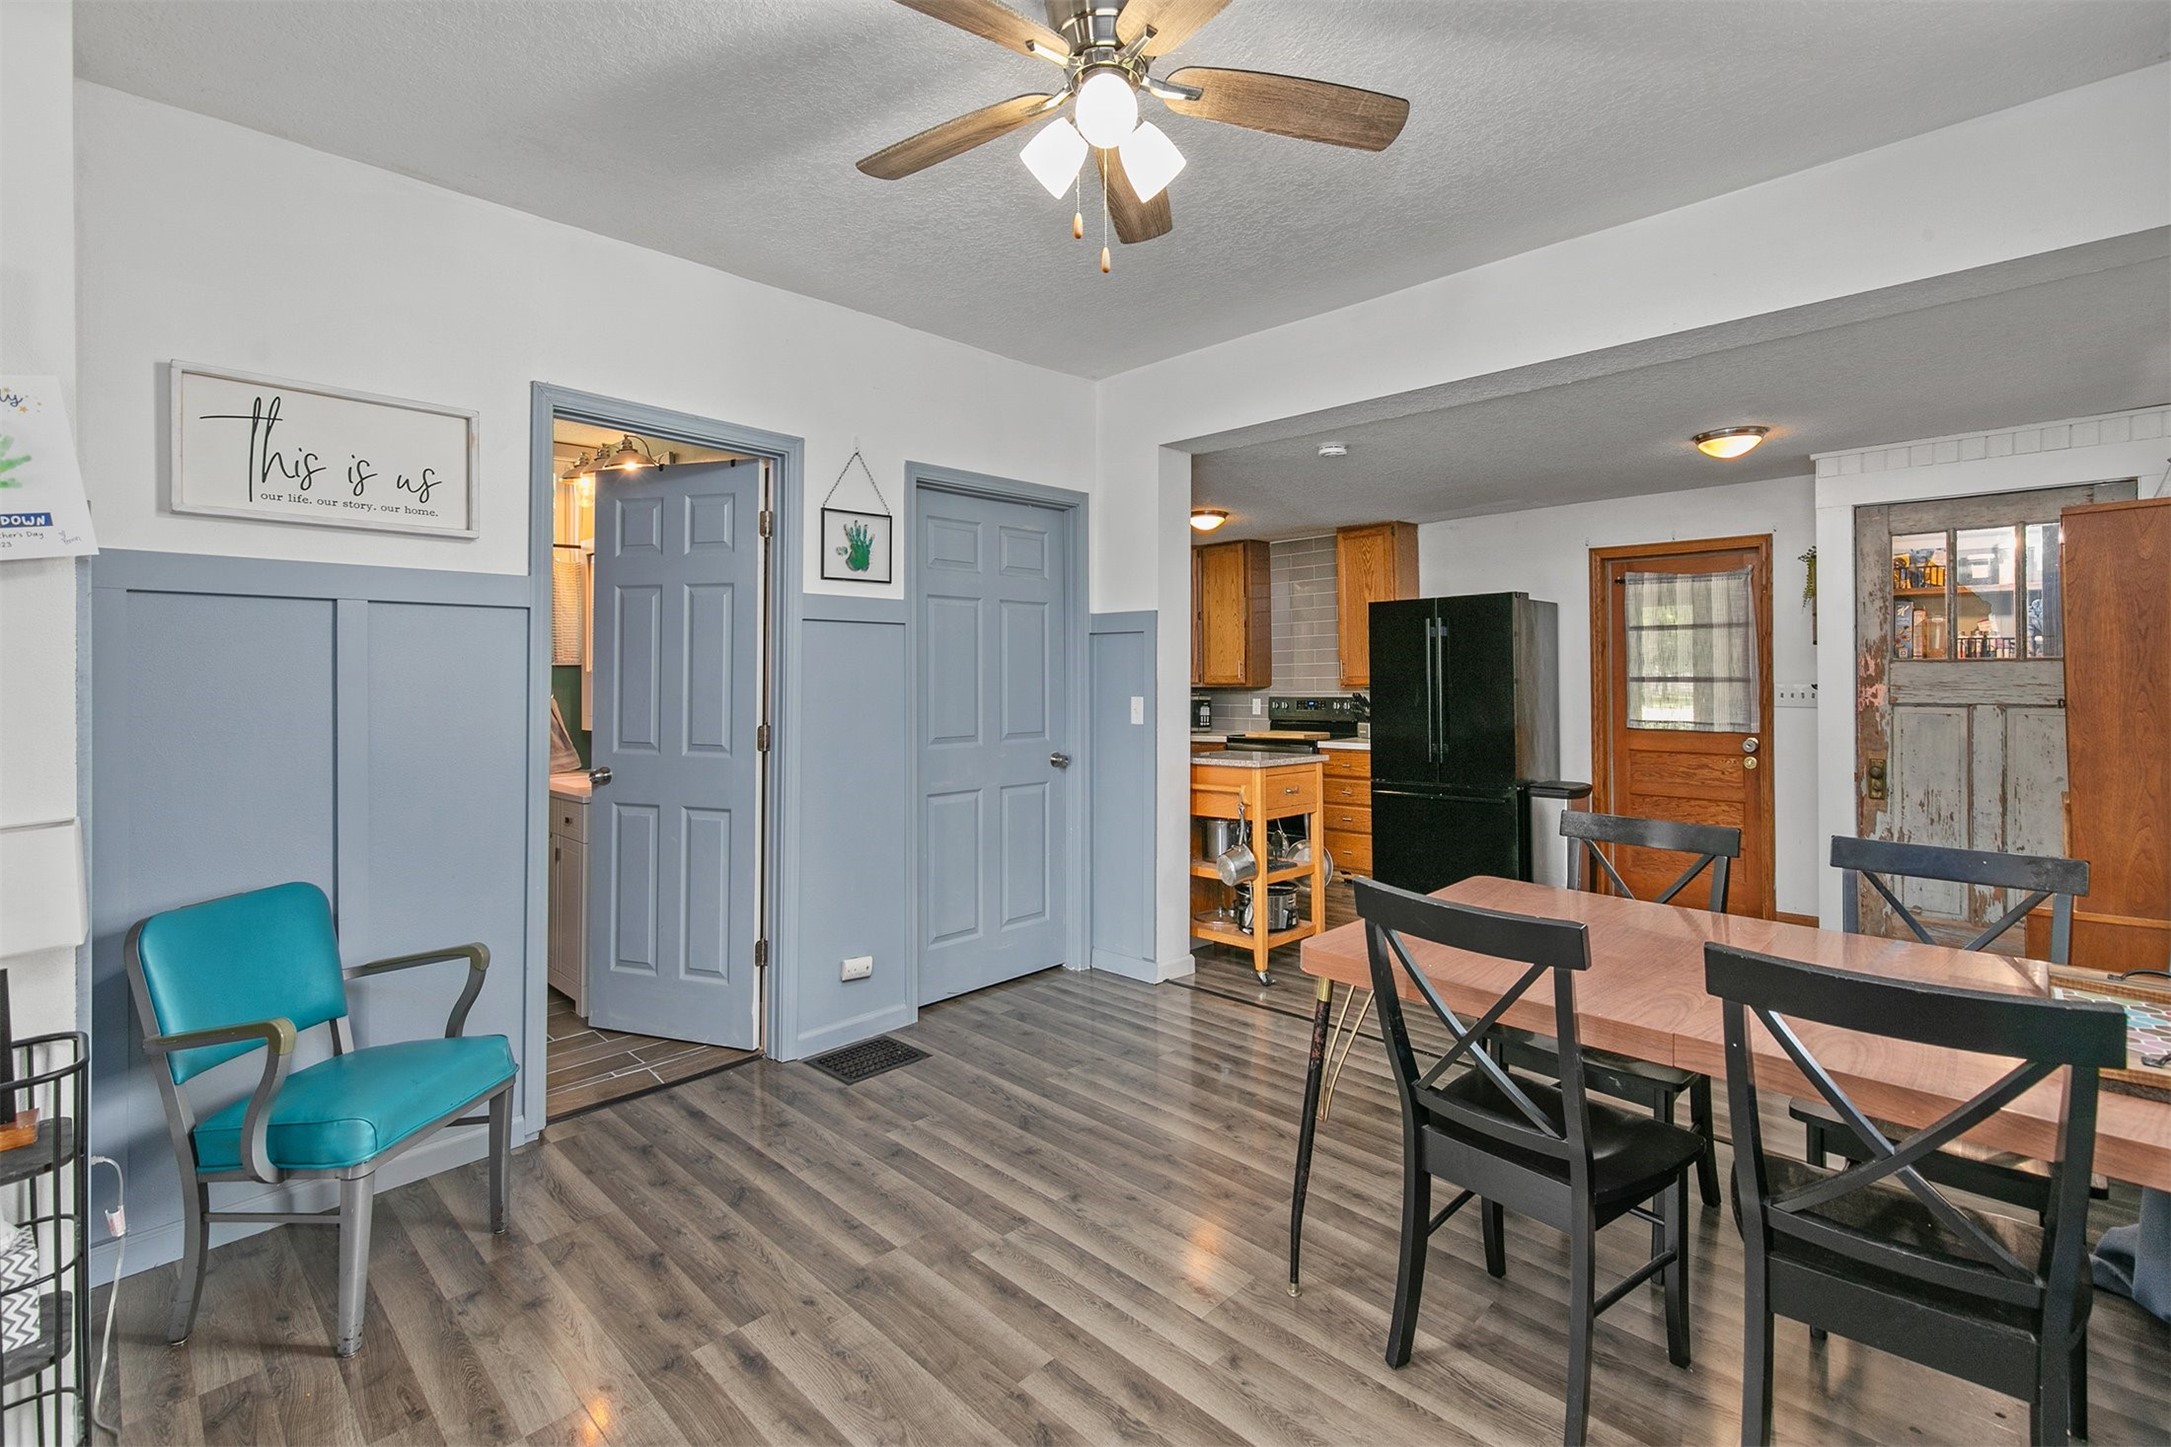
Dining area with a wooden table, black chairs, blue-gray paneled walls, and an open view into the kitchen.
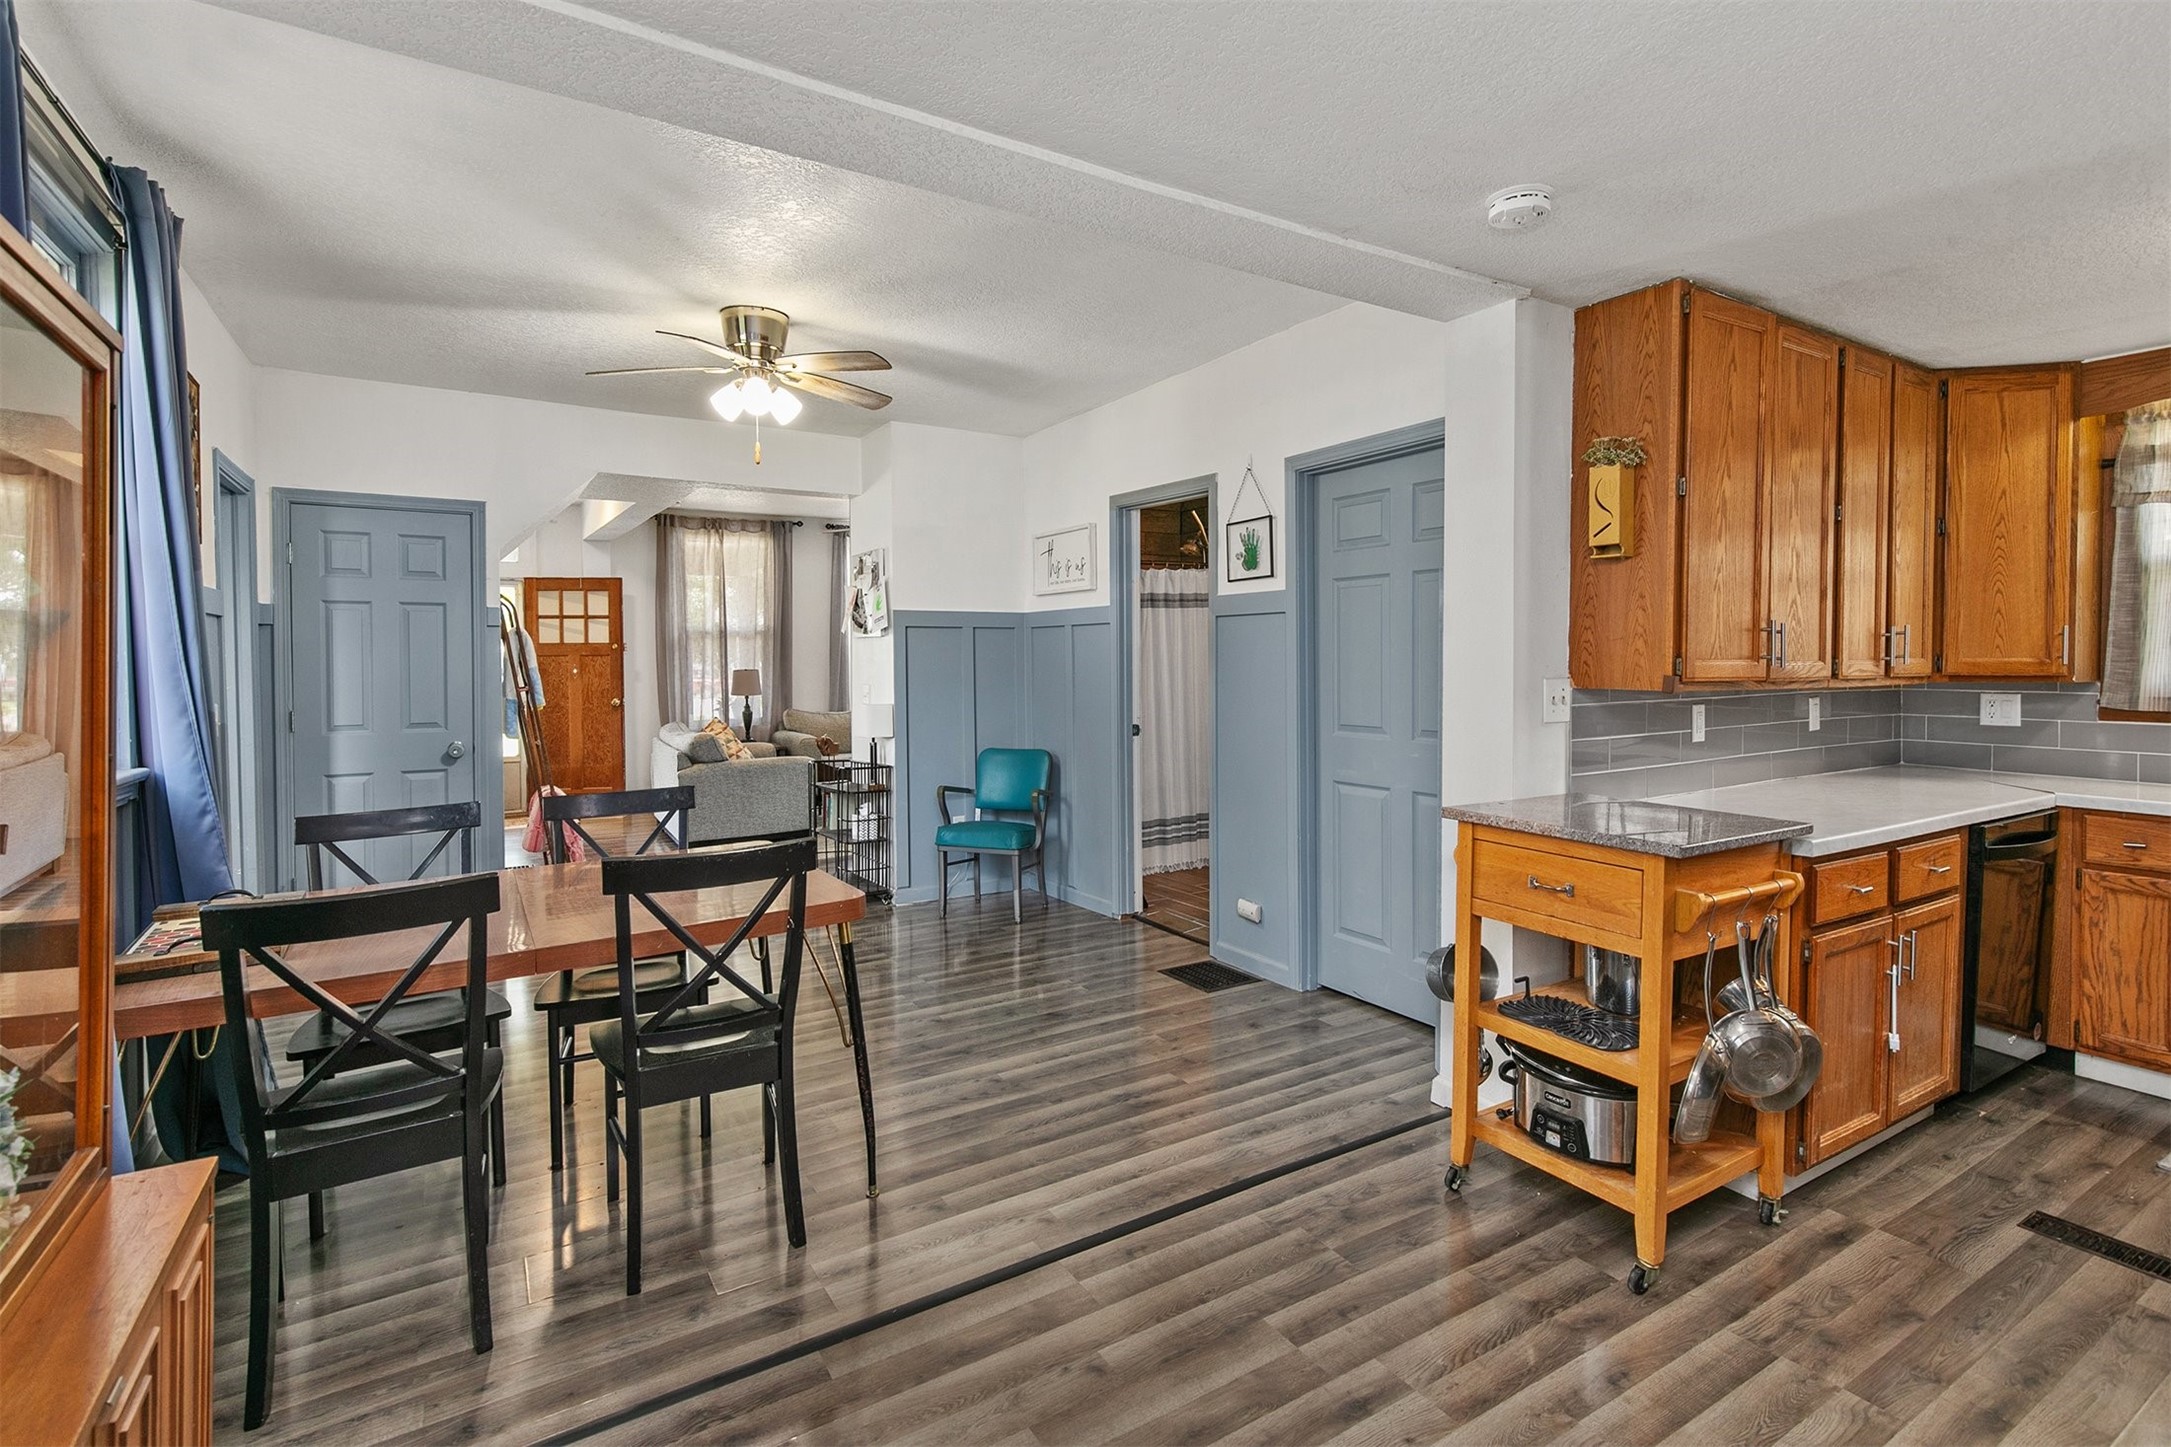
Kitchen and dining area with wood cabinets, gray plank floors, and a rolling wooden island.
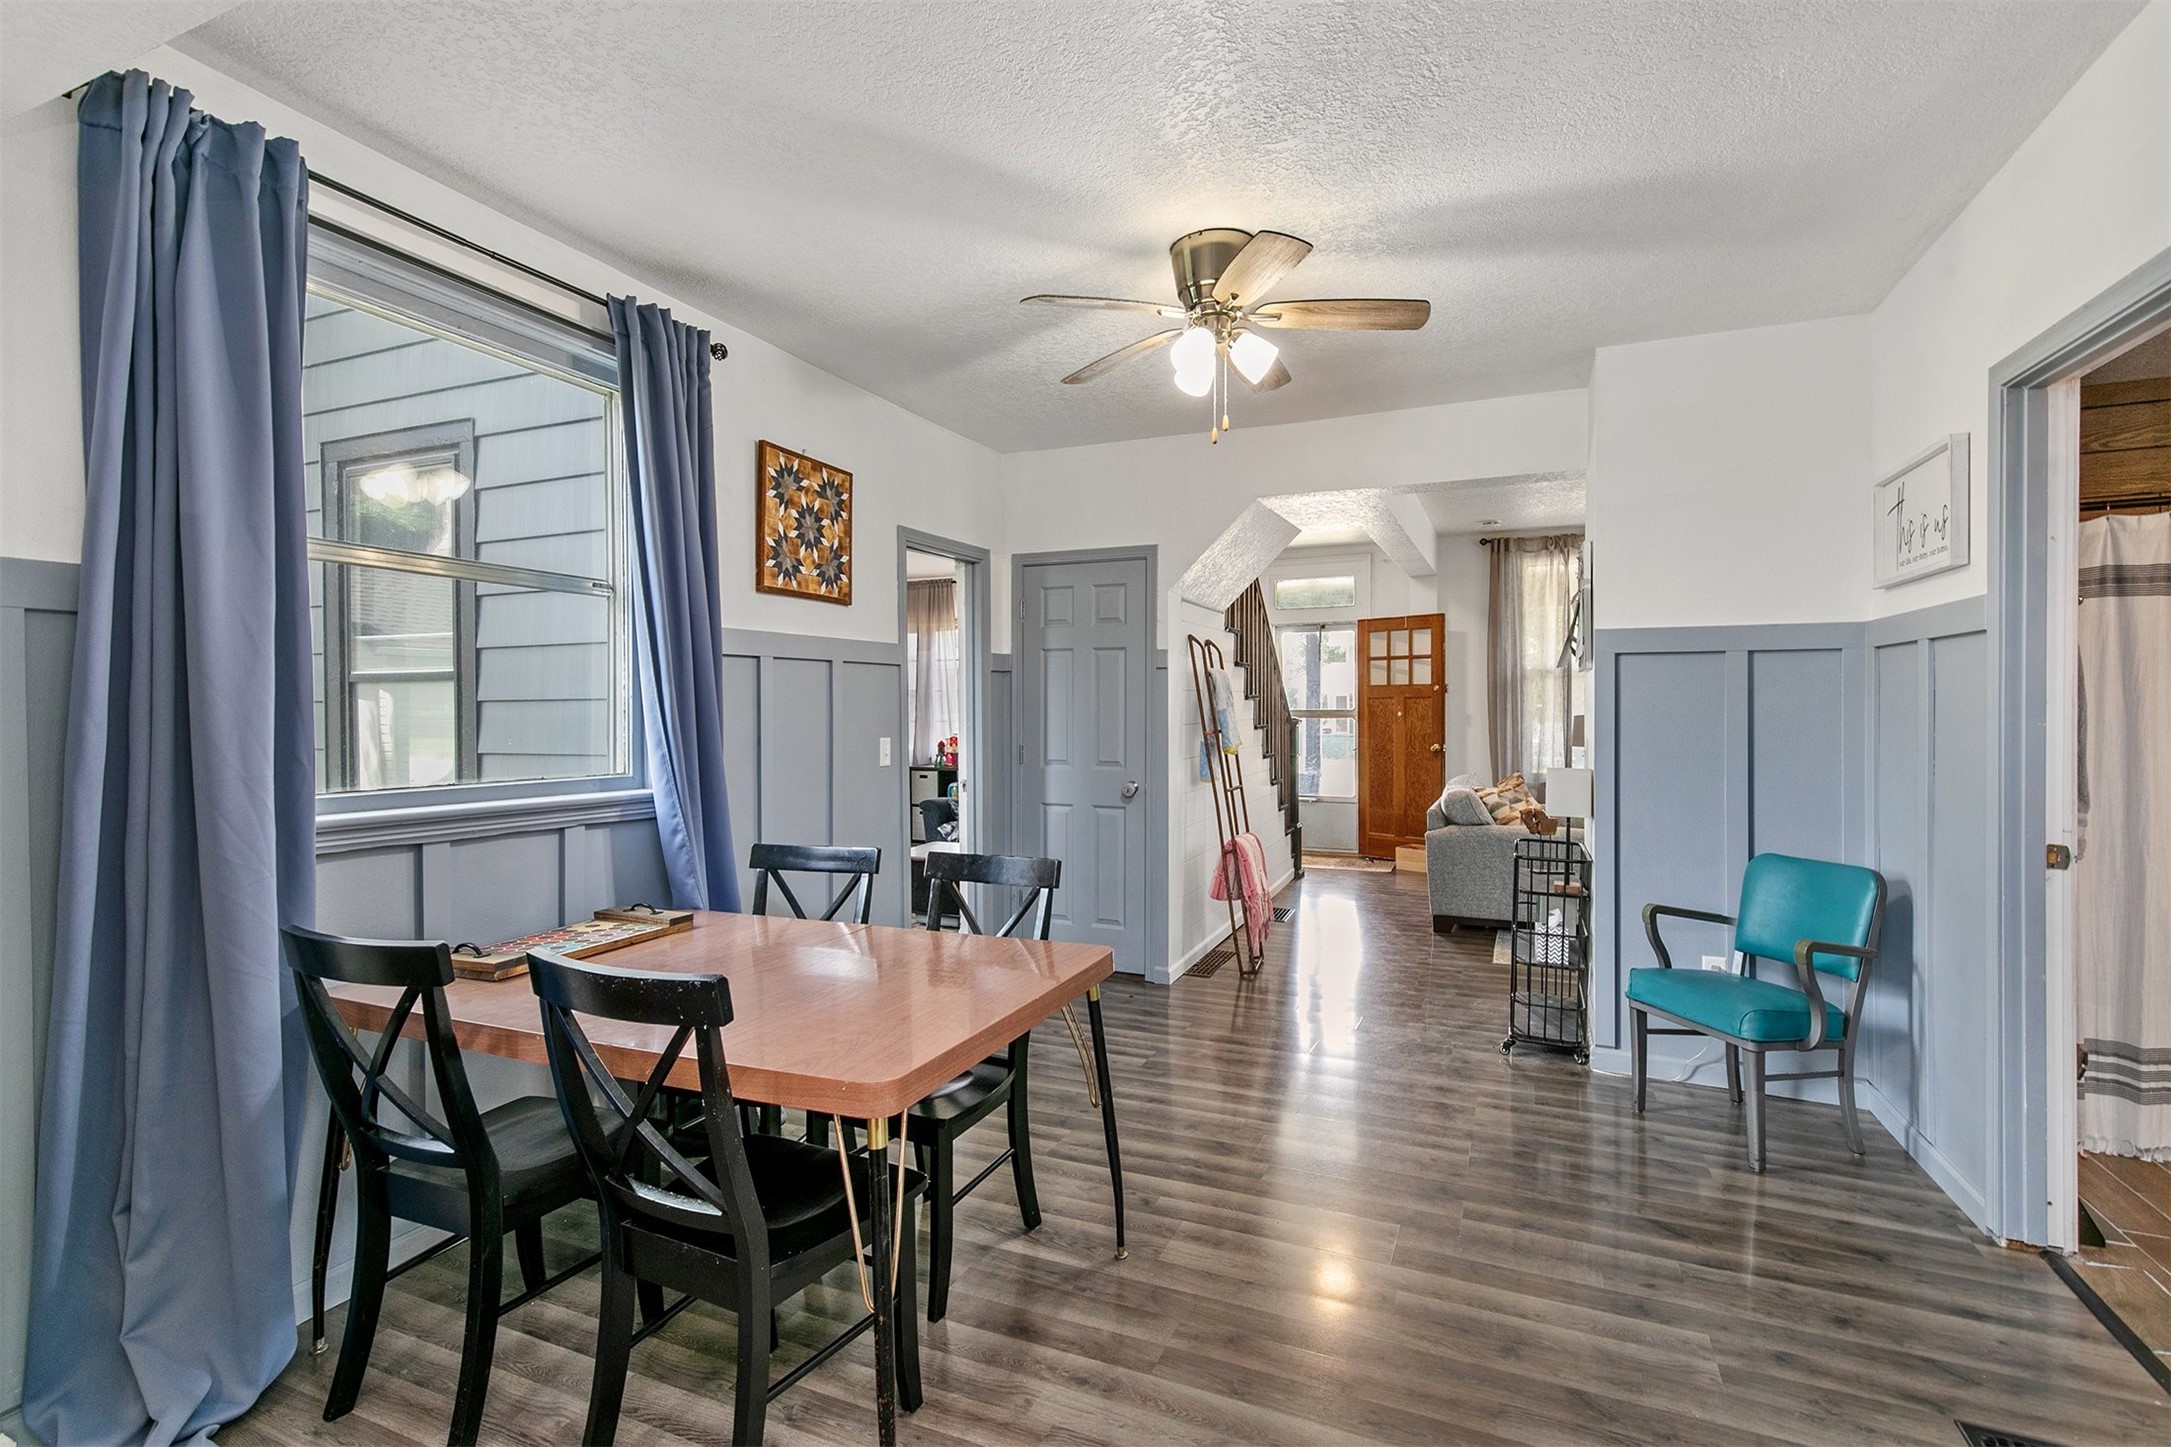
Dining area with a wood table and black chairs, opening to a living room and entryway.
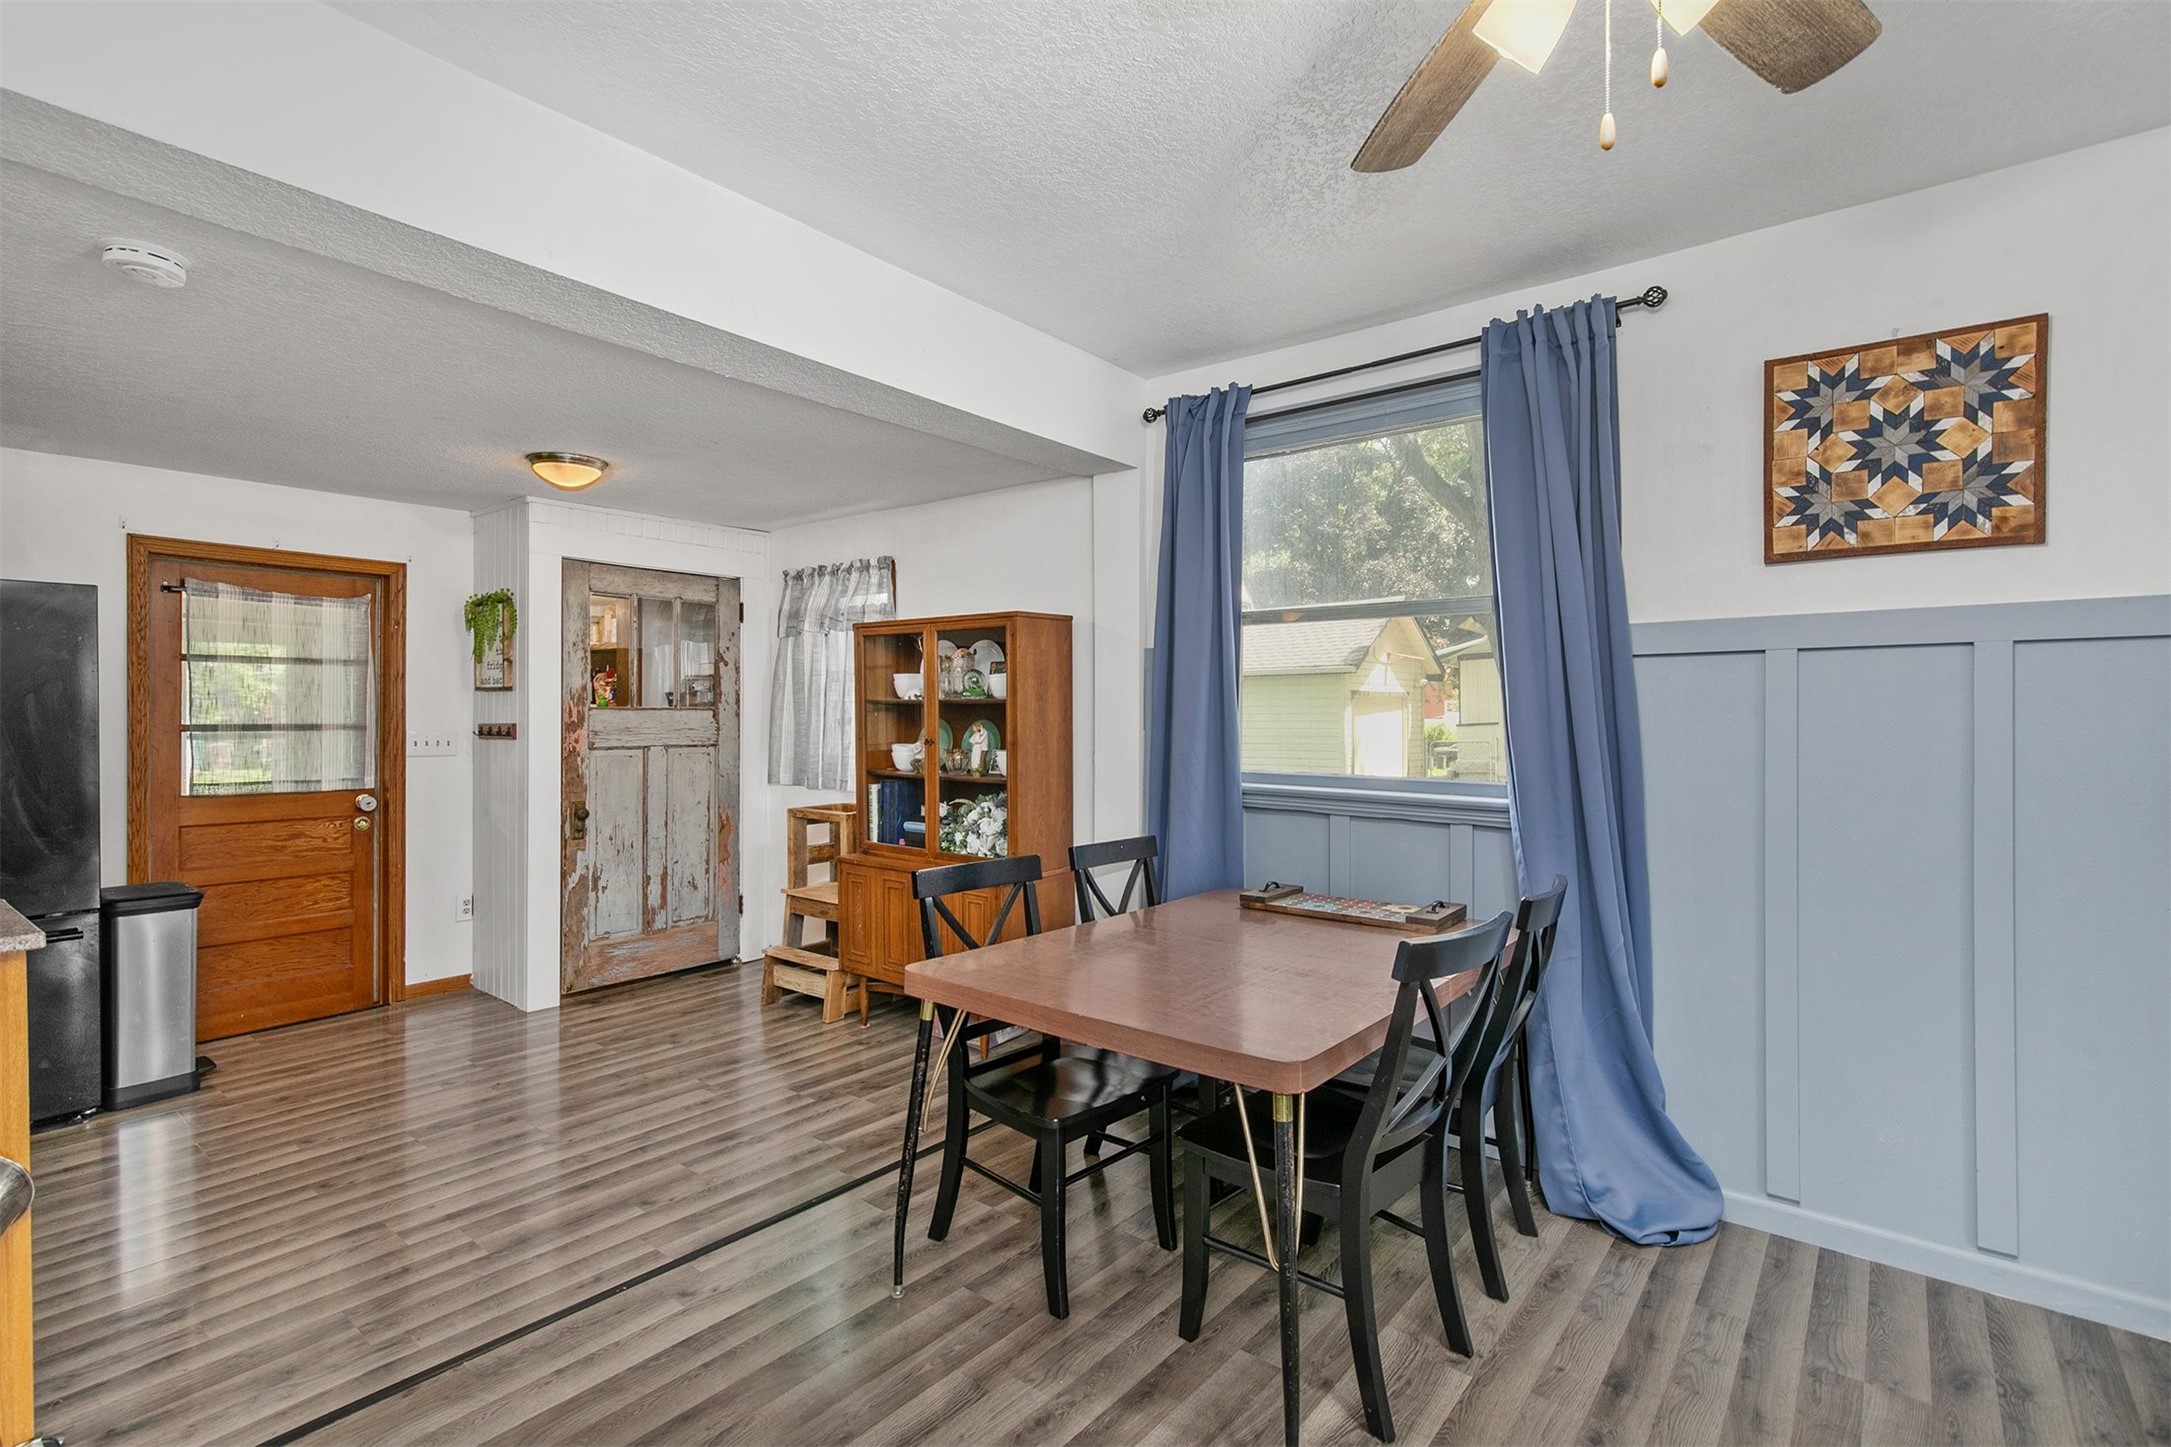
Dining area with a wooden table, blue curtains, and blue-gray wainscoting.
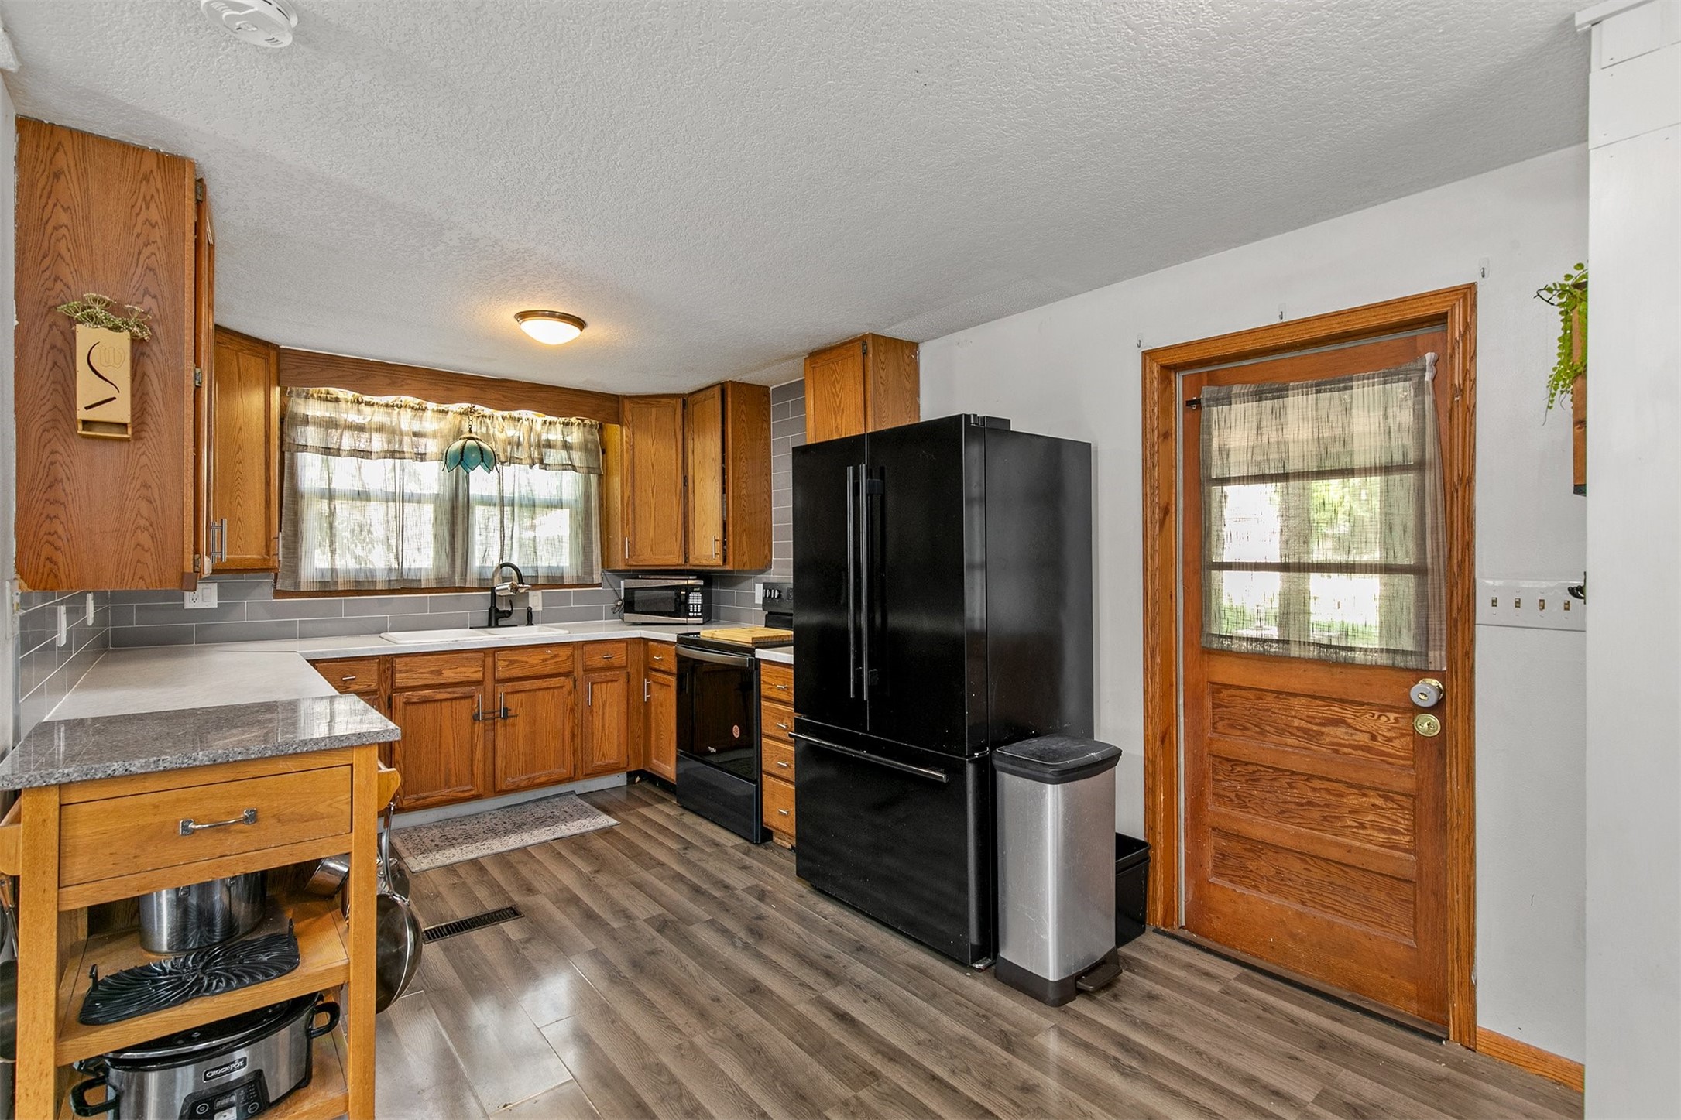
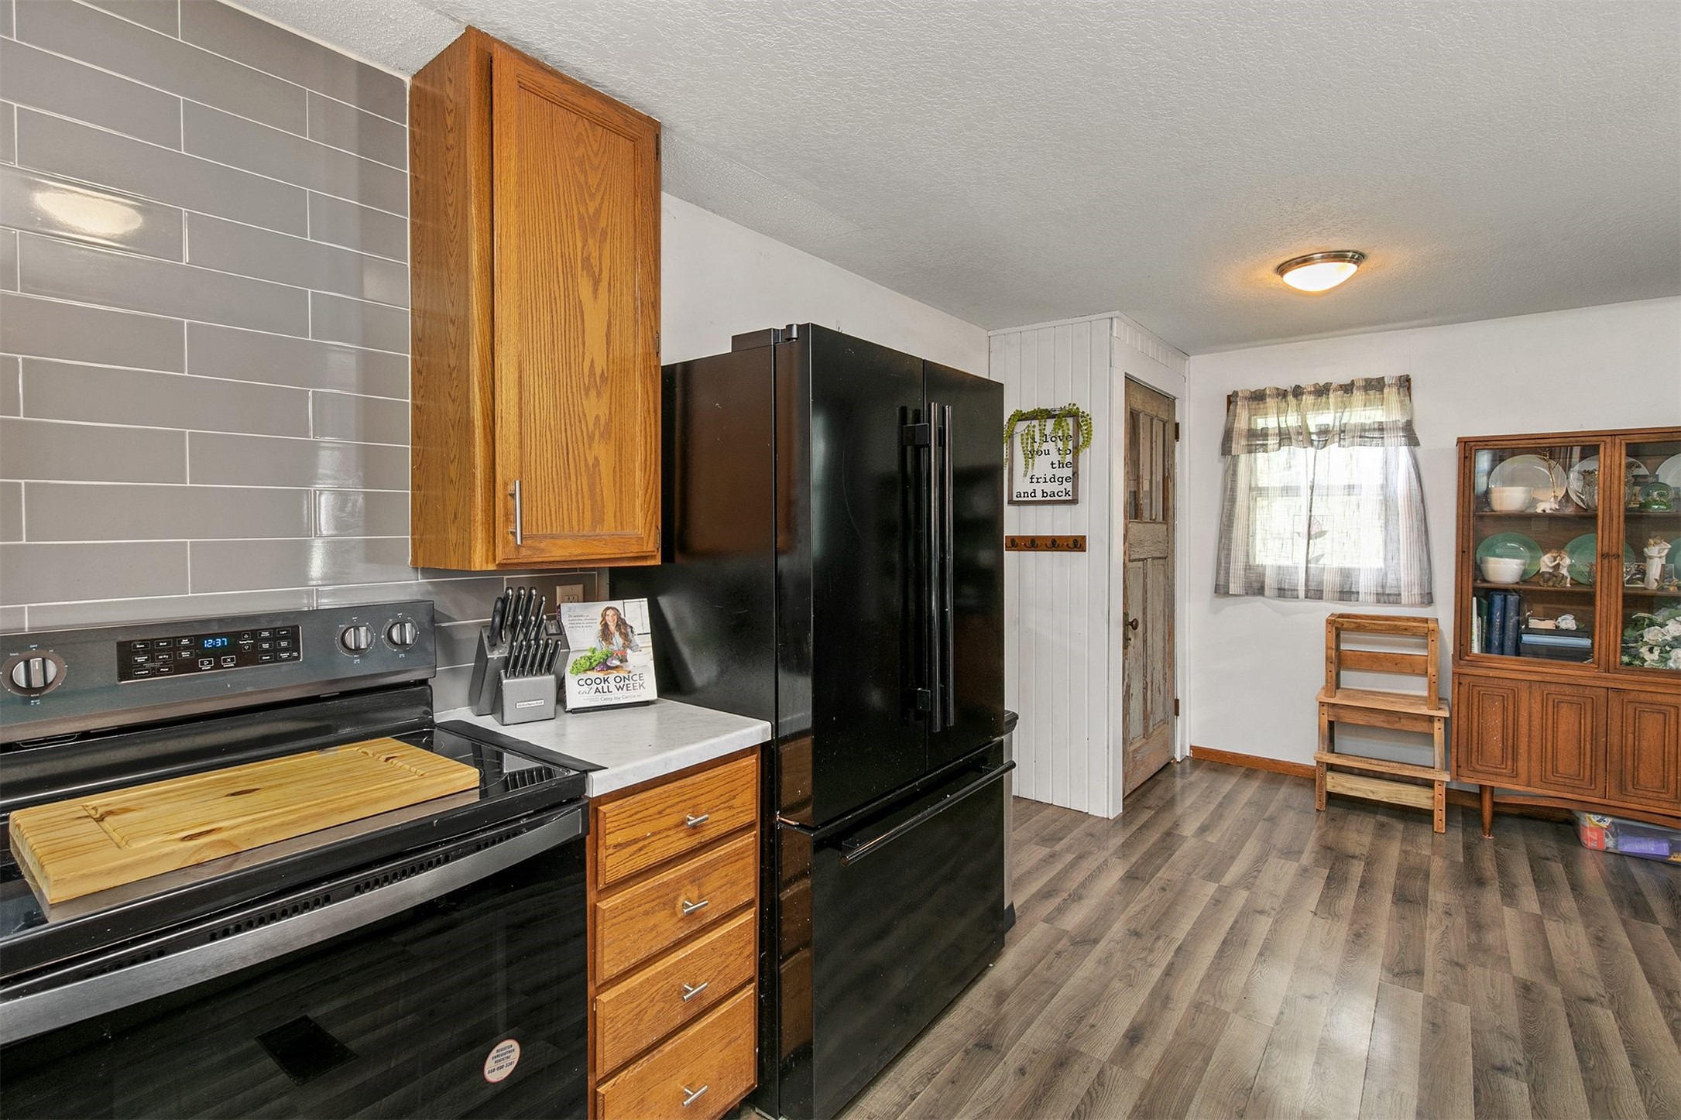
Kitchen with wood cabinets, gray tile backsplash, black appliances, and a wood-framed exterior door.
Kitchen with wood cabinets, gray tile backsplash, and a sink beneath a curtained window.
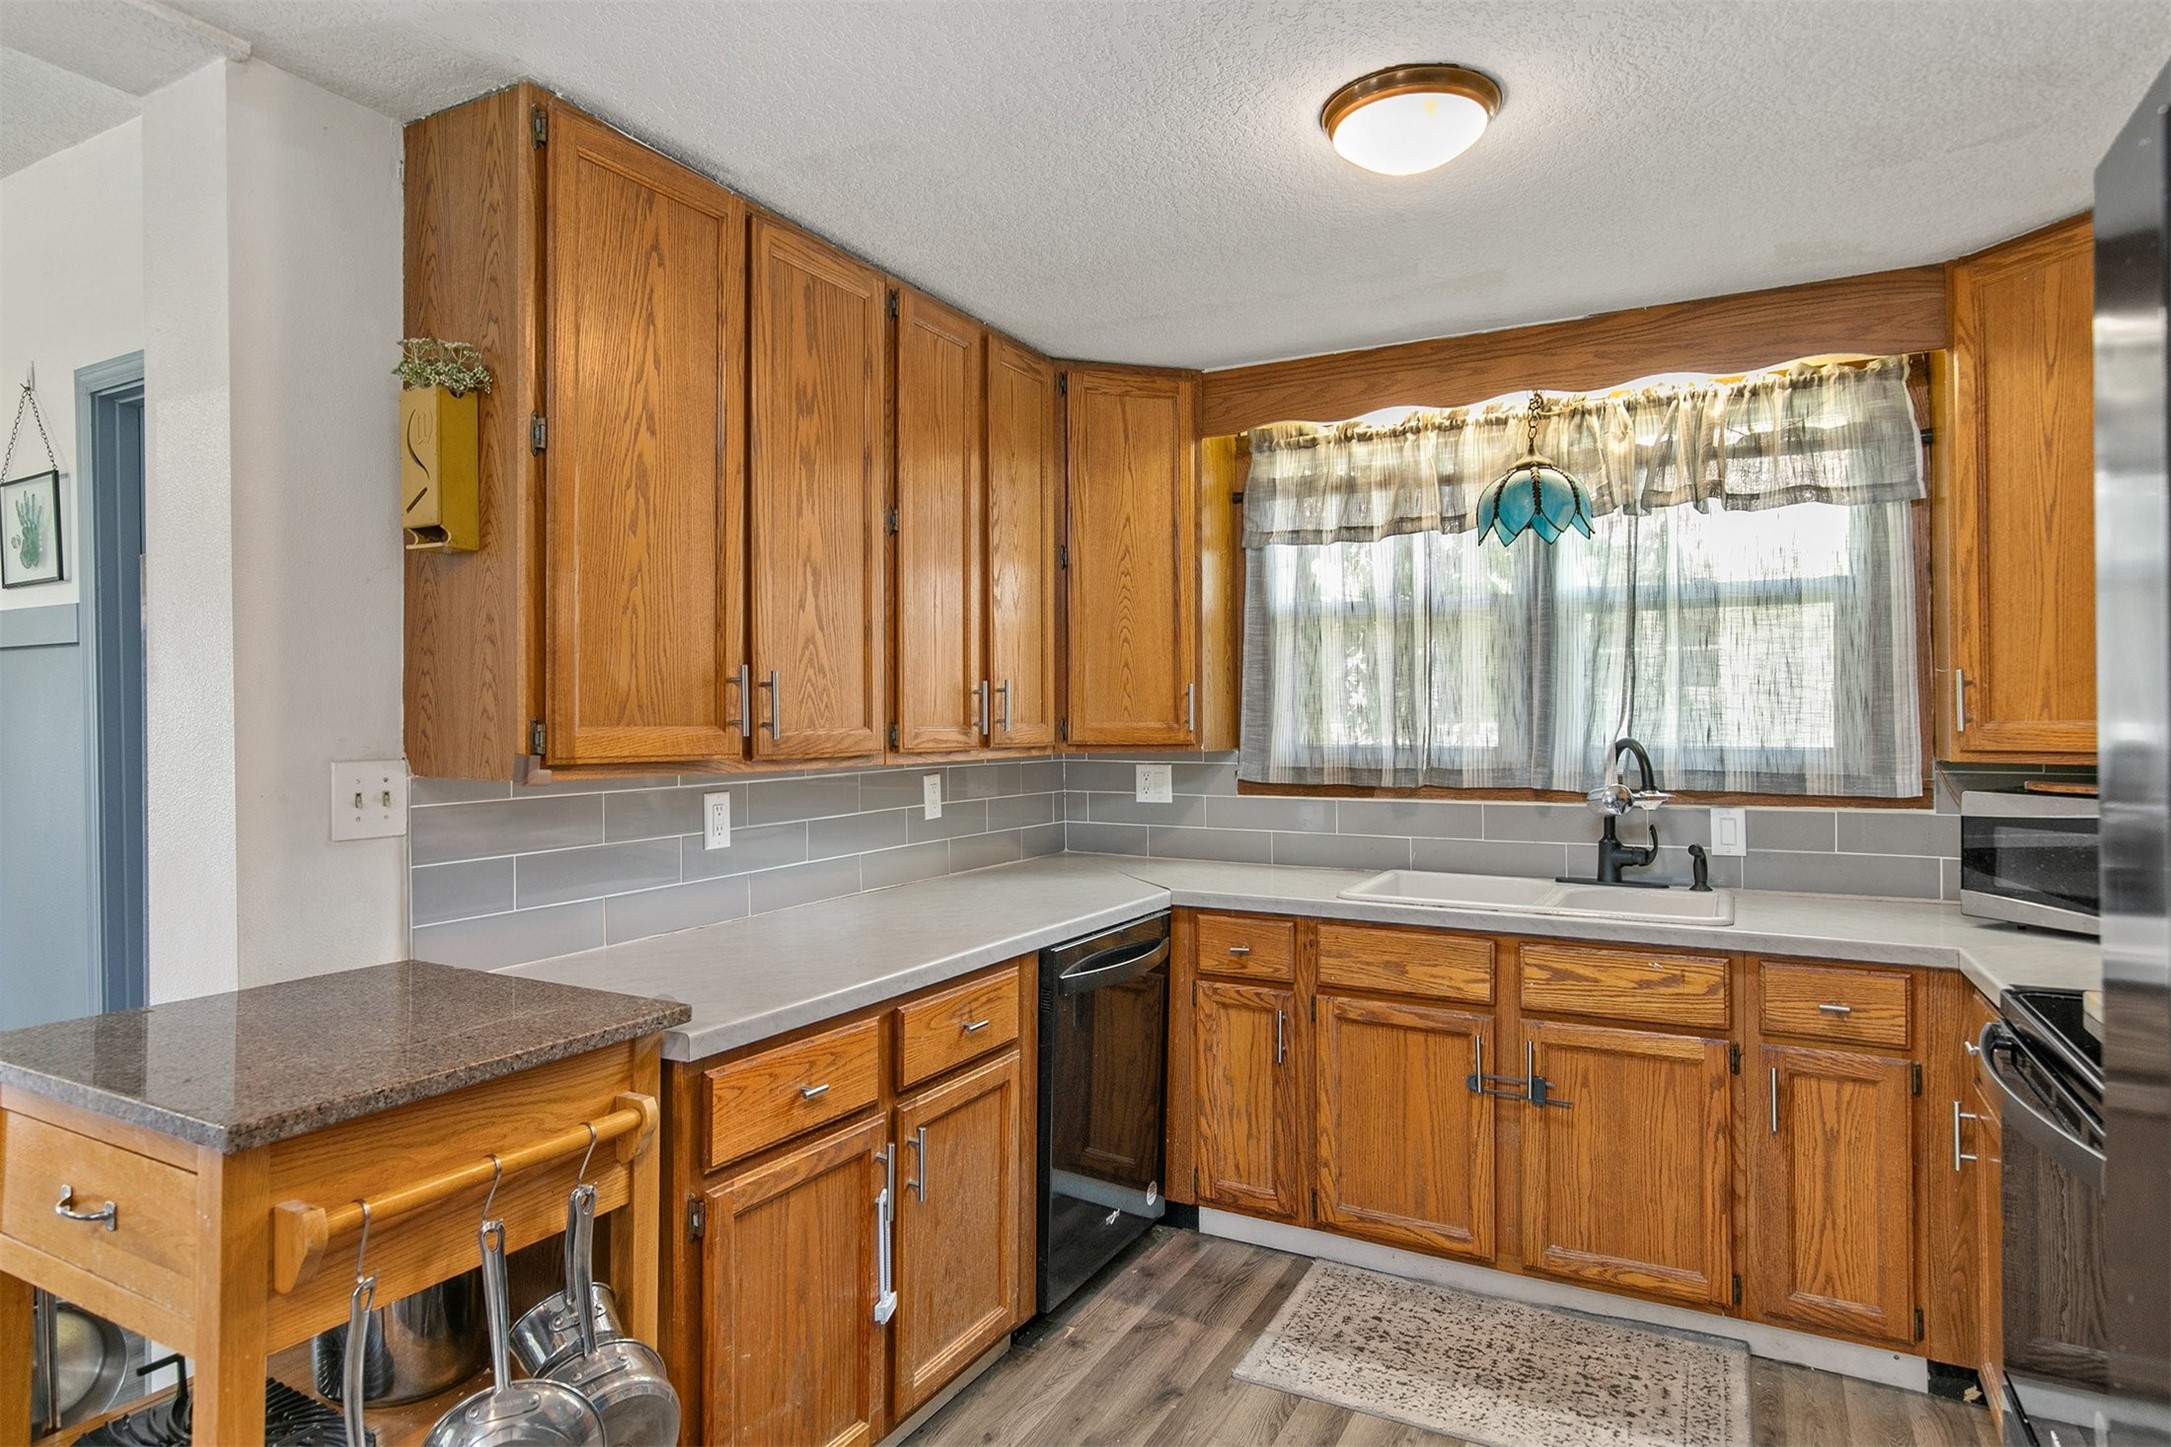
Kitchen with honey-toned wood cabinets, gray tile backsplash, and a sink beneath a curtained window.
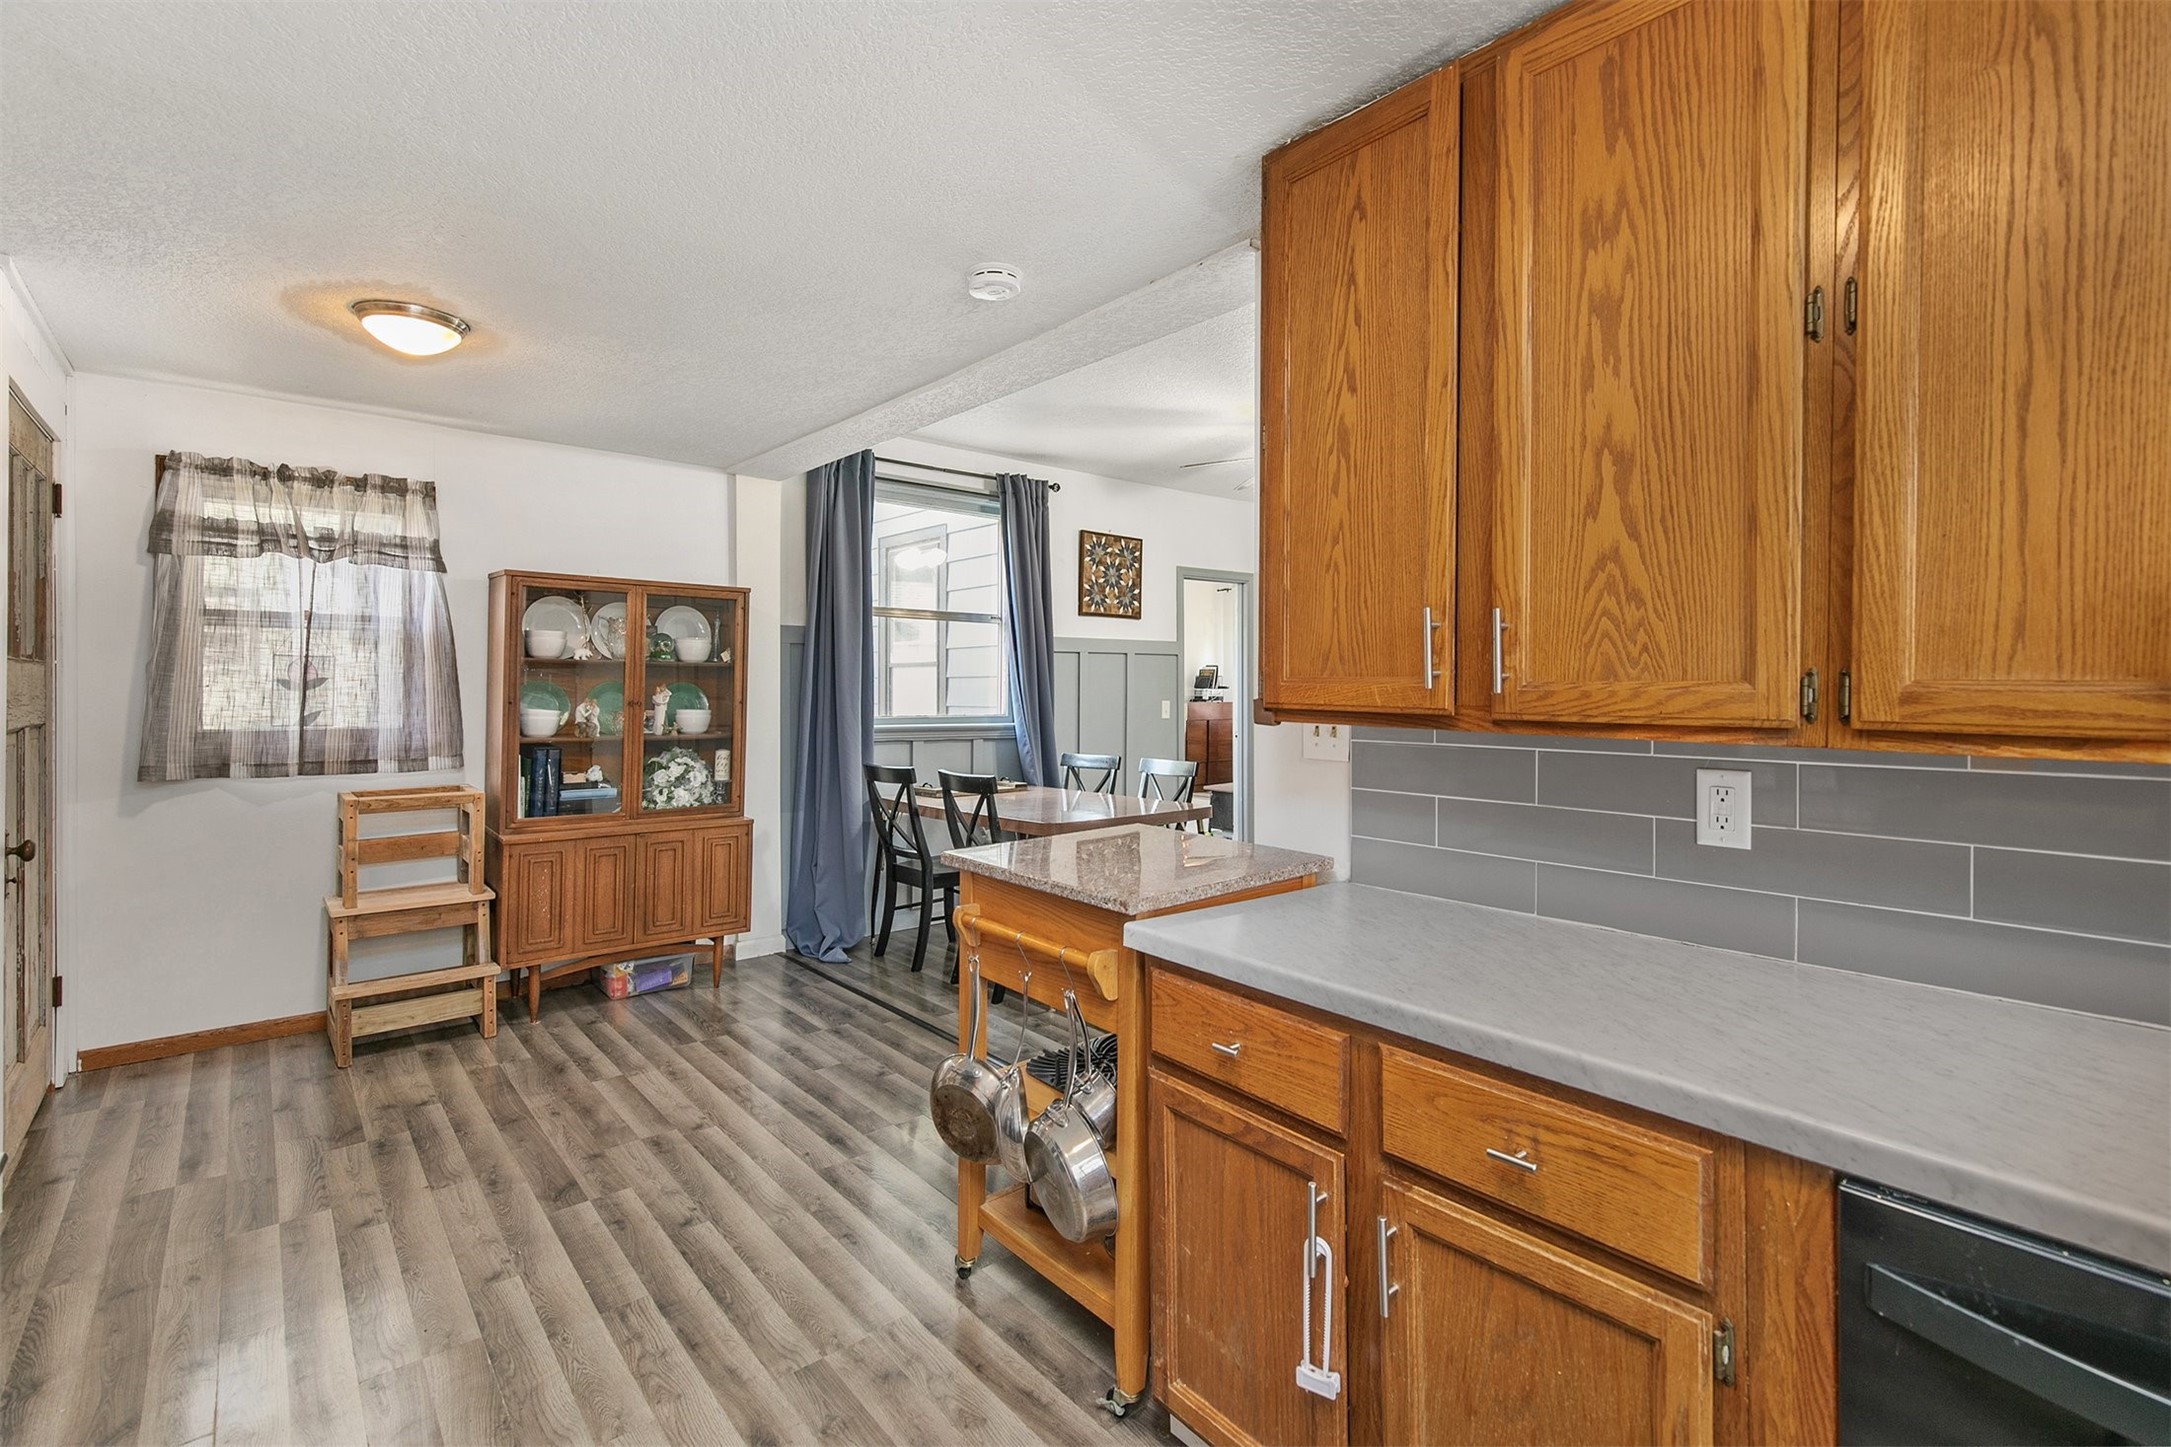
Kitchen with wood cabinets and gray backsplash opening to a dining area.
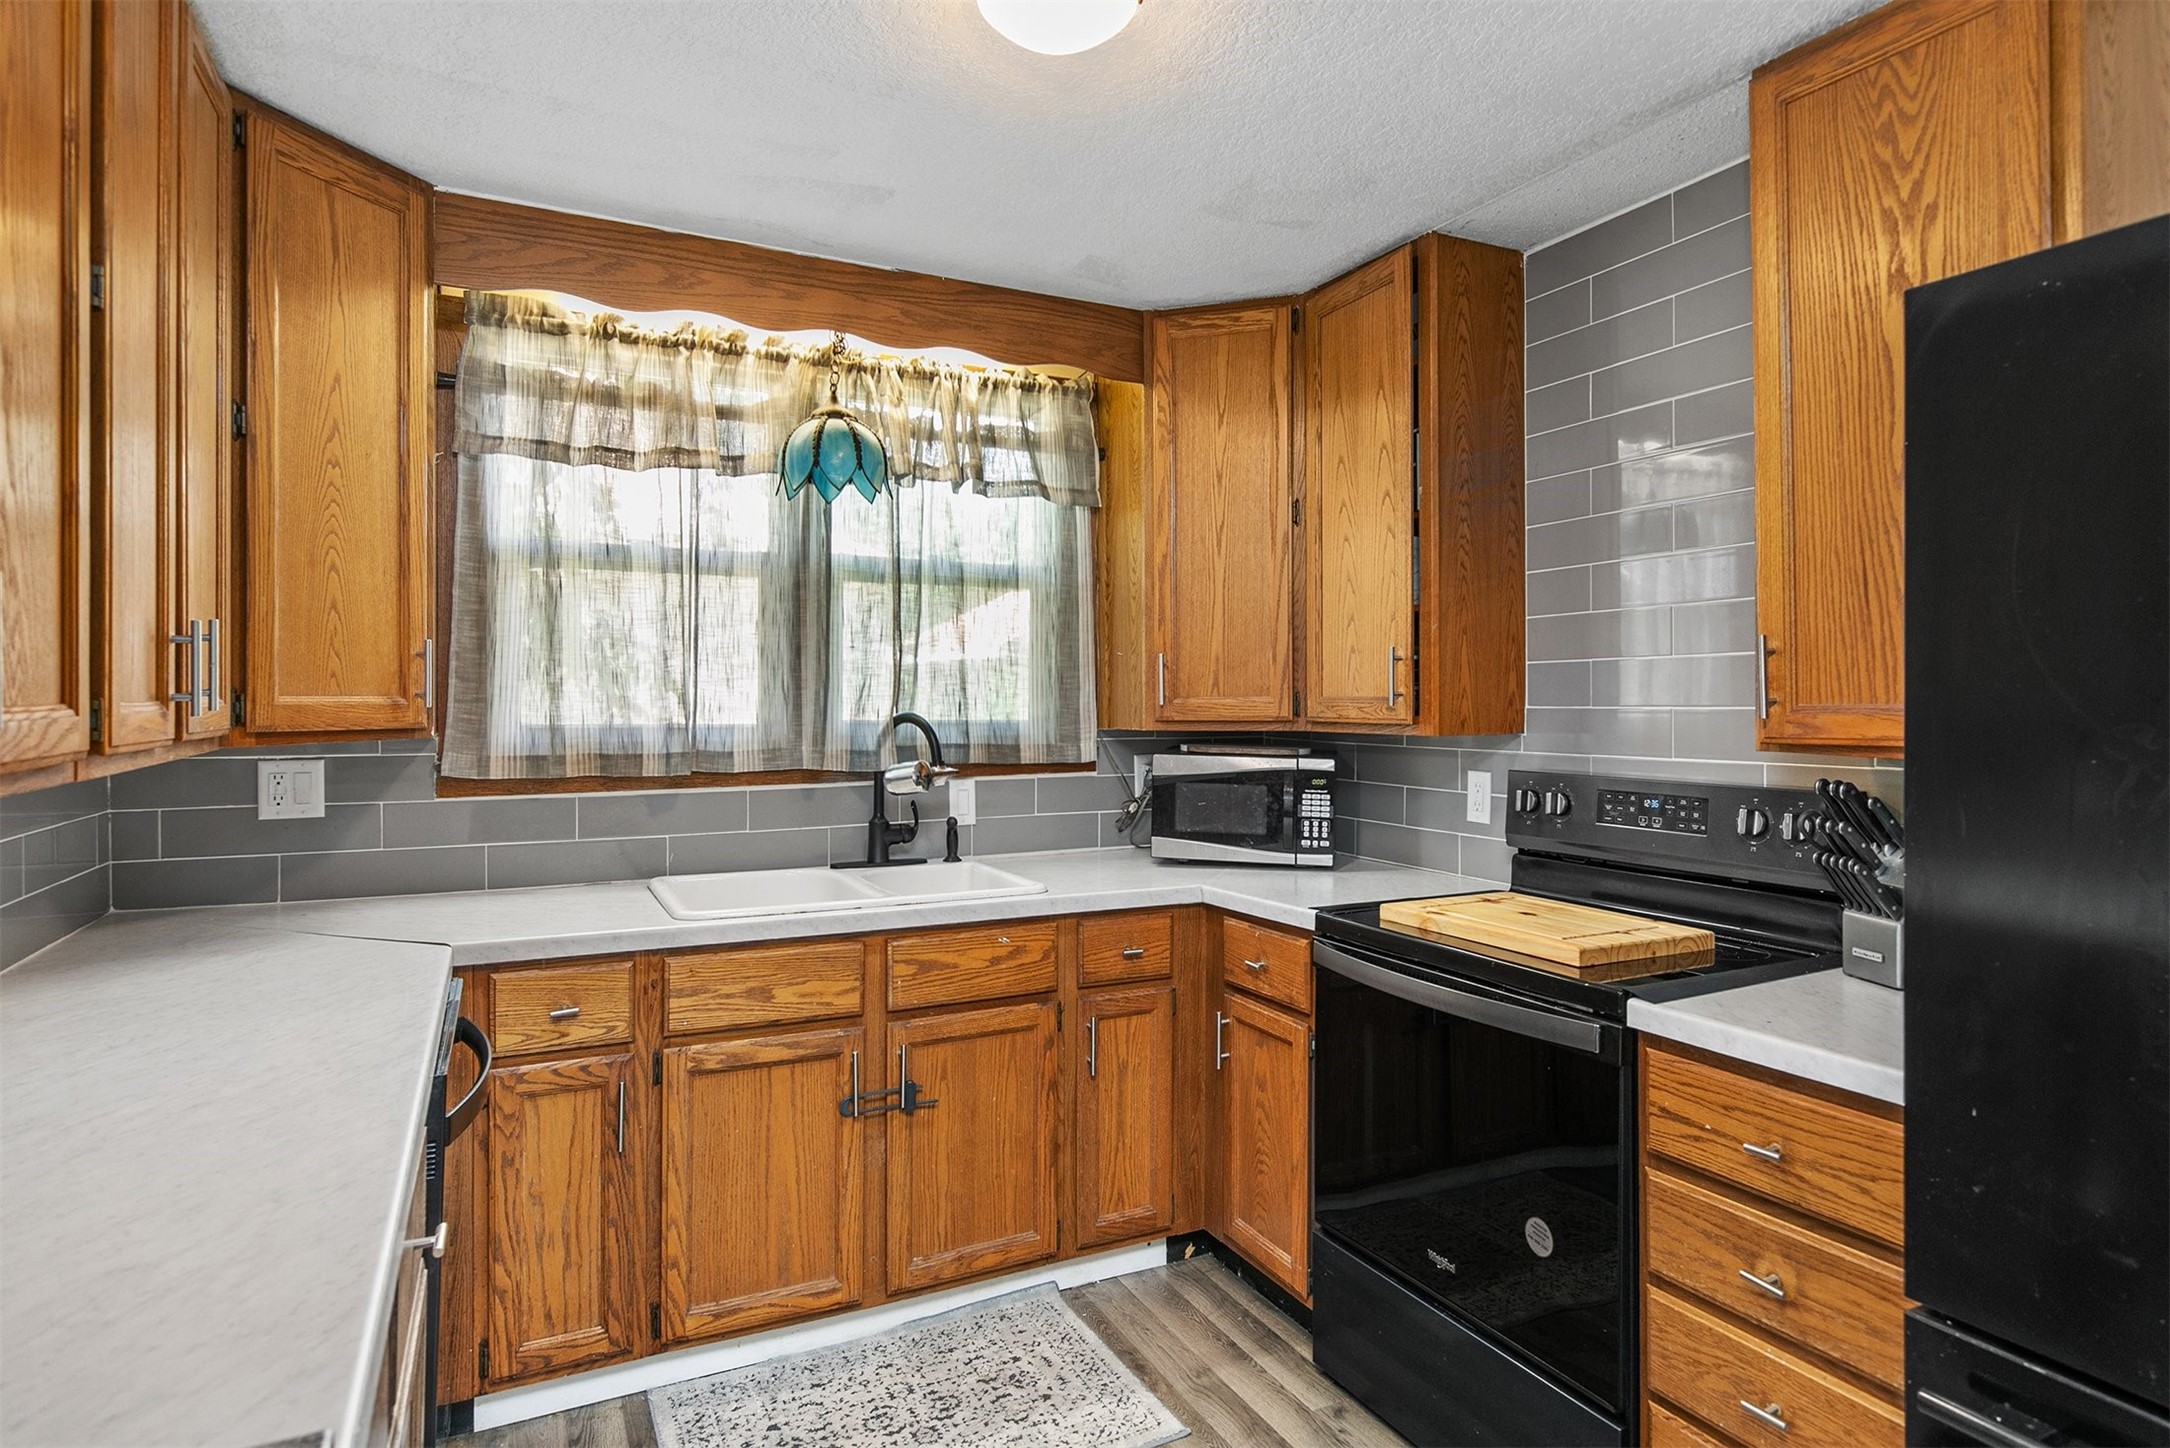
Kitchen with black appliances, gray tile backsplash, oak cabinets, and an adjoining dining area.
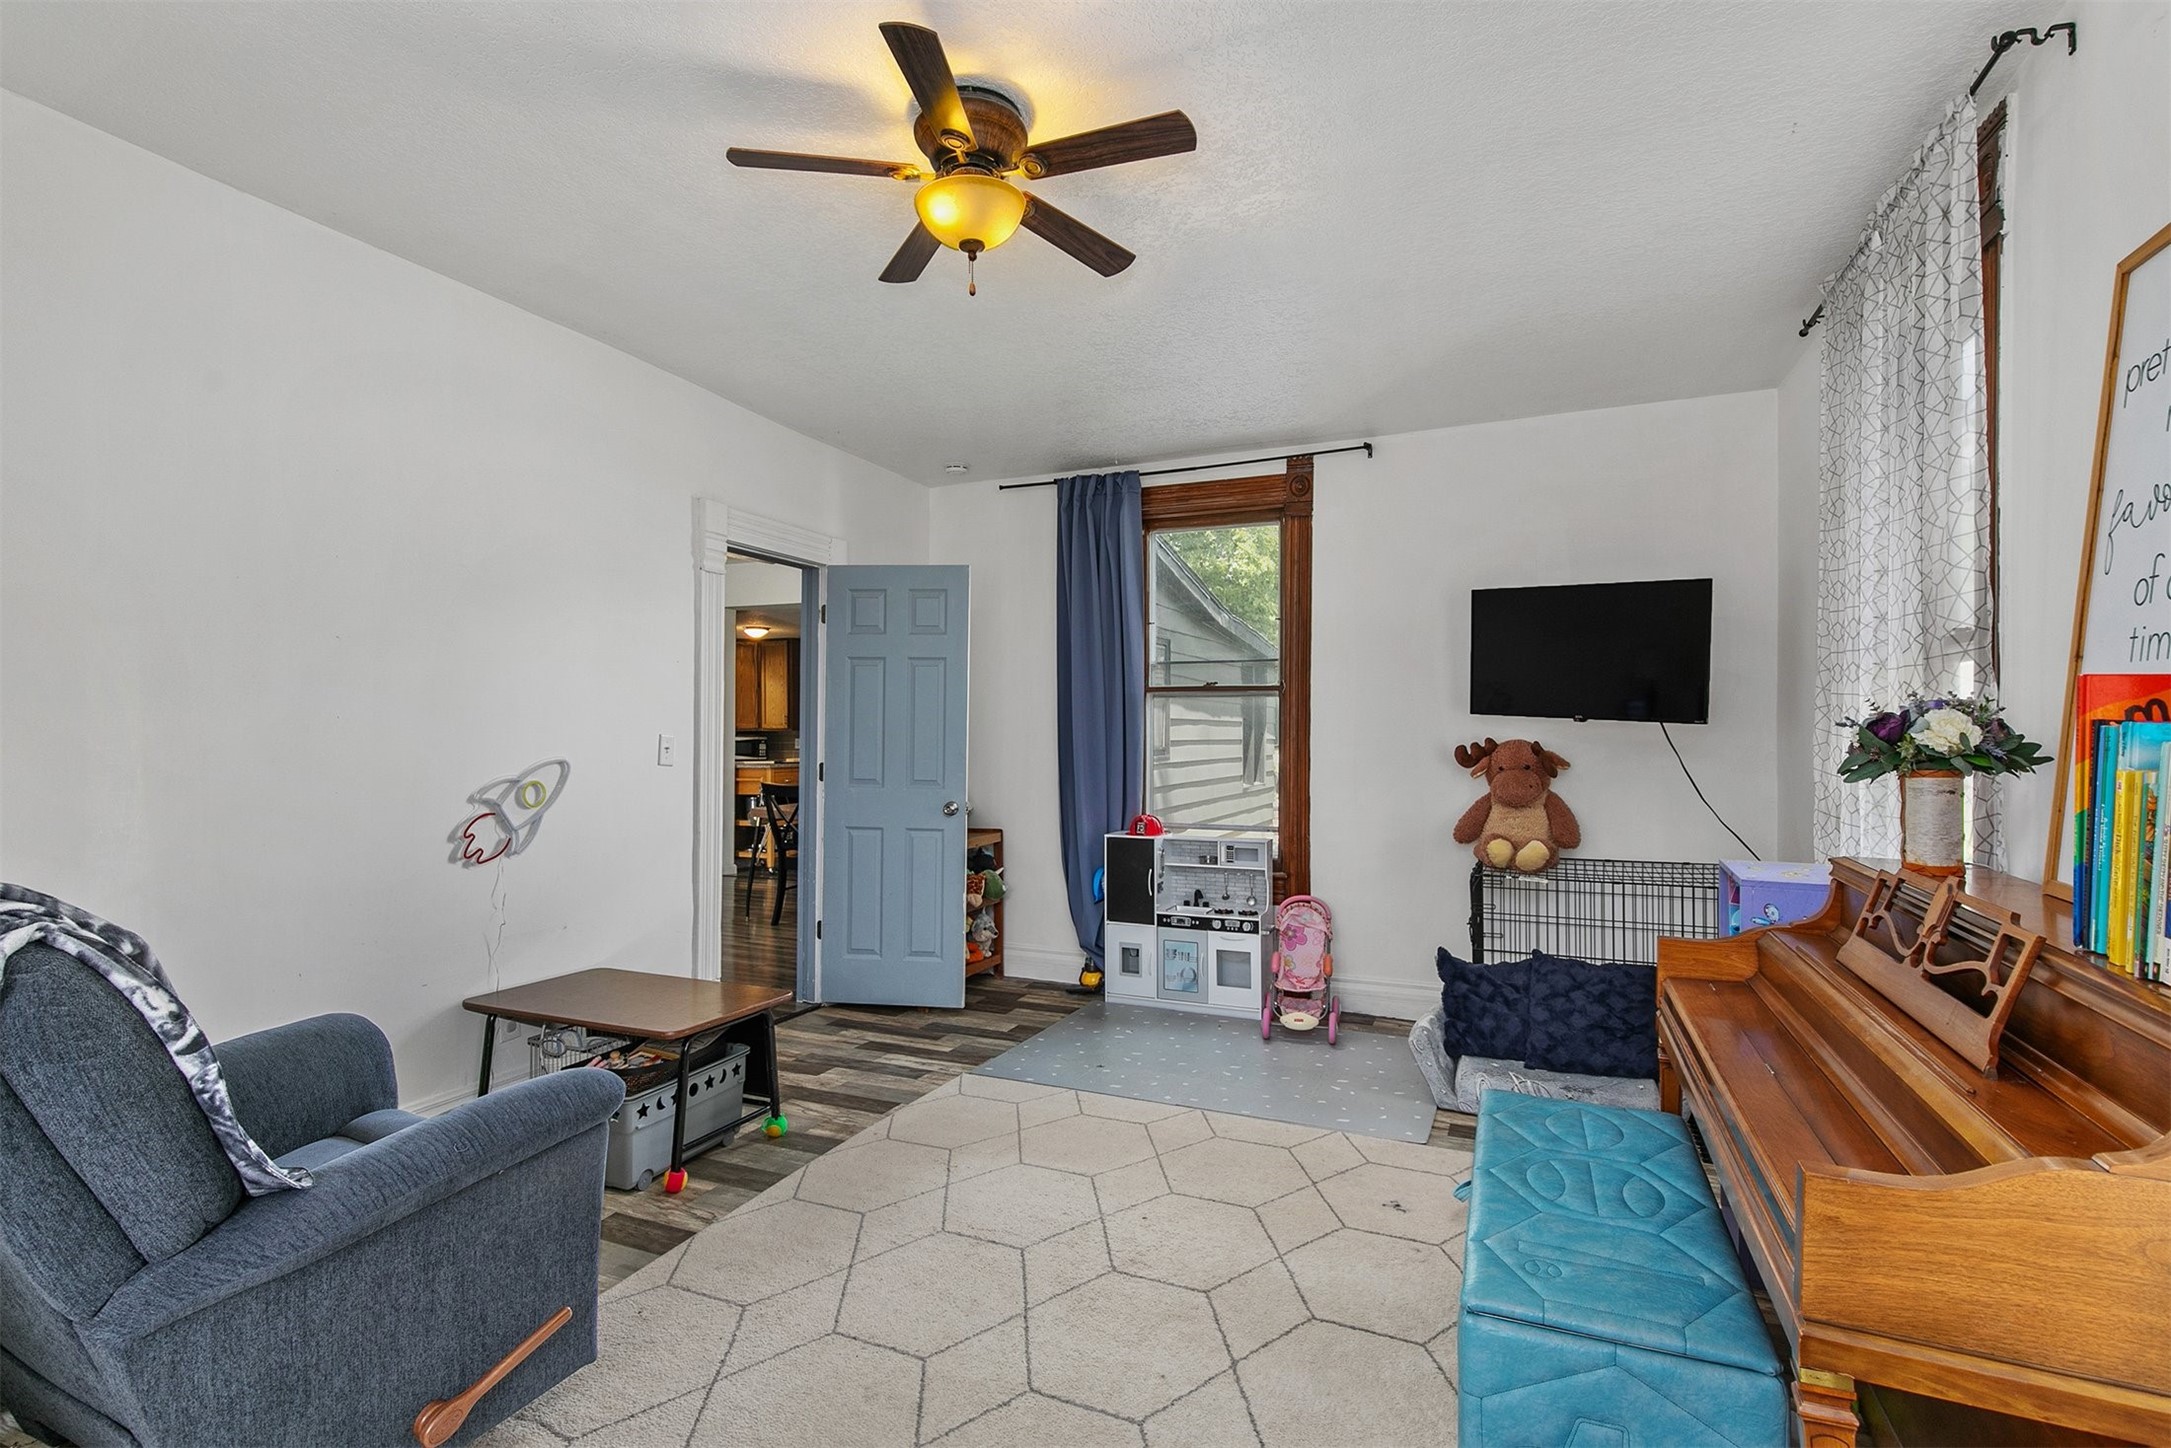
Child's bedroom and playroom with toys, a gray armchair, and a wooden dresser.
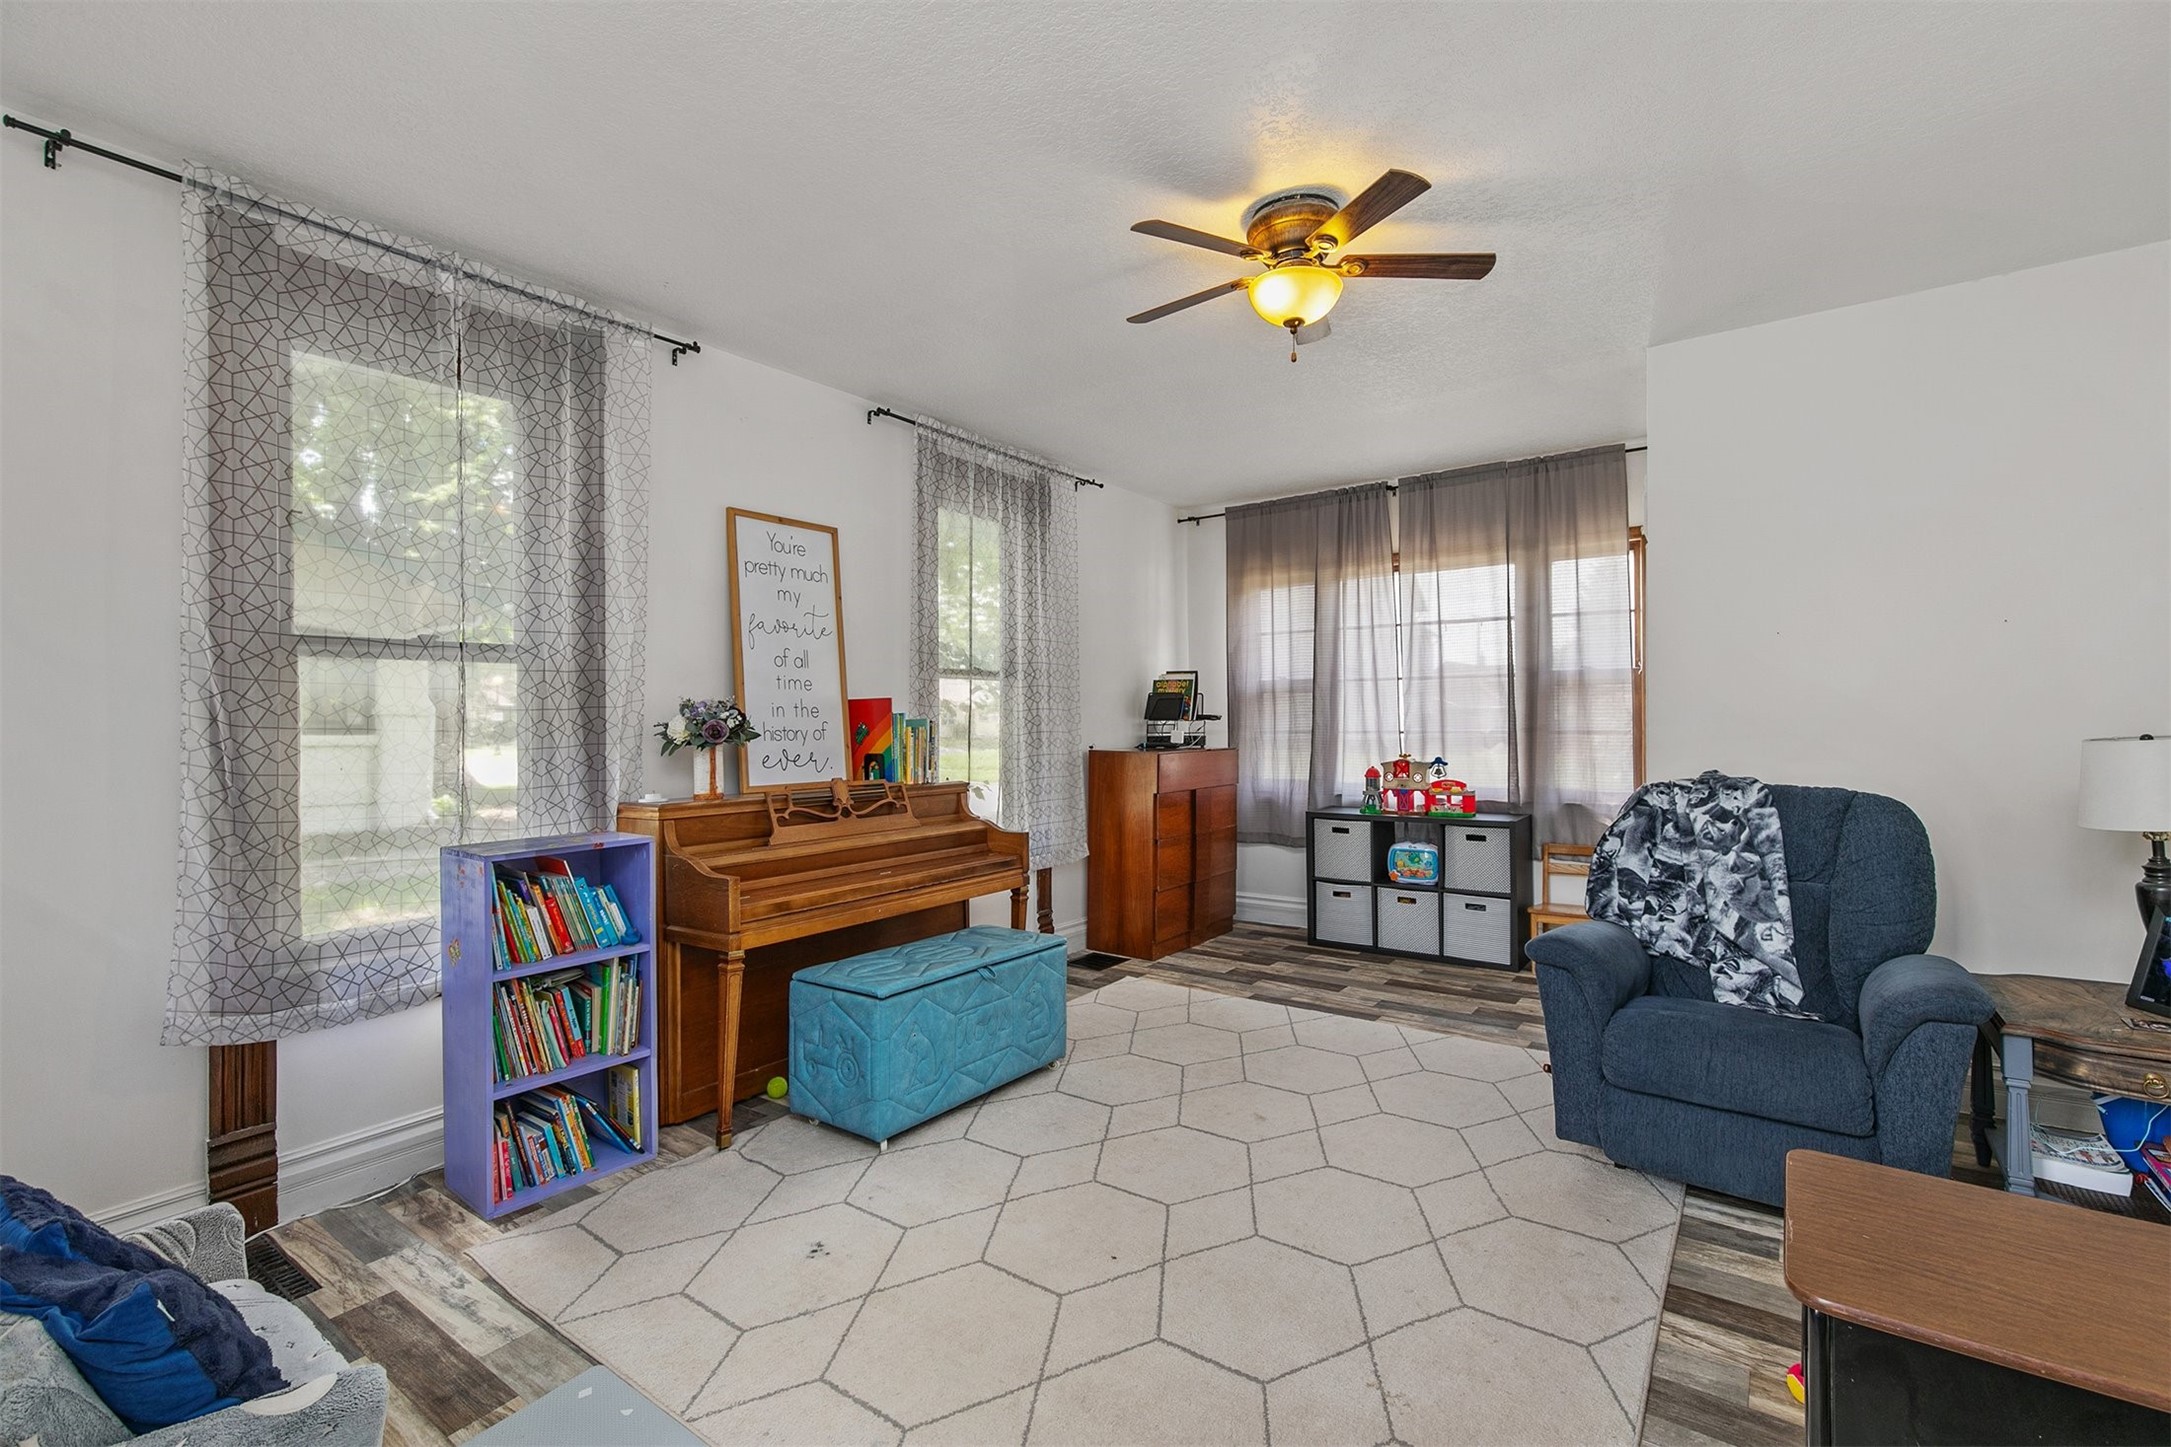
Furnished living room with an upright piano, blue armchair, children’s books, and toy storage.
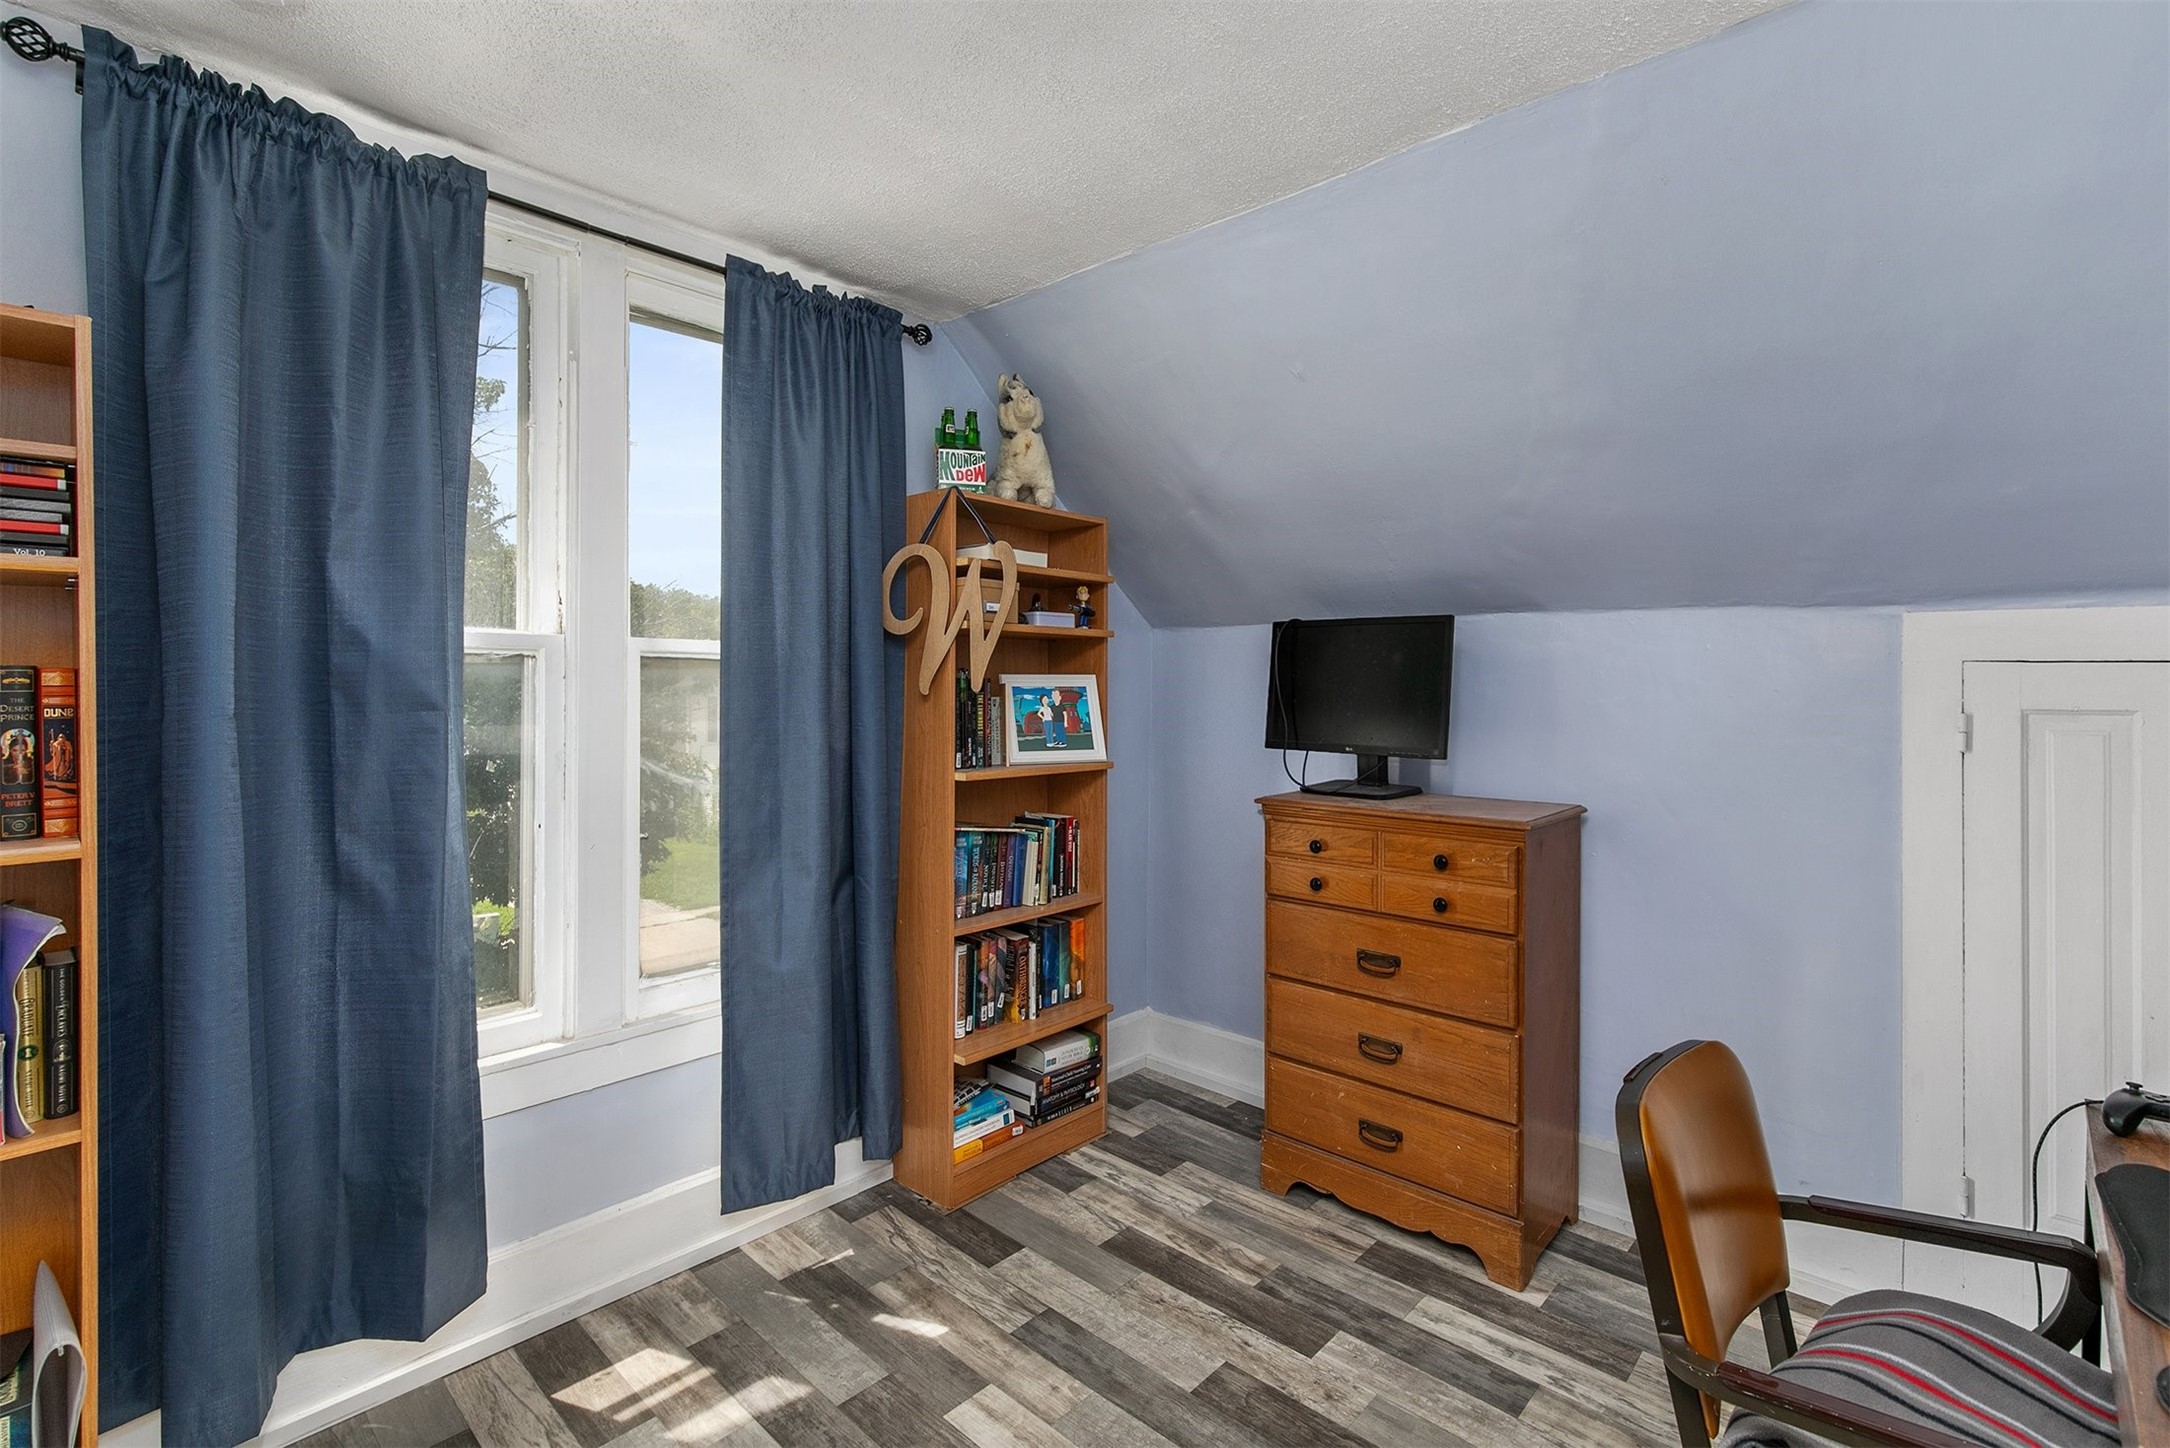
Furnished attic room with sloped ceiling, blue-curtained windows, bookshelves, and wood-look flooring.
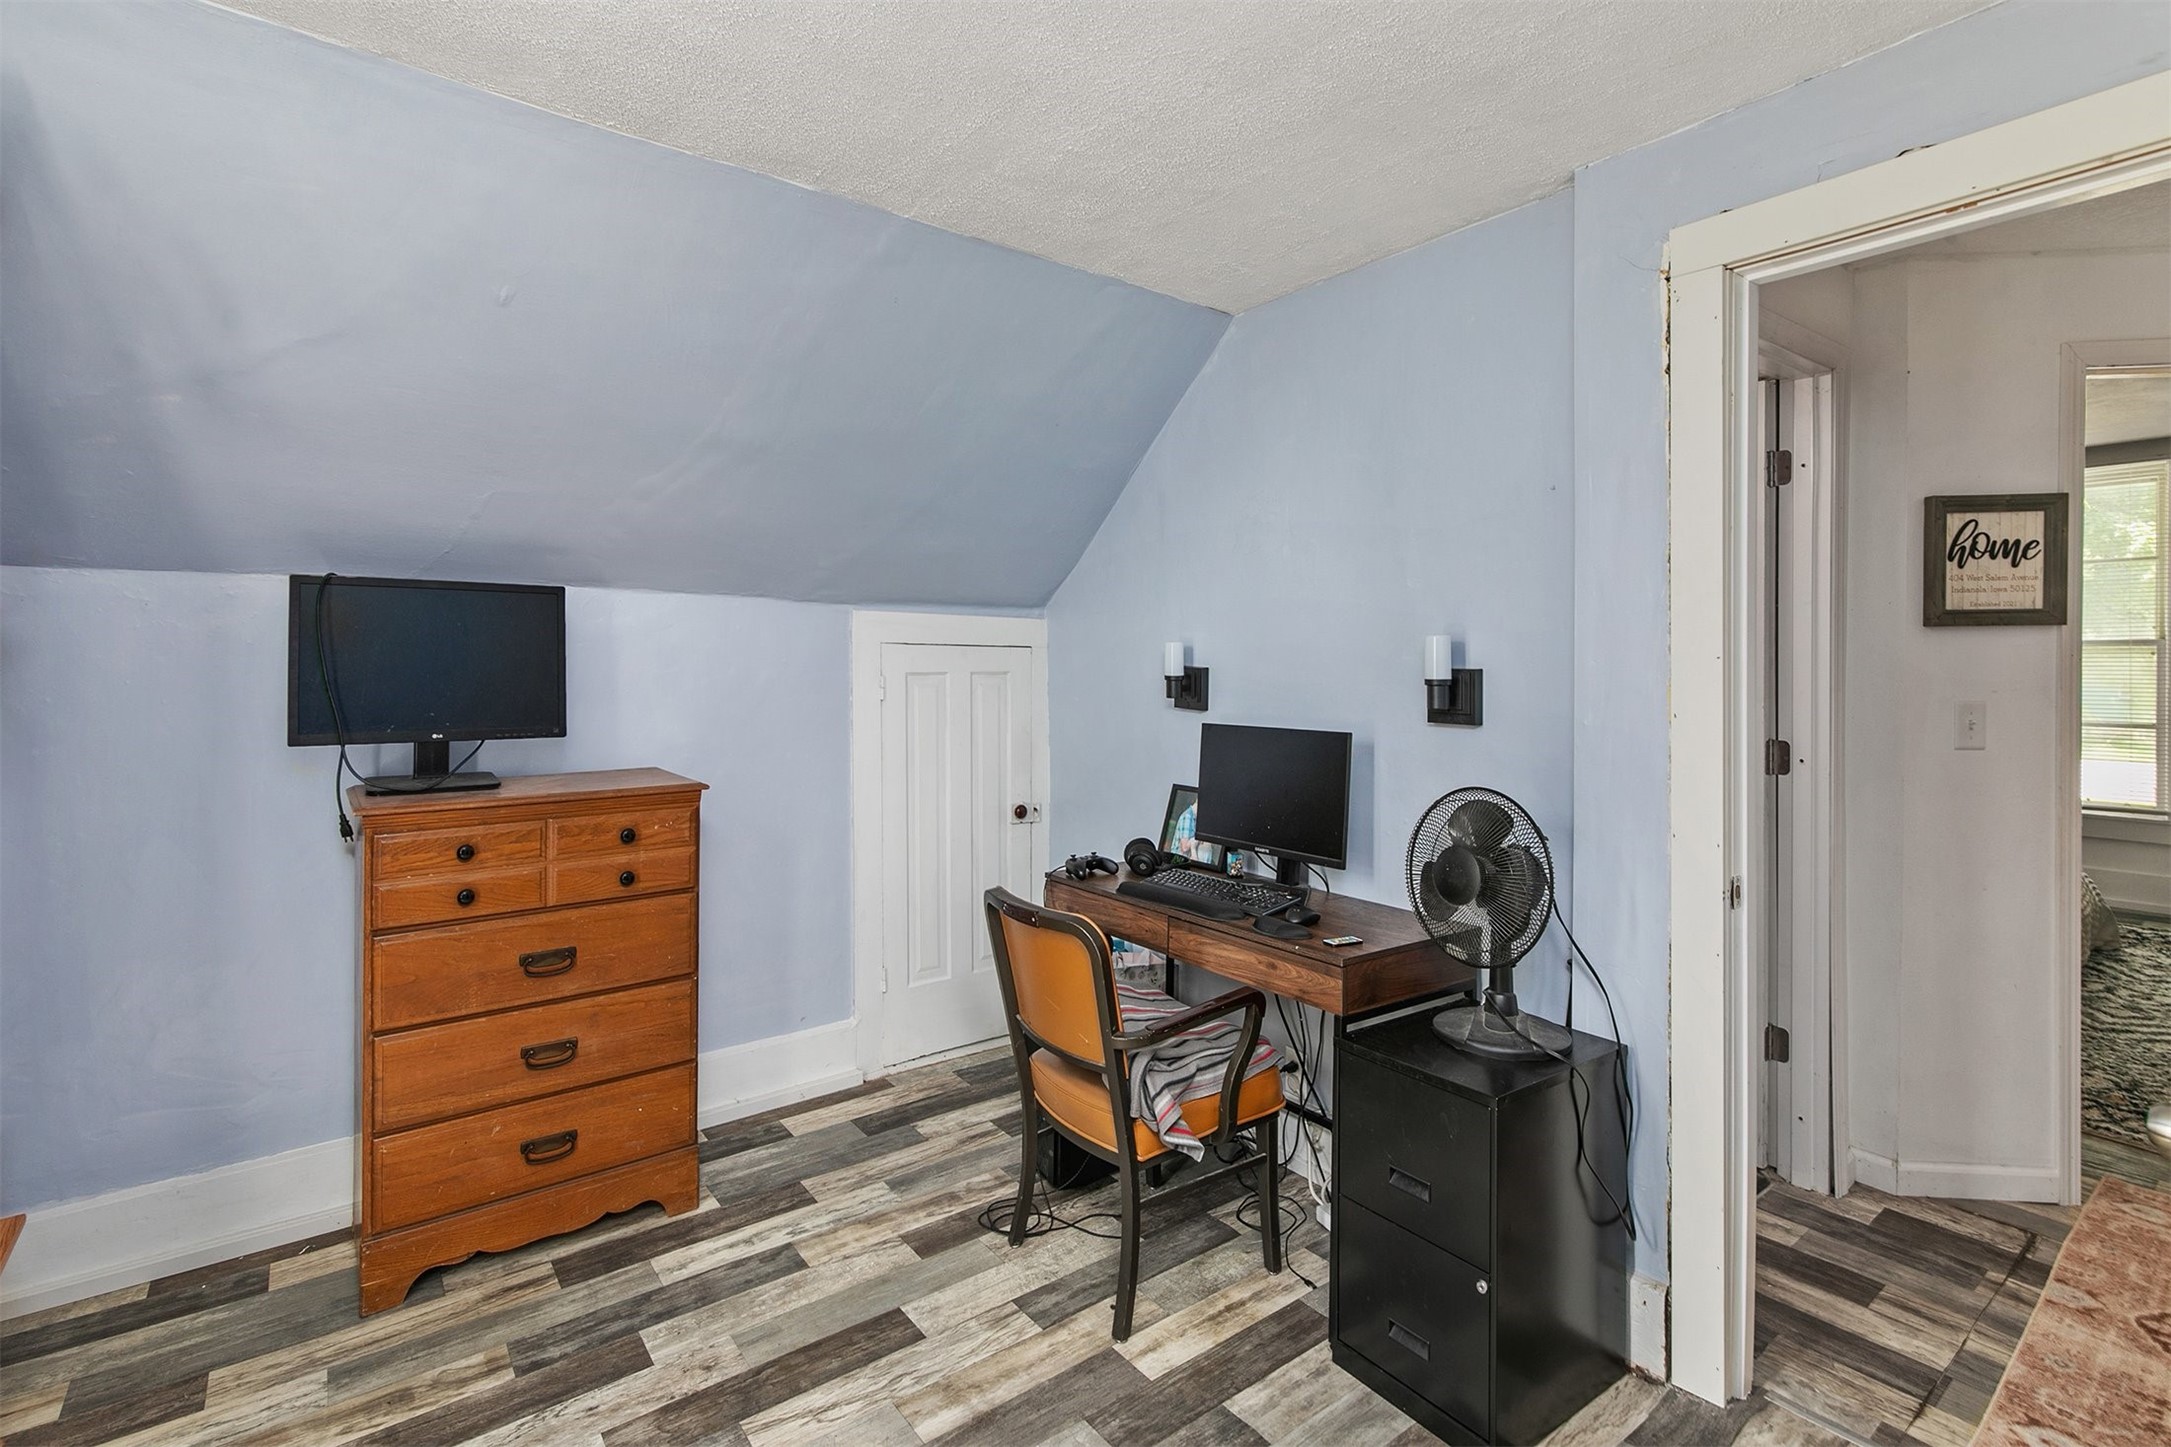
Home office with a sloped ceiling, wooden desk and dresser, and patterned flooring.
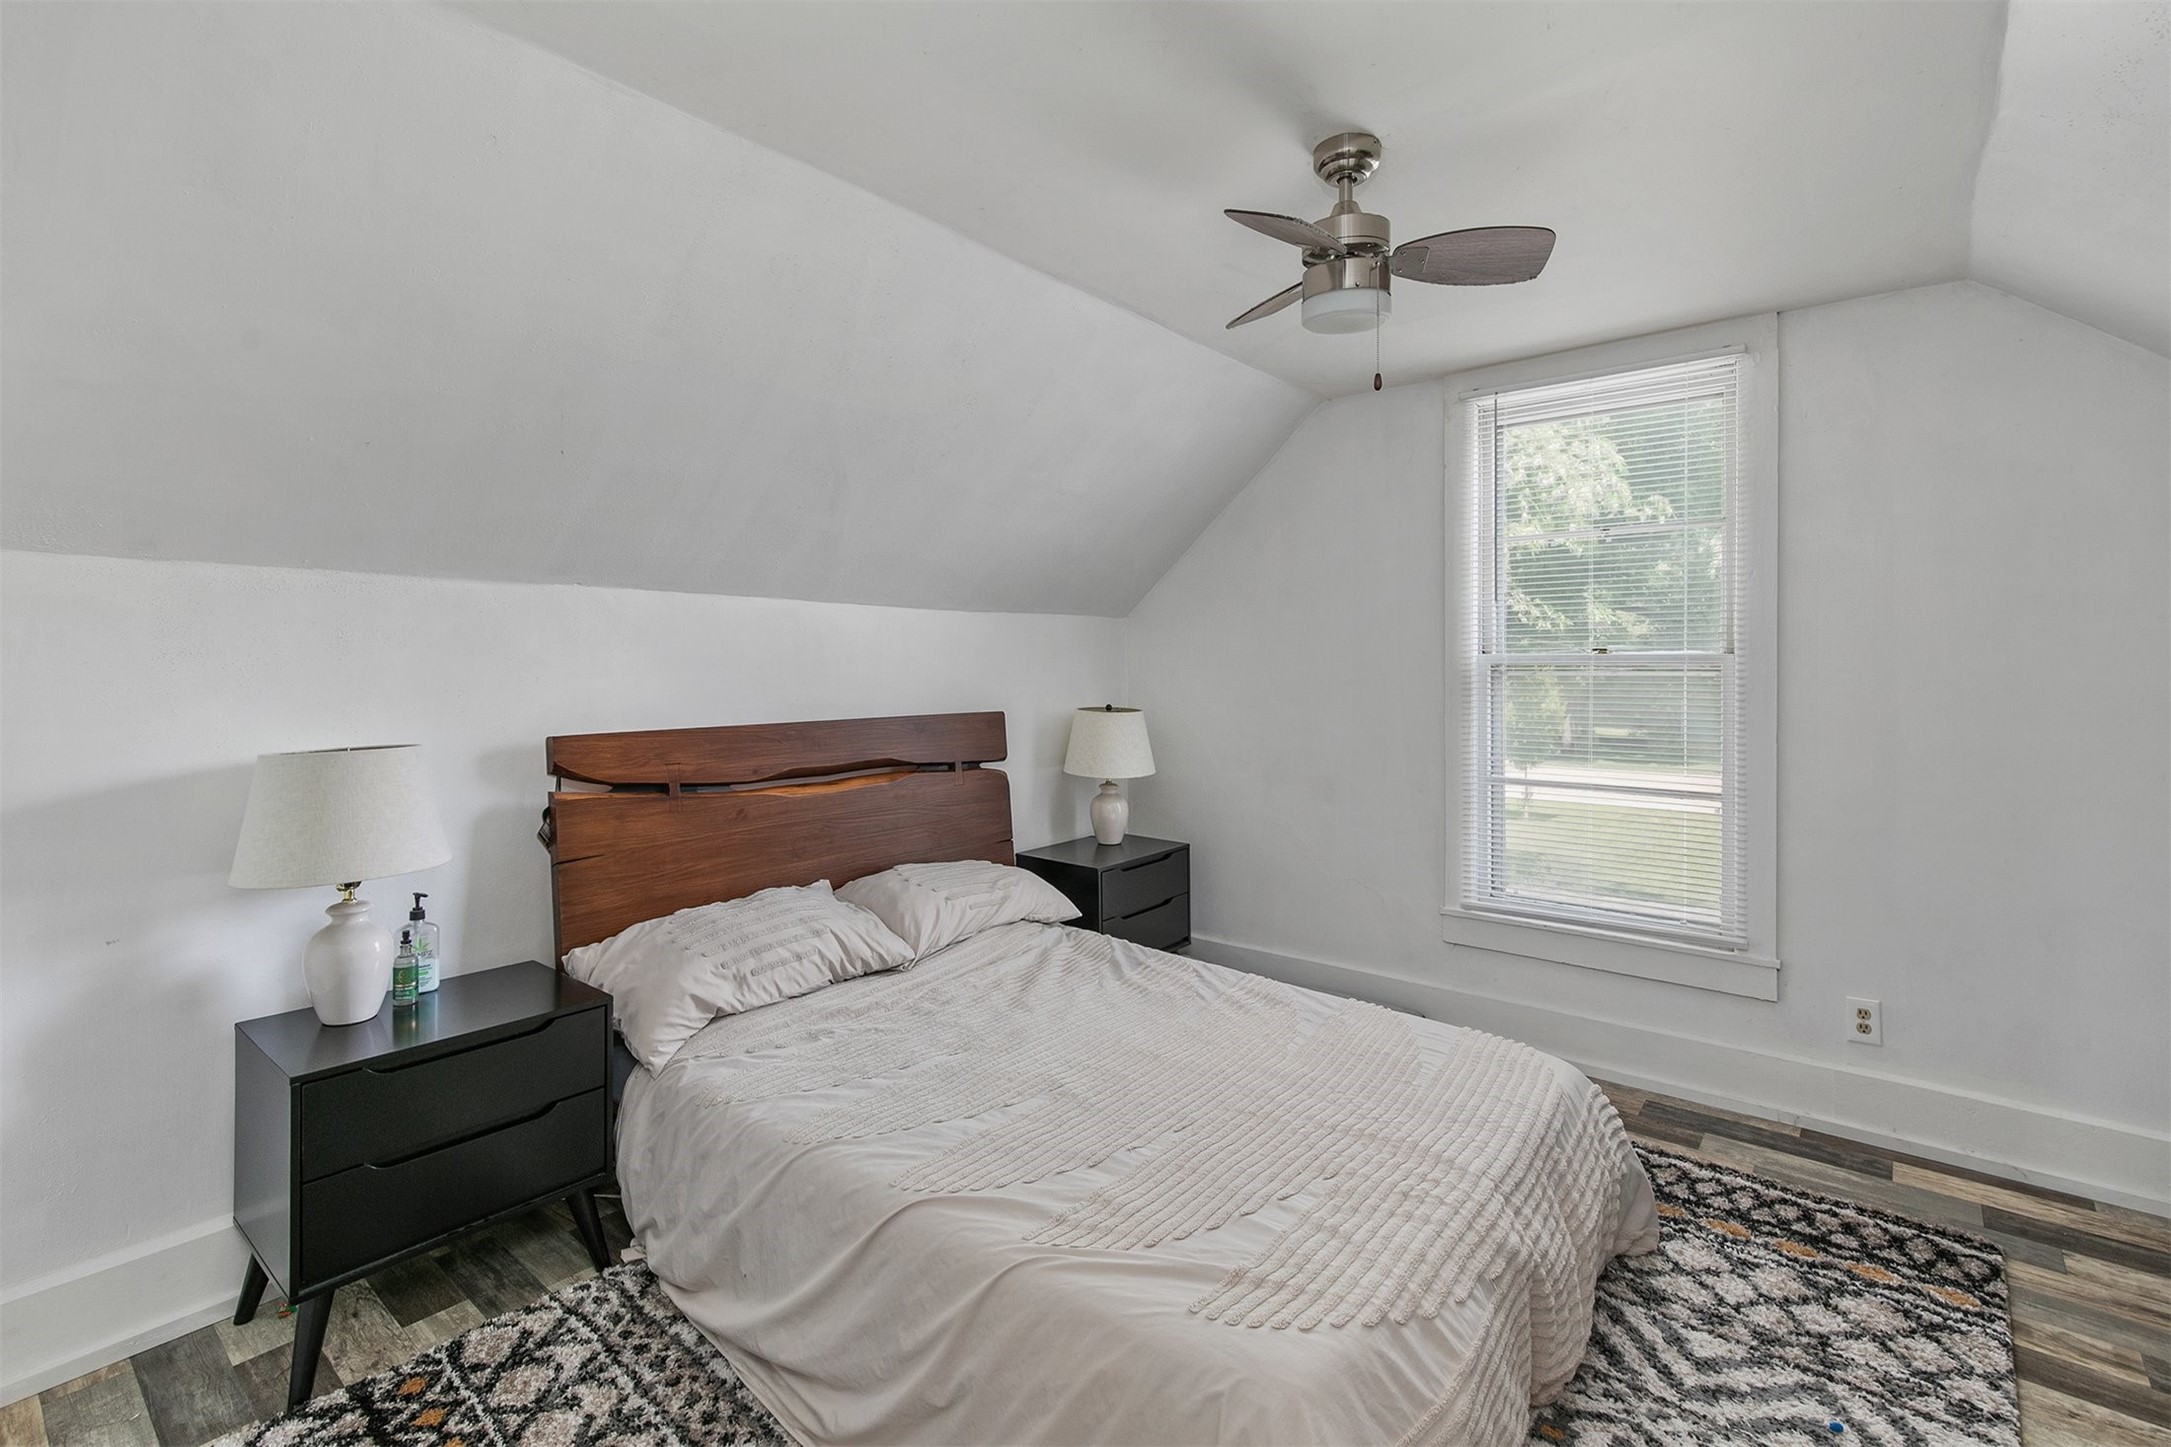
Bedroom with white bedding, a wood headboard, sloped ceiling, and window with blinds.
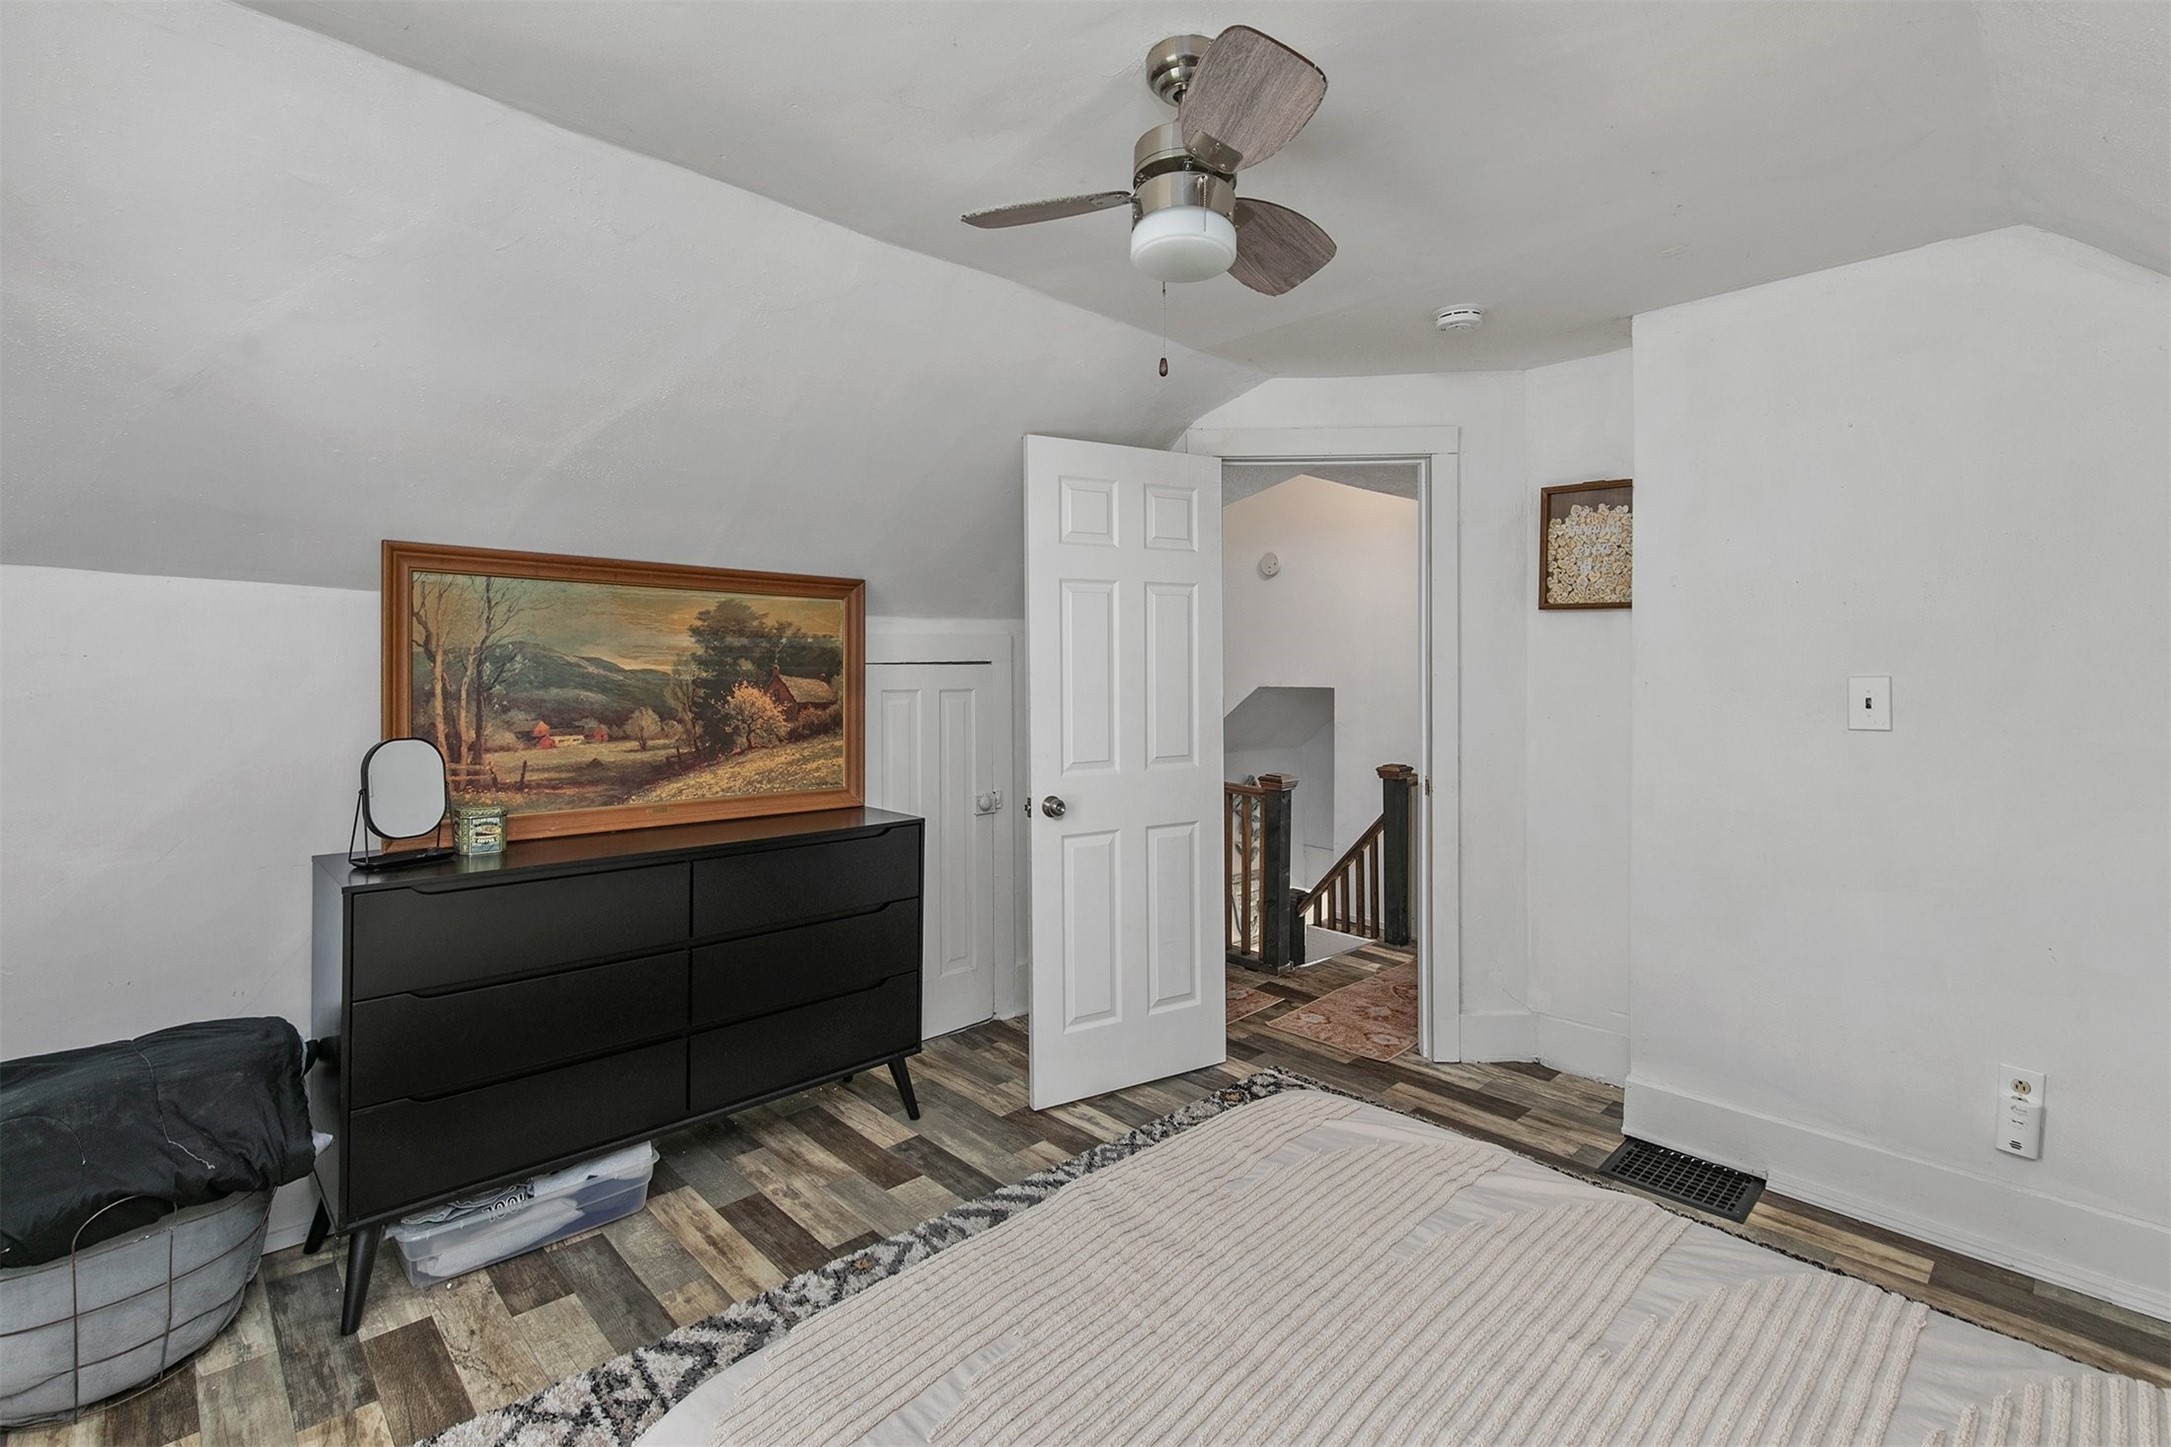
Bedroom with a sloped ceiling, ceiling fan, black dresser, and open doorway to the stairs.
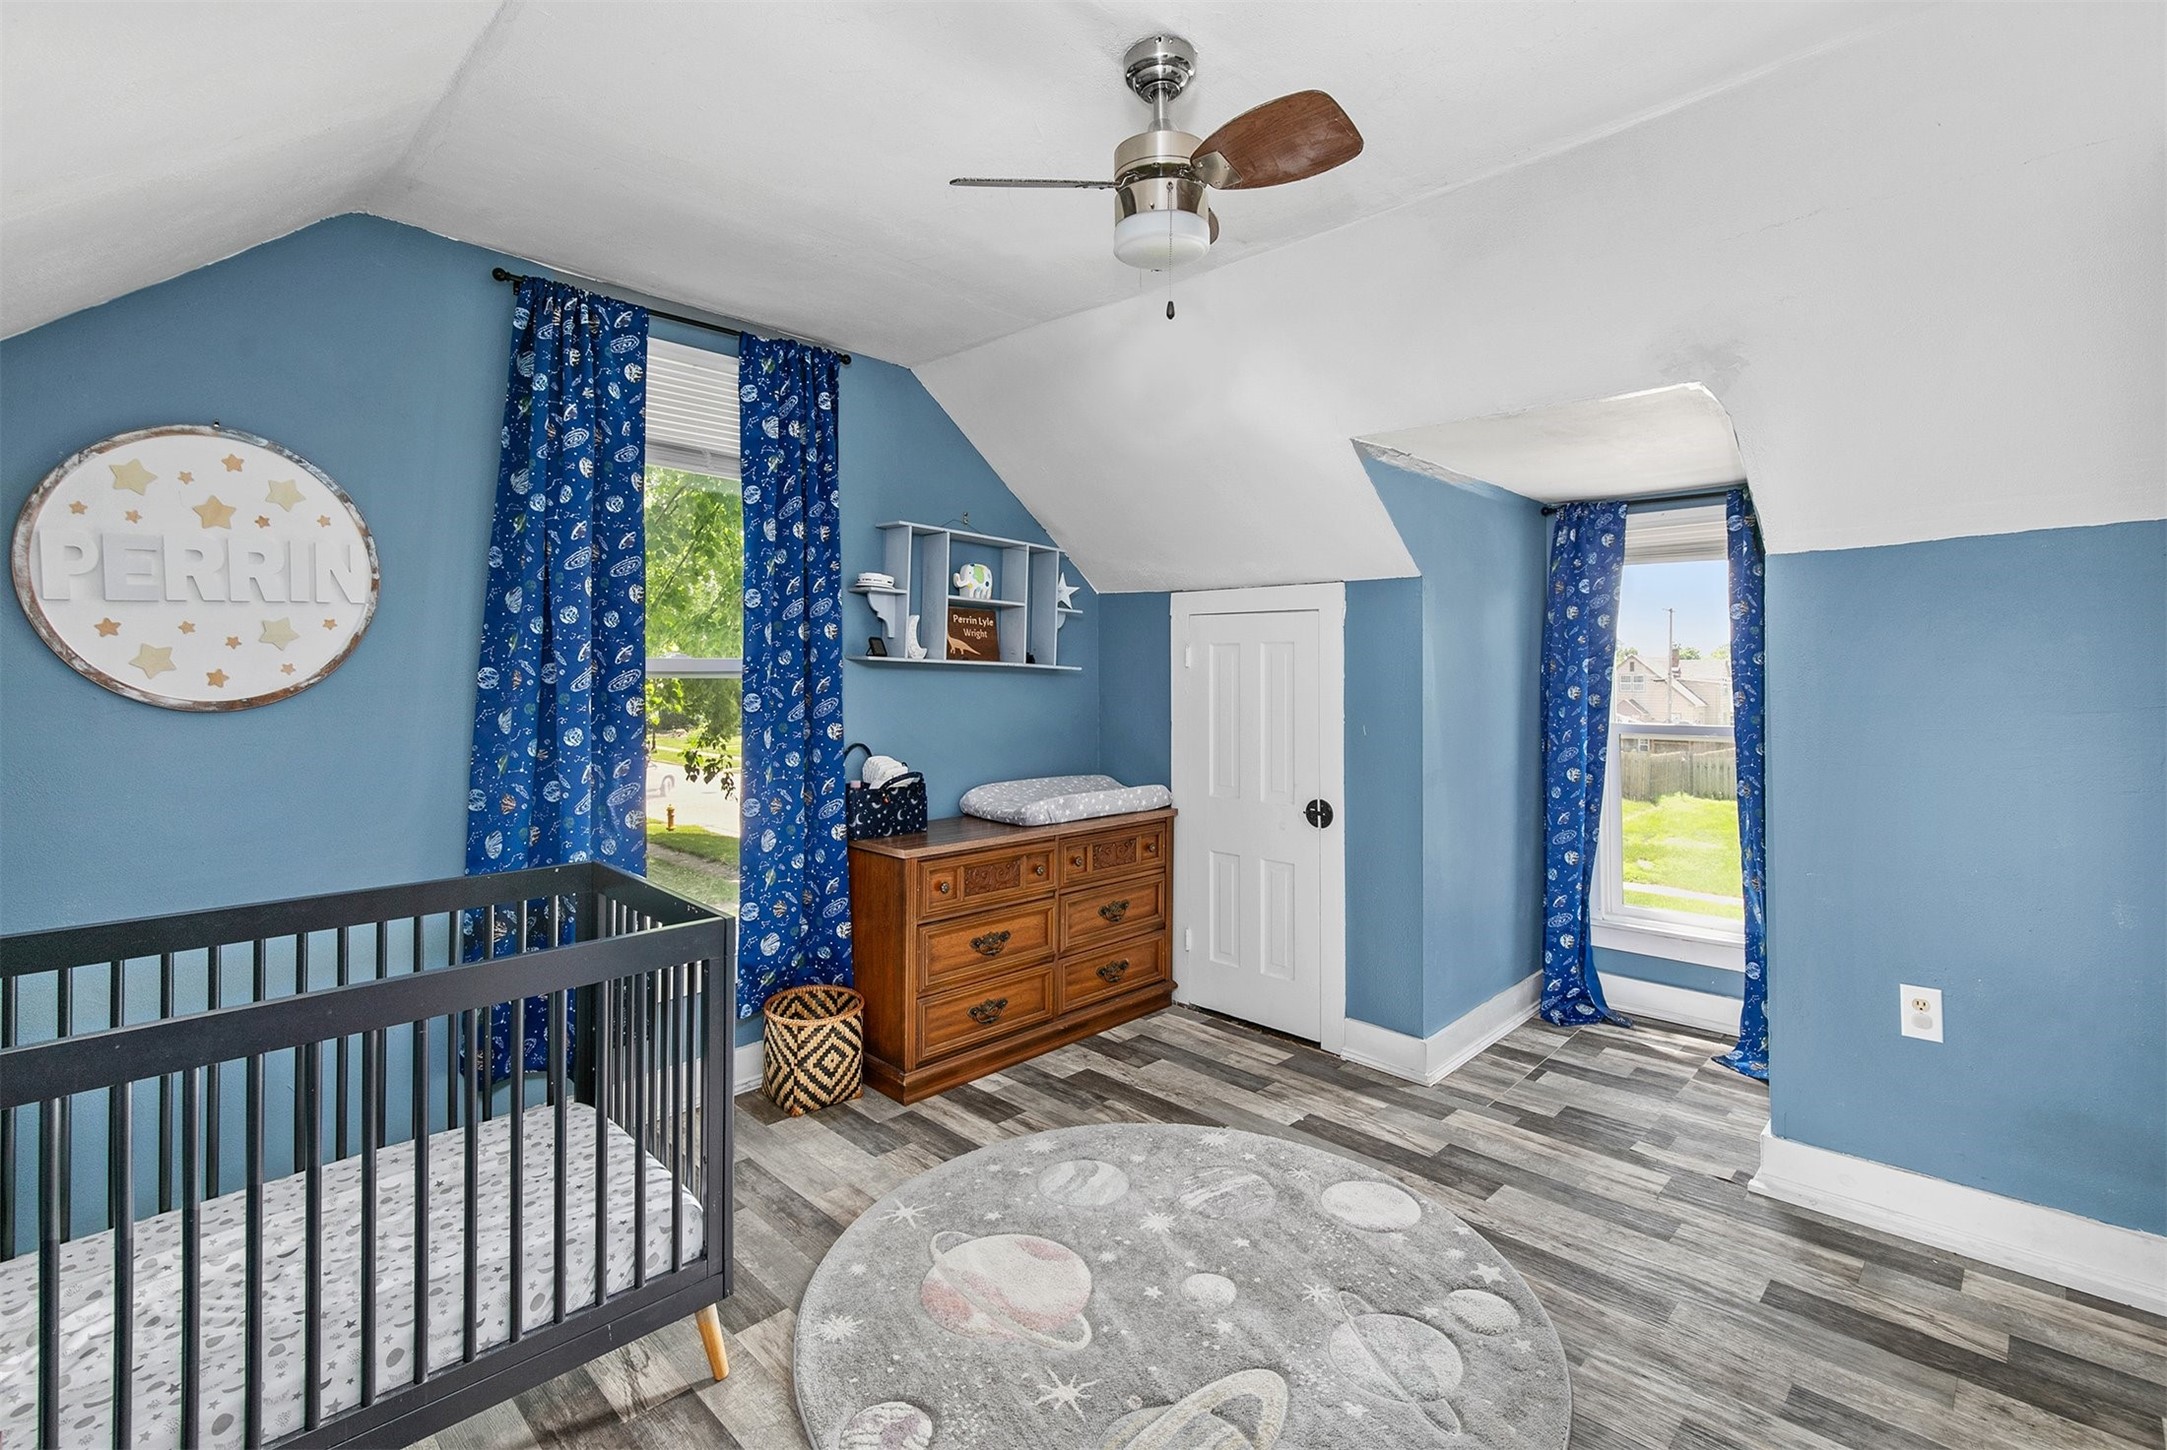
Nursery with blue walls, a dark crib, wooden dresser, and space-themed curtains and rug.
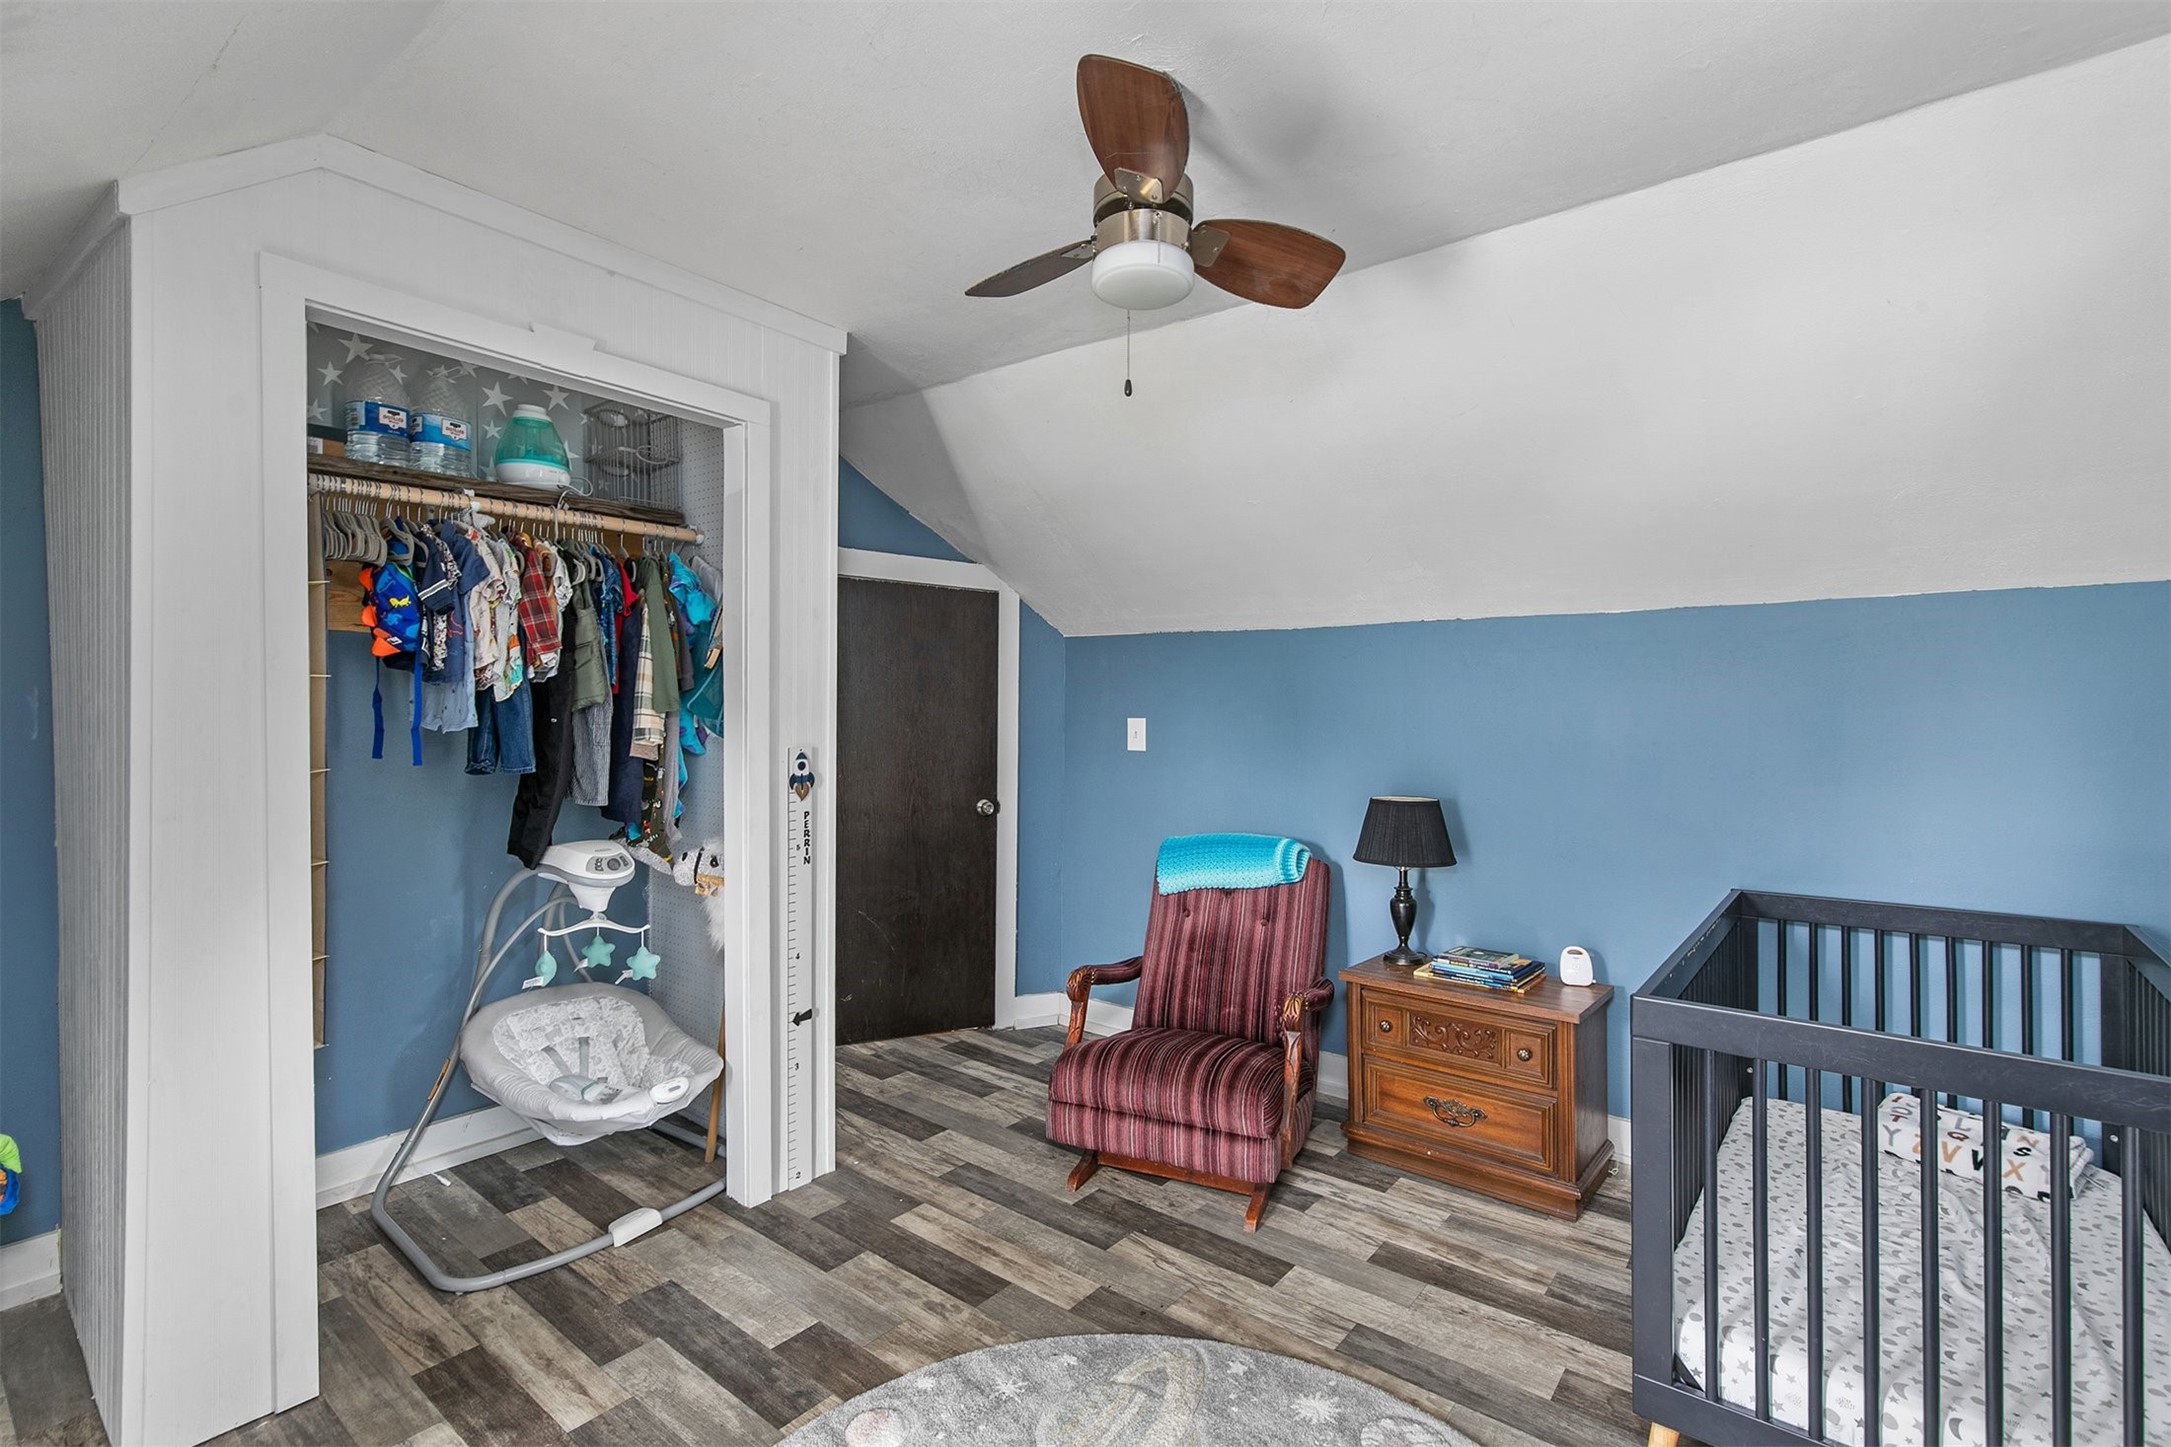
Nursery with a dark crib, striped rocking chair, and open closet of children’s clothes.
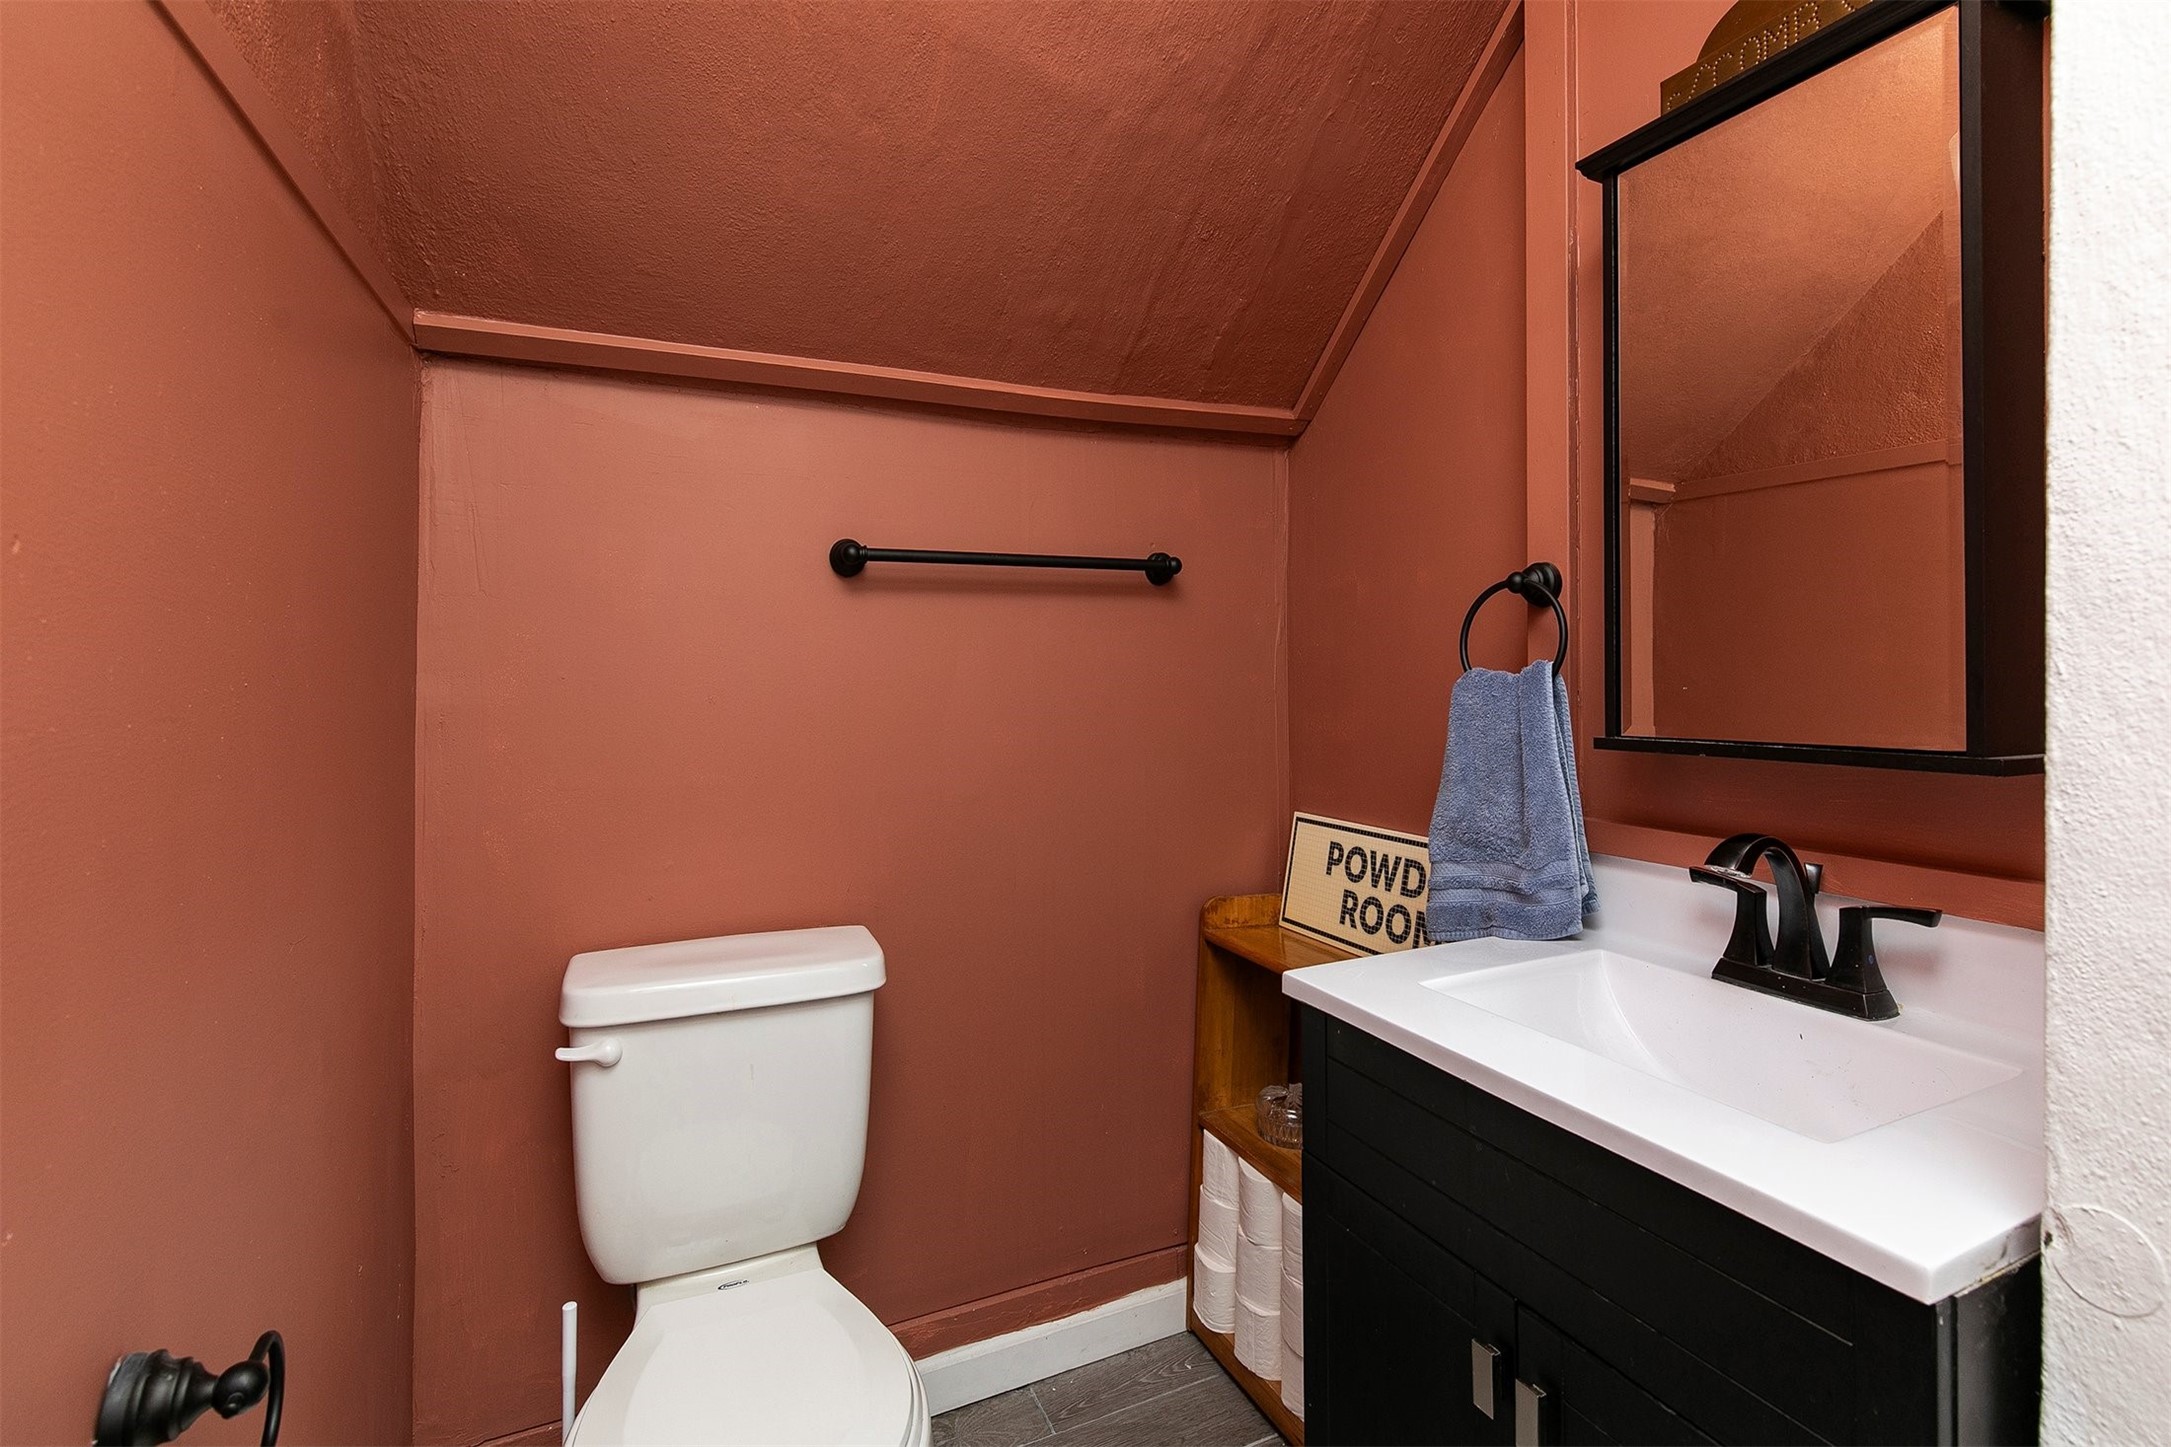
Powder room with terracotta walls, a white toilet, and a black vanity with a white sink.
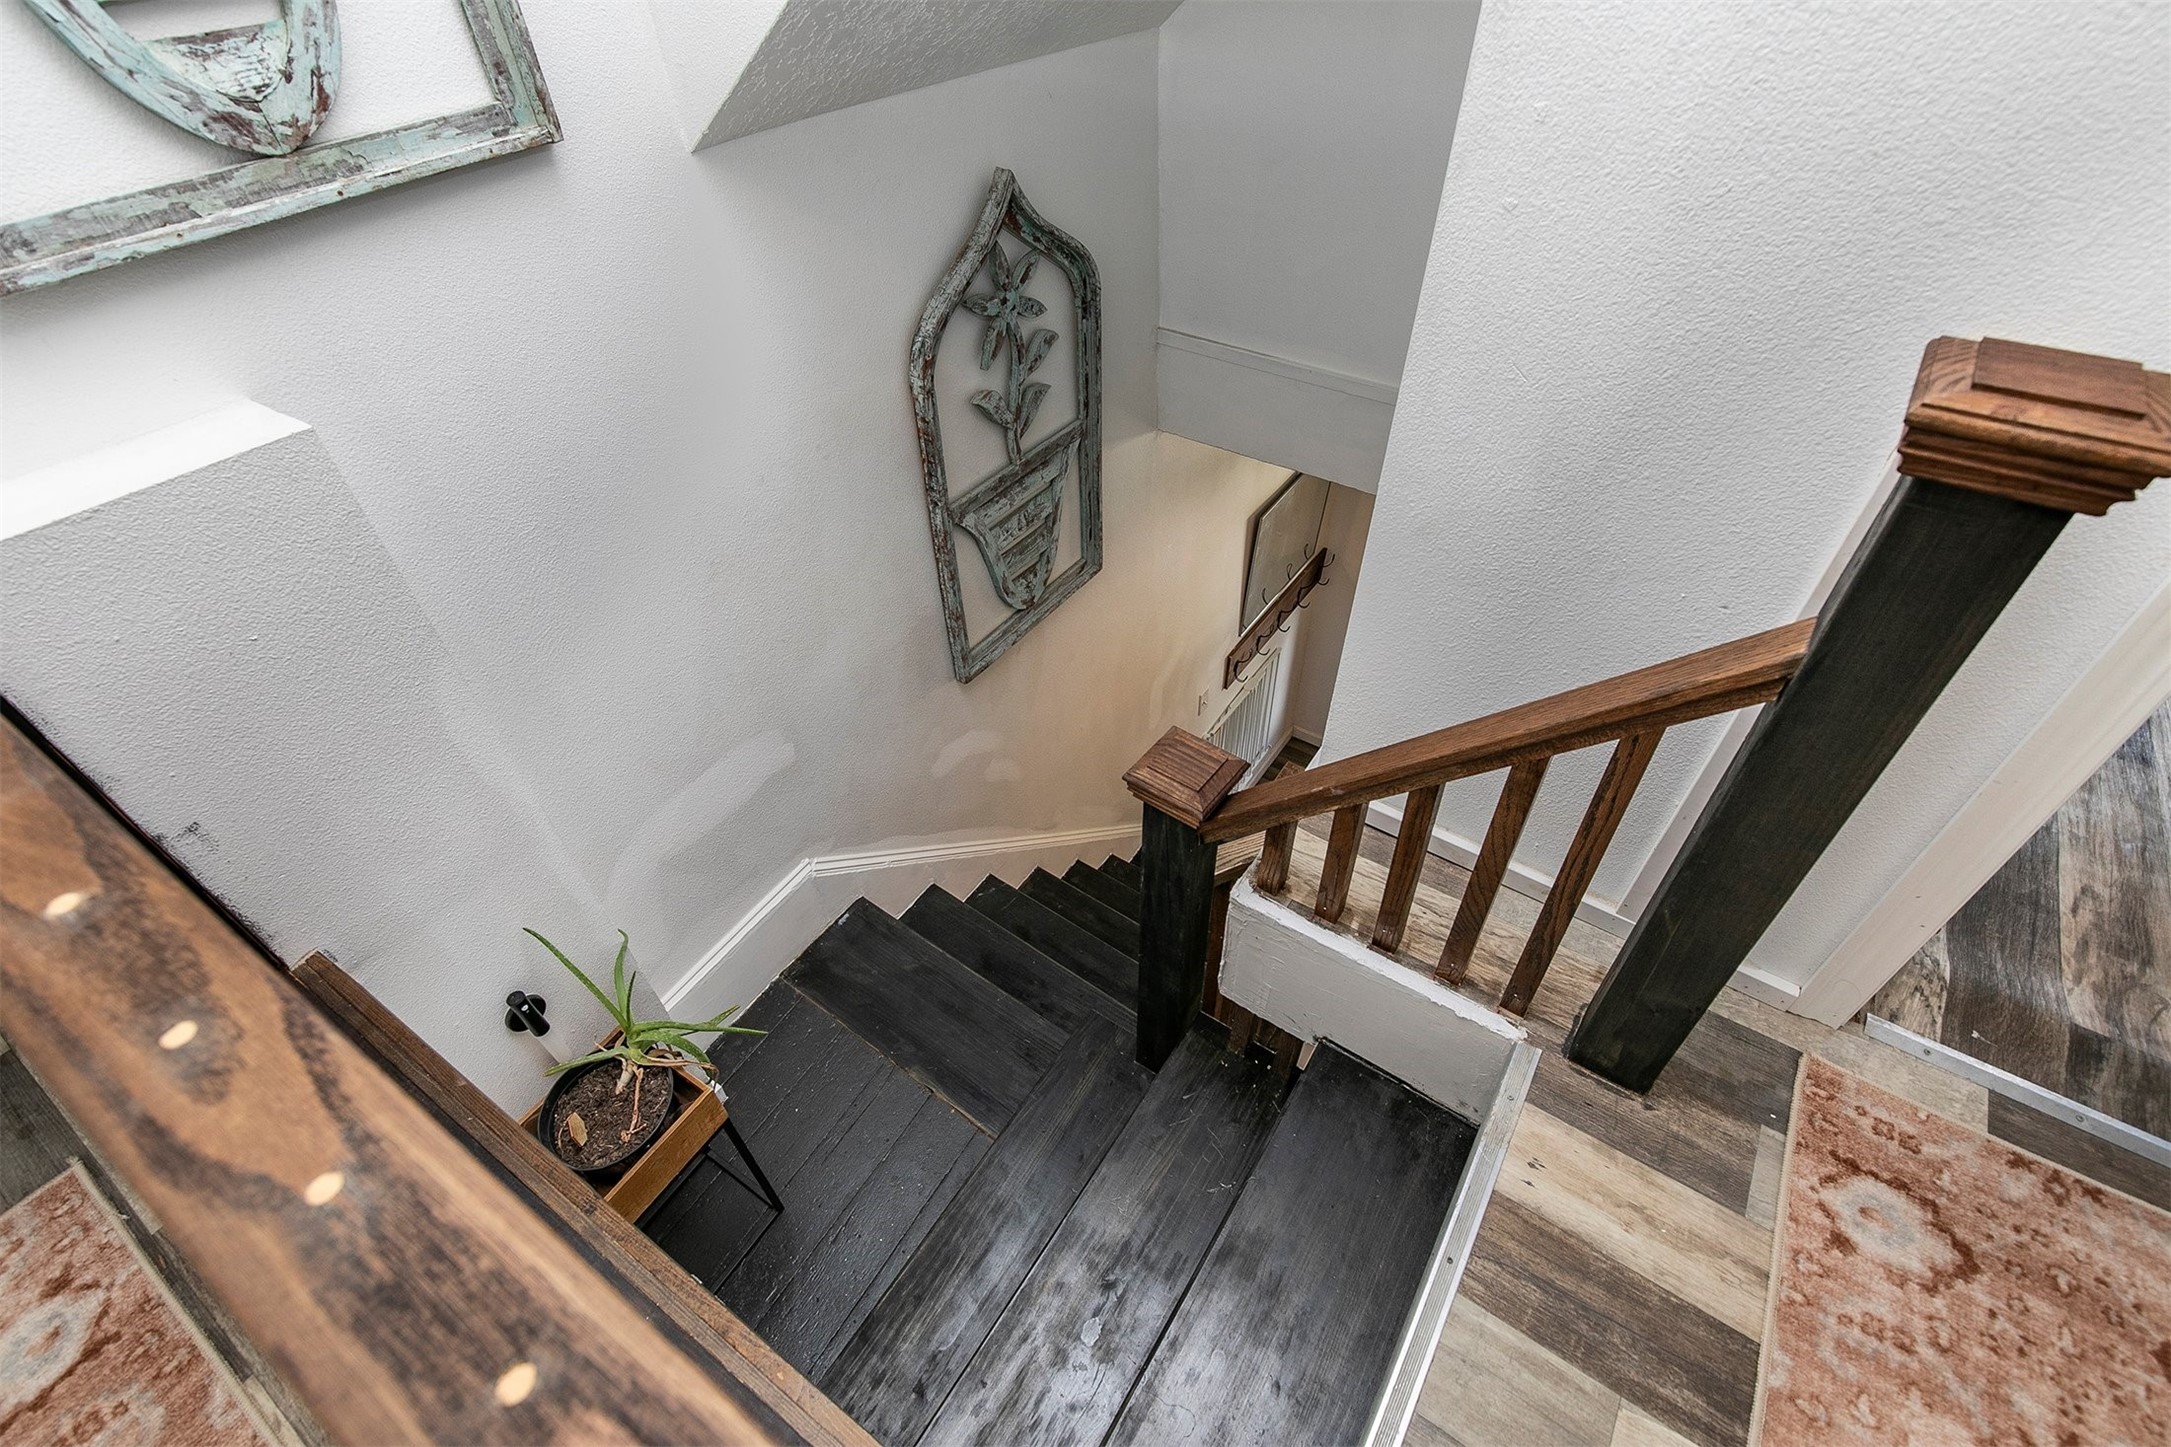
Dark wood staircase with wooden railing, white walls, decorative metalwork, and a potted plant.
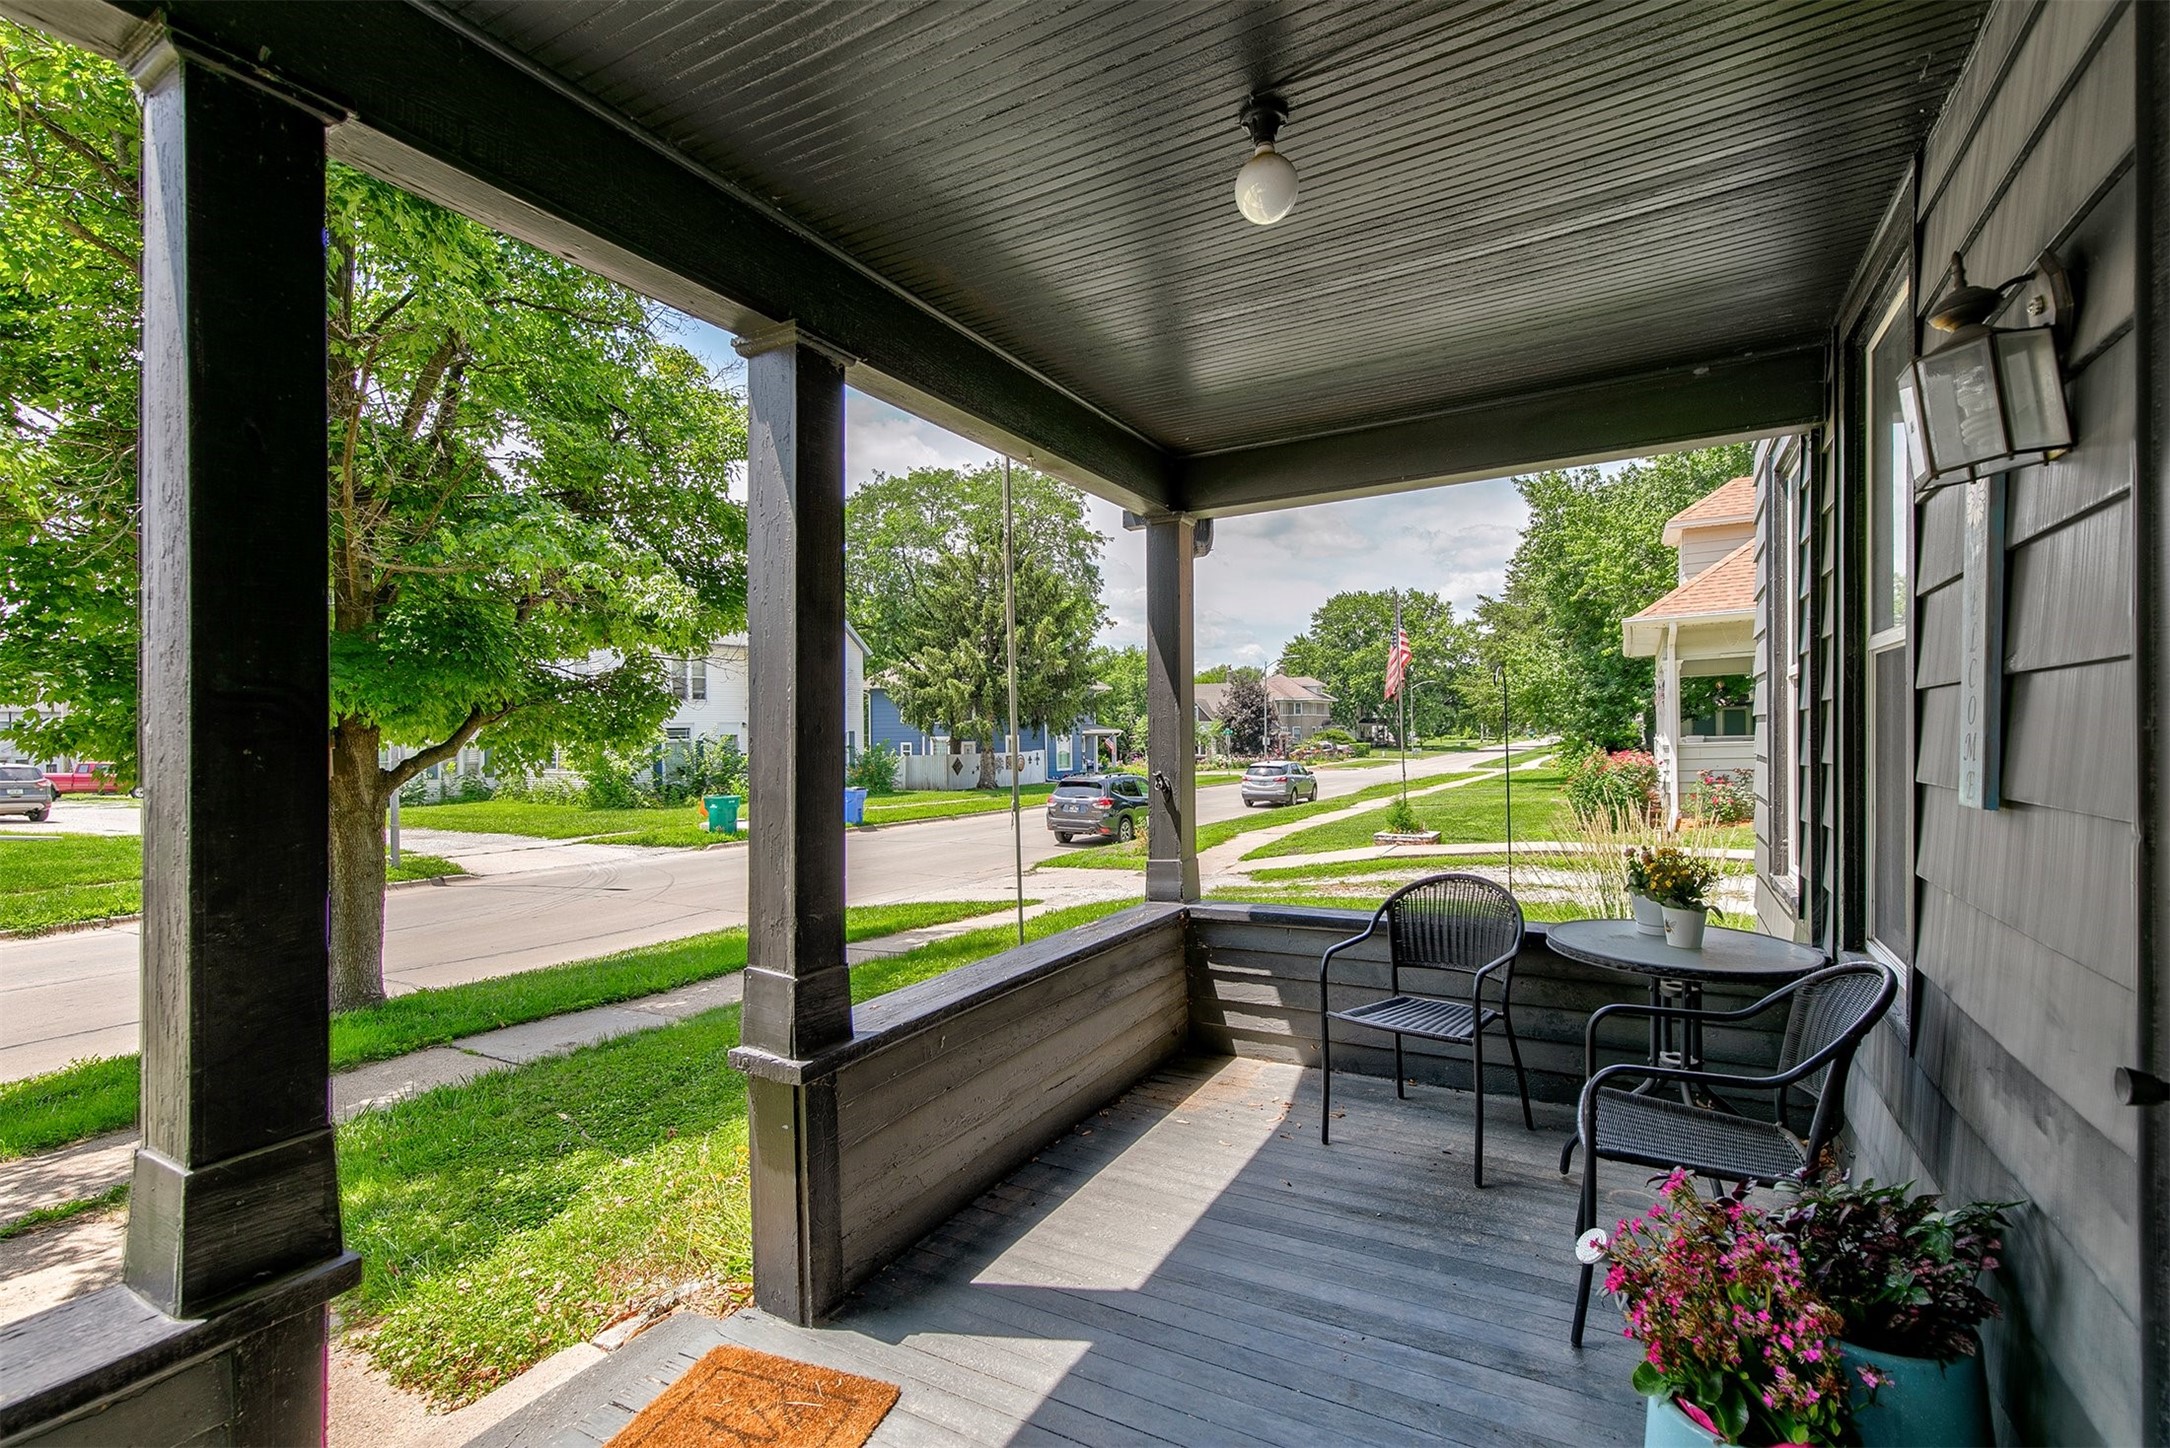
Covered front porch with seating and flower planters overlooking a leafy residential street.
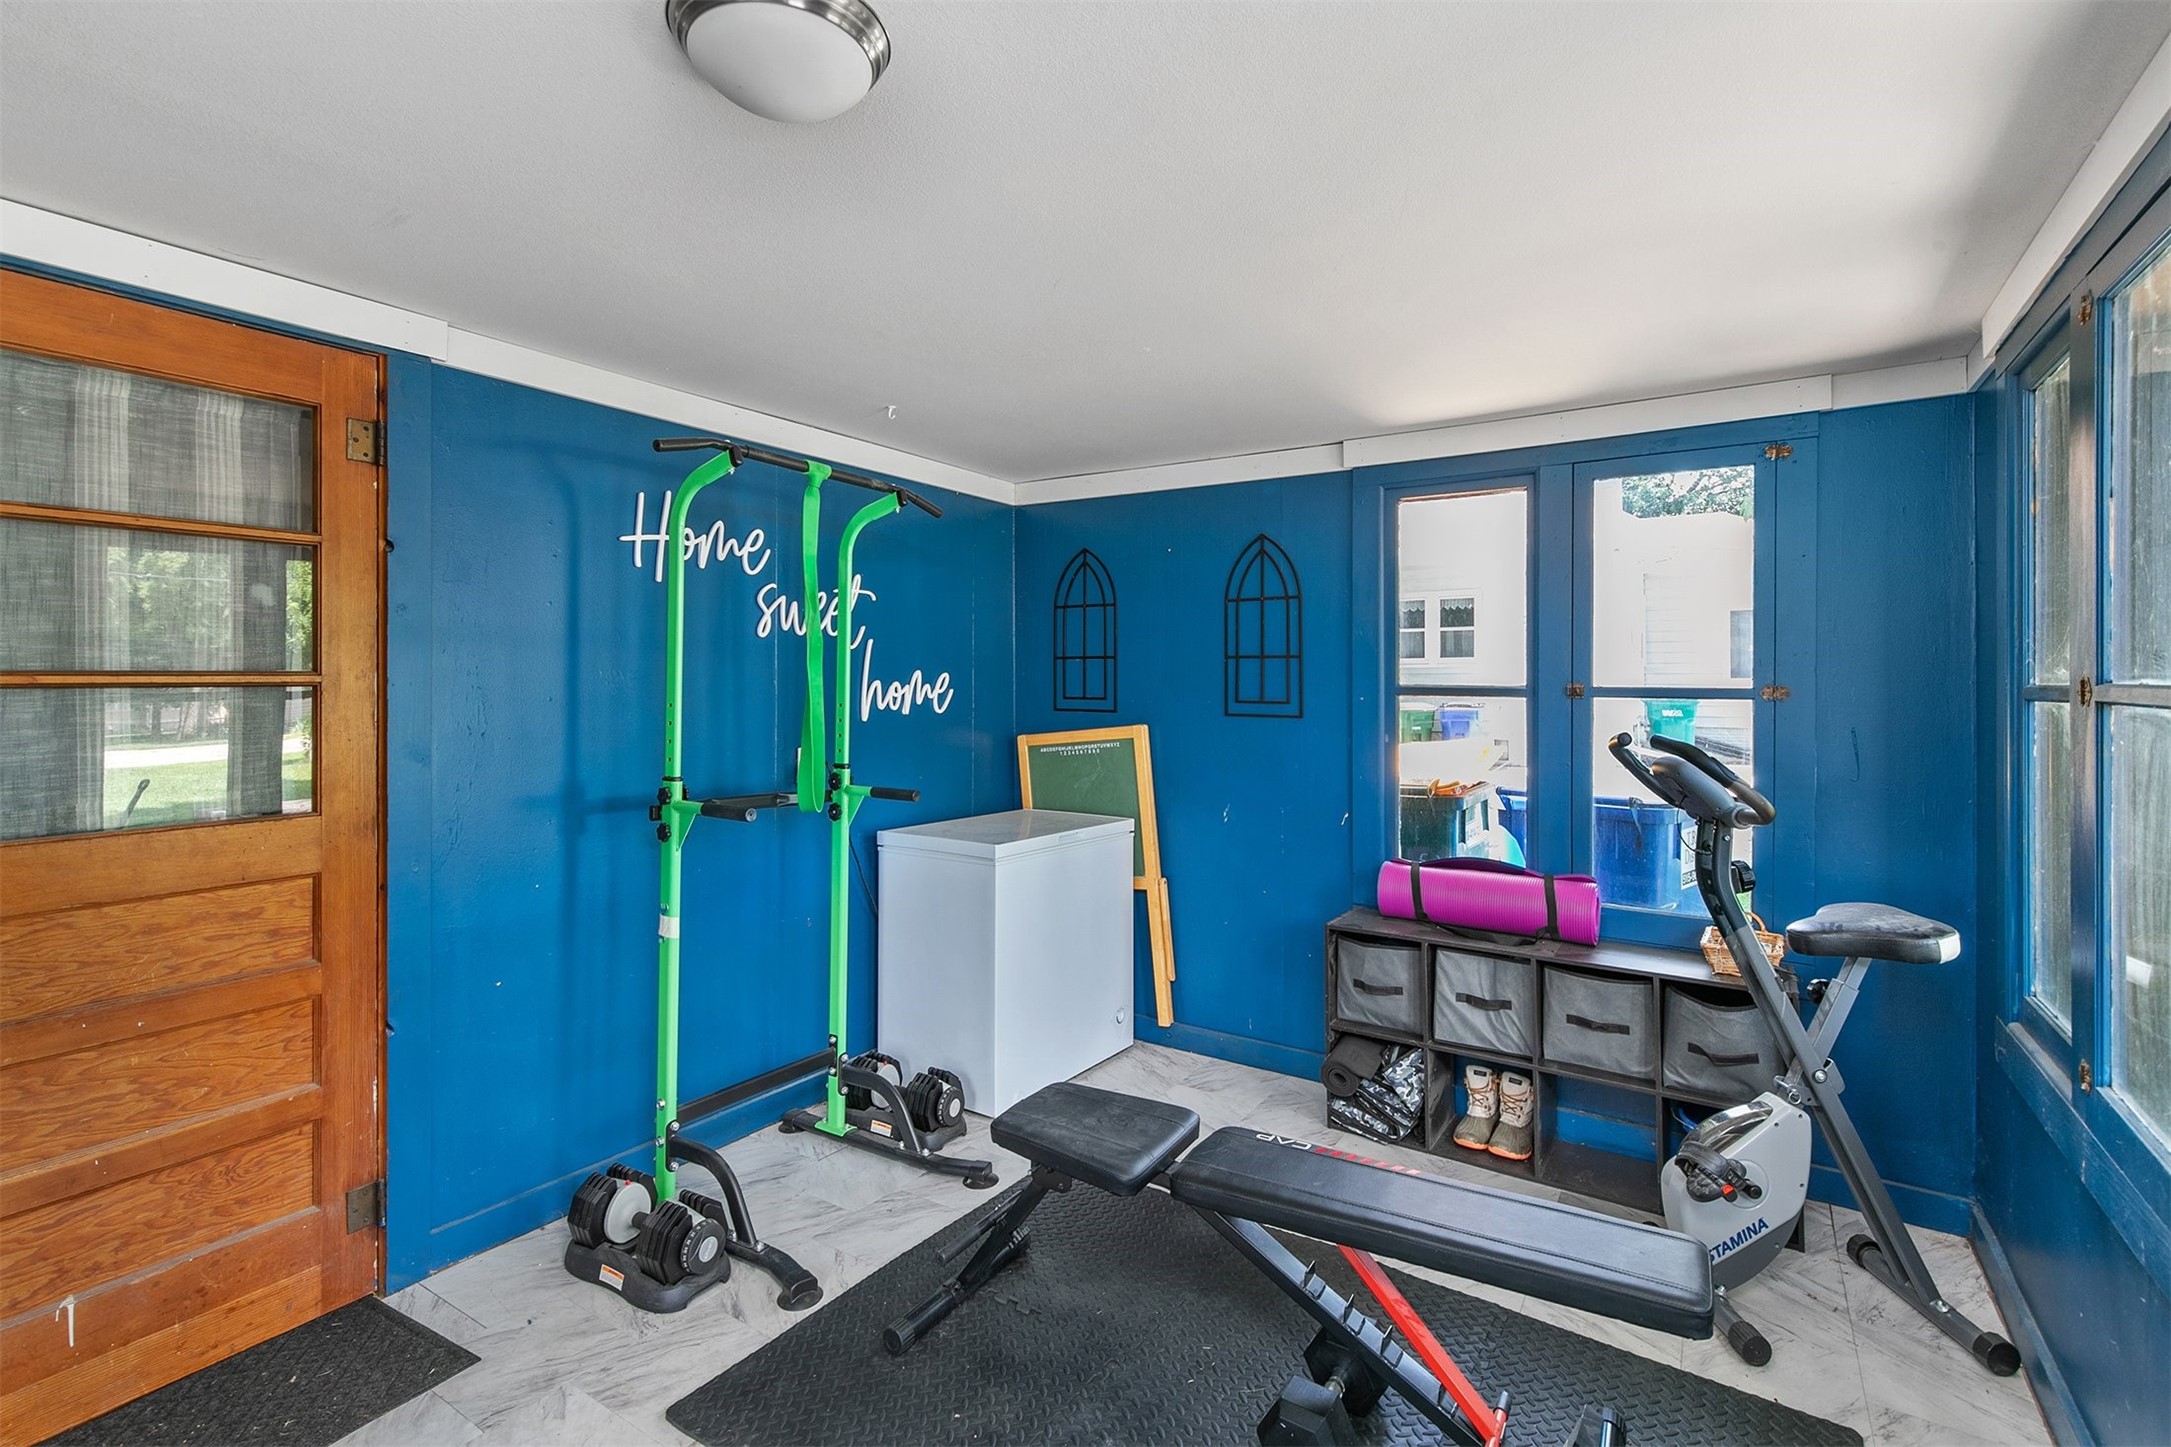
Home gym with blue walls, a power tower, weight bench, dumbbells, and stationary bike.
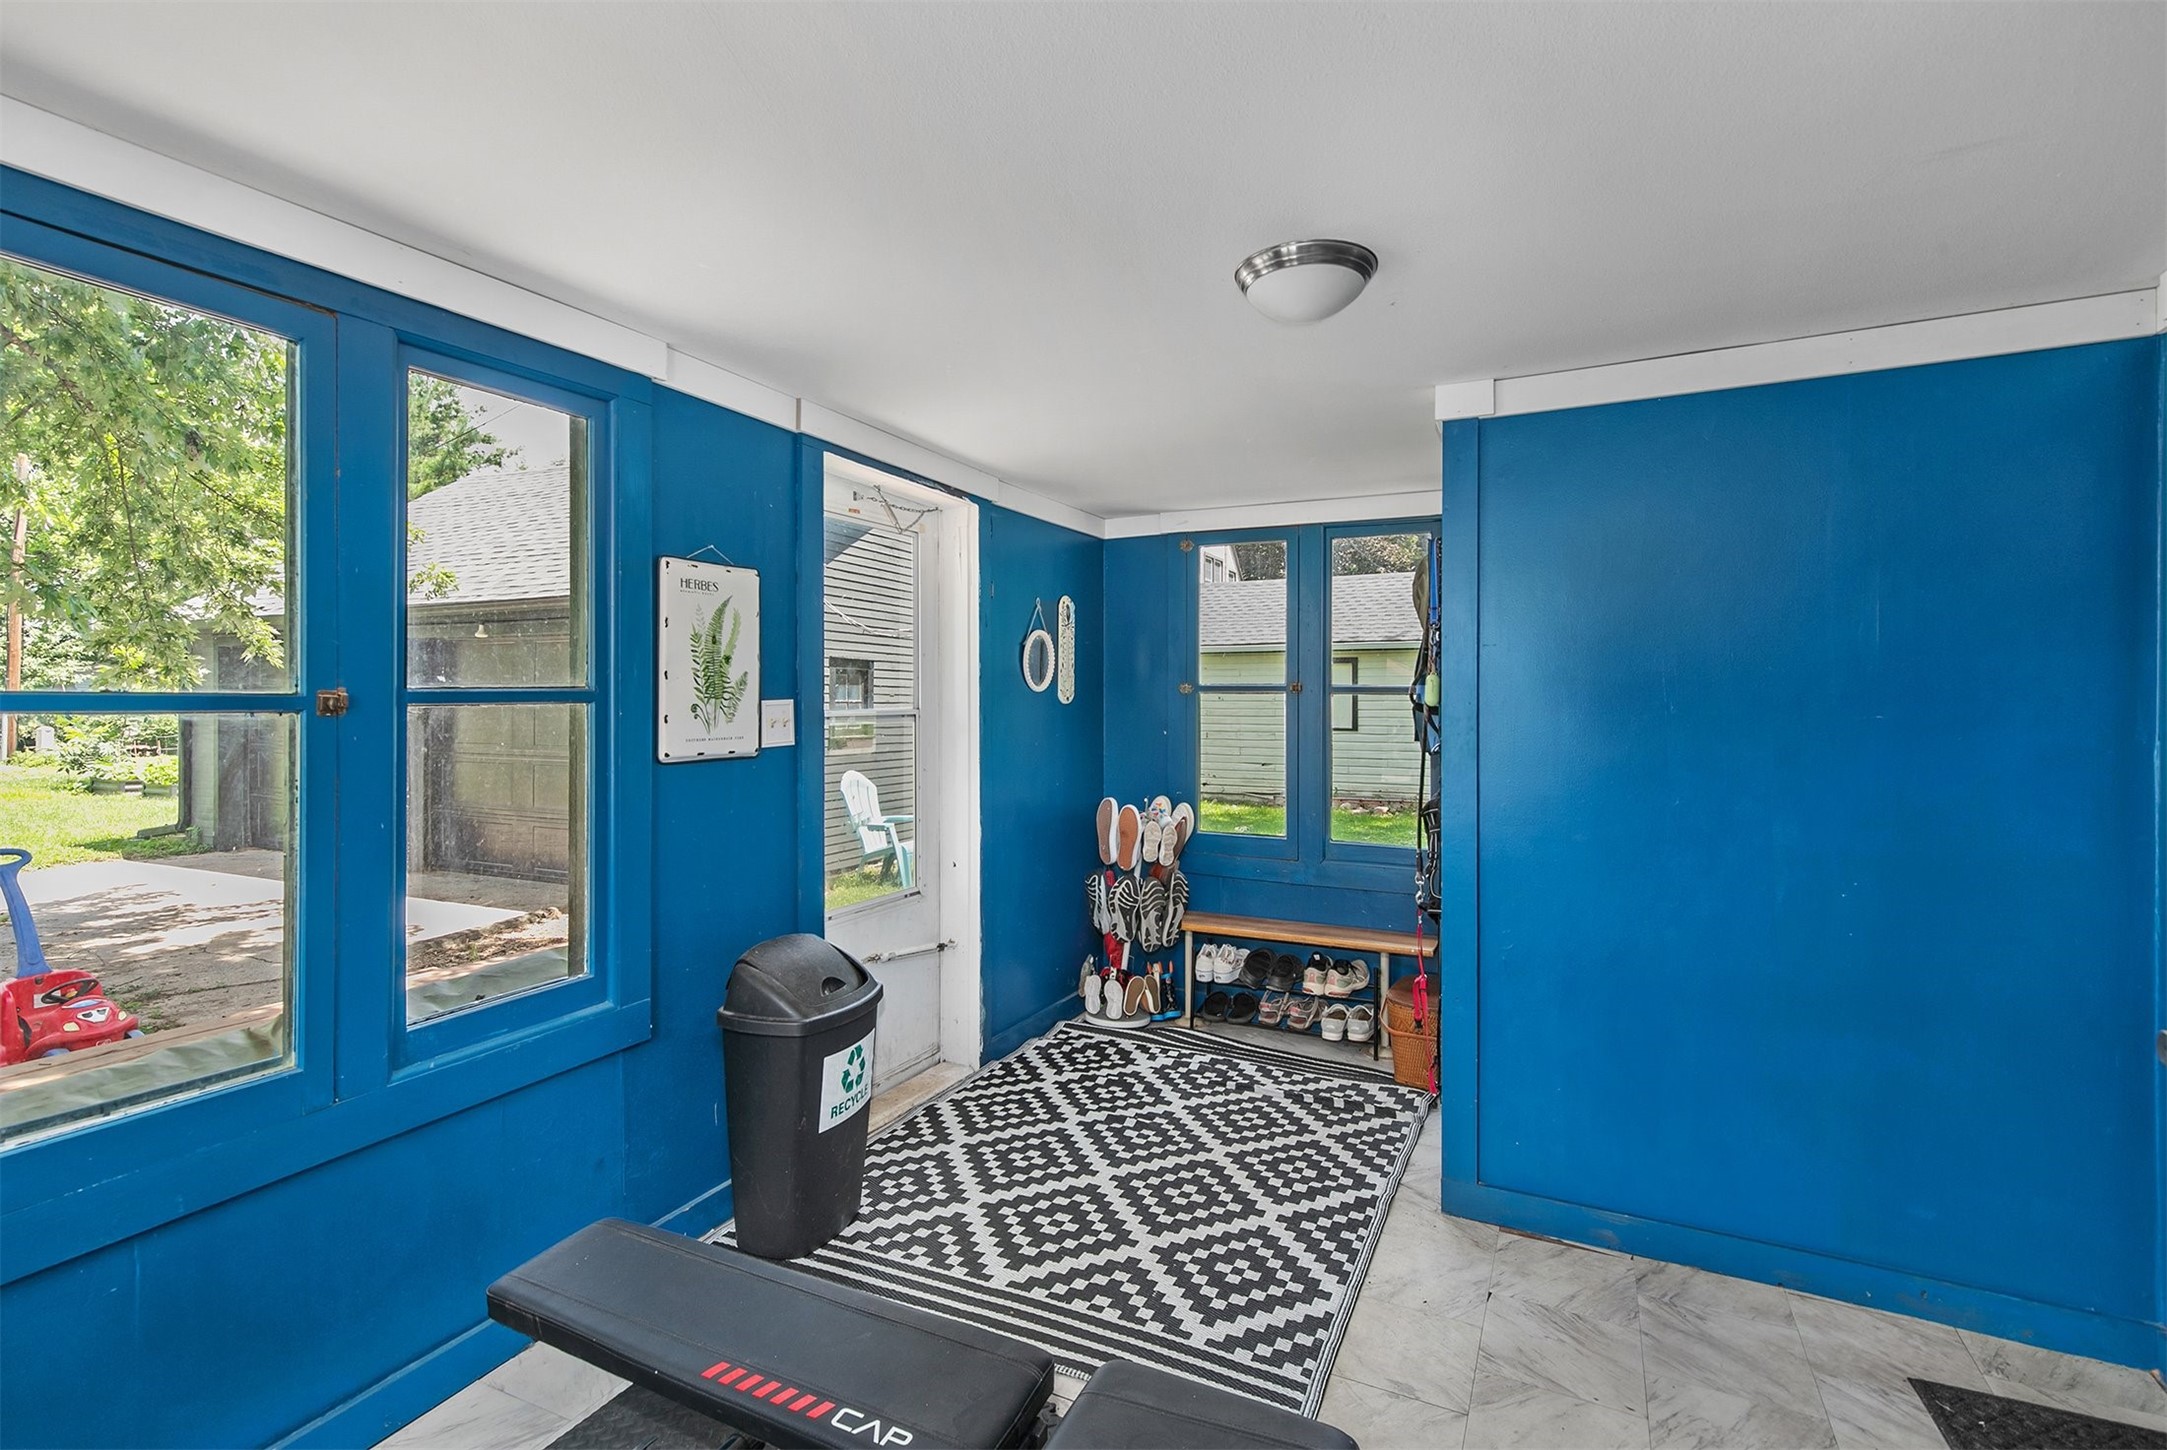
Blue mudroom with large windows, shoe storage, a patterned rug, and a workout bench.
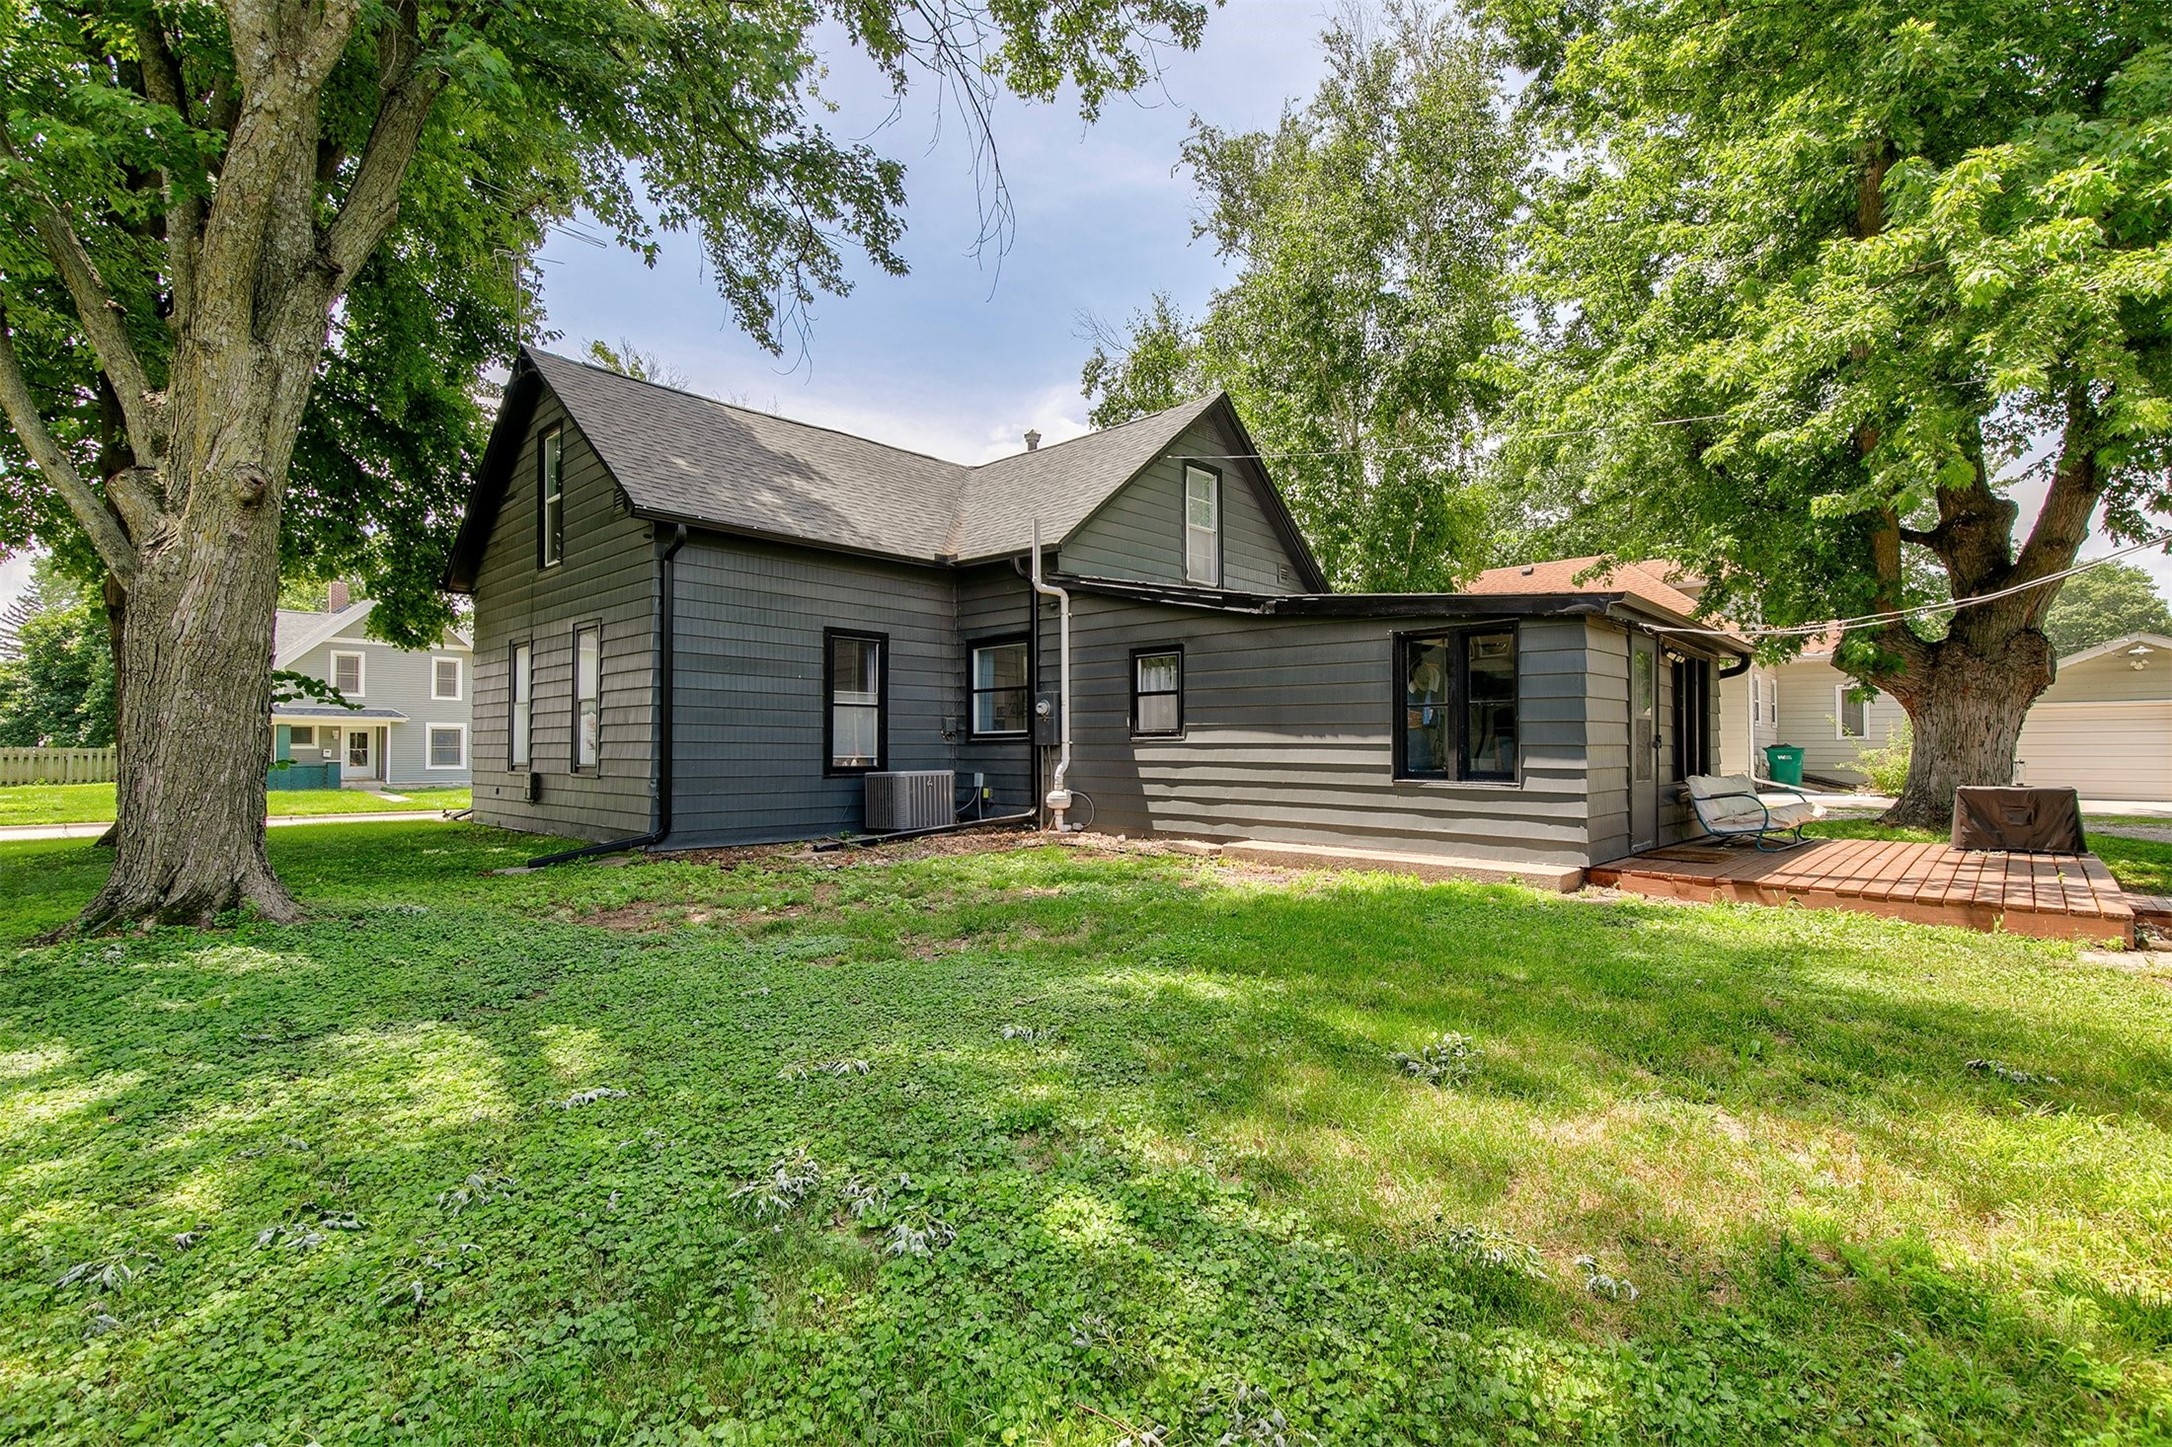
Dark gray house with a small deck and mature shade trees in the backyard.
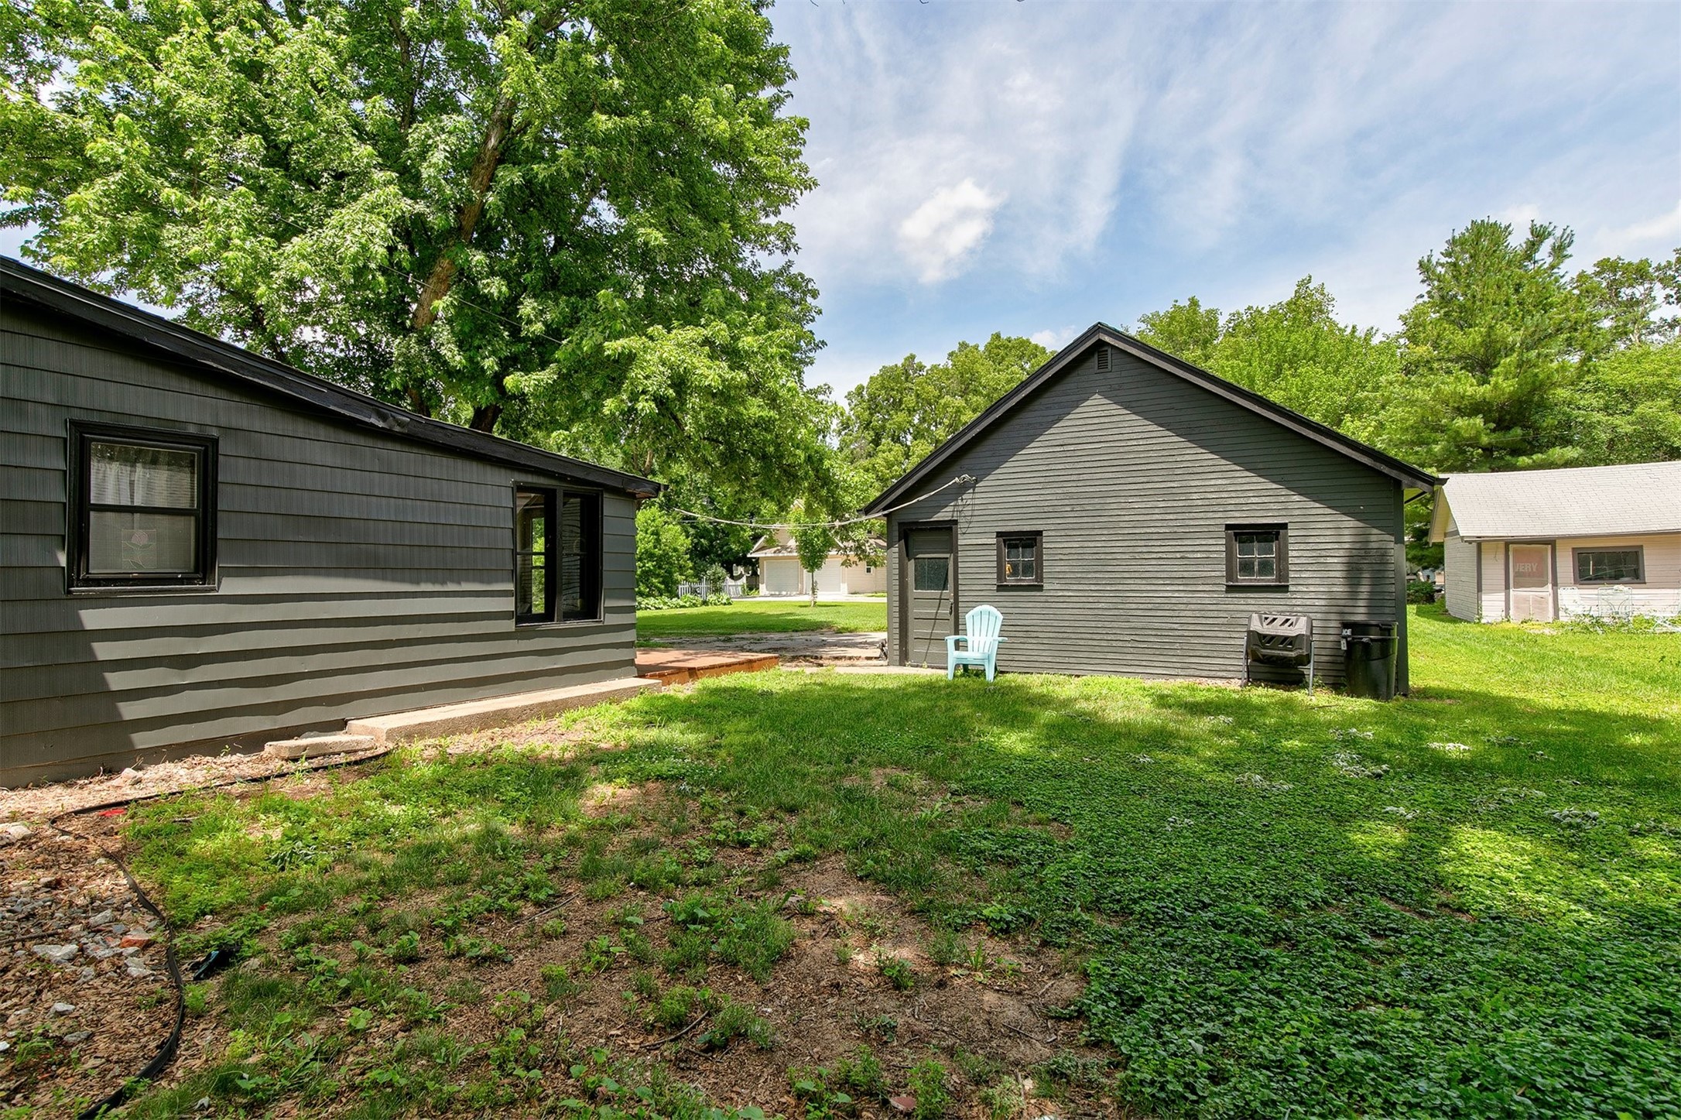
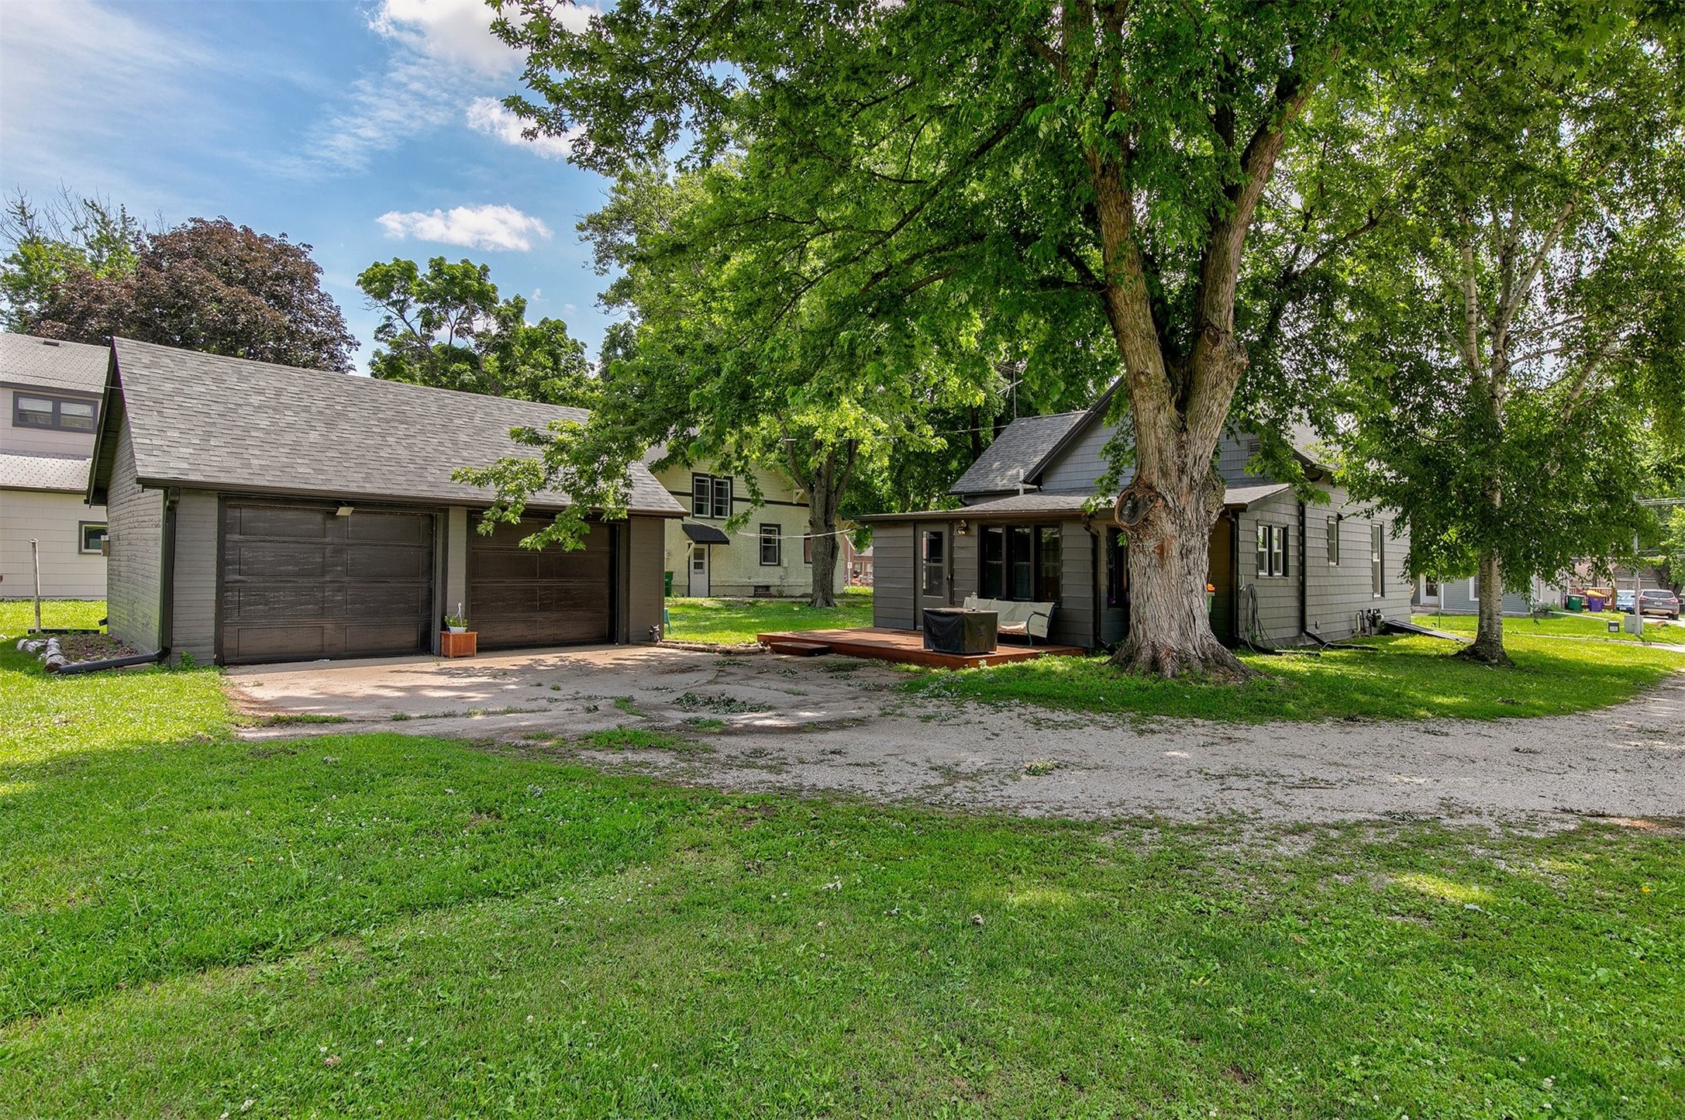
Backyard with dark gray house, detached garage, and mature trees.
Gray house and detached garage beneath a large tree, with a small deck and broad lawn.
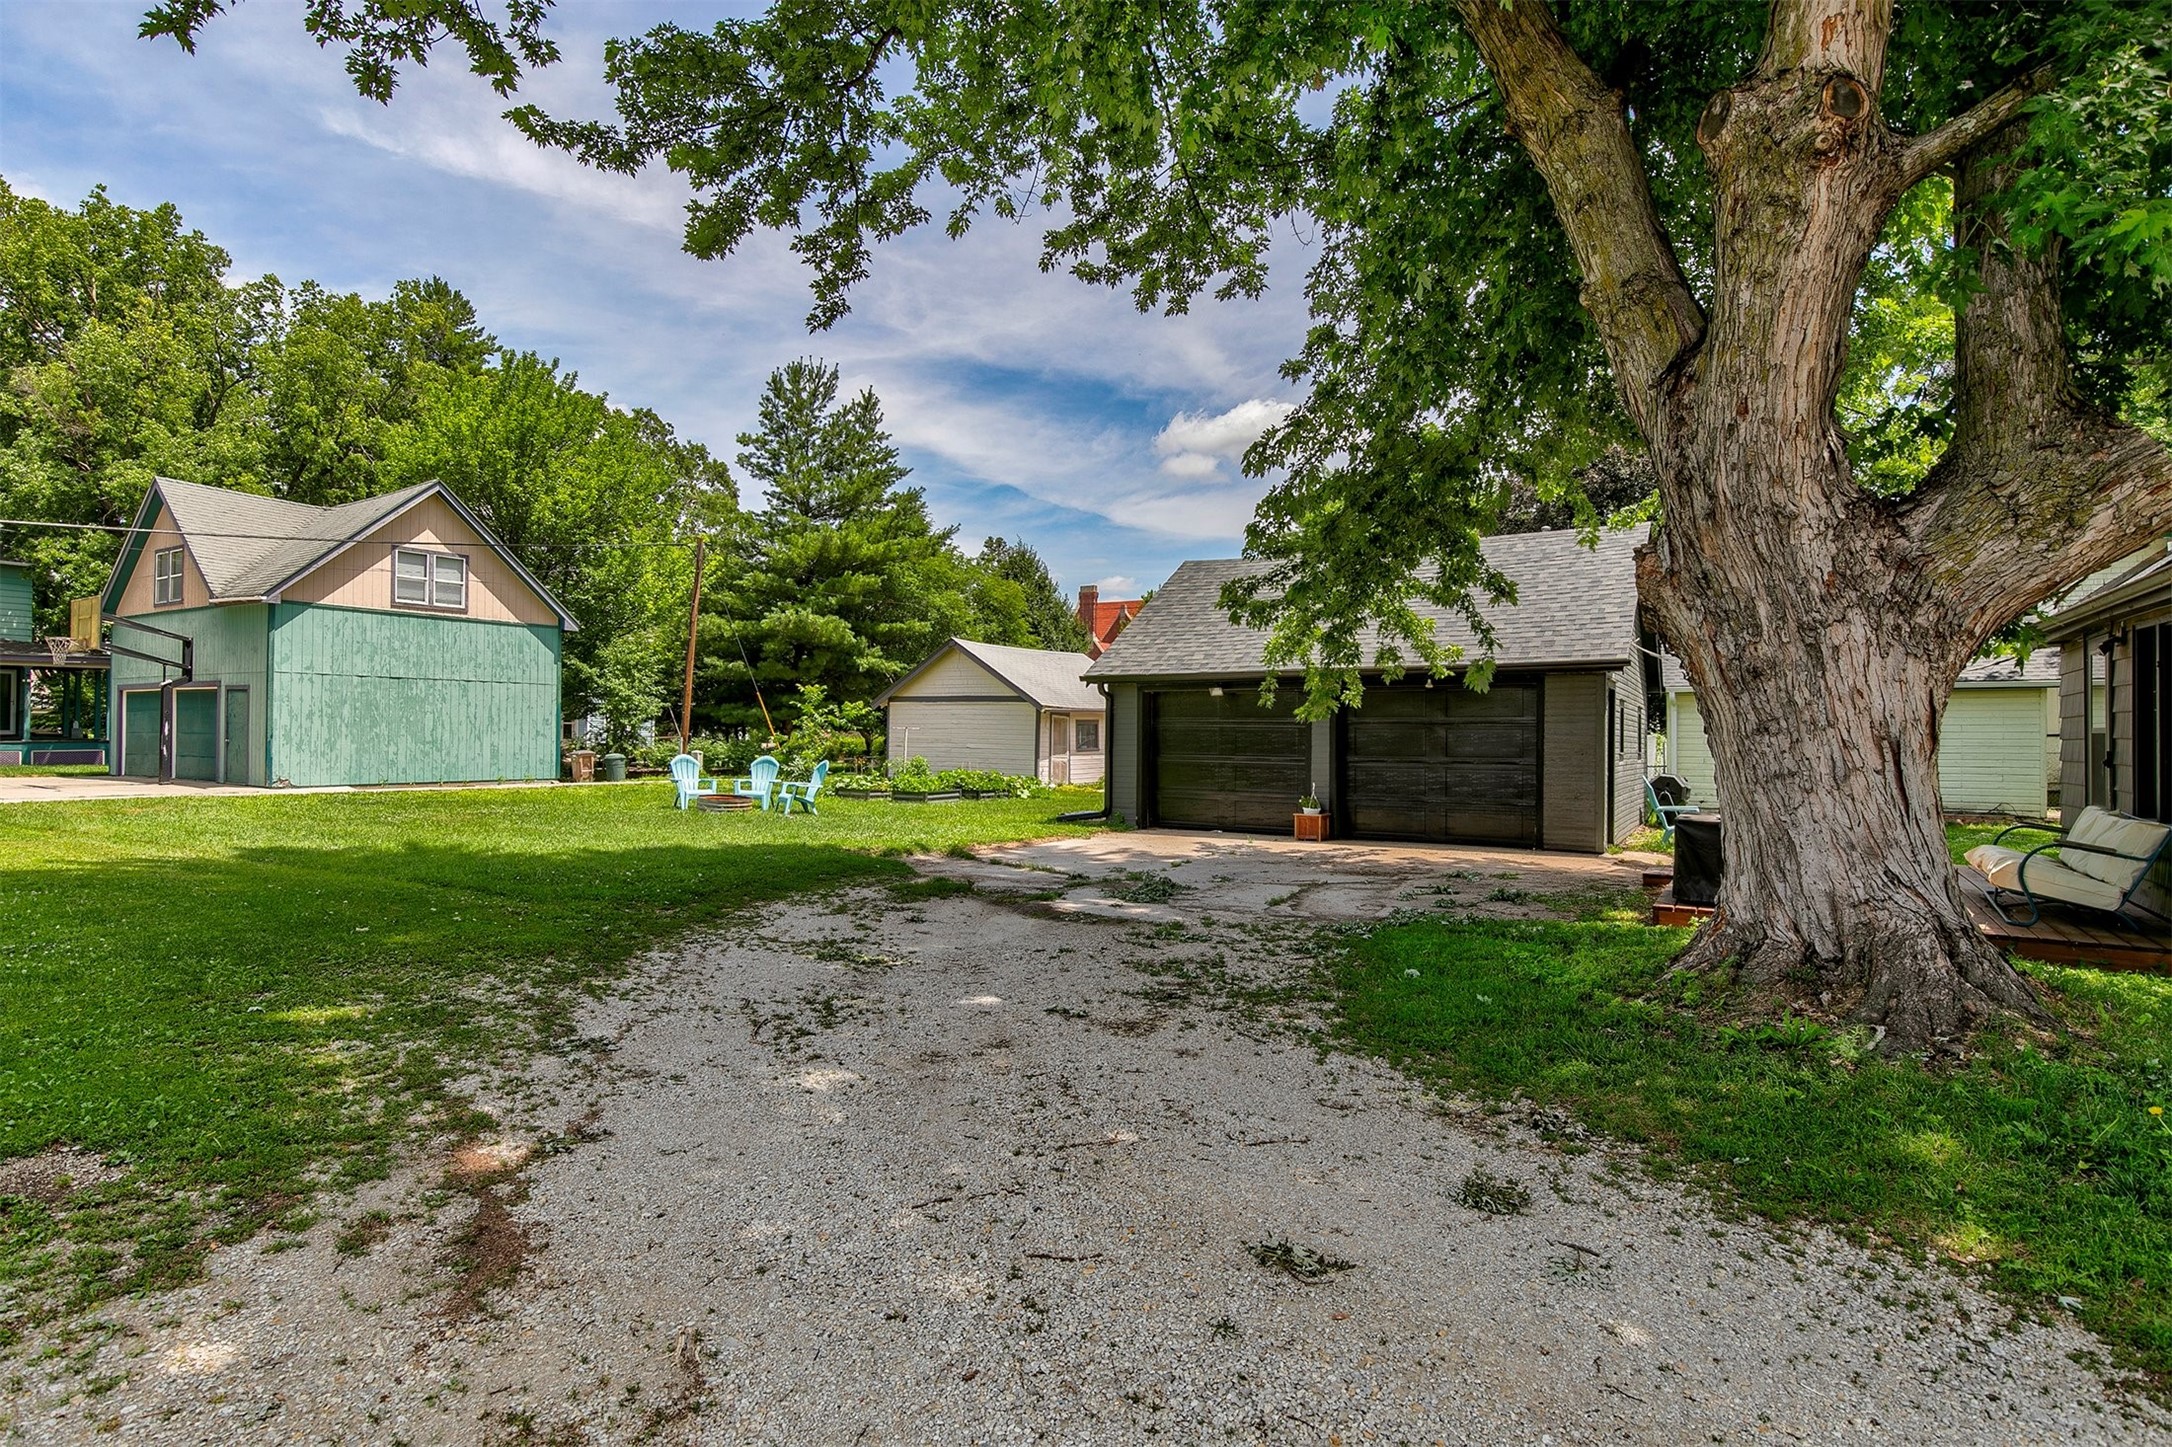
Detached two-car garage beside a gravel drive and grassy yard beneath a large shade tree.
SEE ALL PHOTOS
Dark gray two-story house with a covered porch beneath mature trees.
Dark gray two-story gabled house with a covered porch, framed by mature trees.
Bathroom with deep green walls, a white shower curtain, toilet, and vanity.
Bathroom with a white vanity and mirrored cabinet against green walls, beside a toilet and curtained window.
Living room with gray sectional sofas, a blue paneled accent wall, and an open view toward the kitchen.
Living room with gray sectional sofas, a wooden coffee table, and tall curtained windows.
Living room with gray sofas, a wooden coffee table, and a staircase beside the open front door.
Living room with a blue paneled wall, gray sofa, and open staircase.
Dining area with a wooden table, black chairs, blue-gray paneled walls, and an open view into the kitchen.
Kitchen and dining area with wood cabinets, gray plank floors, and a rolling wooden island.
Dining area with a wood table and black chairs, opening to a living room and entryway.
Dining area with a wooden table, blue curtains, and blue-gray wainscoting.
Kitchen with wood cabinets, gray tile backsplash, black appliances, and a wood-framed exterior door.
Kitchen with wood cabinets, gray tile backsplash, and a sink beneath a curtained window.
Kitchen with honey-toned wood cabinets, gray tile backsplash, and a sink beneath a curtained window.
Kitchen with wood cabinets and gray backsplash opening to a dining area.
Kitchen with black appliances, gray tile backsplash, oak cabinets, and an adjoining dining area.
Child's bedroom and playroom with toys, a gray armchair, and a wooden dresser.
Furnished living room with an upright piano, blue armchair, children’s books, and toy storage.
Furnished attic room with sloped ceiling, blue-curtained windows, bookshelves, and wood-look flooring.
Home office with a sloped ceiling, wooden desk and dresser, and patterned flooring.
Bedroom with white bedding, a wood headboard, sloped ceiling, and window with blinds.
Bedroom with a sloped ceiling, ceiling fan, black dresser, and open doorway to the stairs.
Nursery with blue walls, a dark crib, wooden dresser, and space-themed curtains and rug.
Nursery with a dark crib, striped rocking chair, and open closet of children’s clothes.
Powder room with terracotta walls, a white toilet, and a black vanity with a white sink.
Dark wood staircase with wooden railing, white walls, decorative metalwork, and a potted plant.
Covered front porch with seating and flower planters overlooking a leafy residential street.
Home gym with blue walls, a power tower, weight bench, dumbbells, and stationary bike.
Blue mudroom with large windows, shoe storage, a patterned rug, and a workout bench.
Dark gray house with a small deck and mature shade trees in the backyard.
Backyard with dark gray house, detached garage, and mature trees.
Gray house and detached garage beneath a large tree, with a small deck and broad lawn.
Detached two-car garage beside a gravel drive and grassy yard beneath a large shade tree.
Sold

404 W Salem Avenue

404 W Salem Avenue, Indianola, IA 50125

$196,000
Discover charm, convenience, and modern updates in this beautifully renovated 4-bedroom home, ideally located just a short stroll from the vibrant Indianola Square and Simpson College. A cozy front porch invites you inside, where you'll find a quaint yet spacious living room that flows seamlessly into an open dining area and updated kitchen, complete with a generous pantry and modern finishes, perfect for everyday living and entertaining. The main level features a large primary bedroom, full bathroom, and convenient main-floor laundry. A practical mudroom off the kitchen leads directly to the backyard, making organization a breeze. Upstairs, you'll find three convenient bedrooms and a half bathroom- ideal for family, guests, or flexible work-from-home space. Situated on over a quarter-acre lot, the home also boasts an oversized two-stall detached garage- providing plenty of space for vehicles, storage, or a workshop. Significant updates to the roof and HVAC have all been done within a few years as well as multiple new windows. Schedule your private showing today!

4
beds

2
baths

1,652 Sq.Ft. LIVING AREA

0.28 Acres lot

Dan  Rozga

Dan Rozga

Features & Amenities

Interior

  • total bedrooms4
  • Total bathrooms2
  • full bathroom1
  • half bathroom1
  • Laundry room Main Level
  • Flooring Hardwood, Laminate
  • APPLIANCES Dryer, Dishwasher, Microwave, Refrigerator, Stove, Washer
  • other interior Features Dining Area

Area & Lot

  • Status Sold
  • Date Sold August 14, 2025
  • Living Area1,652 Sq.Ft.
  • Total Area1,652 Sq.Ft.
  • Lot Area0.28 Acres
  • MLS® ID721809
  • TypeResidential
  • YEAR BUILT1912
  • NeighborhoodIndianola
  • Architecture StylesOne and One Half Story
  • School DistrictIndianola

Exterior

  • STORIES2
  • Garage Space2.0
  • water SourcePublic
  • roofAsphalt, Shingle
  • parkingDetached, Garage, Two Car Garage
  • HEAT TYPEForced Air, Gas, Natural Gas
  • AIR CONDITIONINGCentral Air
  • sewerPublic Sewer
  • SubstructureBrick/Mortar
  • other exterior FeaturesDeck, Patio

Financial

  • Sales Price$196,000
  • Real Estate Tax $2,978/yr
  • Zoning R

Indianola

Explore

Let’s Get Started

Every move is intentional—combining local knowledge with smart strategy to position clients for success.

Follow Me on Instagram