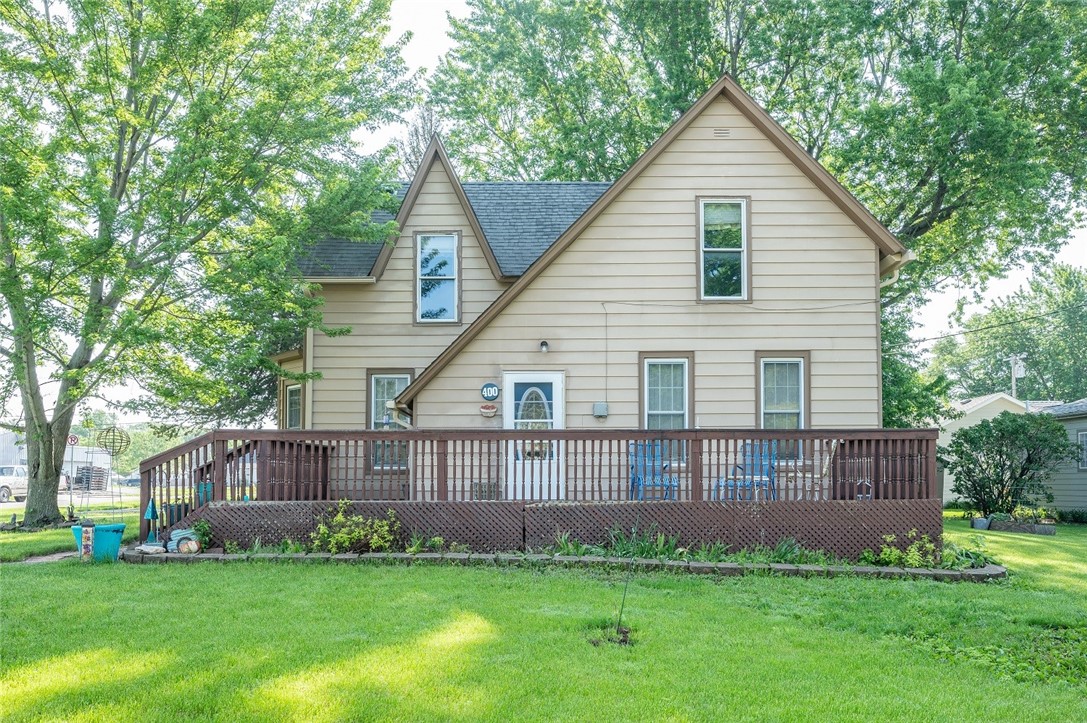
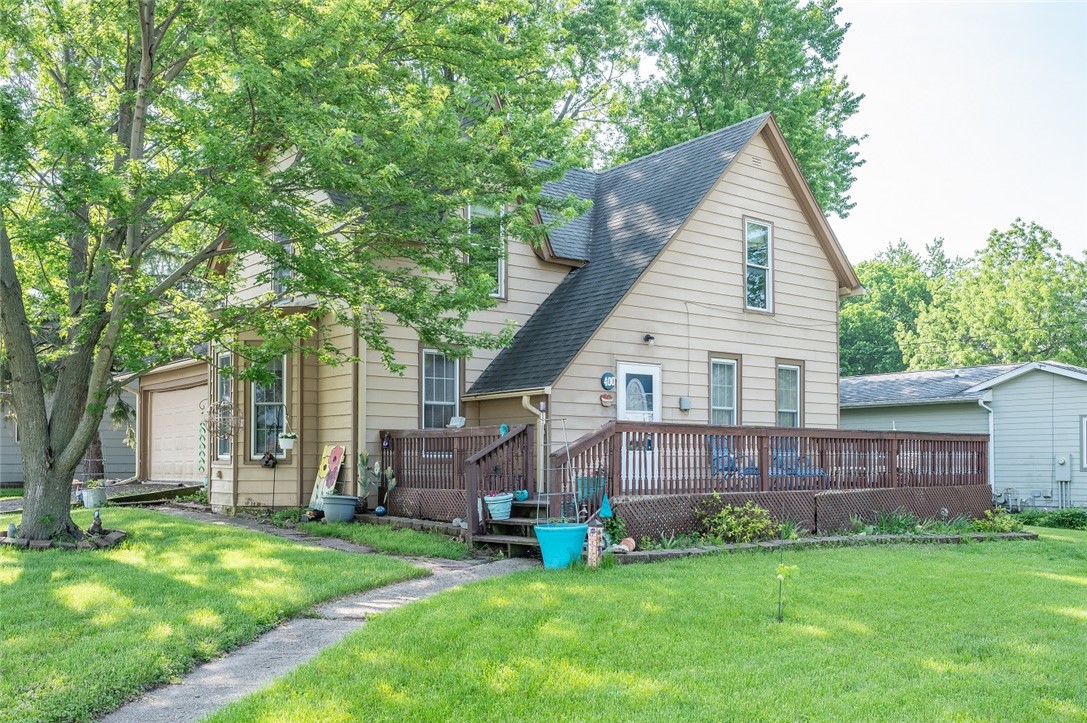
Beige multi-gabled house with a wide raised wooden deck, green lawn, and mature trees.
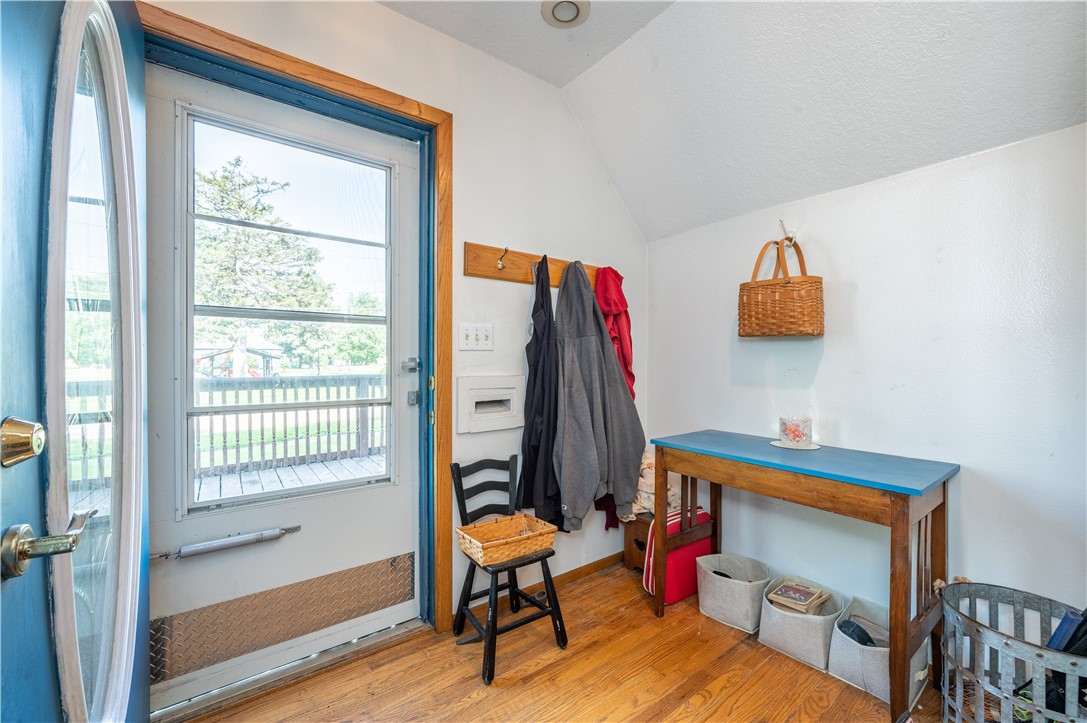
Entryway with a glass-paneled door, hanging coats, and a blue-topped table.
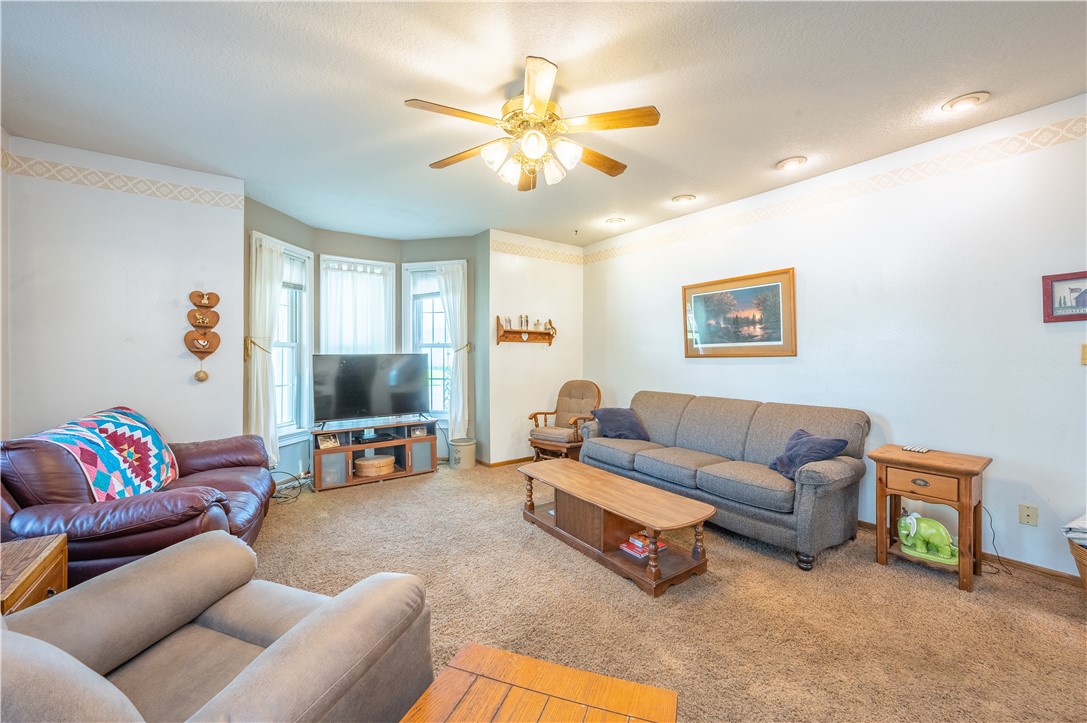
Furnished living room with a gray sofa, burgundy leather seating, and a TV between tall windows.
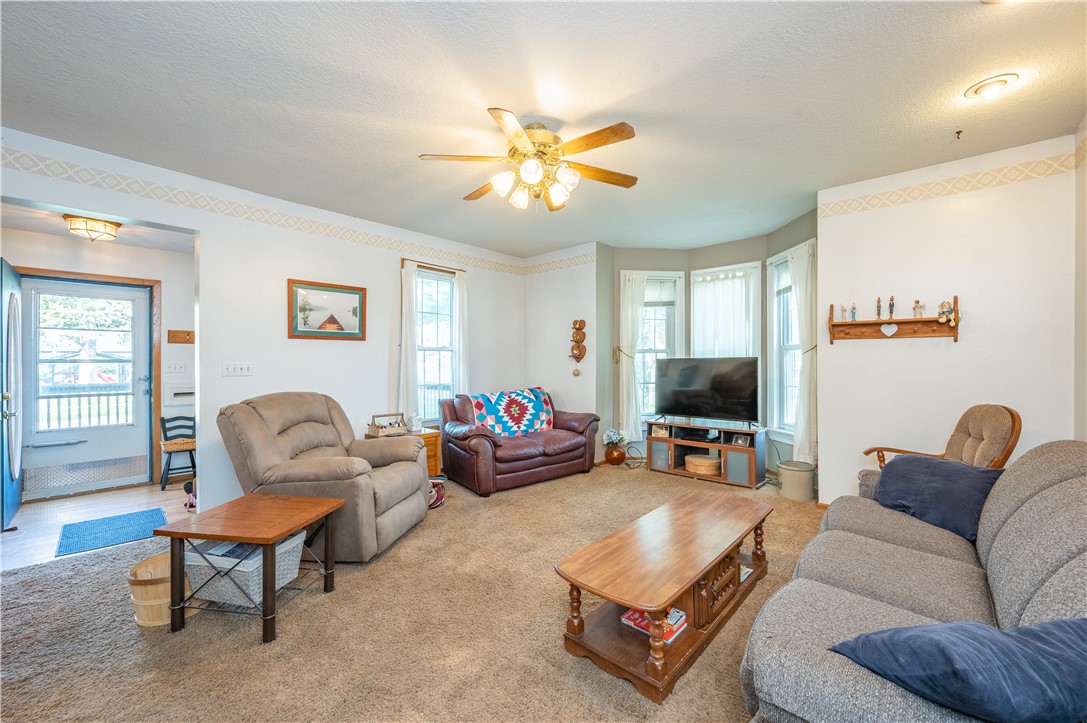
Living room with multiple sofas, wooden coffee tables, a television, and a ceiling fan.
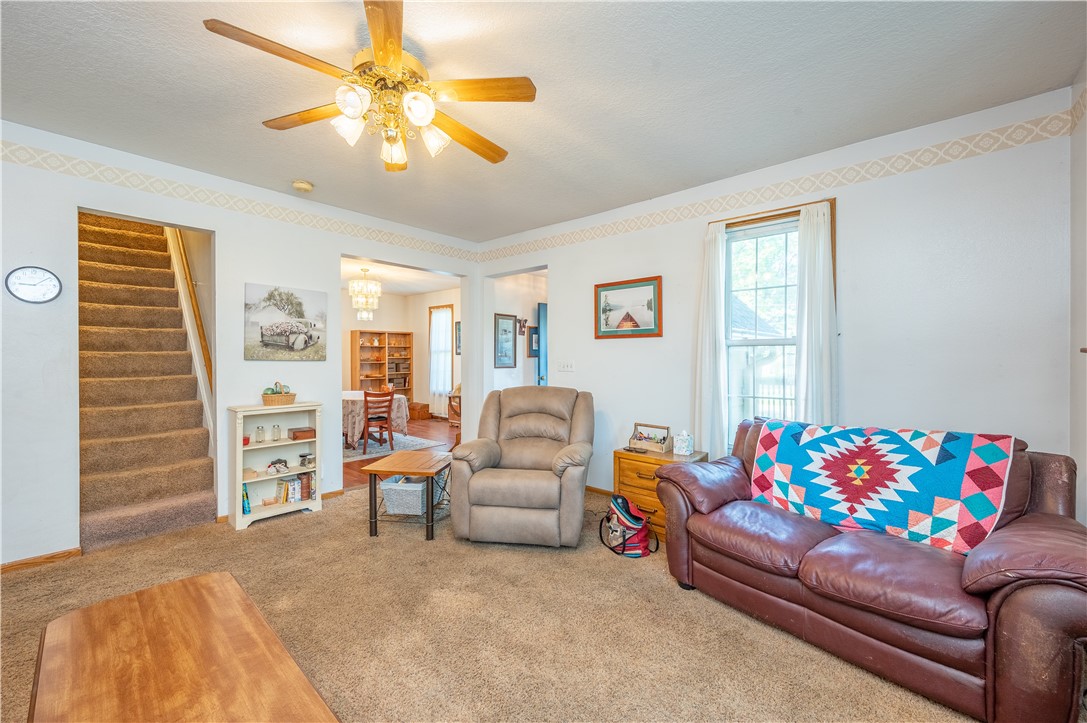
Living room with a brown leather sofa, colorful quilt, recliner, and carpeted staircase.
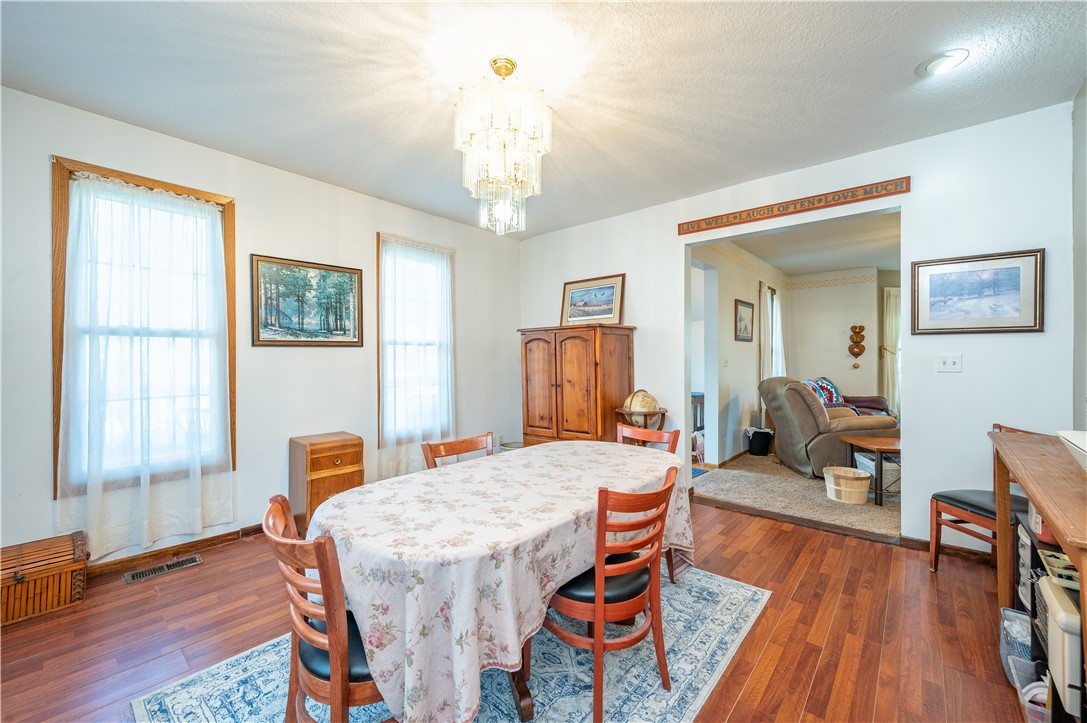
Dining room with a floral-covered table, chandelier, hardwood floors, and tall curtained windows.
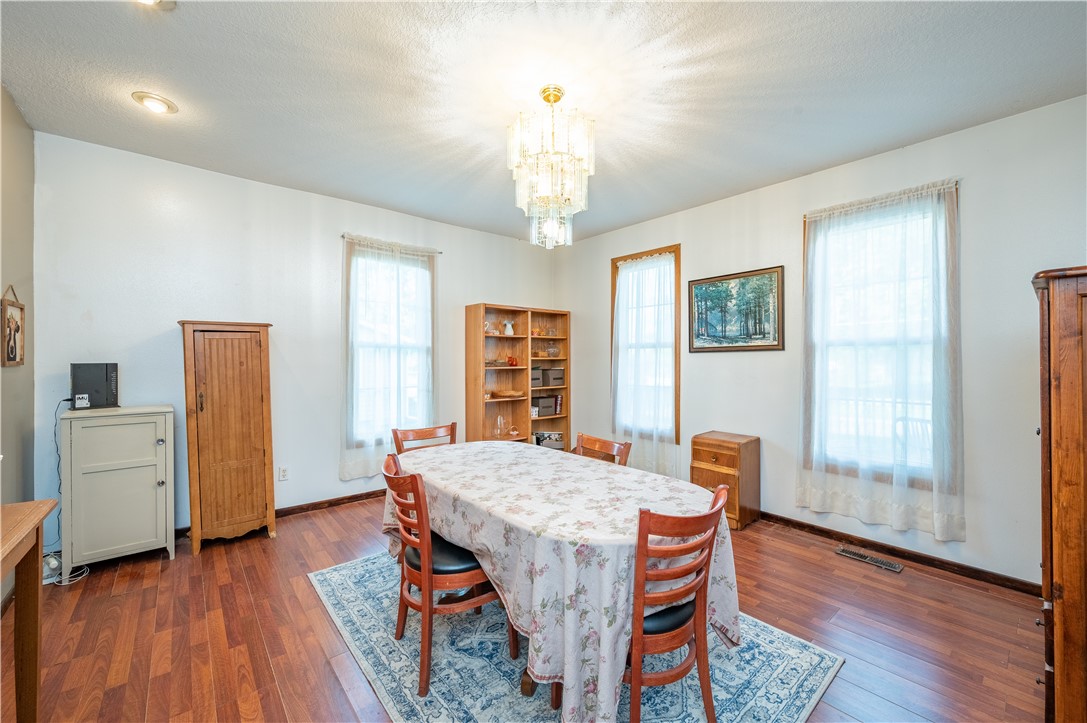
Dining room with a floral-covered table, wooden chairs, tall windows, and a chandelier.
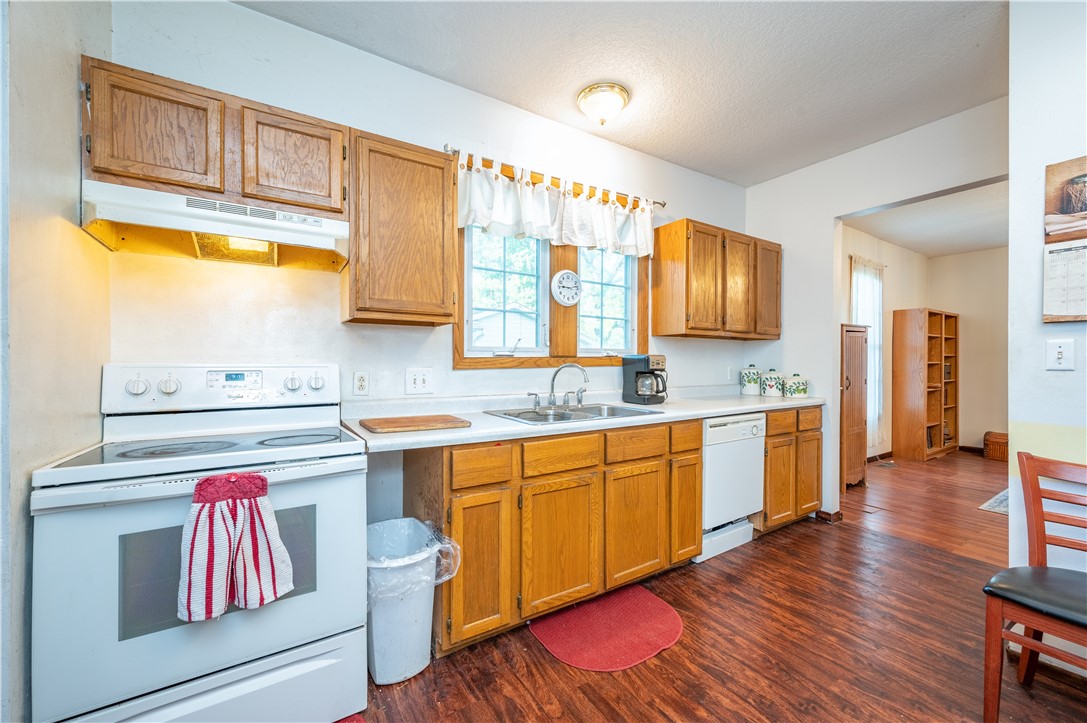
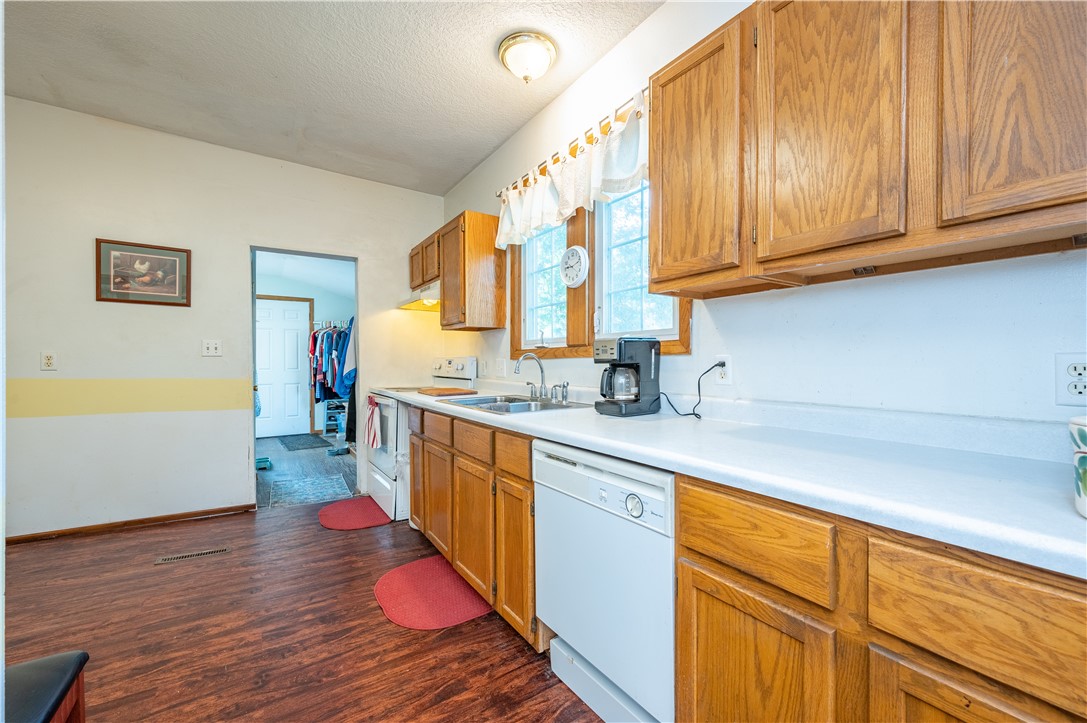
Kitchen with honey-colored cabinets, white appliances, and a sink beneath a window.
Kitchen with honey-toned cabinets, white counters, and windows above the sink.
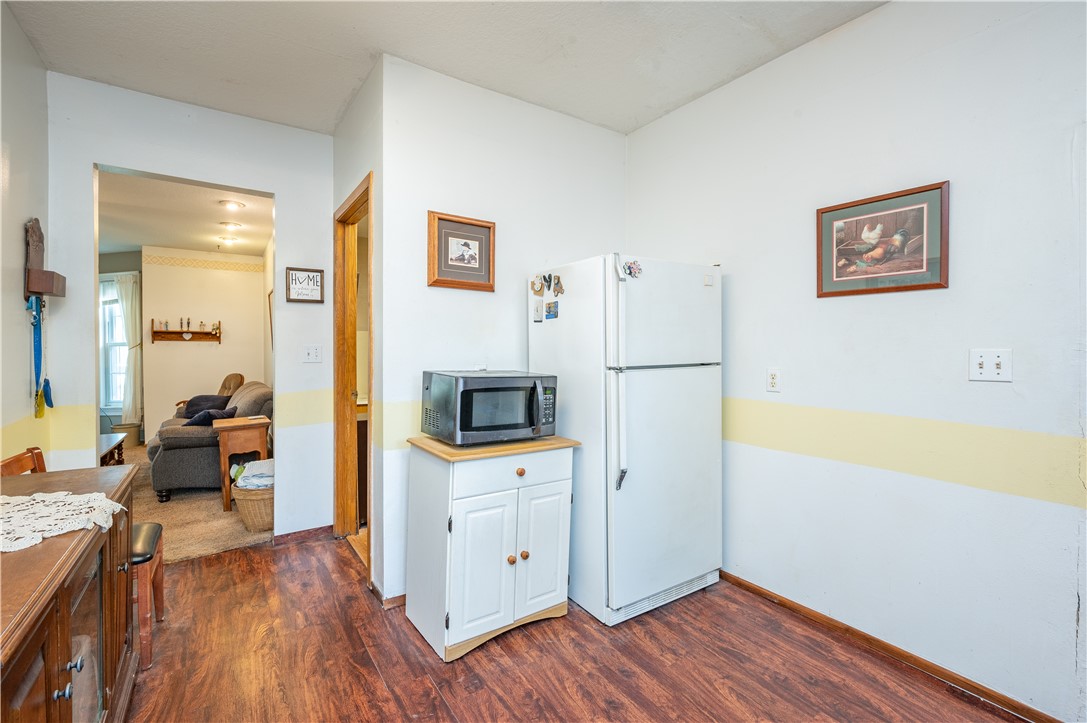
Kitchen with a white refrigerator and microwave, opening into a living room with a sofa.
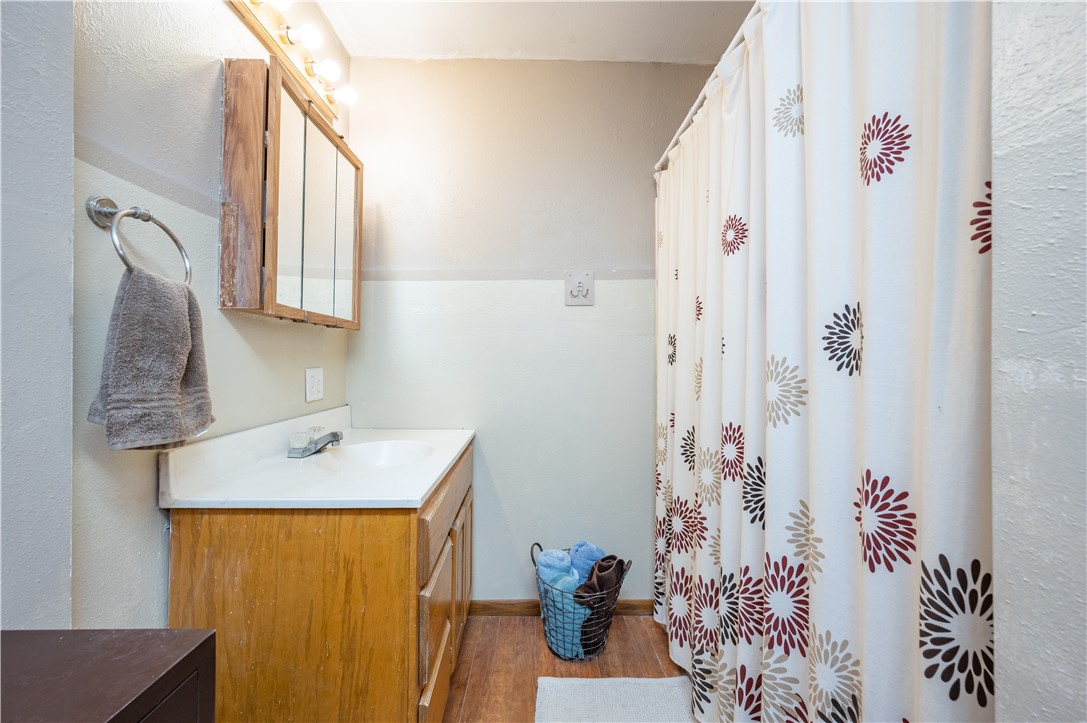
Bathroom with a wood vanity, mirrored cabinet, and floral shower curtain.
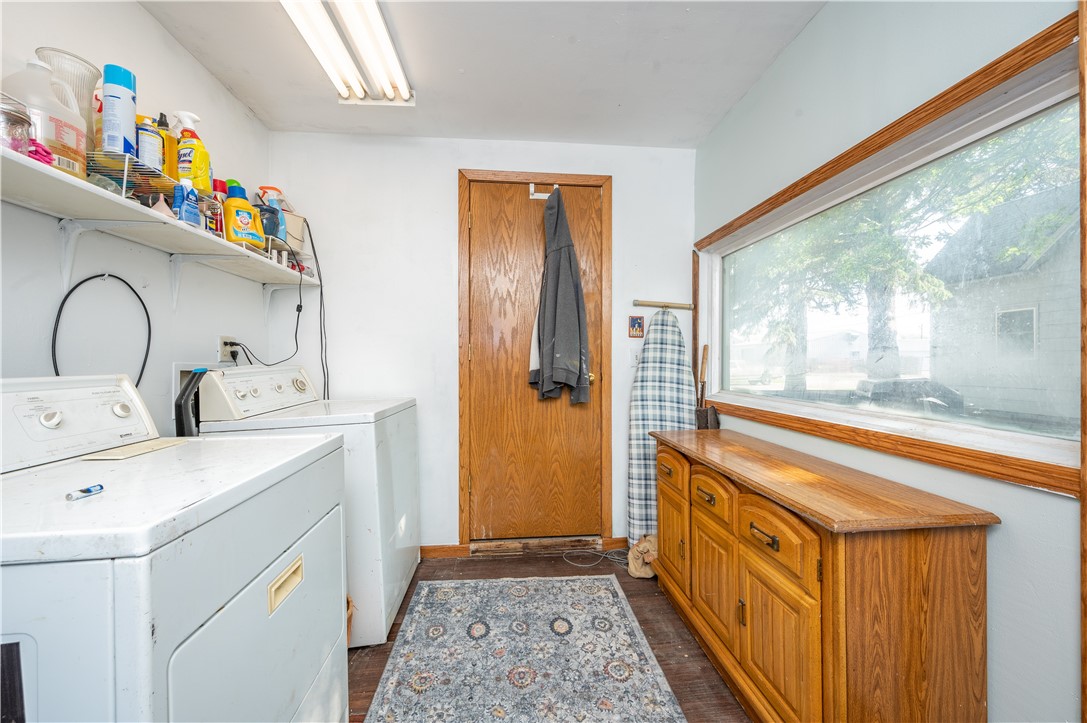
Laundry room with washer and dryer, wooden storage cabinet, and a large window.
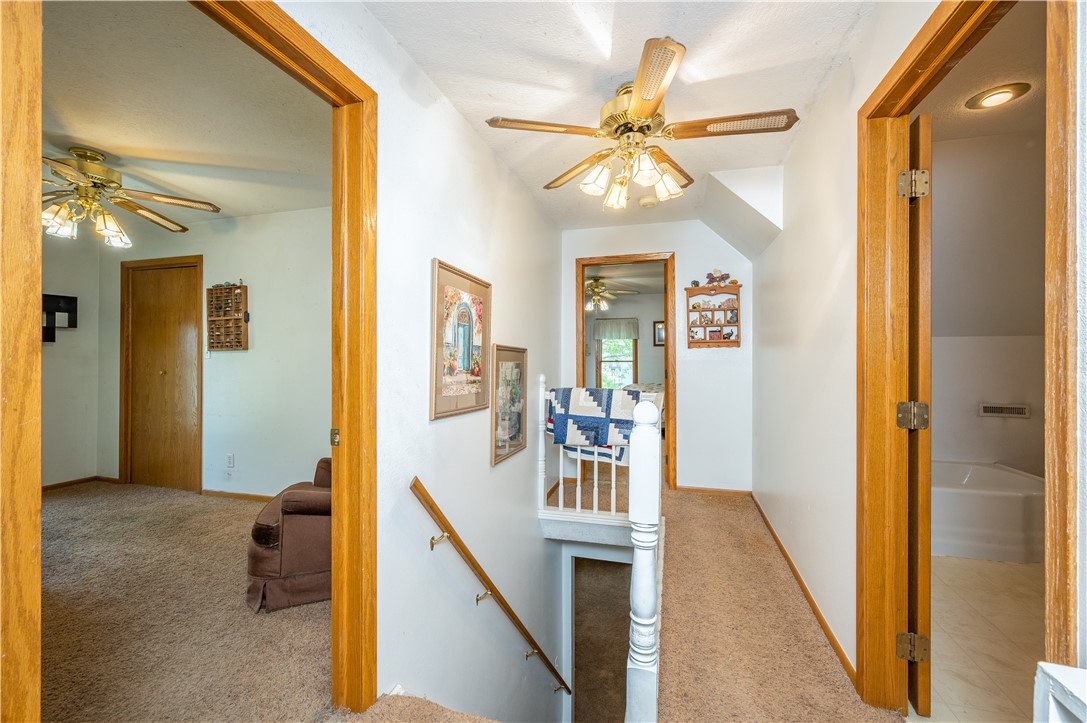
Upstairs hallway with carpet, wood-trimmed doorways, ceiling fans, and a view into a bathroom and bedroom.
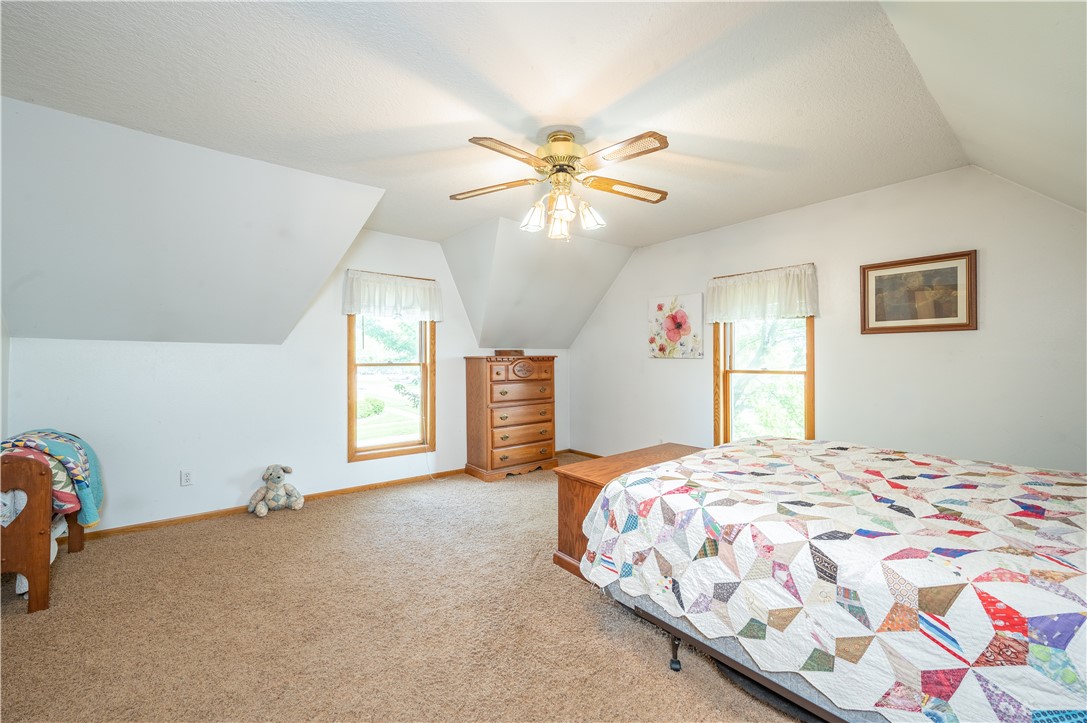
Bedroom with sloped ceilings, two windows, and a colorful patchwork quilt on the bed.
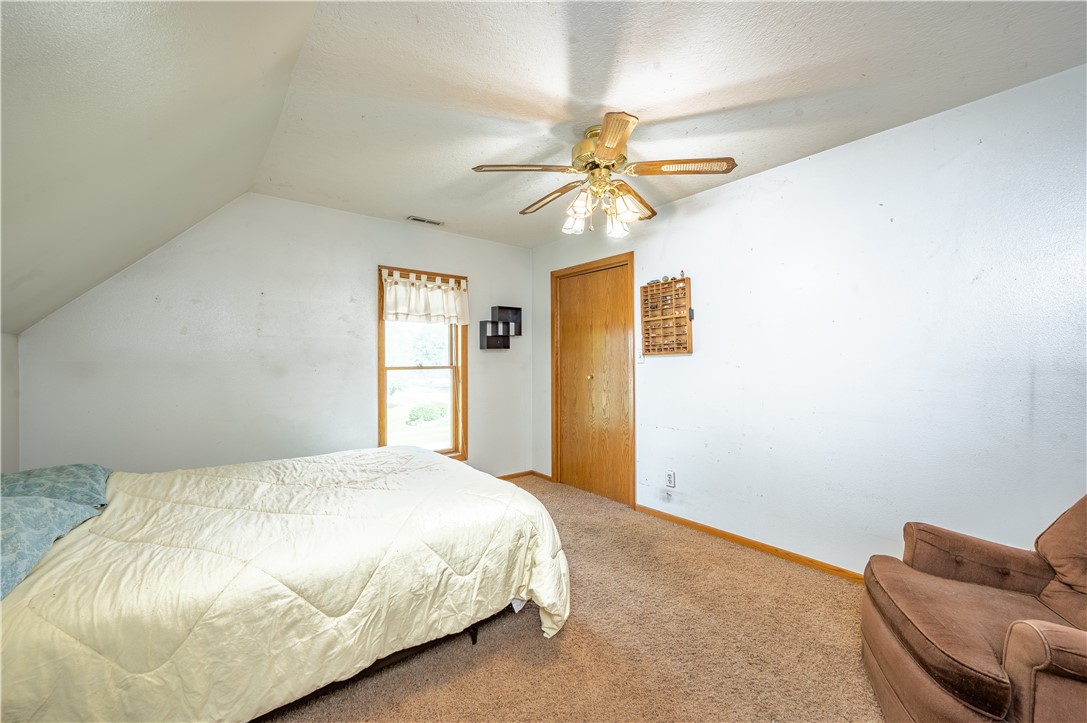
Bedroom with a large bed, wood-trimmed window, ceiling fan, and brown armchair.
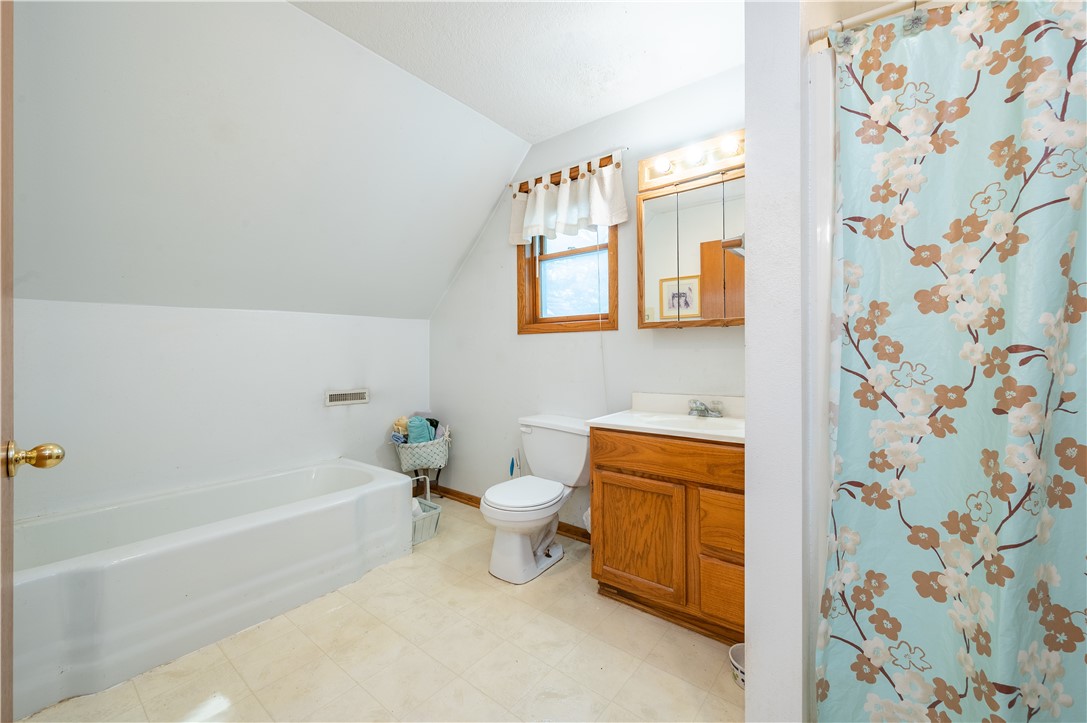
Bathroom with a white tub, wood vanity, and floral shower curtain beneath a sloped ceiling.
Beige multi-level house with a steep roof, long wooden deck, and mature trees.
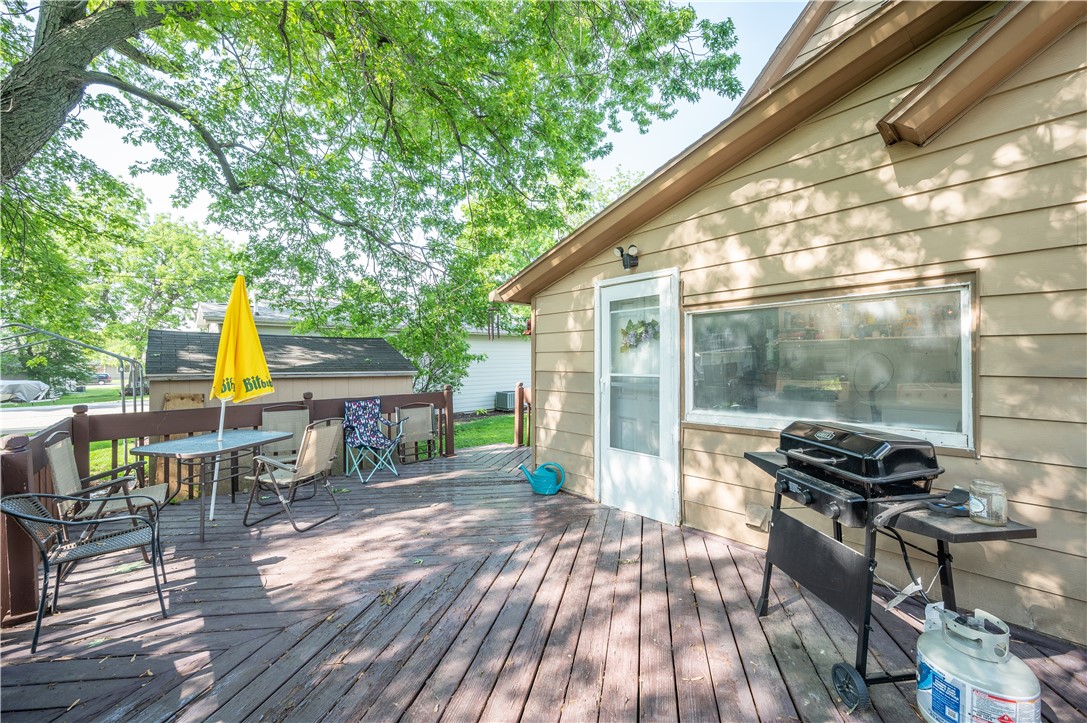
Wooden deck with patio seating and a barbecue grill beside a tan house, shaded by trees.
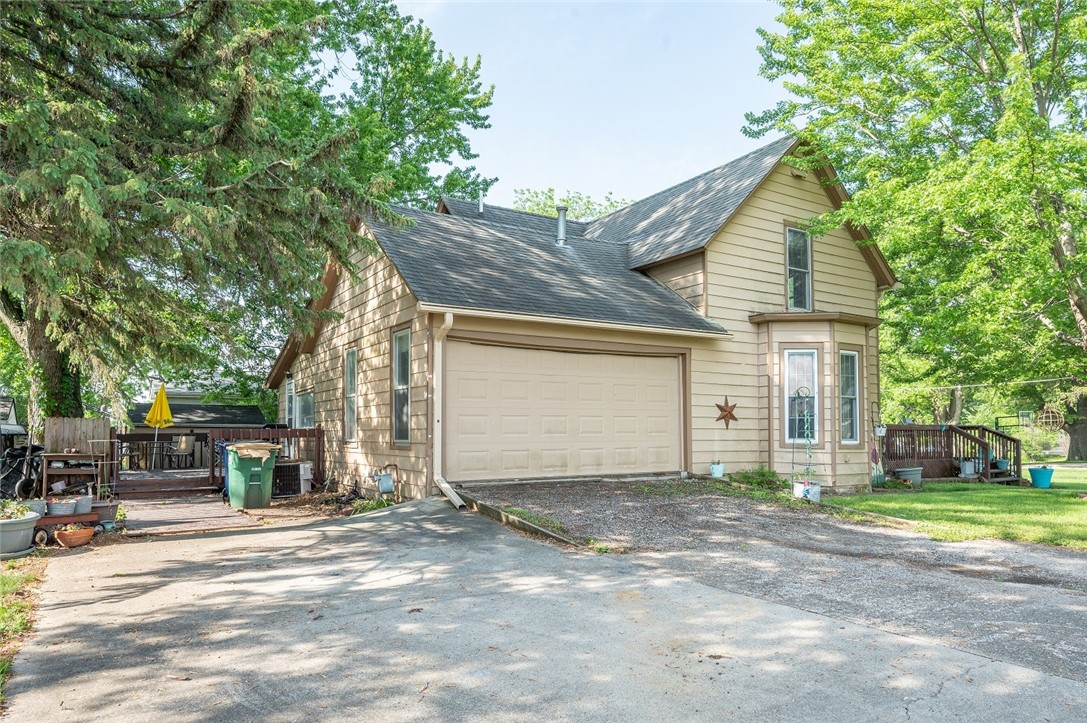
Beige two-story house with a large double garage, broad driveway, and mature trees.
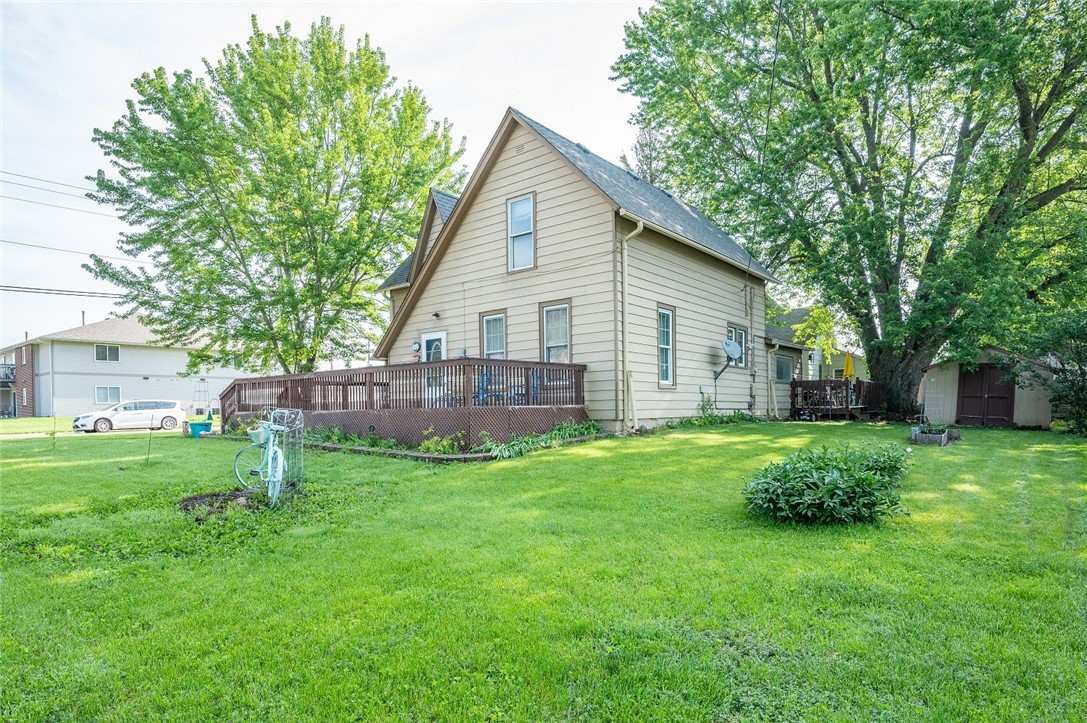
Two-story beige house with a large raised deck, spacious lawn, and mature shade trees.
SEE ALL PHOTOS
Beige multi-gabled house with a wide raised wooden deck, green lawn, and mature trees.
Entryway with a glass-paneled door, hanging coats, and a blue-topped table.
Furnished living room with a gray sofa, burgundy leather seating, and a TV between tall windows.
Living room with multiple sofas, wooden coffee tables, a television, and a ceiling fan.
Living room with a brown leather sofa, colorful quilt, recliner, and carpeted staircase.
Dining room with a floral-covered table, chandelier, hardwood floors, and tall curtained windows.
Dining room with a floral-covered table, wooden chairs, tall windows, and a chandelier.
Kitchen with honey-colored cabinets, white appliances, and a sink beneath a window.
Kitchen with honey-toned cabinets, white counters, and windows above the sink.
Kitchen with a white refrigerator and microwave, opening into a living room with a sofa.
Bathroom with a wood vanity, mirrored cabinet, and floral shower curtain.
Laundry room with washer and dryer, wooden storage cabinet, and a large window.
Upstairs hallway with carpet, wood-trimmed doorways, ceiling fans, and a view into a bathroom and bedroom.
Bedroom with sloped ceilings, two windows, and a colorful patchwork quilt on the bed.
Bedroom with a large bed, wood-trimmed window, ceiling fan, and brown armchair.
Bathroom with a white tub, wood vanity, and floral shower curtain beneath a sloped ceiling.
Beige multi-level house with a steep roof, long wooden deck, and mature trees.
Wooden deck with patio seating and a barbecue grill beside a tan house, shaded by trees.
Beige two-story house with a large double garage, broad driveway, and mature trees.
Two-story beige house with a large raised deck, spacious lawn, and mature shade trees.
Sold

400 S 1st Street

400 S 1st Street, Indianola, IA 50125

$172,000
This is not your ordinary 2 bed/2 full bath home! It boasts with nearly 1,500 sq ft, tall ceilings and open living areas on the main level offer optimal space for any lifestyle. Entering through the front door you will see the open living room pulling in natural light with sufficient space for lots of furniture. Designated dining room off the living room allows for plenty of space for your company and family. Attached 1 stall garage is oversized with extra storage space-- just off of the mudroom. Main level also features a full bath. Upstairs you will find two oversized bedrooms and full bath. Bedroom space is large enough to satisfy a buyer looking for a 3 bedroom. Outside the home you will find an exterior shed and two different decks for entertaining, grilling, etc. Replacement of furnace in 2021, partial roof replacement in 2023 and leaf guards in 2019. This location puts you in an incredibly convenient location to the square, high school/middle school, pickard park and more. Stop by Gib's A&W (a block away) for a quick root beer float and schedule your showing today!

2
beds

2
baths

1,490 Sq.Ft. LIVING AREA

8,100 Sq.Ft. lot

Dan  Rozga

Dan Rozga

Features & Amenities

Interior

  • total bedrooms2
  • Total bathrooms2
  • full bathrooms2
  • Laundry room Main Level
  • Flooring Carpet, Laminate
  • APPLIANCES Dryer, Dishwasher, Washer
  • other interior Features Dining Area

Area & Lot

  • Status Sold
  • Date Sold July 10, 2024
  • Living Area1,490 Sq.Ft.
  • Total Area1,490 Sq.Ft.
  • Lot Area8,100 Sq.Ft.
  • MLS® ID695501
  • TypeResidential
  • YEAR BUILT1920
  • NeighborhoodIndianola
  • Architecture StylesOne and One Half Story
  • School DistrictIndianola

Exterior

  • STORIES2
  • Garage Space1.0
  • water SourcePublic
  • parkingAttached, Garage, One Car Garage
  • HEAT TYPEForced Air, Gas, Natural Gas
  • AIR CONDITIONINGCentral Air
  • sewerPublic Sewer
  • SubstructureBrick/Mortar
  • other exterior FeaturesDeck, Storage

Financial

  • Sales Price$172,000
  • Real Estate Tax $2,495/yr
  • Zoning Res

Indianola

Explore

Let’s Get Started

Every move is intentional—combining local knowledge with smart strategy to position clients for success.

Follow Me on Instagram