3800 SE 25th Court
3800 SE 25th Court
3800 SE 25th Court
3800 SE 25th Court
3800 SE 25th Court
3800 SE 25th Court
3800 SE 25th Court
3800 SE 25th Court
3800 SE 25th Court
3800 SE 25th Court
3800 SE 25th Court
3800 SE 25th Court
3800 SE 25th Court
3800 SE 25th Court
3800 SE 25th Court
3800 SE 25th Court
3800 SE 25th Court
3800 SE 25th Court
3800 SE 25th Court
3800 SE 25th Court
3800 SE 25th Court
3800 SE 25th Court
3800 SE 25th Court
3800 SE 25th Court
3800 SE 25th Court
3800 SE 25th Court
3800 SE 25th Court
3800 SE 25th Court
3800 SE 25th Court
3800 SE 25th Court
3800 SE 25th Court
3800 SE 25th Court
3800 SE 25th Court
3800 SE 25th Court
3800 SE 25th Court
SEE ALL PHOTOS
3800 SE 25th Court
3800 SE 25th Court
3800 SE 25th Court
3800 SE 25th Court
3800 SE 25th Court
3800 SE 25th Court
3800 SE 25th Court
3800 SE 25th Court
3800 SE 25th Court
3800 SE 25th Court
3800 SE 25th Court
3800 SE 25th Court
3800 SE 25th Court
3800 SE 25th Court
3800 SE 25th Court
3800 SE 25th Court
3800 SE 25th Court
3800 SE 25th Court
3800 SE 25th Court
3800 SE 25th Court
3800 SE 25th Court
3800 SE 25th Court
3800 SE 25th Court
3800 SE 25th Court
3800 SE 25th Court
3800 SE 25th Court
3800 SE 25th Court
3800 SE 25th Court
3800 SE 25th Court
3800 SE 25th Court
3800 SE 25th Court
3800 SE 25th Court
3800 SE 25th Court
3800 SE 25th Court
3800 SE 25th Court
Sold

3800 SE 25th Court

3800 SE 25th Court, Des Moines, IA 50320

$305,000
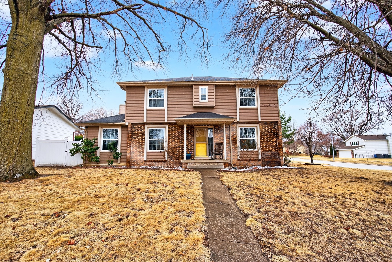
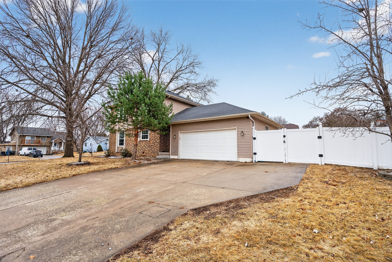
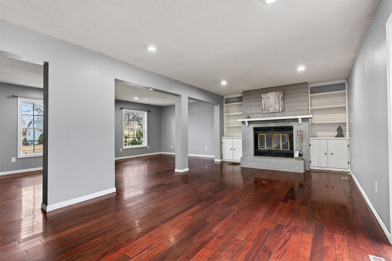
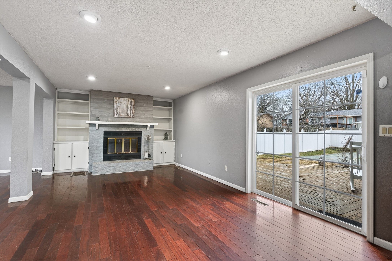
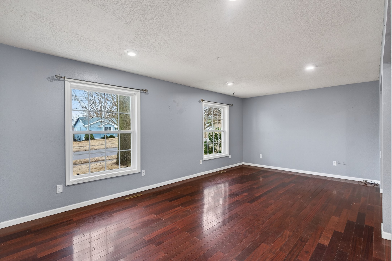
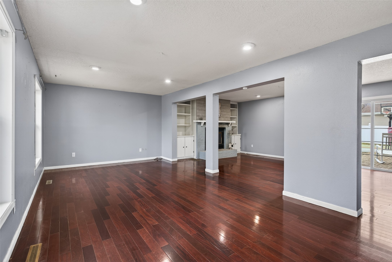
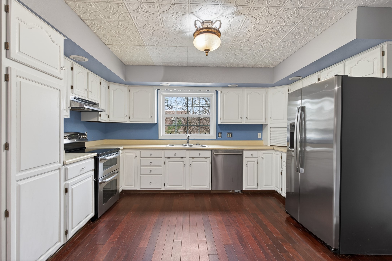
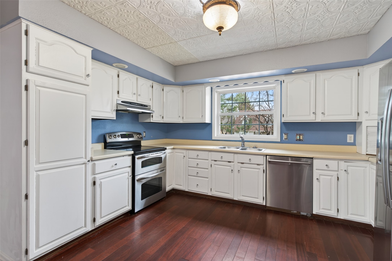
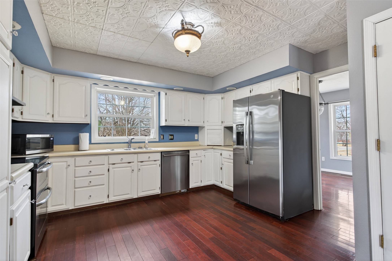
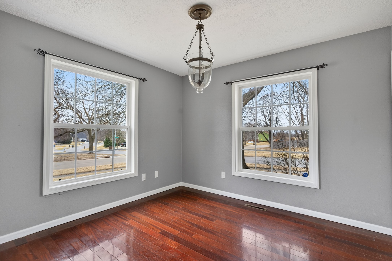
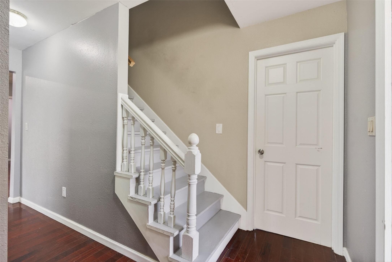
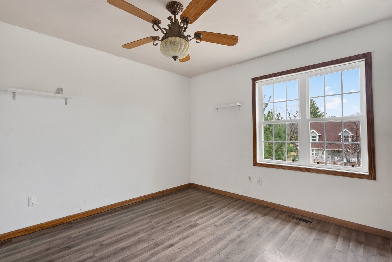
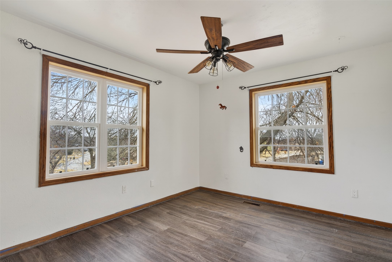
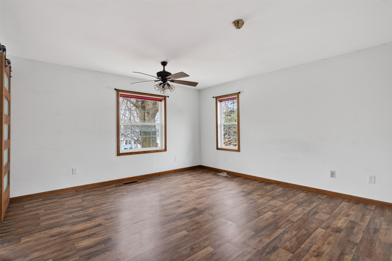
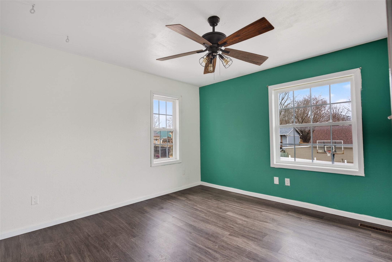
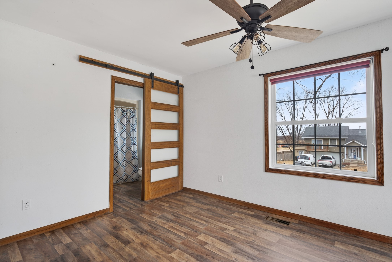
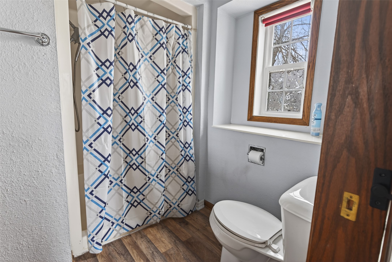
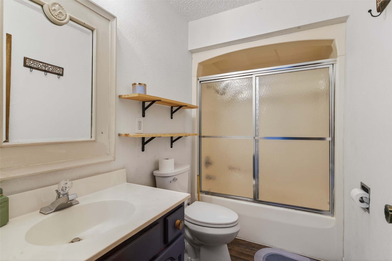
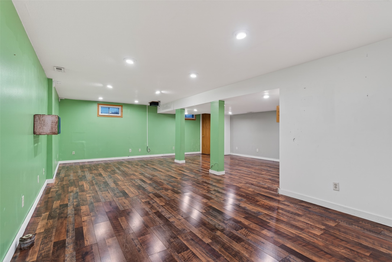
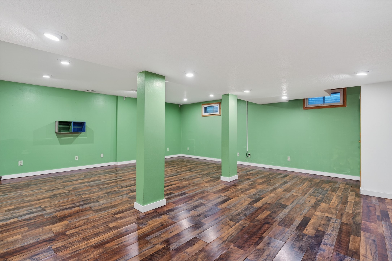
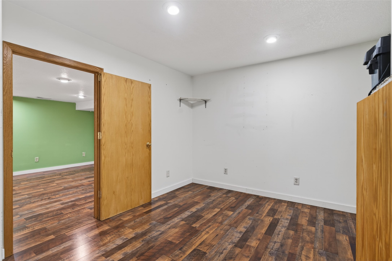
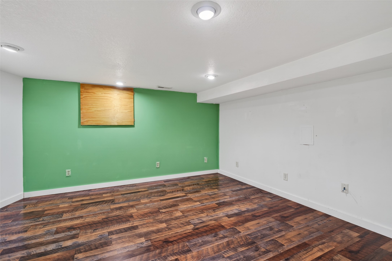
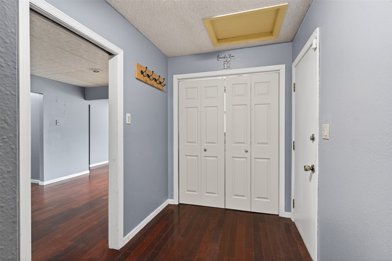
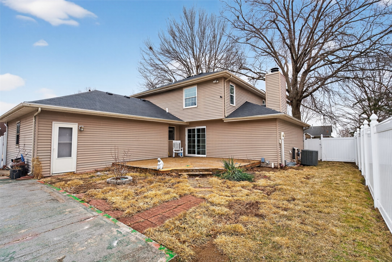
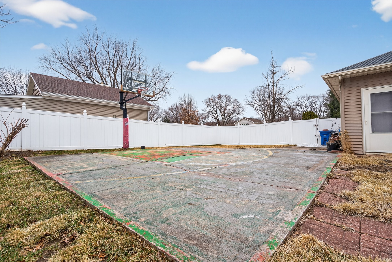
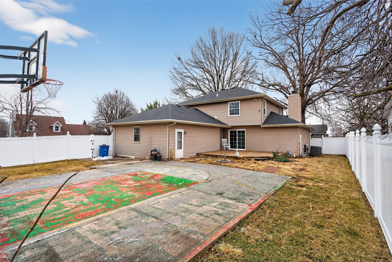
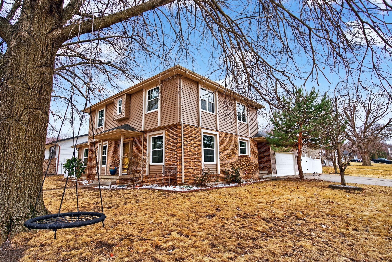
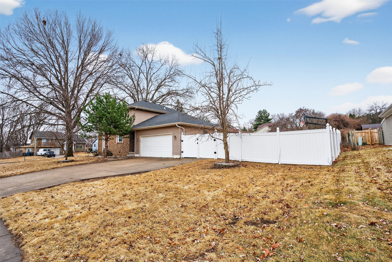
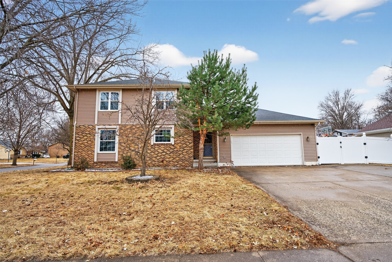
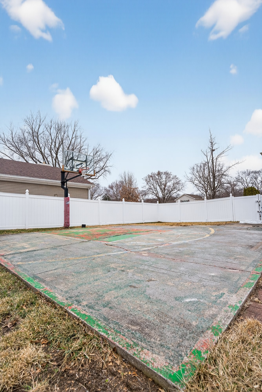
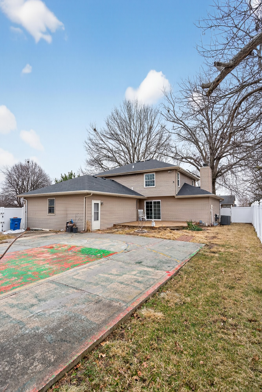
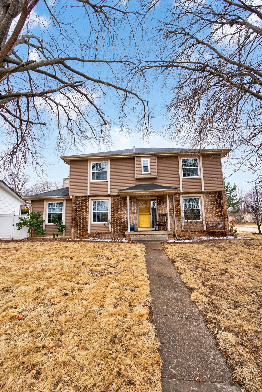
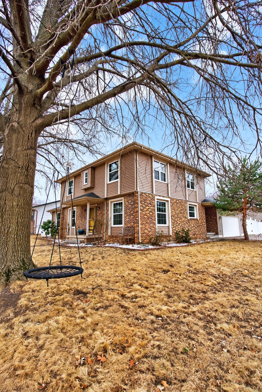
Welcome to this spacious Easter Lake two-story, offering just over 3,000 sq ft of finished living space. As you enter, you're greeted by cherry hardwood floors that carry throughout the main level. The open layout effortlessly connects the living room, dining area, and kitchen, creating a roomy & functional space perfect for everyday living/entertaining. Upstairs, you'll find four spacious bedrooms, including a primary suite with en-suite bathroom and walk-in closet. A second full bathroom serves the remaining bedrooms and completes the upper level. The finished lower level provides 900 sq ft of additional living space, featuring a generous secondary living/family room, ideal for movie nights, gatherings, or a play area. A non-conforming room completes the lower level. Outdoors, enjoy a fully fenced backyard with a basketball court and the convenience of being just minutes from Easter Lake's trails, parks, and recreation.

4
beds

3
baths

2,142 Sq.Ft. LIVING AREA

0.26 Acres lot

Dan  Rozga

Dan Rozga

Features & Amenities

Interior

  • total bedrooms4
  • Total bathrooms3
  • full bathroom1
  • three quarter bathroom1
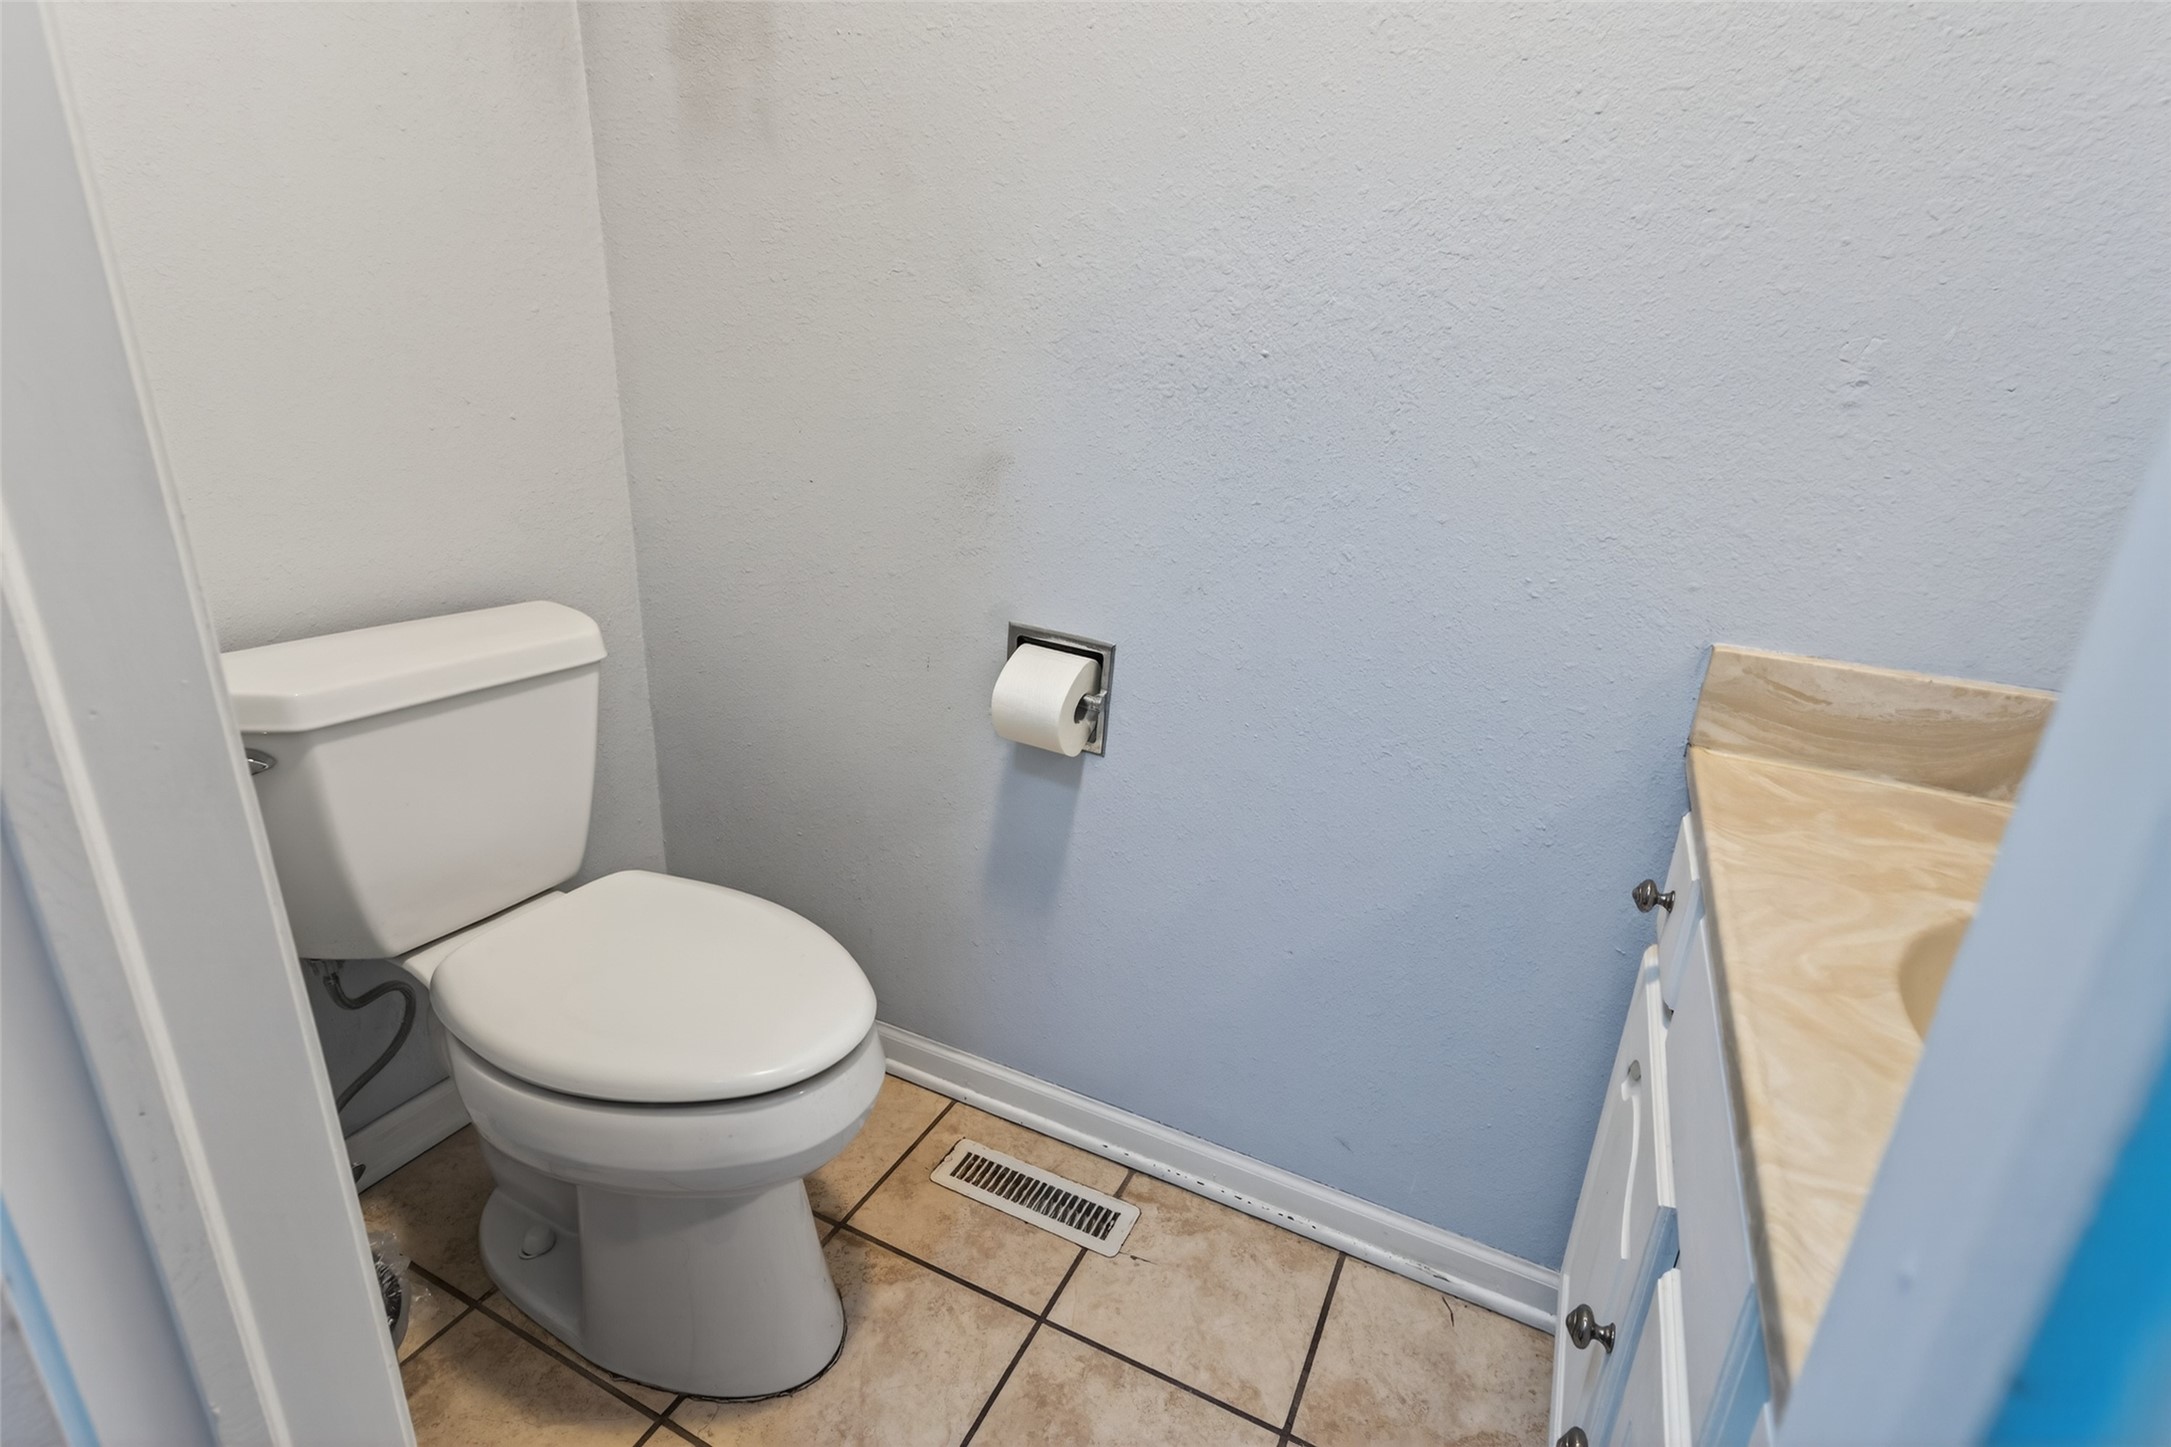
  • half bathroom1
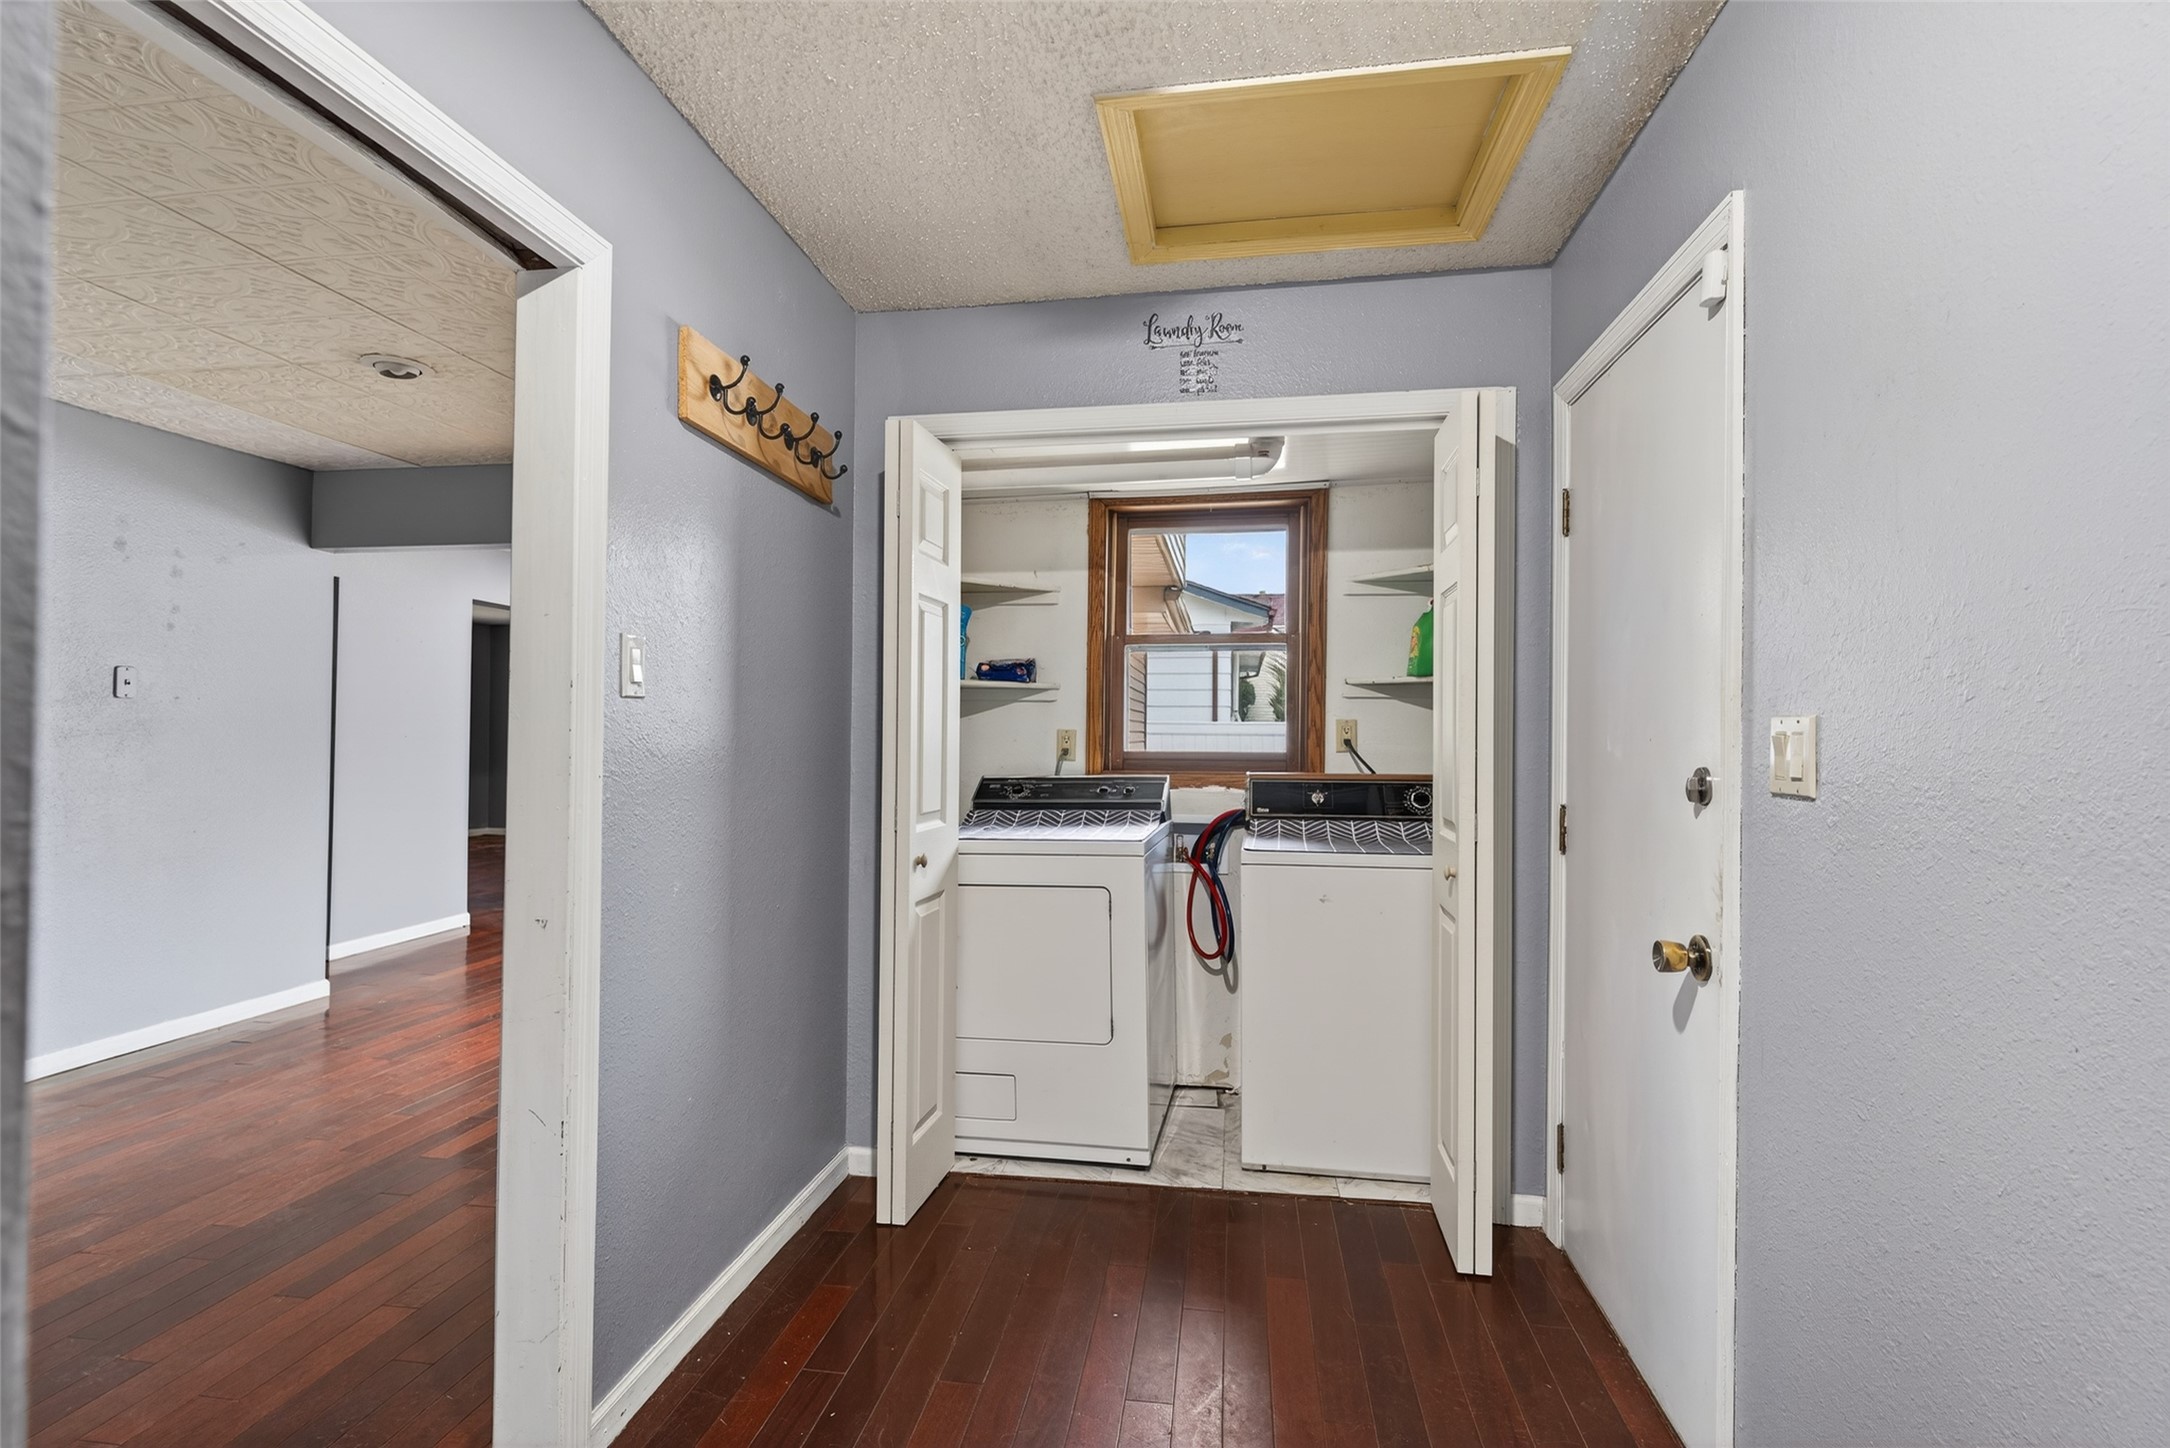
  • Laundry room Main Level
  • Flooring Carpet, Laminate, Tile, Vinyl
  • Fireplace Wood Burning, Fireplace Screen
  • APPLIANCES Dryer, Dishwasher, Microwave, Refrigerator, Stove, Washer
  • other interior Features Separate/Formal Dining Room, Eat-in Kitchen, Cable TV, Window Treatments

Area & Lot

  • Status Sold
  • Date Sold June 8, 2026
  • Living Area2,142 Sq.Ft.
  • Total Area2,142 Sq.Ft.
  • Lot Area0.26 Acres
  • MLS® ID734900
  • TypeResidential
  • YEAR BUILT1984
  • NeighborhoodDes Moines
  • Architecture StylesTwo Story, Traditional
  • School DistrictDes Moines Independent

Exterior

  • STORIES2
  • Garage Space2.0
  • water SourcePublic
  • roofAsphalt, Shingle
  • lot featuresCorner Lot
  • parkingAttached, Garage, Two Car Garage
  • HEAT TYPEForced Air, Gas, Natural Gas
  • AIR CONDITIONINGCentral Air
  • sewerPublic Sewer
  • SubstructureBlock
  • security FeaturesSmoke Detector(s)
  • other exterior FeaturesBasketball Court, Deck

Financial

  • Sales Price$305,000
  • Real Estate Tax $6,747/yr
  • Zoning N2B

Des Moines

Explore

Let’s Get Started

Every move is intentional—combining local knowledge with smart strategy to position clients for success.

Follow Me on Instagram