3413 SW 34th Street
3413 SW 34th Street
3413 SW 34th Street
3413 SW 34th Street
3413 SW 34th Street
3413 SW 34th Street
3413 SW 34th Street
3413 SW 34th Street
3413 SW 34th Street
3413 SW 34th Street
3413 SW 34th Street
3413 SW 34th Street
3413 SW 34th Street
3413 SW 34th Street
3413 SW 34th Street
3413 SW 34th Street
3413 SW 34th Street
3413 SW 34th Street
3413 SW 34th Street
3413 SW 34th Street
3413 SW 34th Street
3413 SW 34th Street
3413 SW 34th Street
3413 SW 34th Street
3413 SW 34th Street
3413 SW 34th Street
3413 SW 34th Street
3413 SW 34th Street
3413 SW 34th Street
3413 SW 34th Street
3413 SW 34th Street
3413 SW 34th Street
3413 SW 34th Street
3413 SW 34th Street
3413 SW 34th Street
SEE ALL PHOTOS
3413 SW 34th Street
3413 SW 34th Street
3413 SW 34th Street
3413 SW 34th Street
3413 SW 34th Street
3413 SW 34th Street
3413 SW 34th Street
3413 SW 34th Street
3413 SW 34th Street
3413 SW 34th Street
3413 SW 34th Street
3413 SW 34th Street
3413 SW 34th Street
3413 SW 34th Street
3413 SW 34th Street
3413 SW 34th Street
3413 SW 34th Street
3413 SW 34th Street
3413 SW 34th Street
3413 SW 34th Street
3413 SW 34th Street
3413 SW 34th Street
3413 SW 34th Street
3413 SW 34th Street
3413 SW 34th Street
3413 SW 34th Street
3413 SW 34th Street
3413 SW 34th Street
3413 SW 34th Street
3413 SW 34th Street
3413 SW 34th Street
3413 SW 34th Street
3413 SW 34th Street
3413 SW 34th Street
3413 SW 34th Street
Sold

3413 SW 34th Street

3413 SW 34th Street, Des Moines, IA 50321

$385,000
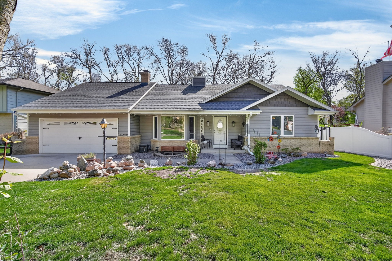
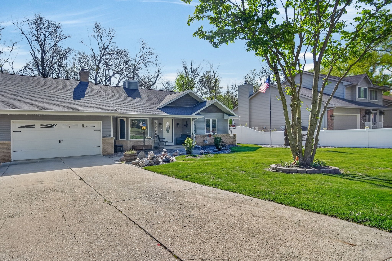
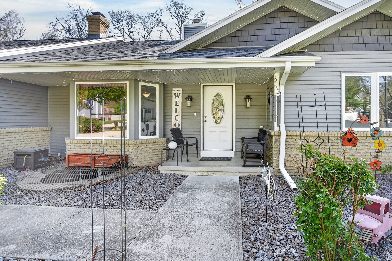
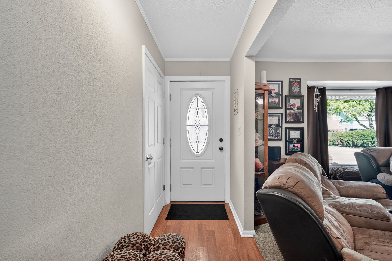
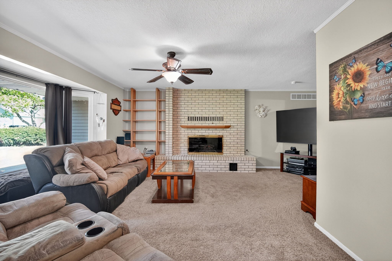
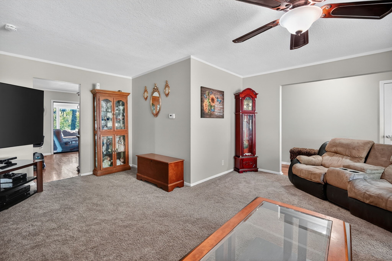
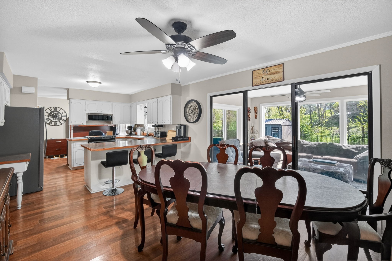
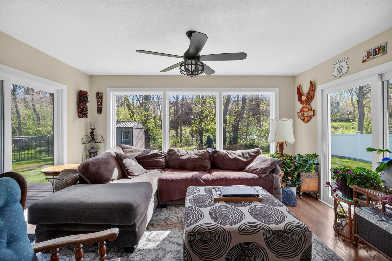
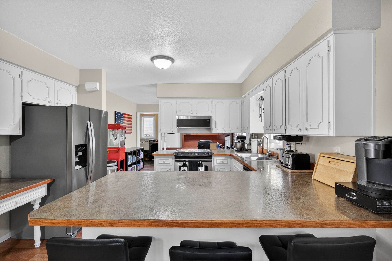
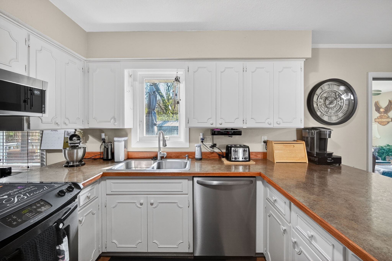
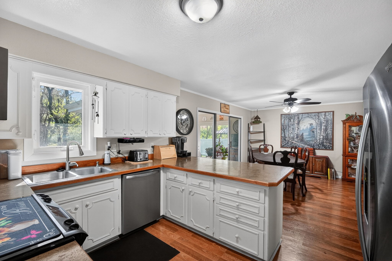
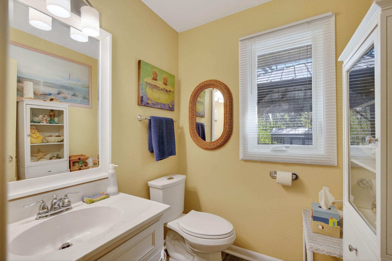
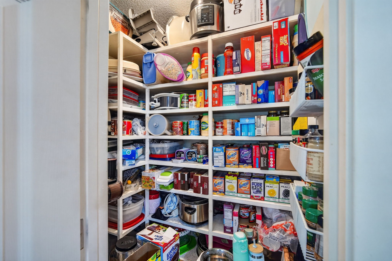
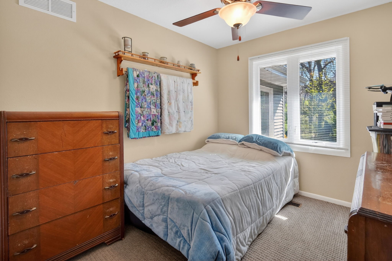
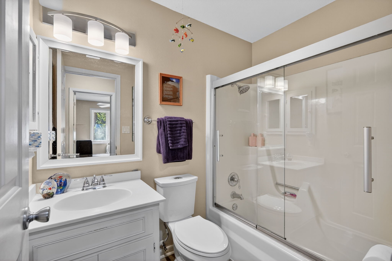
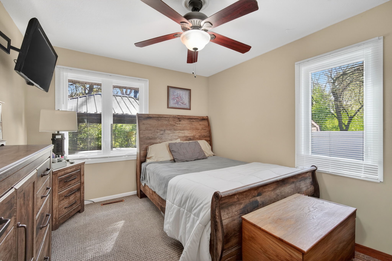
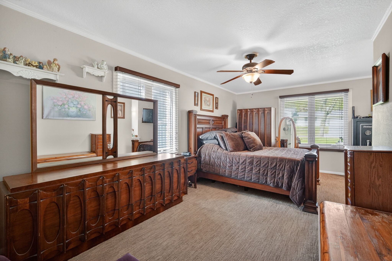
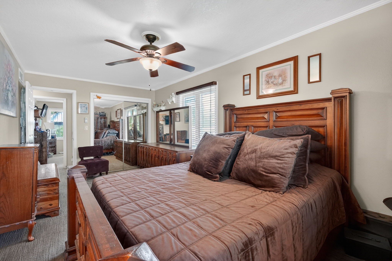
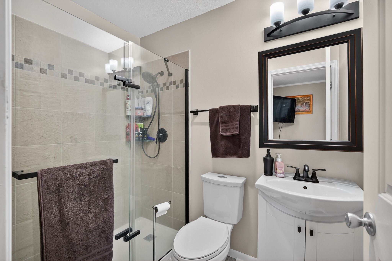
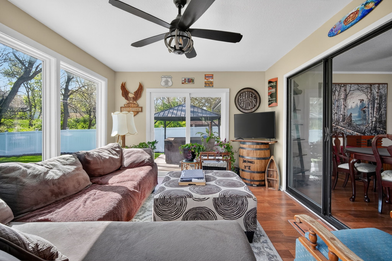
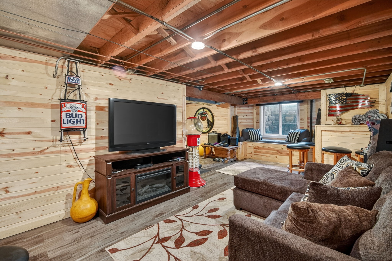
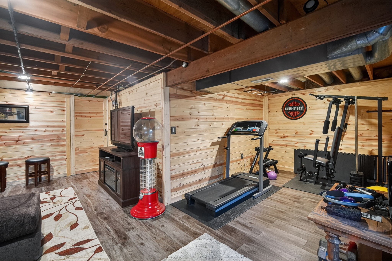
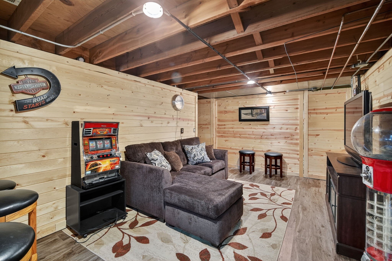
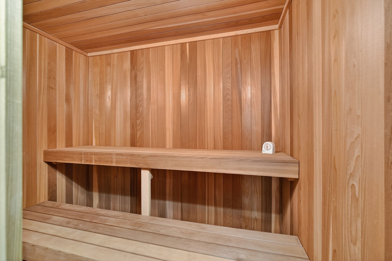
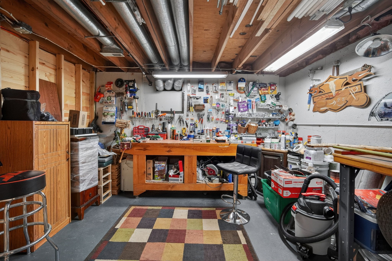
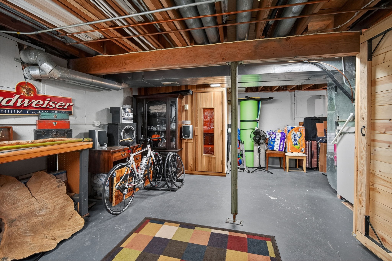
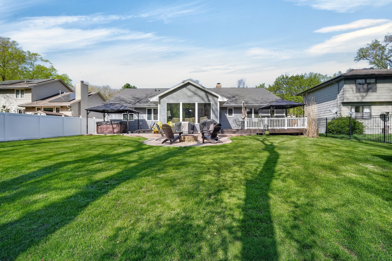
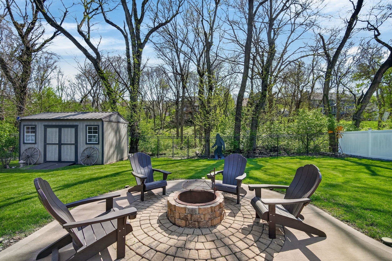
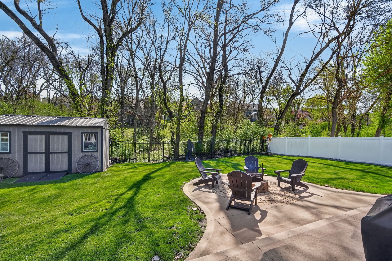
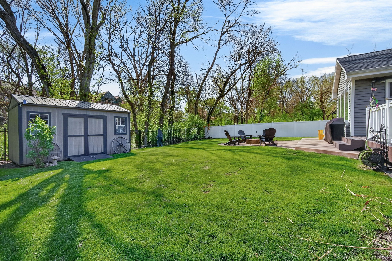
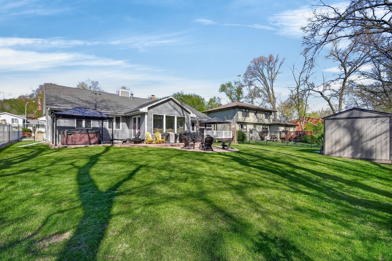
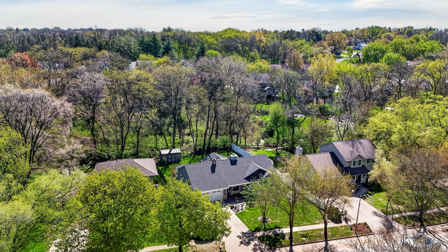
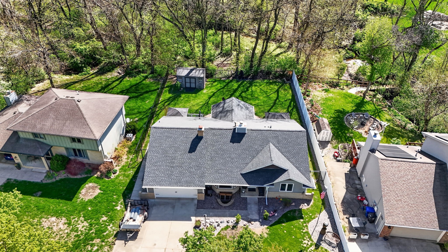
Welcome home to this beautifully maintained 3-bedroom ranch nestled in the heart of SW Des Moines, just off Park Ave and west of Fleur Dr. Tucked away on a quiet dead-end street, this home offers the perfect blend of privacy and convenience. The main level features an open, inviting living space filled with natural light from large windows. The spacious primary suite includes an updated bathroom, while two additional bedrooms are located near a second updated full bath-ideal for family or guests. The kitchen offers generous counter space, a pantry, and an easy flow into the stunning 4-season room--perfect for relaxing year-round. Step outside to a massive composite deck overlooking a fully fenced backyard with mature trees, creating a private outdoor retreat. Truly an unbeatable backyard! The finished basement adds even more living space, complete with excellent storage, a workshop area, and a built-in sauna. With its unbeatable location, thoughtful layout, and exceptional privacy, this home is a rare find at an affordable price. Schedule your showing today!

3
beds

2
baths

1,728 Sq.Ft. LIVING AREA

0.27 Acres lot

Dan  Rozga

Dan Rozga

Features & Amenities

Interior

  • total bedrooms3
  • Total bathrooms2
  • full bathroom1
  • three quarter bathroom1
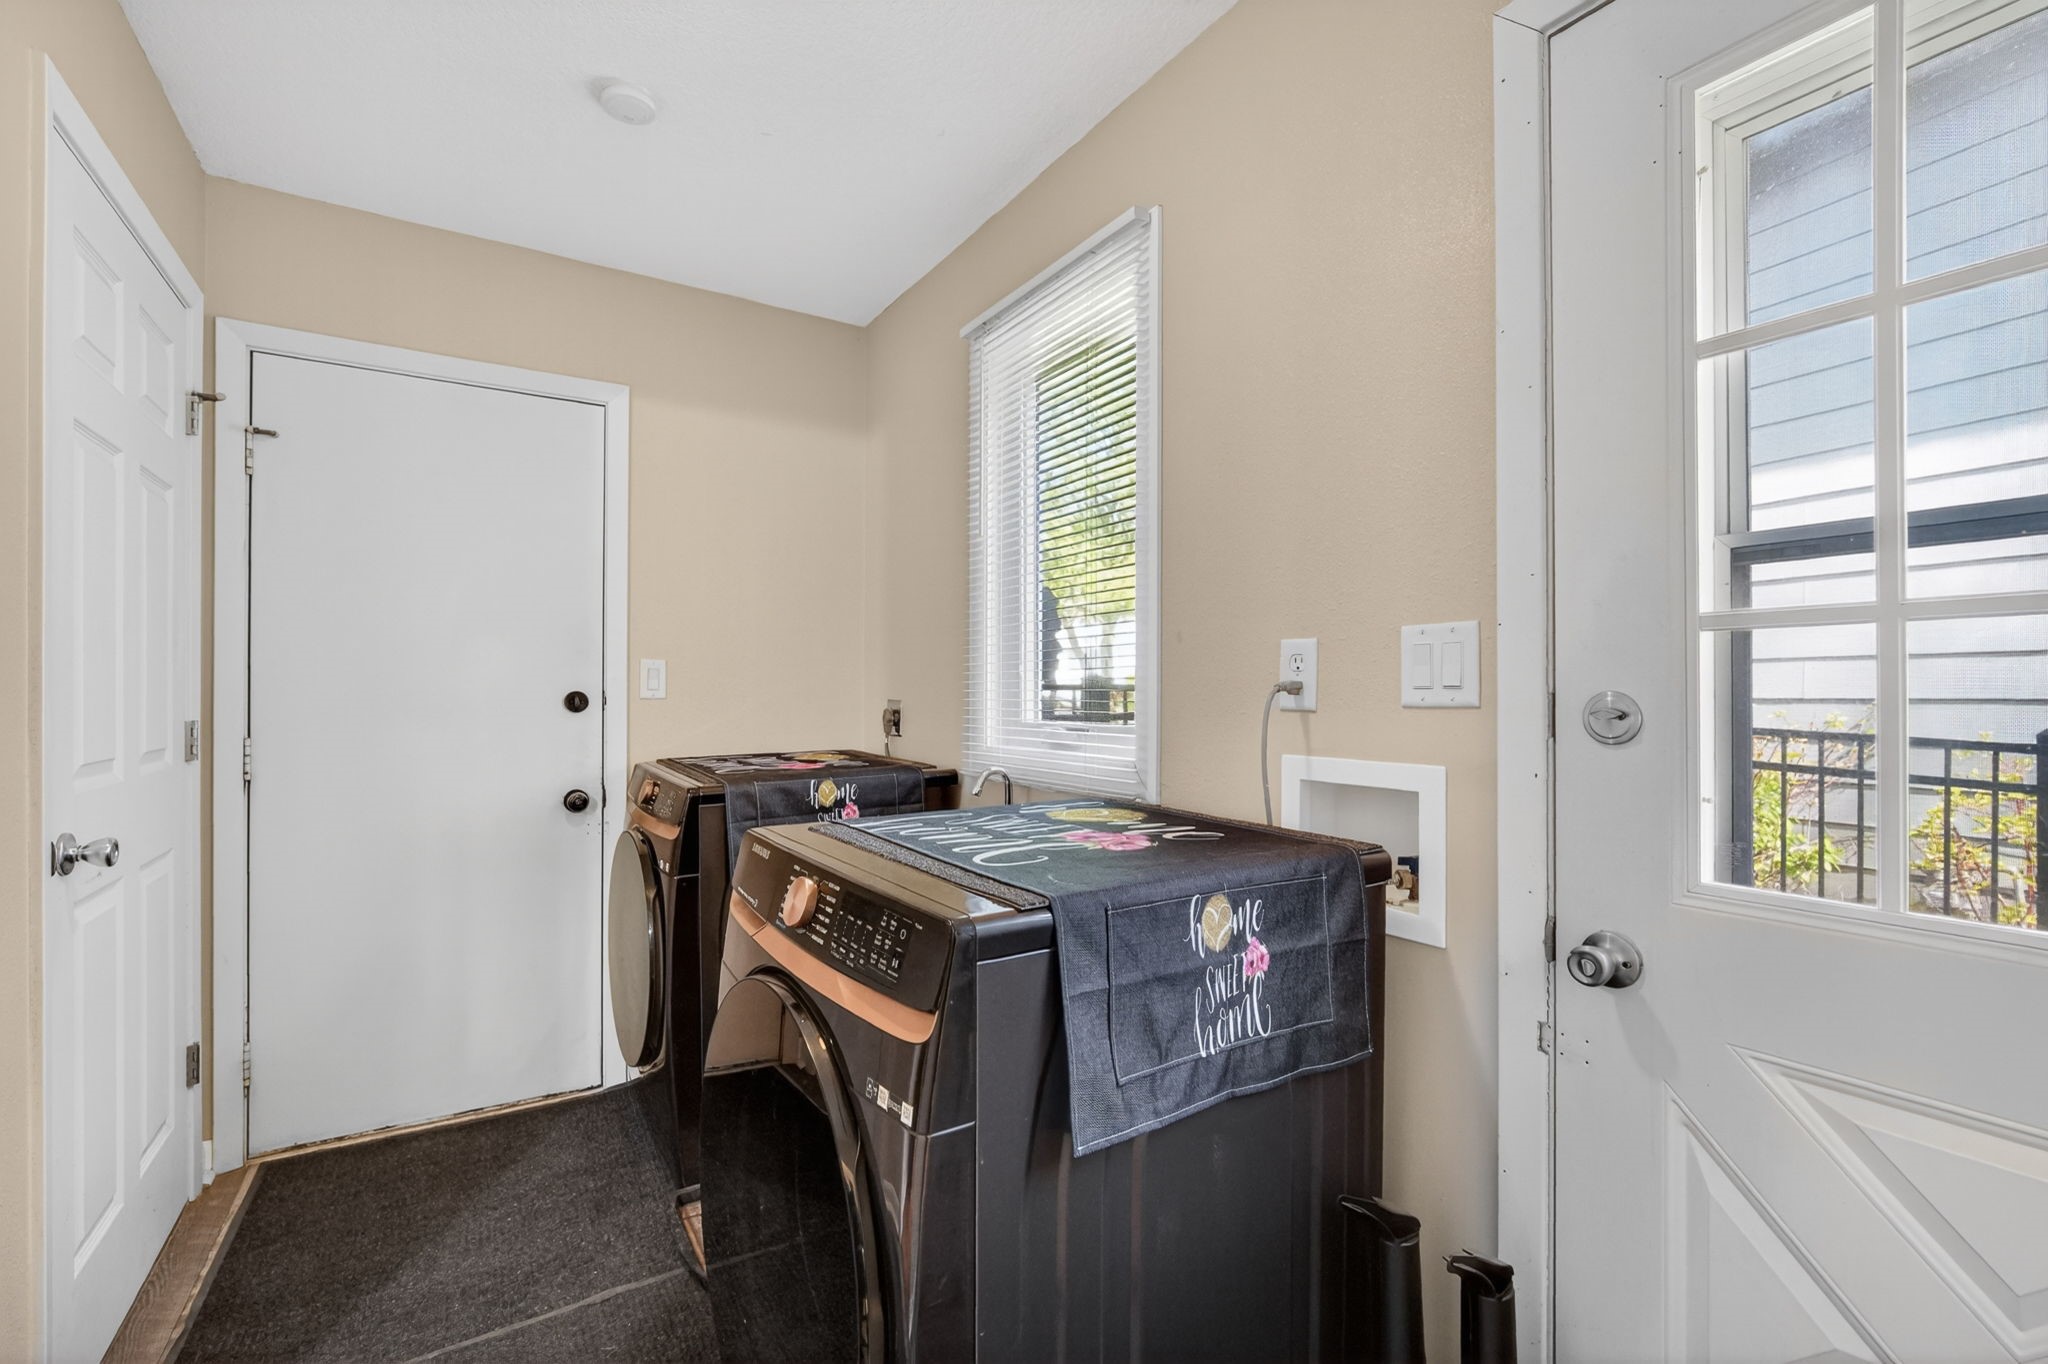
  • Laundry room Main Level
  • Flooring Carpet, Laminate
  • APPLIANCES Dryer, Dishwasher, Refrigerator, Stove, Washer
  • other interior Features Dining Area

Area & Lot

  • Status Sold
  • Date Sold June 10, 2026
  • Living Area1,728 Sq.Ft.
  • Total Area1,728 Sq.Ft.
  • Lot Area0.27 Acres
  • MLS® ID739061
  • TypeResidential
  • YEAR BUILT1980
  • NeighborhoodDes Moines
  • Architecture StylesRanch
  • School DistrictDes Moines Independent

Exterior

  • STORIES1
  • Garage Space2.0
  • water SourcePublic
  • roofAsphalt, Shingle
  • lot featuresRectangular Lot
  • parkingAttached, Garage, Two Car Garage
  • HEAT TYPEForced Air, Gas, Natural Gas
  • AIR CONDITIONINGCentral Air
  • sewerPublic Sewer
  • SubstructurePoured
  • other exterior FeaturesDeck, Fire Pit, Patio, Storage

Financial

  • Sales Price$385,000
  • Real Estate Tax $5,579/yr
  • Zoning Res

Des Moines

Explore

Let’s Get Started

Every move is intentional—combining local knowledge with smart strategy to position clients for success.

Follow Me on Instagram