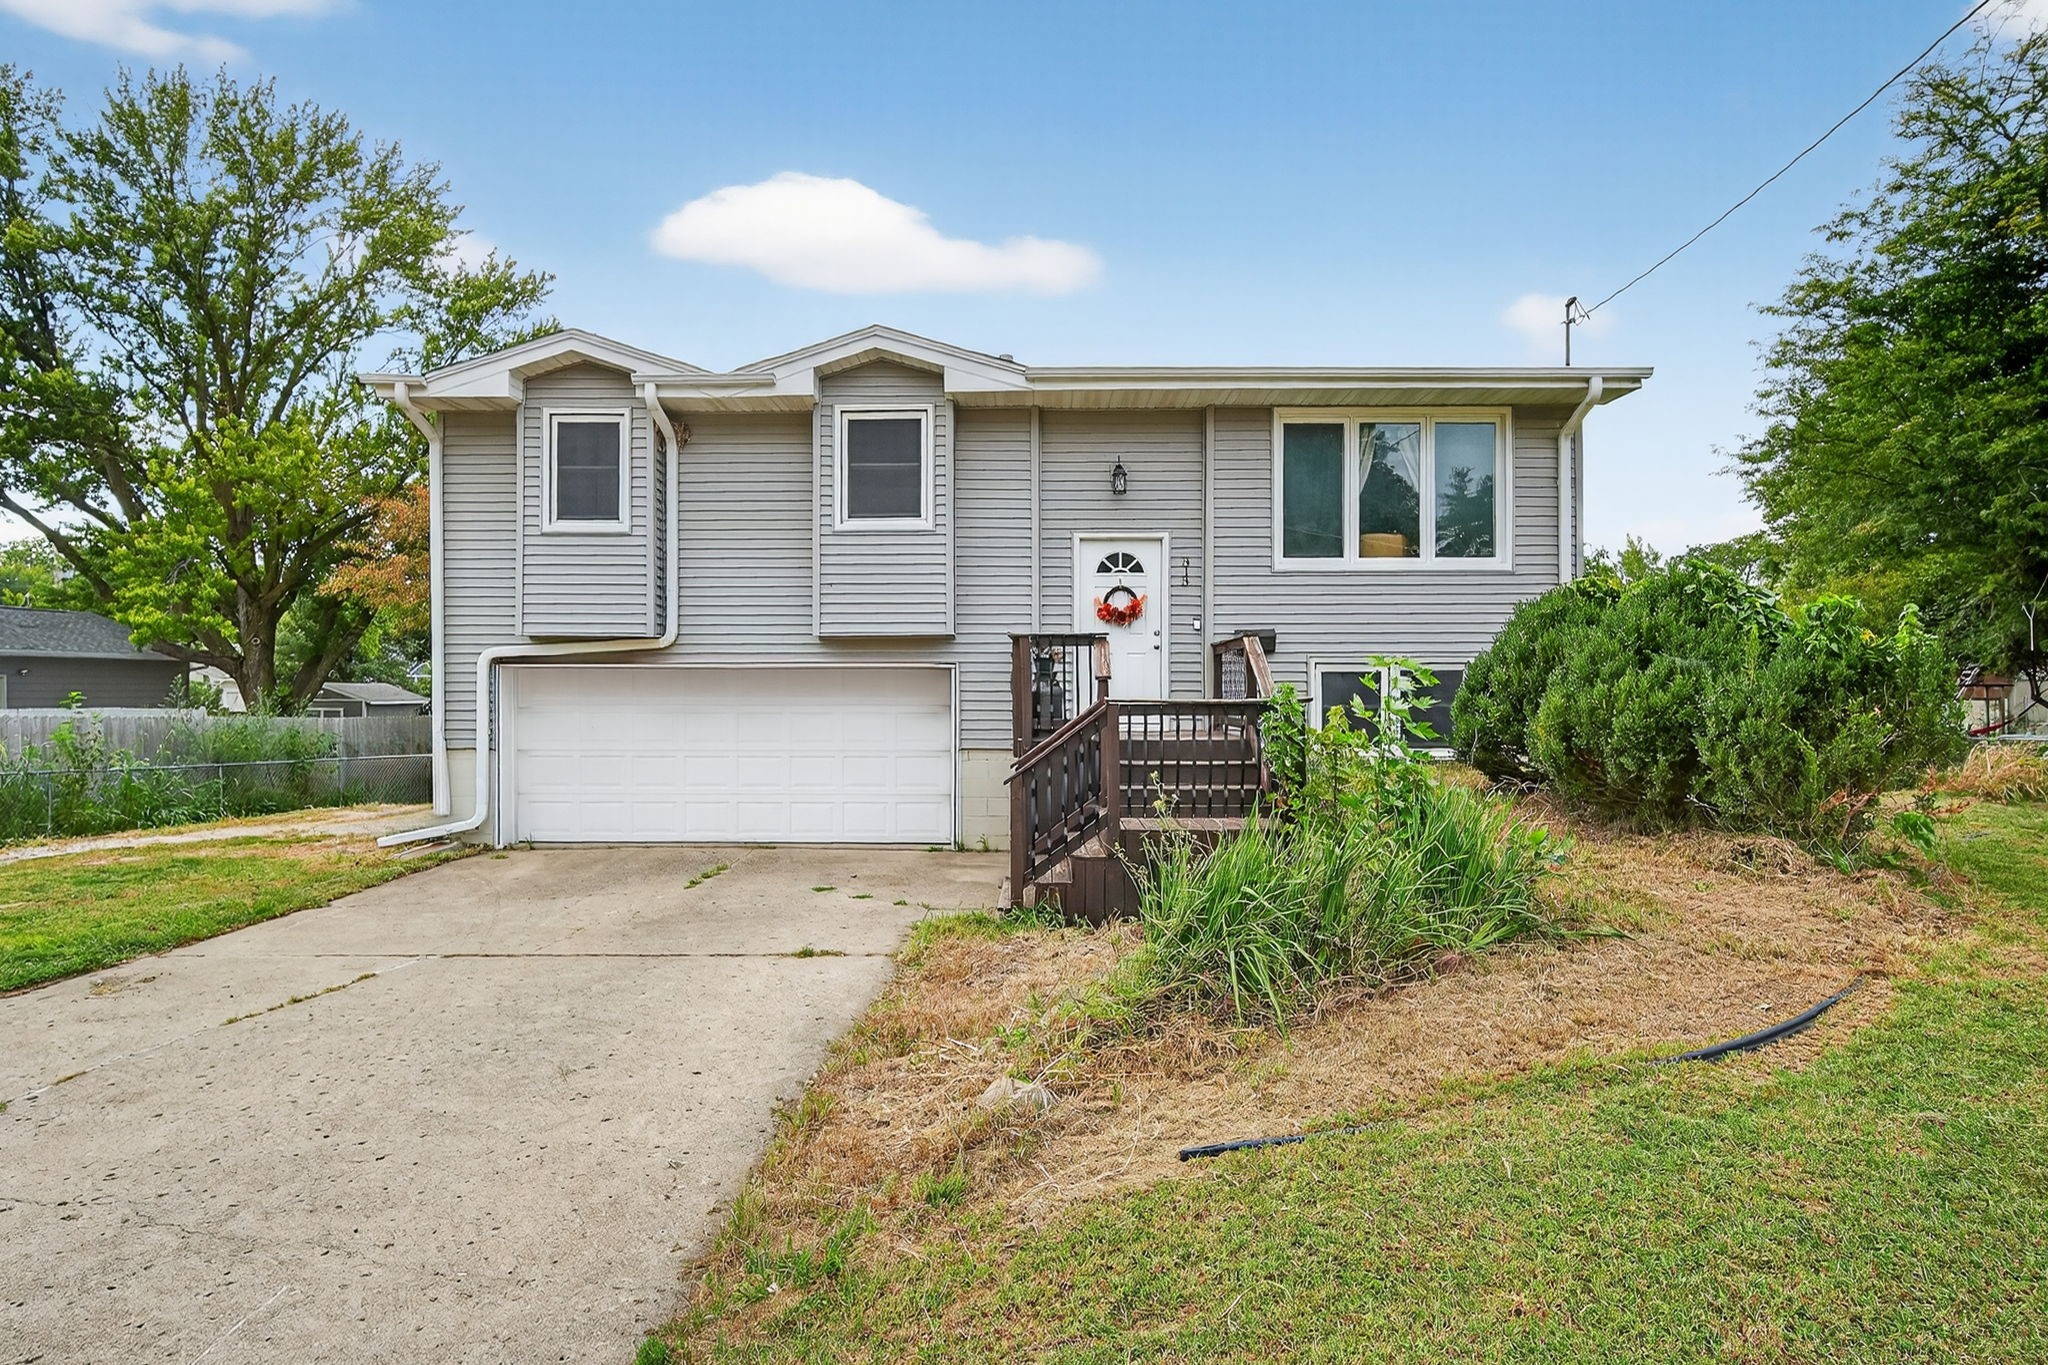
Gray split-level home with an attached garage, front steps, and a small deck.
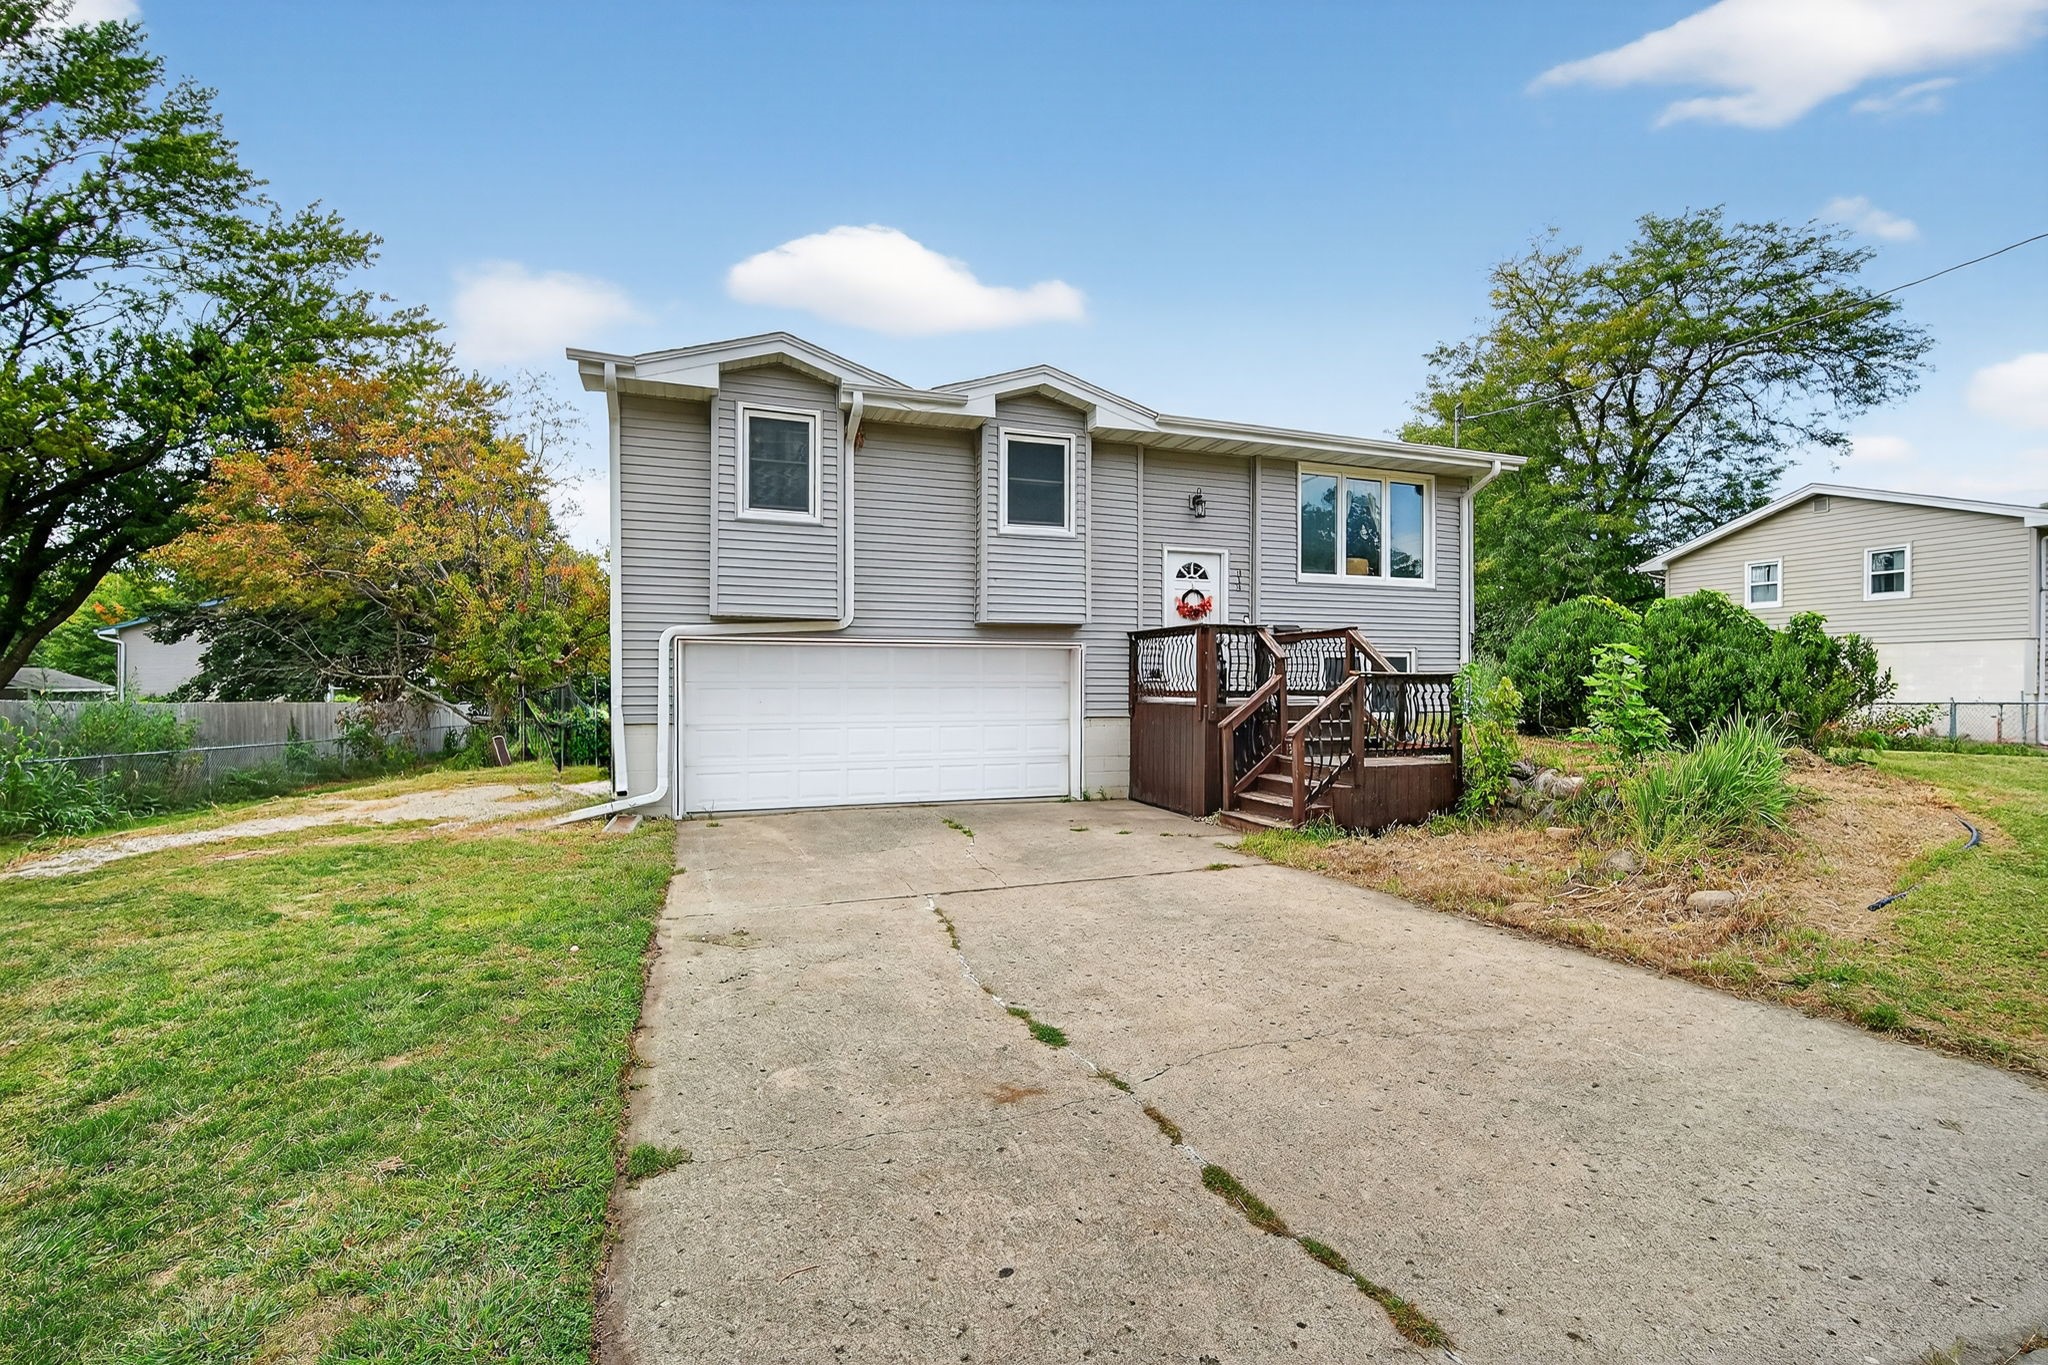
Gray split-level home with a two-car garage, raised wooden deck, and wide concrete driveway.
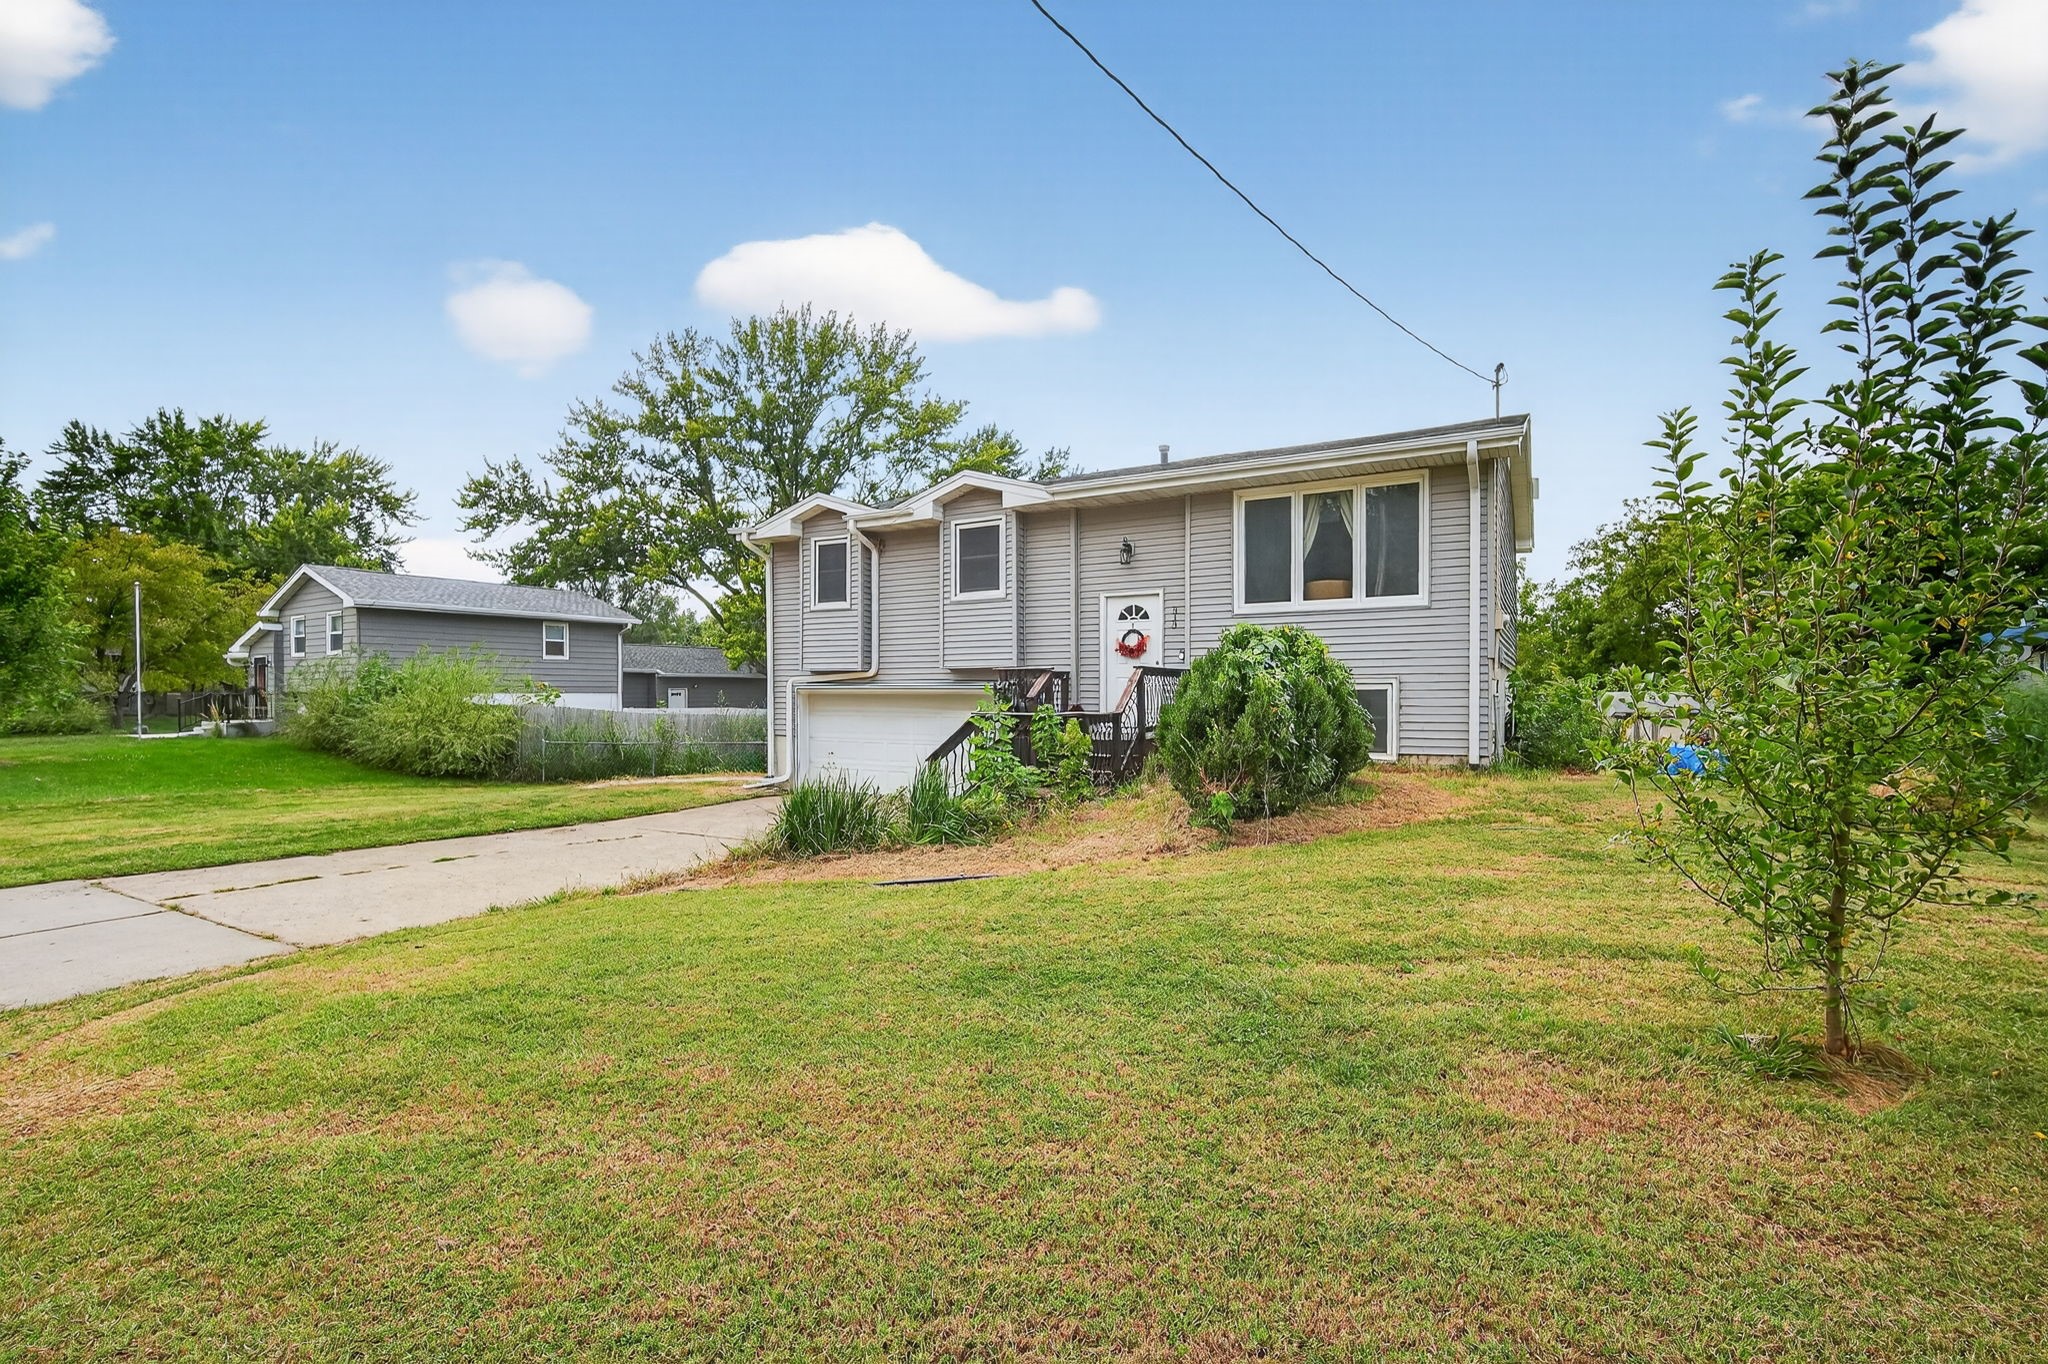
Gray split-level house with an attached garage, front steps, and a wide lawn.
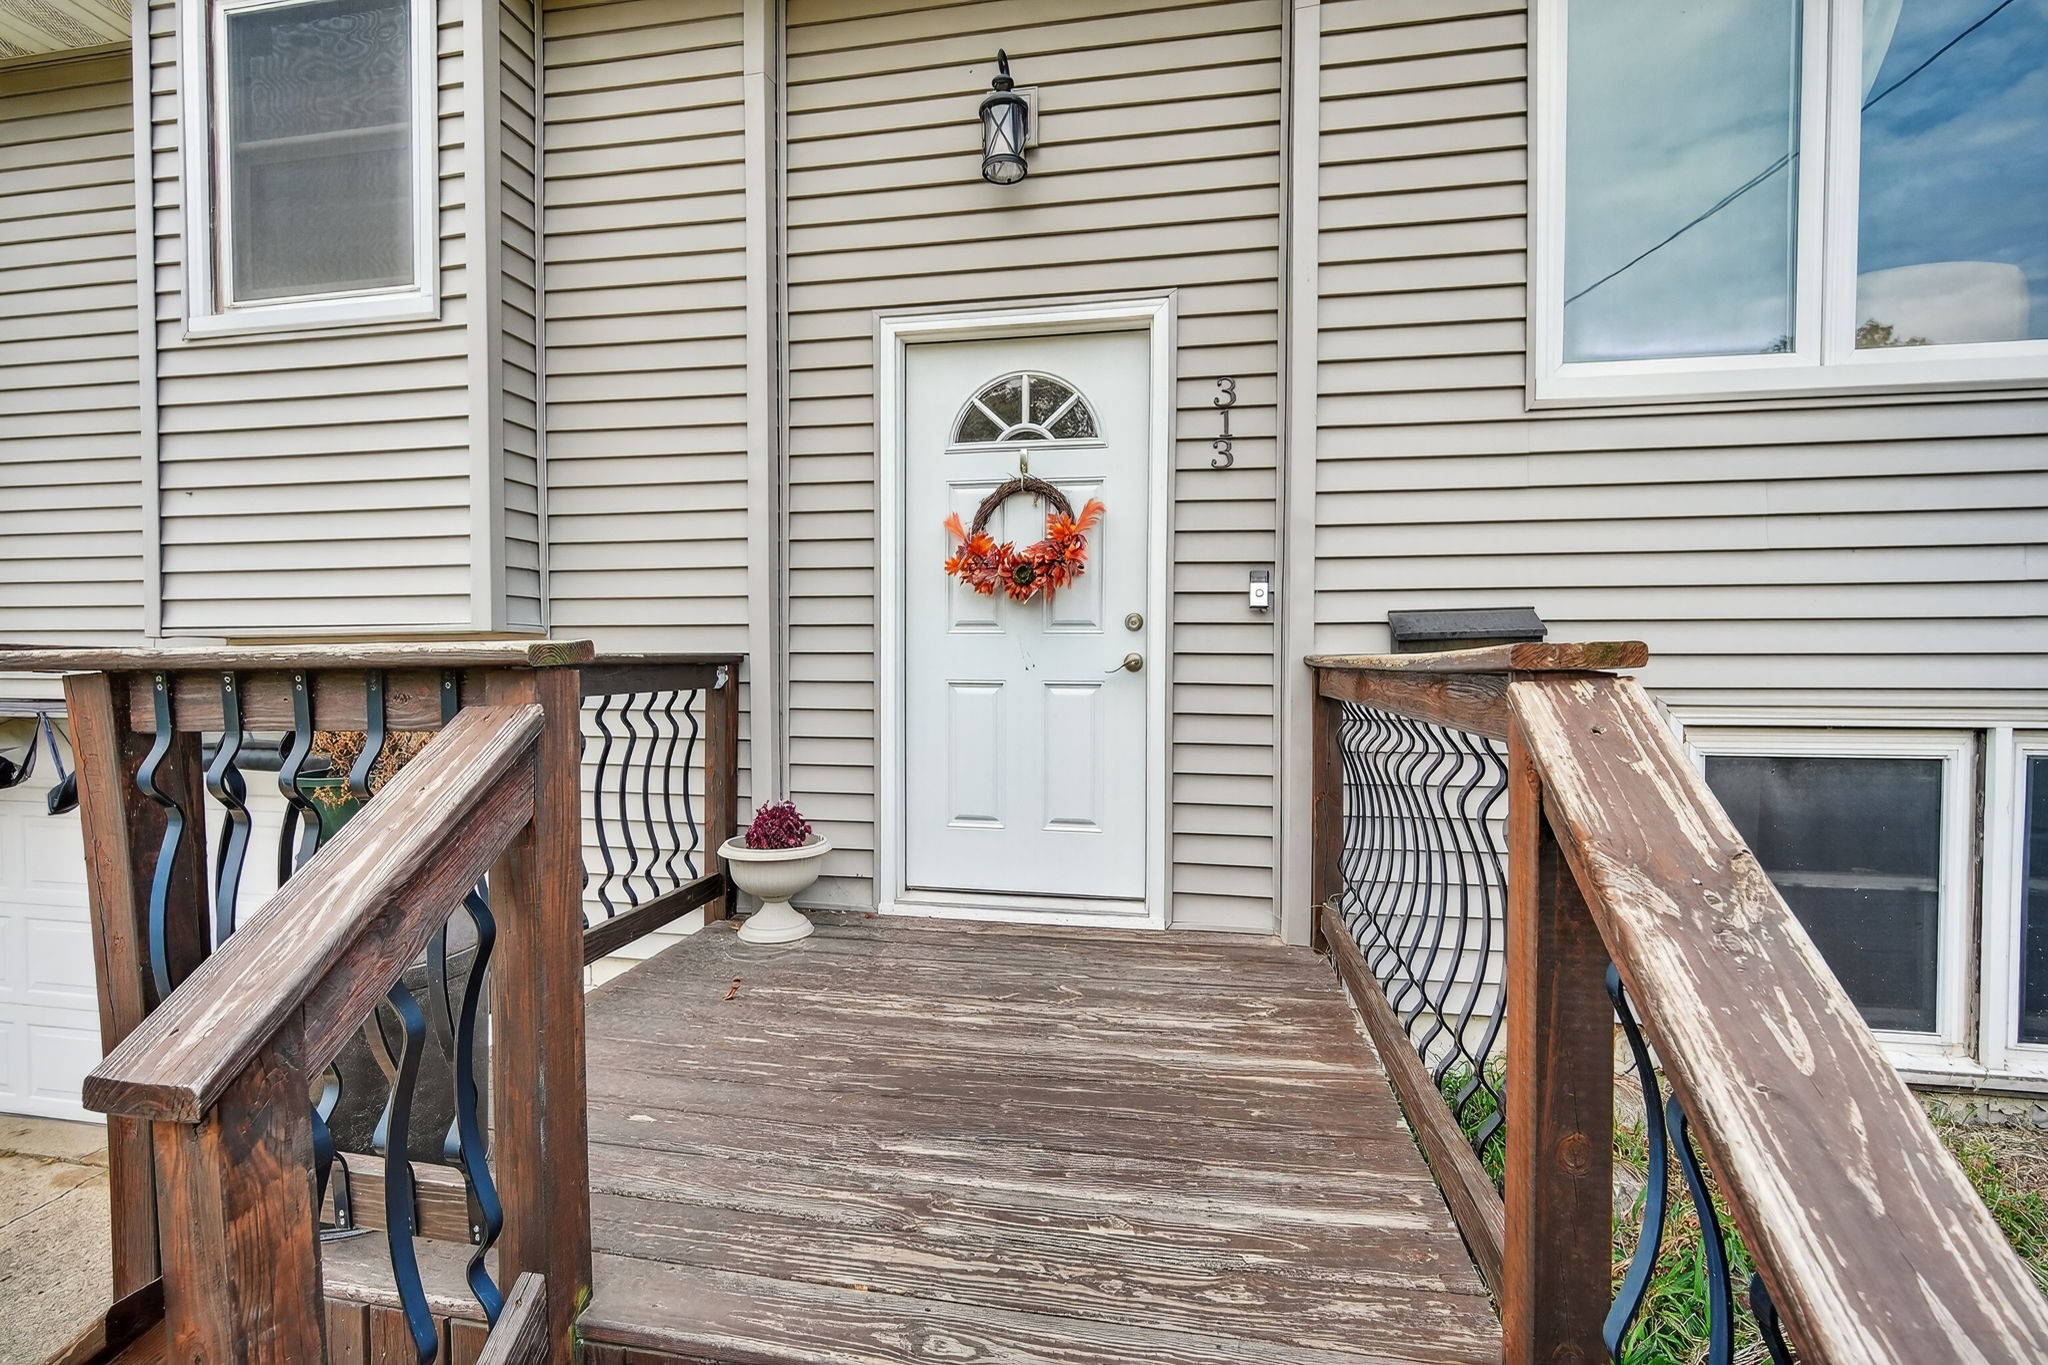
House entrance with an orange wreath on the door and a weathered wooden porch ramp.
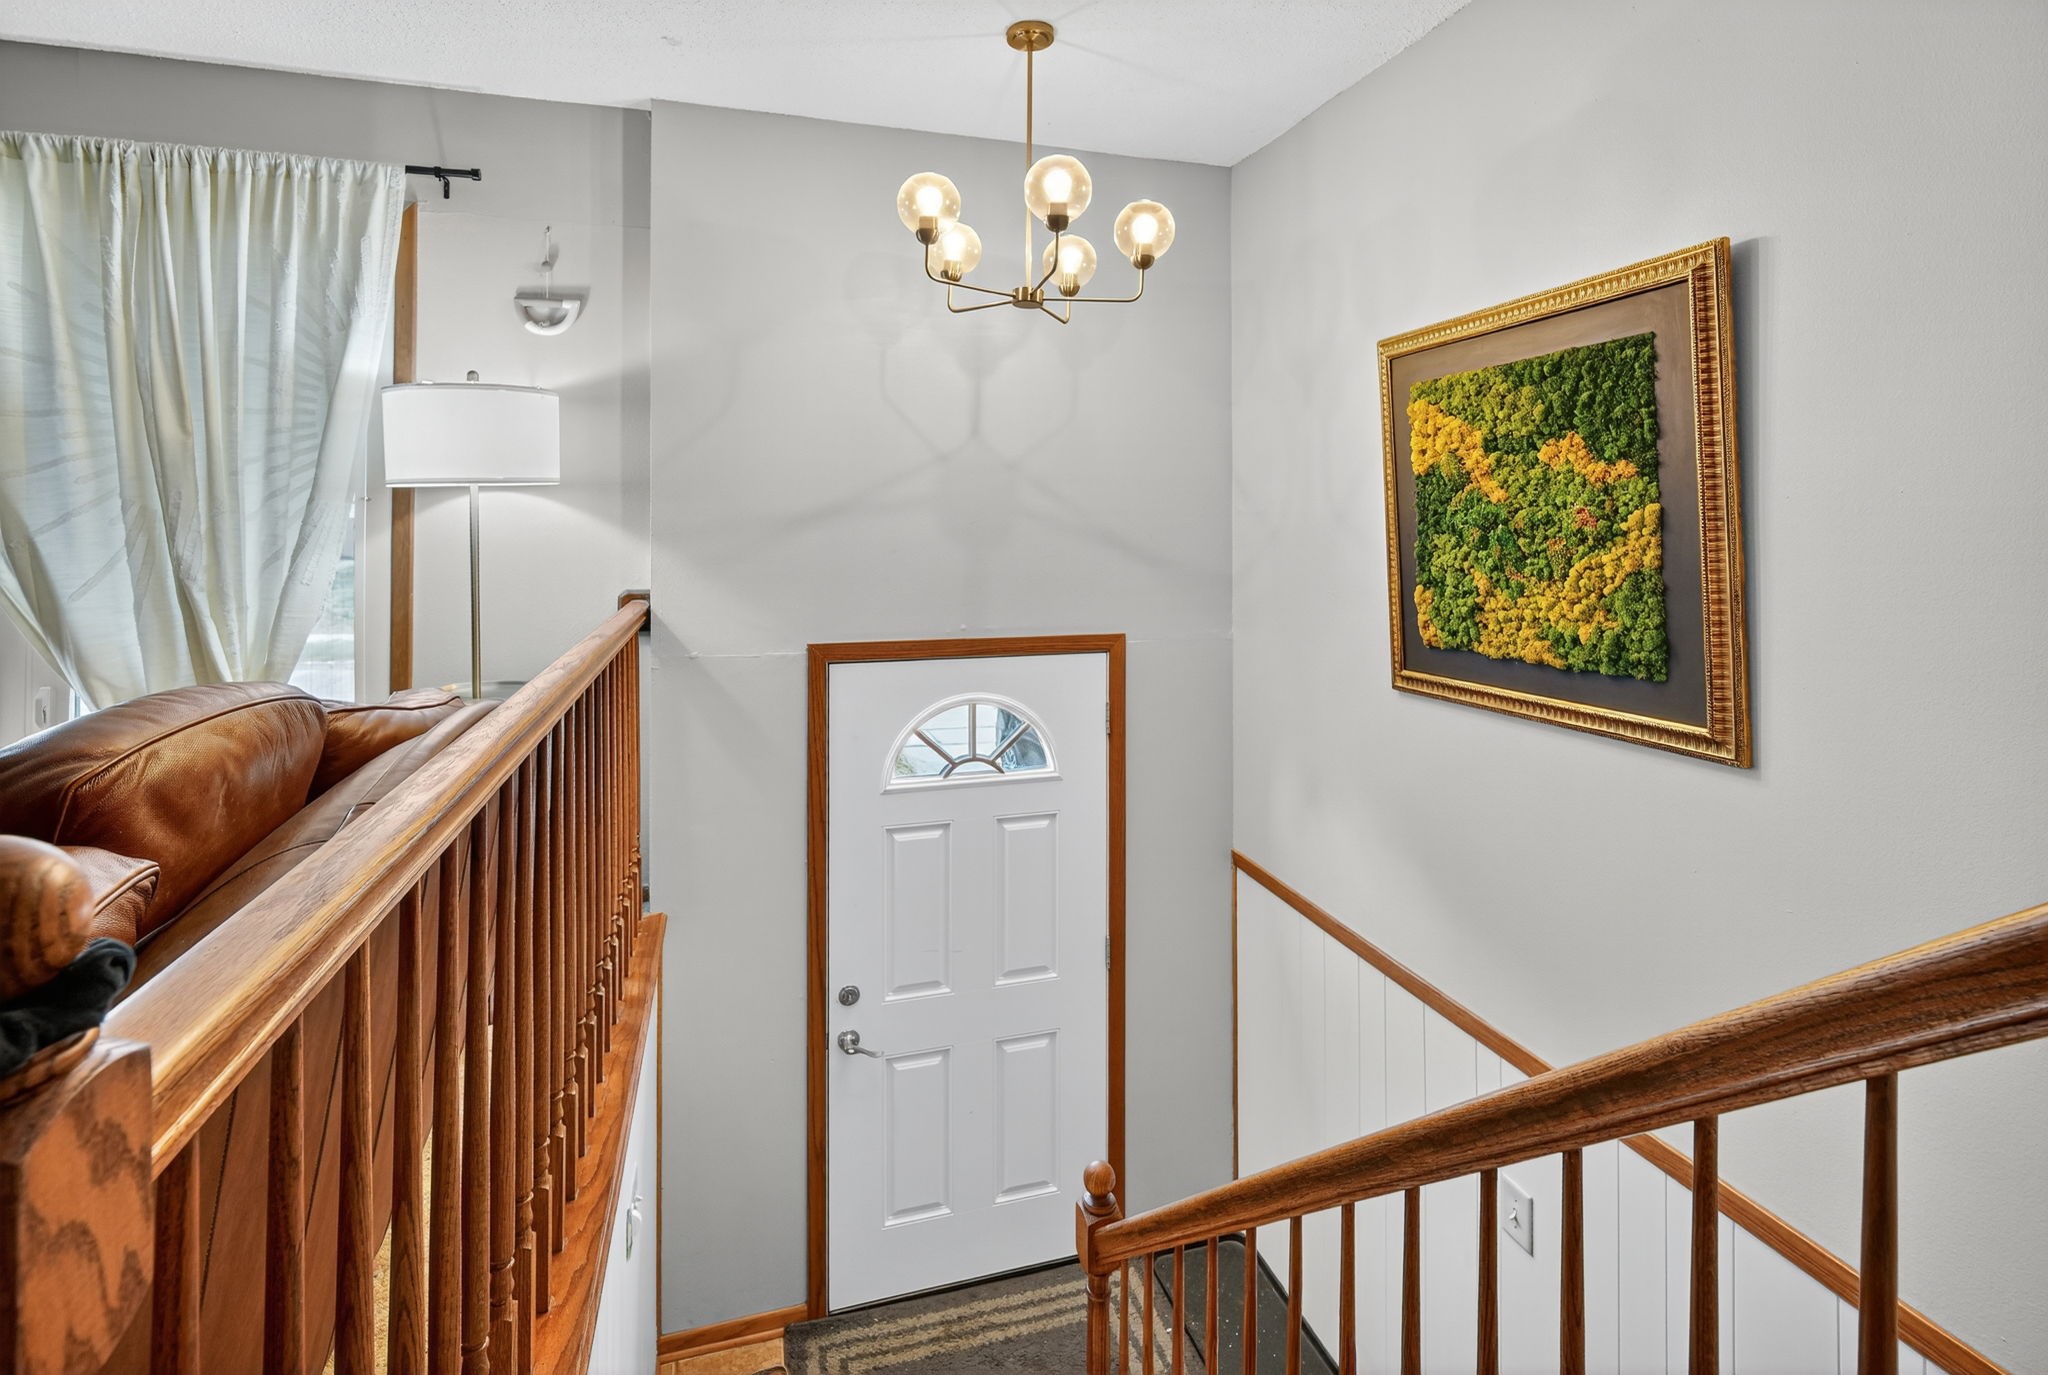
Entry foyer with a white front door, wooden stair railings, and a leather sofa on the landing.
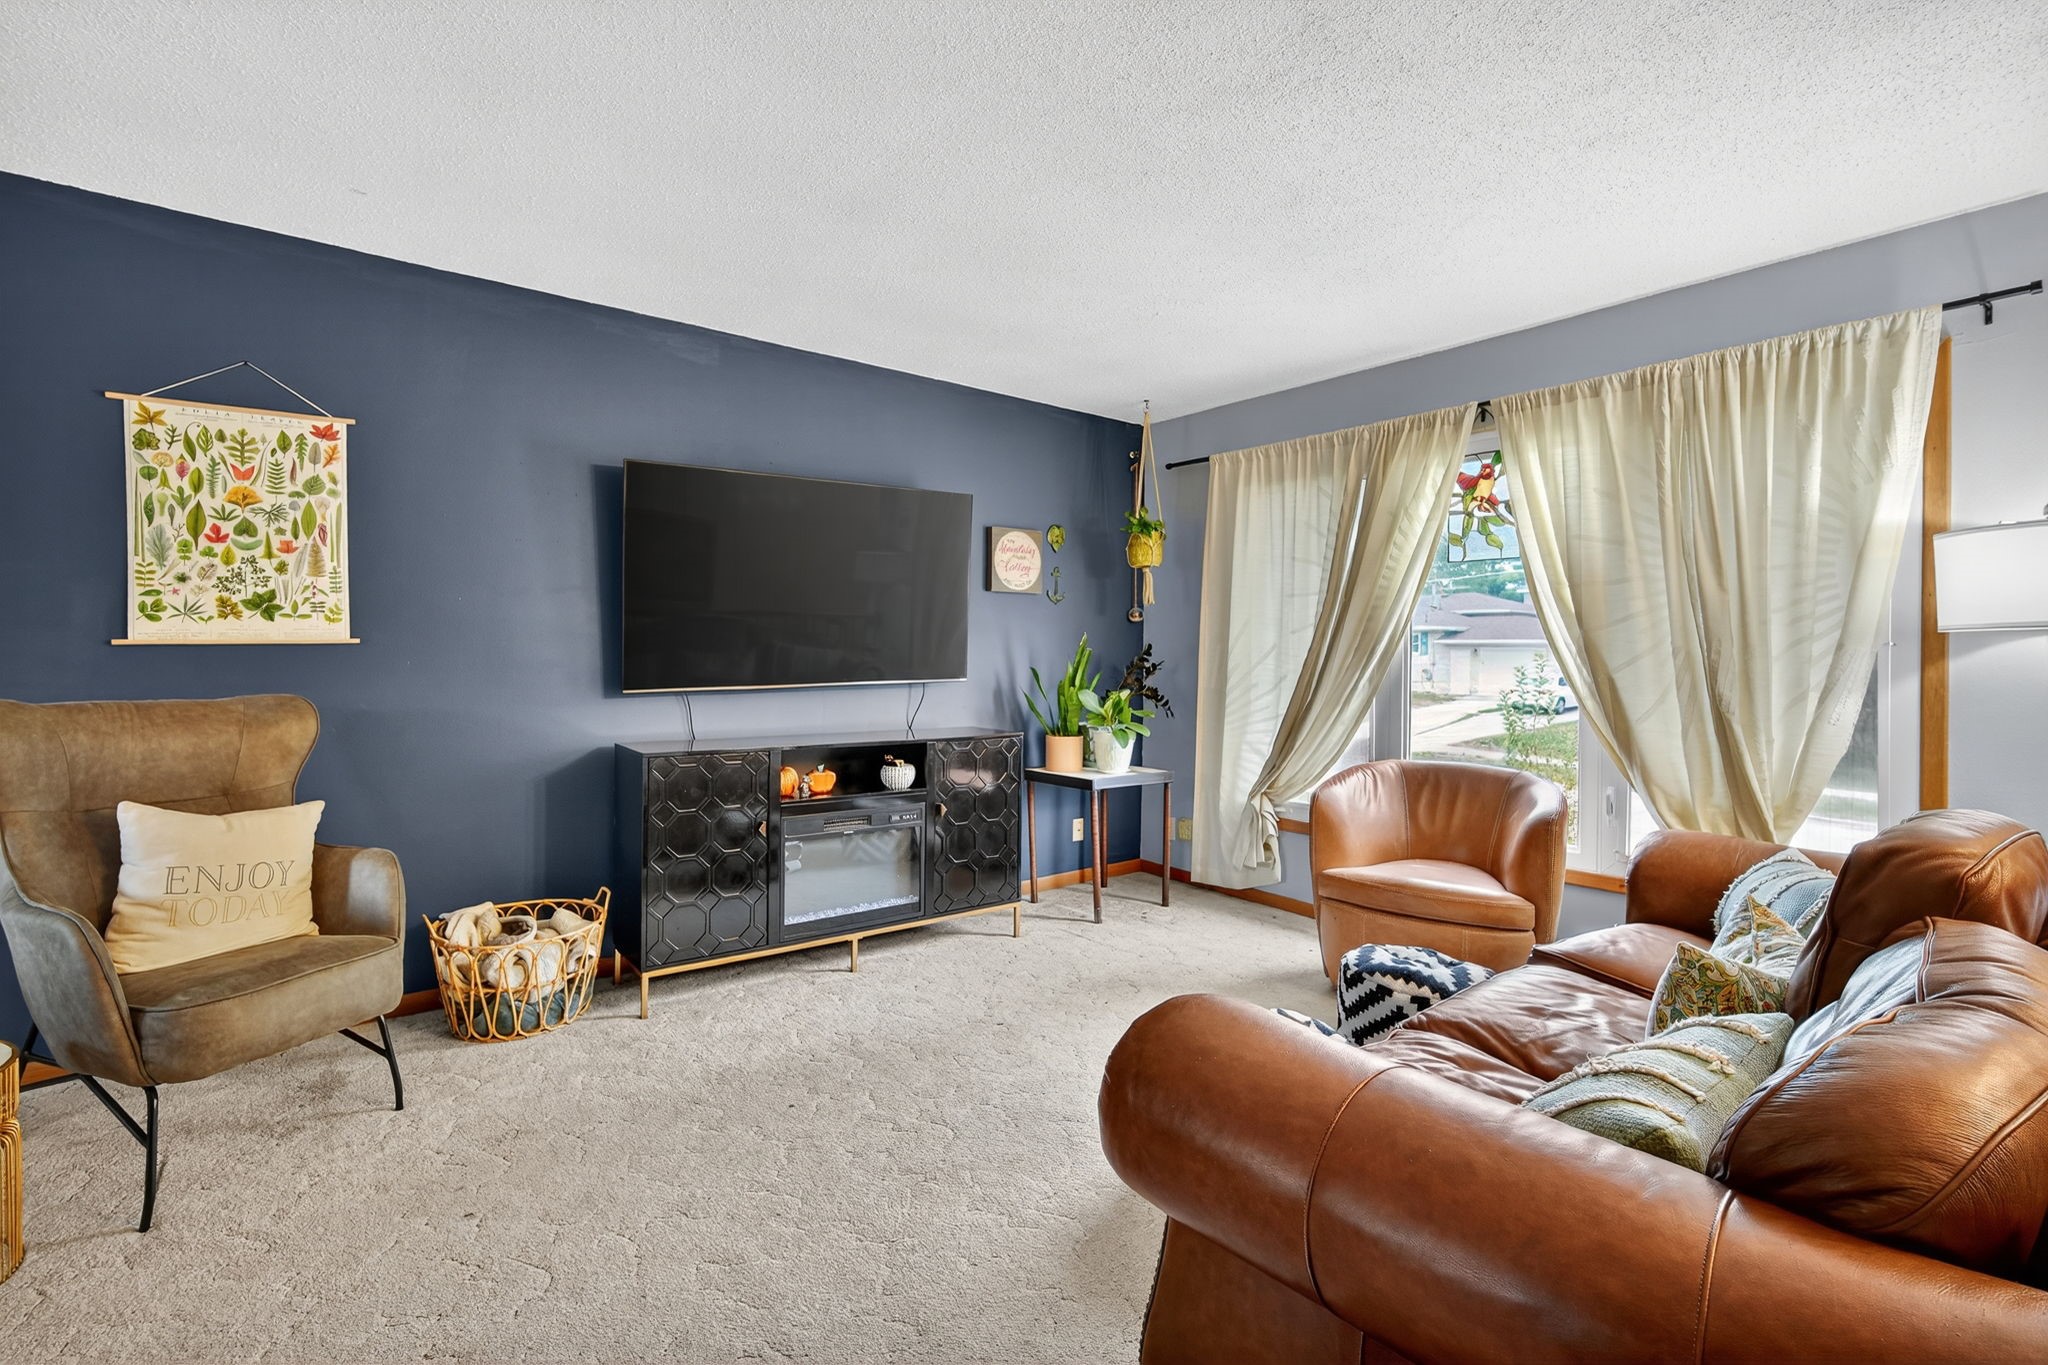
Furnished living room with a blue accent wall, brown leather seating, and cream curtains by a bright window.
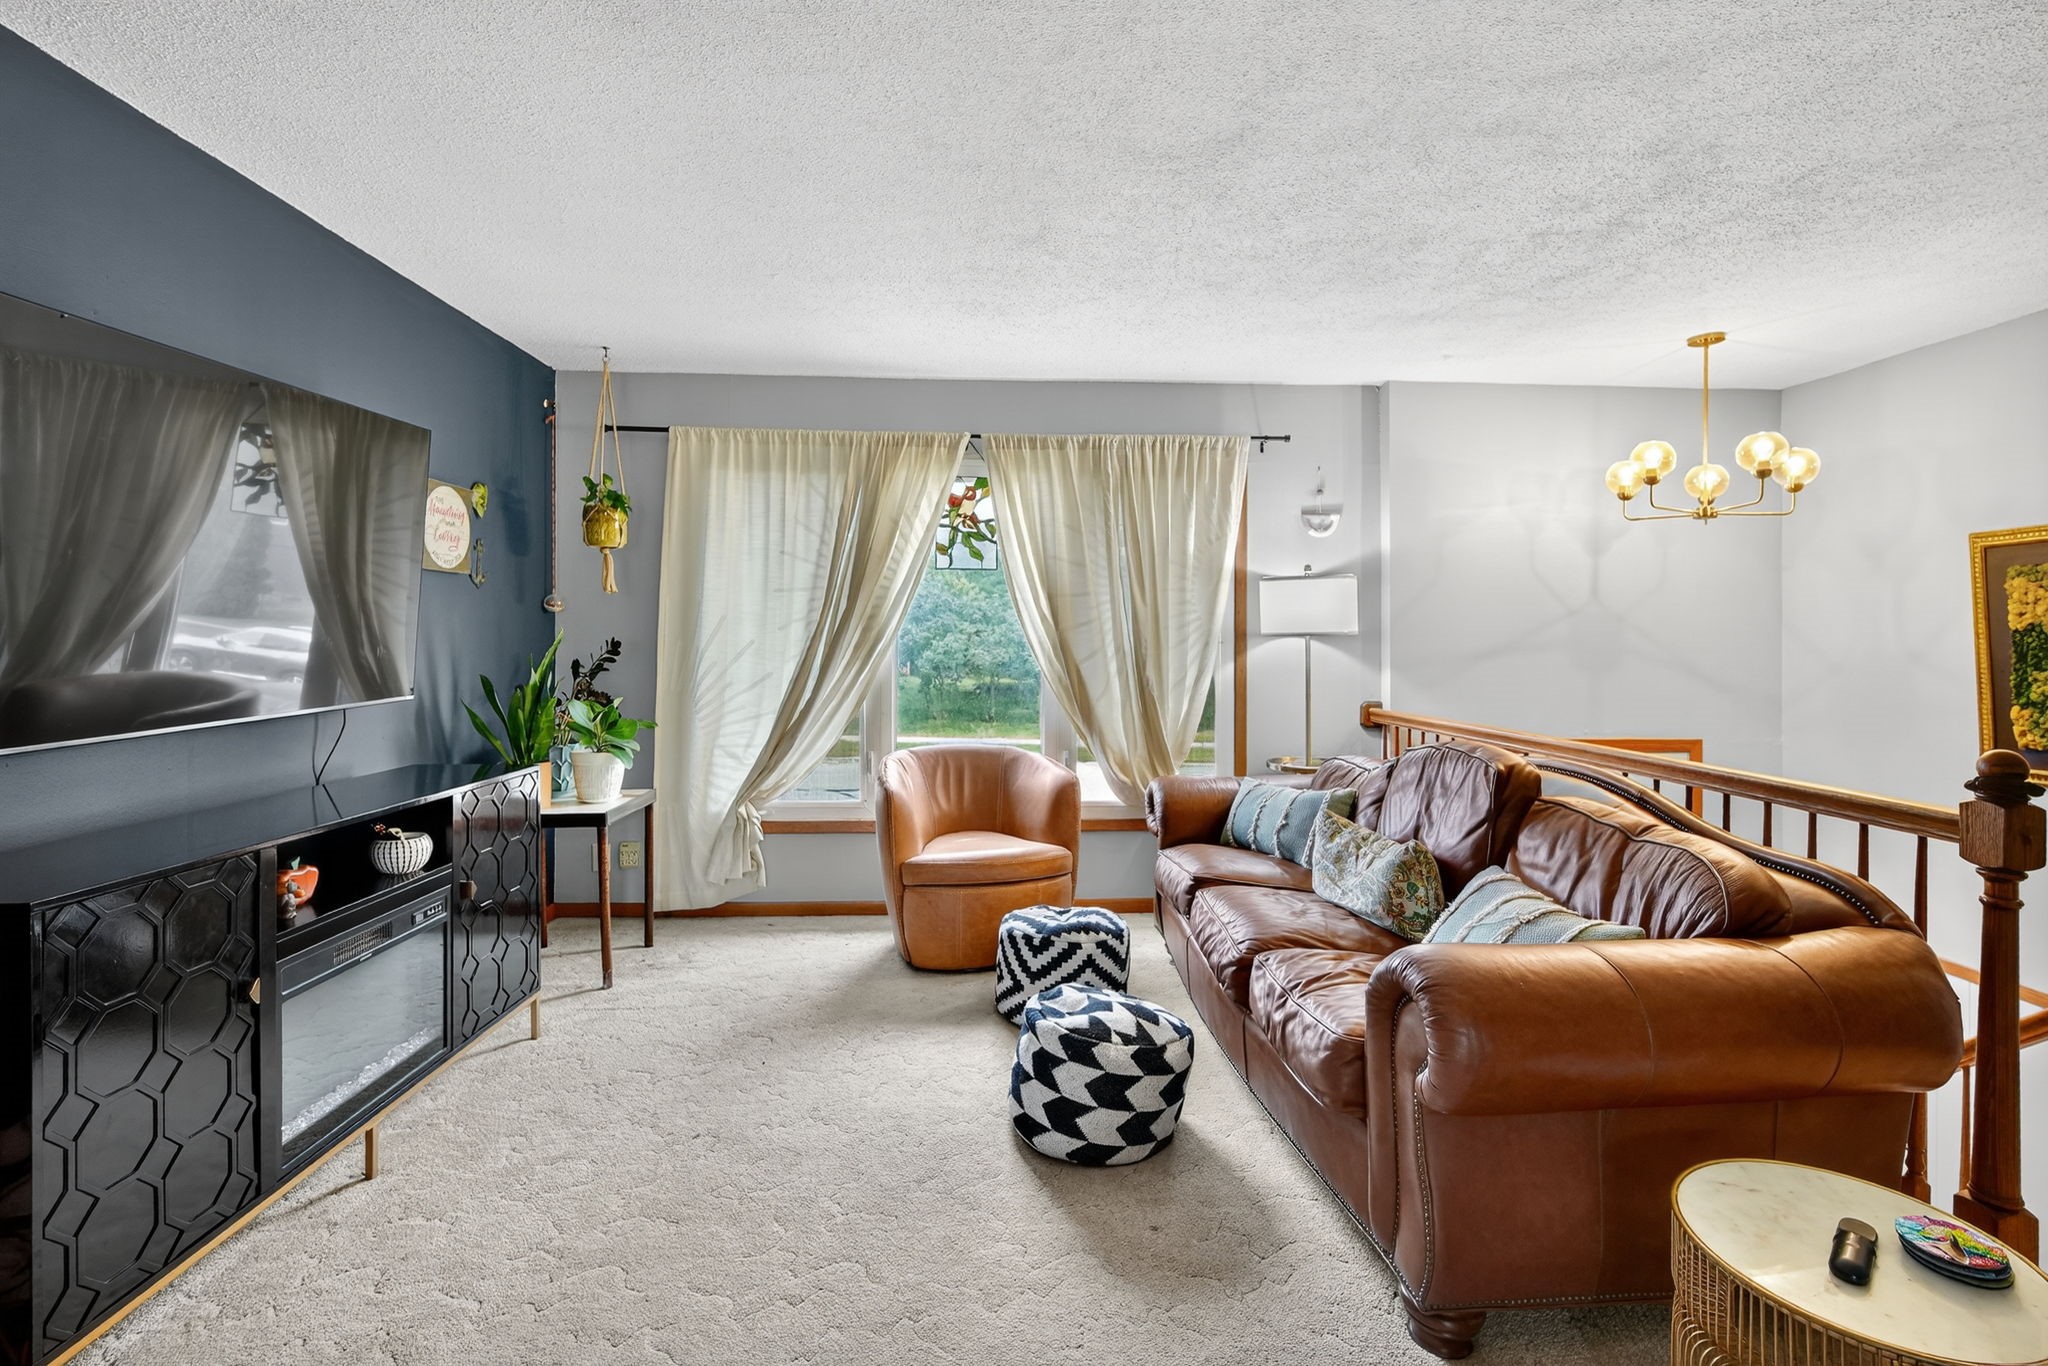
Living room with a brown leather sofa, patterned ottomans, and a TV above a geometric black cabinet.
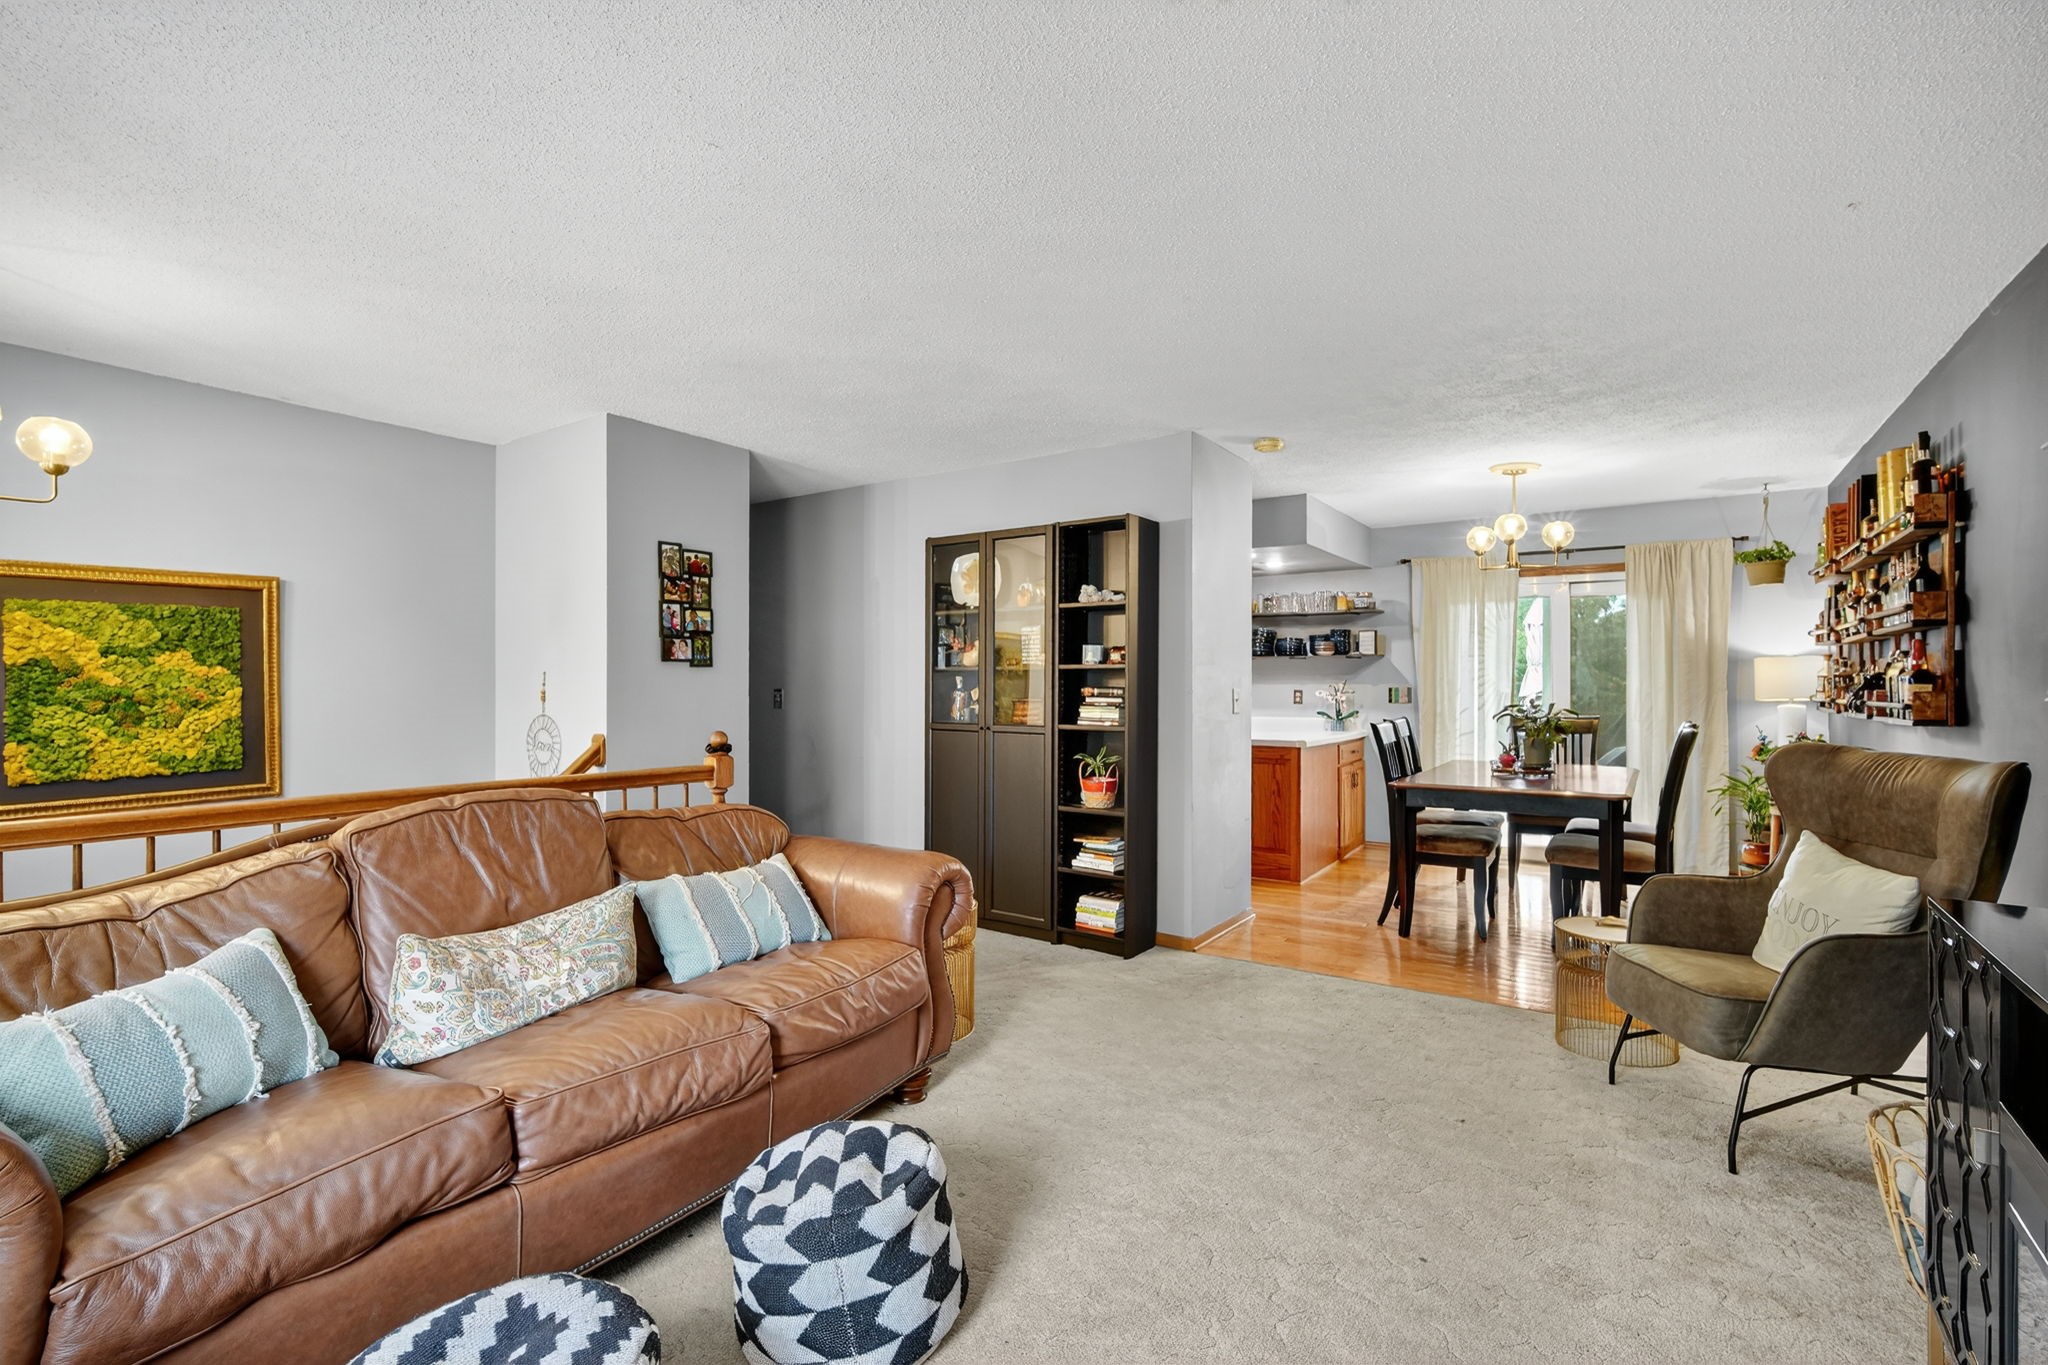
Living room with a brown leather sectional opening into a dining area and kitchen.
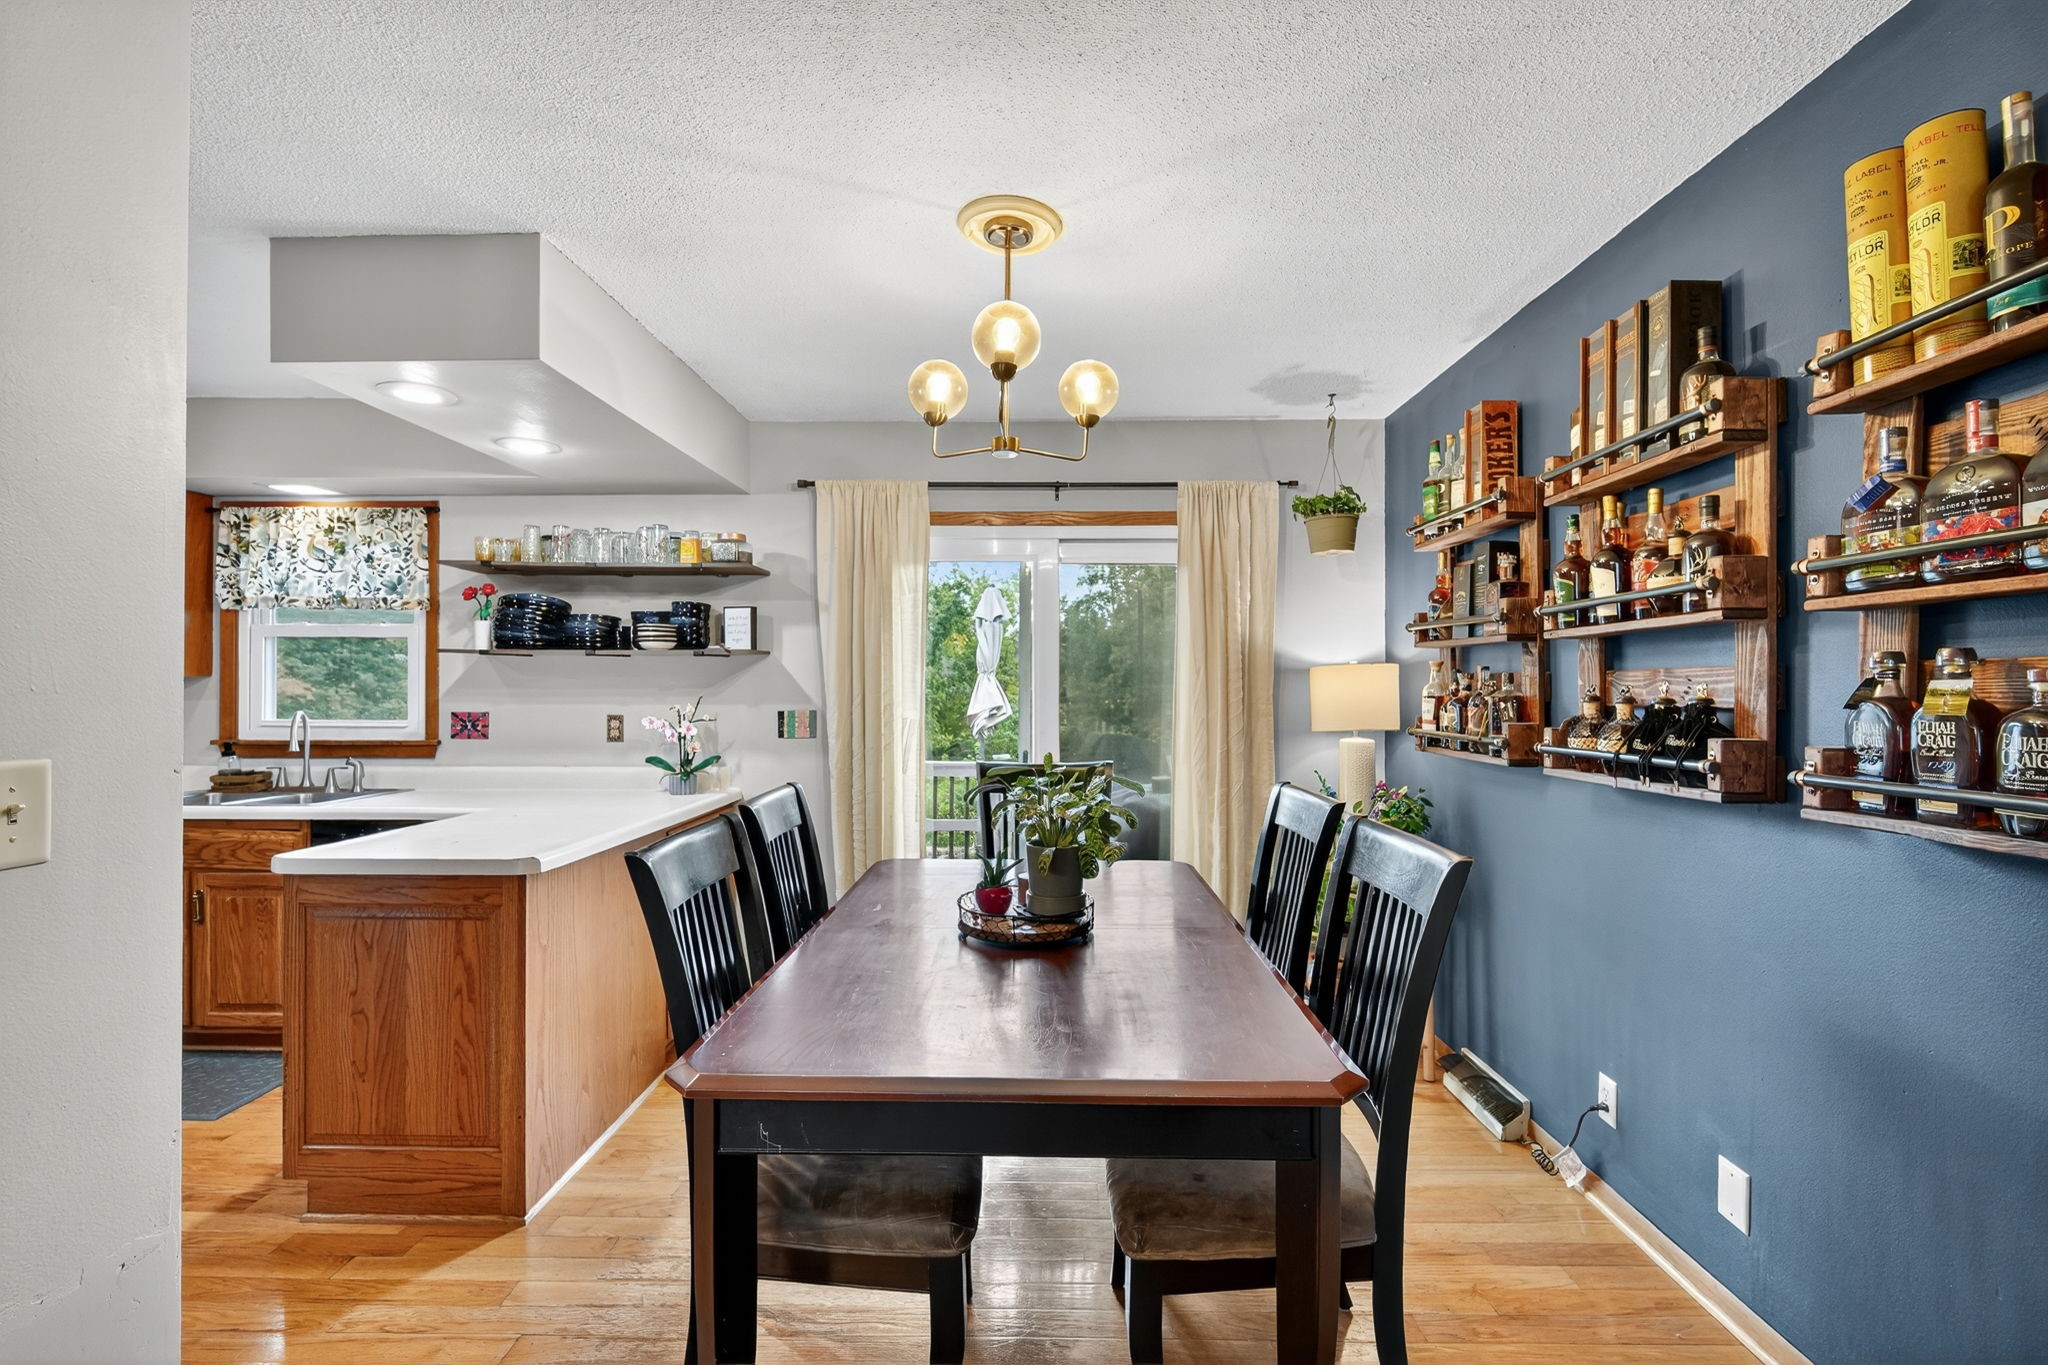
Dining area with a long wood table beside a kitchen island and blue wall with bottle shelves.
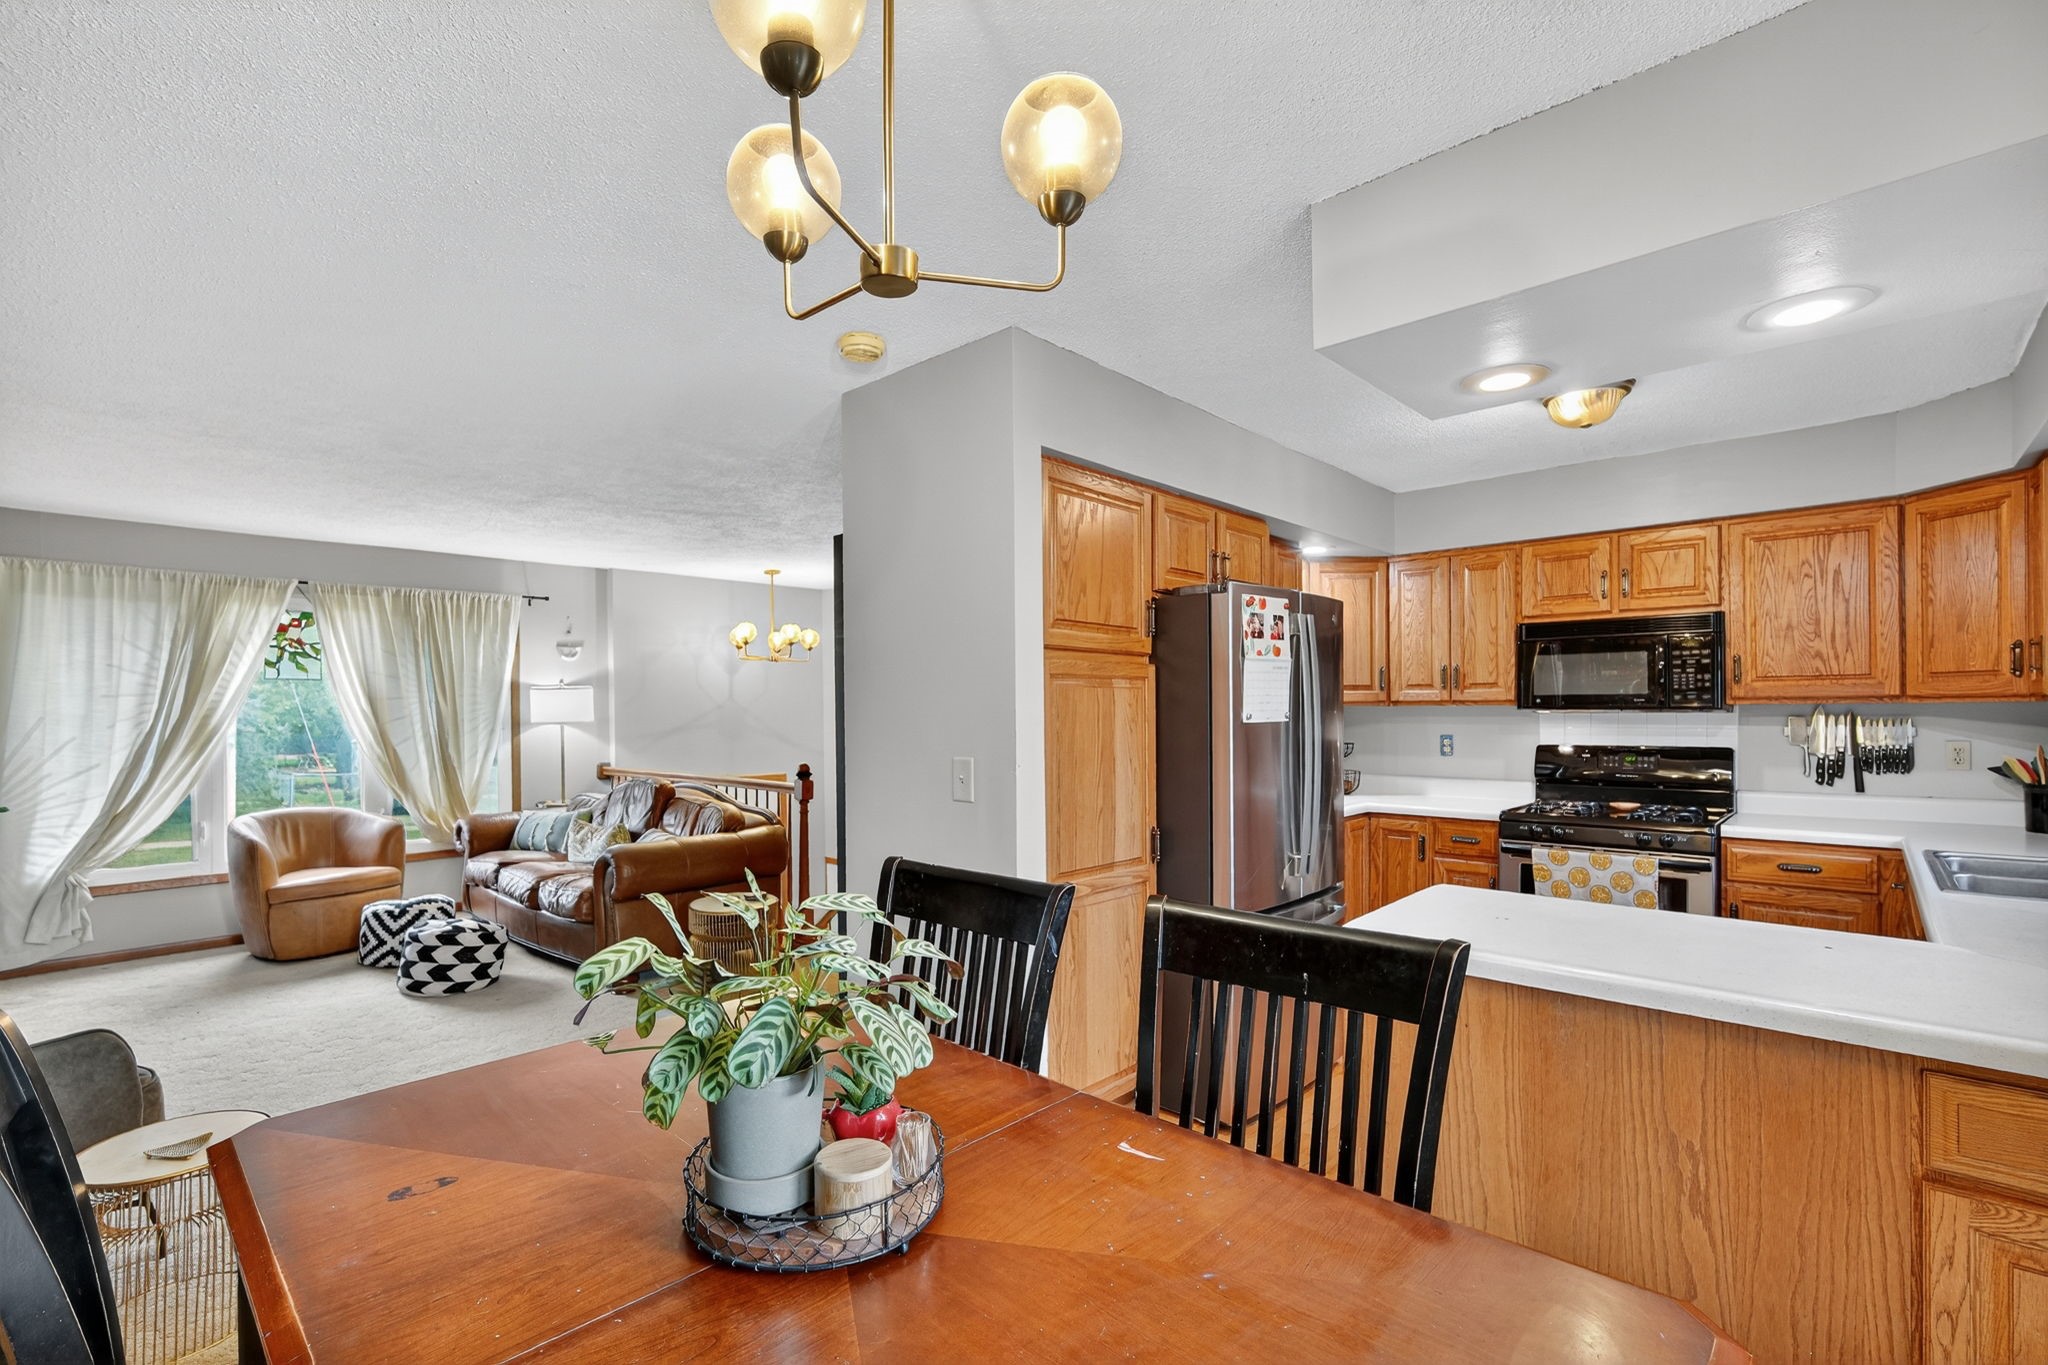
Open-plan kitchen and living room with oak cabinets, a white breakfast bar, and a leather sofa.
Kitchen with oak cabinets, white peninsula, stainless-steel refrigerator, and sink beneath a window.
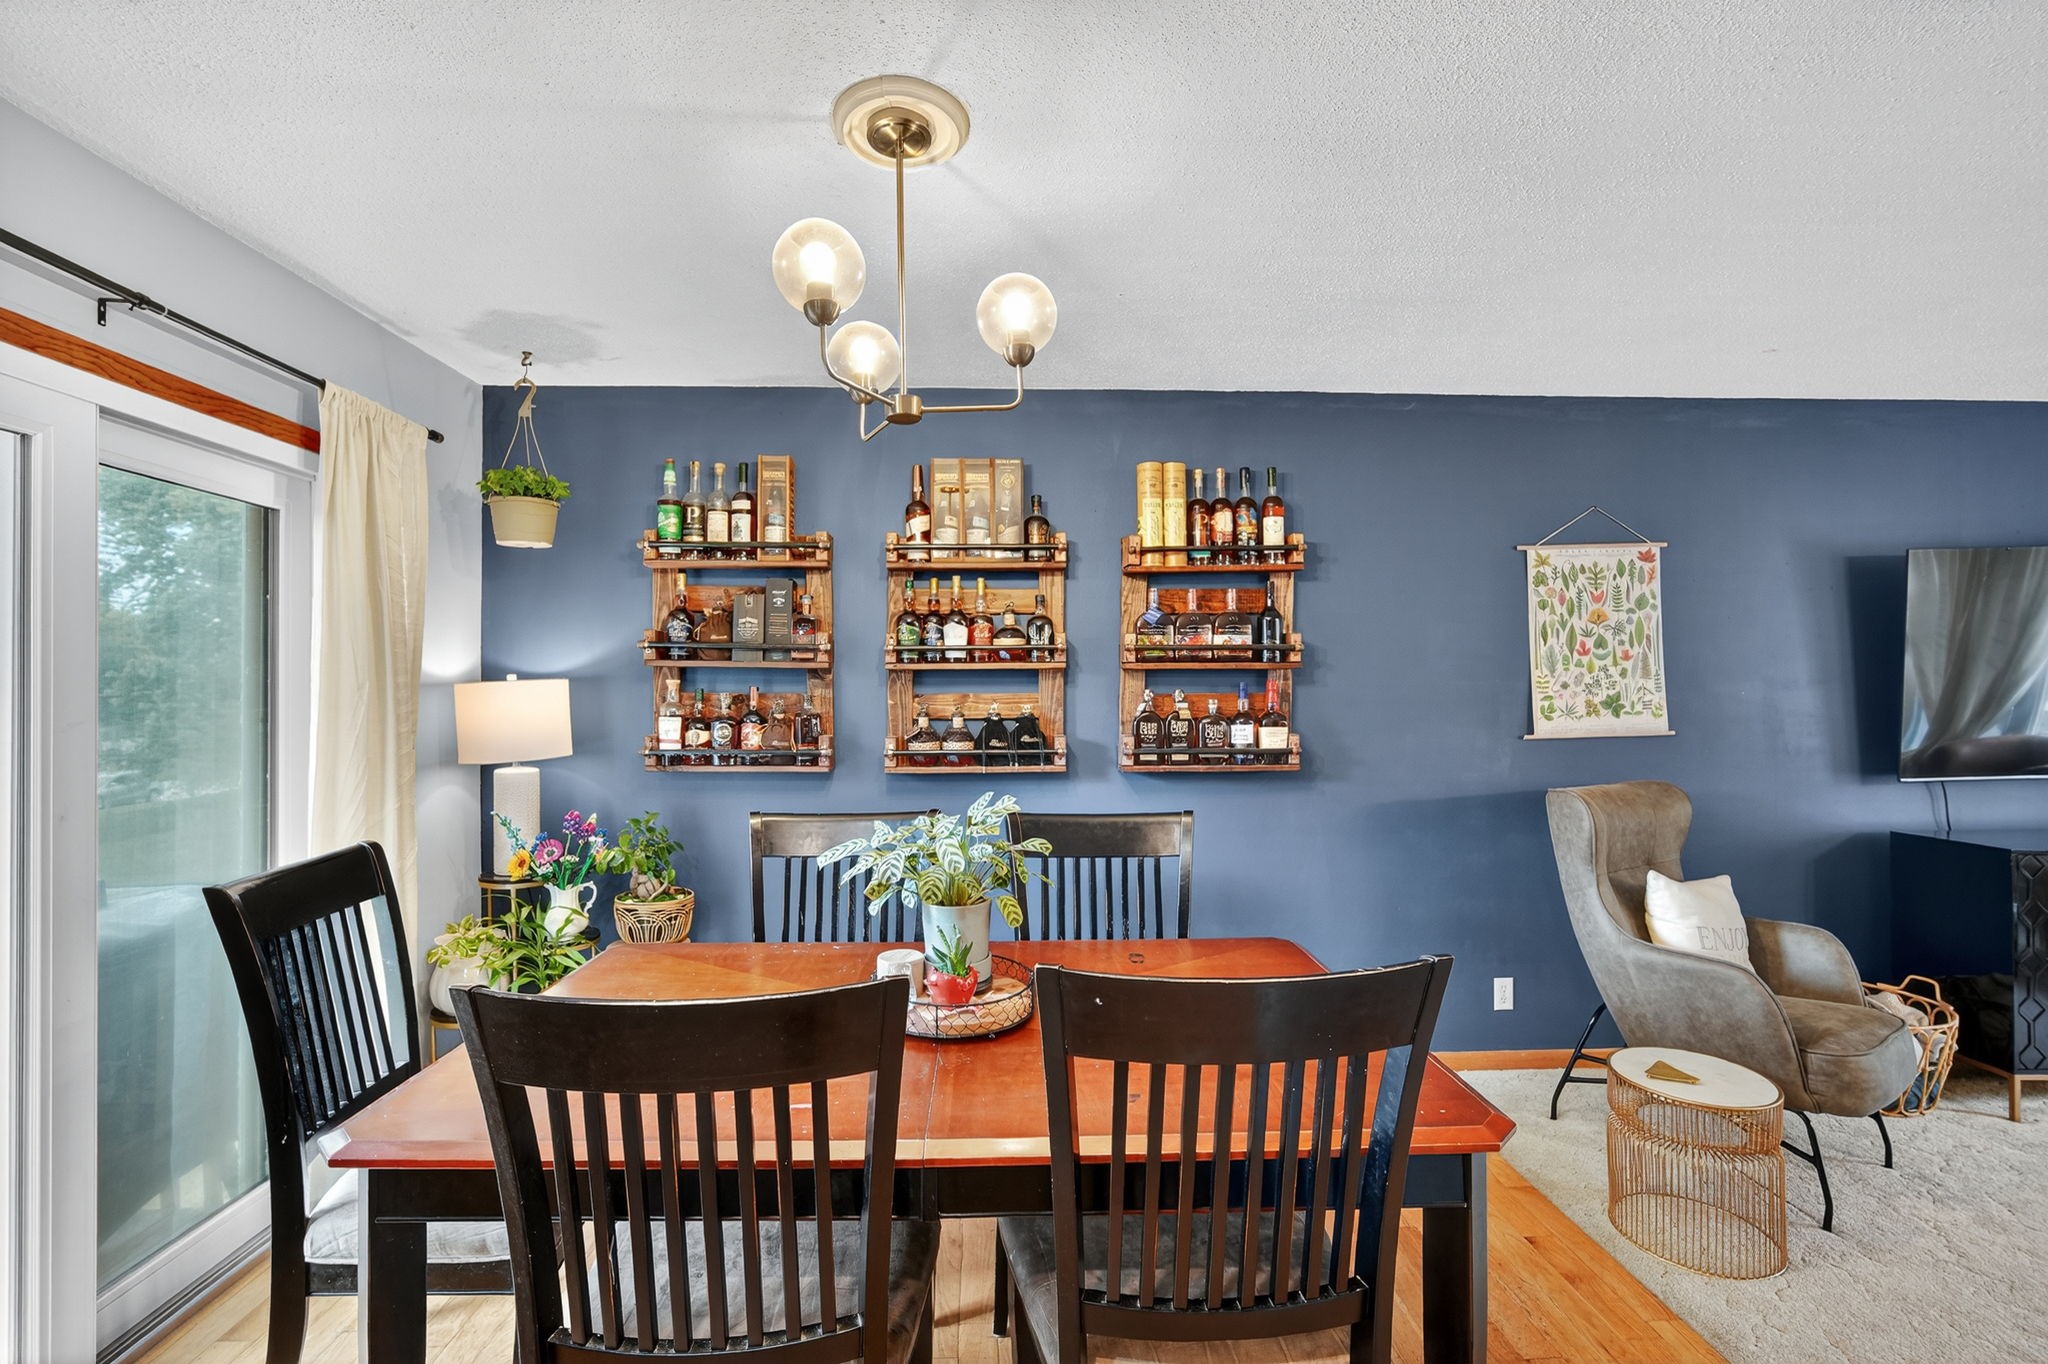
Dining area with a wooden table, black chairs, bottle shelves, and a blue accent wall.
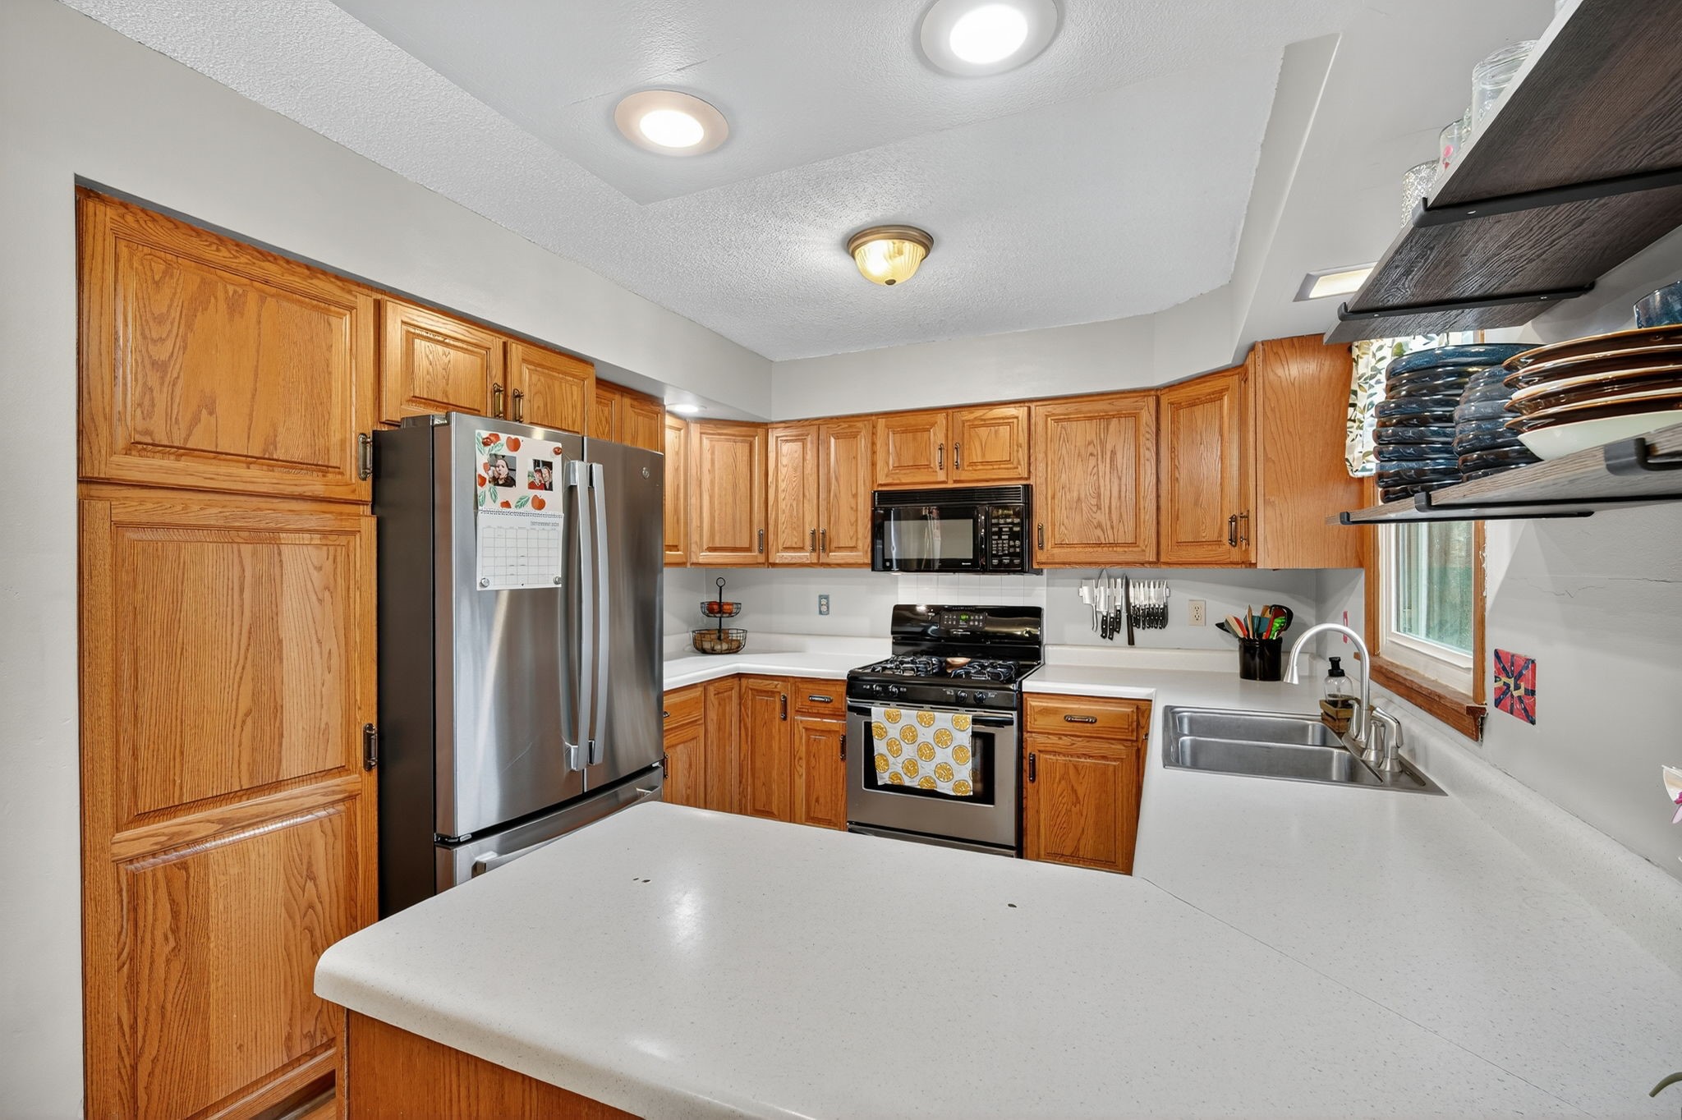
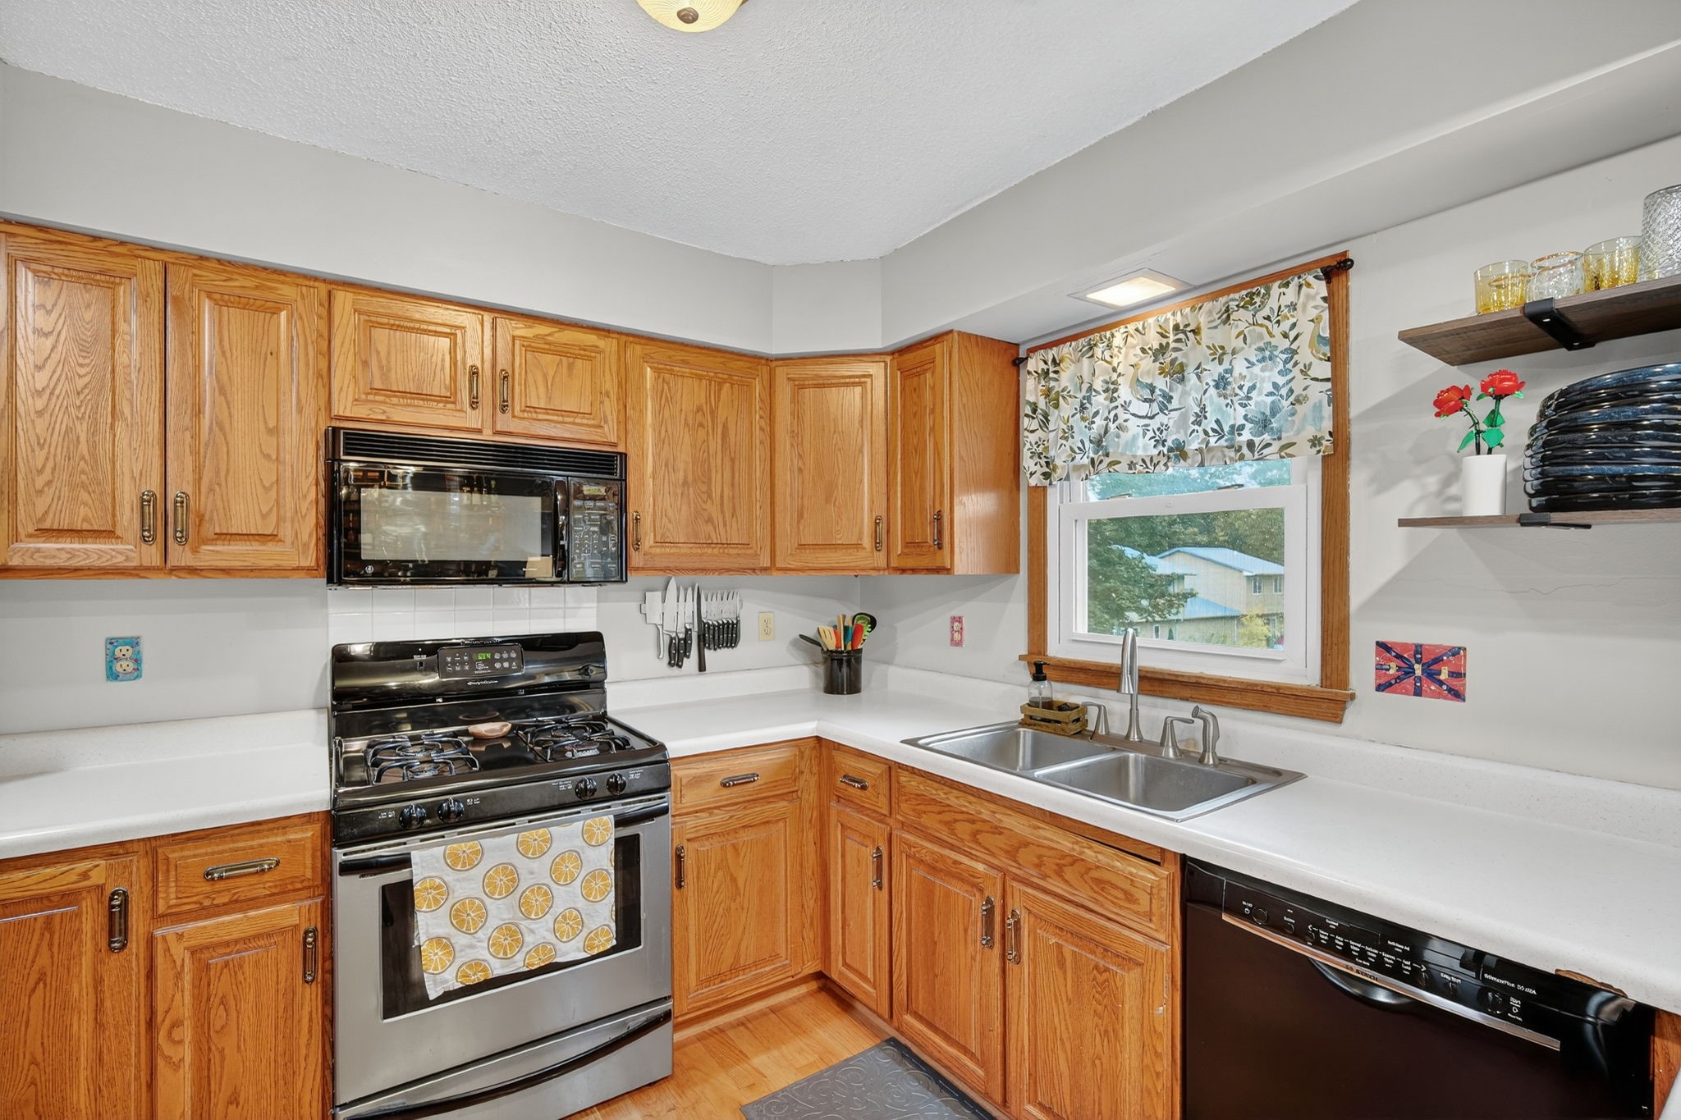
Kitchen with honey-colored cabinets, white countertops, a stainless-steel gas range, and a sink beneath a window.
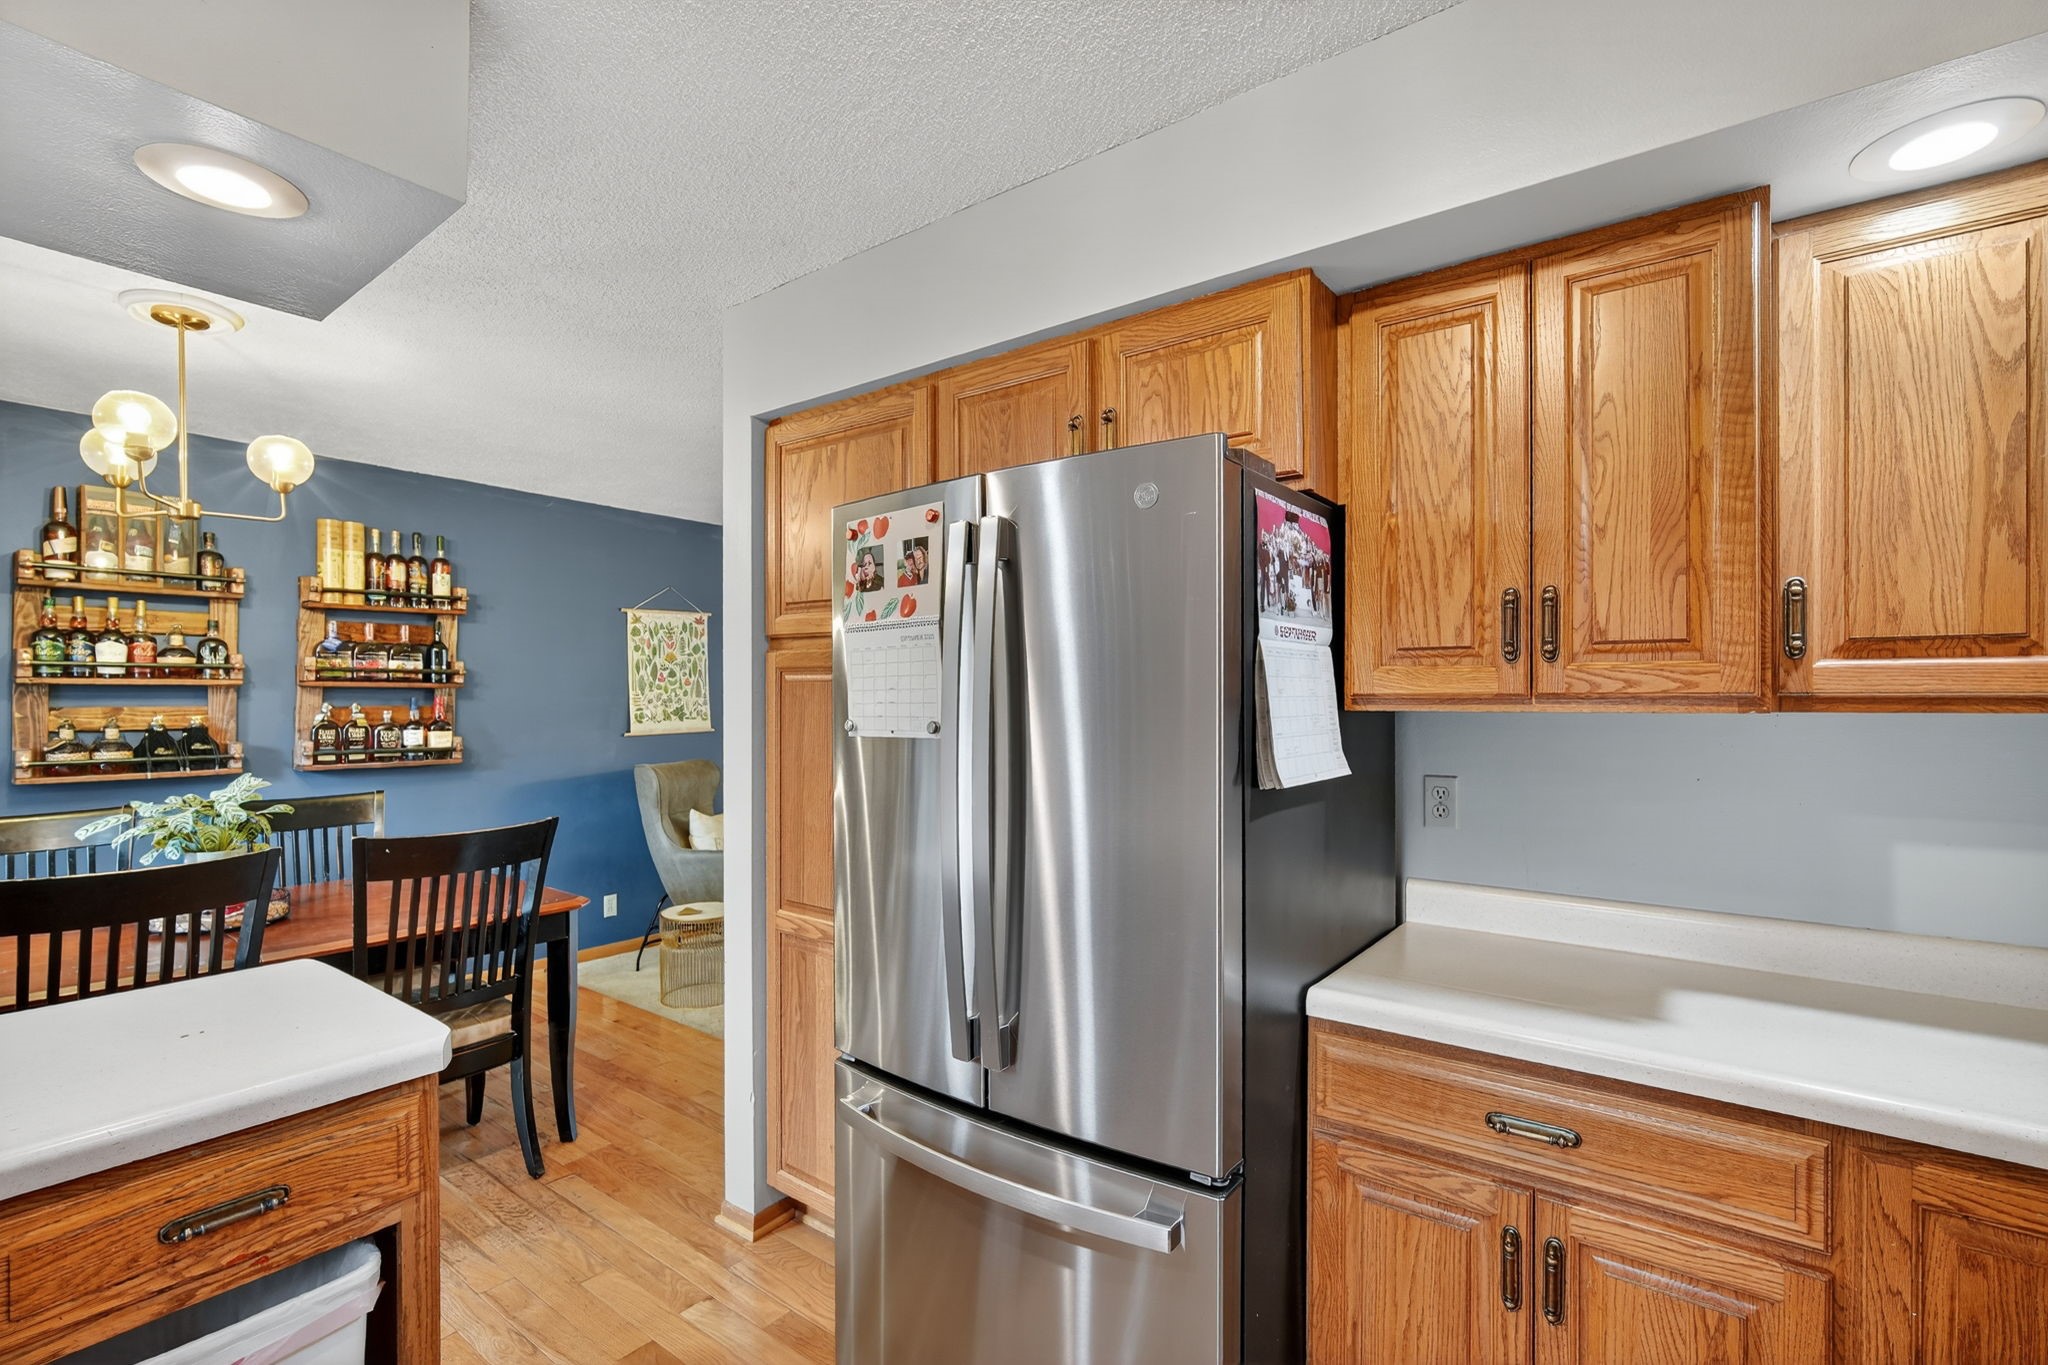
Kitchen with oak cabinets and stainless refrigerator, opening to a dining area with a blue wall.
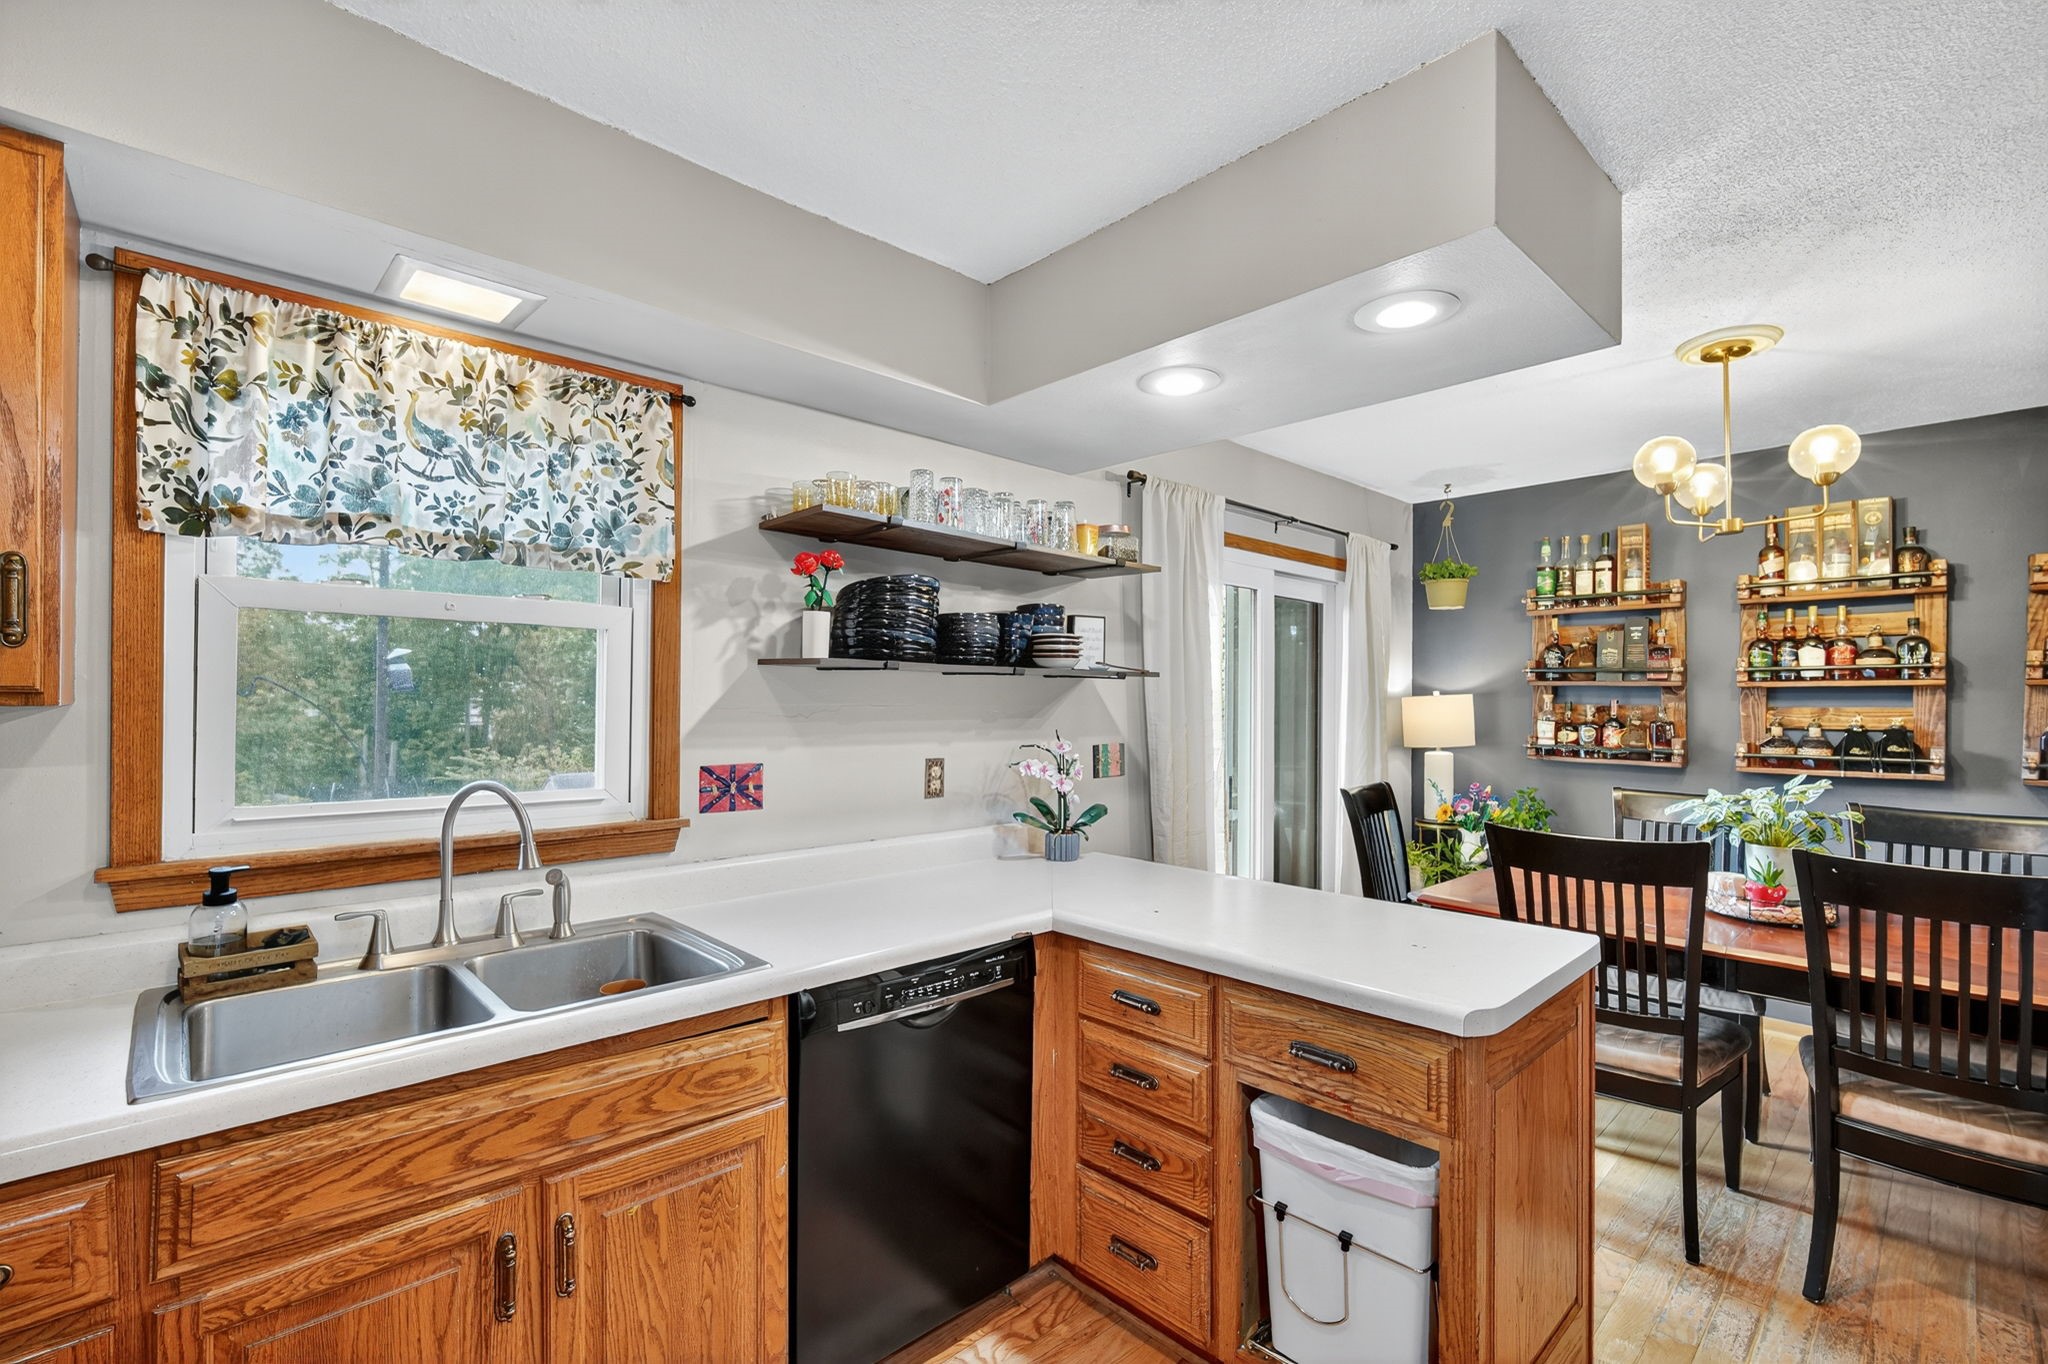
Kitchen with honey-colored wood cabinets, white peninsula, double sink, and adjoining dining area.
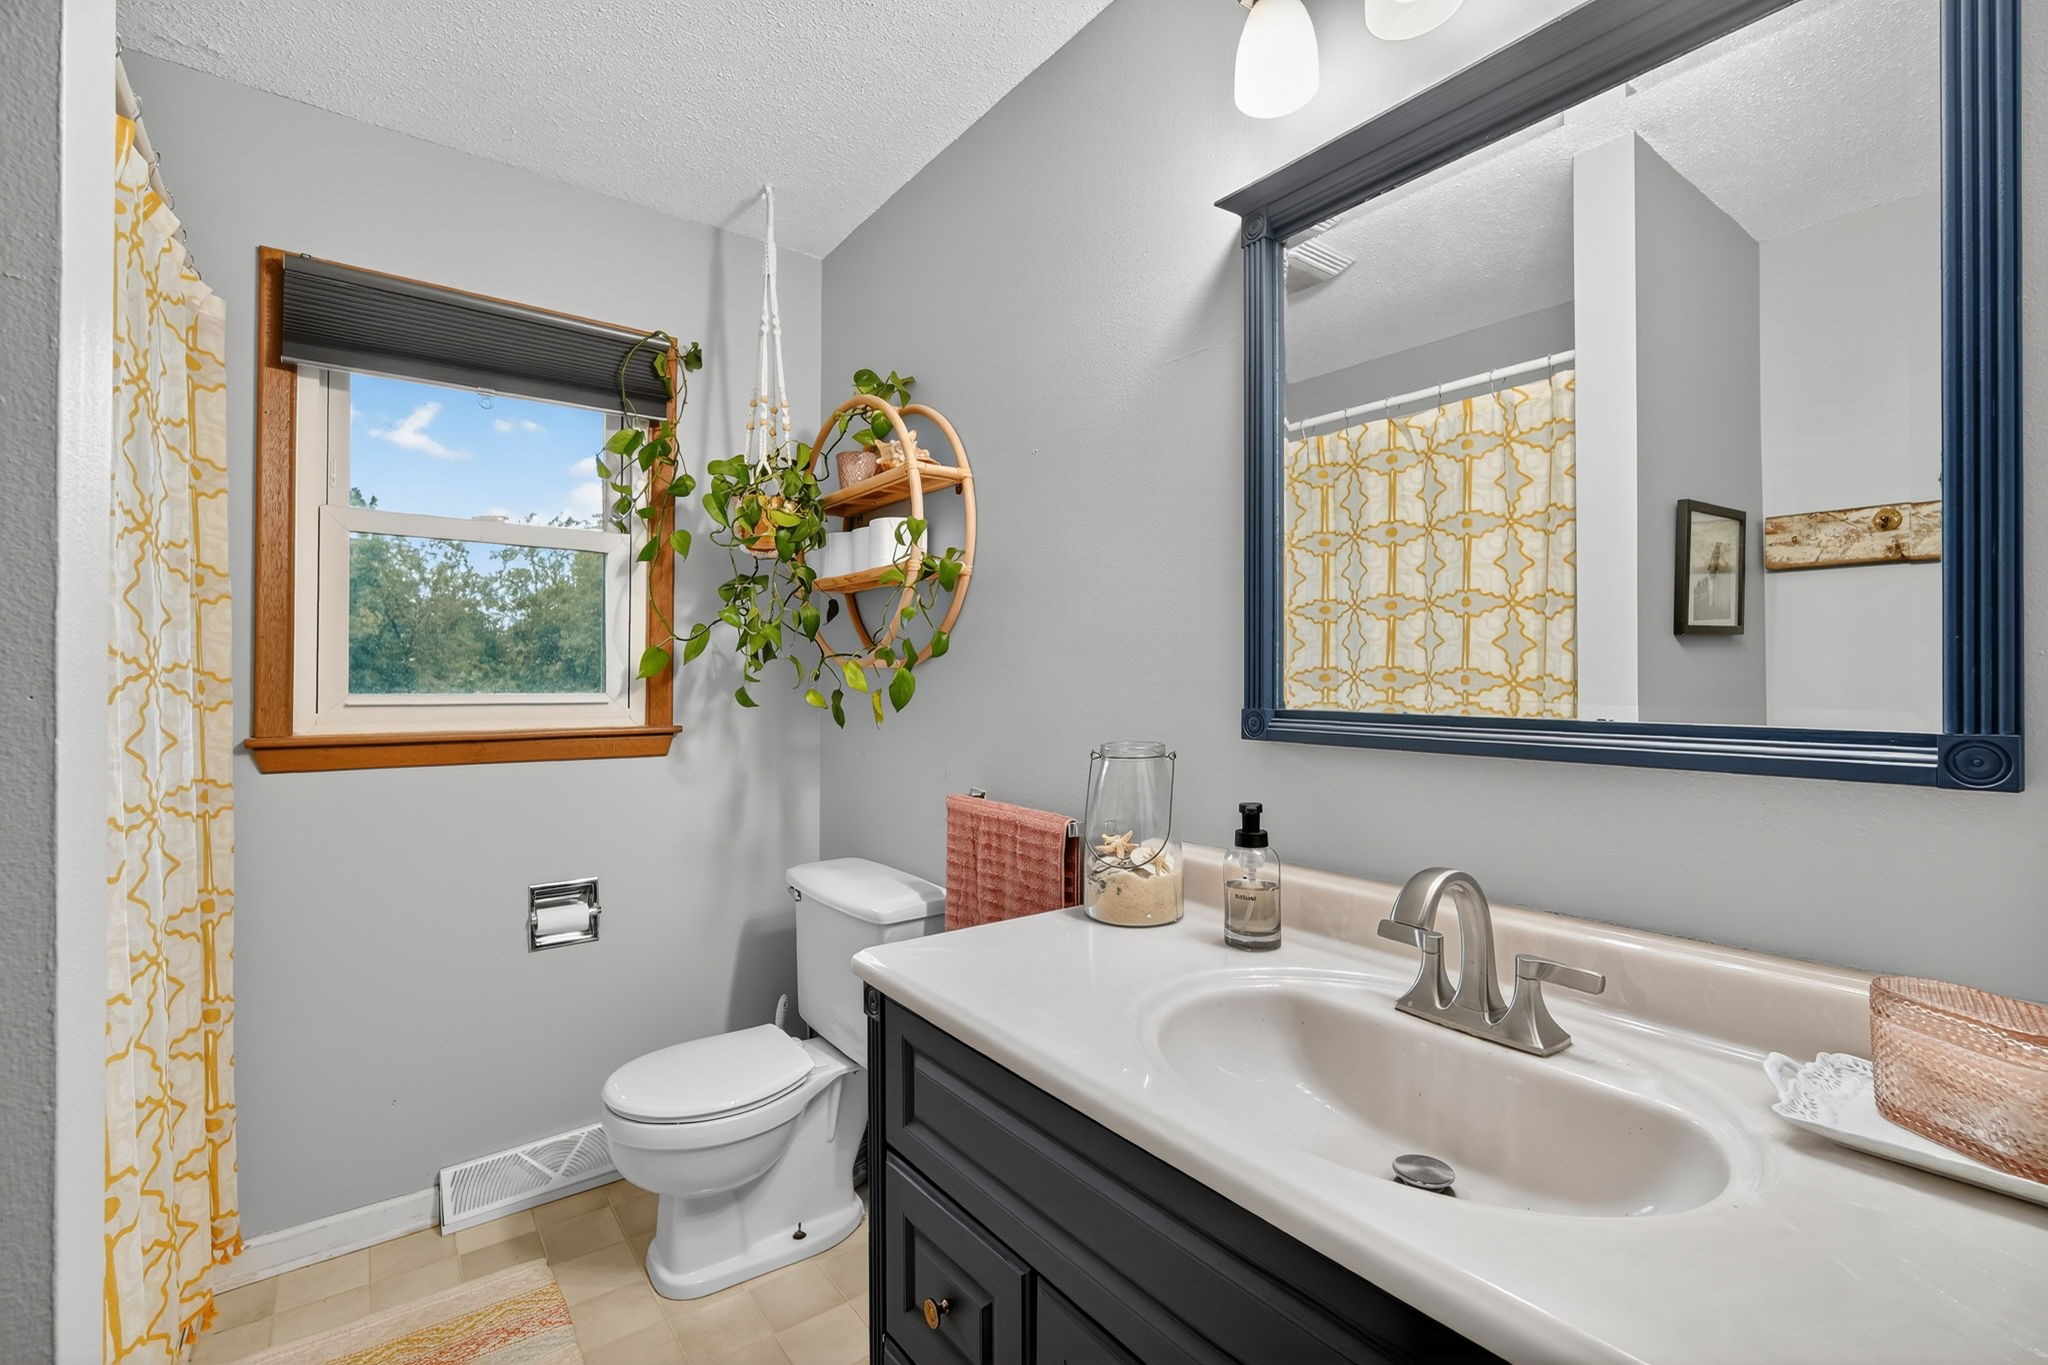
Bathroom with a dark vanity, white sink, wood-trimmed window, and yellow-patterned shower curtain.
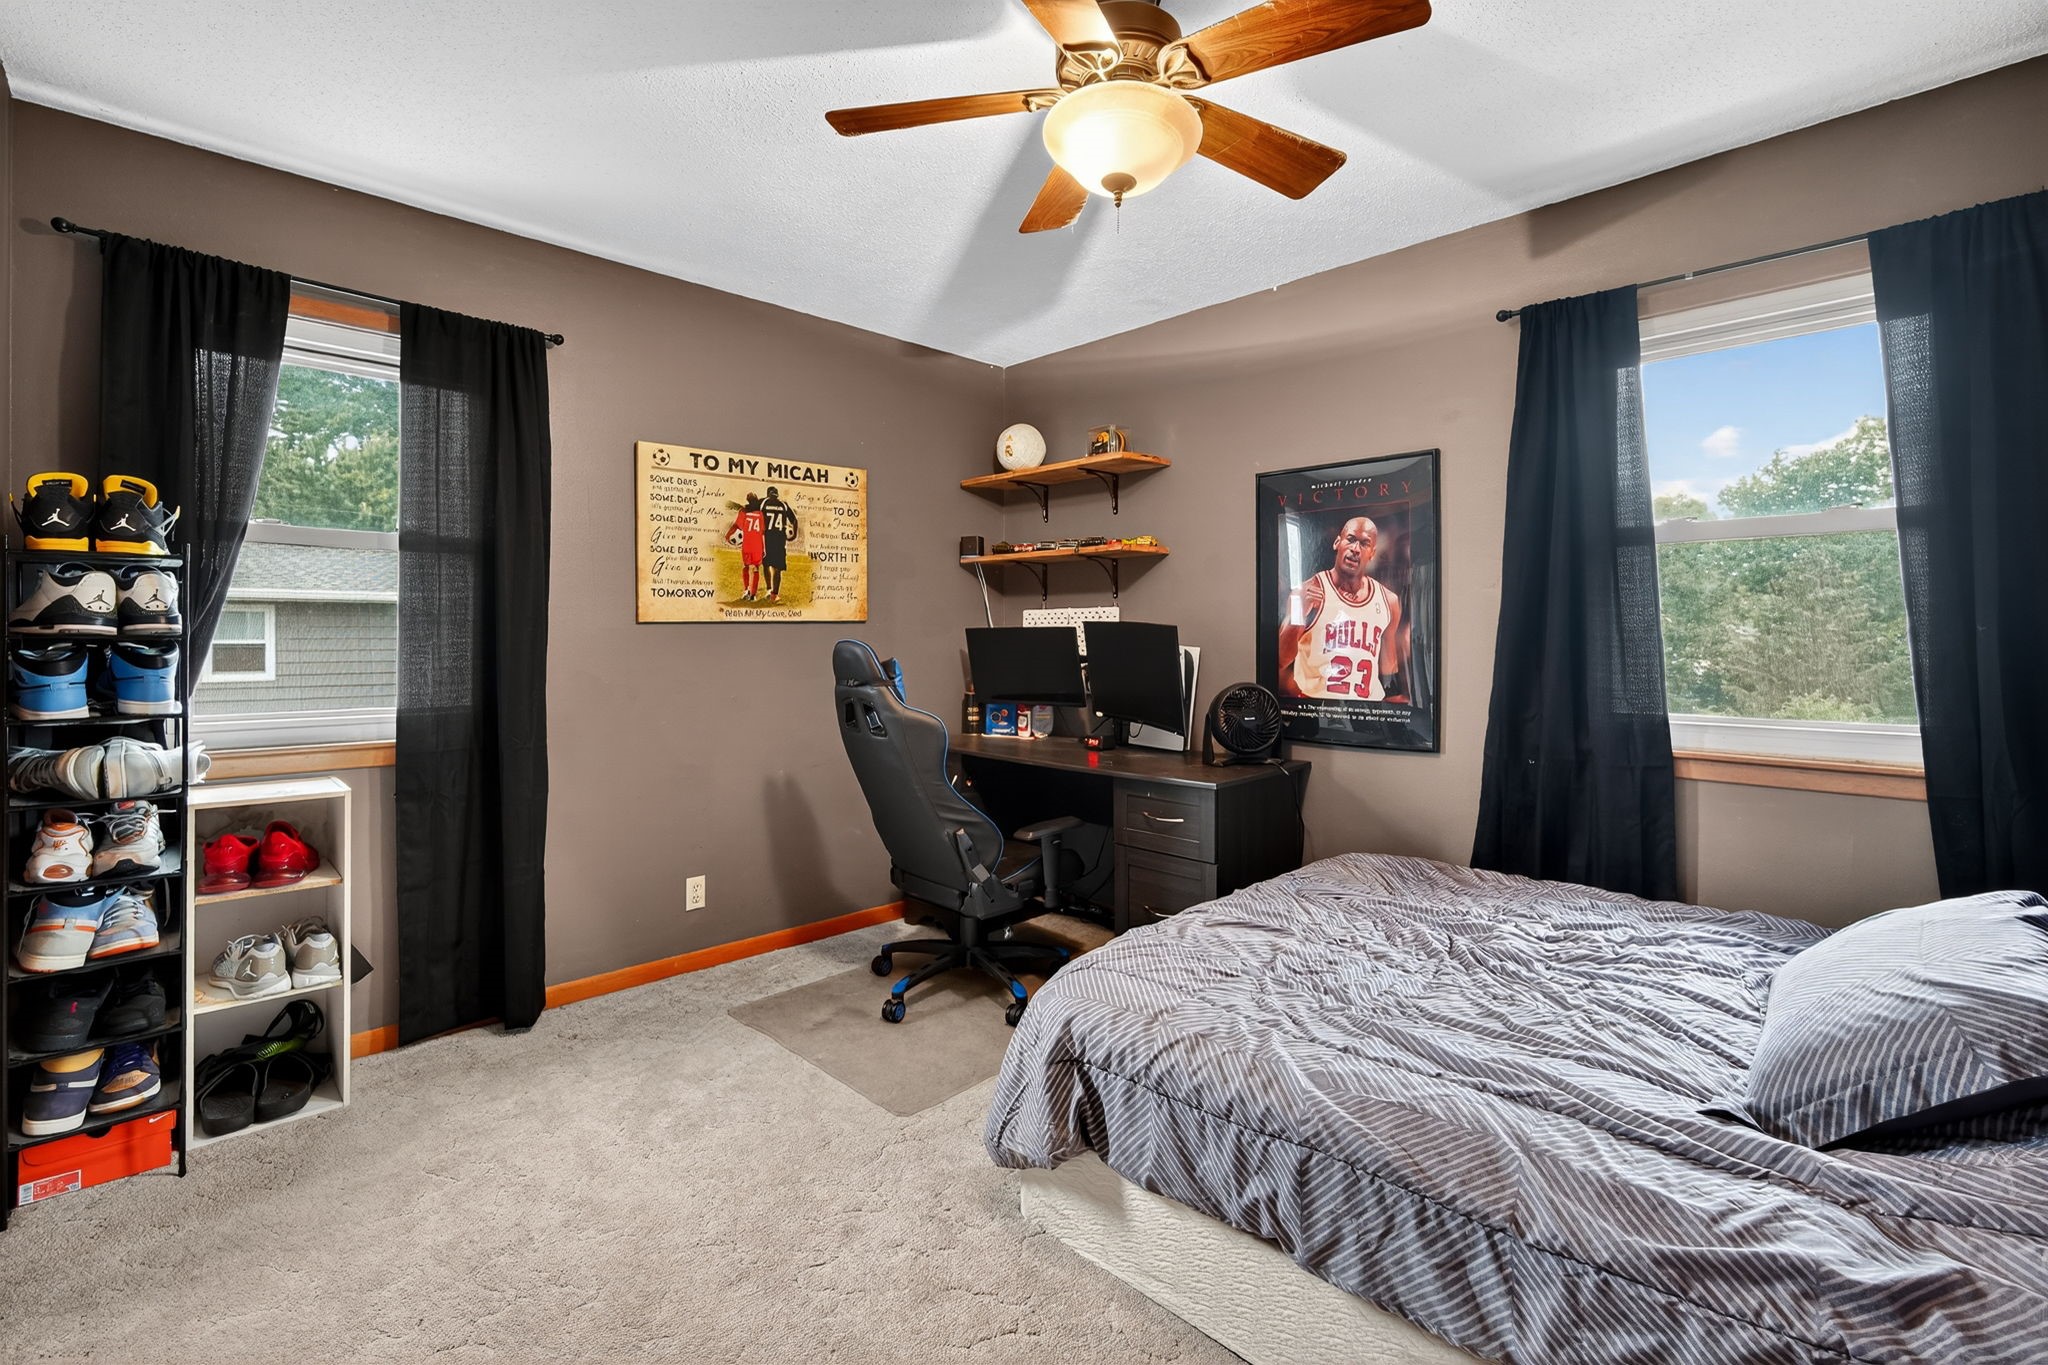
Bedroom with a computer desk, gaming chair, shoe shelves, and a bed beneath a ceiling fan.
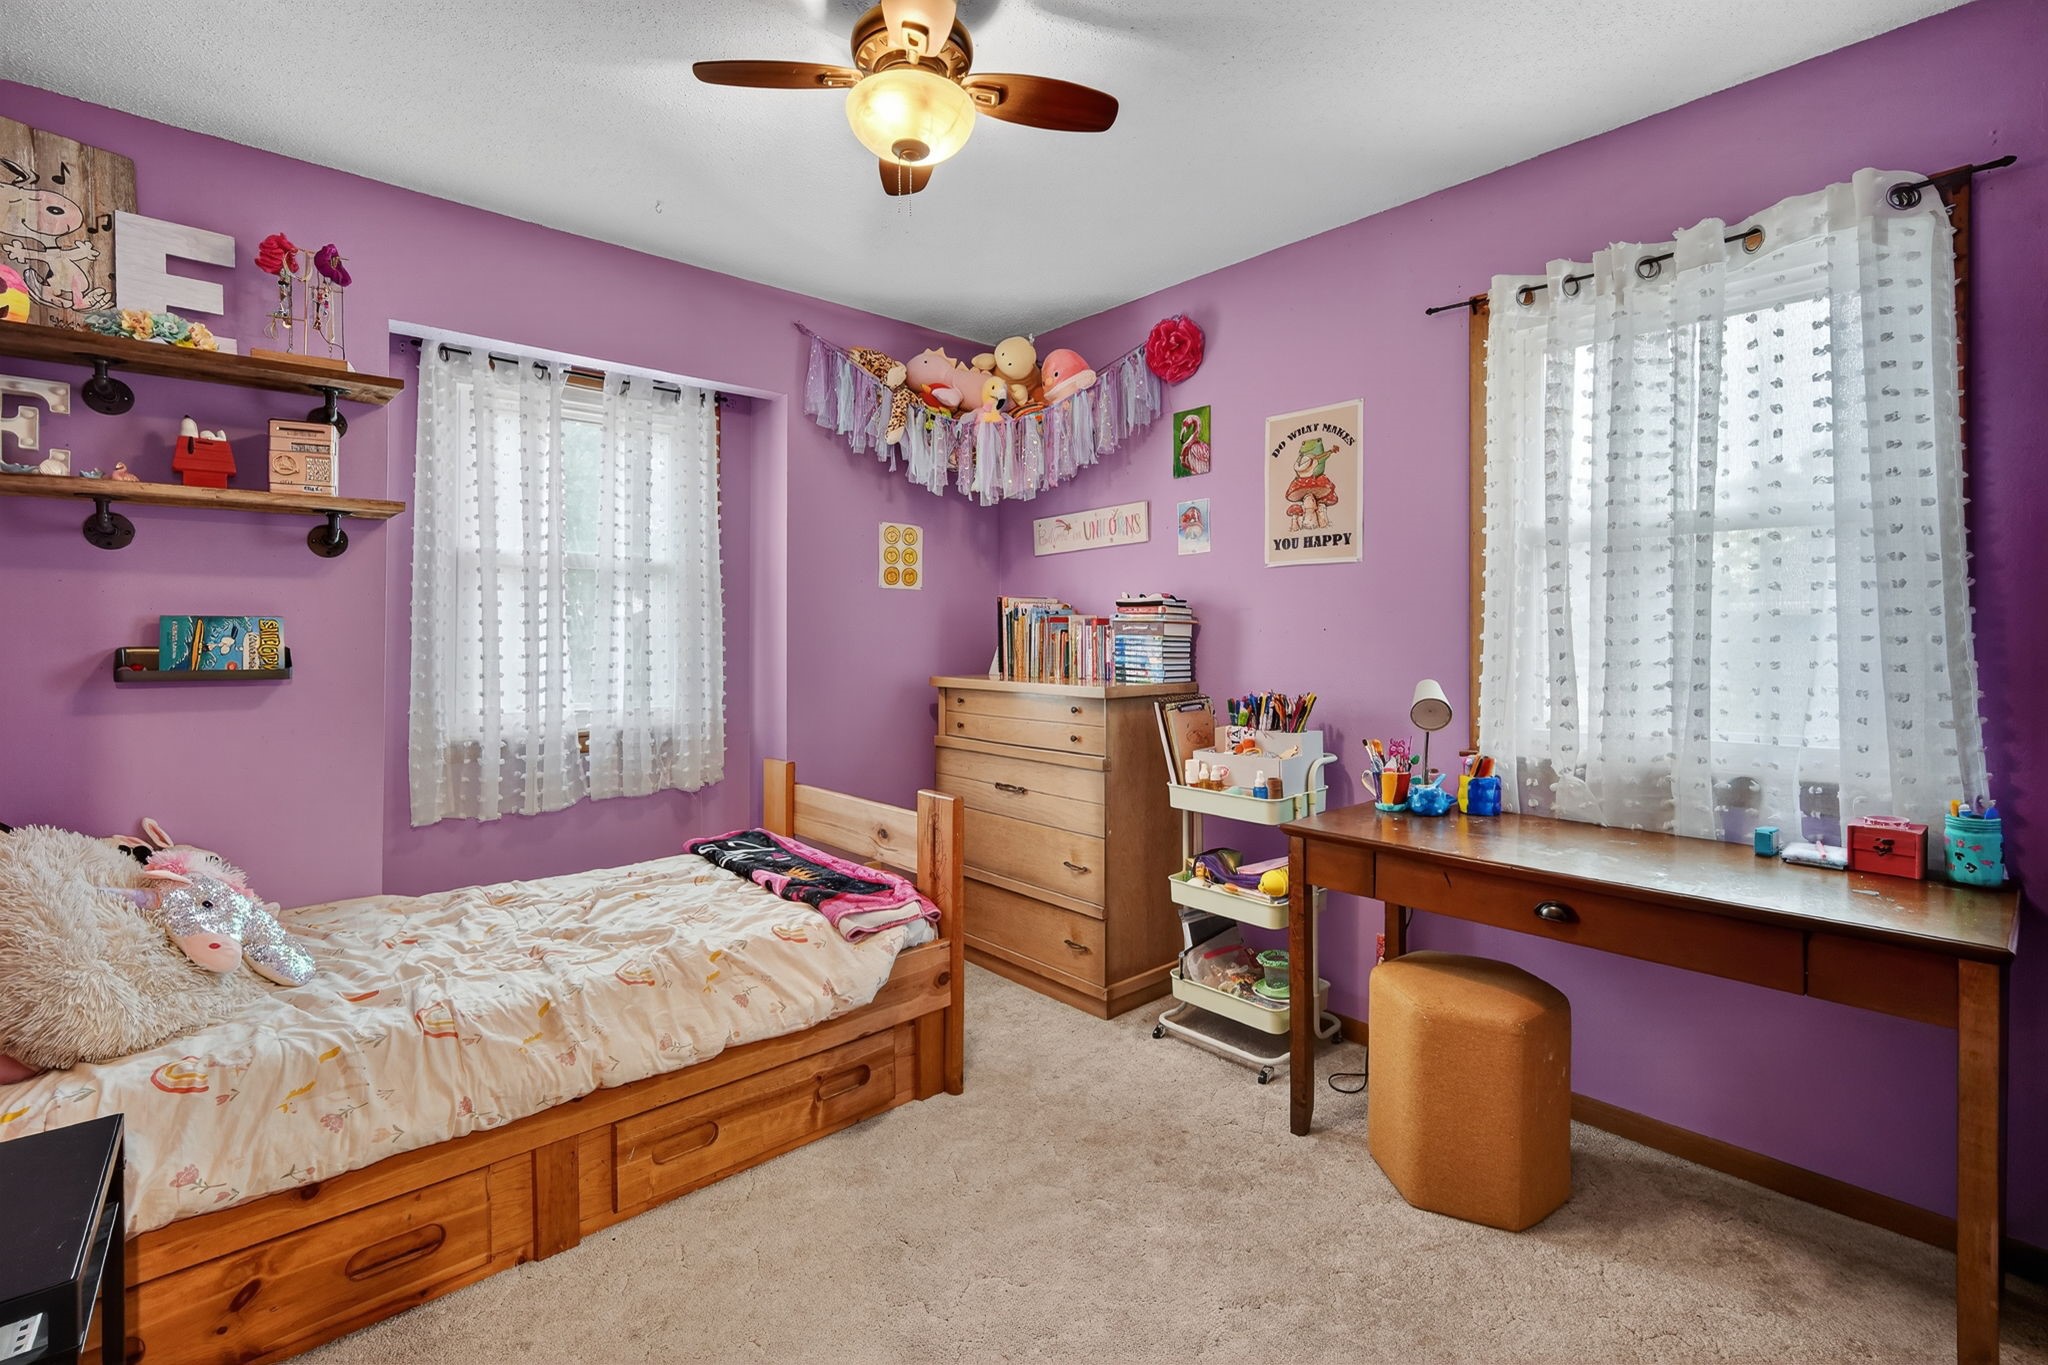
Purple bedroom with a wooden storage bed, dresser, and desk beneath two curtained windows.
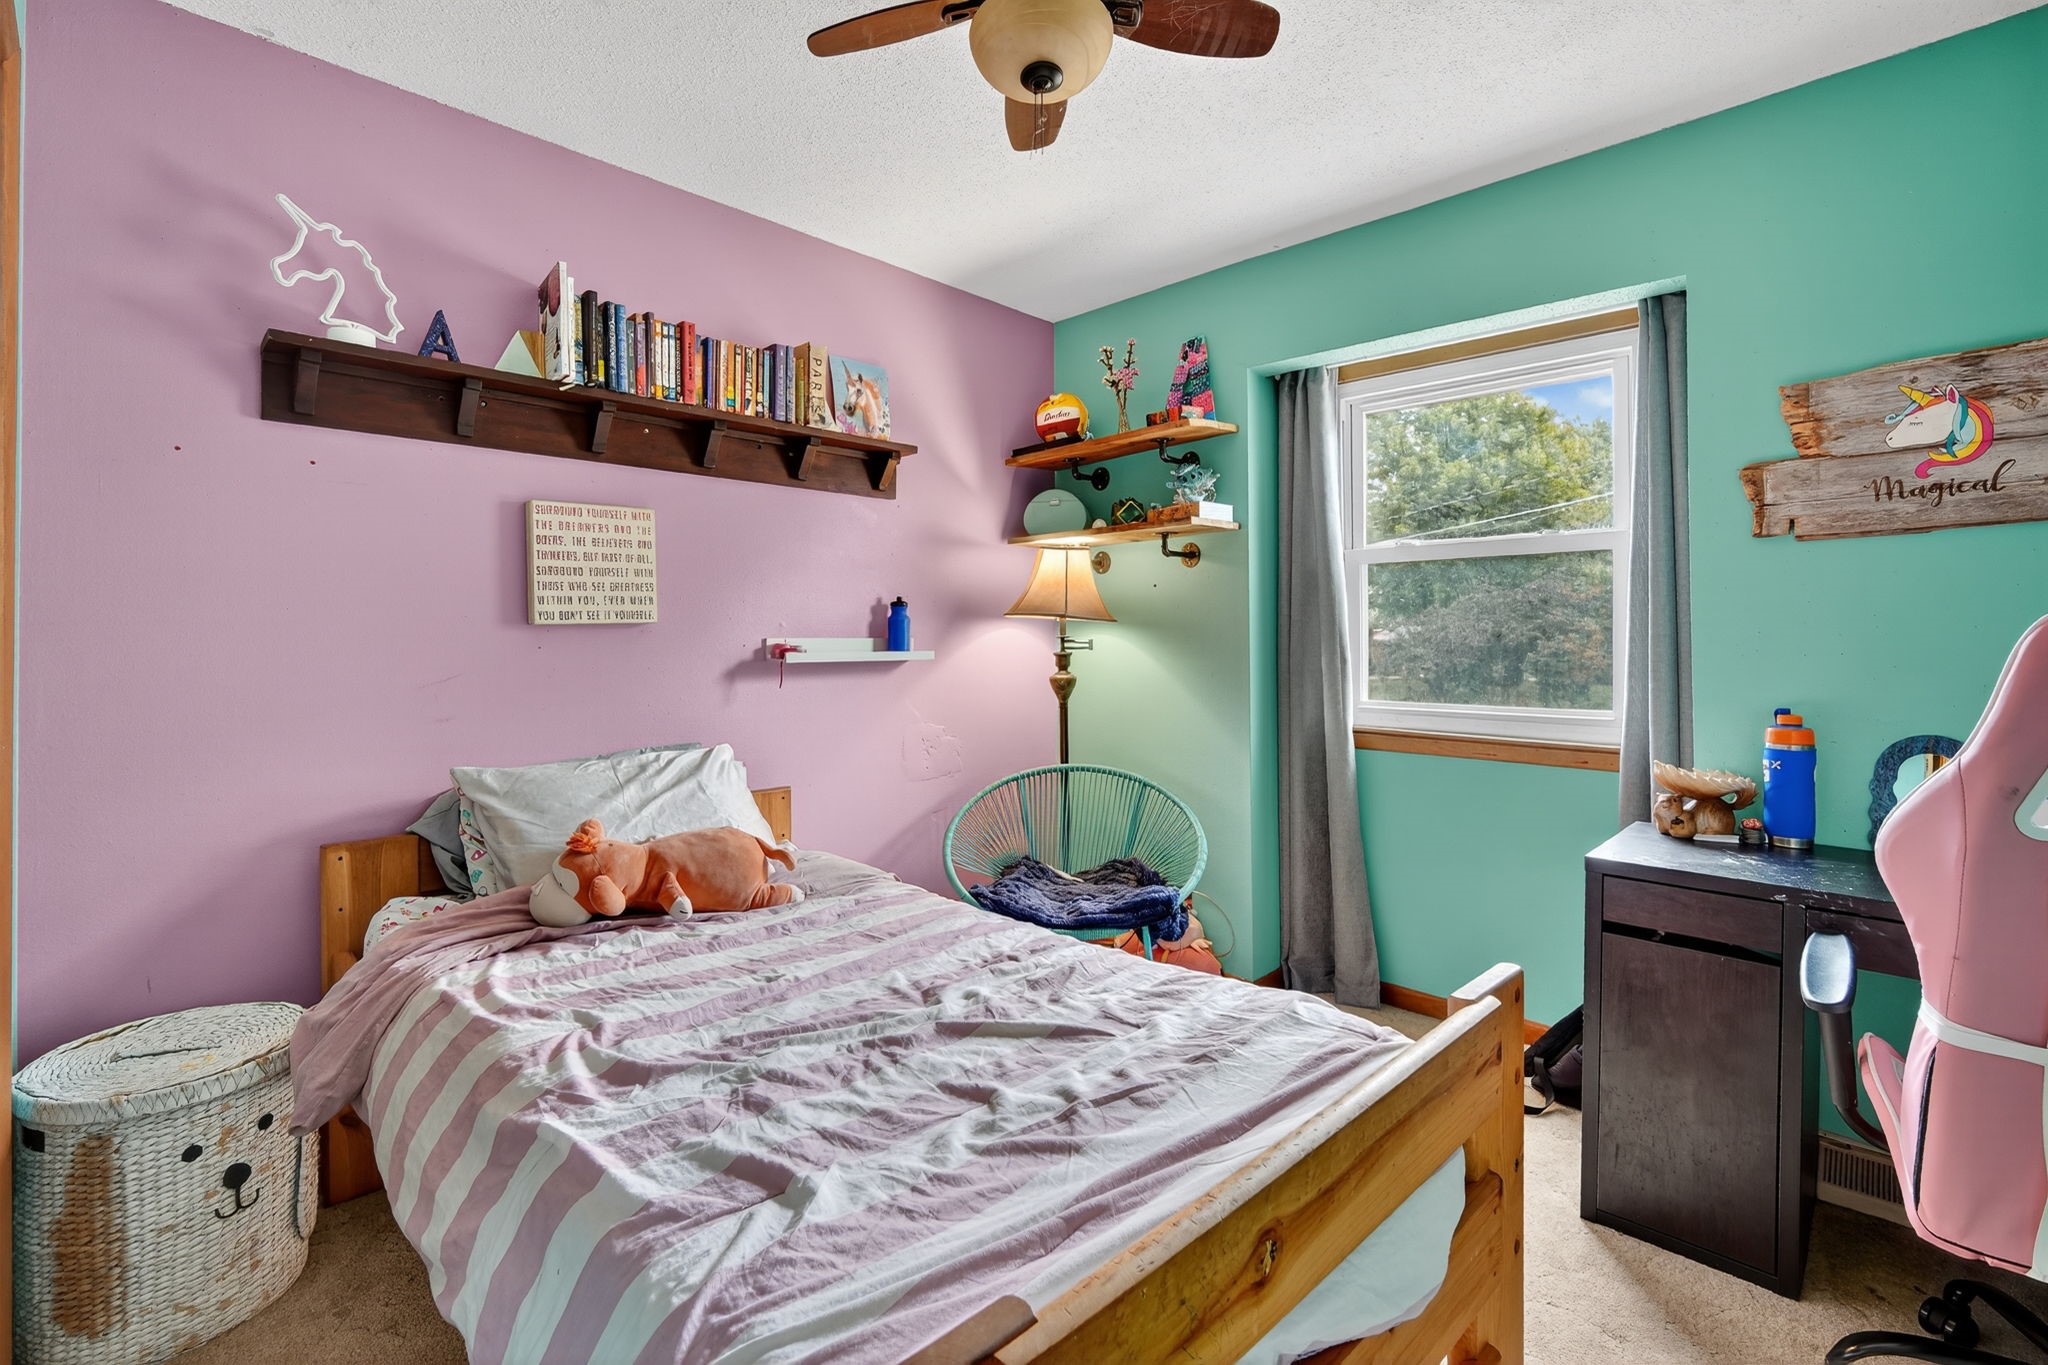
Bedroom with striped bedding, lavender and mint-green walls, and a window with gray curtains.
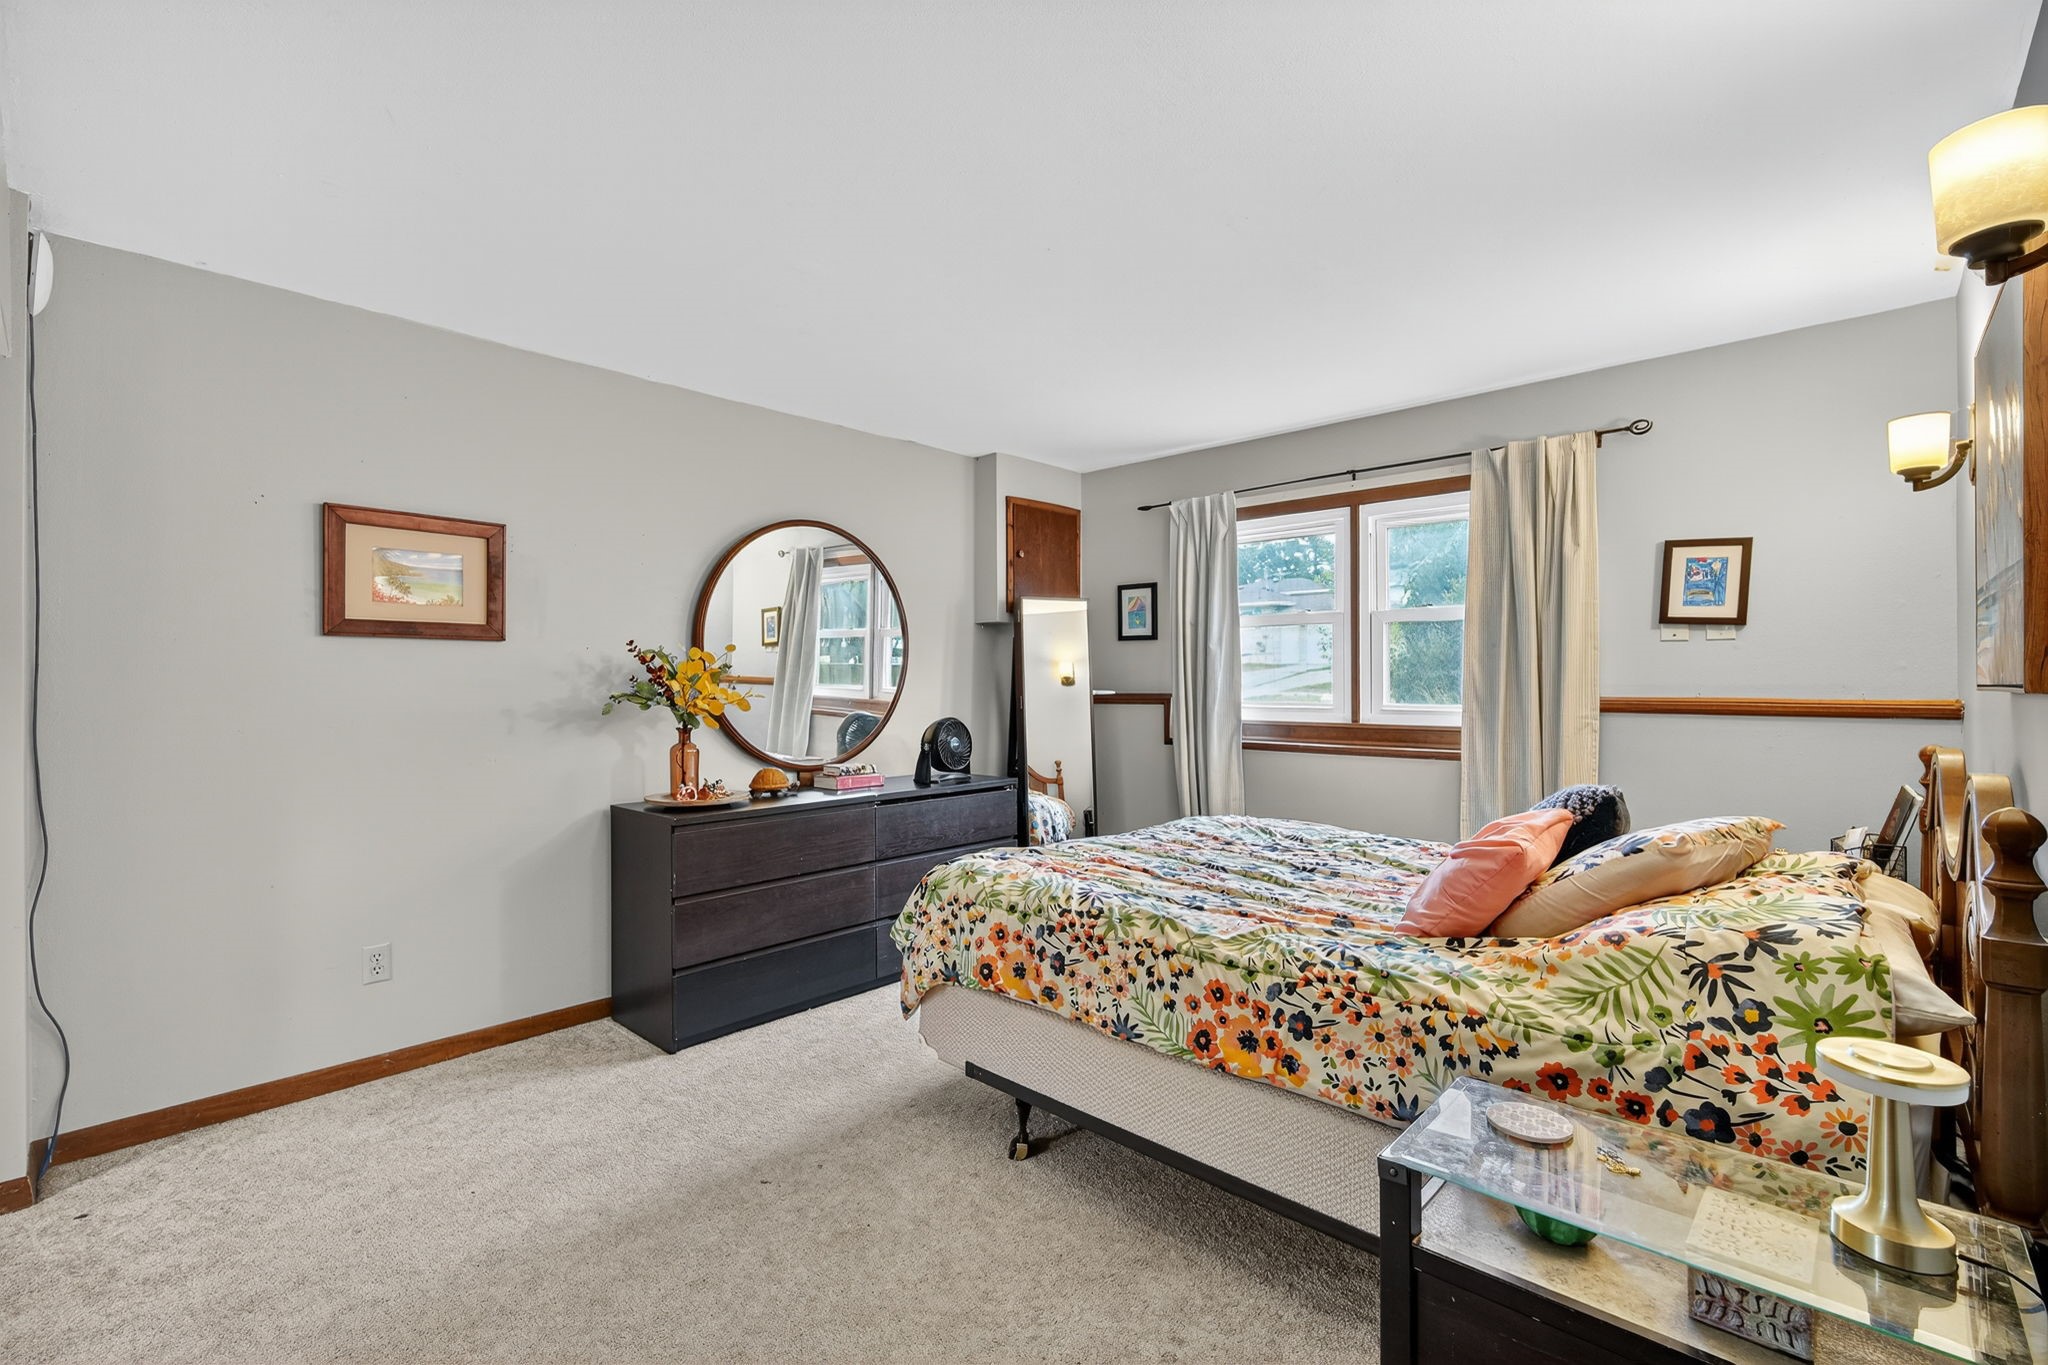
Furnished bedroom with a floral-covered bed, round mirror, and two curtained windows.
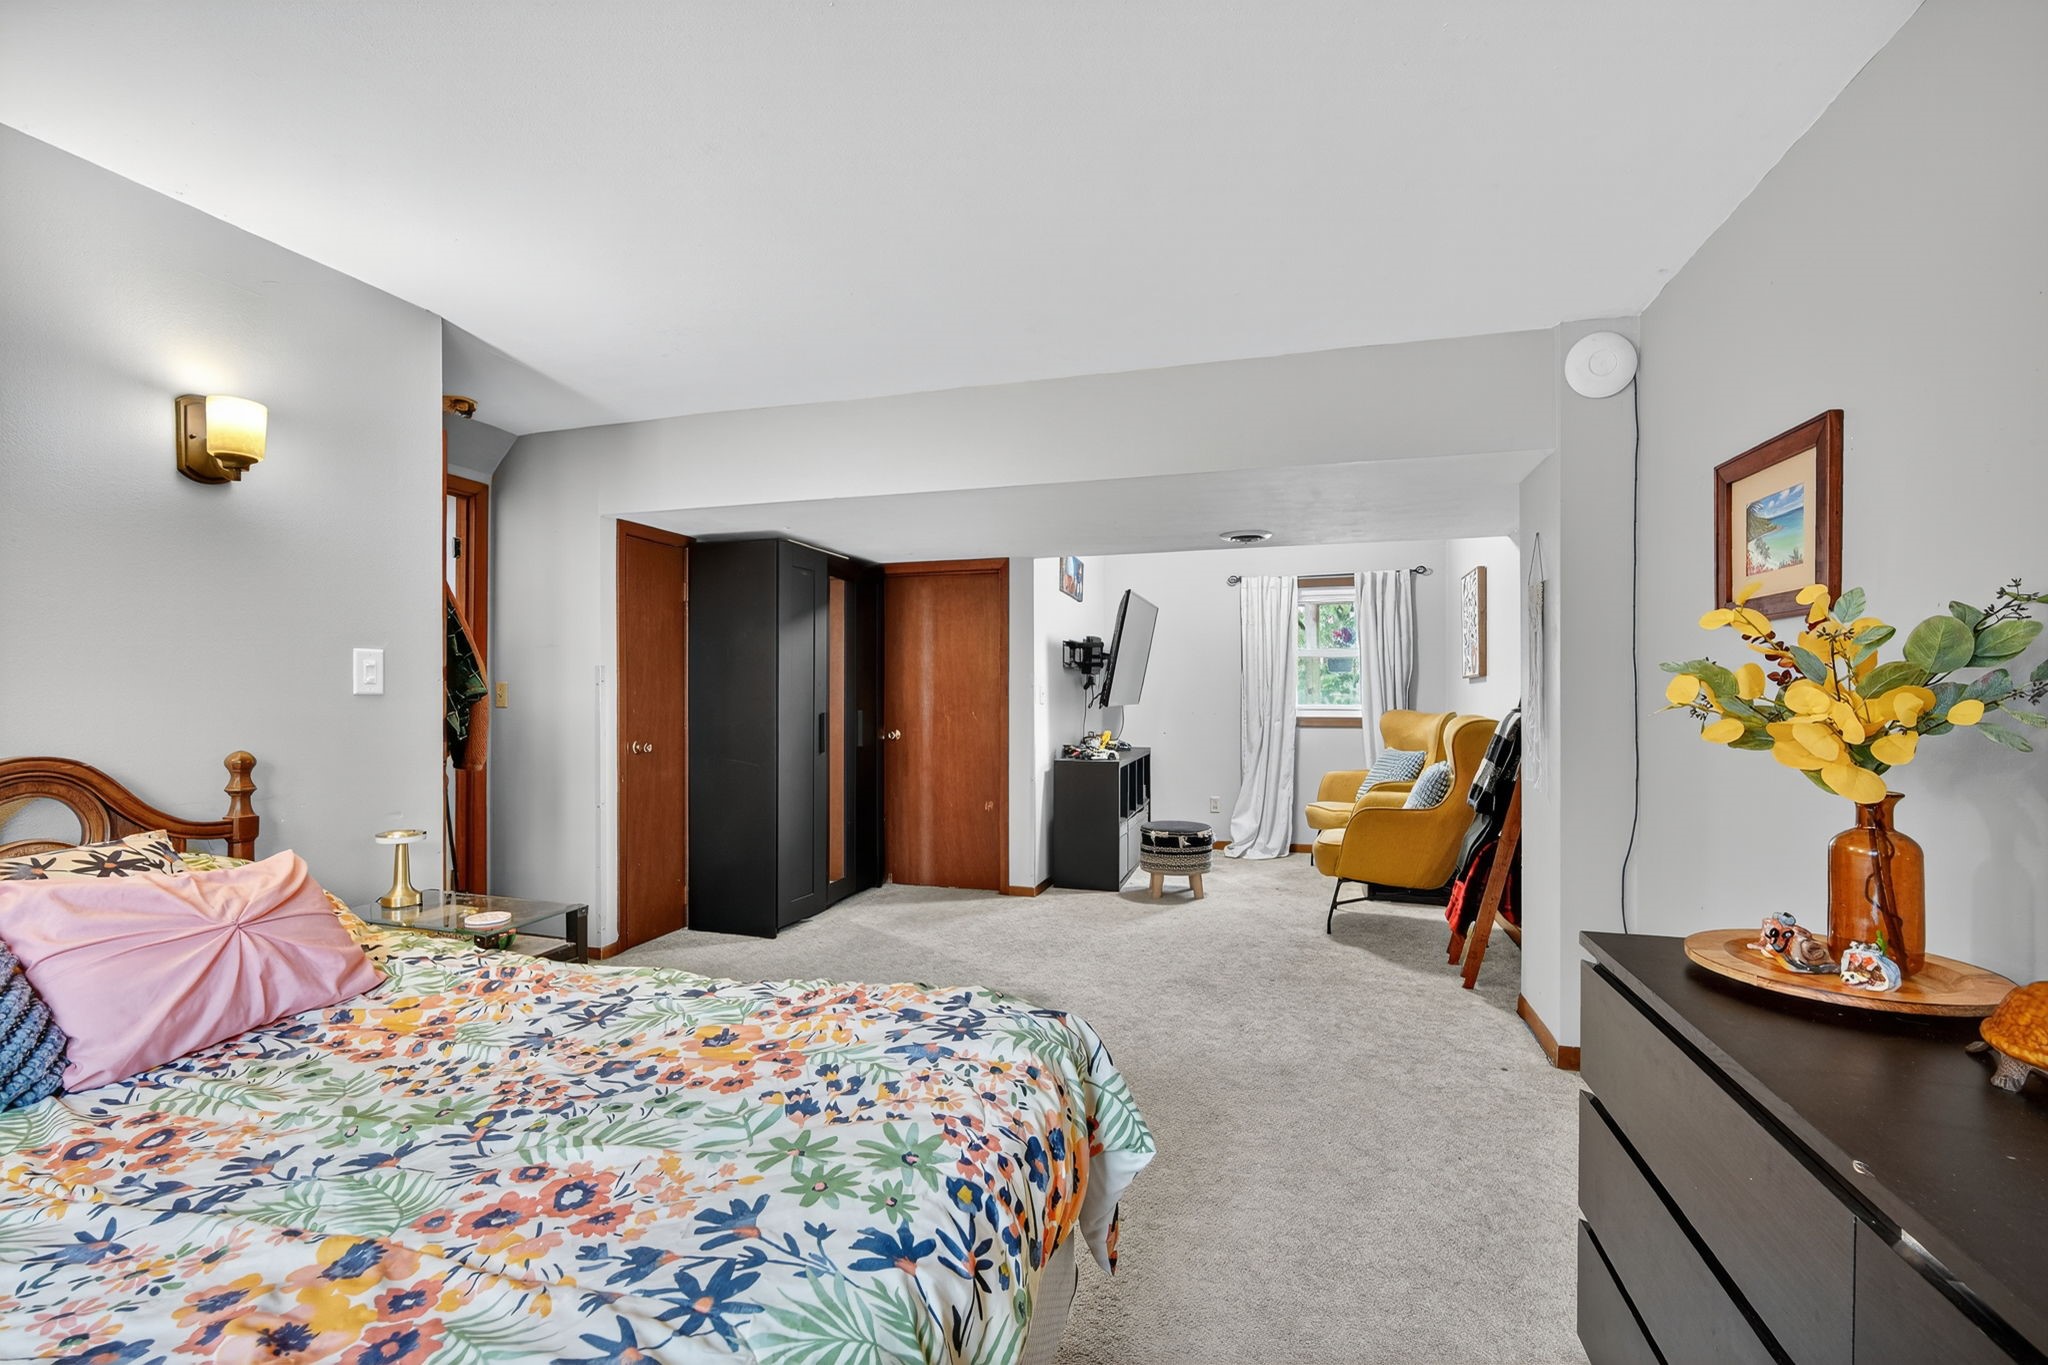
Bedroom with a floral bedspread opening into a sitting area with mustard-yellow armchairs.
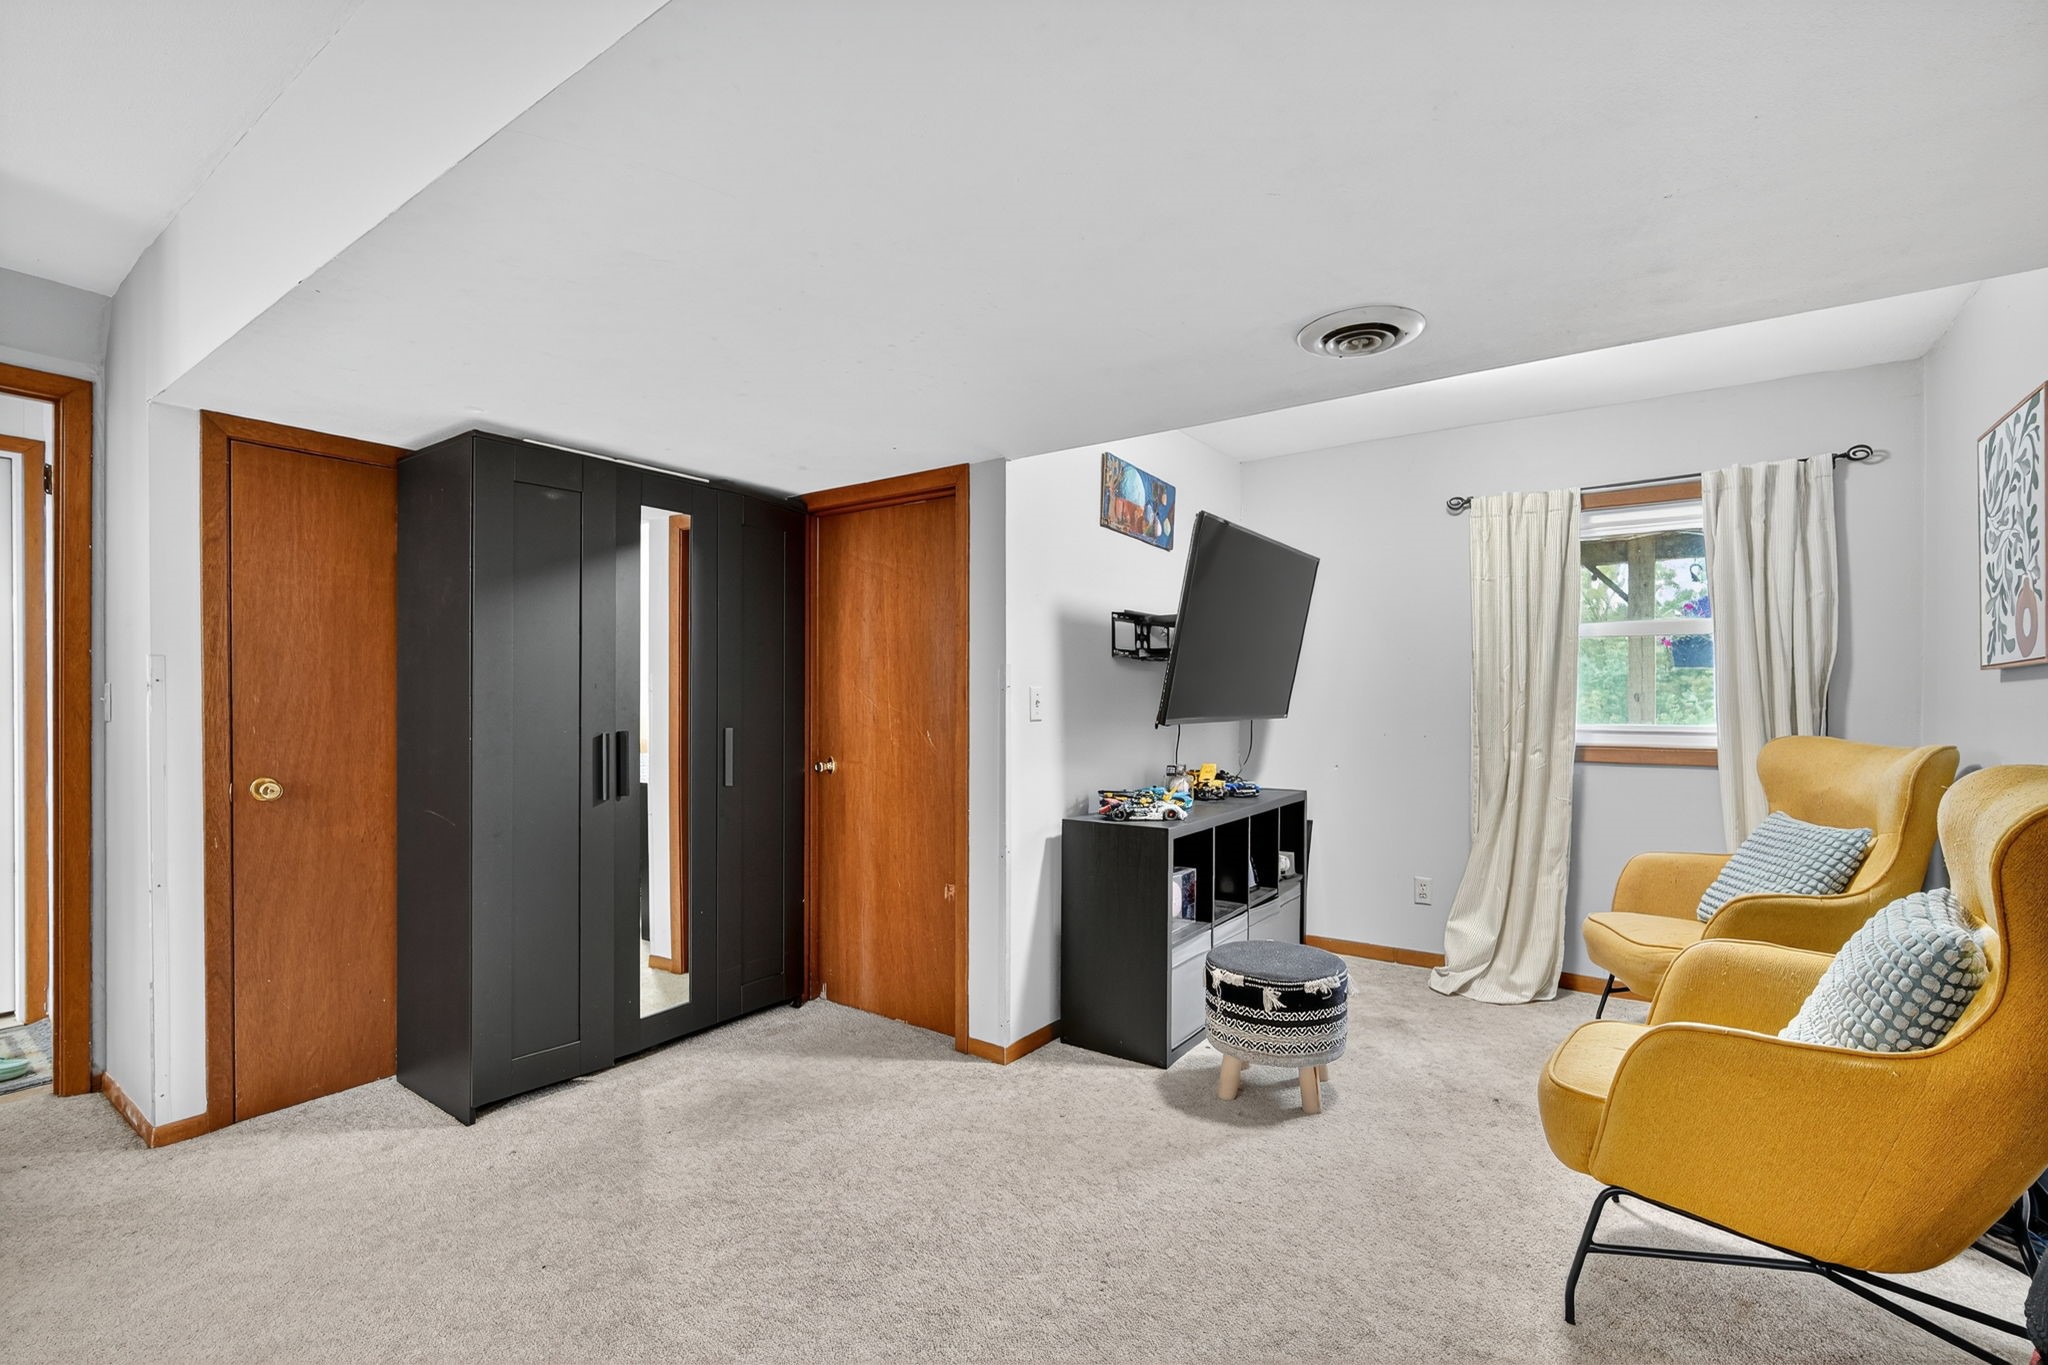
Carpeted room with mustard-yellow armchairs, a wall-mounted TV, dark wardrobe cabinets, and a curtained window.
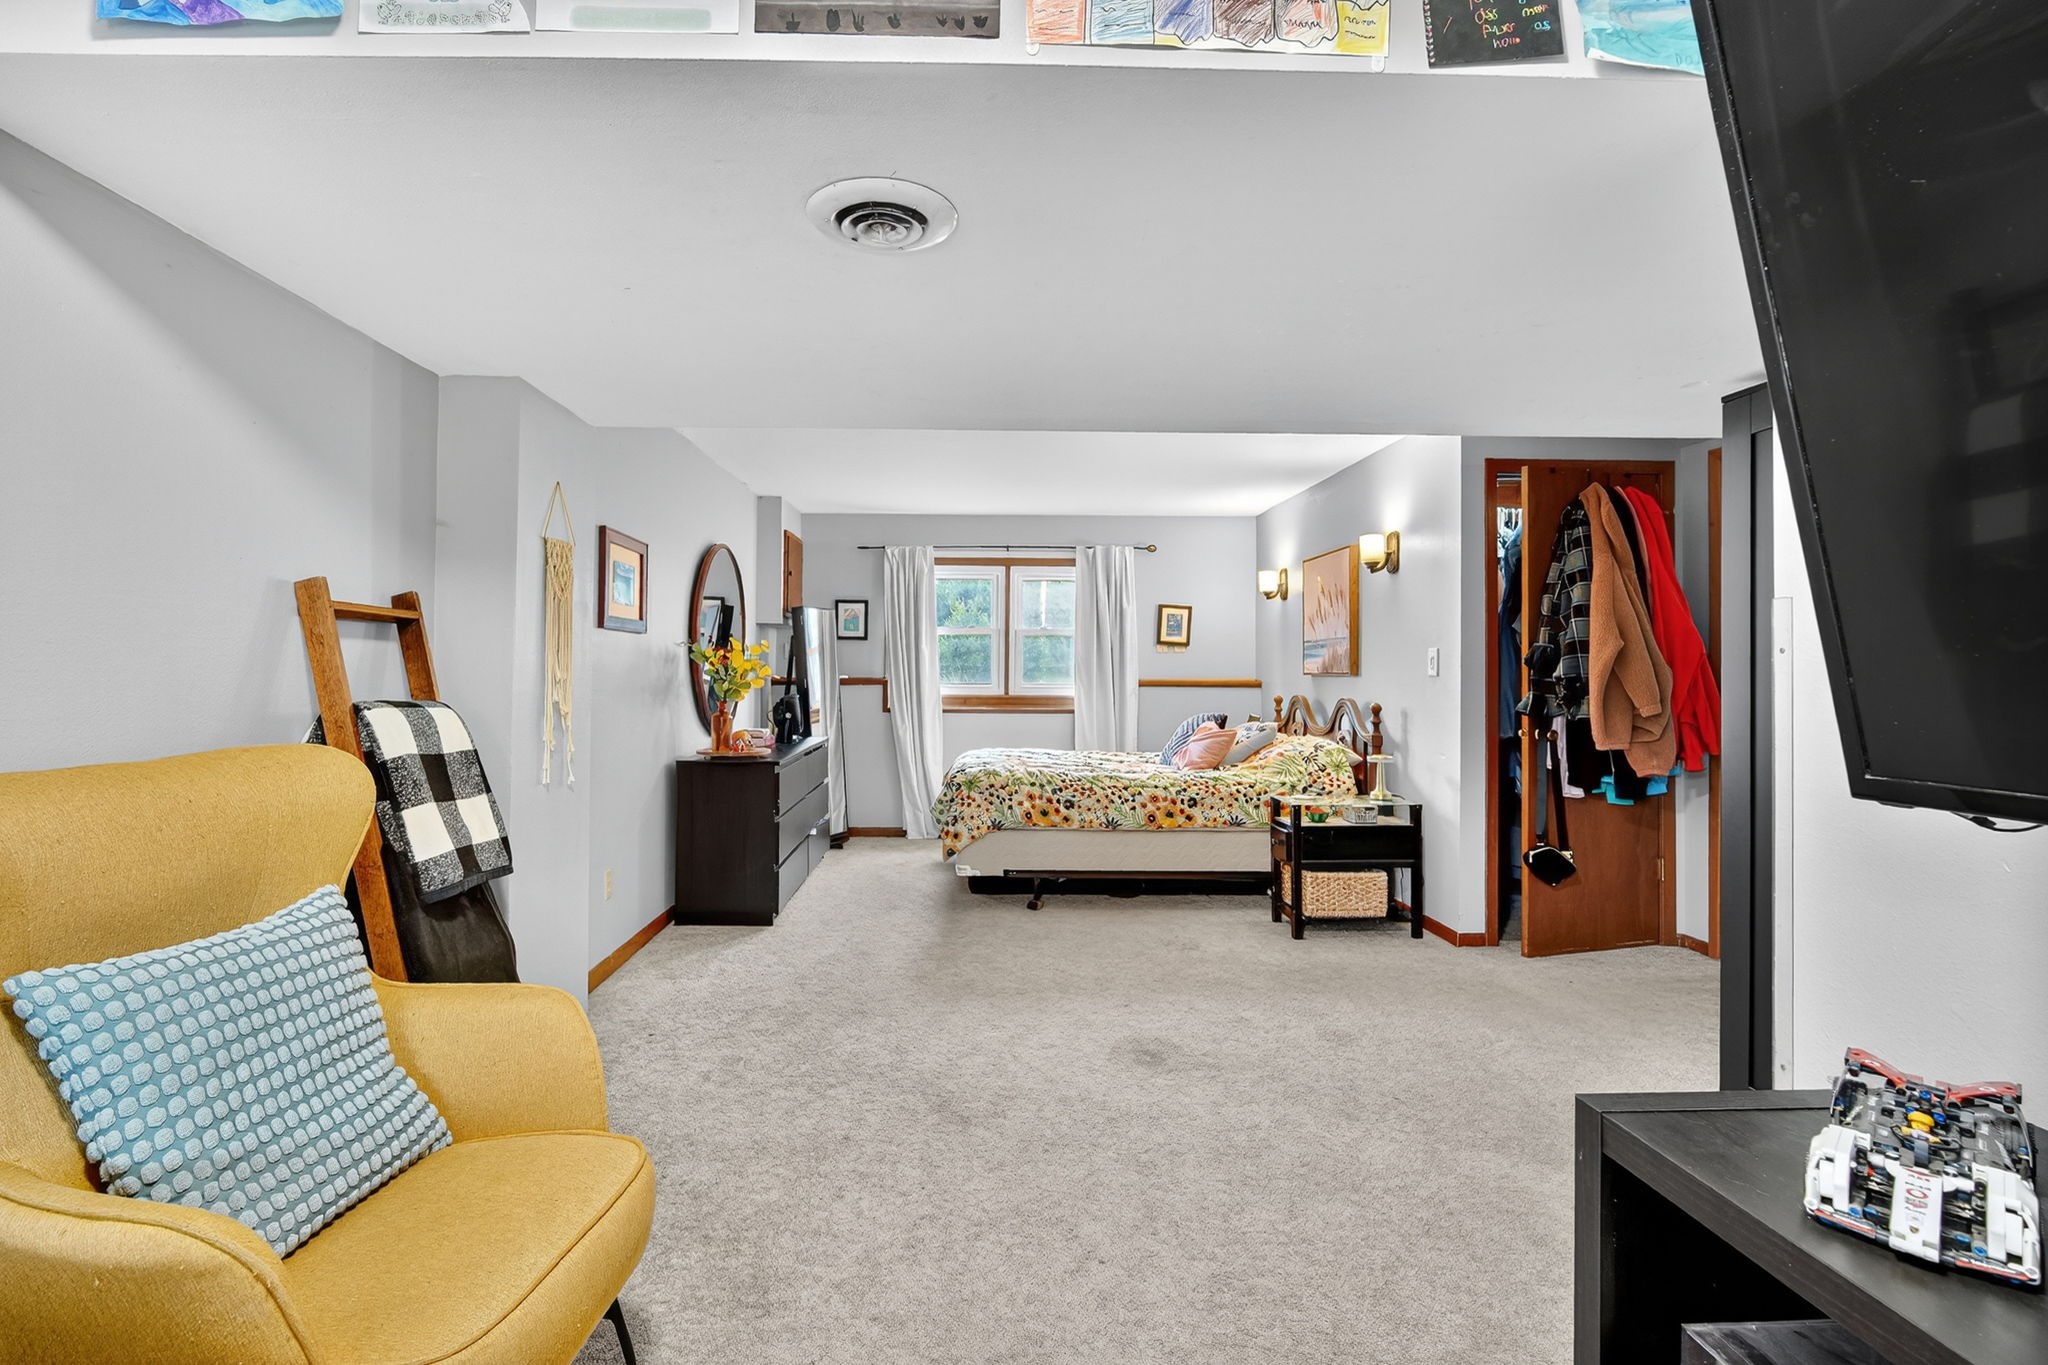
Furnished bedroom with a floral bedspread, mustard-yellow armchair, and open closet.
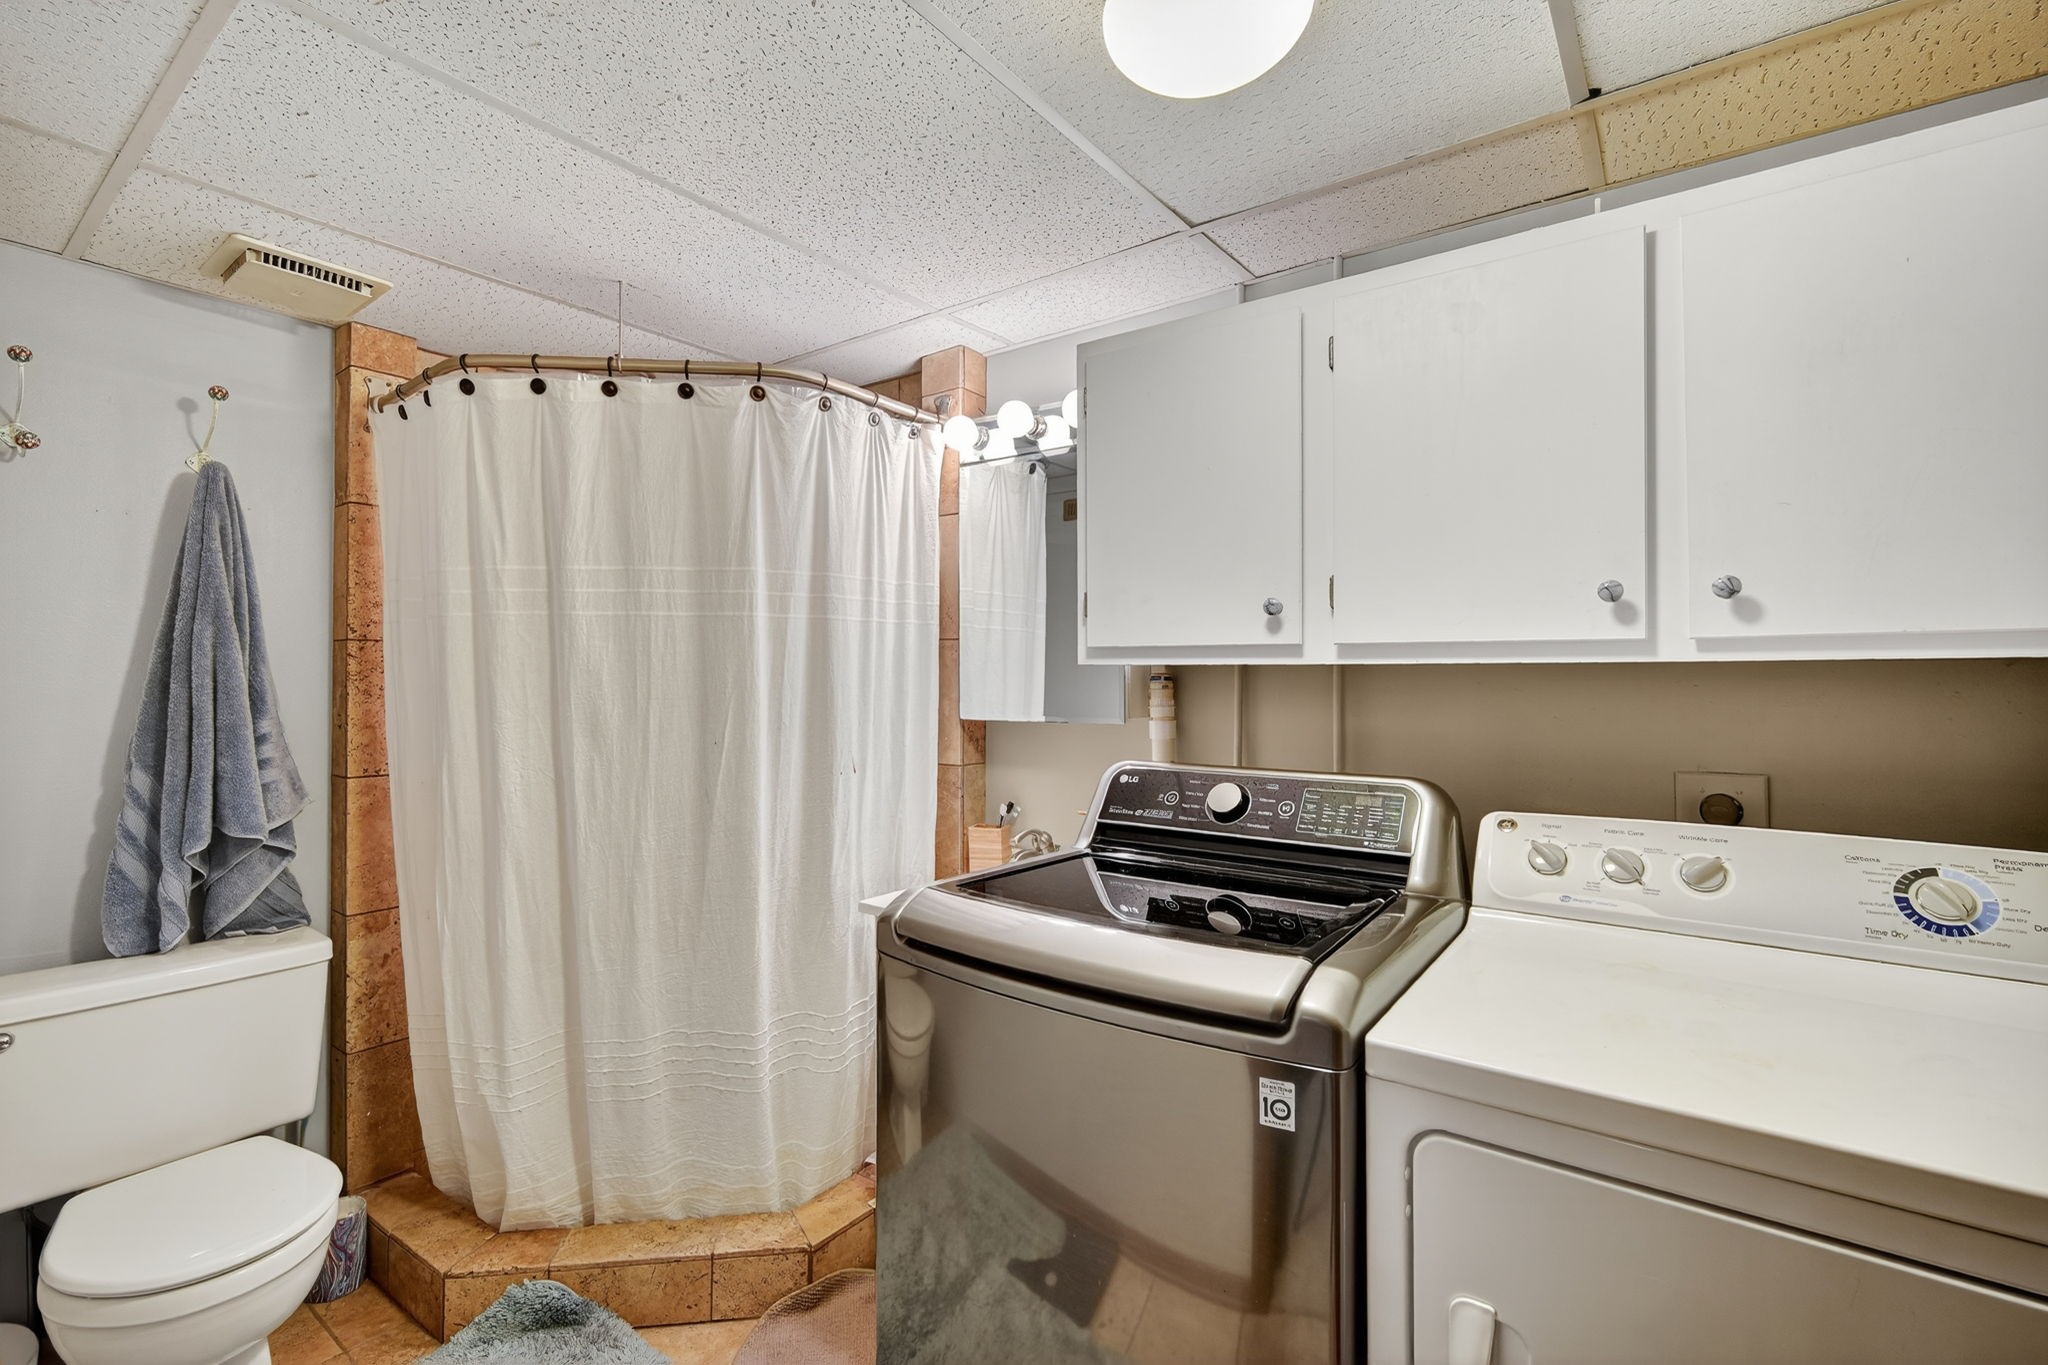
Bathroom and laundry area with a curtained corner shower, toilet, washer, and dryer.
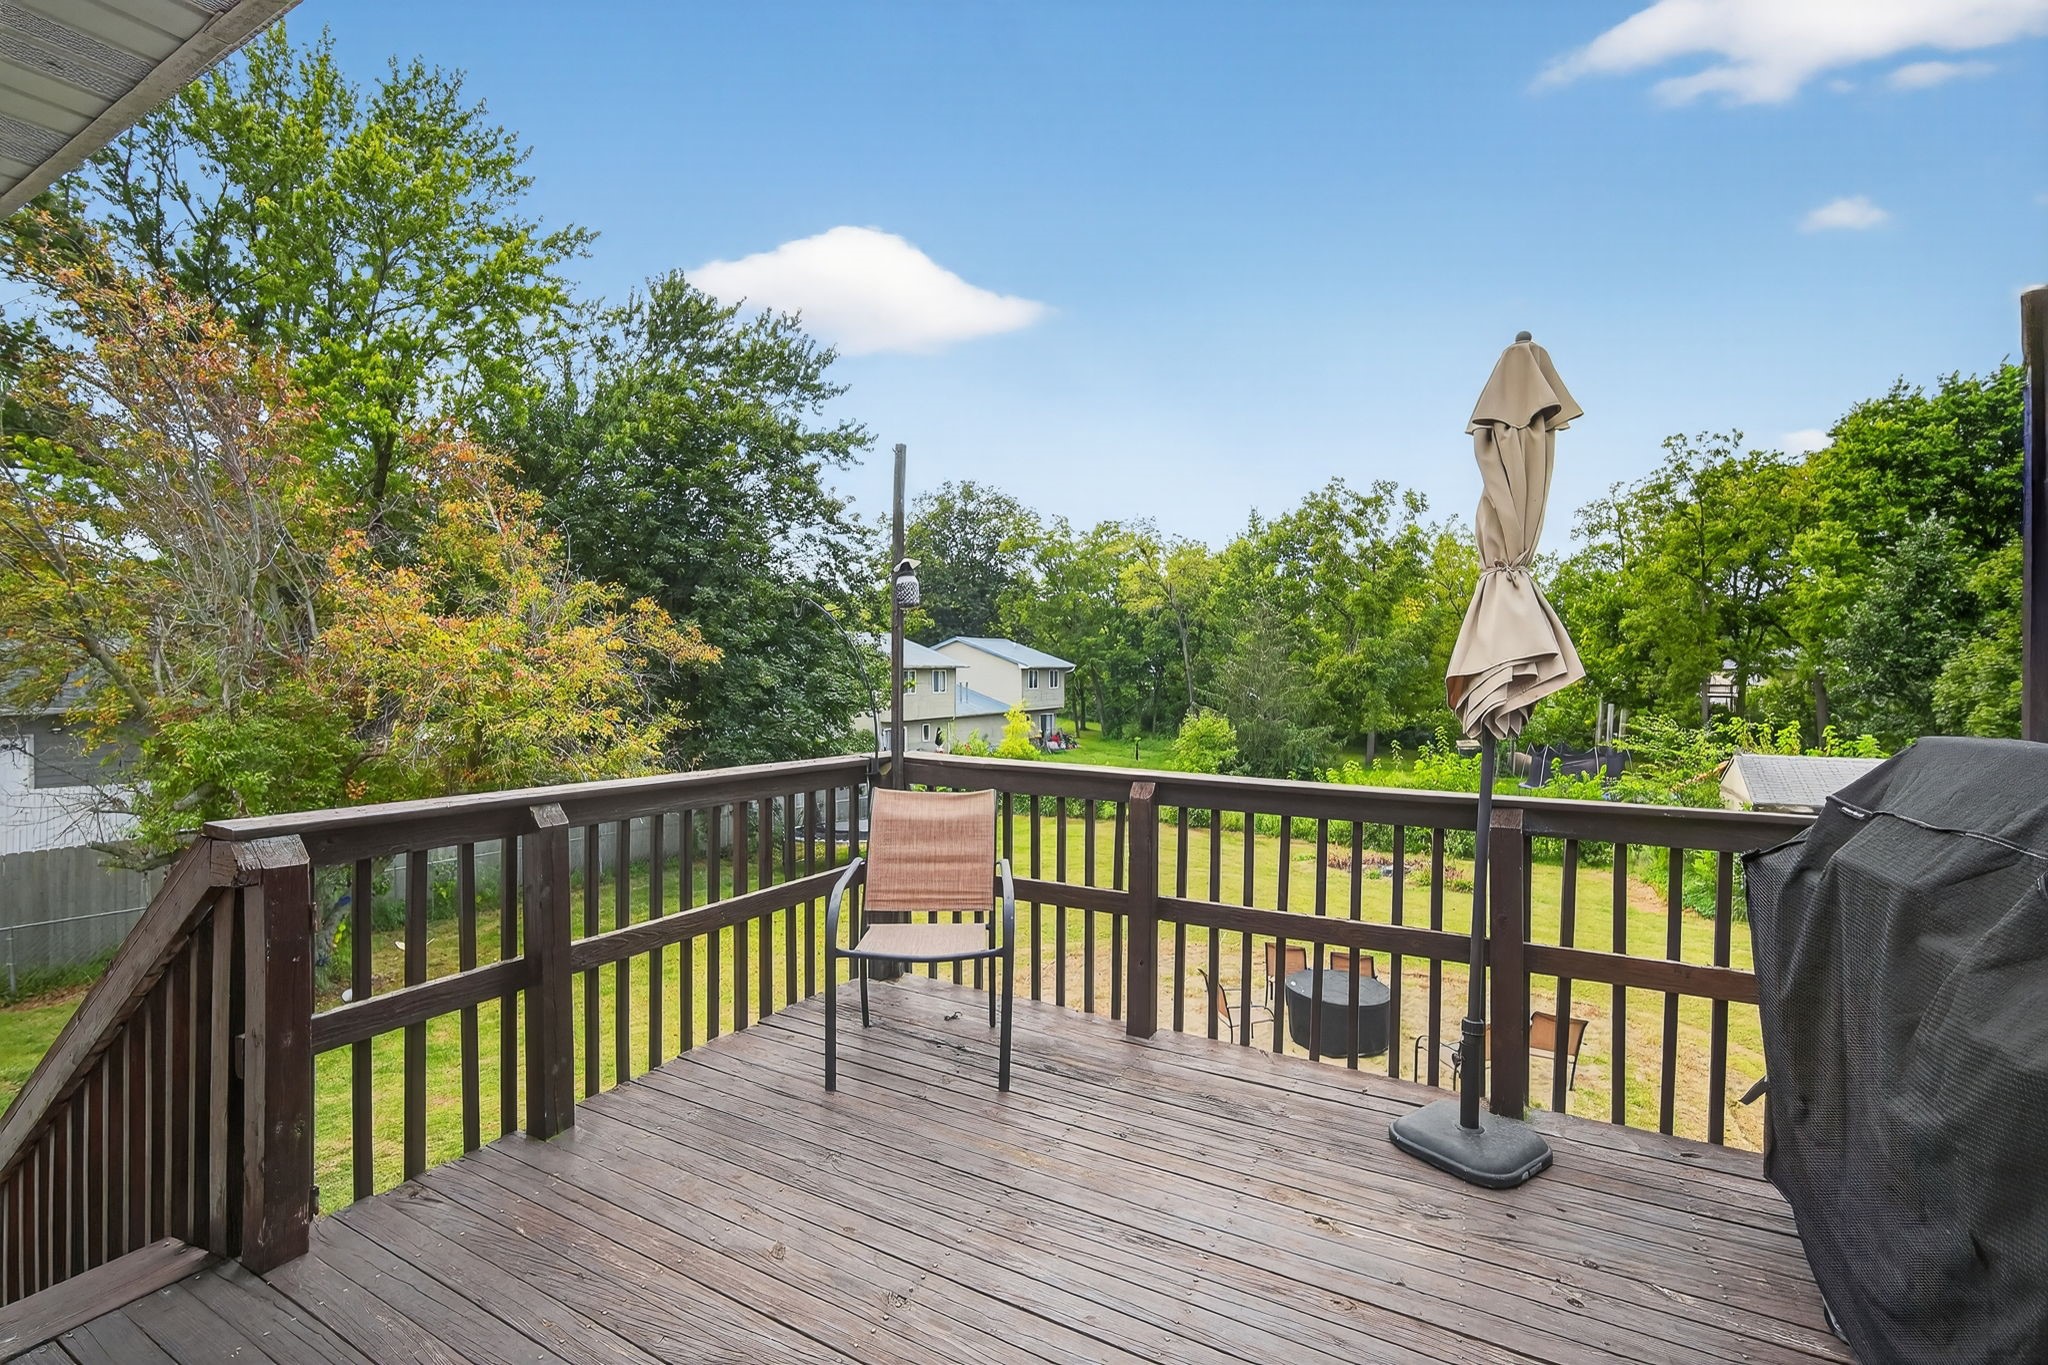
Wooden backyard deck with a chair and closed umbrella overlooking a tree-lined lawn.
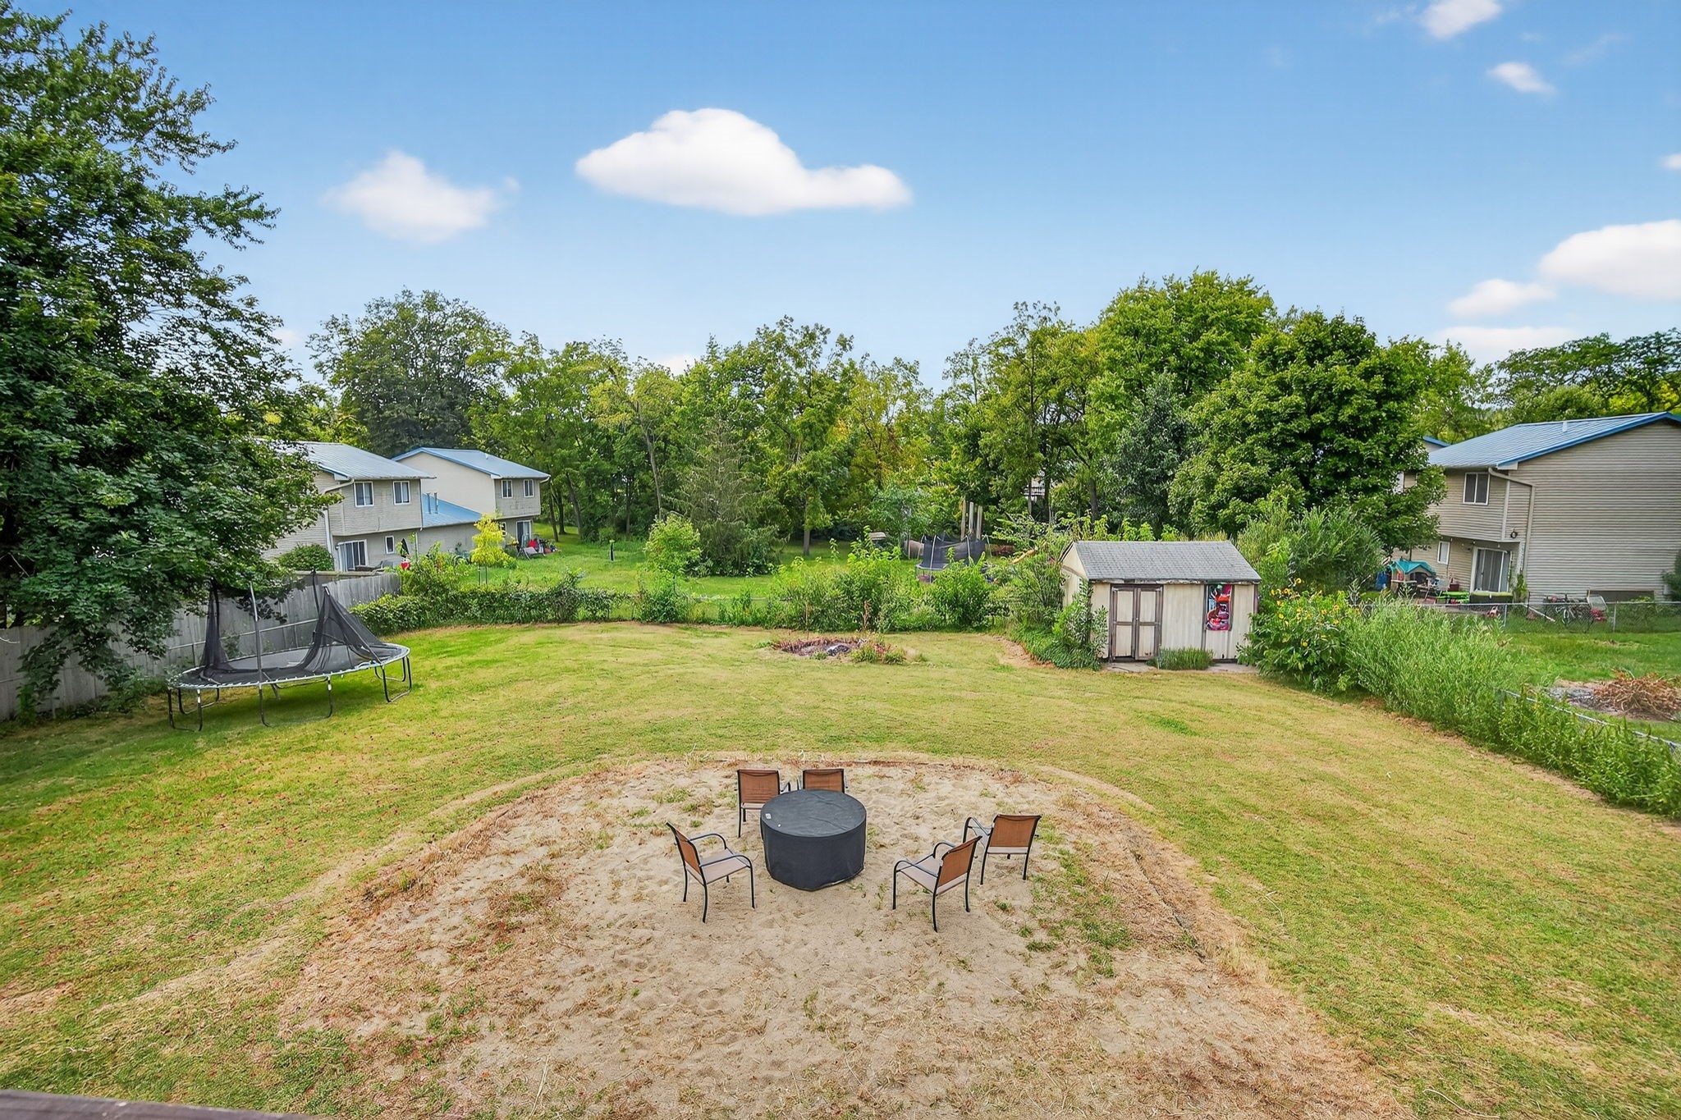
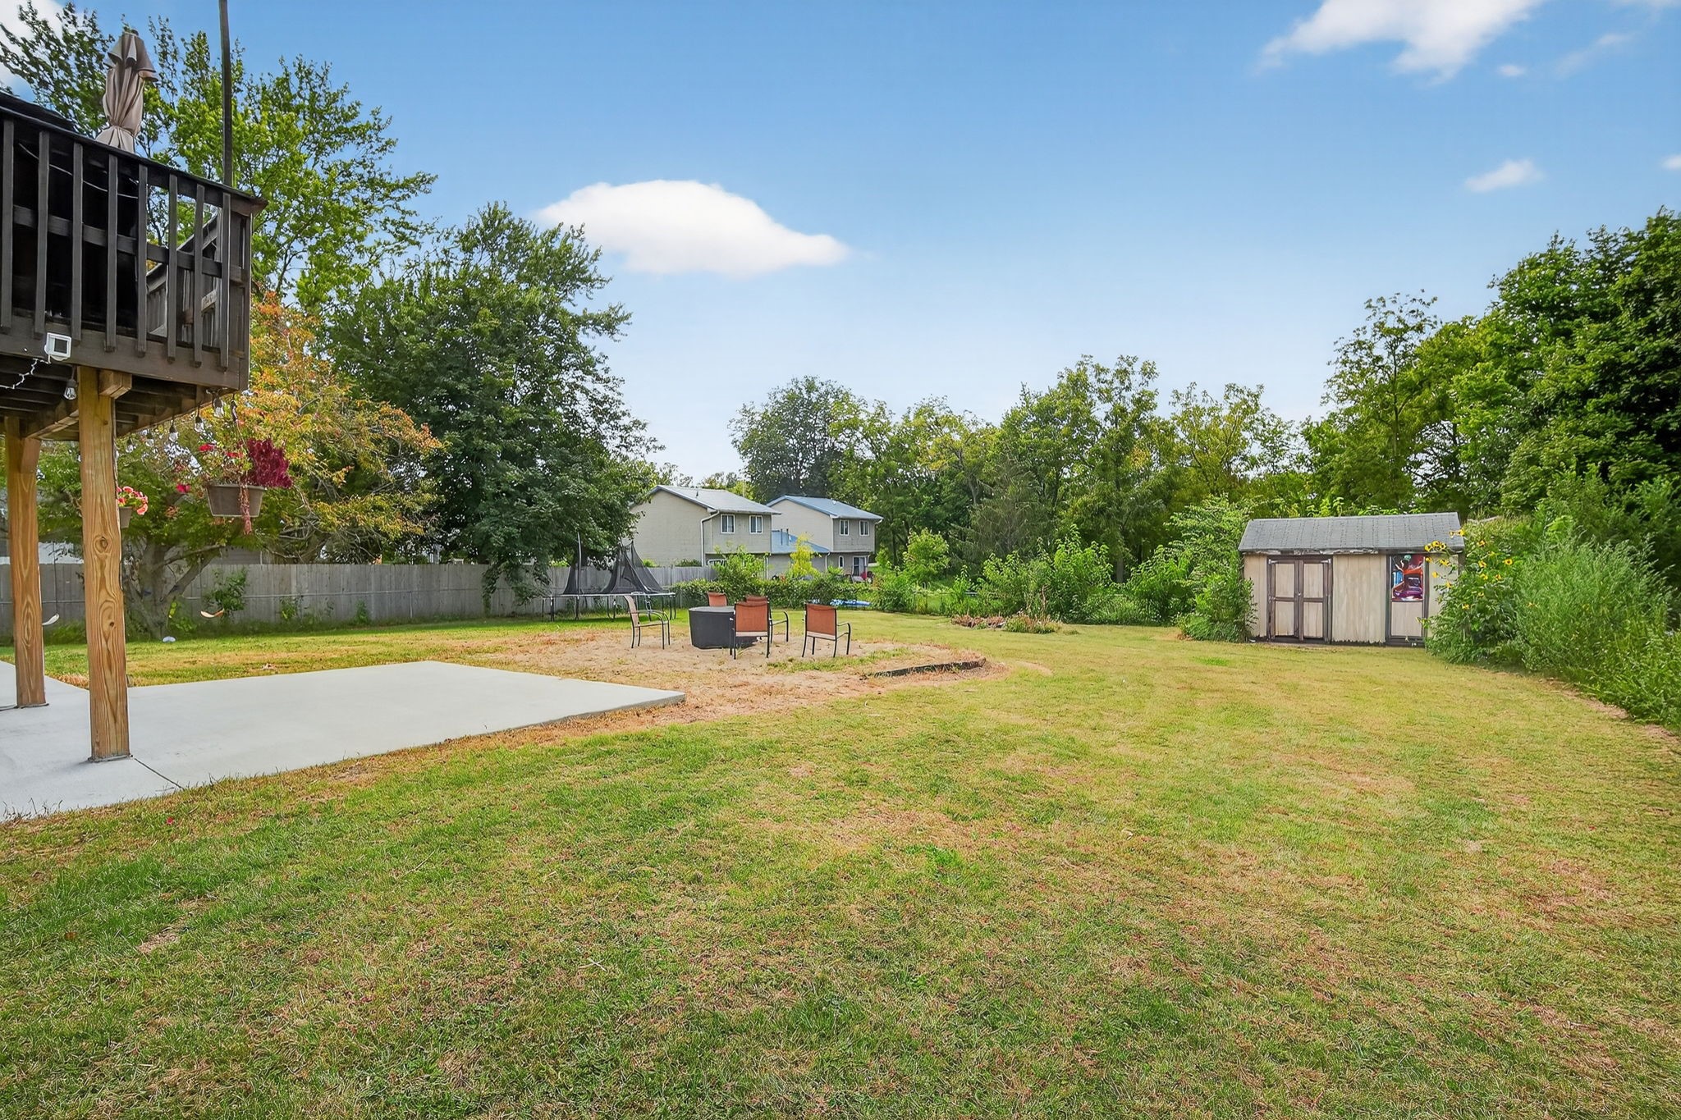
Spacious backyard with a sandy fire-pit seating area, trampoline, and garden shed.
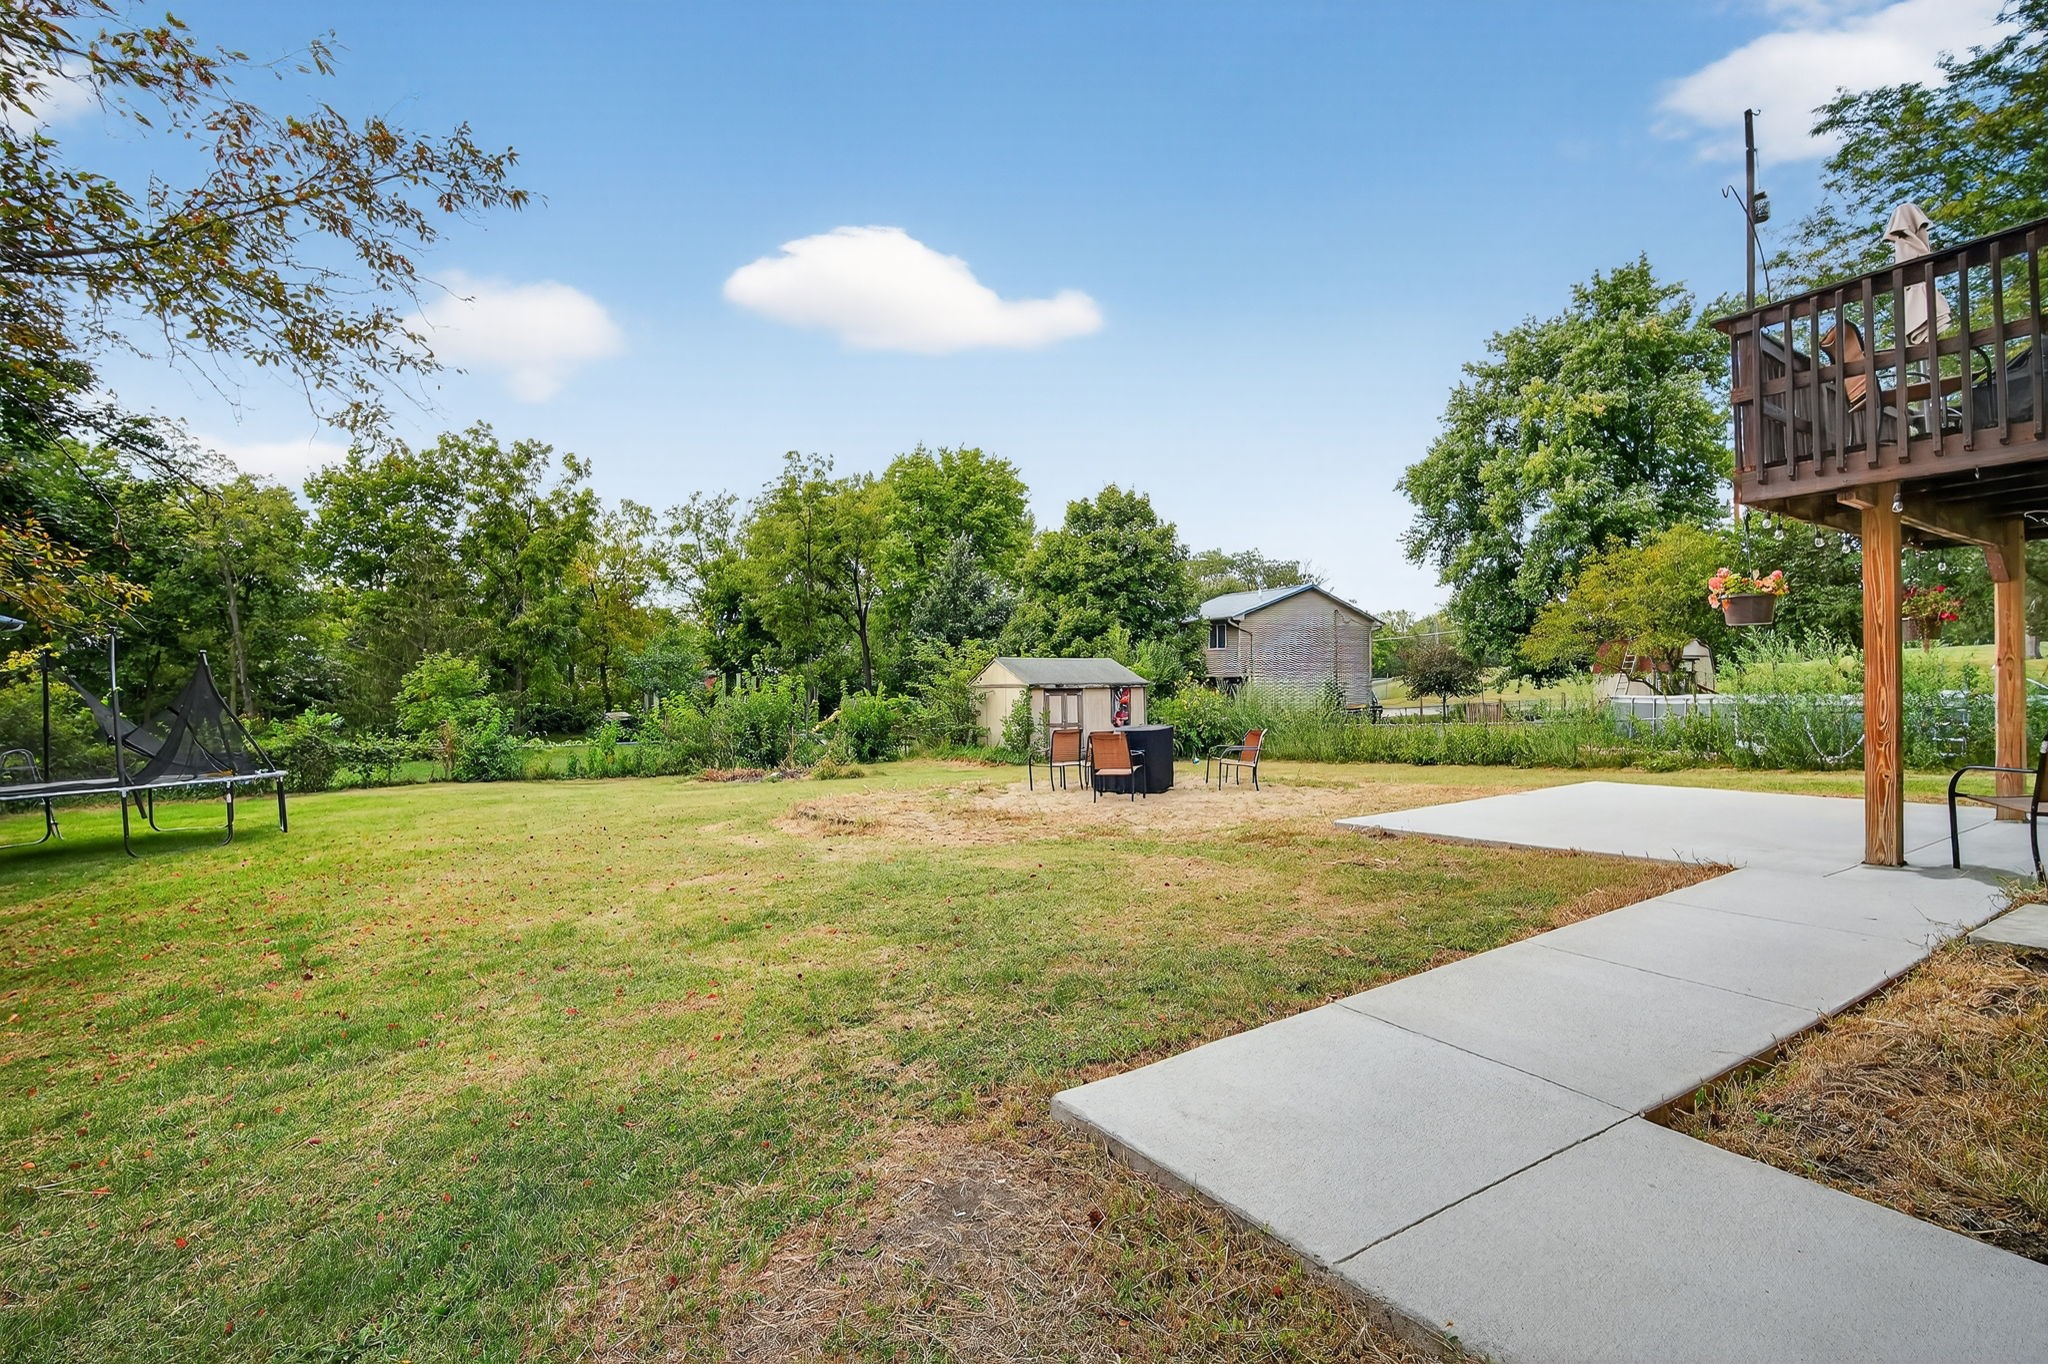
Backyard with a broad lawn, trampoline, outdoor dining set, and concrete patio beneath a raised deck.
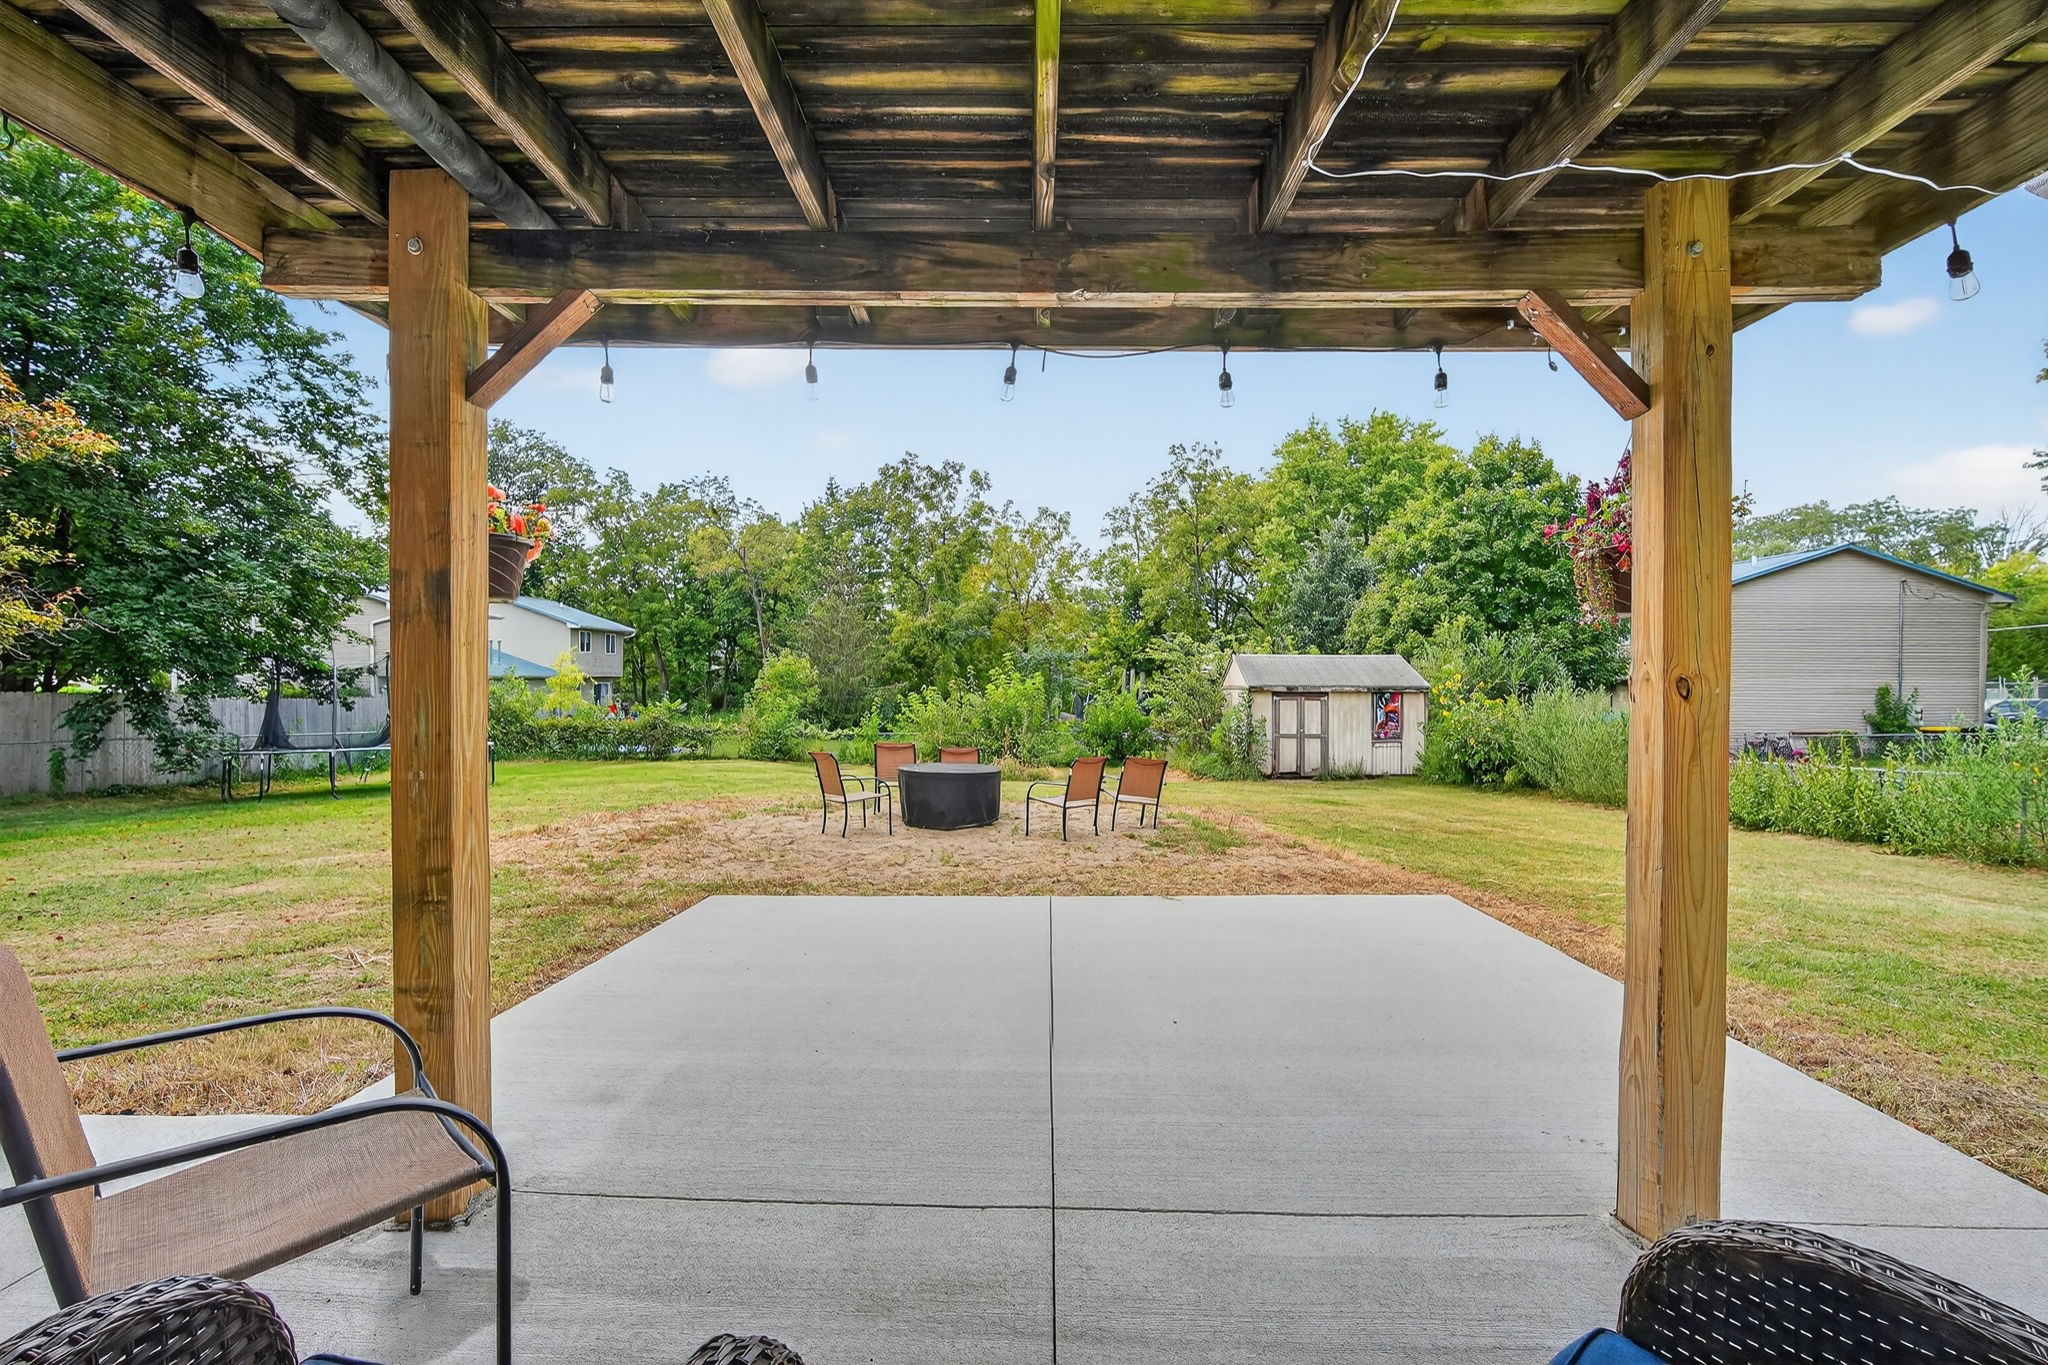
Covered concrete patio with a wooden pergola, string lights, and backyard fire pit.
Backyard with a raised deck, concrete patio, lawn, outdoor seating, and storage shed.
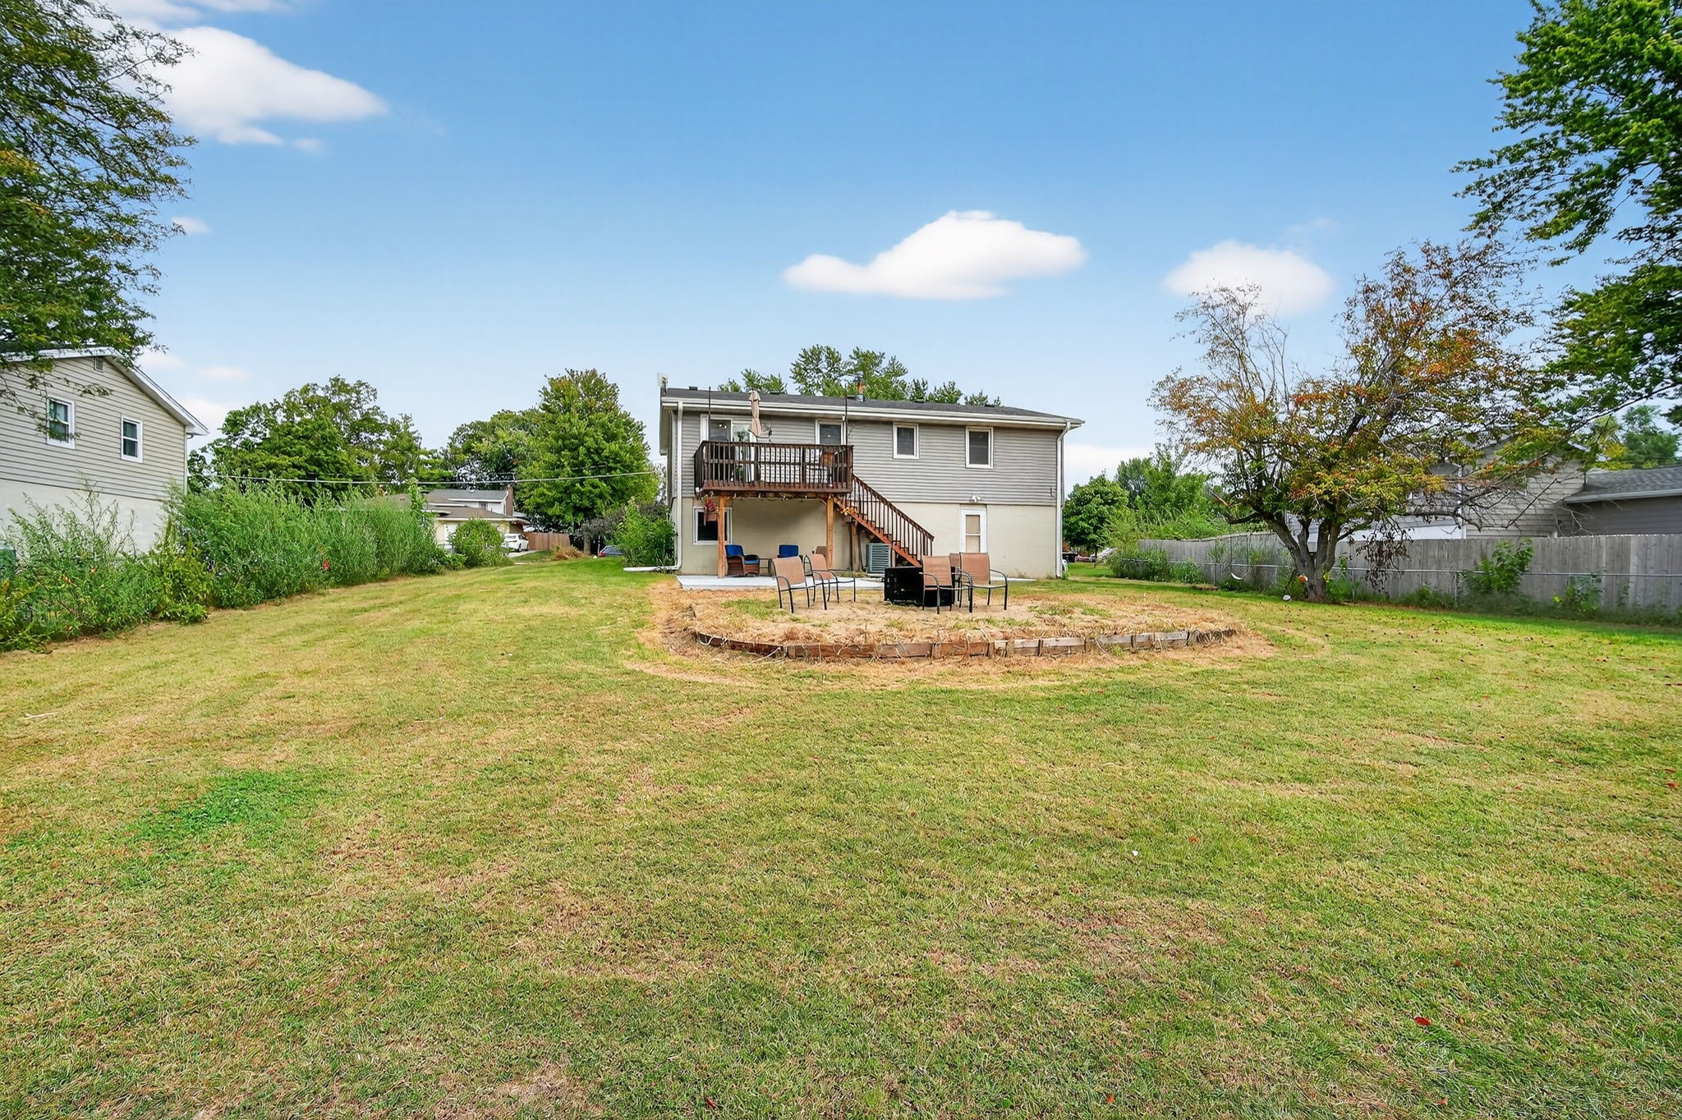
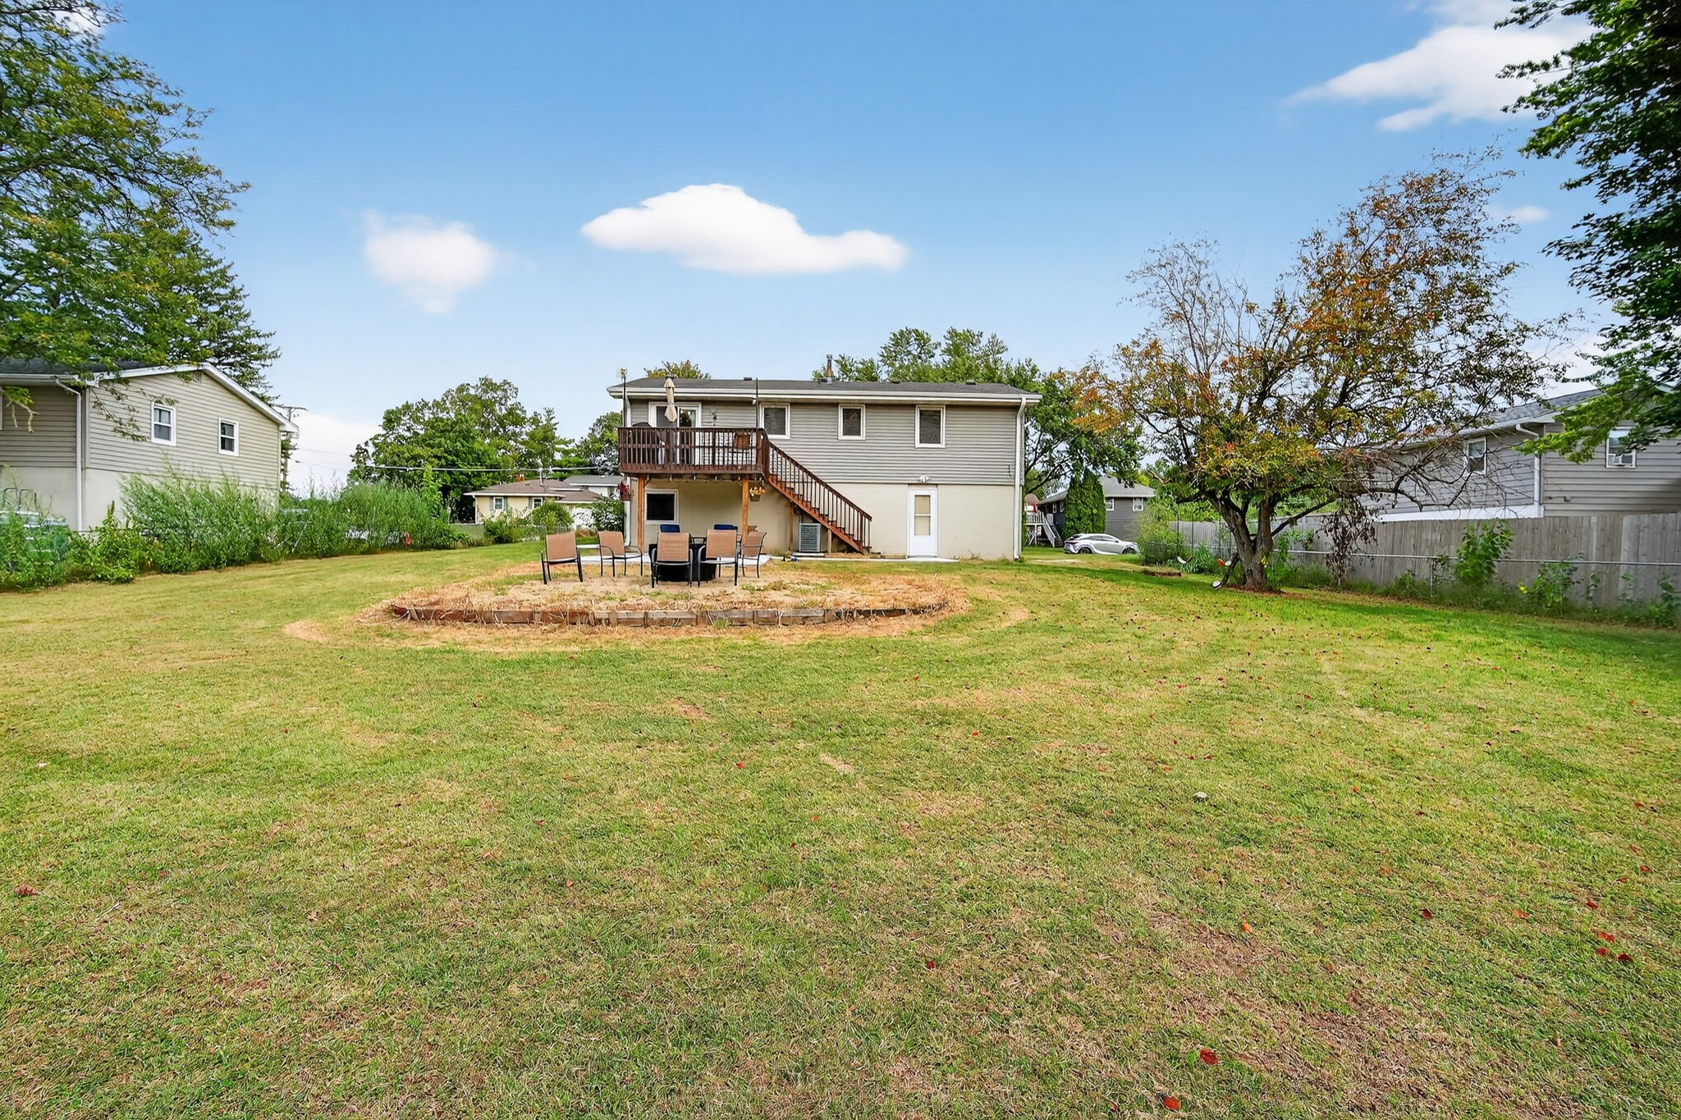
Home's rear yard with a raised deck, exterior stairs, and patio seating around a fire pit.
Large grassy backyard with a raised wooden deck, exterior stairs, and patio seating.
SEE ALL PHOTOS
Gray split-level home with an attached garage, front steps, and a small deck.
Gray split-level home with a two-car garage, raised wooden deck, and wide concrete driveway.
Gray split-level house with an attached garage, front steps, and a wide lawn.
House entrance with an orange wreath on the door and a weathered wooden porch ramp.
Entry foyer with a white front door, wooden stair railings, and a leather sofa on the landing.
Furnished living room with a blue accent wall, brown leather seating, and cream curtains by a bright window.
Living room with a brown leather sofa, patterned ottomans, and a TV above a geometric black cabinet.
Living room with a brown leather sectional opening into a dining area and kitchen.
Dining area with a long wood table beside a kitchen island and blue wall with bottle shelves.
Open-plan kitchen and living room with oak cabinets, a white breakfast bar, and a leather sofa.
Kitchen with oak cabinets, white peninsula, stainless-steel refrigerator, and sink beneath a window.
Dining area with a wooden table, black chairs, bottle shelves, and a blue accent wall.
Kitchen with honey-colored cabinets, white countertops, a stainless-steel gas range, and a sink beneath a window.
Kitchen with oak cabinets and stainless refrigerator, opening to a dining area with a blue wall.
Kitchen with honey-colored wood cabinets, white peninsula, double sink, and adjoining dining area.
Bathroom with a dark vanity, white sink, wood-trimmed window, and yellow-patterned shower curtain.
Bedroom with a computer desk, gaming chair, shoe shelves, and a bed beneath a ceiling fan.
Purple bedroom with a wooden storage bed, dresser, and desk beneath two curtained windows.
Bedroom with striped bedding, lavender and mint-green walls, and a window with gray curtains.
Furnished bedroom with a floral-covered bed, round mirror, and two curtained windows.
Bedroom with a floral bedspread opening into a sitting area with mustard-yellow armchairs.
Carpeted room with mustard-yellow armchairs, a wall-mounted TV, dark wardrobe cabinets, and a curtained window.
Furnished bedroom with a floral bedspread, mustard-yellow armchair, and open closet.
Bathroom and laundry area with a curtained corner shower, toilet, washer, and dryer.
Wooden backyard deck with a chair and closed umbrella overlooking a tree-lined lawn.
Spacious backyard with a sandy fire-pit seating area, trampoline, and garden shed.
Backyard with a broad lawn, trampoline, outdoor dining set, and concrete patio beneath a raised deck.
Covered concrete patio with a wooden pergola, string lights, and backyard fire pit.
Backyard with a raised deck, concrete patio, lawn, outdoor seating, and storage shed.
Home's rear yard with a raised deck, exterior stairs, and patio seating around a fire pit.
Large grassy backyard with a raised wooden deck, exterior stairs, and patio seating.
Sold

313 N 17th Street

313 N 17th Street, Adel, IA 50003

$240,000
Welcome home! Fully updated 3-bedroom/2 bath home on nearly a third of an acre in the heart of Adel. With brand-new vinyl siding and a new roof, the exterior is completely refreshed, offering great curb appeal and low-maintenance living. Inside, the main level features an open layout with a bright living room, dining area, and a kitchen that offers generous countertop space, updated appliances and direct access to the back deck--perfect for entertaining or enjoying quiet mornings outdoors. The spacious basement includes a large open living area that could easily be converted into a fourth bedroom, home office, or flex space to suit your needs. You'll also appreciate the oversized two-stall attached garage, providing ample room for vehicles, storage, or hobbies. Set in a quiet neighborhood just minutes from parks, trails, and Adel's historic downtown, this home blends modern comfort with small-town charm--offering the ideal setting to settle in and make it your own. Schedule your showing today!

3
beds

2
baths

1,050 Sq.Ft. LIVING AREA

0.31 Acres lot

Dan  Rozga

Dan Rozga

Features & Amenities

Interior

  • total bedrooms3
  • Total bathrooms2
  • full bathrooms2
  • Flooring Carpet, Laminate
  • APPLIANCES Dryer, Dishwasher, Refrigerator, Stove, Washer
  • other interior Features Dining Area

Area & Lot

  • Status Sold
  • Date Sold November 26, 2025
  • Living Area1,050 Sq.Ft.
  • Total Area1,050 Sq.Ft.
  • Lot Area0.31 Acres
  • MLS® ID726353
  • TypeResidential
  • YEAR BUILT1972
  • Architecture StylesSplit-Foyer
  • School DistrictAdel-Desoto-Minburn

Exterior

  • Garage Space2.0
  • water SourcePublic
  • roofAsphalt, Shingle
  • parkingAttached, Garage, Two Car Garage
  • HEAT TYPEForced Air, Gas, Natural Gas
  • AIR CONDITIONINGCentral Air
  • sewerPublic Sewer
  • SubstructureBlock
  • other exterior FeaturesDeck, Fence, Fire Pit, Storage

Financial

  • Sales Price$240,000
  • Real Estate Tax $3,722/yr
  • Zoning Res

Let’s Get Started

Every move is intentional—combining local knowledge with smart strategy to position clients for success.

Follow Me on Instagram