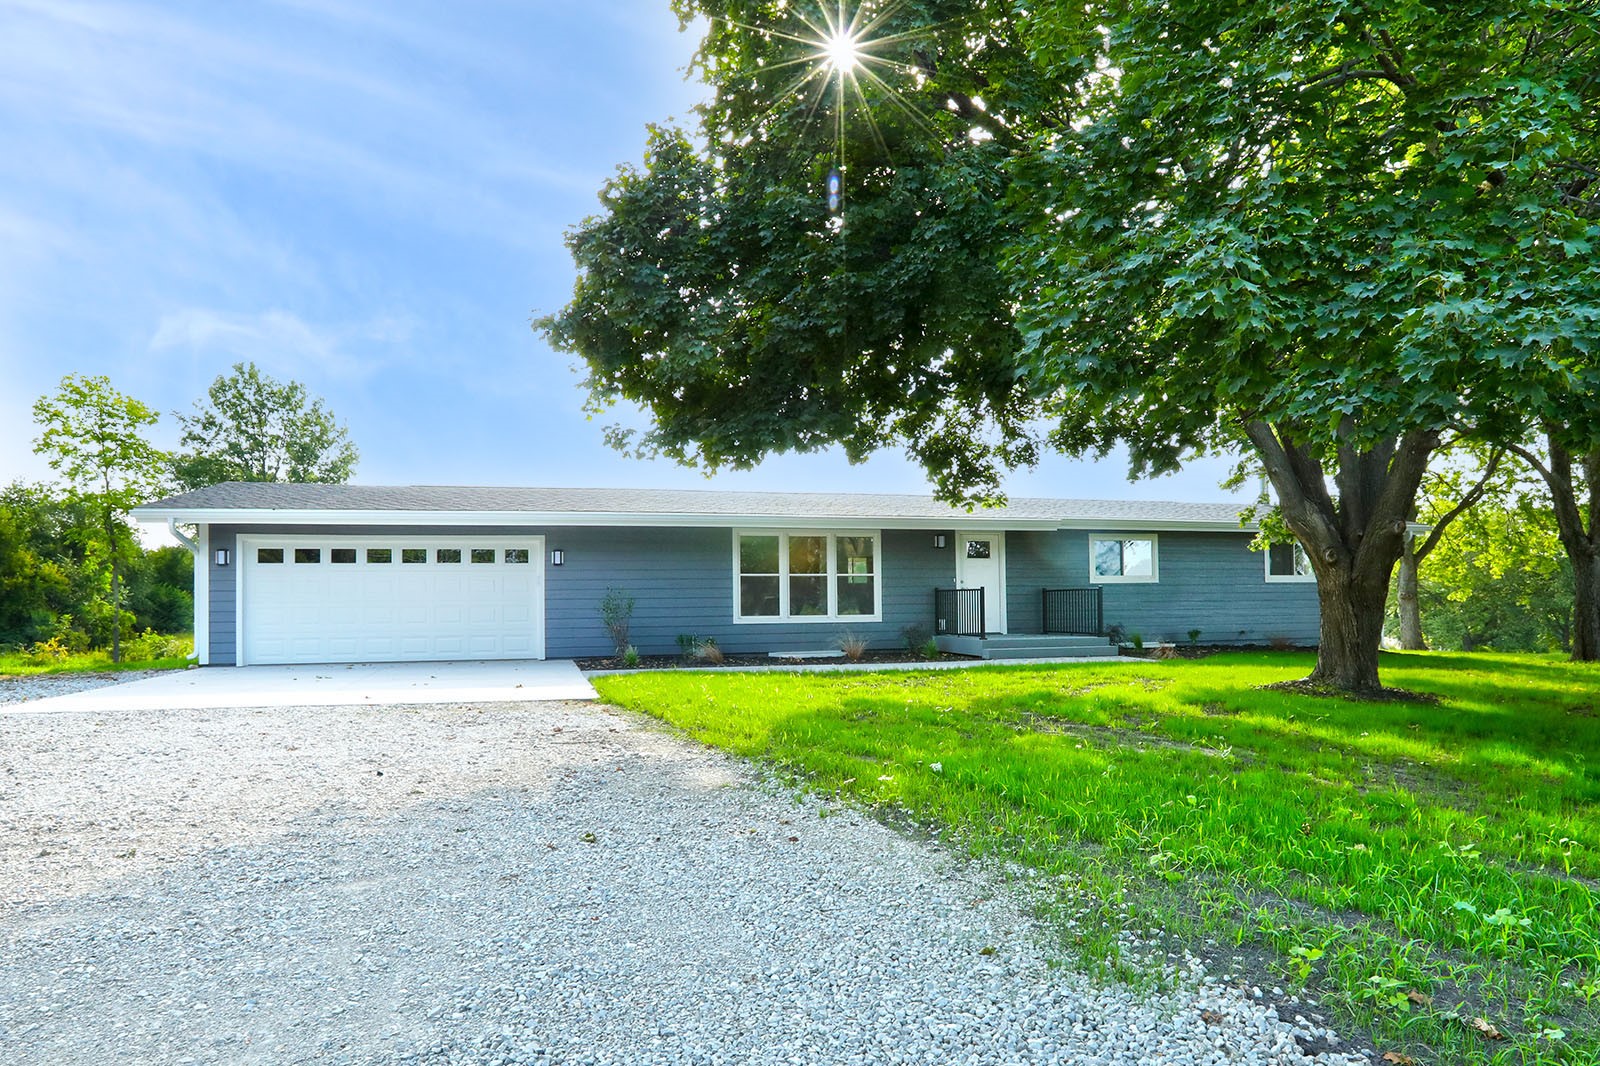
Single-story blue-gray home with a wide garage, gravel driveway, and large shade tree.
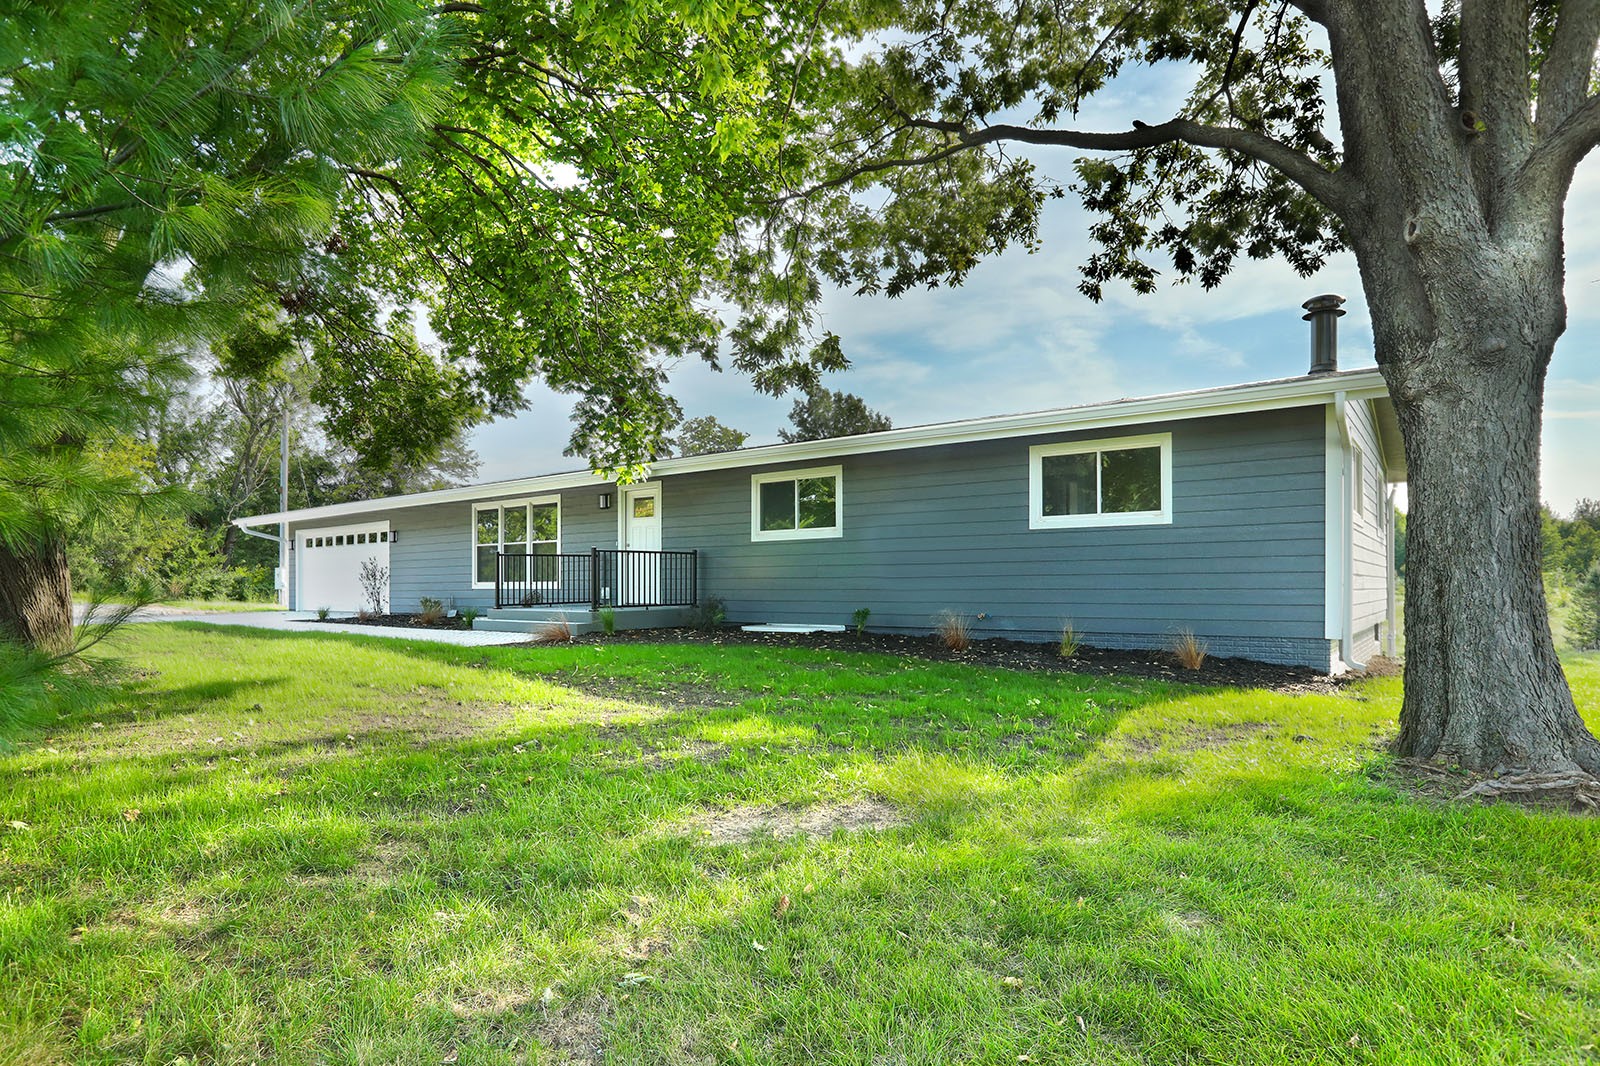
Blue-gray ranch home with a white garage and porch beneath mature trees.
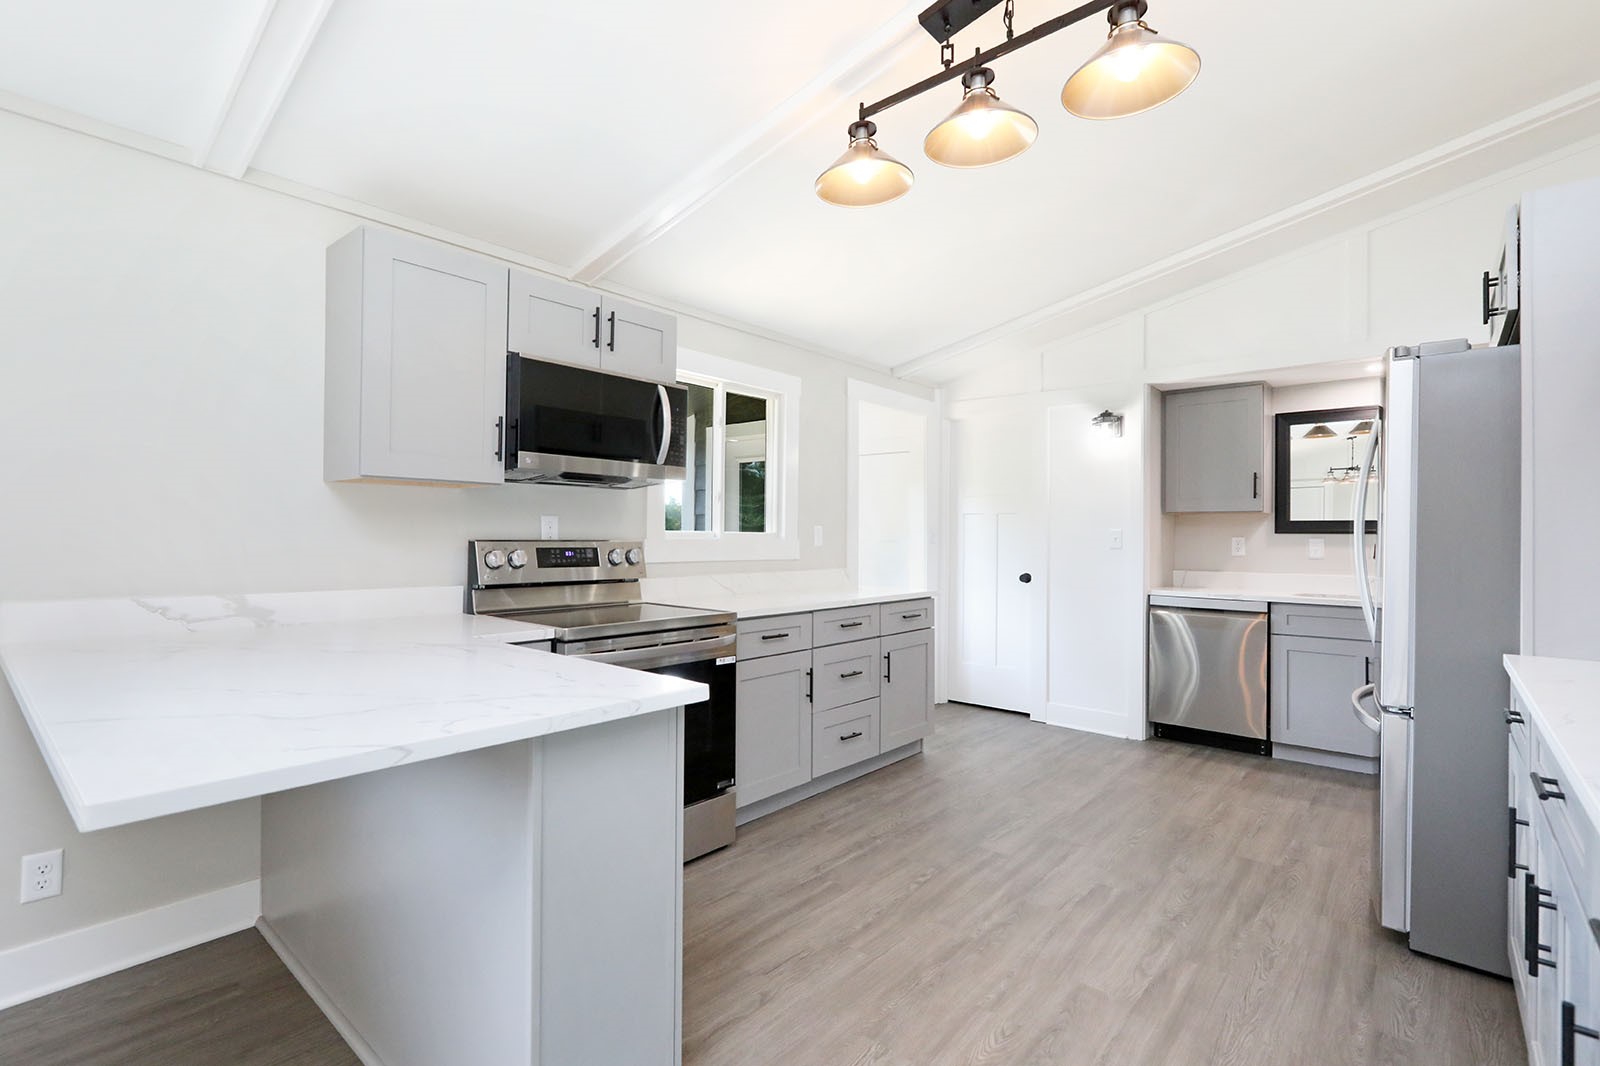
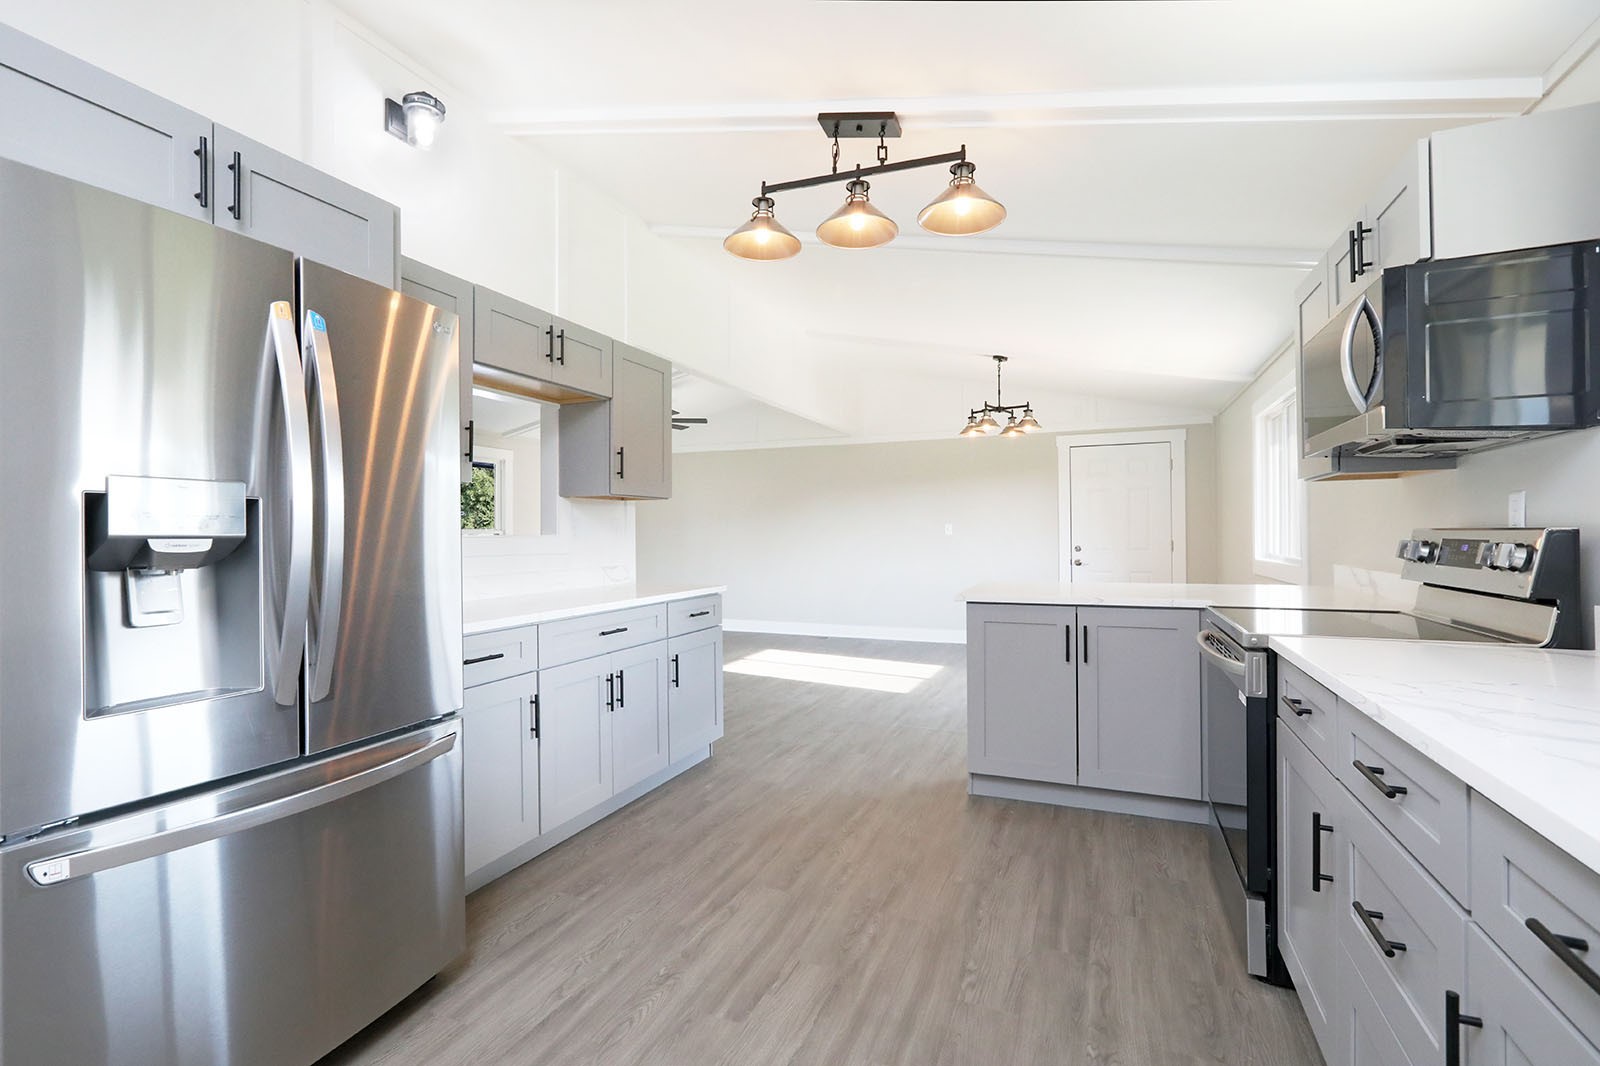
Renovated kitchen with a large white peninsula, gray cabinets, and stainless steel appliances.
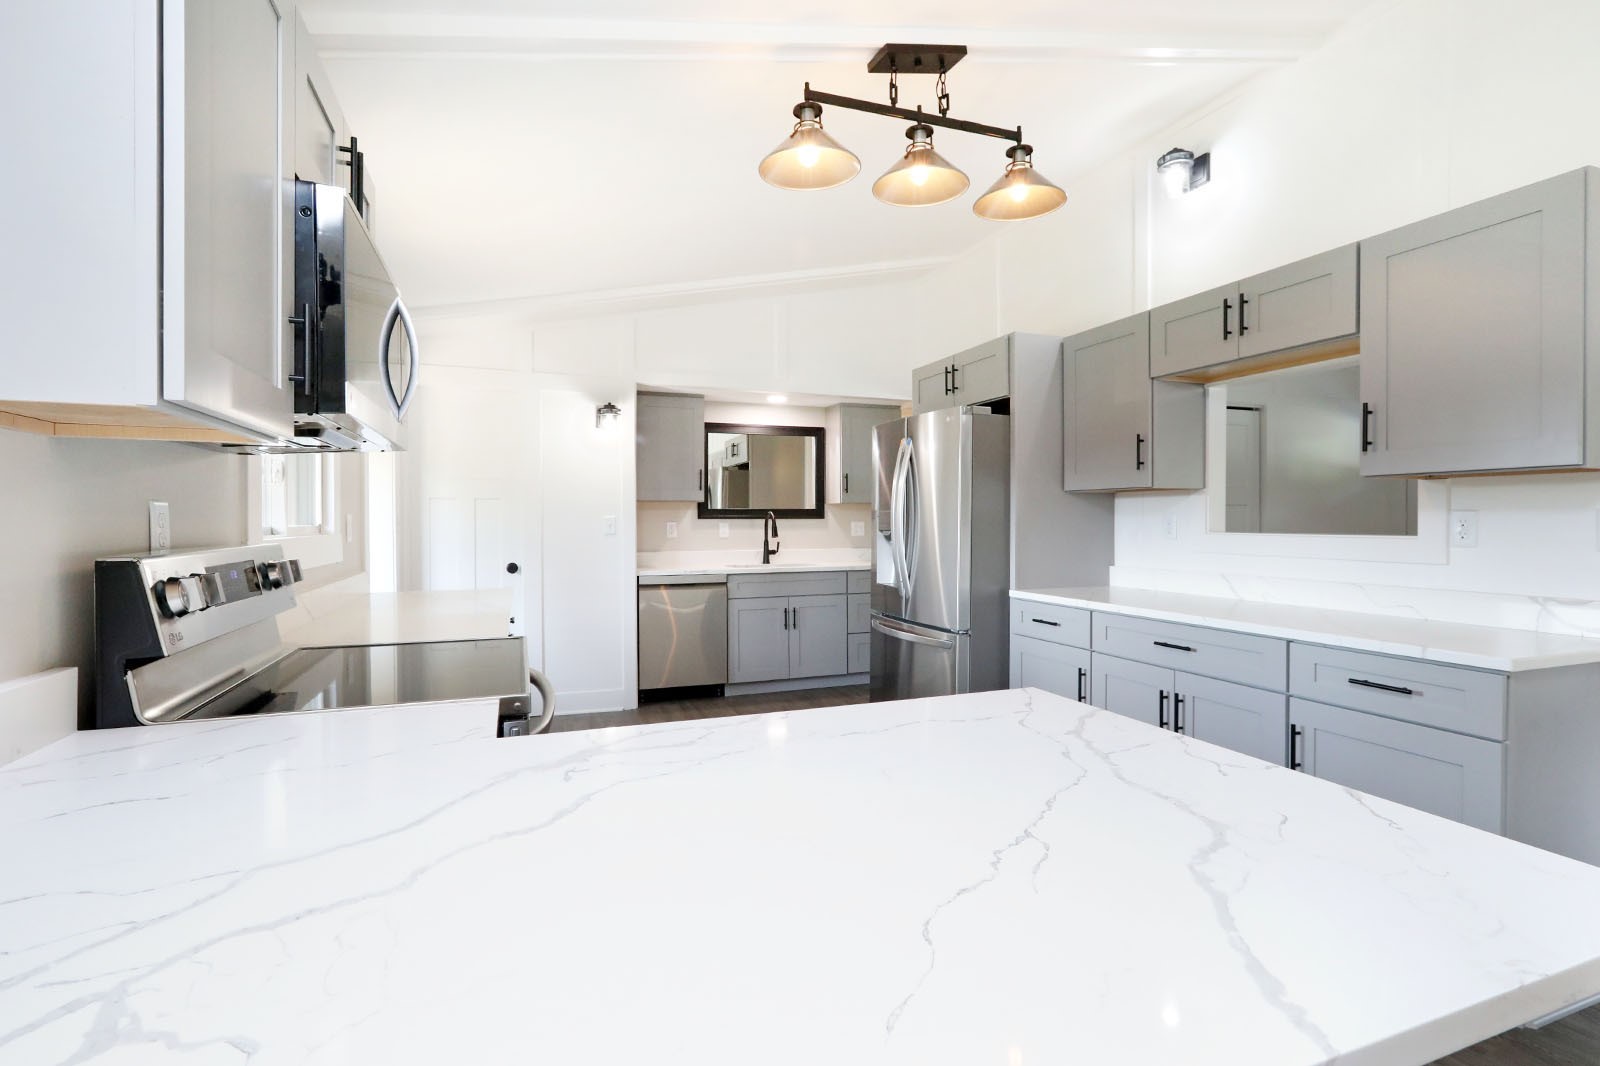
Kitchen with gray cabinets, stainless steel appliances, and a large white veined island countertop.
Bright kitchen with gray cabinets, stainless steel appliances, and a center island.
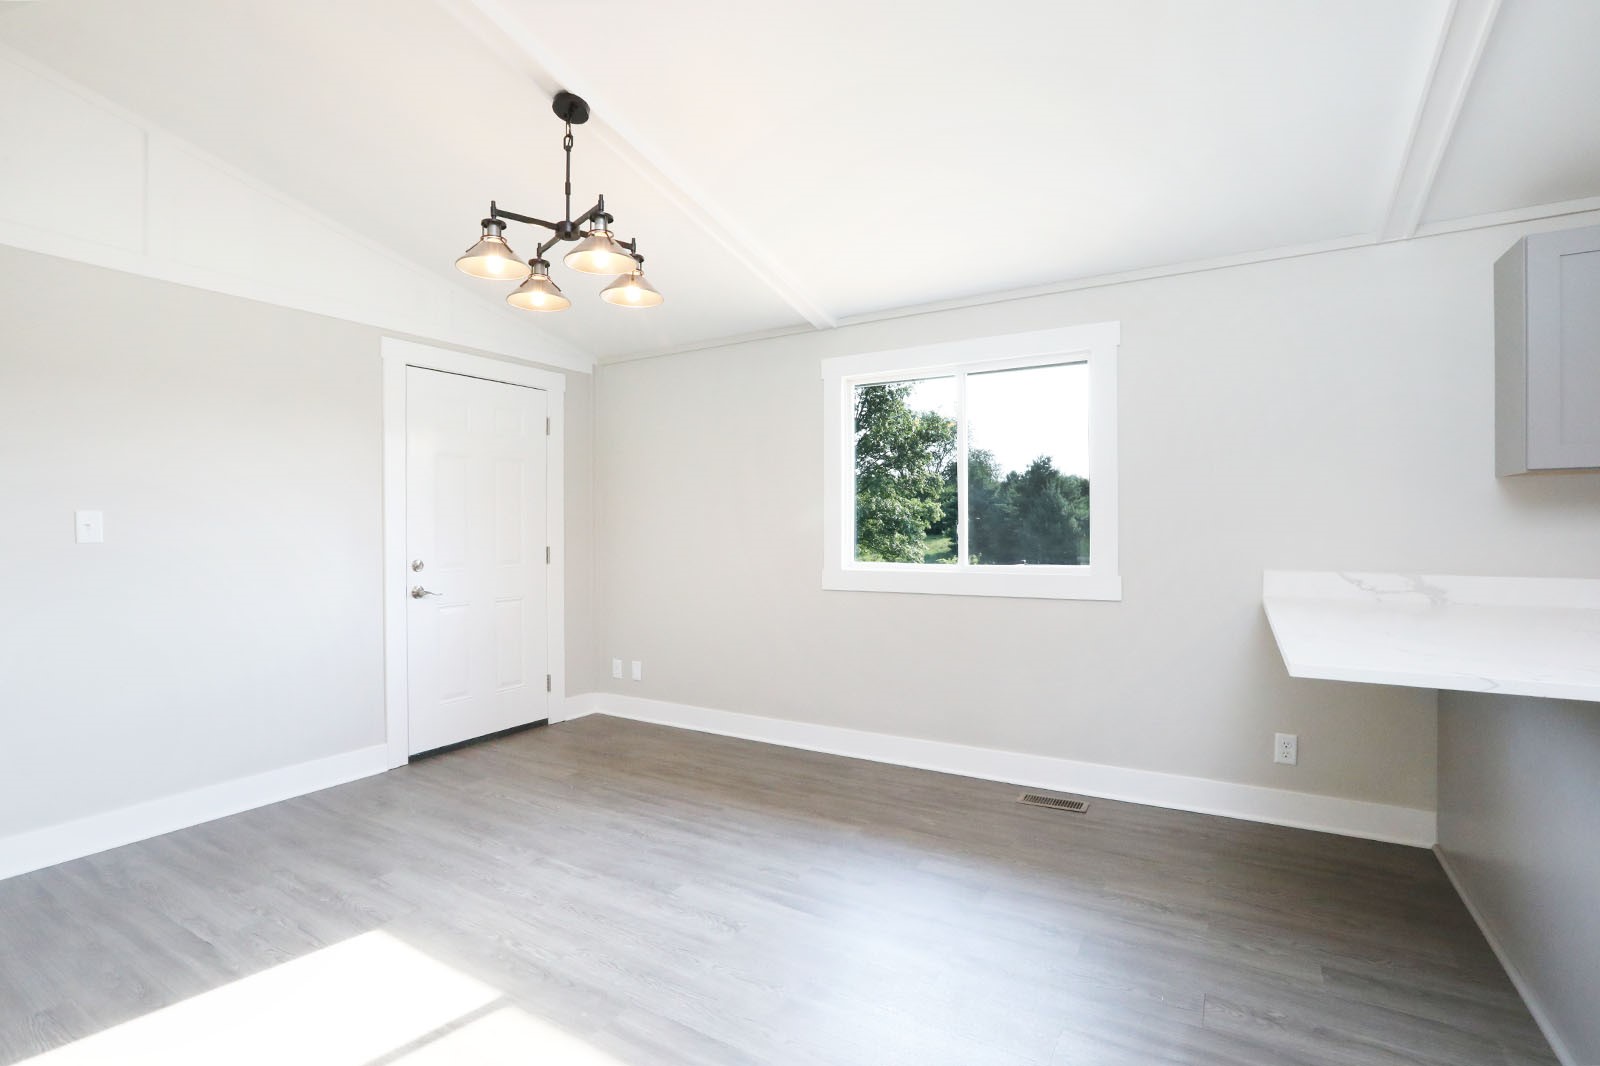
Vacant dining area with gray plank flooring, a chandelier, and a window.
Bright vacant kitchen with gray cabinets, stainless steel appliances, and a white peninsula.
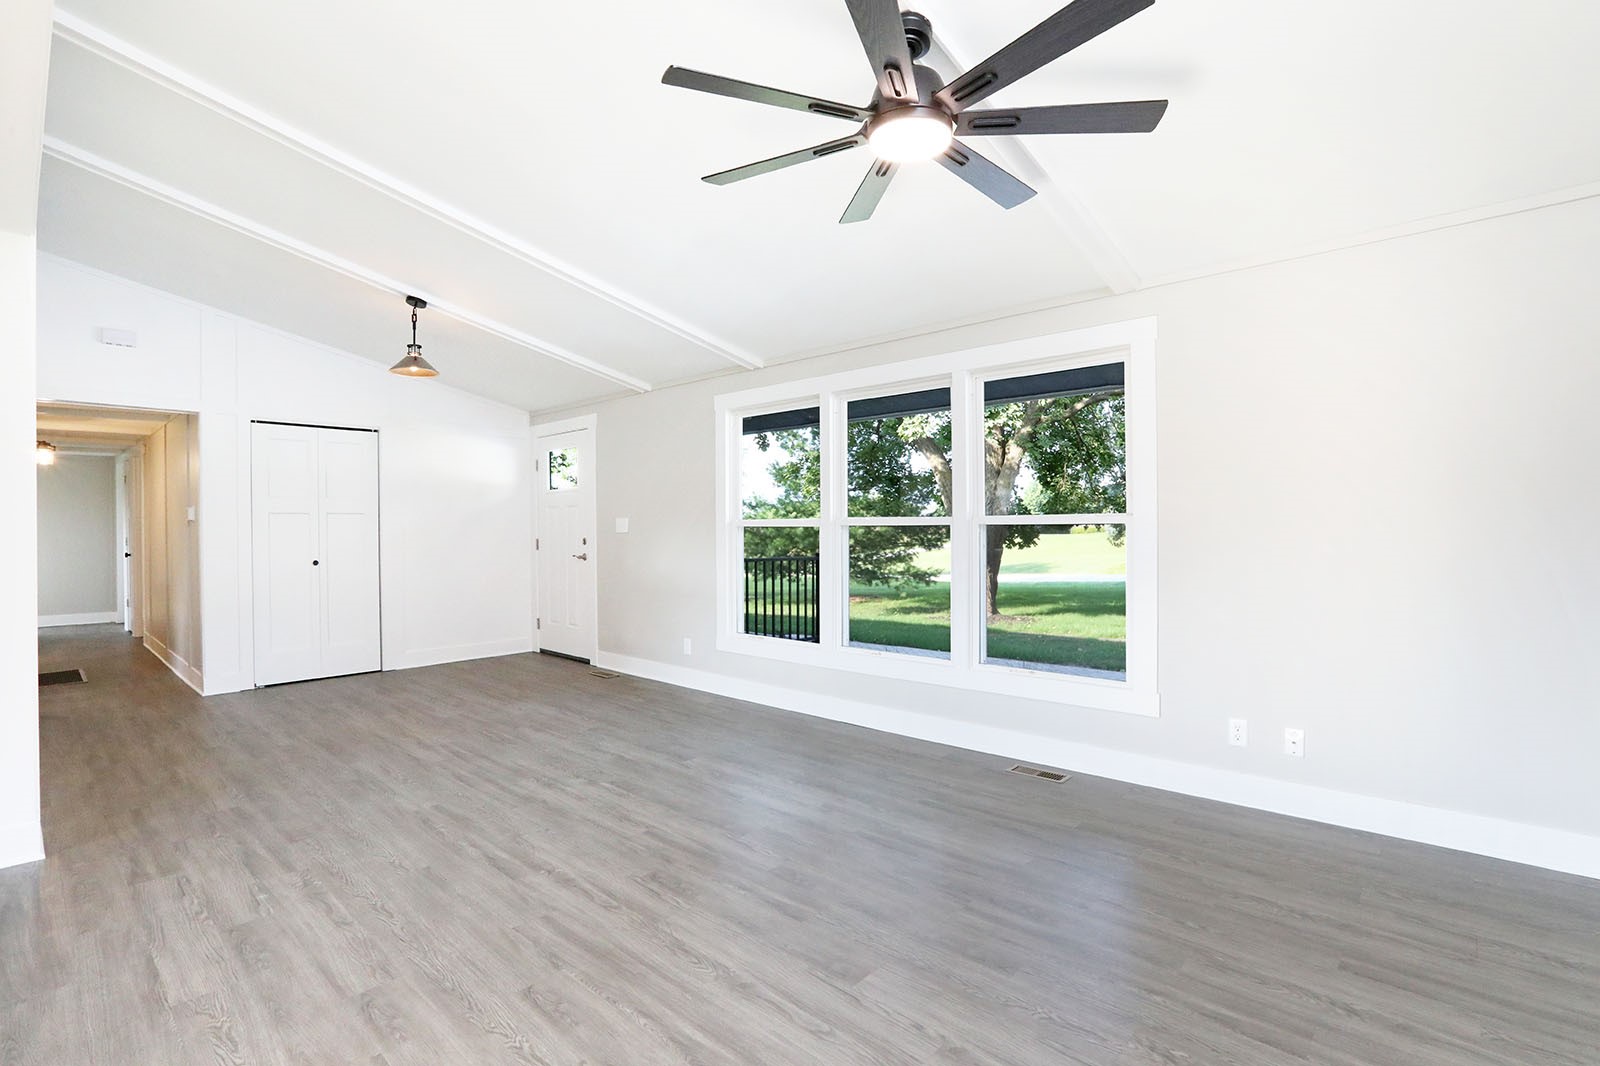
Empty living room with gray flooring, a dark ceiling fan, and large windows overlooking a green lawn.
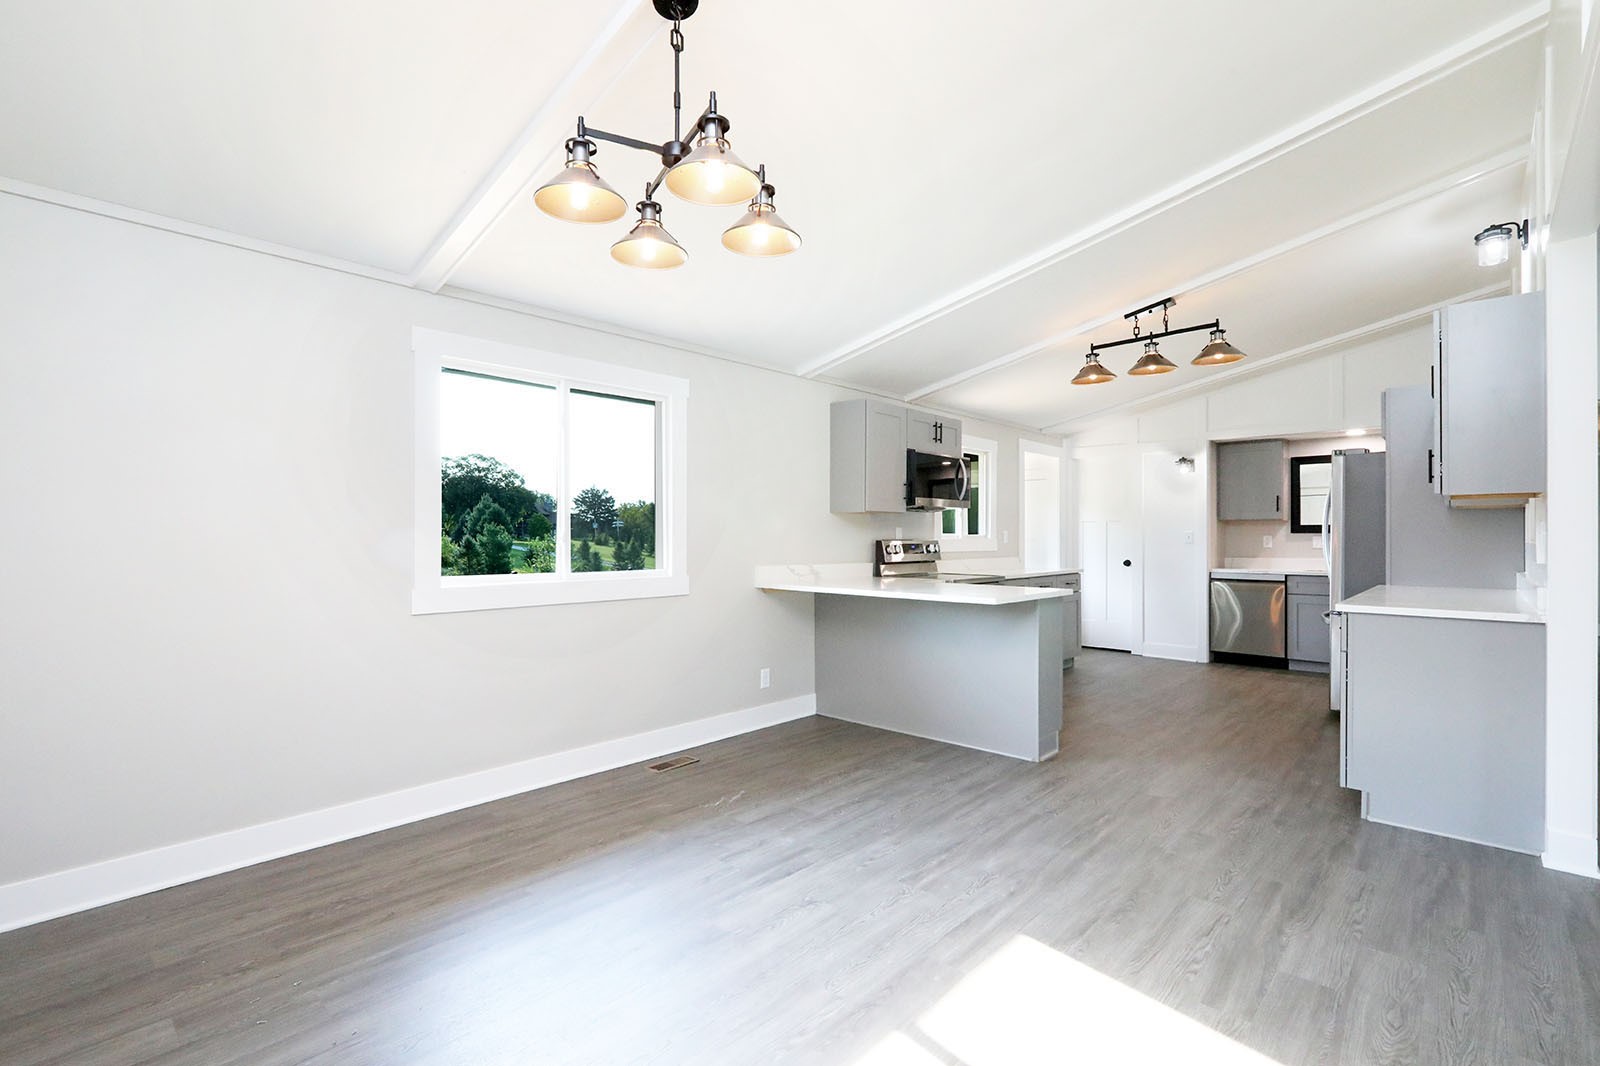
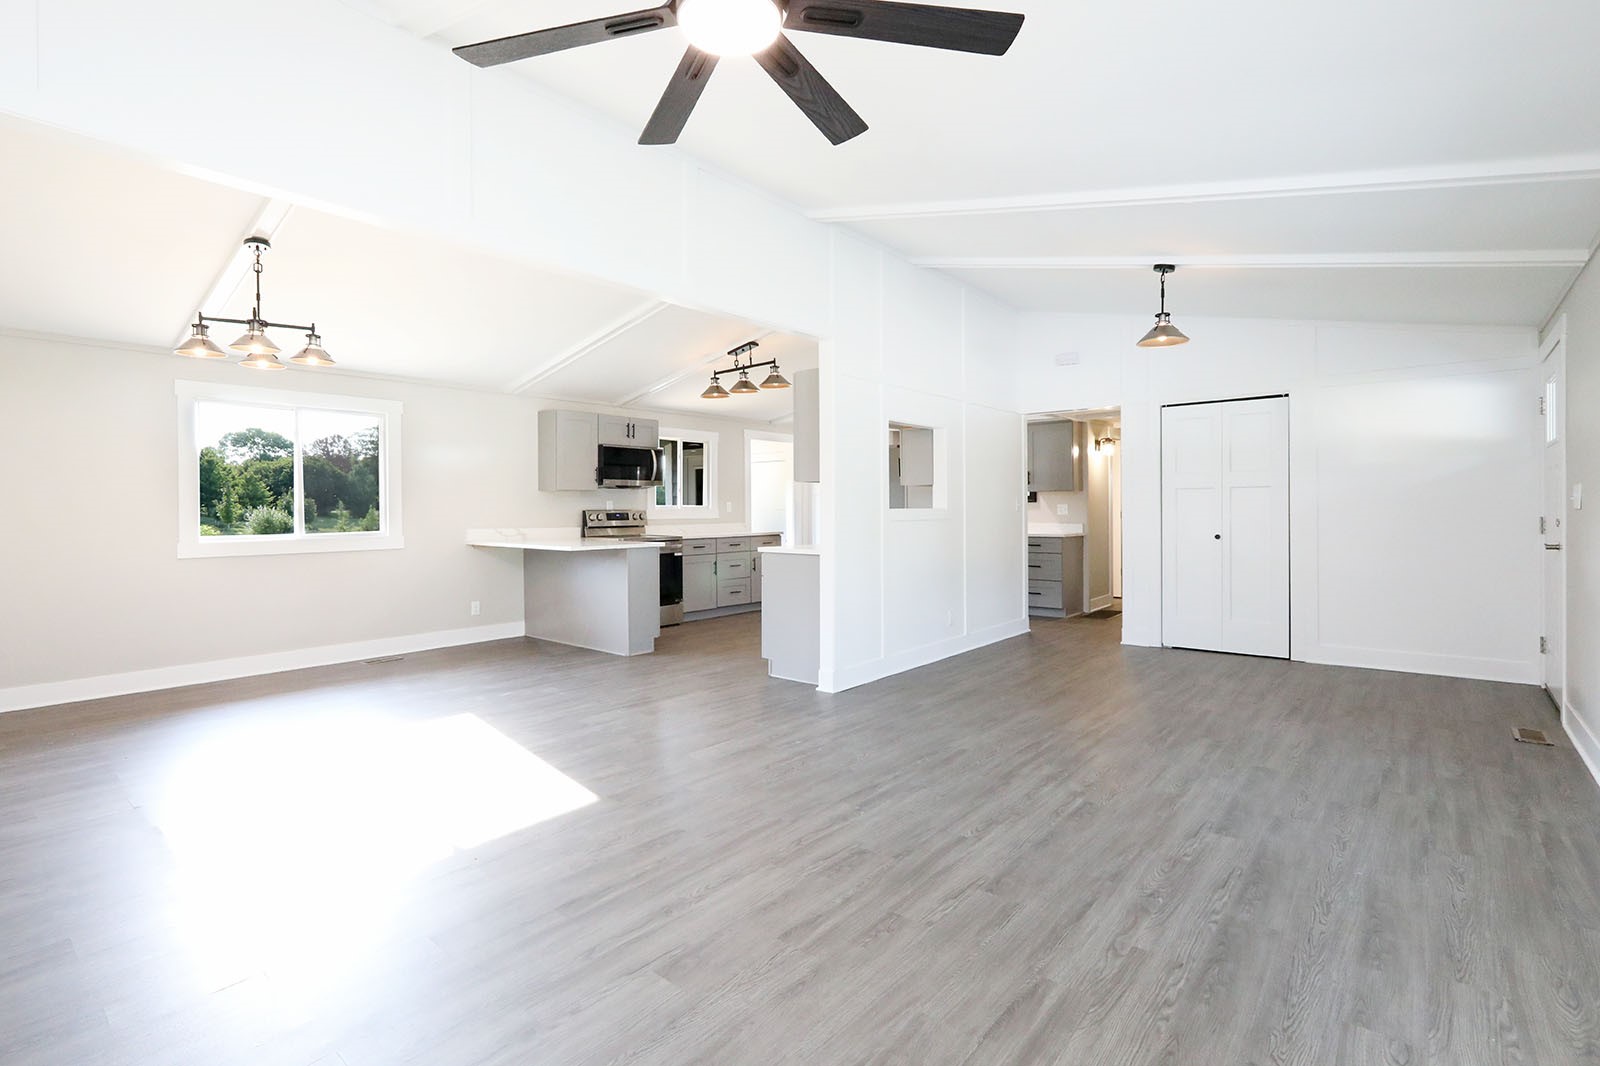
Empty open-plan living area with gray flooring, kitchen peninsula, and a large window overlooking trees.
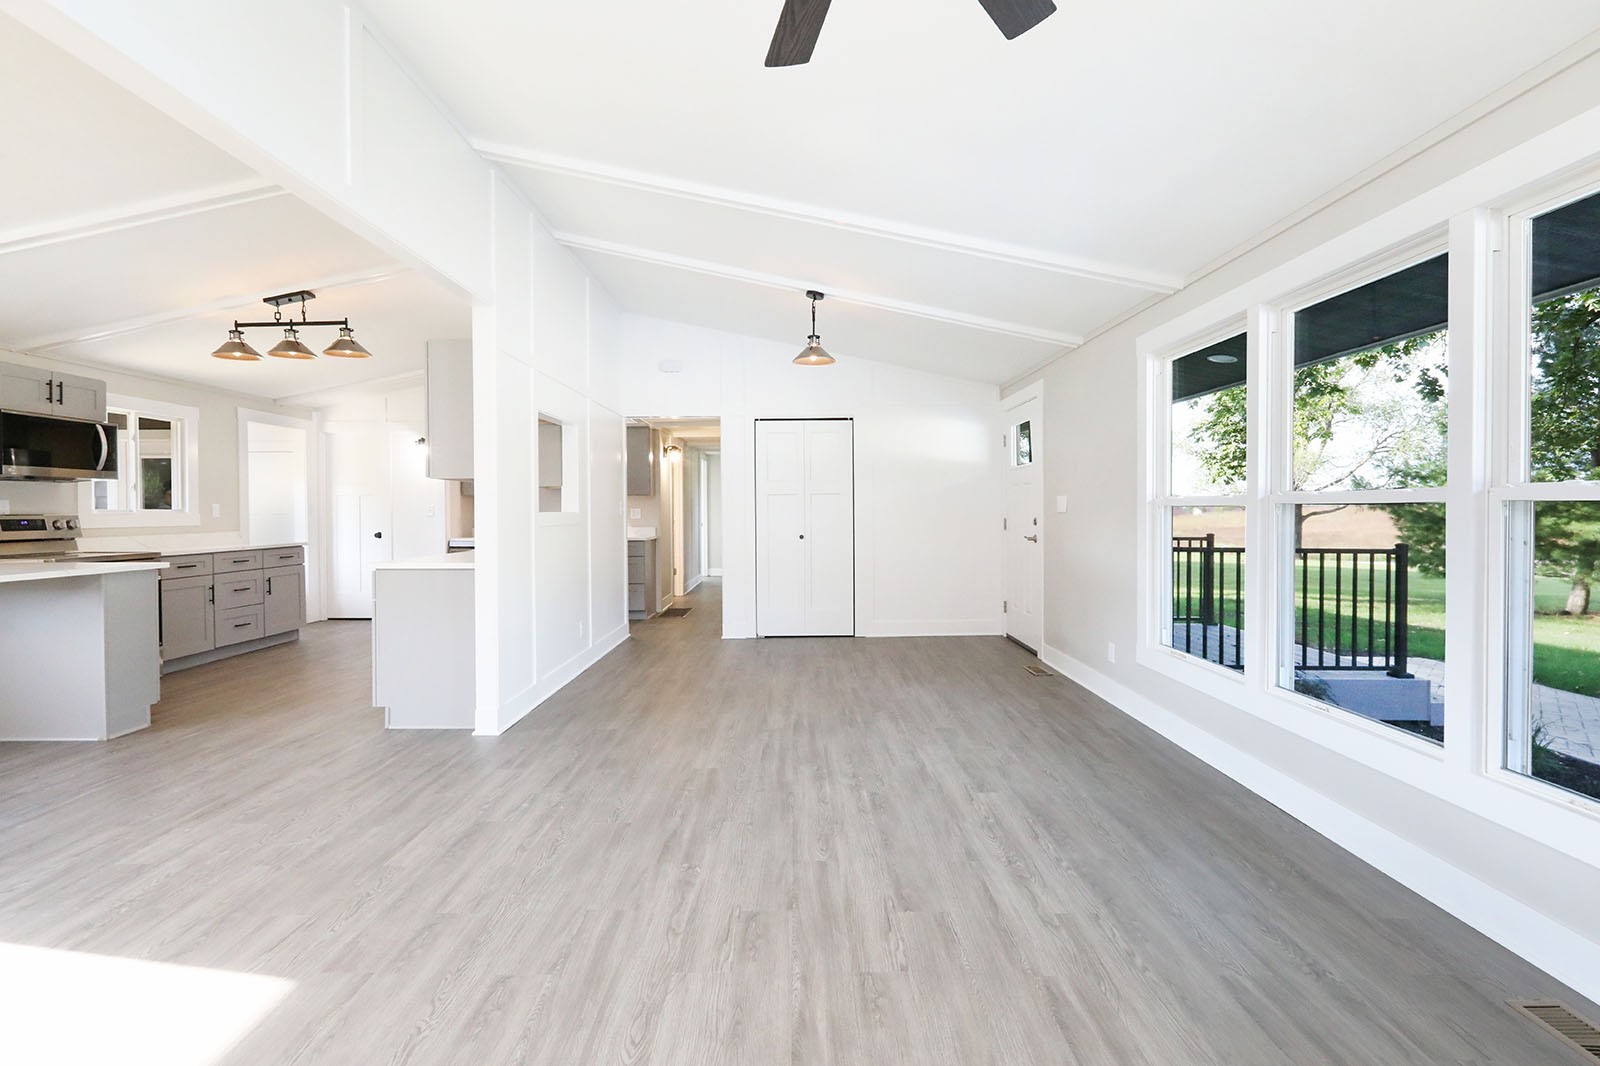
Open living room and kitchen with a vaulted ceiling, gray cabinets, and large windows overlooking the lawn.
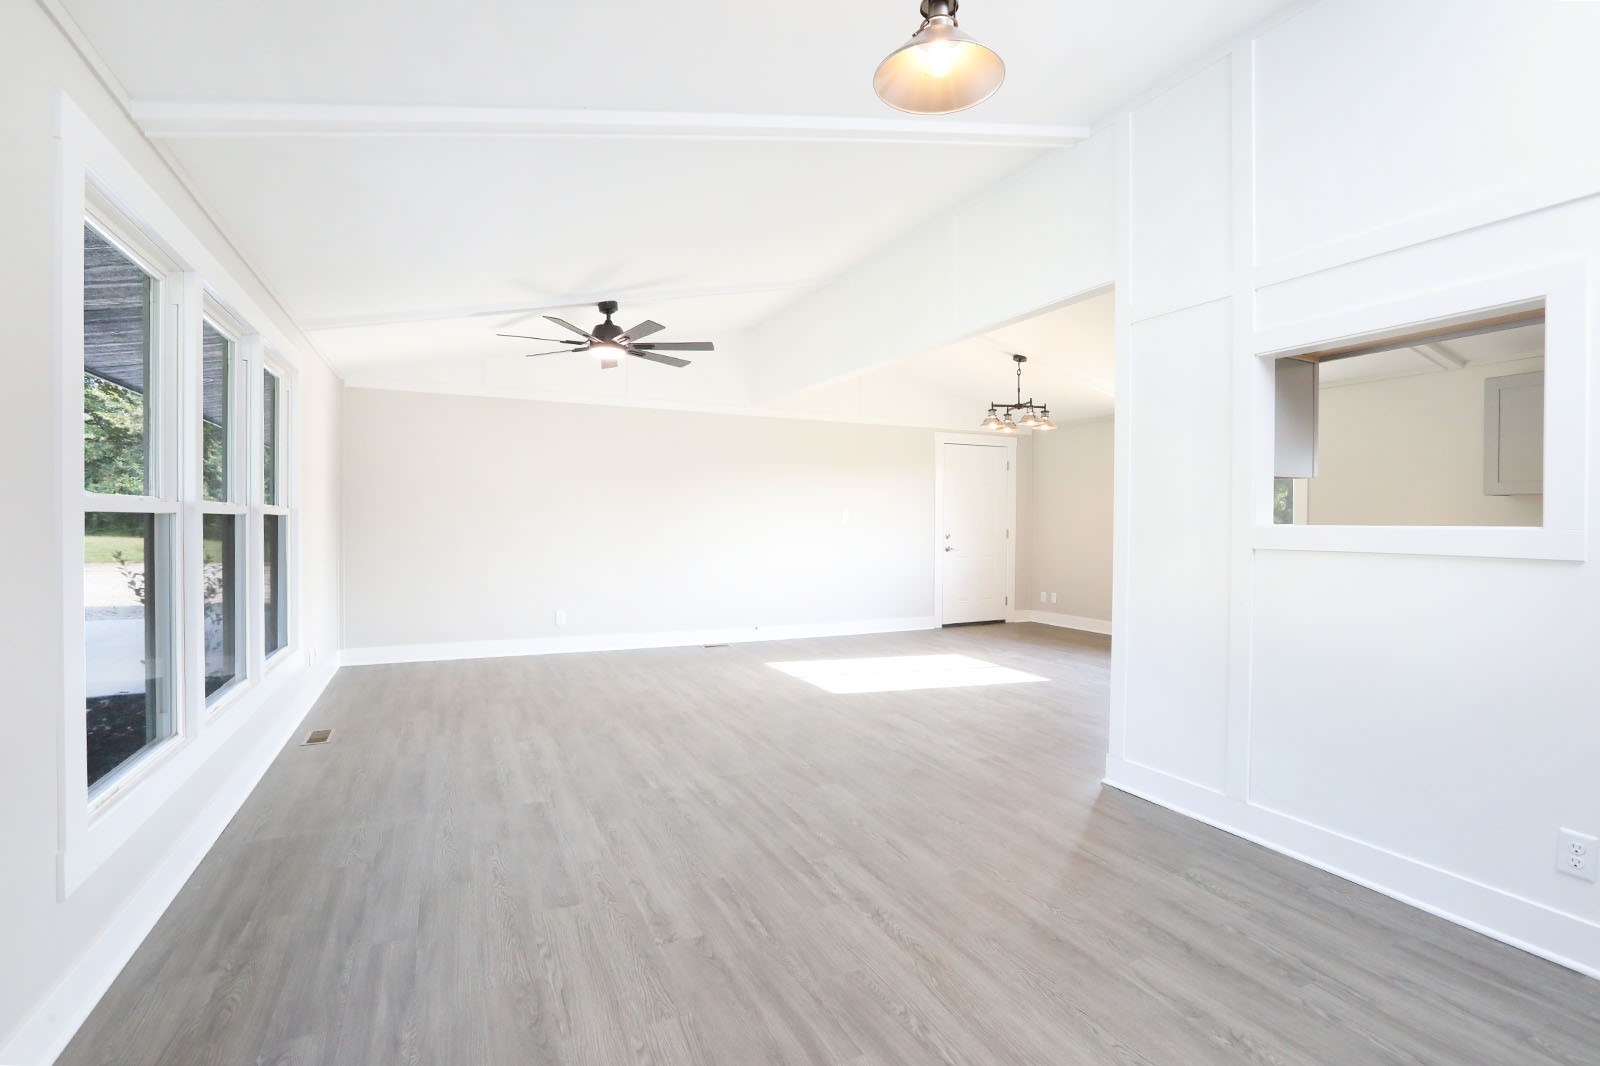
Vacant living and dining room with tall windows, gray plank flooring, and ceiling fans.
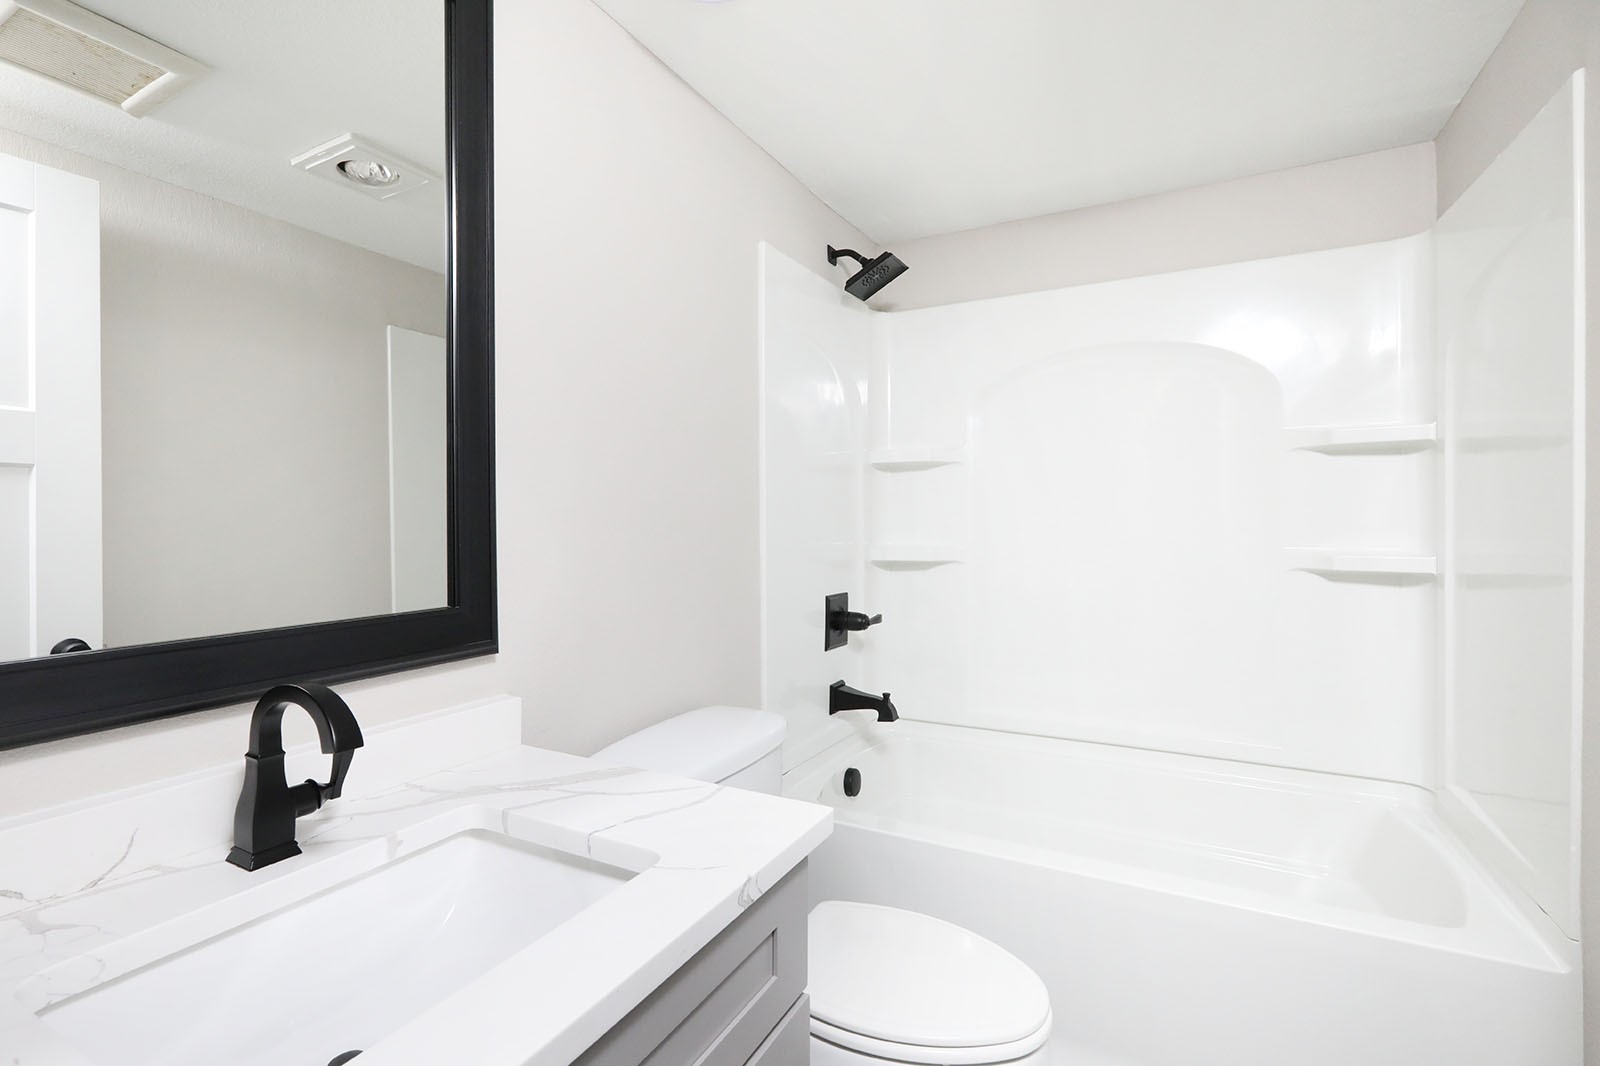
Bathroom with a white tub and shower, veined vanity countertop, and black fixtures.
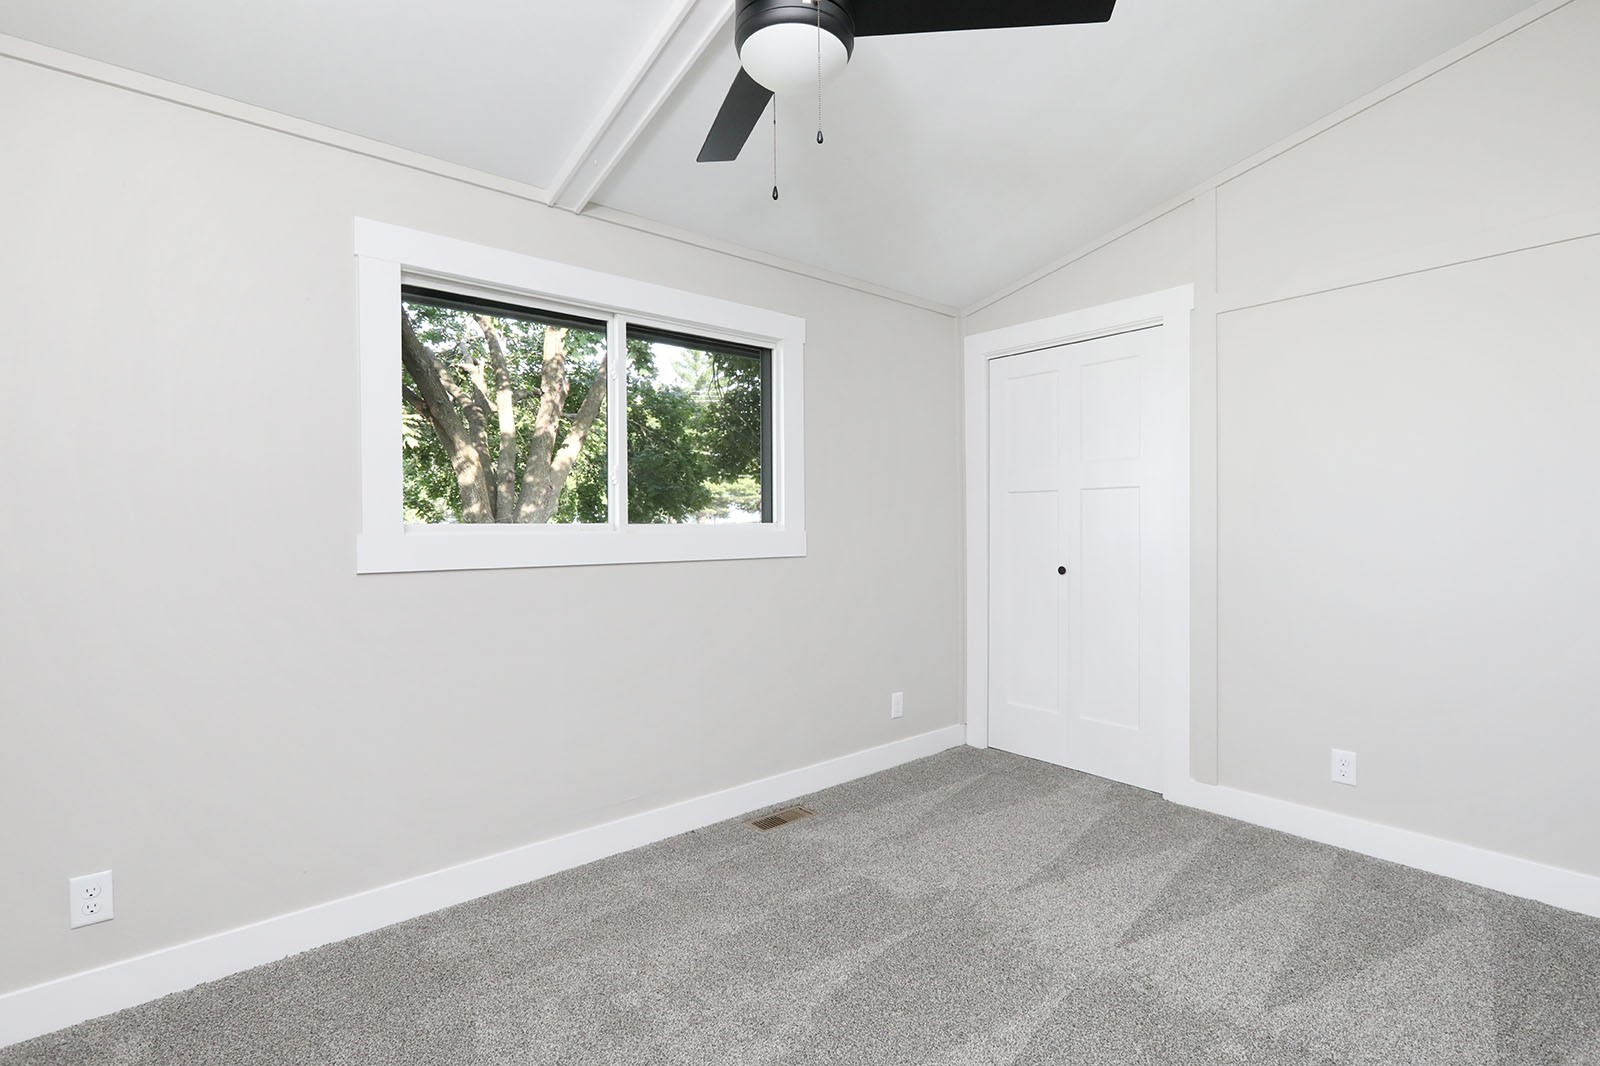
Empty bedroom with gray carpet, vaulted ceiling, and a wide window overlooking trees.
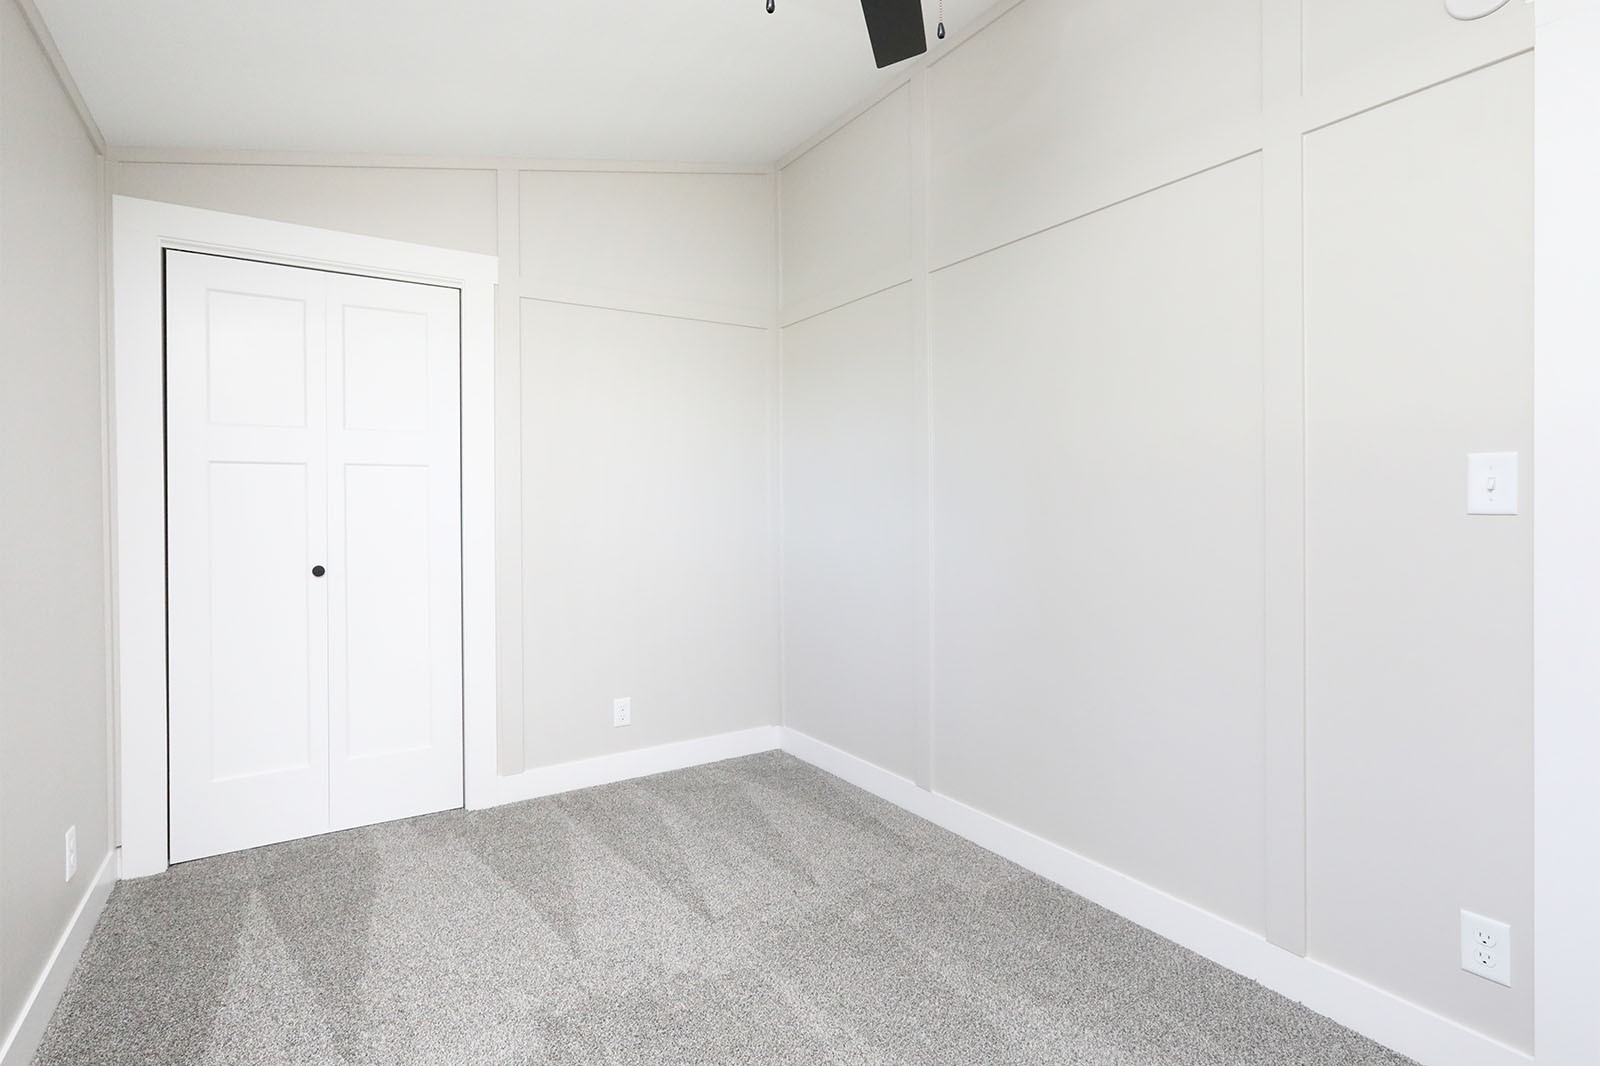
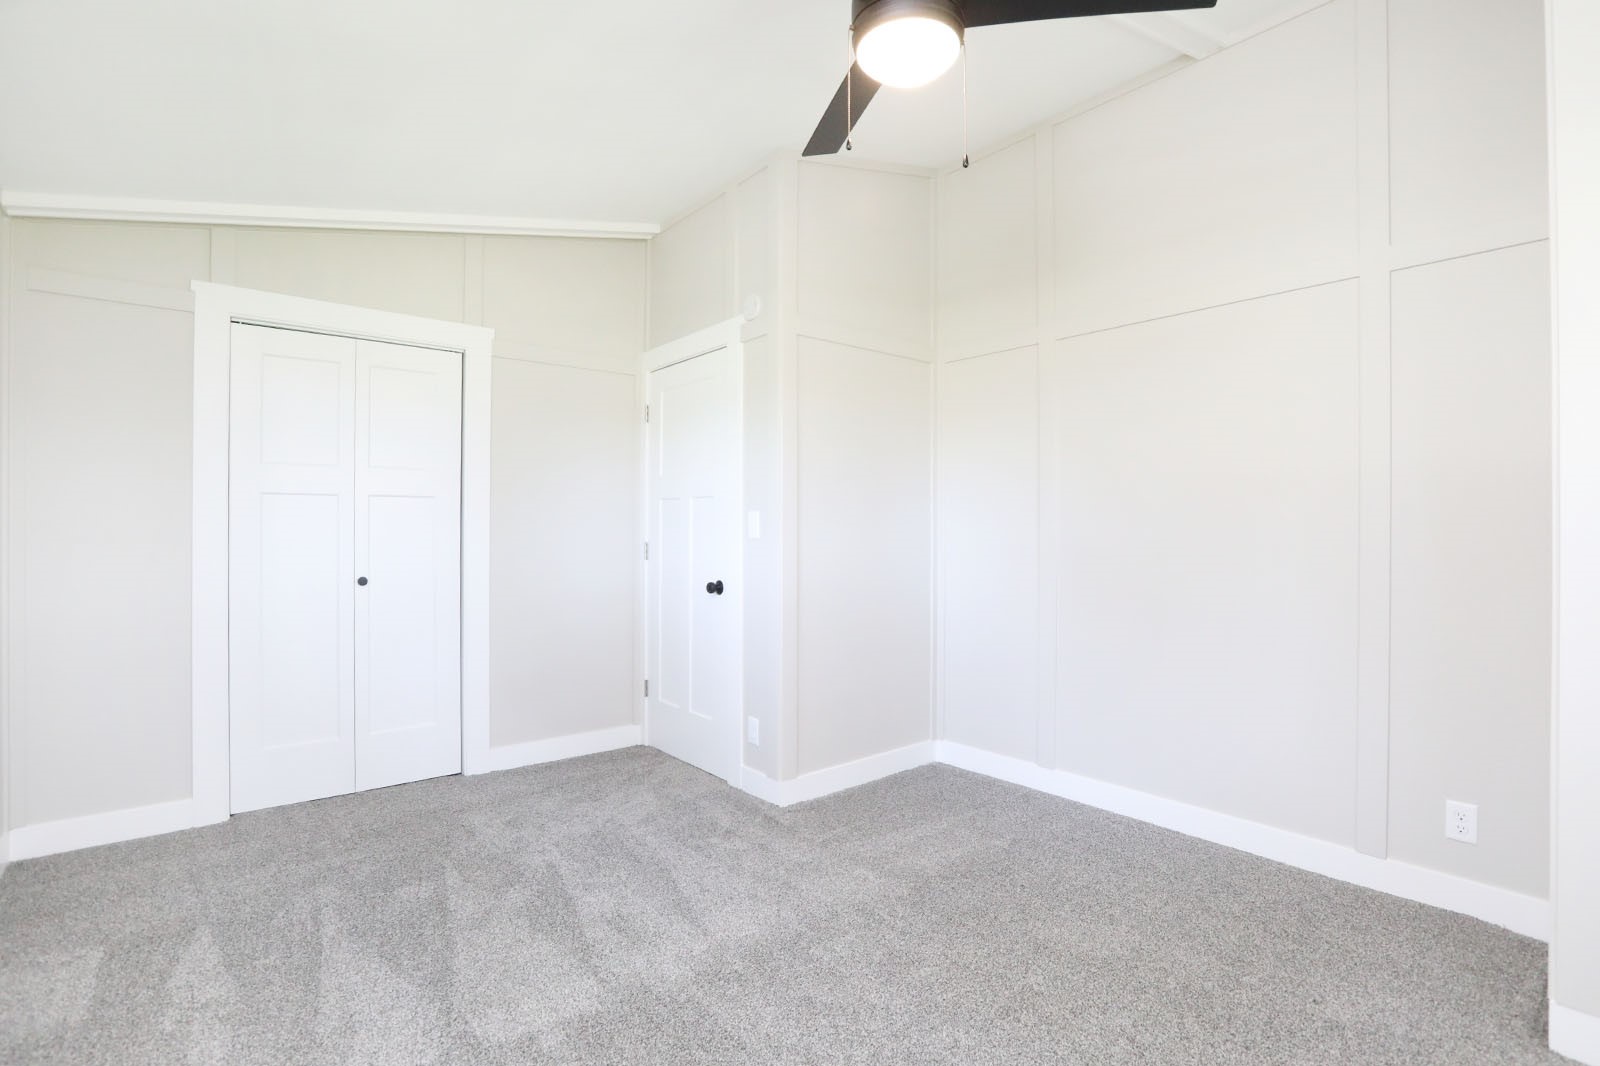
Empty carpeted room with white paneled walls and double closet doors.
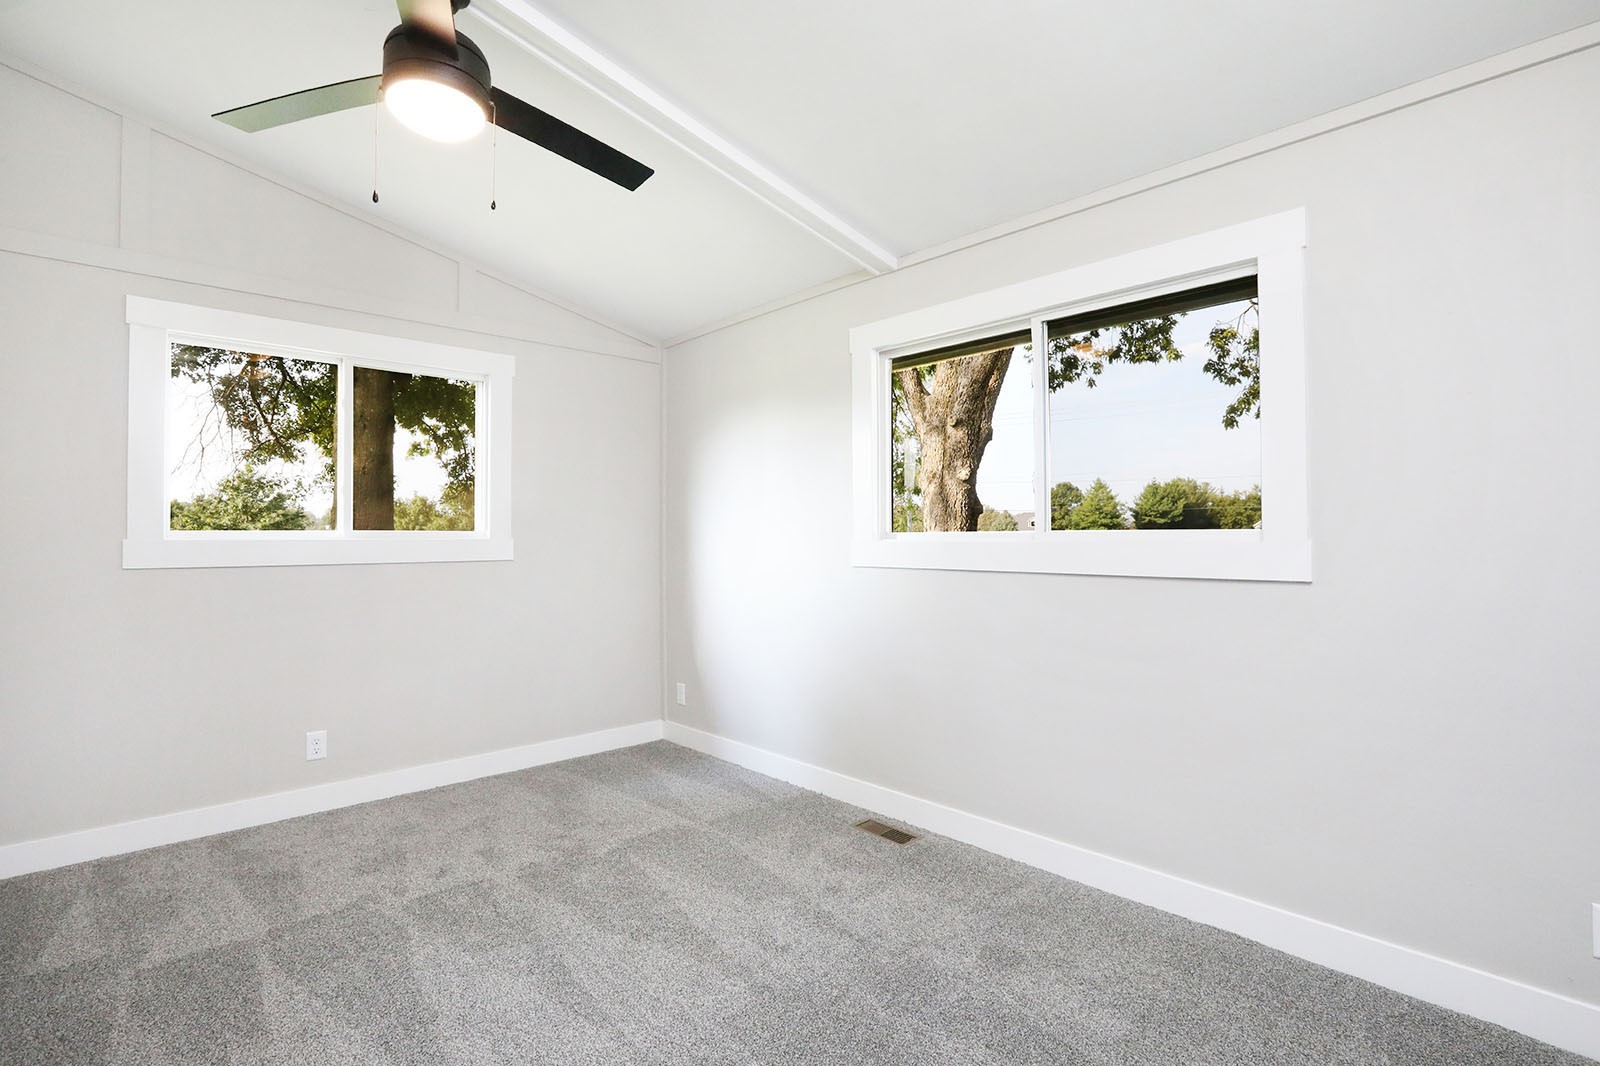
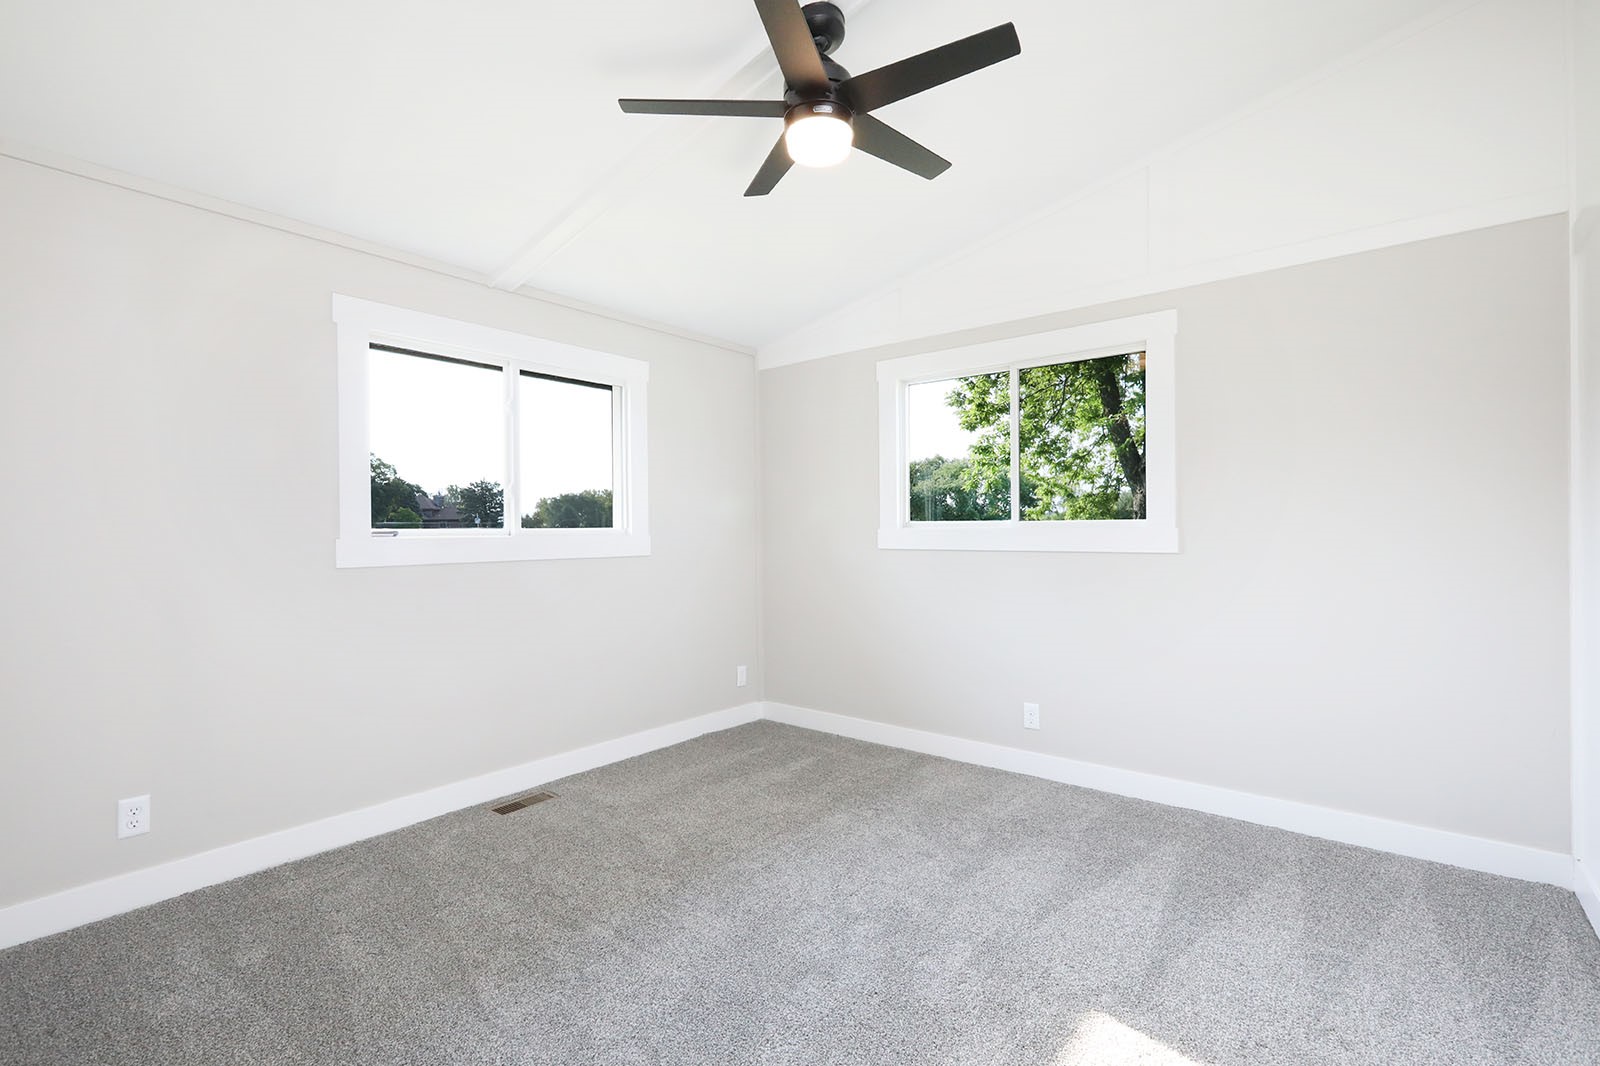
Empty bedroom with gray carpet, two windows overlooking trees, and a ceiling fan.
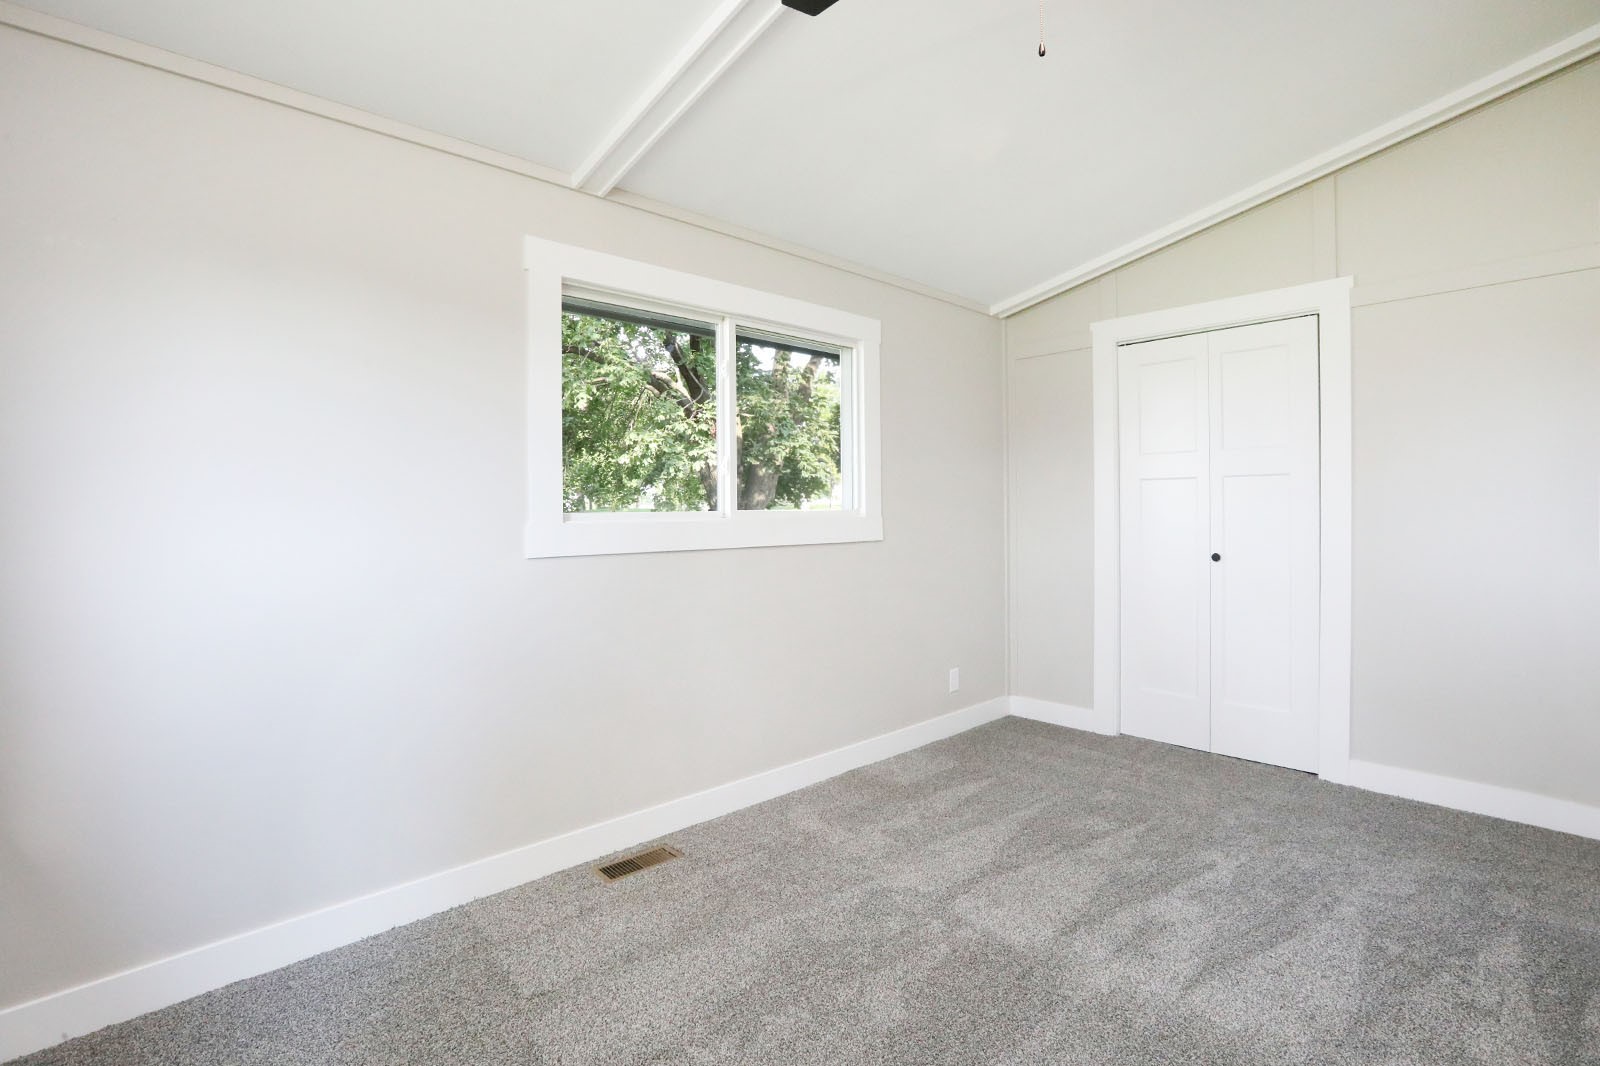
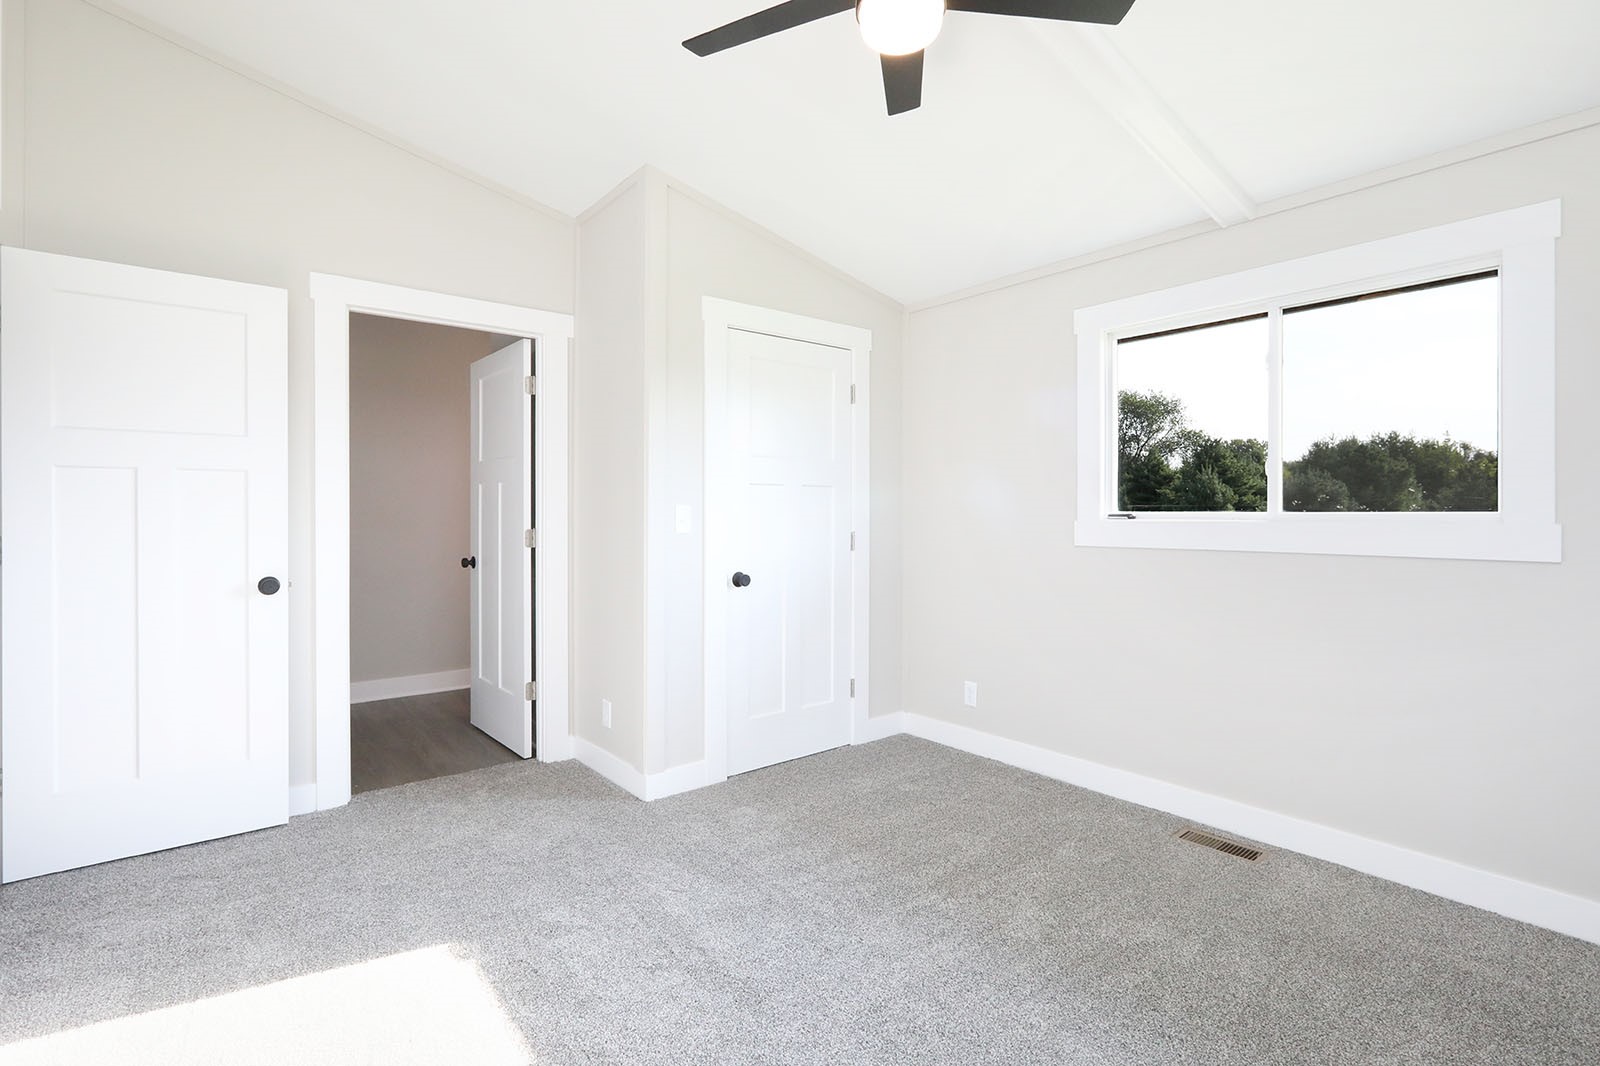
Empty bedroom with gray carpet, a leafy view through the window, and a white double-door closet.
Empty bedroom with gray carpet, a paneled closet, and ceiling fan.
Empty carpeted bedroom with two windows and a dark ceiling fan.
Empty bedroom with gray carpet, white trim, ceiling fan, and a window overlooking trees.
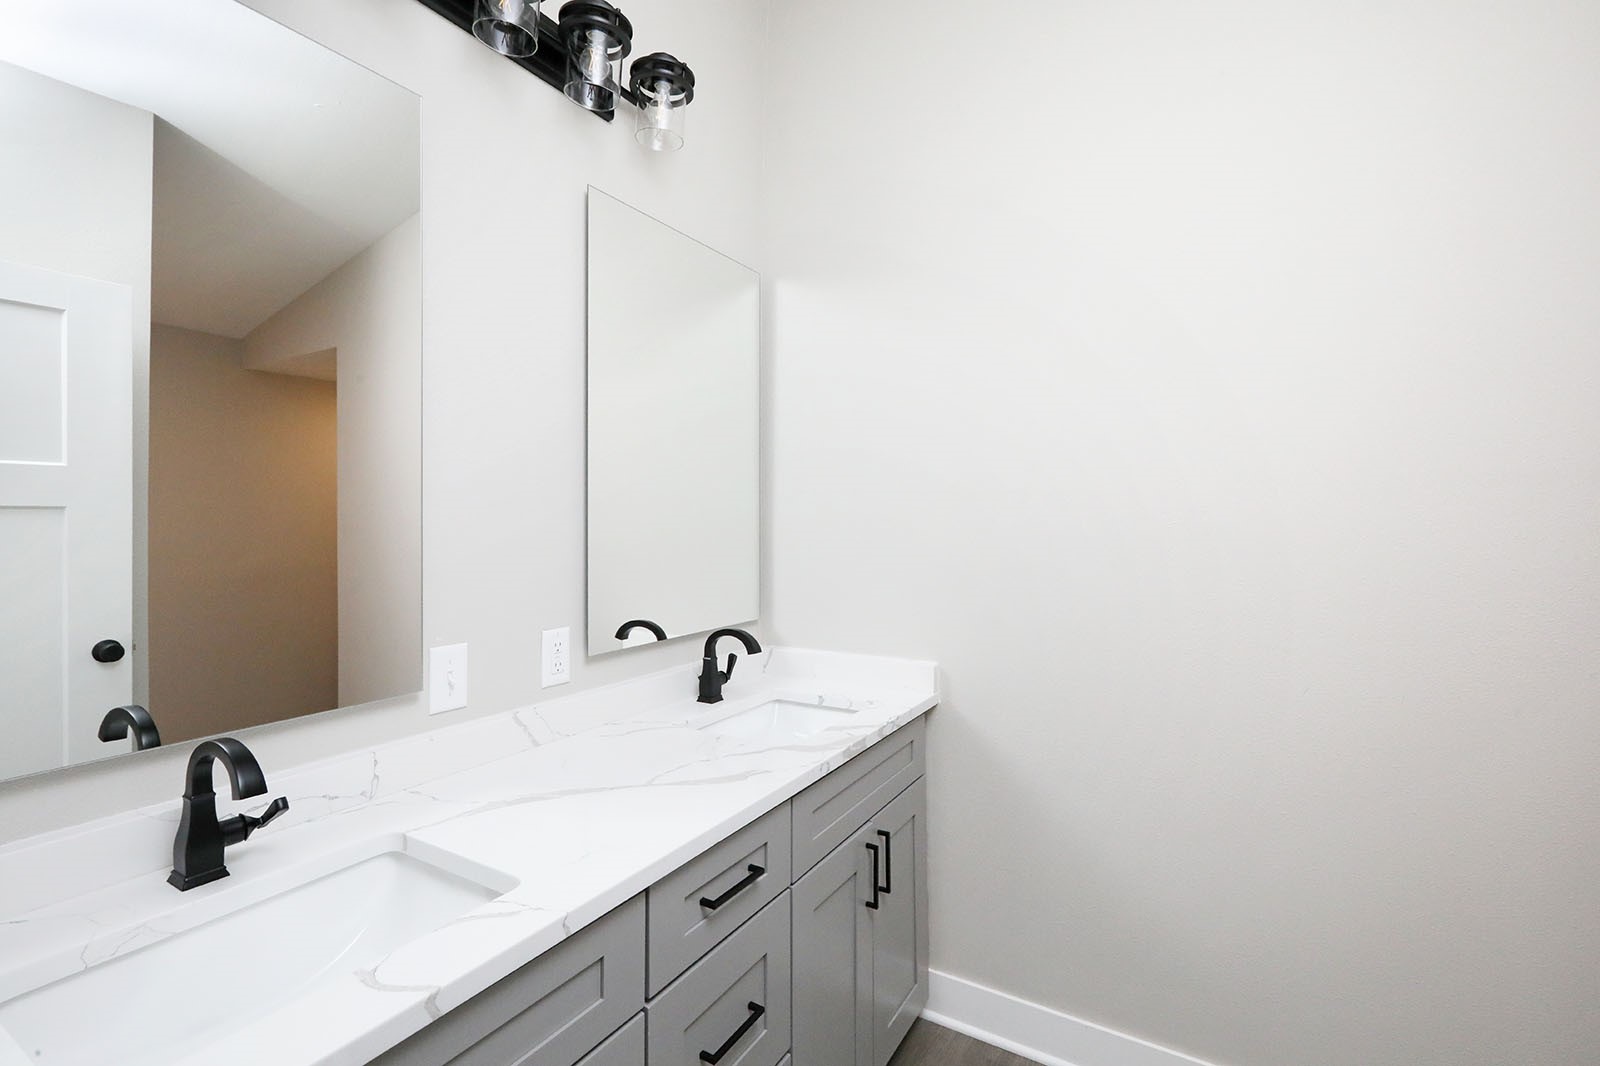
Bathroom with a long gray double vanity, white veined counters, black faucets, and large mirrors.
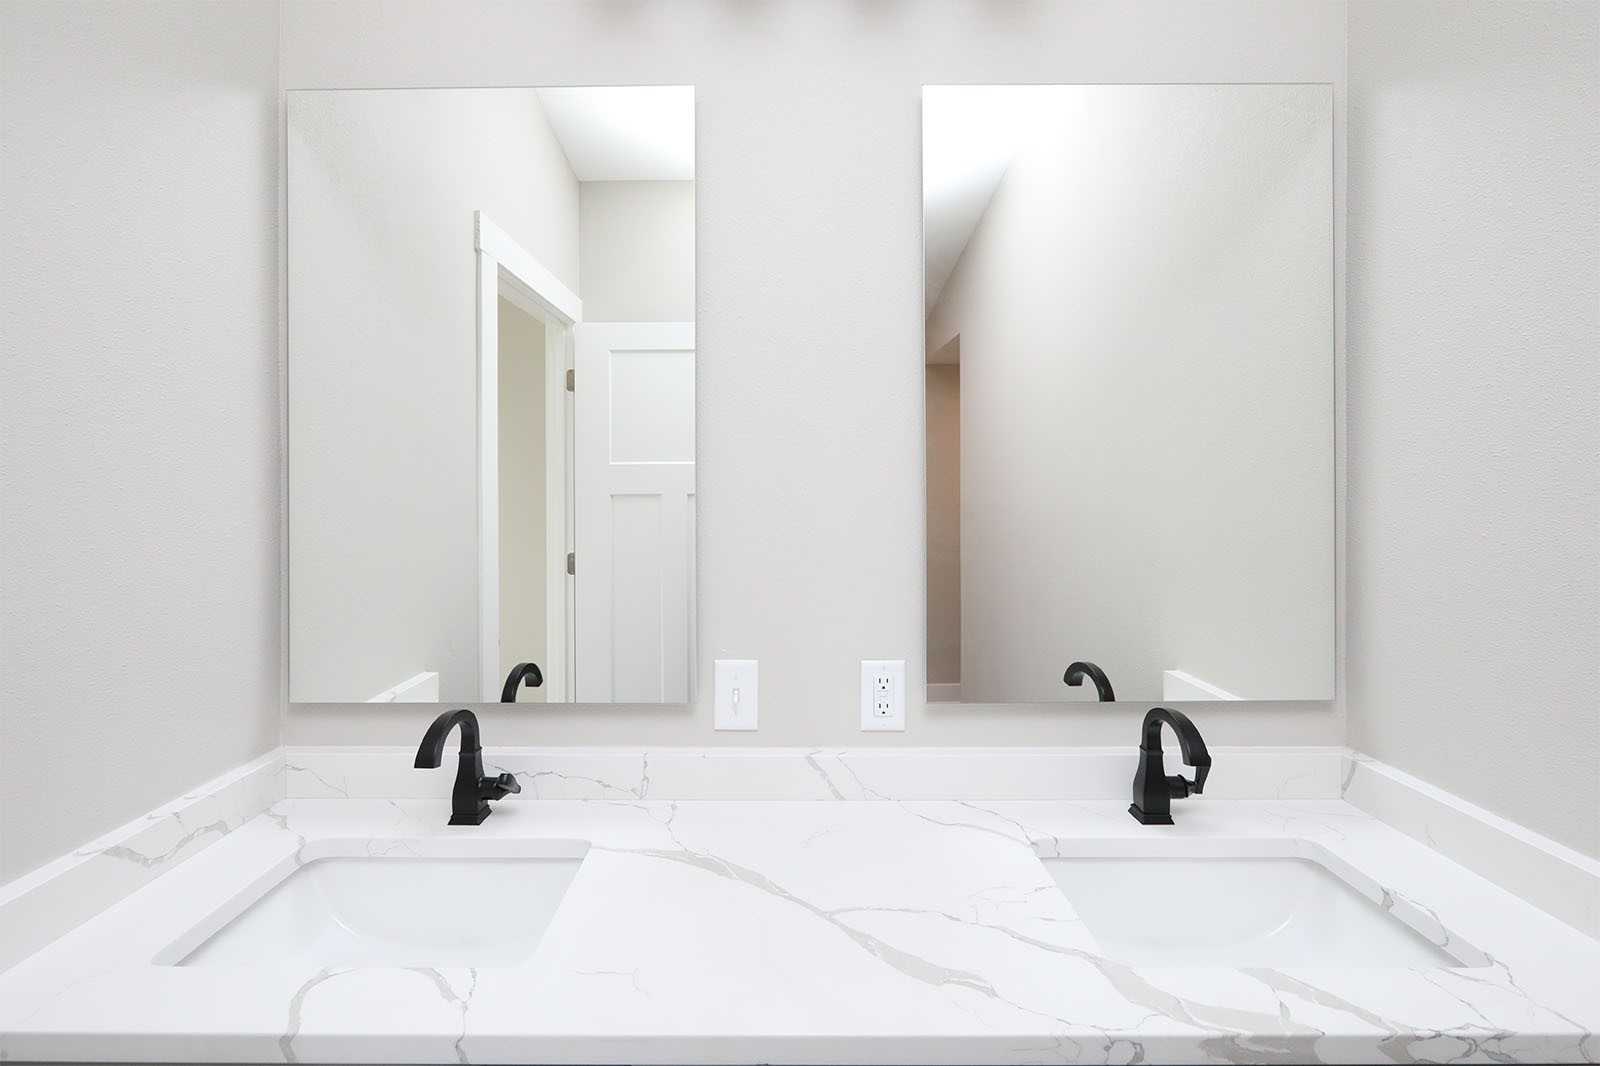
Bathroom double vanity with black faucets, large mirrors, and a veined white countertop.
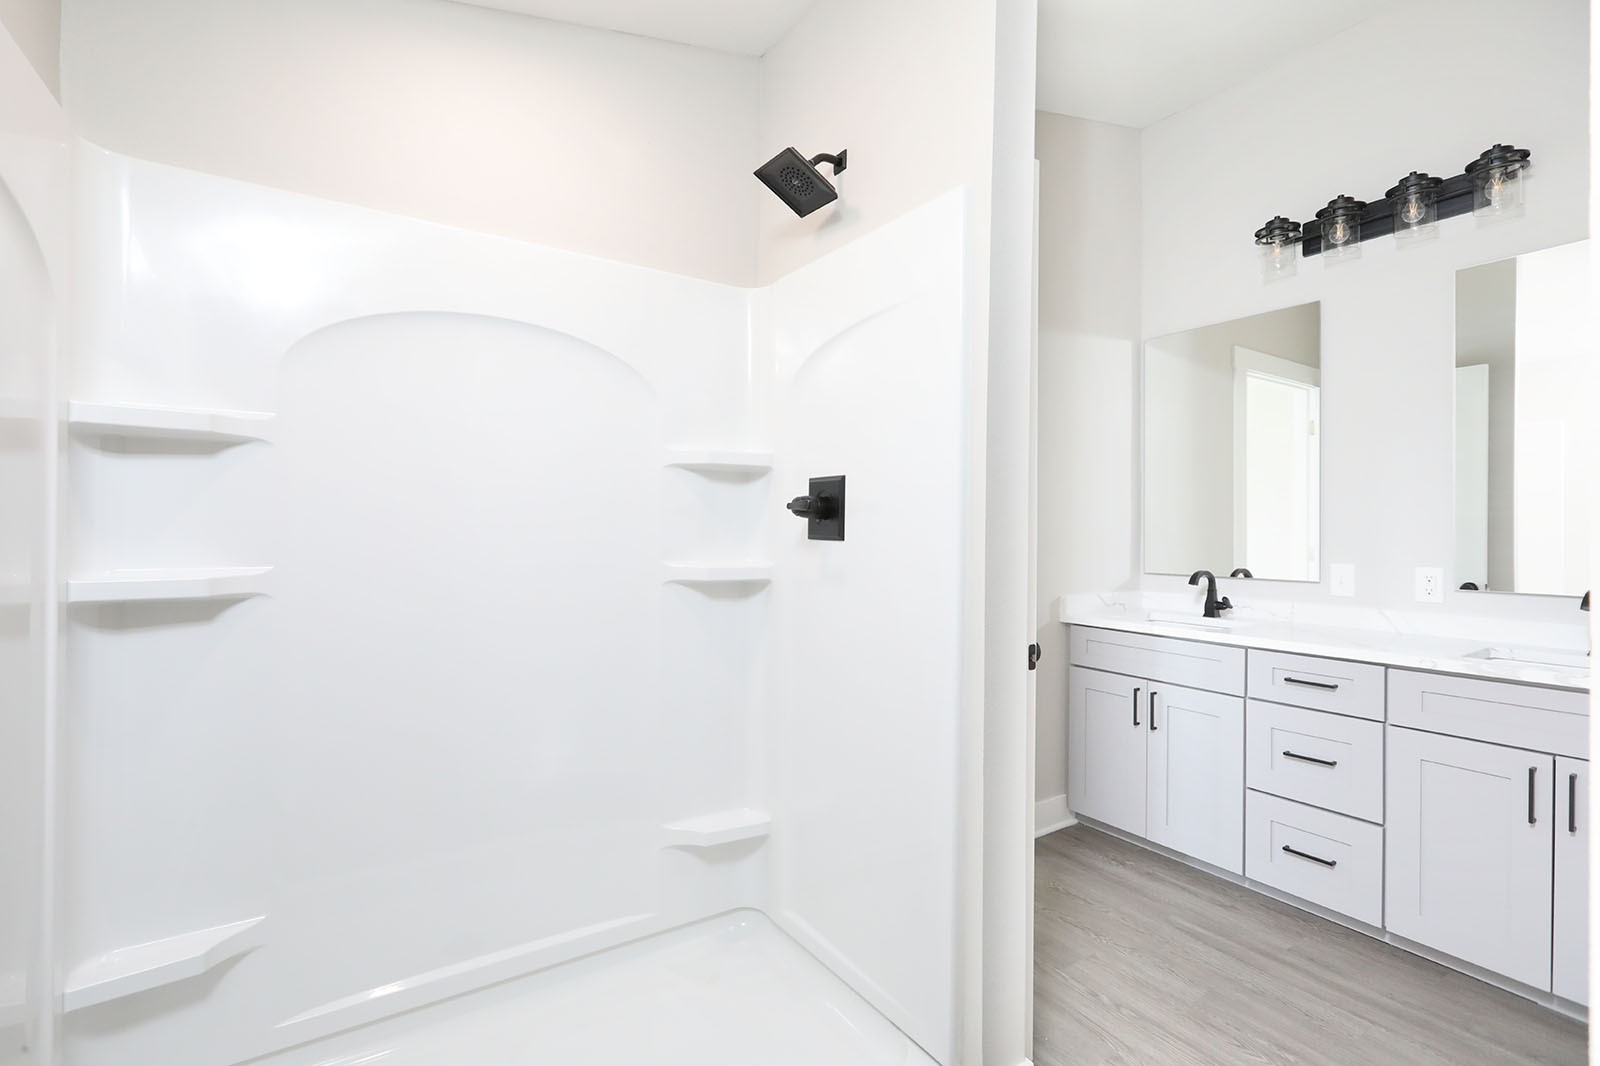
Modern bathroom with a white walk-in shower and double-sink vanity.
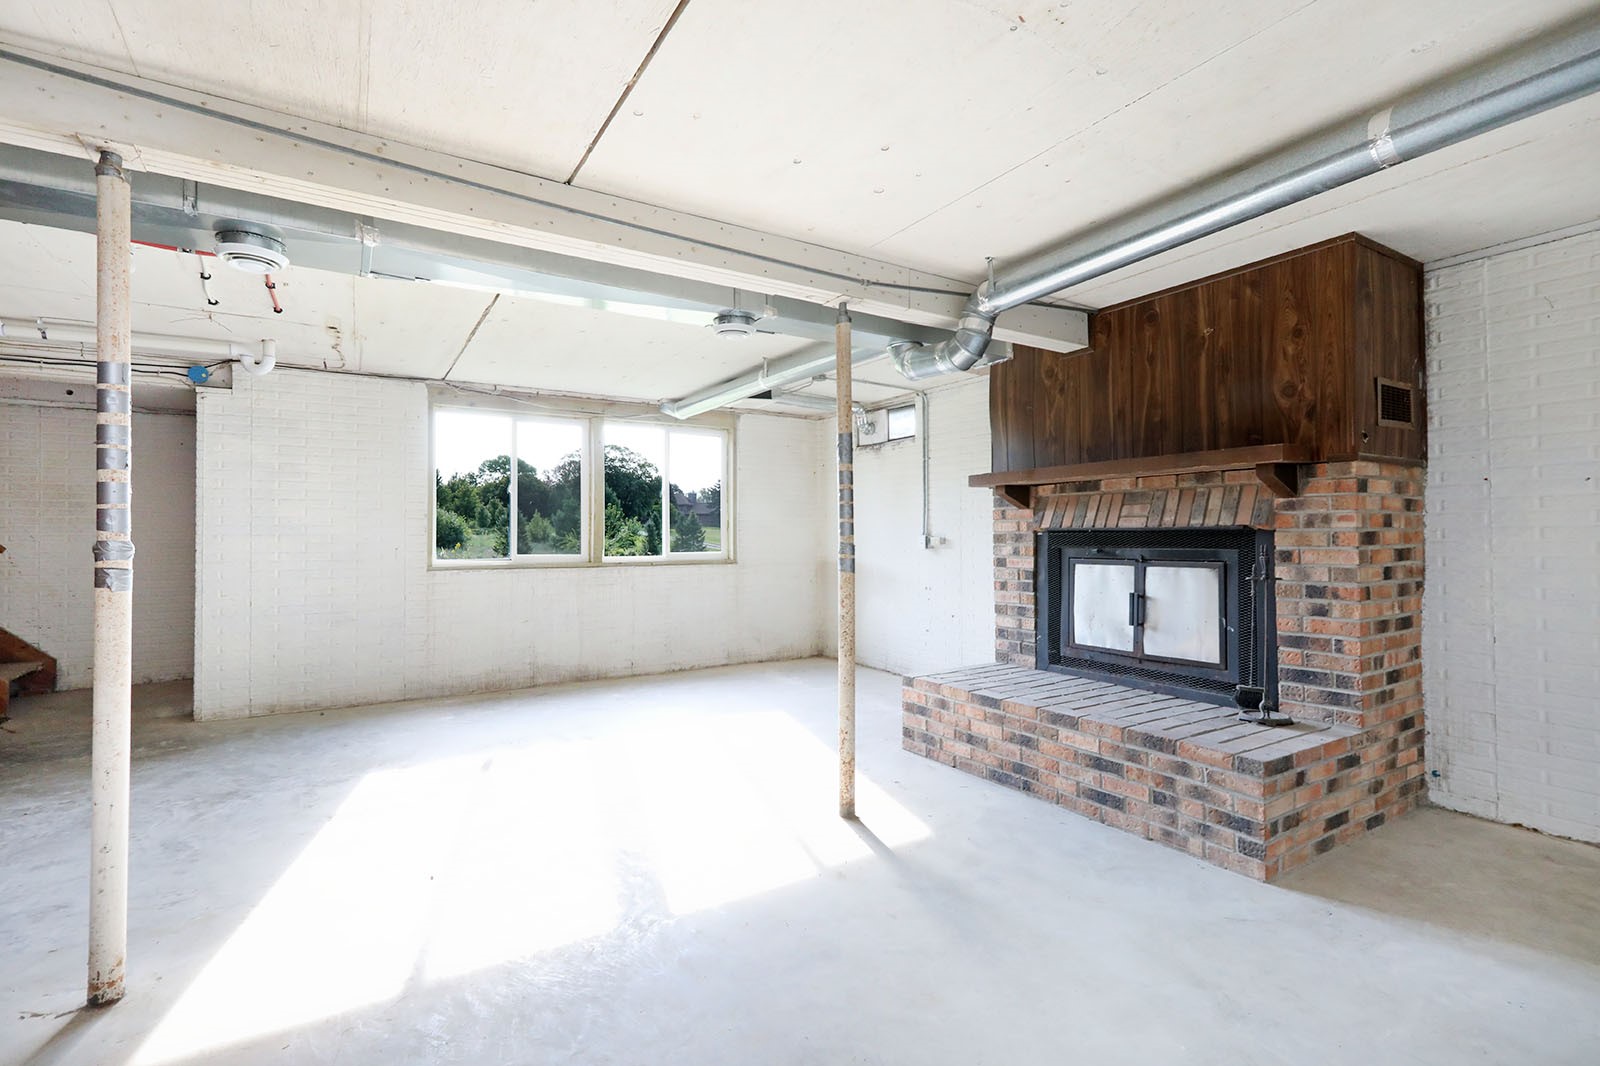
Basement room with a large brick fireplace, exposed pipes, and a sunlit window.
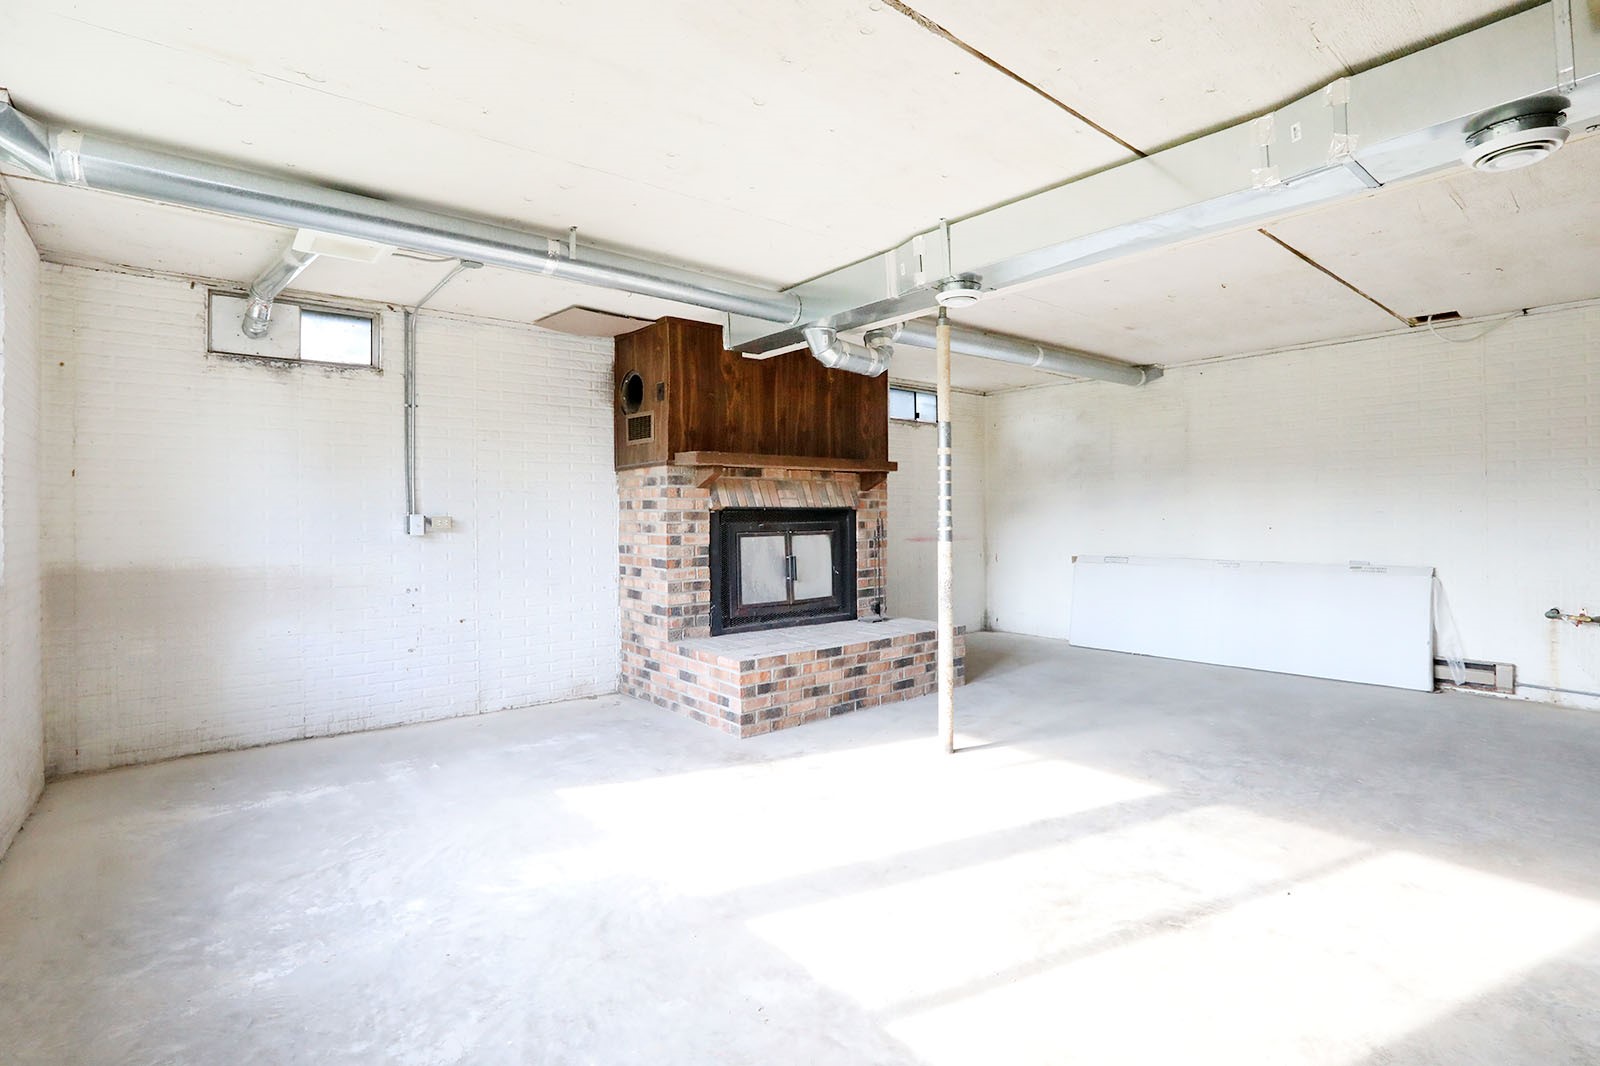
Unfinished basement with a brick fireplace, concrete floor, and exposed ceiling ductwork.
Empty unfinished room with a concrete floor, exposed ceiling duct, and a small window.
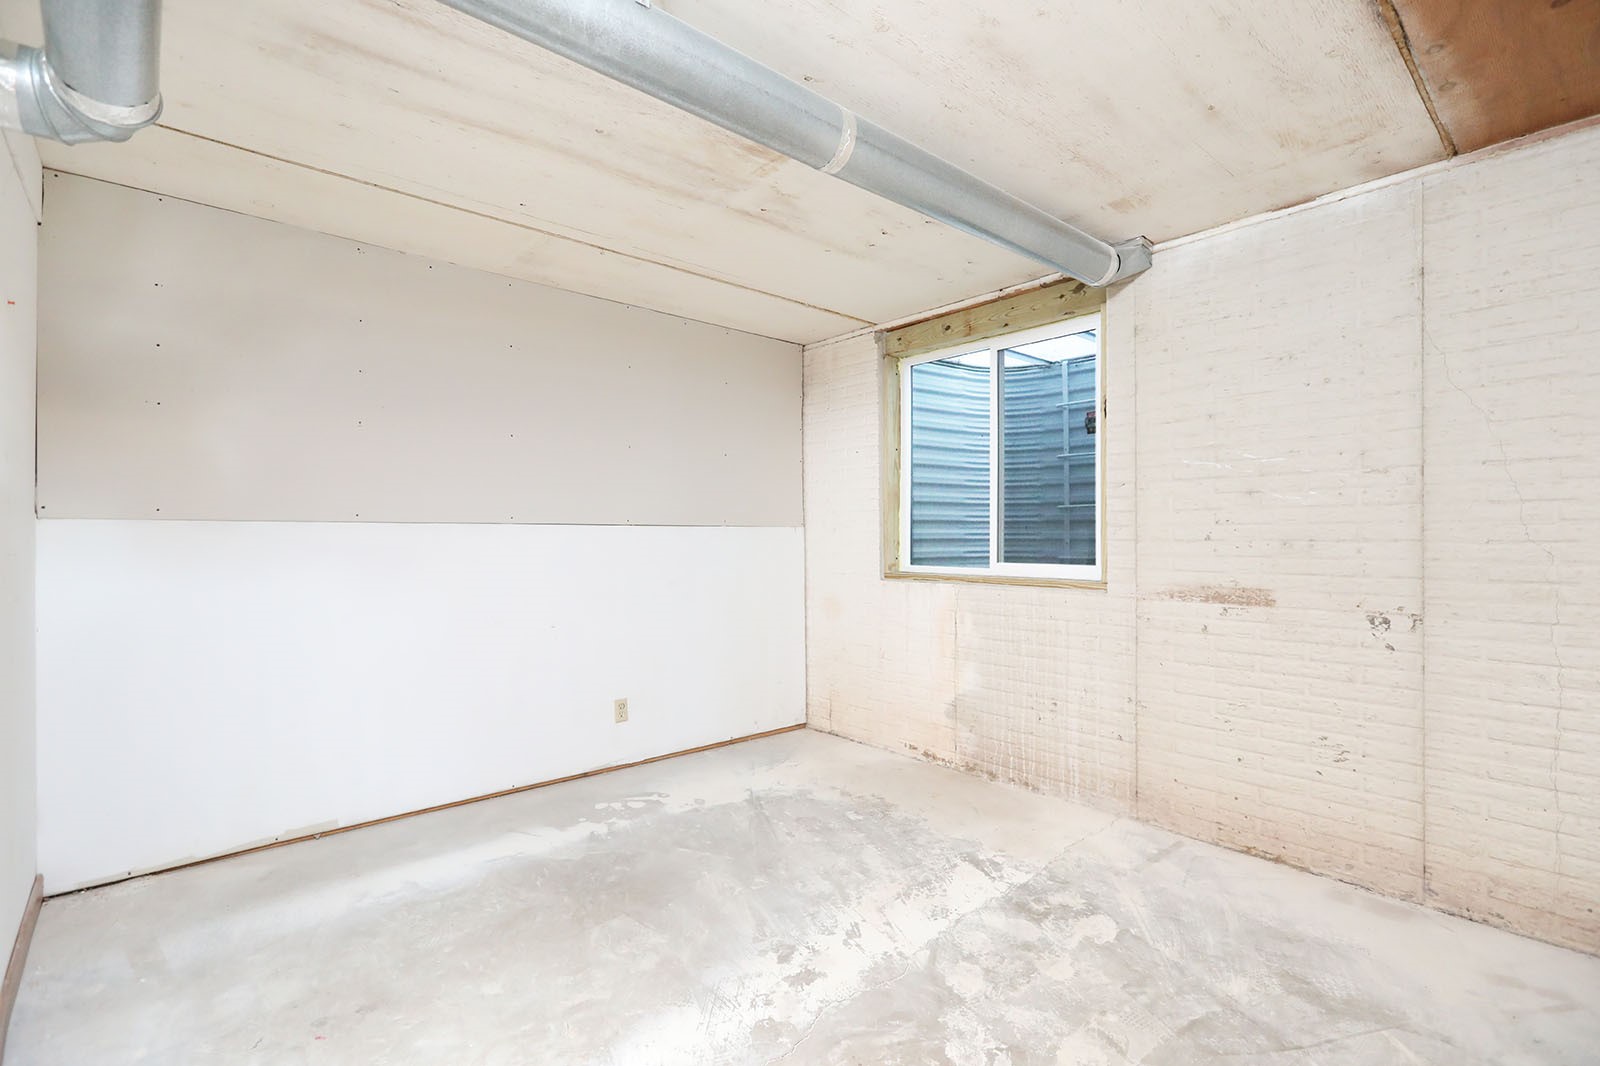
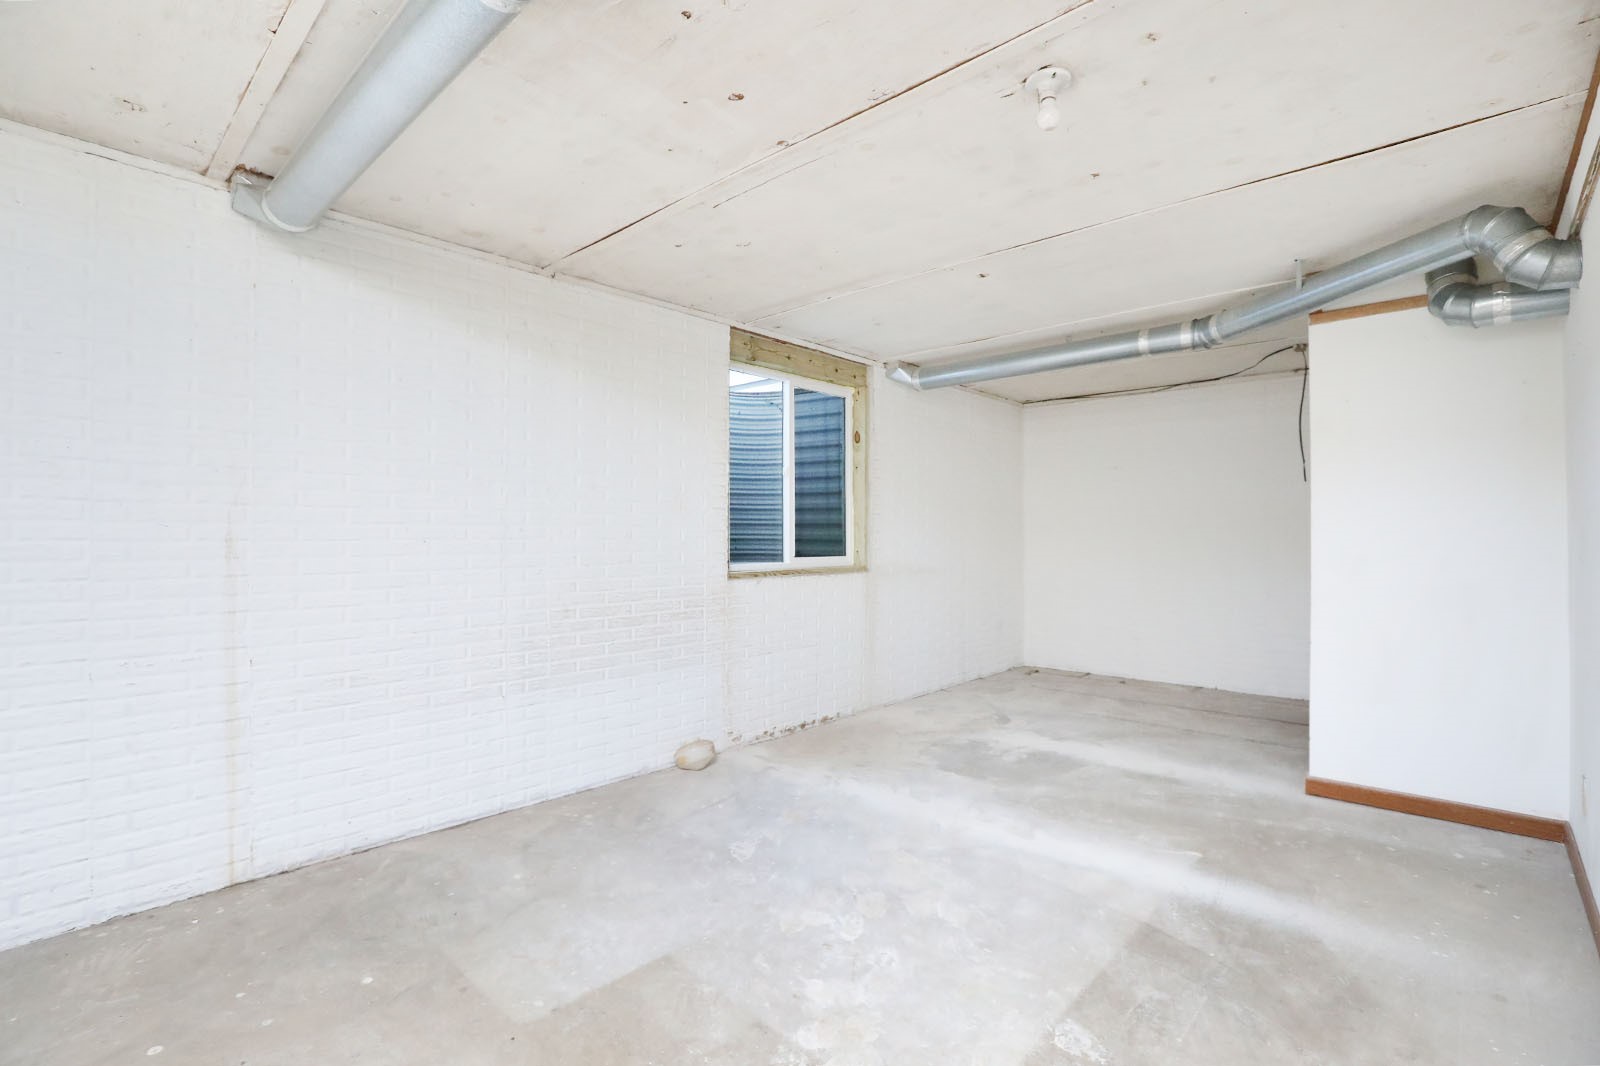
Unfinished basement with white brick walls, a concrete floor, and exposed ductwork.
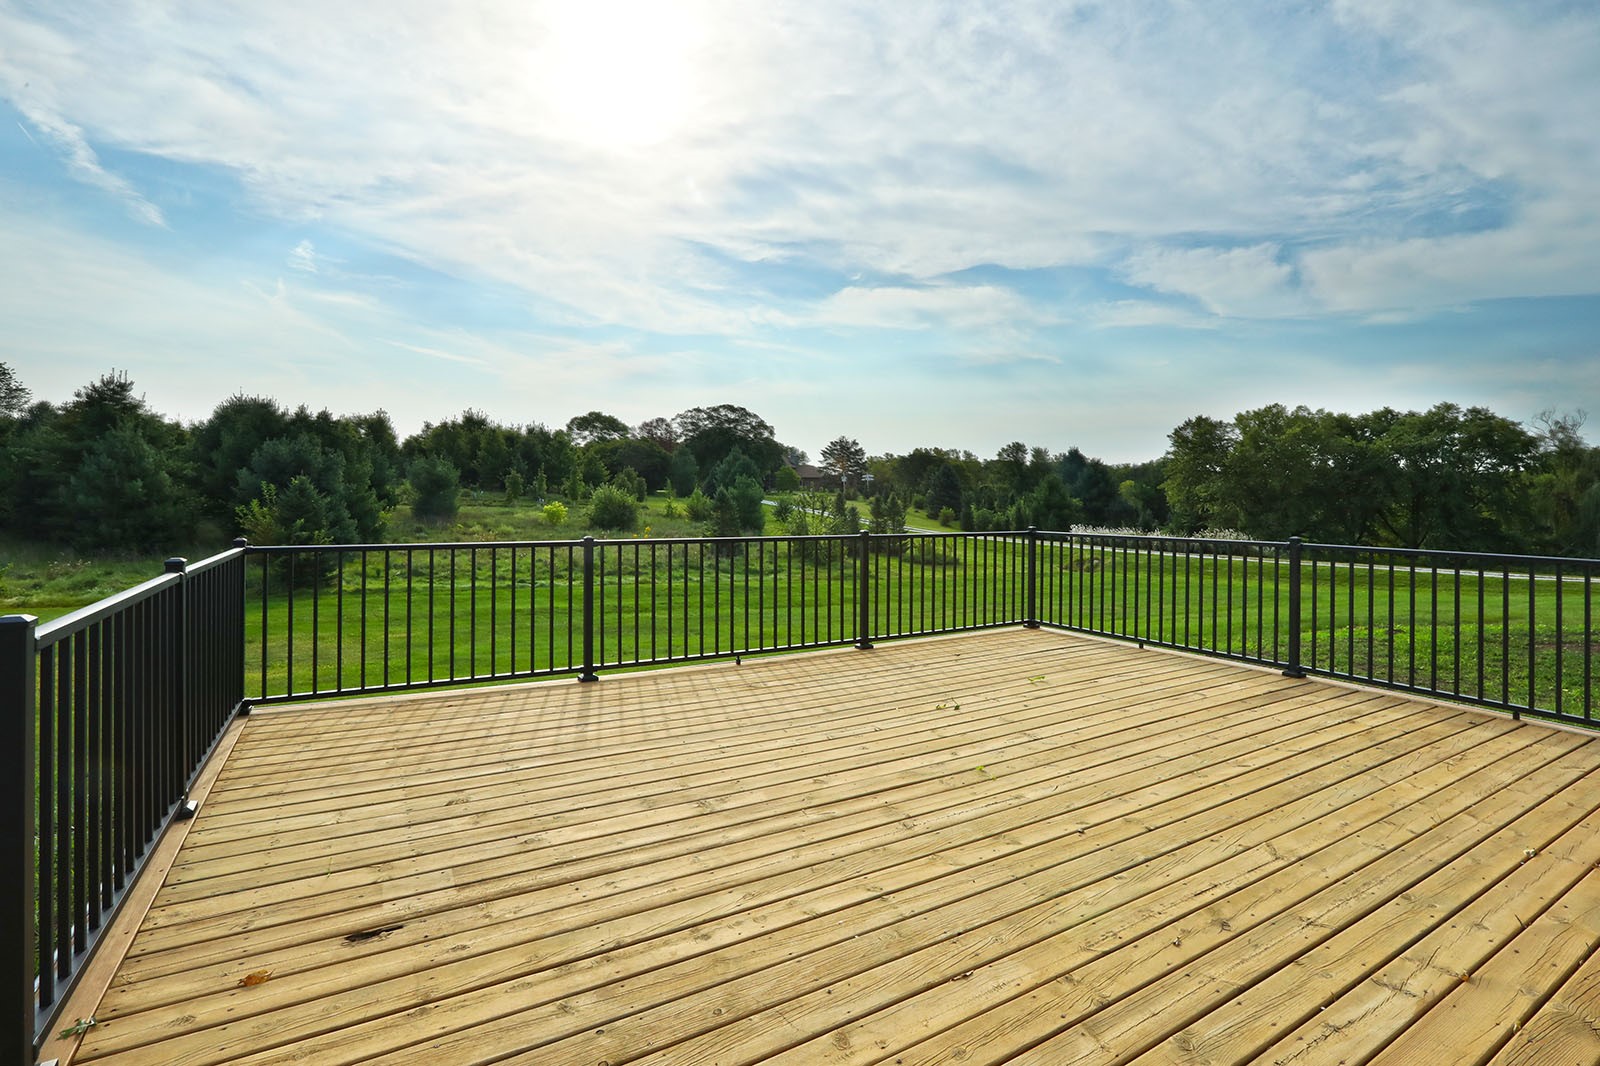
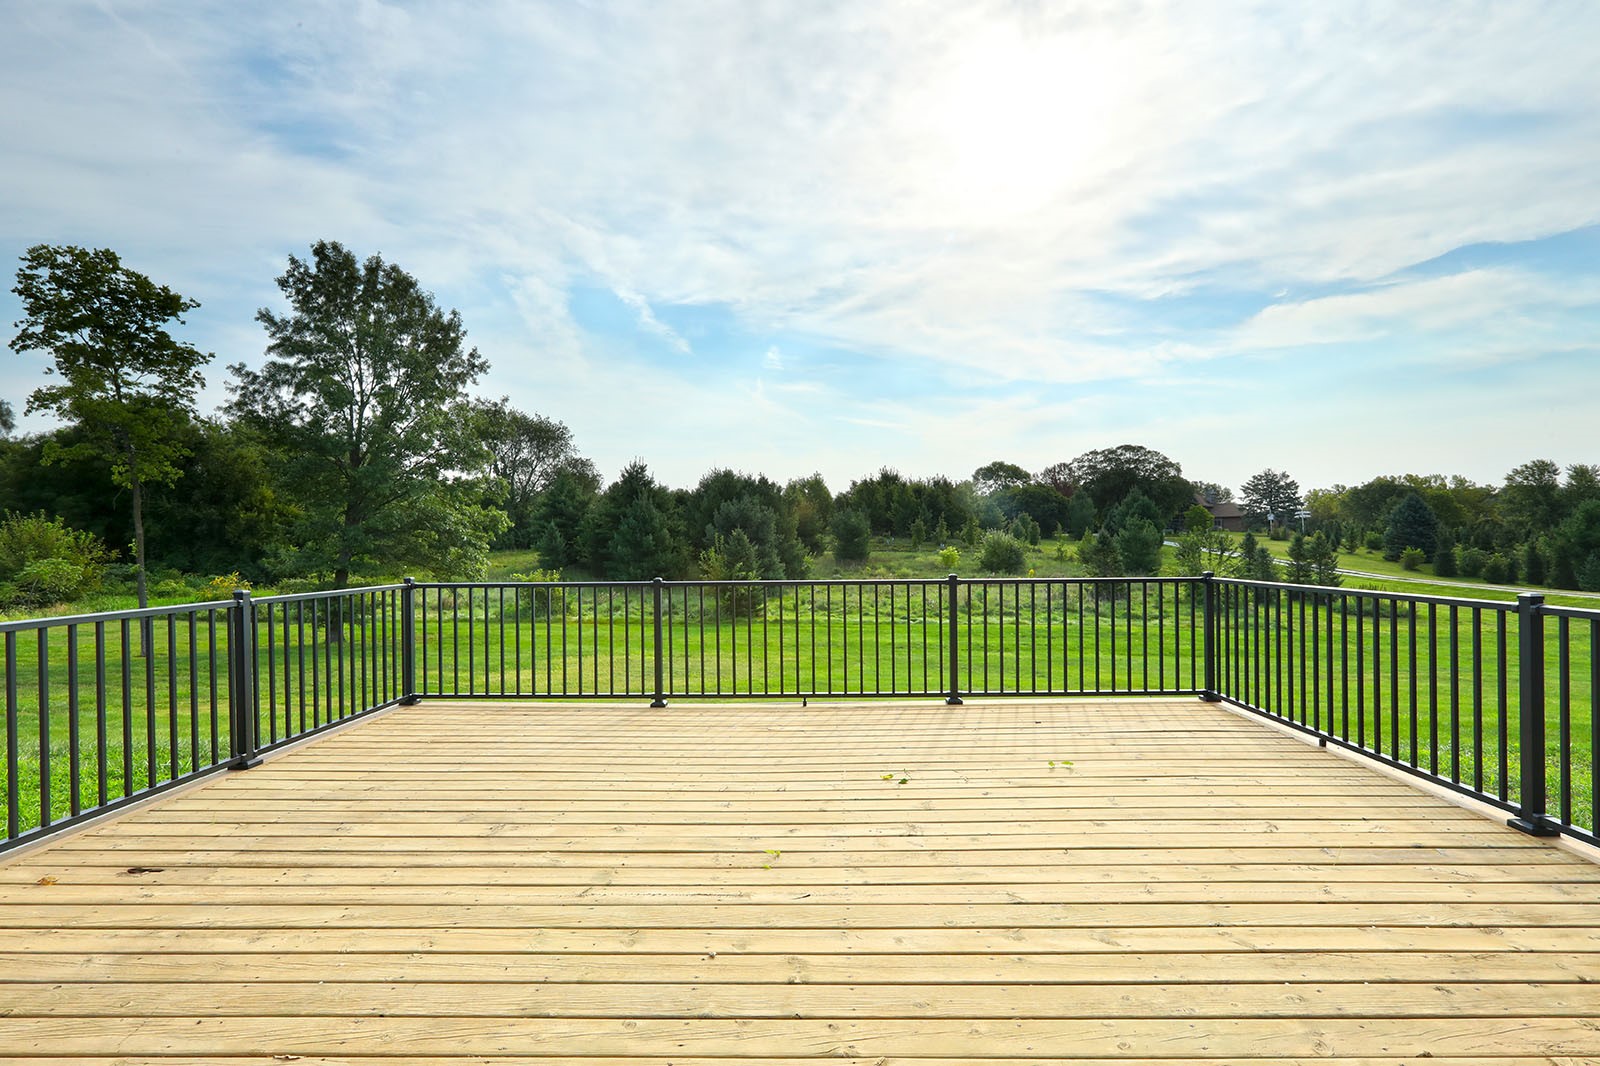
Wooden deck with black railings overlooking a green lawn and mature trees.
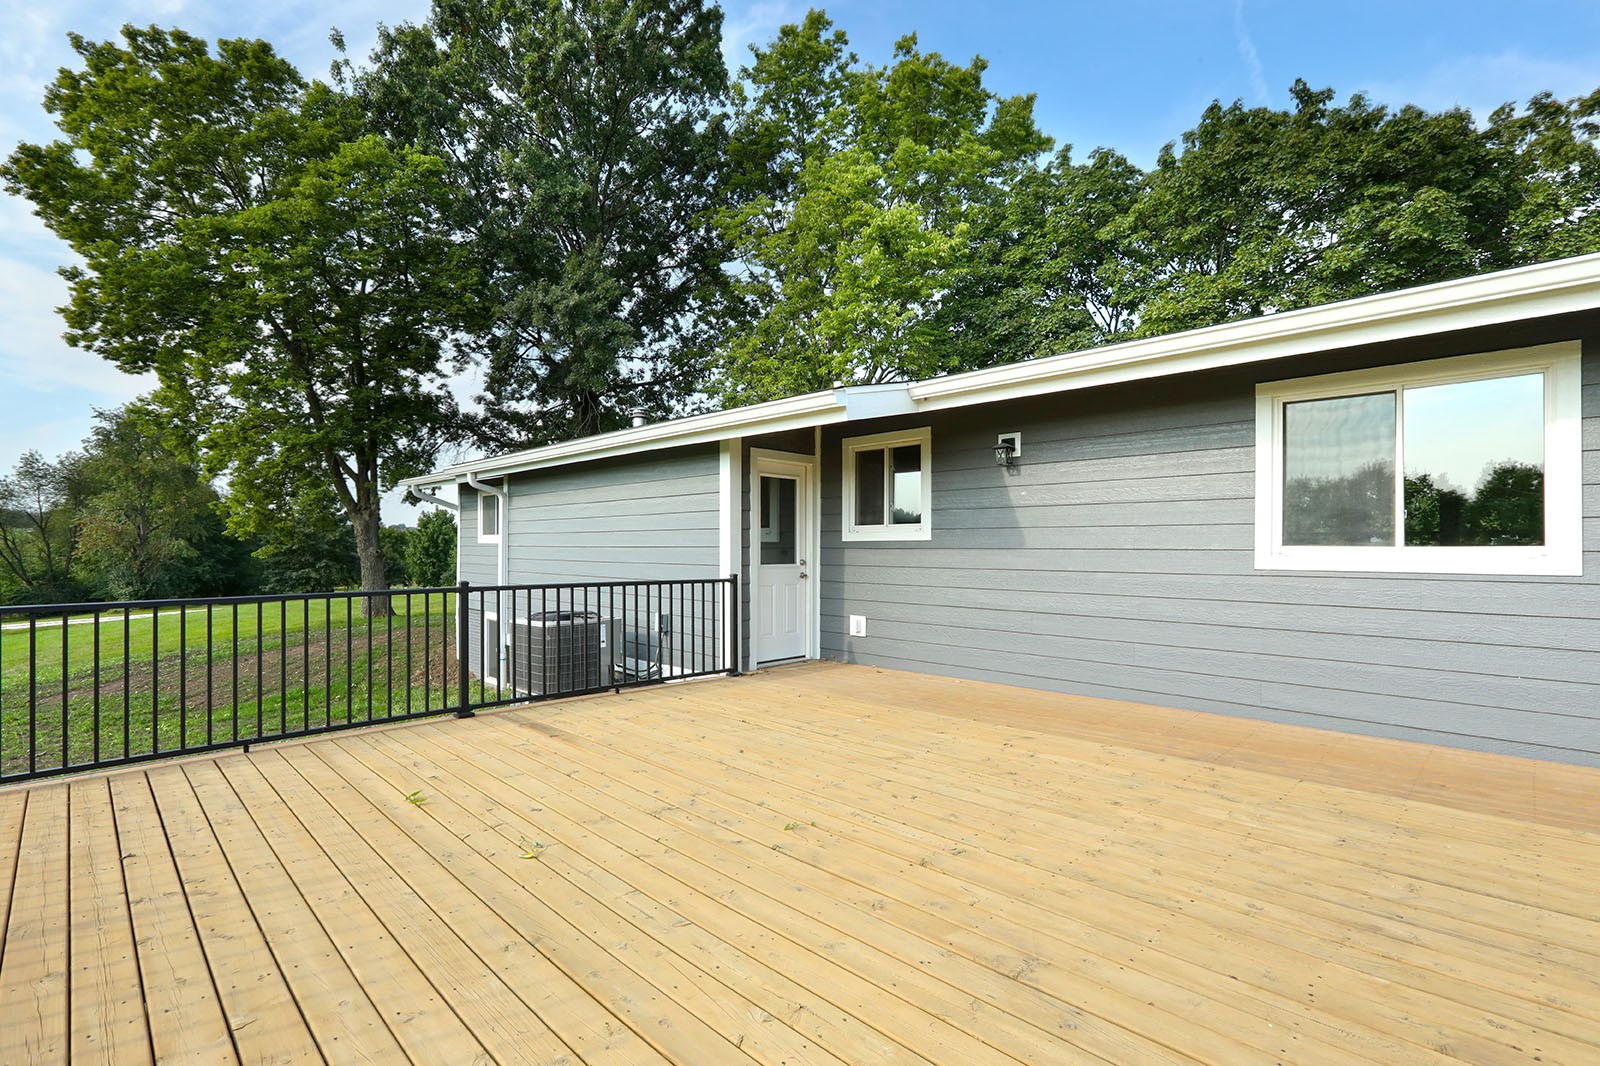
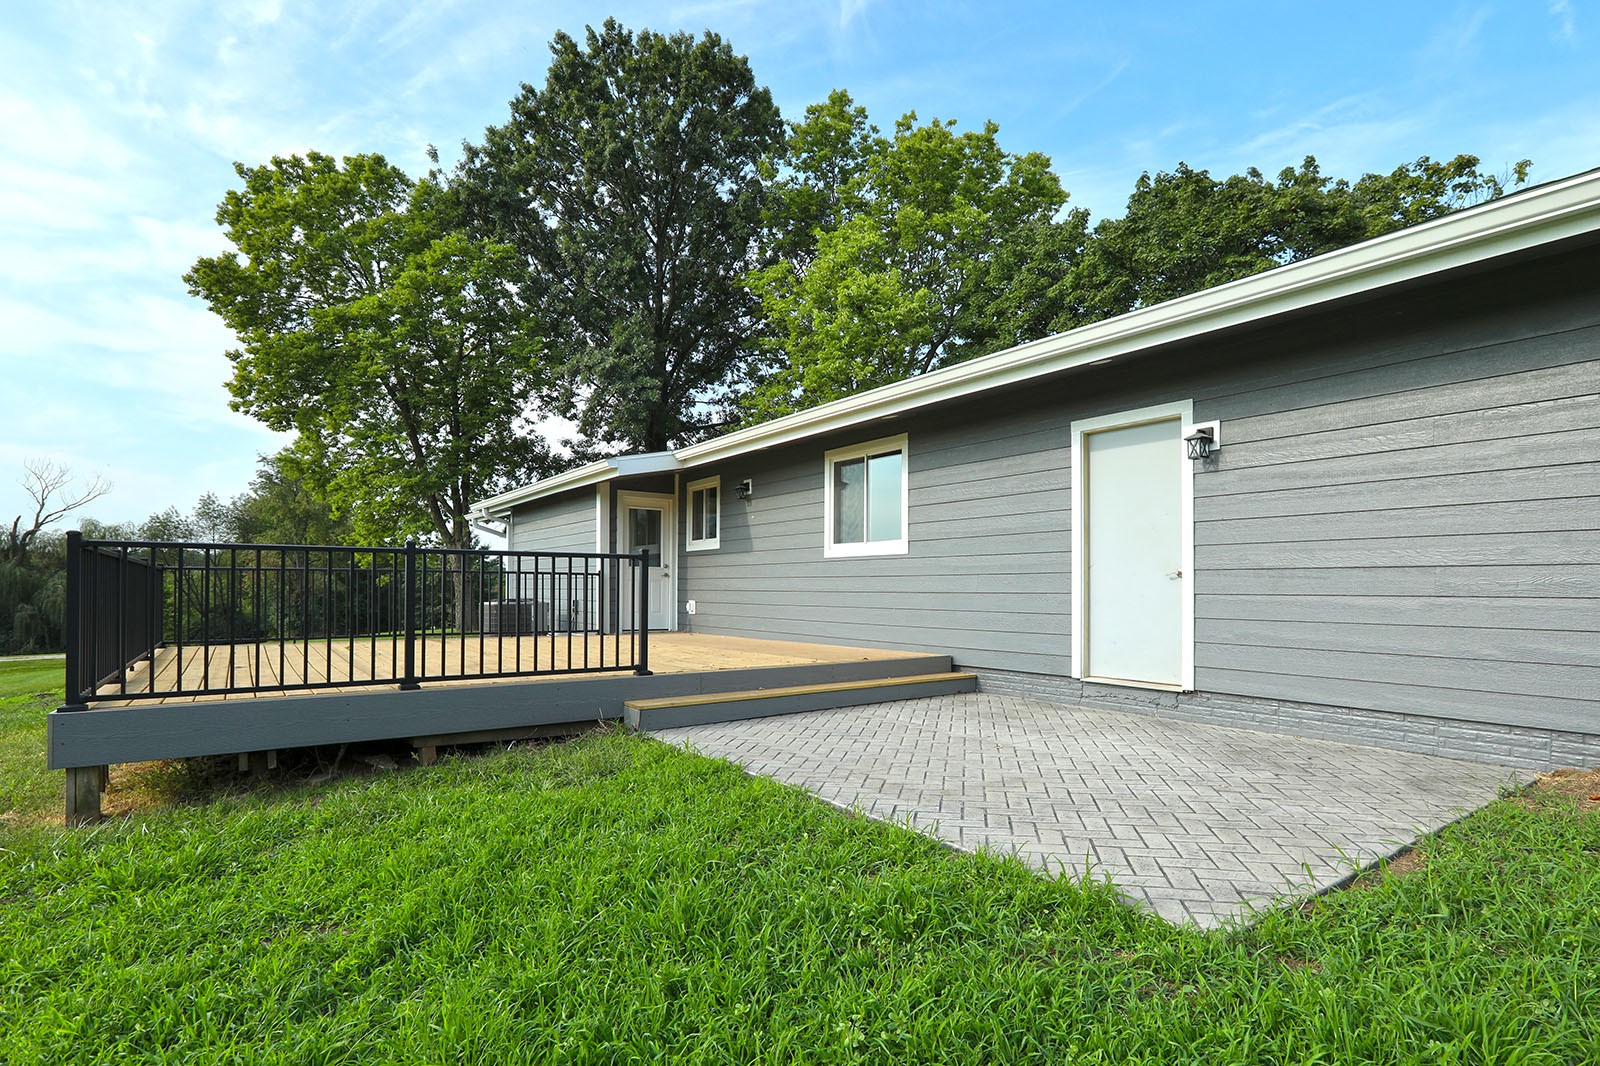
Spacious wooden deck beside a gray-sided home, with black railing and mature trees.
Wide wooden deck with black railings overlooking a green, tree-lined yard.
Gray-sided home with a raised deck, black railing, and paved patio.
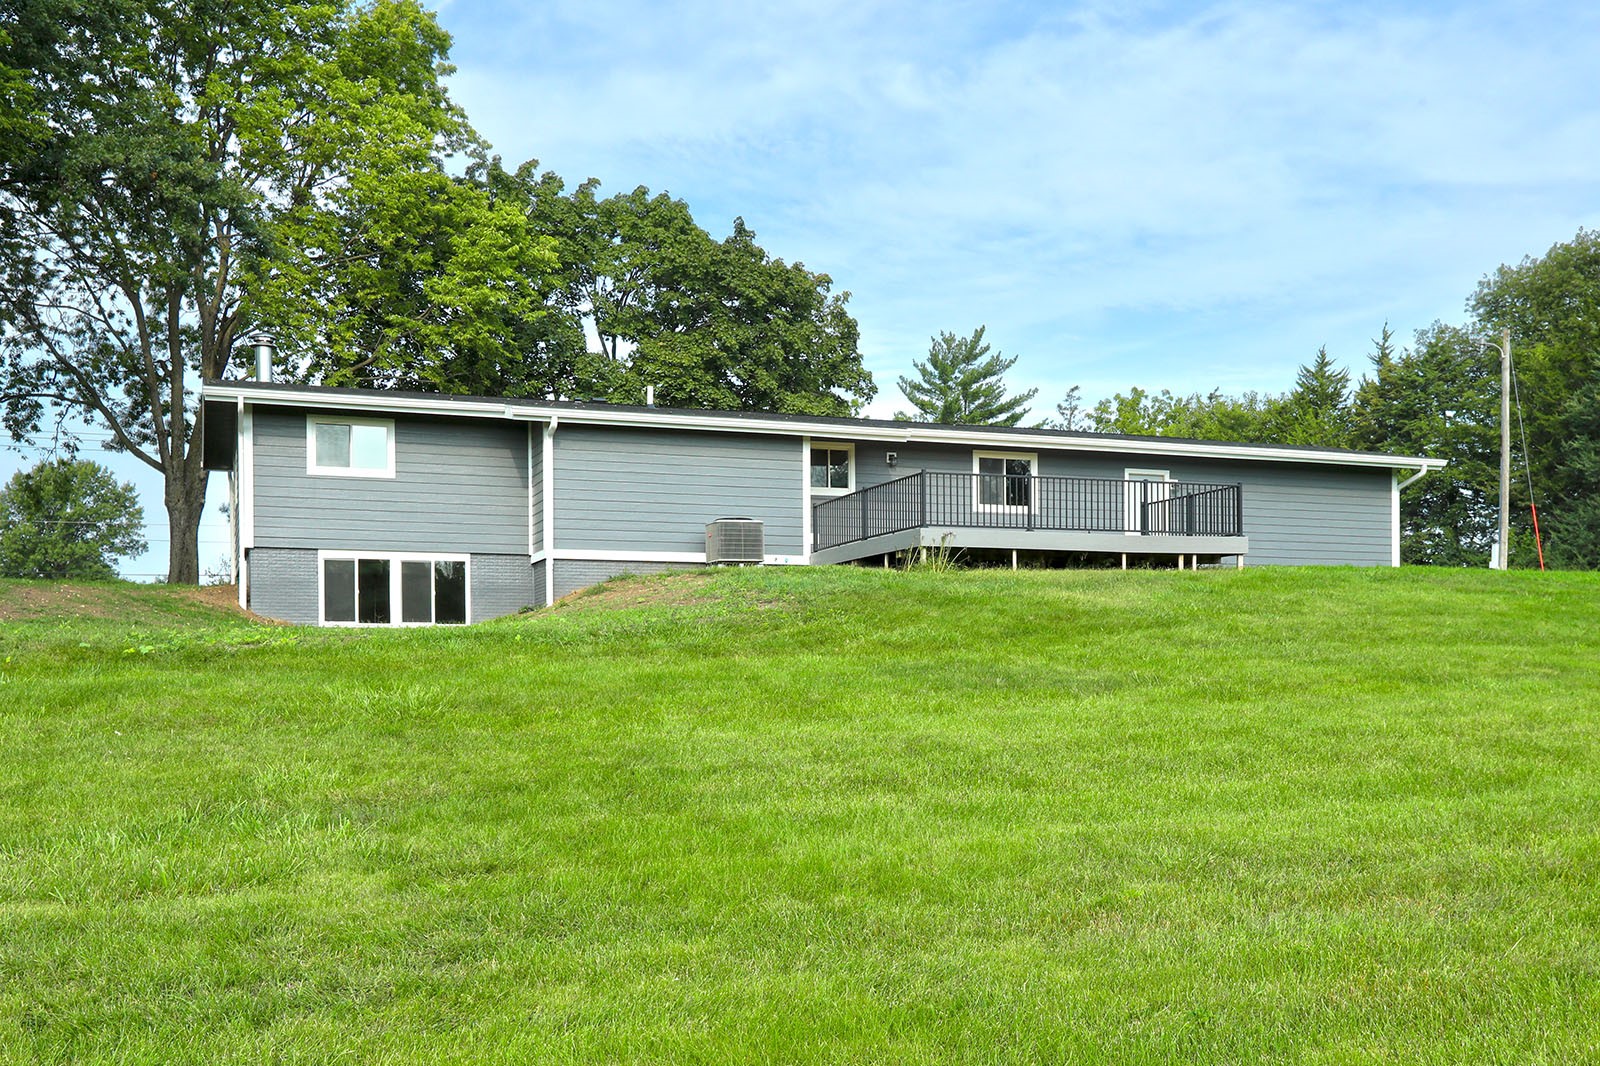
Gray-sided house with a raised deck above a grassy slope and mature trees.
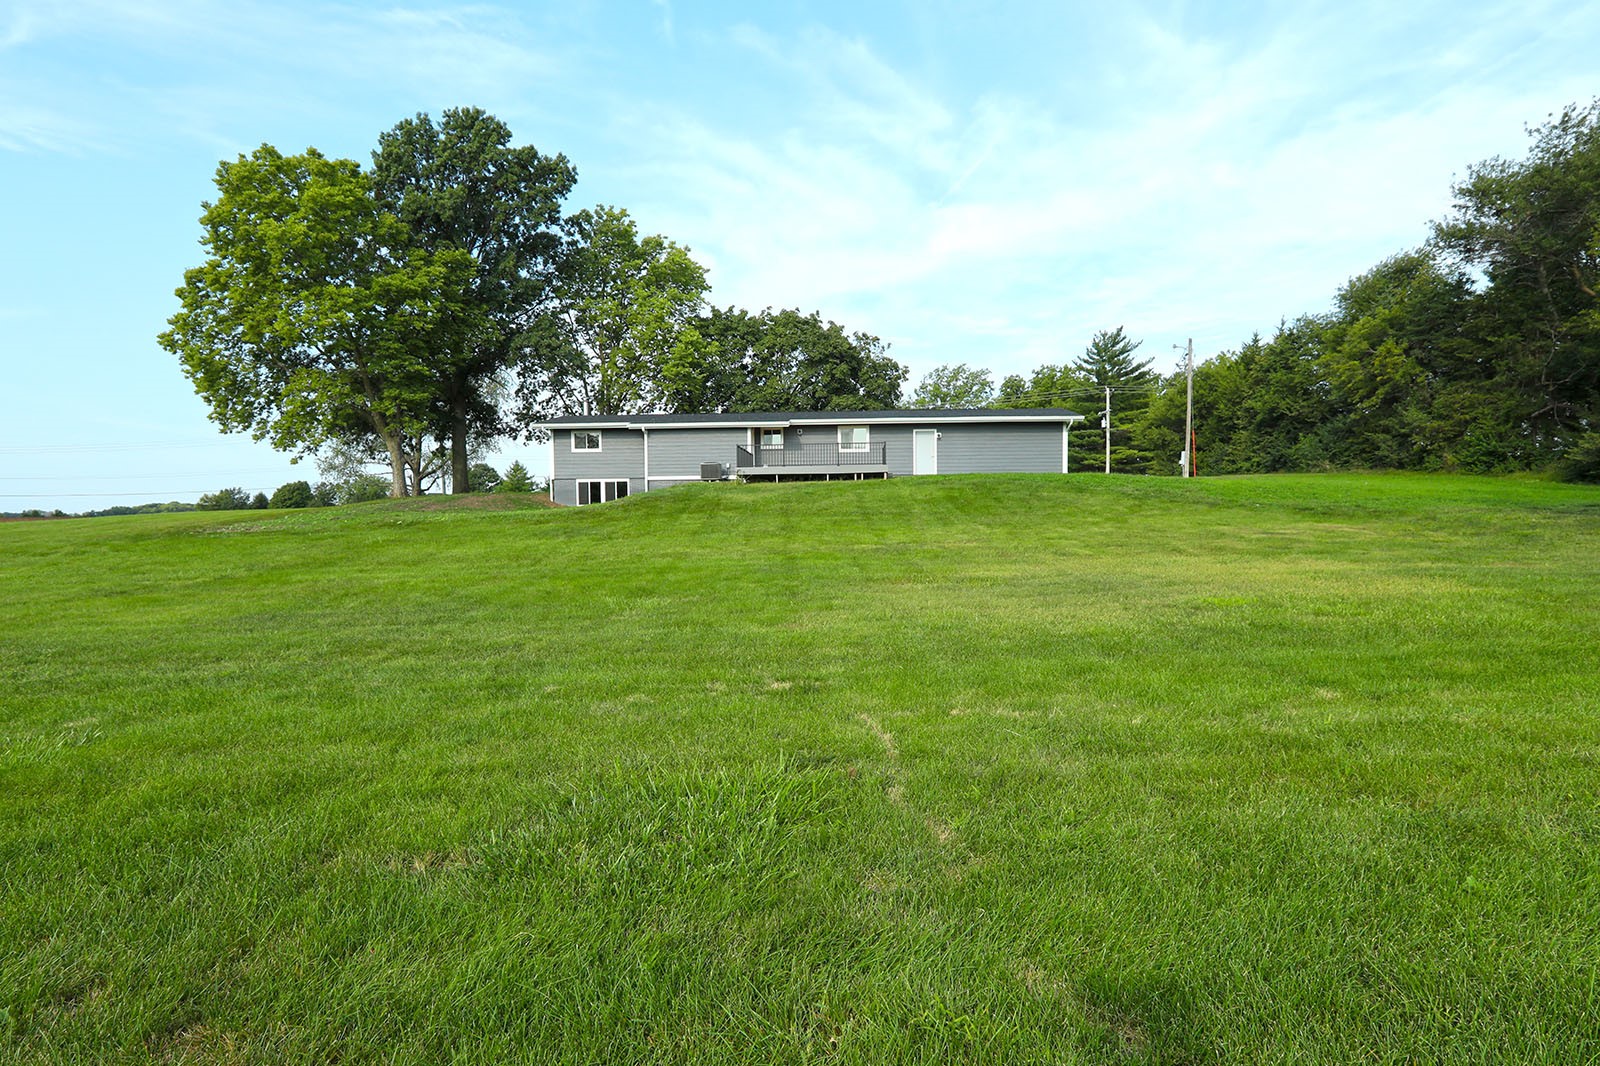
Gray single-story home with a raised deck beyond a broad, sloping lawn.
SEE ALL PHOTOS
Single-story blue-gray home with a wide garage, gravel driveway, and large shade tree.
Blue-gray ranch home with a white garage and porch beneath mature trees.
Renovated kitchen with a large white peninsula, gray cabinets, and stainless steel appliances.
Kitchen with gray cabinets, stainless steel appliances, and a large white veined island countertop.
Bright kitchen with gray cabinets, stainless steel appliances, and a center island.
Vacant dining area with gray plank flooring, a chandelier, and a window.
Bright vacant kitchen with gray cabinets, stainless steel appliances, and a white peninsula.
Empty living room with gray flooring, a dark ceiling fan, and large windows overlooking a green lawn.
Empty open-plan living area with gray flooring, kitchen peninsula, and a large window overlooking trees.
Open living room and kitchen with a vaulted ceiling, gray cabinets, and large windows overlooking the lawn.
Vacant living and dining room with tall windows, gray plank flooring, and ceiling fans.
Bathroom with a white tub and shower, veined vanity countertop, and black fixtures.
Empty bedroom with gray carpet, vaulted ceiling, and a wide window overlooking trees.
Empty carpeted room with white paneled walls and double closet doors.
Empty bedroom with gray carpet, two windows overlooking trees, and a ceiling fan.
Empty bedroom with gray carpet, a leafy view through the window, and a white double-door closet.
Empty bedroom with gray carpet, a paneled closet, and ceiling fan.
Empty carpeted bedroom with two windows and a dark ceiling fan.
Empty bedroom with gray carpet, white trim, ceiling fan, and a window overlooking trees.
Bathroom with a long gray double vanity, white veined counters, black faucets, and large mirrors.
Bathroom double vanity with black faucets, large mirrors, and a veined white countertop.
Modern bathroom with a white walk-in shower and double-sink vanity.
Basement room with a large brick fireplace, exposed pipes, and a sunlit window.
Unfinished basement with a brick fireplace, concrete floor, and exposed ceiling ductwork.
Empty unfinished room with a concrete floor, exposed ceiling duct, and a small window.
Unfinished basement with white brick walls, a concrete floor, and exposed ductwork.
Wooden deck with black railings overlooking a green lawn and mature trees.
Spacious wooden deck beside a gray-sided home, with black railing and mature trees.
Wide wooden deck with black railings overlooking a green, tree-lined yard.
Gray-sided home with a raised deck, black railing, and paved patio.
Gray-sided house with a raised deck above a grassy slope and mature trees.
Gray single-story home with a raised deck beyond a broad, sloping lawn.
Sold

2310 Country Club Road

2310 Country Club Road, Indianola, IA 50125

$385,000
Welcome to this beautifully transformed acreage ranch home, ideally situated just north of the esteemed Indianola Country Club. This exceptional property offers modern luxury combined with timeless charm, perfect for those seeking both comfort and elegance. Enjoy the benefits of a completely updated interior, featuring high-end finishes, stylish fixtures, and contemporary design elements throughout. The heart of the home is a completely renovated, state-of-the-art kitchen. Featuring sleek cabinetry, high-end appliances, and quartz countertops, it's a dream for both everyday cooking and entertaining. All new flooring, drywall, and light fixtures enhances the homes fresh and cohesive design. Basement is left unfinished with an open living space, two bedrooms with egress, storage room and a bathroom, giving the buyer an exciting opportunity to personalize. Full updates include: roof, siding, gutters, electrical, plumbing, stamped walkway to entrance, composite front deck, new back deck, AC, water heater and more. Don't miss your chance to experience country living with extremely close proximity to town and rest assured that extensive updates have been done on your behalf-- eliminating any major expenses.

3
beds

3
baths

1,408 Sq.Ft. LIVING AREA

1.8 Acres lot

Dan  Rozga

Dan Rozga

Features & Amenities

Interior

  • total bedrooms3
  • Total bathrooms3
  • full bathroom1
  • three quarter bathroom1
  • half bathroom1
  • Laundry room Upper Level
  • Flooring Carpet, Laminate
  • APPLIANCES Dryer, Dishwasher, Refrigerator, Stove, Washer
  • other interior Features Dining Area

Area & Lot

  • Status Sold
  • Date Sold June 12, 2025
  • Living Area1,408 Sq.Ft.
  • Total Area1,408 Sq.Ft.
  • Lot Area1.8 Acres
  • MLS® ID717346
  • TypeResidential
  • YEAR BUILT1979
  • NeighborhoodIndianola
  • Architecture StylesRanch
  • School DistrictIndianola

Exterior

  • Garage Space2.0
  • water SourcePublic
  • roofAsphalt, Shingle
  • parkingAttached, Garage, Two Car Garage
  • HEAT TYPEForced Air, Gas, Natural Gas
  • AIR CONDITIONINGCentral Air
  • sewerSeptic Tank
  • SubstructurePoured
  • other exterior FeaturesDeck

Financial

  • Sales Price$385,000
  • Real Estate Tax $4,284/yr
  • Zoning Res

Indianola

Explore

Let’s Get Started

Every move is intentional—combining local knowledge with smart strategy to position clients for success.

Follow Me on Instagram