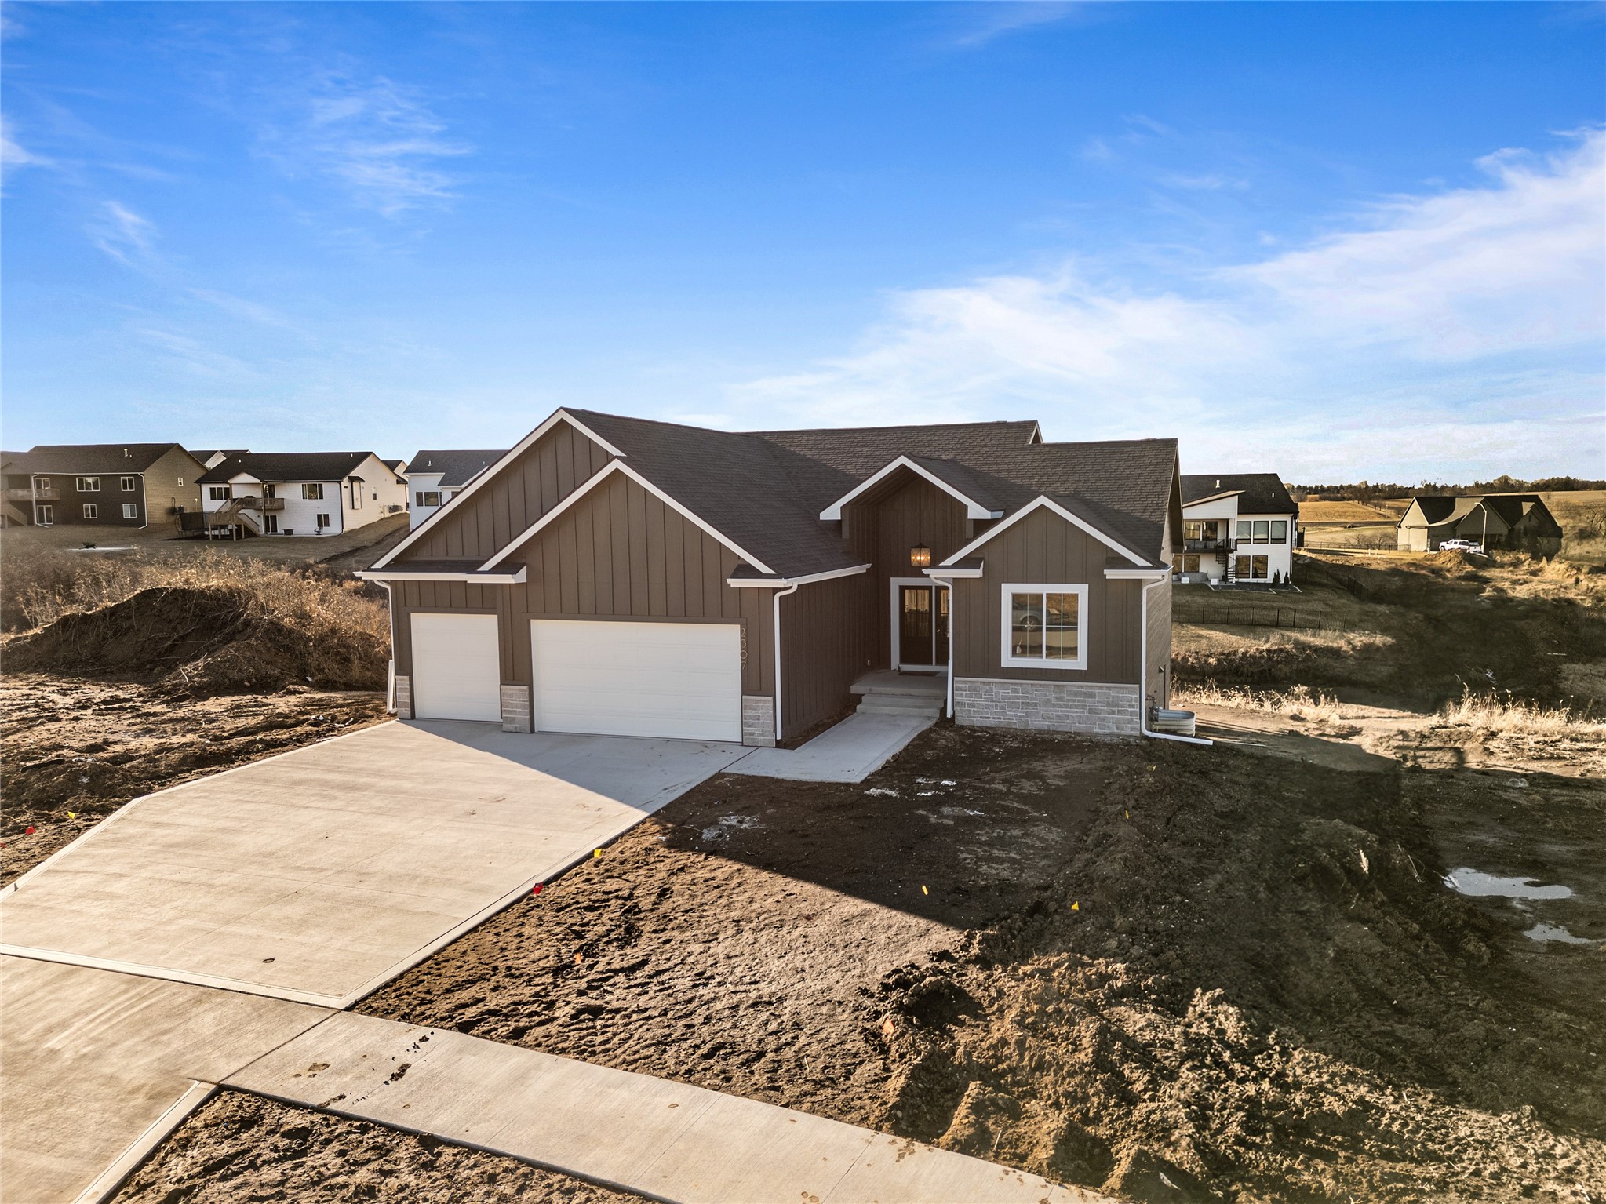
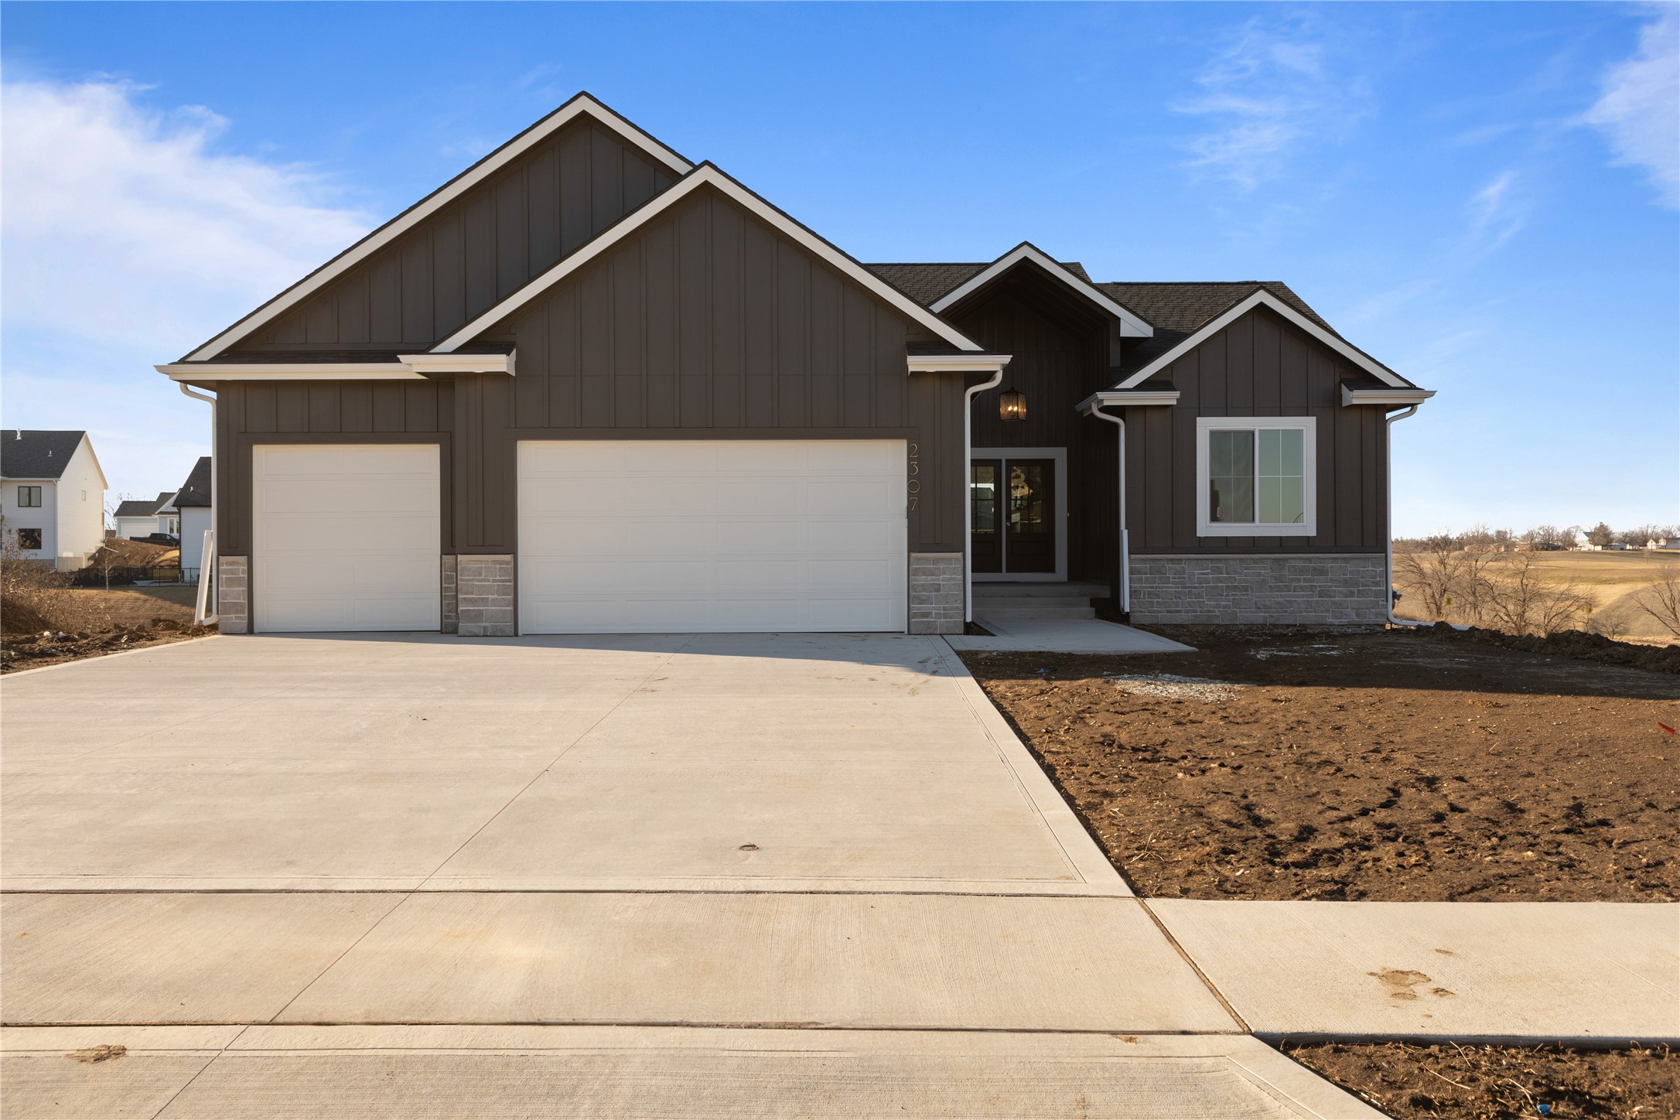
Brown single-story house with stone accents, a white two-car garage, and a broad concrete driveway.
2307 Green Leaf Circle
SEE ALL PHOTOS
Brown single-story house with stone accents, a white two-car garage, and a broad concrete driveway.
2307 Green Leaf Circle
Sold

2307 Green Leaf Circle

2307 Green Leaf Circle, Norwalk, IA 50211

$607,900
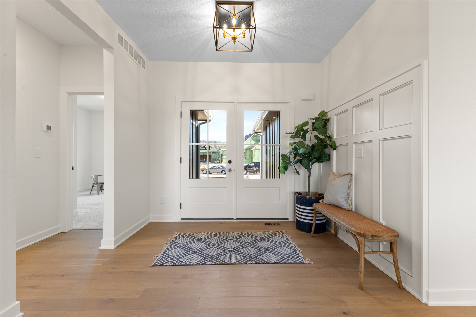
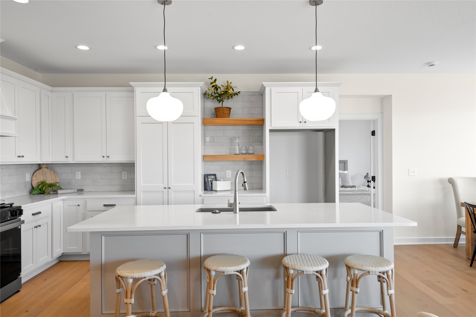
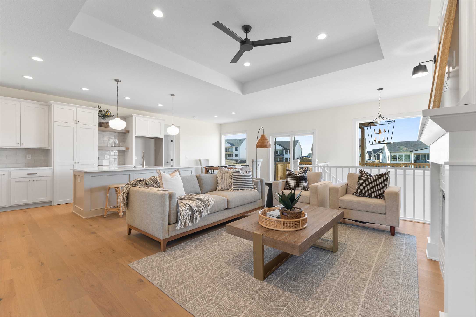
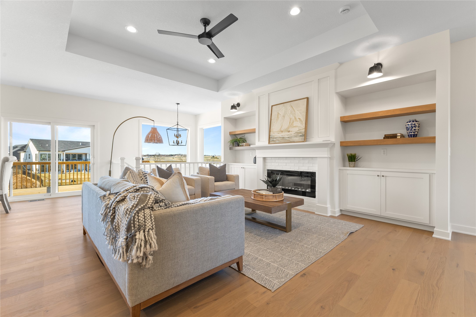
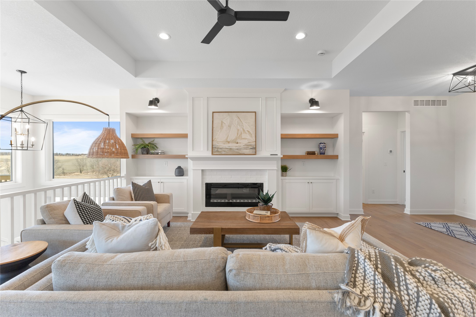
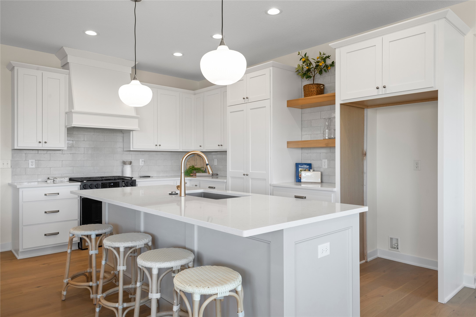
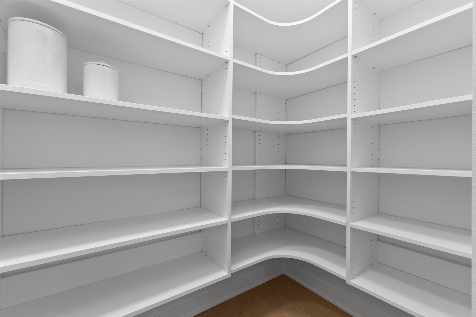
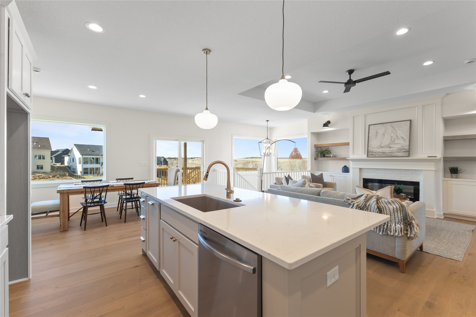
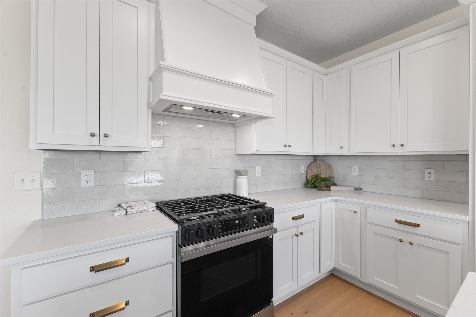
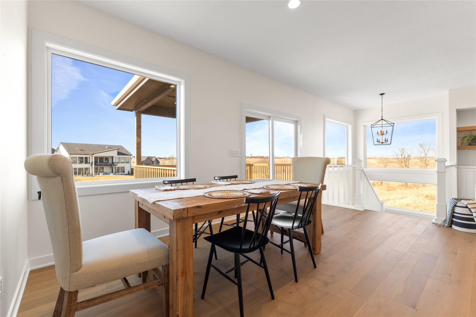
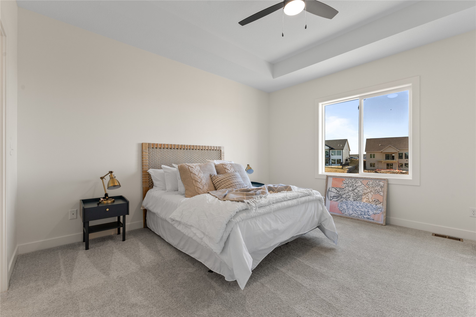
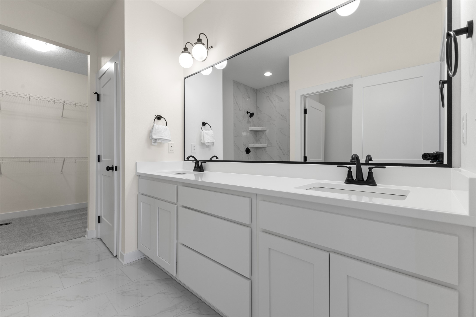
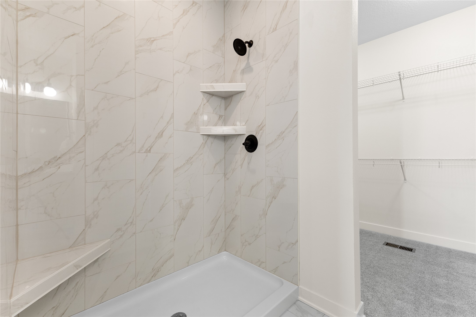
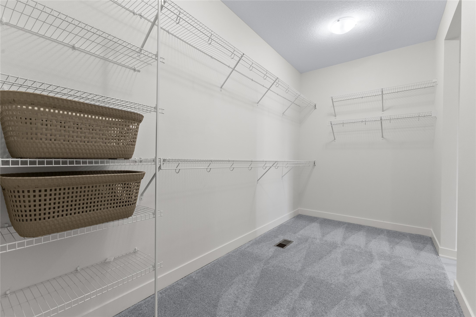
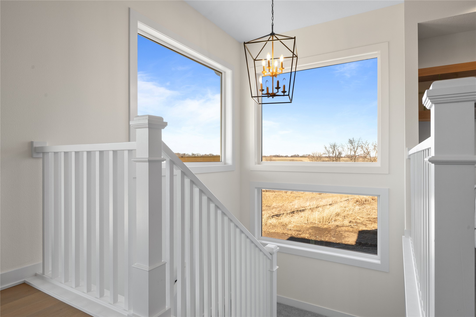
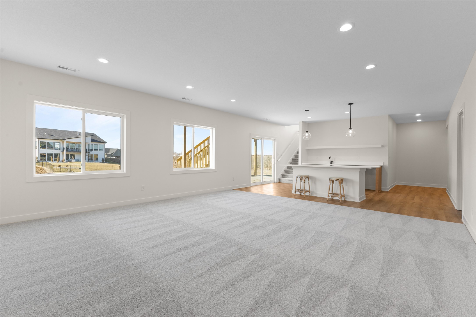
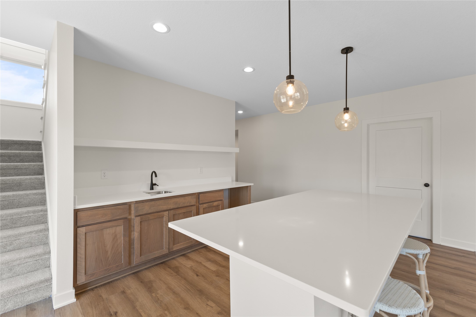
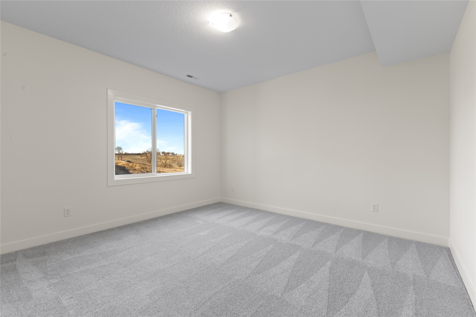
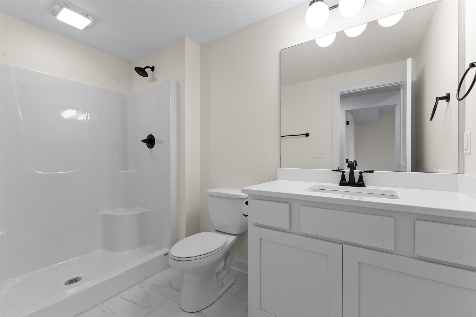
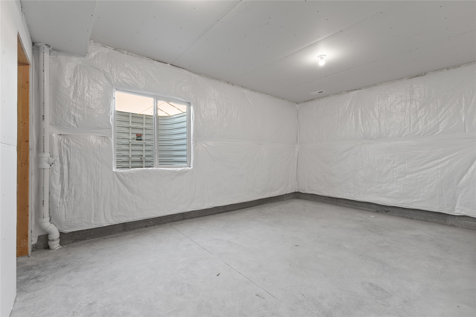
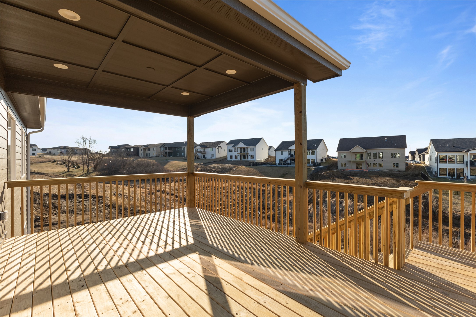
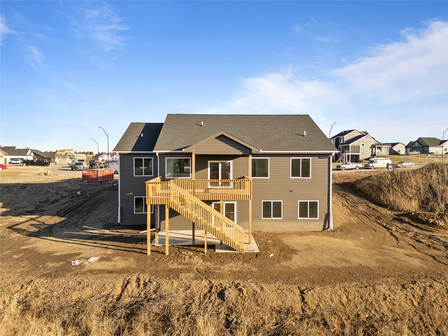
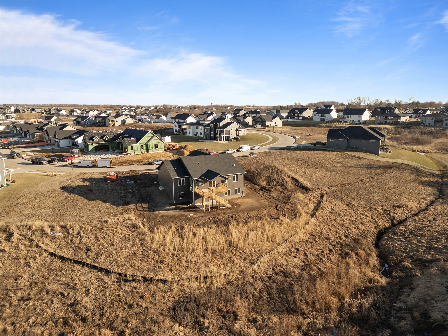
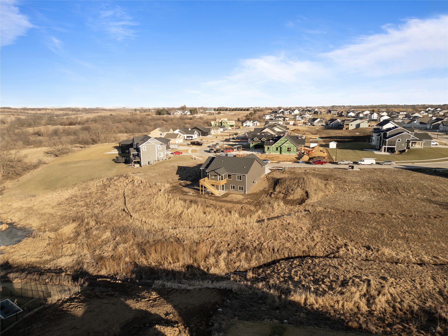
Welcome to the popular Happe Homes Bailey ranch plan . This beautiful home is thoughtfully laid out and loaded with features! From the moment you step inside you will love the open layout concept with hard surface flooring flowing throughout main areas and an abundance of natural light. The kitchen features a large center island, quartz counters, 42" upper cabinets, custom trimmed hood vent, tile backsplash, and a 11'x4' pantry! The primary bedroom includes a box ceiling and leads into the ensuite bath with tile shower, double vanity, and large walk-in closet. The walk-out Lower level is finished with large family room including a wet bar with island seating area, 4th bedroom and additional bath. Enjoy the gorgeous countryside views from your oversized covered deck! Don't miss the extra depth on your garage to ensure you have room to park your vehicles! Happe Homes includes MORE with 2x6 construction, Hardi plank siding, executive trim package, free moving incentive and in house warranty. Don't miss out on this great home, schedule a tour today! All information obtained from seller and public records.

4
beds

3
baths

1,815 Sq.Ft. LIVING AREA

0.53 Acres lot

Dan  Rozga

Dan Rozga

Features & Amenities

Interior

  • total bedrooms4
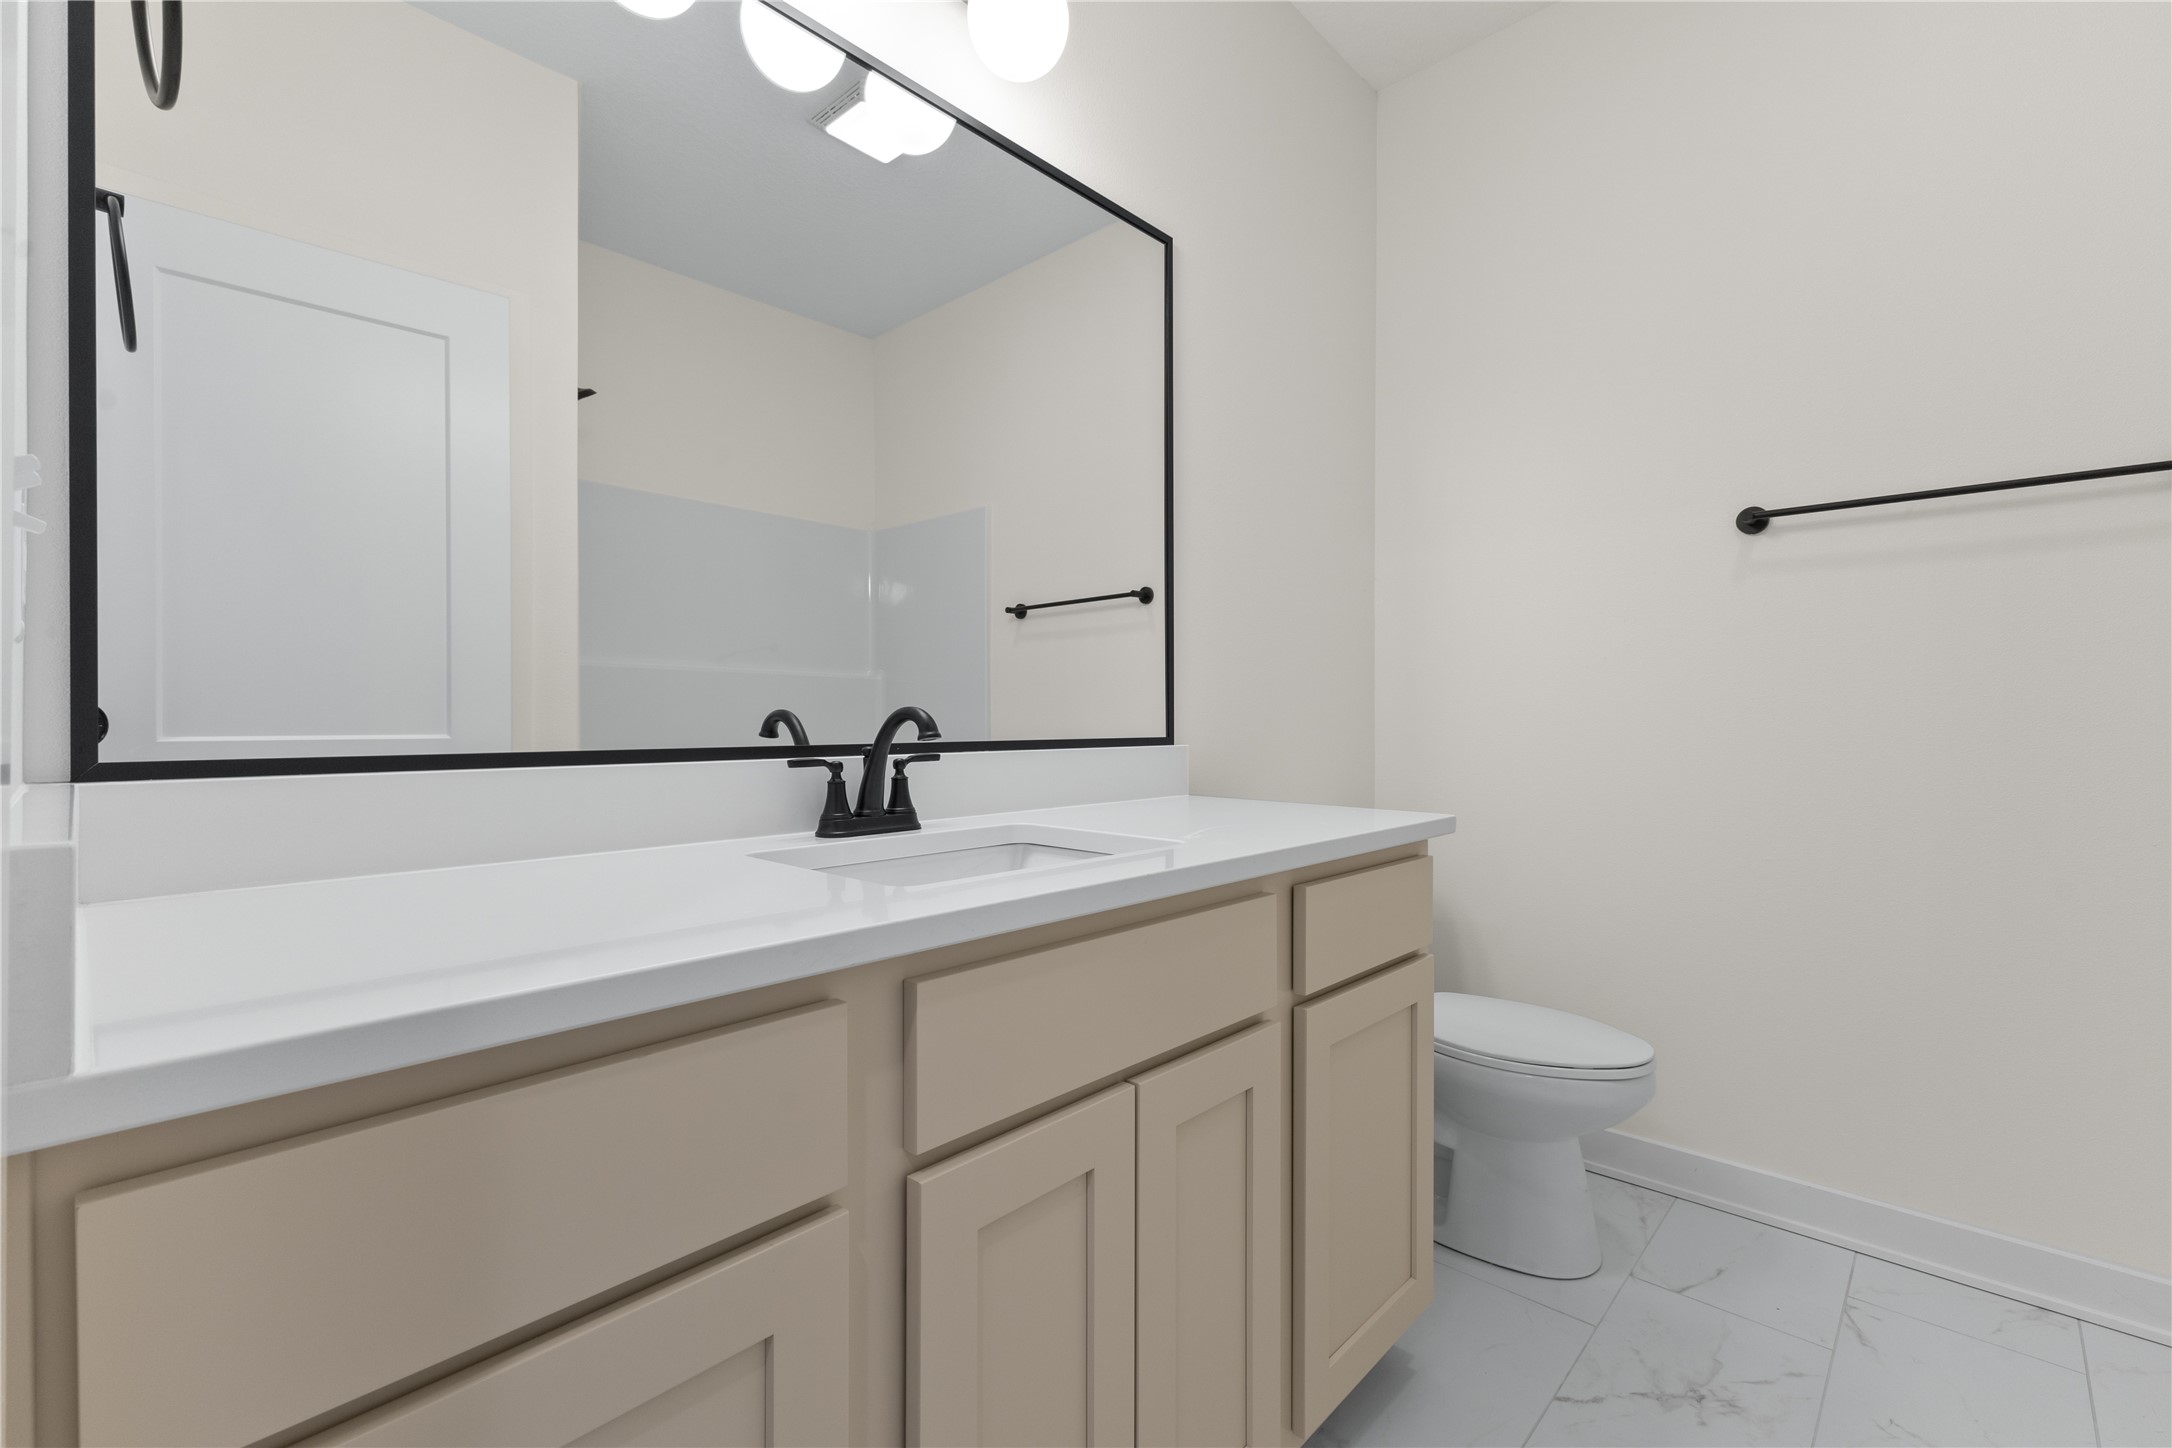
  • Total bathrooms3
  • full bathroom1
  • three quarter bathrooms2
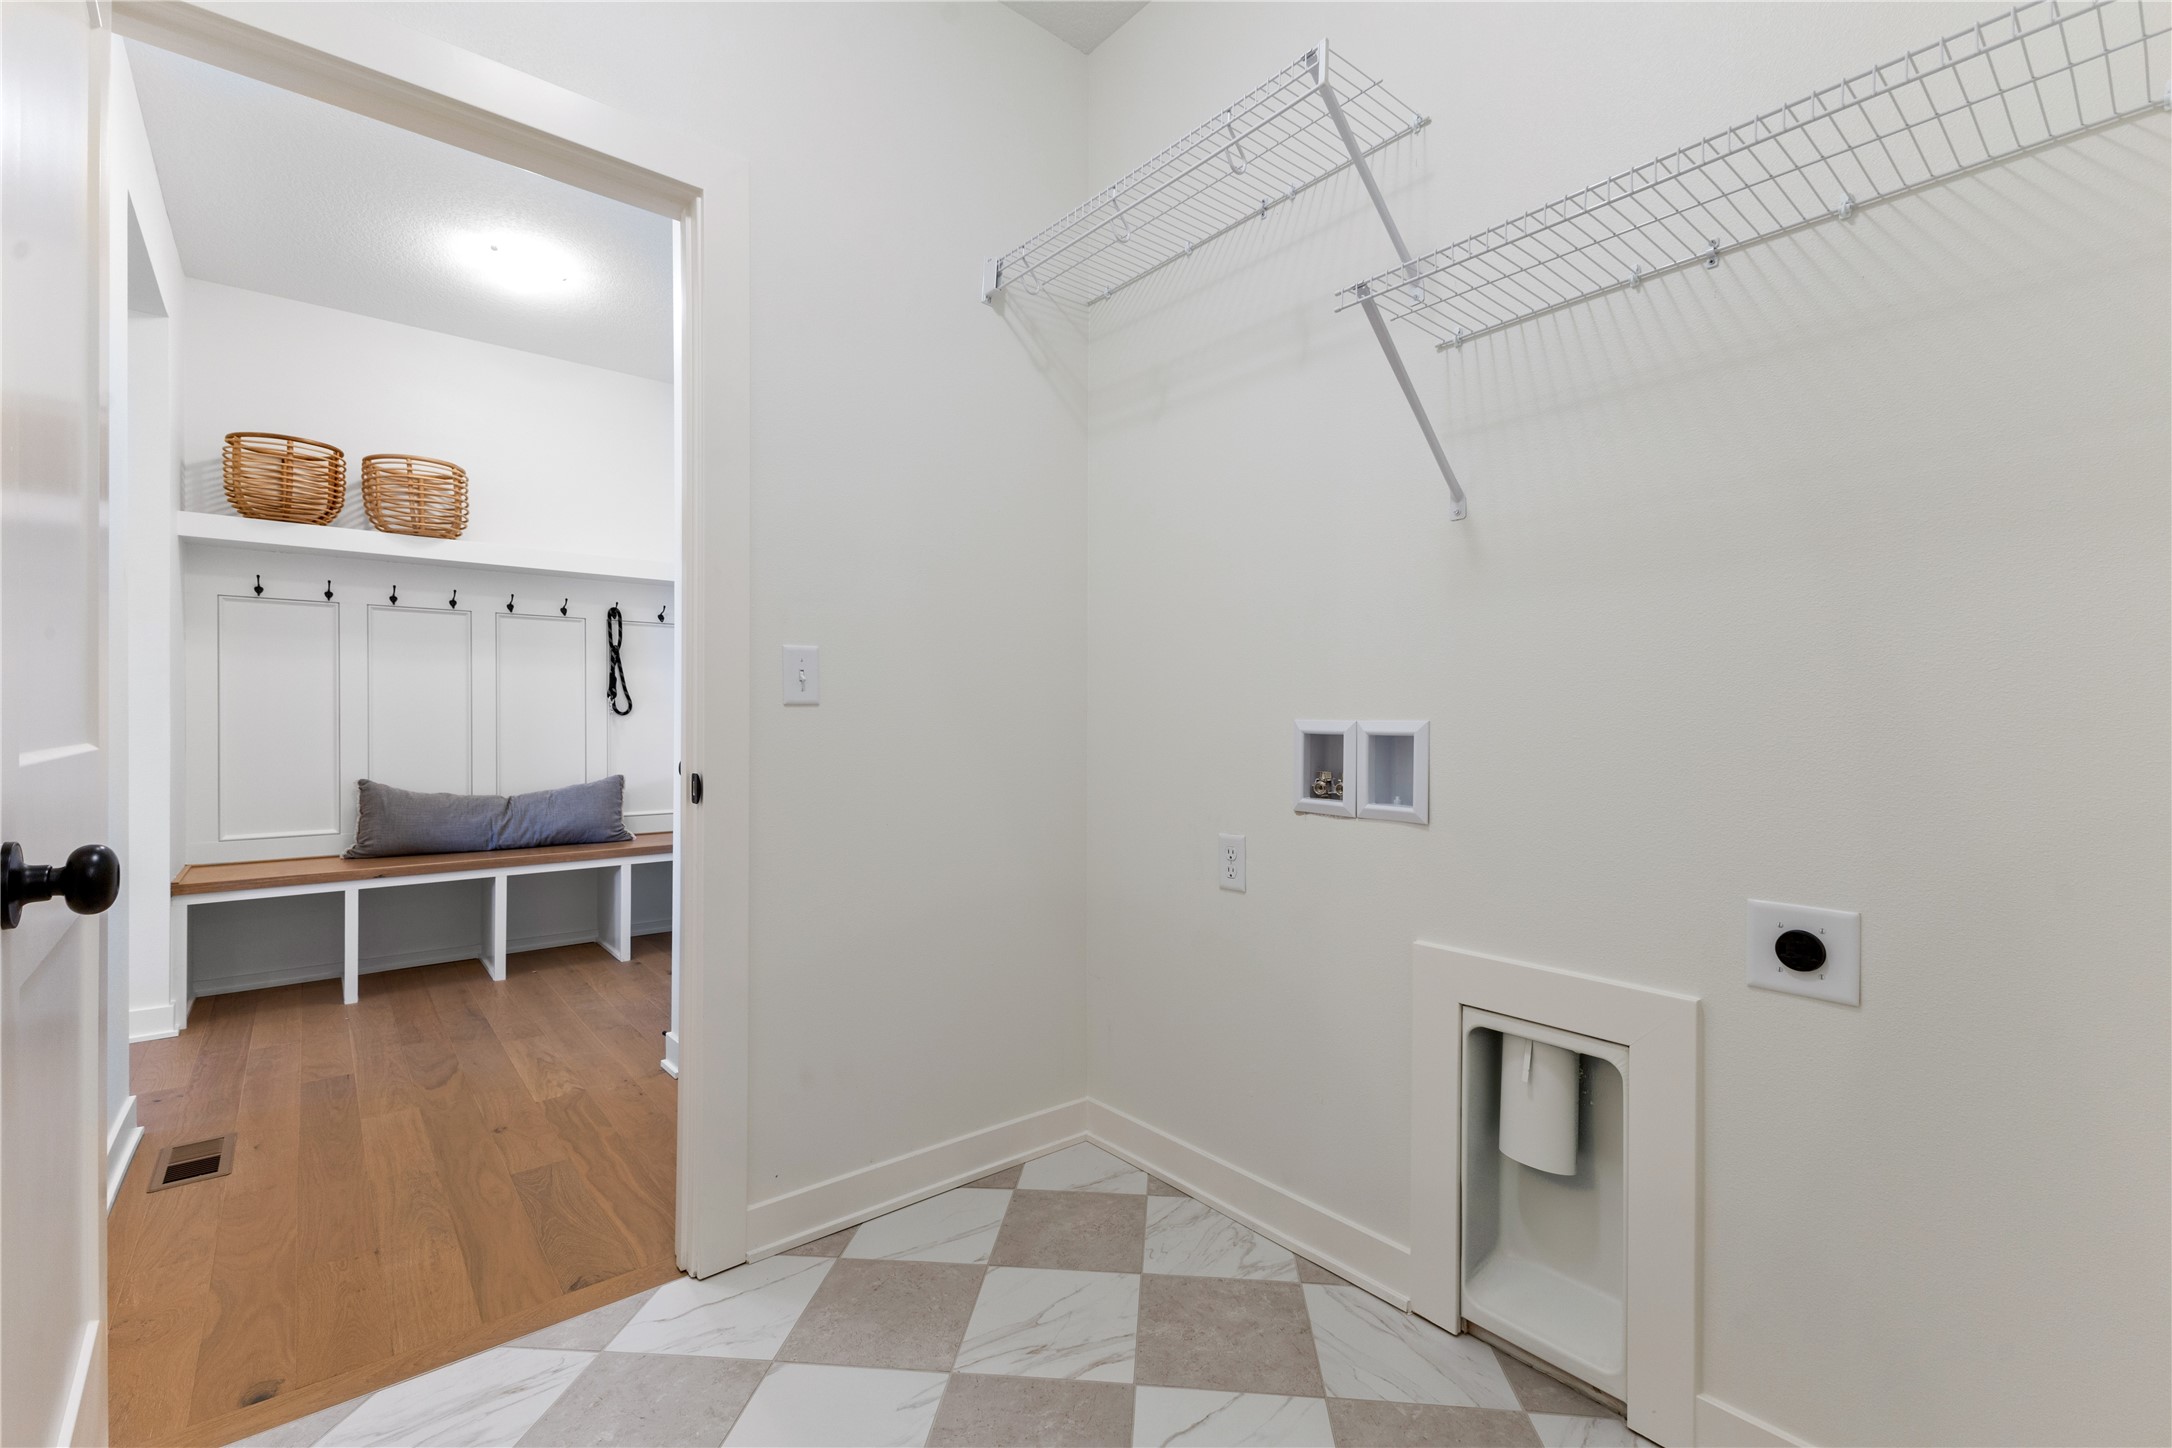
  • Laundry room Main Level
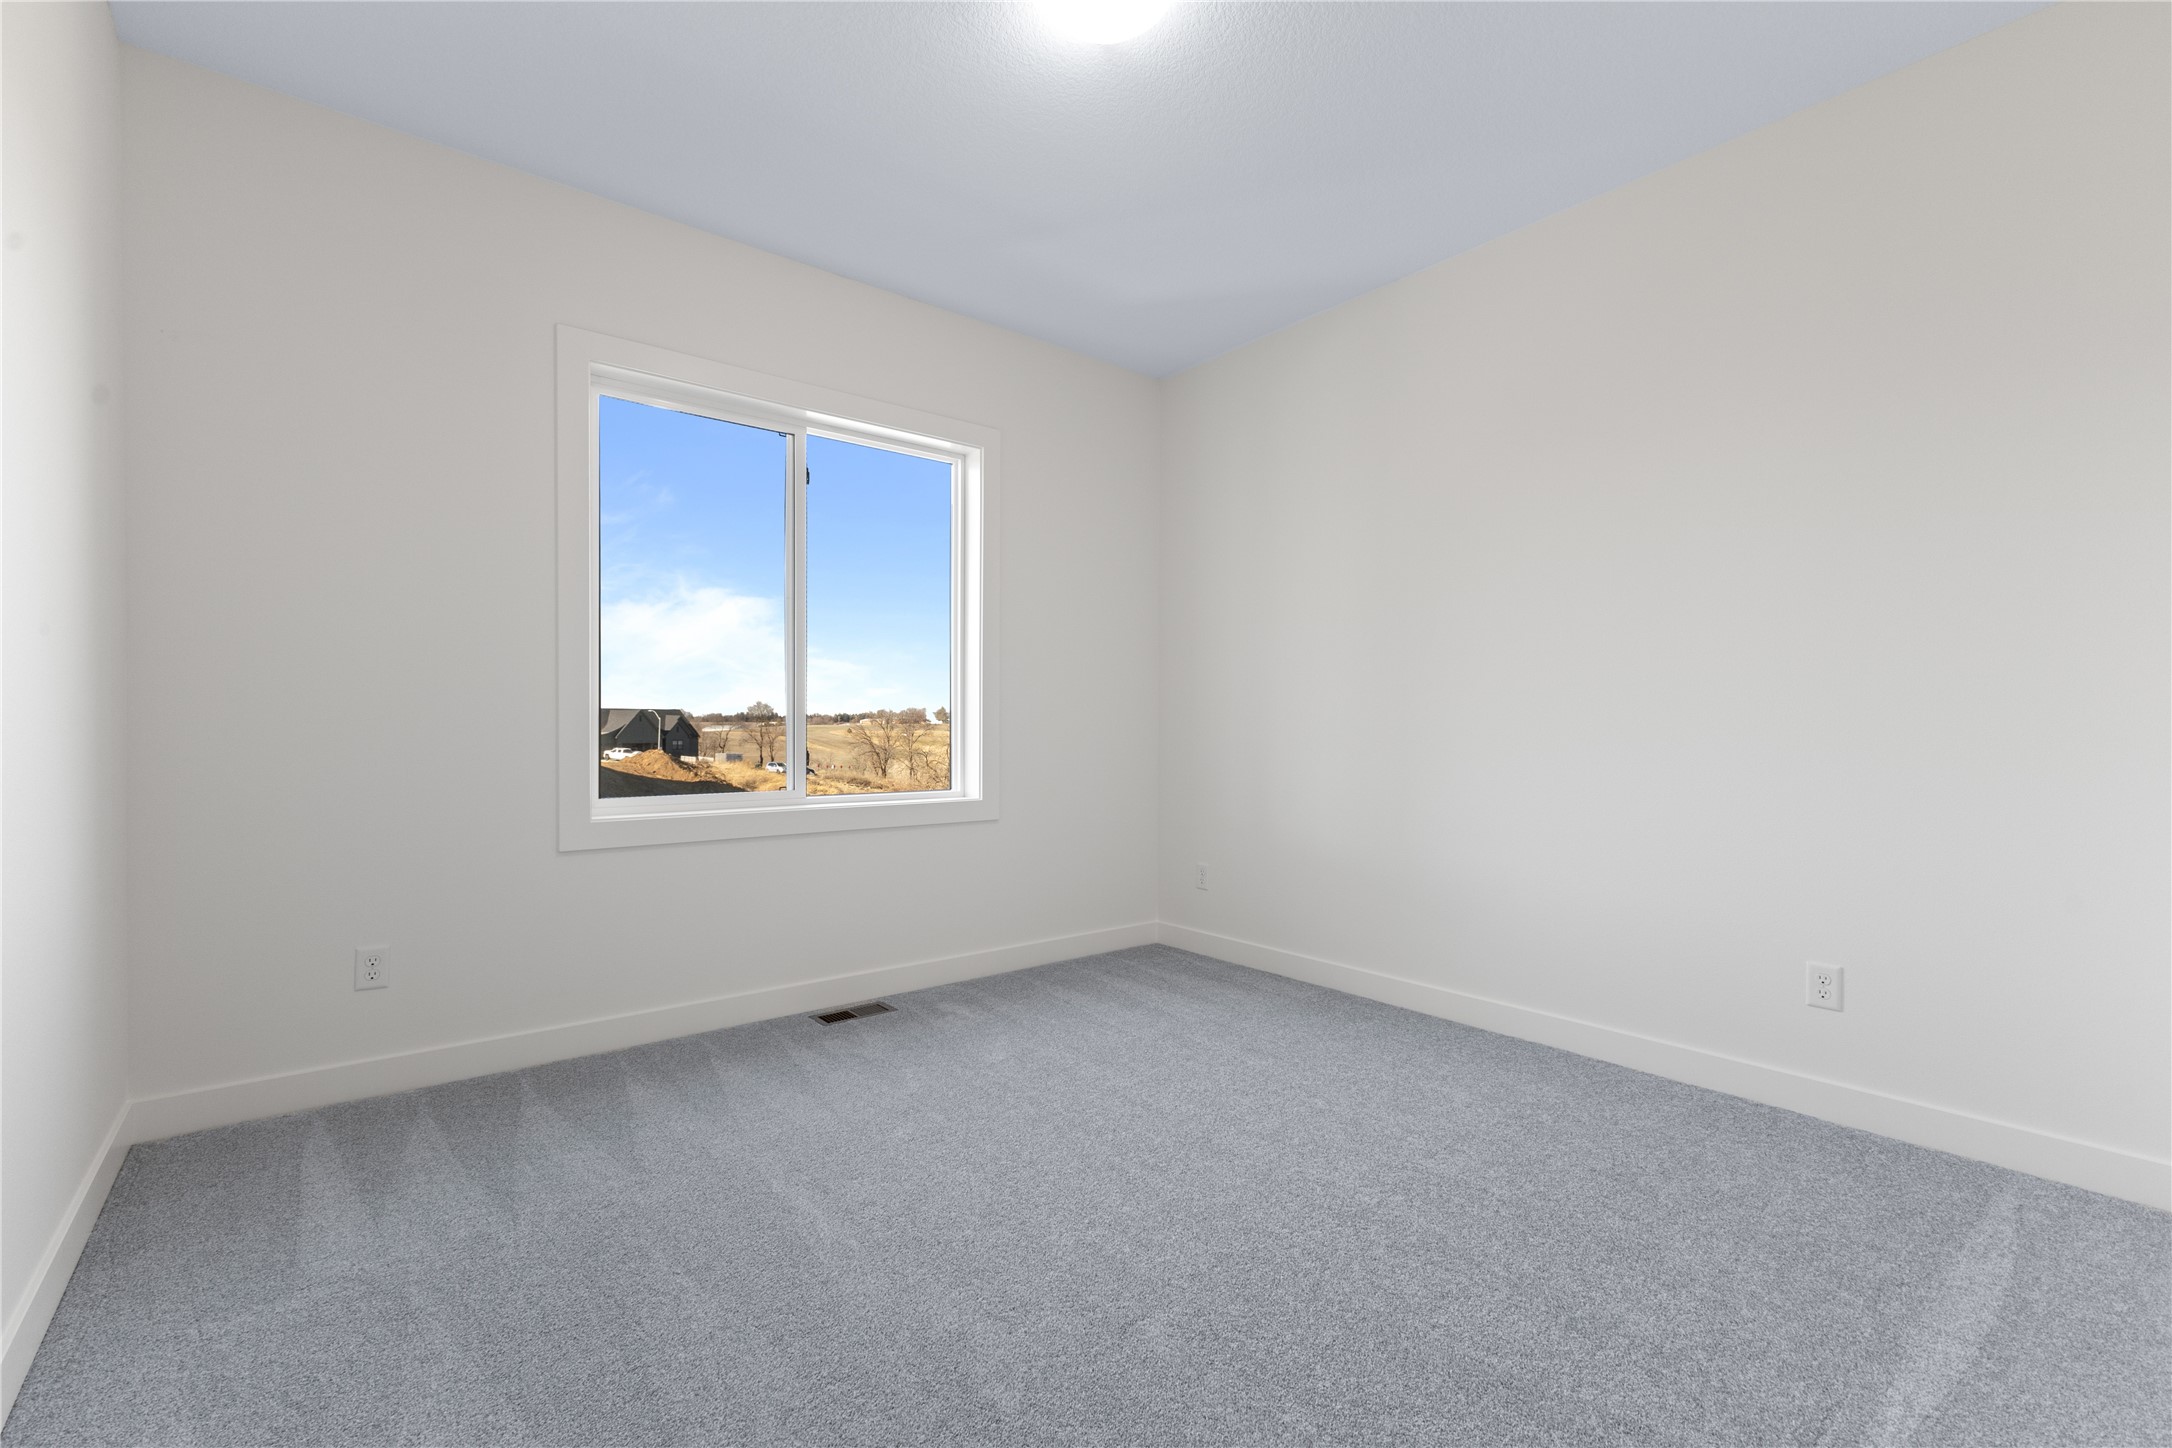
  • Flooring Carpet, Hardwood, Tile
  • Fireplace Electric
  • APPLIANCES Dishwasher, Microwave, Stove
  • other interior Features Wet Bar, Dining Area

Area & Lot

  • Status Sold
  • Date Sold May 9, 2025
  • Living Area1,815 Sq.Ft.
  • Total Area1,815 Sq.Ft.
  • Lot Area0.53 Acres
  • MLS® ID703871
  • TypeResidential
  • YEAR BUILT2024
  • NeighborhoodNorwalk
  • Architecture StylesRanch
  • School DistrictNorwalk

Exterior

  • Garage Space3.0
  • water SourcePublic
  • roofAsphalt, Shingle
  • parkingAttached, Garage, Three Car Garage
  • HEAT TYPEForced Air, Gas, Natural Gas
  • AIR CONDITIONINGCentral Air
  • sewerPublic Sewer
  • SubstructurePoured
  • other exterior FeaturesDeck, Patio

Financial

  • Sales Price$607,900
  • Real Estate Tax $3/yr
  • HOA $200/yr
  • Zoning RES

Norwalk

Explore

Let’s Get Started

Every move is intentional—combining local knowledge with smart strategy to position clients for success.

Follow Me on Instagram