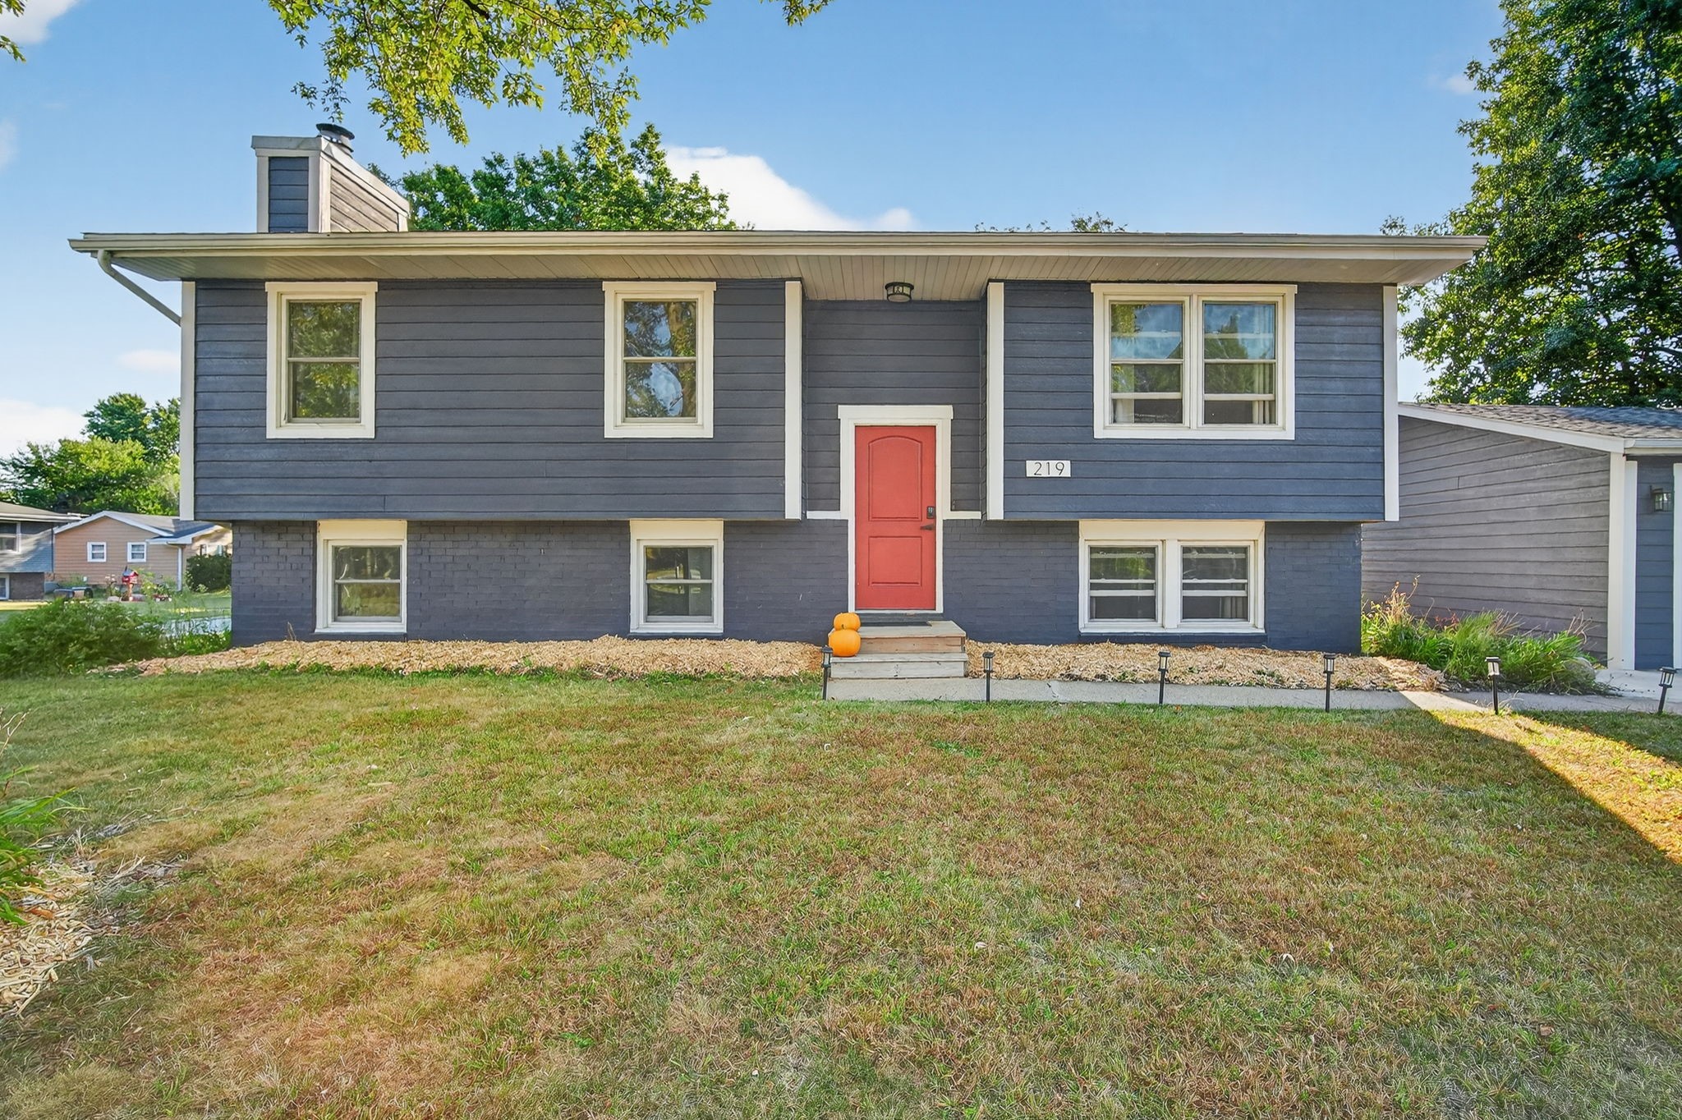
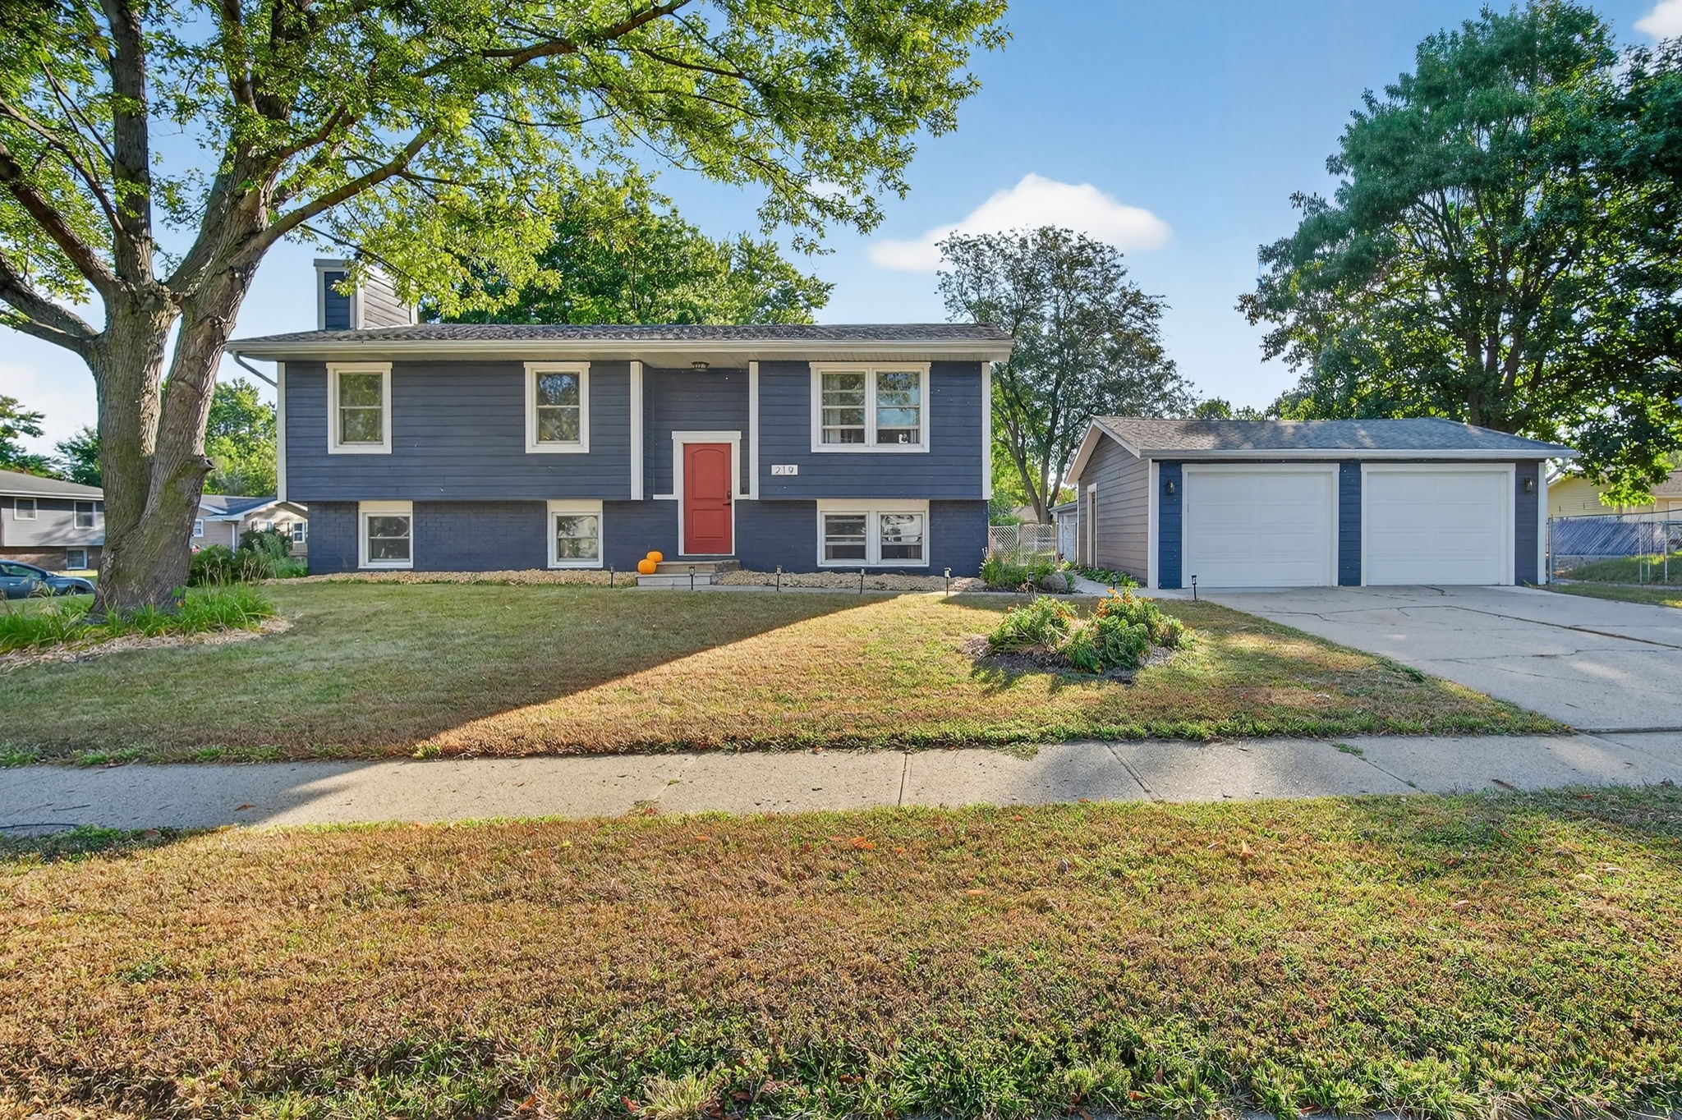
Gray-blue split-level home with white trim, a red front door, and an attached garage.
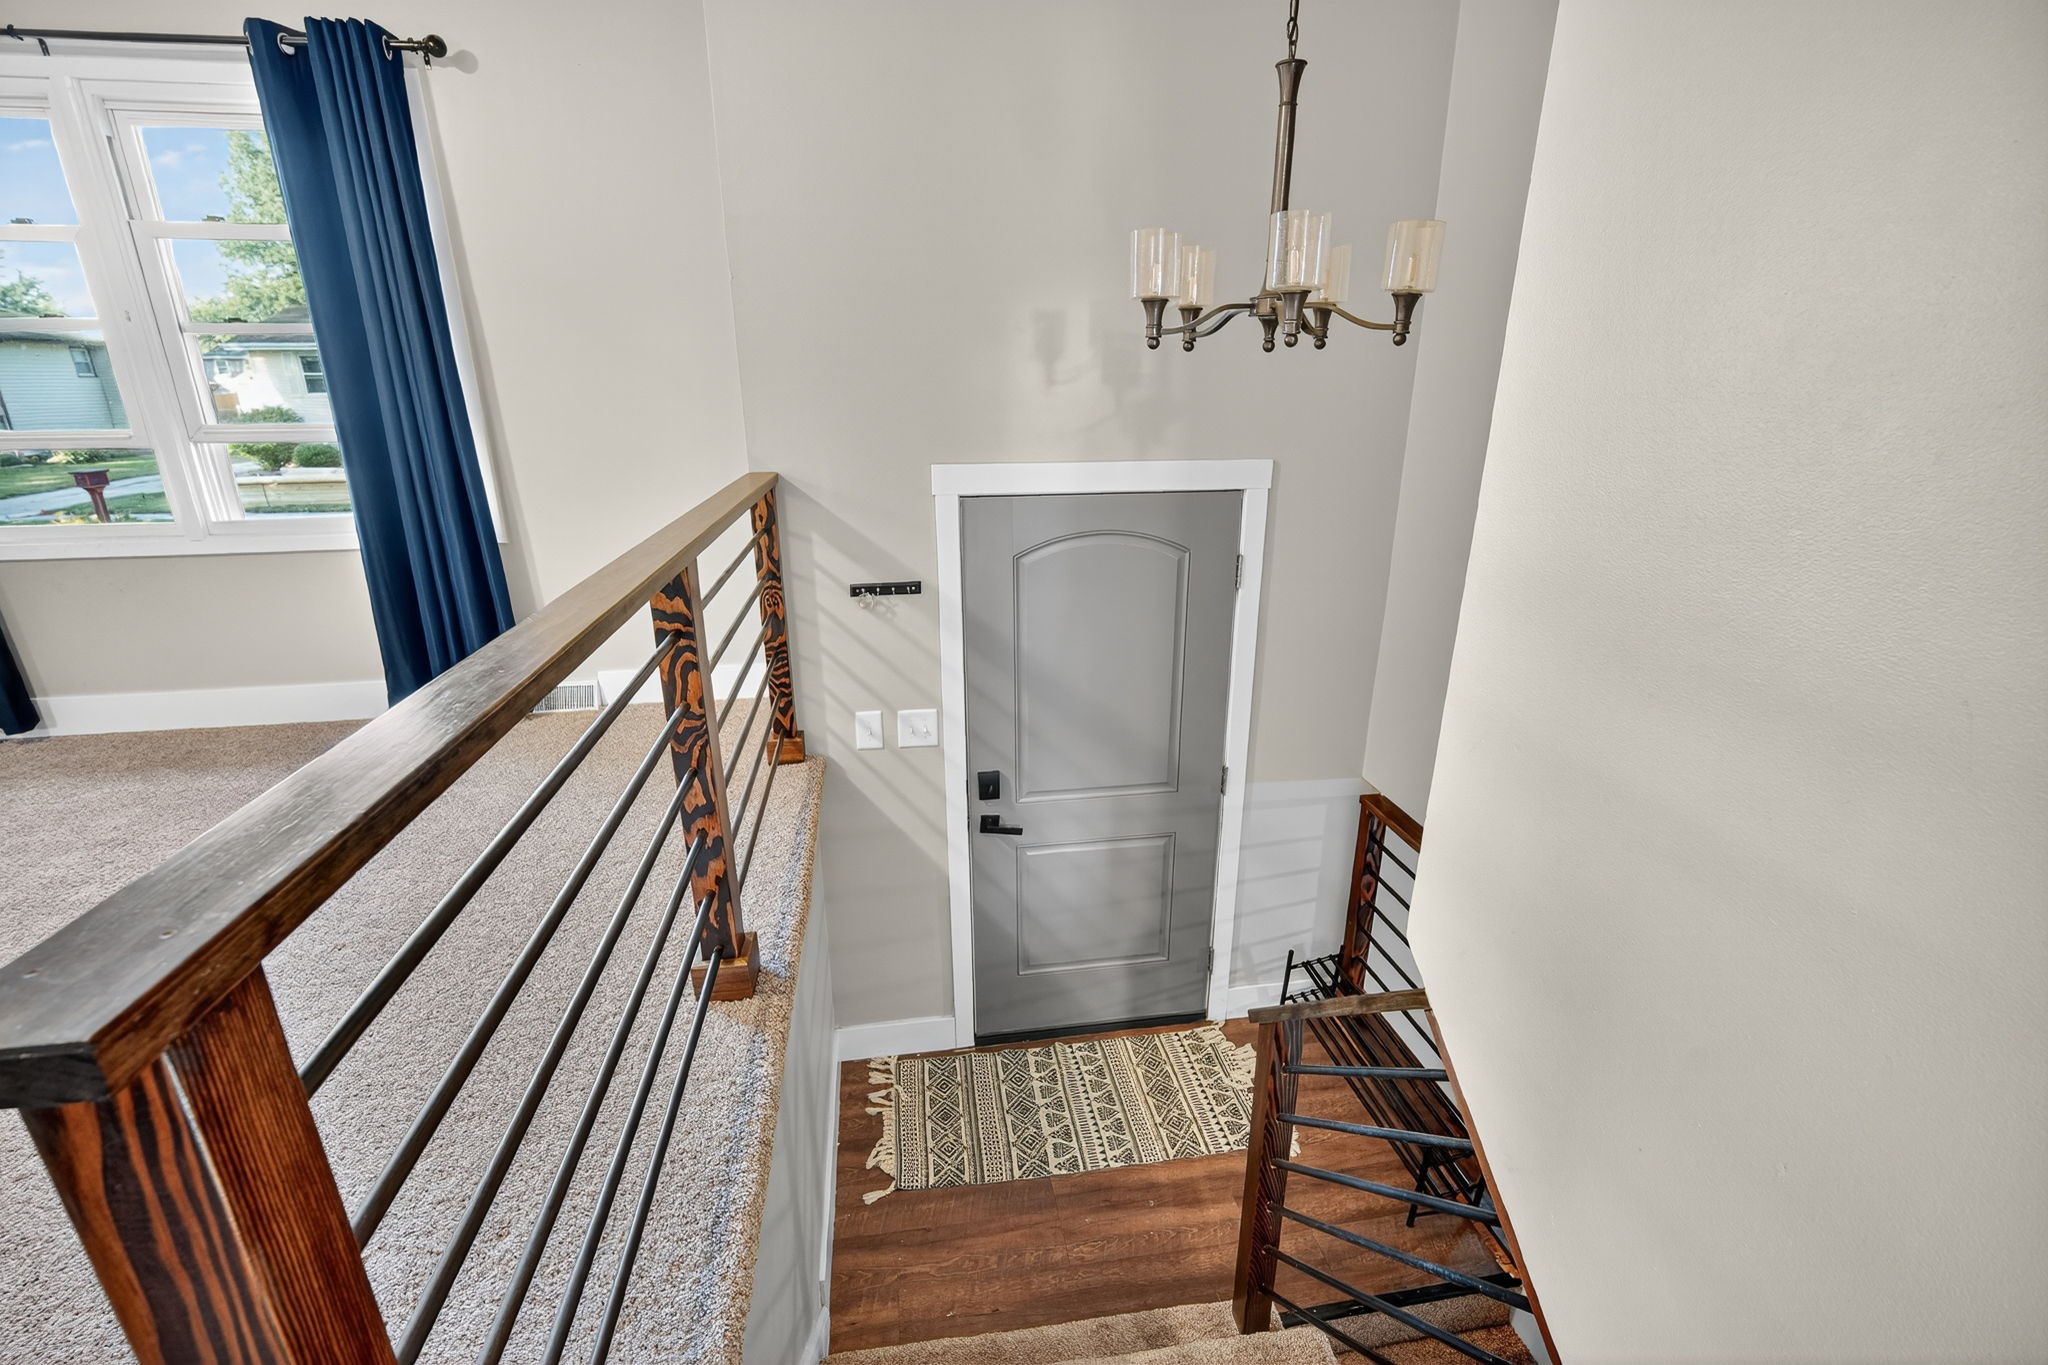
Entry foyer with a gray front door, patterned rug, and wood-and-metal stair railings.
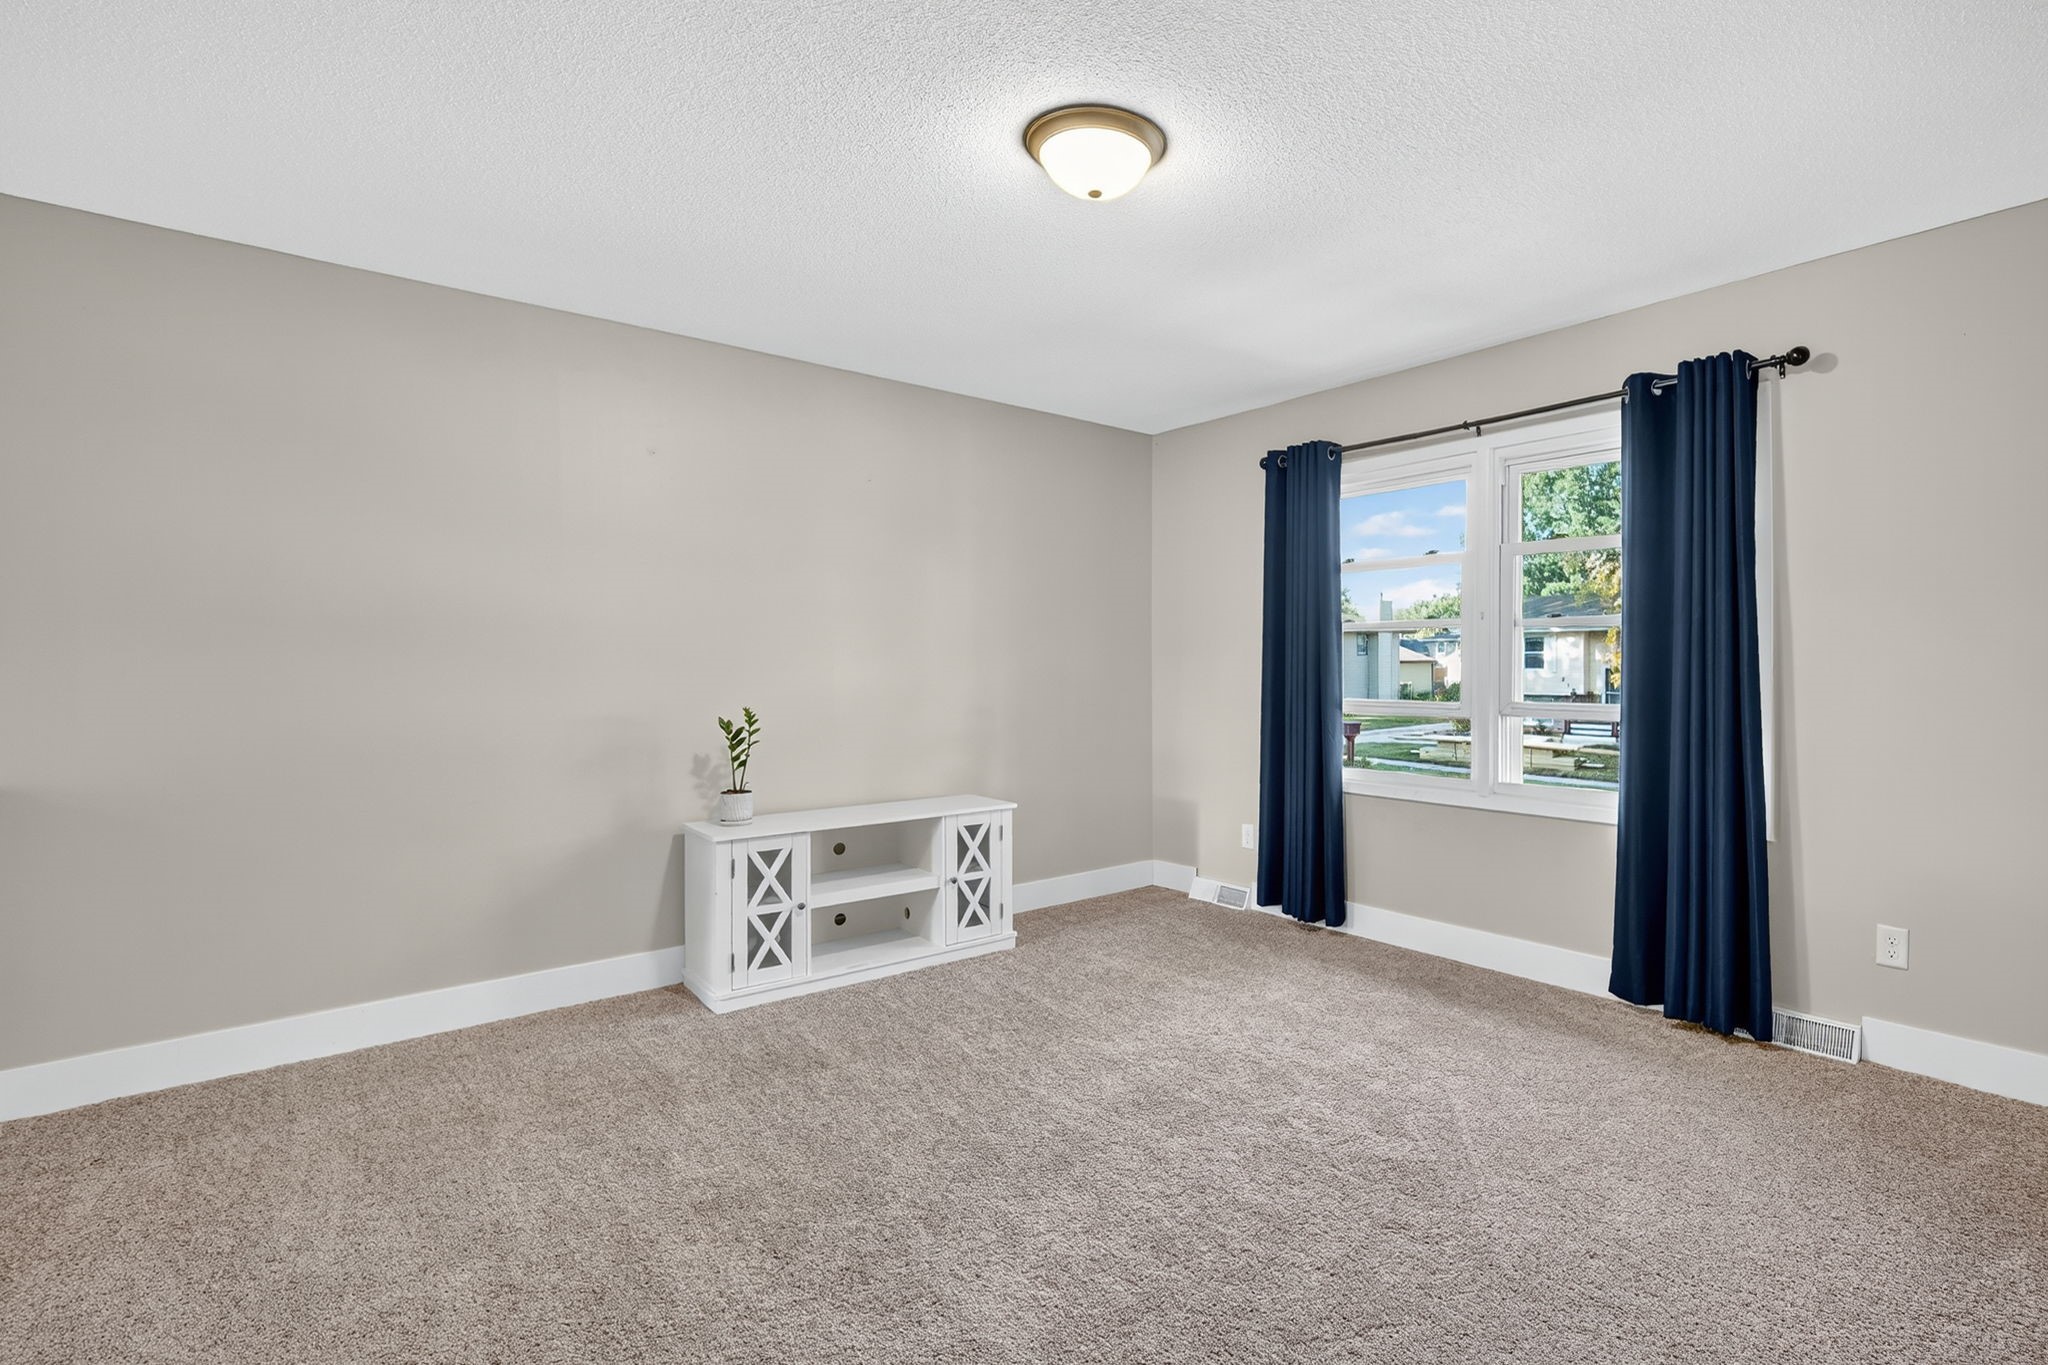
Carpeted room with a white console and navy curtains framing a sunny window.
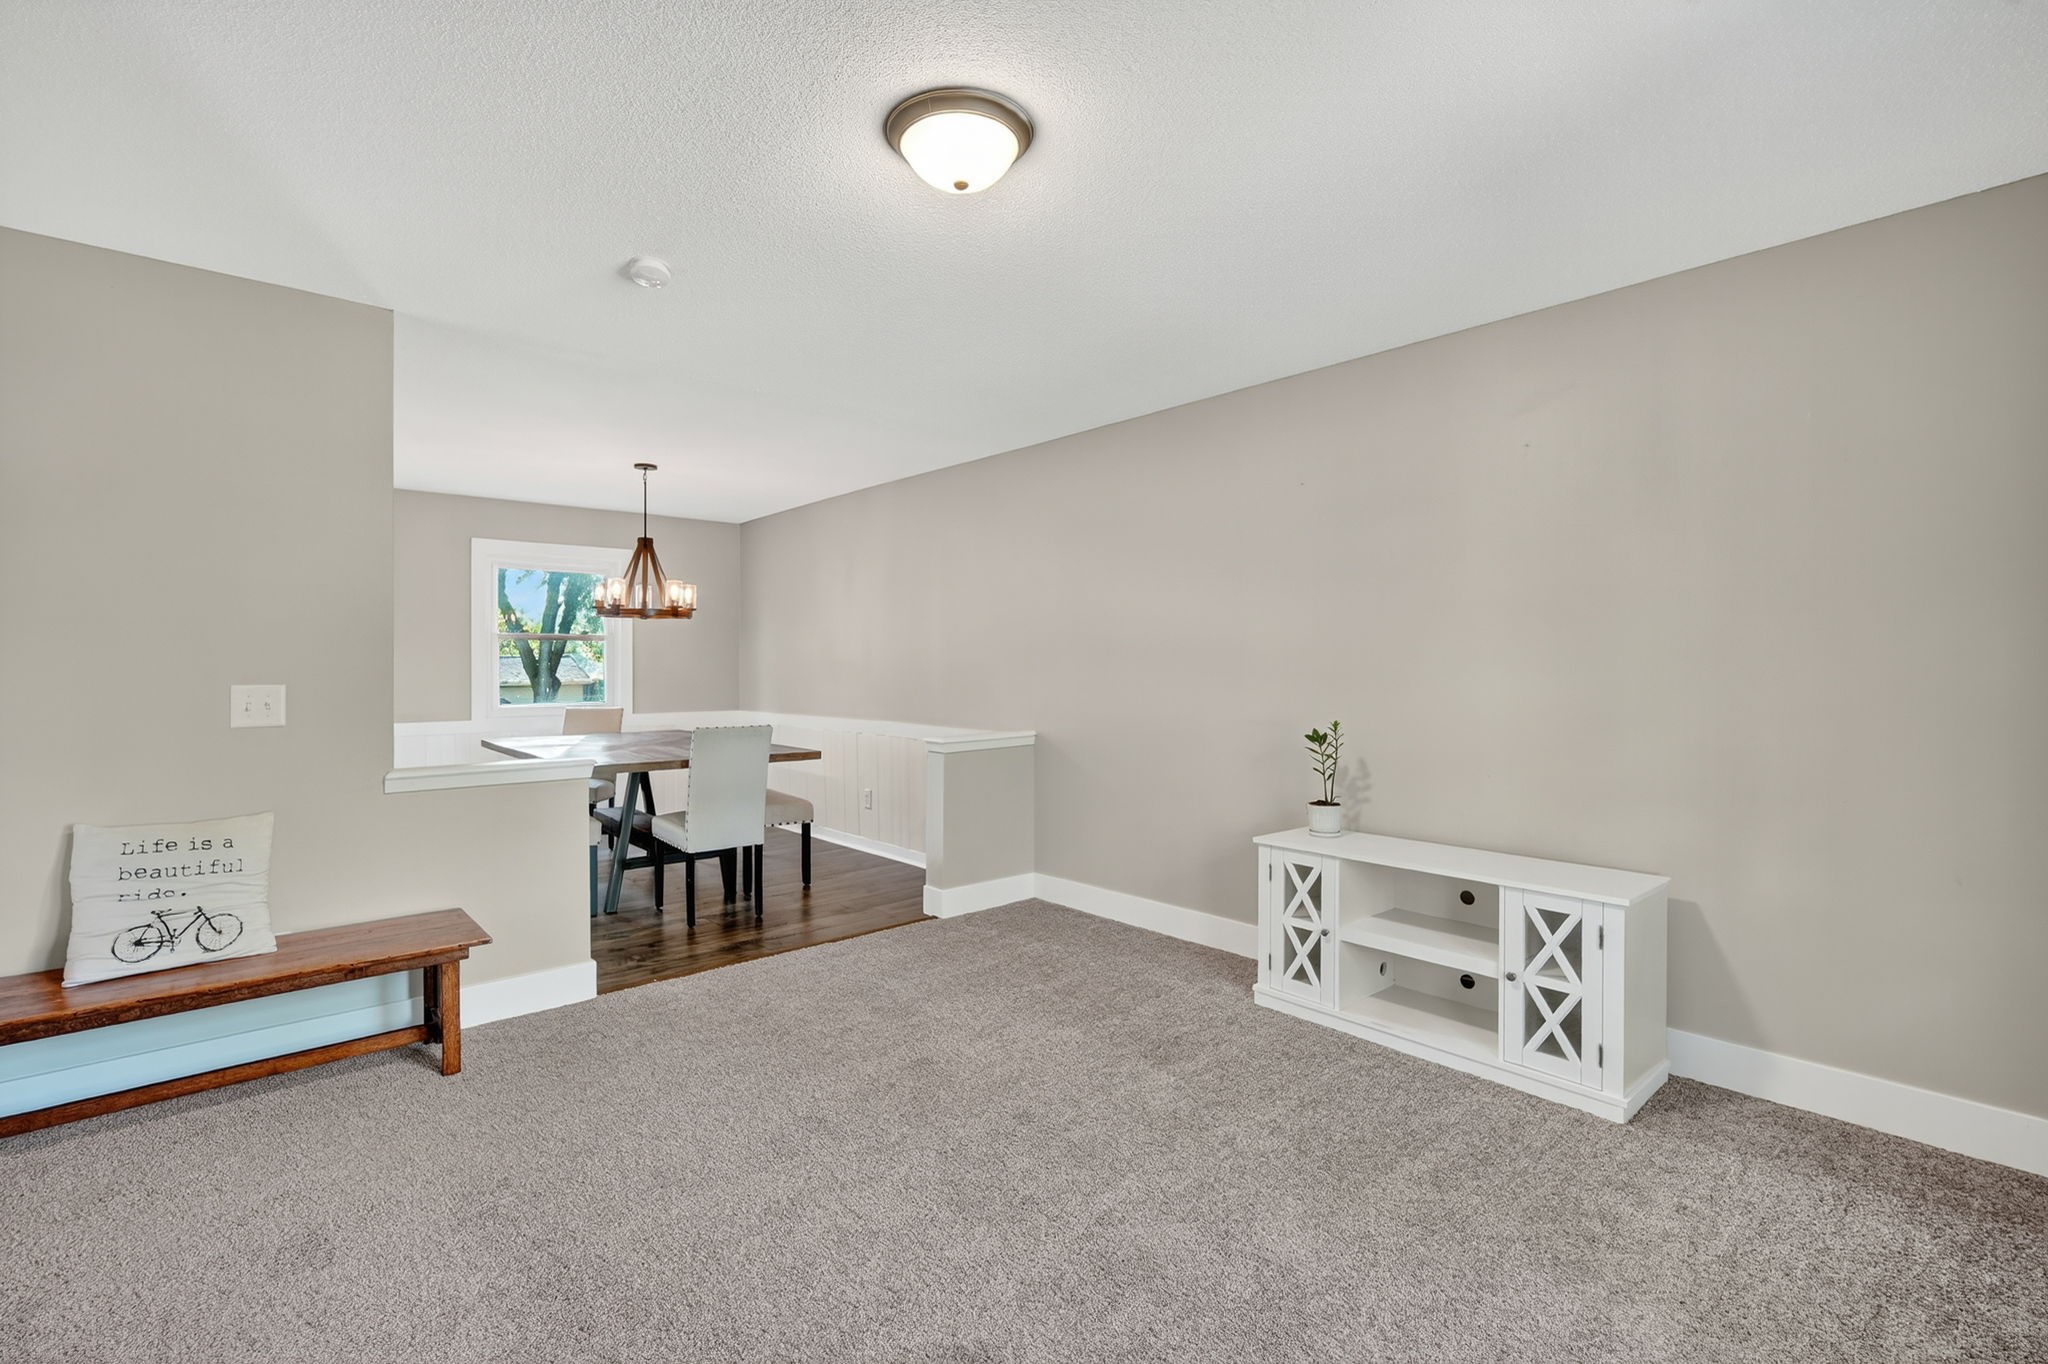
Carpeted living room opening to a dining area, with a white media console and wooden bench.
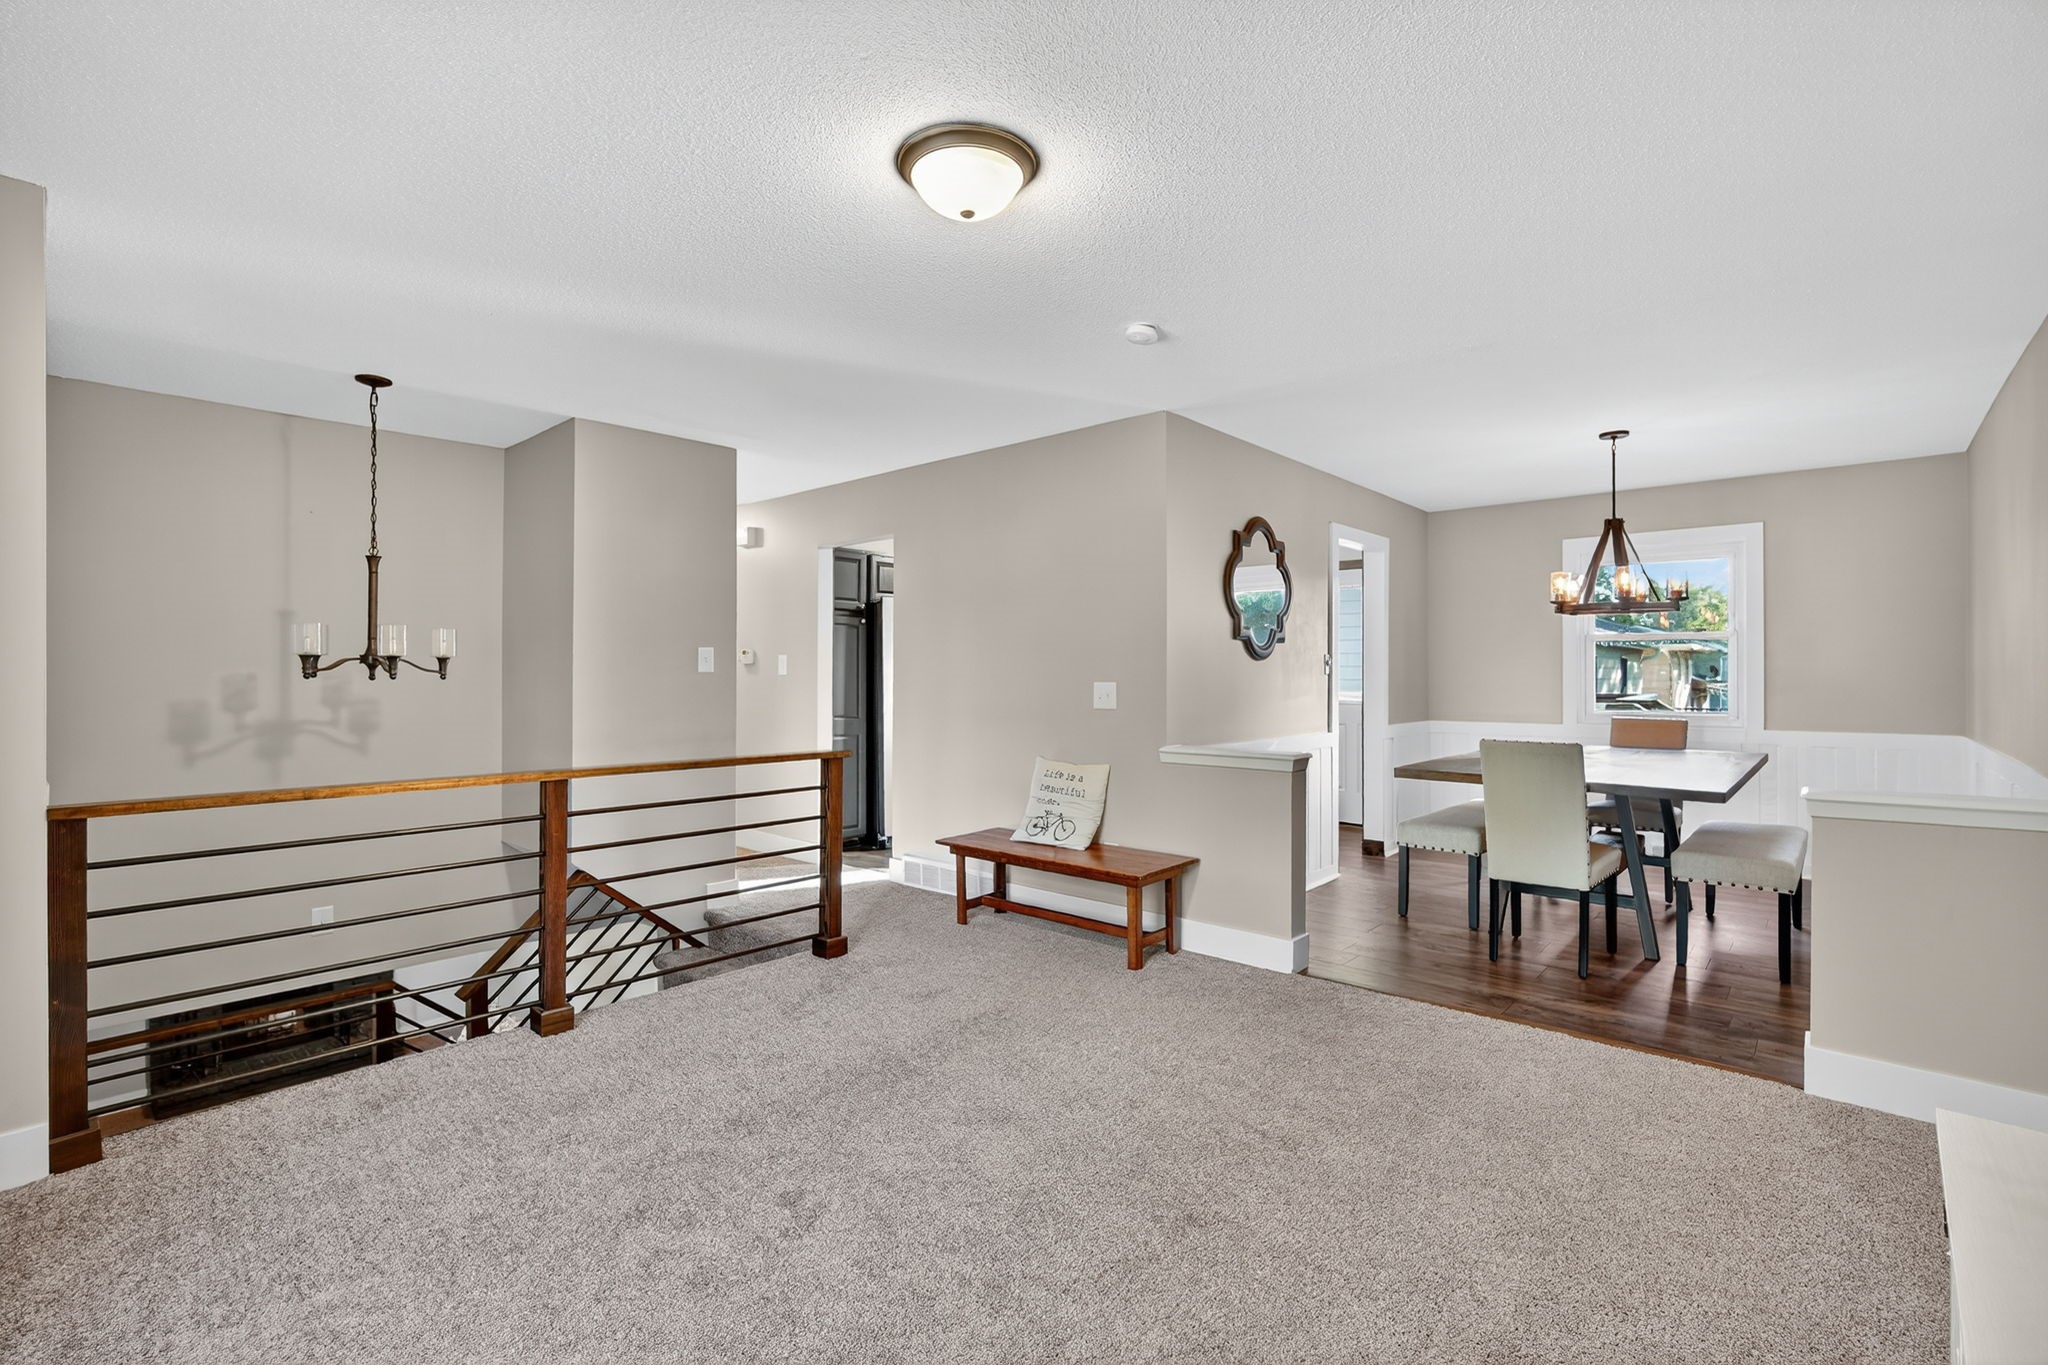
Carpeted upstairs landing overlooking a dining area with a chandelier and white wainscoting.
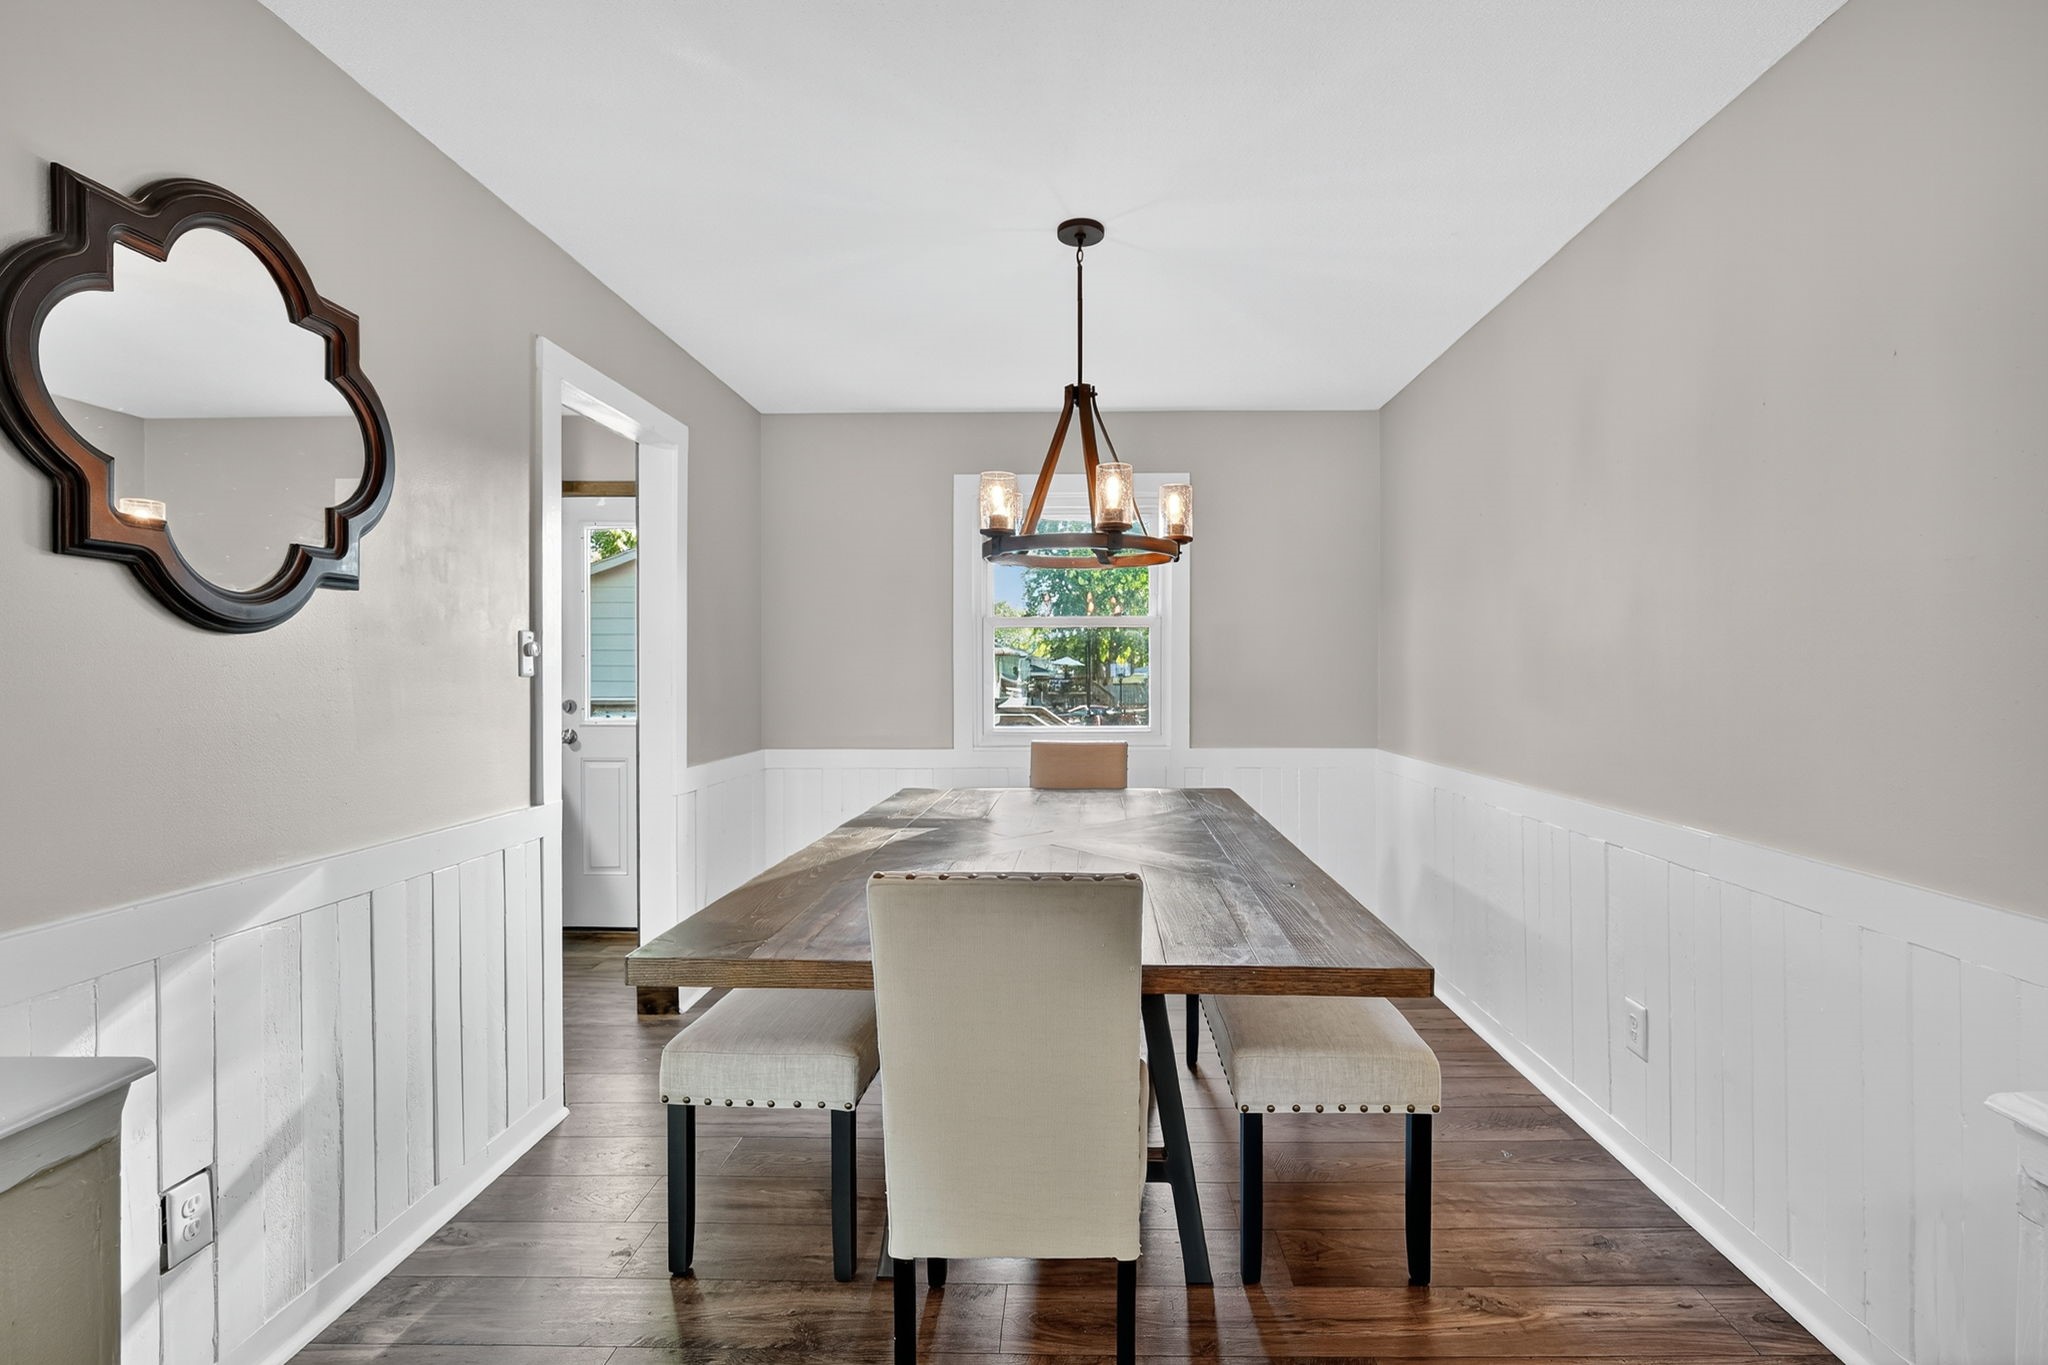
Dining room with a rustic wood table, upholstered seating, chandelier, and white wainscoting.
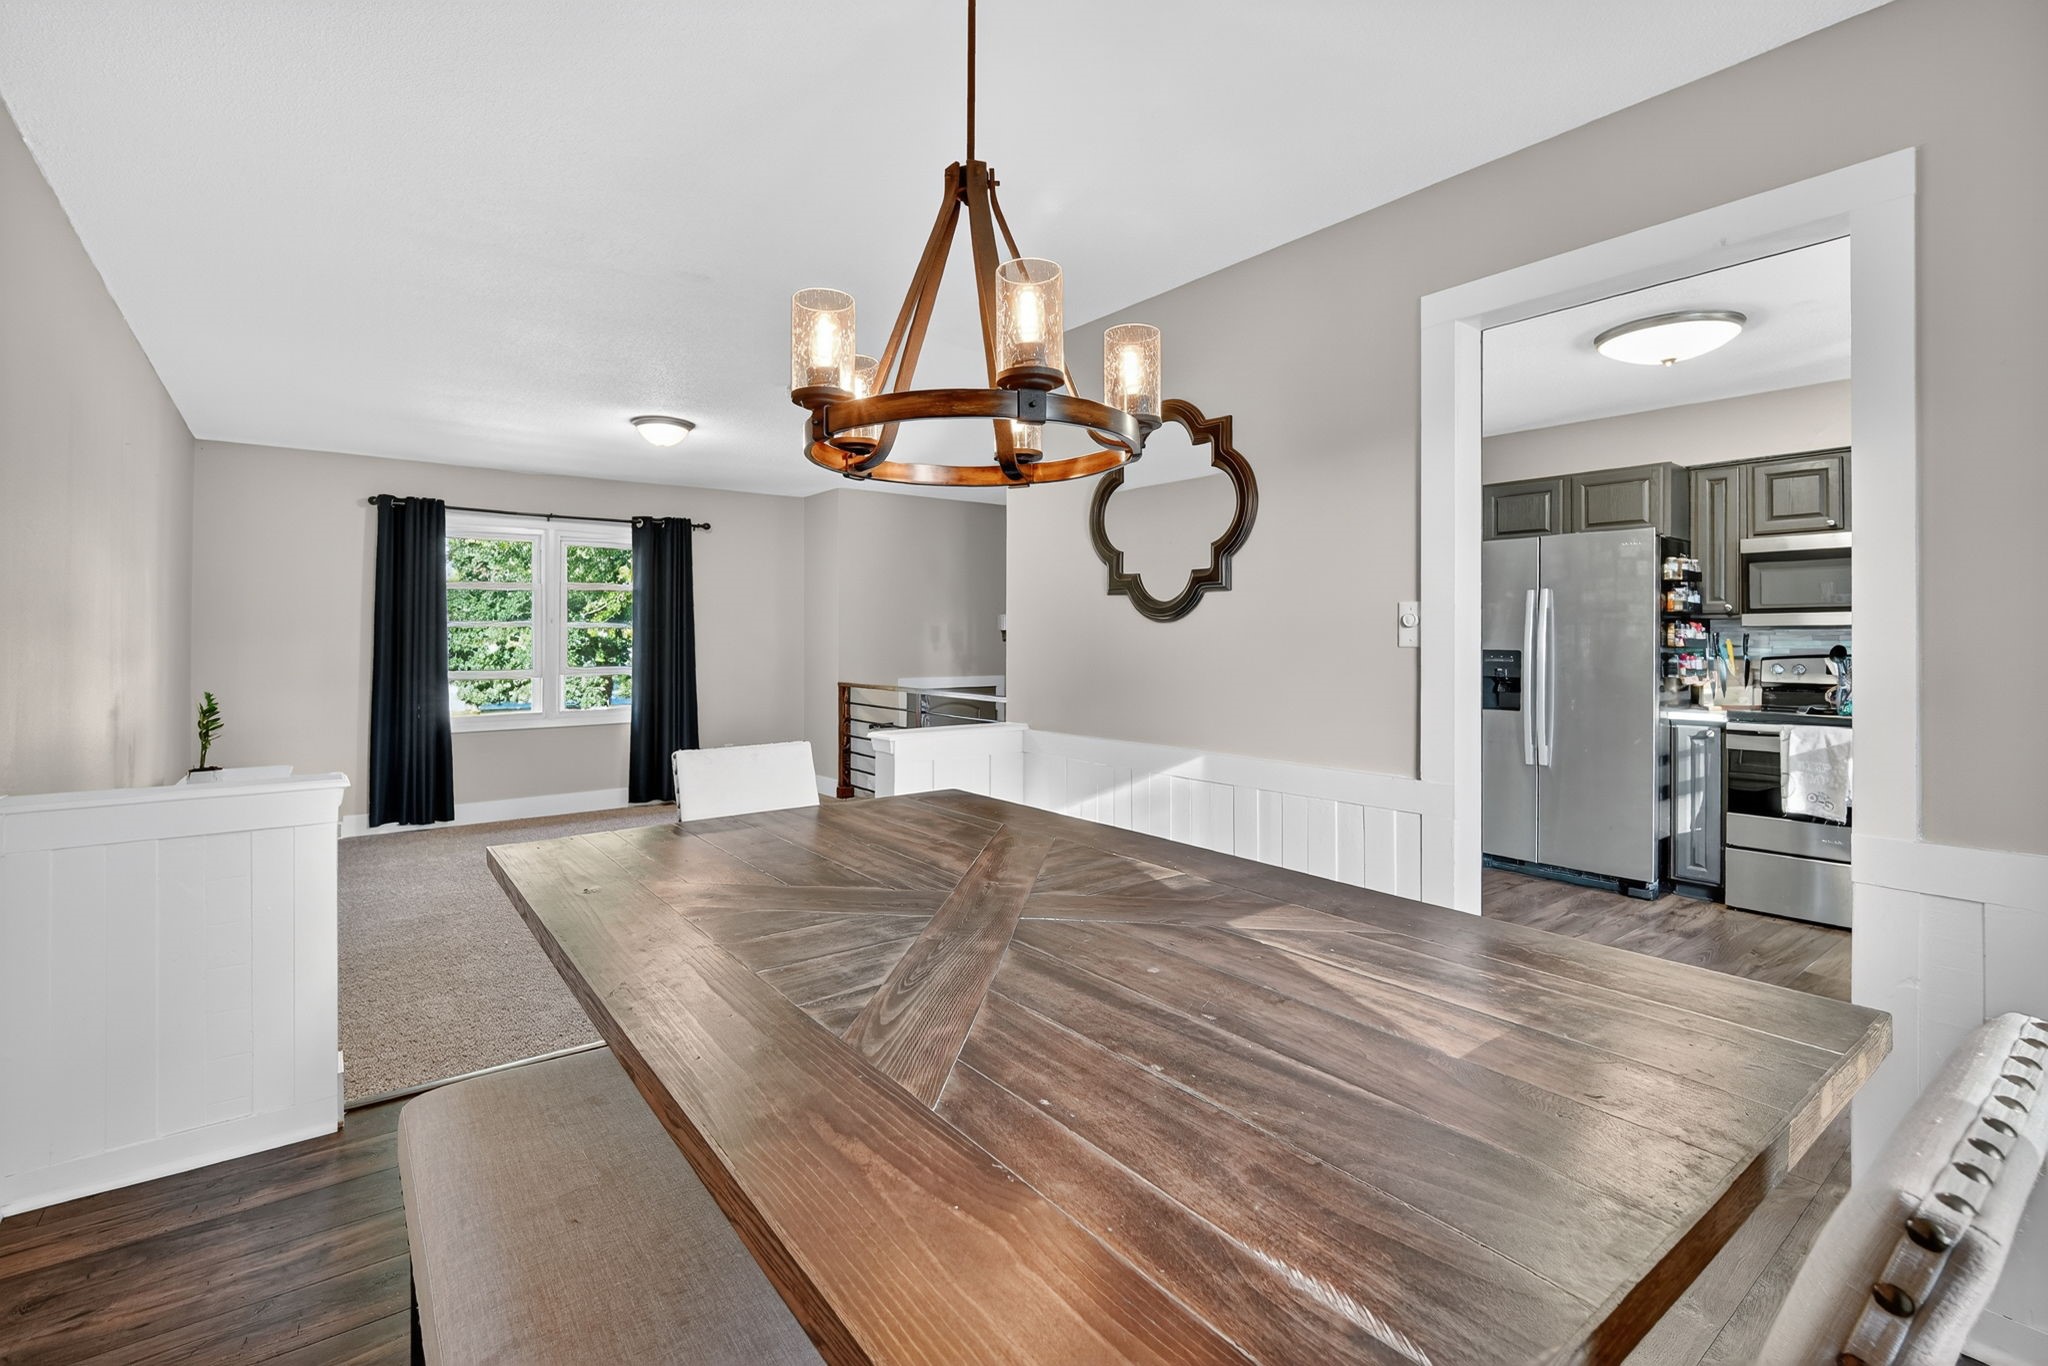
Dining room with a large rustic wood table, circular chandelier, and view into the kitchen.
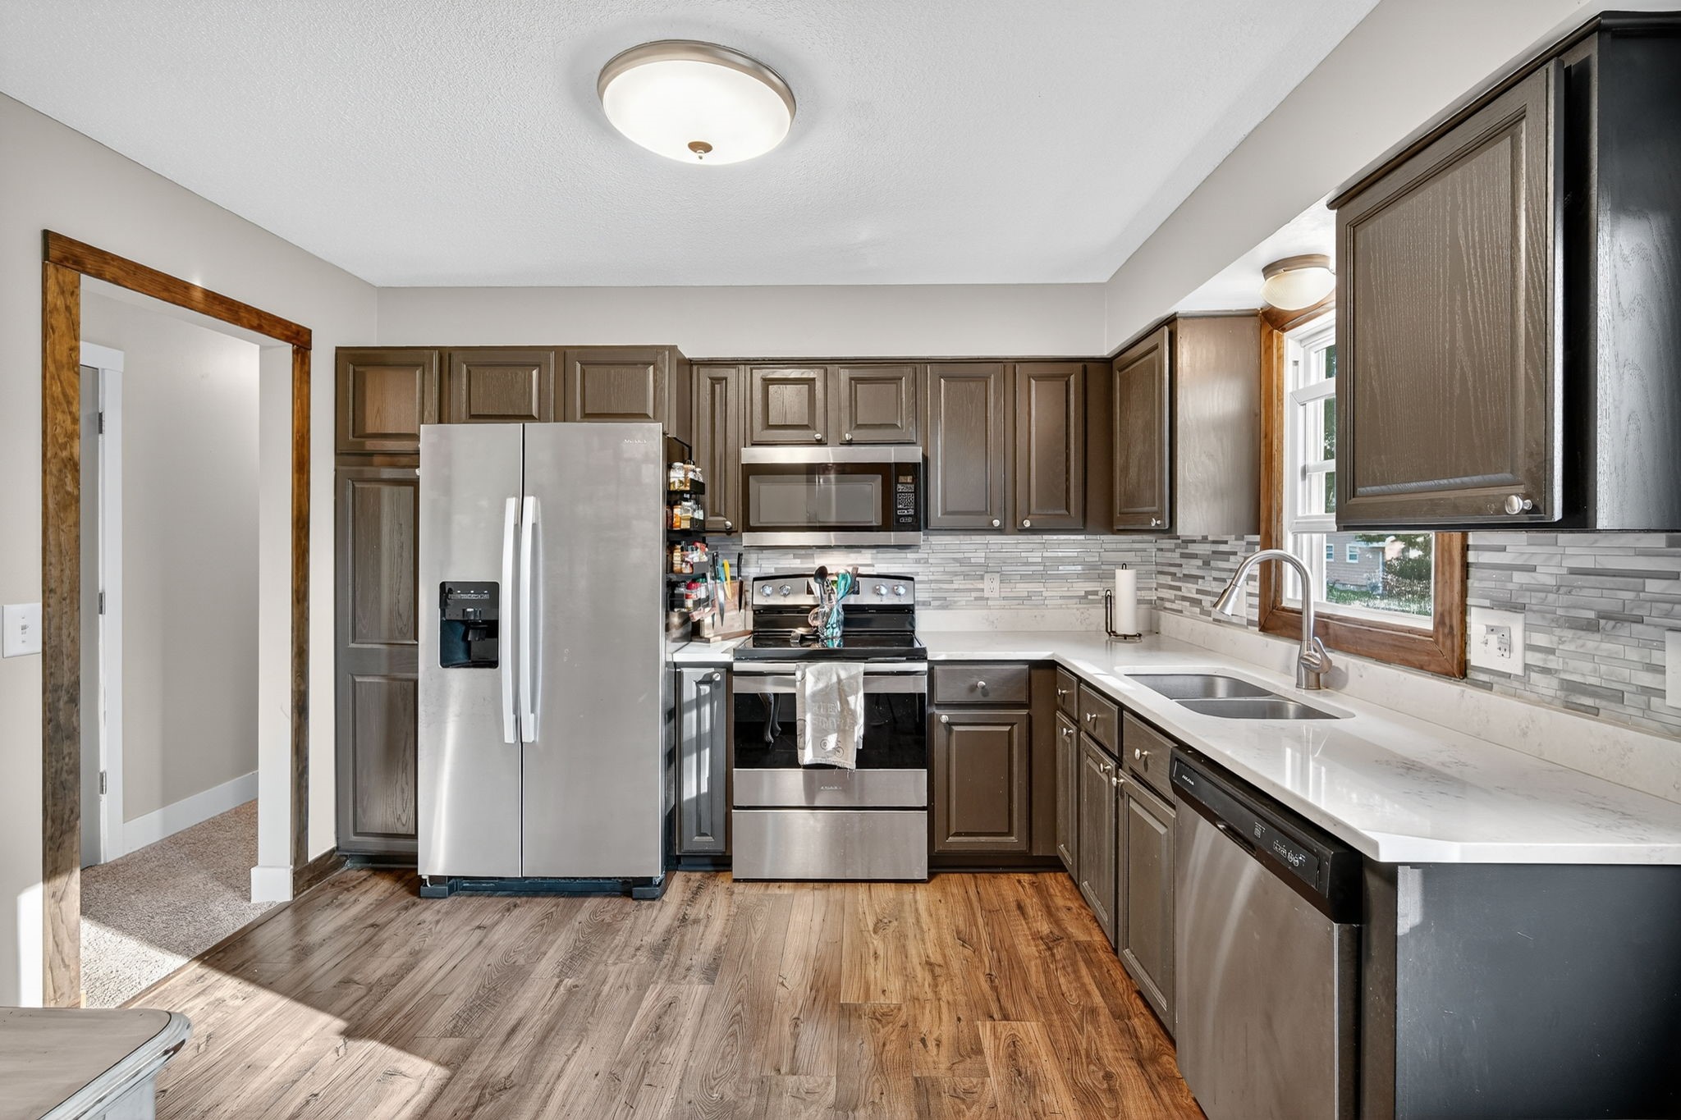
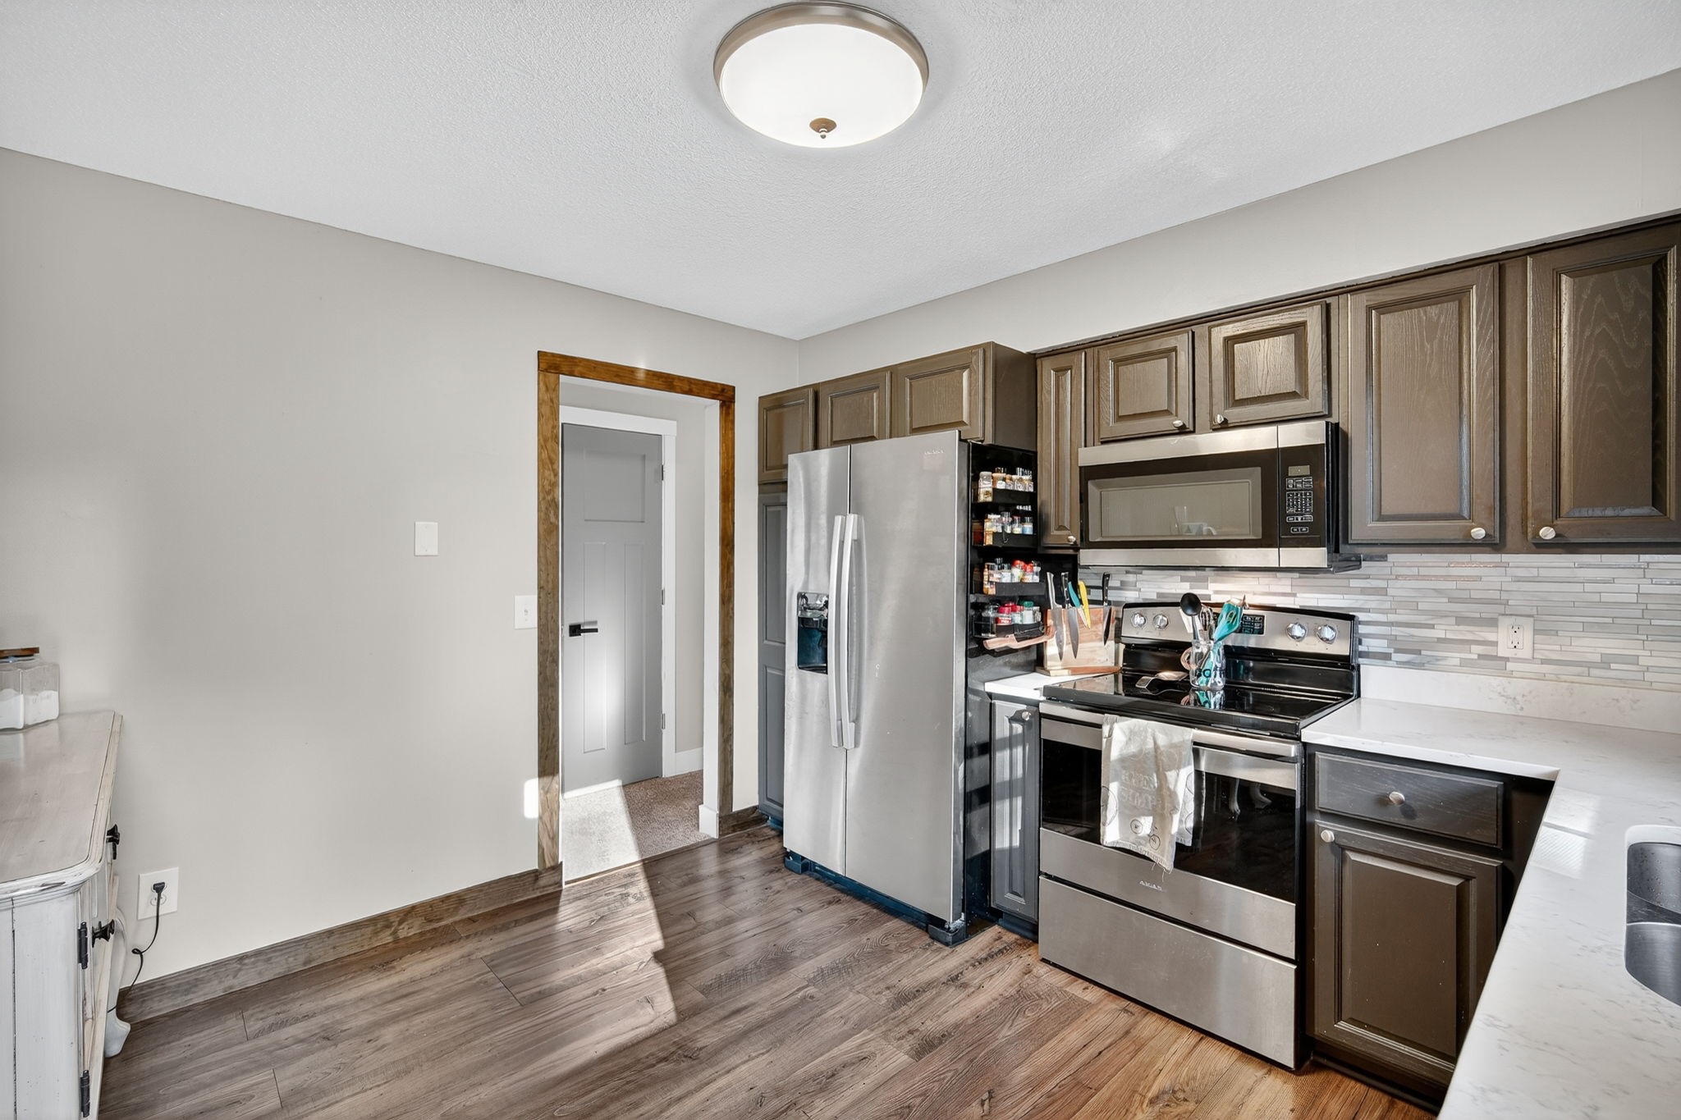
Kitchen with dark cabinets, stainless steel appliances, white counters, and a double-basin sink by the window.
Kitchen with dark wood cabinets, stainless steel appliances, and a light tile backsplash.
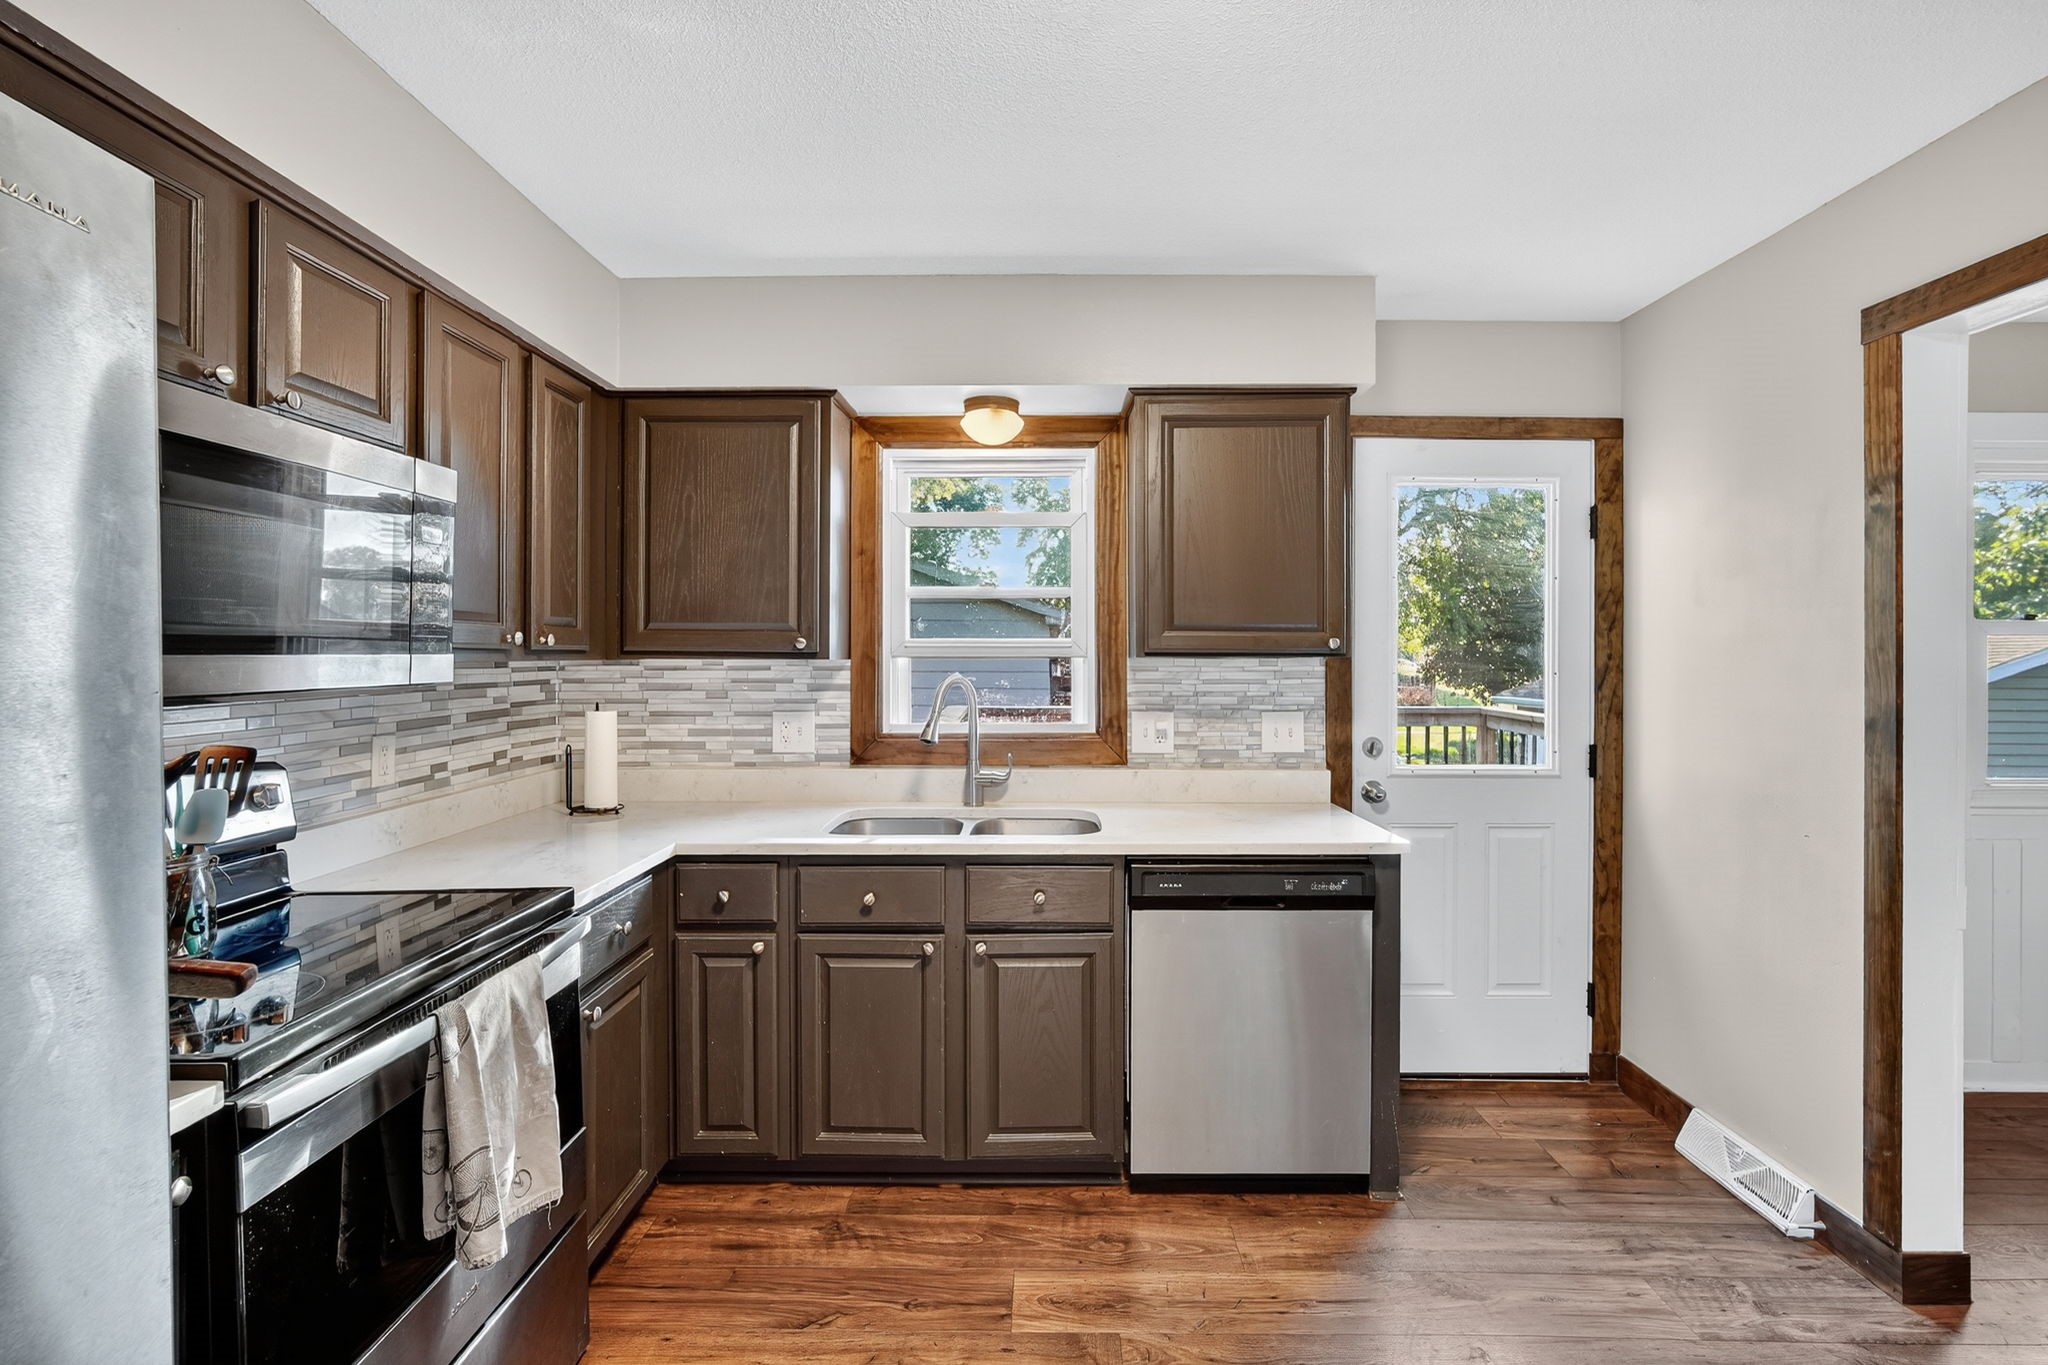
Kitchen with dark wood cabinets, stainless steel appliances, tiled backsplash, and a sink beneath window.
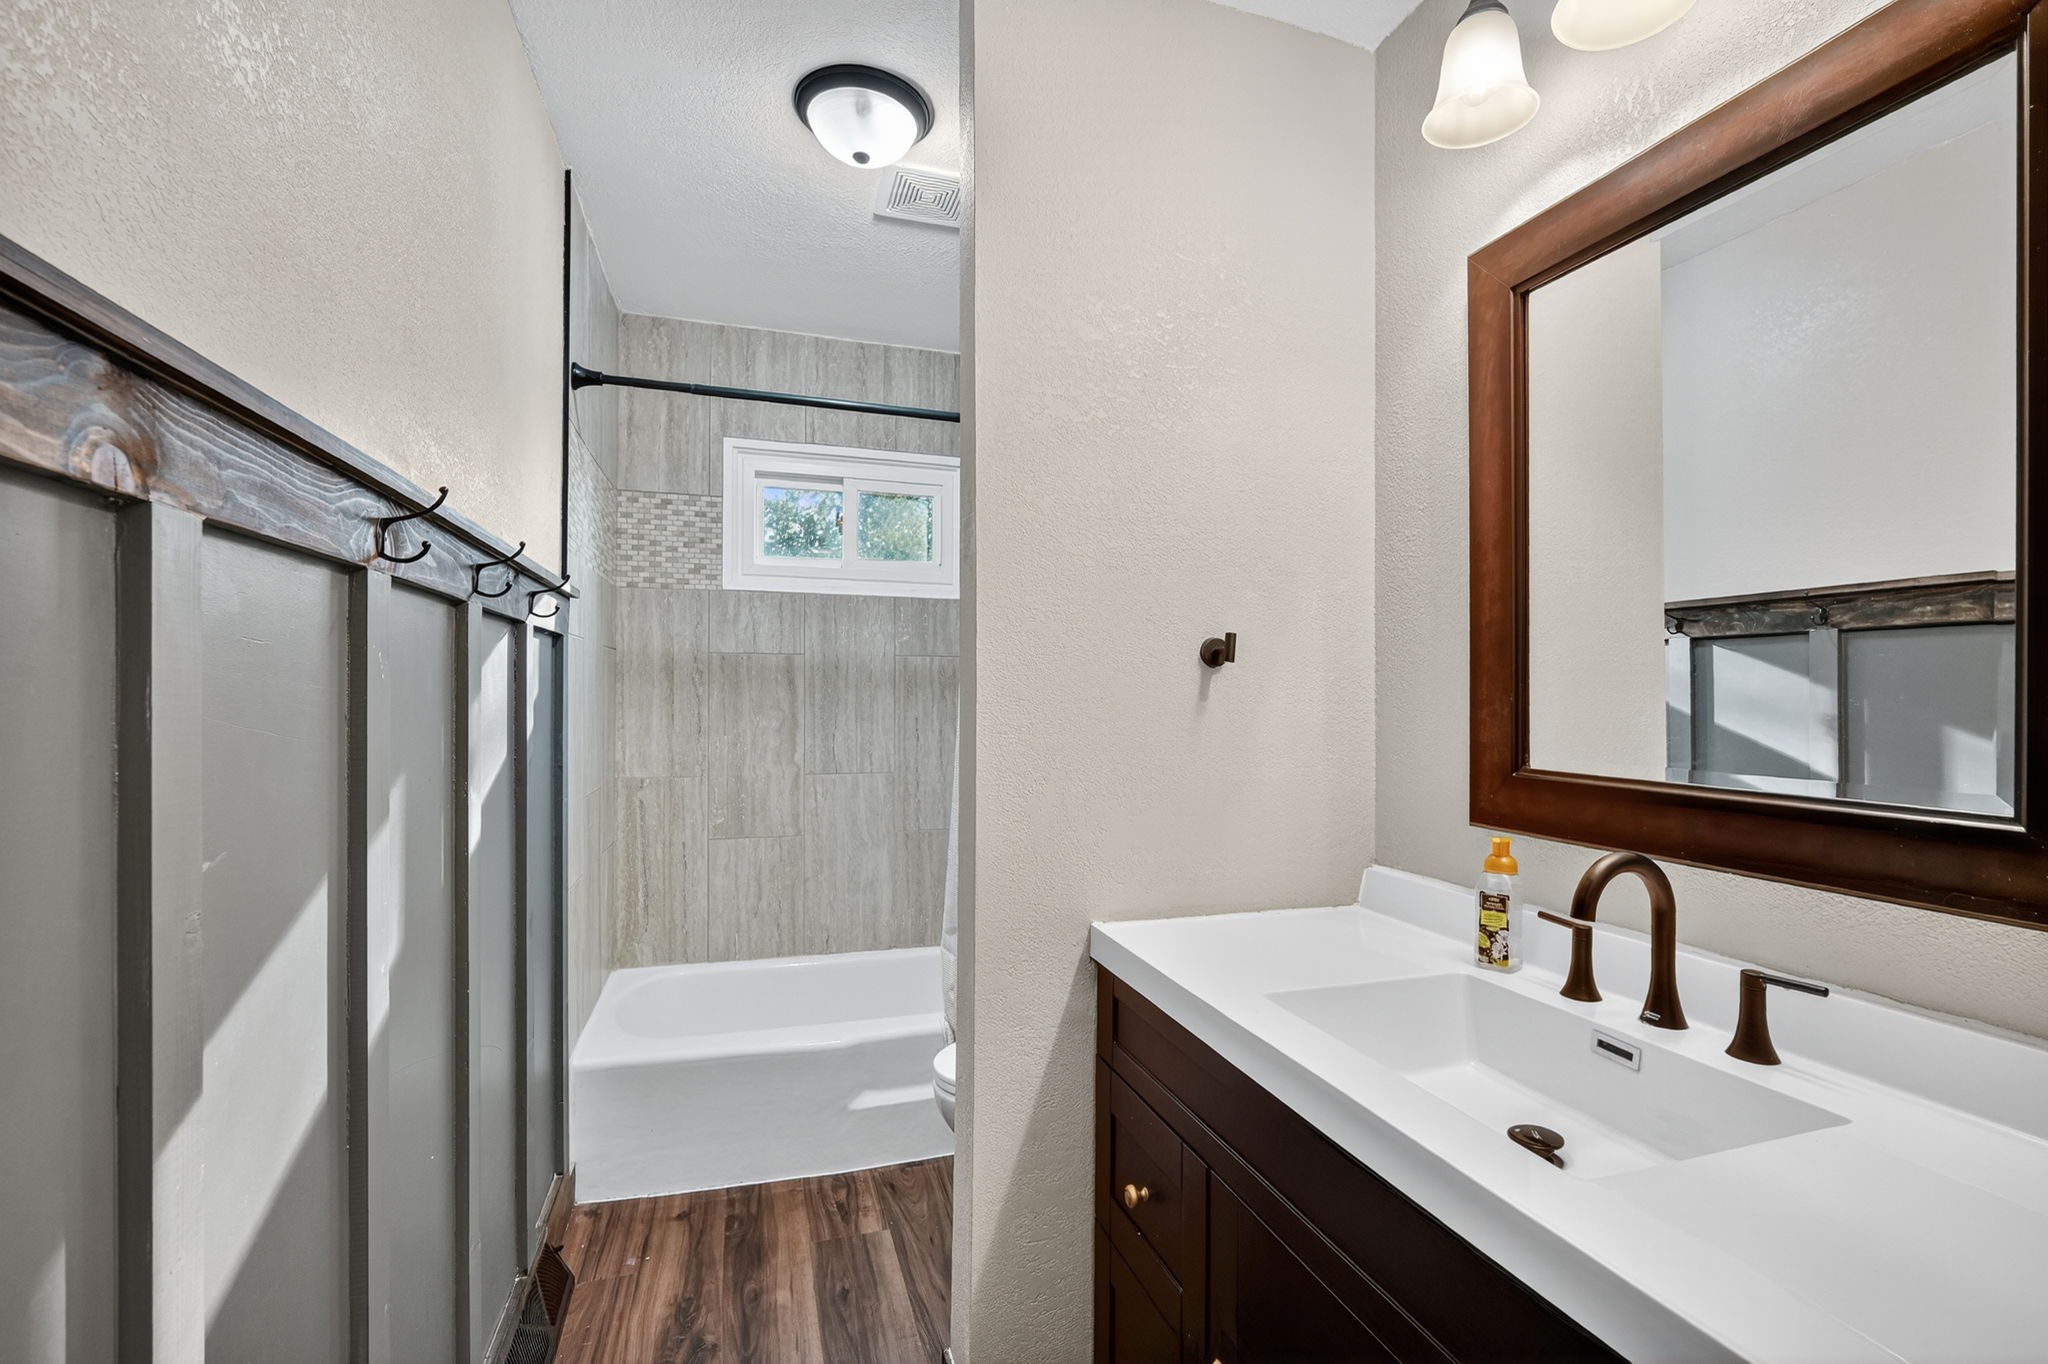
Bathroom with gray-tiled tub and shower, dark wood vanity, and large framed mirror.
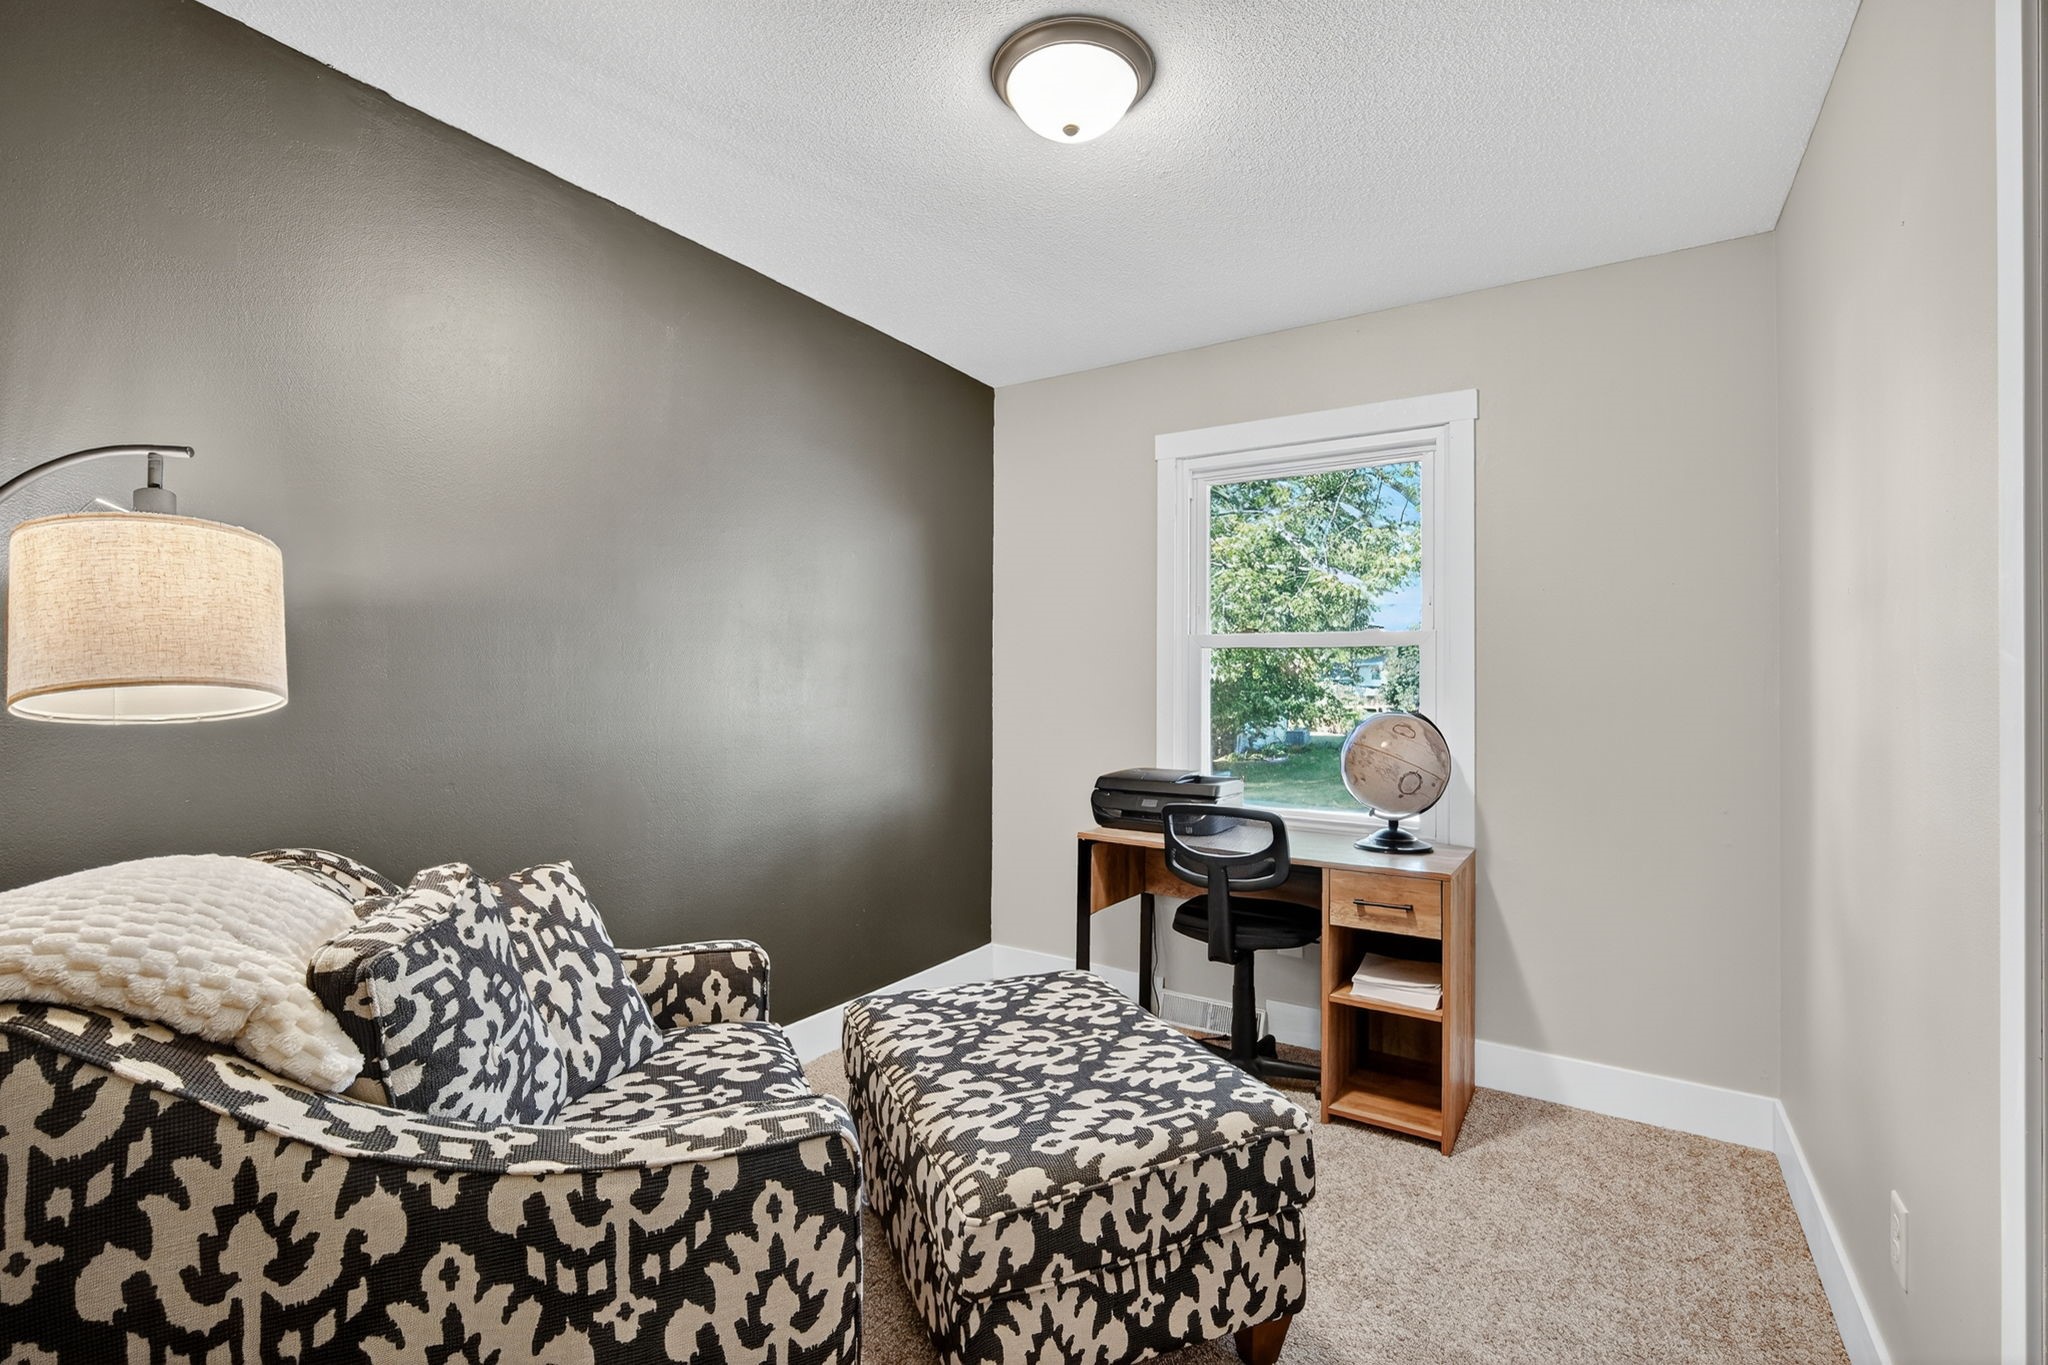
Home office with a desk beneath the window and a patterned sofa and ottoman.
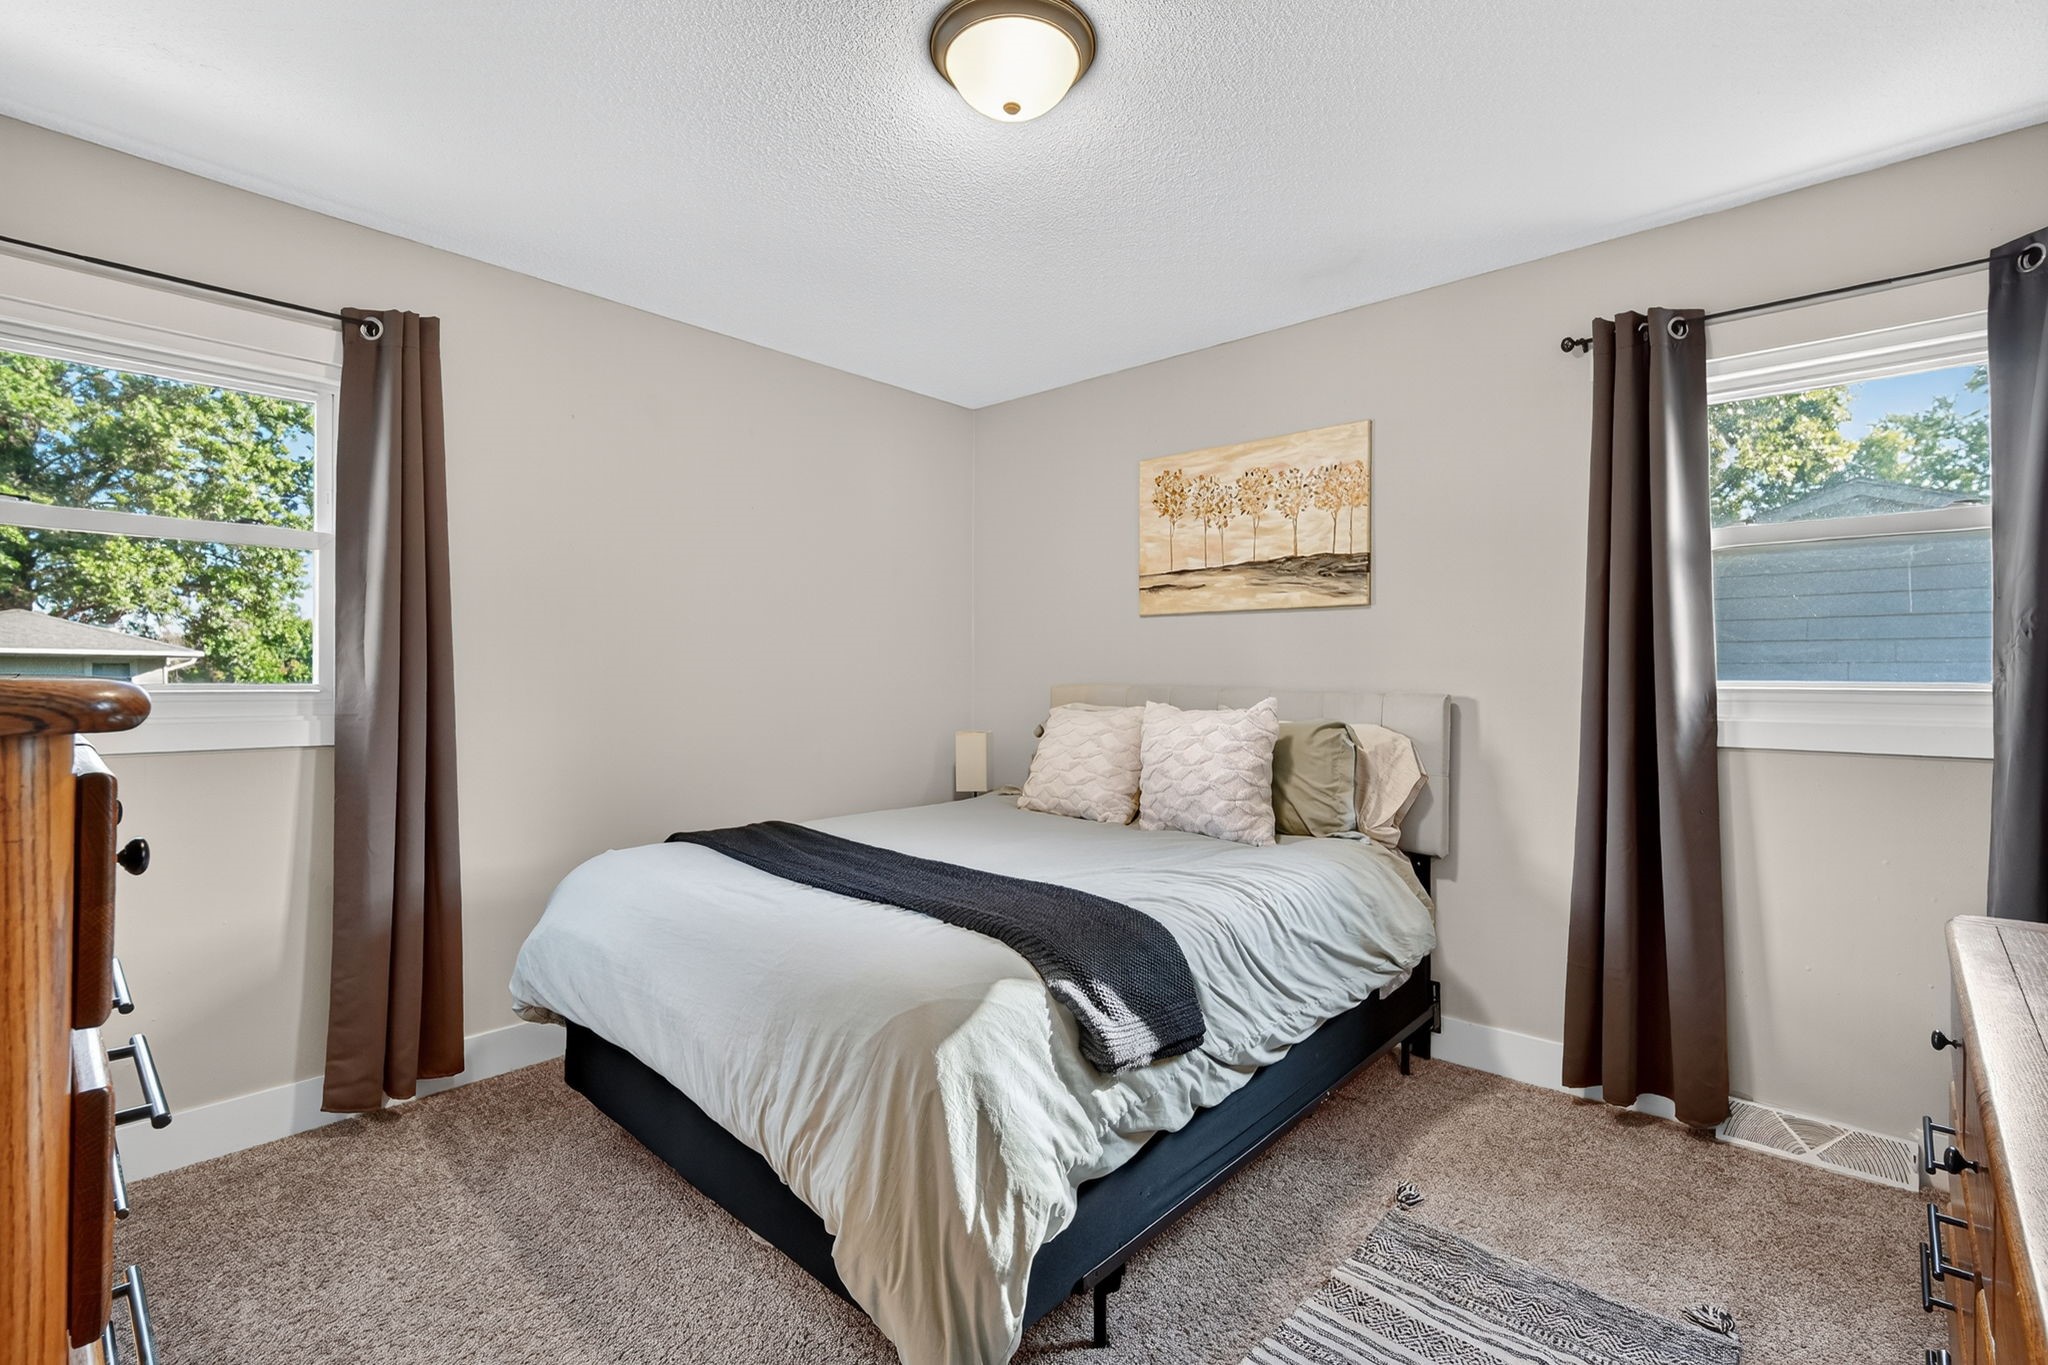
Bedroom with a white bed, dark throw, brown curtains, and windows on two walls.
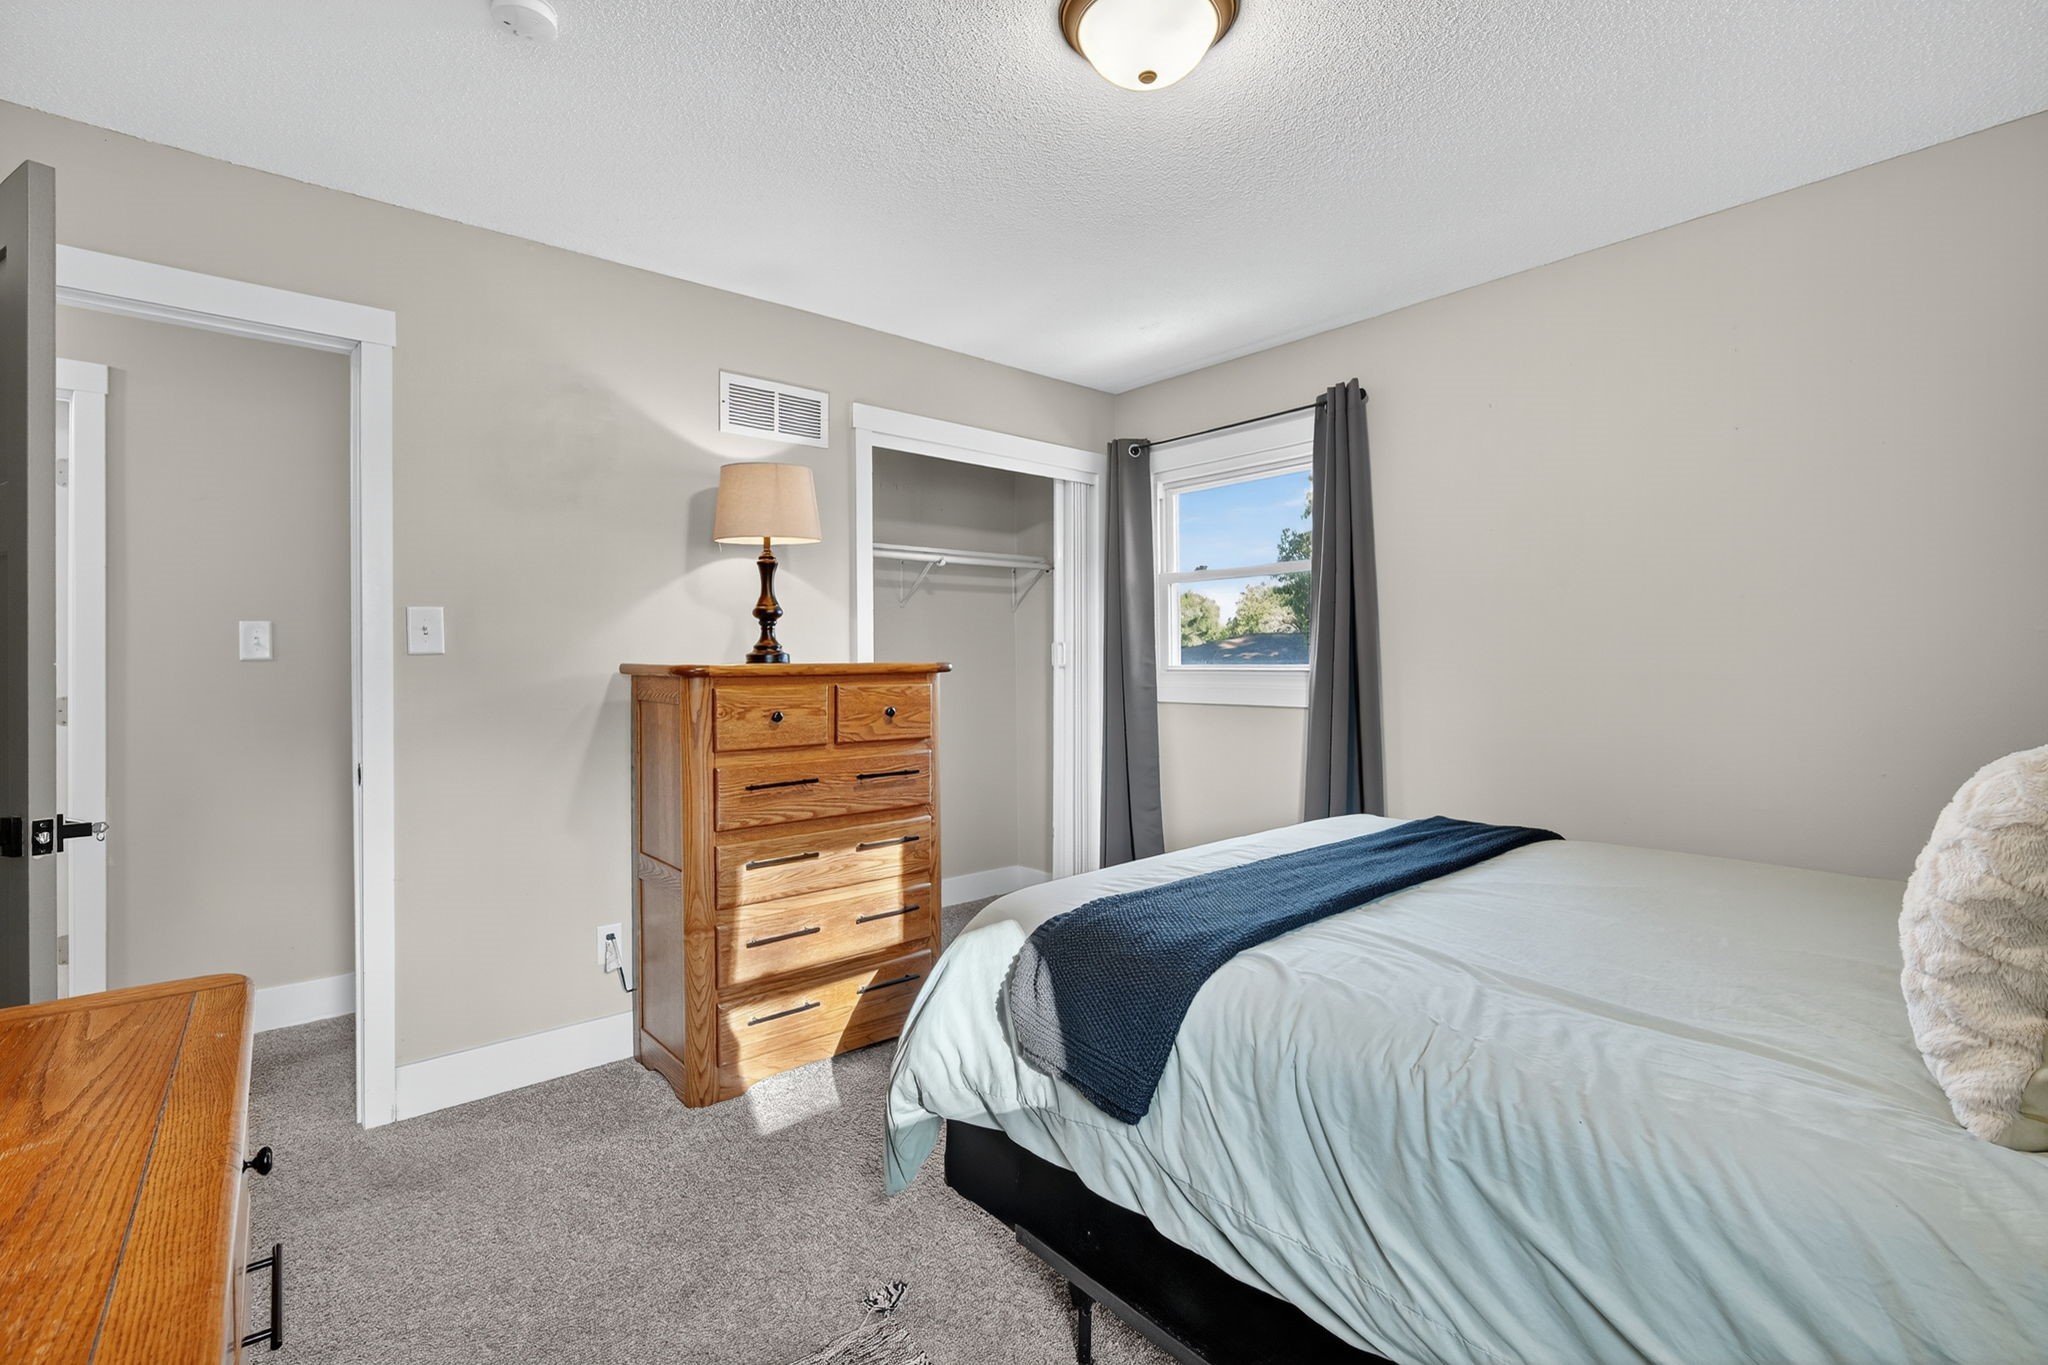
Bedroom with a navy throw on the bed, wooden dresser, open closet, and curtained window.
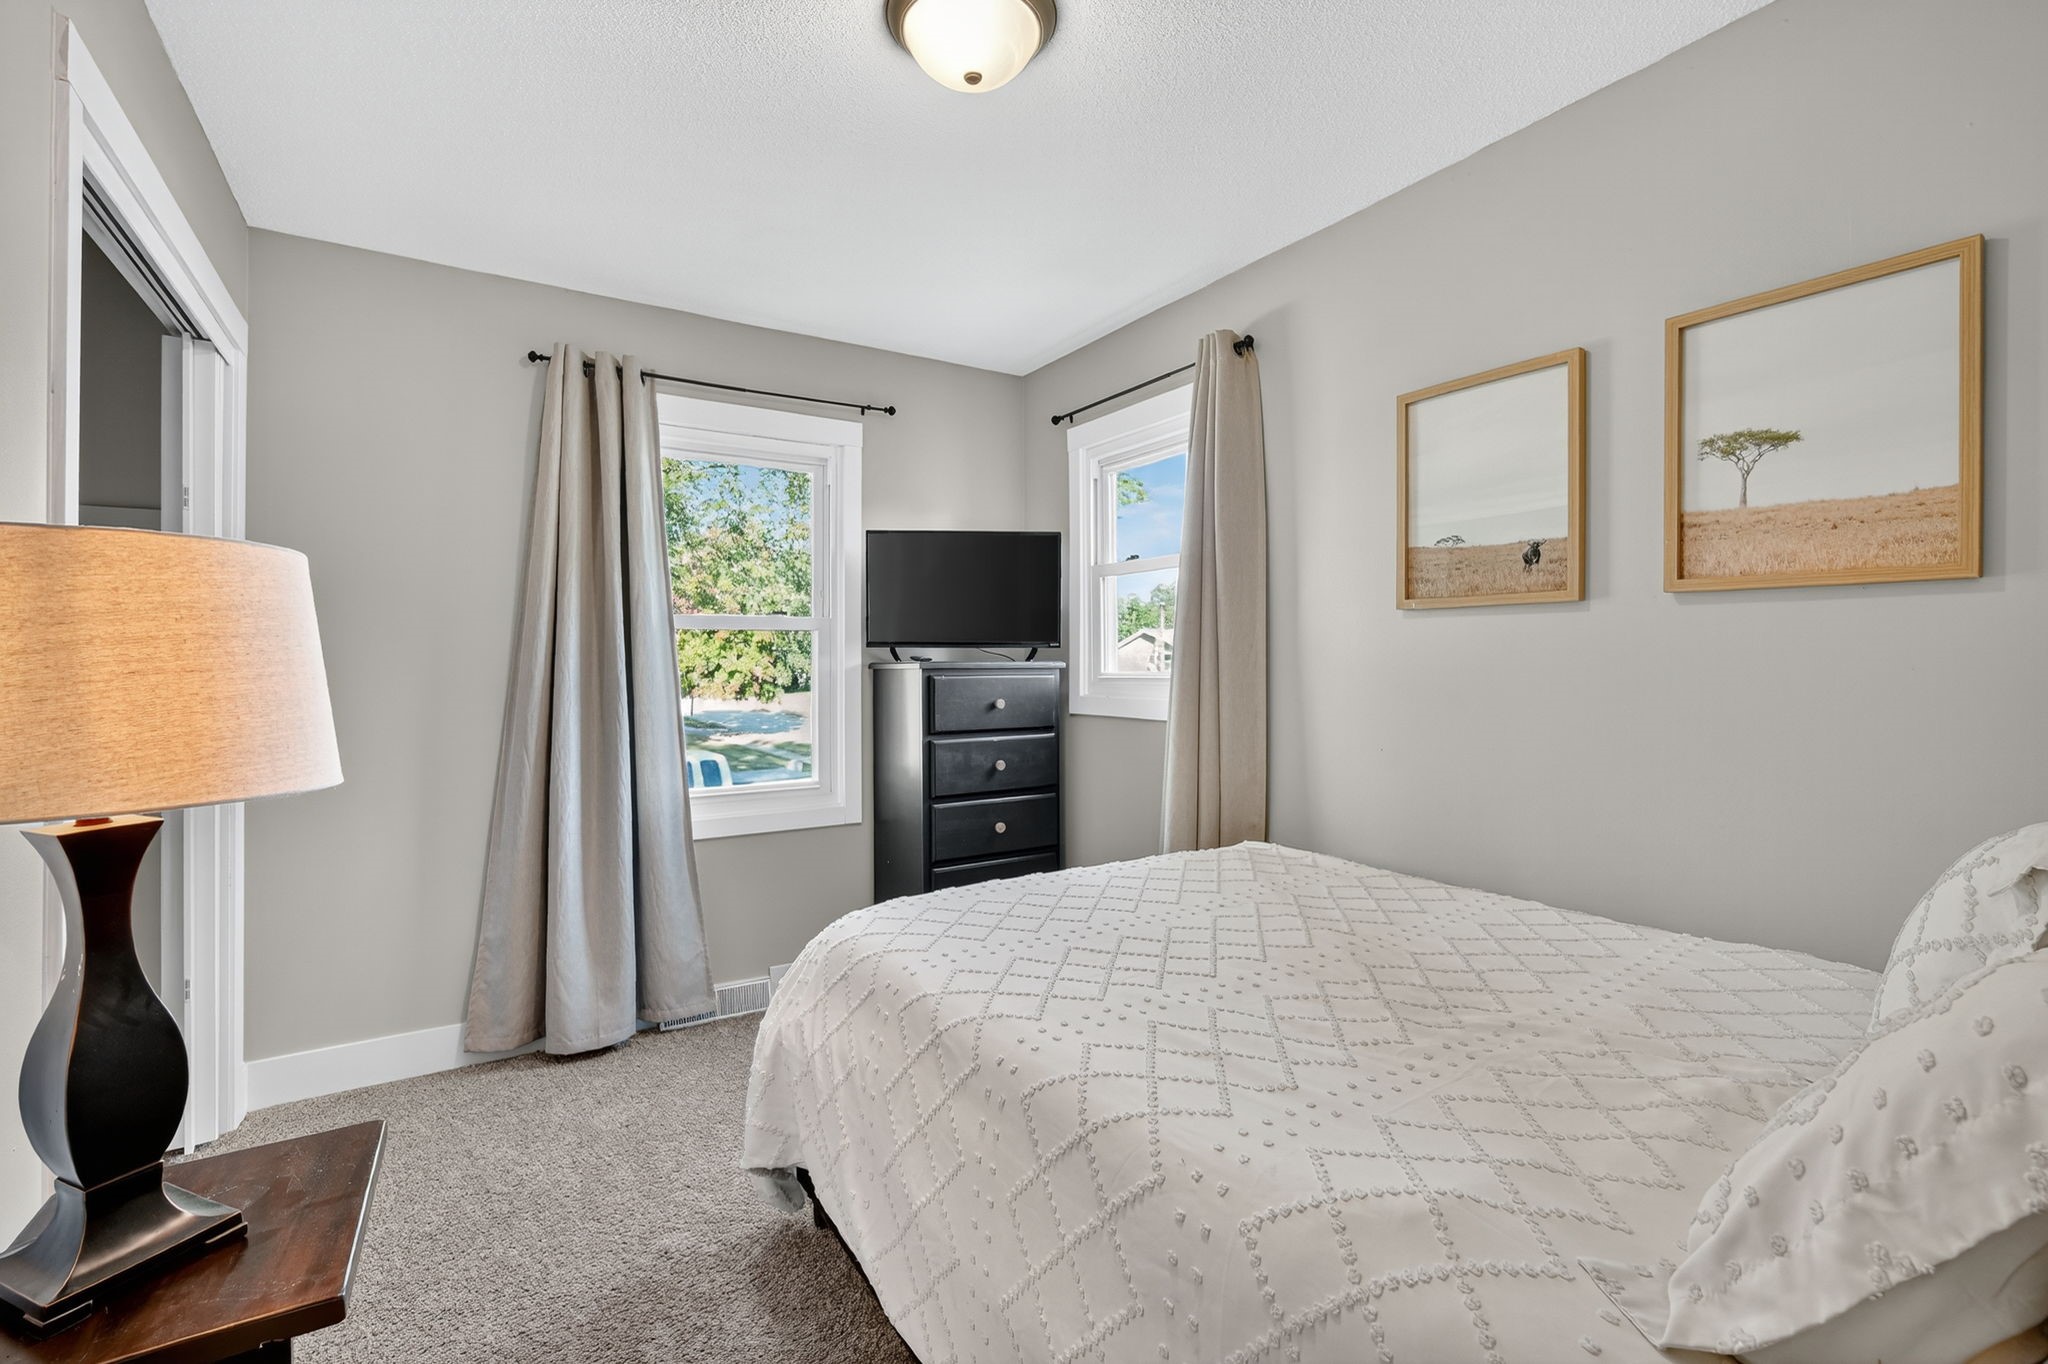
Bedroom with a white quilted bed, two curtained windows, and a television on a black dresser.
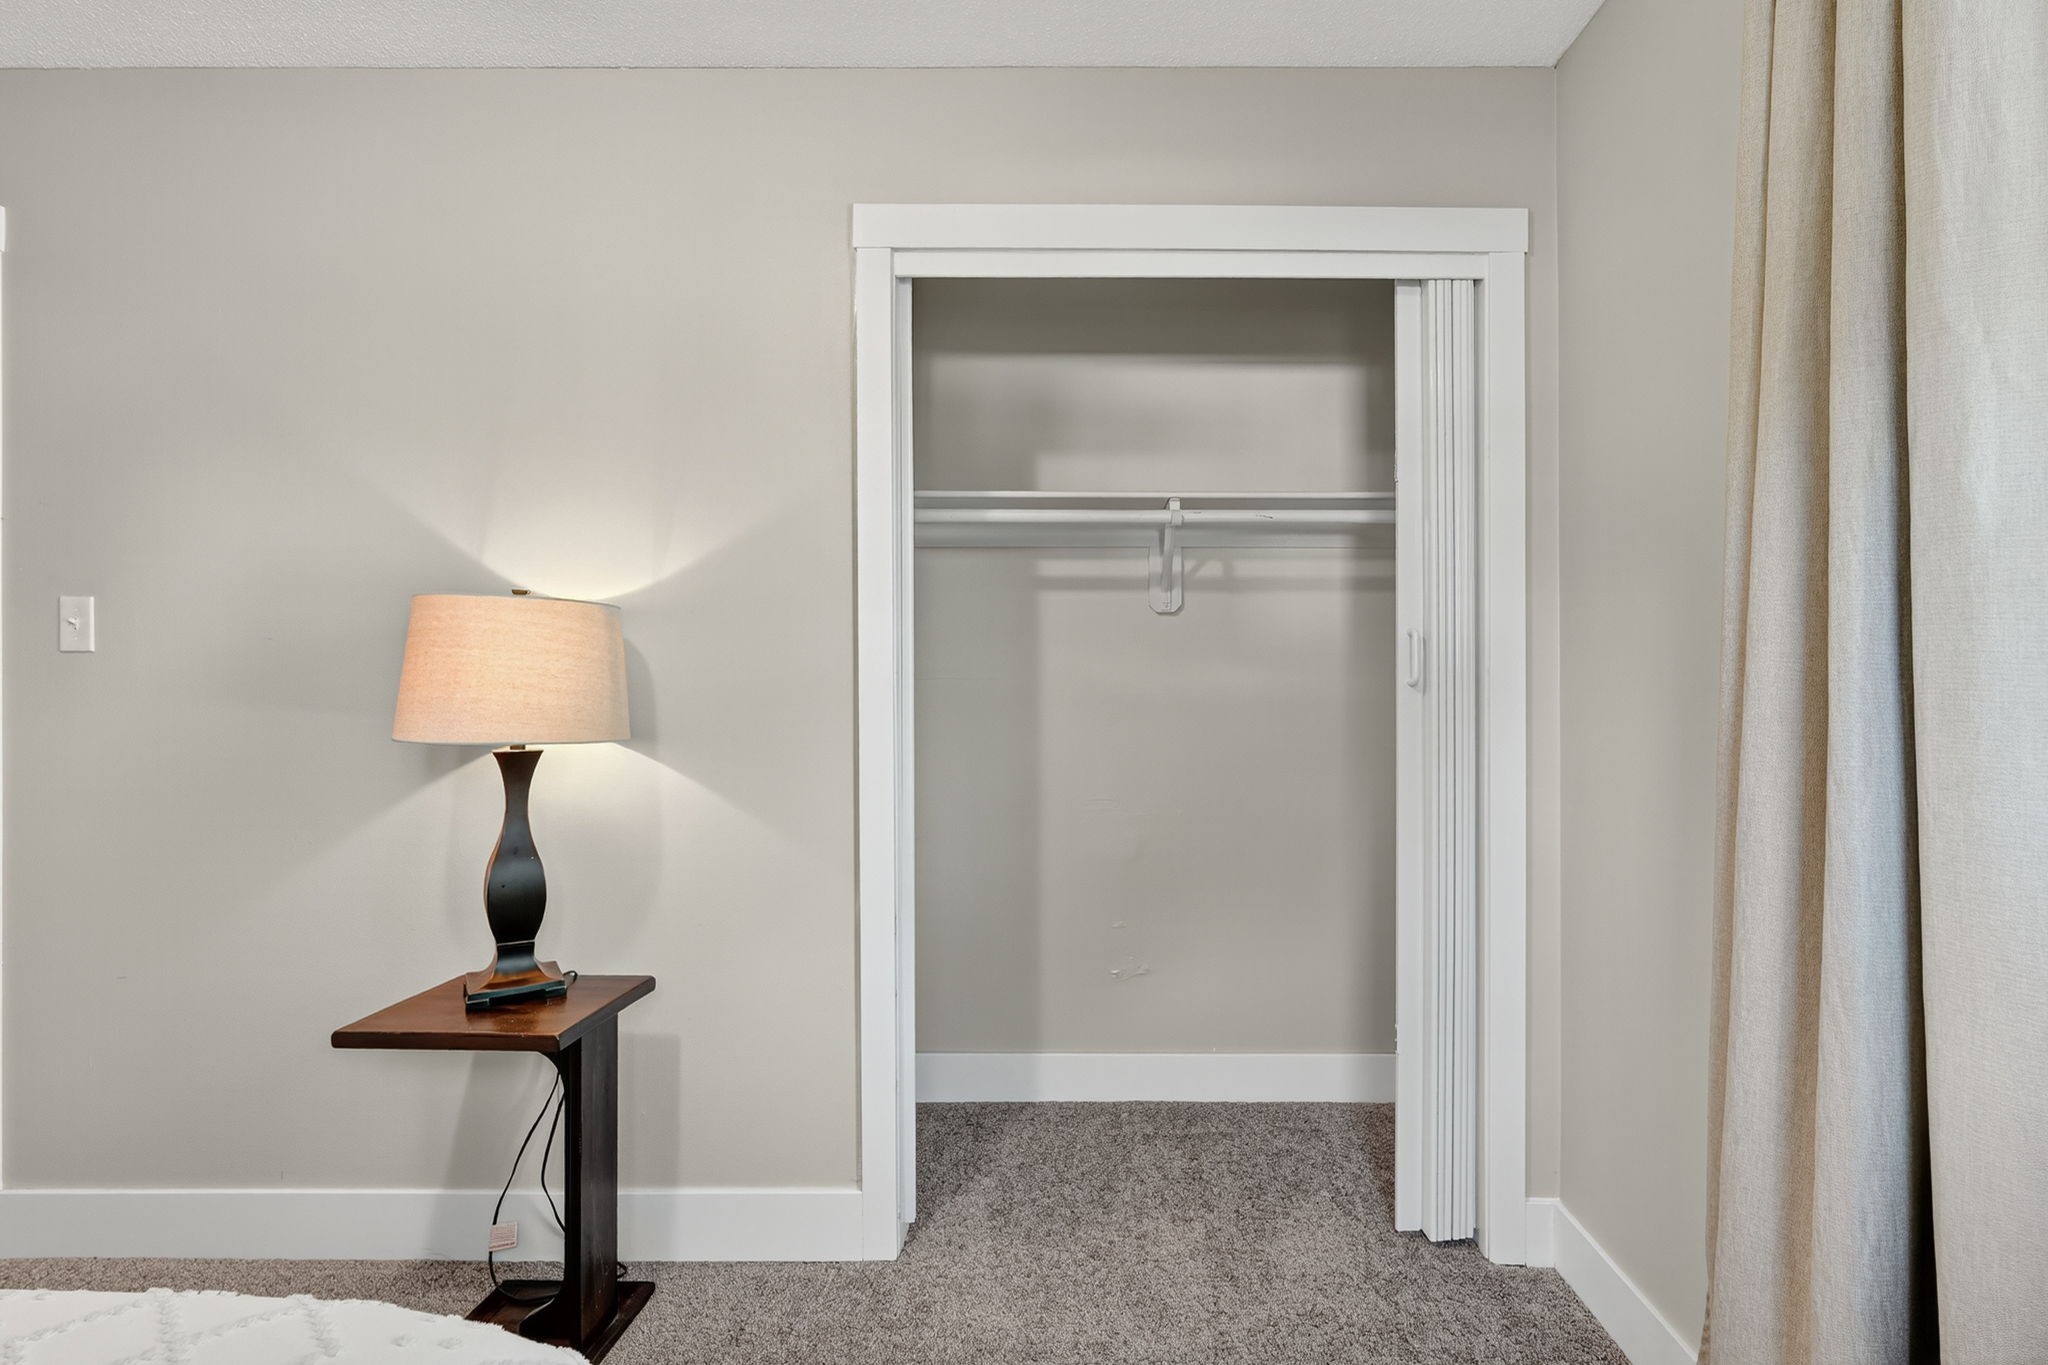
Bedroom with an open carpeted closet, bedside lamp, and curtains.
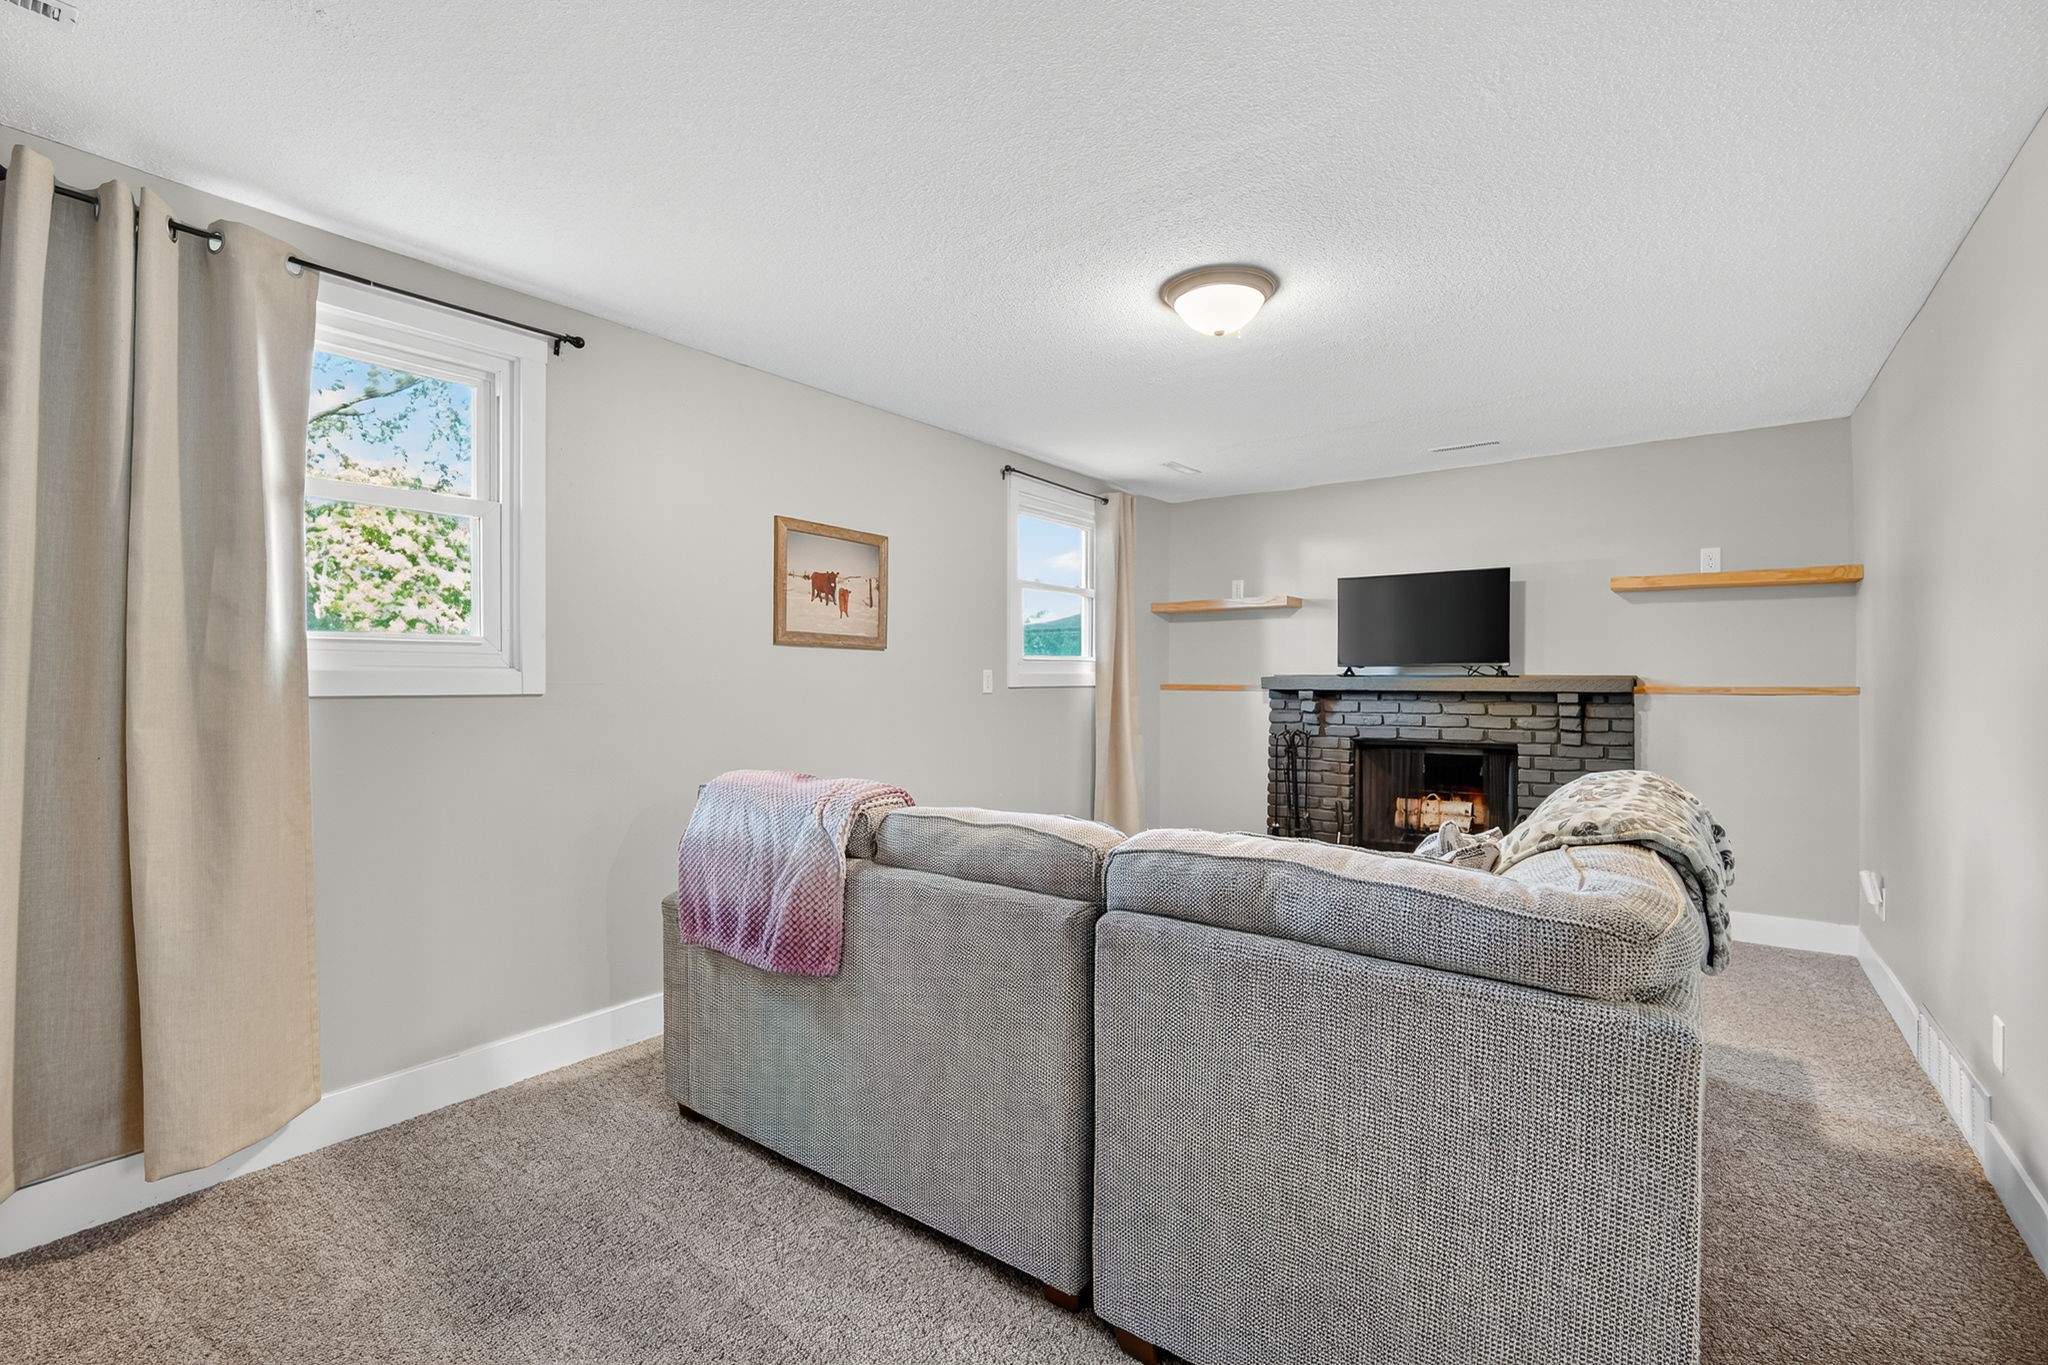
Living room with a gray sofa facing a stone fireplace and television, lit by daylight through two windows.
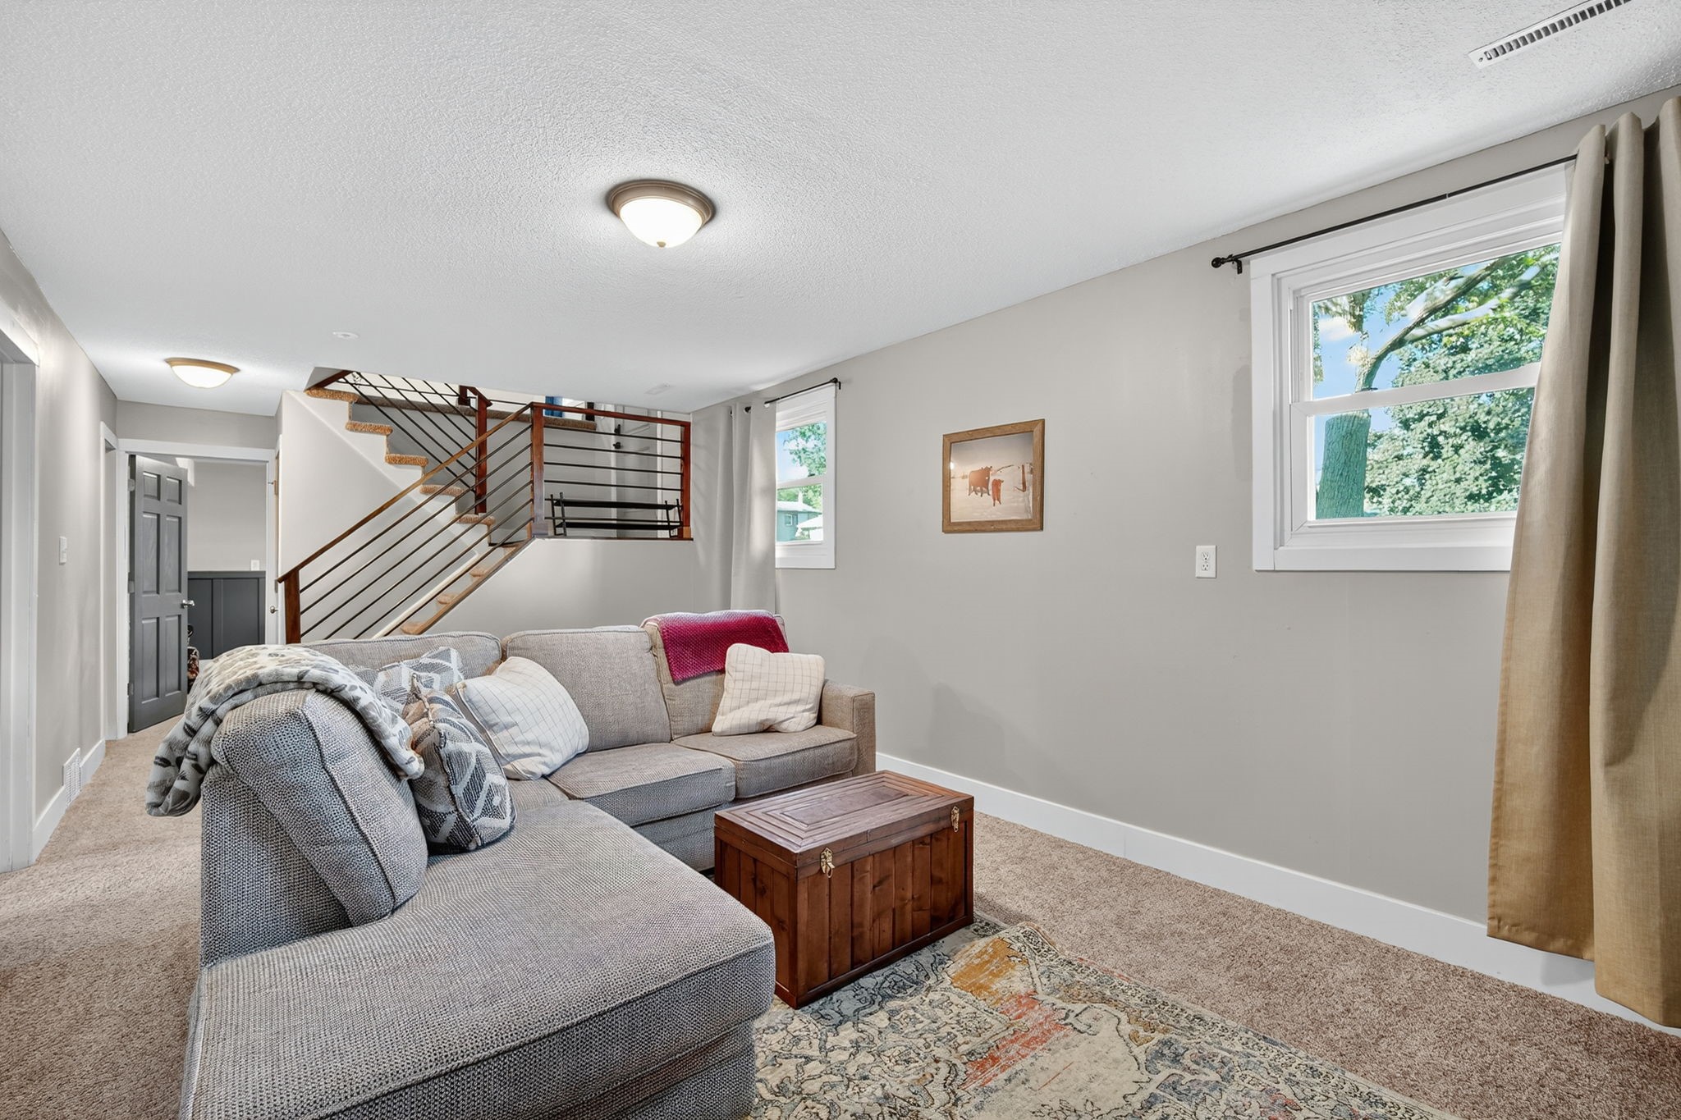
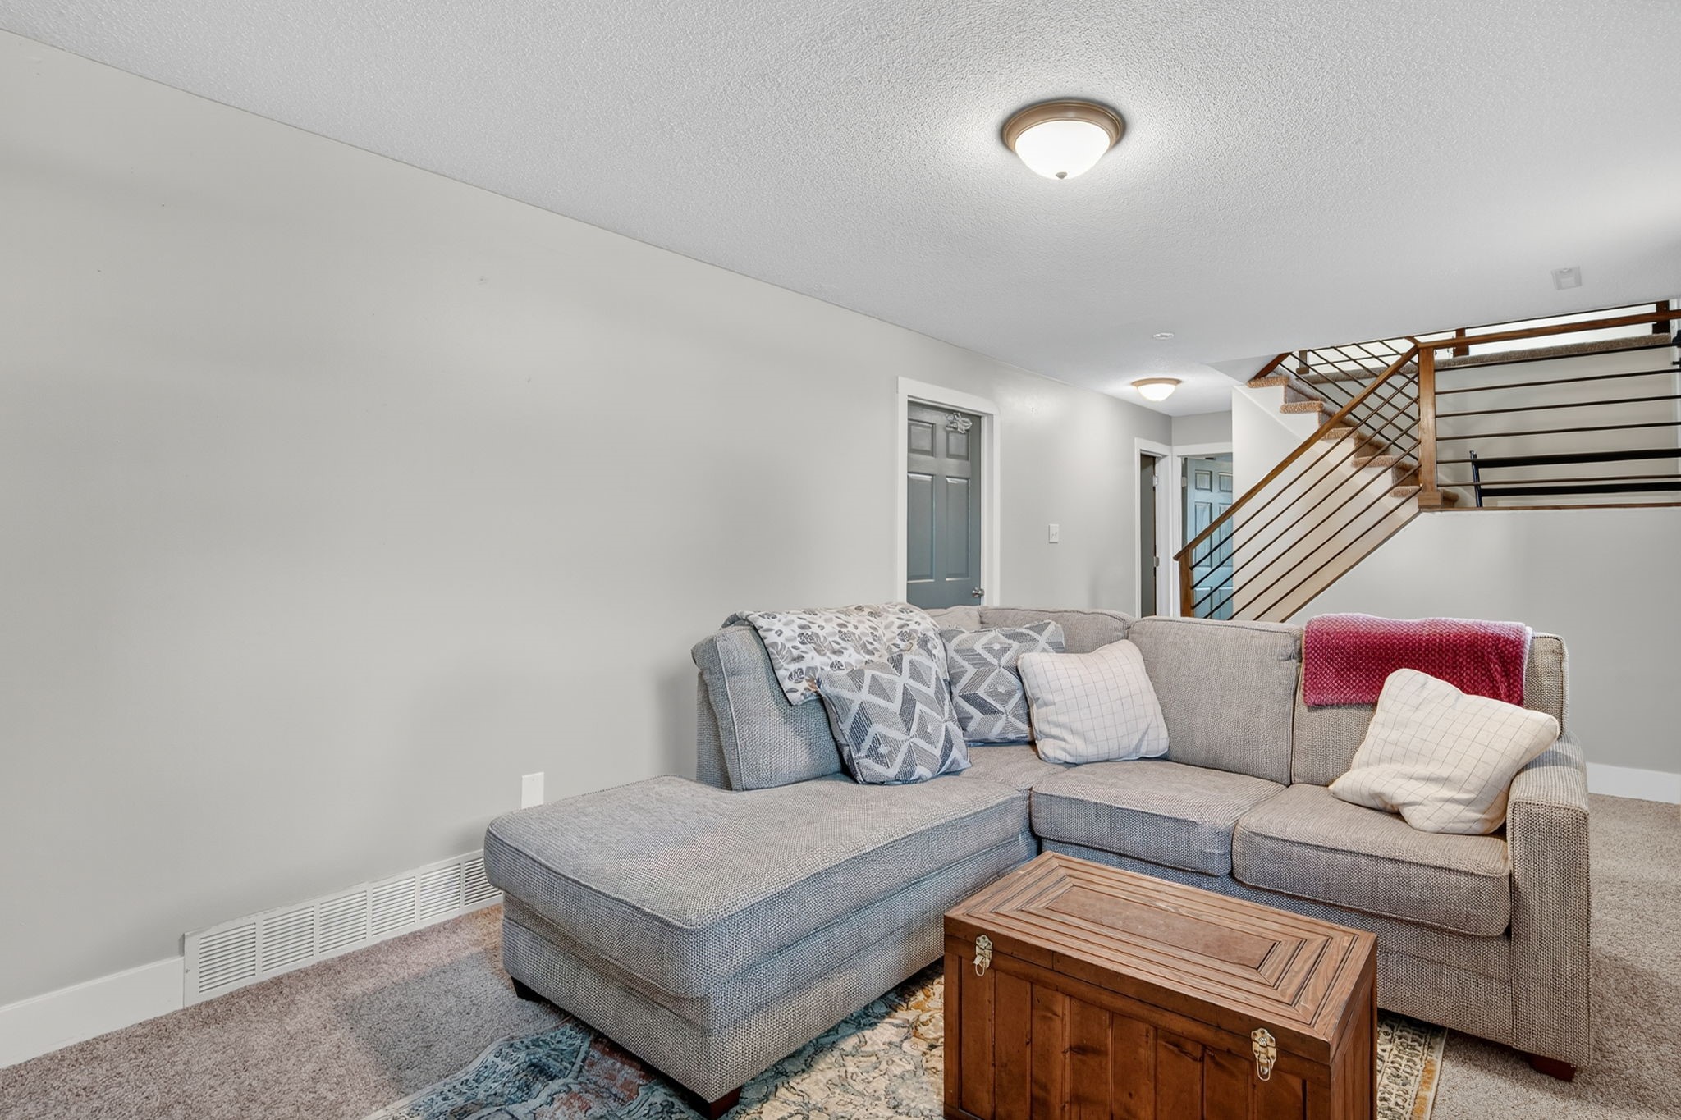
Living room with a gray sectional sofa and wood-and-metal staircase behind it.
Living room with a gray sectional sofa and a staircase with wood-and-metal railing.
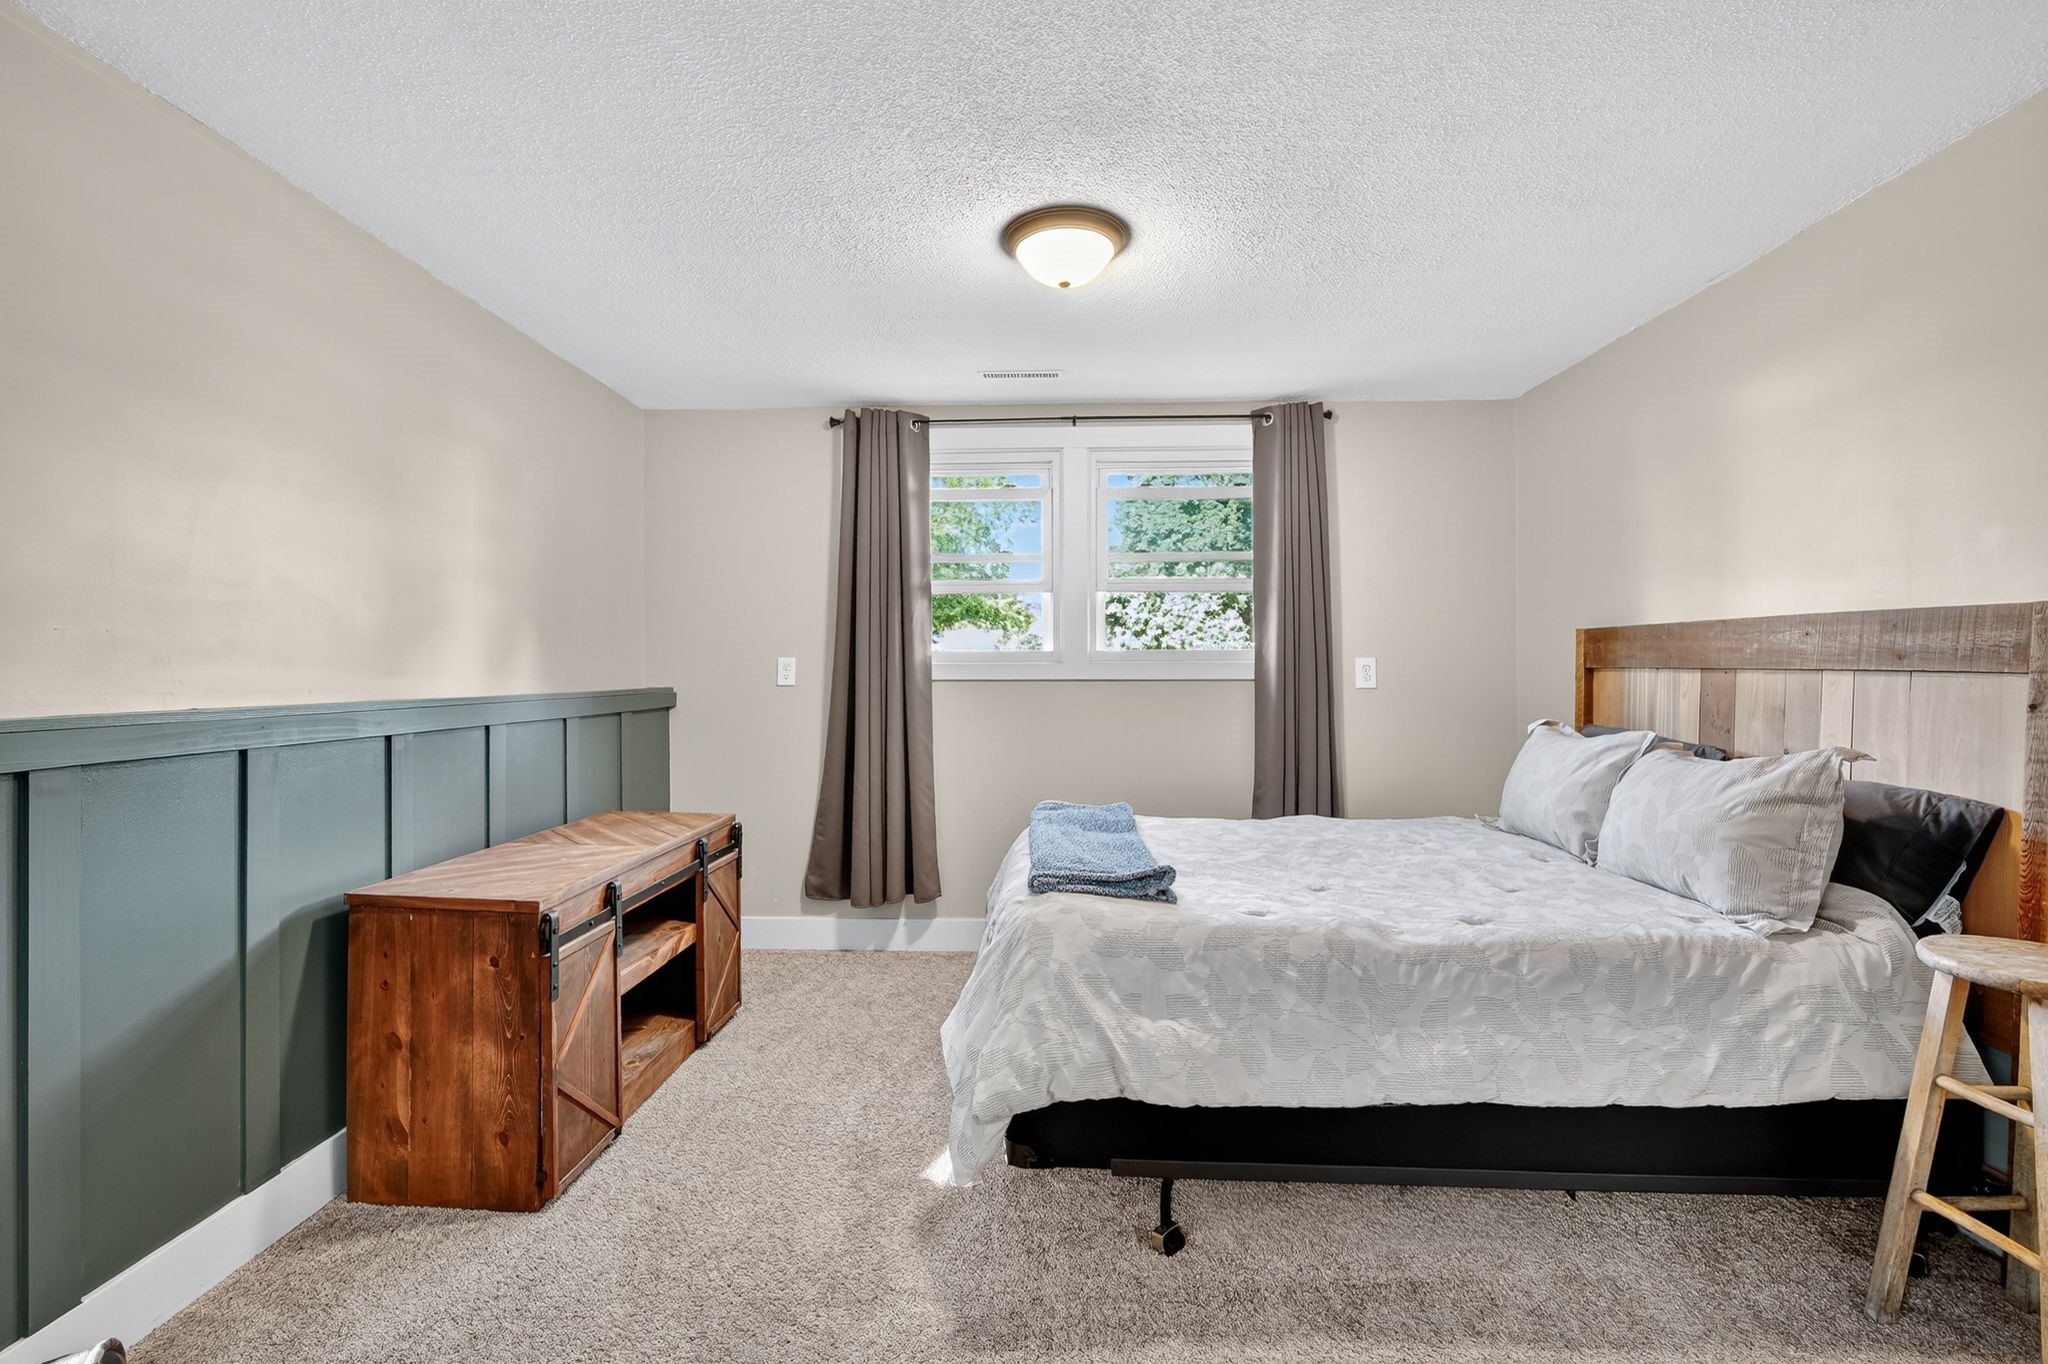
Bedroom with a large bed, wood headboard, and green paneled wainscoting.
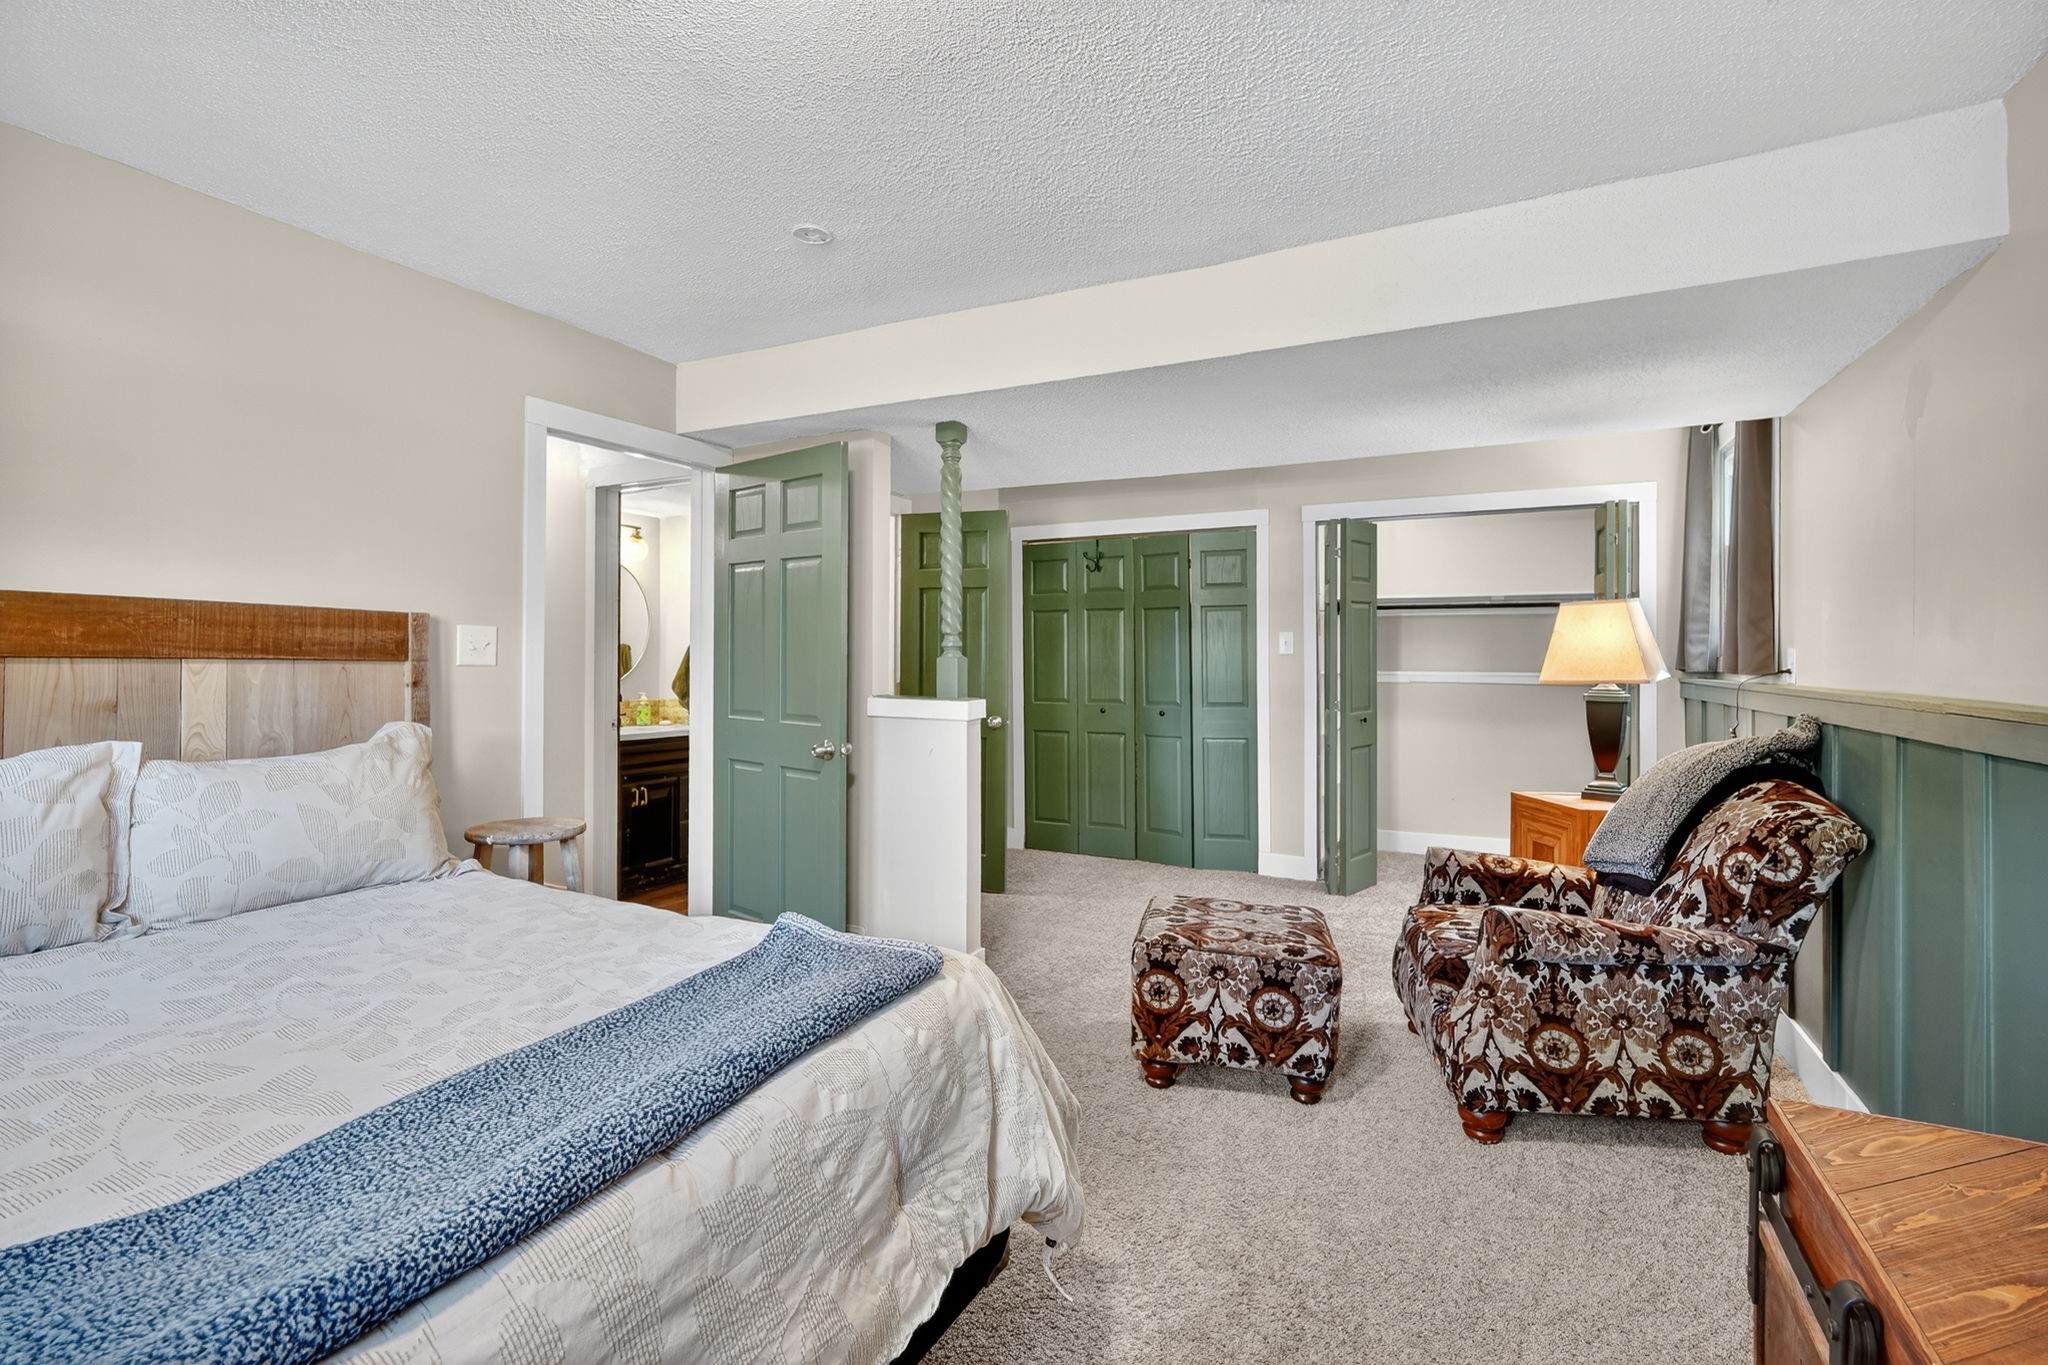
Furnished bedroom with green paneled doors, a bed, and a patterned armchair and ottoman.
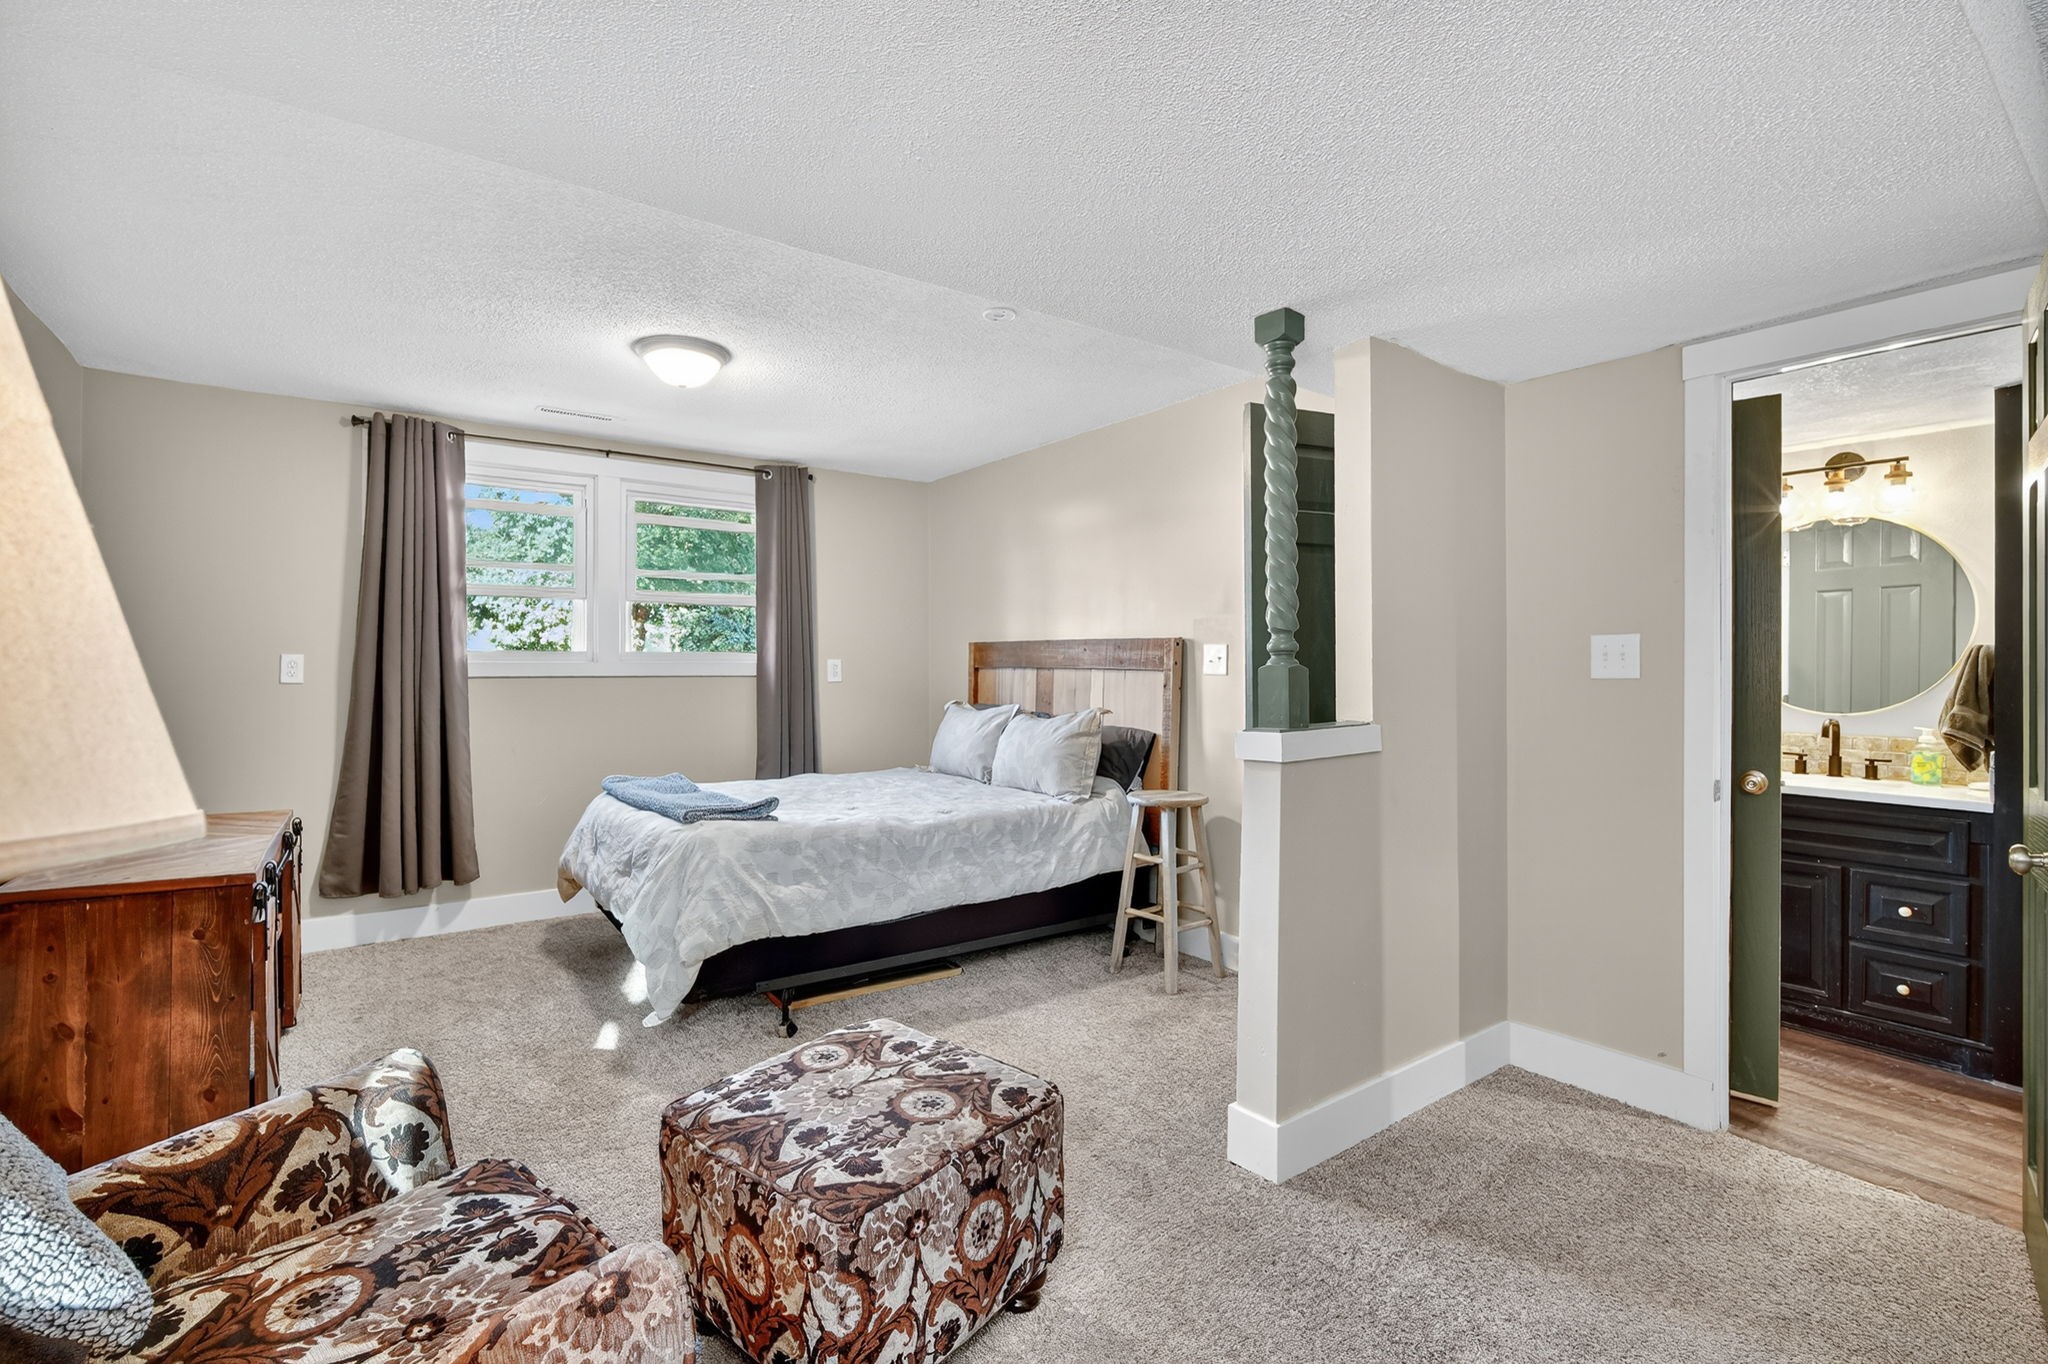
Furnished bedroom with a wooden headboard, patterned seating, and an adjoining bathroom.
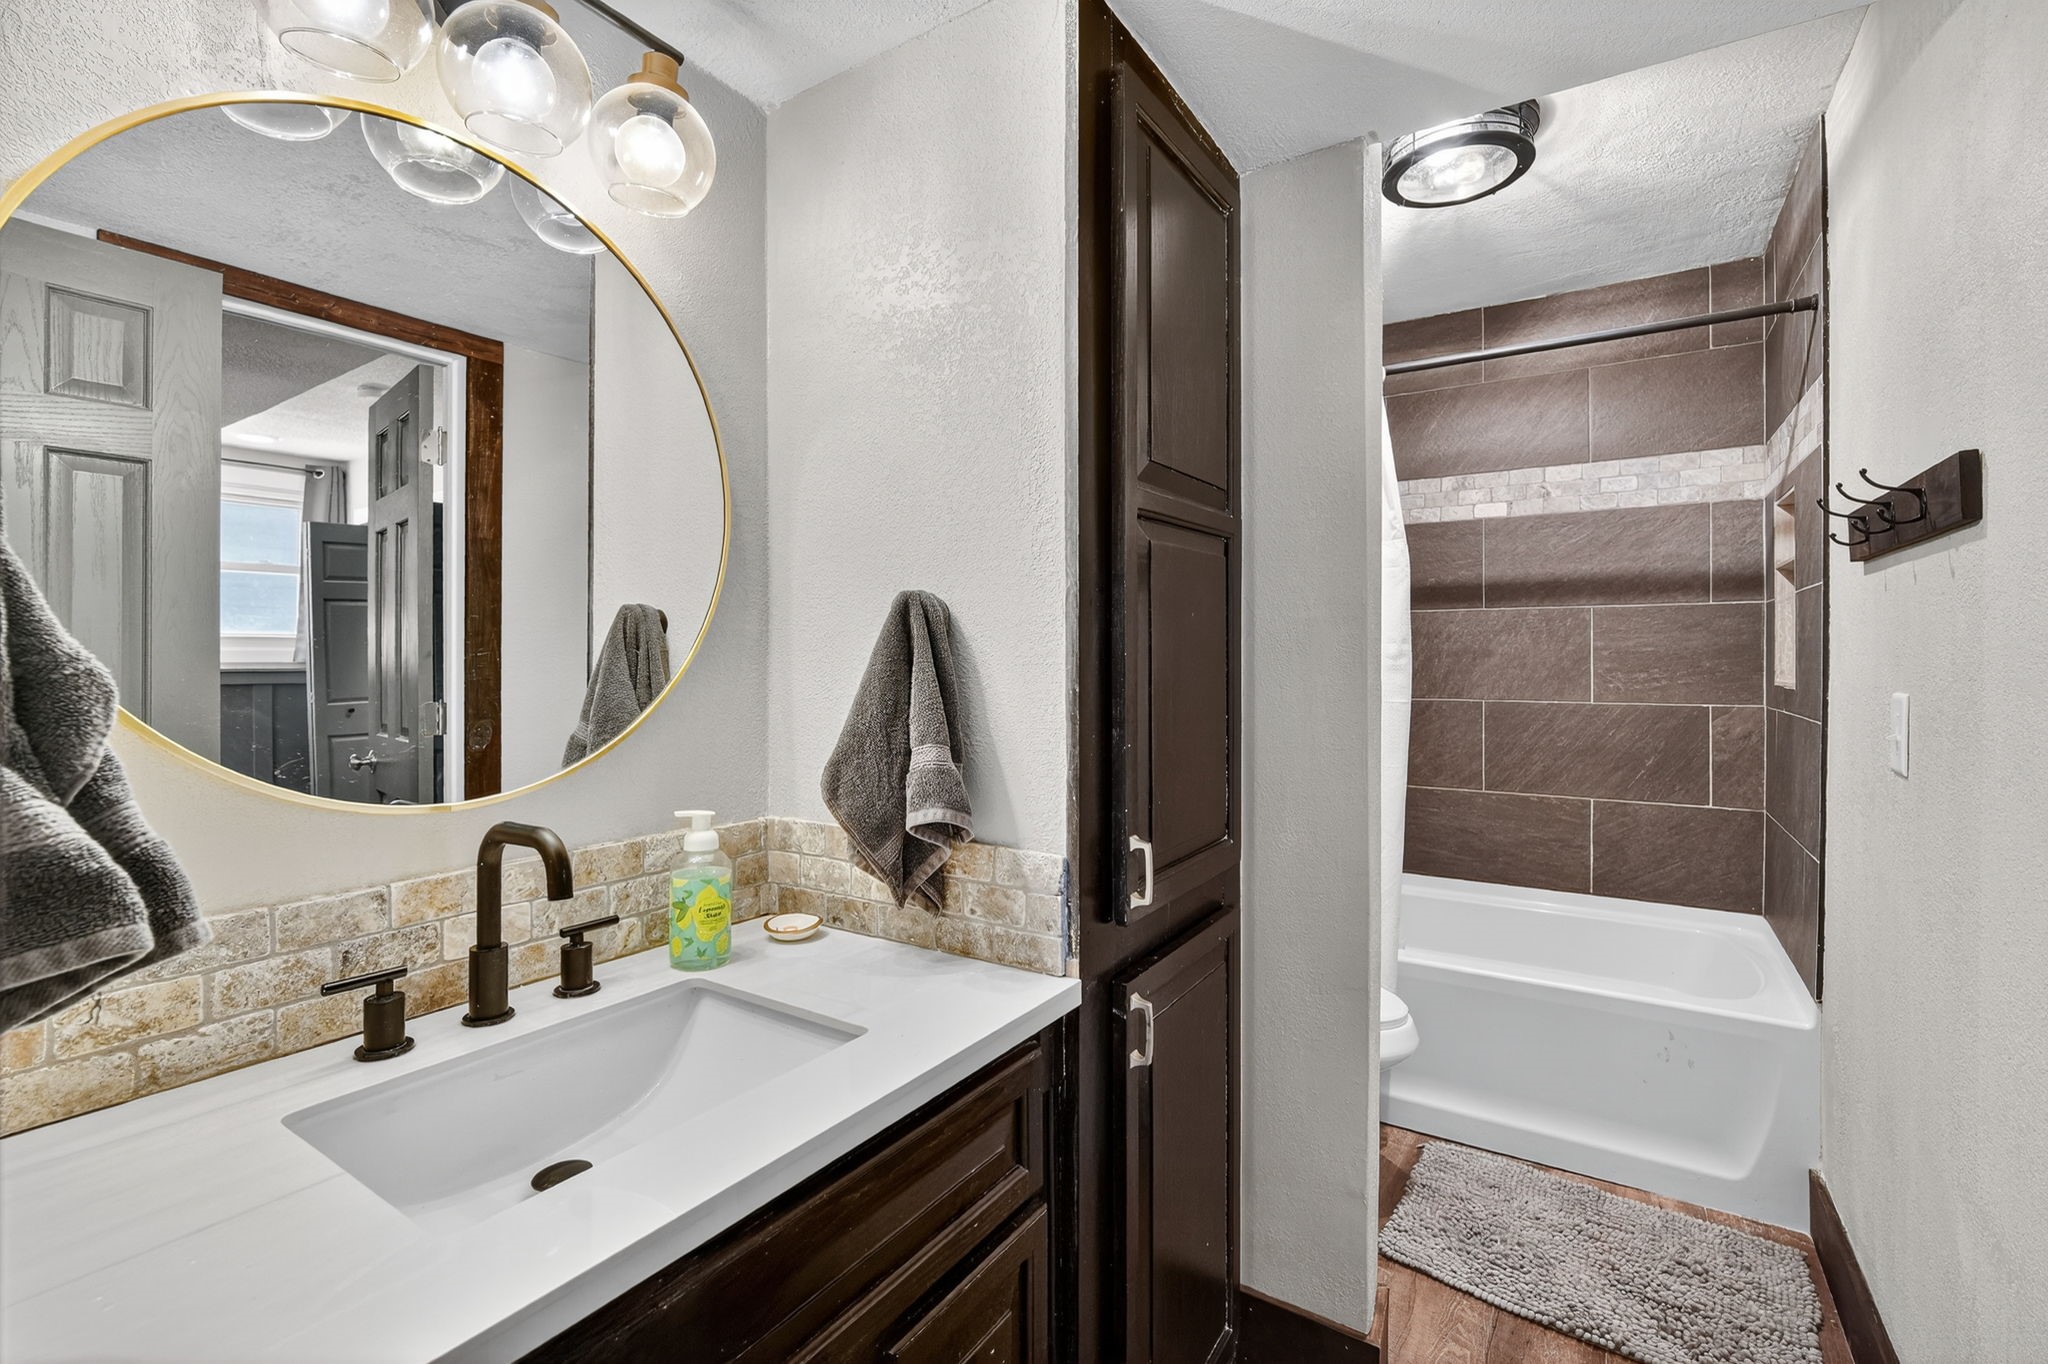
Bathroom with a round gold-framed mirror, white vanity, and brown-tiled tub surround.
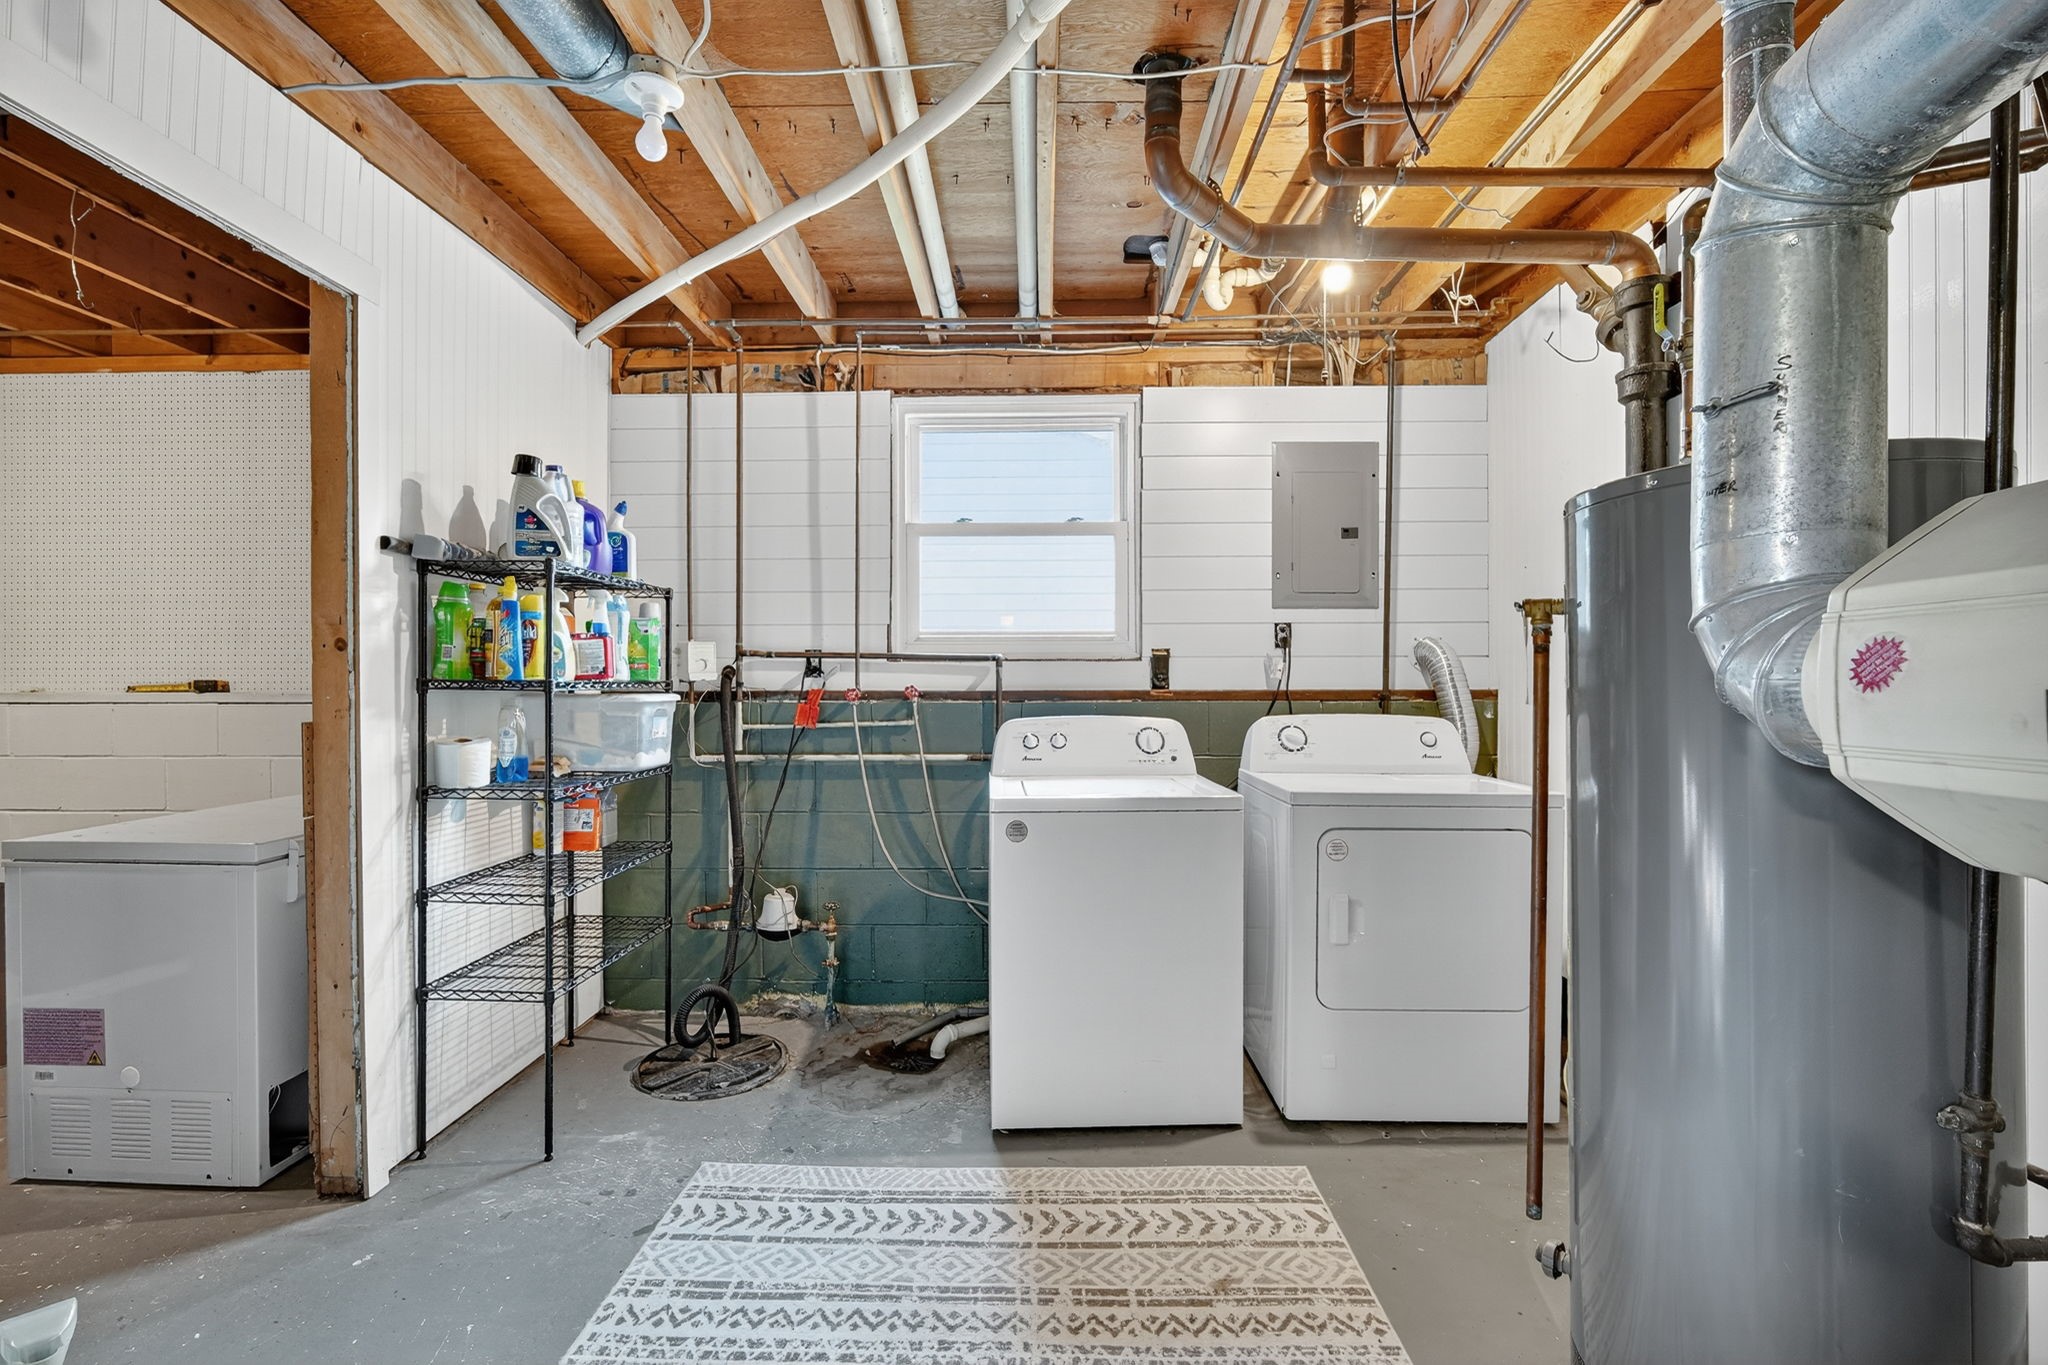
Basement laundry room with washer and dryer, exposed ceiling beams, and utility equipment.
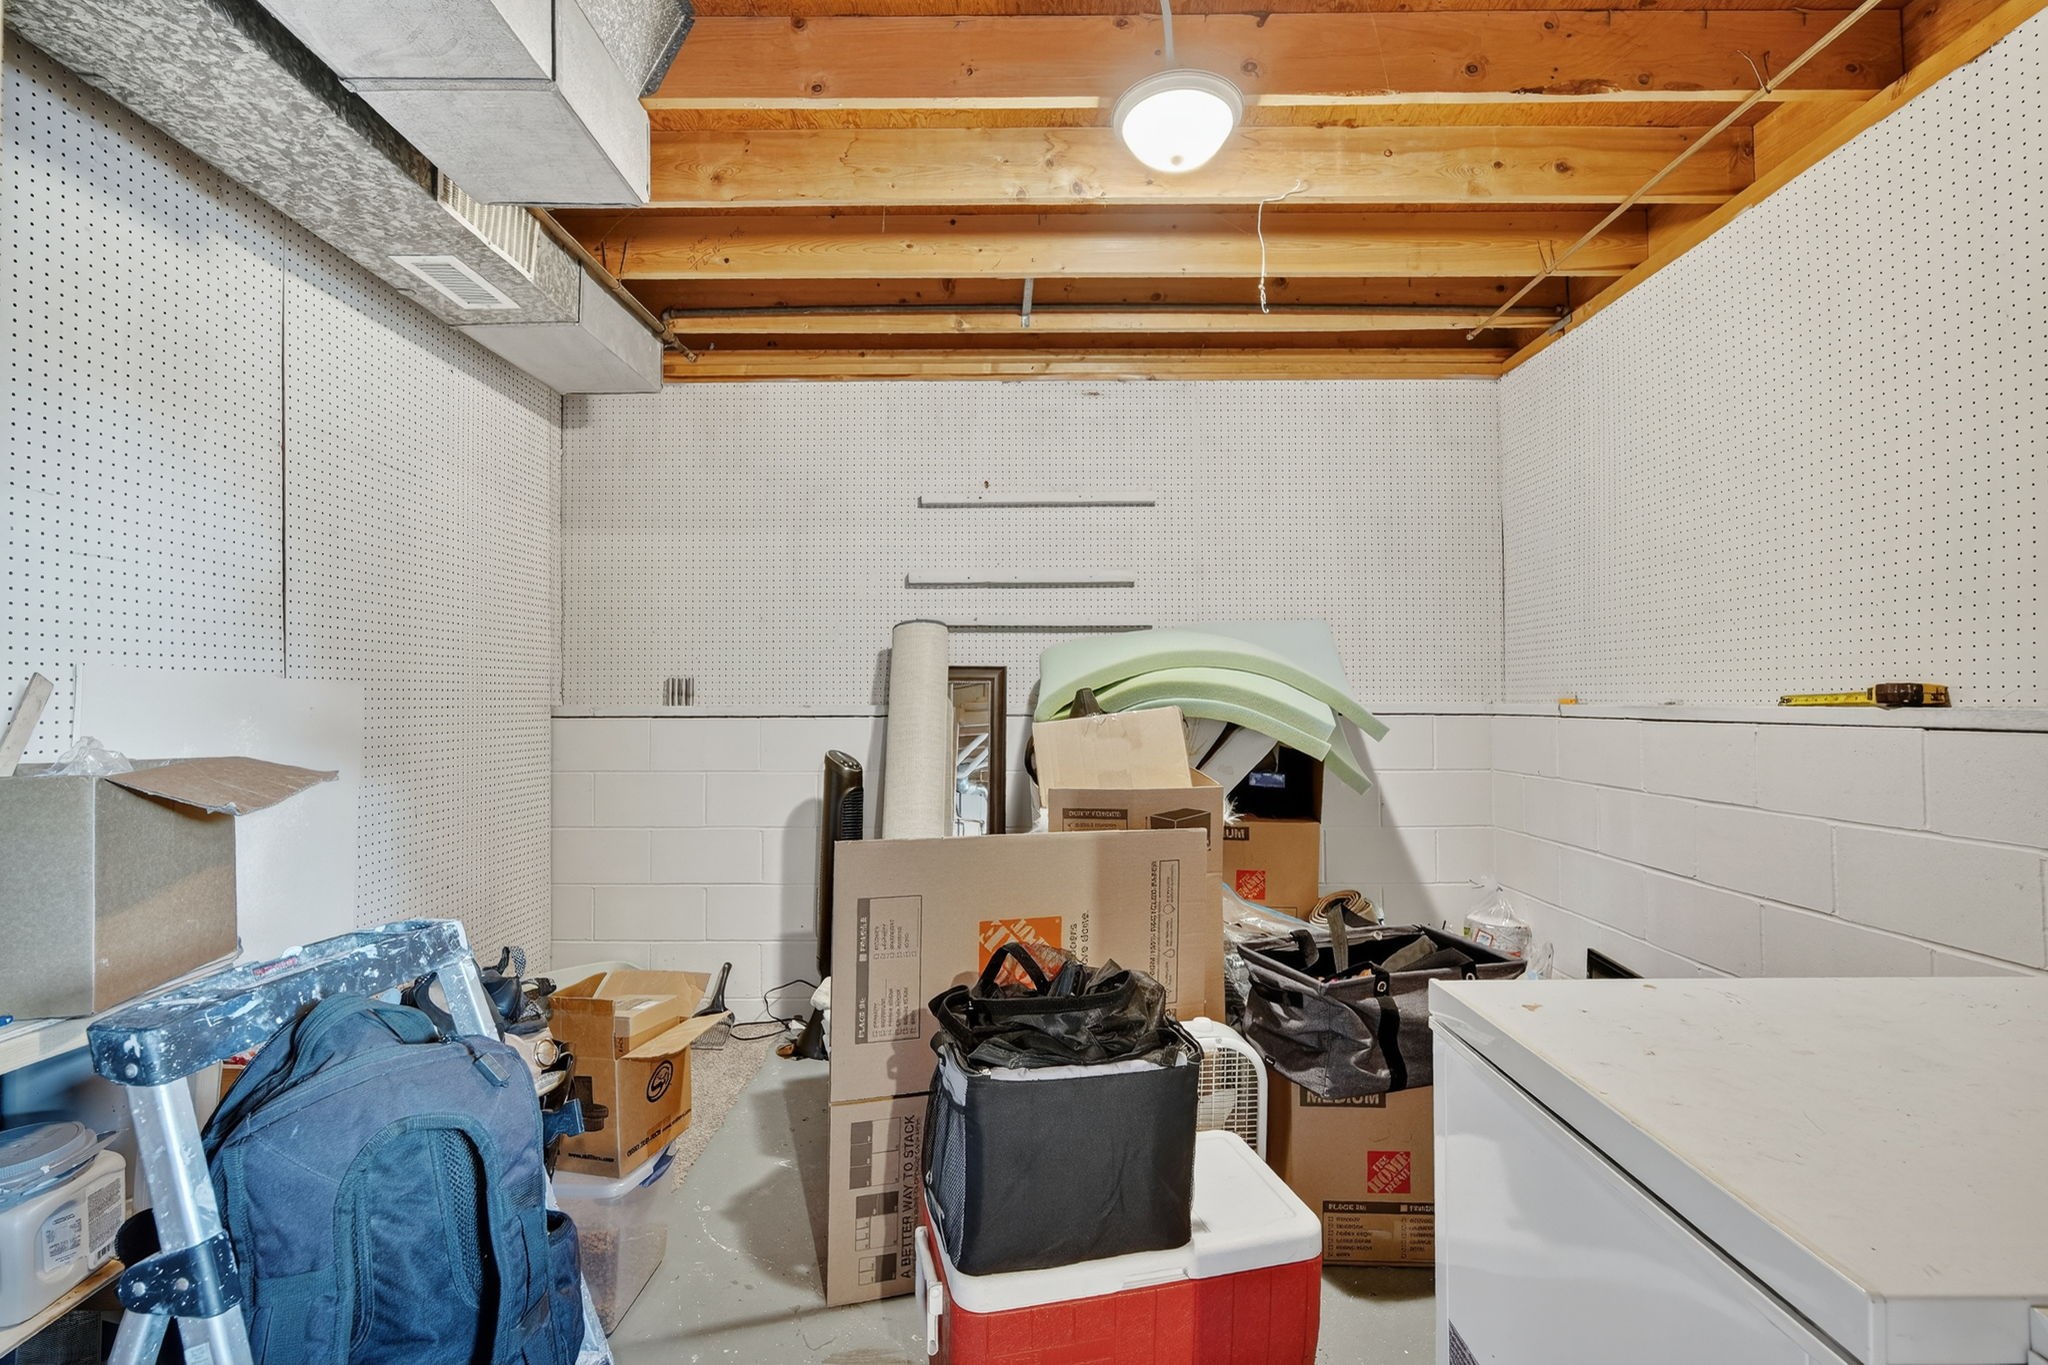
Basement storage room with exposed wooden ceiling joists, pegboard walls, and boxes and equipment stacked inside.
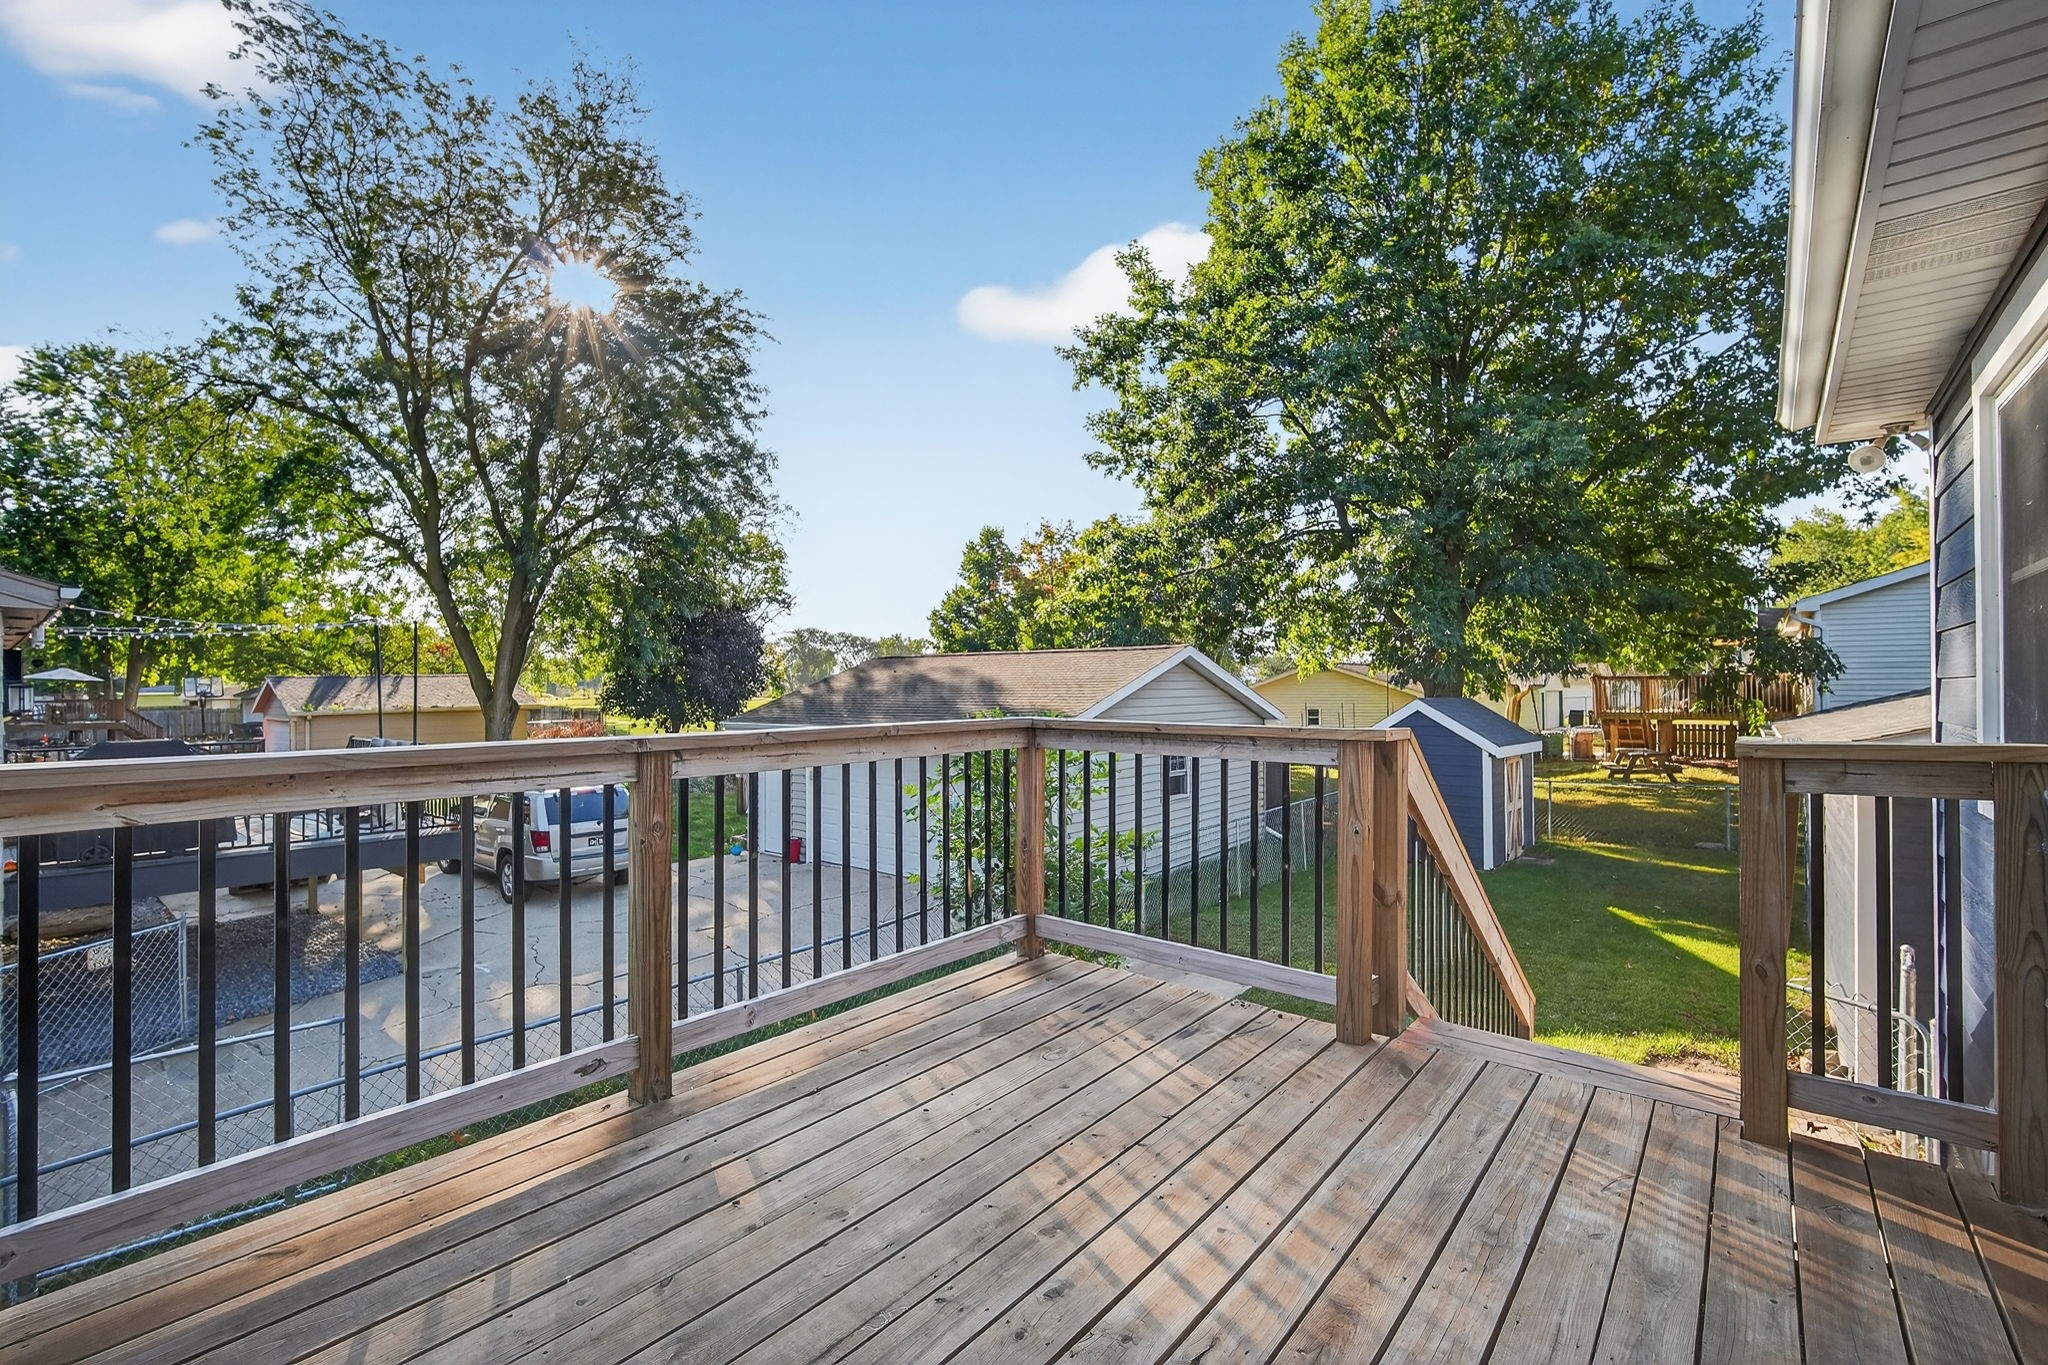
Wooden deck overlooking a fenced lawn, mature trees, and neighboring homes.
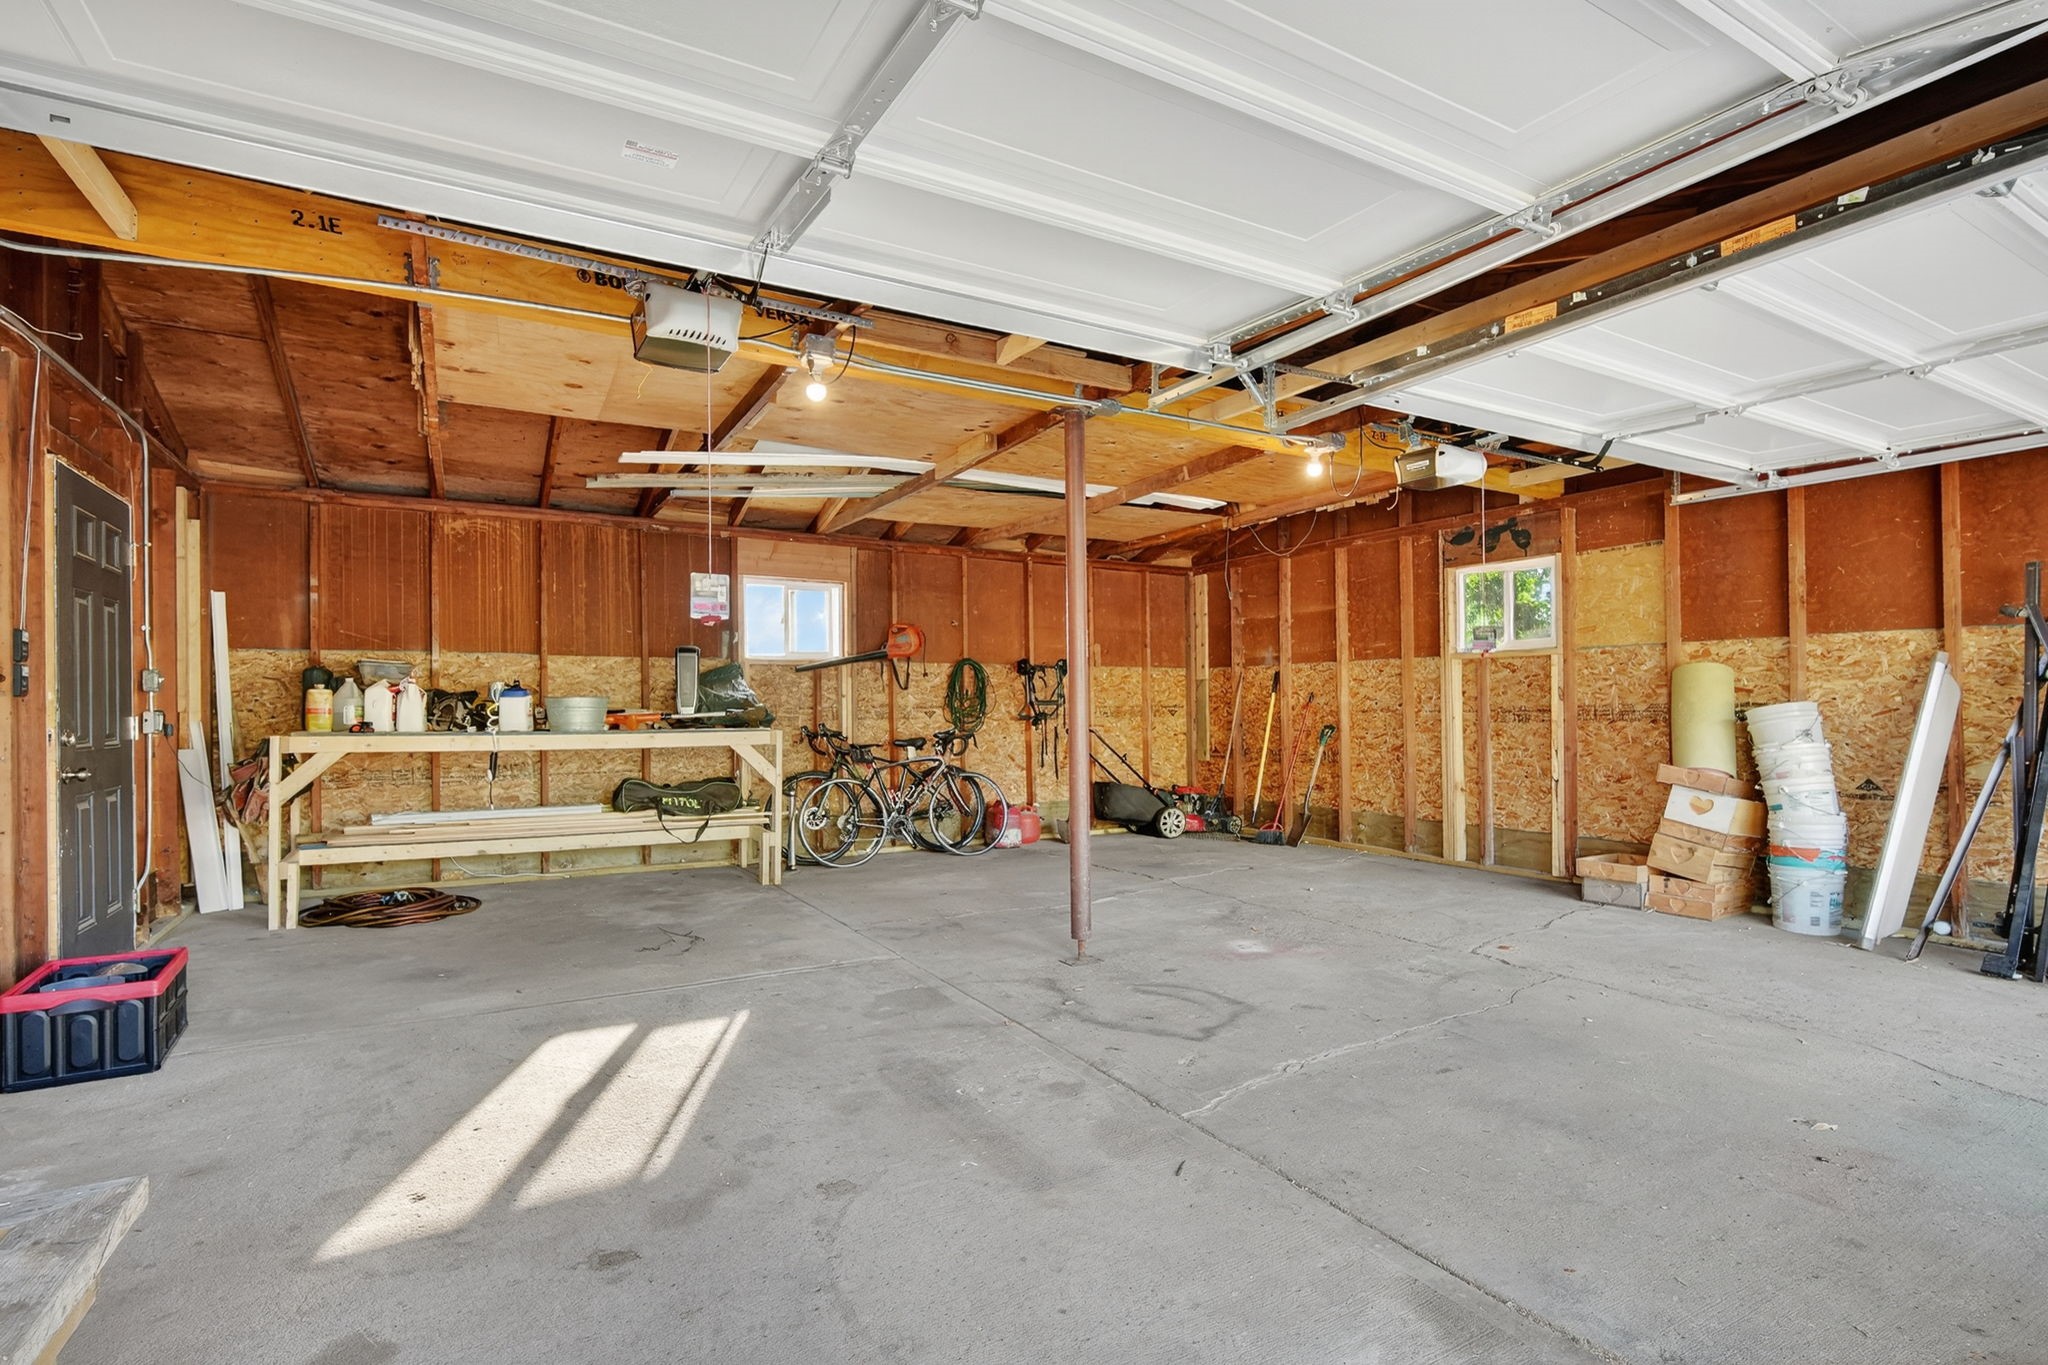
Garage with exposed wood walls, a concrete floor, bicycles, tools, and a workbench.
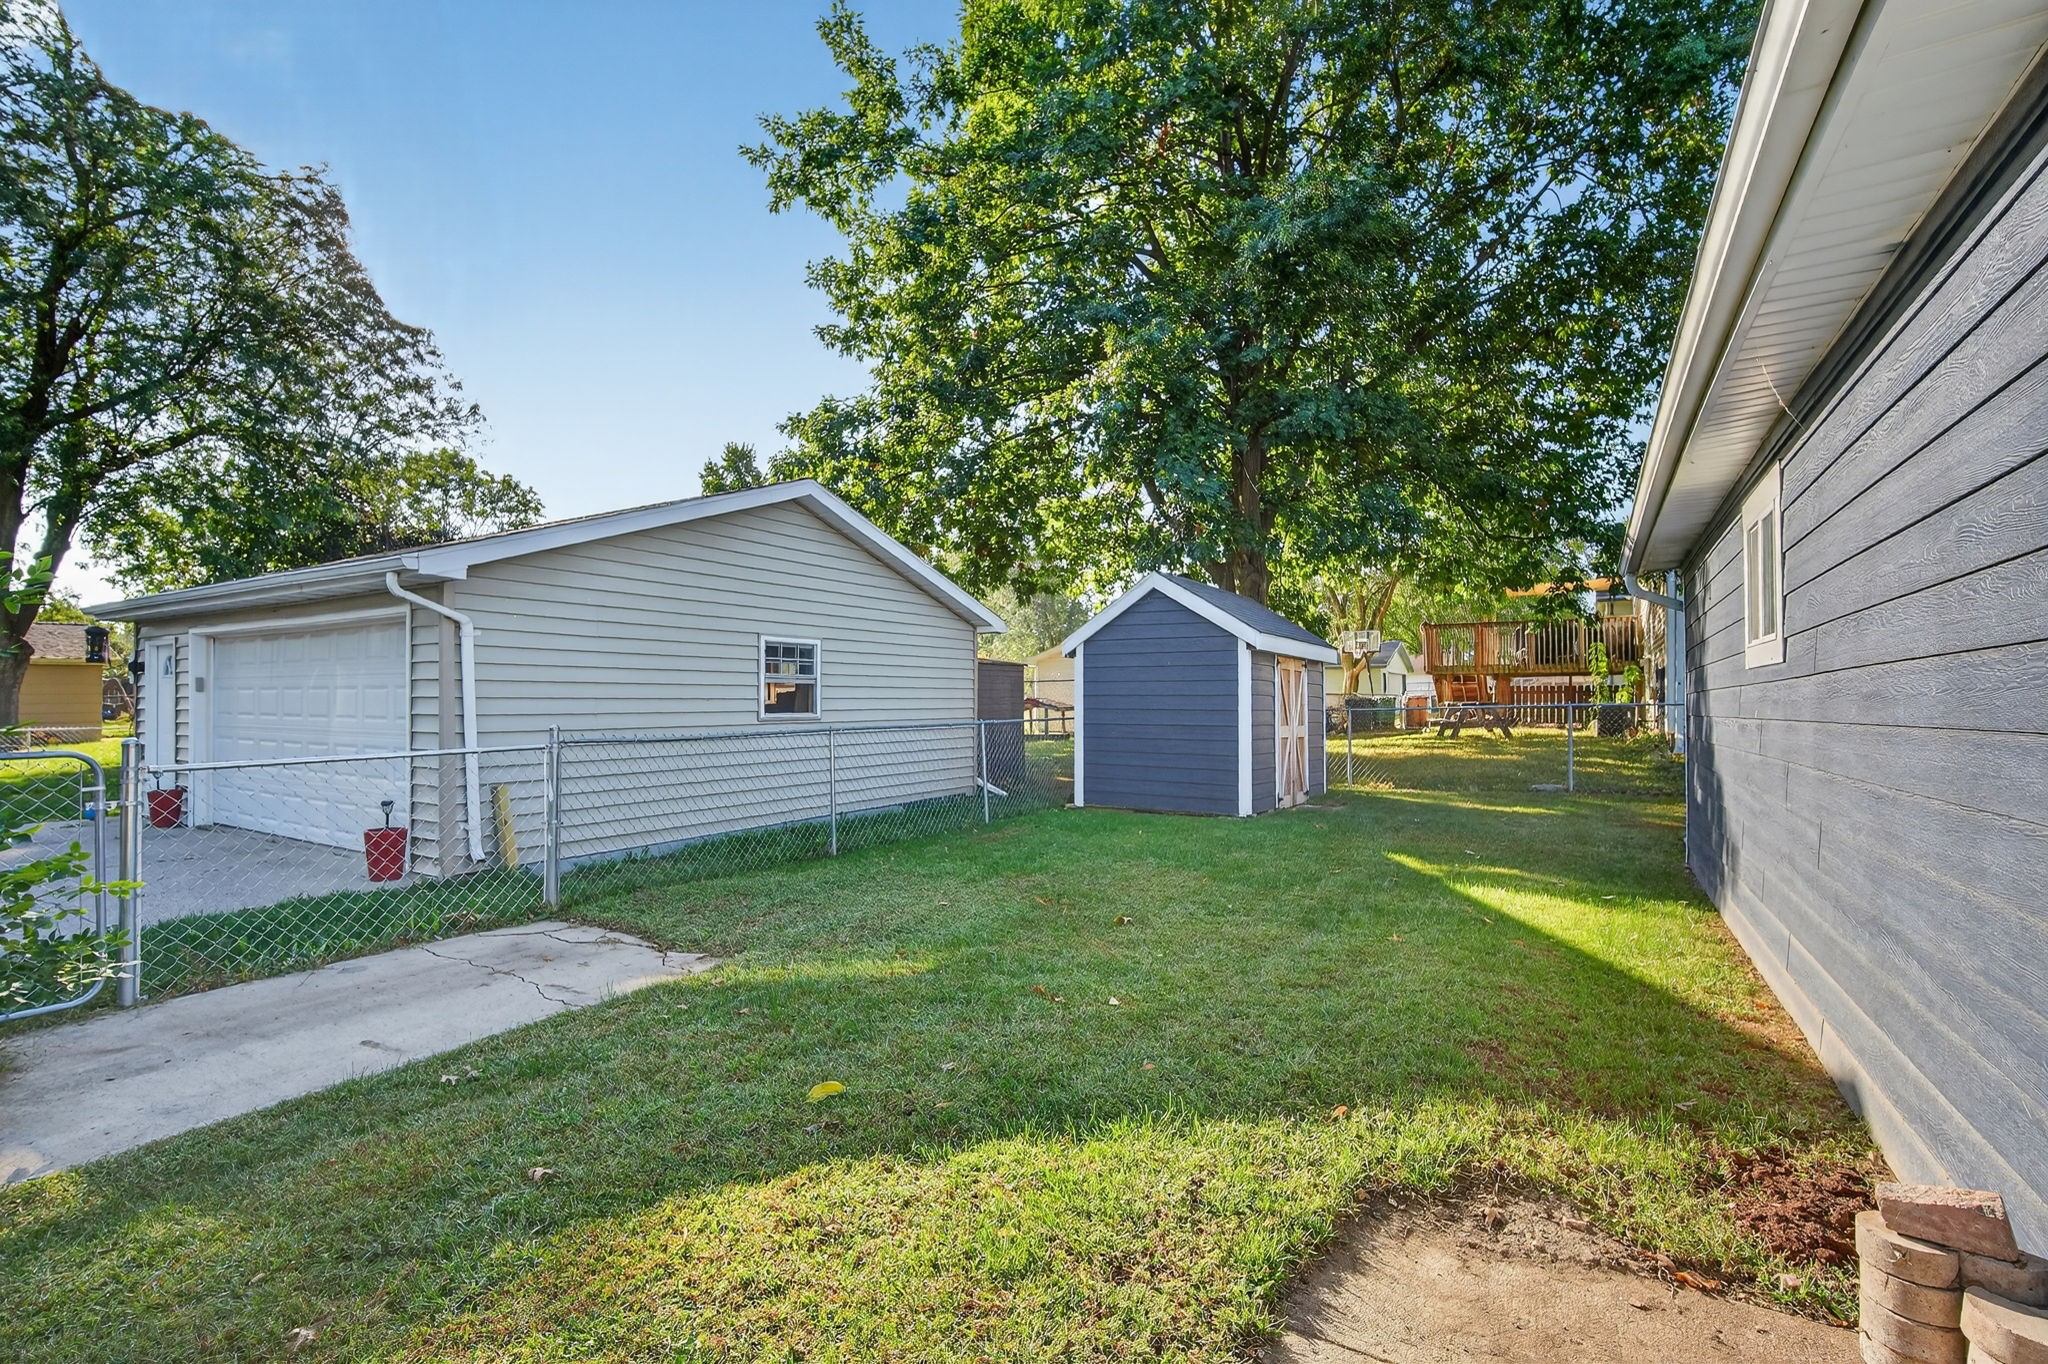
Fenced backyard with a detached garage, storage shed, and mature shade trees.
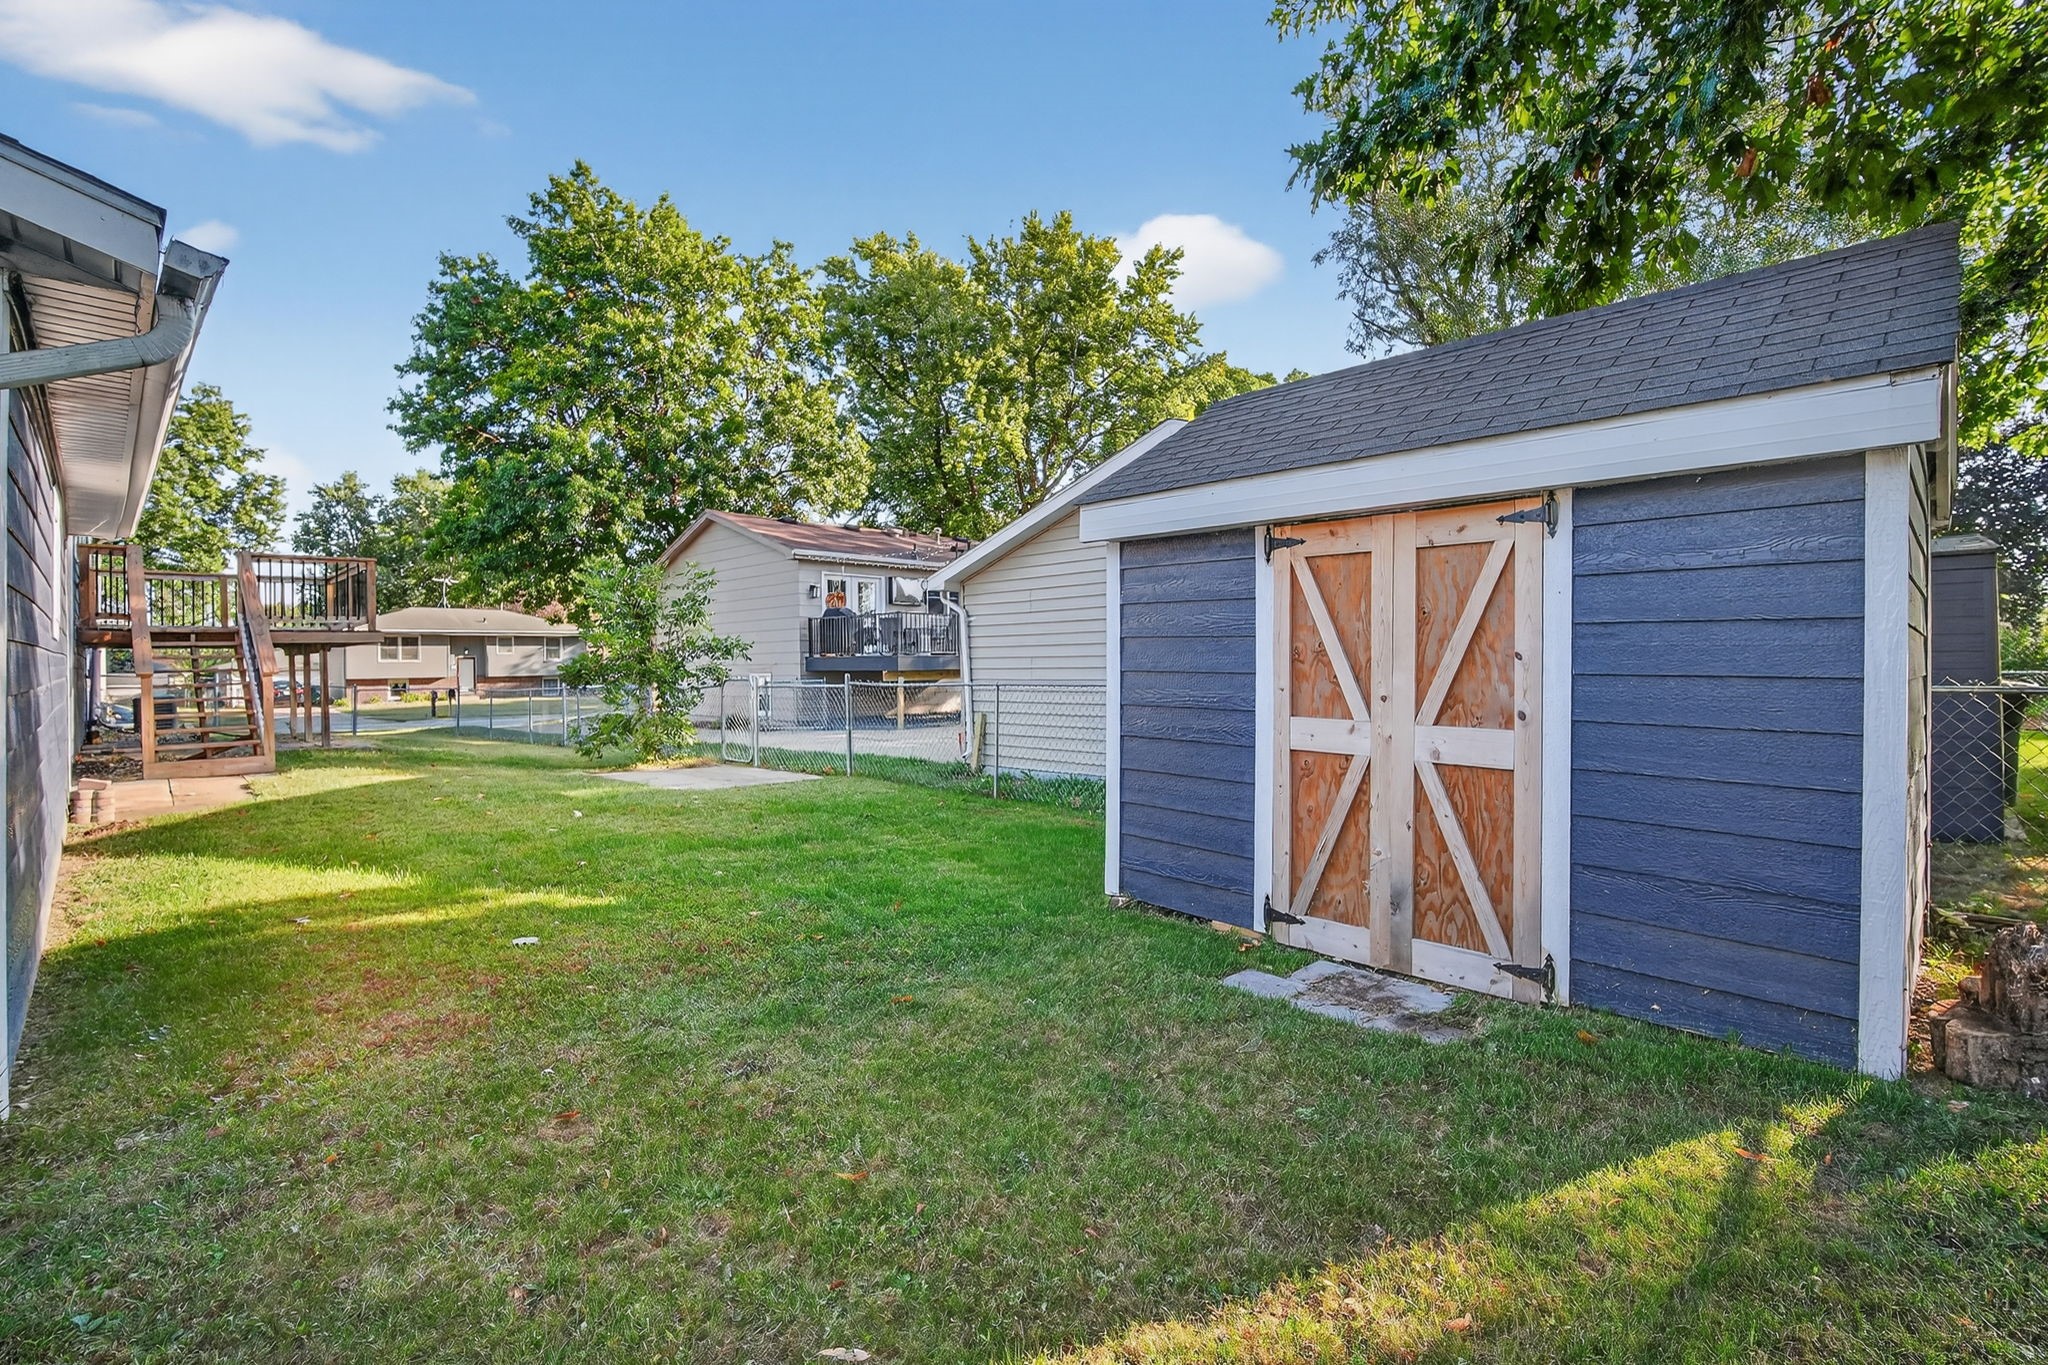
Backyard with a blue shed, grassy lawn, chain-link fence, and raised wooden deck.
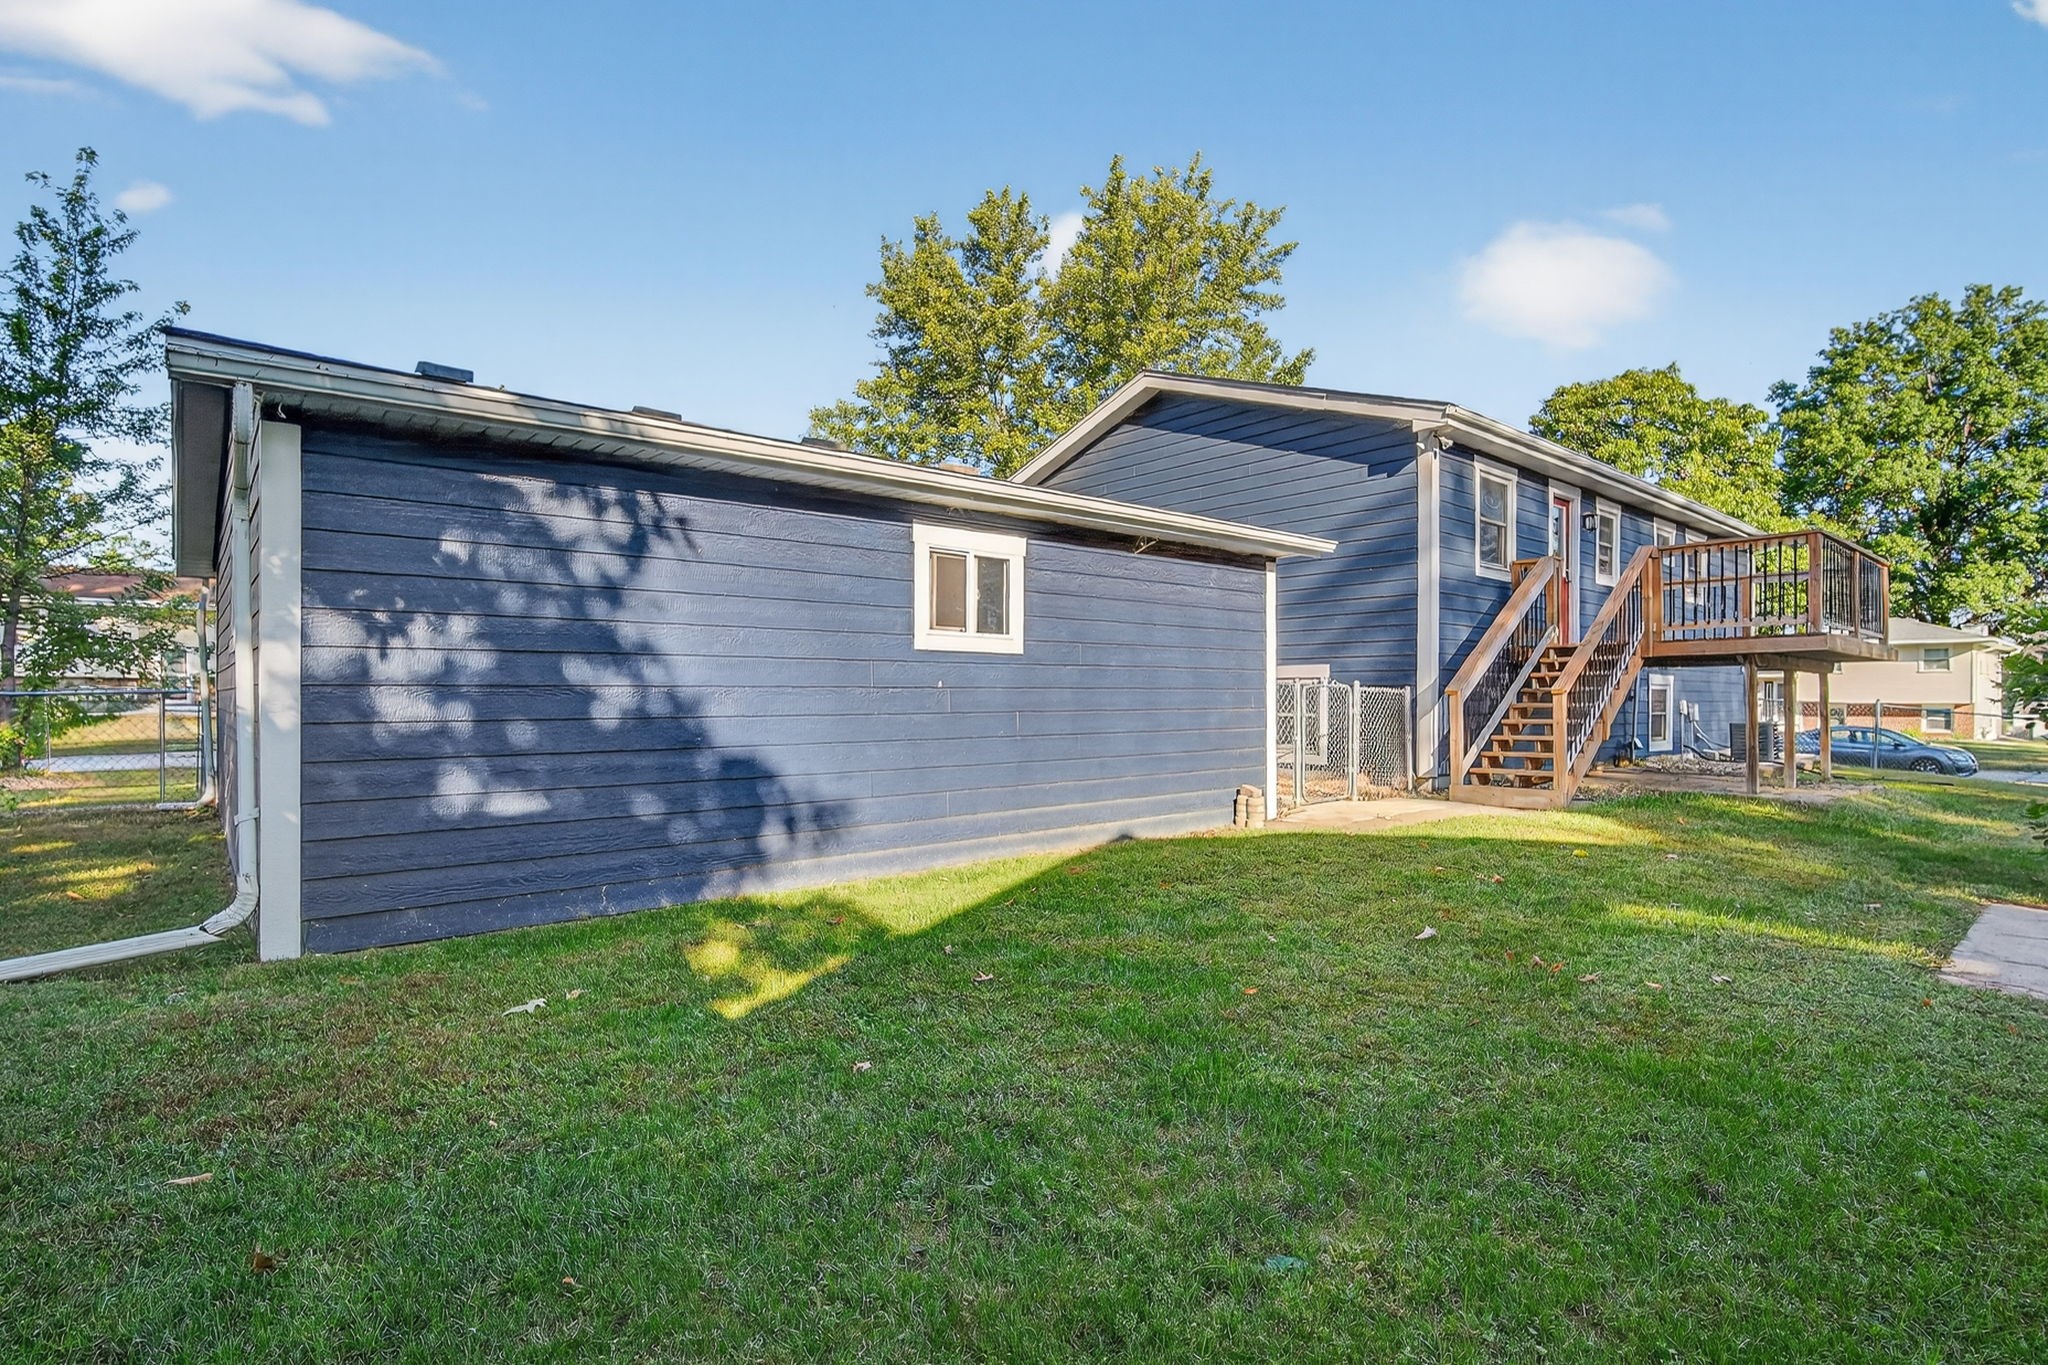
Blue-sided home's rear exterior with a raised wooden deck, stairs, and grassy lawn.
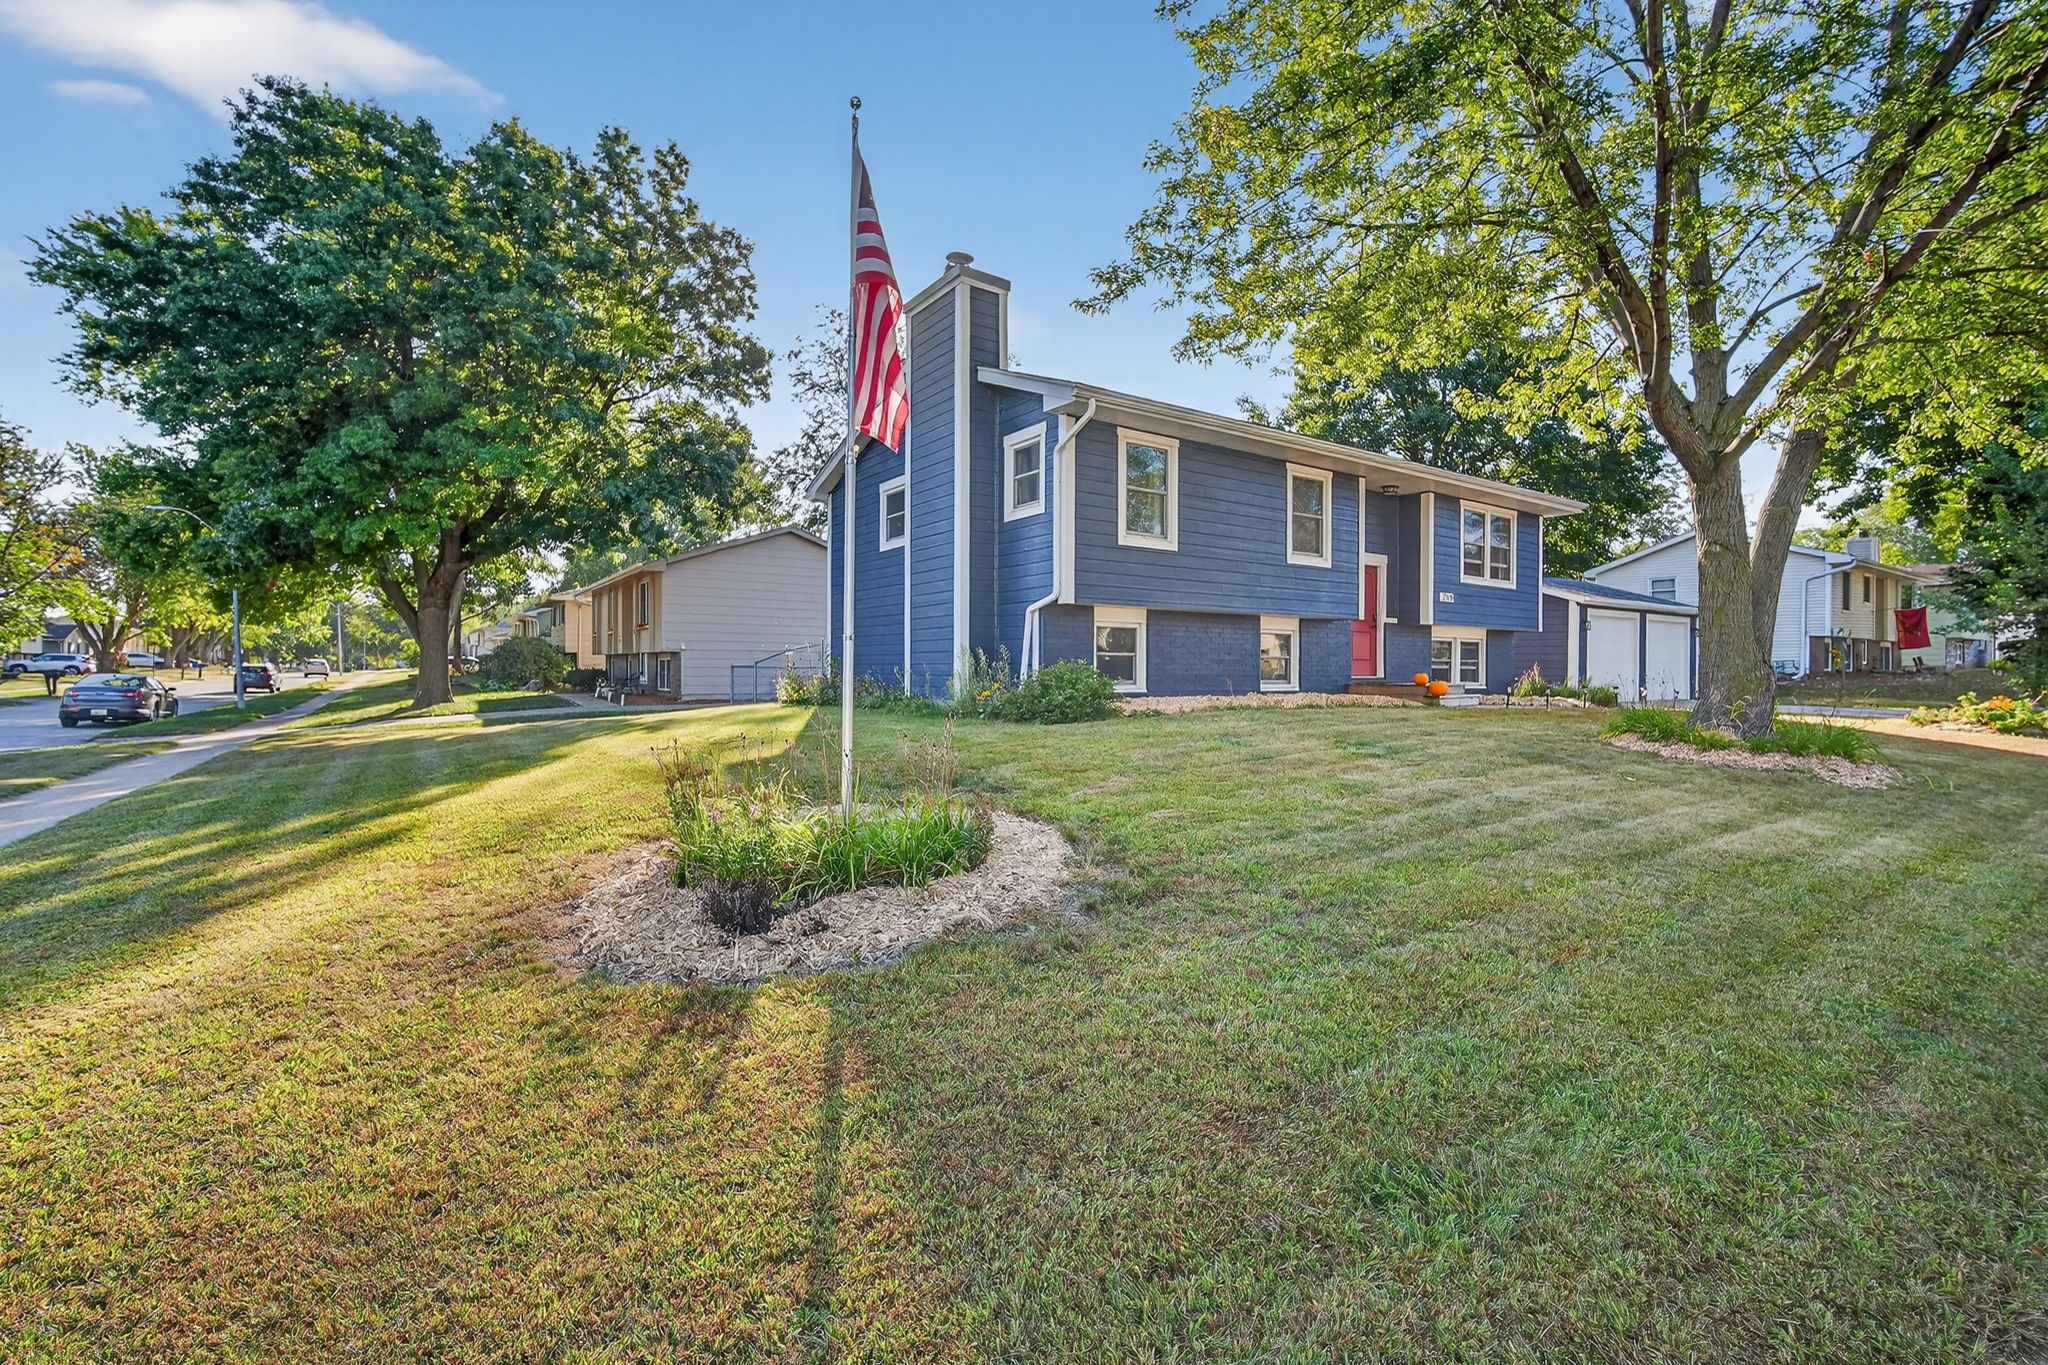
Blue split-level house with a red front door, American flag, and mature trees.
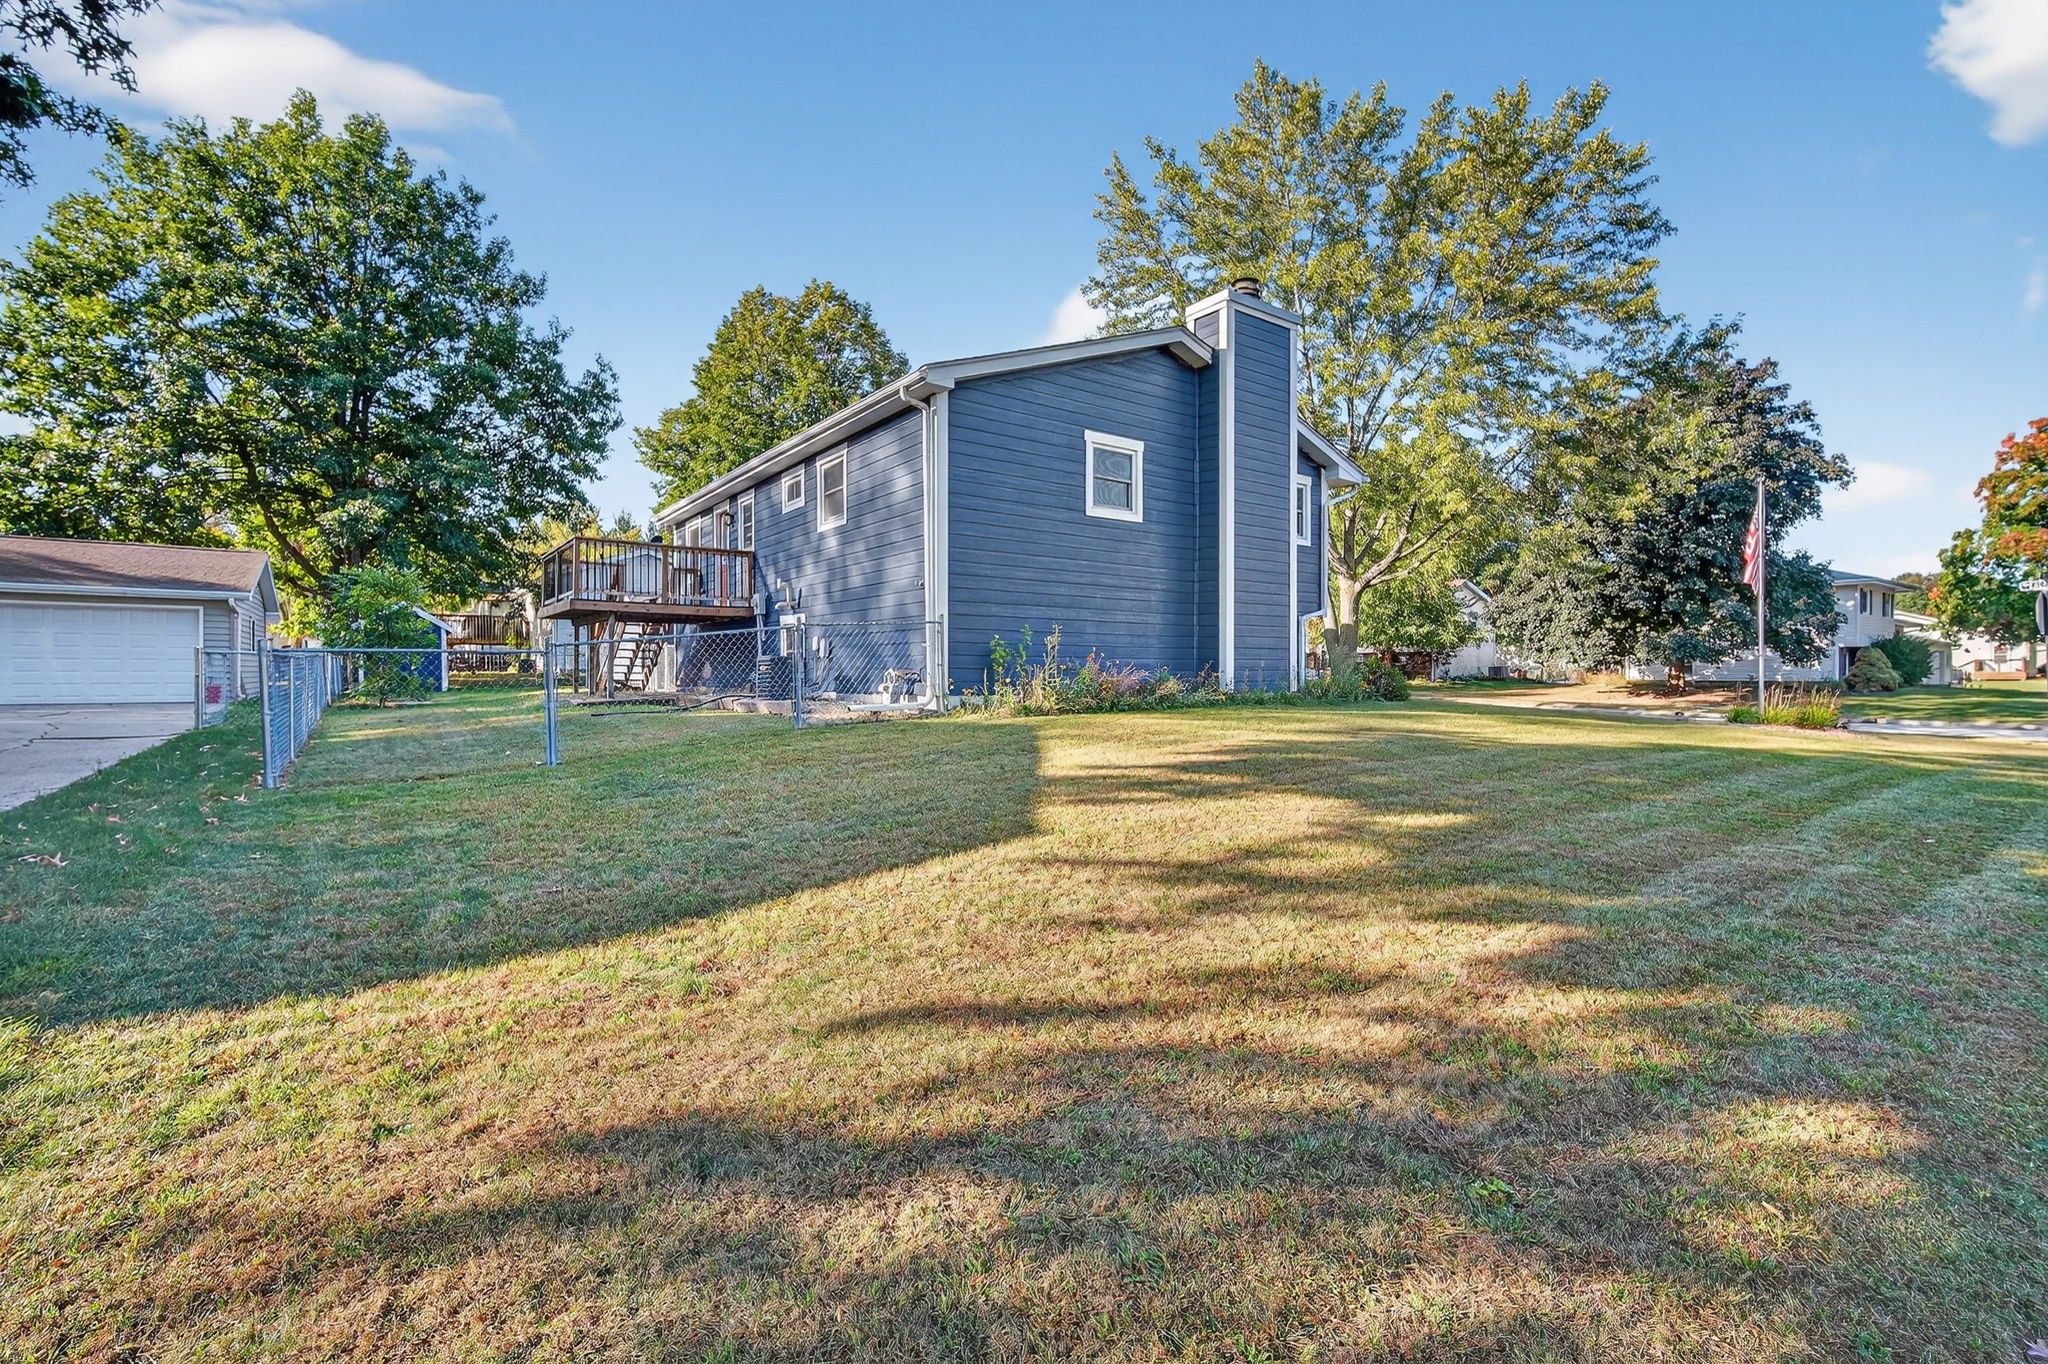
Blue two-story house with a raised deck behind a broad grassy yard.
Blue split-level home with a red front door, large shade tree, and two-car garage.
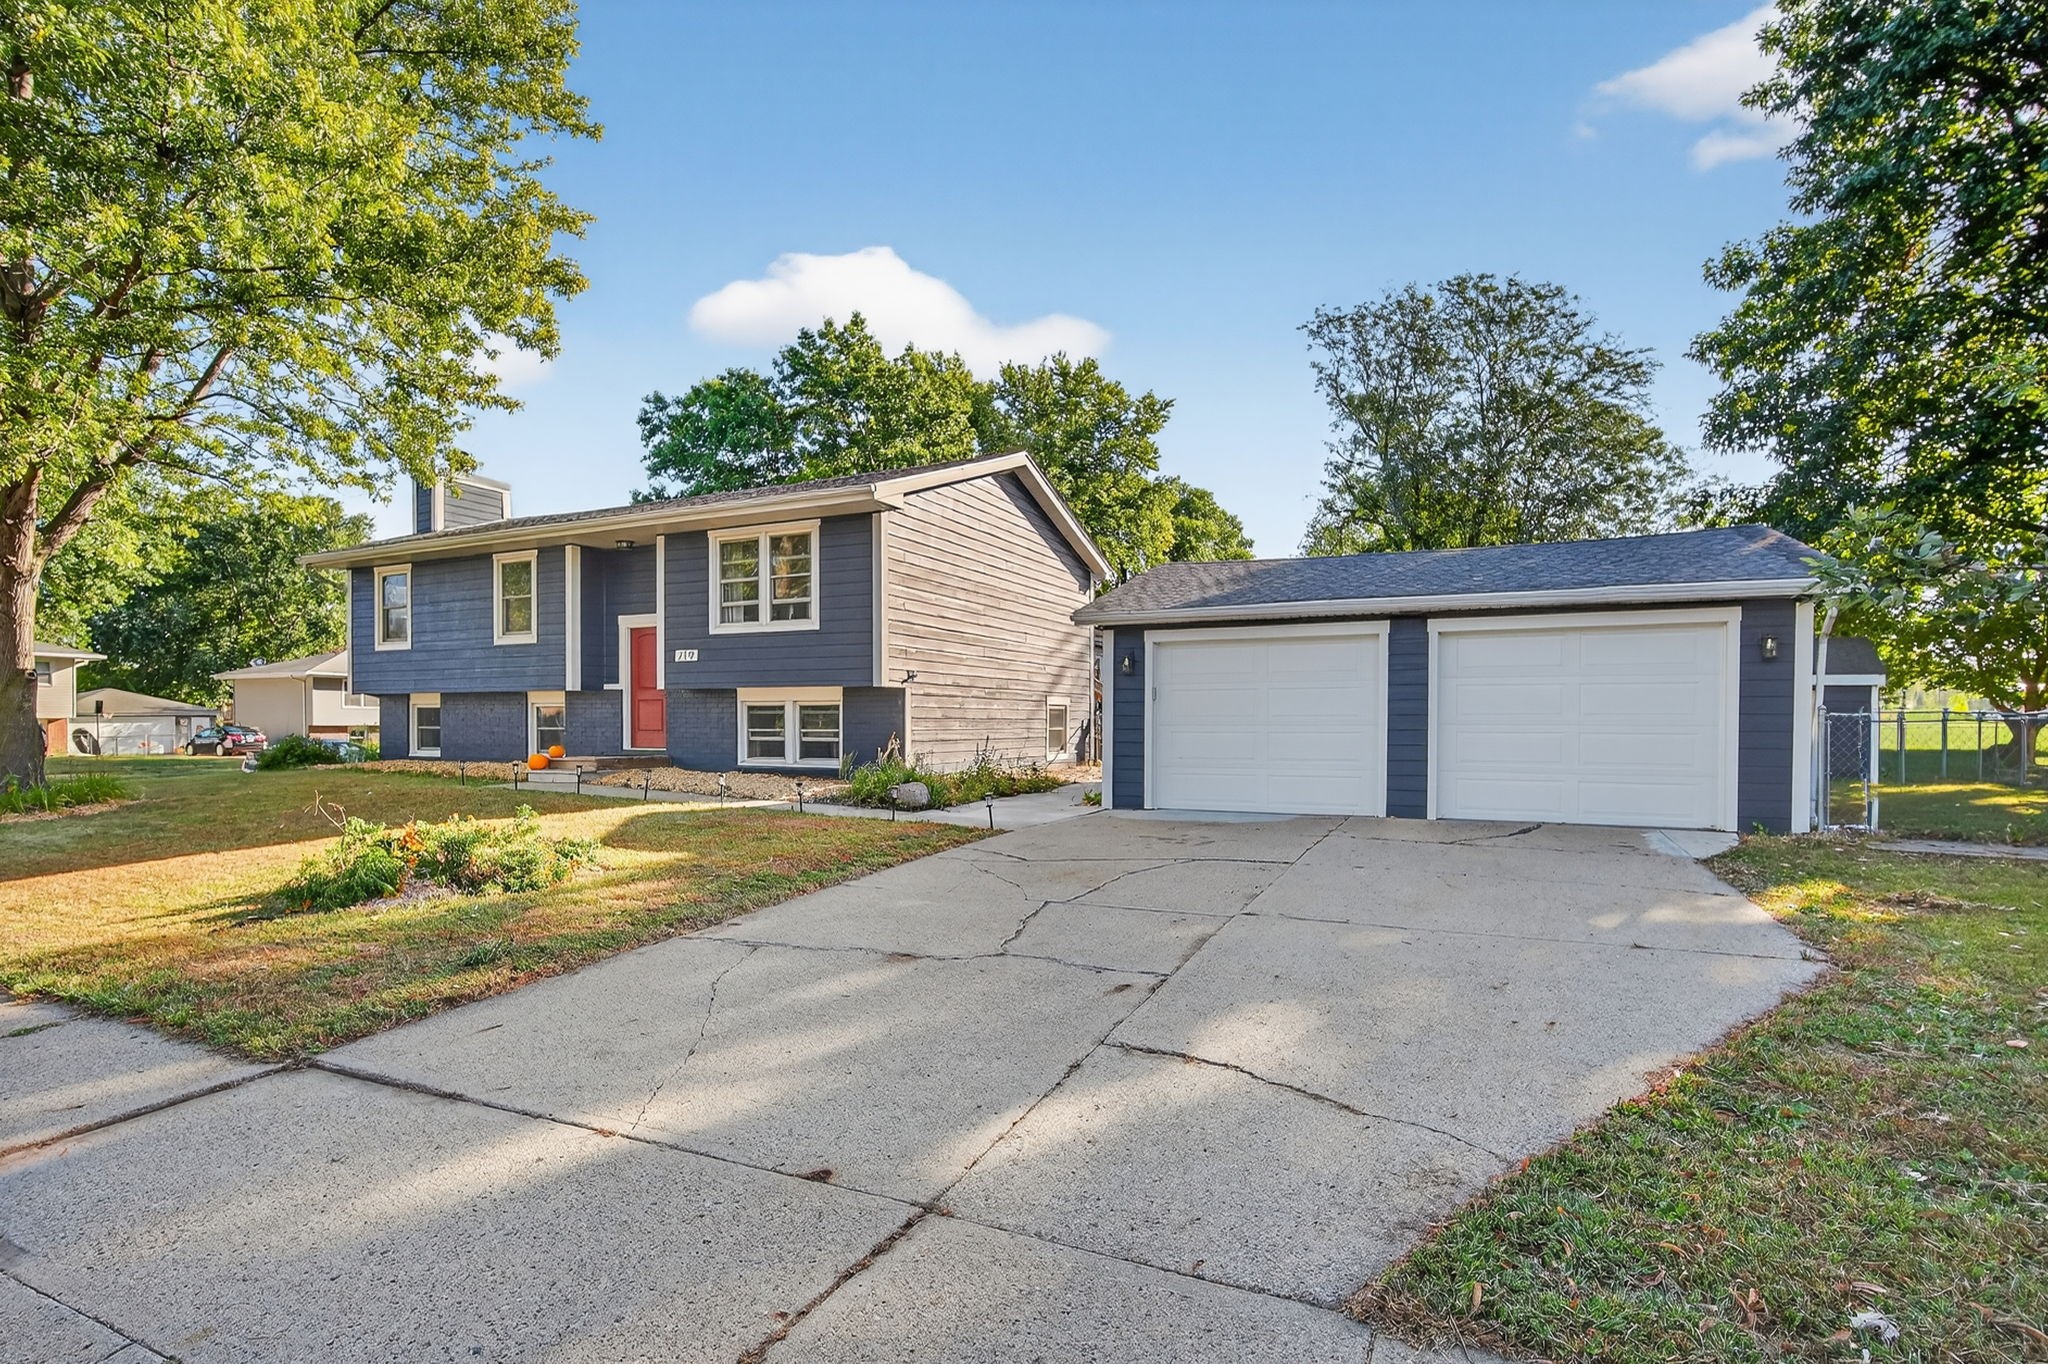
Blue-gray split-level home with a red front door, two-car garage, and wide concrete driveway.
SEE ALL PHOTOS
Gray-blue split-level home with white trim, a red front door, and an attached garage.
Entry foyer with a gray front door, patterned rug, and wood-and-metal stair railings.
Carpeted room with a white console and navy curtains framing a sunny window.
Carpeted living room opening to a dining area, with a white media console and wooden bench.
Carpeted upstairs landing overlooking a dining area with a chandelier and white wainscoting.
Dining room with a rustic wood table, upholstered seating, chandelier, and white wainscoting.
Dining room with a large rustic wood table, circular chandelier, and view into the kitchen.
Kitchen with dark cabinets, stainless steel appliances, white counters, and a double-basin sink by the window.
Kitchen with dark wood cabinets, stainless steel appliances, and a light tile backsplash.
Kitchen with dark wood cabinets, stainless steel appliances, tiled backsplash, and a sink beneath window.
Bathroom with gray-tiled tub and shower, dark wood vanity, and large framed mirror.
Home office with a desk beneath the window and a patterned sofa and ottoman.
Bedroom with a white bed, dark throw, brown curtains, and windows on two walls.
Bedroom with a navy throw on the bed, wooden dresser, open closet, and curtained window.
Bedroom with a white quilted bed, two curtained windows, and a television on a black dresser.
Bedroom with an open carpeted closet, bedside lamp, and curtains.
Living room with a gray sofa facing a stone fireplace and television, lit by daylight through two windows.
Living room with a gray sectional sofa and wood-and-metal staircase behind it.
Living room with a gray sectional sofa and a staircase with wood-and-metal railing.
Bedroom with a large bed, wood headboard, and green paneled wainscoting.
Furnished bedroom with green paneled doors, a bed, and a patterned armchair and ottoman.
Furnished bedroom with a wooden headboard, patterned seating, and an adjoining bathroom.
Bathroom with a round gold-framed mirror, white vanity, and brown-tiled tub surround.
Basement laundry room with washer and dryer, exposed ceiling beams, and utility equipment.
Basement storage room with exposed wooden ceiling joists, pegboard walls, and boxes and equipment stacked inside.
Wooden deck overlooking a fenced lawn, mature trees, and neighboring homes.
Garage with exposed wood walls, a concrete floor, bicycles, tools, and a workbench.
Fenced backyard with a detached garage, storage shed, and mature shade trees.
Backyard with a blue shed, grassy lawn, chain-link fence, and raised wooden deck.
Blue-sided home's rear exterior with a raised wooden deck, stairs, and grassy lawn.
Blue split-level house with a red front door, American flag, and mature trees.
Blue two-story house with a raised deck behind a broad grassy yard.
Blue split-level home with a red front door, large shade tree, and two-car garage.
Blue-gray split-level home with a red front door, two-car garage, and wide concrete driveway.
Sold

219 NW Calista Court

219 NW Calista Court, Grimes, IA 50111

$305,000
This beautifully updated 4-bedroom, 2-bathroom home is truly move-in ready! You'll love the curb appeal with new house wrap and cement board siding on the home, garage, and shed, plus new concrete sidewalks, garage doors, and exterior doors for a fresh, modern look. Step inside to an open and inviting living room, a spacious kitchen, and a dedicated dining area, all featuring updated flooring. The main level offers three comfortable bedrooms and a remodeled full bath with a stunning tiled shower. Downstairs, enjoy a fully finished basement with a large second living area, a generous 4th bedroom, and another fully remodeled full bath. There's also a dedicated storage and utility room for added convenience. Located just steps from Grimes Splash Pad and only two blocks from walking trails, this home offers both comfort and a fantastic location. Whether you're entertaining, relaxing, or exploring the neighborhood, this home checks every box. Don't miss your chance to own this turn-key gem, schedule your showing today!

4
beds

2
baths

1,026 Sq.Ft. LIVING AREA

9,827 Sq.Ft. lot

Dan  Rozga

Dan Rozga

Features & Amenities

Interior

  • total bedrooms4
  • Total bathrooms2
  • full bathrooms2
  • Flooring Carpet, Tile
  • APPLIANCES Dishwasher, Refrigerator, Stove
  • other interior Features Dining Area

Area & Lot

  • Status Sold
  • Date Sold January 2, 2026
  • Living Area1,026 Sq.Ft.
  • Total Area1,026 Sq.Ft.
  • Lot Area9,827 Sq.Ft.
  • MLS® ID727187
  • TypeResidential
  • YEAR BUILT1973
  • Architecture StylesSplit-Foyer
  • School DistrictDallas Center-Grimes

Exterior

  • Garage Space2.0
  • water SourcePublic
  • roofAsphalt, Shingle
  • parkingDetached, Garage, Two Car Garage
  • HEAT TYPEForced Air, Gas, Natural Gas
  • AIR CONDITIONINGCentral Air
  • sewerPublic Sewer
  • SubstructureBlock
  • other exterior FeaturesDeck

Financial

  • Sales Price$305,000
  • Real Estate Tax $5,302/yr
  • Zoning R1

Let’s Get Started

Every move is intentional—combining local knowledge with smart strategy to position clients for success.

Follow Me on Instagram