217 Peanut Street
217 Peanut Street
217 Peanut Street
217 Peanut Street
217 Peanut Street
217 Peanut Street
217 Peanut Street
217 Peanut Street
217 Peanut Street
217 Peanut Street
217 Peanut Street
217 Peanut Street
217 Peanut Street
217 Peanut Street
217 Peanut Street
217 Peanut Street
217 Peanut Street
217 Peanut Street
217 Peanut Street
217 Peanut Street
217 Peanut Street
217 Peanut Street
217 Peanut Street
217 Peanut Street
217 Peanut Street
217 Peanut Street
217 Peanut Street
217 Peanut Street
217 Peanut Street
SEE ALL PHOTOS
217 Peanut Street
217 Peanut Street
217 Peanut Street
217 Peanut Street
217 Peanut Street
217 Peanut Street
217 Peanut Street
217 Peanut Street
217 Peanut Street
217 Peanut Street
217 Peanut Street
217 Peanut Street
217 Peanut Street
217 Peanut Street
217 Peanut Street
217 Peanut Street
217 Peanut Street
217 Peanut Street
217 Peanut Street
217 Peanut Street
217 Peanut Street
217 Peanut Street
217 Peanut Street
217 Peanut Street
217 Peanut Street
217 Peanut Street
217 Peanut Street
217 Peanut Street
217 Peanut Street
Sold

217 Peanut Street

217 Peanut Street, Milo, IA 50166

$271,000
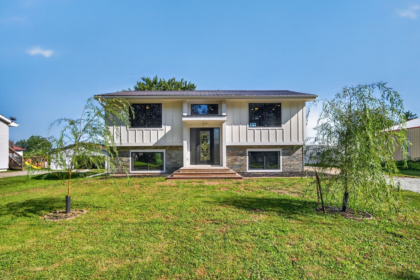
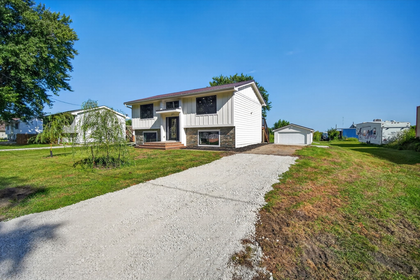
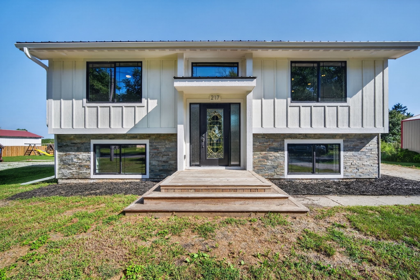
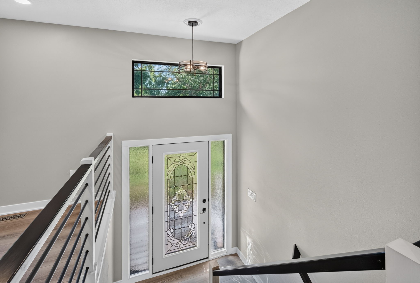
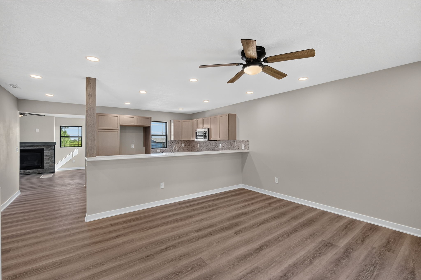
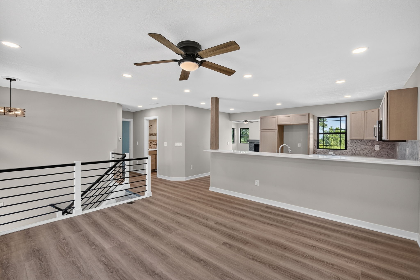
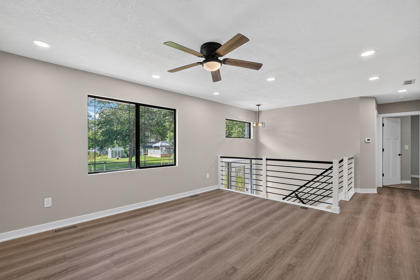
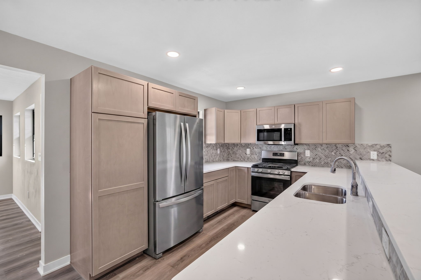
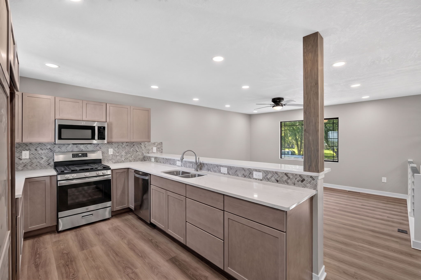
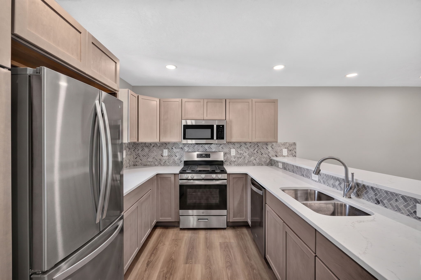
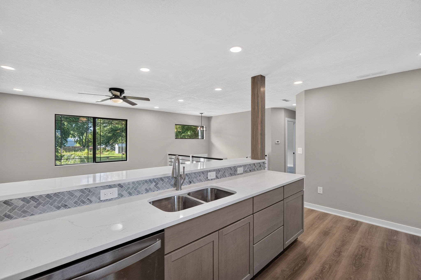
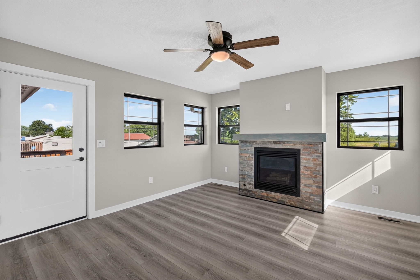
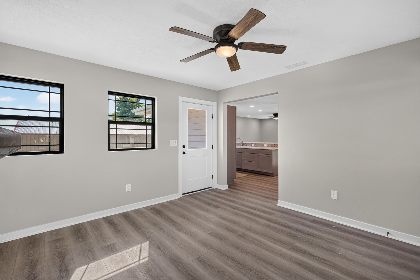
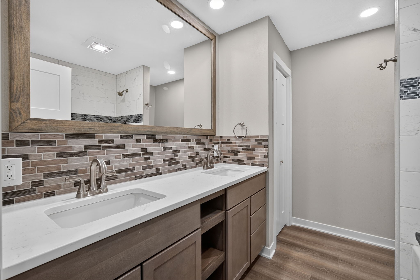
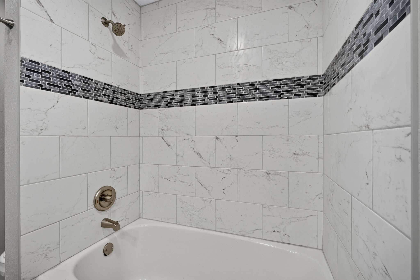
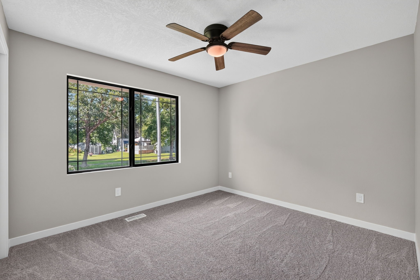
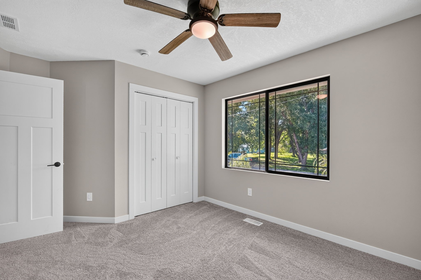
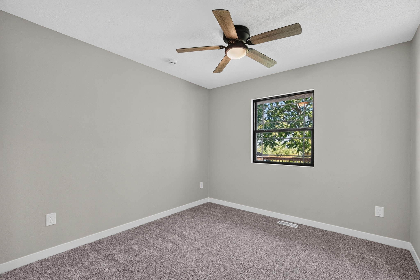
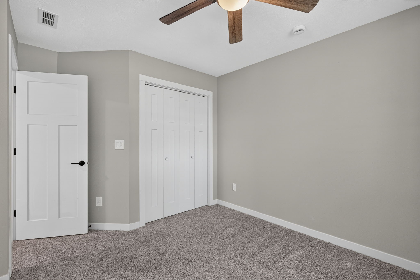
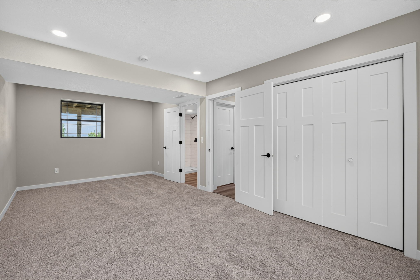
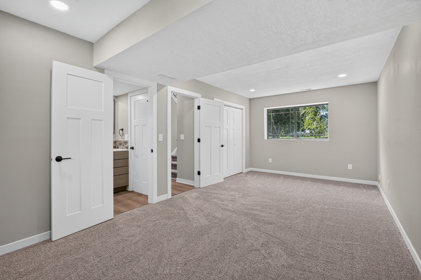
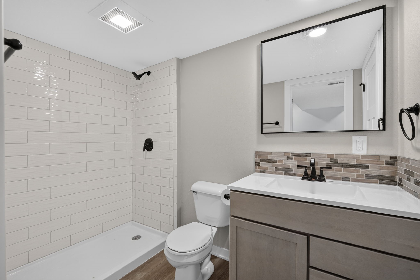
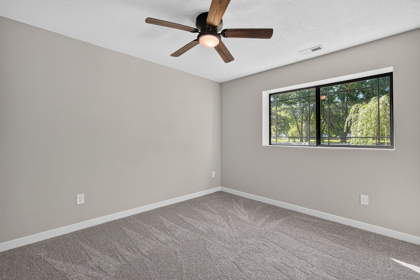
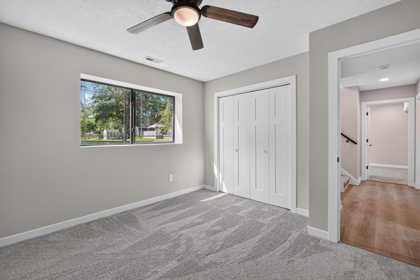
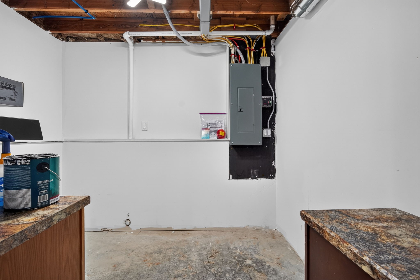
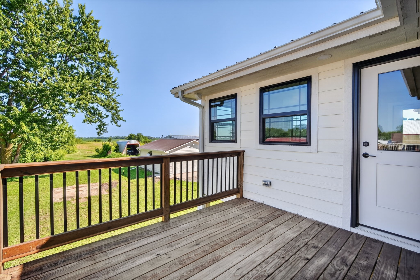
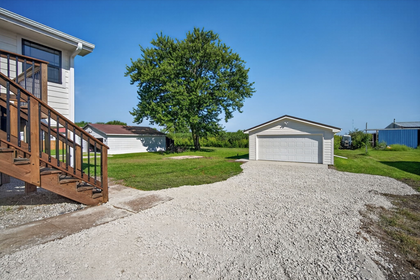
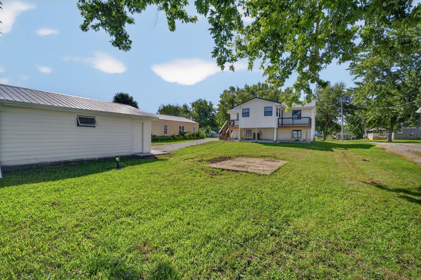
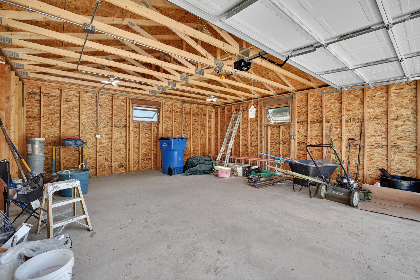
Turn-key and ready for you! This beautifully renovated Milo home feels brand new--and when we say everything has been done, we mean it! Taken down to the studs and completely transformed, this home offers the peace of mind that comes with knowing the major updates have already been taken care of. Outside, you'll find all-new siding, windows, doors, roof, gutters, and a brand-new detached two-stall garage. Step inside to discover new insulation, drywall, and flooring throughout. The front entry welcomes you with soaring ceilings before leading into the bright, open living space filled with natural light. The updated kitchen features brand-new quartz countertops and appliances and flows seamlessly into the living area. Just off the kitchen, an impressive addition provides a fantastic second living space complete with a gas fireplace surrounded by stone, abundant natural light, and access to two separate decks--perfect for relaxing or entertaining. The main level also features a completely updated, modern bathroom. Downstairs, you'll find two additional bedrooms, including an oversized room that could easily serve as a second living area, recreation room, or flexible space to fit your needs. Both bedrooms offer convenient access to another beautifully updated bathroom featuring a walk-in shower. The utility room provides ample storage as well. Enjoy the charm and comfort of small-town living while maintaining easy access to Indianola and surrounding communities.

4
beds

2
baths

1,383 Sq.Ft. LIVING AREA

0.26 Acres lot

Dan  Rozga

Dan Rozga

Features & Amenities

Interior

  • total bedrooms4
  • Total bathrooms2
  • full bathroom1
  • three quarter bathroom1
  • Flooring Carpet, Tile
  • Fireplace Gas Log
  • APPLIANCES Dishwasher, Microwave, Refrigerator, Stove

Area & Lot

  • Status Sold
  • Date Sold October 16, 2026
  • Living Area1,383 Sq.Ft.
  • Total Area1,383 Sq.Ft.
  • Lot Area0.26 Acres
  • MLS® ID748321
  • TypeResidential
  • YEAR BUILT1983
  • Architecture StylesSplit-Foyer
  • School DistrictSoutheast Warren

Exterior

  • Garage Space2.0
  • water SourcePublic
  • roofMetal
  • parkingDetached, Garage, Two Car Garage
  • HEAT TYPEForced Air, Gas, Natural Gas
  • AIR CONDITIONINGCentral Air
  • sewerPublic Sewer
  • SubstructureBlock
  • security FeaturesFire Alarm, Smoke Detector(s)
  • other exterior FeaturesDeck

Financial

  • Sales Price$271,000
  • Real Estate Tax $1,264/yr
  • Zoning Res

Let’s Get Started

Every move is intentional—combining local knowledge with smart strategy to position clients for success.

Follow Me on Instagram