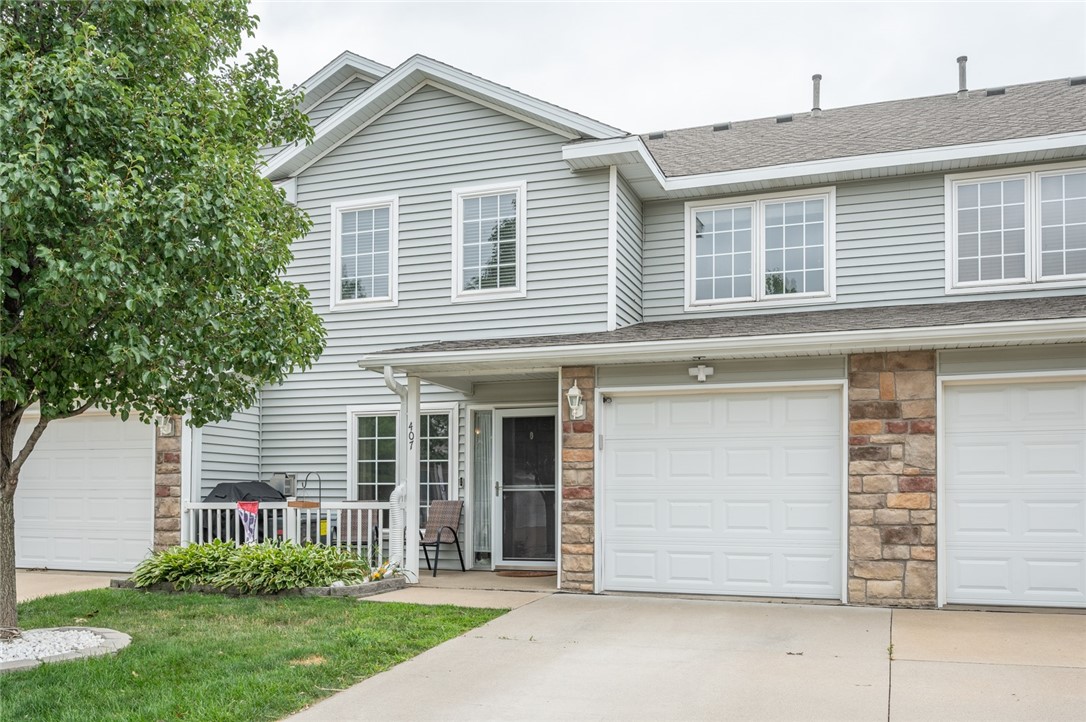
Two-story townhouse with an attached garage, stone accents, and a shaded front porch.
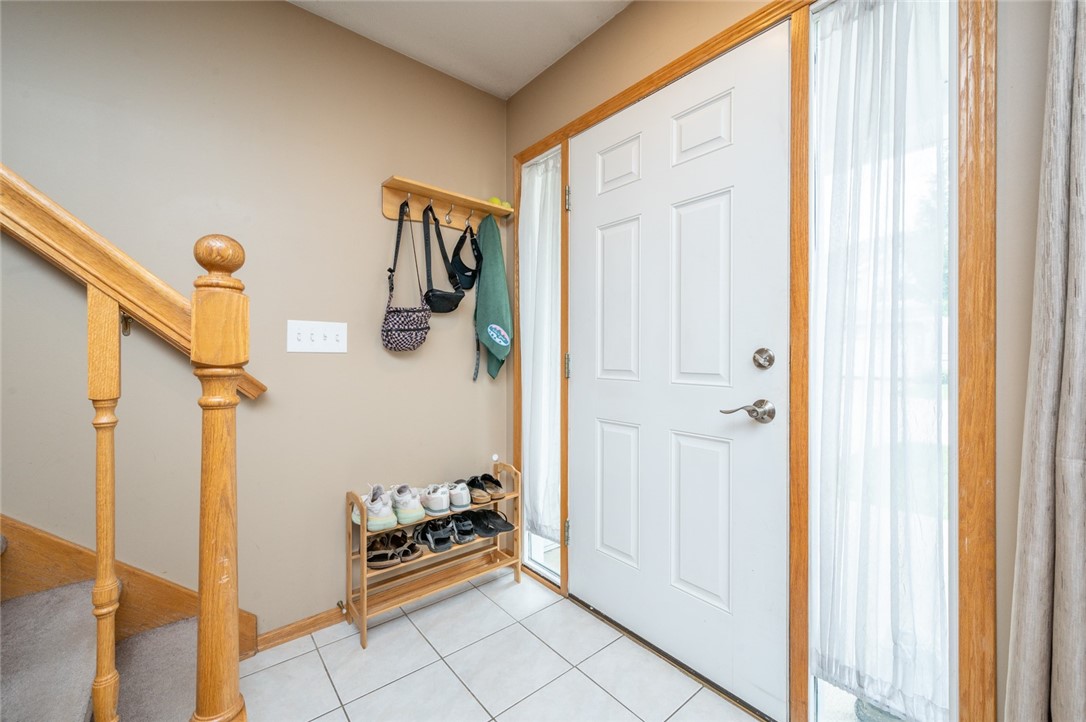
Entryway with a white front door, tiled floor, wooden staircase, and shoe rack.
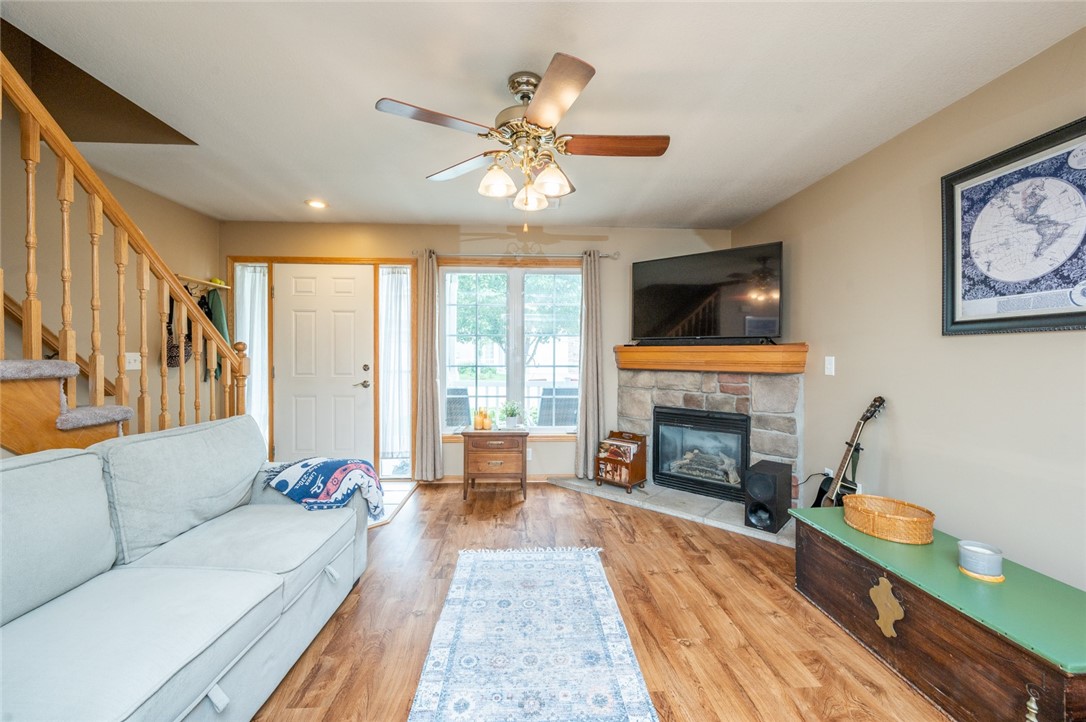
Living room with a stone fireplace, wood floors, and a staircase beside large windows.
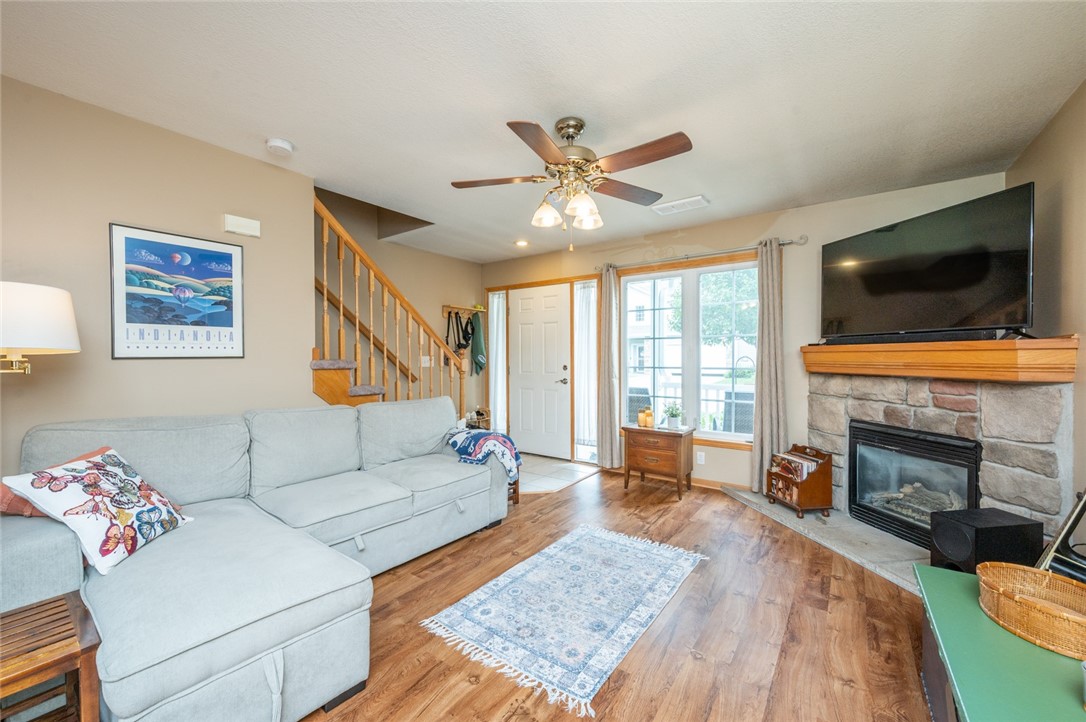
Living room with a gray sectional, wood flooring, staircase, and stone fireplace beneath a television.
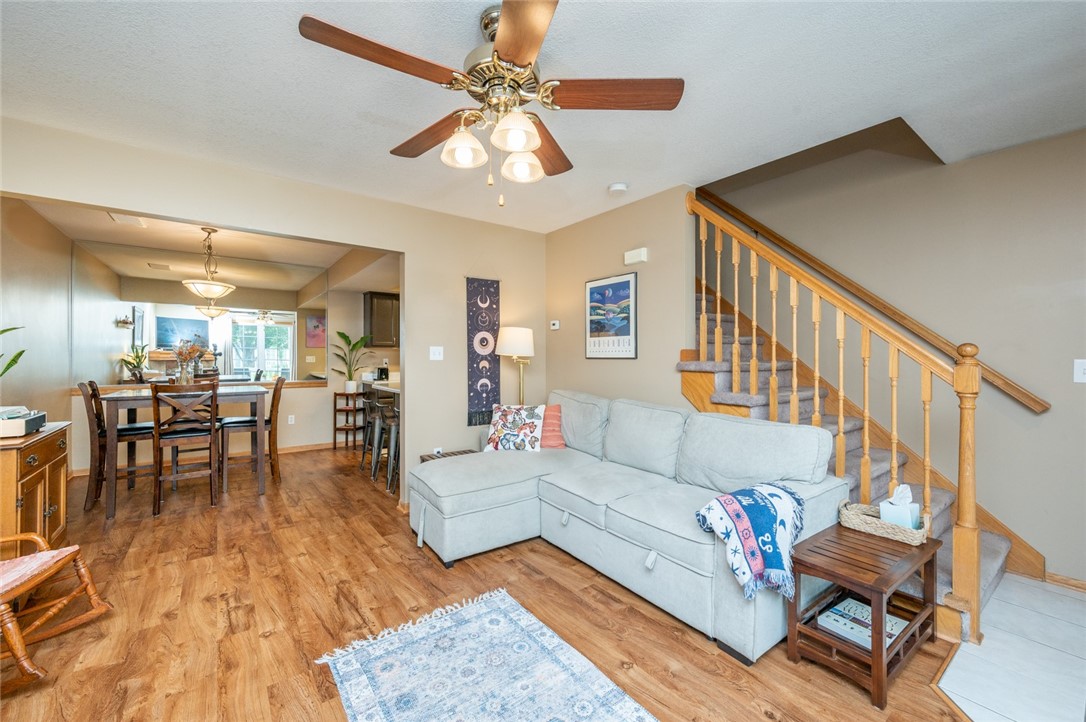
Living room with a gray sectional, wood-look floors, and a staircase beside the dining area.
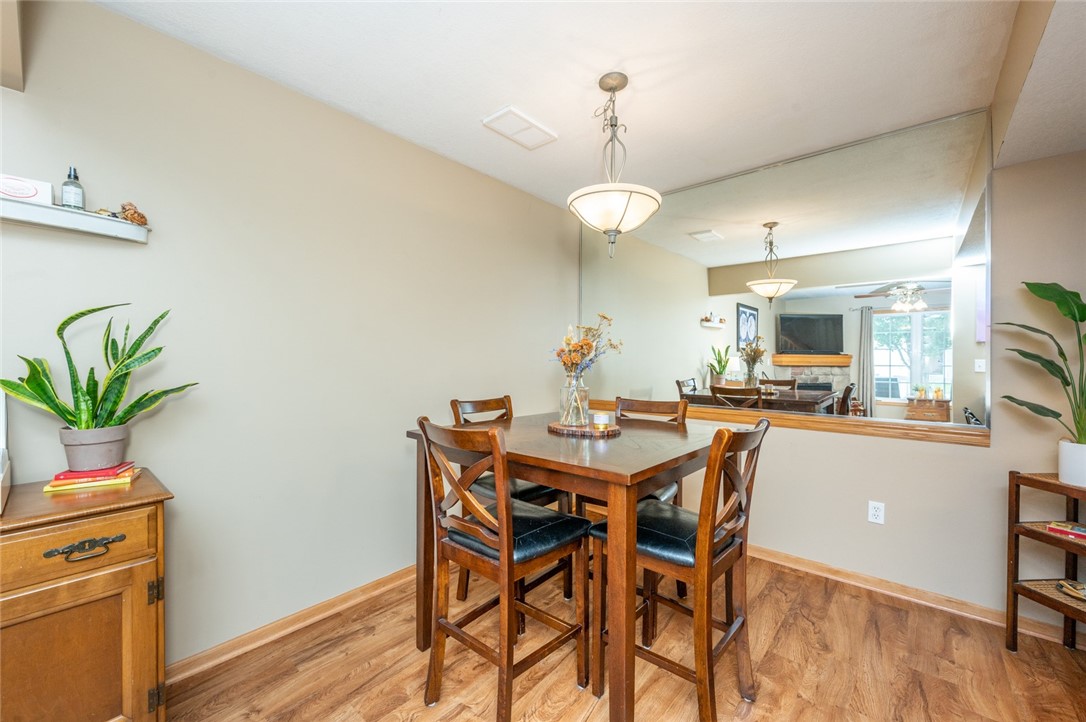
Dining room with a dark wood table, matching chairs, and a large wall mirror.
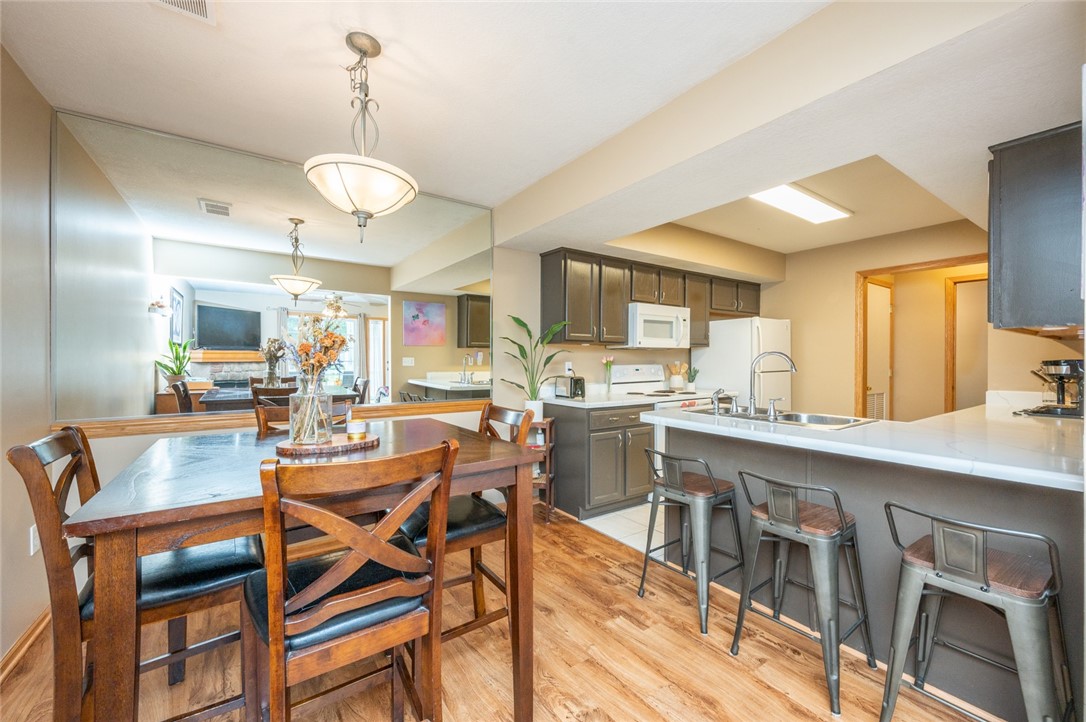
Kitchen and dining area with dark cabinets, a long breakfast bar, and a wooden dining table.
Condominium kitchen with a white island, three bar stools, dark cabinets, and butterfly artwork.
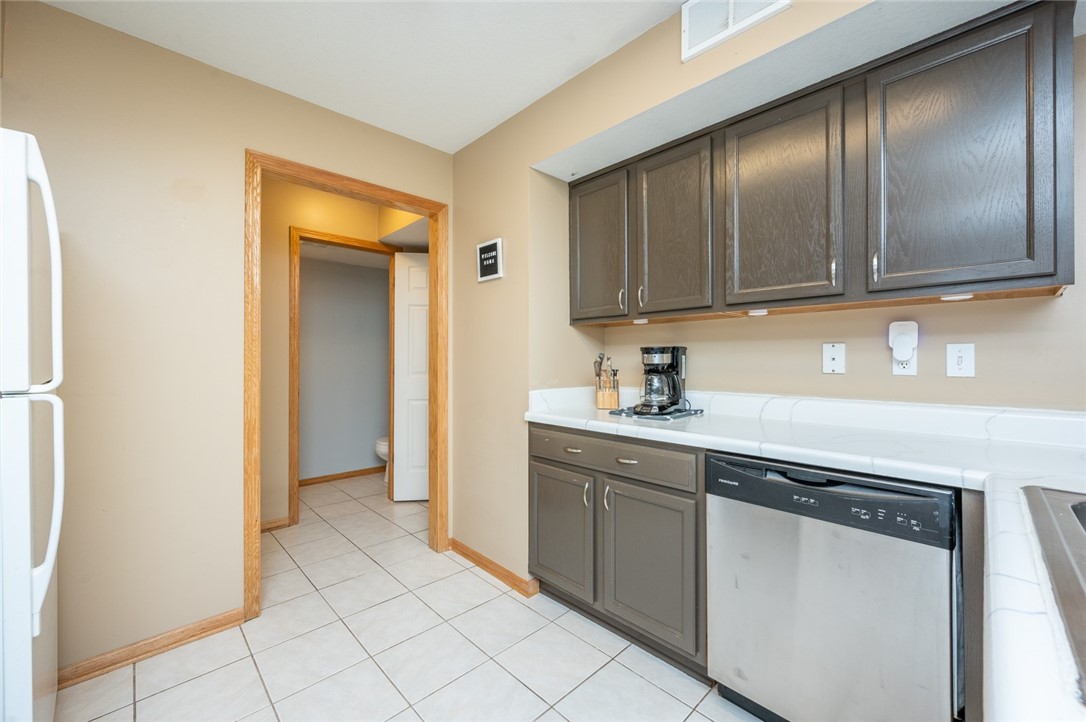
Kitchen with dark wood cabinets, white tiled counters and floor, and a stainless steel dishwasher.
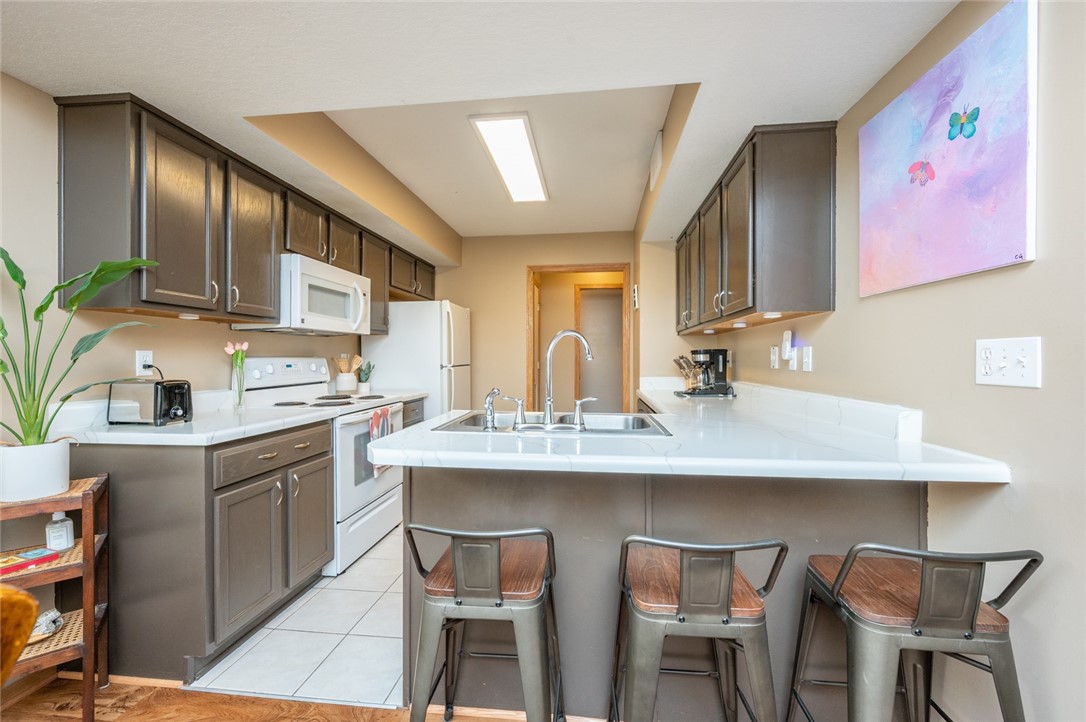
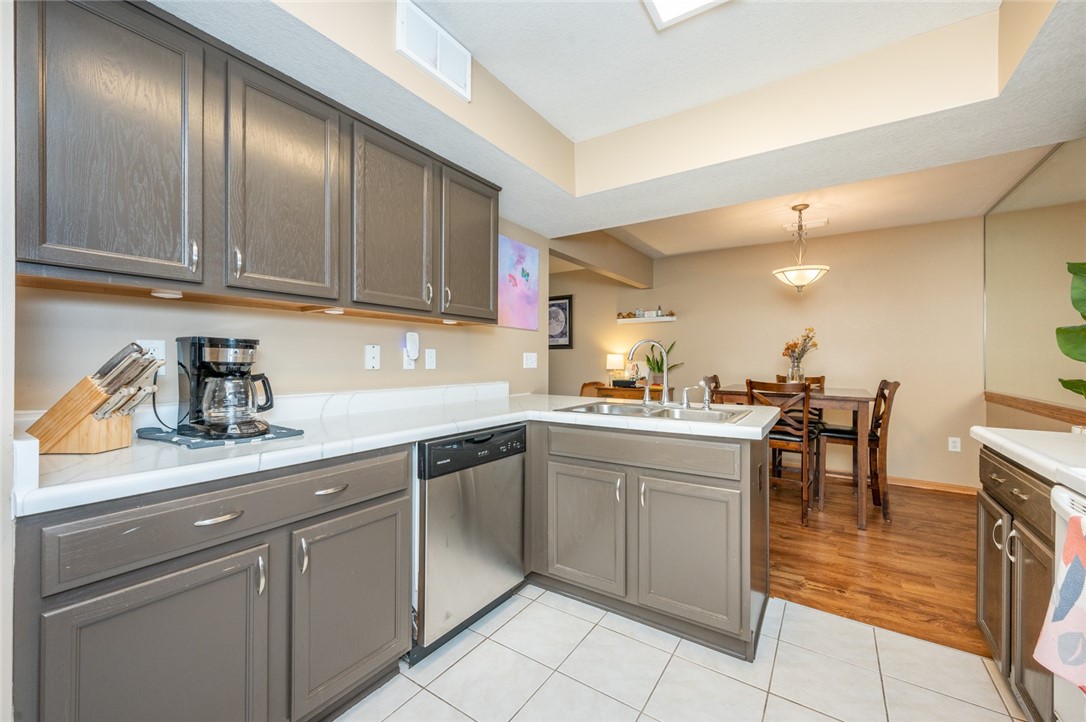
Kitchen with gray cabinets, white countertops, a sink peninsula, and an adjoining dining area.
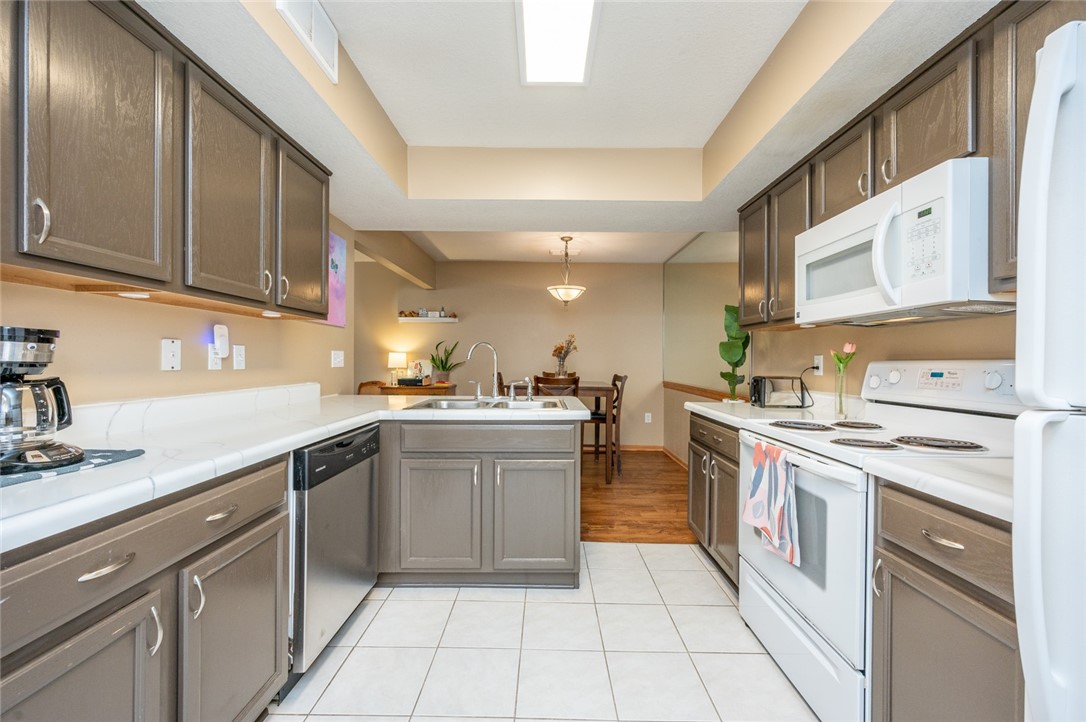
Kitchen with wood-tone cabinets, white countertops, and a central sink opening to a dining area.
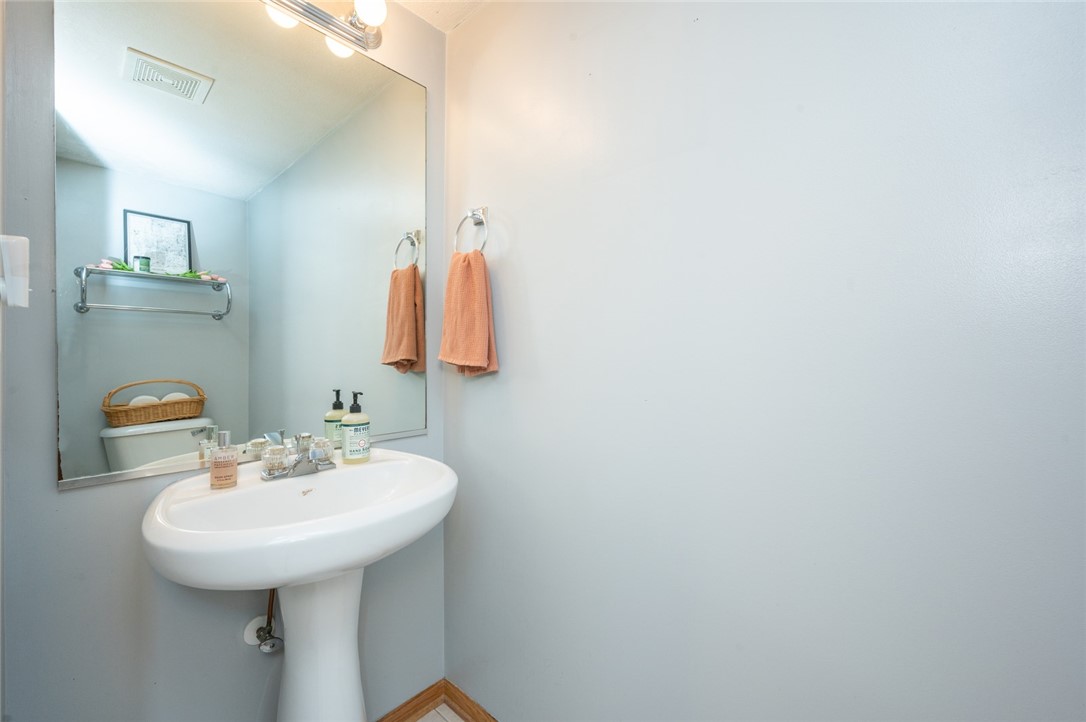
Bathroom pedestal sink beneath a large mirror, with peach towels and a toilet reflected behind it.
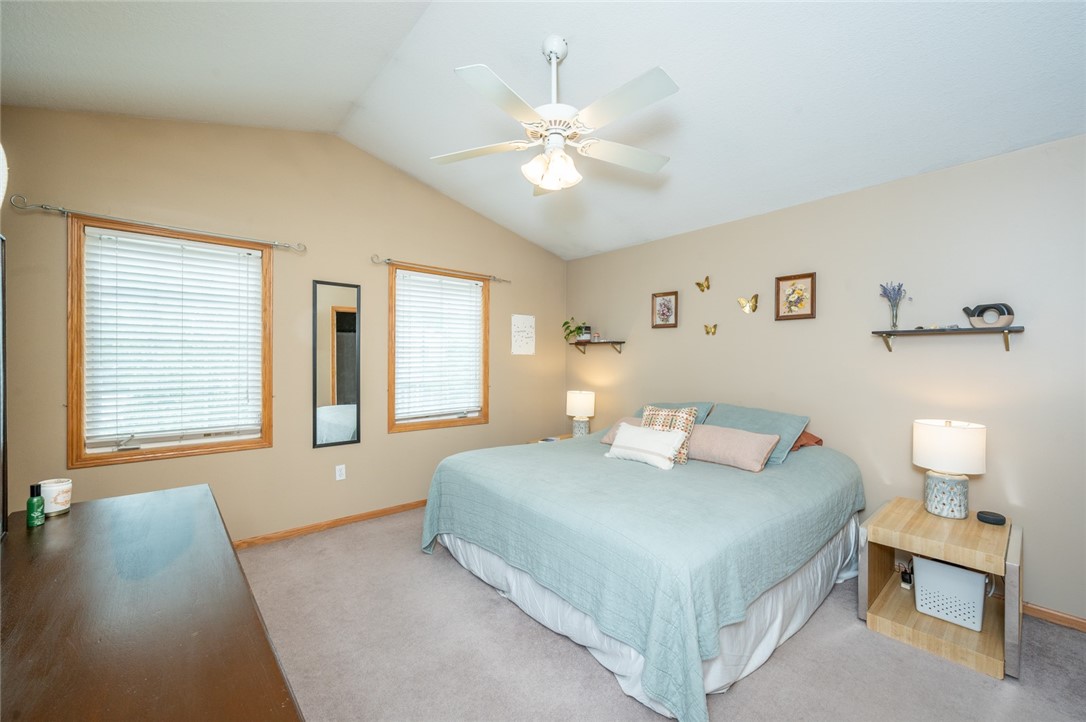
Furnished bedroom with a pale blue bed, two wood-trimmed windows, and a ceiling fan.
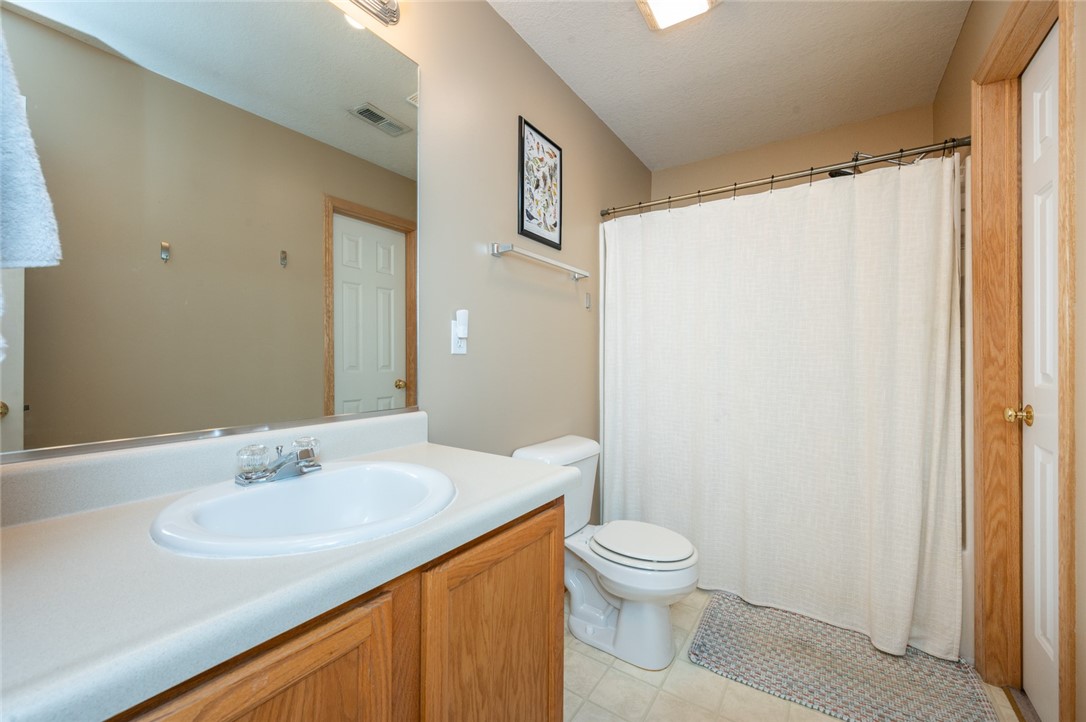
Bathroom with an oak vanity, wide mirror, toilet, and white shower curtain.
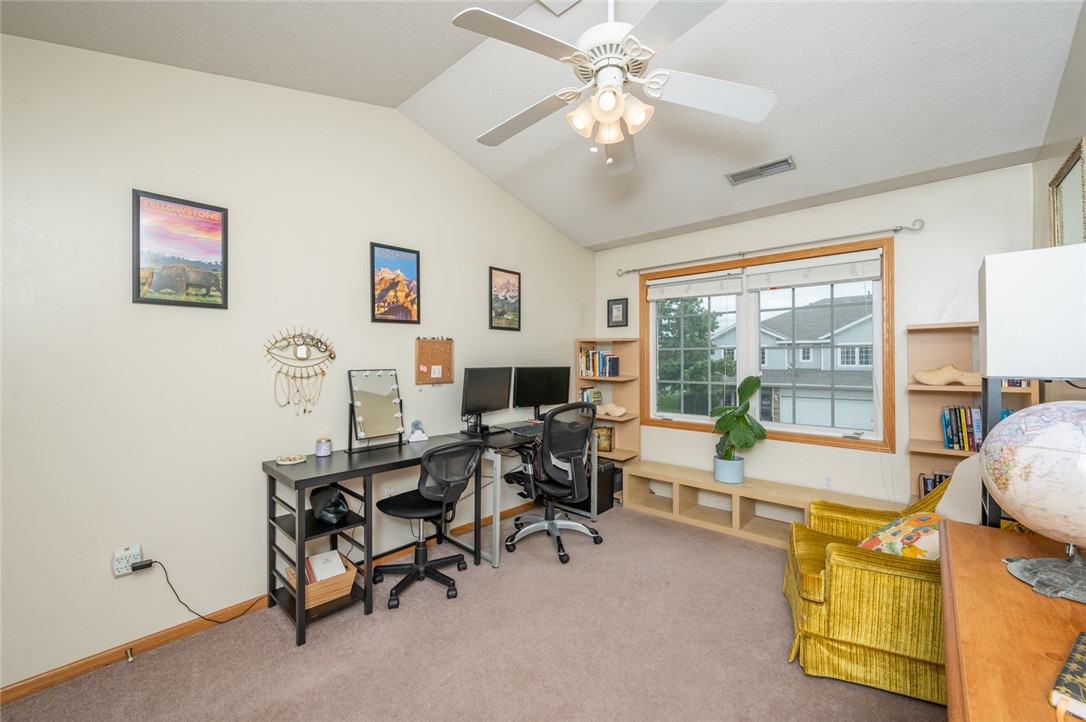
Home office with two computer desks, a large window, and a yellow armchair.
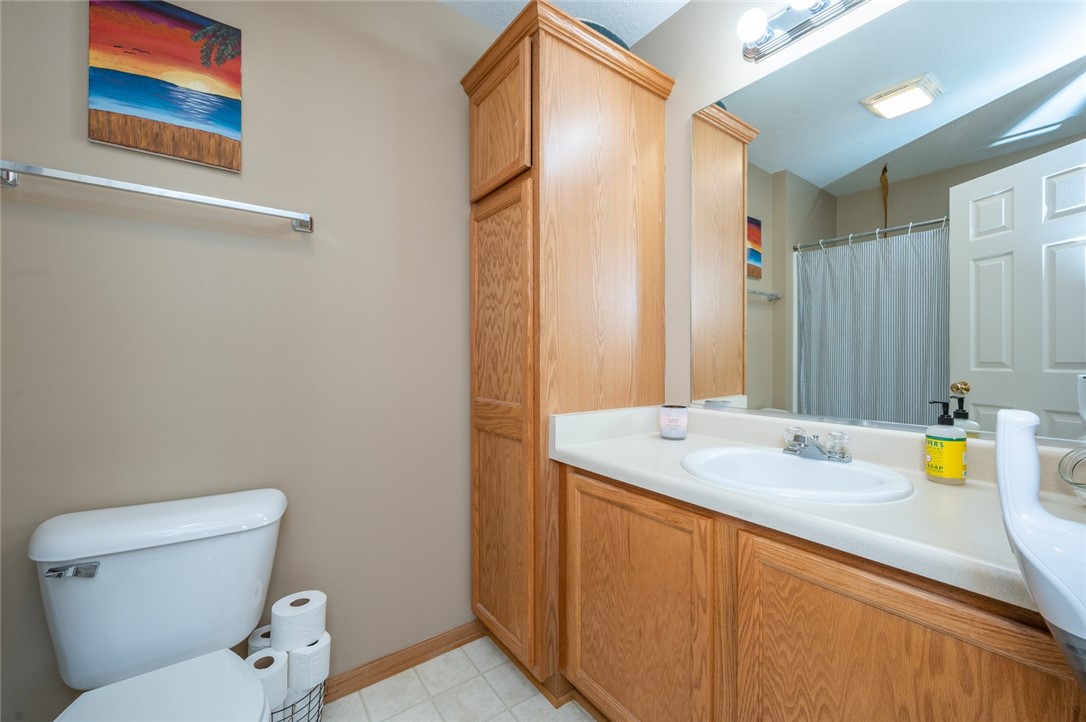
Bathroom with oak cabinetry, a long vanity, wall mirror, and shower curtain.
SEE ALL PHOTOS
Two-story townhouse with an attached garage, stone accents, and a shaded front porch.
Entryway with a white front door, tiled floor, wooden staircase, and shoe rack.
Living room with a stone fireplace, wood floors, and a staircase beside large windows.
Living room with a gray sectional, wood flooring, staircase, and stone fireplace beneath a television.
Living room with a gray sectional, wood-look floors, and a staircase beside the dining area.
Dining room with a dark wood table, matching chairs, and a large wall mirror.
Kitchen and dining area with dark cabinets, a long breakfast bar, and a wooden dining table.
Condominium kitchen with a white island, three bar stools, dark cabinets, and butterfly artwork.
Kitchen with dark wood cabinets, white tiled counters and floor, and a stainless steel dishwasher.
Kitchen with gray cabinets, white countertops, a sink peninsula, and an adjoining dining area.
Kitchen with wood-tone cabinets, white countertops, and a central sink opening to a dining area.
Bathroom pedestal sink beneath a large mirror, with peach towels and a toilet reflected behind it.
Furnished bedroom with a pale blue bed, two wood-trimmed windows, and a ceiling fan.
Bathroom with an oak vanity, wide mirror, toilet, and white shower curtain.
Home office with two computer desks, a large window, and a yellow armchair.
Bathroom with oak cabinetry, a long vanity, wall mirror, and shower curtain.
Sold

2100 Meadow Chase Lane 407

2100 Meadow Chase Lane 407, Des Moines, IA 50320

$165,500
Affordable 2 story townhome! Property has been well maintained and is in a great location with easy access to the bypass and Easter Lake. First level welcomes you with natural light, brand new flooring and gas fireplace. Dedicated dining area is conveniently next to the kitchen where all appliances included. Half bath and utility room are just off the kitchen with immediate access to the one stall attached garage. Upstairs you will find 2 spacious bedrooms with vaulted ceilings, walk in closets while each having their own private full bathrooms. Rest assured that many of your big ticket expenses have recently been updated for you with a new roof in 2023, AC in 2022 and furnace in 2016. Live maintenance free with the HOA covering your exterior maintenance and lawn care/snow removal. Investor and pet friendly! Schedule a showing today.

2
beds

3
baths

1,195 Sq.Ft. LIVING AREA

Dan  Rozga

Dan Rozga

Features & Amenities

Interior

  • total bedrooms2
  • Total bathrooms3
  • full bathrooms2
  • half bathroom1
  • Laundry room Upper Level
  • Flooring Carpet, Laminate
  • Fireplace Gas Log
  • APPLIANCES Dryer, Dishwasher, Refrigerator, Washer
  • other interior Features Dining Area, Window Treatments

Area & Lot

  • Status Sold
  • Date Sold September 23, 2024
  • Living Area1,195 Sq.Ft.
  • Total Area1,195 Sq.Ft.
  • MLS® ID700952
  • TypeCondo
  • YEAR BUILT2002
  • NeighborhoodDes Moines
  • Architecture StylesTwo Story
  • School DistrictDes Moines Independent

Exterior

  • STORIES2
  • Garage Space1.0
  • water SourcePublic
  • roofAsphalt, Shingle
  • parkingAttached, Garage, One Car Garage
  • HEAT TYPEForced Air, Gas, Natural Gas
  • AIR CONDITIONINGCentral Air
  • sewerPublic Sewer
  • SubstructurePoured, Slab

Financial

  • Sales Price$165,500
  • Real Estate Tax $2,653/yr
  • HOA $184/mo
  • Zoning PUD

Des Moines

Explore

Let’s Get Started

Every move is intentional—combining local knowledge with smart strategy to position clients for success.

Follow Me on Instagram