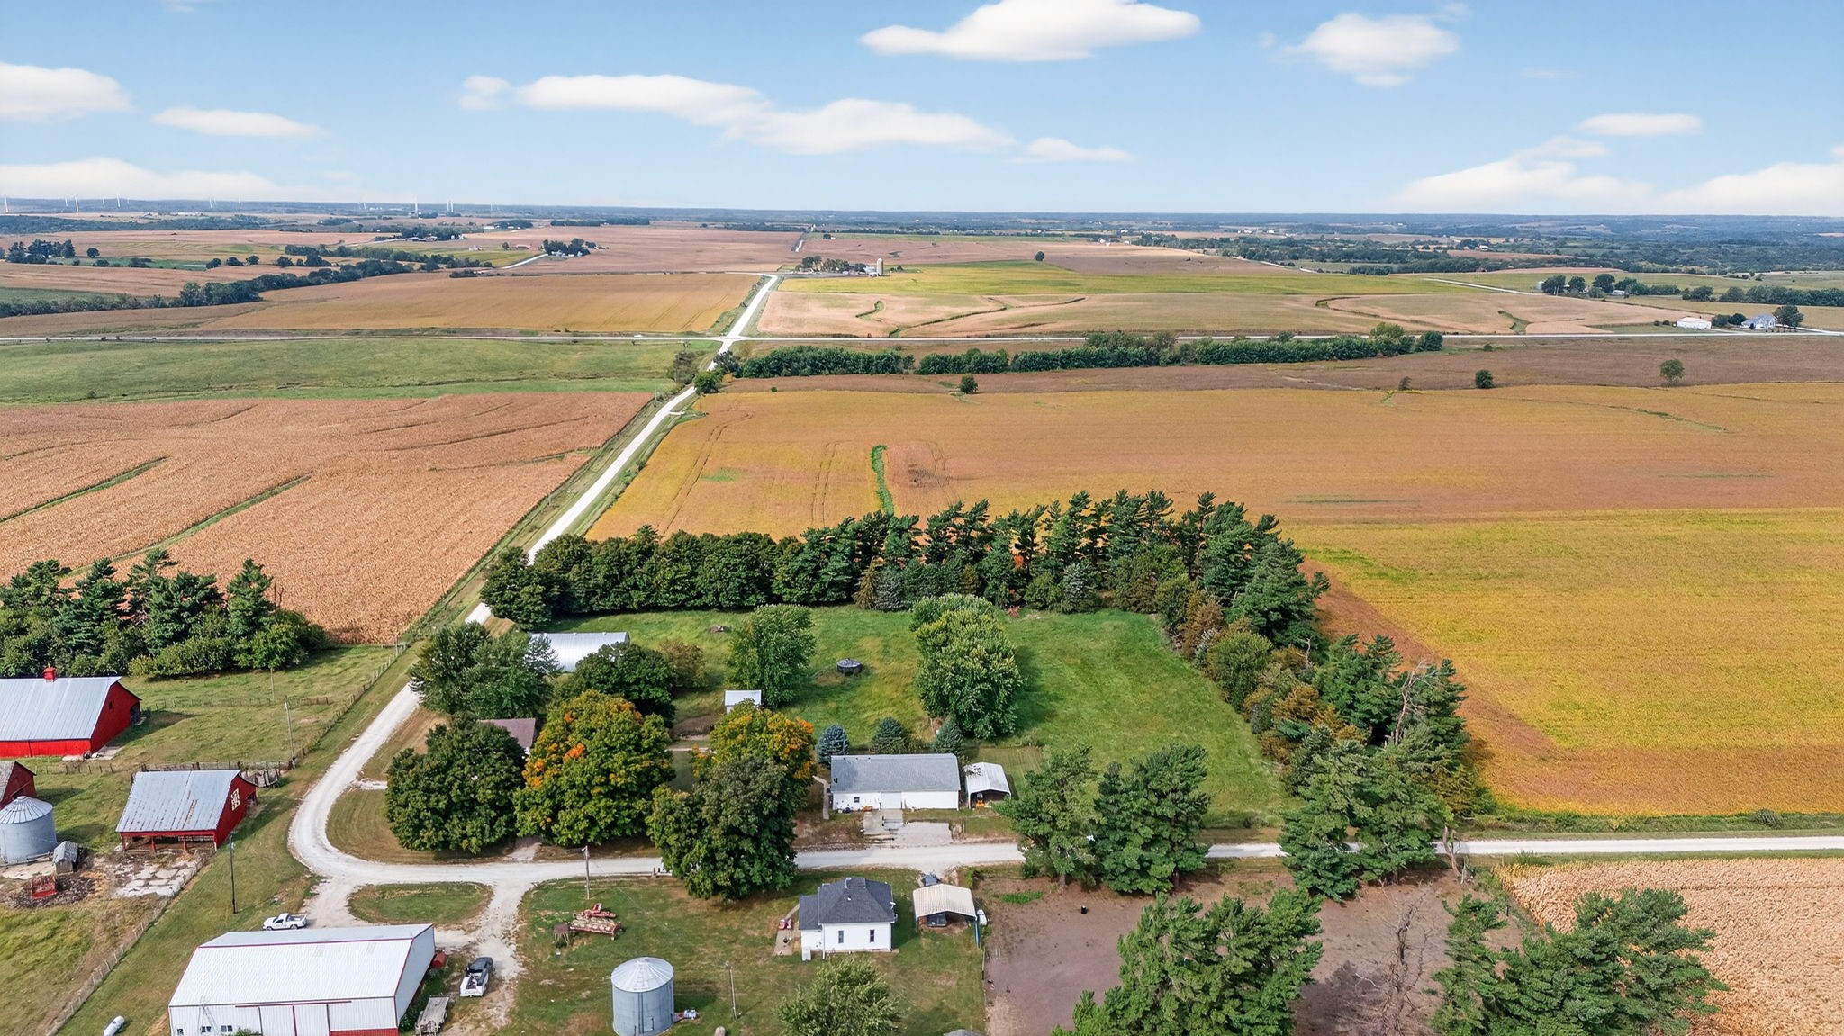
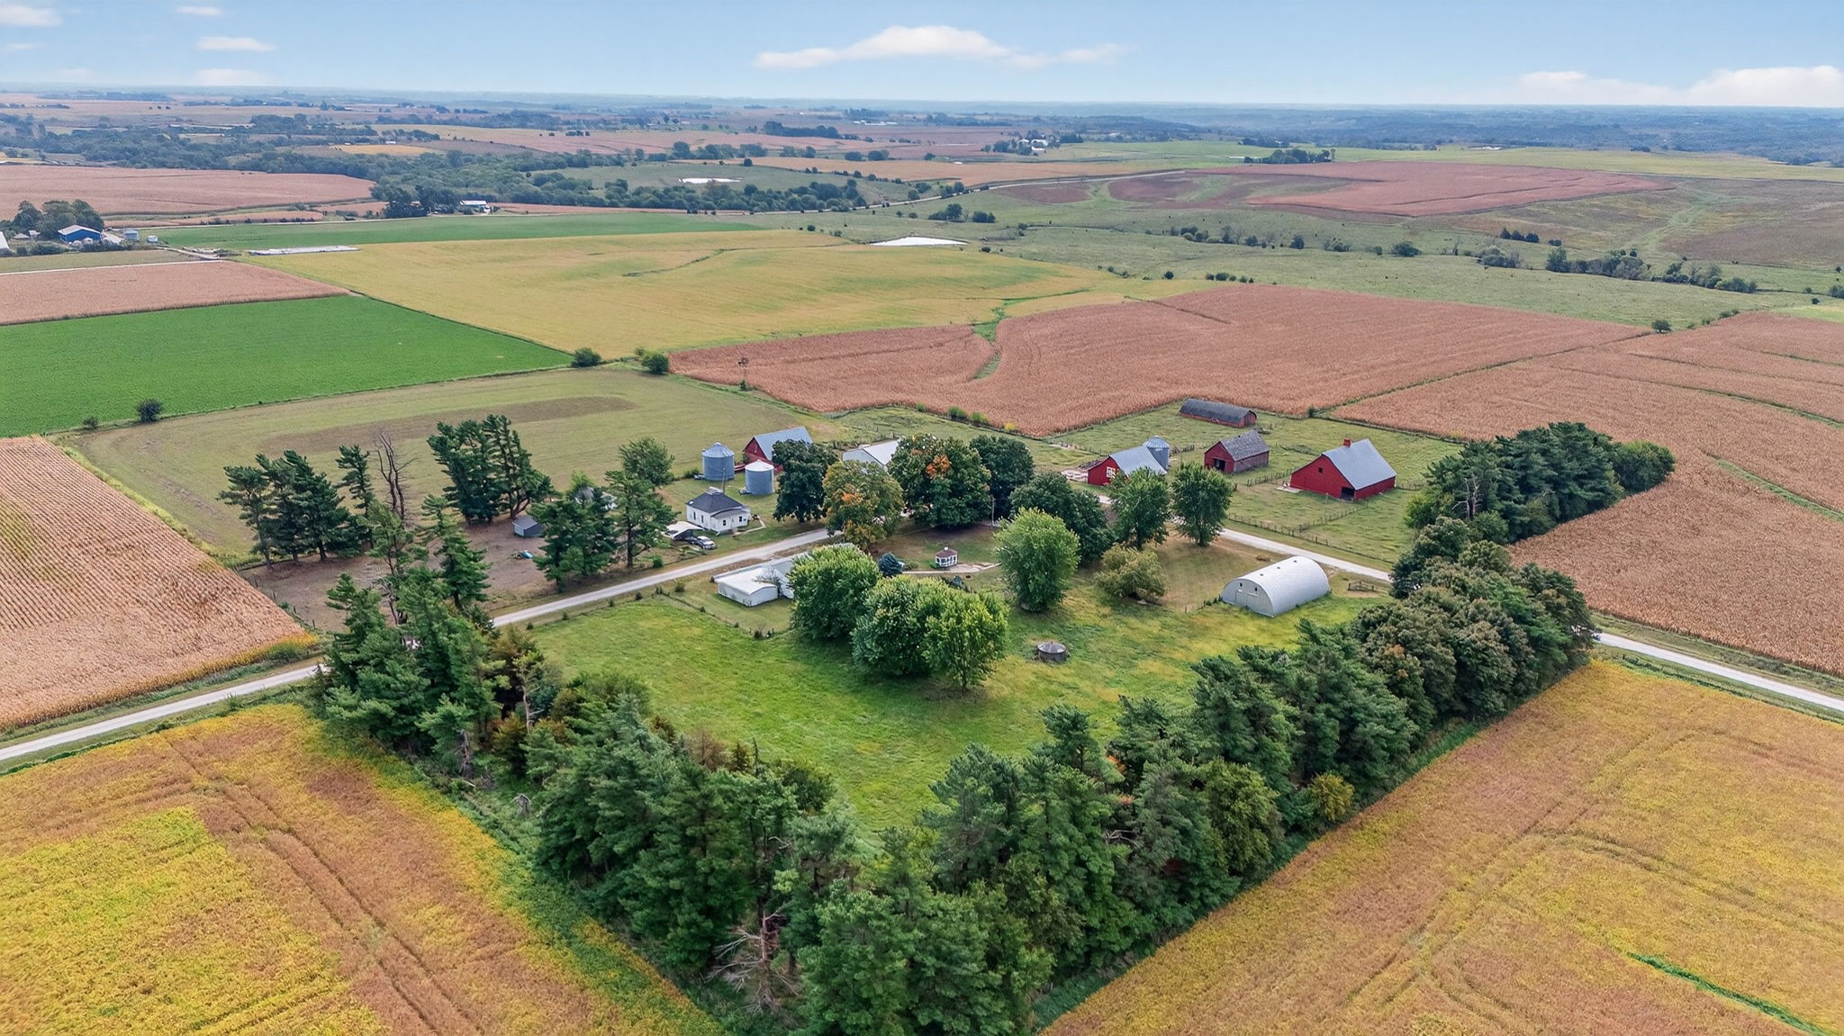
Aerial view of a farmstead amid broad fields, with a tree-lined yard and distant wind turbines.
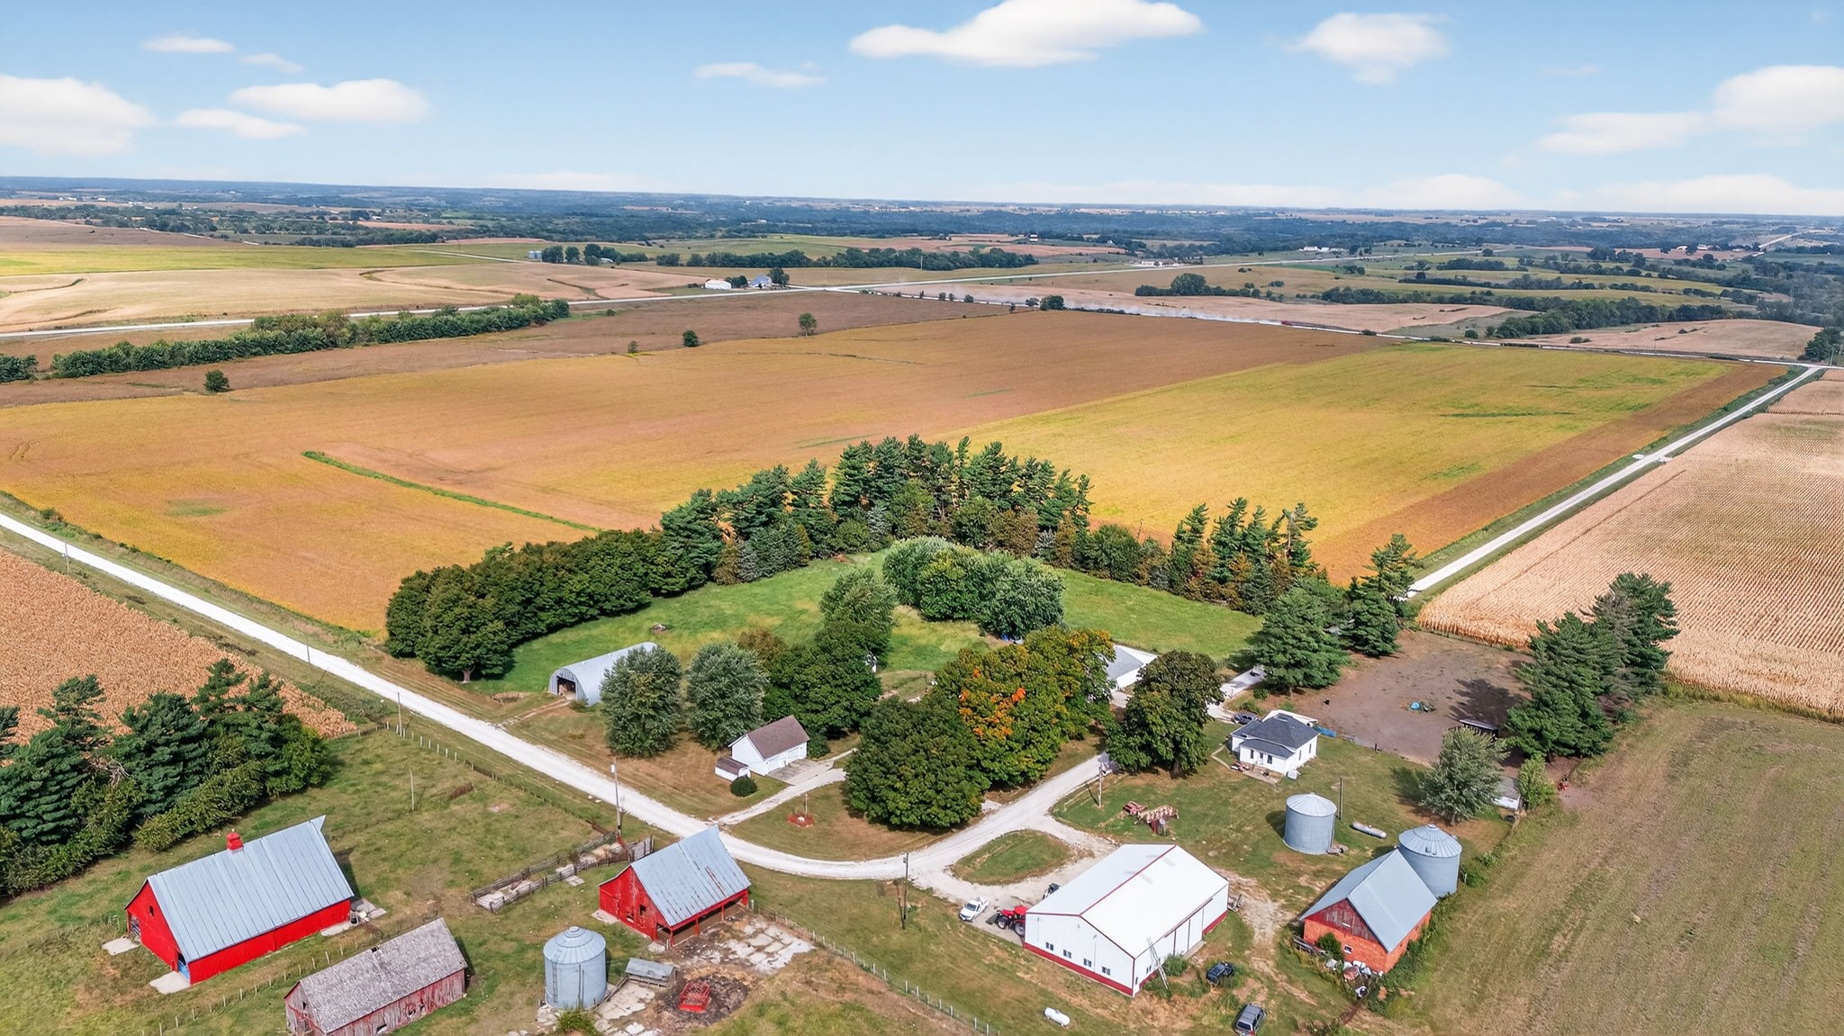
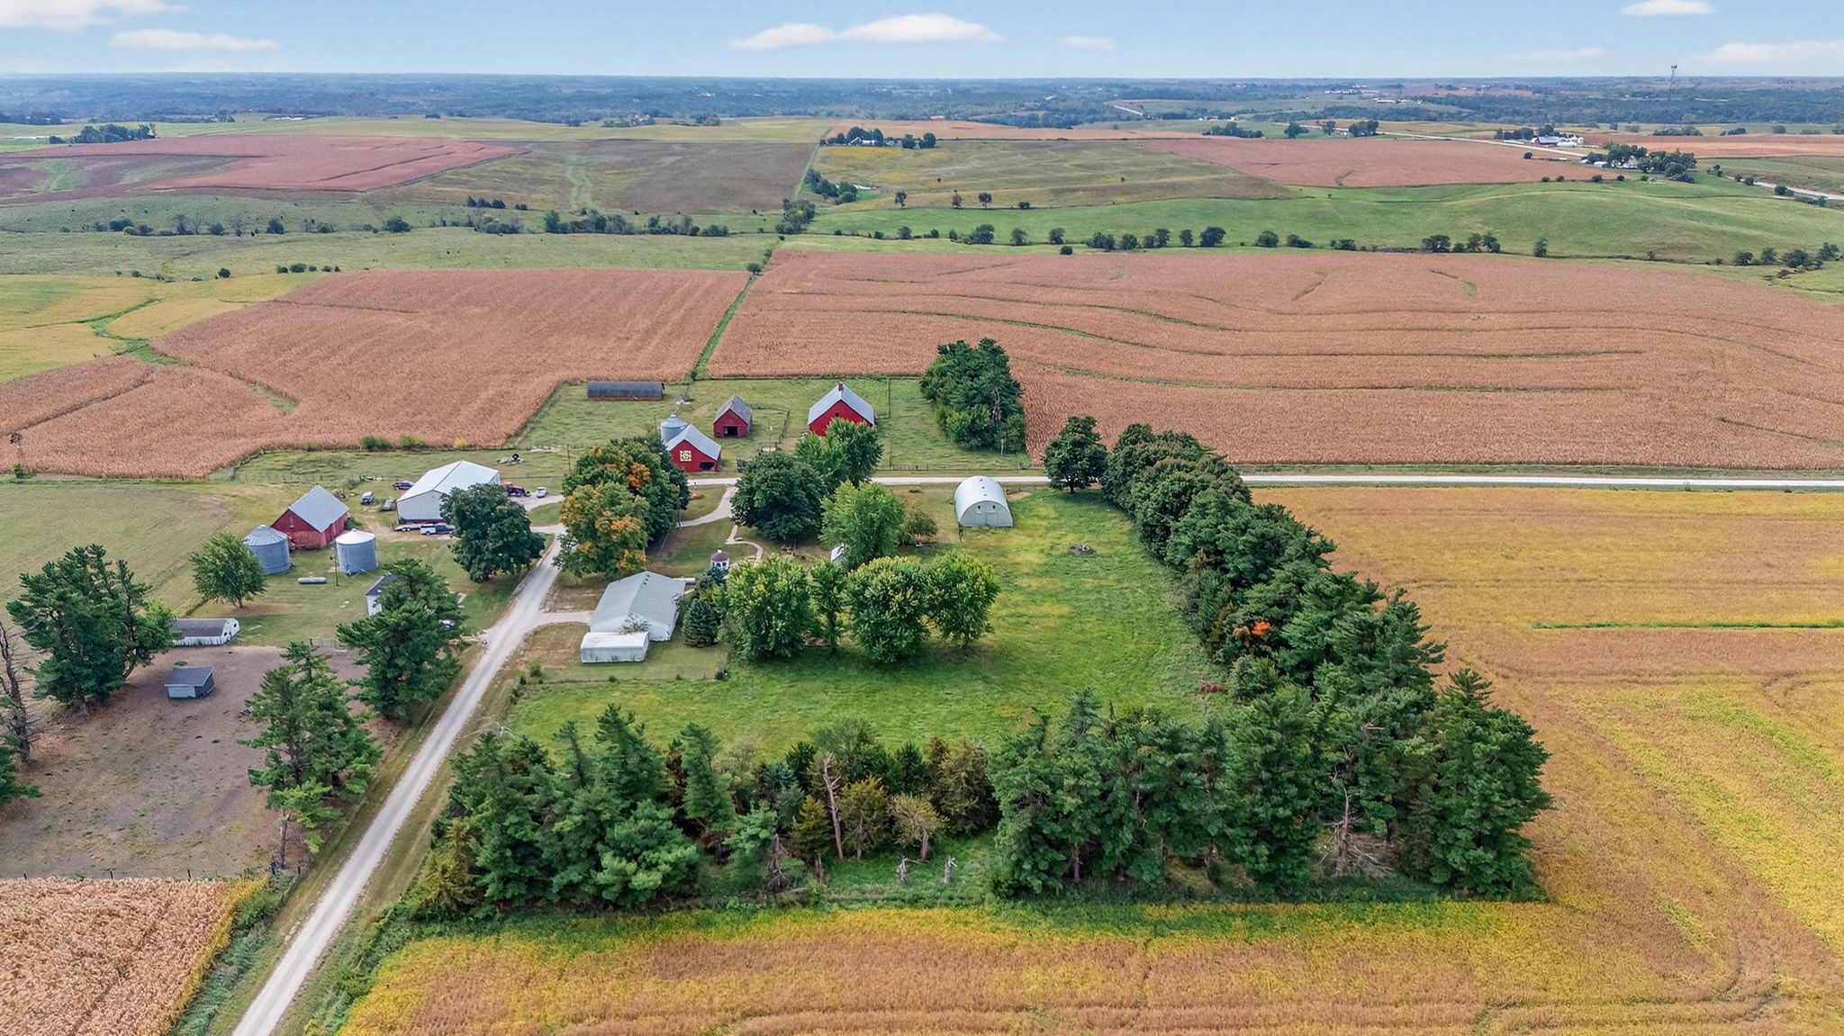
Aerial view of a farmstead with red barns, grain silos, and surrounding fields.
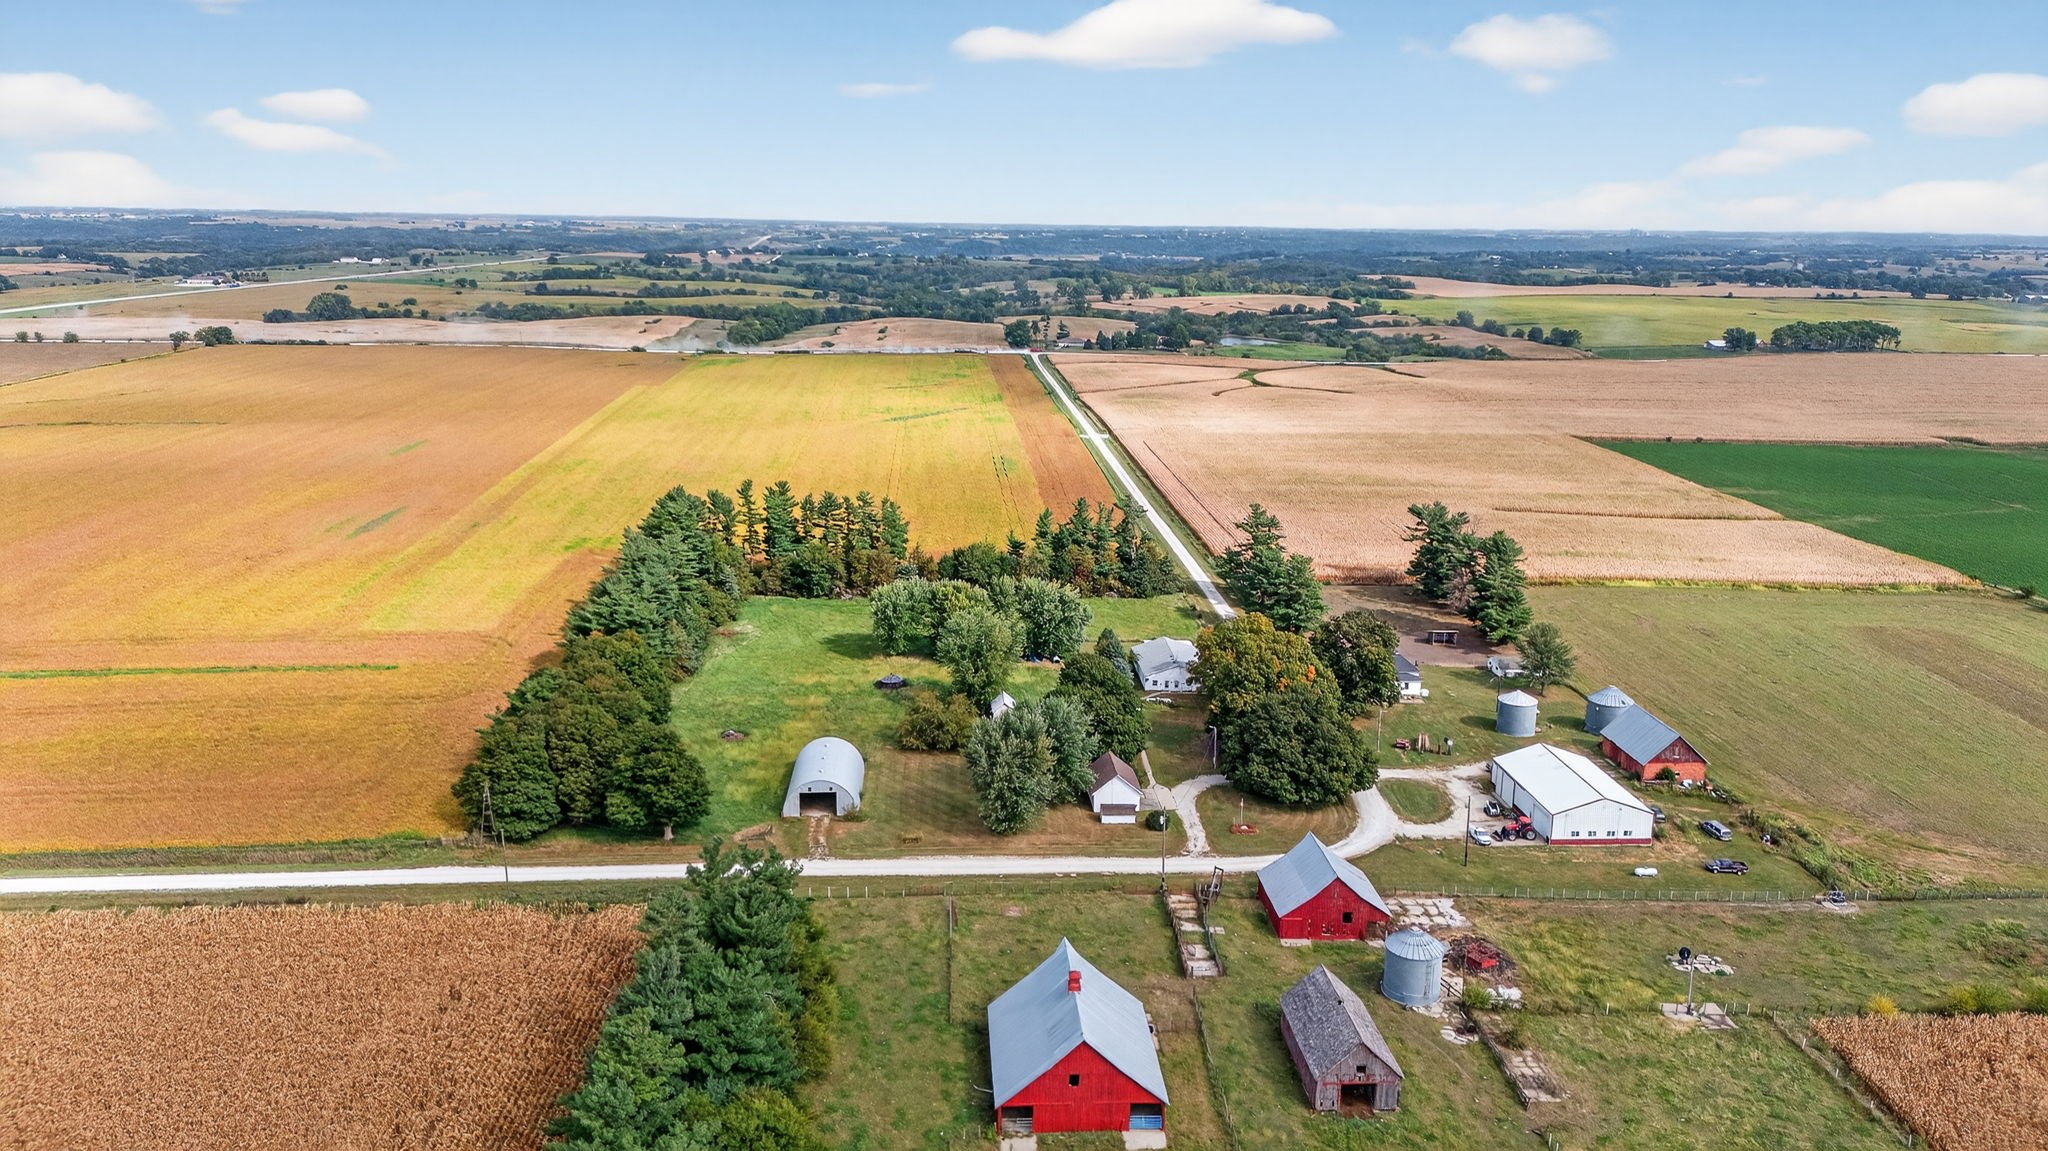
Aerial view of a farmstead with red barns and grain bins amid broad crop fields.
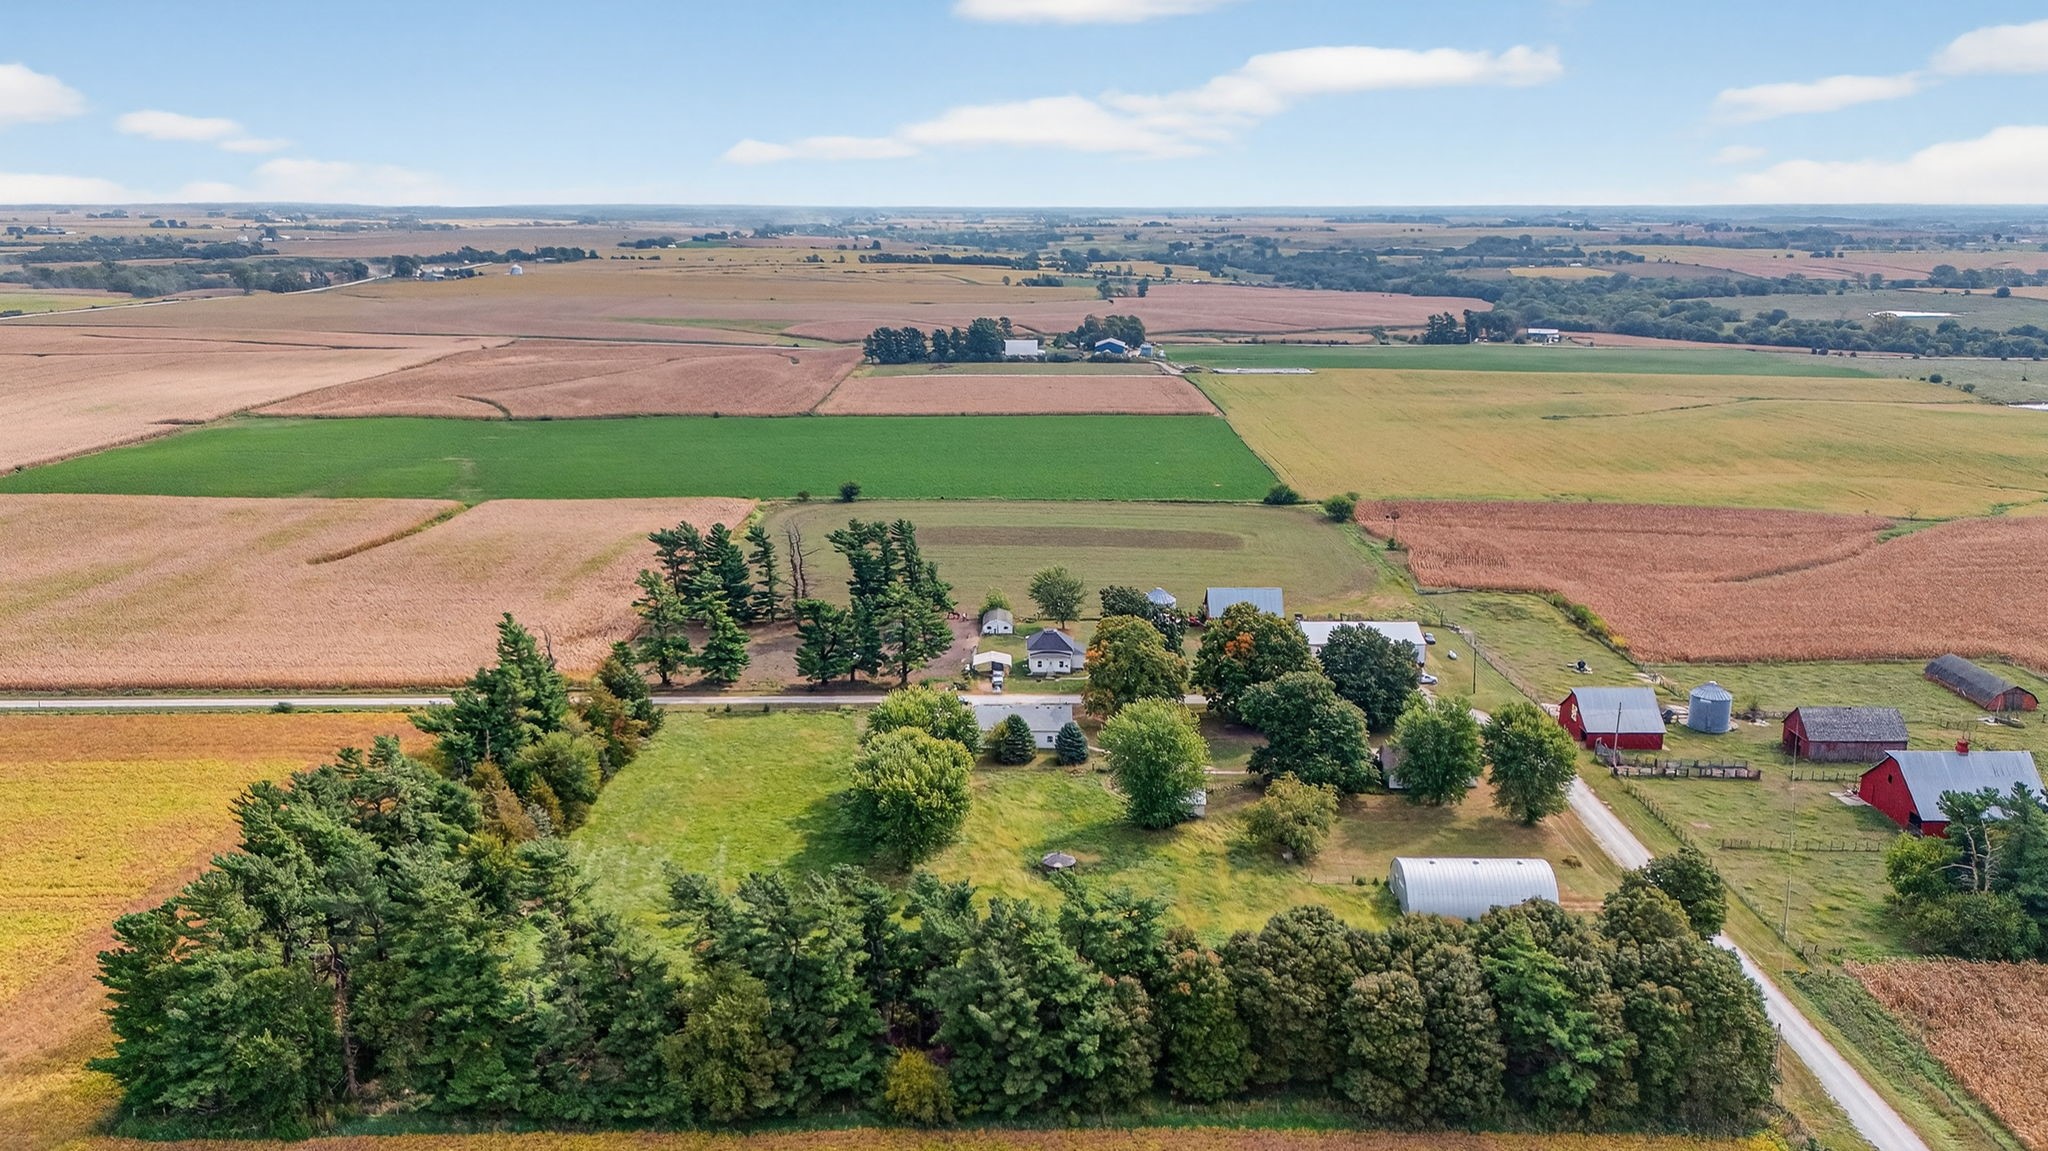
Aerial view of a farmstead amid patchwork fields, barns, and a tree-lined country road.
Rural farmstead amid crop fields, with red barns, grain bins, and tree-lined grounds.
Aerial view of a farmstead amid expansive fields, with red barns and a tree-lined gravel drive.
Rural property with a white house, red barn, outbuildings, and tree-lined acreage.
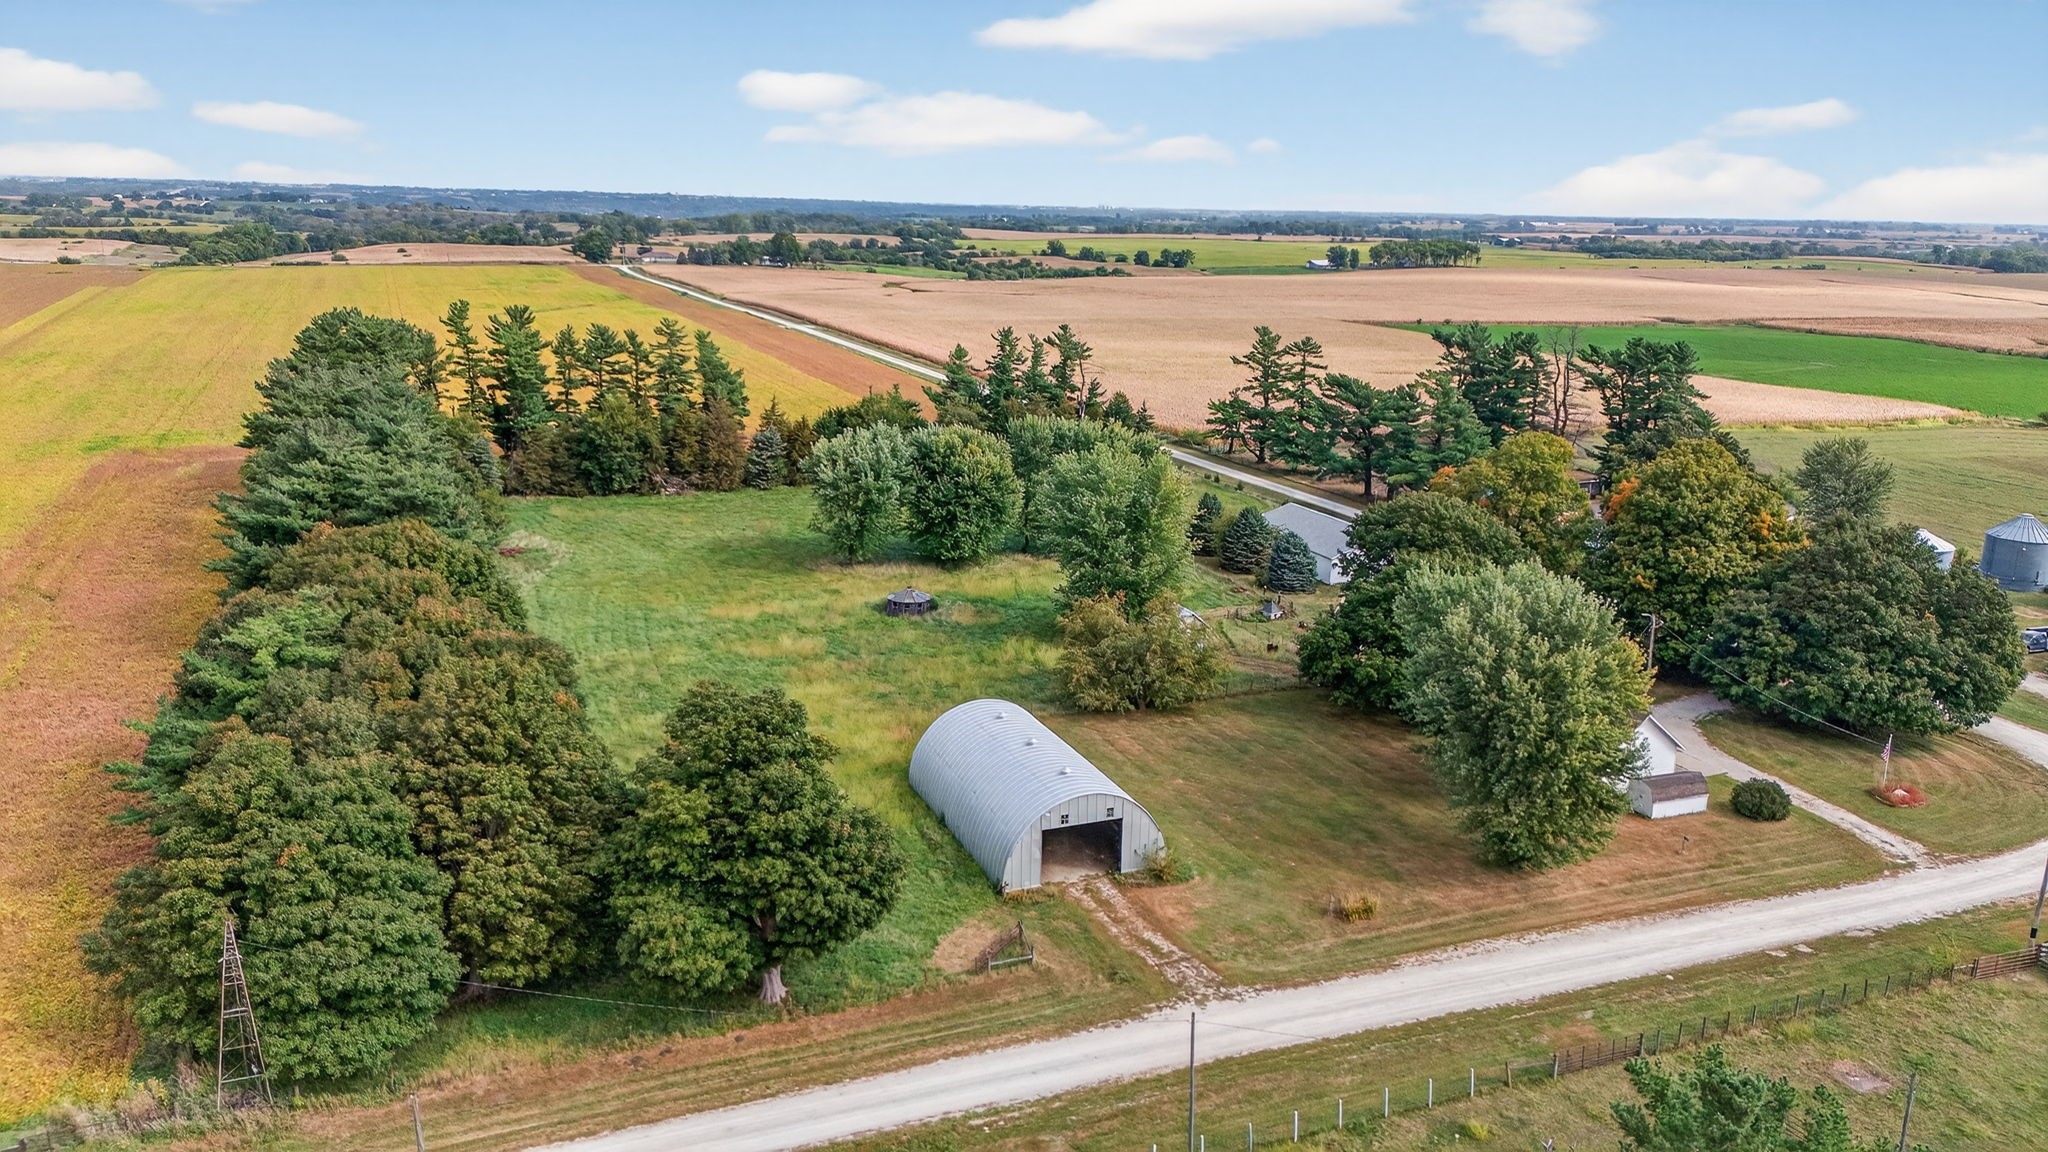
Aerial view of a rural property with an arched metal shed, tree clusters, and surrounding farm fields.
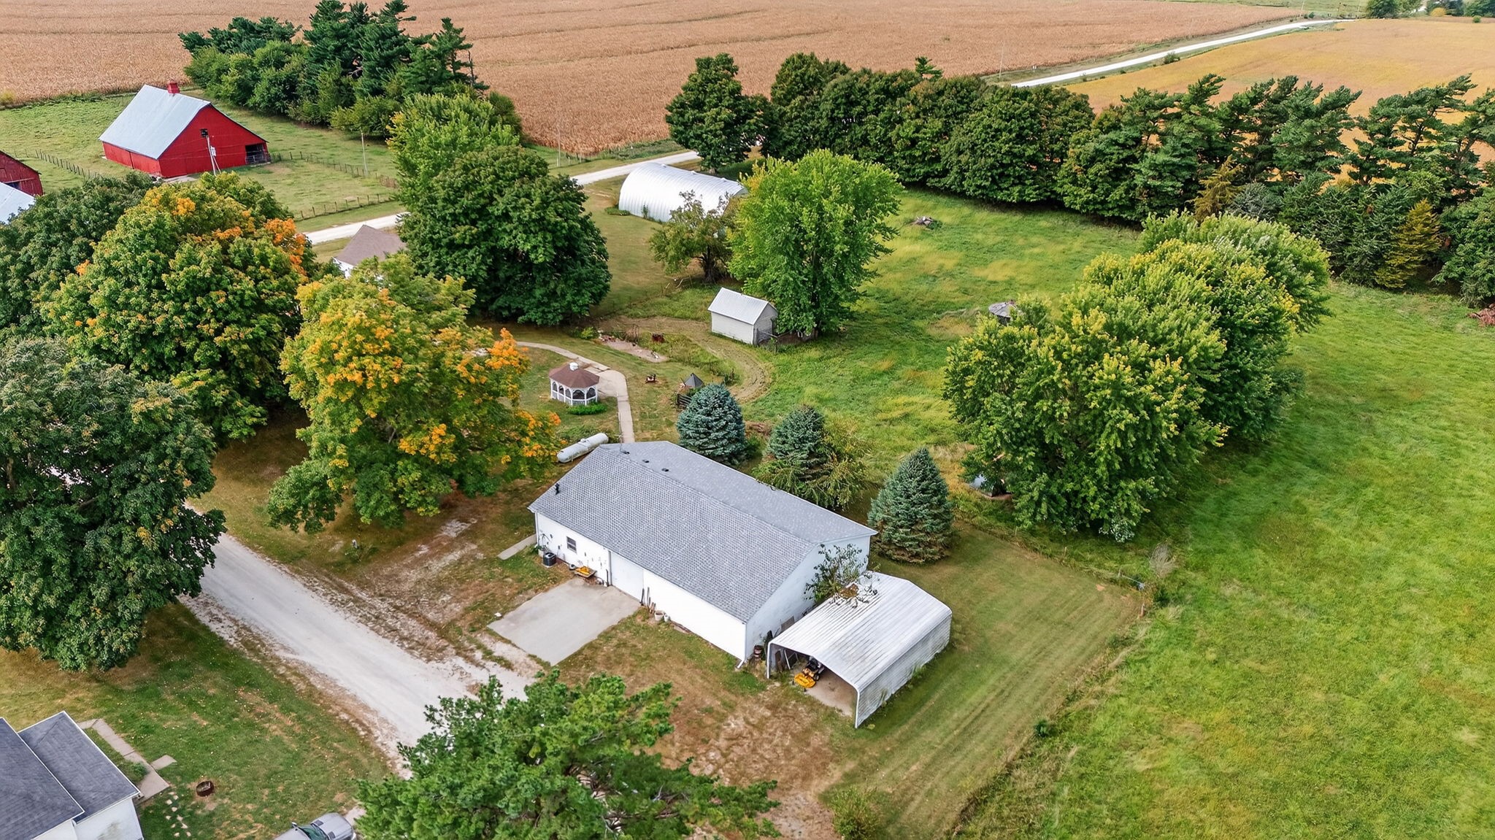
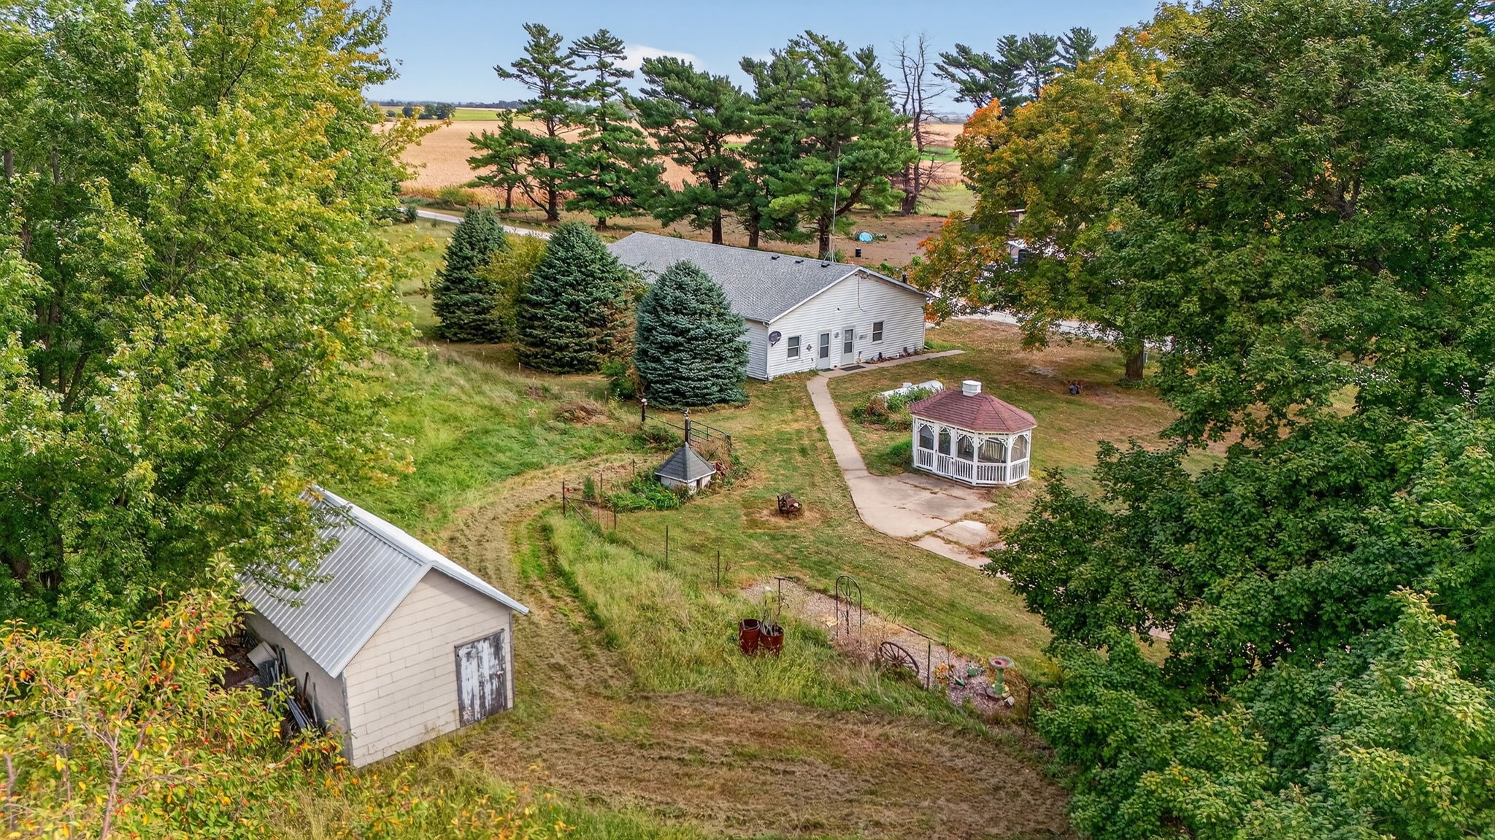
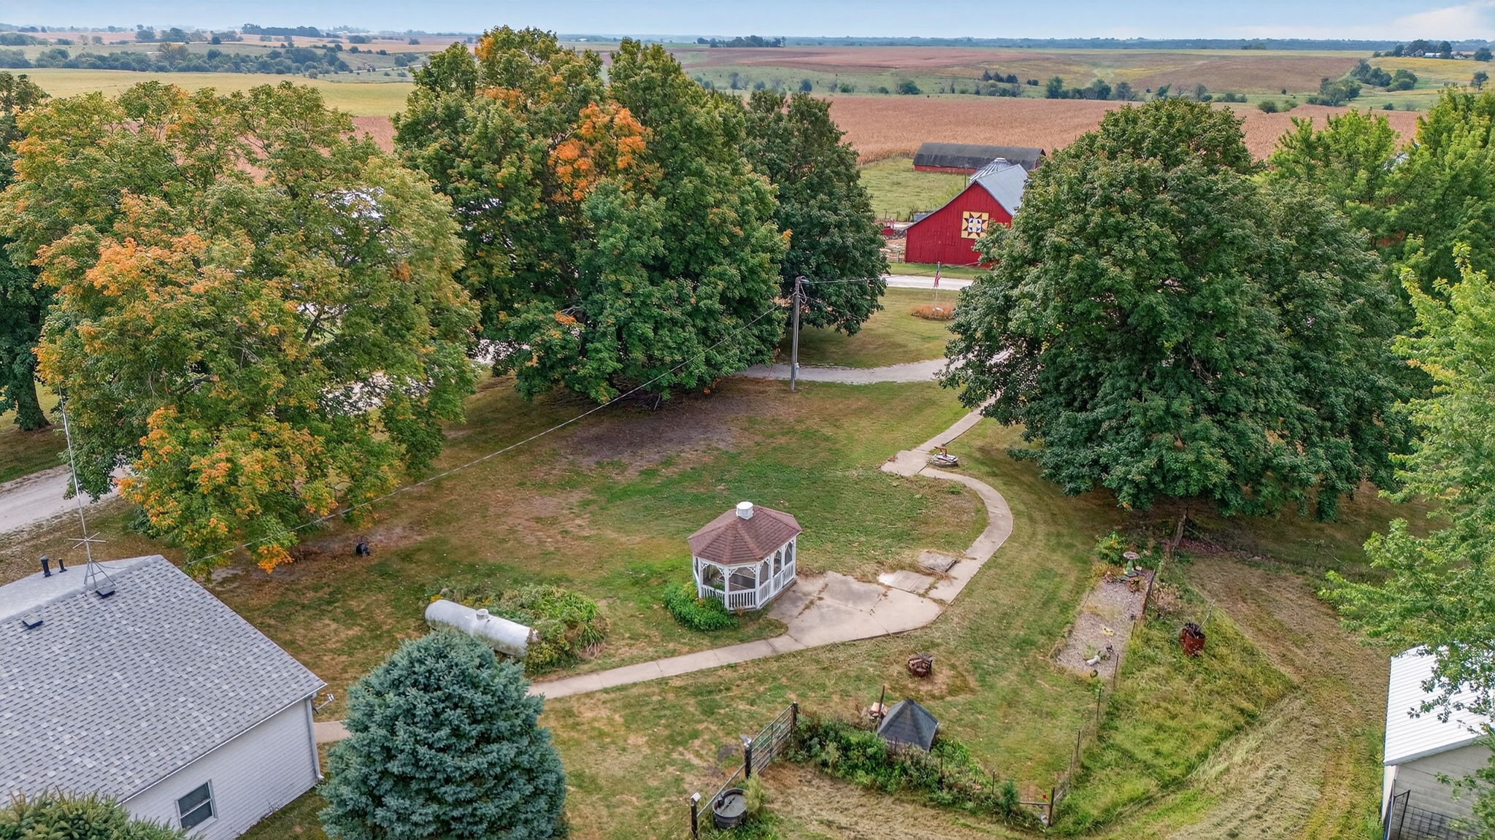
Aerial view of a white house and gazebo amid mature trees, with farmland beyond.
Aerial view of a rural property with a red barn, white gazebo, and mature trees.
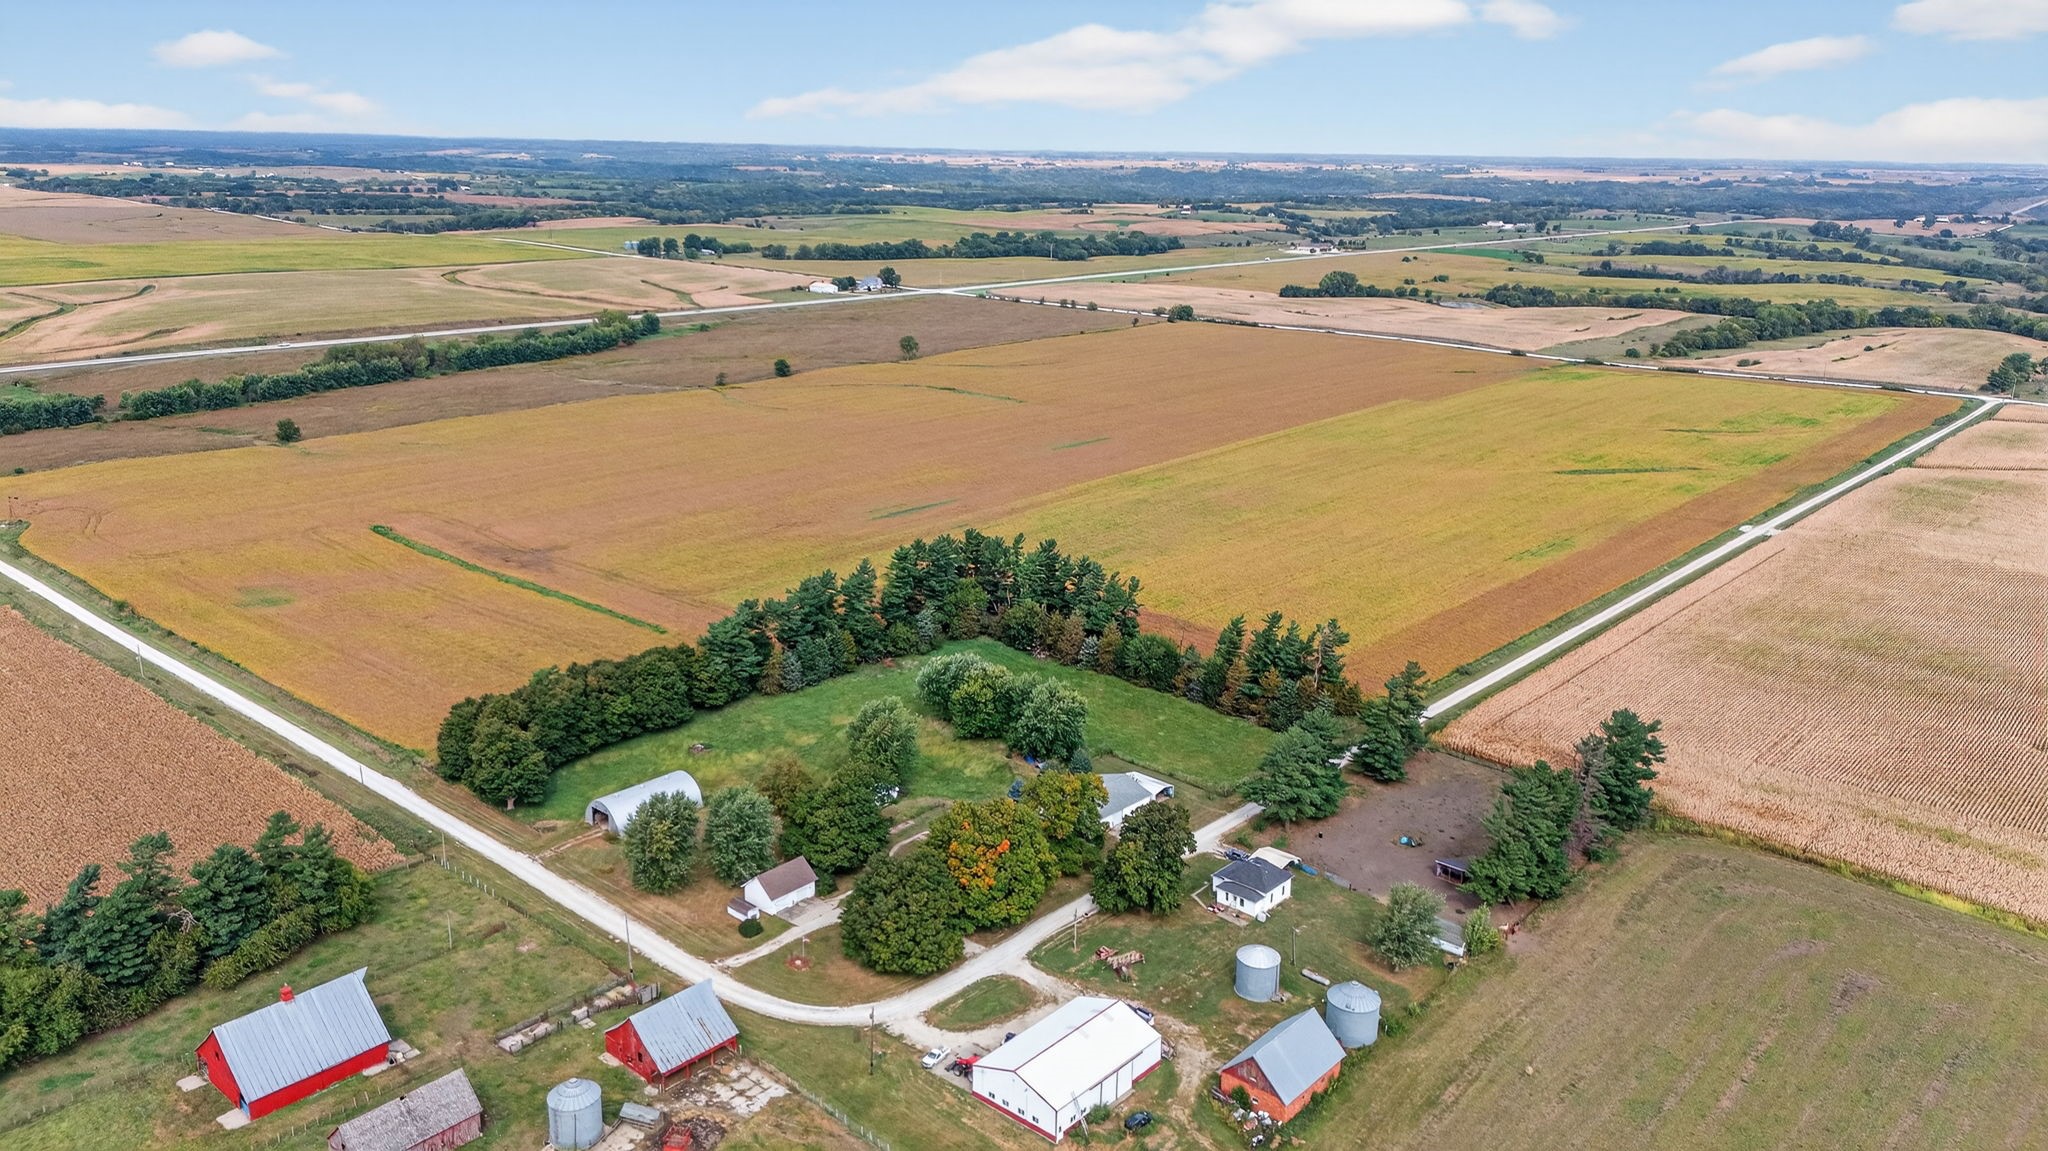
Aerial view of a farmstead with red barns, grain bins, and expansive surrounding fields.
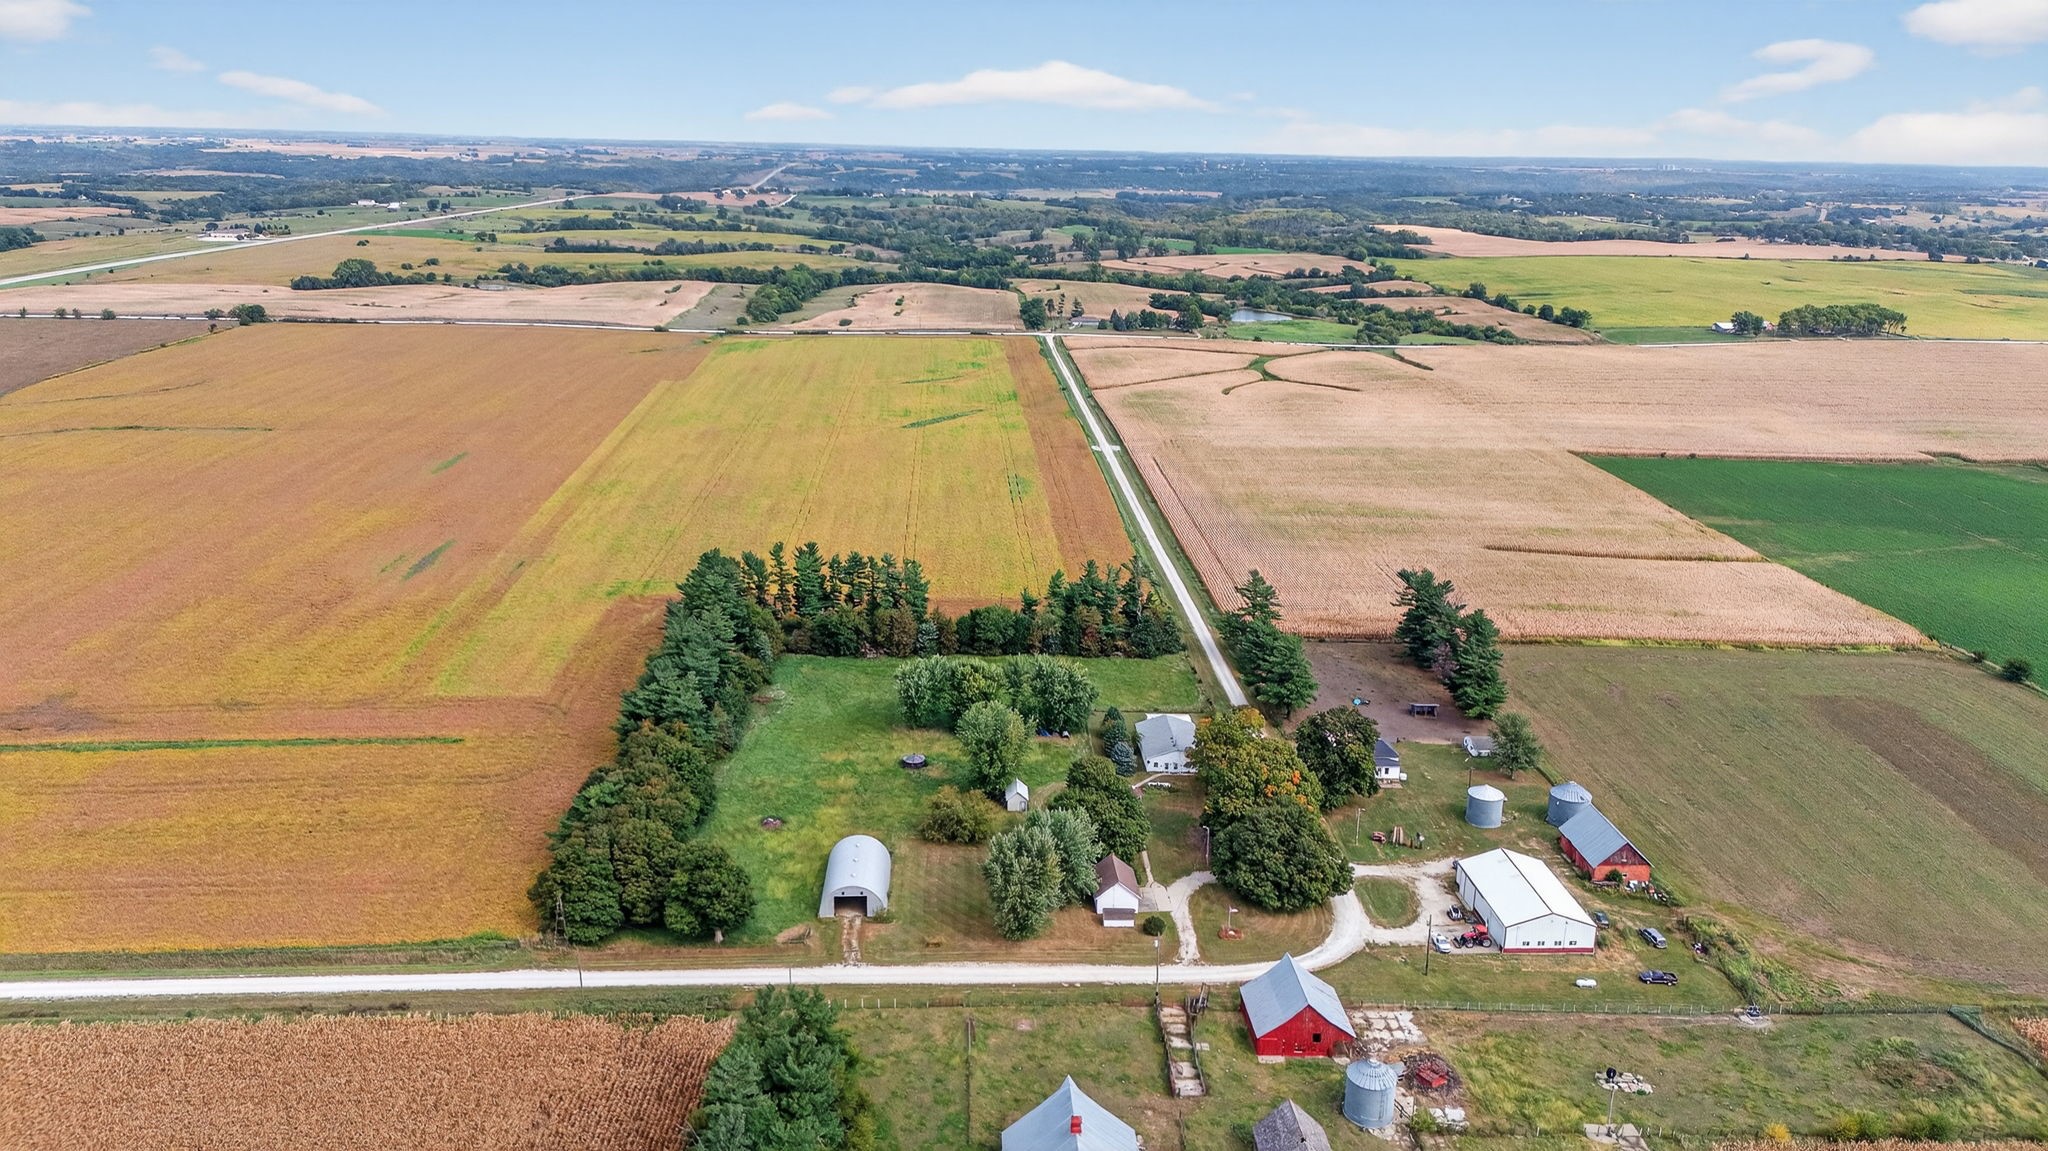
Aerial view of a tree-lined farmstead with a house, barns, and surrounding crop fields.
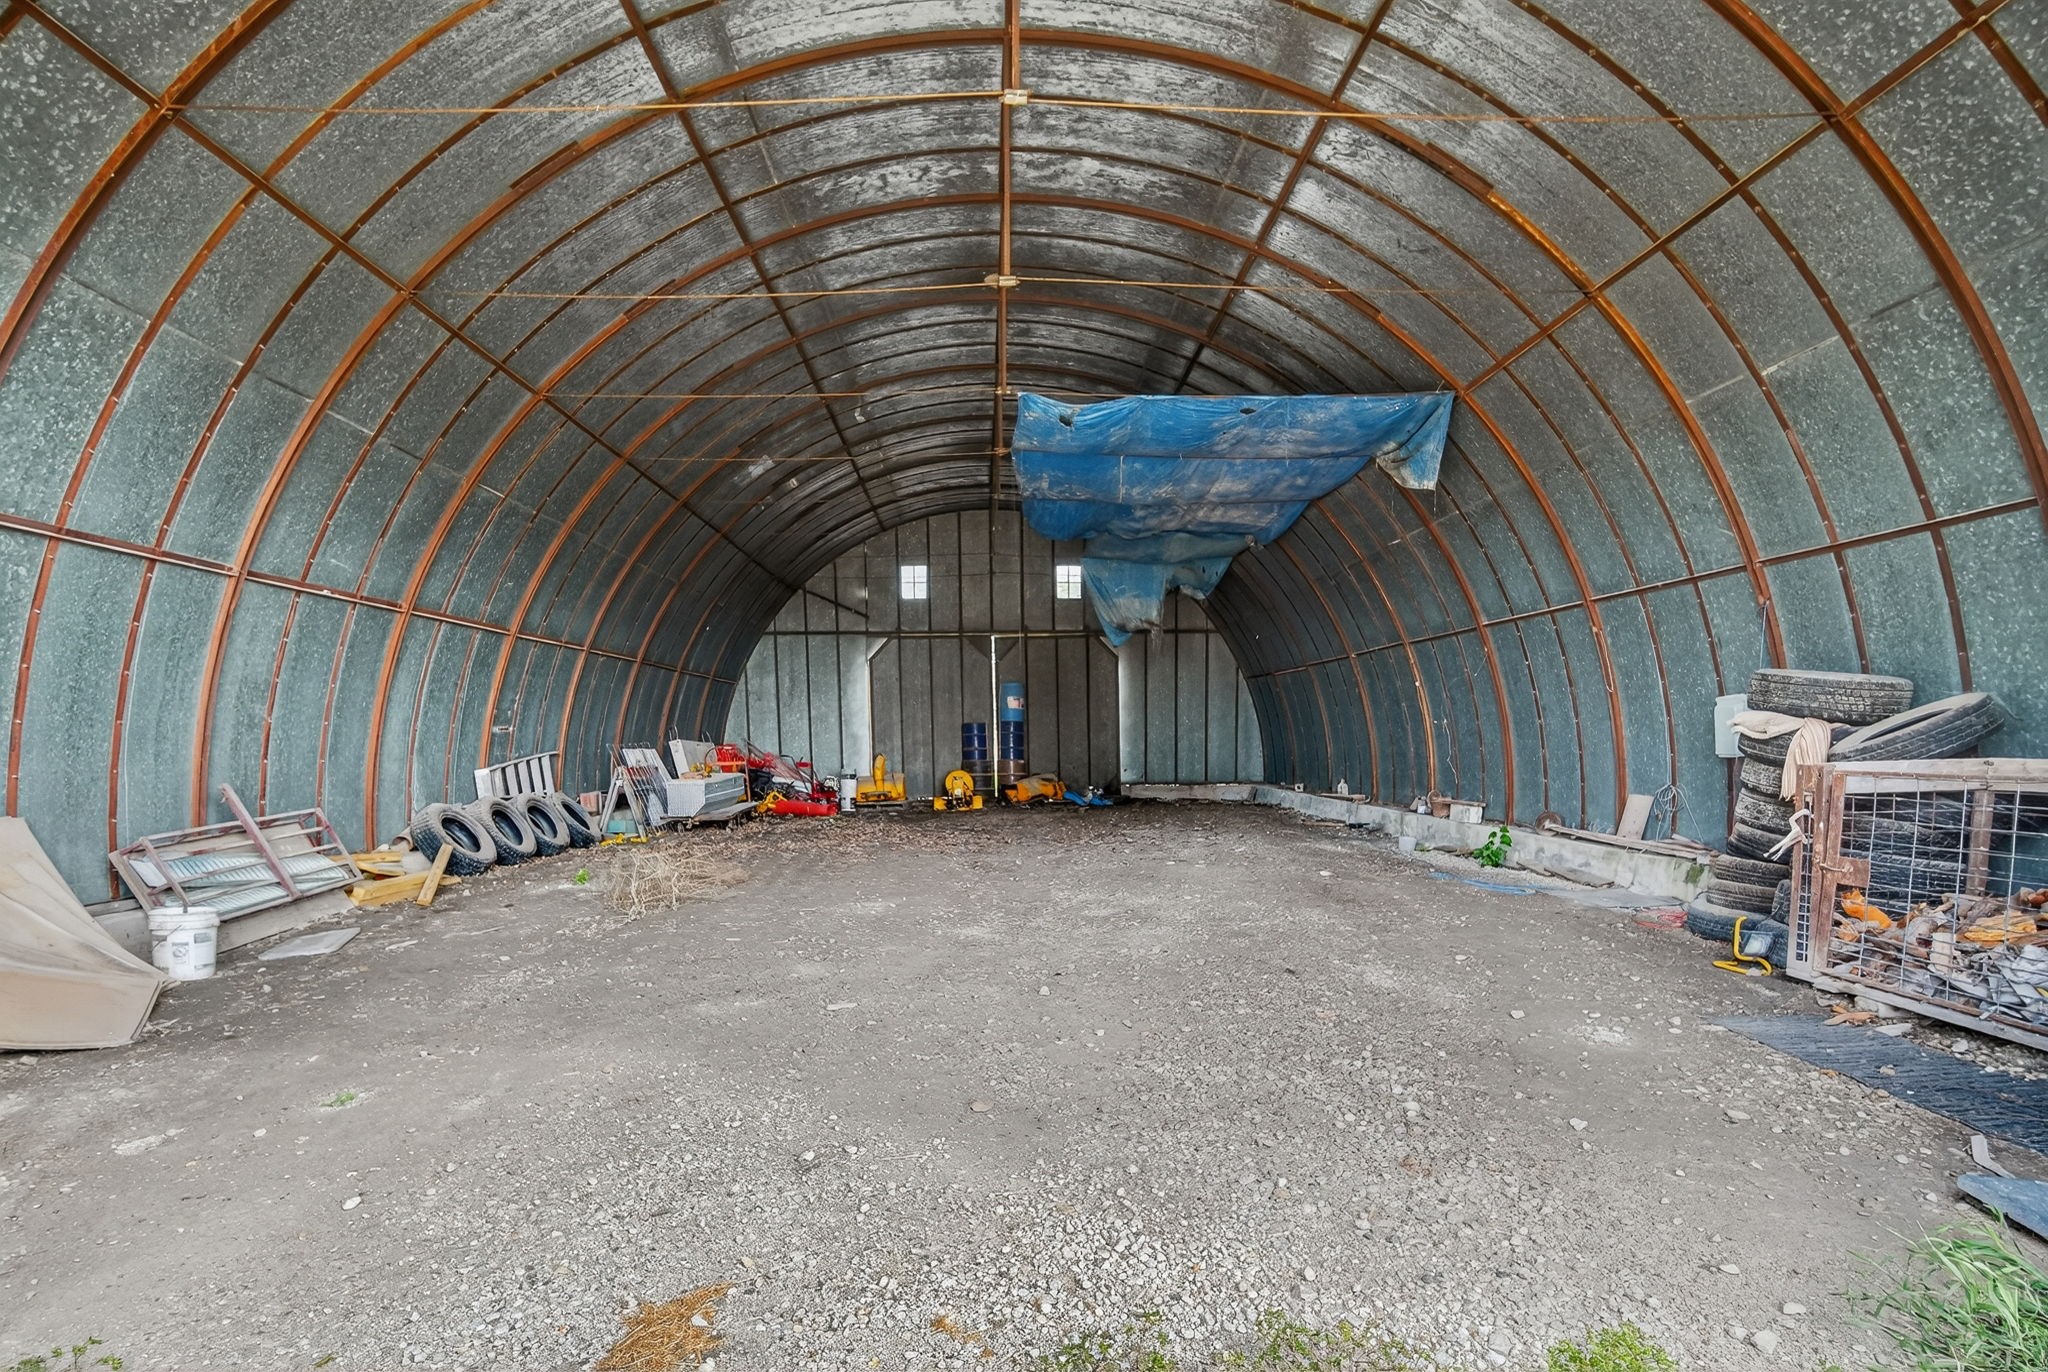
Large arched metal barn interior with a gravel floor, hanging blue tarp, and stored tires and equipment.
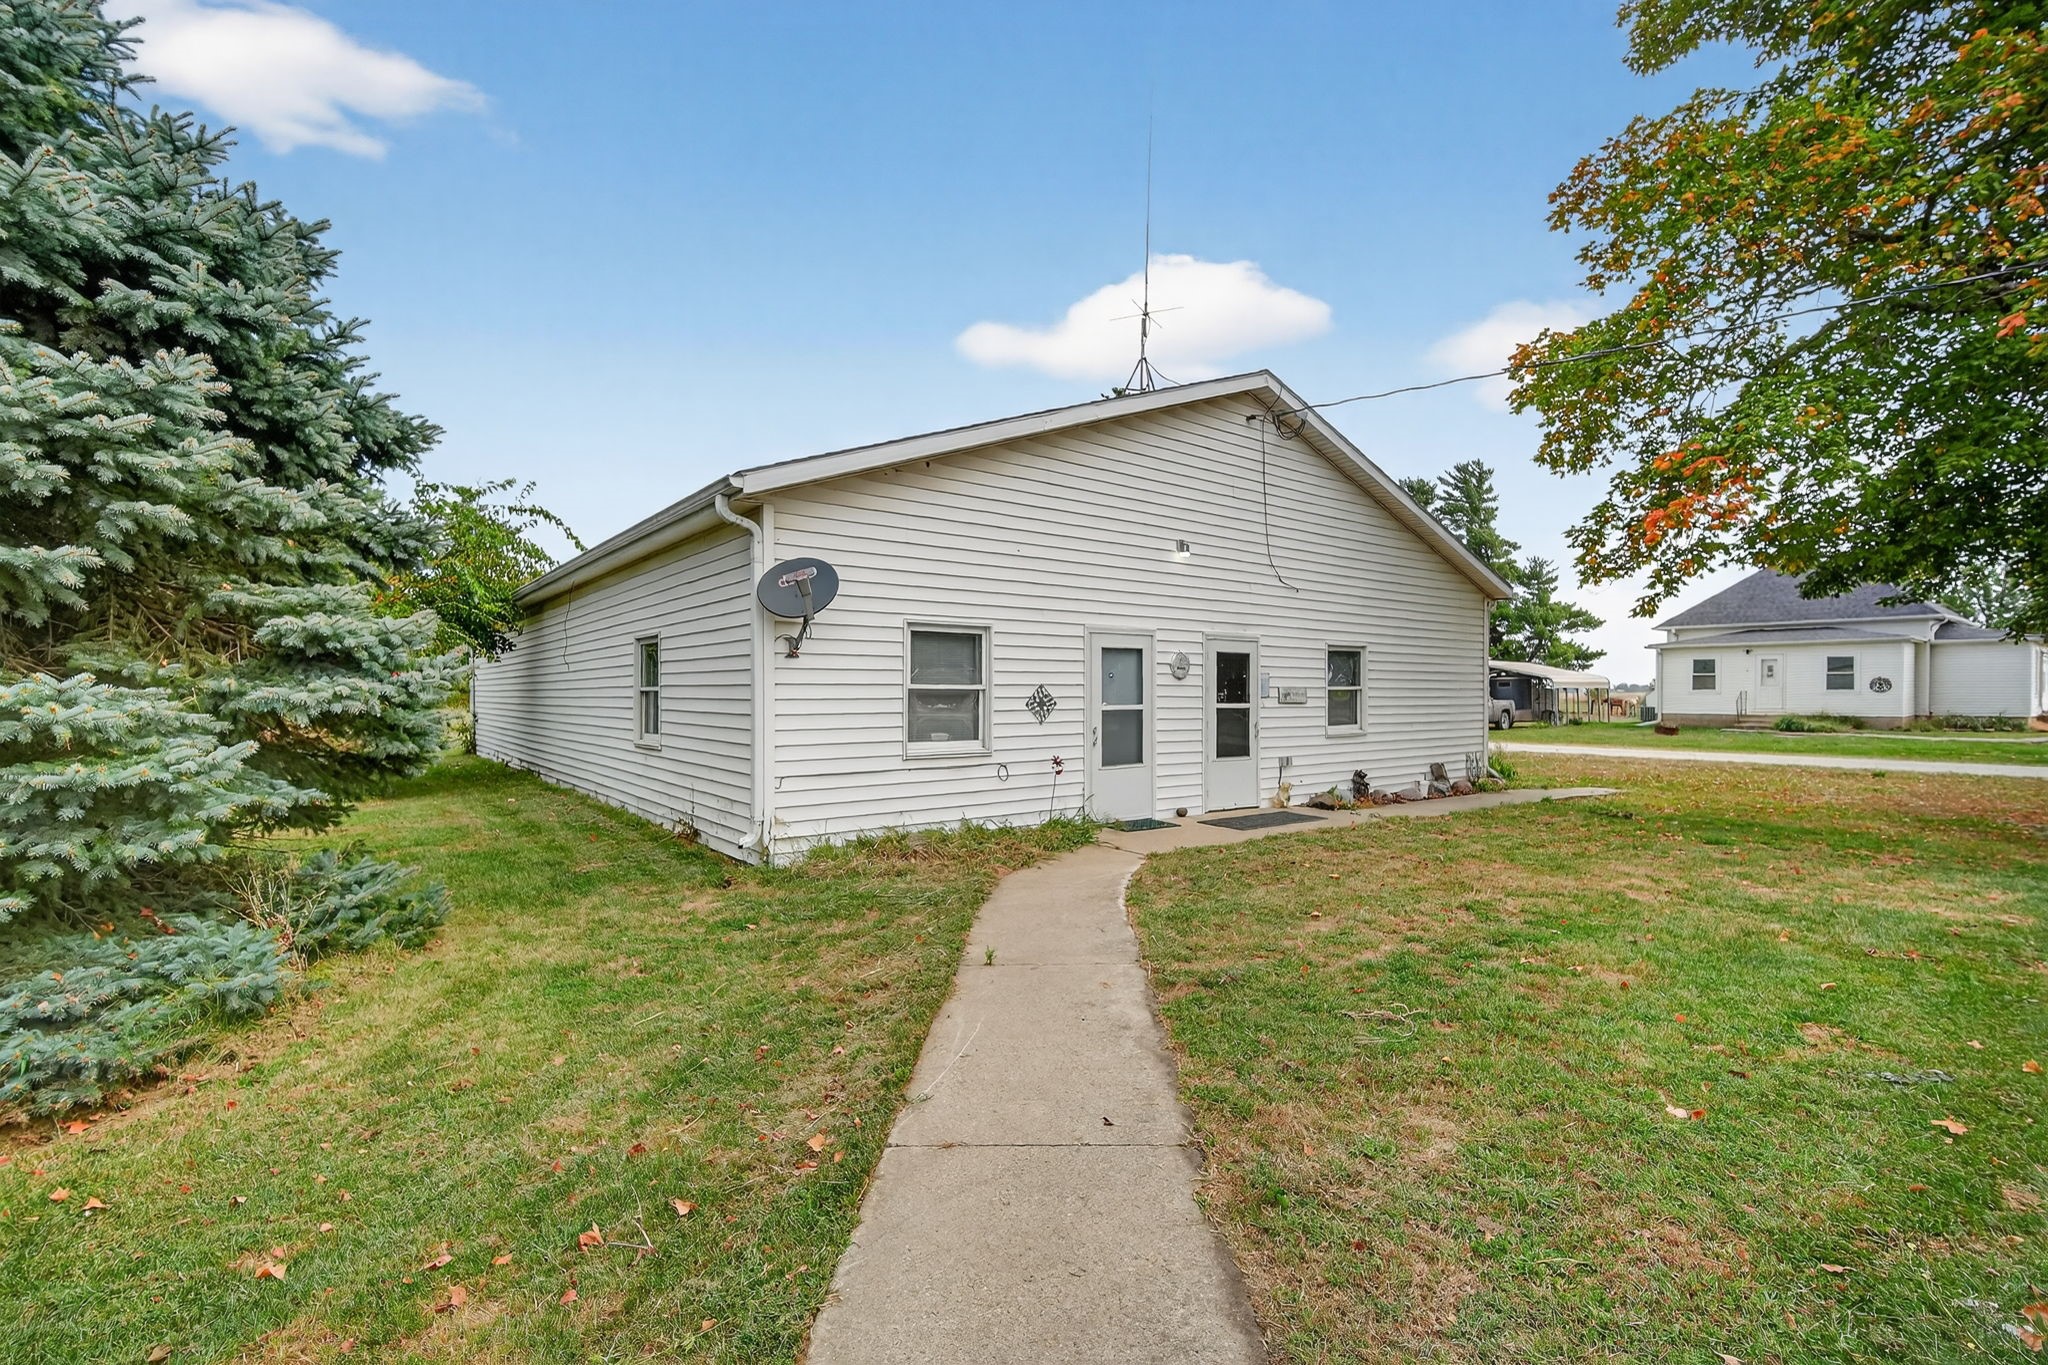
White-sided single-story house with two entry doors, a concrete walkway, and a large evergreen tree.
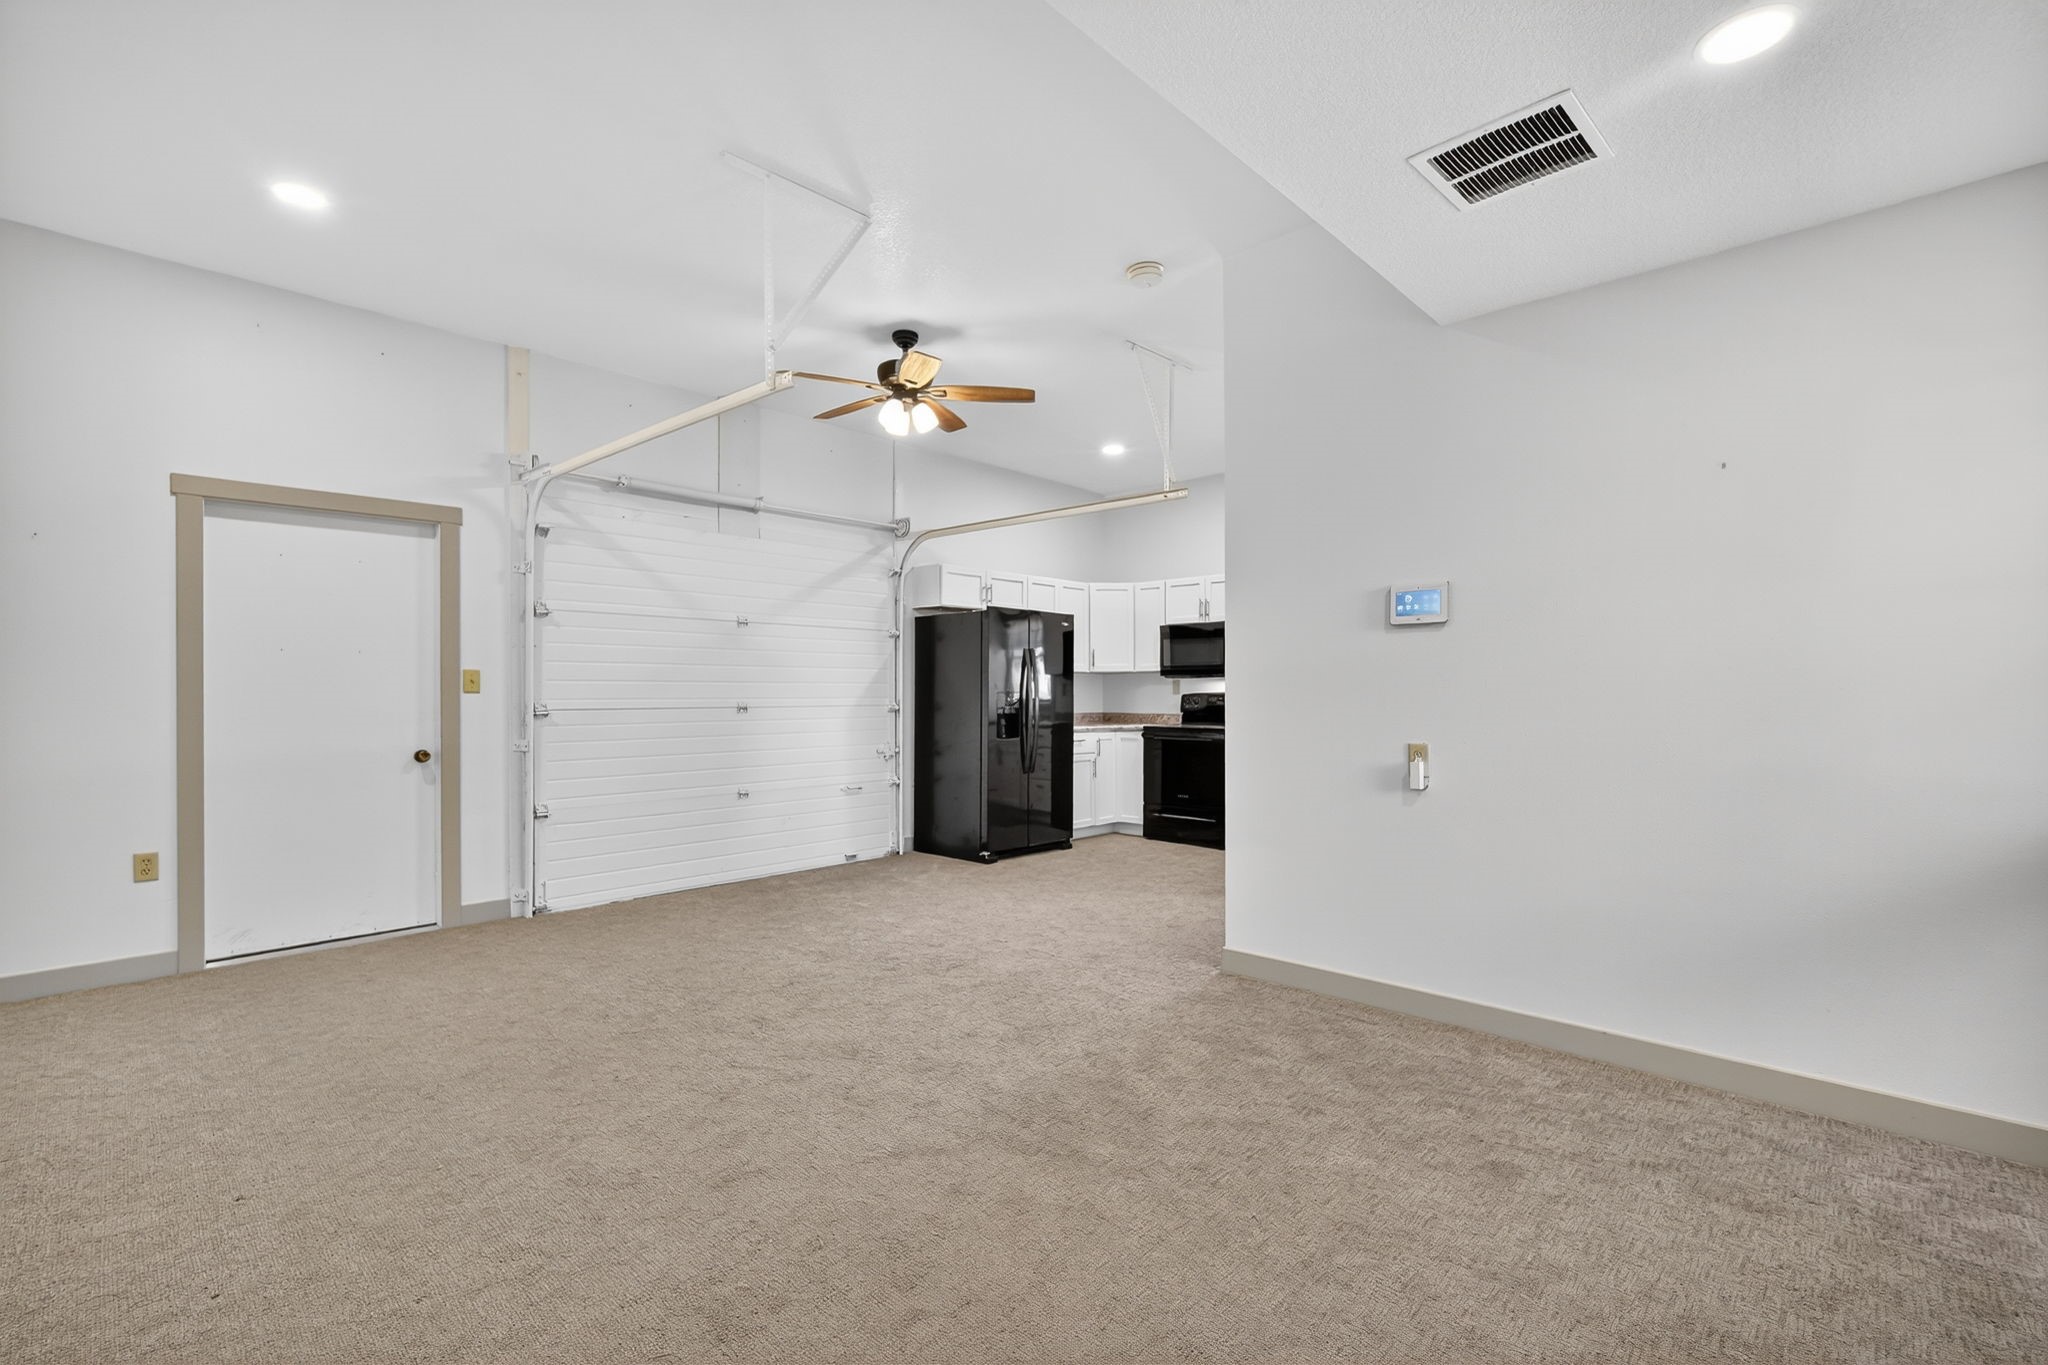
Empty carpeted garage with an overhead door and adjoining kitchen.
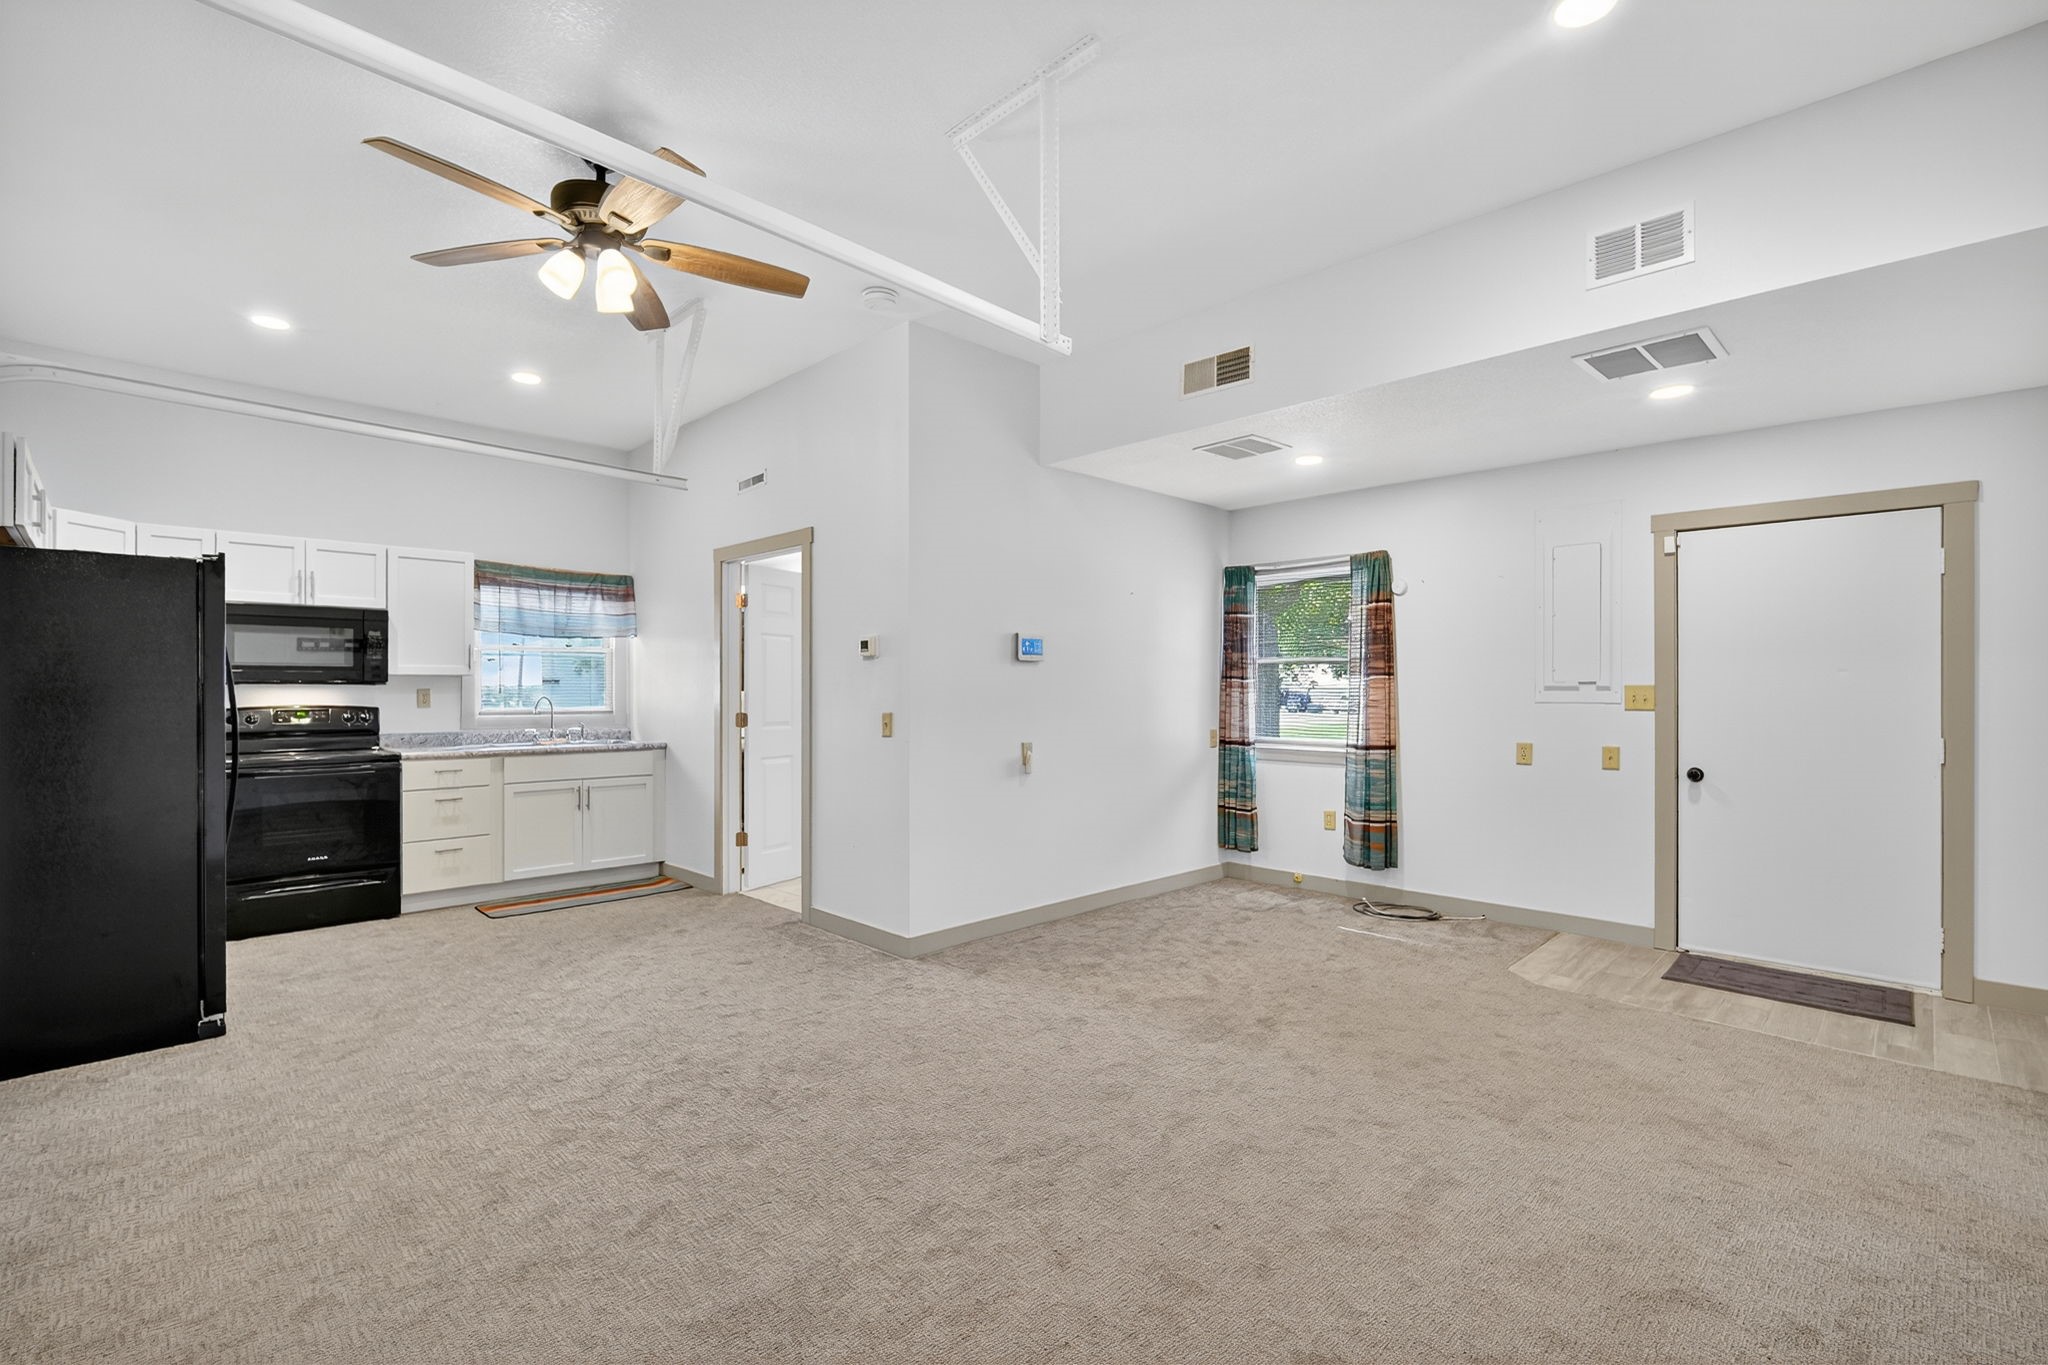
Open-plan kitchen and living area with white cabinets, black appliances, and a high ceiling with ceiling fan.
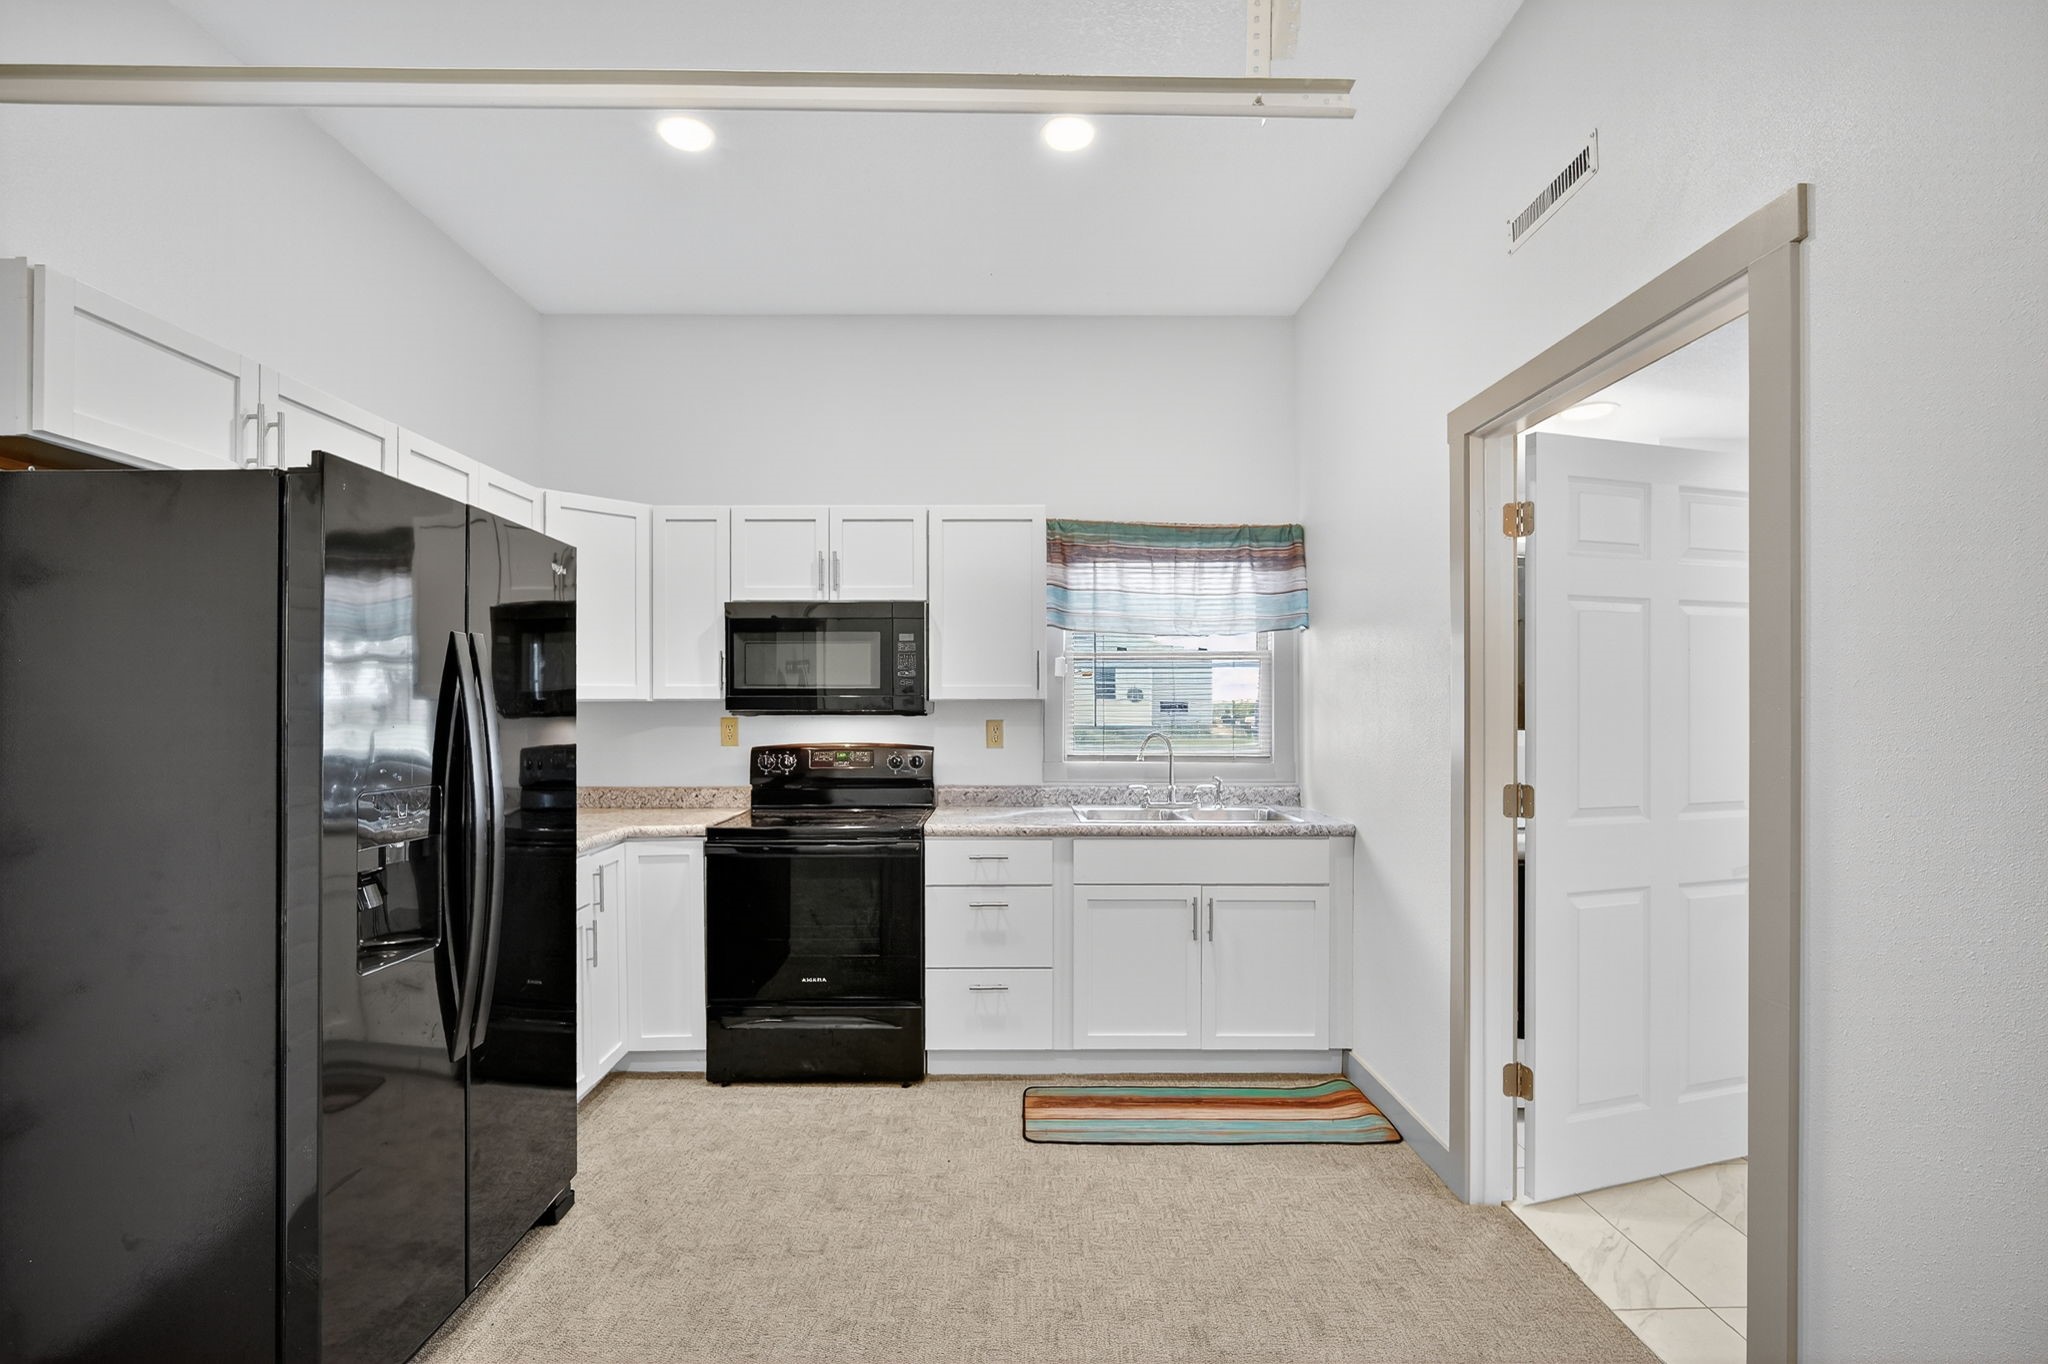
Kitchen with white cabinets, black appliances, and a window above the sink.
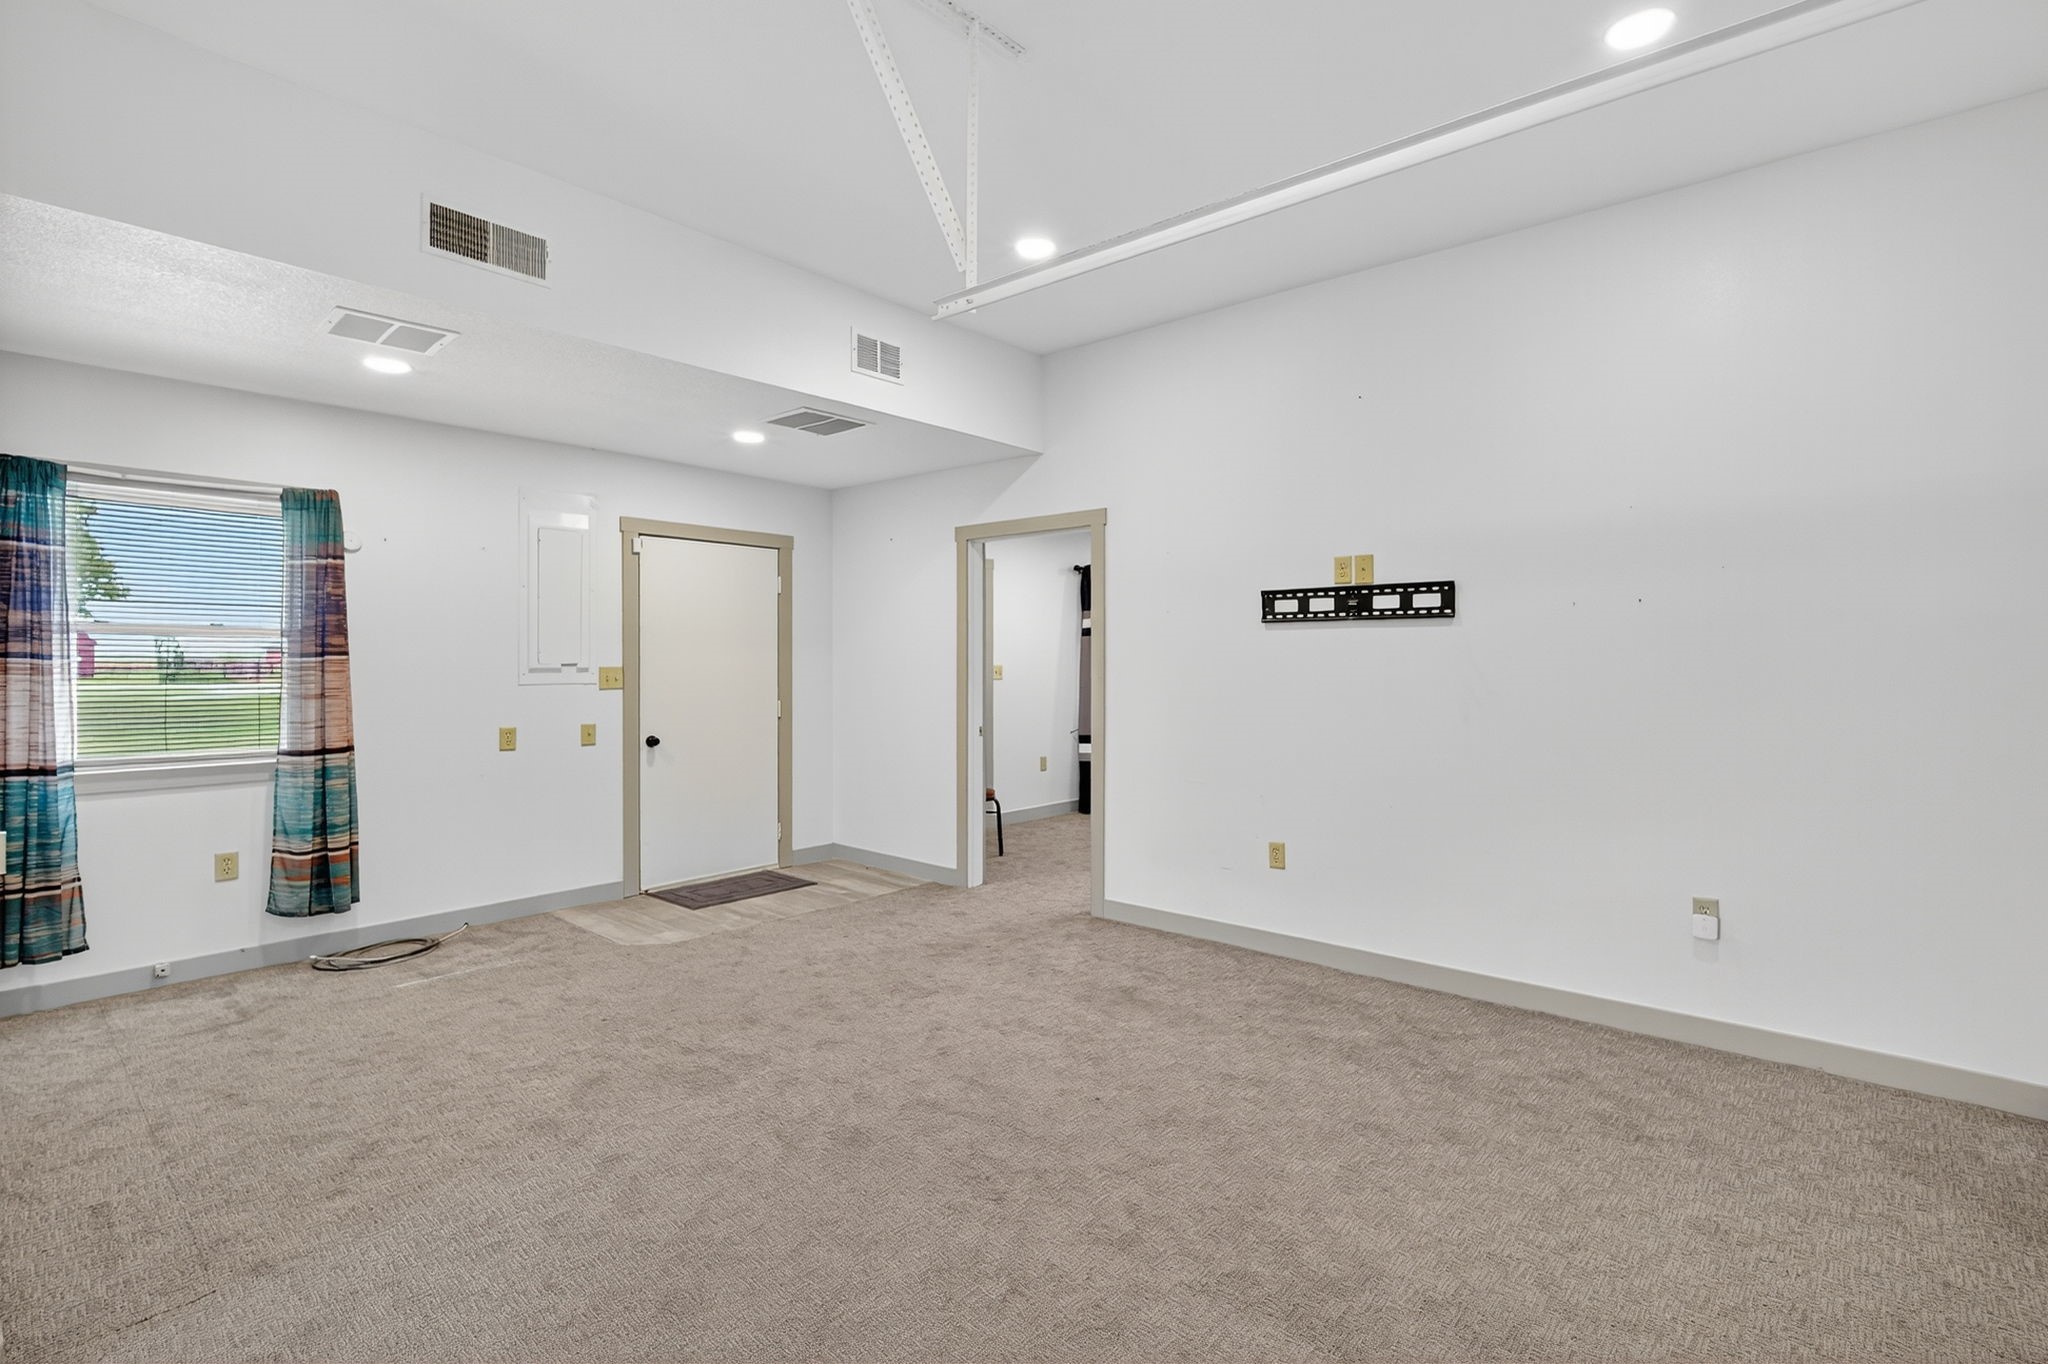
Empty carpeted room with a curtained window, high ceiling, and wall-mounted TV bracket.
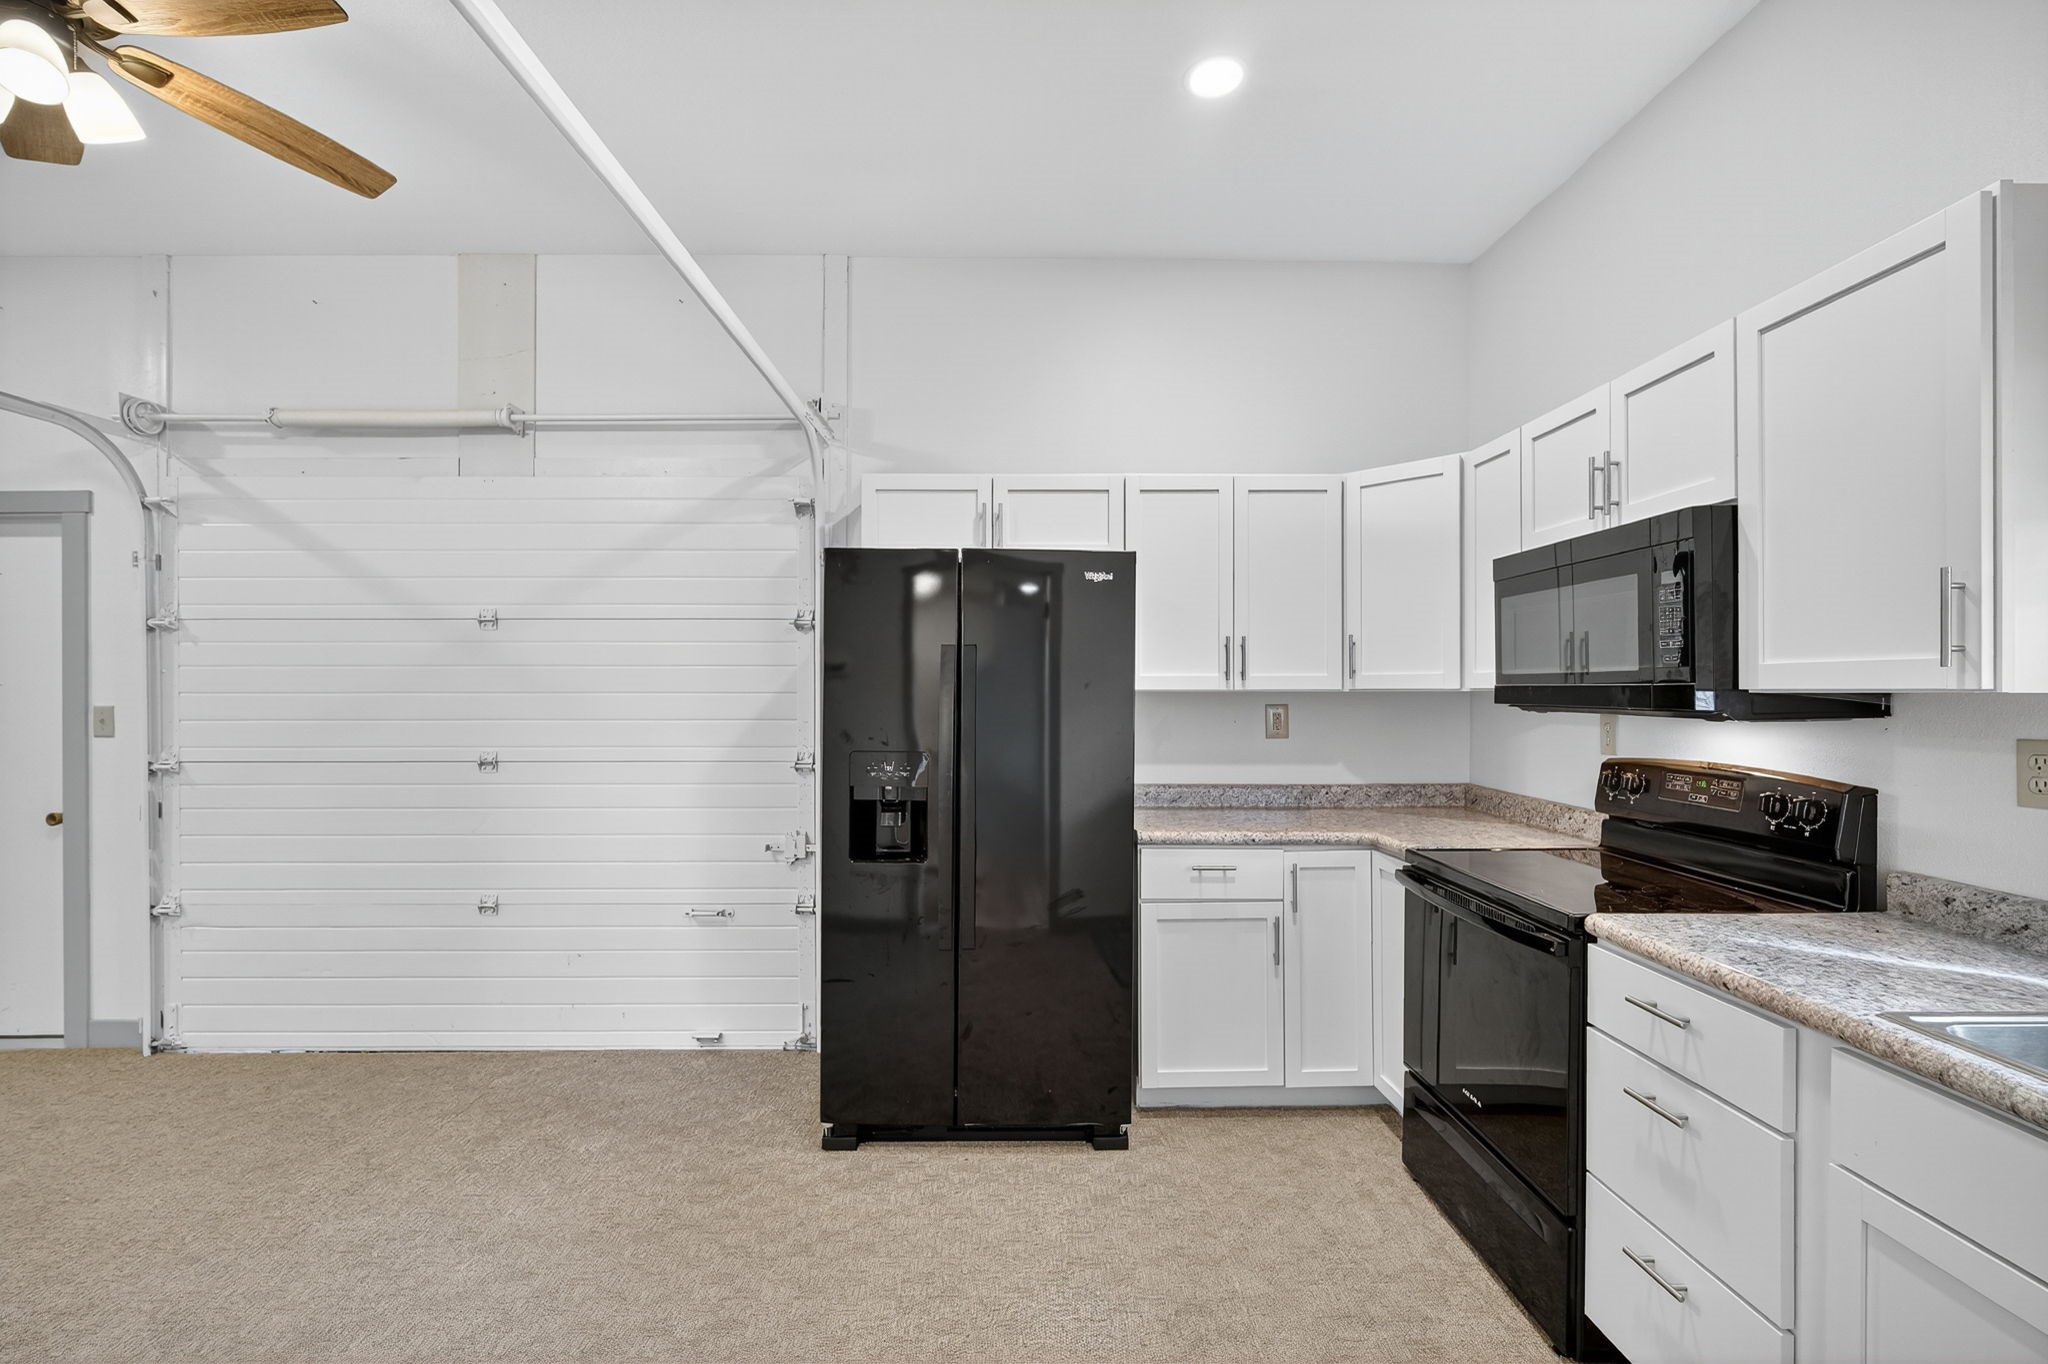
Kitchen adjoining a closed garage, with white cabinets, granite counters, and black appliances.
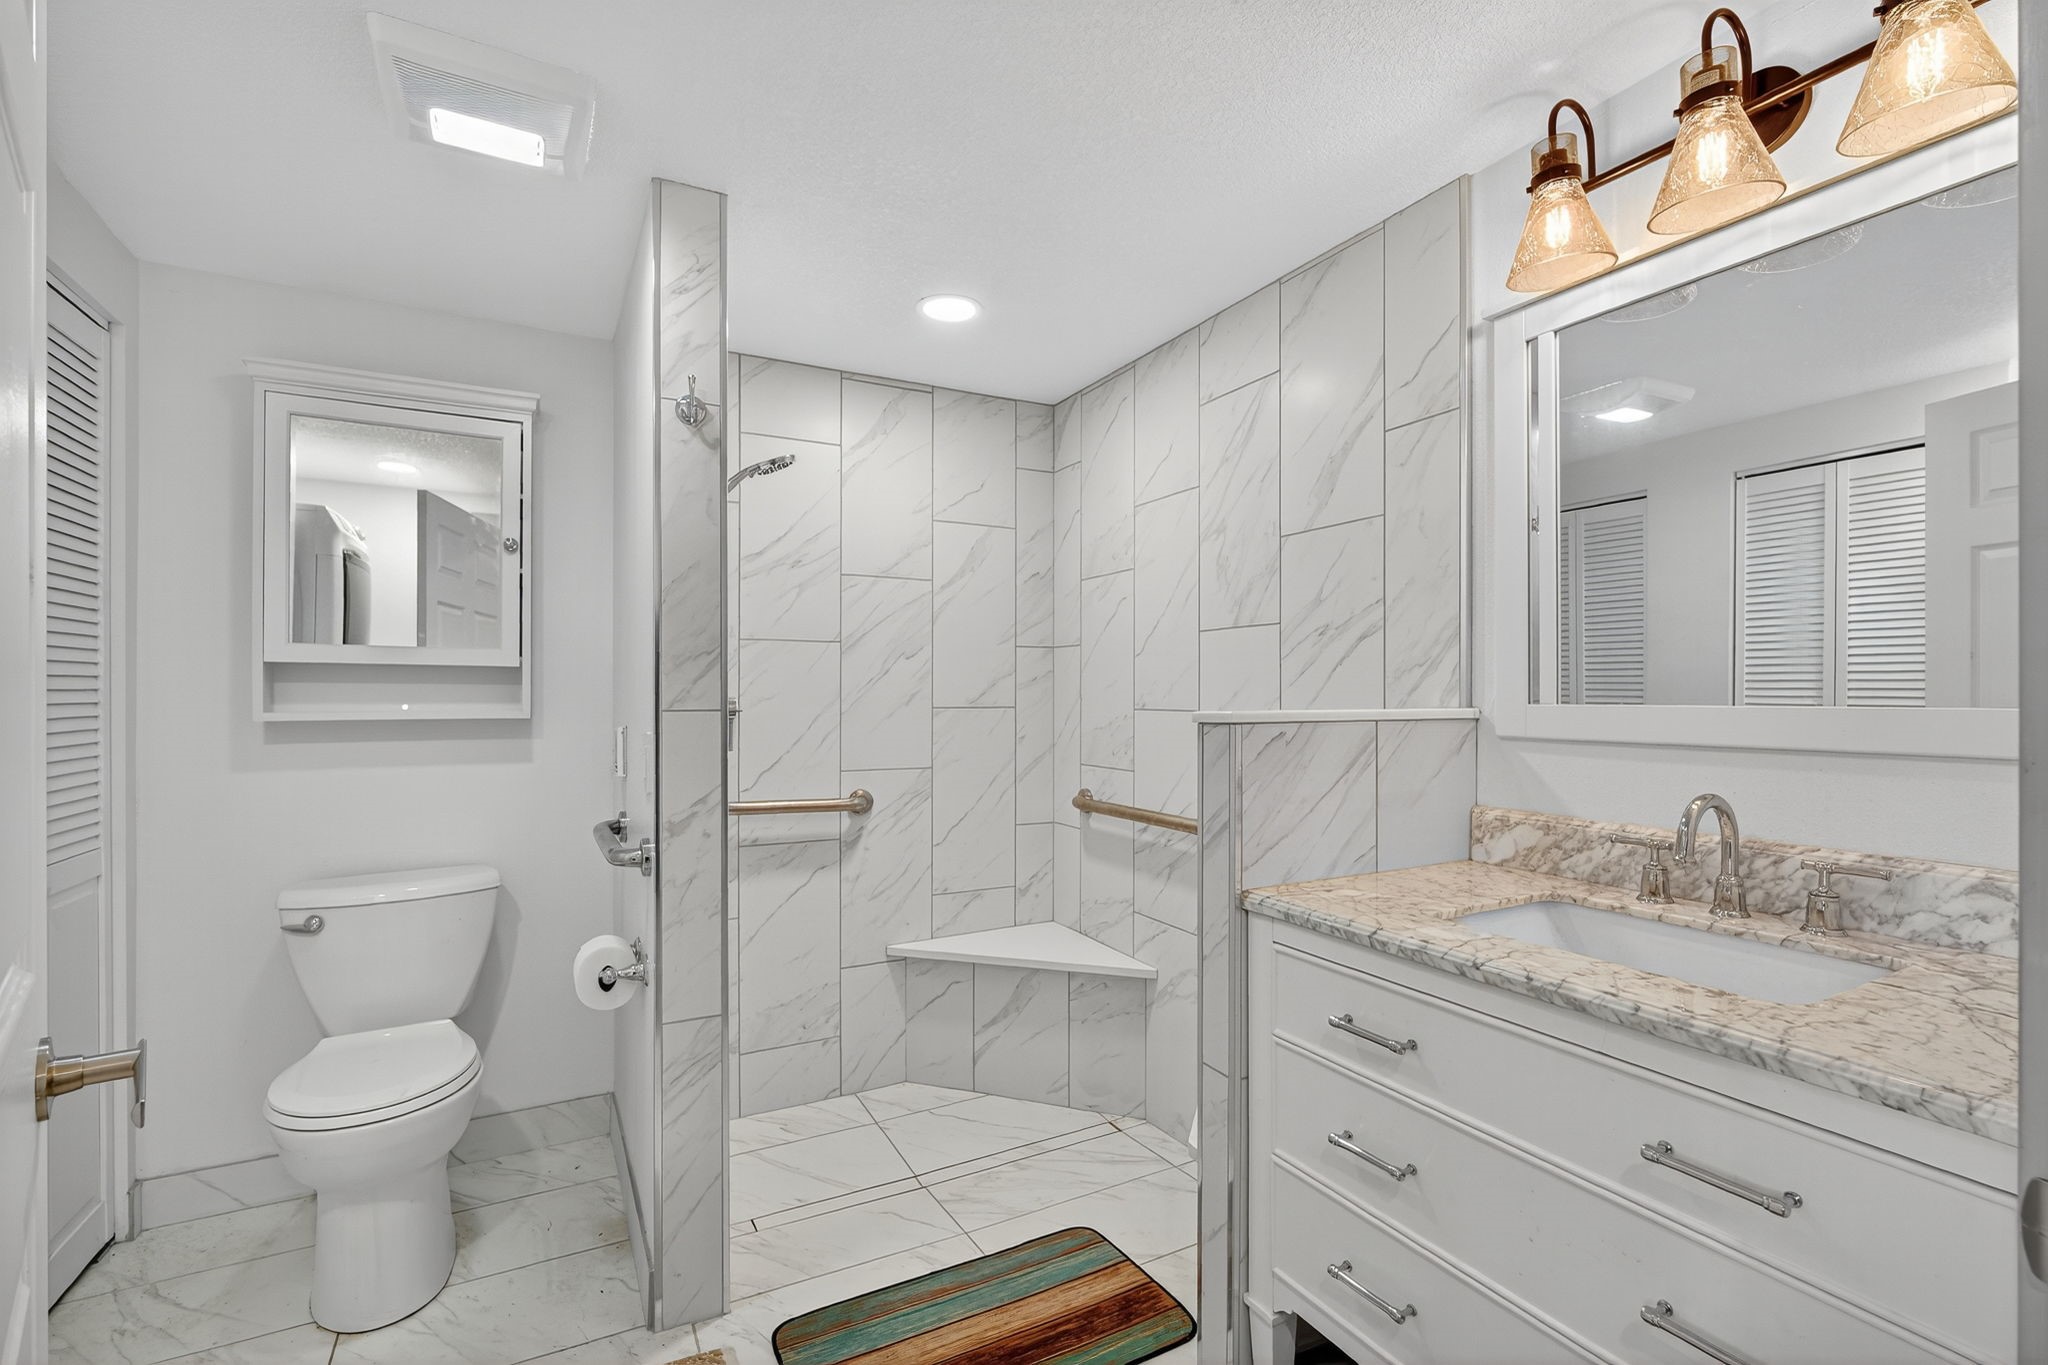
Bathroom with a marble-look tiled walk-in shower, glass partition, and marble-countertop vanity.
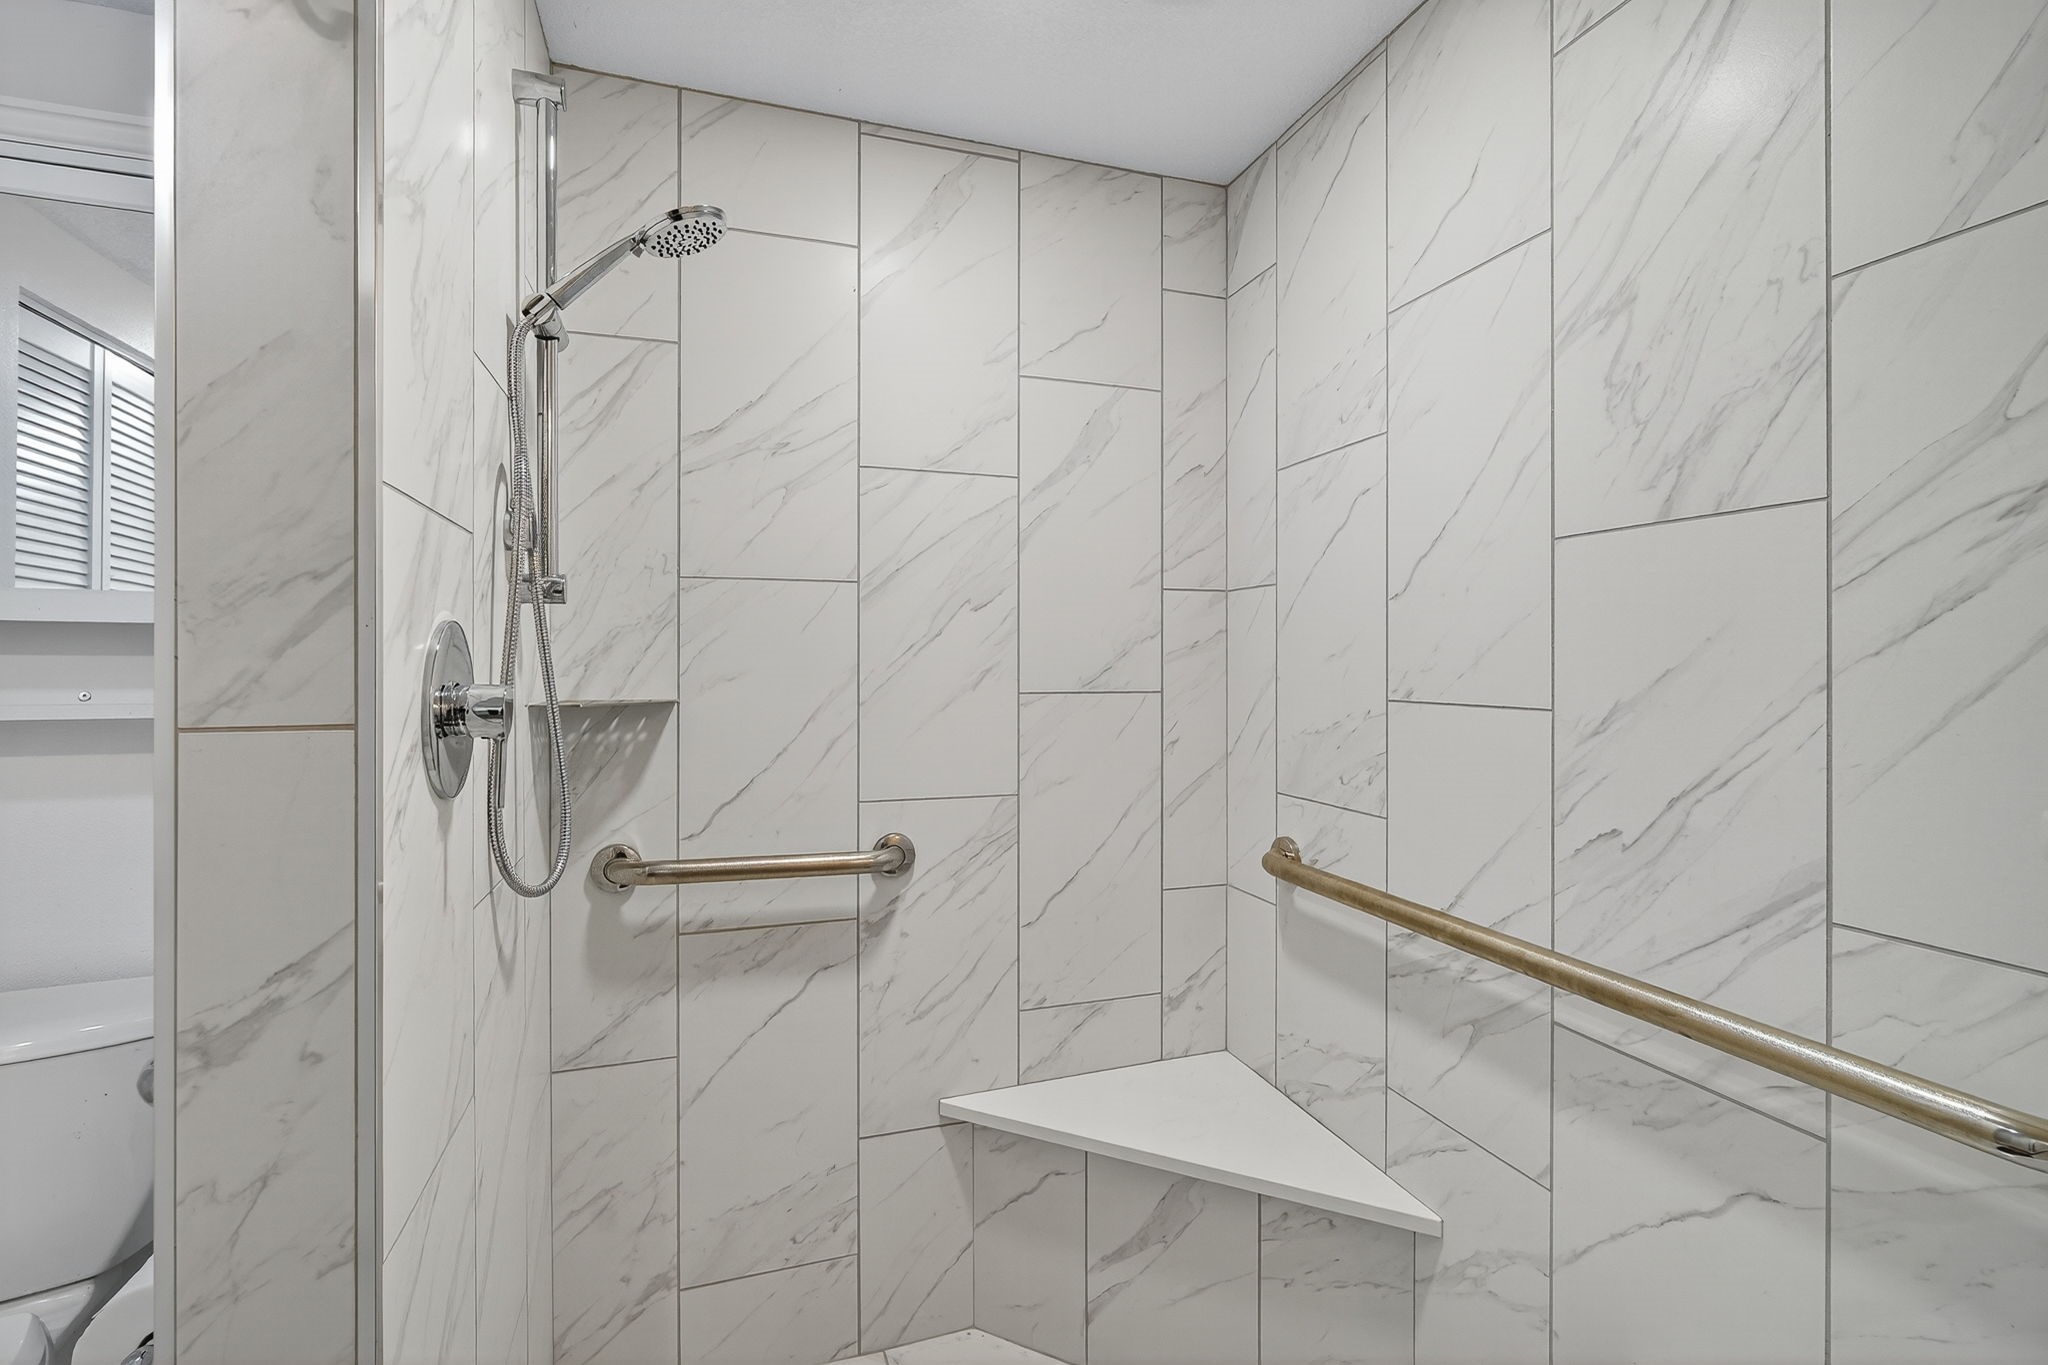
Walk-in shower with marble-look tile, a built-in corner seat, handheld showerhead, and grab bars.
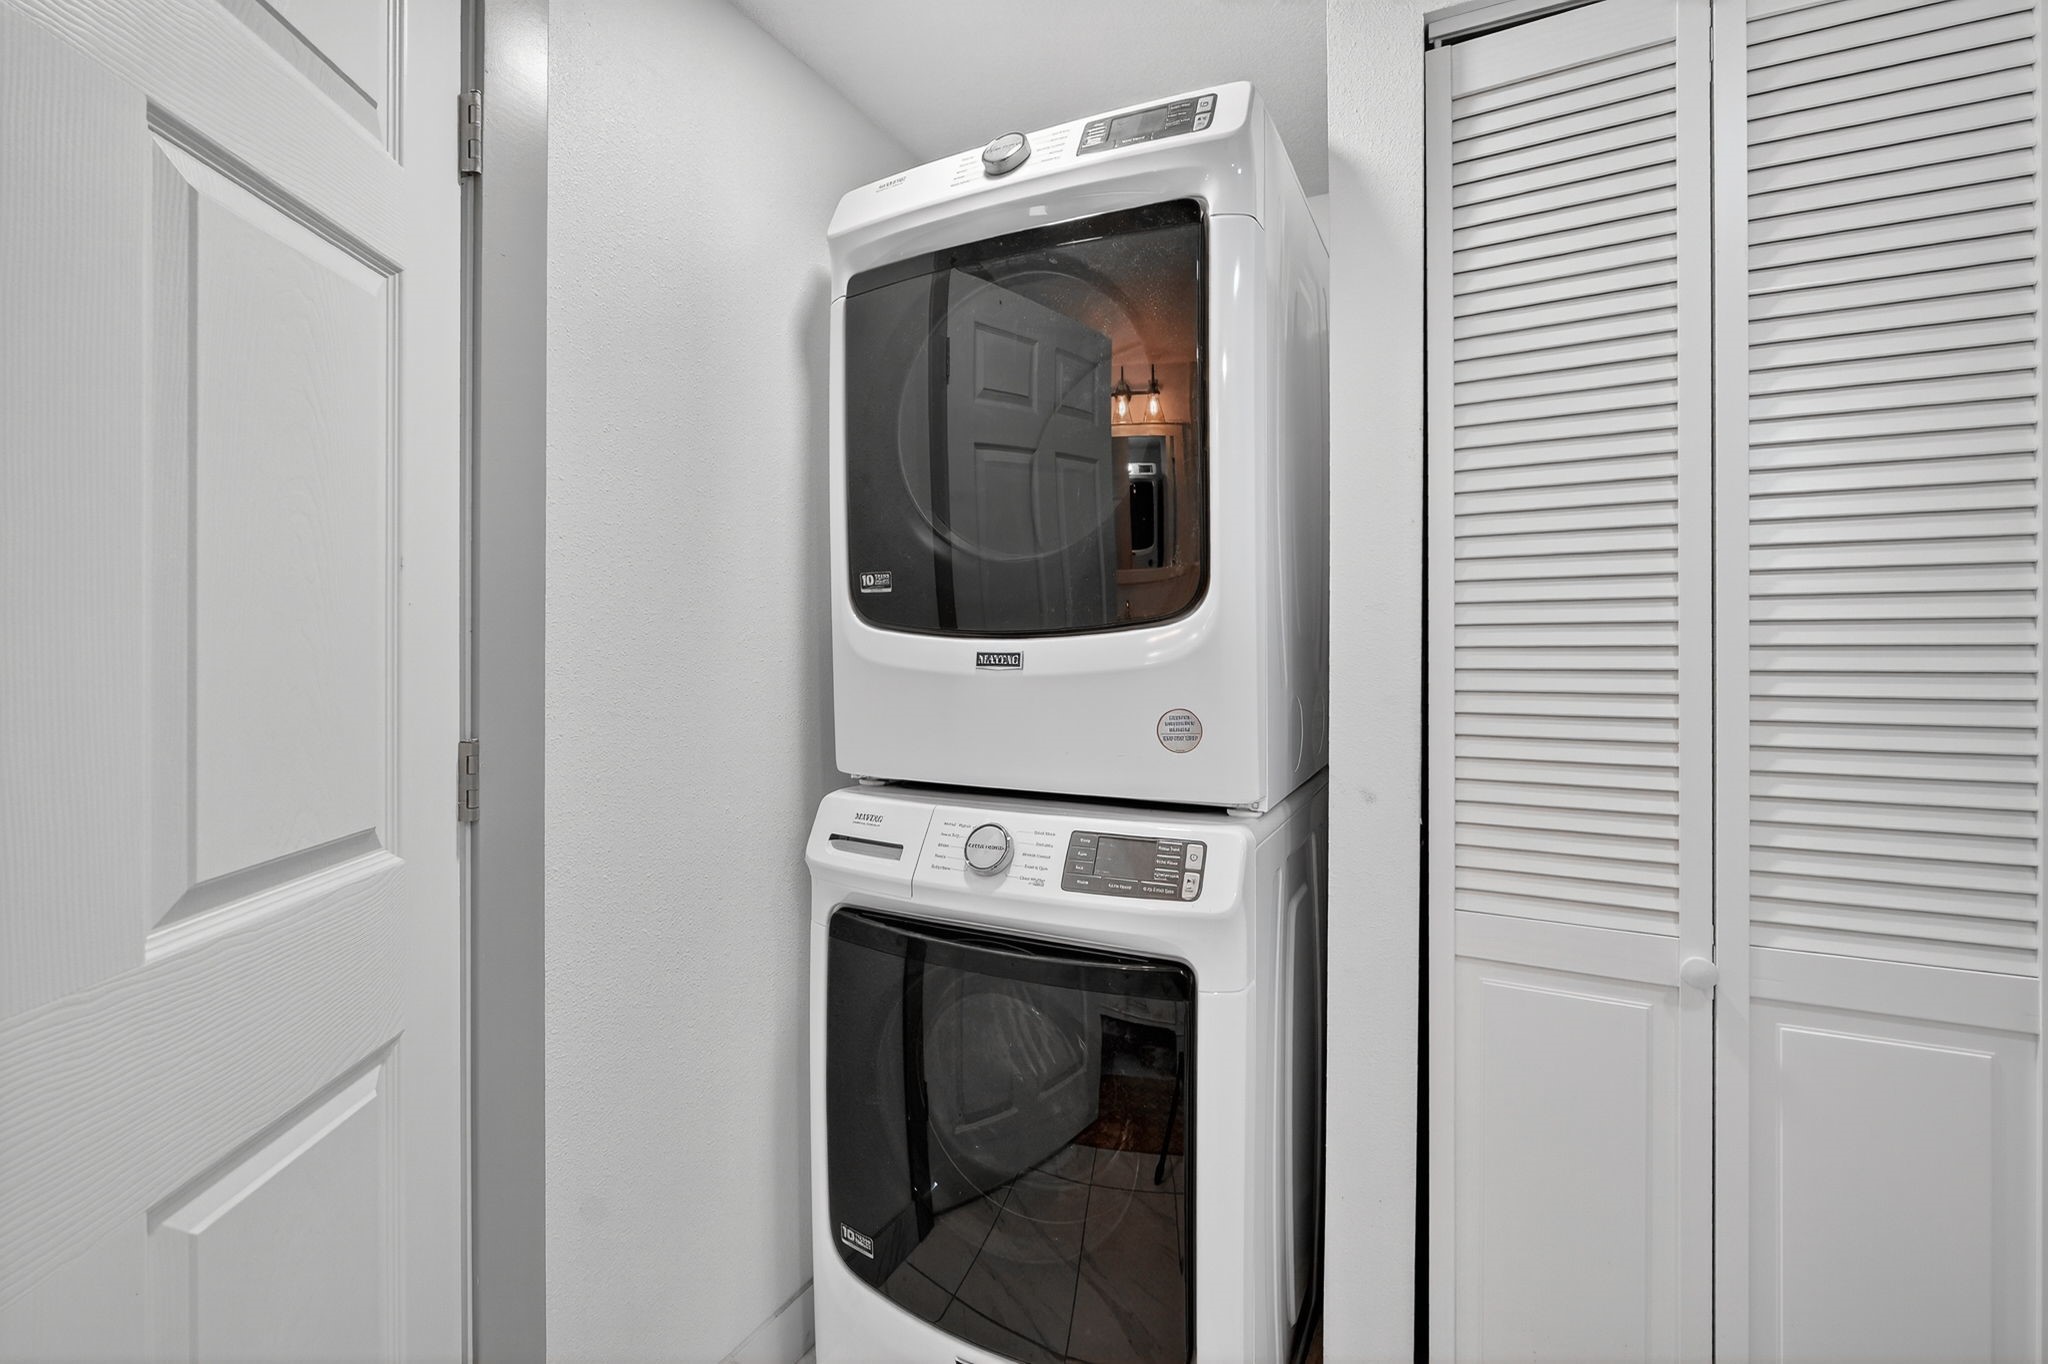
Stacked white washer and dryer beside louvered closet doors.
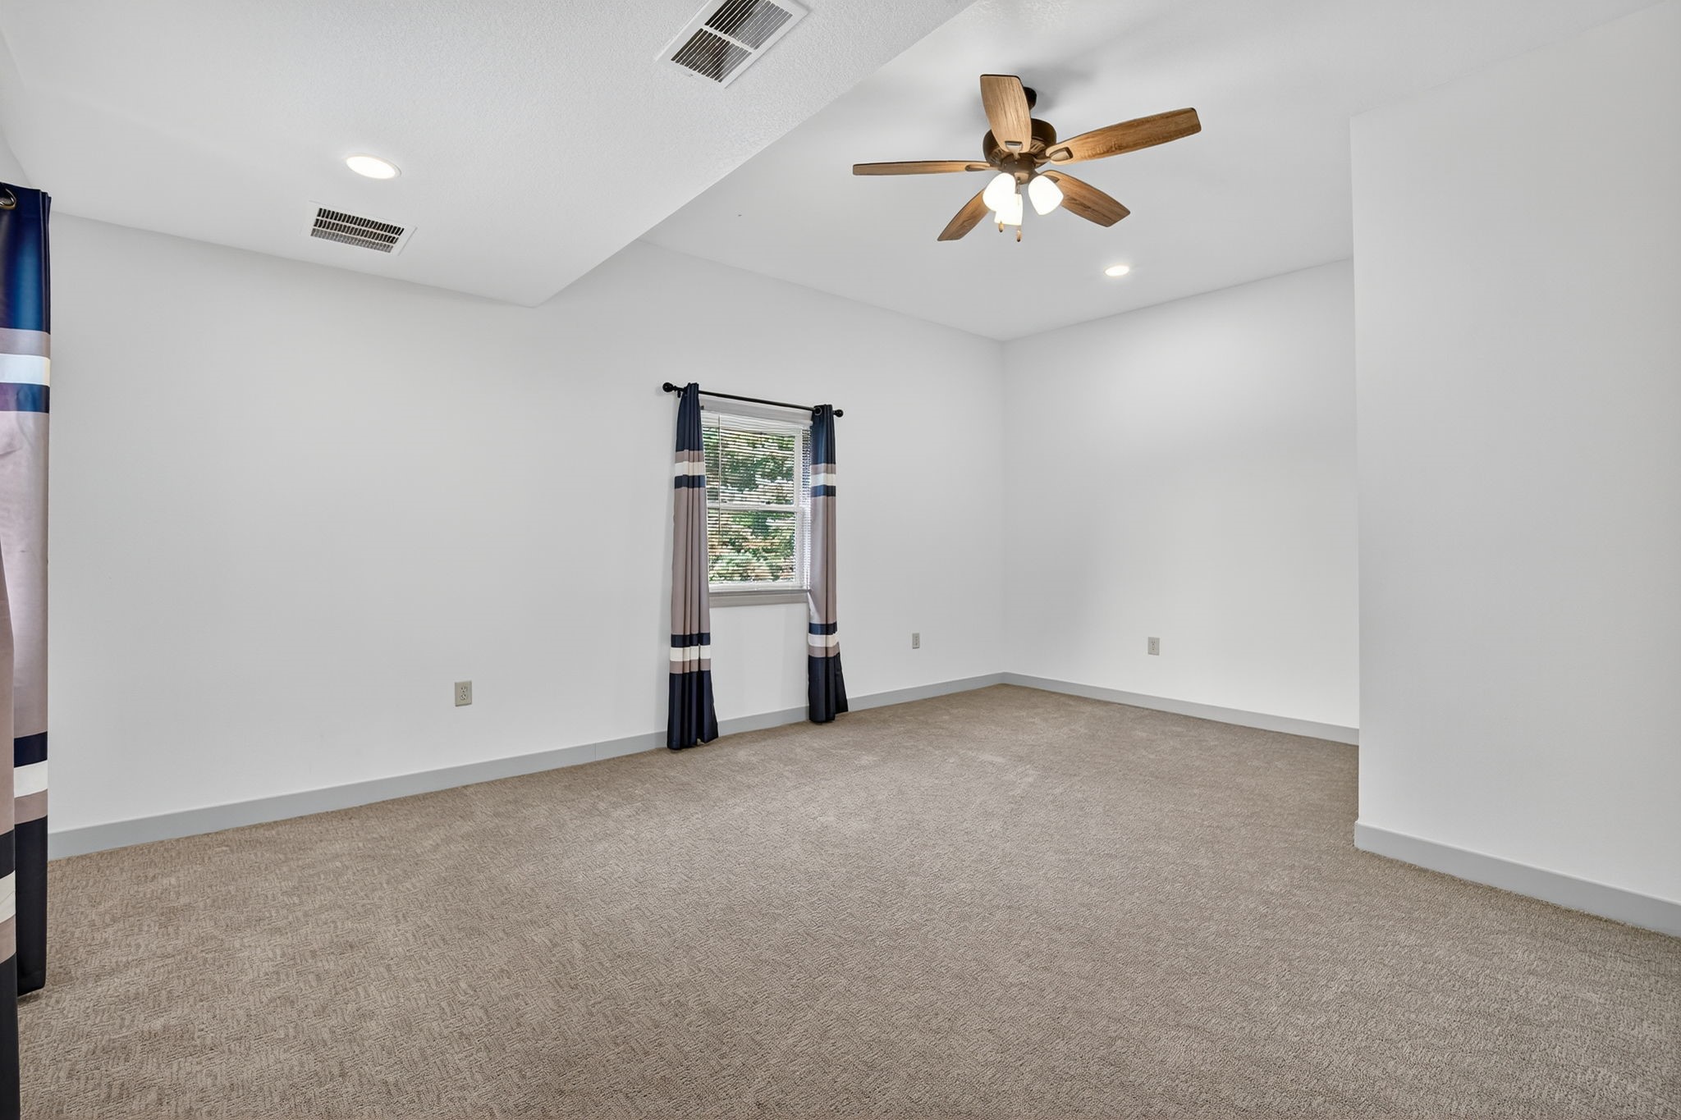
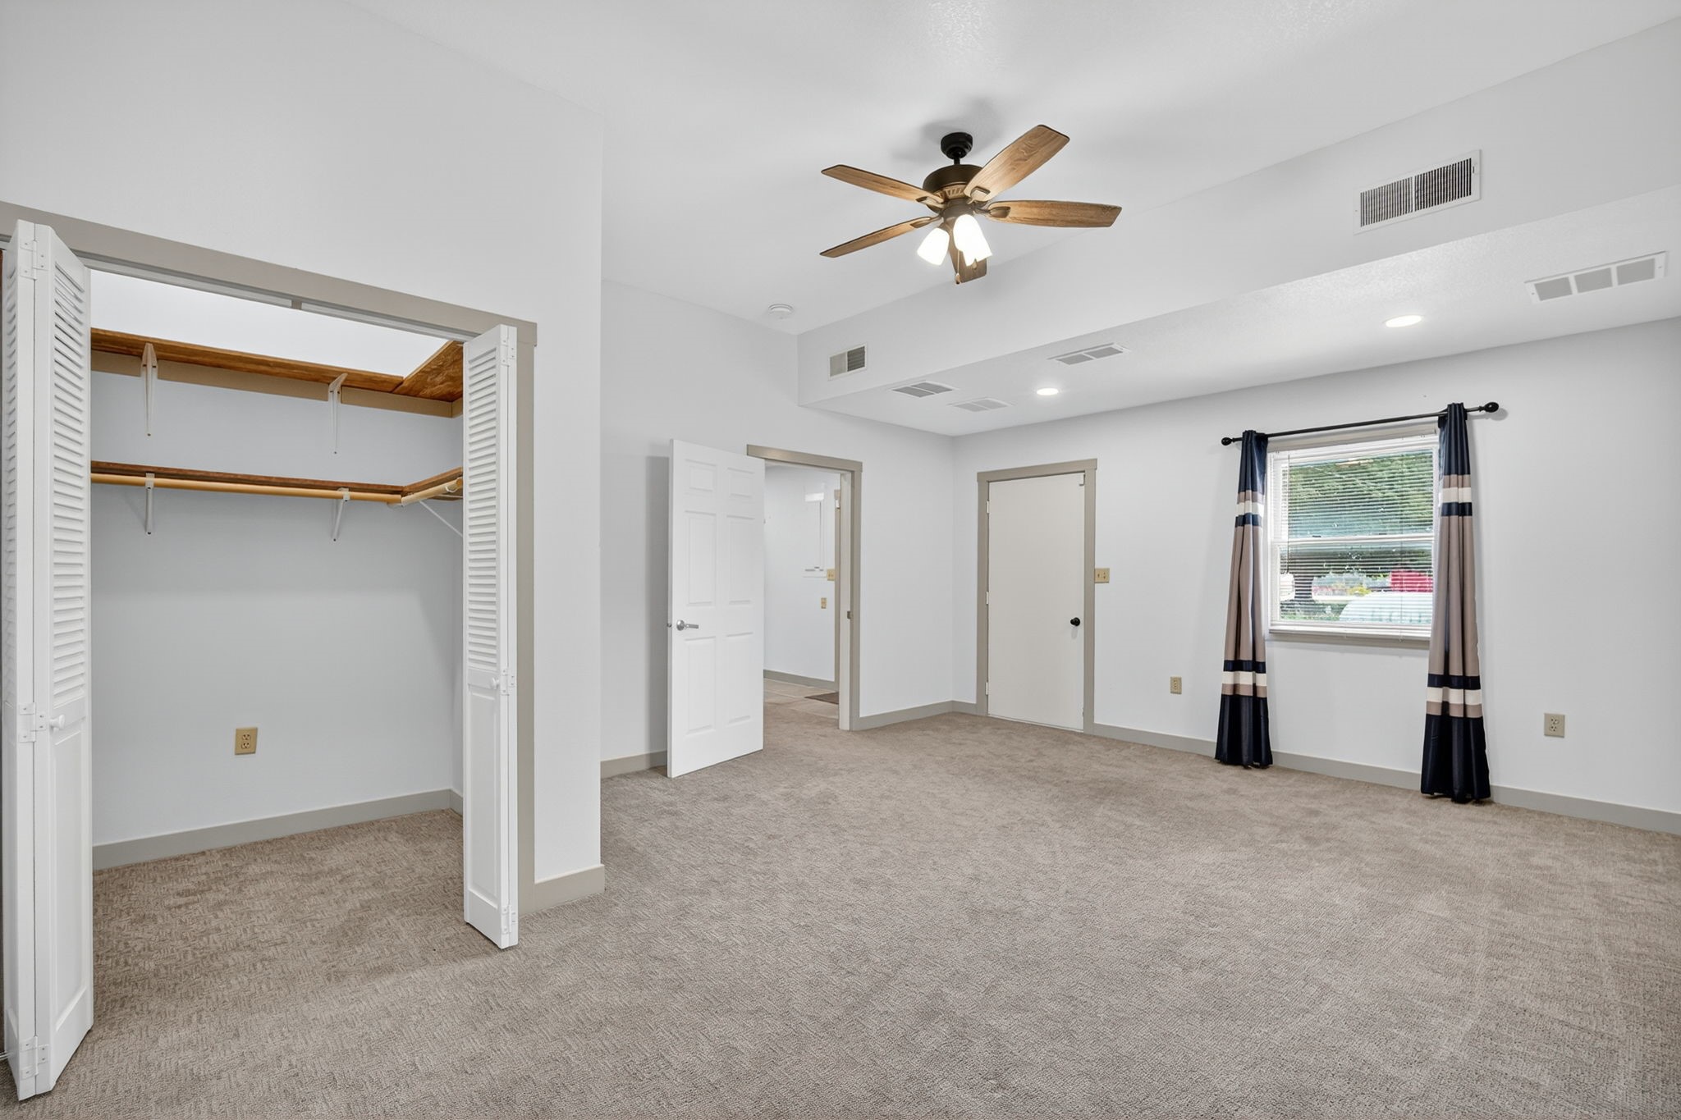
Empty bedroom with beige carpet, striped window curtains, and a wood-blade ceiling fan.
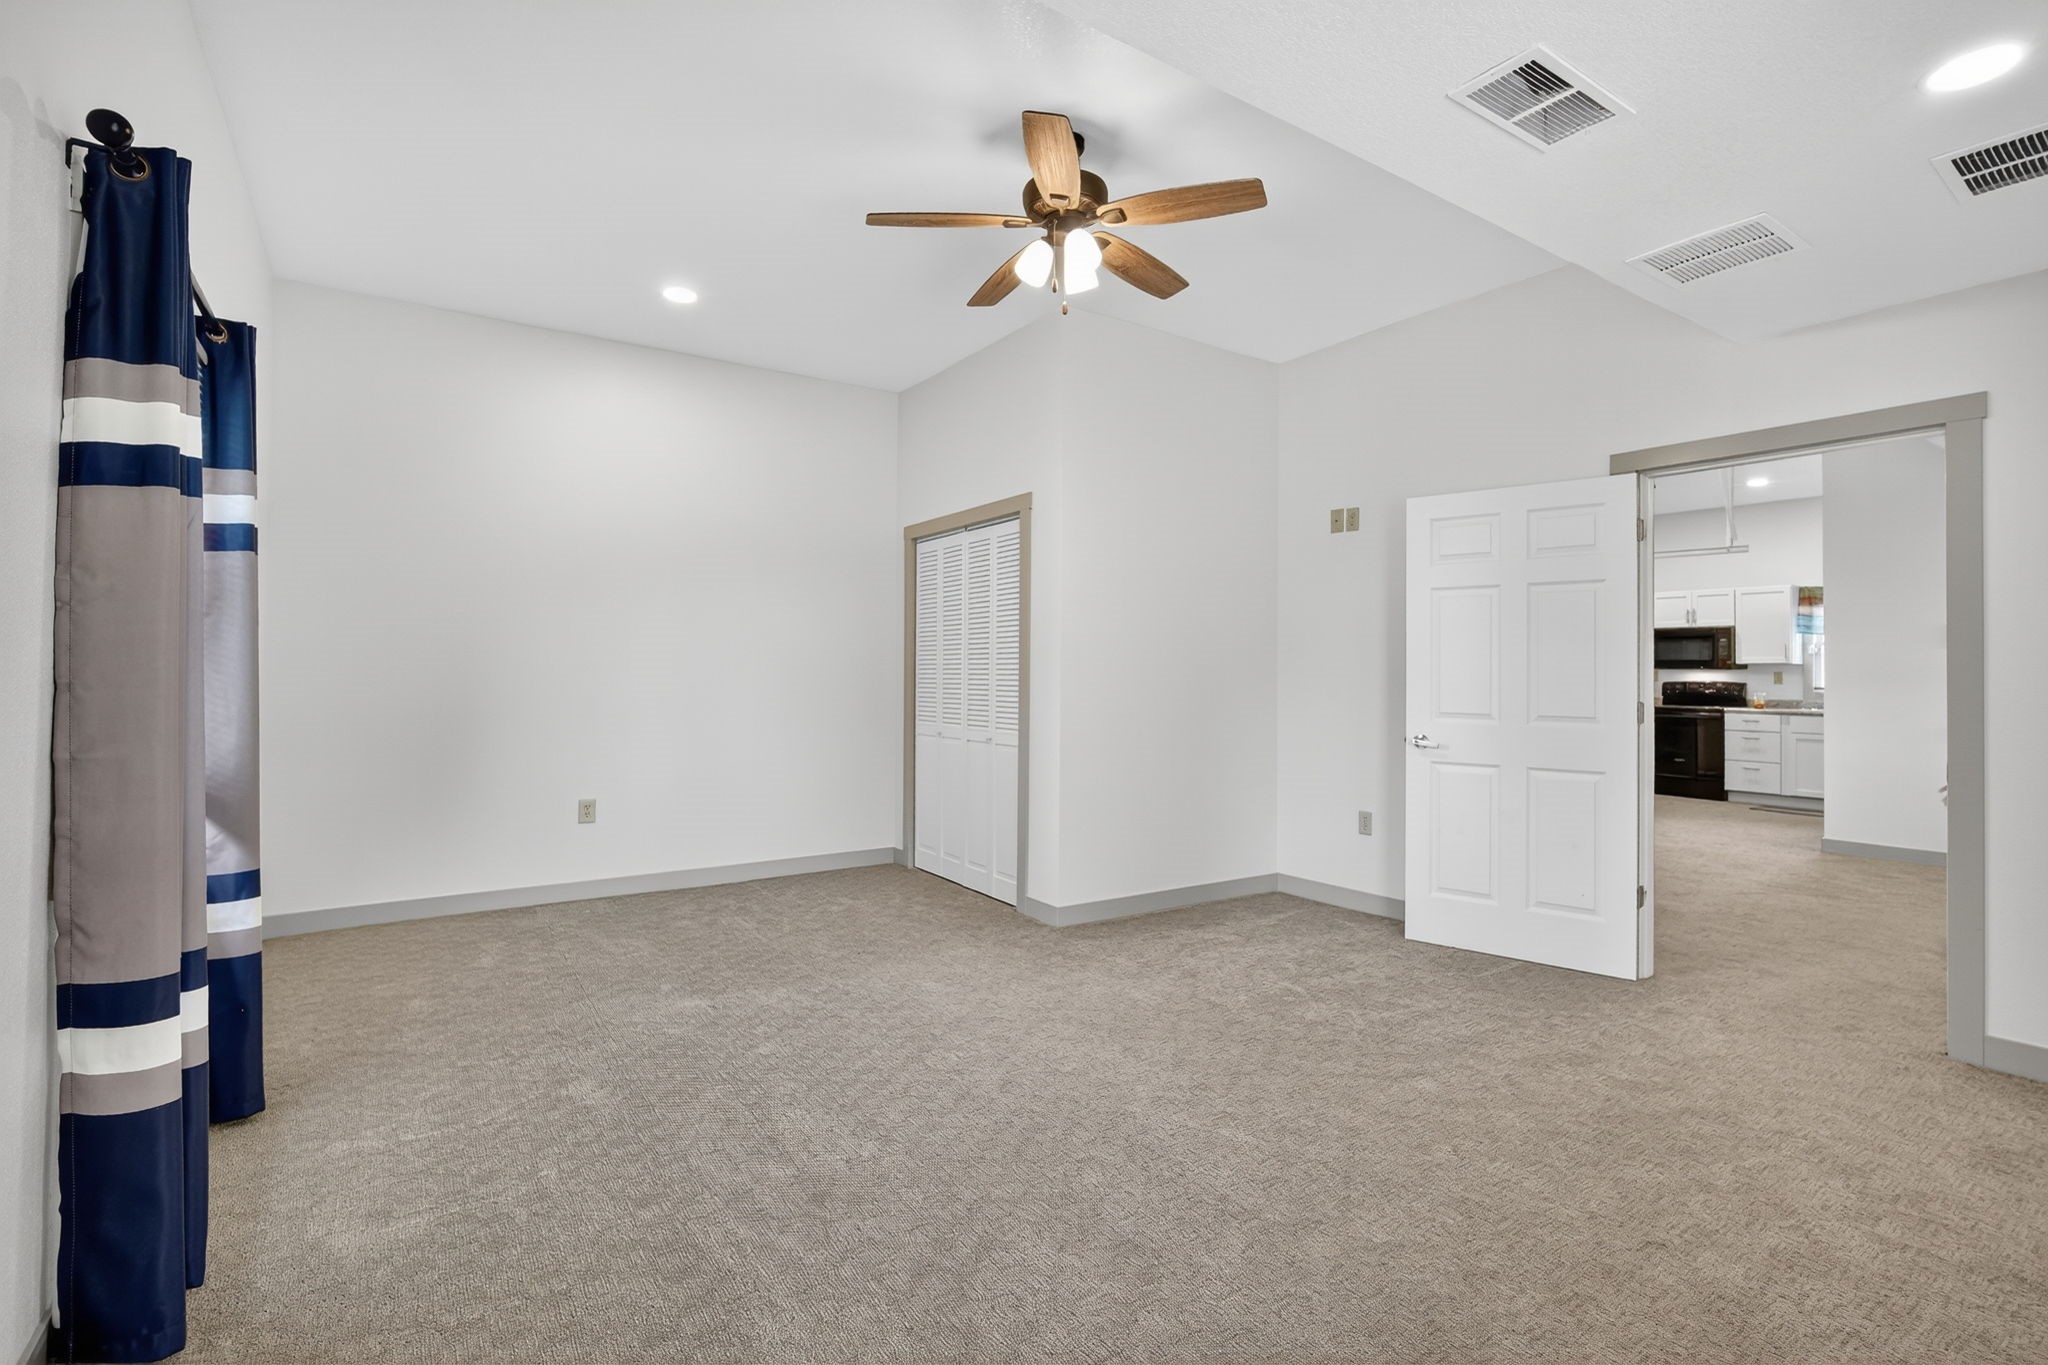
Empty carpeted bedroom with a ceiling fan, striped curtains, and louvered closet doors.
Empty bedroom with open wooden-shelf closet, beige carpet, ceiling fan, and curtained window.
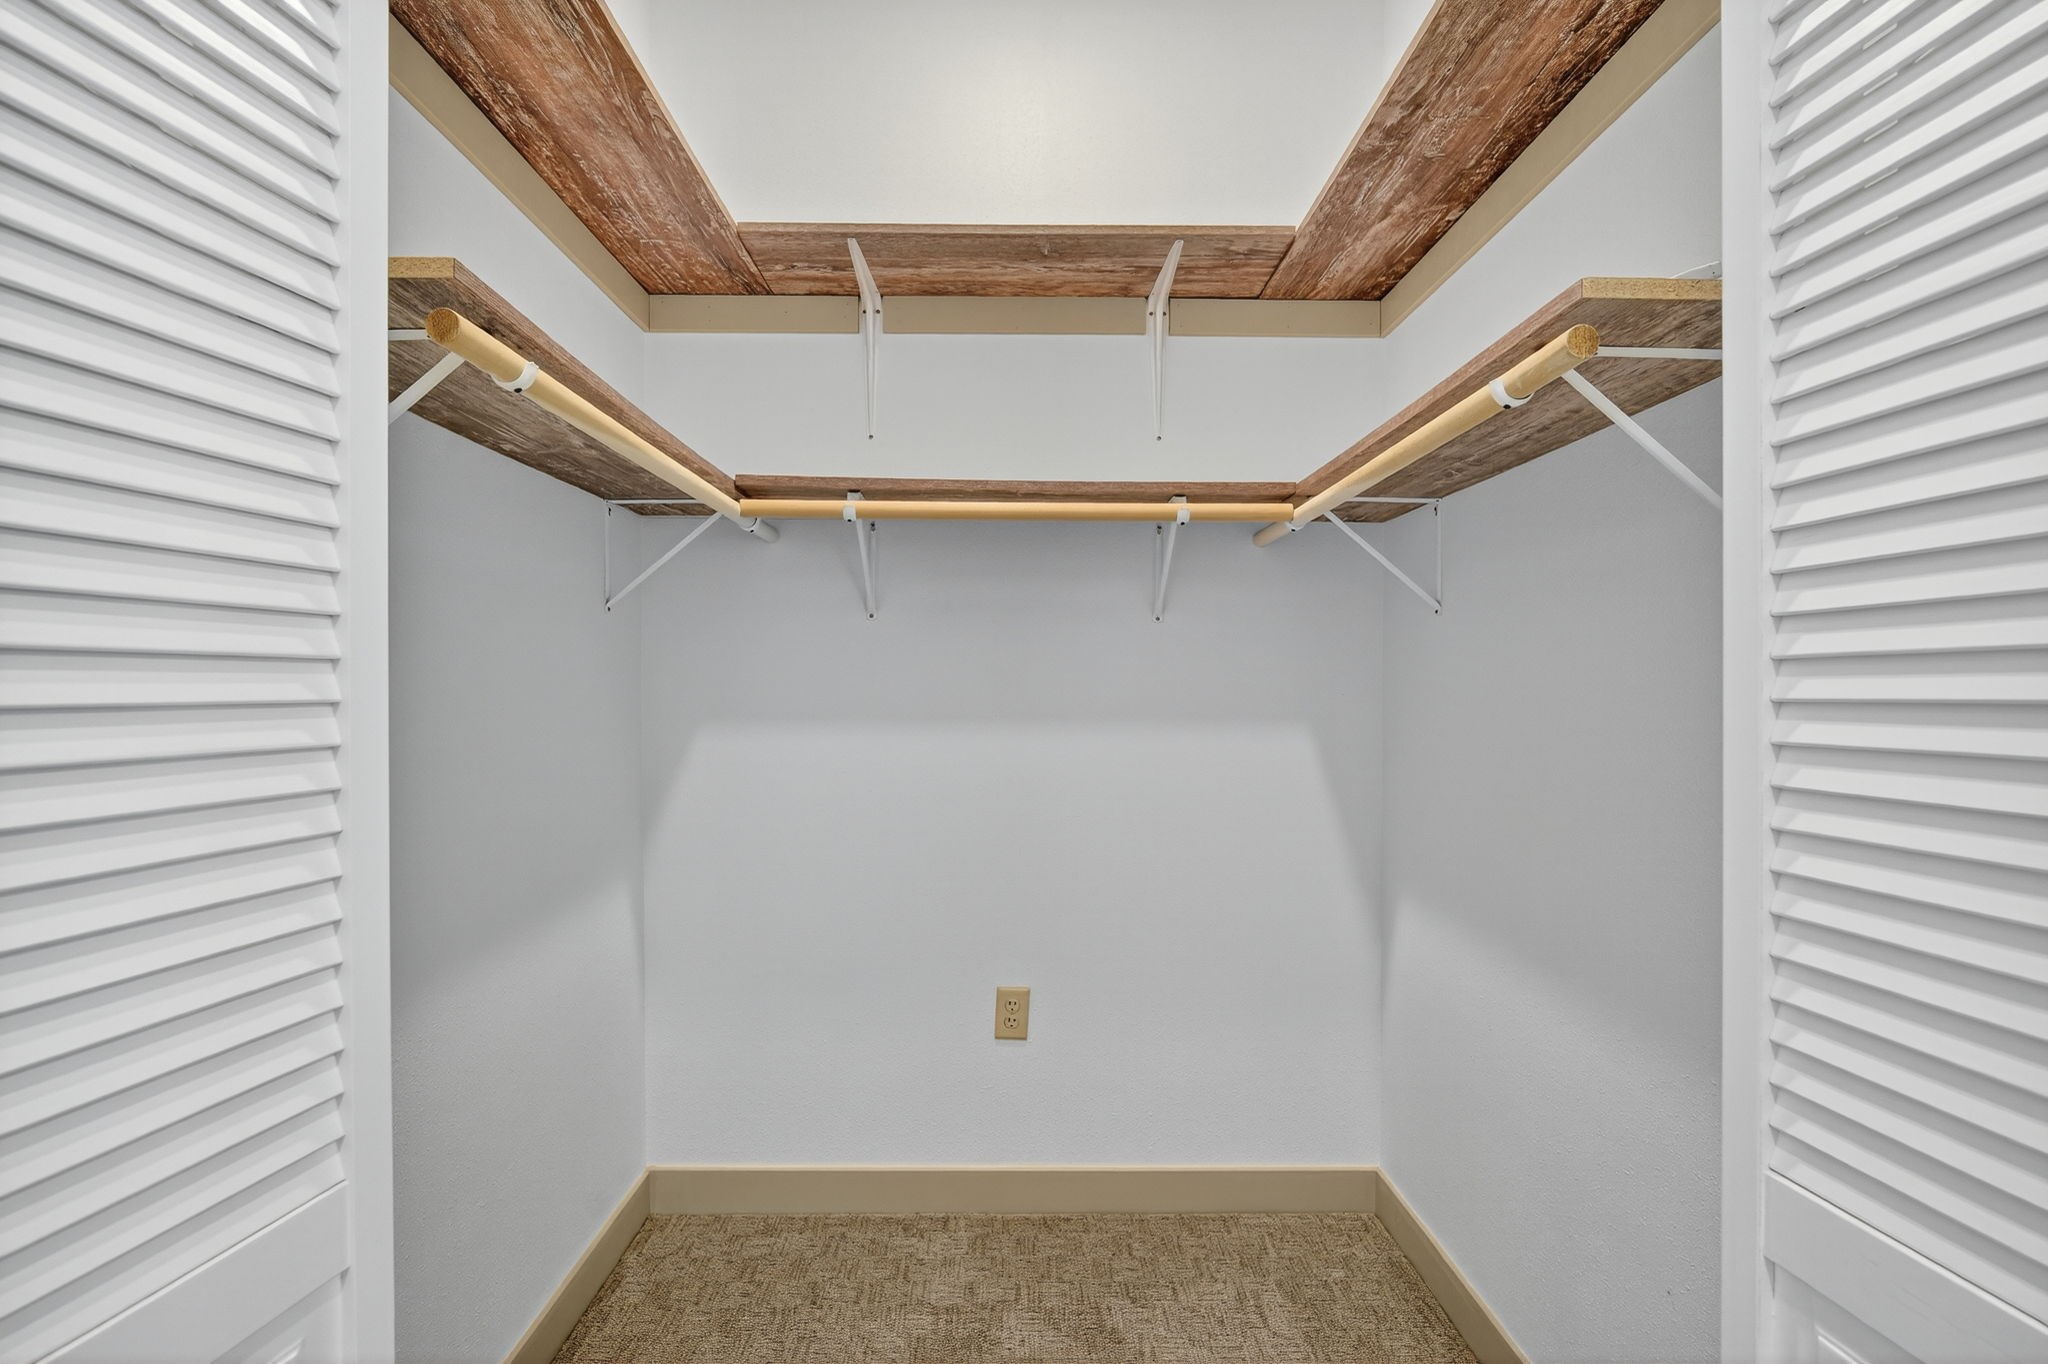
Walk-in closet with rustic wood shelves, hanging rods, and white louvered doors.
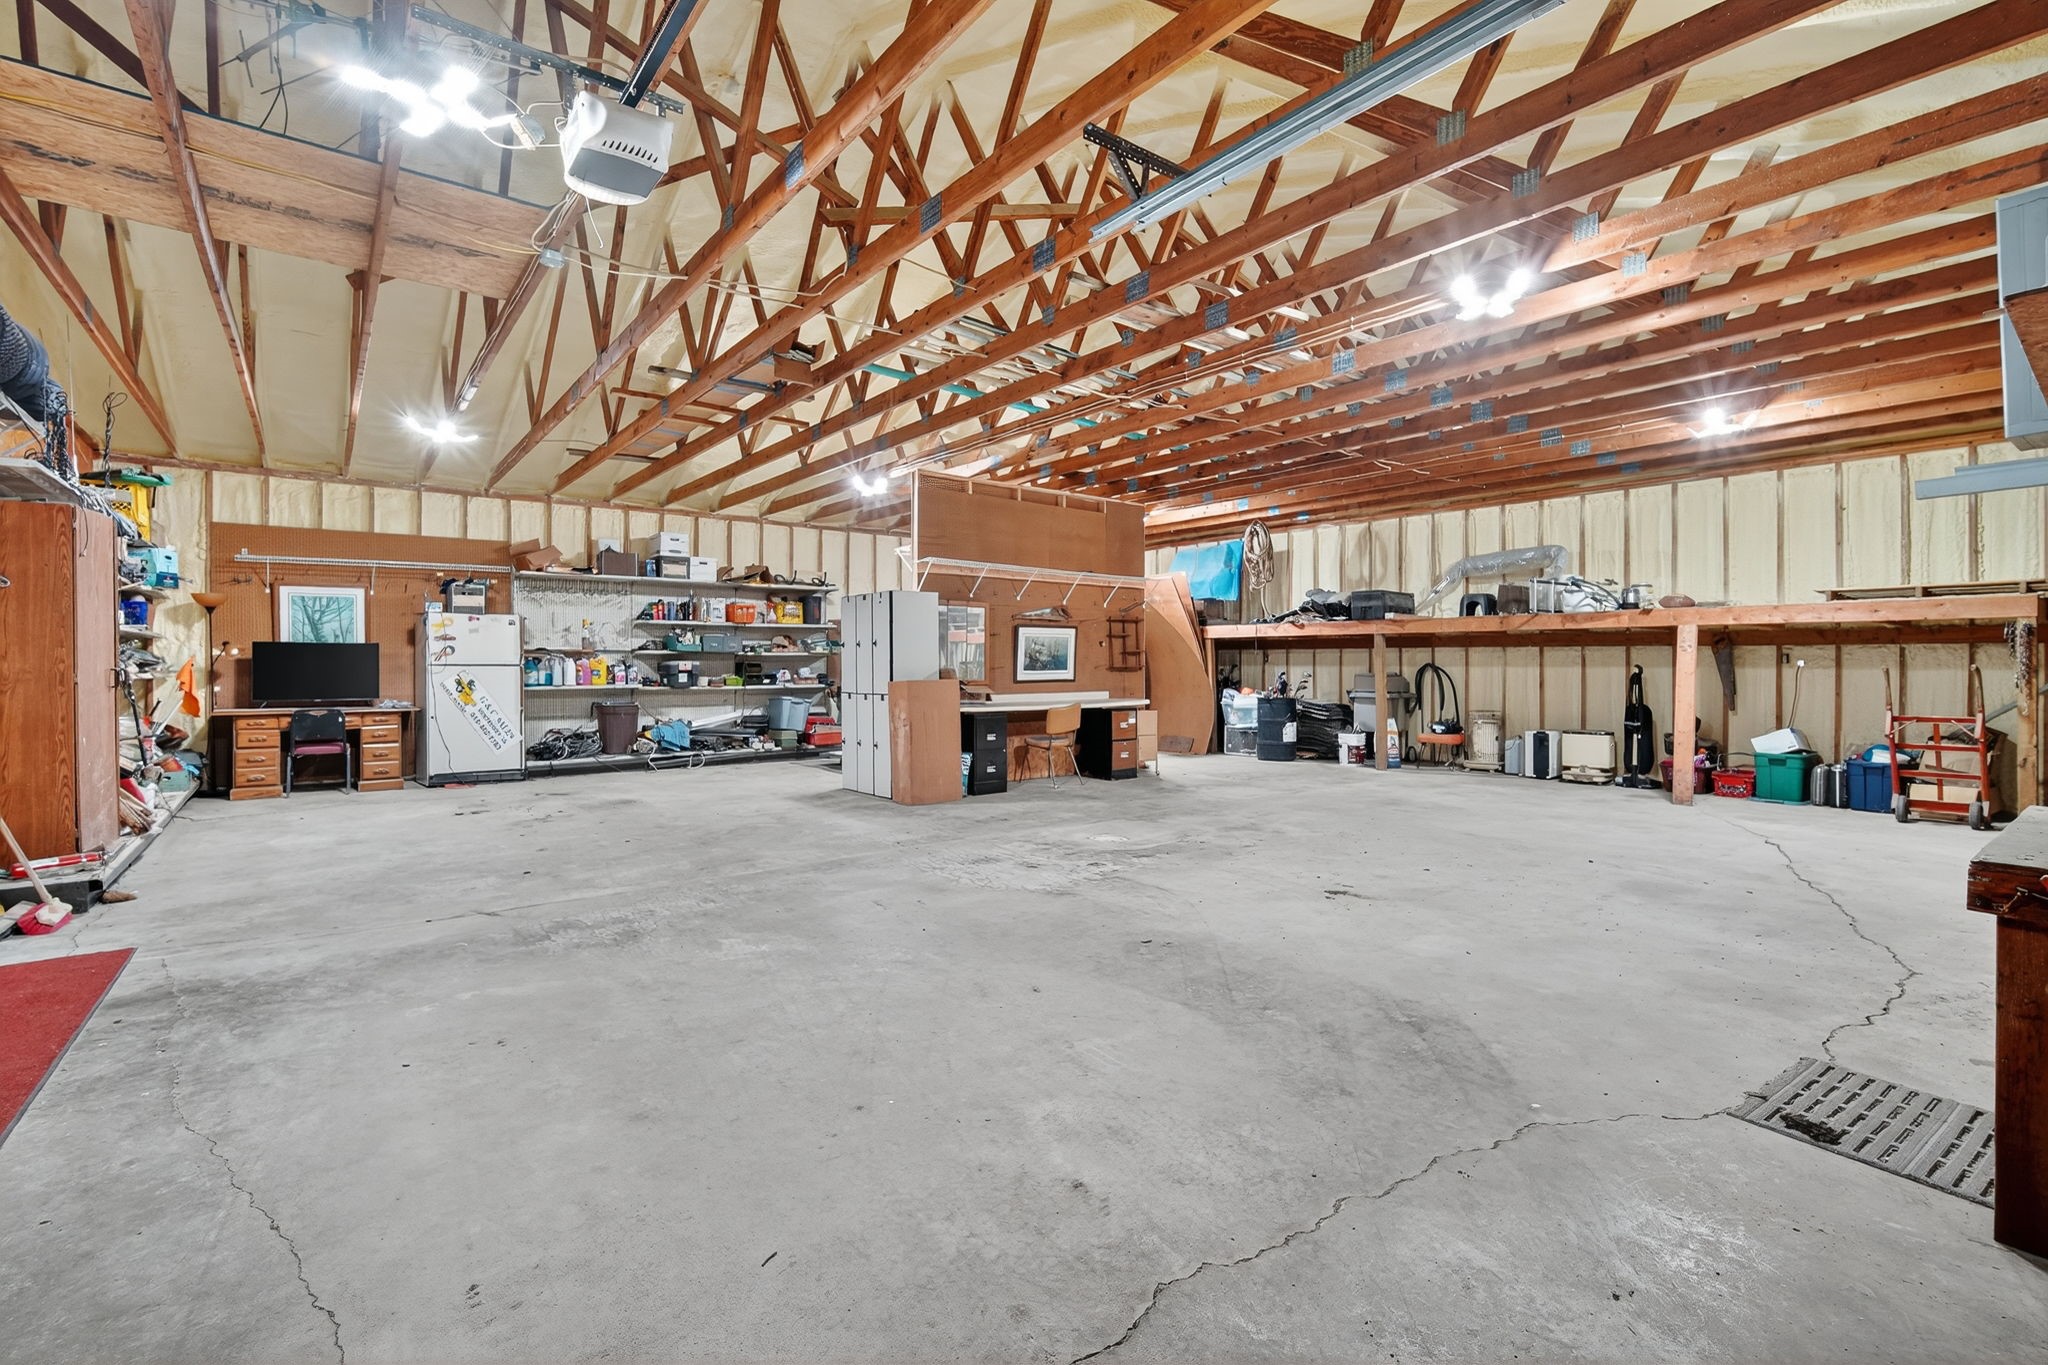
Large workshop with exposed wooden roof trusses, a wide concrete floor, and storage along the walls.
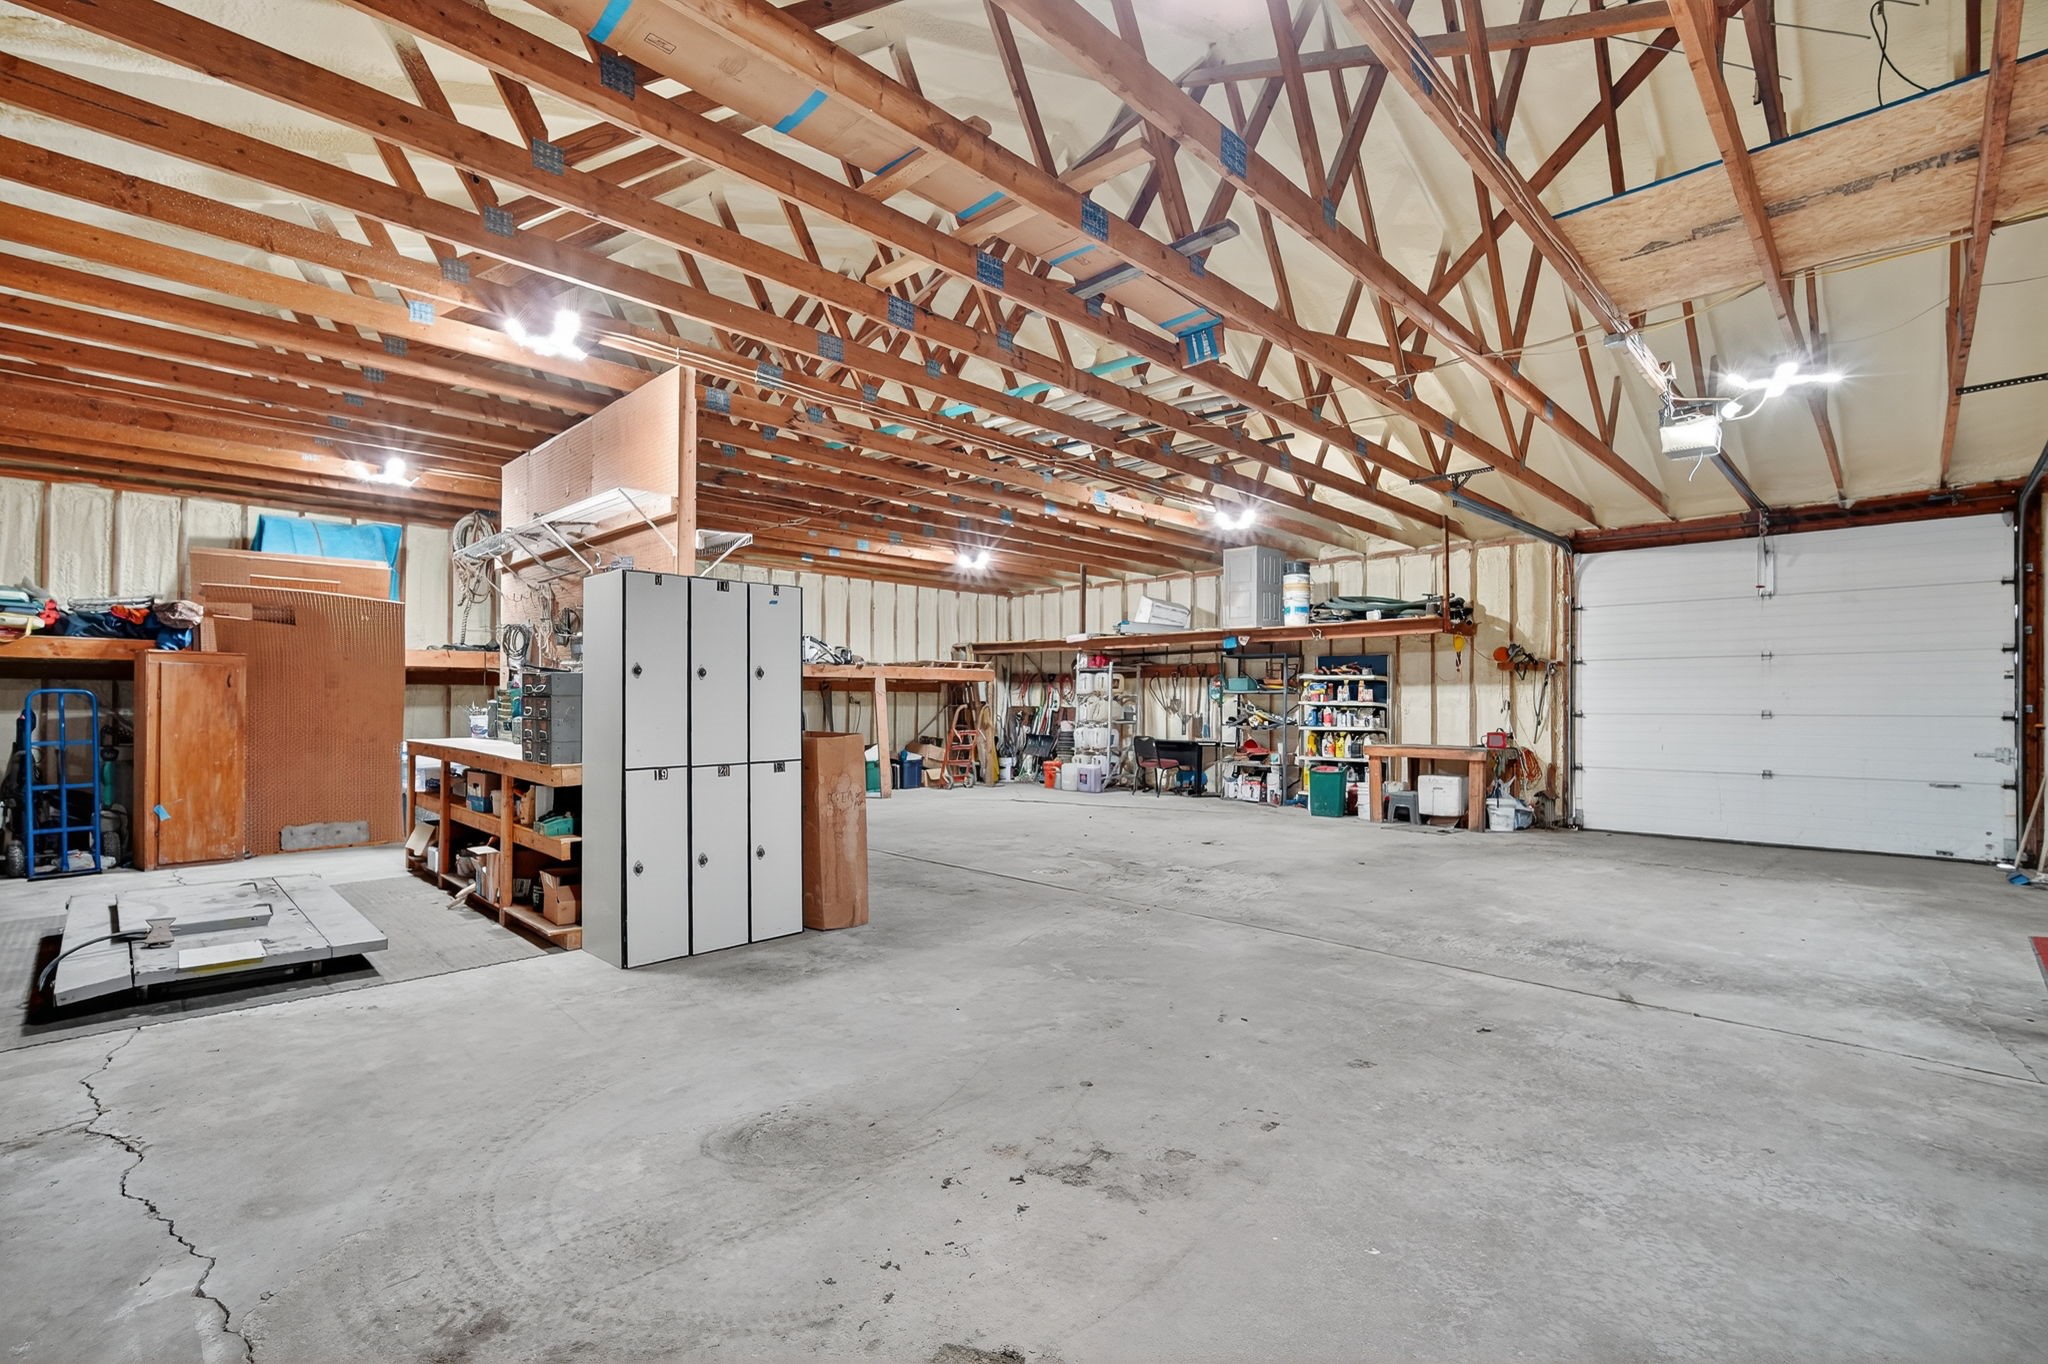
Spacious garage workshop with exposed roof trusses, concrete floor, and a large overhead door.
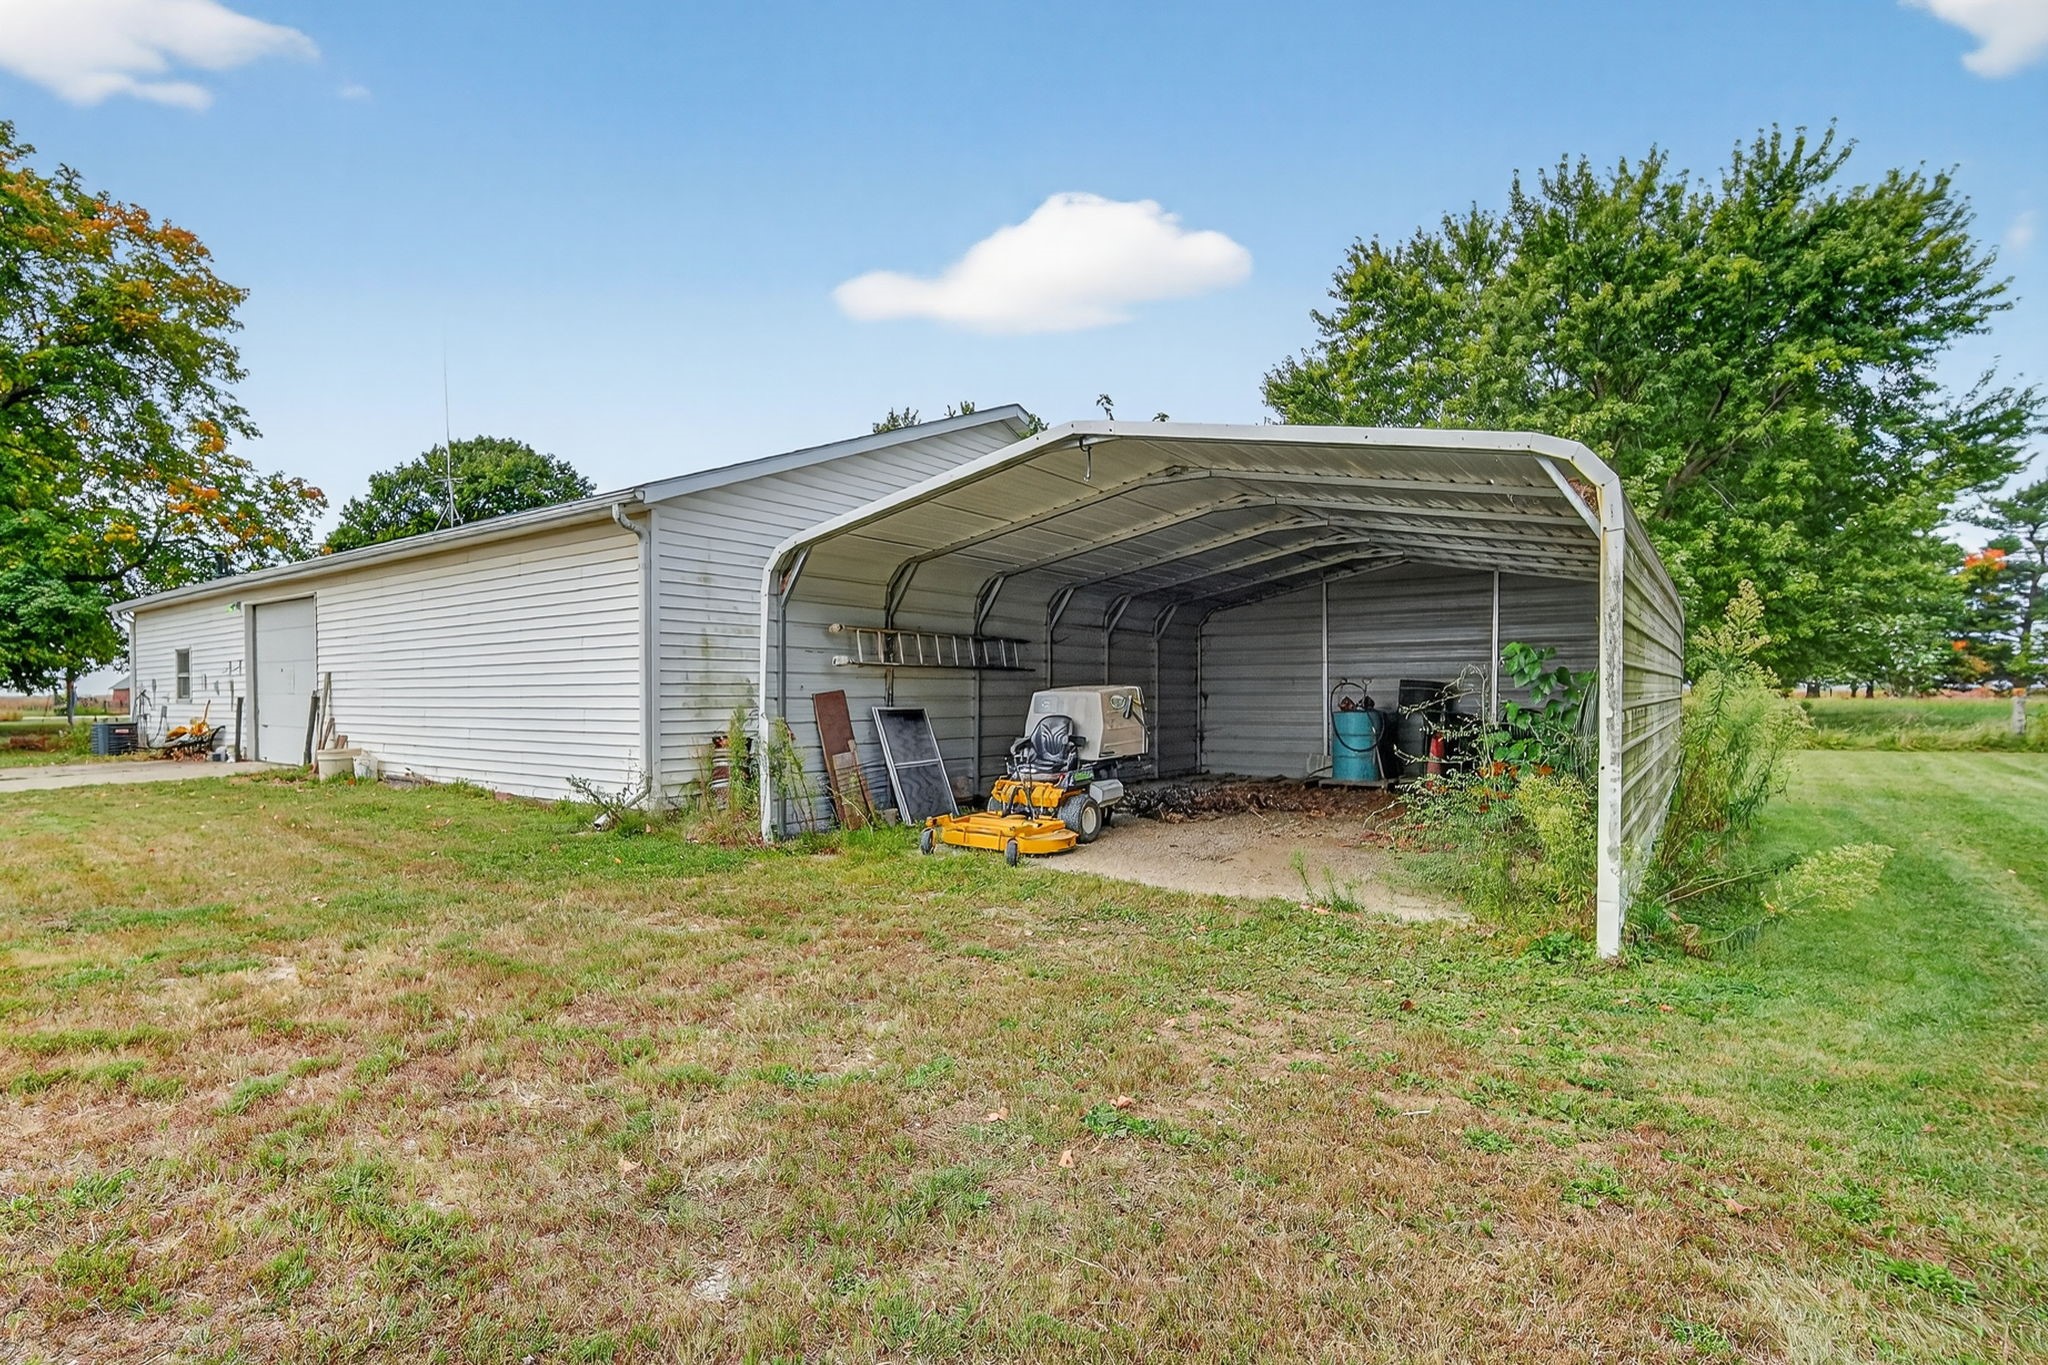
White-sided outbuilding with an open metal carport sheltering a riding mower and equipment.
SEE ALL PHOTOS
Aerial view of a farmstead amid broad fields, with a tree-lined yard and distant wind turbines.
Aerial view of a farmstead with red barns, grain silos, and surrounding fields.
Aerial view of a farmstead with red barns and grain bins amid broad crop fields.
Aerial view of a farmstead amid patchwork fields, barns, and a tree-lined country road.
Rural farmstead amid crop fields, with red barns, grain bins, and tree-lined grounds.
Aerial view of a farmstead amid expansive fields, with red barns and a tree-lined gravel drive.
Rural property with a white house, red barn, outbuildings, and tree-lined acreage.
Aerial view of a rural property with an arched metal shed, tree clusters, and surrounding farm fields.
Aerial view of a white house and gazebo amid mature trees, with farmland beyond.
Aerial view of a rural property with a red barn, white gazebo, and mature trees.
Aerial view of a farmstead with red barns, grain bins, and expansive surrounding fields.
Aerial view of a tree-lined farmstead with a house, barns, and surrounding crop fields.
Large arched metal barn interior with a gravel floor, hanging blue tarp, and stored tires and equipment.
White-sided single-story house with two entry doors, a concrete walkway, and a large evergreen tree.
Empty carpeted garage with an overhead door and adjoining kitchen.
Open-plan kitchen and living area with white cabinets, black appliances, and a high ceiling with ceiling fan.
Kitchen with white cabinets, black appliances, and a window above the sink.
Empty carpeted room with a curtained window, high ceiling, and wall-mounted TV bracket.
Kitchen adjoining a closed garage, with white cabinets, granite counters, and black appliances.
Bathroom with a marble-look tiled walk-in shower, glass partition, and marble-countertop vanity.
Walk-in shower with marble-look tile, a built-in corner seat, handheld showerhead, and grab bars.
Stacked white washer and dryer beside louvered closet doors.
Empty bedroom with beige carpet, striped window curtains, and a wood-blade ceiling fan.
Empty carpeted bedroom with a ceiling fan, striped curtains, and louvered closet doors.
Empty bedroom with open wooden-shelf closet, beige carpet, ceiling fan, and curtained window.
Walk-in closet with rustic wood shelves, hanging rods, and white louvered doors.
Large workshop with exposed wooden roof trusses, a wide concrete floor, and storage along the walls.
Spacious garage workshop with exposed roof trusses, concrete floor, and a large overhead door.
White-sided outbuilding with an open metal carport sheltering a riding mower and equipment.
Sold

2089 270th Street

2089 270th Street, Winterset, IA 50273

$243,000
Tucked away just off Highway 169 with minimal gravel, this rare 5+ acre property offers the perfect mix of seclusion, functionality, and future potential. The centerpiece is a recently finished 1-bedroom barndominium, where modern living quarters are seamlessly connected to a fully insulated shop--ideal for hobbyists, mechanics, or anyone needing flexible workspace right at home. Surrounded by mature trees along the perimeter, the property provides complete privacy and a peaceful rural atmosphere. The living quarters were completed within the past year, offering fresh finishes and turnkey convenience, while the shop gives you space to work, store, or expand. Additional improvements include a detached two-stall garage with storage, a lean-to, and a stunning Quonset building, all in excellent condition. Whether you're looking for a weekend retreat, a place to start your ag-living dreams, or the ideal building site for your future home, this property checks every box. Plenty of ground for entertaining, gardening, livestock, or simply stretching out and enjoying the wide-open space--all while staying conveniently connected to nearby amenities.

1
bed

1
bath

800 Sq.Ft. LIVING AREA

5.2 Acres lot

Dan  Rozga

Dan Rozga

Features & Amenities

Interior

  • total bedrooms1
  • Total bathroom1
  • three quarter bathroom1
  • Laundry room Main Level
  • Flooring Carpet, Laminate, Tile
  • APPLIANCES Dryer, Microwave, Refrigerator, Stove, Washer
  • other interior Features Window Treatments

Area & Lot

  • Status Sold
  • Date Sold October 31, 2025
  • Living Area800 Sq.Ft.
  • Total Area800 Sq.Ft.
  • Lot Area5.2 Acres
  • MLS® ID726456
  • TypeResidential
  • YEAR BUILT1891
  • Architecture StylesRanch
  • School DistrictWinterset

Exterior

  • STORIES1
  • Garage Space2.0
  • water SourceRural
  • roofMetal
  • parkingDetached, Garage, Two Car Garage
  • HEAT TYPEElectric, Forced Air
  • AIR CONDITIONINGCentral Air
  • sewerSeptic Tank
  • SubstructurePoured, Slab
  • other exterior FeaturesFully Fenced, Storage

Financial

  • Sales Price$243,000
  • Real Estate Tax $3,326/yr
  • Zoning Ag

Let’s Get Started

Every move is intentional—combining local knowledge with smart strategy to position clients for success.

Follow Me on Instagram