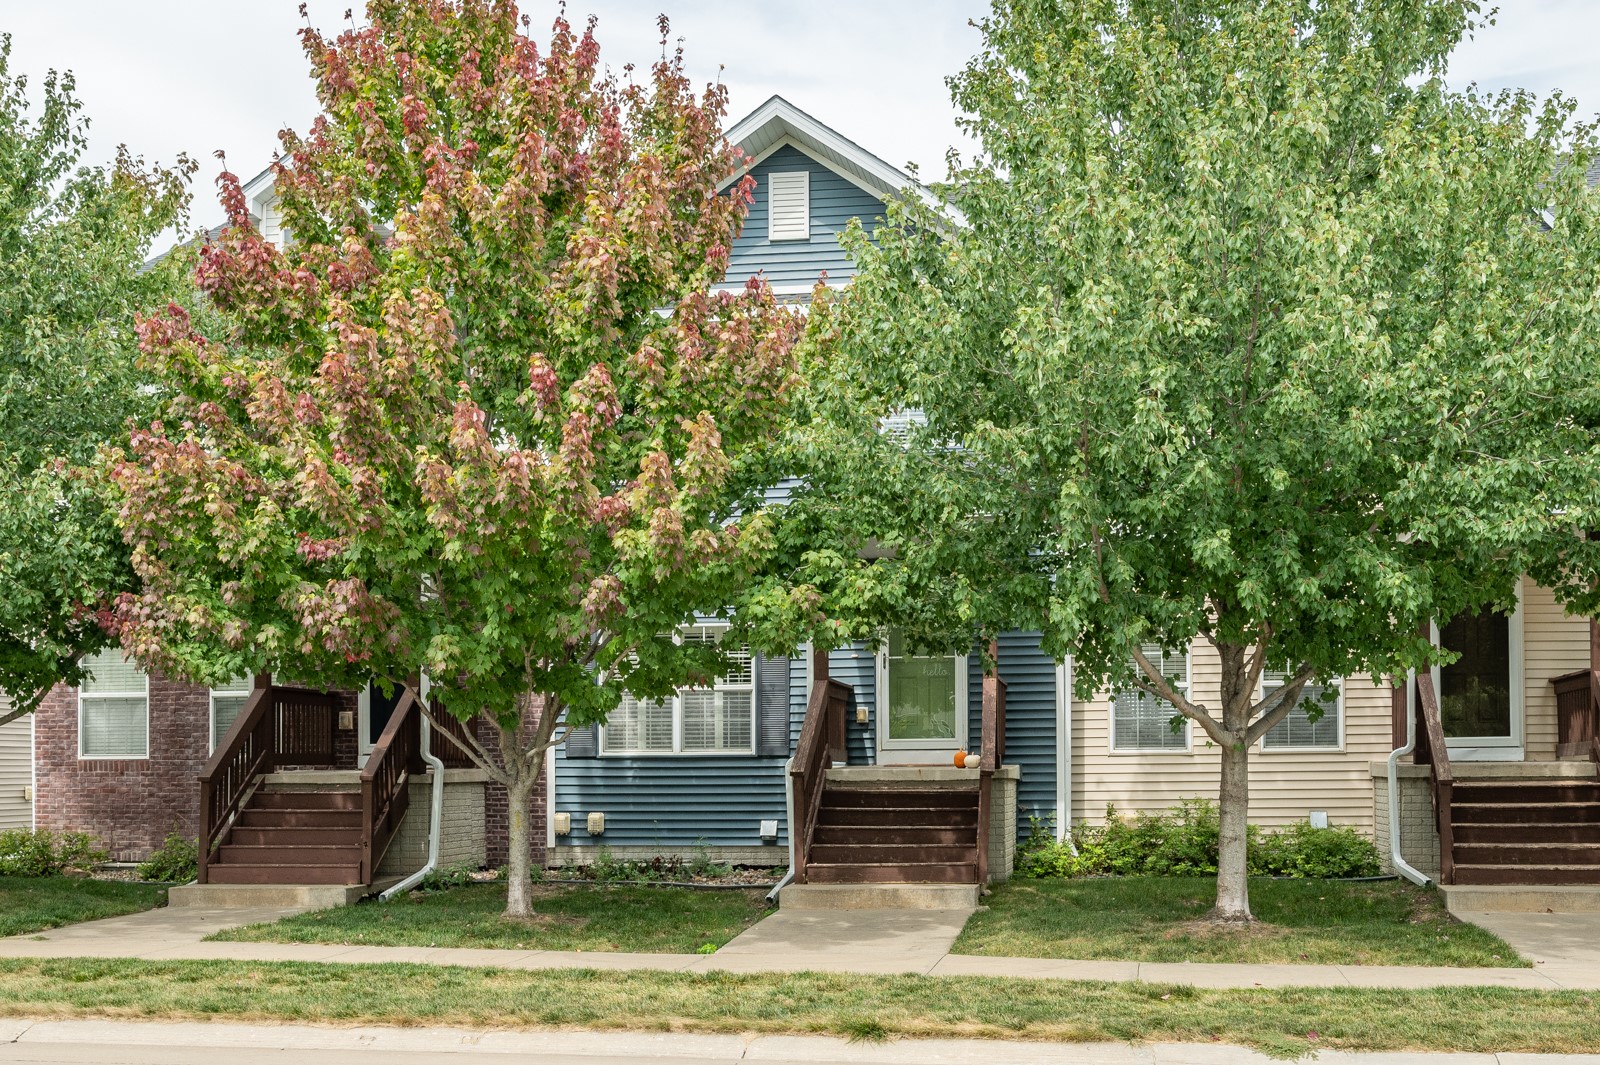
Blue-sided home with a green front door, wooden steps, and mature trees partly obscuring the facade.
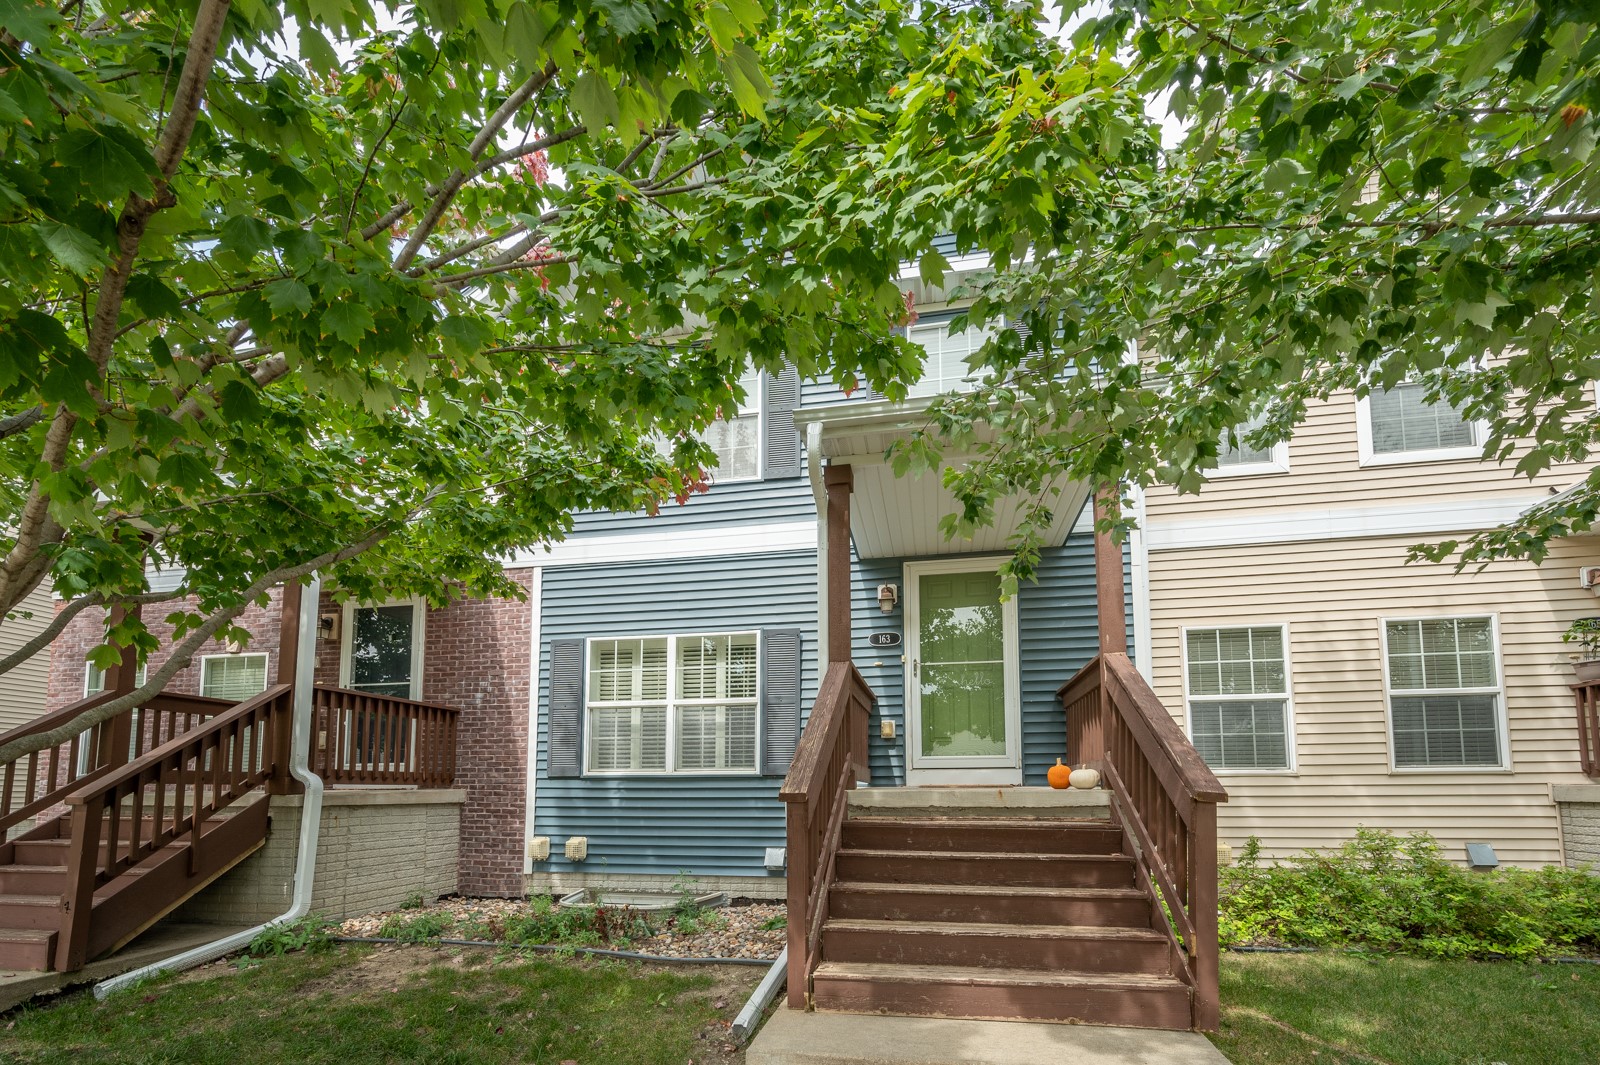
Blue-sided townhome with brown wooden entry stairs beneath a leafy tree canopy.
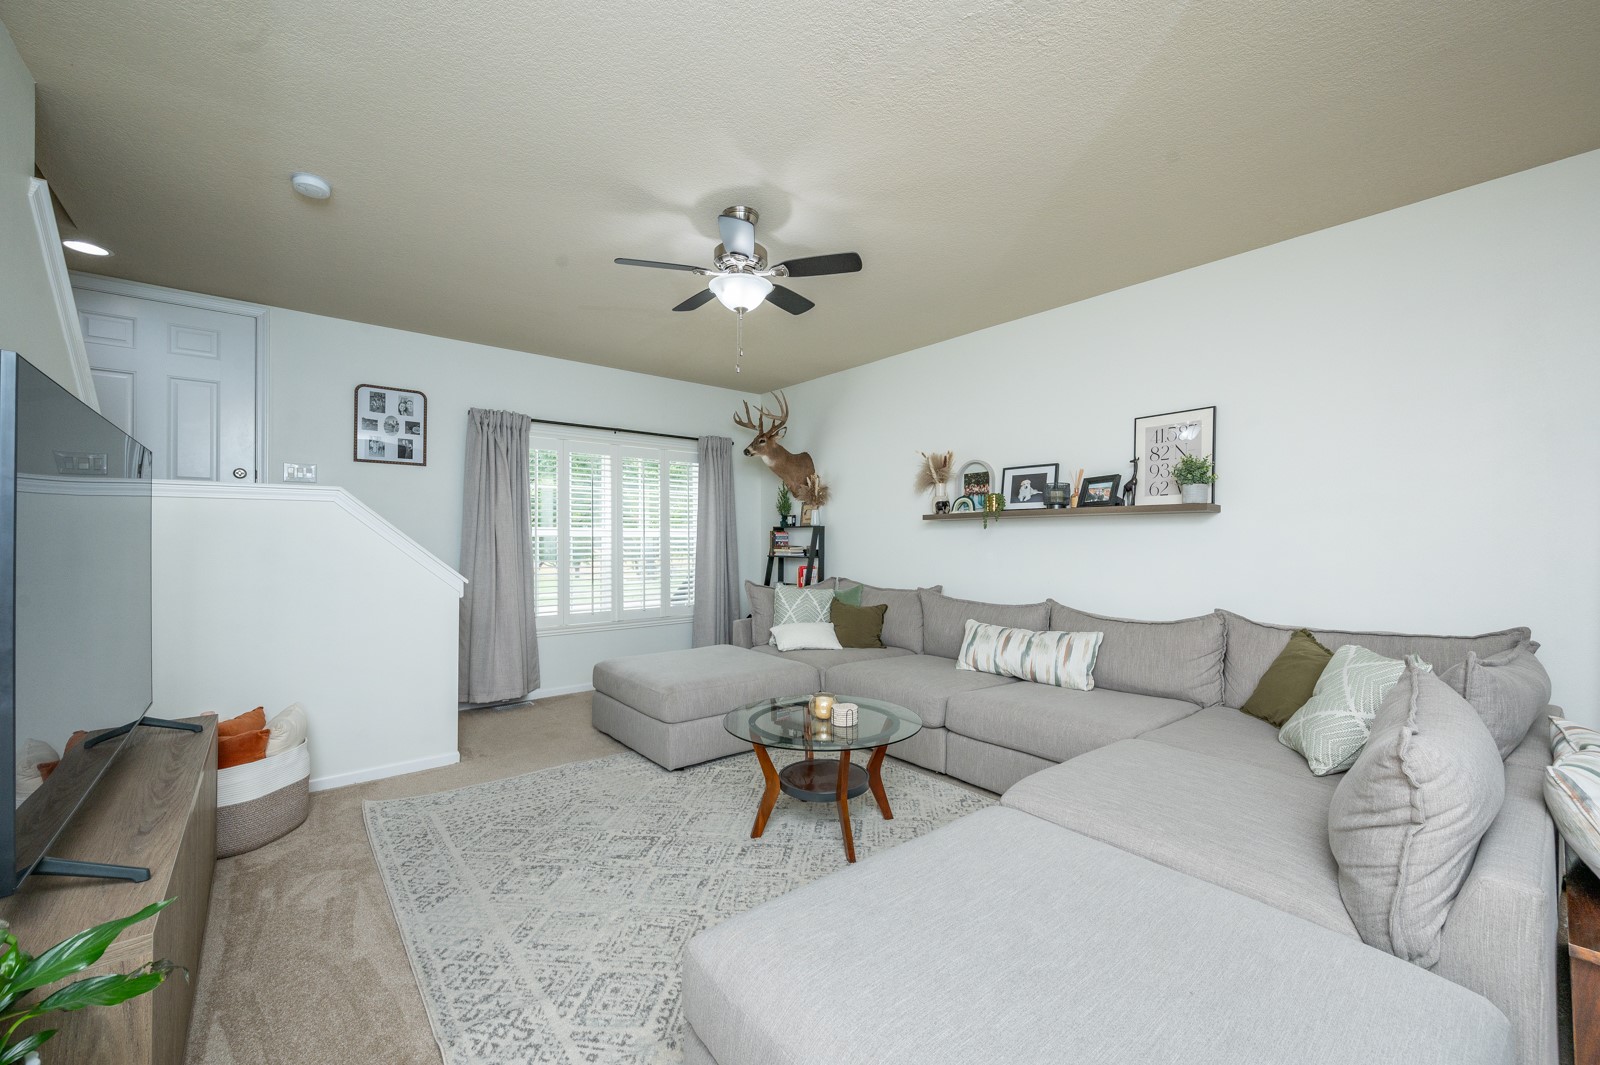
Living room with a large gray sectional, glass coffee table, patterned rug, and shuttered window.
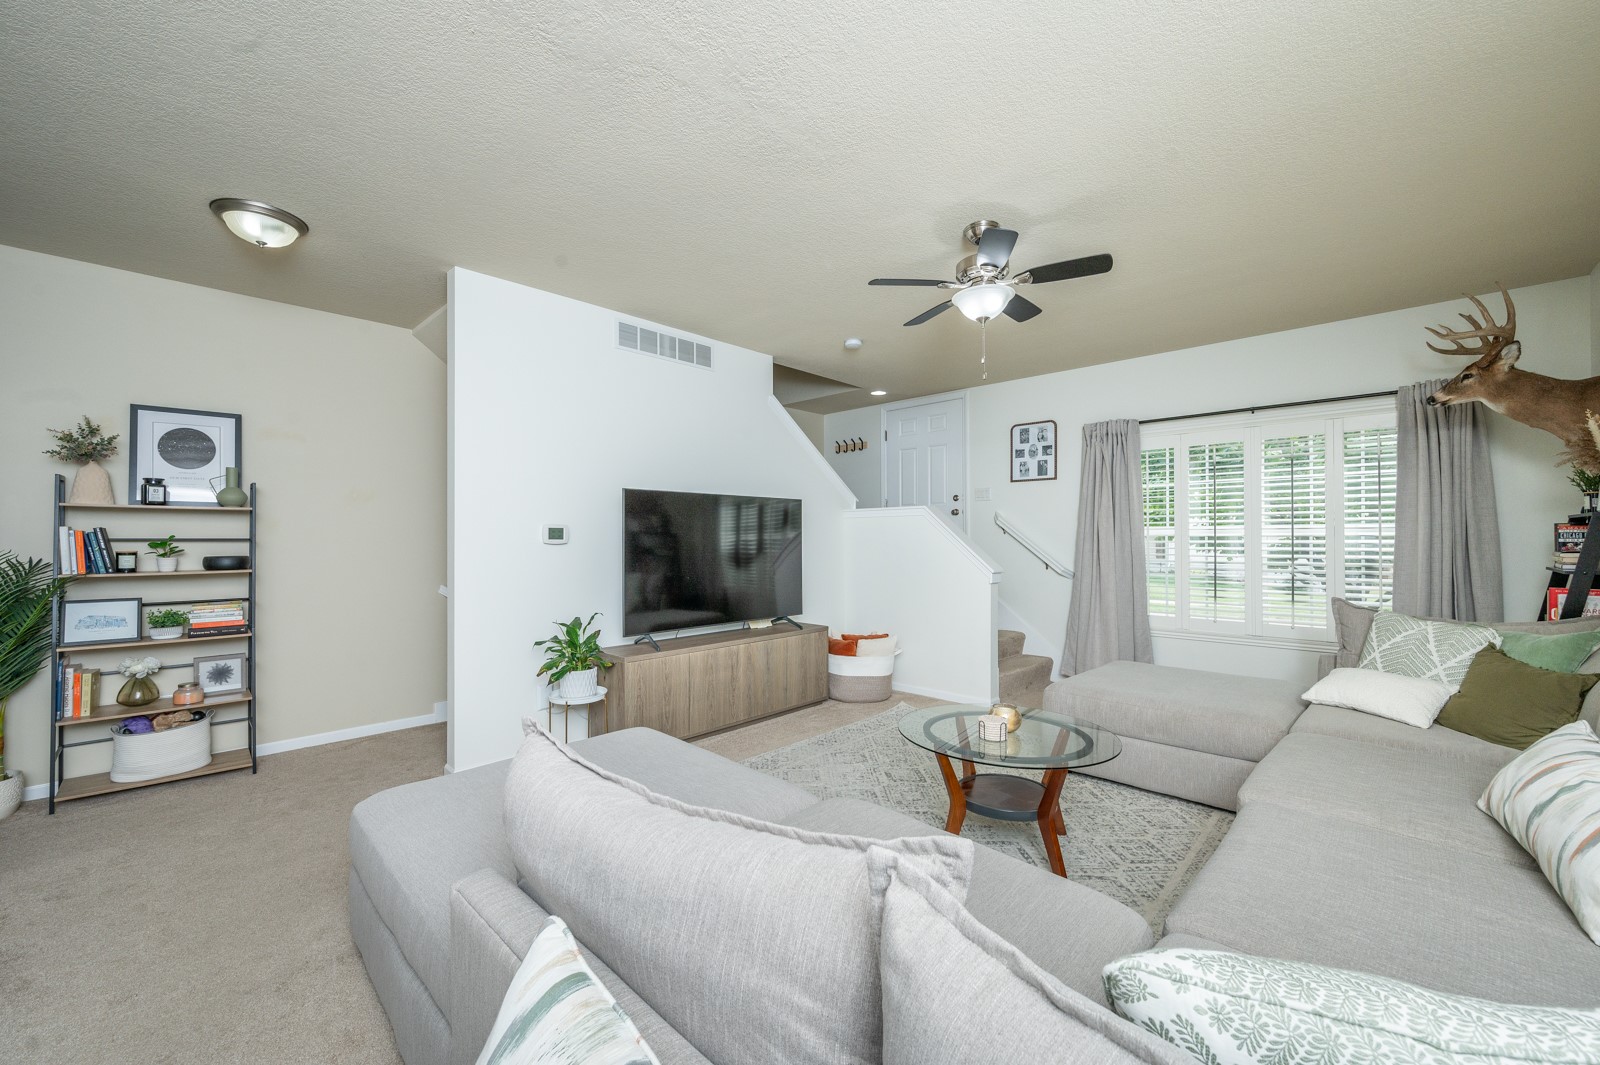
Living room with a gray sectional, glass coffee table, TV console, and staircase beside shuttered windows.
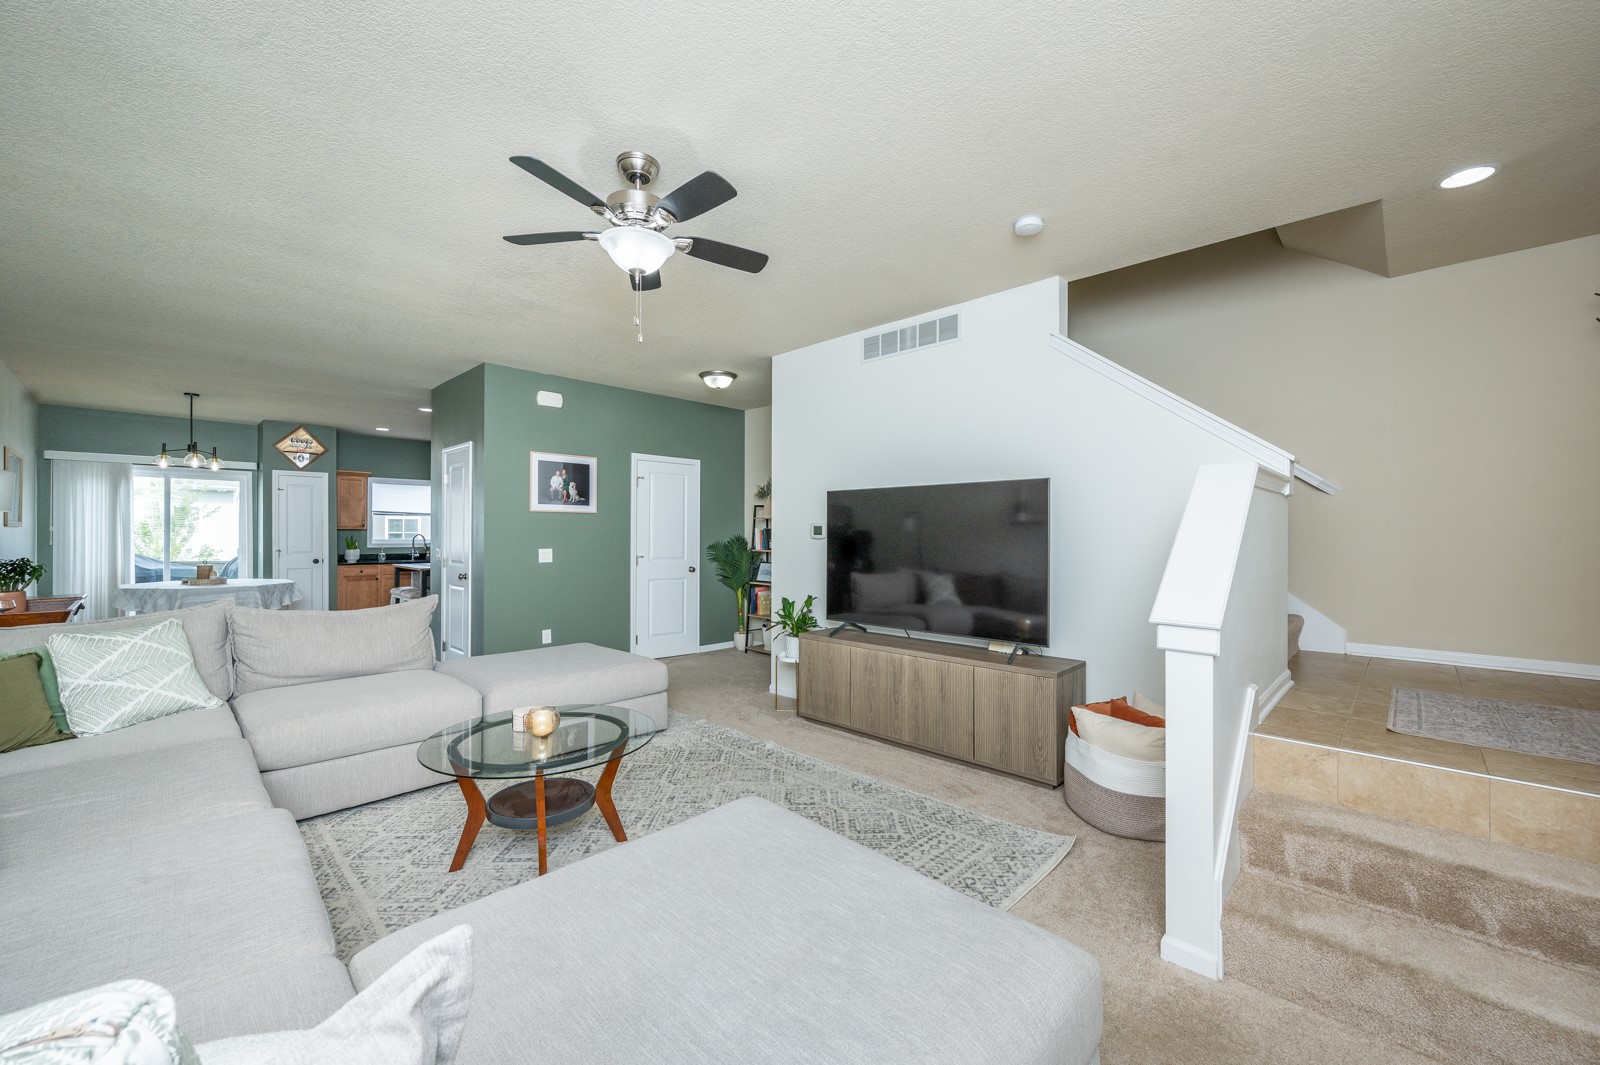
Living room with a light-gray sectional, television, and open dining and kitchen area.
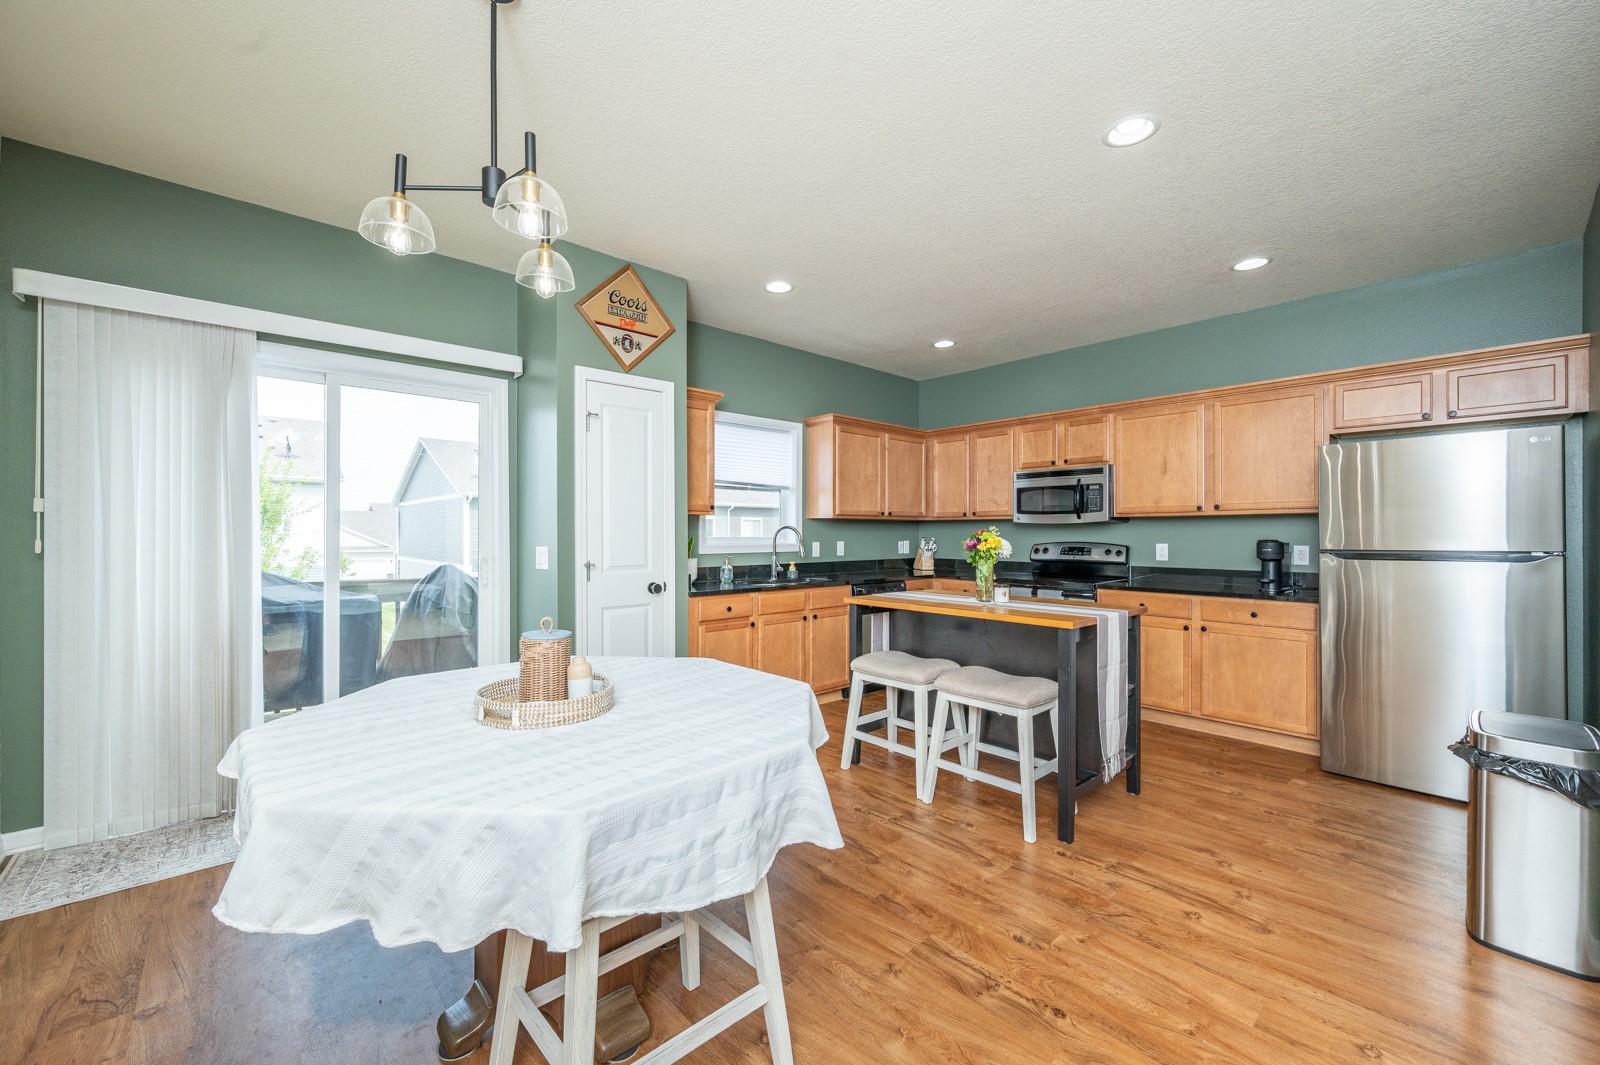
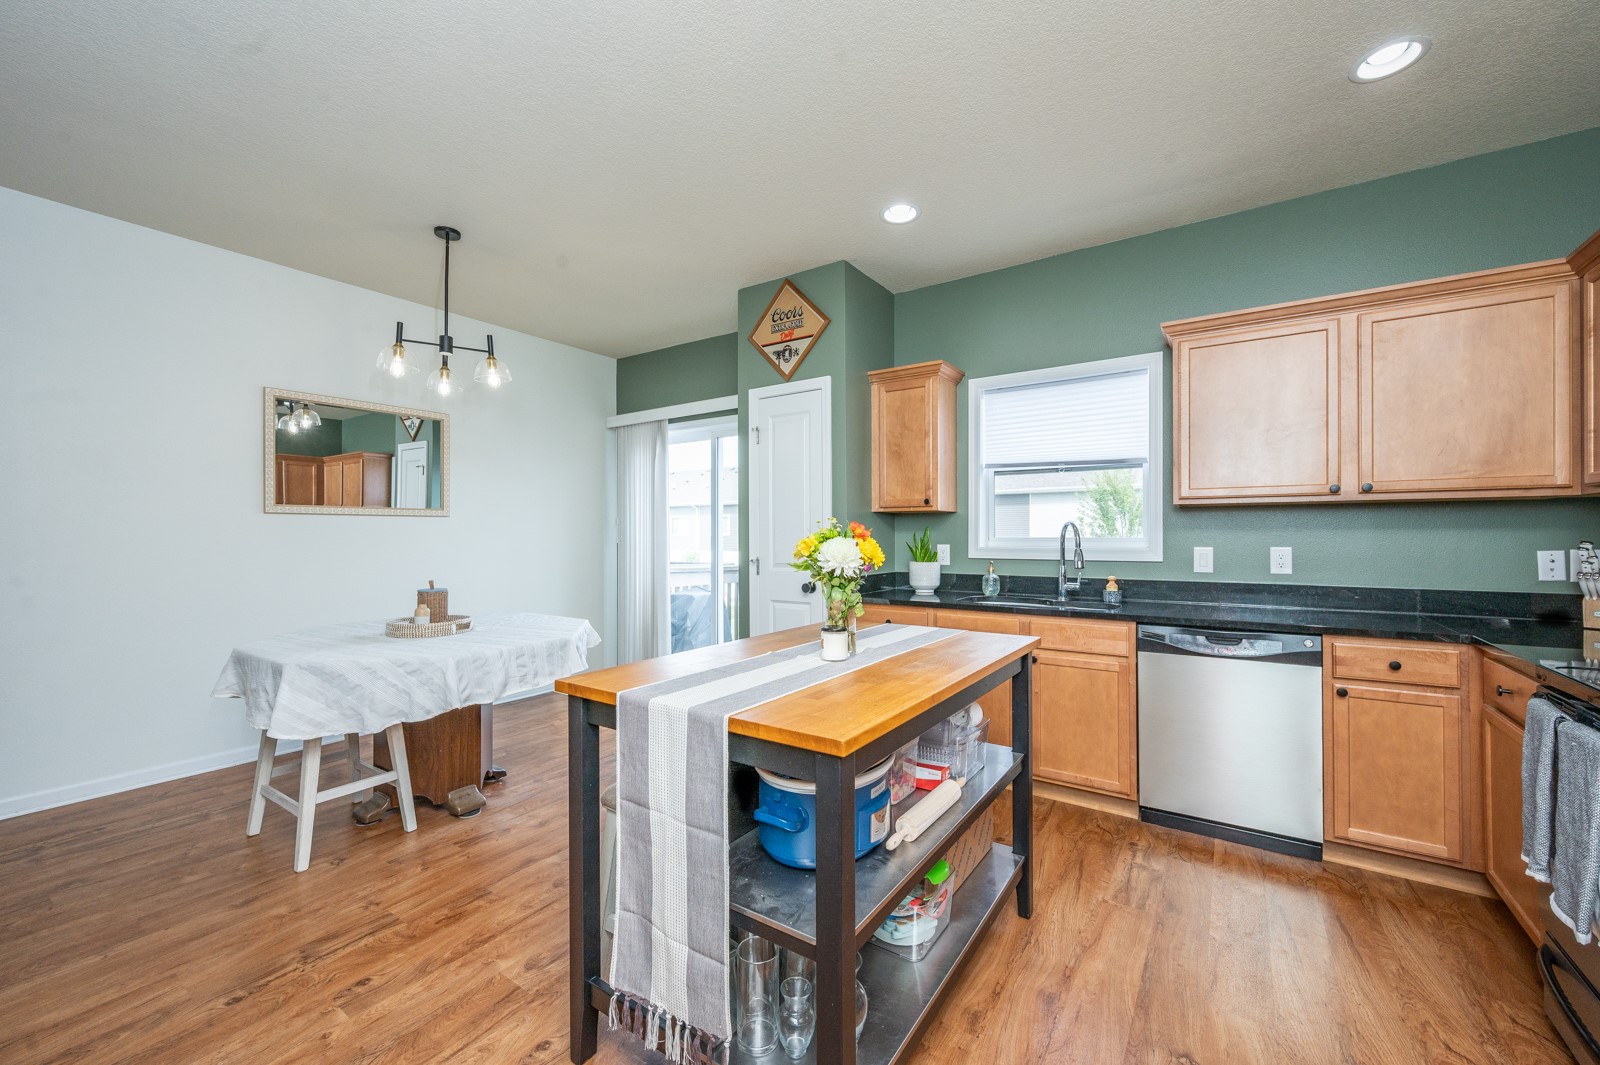
Kitchen and dining area with wood cabinets, stainless appliances, a central island, and sliding glass doors.
Kitchen with honey-toned cabinets, stainless steel appliances, and a central table with stools.
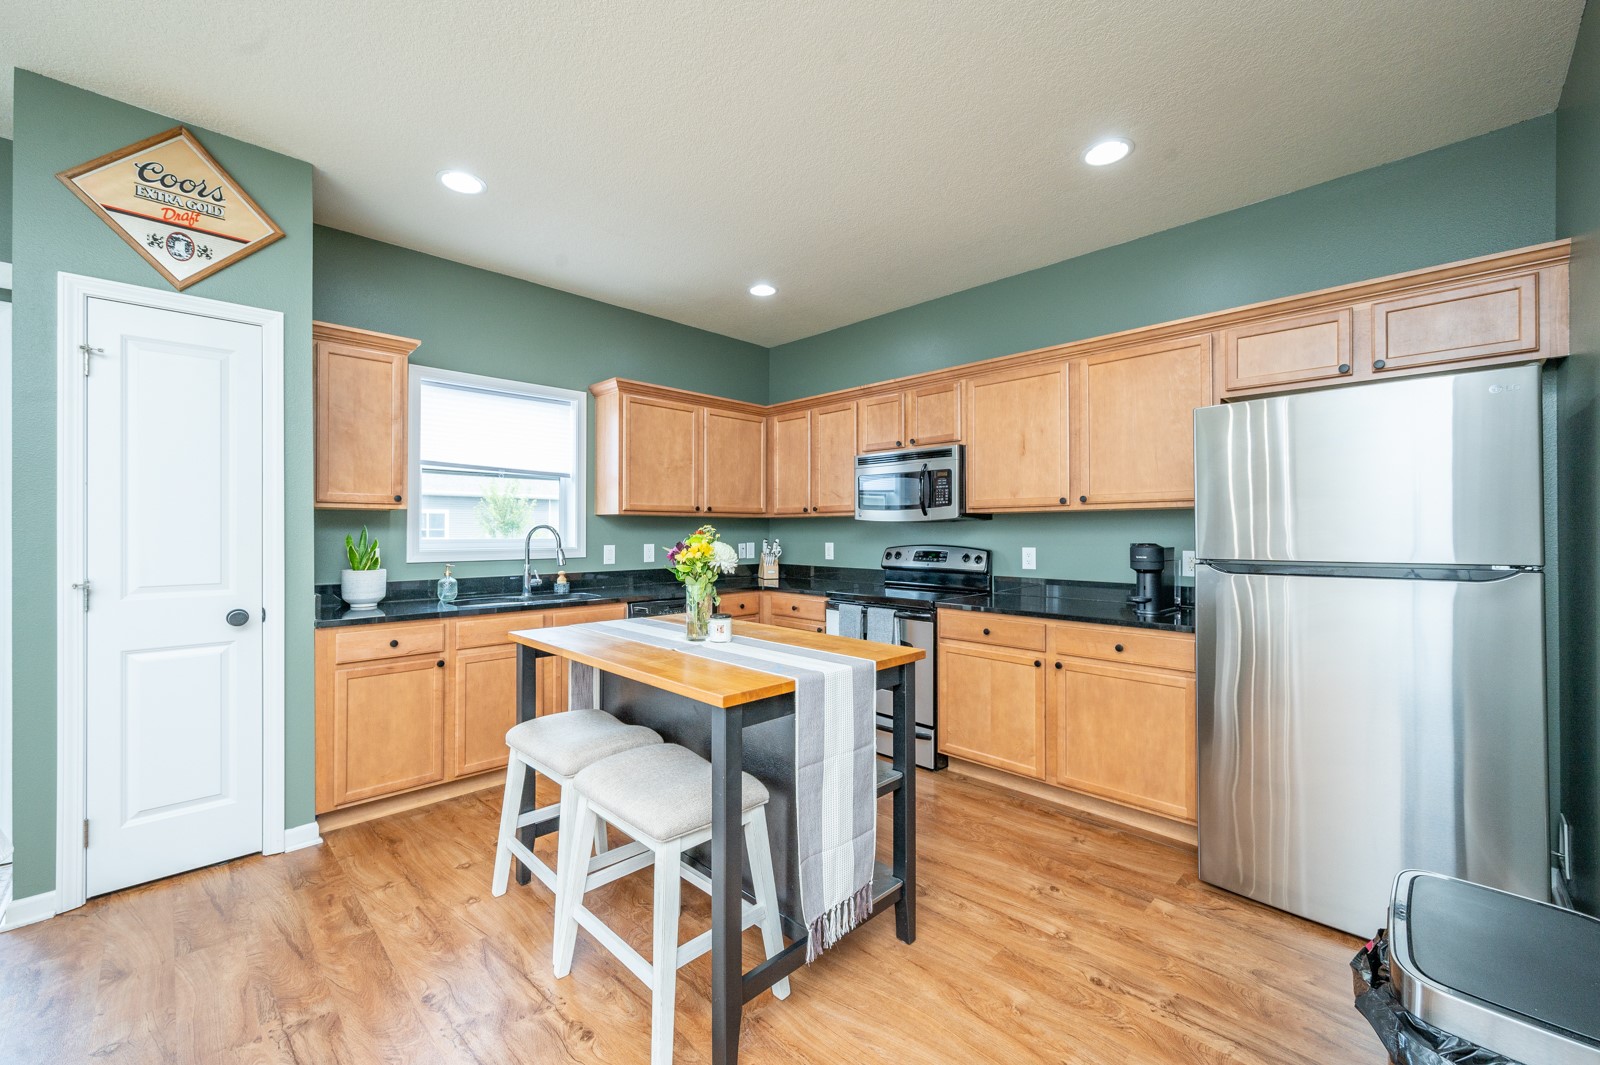
Kitchen with light wood cabinets, dark countertops, stainless steel appliances, and a flower-topped island.
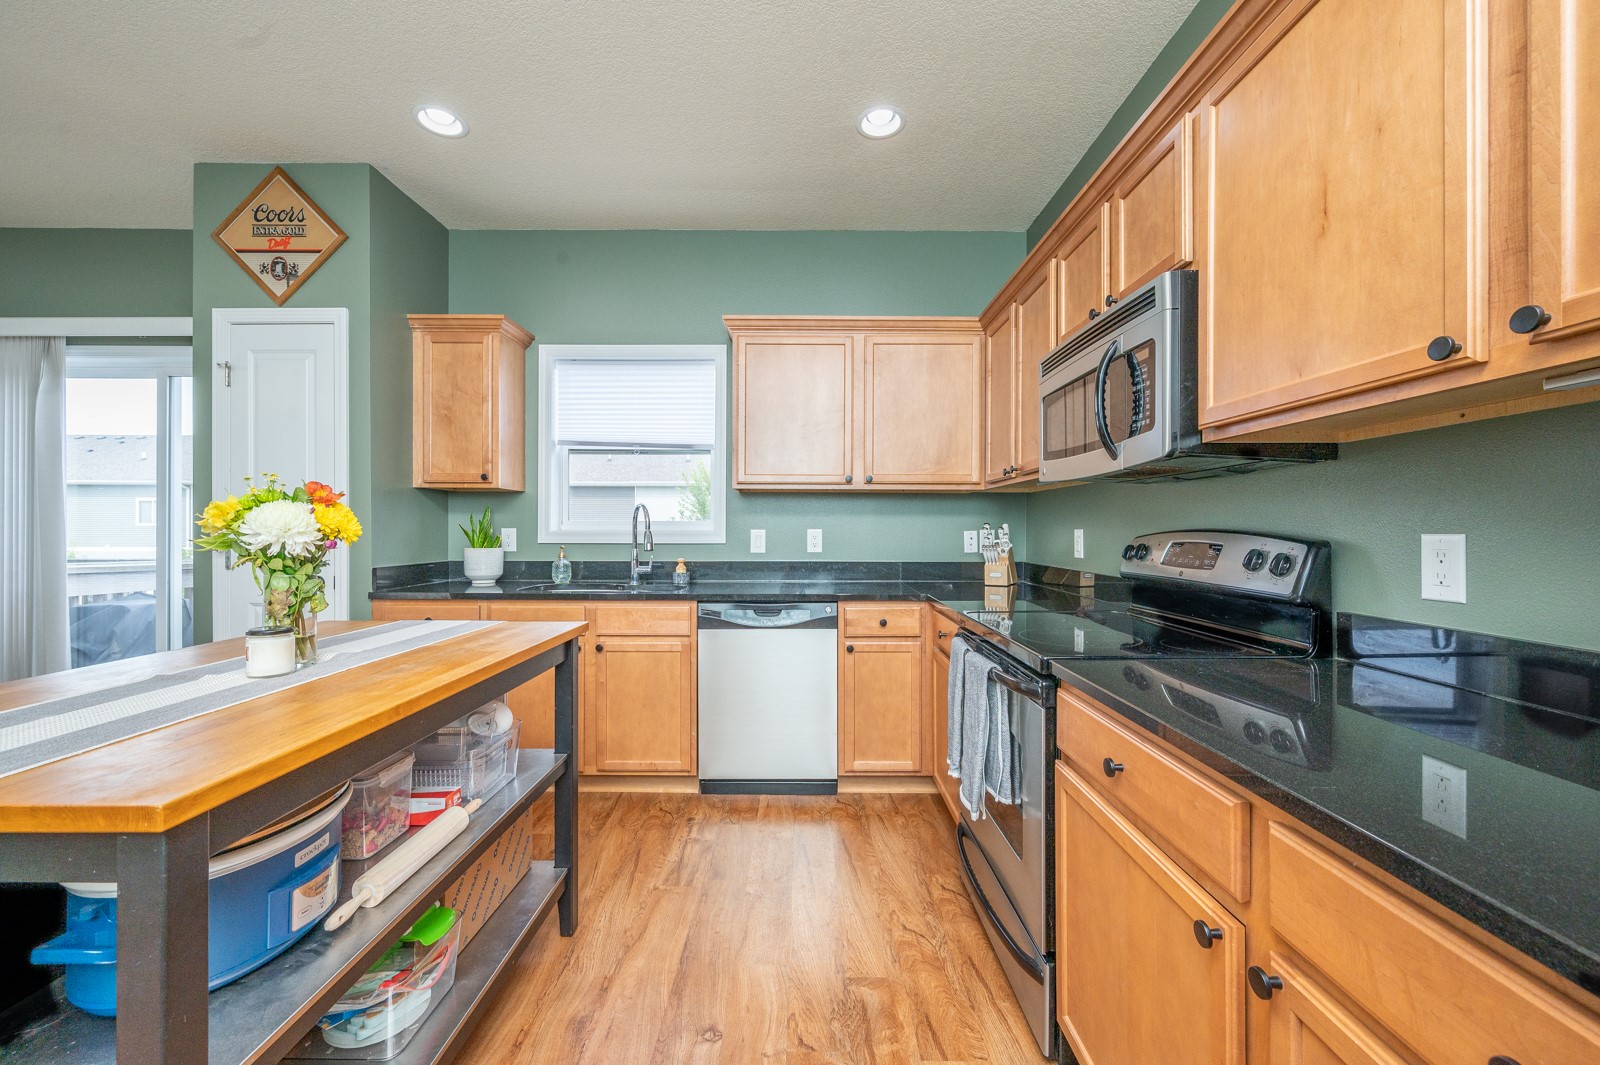
Kitchen with wood cabinetry, black countertops, a central island, and an adjoining dining nook.
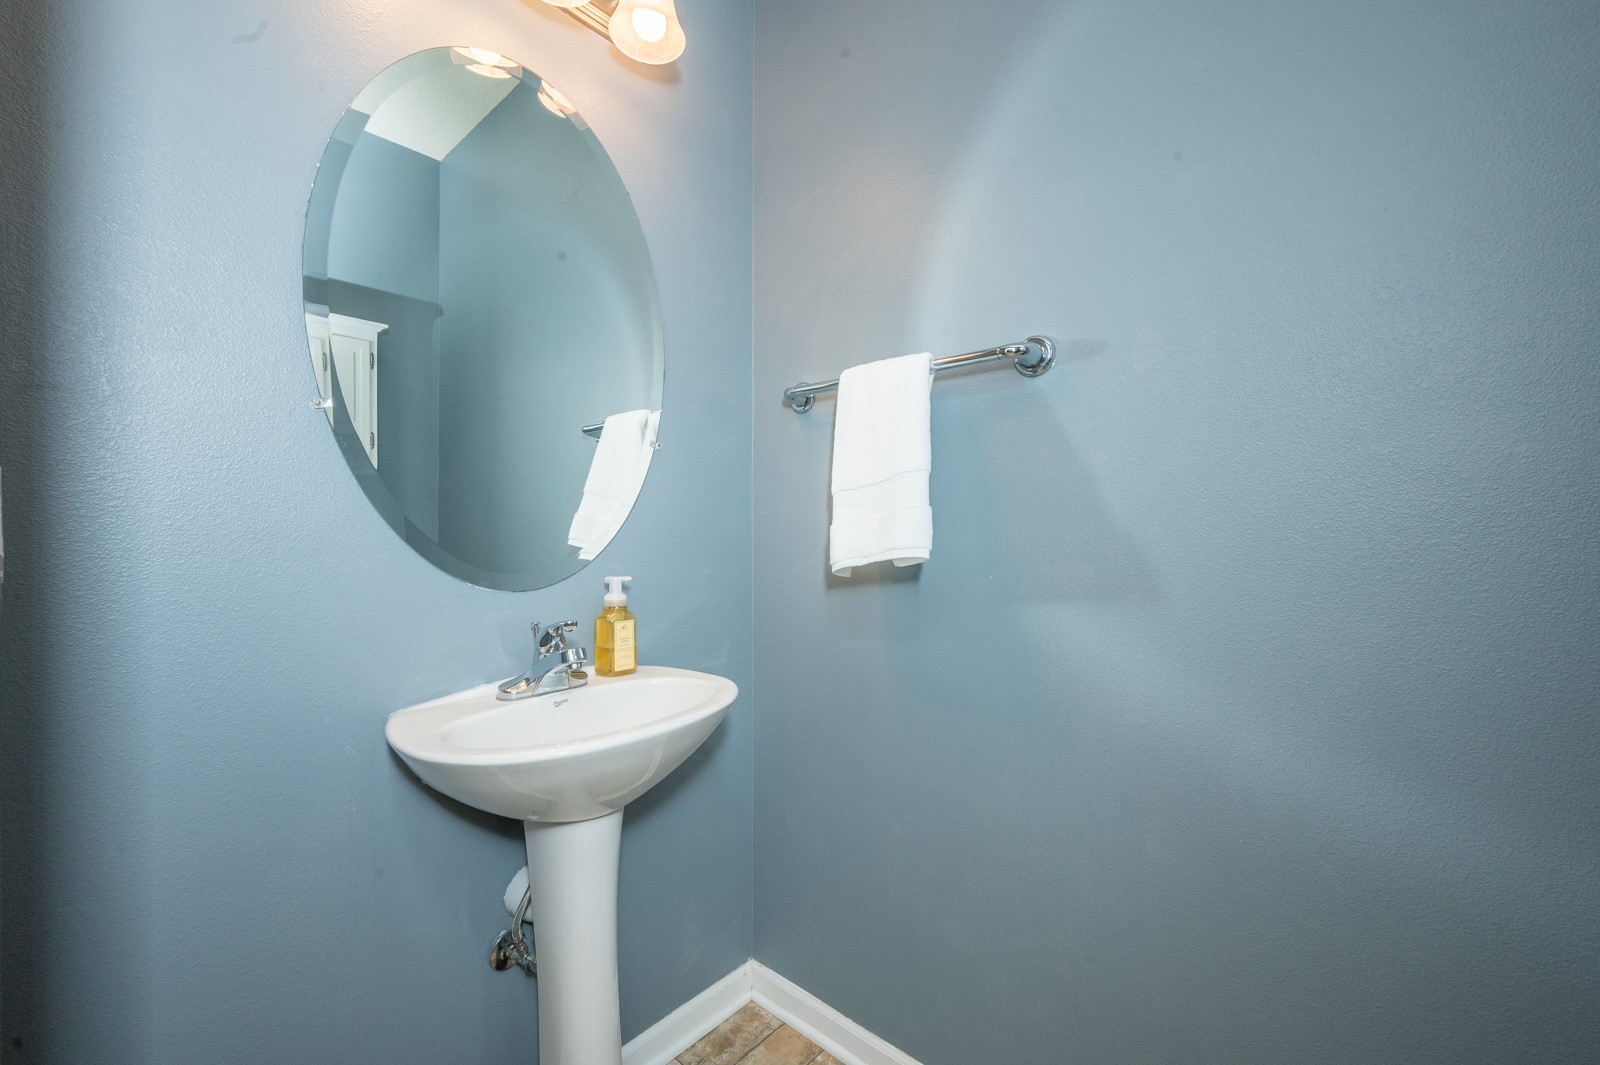
Bathroom with a white pedestal sink, oval mirror, and towel against blue walls.
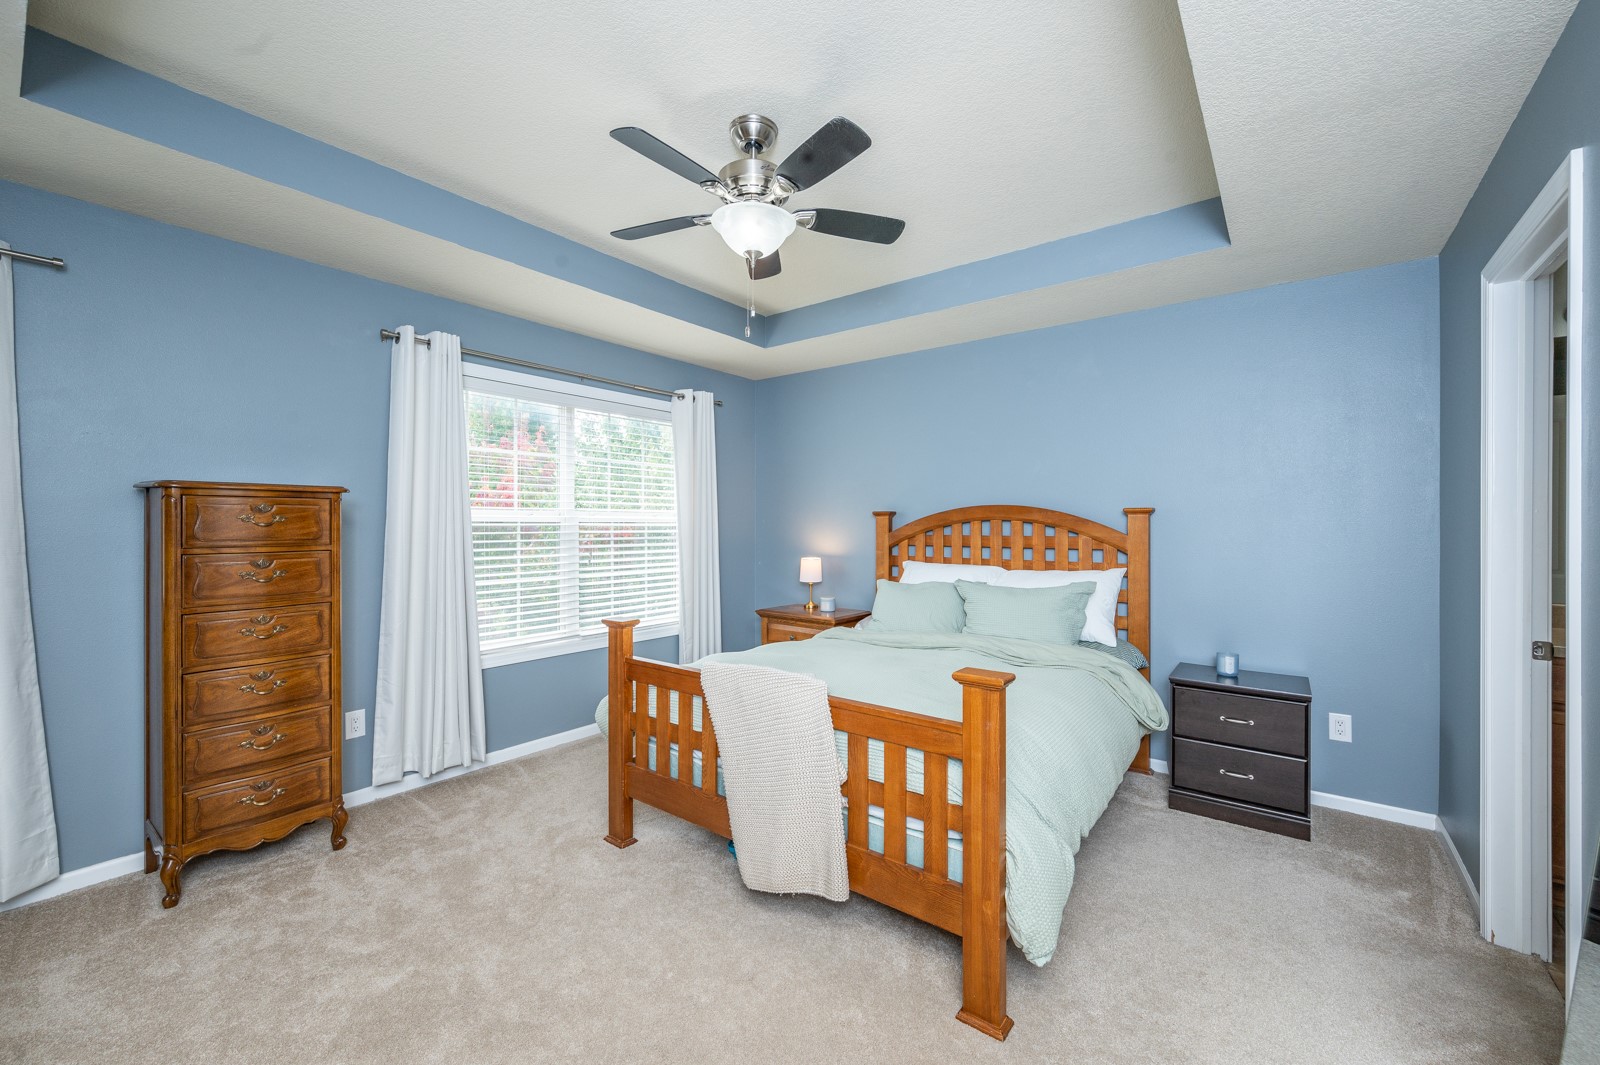
Bedroom with a wooden bed, blue walls, and a tray ceiling with blue trim.
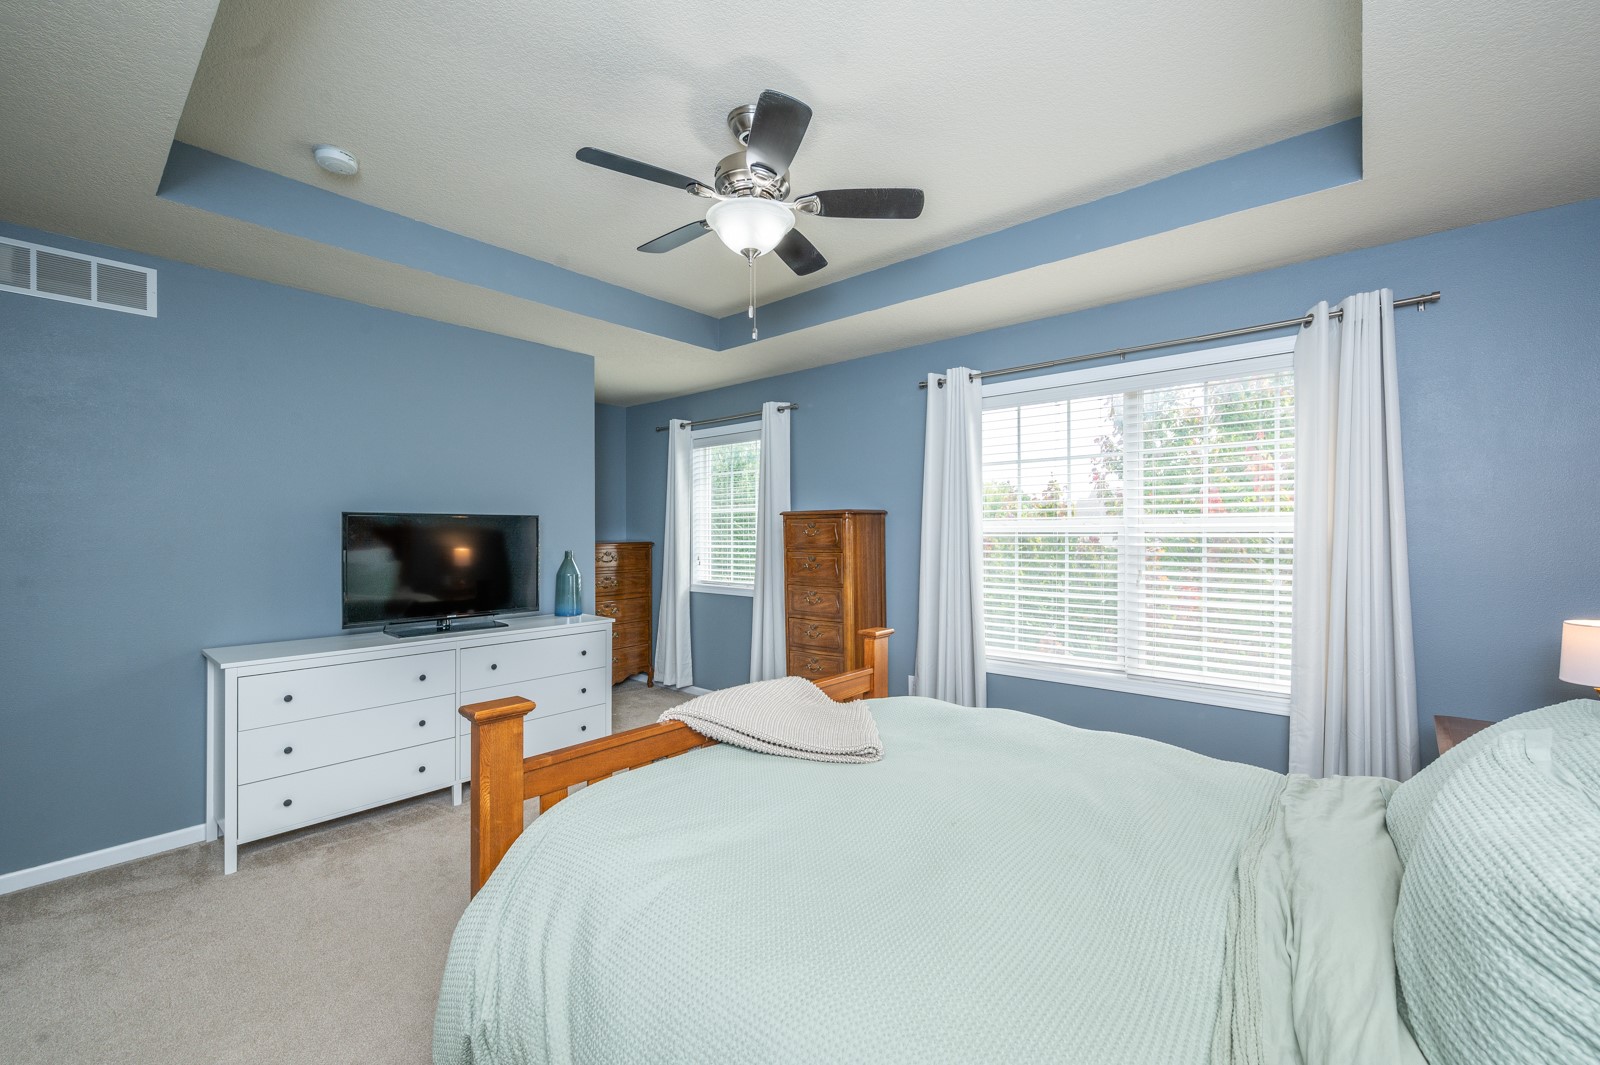
Bedroom with blue walls, a tray ceiling, ceiling fan, and large curtained windows.
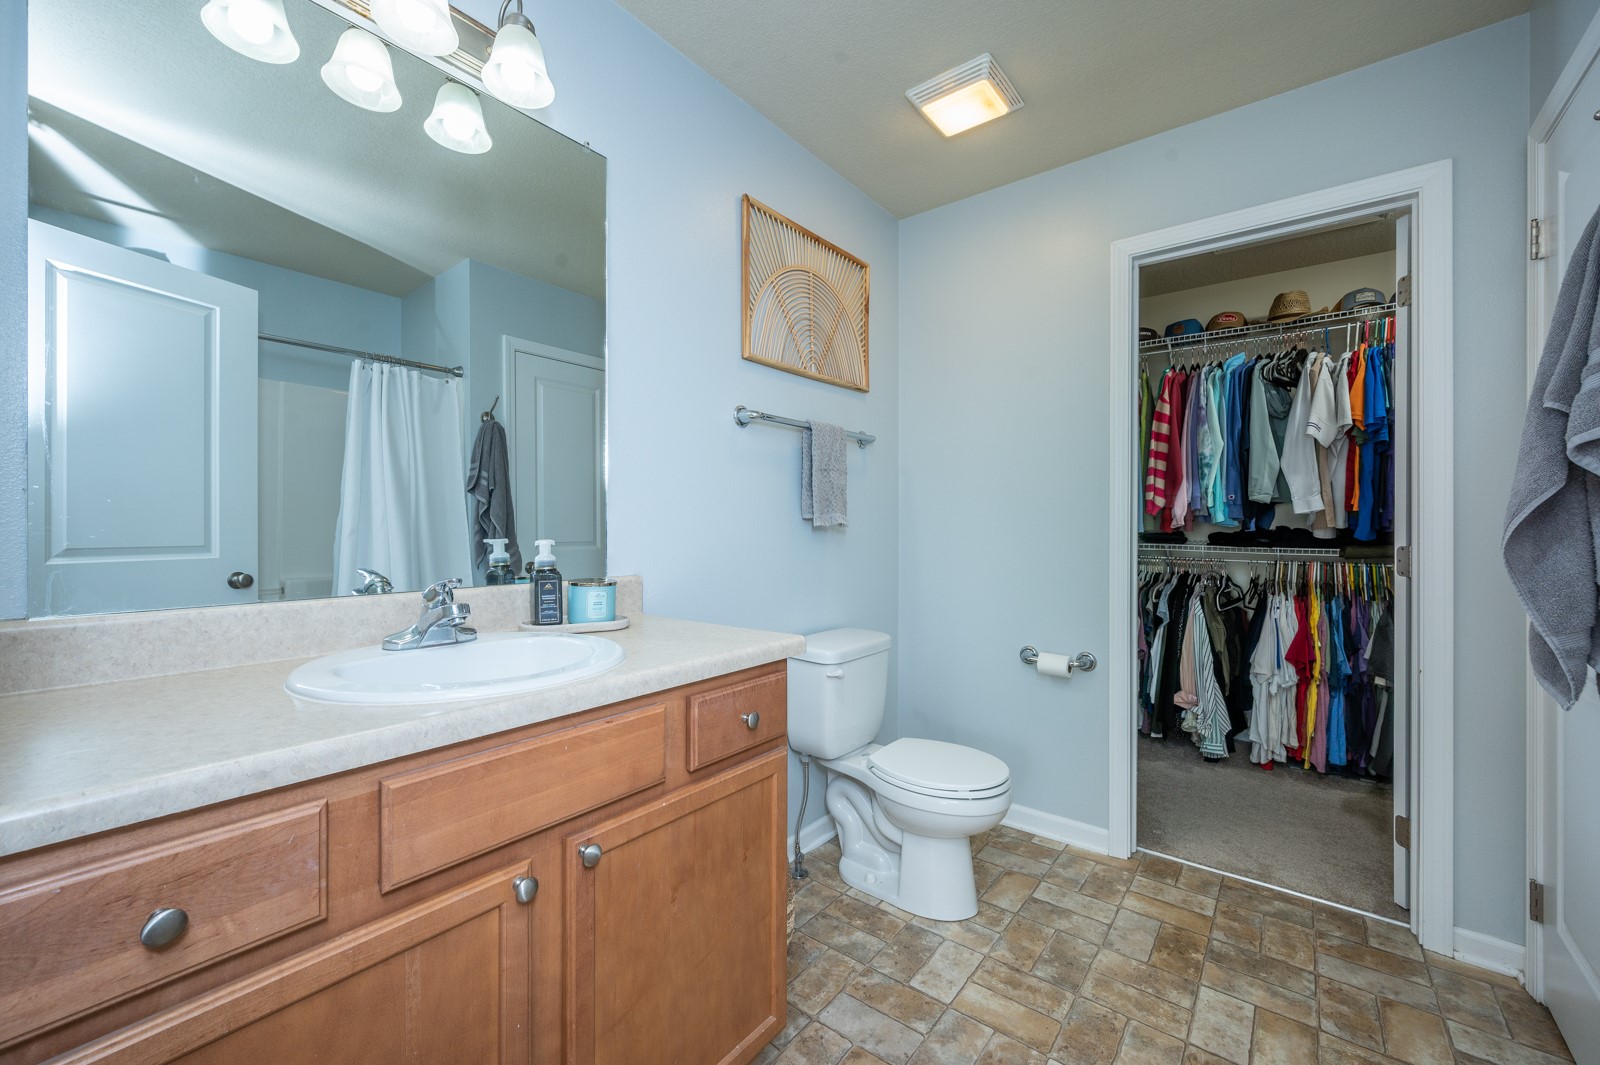
Bathroom with a wood vanity and an open doorway to a clothing-filled walk-in closet.
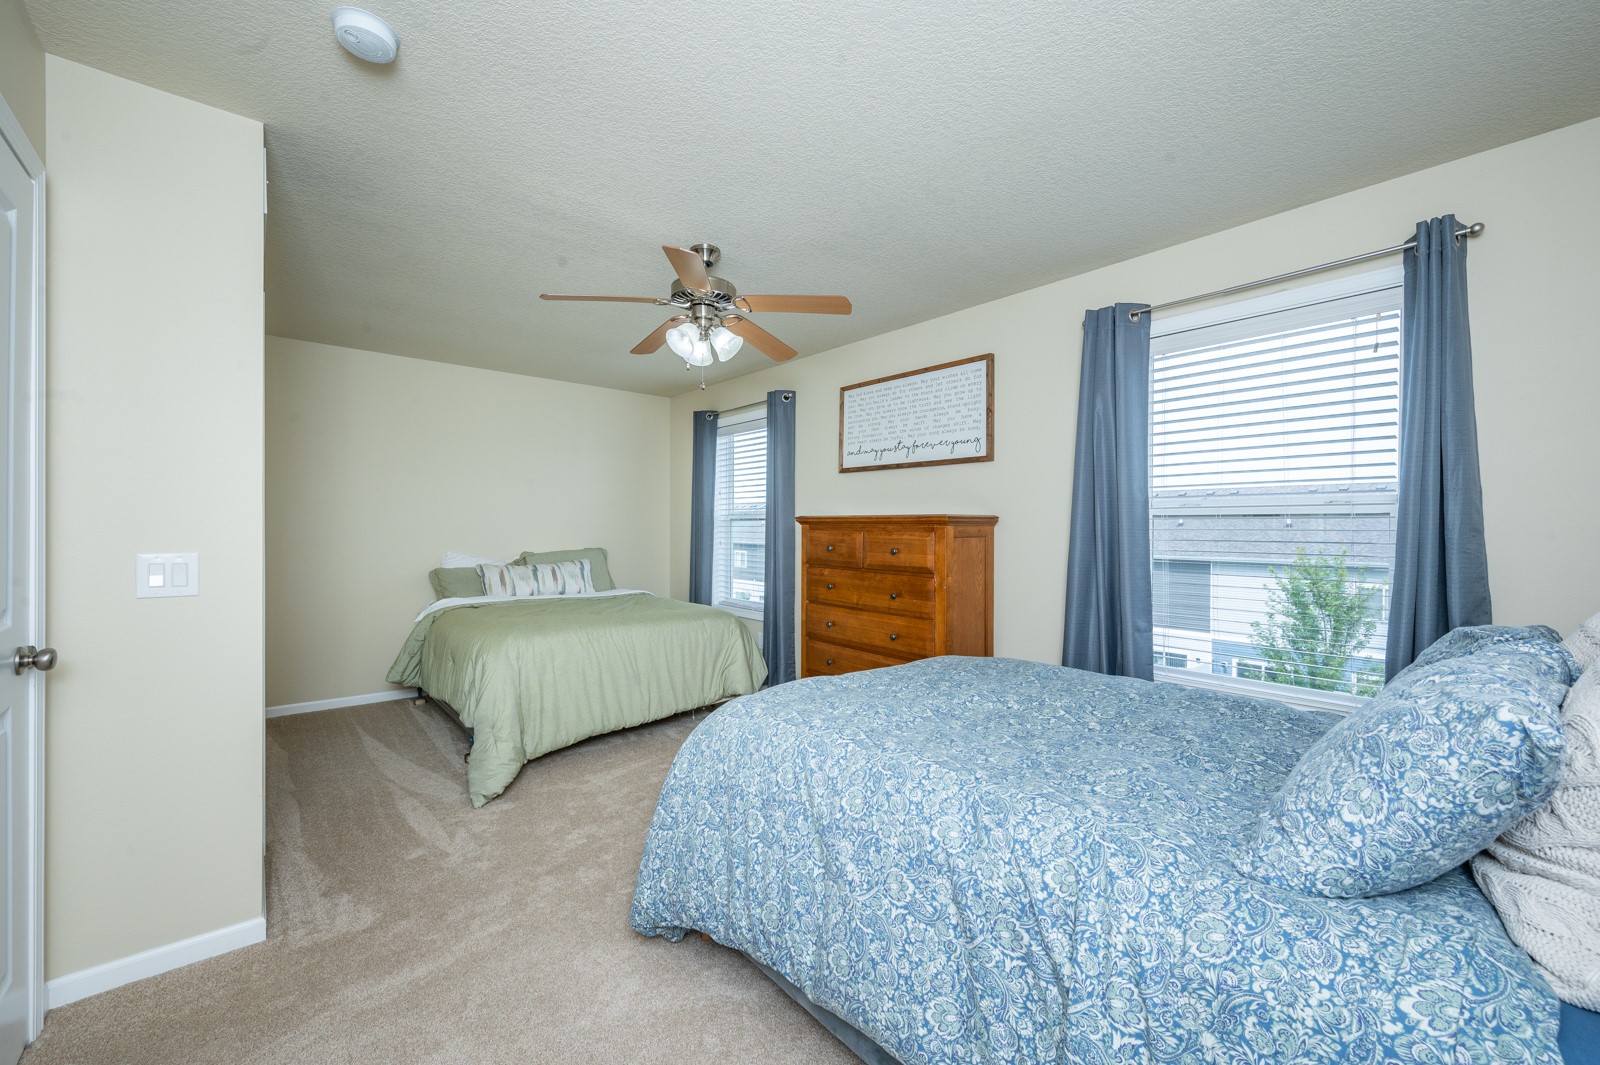
Bedroom with two beds, a wooden dresser, blue curtains, and a ceiling fan.
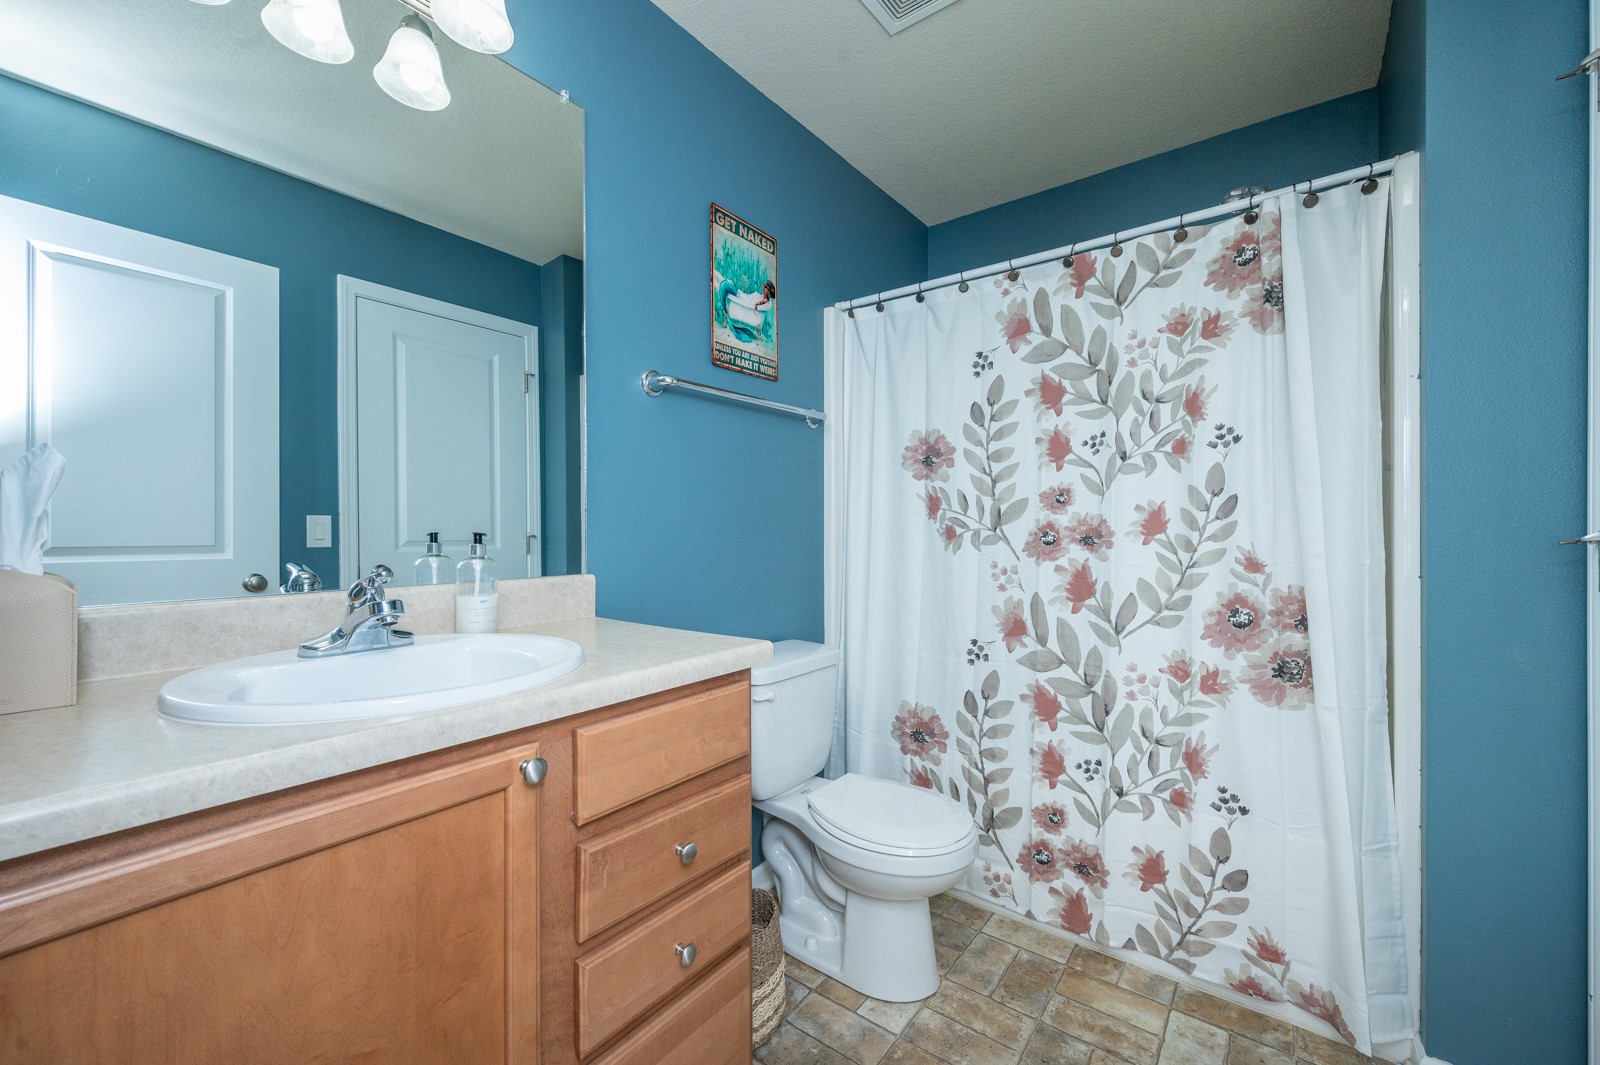
Bathroom with a wood vanity, teal walls, and a floral shower curtain.
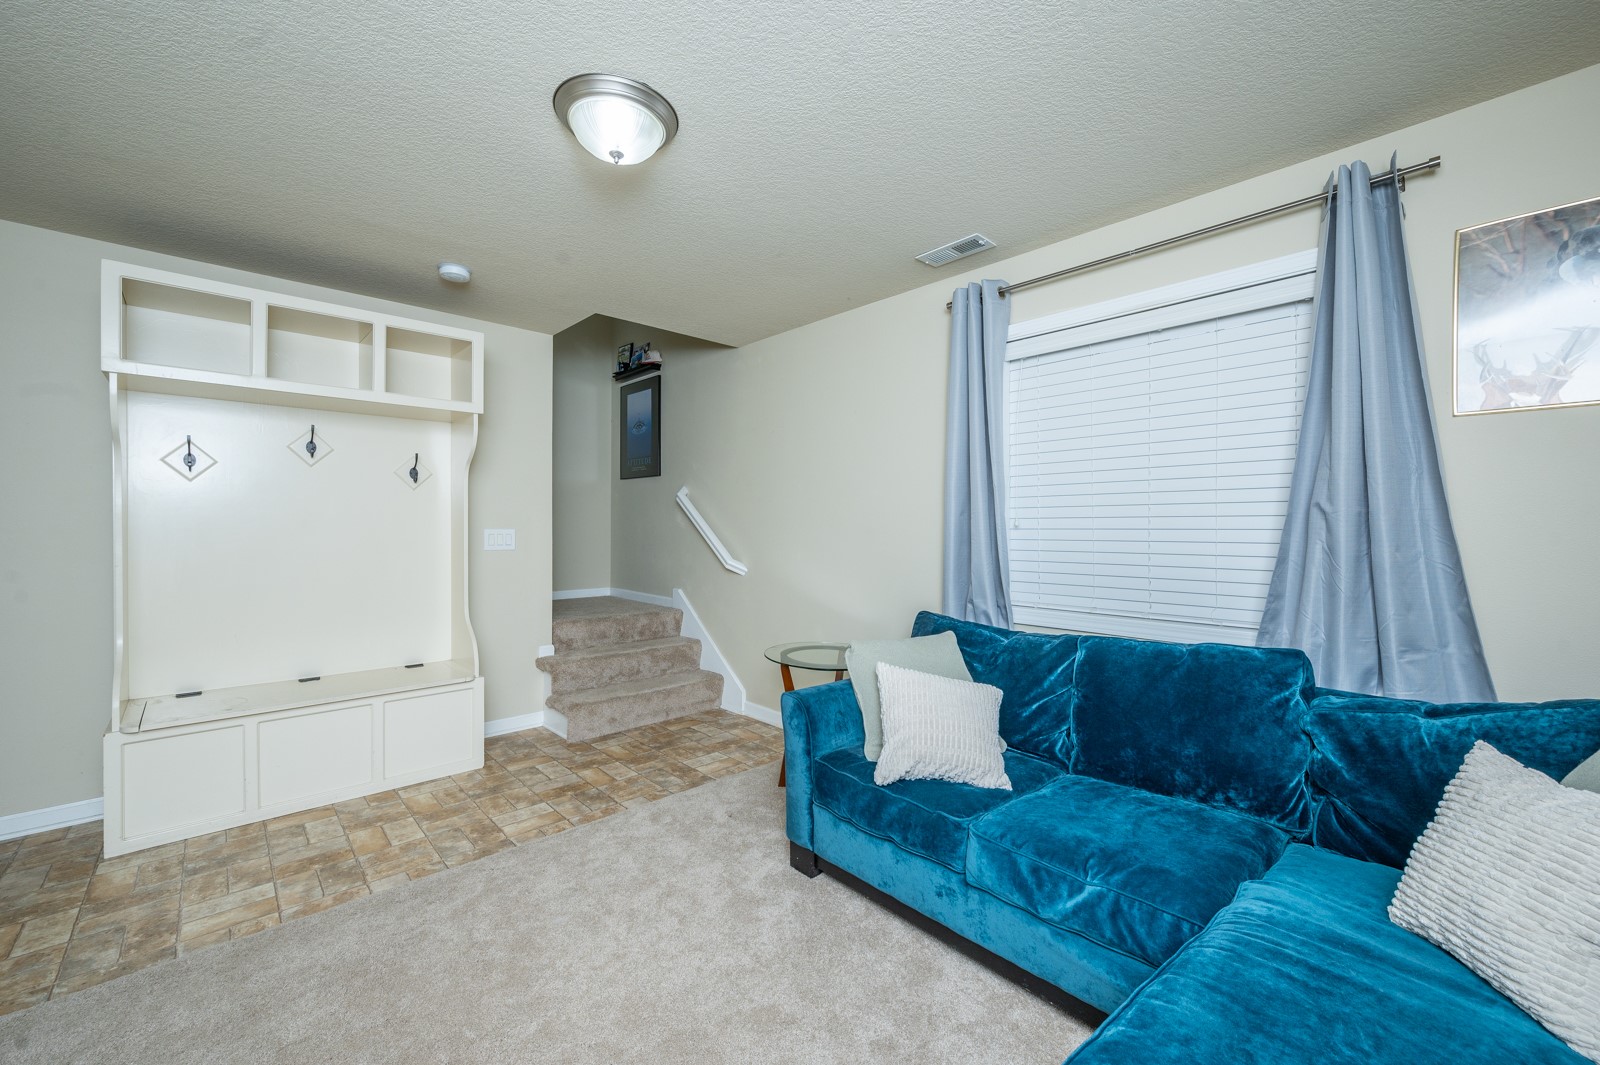
Living room with a teal sectional, white built-in bench, and carpeted steps.
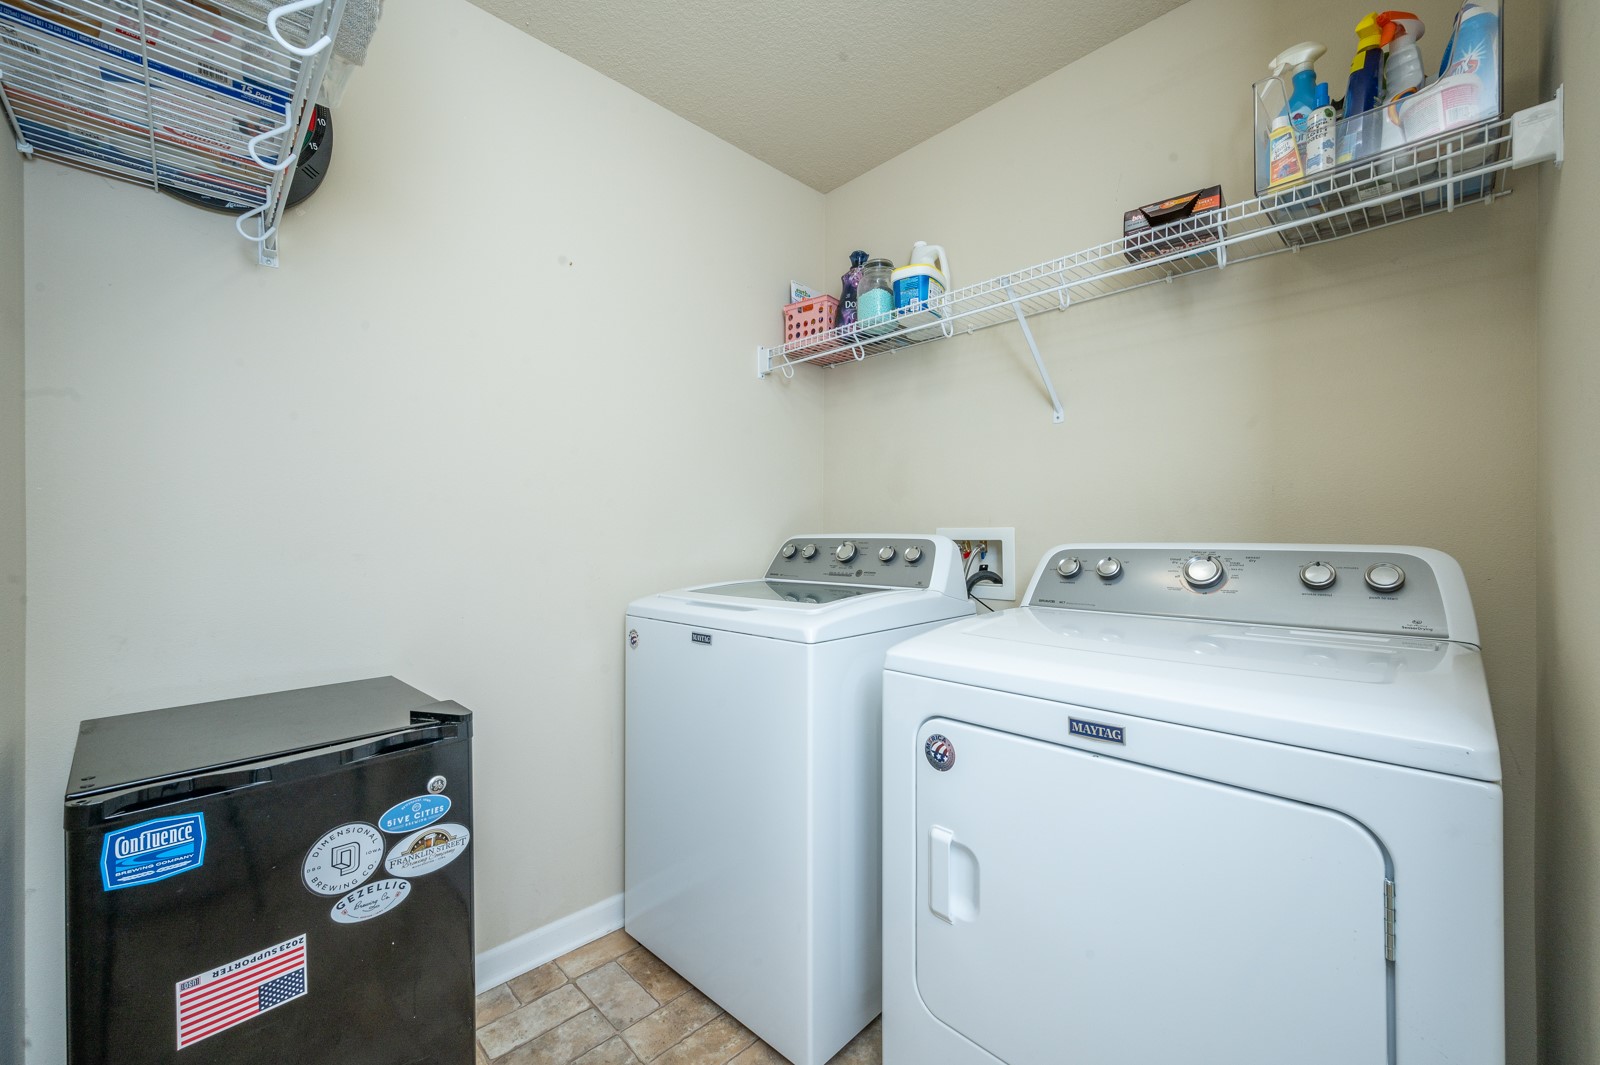
Laundry room with a white washer and dryer, wire shelves, and a sticker-covered black mini fridge.
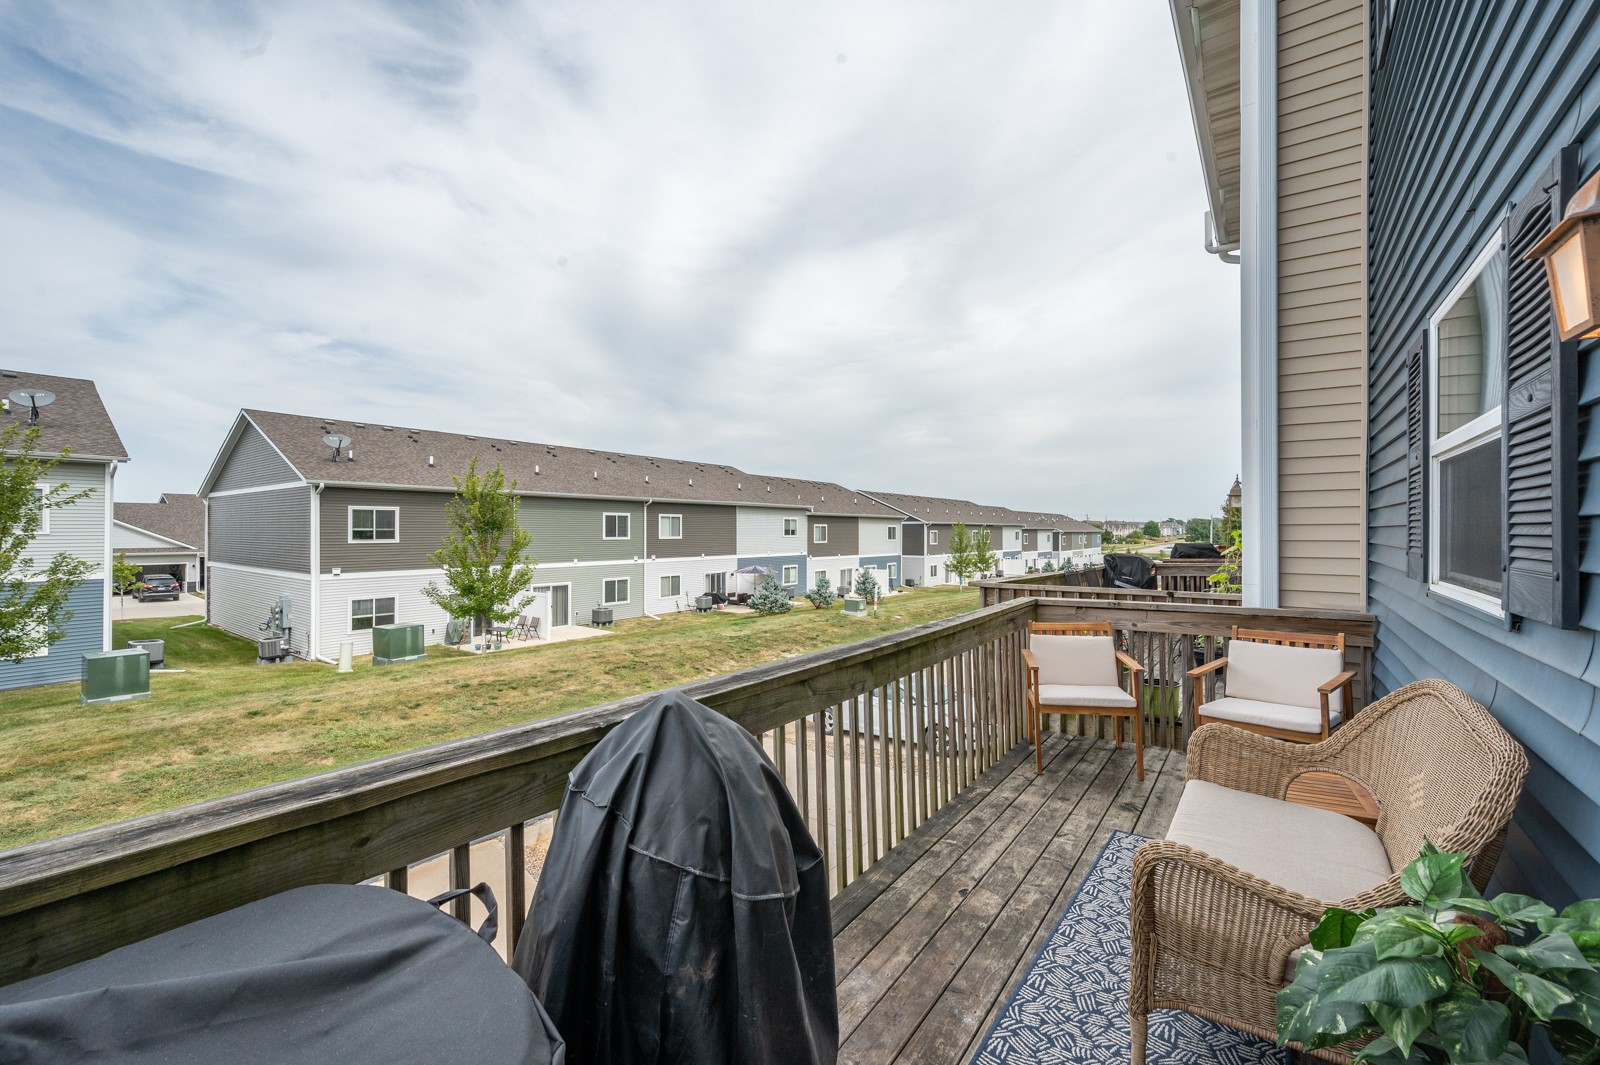
Wooden deck with wicker seating and covered grills overlooking neighboring homes.
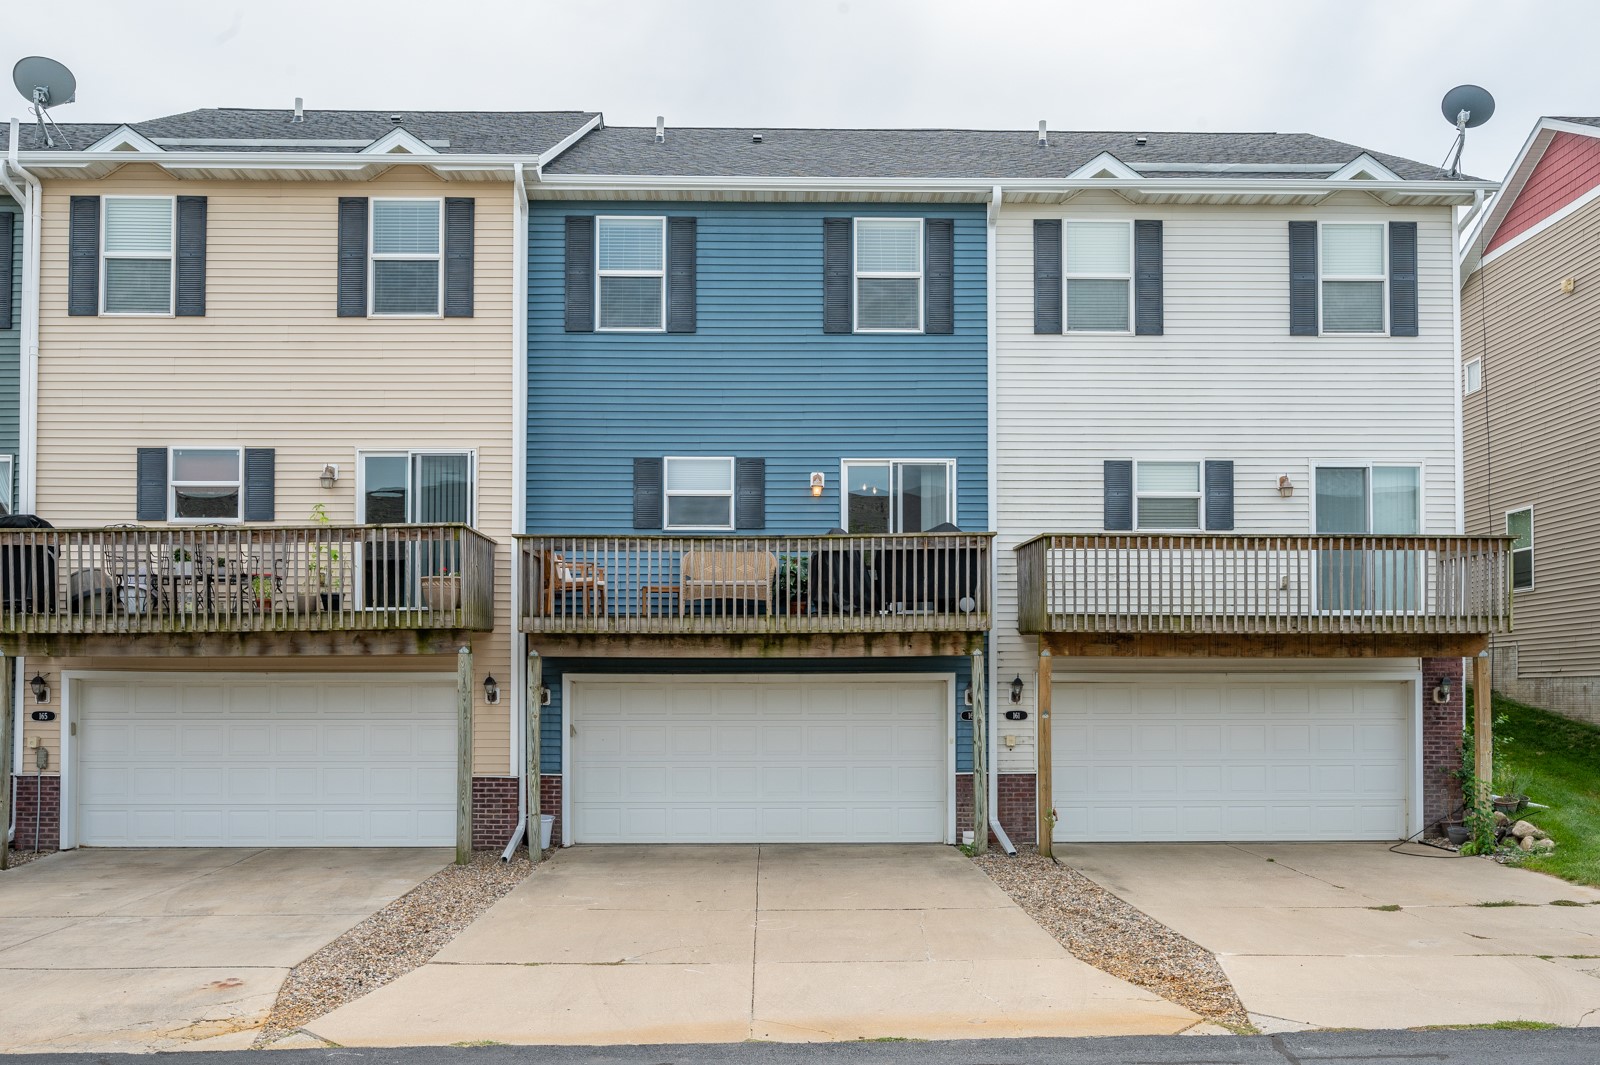
Blue two-story townhouse with a raised deck and garage, between beige and white neighboring homes.
SEE ALL PHOTOS
Blue-sided home with a green front door, wooden steps, and mature trees partly obscuring the facade.
Blue-sided townhome with brown wooden entry stairs beneath a leafy tree canopy.
Living room with a large gray sectional, glass coffee table, patterned rug, and shuttered window.
Living room with a gray sectional, glass coffee table, TV console, and staircase beside shuttered windows.
Living room with a light-gray sectional, television, and open dining and kitchen area.
Kitchen and dining area with wood cabinets, stainless appliances, a central island, and sliding glass doors.
Kitchen with honey-toned cabinets, stainless steel appliances, and a central table with stools.
Kitchen with light wood cabinets, dark countertops, stainless steel appliances, and a flower-topped island.
Kitchen with wood cabinetry, black countertops, a central island, and an adjoining dining nook.
Bathroom with a white pedestal sink, oval mirror, and towel against blue walls.
Bedroom with a wooden bed, blue walls, and a tray ceiling with blue trim.
Bedroom with blue walls, a tray ceiling, ceiling fan, and large curtained windows.
Bathroom with a wood vanity and an open doorway to a clothing-filled walk-in closet.
Bedroom with two beds, a wooden dresser, blue curtains, and a ceiling fan.
Bathroom with a wood vanity, teal walls, and a floral shower curtain.
Living room with a teal sectional, white built-in bench, and carpeted steps.
Laundry room with a white washer and dryer, wire shelves, and a sticker-covered black mini fridge.
Wooden deck with wicker seating and covered grills overlooking neighboring homes.
Blue two-story townhouse with a raised deck and garage, between beige and white neighboring homes.
Sold

163 SE Booth Avenue

163 SE Booth Avenue, Waukee, IA 50263

$224,500
This inviting two-story townhome offers the perfect blend of comfort and convenience in the heart of Waukee! The main level is an open-concept layout which includes a large, modern kitchen with ample counter space, plenty of cabinet space with stainless steel appliances. Step out from the main level to your private deck, an excellent space for enjoying your morning coffee. A well-placed half bath on the main level adds extra convenience for guests and daily use and enjoy the recently updated carpet in the living area. The upper level boasts two spacious bedroom suites, each with its own private bathroom. These well-designed suites offer comfort and privacy, making them perfect retreats at the end of the day. Enter the basement level through the two-stall attached garage, which offers secure parking and ample storage space, making daily life more convenient. Included in the basement is a finished rec space and the washer and dryer which stay with the home. Enjoy the convenience of exterior maintenance, lawn care, and snow removal covered by the HOA. Additionally, take advantage of the community amenities, including a dedicated community space and a refreshing pool for relaxation and socializing. Walkable to Centennial Park and very close to Waukee High School. Schedule your private showing today!

2
beds

3
baths

1,600 Sq.Ft. LIVING AREA

3,875 Sq.Ft. lot

Dan  Rozga

Dan Rozga

Features & Amenities

Interior

  • total bedrooms2
  • Total bathrooms3
  • full bathrooms2
  • half bathroom1
  • APPLIANCES Dryer, Dishwasher, Refrigerator, Stove, Washer

Area & Lot

  • Status Sold
  • Date Sold January 15, 2025
  • Living Area1,600 Sq.Ft.
  • Total Area1,600 Sq.Ft.
  • Lot Area3,875 Sq.Ft.
  • MLS® ID703963
  • TypeCondo
  • YEAR BUILT2007
  • NeighborhoodWaukee
  • Architecture StylesTwo Story
  • School DistrictWaukee

Exterior

  • STORIES2
  • Garage Space2.0
  • water SourcePublic
  • roofAsphalt, Shingle
  • parkingAttached, Garage, Two Car Garage
  • HEAT TYPEGeothermal
  • AIR CONDITIONINGCentral Air
  • sewerPublic Sewer
  • SubstructureBlock

Financial

  • Sales Price$224,500
  • Real Estate Tax $3,804/yr
  • HOA $190/mo
  • Zoning R

Waukee

Explore

Let’s Get Started

Every move is intentional—combining local knowledge with smart strategy to position clients for success.

Follow Me on Instagram