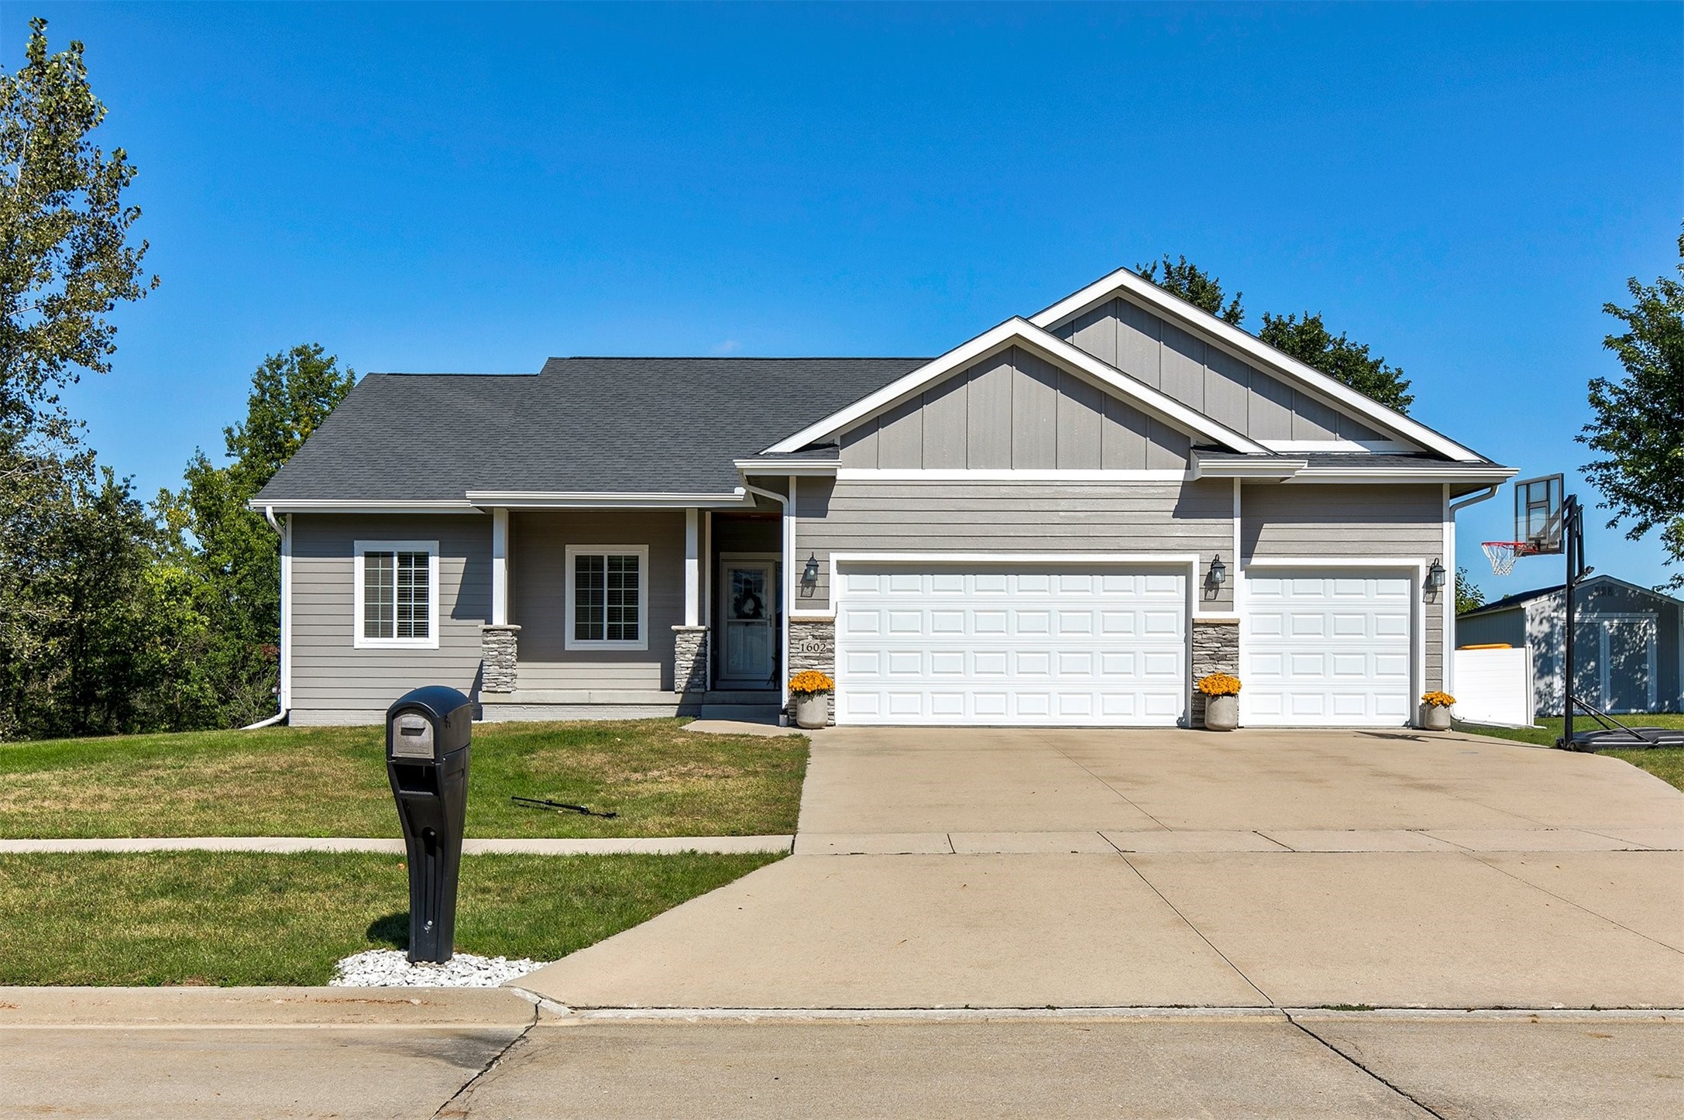
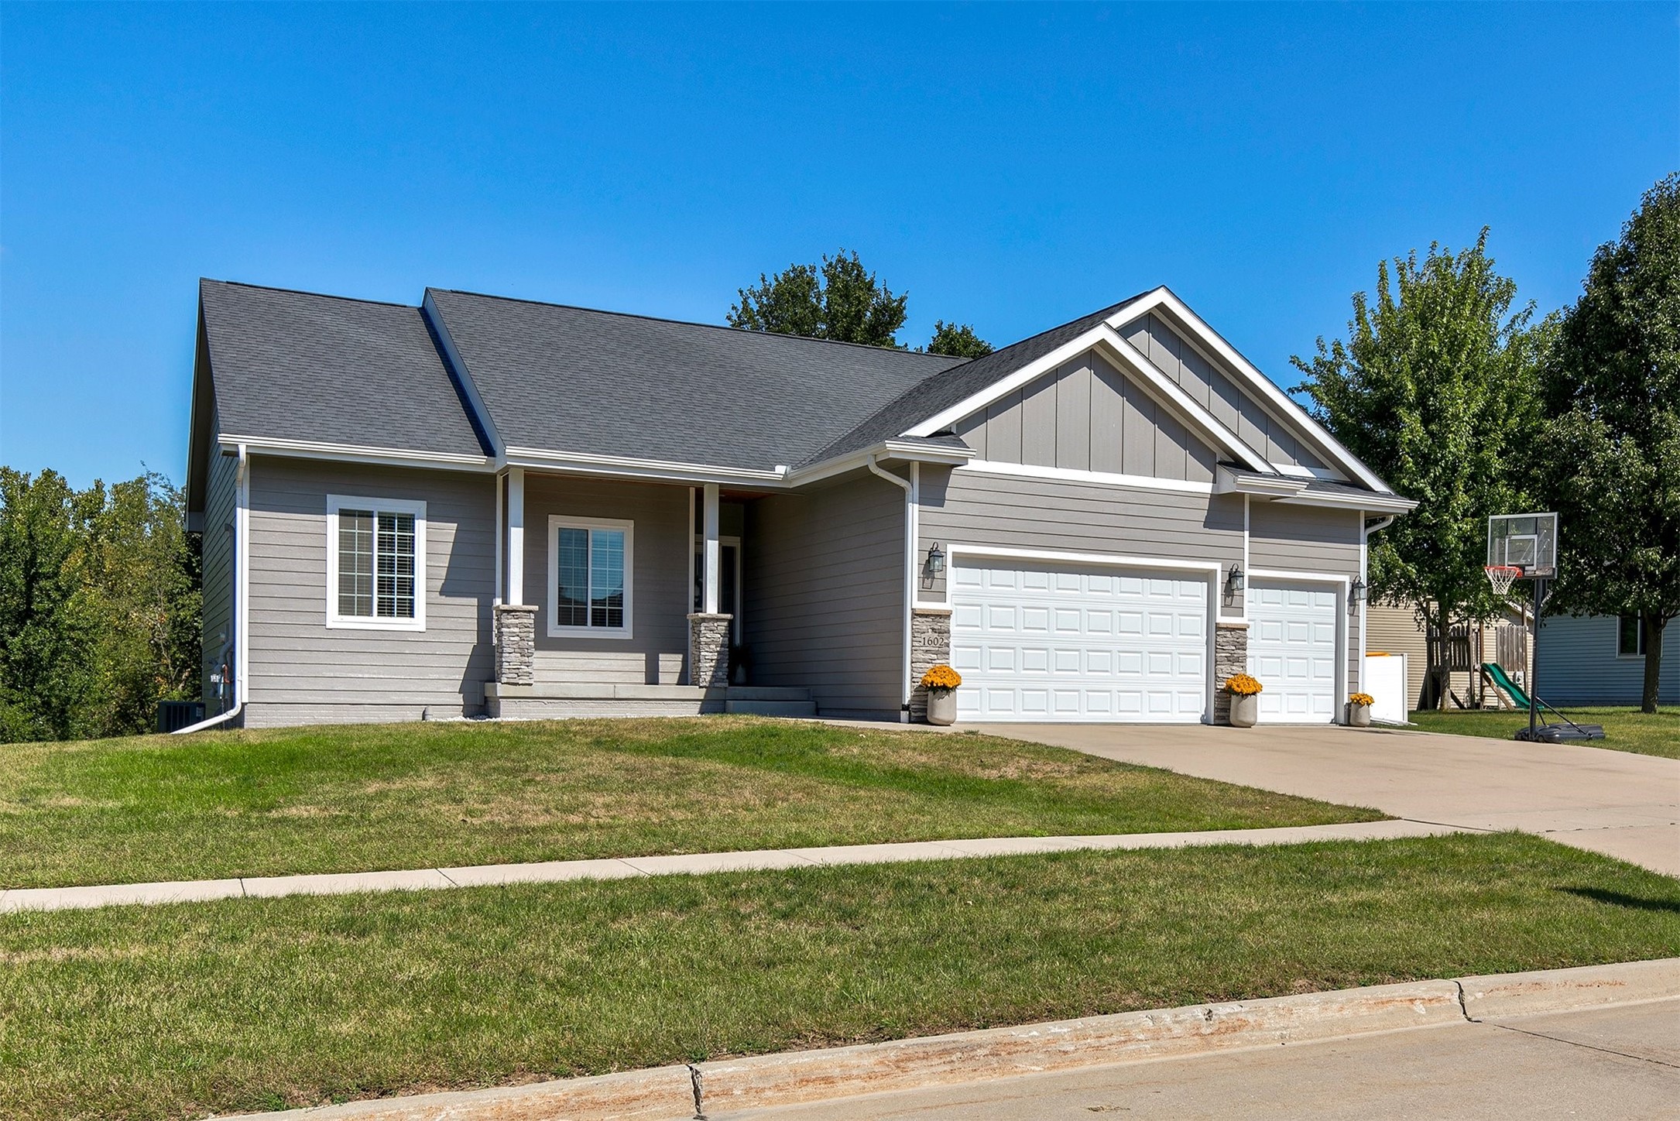
Gray-sided home with a three-car garage, wide driveway, and basketball hoop beside the lawn.
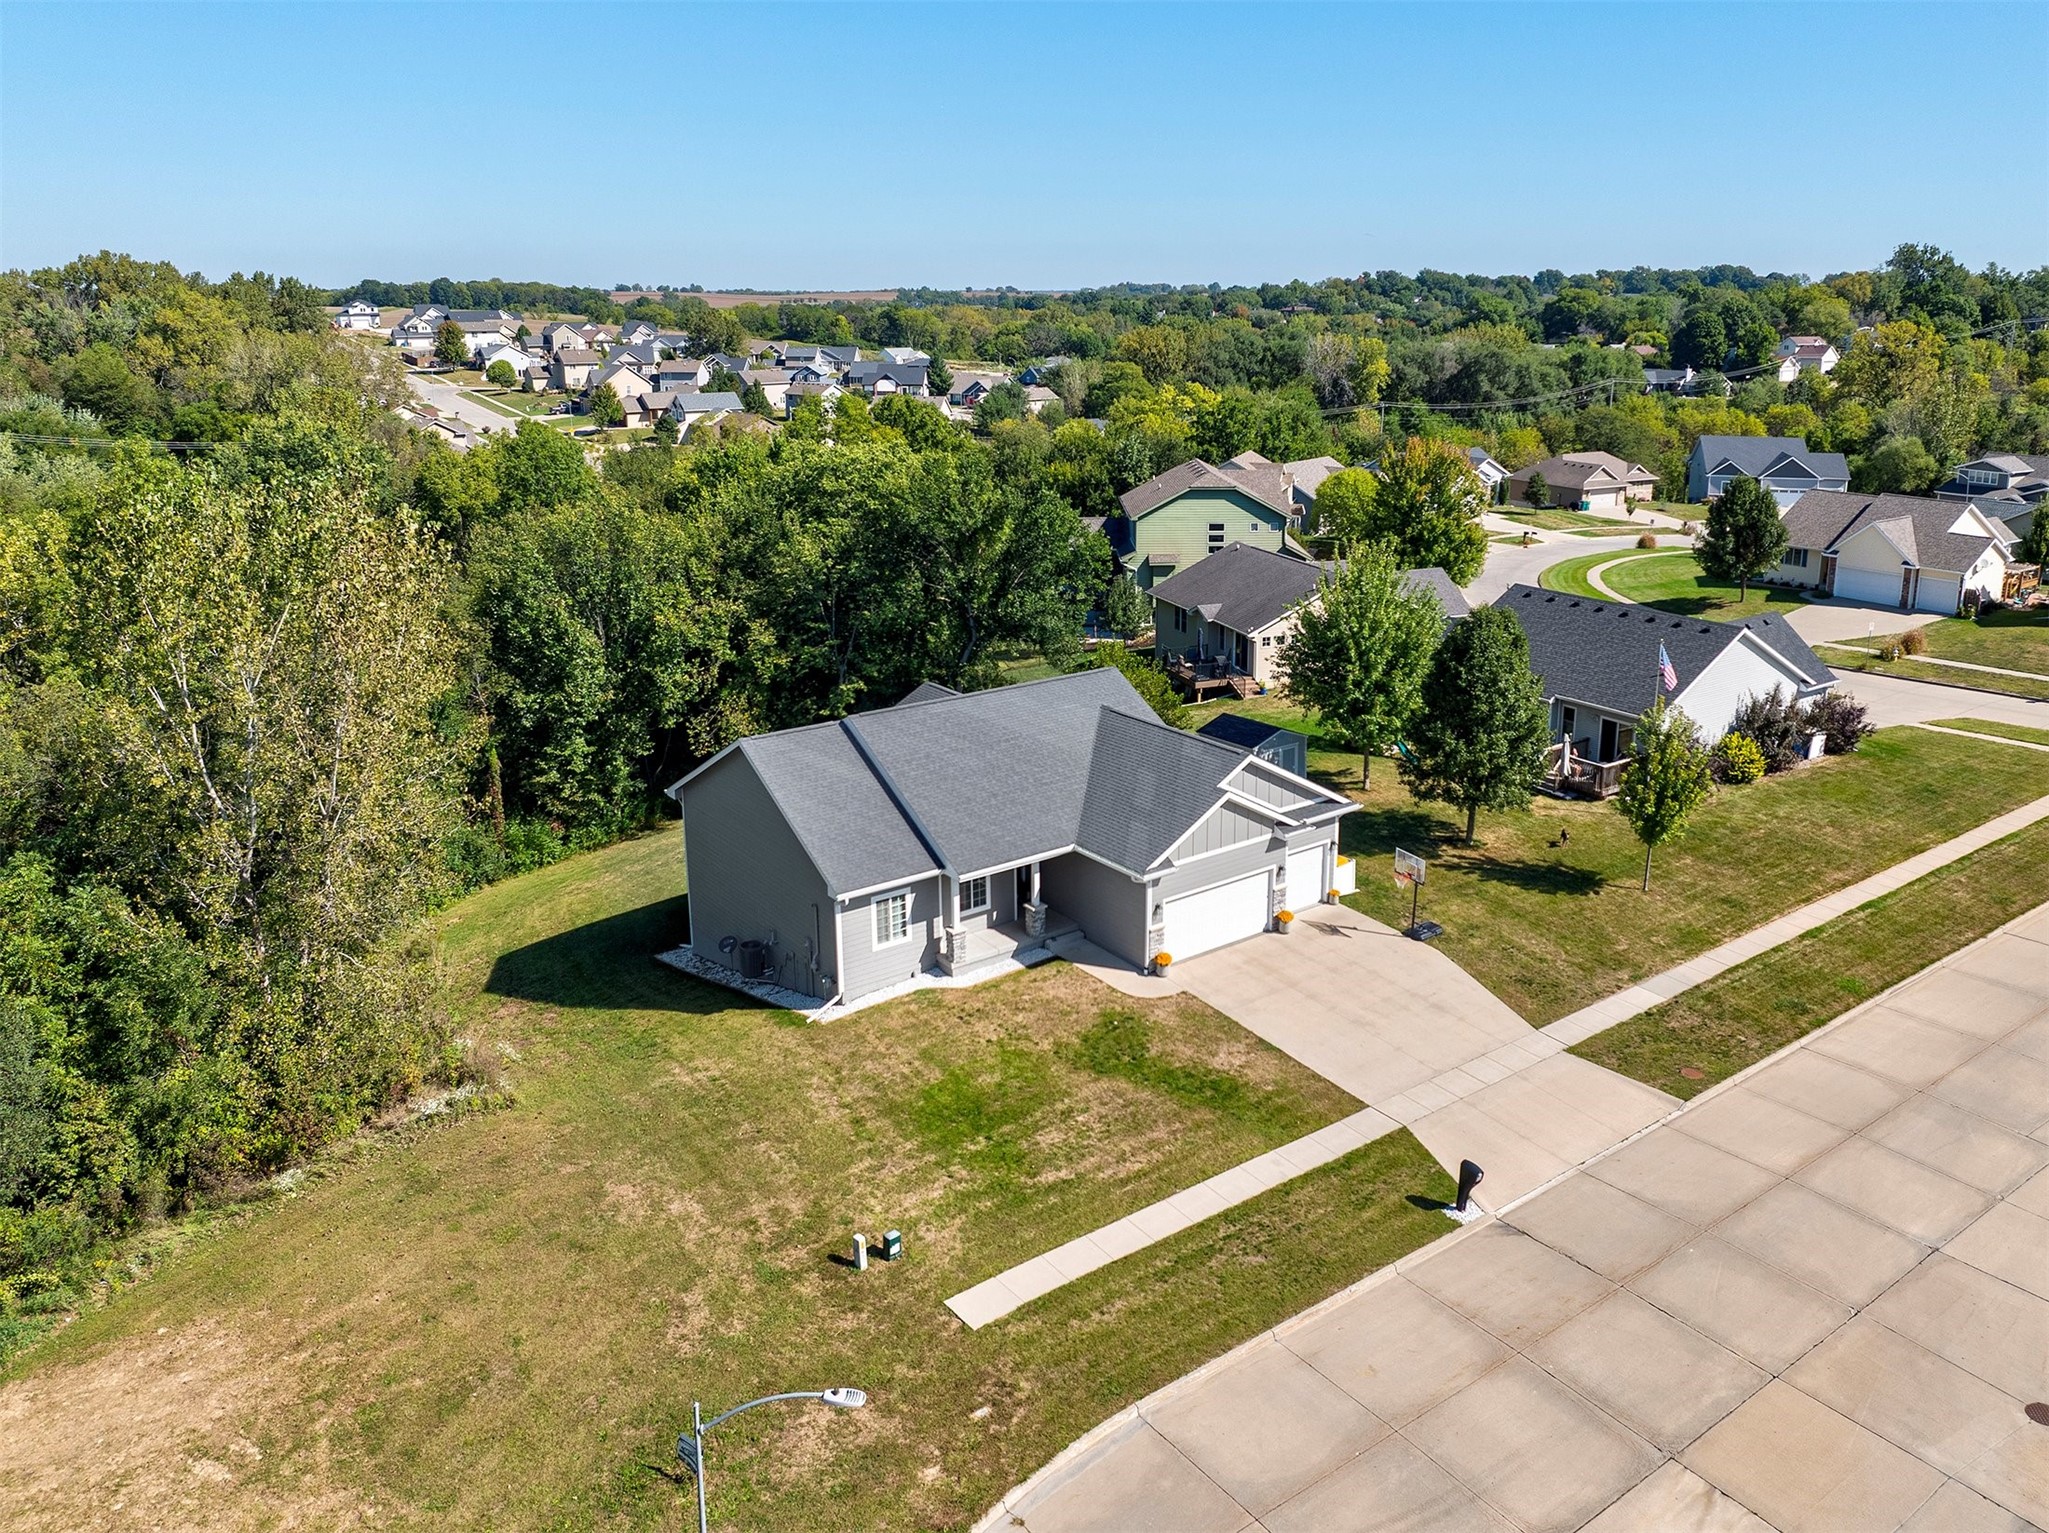
Gray single-story home with an attached garage beside a wooded area, viewed from above.
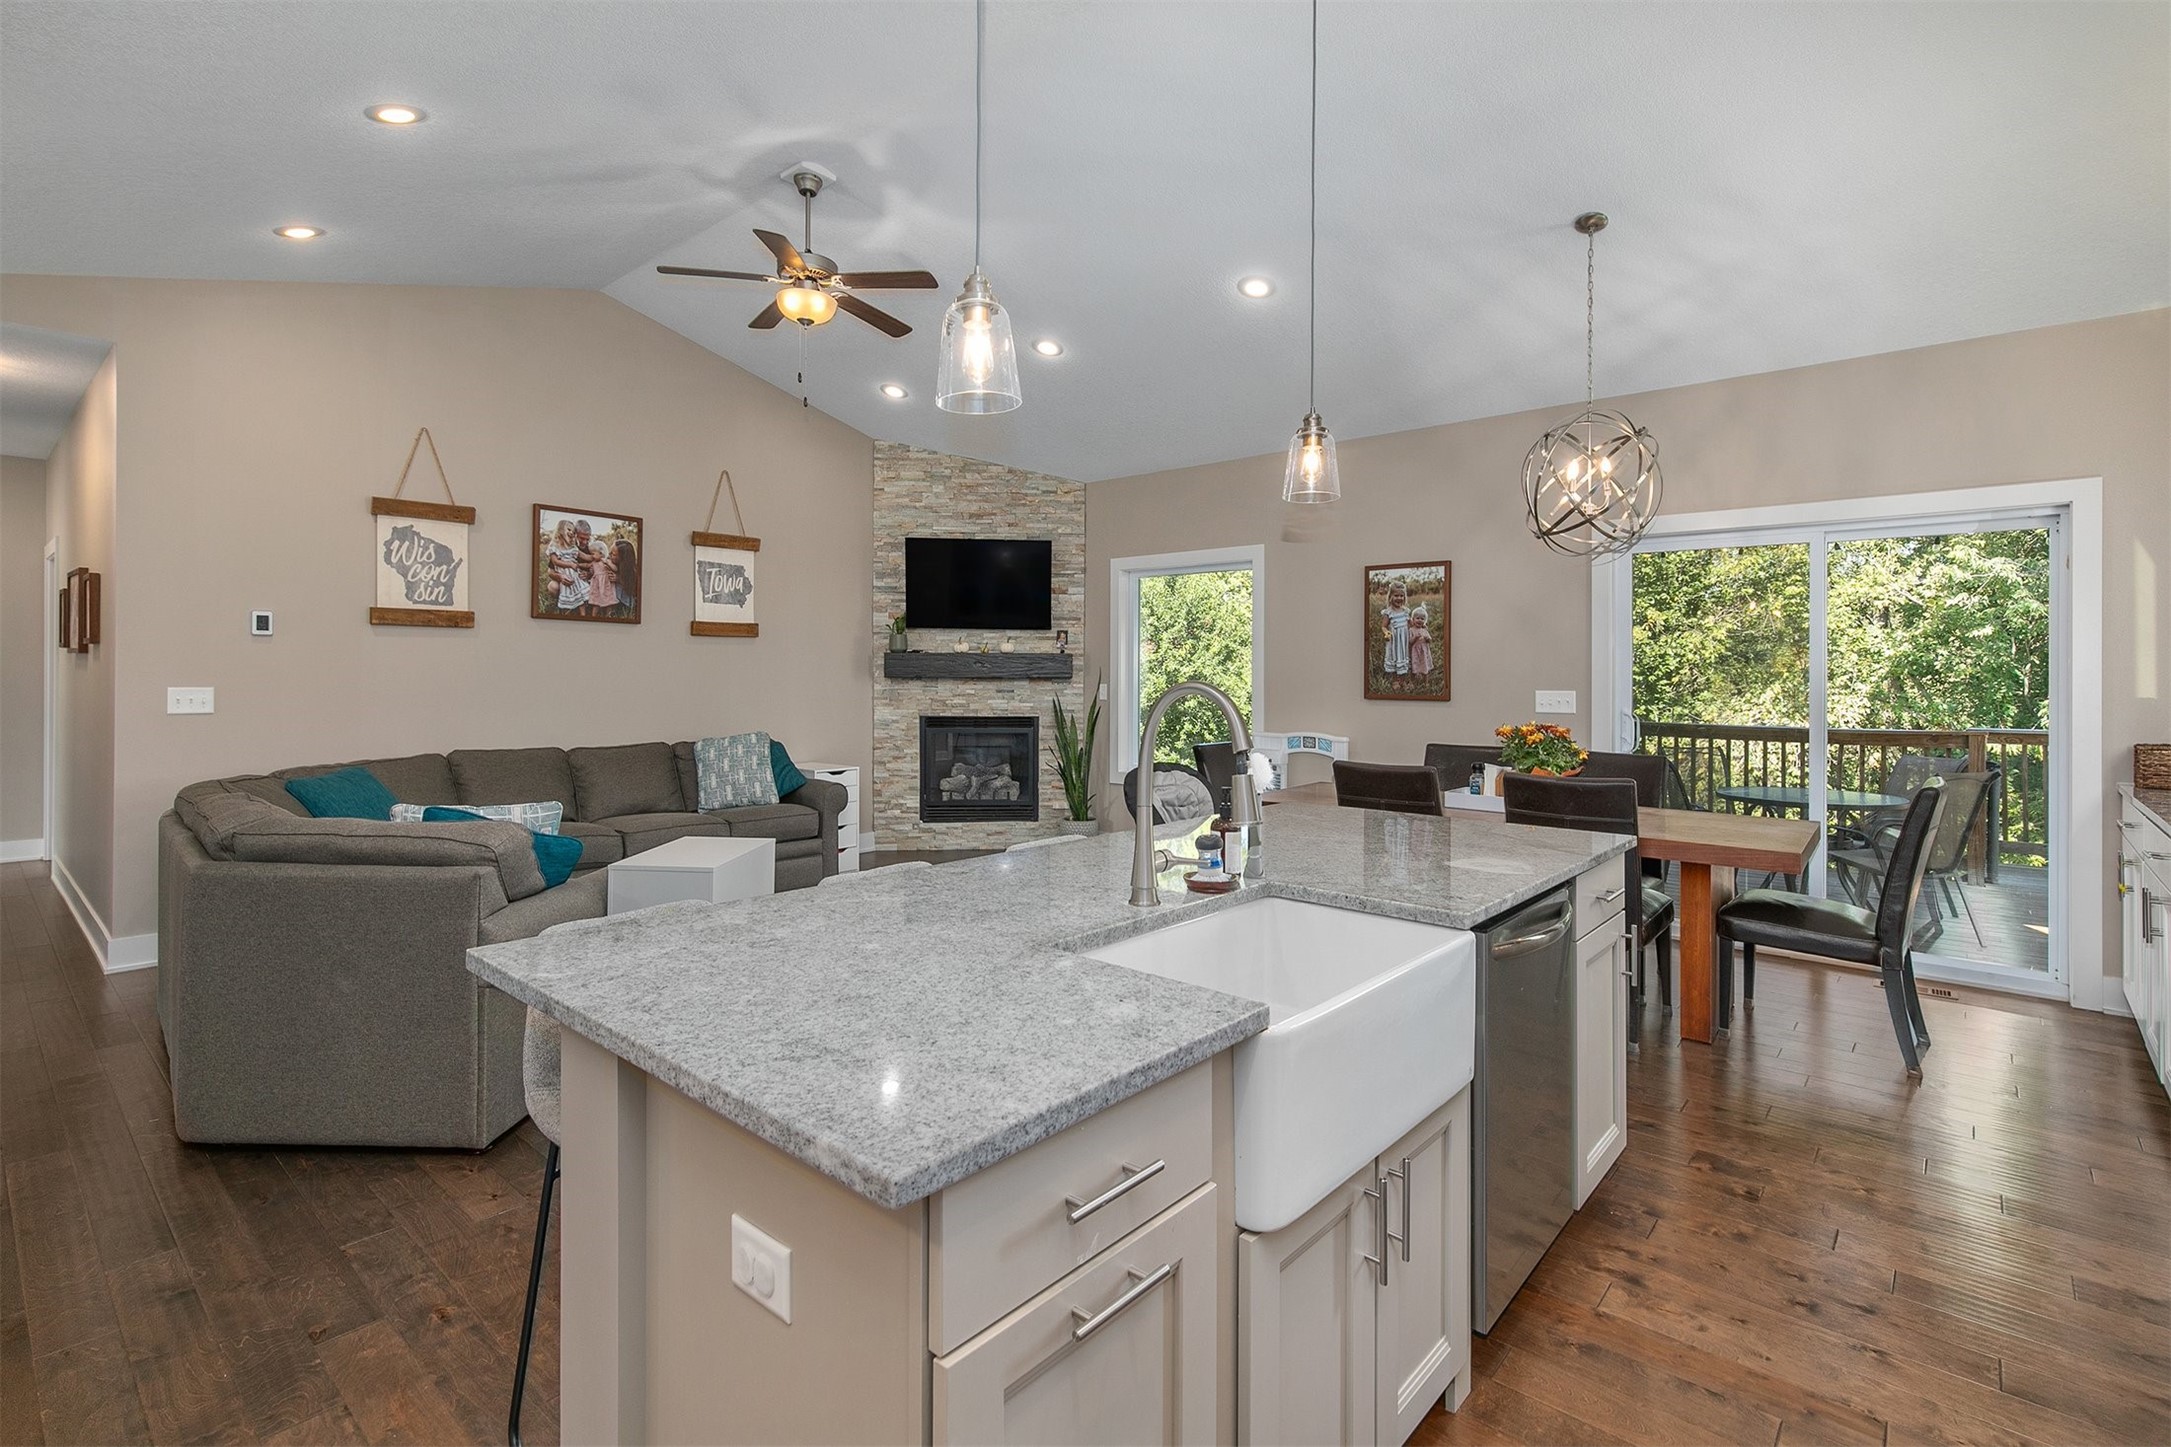
Open-plan kitchen and living room with granite island, stone fireplace, and sliding doors to a deck.
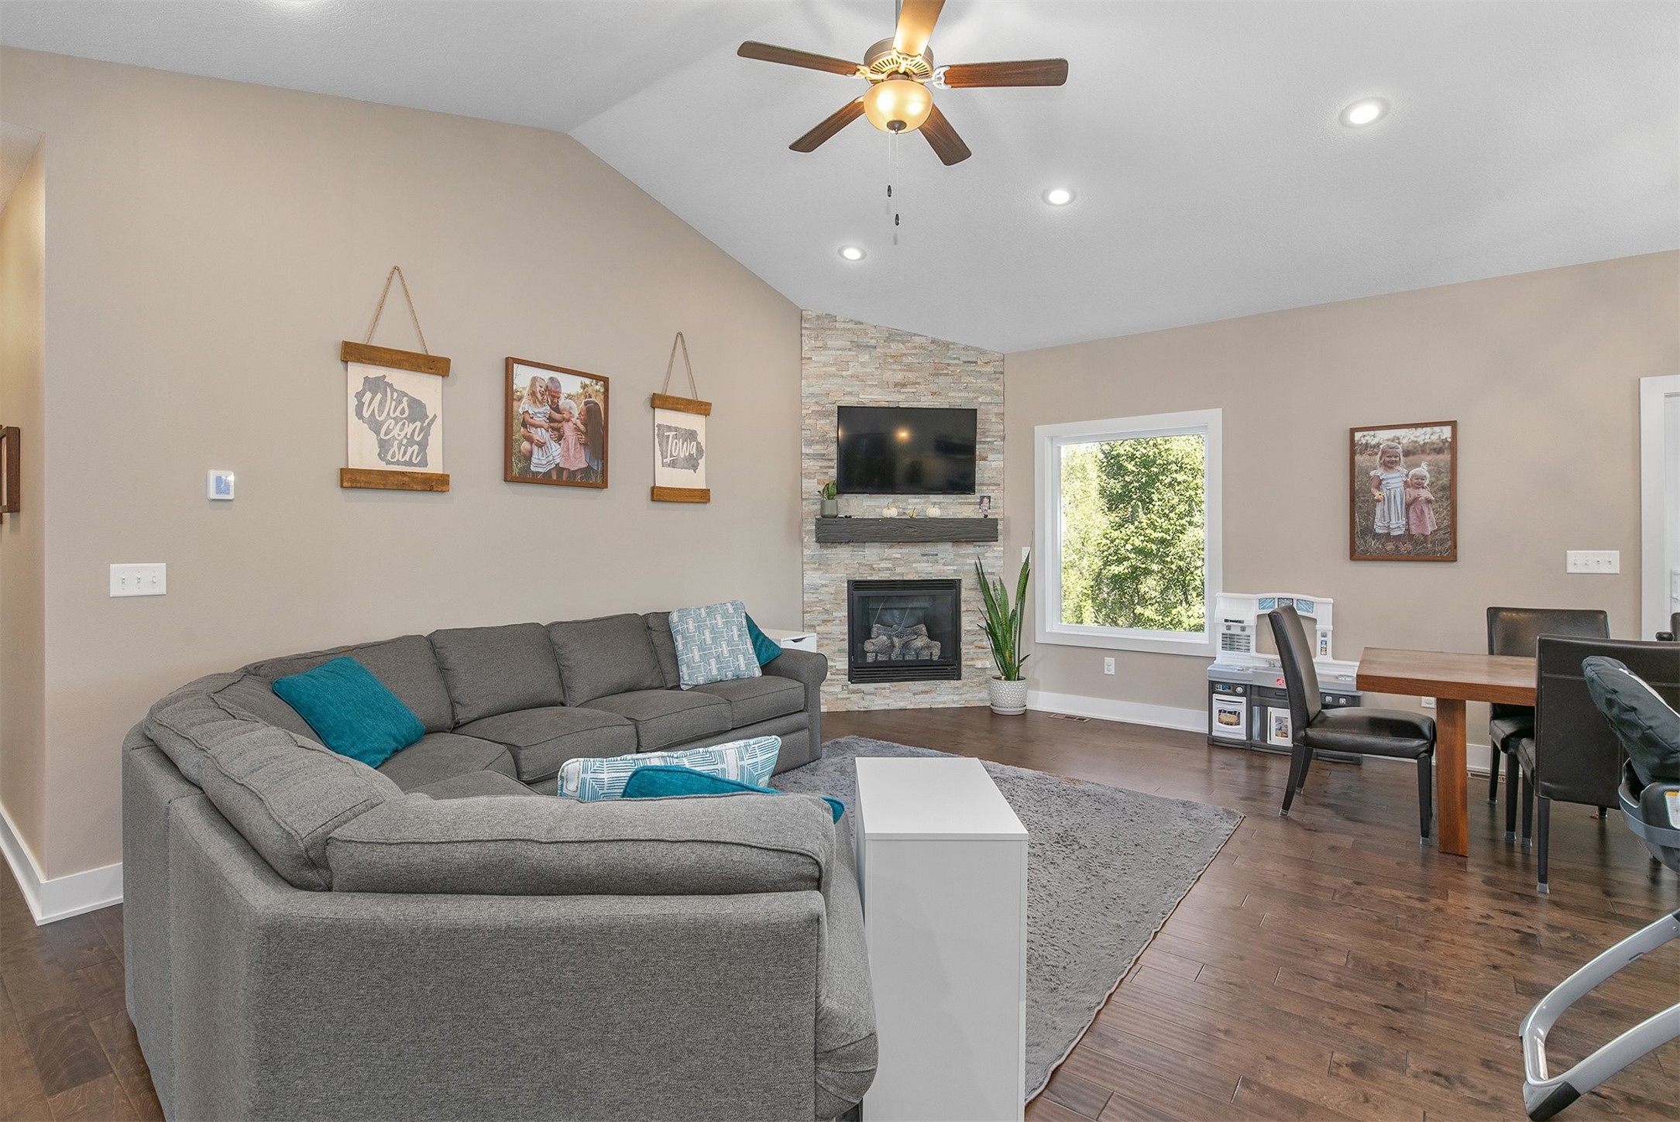
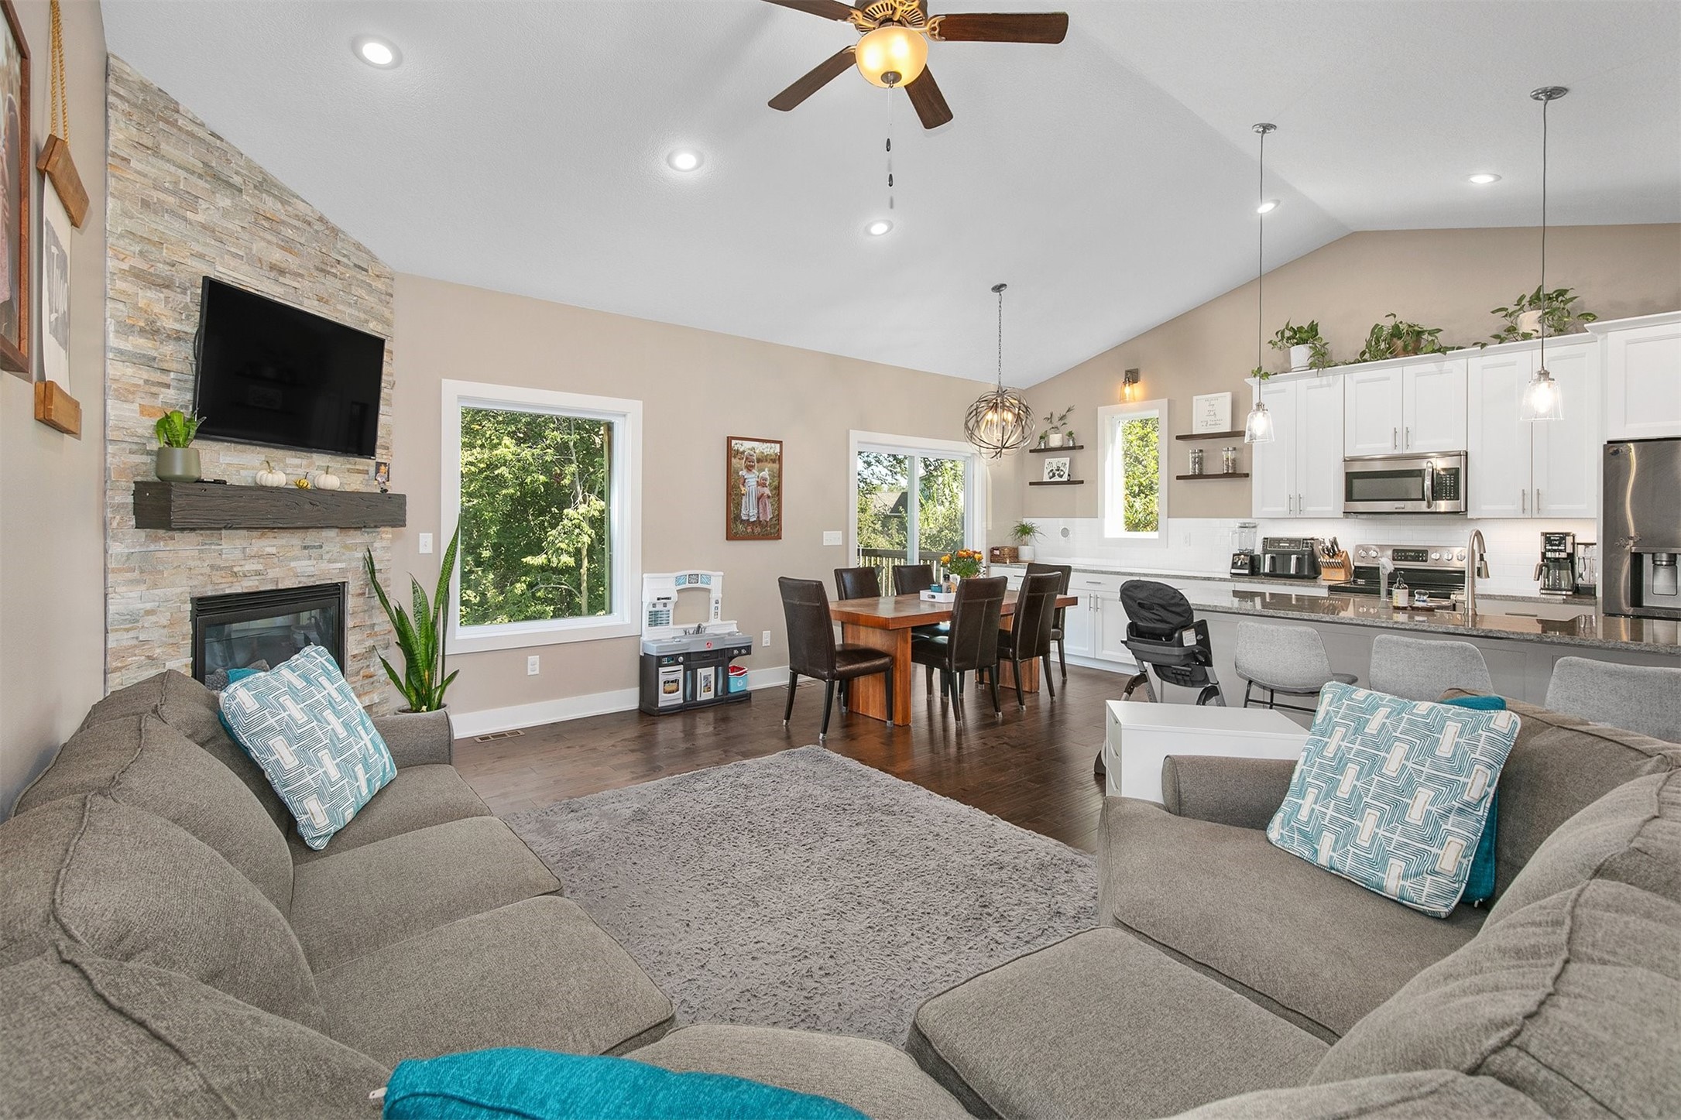
Living room with a gray sectional, stone fireplace, mounted television, and adjoining dining area.
Open-plan living room and kitchen with a stone fireplace, gray sectional, and white kitchen island.
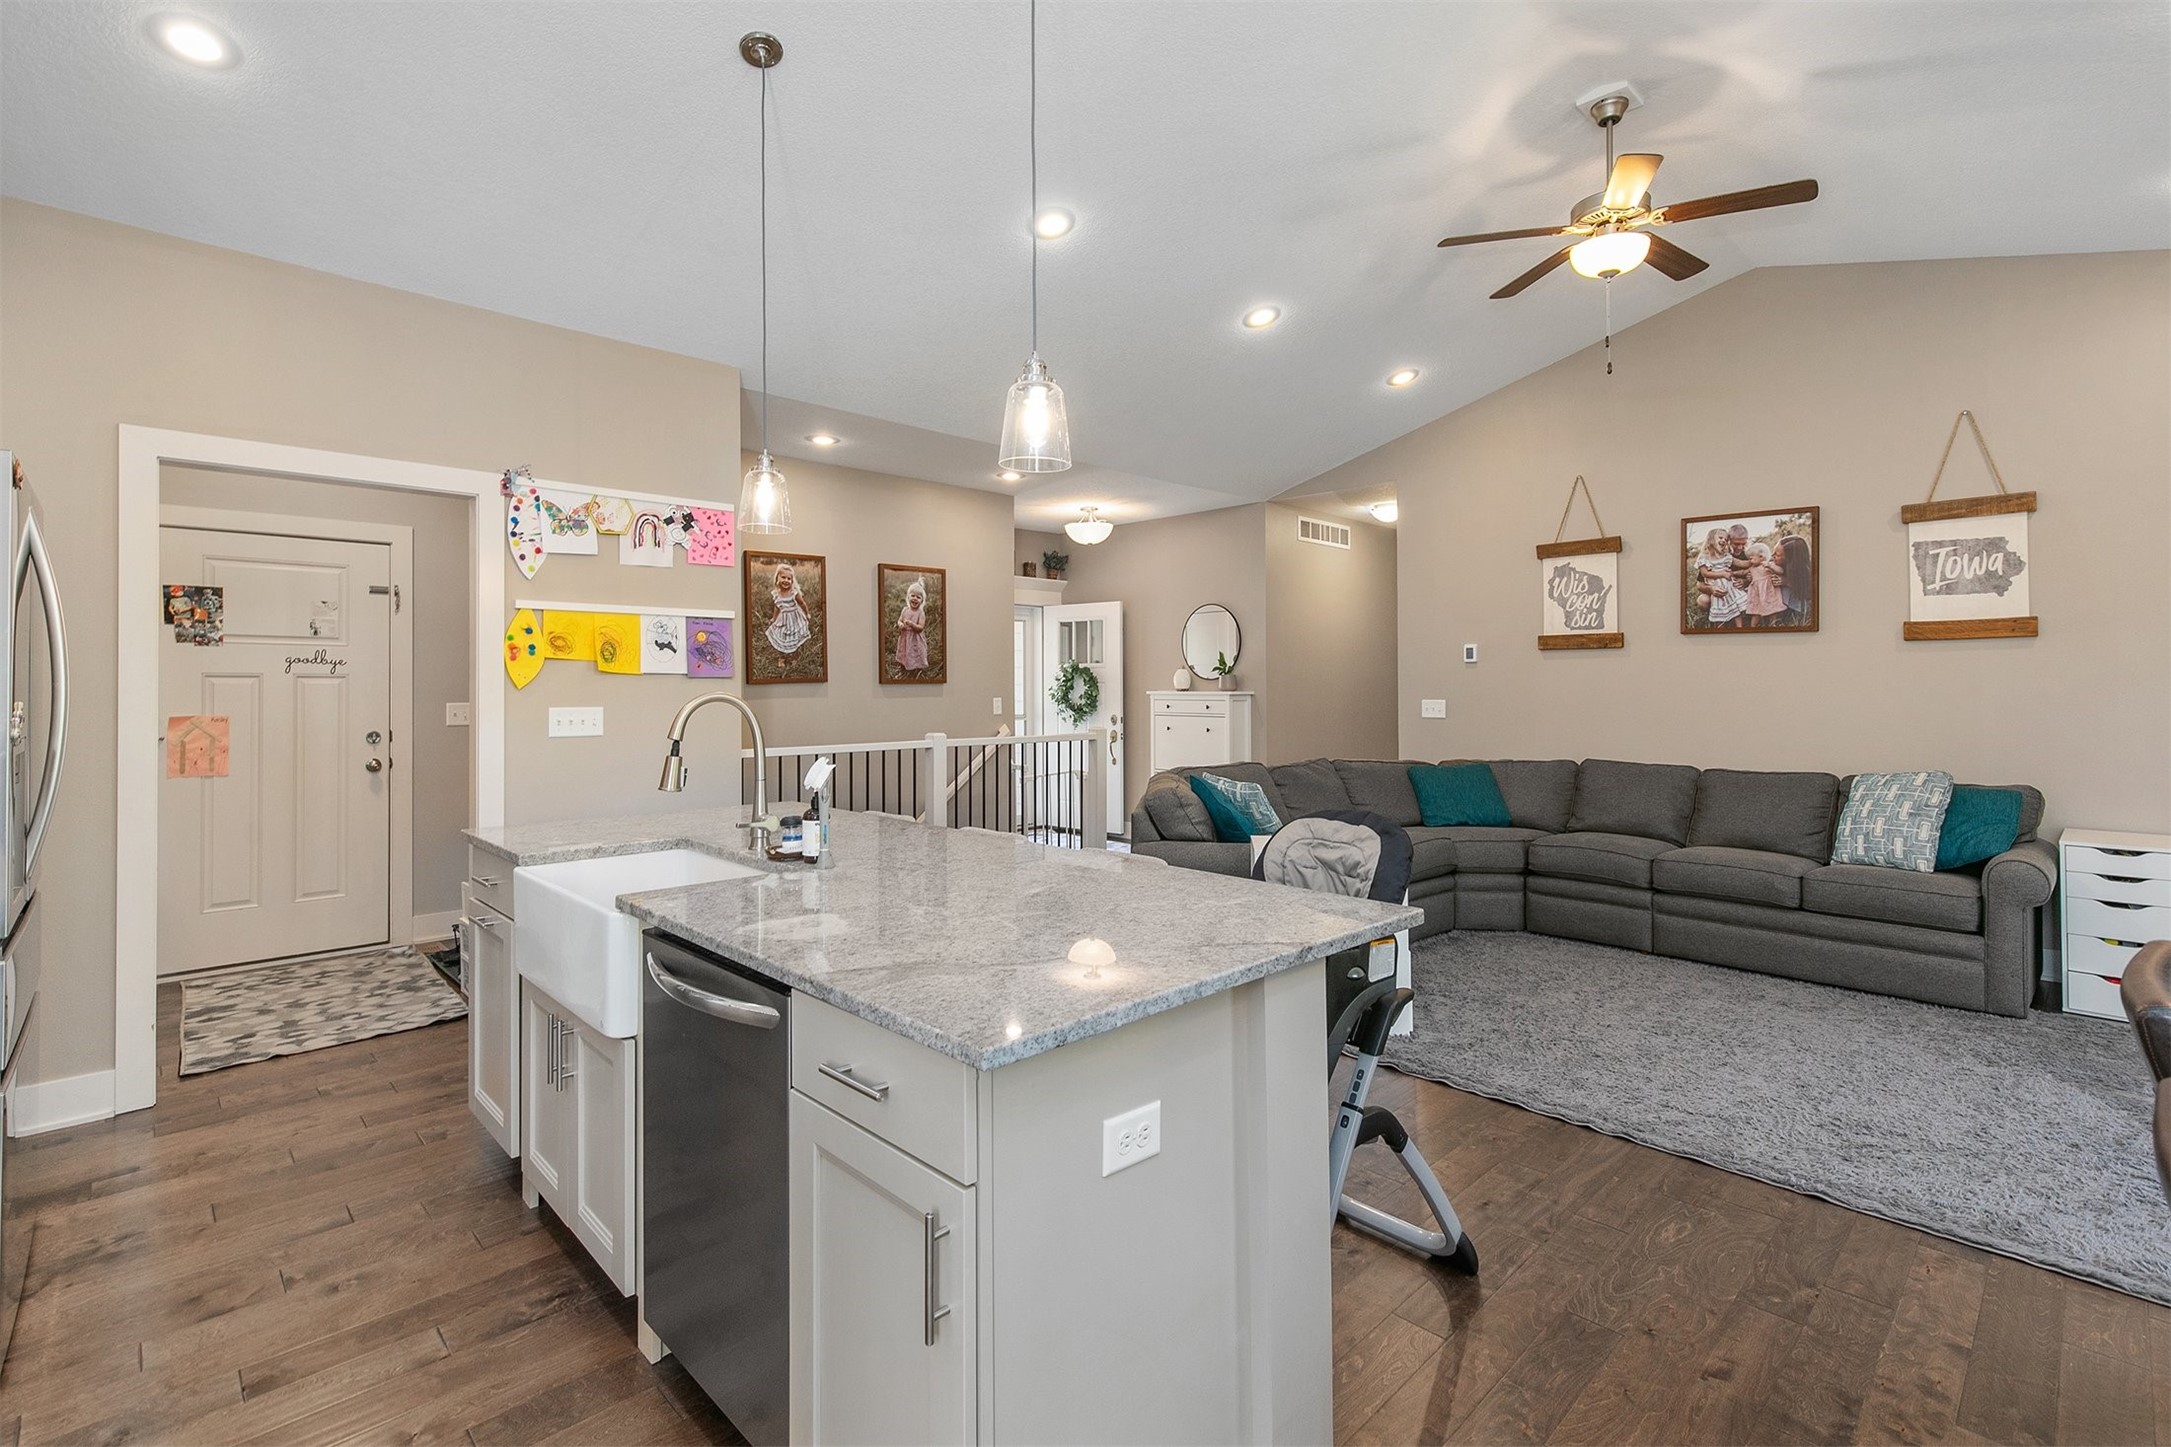
Open kitchen and living room with a granite island, farmhouse sink, and gray sectional sofa.
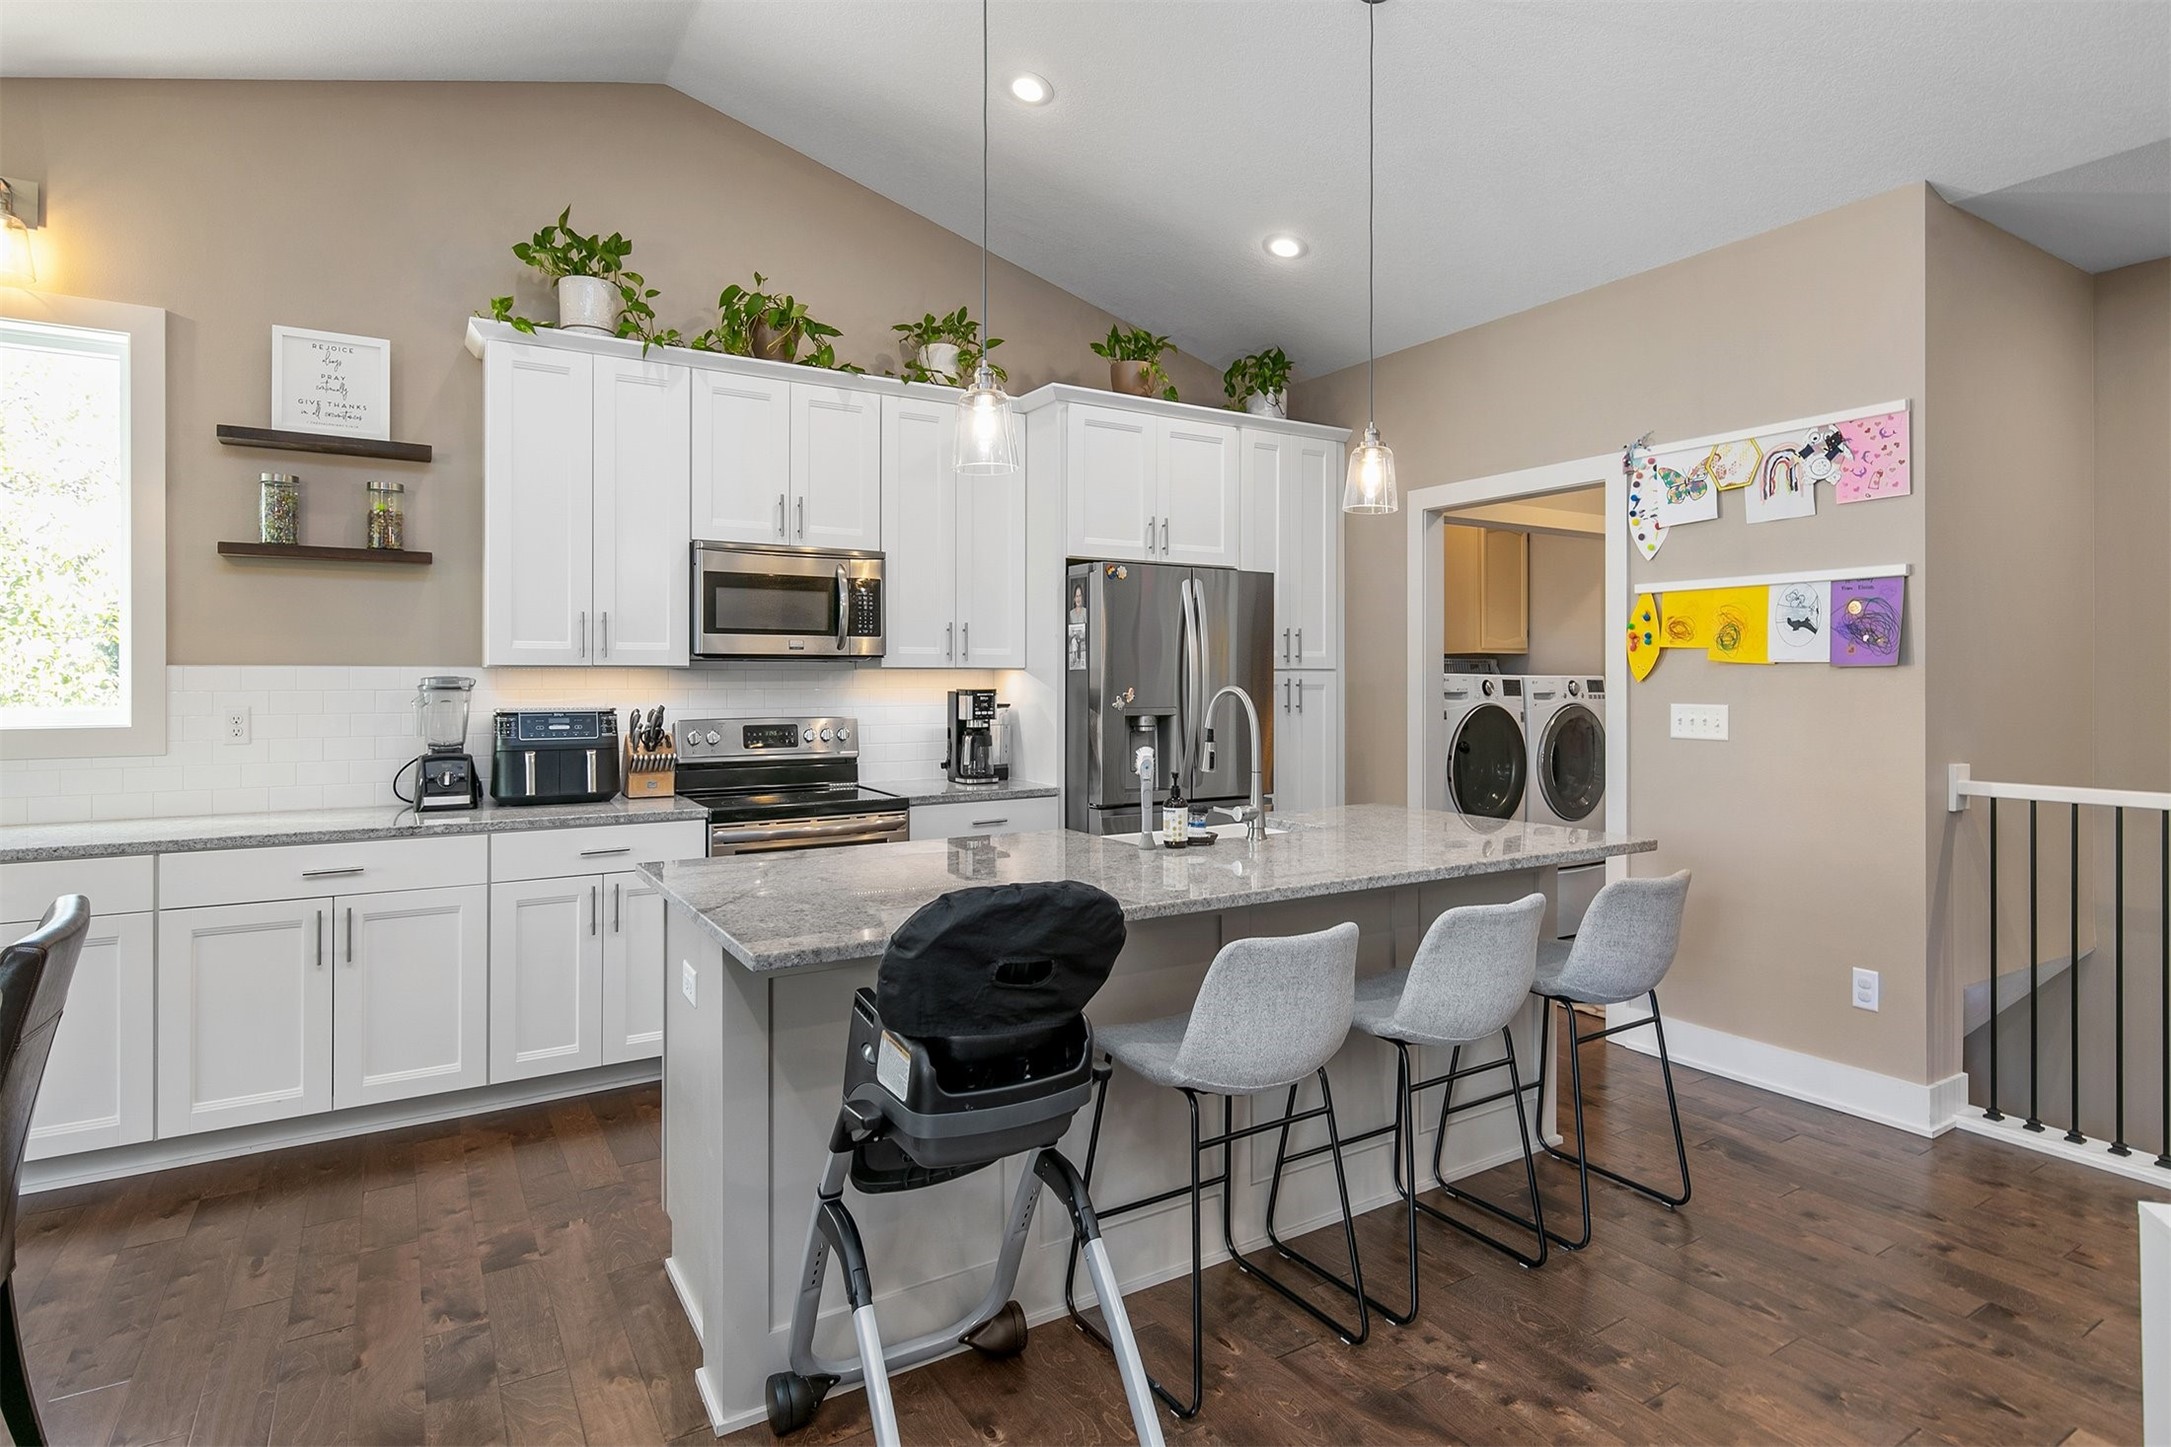
Open kitchen with a large granite island, white cabinets, stainless steel appliances, and adjoining dining area.
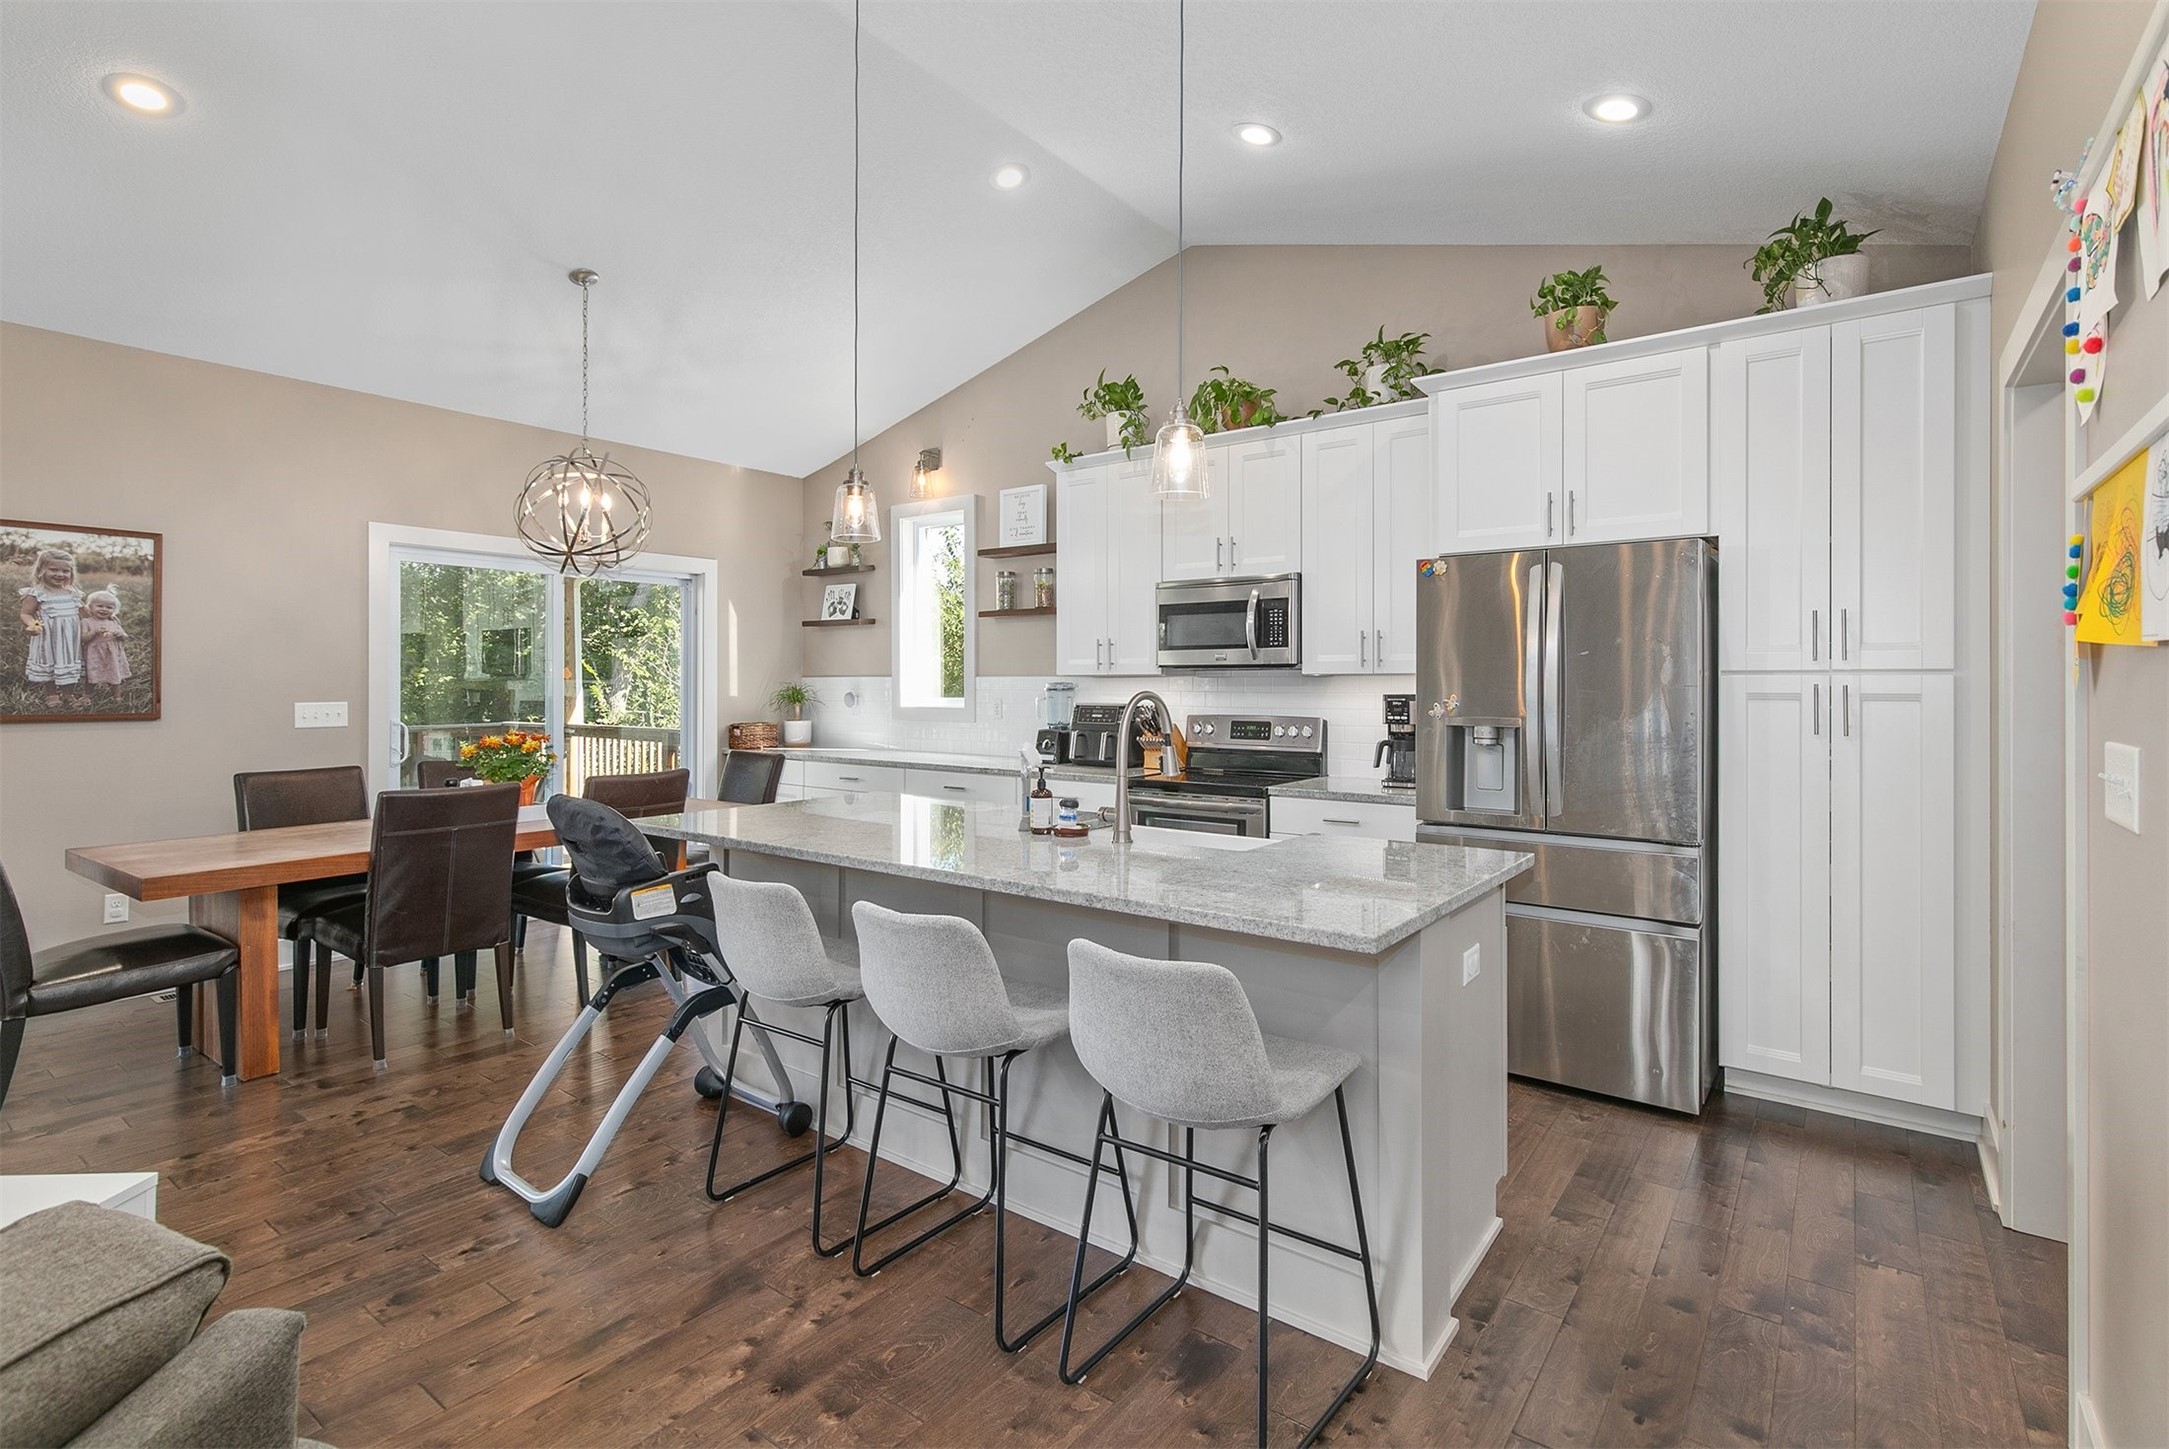
Kitchen with white cabinets, stainless steel appliances, and a large island with bar stools.
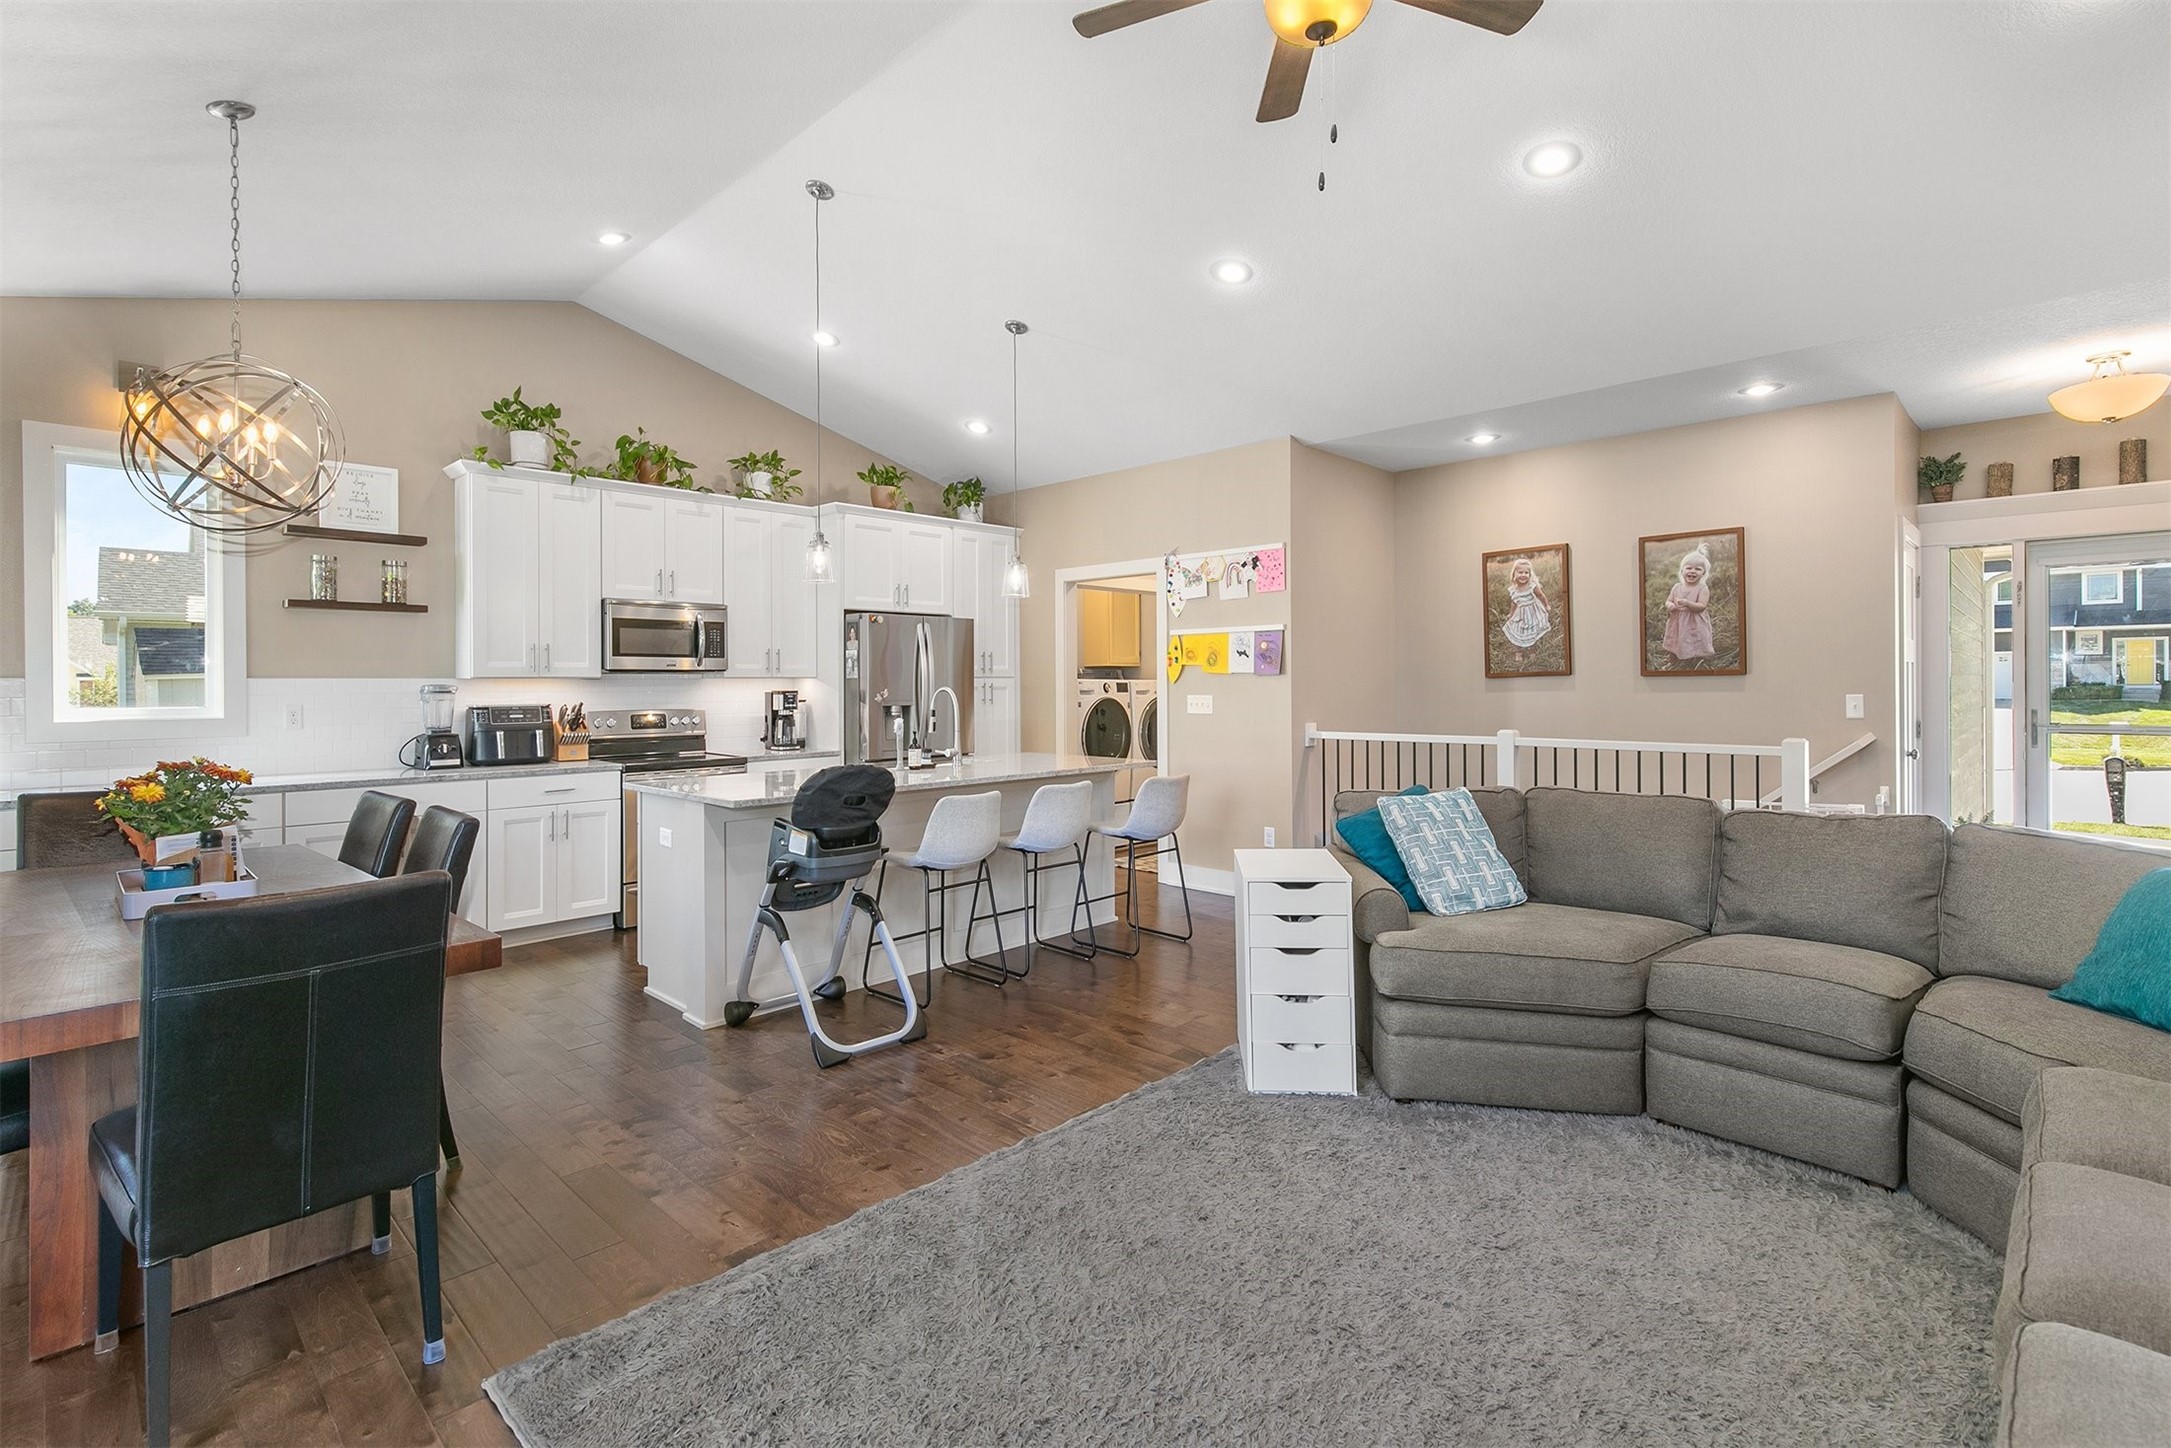
Open-plan kitchen and living room with a white-cabinet kitchen island, gray sectional, and dark wood floors.
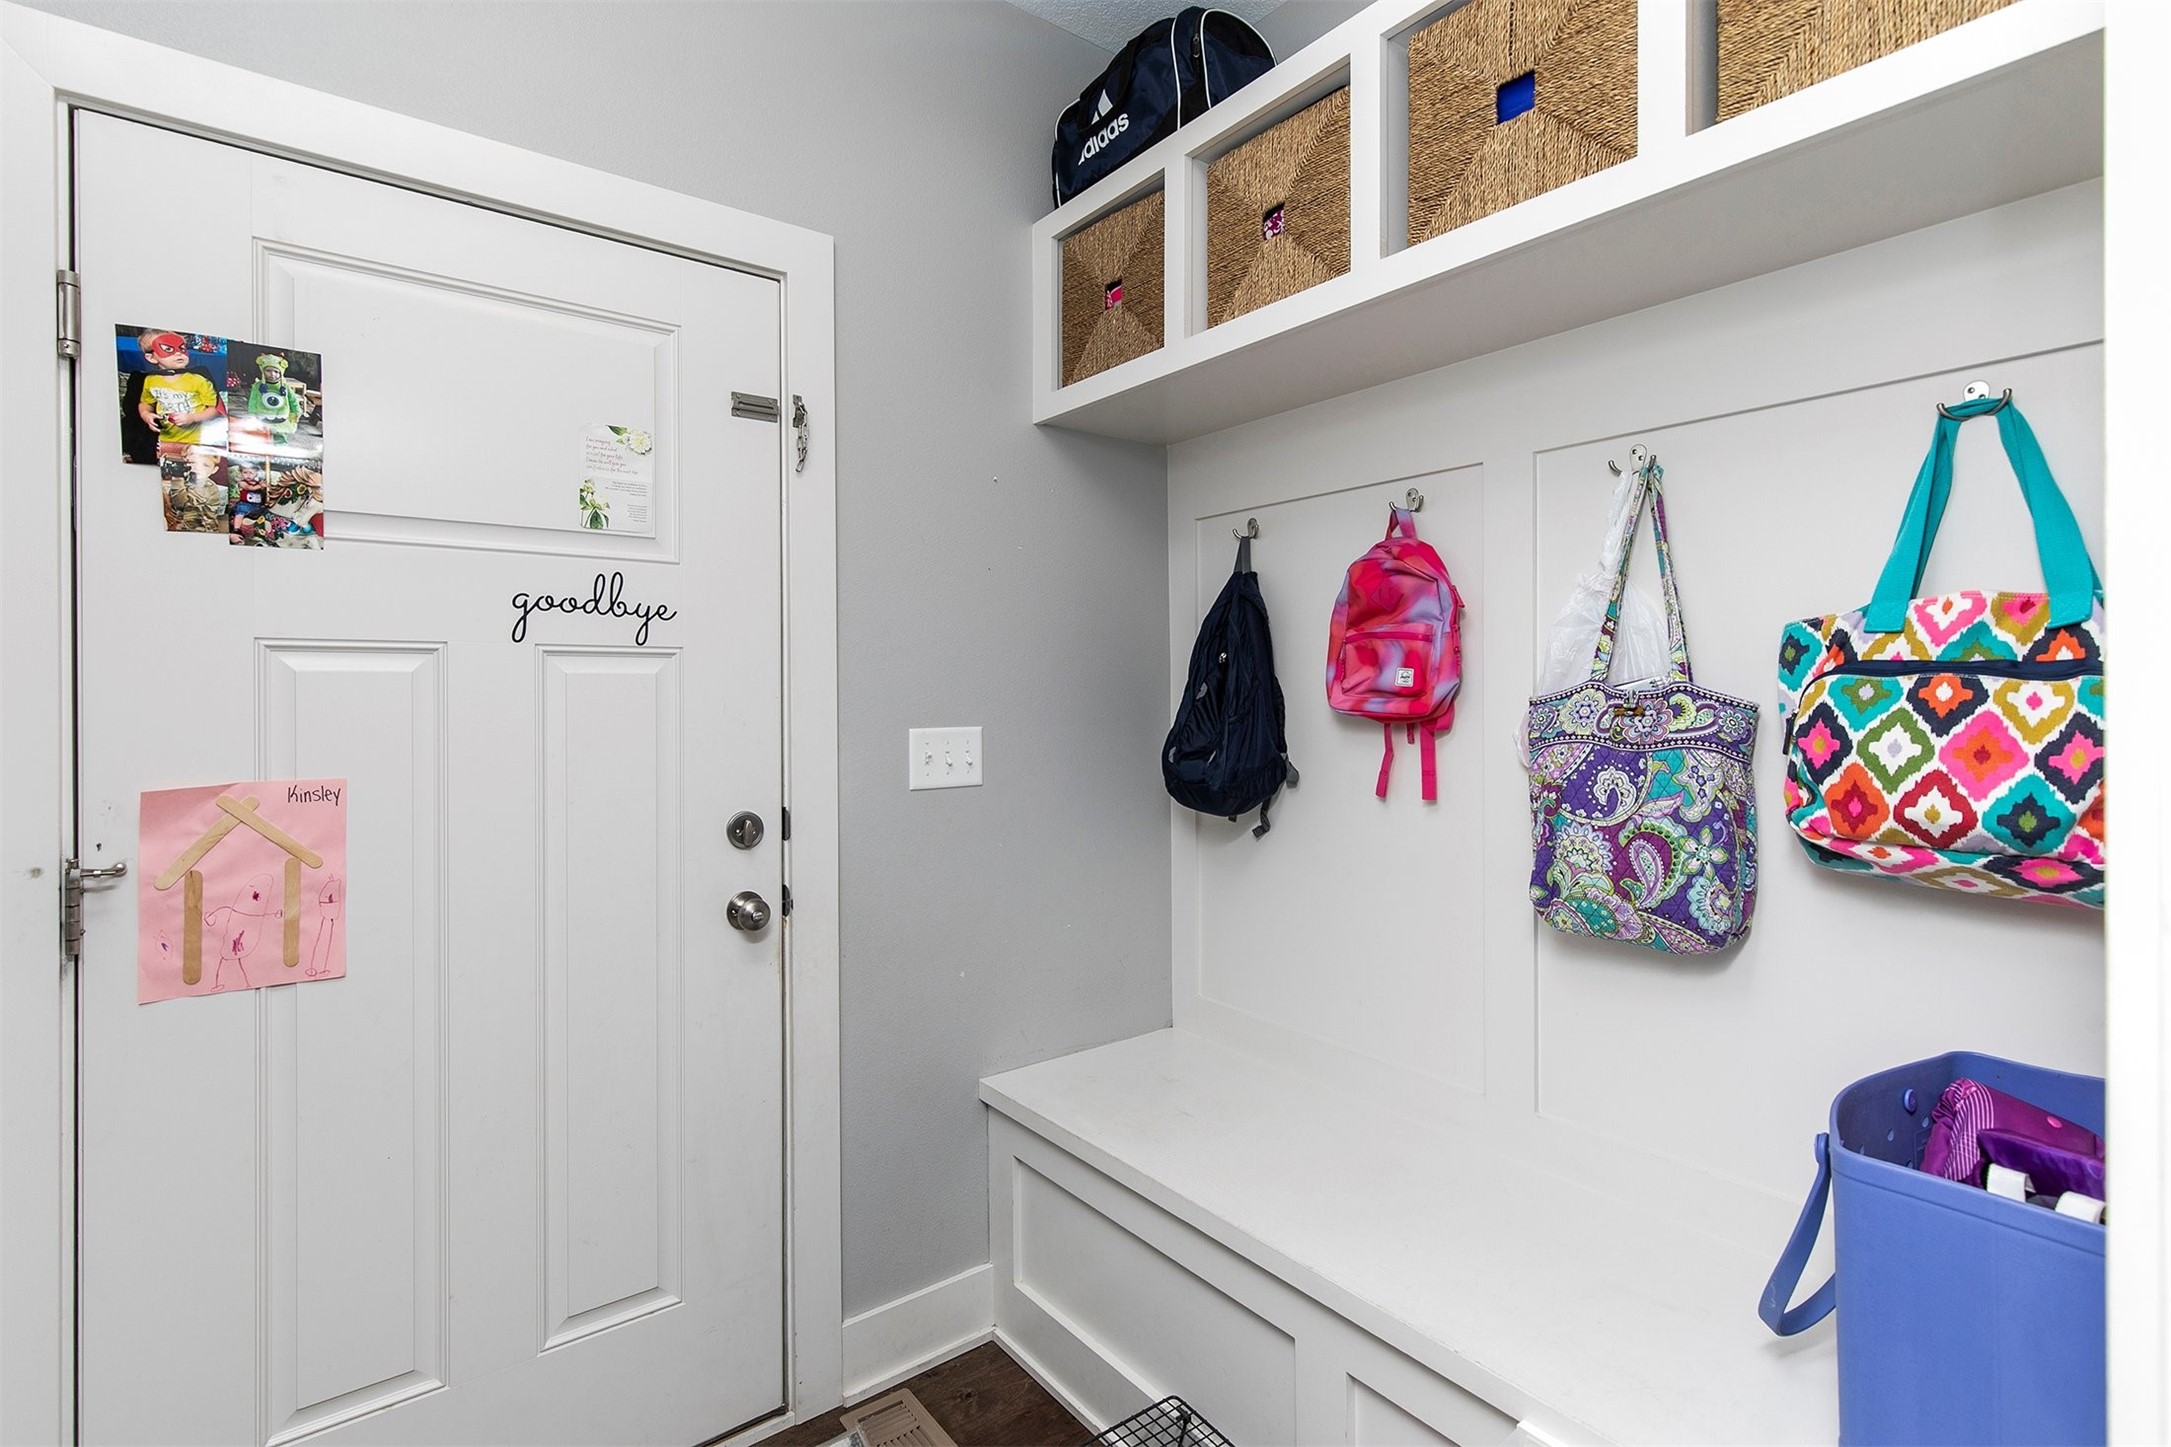
Mudroom entryway with a built-in bench, woven-basket cubbies, and colorful bags hanging from hooks.
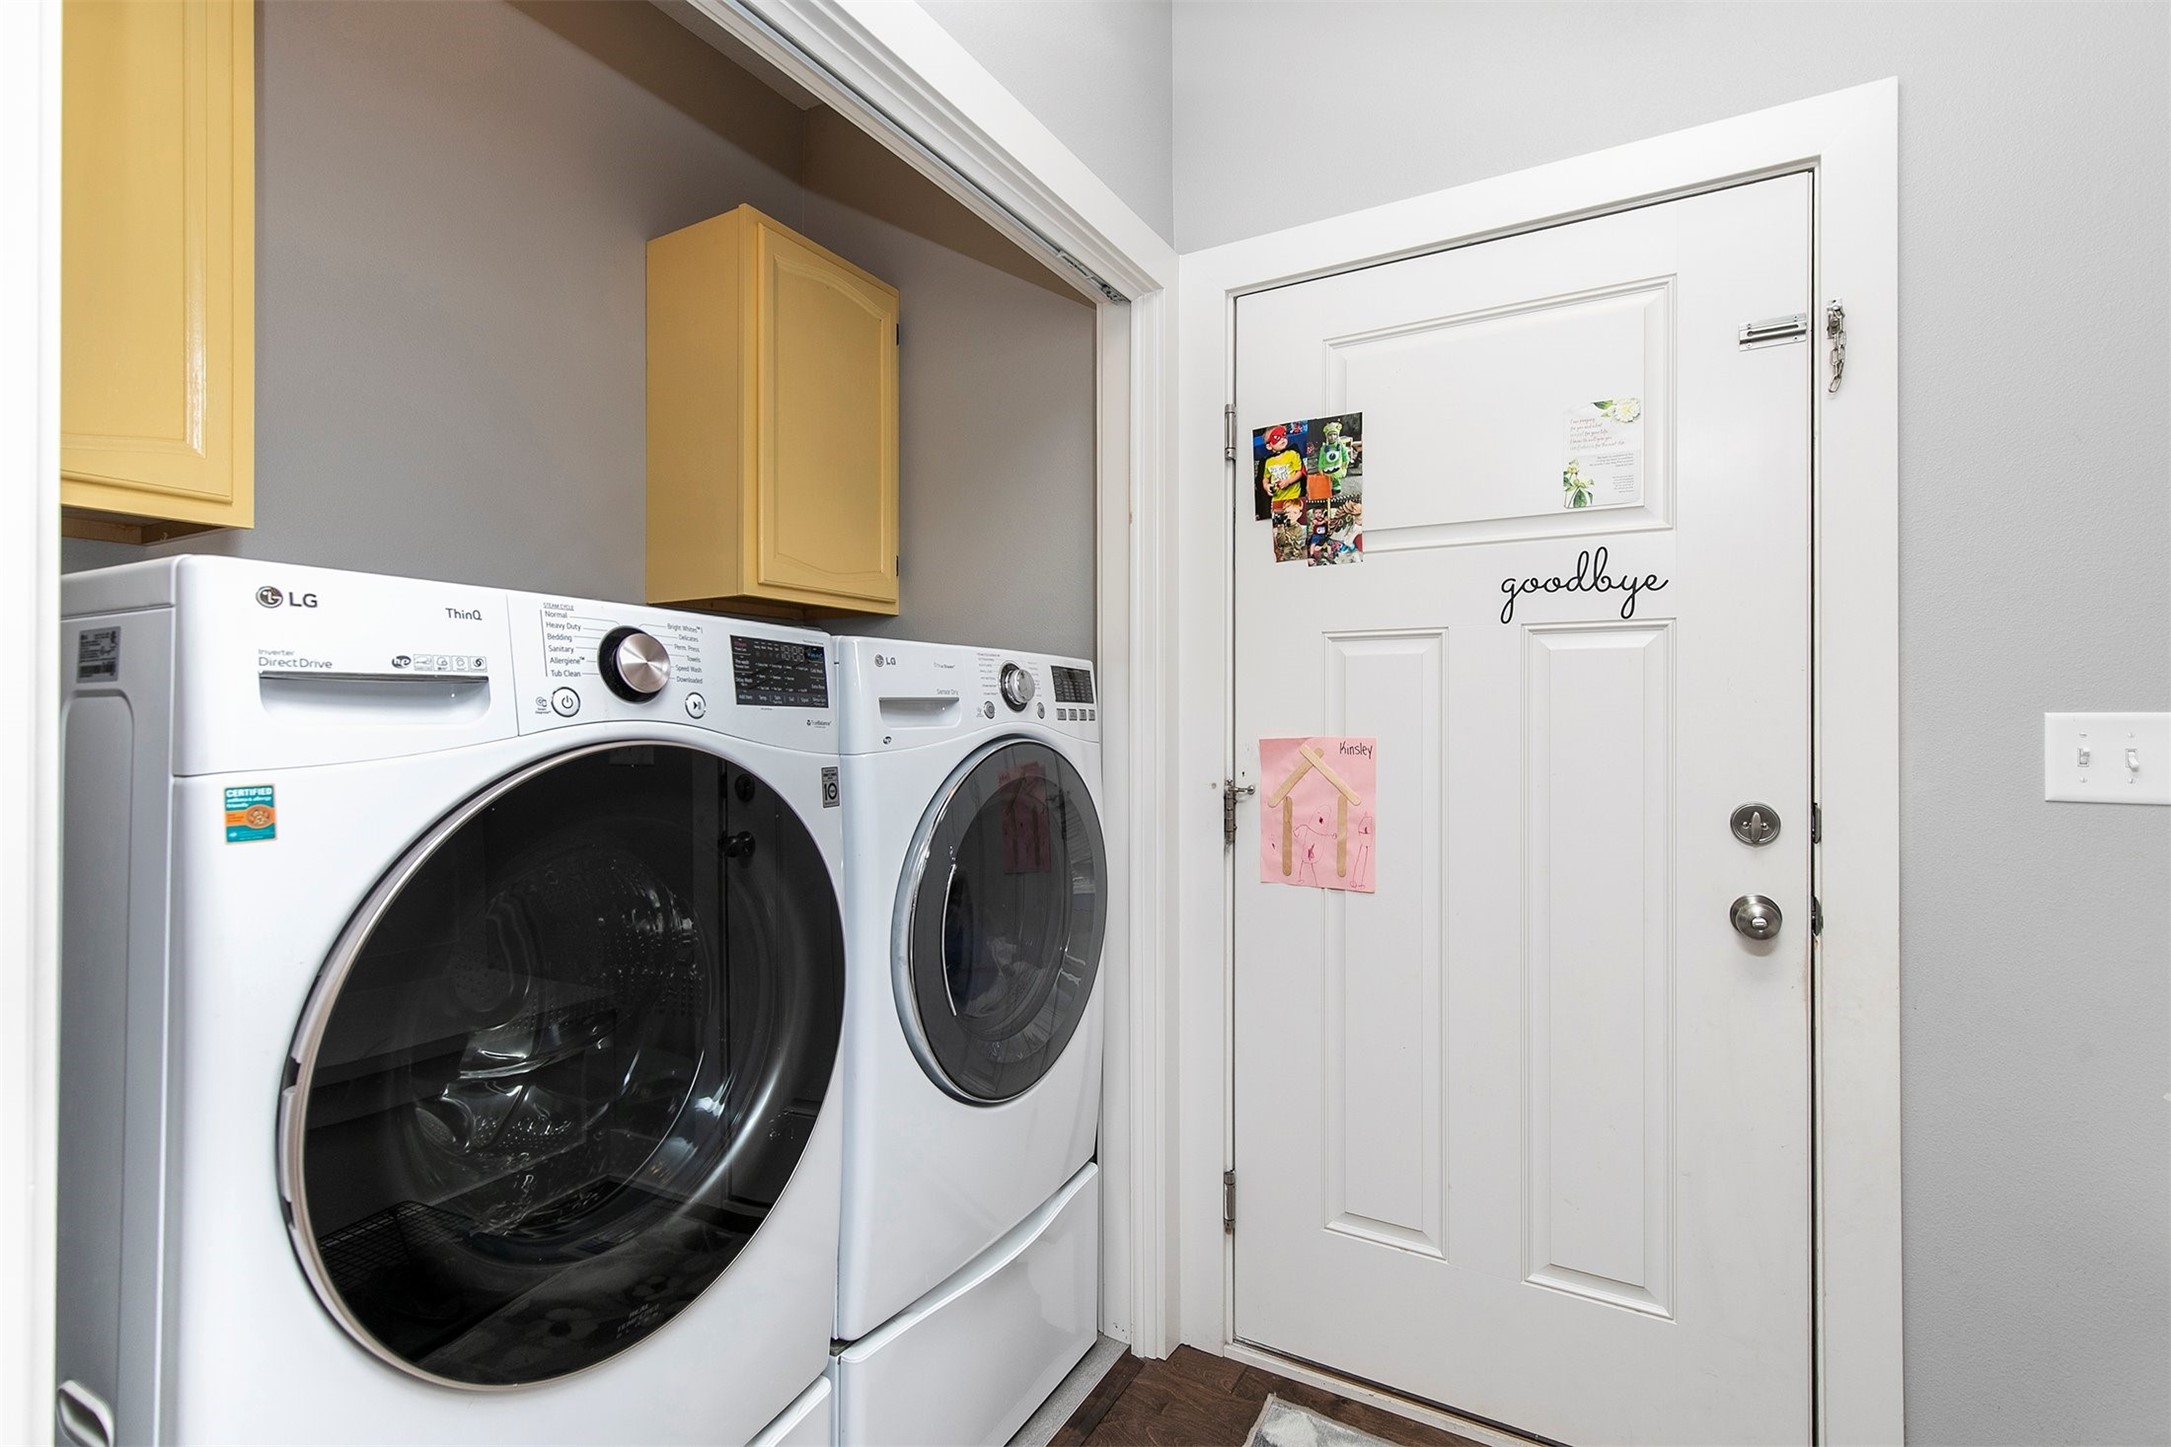
Laundry area with white front-loading washer and dryer beside a white door.
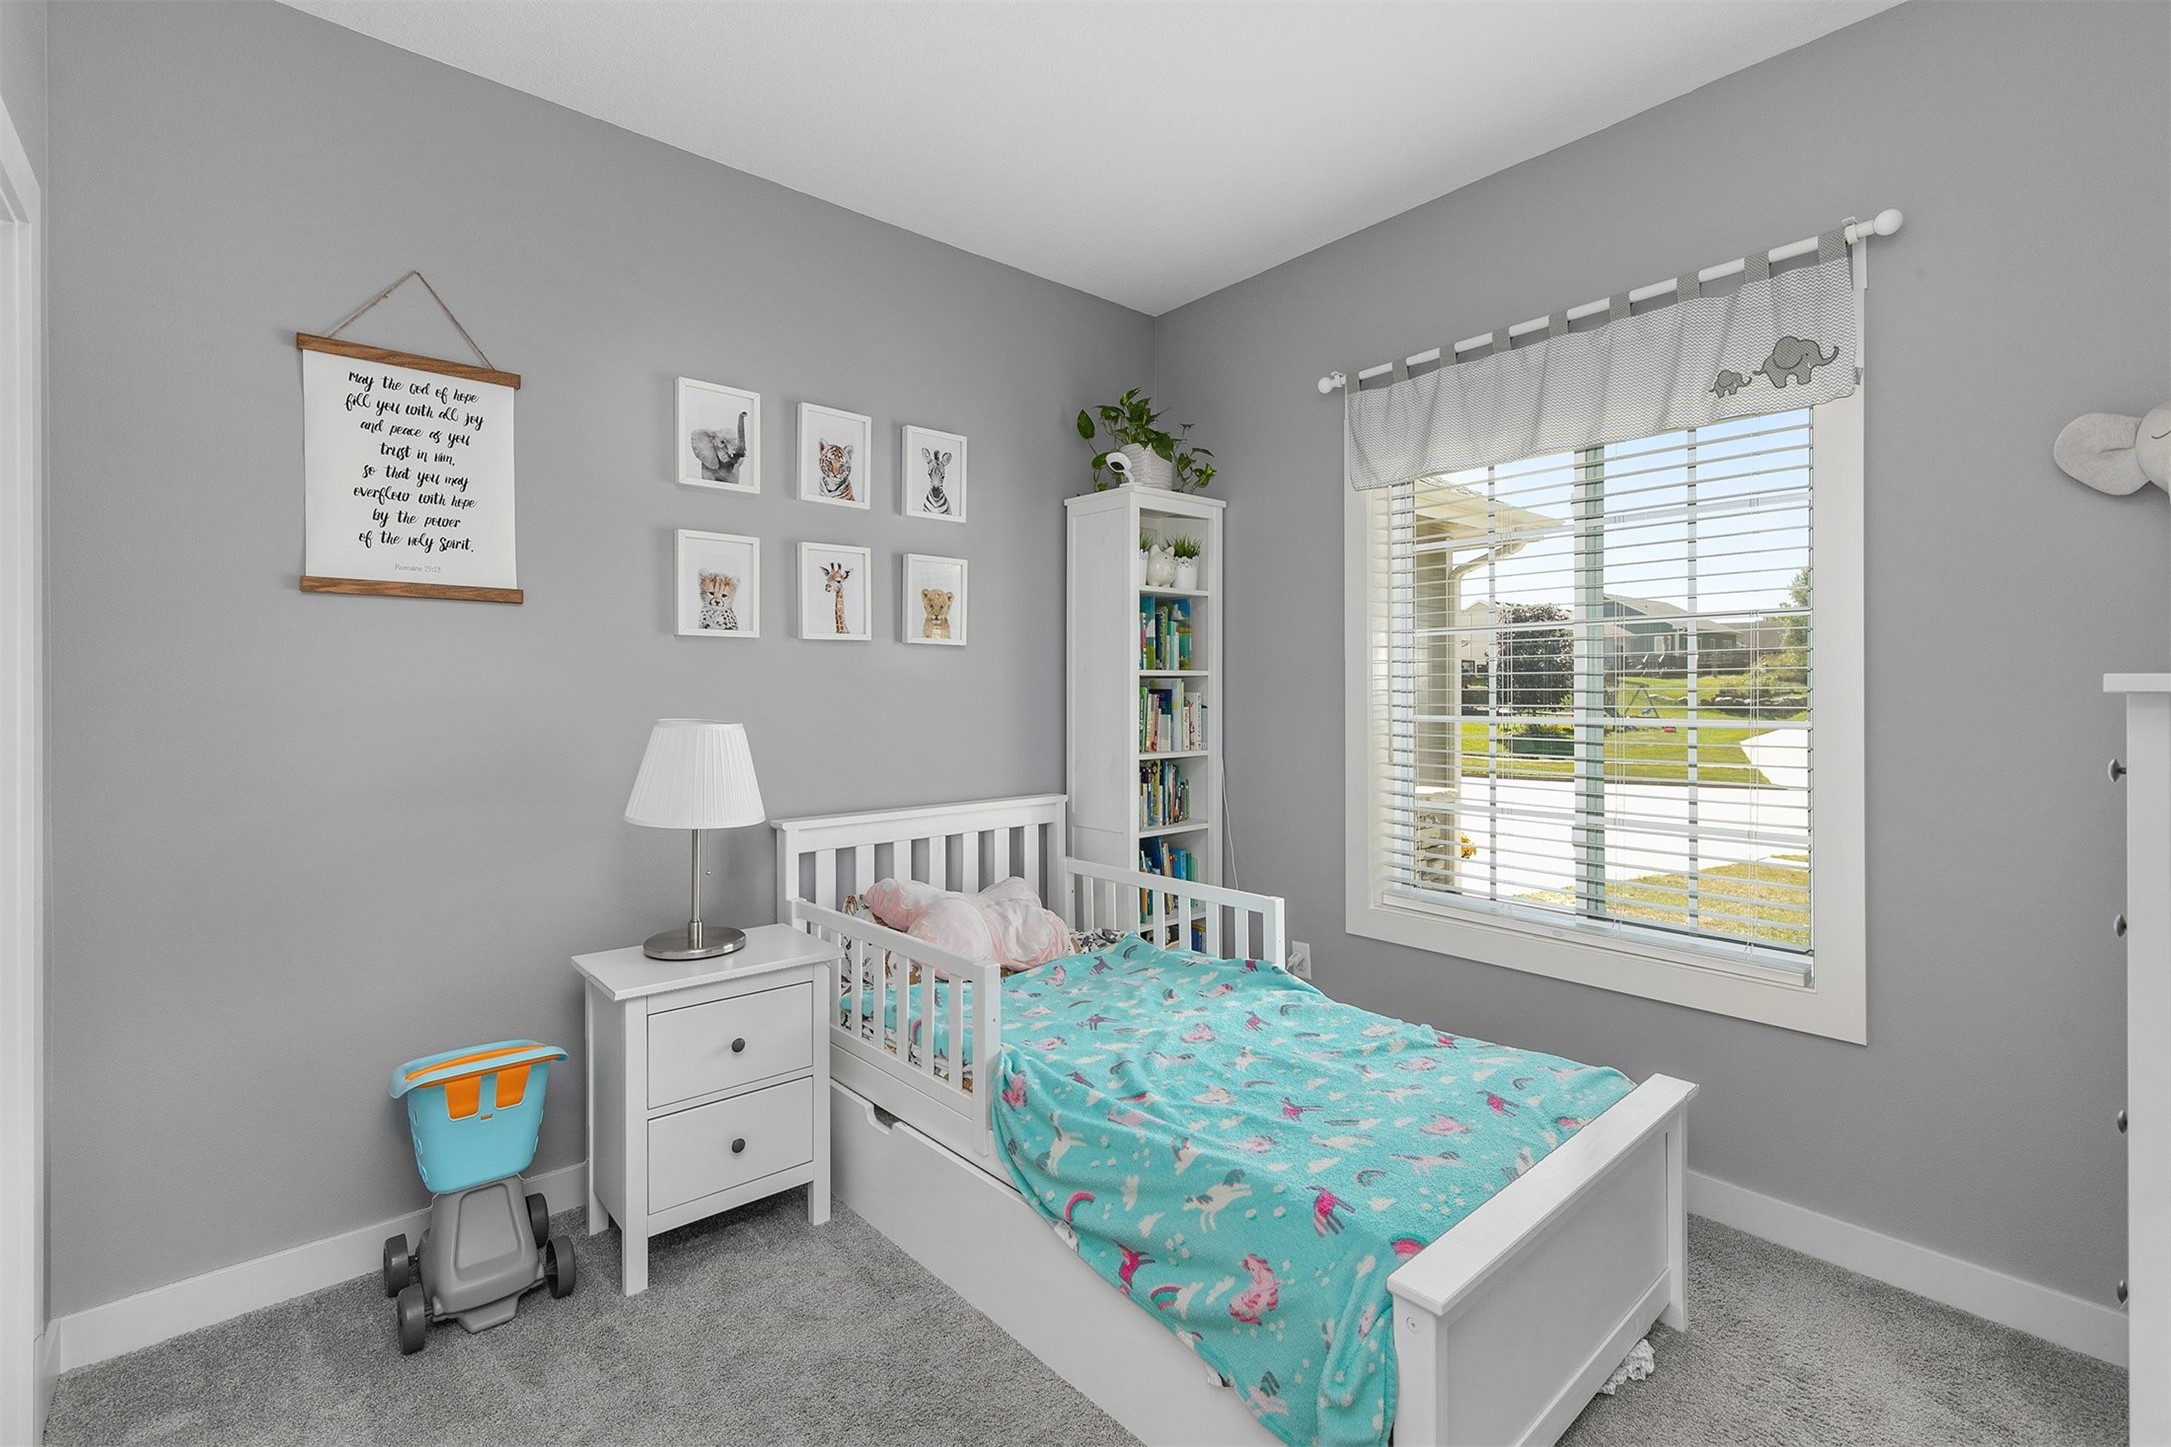
Nursery bedroom with a white toddler bed, turquoise blanket, animal prints, and a large window.
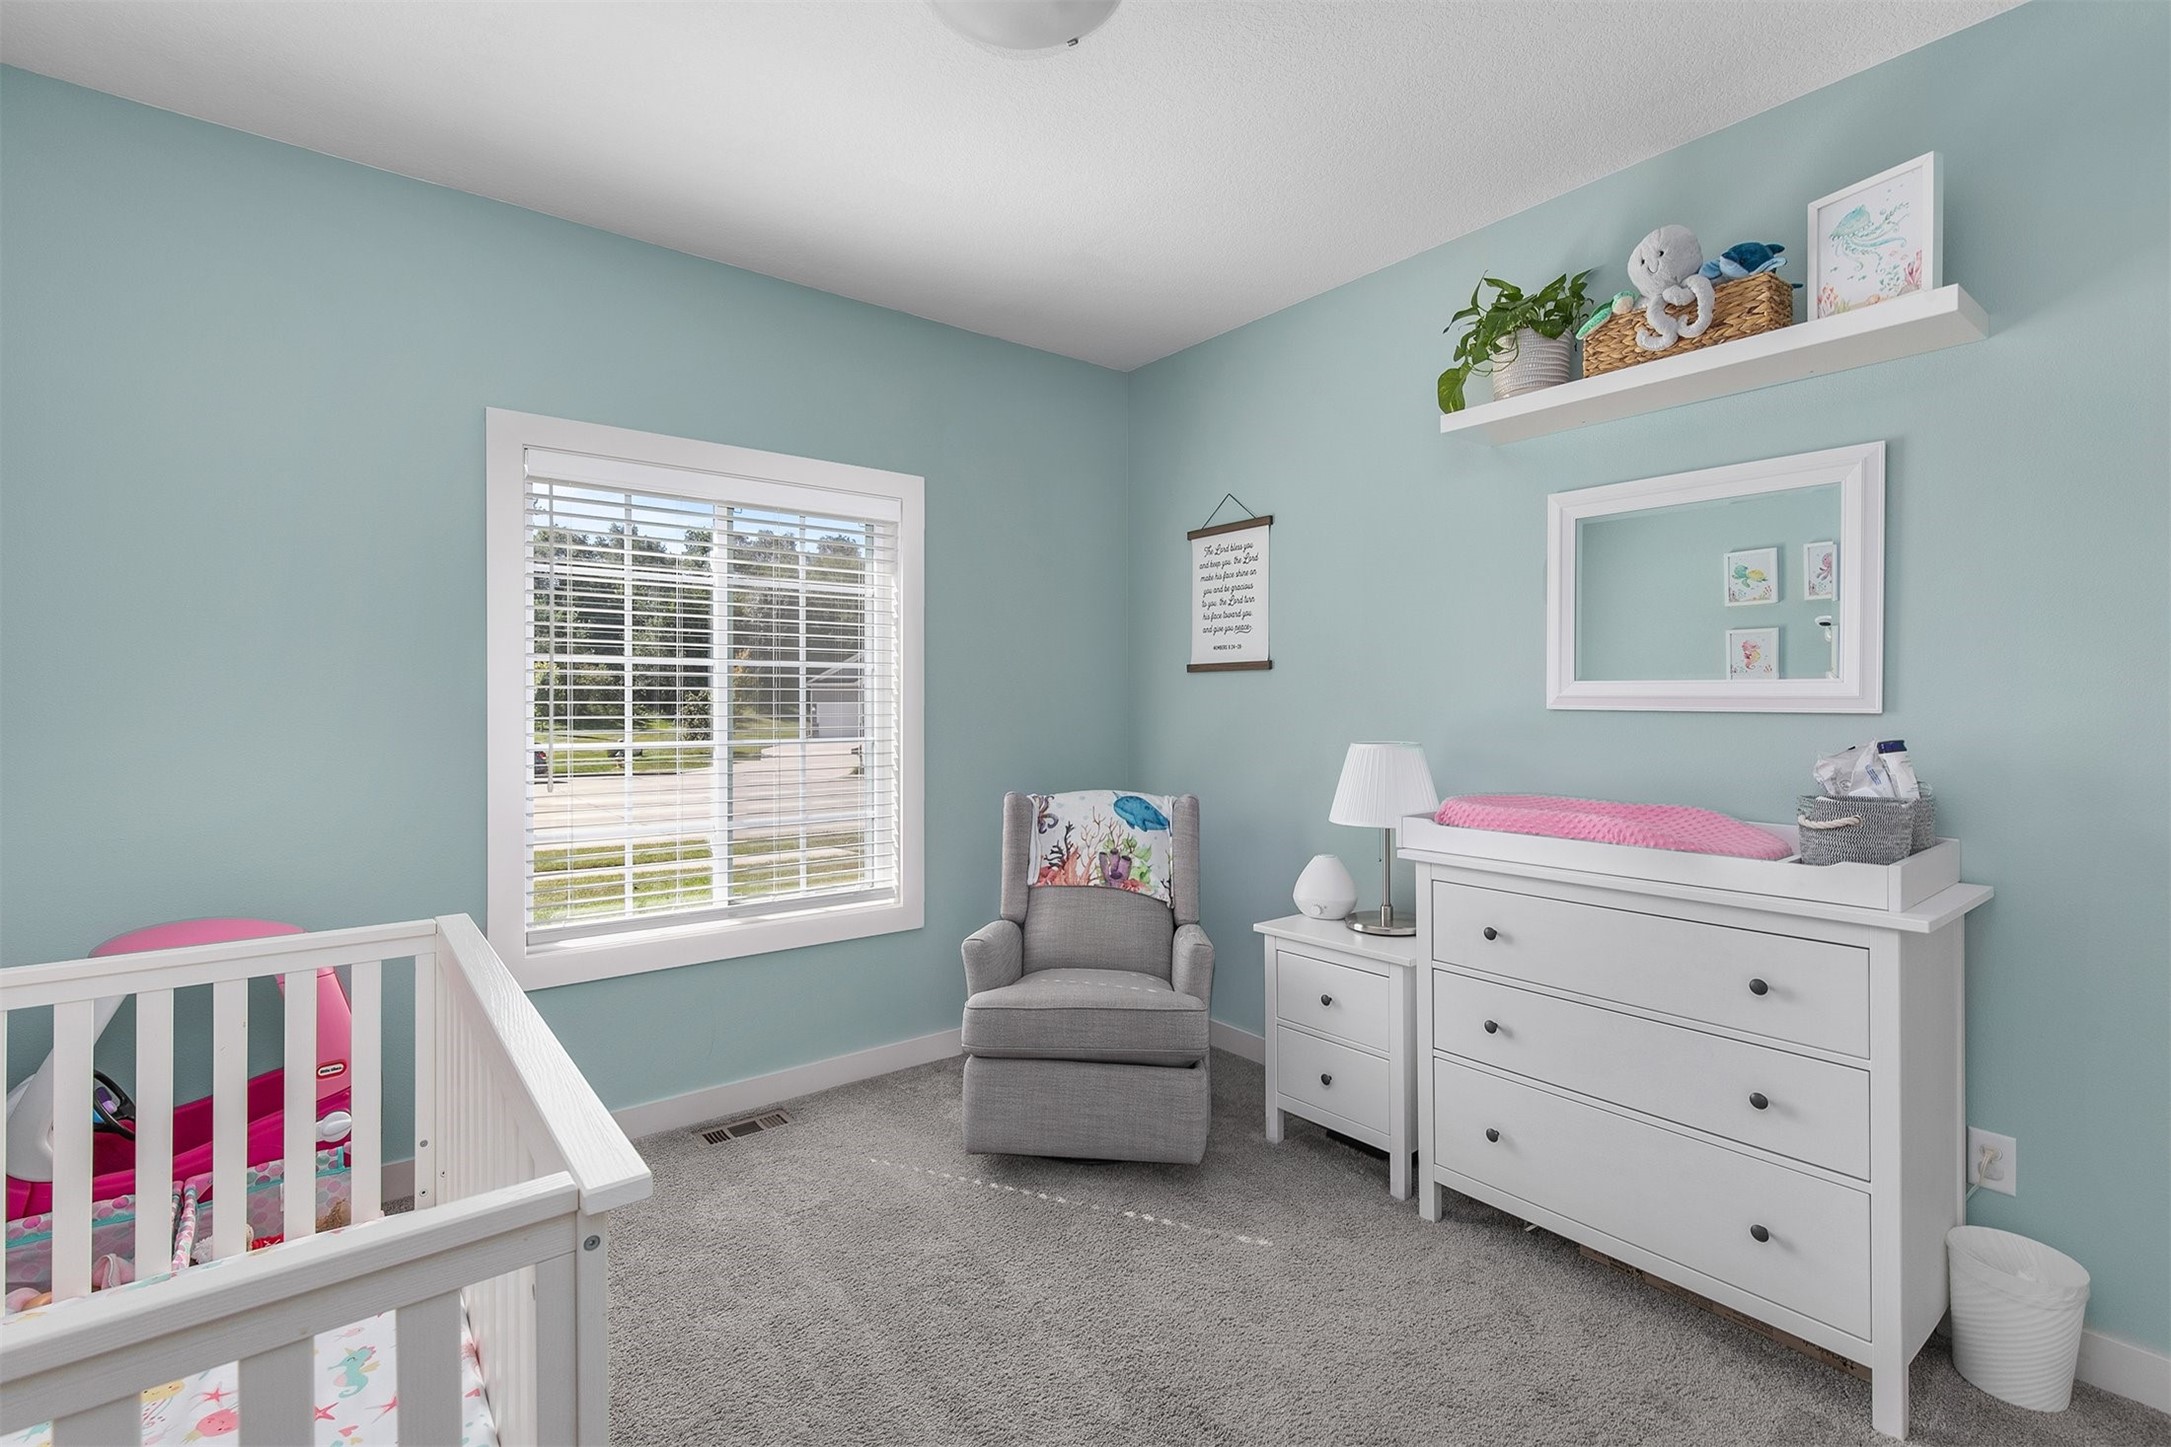
Nursery with white crib, pink changing pad, and gray rocking chair beside a window.
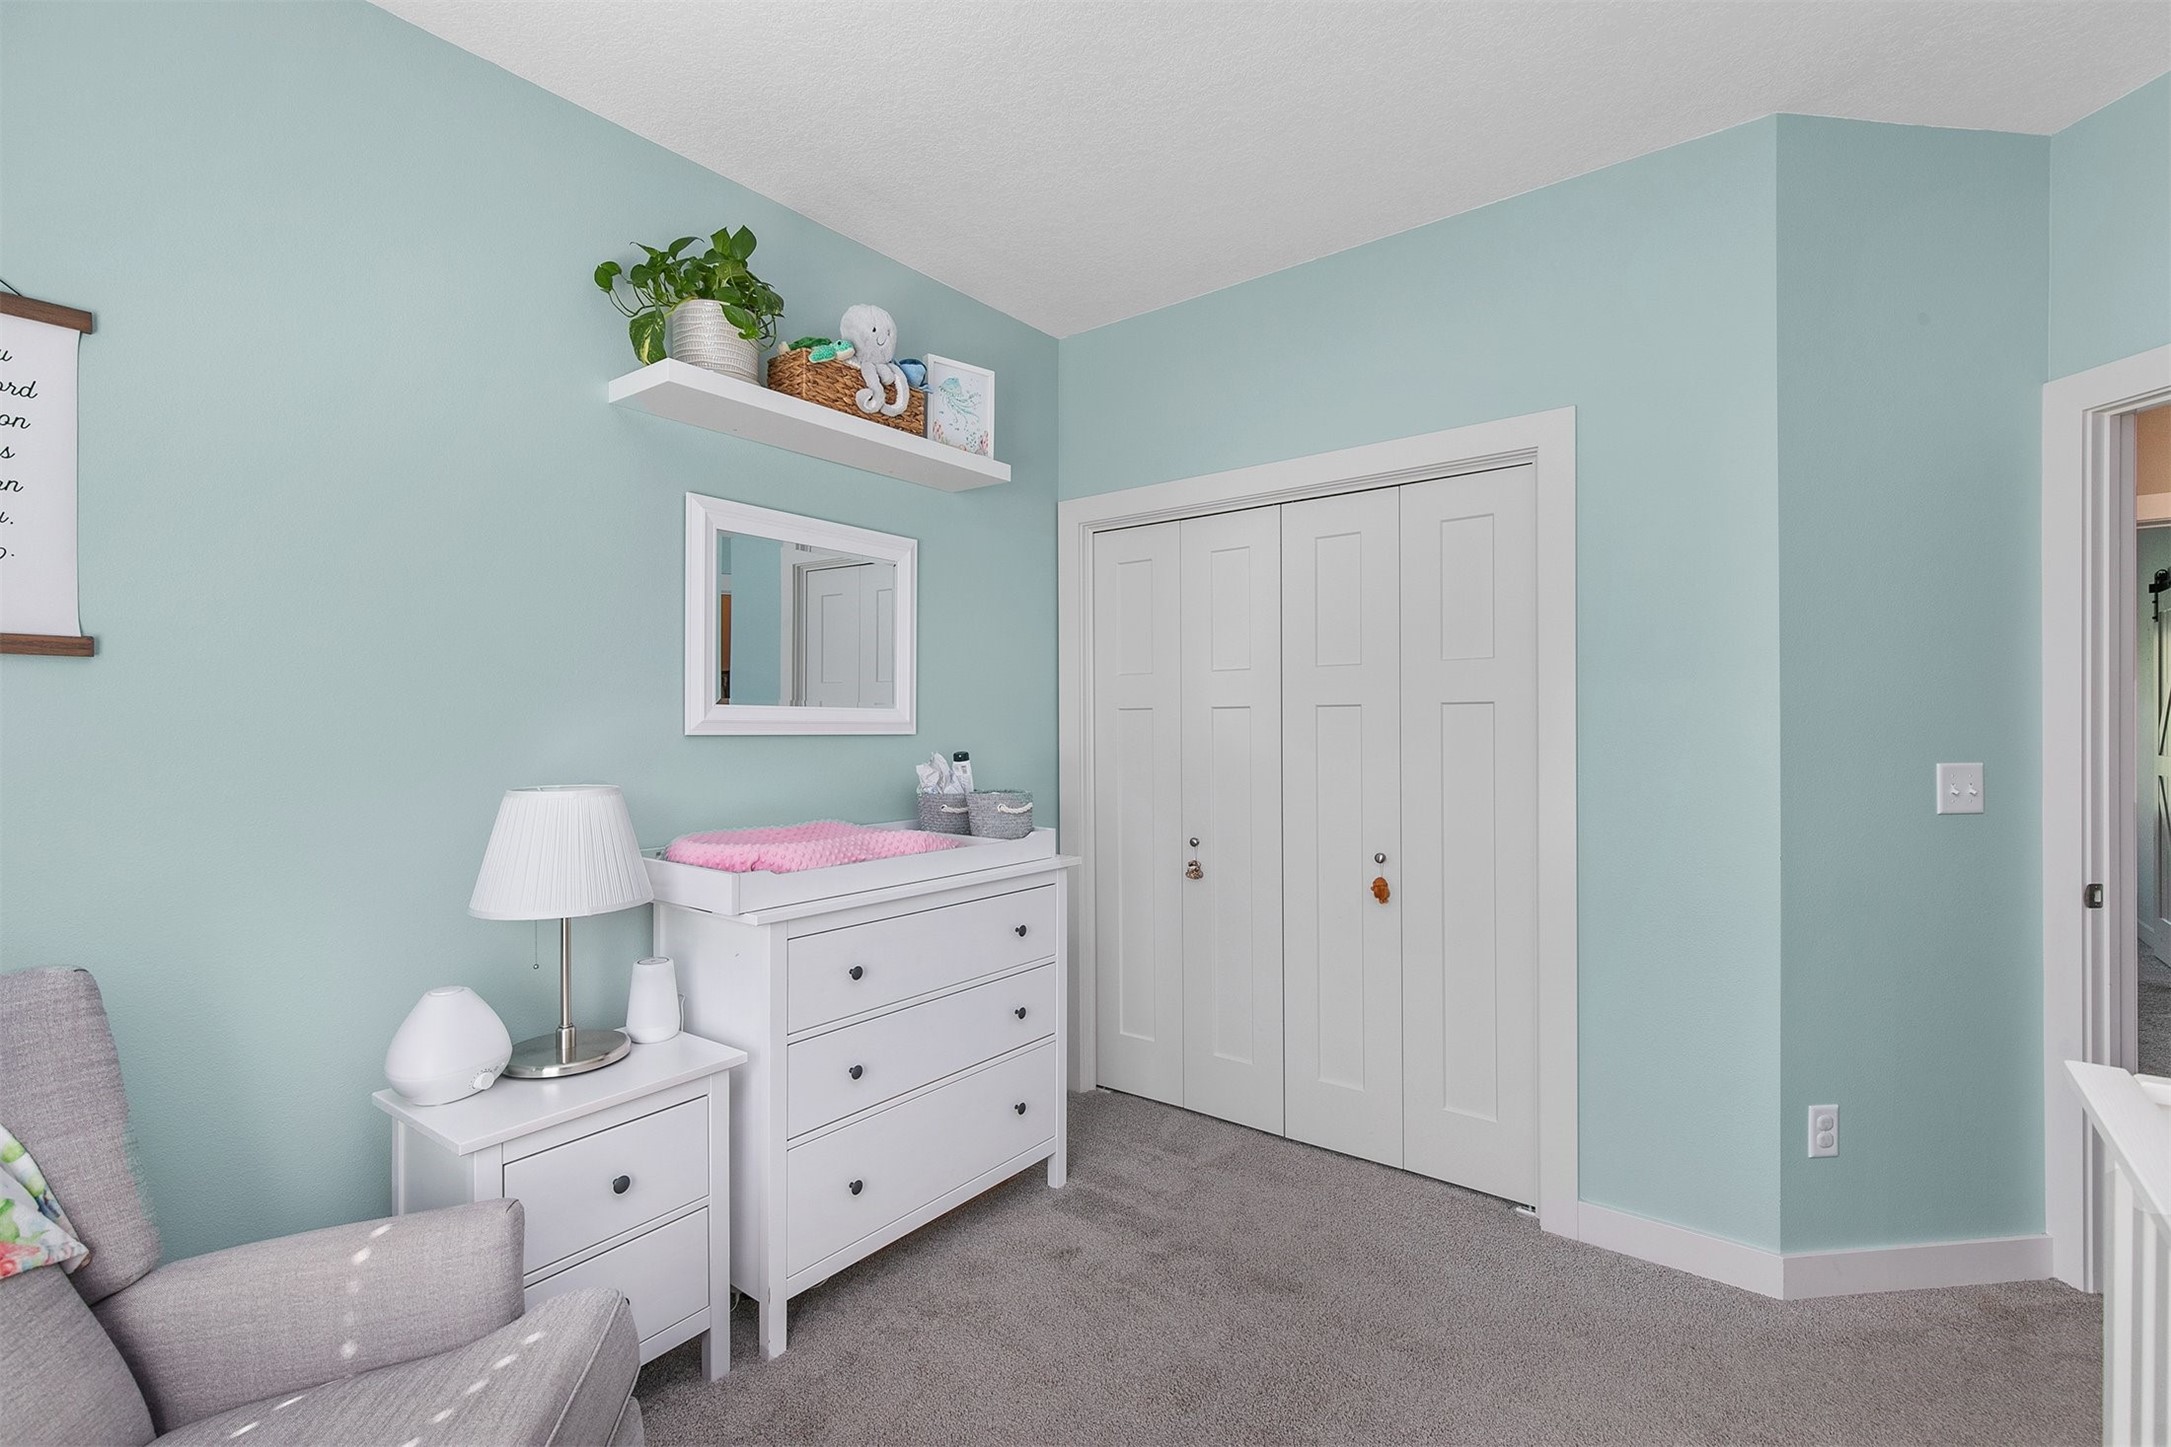
Nursery with aqua walls, a white changing dresser, pink changing pad, and gray armchair.
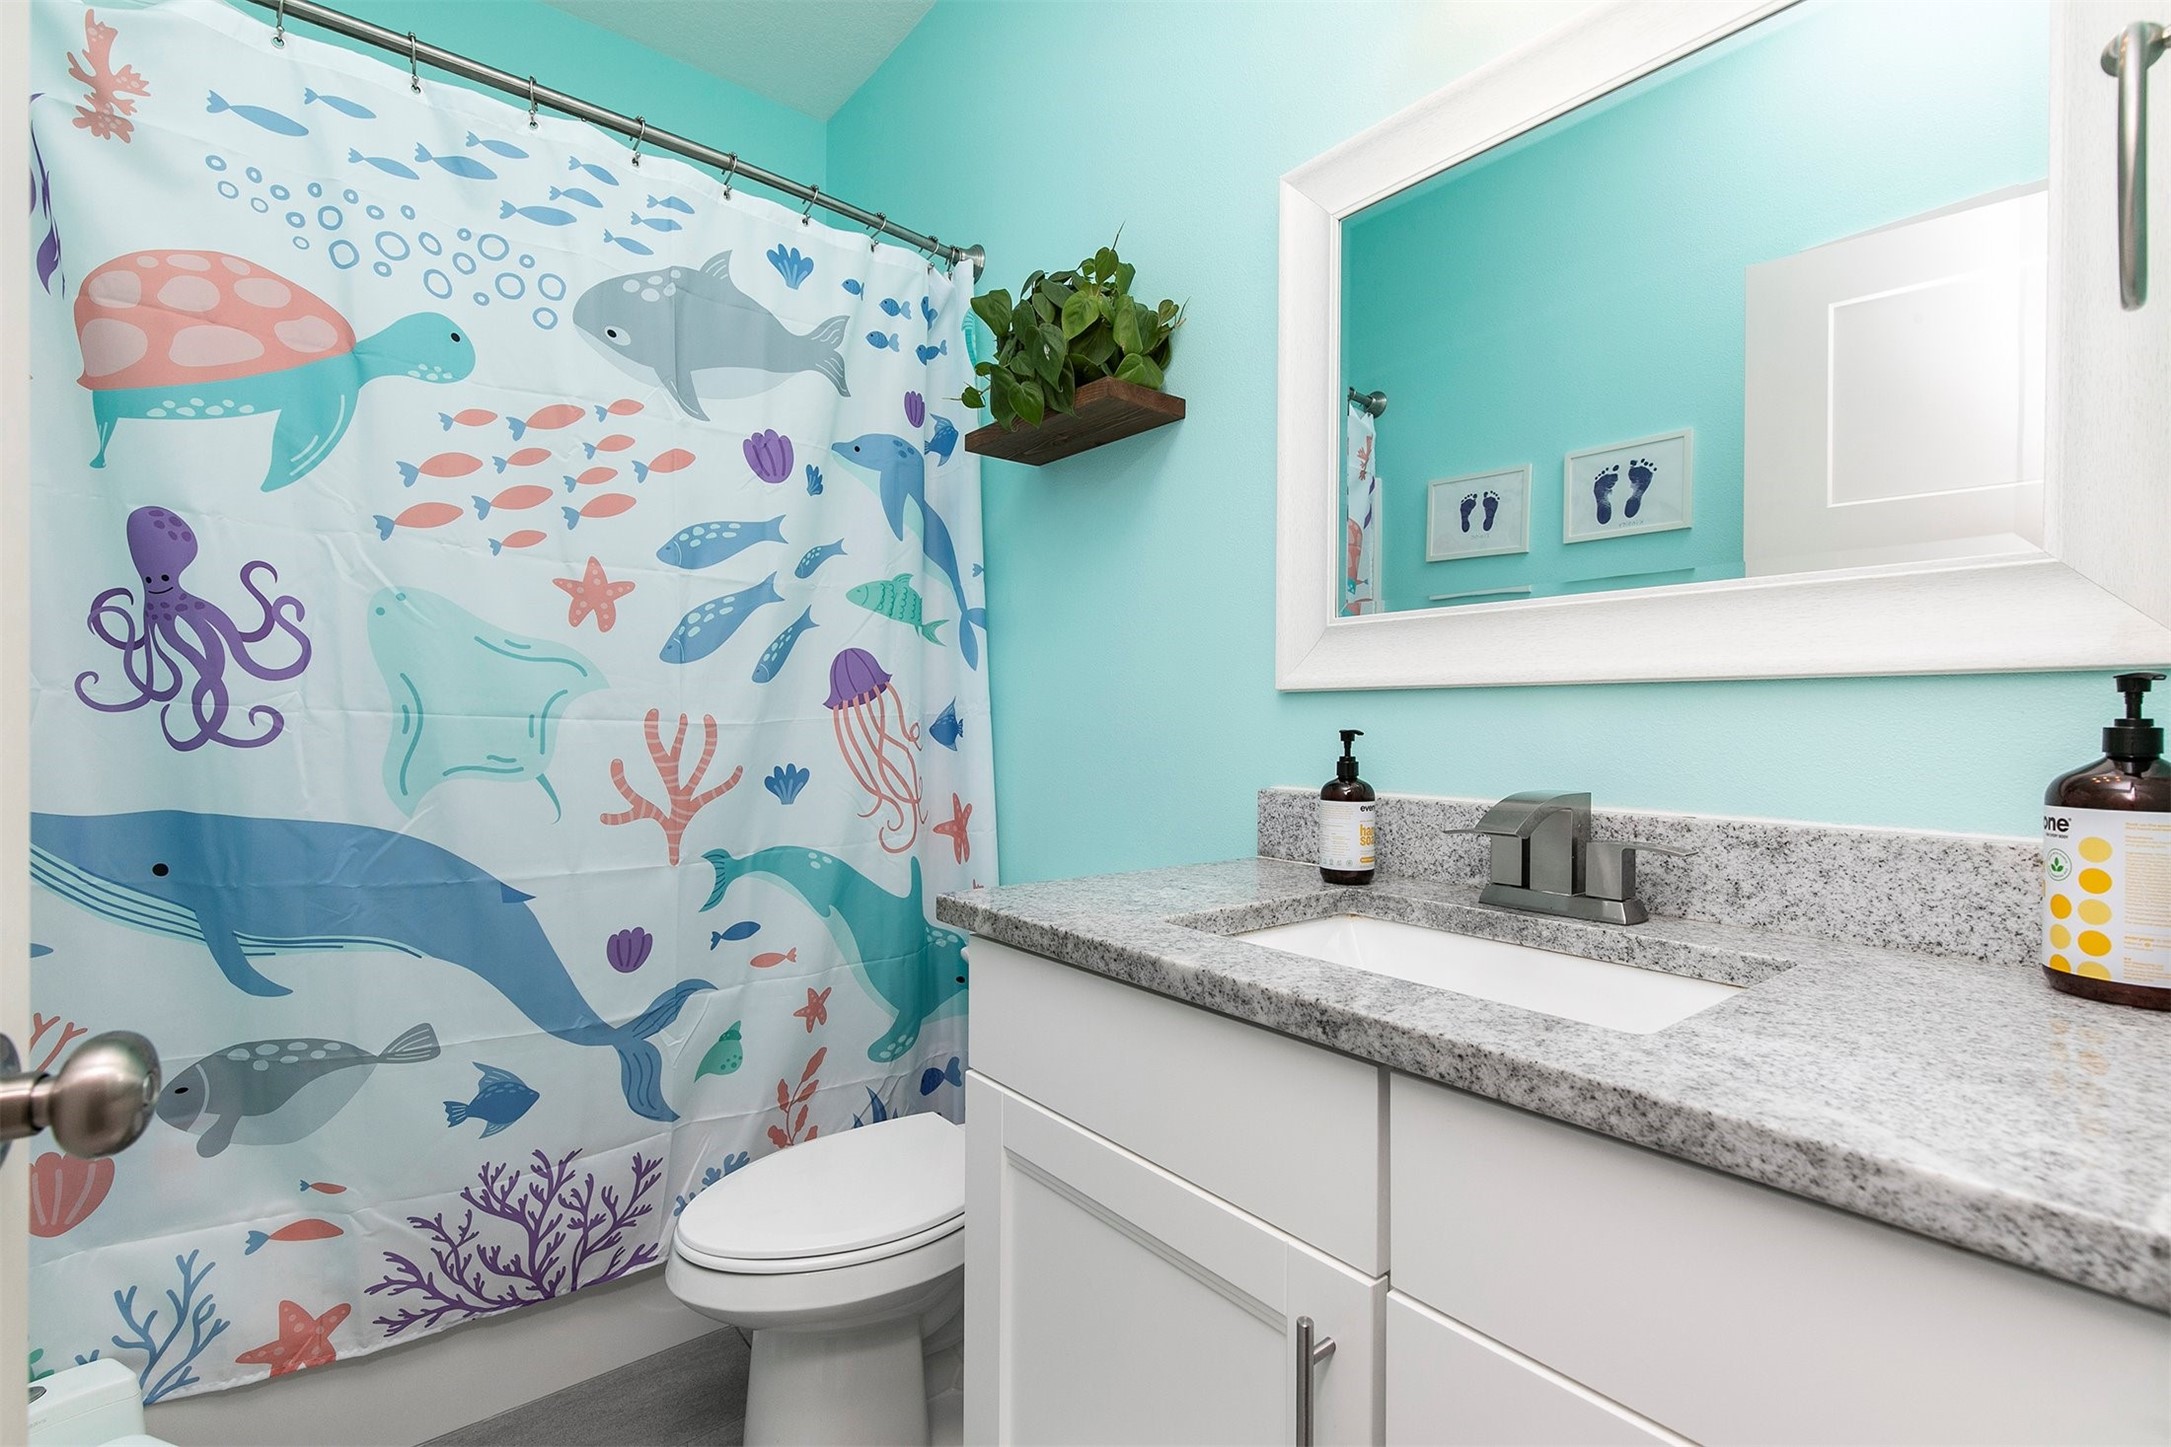
Bathroom with turquoise walls, white vanity, and colorful sea-life shower curtain.
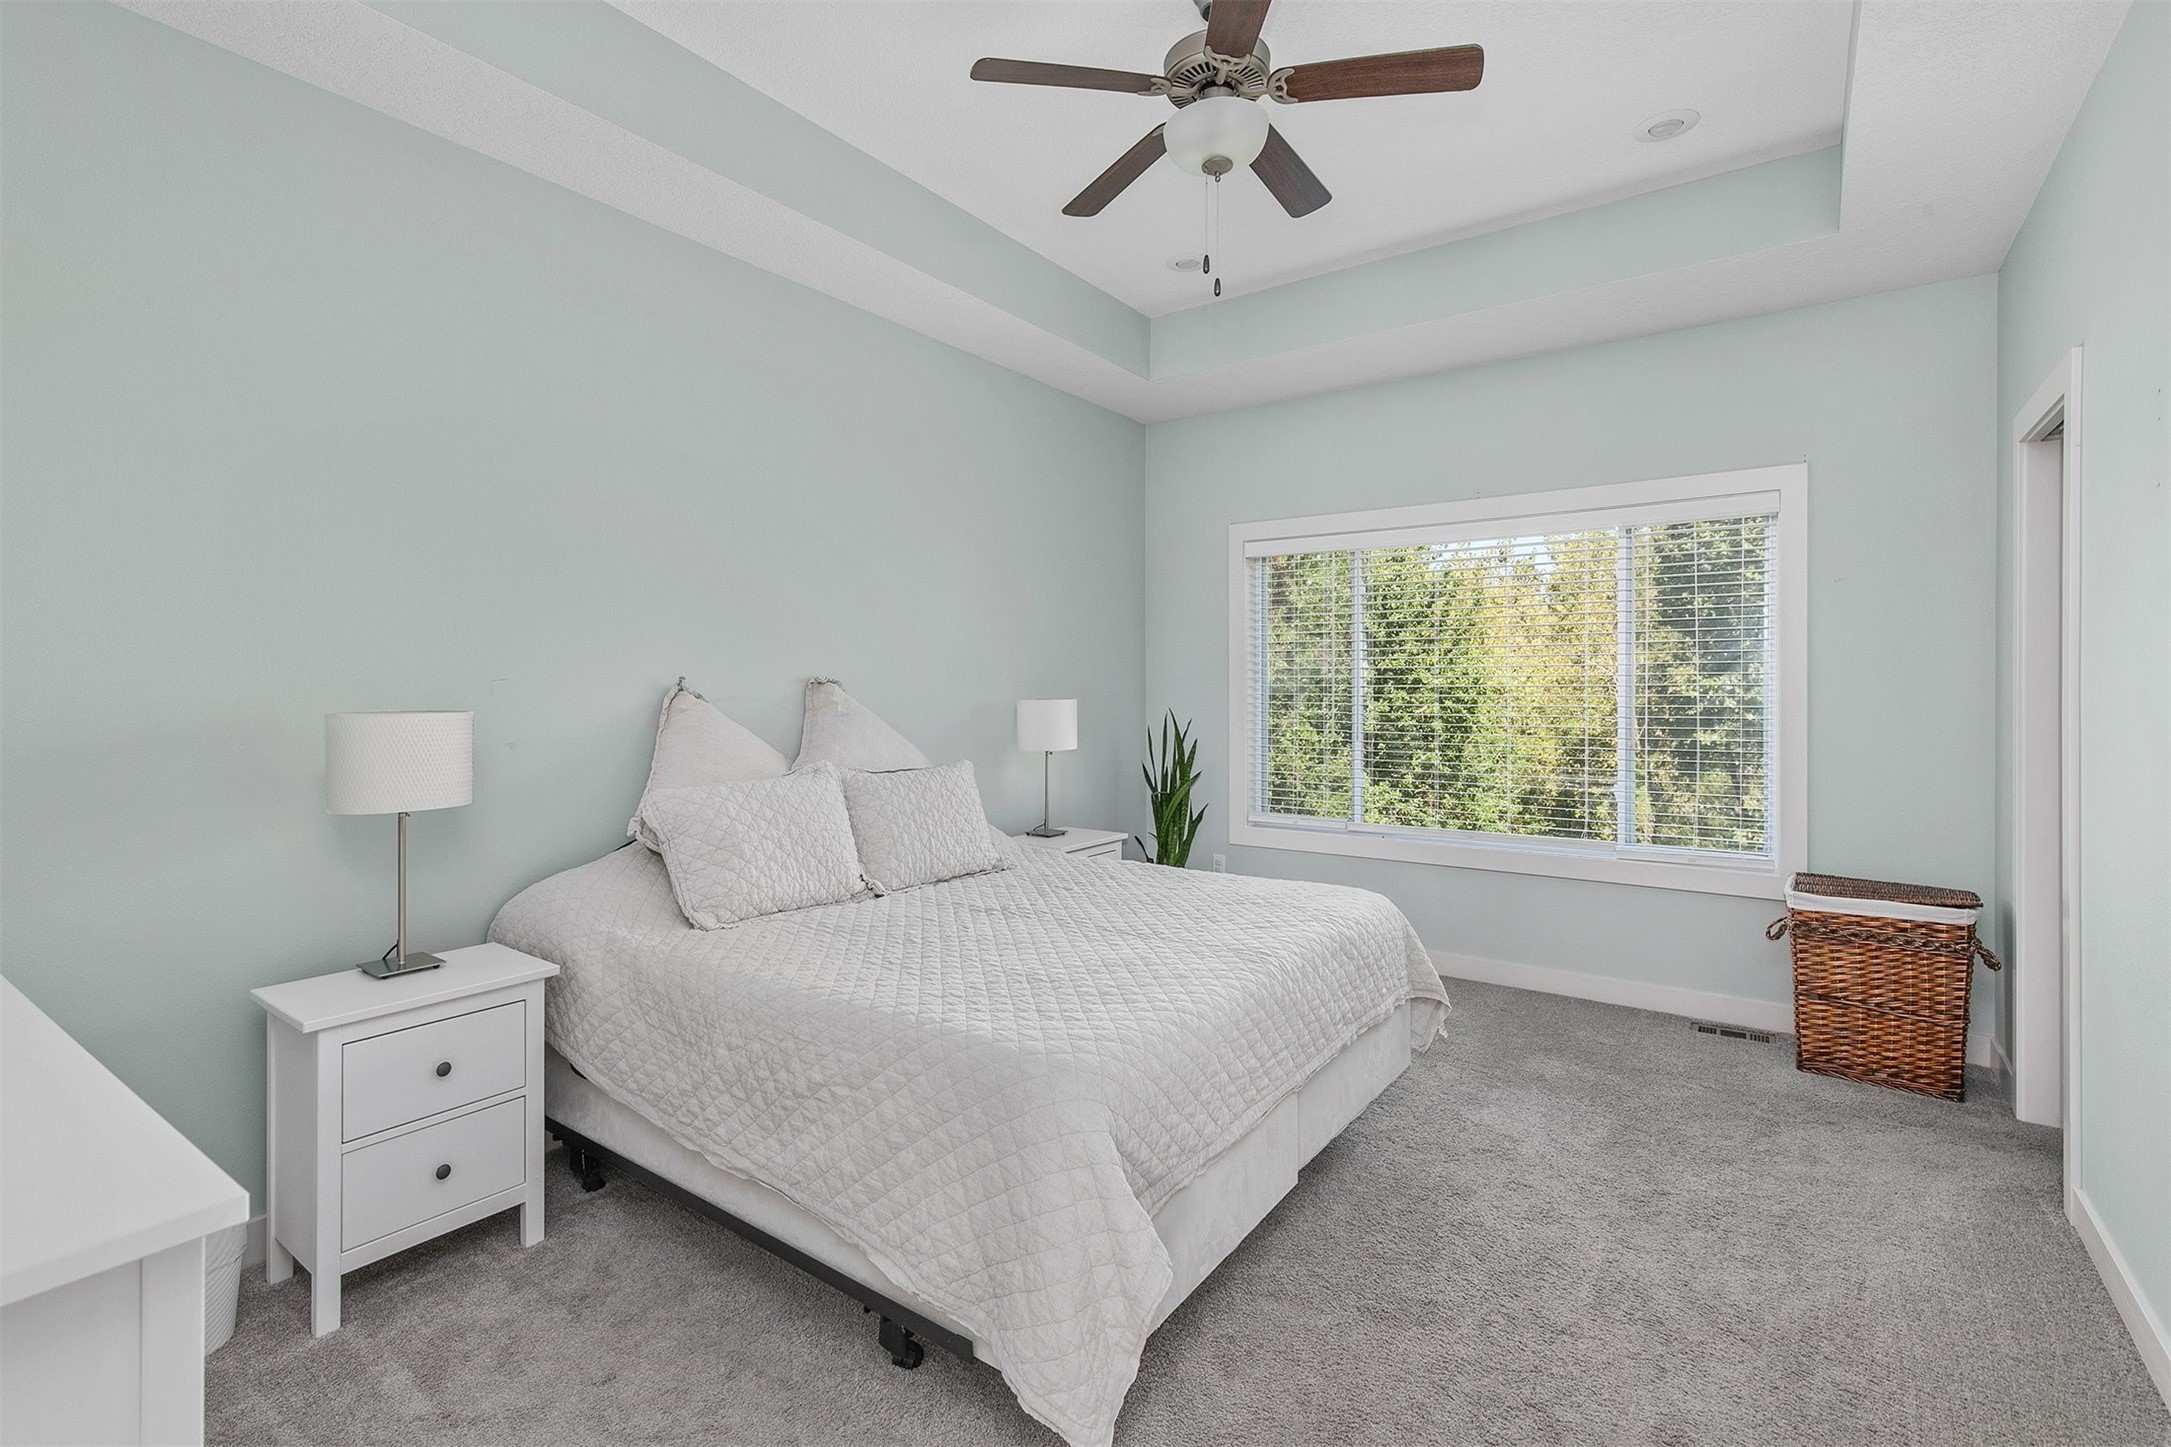
Bedroom with a white quilted bed, pale blue walls, and a wide window with blinds.
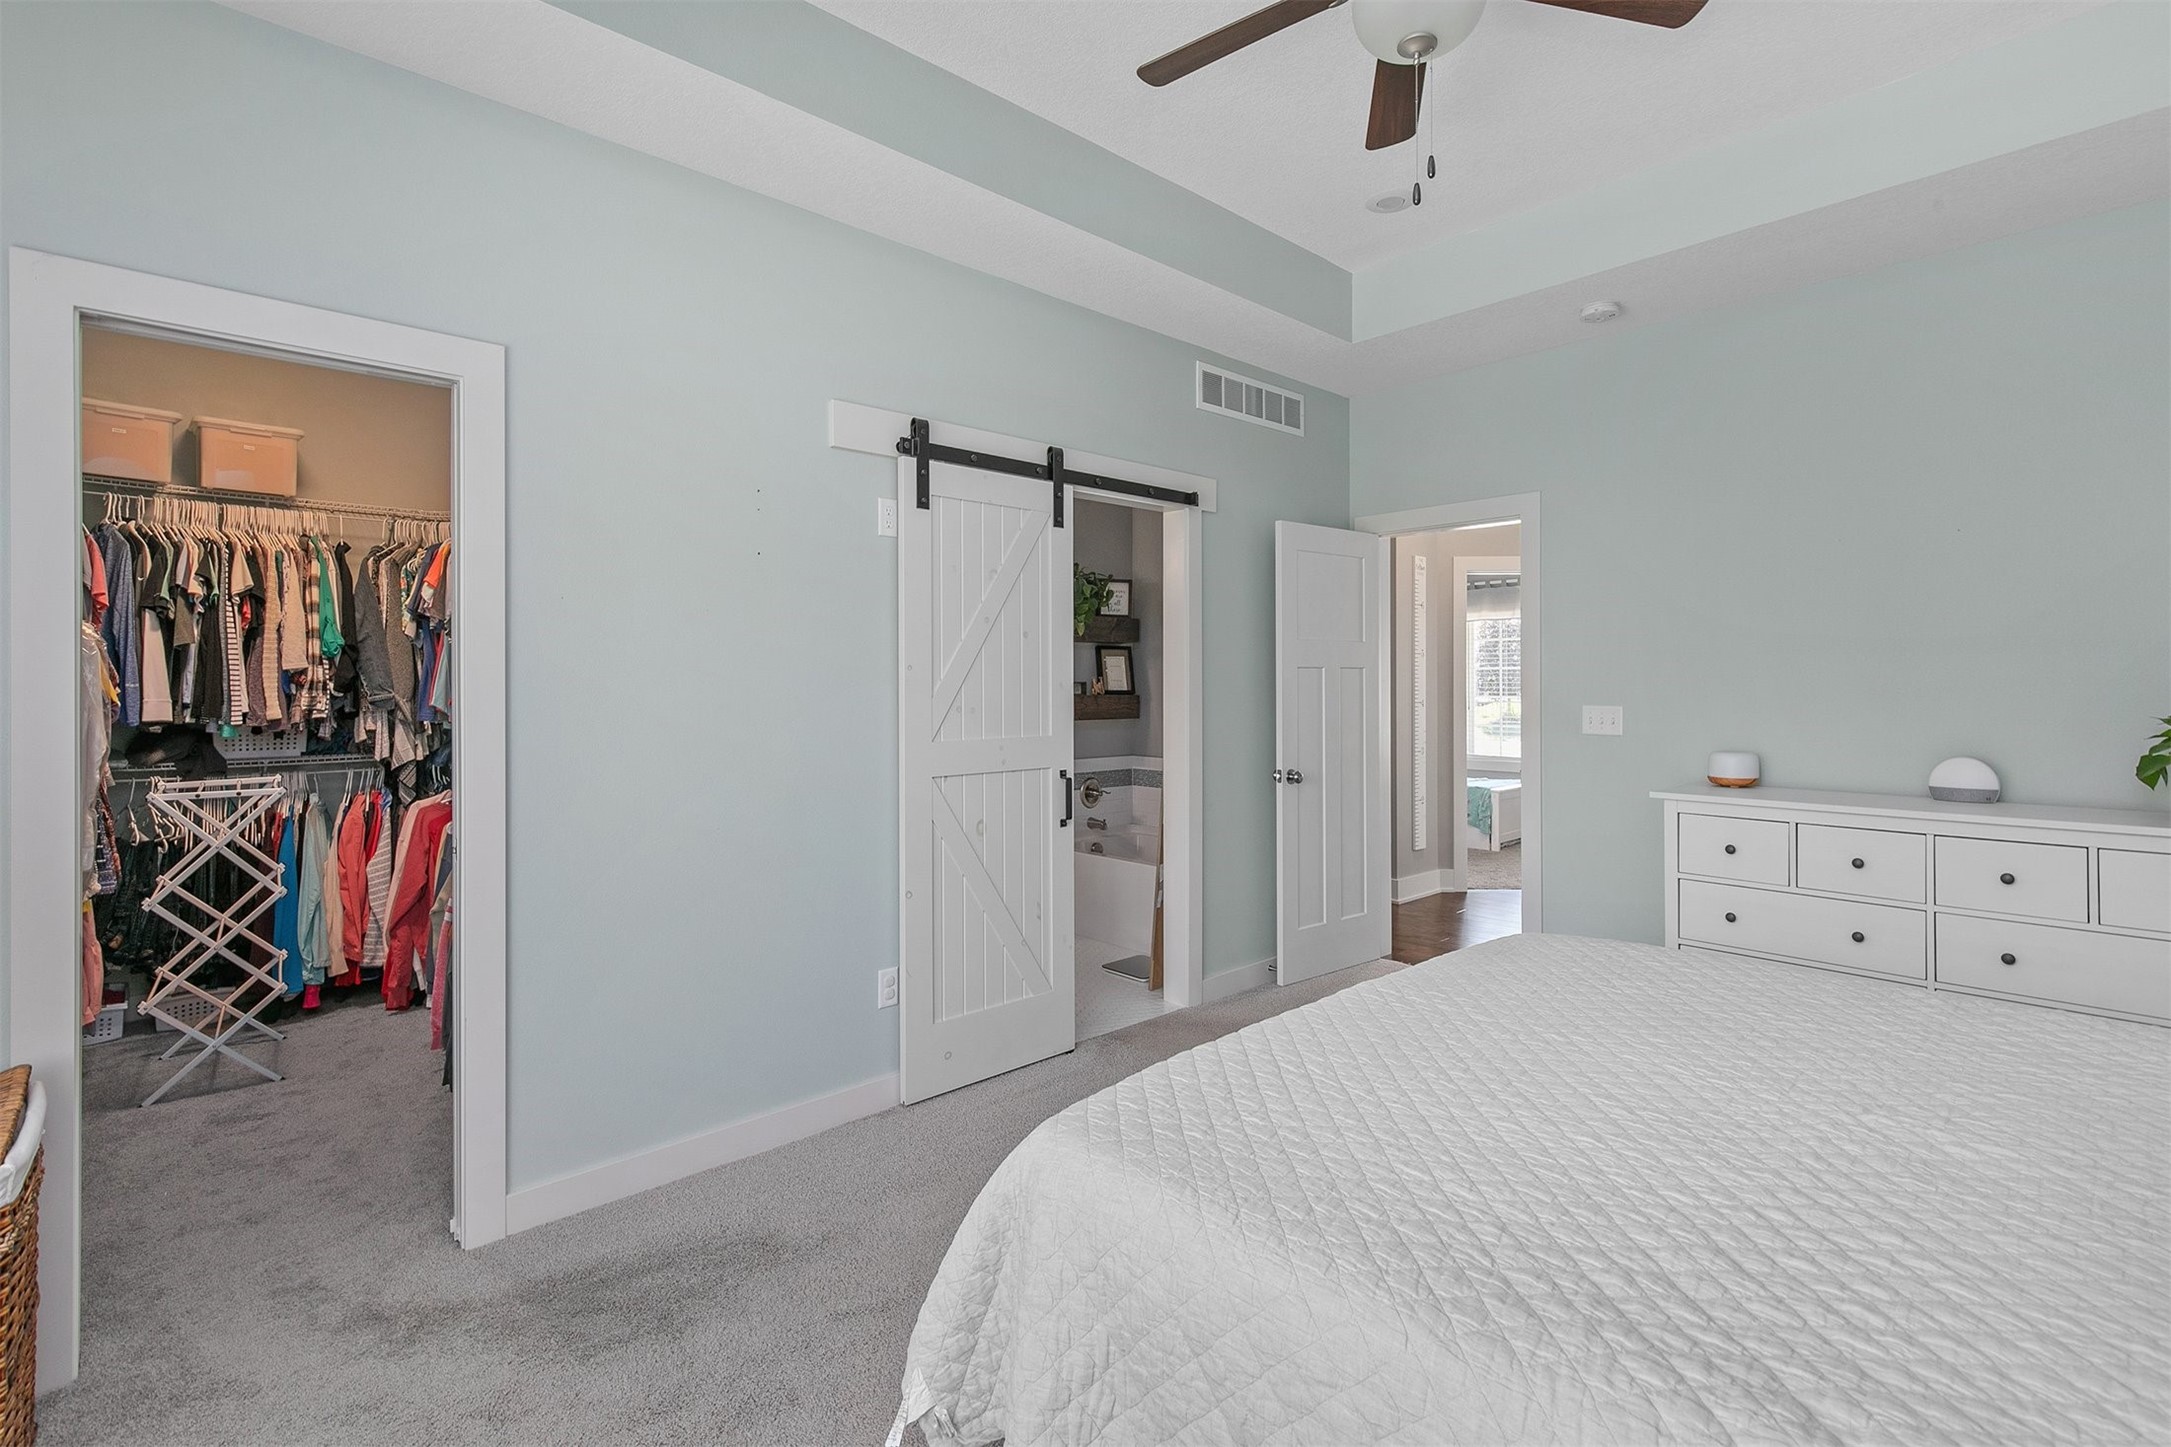
Bedroom with a white quilted bed, walk-in closet, and sliding barn door to the bathroom.
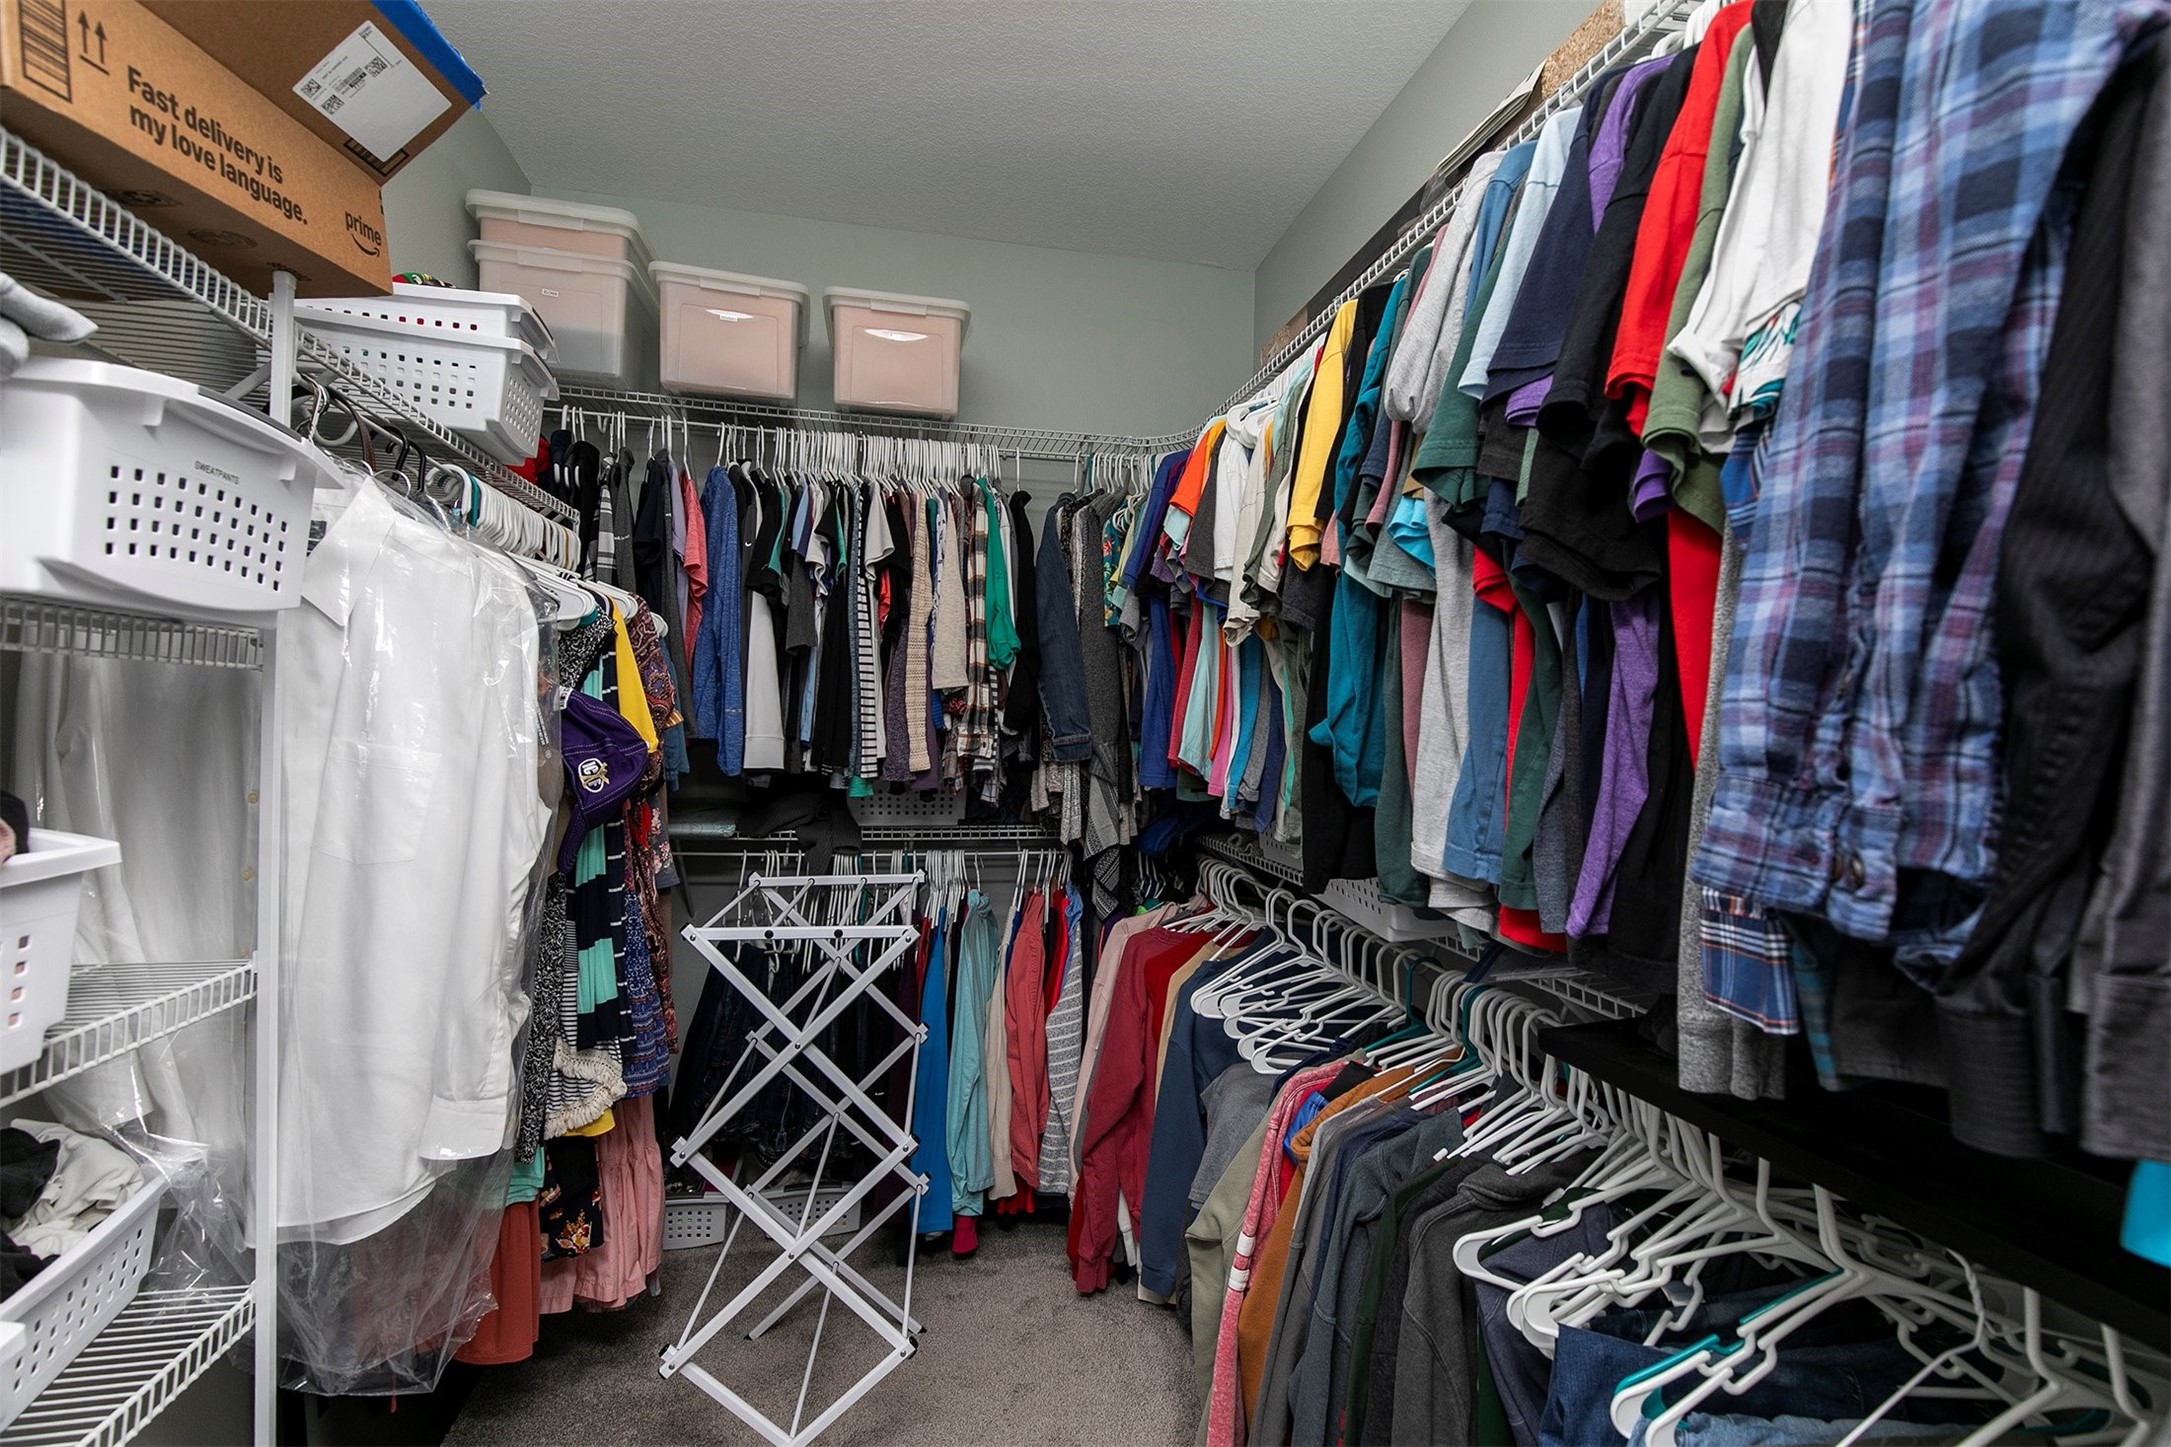
Walk-in closet with clothing on three walls, wire shelving, storage baskets, and a folding drying rack.
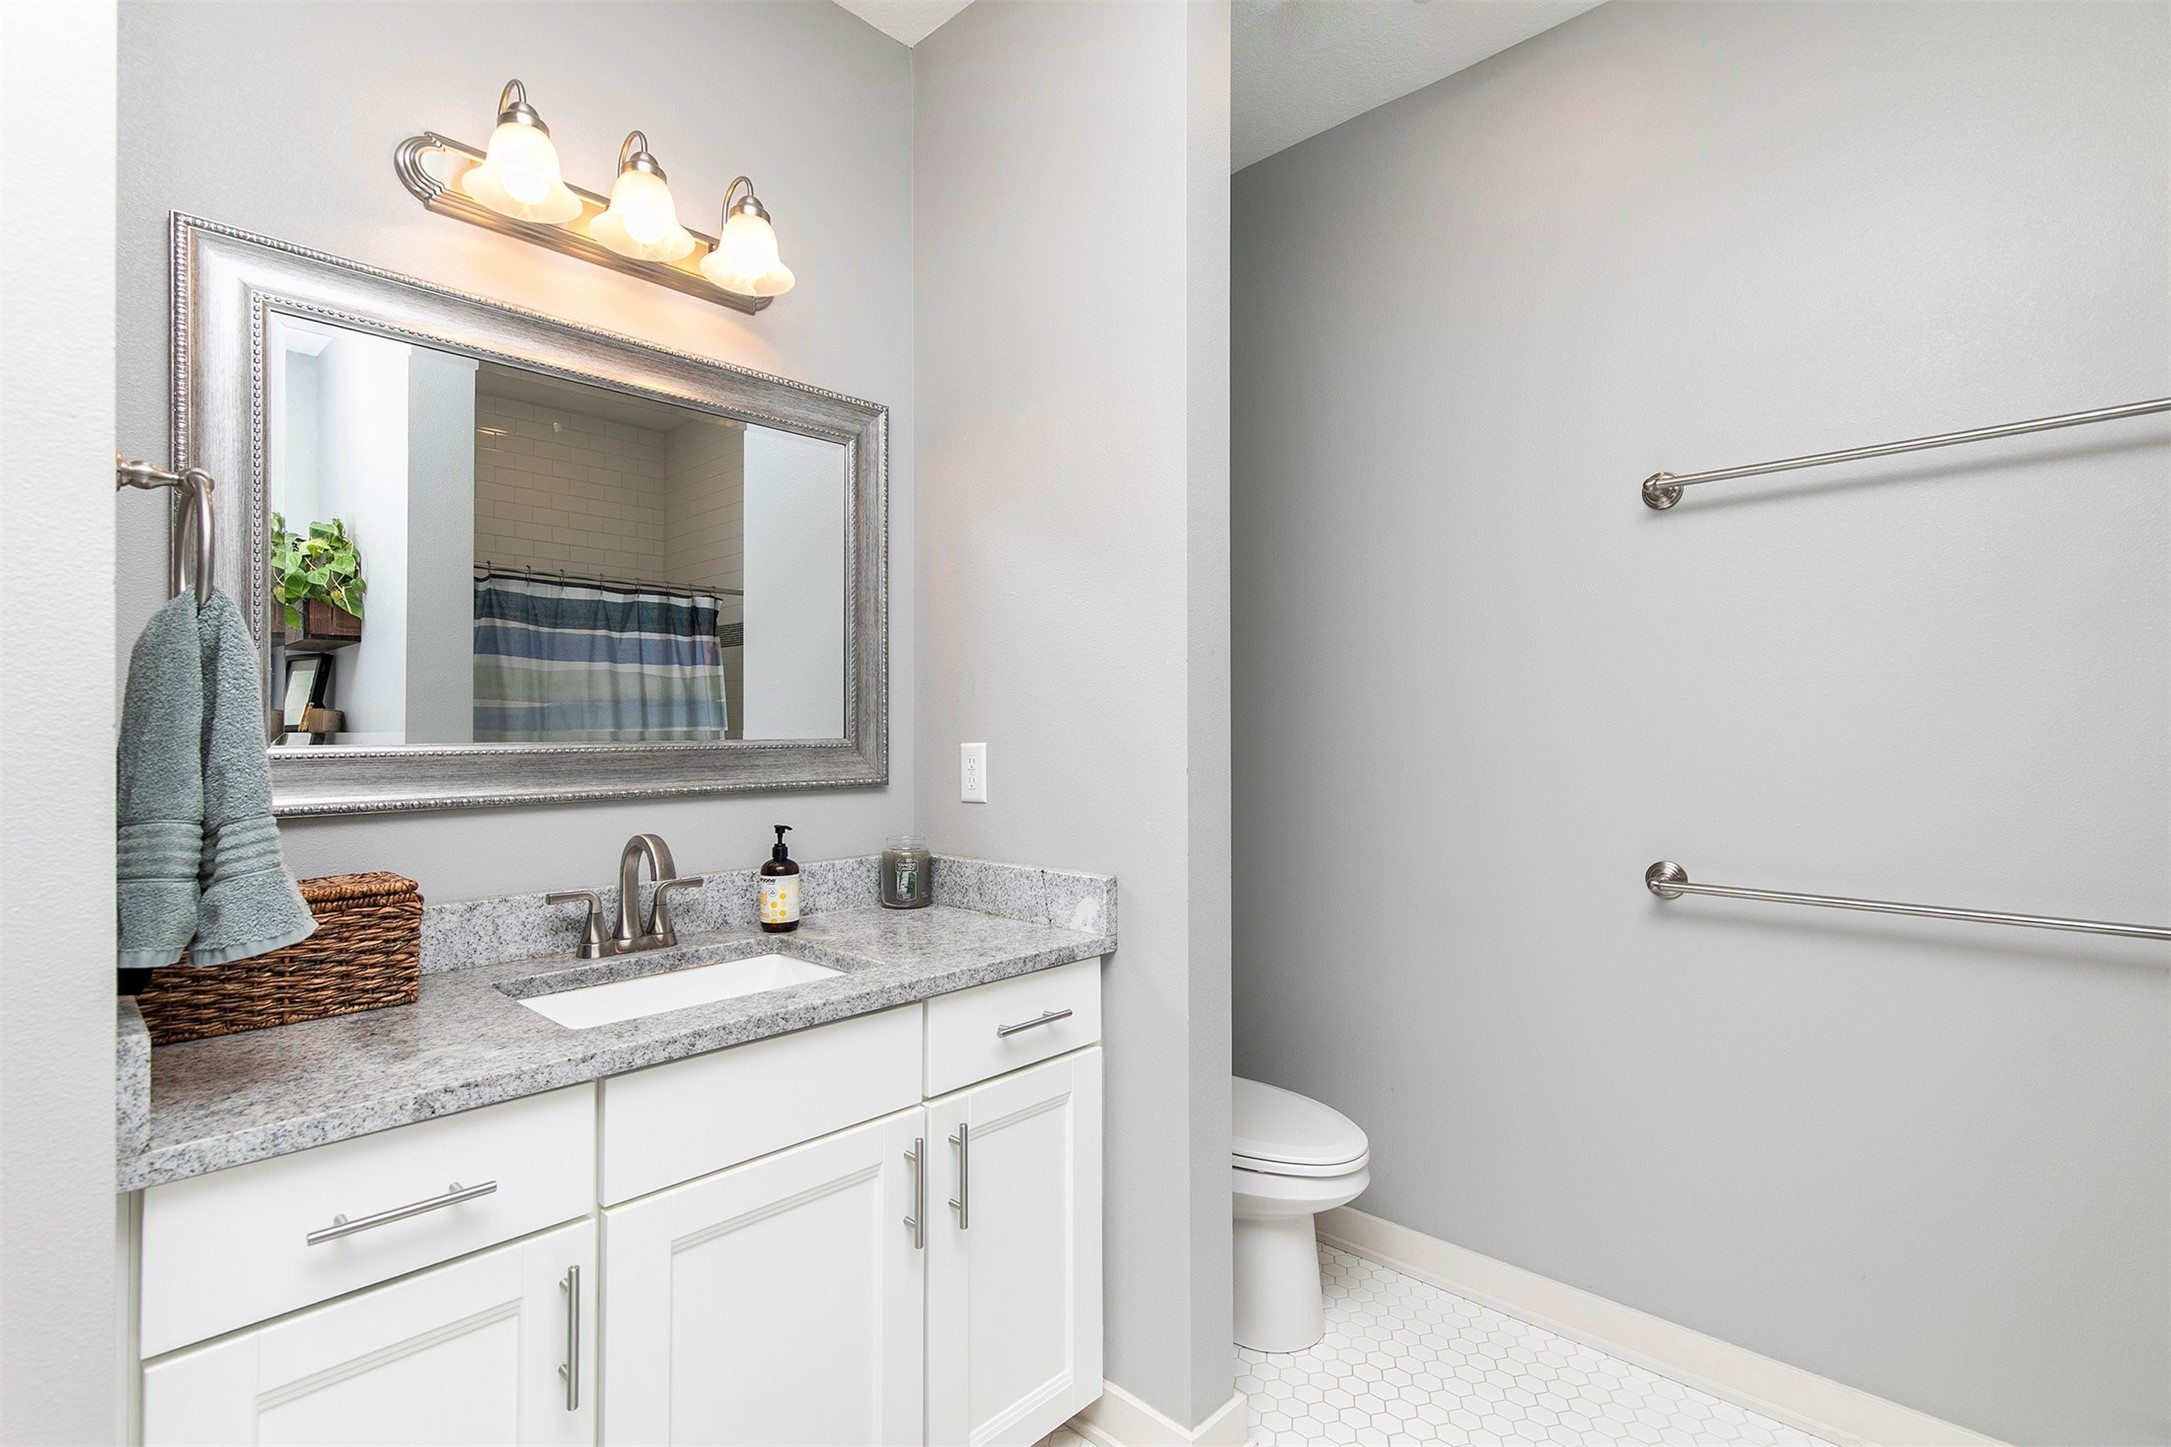
Bathroom with a white vanity, speckled countertop, framed mirror, and white hexagonal floor tile.
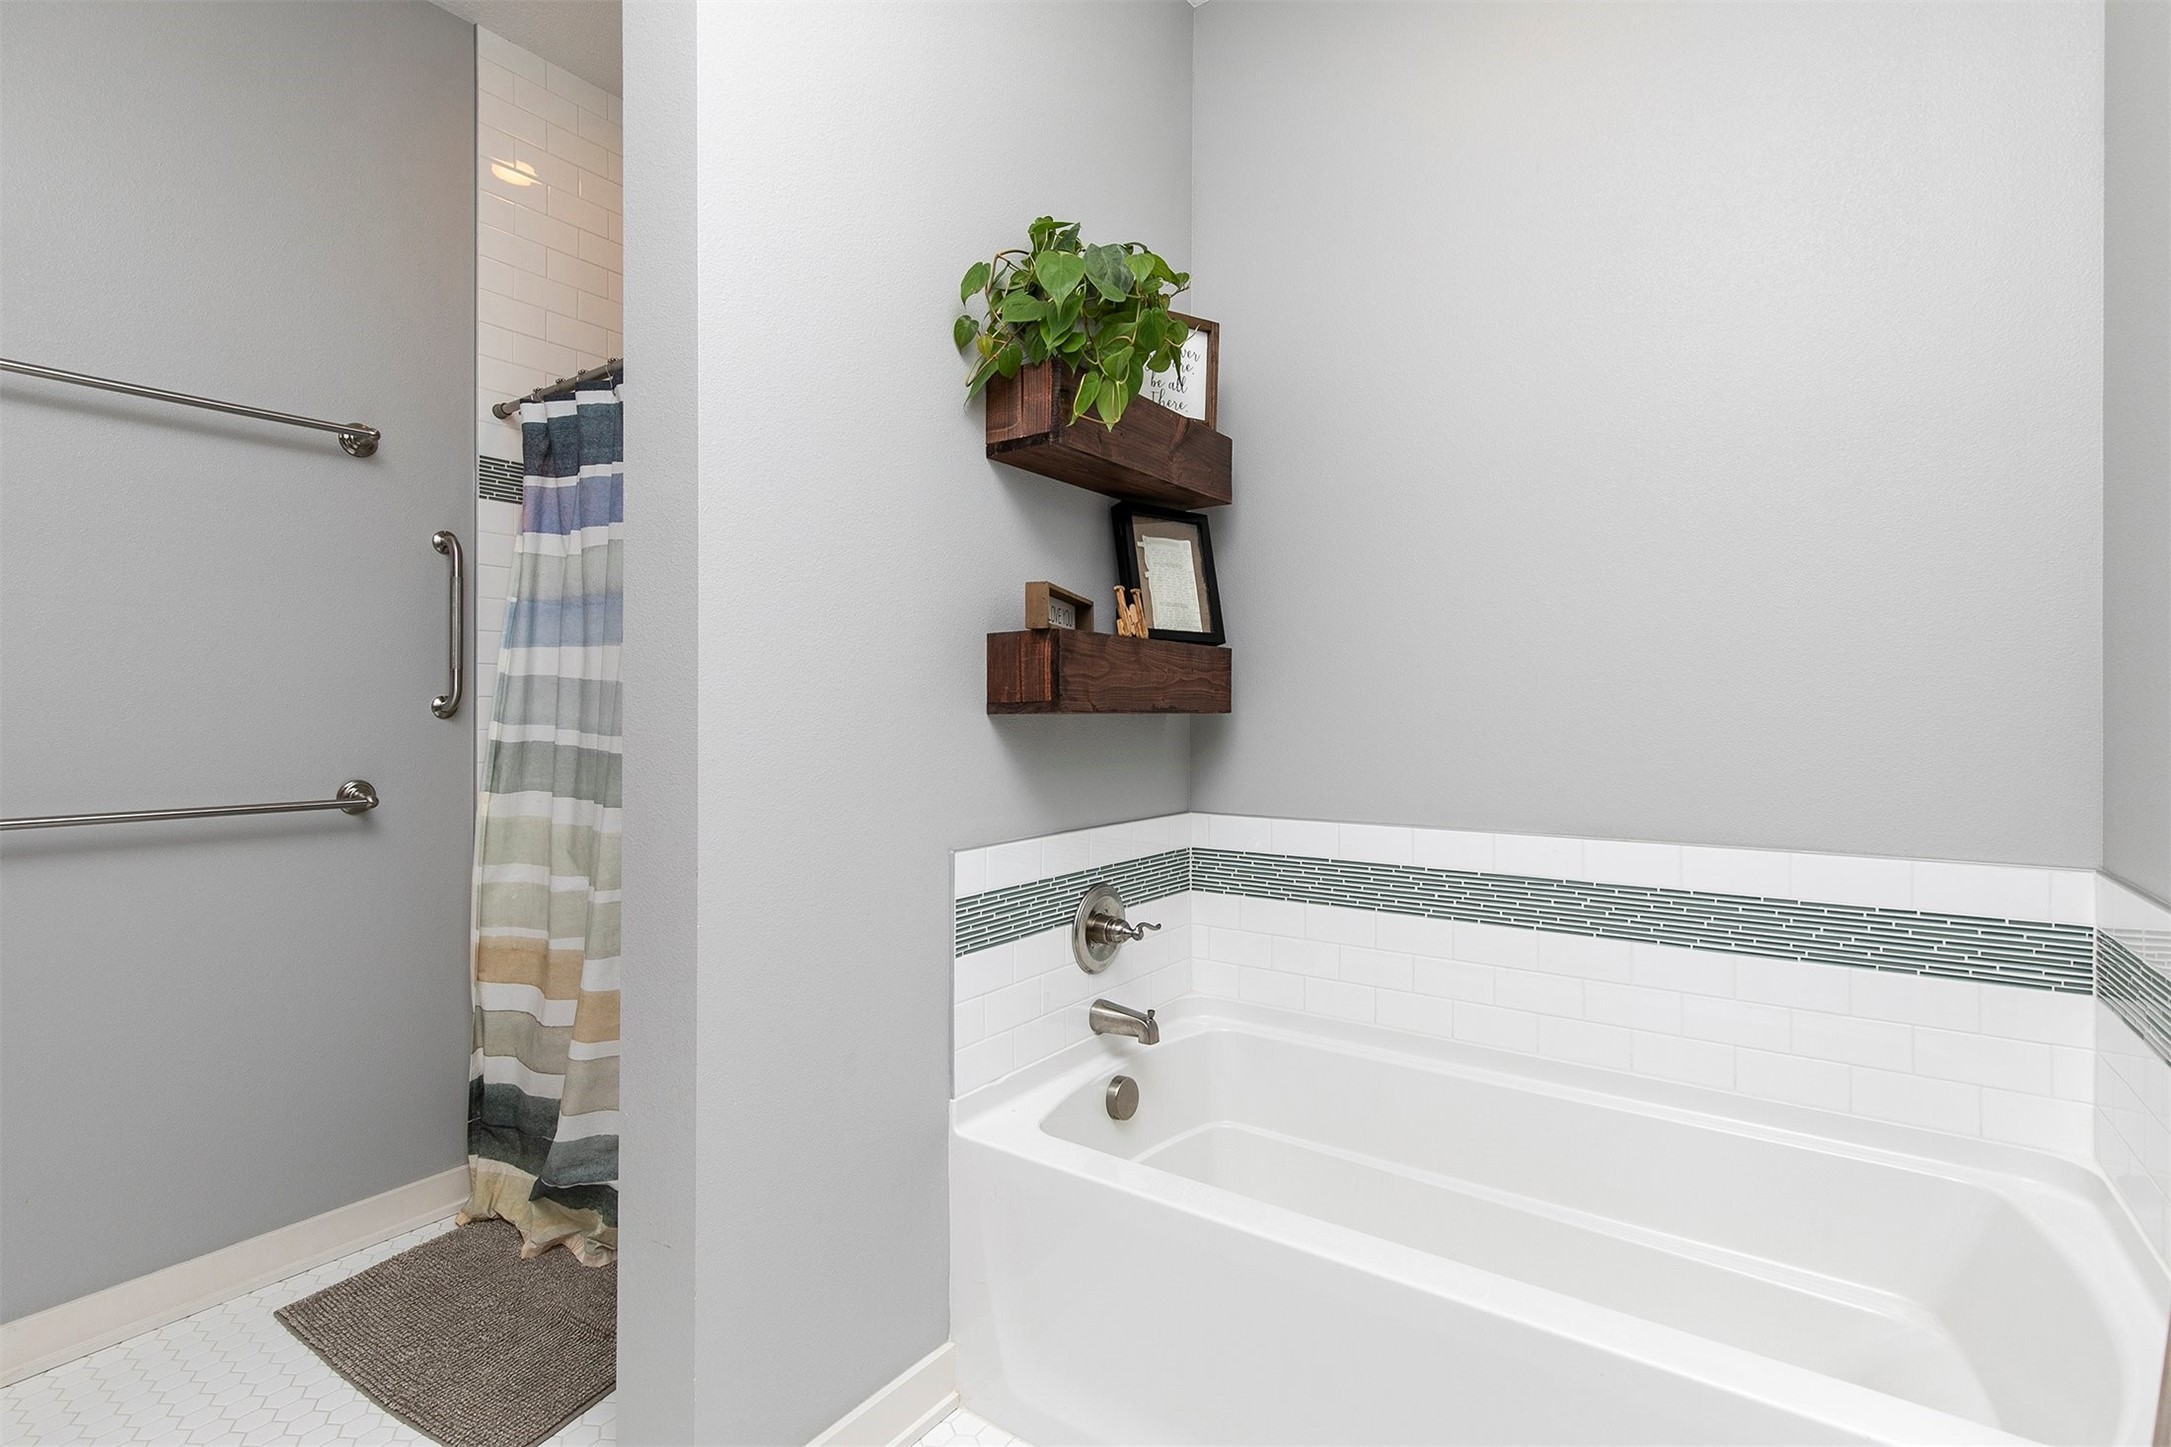
Bathroom with a white bathtub, green tile accent, striped shower curtain, and stainless grab bars.
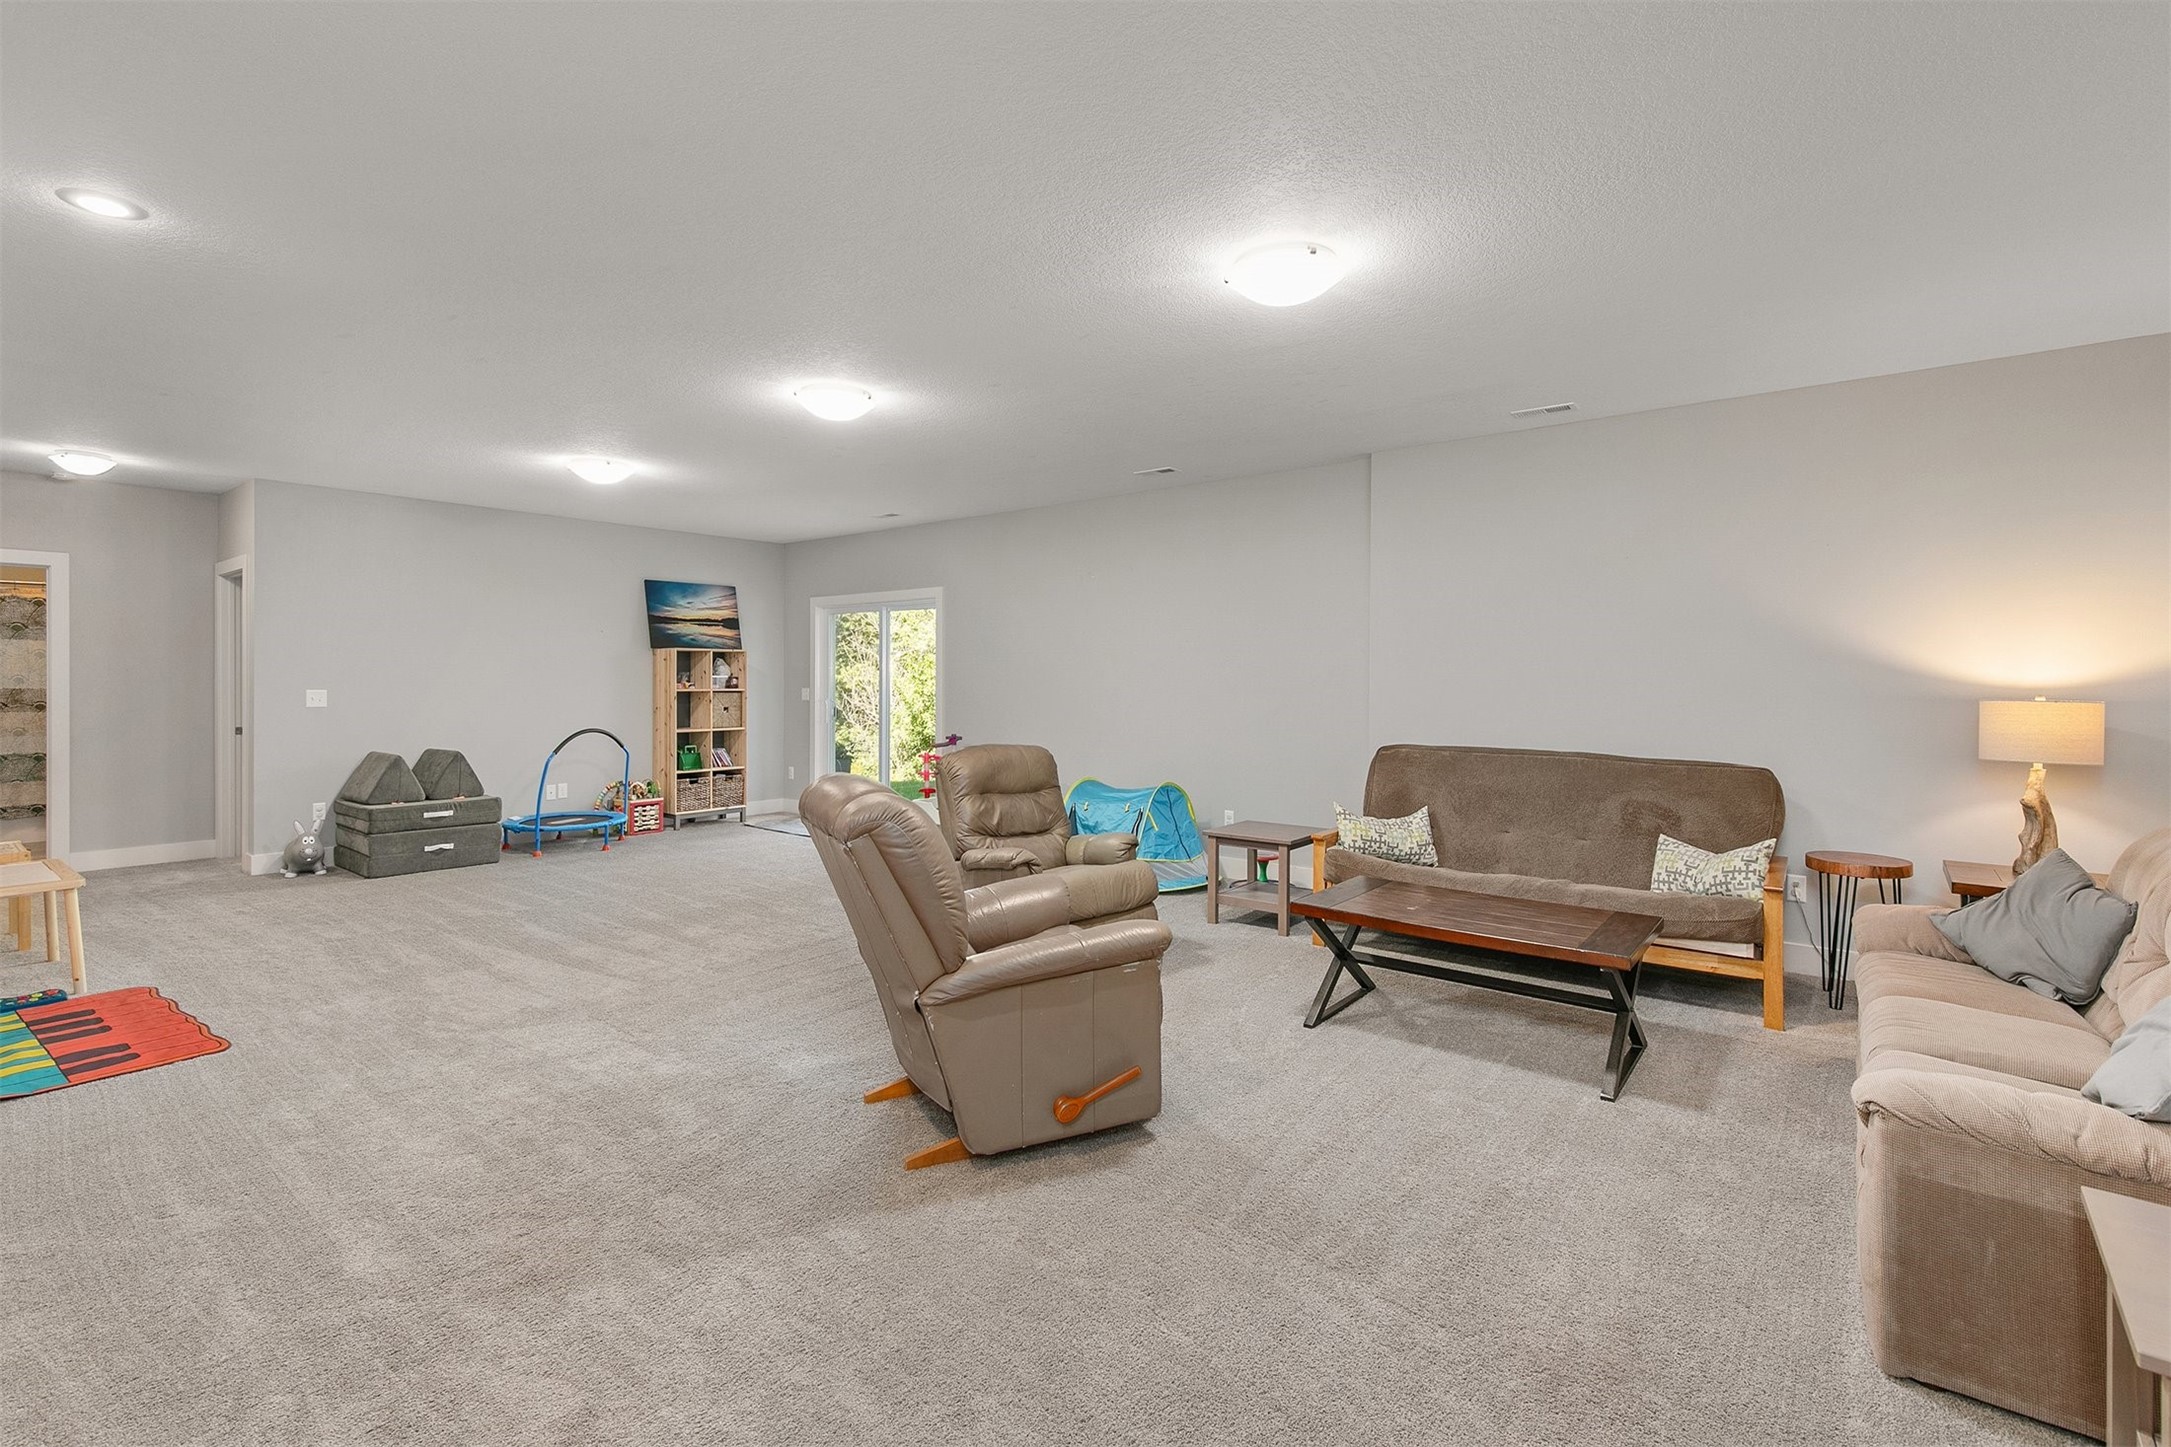
Furnished carpeted family room with recliners, sofas, and a children's play area.
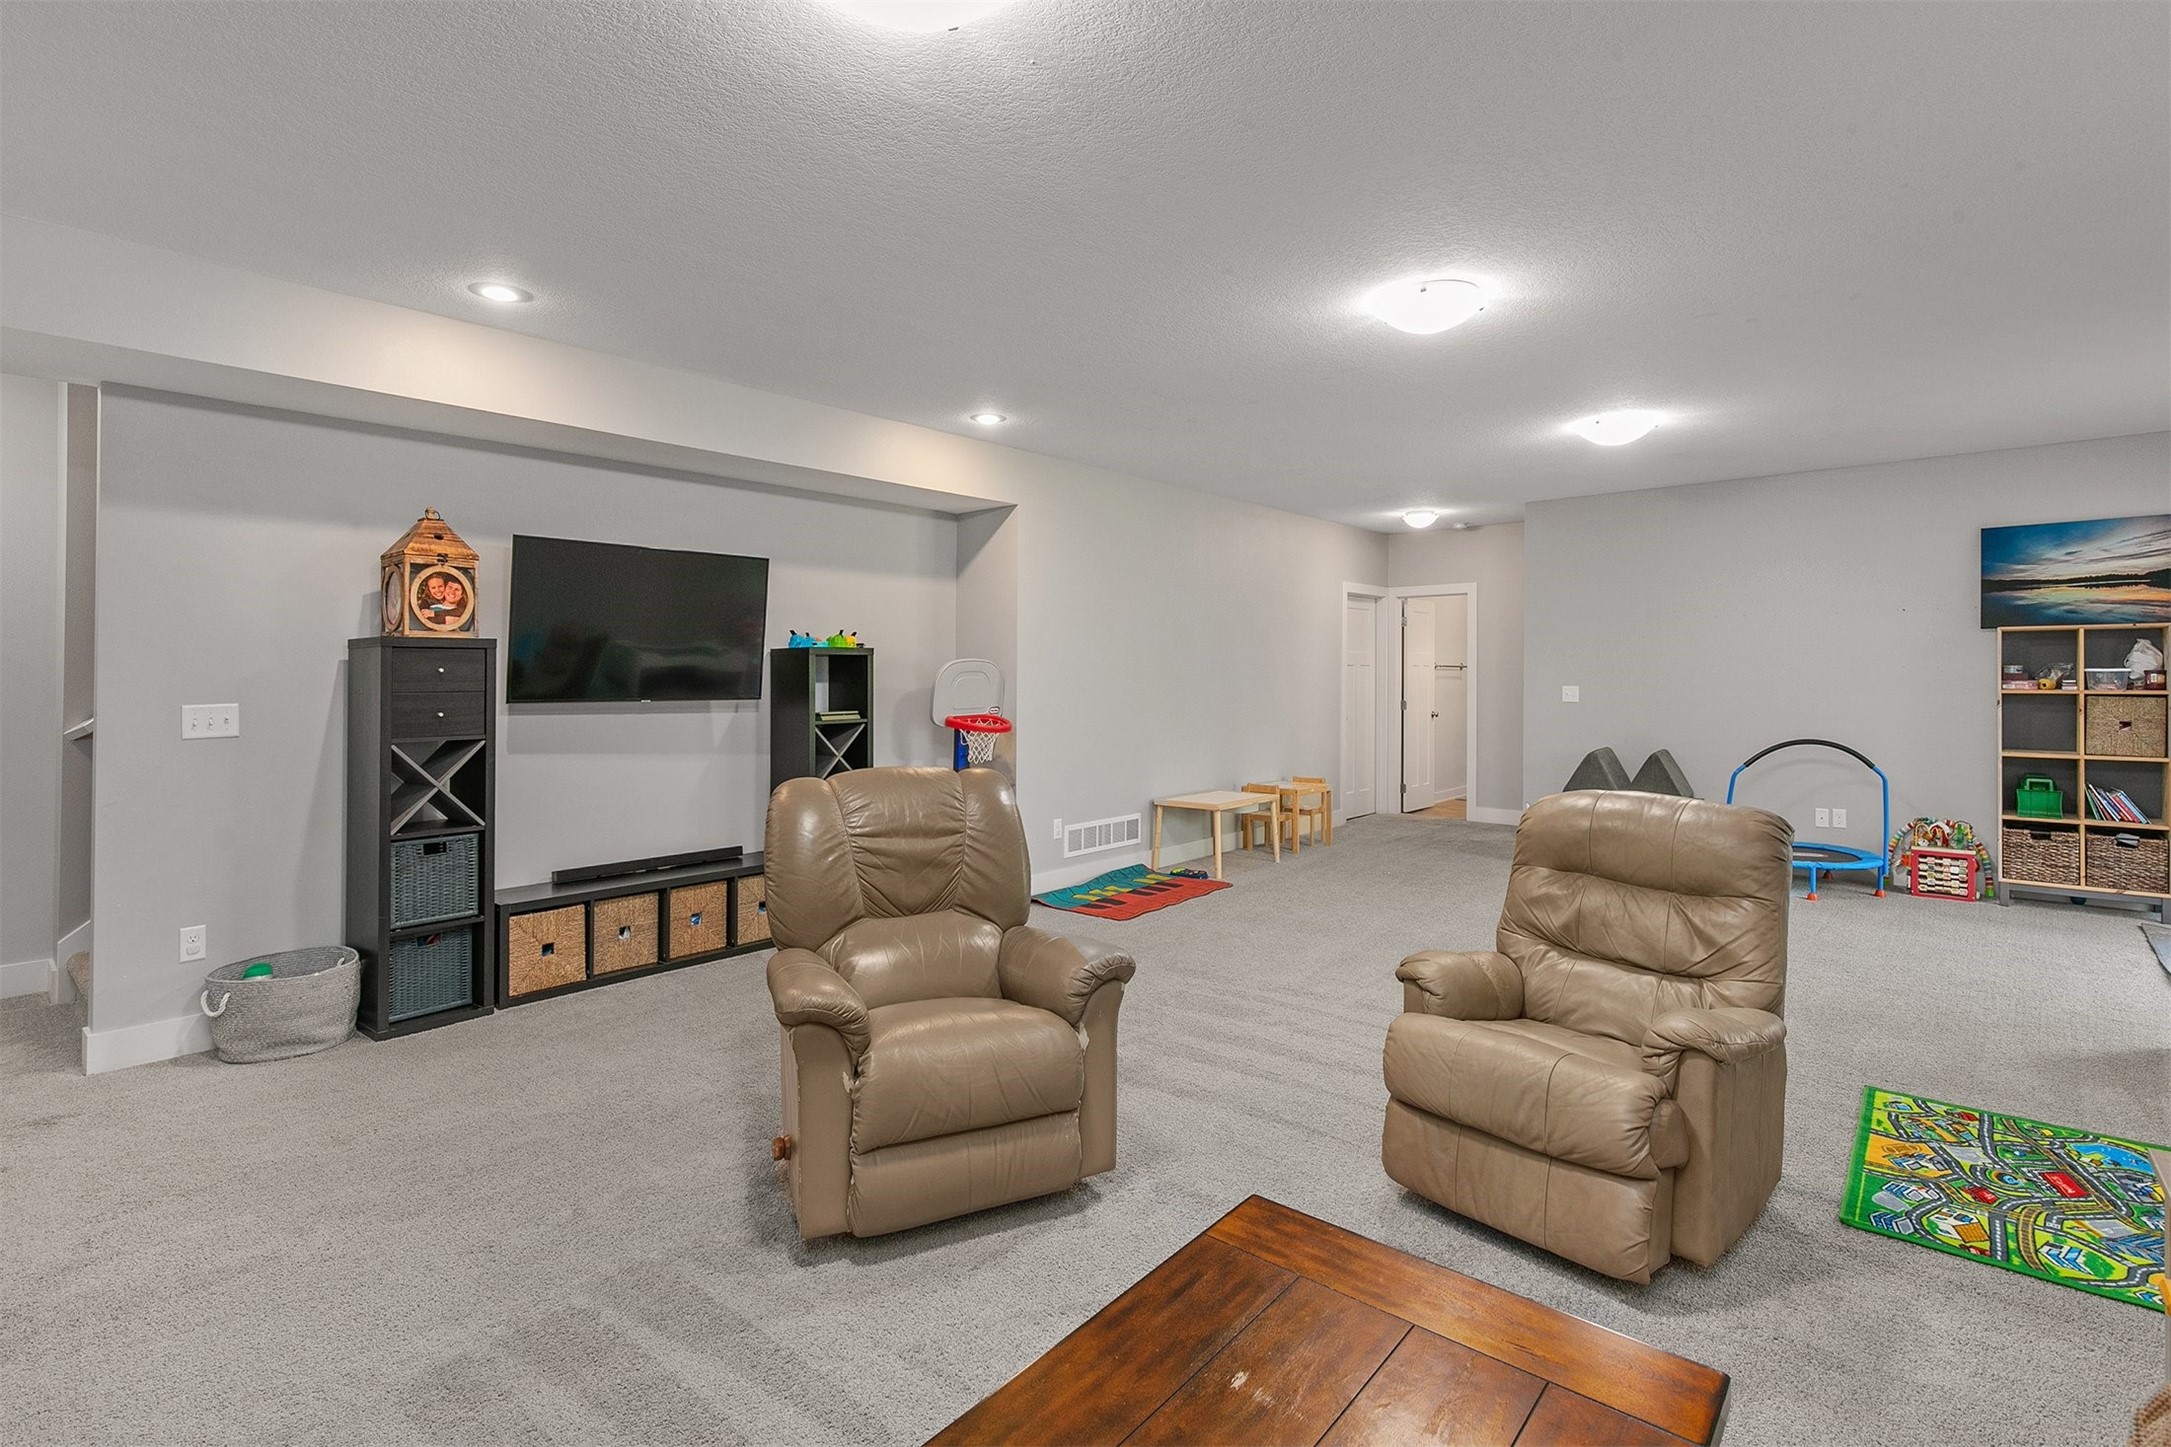
Furnished recreation room with tan recliners, a wall-mounted television, and a children’s play area.
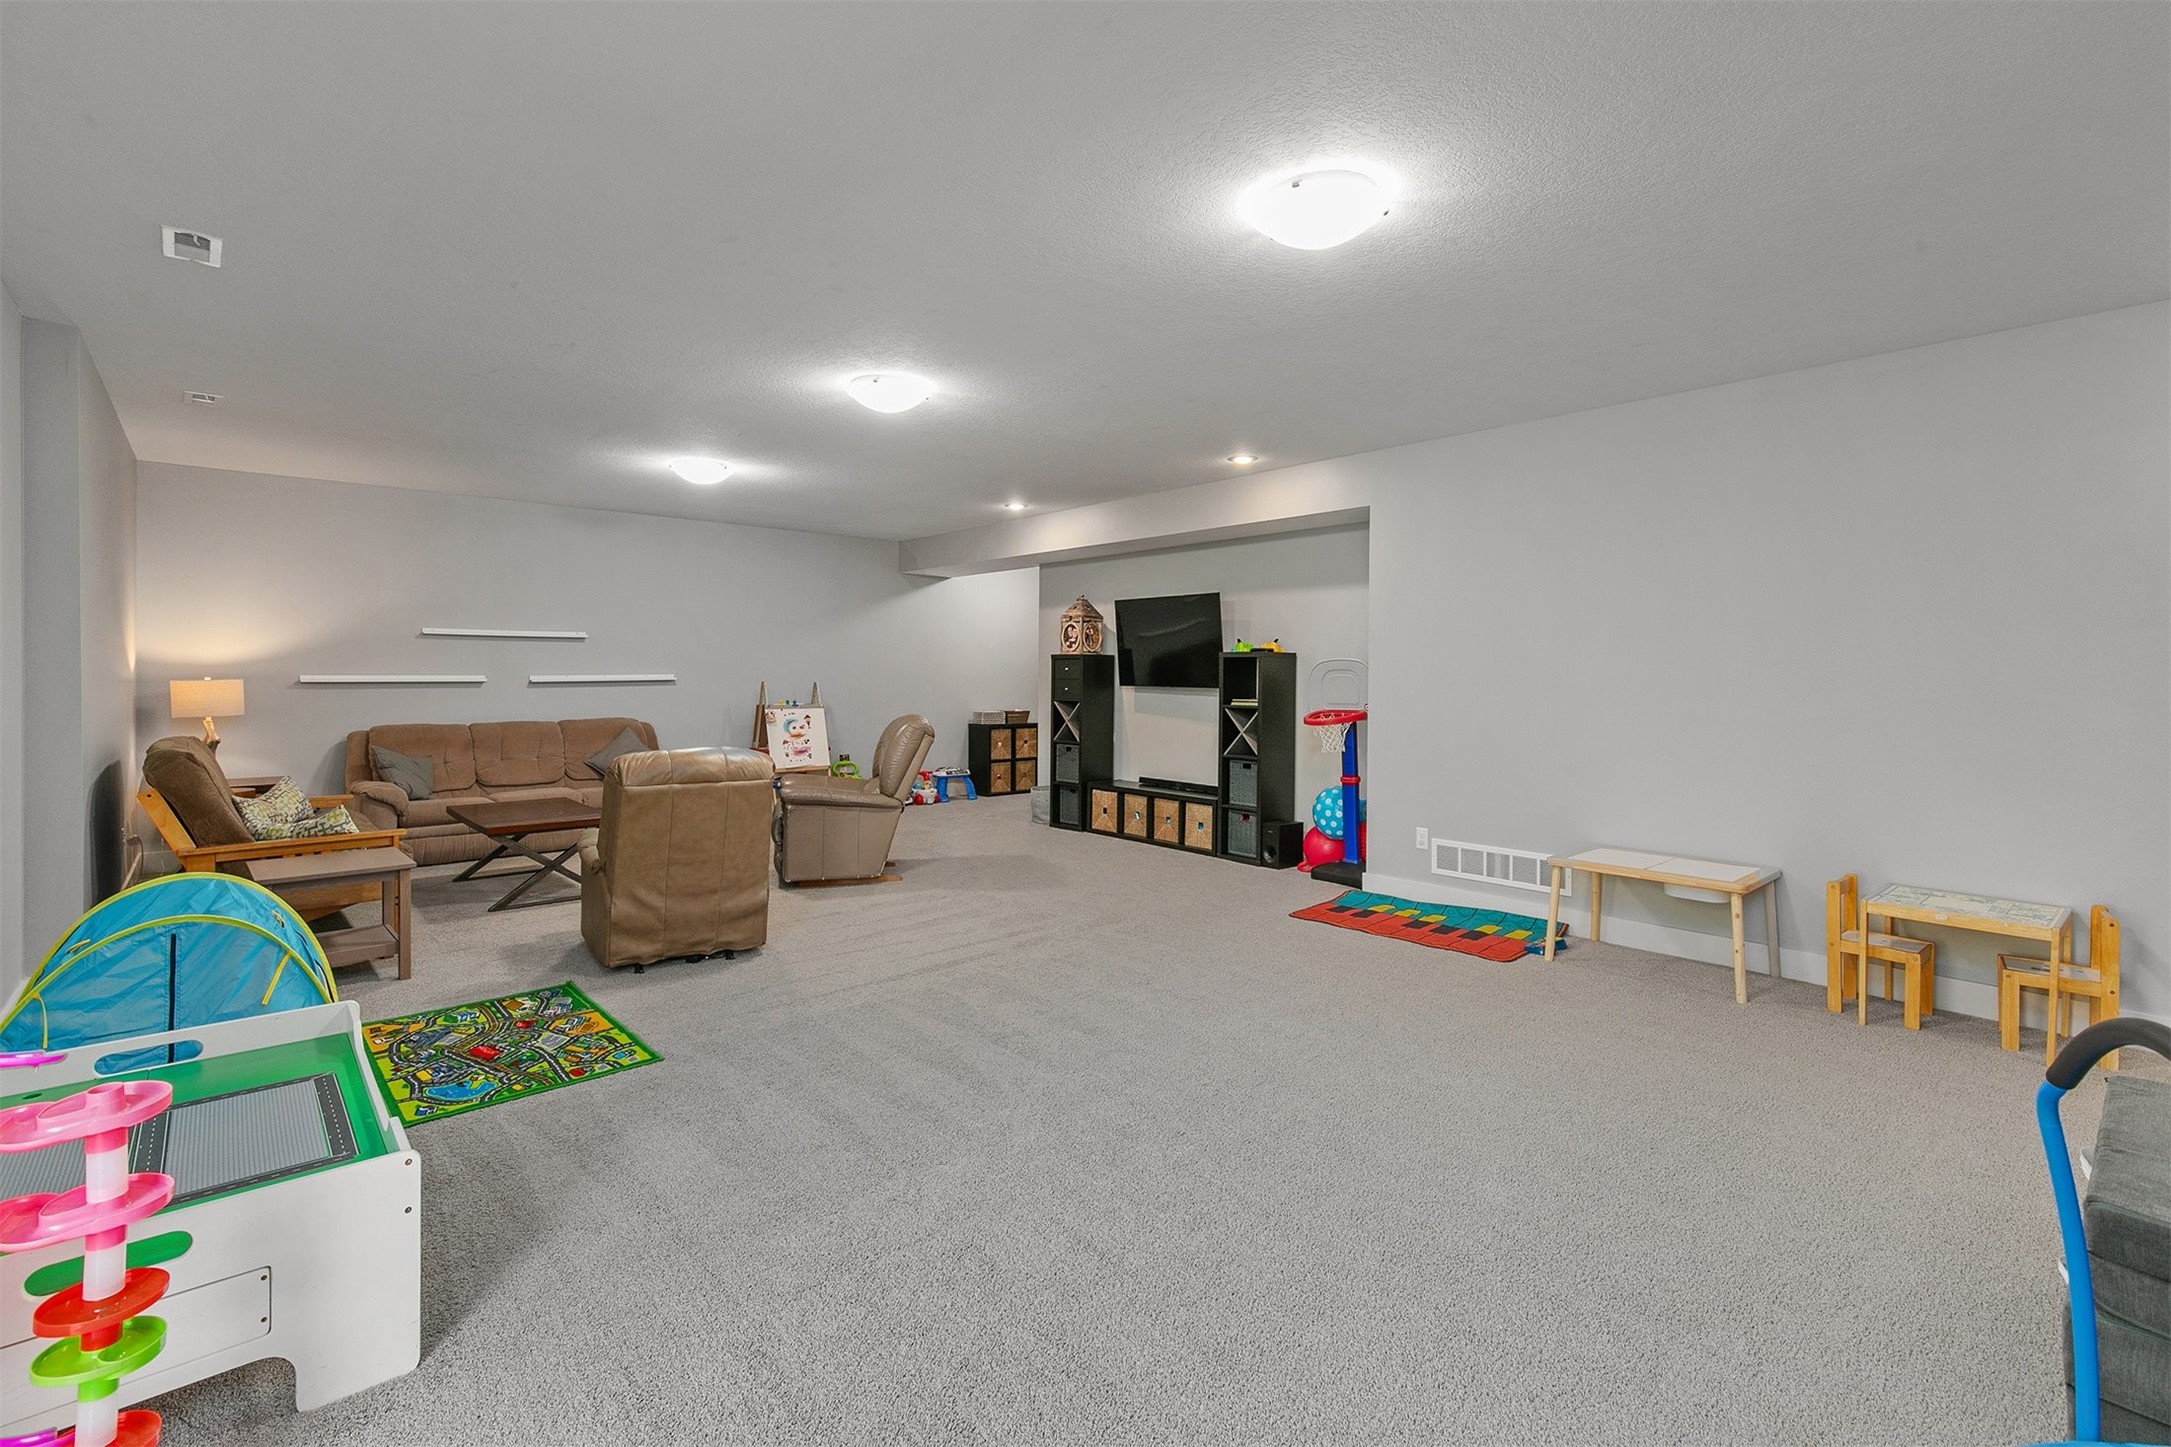
Furnished family room with gray carpeting, a television, and children’s play area.
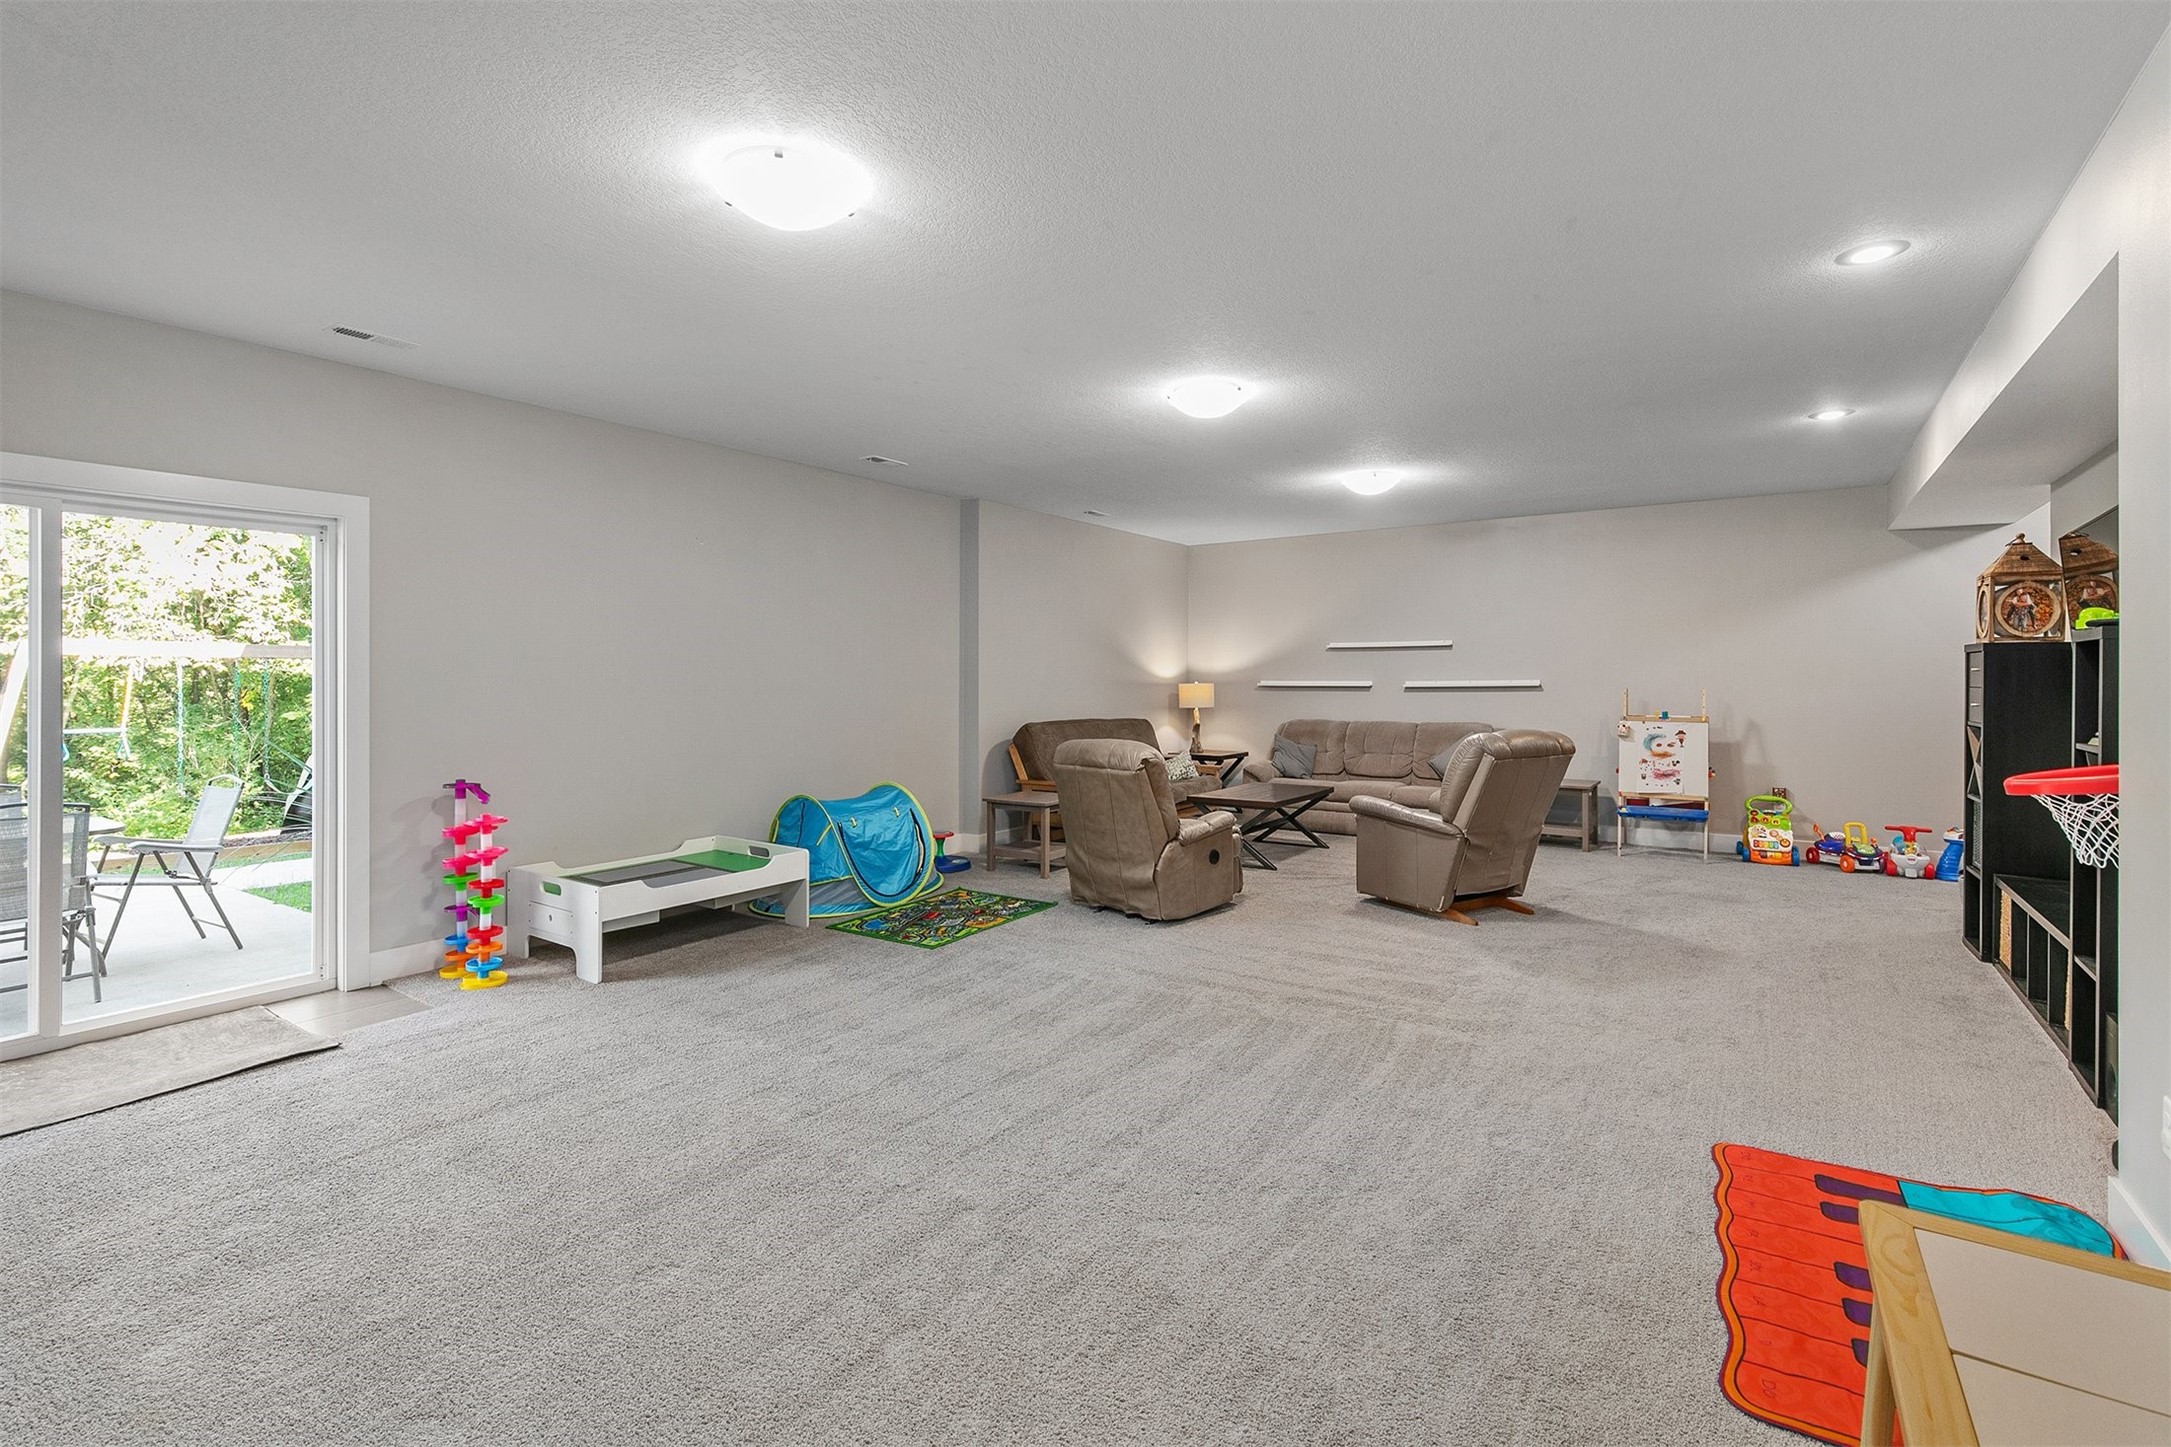
Basement recreation room with a carpeted play area, lounge seating, children’s toys, and a patio door.
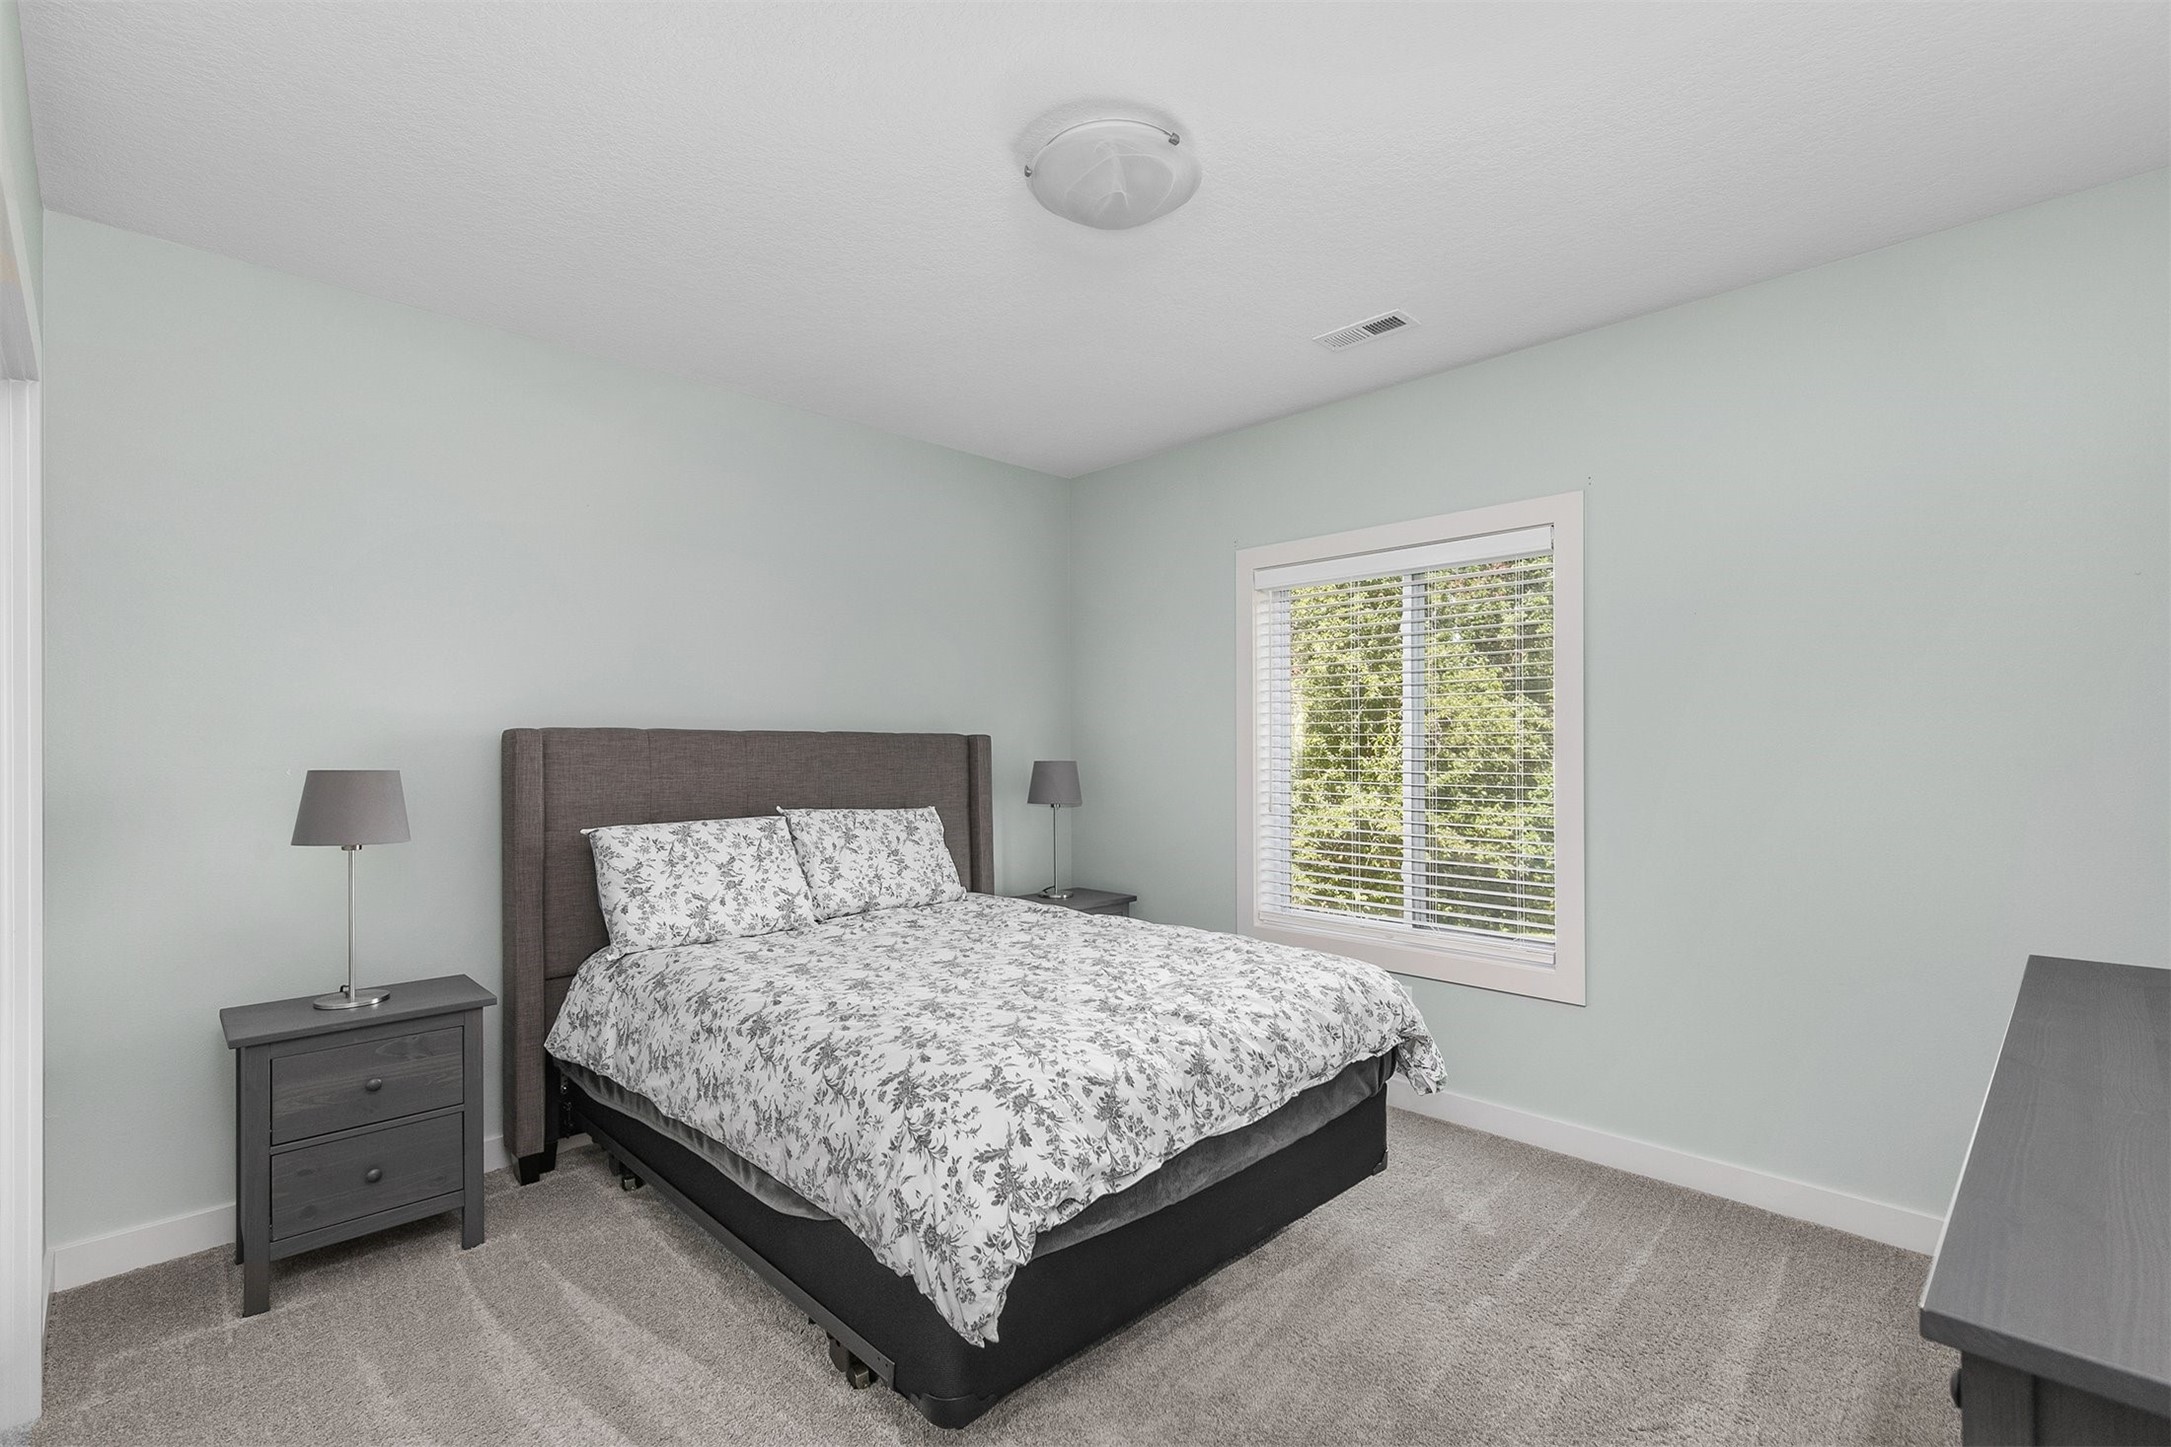
Bedroom with a floral-covered bed, gray upholstered headboard, and a large window with blinds.
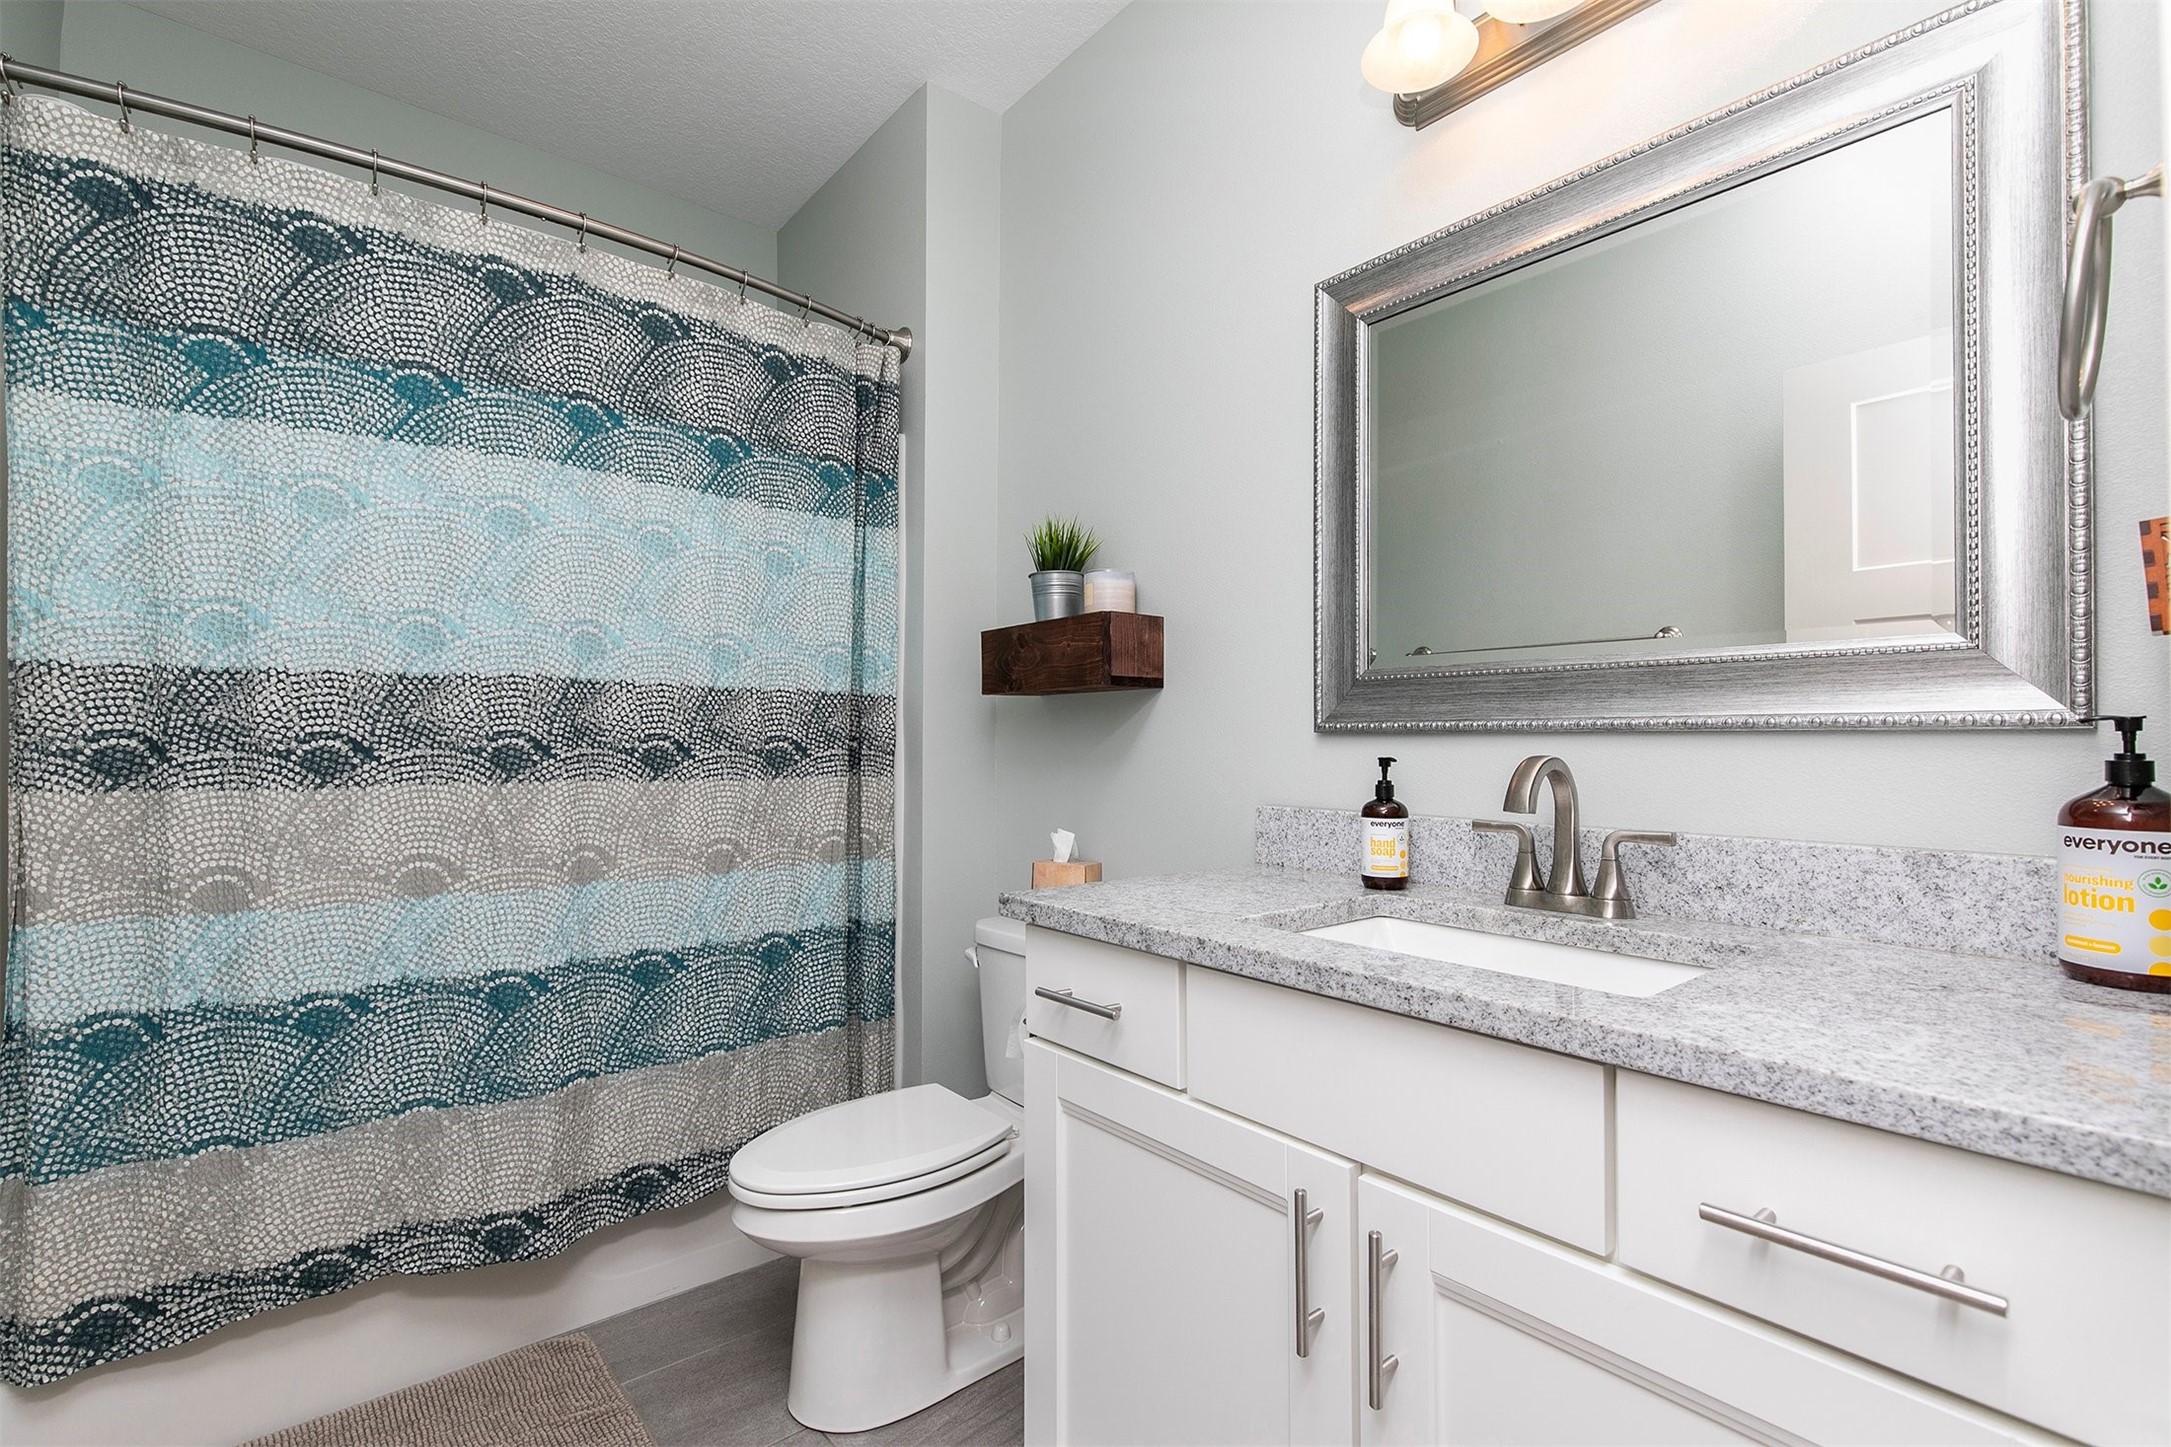
Bathroom with white vanity, stone countertop, large mirror, and teal patterned shower curtain.
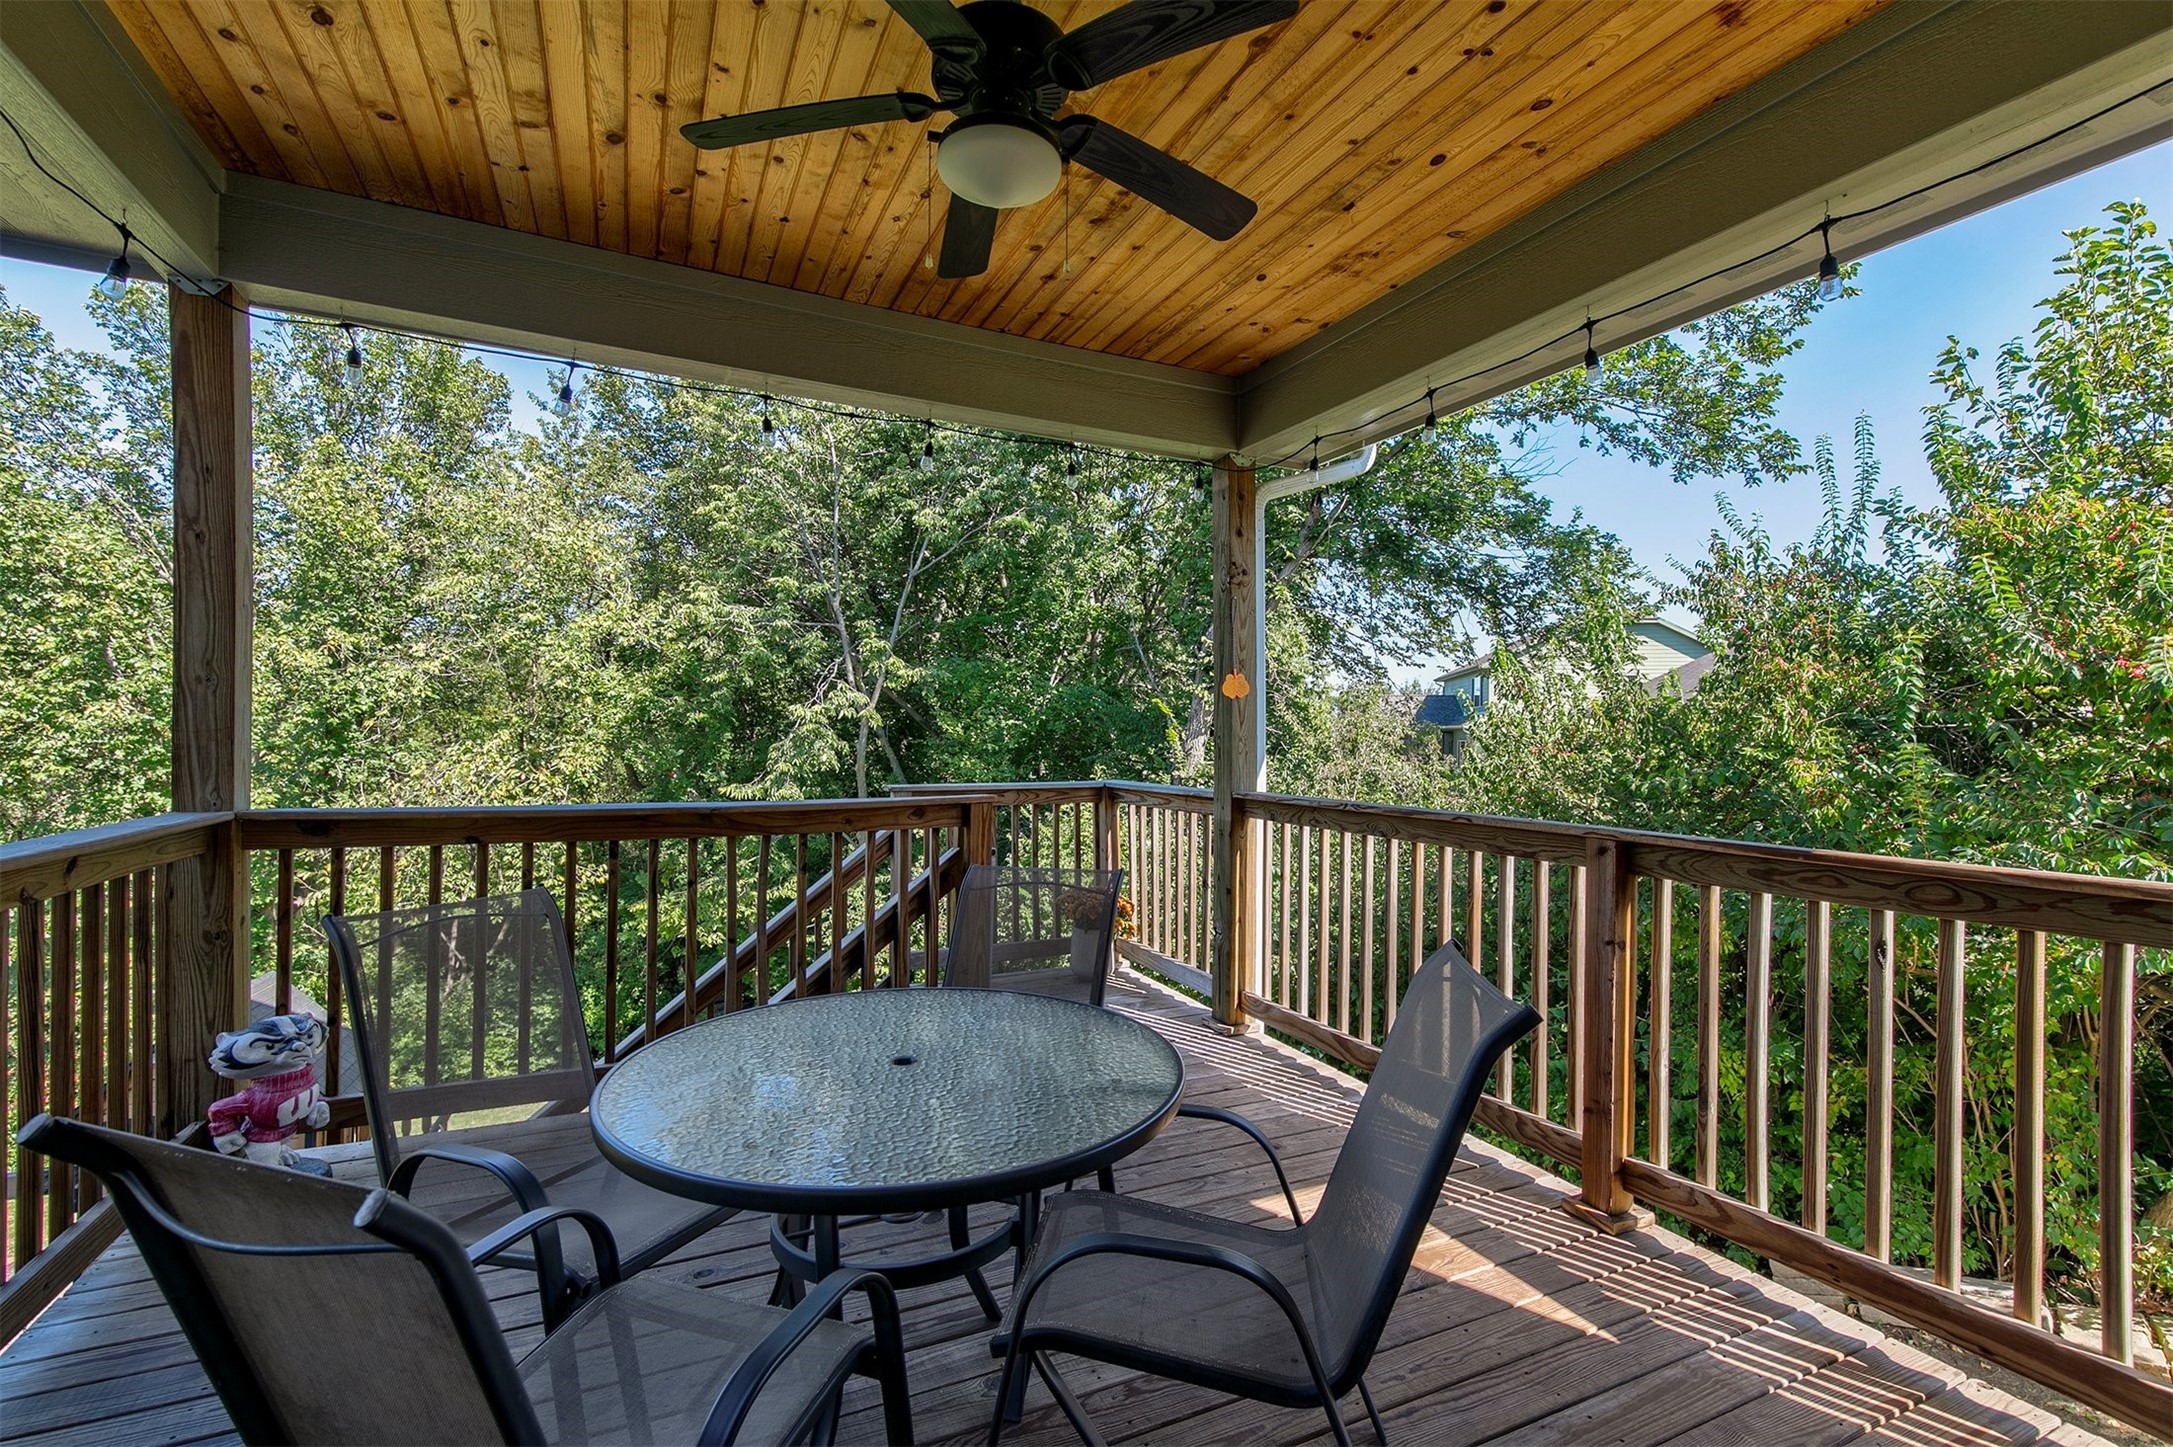
Covered deck with a wood ceiling, string lights, and patio seating surrounded by leafy trees.
Backyard patio and lawn with a wooden playset and wooded backdrop.
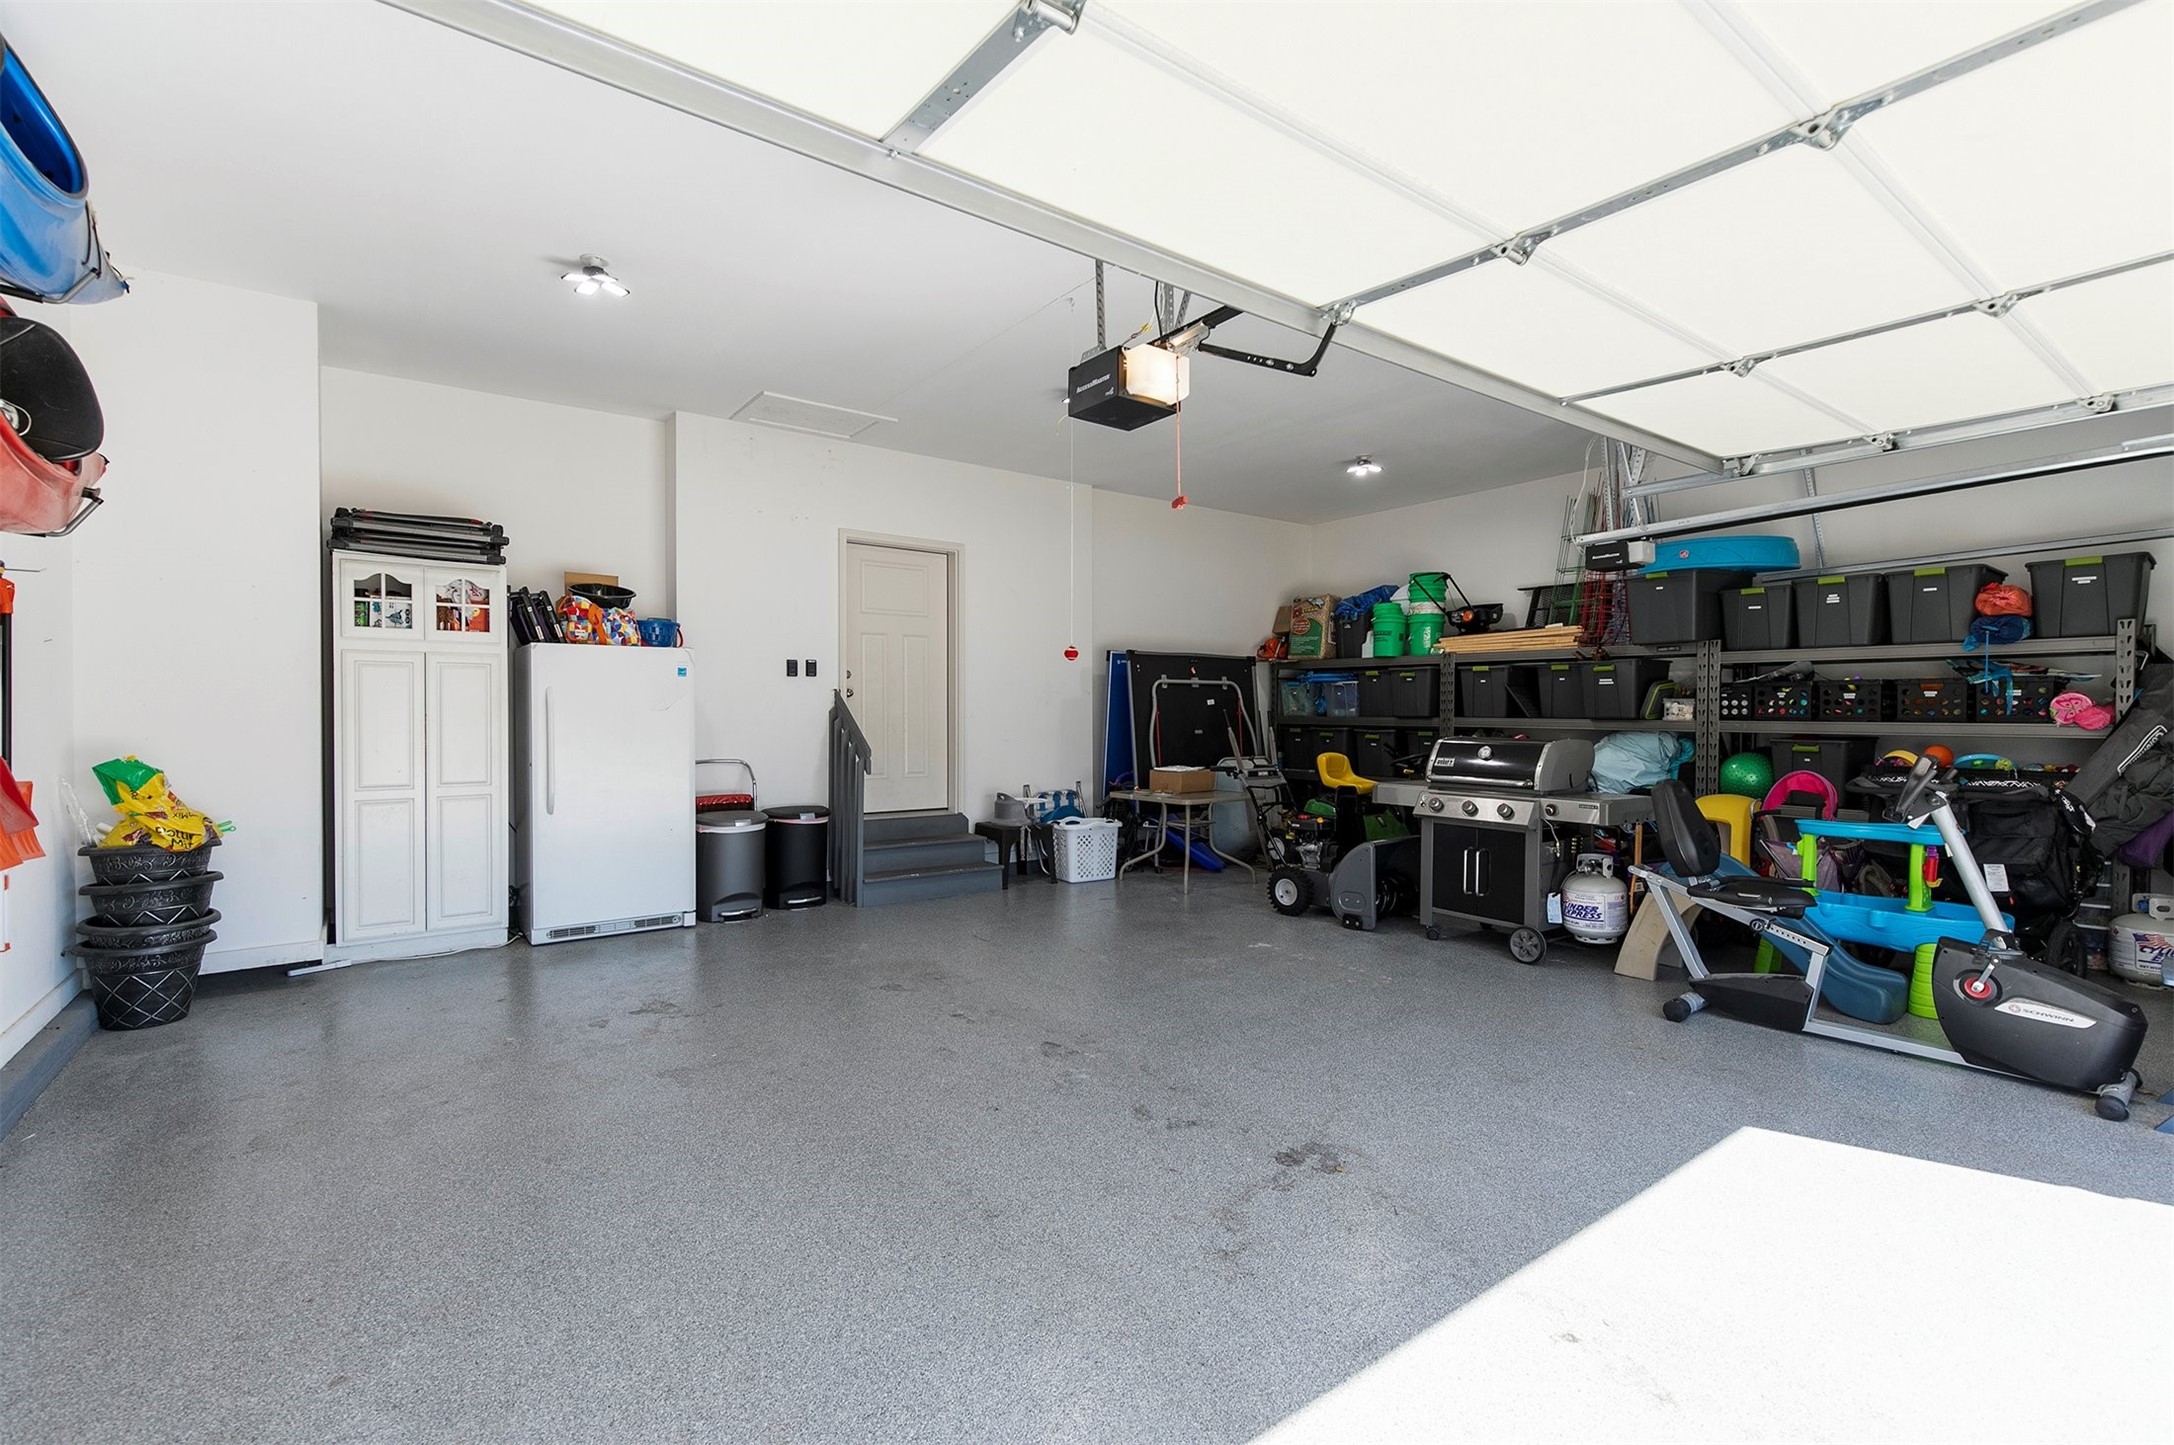
Spacious garage with open overhead door, storage shelves, refrigerator, grill, and exercise equipment.
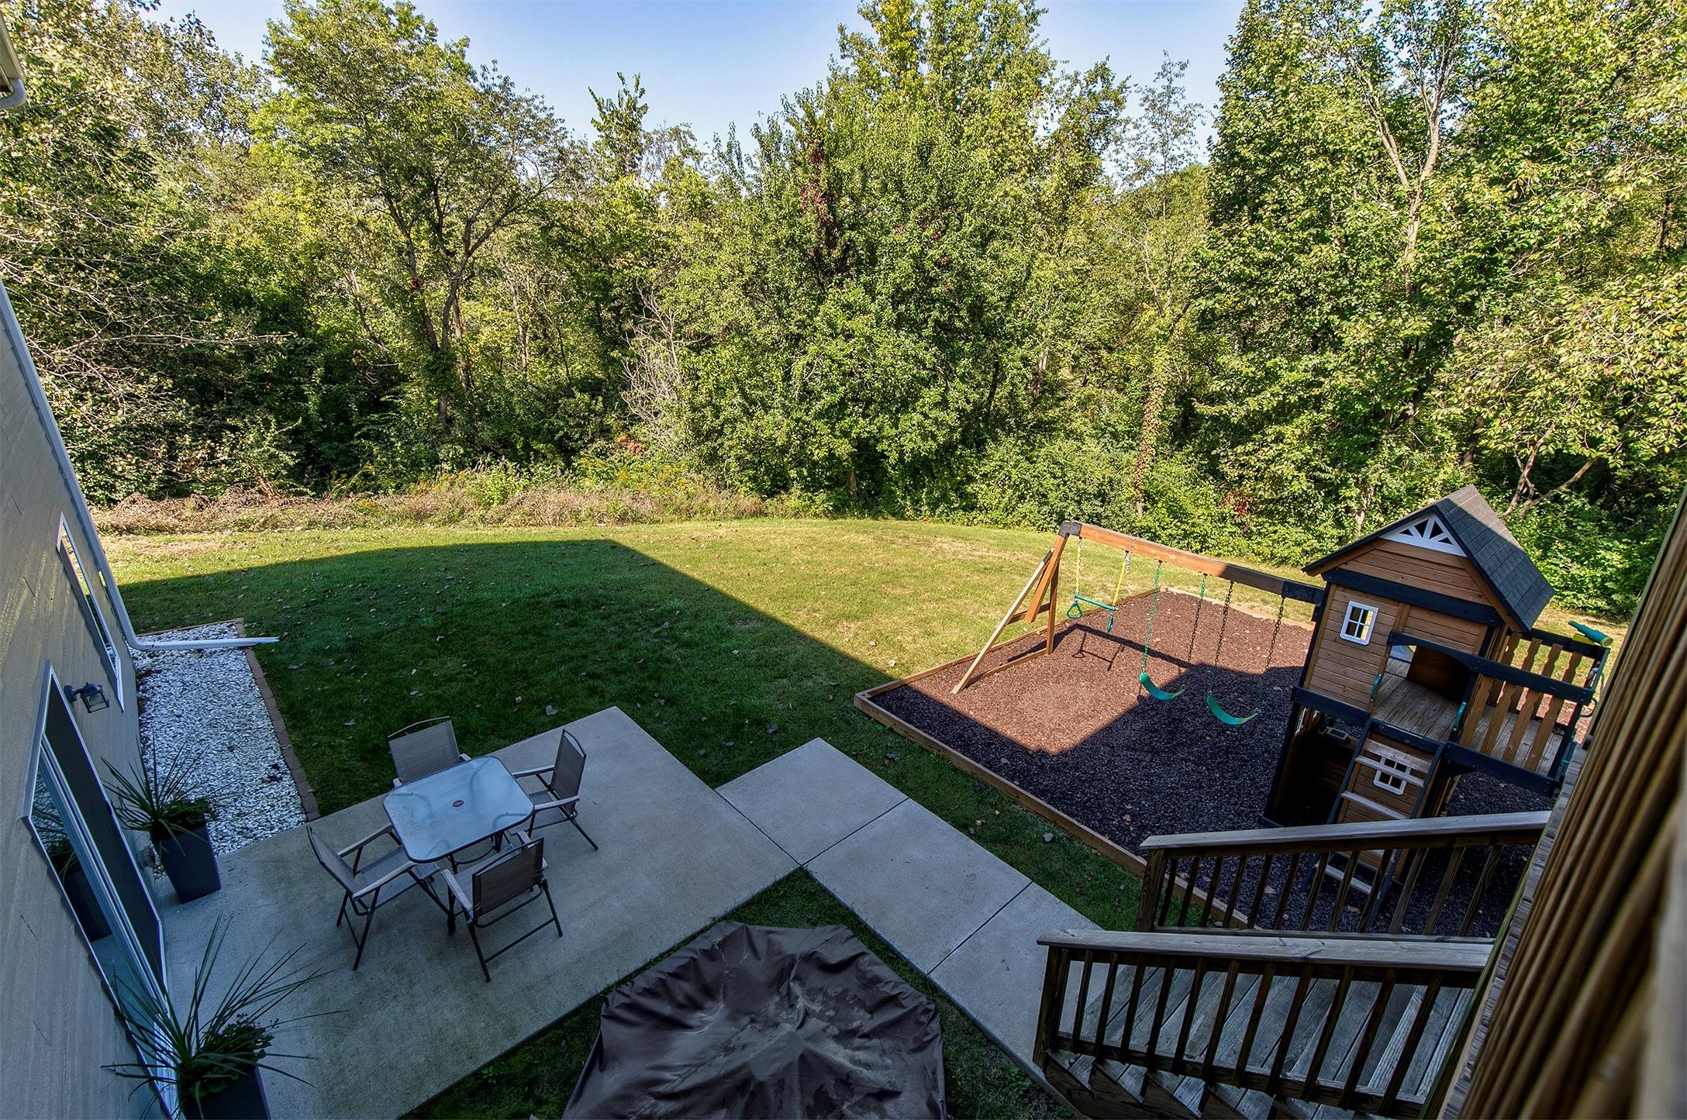
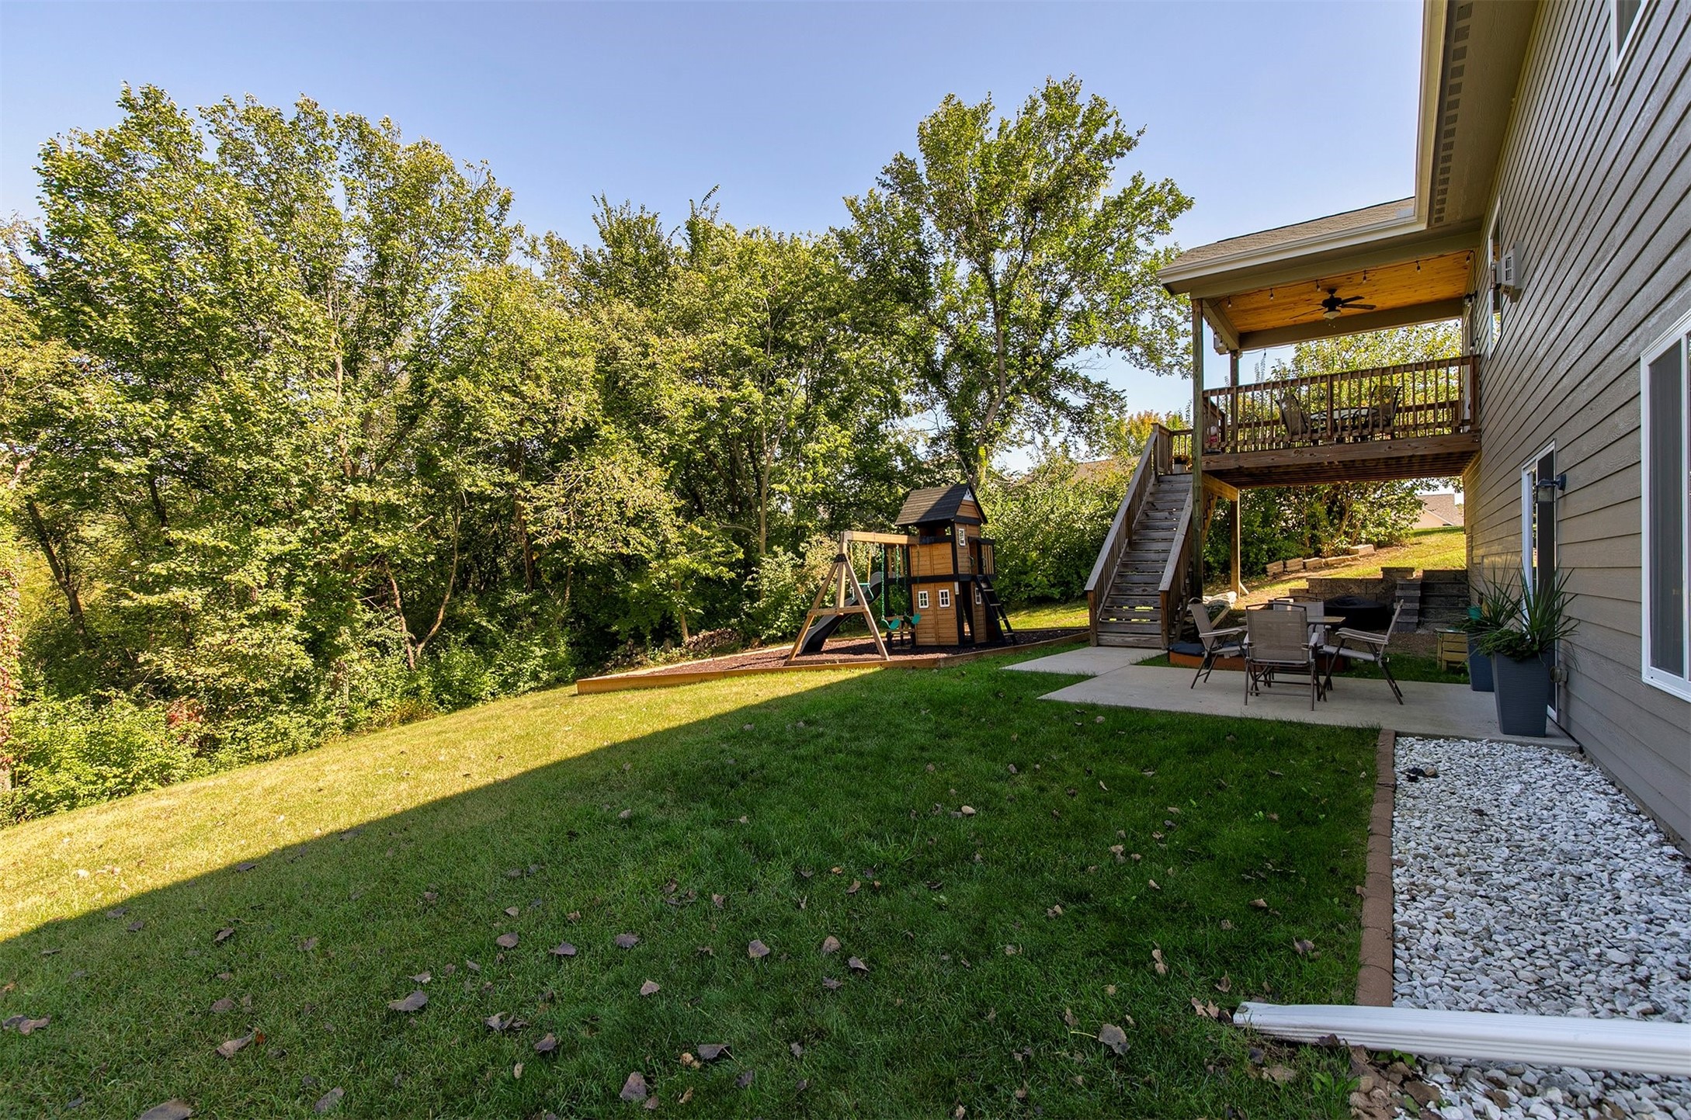
Backyard with a raised wooden deck, patio seating, children's playset, and mature trees.
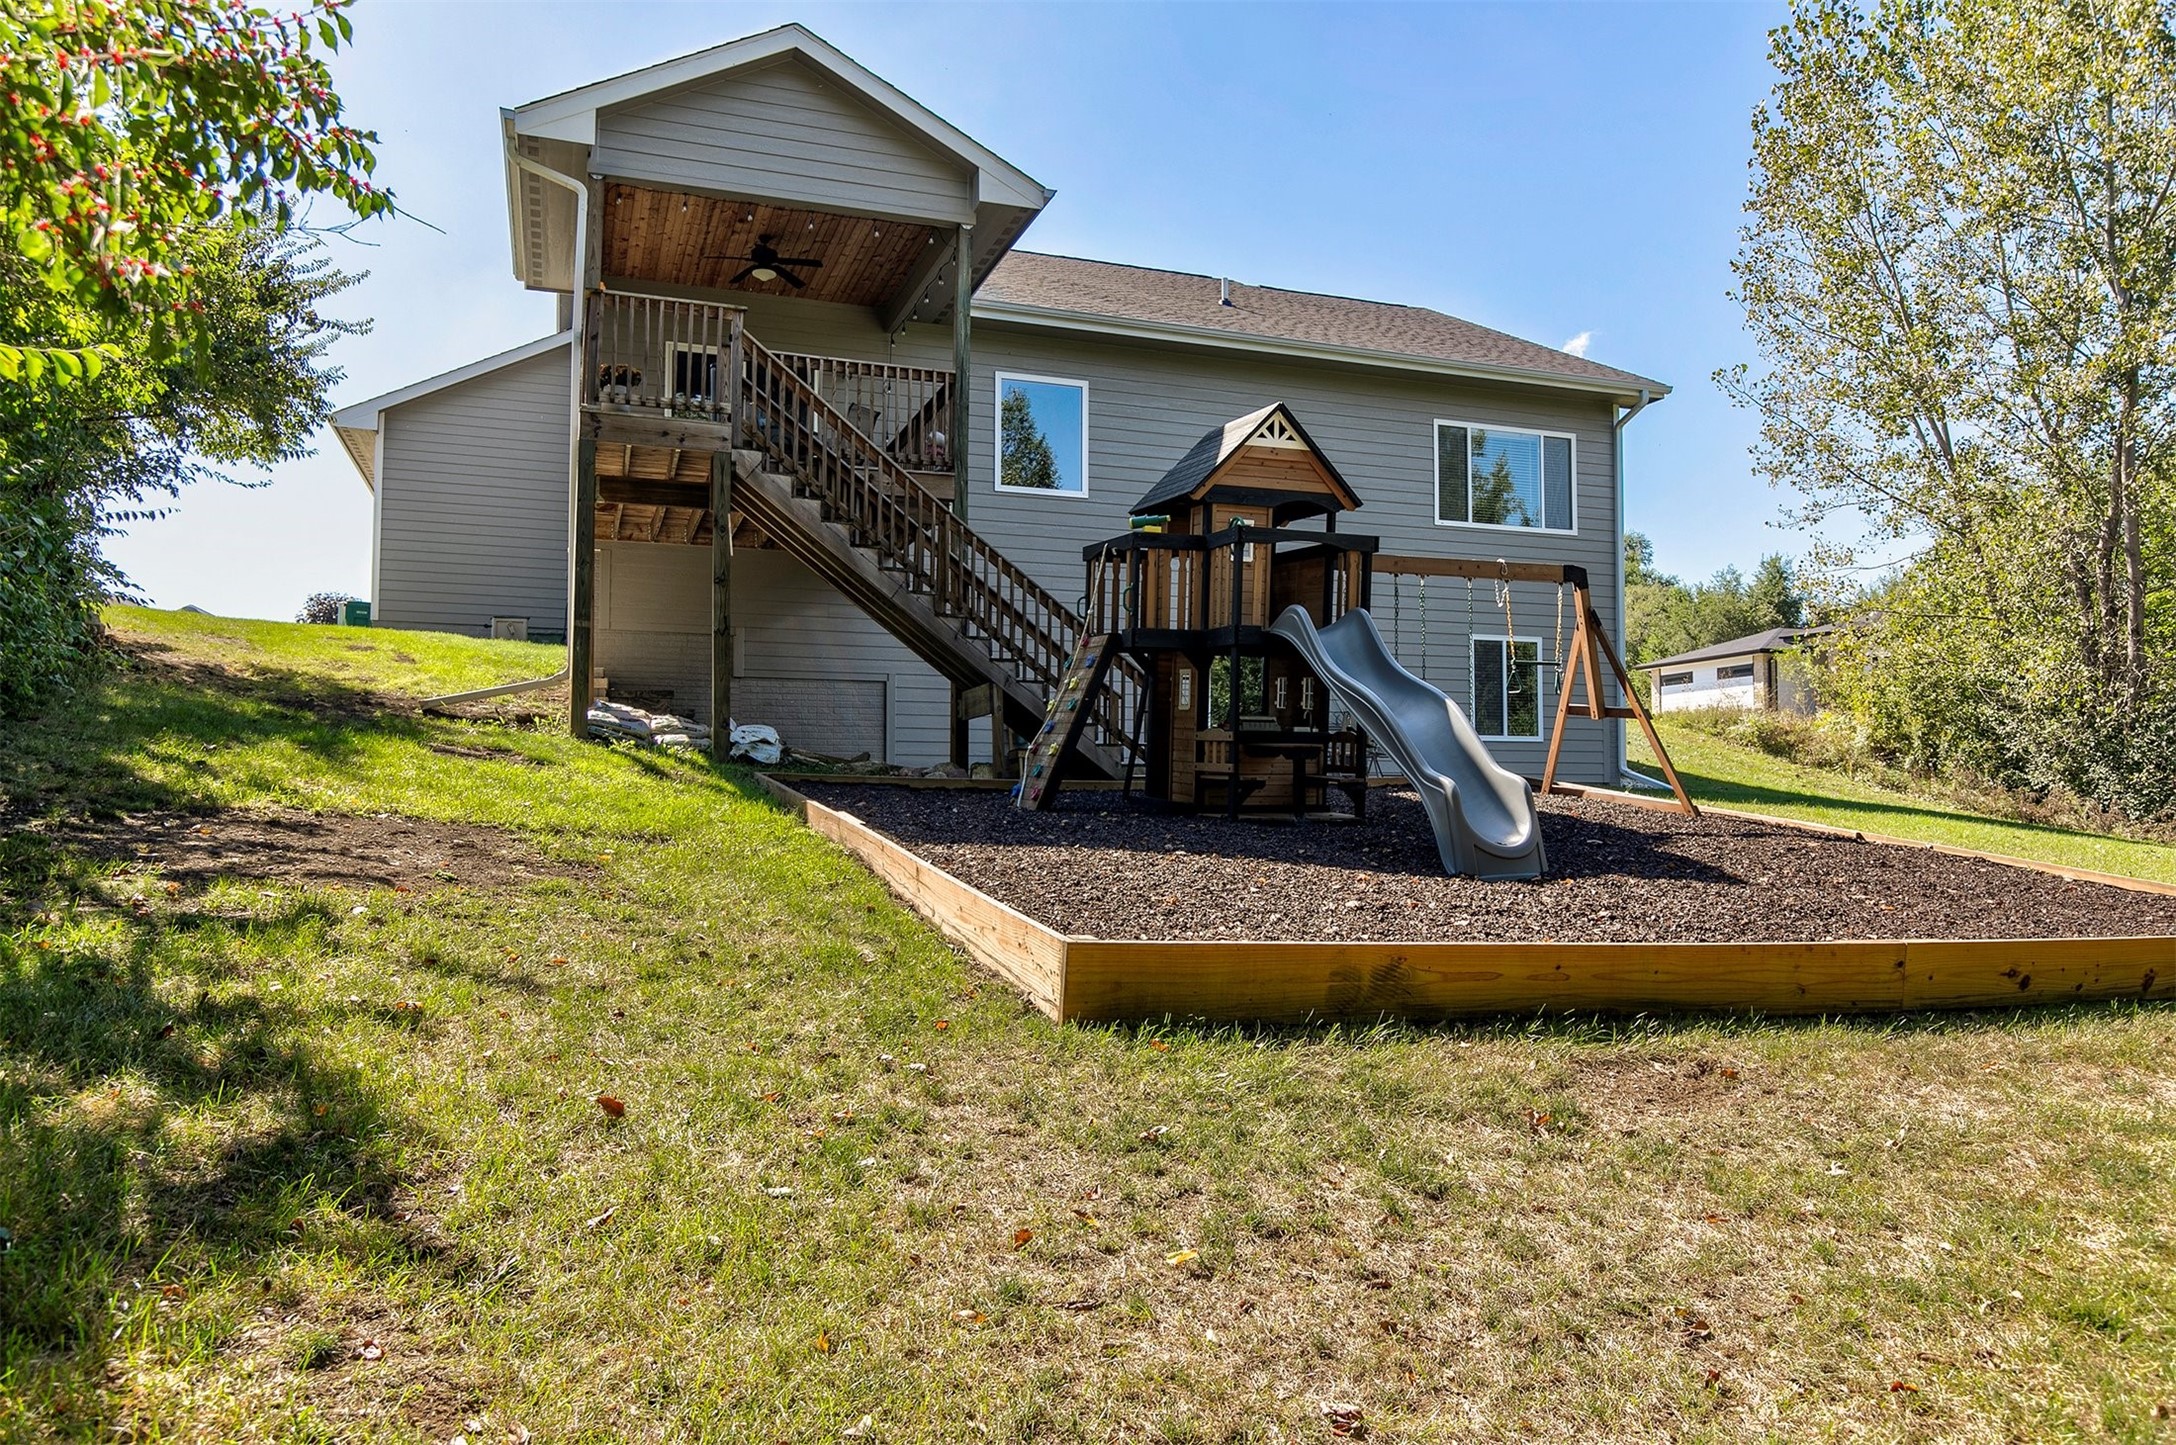
Gray two-story home with a raised deck and a backyard playset with slide and swings.
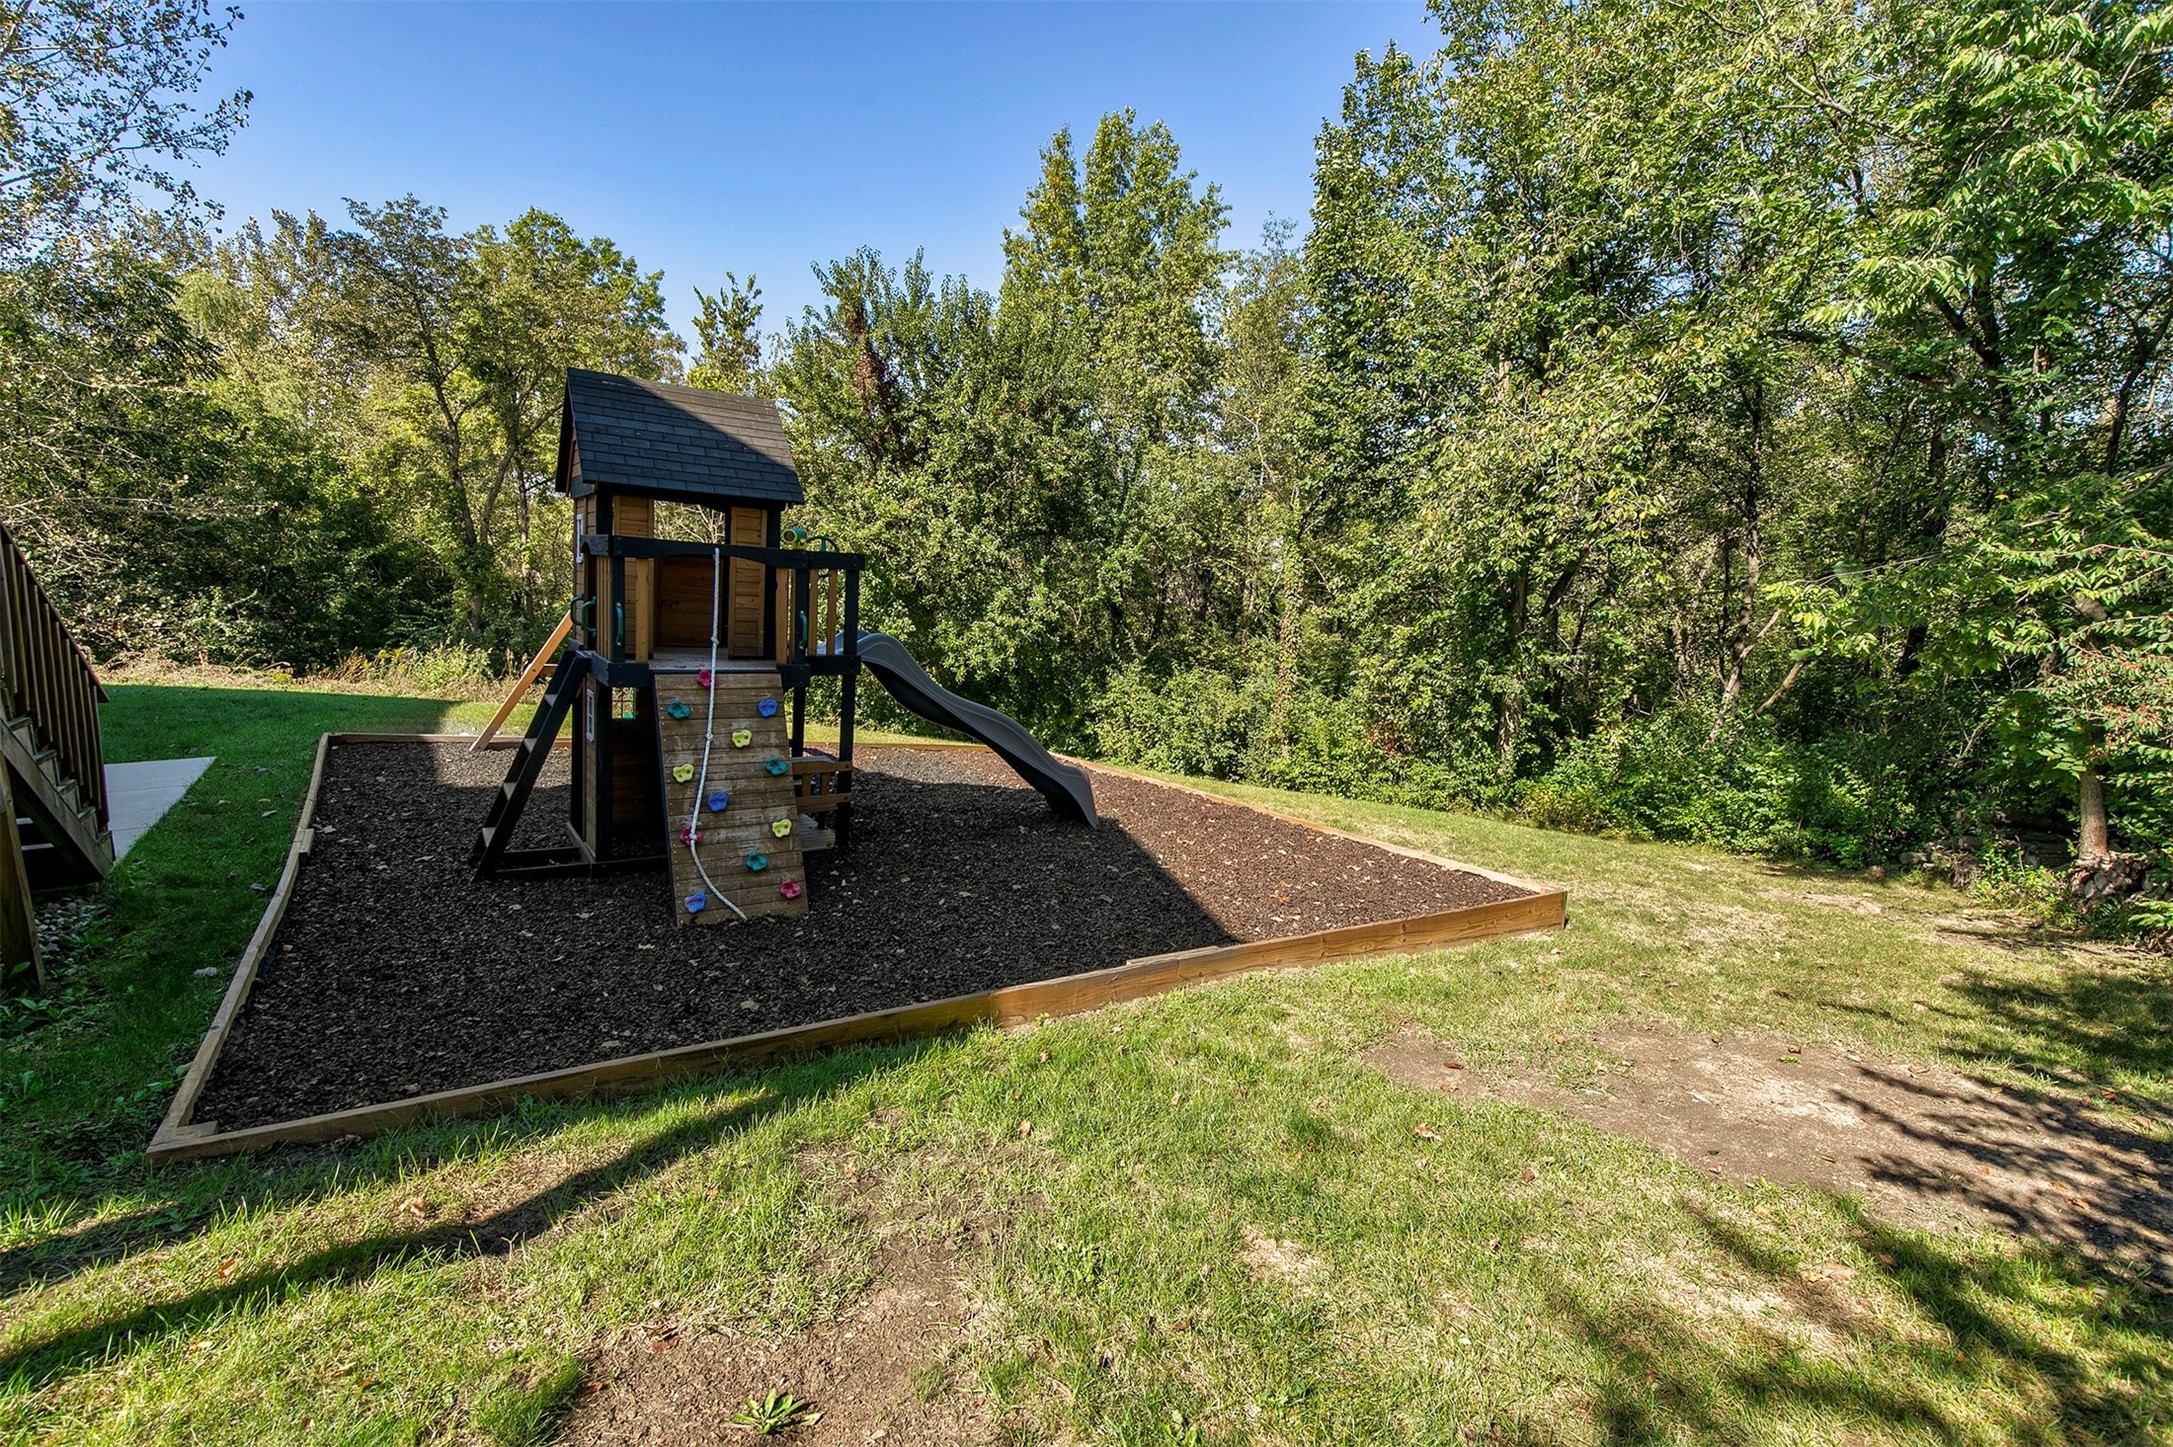
Backyard playset with a climbing wall and slide in a mulched play area.
Gray single-story house with two garage doors, a front lawn, and a basketball hoop by the driveway.
SEE ALL PHOTOS
Gray-sided home with a three-car garage, wide driveway, and basketball hoop beside the lawn.
Gray single-story home with an attached garage beside a wooded area, viewed from above.
Open-plan kitchen and living room with granite island, stone fireplace, and sliding doors to a deck.
Living room with a gray sectional, stone fireplace, mounted television, and adjoining dining area.
Open-plan living room and kitchen with a stone fireplace, gray sectional, and white kitchen island.
Open kitchen and living room with a granite island, farmhouse sink, and gray sectional sofa.
Open kitchen with a large granite island, white cabinets, stainless steel appliances, and adjoining dining area.
Kitchen with white cabinets, stainless steel appliances, and a large island with bar stools.
Open-plan kitchen and living room with a white-cabinet kitchen island, gray sectional, and dark wood floors.
Mudroom entryway with a built-in bench, woven-basket cubbies, and colorful bags hanging from hooks.
Laundry area with white front-loading washer and dryer beside a white door.
Nursery bedroom with a white toddler bed, turquoise blanket, animal prints, and a large window.
Nursery with white crib, pink changing pad, and gray rocking chair beside a window.
Nursery with aqua walls, a white changing dresser, pink changing pad, and gray armchair.
Bathroom with turquoise walls, white vanity, and colorful sea-life shower curtain.
Bedroom with a white quilted bed, pale blue walls, and a wide window with blinds.
Bedroom with a white quilted bed, walk-in closet, and sliding barn door to the bathroom.
Walk-in closet with clothing on three walls, wire shelving, storage baskets, and a folding drying rack.
Bathroom with a white vanity, speckled countertop, framed mirror, and white hexagonal floor tile.
Bathroom with a white bathtub, green tile accent, striped shower curtain, and stainless grab bars.
Furnished carpeted family room with recliners, sofas, and a children's play area.
Furnished recreation room with tan recliners, a wall-mounted television, and a children’s play area.
Furnished family room with gray carpeting, a television, and children’s play area.
Basement recreation room with a carpeted play area, lounge seating, children’s toys, and a patio door.
Bedroom with a floral-covered bed, gray upholstered headboard, and a large window with blinds.
Bathroom with white vanity, stone countertop, large mirror, and teal patterned shower curtain.
Covered deck with a wood ceiling, string lights, and patio seating surrounded by leafy trees.
Backyard patio and lawn with a wooden playset and wooded backdrop.
Spacious garage with open overhead door, storage shelves, refrigerator, grill, and exercise equipment.
Backyard with a raised wooden deck, patio seating, children's playset, and mature trees.
Gray two-story home with a raised deck and a backyard playset with slide and swings.
Backyard playset with a climbing wall and slide in a mulched play area.
Gray single-story house with two garage doors, a front lawn, and a basketball hoop by the driveway.
Sold

1602 W Girard Avenue

1602 W Girard Avenue, Indianola, IA 50125

$430,000
Nestled on a peaceful cul-de-sac, this well-maintained 4-bedroom ranch offers comfort, space, and thoughtful updates throughout. With a prime location near both Whittier and Wilder Elementary Schools and easy access to just about anywhere in town, this home is ideal for families and anyone seeking convenience without sacrificing privacy. Step inside to an open-concept living area that flows into an updated kitchen with direct access to a spacious back deck--perfect for relaxing or entertaining while overlooking the private, tree-lined backyard which sits on over a .75 acre lot with a creek running through the back. The main level features a generously sized primary bedroom, fresh interior paint, and plenty of natural light throughout. Downstairs, the finished walkout basement expands your living space with a large second family room, a guest bedroom and full bath, and ample storage. Recent improvements include a new retaining wall in the backyard, fresh exterior paint, and updated interior finishes, giving the home a clean, modern look both inside and out. You have the best of both world with almost half an acre in wooded privacy with still over a quarter of an acre for open space! This move-in-ready gem offers comfort, style, and a prime location--schedule your showing today!

4
beds

3
baths

1,570 Sq.Ft. LIVING AREA

0.8 Acres lot

Dan  Rozga

Dan Rozga

Features & Amenities

Interior

  • total bedrooms4
  • Total bathrooms3
  • full bathrooms3
  • Laundry room Main Level
  • Flooring Carpet, Hardwood, Tile
  • Fireplace Gas, Vented
  • APPLIANCES Dryer, Microwave, Refrigerator, Stove, Washer
  • other interior Features Dining Area

Area & Lot

  • Status Sold
  • Date Sold December 22, 2025
  • Living Area1,570 Sq.Ft.
  • Total Area1,570 Sq.Ft.
  • Lot Area0.8 Acres
  • MLS® ID727058
  • TypeResidential
  • YEAR BUILT2017
  • NeighborhoodIndianola
  • Architecture StylesRanch
  • School DistrictIndianola

Exterior

  • STORIES1
  • Garage Space3.0
  • water SourcePublic
  • roofAsphalt, Shingle
  • lot featuresPie Shaped Lot
  • parkingAttached, Garage, Three Car Garage
  • HEAT TYPEForced Air, Gas, Natural Gas
  • AIR CONDITIONINGCentral Air
  • sewerPublic Sewer
  • SubstructurePoured
  • security FeaturesSmoke Detector(s)
  • other exterior FeaturesDeck

Financial

  • Sales Price$430,000
  • Real Estate Tax $7,432/yr
  • Zoning Res

Indianola

Explore

Let’s Get Started

Every move is intentional—combining local knowledge with smart strategy to position clients for success.

Follow Me on Instagram