

1519 NE Williamsburg Drive
SEE ALL PHOTOS
1519 NE Williamsburg Drive
Sold

1519 NE Williamsburg Drive

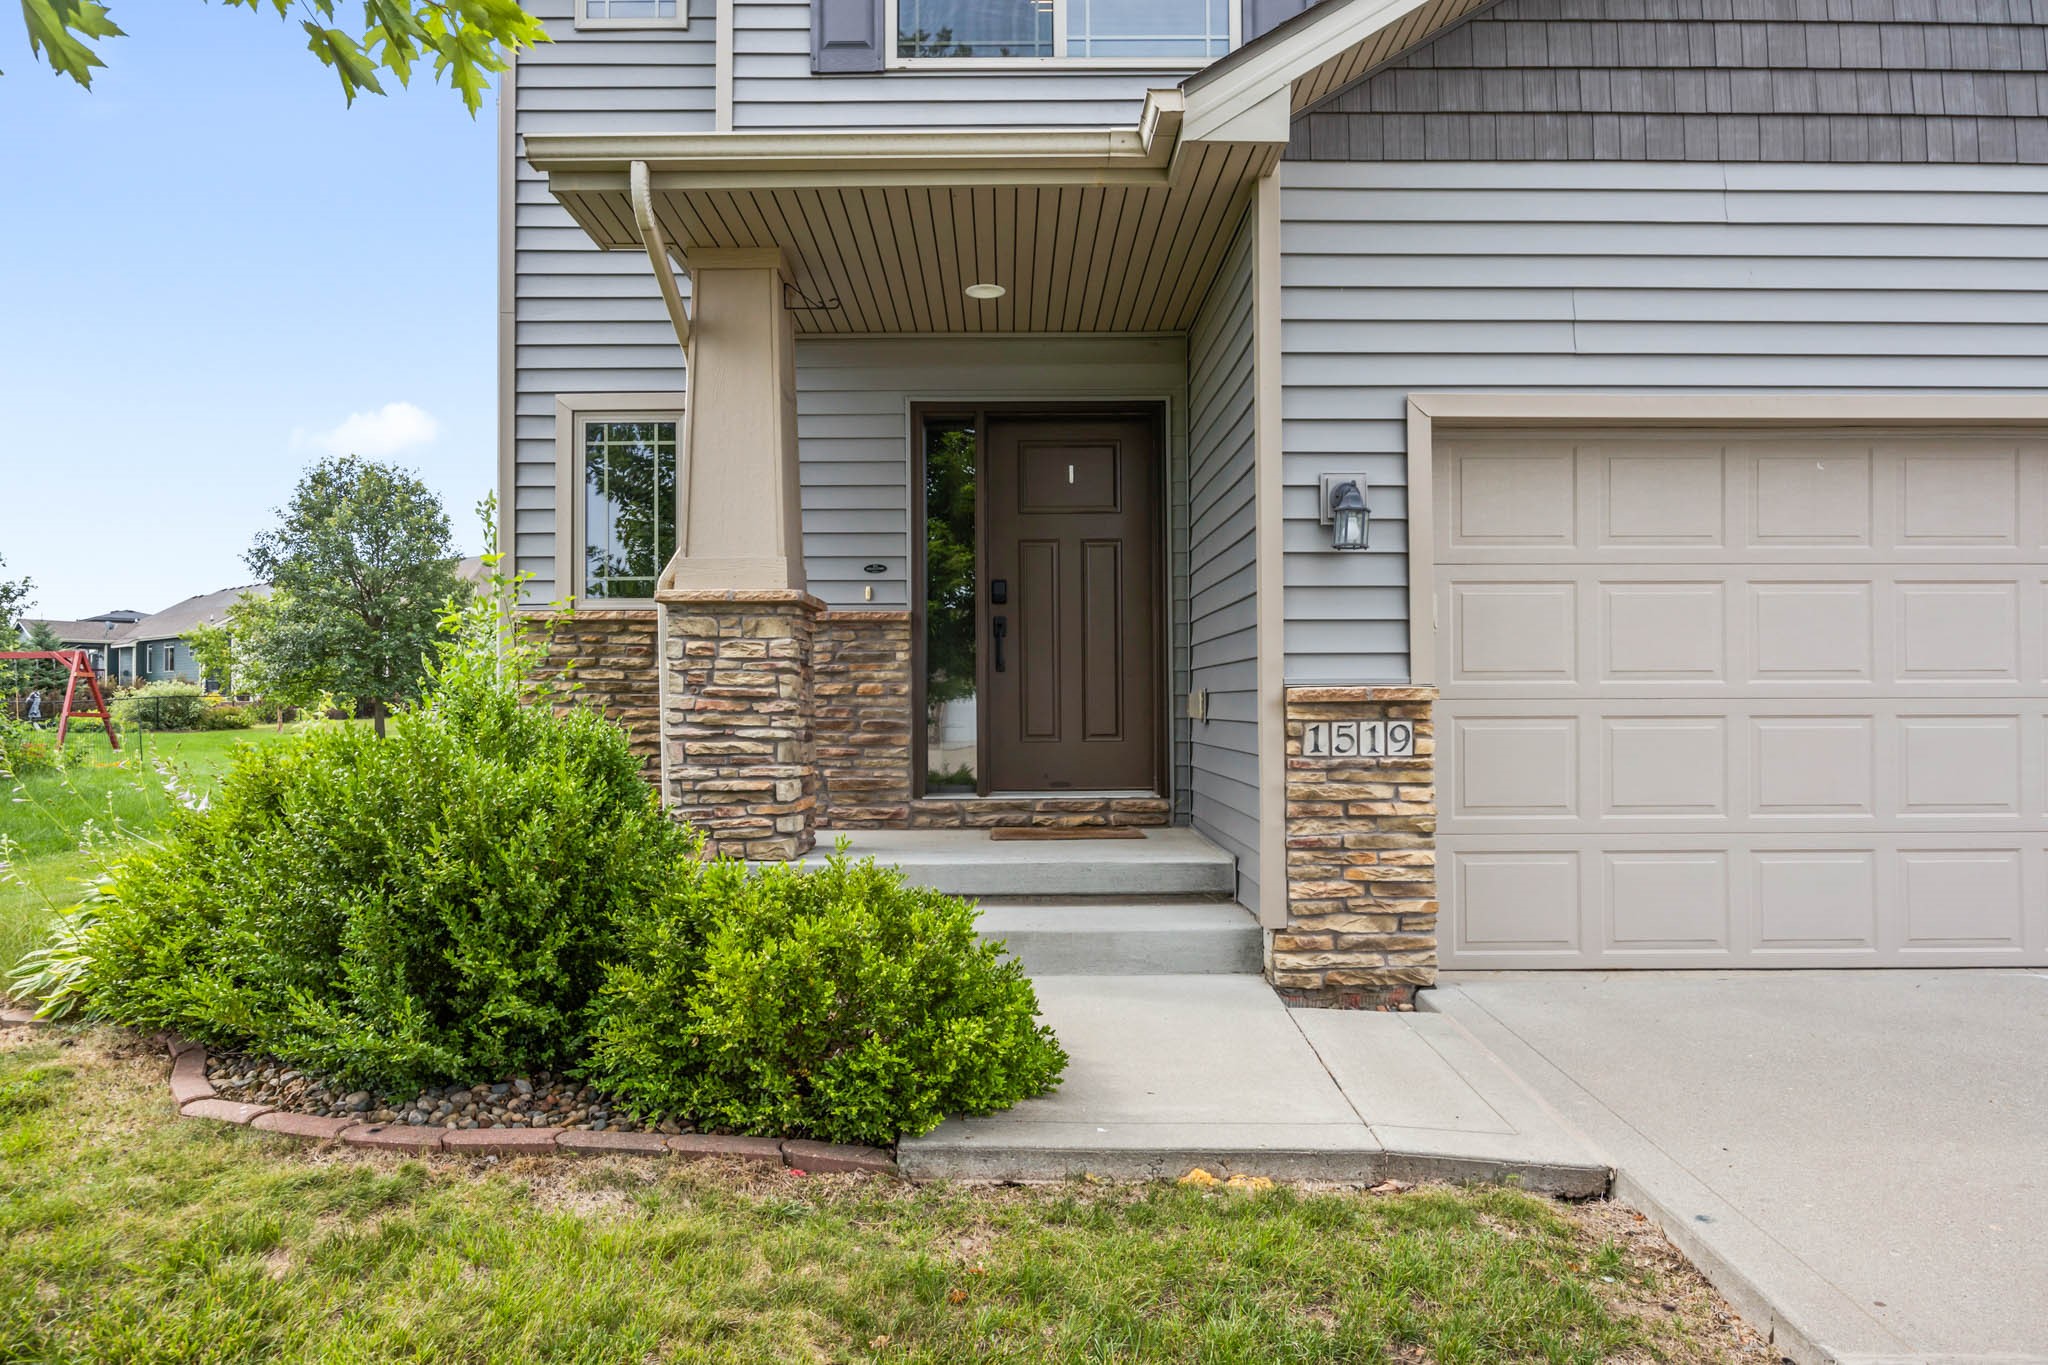
1519 NE Williamsburg Drive, Ankeny, IA 50021

$395,000
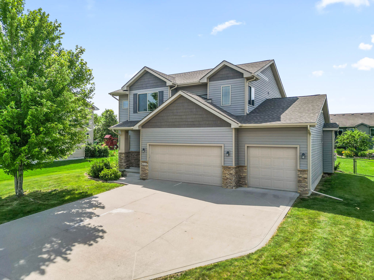
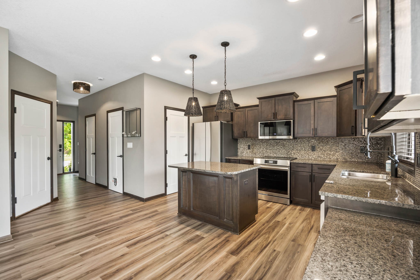
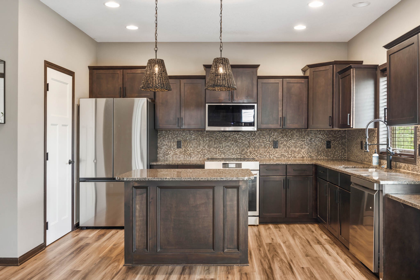
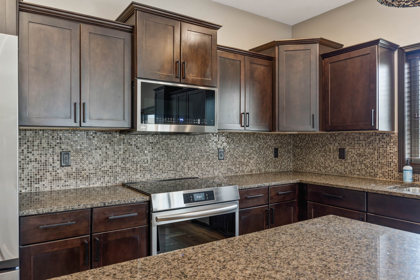
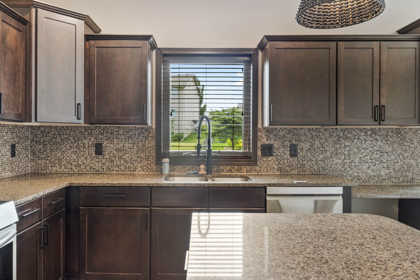
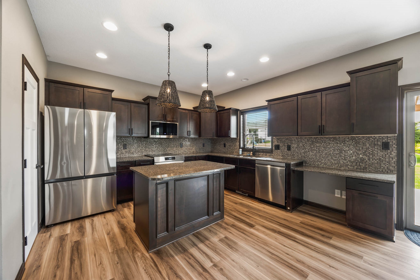
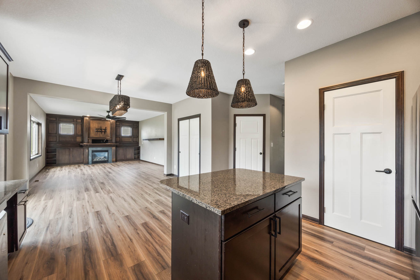
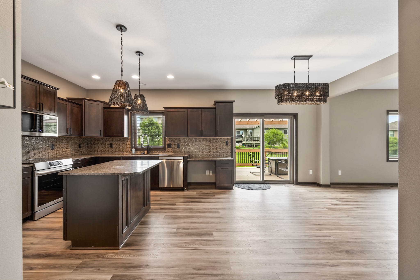
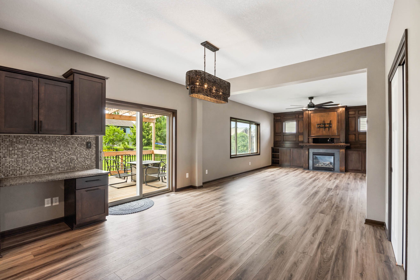
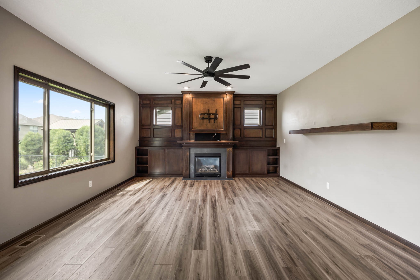
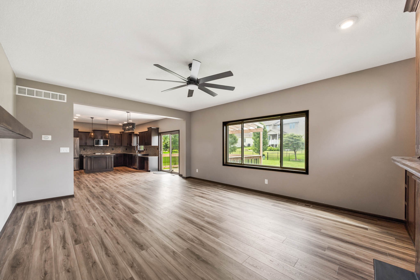
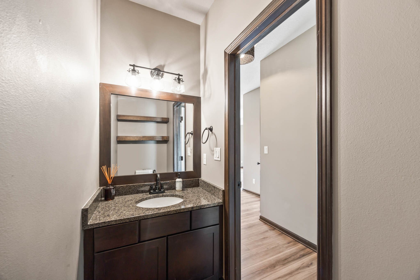
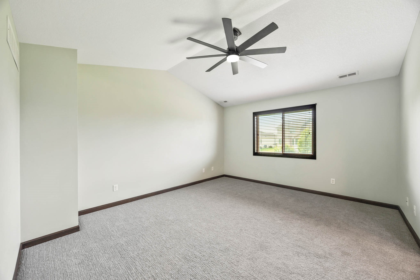
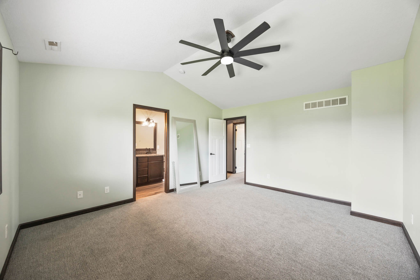
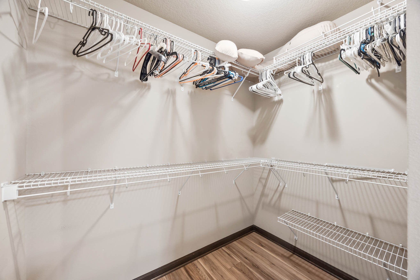
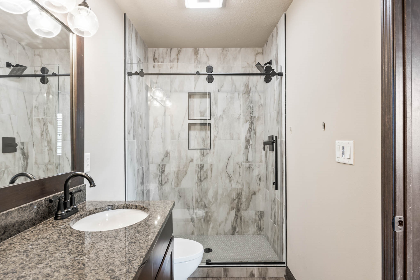
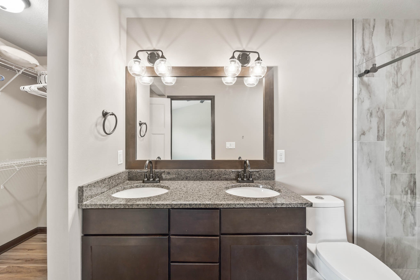
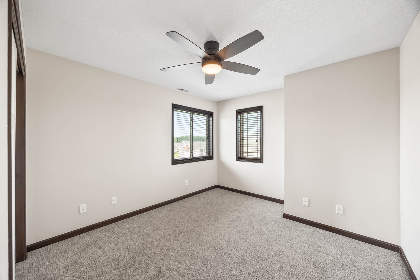
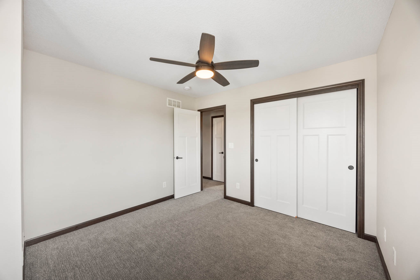
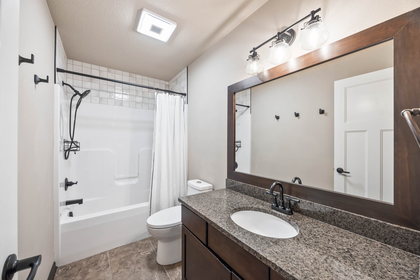
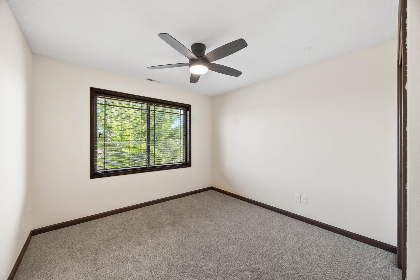
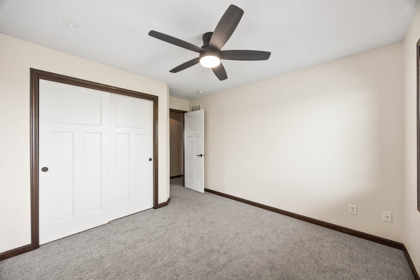
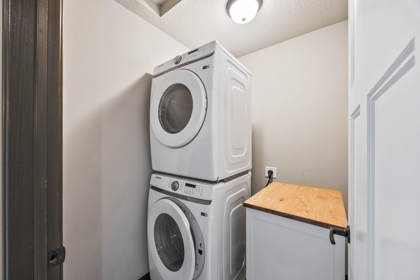
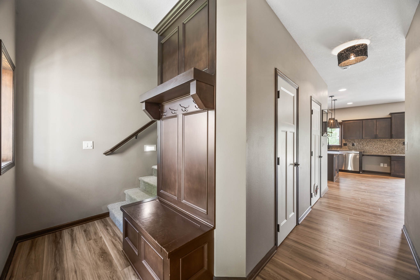
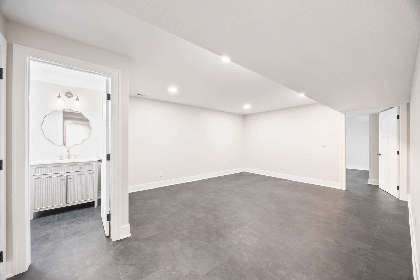
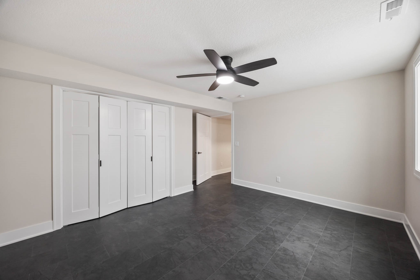
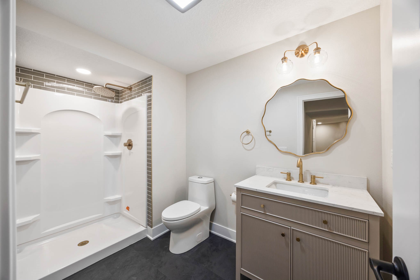
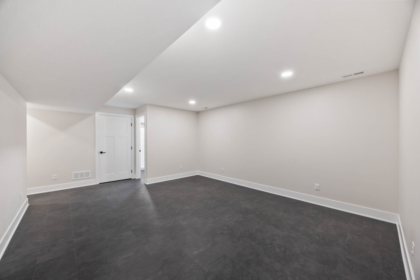
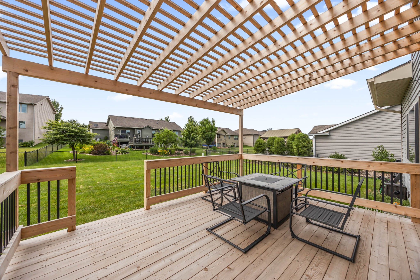
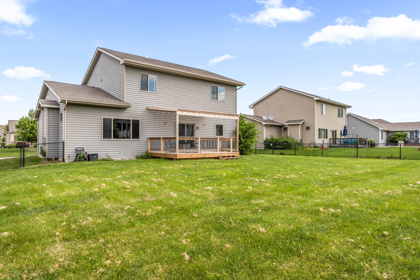
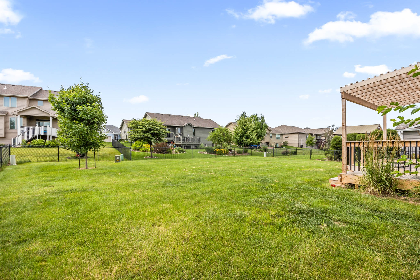
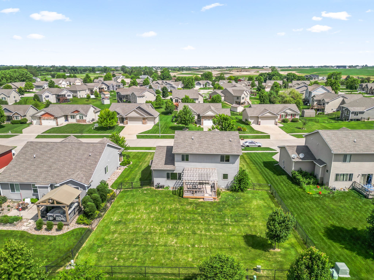
This home just feels right the moment you walk in. Fresh paint, durable floors, and tall 9-foot ceilings make the main level feel bright, clean, and open. The kitchen is ready for everyday life or weekend hosting with granite countertops, a center island, pantry, and brand-new stainless steel appliances. Slide open the door and step outside to your deck, overlooking the fenced in yard, complete with a pergola that gives just the right amount of shade while still letting the sun warm your face. Upstairs, you'll find three large bedrooms and a full bathroom, plus a generous primary suite with a tiled shower, walk-in closet, and laundry room just steps away, because convenience matters. The newly finished basement is a great spot to chill and enjoy a movie or fun with friends. The 3-stall garage, there's plenty of room for bikes, tools, and everything in between. Bonus features like the brand new water softener (say goodbye to hard water stains and hello to softer skin and clothes). Location seals the deal, just minutes from Costco and I-35. Downtown Des Moines is only 10-15 minutes away, and Ames is an easy 15-20 minute drive. You're also just a few blocks from Deer Creek Park, one of the neighborhood's favorite hangouts, complete with a zipline, open field, walking trail, and shelter. This home sits in the Ankeny Centennial School District and NE Elementary. All information obtained from sellers and public records.All information obtained from seller and public records.

5
beds

4
baths

1,940 Sq.Ft. LIVING AREA

9,871 Sq.Ft. lot

Dan  Rozga

Dan Rozga

Features & Amenities

Interior

  • total bedrooms5
  • Total bathrooms4
  • full bathroom1
  • three quarter bathrooms2
  • half bathroom1
  • Laundry room Upper Level
  • Flooring Carpet, Hardwood, Tile
  • Fireplace Gas, Vented
  • APPLIANCES Dryer, Dishwasher, Microwave, Refrigerator, Stove, Washer
  • other interior Features Dining Area, Eat-in Kitchen, Cable TV

Area & Lot

  • Status Sold
  • Date Sold August 4, 2025
  • Living Area1,940 Sq.Ft.
  • Total Area1,940 Sq.Ft.
  • Lot Area9,871 Sq.Ft.
  • MLS® ID721361
  • TypeResidential
  • YEAR BUILT2012
  • NeighborhoodAnkeny
  • Architecture StylesTwo Story
  • School DistrictAnkeny

Exterior

  • STORIES2
  • Garage Space3.0
  • water SourcePublic
  • roofAsphalt, Shingle
  • lot featuresRectangular Lot
  • parkingAttached, Garage, Three Car Garage
  • HEAT TYPEForced Air, Gas, Natural Gas
  • AIR CONDITIONINGCentral Air
  • sewerPublic Sewer
  • SubstructurePoured
  • security FeaturesSmoke Detector(s)
  • other exterior FeaturesDeck, Fully Fenced

Financial

  • Sales Price$395,000
  • Real Estate Tax $6,189/yr
  • HOA $250/yr
  • Zoning R-2

Ankeny

Explore

Let’s Get Started

Every move is intentional—combining local knowledge with smart strategy to position clients for success.

Follow Me on Instagram