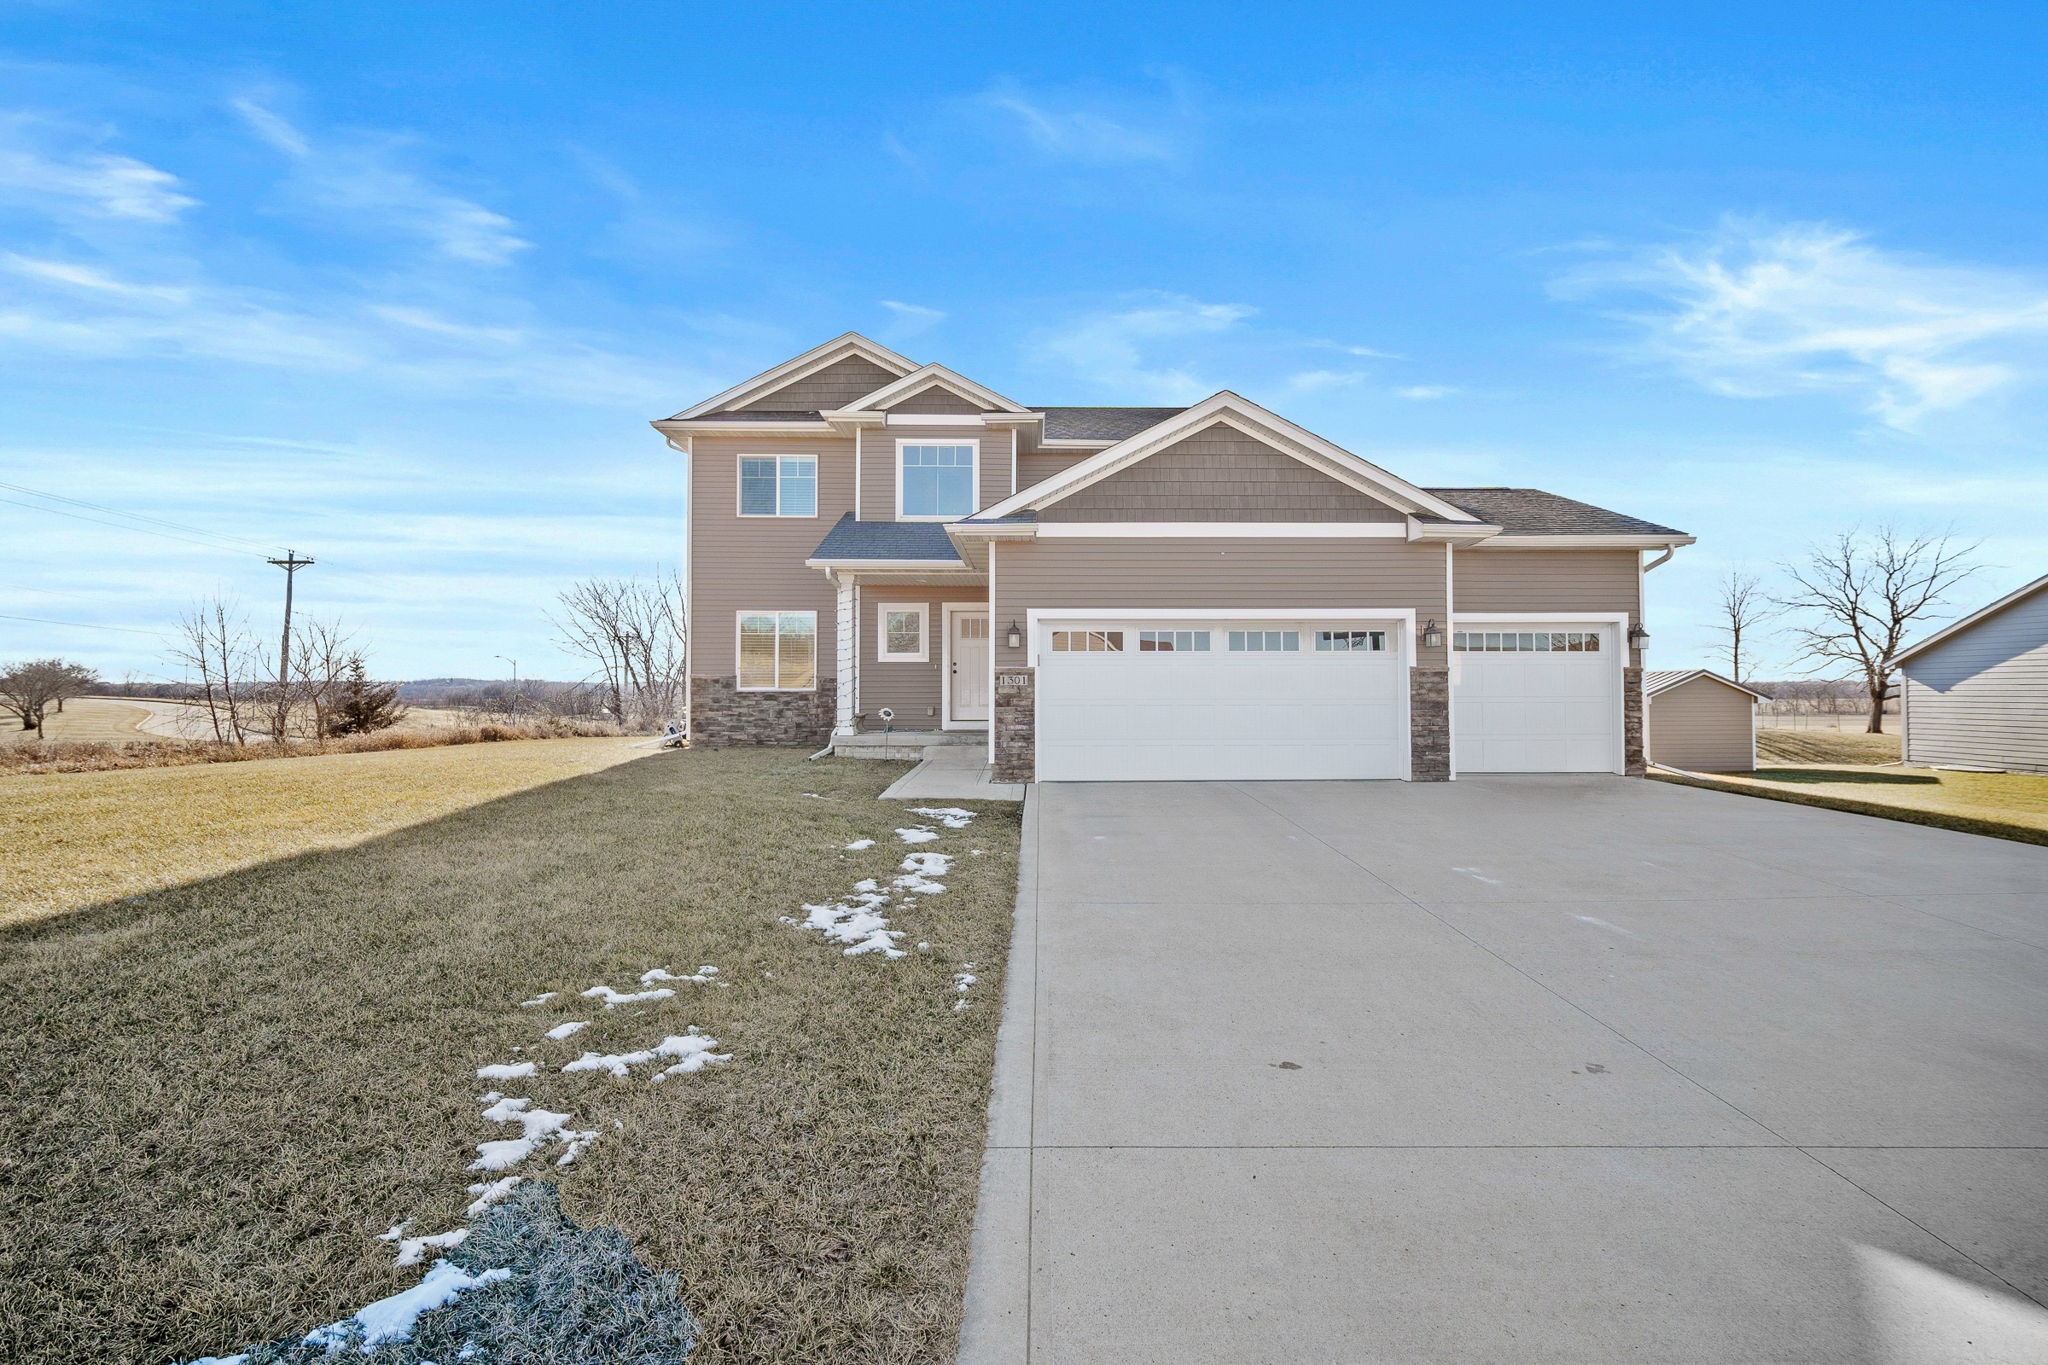
Two-story taupe house with three garage doors and a wide driveway, seen from the front.
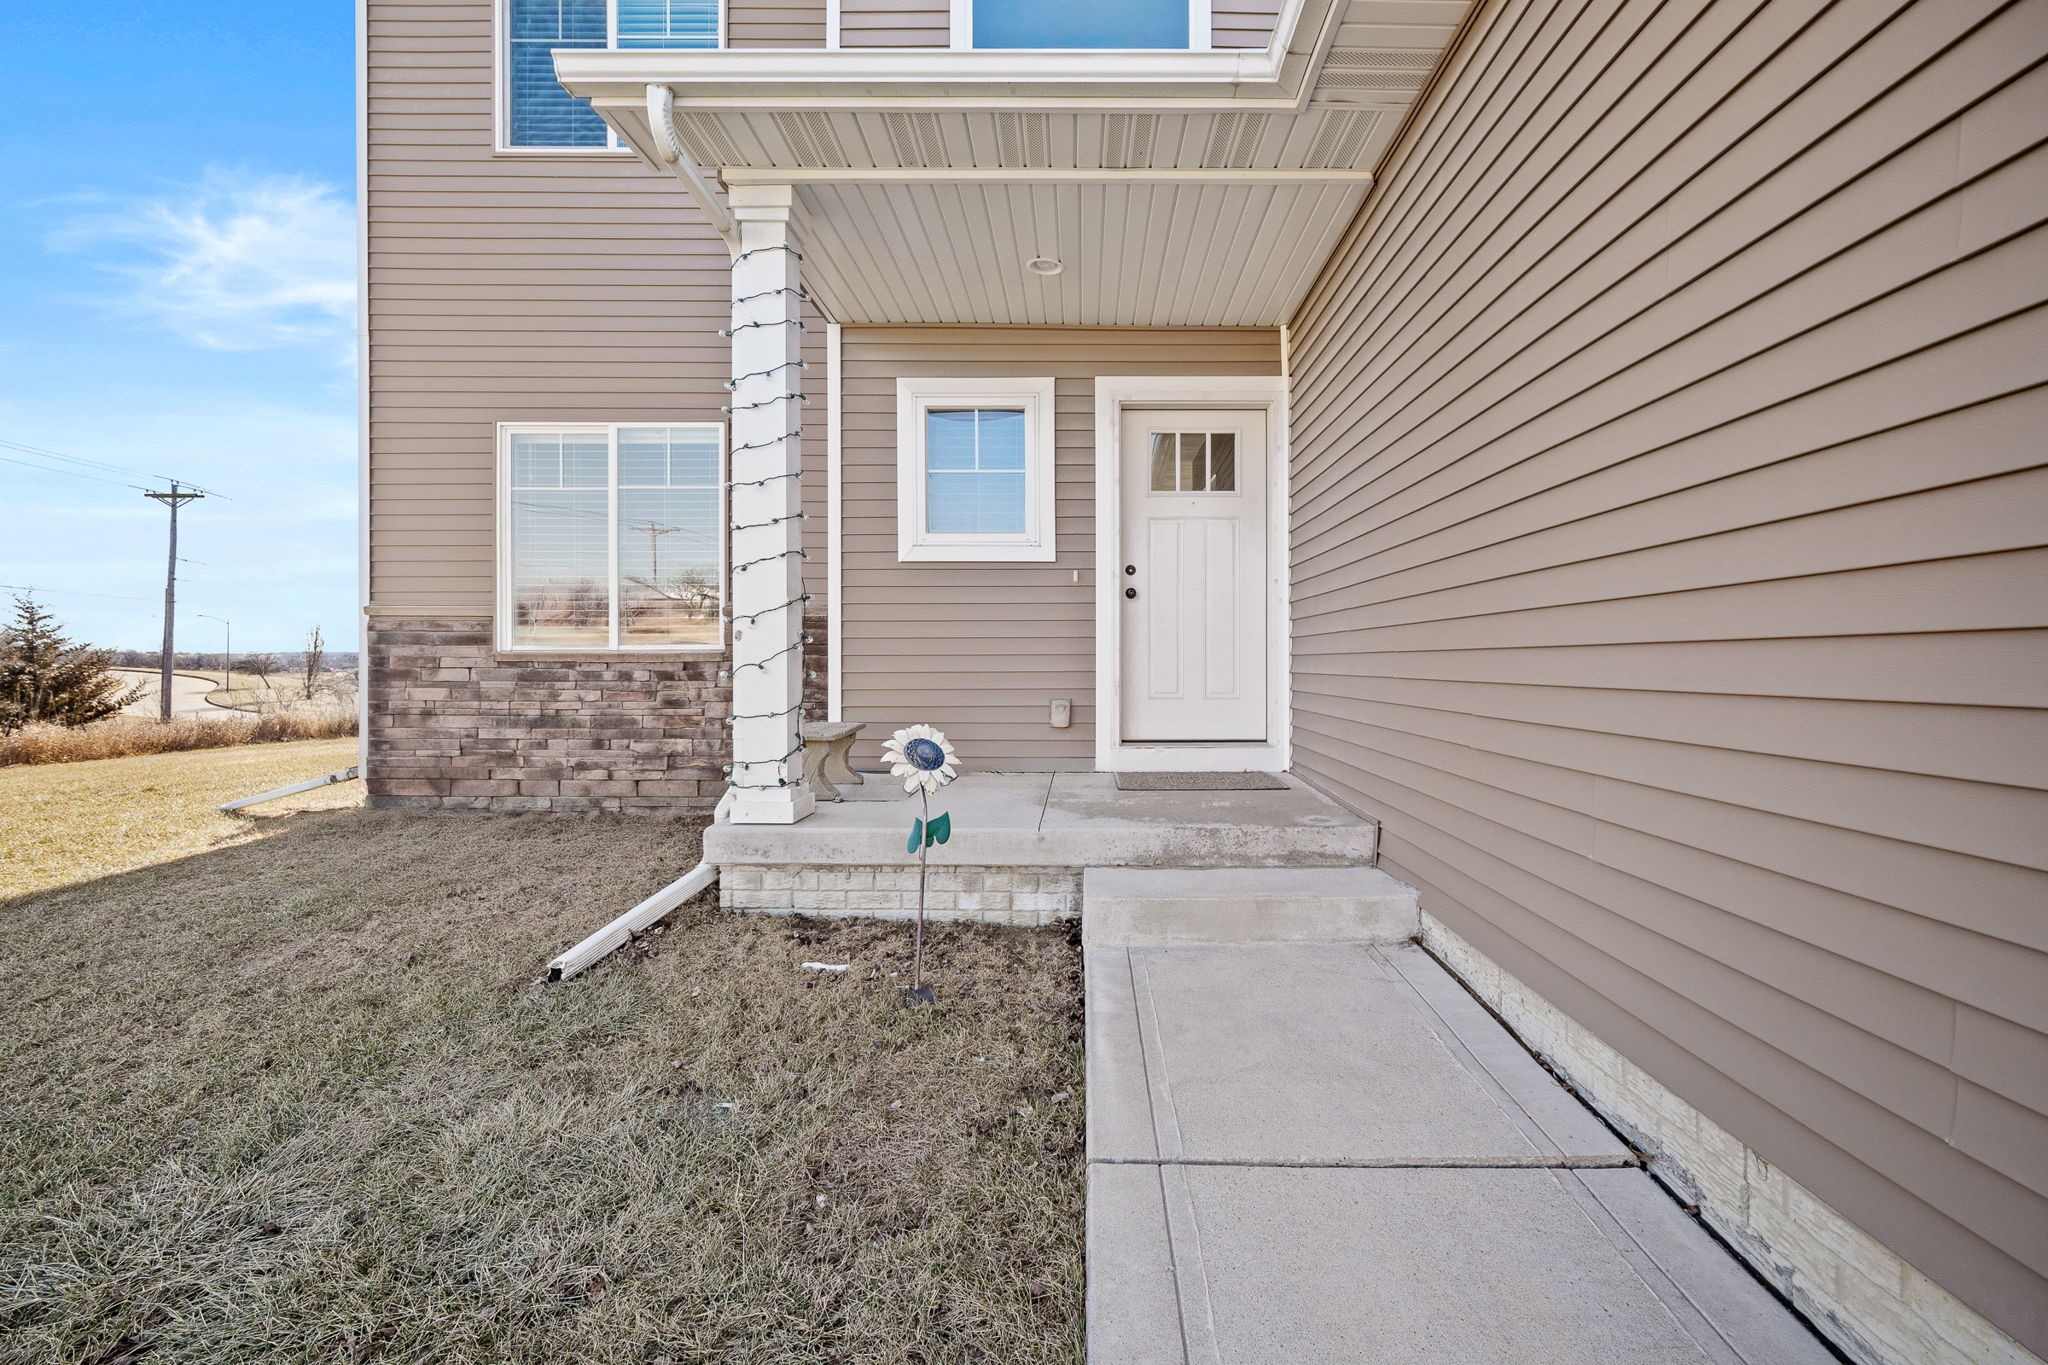
Home’s covered front entry with a white door, concrete porch, and walkway beside taupe siding.
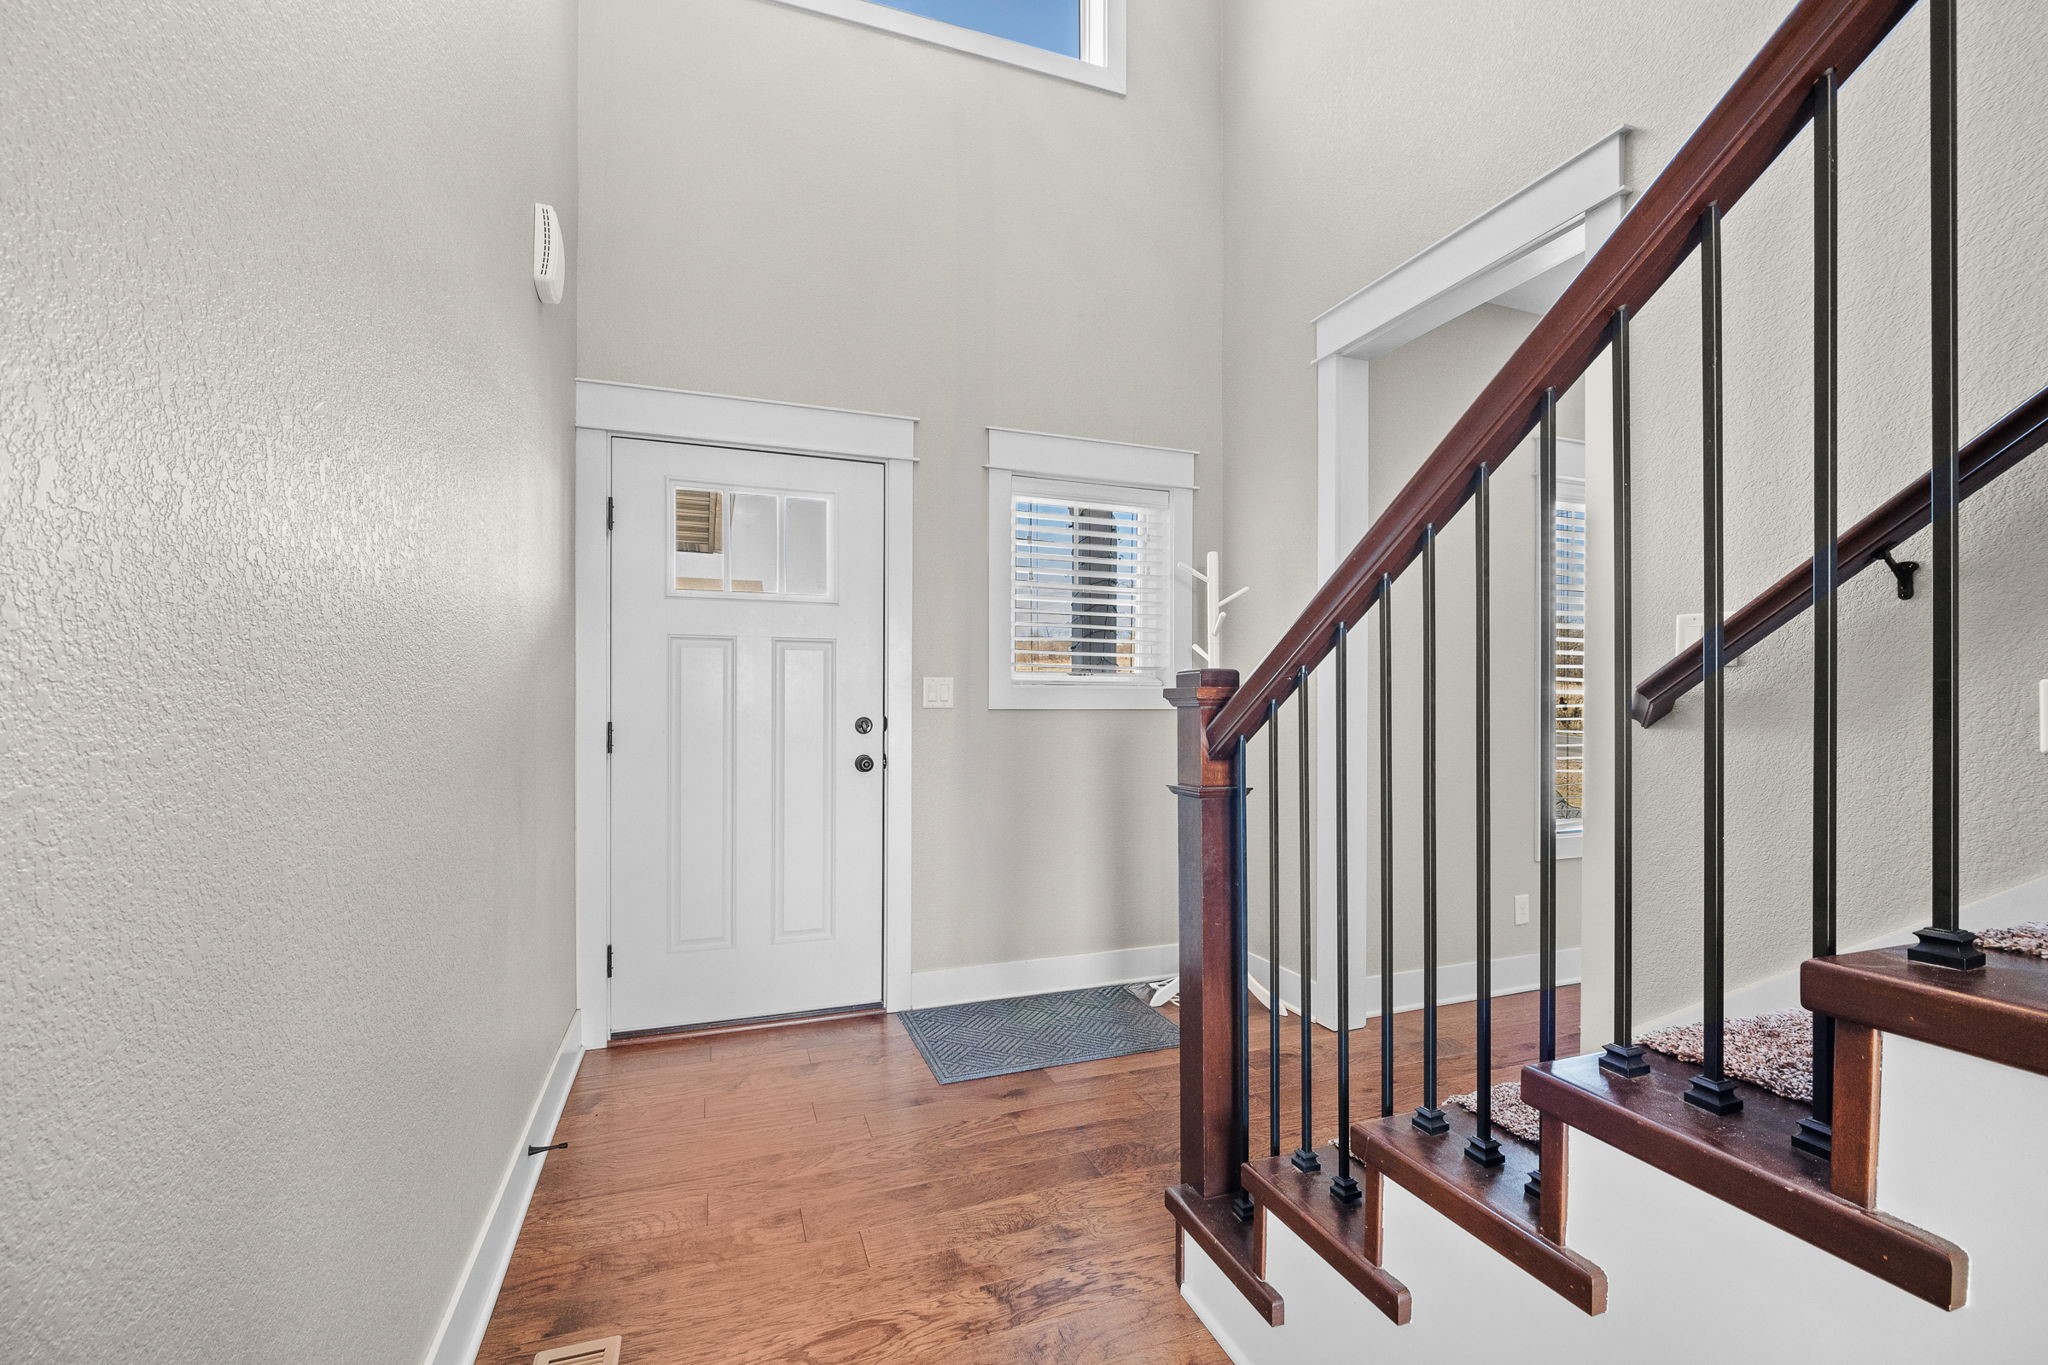
Entry foyer with hardwood floors and a dark wood staircase beside the front door.
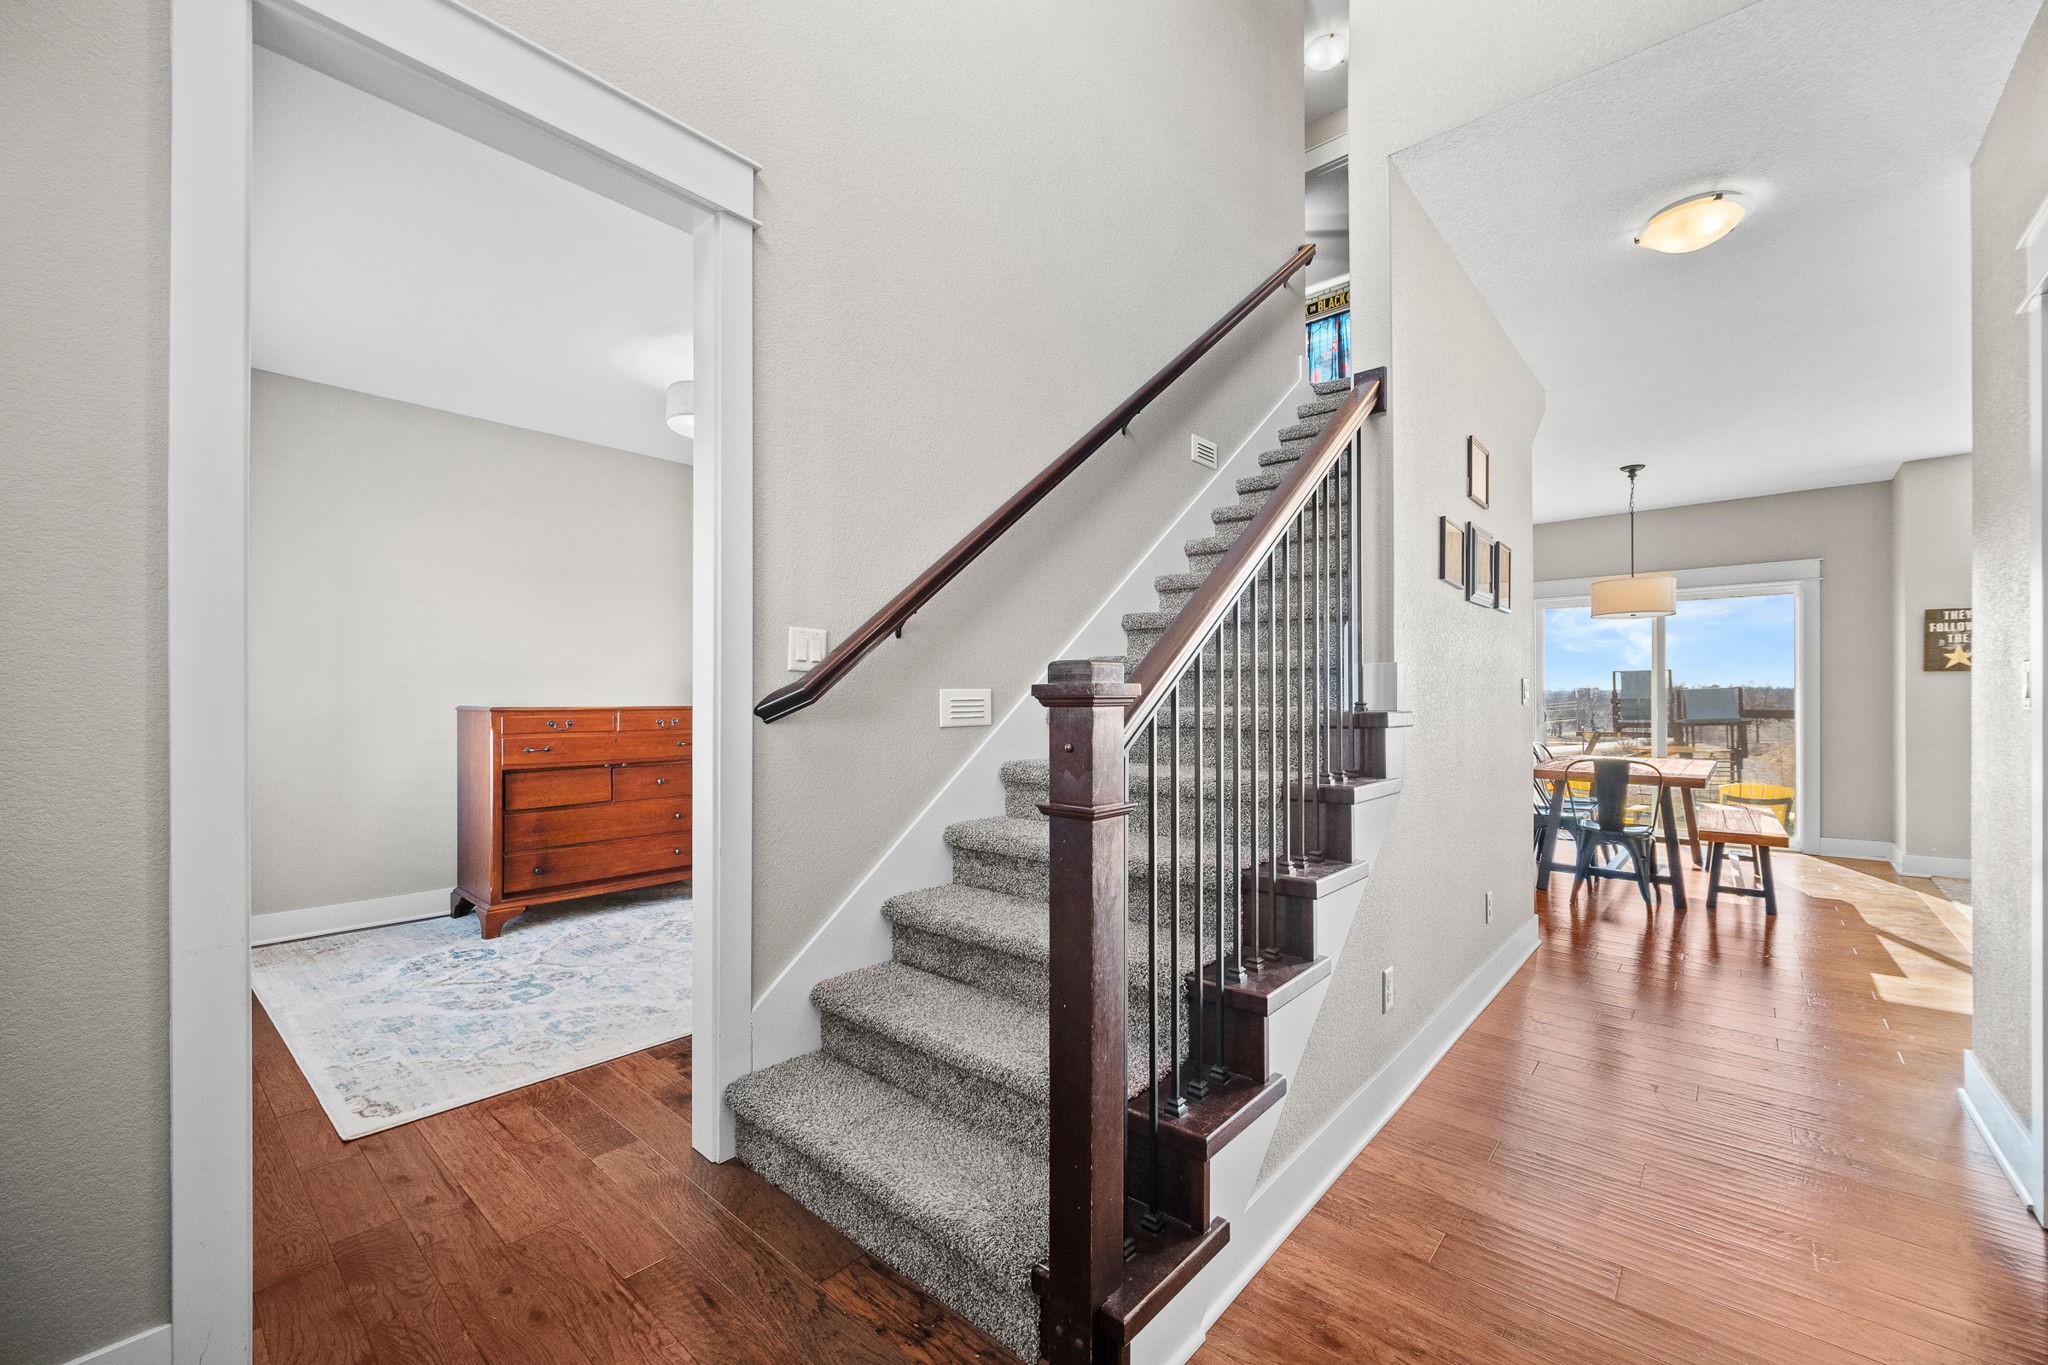
Entryway with carpeted staircase, dark wood railing, and dining area opening to a patio.
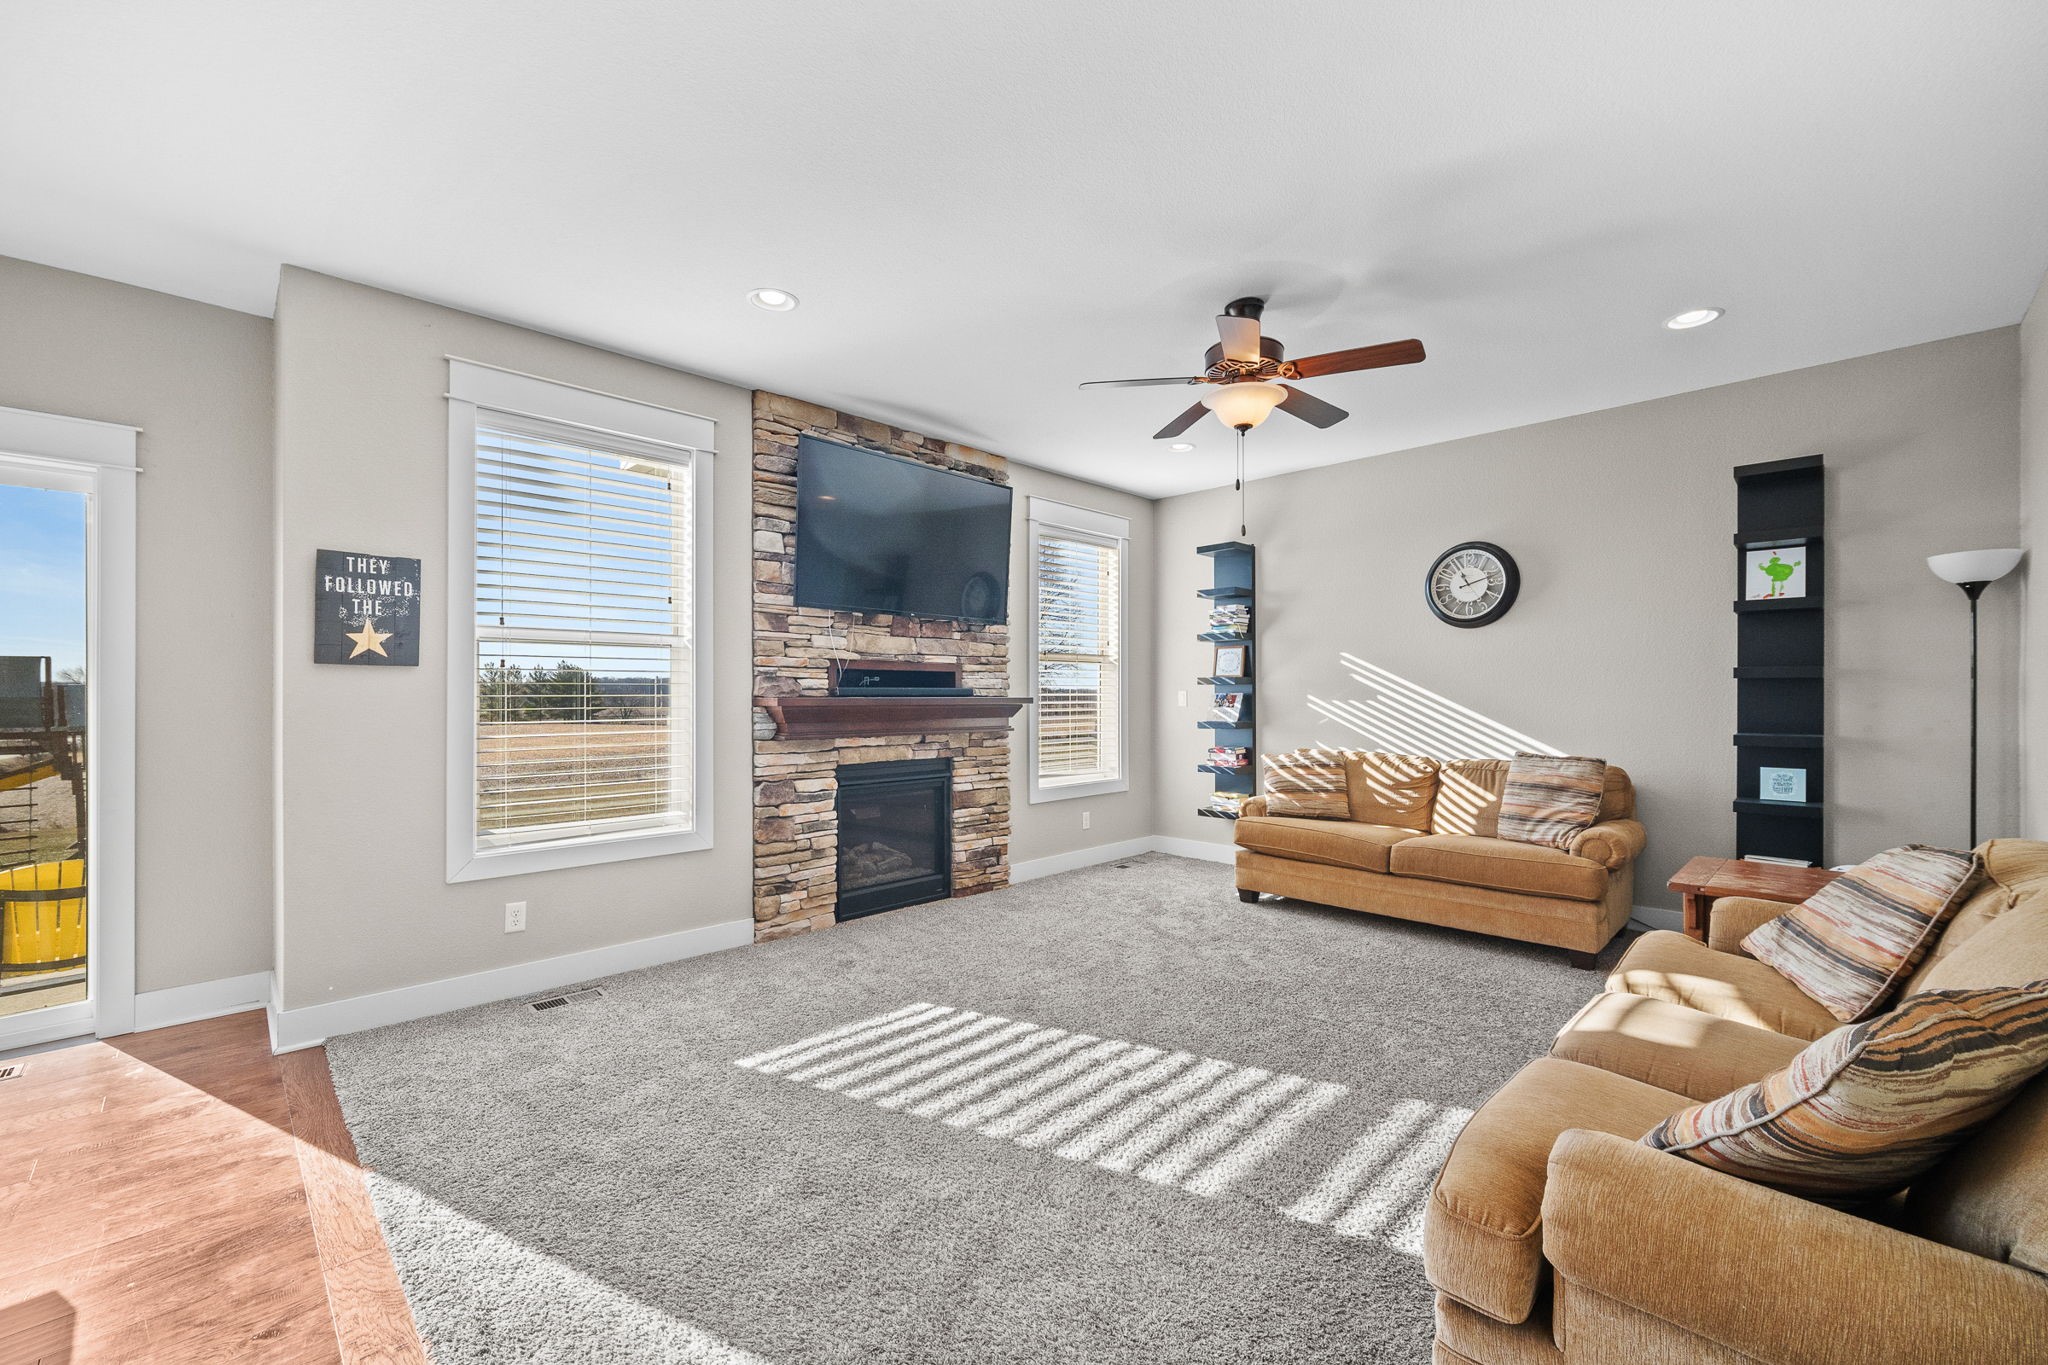
Living room with a stone fireplace, mounted television, and tan sofas in bright sunlight.
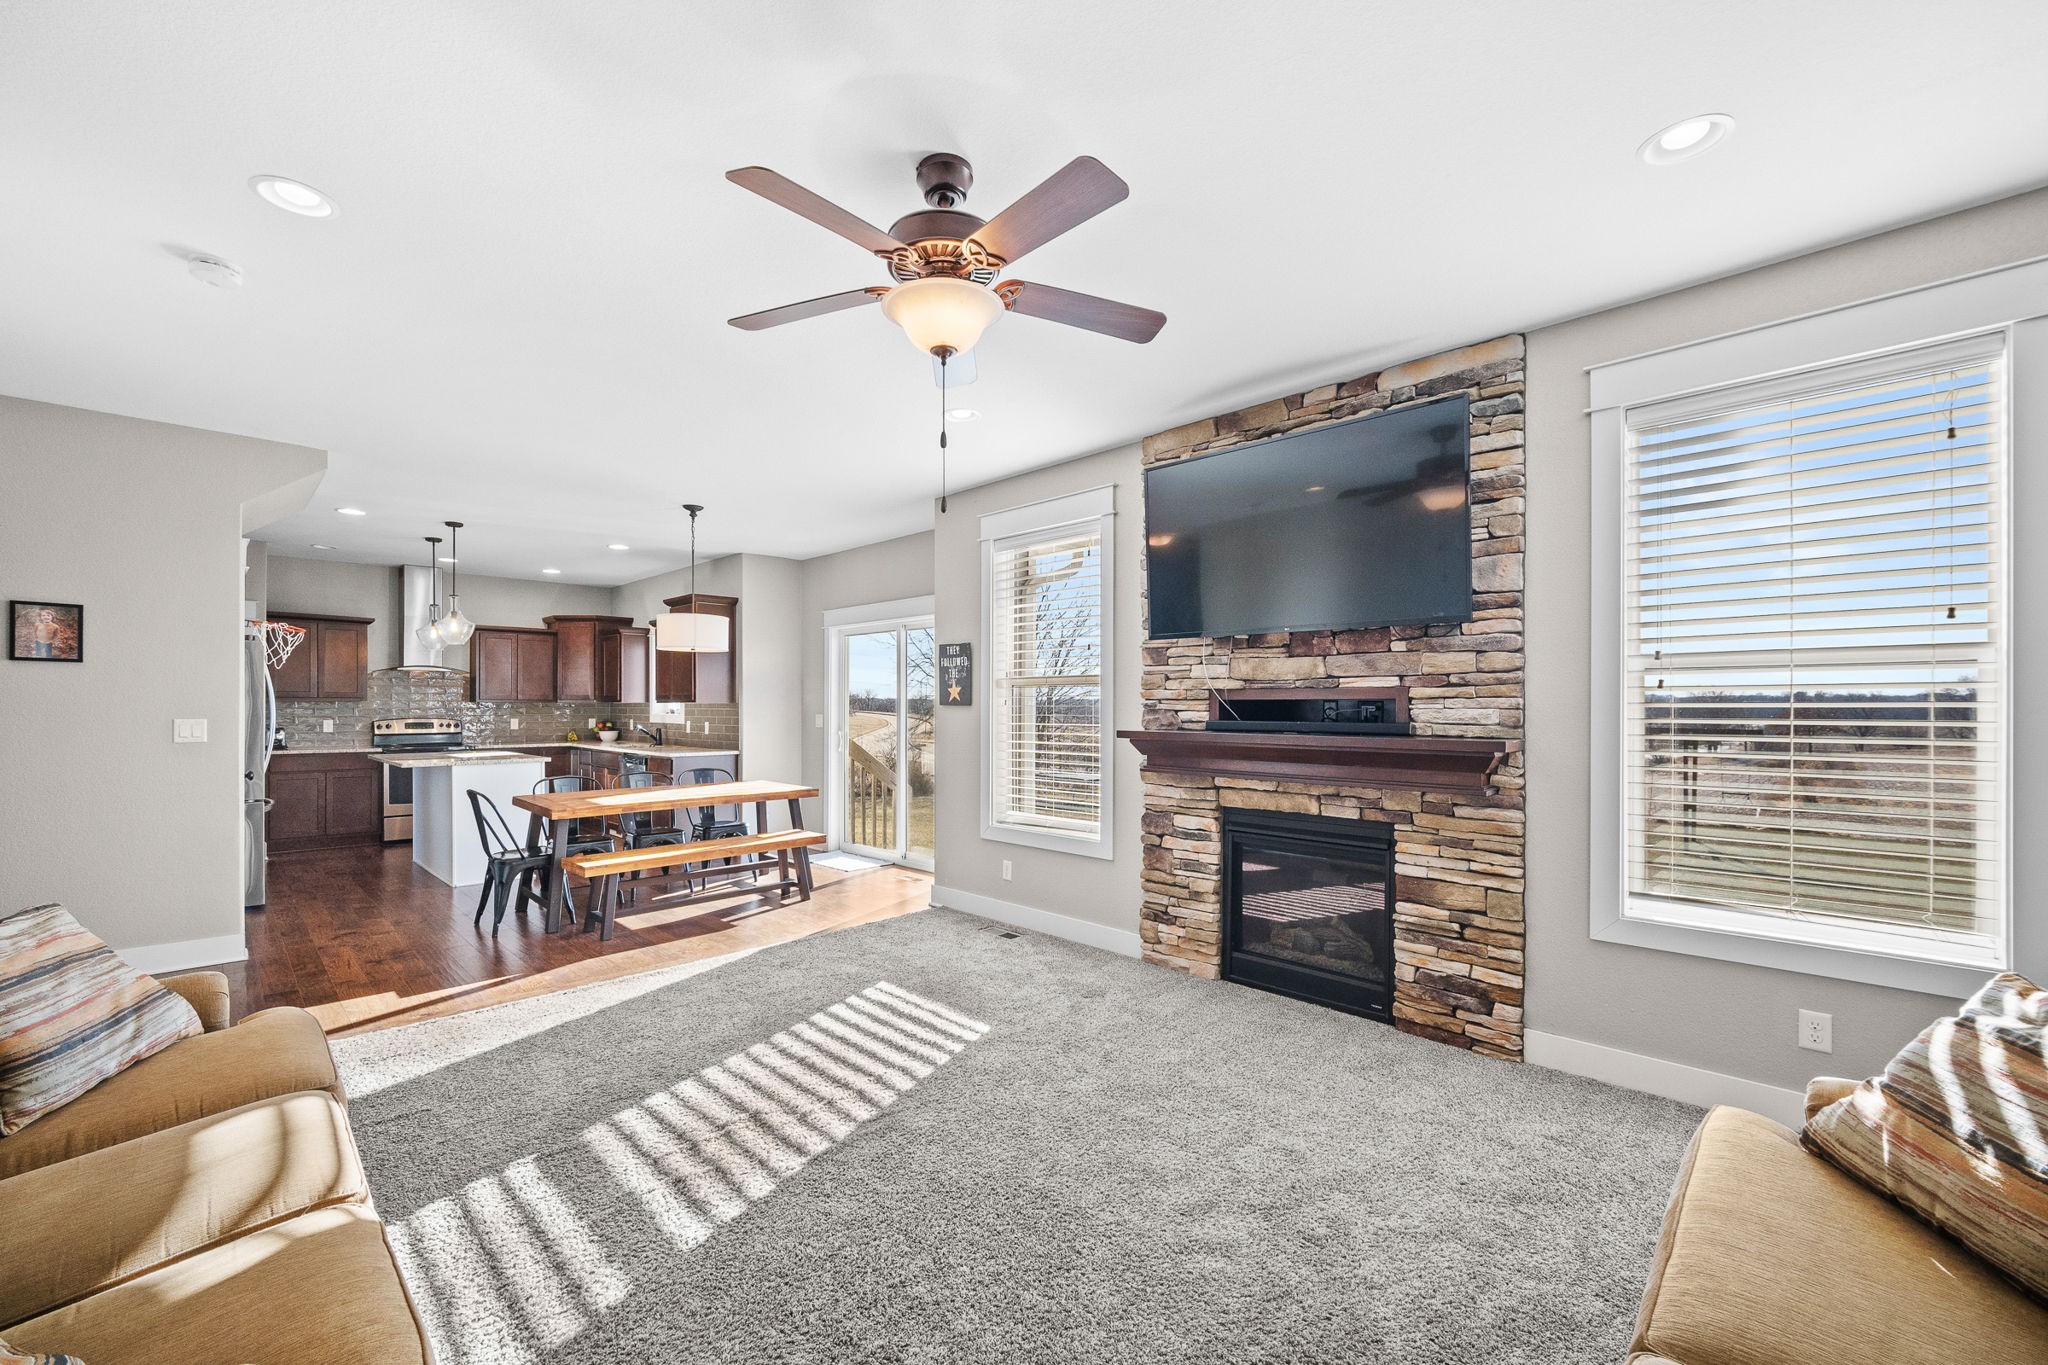
Open-plan living room with a stone fireplace and TV, dining table, and kitchen with dark wood cabinets.
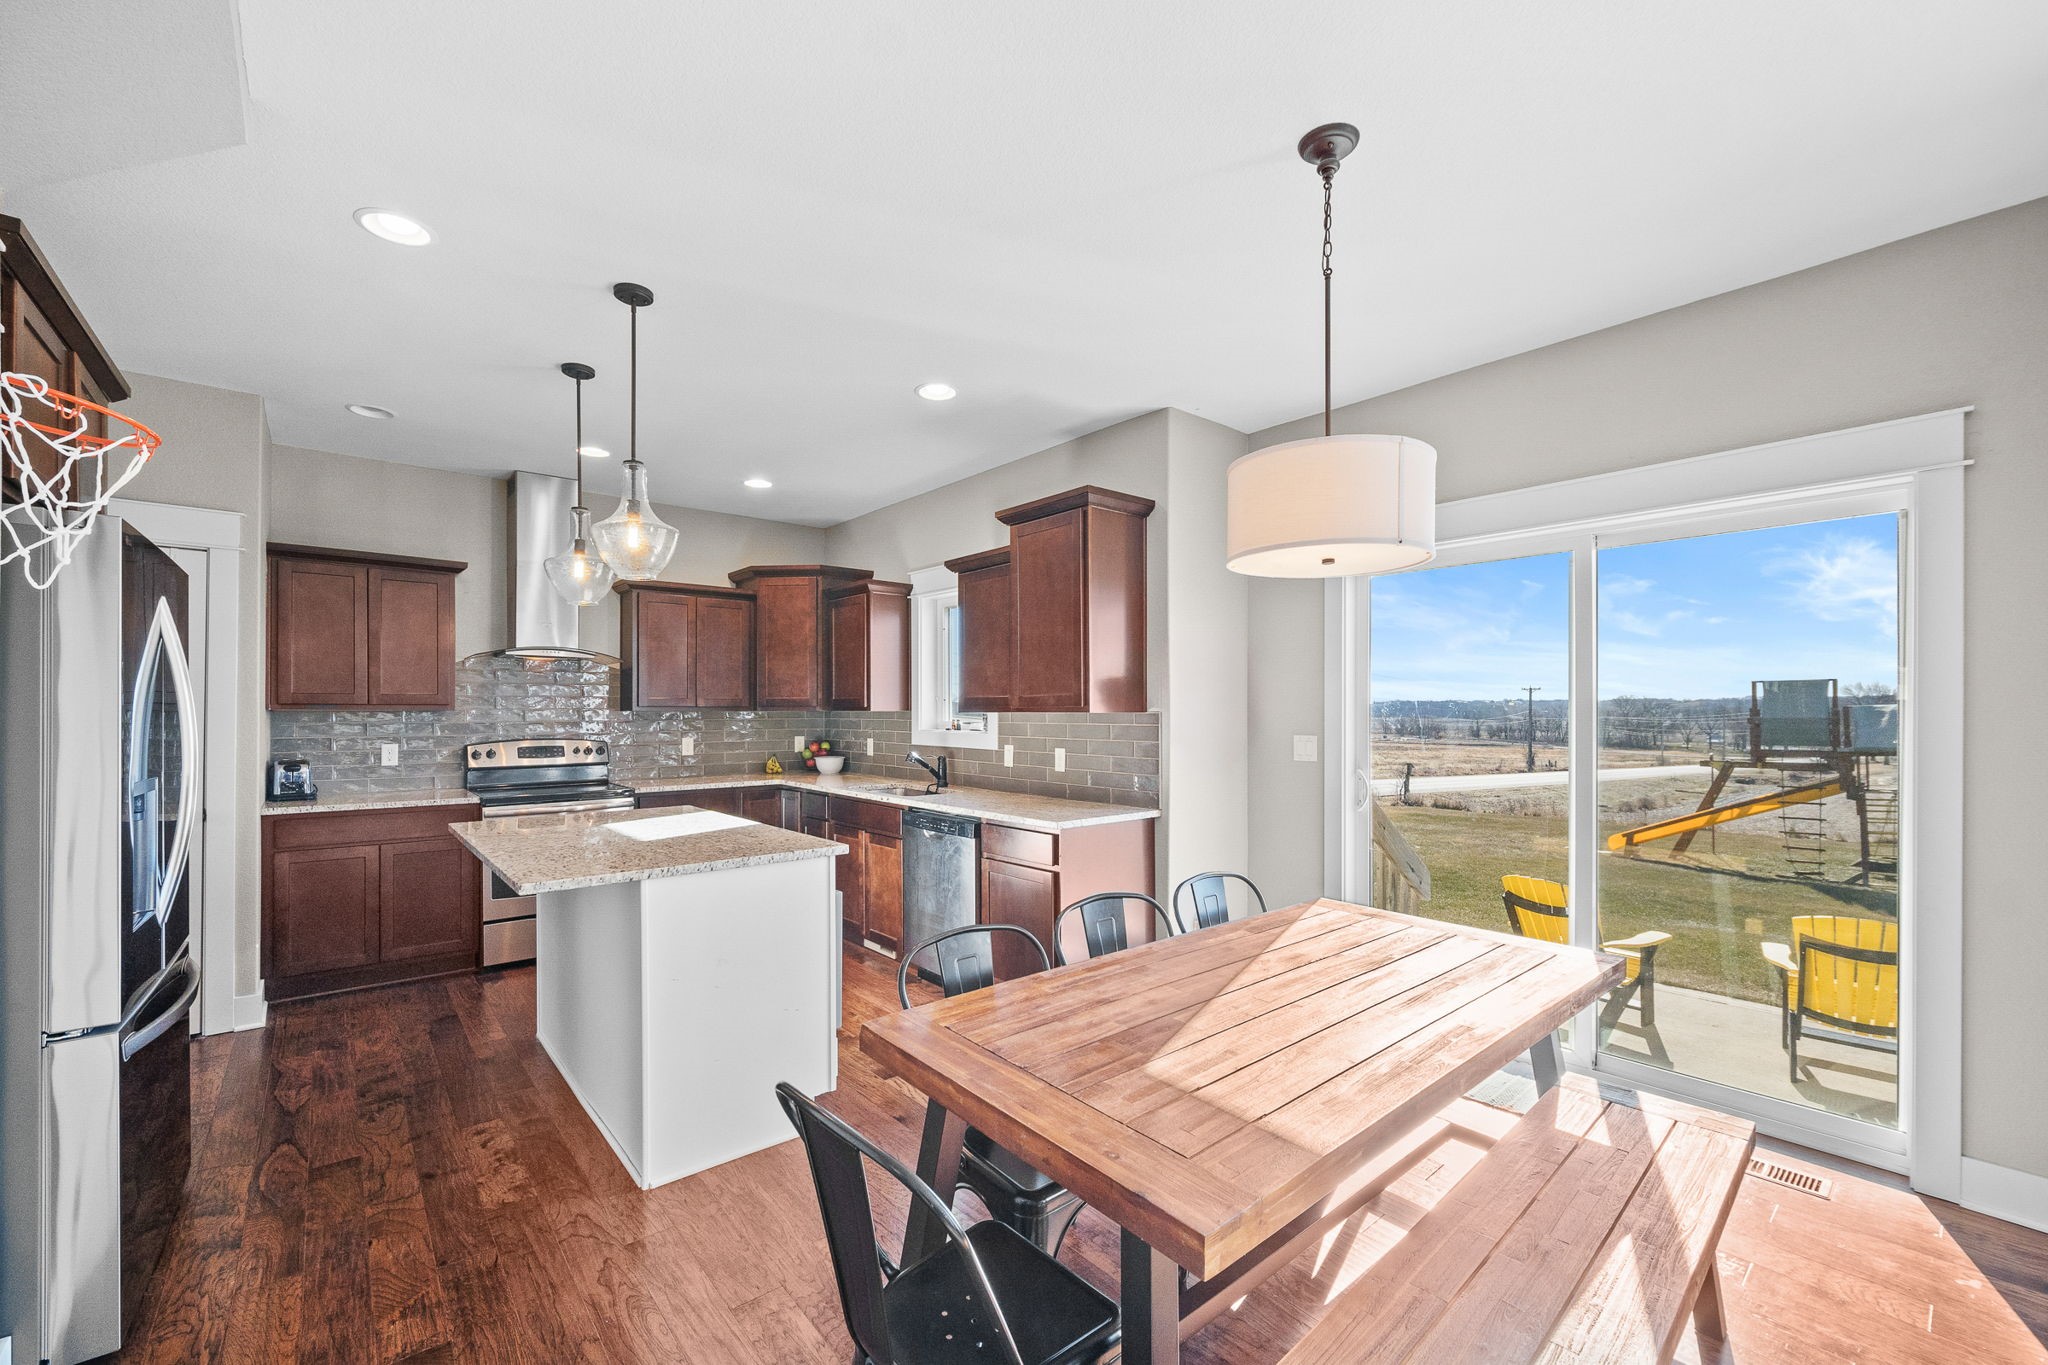
Kitchen and dining area with a granite island, wood cabinetry, and sliding doors to a patio.
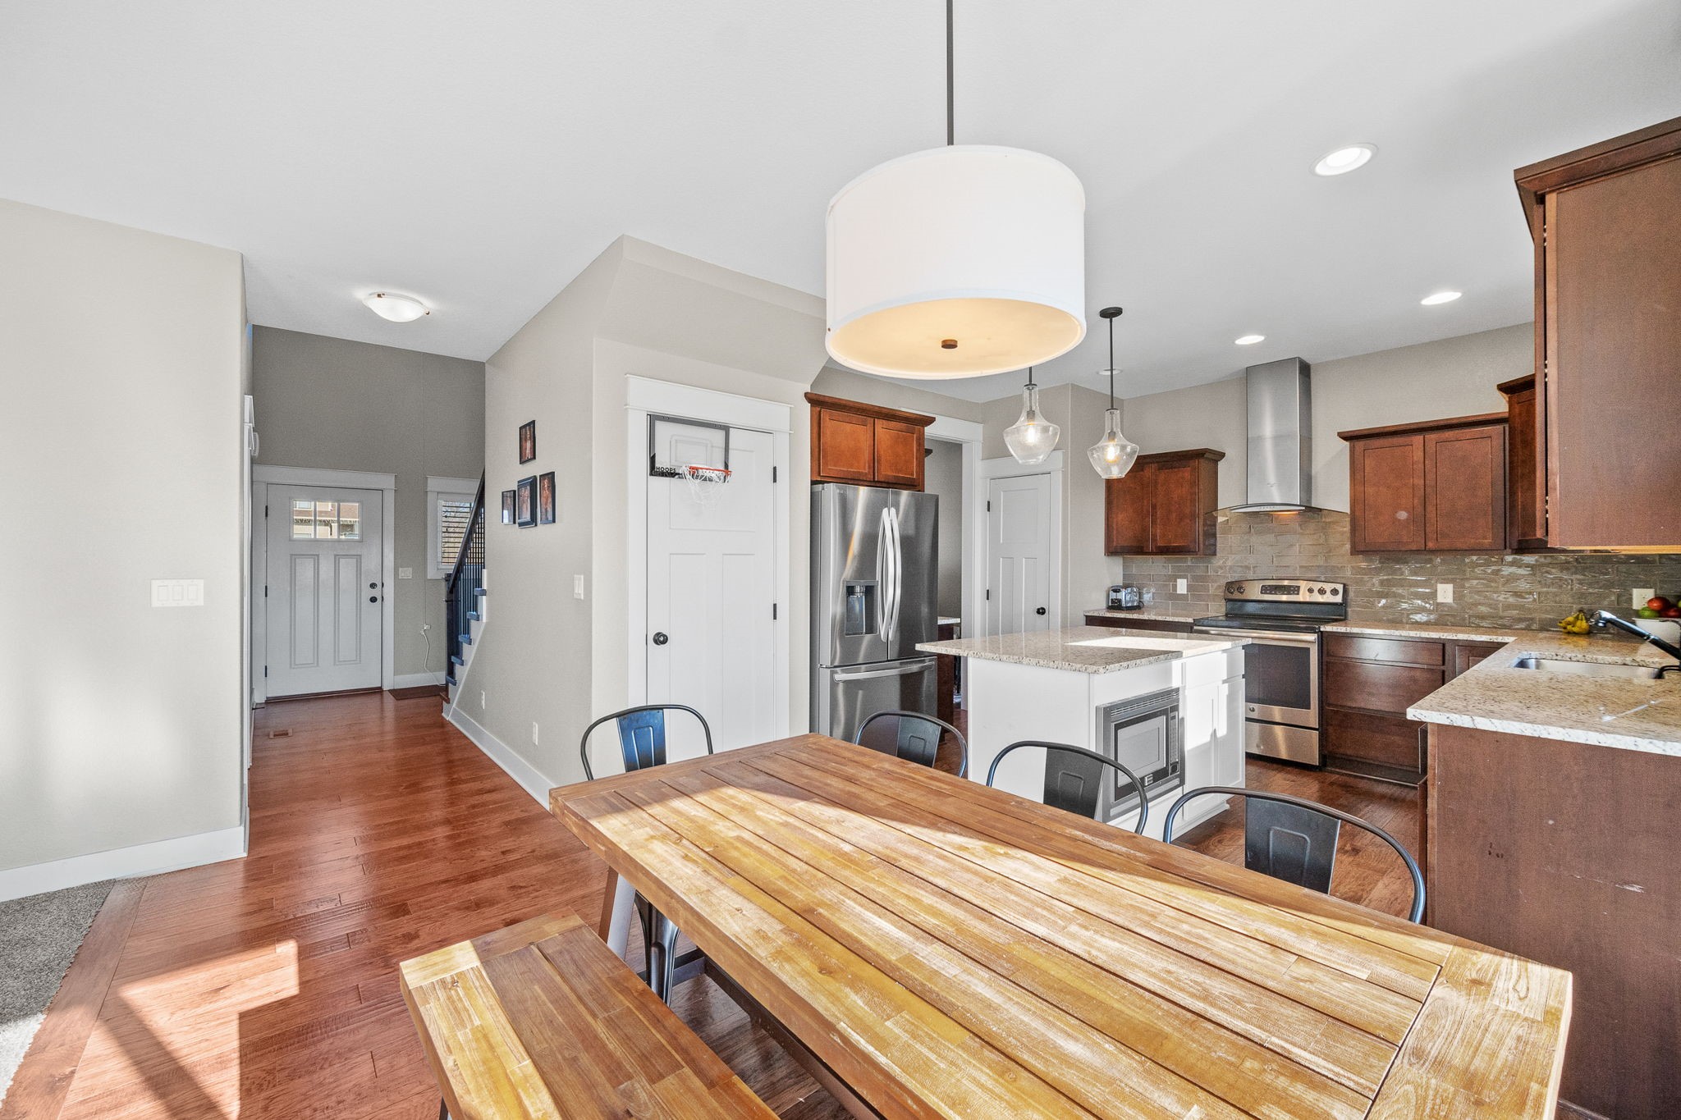
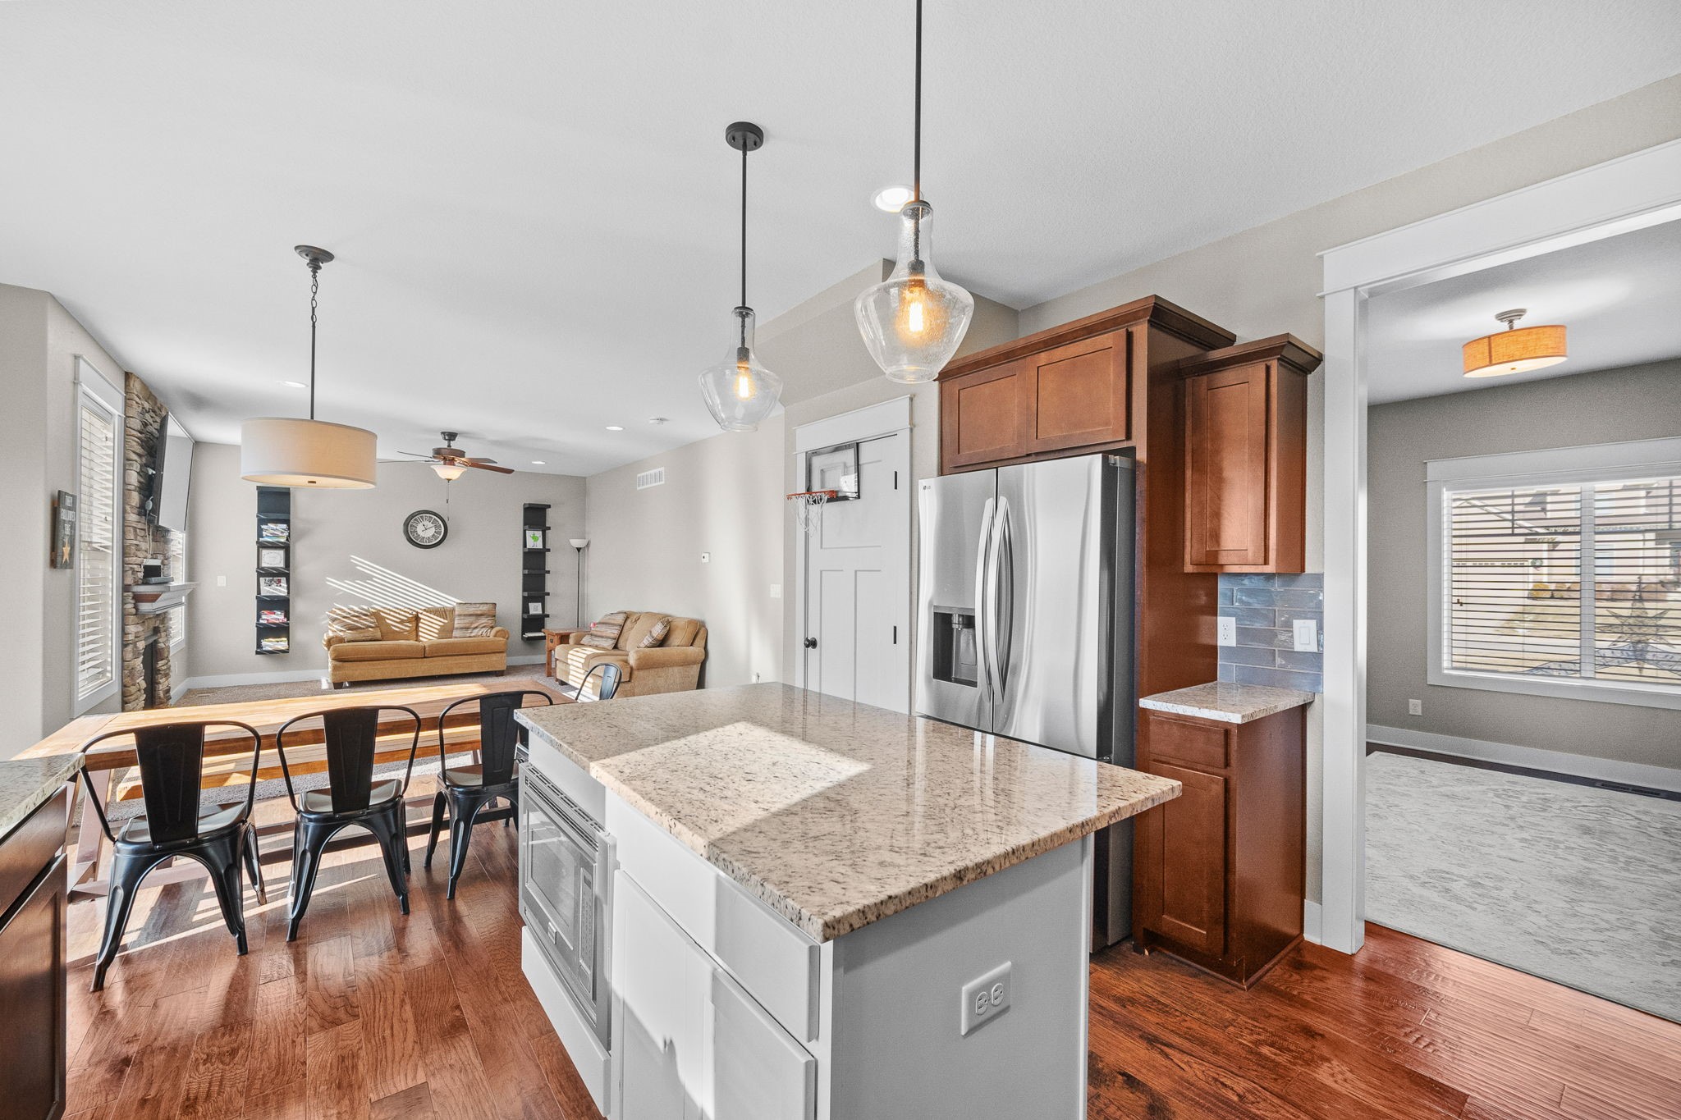
Open kitchen and dining area with a white island, dark wood cabinets, stainless appliances, and a long wood table.
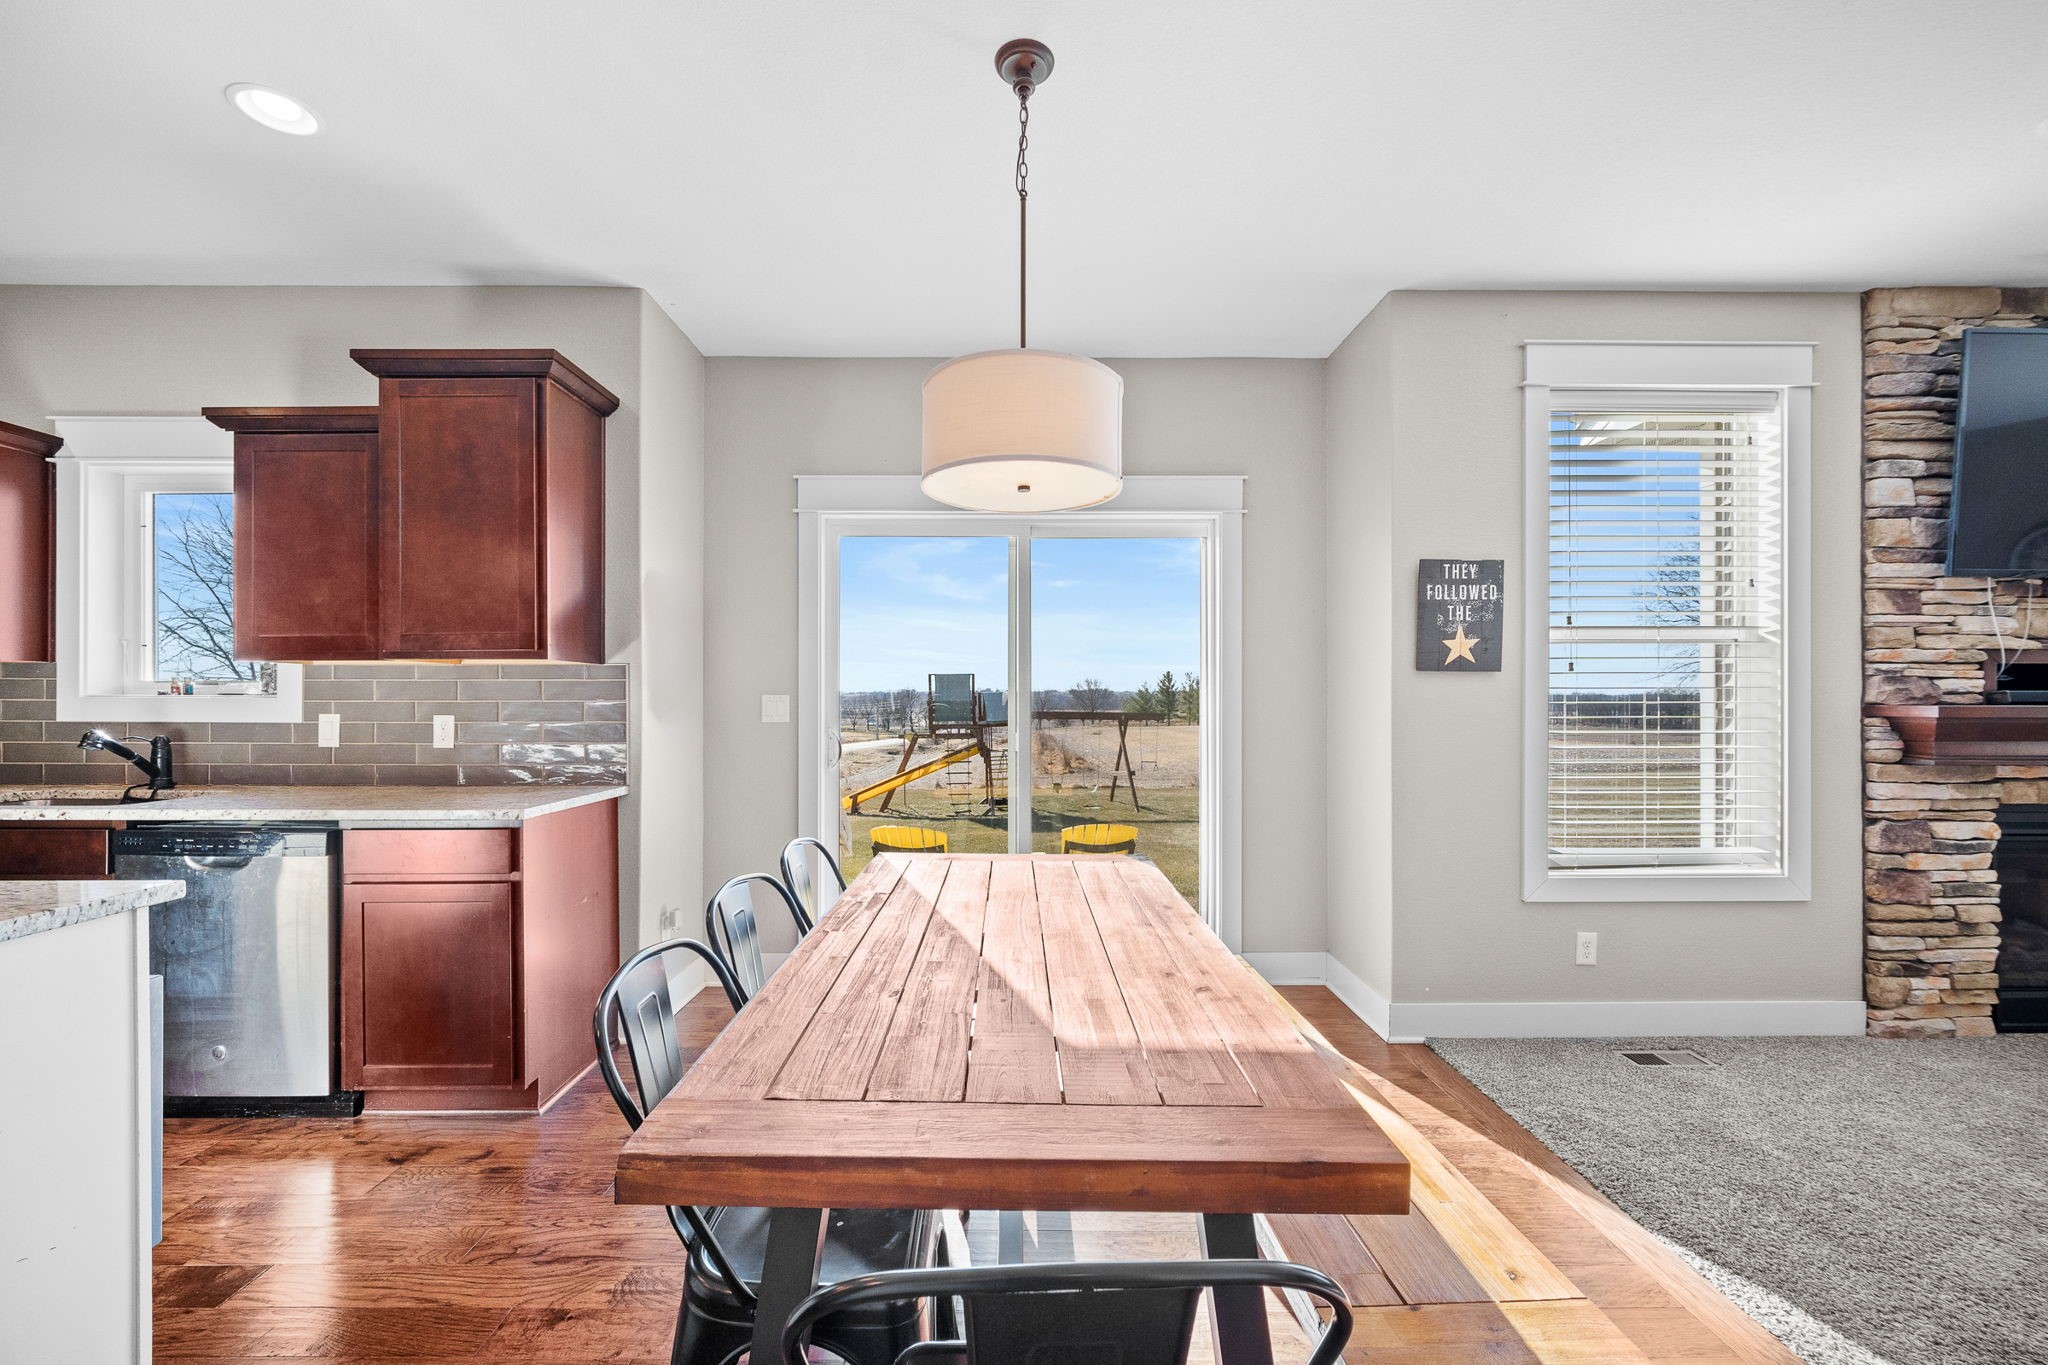
Kitchen and dining area with a long wooden table, dark cabinets, and sliding doors to the backyard.
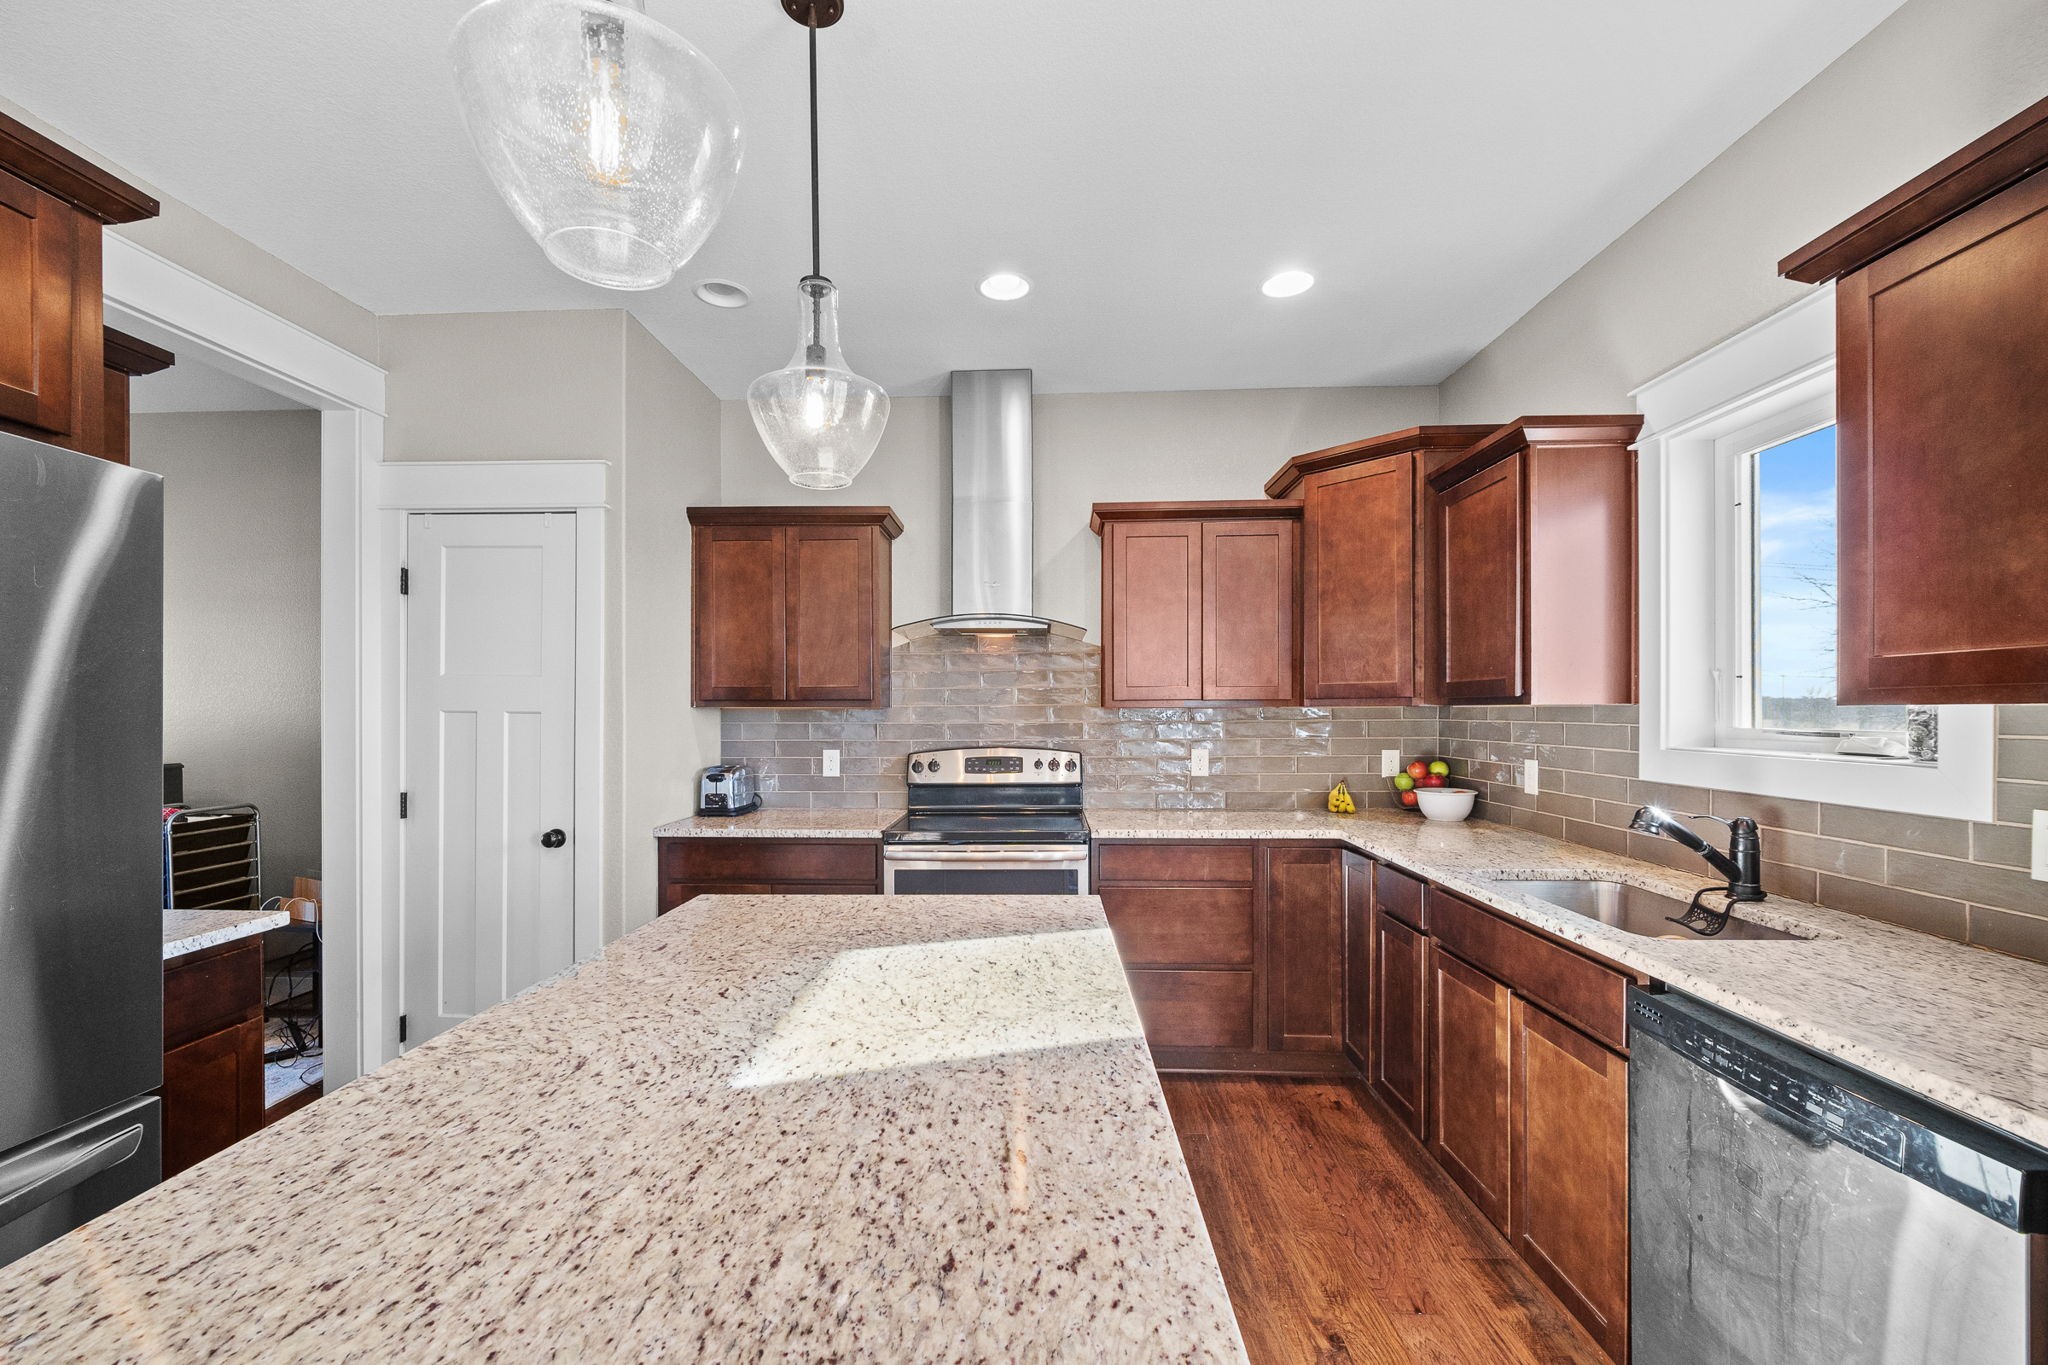
Kitchen with a large granite island, dark wood cabinets, and stainless steel appliances.
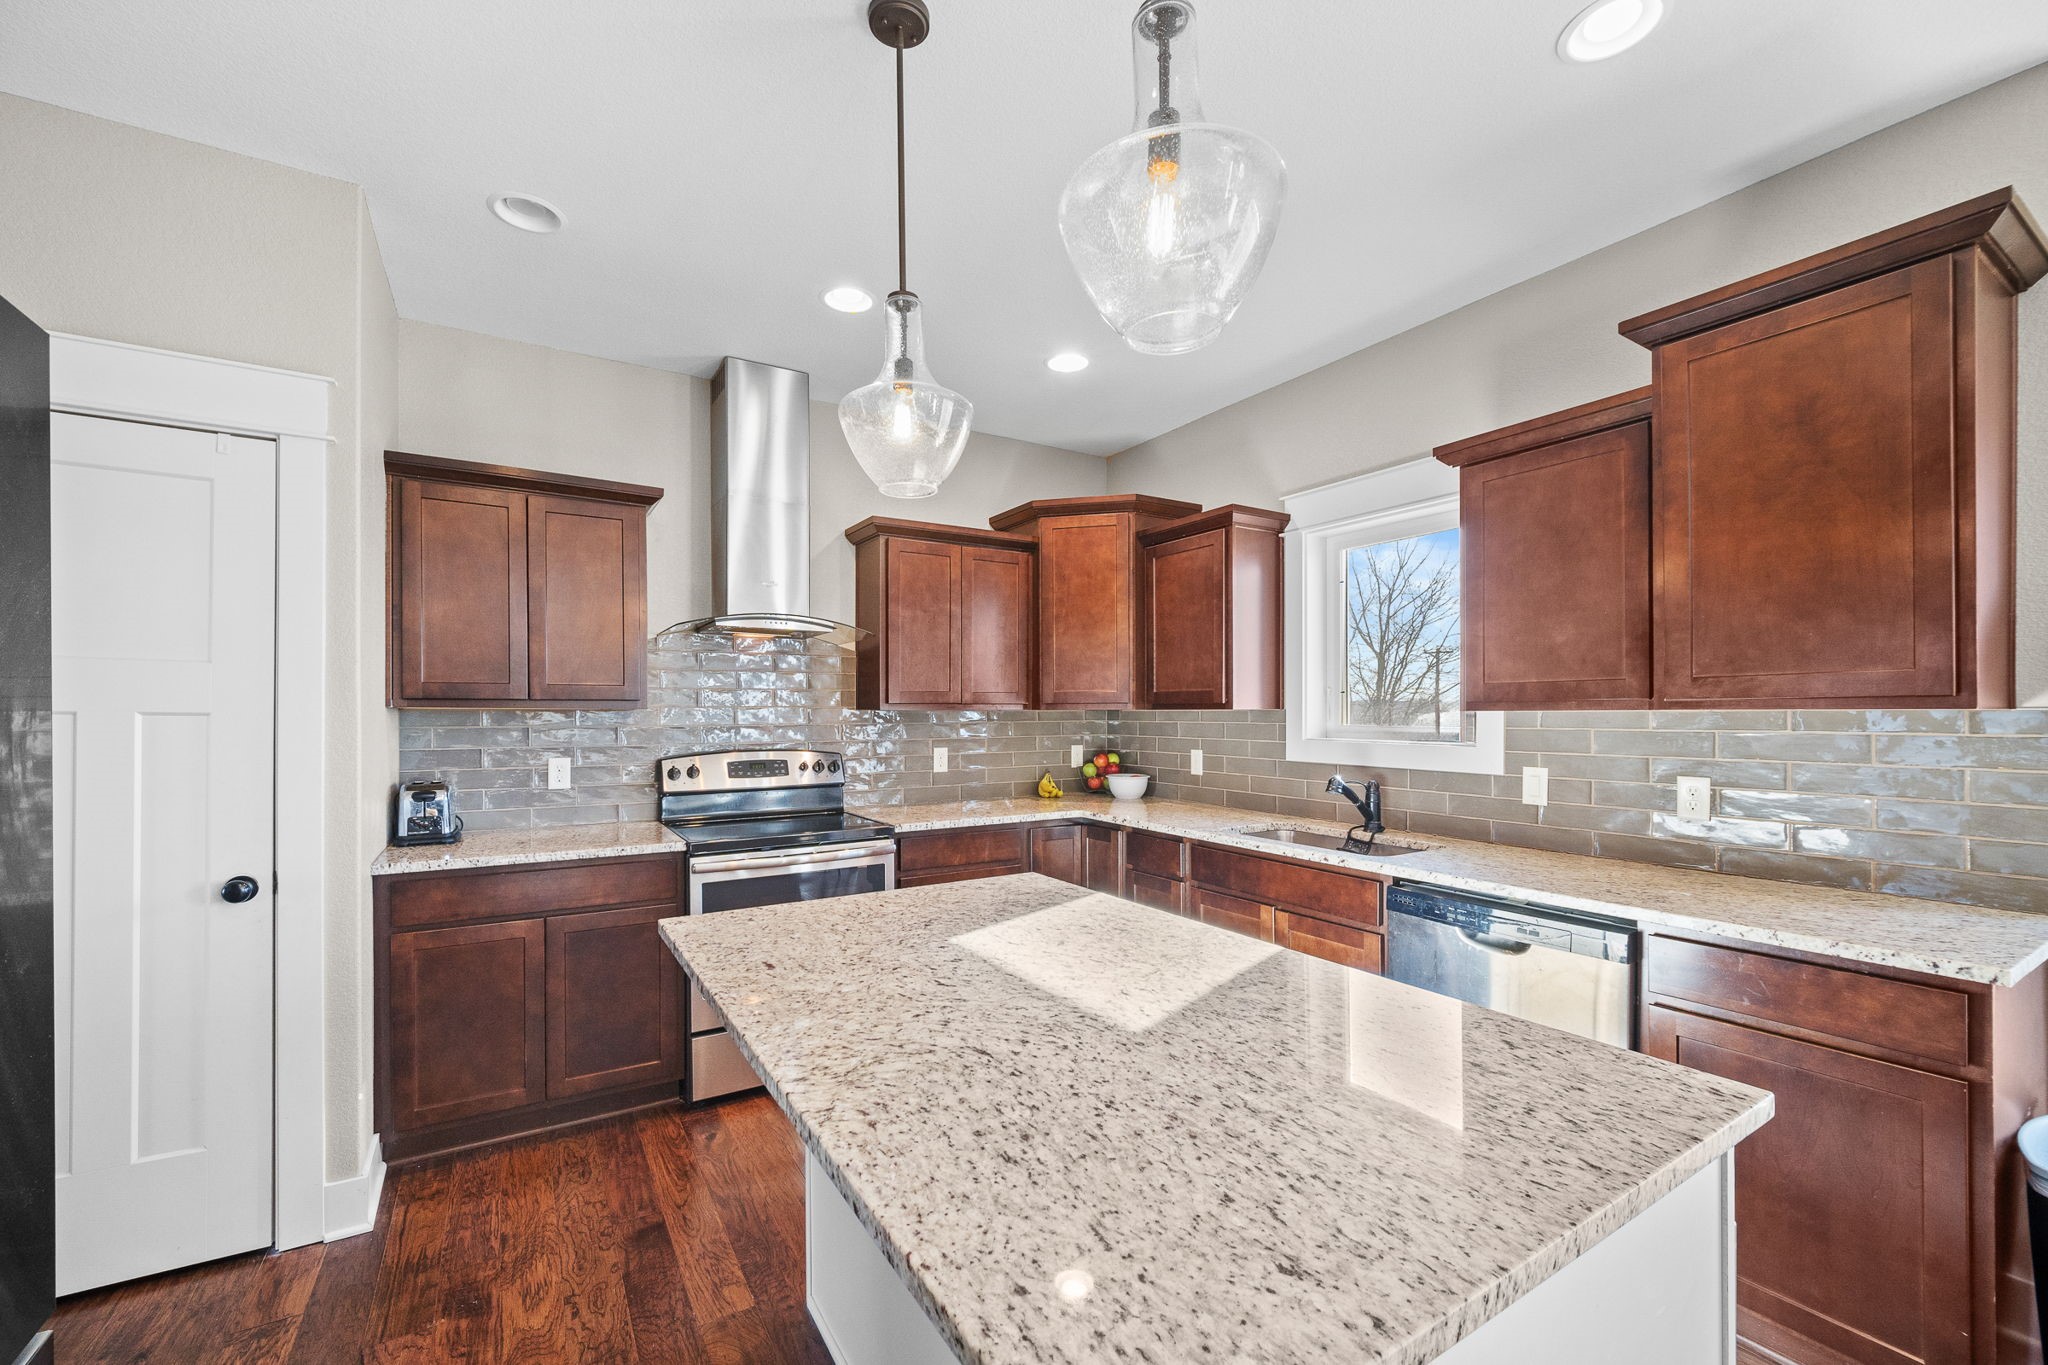
Open kitchen with a large granite island, dark wood cabinets, and views into the dining and living areas.
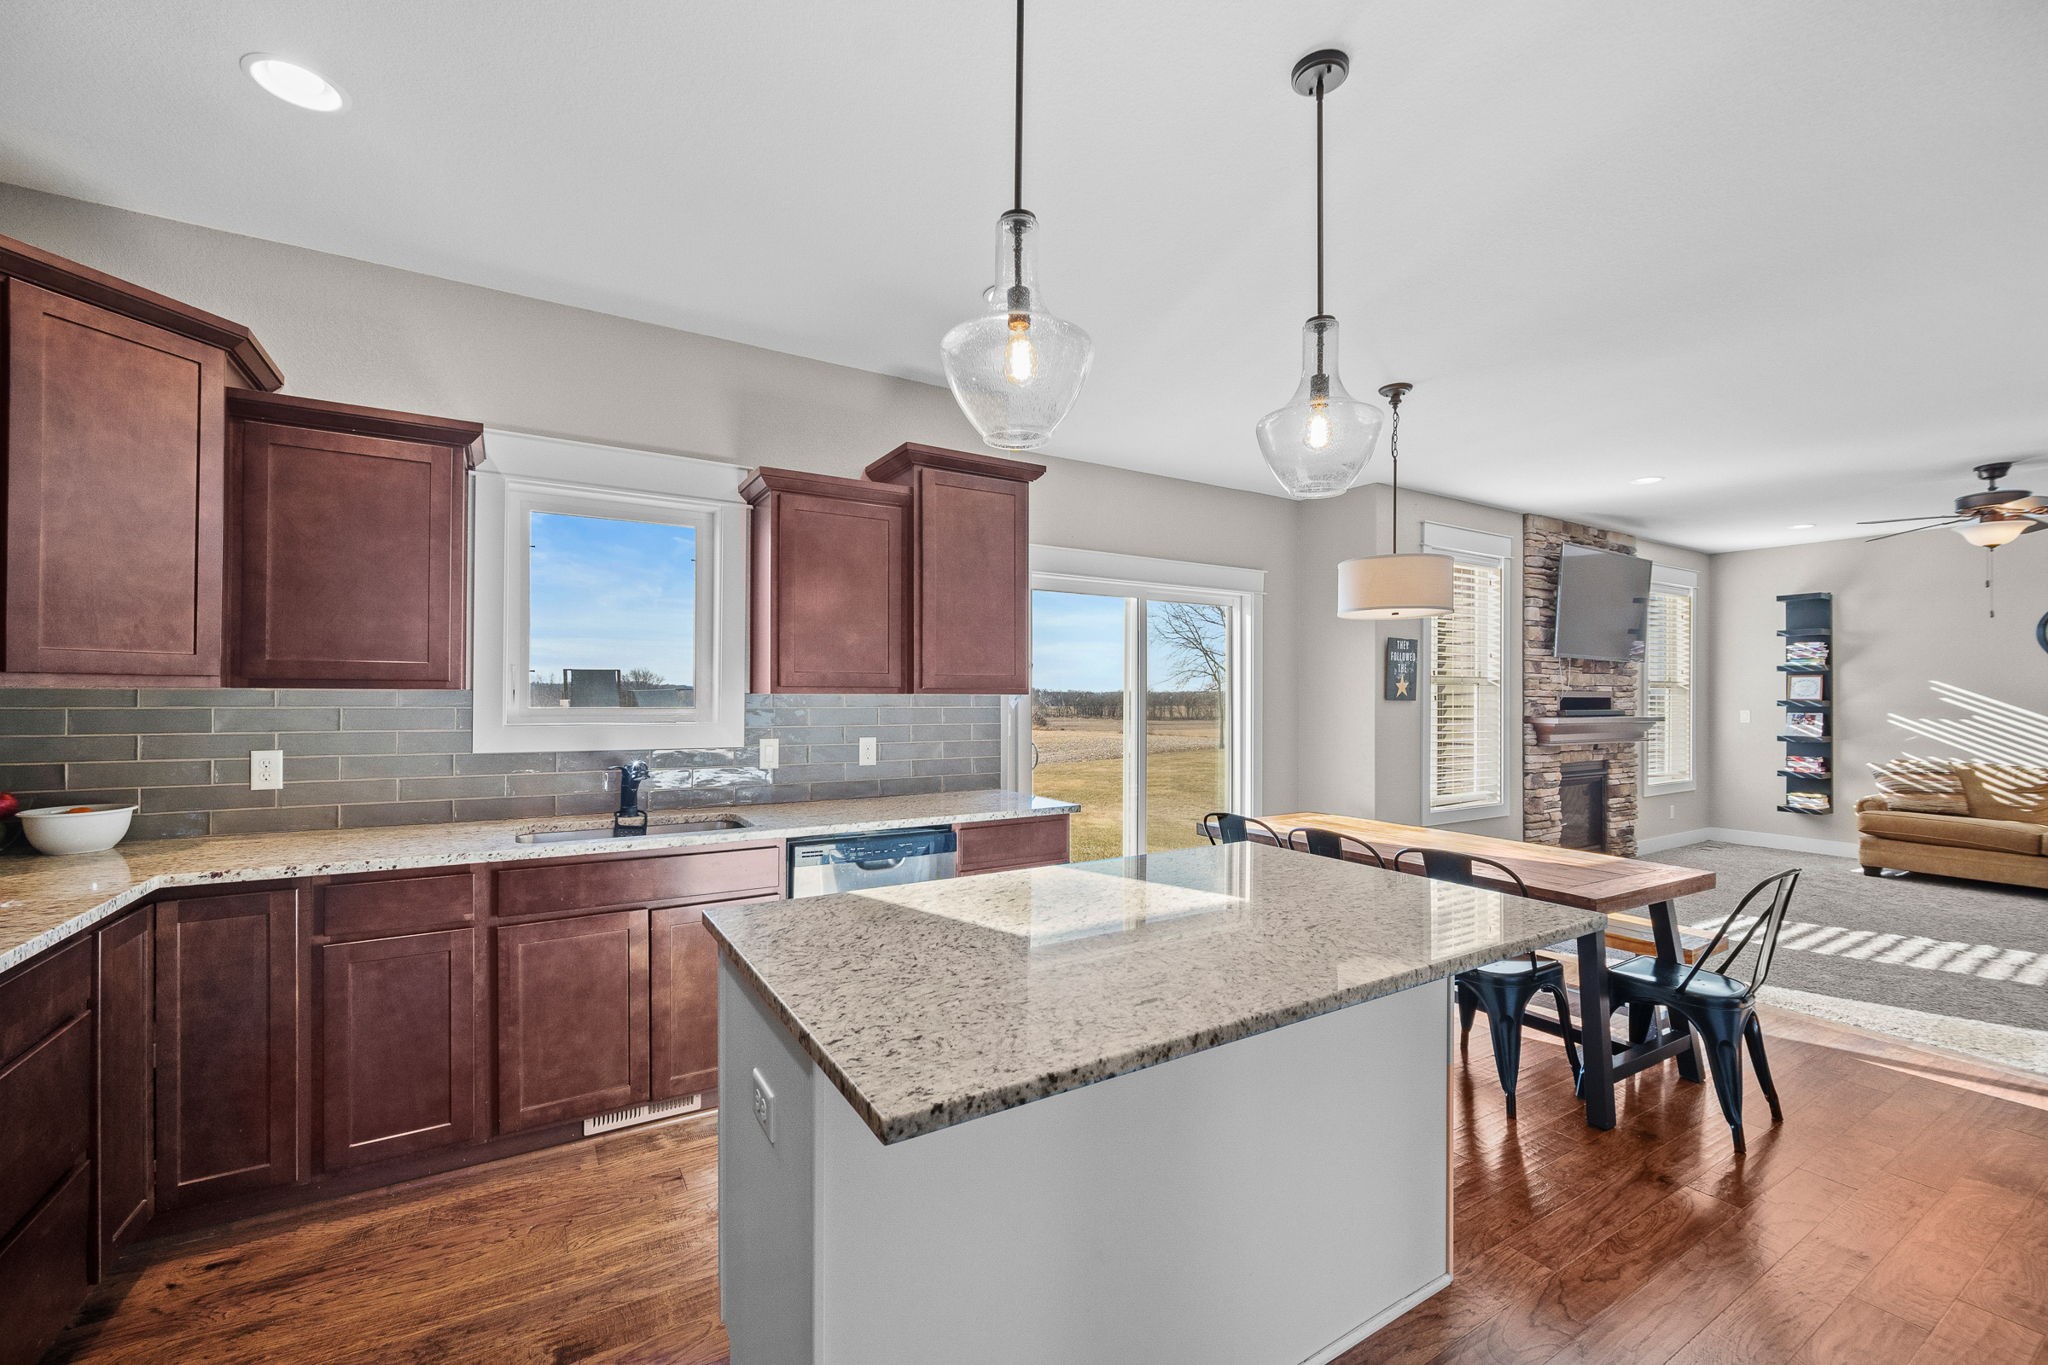
Open-plan kitchen with granite island and stainless steel appliances beside a living area.
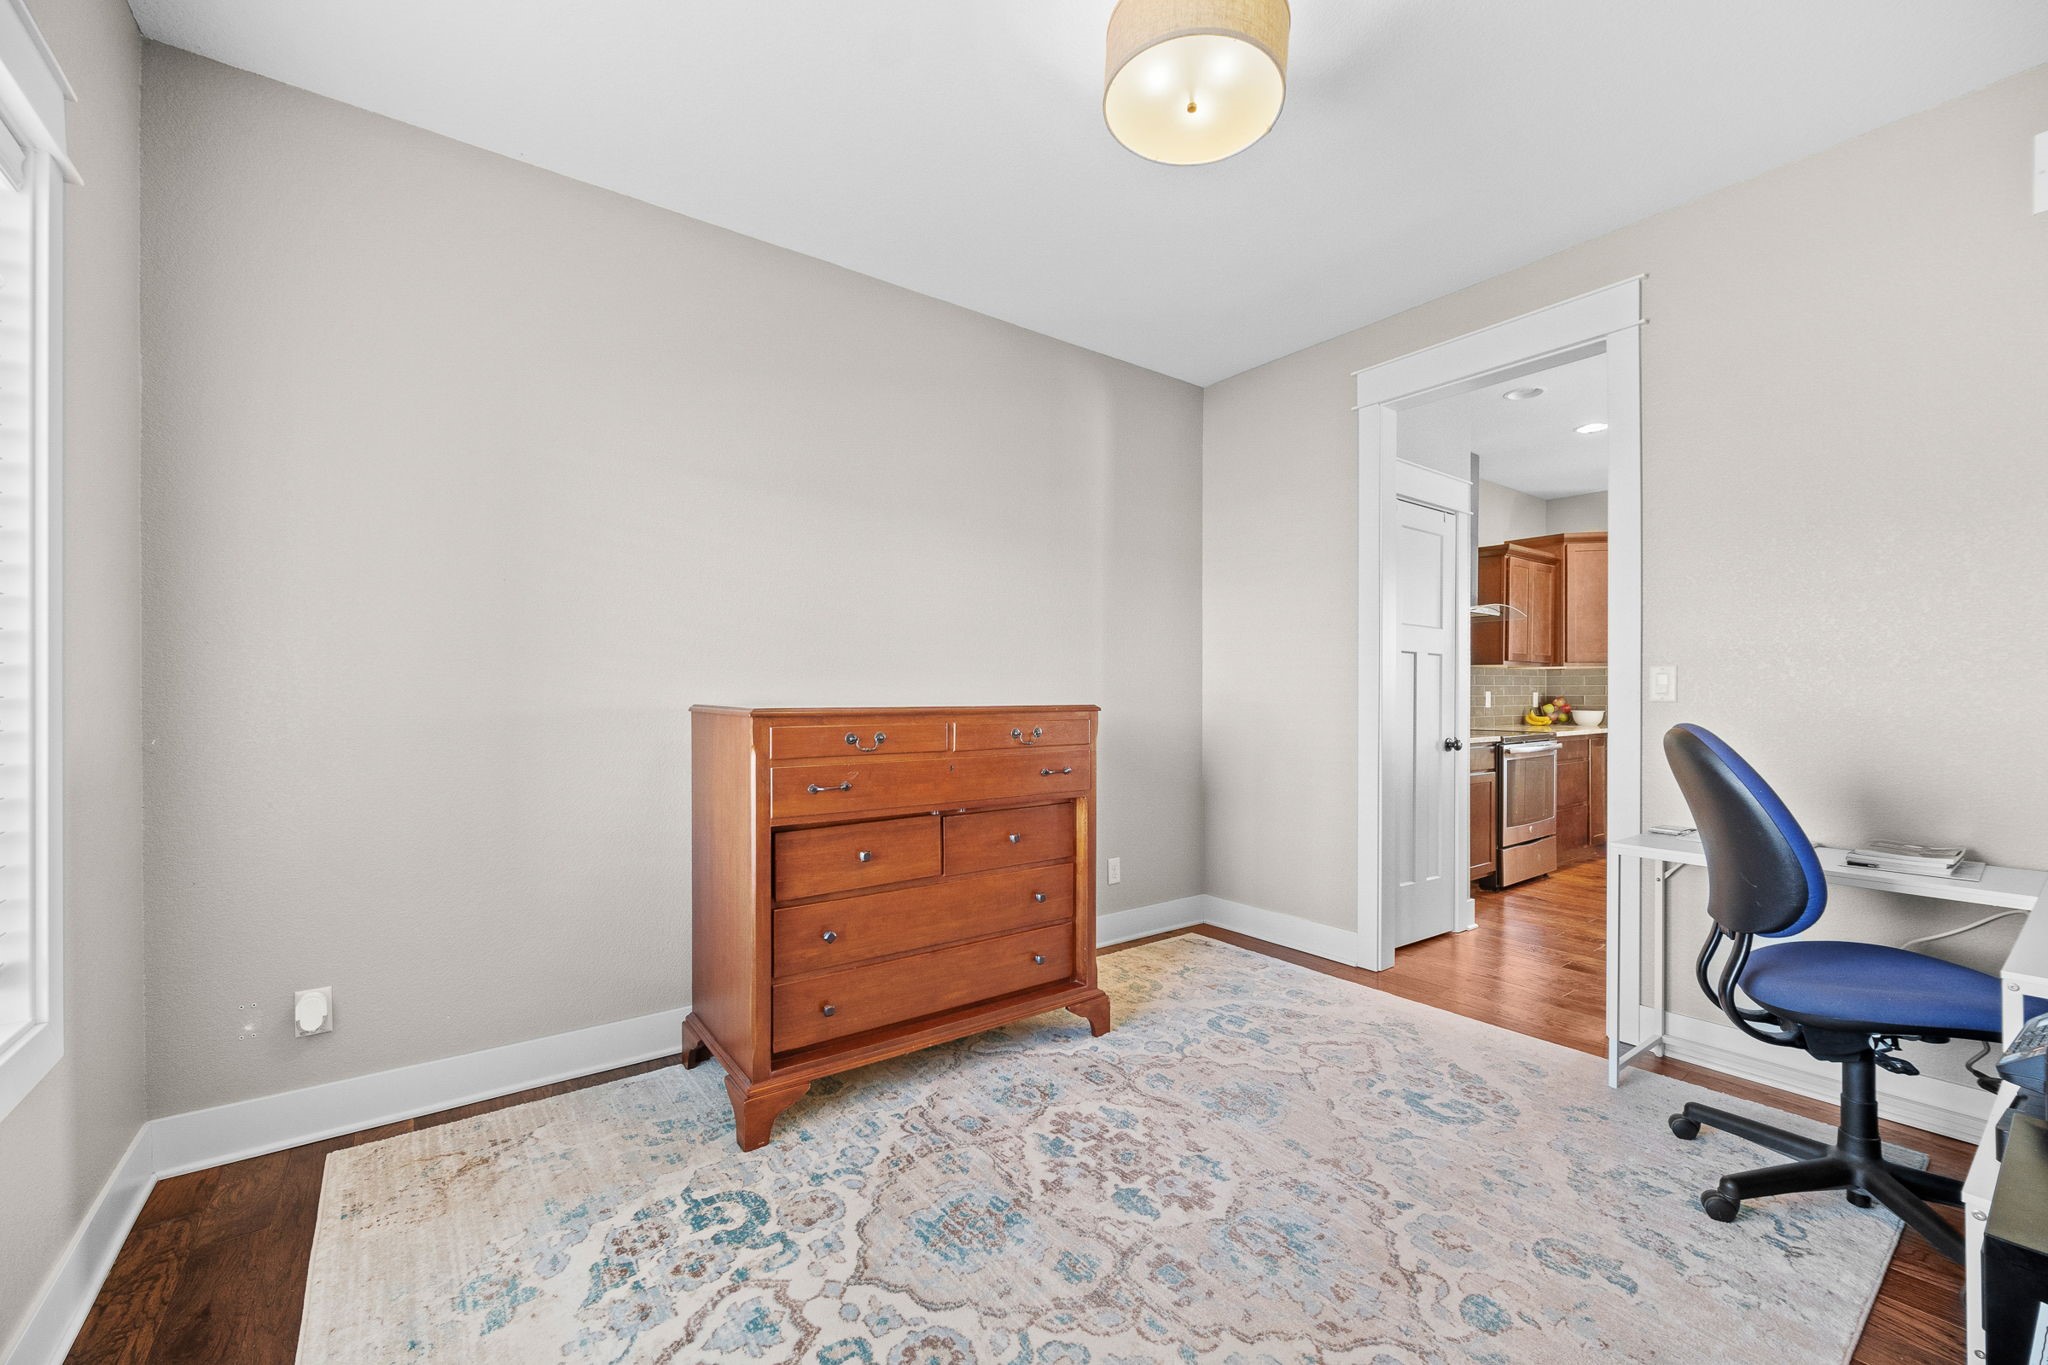
Furnished room with a wooden dresser, blue desk chair, patterned rug, and doorway to the kitchen.
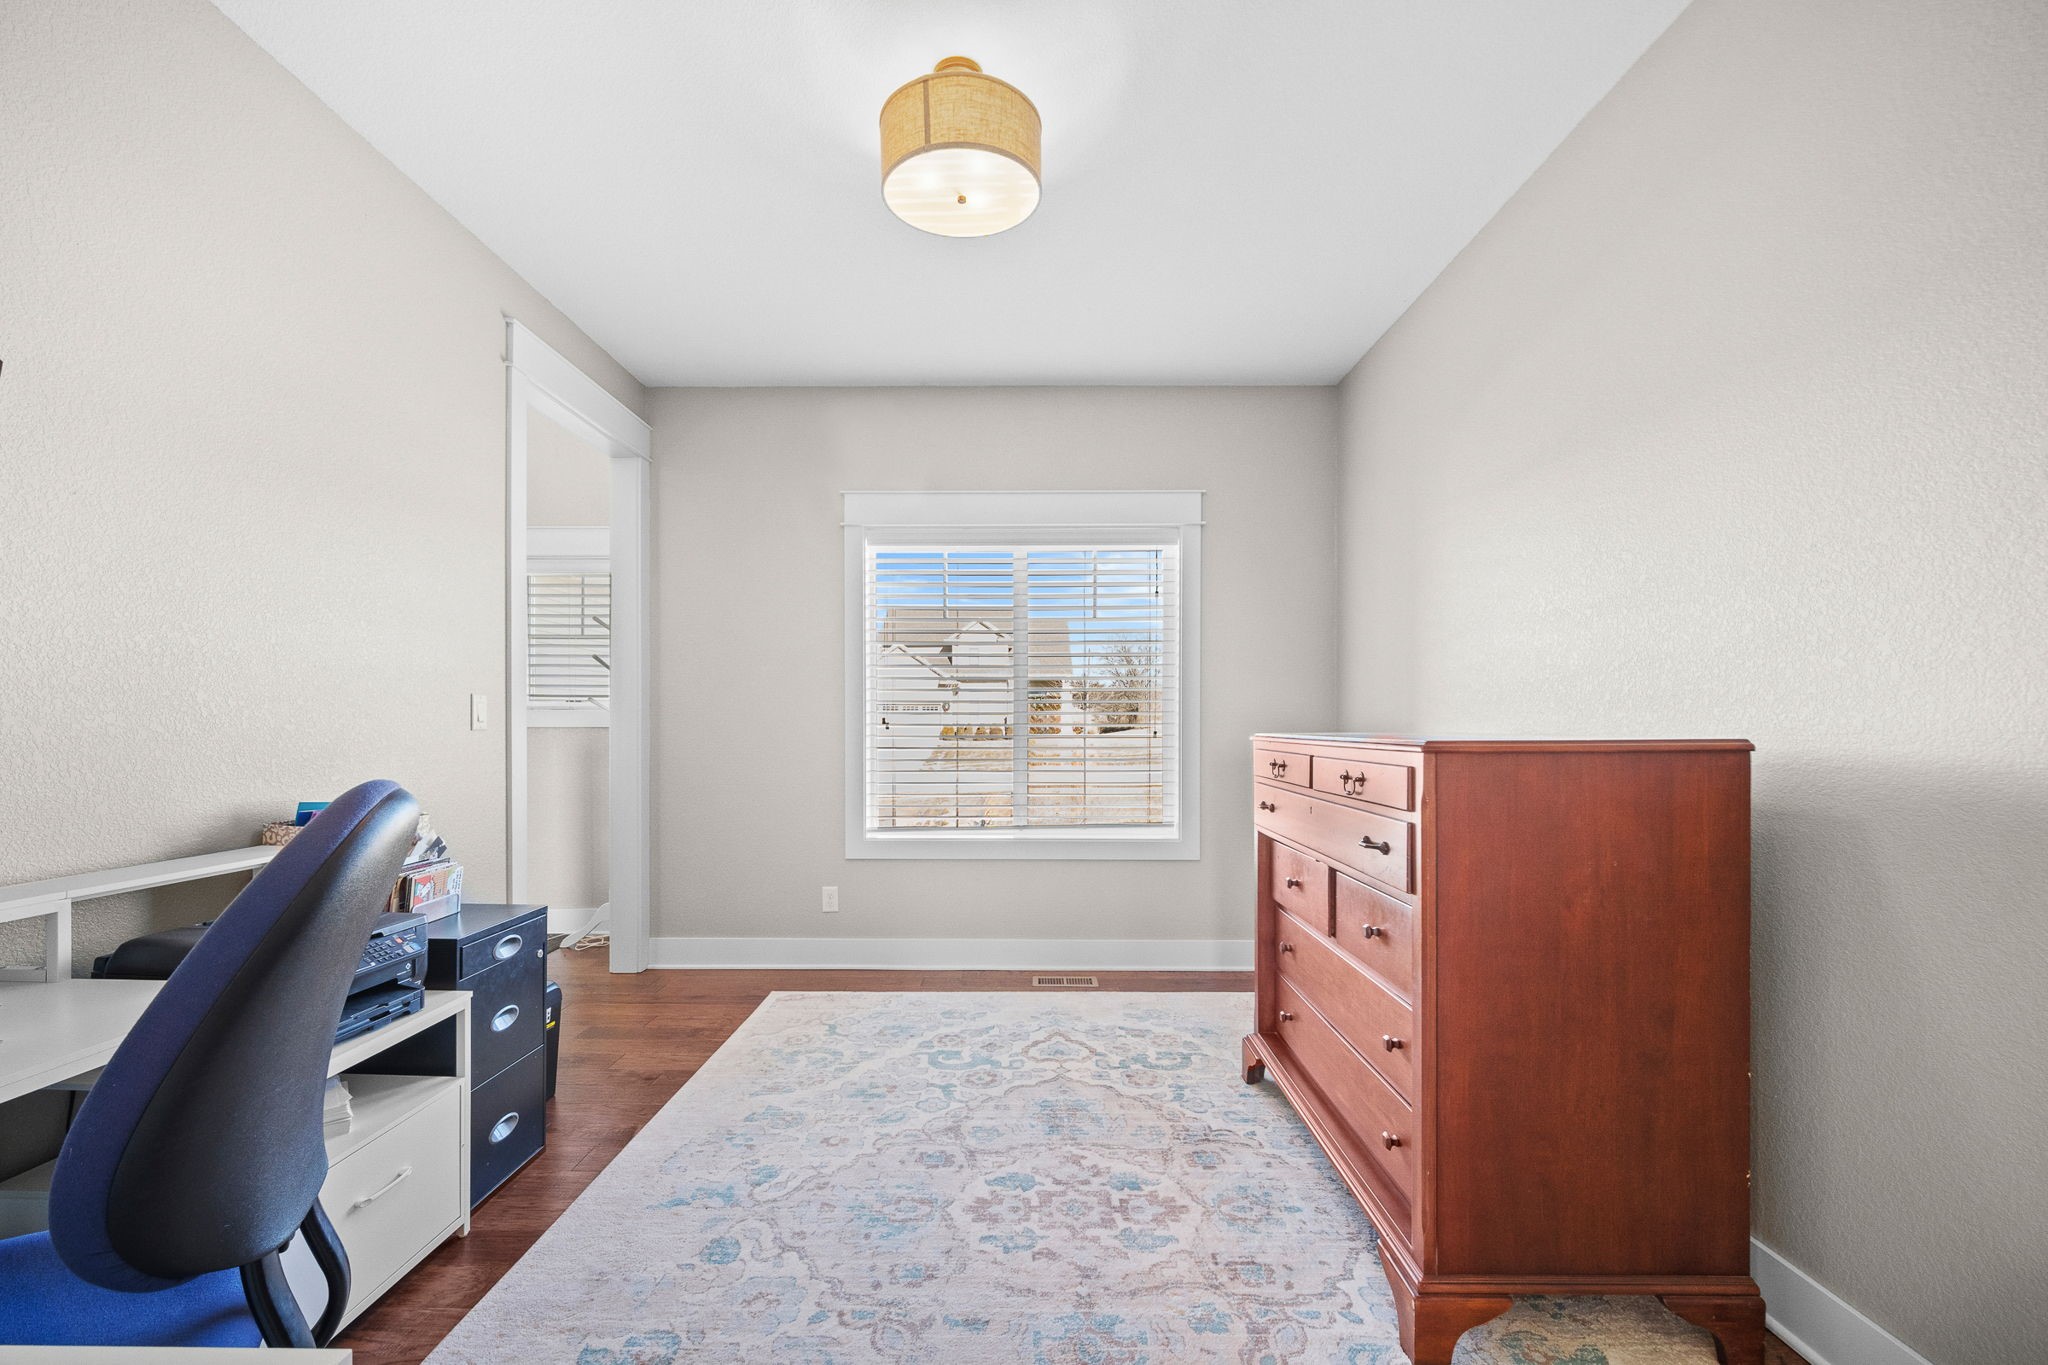
Home office with a blue desk chair, wooden dresser, and patterned rug.
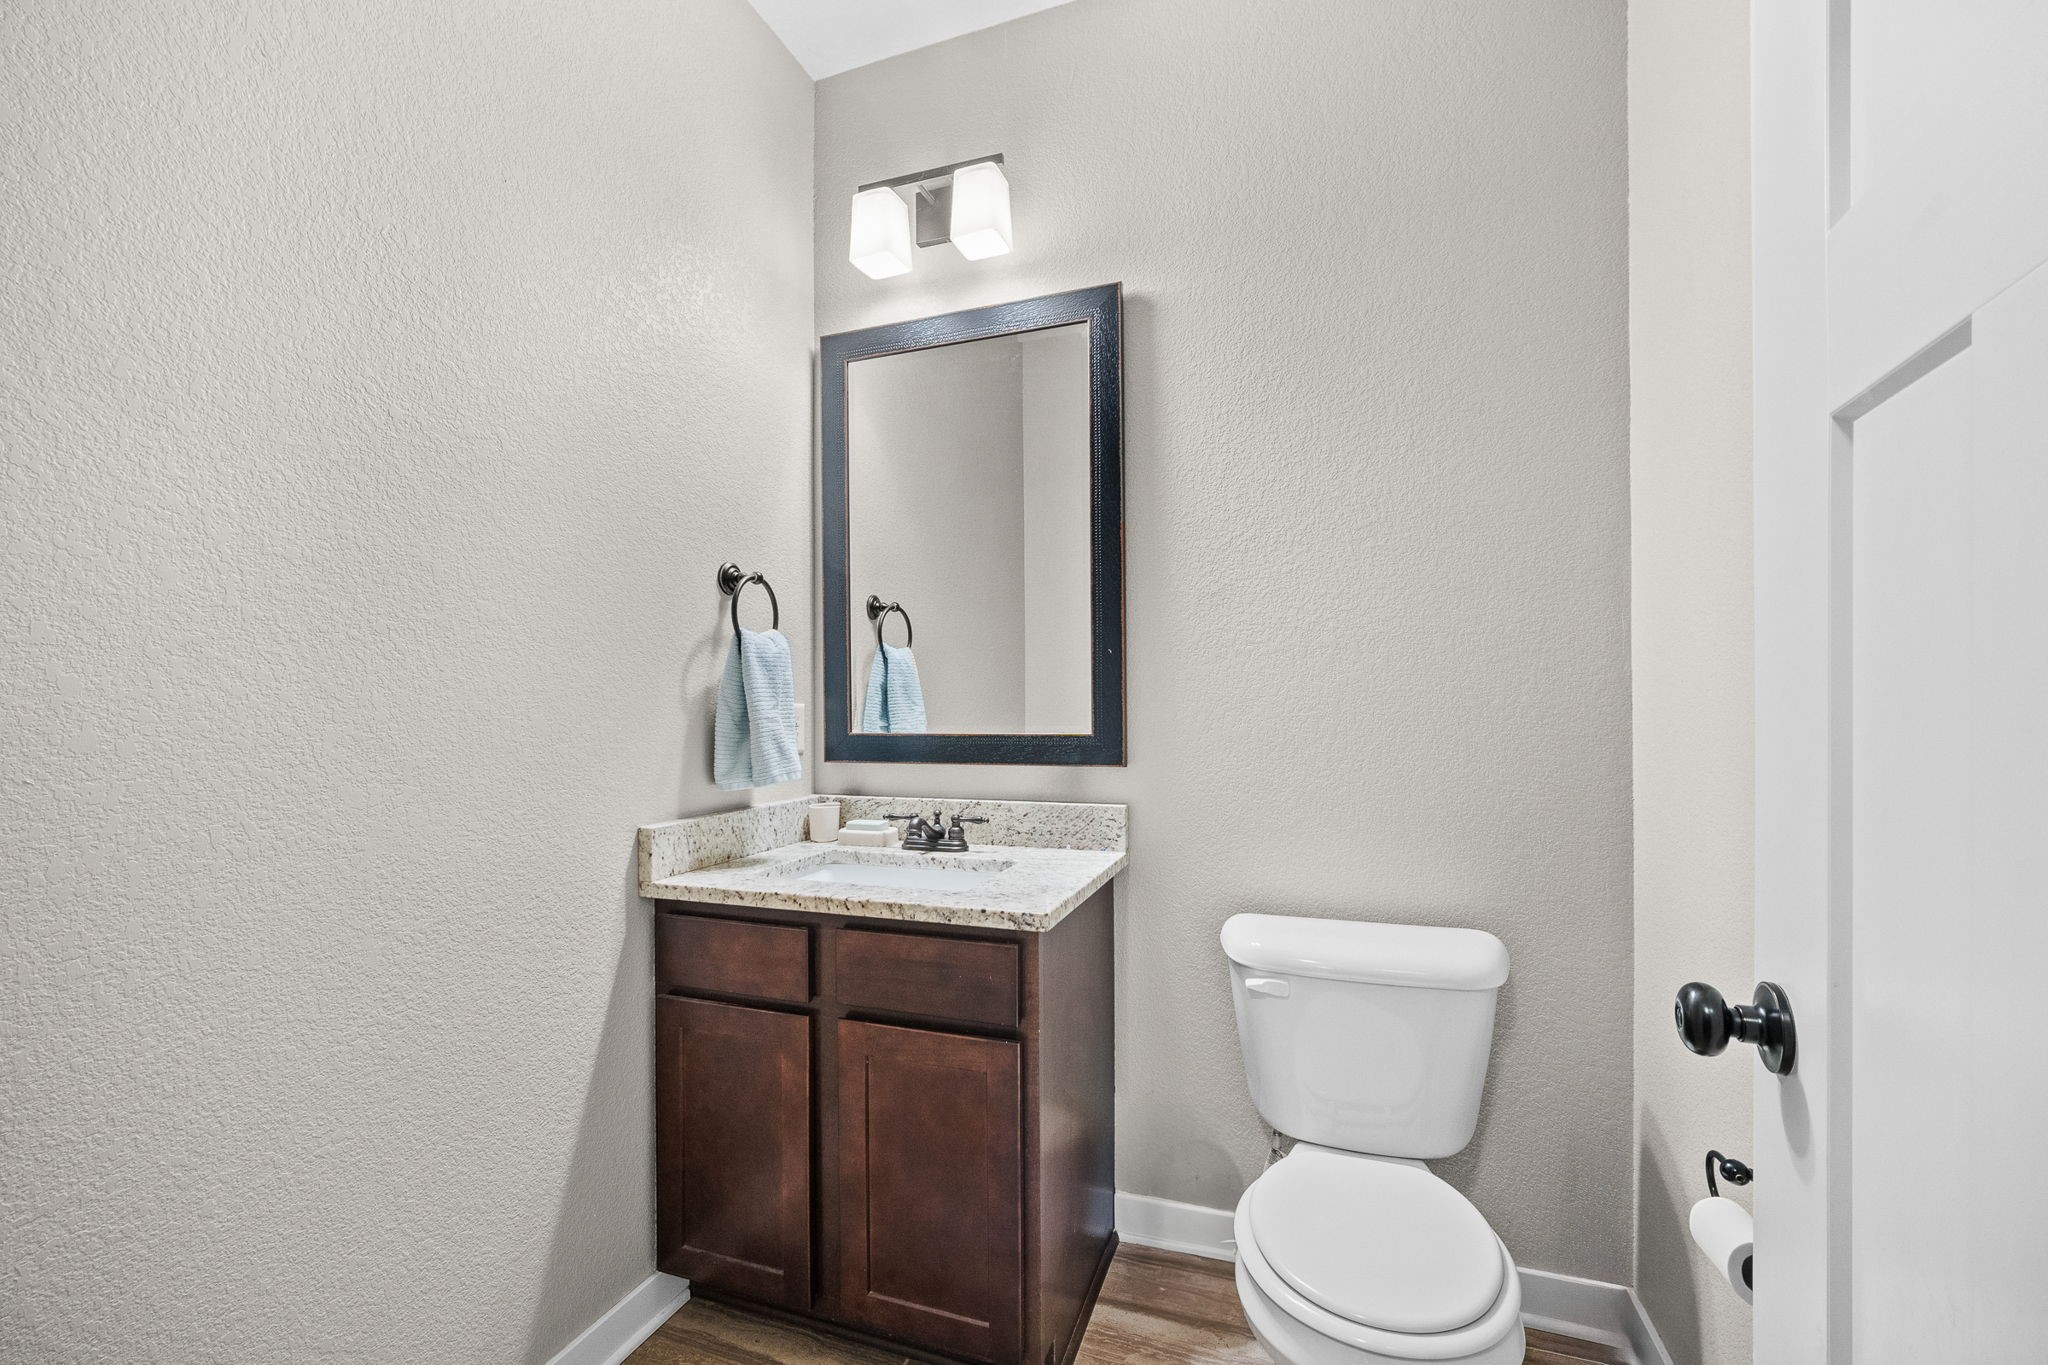
Bathroom with a dark wood vanity, granite countertop, framed mirror, and white toilet.
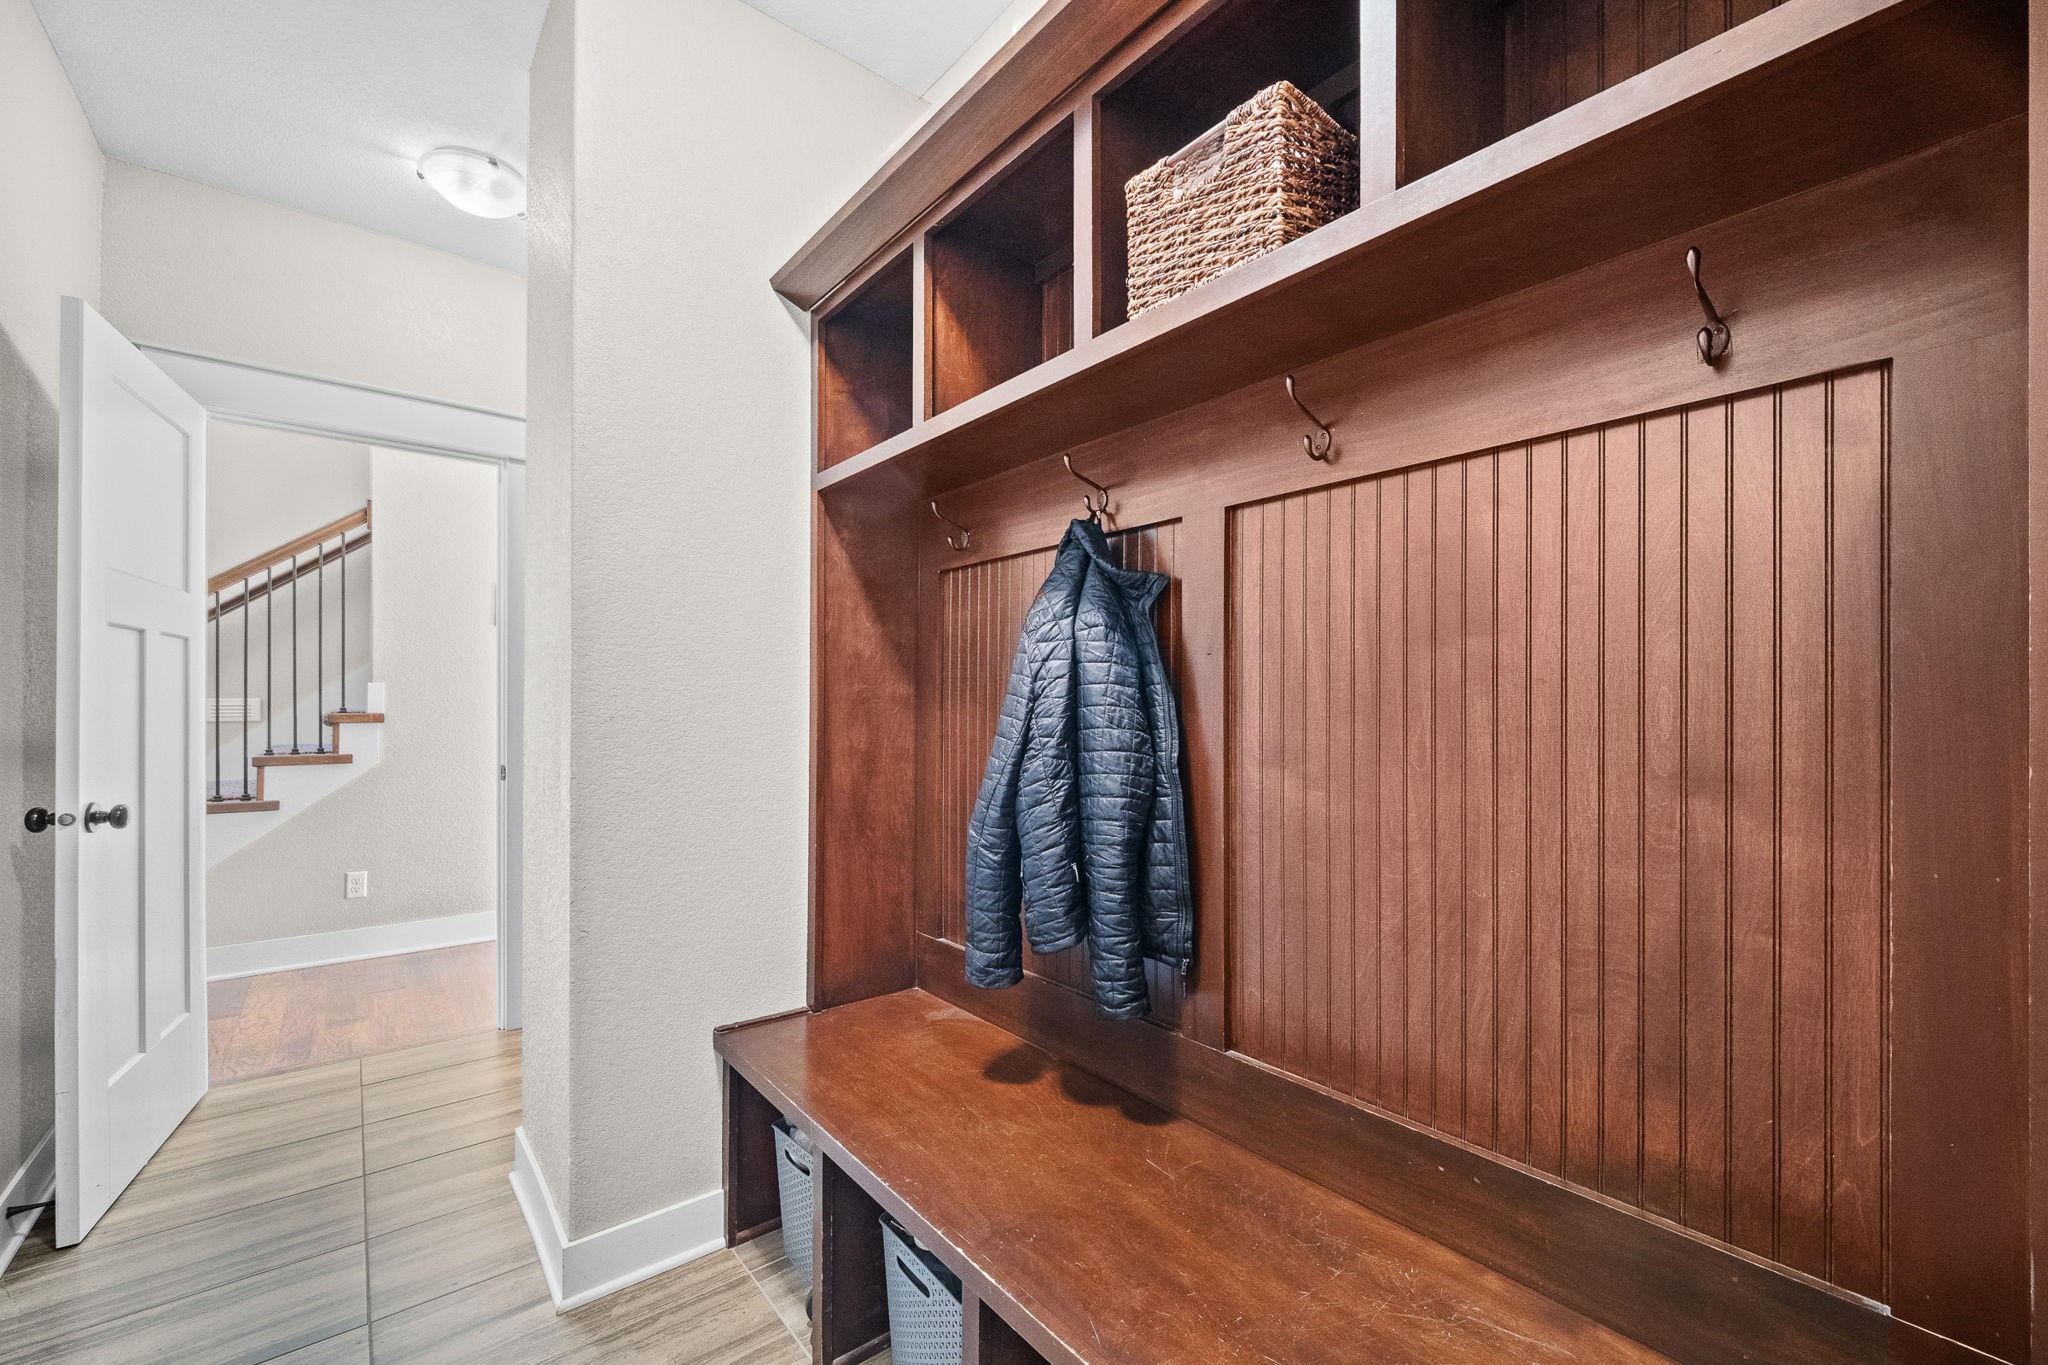
Entryway with a built-in wood mudroom bench, coat hooks, upper cubbies, and a jacket.
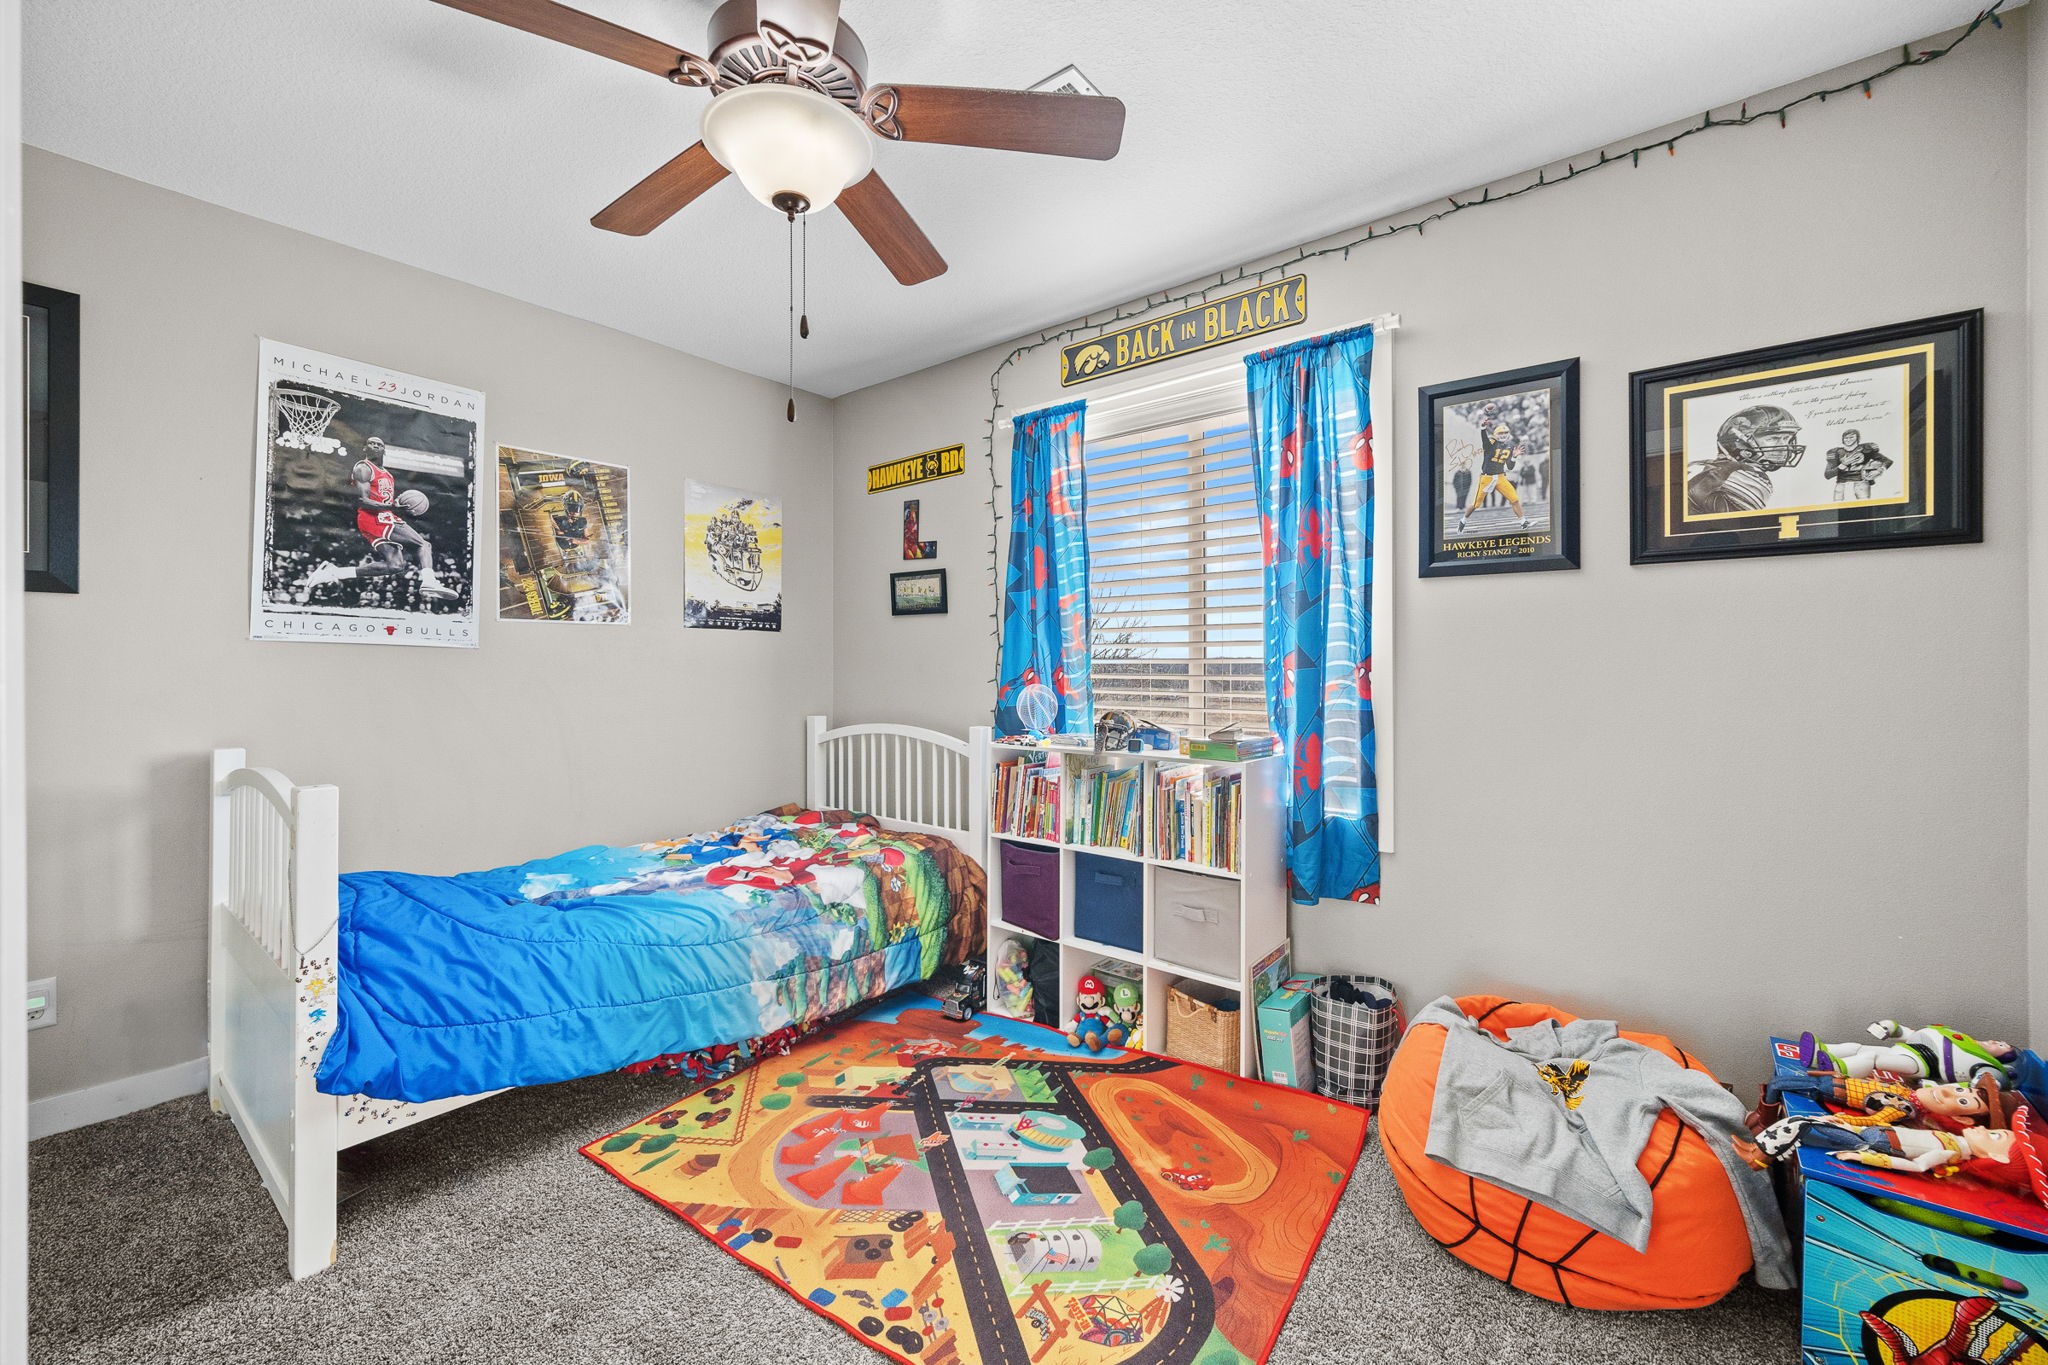
Child's bedroom with a white bed, colorful road rug, sports memorabilia, and an orange beanbag.
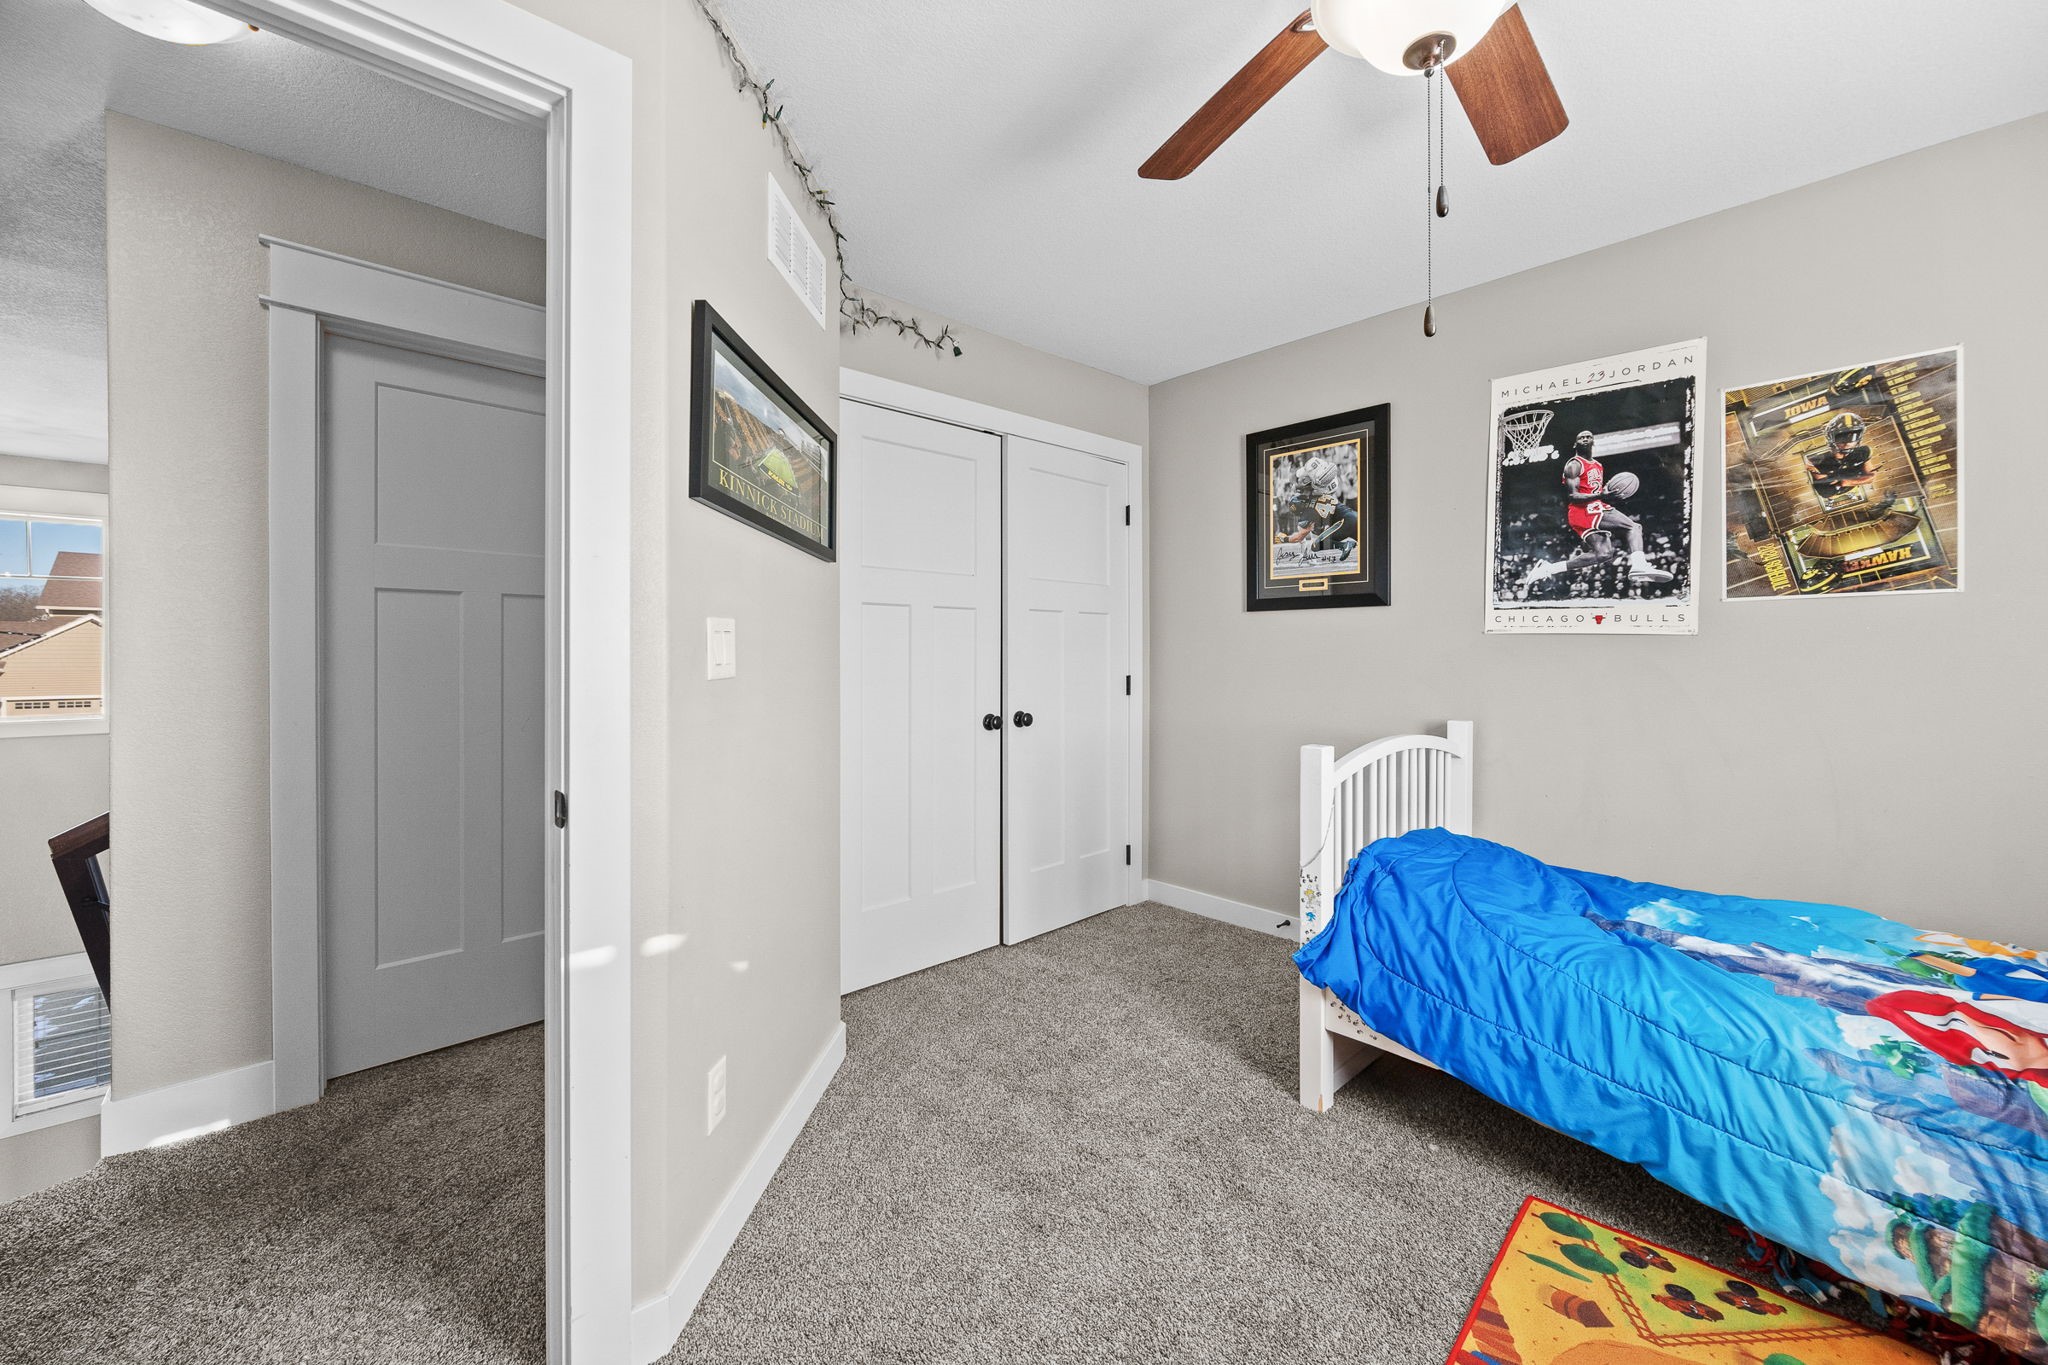
Bedroom with a white twin bed, bright blue comforter, carpet, and sports posters.
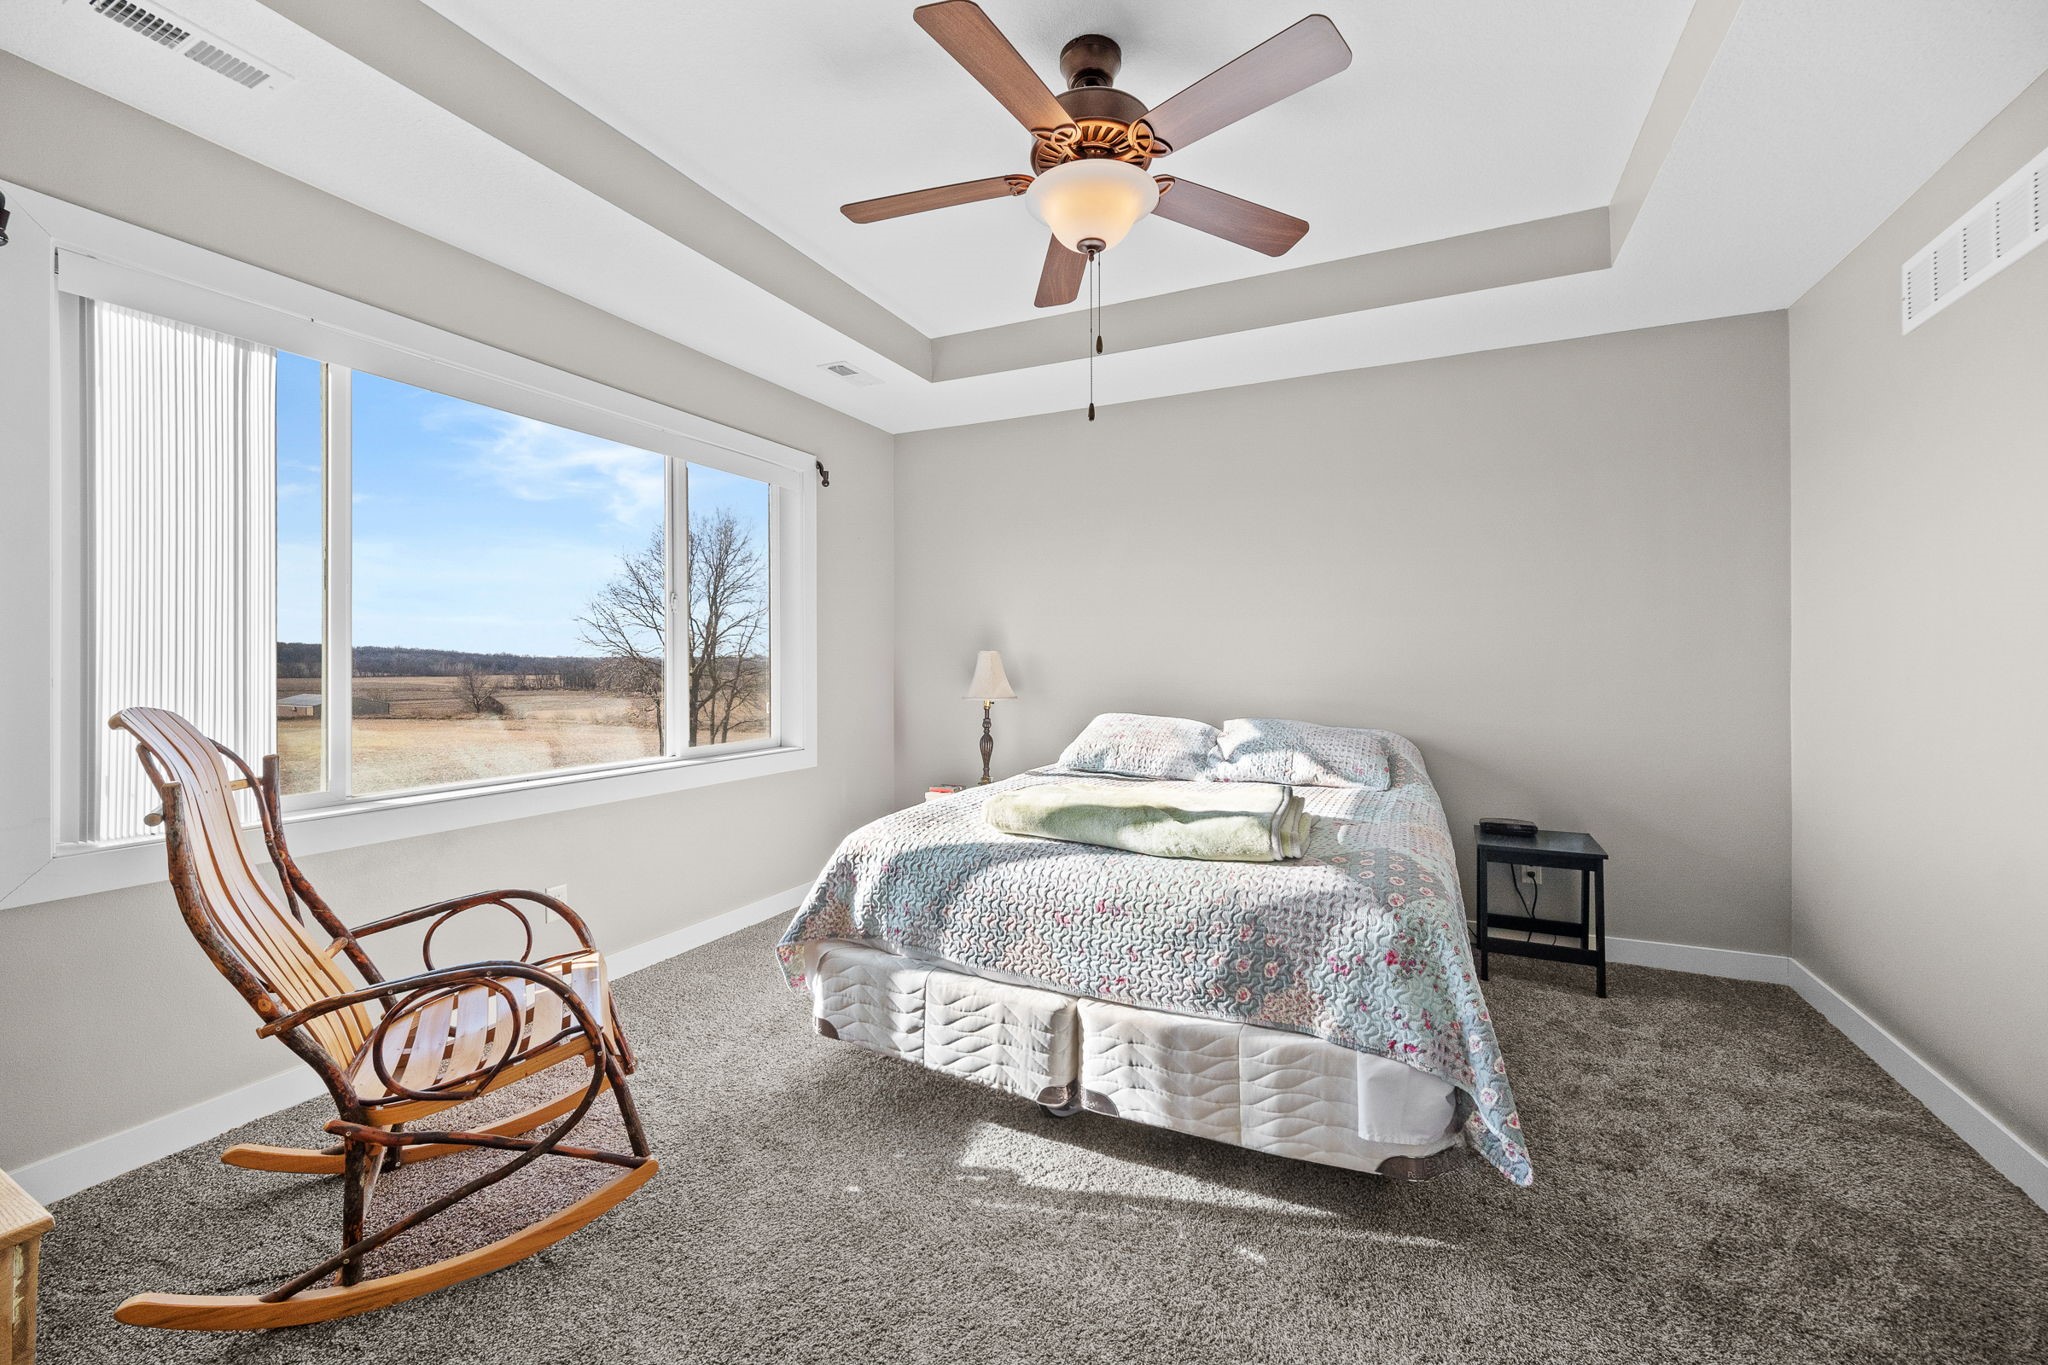
Furnished bedroom with a wooden rocking chair and a large window overlooking open fields.
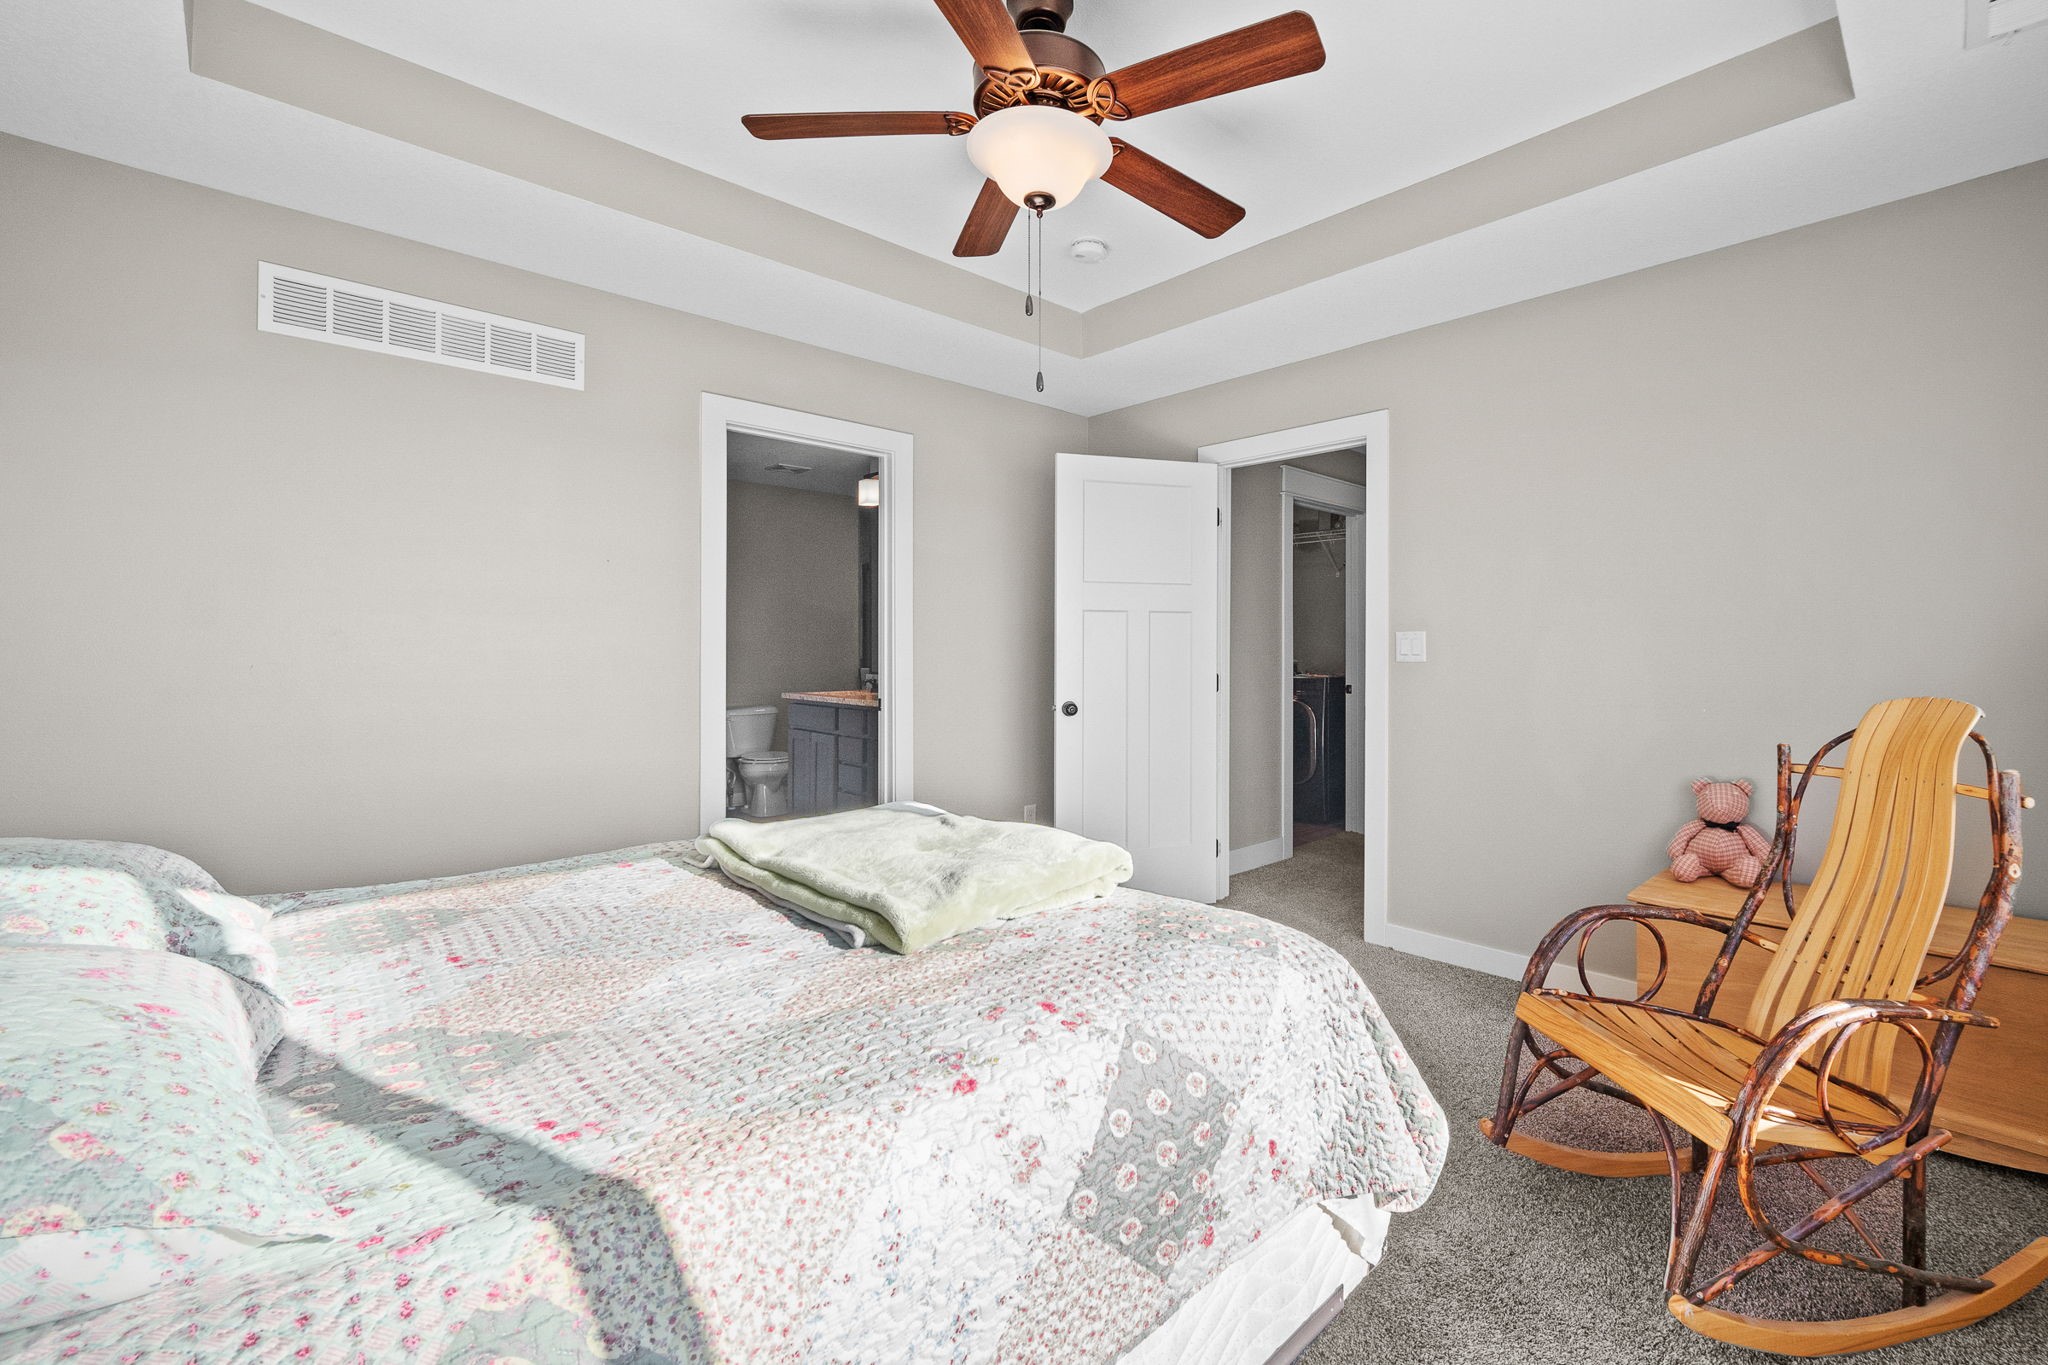
Bedroom with a floral quilt-covered bed, tray ceiling, and wooden rocking chair.
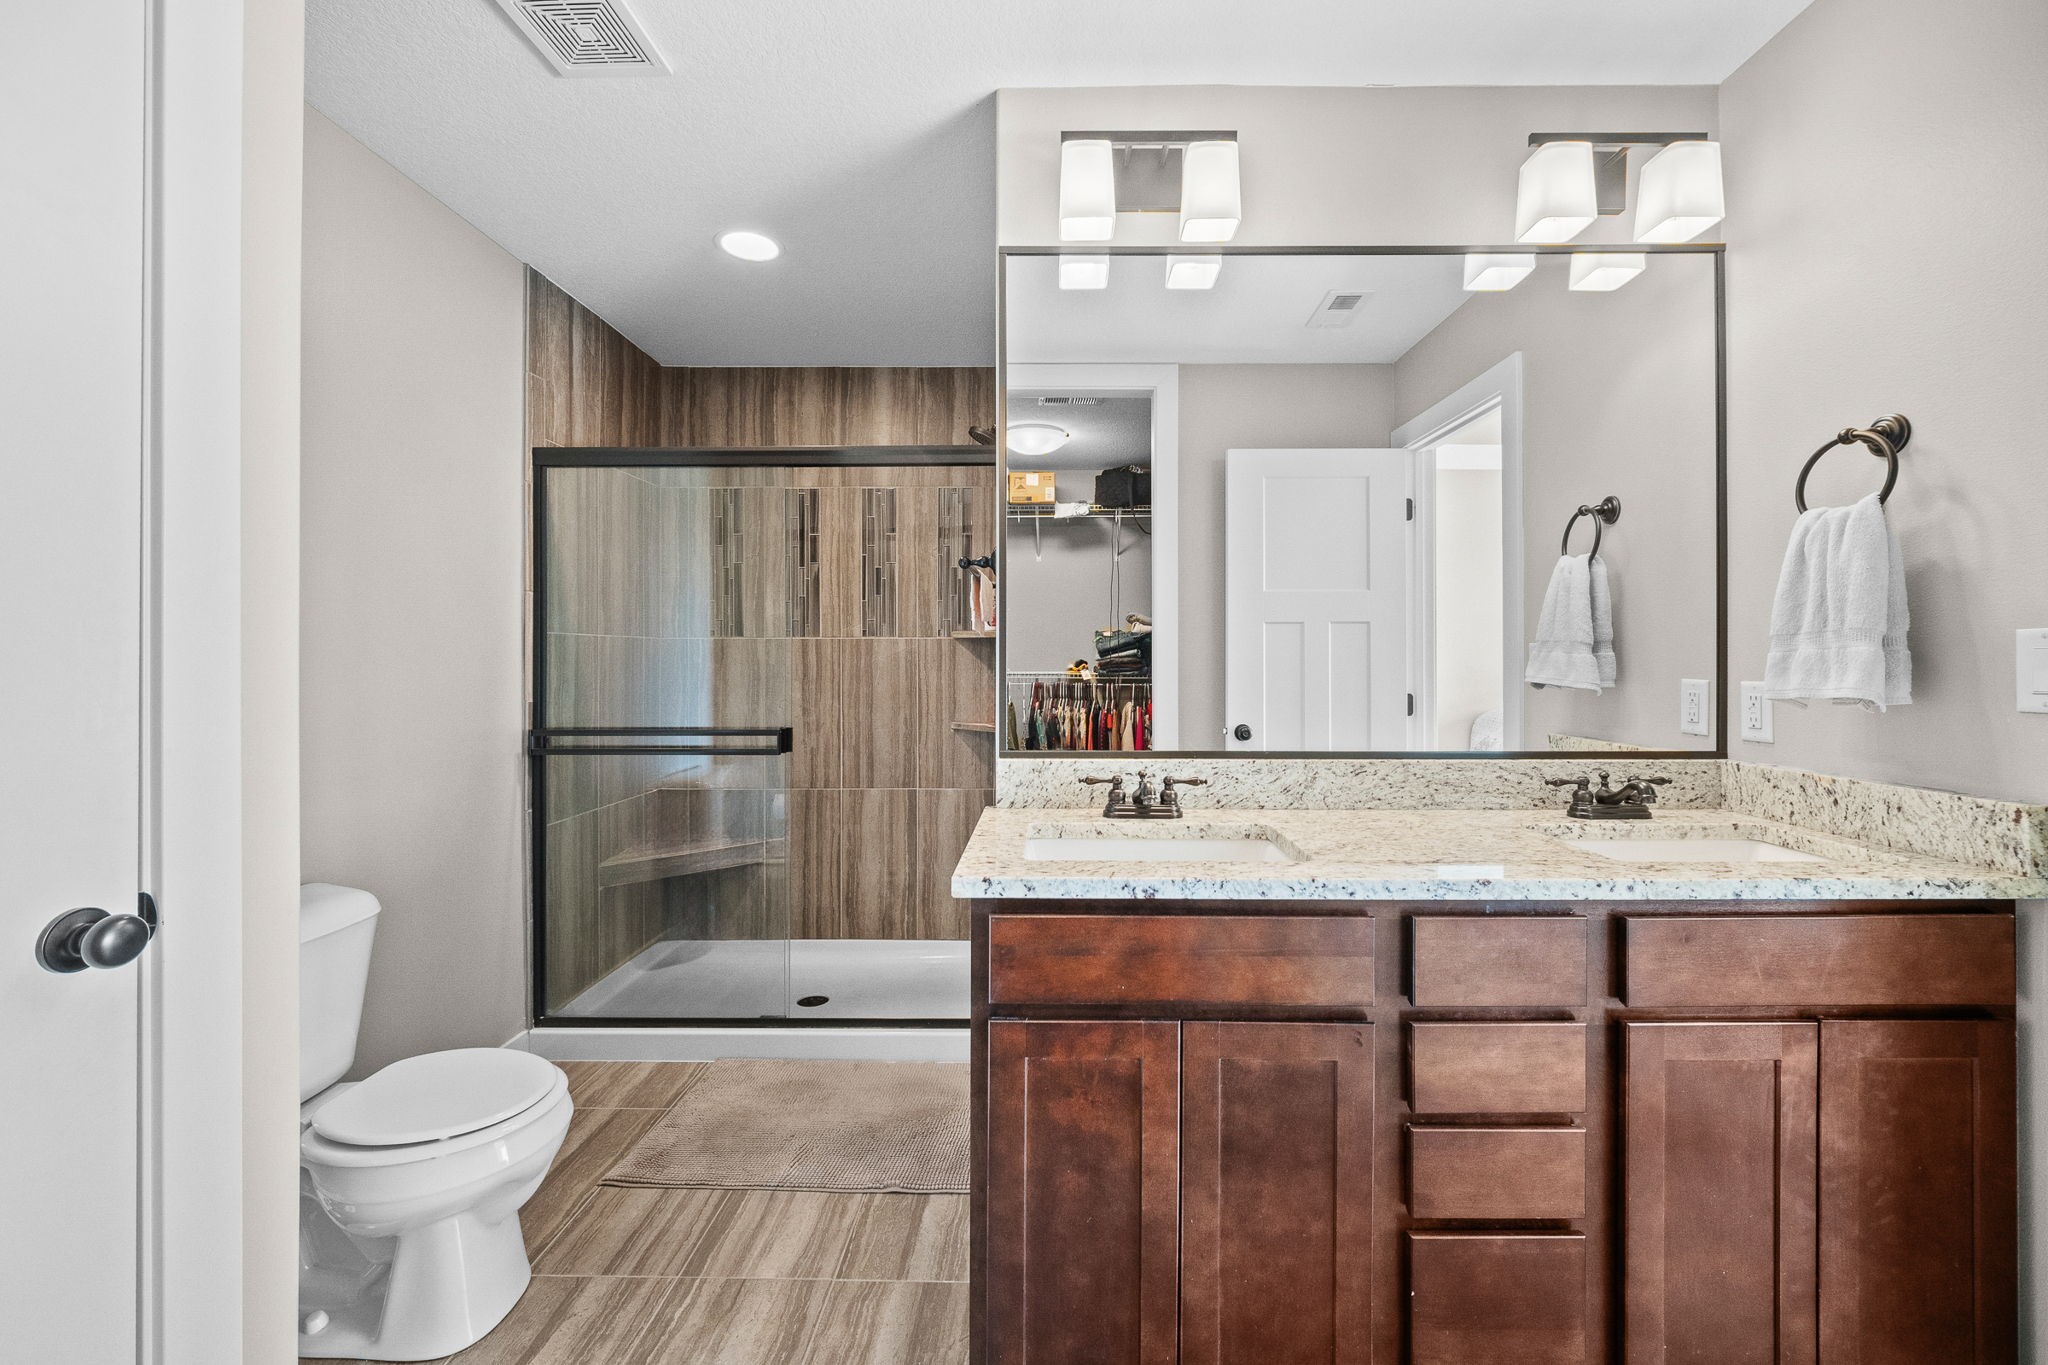
Bathroom with a tiled glass shower and double-sink granite vanity with dark wood cabinets.
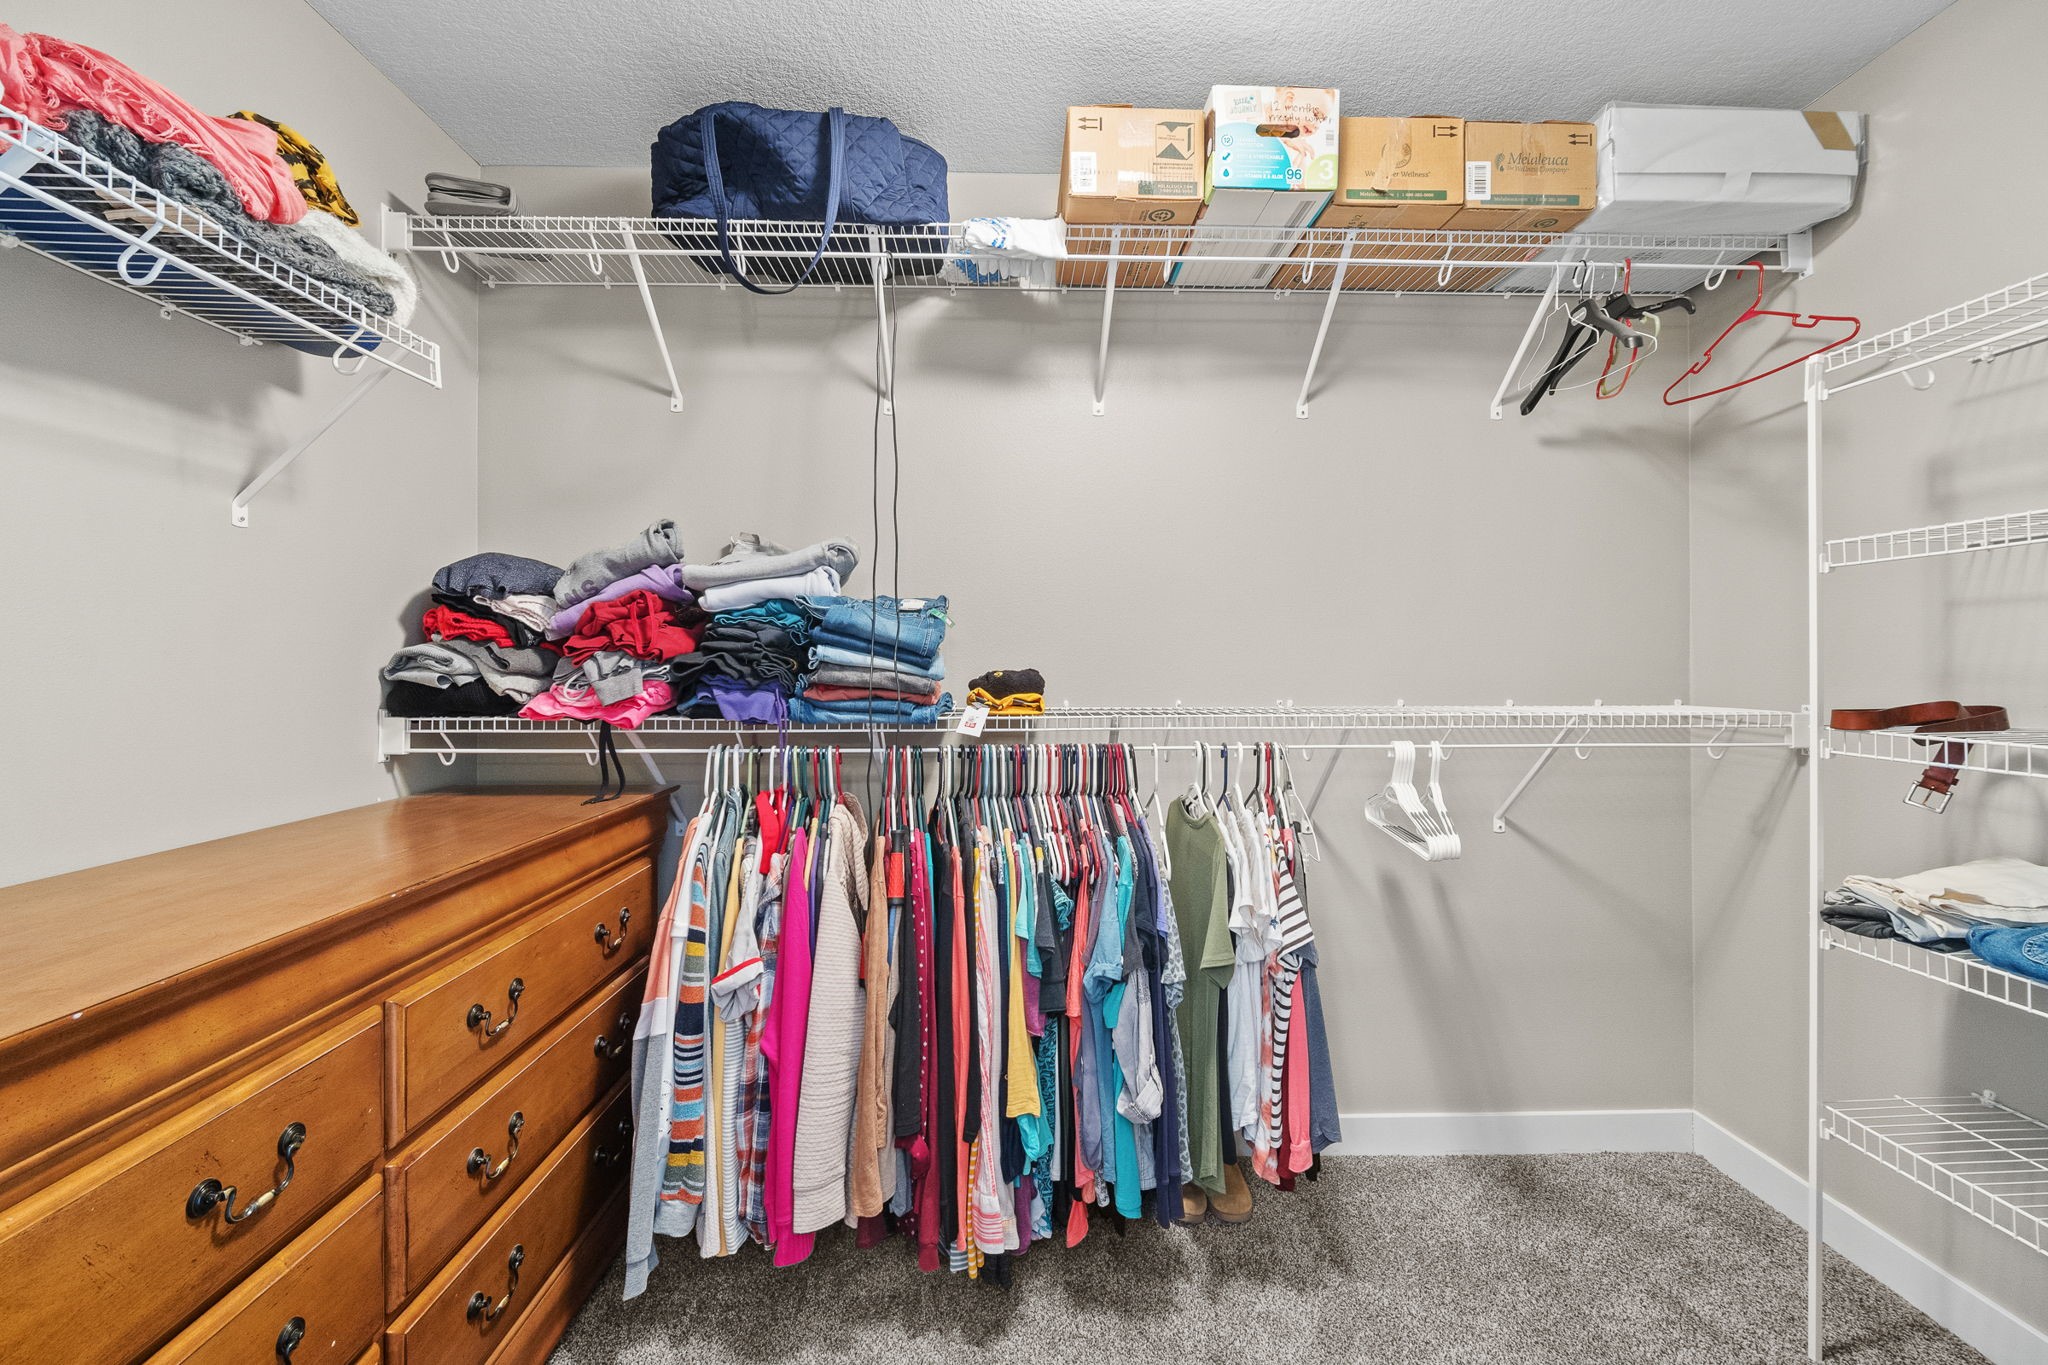
Walk-in closet with extensive wire shelving, hanging clothes, and a wooden dresser.
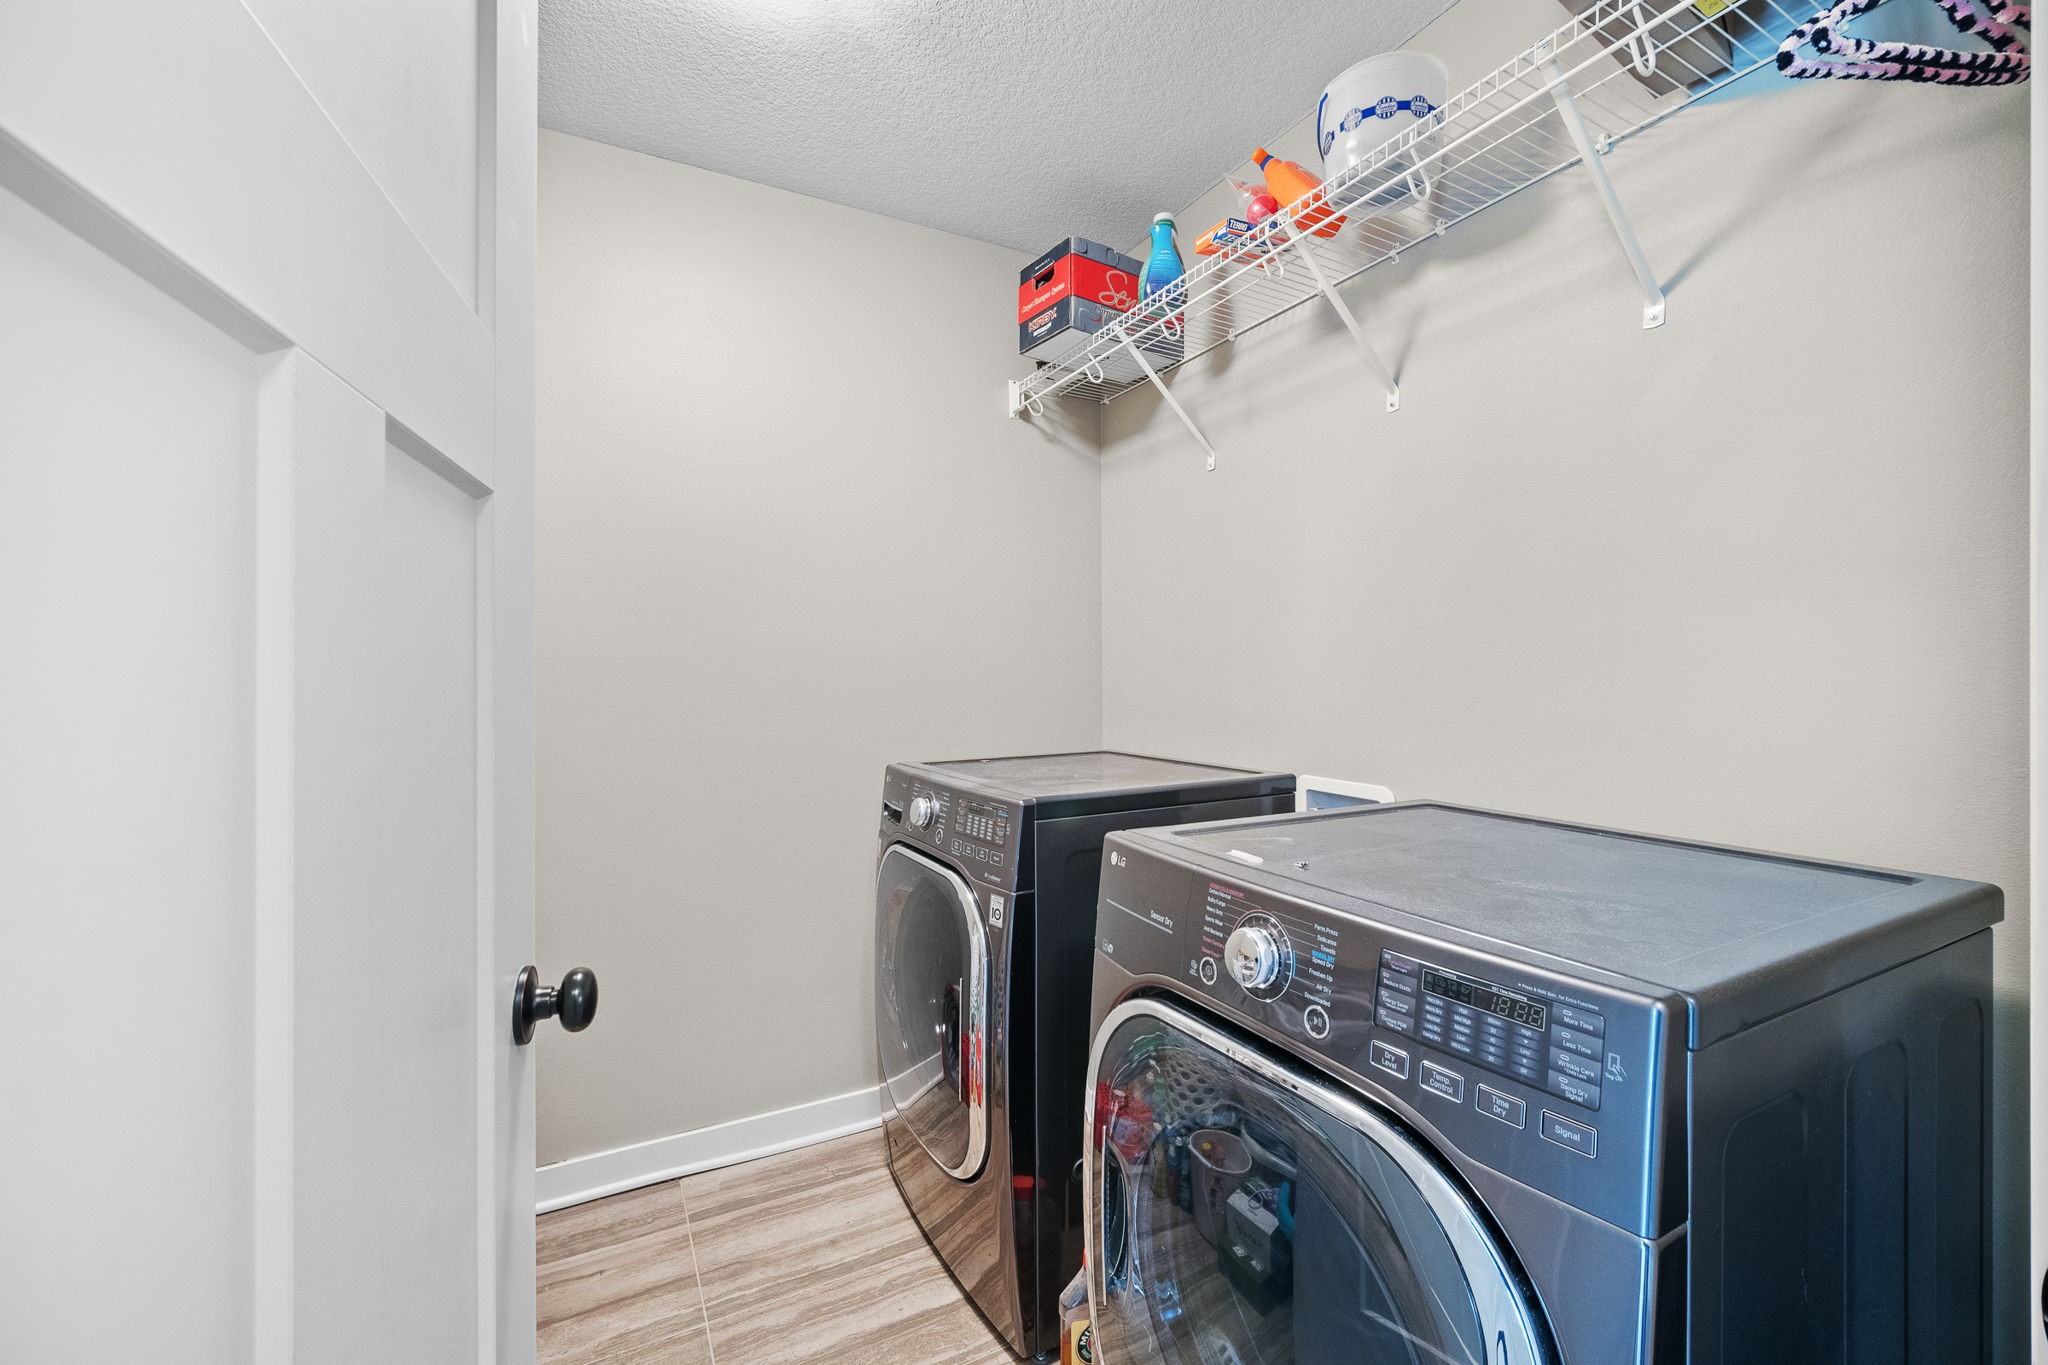
Laundry room with front-loading washer and dryer beneath a high wire storage shelf.
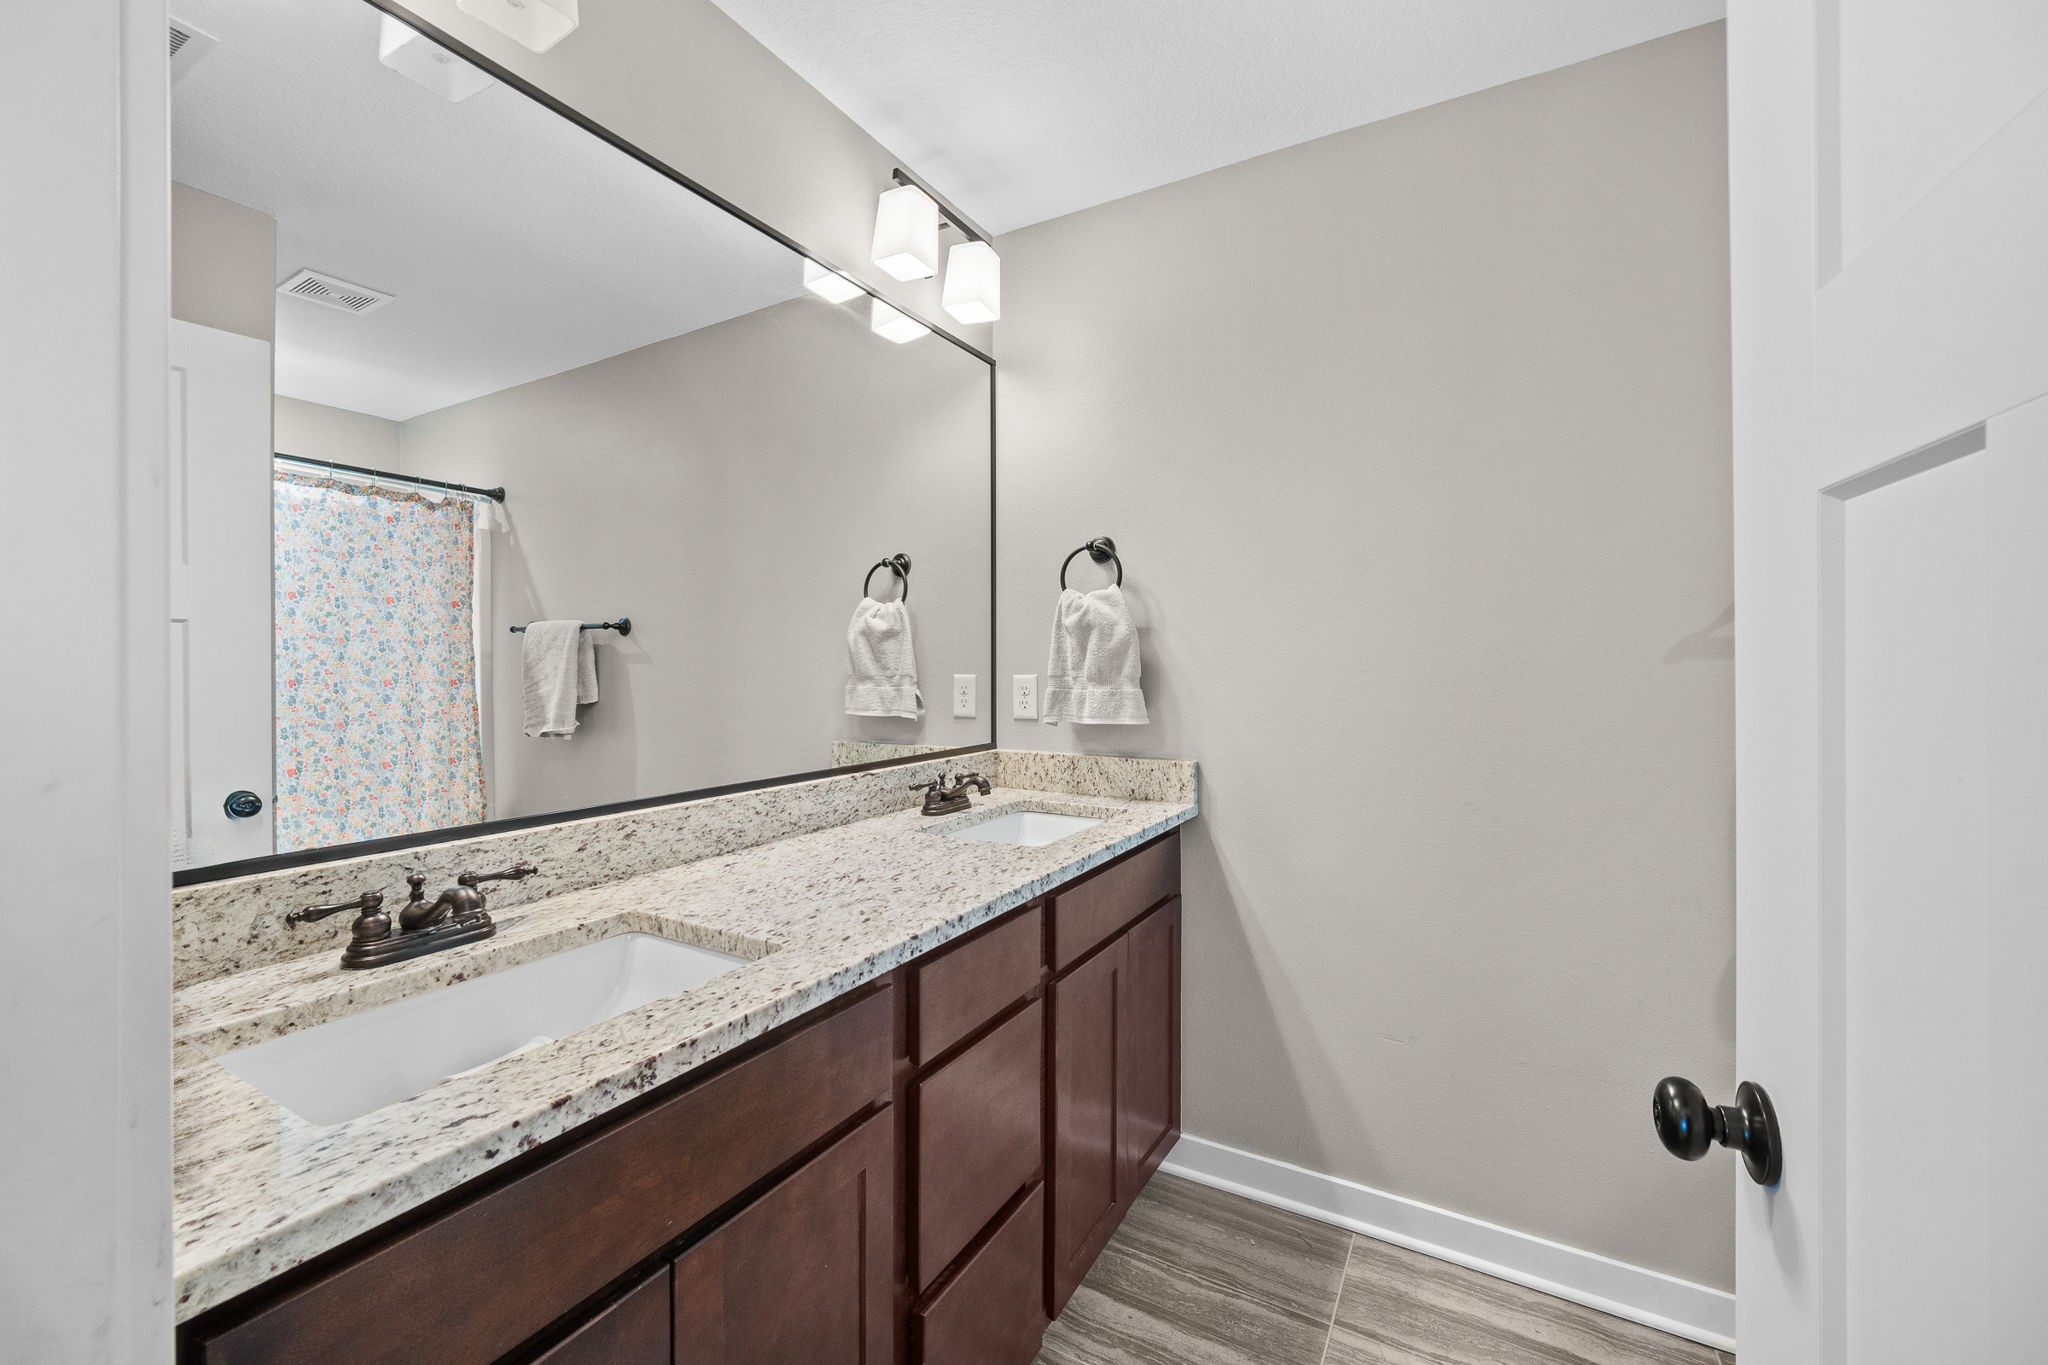
Bathroom with a double vanity, speckled stone countertop, dark wood cabinets, and a large mirror.
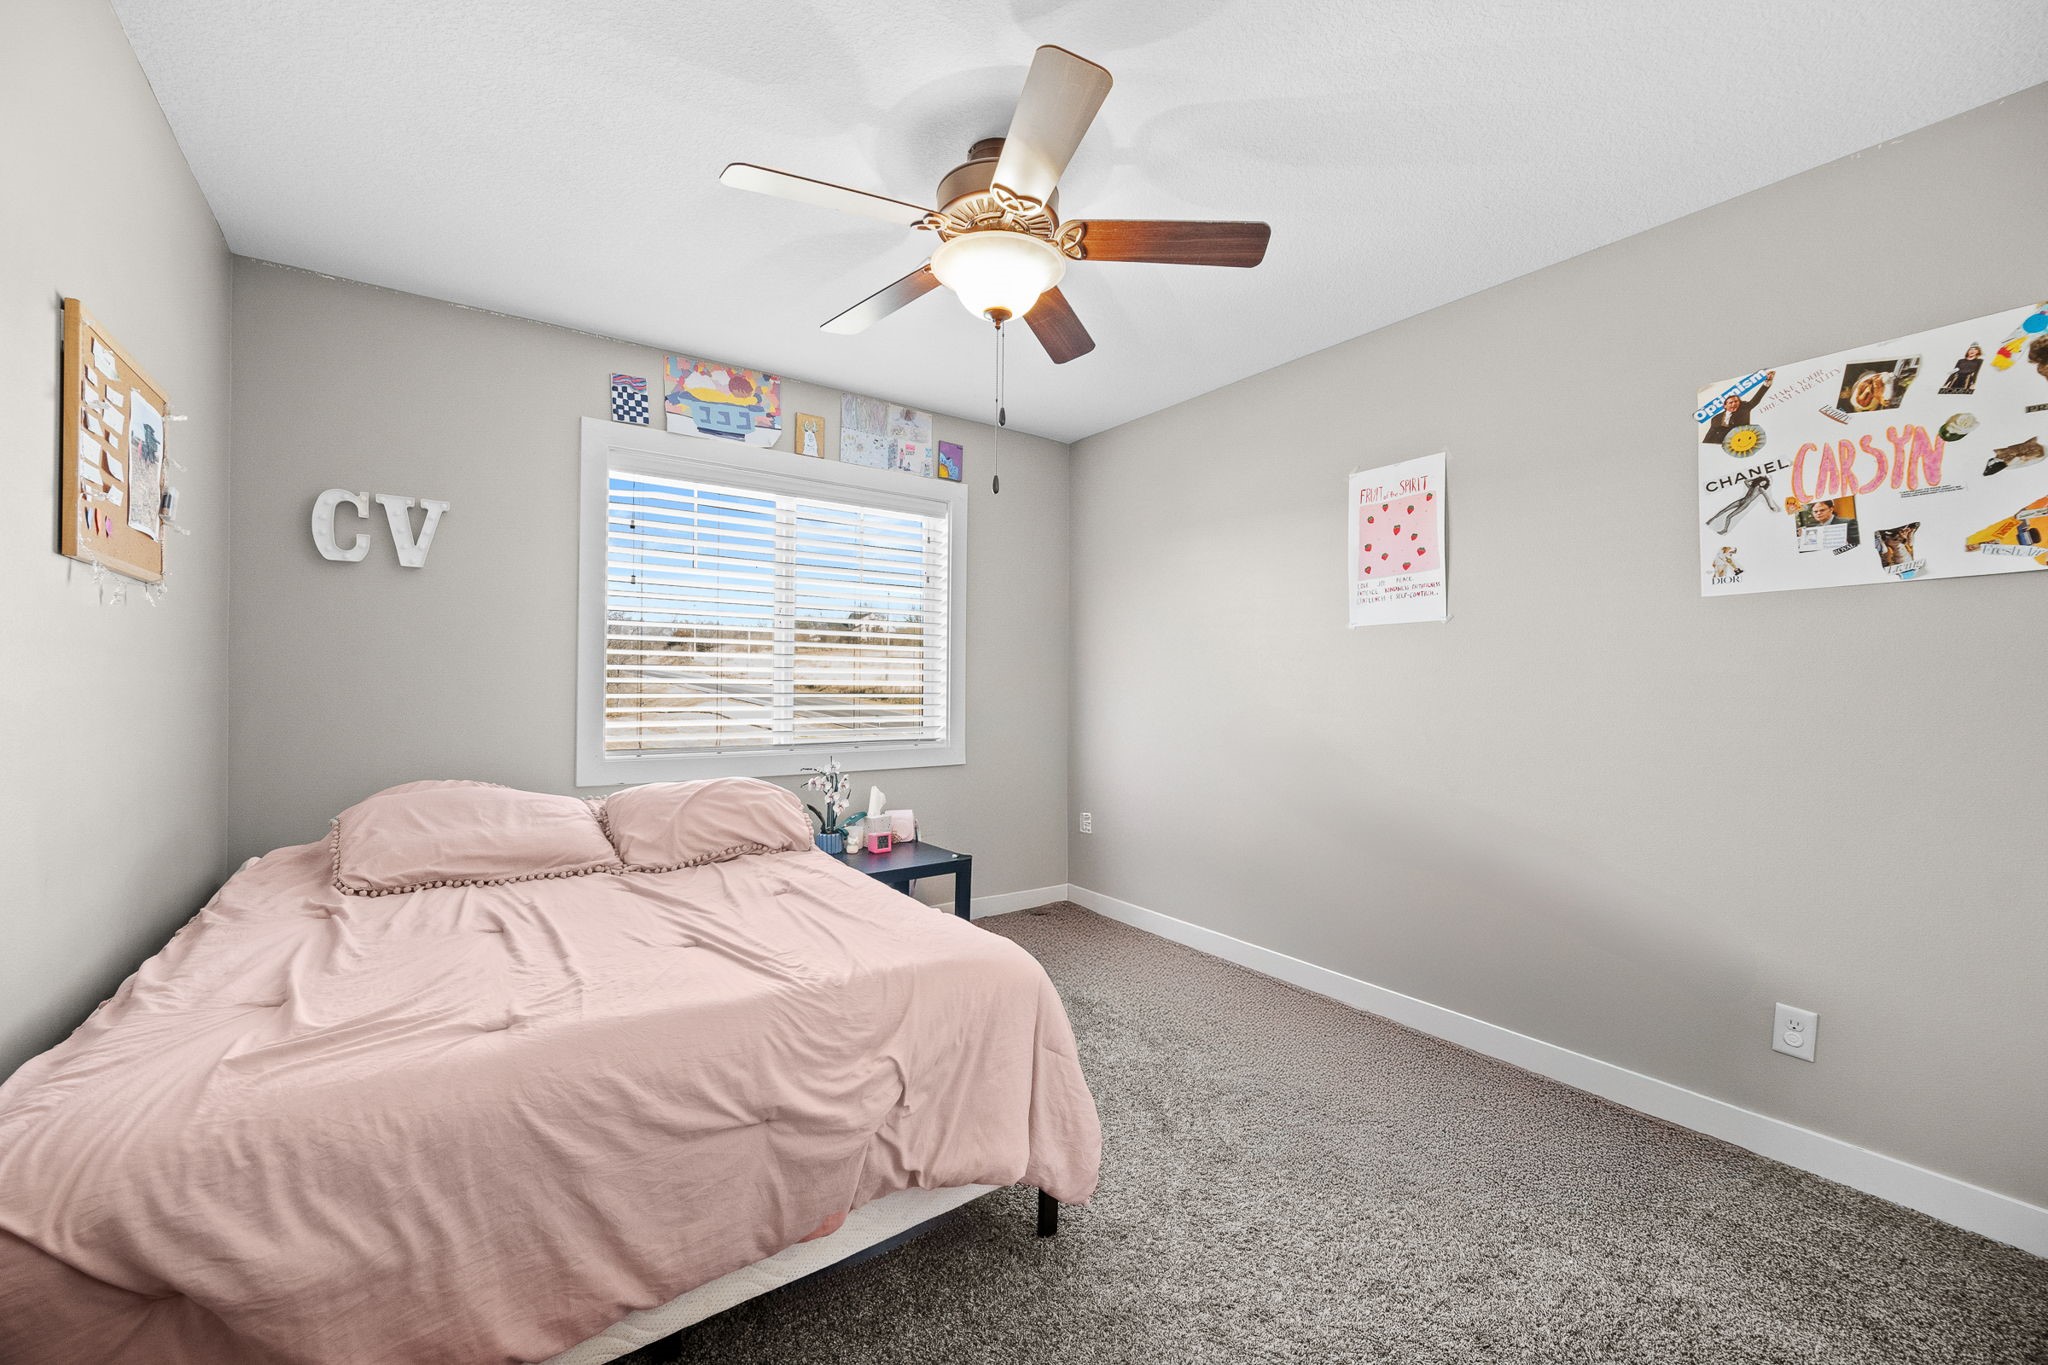
Bedroom with pale pink bedding, gray walls, carpet, and a ceiling fan.
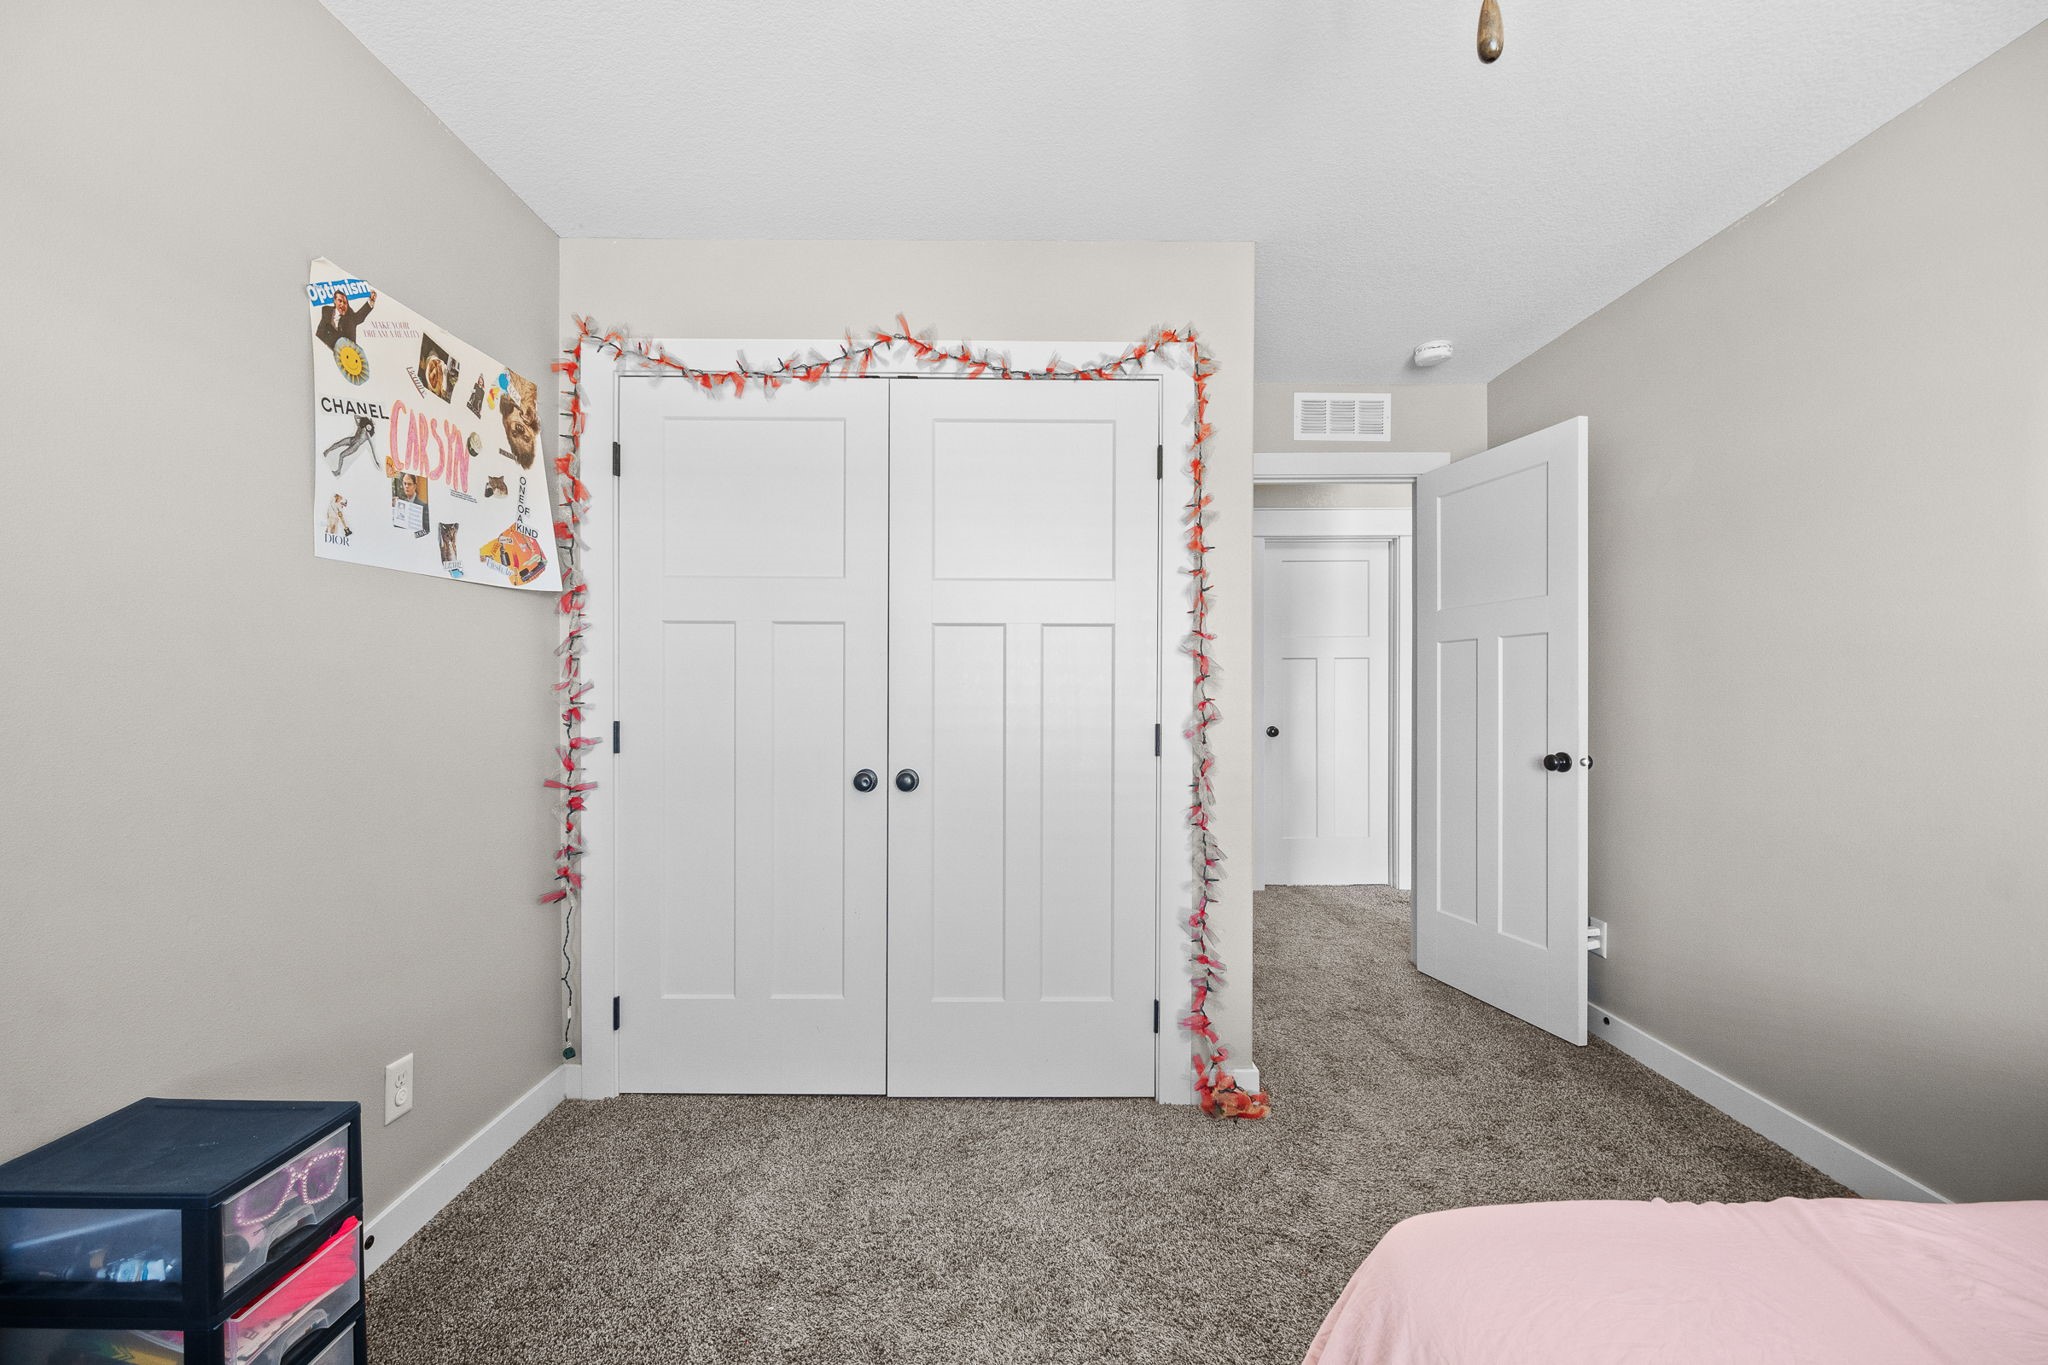
Carpeted bedroom with white double closet doors decorated with red-and-silver garland.
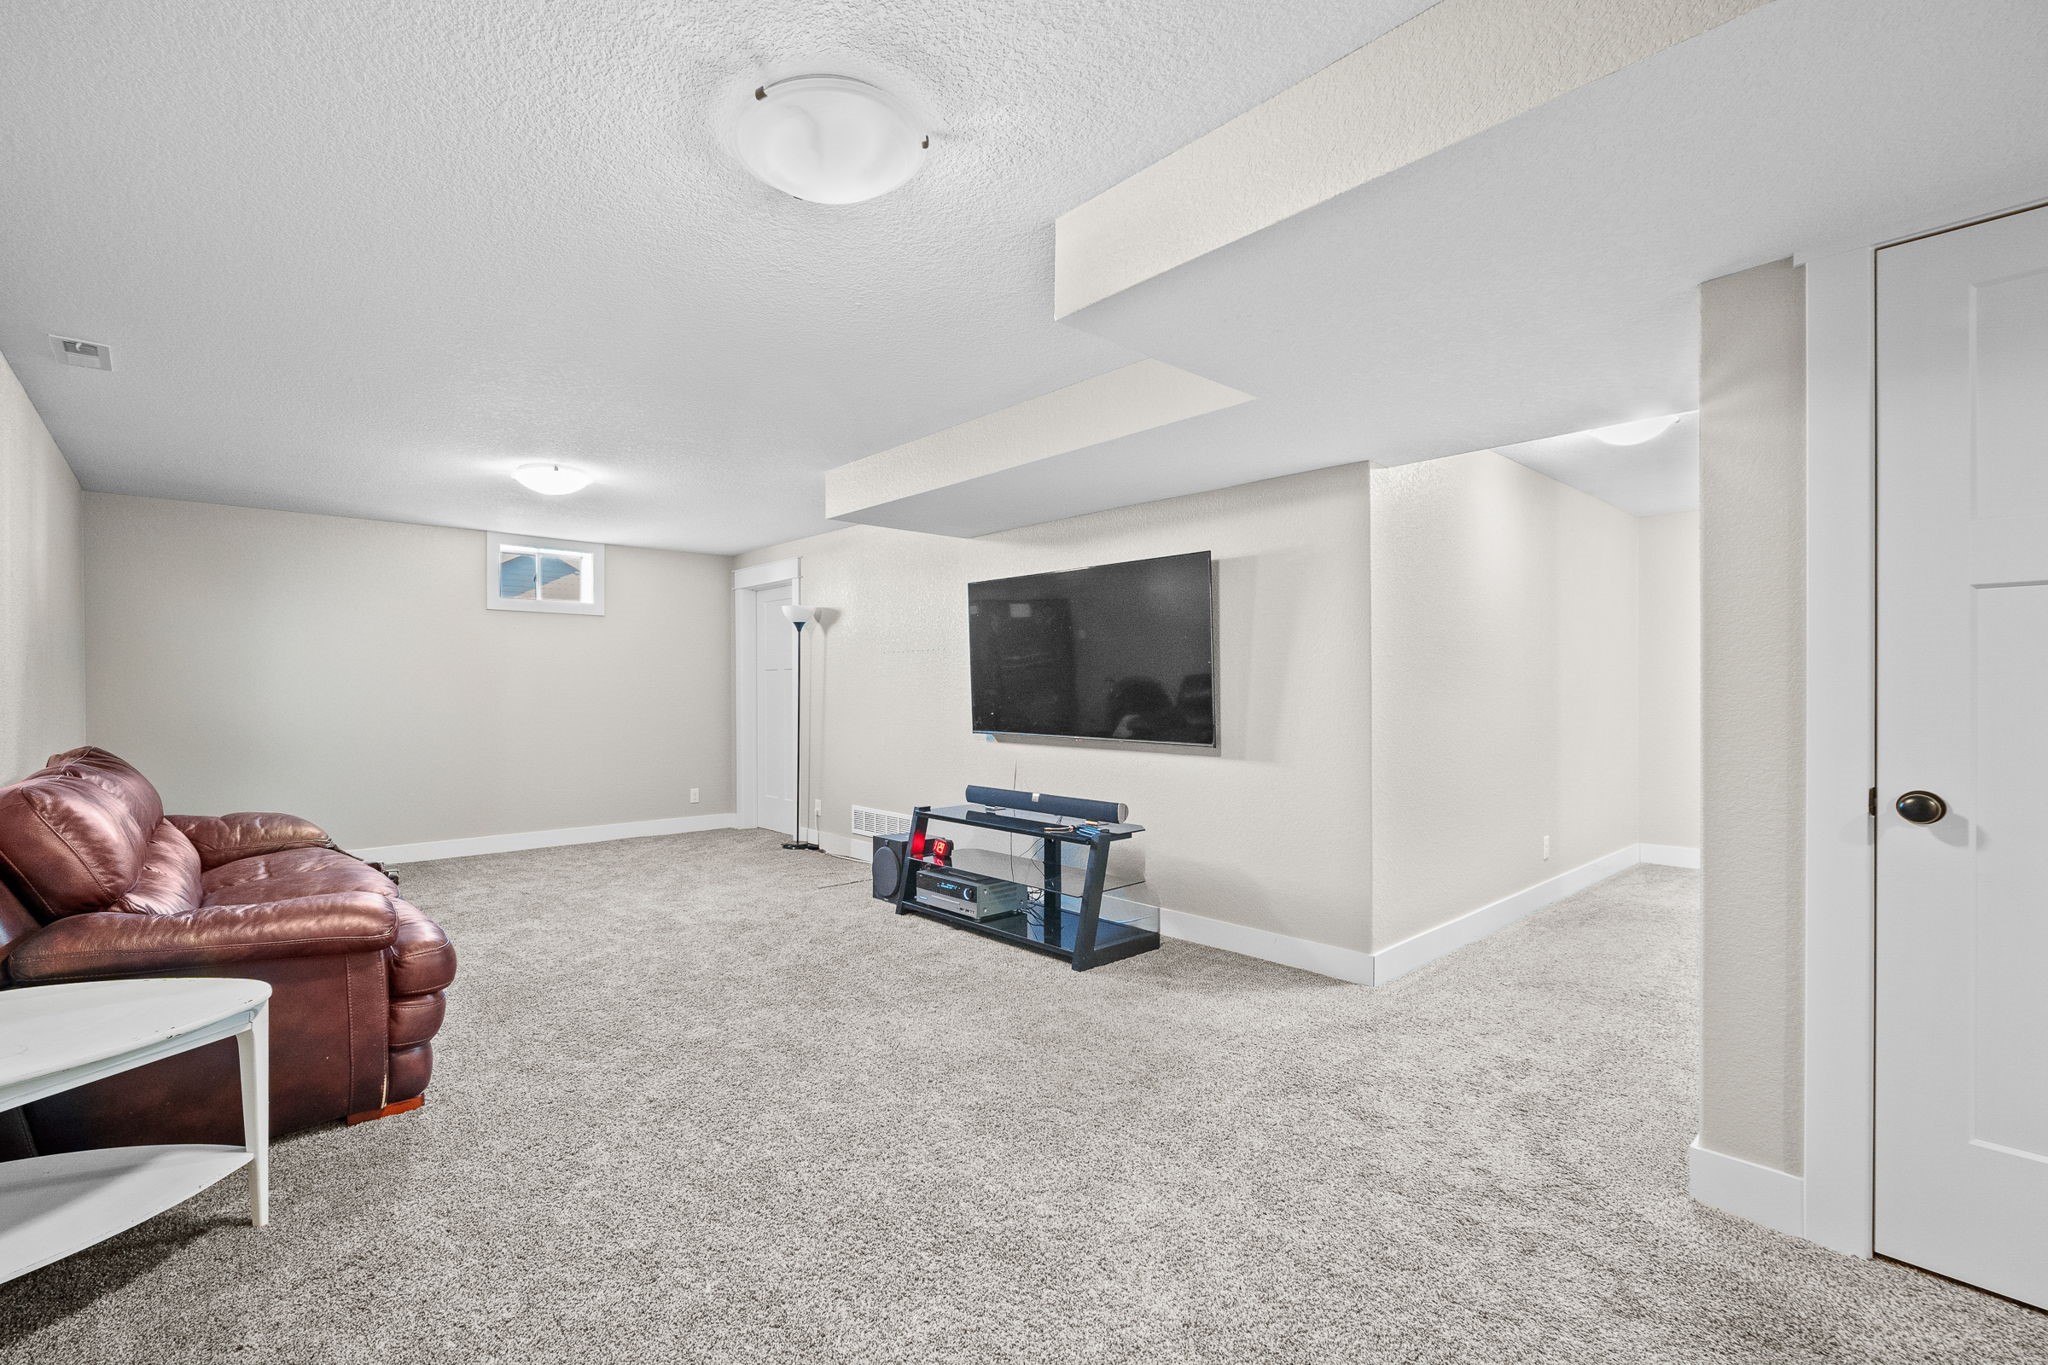
Basement living room with a brown leather sofa and wall-mounted television.
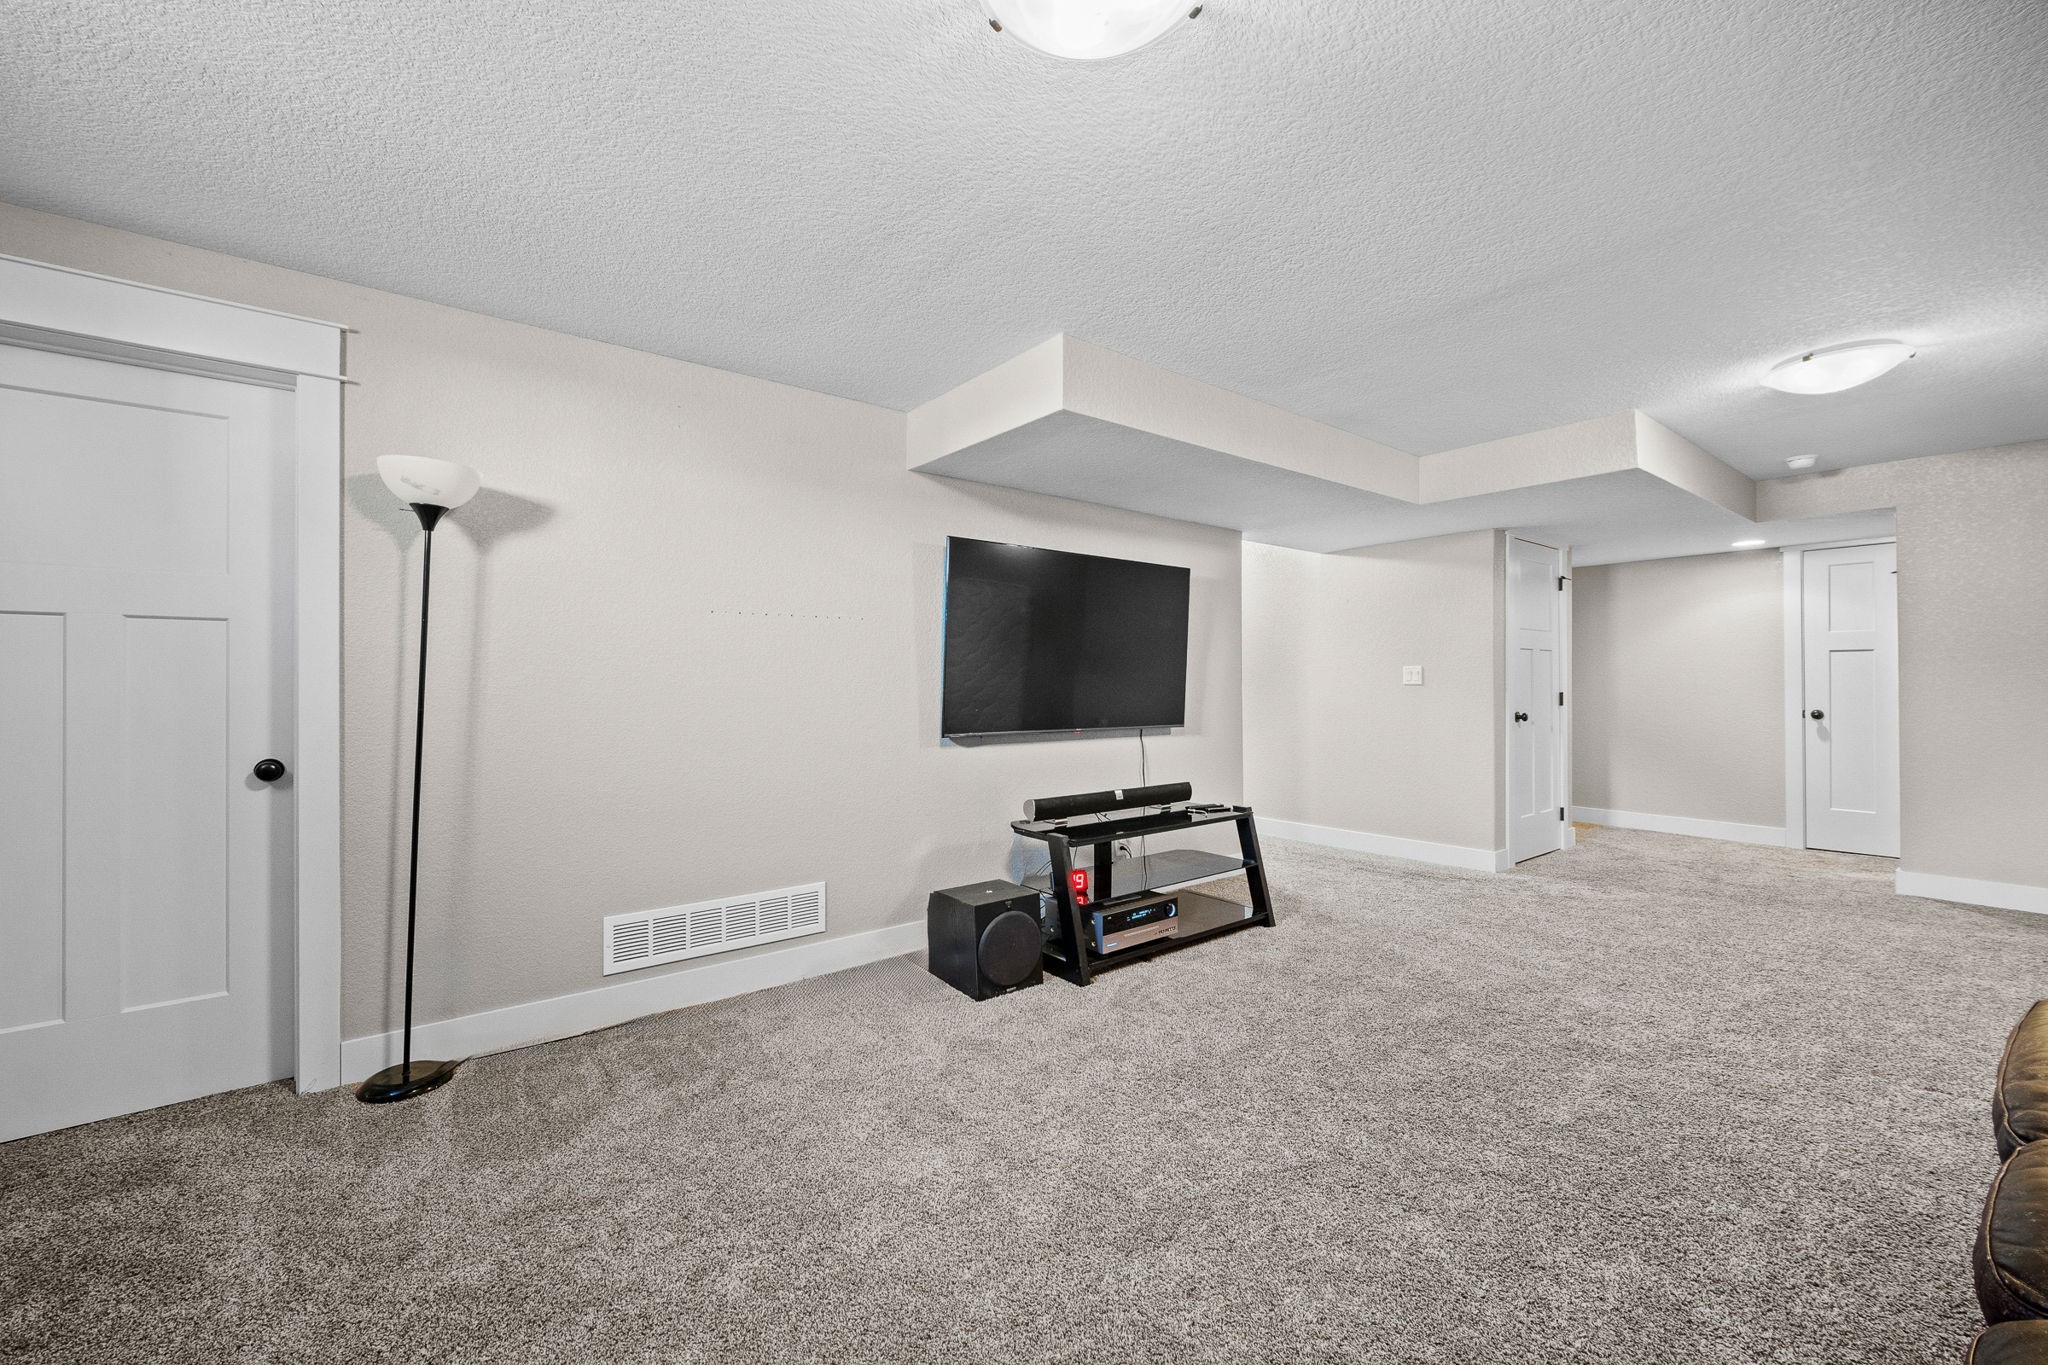
Finished basement media room with gray carpeting, wall-mounted television, and audio equipment.
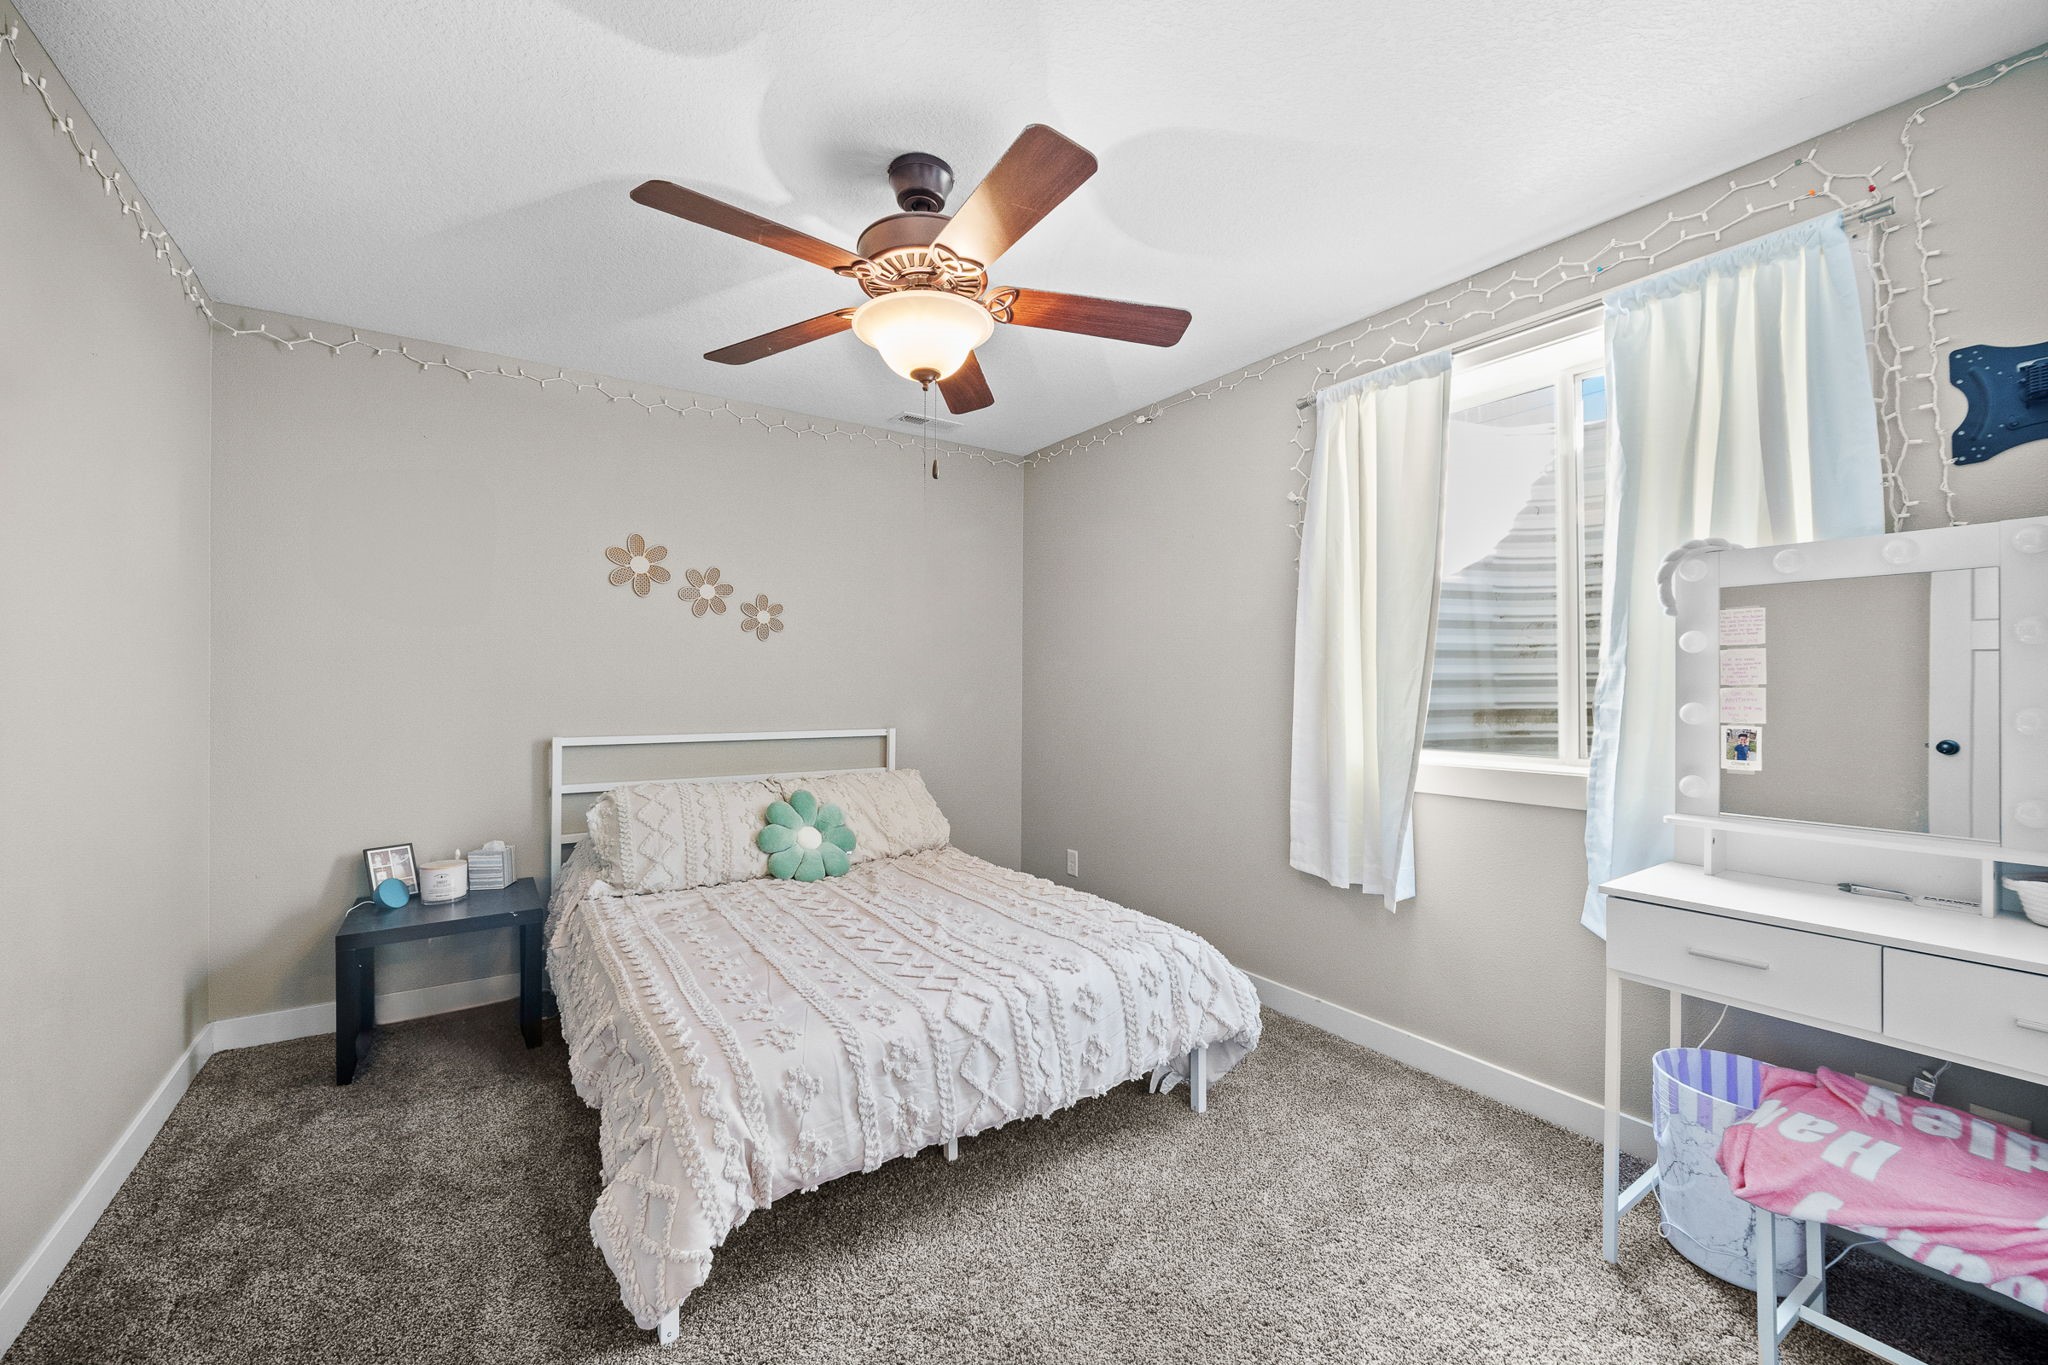
Bedroom with a white textured bedspread, ceiling fan, and vanity beside a curtained window.
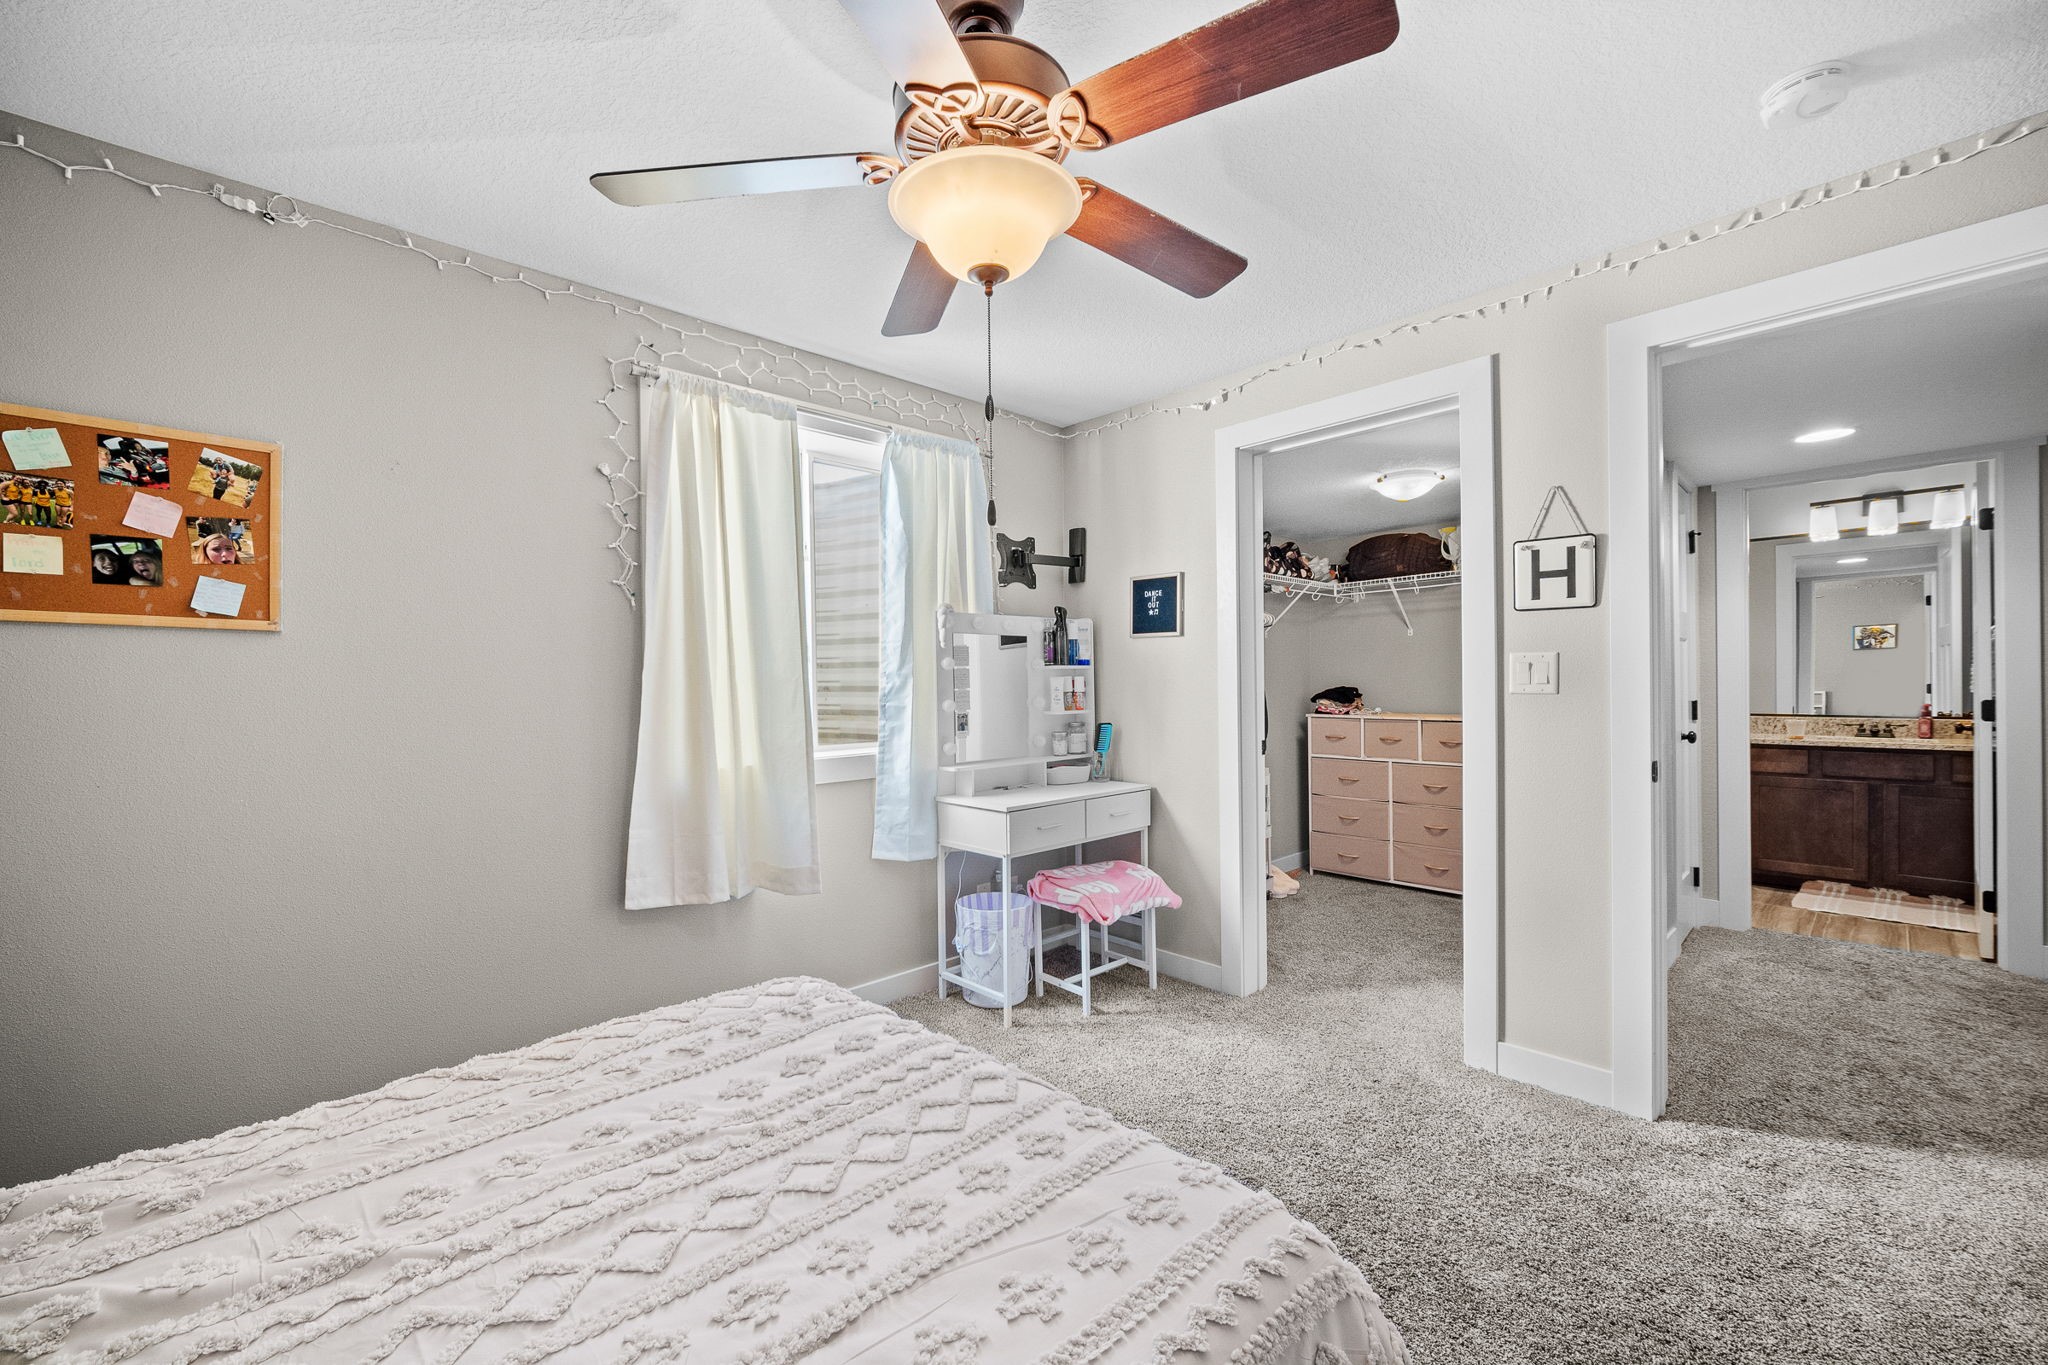
Bedroom with a ceiling fan, window-side vanity, and open views into the closet and bathroom.
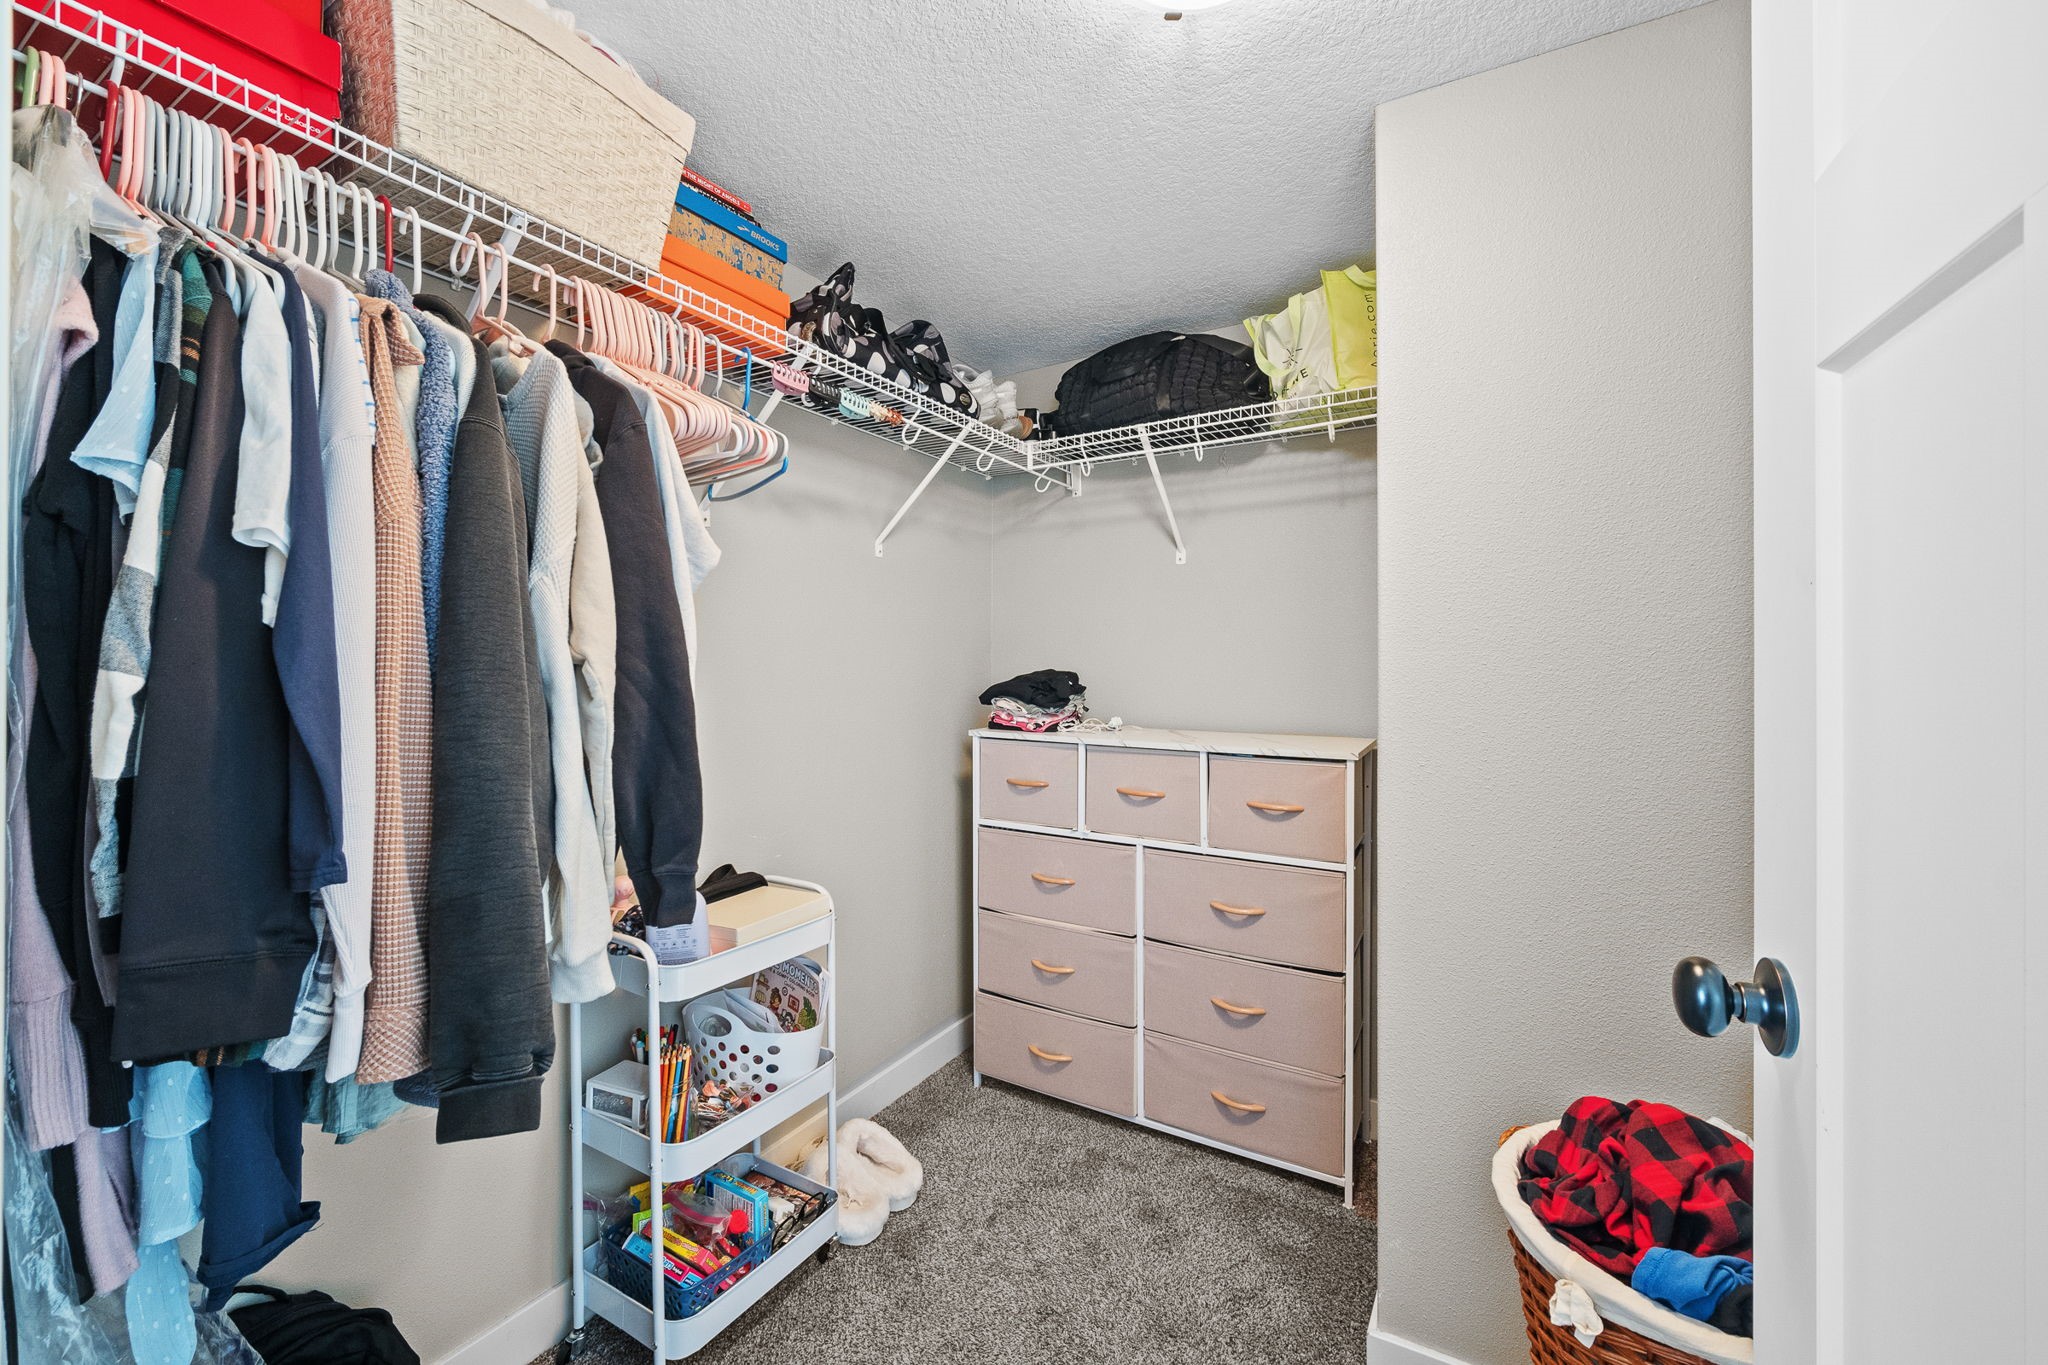
Walk-in closet with wire shelving, hanging clothes, a chest of drawers, and gray carpeting.
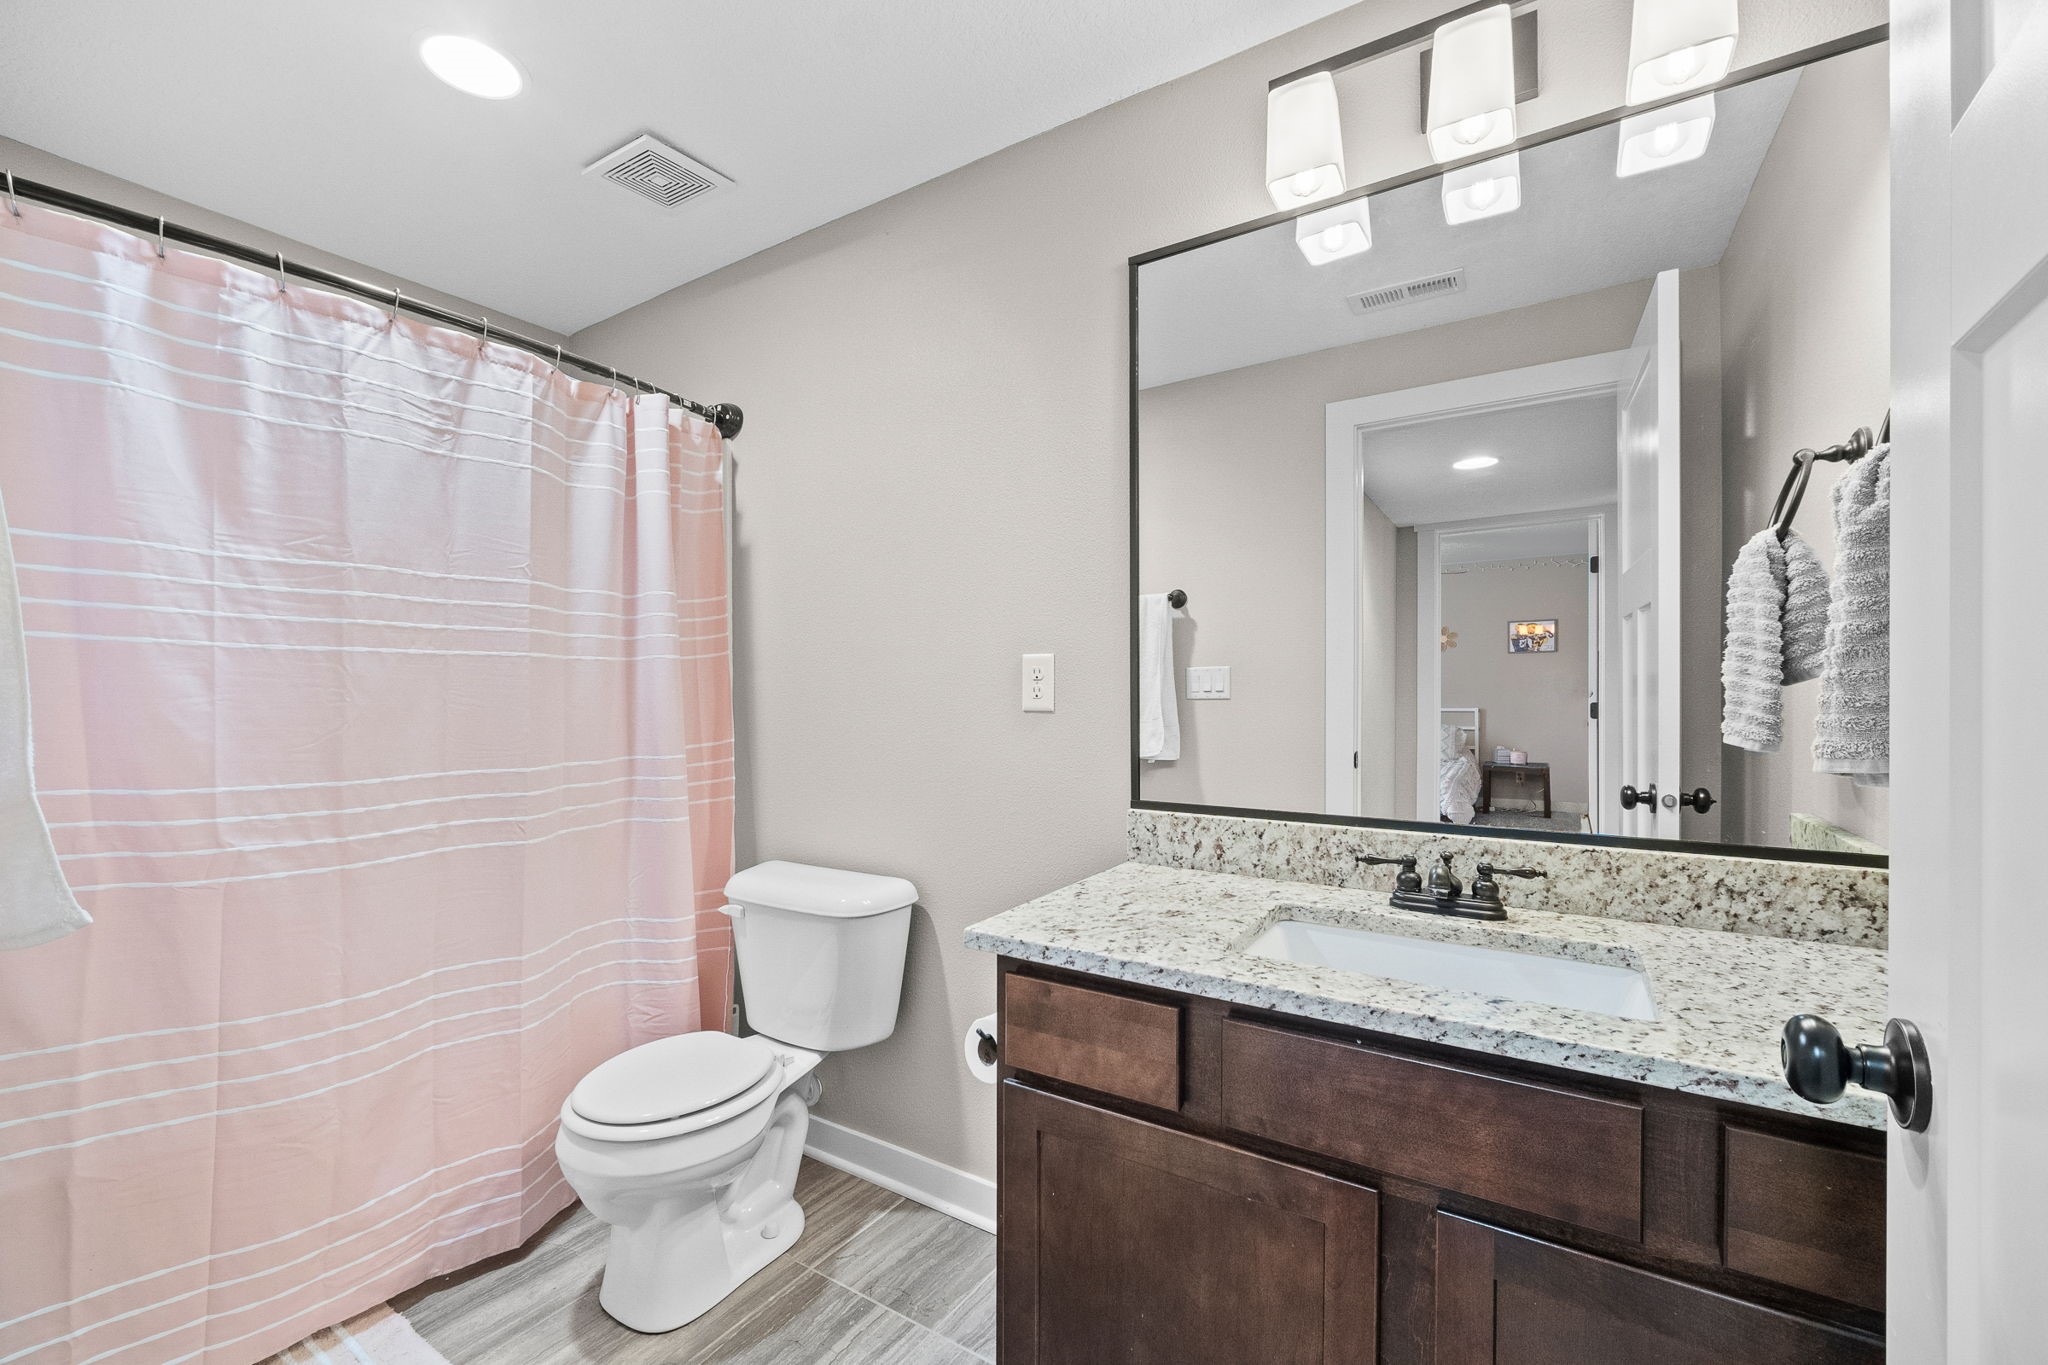
Bathroom with a pink striped shower curtain and dark wood vanity topped with granite.
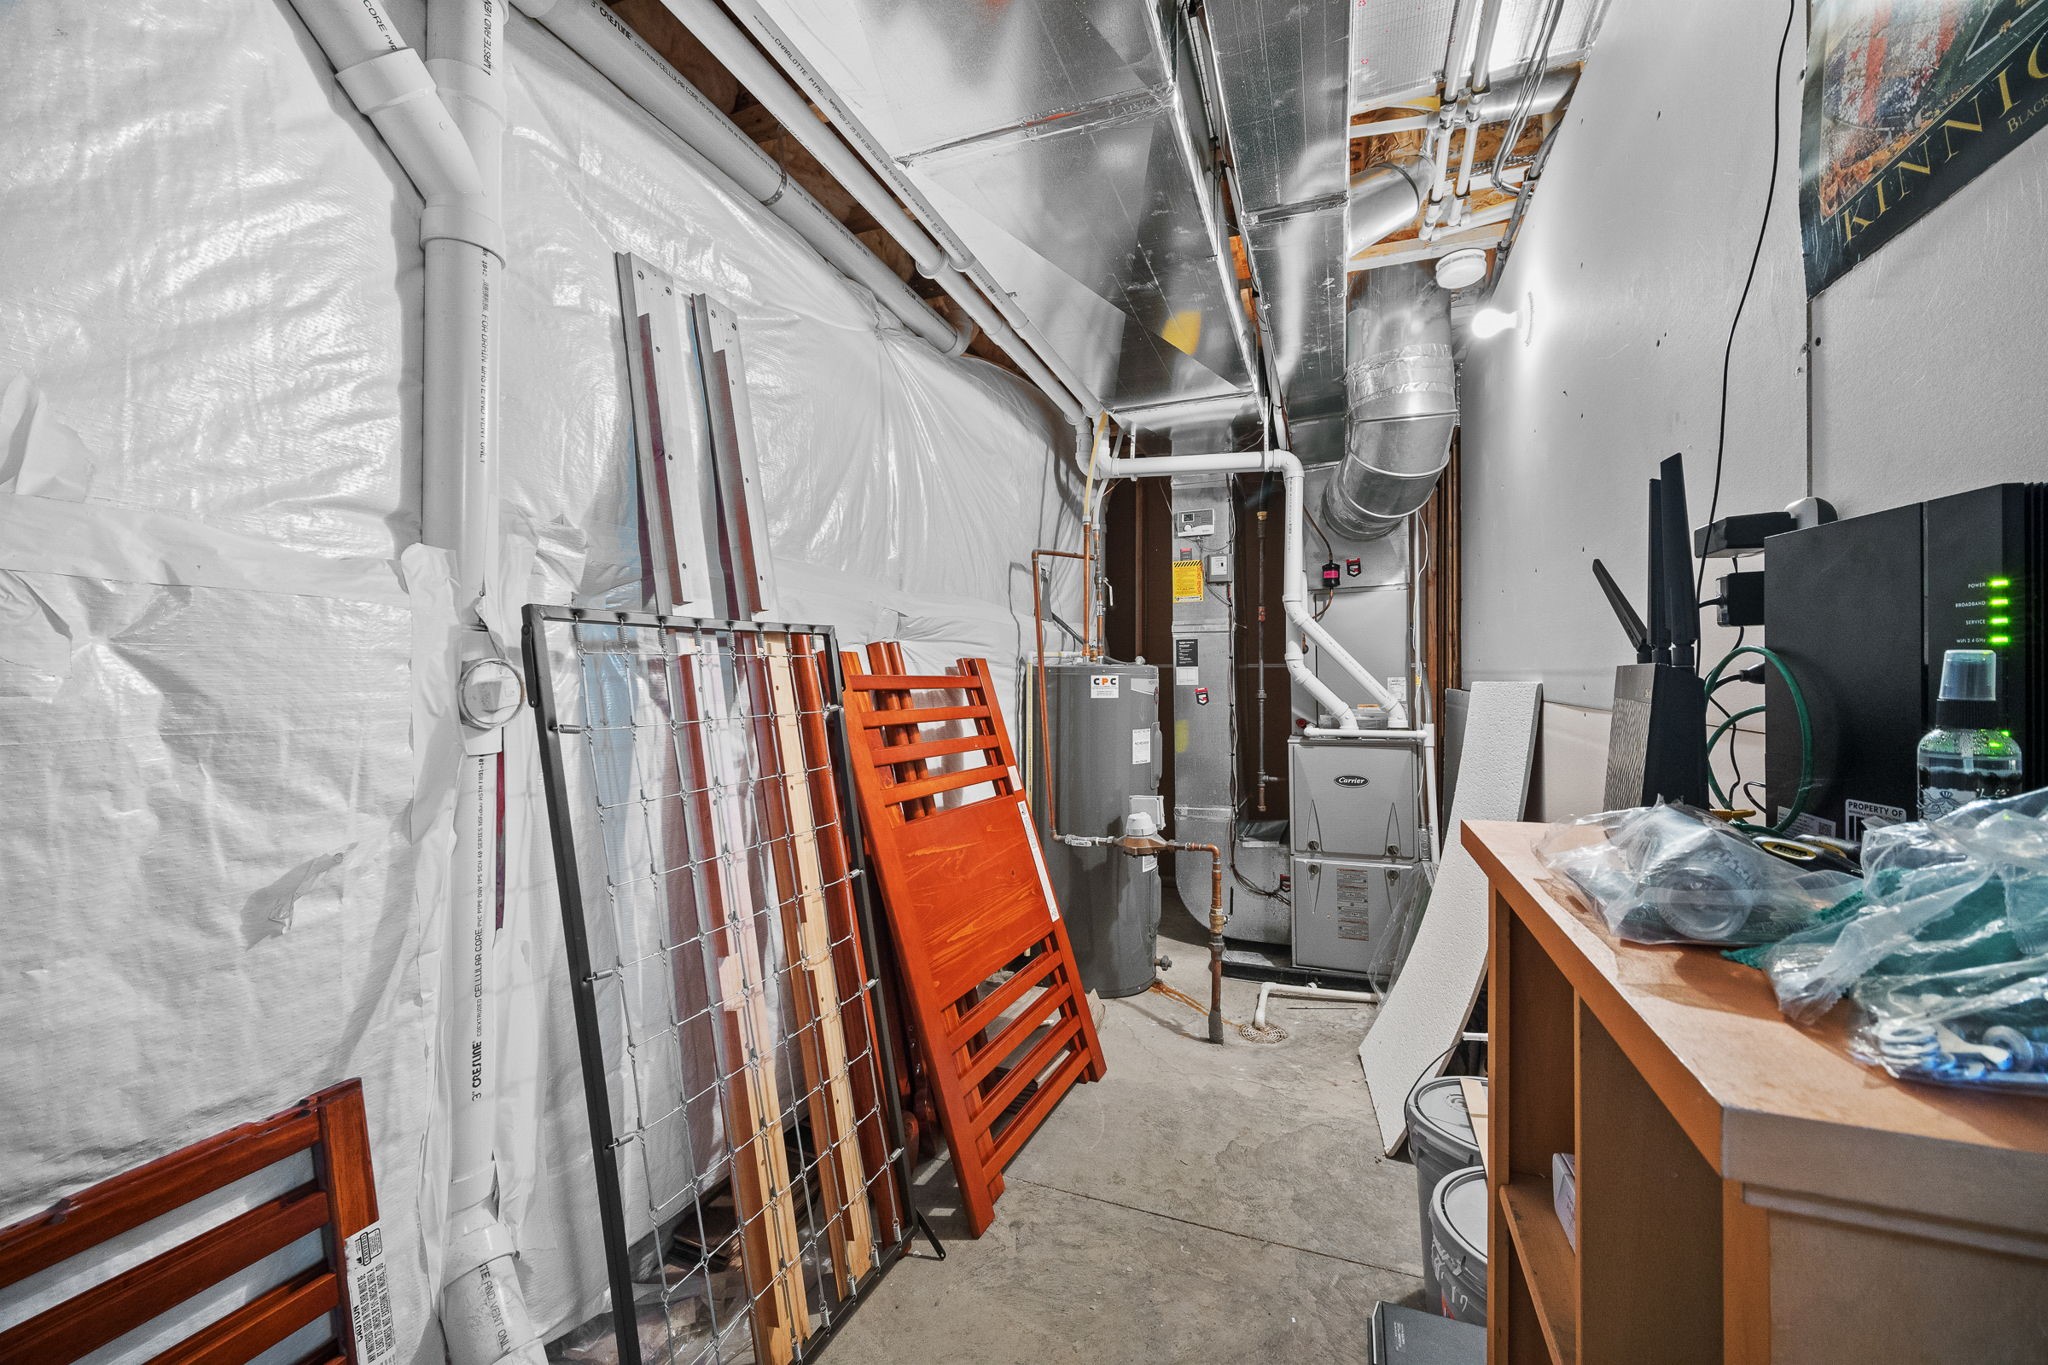
Basement utility room with exposed ductwork, water heaters, and wooden doors stored along the wall.
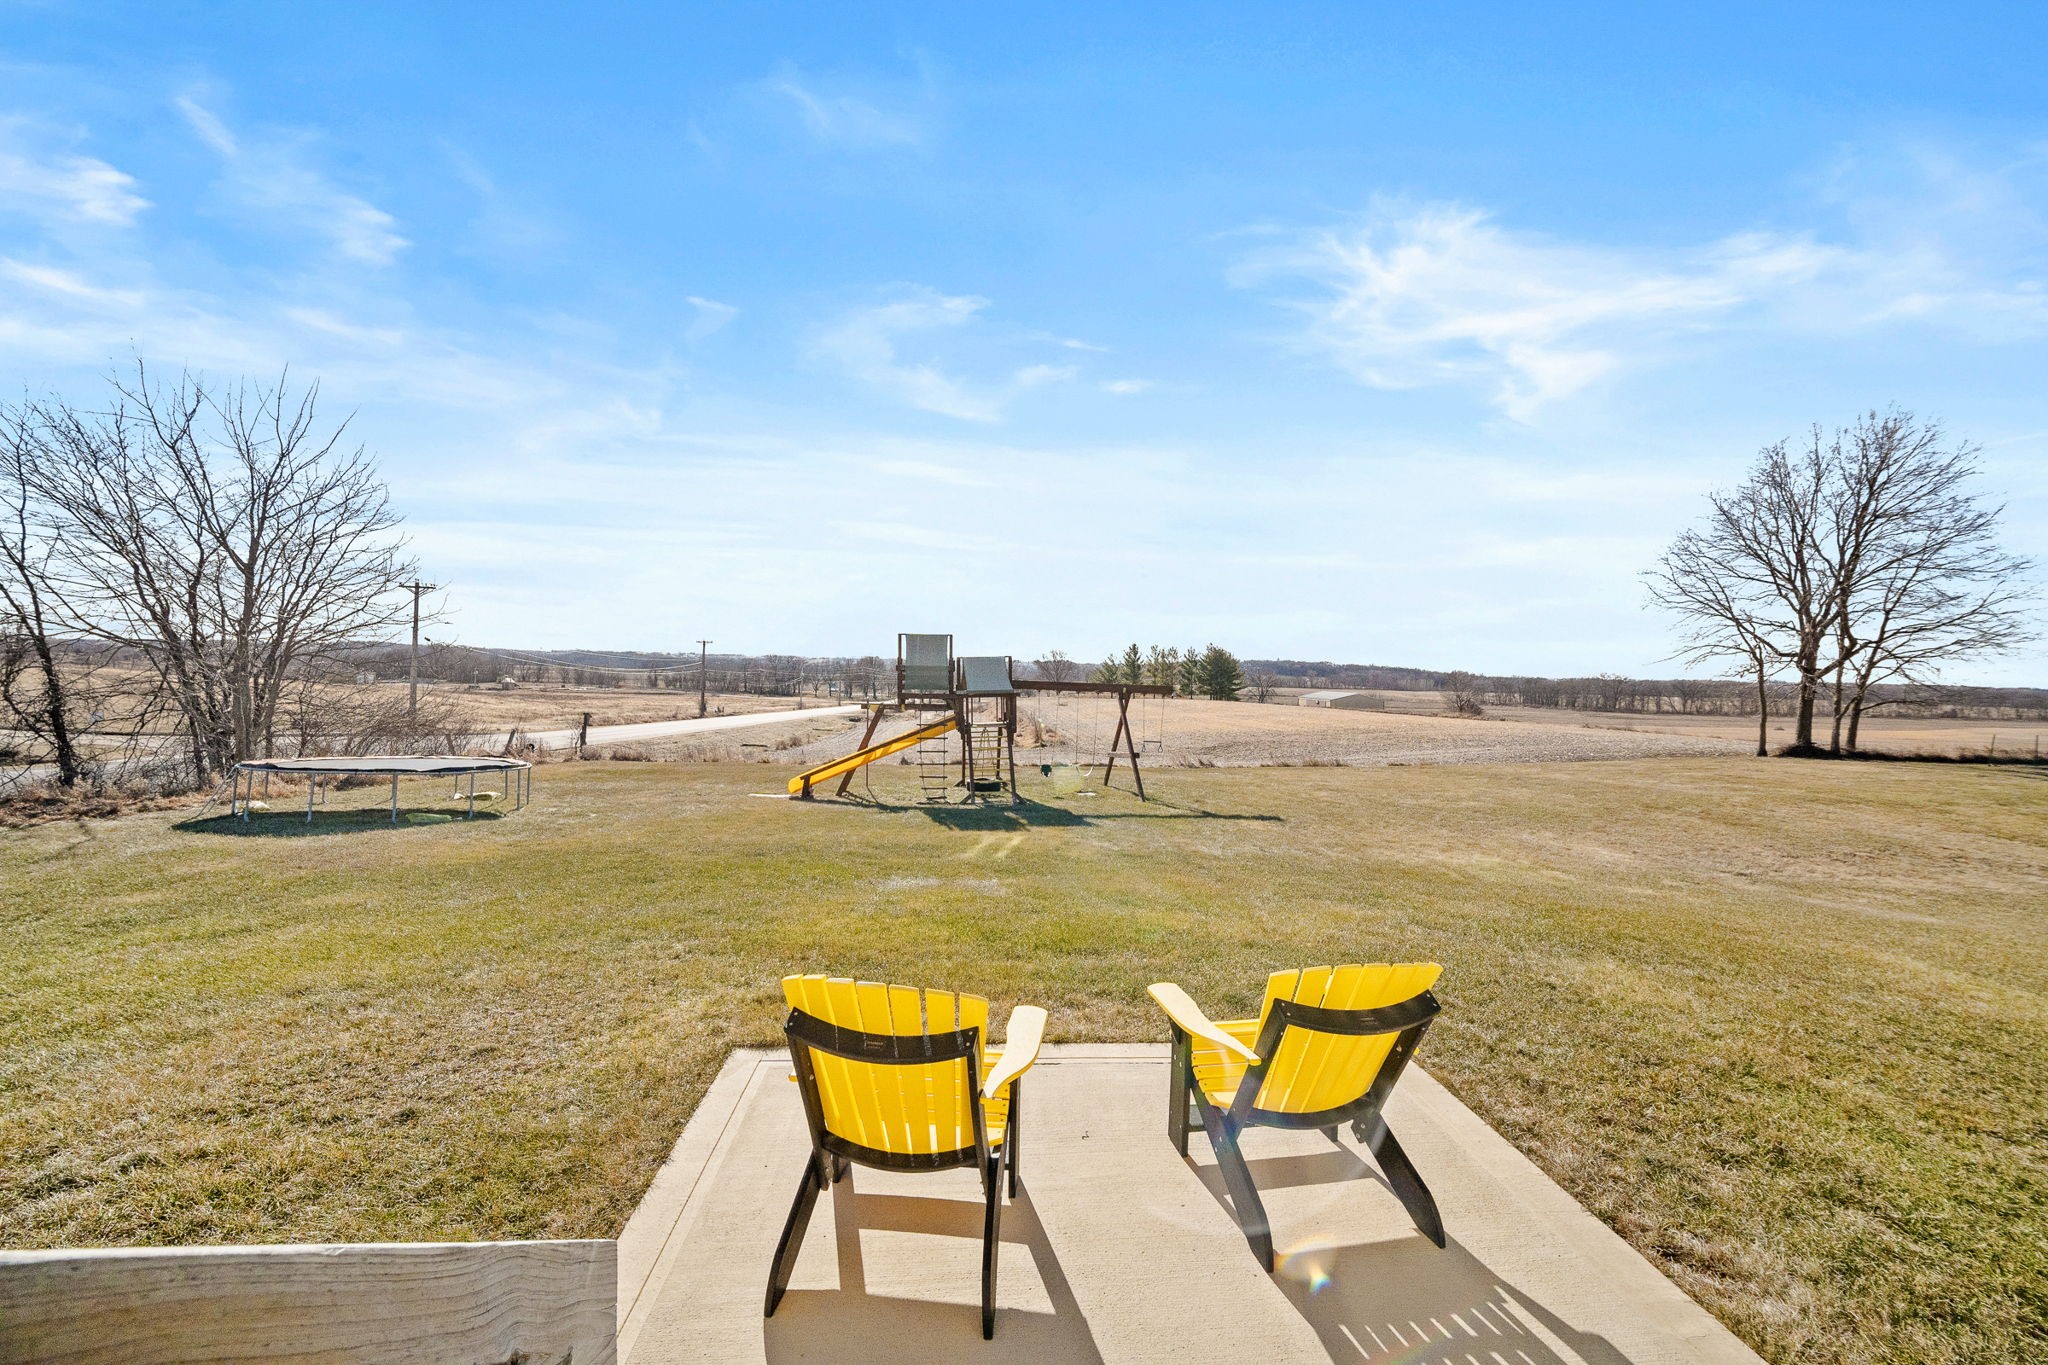
Spacious backyard with yellow patio chairs, trampoline, and playset overlooking open fields.
SEE ALL PHOTOS
Two-story taupe house with three garage doors and a wide driveway, seen from the front.
Home’s covered front entry with a white door, concrete porch, and walkway beside taupe siding.
Entry foyer with hardwood floors and a dark wood staircase beside the front door.
Entryway with carpeted staircase, dark wood railing, and dining area opening to a patio.
Living room with a stone fireplace, mounted television, and tan sofas in bright sunlight.
Open-plan living room with a stone fireplace and TV, dining table, and kitchen with dark wood cabinets.
Kitchen and dining area with a granite island, wood cabinetry, and sliding doors to a patio.
Open kitchen and dining area with a white island, dark wood cabinets, stainless appliances, and a long wood table.
Kitchen and dining area with a long wooden table, dark cabinets, and sliding doors to the backyard.
Kitchen with a large granite island, dark wood cabinets, and stainless steel appliances.
Open kitchen with a large granite island, dark wood cabinets, and views into the dining and living areas.
Open-plan kitchen with granite island and stainless steel appliances beside a living area.
Furnished room with a wooden dresser, blue desk chair, patterned rug, and doorway to the kitchen.
Home office with a blue desk chair, wooden dresser, and patterned rug.
Bathroom with a dark wood vanity, granite countertop, framed mirror, and white toilet.
Entryway with a built-in wood mudroom bench, coat hooks, upper cubbies, and a jacket.
Child's bedroom with a white bed, colorful road rug, sports memorabilia, and an orange beanbag.
Bedroom with a white twin bed, bright blue comforter, carpet, and sports posters.
Furnished bedroom with a wooden rocking chair and a large window overlooking open fields.
Bedroom with a floral quilt-covered bed, tray ceiling, and wooden rocking chair.
Bathroom with a tiled glass shower and double-sink granite vanity with dark wood cabinets.
Walk-in closet with extensive wire shelving, hanging clothes, and a wooden dresser.
Laundry room with front-loading washer and dryer beneath a high wire storage shelf.
Bathroom with a double vanity, speckled stone countertop, dark wood cabinets, and a large mirror.
Bedroom with pale pink bedding, gray walls, carpet, and a ceiling fan.
Carpeted bedroom with white double closet doors decorated with red-and-silver garland.
Basement living room with a brown leather sofa and wall-mounted television.
Finished basement media room with gray carpeting, wall-mounted television, and audio equipment.
Bedroom with a white textured bedspread, ceiling fan, and vanity beside a curtained window.
Bedroom with a ceiling fan, window-side vanity, and open views into the closet and bathroom.
Walk-in closet with wire shelving, hanging clothes, a chest of drawers, and gray carpeting.
Bathroom with a pink striped shower curtain and dark wood vanity topped with granite.
Basement utility room with exposed ductwork, water heaters, and wooden doors stored along the wall.
Spacious backyard with yellow patio chairs, trampoline, and playset overlooking open fields.
Sold

1301 W 14th Avenue

1301 W 14th Avenue, Indianola, IA 50125

$425,000
Welcome to this beautifully updated 2-story home situated on a peaceful half acre lot, offering a perfect blend of modern amenities and serene outdoor space. As you step through the grand entrance, you're greeted by soaring ceilings and an open, airy floor plan designed for both relaxation and entertaining.
The heart of the home is the spacious kitchen, complete with ample cabinet and counter space for all your culinary needs. Adjacent to the kitchen, the living room flows seamlessly to the backyard, making it easy to enjoy indoor-outdoor living. Upstairs, the expansive primary suite features a spacious en-suite bathroom with dual granite vanity and a walk-in shower. The generously sized laundry room on this level adds even more convenience to your daily routine. The fully finished basement offers endless possibilities, from entertaining guests to creating a home theater or playroom. You'll also find a 4th bedroom and a full bathroom, making it ideal for guests or additional family members. Don't miss out on this incredible opportunity to own a beautifully updated home in a serene setting?schedule your tour today!

4
beds

4
baths

1,893 Sq.Ft. LIVING AREA

0.52 Acres lot

Dan  Rozga

Dan Rozga

Features & Amenities

Interior

  • total bedrooms4
  • Total bathrooms4
  • full bathrooms2
  • three quarter bathroom1
  • half bathroom1
  • Laundry room Upper Level
  • Flooring Carpet, Hardwood, Tile
  • APPLIANCES Dryer, Dishwasher, Microwave, Refrigerator, Stove, Washer
  • other interior Features Dining Area

Area & Lot

  • Status Sold
  • Date Sold February 21, 2025
  • Living Area1,893 Sq.Ft.
  • Total Area1,893 Sq.Ft.
  • Lot Area0.52 Acres
  • MLS® ID710187
  • TypeResidential
  • YEAR BUILT2015
  • NeighborhoodIndianola
  • Architecture StylesTwo Story
  • School DistrictIndianola

Exterior

  • STORIES2
  • Garage Space3.0
  • water SourcePublic
  • roofAsphalt, Shingle
  • lot featuresCorner Lot
  • parkingAttached, Garage, Three Car Garage
  • HEAT TYPEForced Air, Gas, Natural Gas
  • AIR CONDITIONINGCentral Air
  • sewerPublic Sewer
  • SubstructurePoured
  • other exterior FeaturesPatio

Financial

  • Sales Price$425,000
  • Real Estate Tax $6,979/yr
  • Zoning Res

Indianola

Explore

Let’s Get Started

Every move is intentional—combining local knowledge with smart strategy to position clients for success.

Follow Me on Instagram