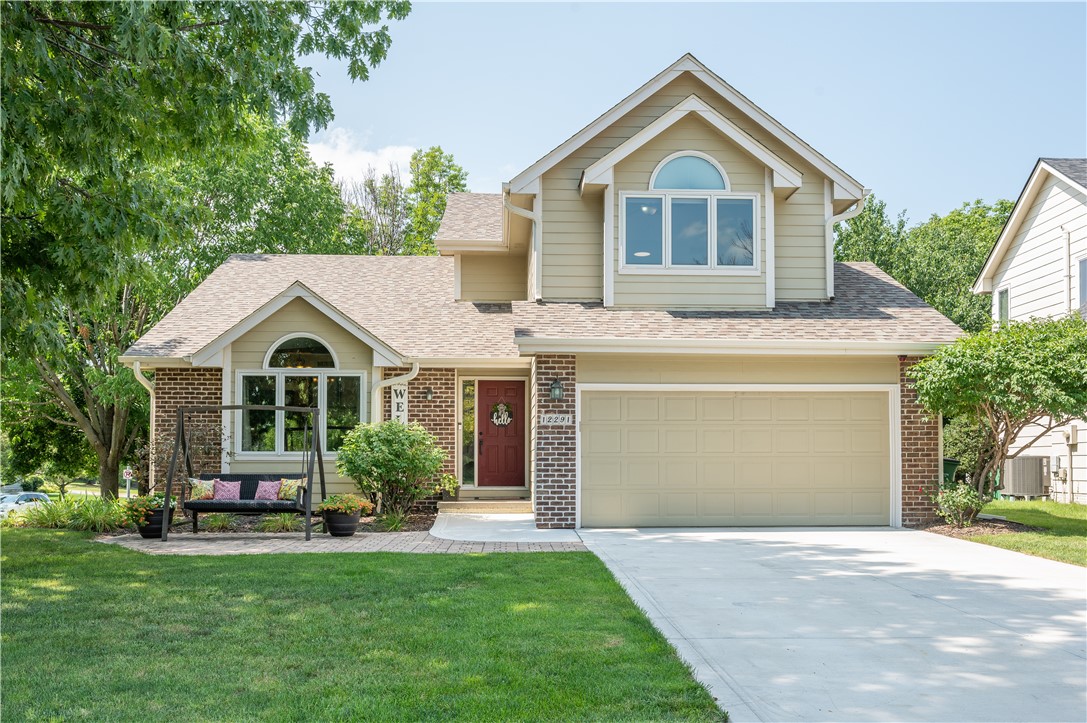
Two-story beige and brick home with an attached garage, arched windows, and a porch swing.
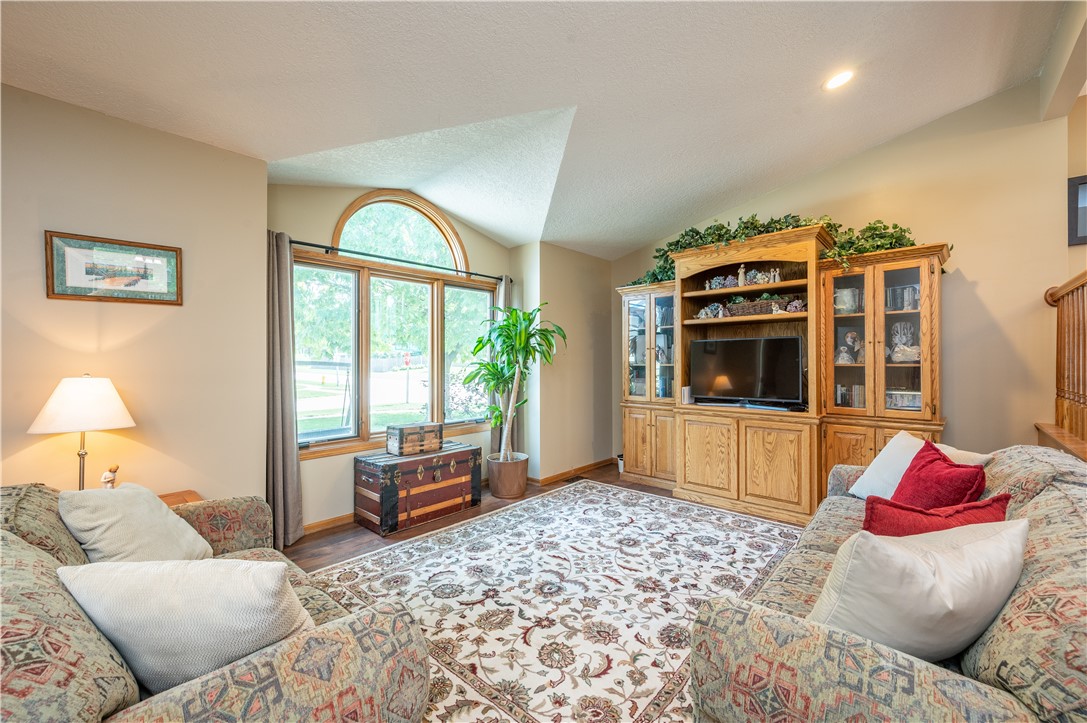
Living room with patterned sofas, a floral rug, wooden entertainment center, and tall arched window.
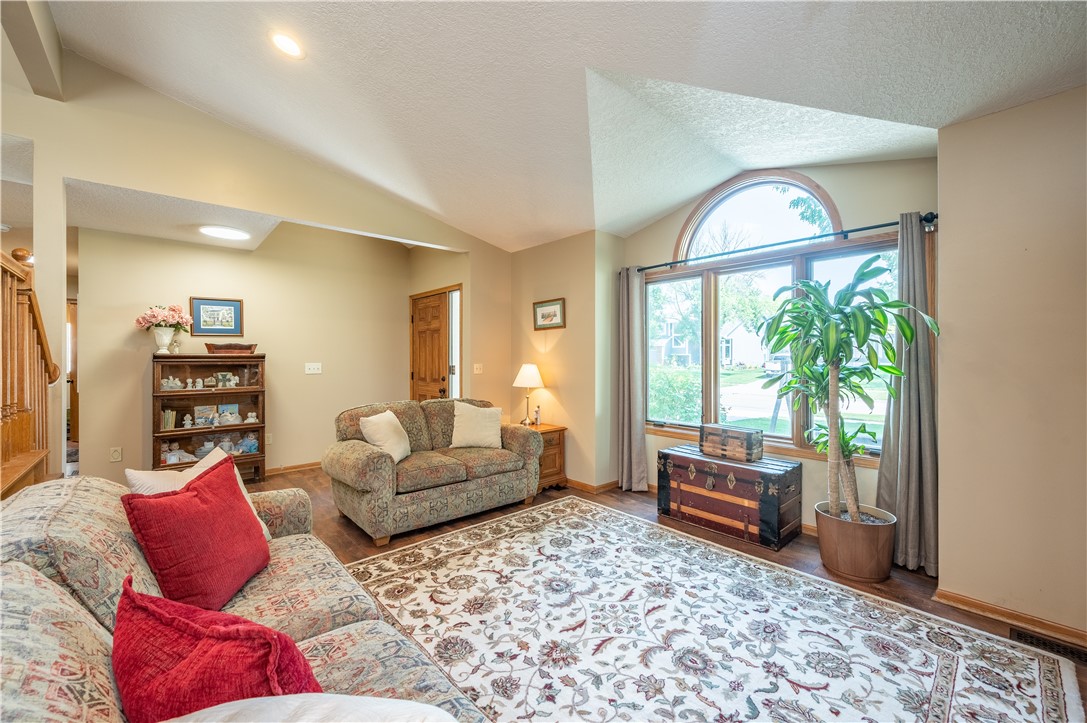
Living room with patterned sofas, red pillows, a floral rug, and a large arched window.
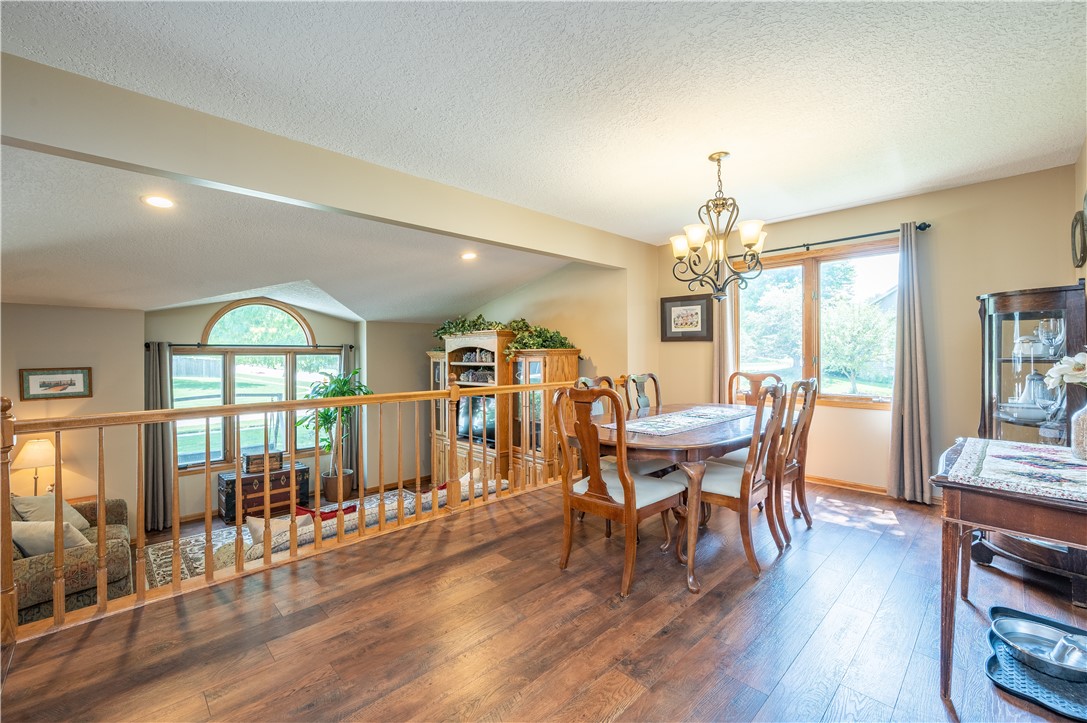
Dining room with a wood table, chandelier, large windows, and railing overlooking a lower-level sitting area.
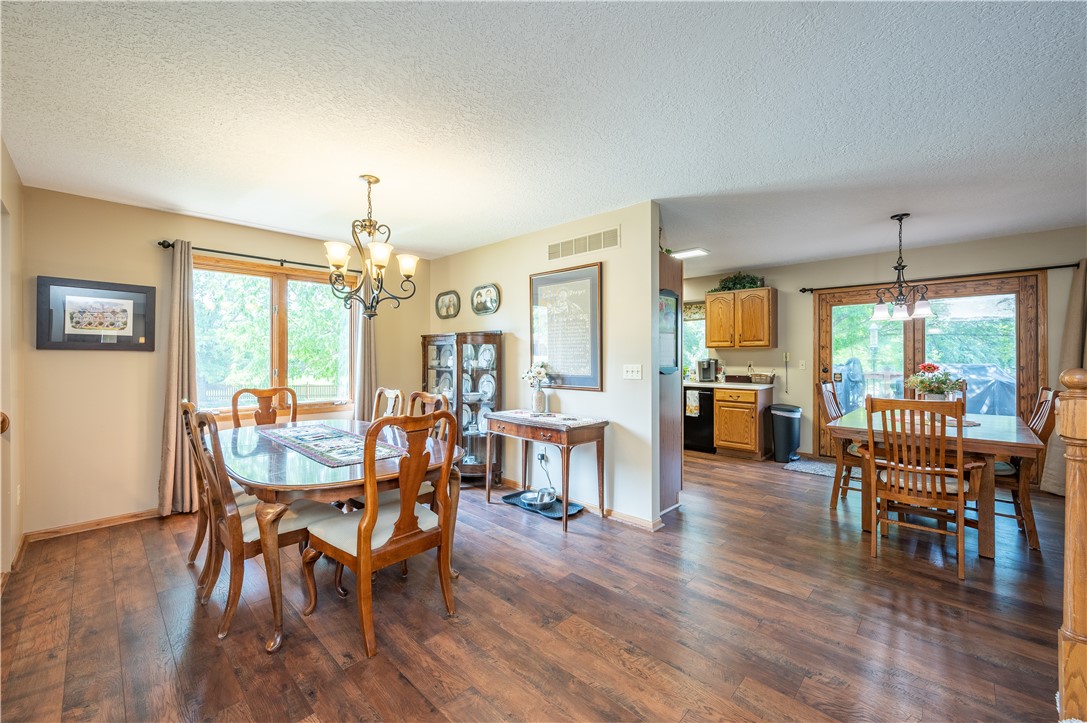
Dining room with a wooden table, chandelier, hardwood floors, and sliding glass doors.
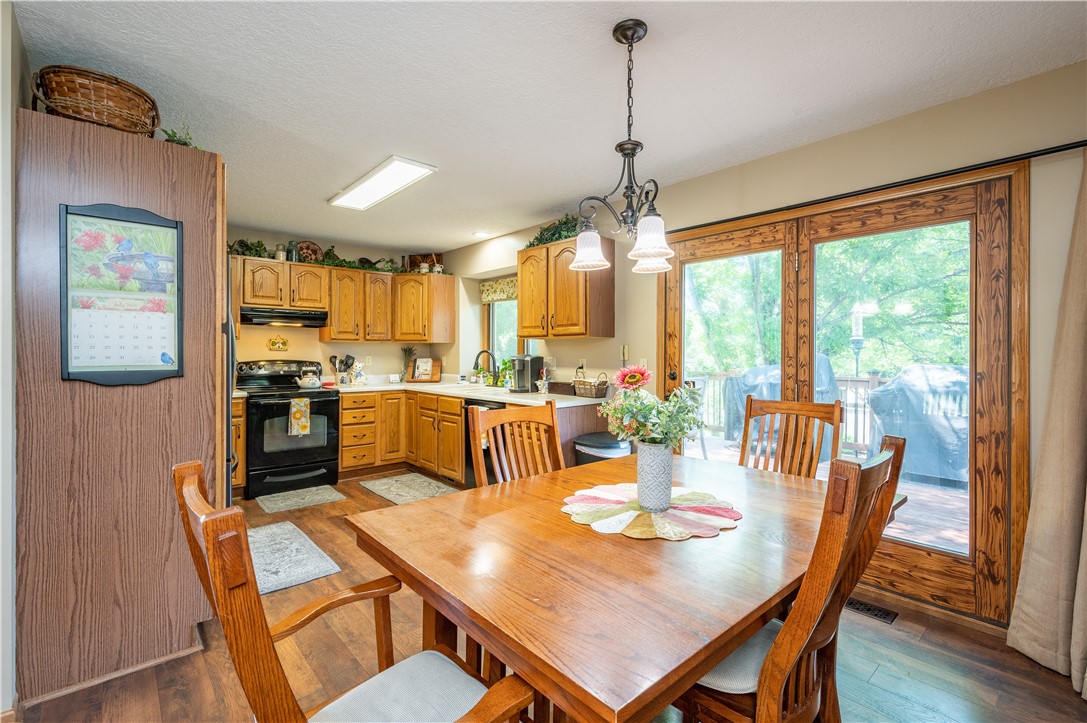
Kitchen and dining area with wood cabinets, a large table, and sliding doors to a deck.
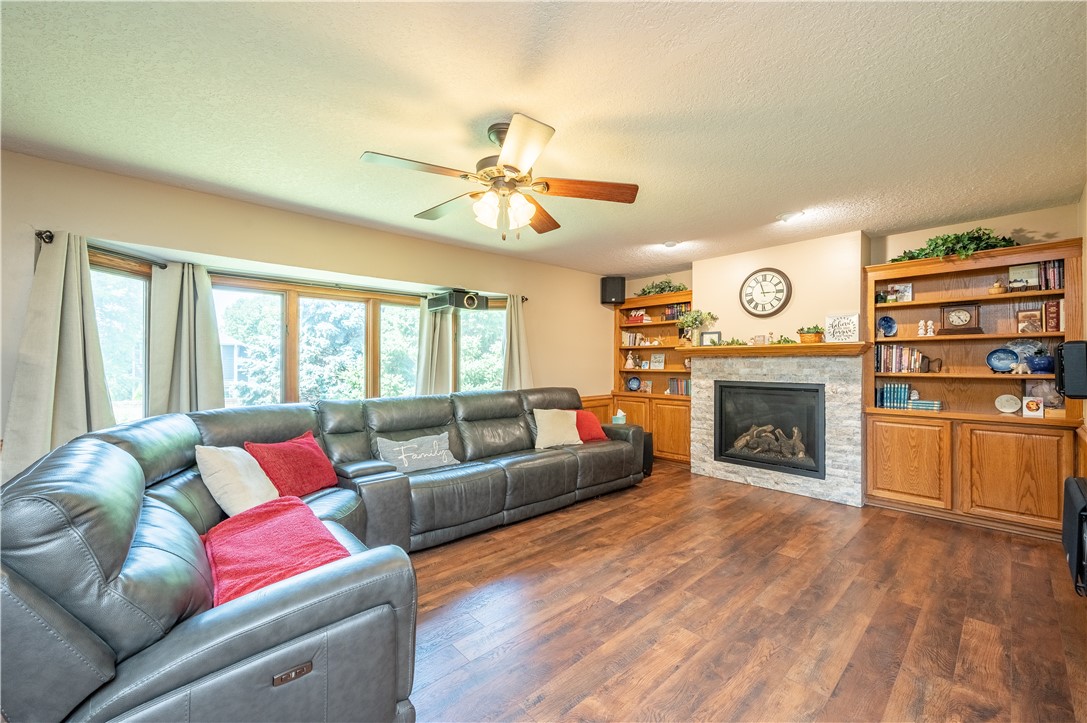
Living room with gray leather sectional, built-in shelves, and a stone fireplace.
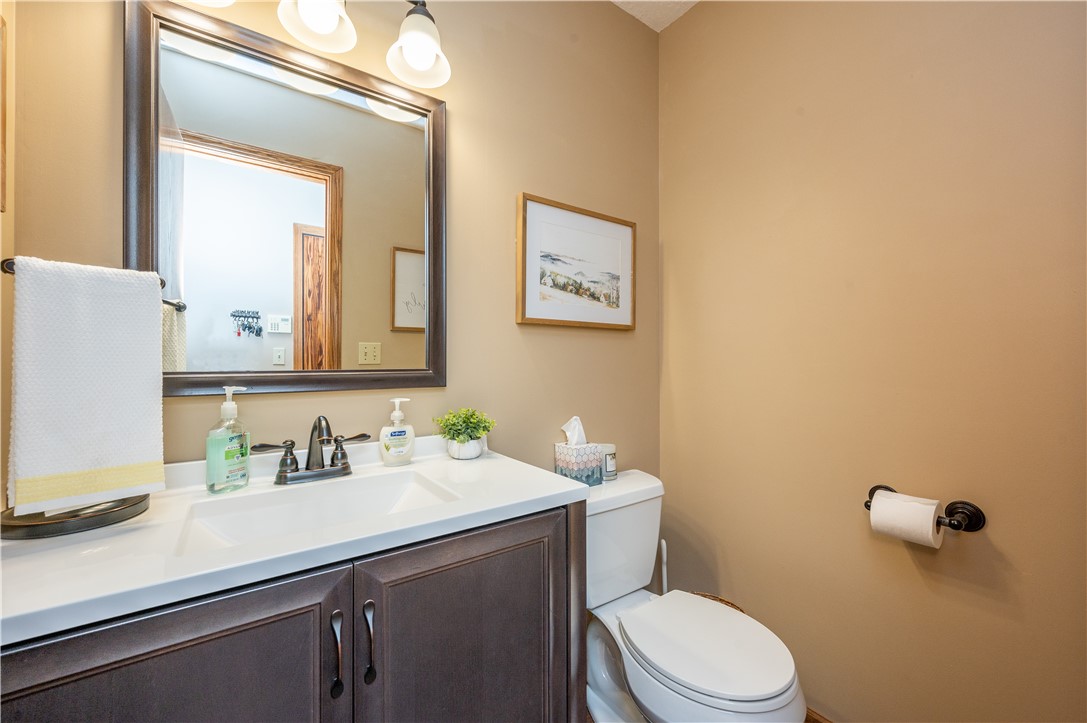
Bathroom with a dark wood vanity, large framed mirror, and toilet.
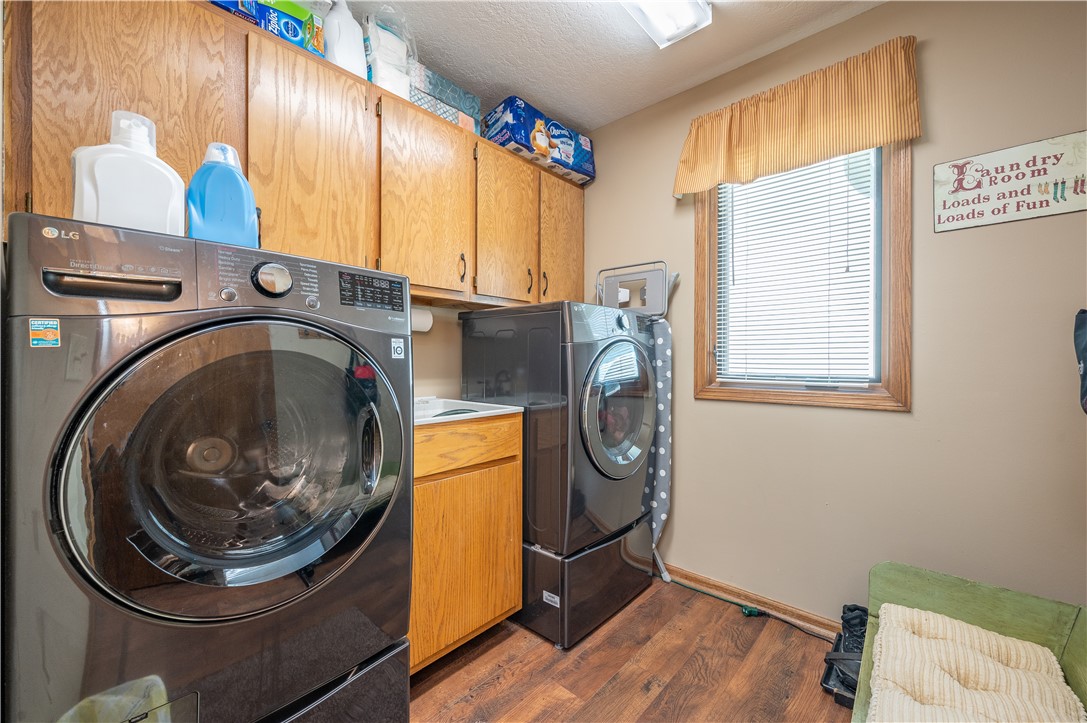
Laundry room with two front-loading machines, wood cabinets, and a window with blinds.
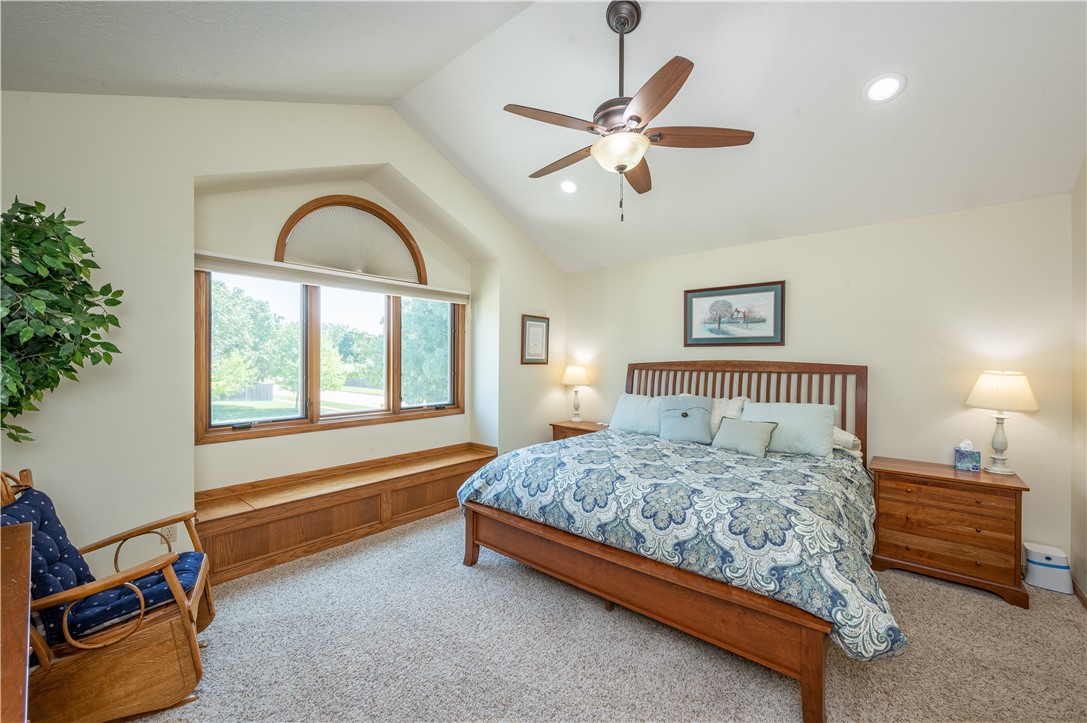
Bedroom with blue patterned bedding, a wood-trimmed arched window, and built-in window seat.
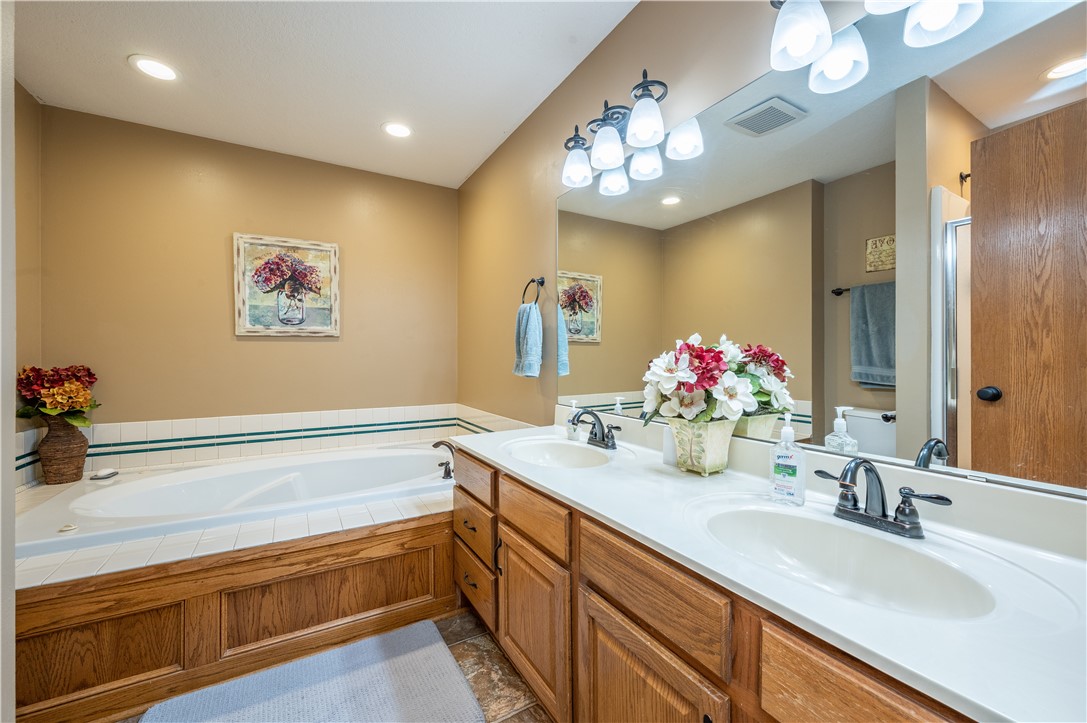
Bathroom with a built-in soaking tub and double-sink oak vanity beneath a large mirror.
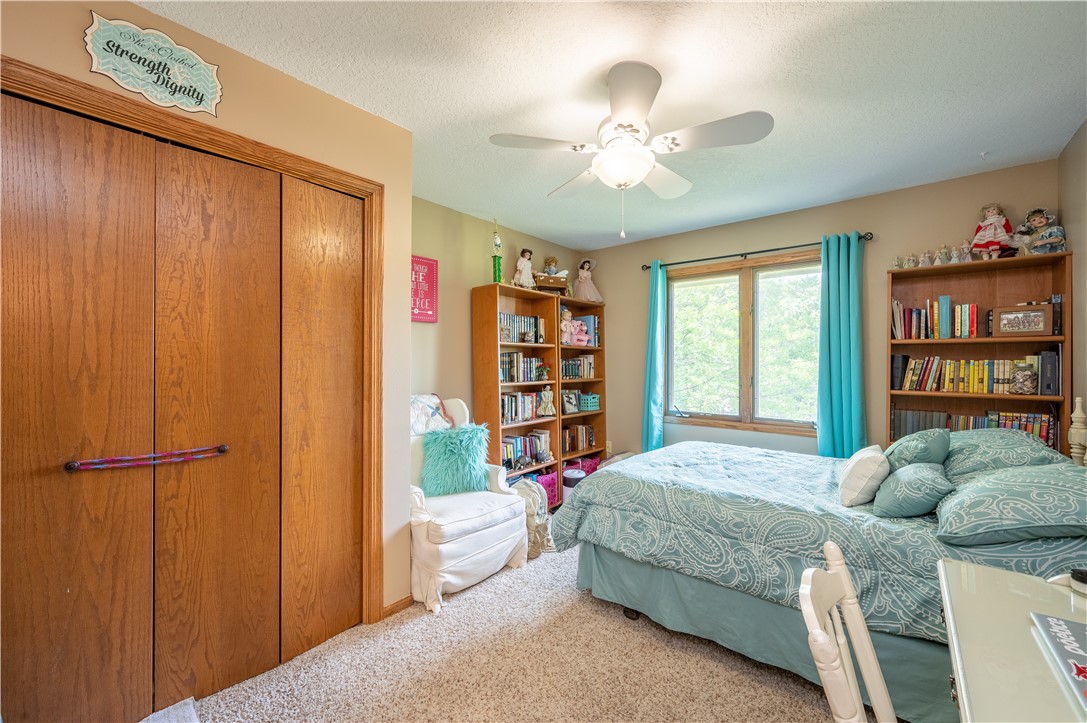
Bedroom with turquoise paisley bedding, wooden closet doors, bookshelves, and a bright window.
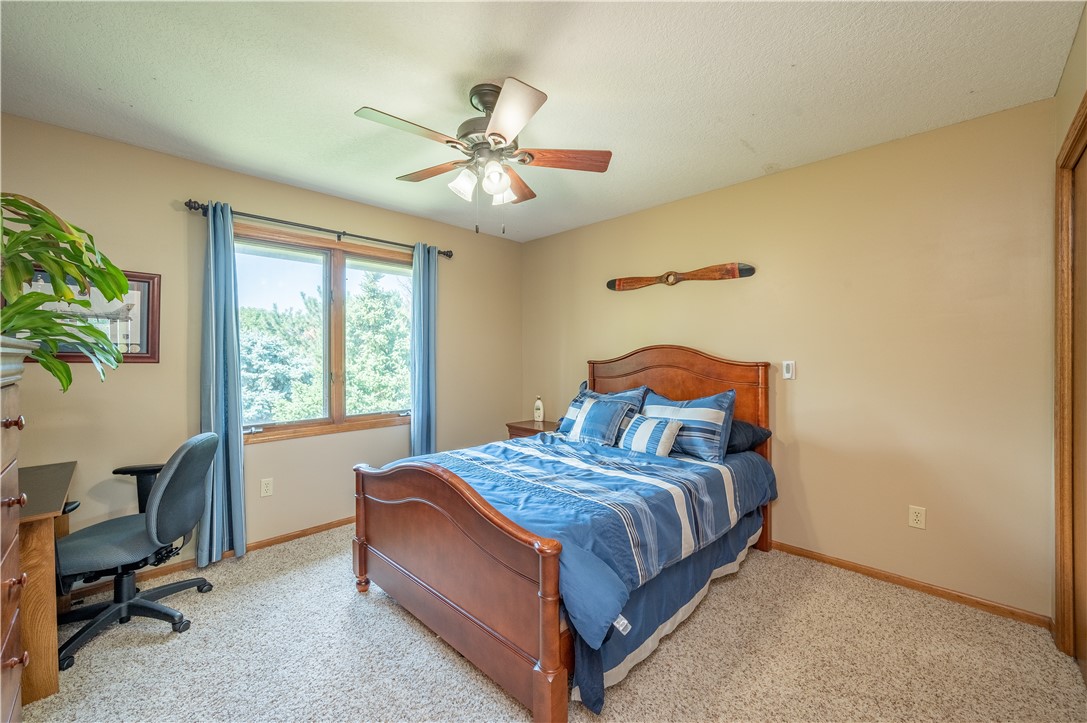
Bedroom with a wooden bed, blue striped bedding, and a window framed by blue curtains.
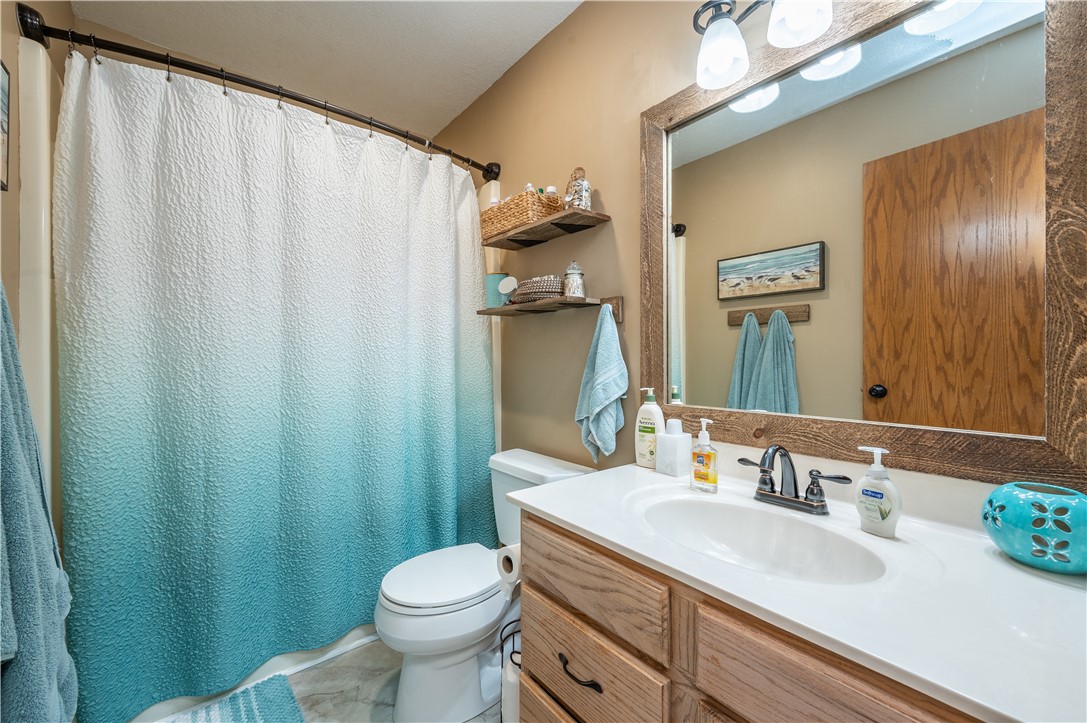
Bathroom with a wood-front vanity, large mirror, and white-to-turquoise shower curtain.
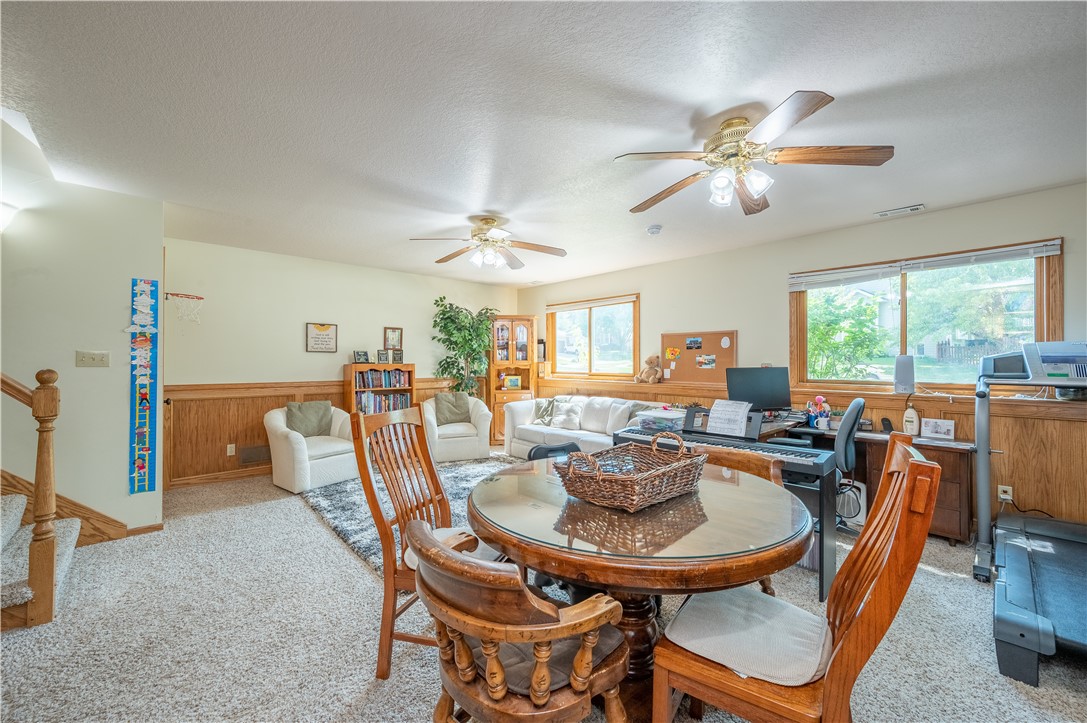
Furnished living room with a round dining table, seating, a desk, and leafy views through large windows.
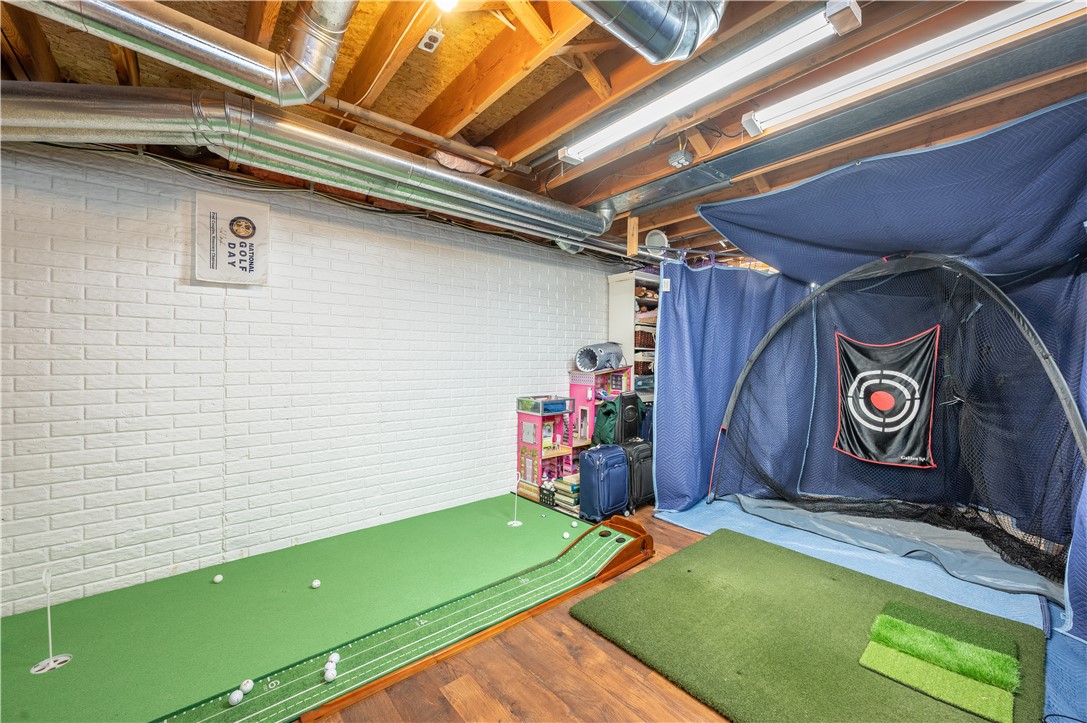
Basement golf practice room with putting mats and a netted target area beneath exposed ceiling joists.
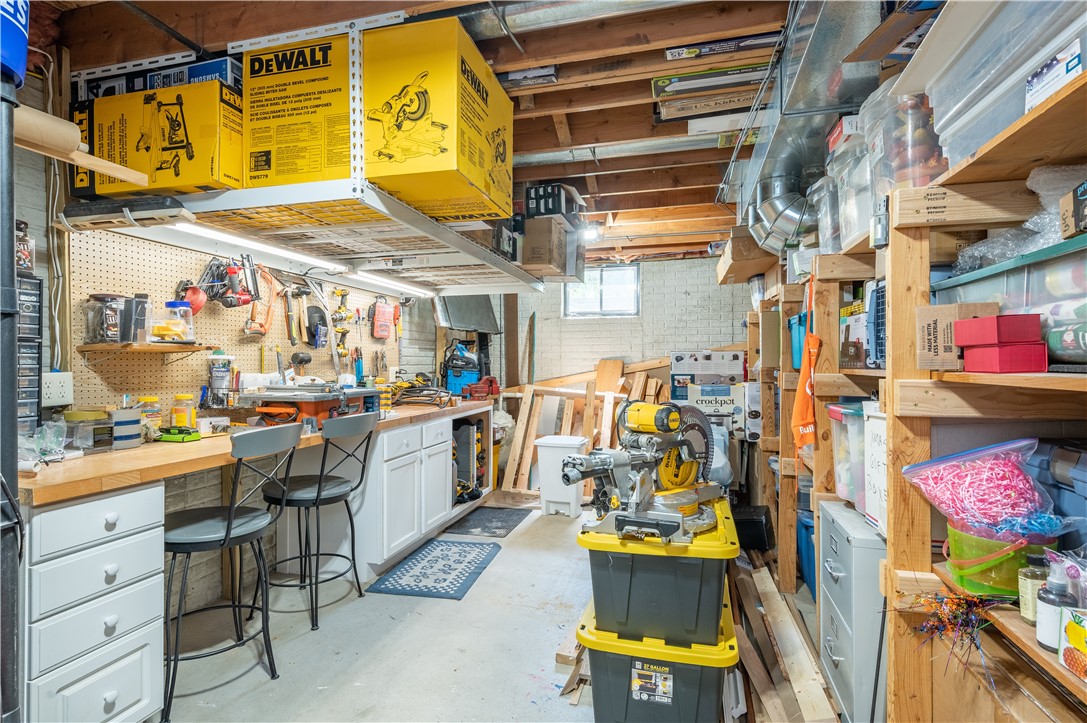
Workshop with a tool-lined workbench, overhead storage shelves, and a compound miter saw.
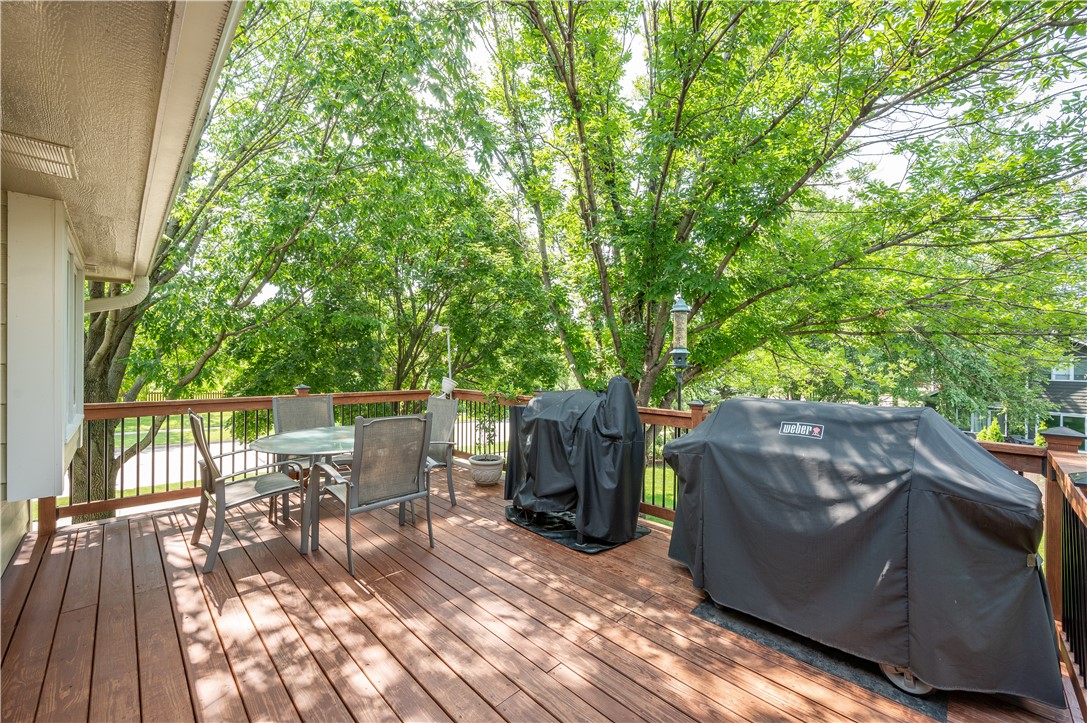
Wooden backyard deck with outdoor dining set and covered grills beneath leafy trees.
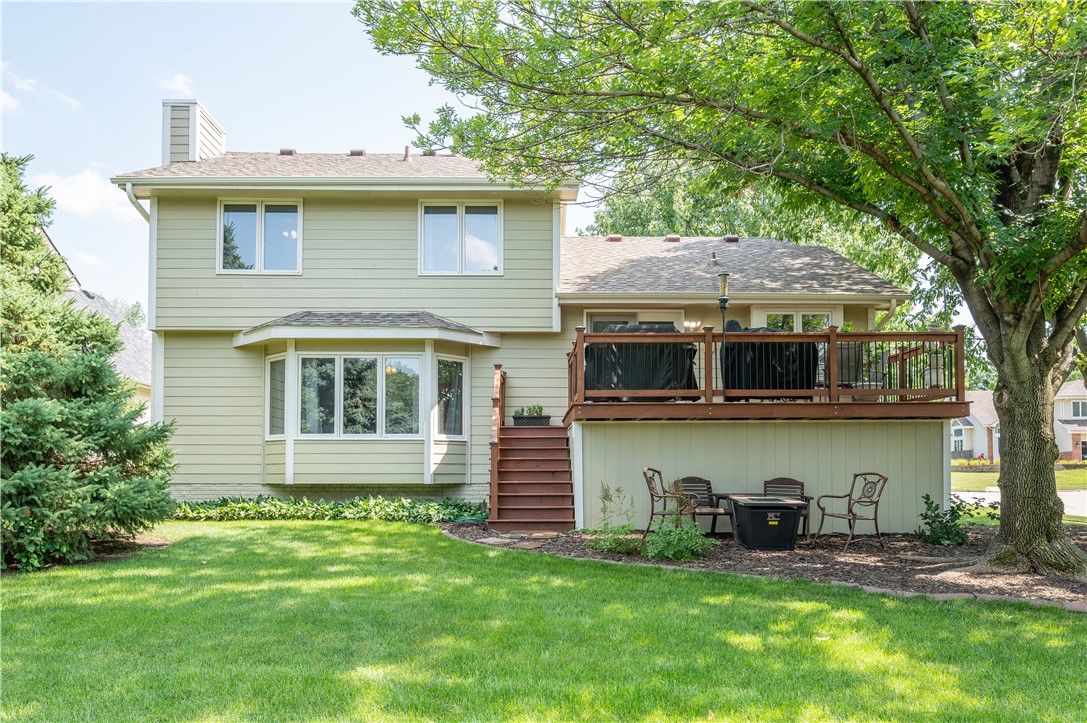
Rear of a two-story house with a raised deck beneath a large shade tree.
SEE ALL PHOTOS
Two-story beige and brick home with an attached garage, arched windows, and a porch swing.
Living room with patterned sofas, a floral rug, wooden entertainment center, and tall arched window.
Living room with patterned sofas, red pillows, a floral rug, and a large arched window.
Dining room with a wood table, chandelier, large windows, and railing overlooking a lower-level sitting area.
Dining room with a wooden table, chandelier, hardwood floors, and sliding glass doors.
Kitchen and dining area with wood cabinets, a large table, and sliding doors to a deck.
Living room with gray leather sectional, built-in shelves, and a stone fireplace.
Bathroom with a dark wood vanity, large framed mirror, and toilet.
Laundry room with two front-loading machines, wood cabinets, and a window with blinds.
Bedroom with blue patterned bedding, a wood-trimmed arched window, and built-in window seat.
Bathroom with a built-in soaking tub and double-sink oak vanity beneath a large mirror.
Bedroom with turquoise paisley bedding, wooden closet doors, bookshelves, and a bright window.
Bedroom with a wooden bed, blue striped bedding, and a window framed by blue curtains.
Bathroom with a wood-front vanity, large mirror, and white-to-turquoise shower curtain.
Furnished living room with a round dining table, seating, a desk, and leafy views through large windows.
Basement golf practice room with putting mats and a netted target area beneath exposed ceiling joists.
Workshop with a tool-lined workbench, overhead storage shelves, and a compound miter saw.
Wooden backyard deck with outdoor dining set and covered grills beneath leafy trees.
Rear of a two-story house with a raised deck beneath a large shade tree.
Sold

12291 Wellington Ridge Drive

12291 Wellington Ridge Drive, Clive, IA 50325

$365,000
Welcome to this 3 bed/2.5 bath home in the heart of Clive! This spacious home offers 2 living spaces on the main level accompanied by lots of natural light. Spacious kitchen is centrally located off of the dining room and living room. Upstairs you will find the primary bedroom with their private full bathroom as well as 2 other guest bedrooms and a full bathroom. Consistent with the main level, the finished basement pulls in desirable natural light to brighten up this open living space. Below the basement is an extensive storage space that even includes a workshop with shelving. Enjoy evenings on the newly built deck which provides ample space to entertain, cook and relax. Raised garden and planting beds further accentuate the back yard. Don't miss the convenient extra storage space/shed with power and lighting that is directly under the deck to store all of your lawn care items. Rest assured that many updates have been done on your behalf along the way: Pella Windows (2013), Exterior siding (2012), New concrete driveway (2023), Half bath remodel (2021), Roof 2019, and AC in 2013. Schedule your showing today!

3
beds

3
baths

1,944 Sq.Ft. LIVING AREA

0.27 Acres lot

Dan  Rozga

Dan Rozga

Features & Amenities

Interior

  • total bedrooms3
  • Total bathrooms3
  • full bathrooms2
  • half bathroom1
  • Laundry room Main Level
  • Flooring Carpet
  • Fireplace Gas Log
  • APPLIANCES Dryer, Dishwasher, Refrigerator, Stove, Washer
  • other interior Features Dining Area, Separate/Formal Dining Room

Area & Lot

  • Status Sold
  • Date Sold October 4, 2024
  • Living Area1,944 Sq.Ft.
  • Total Area1,944 Sq.Ft.
  • Lot Area0.27 Acres
  • MLS® ID700122
  • TypeResidential
  • YEAR BUILT1993
  • NeighborhoodClive
  • Architecture StylesSplit Level
  • School DistrictWest Des Moines

Exterior

  • Garage Space2.0
  • water SourcePublic
  • roofAsphalt, Shingle
  • parkingAttached, Garage, Two Car Garage
  • HEAT TYPEForced Air, Gas, Natural Gas
  • AIR CONDITIONINGCentral Air
  • sewerPublic Sewer
  • SubstructurePoured
  • other exterior FeaturesDeck, Storage

Financial

  • Sales Price$365,000
  • Real Estate Tax $5,298/yr
  • Zoning Res

Clive

Explore

Let’s Get Started

Every move is intentional—combining local knowledge with smart strategy to position clients for success.

Follow Me on Instagram