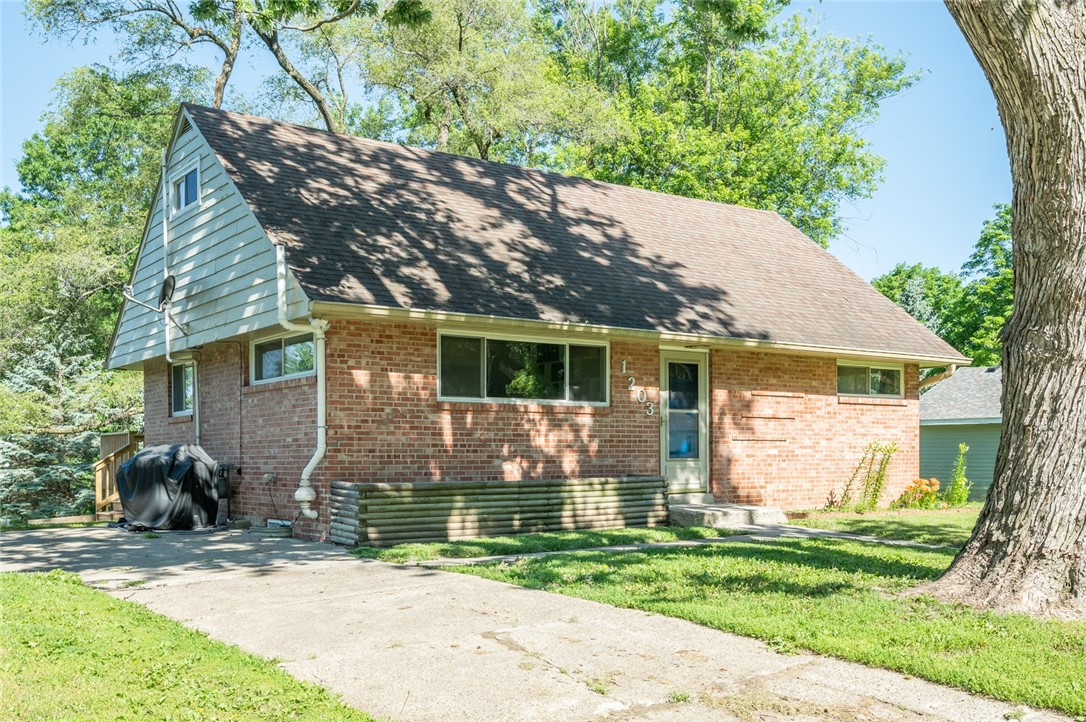
Brick house with a steep gabled roof, concrete driveway, and mature trees.
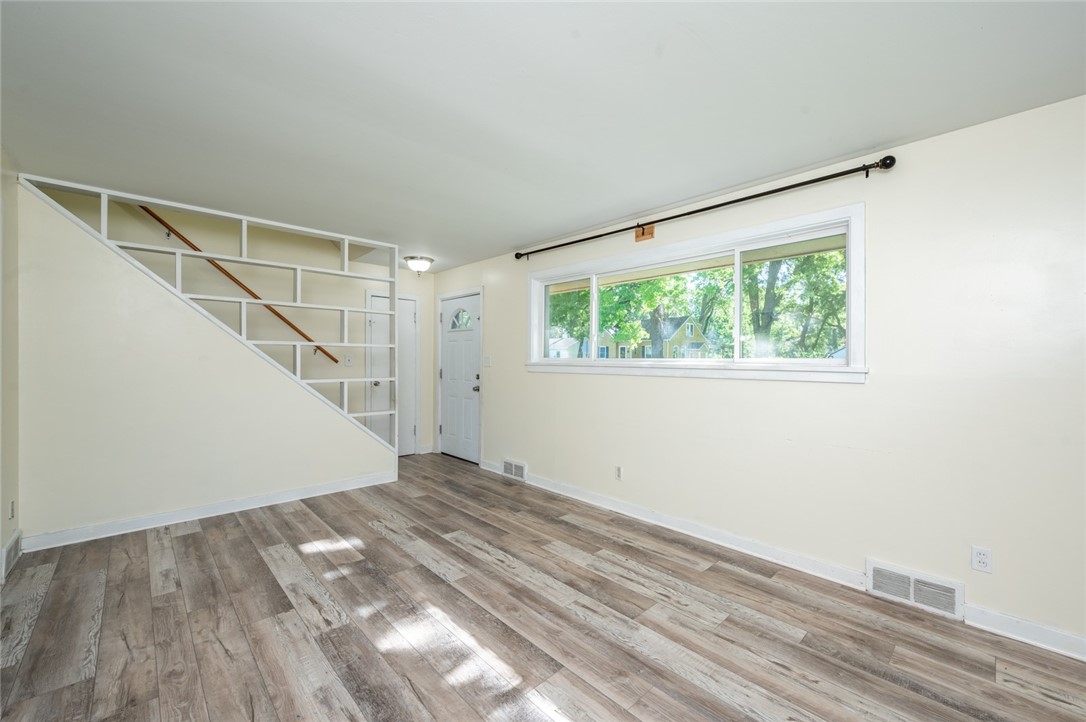
Empty living room with plank flooring, open staircase, and a wide window beside the entry door.
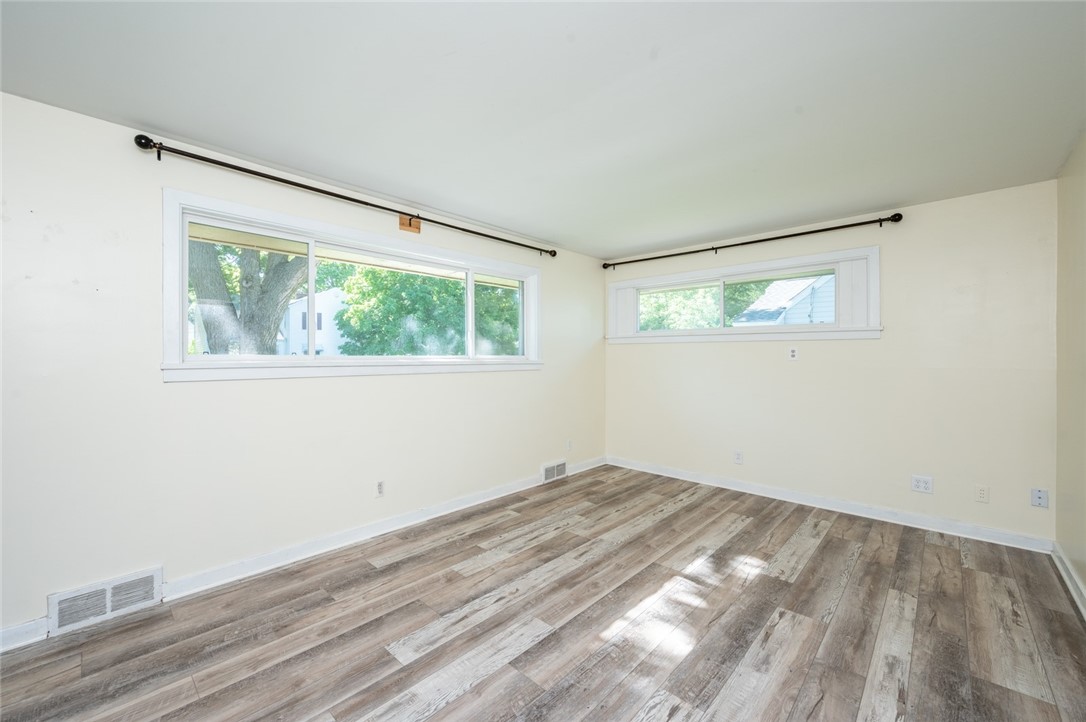
Empty room with wood-look plank flooring and two horizontal windows.
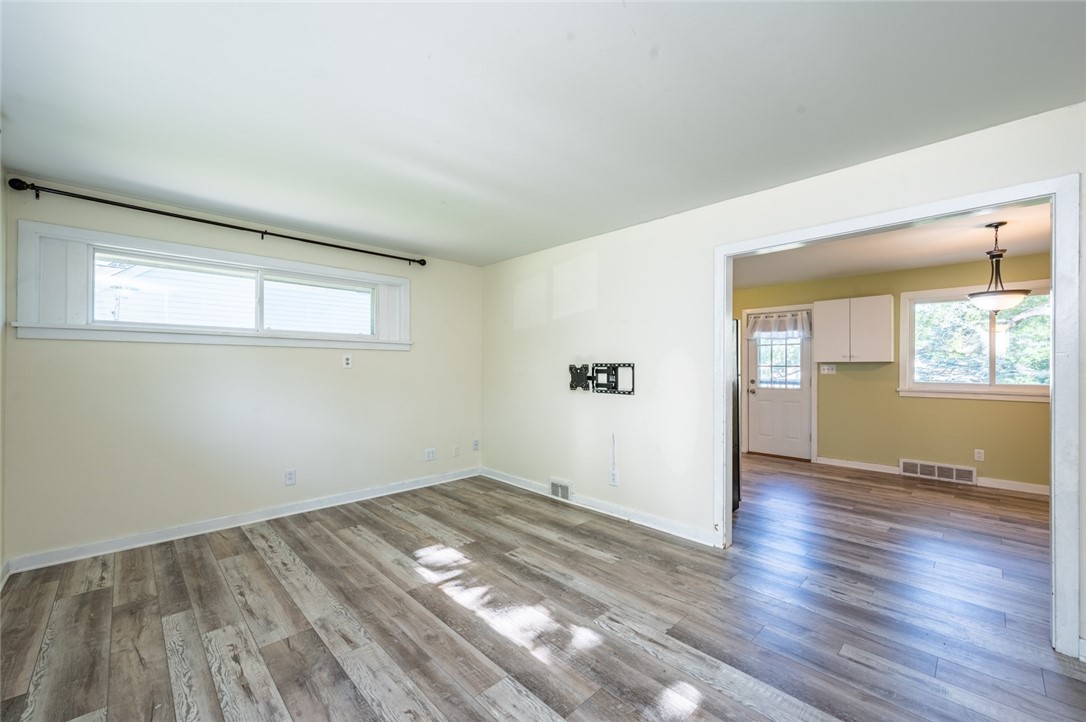
Vacant living room with wood-look floors, high windows, and an open doorway to an adjoining room.
Unfurnished kitchen with white cabinets, mosaic backsplash, and wood-look flooring.
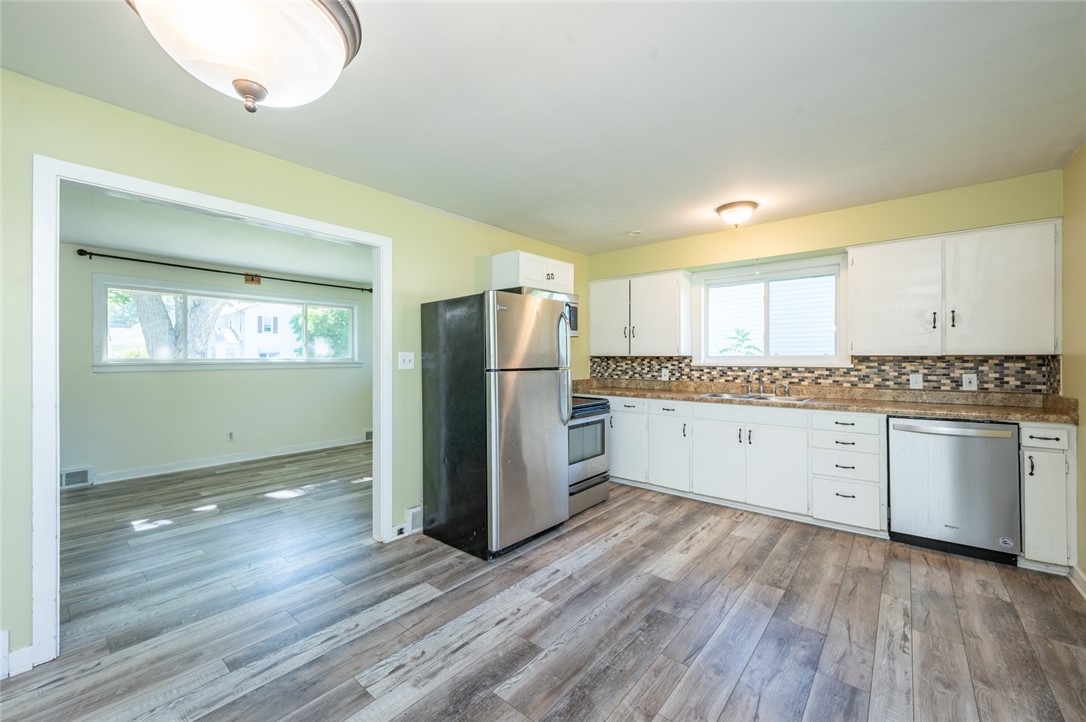
Kitchen with white cabinets, stainless steel appliances, mosaic backsplash, and an open doorway to a windowed room.
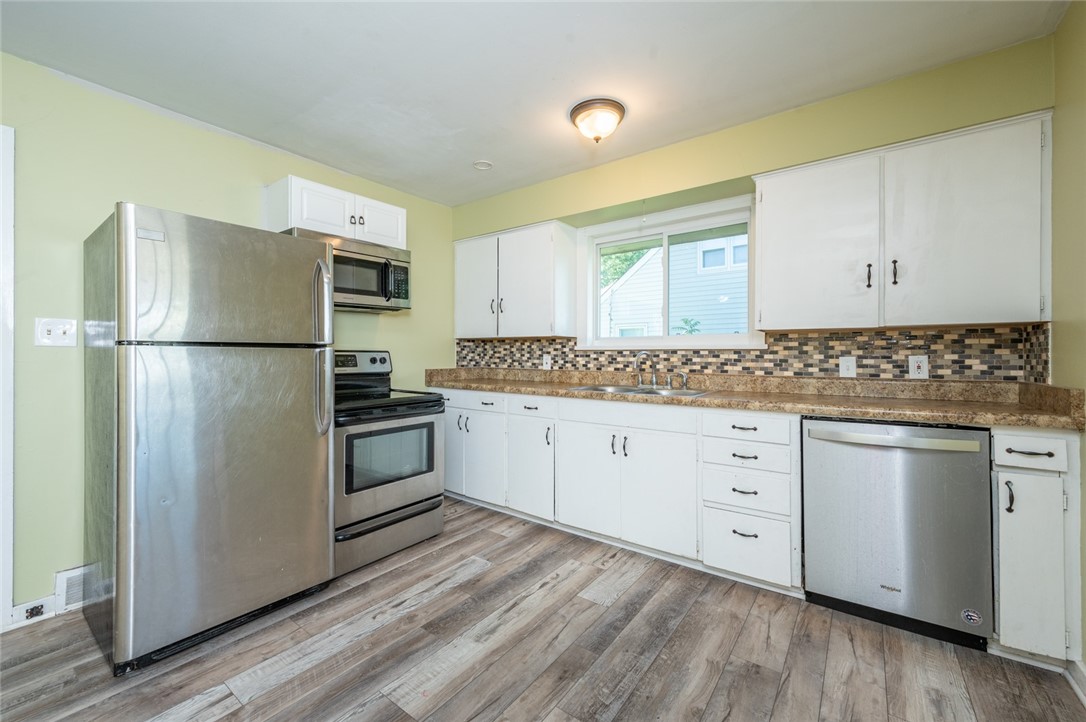
Kitchen with white cabinets, stainless steel appliances, and a mosaic tile backsplash.
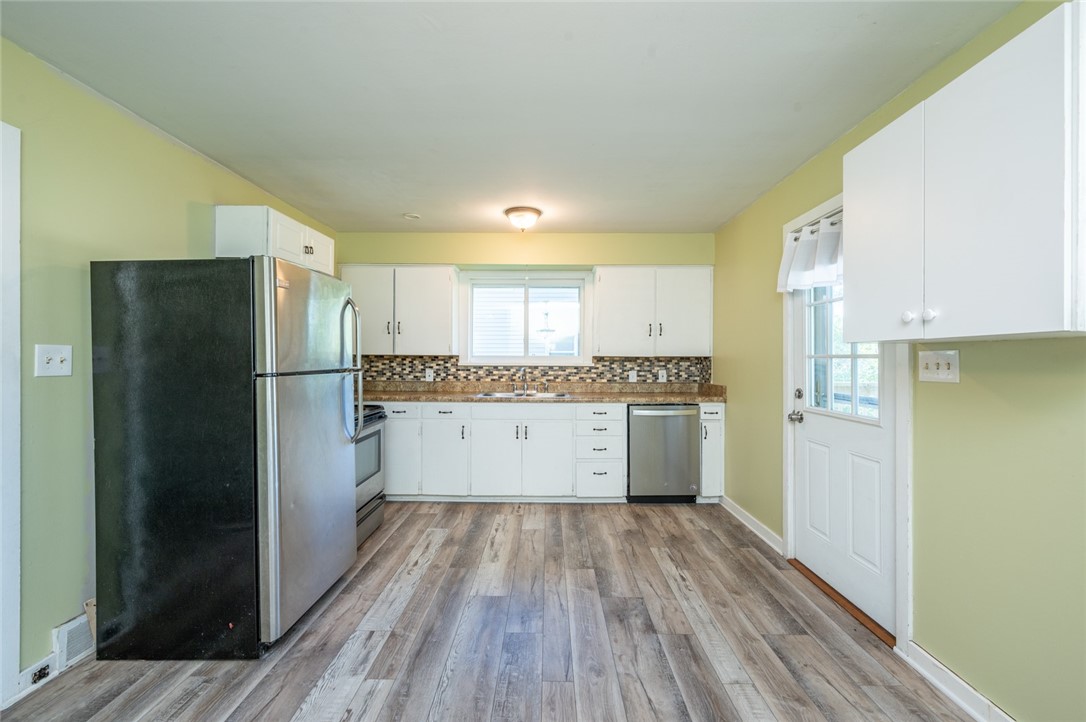
Kitchen with white cabinets, mosaic tile backsplash, and wood-look flooring.
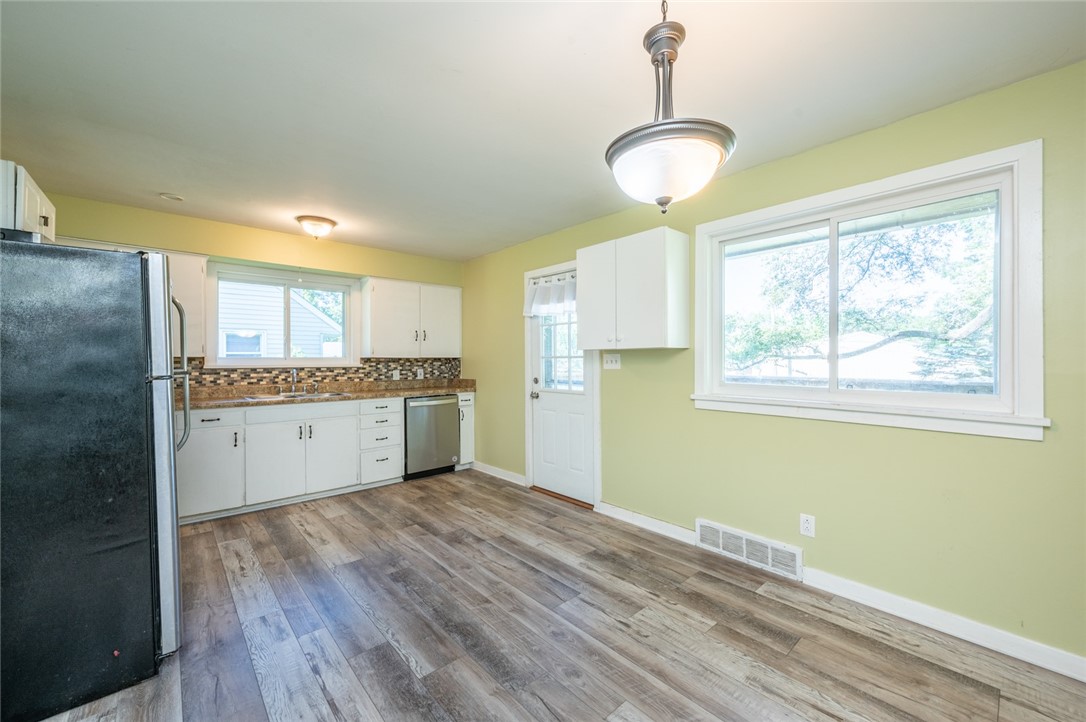
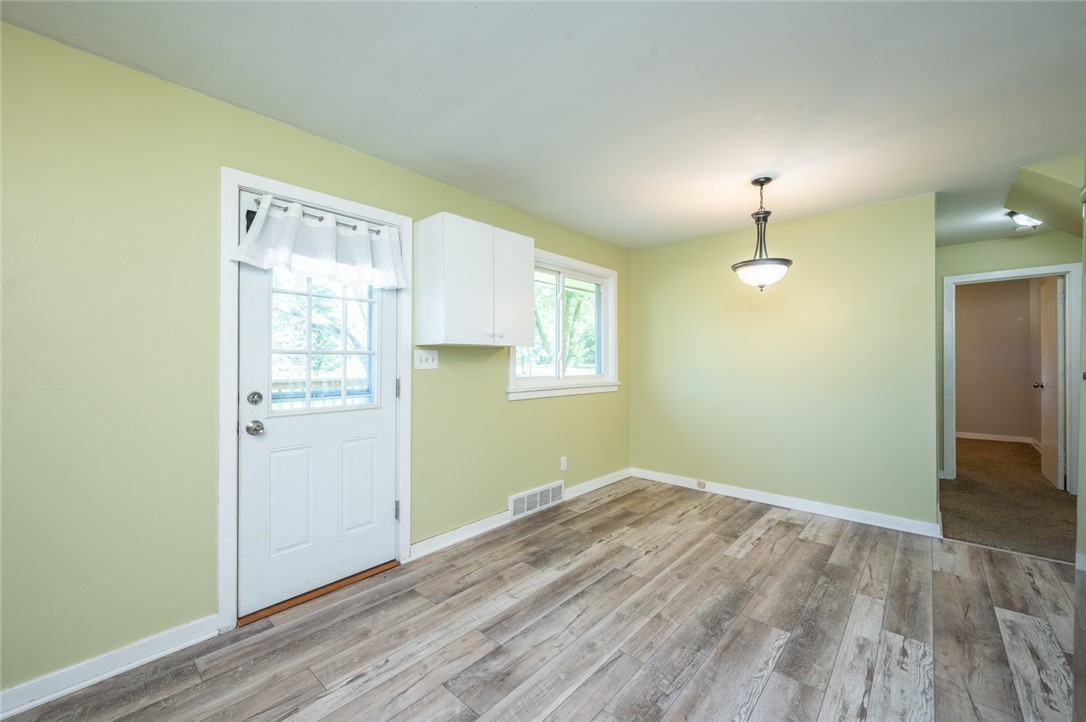
Empty room with wood-look flooring, pale green walls, a glazed exterior door, and two windows.
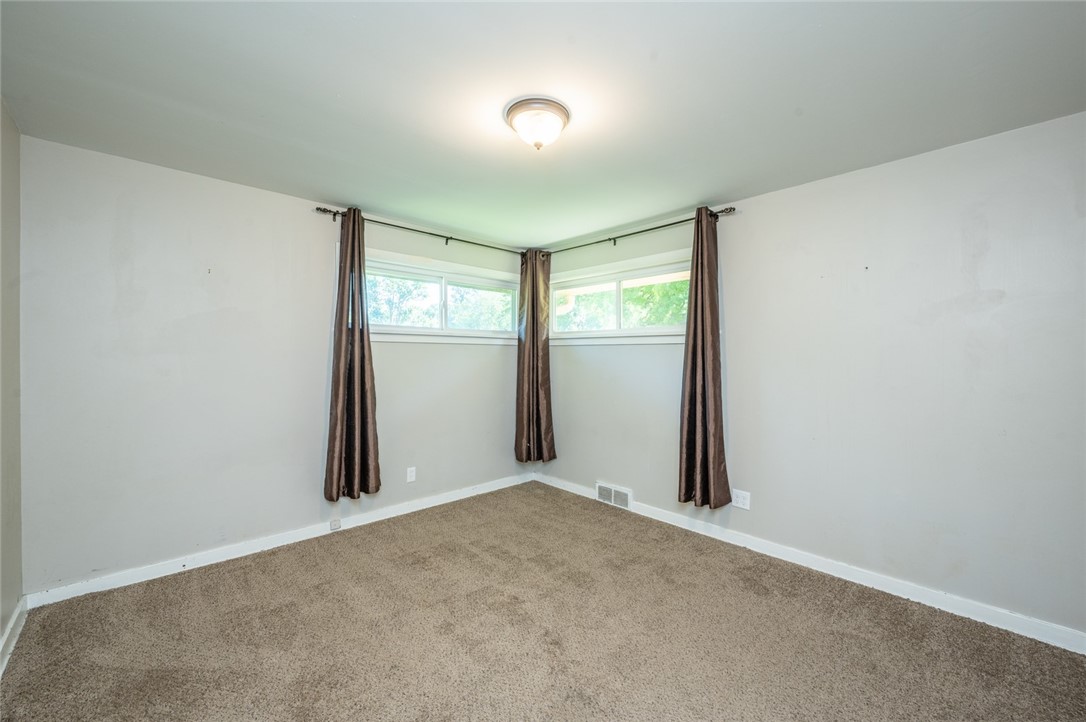
Empty bedroom with beige carpet and high corner windows framed by brown curtains.
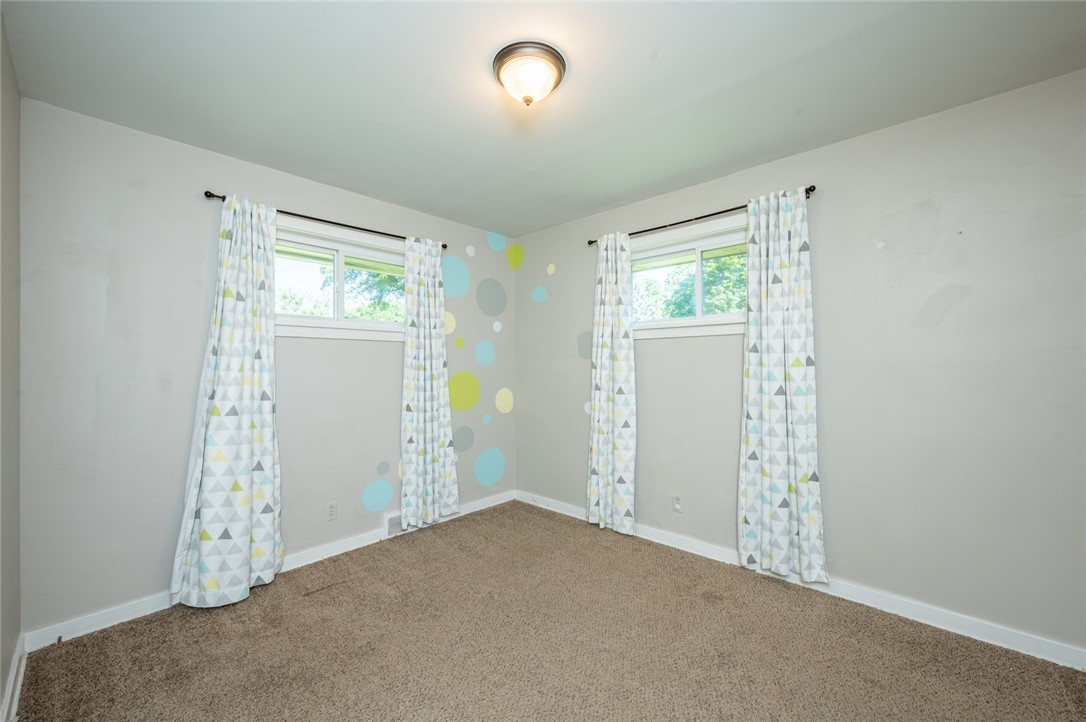
Empty bedroom with beige carpet, two curtained windows, and colorful wall decals.
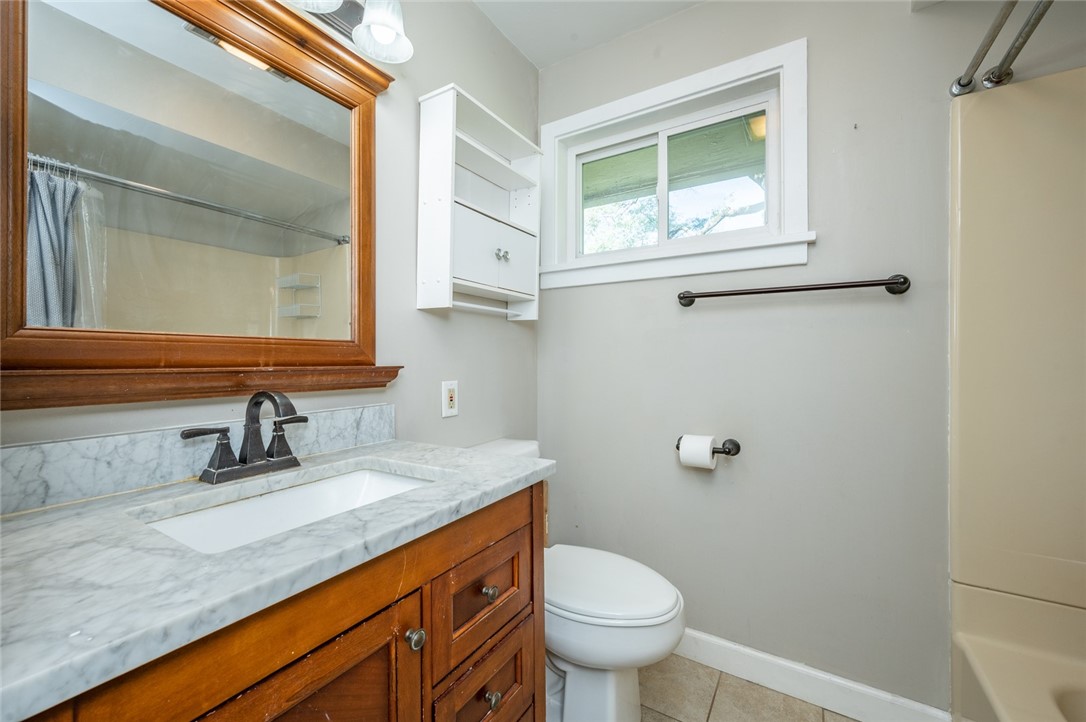
Bathroom with a wood vanity, marble-look counter, large framed mirror, and small window.
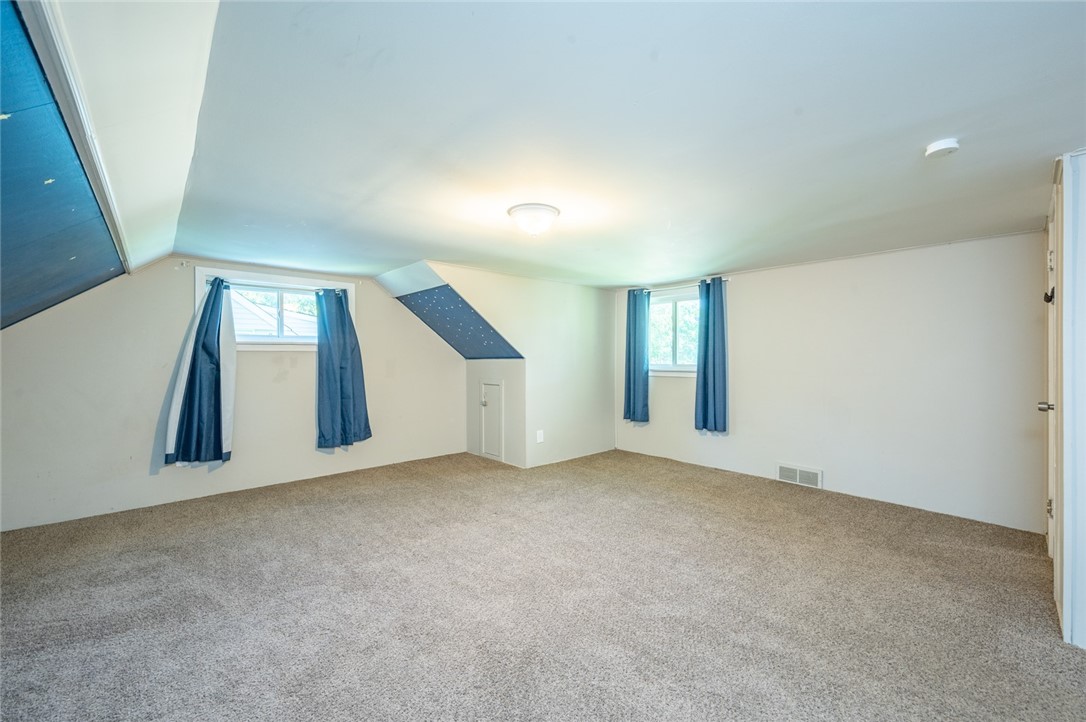
Vacant carpeted bedroom with a sloped ceiling and two windows with blue curtains.
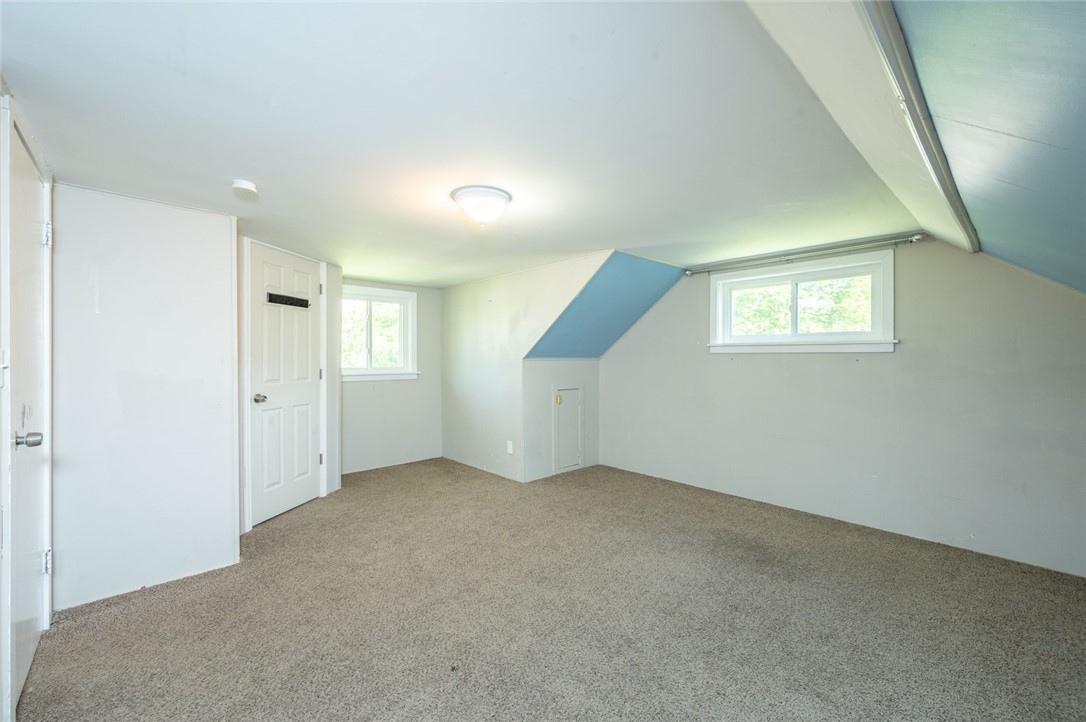
Empty upstairs bedroom with beige carpet, two windows, and a blue accent beneath the sloped ceiling.
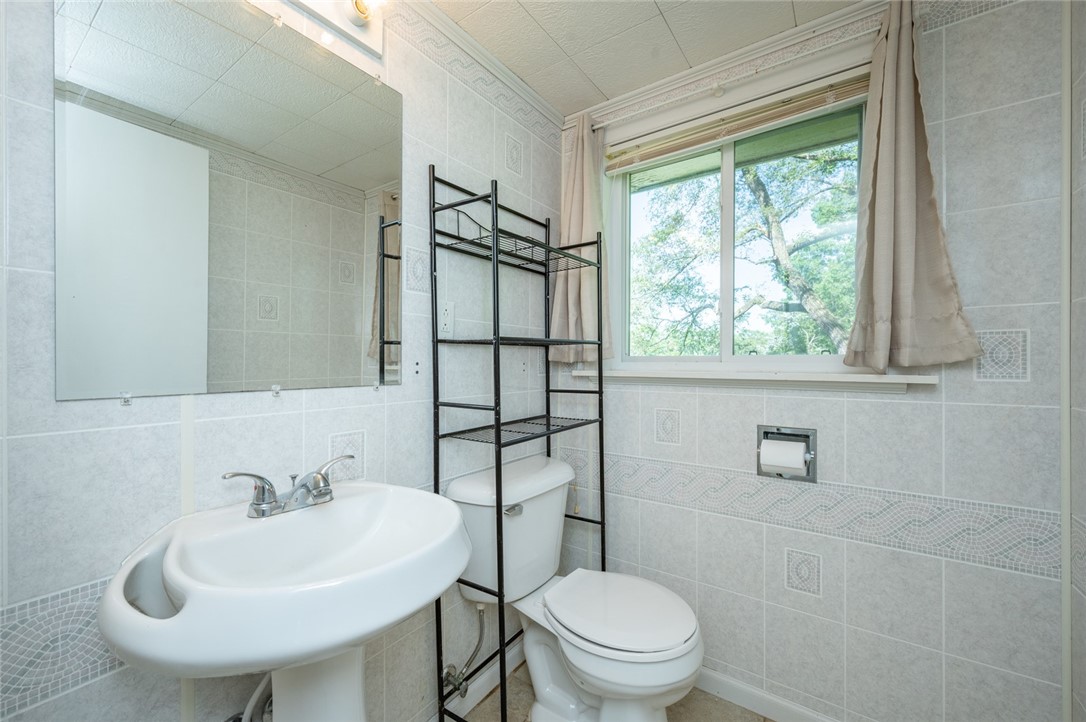
Tiled bathroom with a pedestal sink, black metal storage rack, and a window overlooking leafy trees.
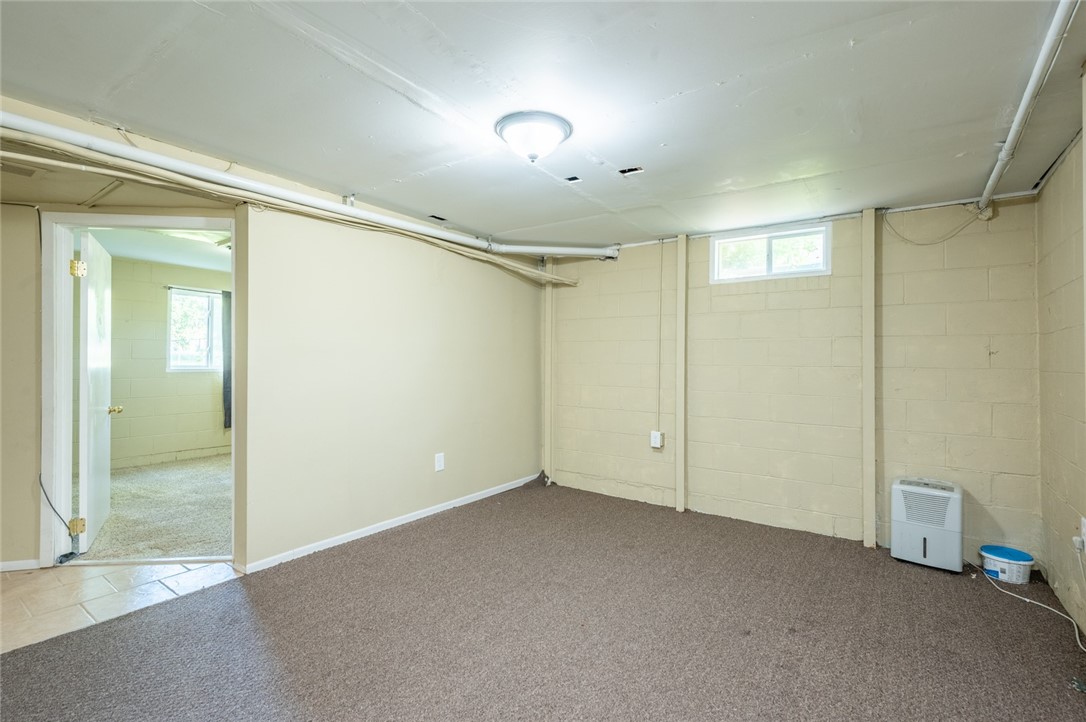
Empty basement room with brown carpet, painted block walls, and a small high window.
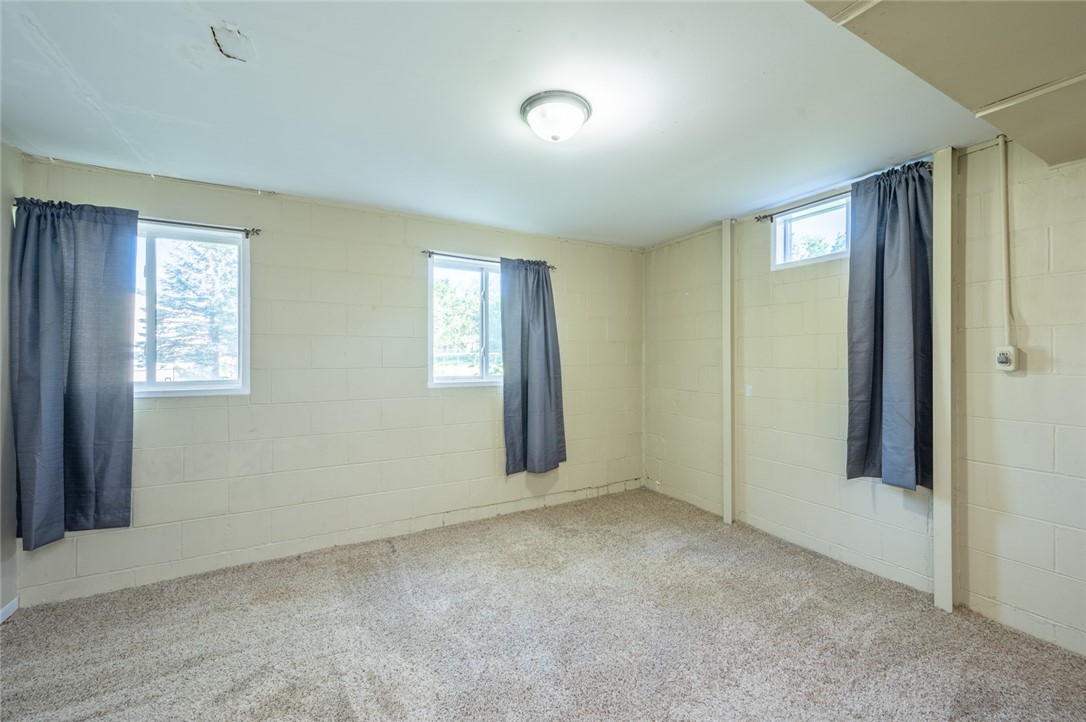
Empty carpeted room with cream block walls and three curtained windows.
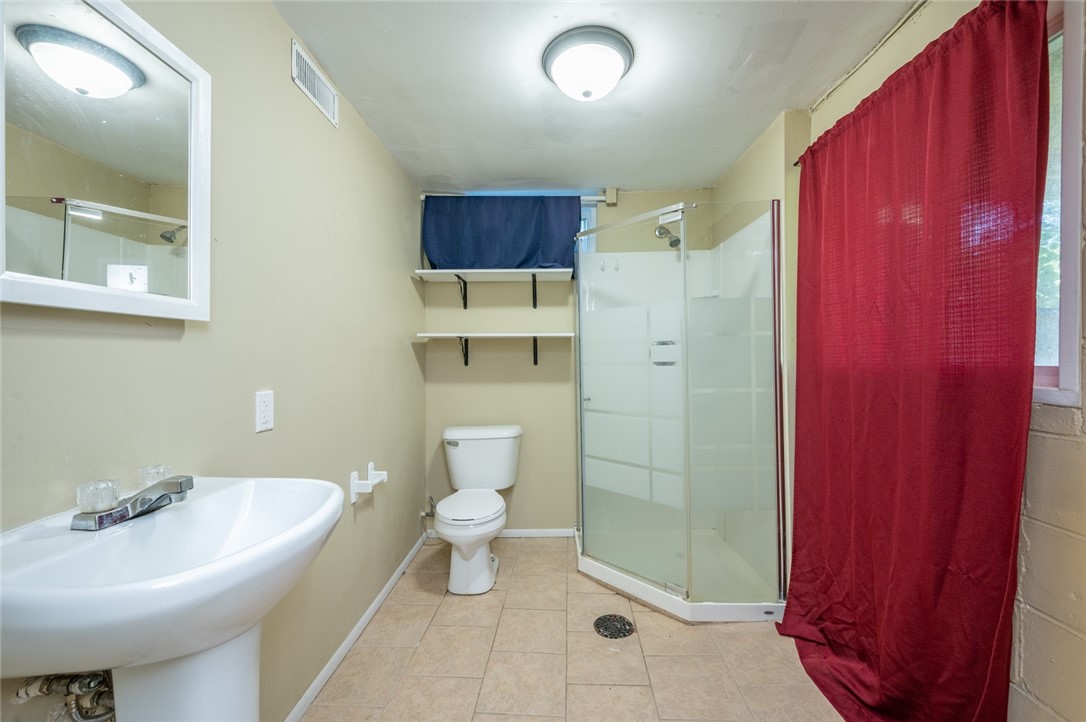
Bathroom with a corner glass shower, white sink and toilet, and red curtain.
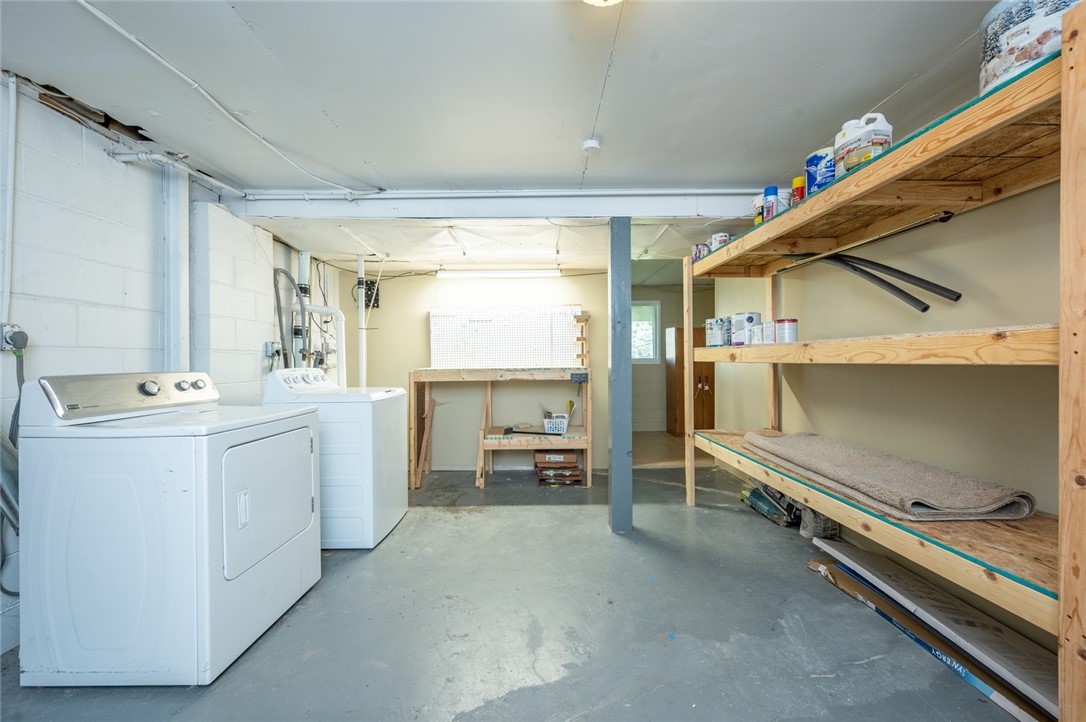
Basement laundry room with a washer and dryer beside long wooden storage shelves.
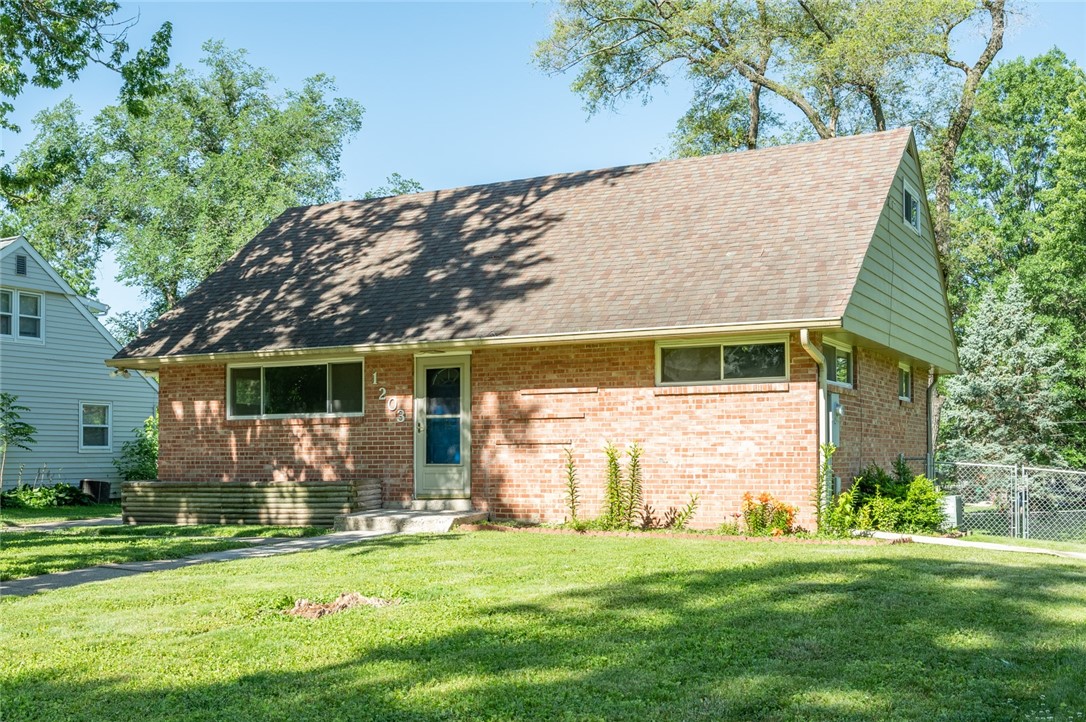
Brick house with a steep roof, blue front door, and mature trees shading the front lawn.
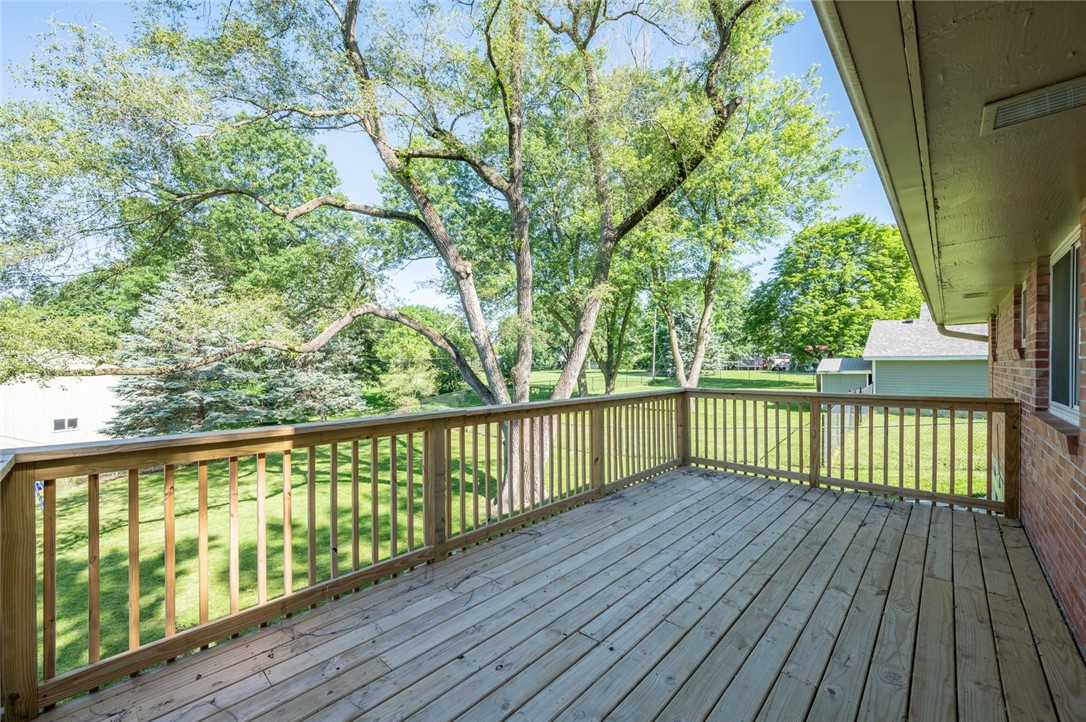
Raised wooden deck overlooking a leafy lawn, with mature trees and wooden railings.
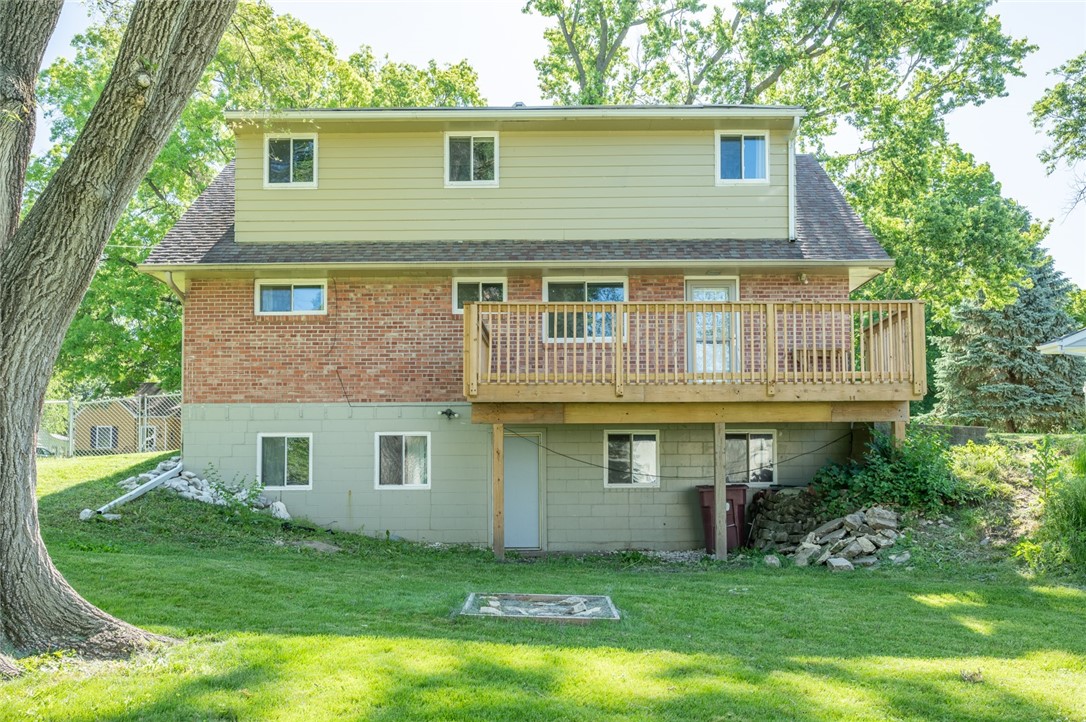
House rear with a raised wooden deck, brick and siding, and a walkout lower level.
SEE ALL PHOTOS
Brick house with a steep gabled roof, concrete driveway, and mature trees.
Empty living room with plank flooring, open staircase, and a wide window beside the entry door.
Empty room with wood-look plank flooring and two horizontal windows.
Vacant living room with wood-look floors, high windows, and an open doorway to an adjoining room.
Unfurnished kitchen with white cabinets, mosaic backsplash, and wood-look flooring.
Kitchen with white cabinets, stainless steel appliances, mosaic backsplash, and an open doorway to a windowed room.
Kitchen with white cabinets, stainless steel appliances, and a mosaic tile backsplash.
Kitchen with white cabinets, mosaic tile backsplash, and wood-look flooring.
Empty room with wood-look flooring, pale green walls, a glazed exterior door, and two windows.
Empty bedroom with beige carpet and high corner windows framed by brown curtains.
Empty bedroom with beige carpet, two curtained windows, and colorful wall decals.
Bathroom with a wood vanity, marble-look counter, large framed mirror, and small window.
Vacant carpeted bedroom with a sloped ceiling and two windows with blue curtains.
Empty upstairs bedroom with beige carpet, two windows, and a blue accent beneath the sloped ceiling.
Tiled bathroom with a pedestal sink, black metal storage rack, and a window overlooking leafy trees.
Empty basement room with brown carpet, painted block walls, and a small high window.
Empty carpeted room with cream block walls and three curtained windows.
Bathroom with a corner glass shower, white sink and toilet, and red curtain.
Basement laundry room with a washer and dryer beside long wooden storage shelves.
Brick house with a steep roof, blue front door, and mature trees shading the front lawn.
Raised wooden deck overlooking a leafy lawn, with mature trees and wooden railings.
House rear with a raised wooden deck, brick and siding, and a walkout lower level.
Sold

1203 N C Street

1203 N C Street, Indianola, IA 50125

$230,000
This 5 bedroom homes is located in the heart of Indianola! Seconds away from Simpson College and the Indianola Country Club. Main level features open living space and kitchen with outside access to the back deck which was built professionally in 2023. Main level features 2 spacious bedrooms as well as a full bathroom. Upstairs you will find two to big bedrooms that share a bathroom. The basement is finished with a bedroom, bathroom and optimal space in storage/laundry room and a living space. Take advantage of easy access to the backyard through the walkout basement which leads you to a spacious and private fenced in backyard. Recent updates include brand new furnace (2023), electrical updates to outlets throughout the home (2023), completely new back deck (2023) and a variety of branches that were cleared away from the home (2023). Schedule a private showing today!

5
beds

3
baths

1,530 Sq.Ft. LIVING AREA

9,750 Sq.Ft. lot

Dan  Rozga

Dan Rozga

Features & Amenities

Interior

  • total bedrooms5
  • Total bathrooms3
  • full bathroom1
  • three quarter bathroom1
  • half bathroom1
  • Flooring Carpet, Laminate
  • APPLIANCES Dryer, Dishwasher, Microwave, Refrigerator, Stove, Washer
  • other interior Features Dining Area

Area & Lot

  • Status Sold
  • Date Sold July 26, 2024
  • Living Area1,530 Sq.Ft.
  • Total Area1,530 Sq.Ft.
  • Lot Area9,750 Sq.Ft.
  • MLS® ID696975
  • TypeResidential
  • YEAR BUILT1950
  • NeighborhoodIndianola
  • Architecture StylesOne and One Half Story
  • School DistrictIndianola

Exterior

  • STORIES2
  • water SourcePublic
  • roofAsphalt, Shingle
  • HEAT TYPEForced Air, Gas, Natural Gas
  • AIR CONDITIONINGCentral Air
  • sewerPublic Sewer
  • SubstructureBlock
  • other exterior FeaturesDeck

Financial

  • Sales Price$230,000
  • Real Estate Tax $3,451/yr
  • Zoning R

Indianola

Explore

Let’s Get Started

Every move is intentional—combining local knowledge with smart strategy to position clients for success.

Follow Me on Instagram