1055 46th Street
1055 46th Street
1055 46th Street
1055 46th Street
1055 46th Street
1055 46th Street
1055 46th Street
1055 46th Street
1055 46th Street
1055 46th Street
1055 46th Street
1055 46th Street
1055 46th Street
1055 46th Street
1055 46th Street
1055 46th Street
1055 46th Street
1055 46th Street
1055 46th Street
1055 46th Street
1055 46th Street
1055 46th Street
1055 46th Street
1055 46th Street
1055 46th Street
1055 46th Street
1055 46th Street
1055 46th Street
1055 46th Street
SEE ALL PHOTOS
1055 46th Street
1055 46th Street
1055 46th Street
1055 46th Street
1055 46th Street
1055 46th Street
1055 46th Street
1055 46th Street
1055 46th Street
1055 46th Street
1055 46th Street
1055 46th Street
1055 46th Street
1055 46th Street
1055 46th Street
1055 46th Street
1055 46th Street
1055 46th Street
1055 46th Street
1055 46th Street
1055 46th Street
1055 46th Street
1055 46th Street
1055 46th Street
1055 46th Street
1055 46th Street
1055 46th Street
1055 46th Street
1055 46th Street
Sold

1055 46th Street

1055 46th Street, Des Moines, IA 50311

$315,000
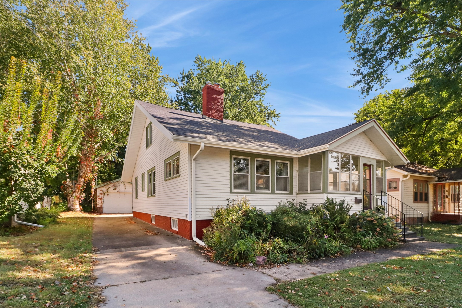
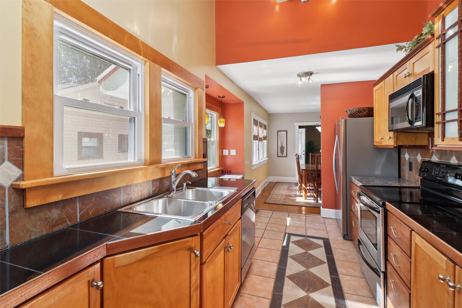
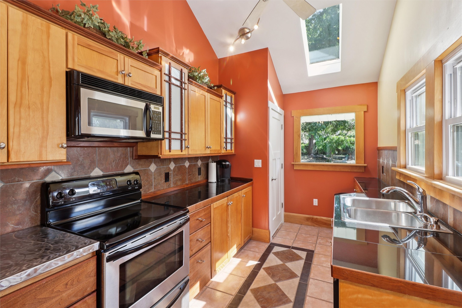
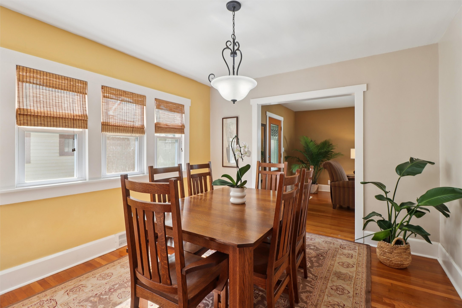
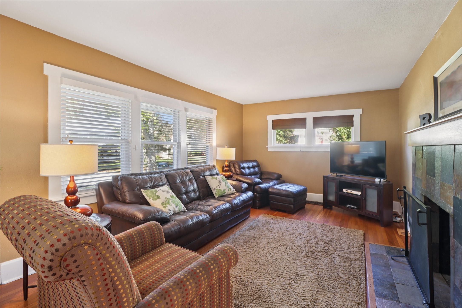
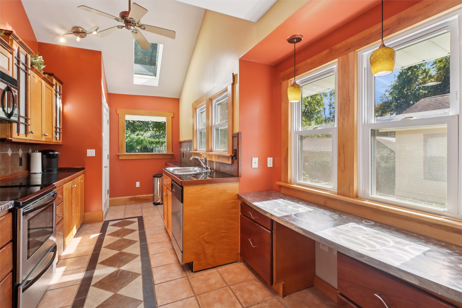
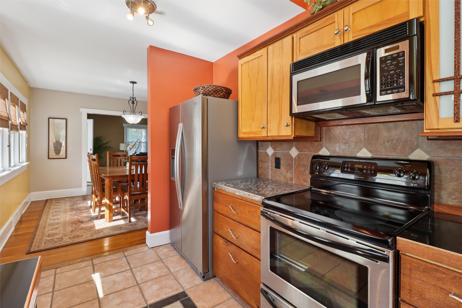
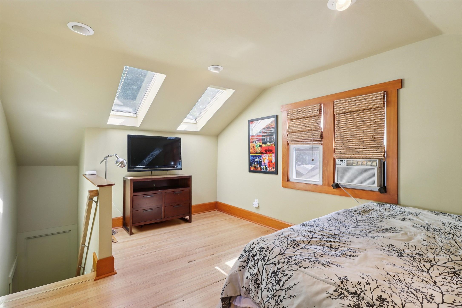
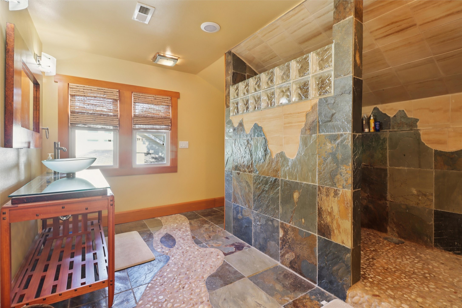
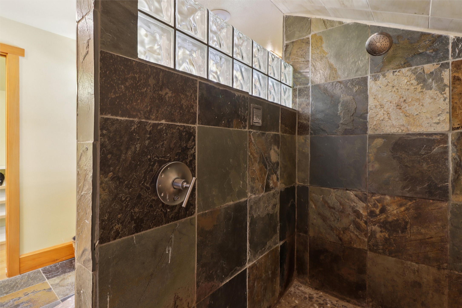
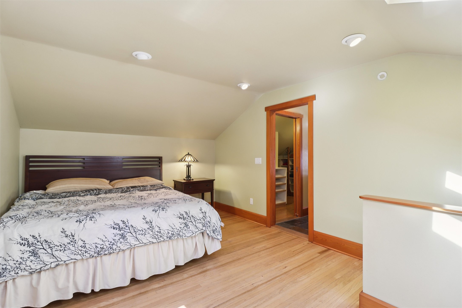
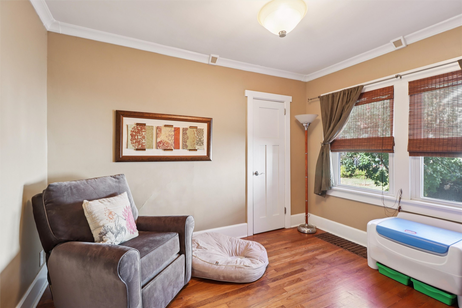
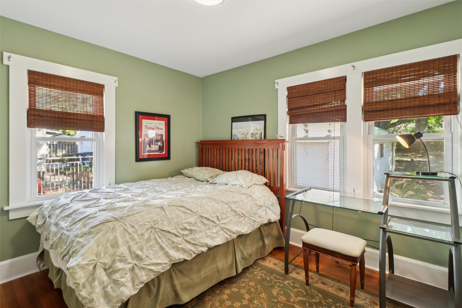
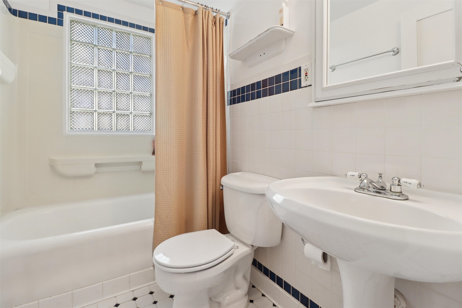
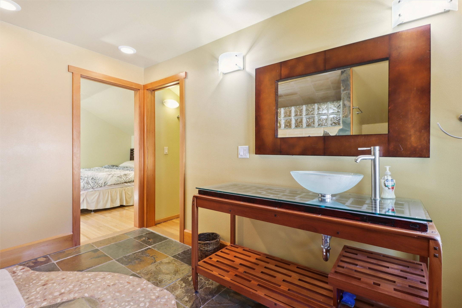
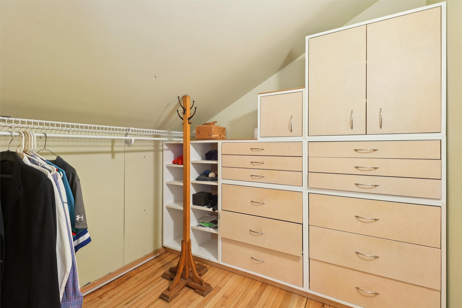
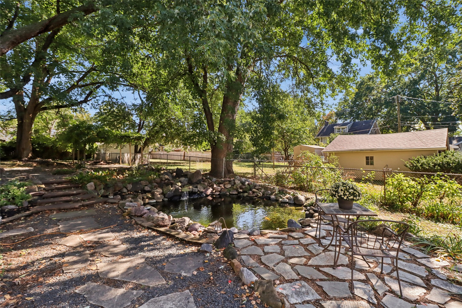
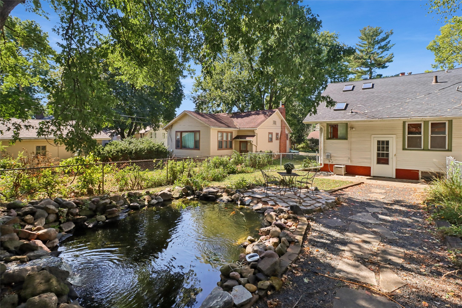
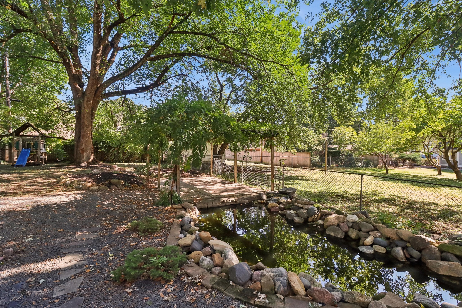
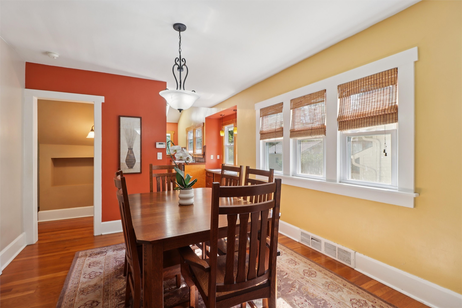
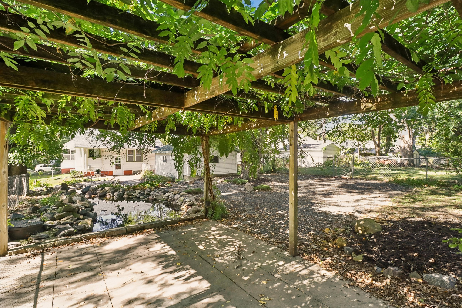
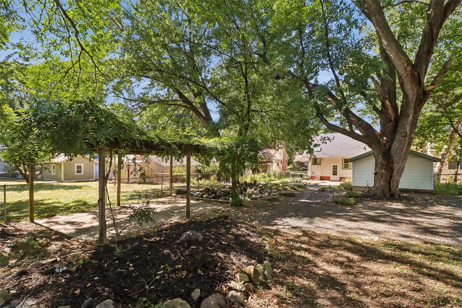
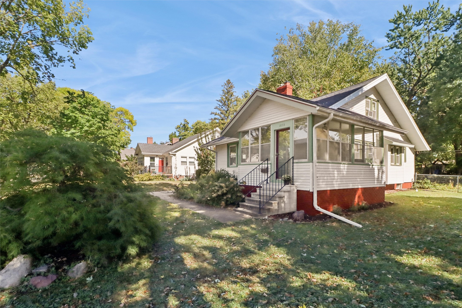
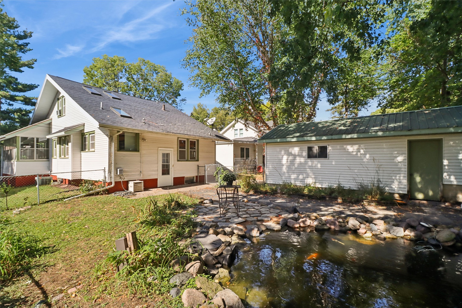
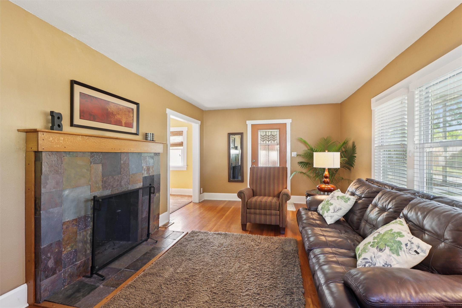
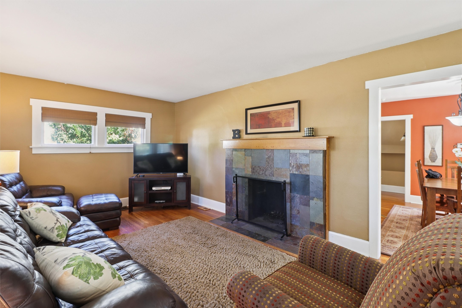
In the heart of Roosevelt area's most loved neighborhoods! You will find top-of-the-line upgrades throughout. Kitchen features granite counters, tile floors and hand-crafted birch and walnut cabinetry. Slate mantle and hearth frame the fireplace in the living room. First floor bath features new white and blue tile. Second-floor master retreat is a dream. The master bath is finished with slate, river rock and sandstone, large shower with multiple shower heads, heated floor, and vanity made with an antique shoji screen. The master bedroom features skylights, red oak floors, and a walk-in closet. This lovely home sits on a beautiful double lot which highlights award-winning koi ponds, patios, and landscaping.

3
beds

2
baths

1,495 Sq.Ft. LIVING AREA

0.26 Acres lot

Dan  Rozga

Dan Rozga

Features & Amenities

Interior

  • total bedrooms3
  • Total bathrooms2
  • full bathrooms2
  • Flooring Hardwood, Tile
  • Fireplace Wood Burning
  • APPLIANCES Dryer, Dishwasher, Microwave, Refrigerator, Stove, Washer
  • other interior Features Dining Area, Window Treatments

Area & Lot

  • Status Sold
  • Date Sold January 16, 2026
  • Living Area1,495 Sq.Ft.
  • Total Area1,495 Sq.Ft.
  • Lot Area0.26 Acres
  • MLS® ID727985
  • TypeResidential
  • YEAR BUILT1924
  • NeighborhoodDes Moines
  • Architecture StylesOne and One Half Story
  • School DistrictDes Moines Independent

Exterior

  • STORIES2
  • Garage Space1.0
  • roofAsphalt, Shingle
  • lot featuresIrregular Lot, Pond on Lot
  • parkingDetached, Garage, One Car Garage
  • HEAT TYPEForced Air, Gas, Natural Gas
  • AIR CONDITIONINGCentral Air
  • sewerPublic Sewer
  • SubstructureBrick/Mortar
  • security FeaturesSmoke Detector(s)
  • other exterior FeaturesFully Fenced, Fence, Patio

Financial

  • Sales Price$315,000
  • Real Estate Tax $5,095/yr
  • Zoning RES
View Virtual Tour

Des Moines

Explore

Let’s Get Started

Every move is intentional—combining local knowledge with smart strategy to position clients for success.

Follow Me on Instagram