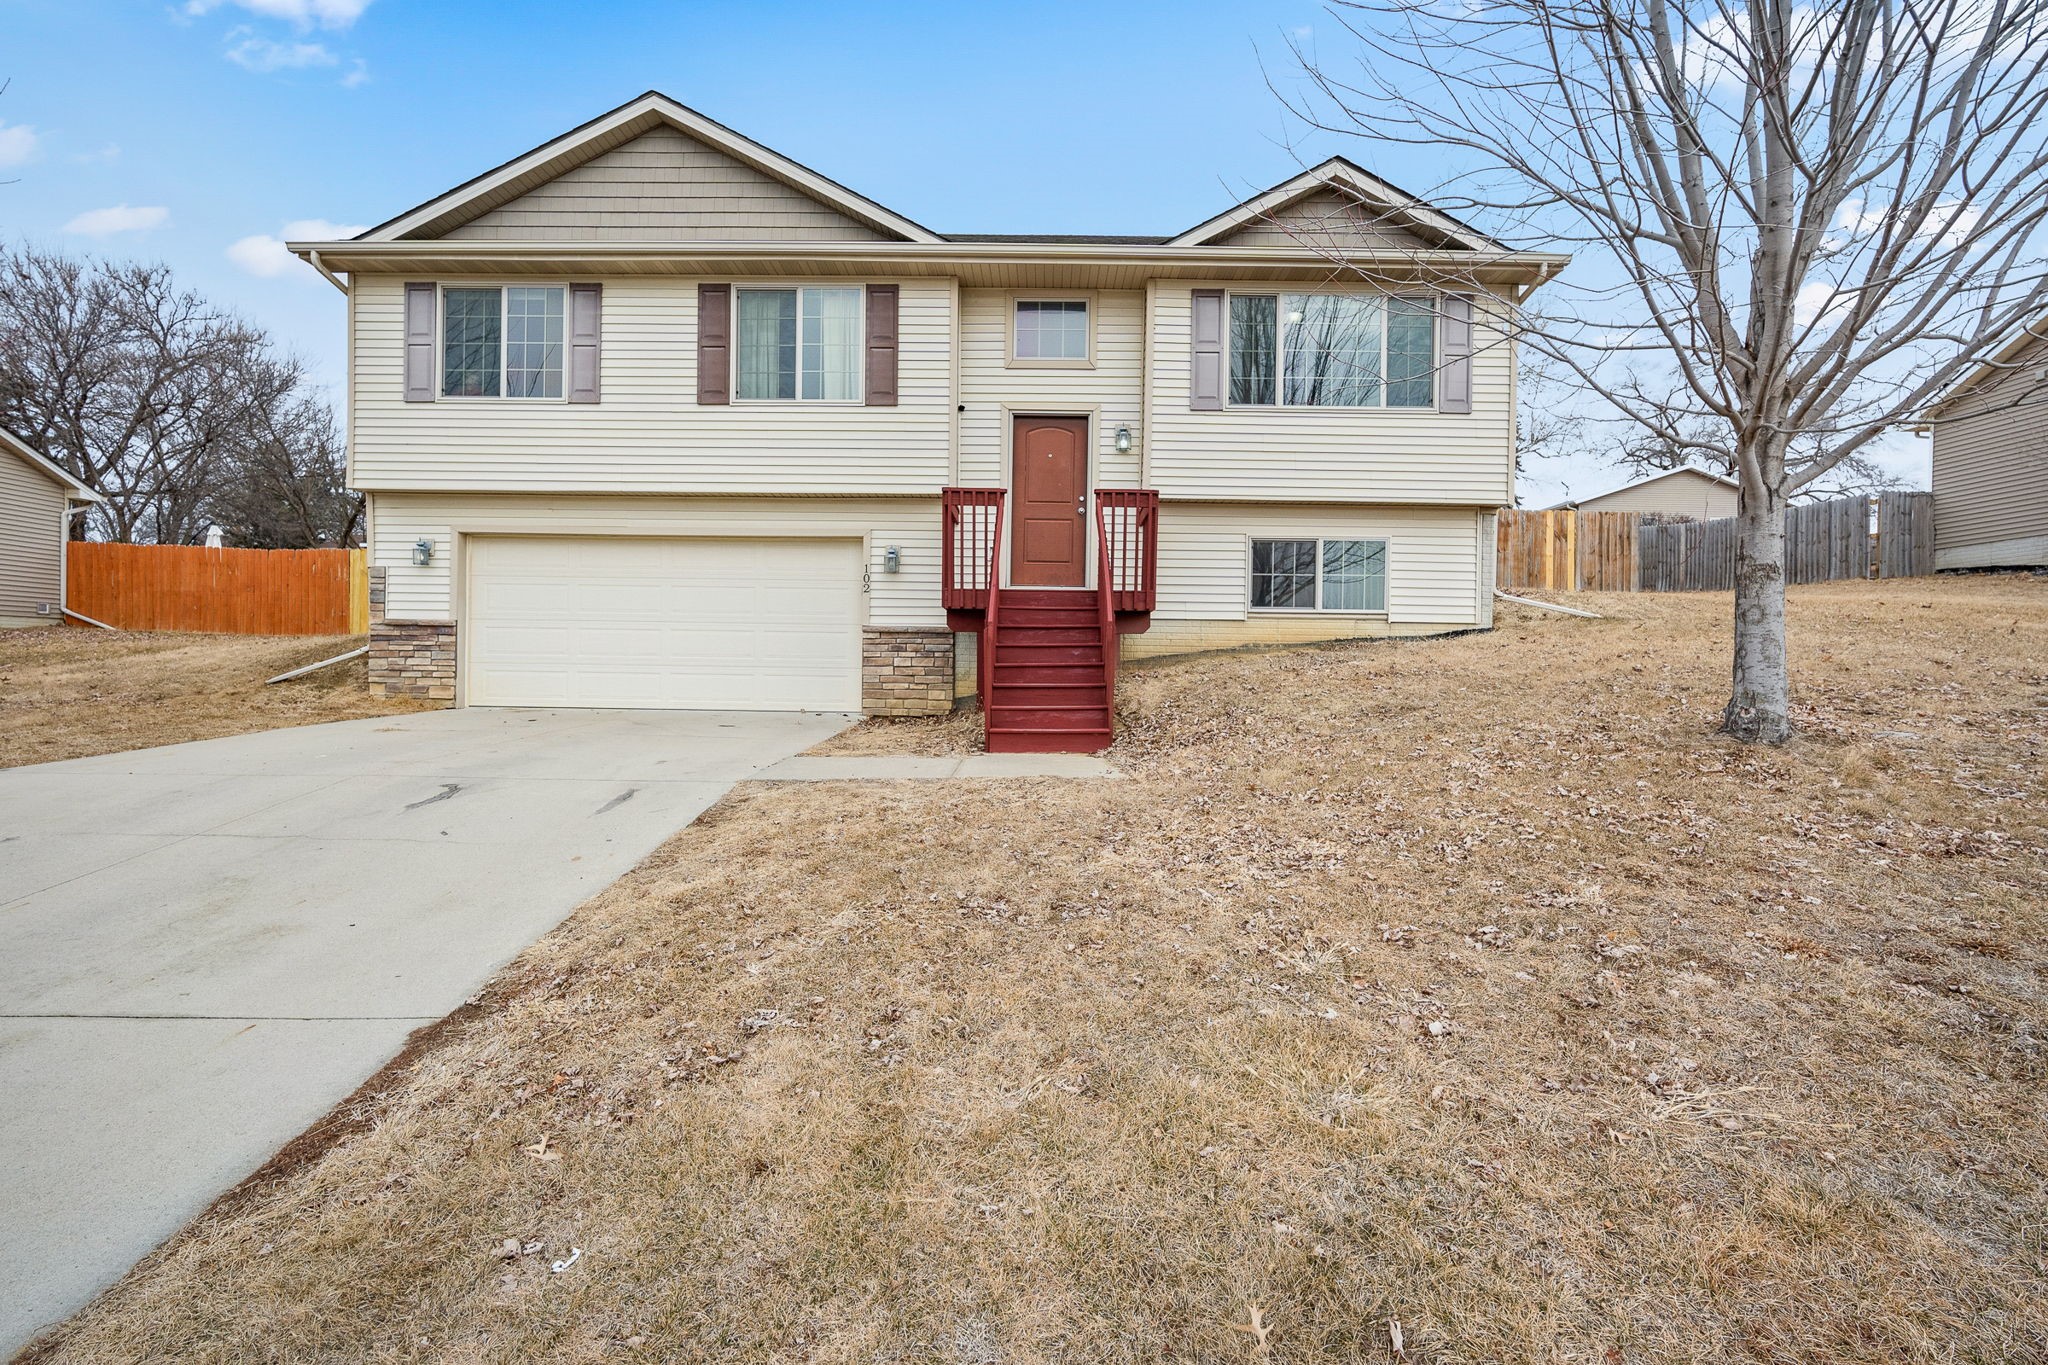
Beige split-level home with a two-car garage, red front steps, and a leafless tree by the driveway.
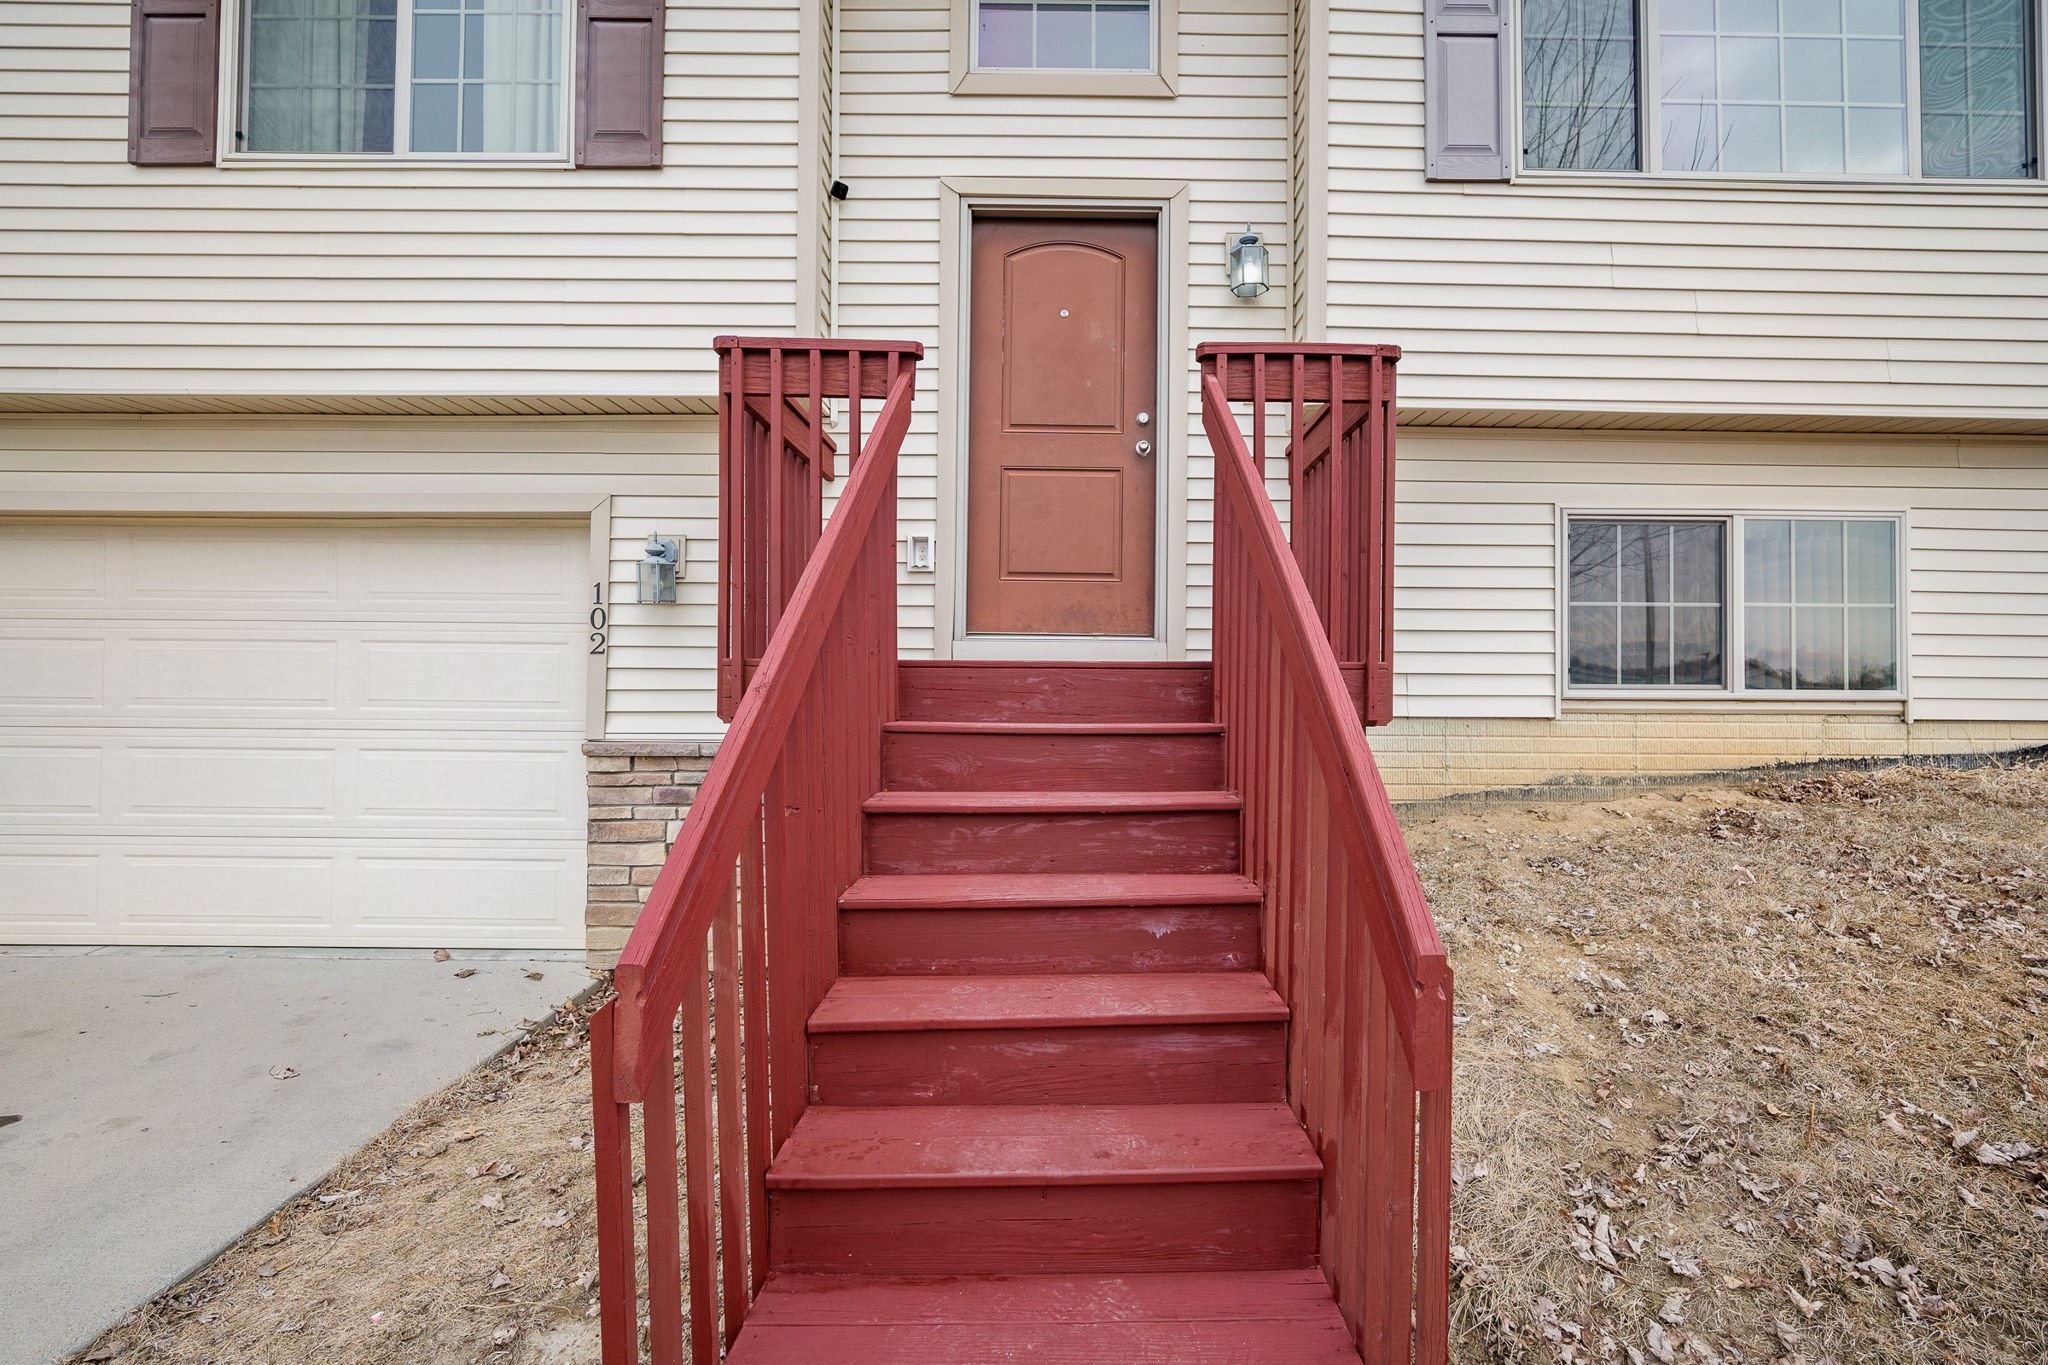
Home entrance with prominent red wooden stairs, red front door, and attached garage.
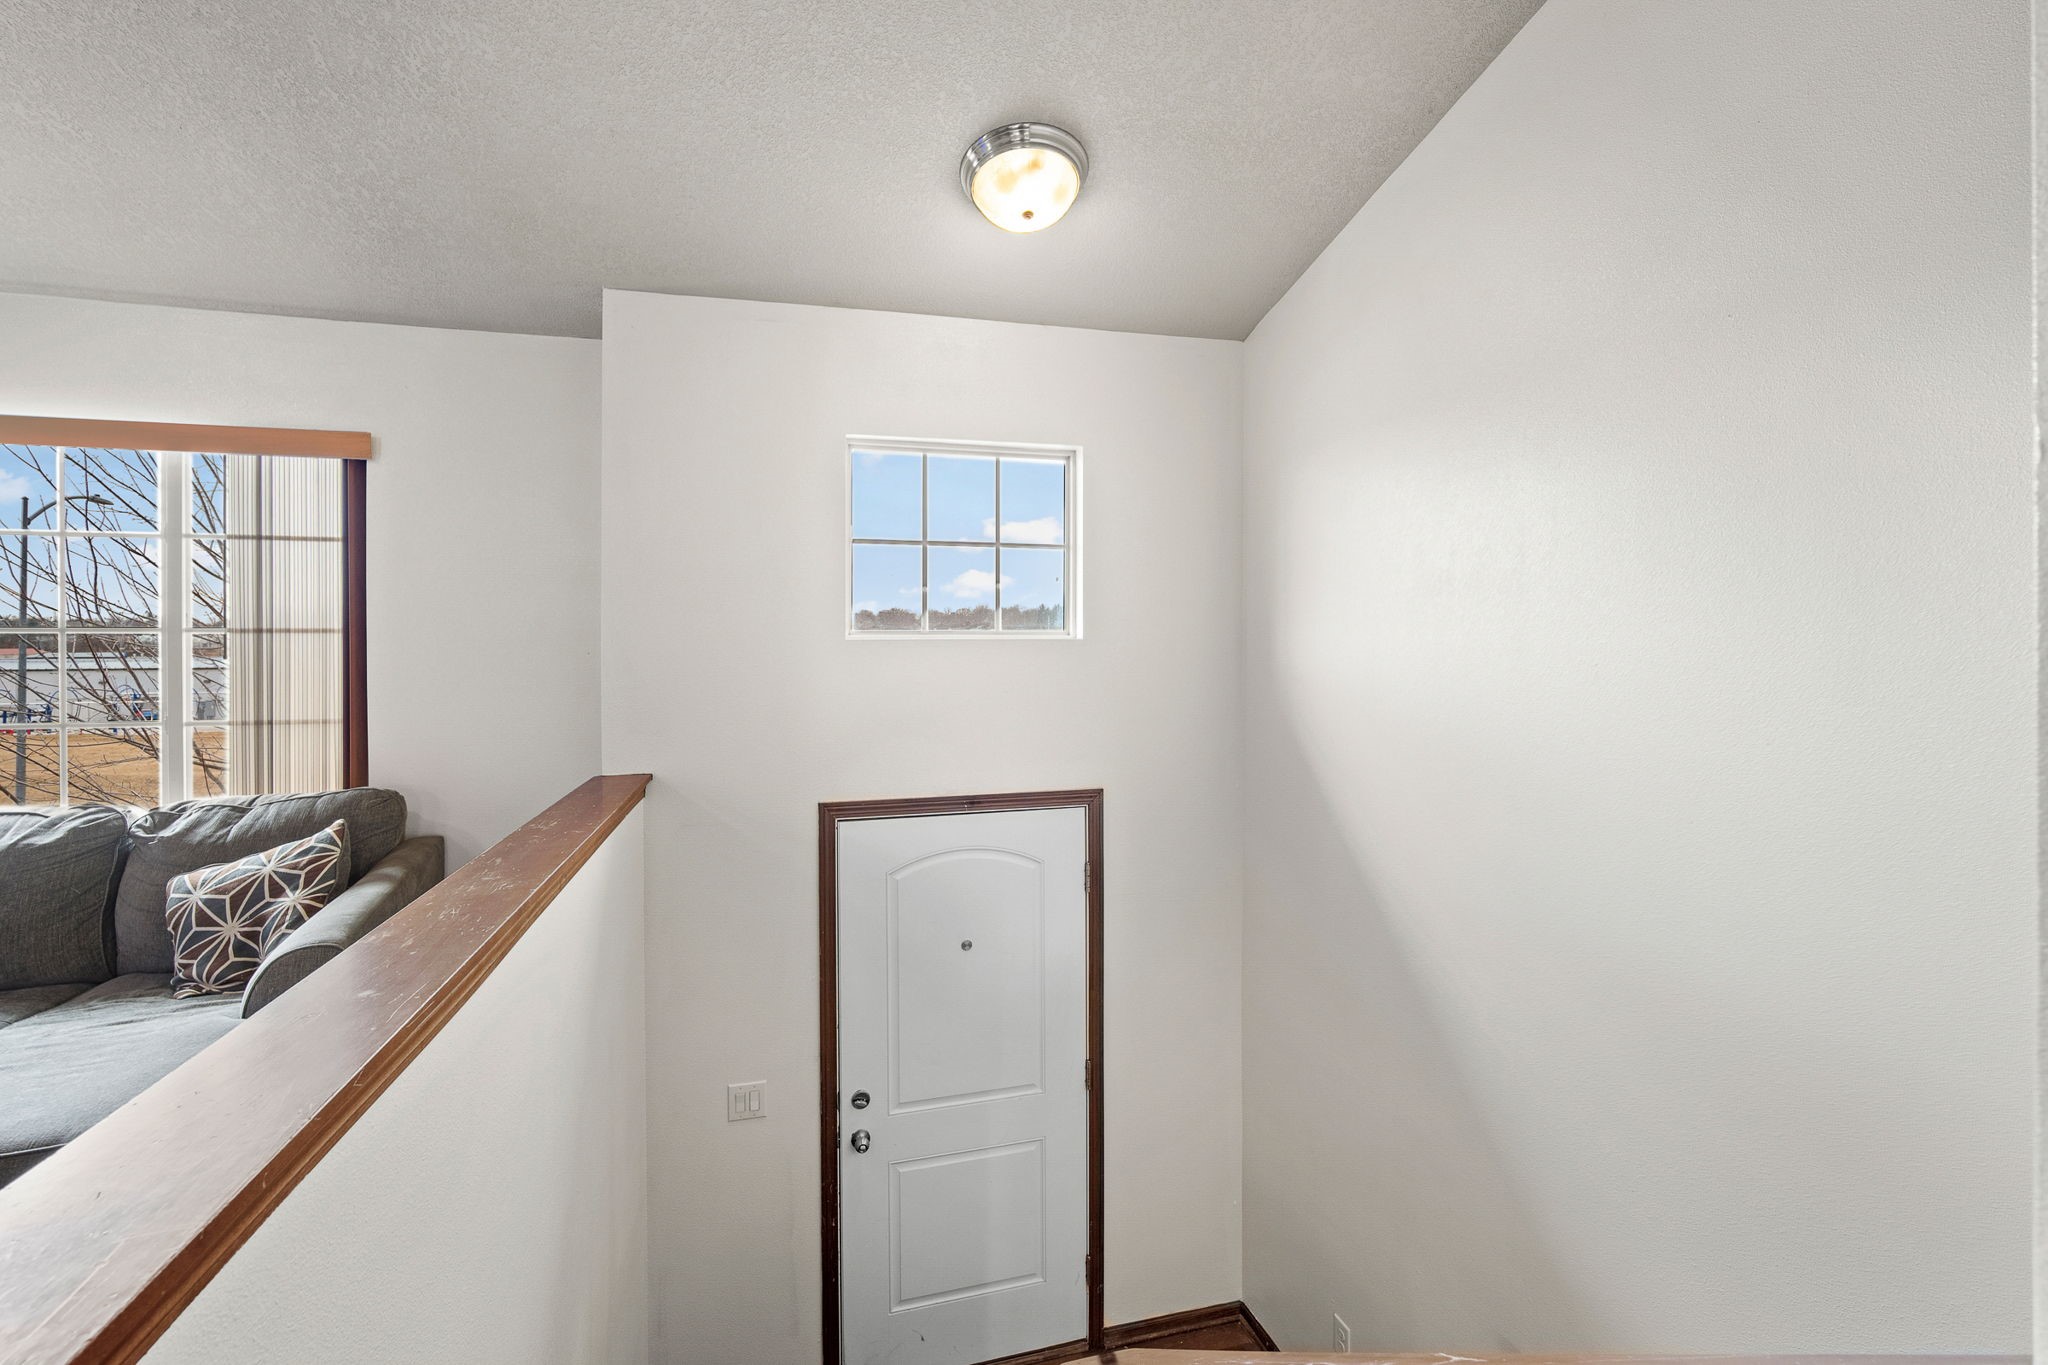
Entry foyer with a tall ceiling, high window, white front door, and view of a gray sofa.
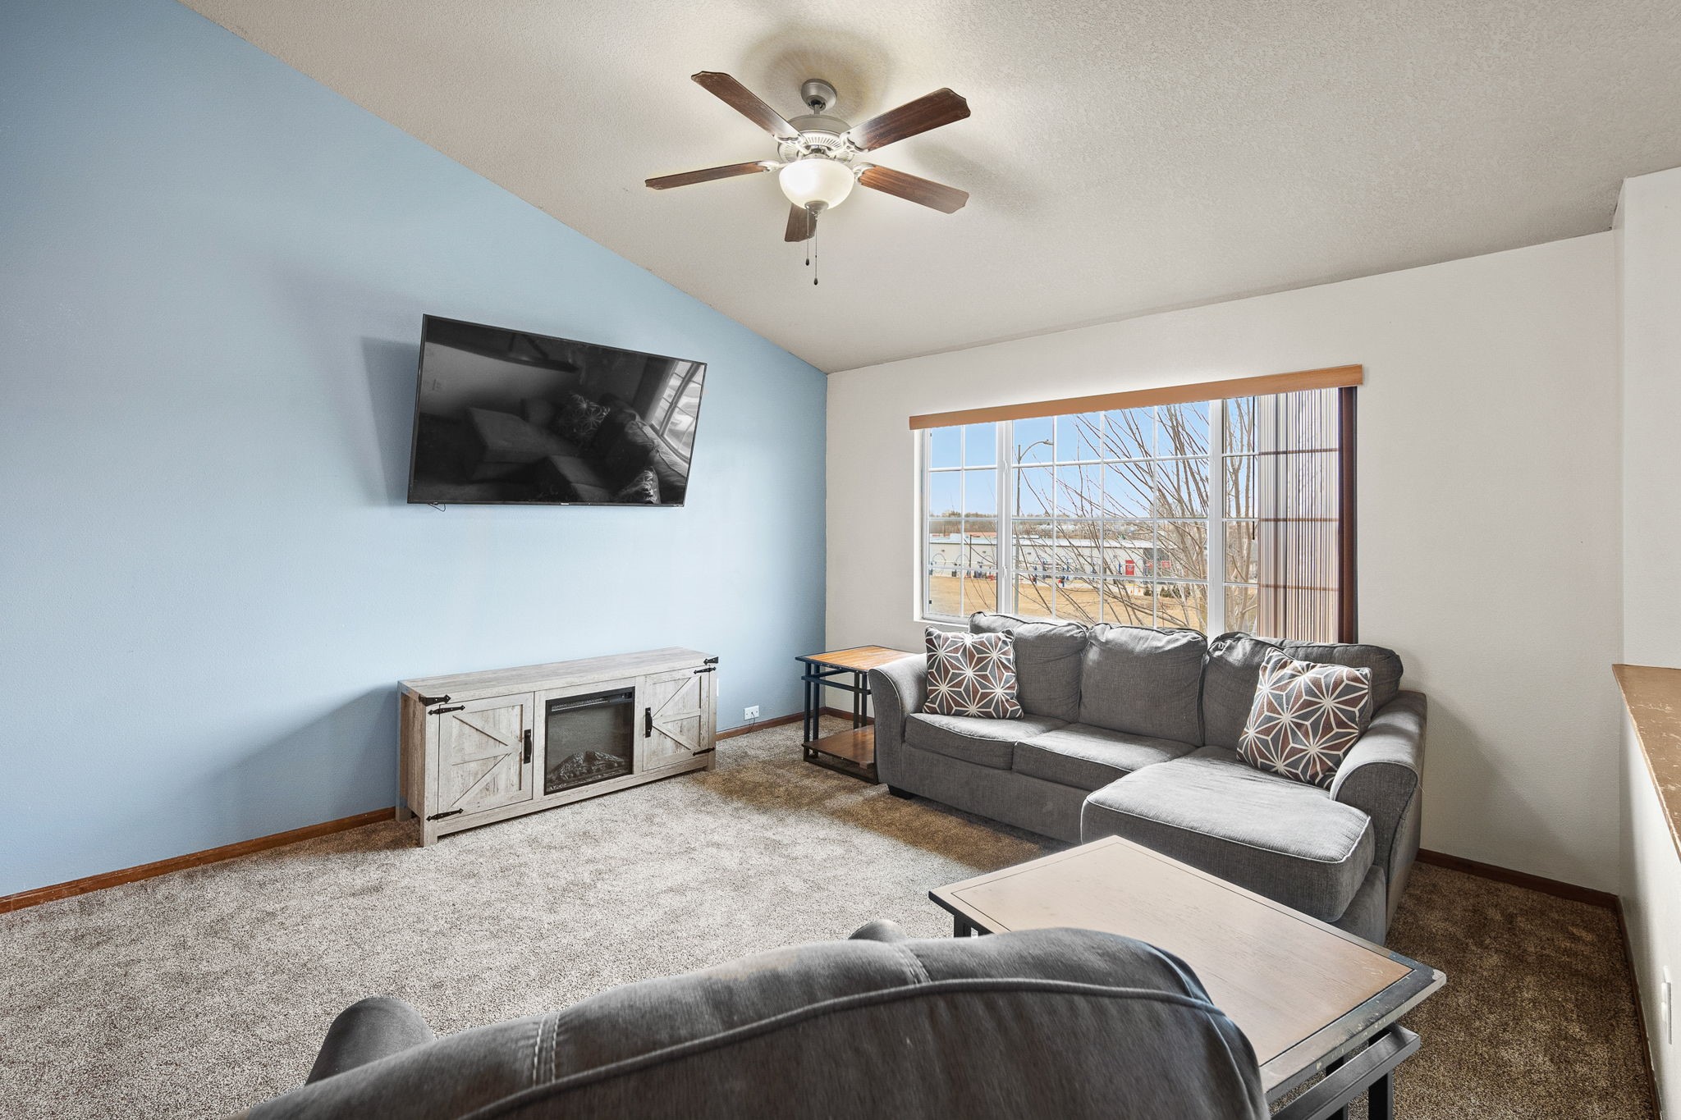
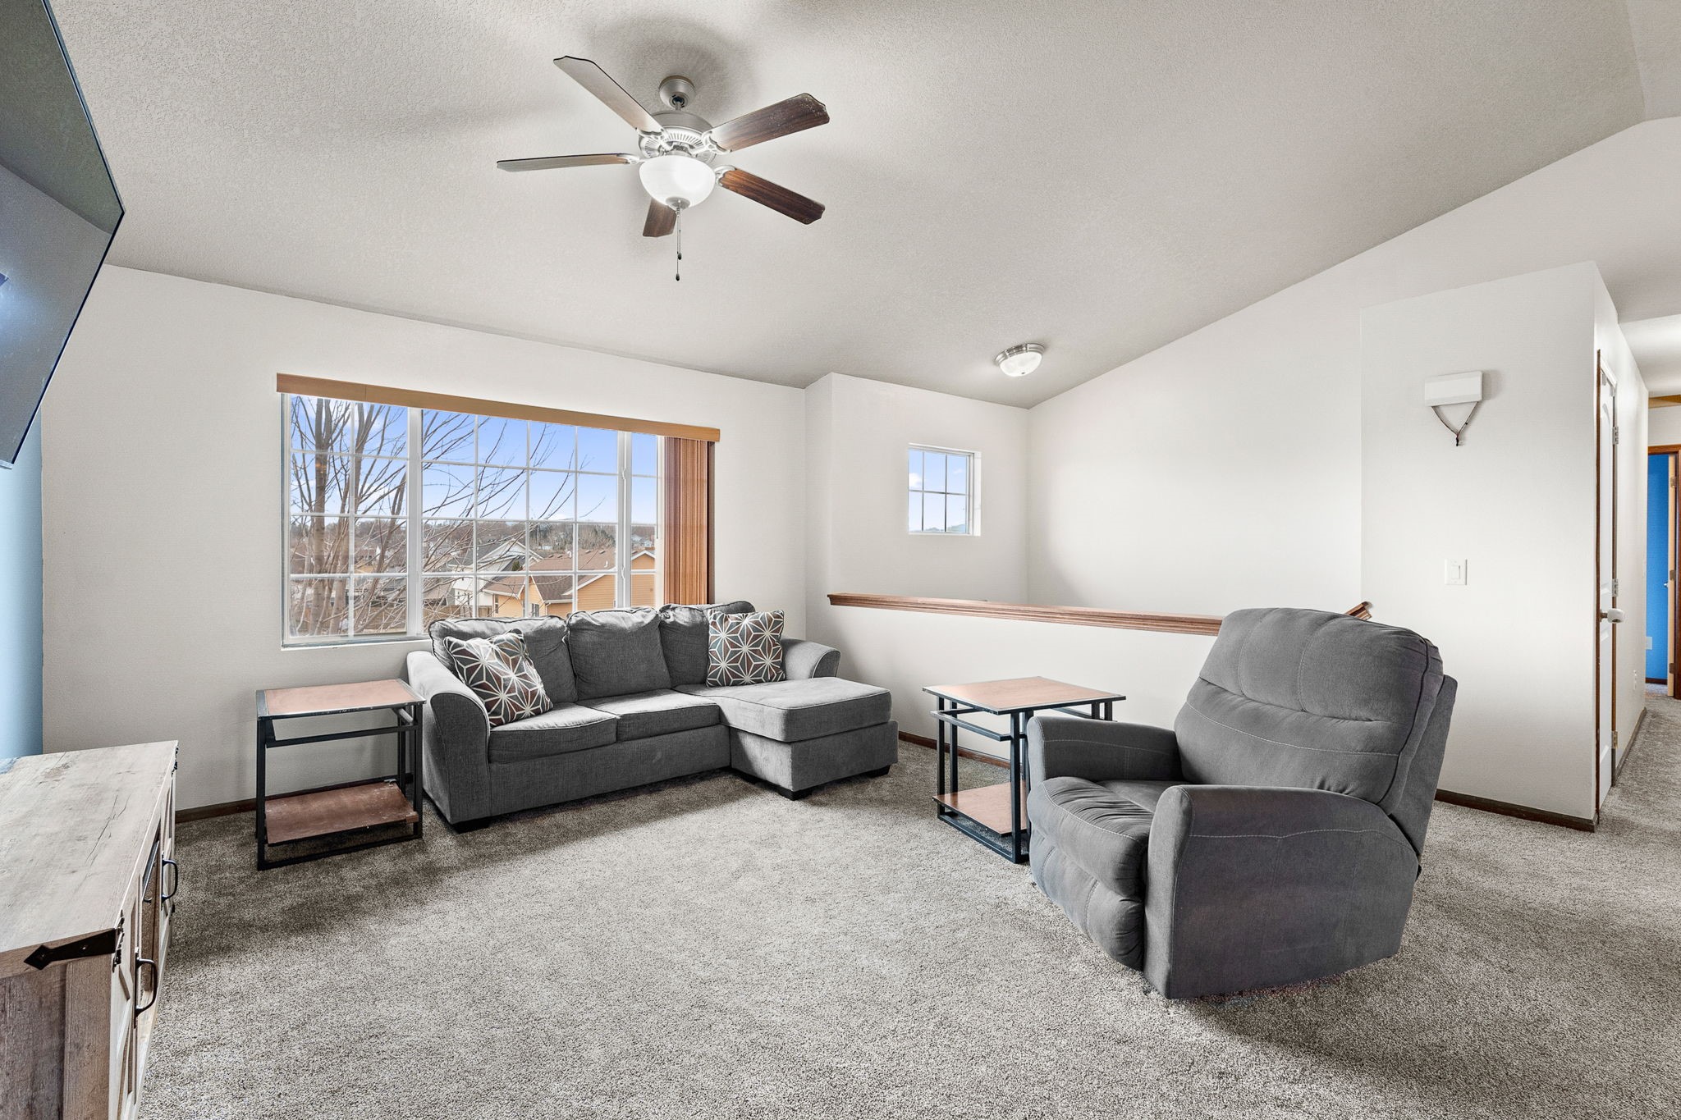
Furnished living room with a gray sectional, blue accent wall, and large window.
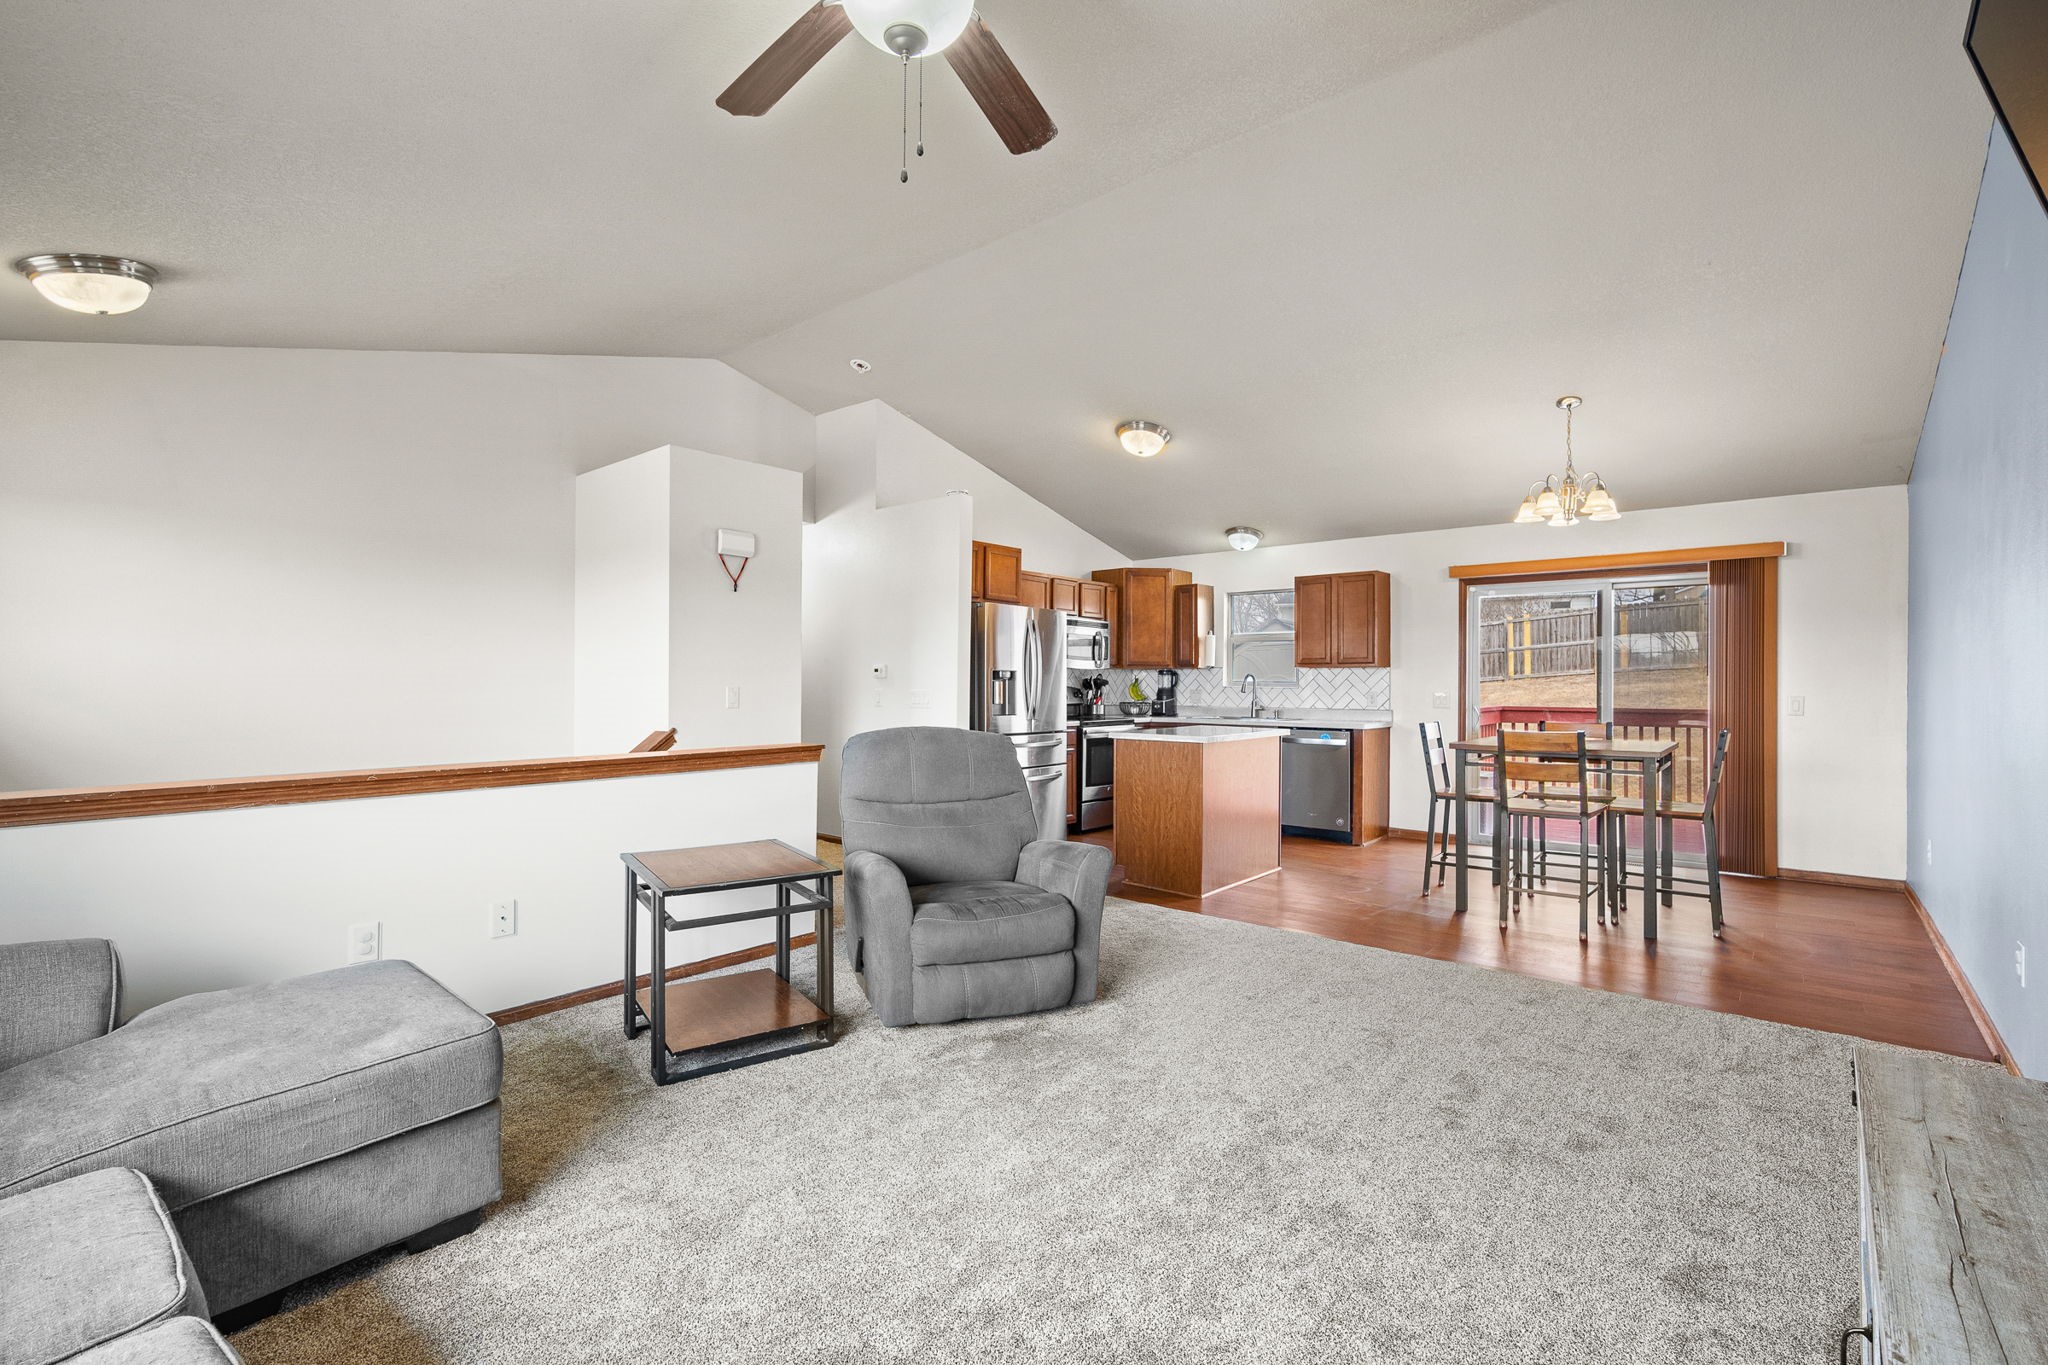
Living room with gray seating opening to a wood-cabinet kitchen and dining area by sliding glass doors.
Furnished living room with a gray sectional and recliner beside large windows.
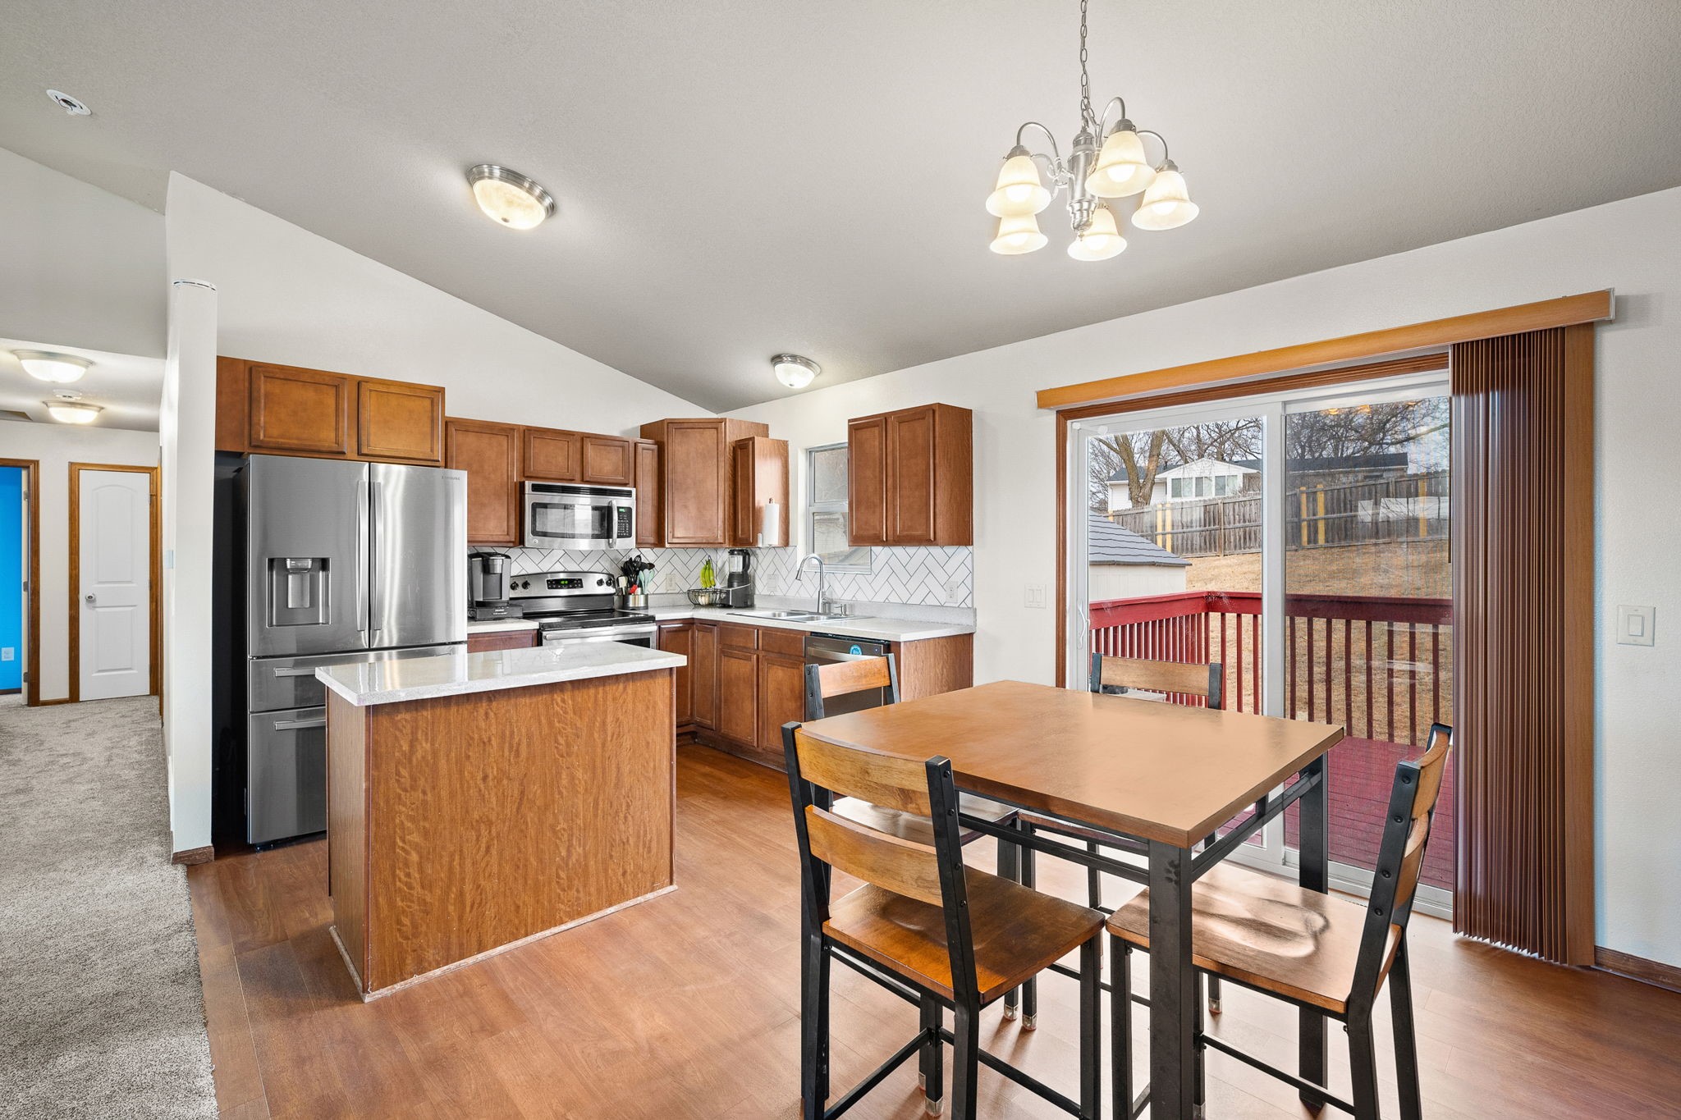
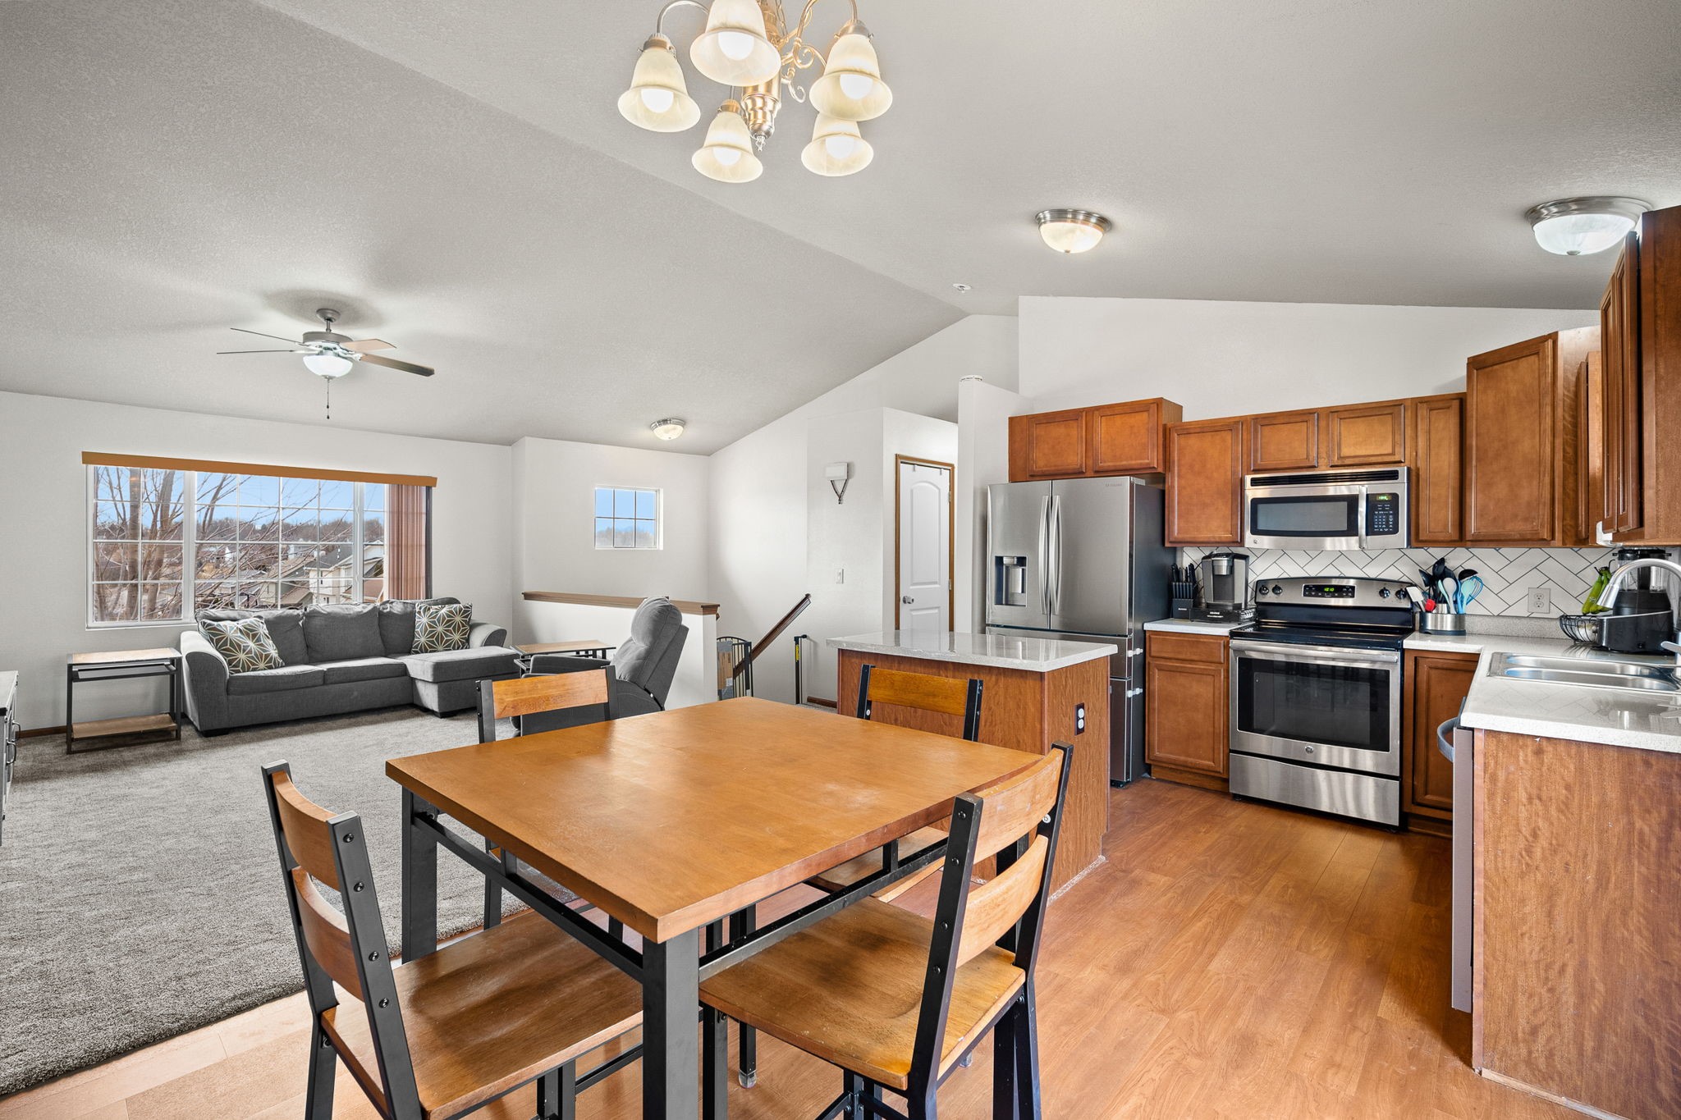
Kitchen and dining area with wood cabinets, stainless steel appliances, and sliding doors to a red deck.
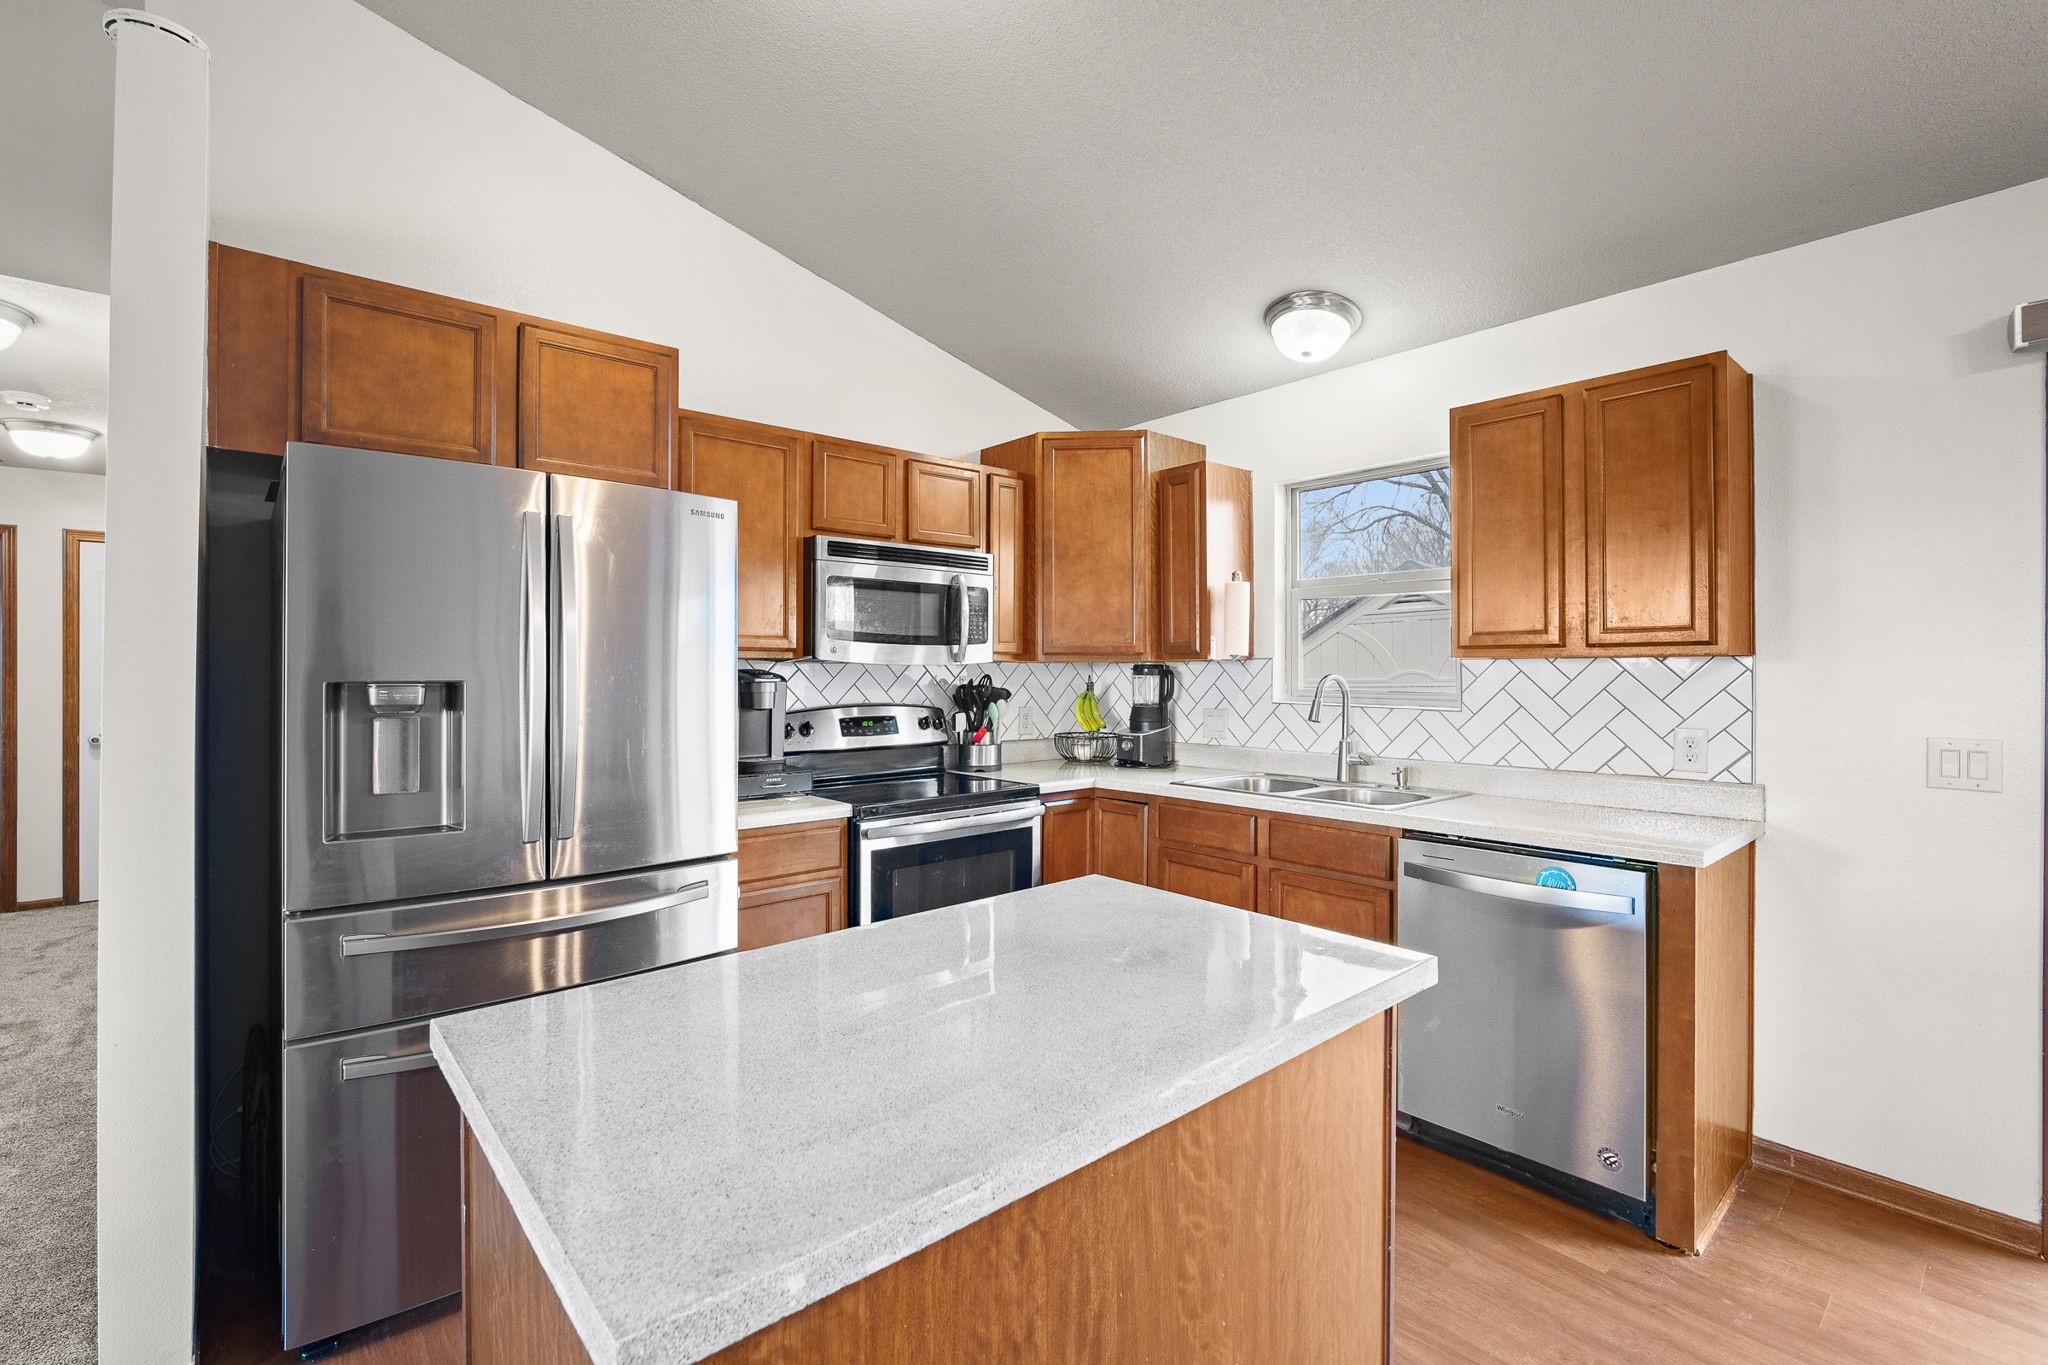
Kitchen with a large island, wood cabinets, stainless steel appliances, and geometric tile backsplash.
Open-plan kitchen and living area with wood cabinets, stainless steel appliances, and a gray sectional sofa.
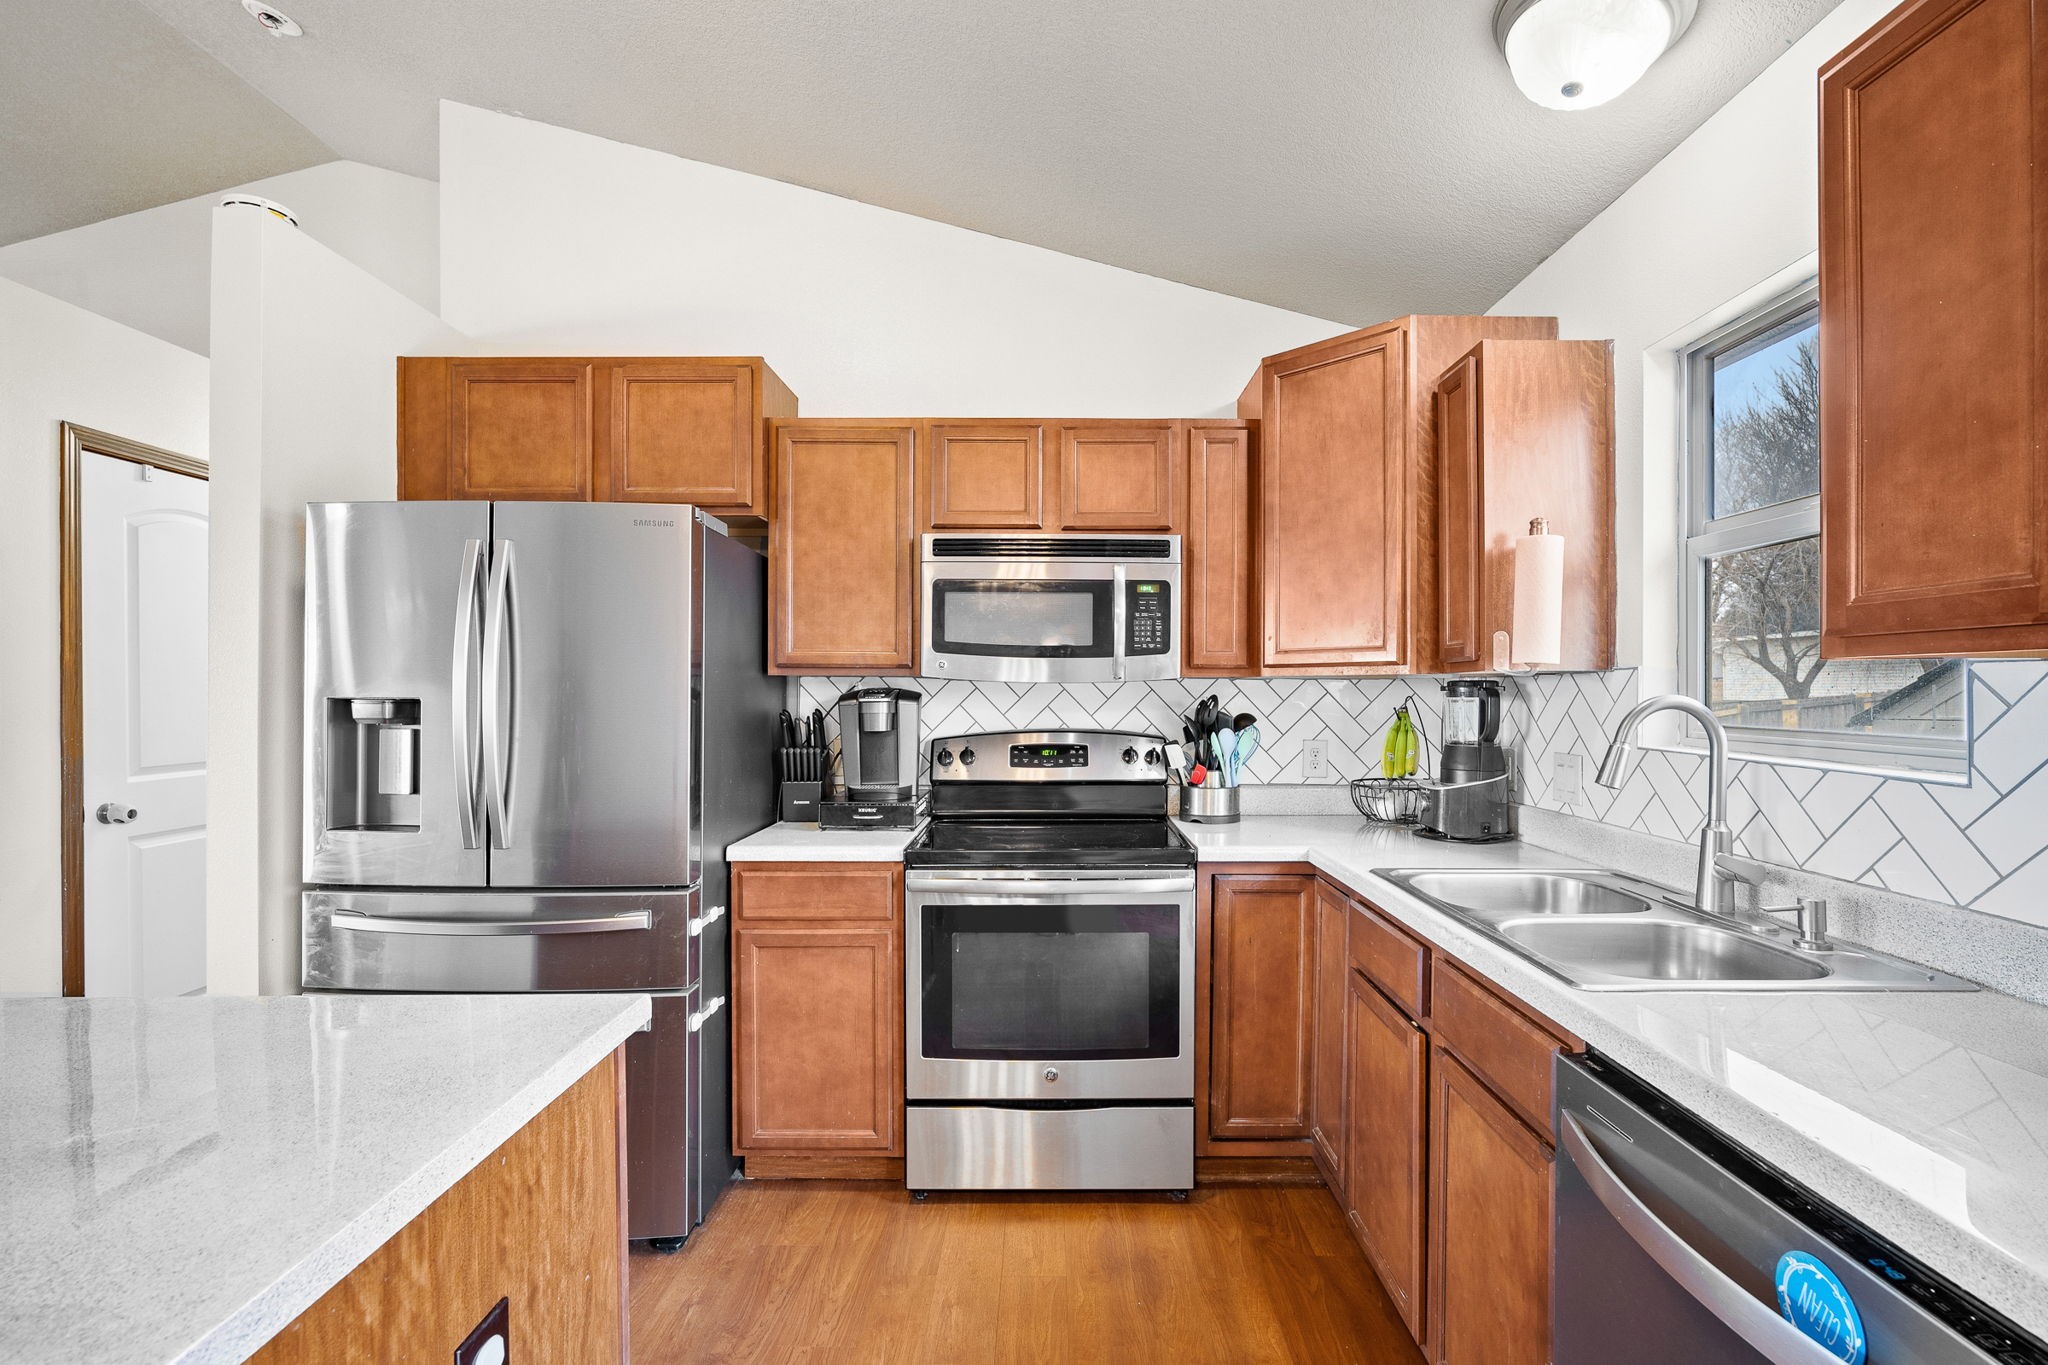
Kitchen with warm wood cabinets, geometric tile backsplash, stainless steel appliances, and a double-basin sink.
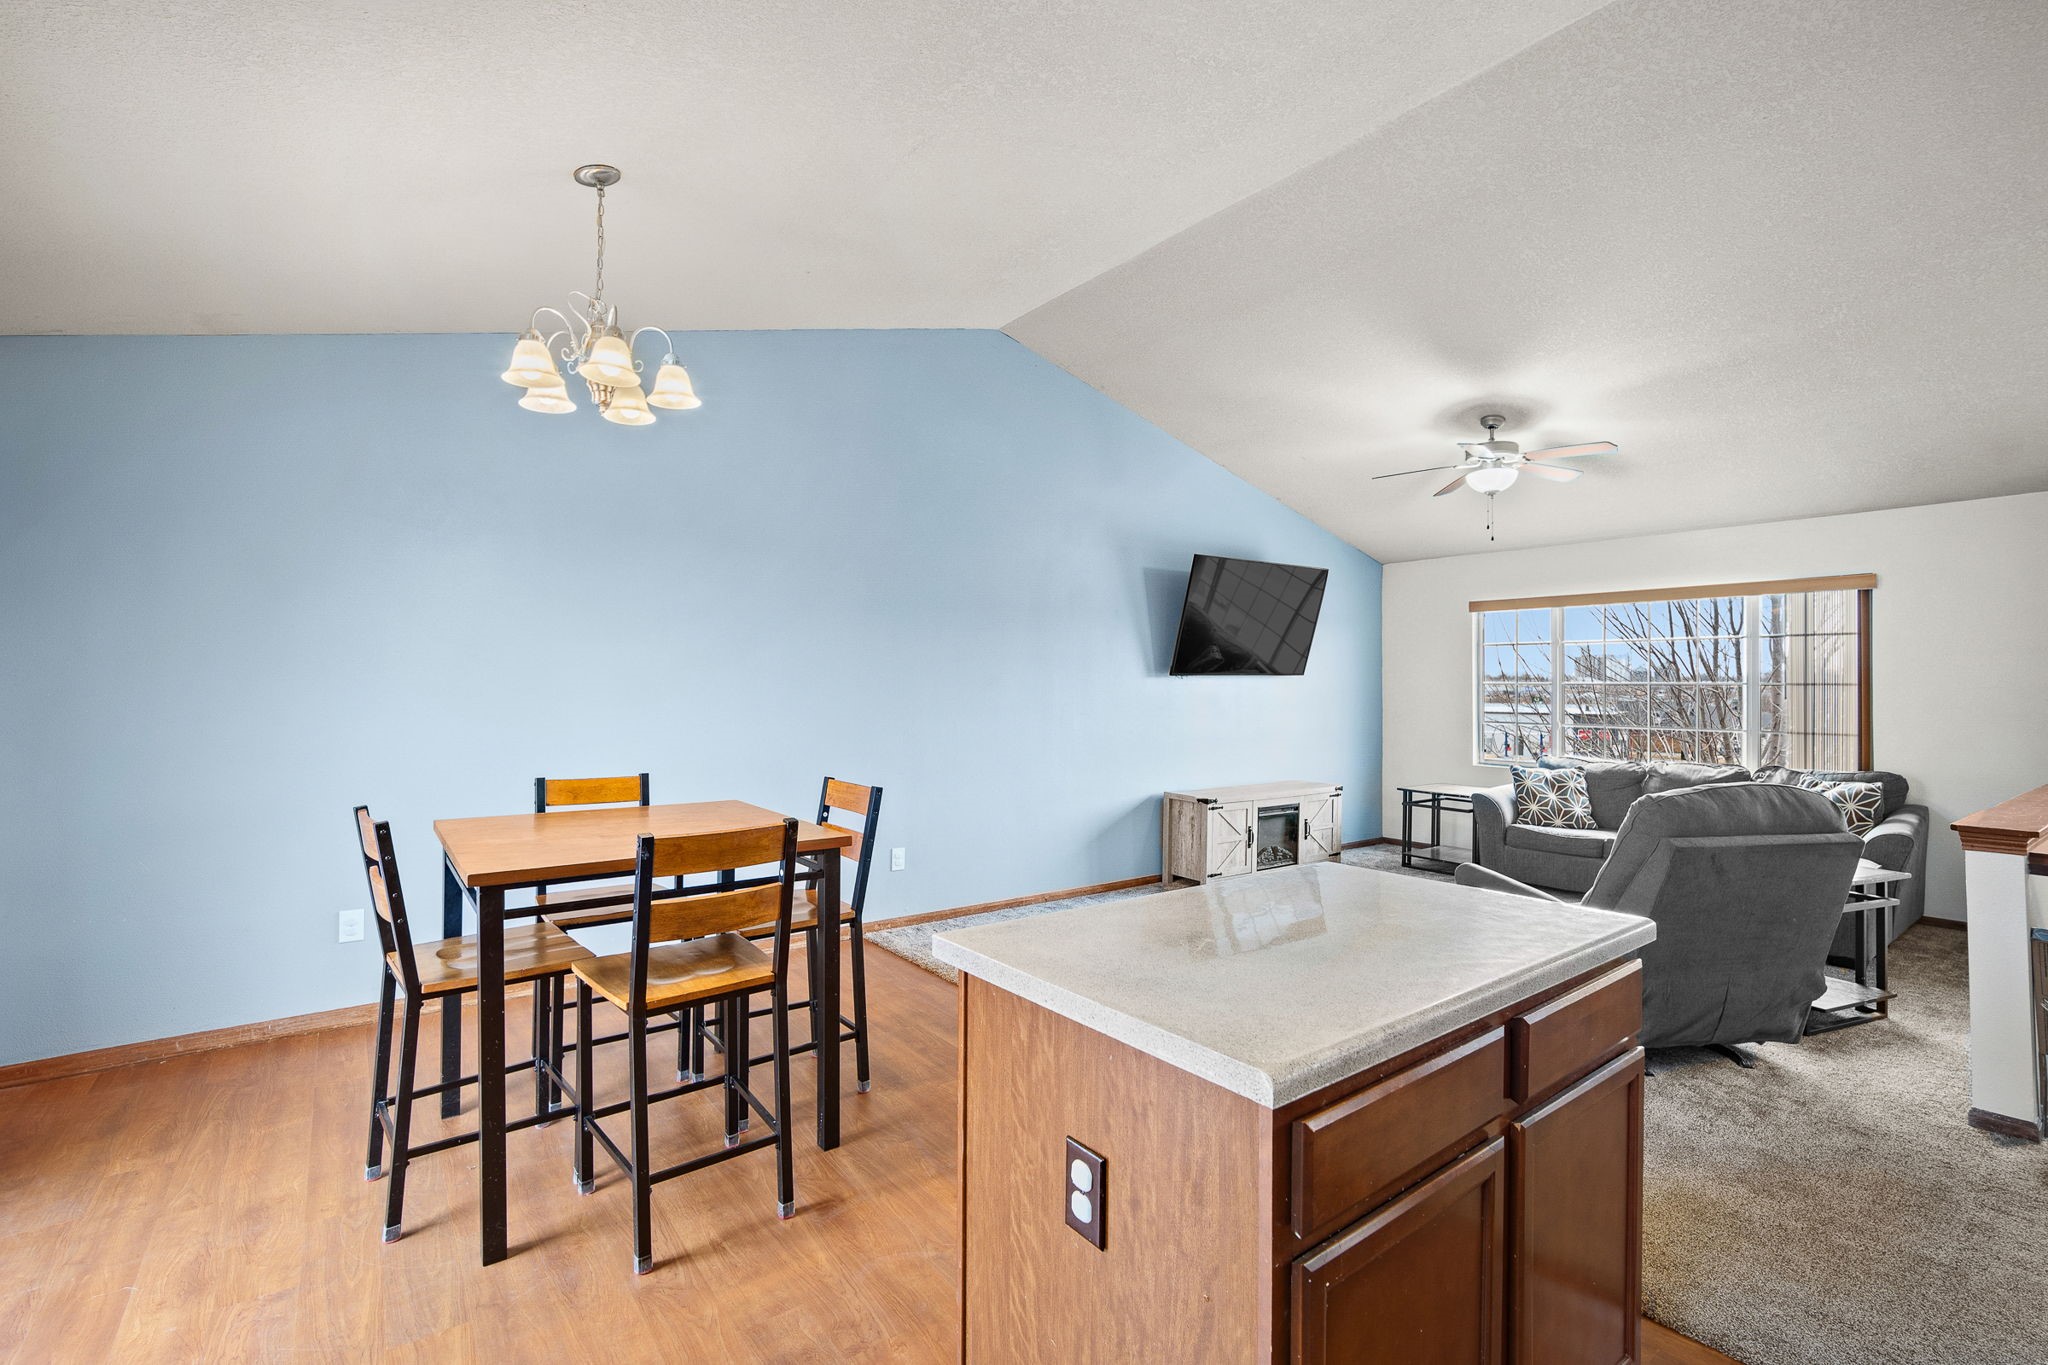
Open-plan kitchen and living area with a large island, dining table, gray seating, and a blue accent wall.
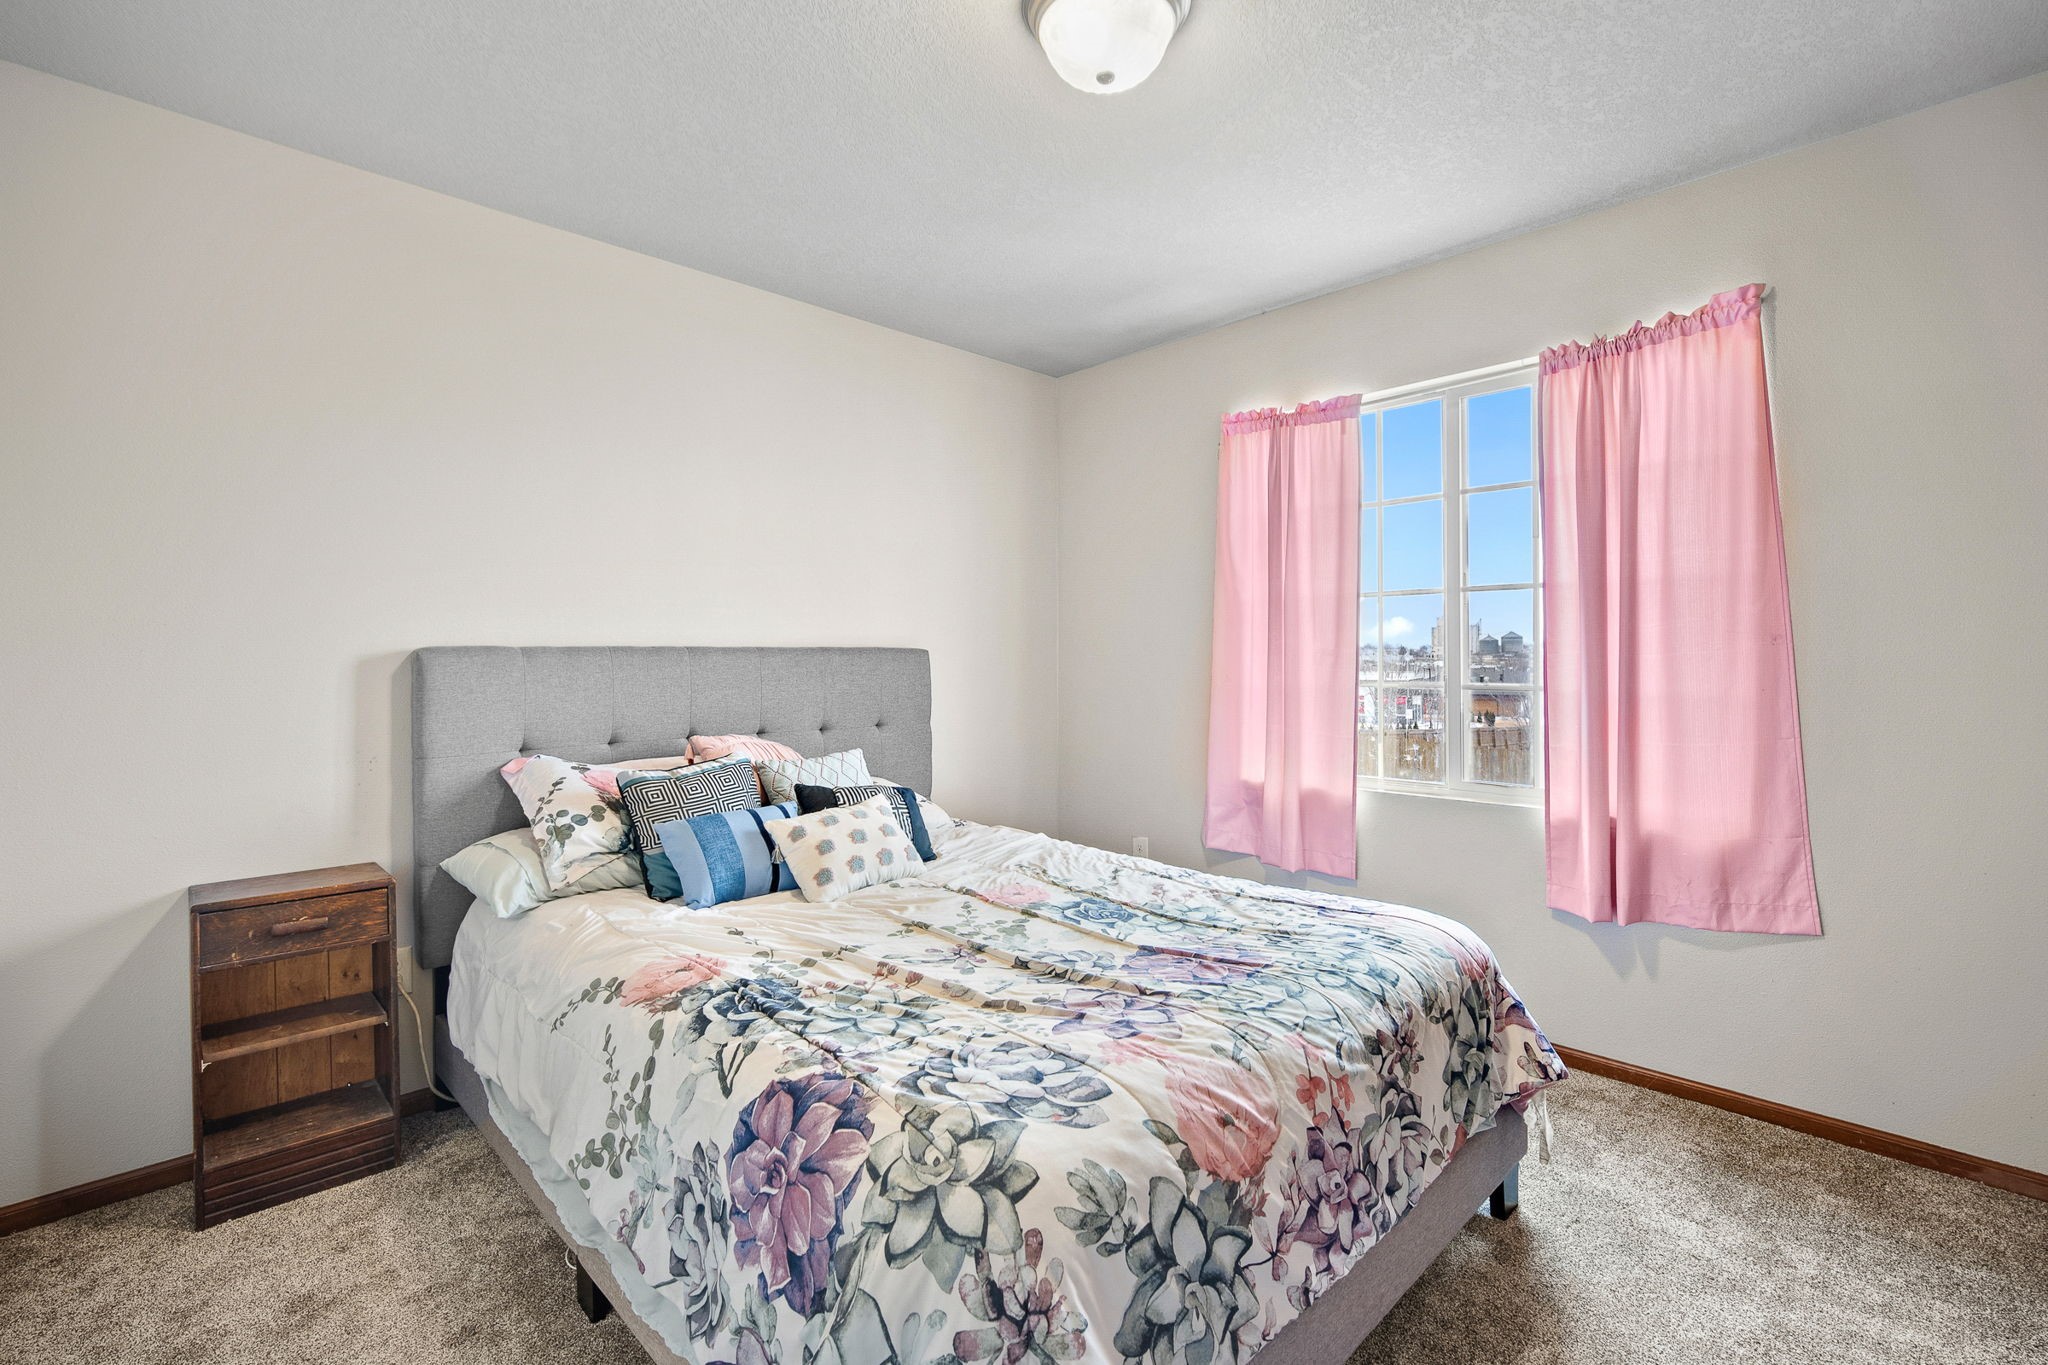
Bedroom with floral bedding, a gray upholstered headboard, and pink curtains around the window.
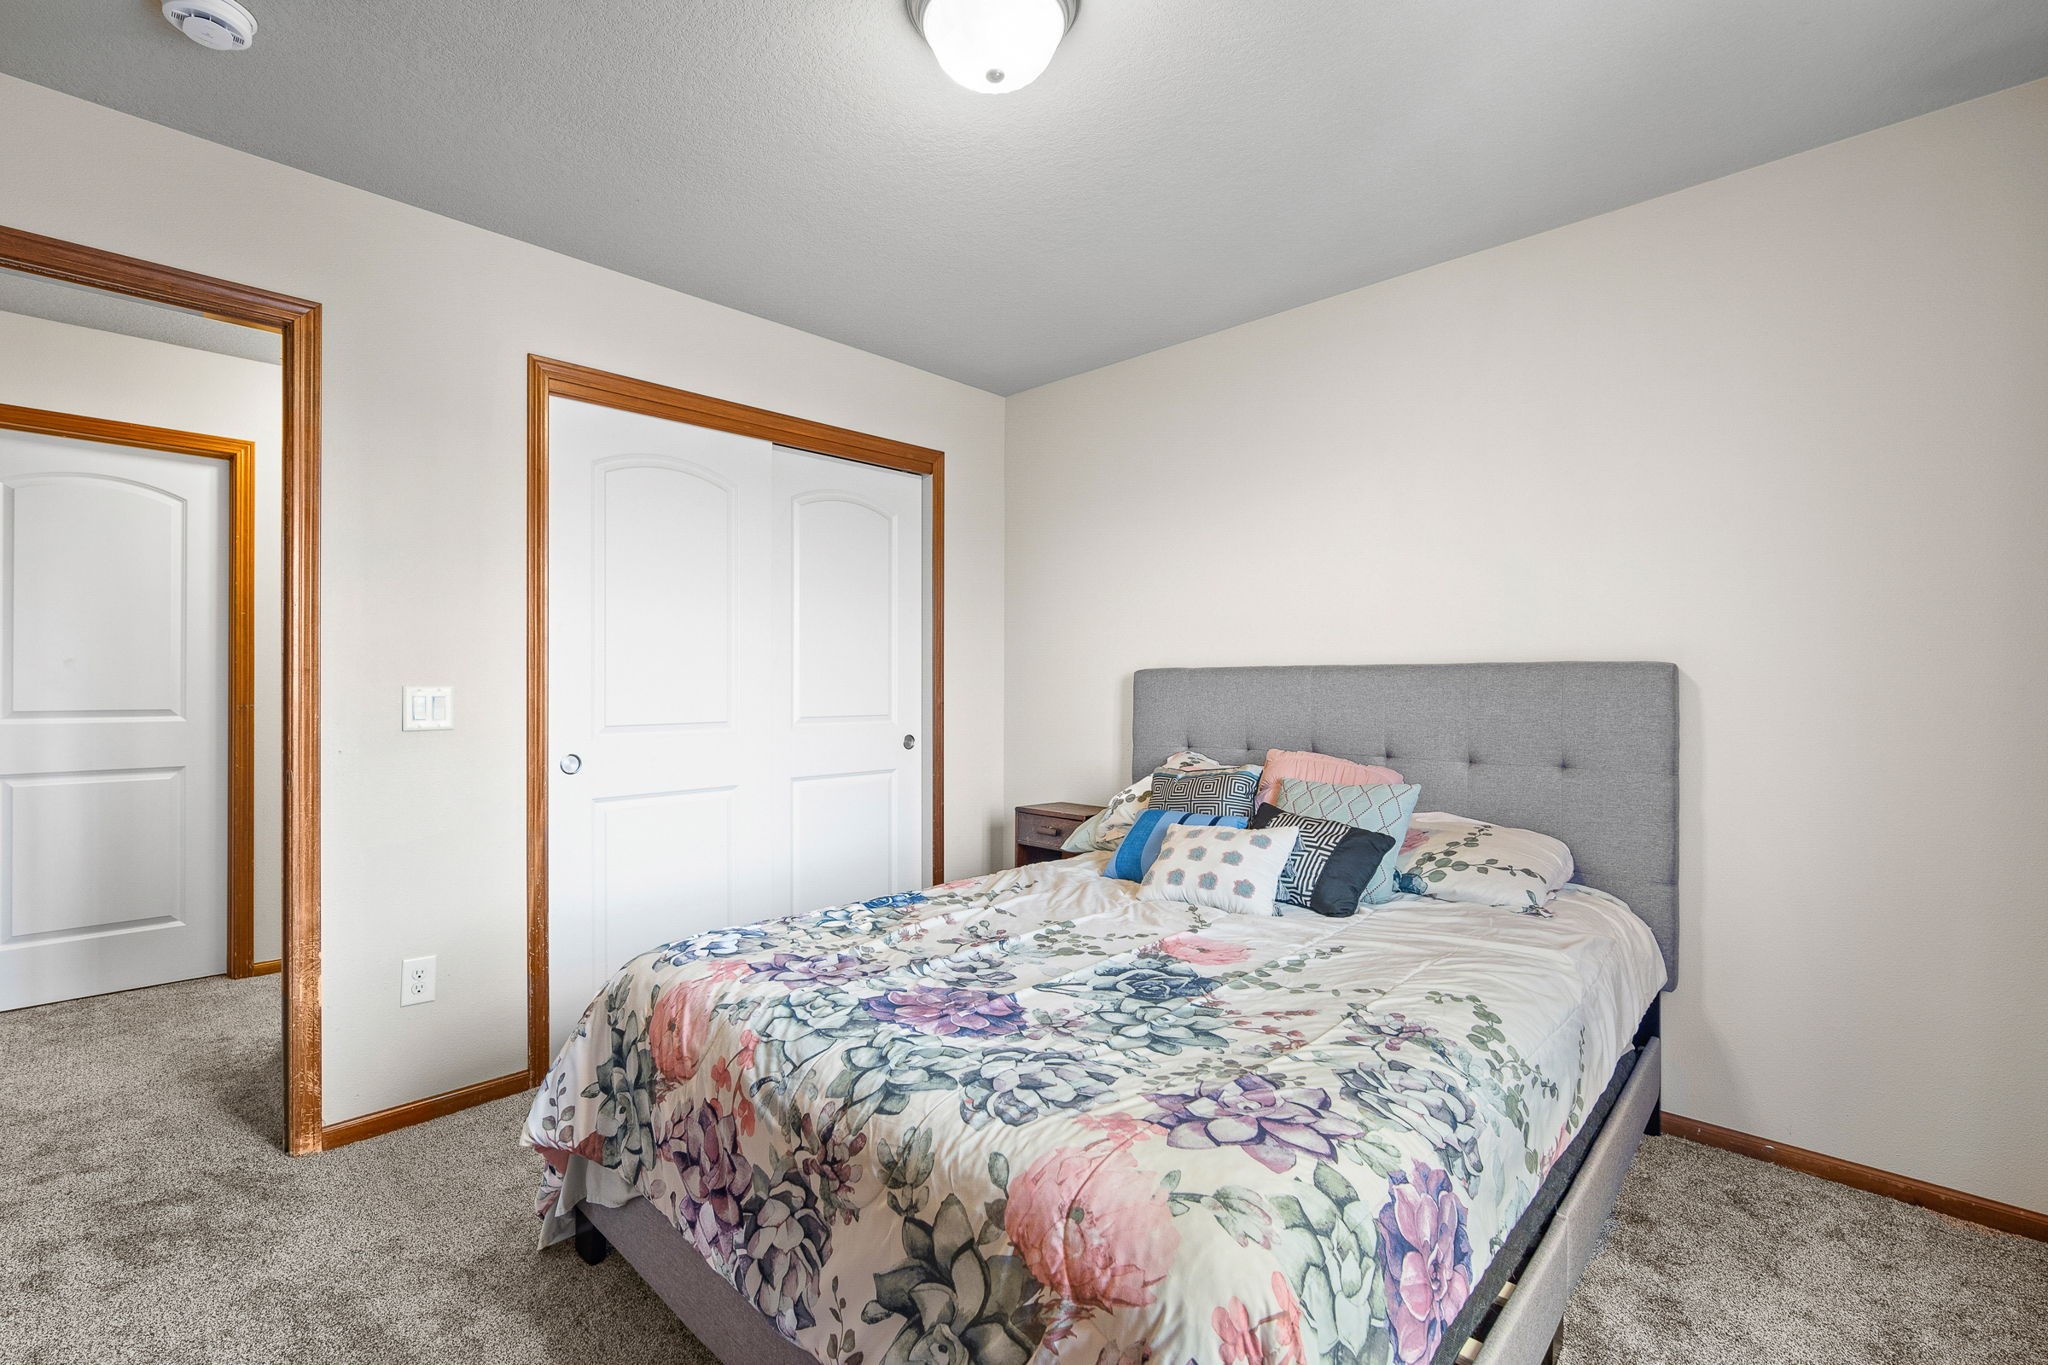
Bedroom with a gray upholstered headboard, colorful floral bedding, and mirrored closet doors.
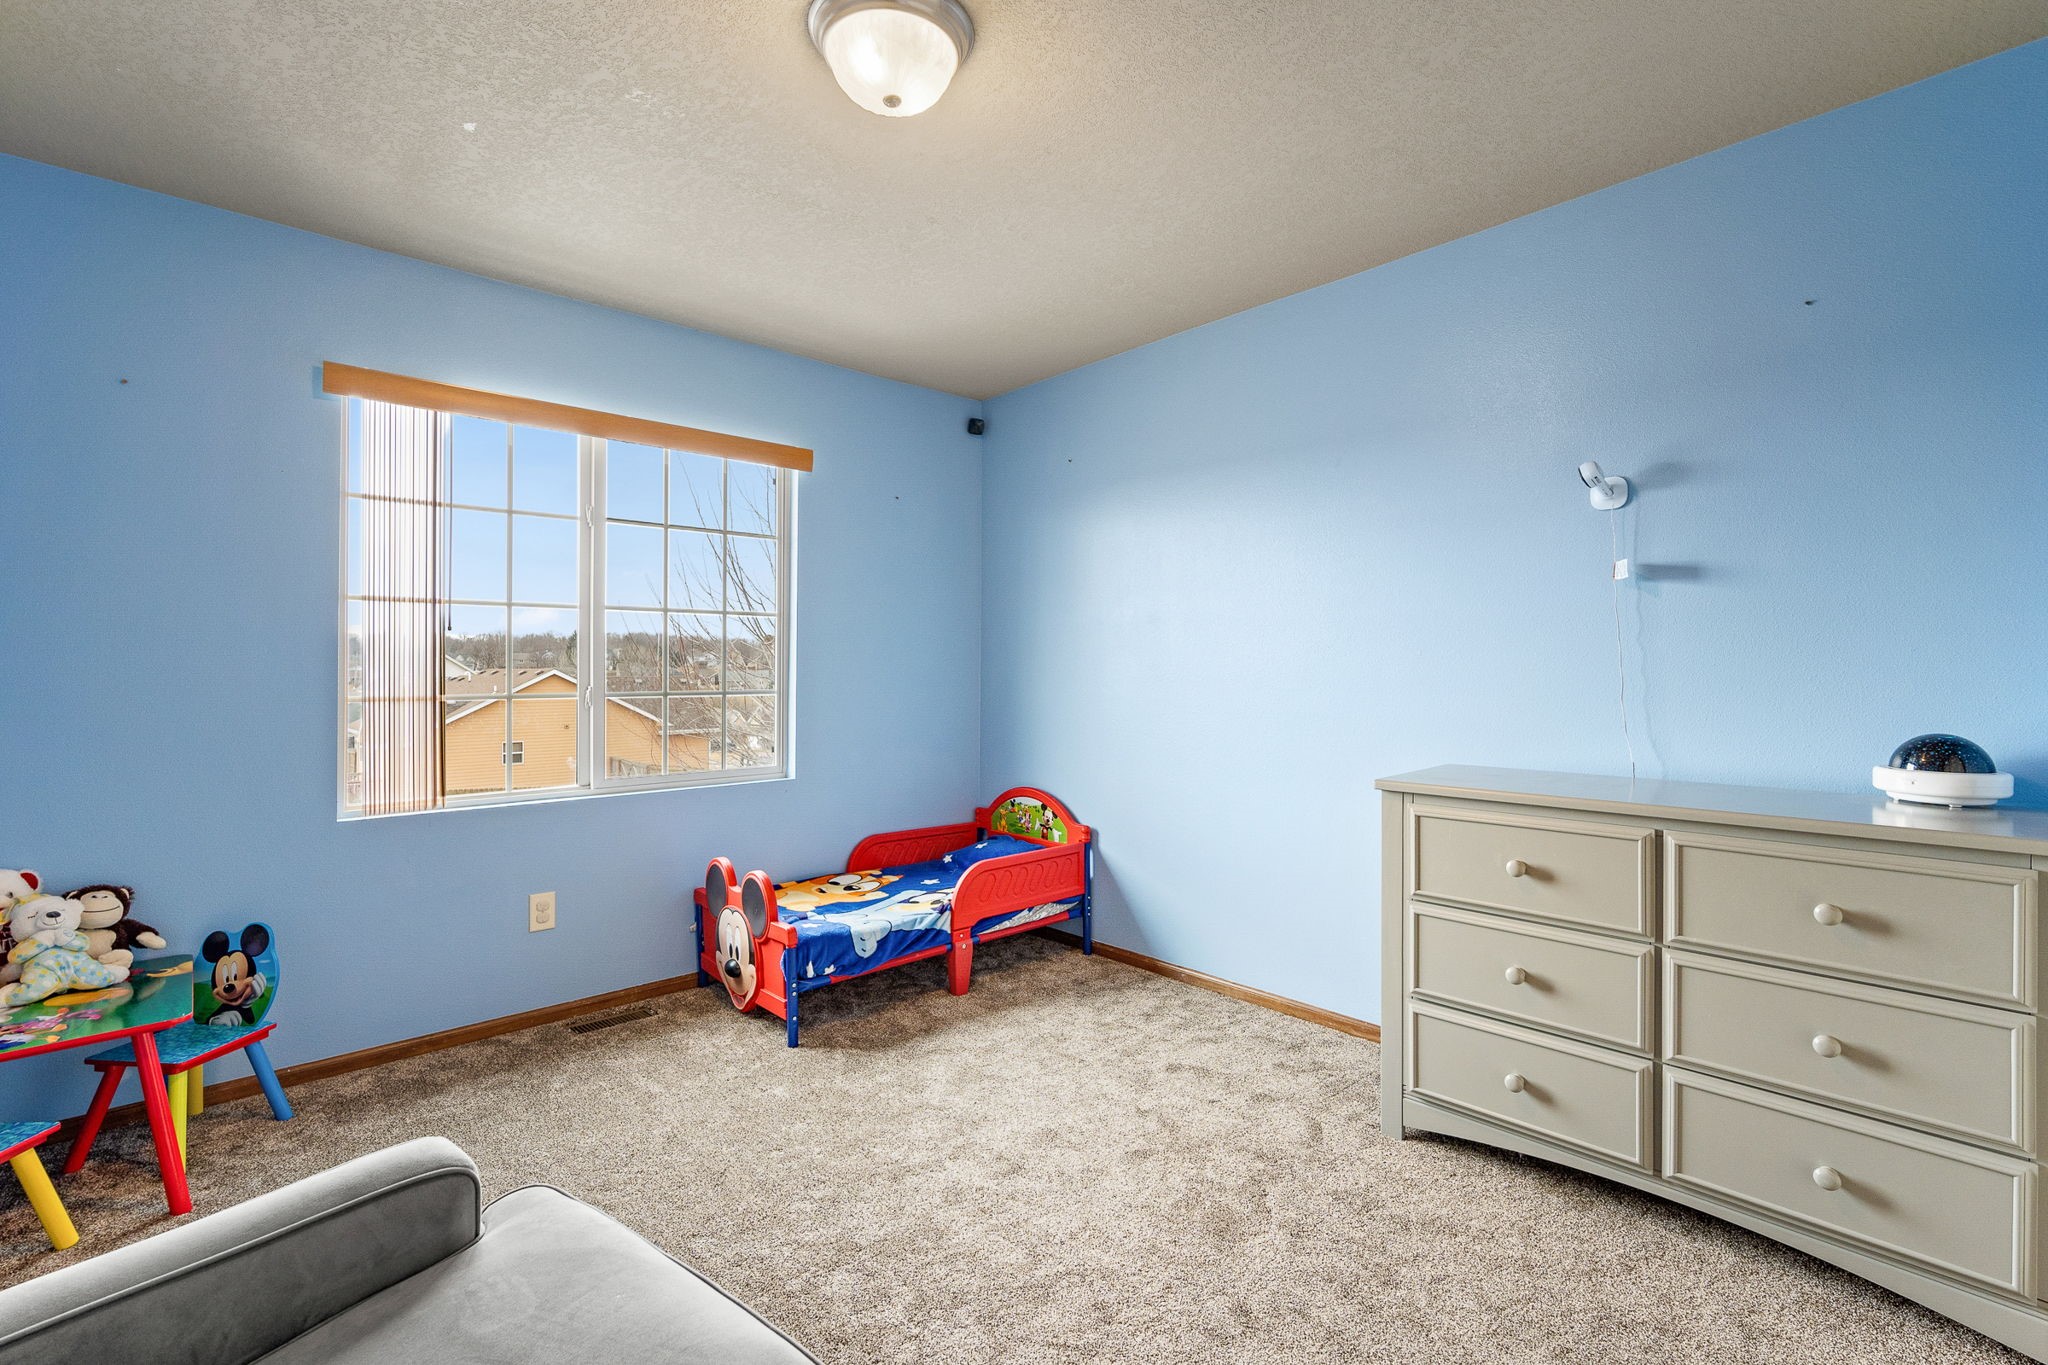
Bedroom with blue walls, a red child-sized bed, toy table, and white dresser.
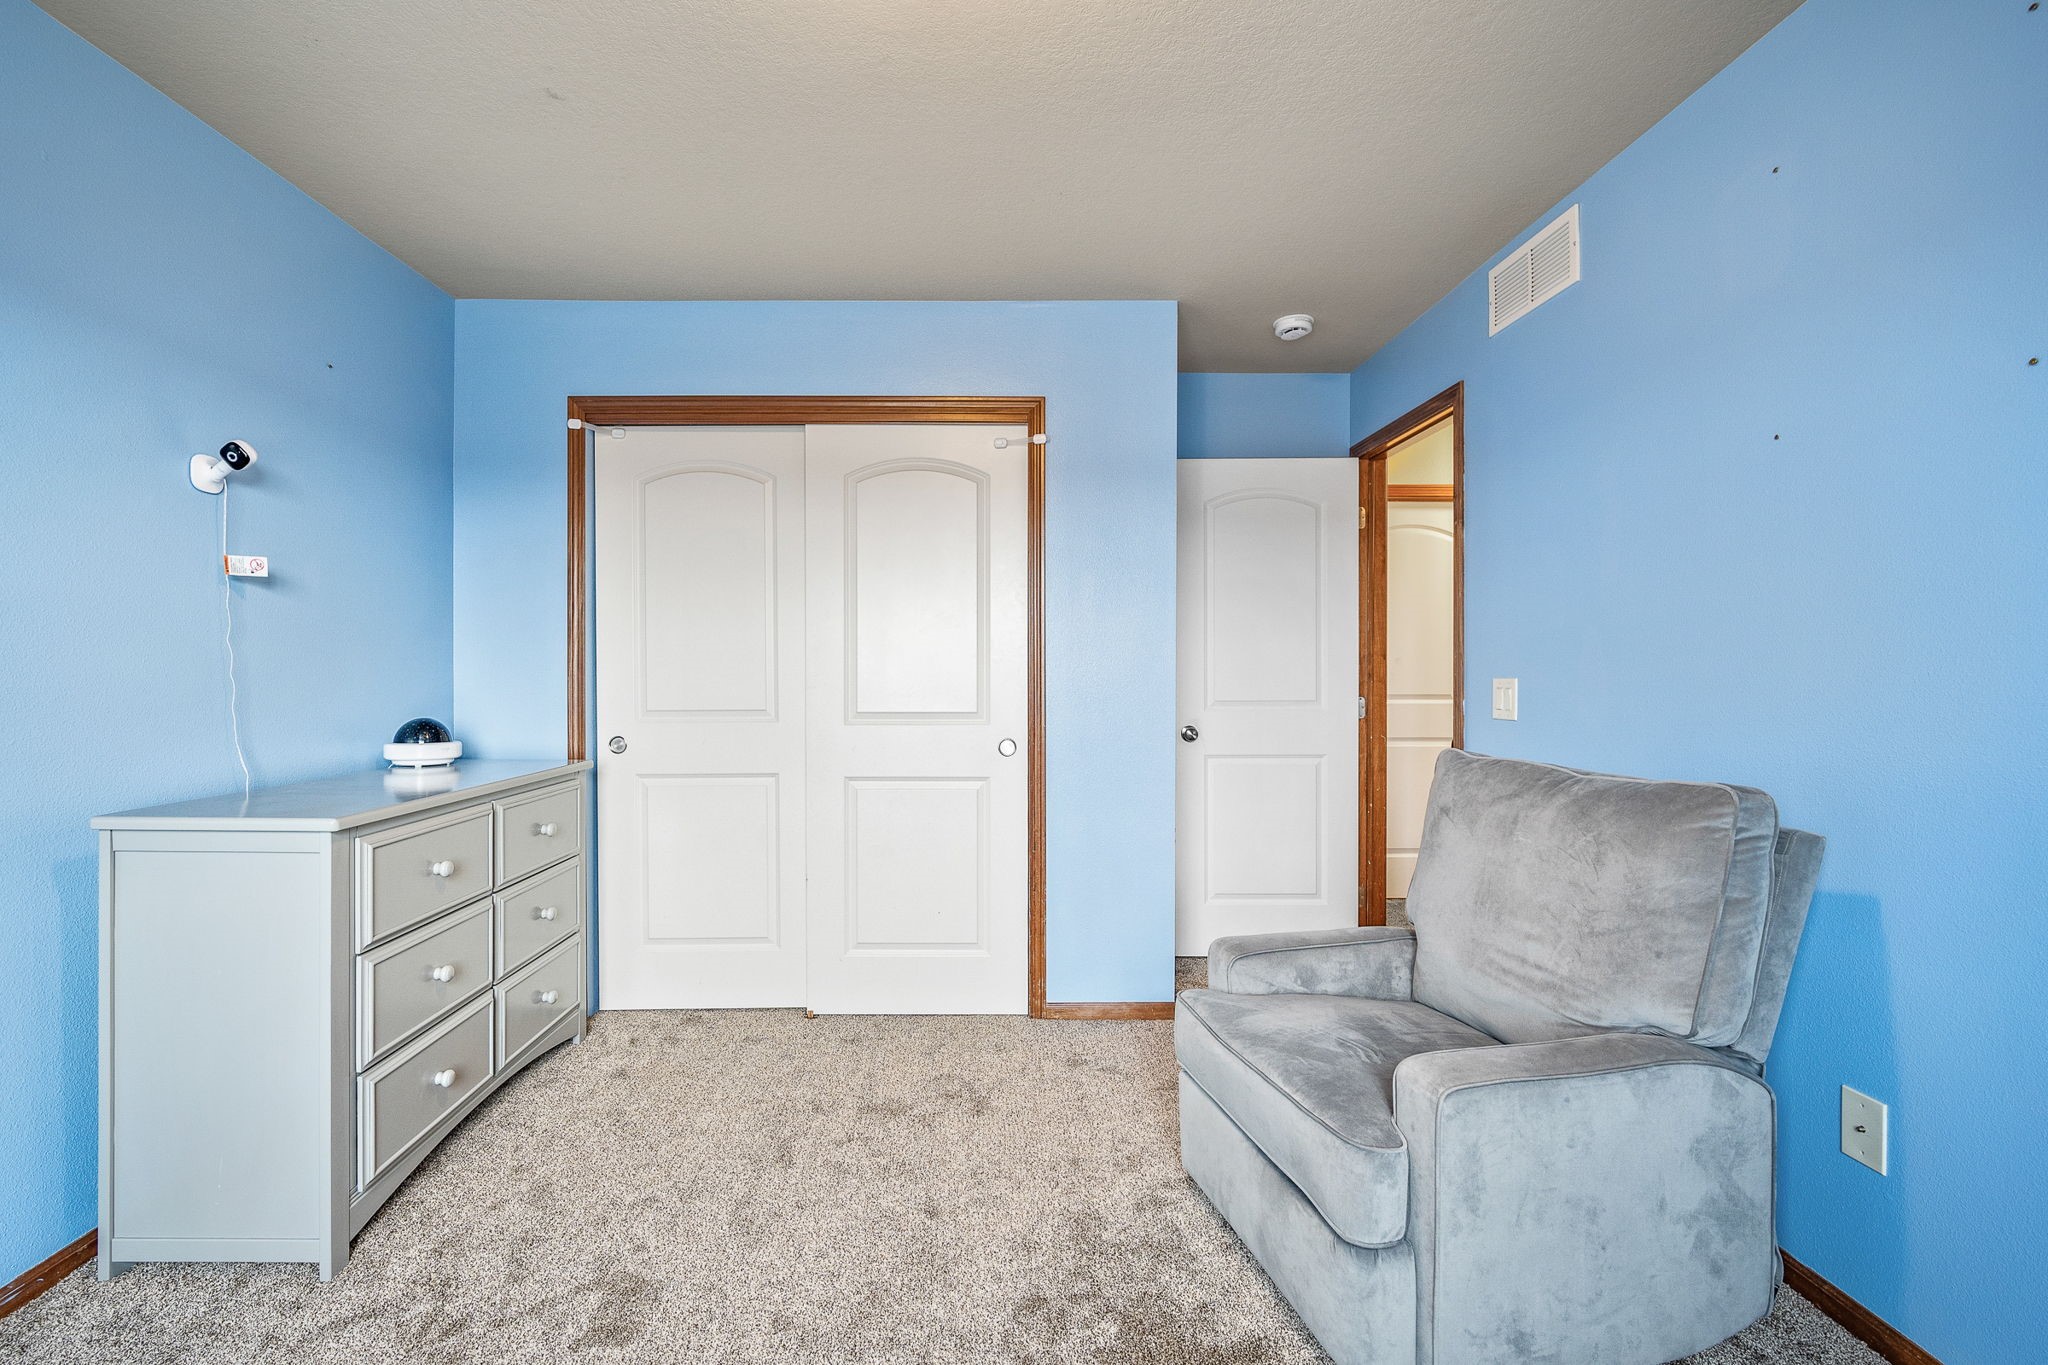
Blue bedroom with white closet doors, a gray dresser, and an upholstered armchair.
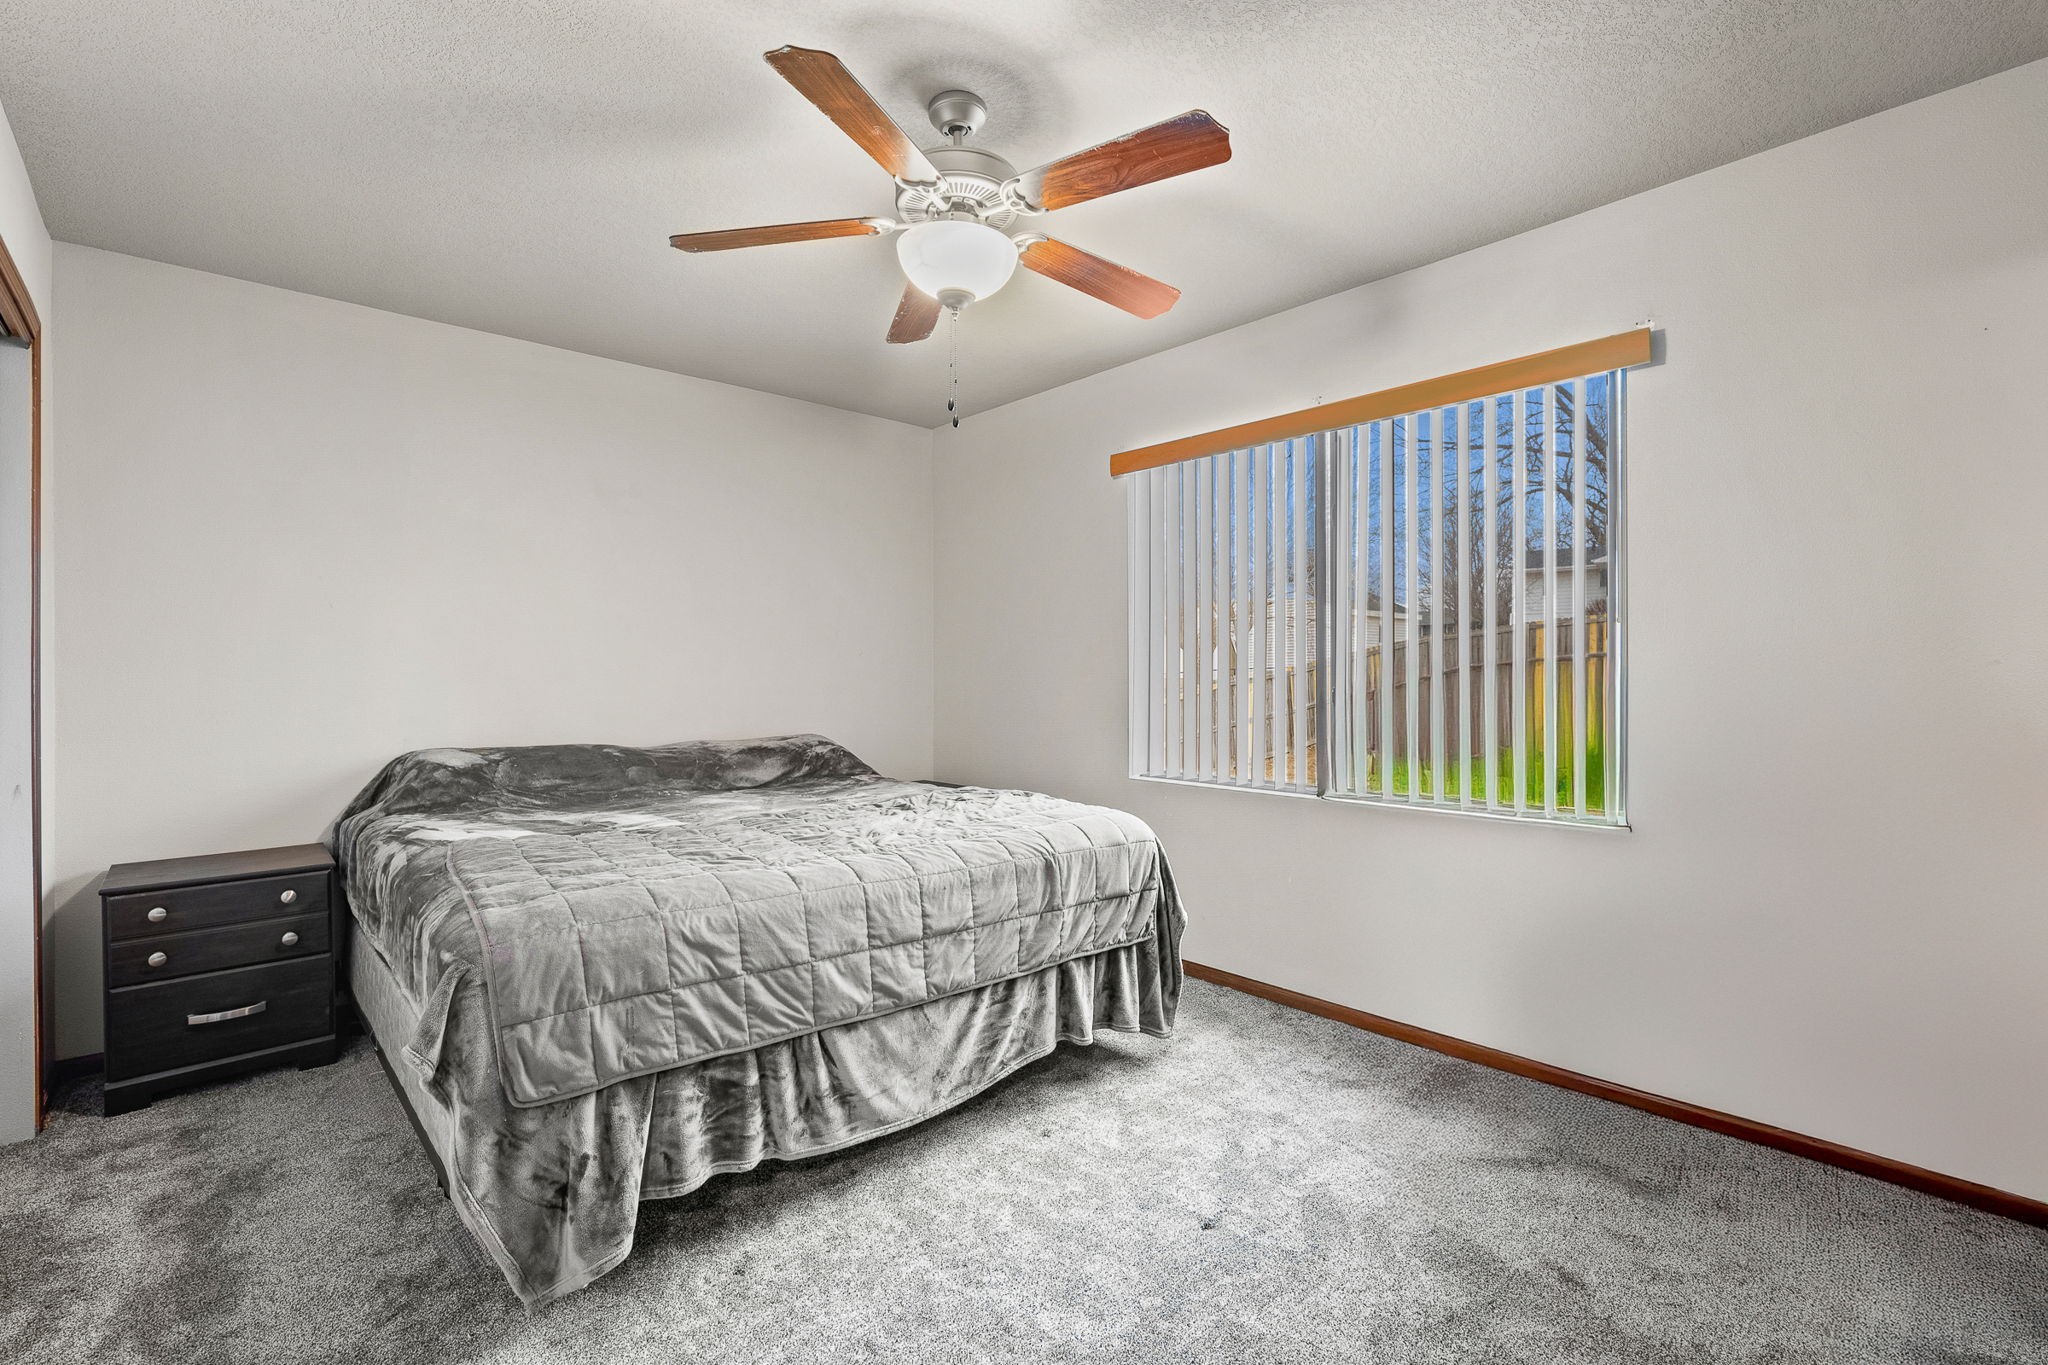
Bedroom with a gray-quilted bed, dark bedside dresser, and large window with vertical blinds.
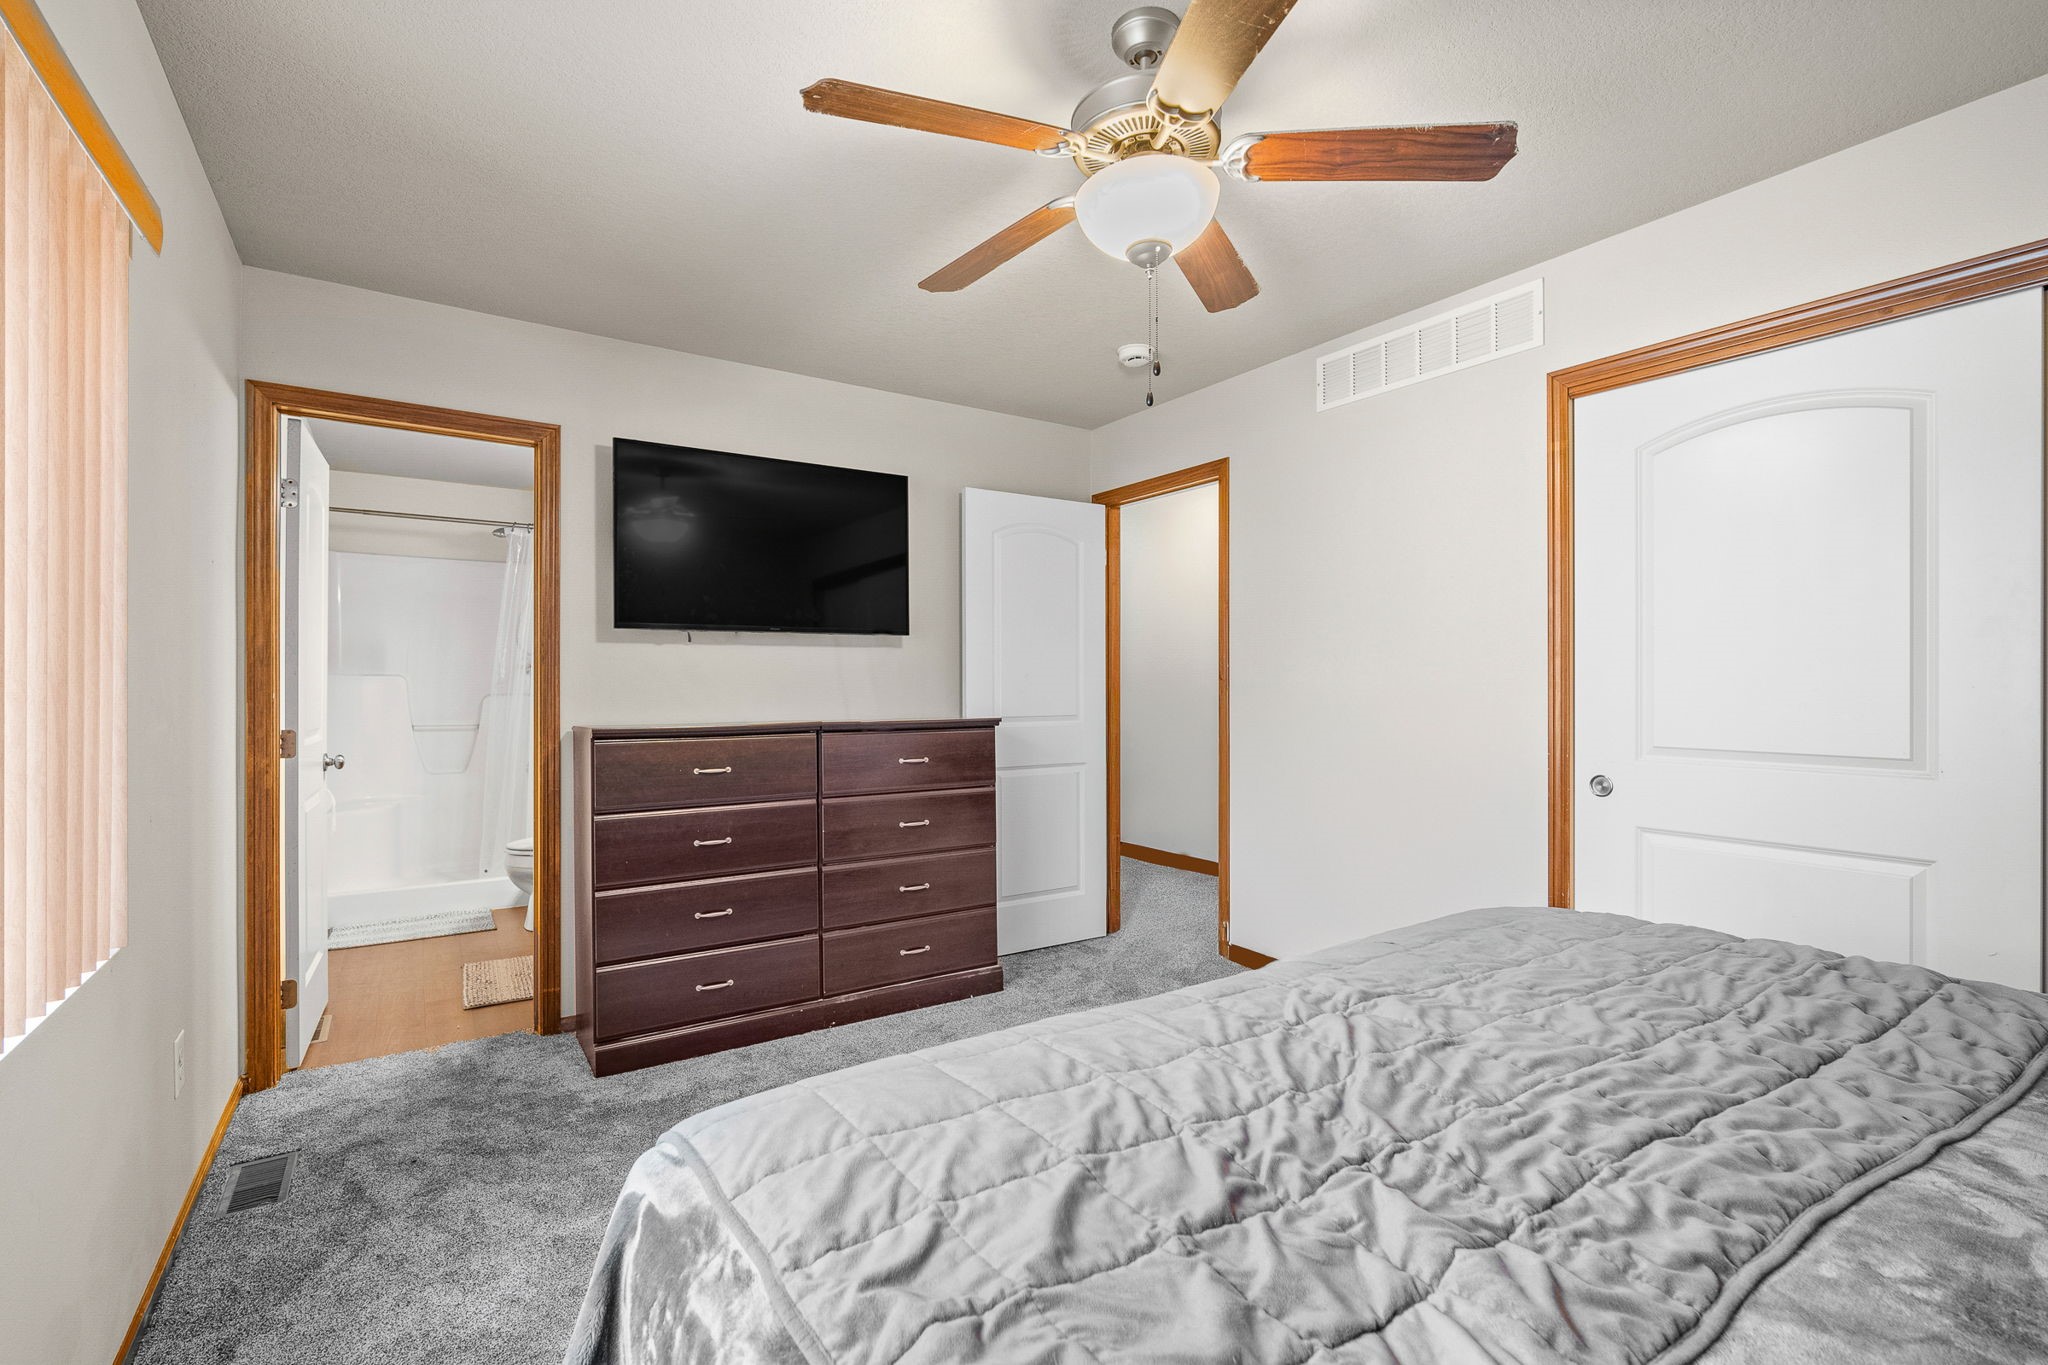
Bedroom with gray carpet, a dark dresser and TV, ceiling fan, and open bathroom doorway.
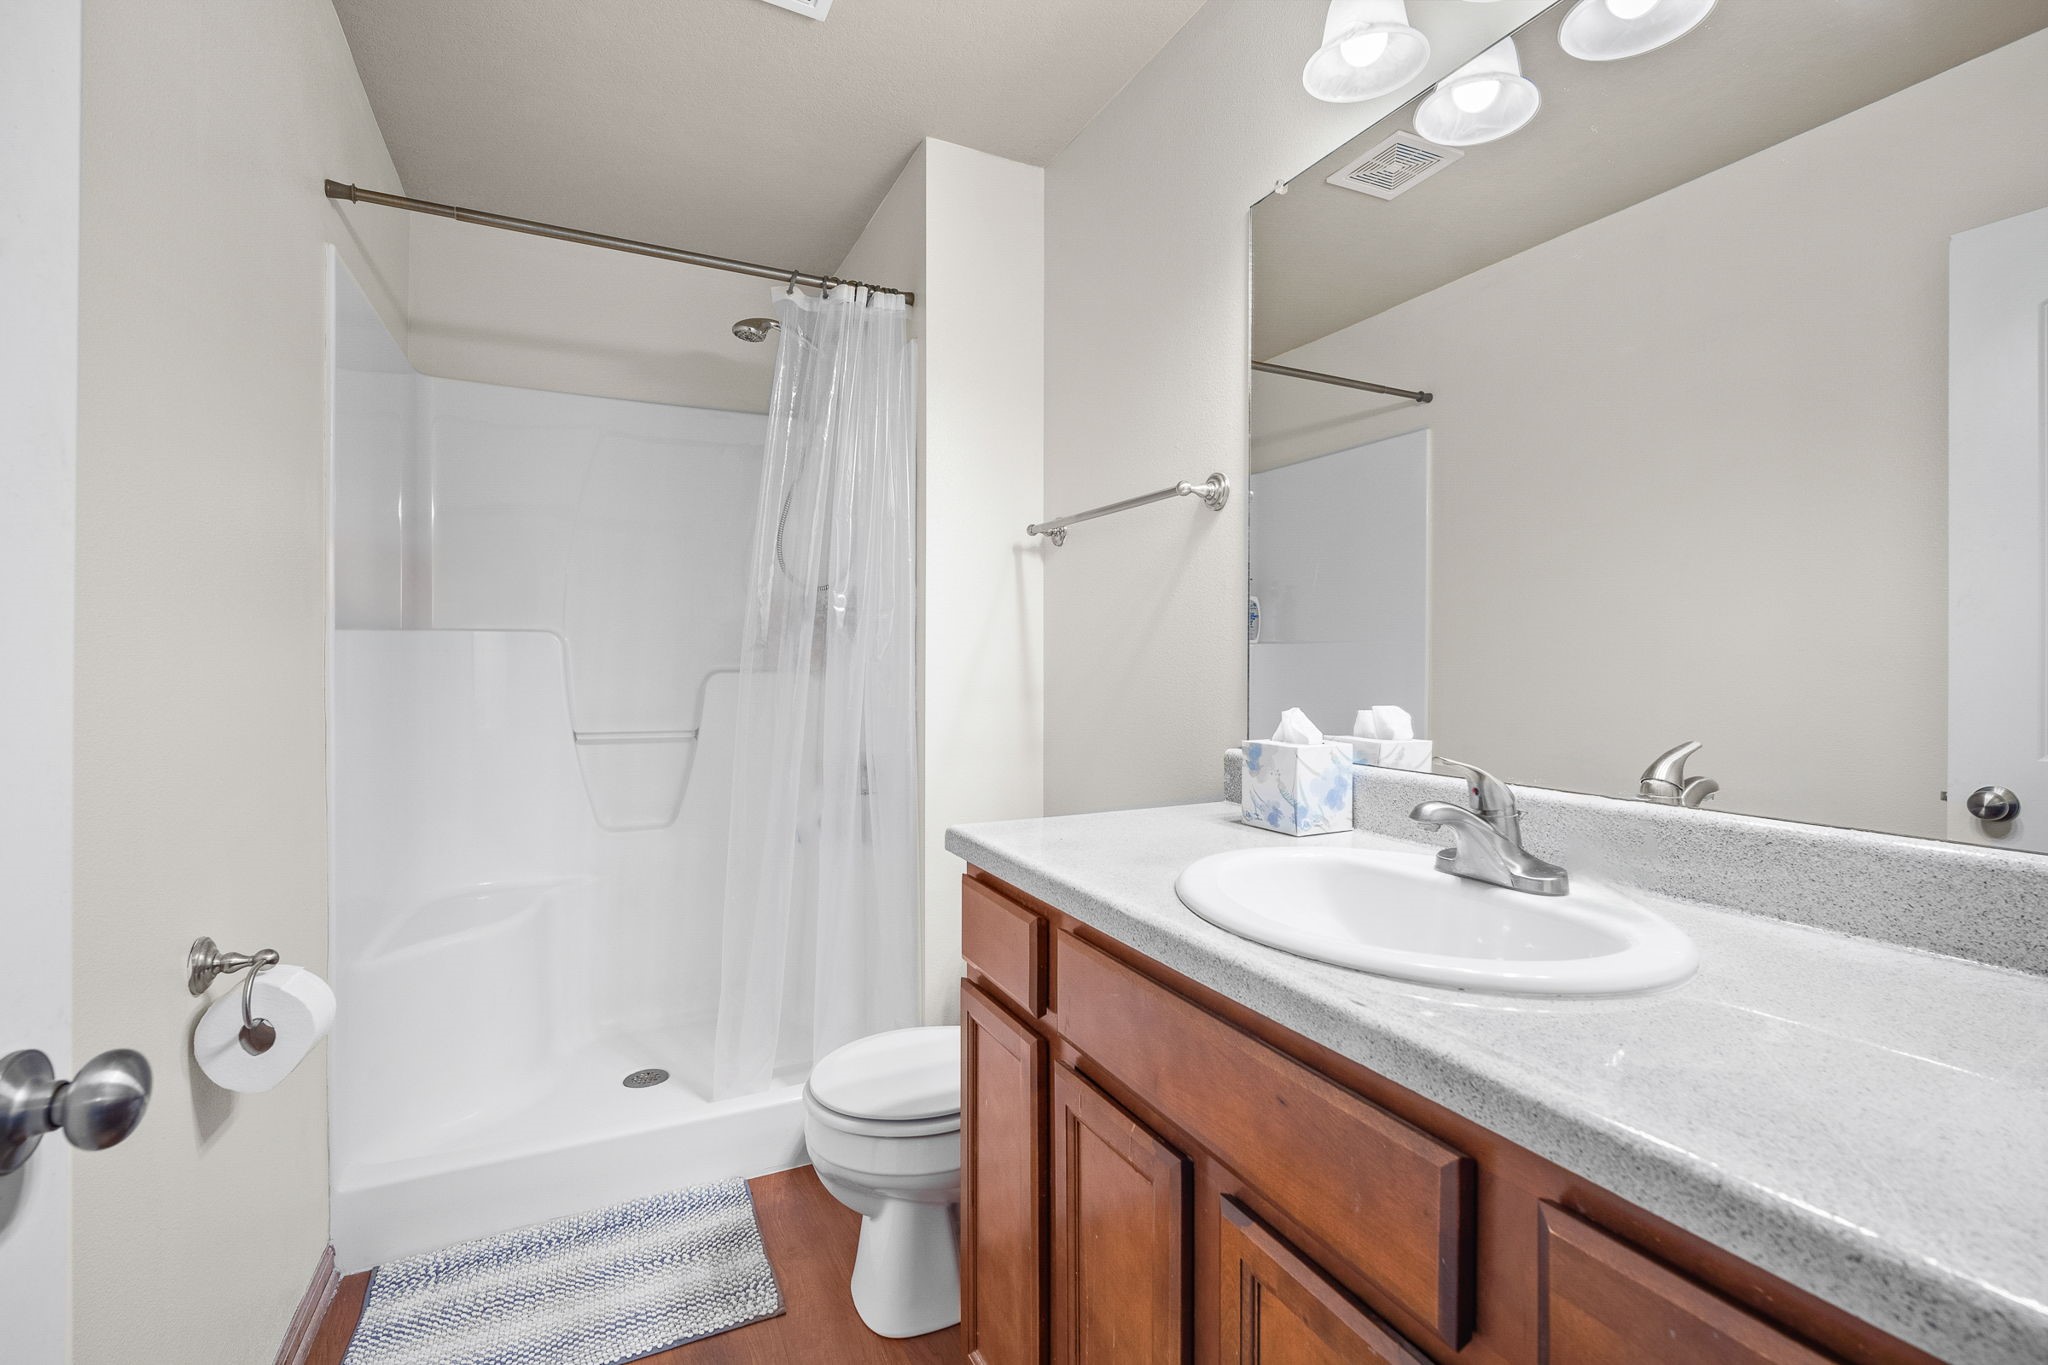
Bathroom with a white shower, toilet, and reddish wood vanity with a speckled countertop.
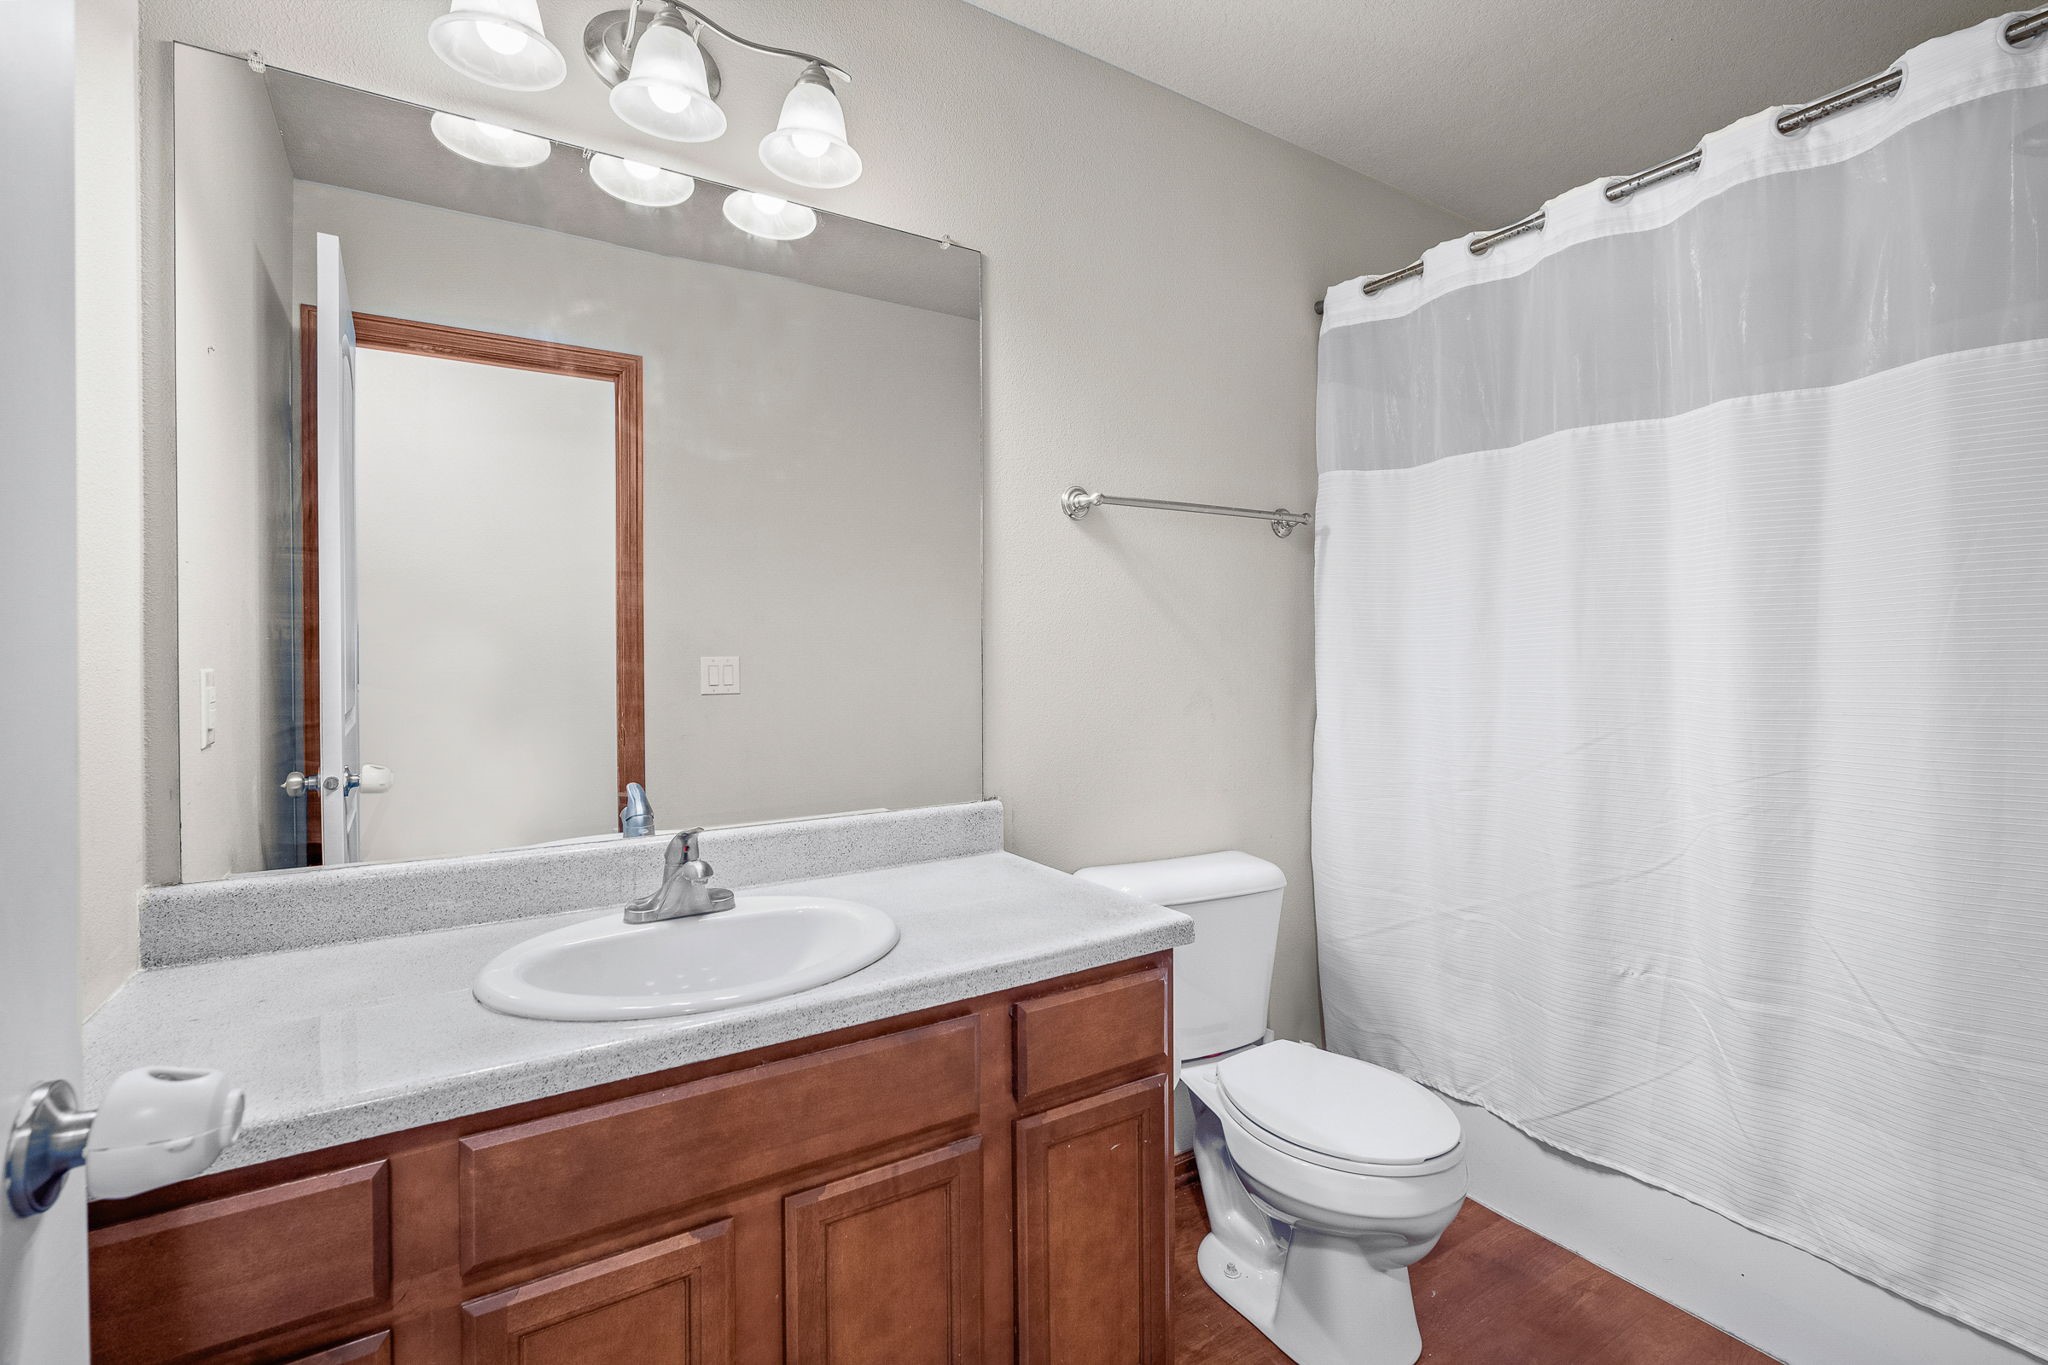
Bathroom with a wood vanity, large mirror, toilet, and white shower curtain.
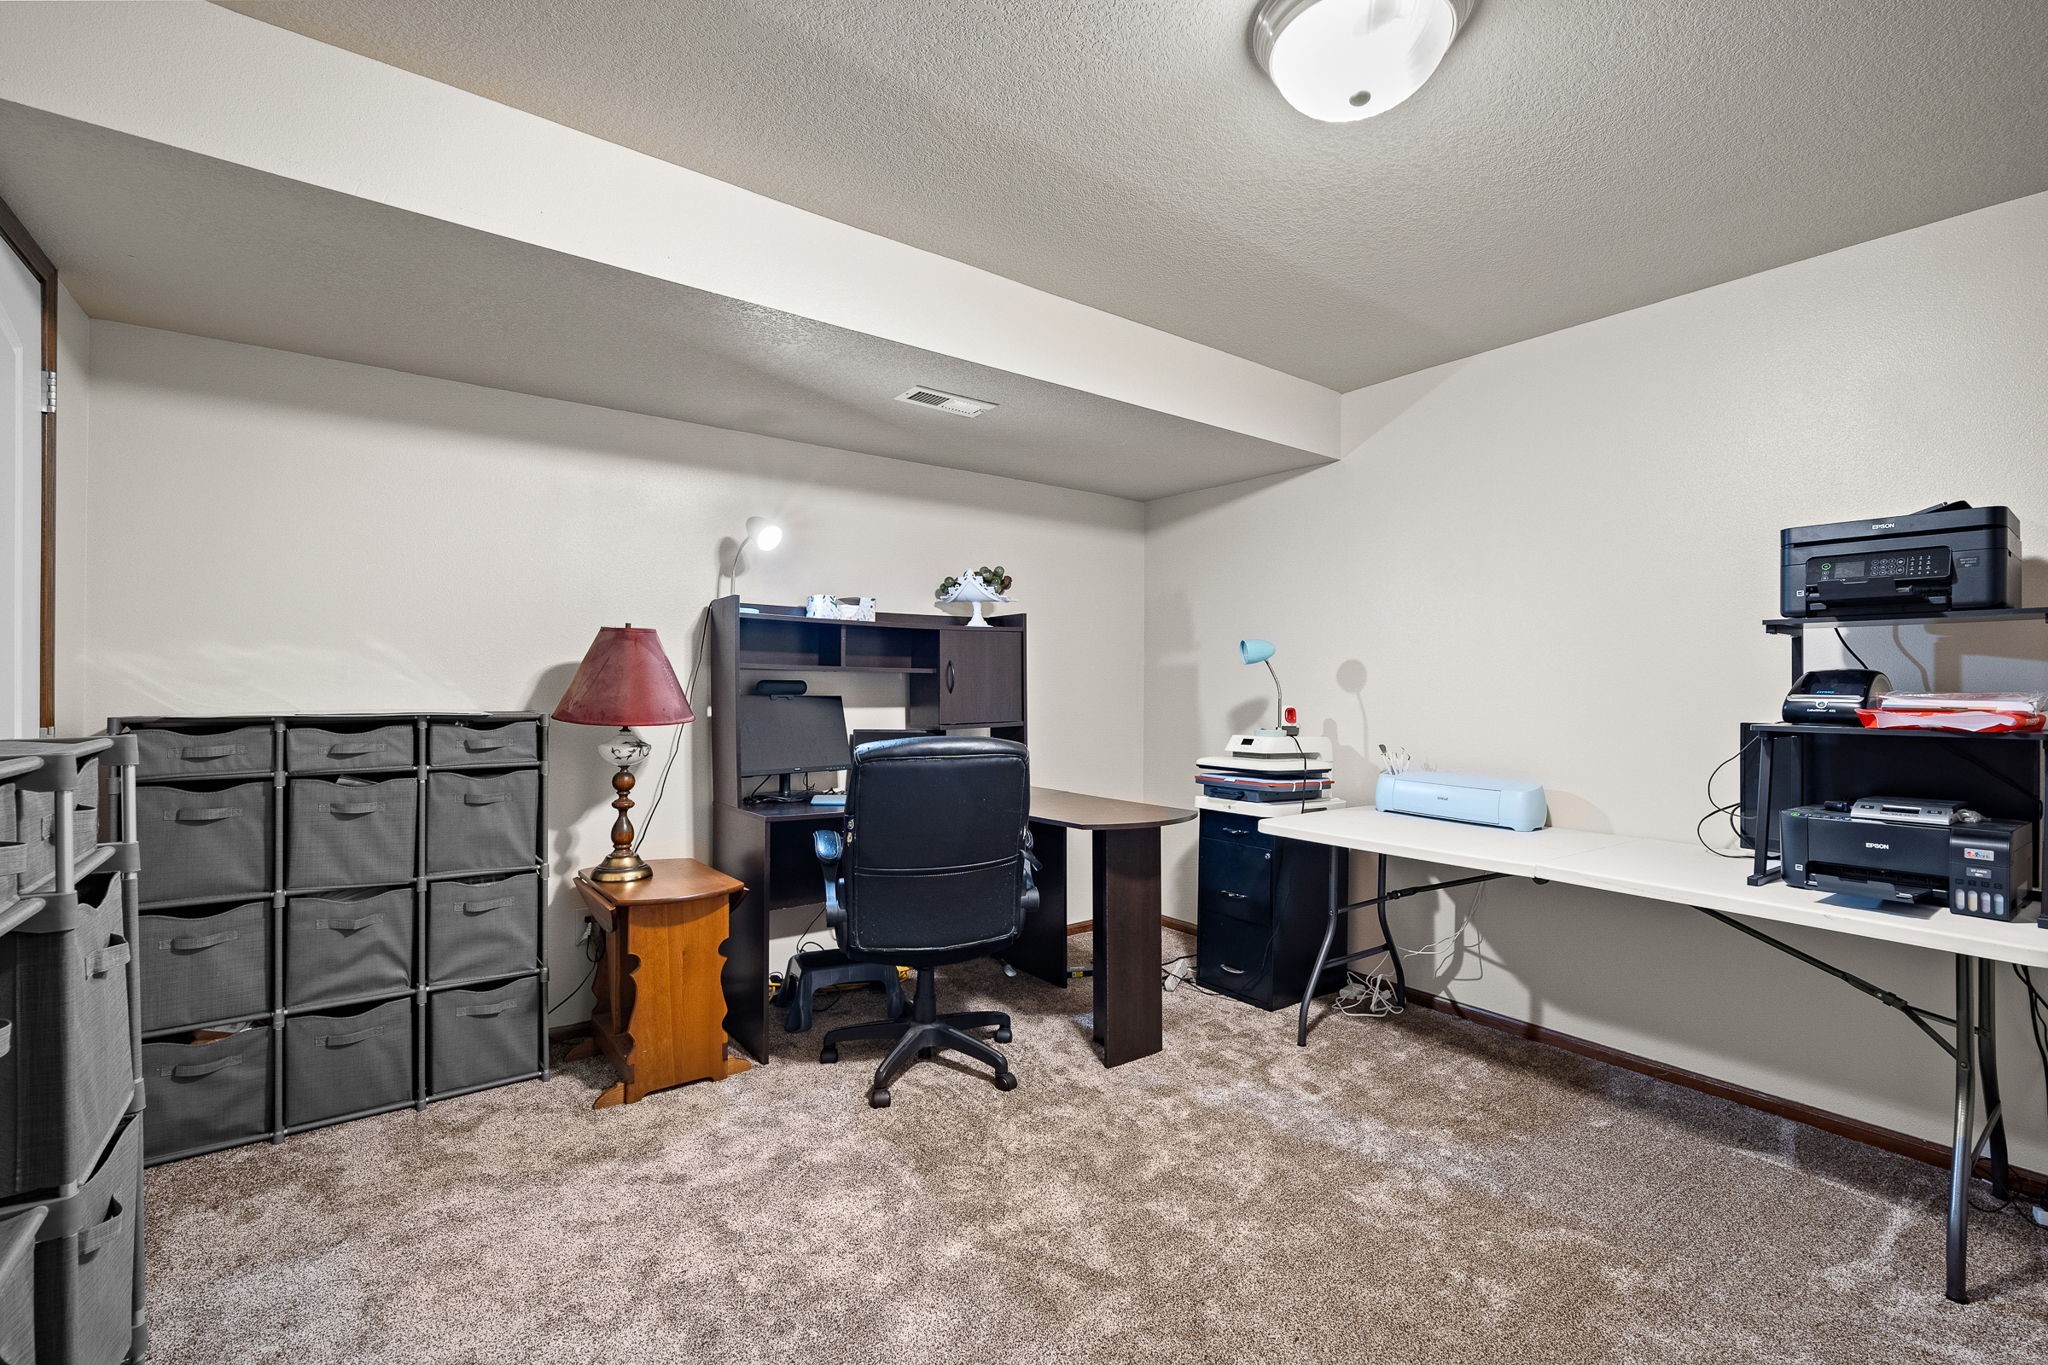
Furnished home office with a dark desk, gray storage bins, and printers on a long white table.
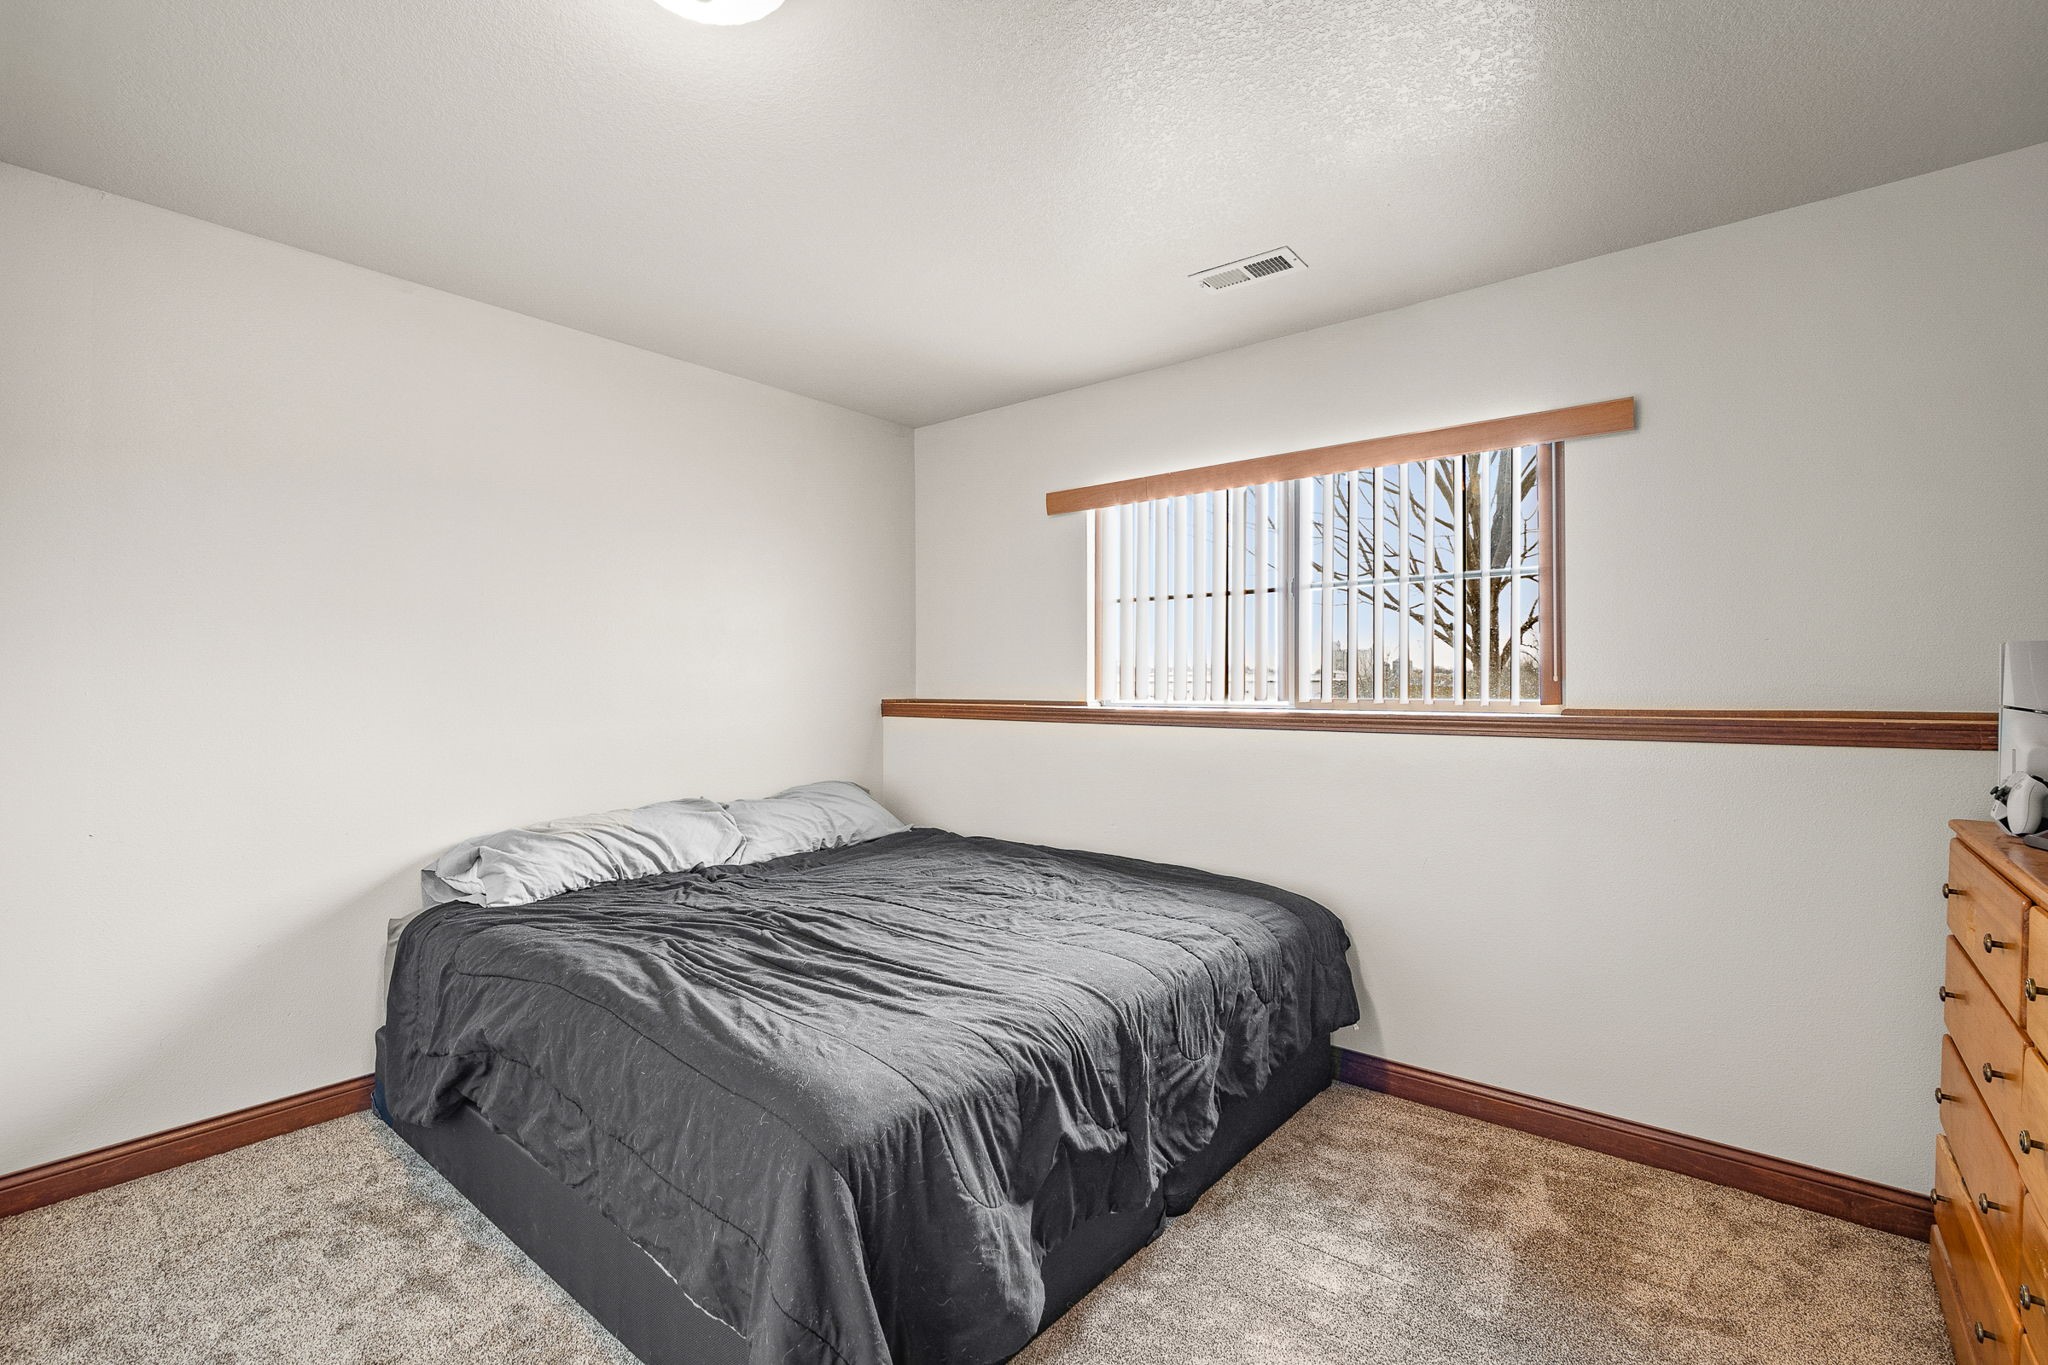
Bedroom with a gray-covered bed beneath a window with vertical blinds.
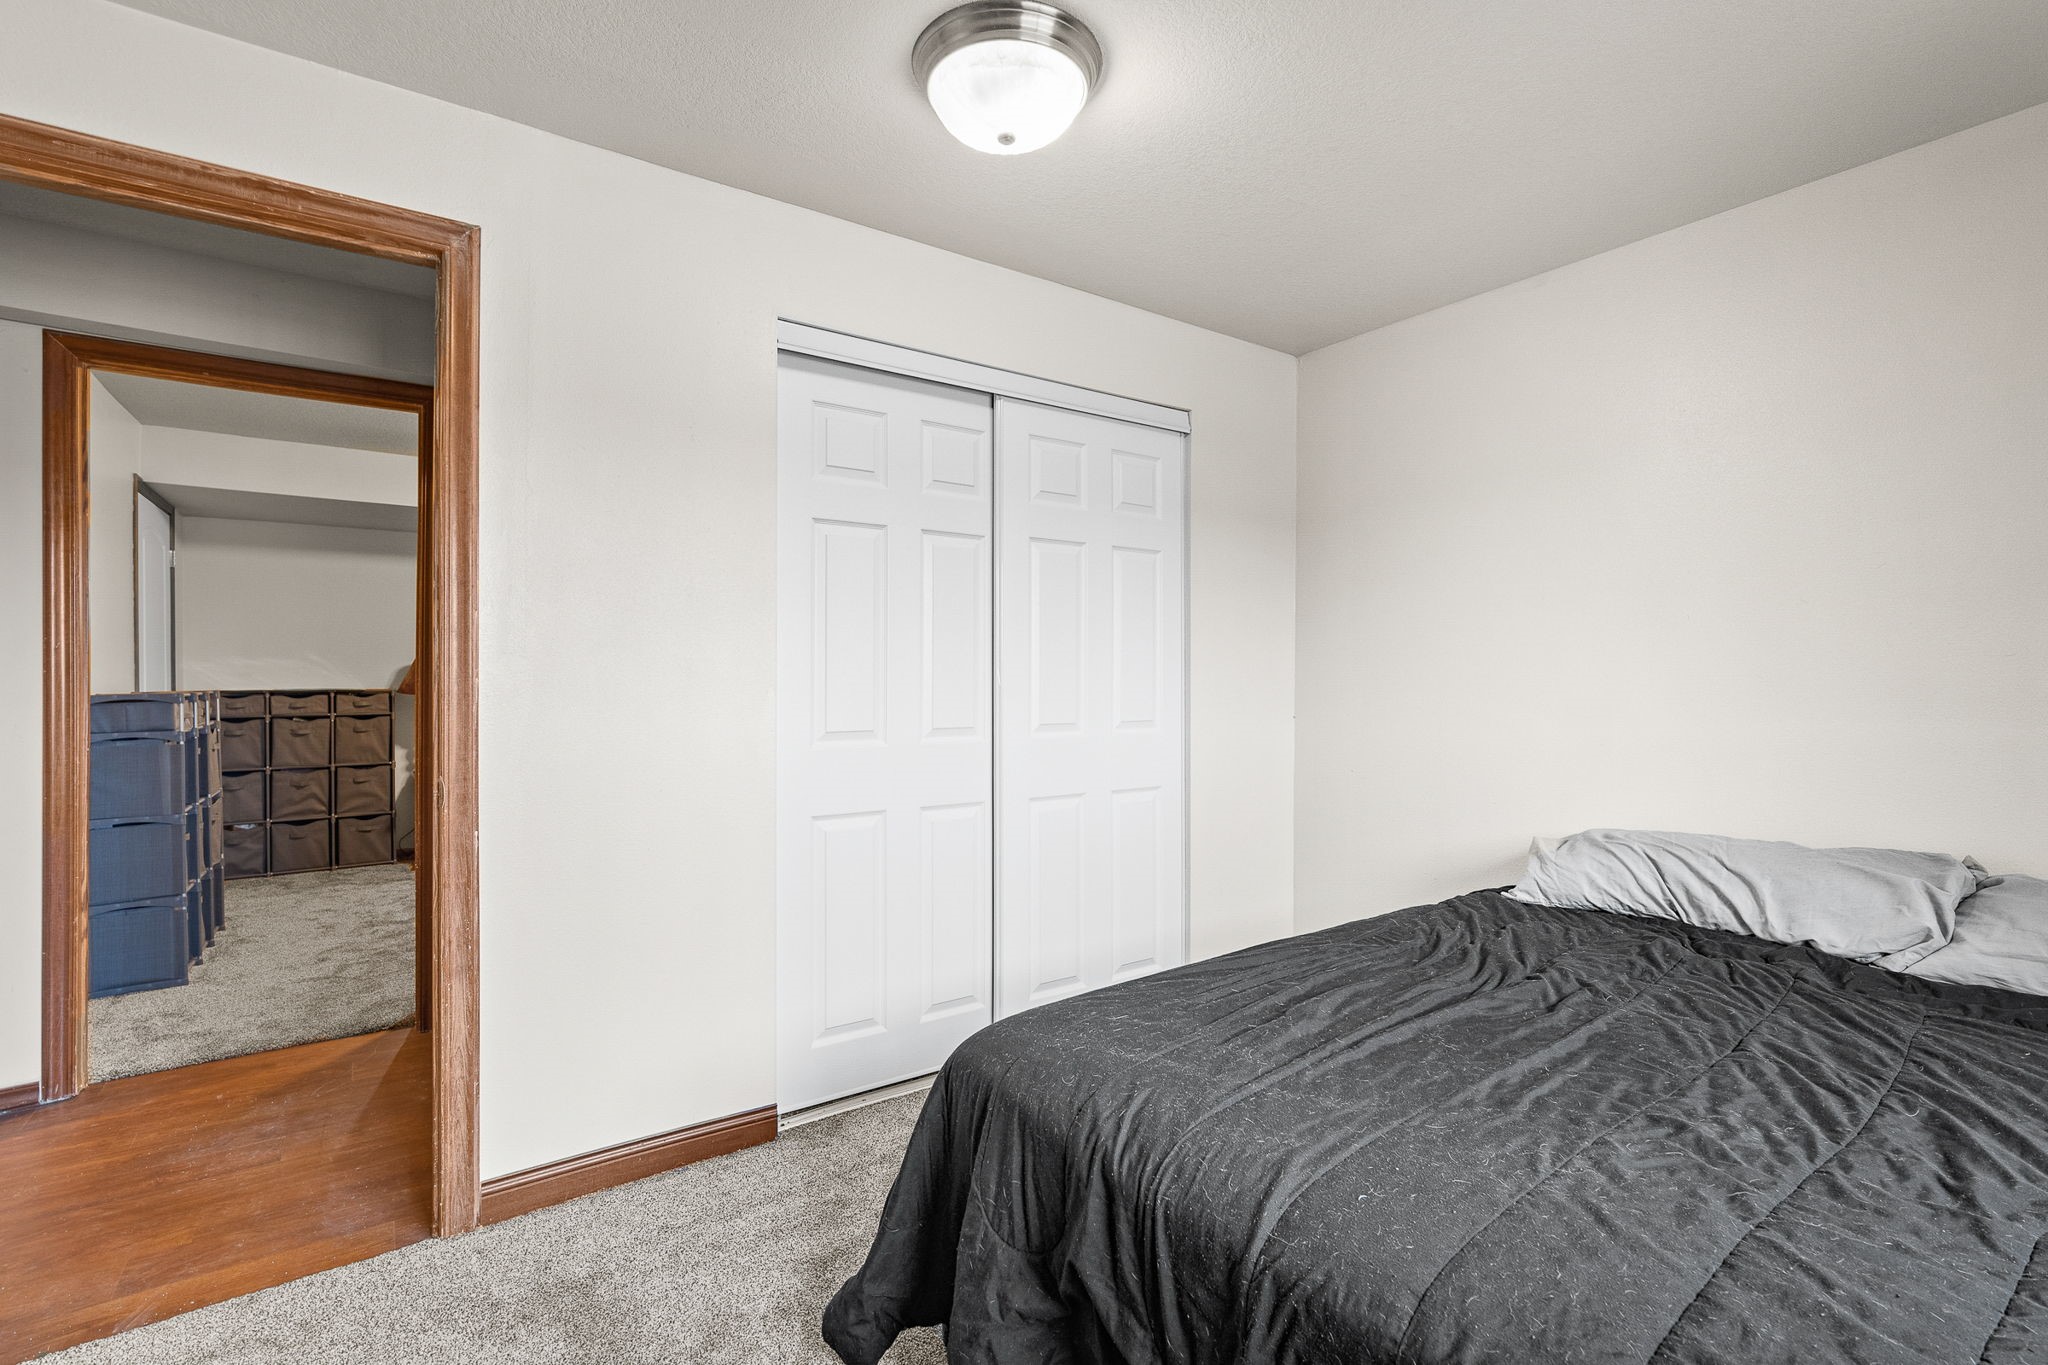
Bedroom with a dark-covered bed, white sliding closet doors, and a storage area visible through the doorway.
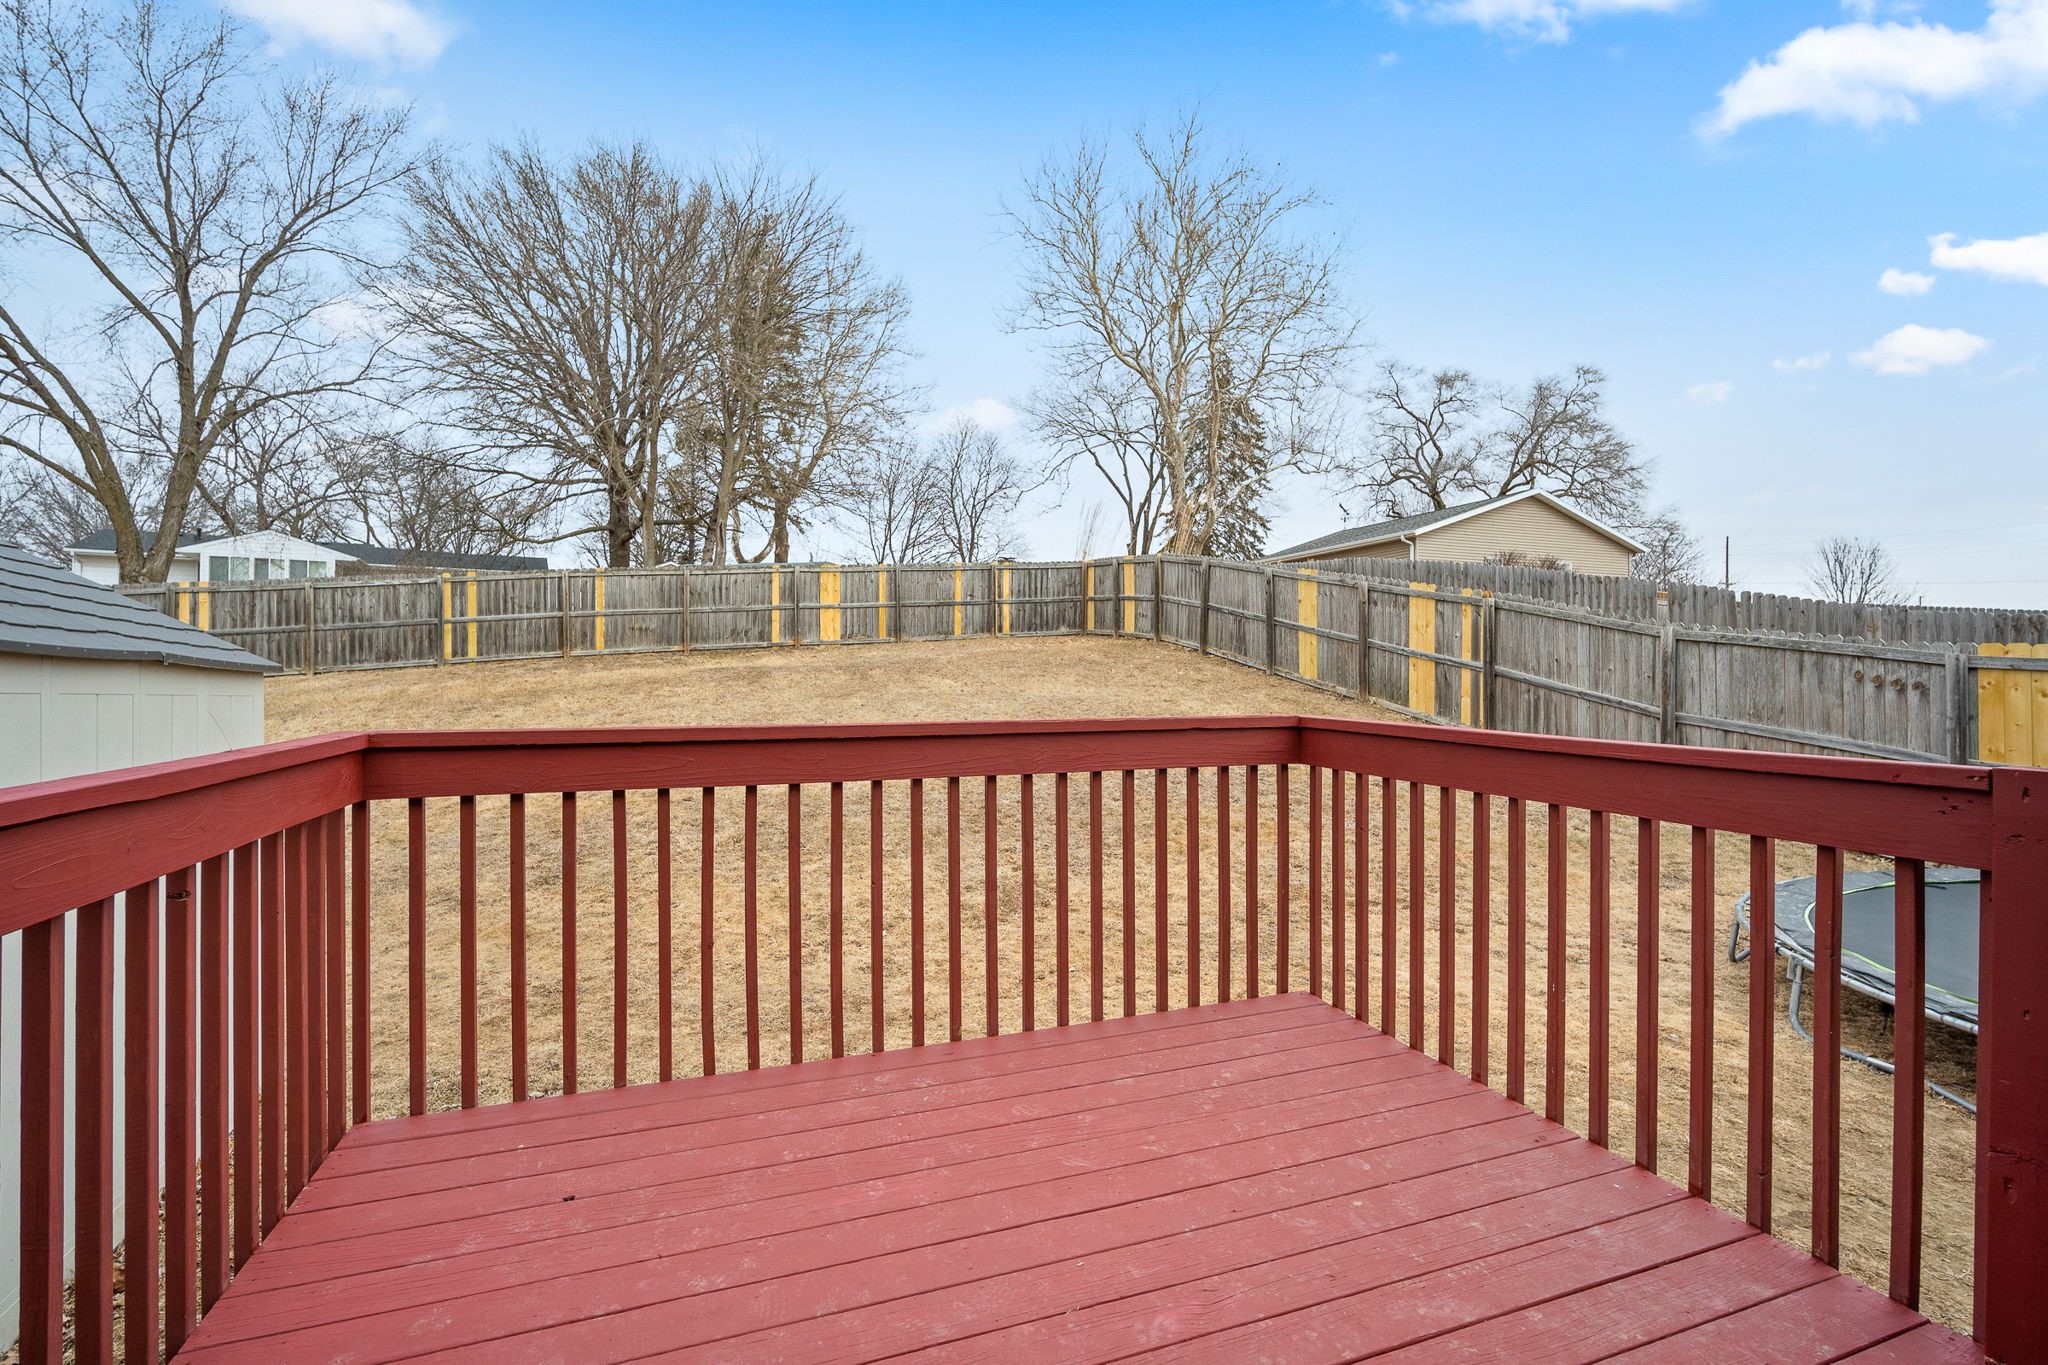
Red wooden deck overlooking a fenced backyard with a shed and part of a trampoline.
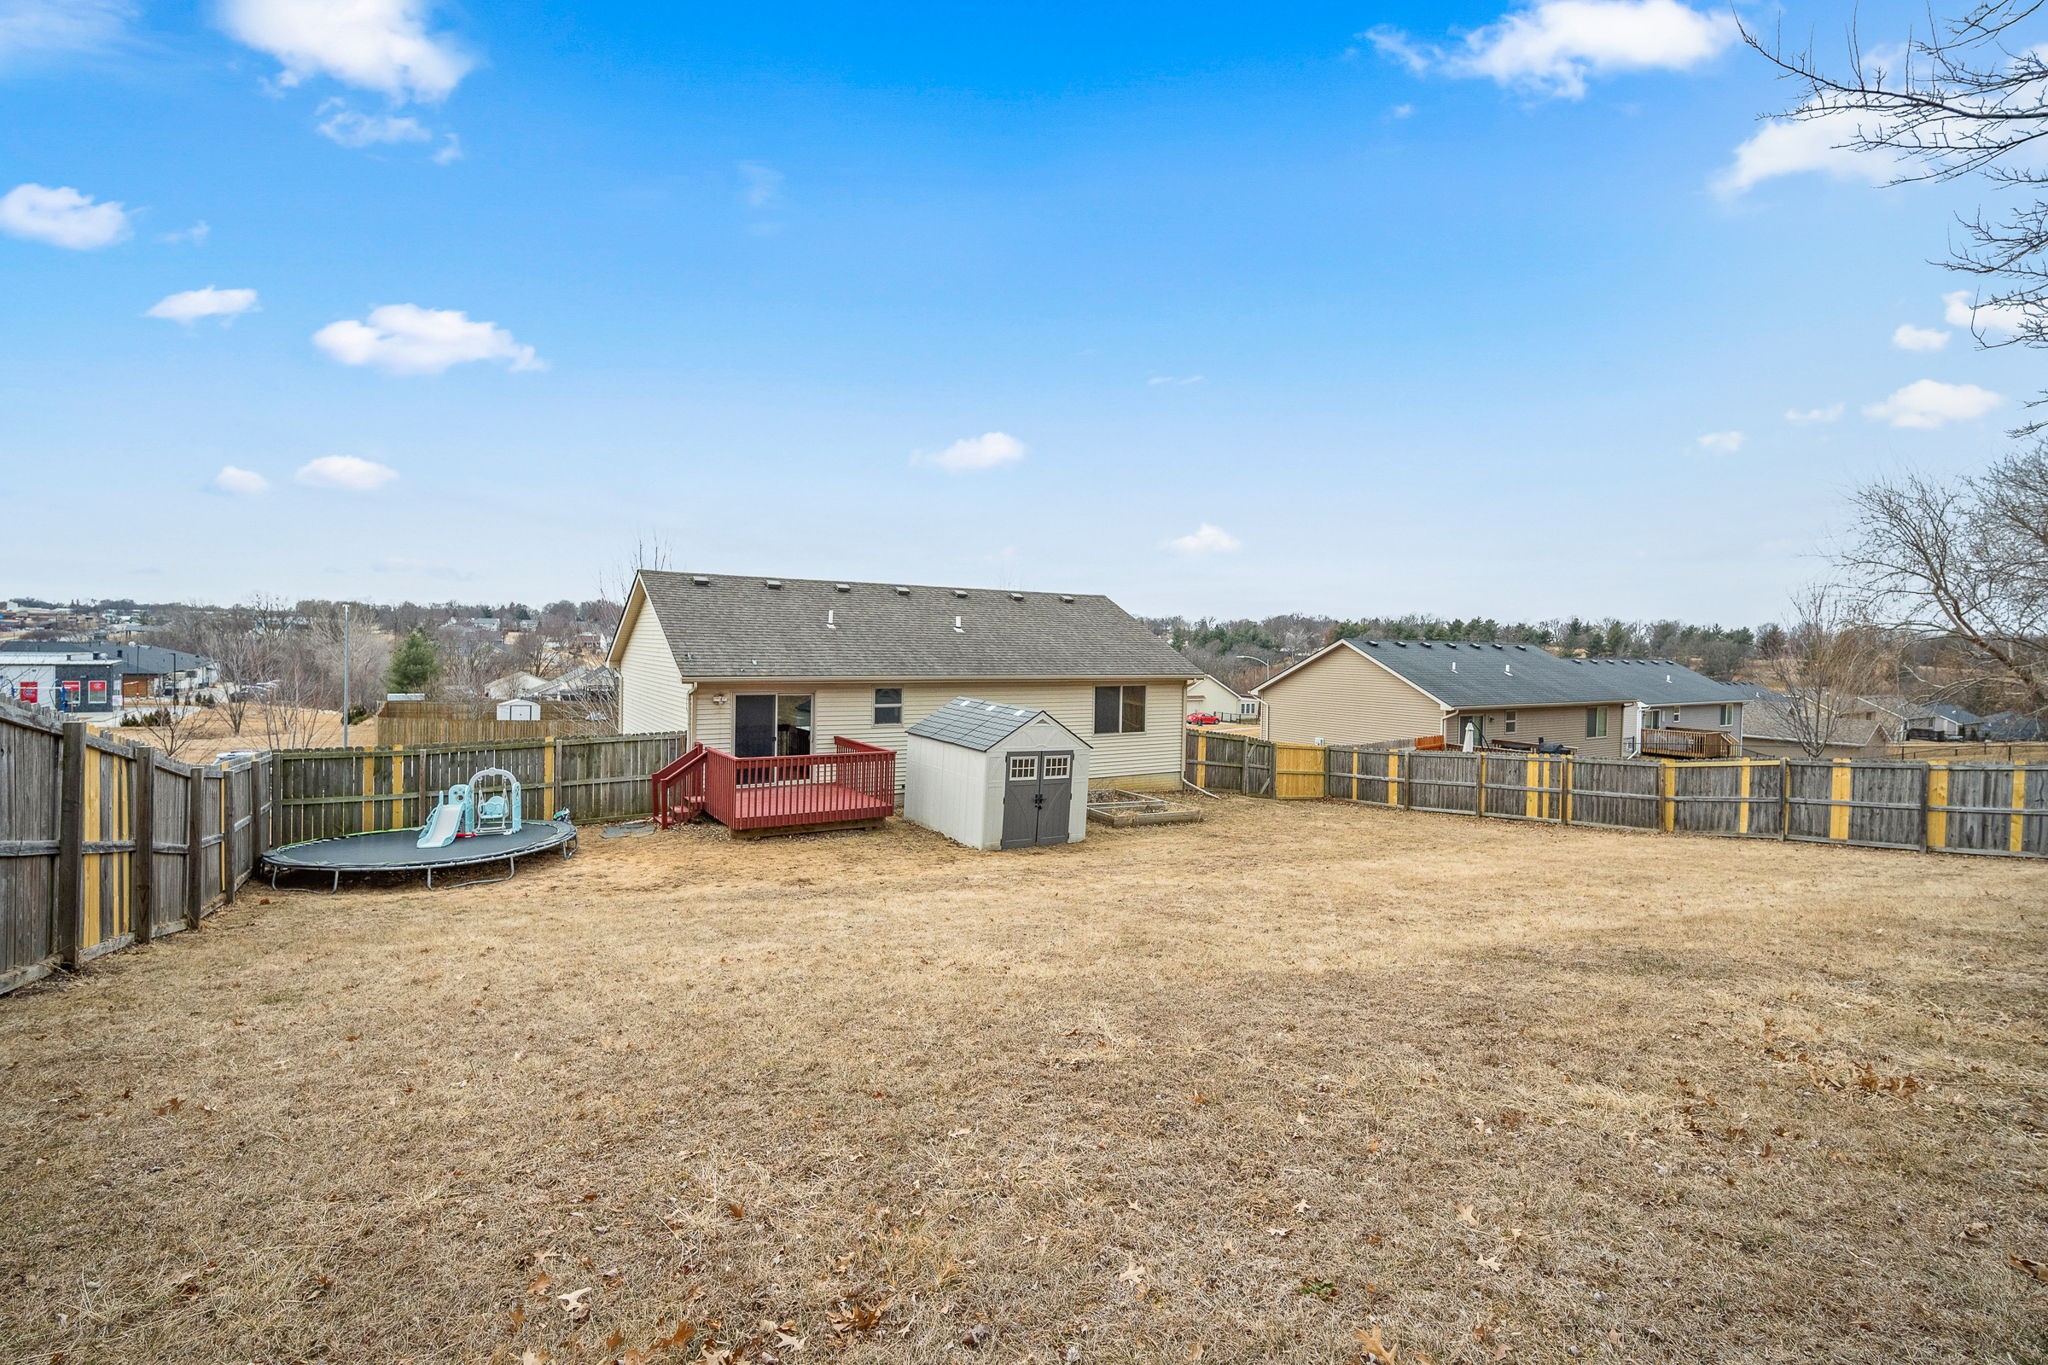
Fenced backyard with a red deck, storage shed, trampoline, and beige house.
SEE ALL PHOTOS
Beige split-level home with a two-car garage, red front steps, and a leafless tree by the driveway.
Home entrance with prominent red wooden stairs, red front door, and attached garage.
Entry foyer with a tall ceiling, high window, white front door, and view of a gray sofa.
Furnished living room with a gray sectional, blue accent wall, and large window.
Living room with gray seating opening to a wood-cabinet kitchen and dining area by sliding glass doors.
Furnished living room with a gray sectional and recliner beside large windows.
Kitchen and dining area with wood cabinets, stainless steel appliances, and sliding doors to a red deck.
Kitchen with a large island, wood cabinets, stainless steel appliances, and geometric tile backsplash.
Open-plan kitchen and living area with wood cabinets, stainless steel appliances, and a gray sectional sofa.
Kitchen with warm wood cabinets, geometric tile backsplash, stainless steel appliances, and a double-basin sink.
Open-plan kitchen and living area with a large island, dining table, gray seating, and a blue accent wall.
Bedroom with floral bedding, a gray upholstered headboard, and pink curtains around the window.
Bedroom with a gray upholstered headboard, colorful floral bedding, and mirrored closet doors.
Bedroom with blue walls, a red child-sized bed, toy table, and white dresser.
Blue bedroom with white closet doors, a gray dresser, and an upholstered armchair.
Bedroom with a gray-quilted bed, dark bedside dresser, and large window with vertical blinds.
Bedroom with gray carpet, a dark dresser and TV, ceiling fan, and open bathroom doorway.
Bathroom with a white shower, toilet, and reddish wood vanity with a speckled countertop.
Bathroom with a wood vanity, large mirror, toilet, and white shower curtain.
Furnished home office with a dark desk, gray storage bins, and printers on a long white table.
Bedroom with a gray-covered bed beneath a window with vertical blinds.
Bedroom with a dark-covered bed, white sliding closet doors, and a storage area visible through the doorway.
Red wooden deck overlooking a fenced backyard with a shed and part of a trampoline.
Fenced backyard with a red deck, storage shed, trampoline, and beige house.
Sold

102 Rolling Vista Place

102 Rolling Vista Place, Indianola, IA 50125

$270,000
This charming 4-bedroom, 2-bathroom home offers a fantastic opportunity in a prime Indianola location on the north side of town-- perfect for local convenience and easy access to your Des Moines commute! Step in to discover the open floor plan in the main living area and kitchen. All-new carpet and LVP flooring throughout, adding both style and durability. The kitchen has been updated with brand-new countertops, appliances, a pantry, and a tile backsplash. Easy access to the fenced in back yard/deck from the slider door. The three generously sized bedrooms on the main level offer optimal closet space and easy access to a full bathroom, ideal for guests or family members. The primary bedroom enjoys the added luxury of a private, en-suite bathroom for ultimate convenience and privacy. Head down to the basement, where you'll find a dedicated laundry room, a versatile fourth bedroom, an office (or non-conforming bedroom), and ample storage space. Brand new water heater and new carpet in the basement. Oversized 2 stall attached garage will satisfy any extra storage needs. Schedule your showing today!

4
beds

2
baths

1,225 Sq.Ft. LIVING AREA

0.27 Acres lot

Dan  Rozga

Dan Rozga

Features & Amenities

Interior

  • total bedrooms4
  • Total bathrooms2
  • full bathrooms2
  • Flooring Carpet, Vinyl
  • APPLIANCES Dishwasher, Microwave, Refrigerator
  • other interior Features Dining Area

Area & Lot

  • Status Sold
  • Date Sold March 28, 2025
  • Living Area1,225 Sq.Ft.
  • Total Area1,225 Sq.Ft.
  • Lot Area0.27 Acres
  • MLS® ID711820
  • TypeResidential
  • YEAR BUILT2013
  • NeighborhoodIndianola
  • Architecture StylesSplit-Foyer
  • School DistrictIndianola

Exterior

  • Garage Space2.0
  • water SourcePublic
  • roofAsphalt, Shingle
  • parkingAttached, Garage, Two Car Garage
  • HEAT TYPEForced Air, Gas, Natural Gas
  • AIR CONDITIONINGCentral Air
  • sewerPublic Sewer
  • SubstructurePoured
  • other exterior FeaturesDeck

Financial

  • Sales Price$270,000
  • Real Estate Tax $4,270/yr
  • Zoning Res

Indianola

Explore

Let’s Get Started

Every move is intentional—combining local knowledge with smart strategy to position clients for success.

Follow Me on Instagram