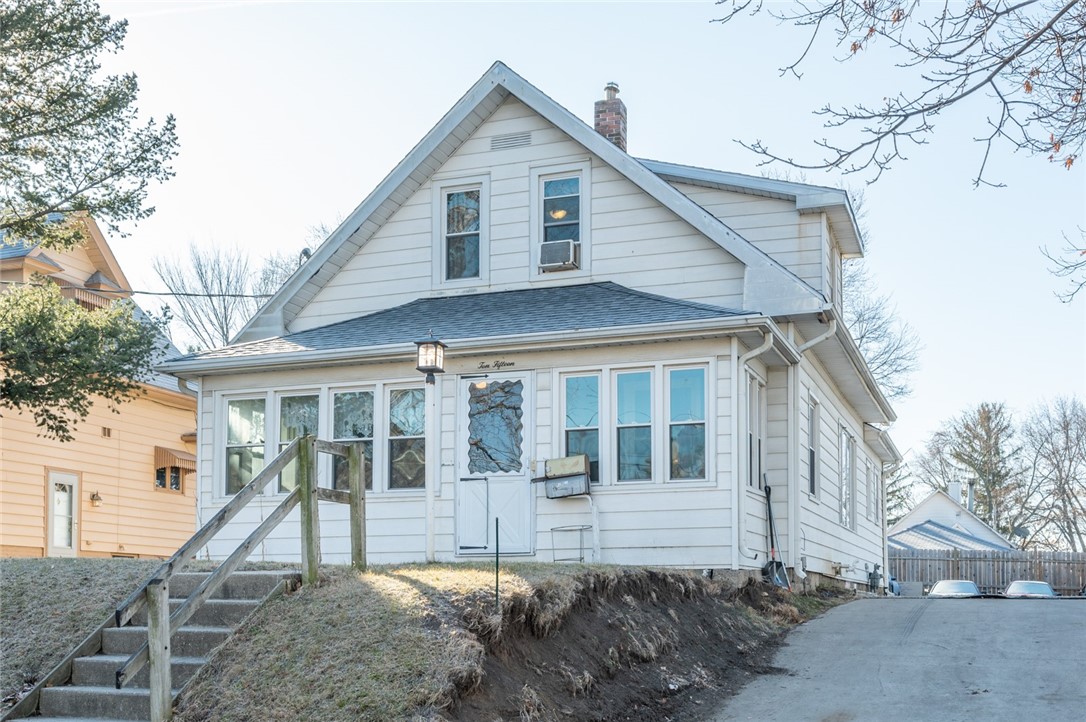
White two-story house with a steep front gable, enclosed porch, concrete steps, and driveway.
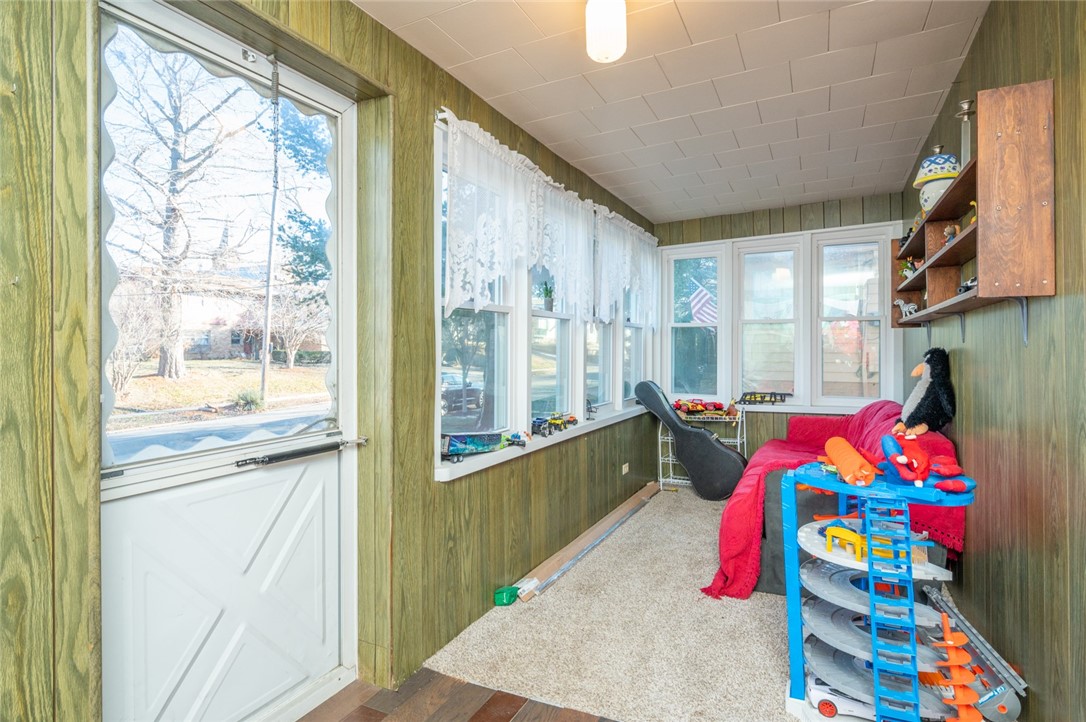
Enclosed sunroom with green paneling, a red sofa, large windows, and a toy train set.
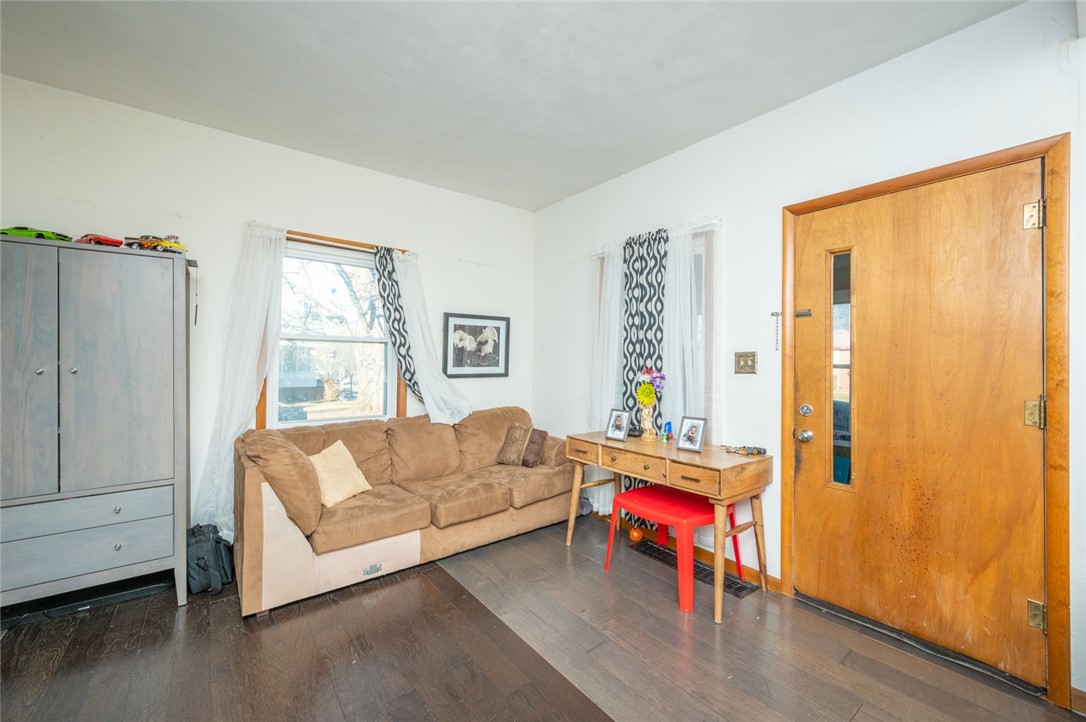
Living room with a tan sectional sofa, curtained windows, gray cabinet, and wooden entry door.
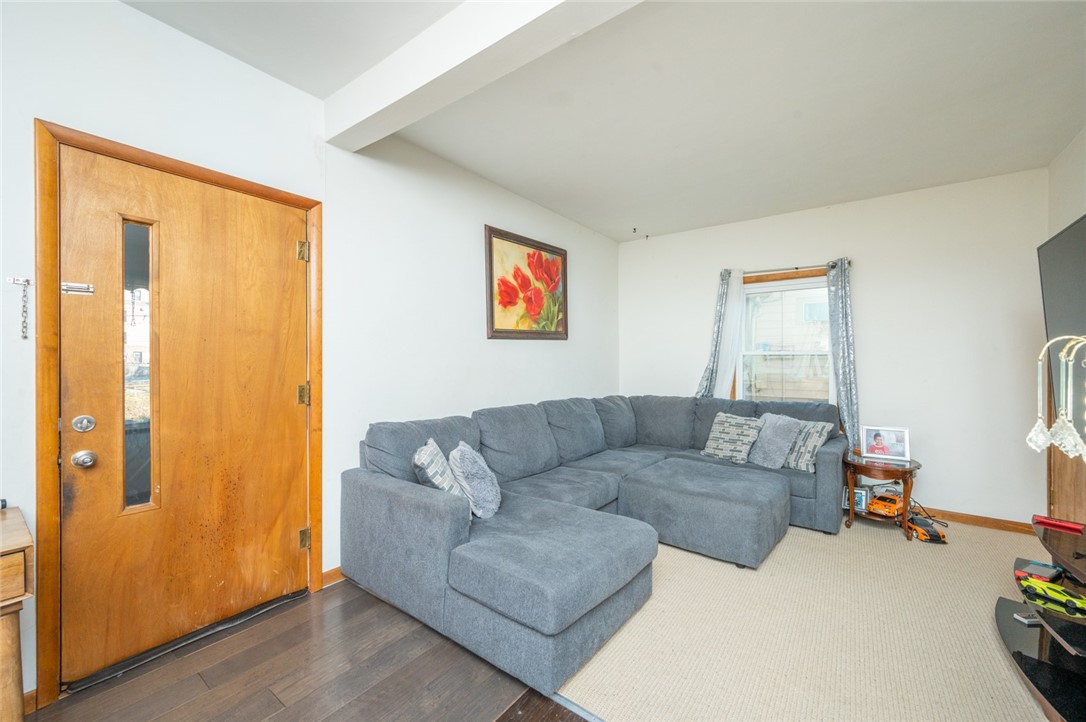
Living room with a gray sectional sofa, wood entry door, and curtained window.
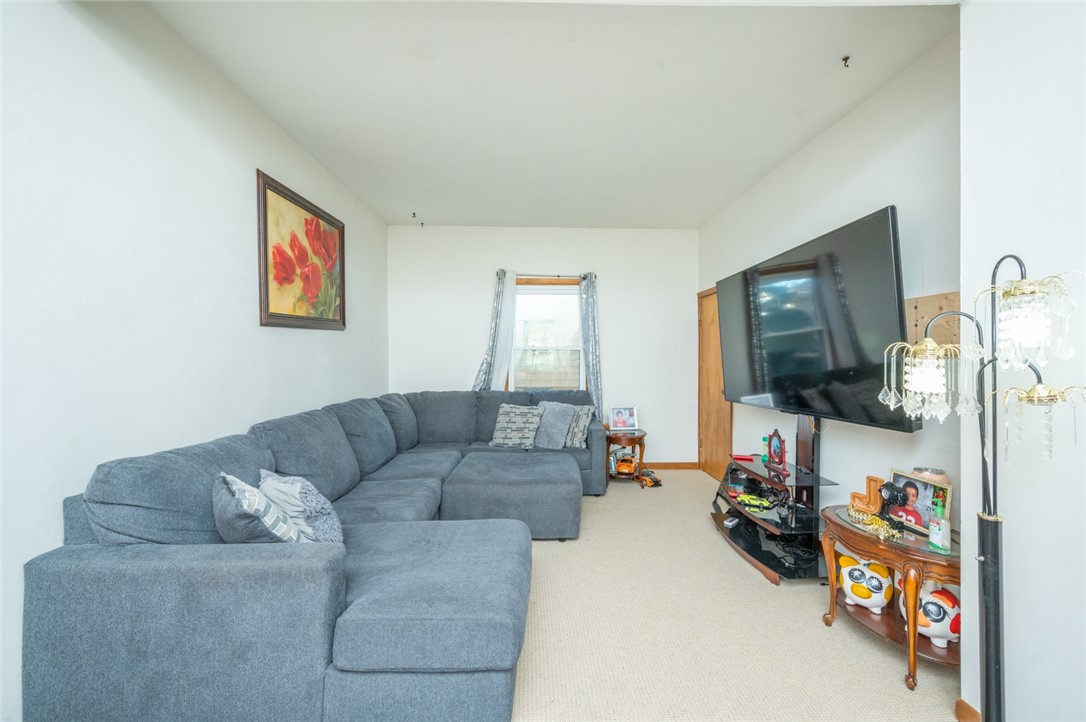
Living room with a large gray sectional sofa, beige carpet, and wall-mounted television.
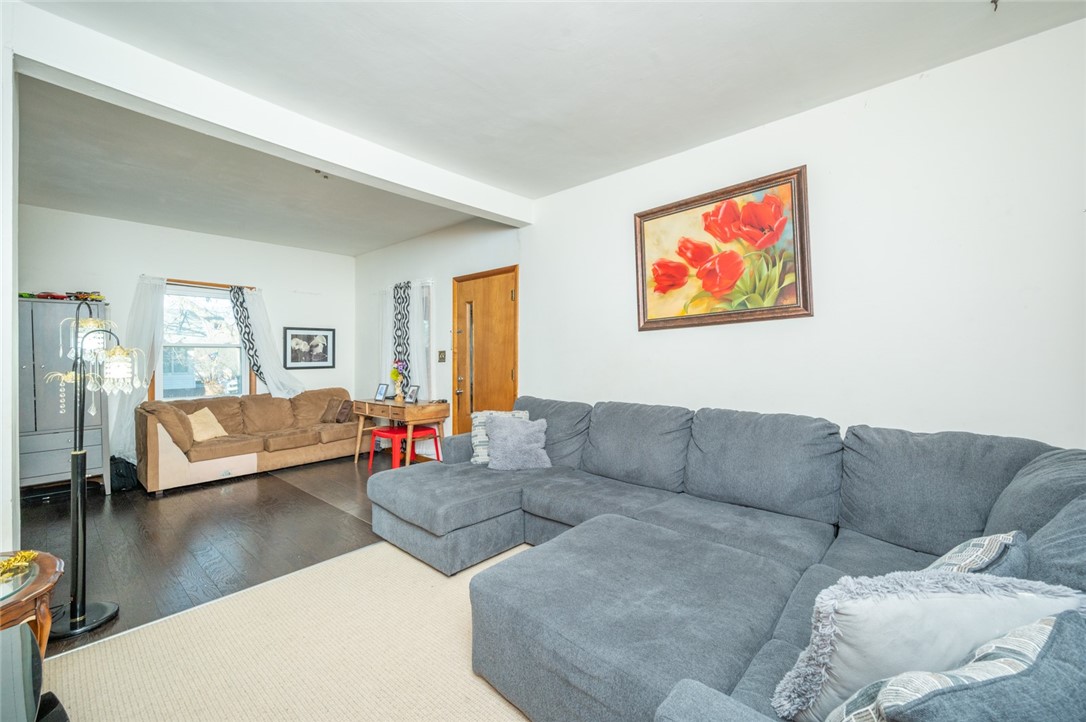
Living room with a large gray sectional, beige loveseat, and floral wall art.
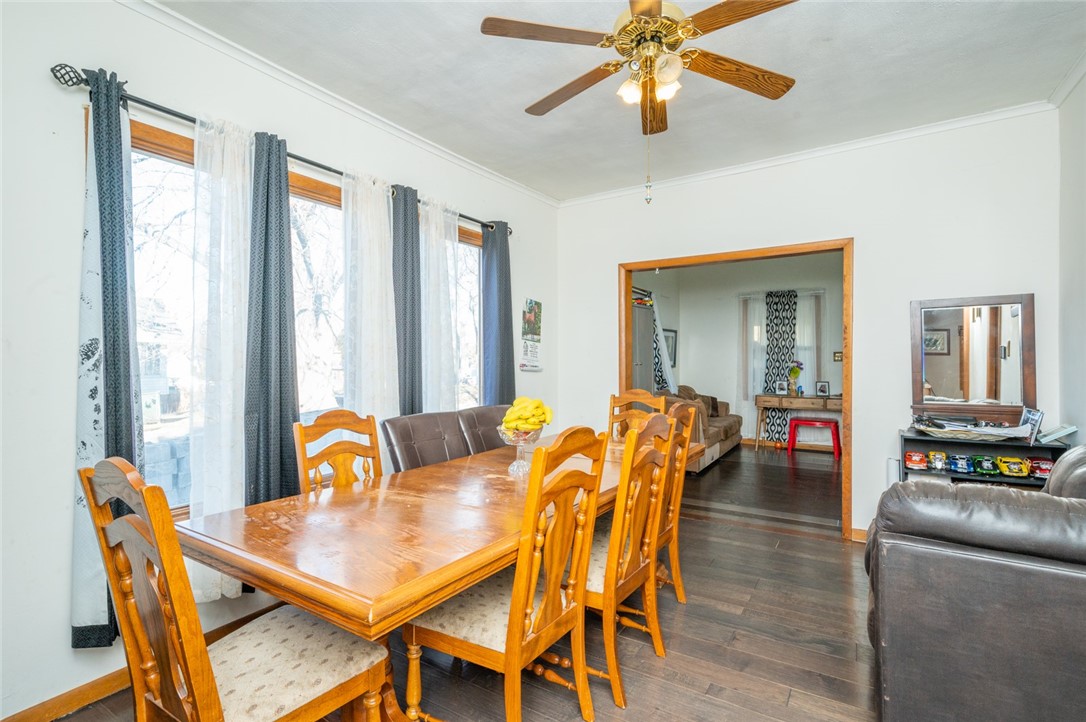
Dining room with a wooden table and chairs beside large windows, opening into the living room.
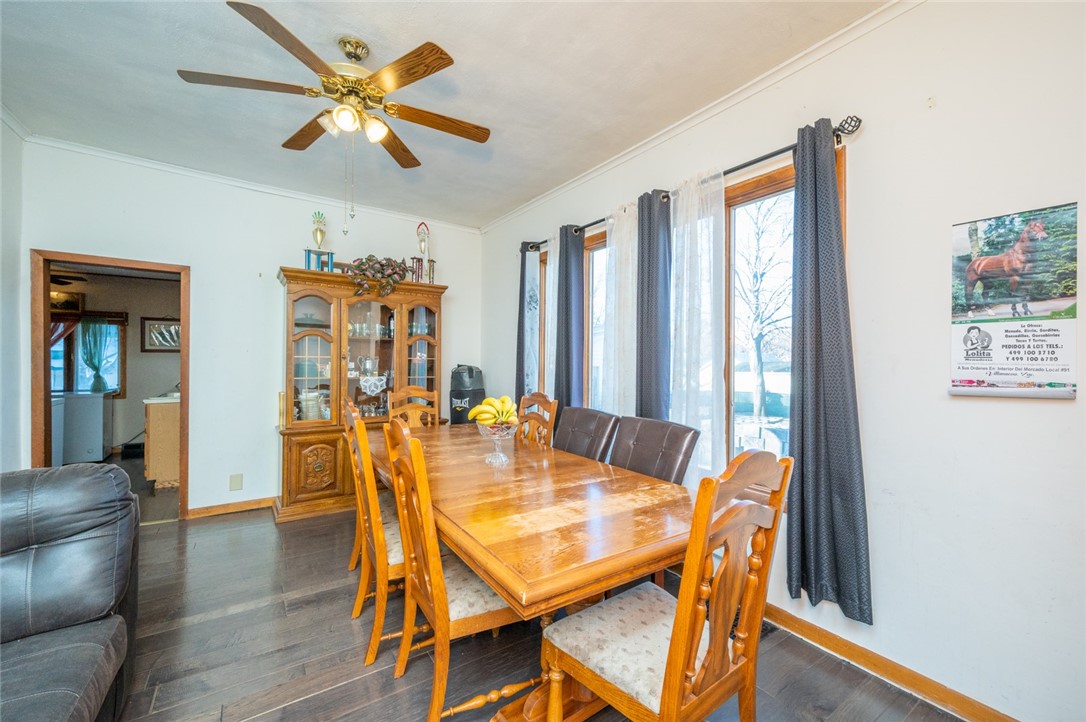
Dining room with a long wooden table, china cabinet, and large curtained windows.
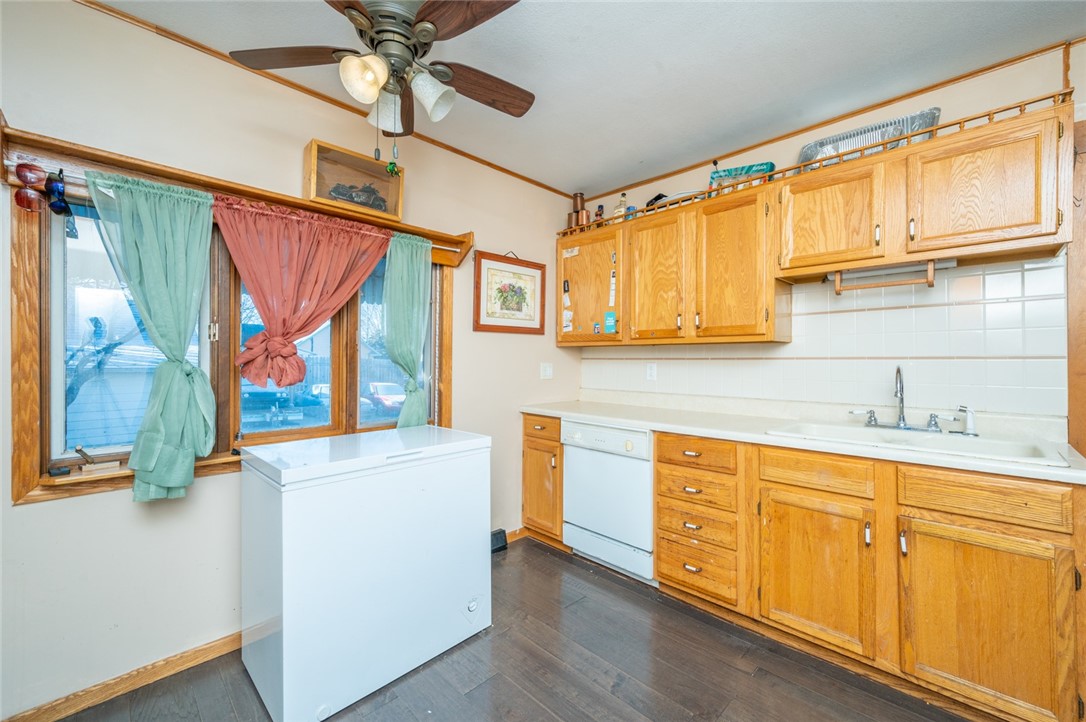
Kitchen with honey-colored cabinets, a chest freezer, and curtained windows.
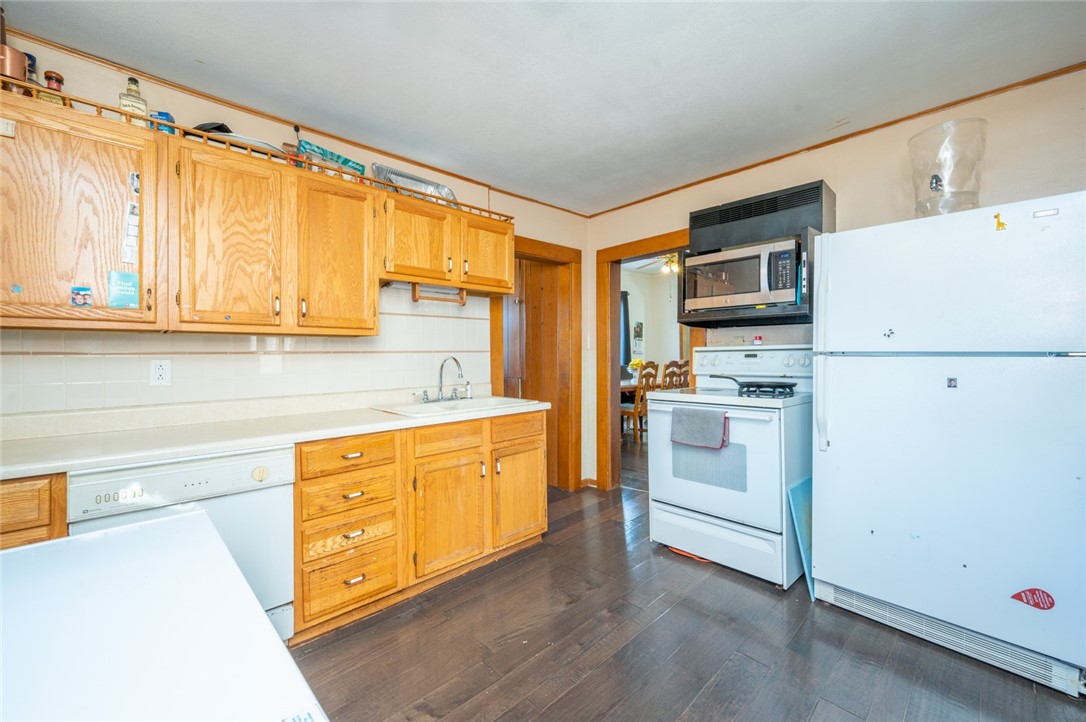
Kitchen with honey-colored wood cabinets, white appliances, and dark flooring.
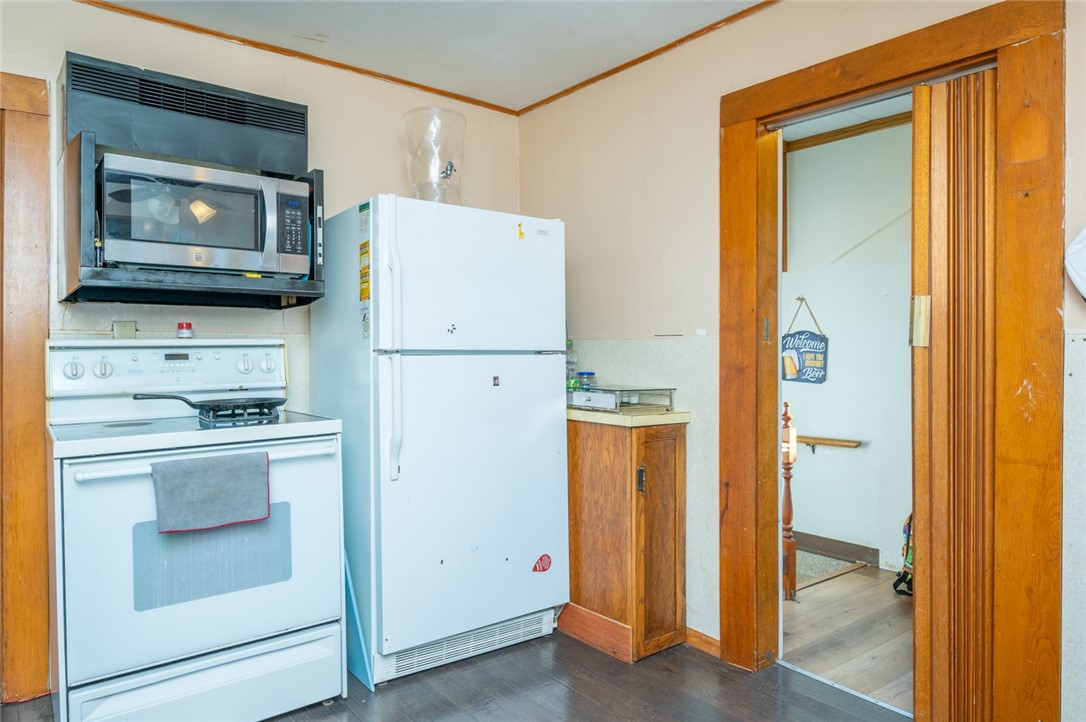
Kitchen with white stove, microwave, and refrigerator beside a wood-trimmed doorway.
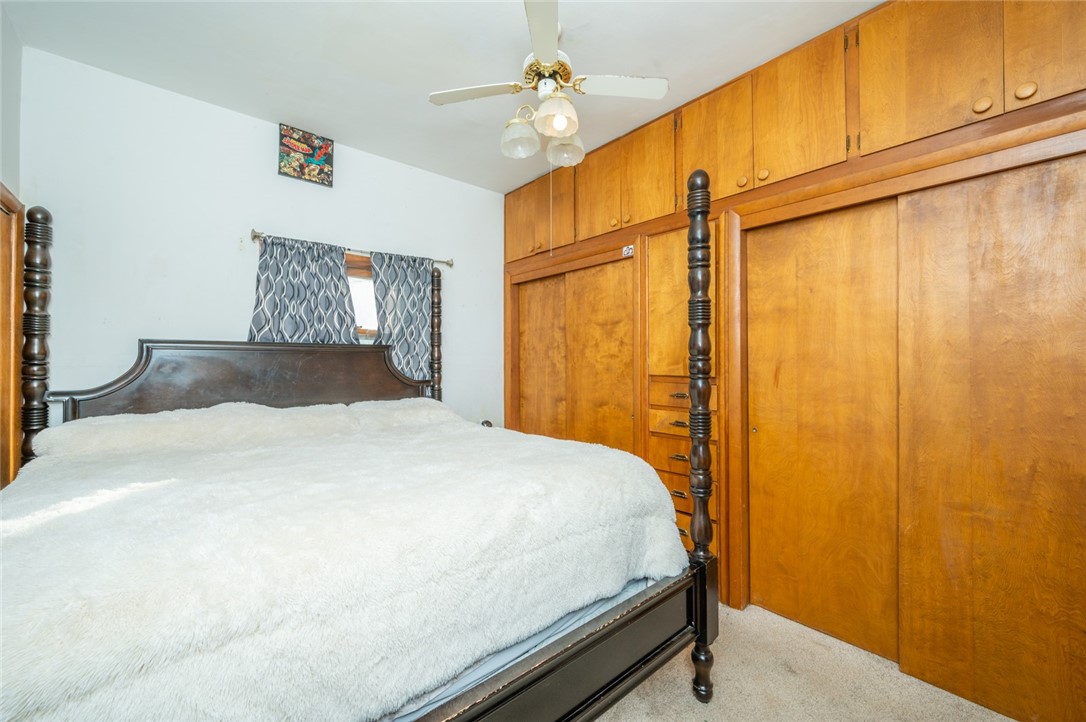
Bedroom with a dark four-poster bed and honey-colored built-in wooden wardrobes.
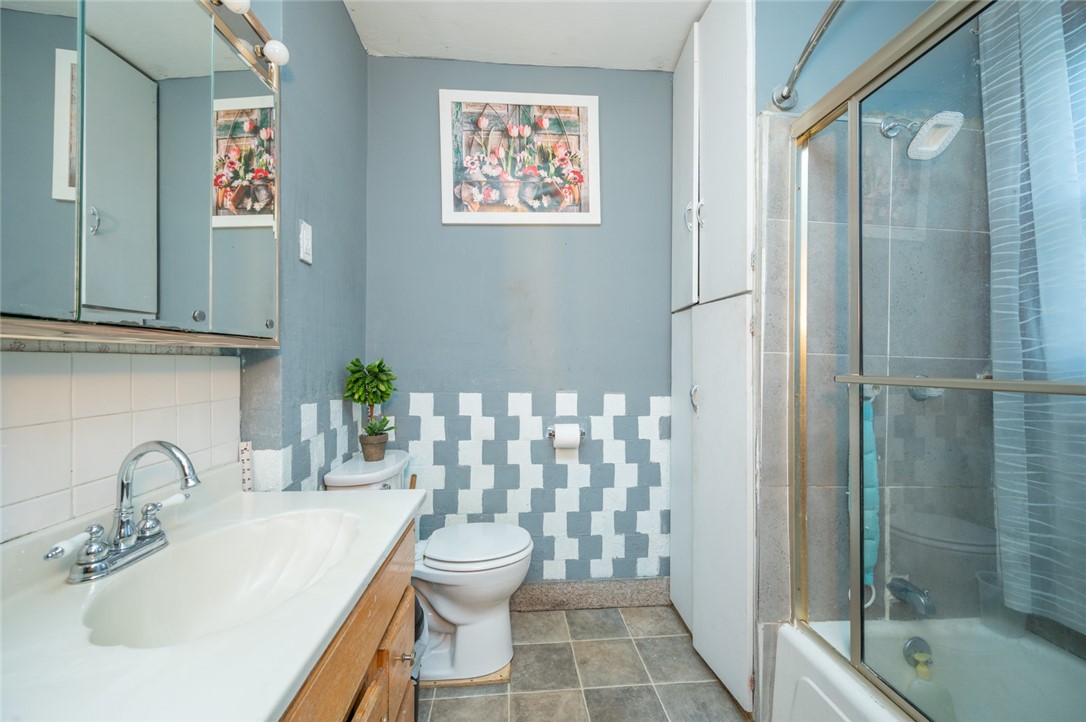
Bathroom with a wood vanity, toilet, and glass-enclosed tub and shower.
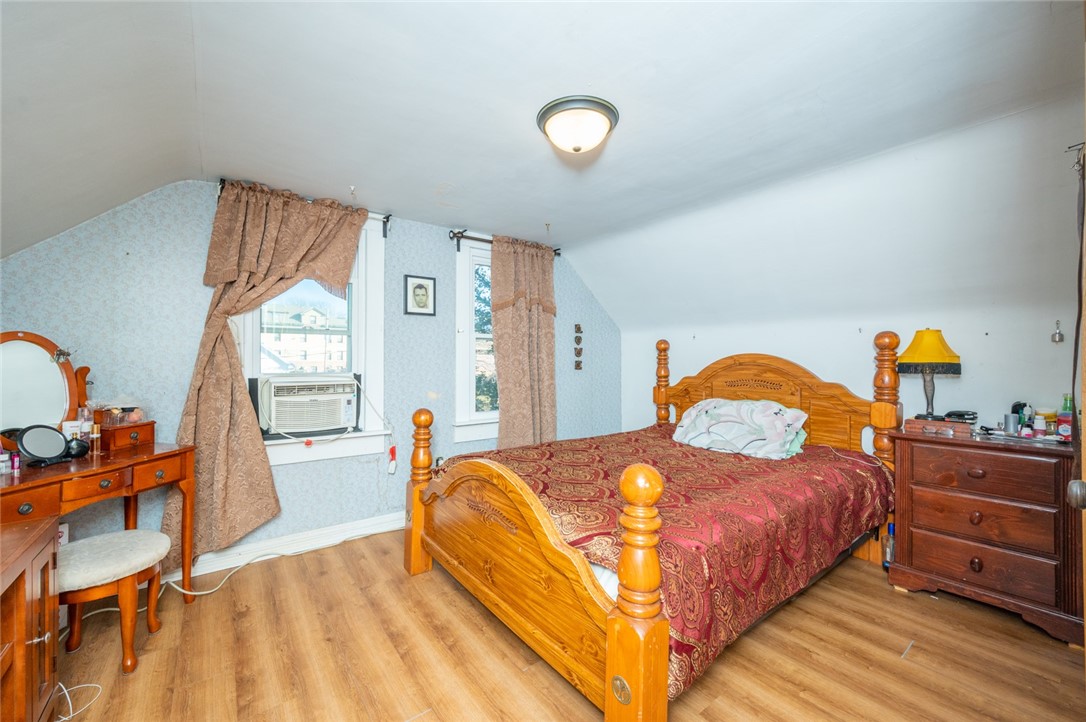
Bedroom with a carved wooden bed, red patterned bedding, and a sloped ceiling.
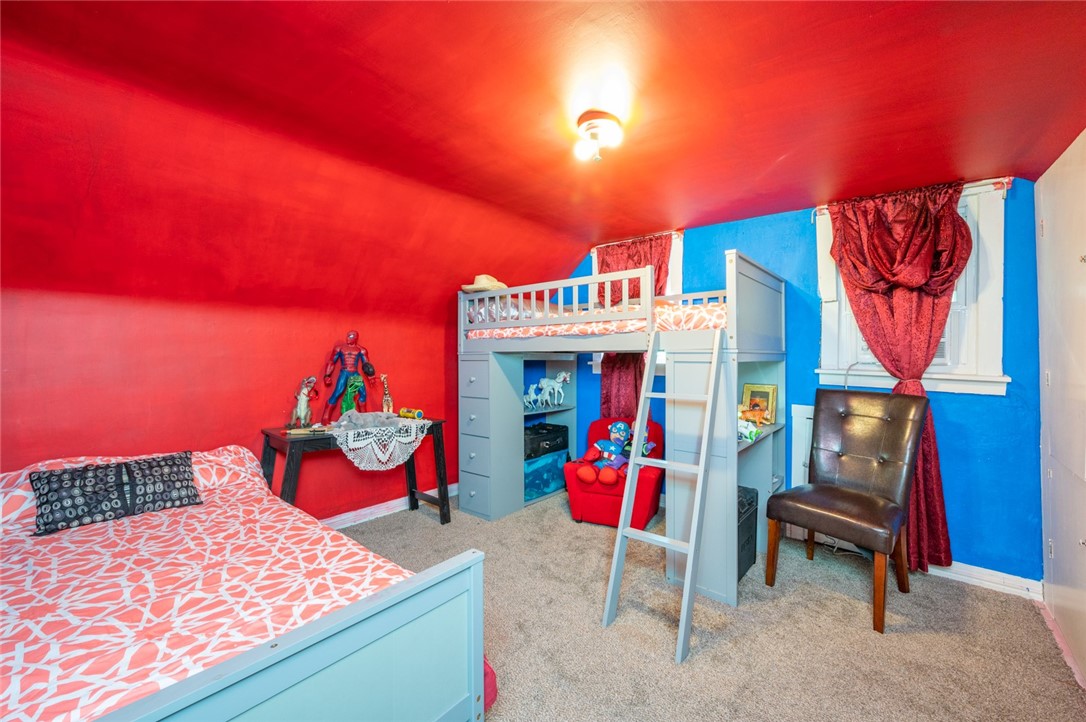
Bedroom with a gray loft bed, coral-patterned bed, and vivid red and blue walls.
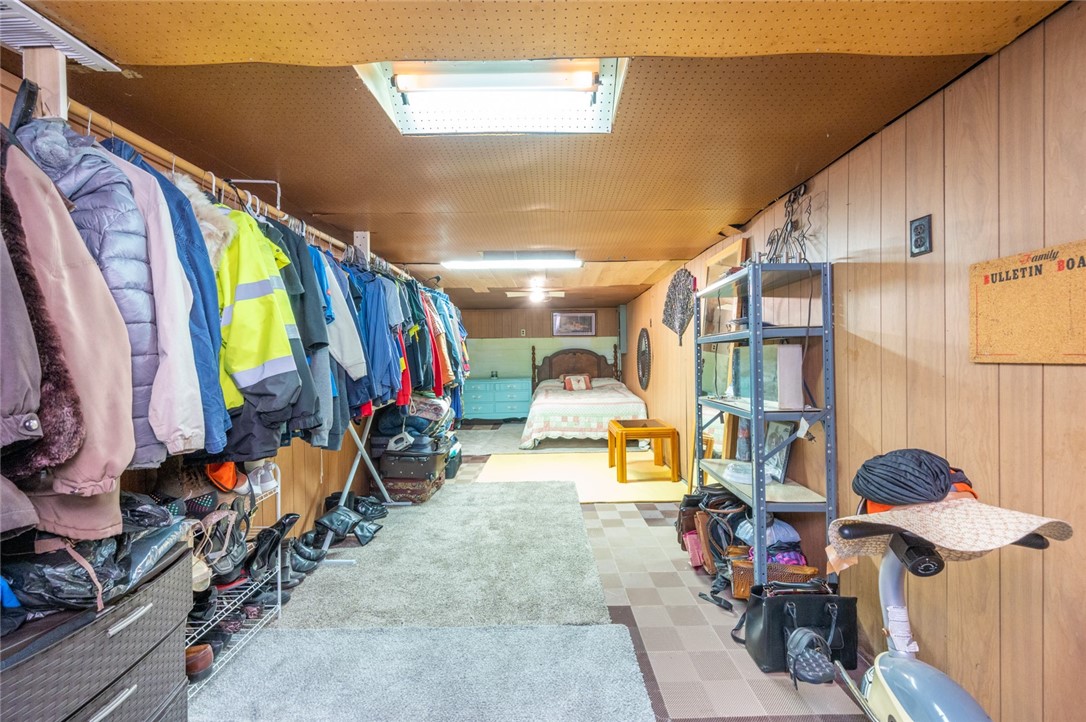
Bedroom with a bed at the far end and clothing racks lining one side.
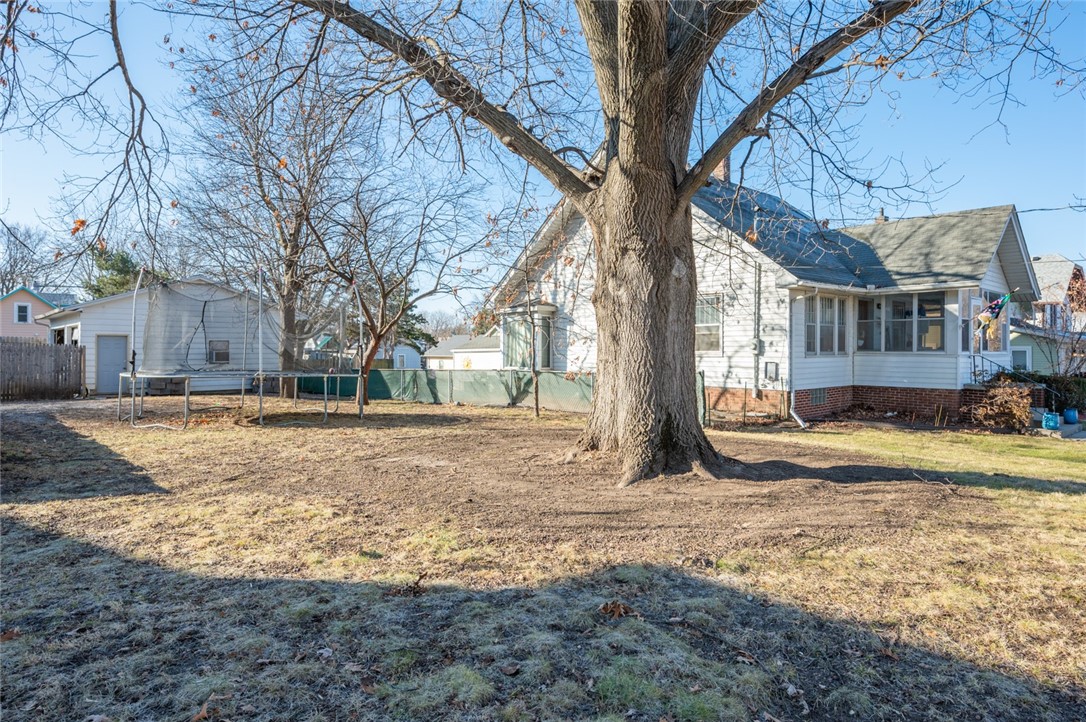
House backyard with a large mature tree, detached garage, and fenced yard.
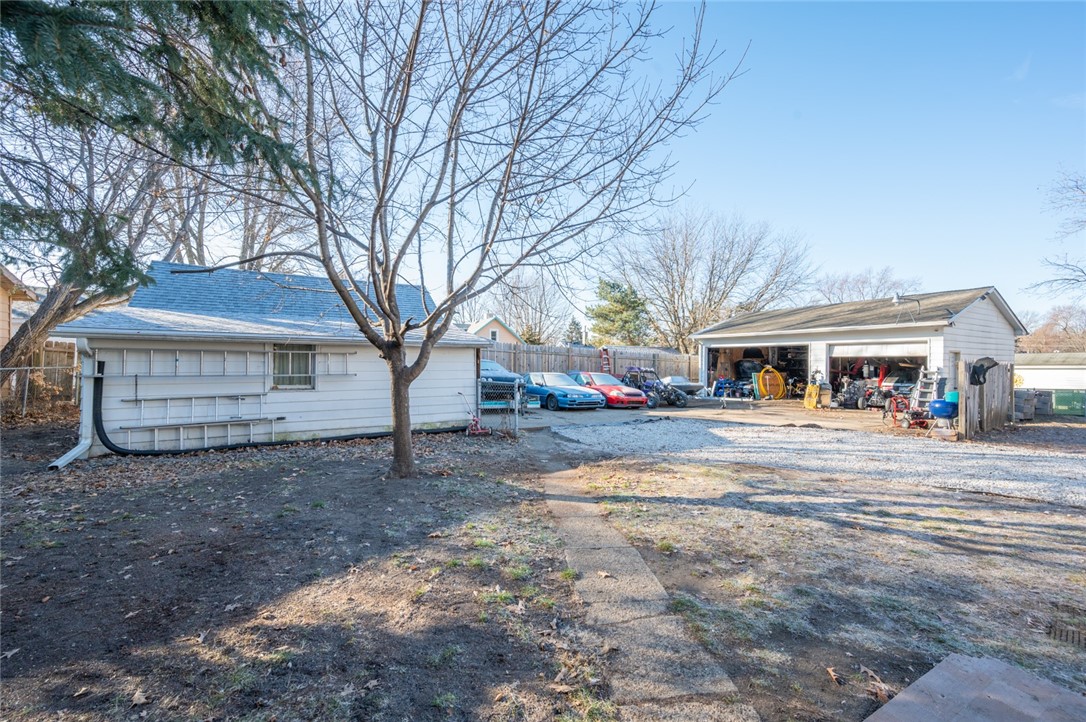
Rear yard with a detached garage, smaller outbuilding, parked vehicles, and leafless trees.
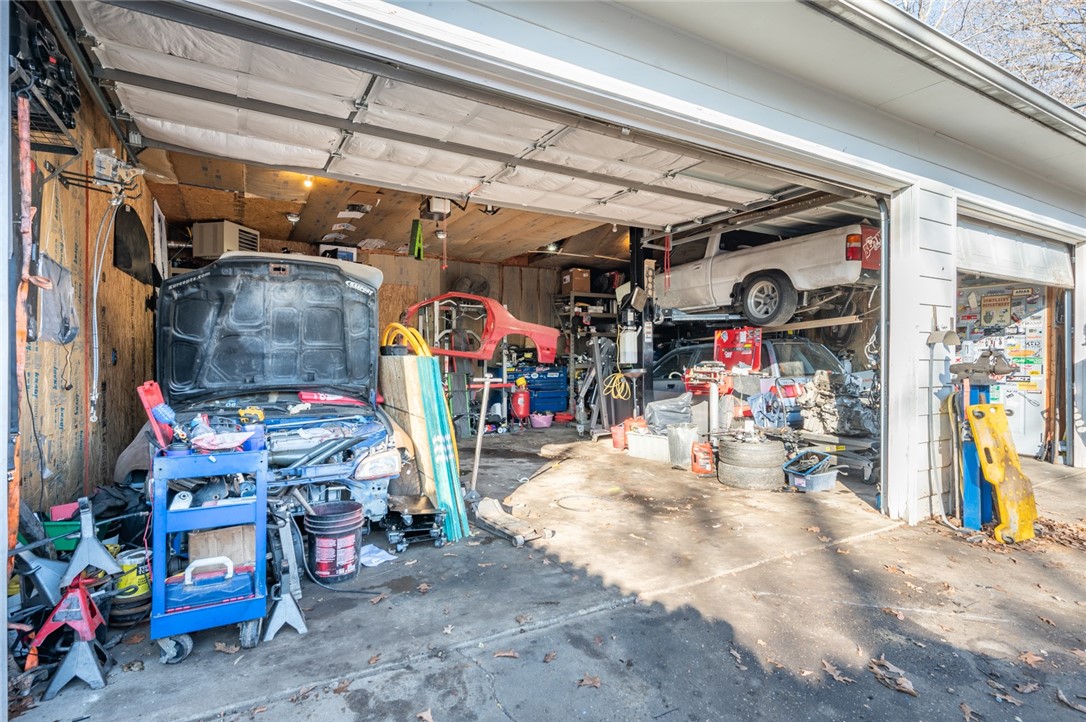
Cluttered garage workshop with cars, including one raised on a lift and another with its hood open.
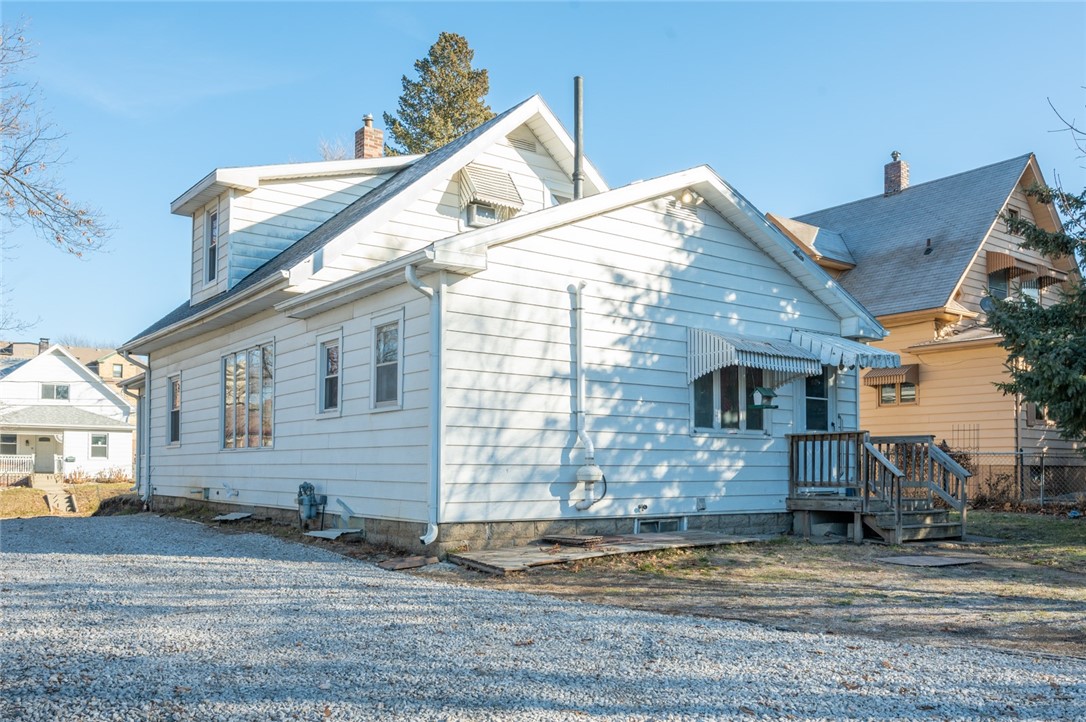
White-sided house with a gravel driveway, steep gabled roof, and small rear porch.
SEE ALL PHOTOS
White two-story house with a steep front gable, enclosed porch, concrete steps, and driveway.
Enclosed sunroom with green paneling, a red sofa, large windows, and a toy train set.
Living room with a tan sectional sofa, curtained windows, gray cabinet, and wooden entry door.
Living room with a gray sectional sofa, wood entry door, and curtained window.
Living room with a large gray sectional sofa, beige carpet, and wall-mounted television.
Living room with a large gray sectional, beige loveseat, and floral wall art.
Dining room with a wooden table and chairs beside large windows, opening into the living room.
Dining room with a long wooden table, china cabinet, and large curtained windows.
Kitchen with honey-colored cabinets, a chest freezer, and curtained windows.
Kitchen with honey-colored wood cabinets, white appliances, and dark flooring.
Kitchen with white stove, microwave, and refrigerator beside a wood-trimmed doorway.
Bedroom with a dark four-poster bed and honey-colored built-in wooden wardrobes.
Bathroom with a wood vanity, toilet, and glass-enclosed tub and shower.
Bedroom with a carved wooden bed, red patterned bedding, and a sloped ceiling.
Bedroom with a gray loft bed, coral-patterned bed, and vivid red and blue walls.
Bedroom with a bed at the far end and clothing racks lining one side.
House backyard with a large mature tree, detached garage, and fenced yard.
Rear yard with a detached garage, smaller outbuilding, parked vehicles, and leafless trees.
Cluttered garage workshop with cars, including one raised on a lift and another with its hood open.
White-sided house with a gravel driveway, steep gabled roof, and small rear porch.
Sold

1015 Morton Avenue

1015 Morton Avenue, Des Moines, IA 50316

$180,000
This 1.5 story home on a double lot offers so much for an affordable price. 3 car climate controlled garage has 10ft ceilings and 220amp service-- and if that's not enough space, there's an additional 1 stall detached garage. Main level features a cute enclosed porch, optimal living room and generous dining room which flows to the kitchen and full bathroom. Primary bedroom is on the main level and has plenty of closet space! Remaining two bedrooms are upstairs and offer a good amount of space. Shared walk in closet is conveniently located if necessary. Basement is partially finished, offering open second living space as well as plenty of storage and the washer/dryer which are included. Sleep well knowing that MANY of the more expensive updates have been done for you: roof (2023), high efficiency Lennox furnace & AC (2023), tankless water heater (2023), passive radon system (2018), garage roofs both done in last 2 years, as well as a large number of new vinyl windows were installed. Don't miss out on a house with this much to offer for well under $200k! Schedule a showing today.

3
beds

1
bath

1,284 Sq.Ft. LIVING AREA

0.3 Acres lot

Dan  Rozga

Dan Rozga

Features & Amenities

Interior

  • total bedrooms3
  • Total bathroom1
  • full bathroom1
  • Flooring Carpet, Laminate
  • APPLIANCES Dryer, Dishwasher, Microwave, Refrigerator, Stove, Washer
  • other interior Features Central Vacuum, Dining Area

Area & Lot

  • Status Sold
  • Date Sold April 4, 2024
  • Living Area1,284 Sq.Ft.
  • Total Area1,284 Sq.Ft.
  • Lot Area0.3 Acres
  • MLS® ID690062
  • TypeResidential
  • YEAR BUILT1912
  • NeighborhoodDes Moines
  • Architecture StylesOne and One Half Story
  • School DistrictDes Moines Independent

Exterior

  • STORIES2
  • Garage Space4.0
  • water SourcePublic
  • roofAsphalt, Shingle
  • parkingDetached, Garage
  • HEAT TYPEForced Air, Gas, Natural Gas
  • AIR CONDITIONINGCentral Air
  • sewerPublic Sewer
  • SubstructureBrick/Mortar
  • other exterior FeaturesEnclosed Porch, Fence

Financial

  • Sales Price$180,000
  • Real Estate Tax $2,714/yr
  • Zoning N5

Des Moines

Explore

Let’s Get Started

Every move is intentional—combining local knowledge with smart strategy to position clients for success.

Follow Me on Instagram