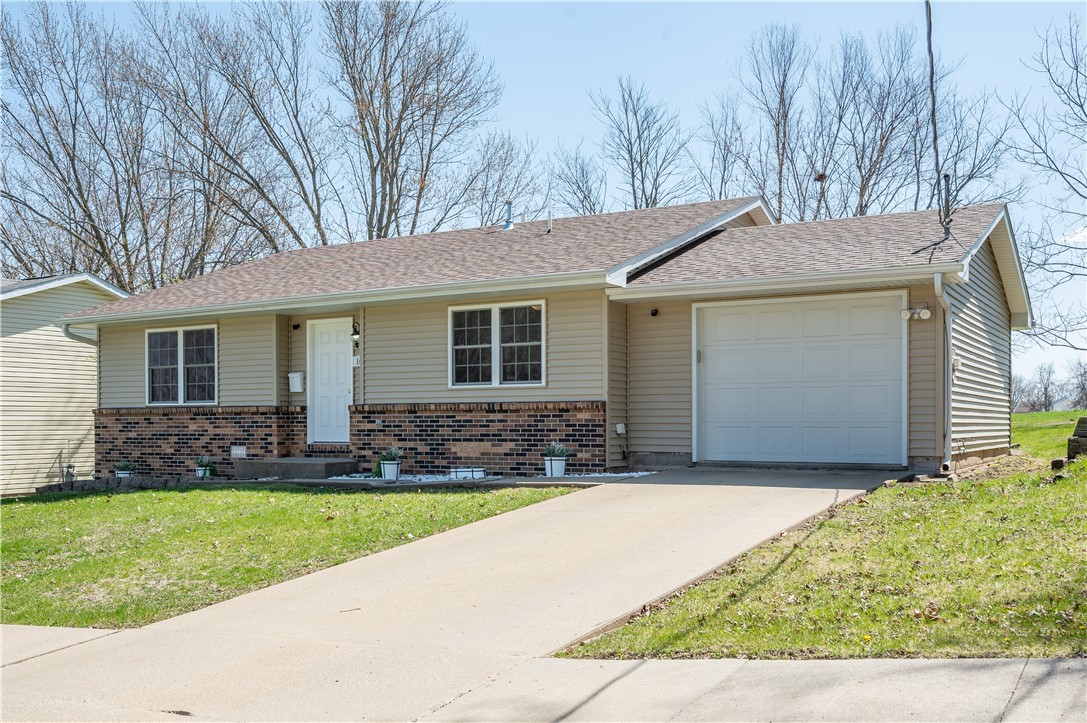
Single-story beige house with brick accents, a white garage door, and a wide concrete driveway.
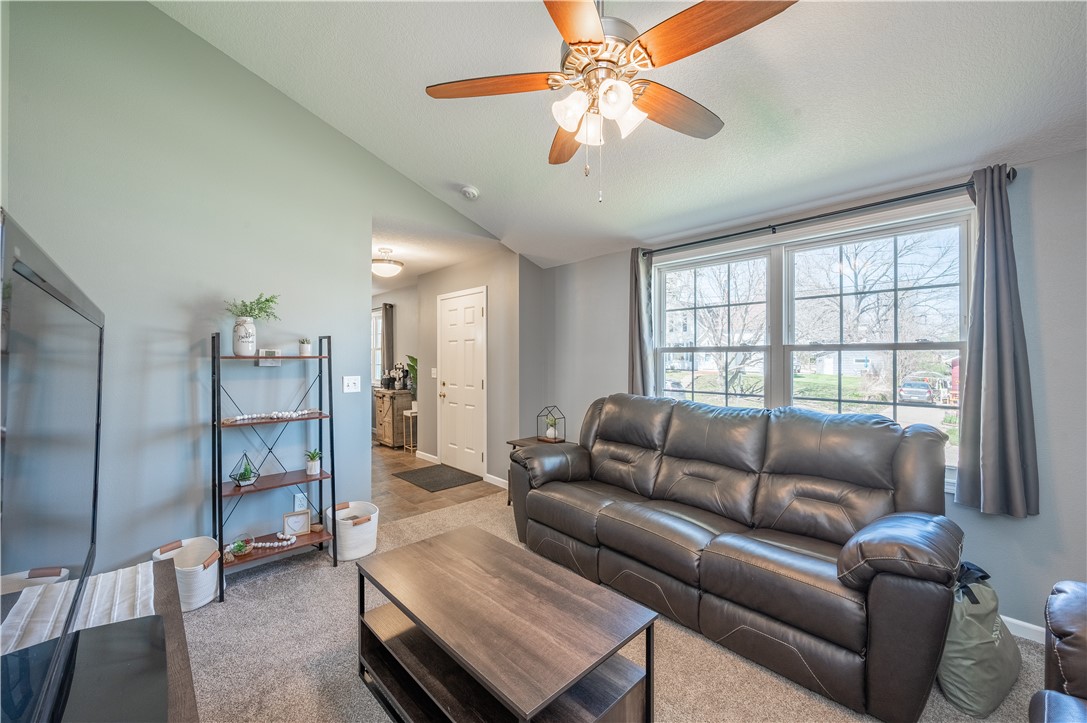
Living room with a leather sectional, wood coffee table, and large street-facing windows.
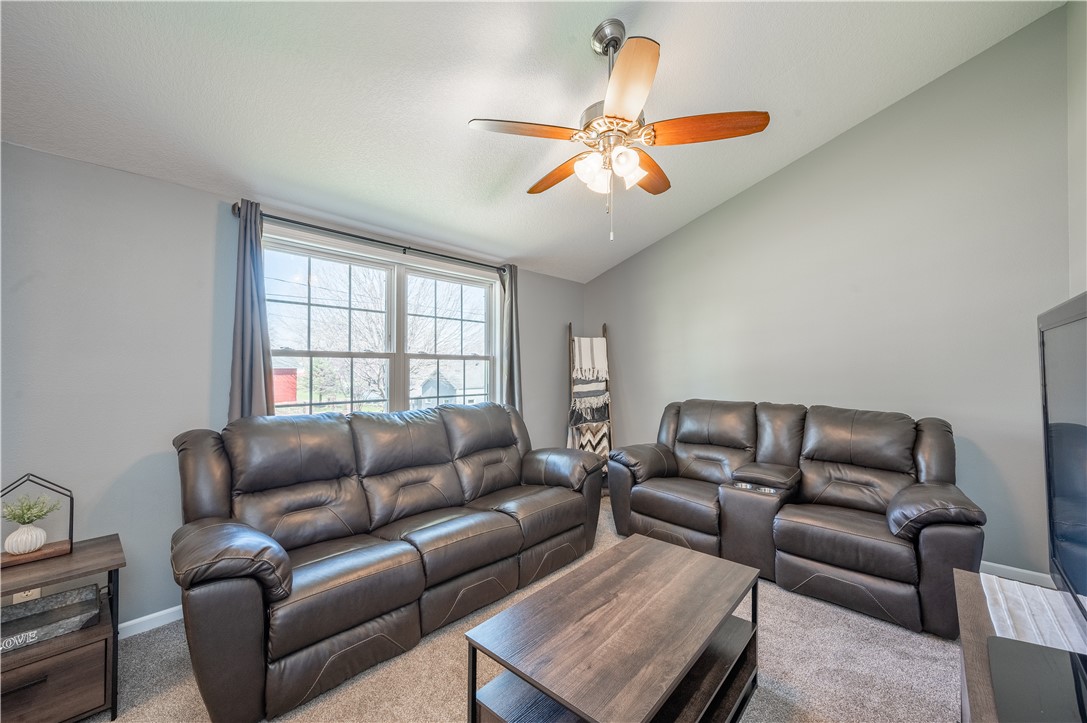
Living room with two leather reclining sofas, a wood coffee table, and a ceiling fan.
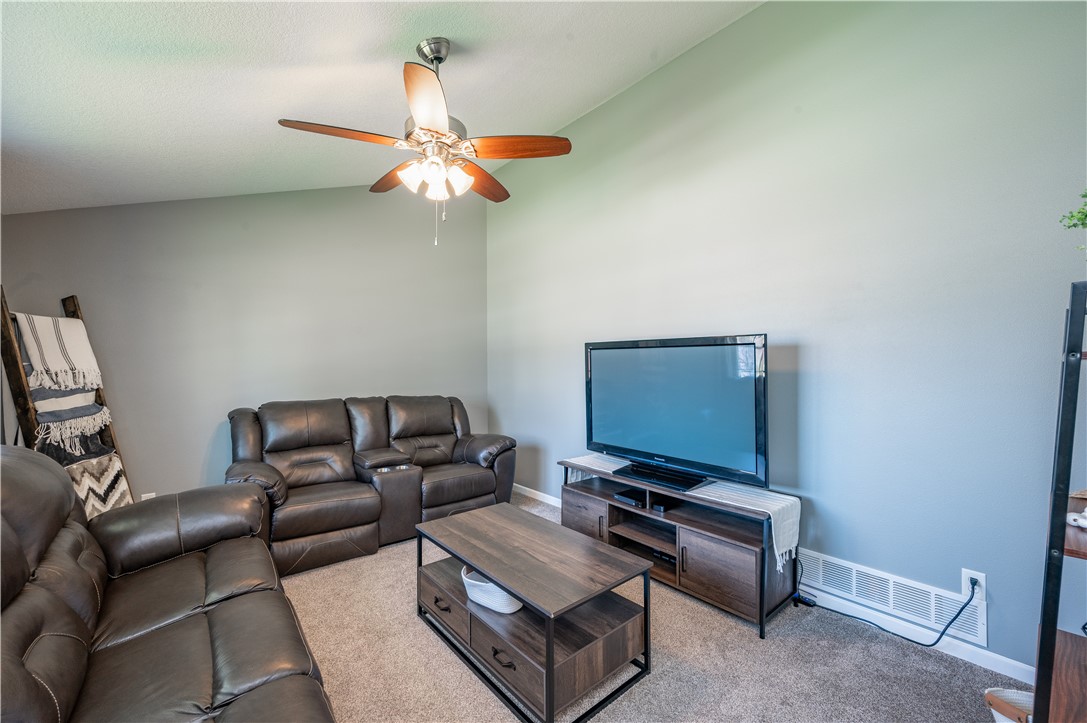
Furnished living room with leather sofas, a ceiling fan, and a television.
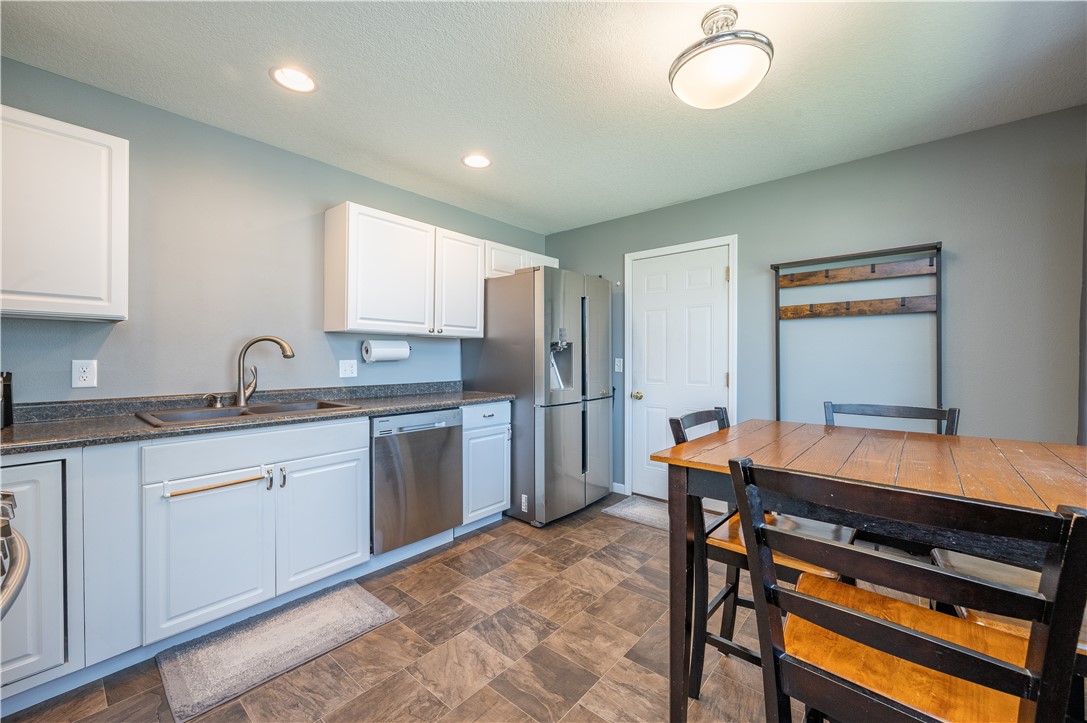
Kitchen with white cabinets, stainless steel appliances, and a wooden dining table.
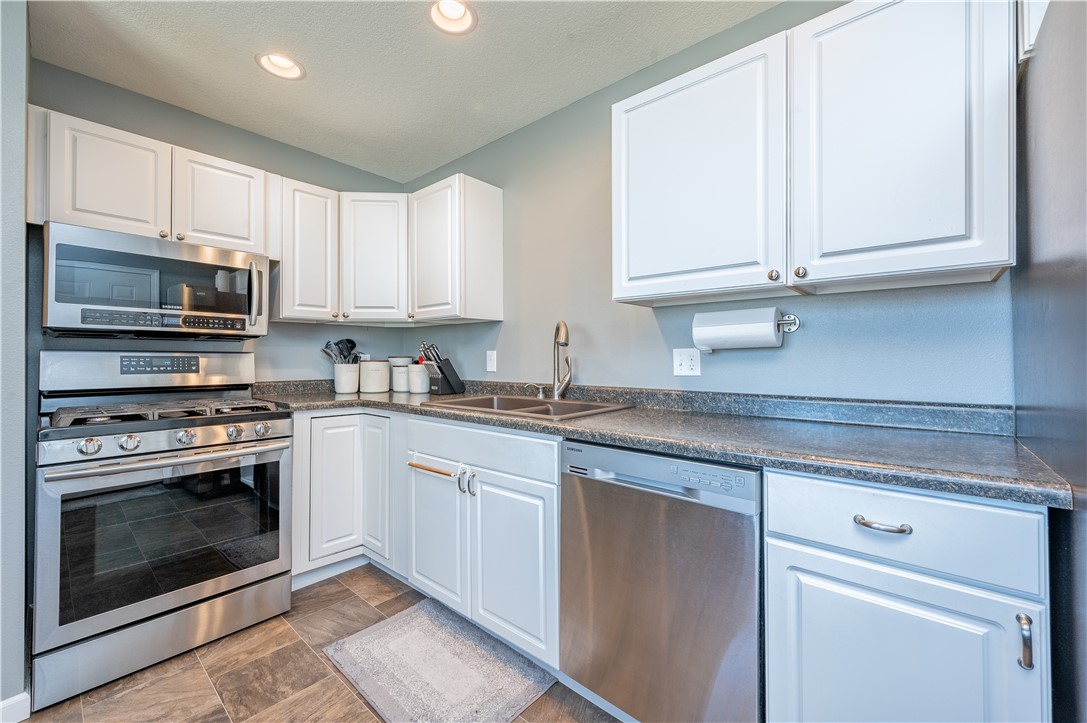
Kitchen with white cabinets, gray countertops, and stainless steel appliances.
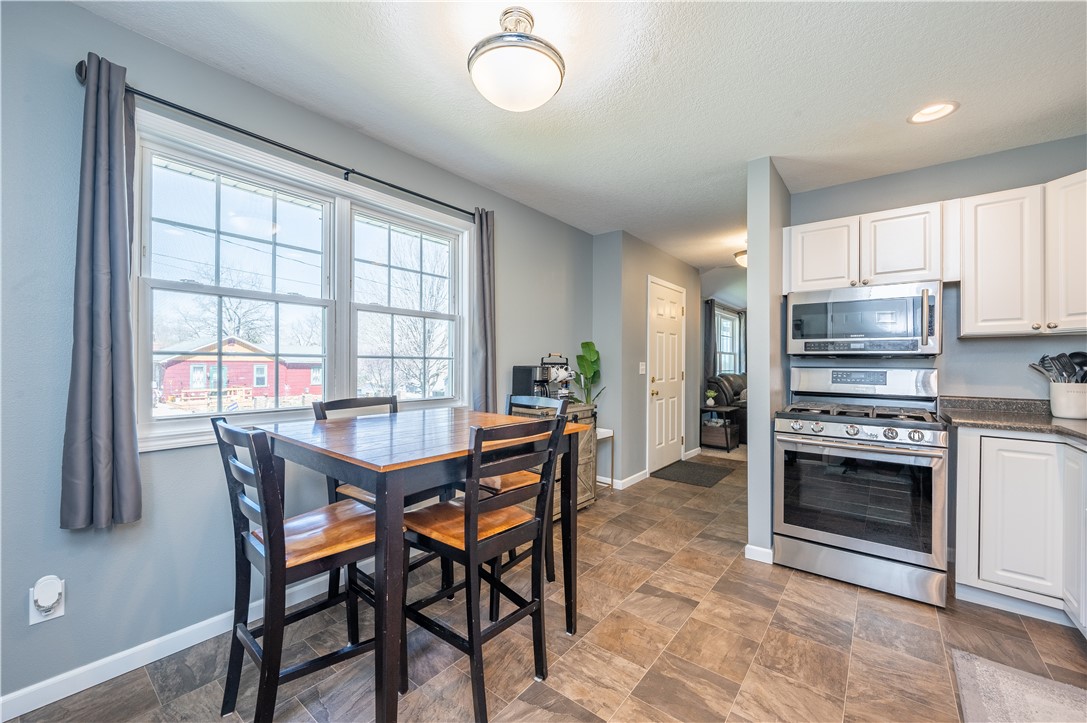
Kitchen and dining area with stainless steel appliances and a dark wood table beside large windows.
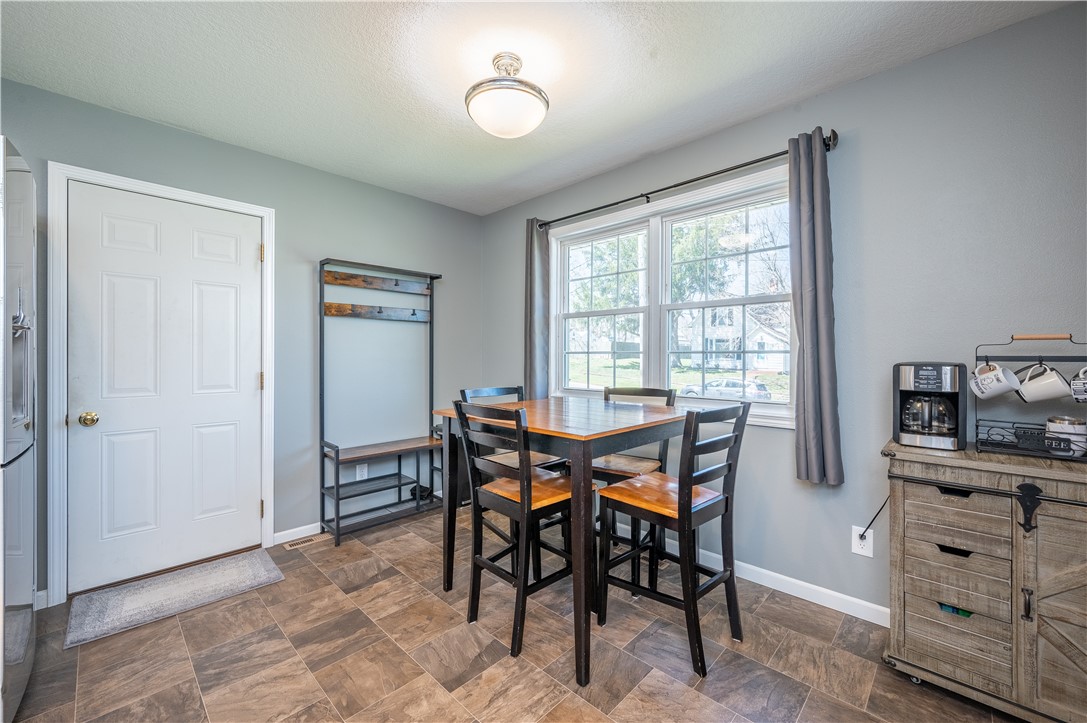
Dining area with a dark wood table beneath a large curtained window and a small coffee station.
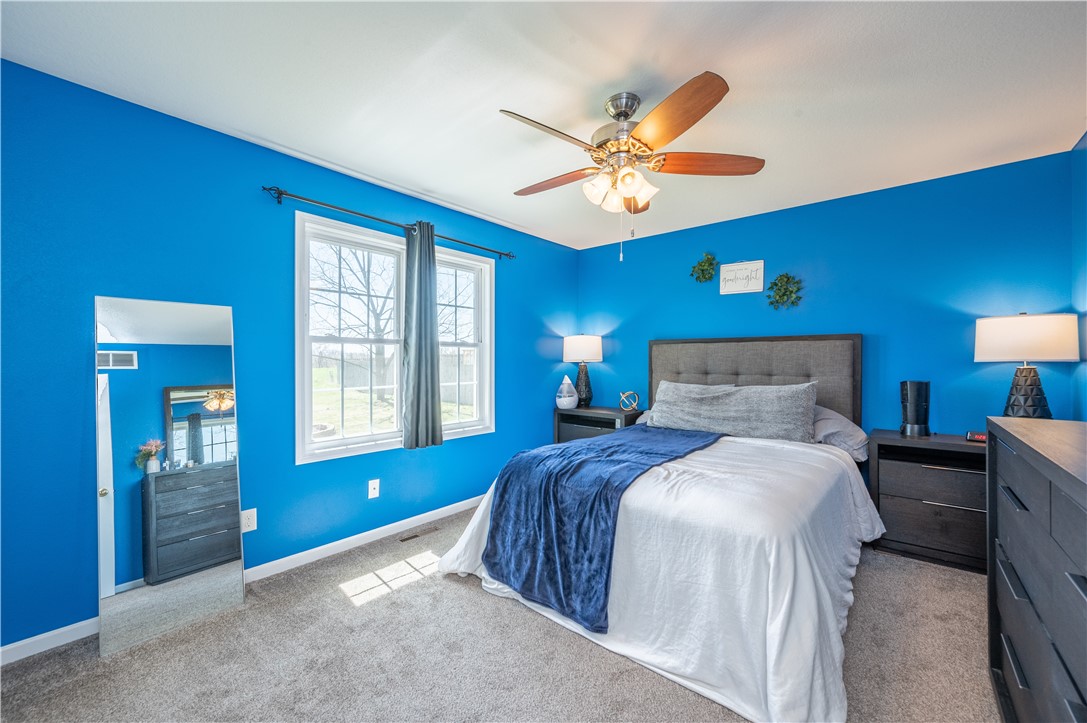
Bedroom with vivid blue walls, a gray upholstered bed, and a large daylight-filled window.
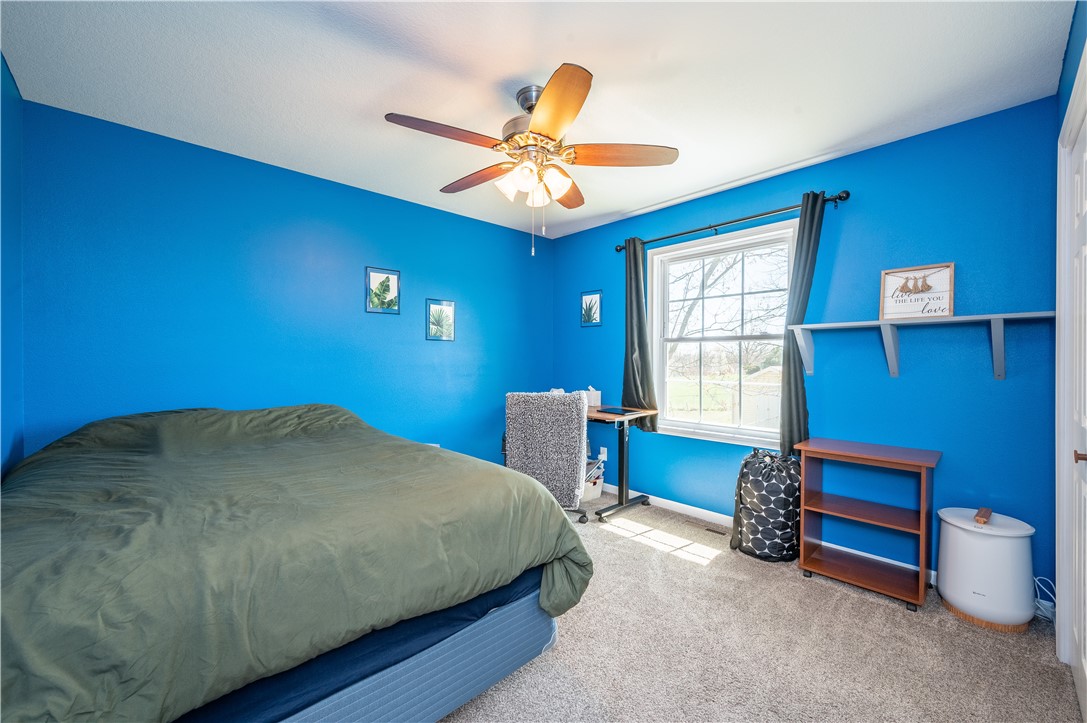
Bedroom with vivid blue walls, a green-covered bed, and a sunlit window with dark curtains.
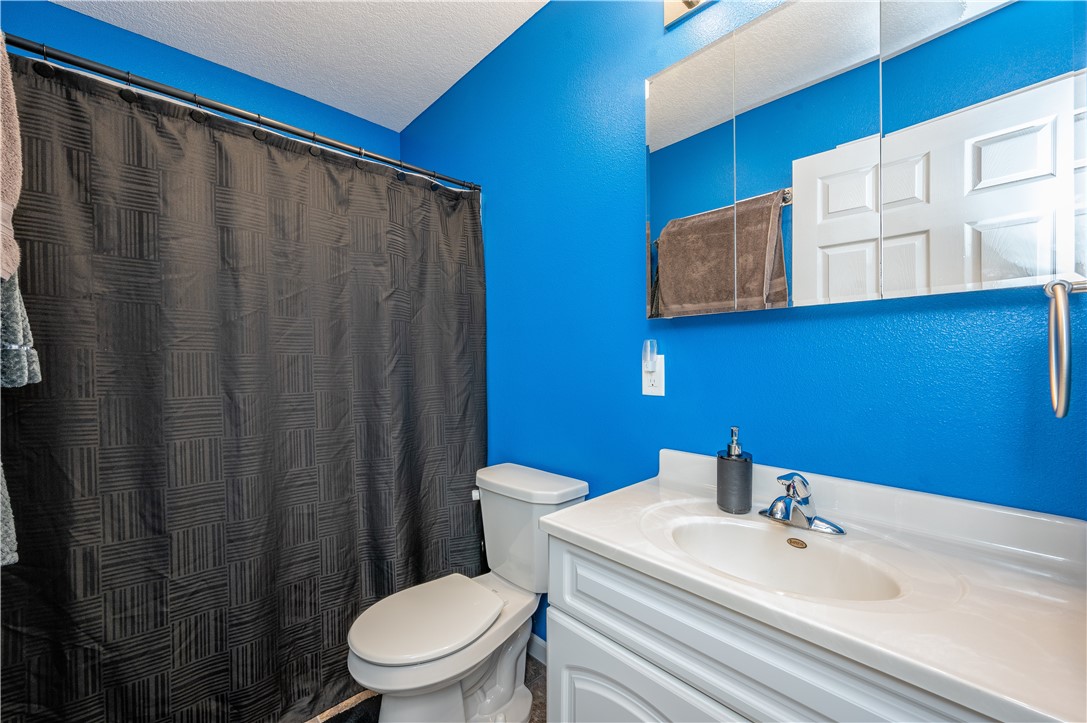
Bathroom with bright blue walls, white vanity and toilet, and a dark patterned shower curtain.
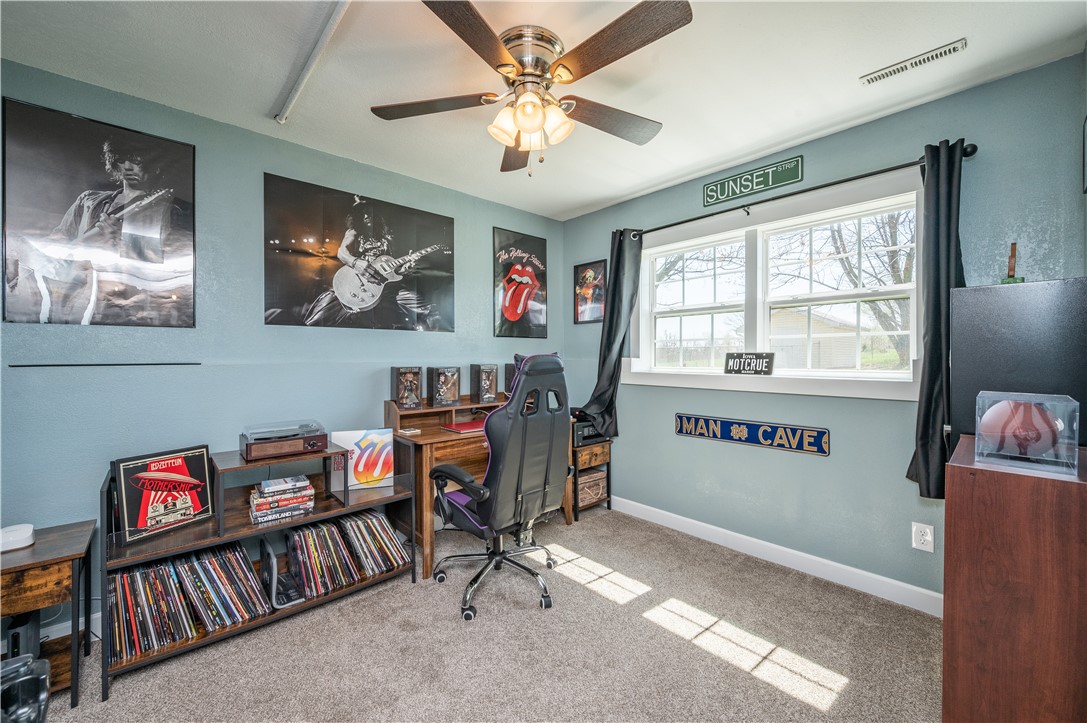
Music-themed game room with record shelves, posters, a gaming chair, and a large window.
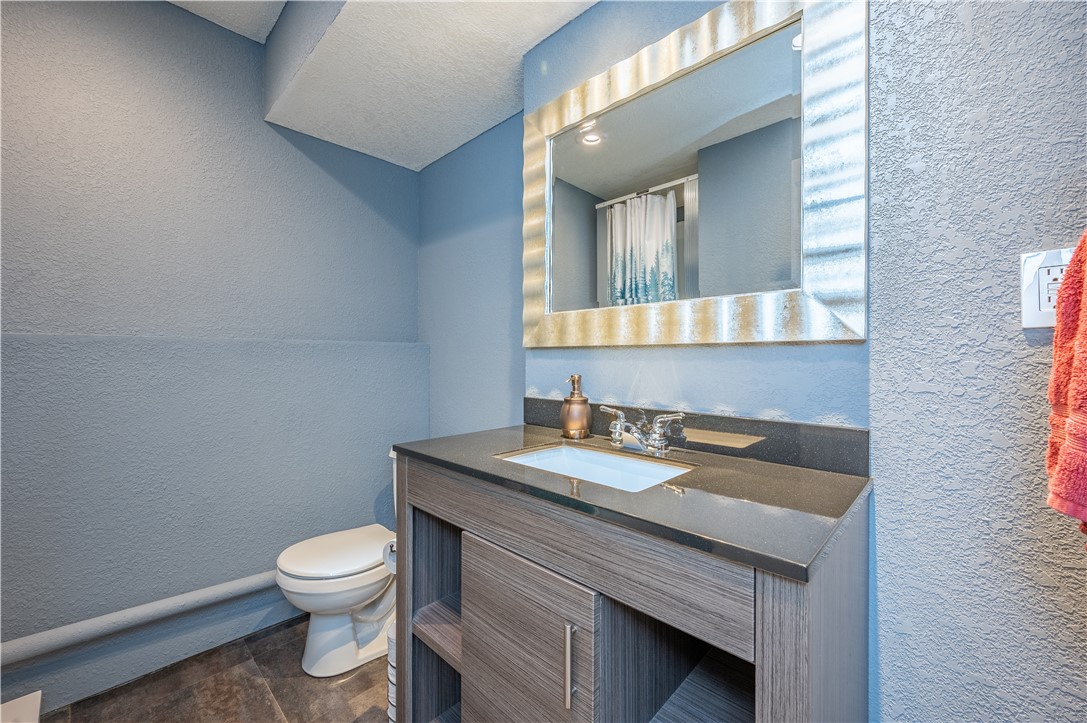
Bathroom with a wood-grain vanity, dark countertop, large mirror, and blue walls.
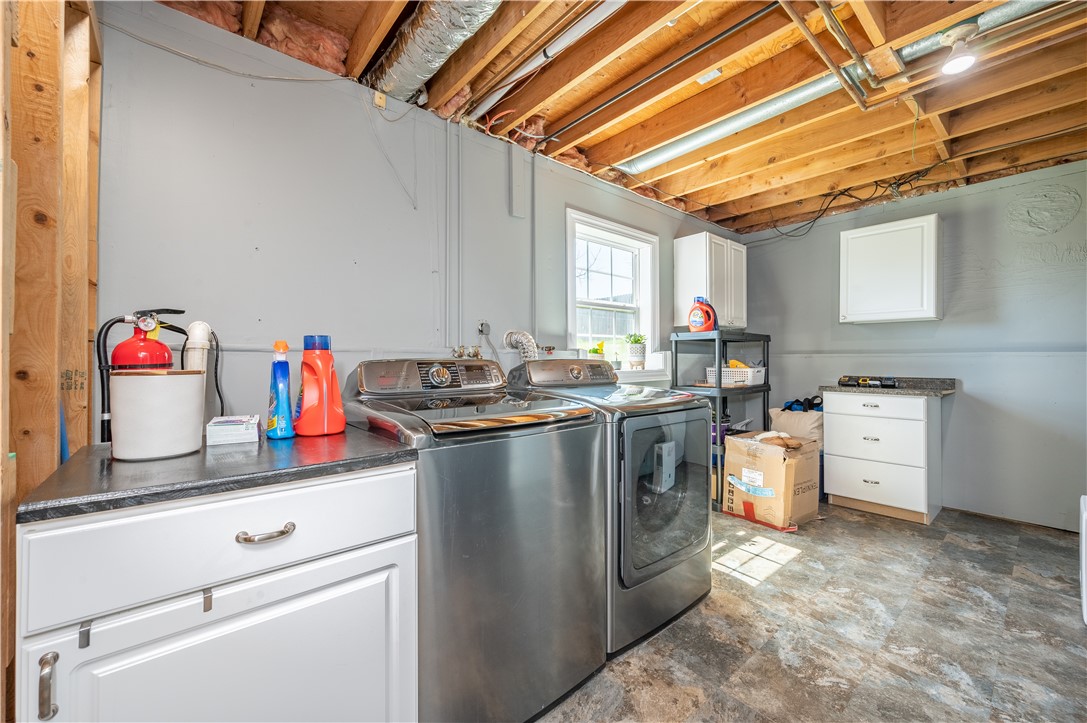
Laundry room with stainless steel washer and dryer beneath exposed ceiling joists.
SEE ALL PHOTOS
Single-story beige house with brick accents, a white garage door, and a wide concrete driveway.
Living room with a leather sectional, wood coffee table, and large street-facing windows.
Living room with two leather reclining sofas, a wood coffee table, and a ceiling fan.
Furnished living room with leather sofas, a ceiling fan, and a television.
Kitchen with white cabinets, stainless steel appliances, and a wooden dining table.
Kitchen with white cabinets, gray countertops, and stainless steel appliances.
Kitchen and dining area with stainless steel appliances and a dark wood table beside large windows.
Dining area with a dark wood table beneath a large curtained window and a small coffee station.
Bedroom with vivid blue walls, a gray upholstered bed, and a large daylight-filled window.
Bedroom with vivid blue walls, a green-covered bed, and a sunlit window with dark curtains.
Bathroom with bright blue walls, white vanity and toilet, and a dark patterned shower curtain.
Music-themed game room with record shelves, posters, a gaming chair, and a large window.
Bathroom with a wood-grain vanity, dark countertop, large mirror, and blue walls.
Laundry room with stainless steel washer and dryer beneath exposed ceiling joists.
Sold

1014 E Washington Street

1014 E Washington Street, Knoxville, IA 50138

$190,000
This clean 3 bed/2 bath home is sure to impress! Main level features livings space and kitchen with plenty of natural light and vinyl windows. Off the kitchen is easy access to the oversized one stall attached garage (big enough to fit full sized pick-up). Upstairs is the primary bedroom, second bed and full bathroom. Both bedrooms draw in natural light as they overlook a flat backyard with privacy, as there are no neighbors behind the home. Basement includes the 3rd bedroom, bathroom and generously sized storage room where you will find new washer and dryer as well as the other utilities. Roof, water heater, furnace and air conditioner have all been updated in the last 8 years as well as newer appliances. Updates have been made to the plumbing, electrical, insulation, fixtures and flooring all in the last 8 years. Property is located conveniently to all that Knoxville has to offer while also having easy access to HWY 92. Schedule a private showing today!

3
beds

2
baths

1,273 Sq.Ft. LIVING AREA

9,100 Sq.Ft. lot

Dan  Rozga

Dan Rozga

Features & Amenities

Interior

  • total bedrooms3
  • Total bathrooms2
  • full bathroom1
  • three quarter bathroom1
  • Flooring Carpet
  • APPLIANCES Dryer, Dishwasher, Refrigerator, Stove, Washer

Area & Lot

  • Status Sold
  • Date Sold May 23, 2024
  • Living Area1,273 Sq.Ft.
  • Total Area1,273 Sq.Ft.
  • Lot Area9,100 Sq.Ft.
  • MLS® ID693234
  • TypeResidential
  • YEAR BUILT1985
  • Architecture StylesSplit Level
  • School DistrictKnoxville

Exterior

  • Garage Space1.0
  • water SourcePublic
  • roofAsphalt, Shingle
  • lot featuresRectangular Lot
  • parkingAttached, Garage, One Car Garage
  • HEAT TYPEForced Air, Gas, Natural Gas
  • AIR CONDITIONINGCentral Air
  • sewerPublic Sewer
  • SubstructurePoured
  • other exterior FeaturesStorage

Financial

  • Sales Price$190,000
  • Real Estate Tax $3,232/yr
  • Zoning R

Let’s Get Started

Every move is intentional—combining local knowledge with smart strategy to position clients for success.

Follow Me on Instagram