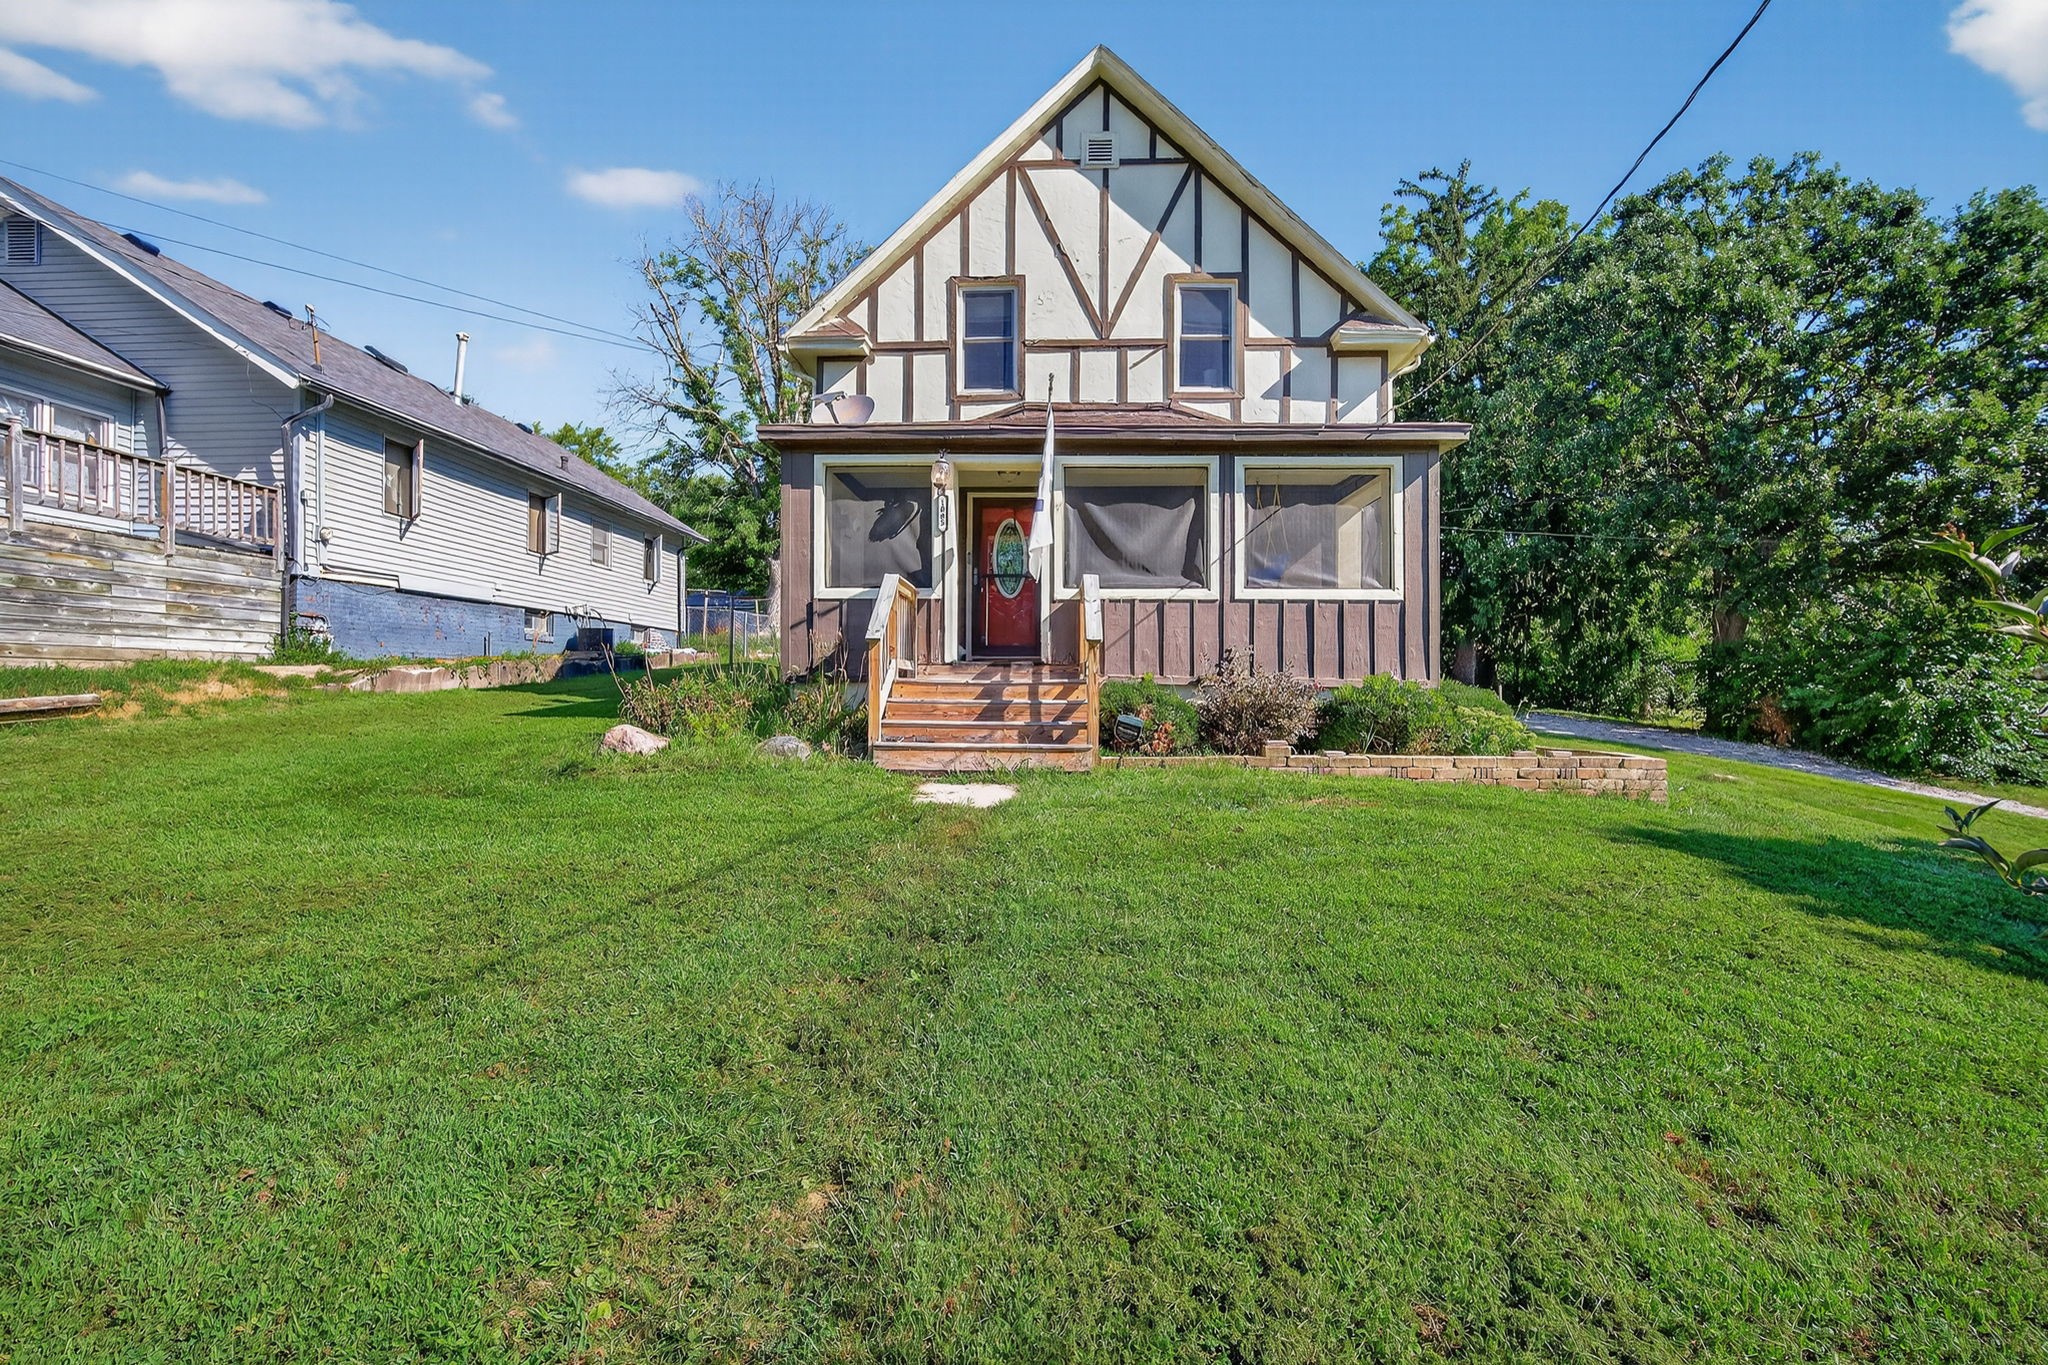
Tudor-style house with a screened porch and broad green lawn.
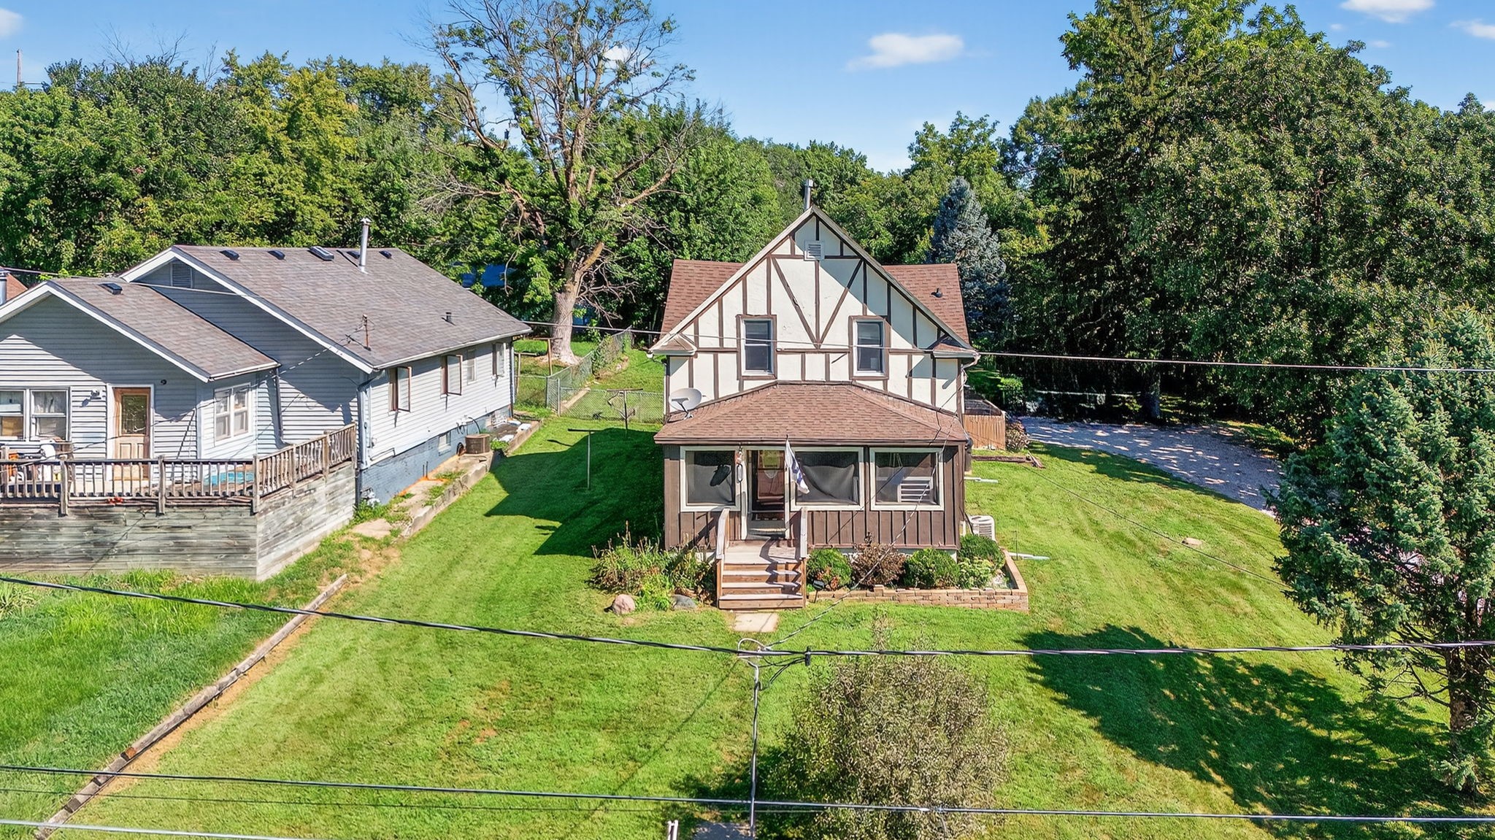
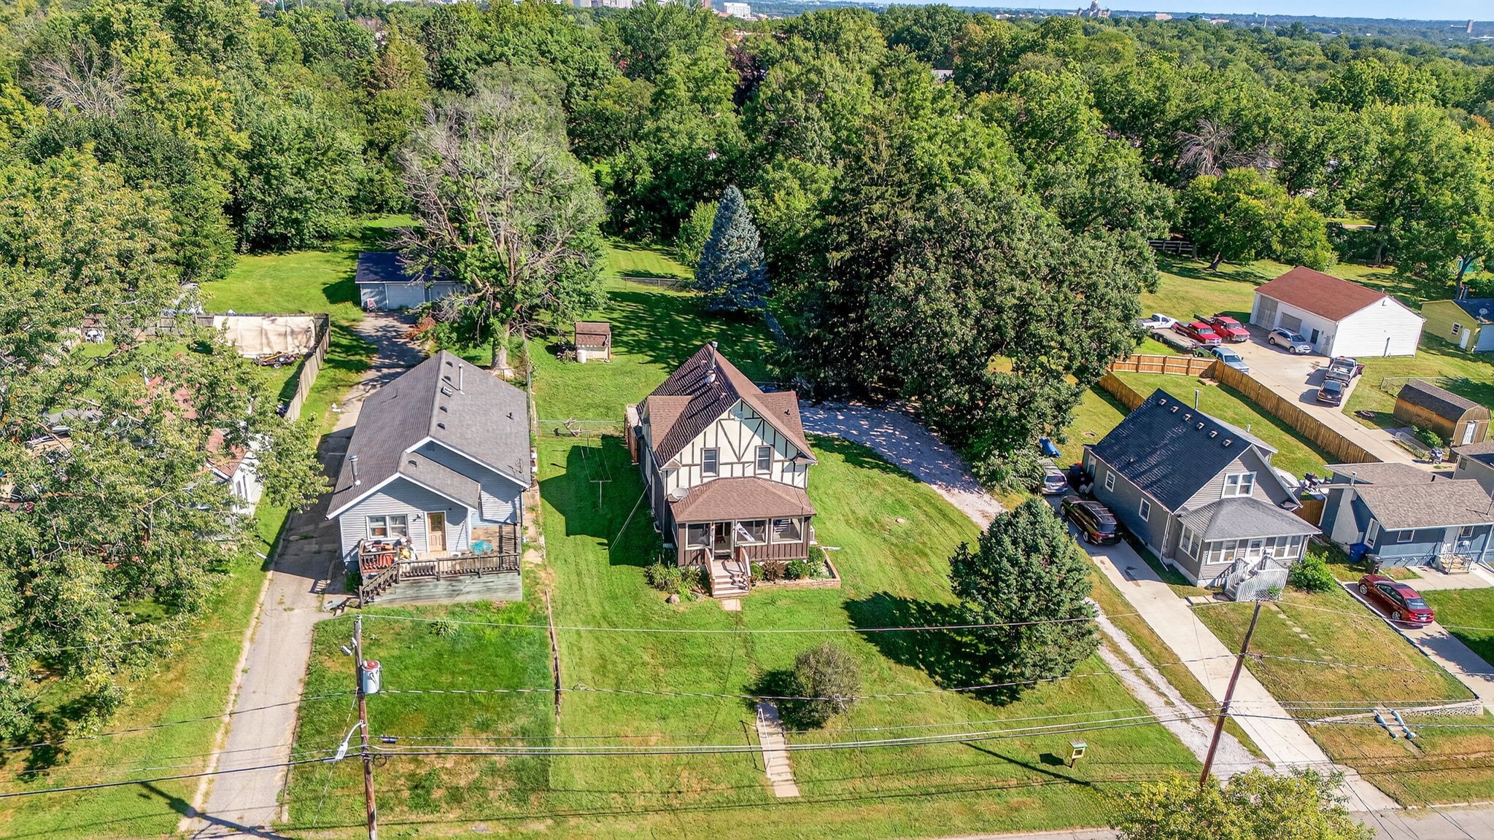
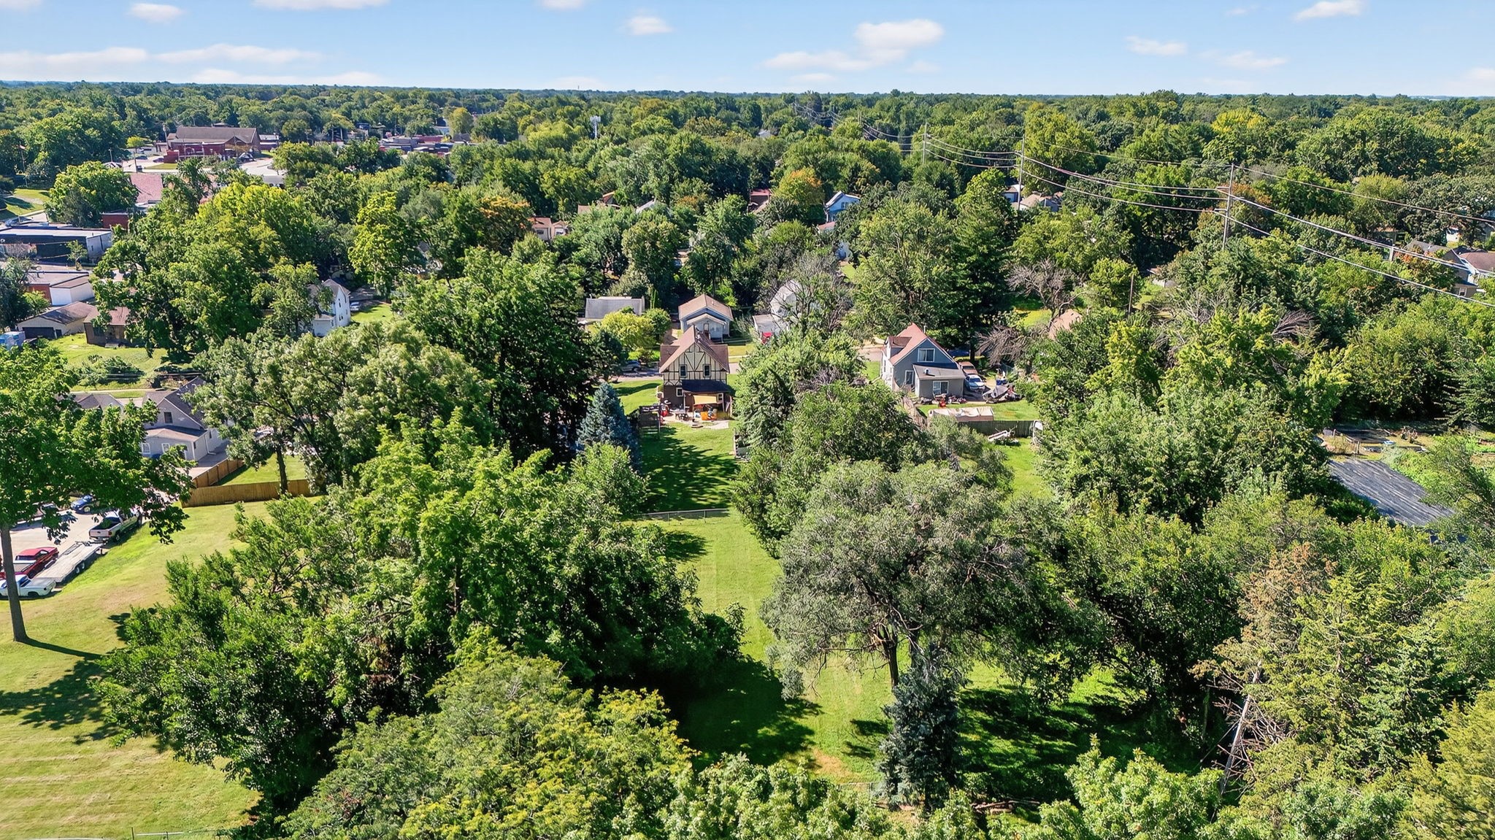
Tudor-style house with an enclosed front porch, large lawn, and neighboring homes, seen from above.
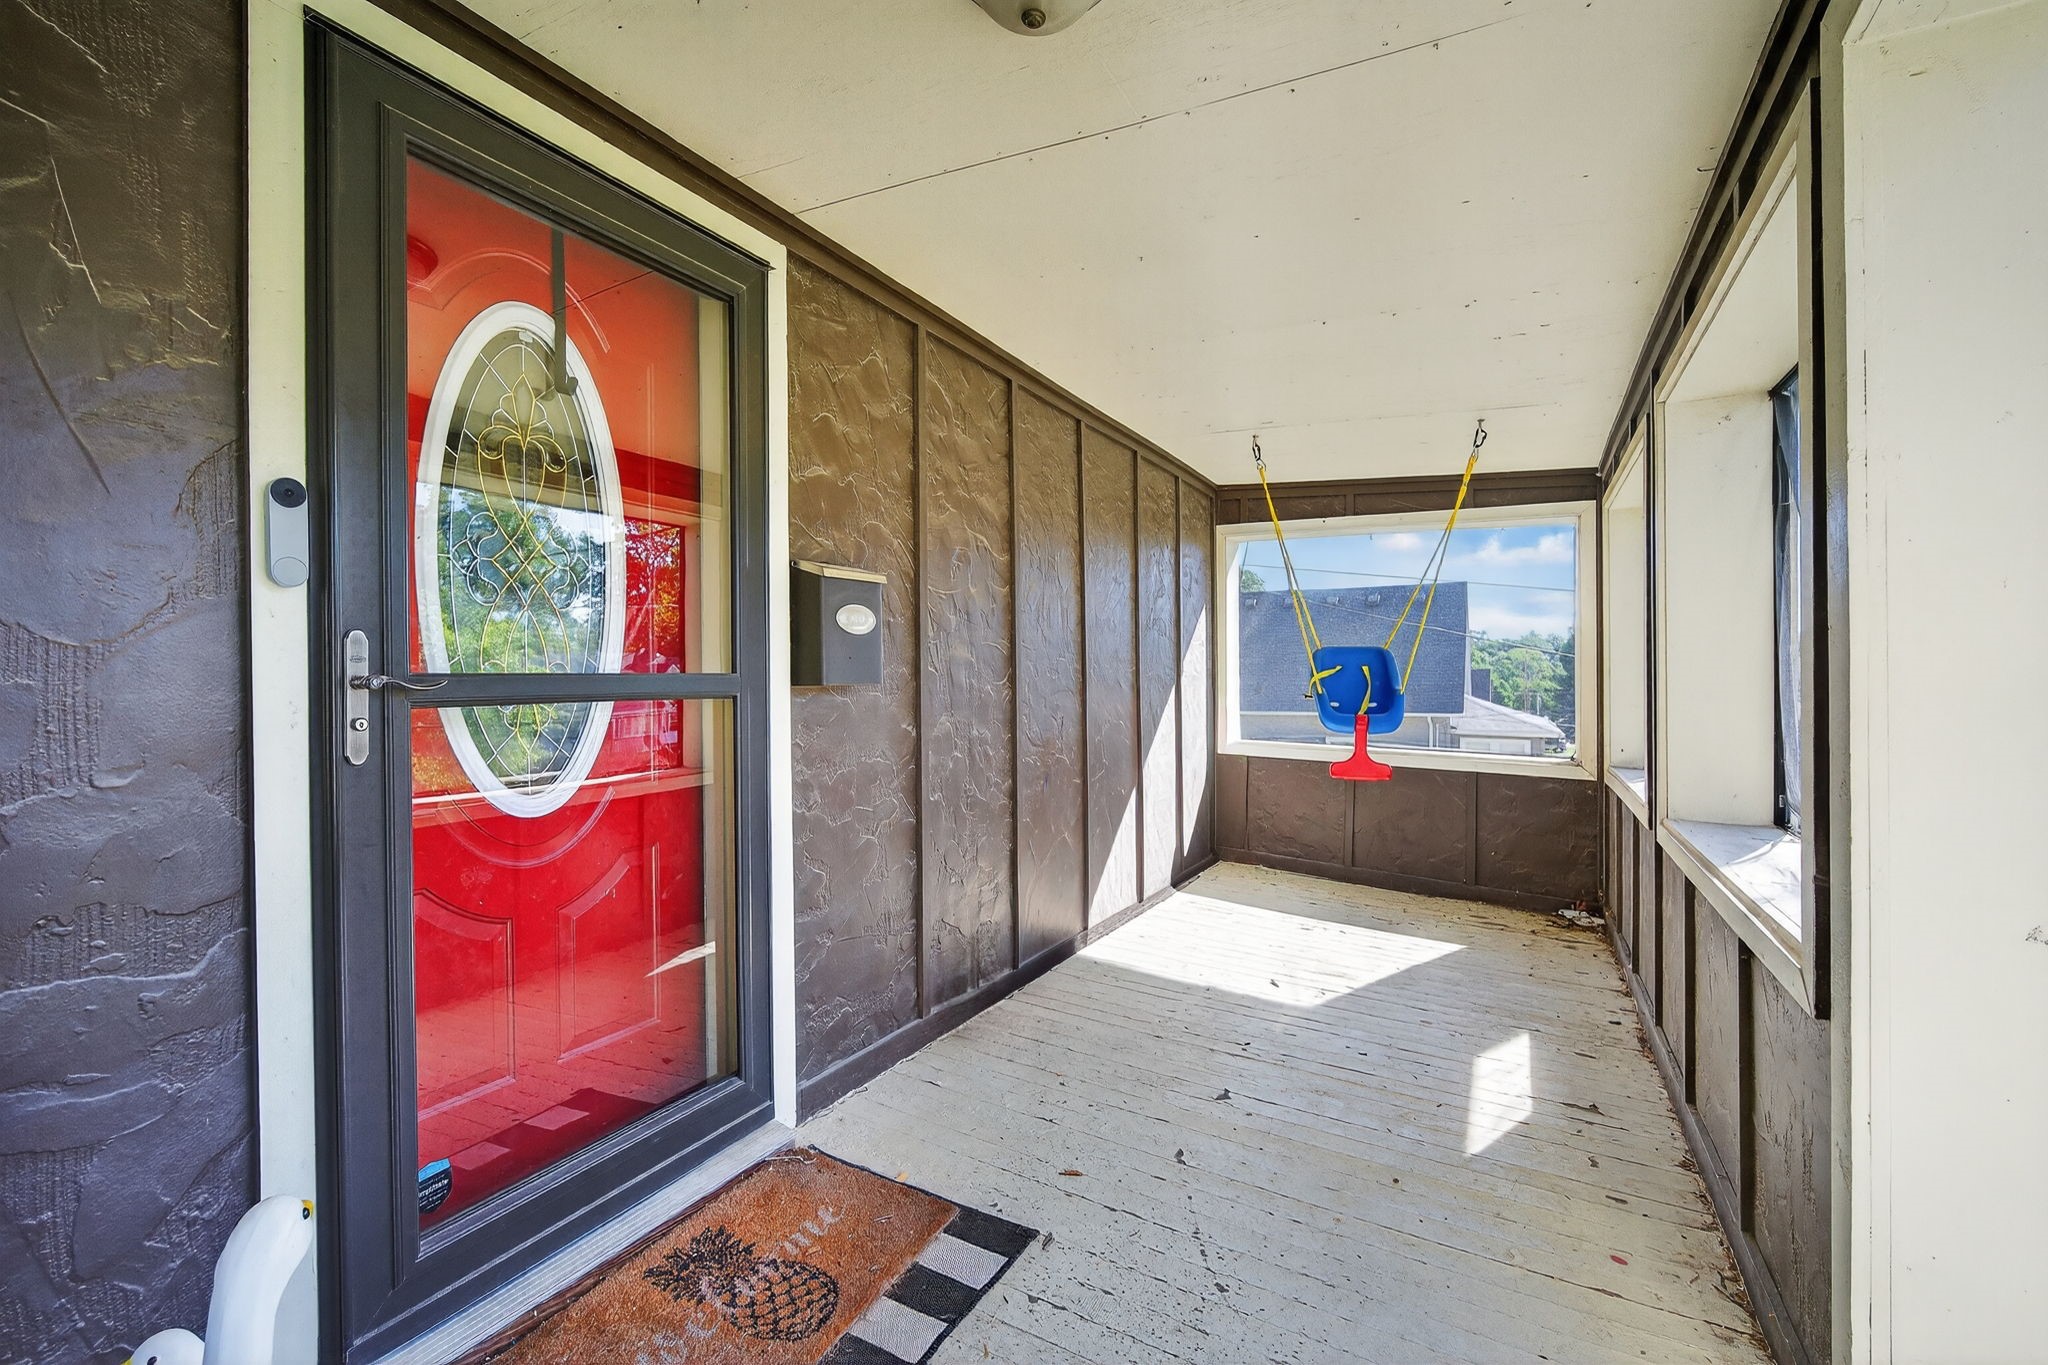
Enclosed front porch with a red decorative-glass door and a swing by the windows.
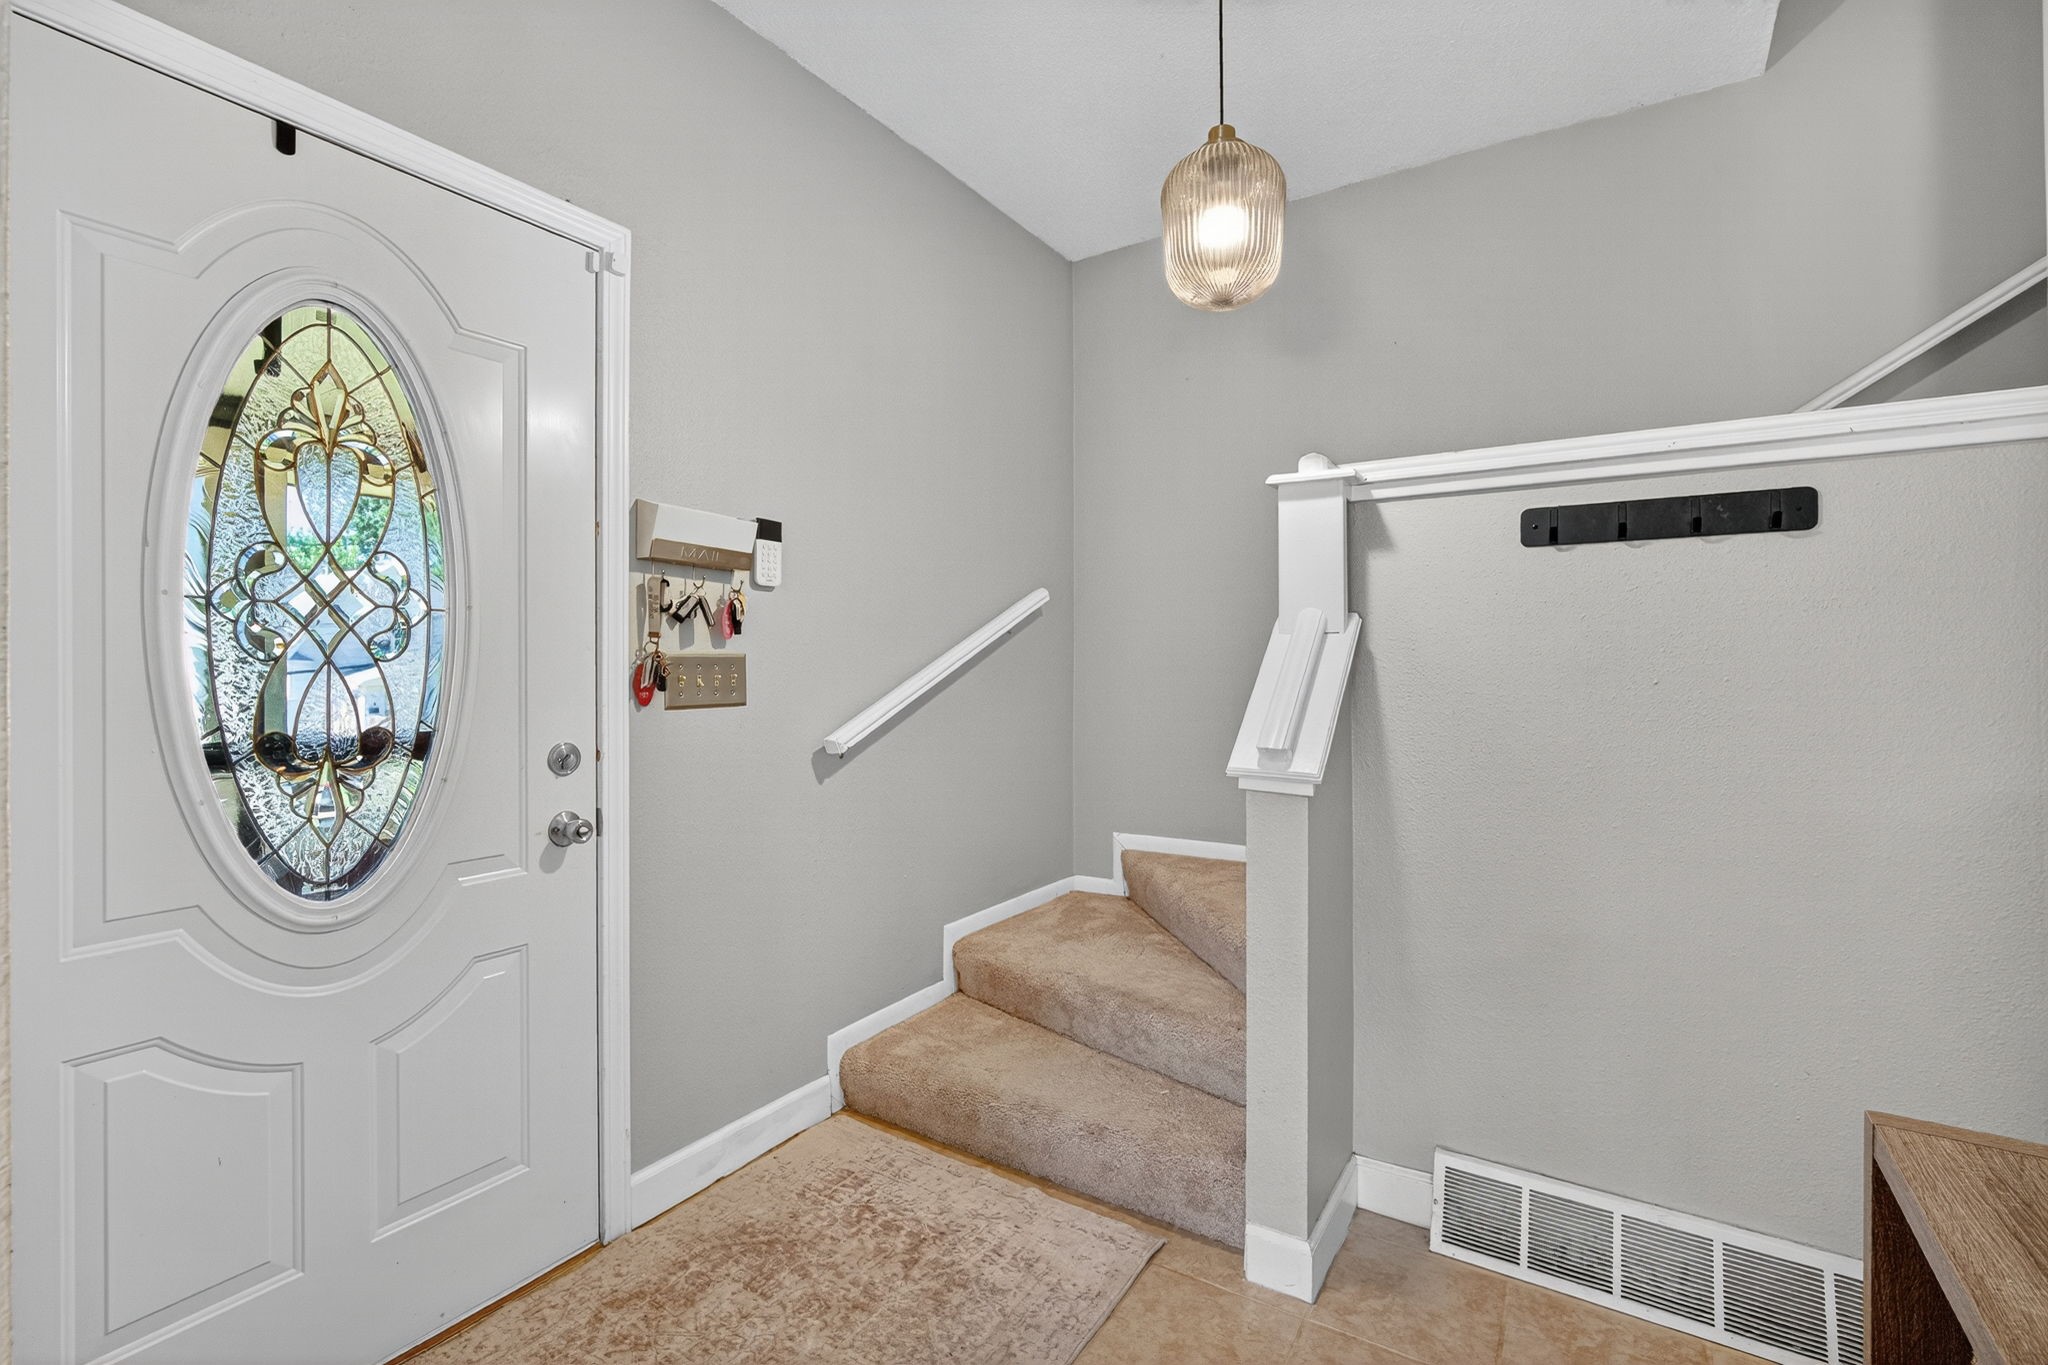
Entry foyer with an oval stained-glass front door and carpeted stairs.
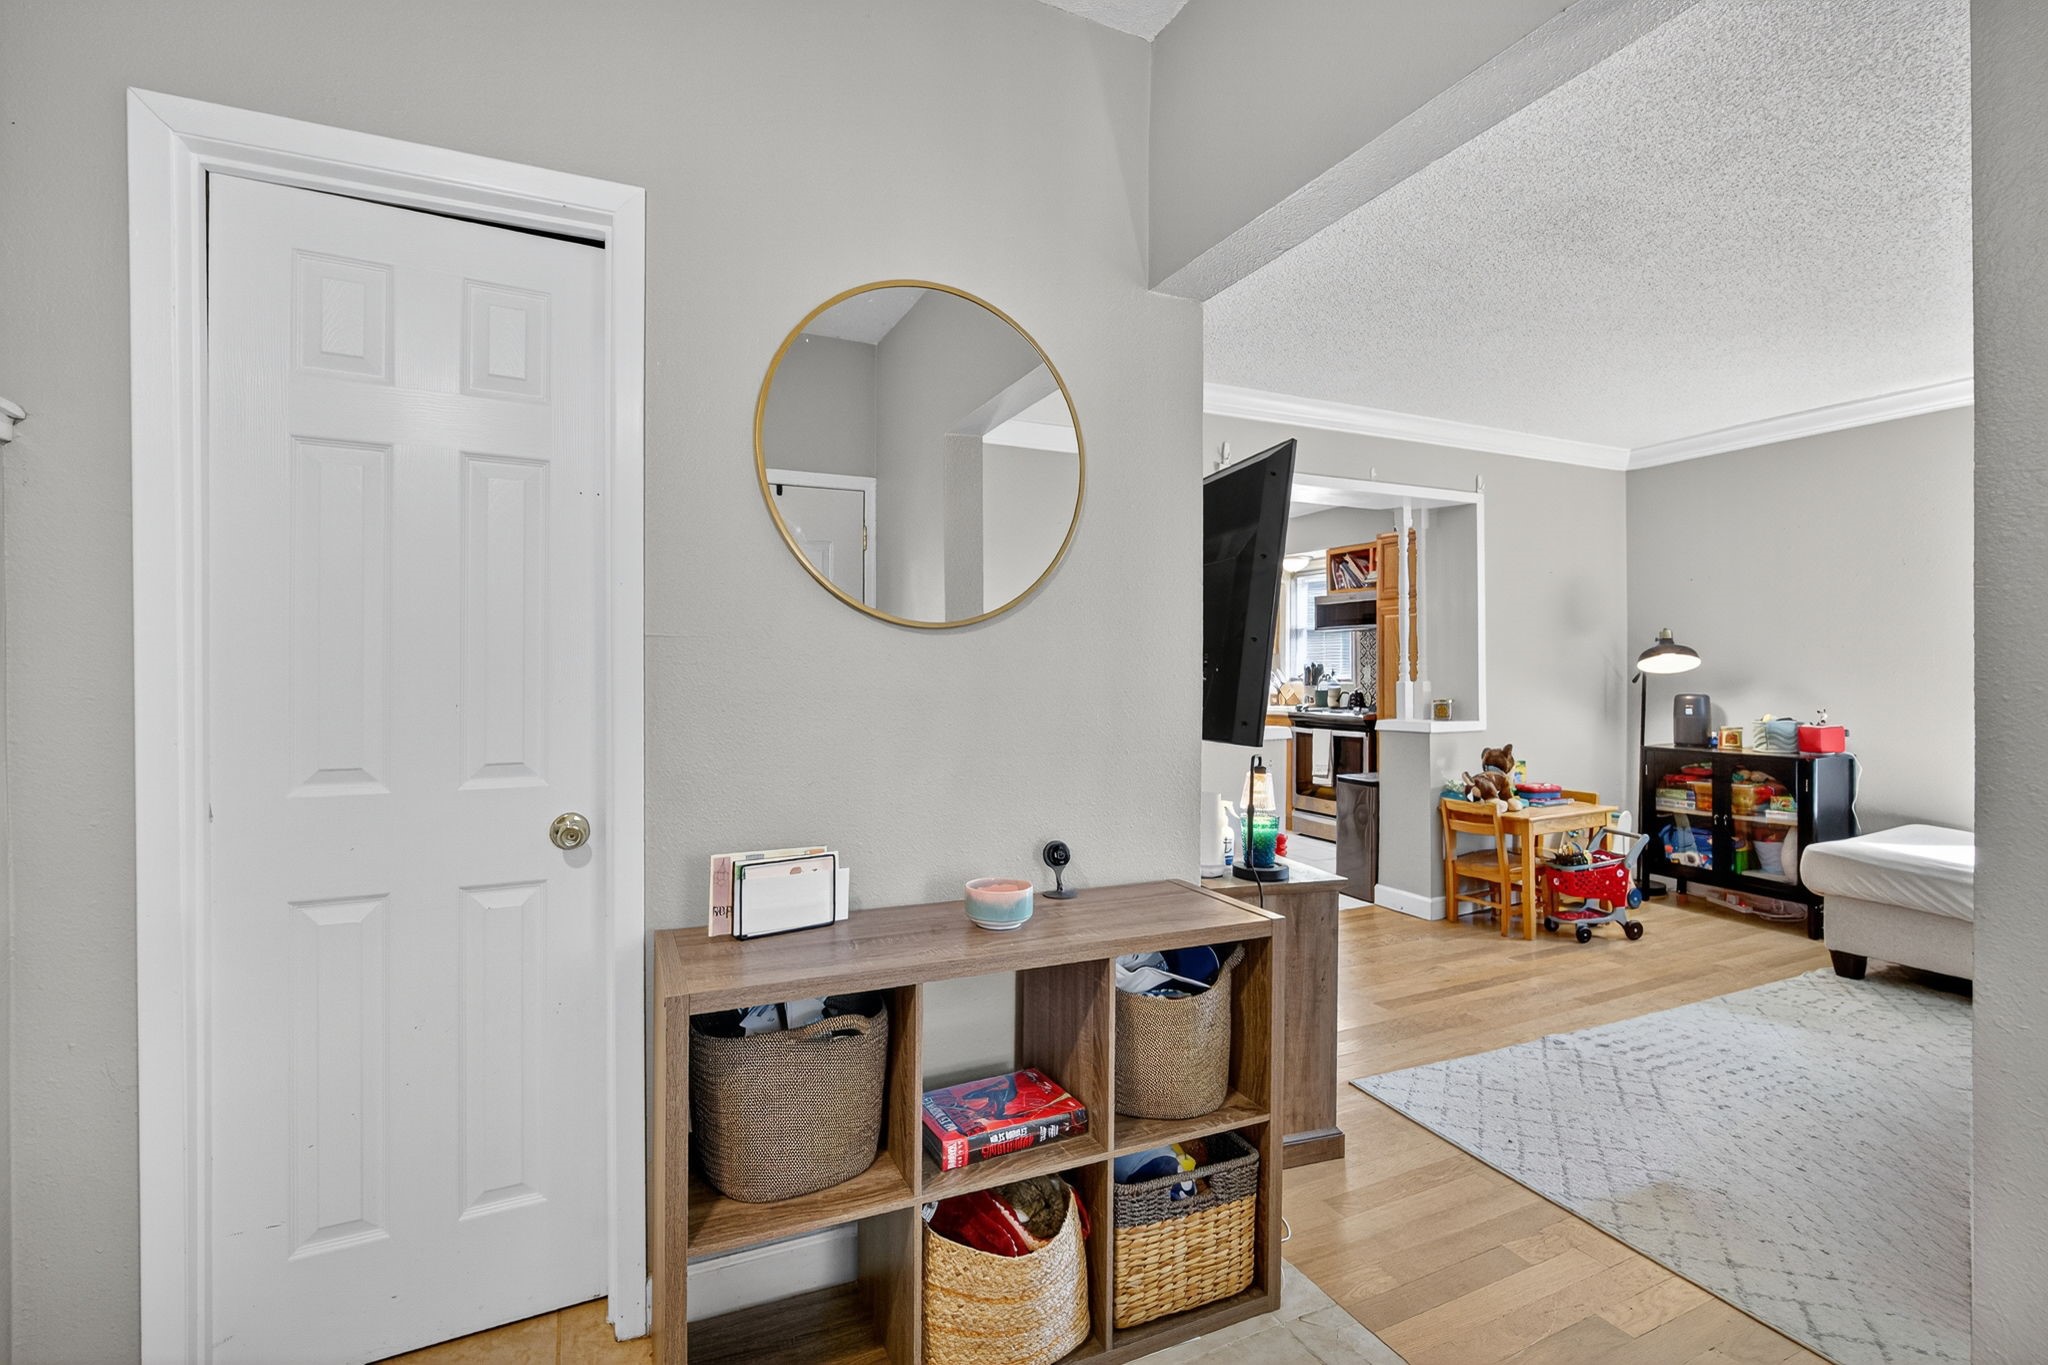
Entryway with round gold-framed mirror and wooden cubby console opens into a furnished living area.
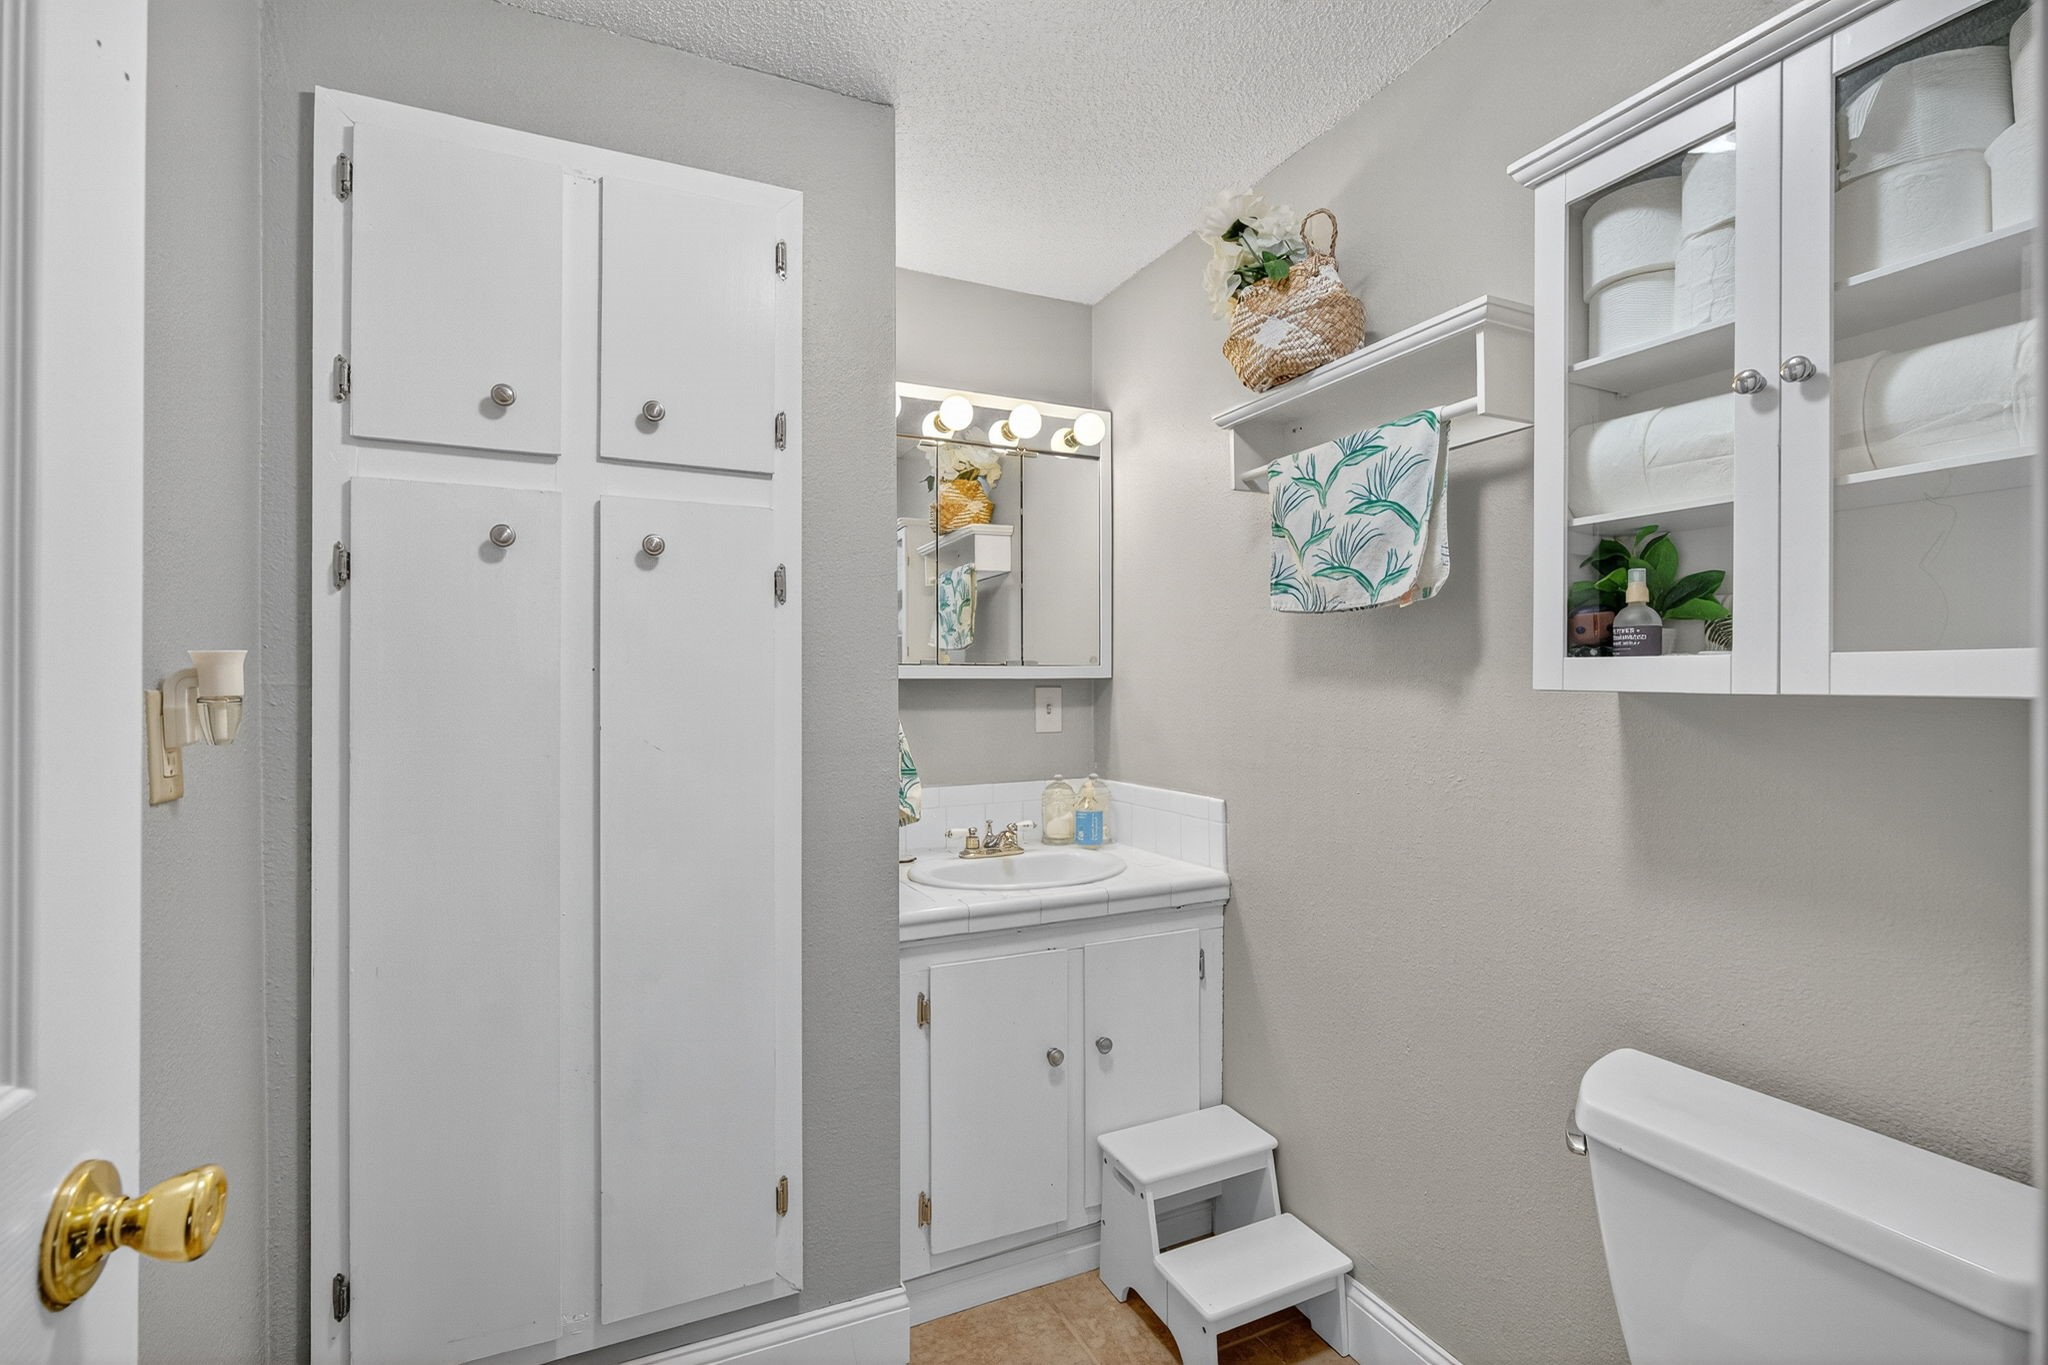
Bathroom with white vanity, illuminated mirror, built-in cabinets, towel shelf, and toilet.
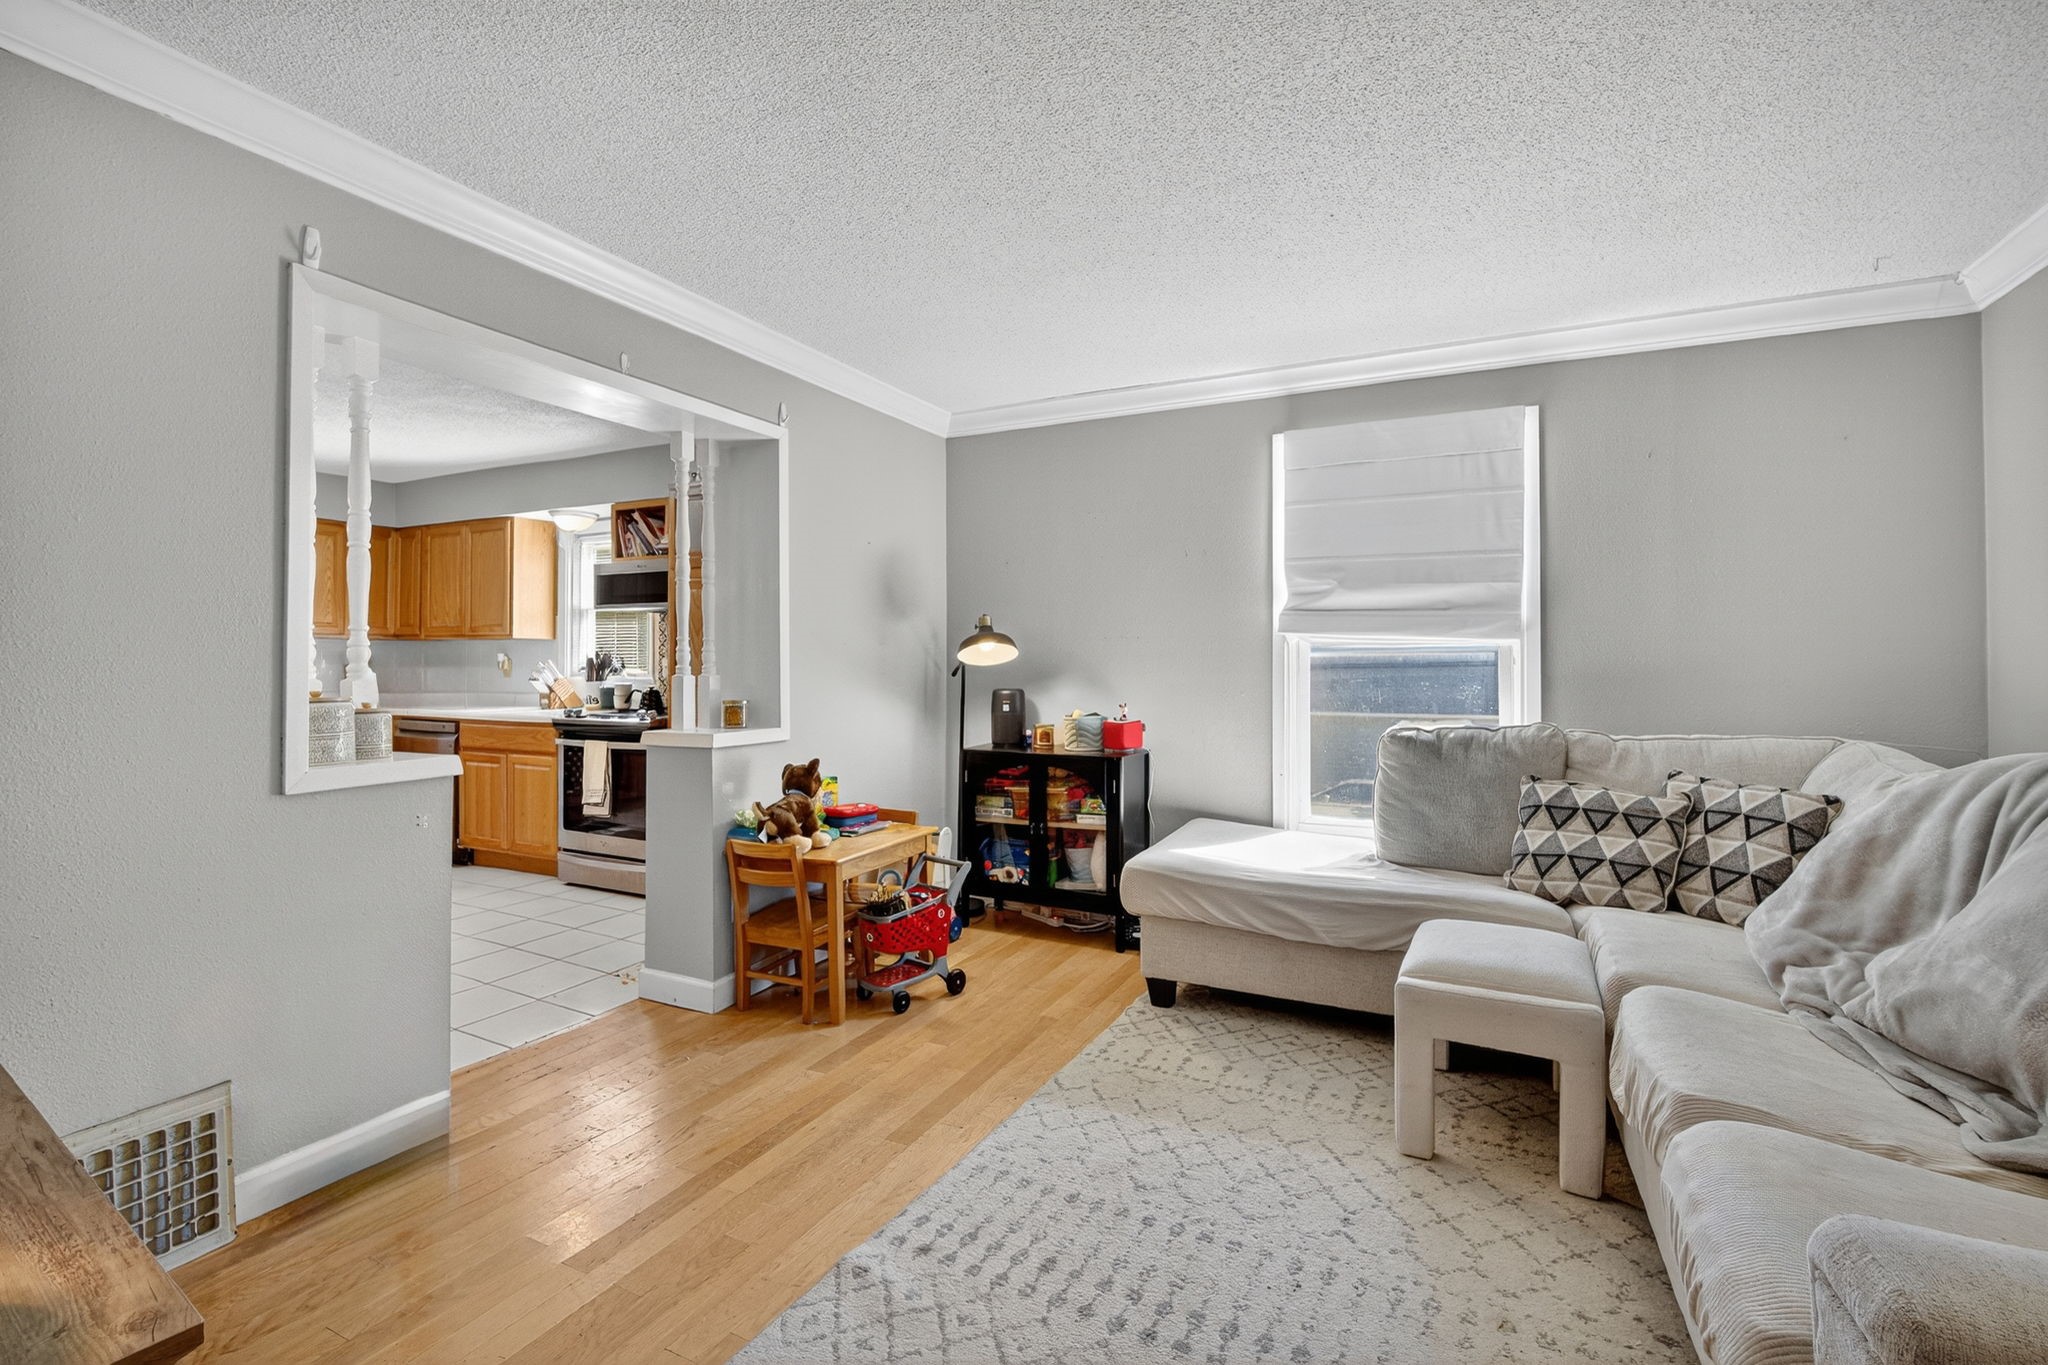
Living room with a gray sectional, hardwood floors, and an open view into the kitchen.
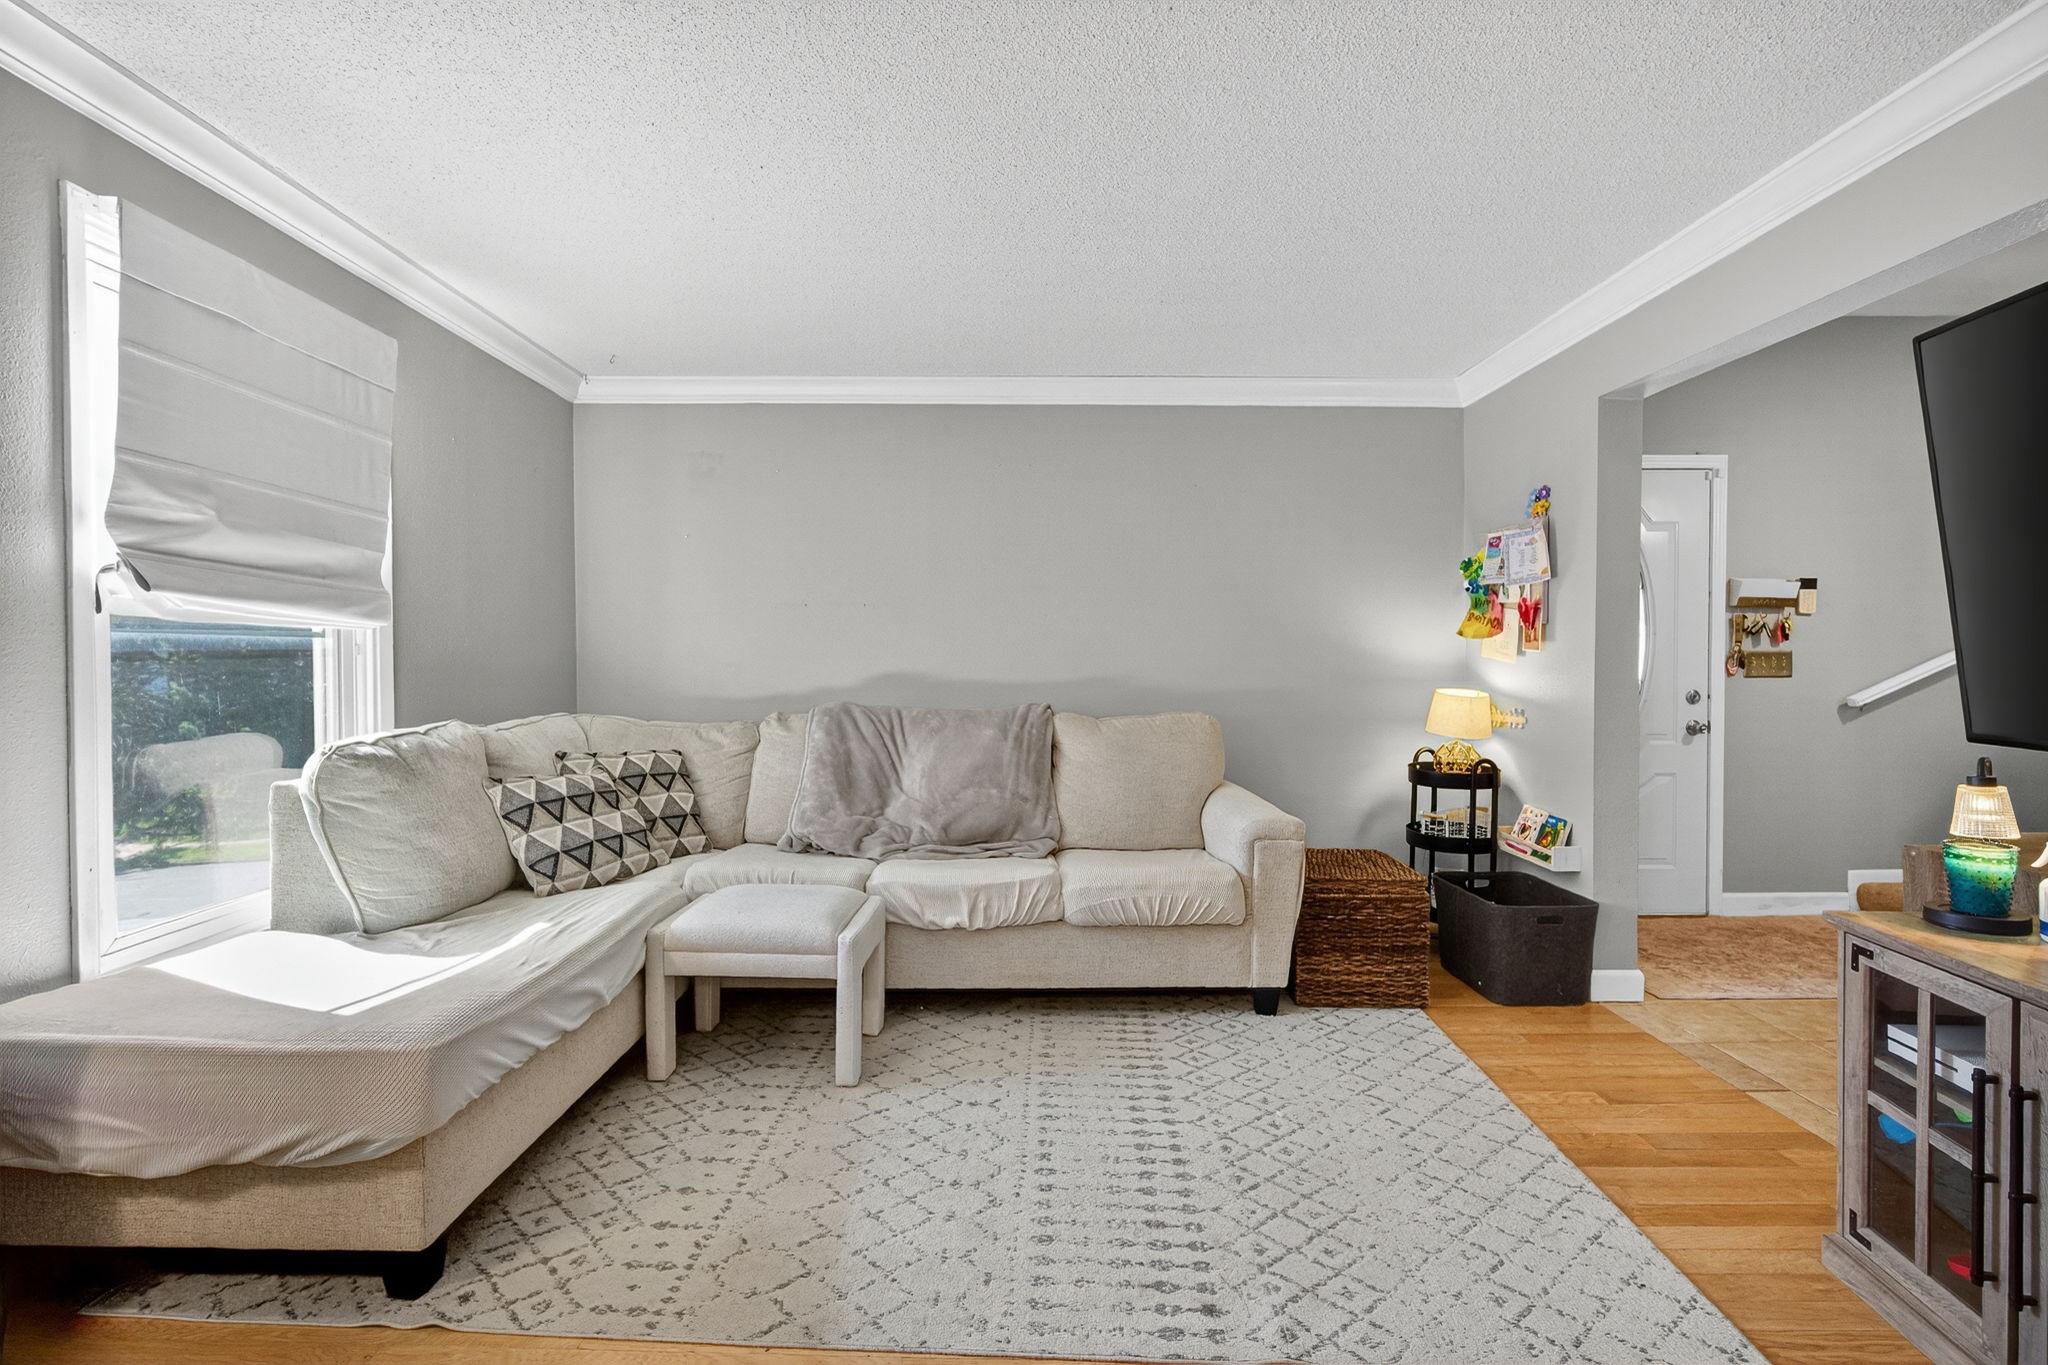
Living room with a light sectional sofa, patterned rug, and large window with a Roman shade.
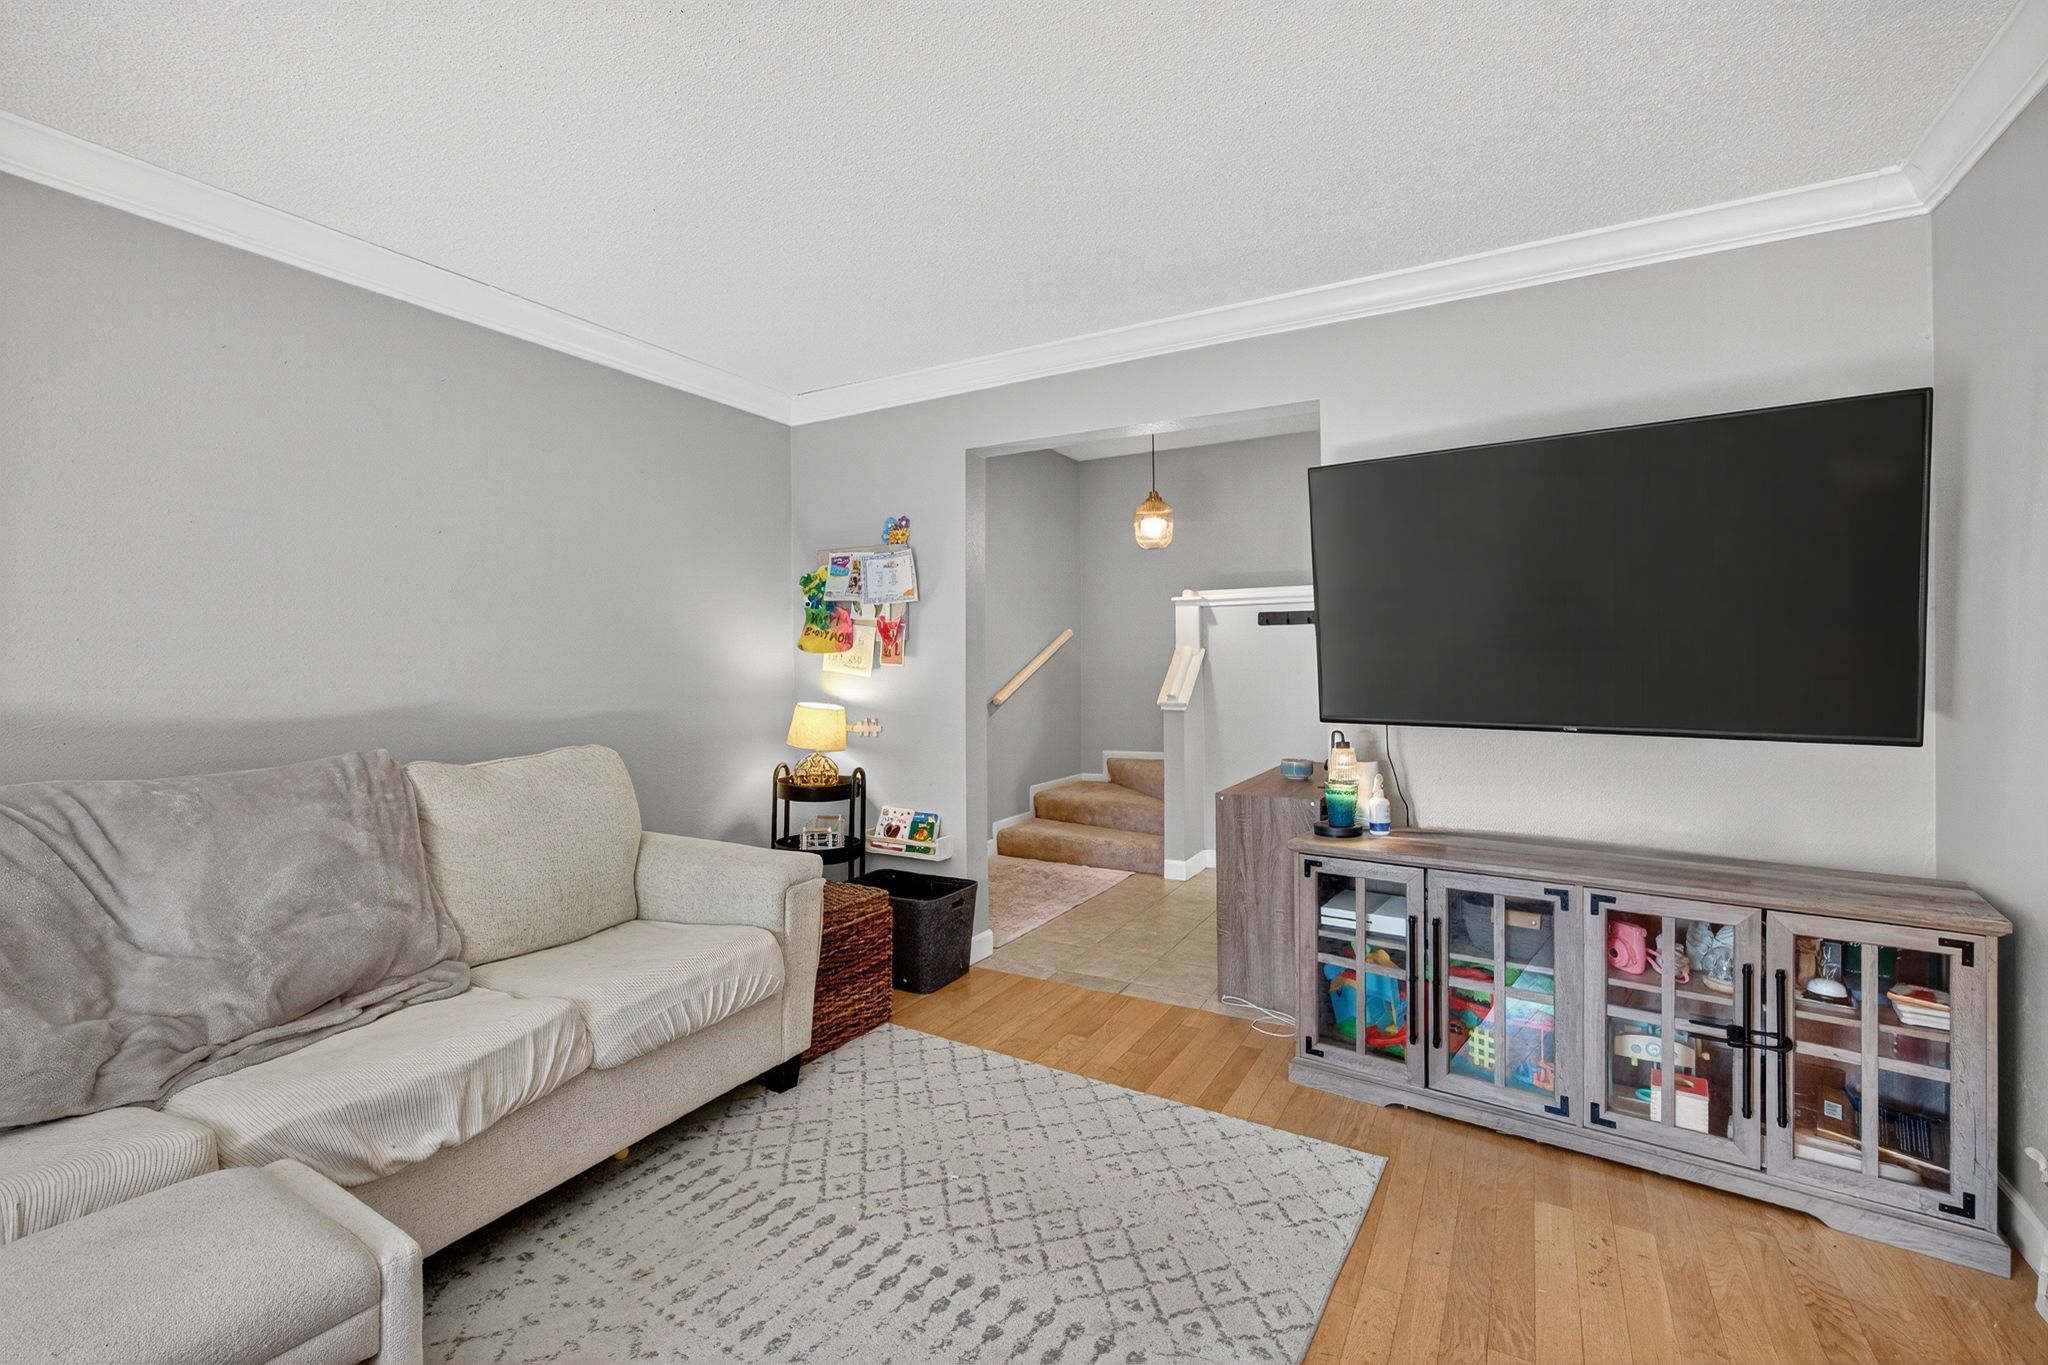
Living room with a light sectional sofa, hardwood floors, and a large wall-mounted television.
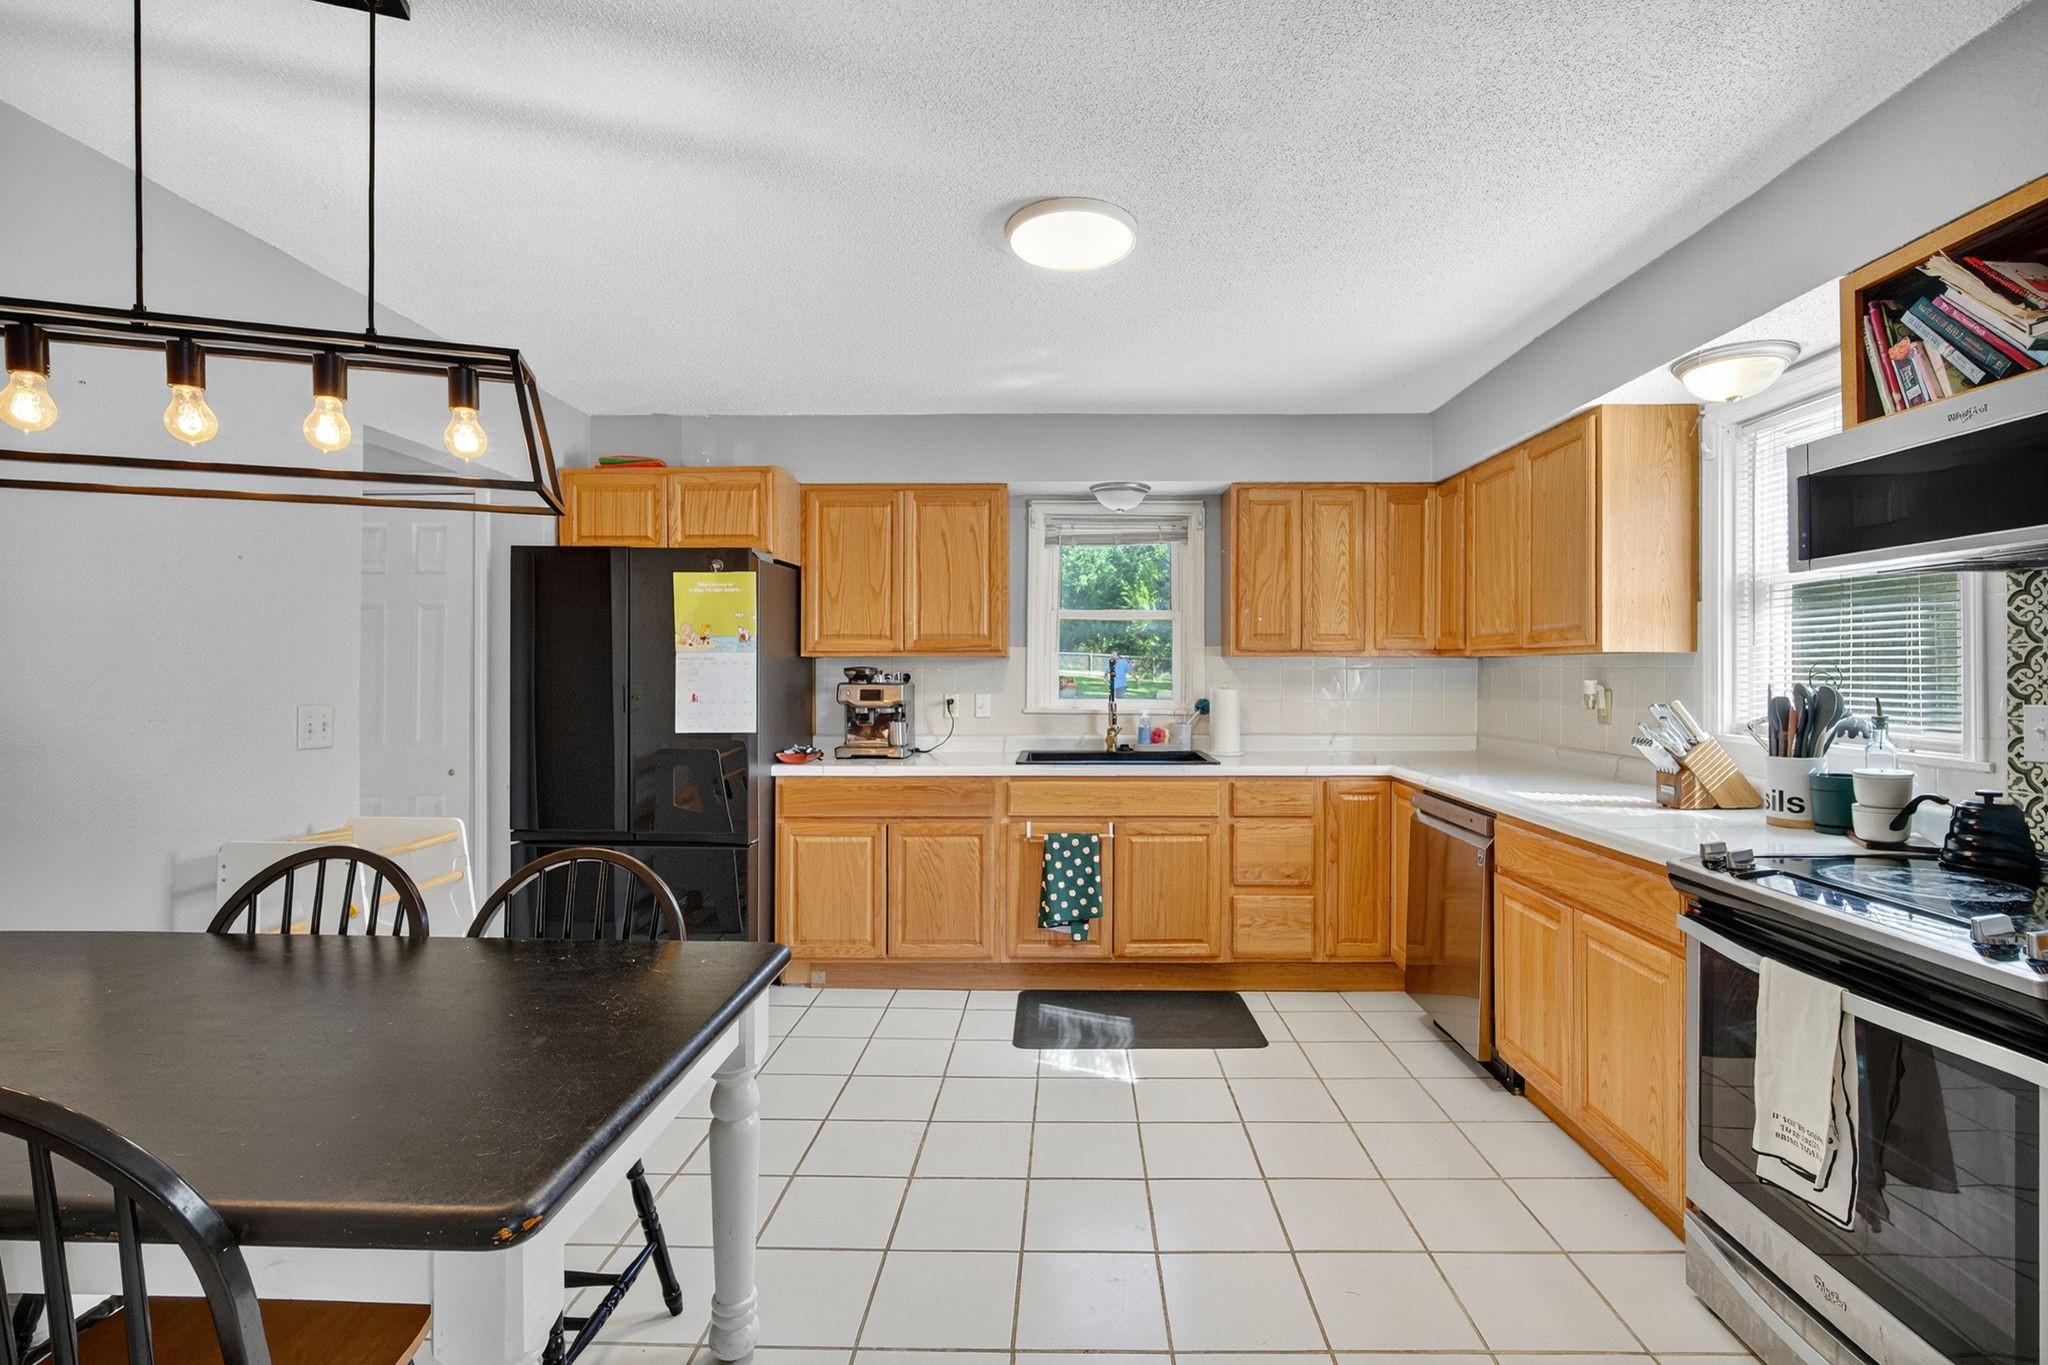
Kitchen with honey-colored cabinets, white tile floors, black appliances, and a dark dining table.
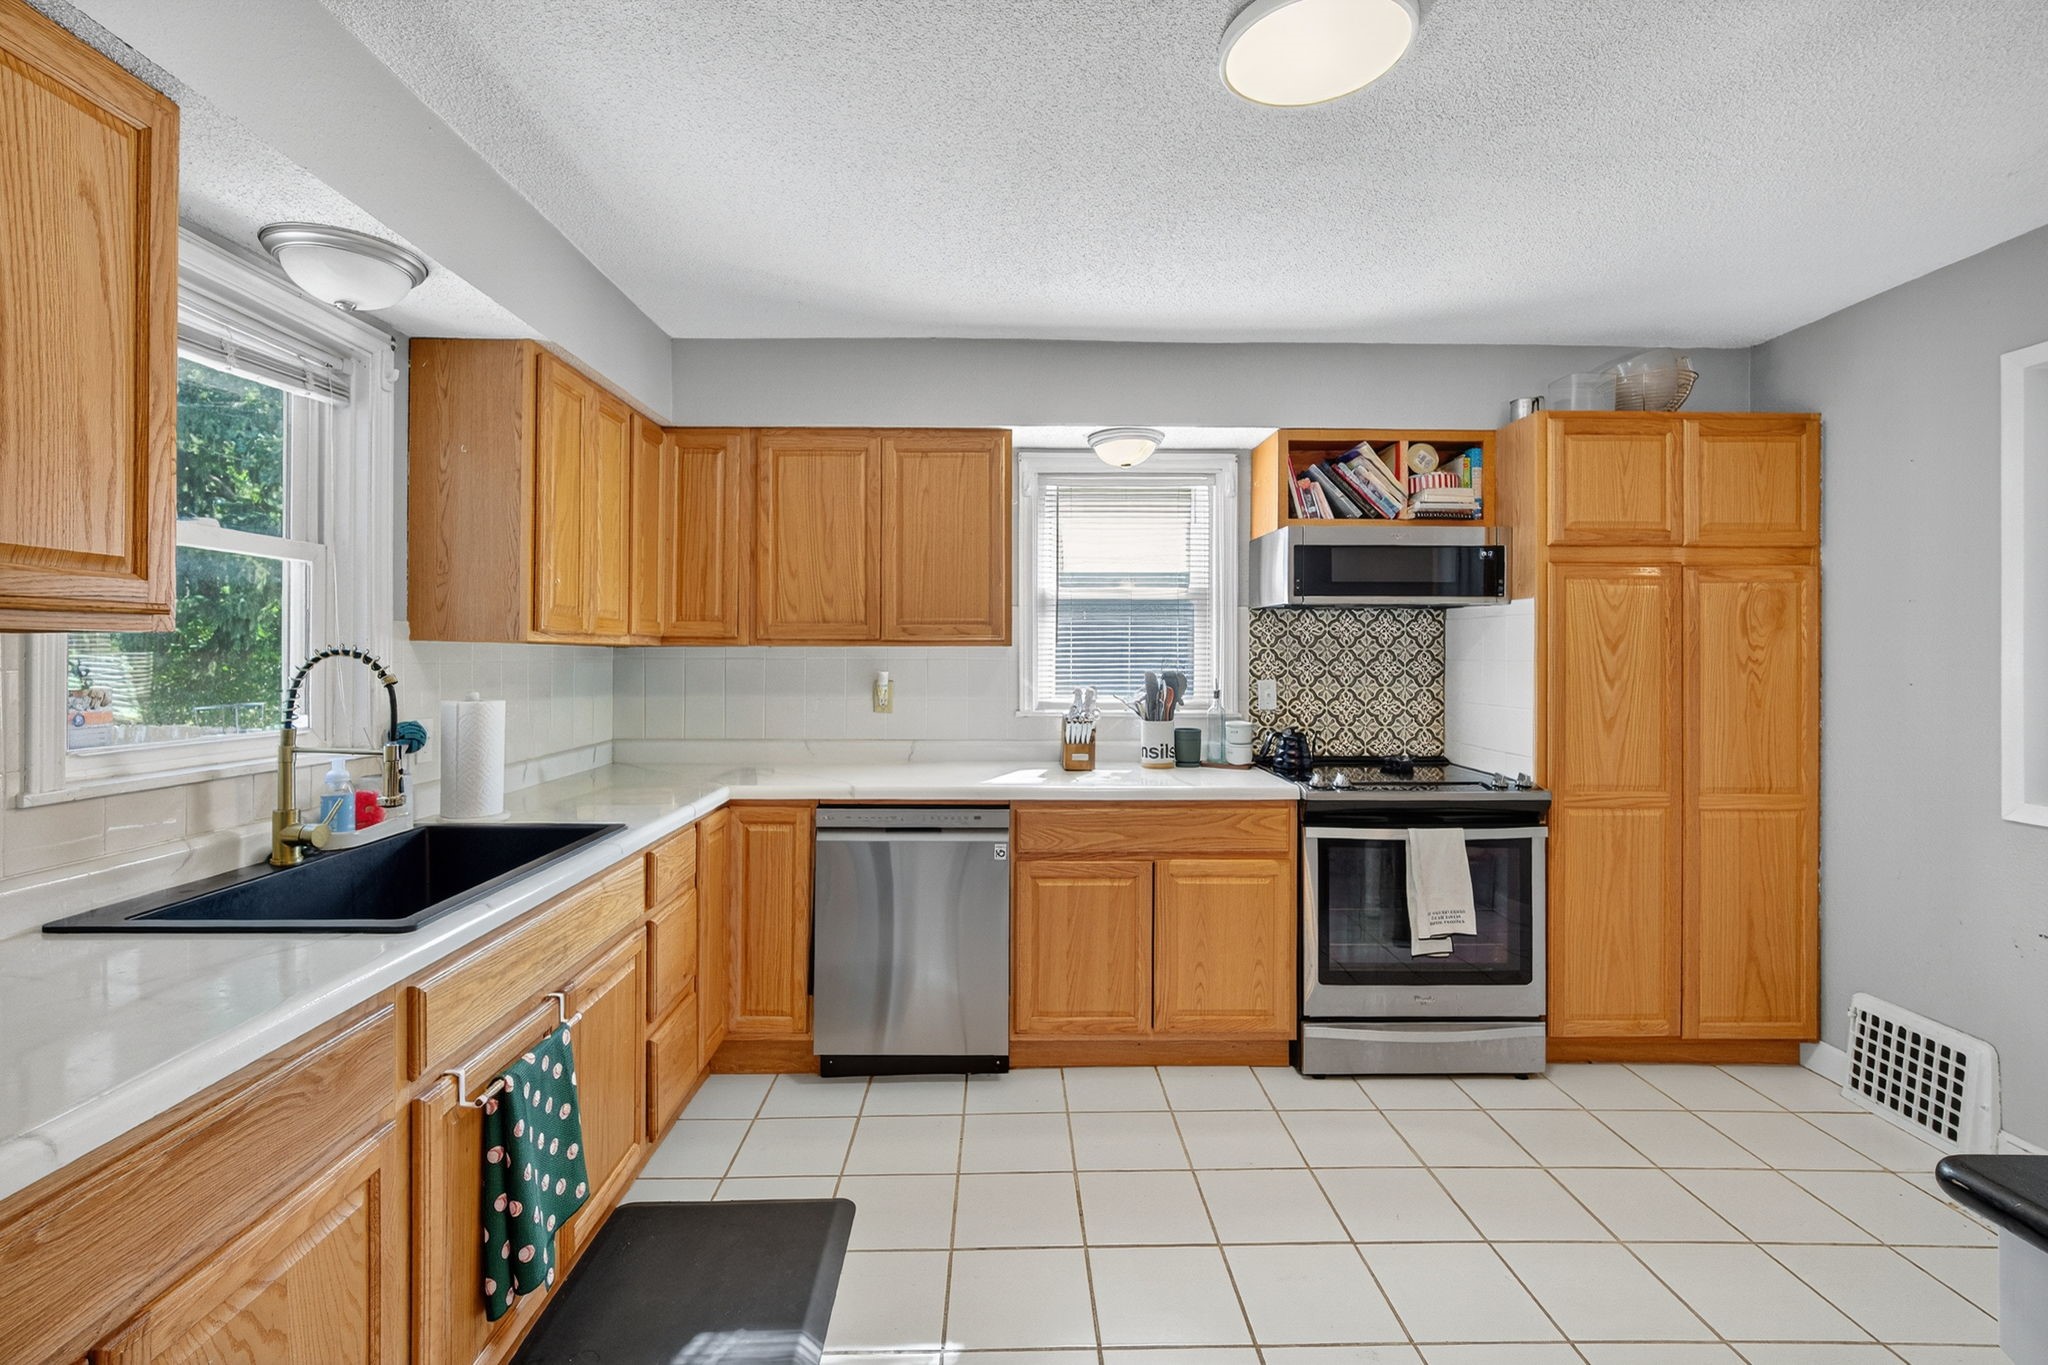
Kitchen with honey-oak cabinets, a large black sink beneath a window, and a range with patterned backsplash.
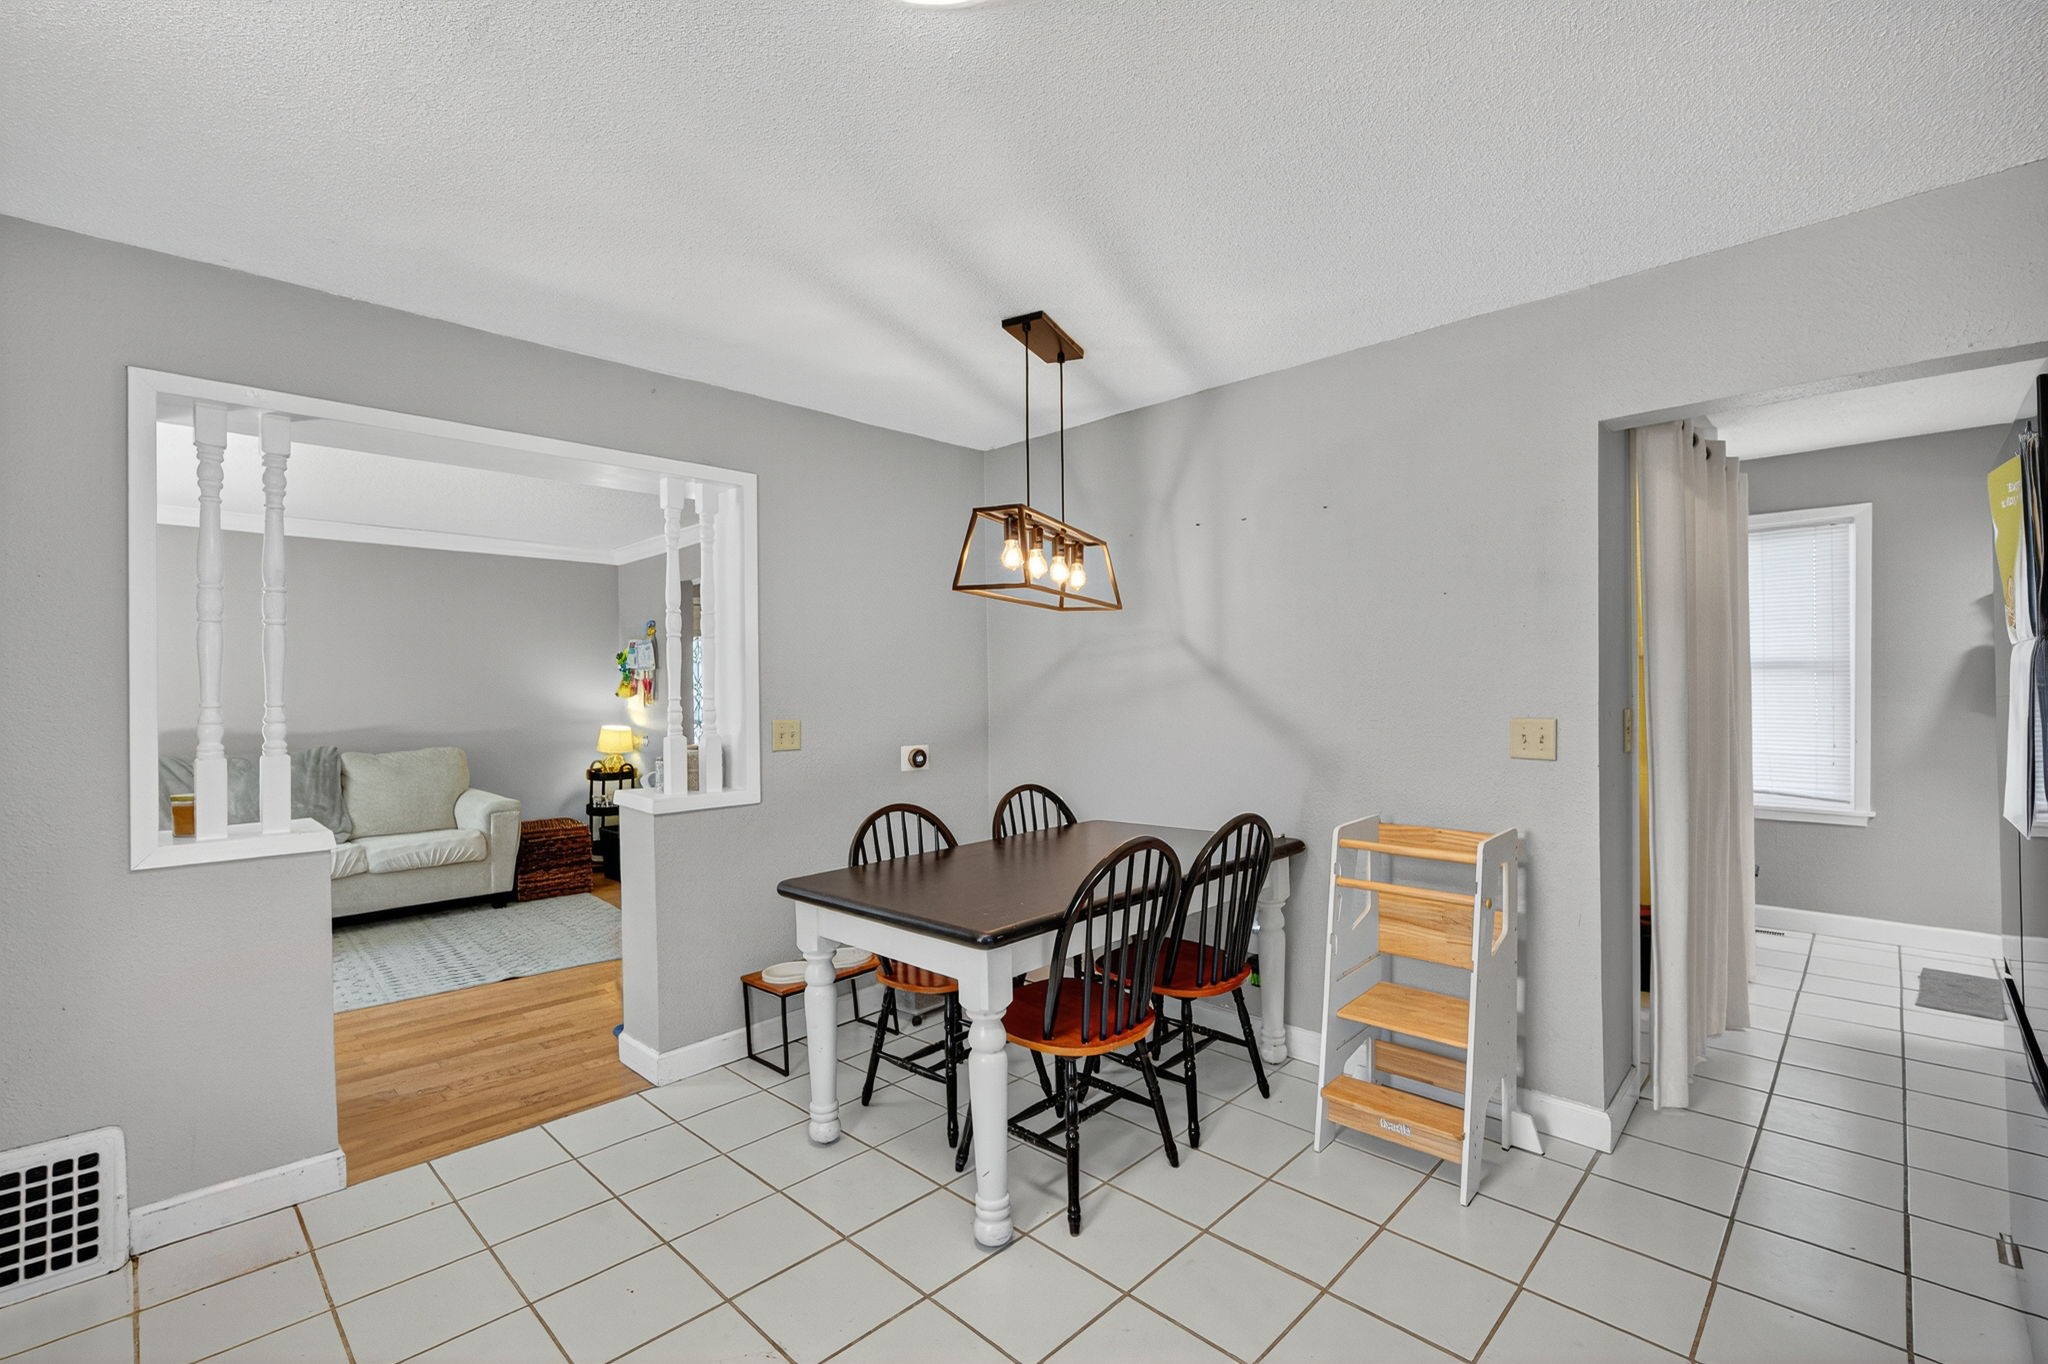
Dining room with dark table and chairs, tiled floor, and pass-through to the living room.
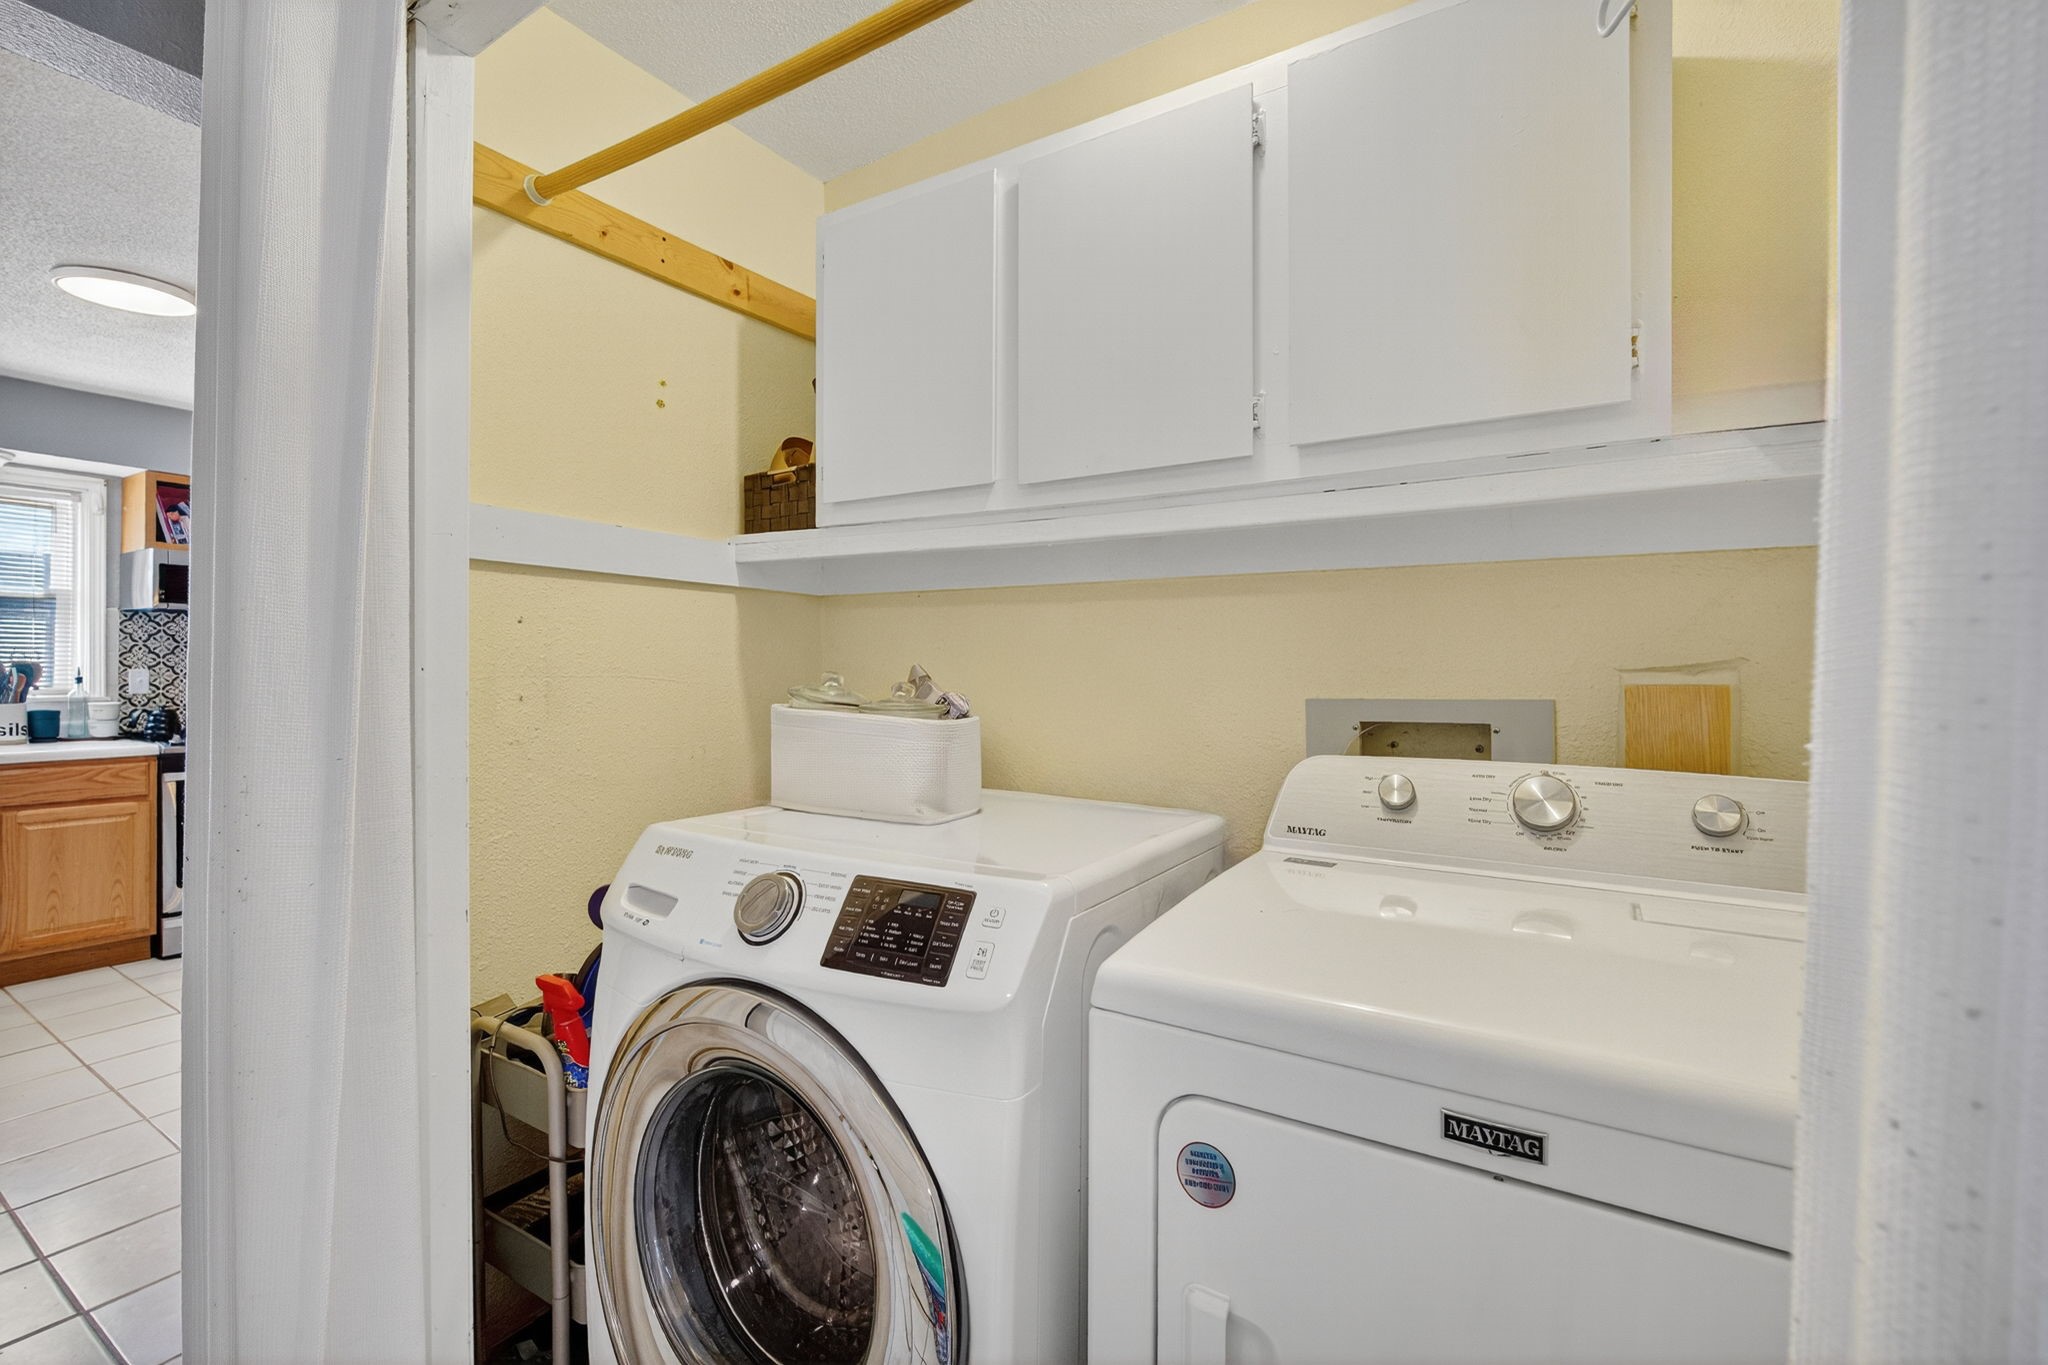
Laundry room with a front-loading washer, matching dryer, overhead cabinets, and wooden hanging rod.
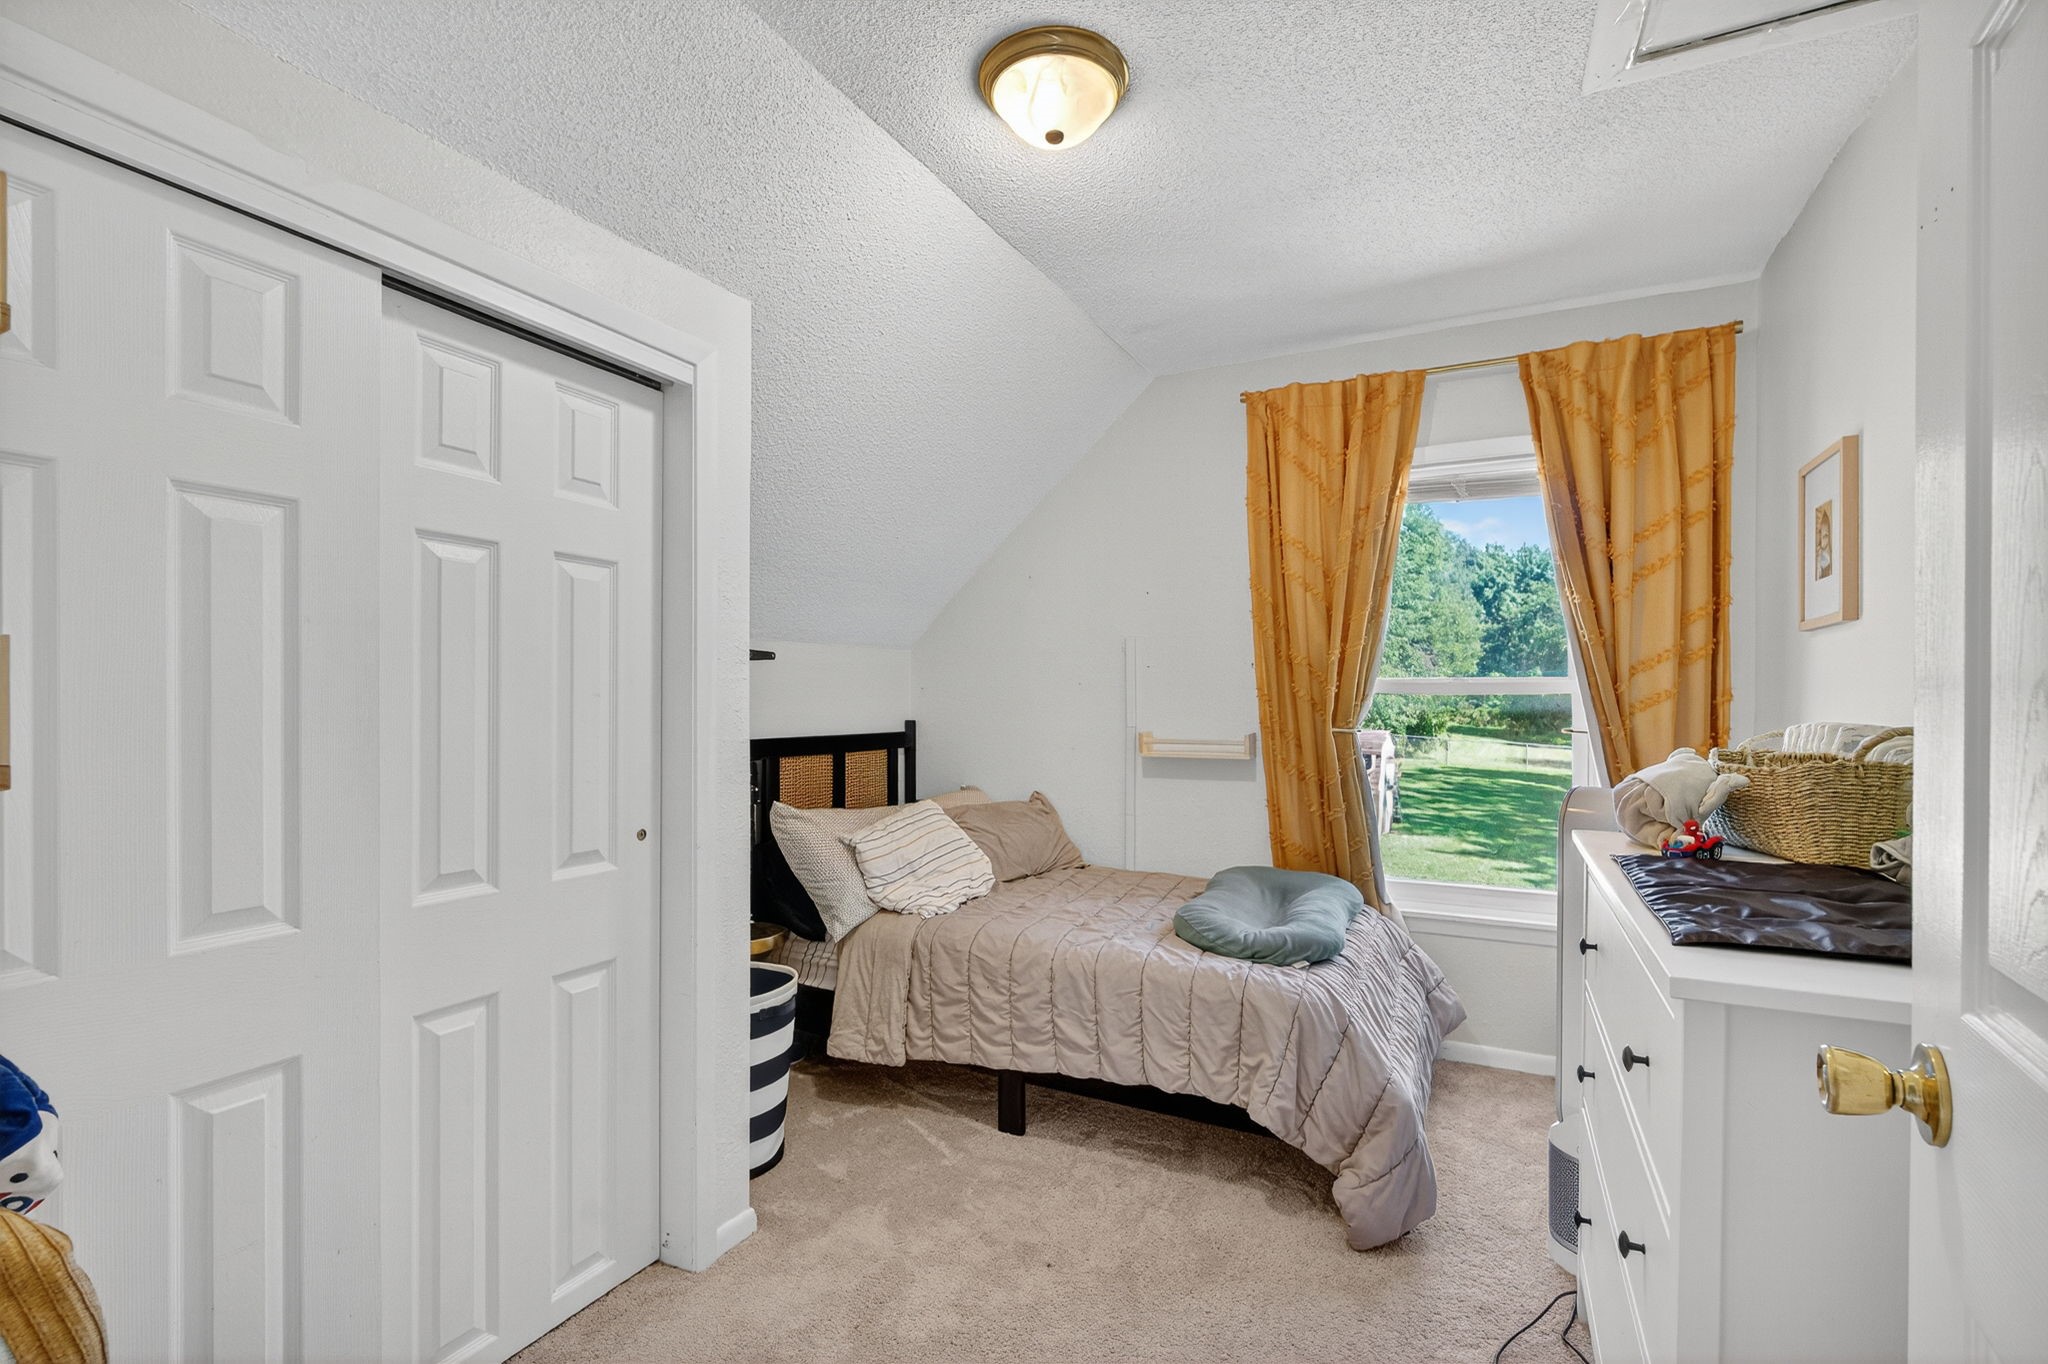
Bedroom with a bed, white closet doors, and orange curtains framing a window overlooking the lawn.
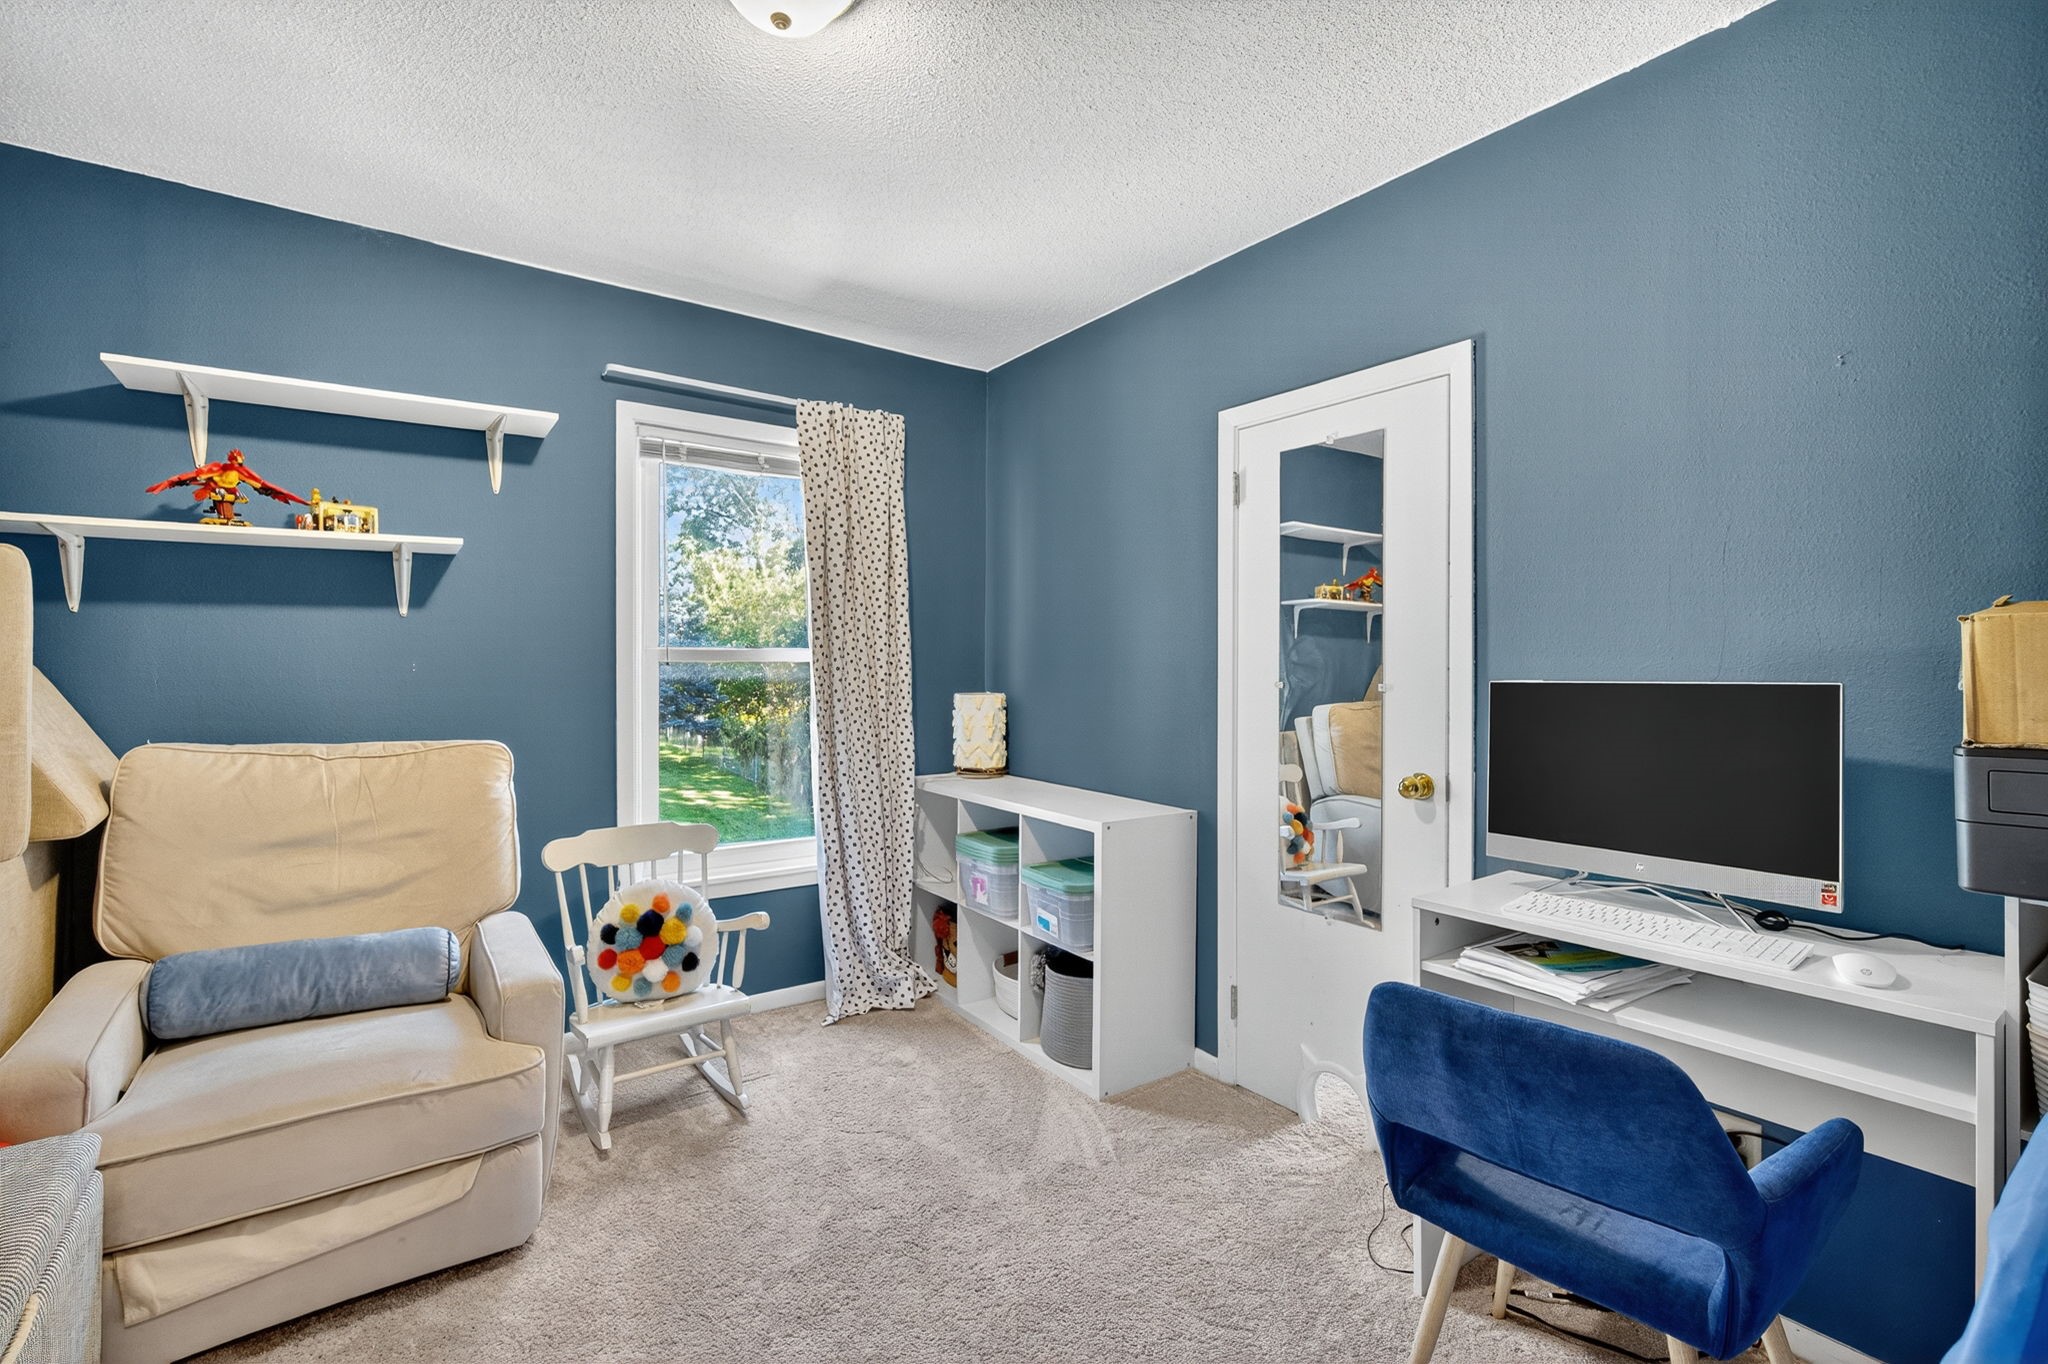
Blue-walled home office with computer desk, beige armchair, toy shelves, and a sunny window.
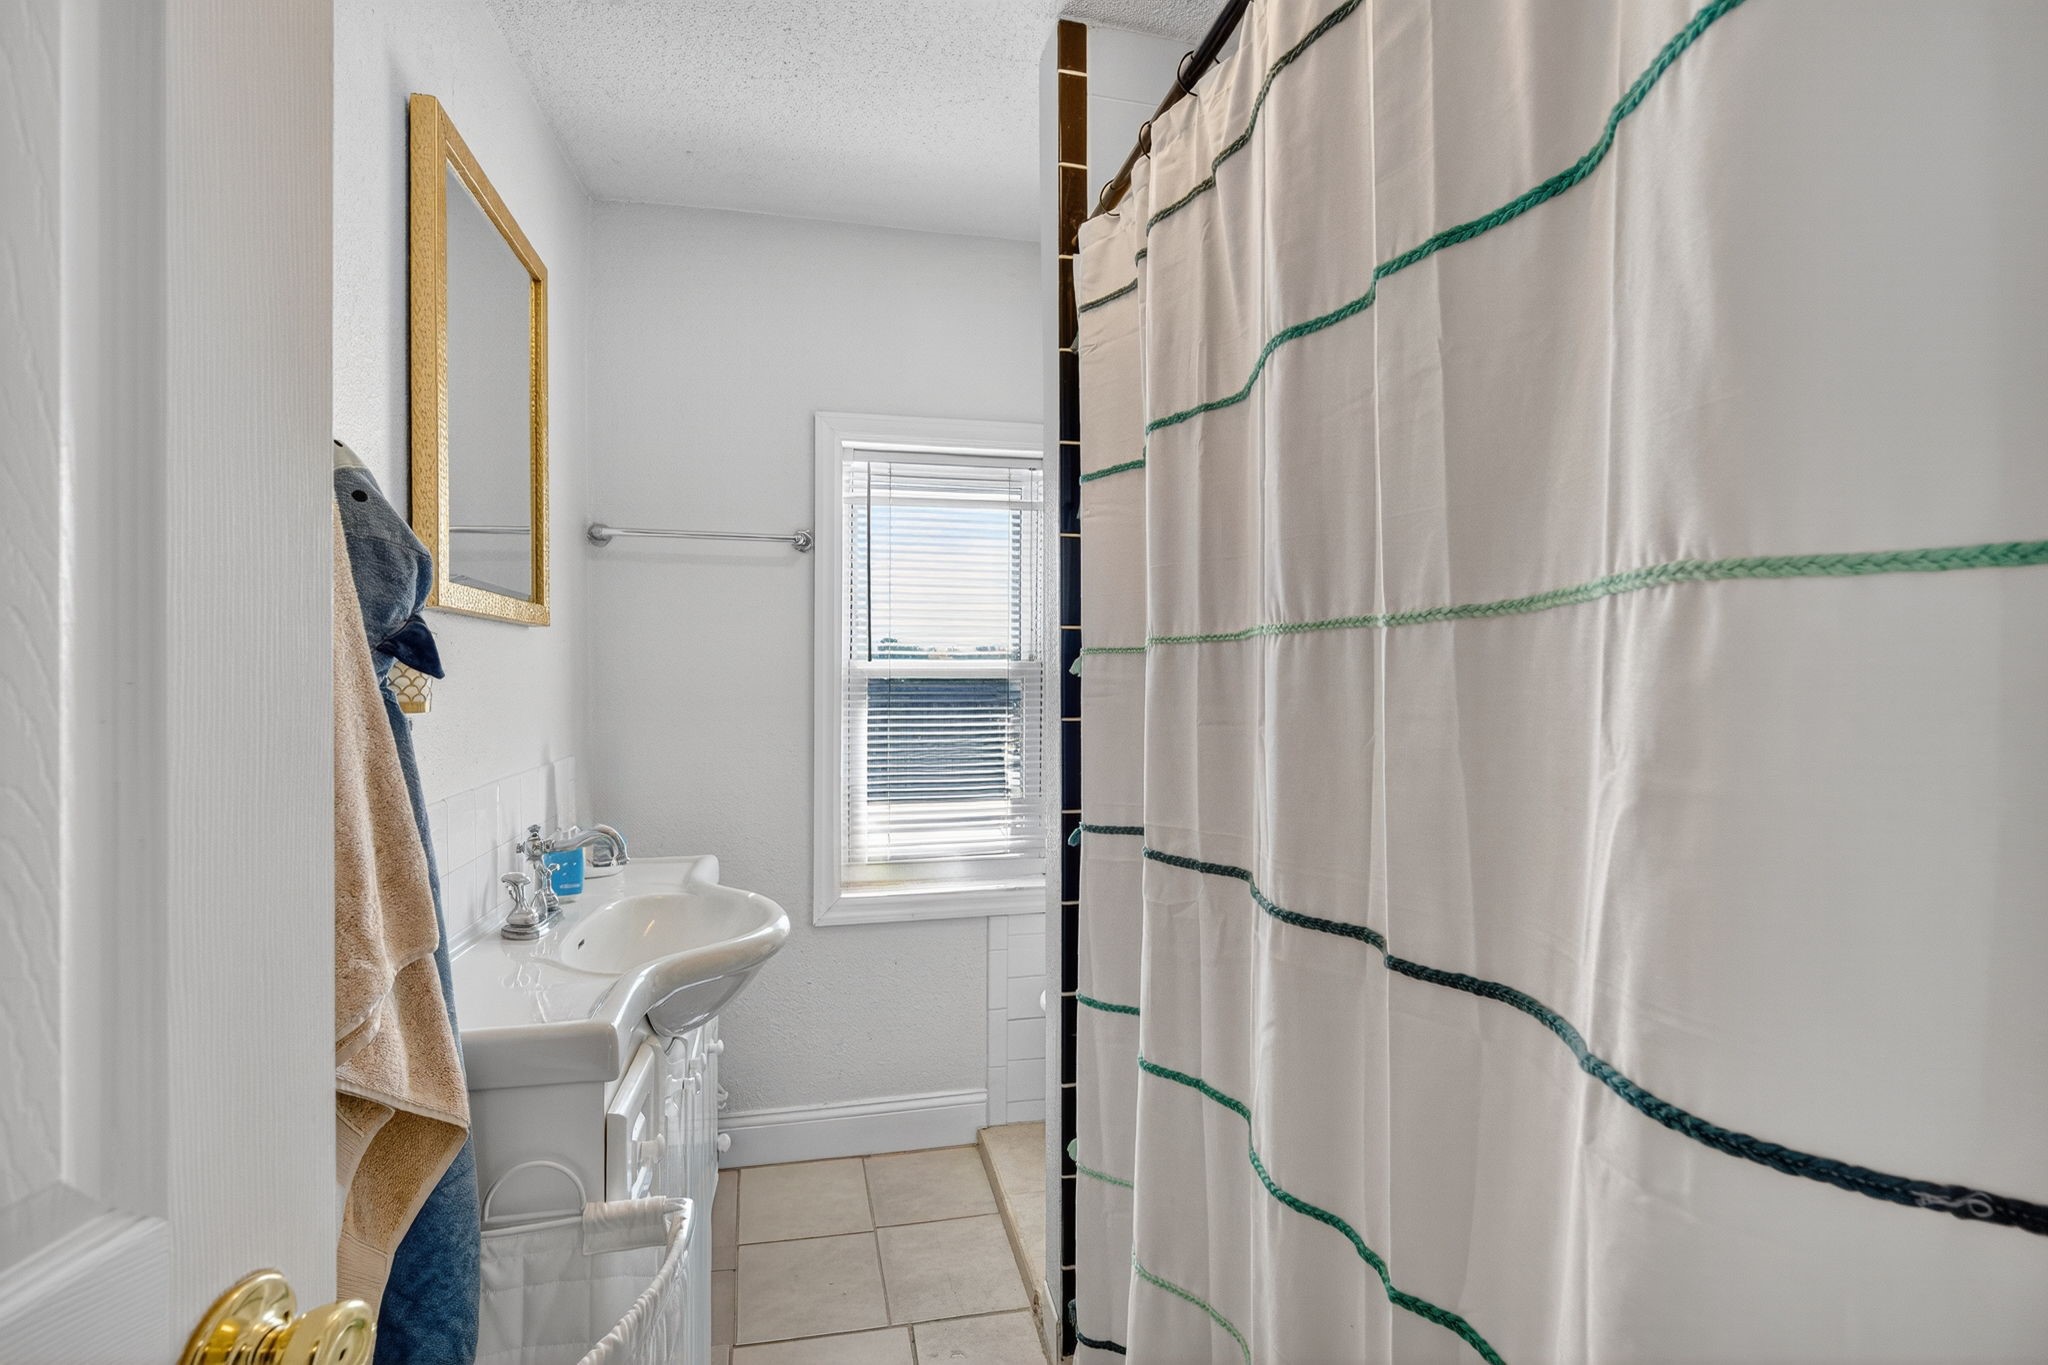
Bathroom with a white sink, tiled floor, window blinds, and a white shower curtain with green trim.
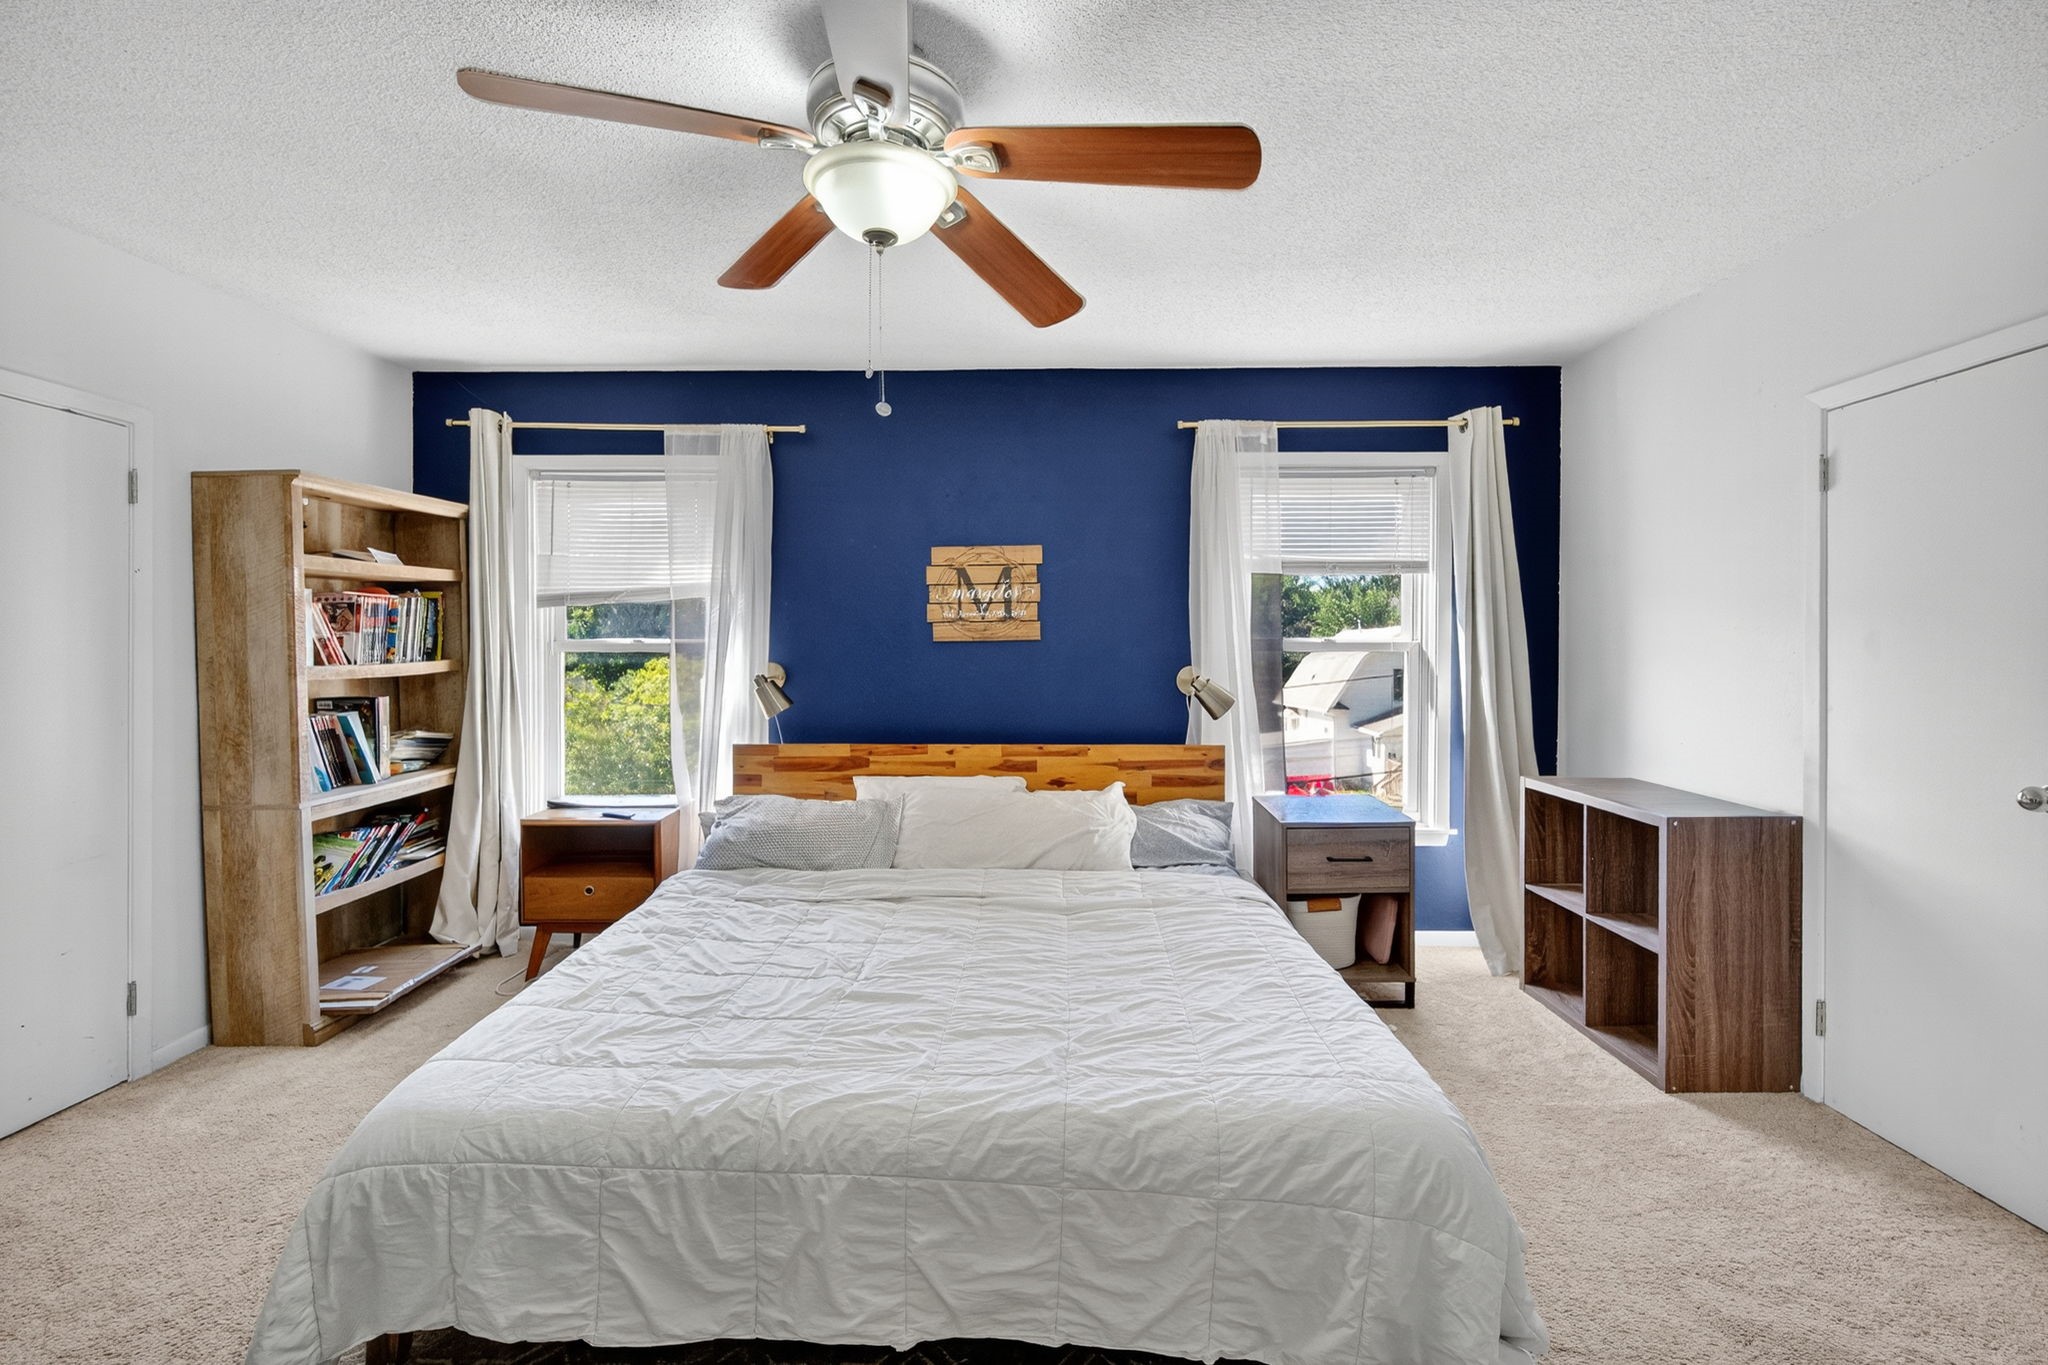
Bedroom with a large bed against a navy accent wall between two curtained windows.
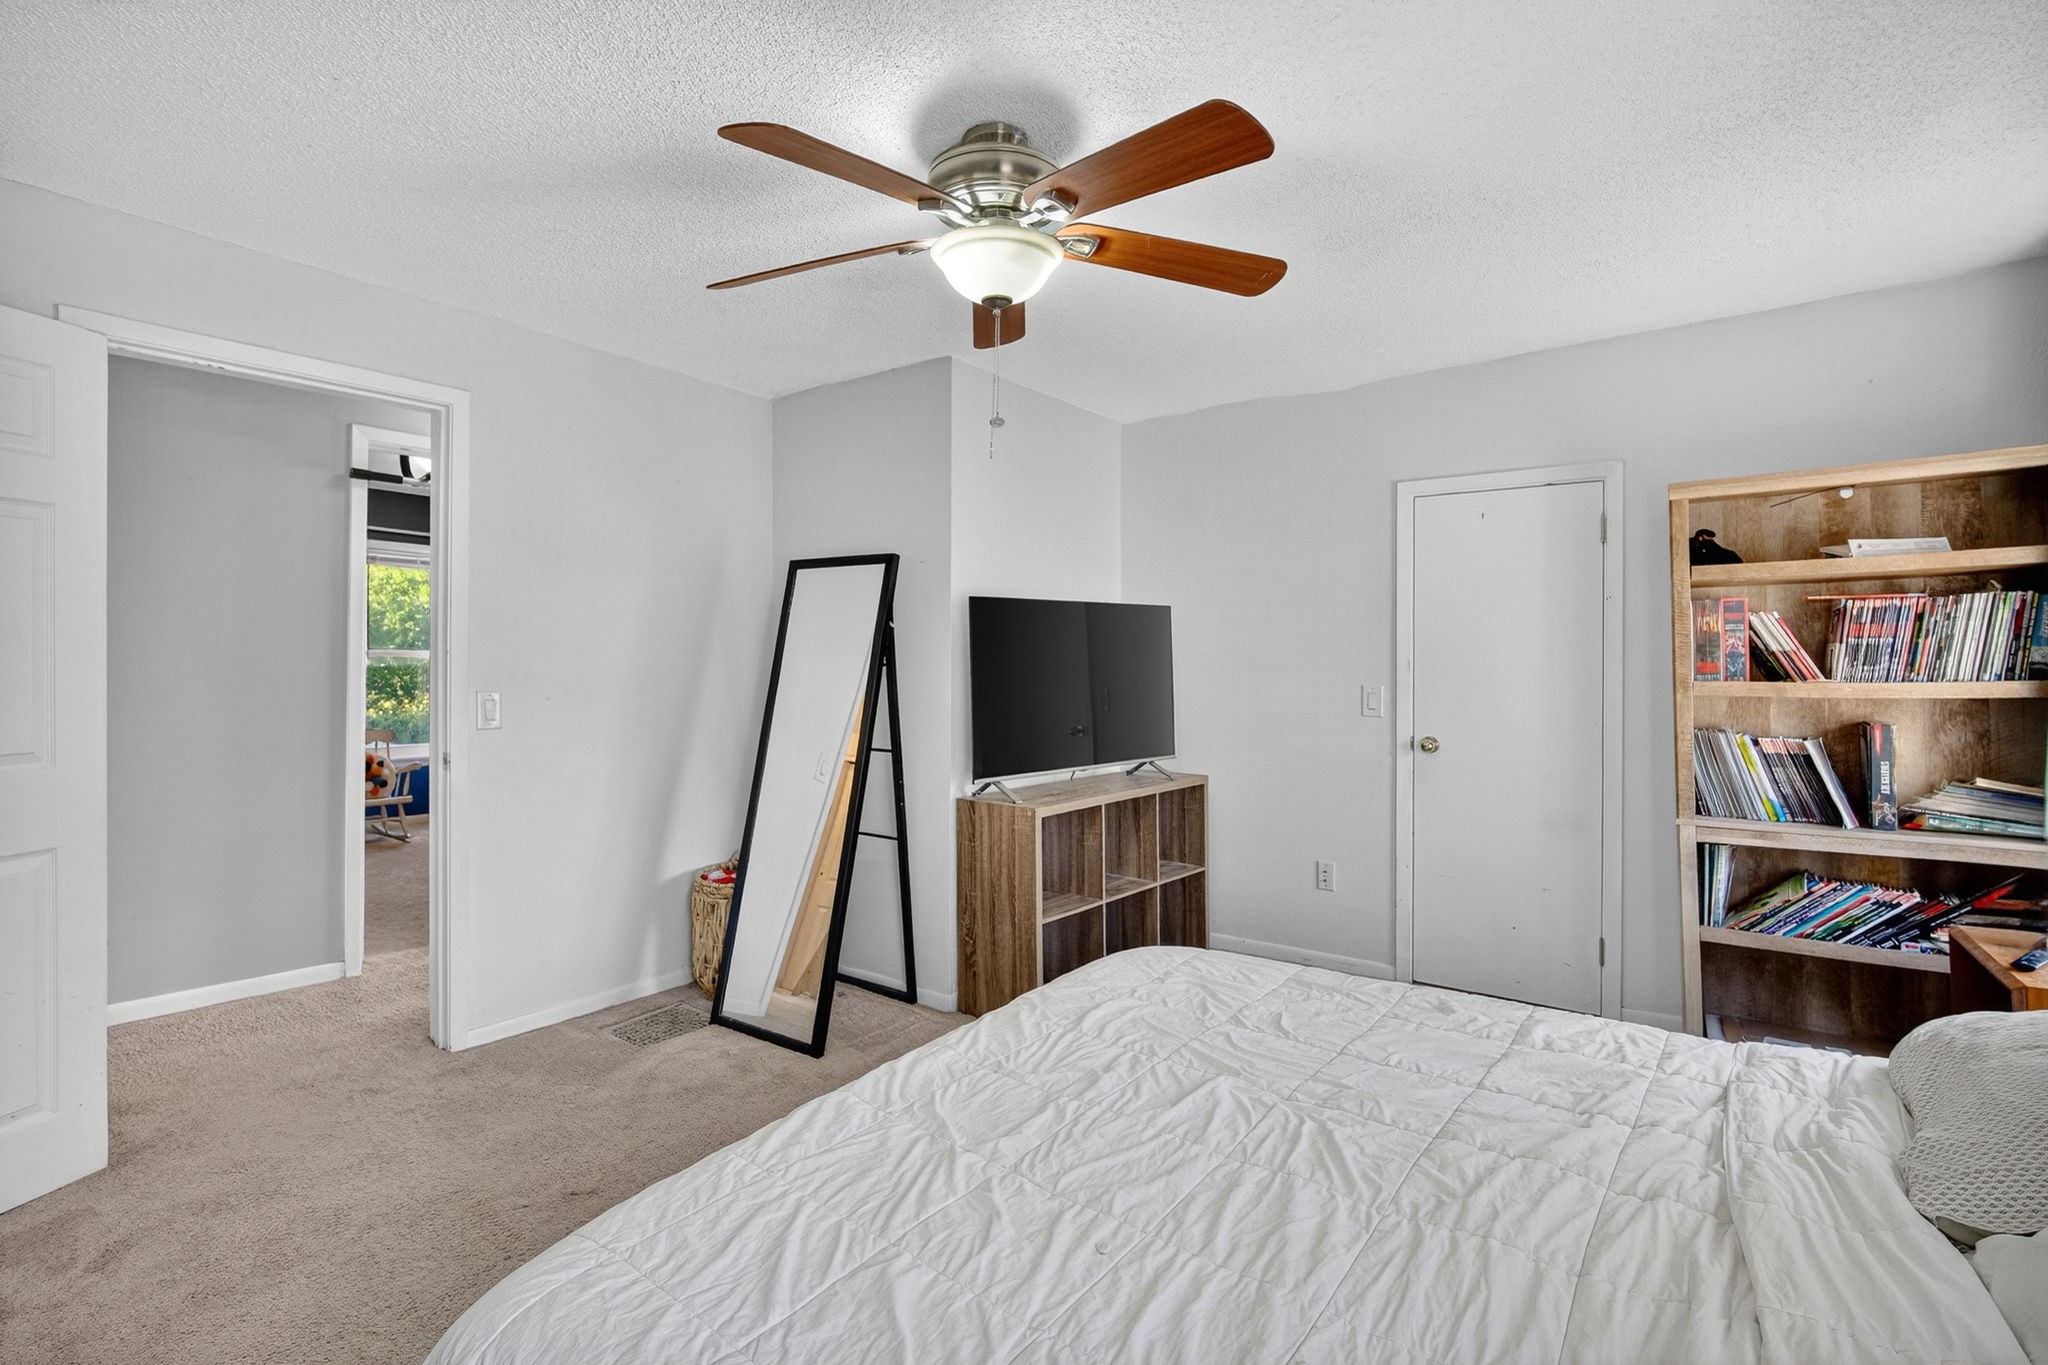
Bedroom with a white bed, wood-blade ceiling fan, television, full-length mirror, and tall bookshelf.
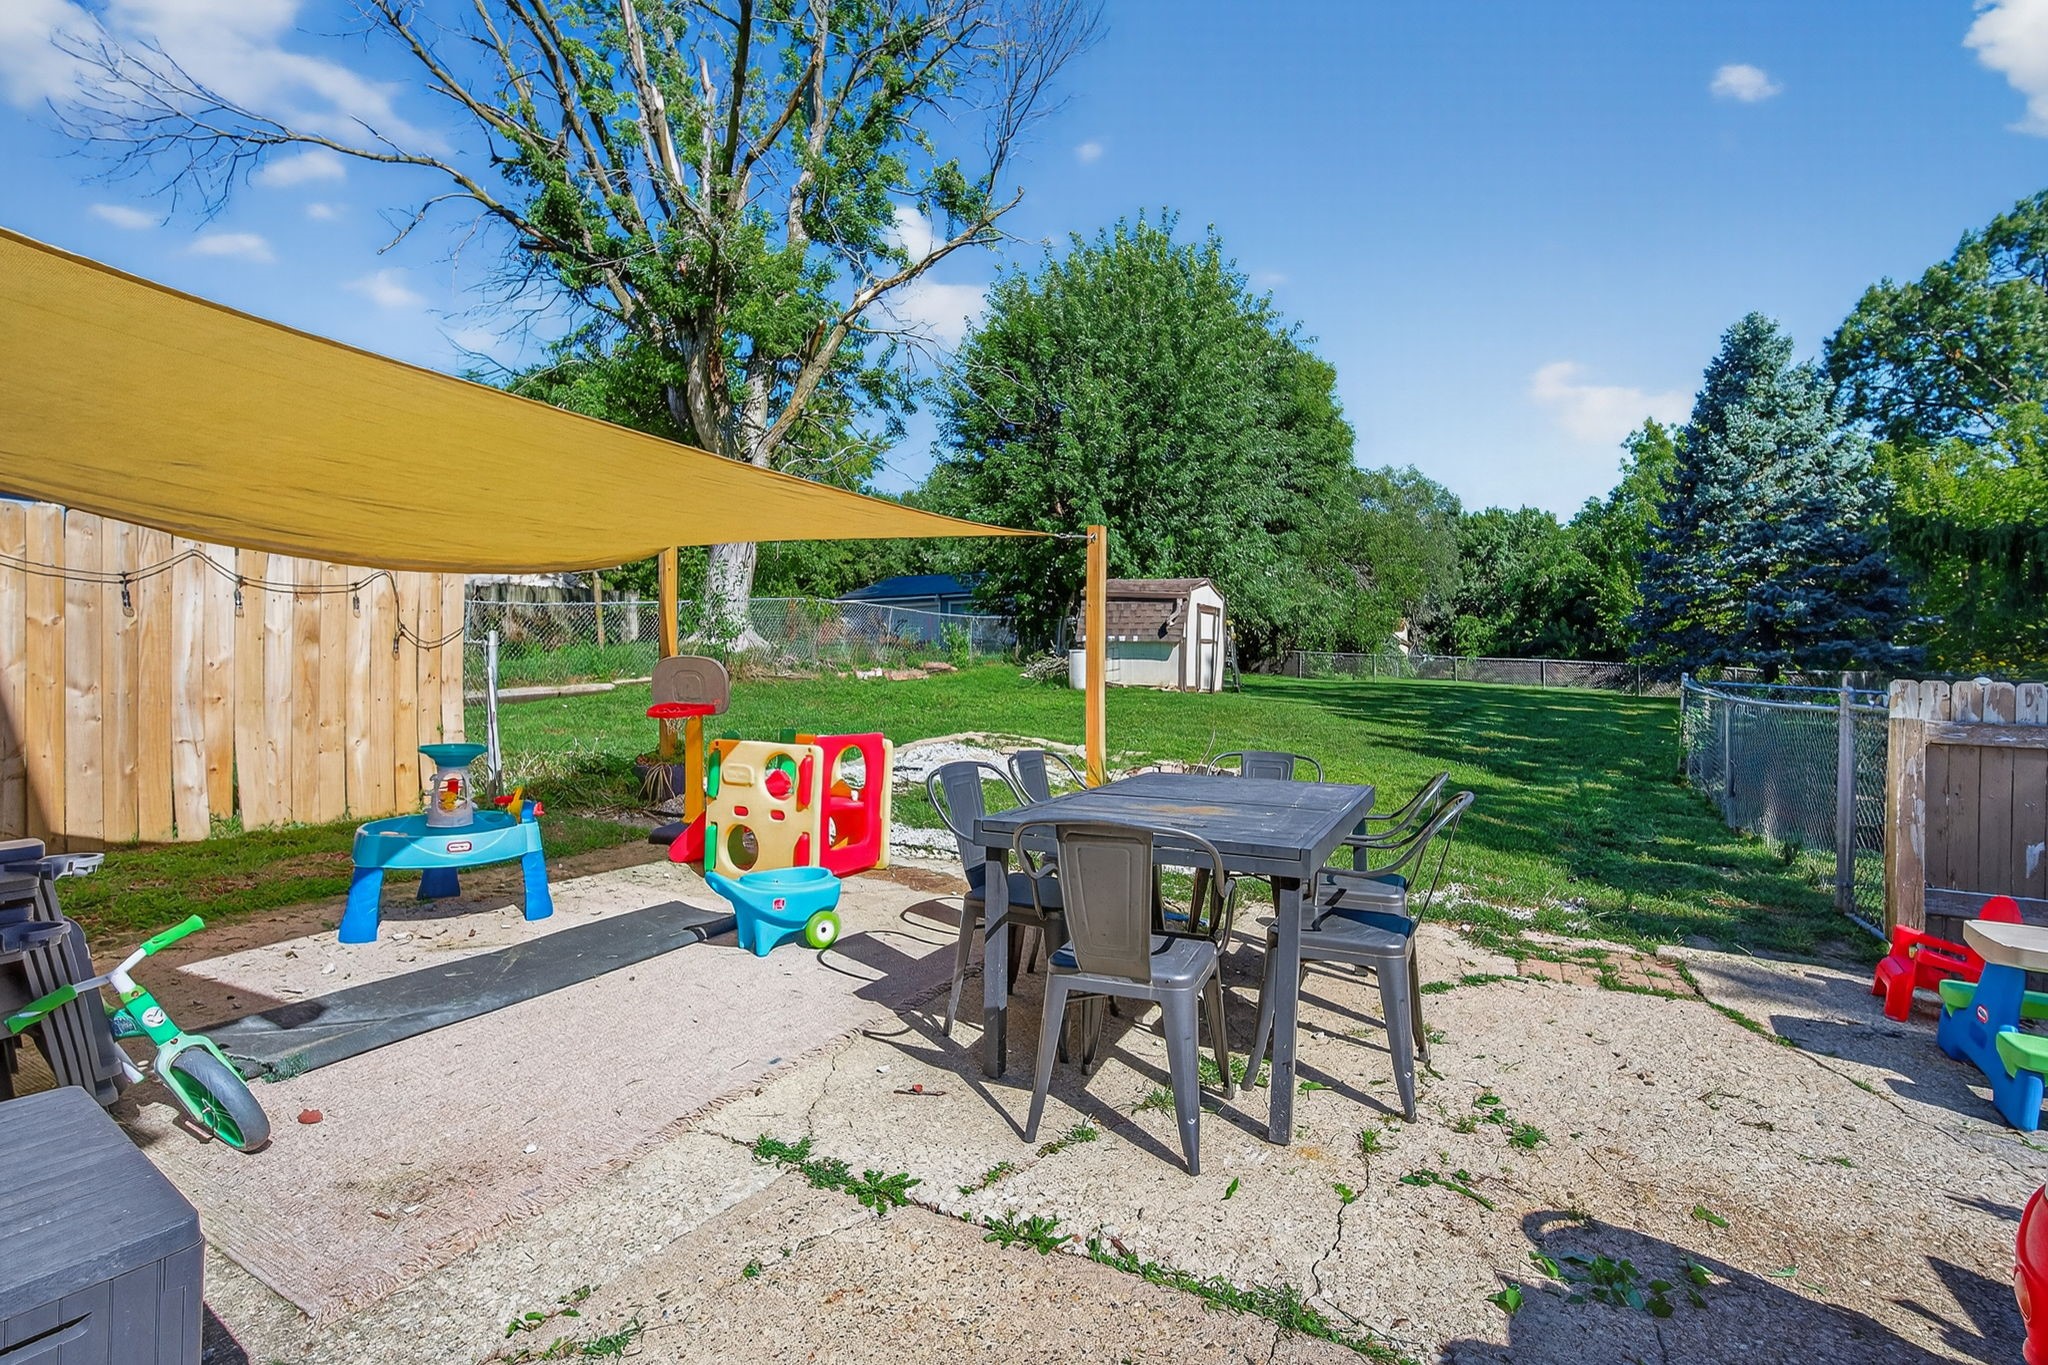
Backyard patio with a shade sail, outdoor dining set, children’s toys, and fenced lawn.
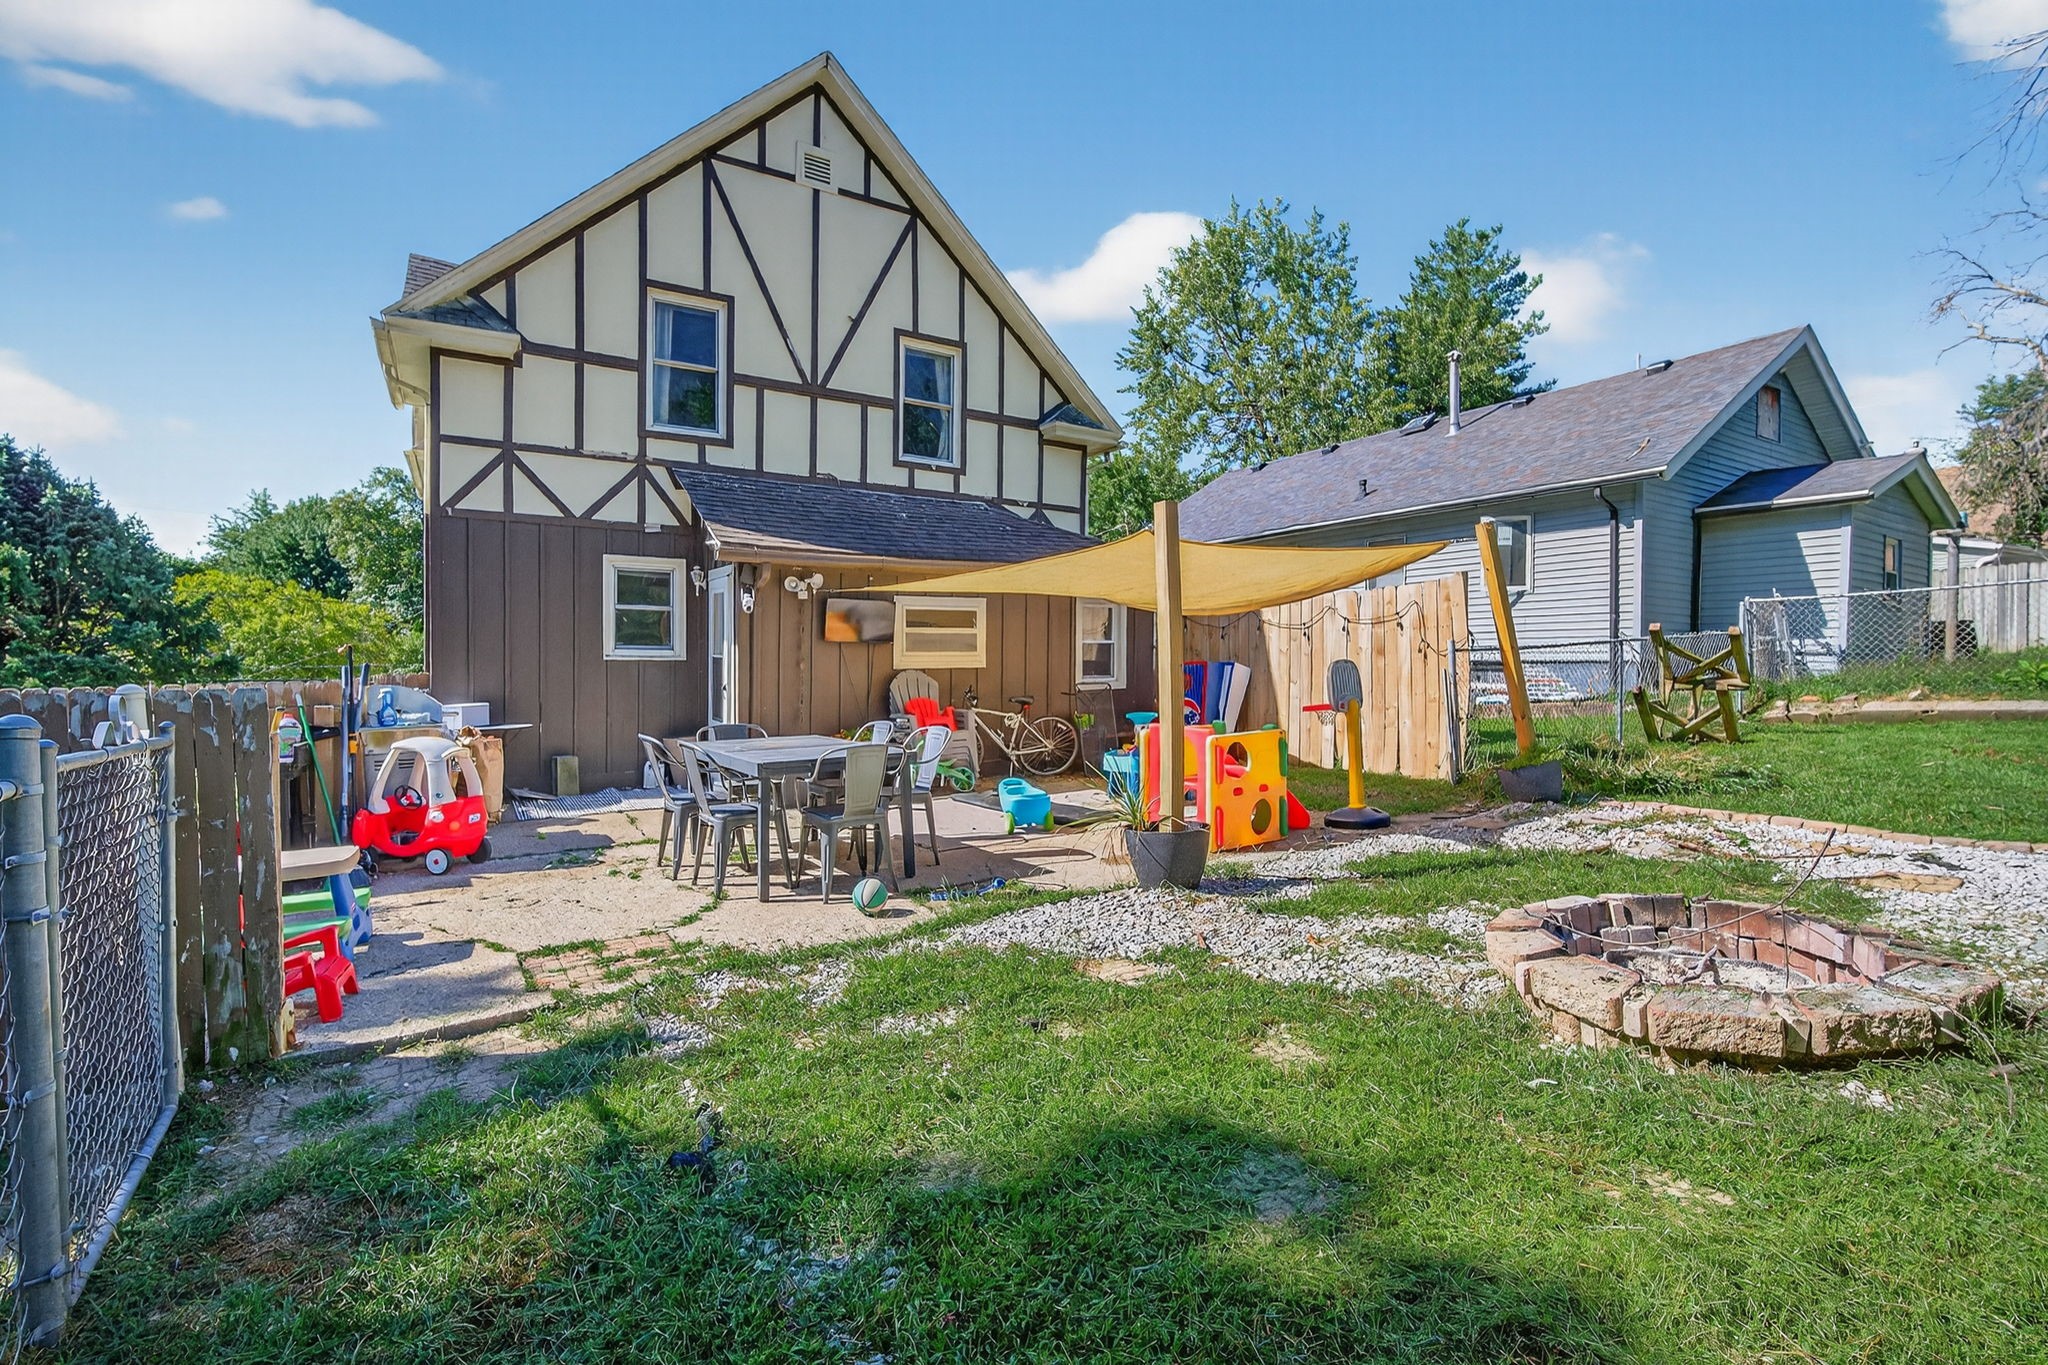
Backyard with a shaded patio, children’s toys, grassy lawn, and stone fire pit.
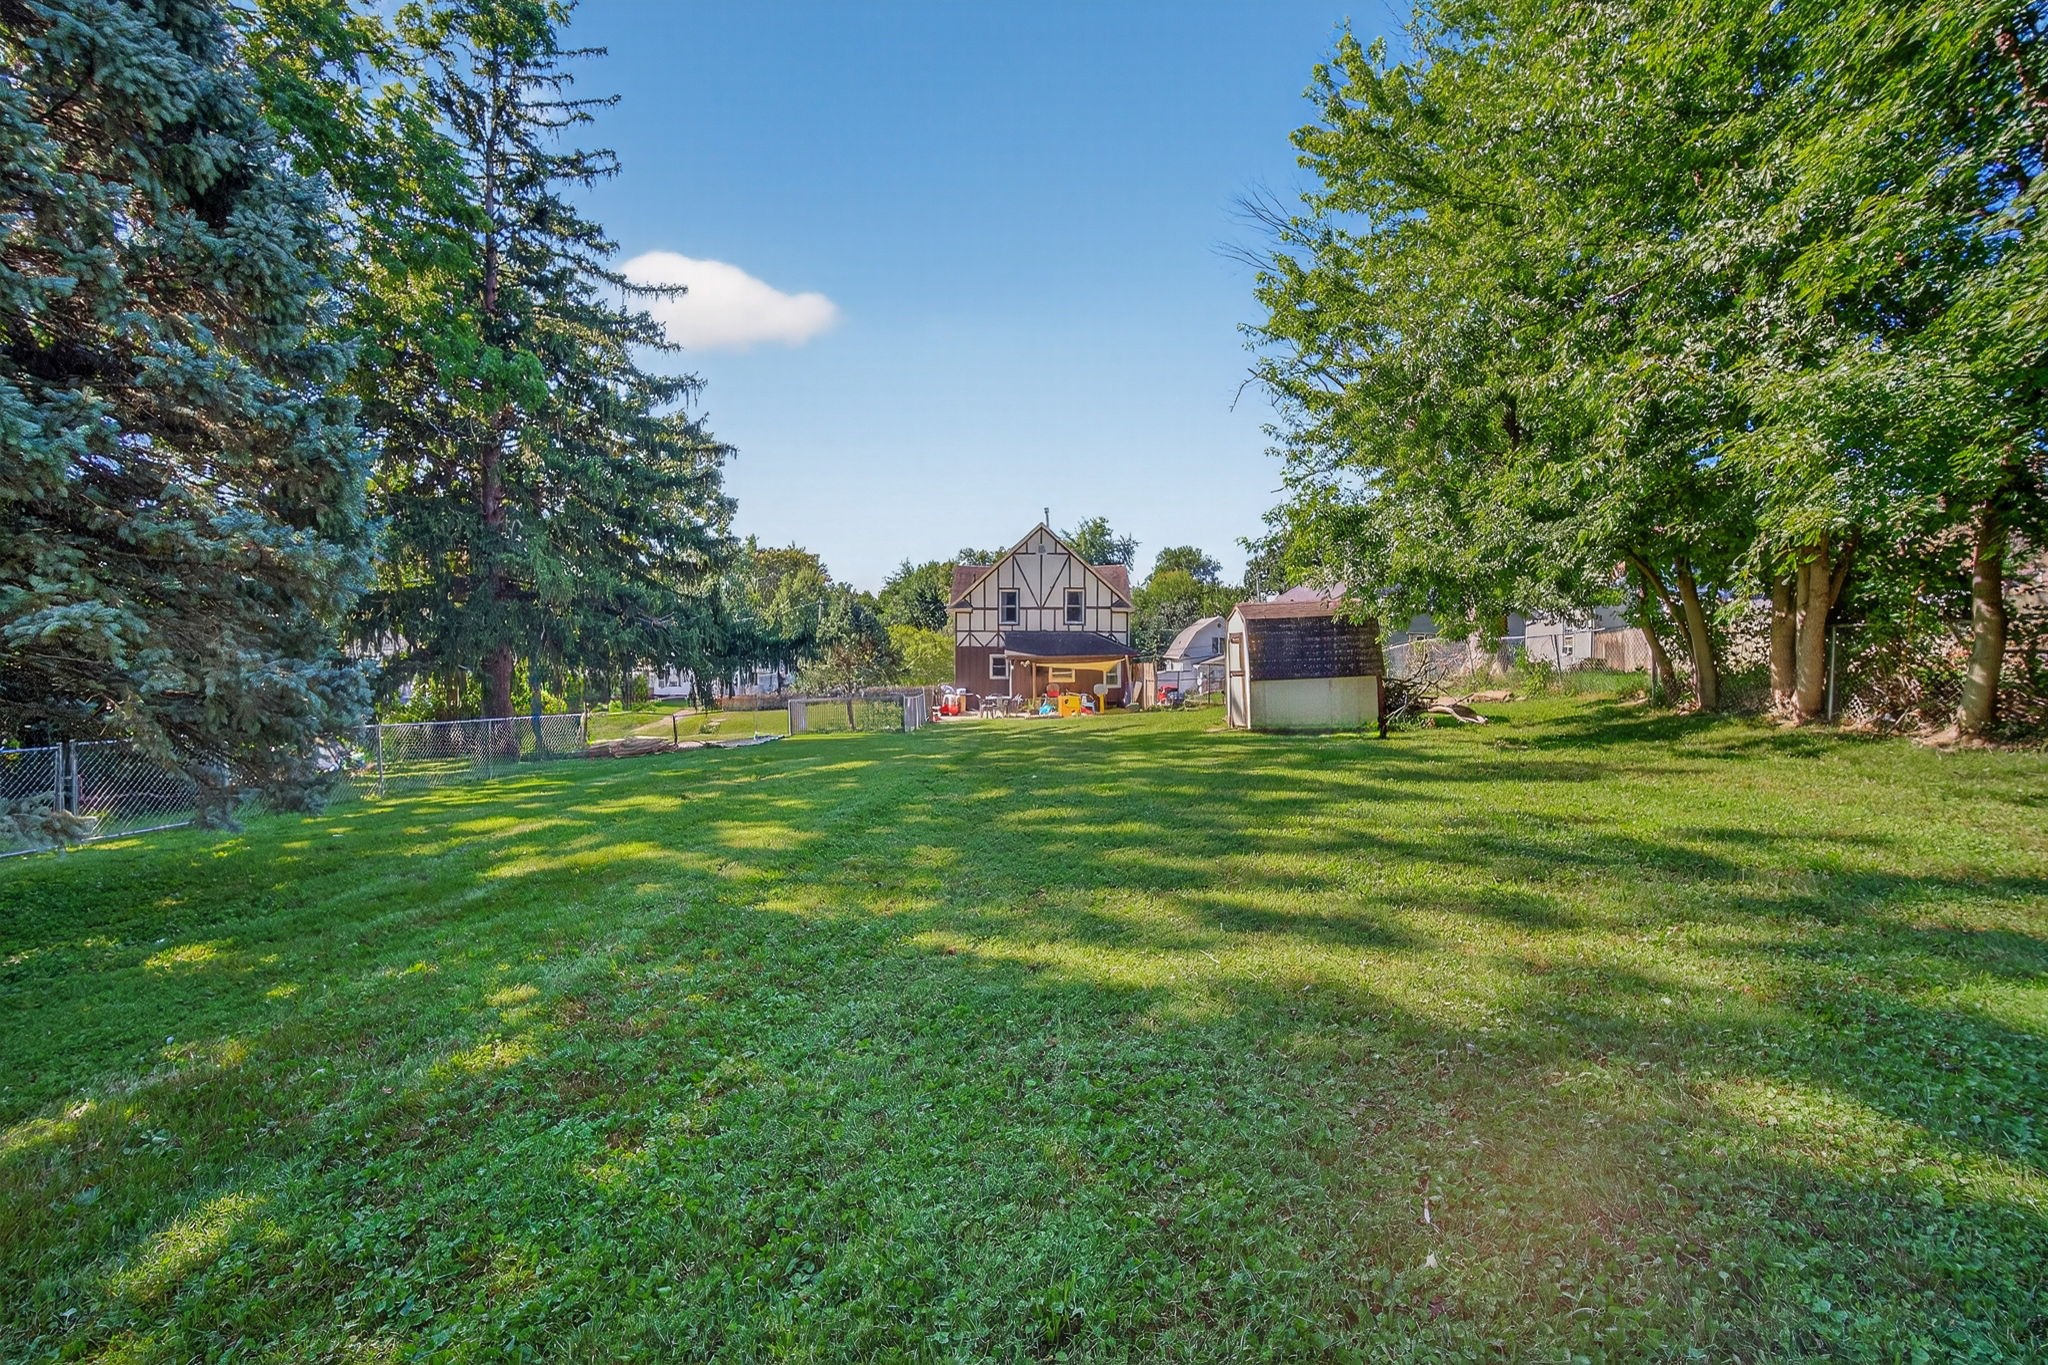
Spacious backyard with a broad lawn, mature trees, and a shed near the distant house.
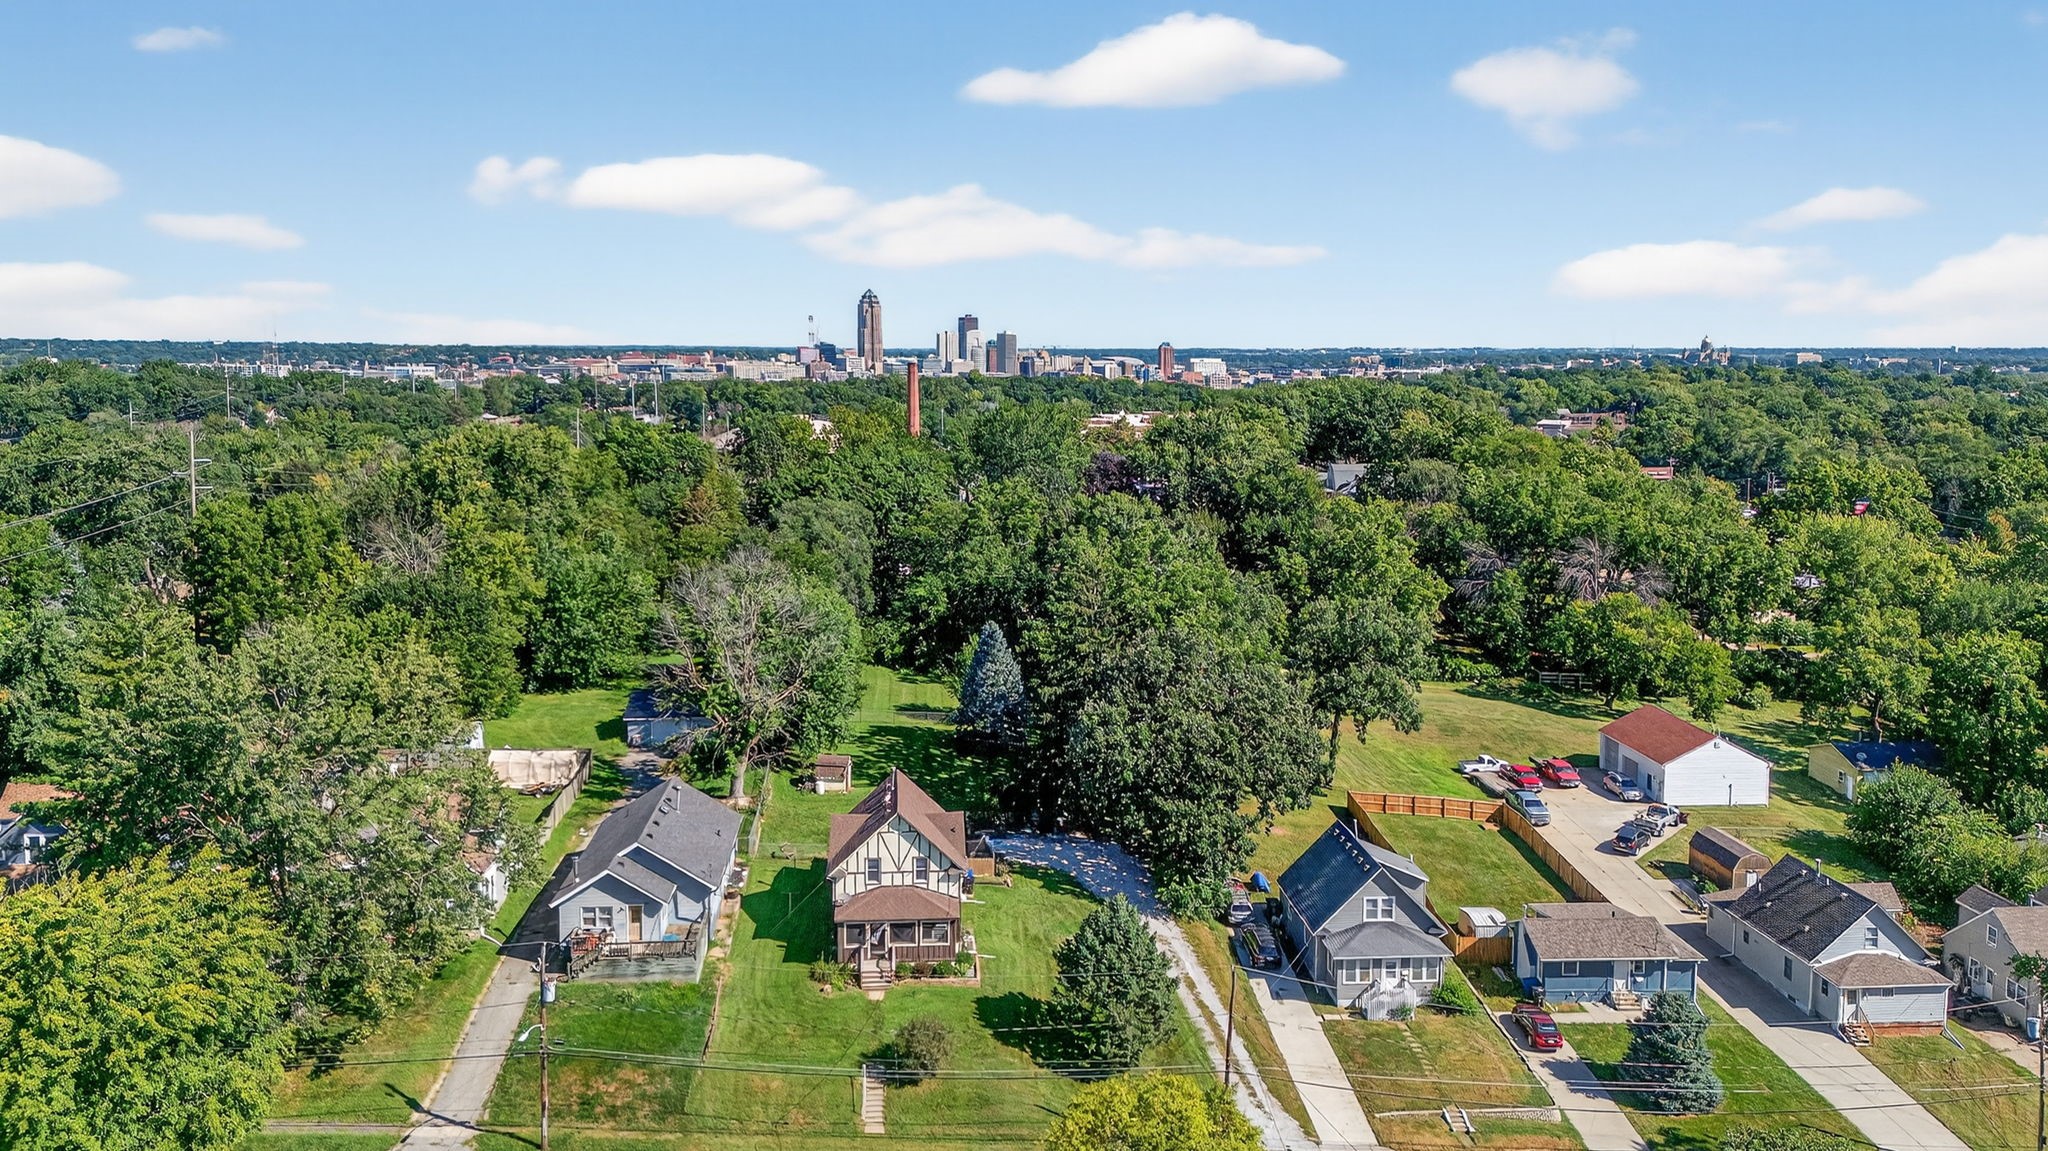
Aerial view of a leafy neighborhood with the Des Moines skyline in the distance.
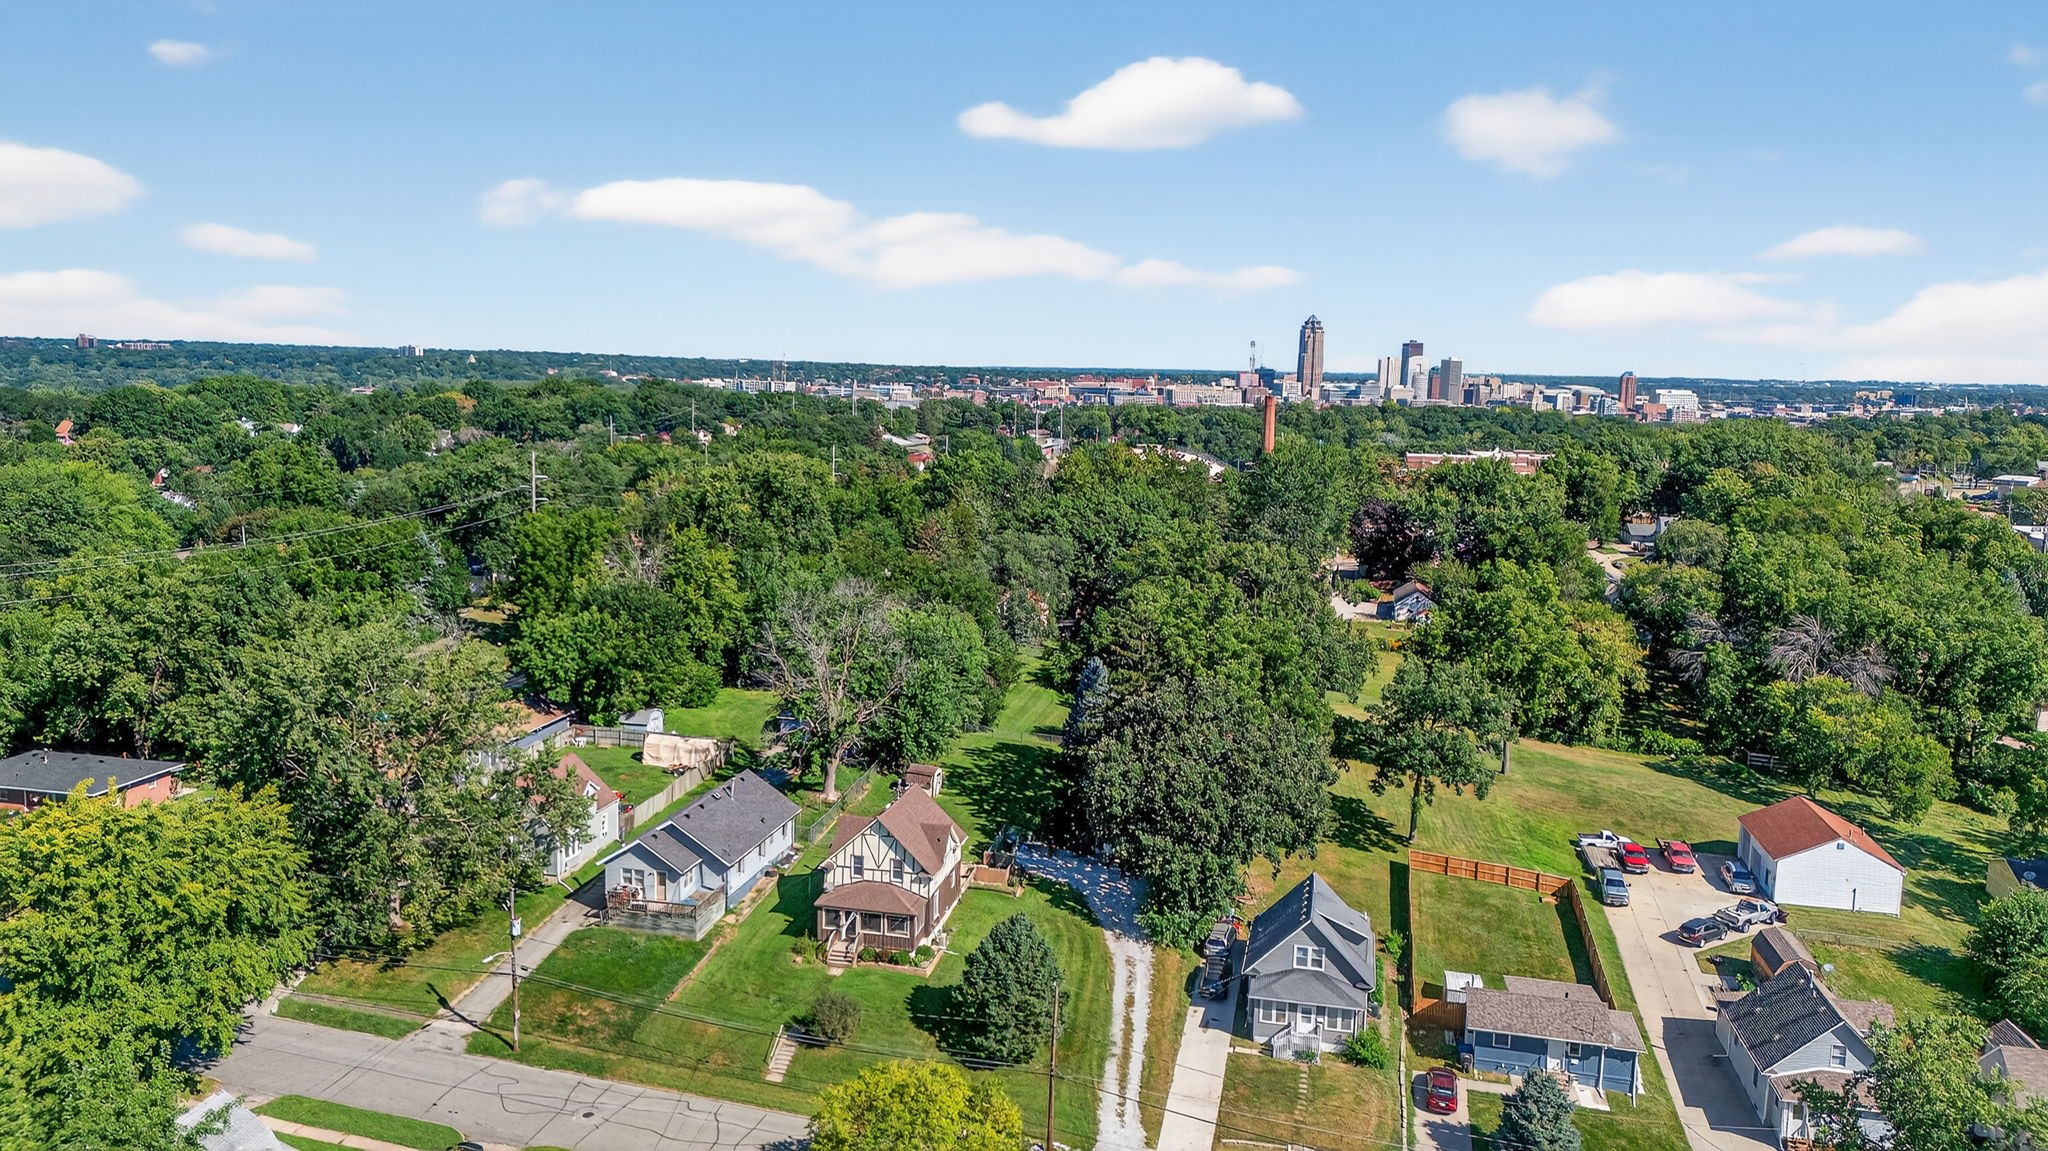
Aerial view across a leafy neighborhood toward the Des Moines skyline.
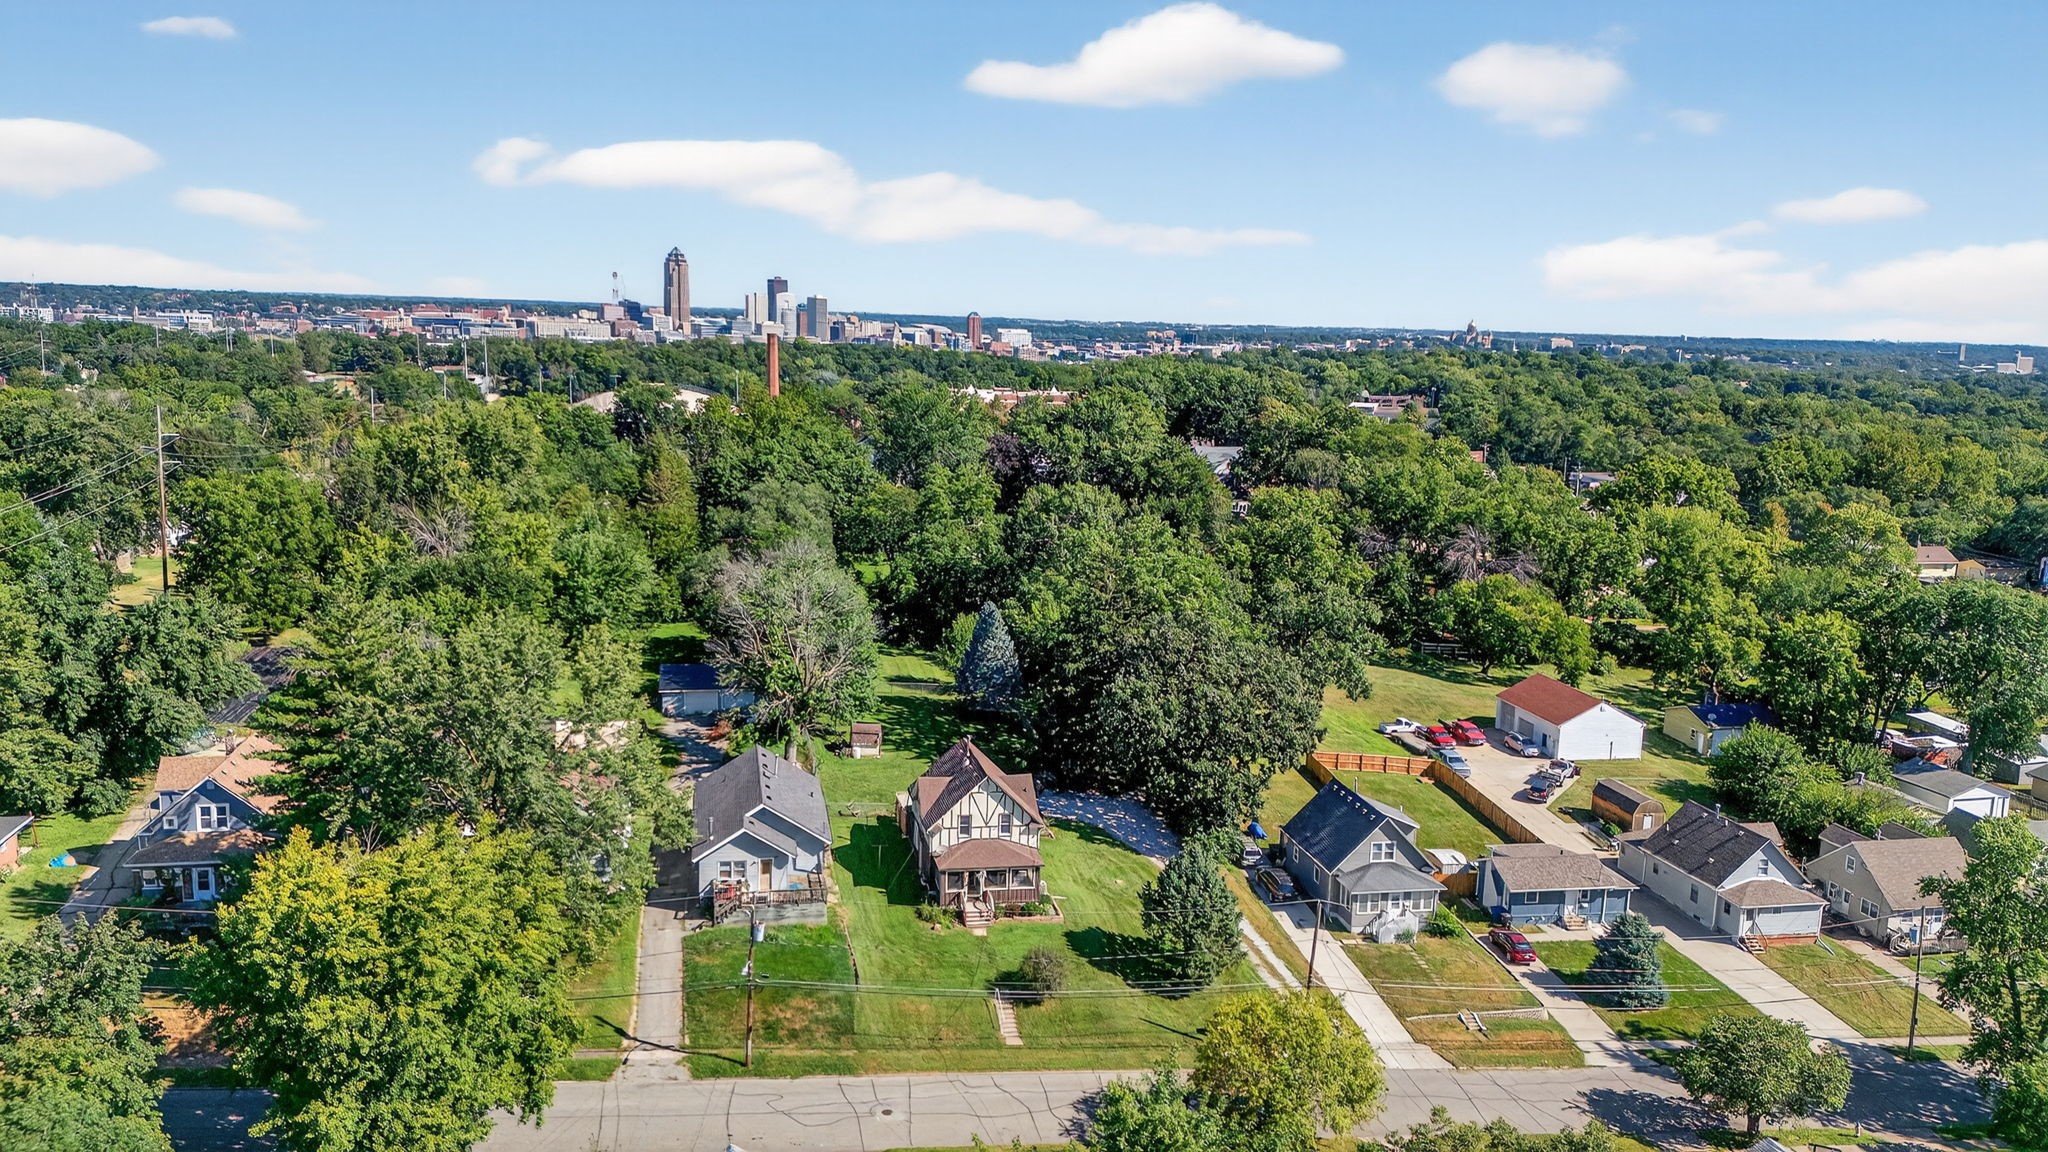
Aerial view of a tree-lined Des Moines neighborhood with downtown skyline in the distance.
Aerial view of a Tudor-style home with a front porch, broad lawn, and mature trees.
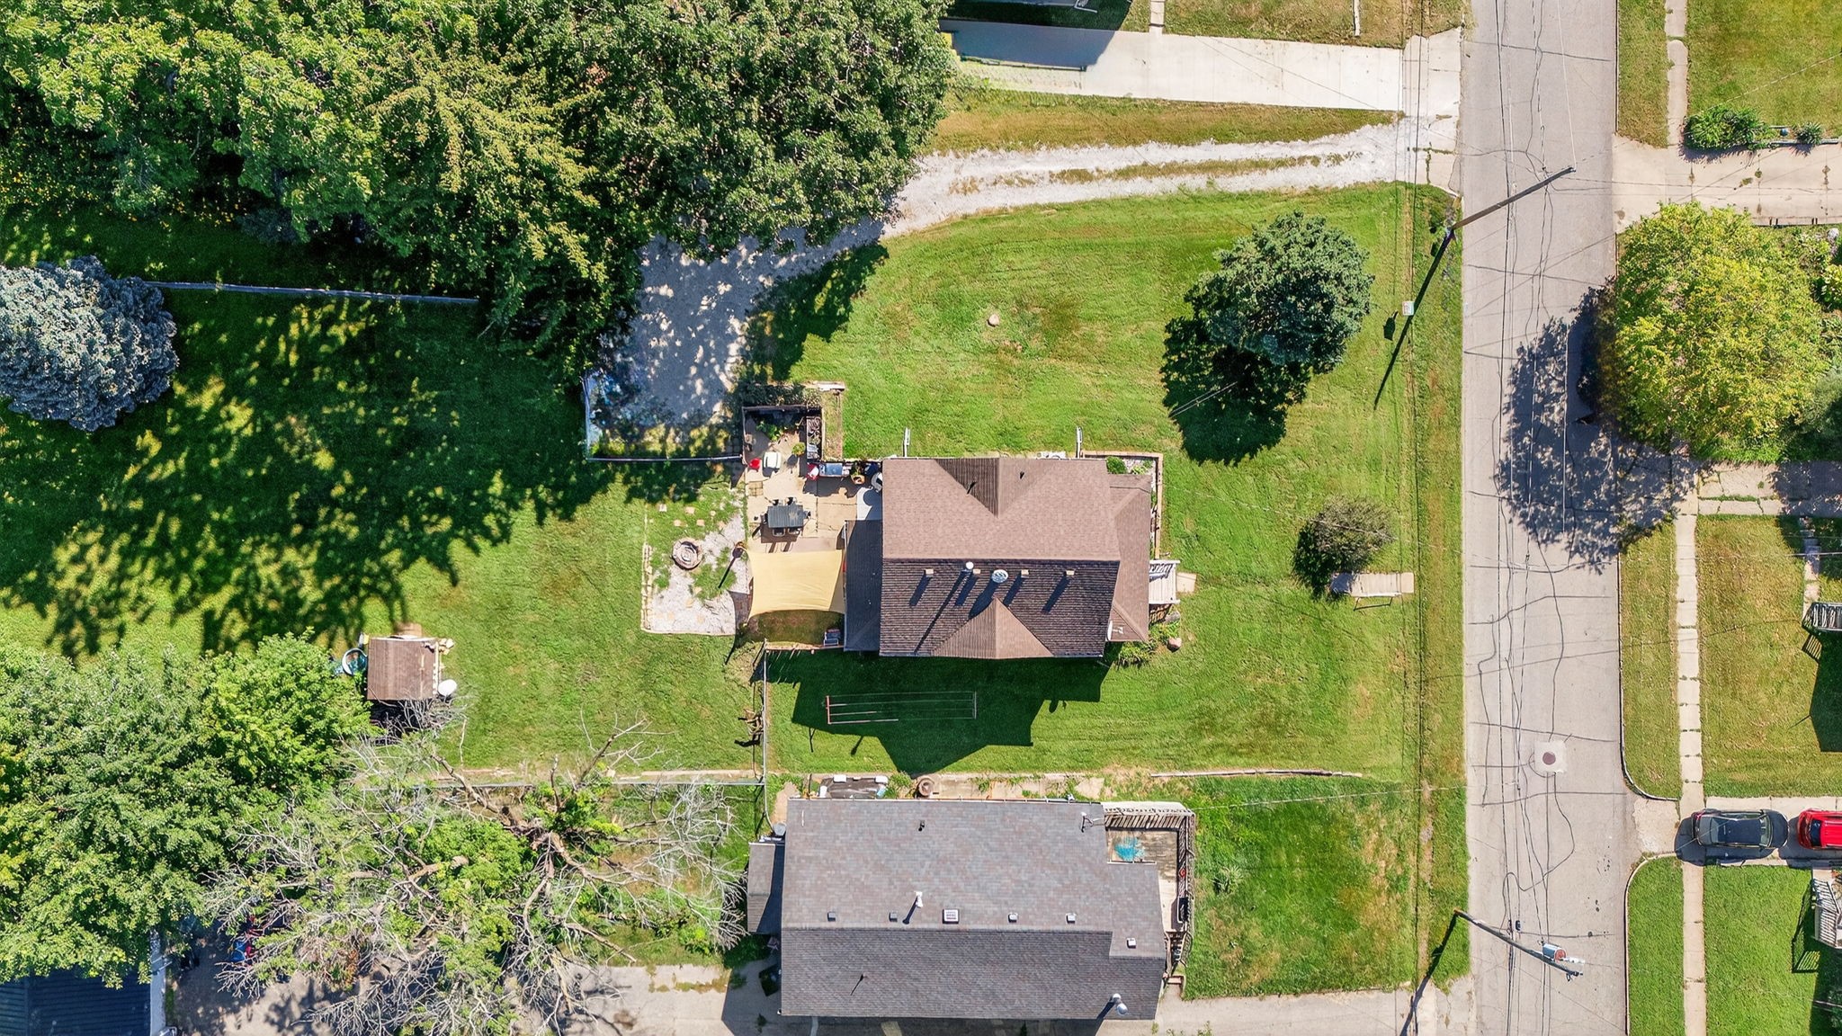
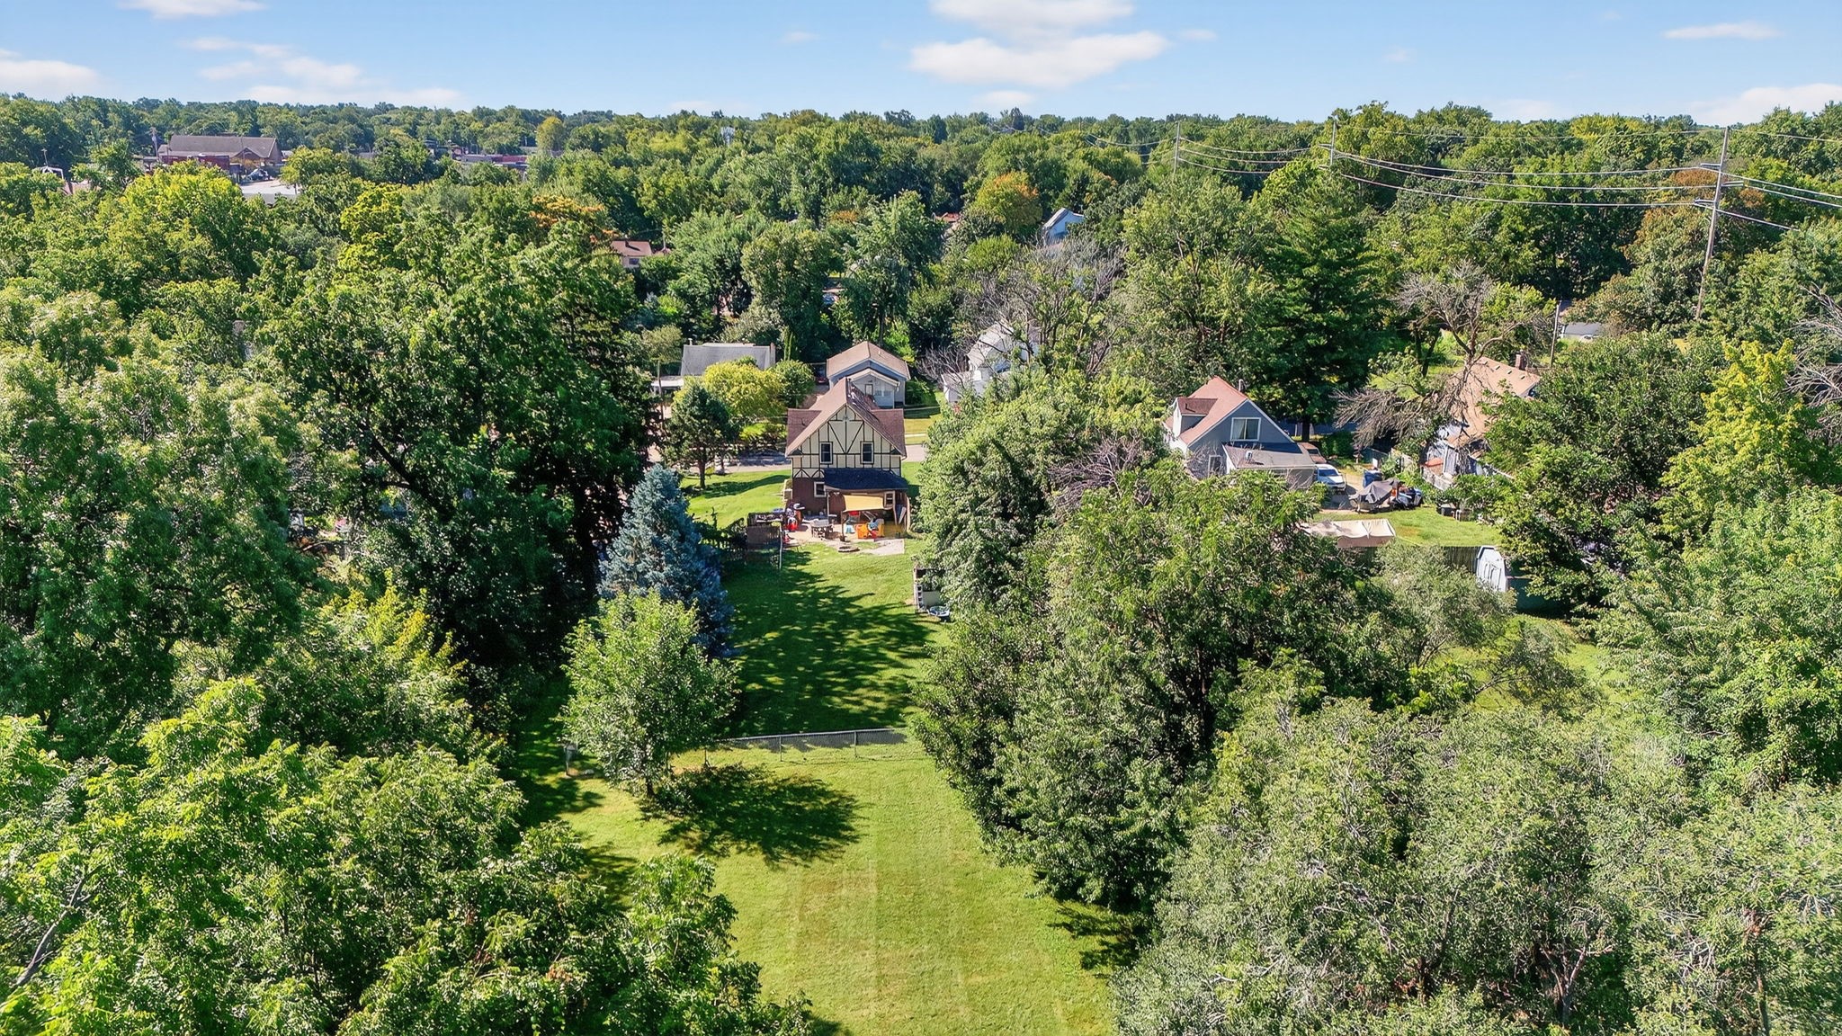
Aerial view of a house with a large lawn, mature trees, and a patio.
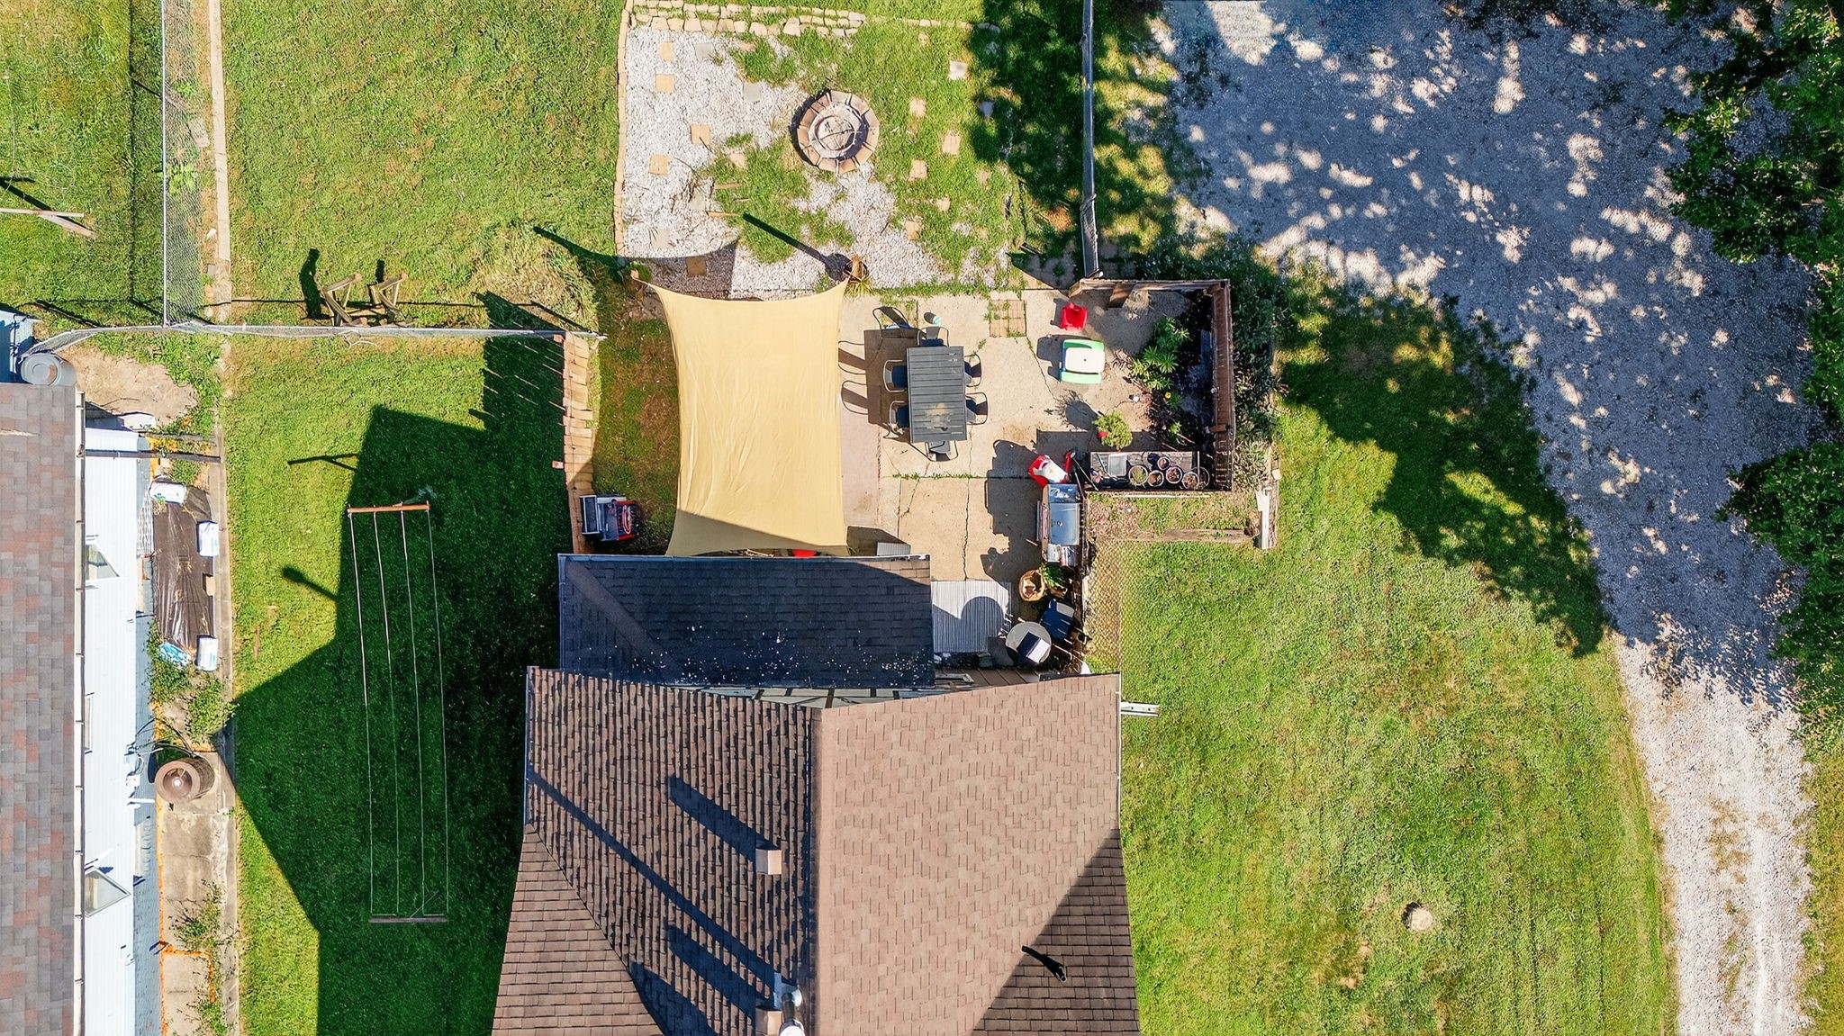
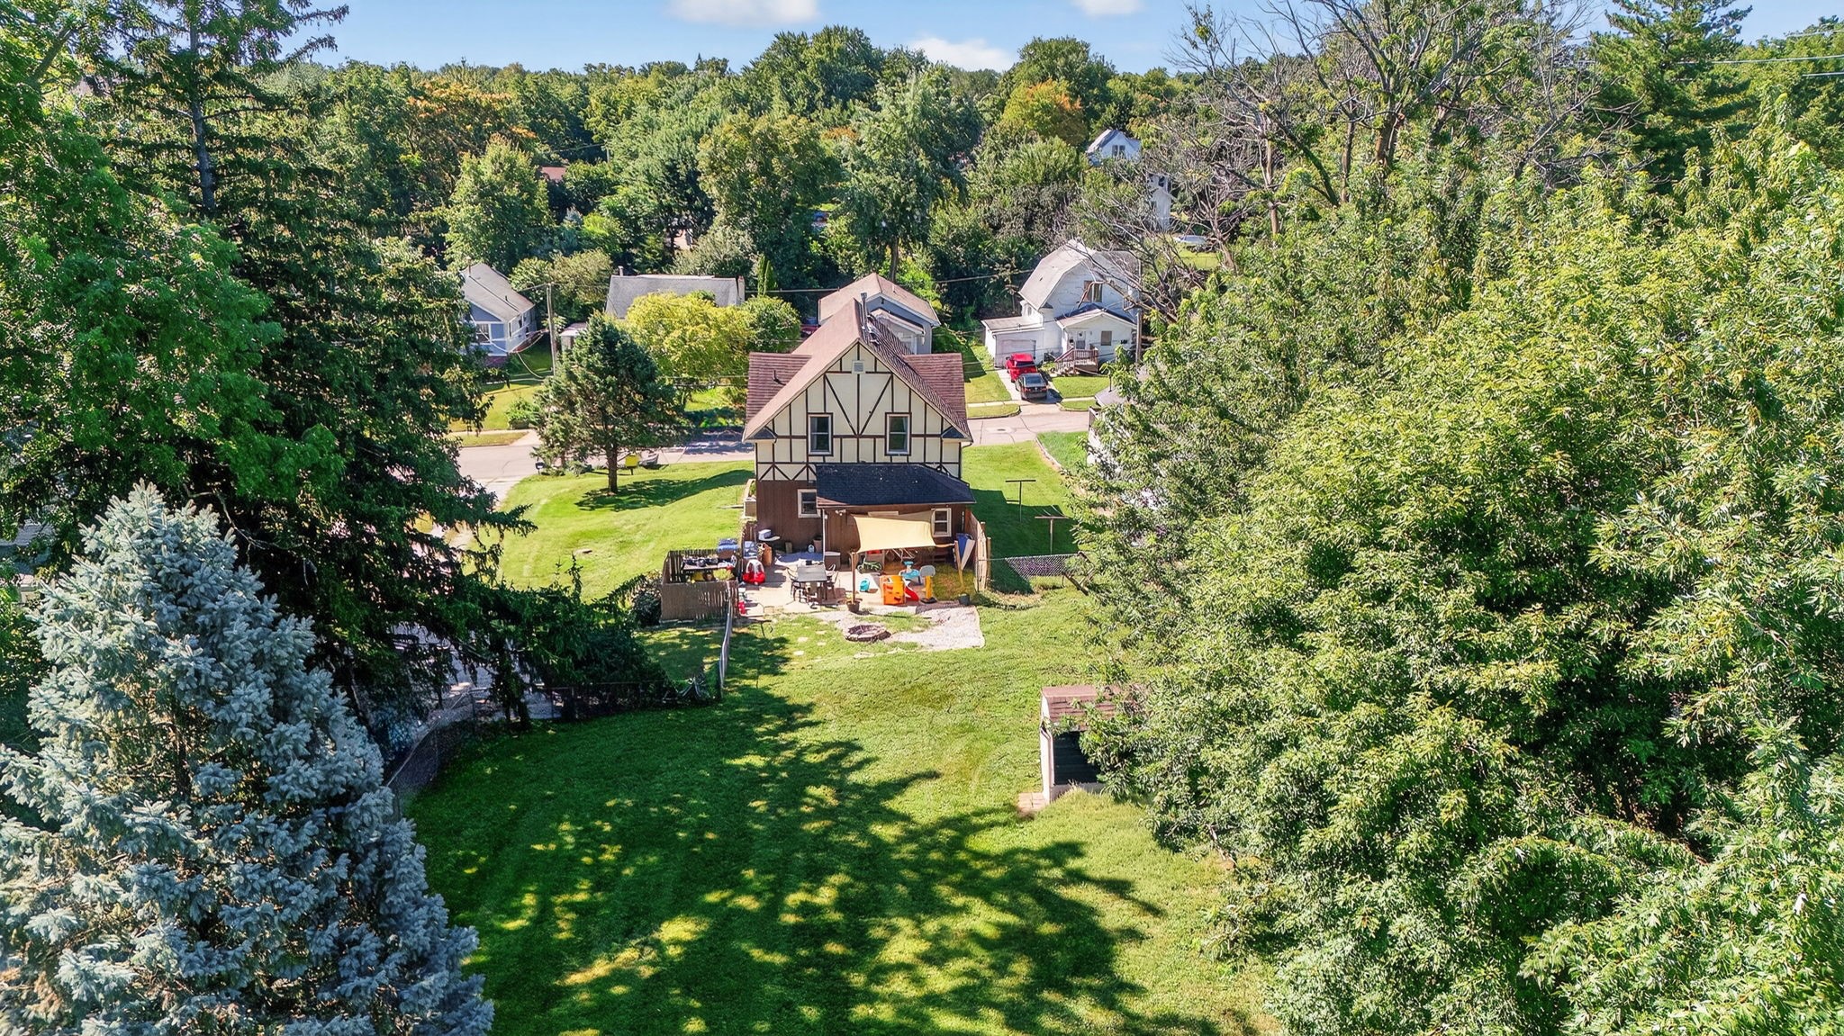
Aerial view of a backyard patio with a tan shade sail, fire pit, lawn, and gravel driveway.
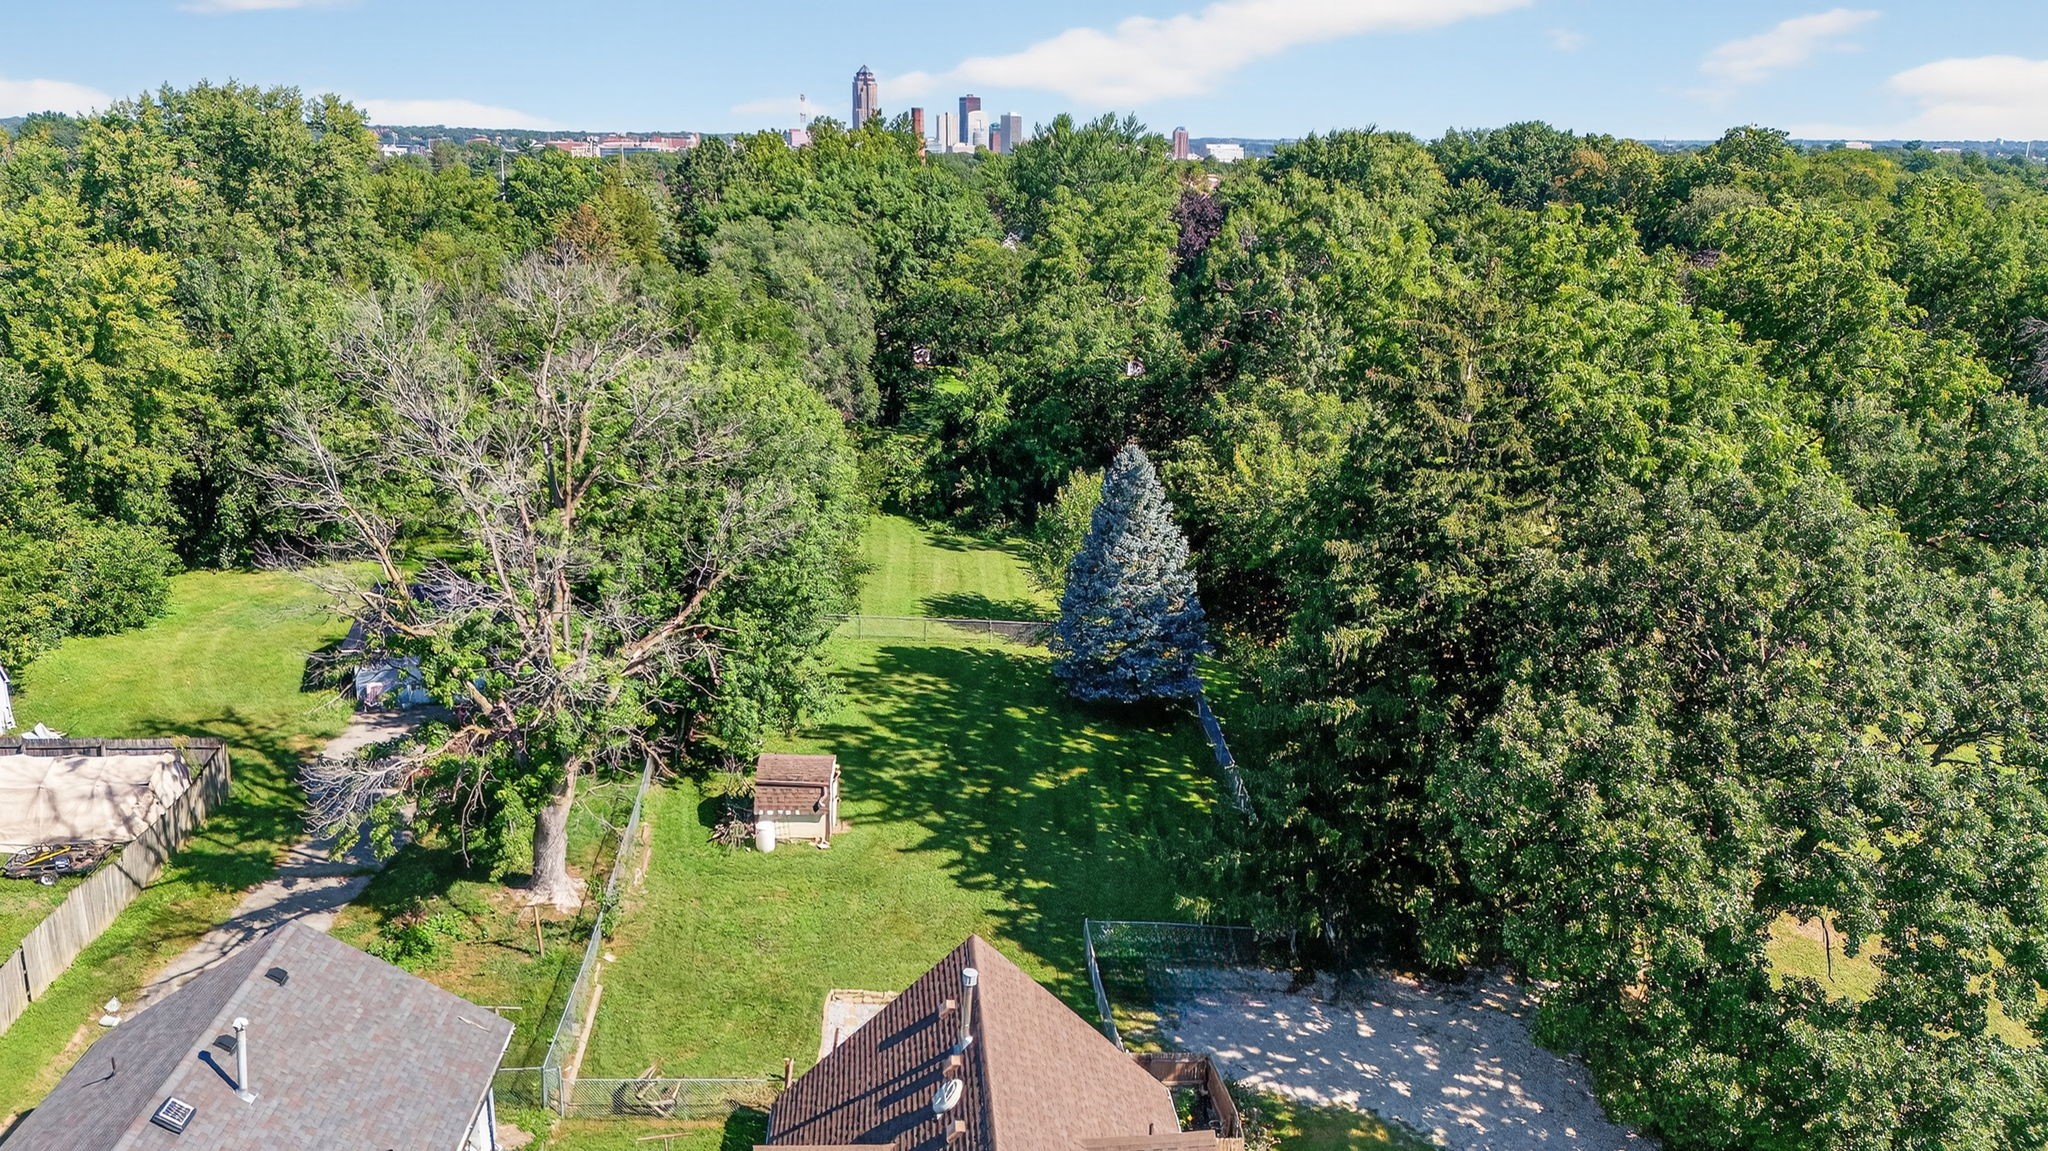
Aerial view of a wooded backyard and lawn with the Des Moines skyline in the distance.
Aerial view of a home and broad green yard surrounded by mature trees and neighboring houses.
Aerial view of a house amid mature trees, with a long lawn and neighboring homes.
Aerial view of a half-timbered home with a large tree-lined backyard and patio.
SEE ALL PHOTOS
Tudor-style house with a screened porch and broad green lawn.
Tudor-style house with an enclosed front porch, large lawn, and neighboring homes, seen from above.
Enclosed front porch with a red decorative-glass door and a swing by the windows.
Entry foyer with an oval stained-glass front door and carpeted stairs.
Entryway with round gold-framed mirror and wooden cubby console opens into a furnished living area.
Bathroom with white vanity, illuminated mirror, built-in cabinets, towel shelf, and toilet.
Living room with a gray sectional, hardwood floors, and an open view into the kitchen.
Living room with a light sectional sofa, patterned rug, and large window with a Roman shade.
Living room with a light sectional sofa, hardwood floors, and a large wall-mounted television.
Kitchen with honey-colored cabinets, white tile floors, black appliances, and a dark dining table.
Kitchen with honey-oak cabinets, a large black sink beneath a window, and a range with patterned backsplash.
Dining room with dark table and chairs, tiled floor, and pass-through to the living room.
Laundry room with a front-loading washer, matching dryer, overhead cabinets, and wooden hanging rod.
Bedroom with a bed, white closet doors, and orange curtains framing a window overlooking the lawn.
Blue-walled home office with computer desk, beige armchair, toy shelves, and a sunny window.
Bathroom with a white sink, tiled floor, window blinds, and a white shower curtain with green trim.
Bedroom with a large bed against a navy accent wall between two curtained windows.
Bedroom with a white bed, wood-blade ceiling fan, television, full-length mirror, and tall bookshelf.
Backyard patio with a shade sail, outdoor dining set, children’s toys, and fenced lawn.
Backyard with a shaded patio, children’s toys, grassy lawn, and stone fire pit.
Spacious backyard with a broad lawn, mature trees, and a shed near the distant house.
Aerial view of a leafy neighborhood with the Des Moines skyline in the distance.
Aerial view across a leafy neighborhood toward the Des Moines skyline.
Aerial view of a tree-lined Des Moines neighborhood with downtown skyline in the distance.
Aerial view of a Tudor-style home with a front porch, broad lawn, and mature trees.
Aerial view of a house with a large lawn, mature trees, and a patio.
Aerial view of a backyard patio with a tan shade sail, fire pit, lawn, and gravel driveway.
Aerial view of a wooded backyard and lawn with the Des Moines skyline in the distance.
Aerial view of a home and broad green yard surrounded by mature trees and neighboring houses.
Aerial view of a house amid mature trees, with a long lawn and neighboring homes.
Aerial view of a half-timbered home with a large tree-lined backyard and patio.
Sold

1005 Virginia Avenue

1005 Virginia Avenue, Des Moines, IA 50315

$187,500
Welcome to this inviting and character-filled home, nestled on over 3/4 acres! Full of warmth and charm, this property offers the perfect blend of old-home character and comfortable living. Step onto the welcoming front porch--ideal for relaxing evenings--and into an open-concept living room and kitchen, perfect for everyday living and entertaining. Upstairs, you'll find three generously sized bedrooms and a full bathroom, providing plenty of space for family, guests, or a home office. The fully fenced yard offers privacy and room to roam, garden, or gather--perfect for pets, play, or outdoor projects. Just a short drive from downtown Des Moines! Don't miss the chance to own a home with classic charm and a rare amount of outdoor space!

3
beds

2
baths

1,480 Sq.Ft. LIVING AREA

0.77 Acres lot

Dan  Rozga

Dan Rozga

Features & Amenities

Interior

  • total bedrooms3
  • Total bathrooms2
  • full bathroom1
  • half bathroom1
  • Laundry room Main Level
  • Flooring Carpet, Laminate, Tile
  • APPLIANCES Dryer, Dishwasher, Microwave, Refrigerator, Stove, Washer
  • other interior Features Dining Area, Window Treatments

Area & Lot

  • Status Sold
  • Date Sold October 30, 2025
  • Living Area1,480 Sq.Ft.
  • Total Area1,480 Sq.Ft.
  • Lot Area0.77 Acres
  • MLS® ID724984
  • TypeResidential
  • YEAR BUILT1912
  • NeighborhoodDes Moines
  • Architecture StylesTwo Story
  • School DistrictDes Moines Independent

Exterior

  • STORIES2
  • water SourcePublic
  • roofAsphalt, Shingle
  • lot featuresRectangular Lot
  • HEAT TYPEForced Air, Gas, Natural Gas
  • AIR CONDITIONINGCentral Air
  • sewerPublic Sewer
  • SubstructureBrick/Mortar
  • other exterior FeaturesPatio

Financial

  • Sales Price$187,500
  • Real Estate Tax $3,857/yr
  • Zoning Res

Des Moines

Explore

Let’s Get Started

Every move is intentional—combining local knowledge with smart strategy to position clients for success.

Follow Me on Instagram